- Bedrooms 3
- Bathrooms 2
Features
- Three bedroom FREEHOLD holiday home
- EPC: TBC
- Excellent income potential
- Walking distance of extensive village amenities
- Subject to year-round holiday occupancy restriction
- Resident car parking
Description
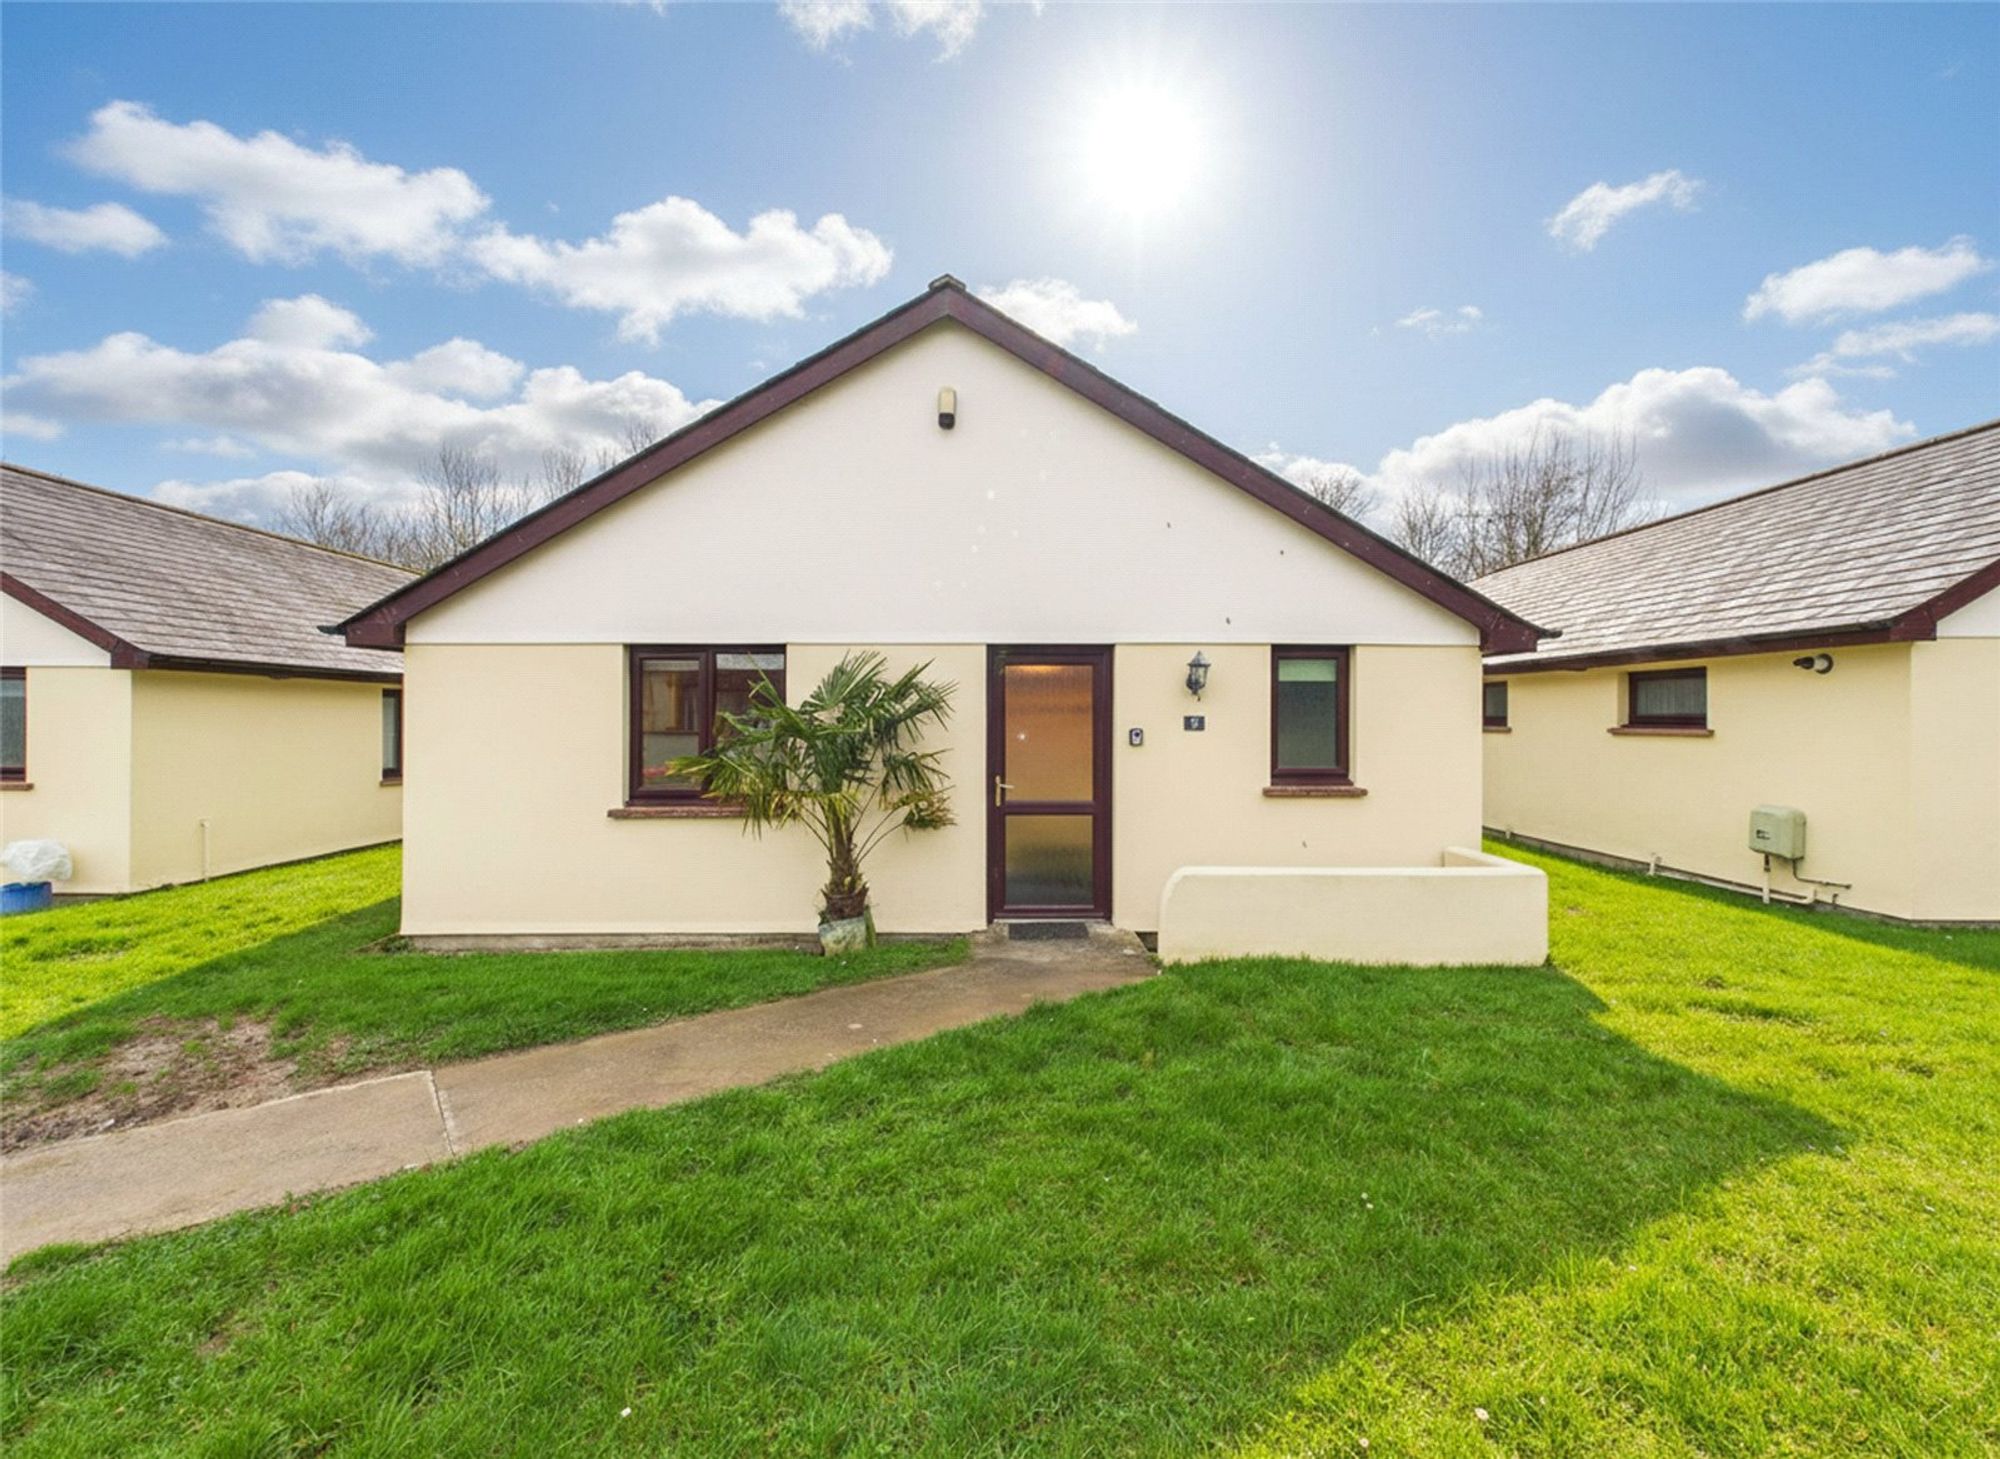
9 Parklands is a well-presented, detached freehold holiday home, ideally positioned within easy reach of on-site amenities and nearby parking facilities. The spacious accommodation comprises a kitchen/dining room, living room, three double bedroom and two bathrooms, offering ample space for families or groups.
SITUATION
Penstowe Park is set on the fringe of the popular village of Kilkhampton, which offers a comprehensive range of everyday amenities including a post office, two village stores, a traditional butcher, takeaway outlets, two welcoming public houses, places of worship, and a highly regarded primary school.
The A39 runs through the village, providing excellent road links north to the larger towns of Bideford and Barnstaple. Barnstaple offers an extensive range of facilities including modern shopping centres, a theatre, hospital, and further education college, along with convenient access to the M5 via the North Devon Link Road.
The coastal town of Bude lies approximately four miles to the south and provides a wider selection of shopping, banking, and schooling facilities, together with a variety of leisure opportunities including a swimming pool, tennis courts, golf course, and its well-known sandy beaches.
ACCOMMODATION
ENTRANCE
Entrance via a part-glazed obscured door into:
PORCH
Fitted carpet. Door leading to:
KITCHEN / DINING ROOM
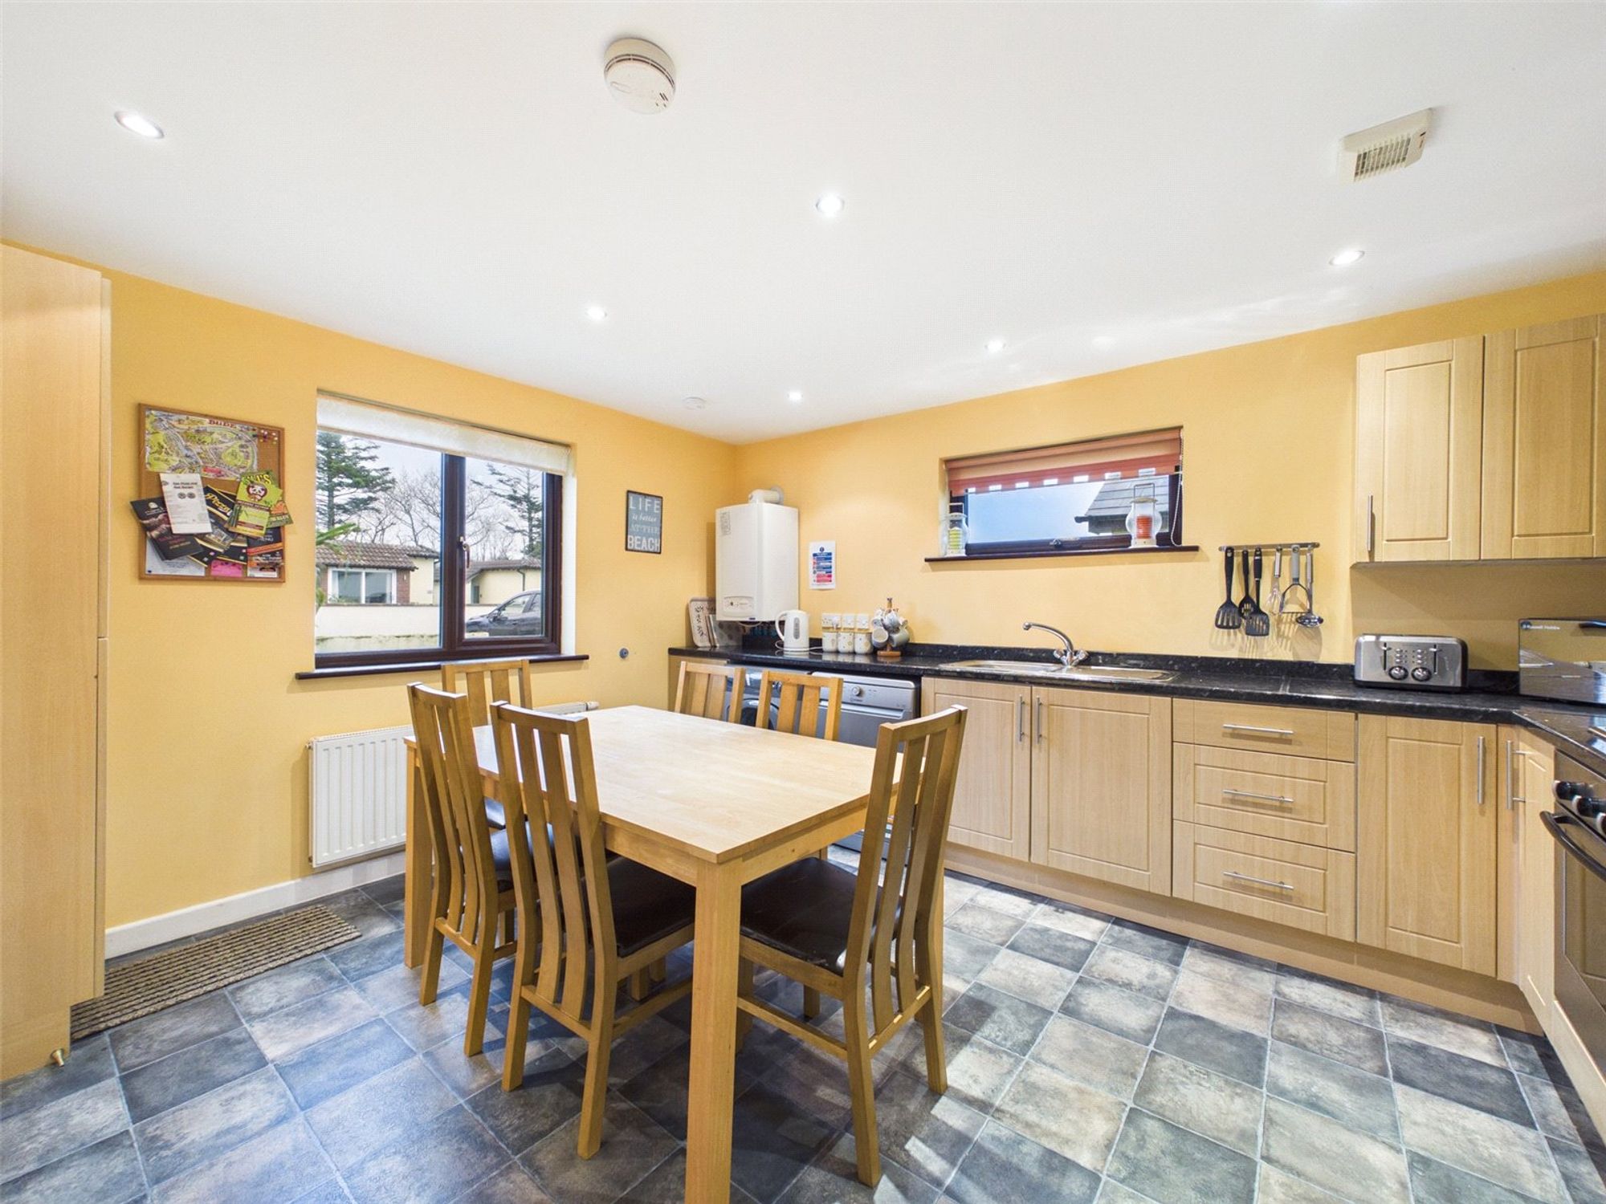
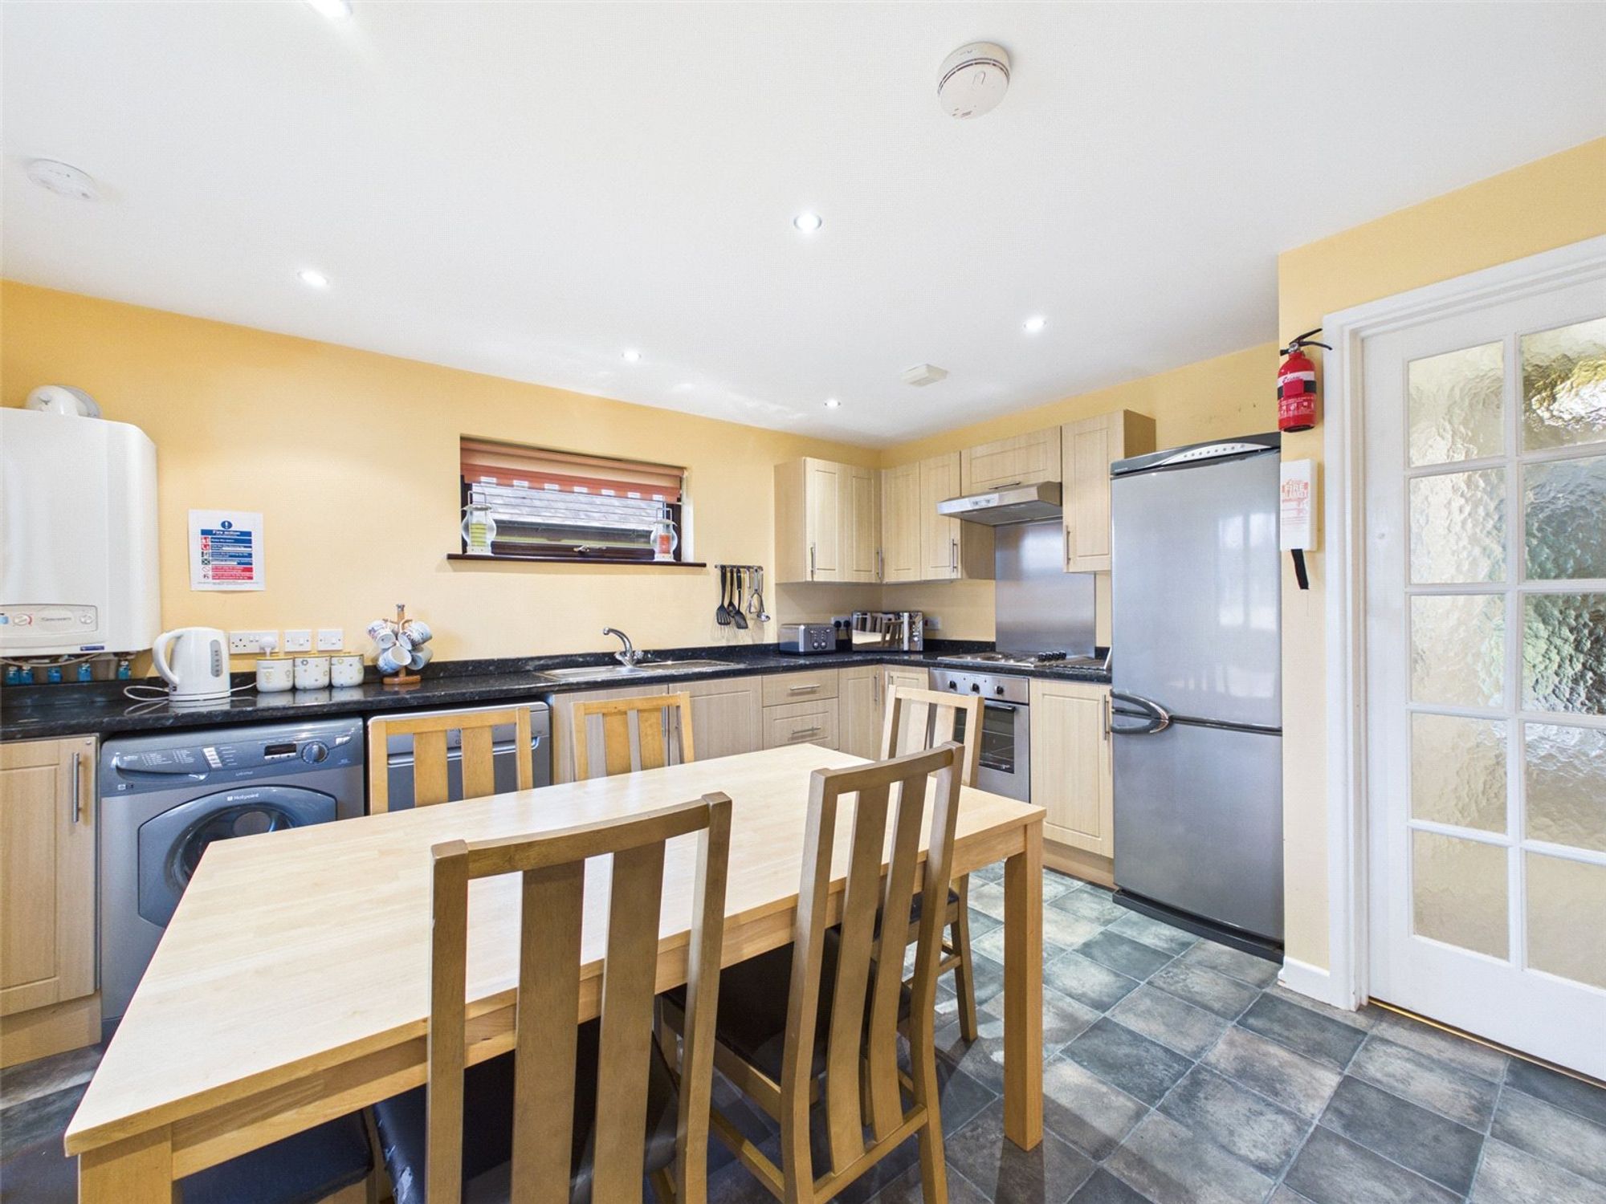
Dual-aspect room with windows to the front and side elevations. Fitted with a range of base and eye-level units with work surfaces over and an inset stainless steel sink with mixer tap and drainer. Integrated hob with oven below and extractor hood above. Space for a freestanding fridge/freezer, dishwasher, and washing machine or tumble dryer. Ample space for a dining table. Laminate flooring and radiator.
HALLWAY
Access to loft hatch and a useful storage cupboard. Fitted carpet.
BEDROOM ONE
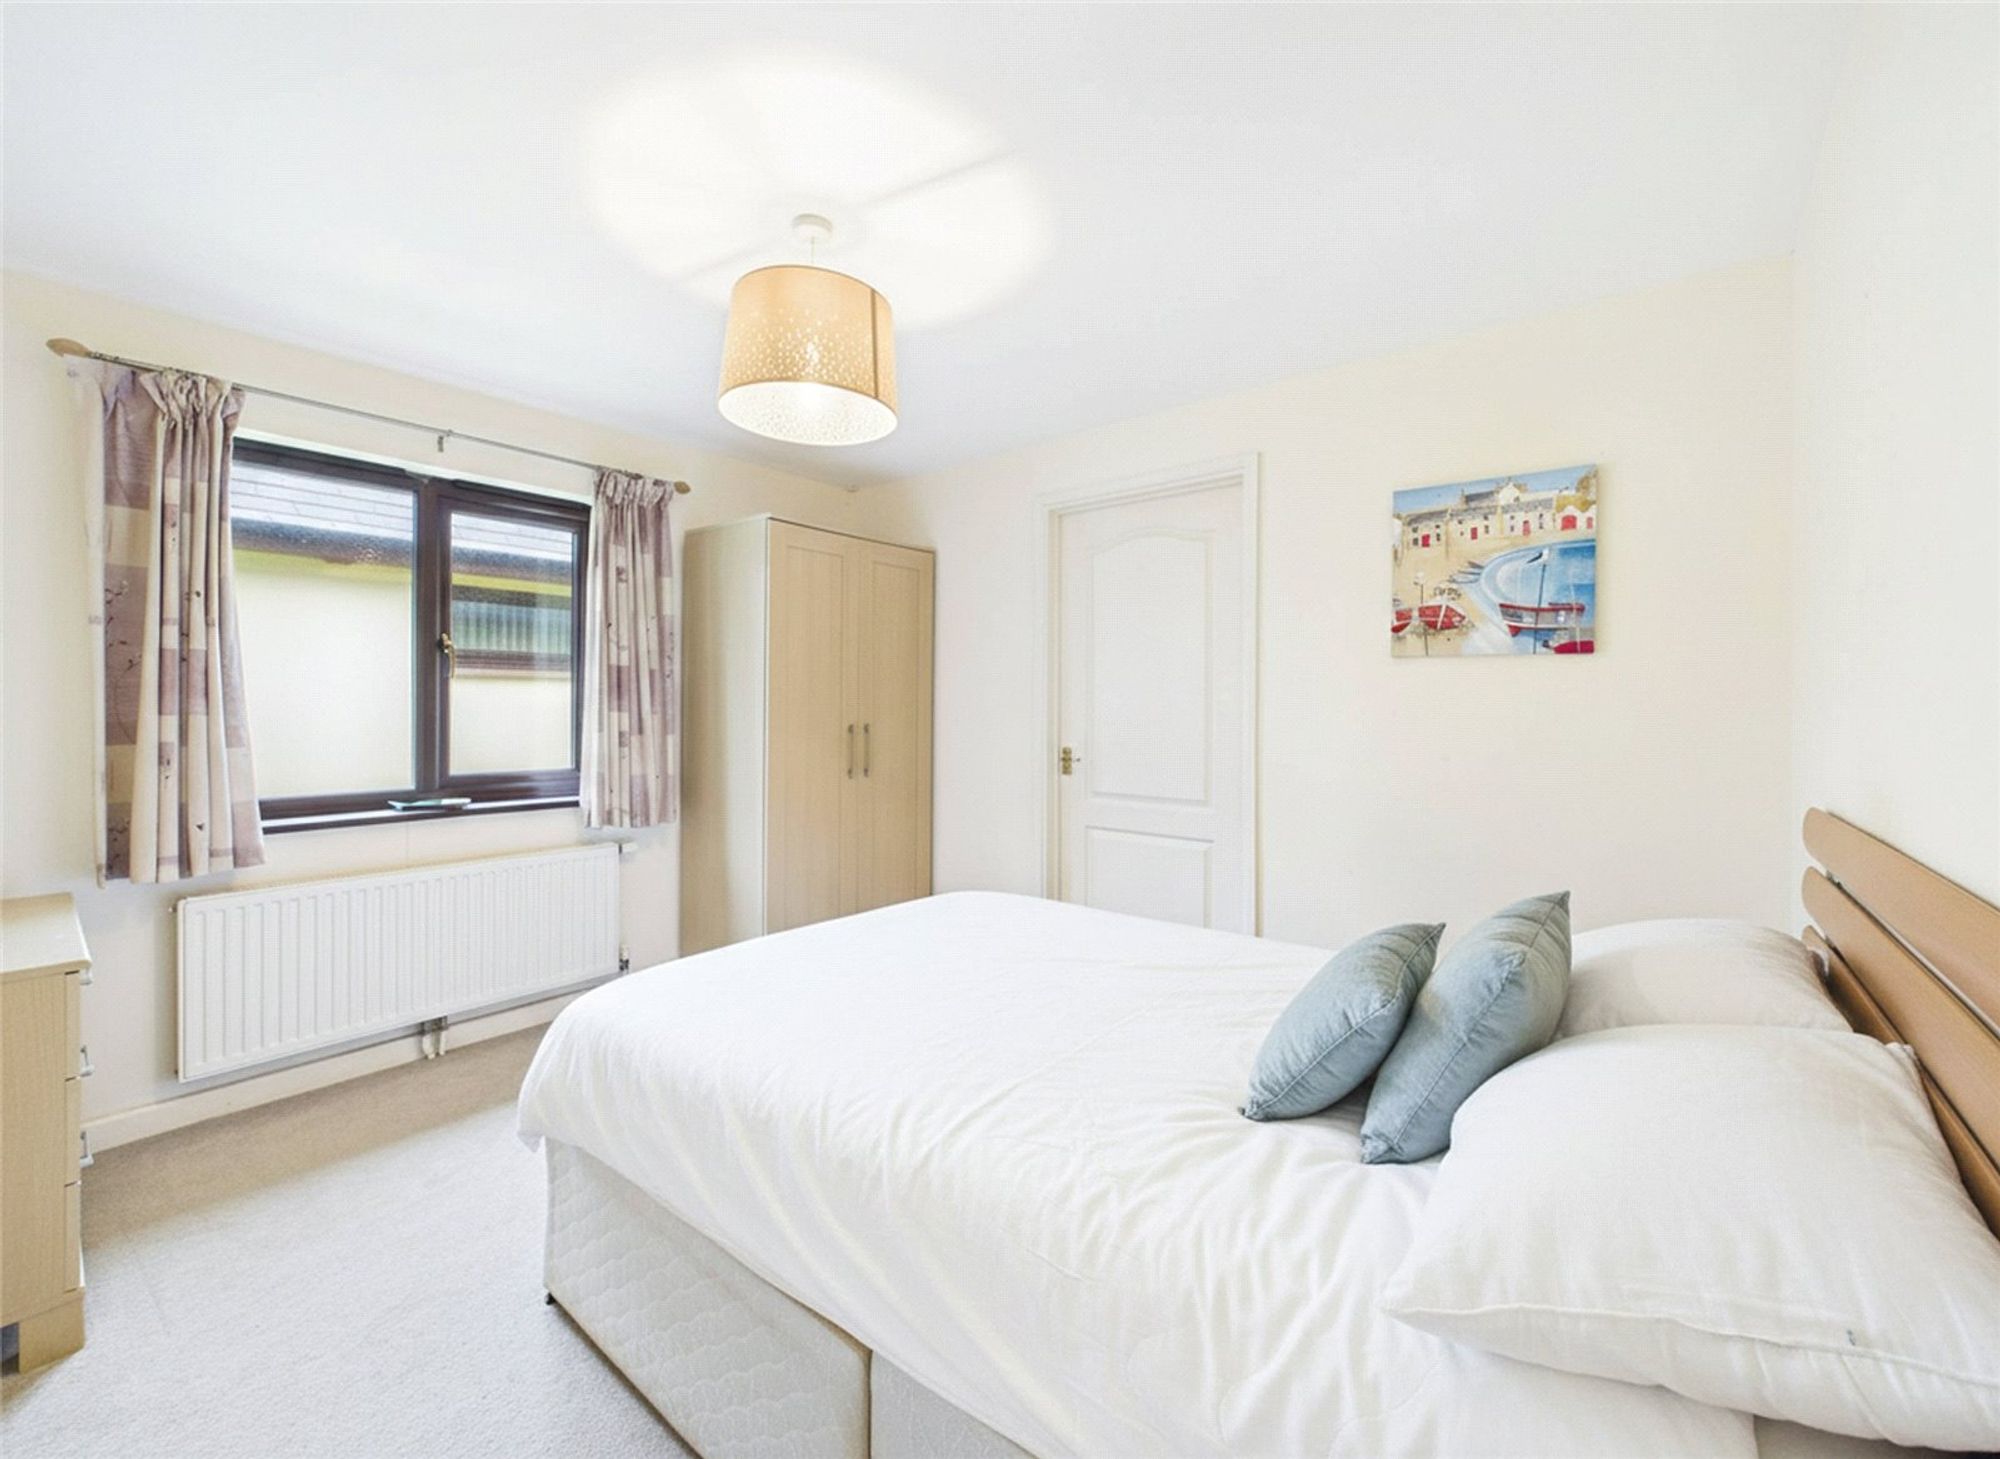
Window to the side elevation. Space for a double bed and a range of bedroom furniture. Fitted carpet and radiator.
ENSUITE SHOWER ROOM
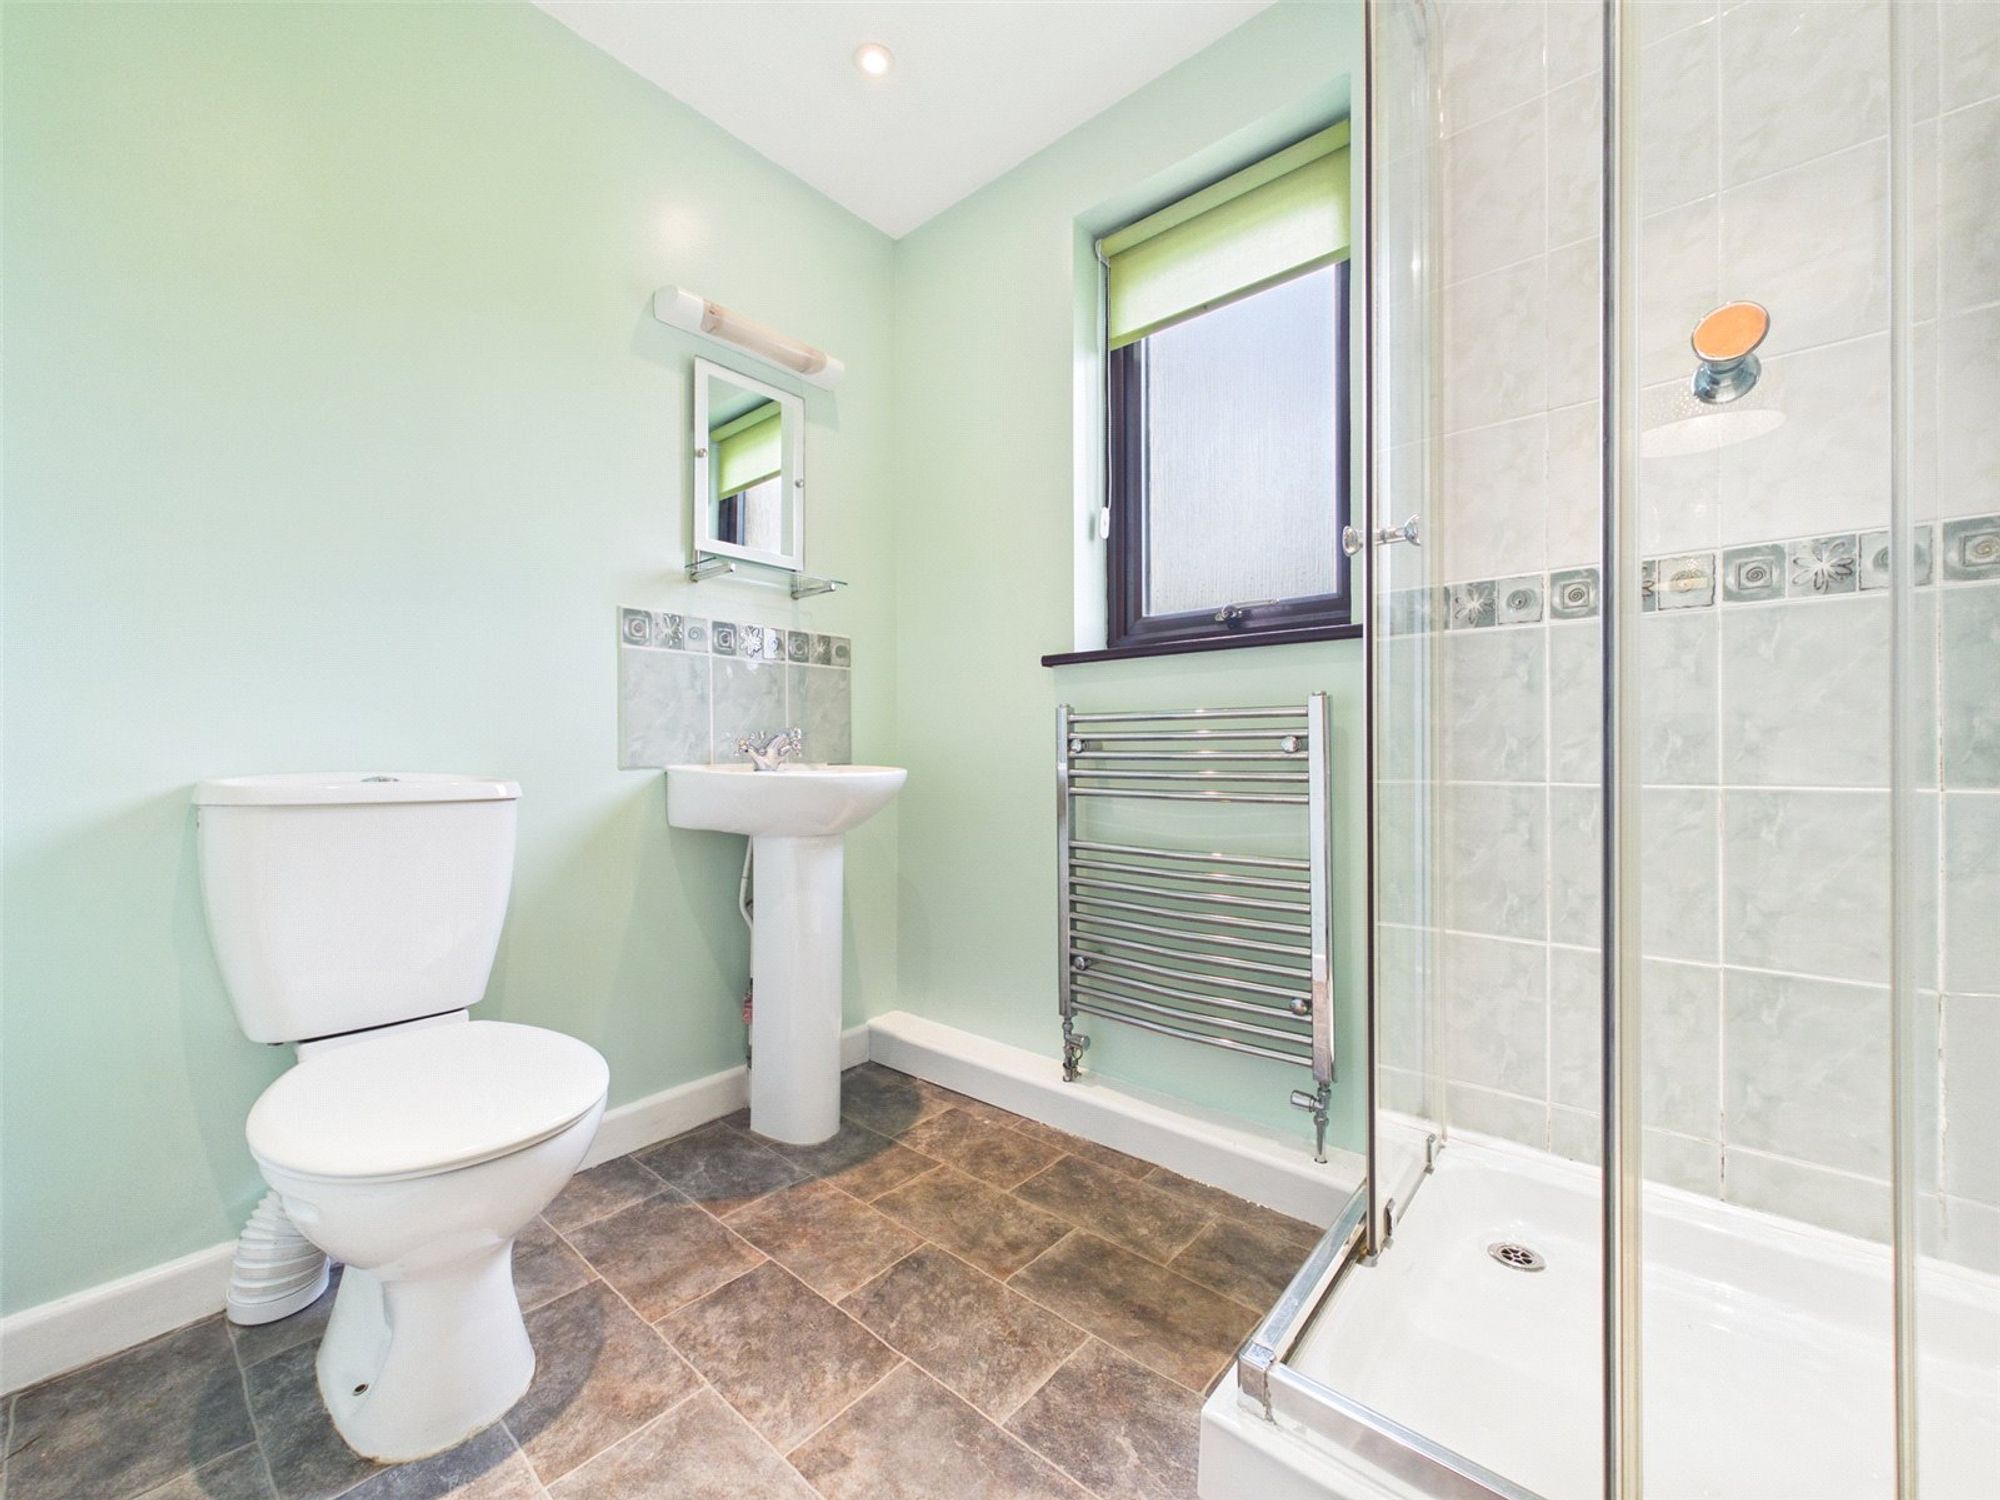
Three-piece suite comprising WC, hand wash basin and shower with glass shower screen and tiled surround. Obscure window to the front elevation, laminate flooring and heated towel rail.
BEDROOM TWO
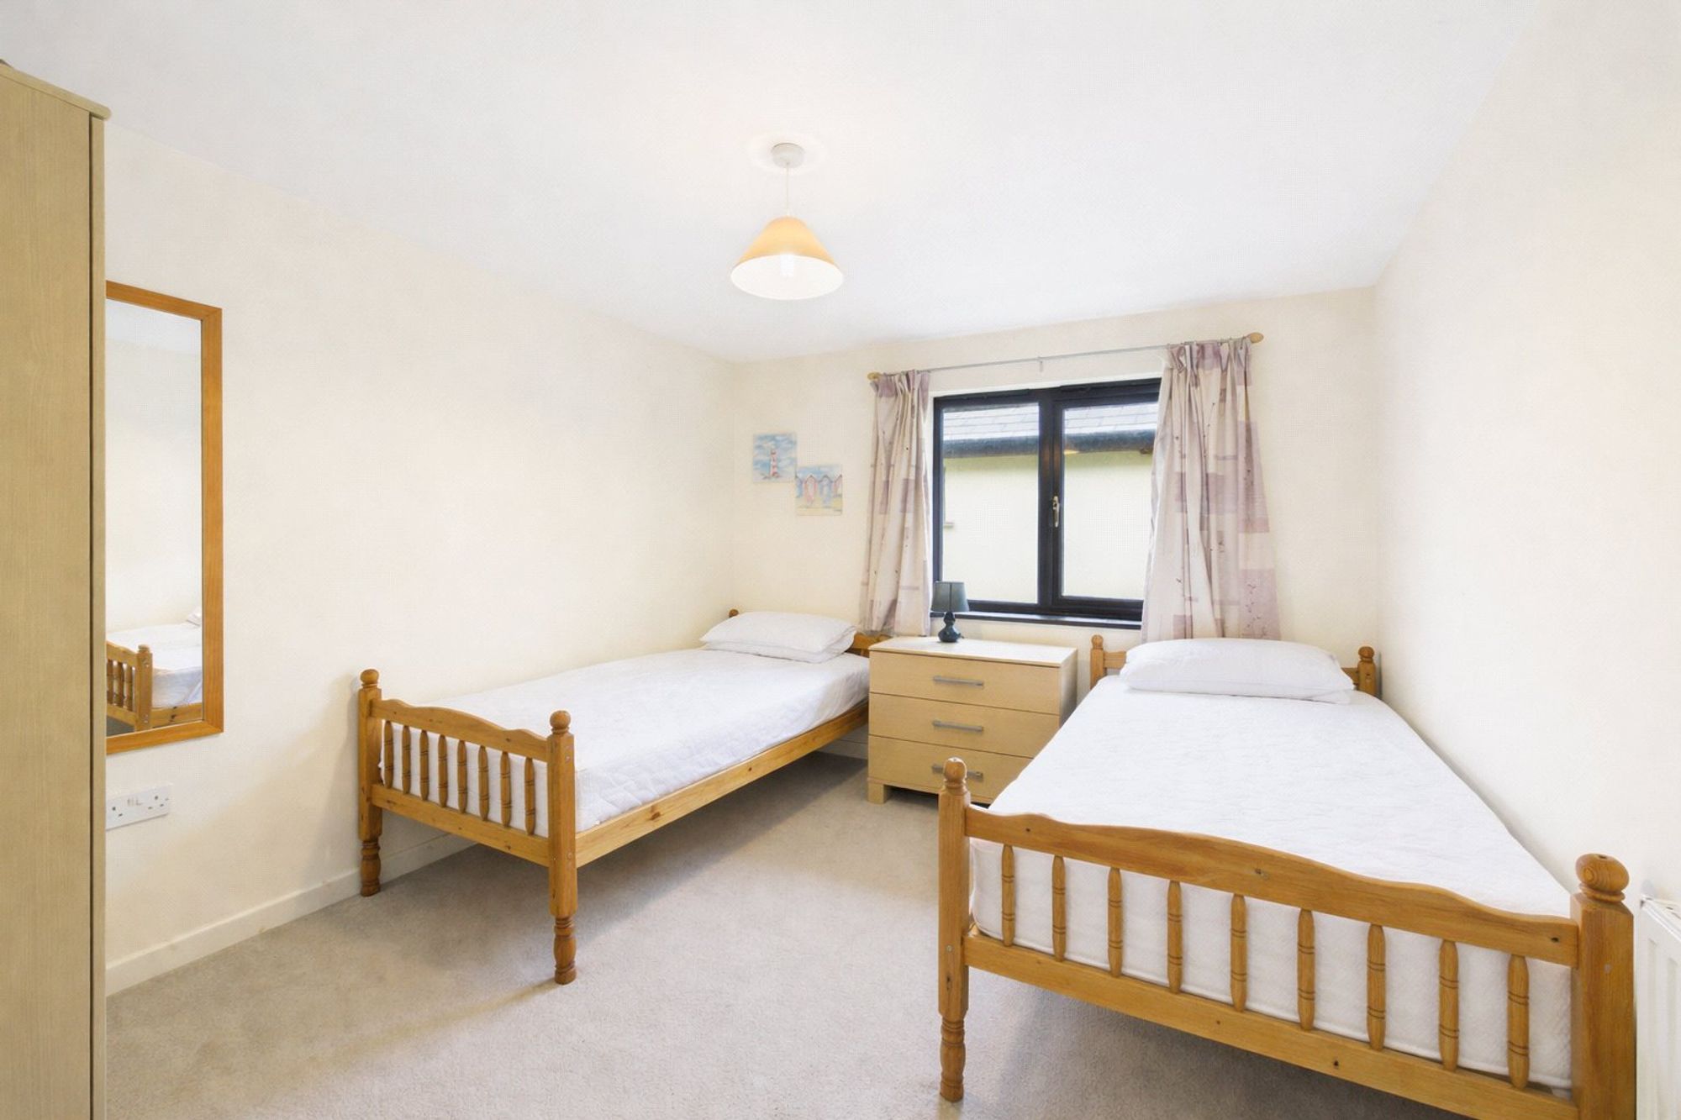
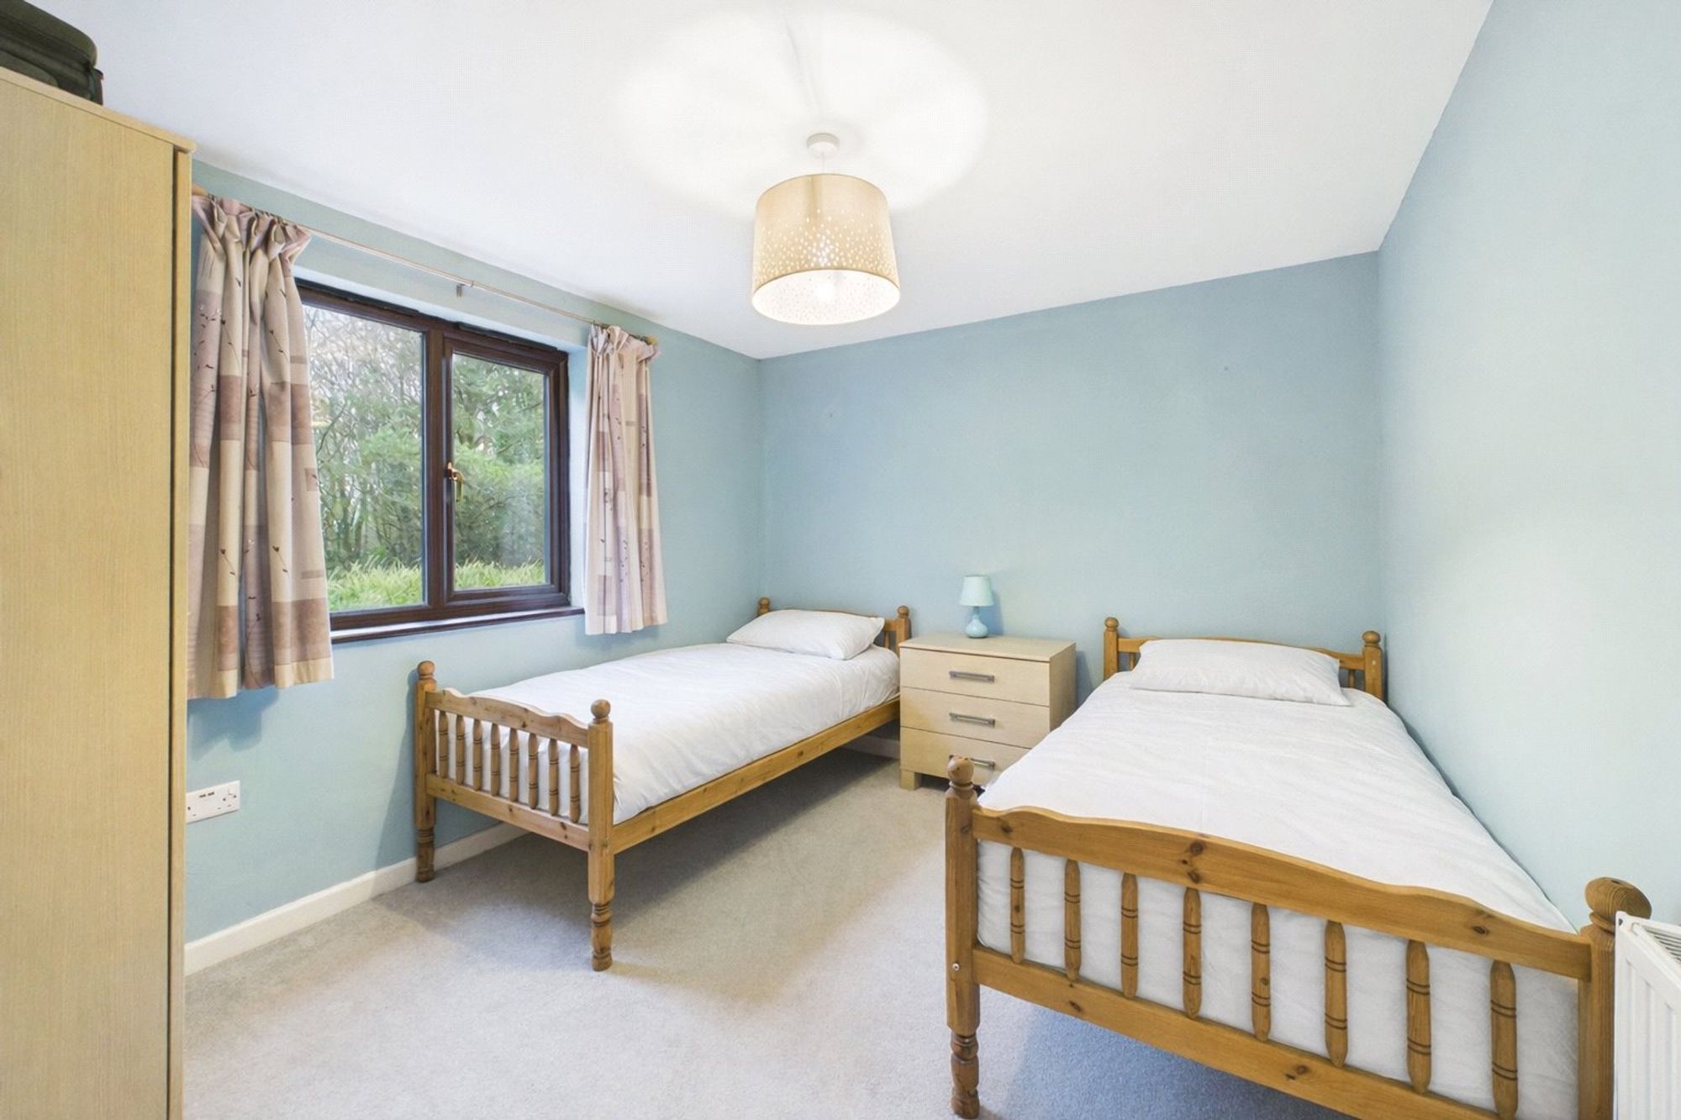
Window to the side elevation. Space for a range of bedroom furniture. Fitted carpet and radiator.
BATHROOM
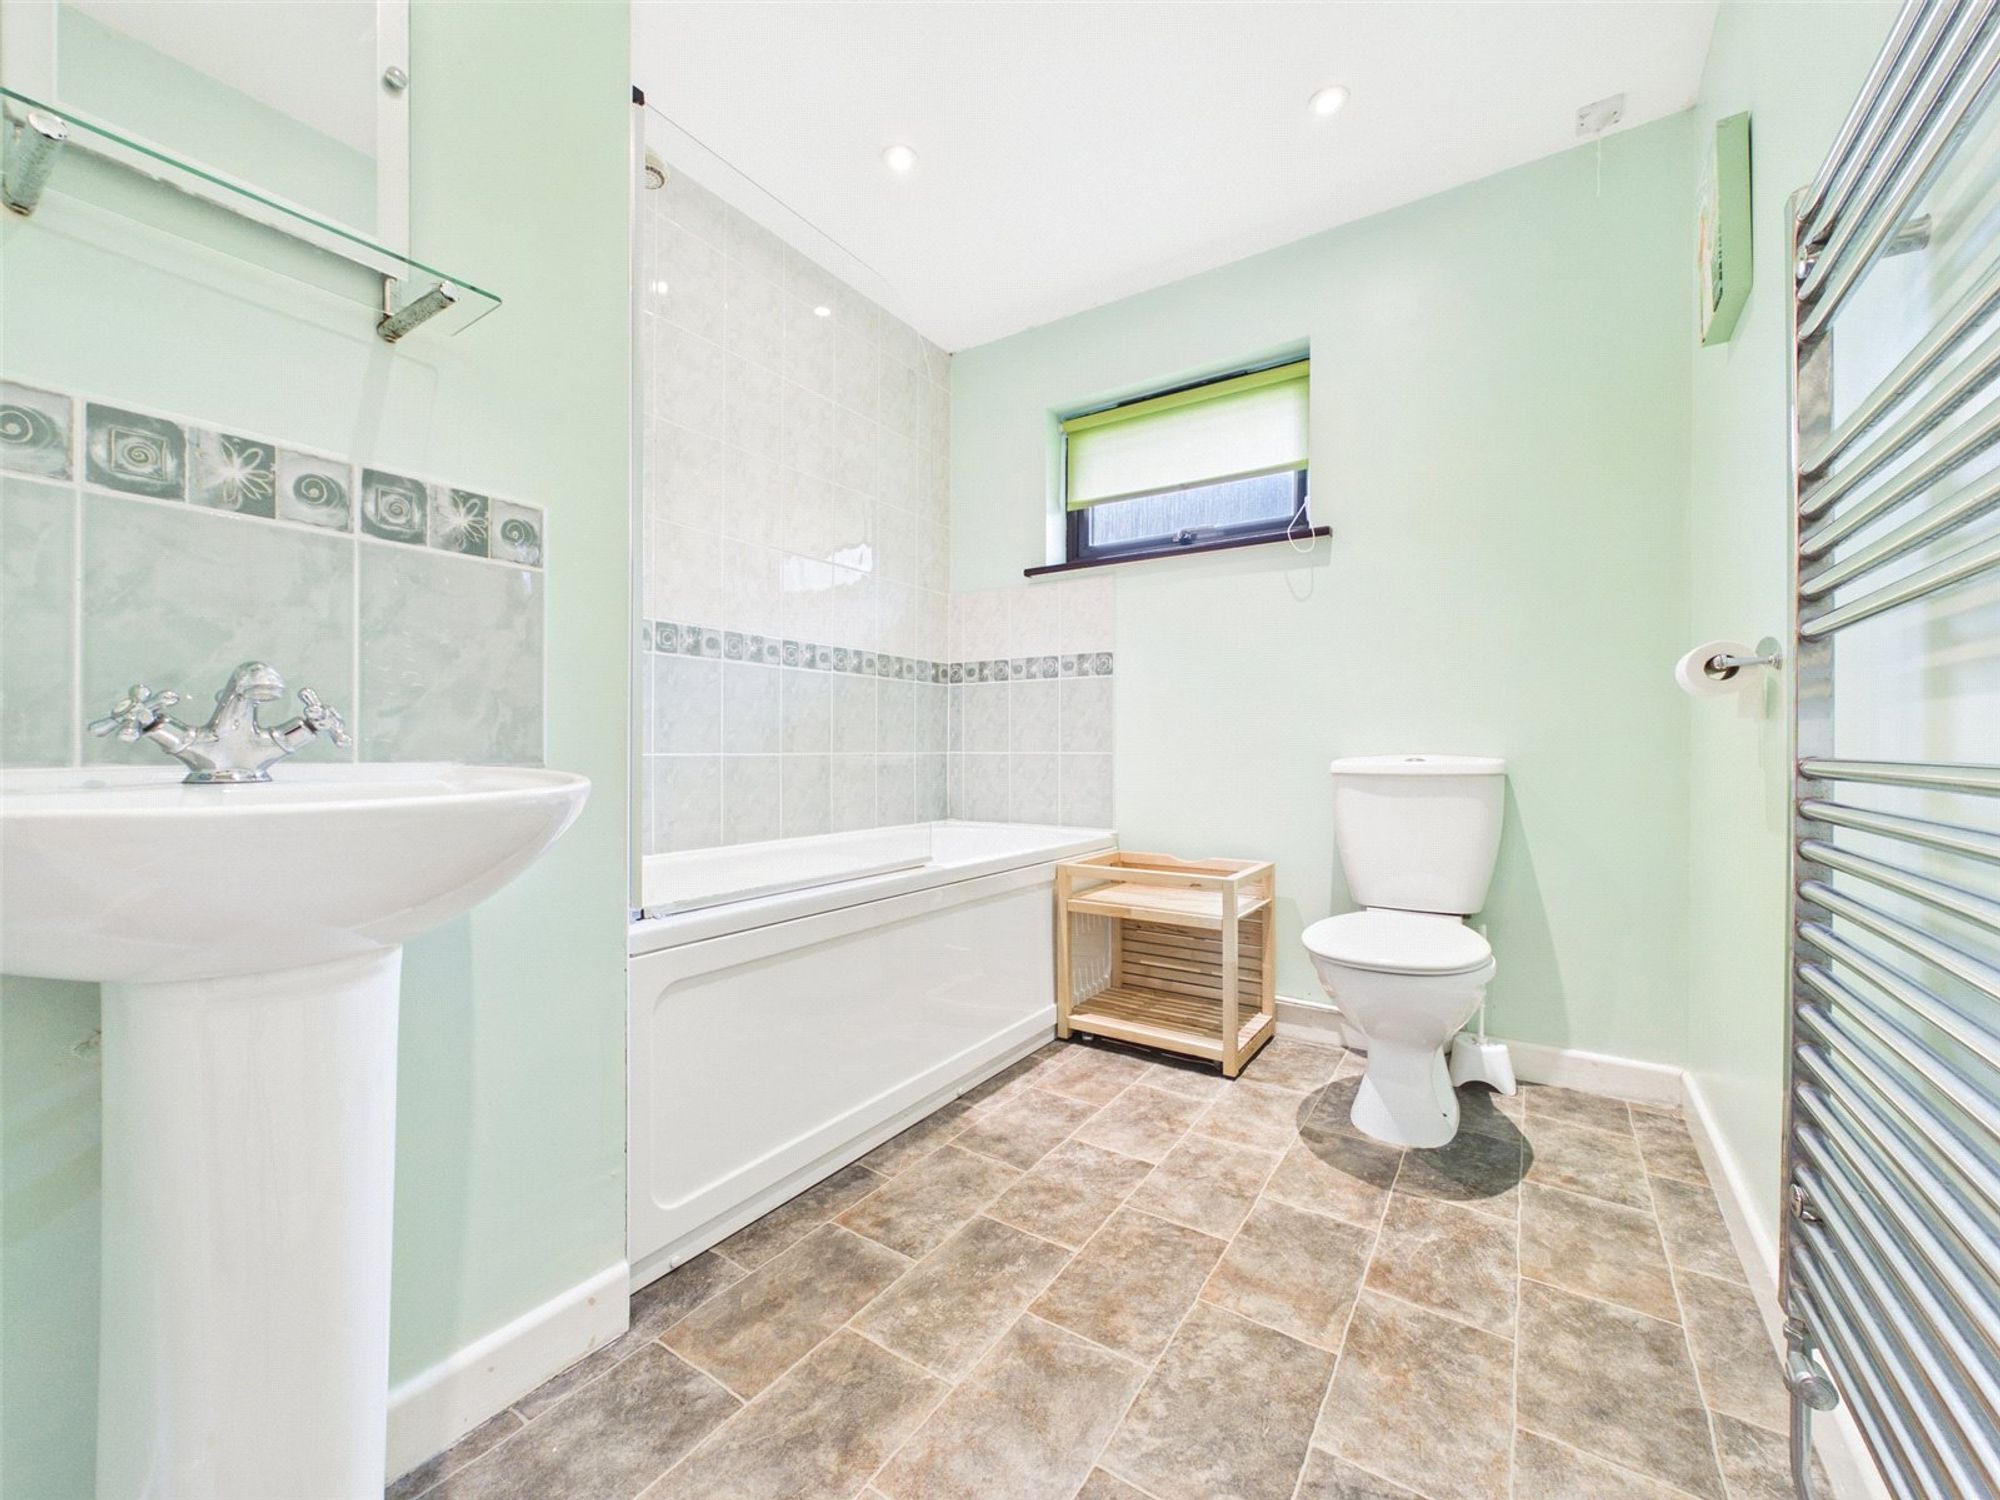
Three-piece suite comprising WC, hand wash basin and bath with shower over, glass shower screen and tiled surround. Obscure window to the side elevation, laminate flooring and heated towel rail.
LIVING ROOM
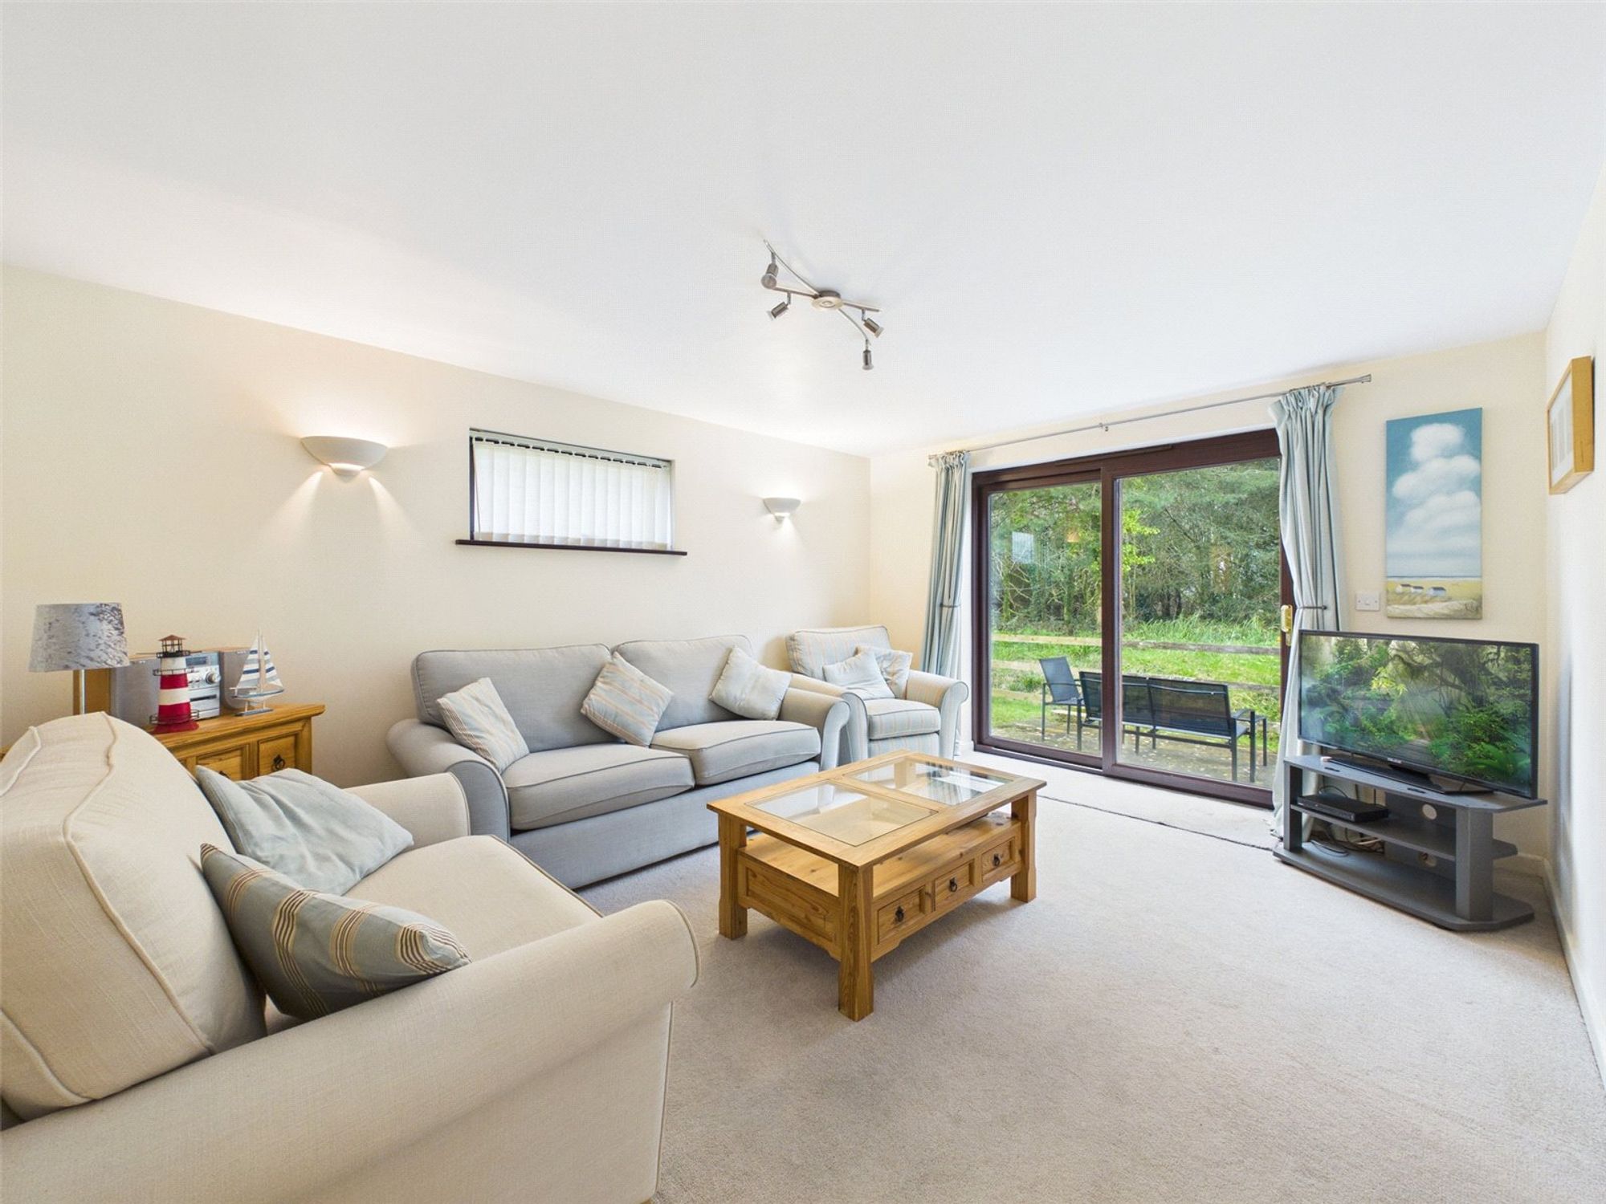
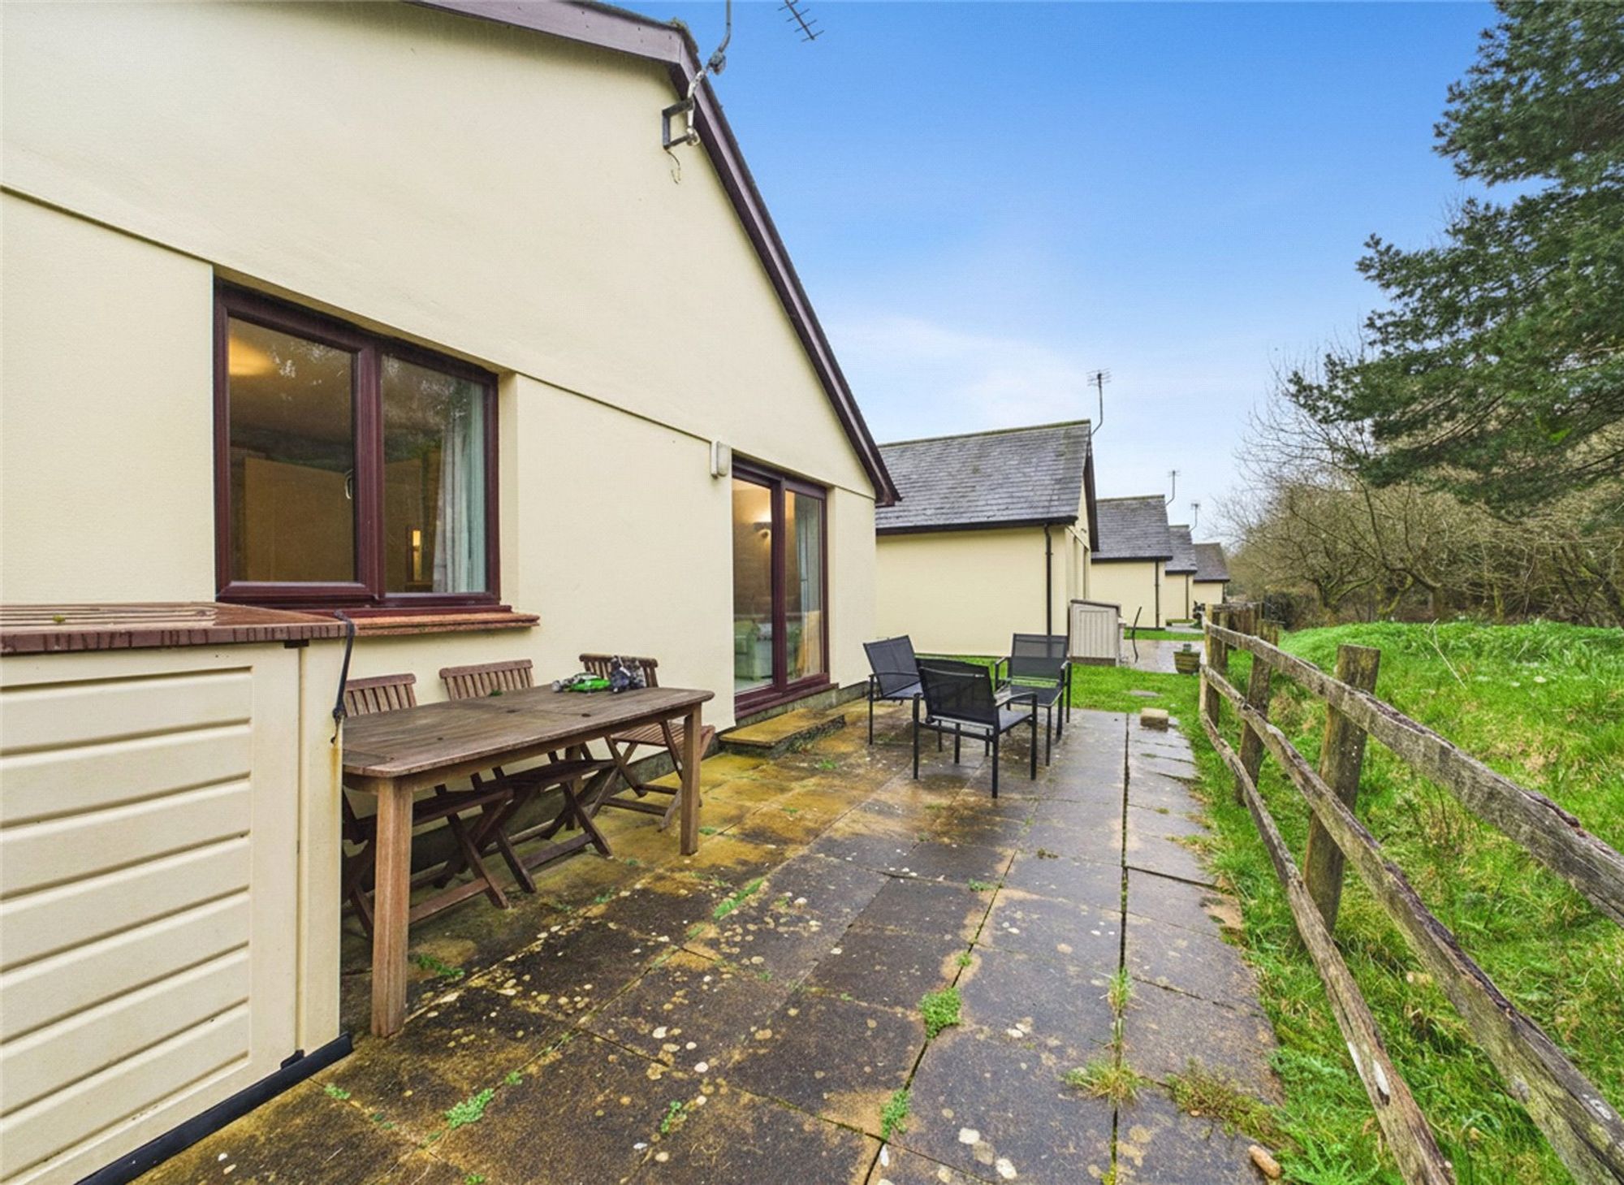
uPVC sliding doors providing access to the rear patio, with an additional obscure window to the side elevation. Space for a range of living room furniture. Fitted carpet and radiator.
BEDROOM THREE
Window to the rear elevation. Space for a range of bedroom furniture. Fitted carpet and radiator.
OUTSIDE
To the front of the property there is residents’ parking. A pathway from the parking area leads to the property. To the rear there is a patio area adjoining the house, providing space for outdoor seating and a table and chairs.
PARKING
Communal car parks are located throughout the site, with parking available directly in front of the property.
SERVICES
Mains electric, LPG gas central heating, drainage and metered water.
TENURE
Freehold. Subject to year-round holiday occupancy restriction.
SERVICE CHARGES
Service Charge – Approximately £2,050 per annum.
(Please check with your legal advisor for accurate up to date figures).
EE RATING
TBC
COUNCIL TAX BAND
A
What3Words
///reforming.receiving.decoder
VIEWINGS
Please ring 01288 359 999 to view this property and check availability before incurring travel time/costs. Full details of all our properties are available on our website www.kivells.com.
Disclaimer
Kivells, their clients and any joint agents give notice that they are not authorised to make or give representations or warranties in relation to the property. No responsibility is accepted for any statement within these particulars, which do not form part of any offer or contract. Areas, measurements and boundaries are approximate. Text, photographs, CGI’s and plans are for guidance only. It should not be assumed the property has all necessary planning or building consents, and Kivells have not tested any services or equipment. The property is sold subject to all matters in the Property and Charges Register, including rights of way and easements. Purchasers are deemed to know all boundaries. Nothing herein constitutes financial advice; seek your own. Use of Mortgage Genies SW Ltd. will result in a £250 + VAT referral fee to Kivells. Kivells retains copyright to all particulars and media.
Documents
Floor Plans
