- Bedrooms 5
- Bathrooms 4
Features
- Epicentre of the village of Stratton
- Two flats and two bedsits, currently empty
- Energy efficiency rating - C and D
- Previous yield circa £28,000 PA
- Mixed use investment property in prime location
- Ground floor commercial premises with a long term lease
Description
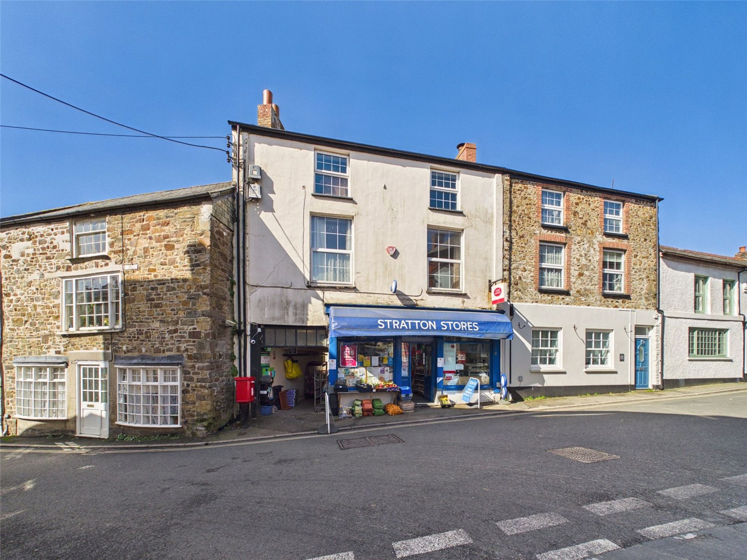
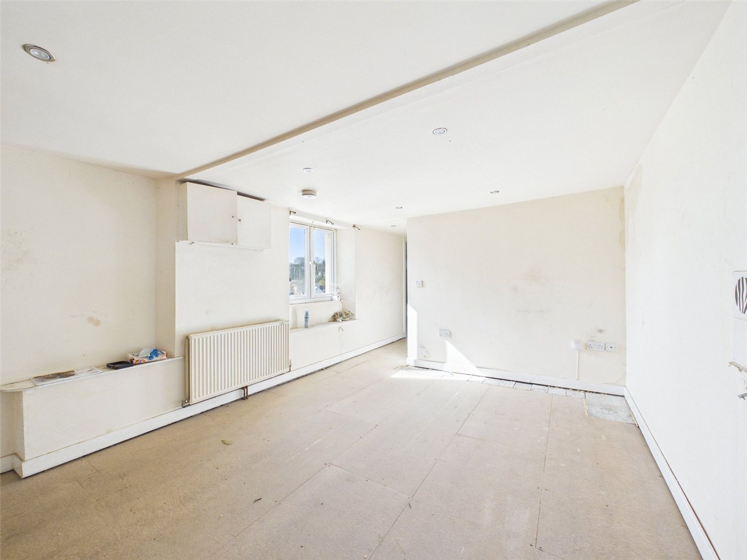
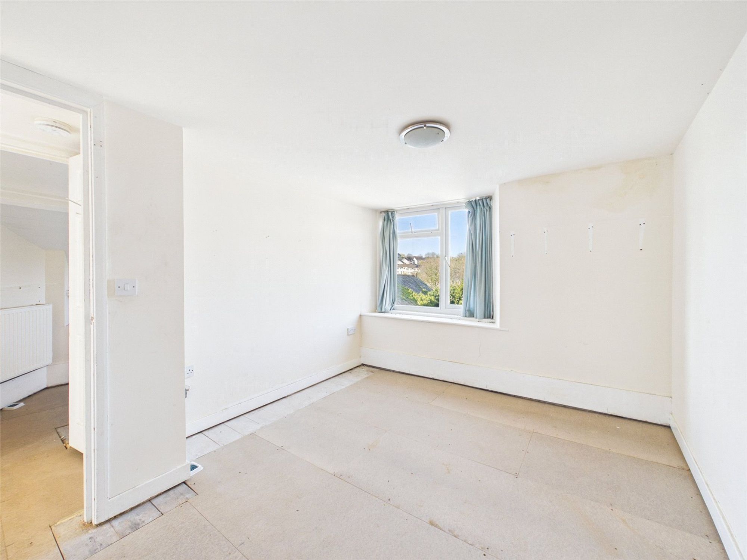
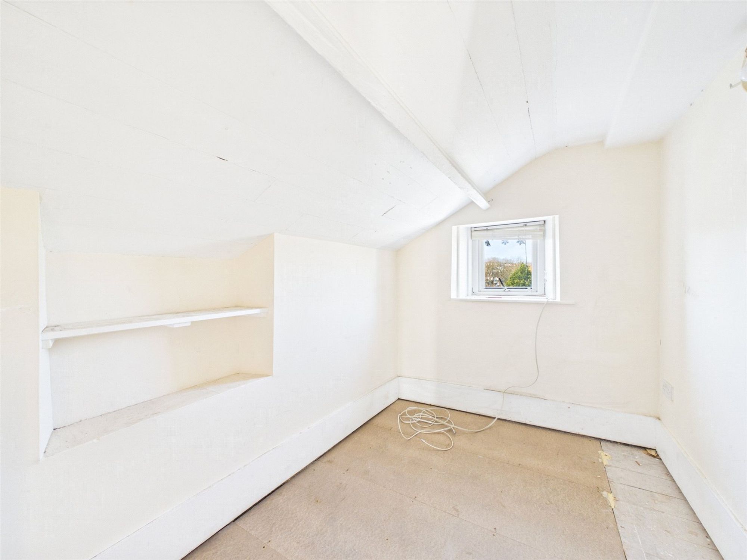
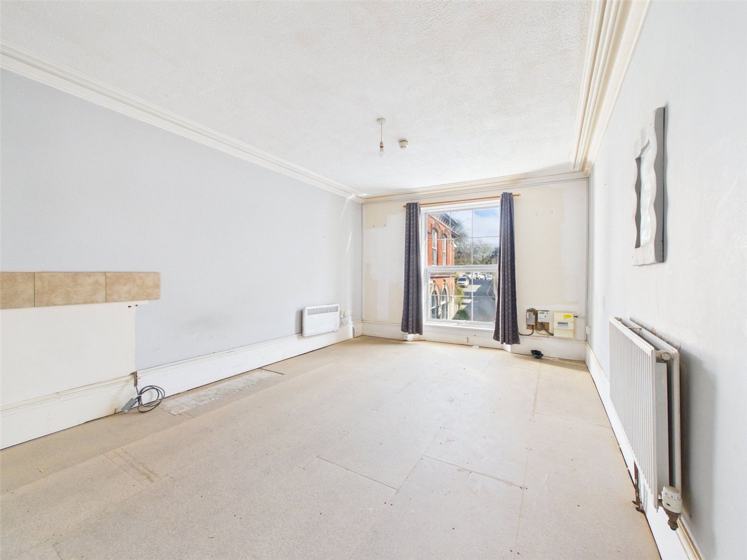
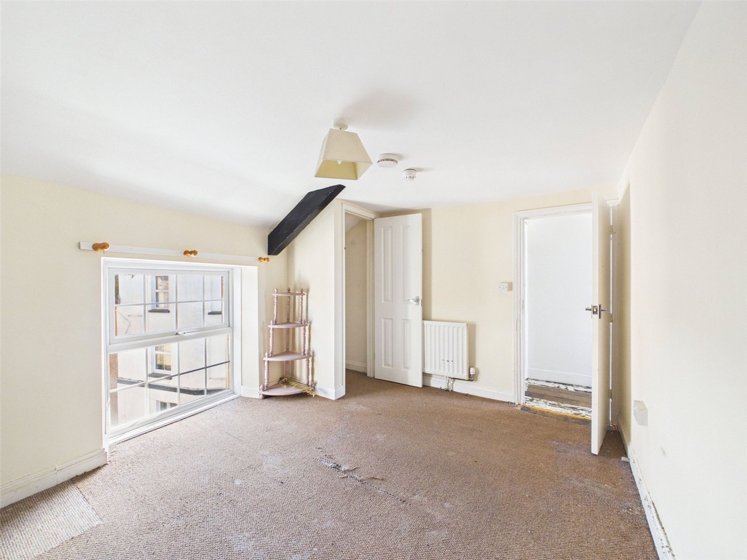
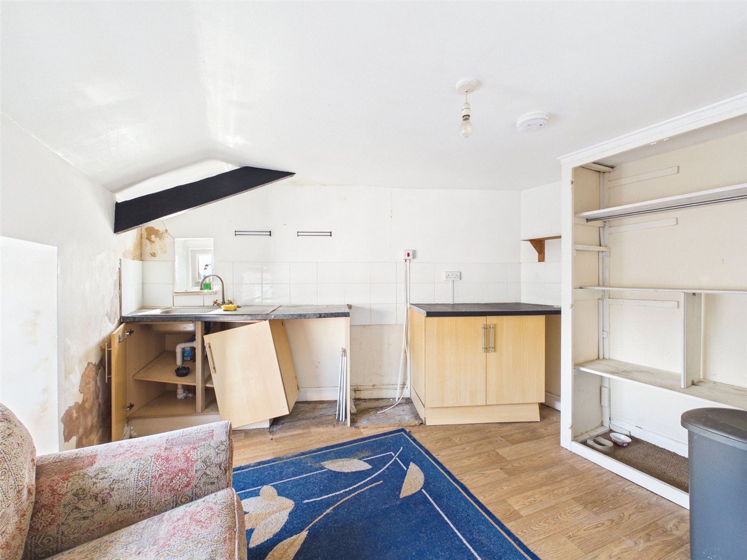
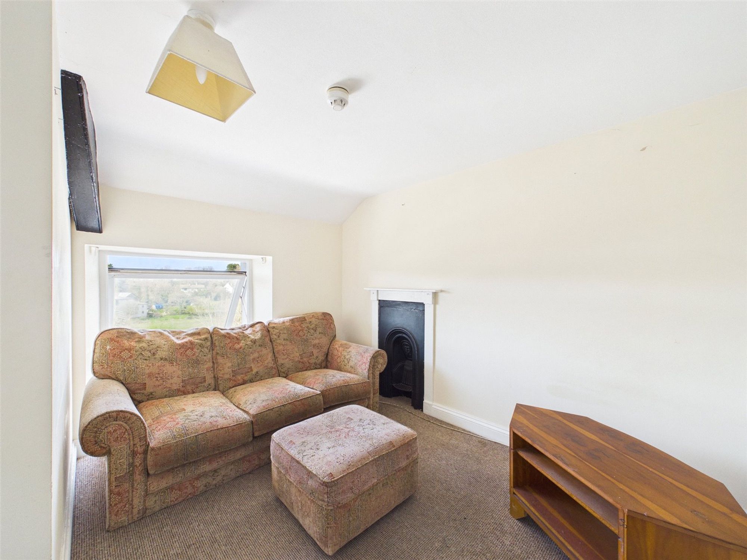
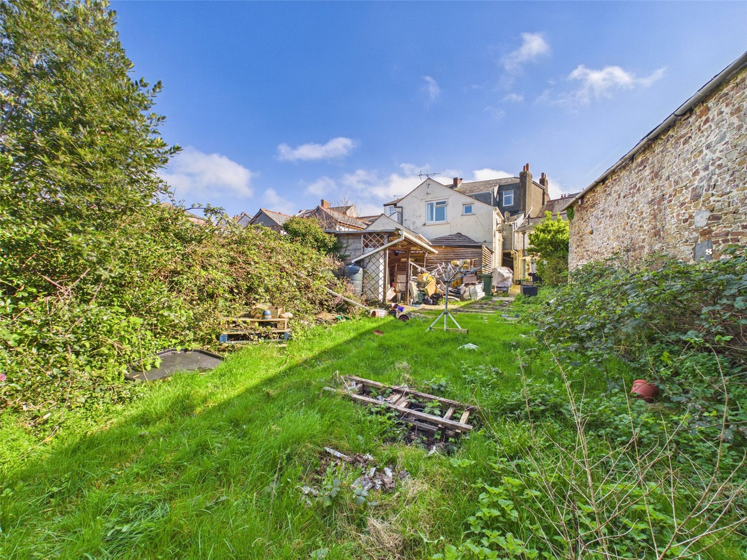
Above the shop on the first floor are two bedsits and a two bedroom flat. On the second floor is a further one bedroom flat with all accommodation being let being sold vacant position. To the rear of the property is a large garden area and further storage for the shop on the ground floor. A readymade investment property being sold with immediate income available.
STRATTON STORES
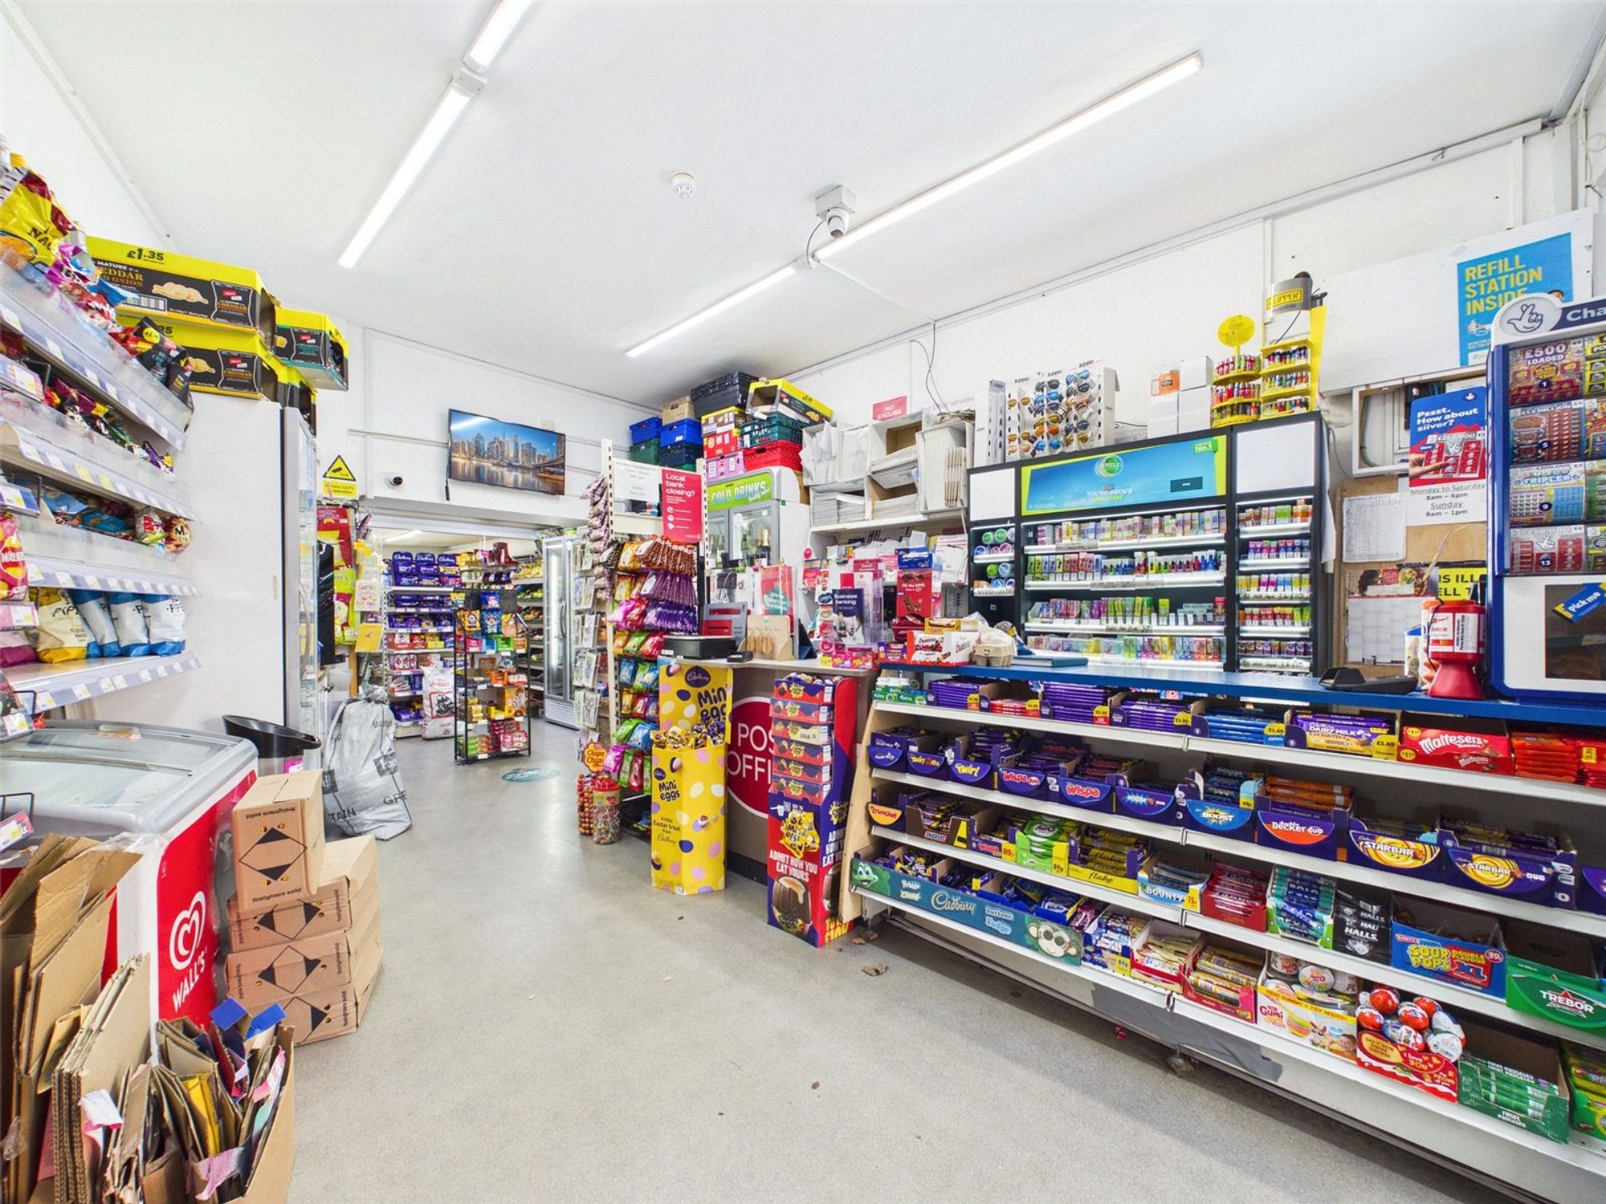
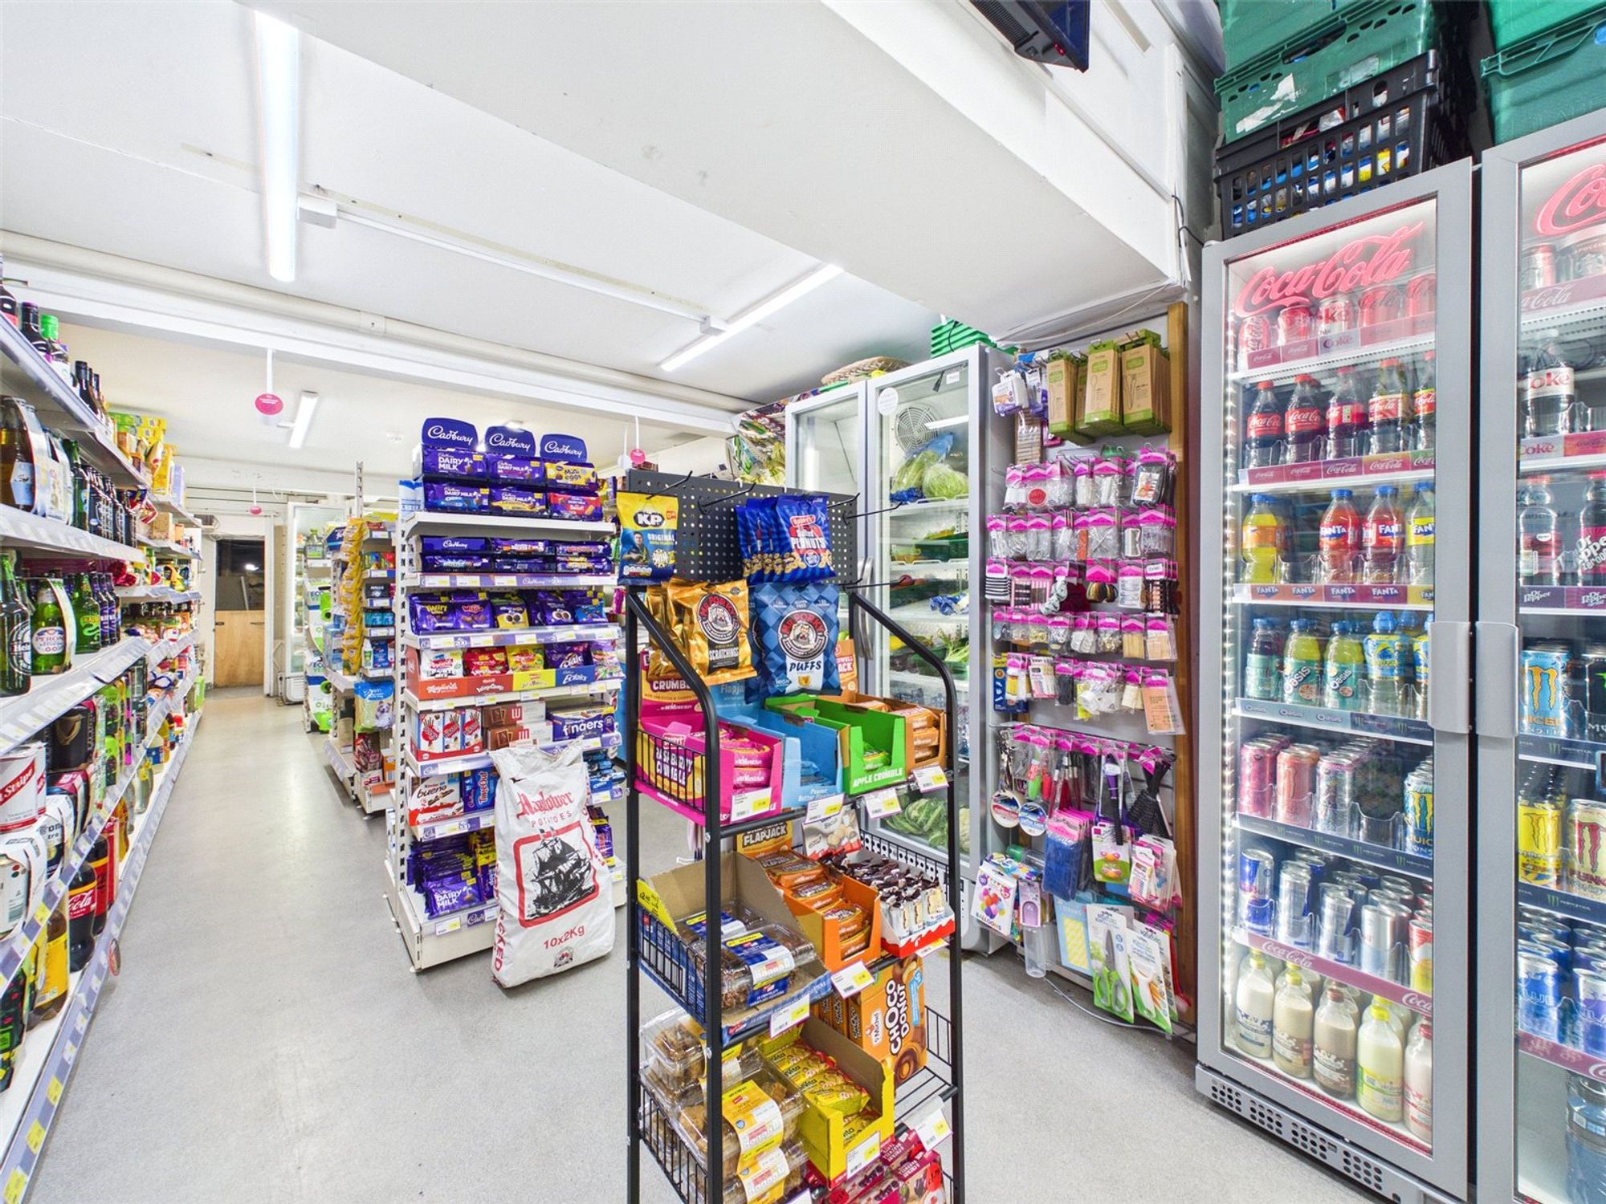
The ground floor of the premises is occupied by a Convenience Store let on a rolling five year lease. Double fronted with windows and door to the front leading into the main commercial area. To the rear of the property is the Store with fire exit, Kitchenette area and cloakroom and further to the rear store area.
FIRST FLOOR
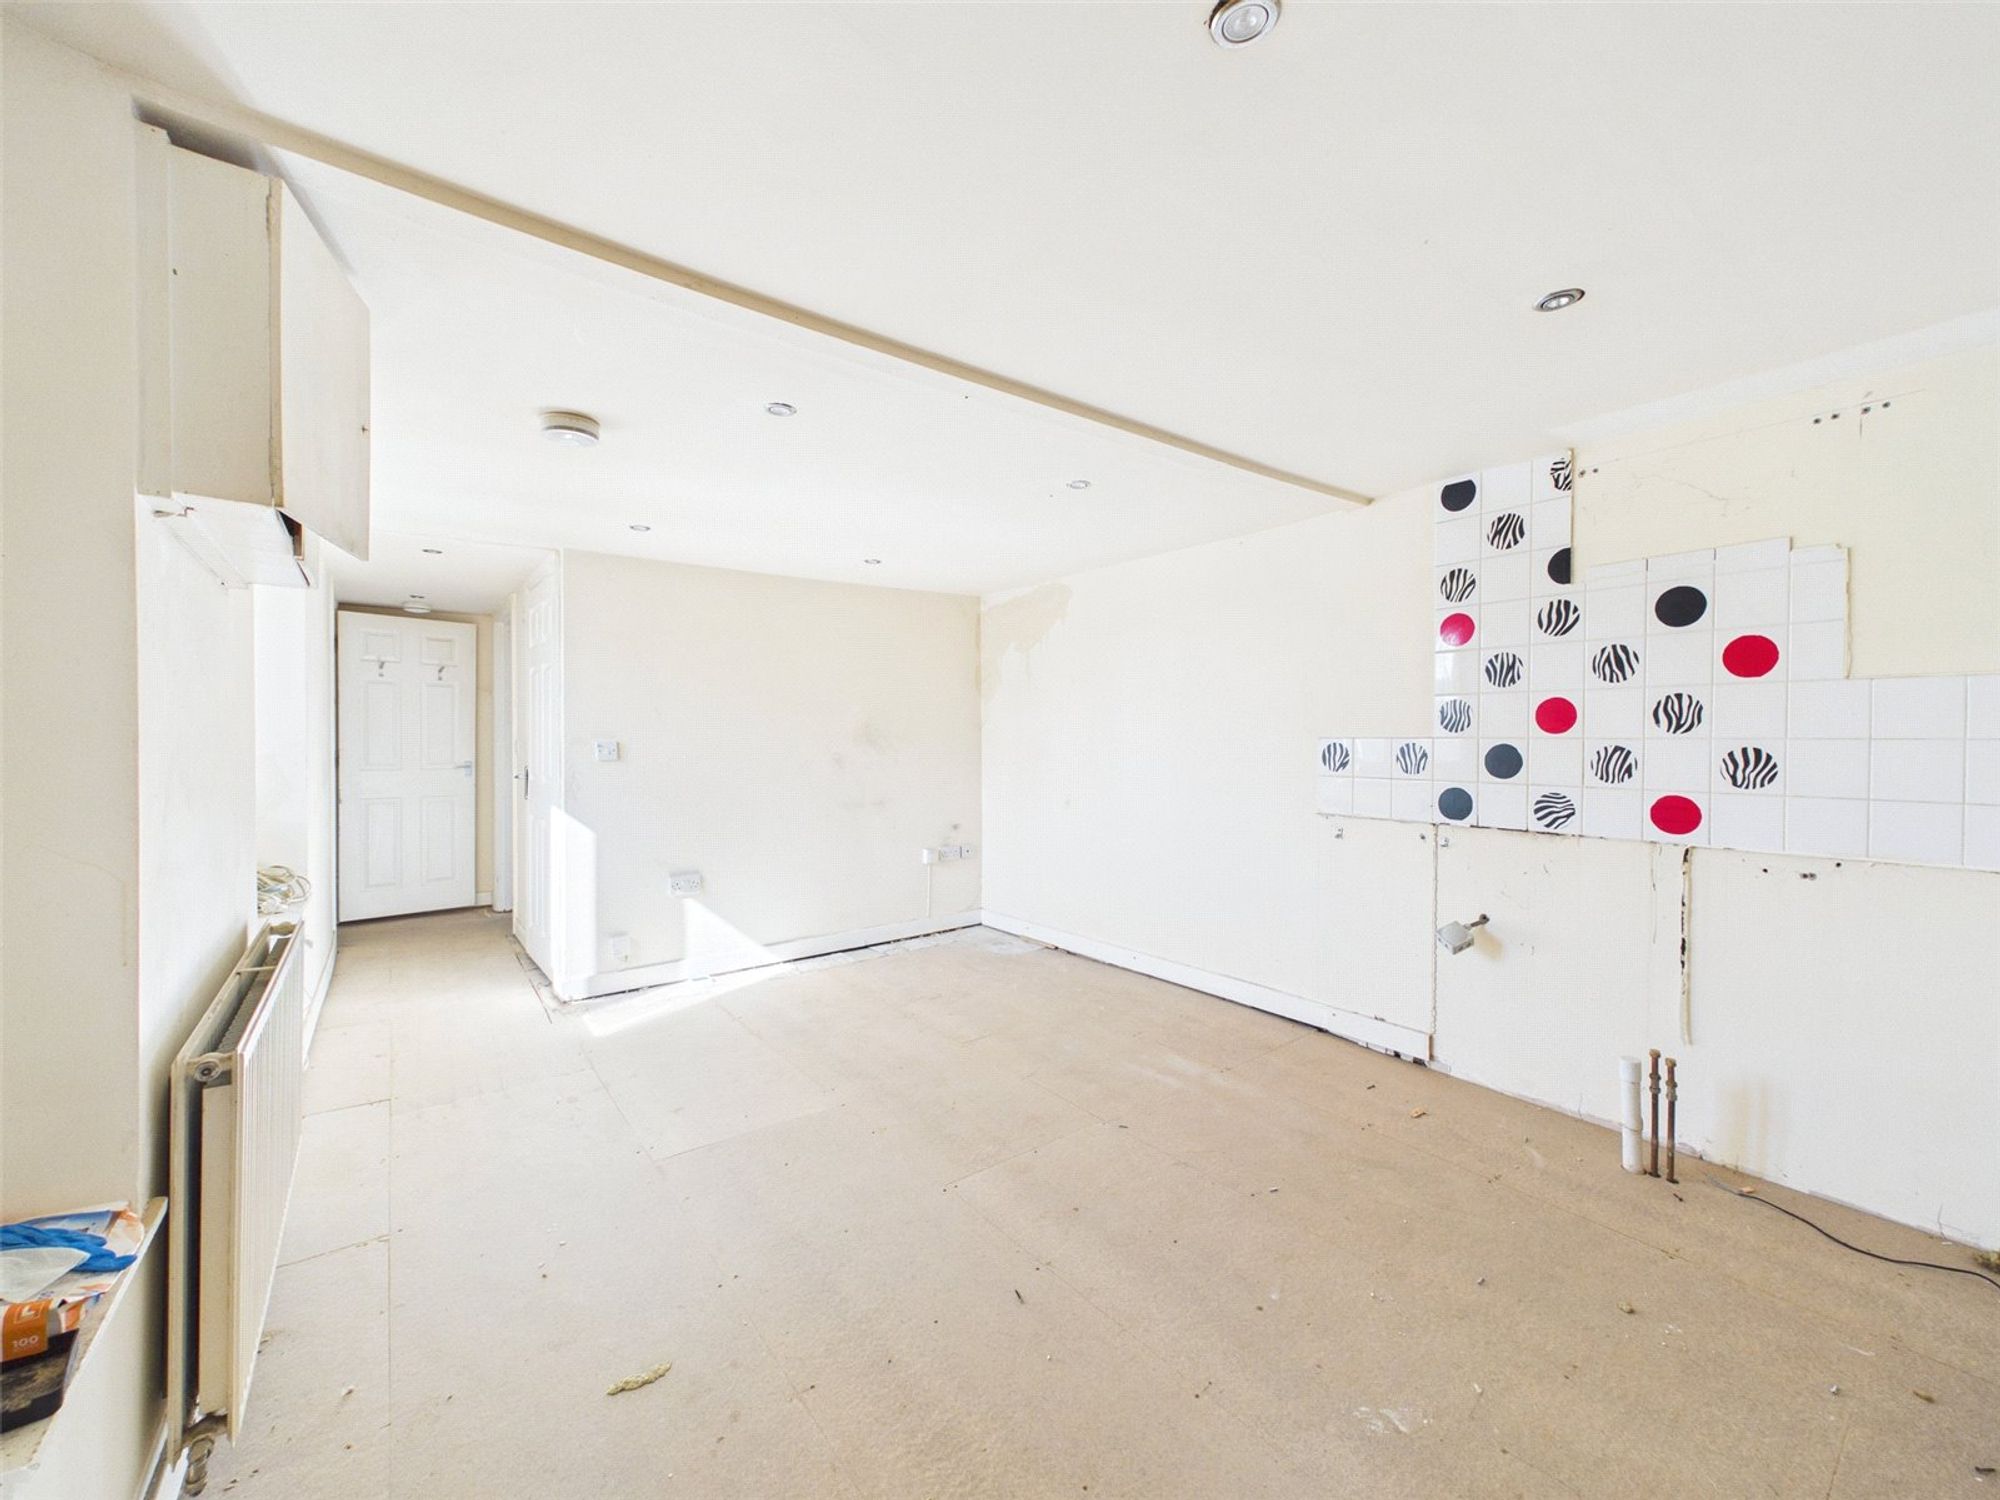
All of the bedsits and flats are vacant possession with separate electricity meters and including gas central heating and water rates.
FLAT 1
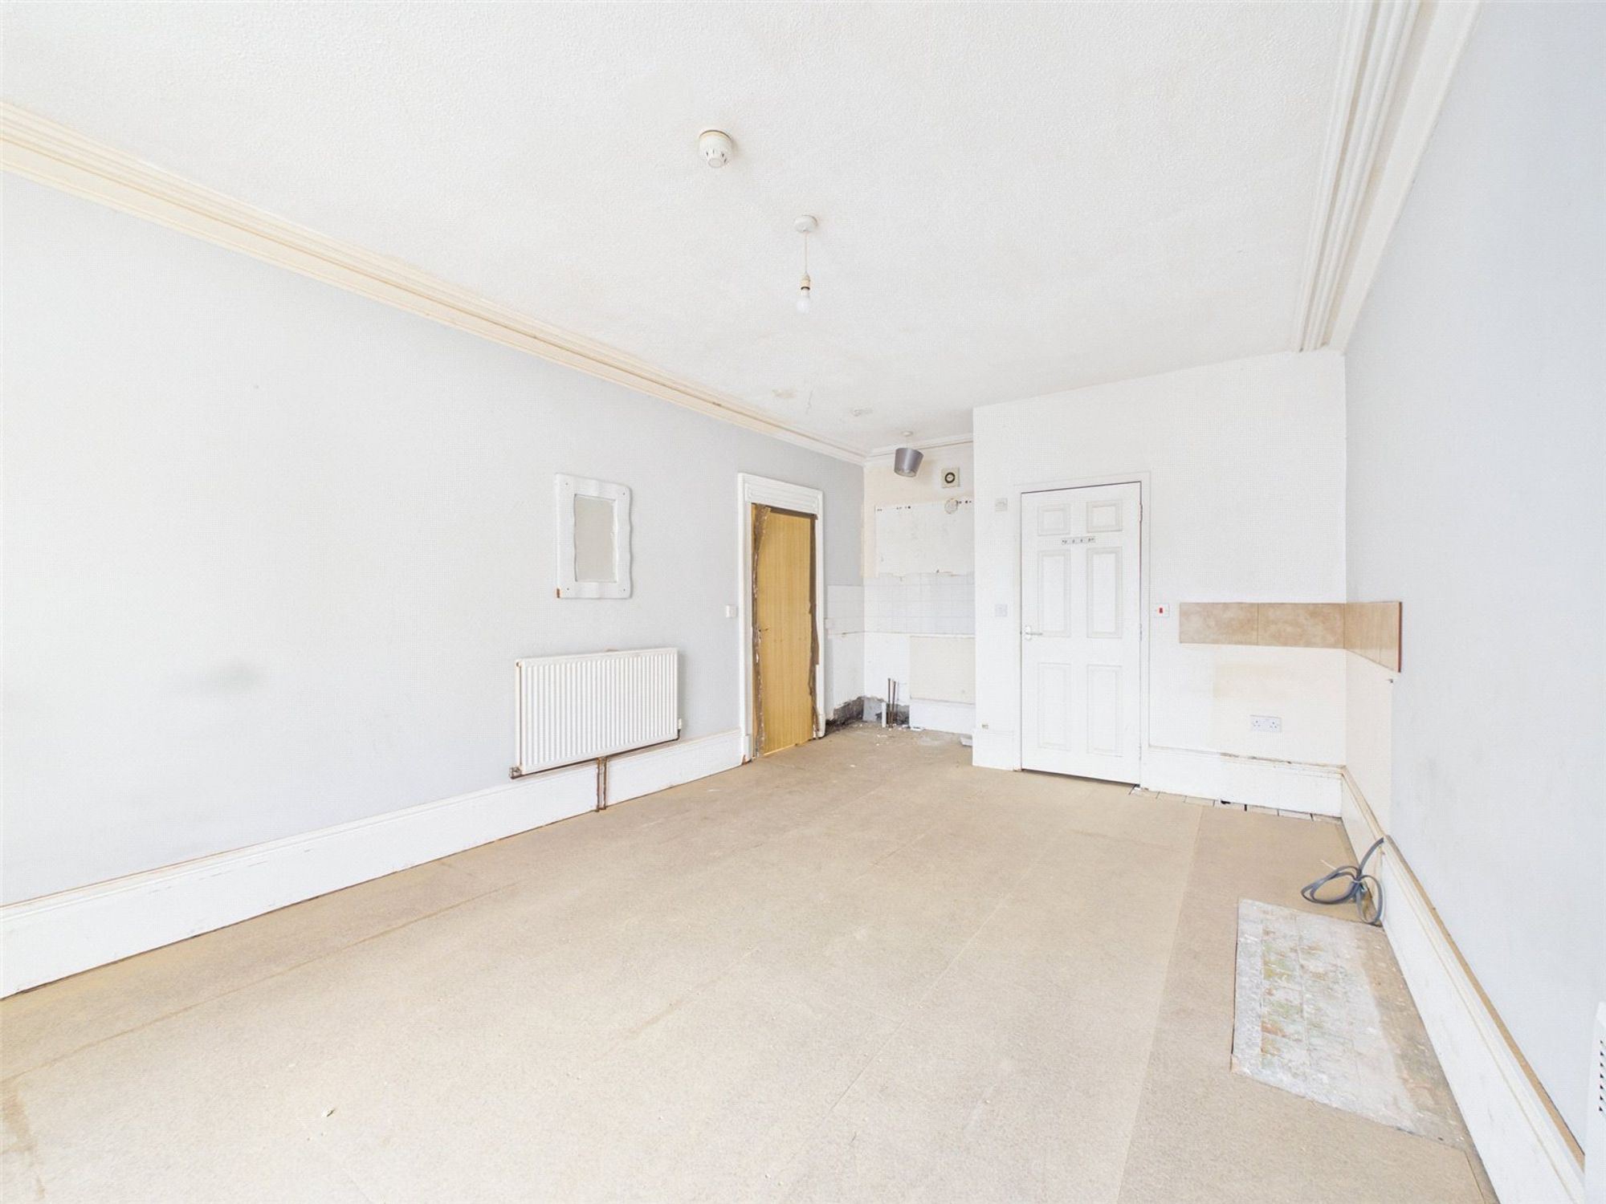
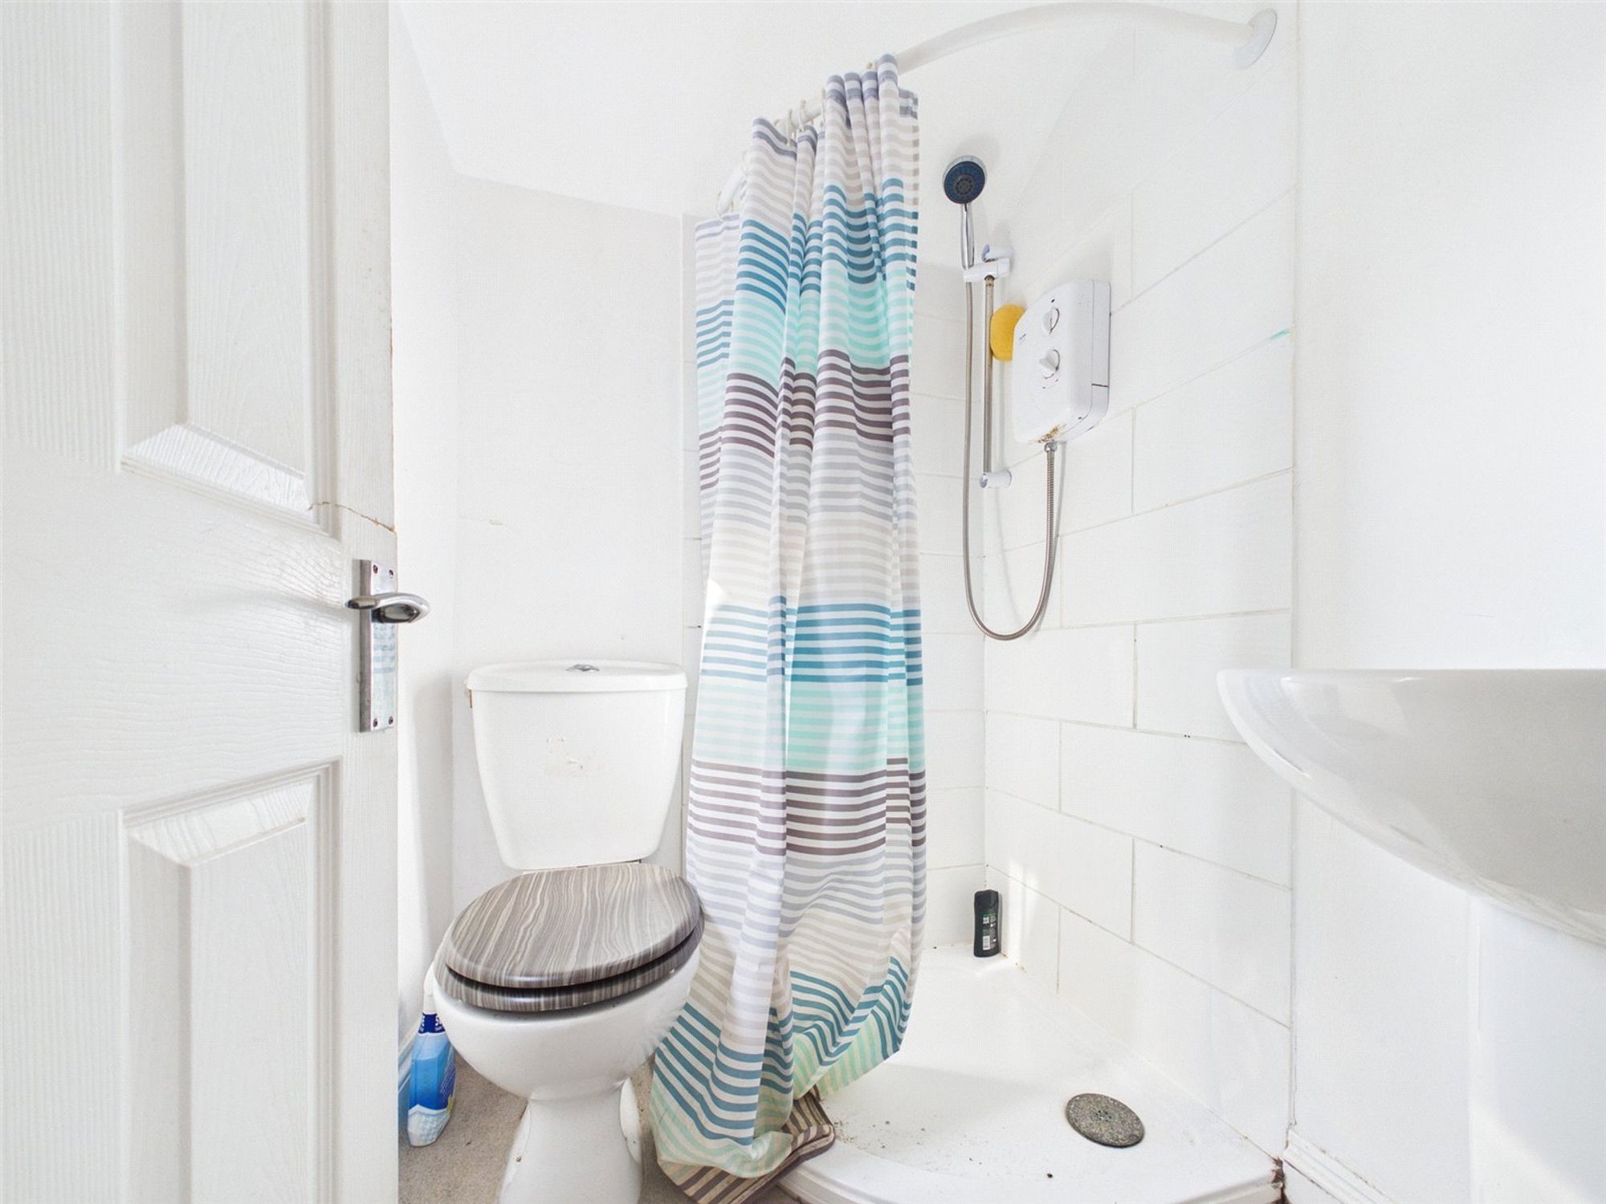
Open plan lounge/kitchen/diner, one double and one single bedroom and shower room previously let at £600 per calendar month.
FLAT 2
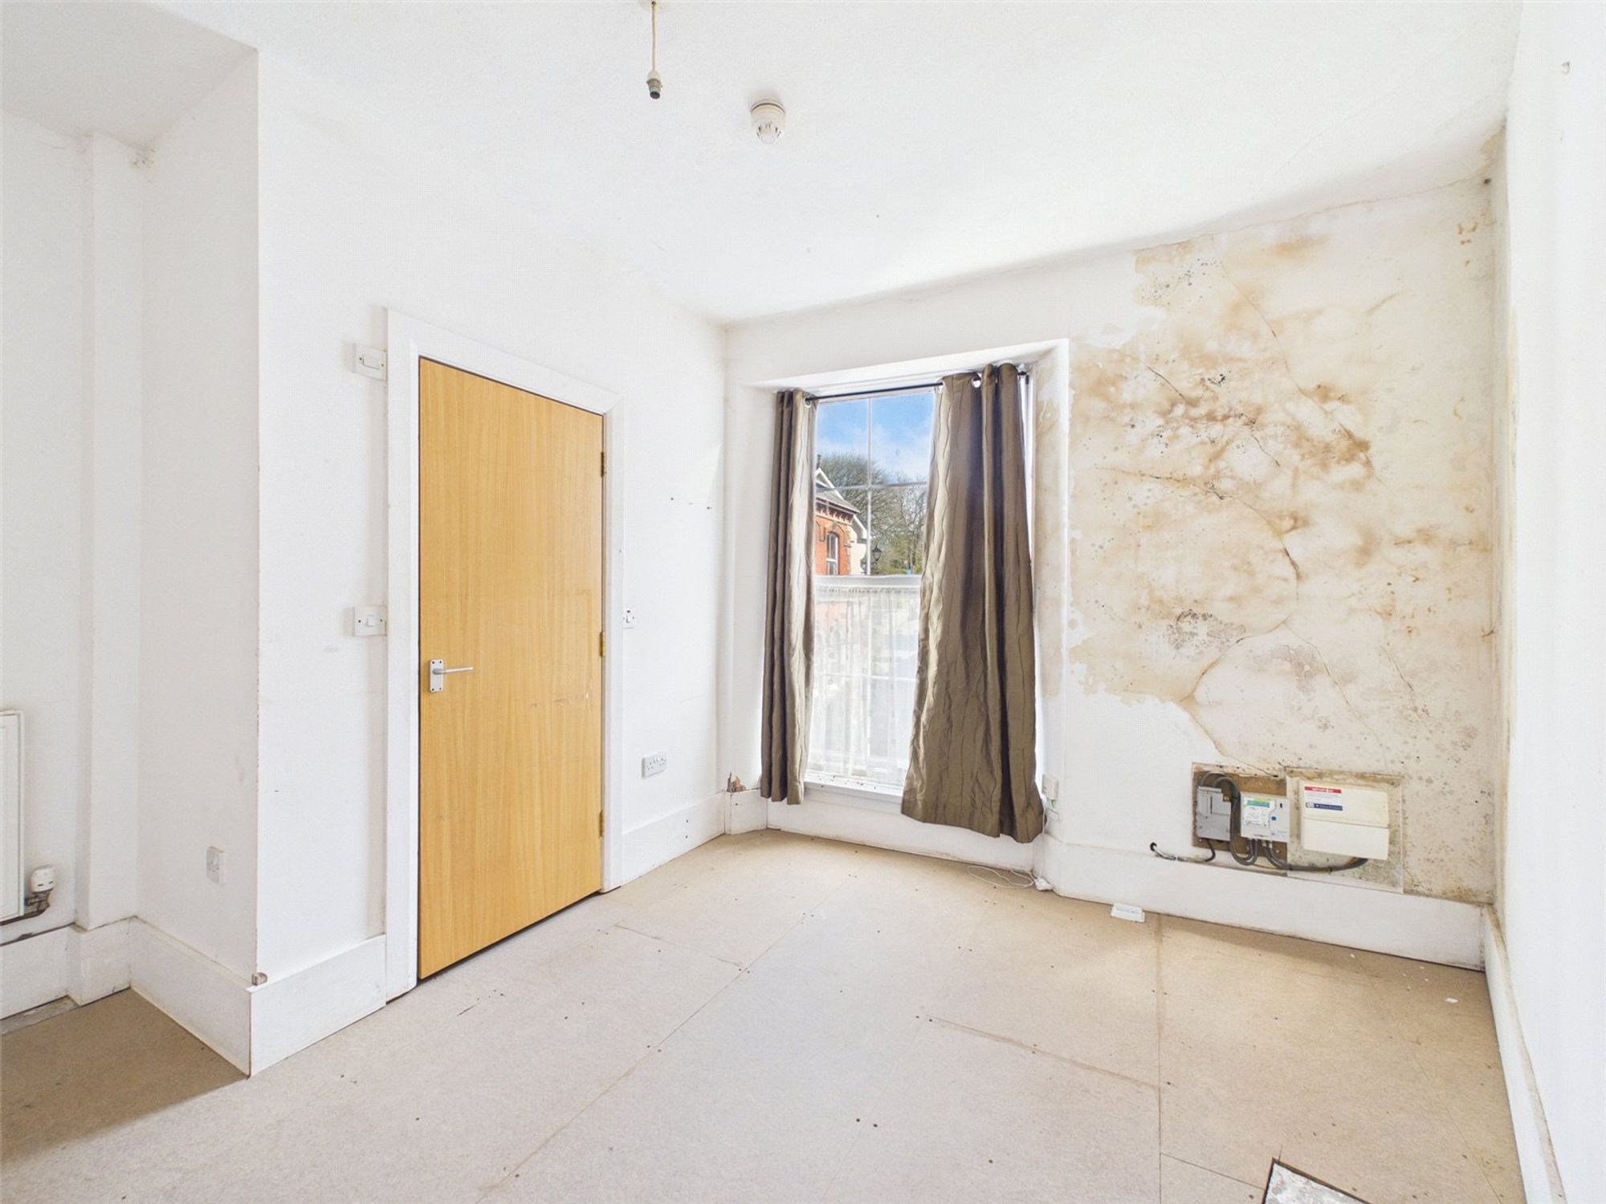
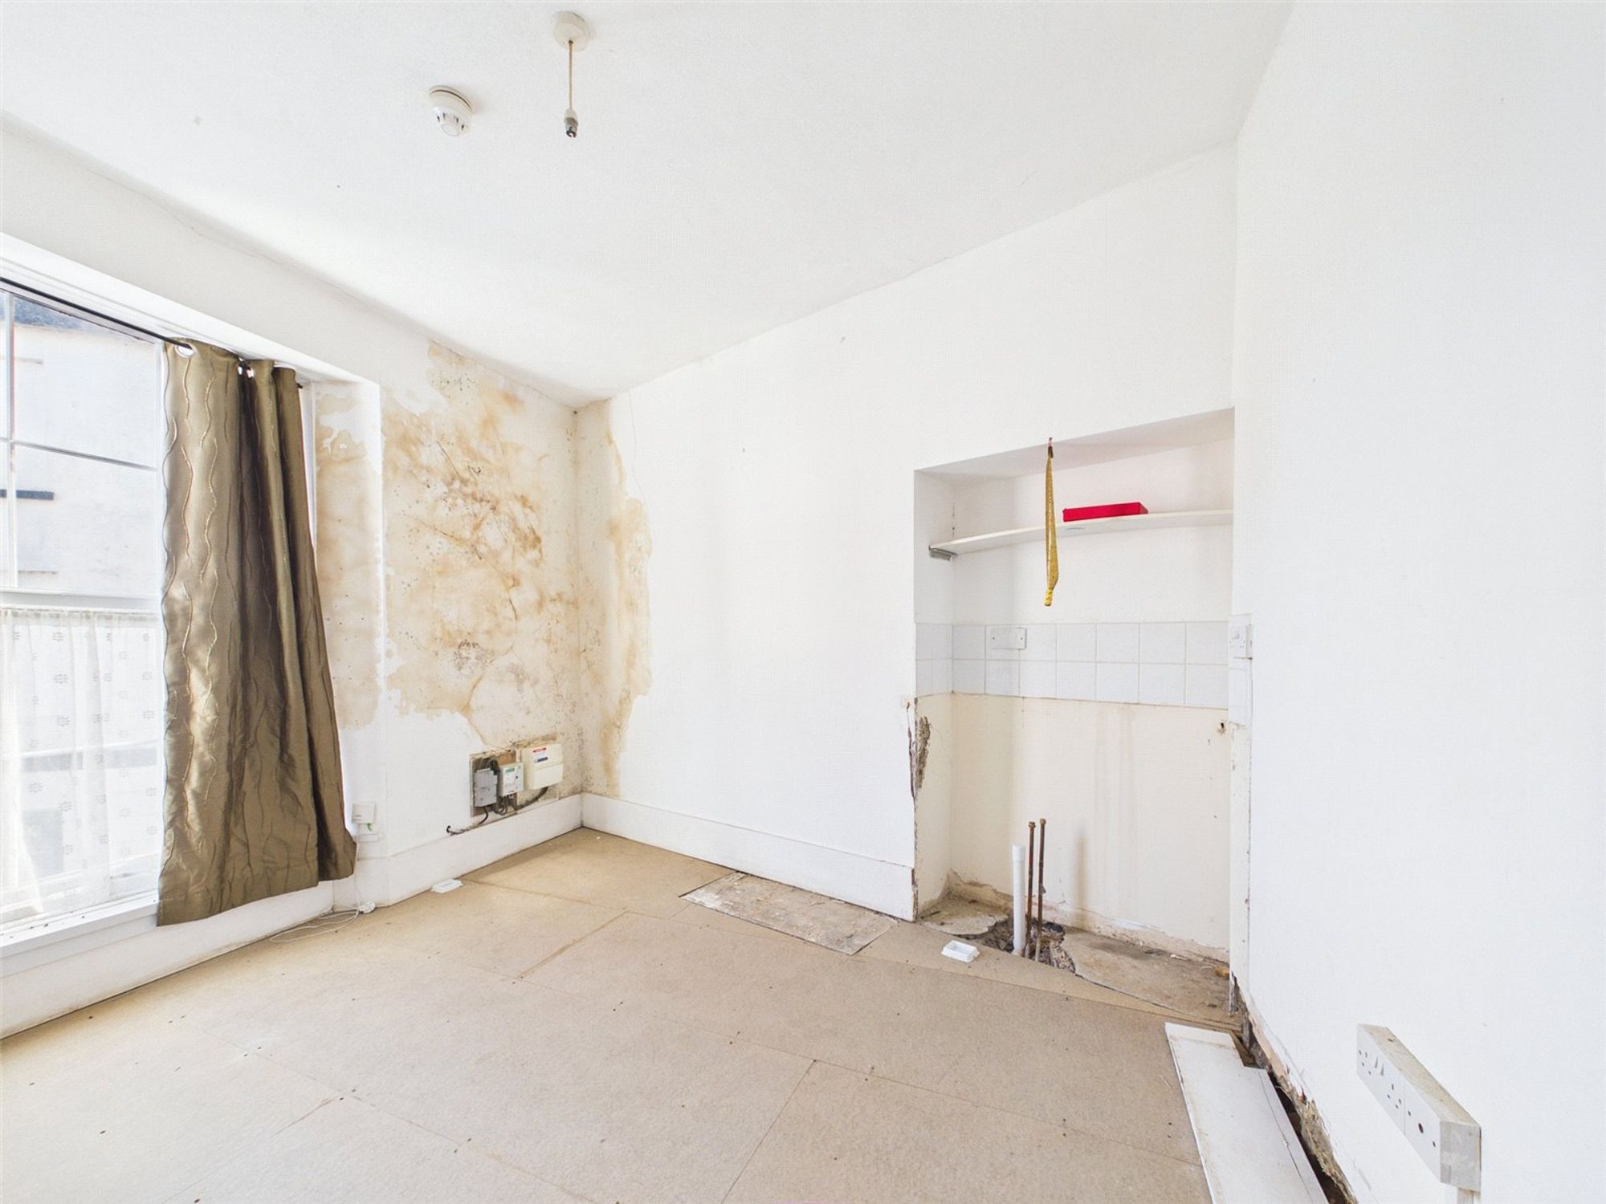
Large open plan room with kitchenette and shower room previously let at £400 per month.
FLAT 3
Open plan room with kitchenette and shower room previously let at £360 per month.
FLAT 4
On the second floor.
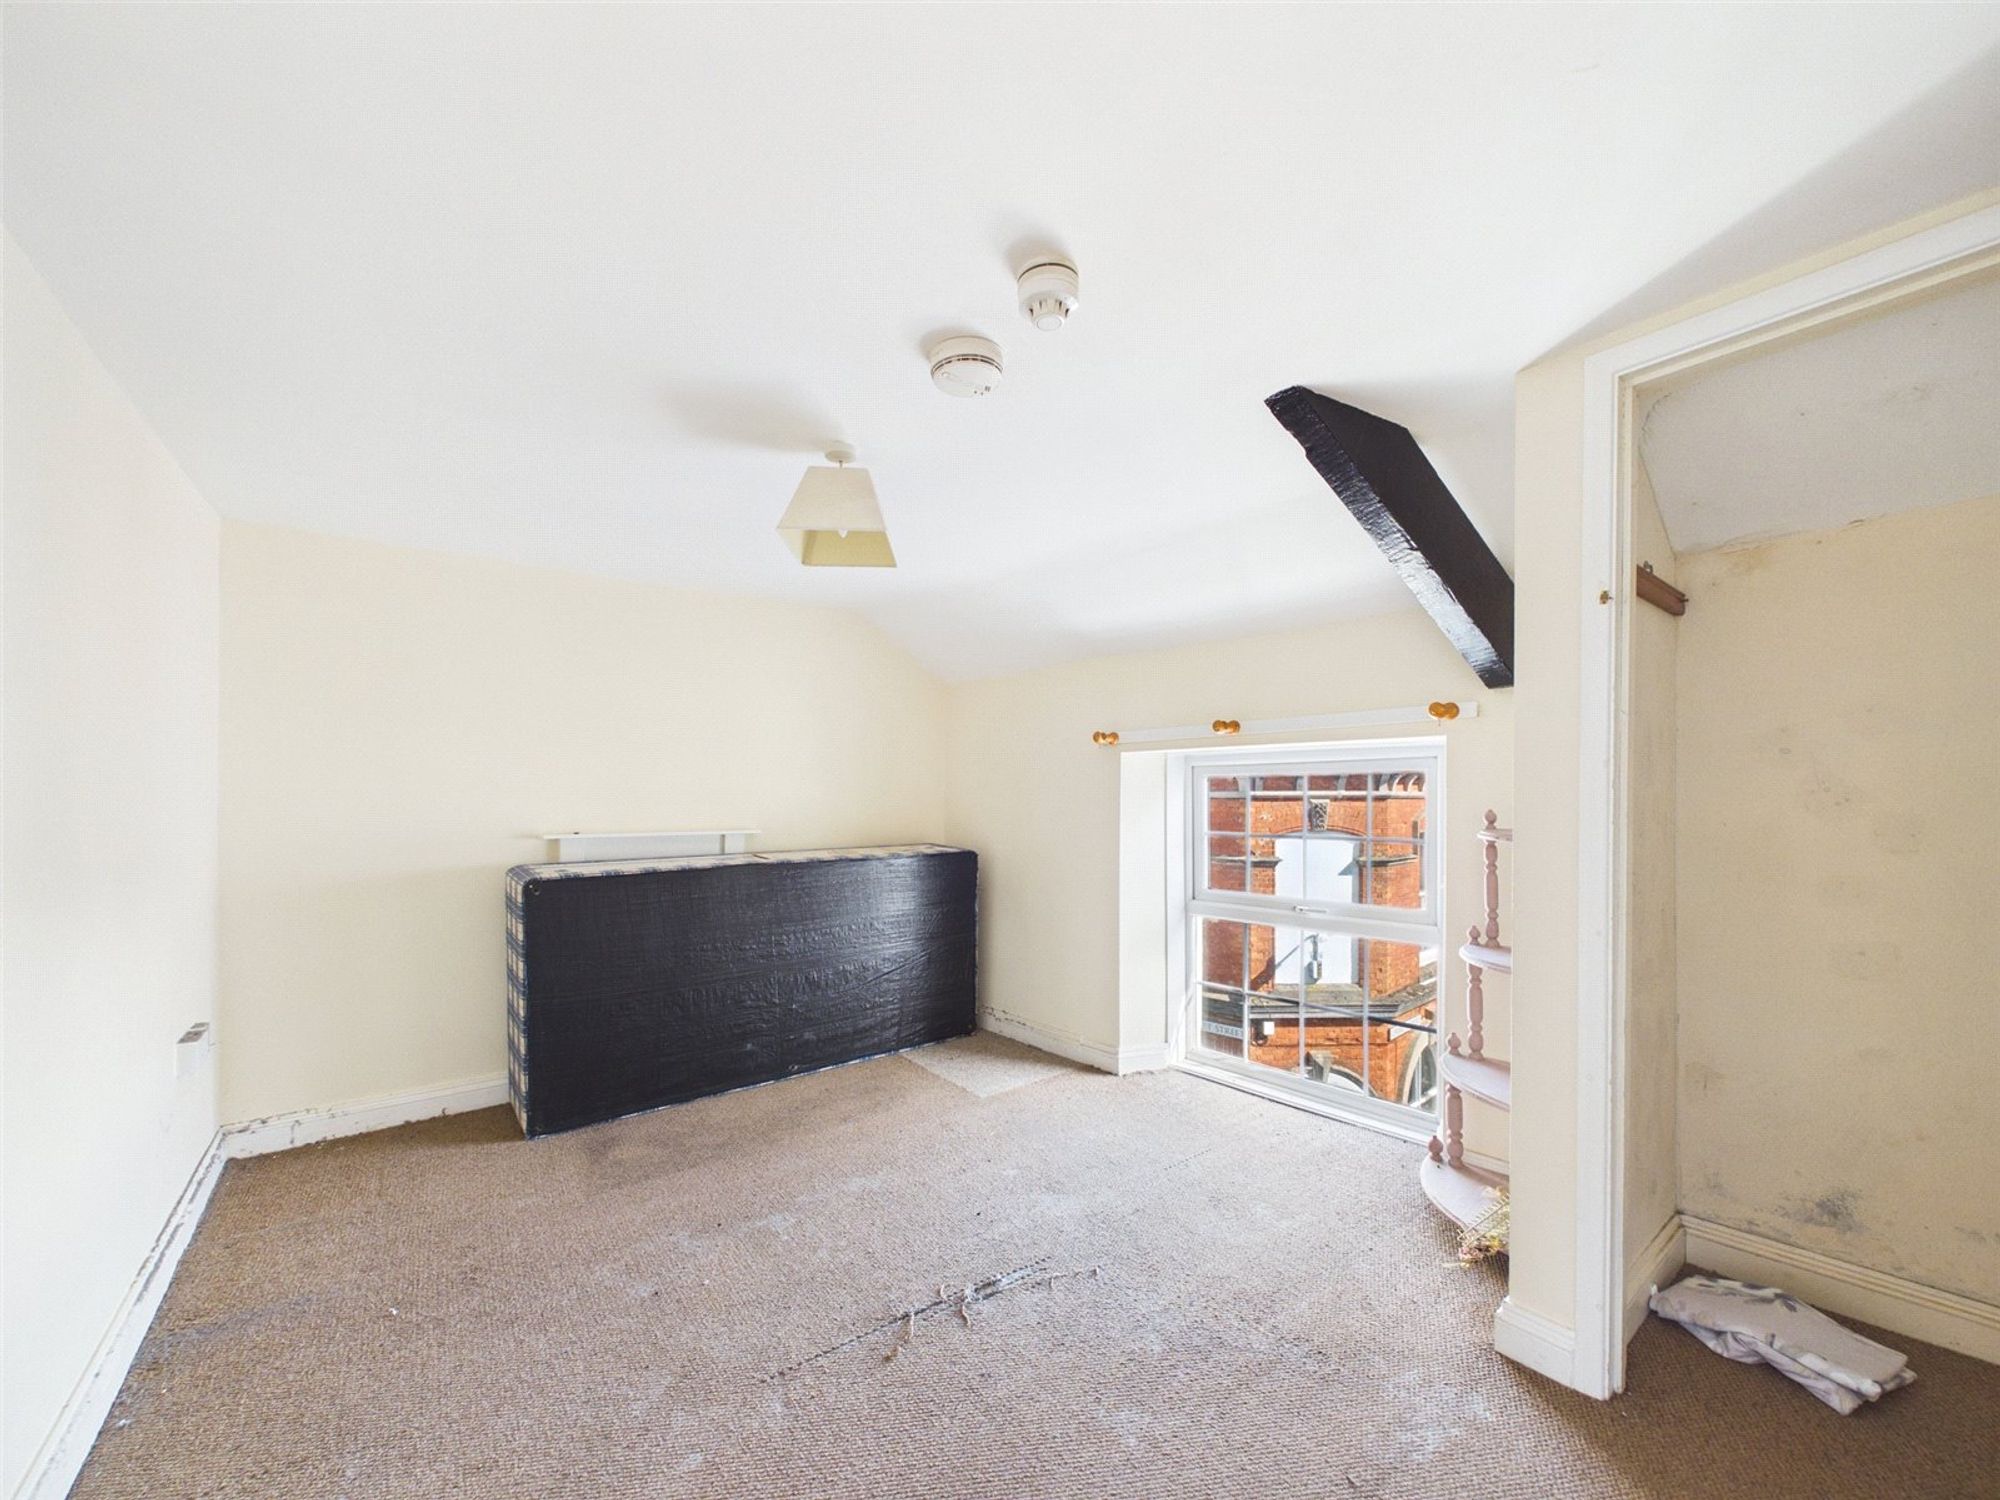
Good size top floor flat with separate kitchen and lounge, double bedroom and previously let at £500 per month.
FLOOR PLANS
The floor plans displayed are not to scale and are for identification purposes only.
SERVICES
Mains water, gas, electricity and drainage.
COUNCIL TAX BAND
Various
ENERGY EFFICIENCY RATING
Each unit has a separate EPC rating from C to D
DIRECTIONS
As you enter Stratton take the turning beside the Kings Arms pub along the main road and proceed up the hill. Turn up the hill again and 1 Lords court can be found on the left hand side.
VIEWINGS
Please call us to make an appointment on 01288 359999. FULL DETAILS OF THIS AND EVERY PROPERTY ARE AVAILABLE ON OUR WEBSITE www.kivells.com.
Garden
The property is roadside and has a covered walkway with storage space to the side and steps giving access to the flats above.
There is a rear private enclosed garden area chiefly laid to lawn and benefiting from a covered seating area with gravel base. Excellent size garden offering further potential.
Disclaimer
Kivells, their clients and any joint agents give notice that they are not authorised to make or give representations or warranties in relation to the property. No responsibility is accepted for any statement within these particulars, which do not form part of any offer or contract. Areas, measurements and boundaries are approximate. Text, photographs, CGI’s and plans are for guidance only. It should not be assumed the property has all necessary planning or building consents, and Kivells have not tested any services or equipment. The property is sold subject to all matters in the Property and Charges Register, including rights of way and easements. Purchasers are deemed to know all boundaries. Nothing herein constitutes financial advice; seek your own. Use of Mortgage Genies SW Ltd. will result in a £250 + VAT referral fee to Kivells. Kivells retains copyright to all particulars and media.
Documents
Floor Plans


