- Bedrooms 3
- Bathrooms 1
Description
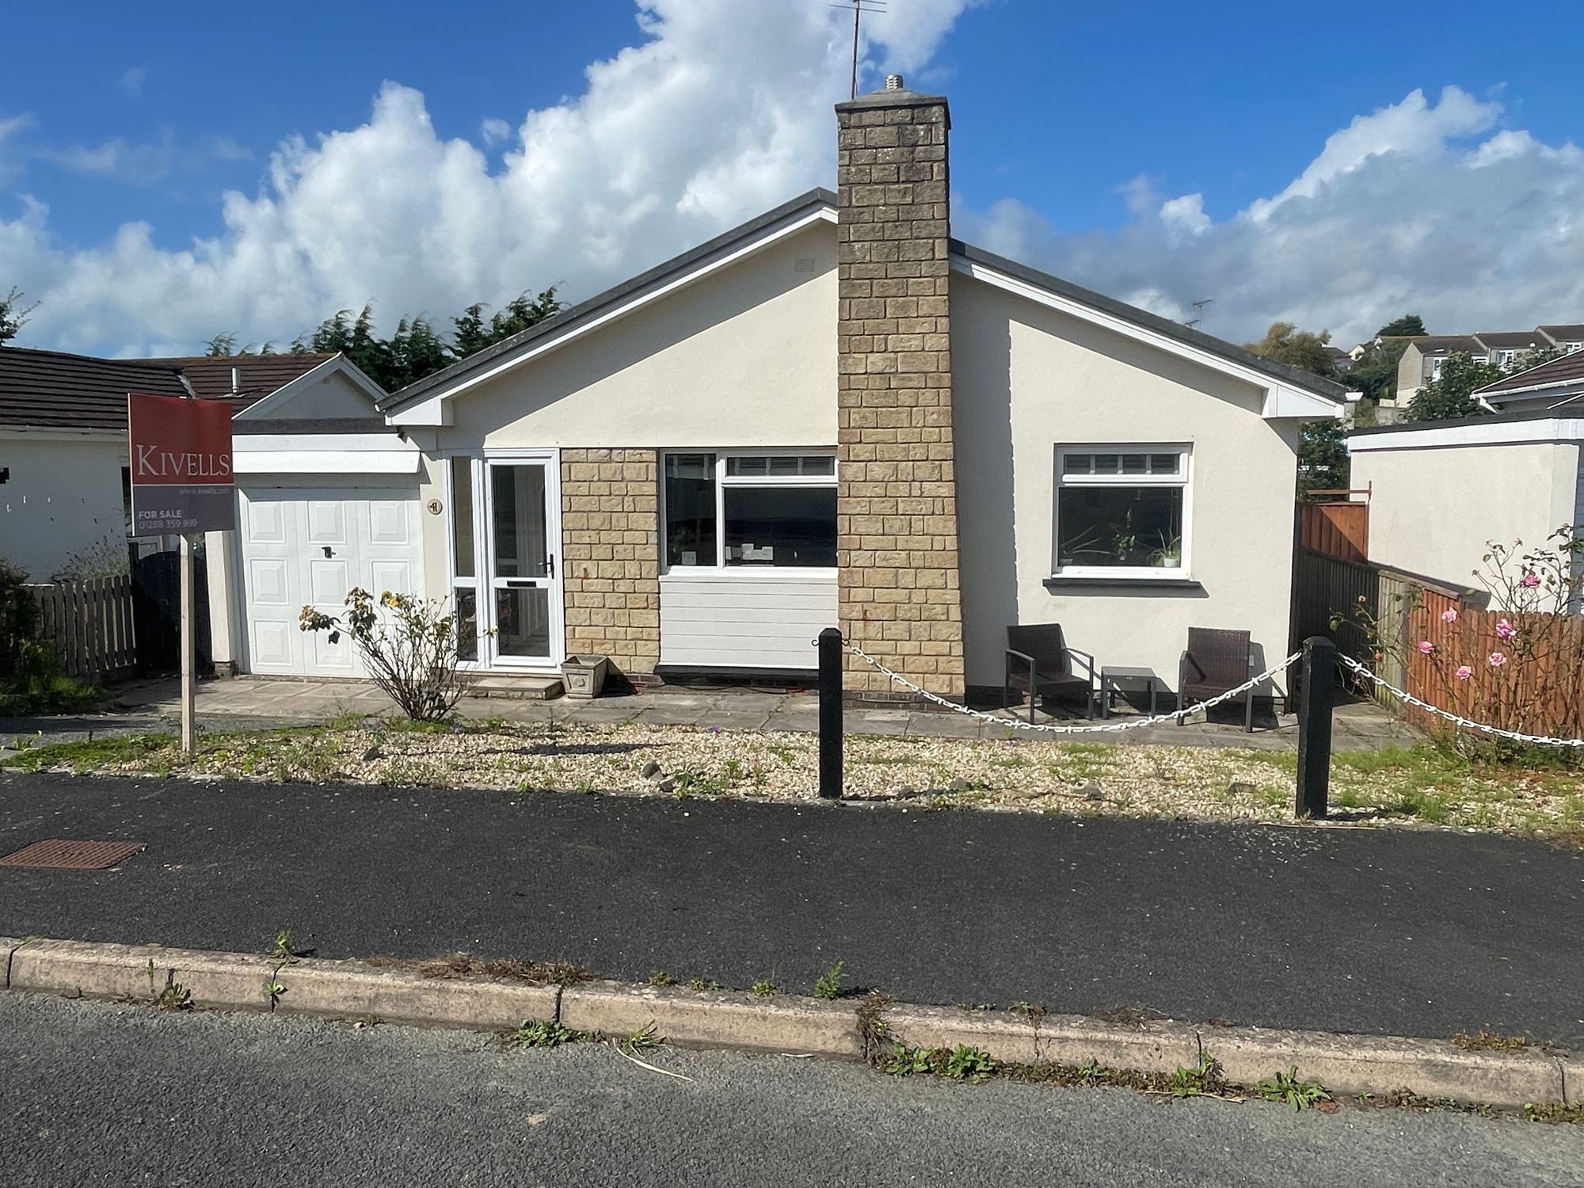
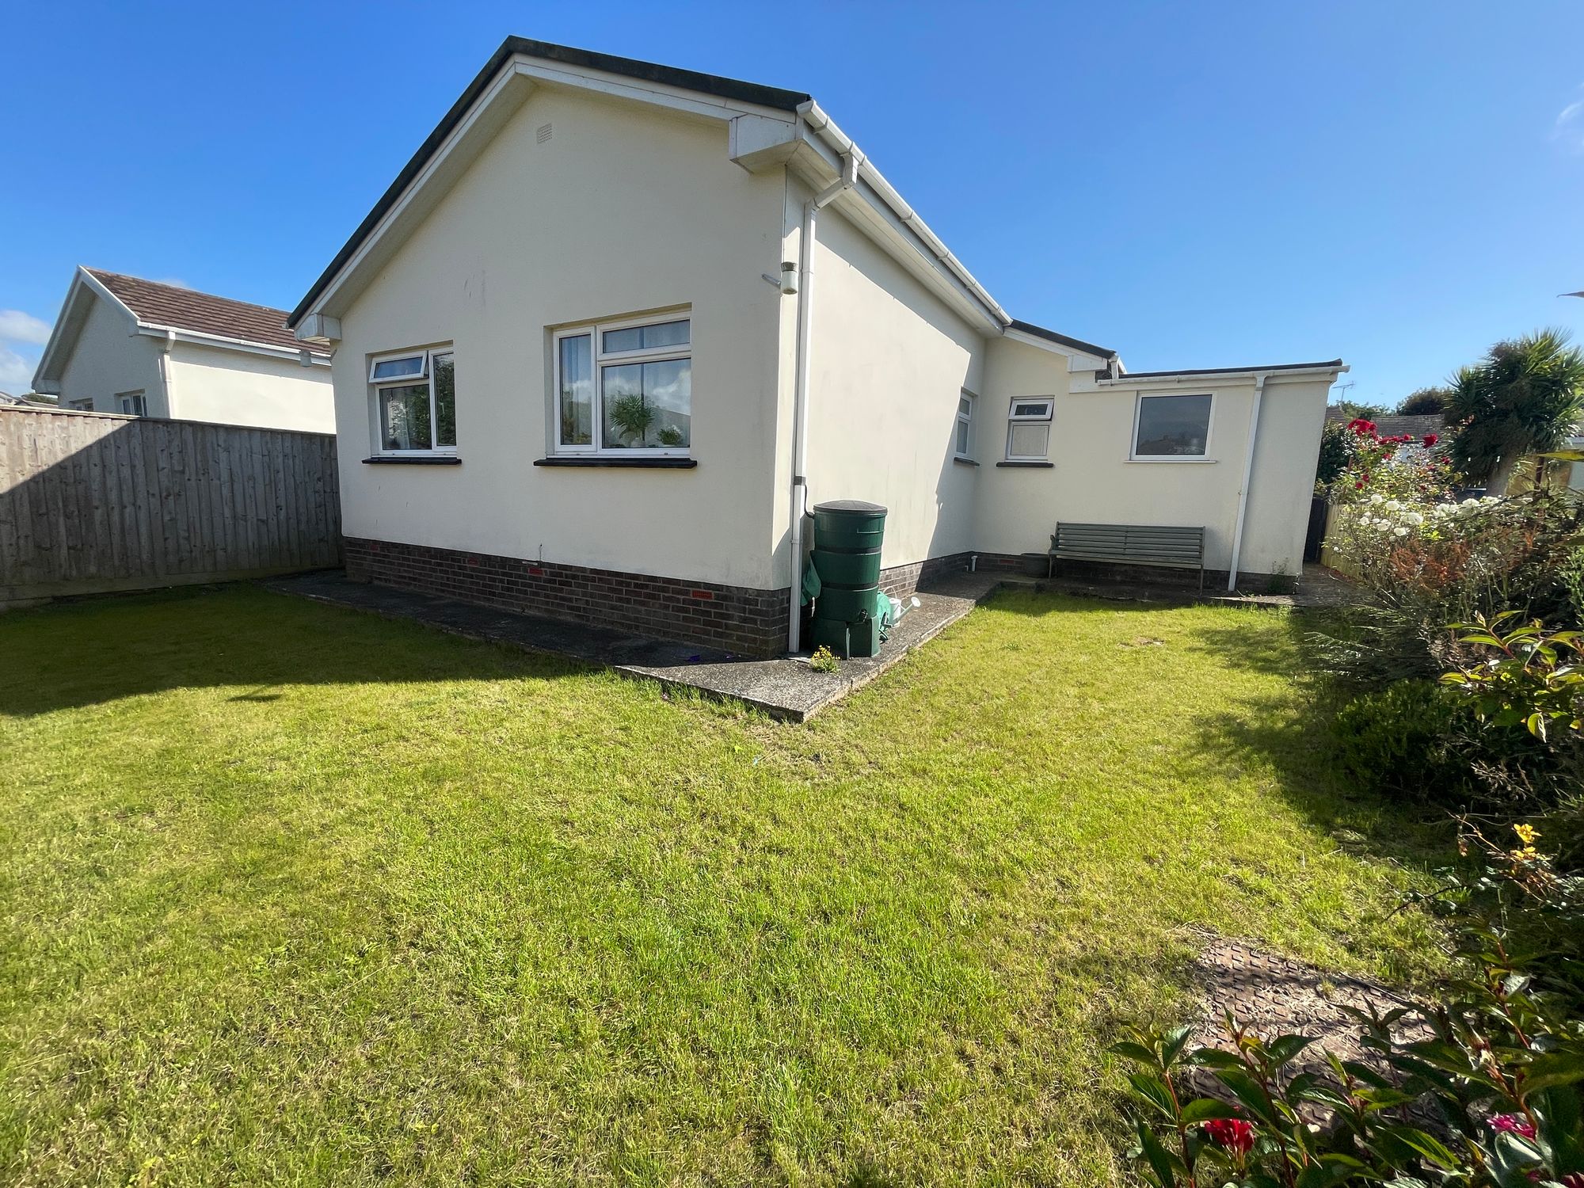
A beautifully renovated three-bedroom detached bungalow, perfectly positioned in a desirable yet peaceful cul-de-sac and available with no onward chain. This well presented home benefits from uPVC double glazing and mains gas central heating throughout.
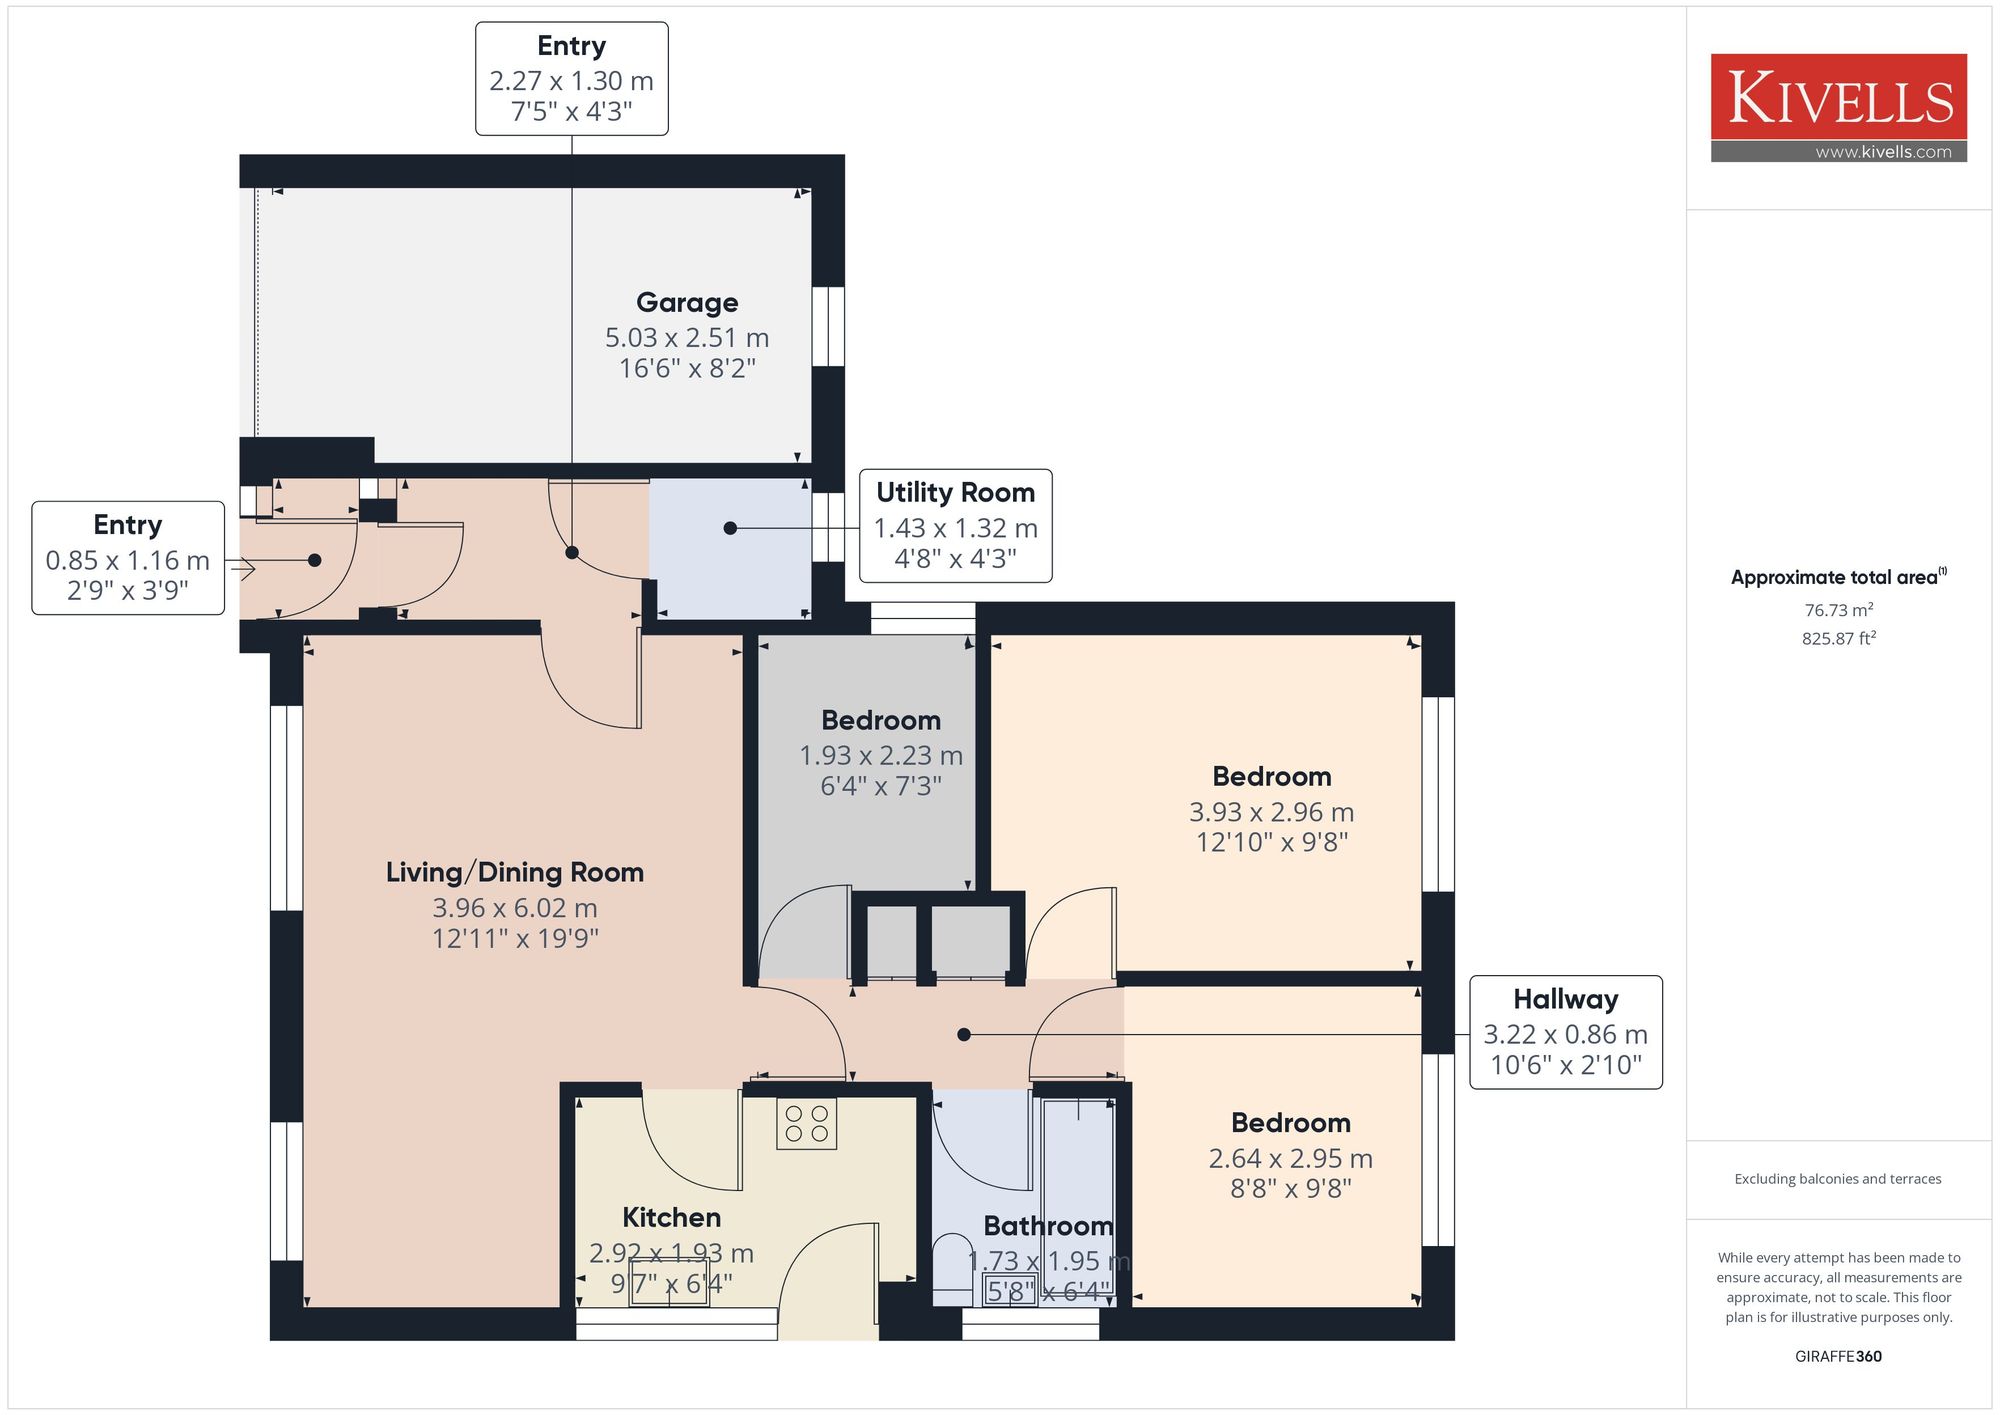
The well-designed layout includes an entrance hall, utility room, a spacious open-plan living / dining area, modern kitchen, three bedrooms (two doubles) and a well-appointed family bathroom. Offering excellent potential for further enhancement, the property provides an opportunity to convert the garage into additional accommodation or create a seamless open-plan kitchen/living space.
Bungalows of this quality and location are rarely available with an internal viewing coming highly recommended.
LOCATION
Set in this popular residential area, within walking distance of the Secondary school, supermarkets and Leisure Centre. A regular bus service stops nearby in berries avenue, providing transport to the town where you will find a comprehensive range of shopping, business and leisure facilities including swimming pool, all weather floodlit tennis courts and an 18 hole golf course. The town has both primary and secondary schooling and two popular sandy beaches with exhilarating surf. The A39 ‘Atlantic Highway’ is only about half a mile away and provides excellent access North to the larger towns of Bideford and Barnstaple and south further on down into Cornwall.
ACCOMMODATION
uPVC double glazed door to:
ENTRANCE PORCH
uPVC double glazed window to the front aspect, ceiling light, space for coats/boots and uPVC double glazed opaque door to:
ENTRANCE HALL
Bright and airy hall with ceiling light, radiator, space for coats, wood-effect LVT flooring. Doors to:
UTILITY ROOM
Useful space with further potential to create a cloakroom. uPVC double glazed opaque window to the rear aspect. Ceiling light, space and plumbing for washing machine and tumble dryer, continuation of LVT flooring.
LIVING/DINING ROOM
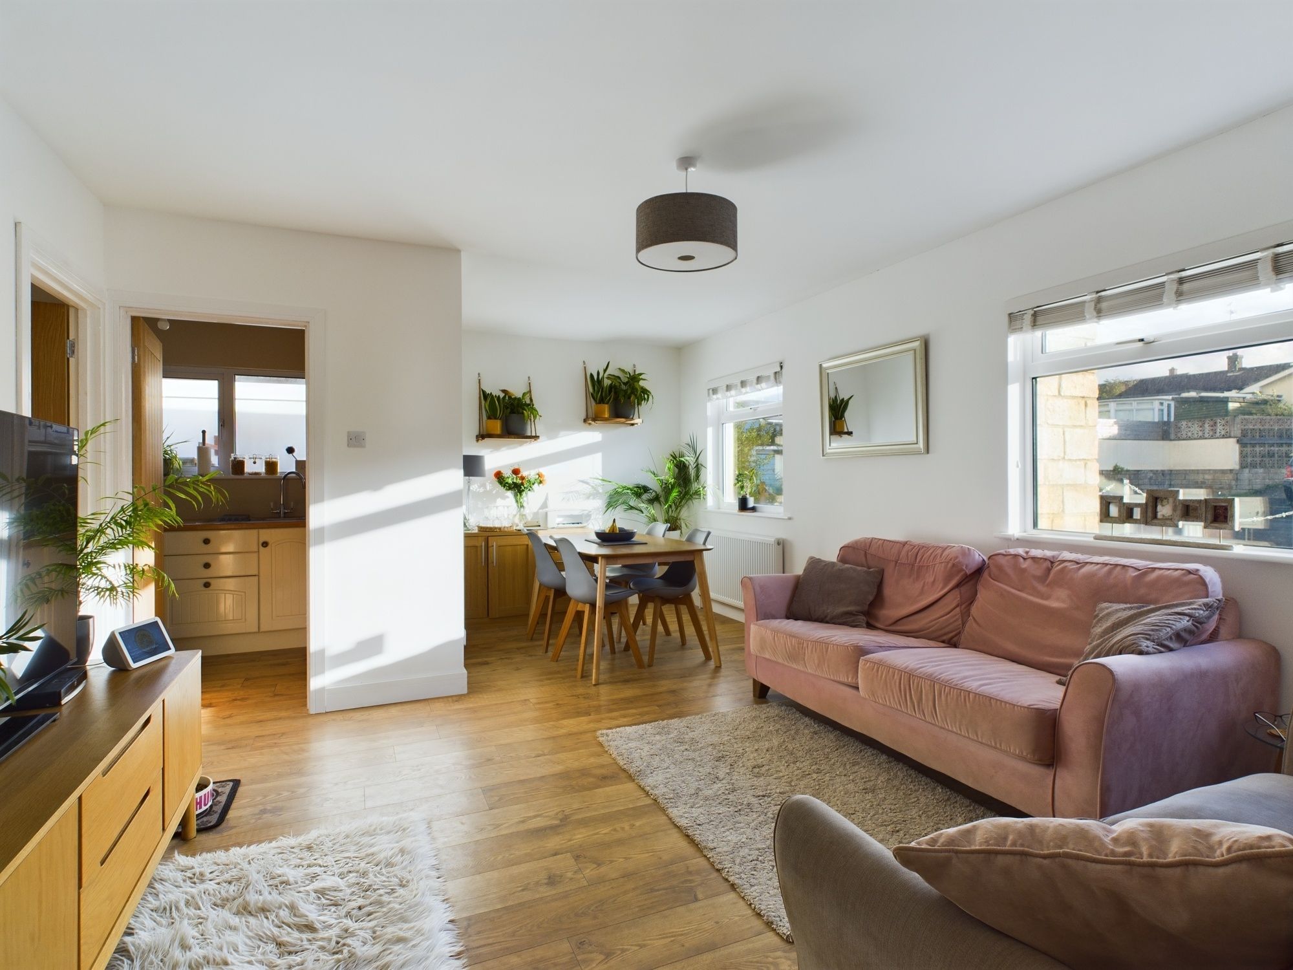
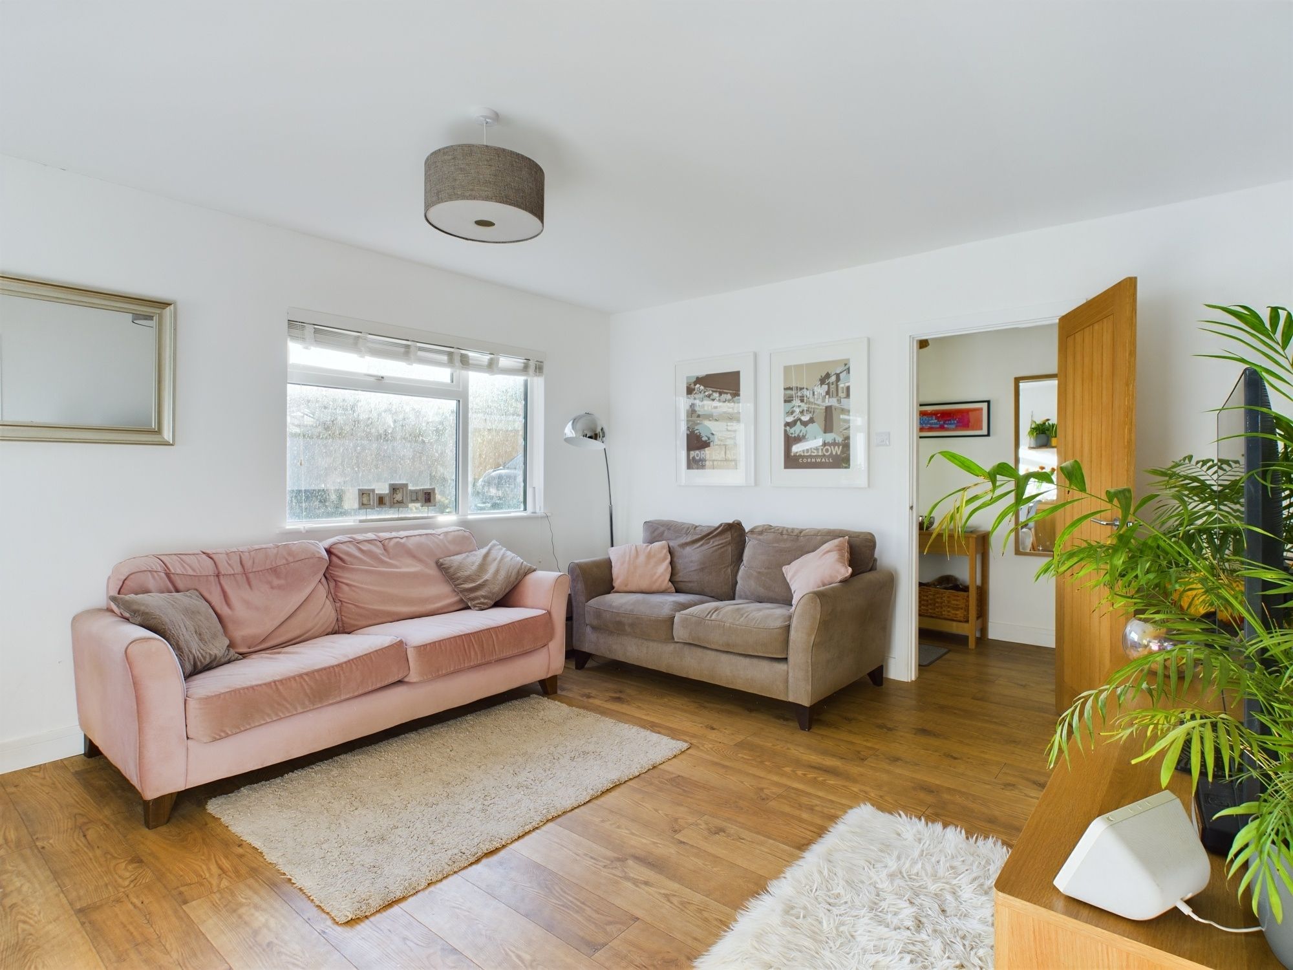
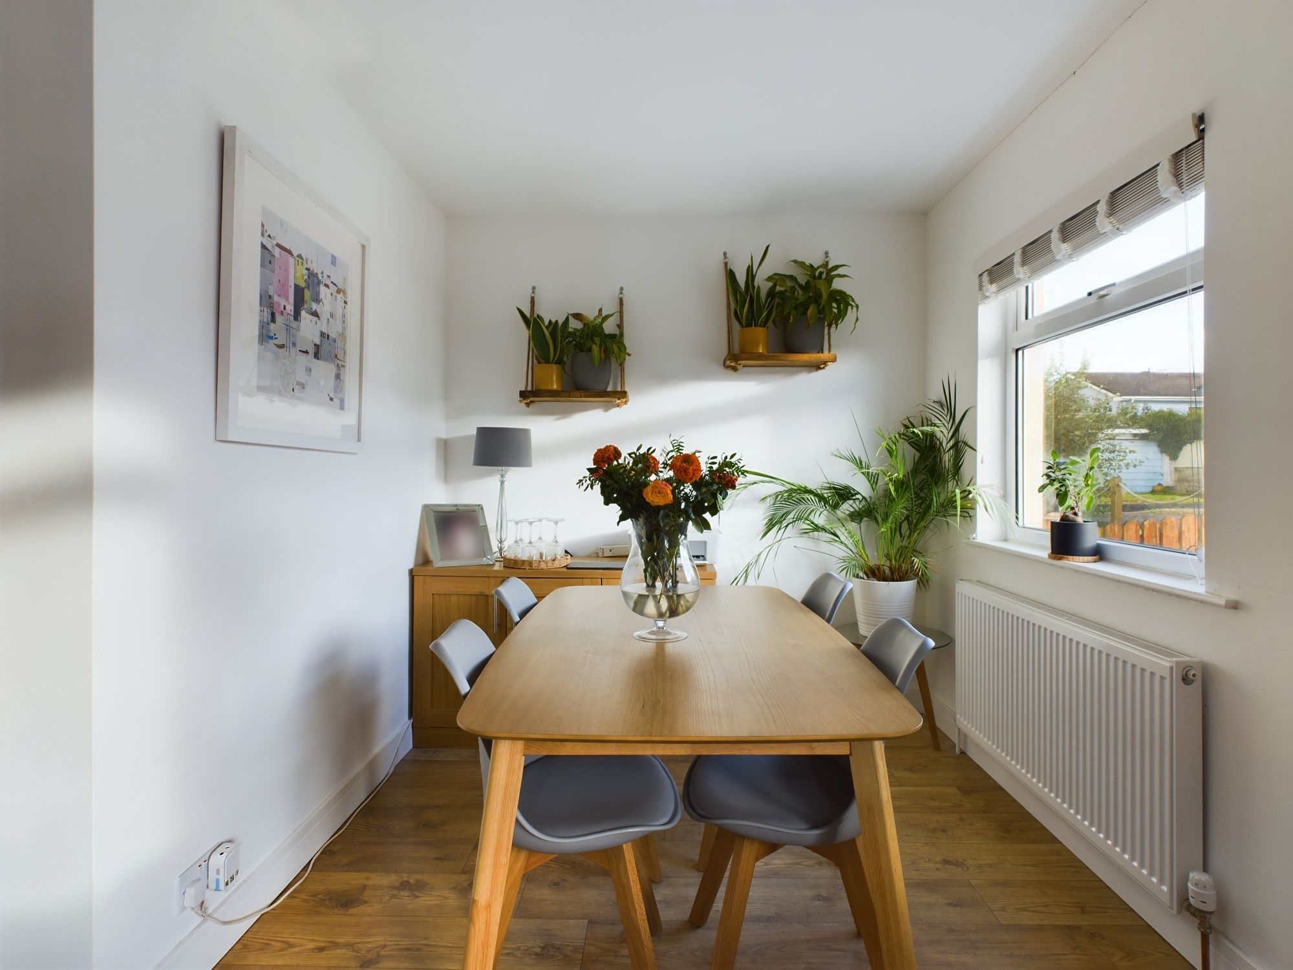
A superbly presented dual aspect room with two large uPVC double glazed windows to the front aspect. Ceiling light, ample space for living and dining furniture, radiators, continuation of flooring. Doors to:
KITCHEN
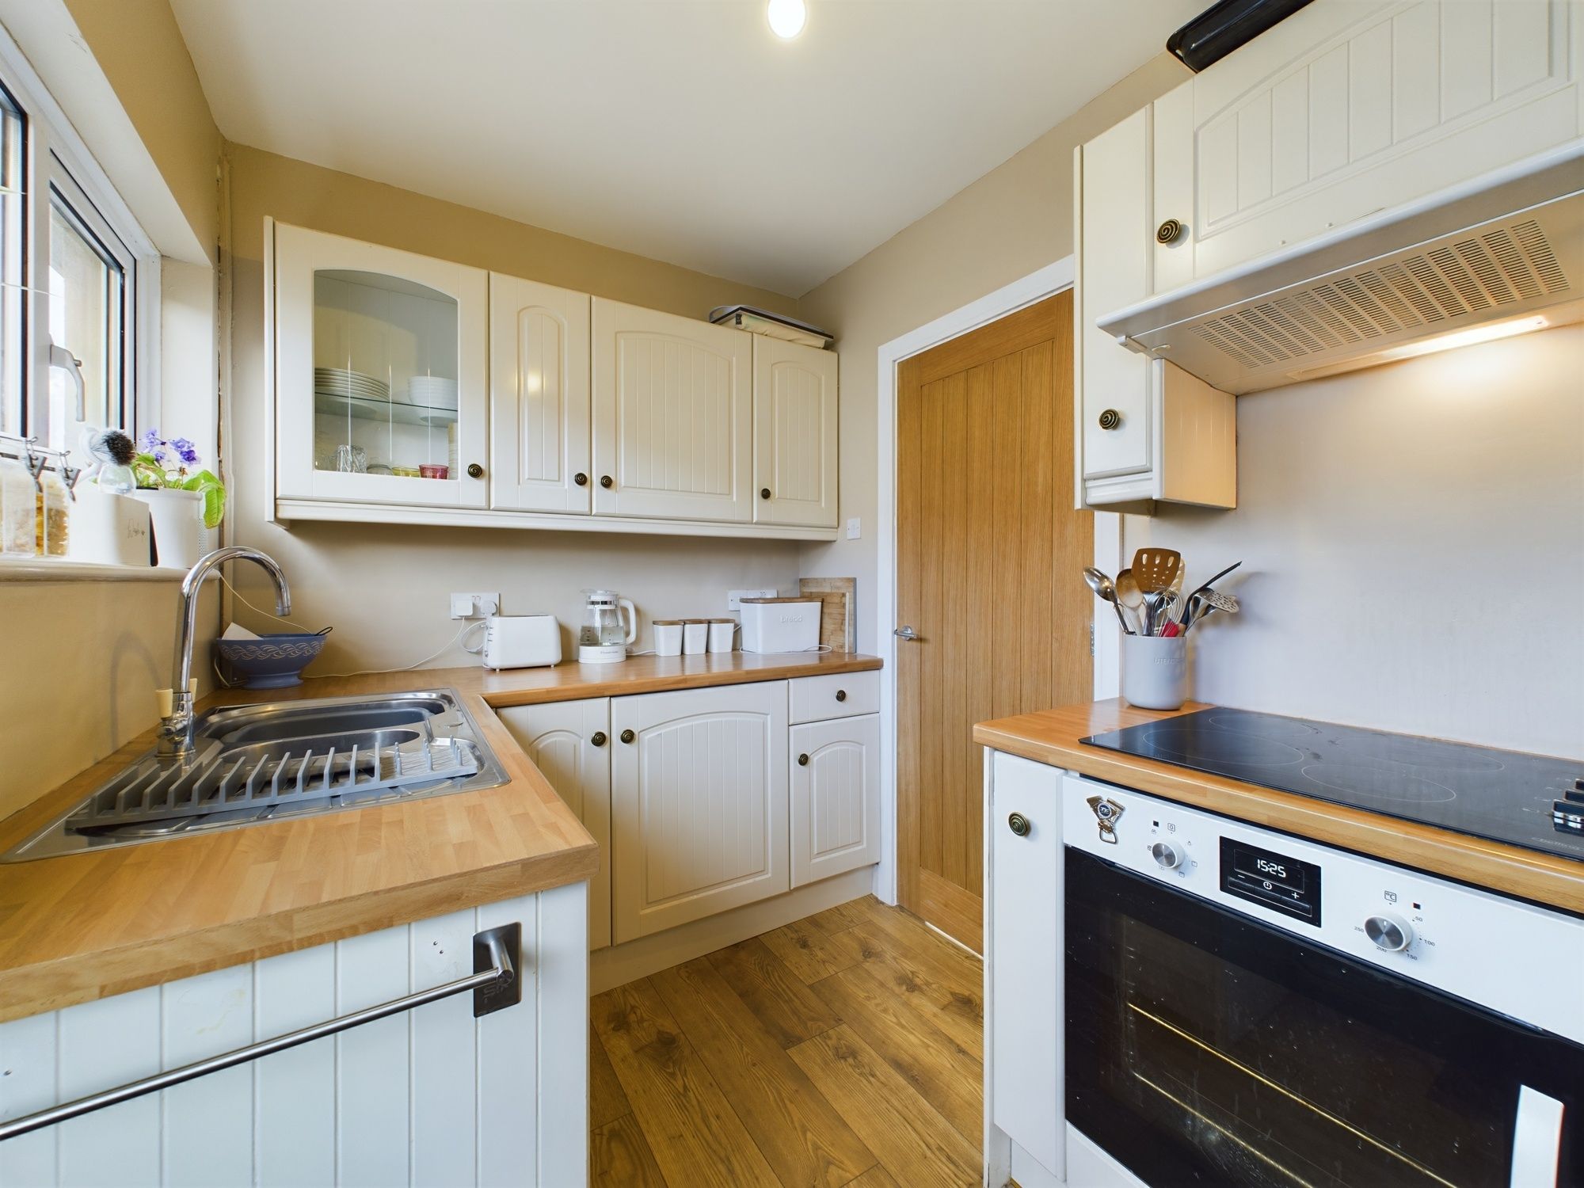
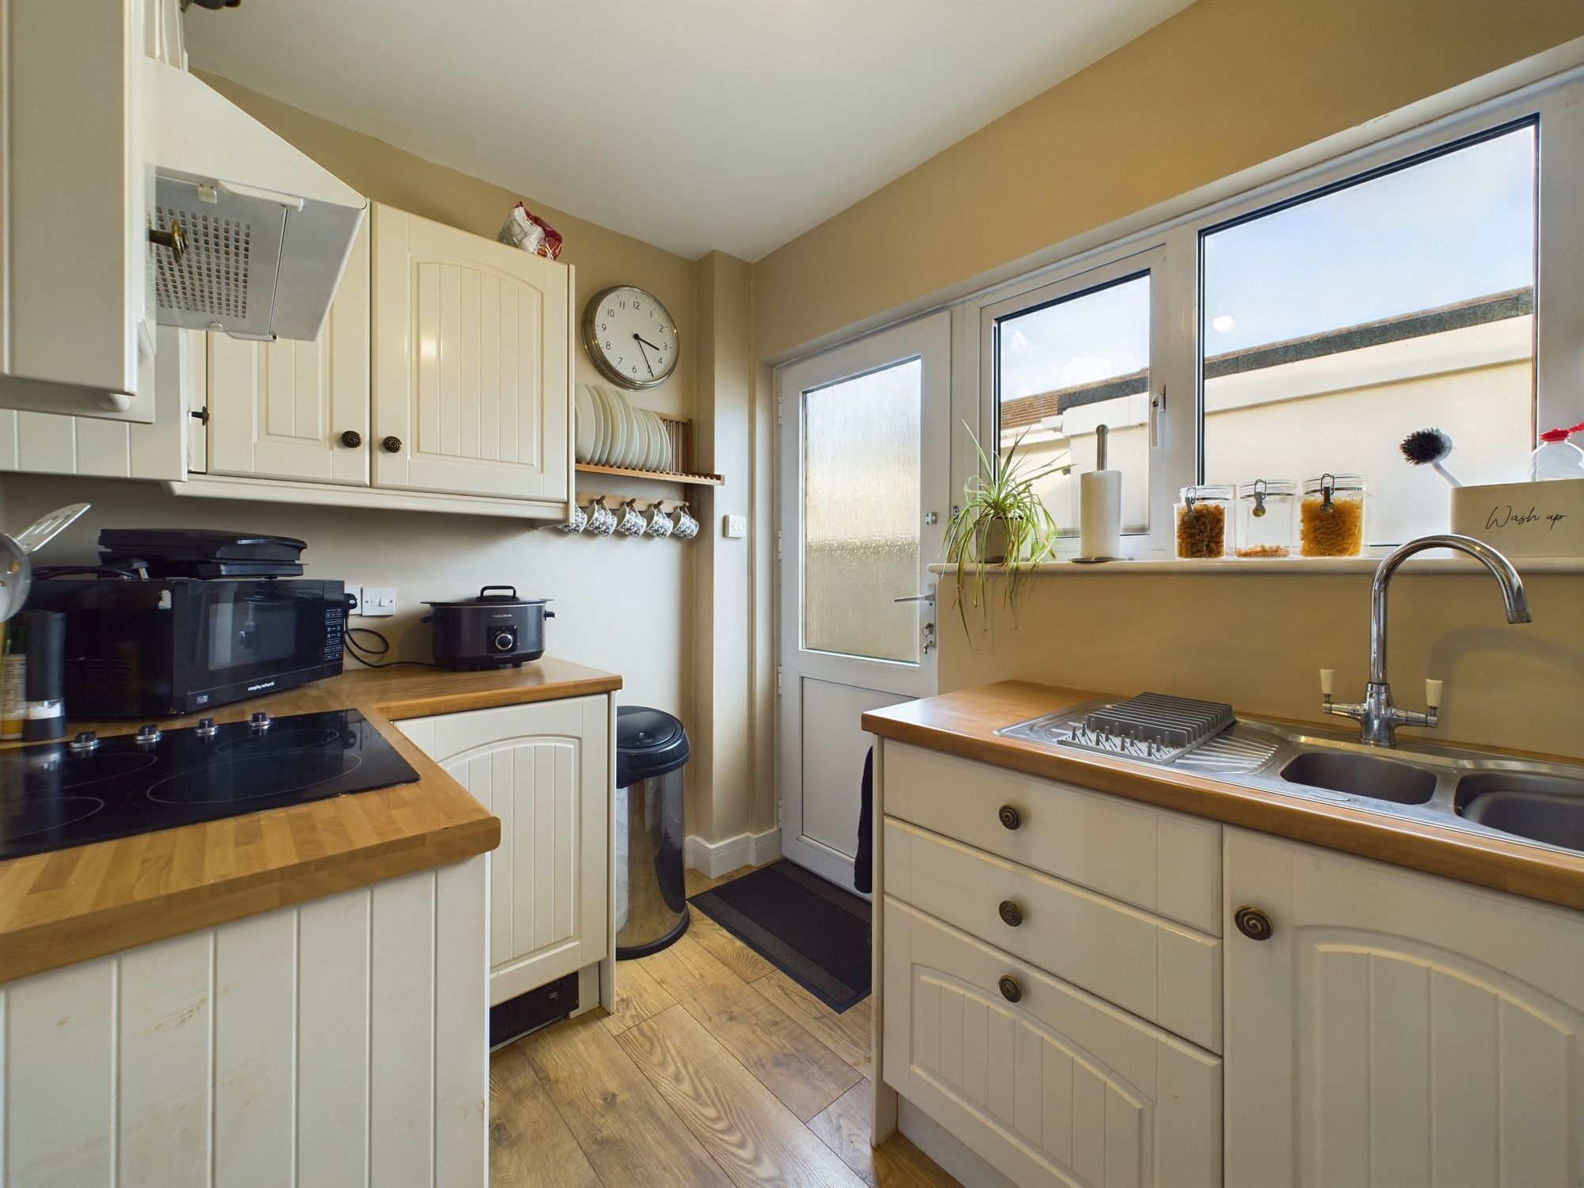
Range of matching eye and base level units with roll top worksurface over incorporating 1 ½ stainless steel sink/drainer unit and electric hob with extractor hood over and built-in oven below. Side aspect uPVC double glazed window and uPVC double glazed opaque door, ceiling light, built-in fridge. continuation of flooring.
INNER HALLWAY
Ceiling light, loft hatch access, airing cupboard, cupboard housing the gas boiler, continuation of flooring. Doors to:
FAMILY BATHROOM
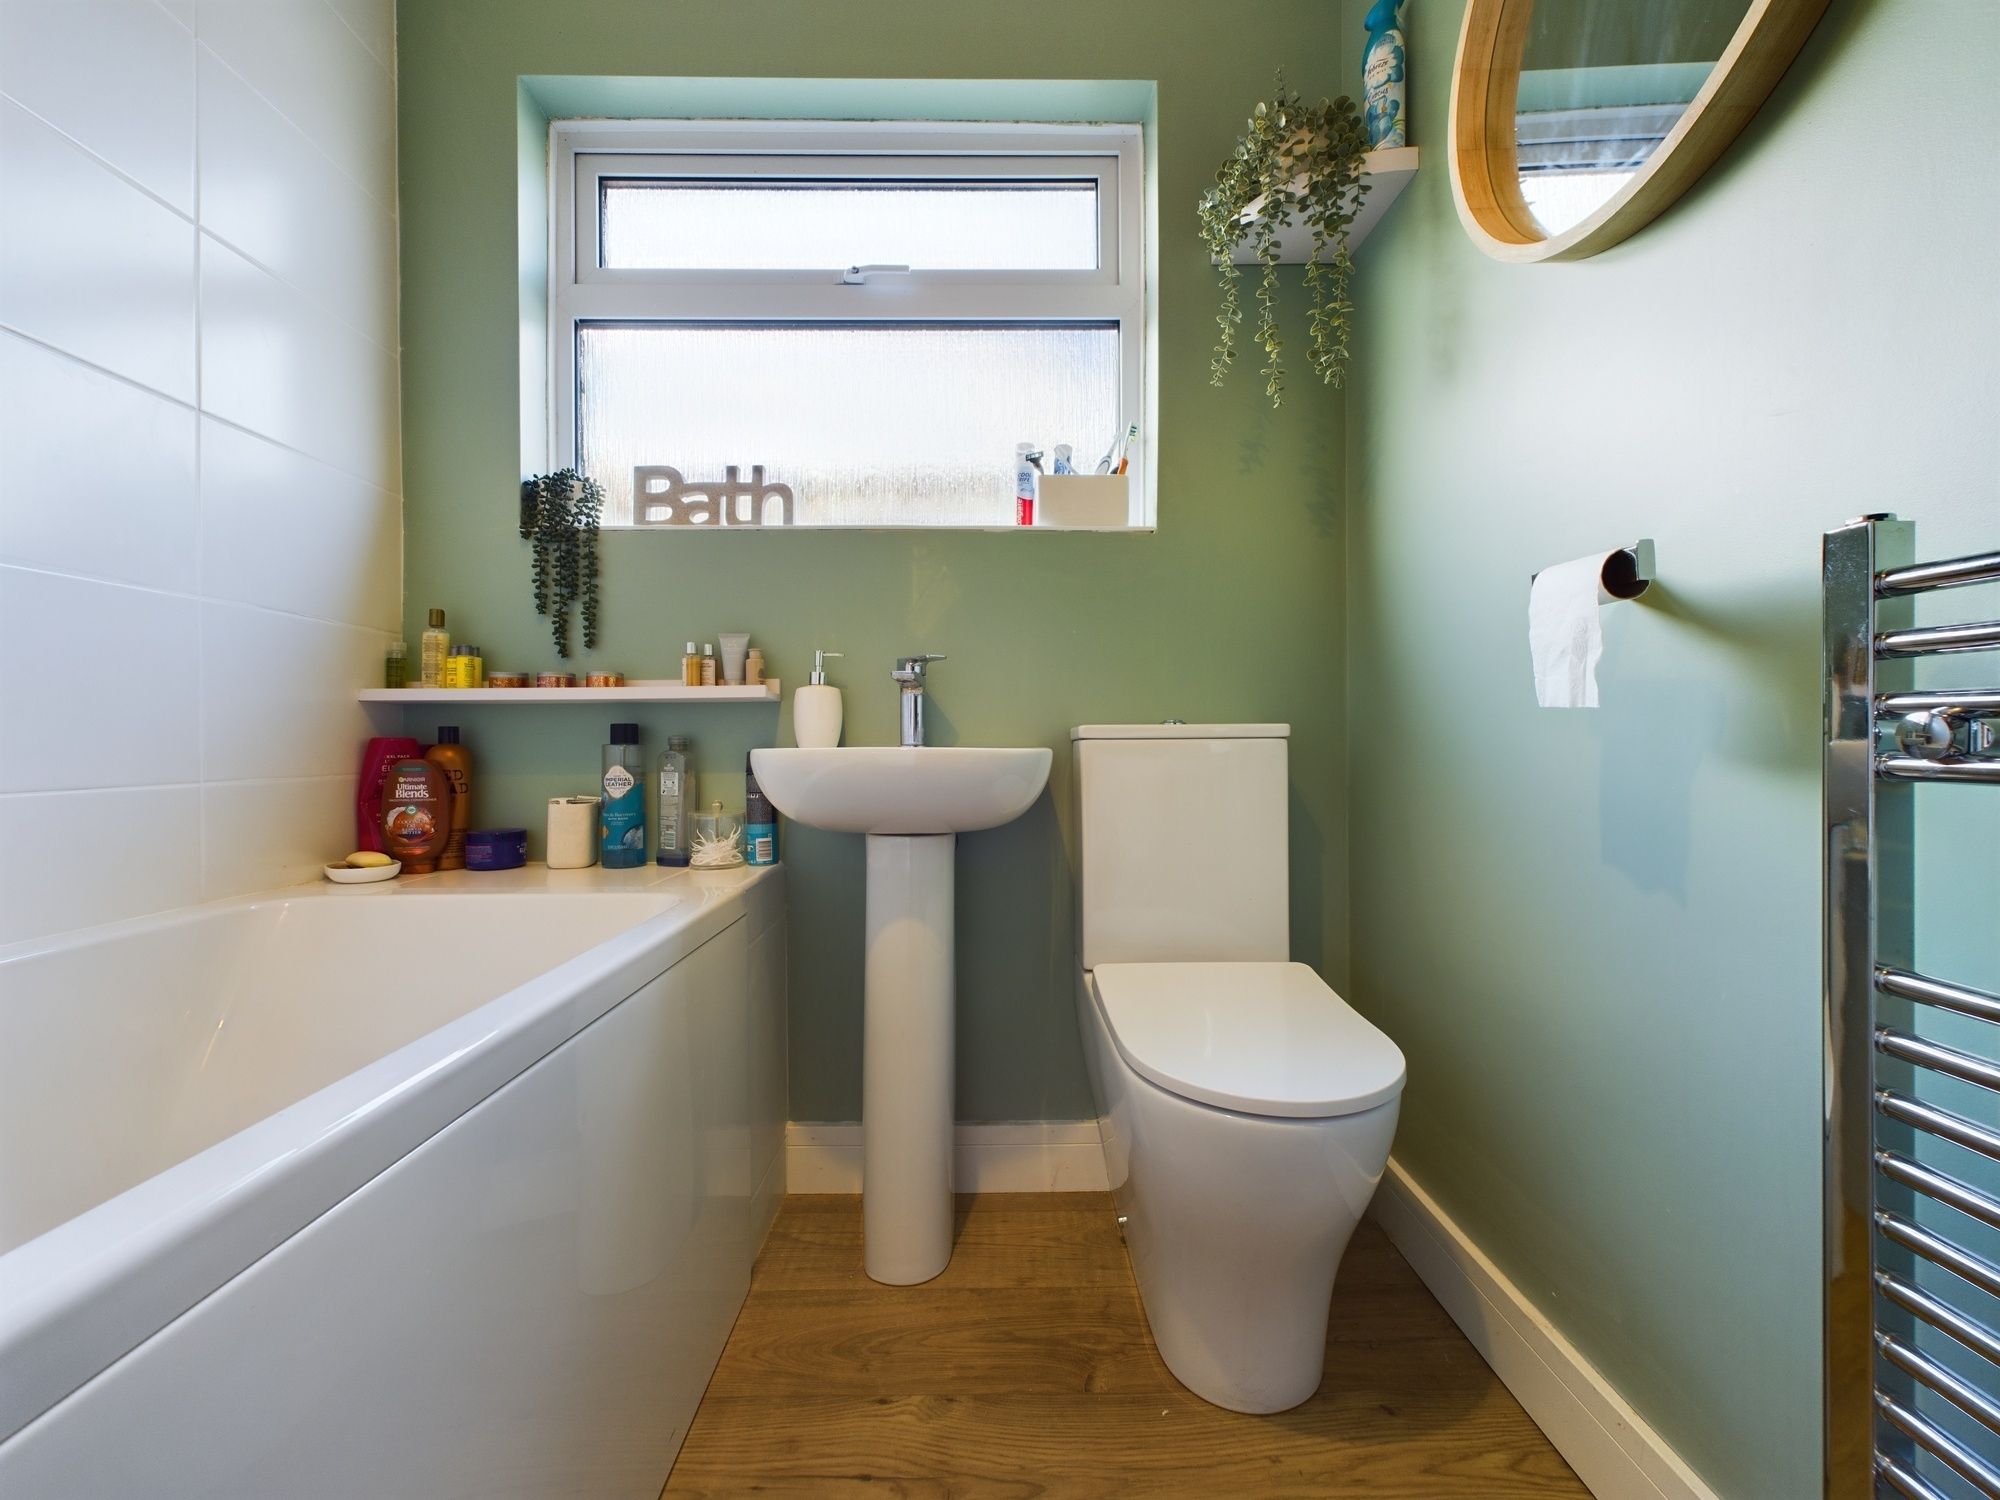
Matching modern three-piece suite comprising panel enclosed bath with shower over and tile splash back, low level flush WC and pedestal hand wash basin. uPVC double glazed opaque window to the rear aspect, ceiling light, chrome towel rail, continuation of flooring.
BEDROOM THREE
Rear aspect uPVC double glazed window, ceiling light space for bedroom furniture, radiator, fitted carpet.
BEDROOM ONE
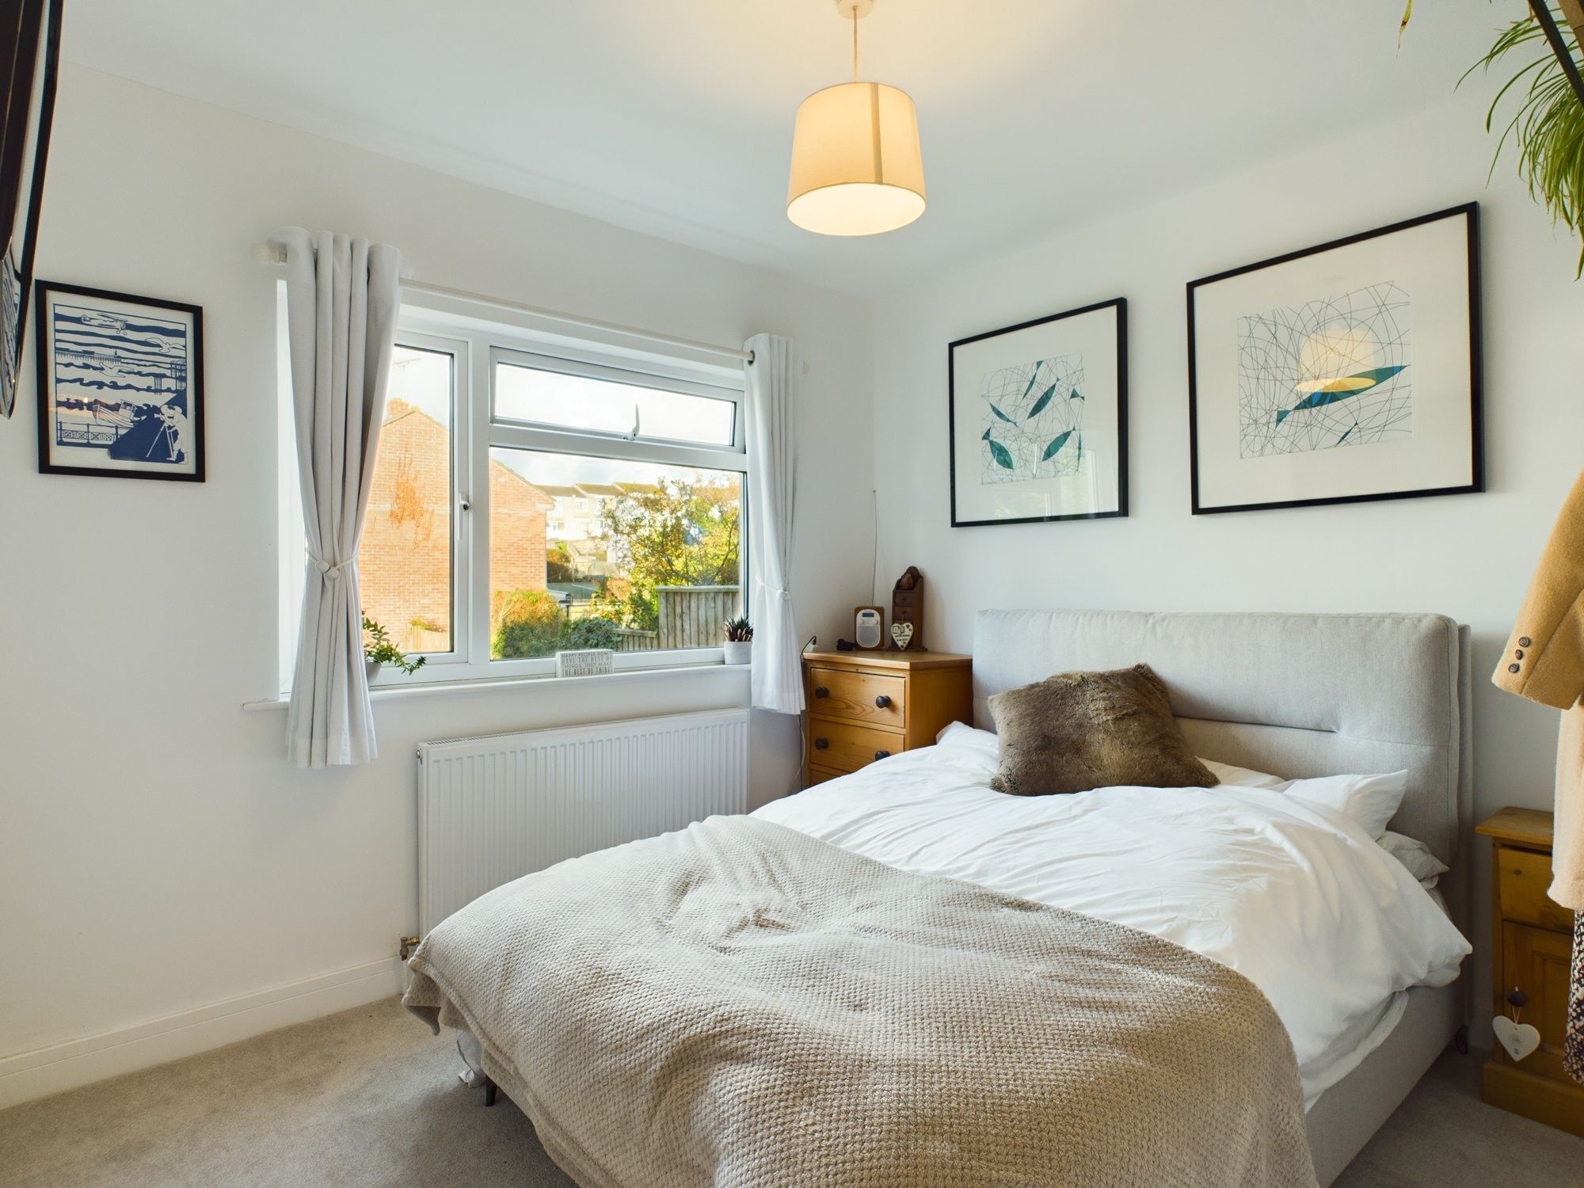
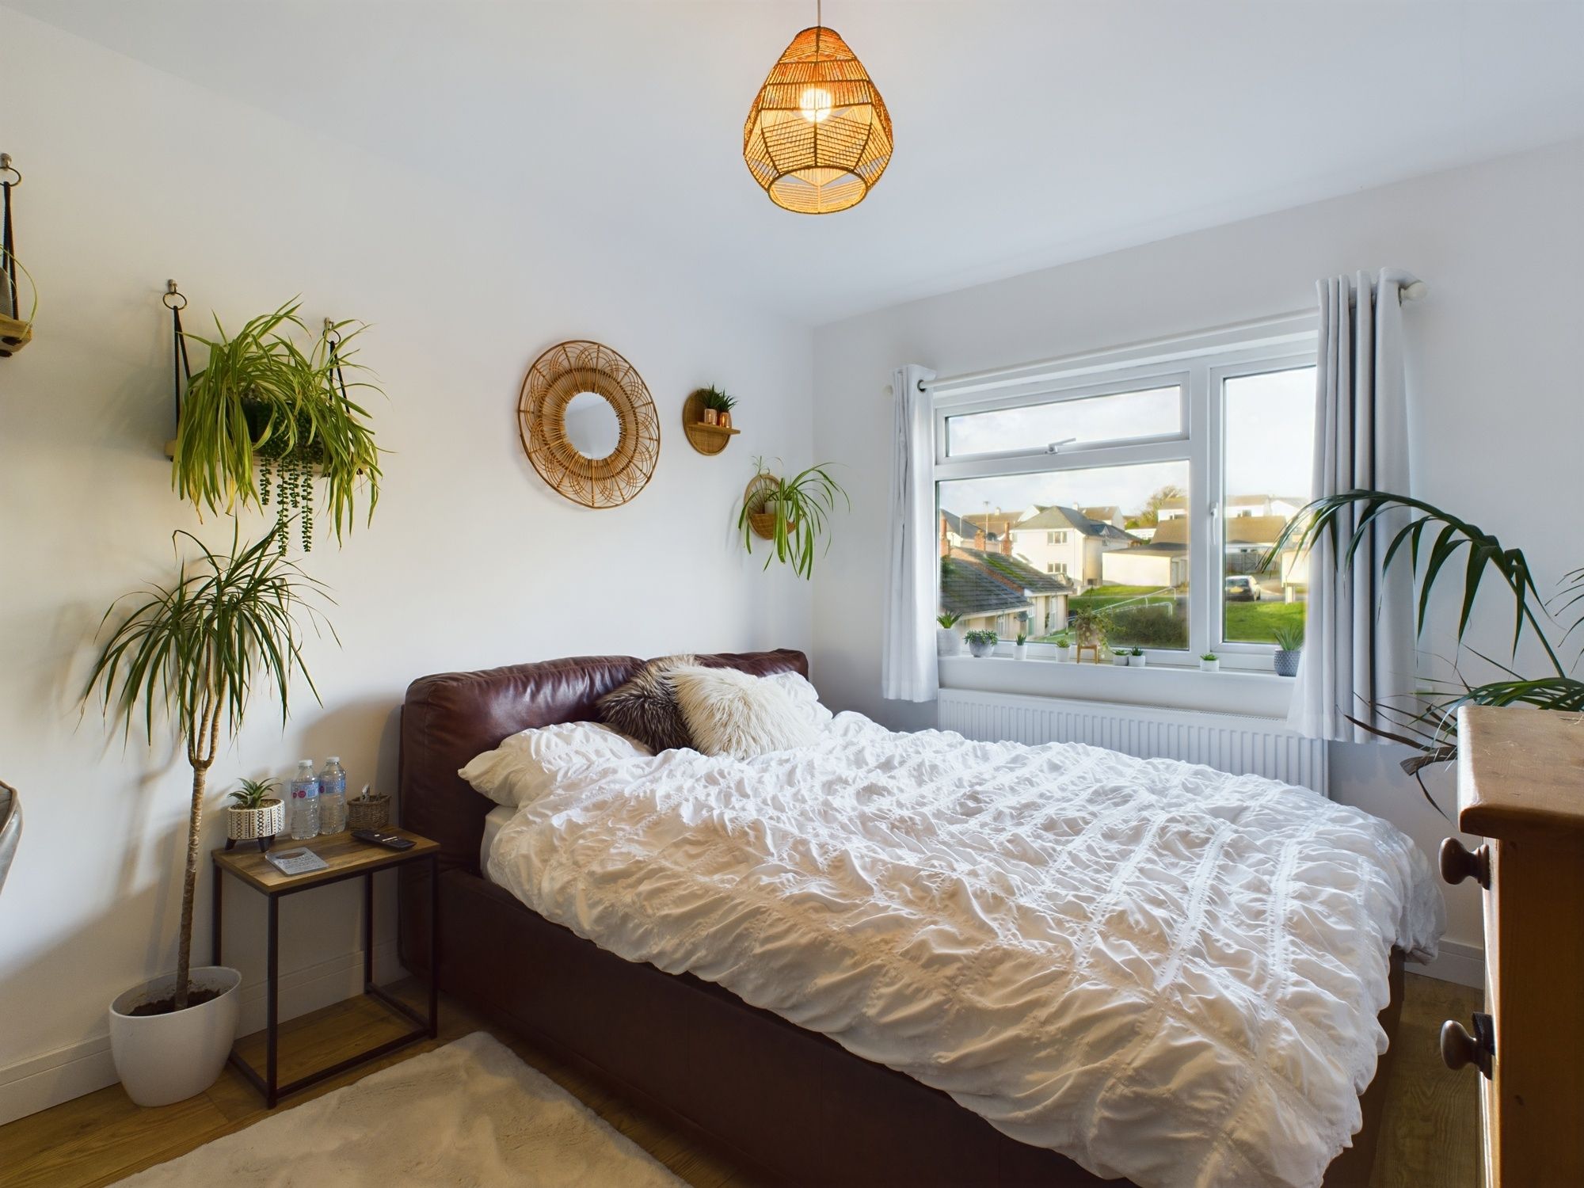
Spacious and bright double bedroom with large uPVC double glazed window to the rear aspect, ceiling light, space for bedroom furniture, radiator, continuation of LVT flooring.
BEDROOM TWO
Double bedroom with large uPVC double glazed window to the rear aspect, ceiling light, radiator and fitted carpet.
SINGLE GARAGE
Up-and-over door to the front and uPVC double glazed window to the rear. Power and lighting, rafter storage.
OUTSIDE
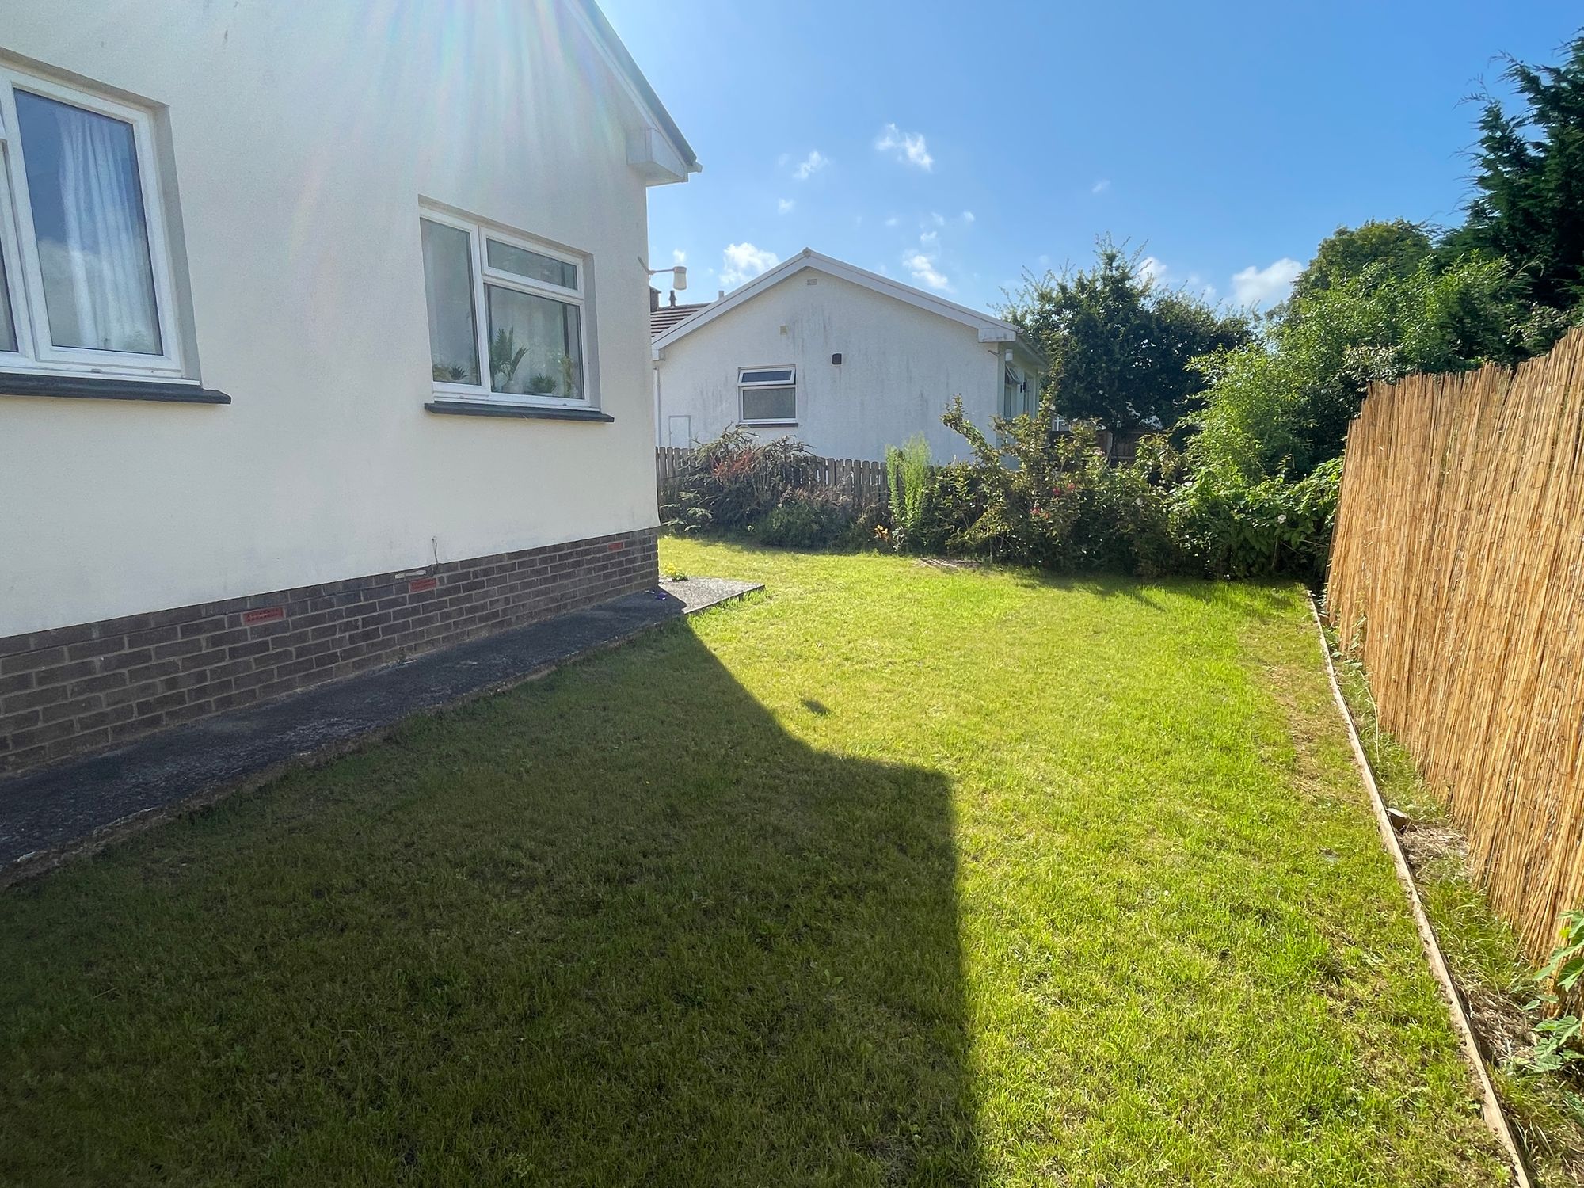
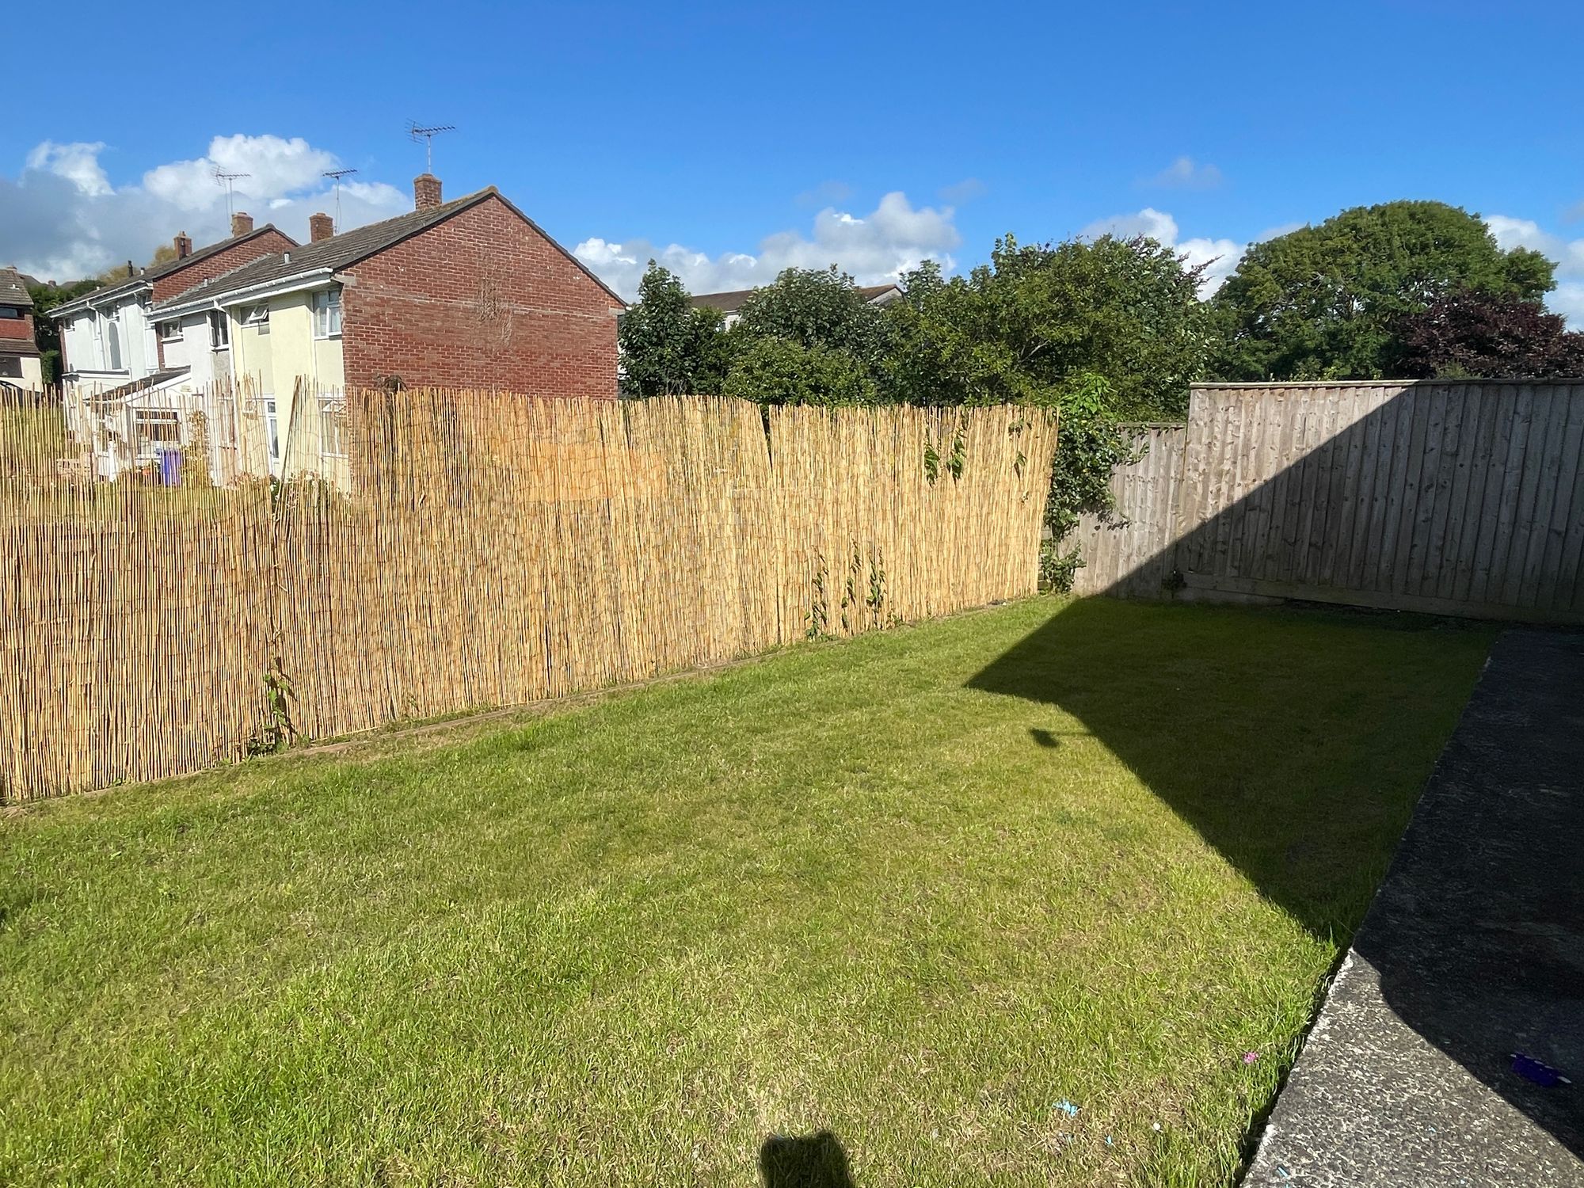
The front garden is principally laid to gravel with a small patio area offering a sunny seating spot. A pedestrian gate lends access to the side of the property leading to the rear garden, which is chiefly laid to lawn, offering a blank canvas for keen gardeners or a fully enclosed area to enjoy.
TENURE
Freehold.
SERVICES
Mains water, gas, electricity and drainage. Gas-fired central heating.
COUNCIL TAX BAND
C.
ENERGY EFFICIENCY RATING
D.
FLOOR PLANS
The floor plans displayed are not to scale and are for identification purposes only.
DIRECTIONS
From our office in Bude continue down The Strand to the mini traffic island and turn left following the signs towards Holsworthy and Stratton. Pass the petrol station on the left-hand side turn immediately right into Kings Hill Road and take the first turning on the left hand side into Berries Avenue and first in the right into Bede Haven Close. 41 Bede Haven Close will be found in the third cul-de-sac on the left hand side.
WHAT.3.WORDS.COM LOCATION
///repelled.financial.gobblers
AGENTS NOTE
Please note that the property is currently tenanted, with tenants due to leave the property in July 2026. The photographs were taken prior to the tenants occupation.
Documents
Floor Plans