- Bedrooms 2
- Bathrooms 1
Features
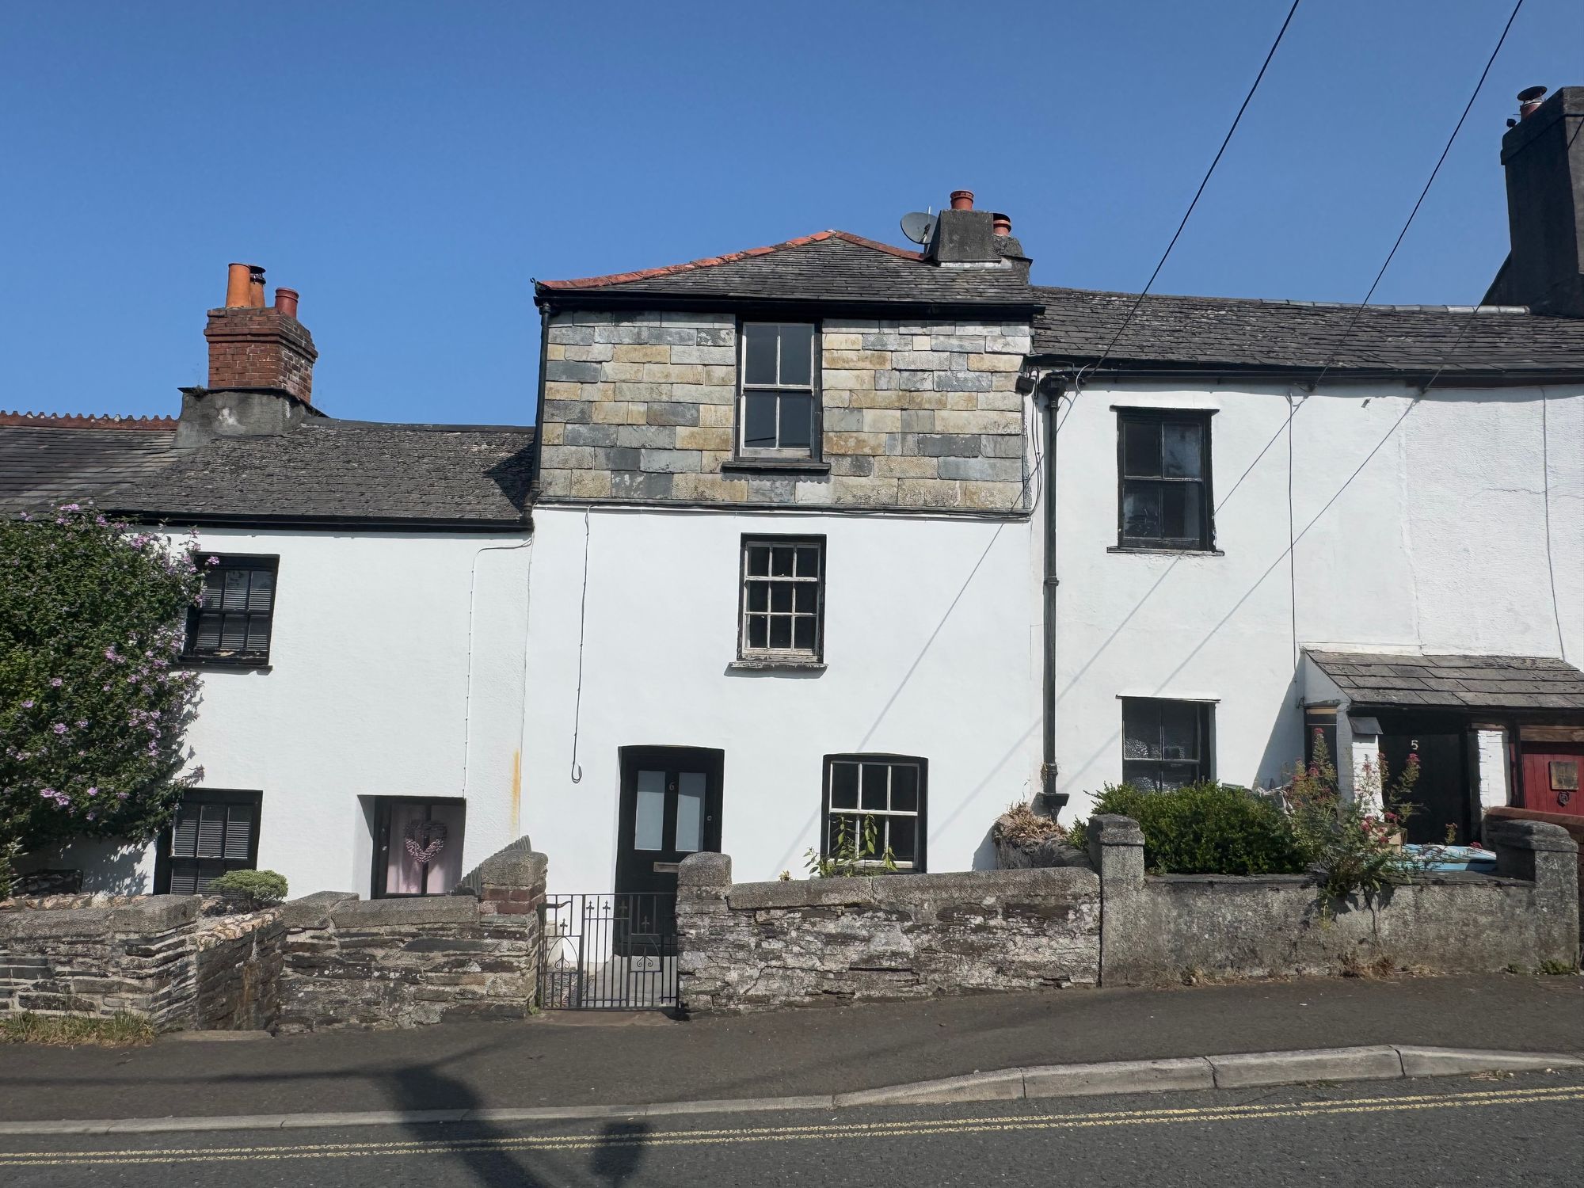
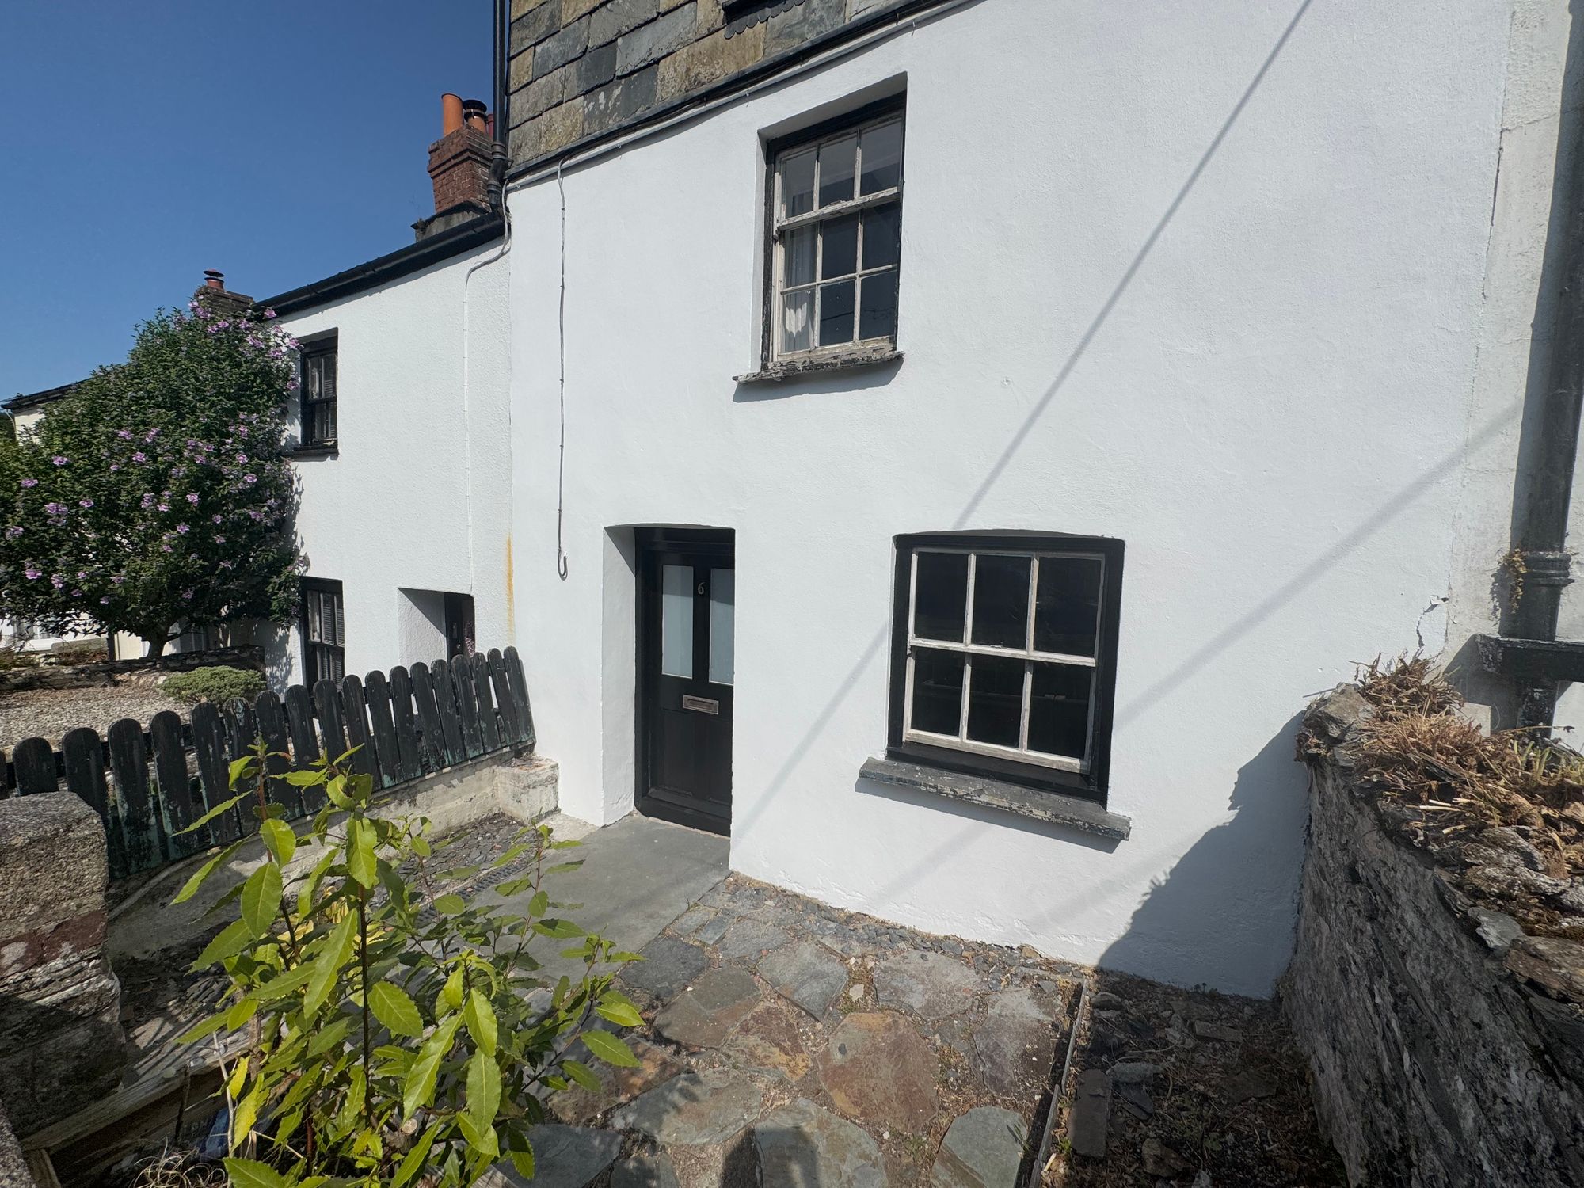
- Grade II listed two / three bedroom terraced house
- Enclosed front courtyard
- Offered for sale with no onward chain
- Conveniently situated within close walking distance to local amenities
- Virtual tour available upon request
- EPC - D
Description
A well presented Grade II listed terraced house positioned within close proximity to Launceston town centre and the historic castle. The property can be moved into with a minimum of disturbance and is arranged over three storeys, offering flexible accommodation suited to both first-time buyers and investors.
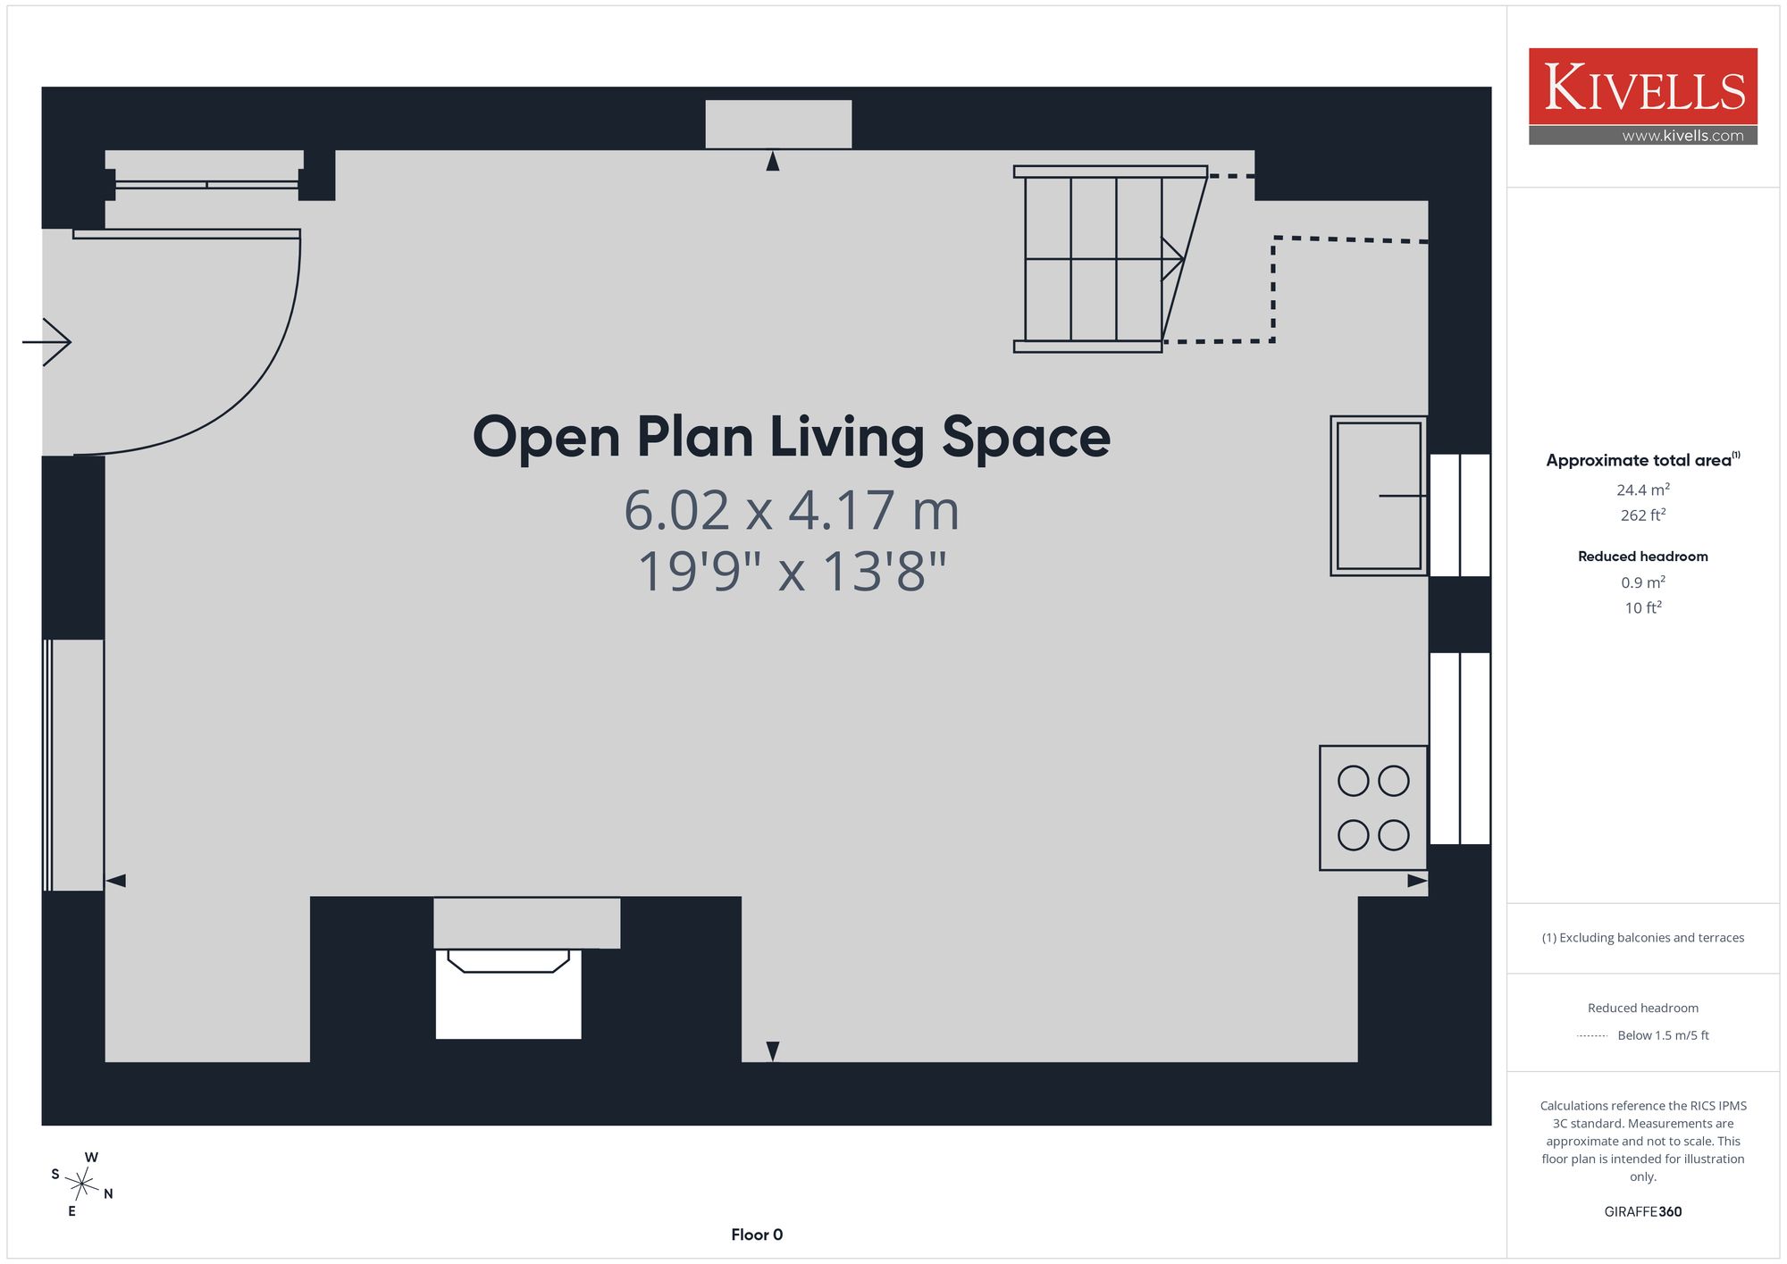
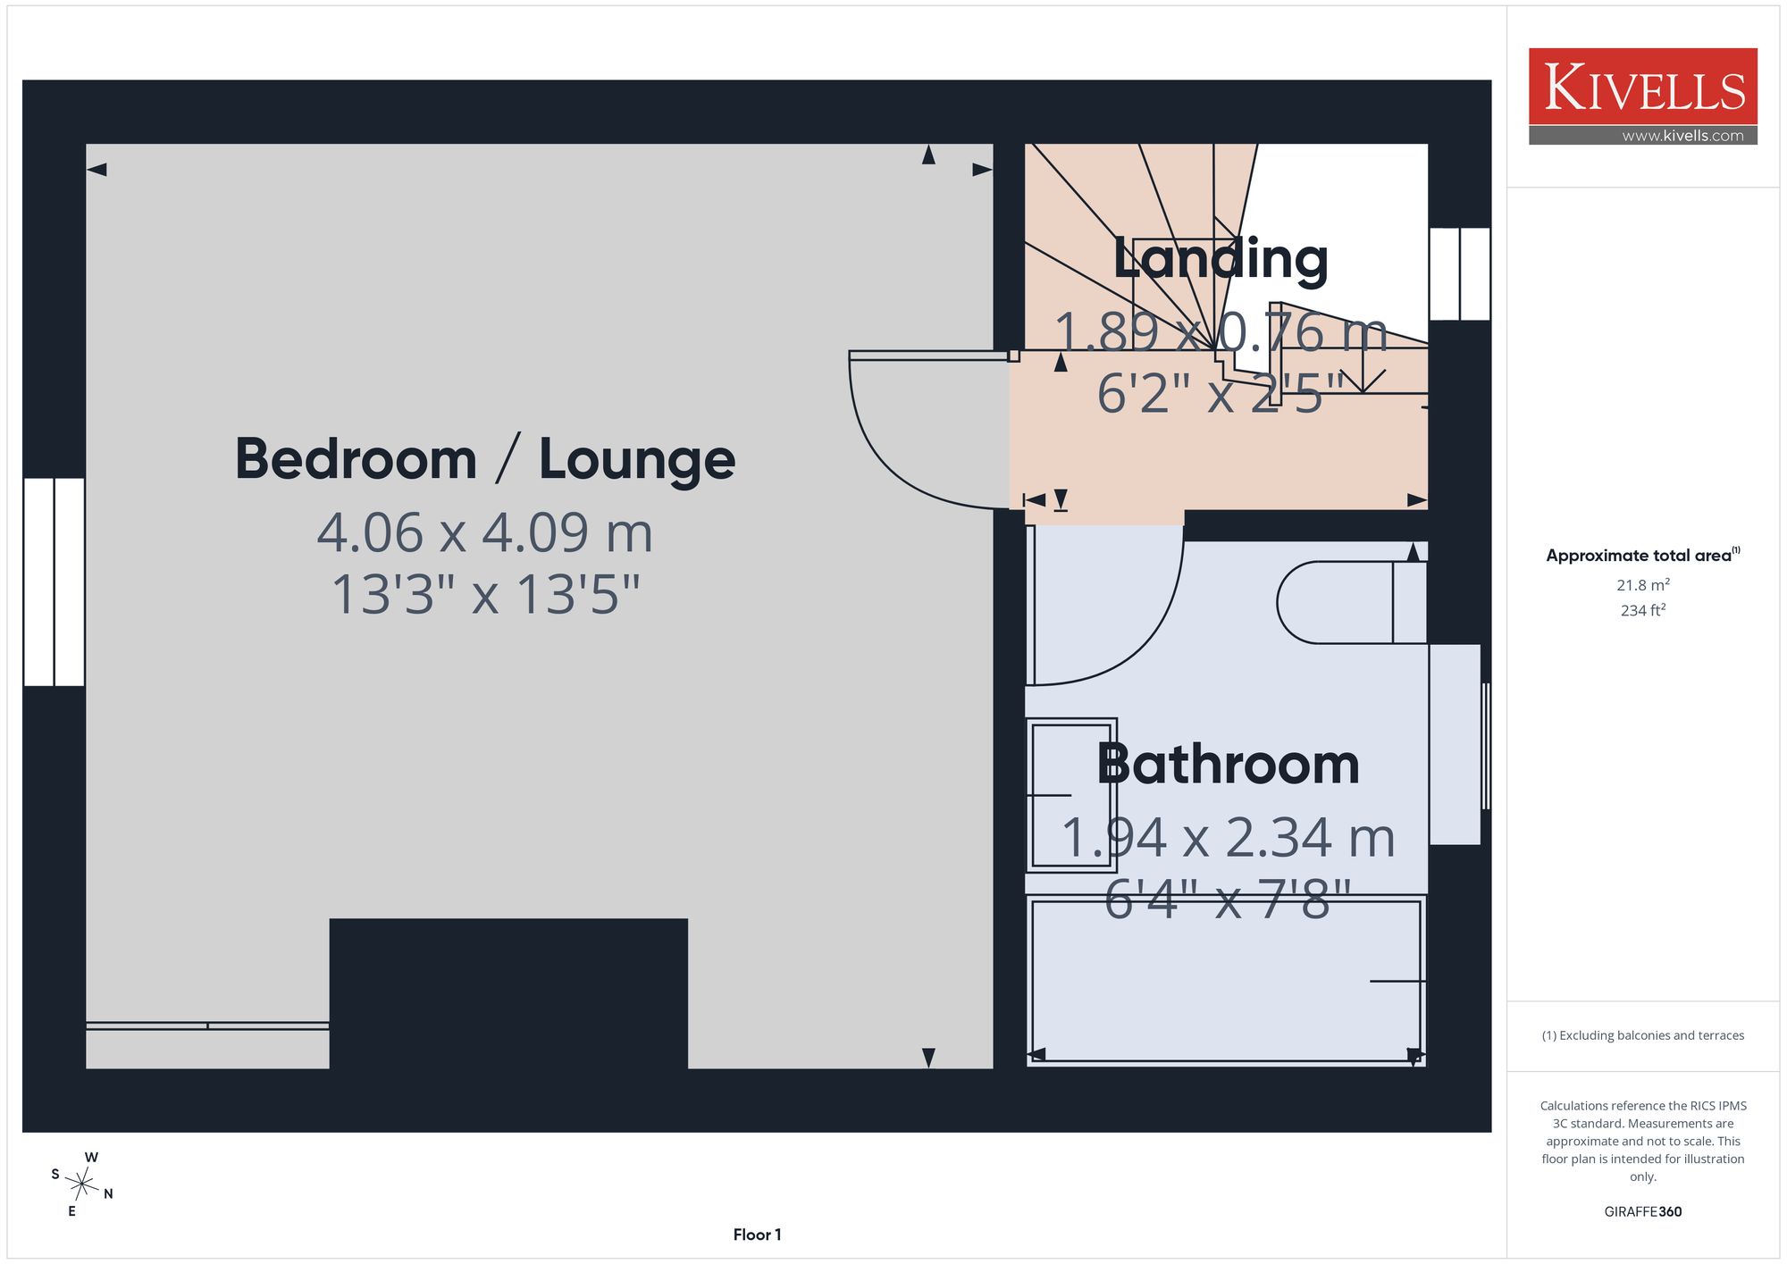
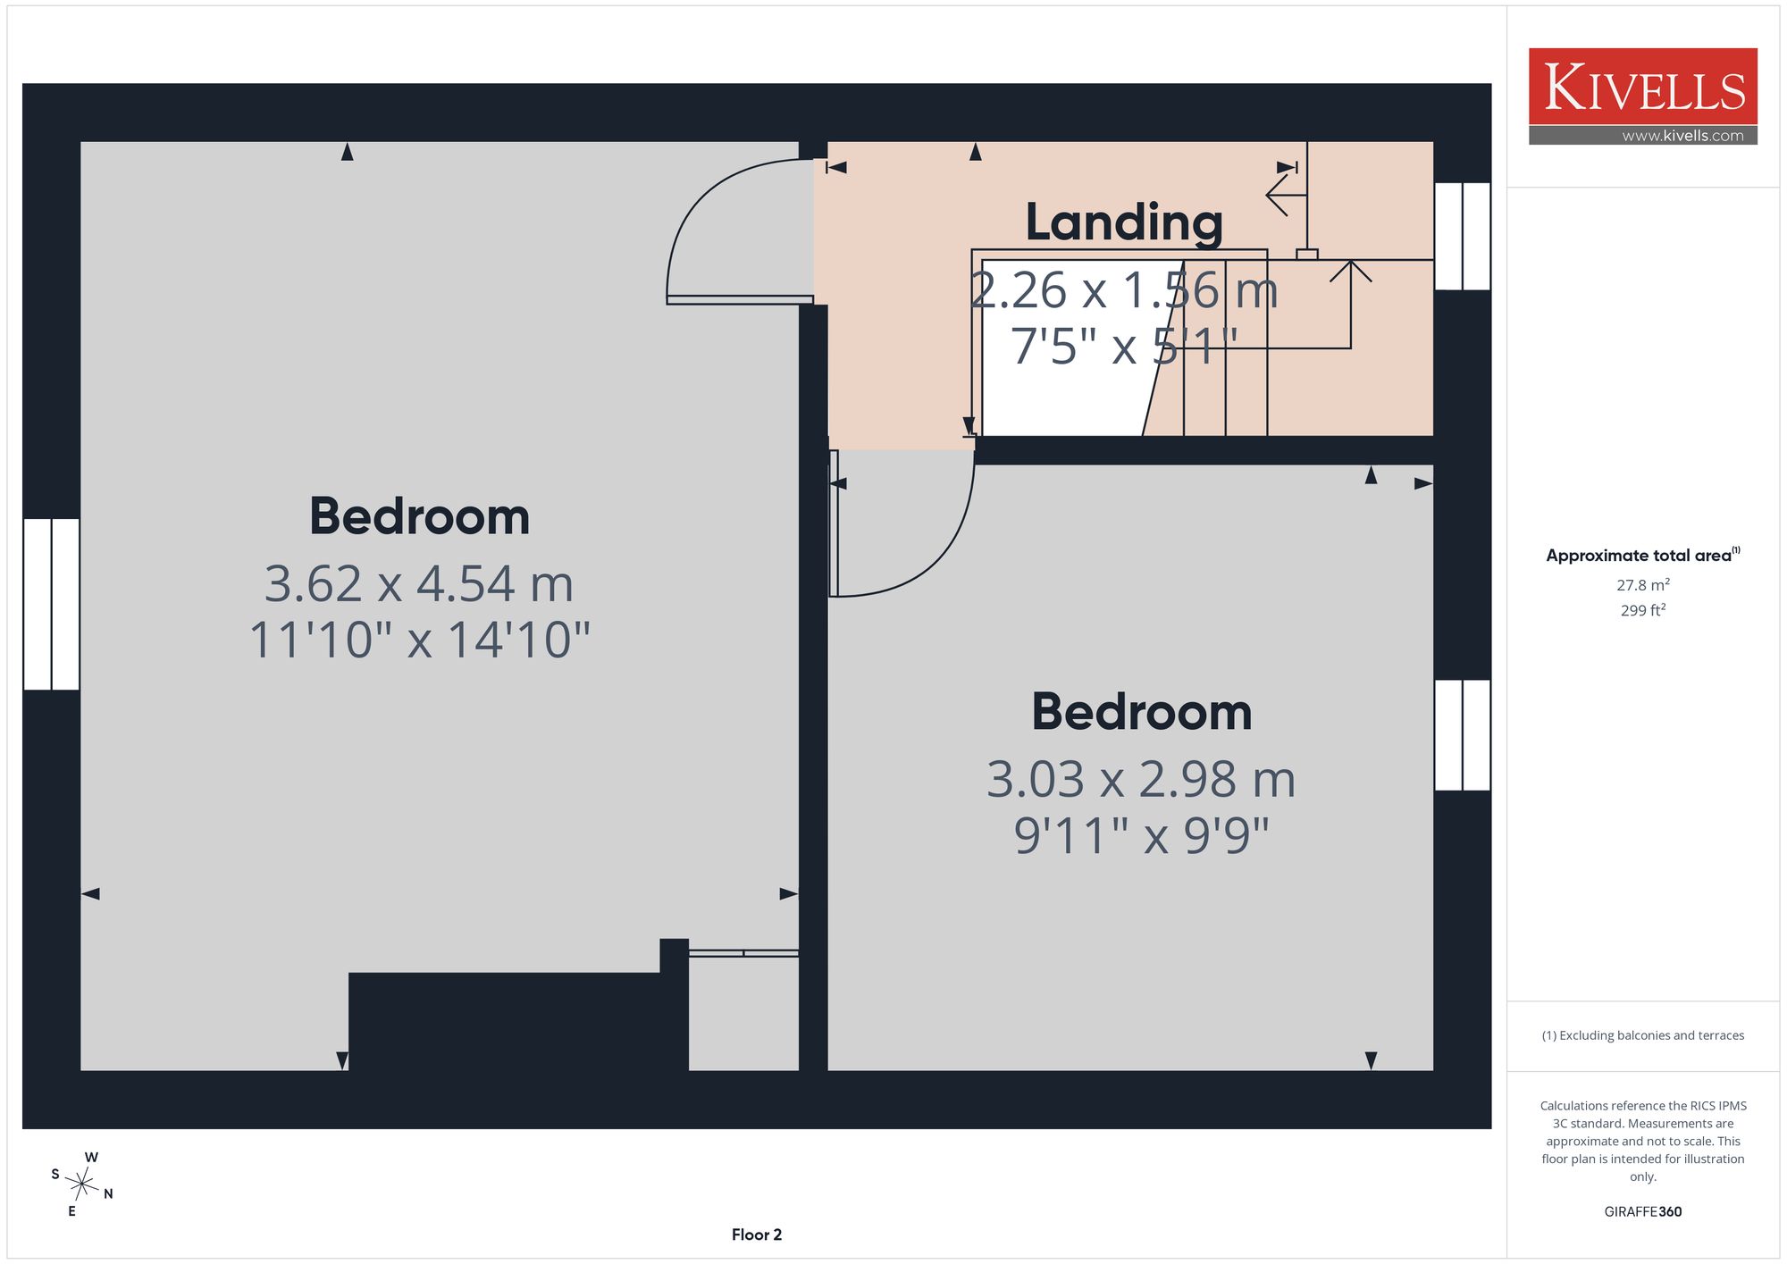
This property comprises an open plan kitchen/dining and living space on the ground floor, the first floor benefits from a master bedroom / lounge and bathroom, whilst the second floor has two further bedrooms.
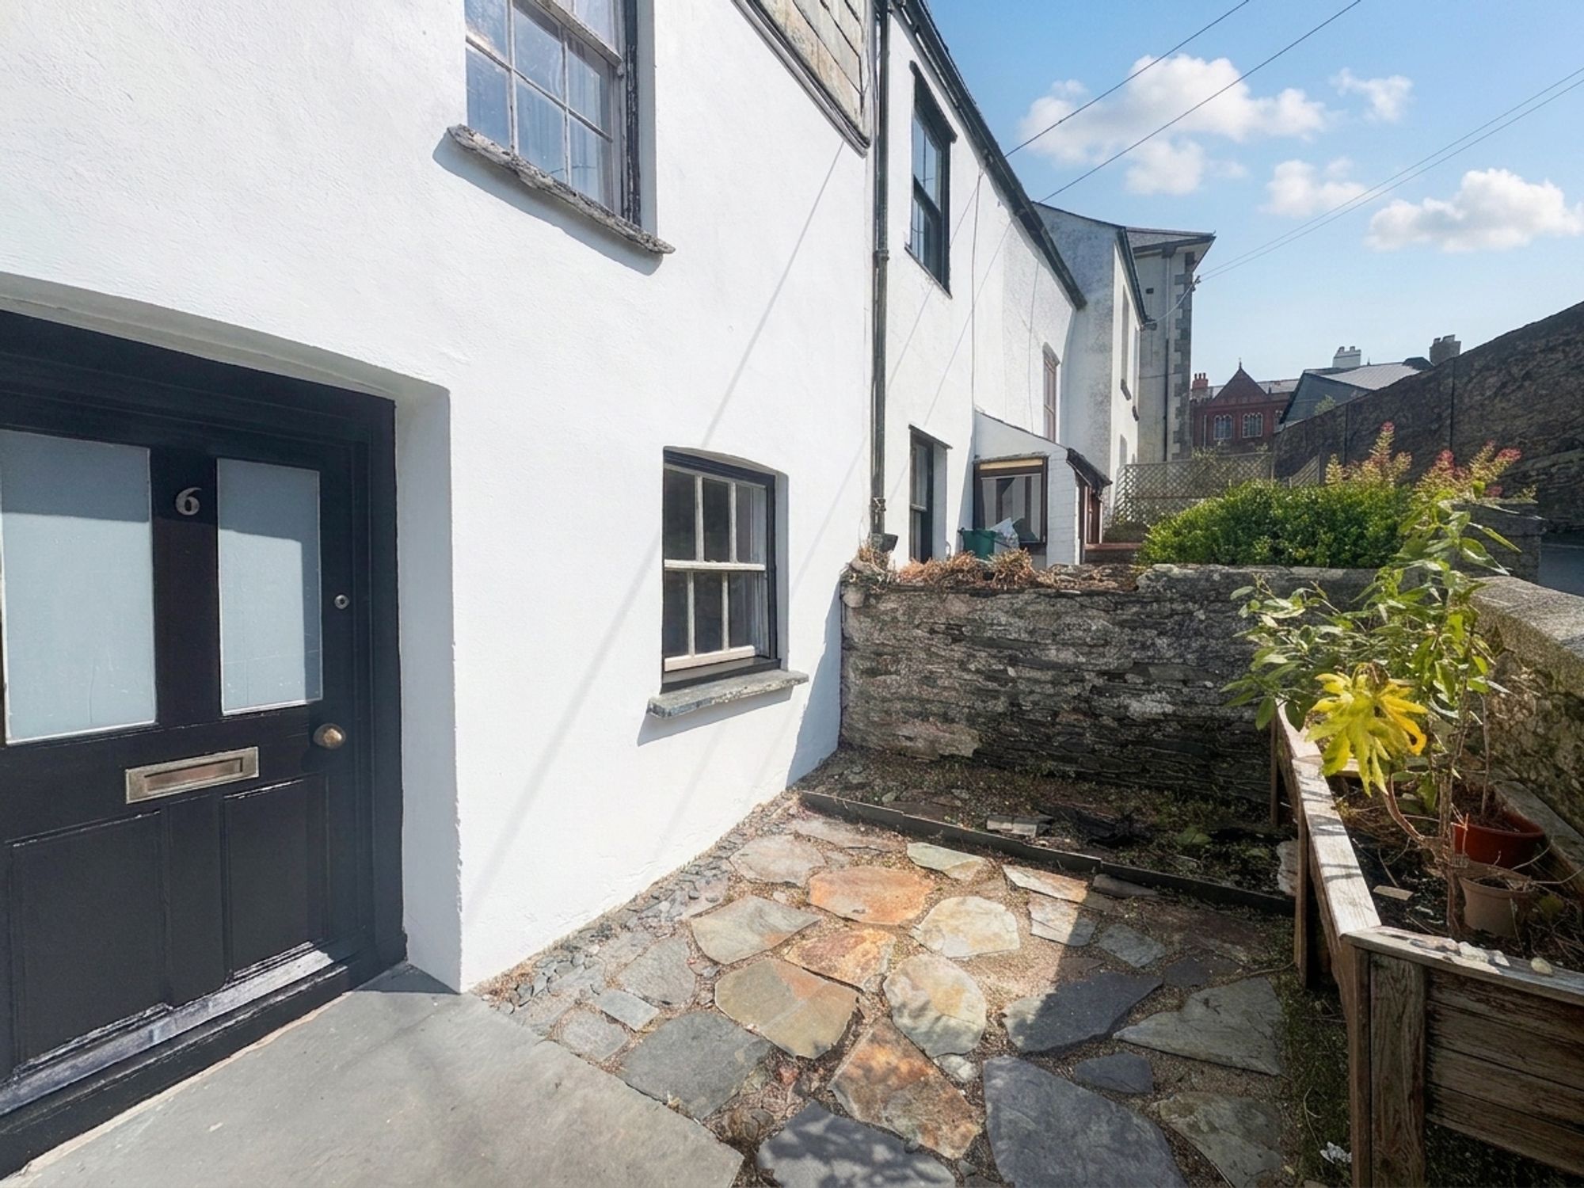
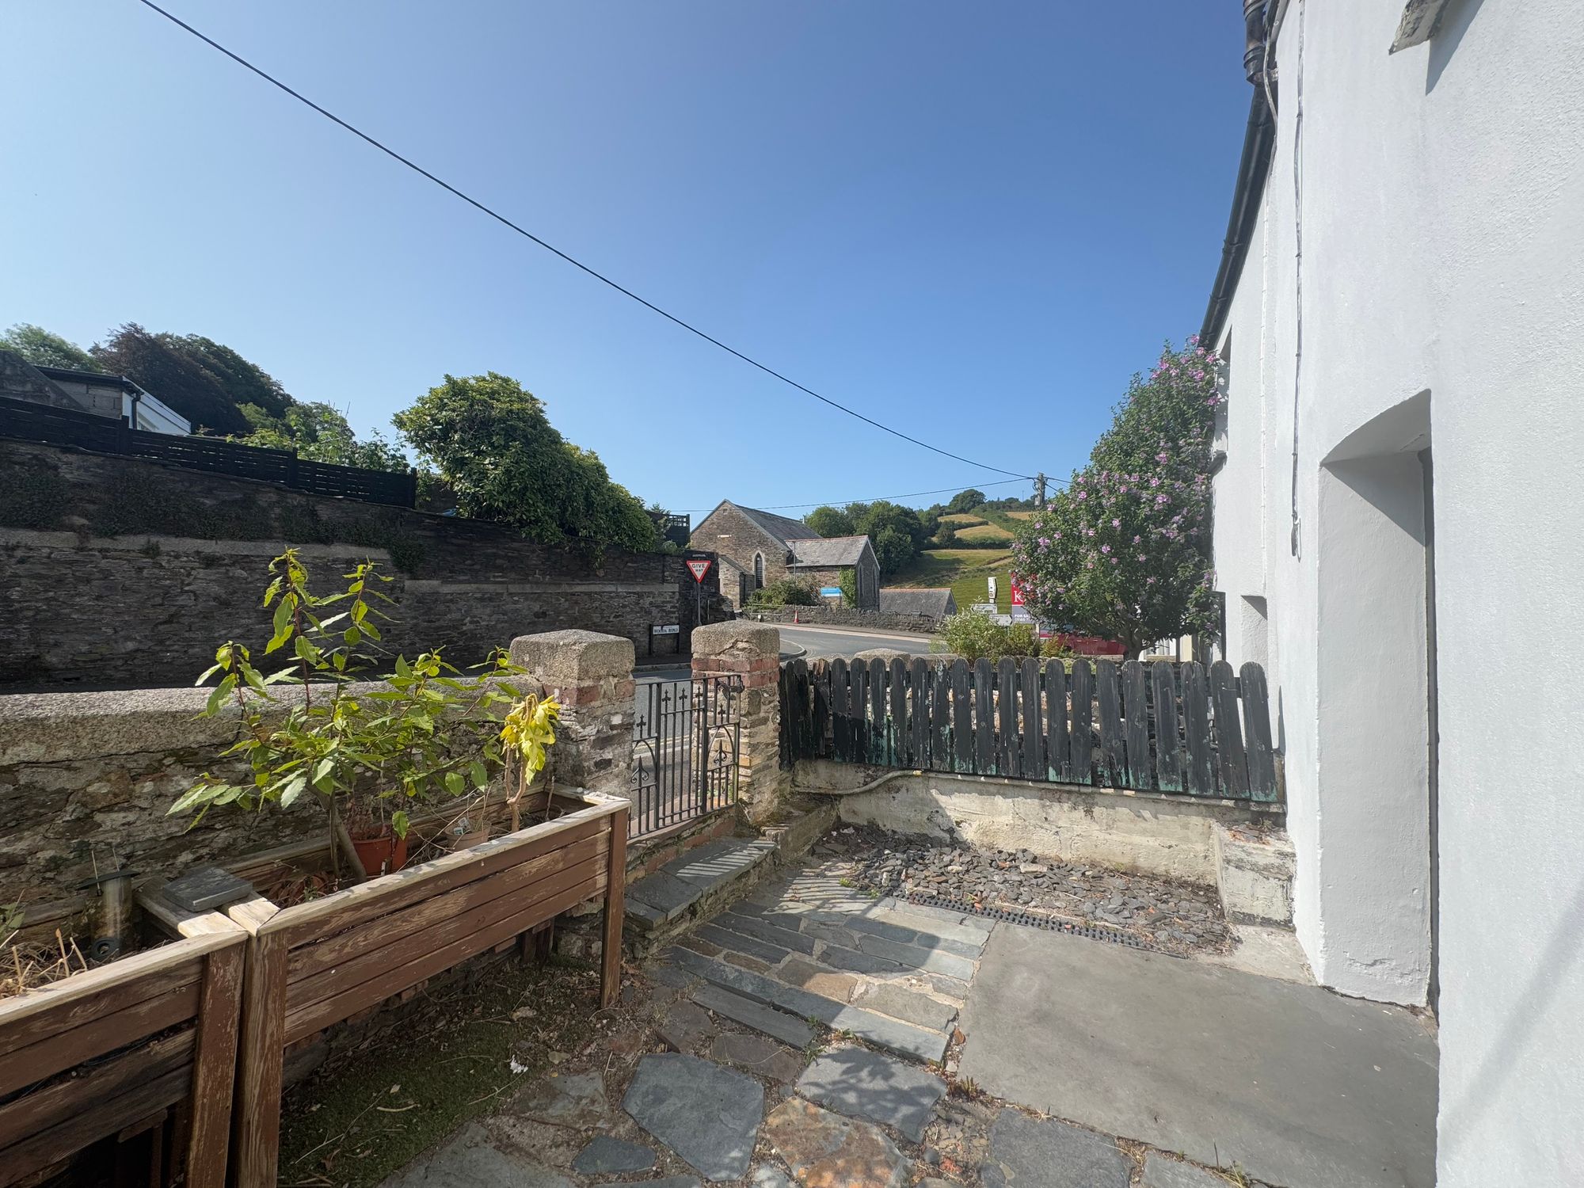
Externally the property benefits from a small courtyard to the front.
OPEN PLAN LIVING / KITCHEN / DINING AREA
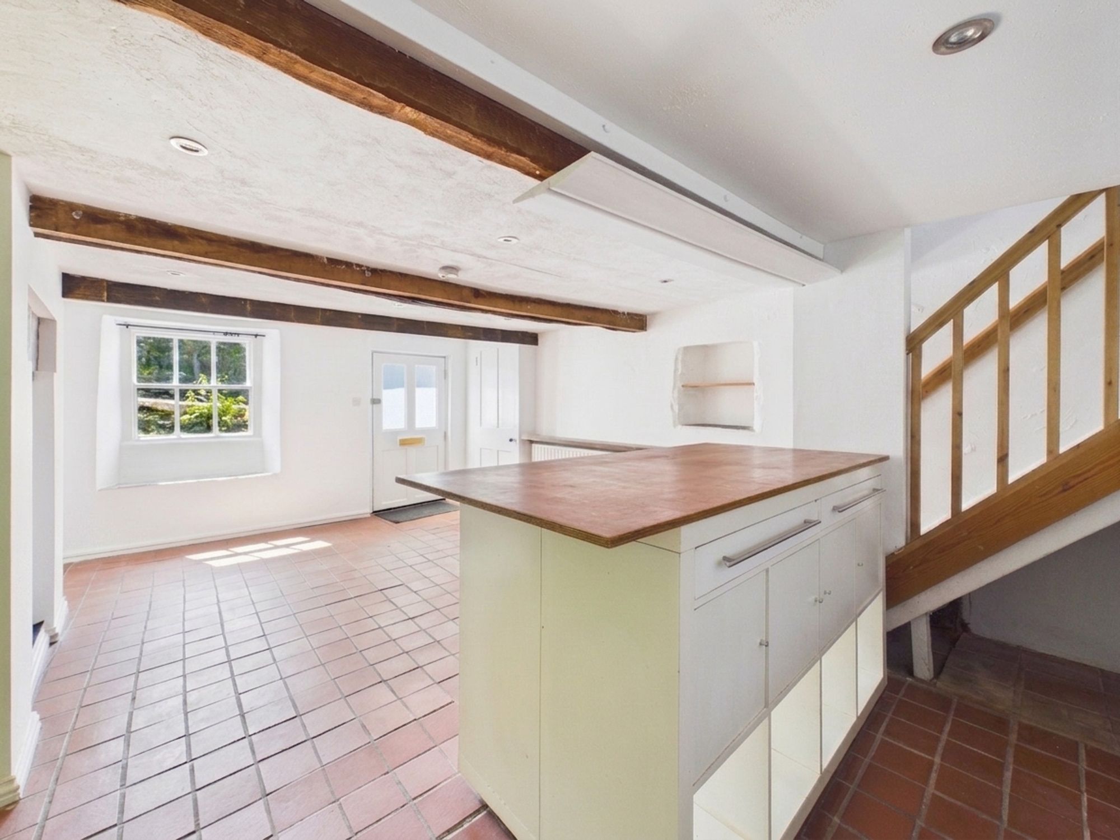
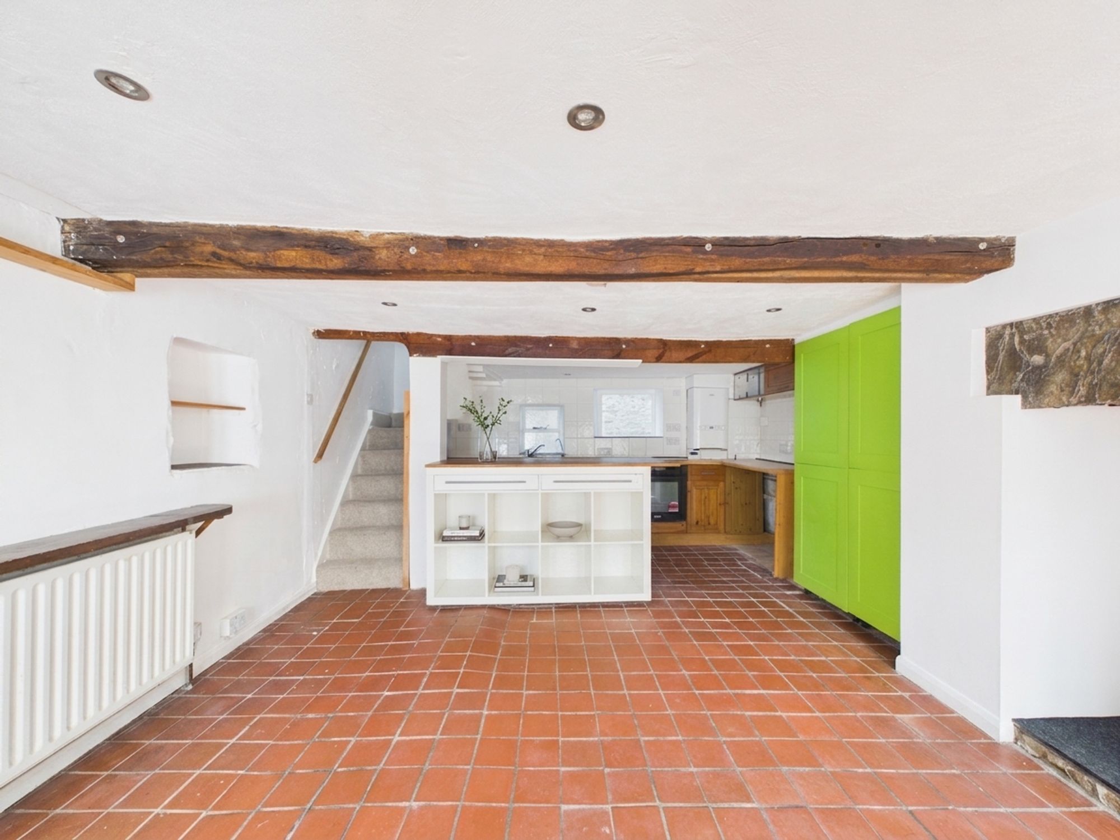
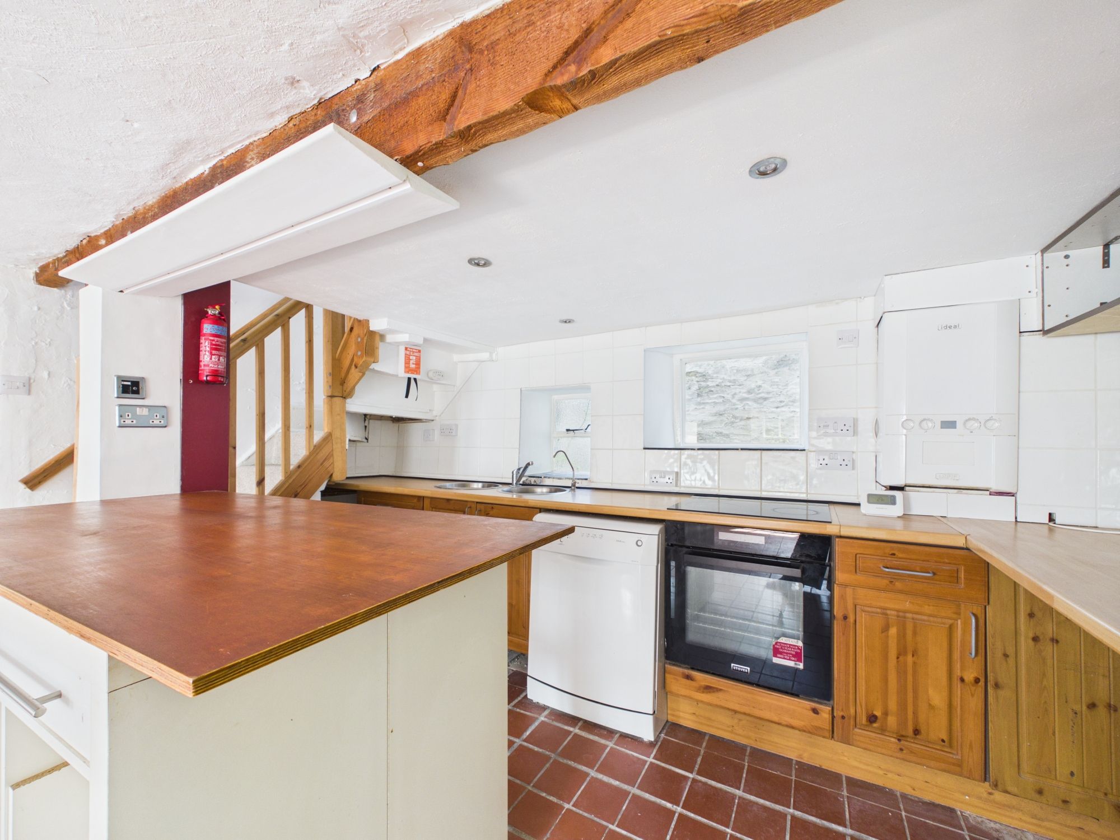
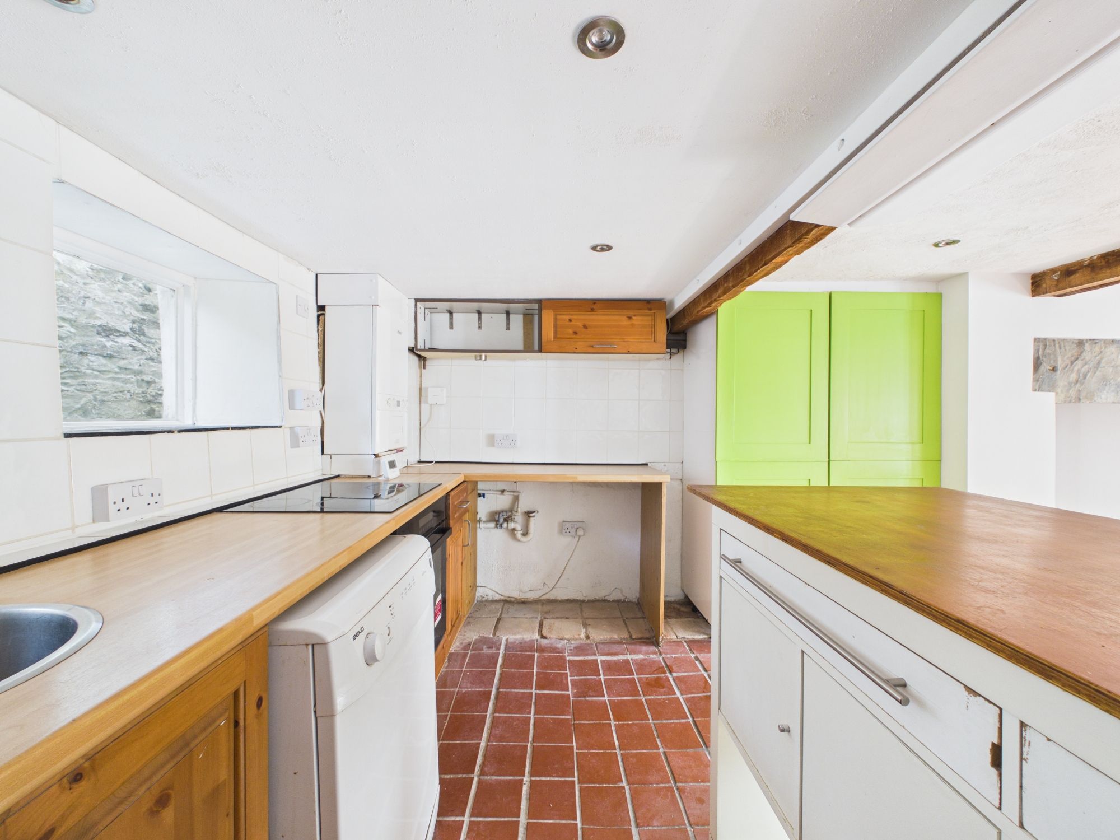
Access via wooden four panel front door. Living area with fireplace alcove and gas central heating radiator. The kitchen space has tiled red floor, white island with wooden work surface and Pine wall and base units with wooden work surface having inset metal sink with separate taps and drainer, space for dishwasher, Stoves cooker with hob and white tiled splash backs. Ideal logic combi boiler. Storage cupboard housing fuse boards.
FIRST FLOOR LANDING
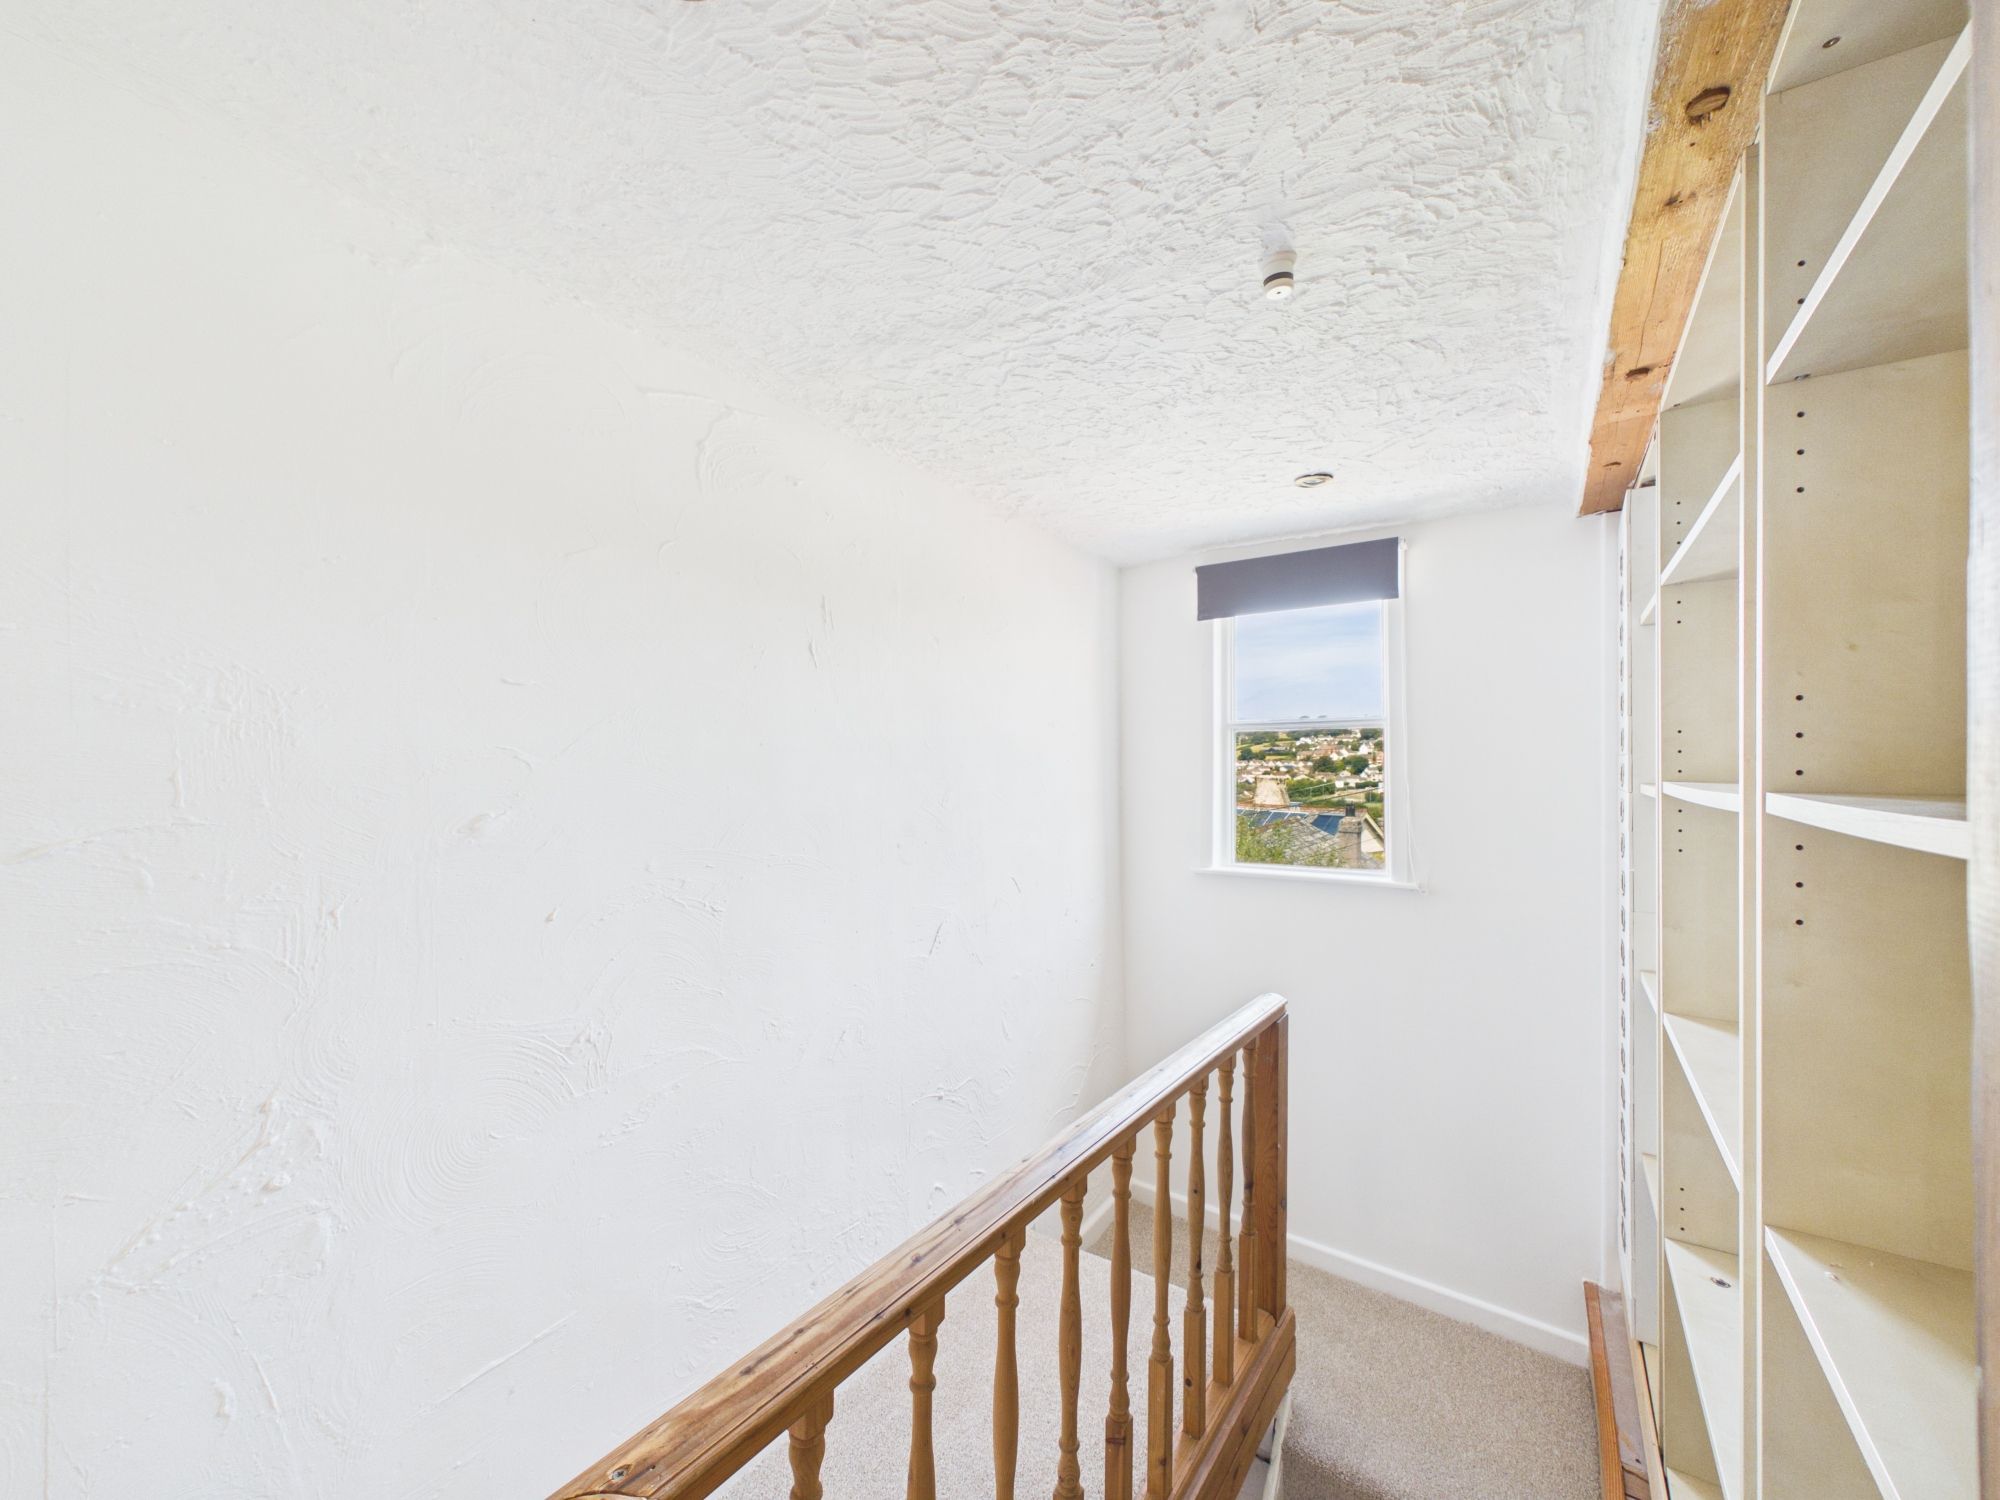
Stairs with wooden balustrade rise to first floor landing having window to the rear elevation. Fresh cream carpets.
BATHROOM
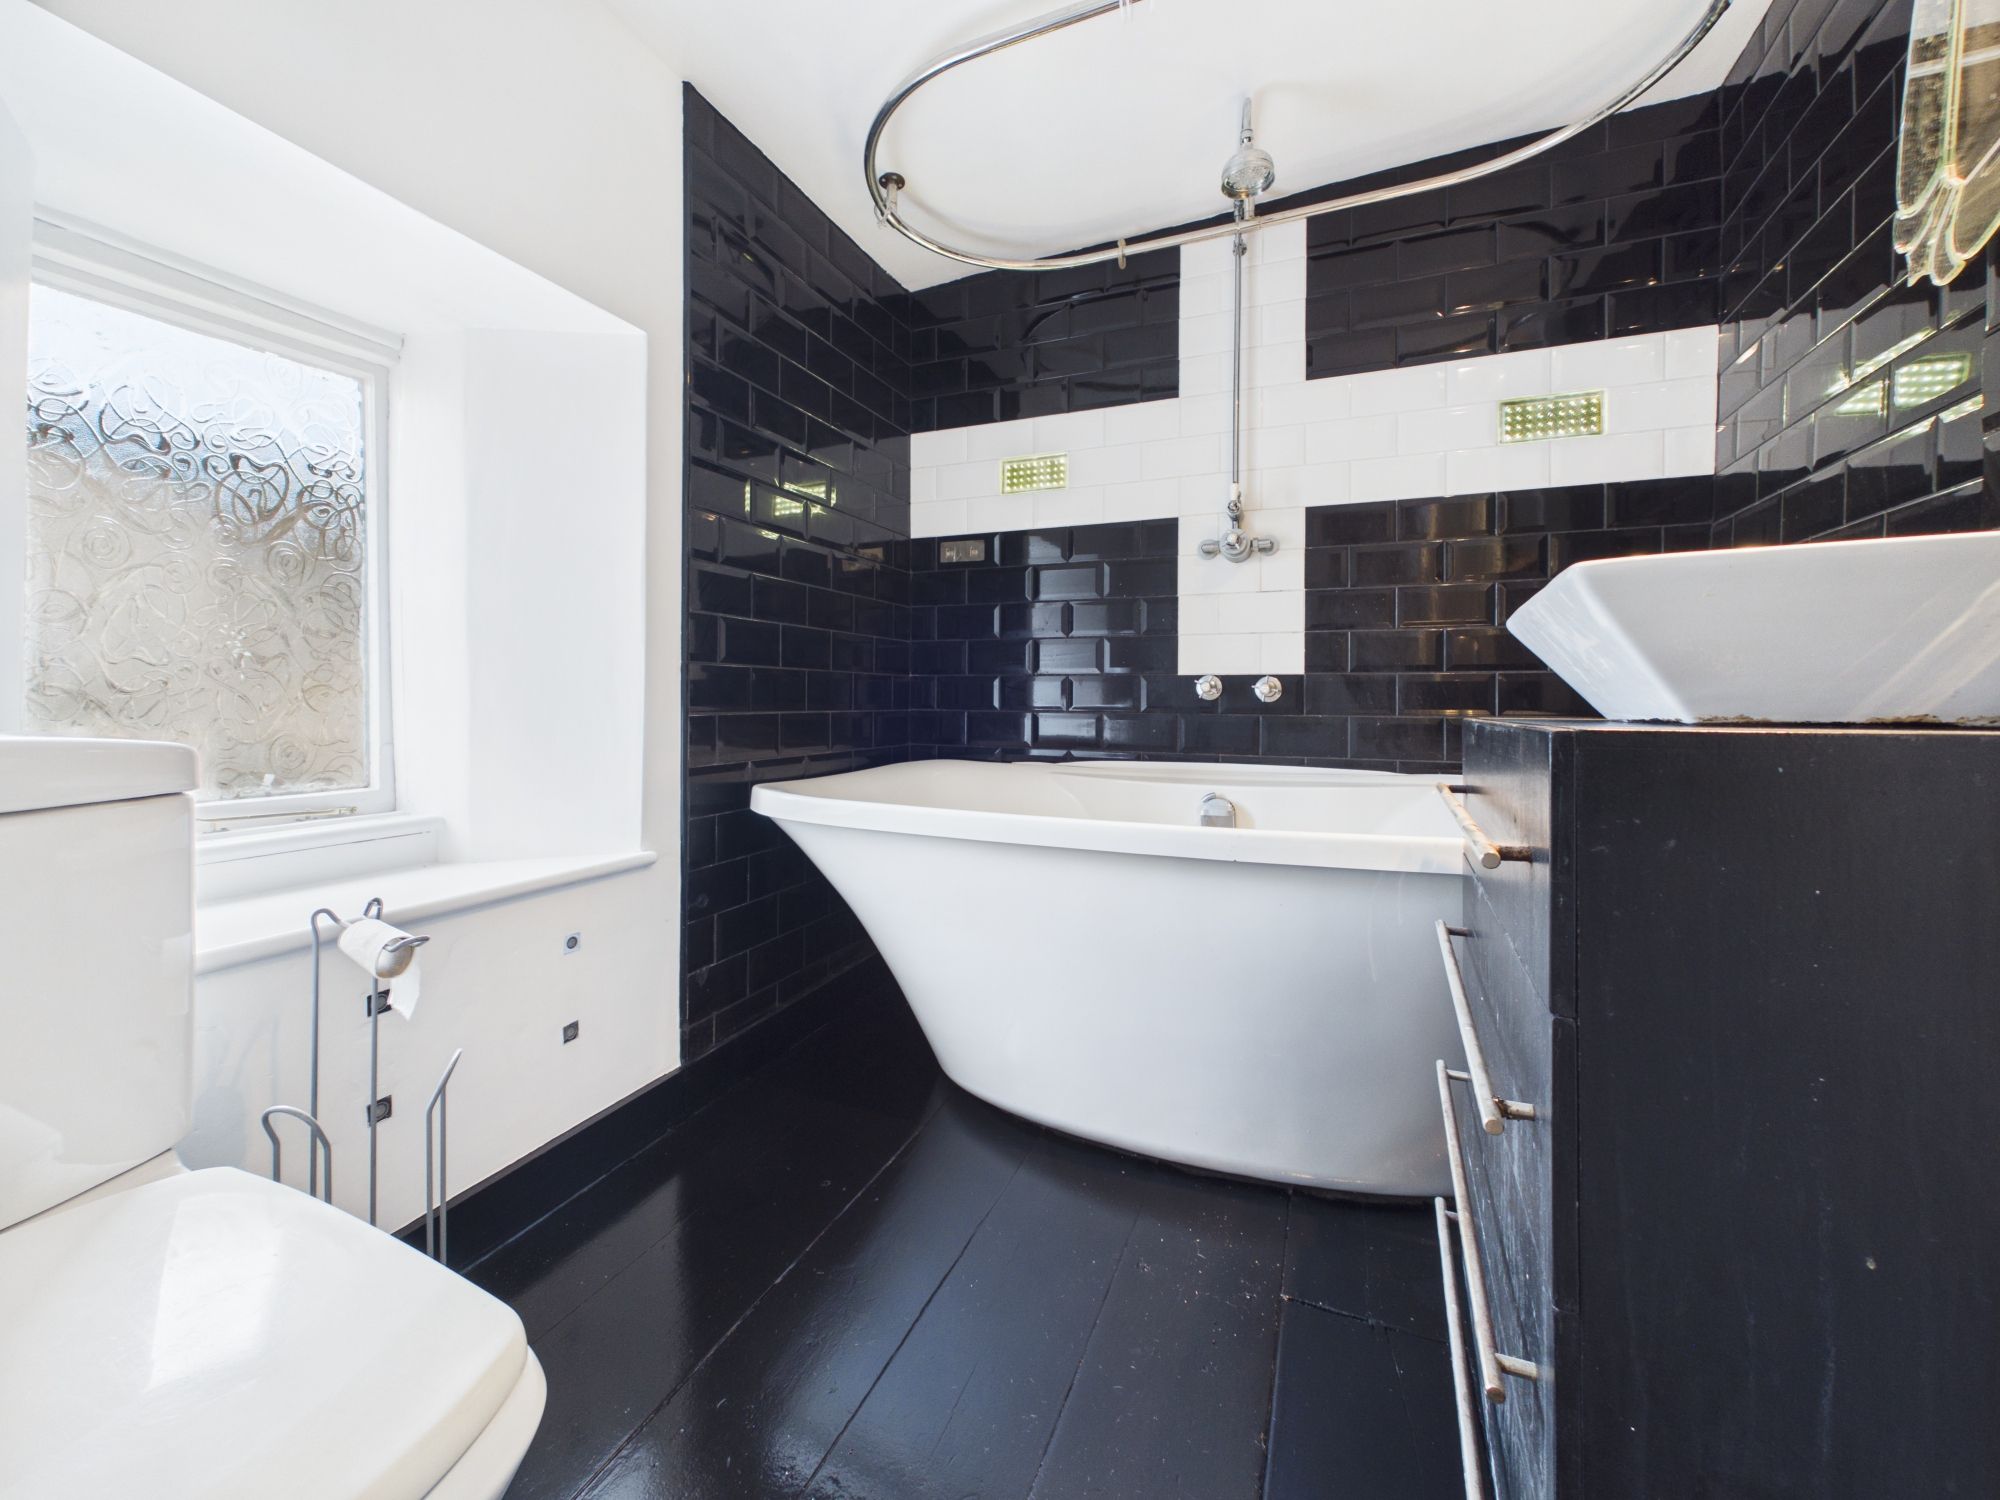
White suite of close coupled W.C., bath with waterfall shower and square sink with storage cupboards beneath. Black tiled surrounds, with "Cornish Flag" tiling and black wooden floor. White heated towel rail.
LOUNGE / BEDROOM THREE
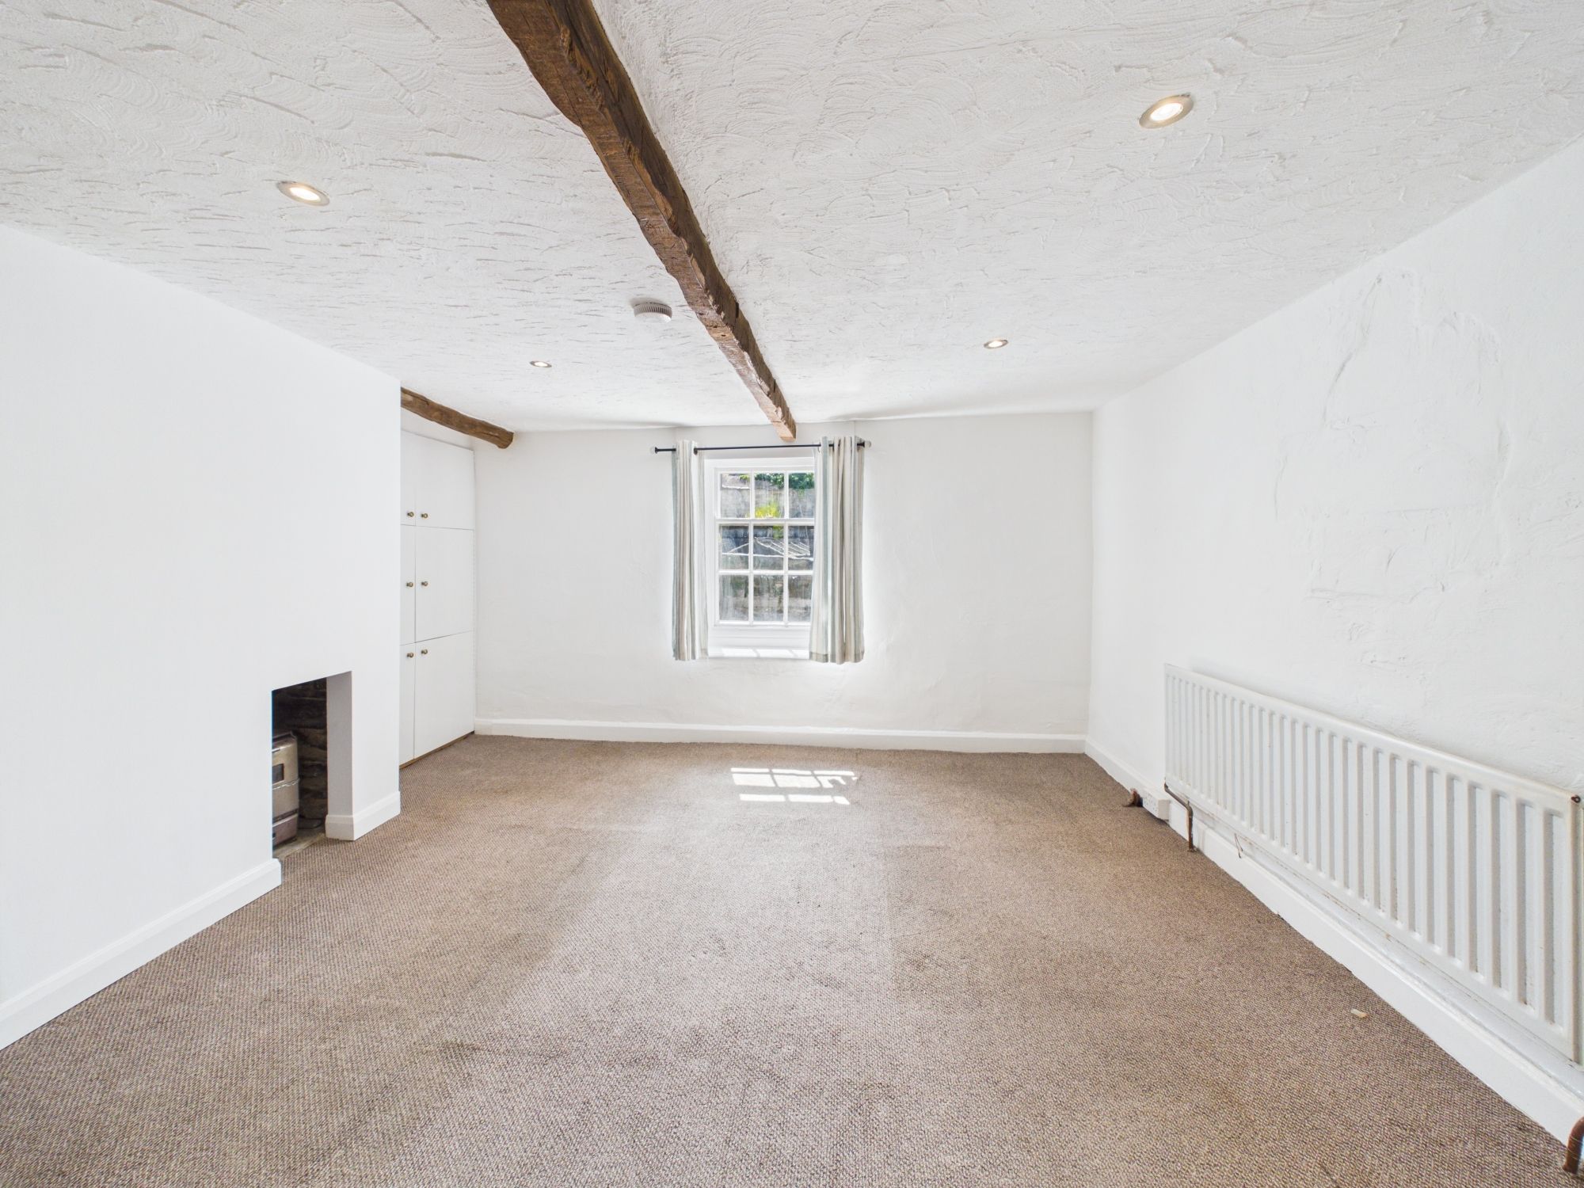
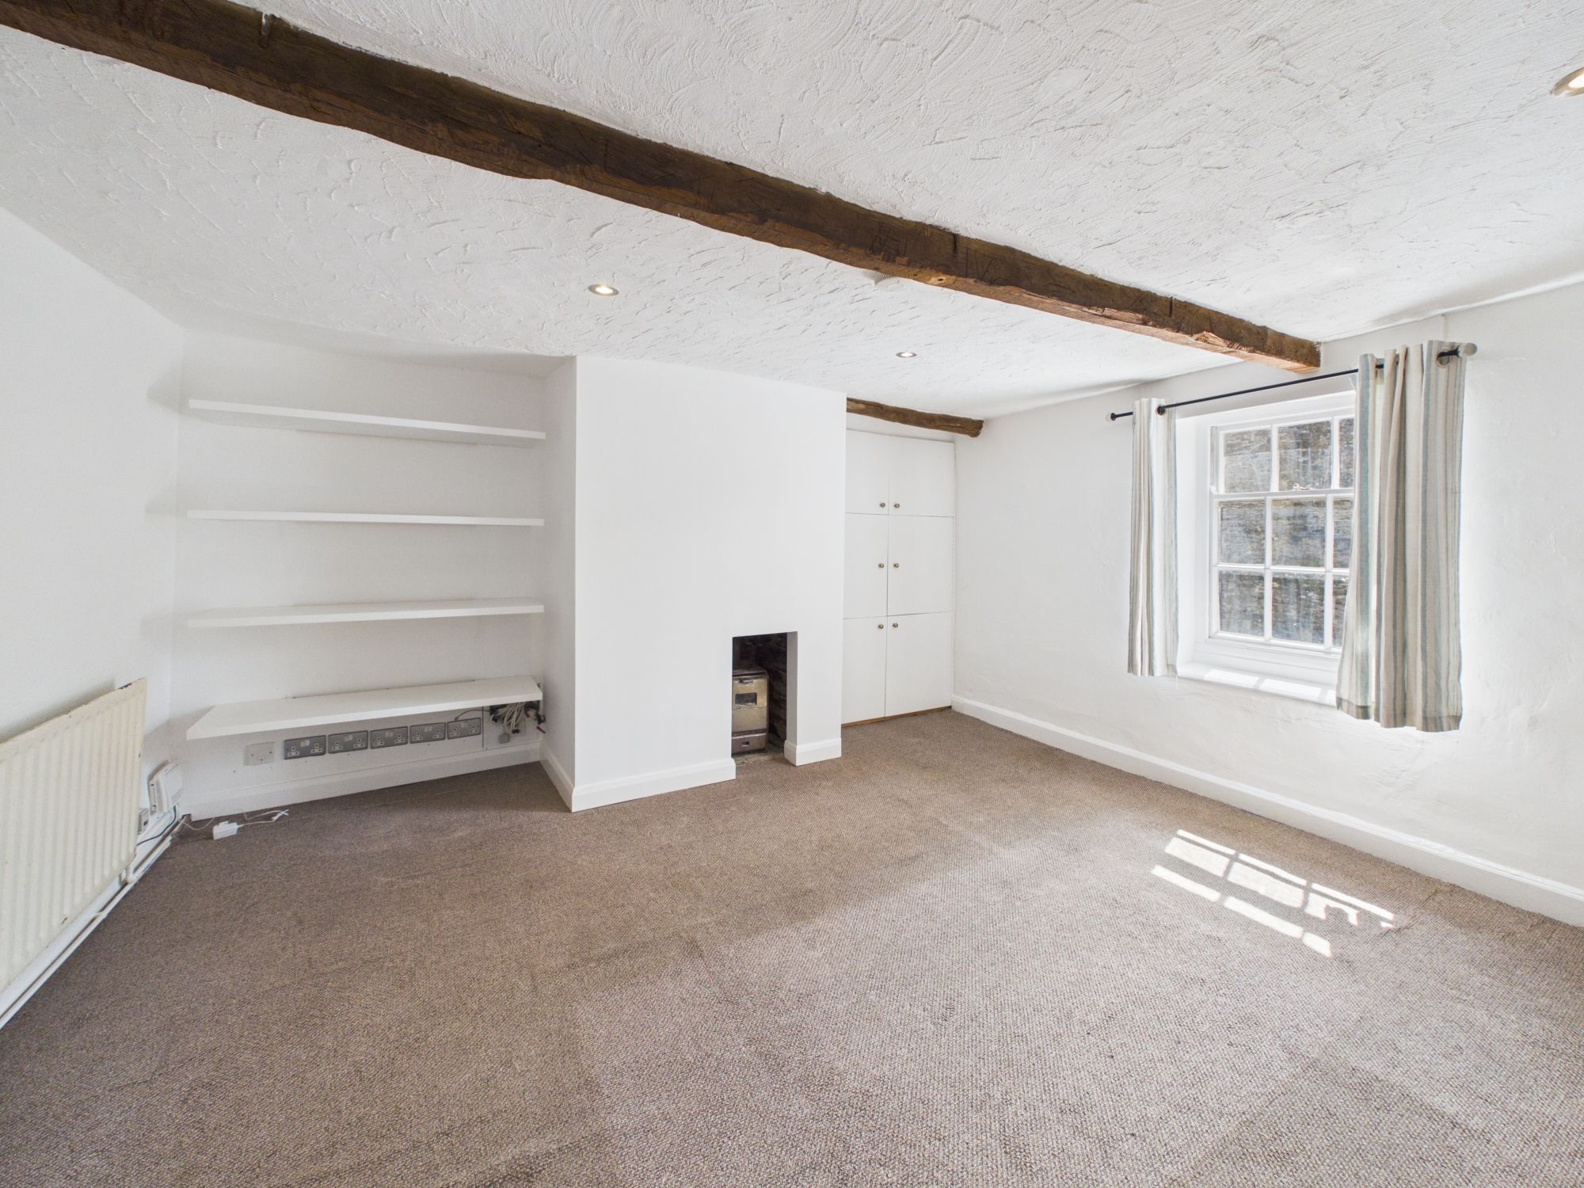
Two radiators, multi fuel stove set in alcove, four white shelves and built-in storage with six white cupboards having brass door handles. Spotlights, wooden beams and fitted carpet.
SECOND FLOOR LANDING
Window to the rear elevation with views.
BEDROOM ONE
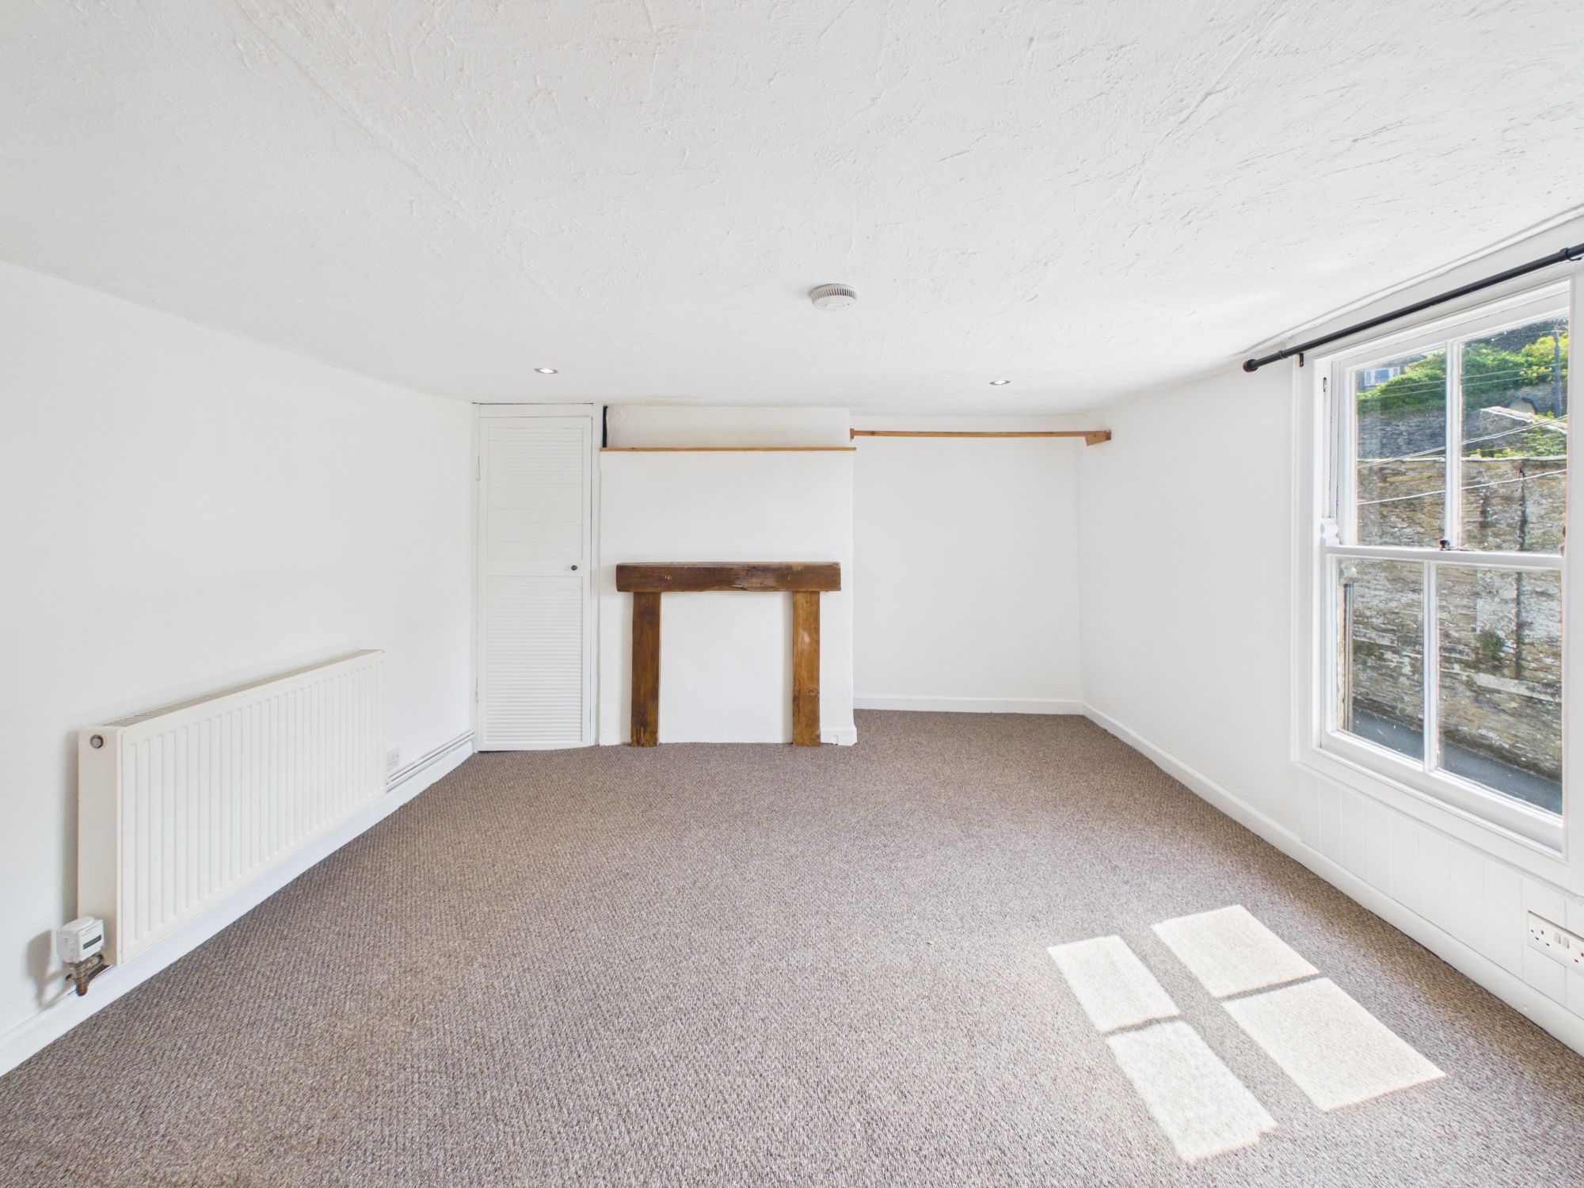
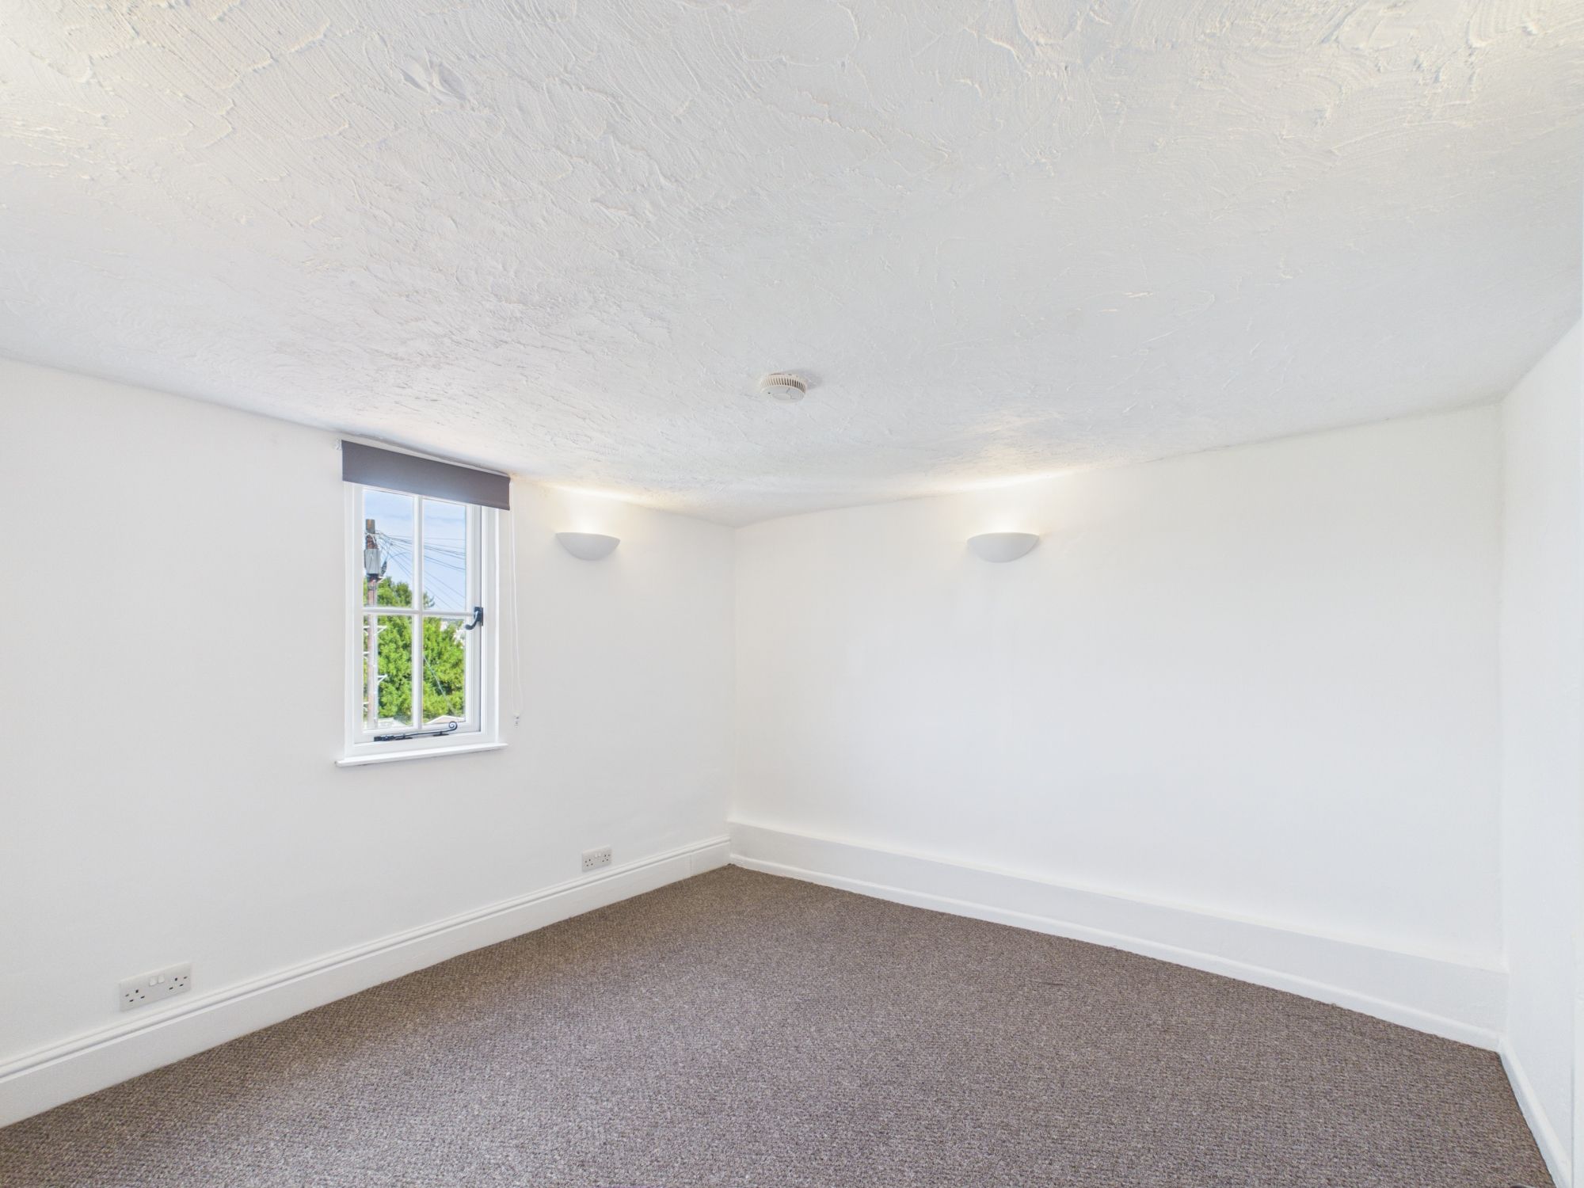
White windows. Wooden mantel, storage cupboard which could be utilised as wardrobe space. Carpet, radiator and spotlights.
BEDROOM TWO
White window to the rear with views overlooking surrounding countryside. Radiator, ceramic upper lights and carpet.
COUNCIL TAX BAND
A
SERVICES
Mains water, electricity and drainage. Gas central heating.
VIEWING
Viewings strictly by appointment only
Please ring 01566 777 777 to view this property and check availability before incurring travel time/costs. Full details of all our properties are available on our website www.kivells.com.
DIRECTIONS
What3Words - beads.wheat.steered
Garden
A metal gate from the road leads to a courtyard area at the front of the property.
Disclaimer
Kivells, their clients and any joint agents give notice that they are not authorised to make or give representations or warranties in relation to the property. No responsibility is accepted for any statement within these particulars, which do not form part of any offer or contract. Areas, measurements and boundaries are approximate. Text, photographs, CGI’s and plans are for guidance only. It should not be assumed the property has all necessary planning or building consents, and Kivells have not tested any services or equipment. The property is sold subject to all matters in the Property and Charges Register, including rights of way and easements. Purchasers are deemed to know all boundaries. Nothing herein constitutes financial advice; seek your own. Use of Mortgage Genies SW Ltd. will result in a £250 + VAT referral fee to Kivells. Kivells retains copyright to all particulars and media.
Documents
Floor Plans