- Bedrooms 3
- Bathrooms 1
Features
- Three bedroom detached bungalow on a generous plot
- Well maintained throughout
- Private gardens to the side and rear
- Situated in a popular residential area on the outskirts of the town centre
- Single garage and off road parking
Description
GUIDE PRICE £325,000 - £350,000
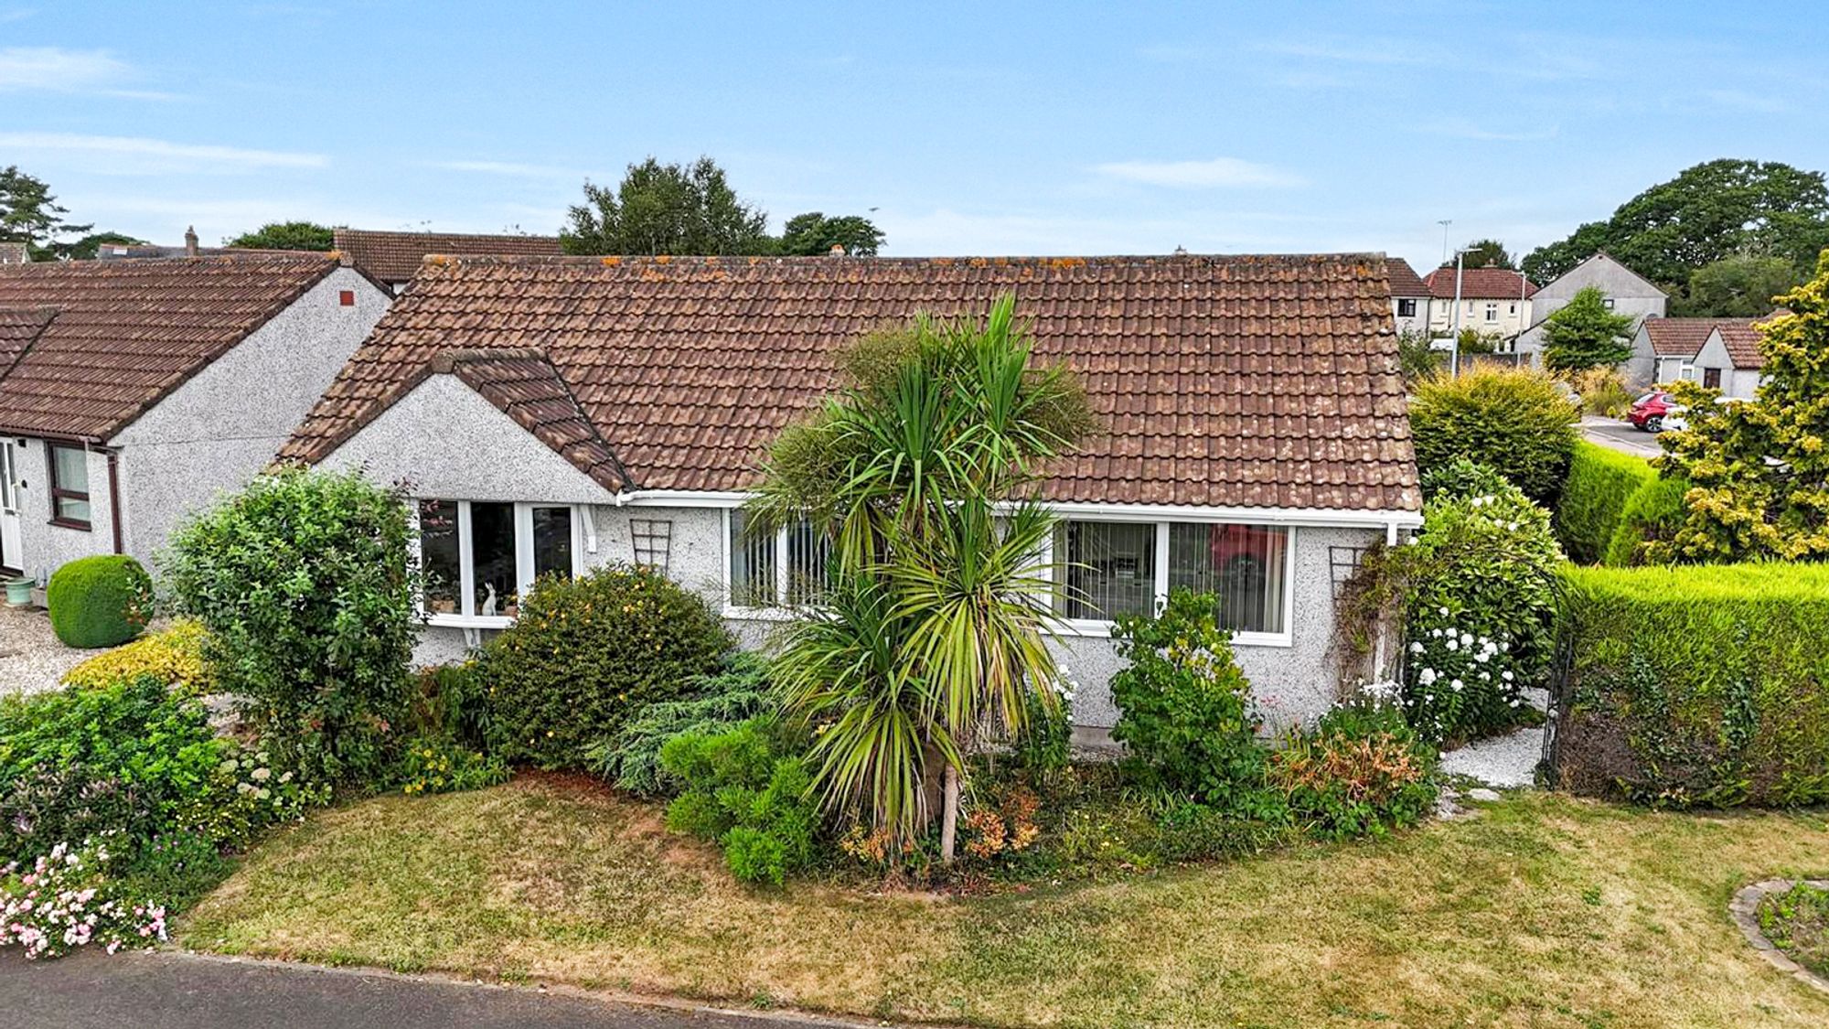
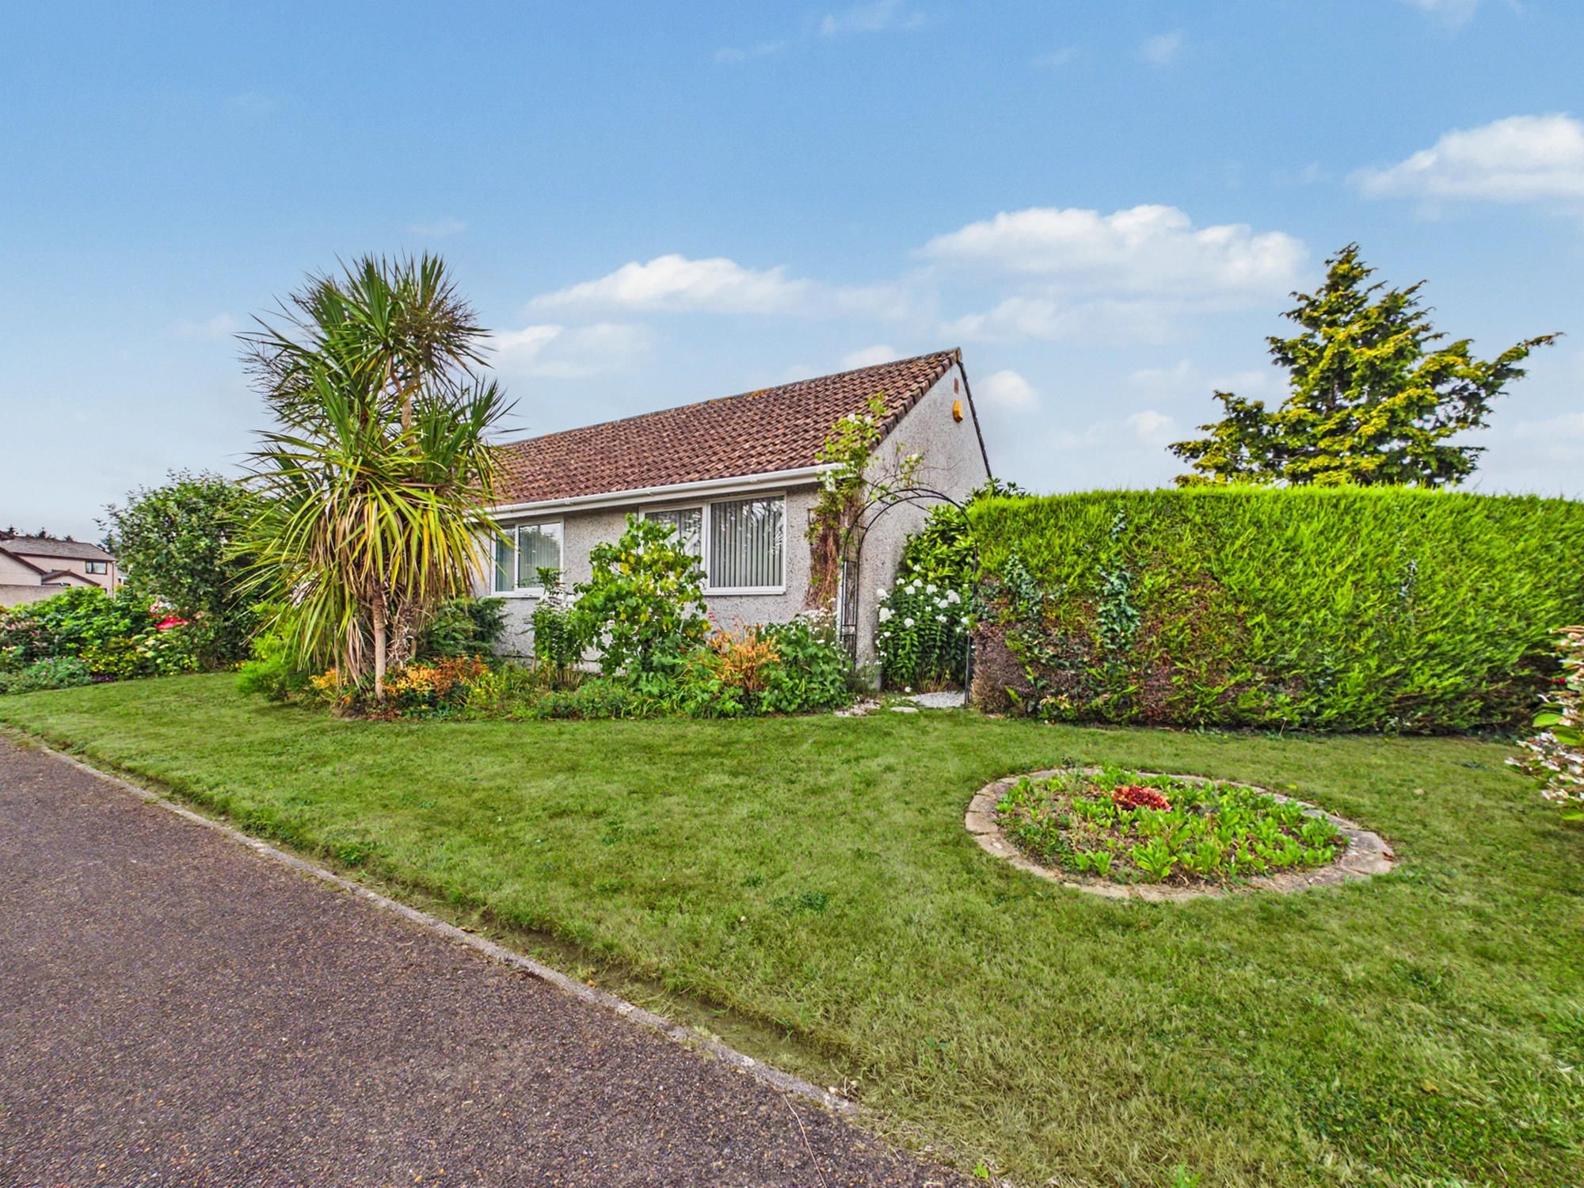
Occupying a generous corner plot, this delightful home offers bright and spacious living accommodation throughout.
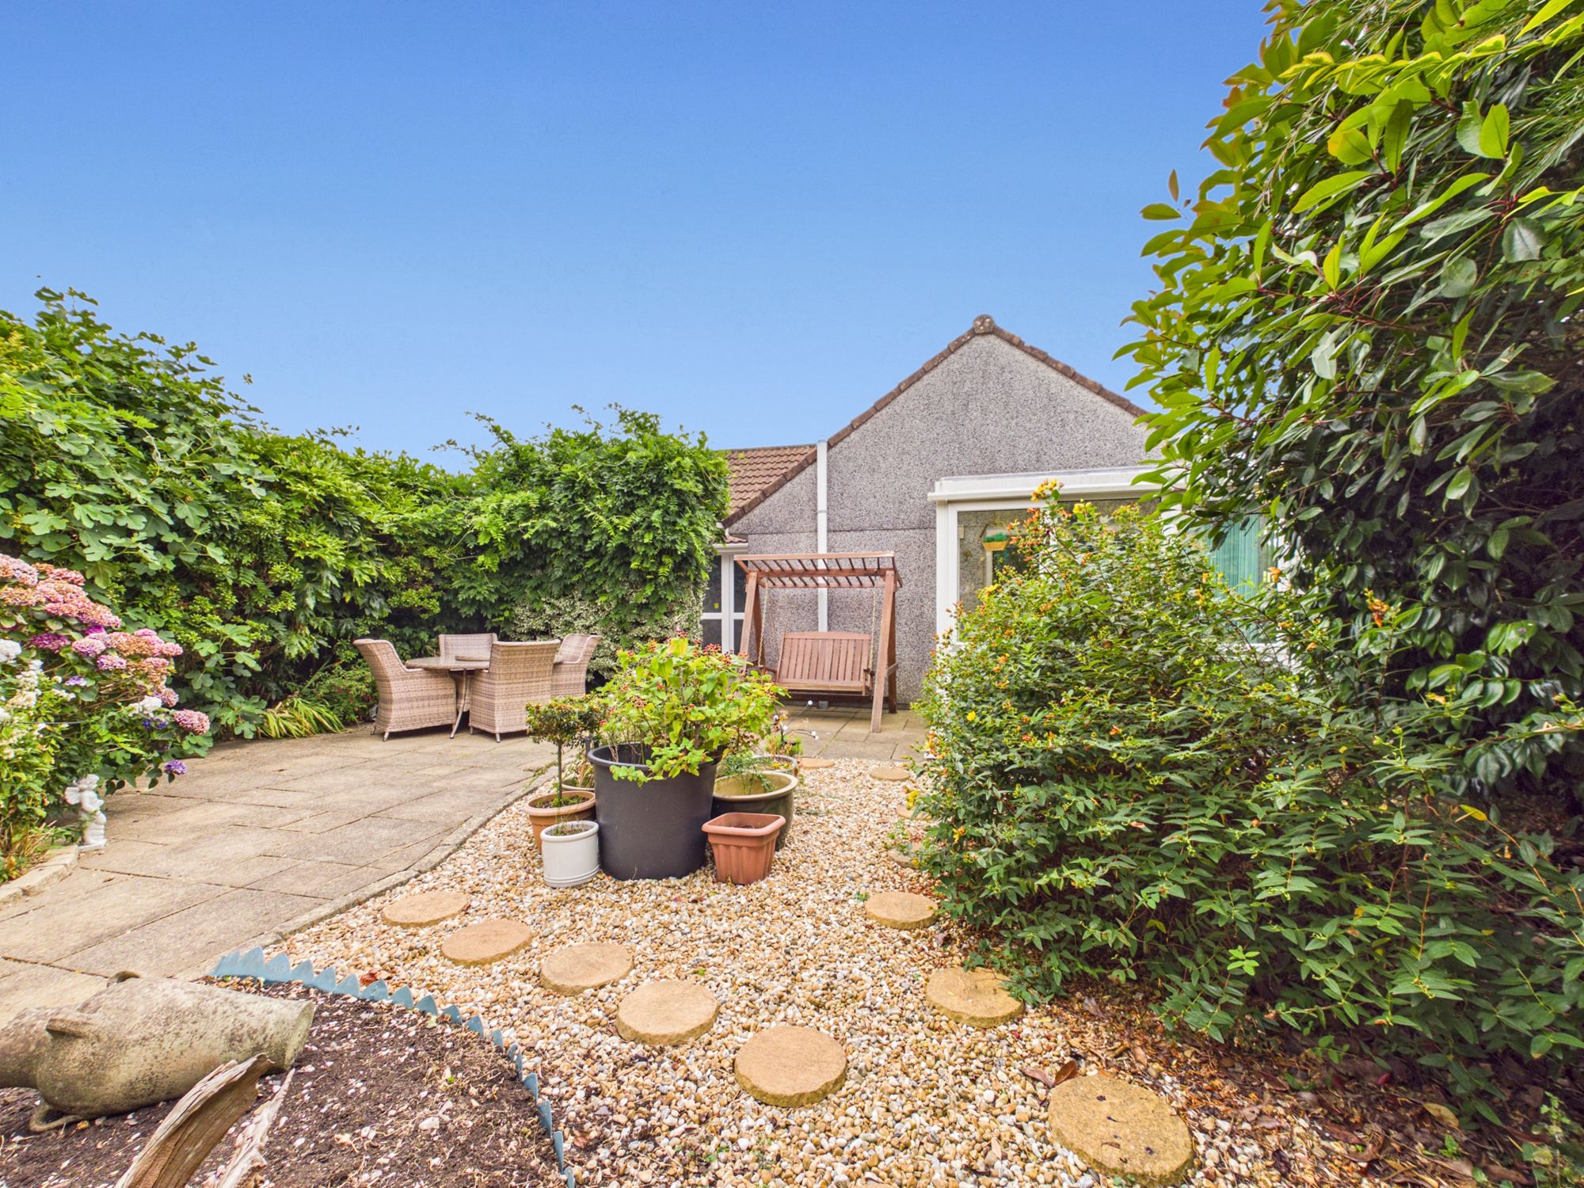
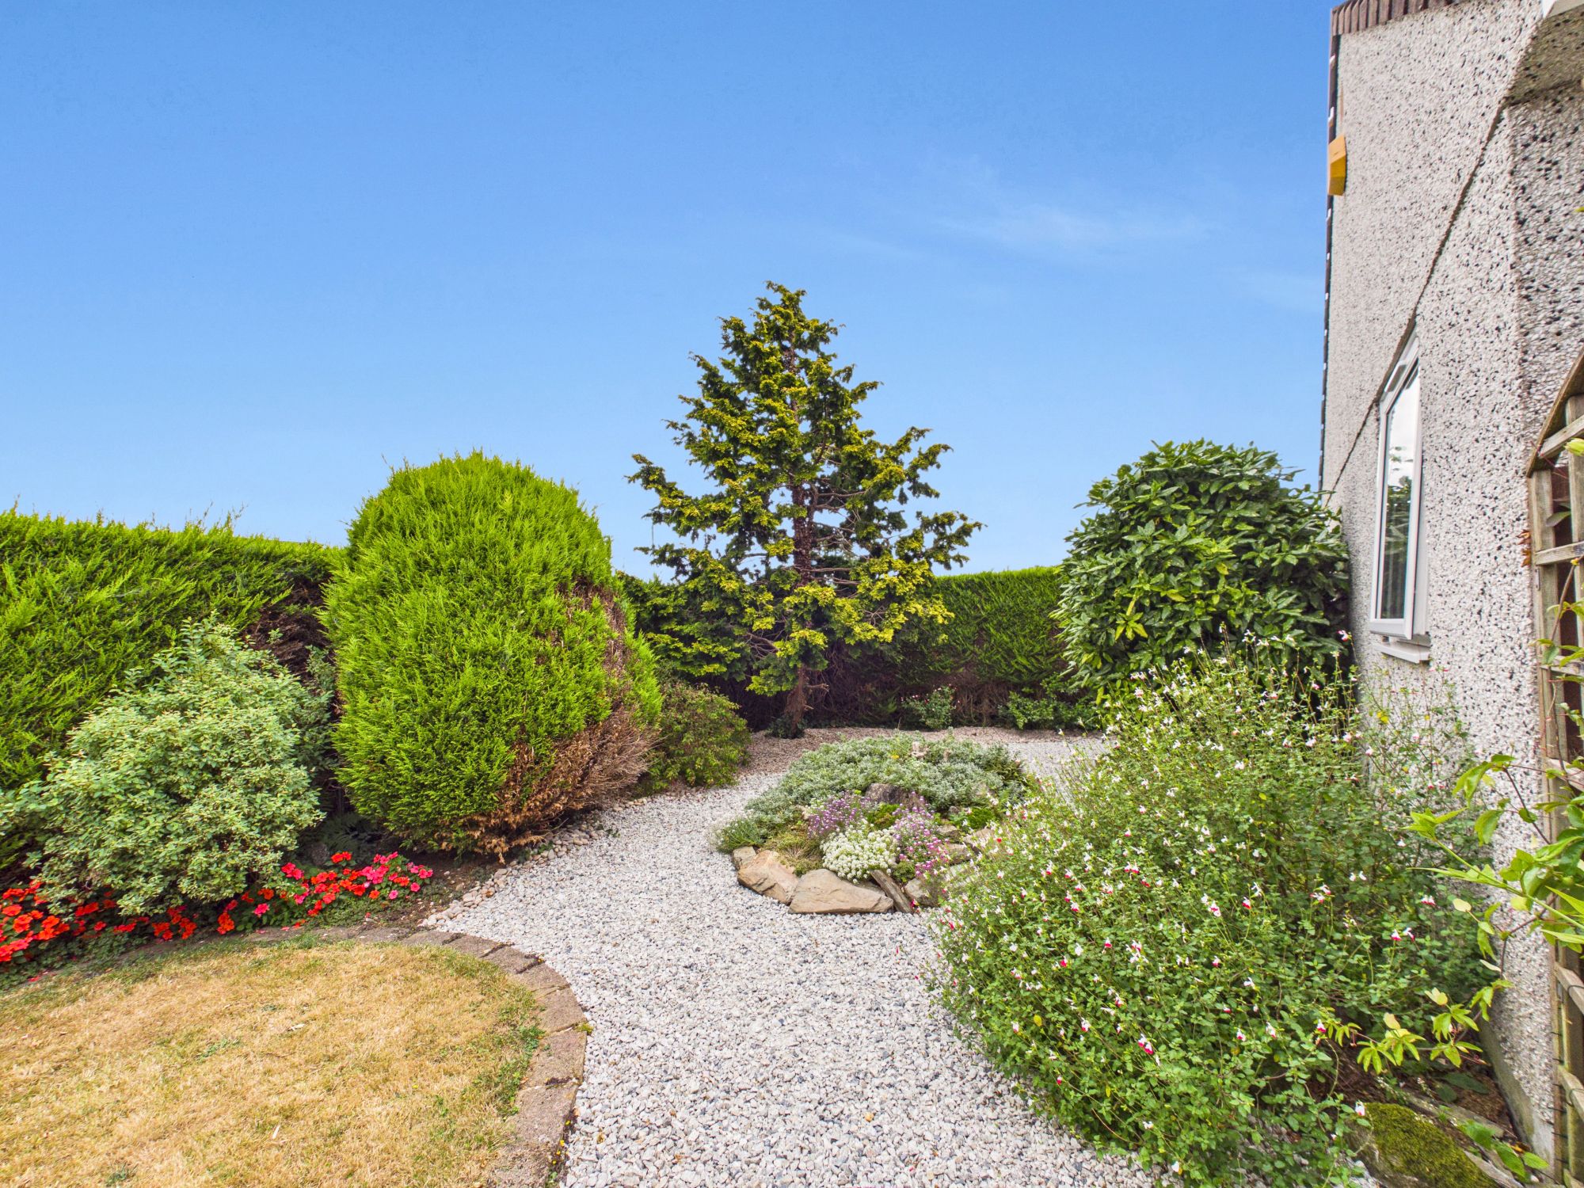
The enclosed wrap around gardens offer private spaces and are thoughtfully divided into distinct areas, perfect for alfresco dining, entertaining, or simply relaxing in peaceful surroundings.
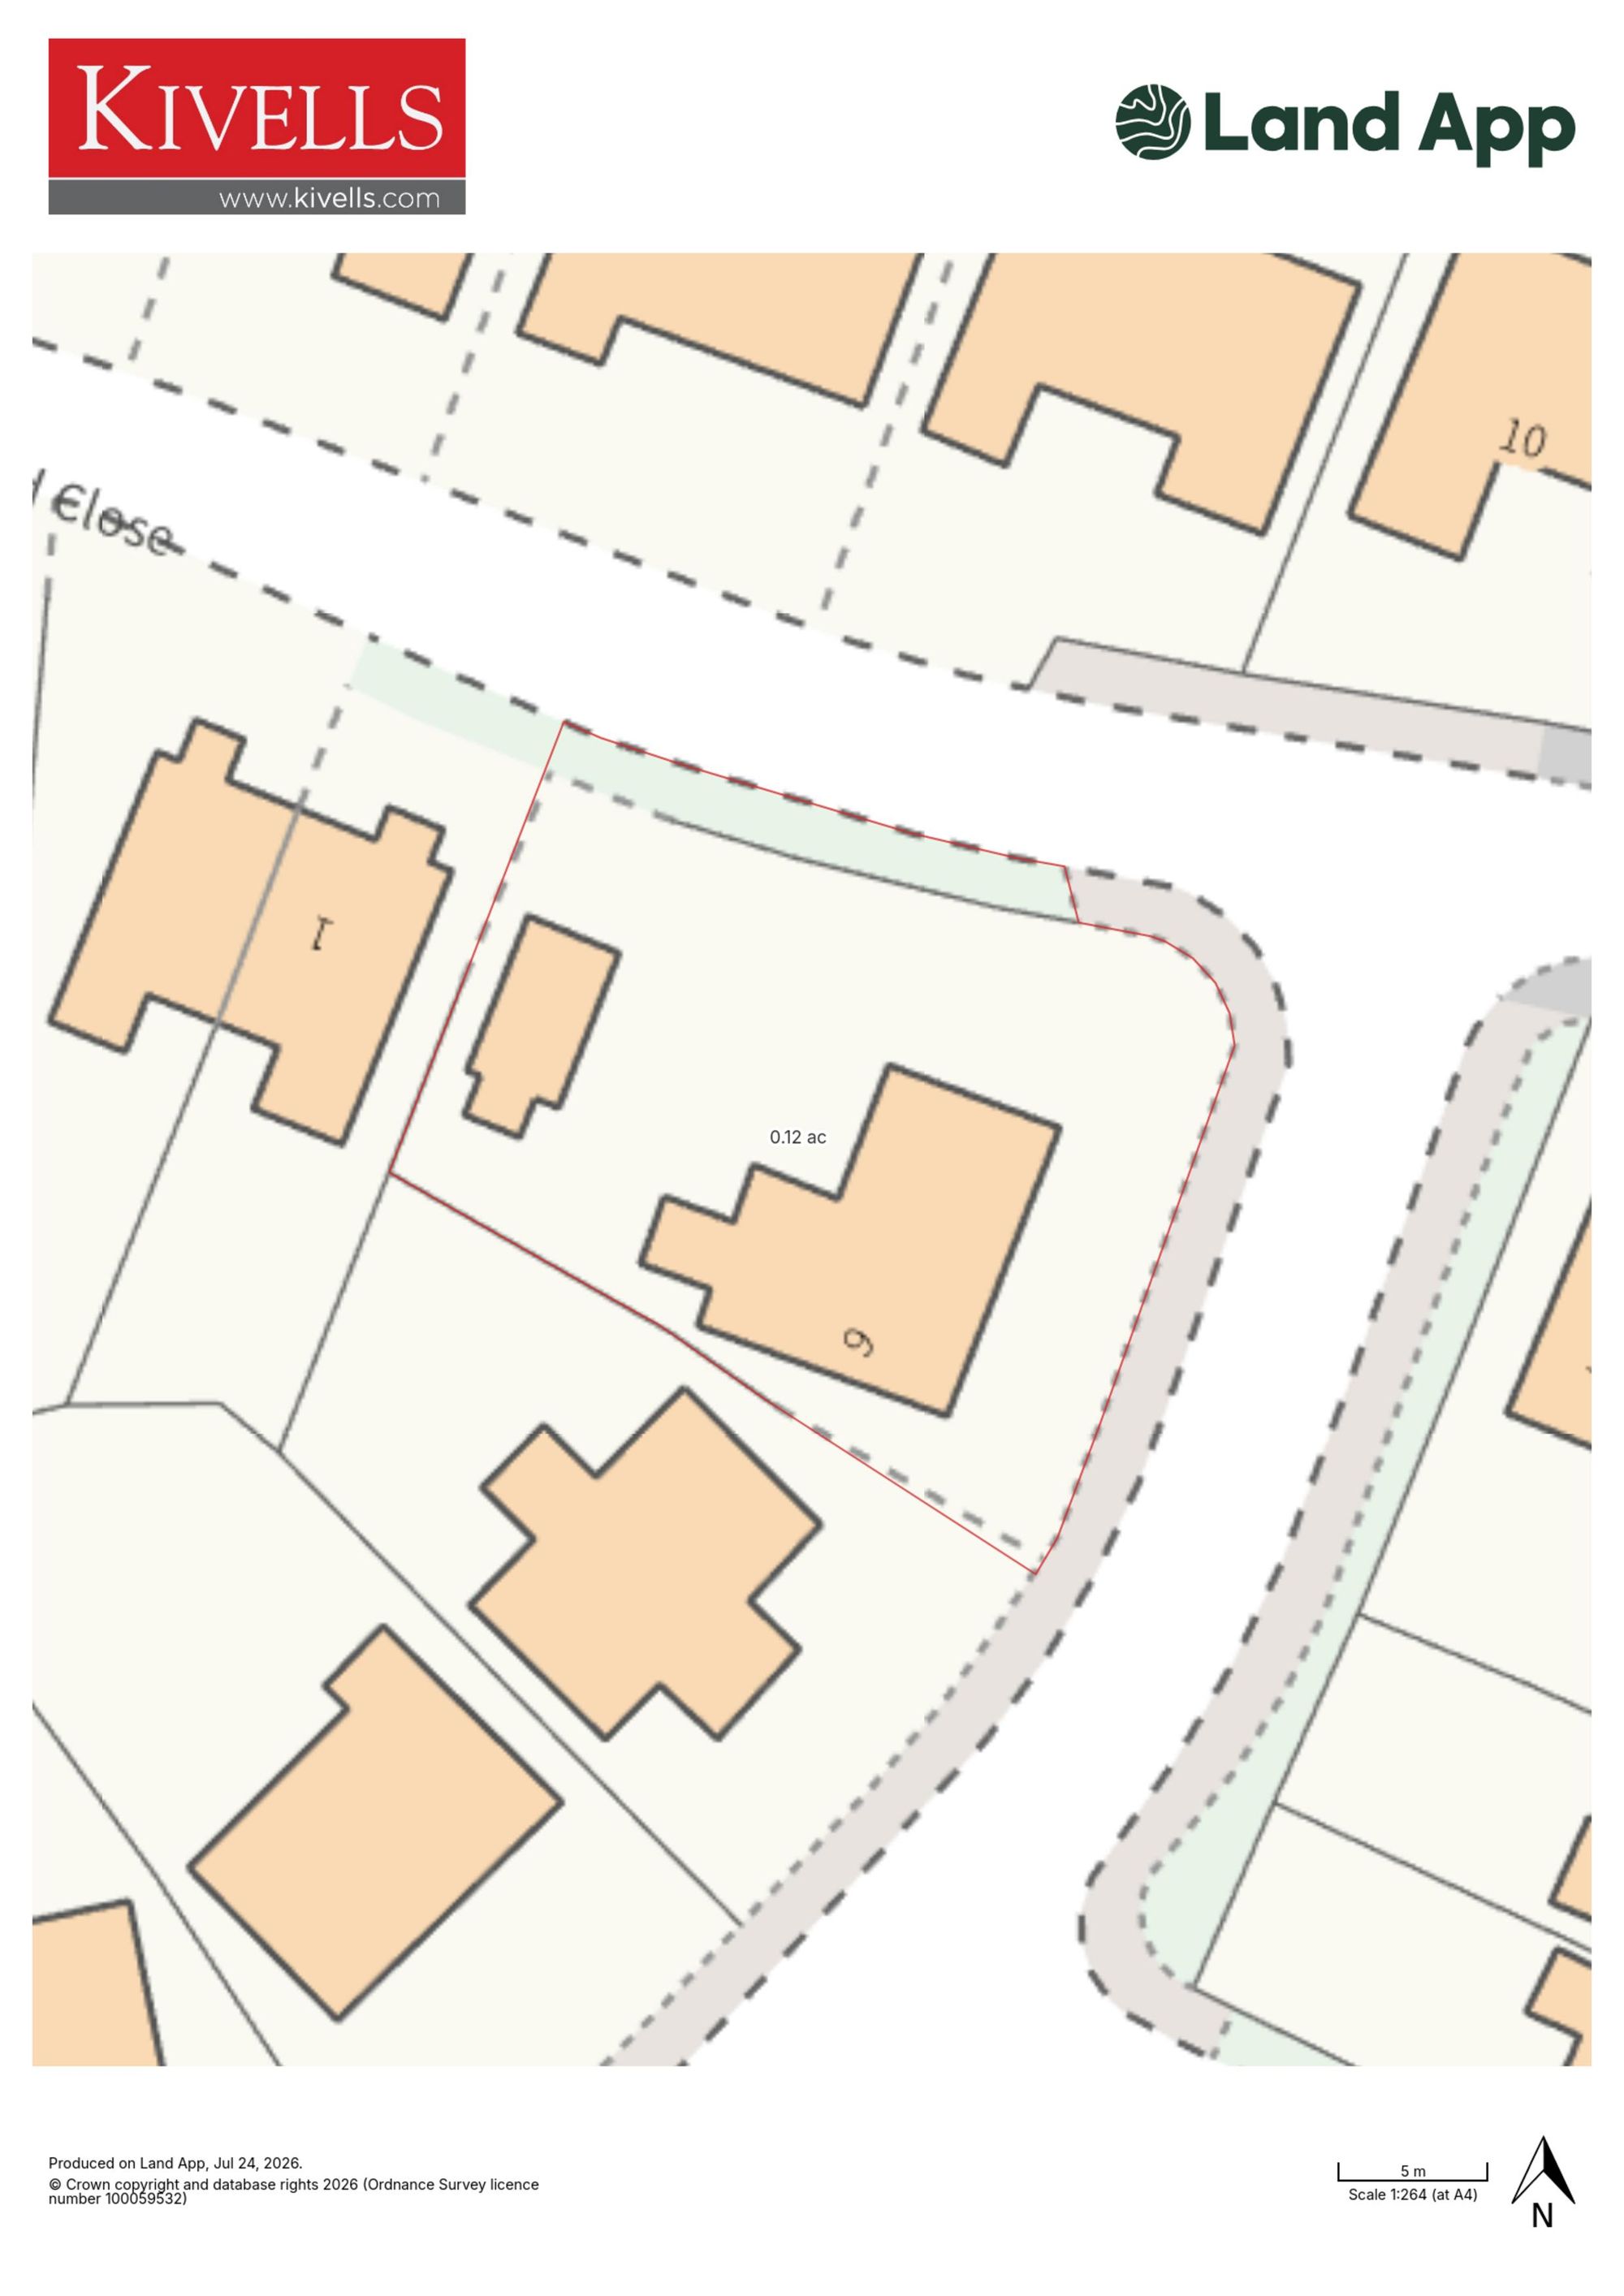
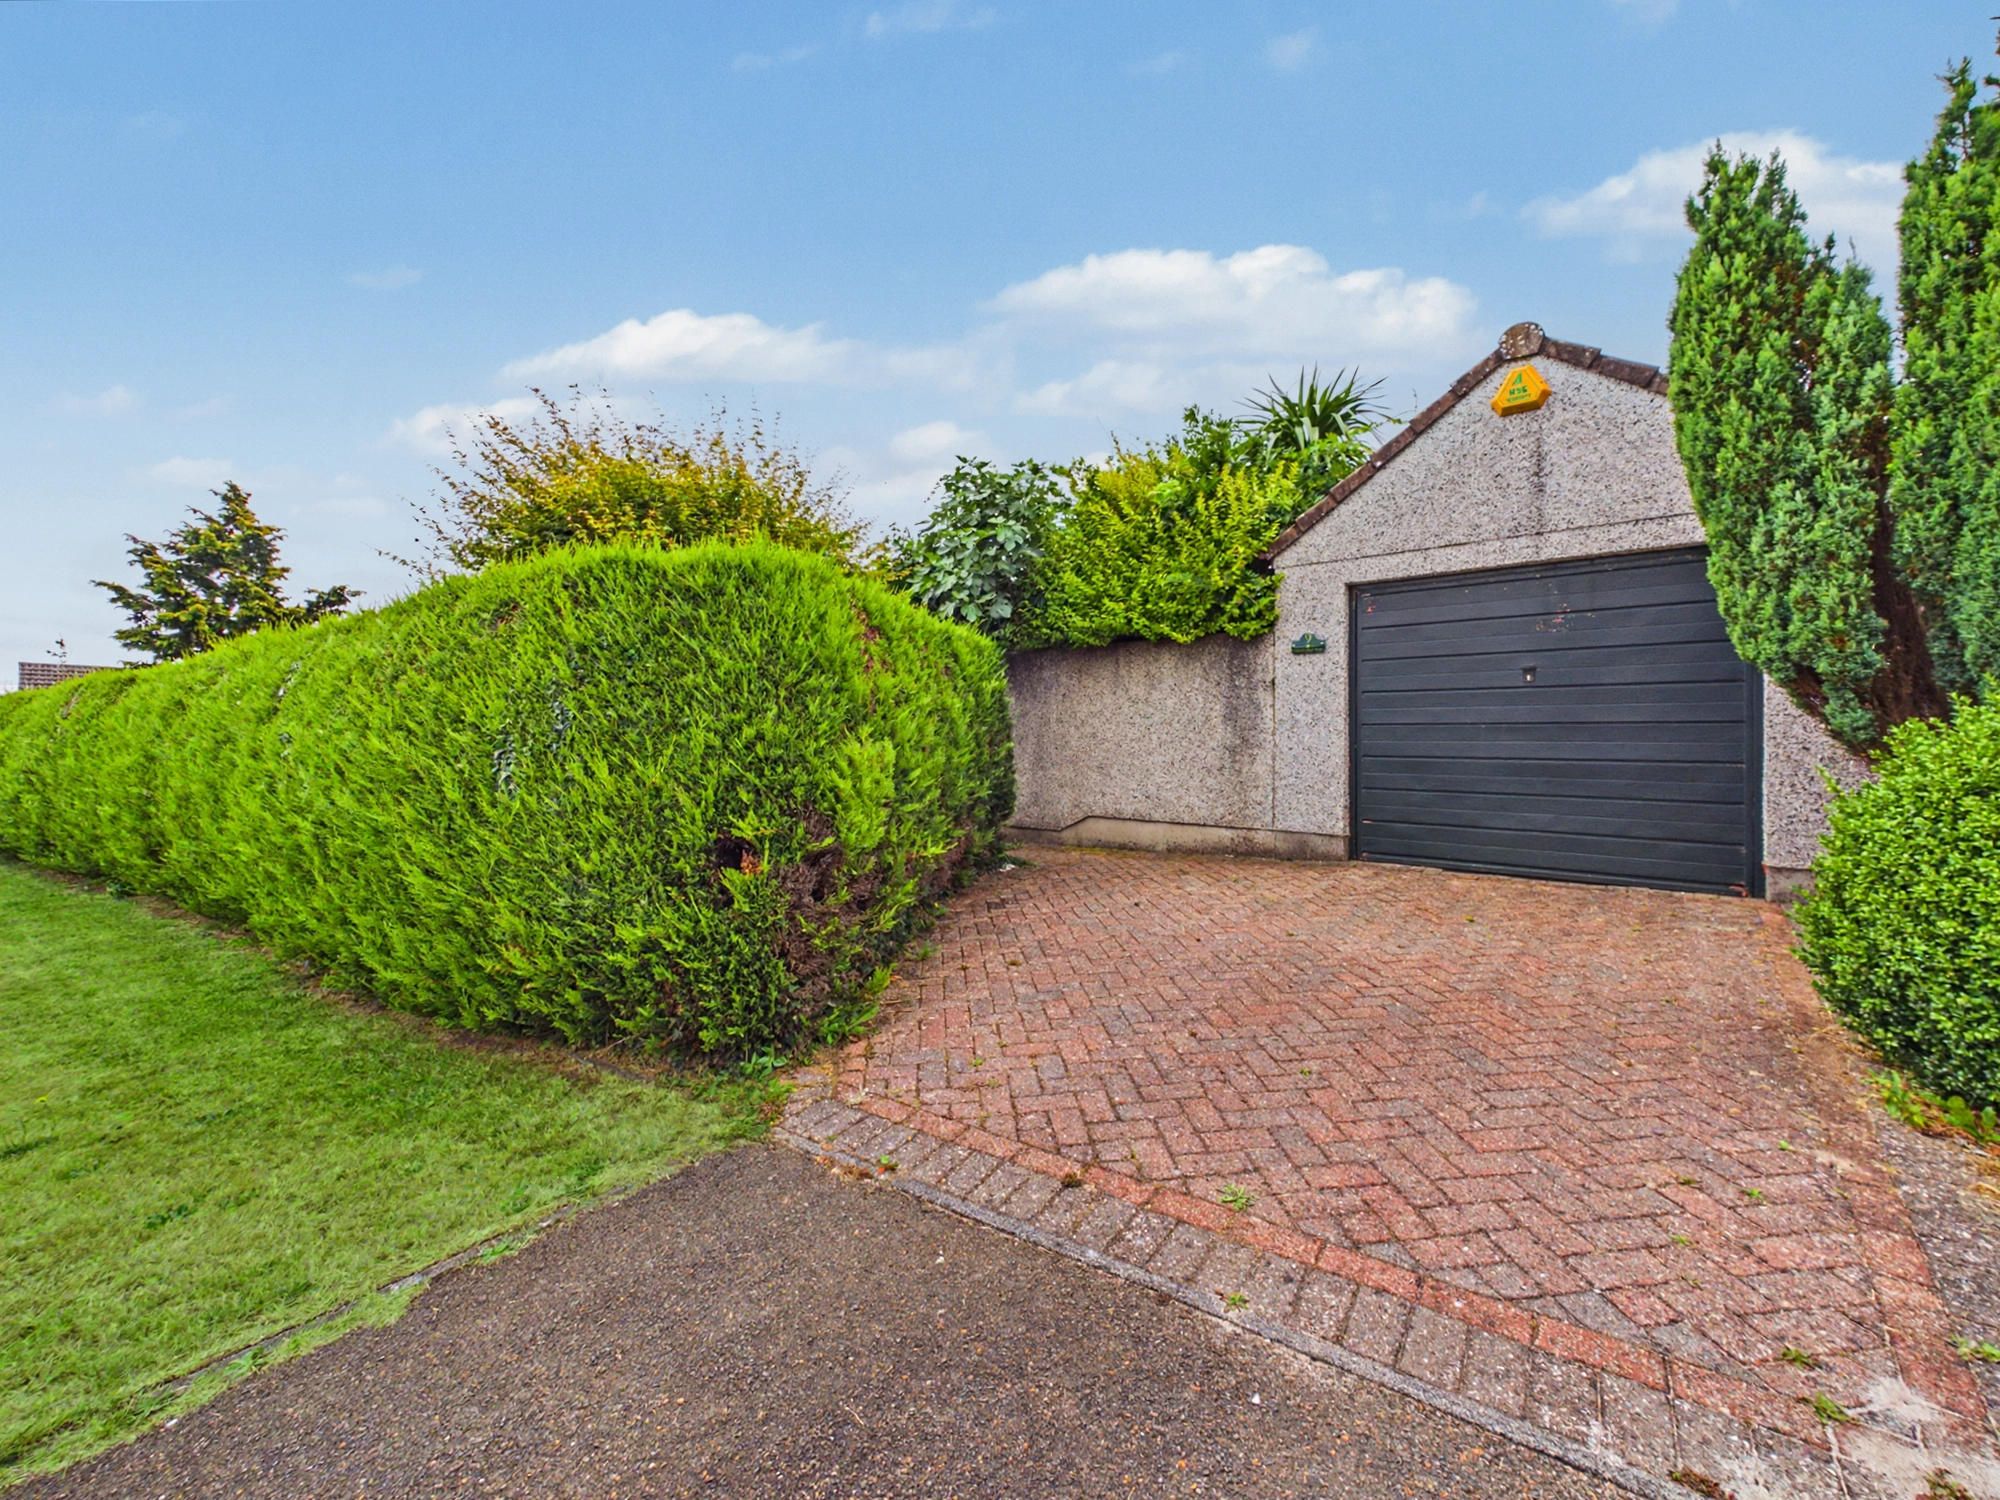
A private driveway provides convenient off-road parking for one vehicle and leads to a single detached garage, offering excellent storage or additional parking potential.
Viewing is highly recommended to fully appreciate the accommodation that 9 Moorland View has to offer.
Accommodation
Entrance via uPVC door with obscure double glazed inset opening into:-
Hallway
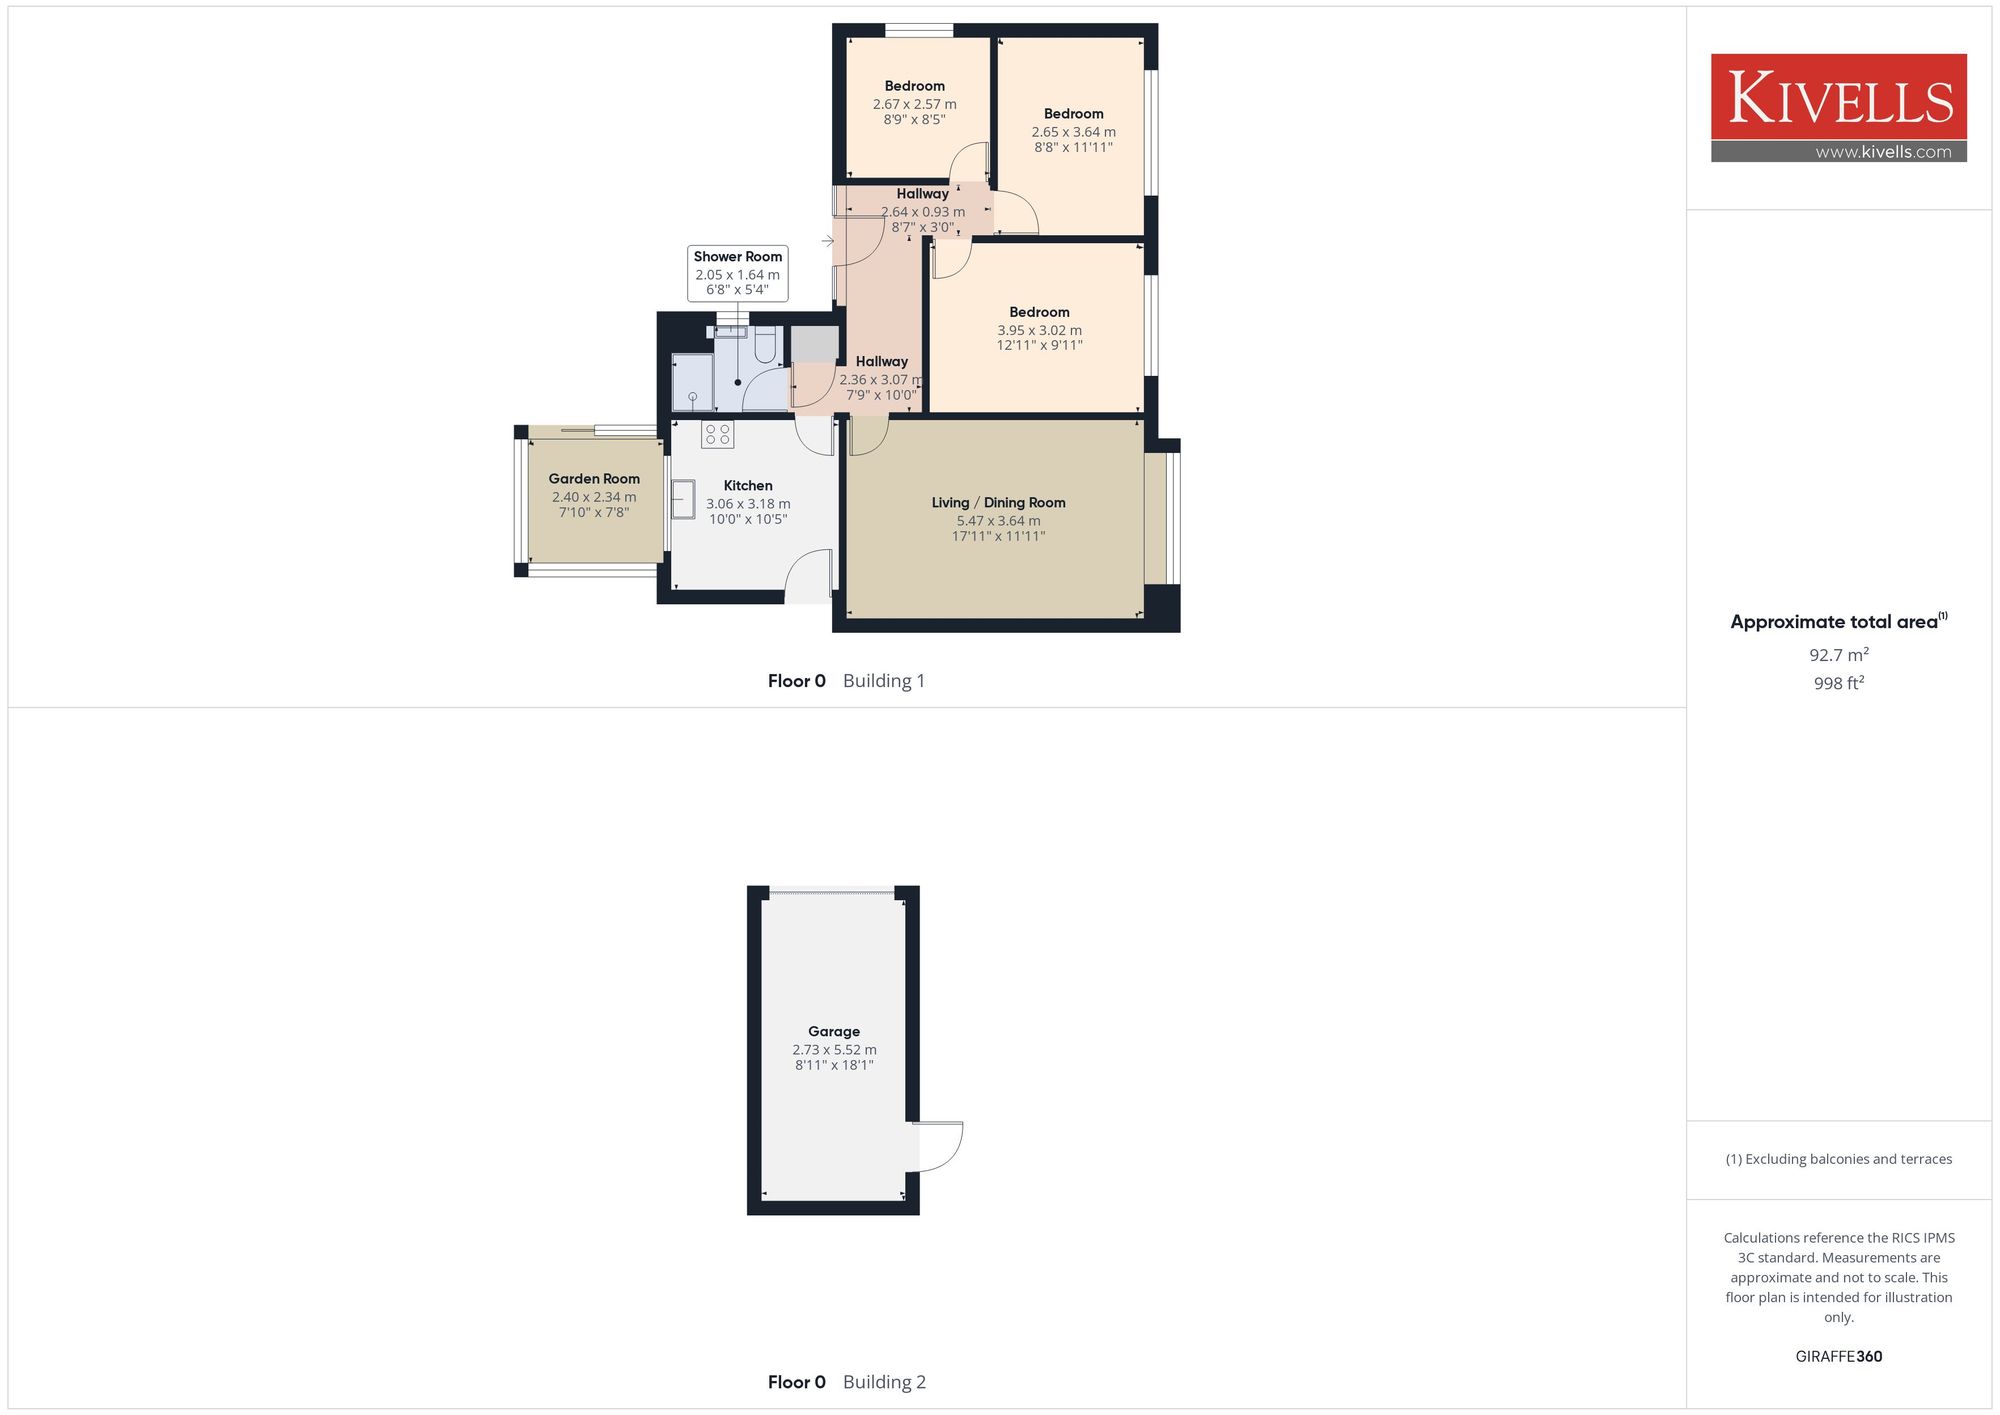
Doors of to all rooms, dado rail, coving to ceiling, radiator, access to attic via loft hatch, built-in airing cupboard.
Living/ Dining Room
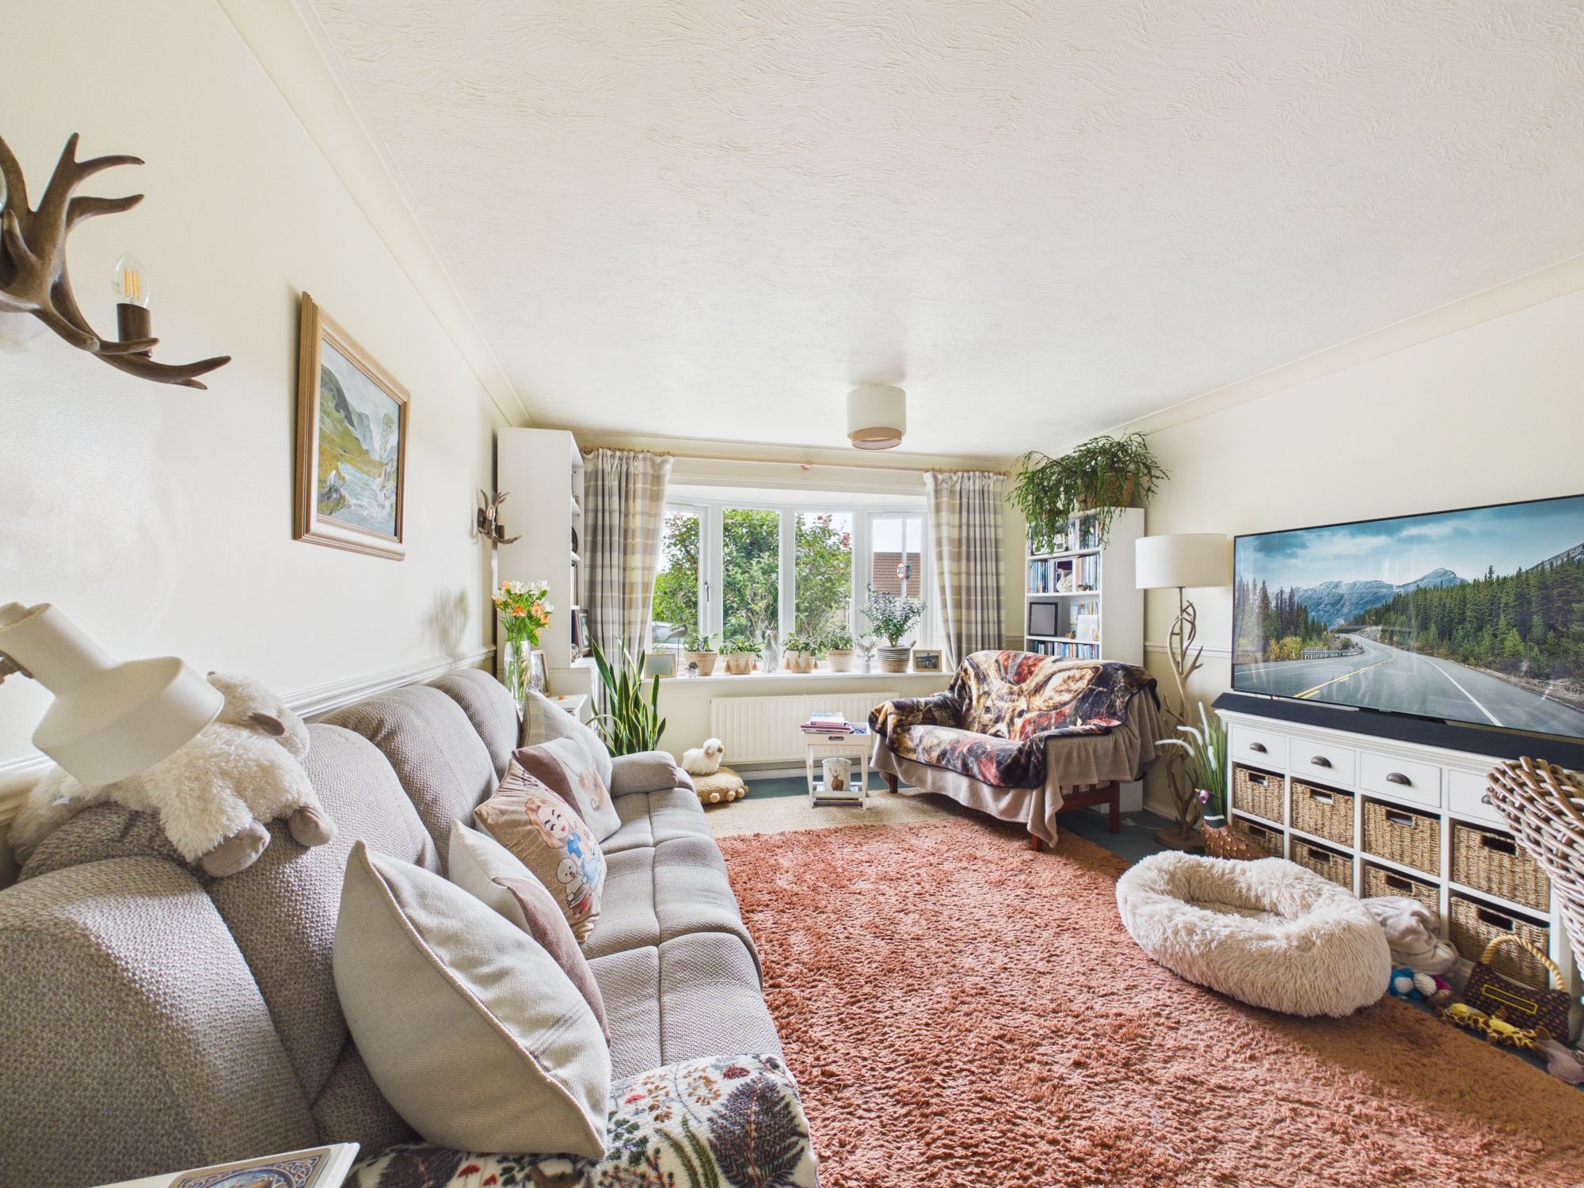
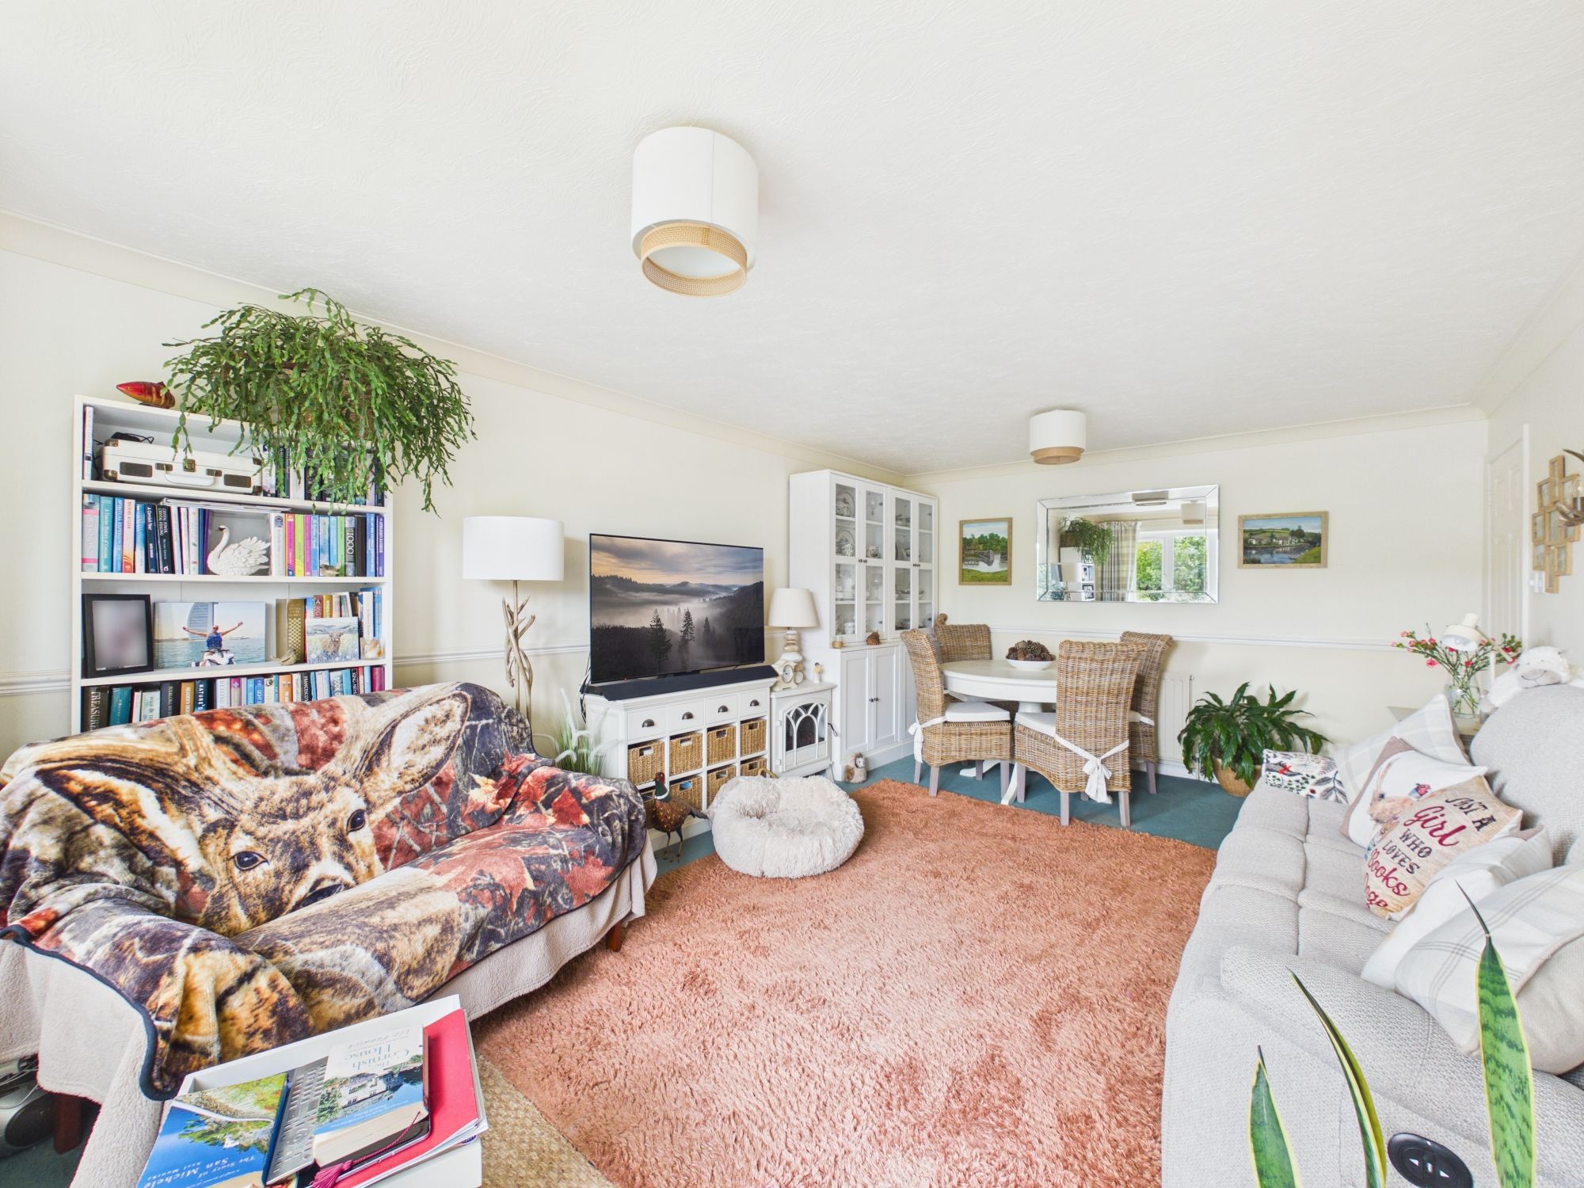
uPVC double glazed bay window to the front elevation, radiator, television point, coving to ceiling, dado rail.
Shower Room
Obscure uPVC double glazed window to the side elevation, shower cubicle with mixer shower over and glazed shower screen, wash hand basin with mixer tap over and vanity storage below, low-level W.C, radiator, partially tiled.
Kitchen
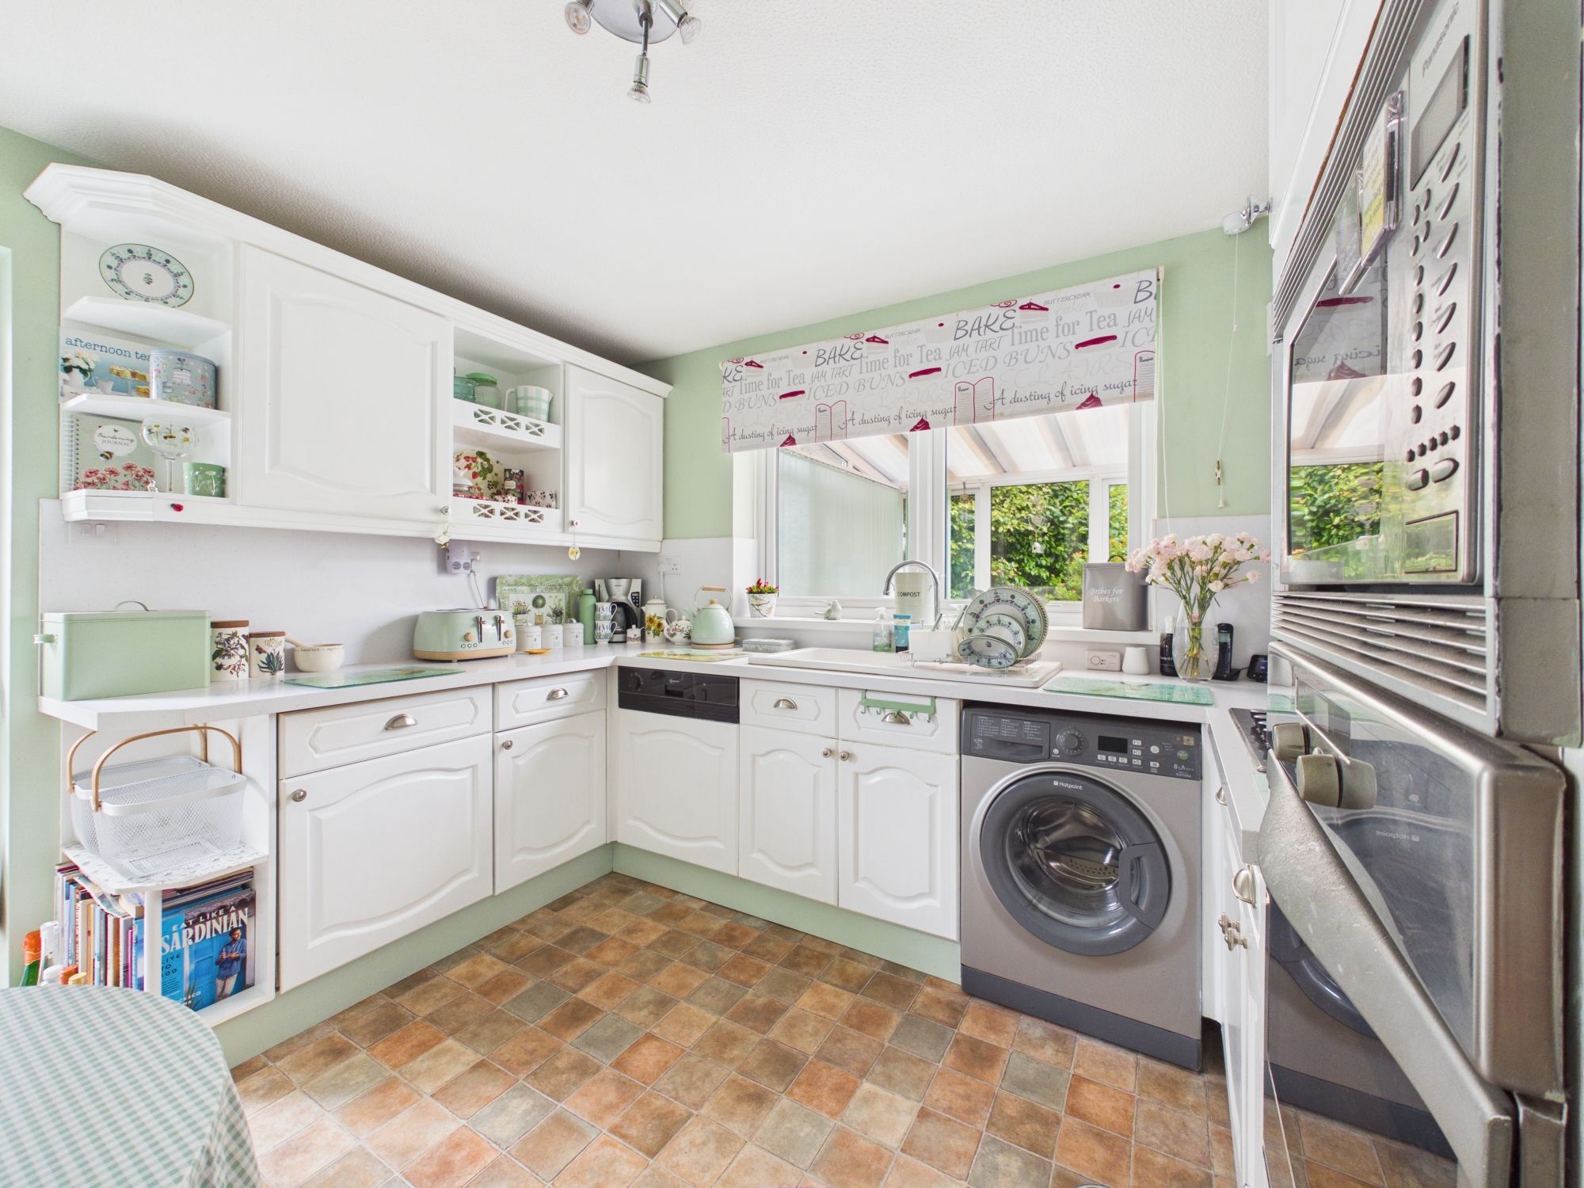
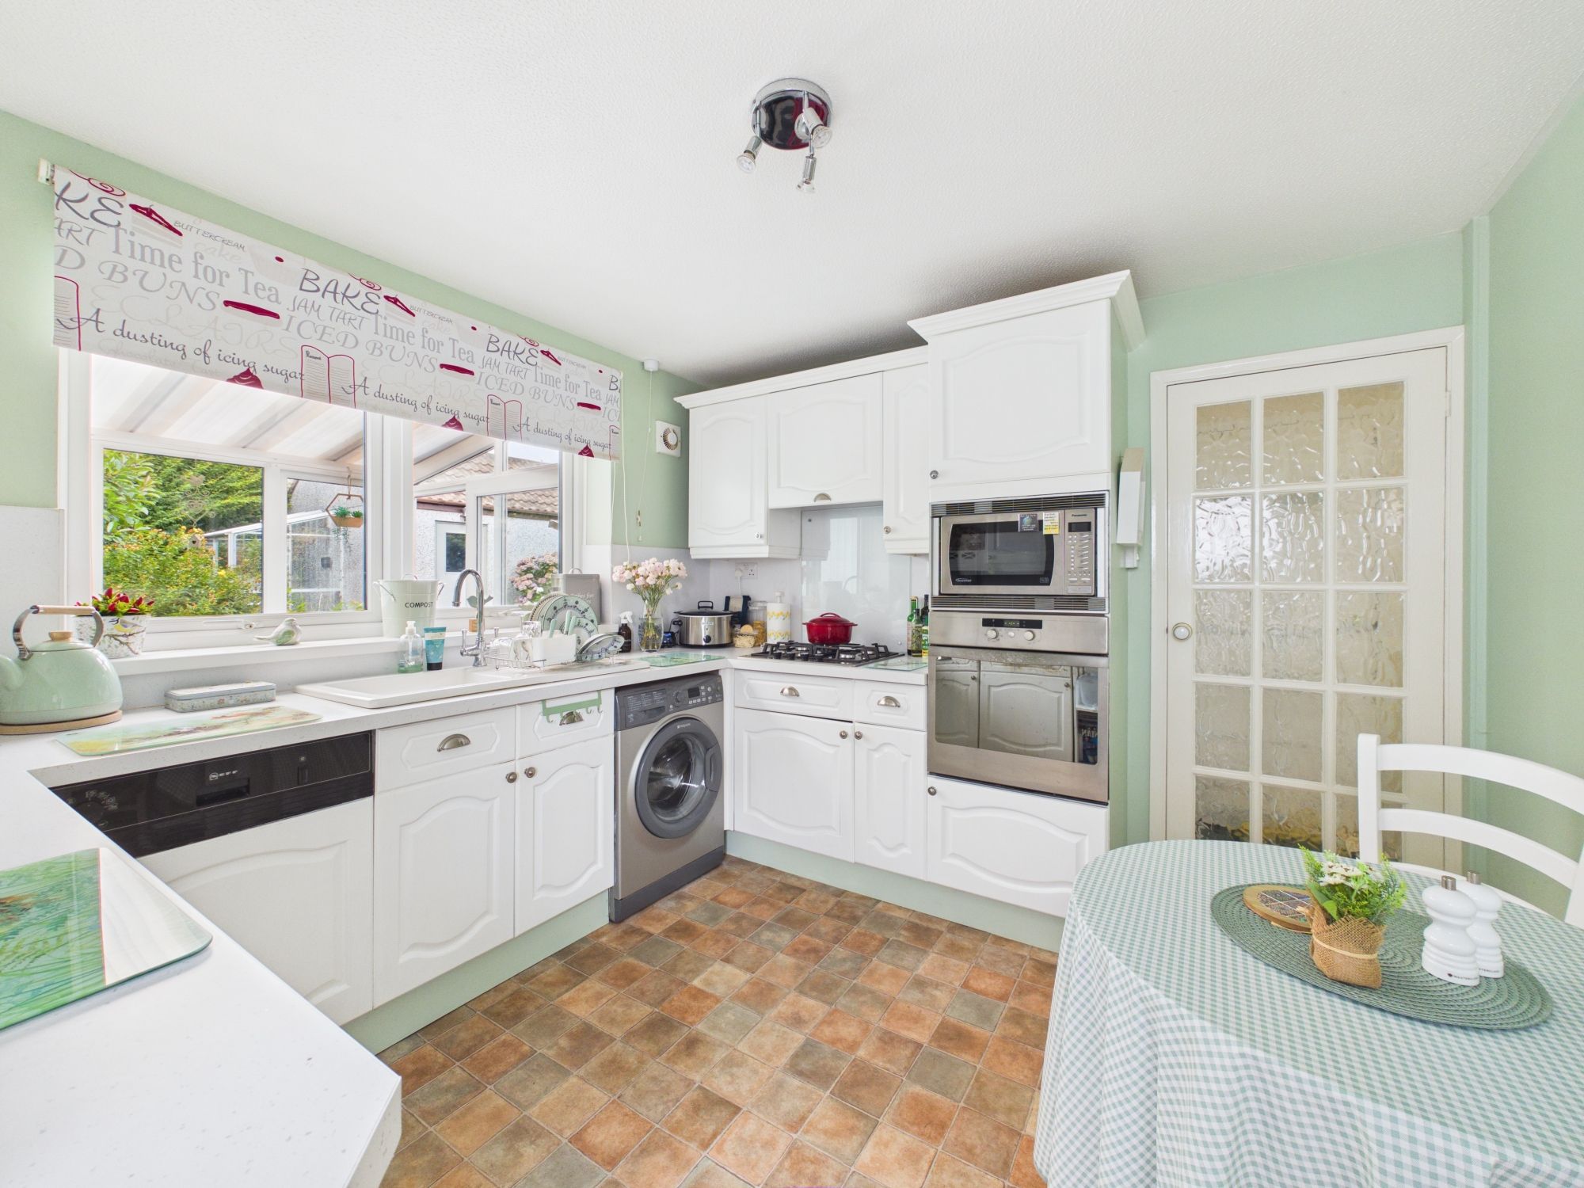
uPVC double glazed window to the rear elevation, uPVC door with obscure double glazed inset leading to the side elevation, a range of fitted wall and base units with square top work surfaces over incorporating a ceramic sink and drainer with mixer tap over, integrated dishwasher, under counter space and plumbing for washing machine, built in oven, built in microwave, integrated fridge, radiator.
Bedroom
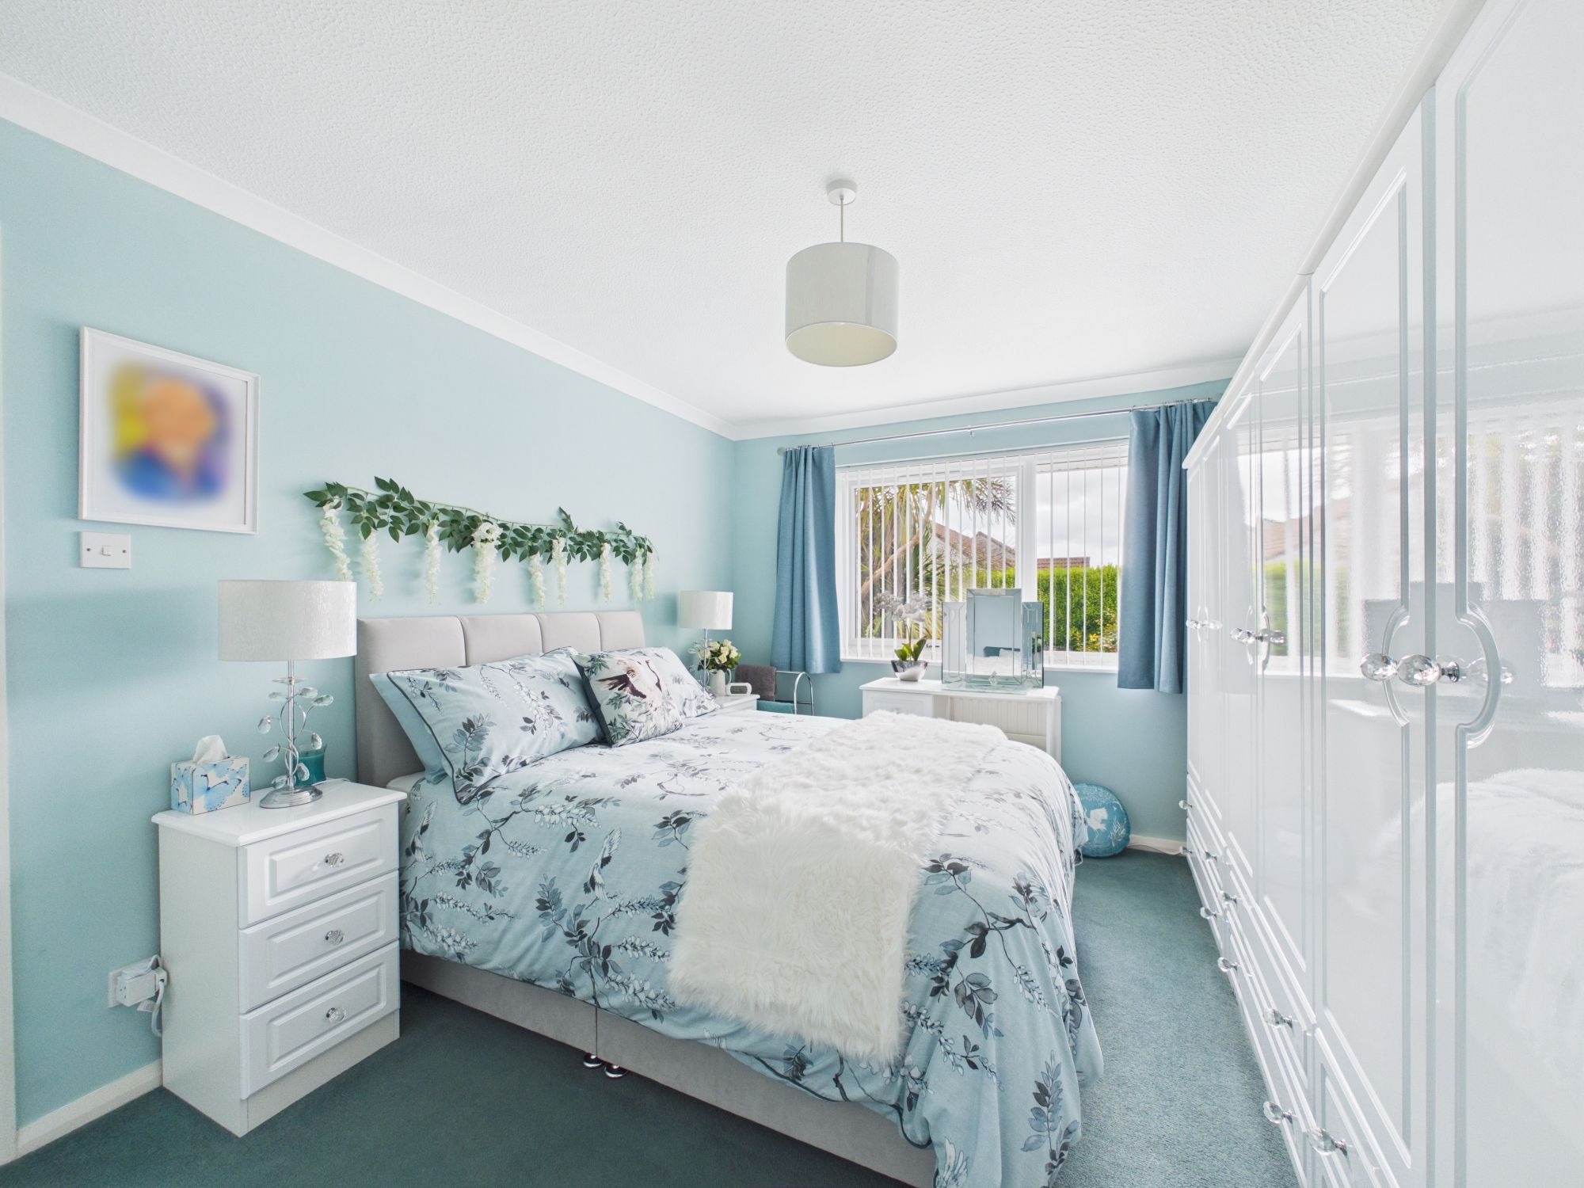
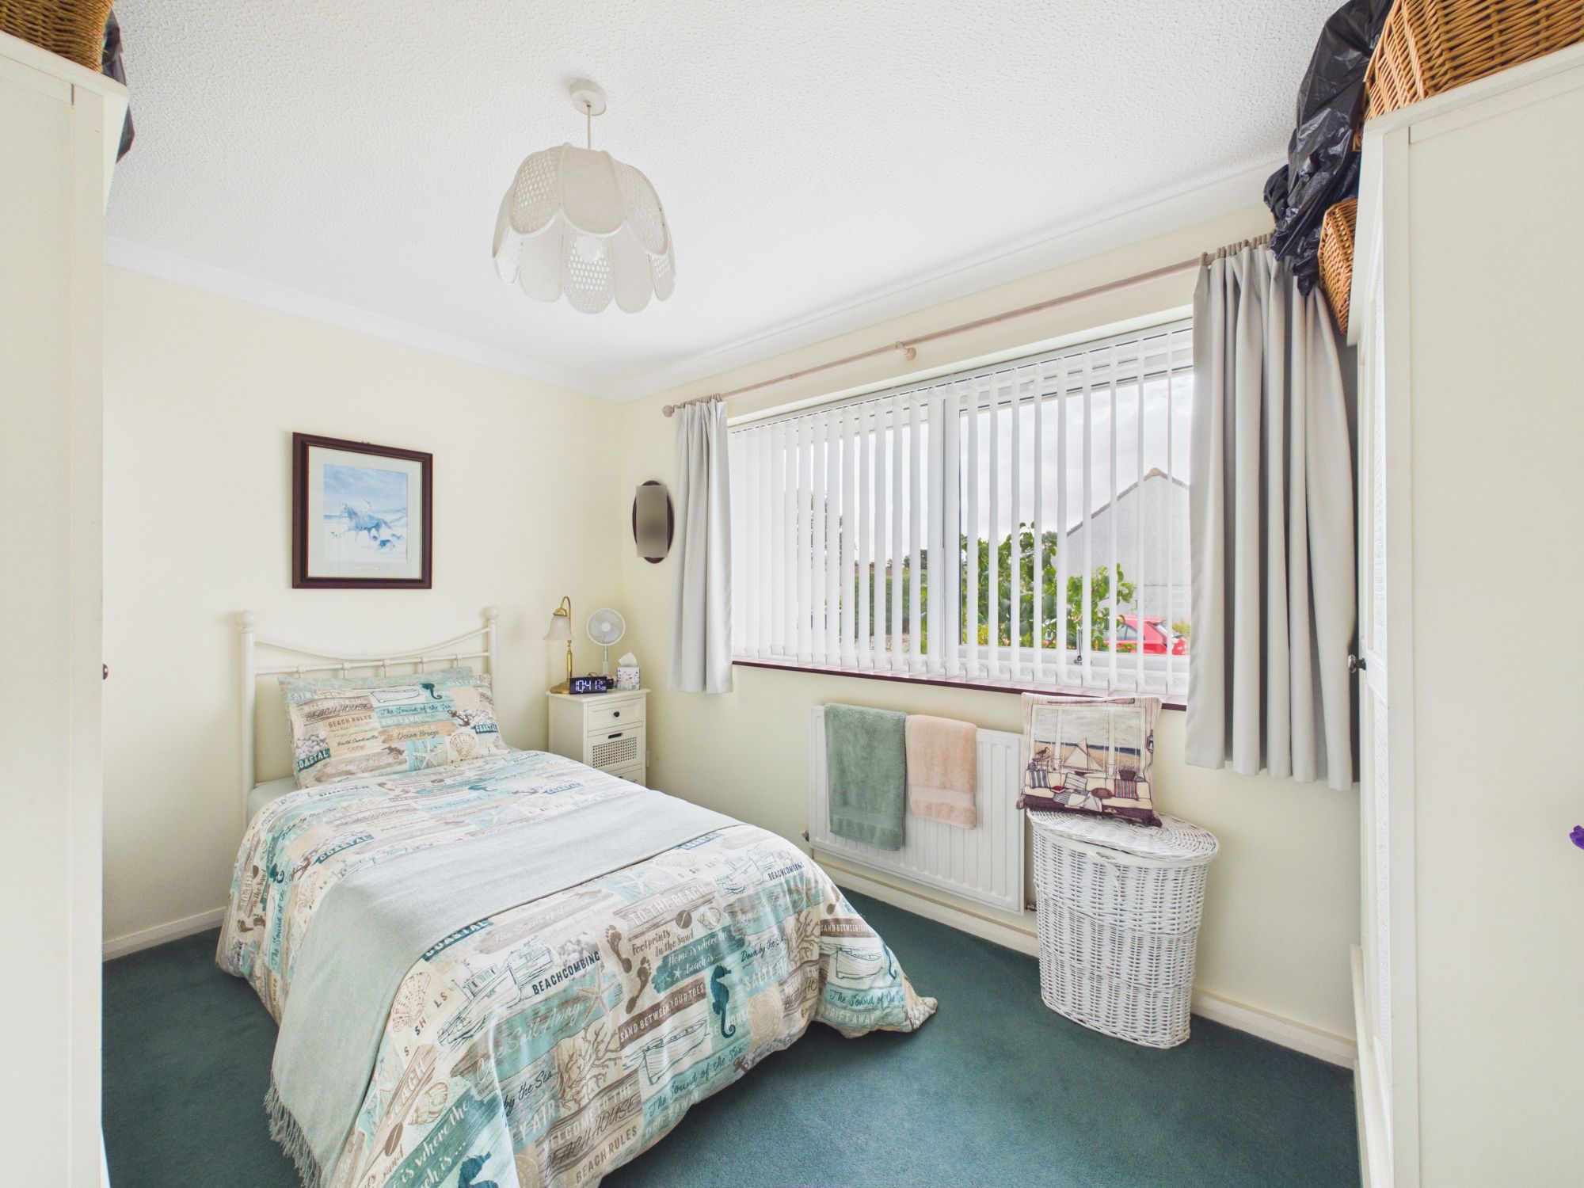
uPVC double glazed window to the front elevation, coving to ceiling, radiator.
Bedroom
uPVC double glazed window to the front elevation, radiator, coving to ceiling.
Bedroom
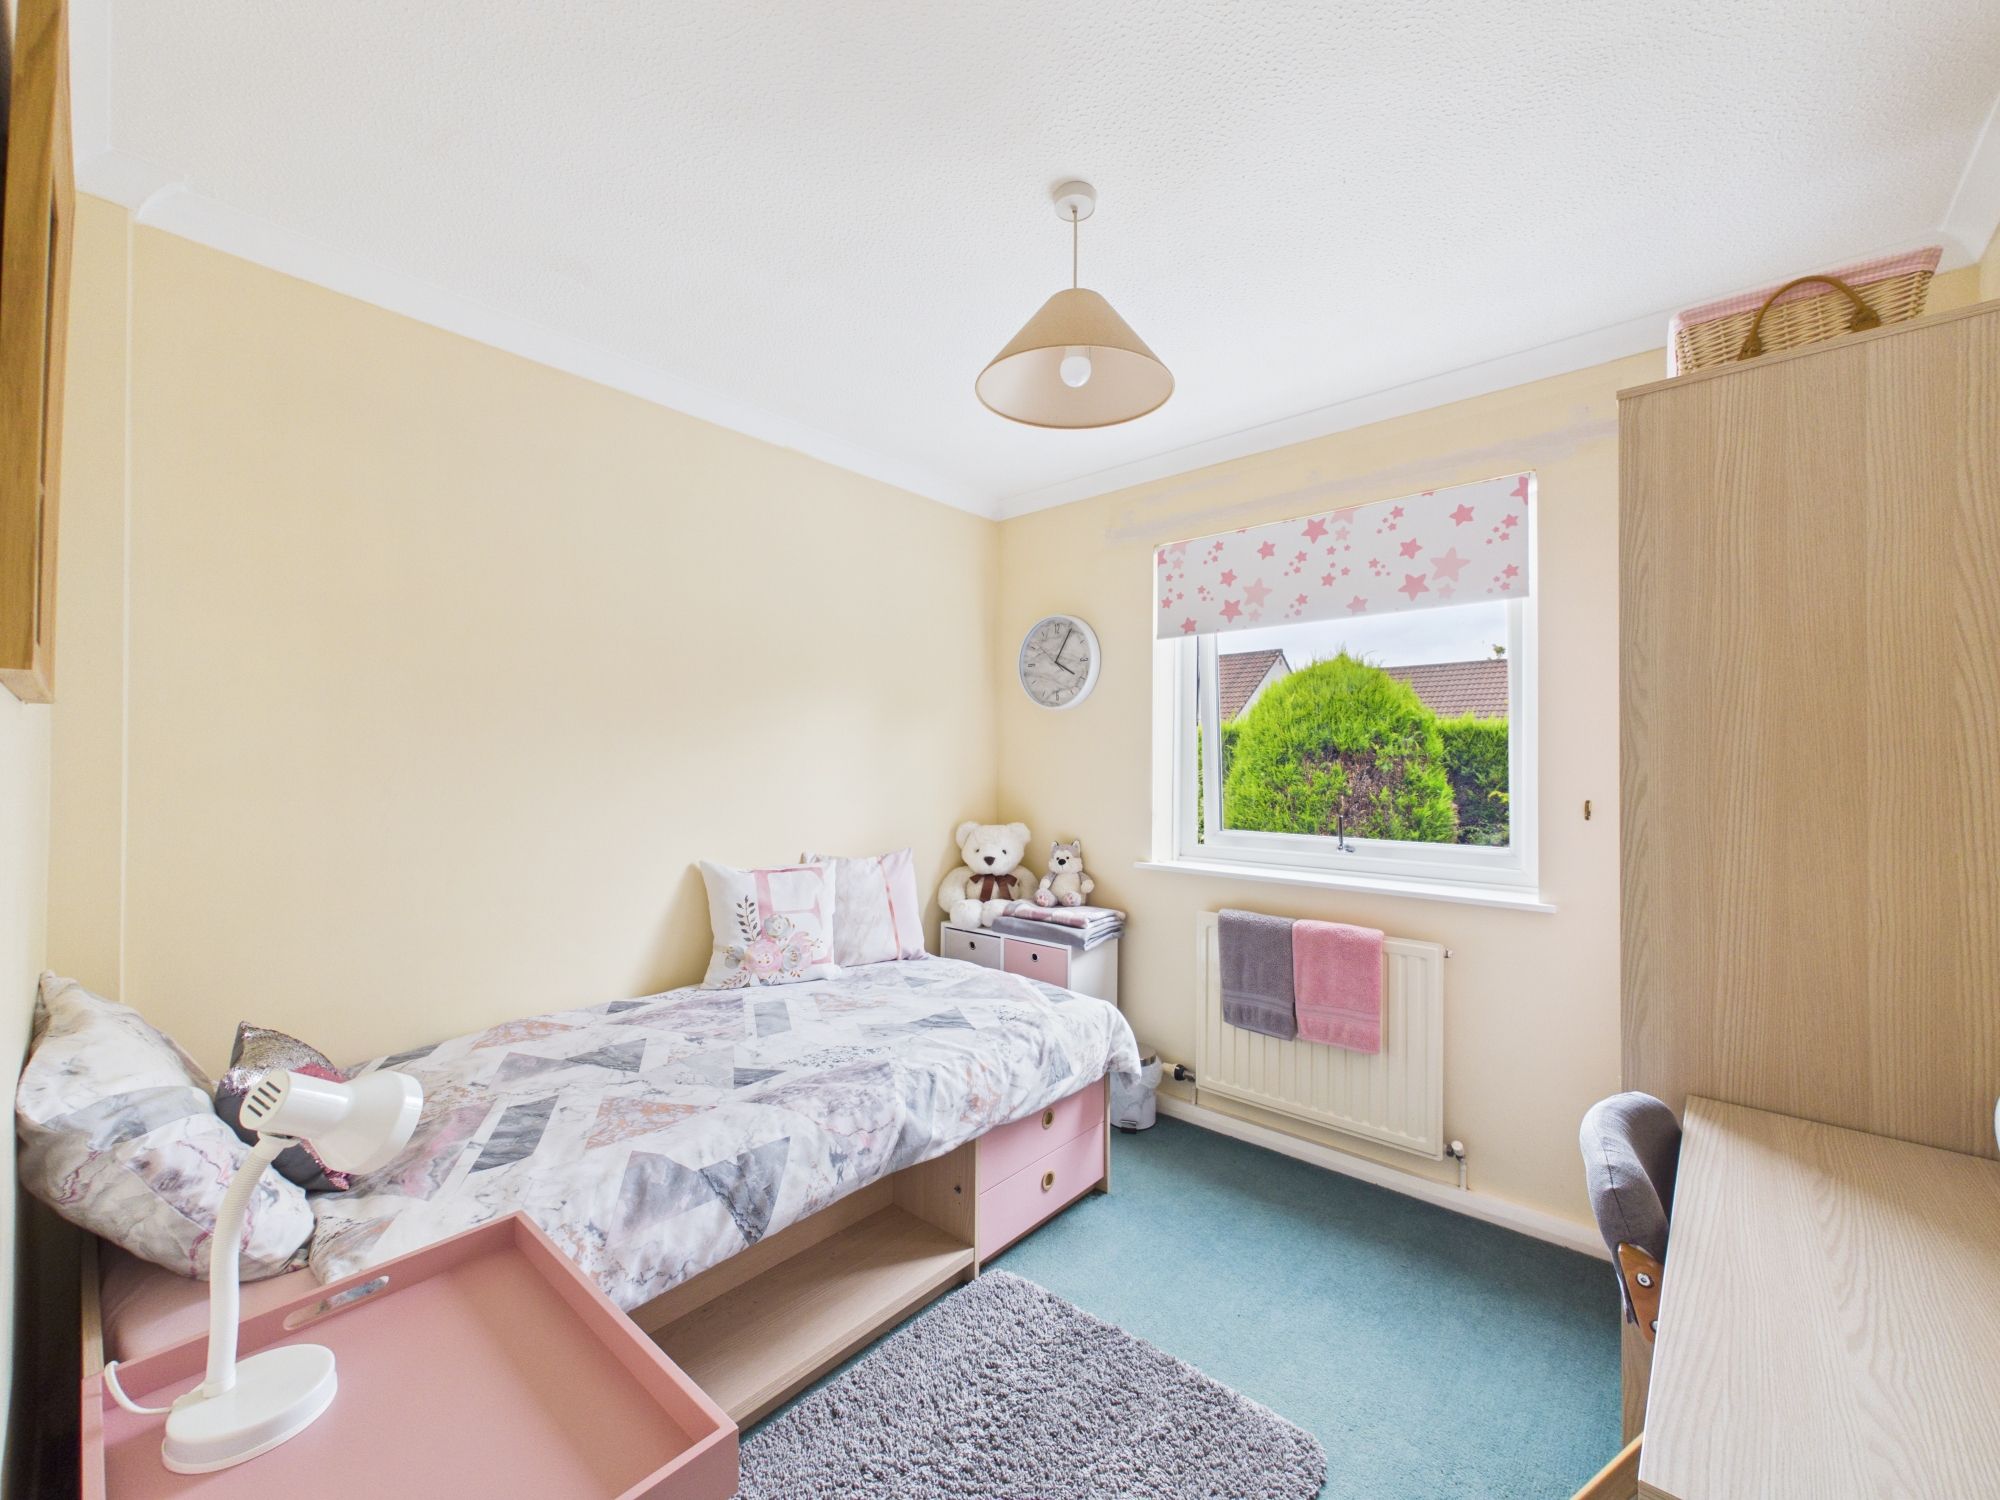
uPVC double glazed window to the side elevation, radiator, coving to ceiling.
Outside
9 Moorland View is approached via a block-paved driveway providing off-road parking for one vehicle and leading to the detached single garage.
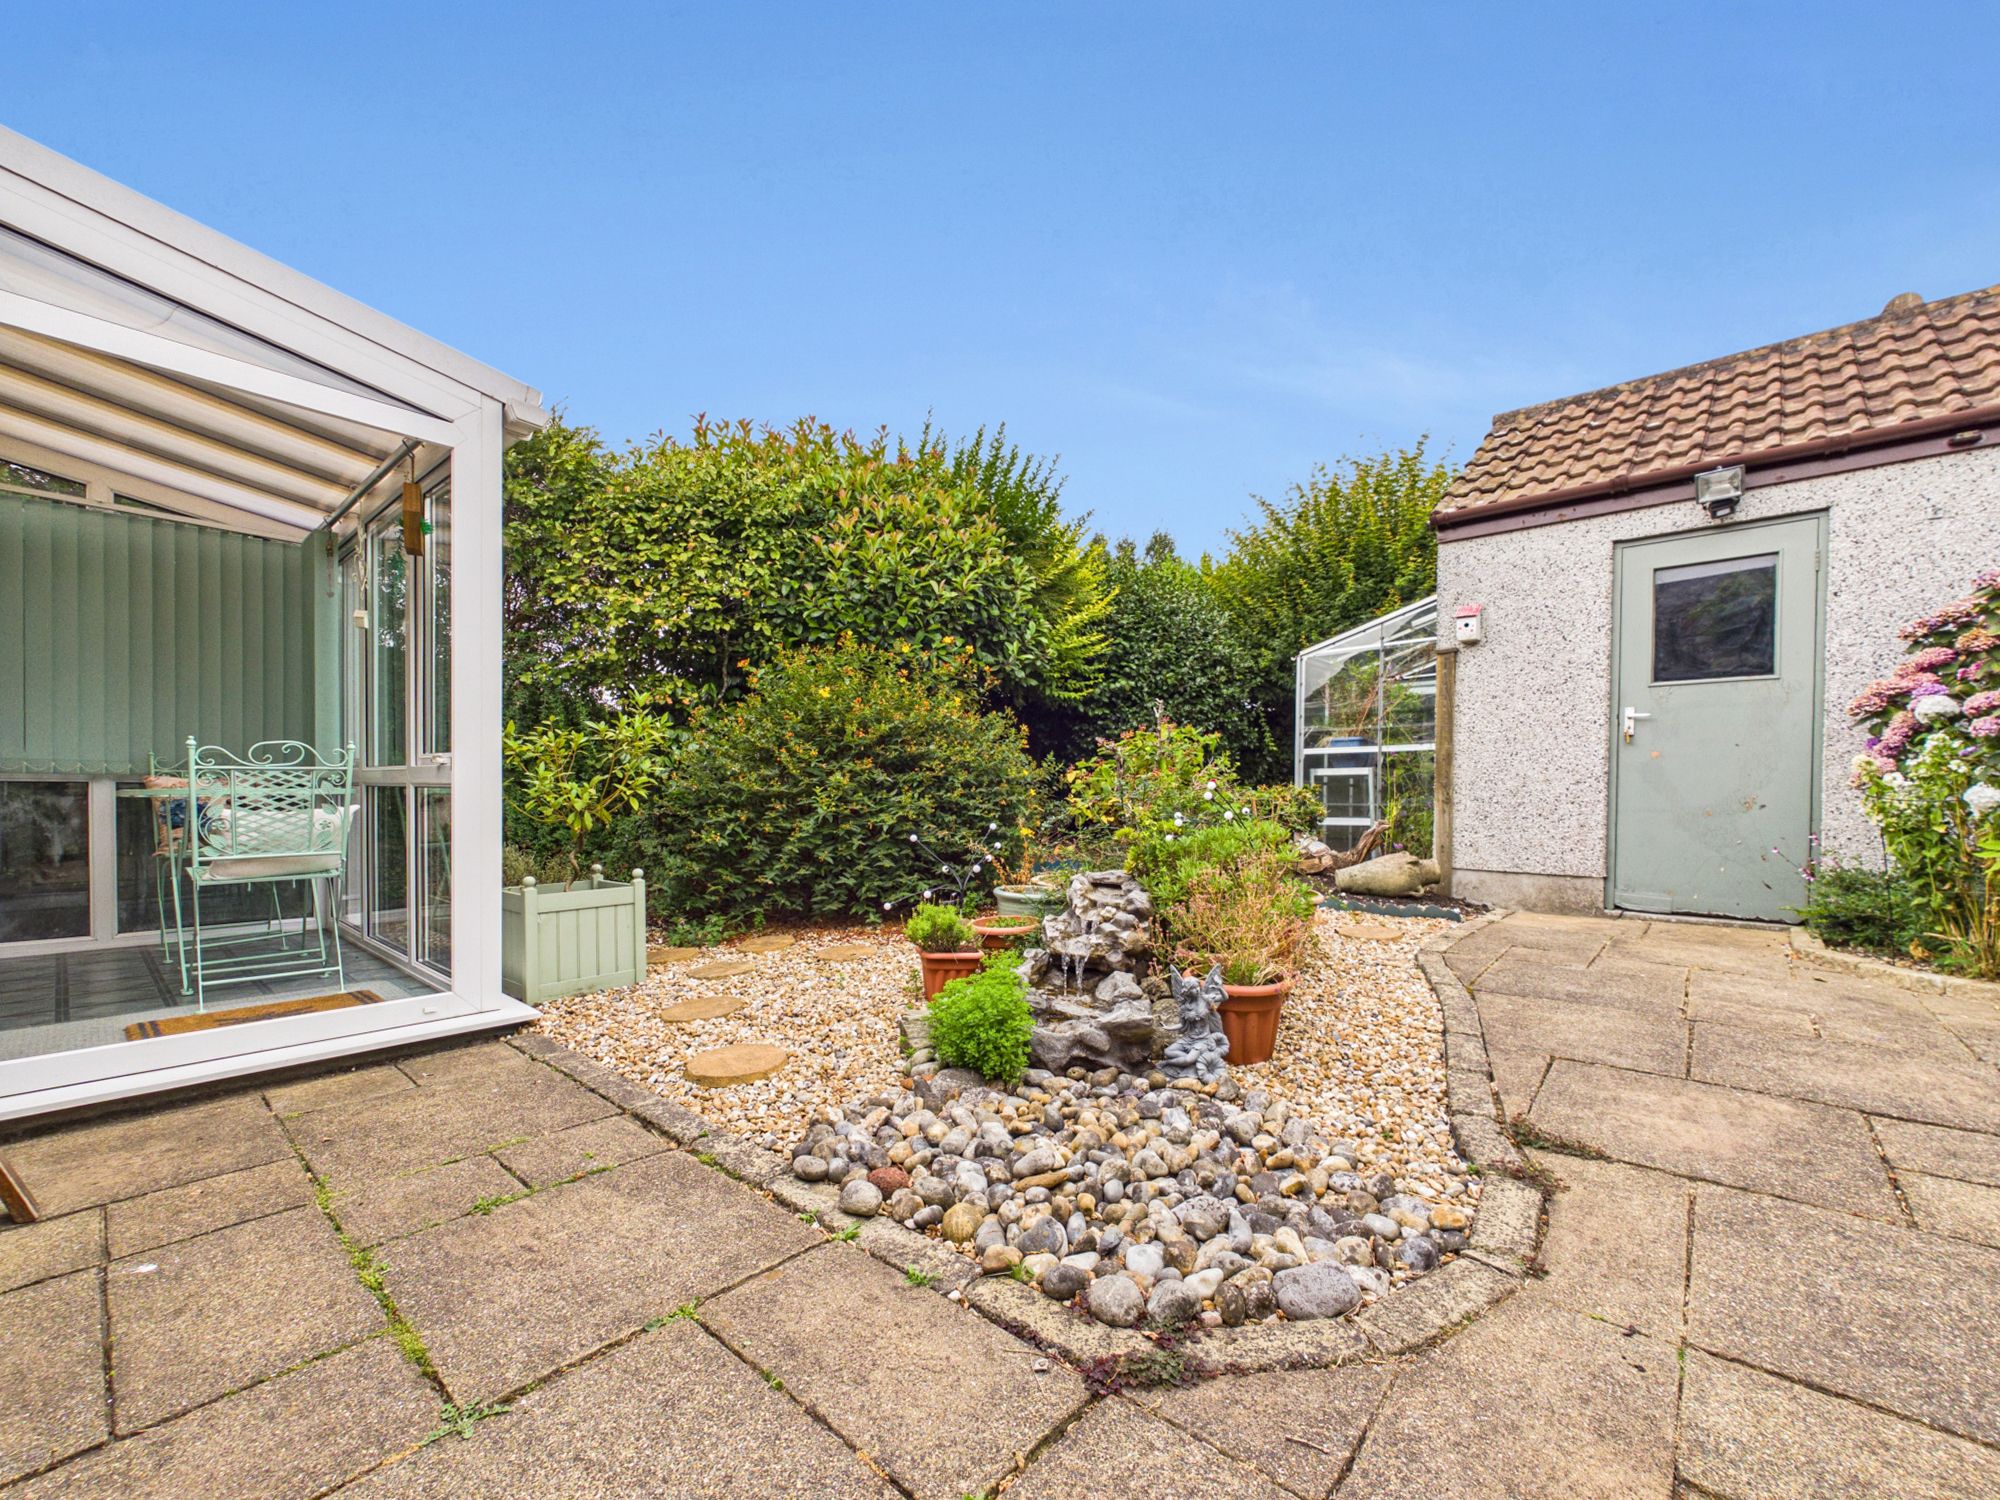
Enclosed gardens wrap around the side and rear elevations offering separate areas including a patio area providing space for outdoor dining and entertaining, an area of stone chippings with a water feature and an array of shrubs, and a side garden laid to lawn with mature flowering trees and shrubs throughout.
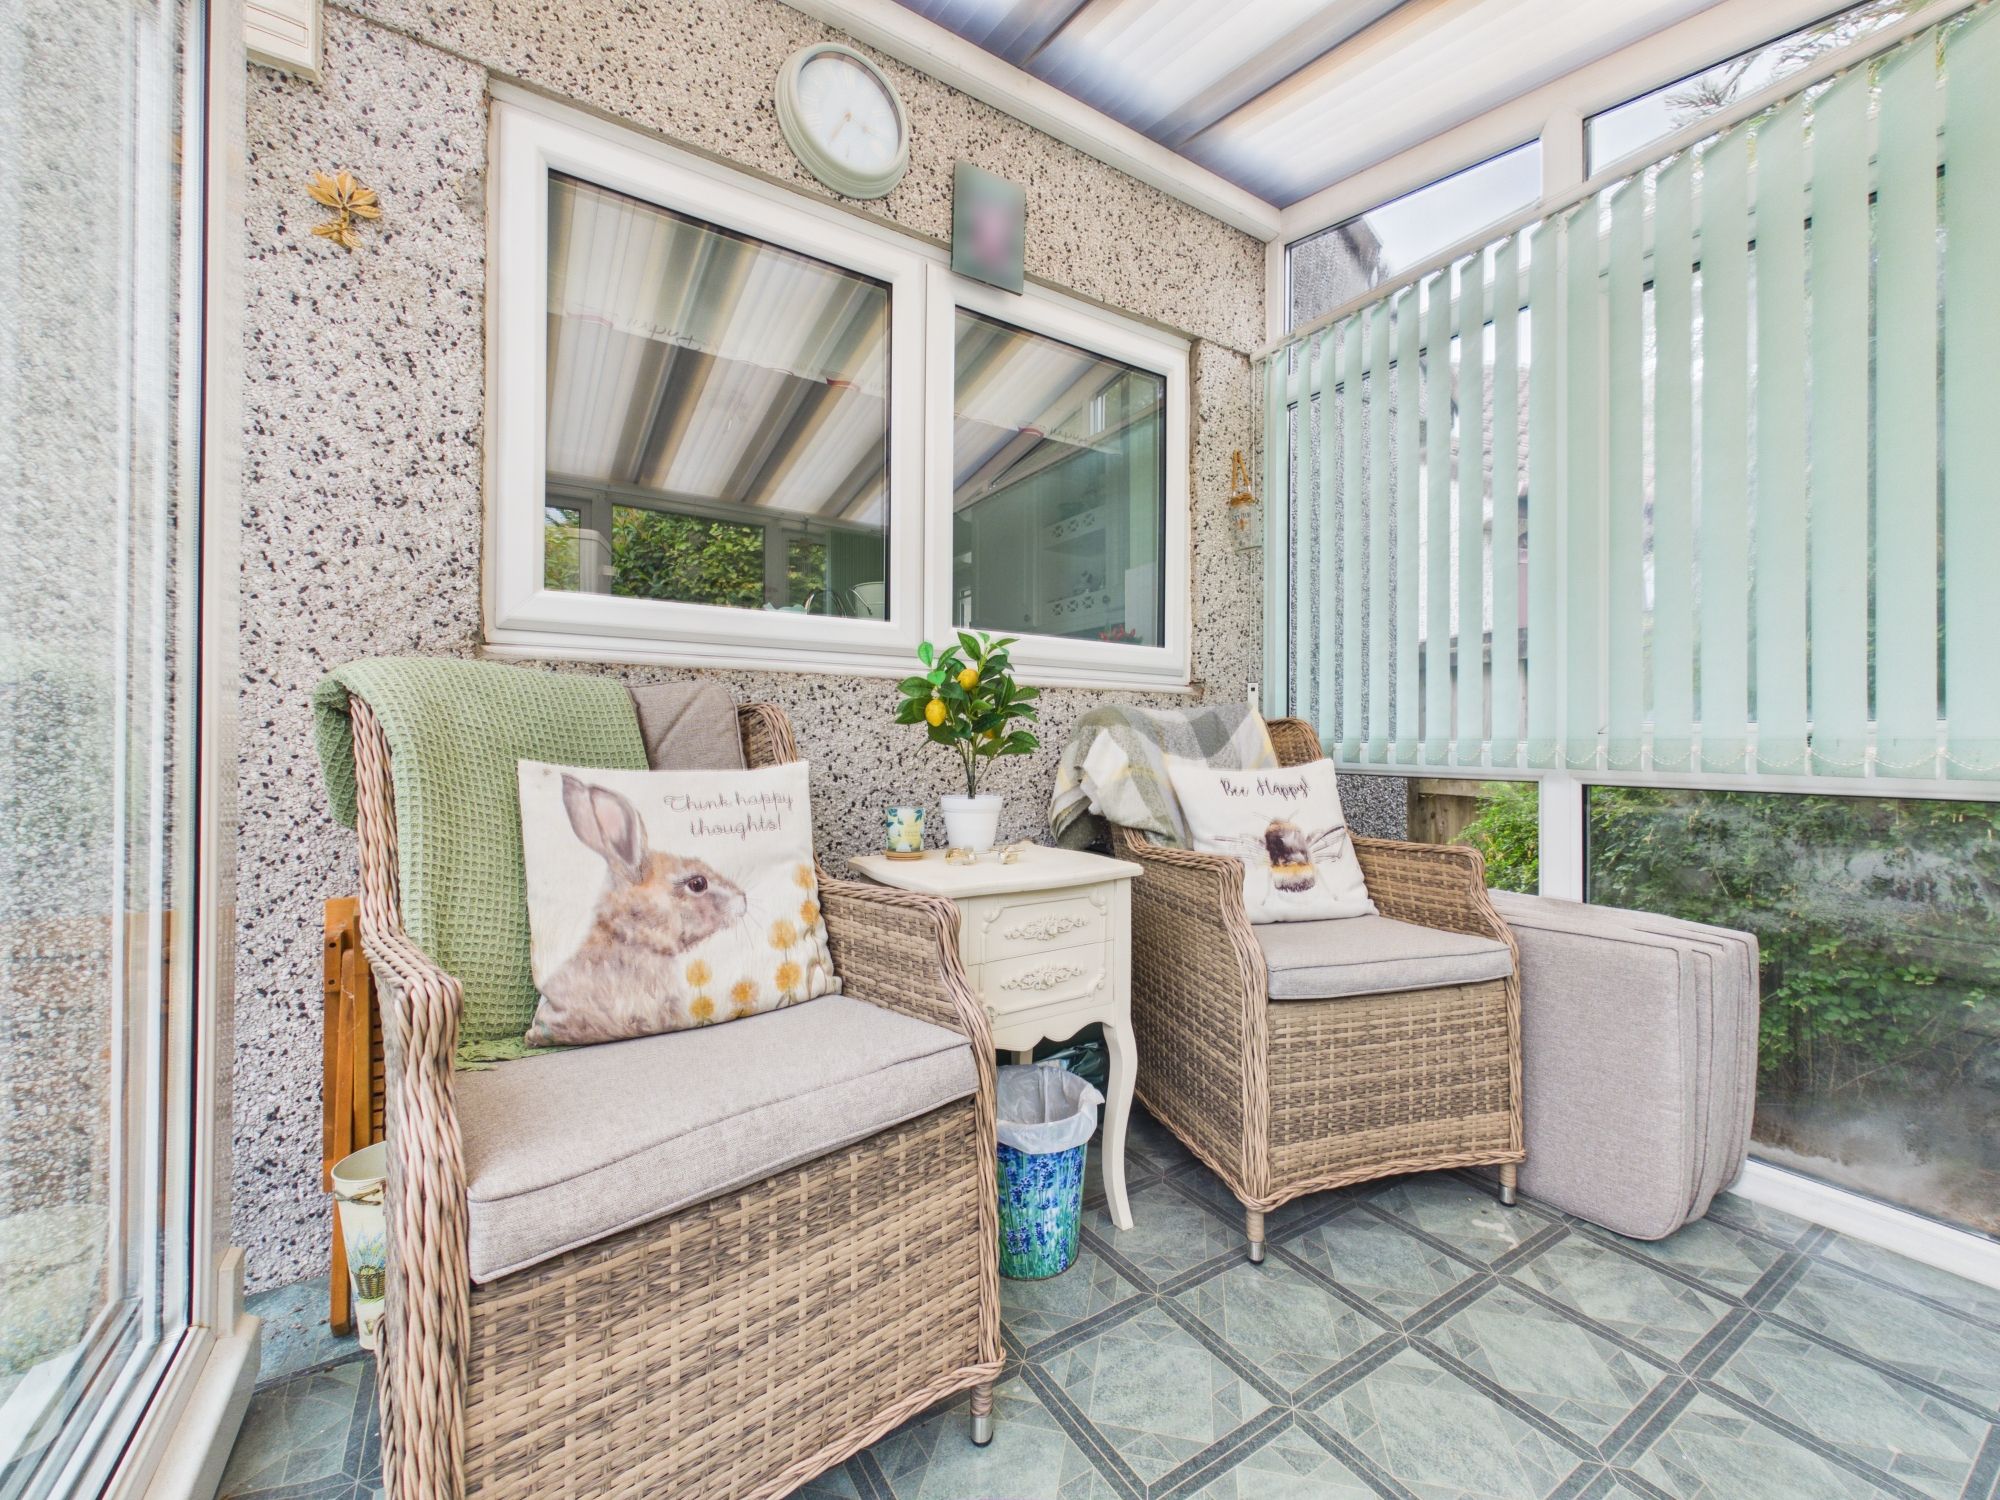
The garden room is accessible from the rear garden and offers a great space to relax and enjoy the outdoor areas.
To the front elevation the garden is laid to lawn with mature borders.
Garden Room
Accessed via uPVC double glazed sliding doors from the rear garden, this space offer a fantastic area to relax and enjoy the gardens peaceful surroundings.
Garage
Up and over door, boasting power and lighting throughout, offering storage or parking facilities.
Services
Mains water, electricity, gas and drainage.
EE Rating - C
Council Tax Band - C
Directions-What3Words – revise.printout.dolphins
Viewings strictly by appointment only
Disclaimer
Kivells, their clients and any joint agents give notice that they are not authorised to make or give representations or warranties in relation to the property. No responsibility is accepted for any statement within these particulars, which do not form part of any offer or contract. Areas, measurements and boundaries are approximate. Text, photographs, CGI’s and plans are for guidance only. It should not be assumed the property has all necessary planning or building consents, and Kivells have not tested any services or equipment. The property is sold subject to all matters in the Property and Charges Register, including rights of way and easements. Purchasers are deemed to know all boundaries. Nothing herein constitutes financial advice; seek your own. Use of Mortgage Genies SW Ltd. will result in a £250 + VAT referral fee to Kivells. Kivells retains copyright to all particulars and media.
Documents
Floor Plans