- Bedrooms 3
- Bathrooms 1
Features
- Three bedroom semi-detached cottage
- “One of a kind” bespoke interior features
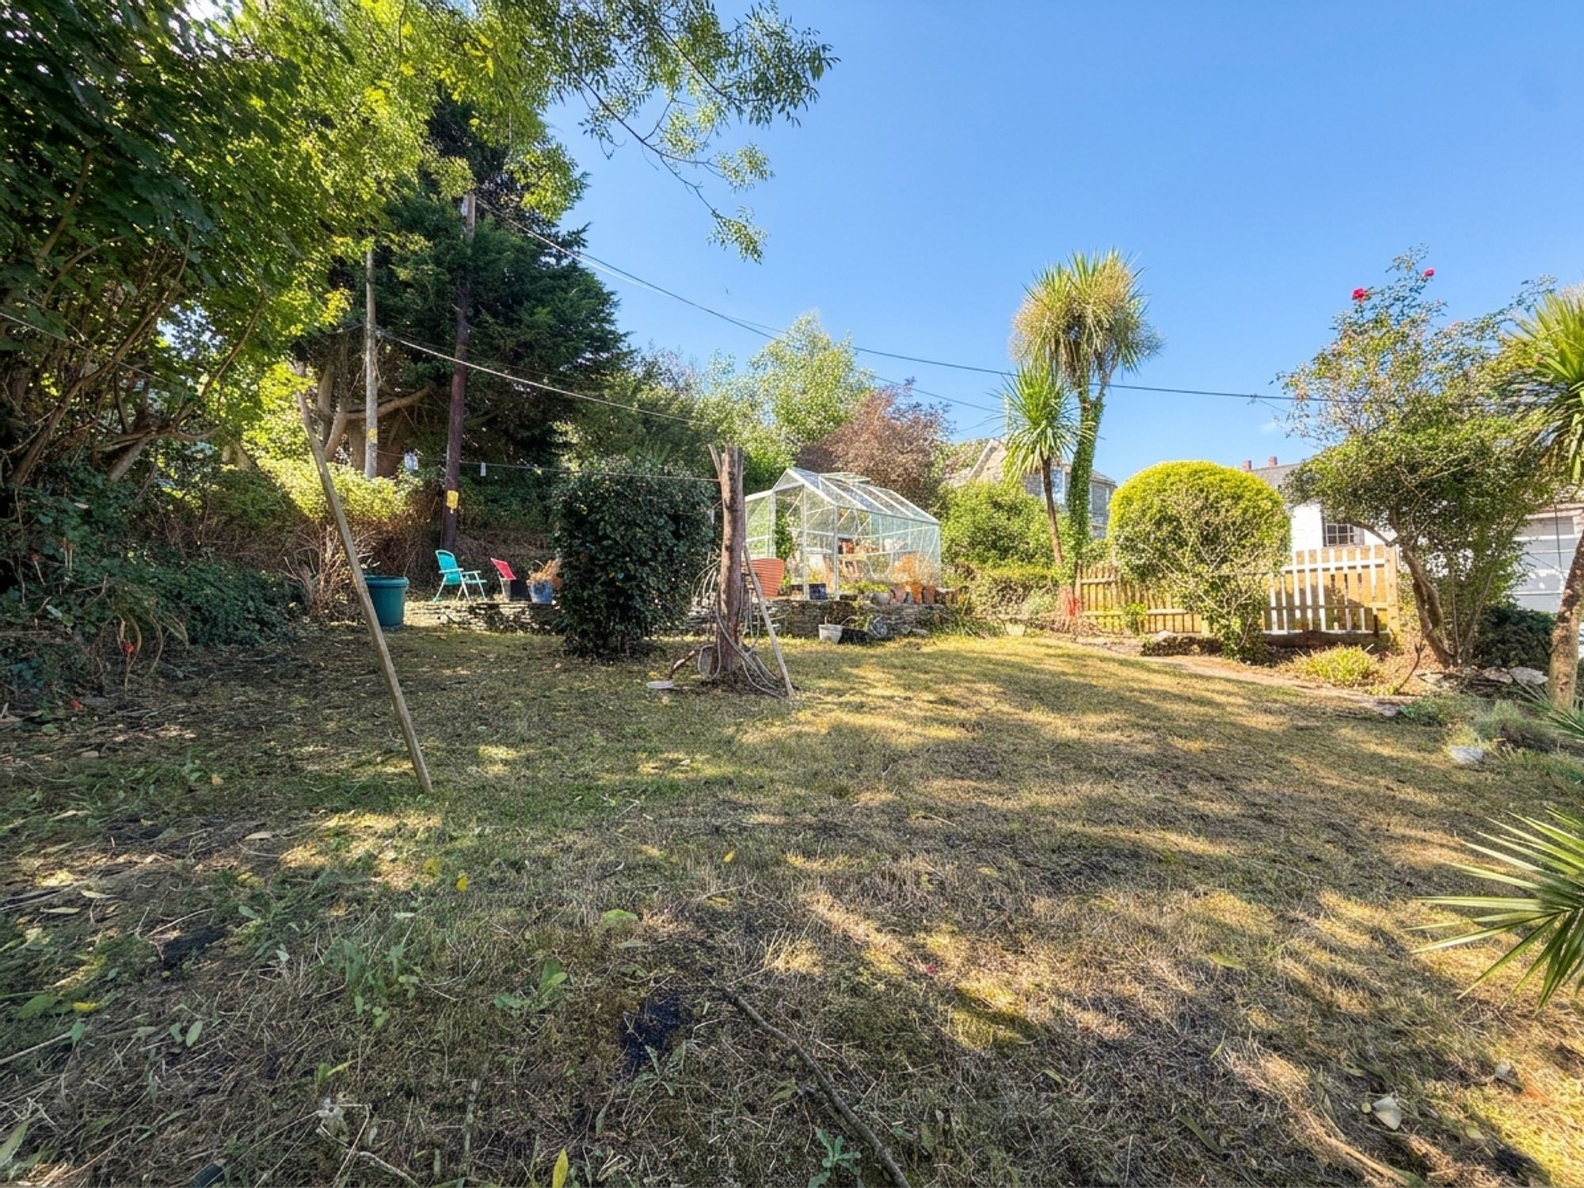
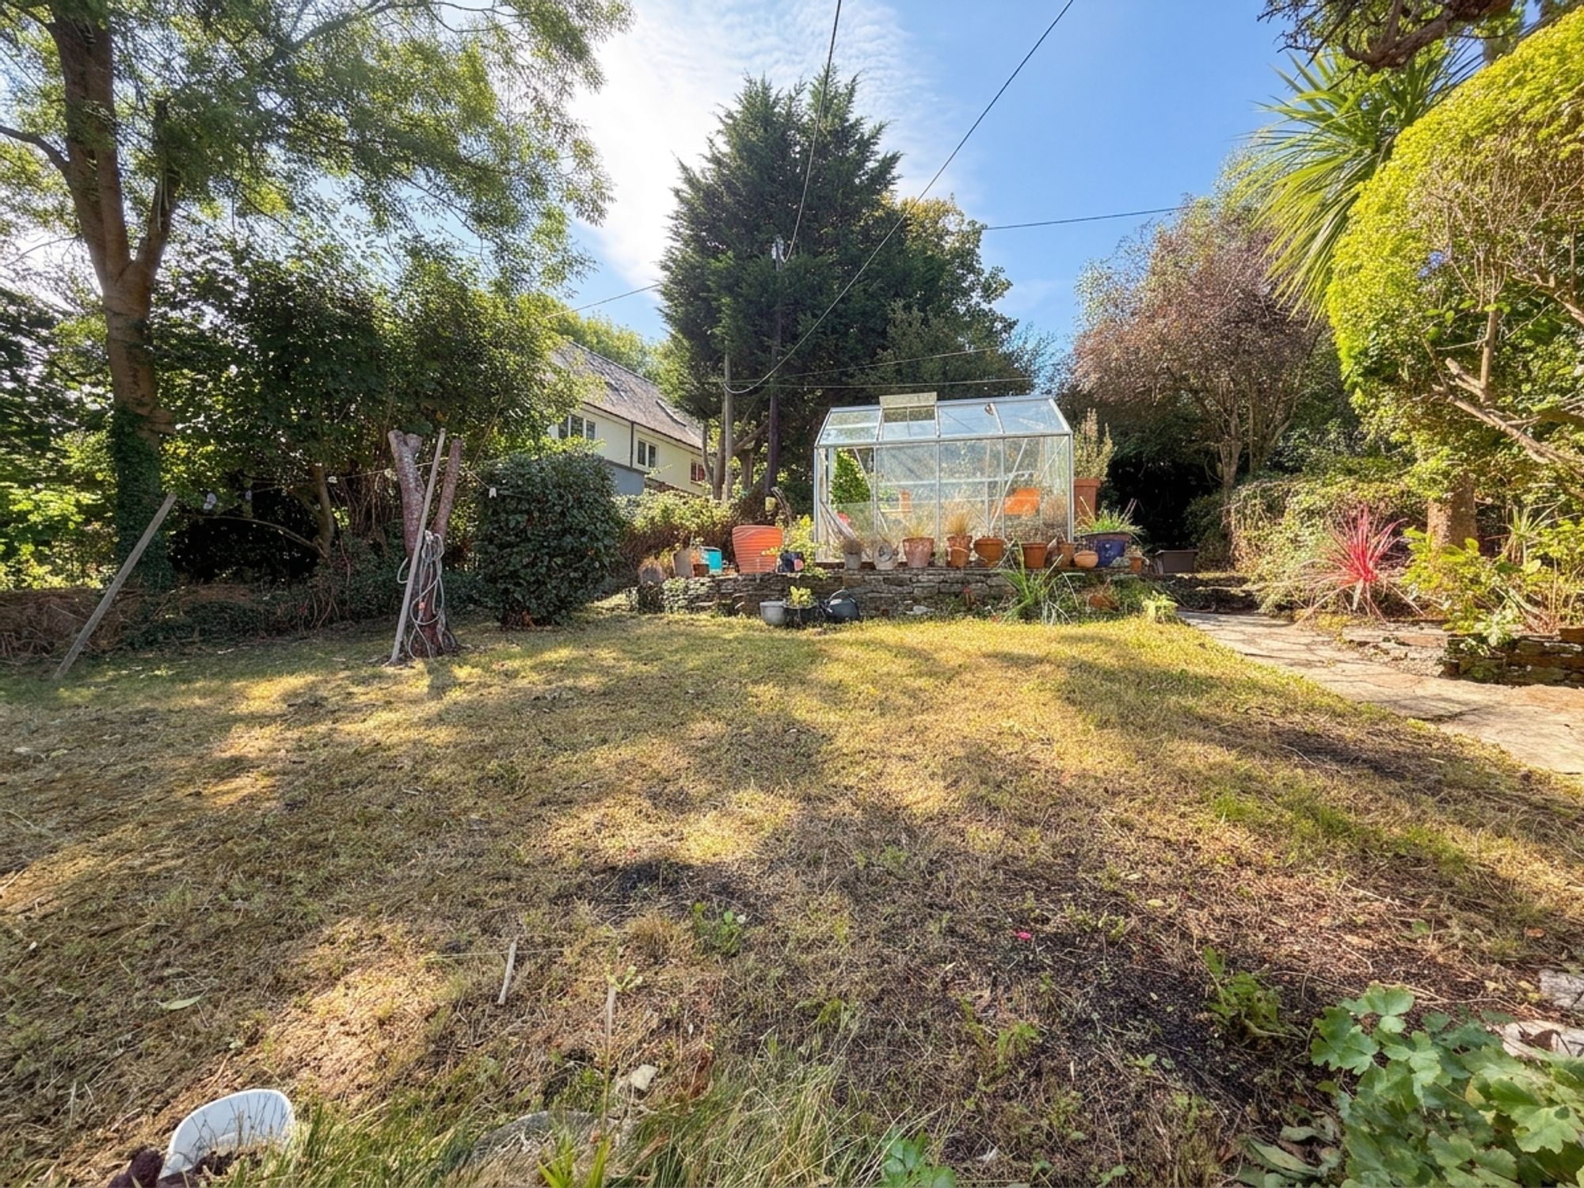
- Large private gardens to the rear
- Walking distance to facilities and the sea
- Sought-after coastal village
Description
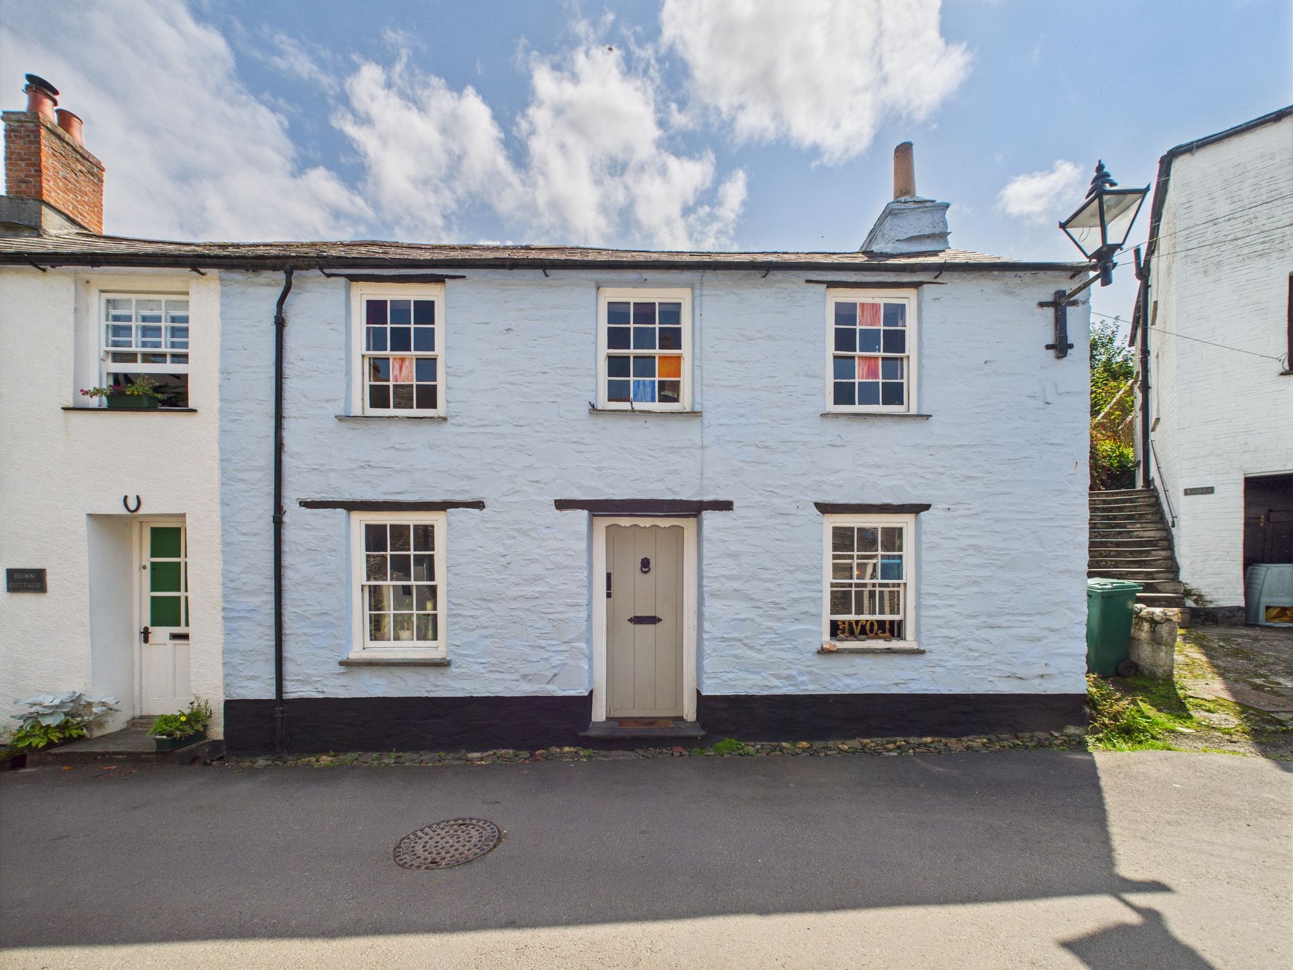
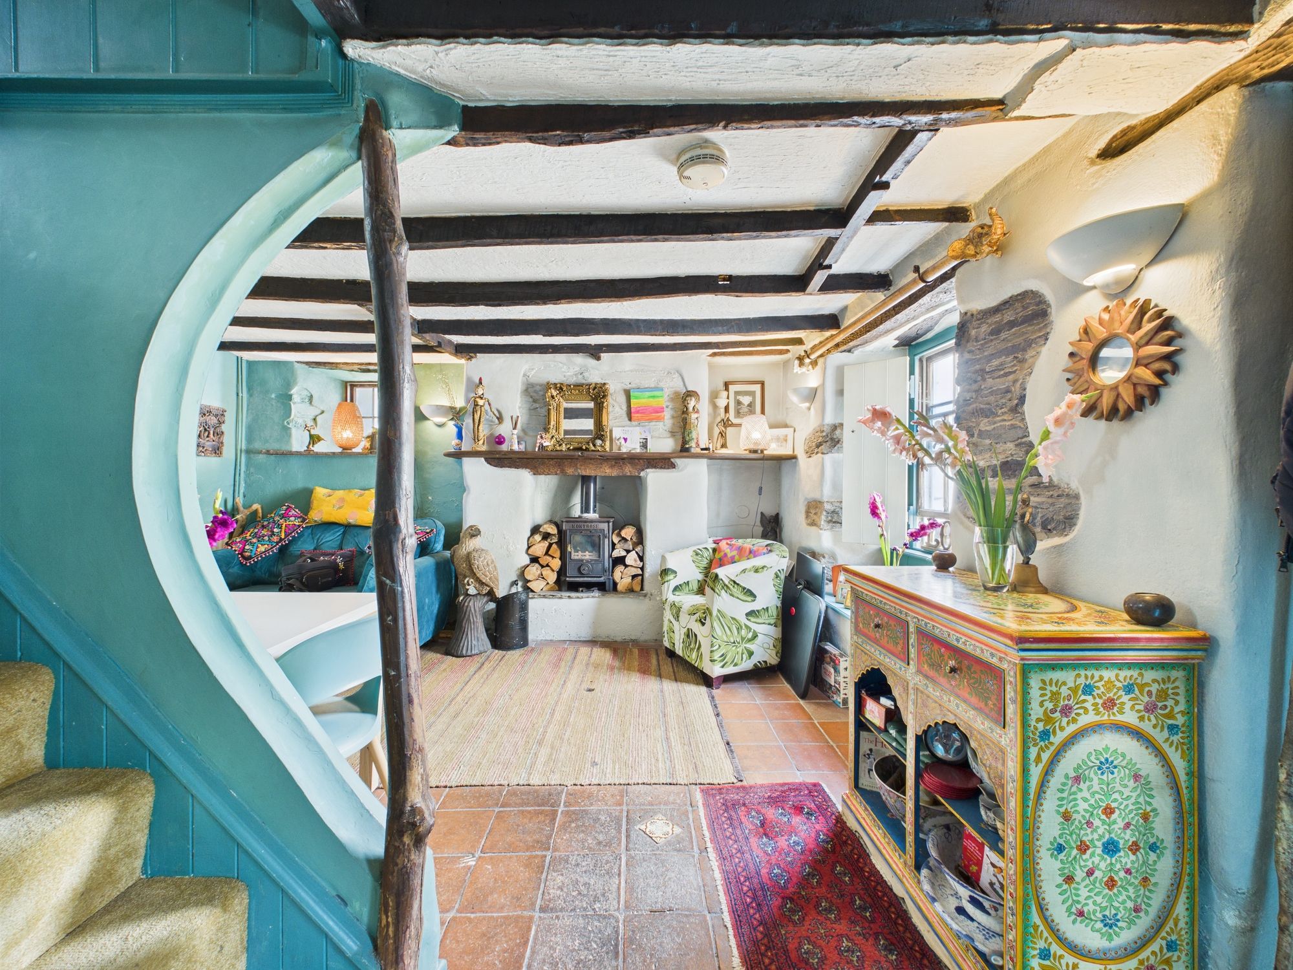
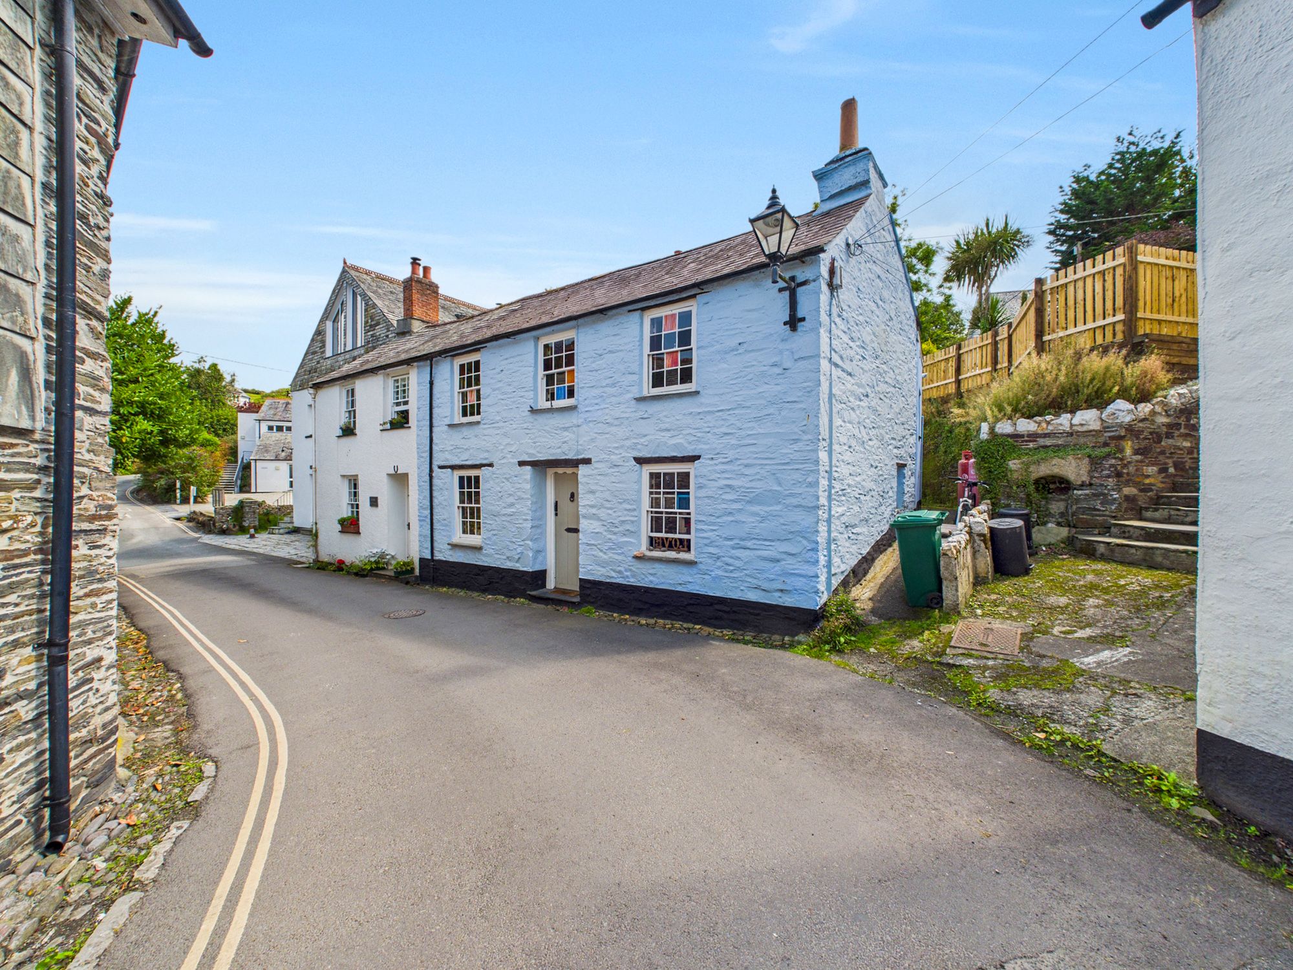
Owned by a master joiner and carpenter this charming, “one of a kind” character-filled cottage is nestled in the heart of this sought-after coastal village. Offering three bedrooms, two reception rooms each with log burners, and kitchen/breakfast room, this home blends period living and practicality. Outside, enjoy a private courtyard leading to a large terraced garden with mature trees, a generous lawn, and a patio ideal for entertaining. Must be viewed internally to appreciate its appeal.
ACCOMMODATION
Entrance Door to:
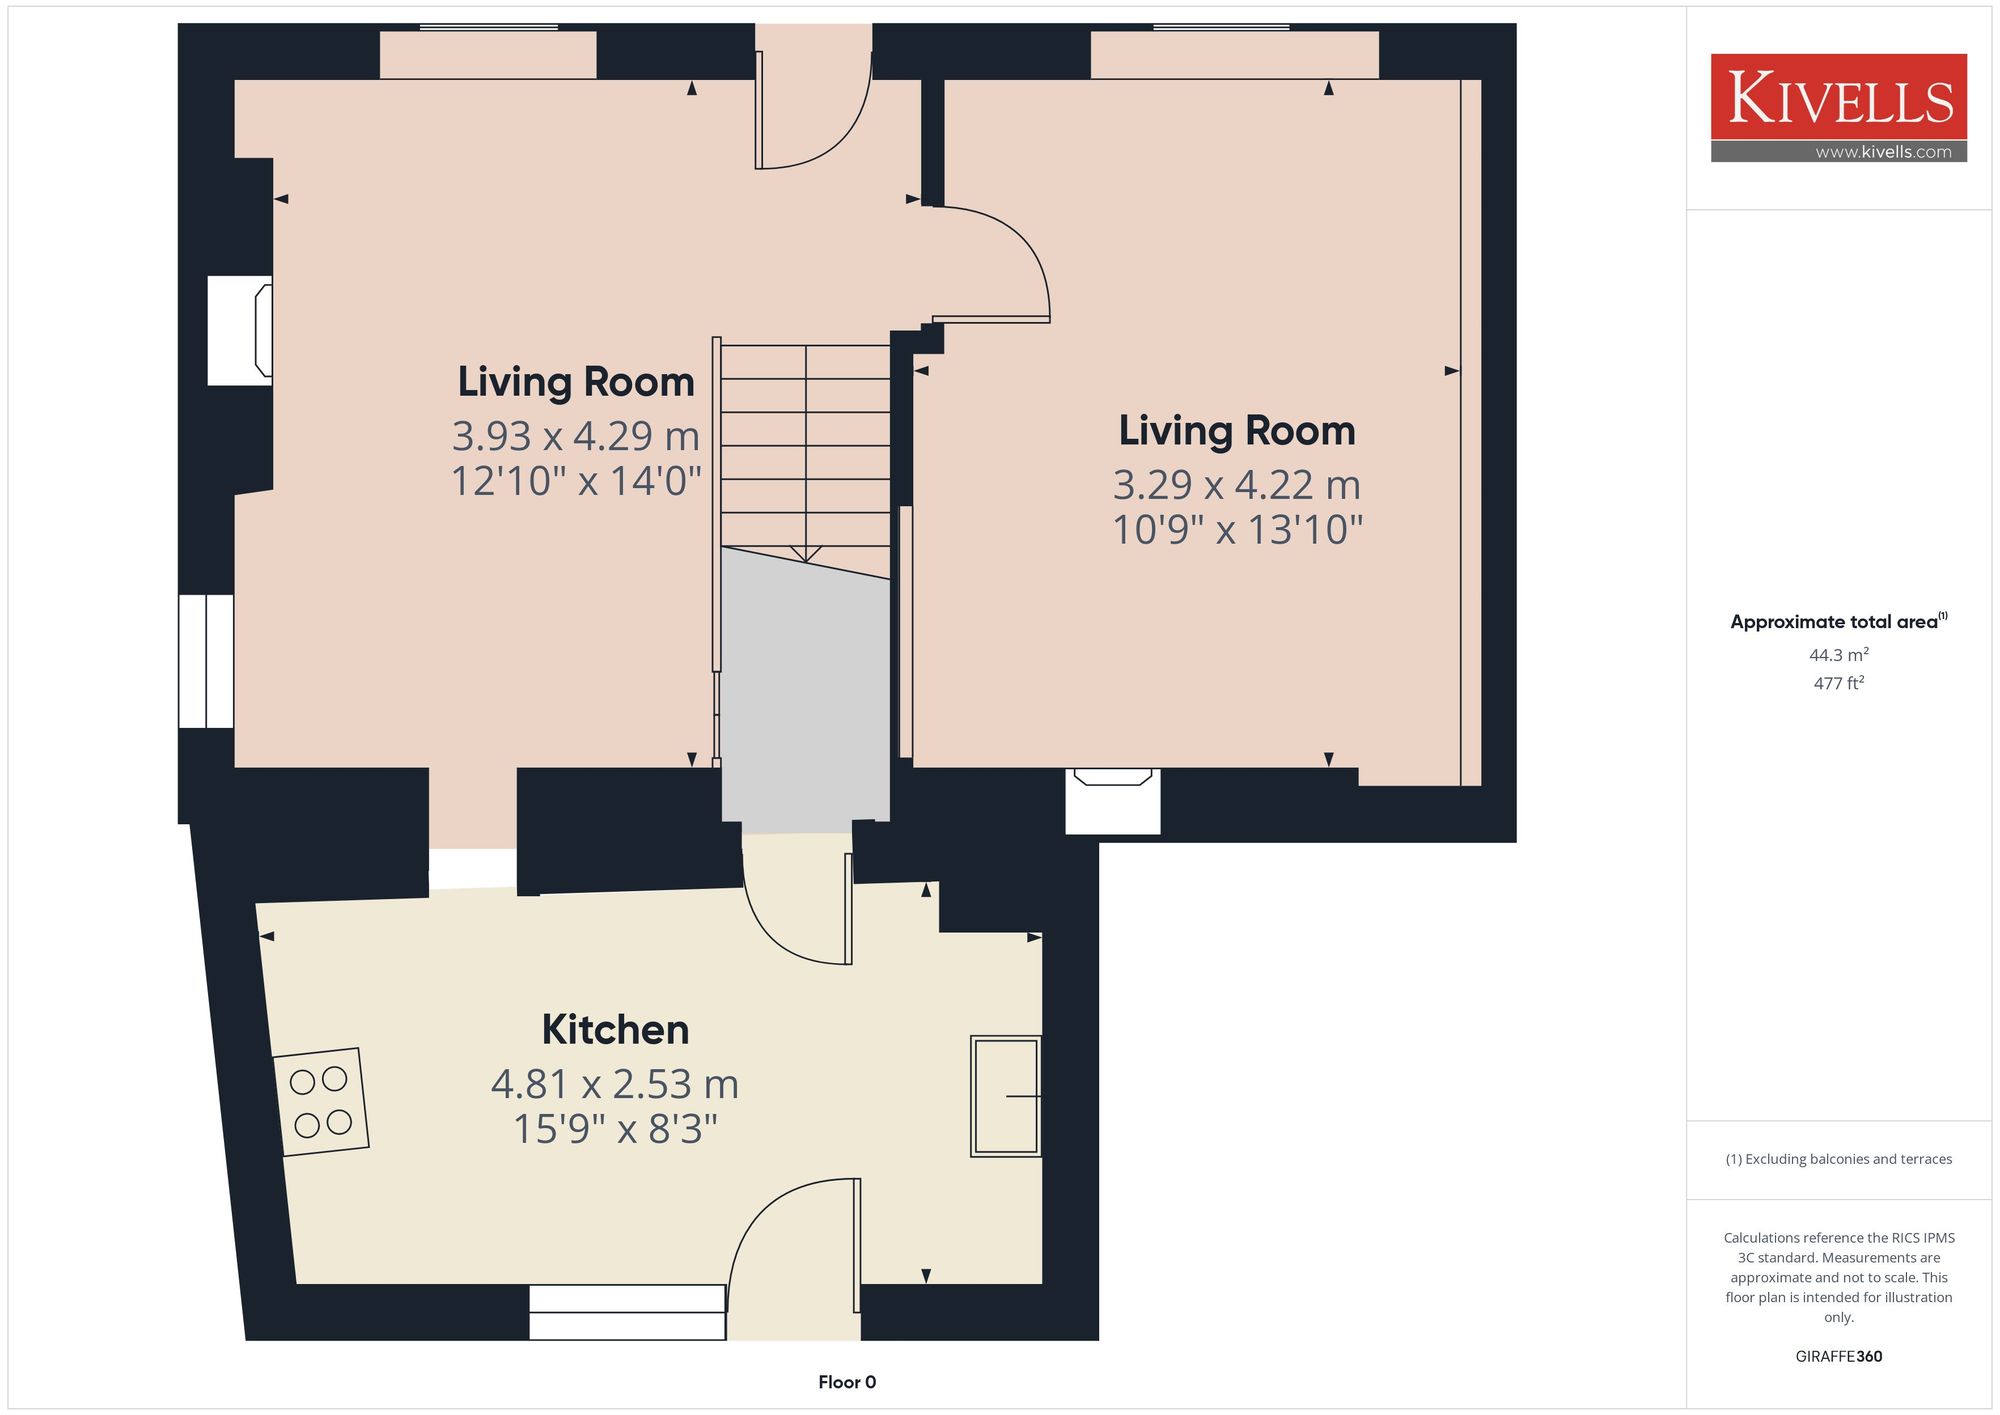
Dining Room
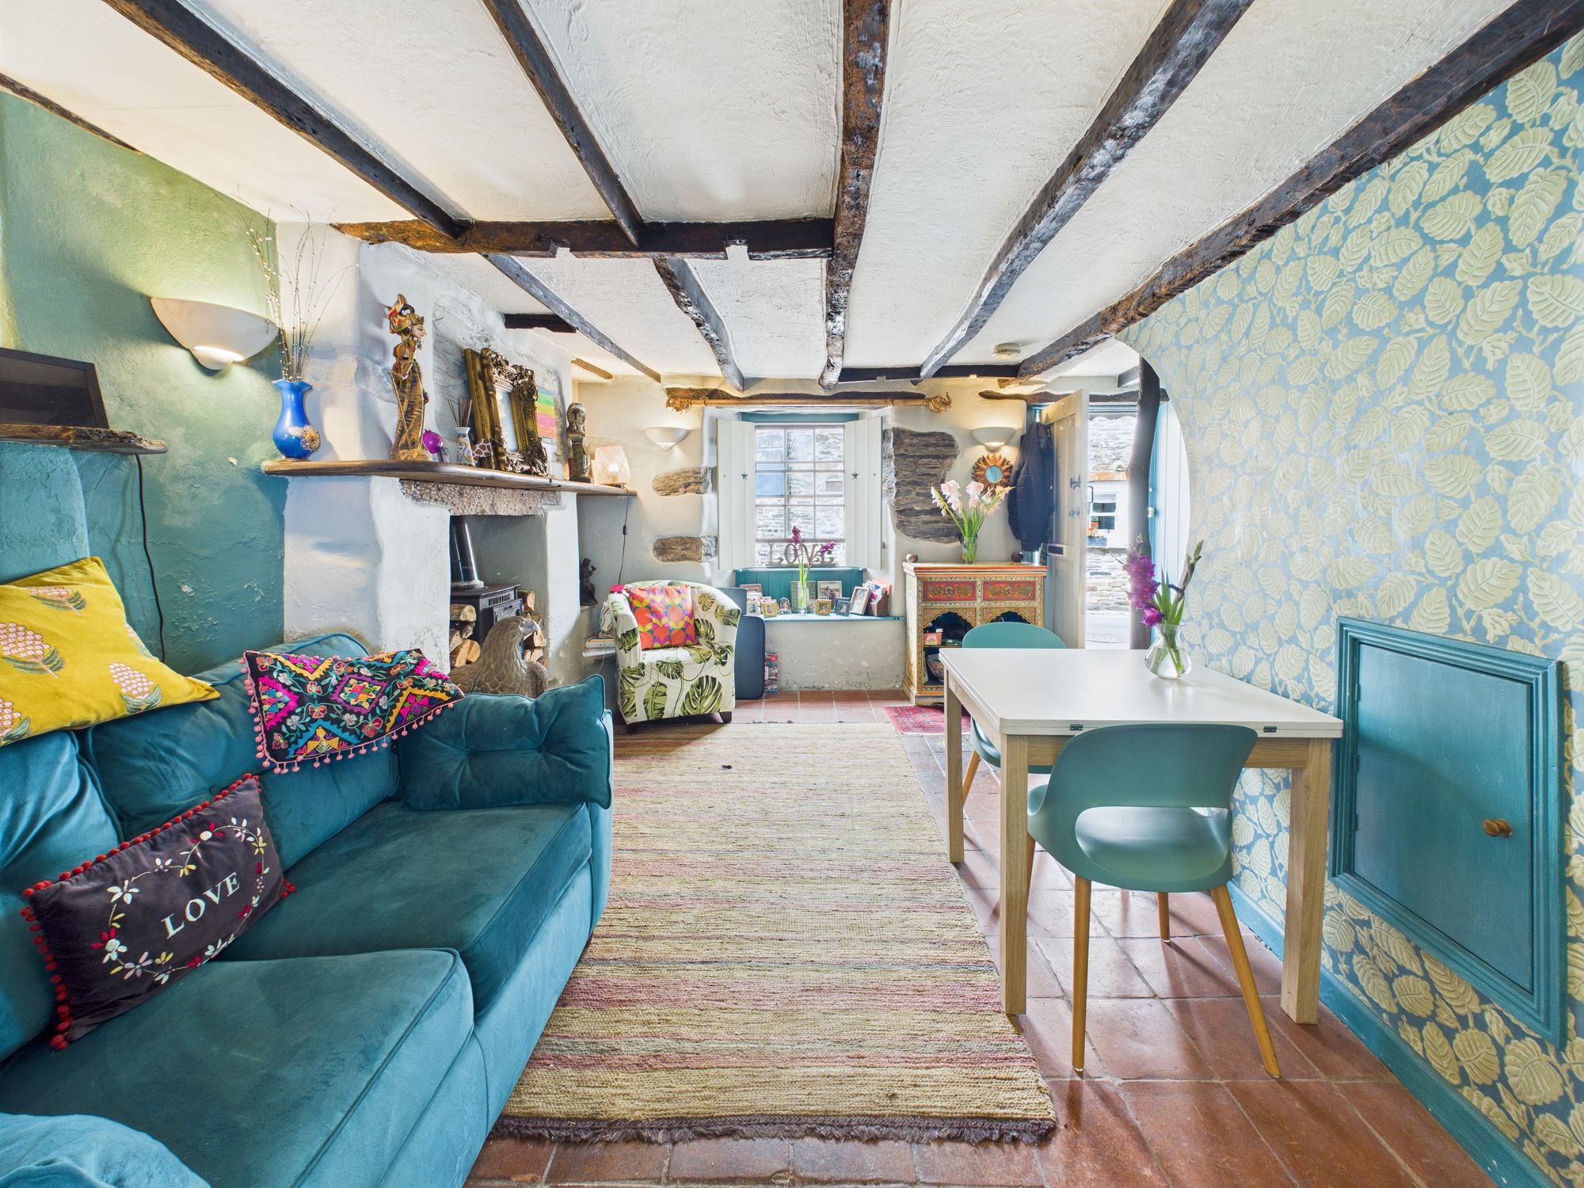
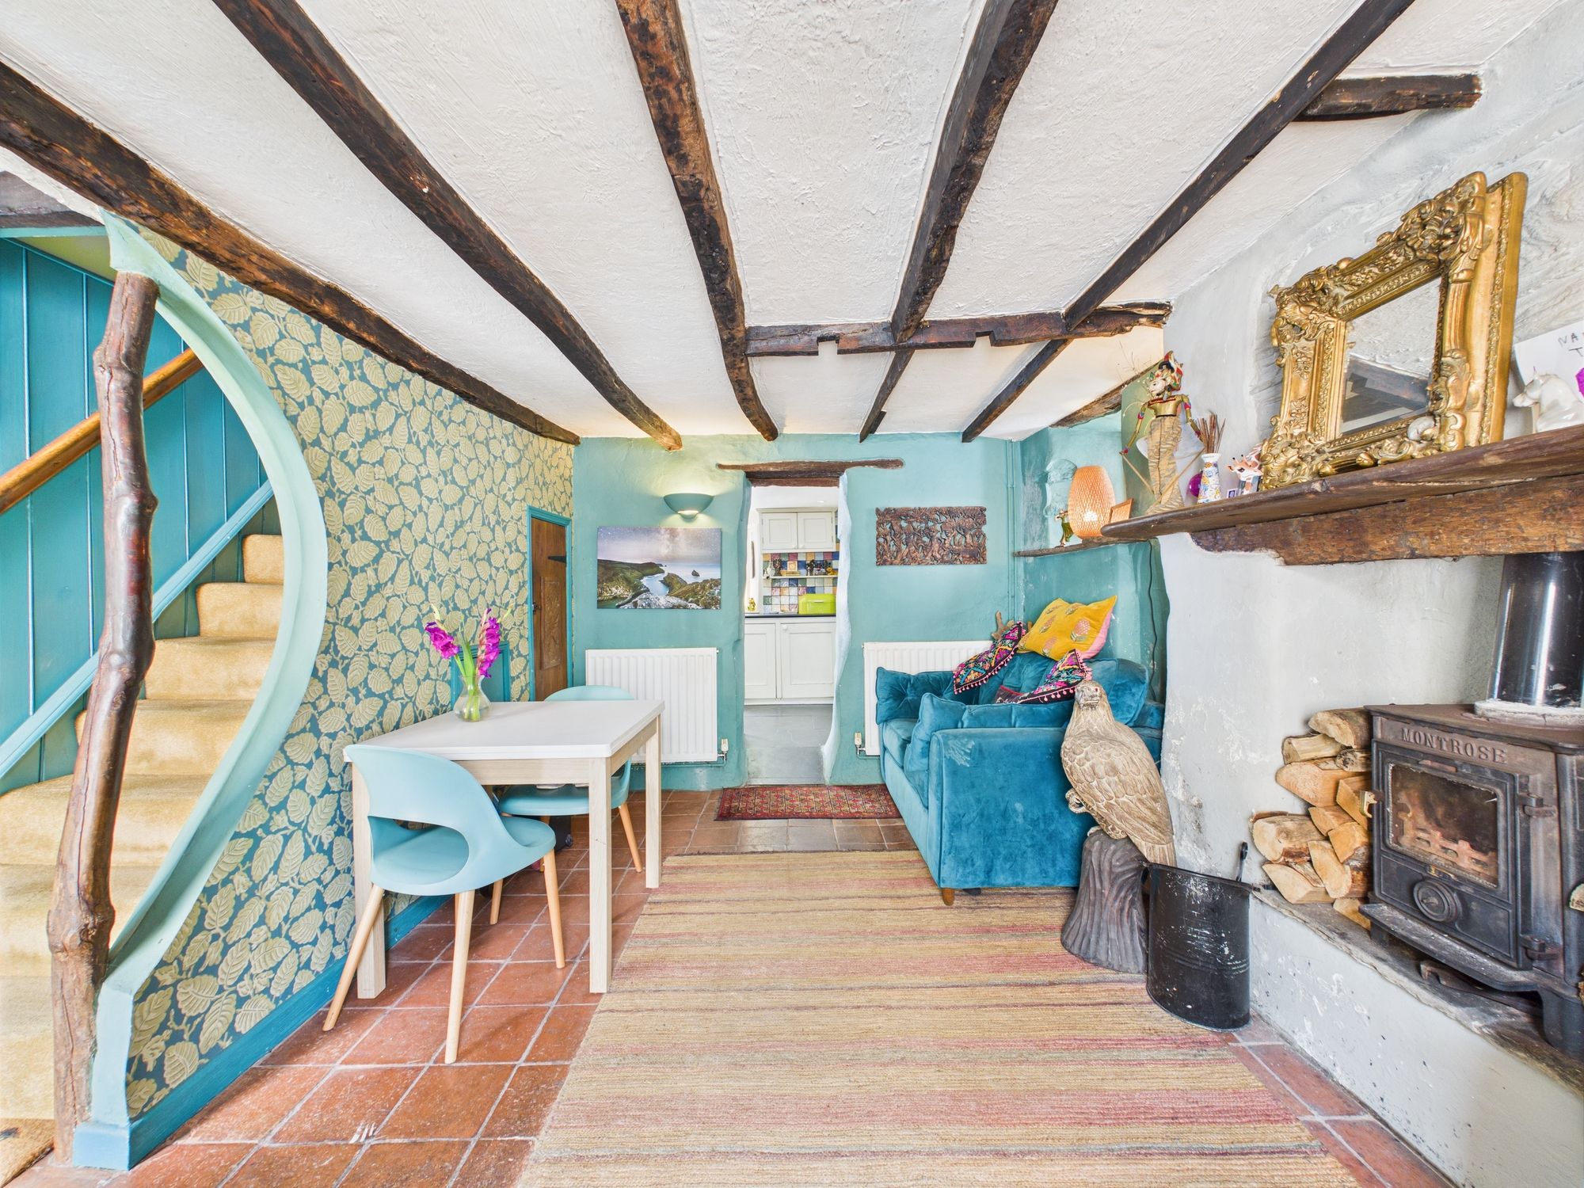
Spacious dual aspect dining room with an abundance of character with feature woodburning stove set on slate hearth and mantel over. Character beamed ceiling, exposed stone feature wall, sash window with bespoke shutters to front and window seat below, further window to side. Two radiators, understairs storage cupboard, stairs to first floor and opening through to:
Kitchen / Breakfast Room
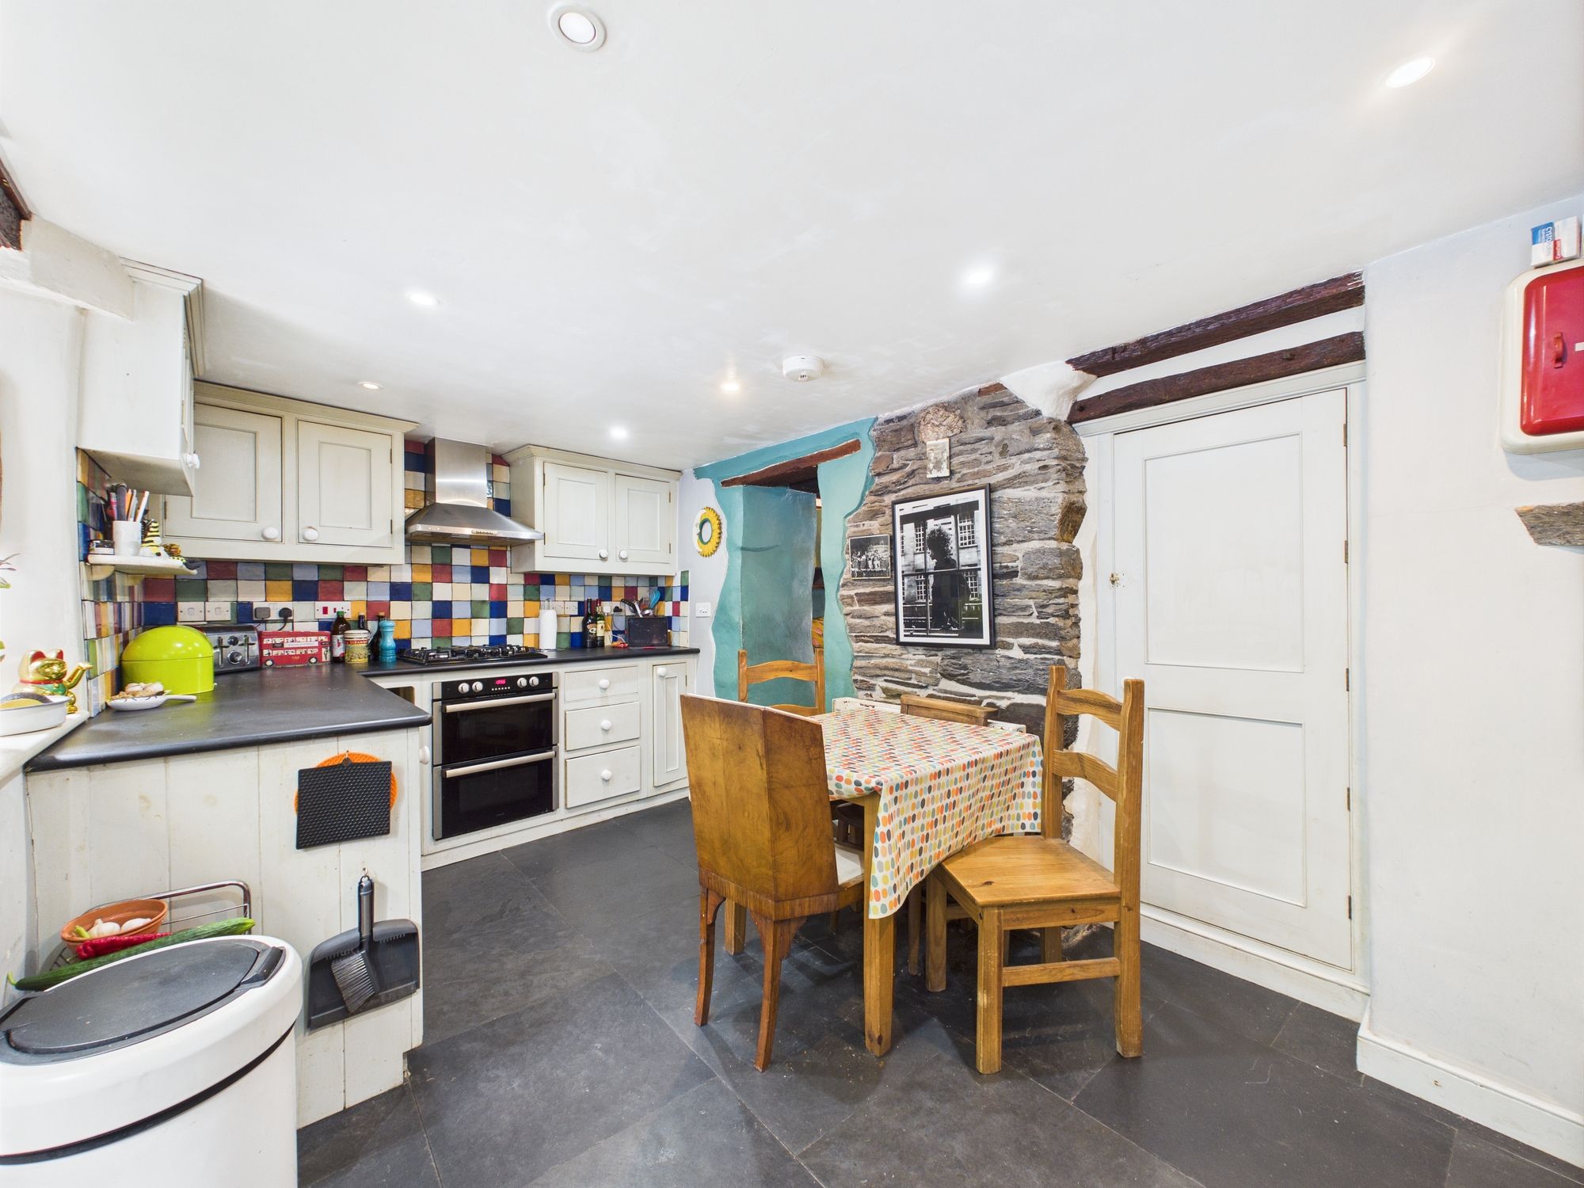
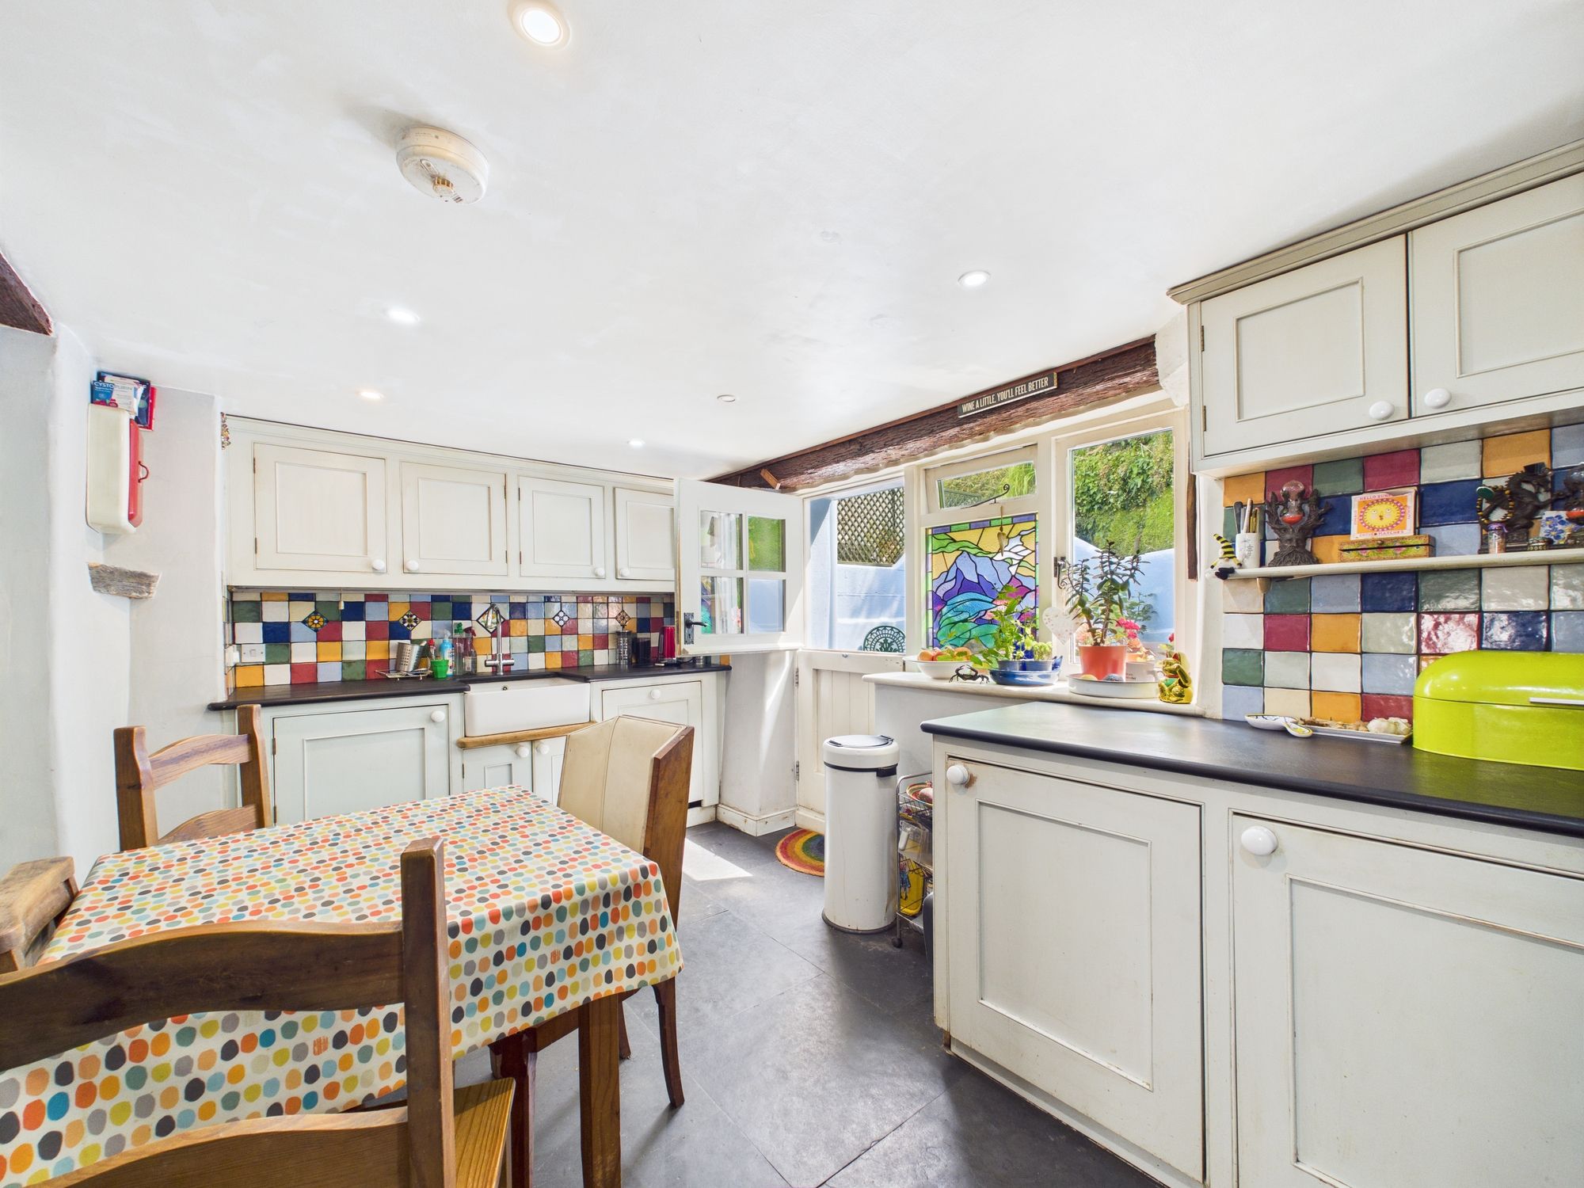
Windows (including one with stained glassed artwork) and stable door to the rear courtyard. Excellent range of wall and base units with solid slate worktops over, inset Belfast sink with mixer tap over. Double electric oven with gas hob above and extractor hood over, integral undercounter fridge and freezer, washing machine and dishwasher. Slate tiled flooring, centrally heated radiator, feature pantry cupboard and recessed spot lighting.
Living Room
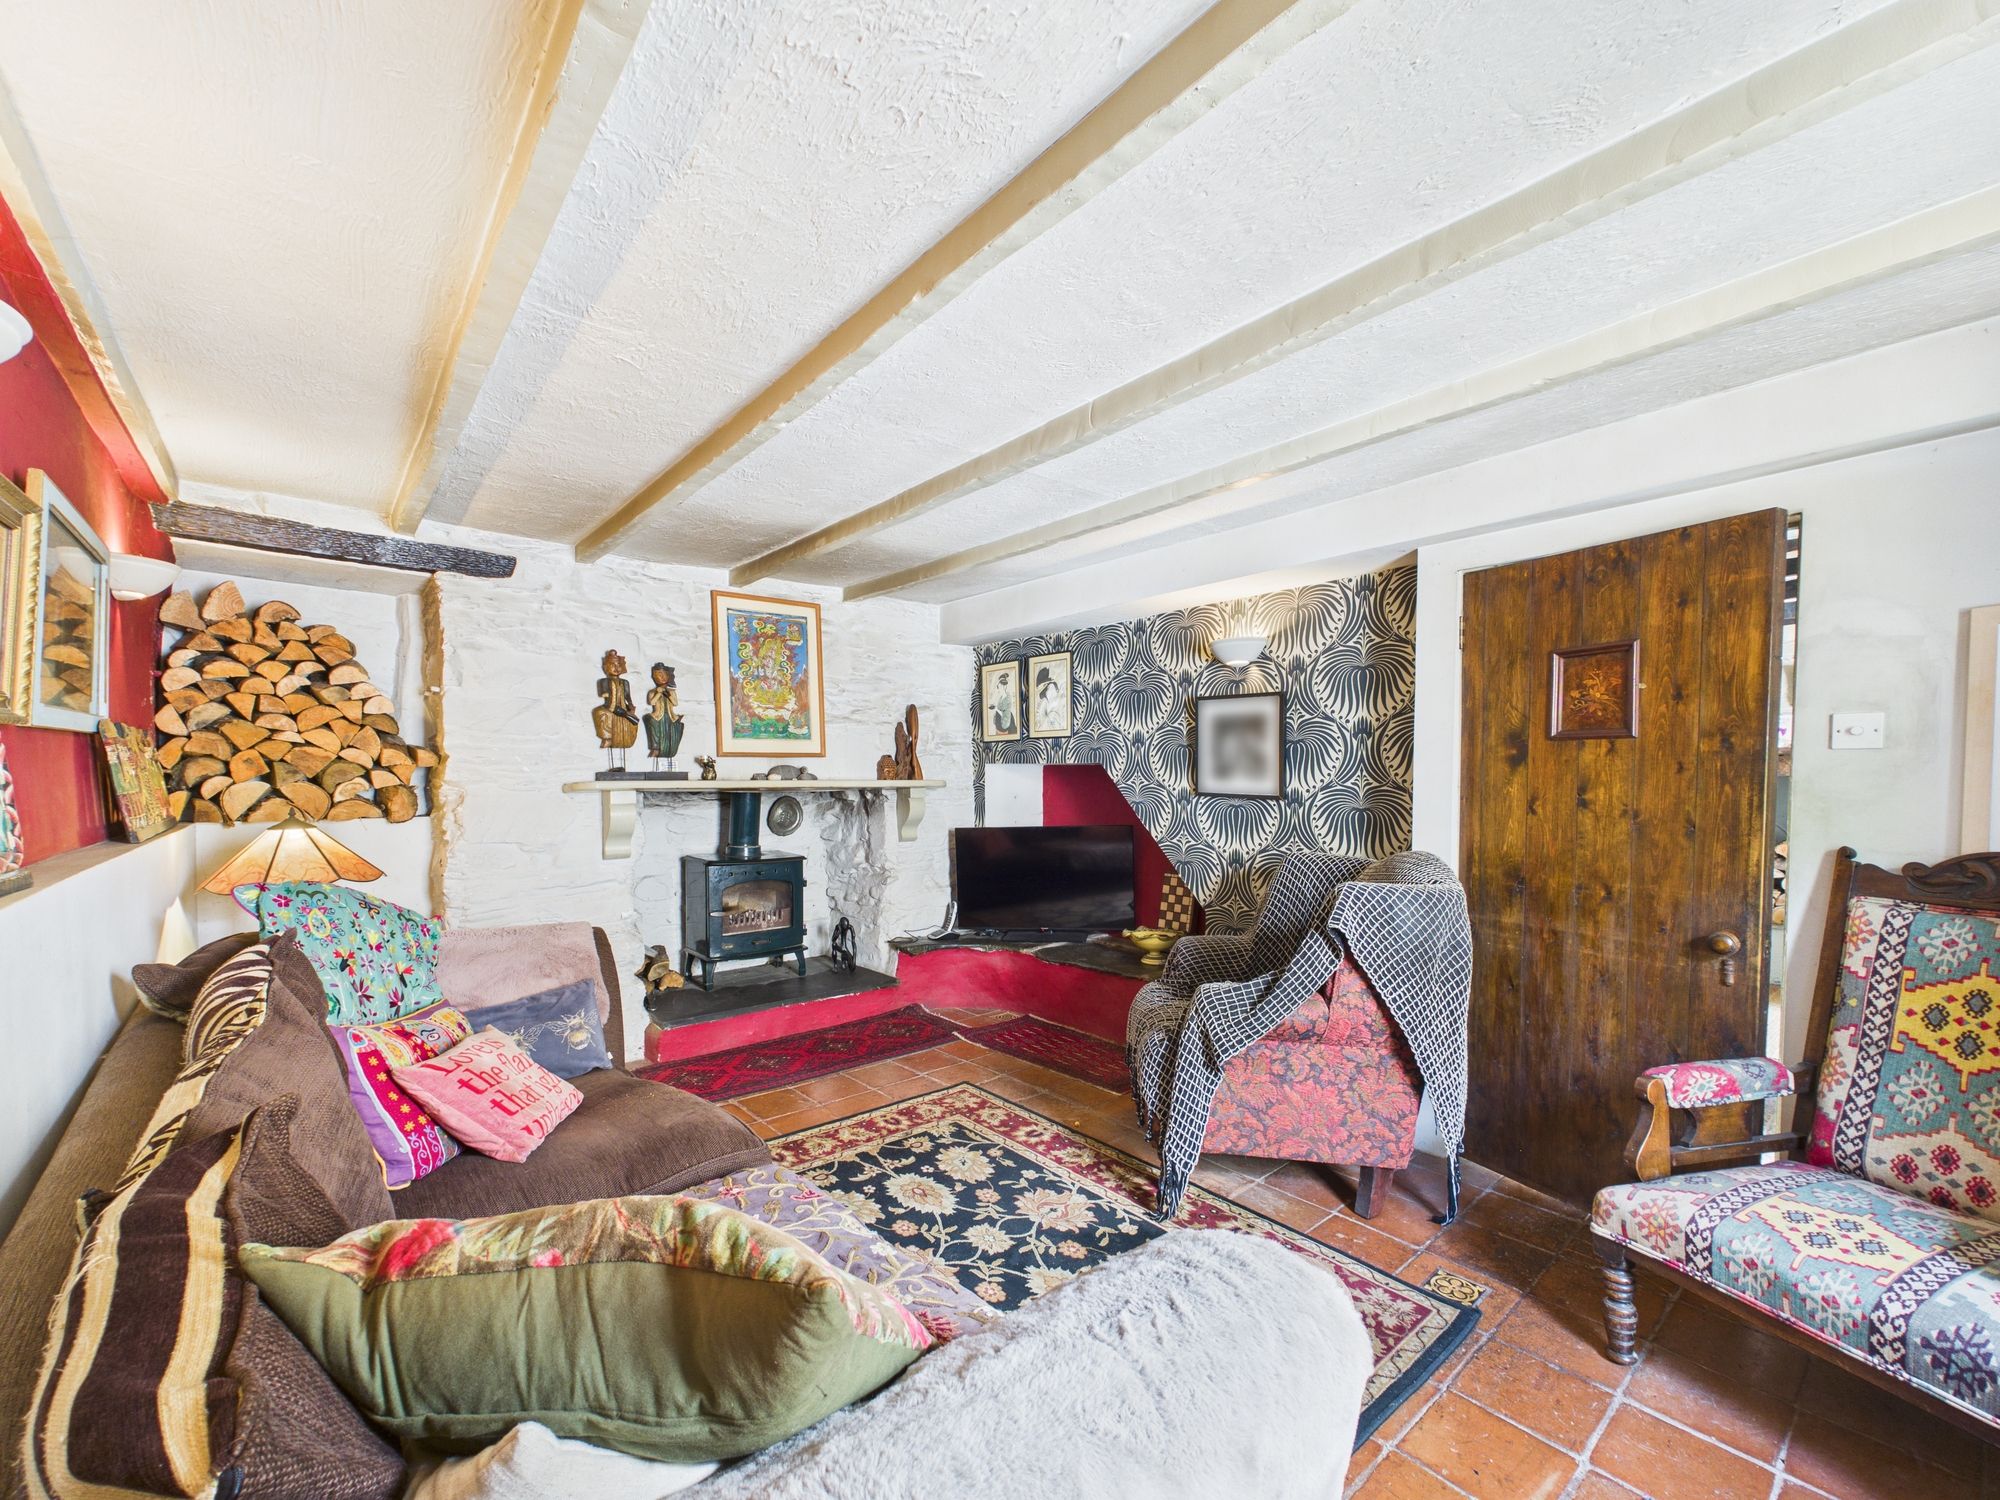
Sash window with bespoke shutters to front and window seat below. Large fireplace with log burning stove on slate hearth with mantel over, recess to either side currently used as log storage. Tiled floor, beamed ceiling, wall lights, centrally heated radiator and T.V. point.
First Floor
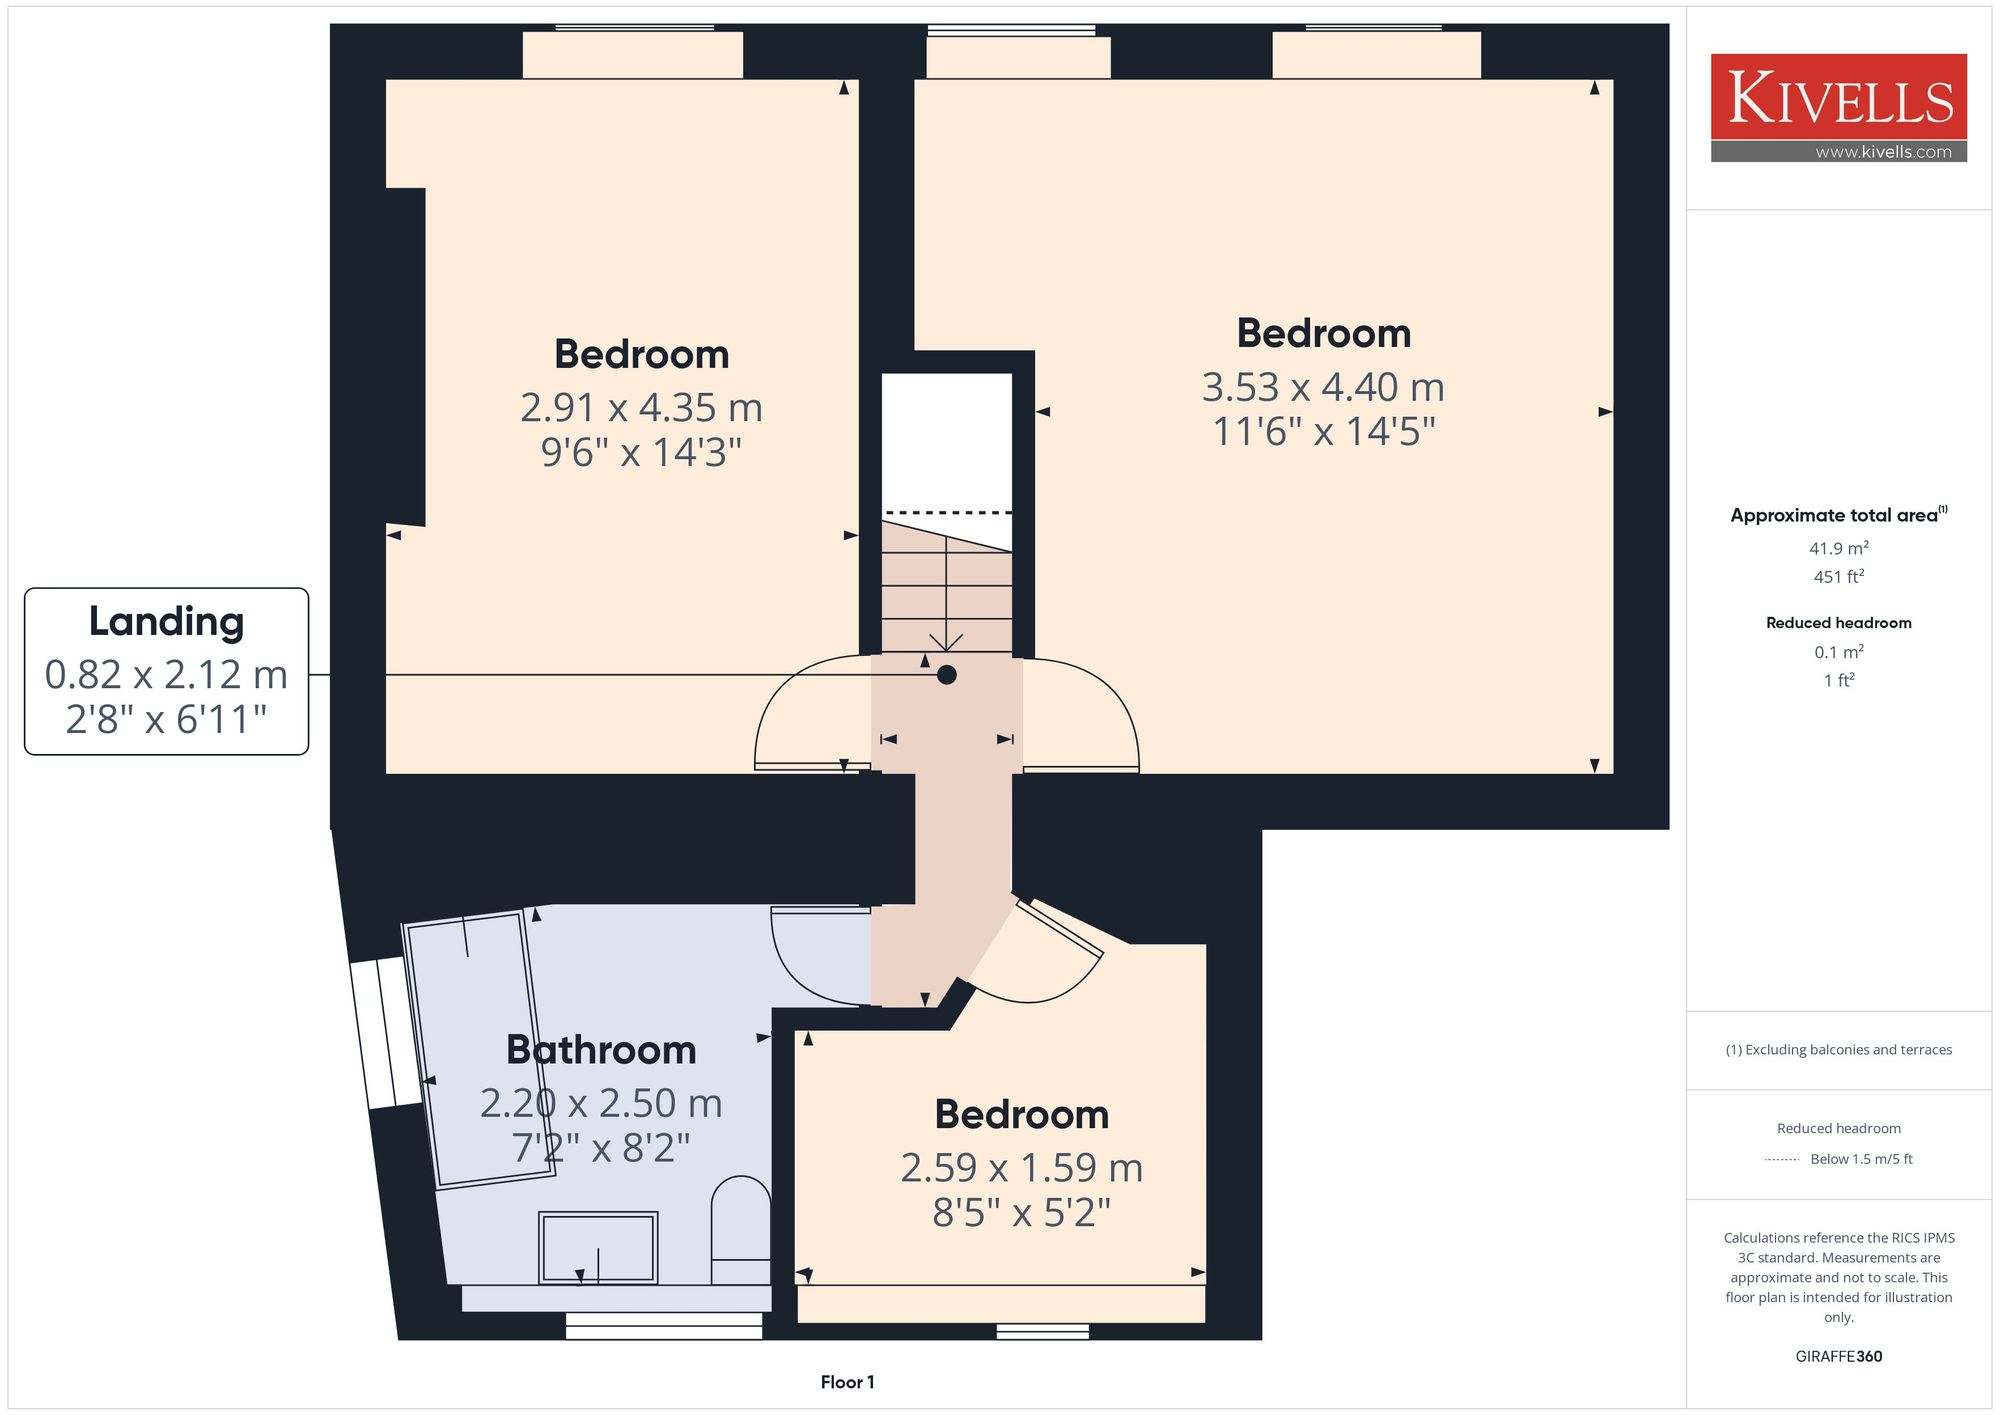
Bedroom One
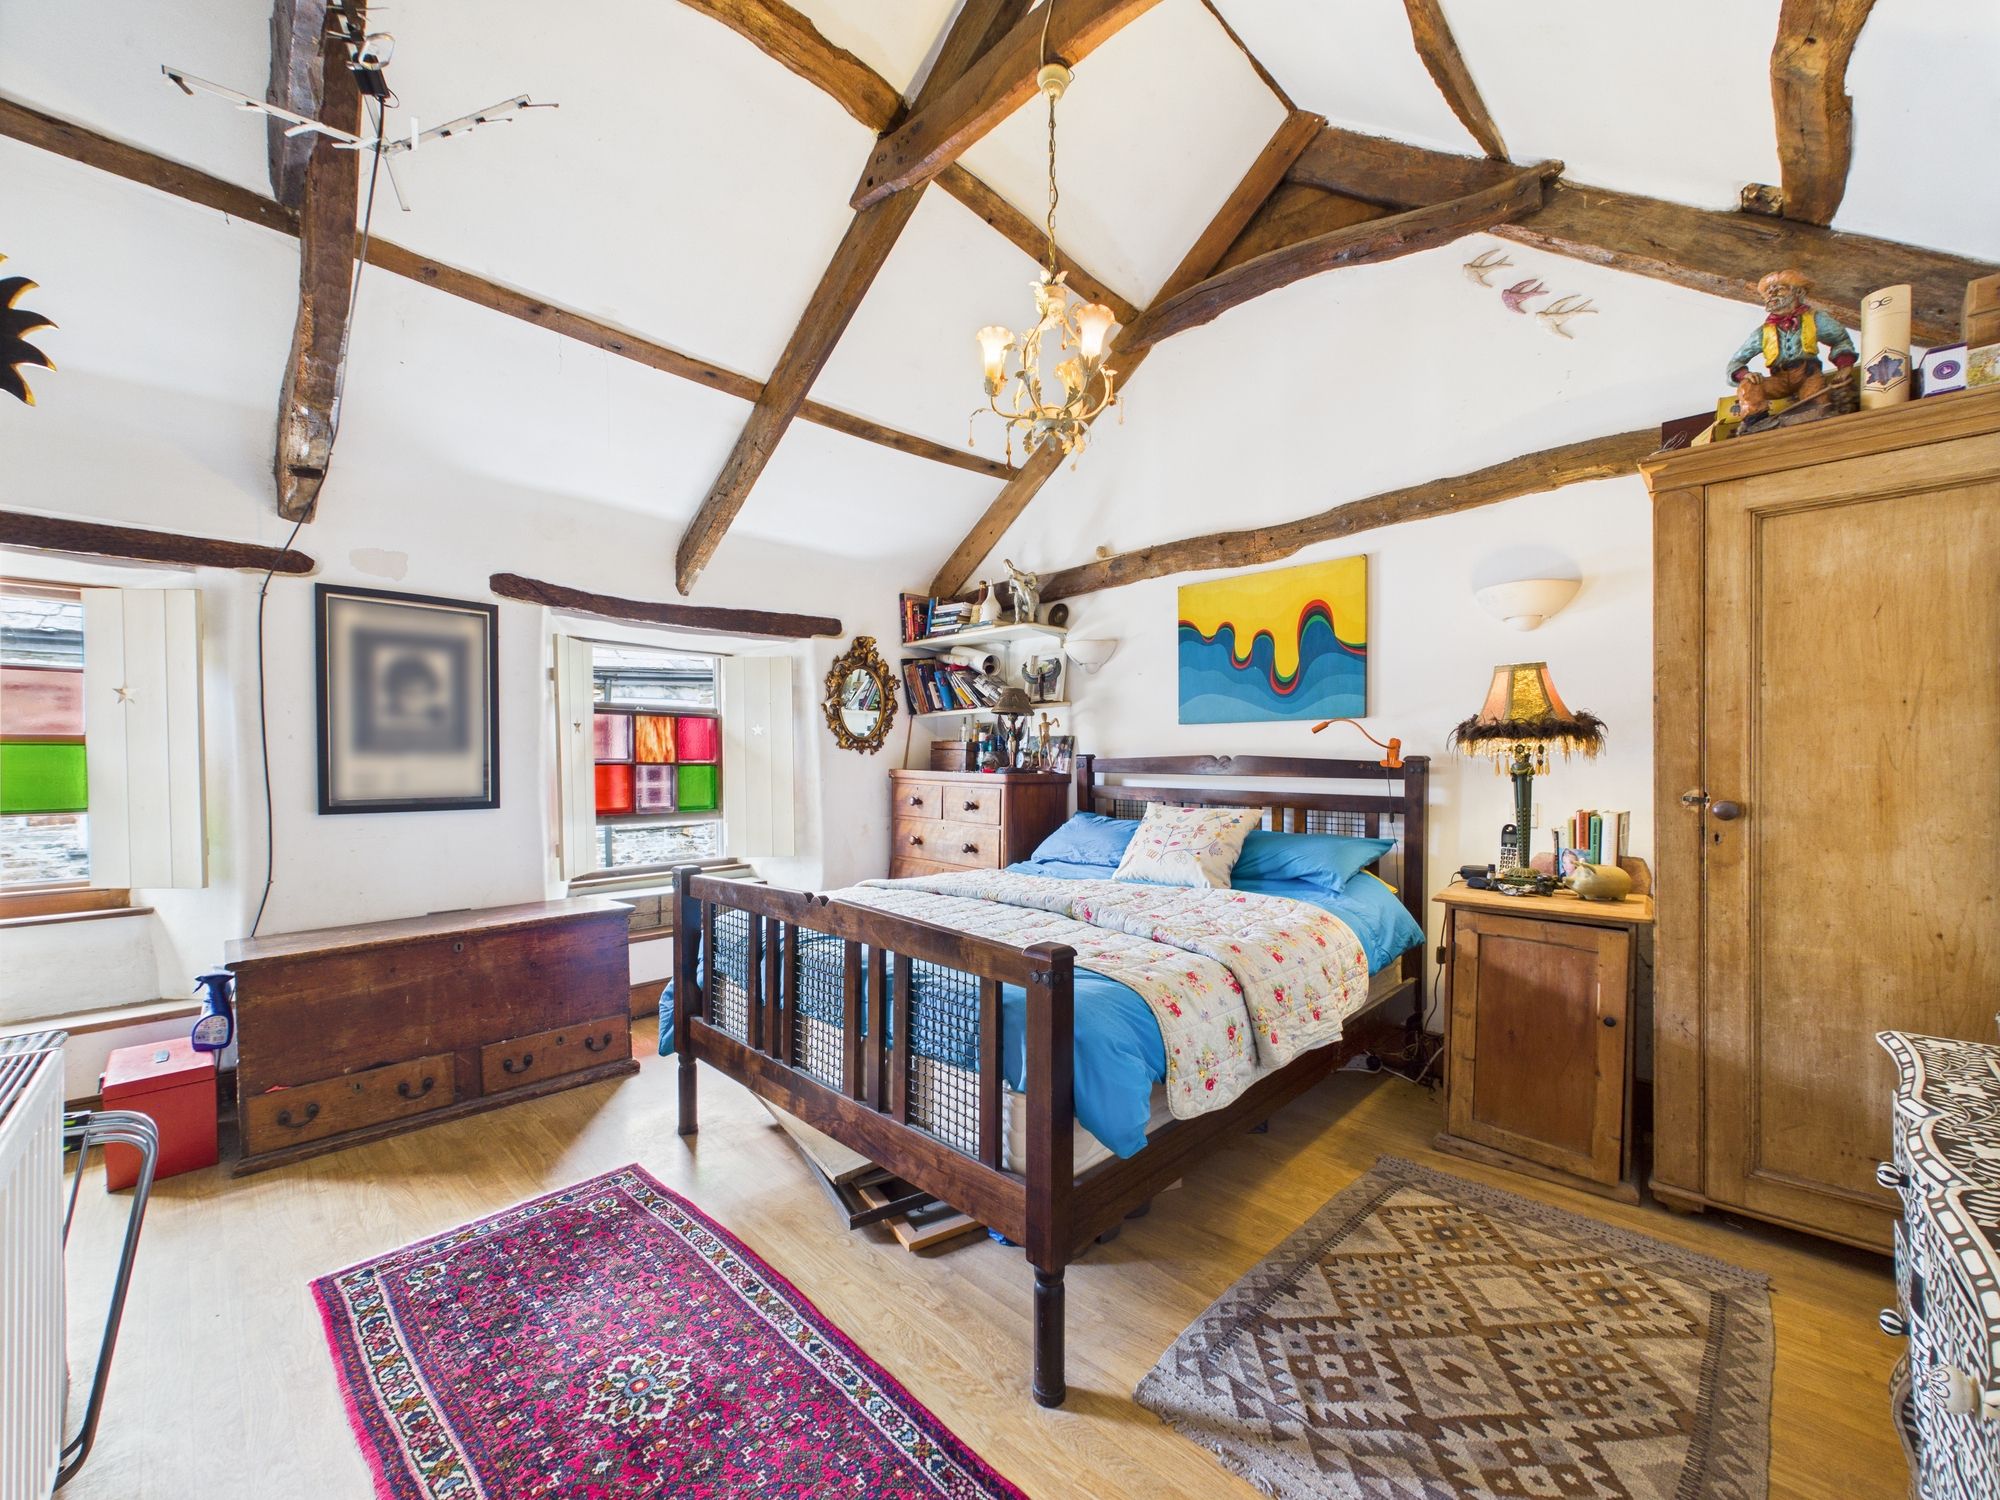
An impressive master bedroom with 2 sash windows with window seats to front and stained-glass panes with custom shutters. Vaulted ceiling and character original beams. Oak effect vinyl floor, centrally heated radiator and pendant ceiling lights.
Bedroom Two
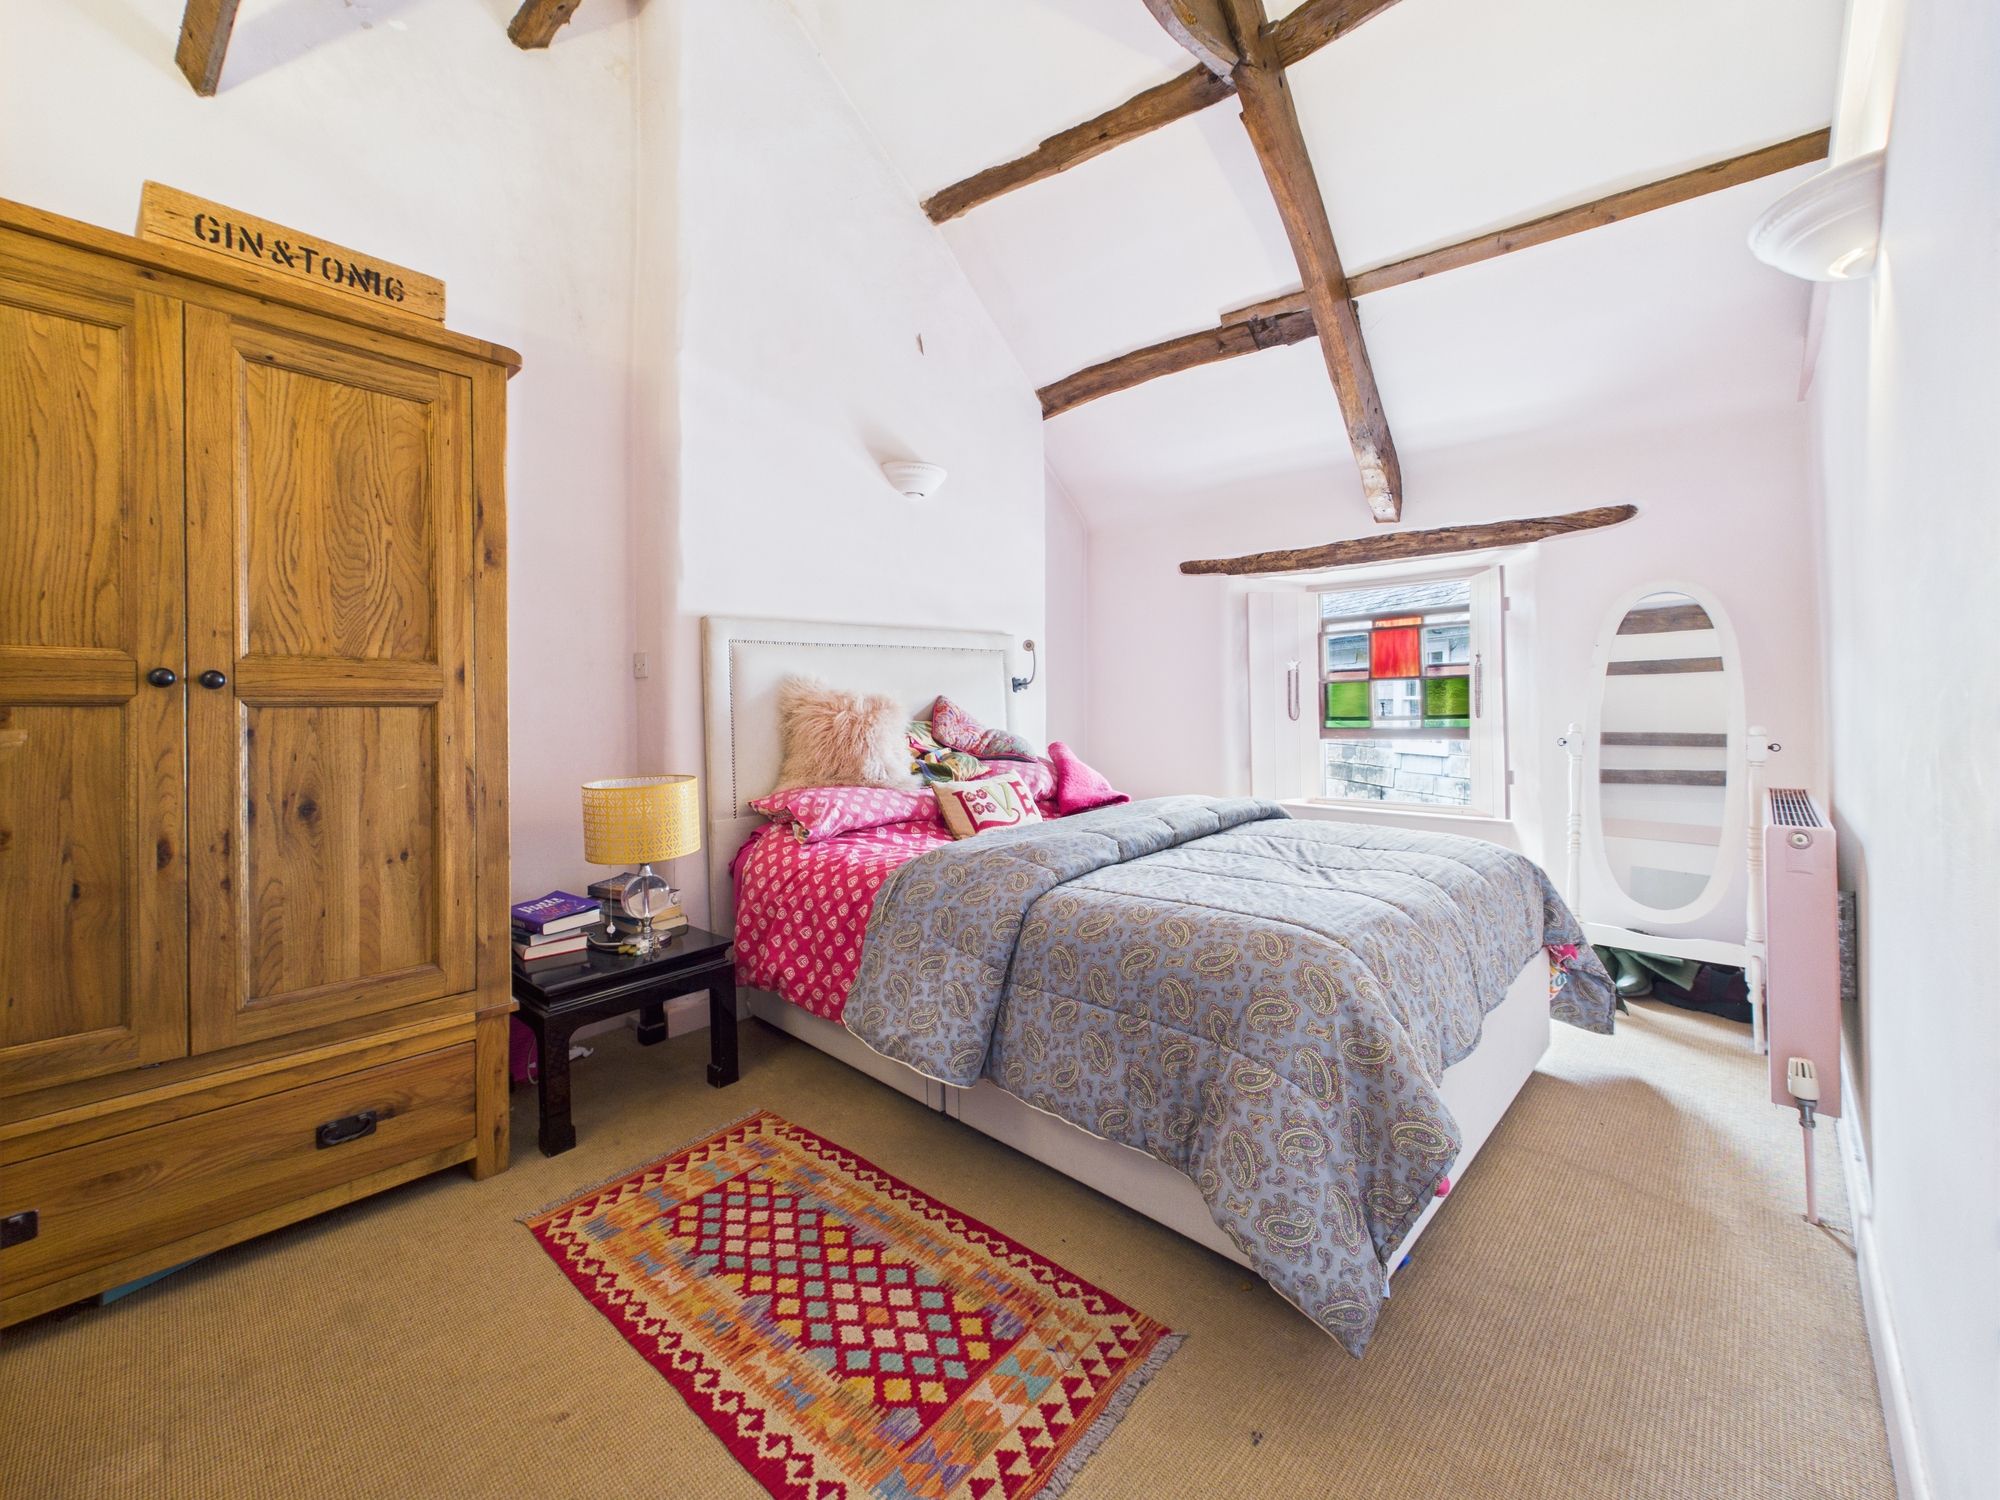
Spacious double bedroom with vaulted ceiling and exposed beams, sash window with window seat to front with stained-glass and custom shutters. Fitted carpet, wall lights and centrally heated radiator.
Bedroom Three
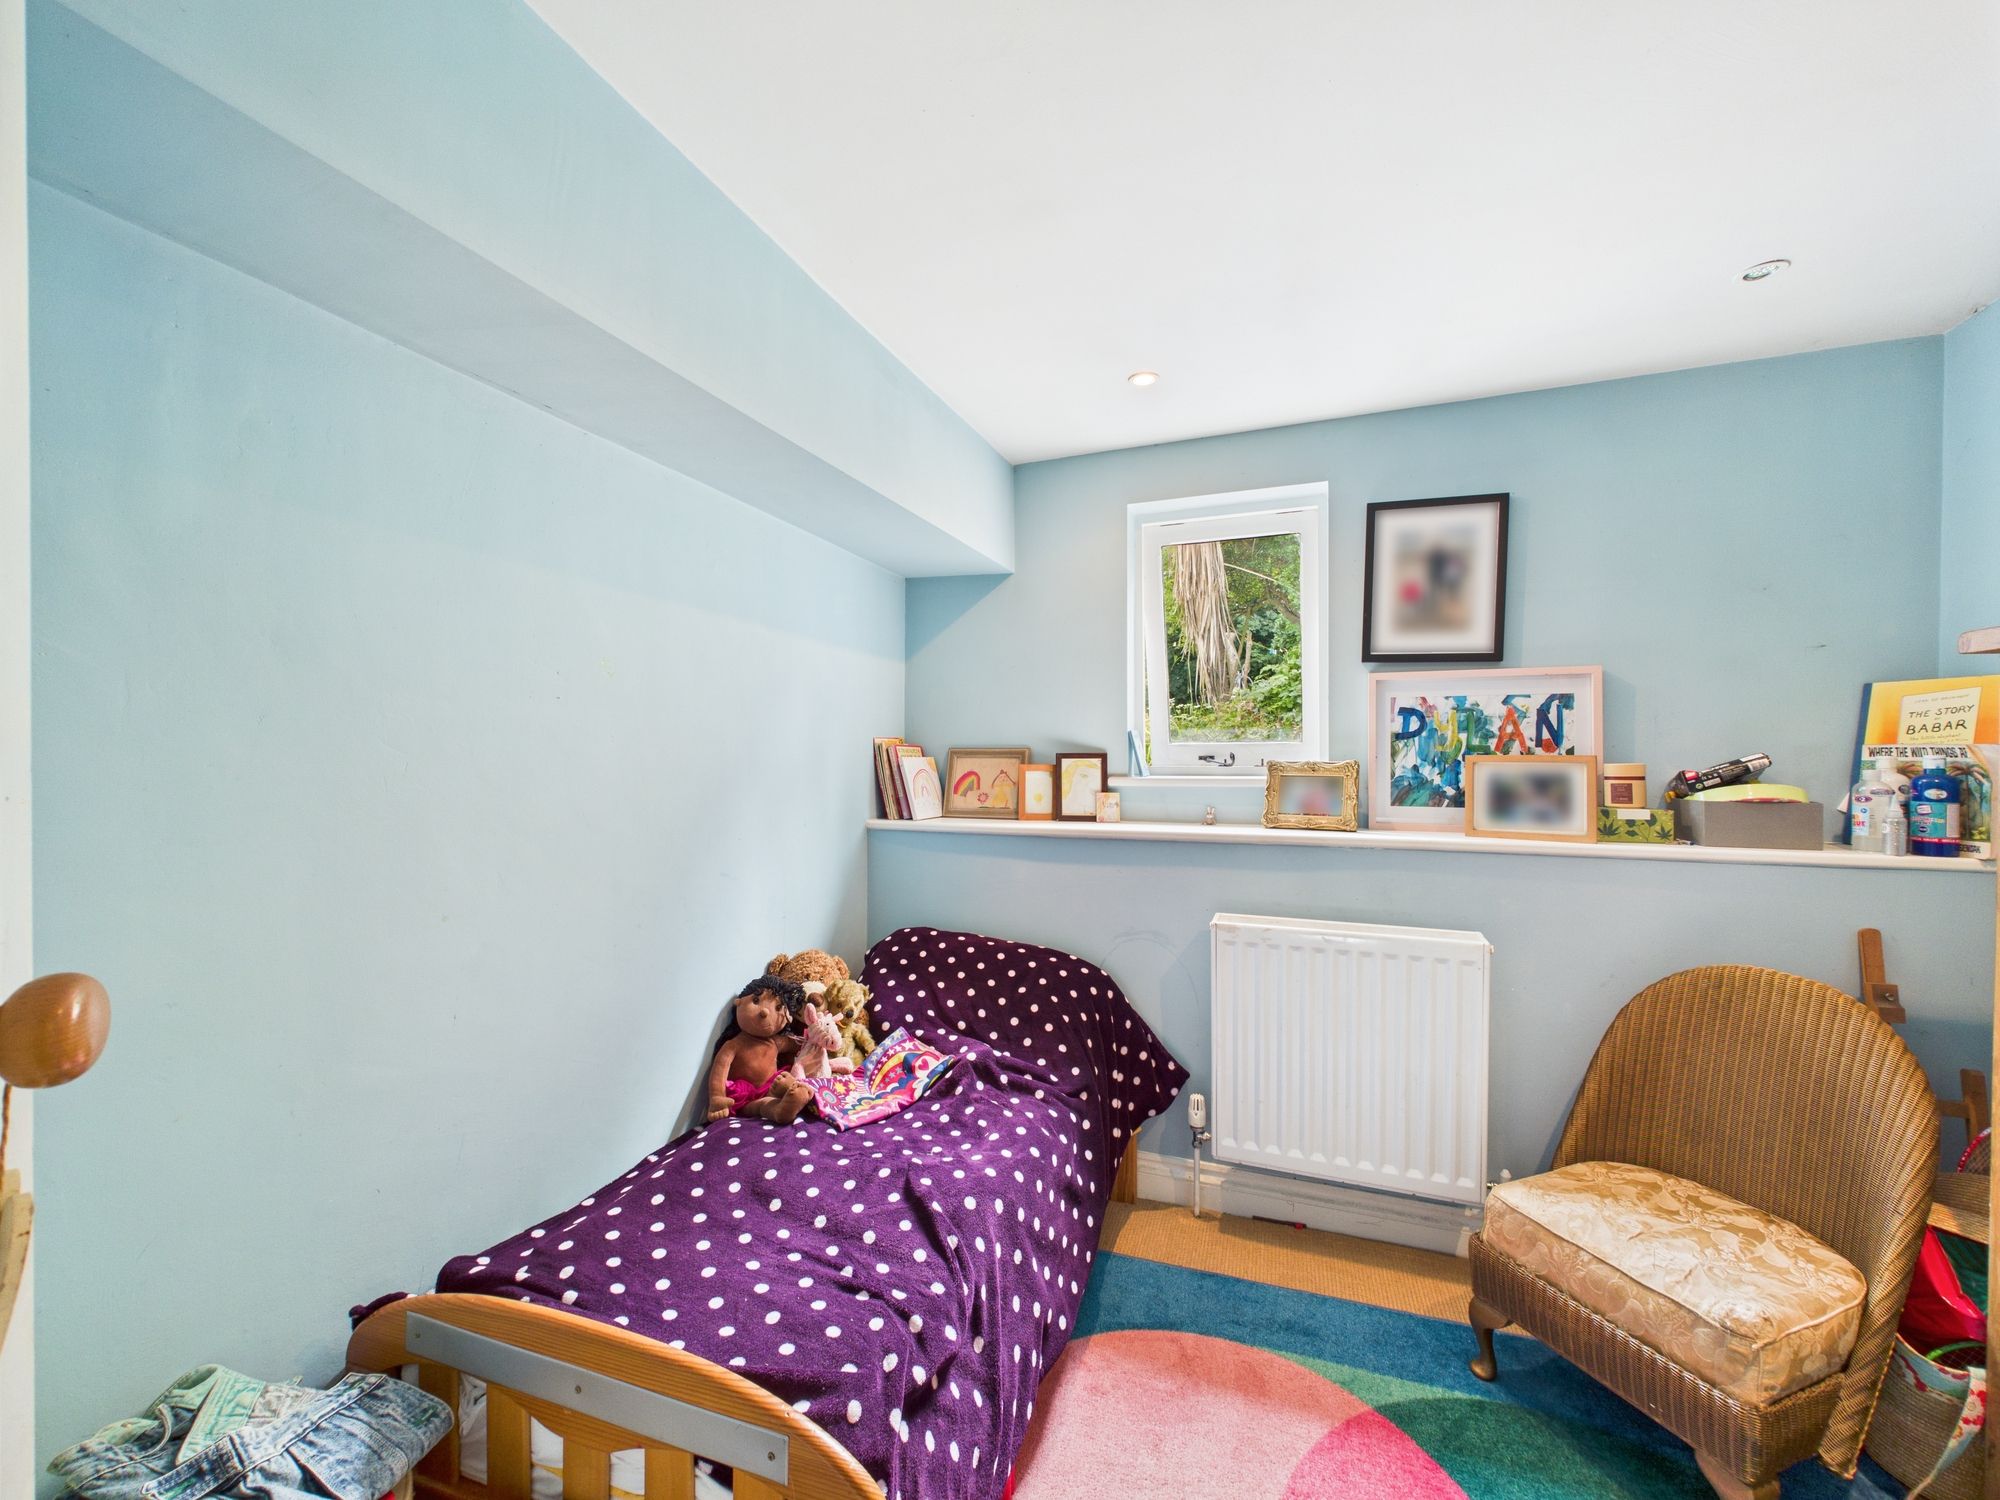
Single bedroom with window to rear. Fitted carpet, recessed spotlight and centrally heated radiator.
Bathroom
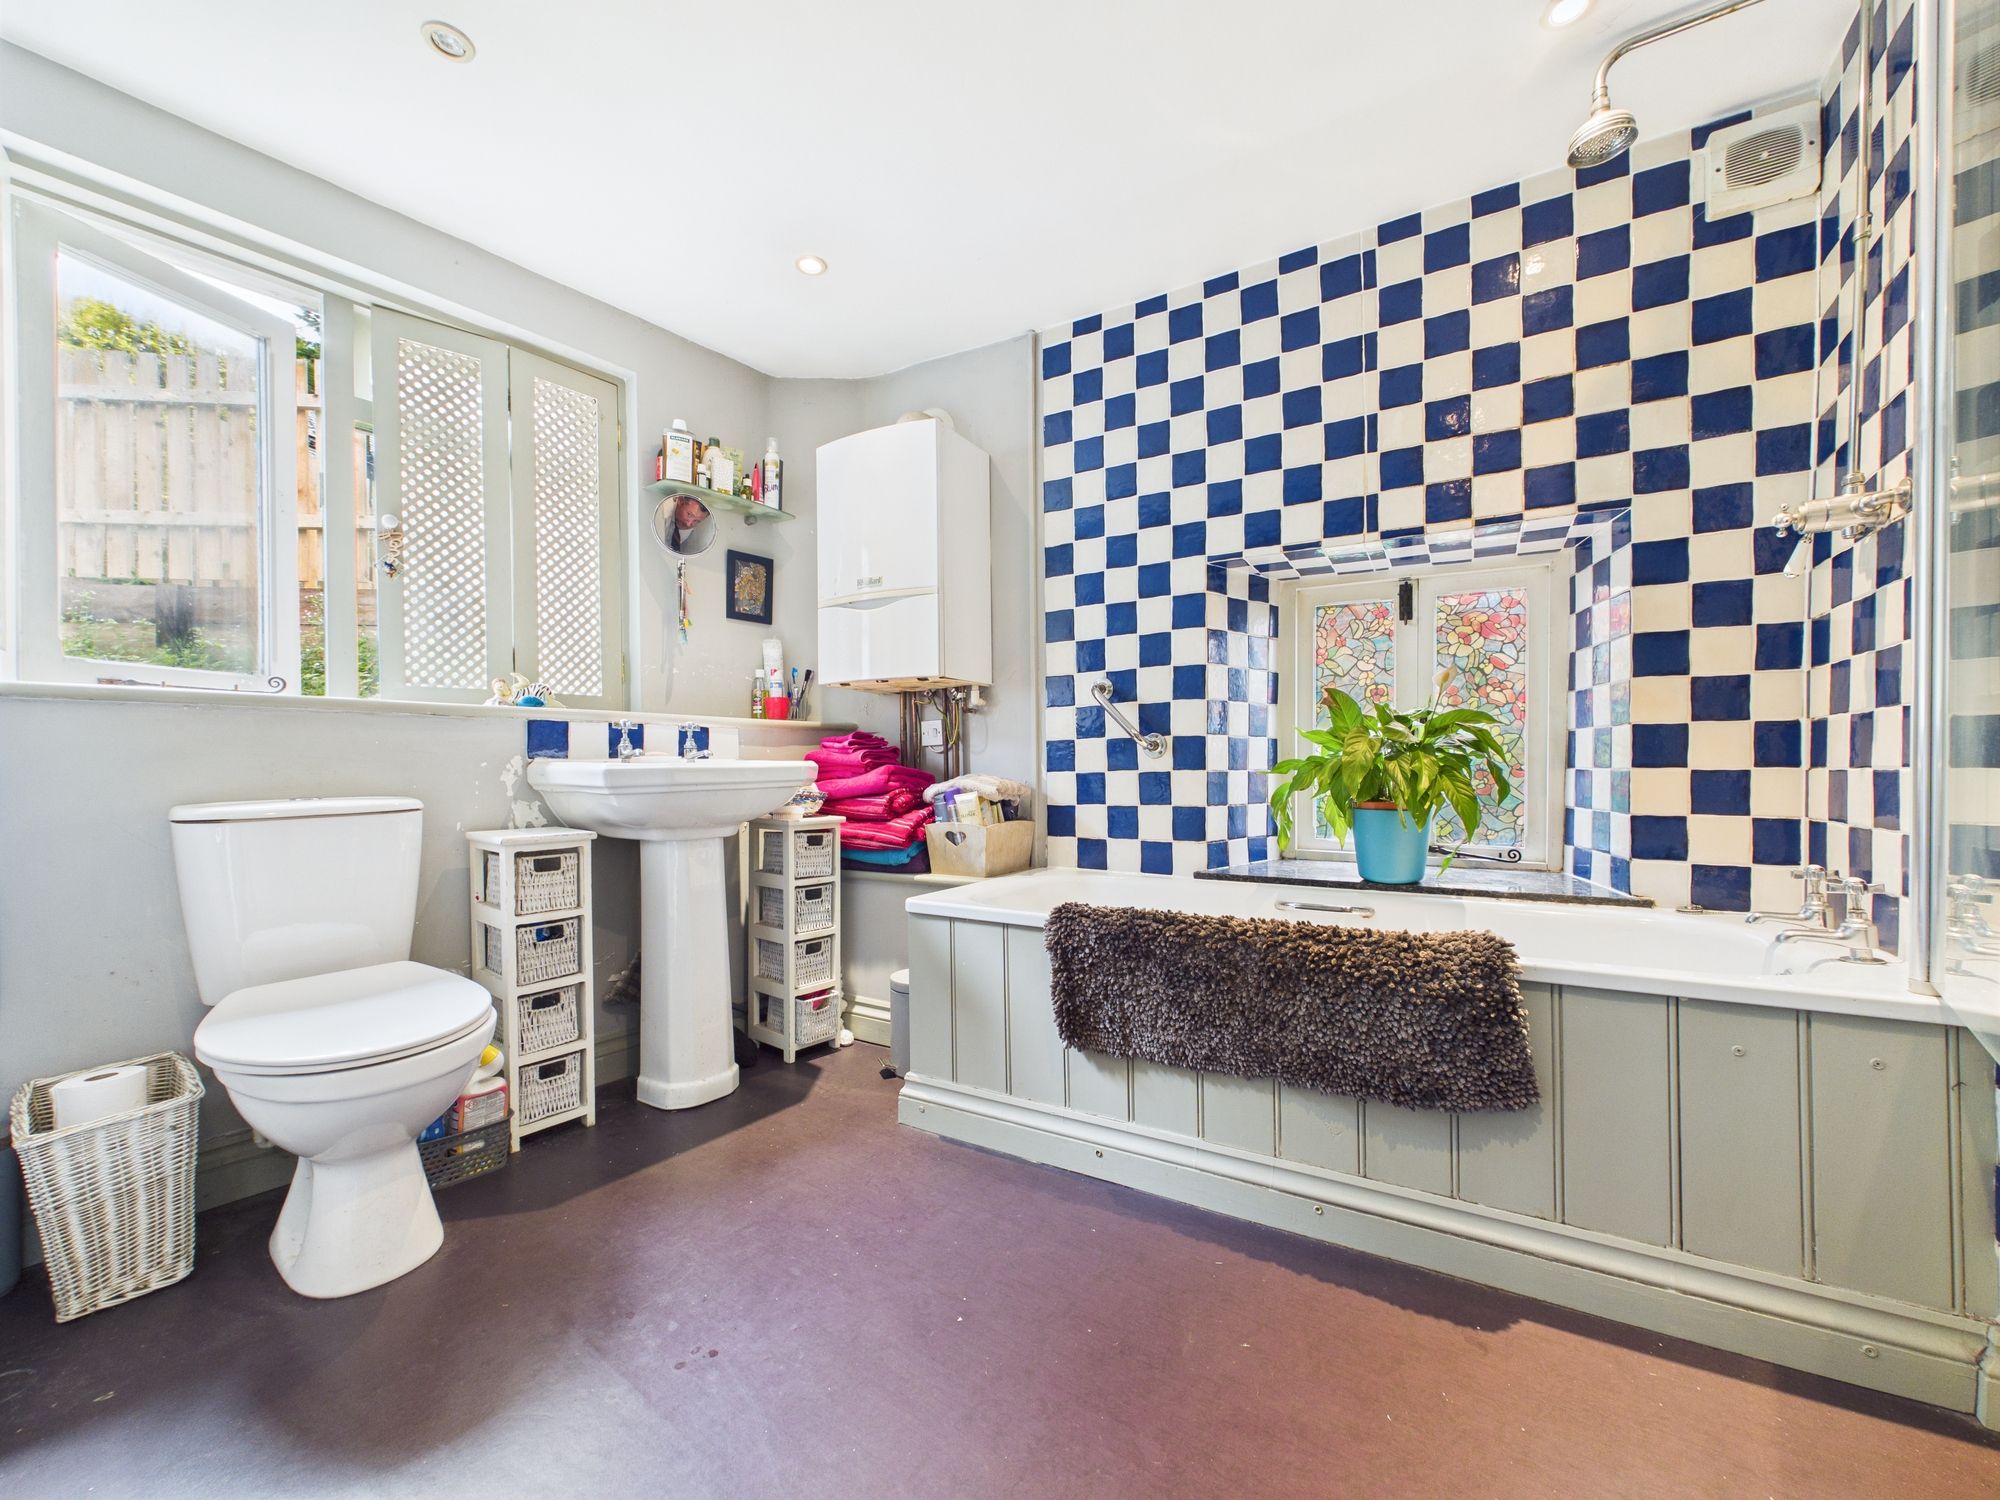
Generously well proportioned, comprising close coupled WC, hand wash basin, panel enclosed bath with shower over. Windows to side and rear, heated towel rail, radiator and extractor fan. Wall mounted LPG combi boiler.
OUTSIDE
Gardens
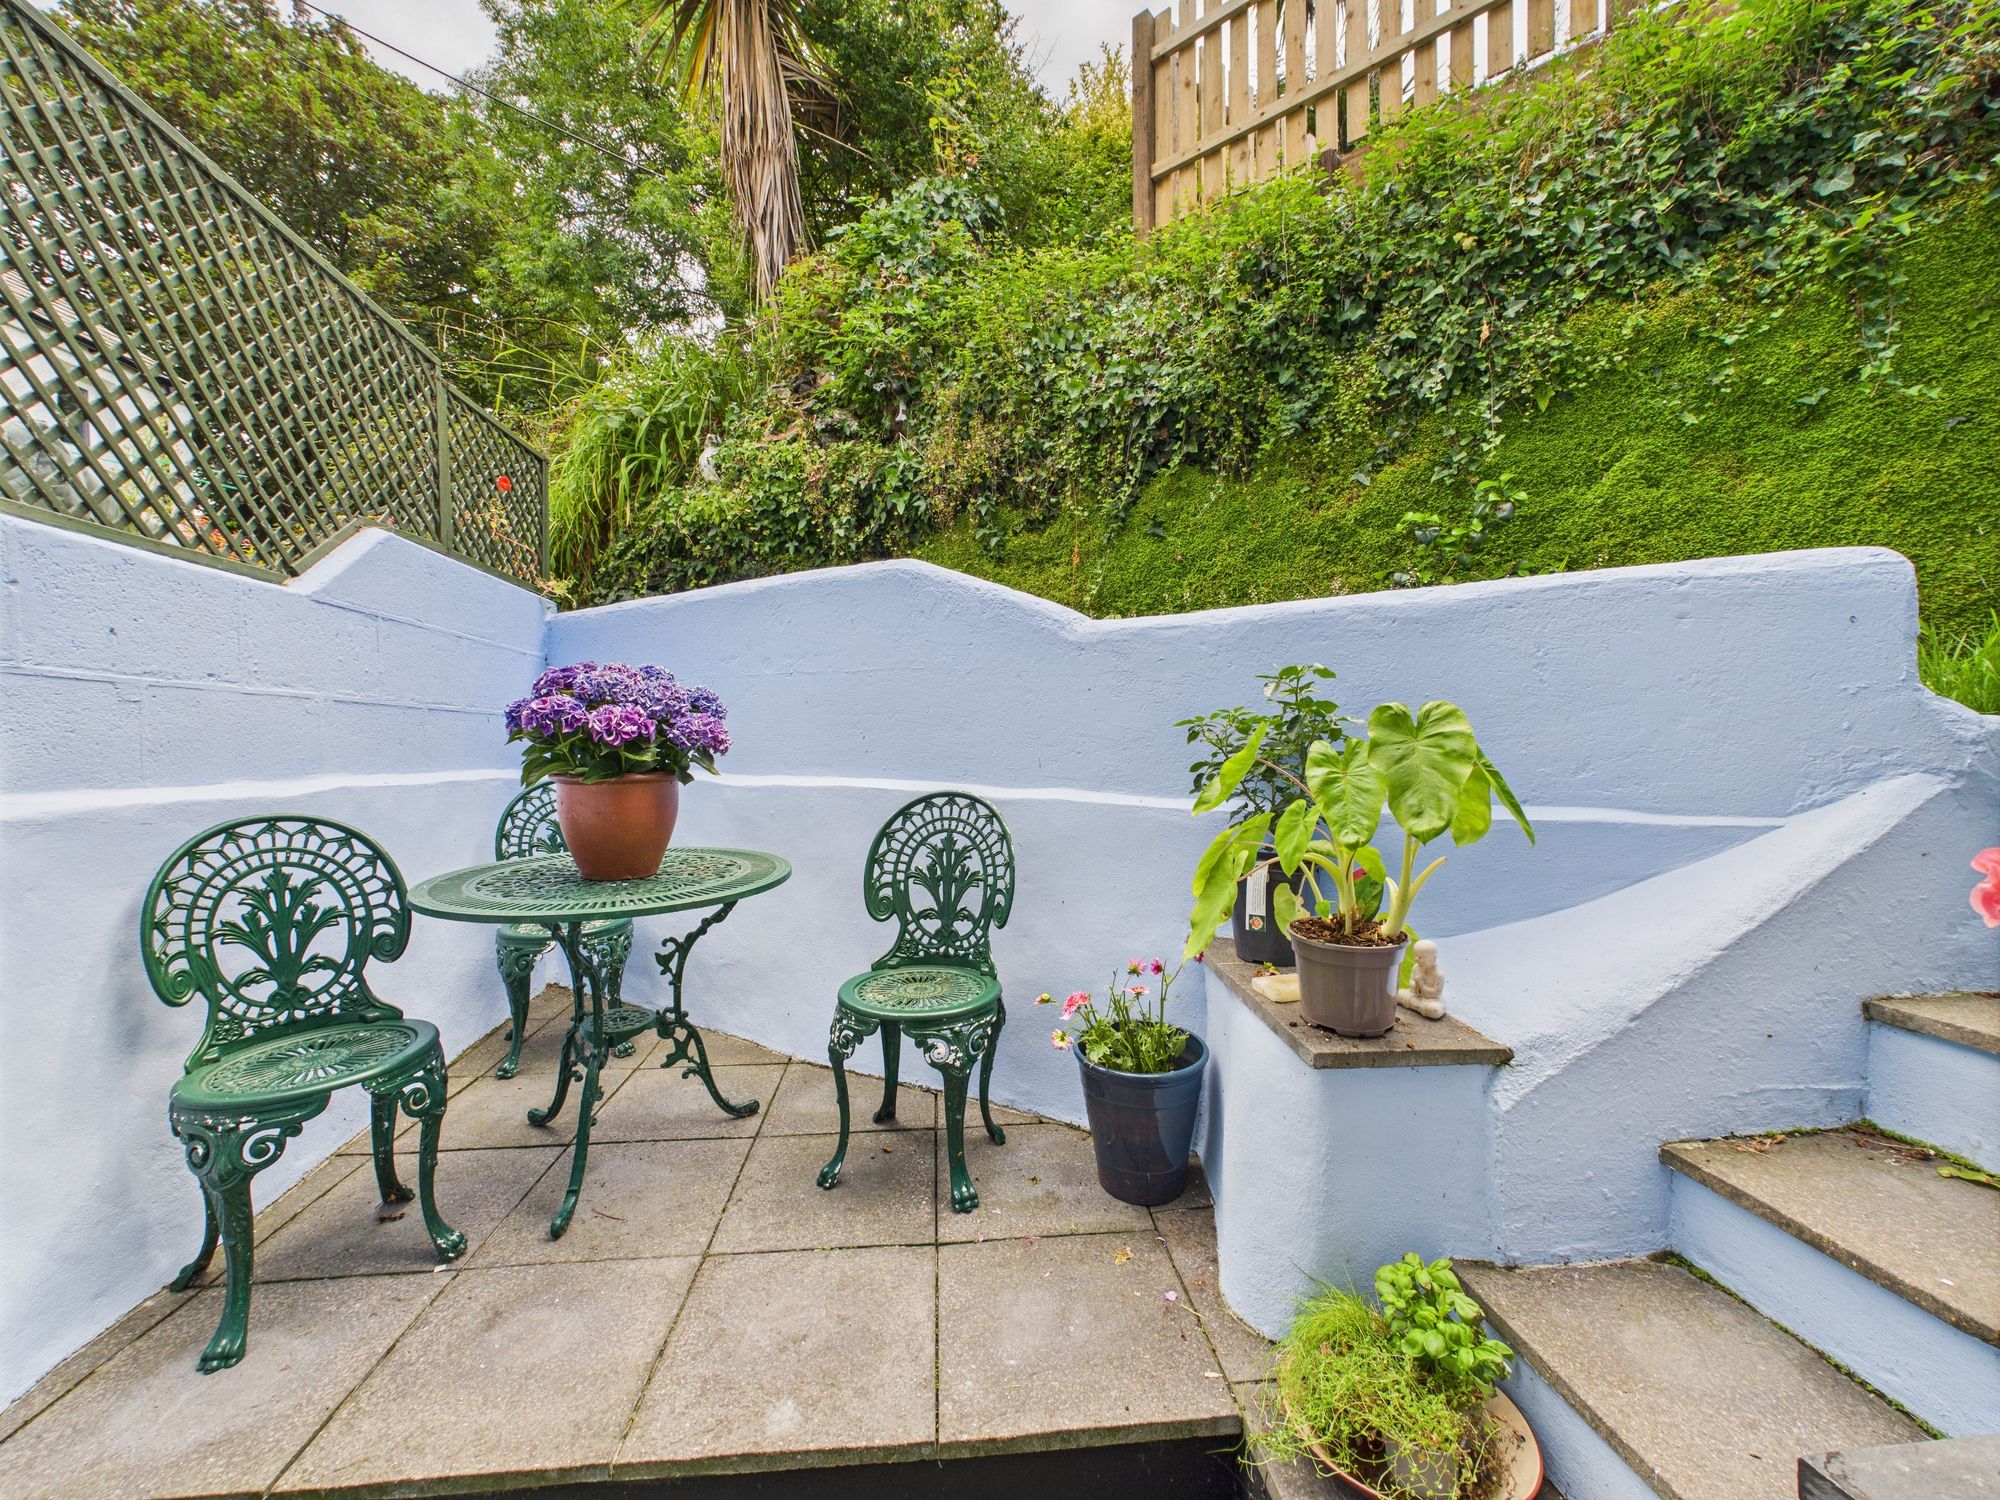
Immediately to the rear accessed from the kitchen there is a private enclosed courtyard with seating area. Steps leads up to a shared path which to the right leads to the front of the property and to the left further steps lead to the upper garden.
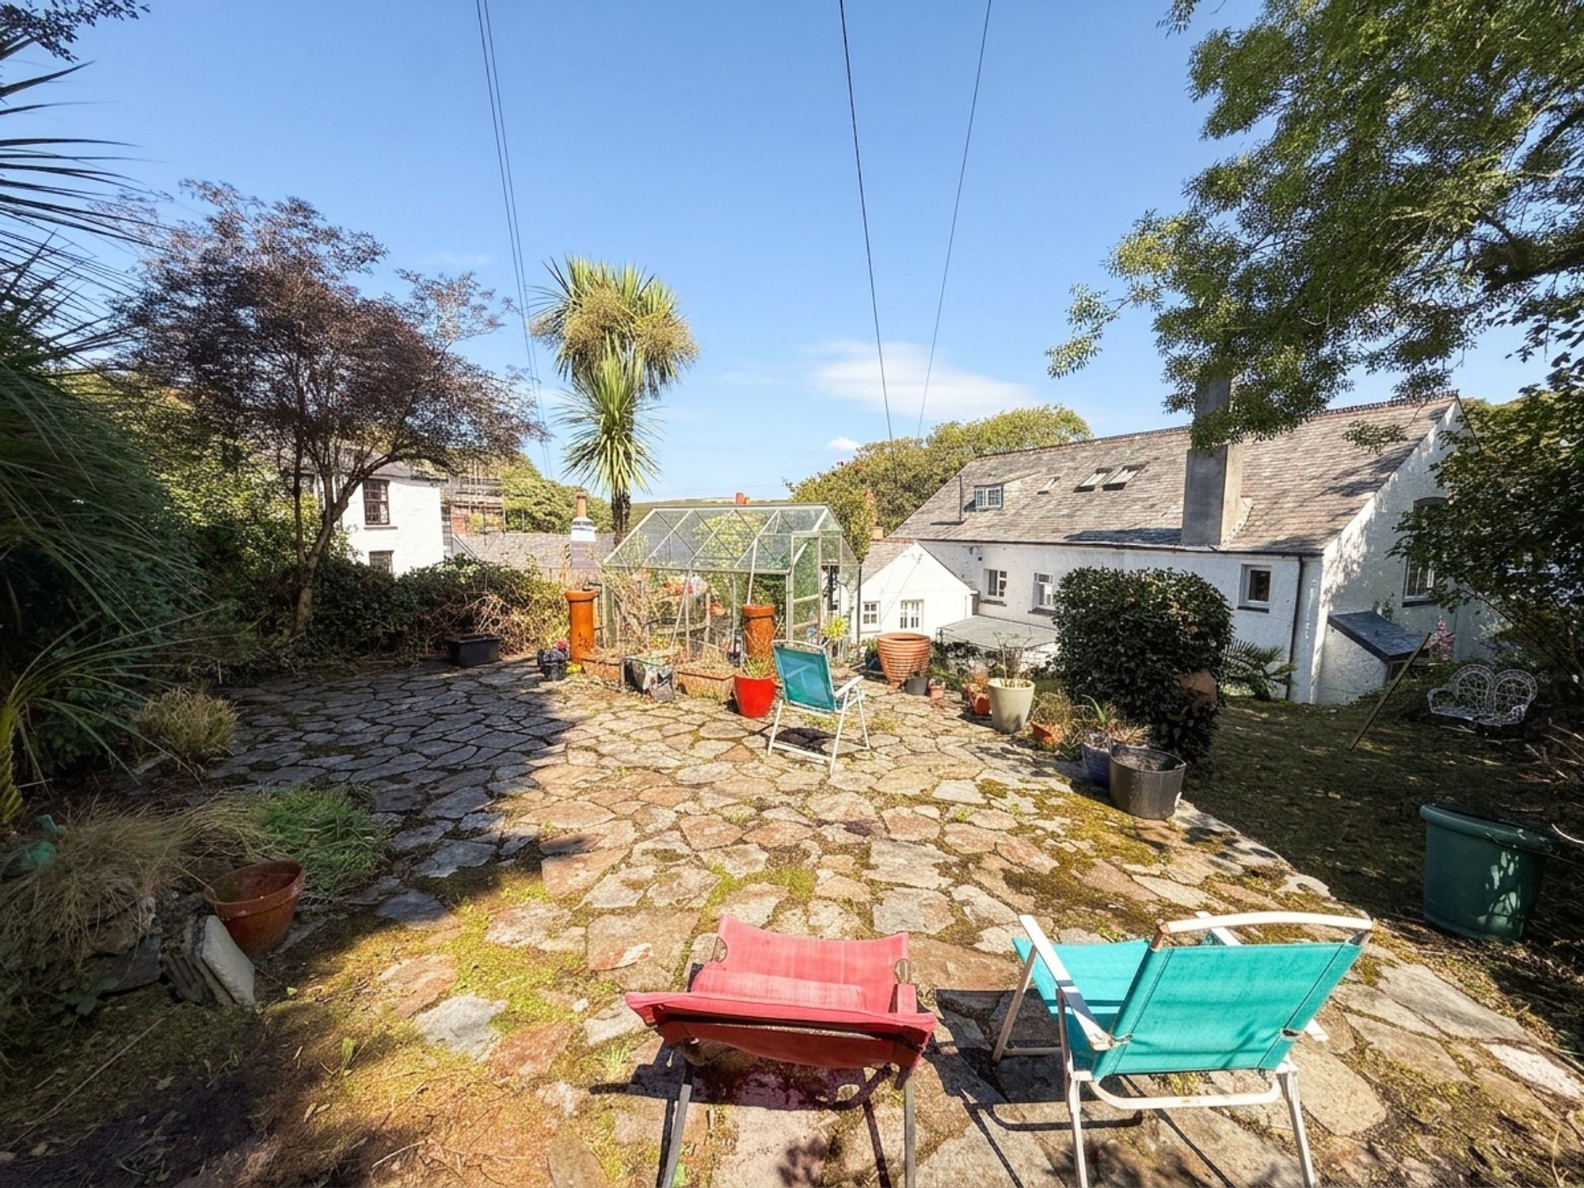
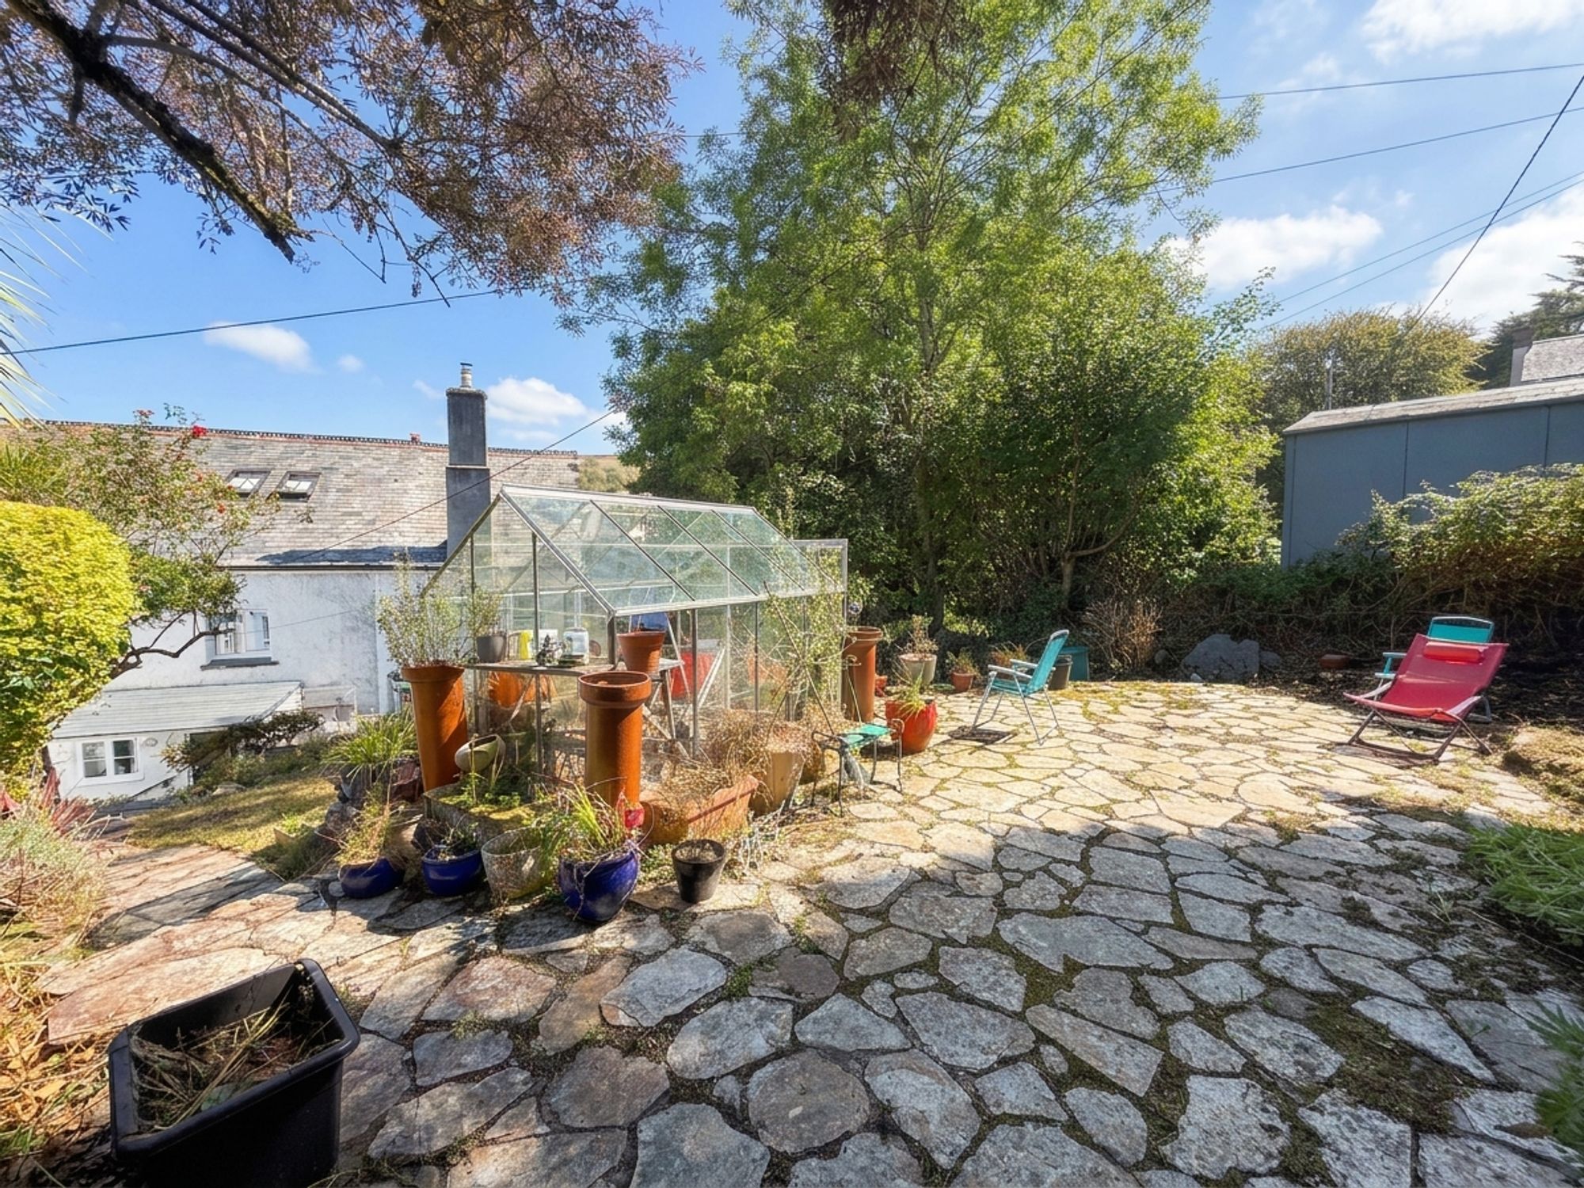
The upper garden consists of a path with steps leading to a large lawned area which has a wonderful feeling of space and tranquility and also enjoys good privacy given its elevation. There is also a large patio perfect for entertaining, and greenhouse included in the sale.
SERVICES
Mains electricity, drainage and water are connected. LPG gas central heating.
EPC Rating FCouncil tax band CDIRECTIONS
What3Words – fizzled.vineyard.degrading
VIRTUAL TOUR
Available on request
Disclaimer
Kivells, their clients and any joint agents give notice that they are not authorised to make or give representations or warranties in relation to the property. No responsibility is accepted for any statement within these particulars, which do not form part of any offer or contract. Areas, measurements and boundaries are approximate. Text, photographs, CGI’s and plans are for guidance only. It should not be assumed the property has all necessary planning or building consents, and Kivells have not tested any services or equipment. The property is sold subject to all matters in the Property and Charges Register, including rights of way and easements. Purchasers are deemed to know all boundaries. Nothing herein constitutes financial advice; seek your own. Use of Mortgage Genies SW Ltd. will result in a £250 + VAT referral fee to Kivells. Kivells retains copyright to all particulars and media.
Documents
Floor Plans