- Bedrooms 2
- Bathrooms 1
Features
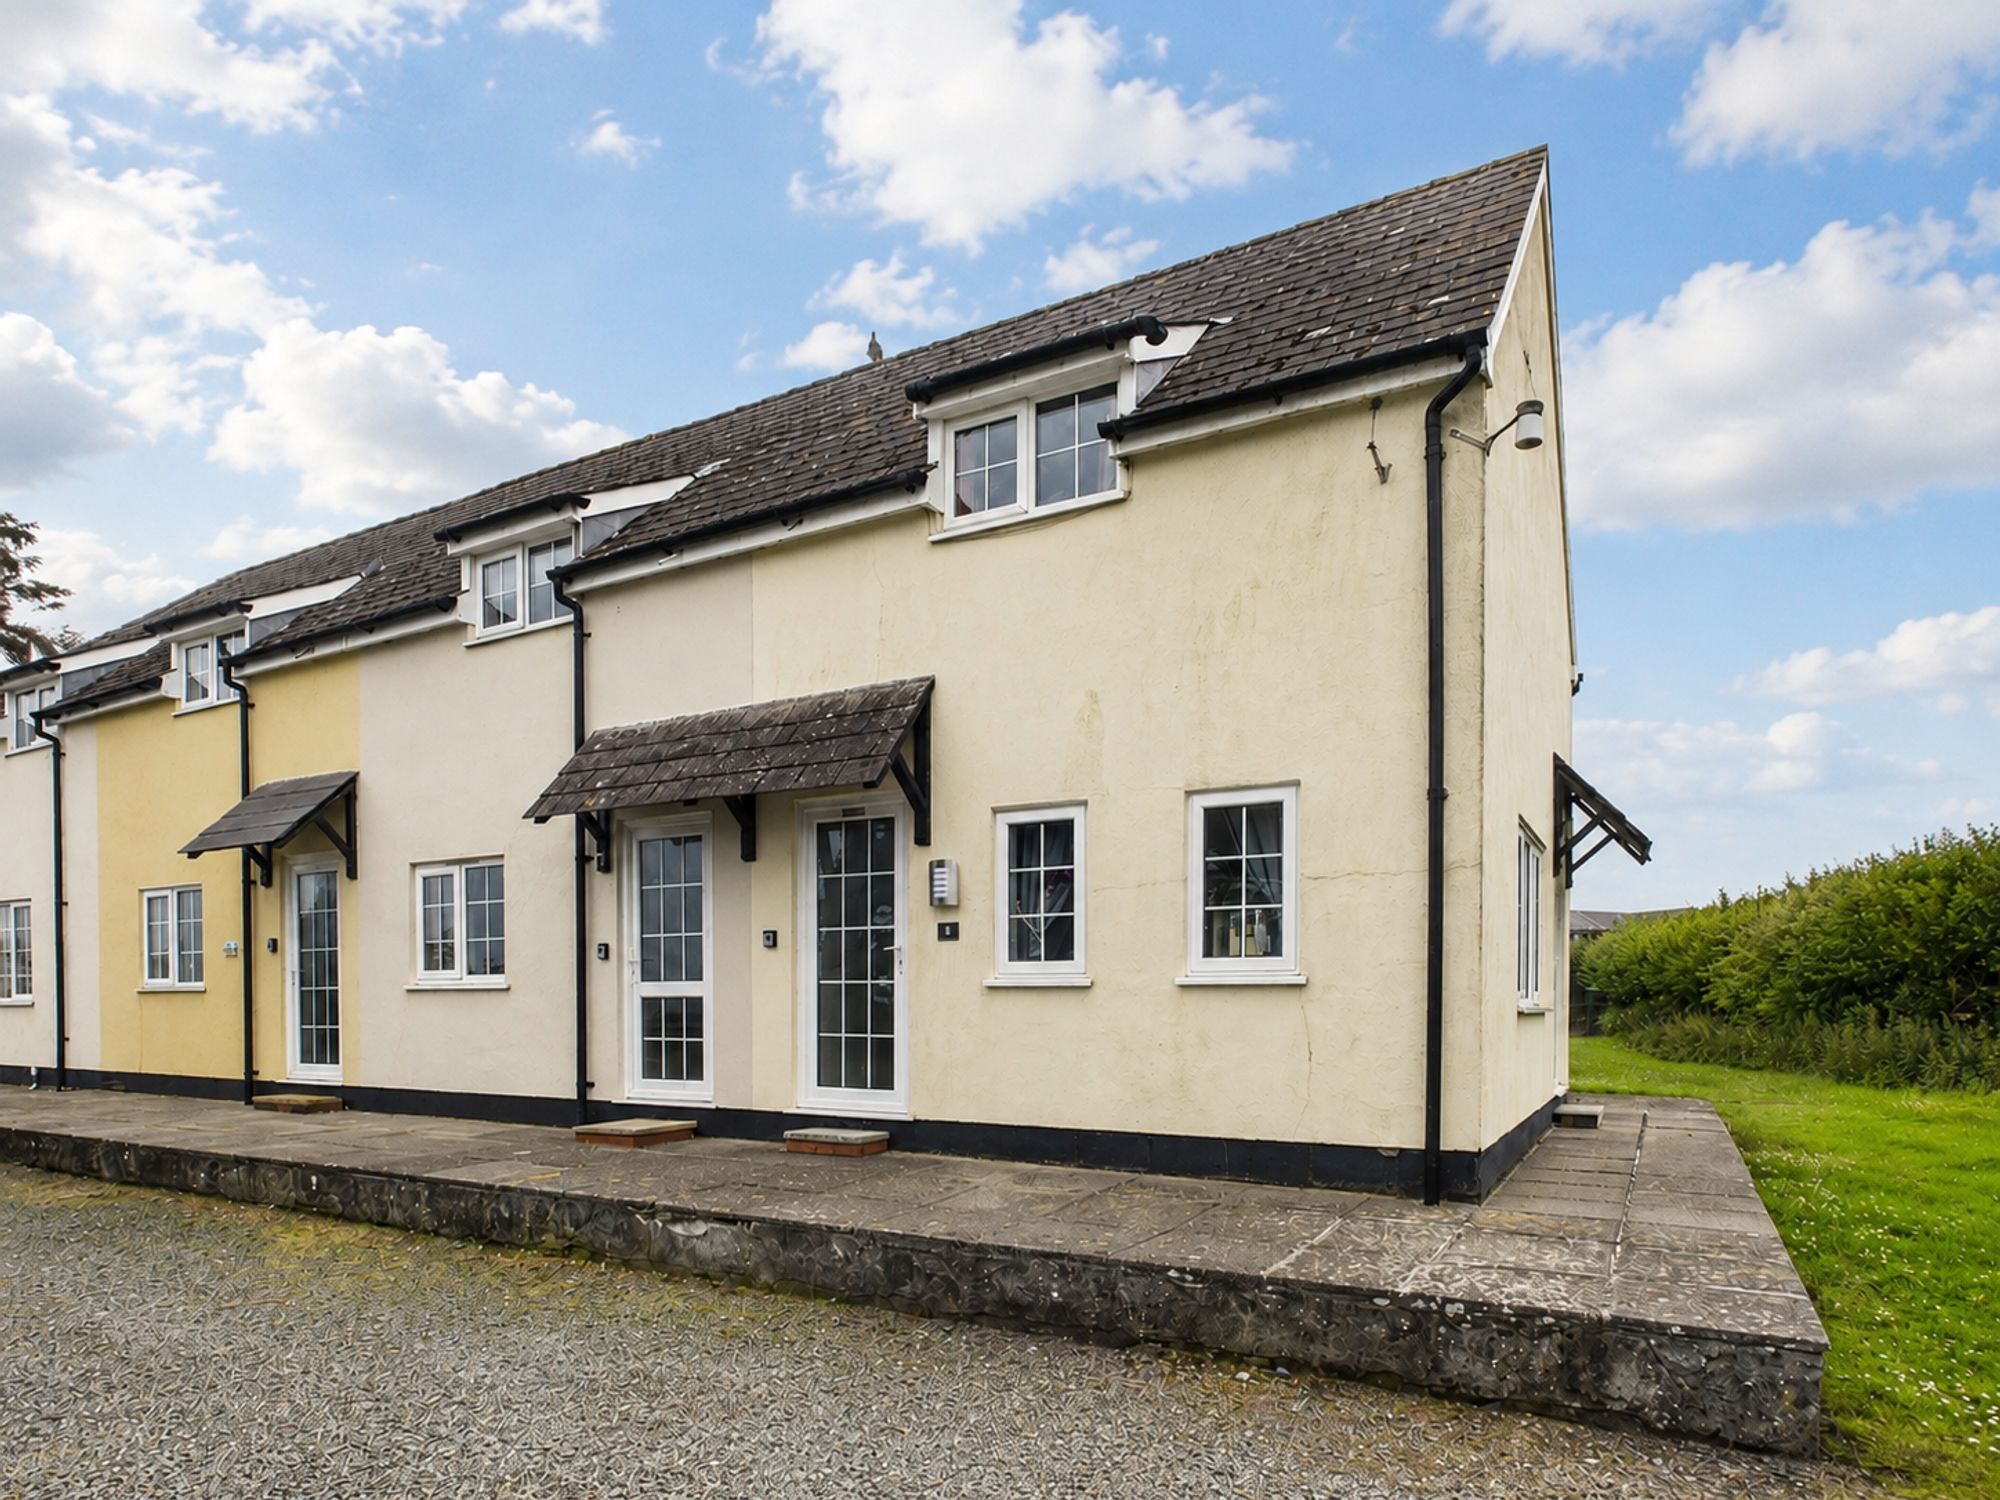
- Two bedroom FREEHOLD holiday cottage
- Subject to an 8-month holiday occupancy restriction
- Excellent holiday let and income potential
- Communal car parking available nearby
- Within walking distance of the village's excellent range of amenities
- EPC Rating: E
Description
8 Penhalt Cottage is a well-presented two-bedroom freehold holiday cottage occupying an elevated position on the edge of Penstowe Holiday Park, less than a quarter of a mile from the popular village of Kilkhampton and the A39 Atlantic Highway.
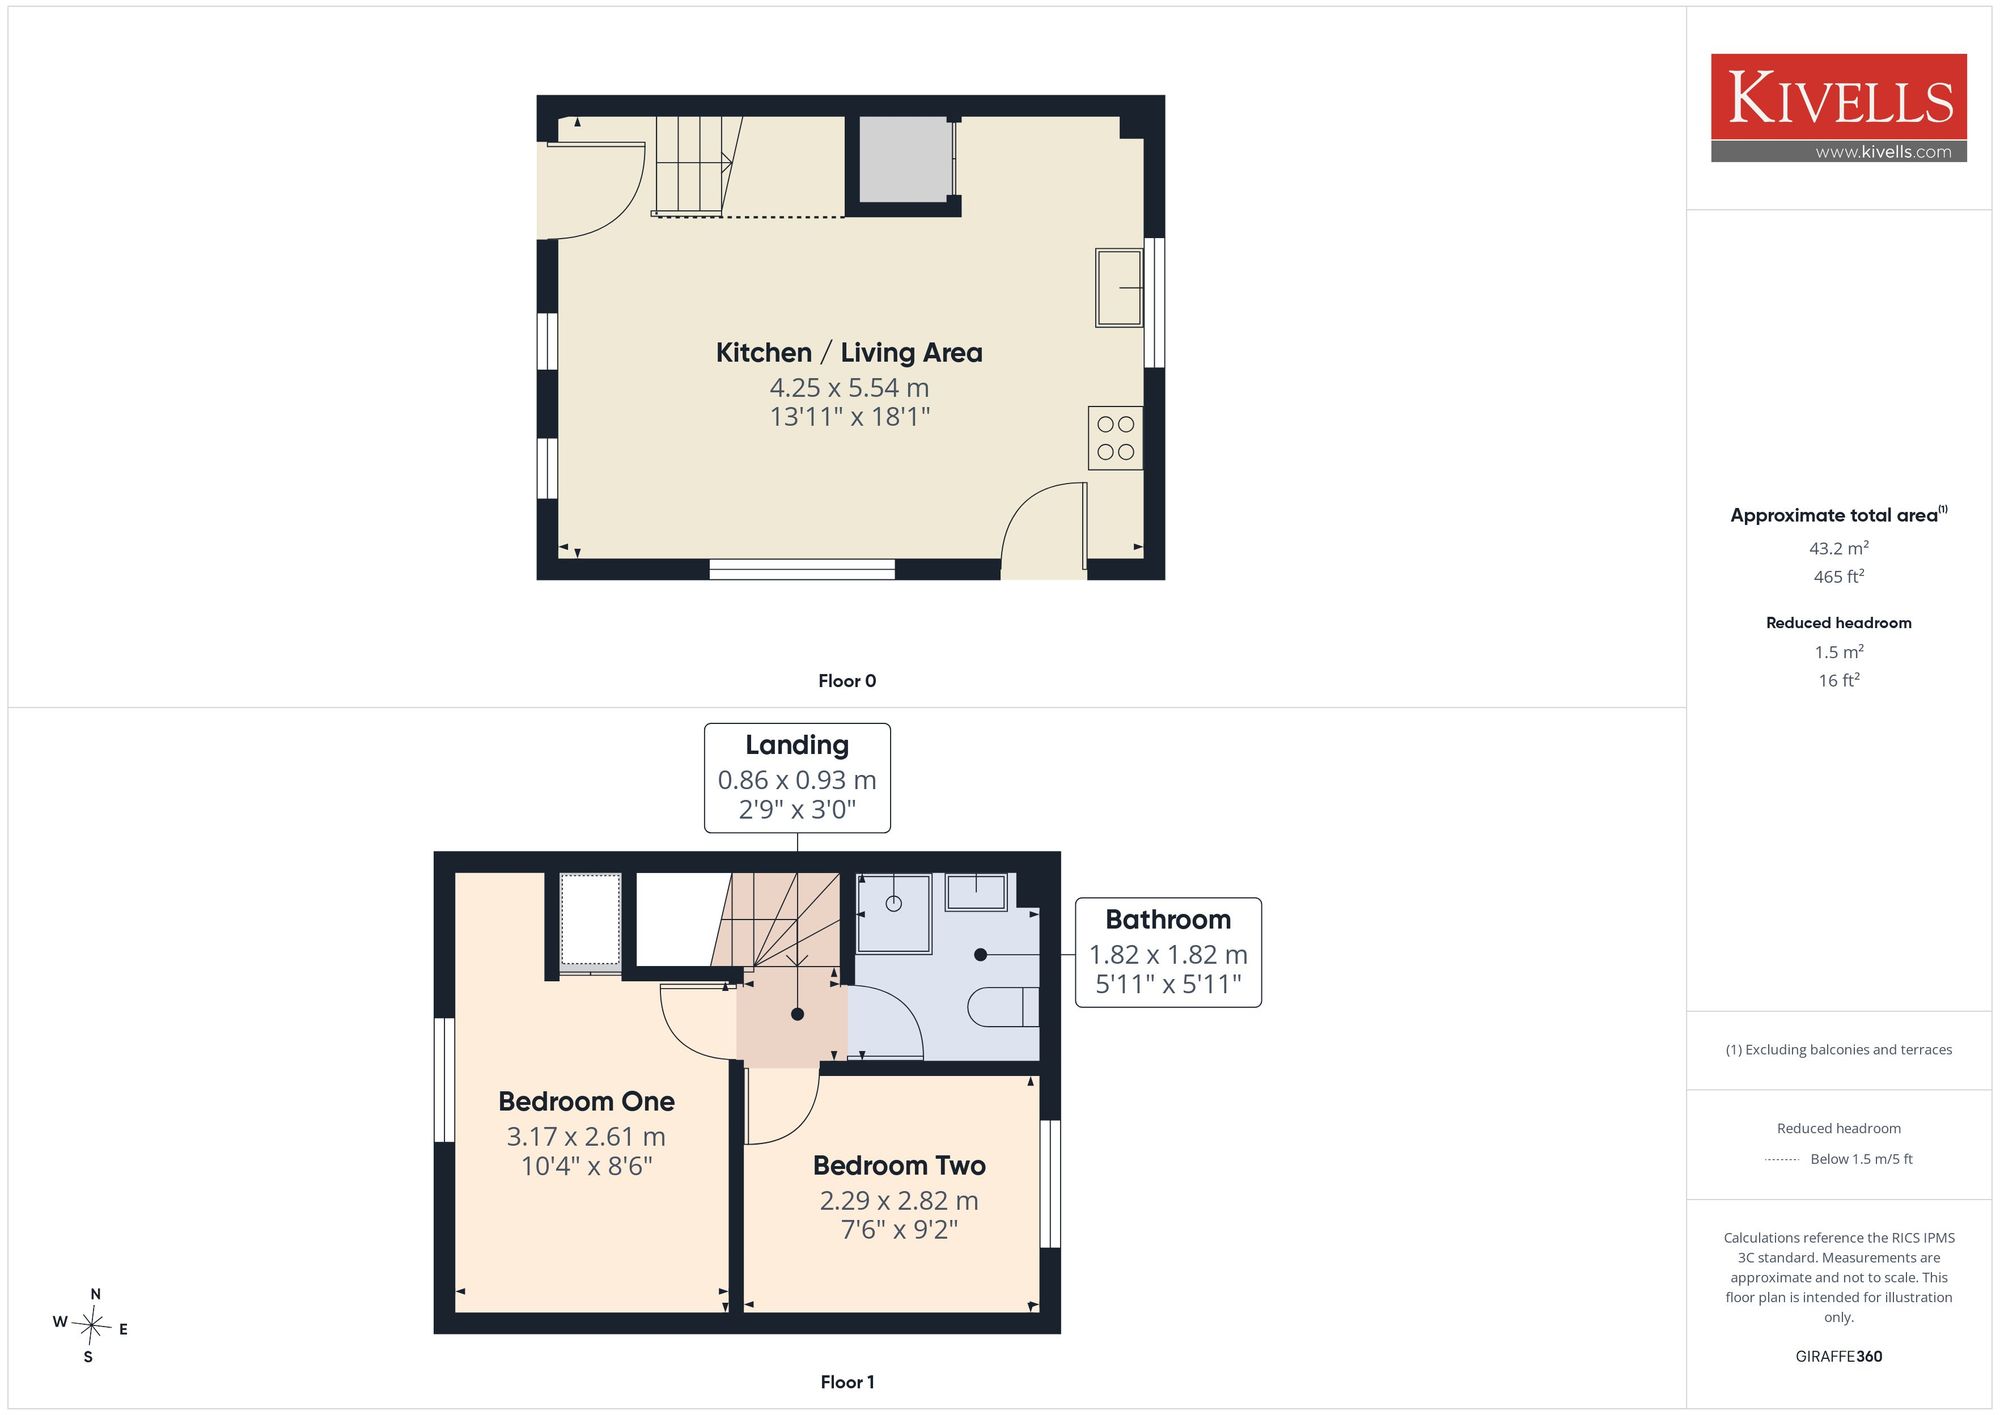
The property offers spacious and well-appointed accommodation comprising two double bedrooms, a shower room, and an open-plan kitchen/living area. Being sold fully furnished, the cottage would make an ideal holiday retreat, investment purchase or lock-up-and-leave property.
ENTRANCE HALLWAY
Entrance via an obscure uPVC part-glazed door into:
KITCHEN/LIVING AREA
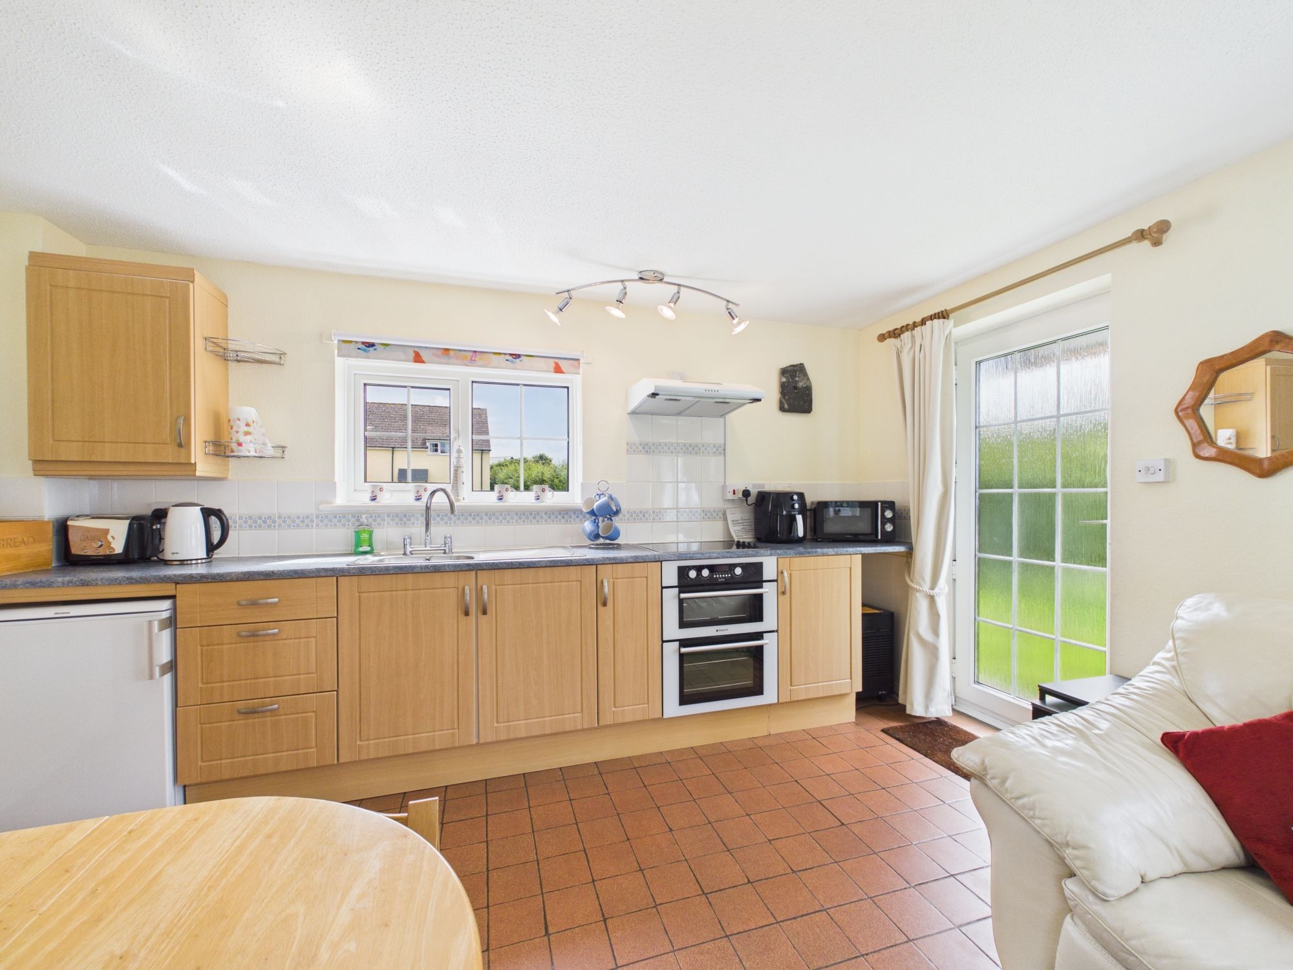
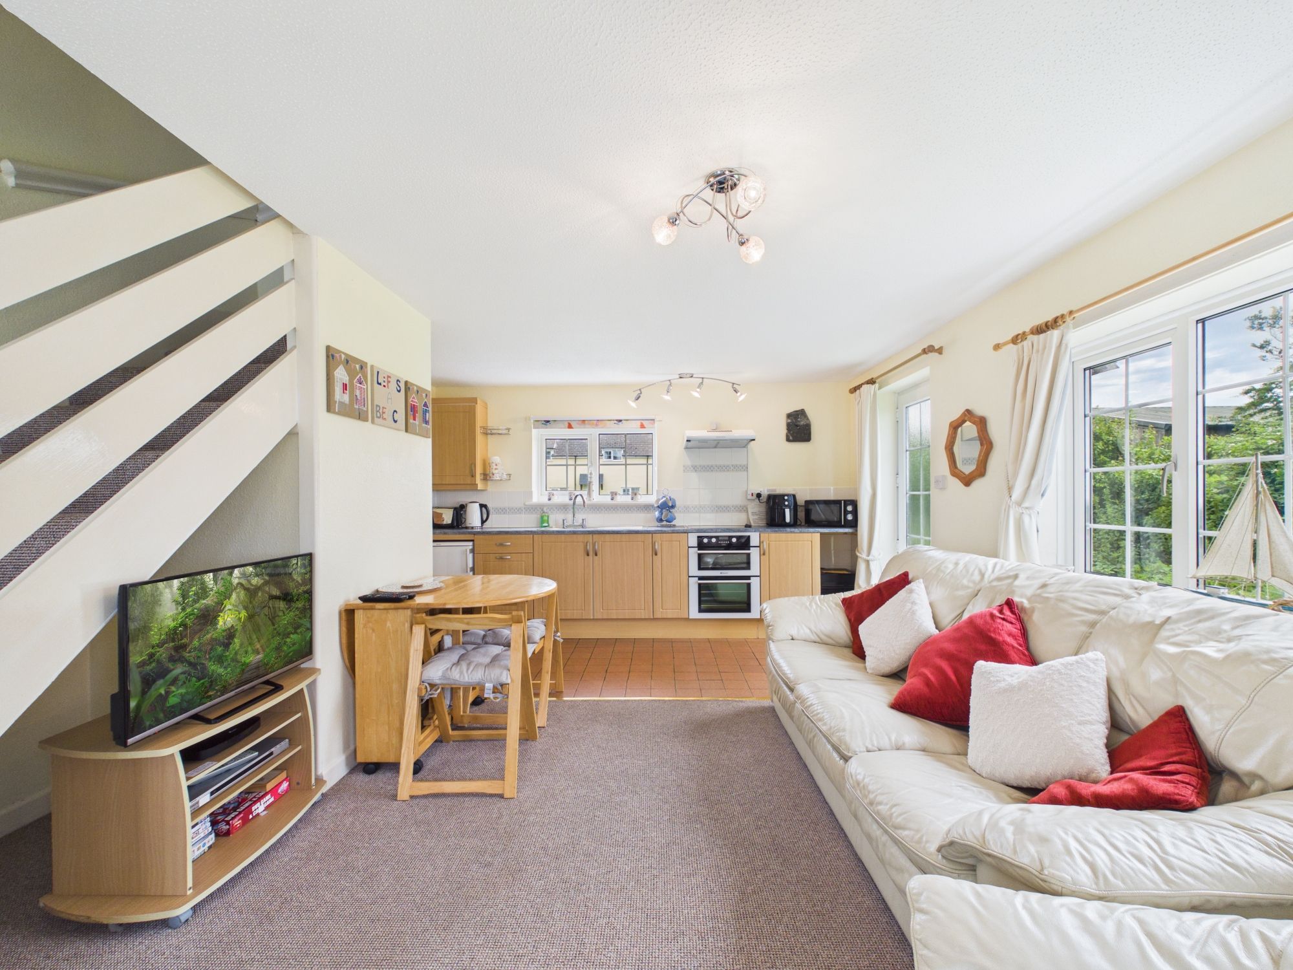
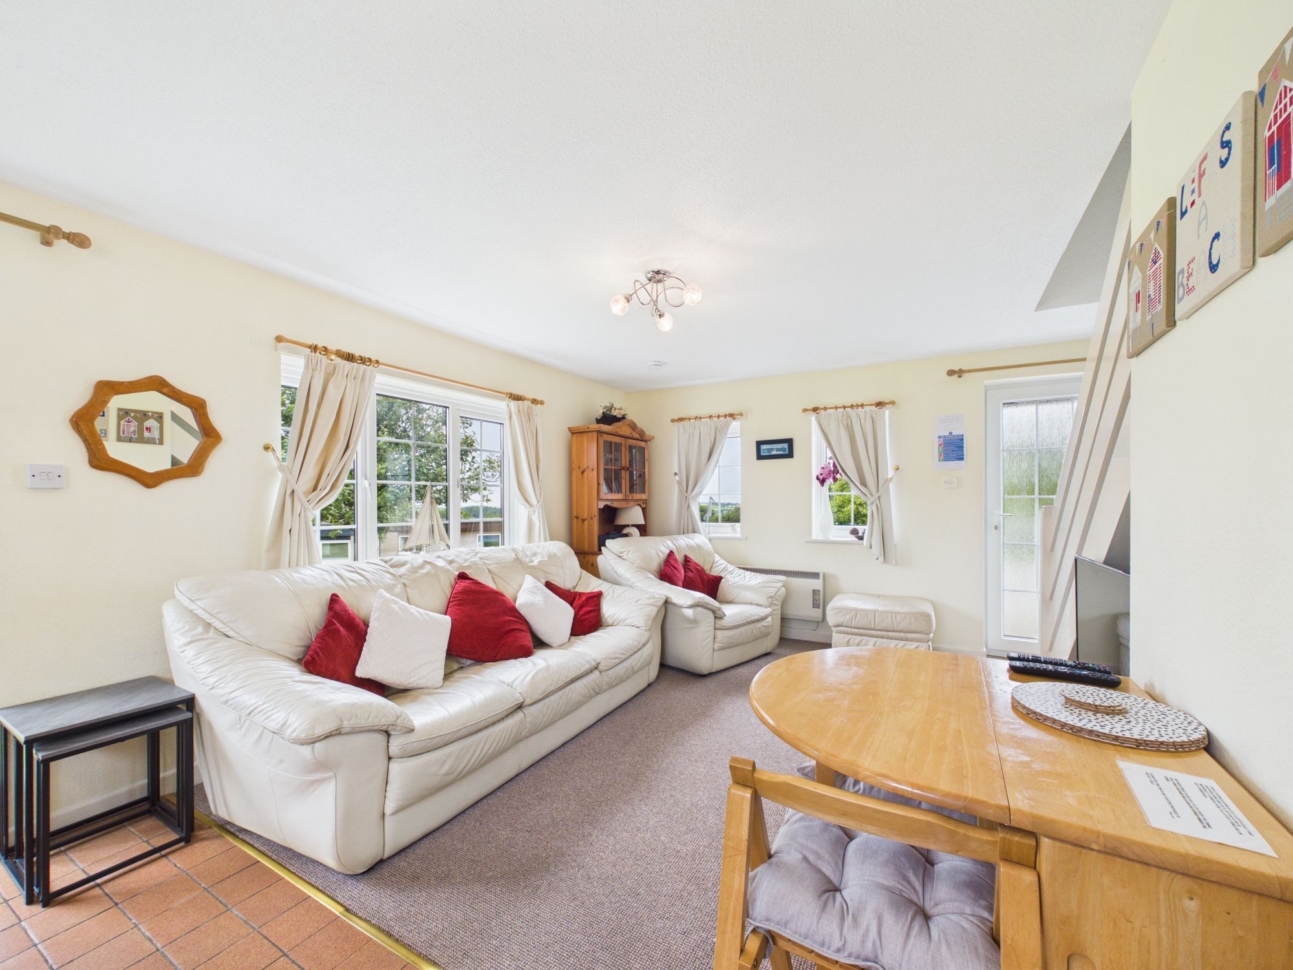
A bright triple-aspect room with windows to the front, rear and side elevations, together with a door providing access to the gardens. The kitchen is fitted with a range of base and eye-level units with work surfaces over and a stainless steel inset sink with mixer tap and drainer. Integrated Hotpoint oven with hob, tiled splashback and extractor hood over. Space for an under-counter fridge, freezer or washing machine, dining table and additional furniture. Useful understairs storage cupboard. Tiled flooring to the kitchen area with fitted carpet to the living space. Radiator.
LANDING
Fitted carpet and access to the loft hatch.
BEDROOM ONE
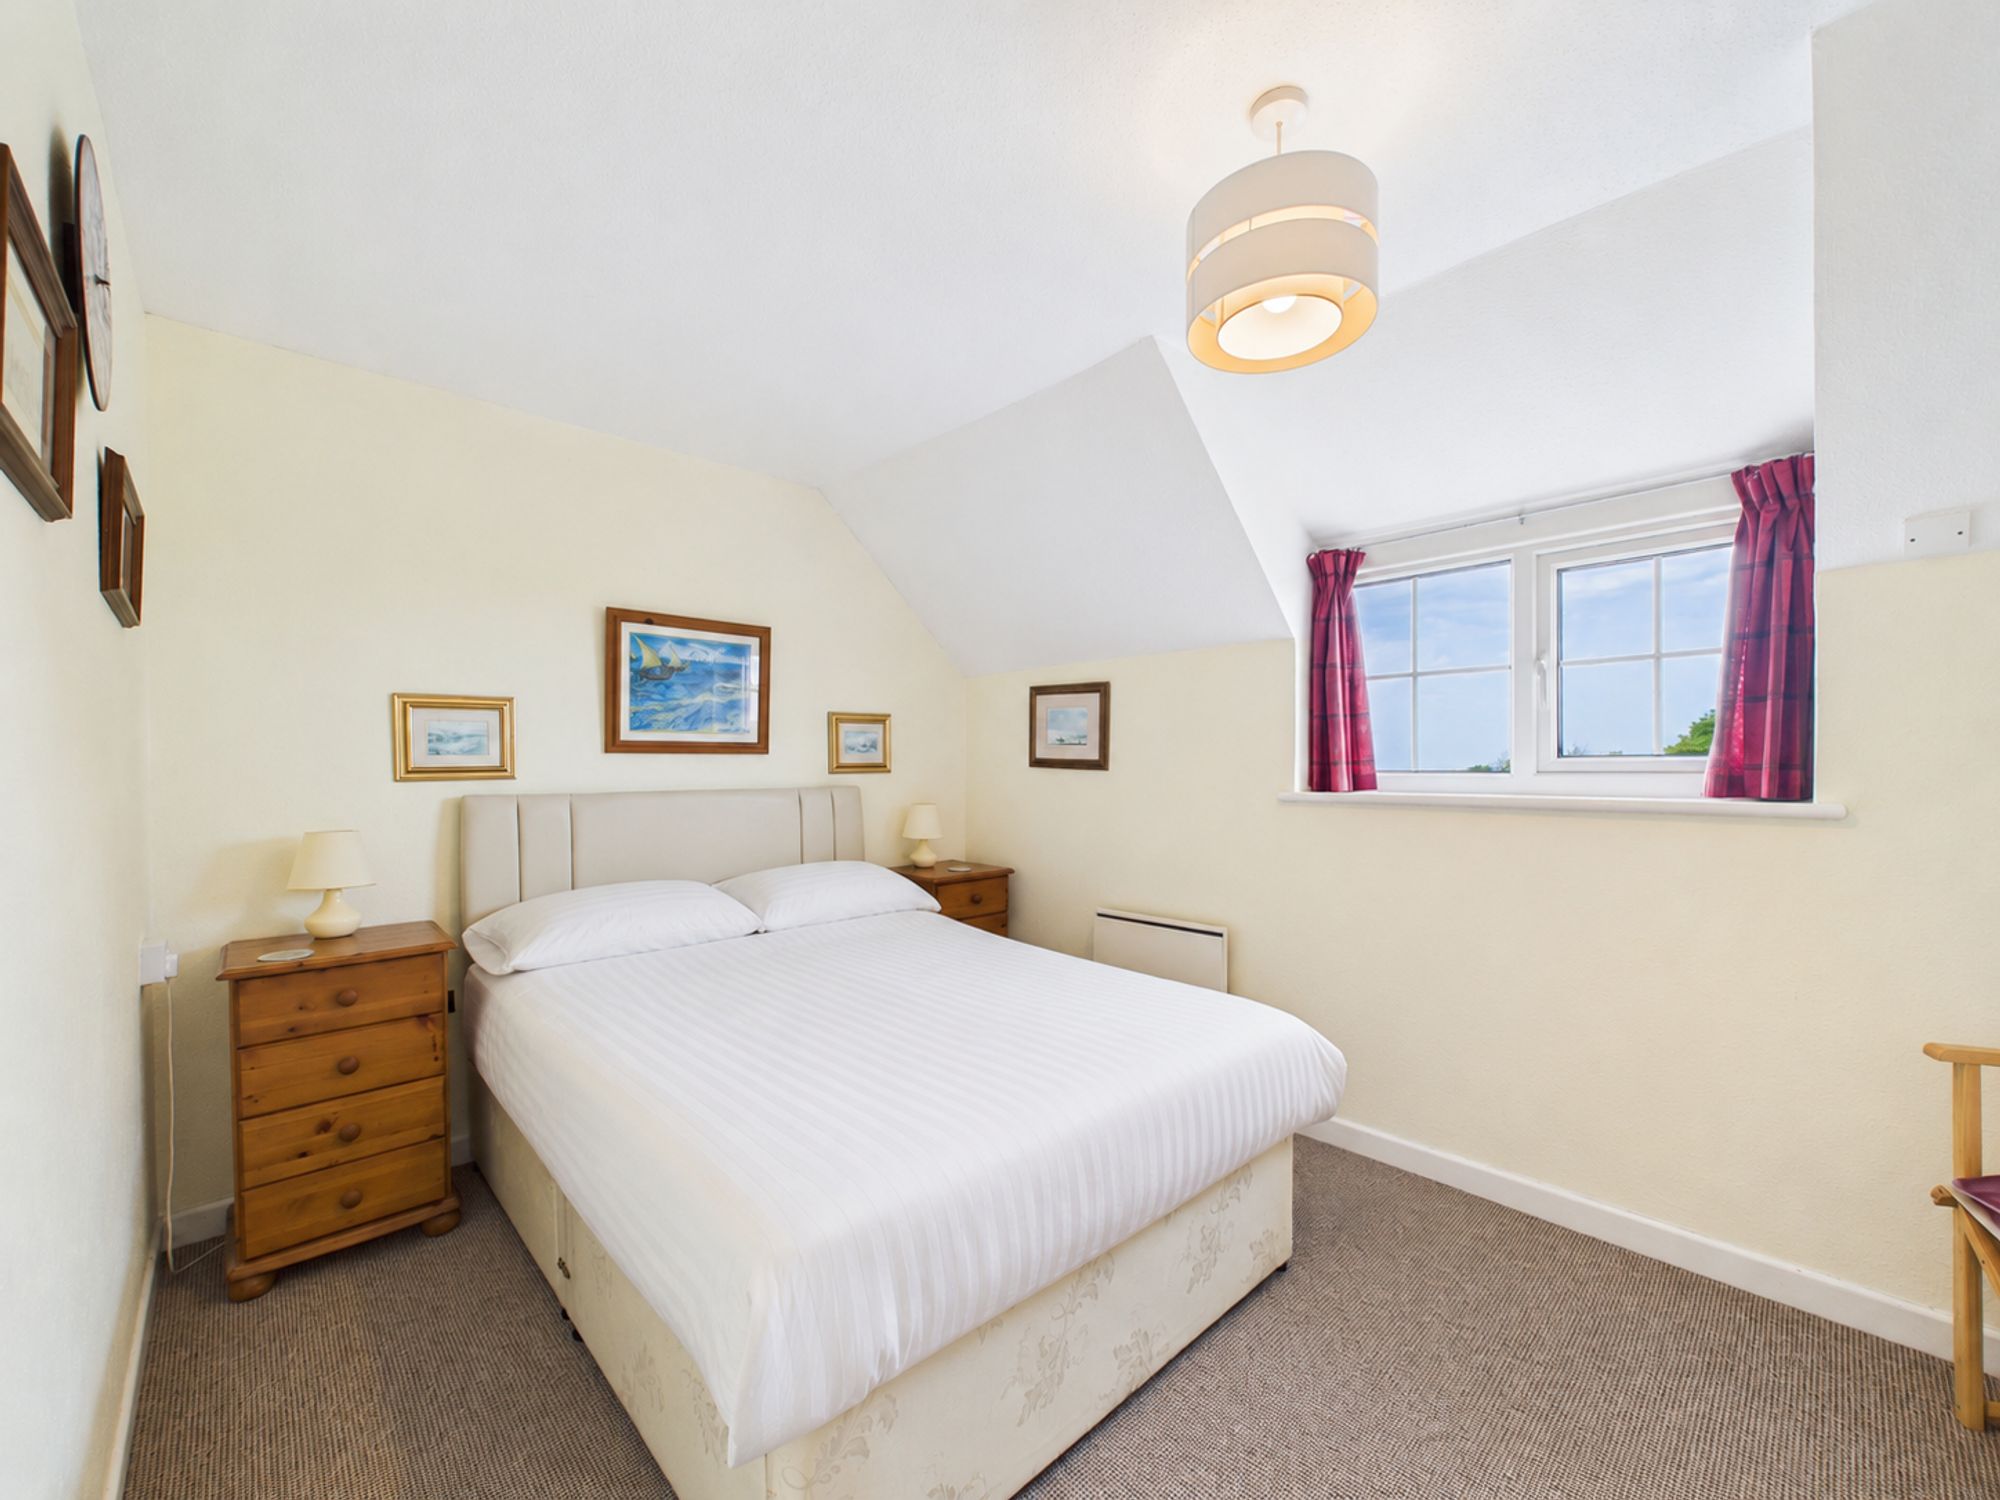
Window to the front elevation enjoying views towards the surrounding countryside. A generous double bedroom with space for a double bed and a range of furniture. Fitted wardrobe, fitted carpet and radiator.
BEDROOM TWO
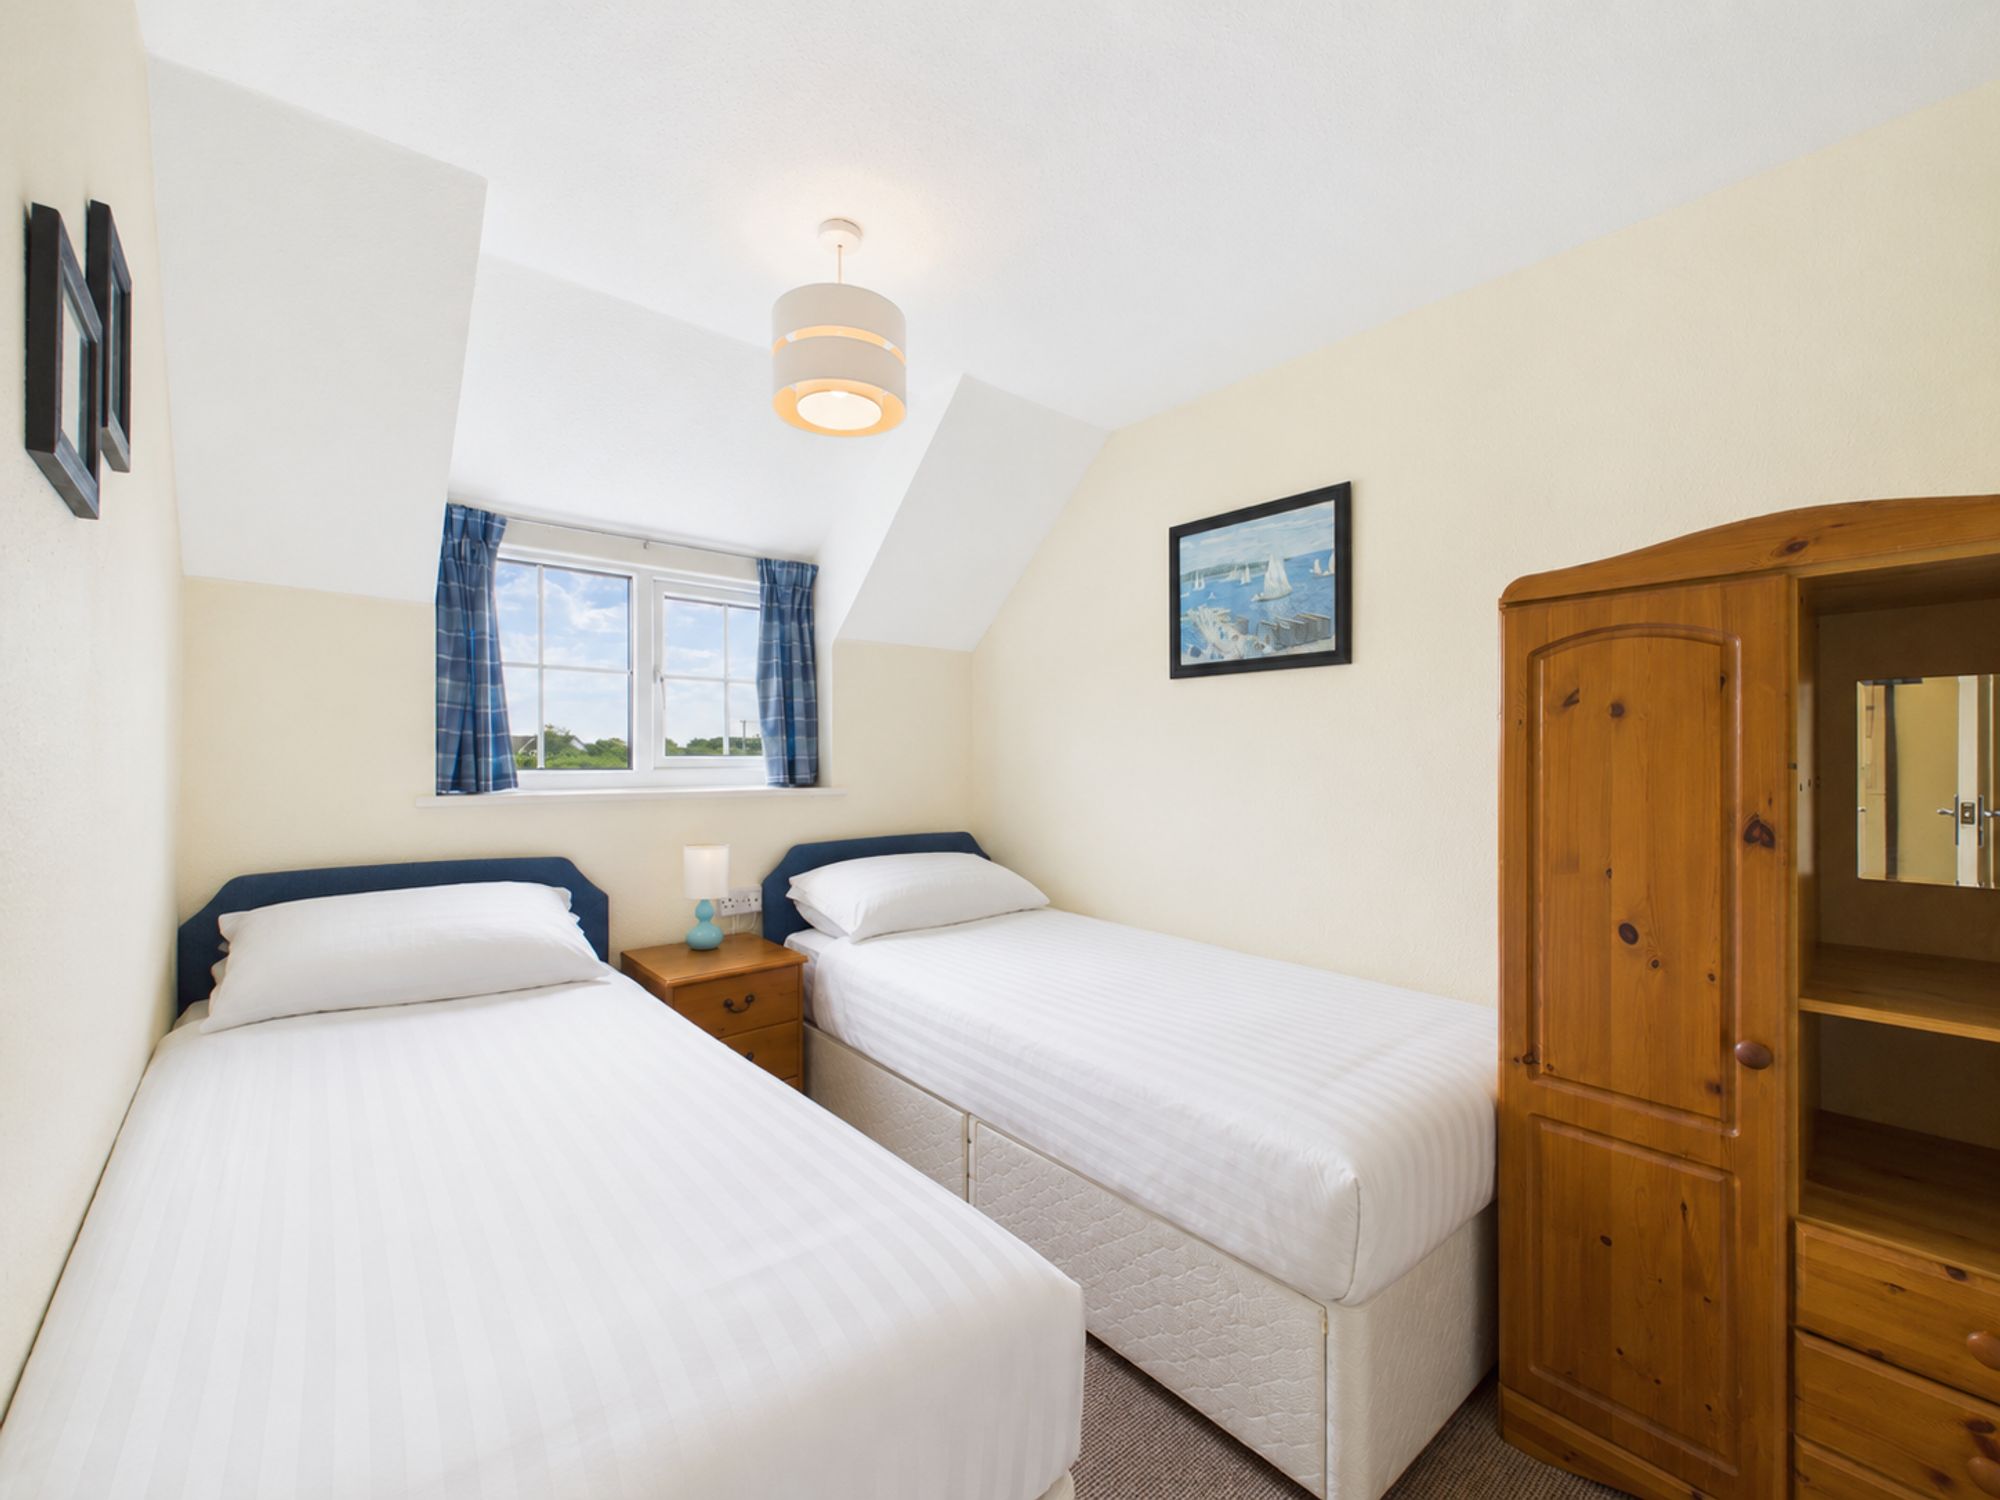
Window to the rear elevation. A good-sized twin bedroom with space for two single beds and additional furniture. Fitted carpet and radiator.
SHOWER ROOM
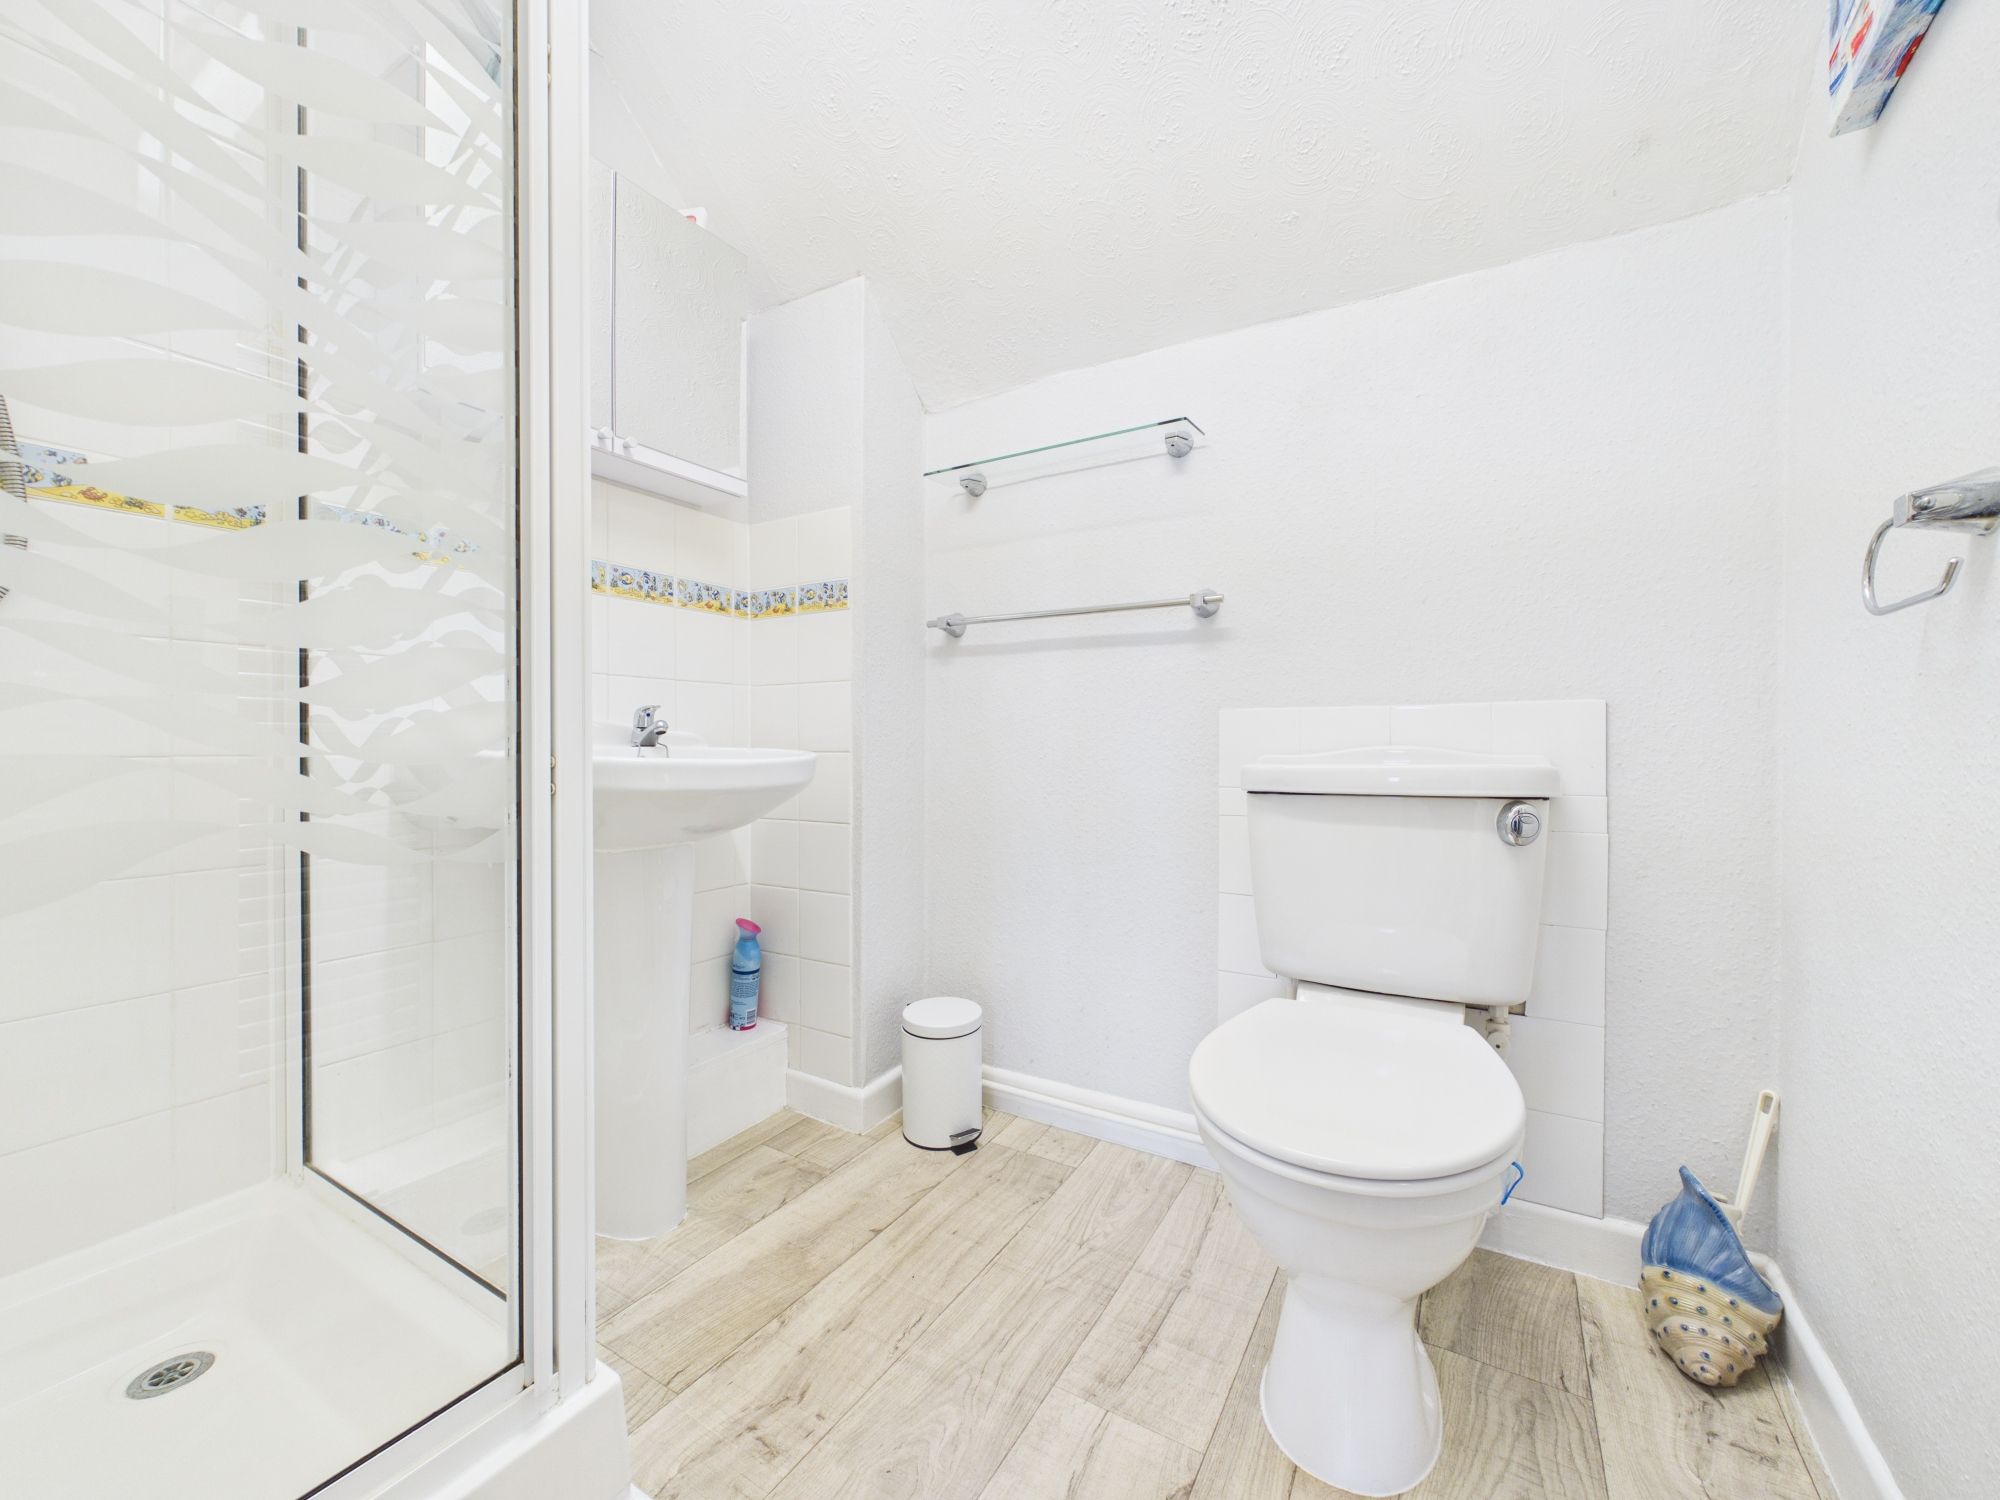
Three-piece suite comprising a low-level W.C., wash hand basin and shower enclosure with glazed screen and tiled surround. Laminate flooring.
SERVICES
Electricity via prepaid meter, mains metered water.
SERVICE CHARGE
Services £848.39
Electric Maintenance £147.47
Refuse charge £227.36
DIRECTIONS
What3Words – ///giggled.lighters.singer
VIEWINGS
Please ring 01288 359999 to view this property and check availability before incurring travel time/costs. Full details of all our properties are available on our website www.kivells.com.
Garden
To the rear of the cottage is a large communal lawned garden together with a patio area, ideal for outdoor dining, barbecues and relaxing during the warmer months.
Parking - Offroad
Ample parking is available along Penstowe Road and directly in front of the property.
Disclaimer
Kivells, their clients and any joint agents give notice that they are not authorised to make or give representations or warranties in relation to the property. No responsibility is accepted for any statement within these particulars, which do not form part of any offer or contract. Areas, measurements and boundaries are approximate. Text, photographs, CGI’s and plans are for guidance only. It should not be assumed the property has all necessary planning or building consents, and Kivells have not tested any services or equipment. The property is sold subject to all matters in the Property and Charges Register, including rights of way and easements. Purchasers are deemed to know all boundaries. Nothing herein constitutes financial advice; seek your own. Use of Mortgage Genies SW Ltd. will result in a £250 + VAT referral fee to Kivells. Kivells retains copyright to all particulars and media.
Documents
Floor Plans