- Bedrooms 4
- Bathrooms 2
Features
- Spacious four-bedroom terraced house
- Well presented throughout
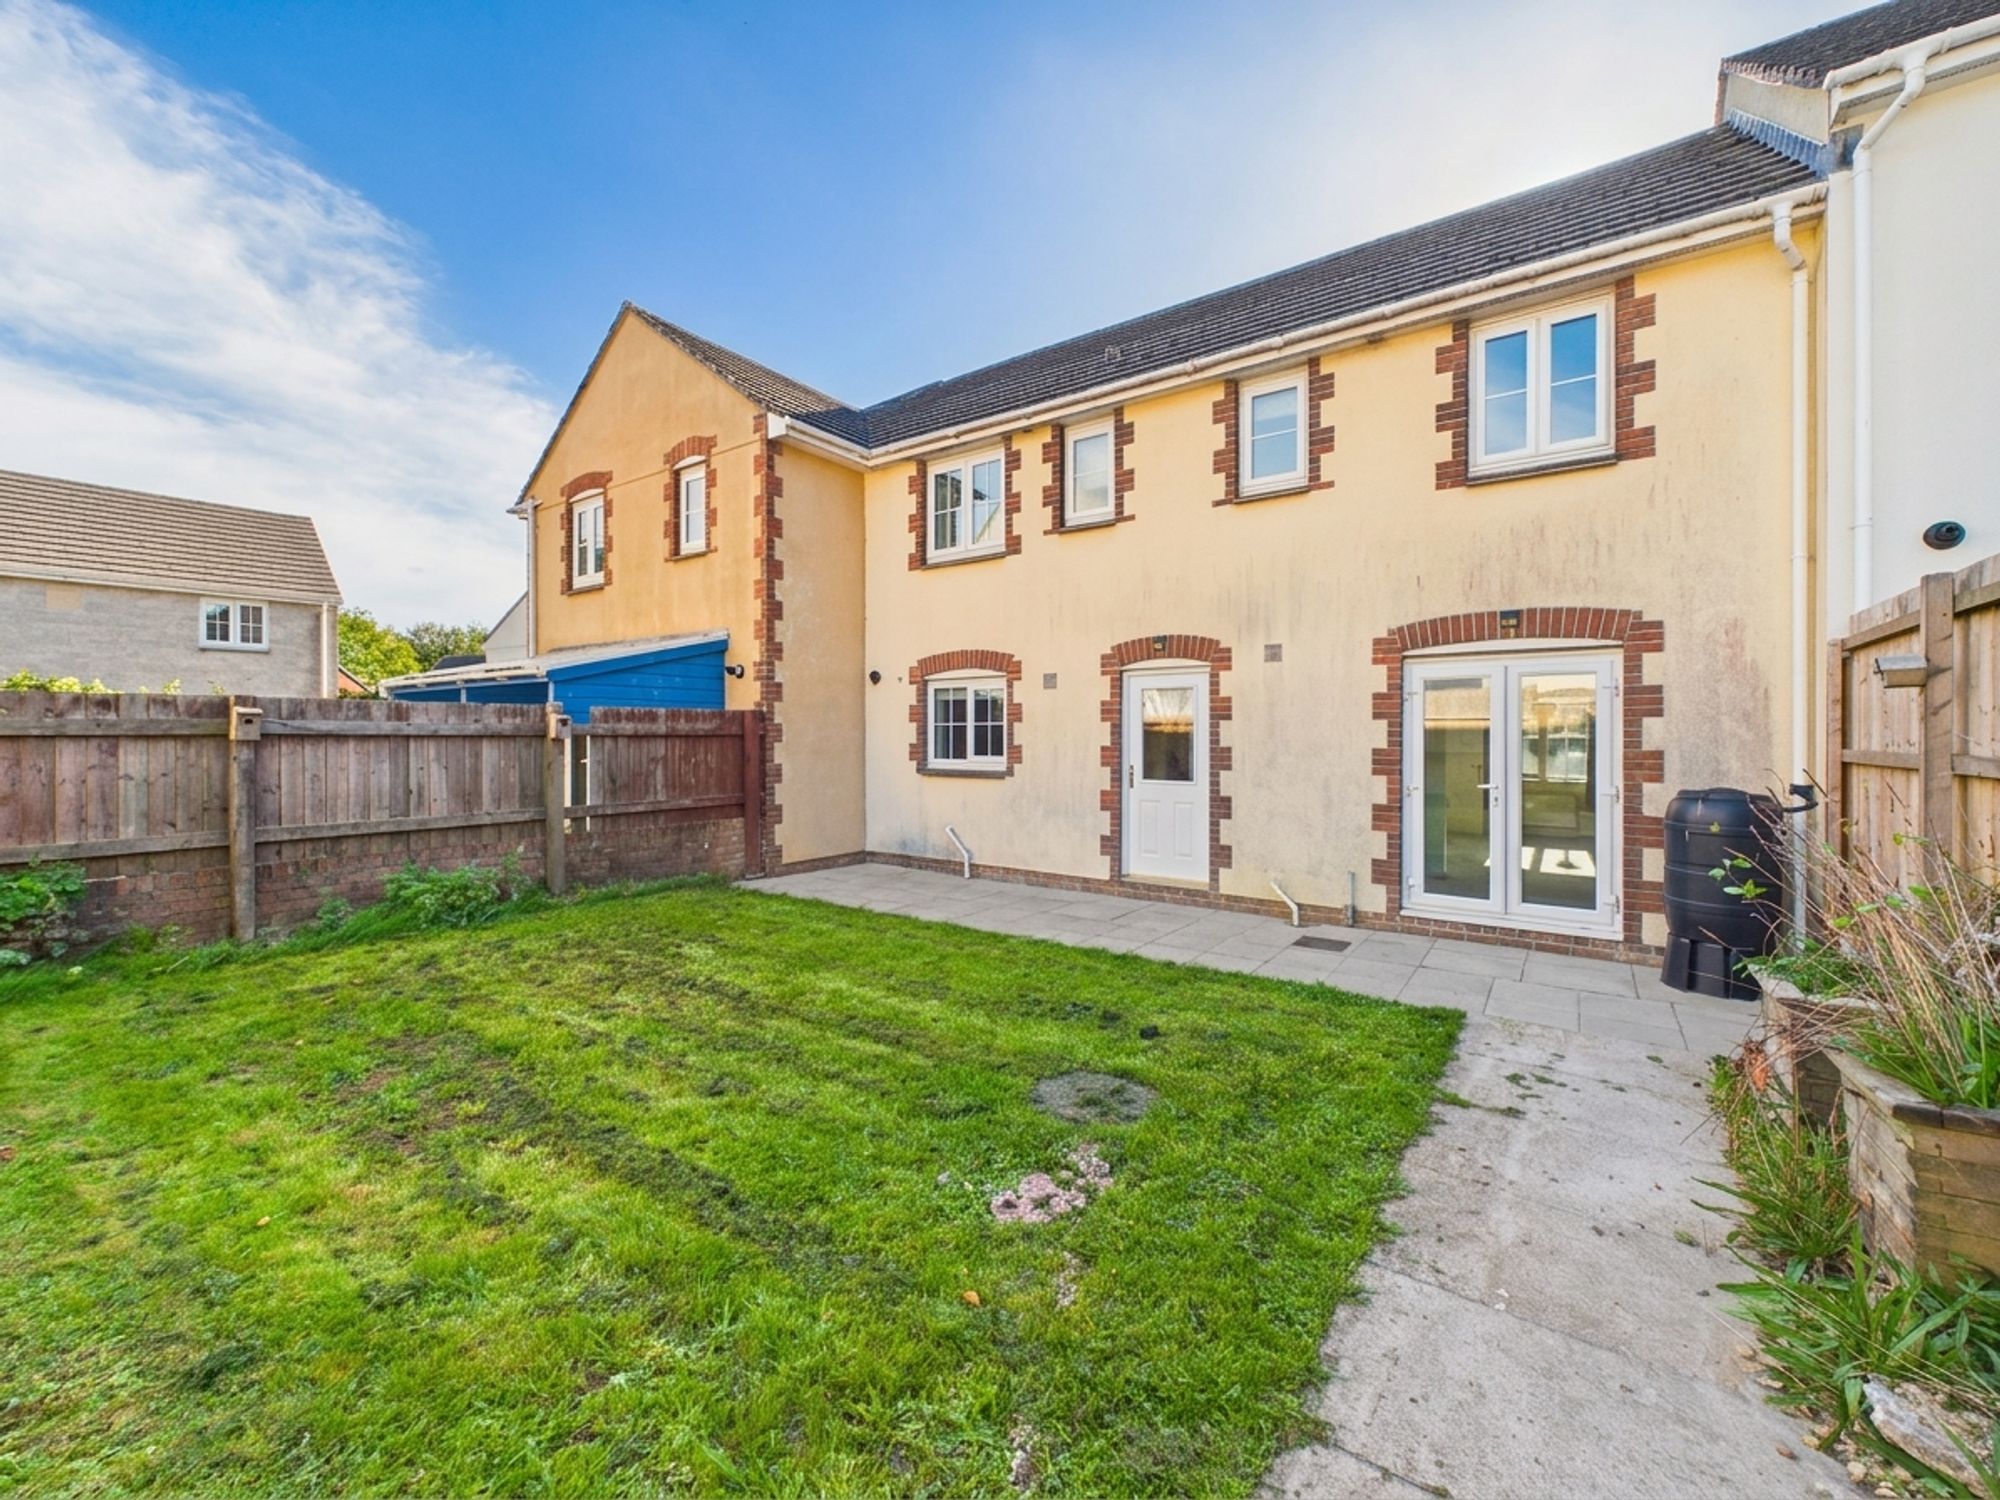
- Low maintenance enclosed rear garden with lawn and patio
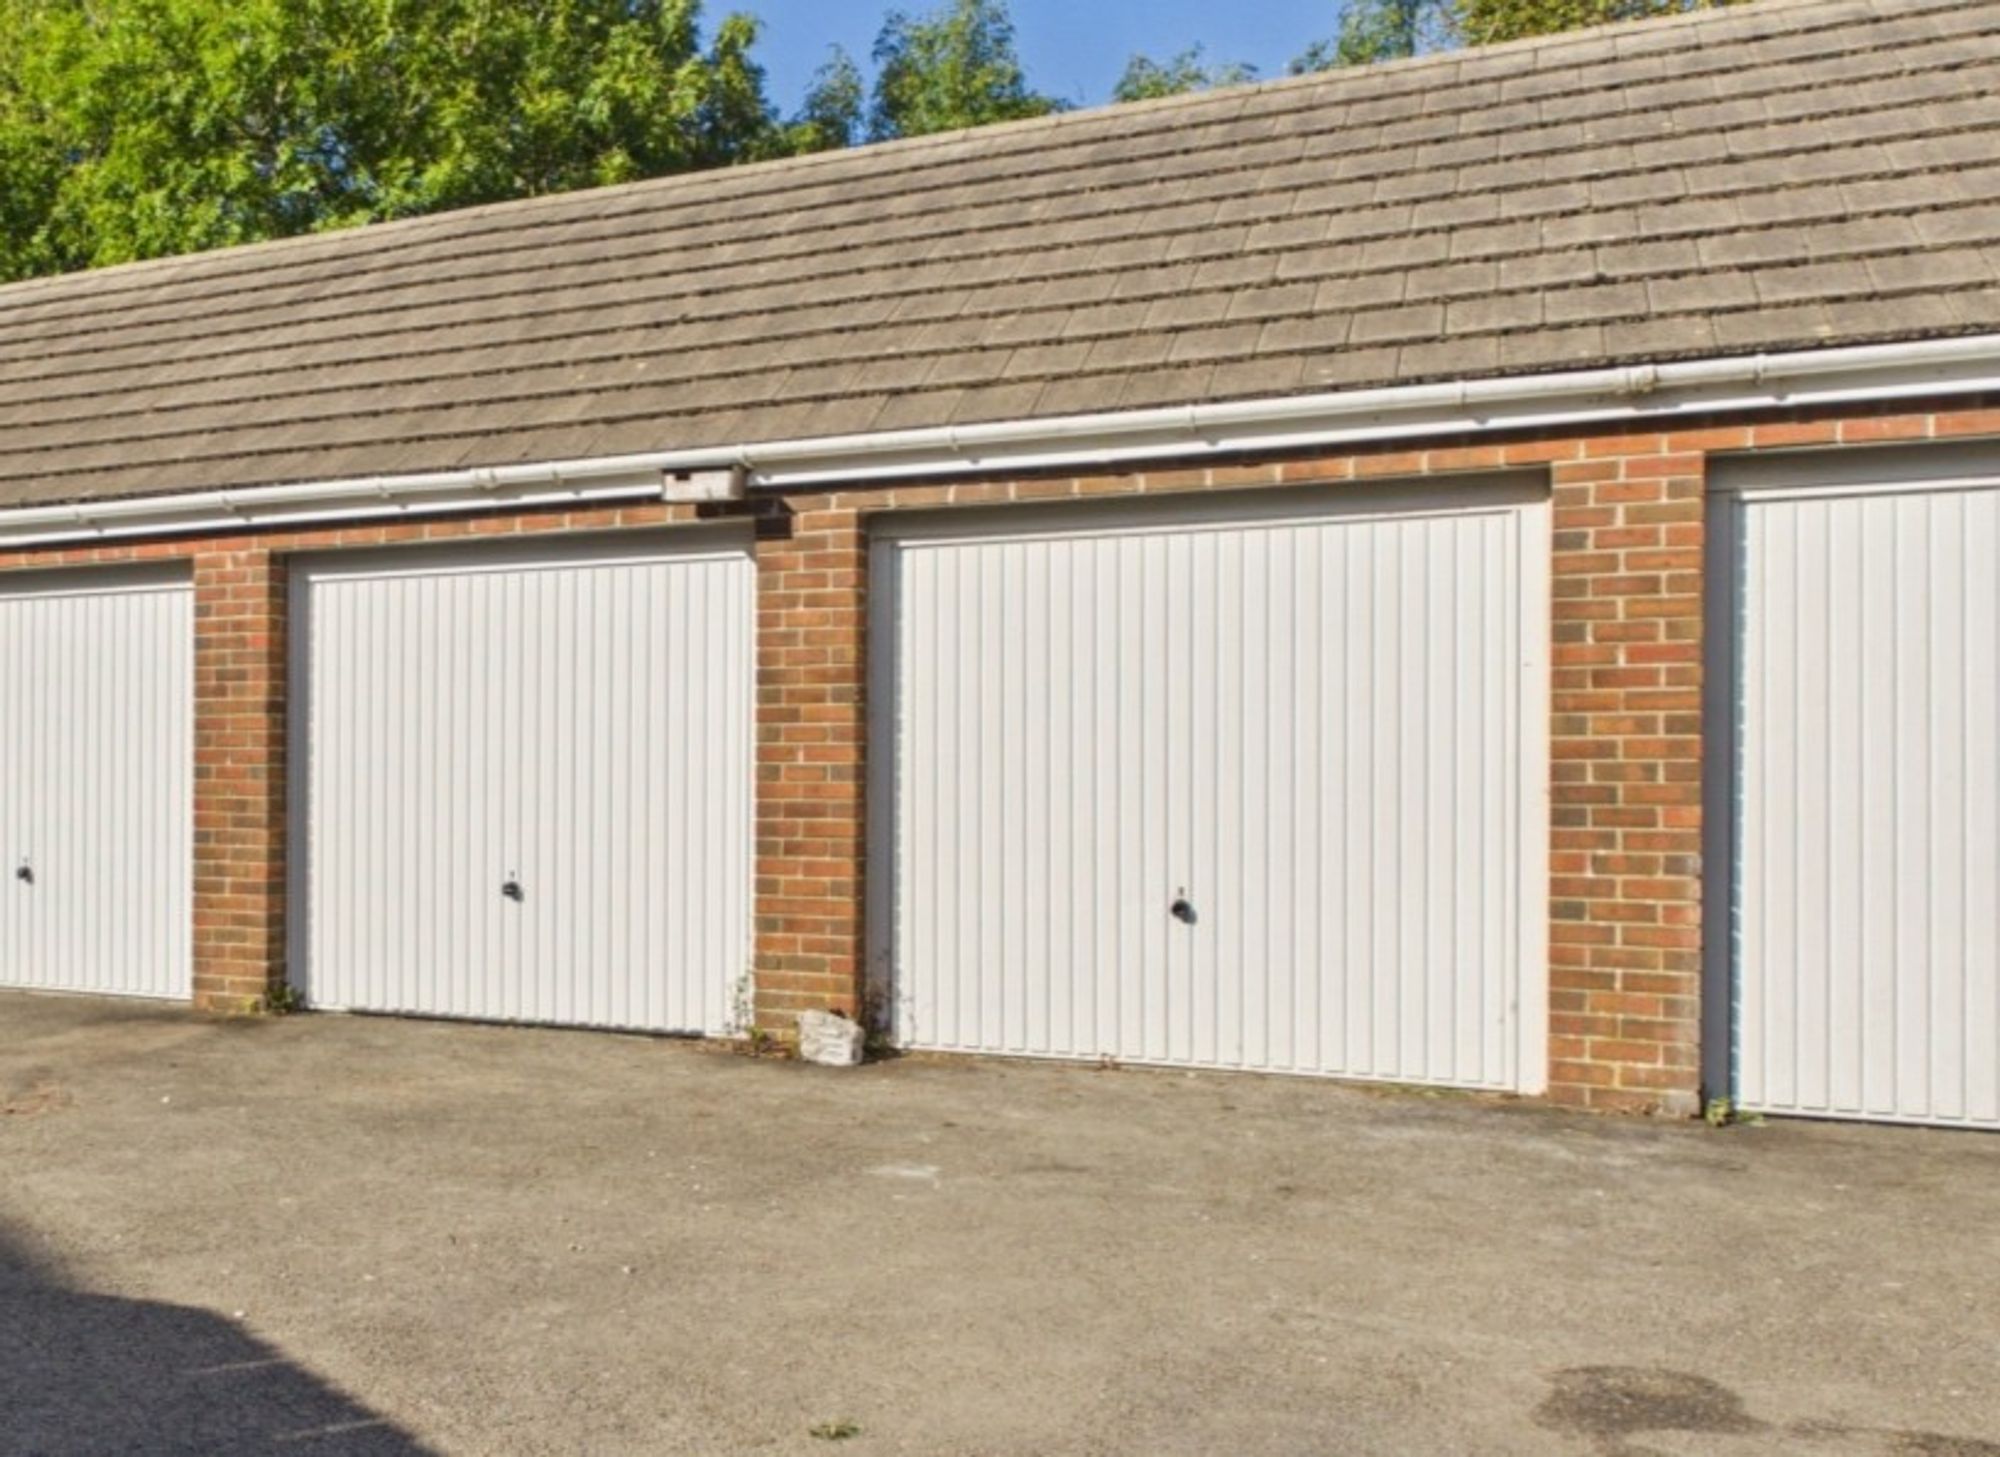
- Two single garages and parking
- Offered for sale with no onward chain
Description
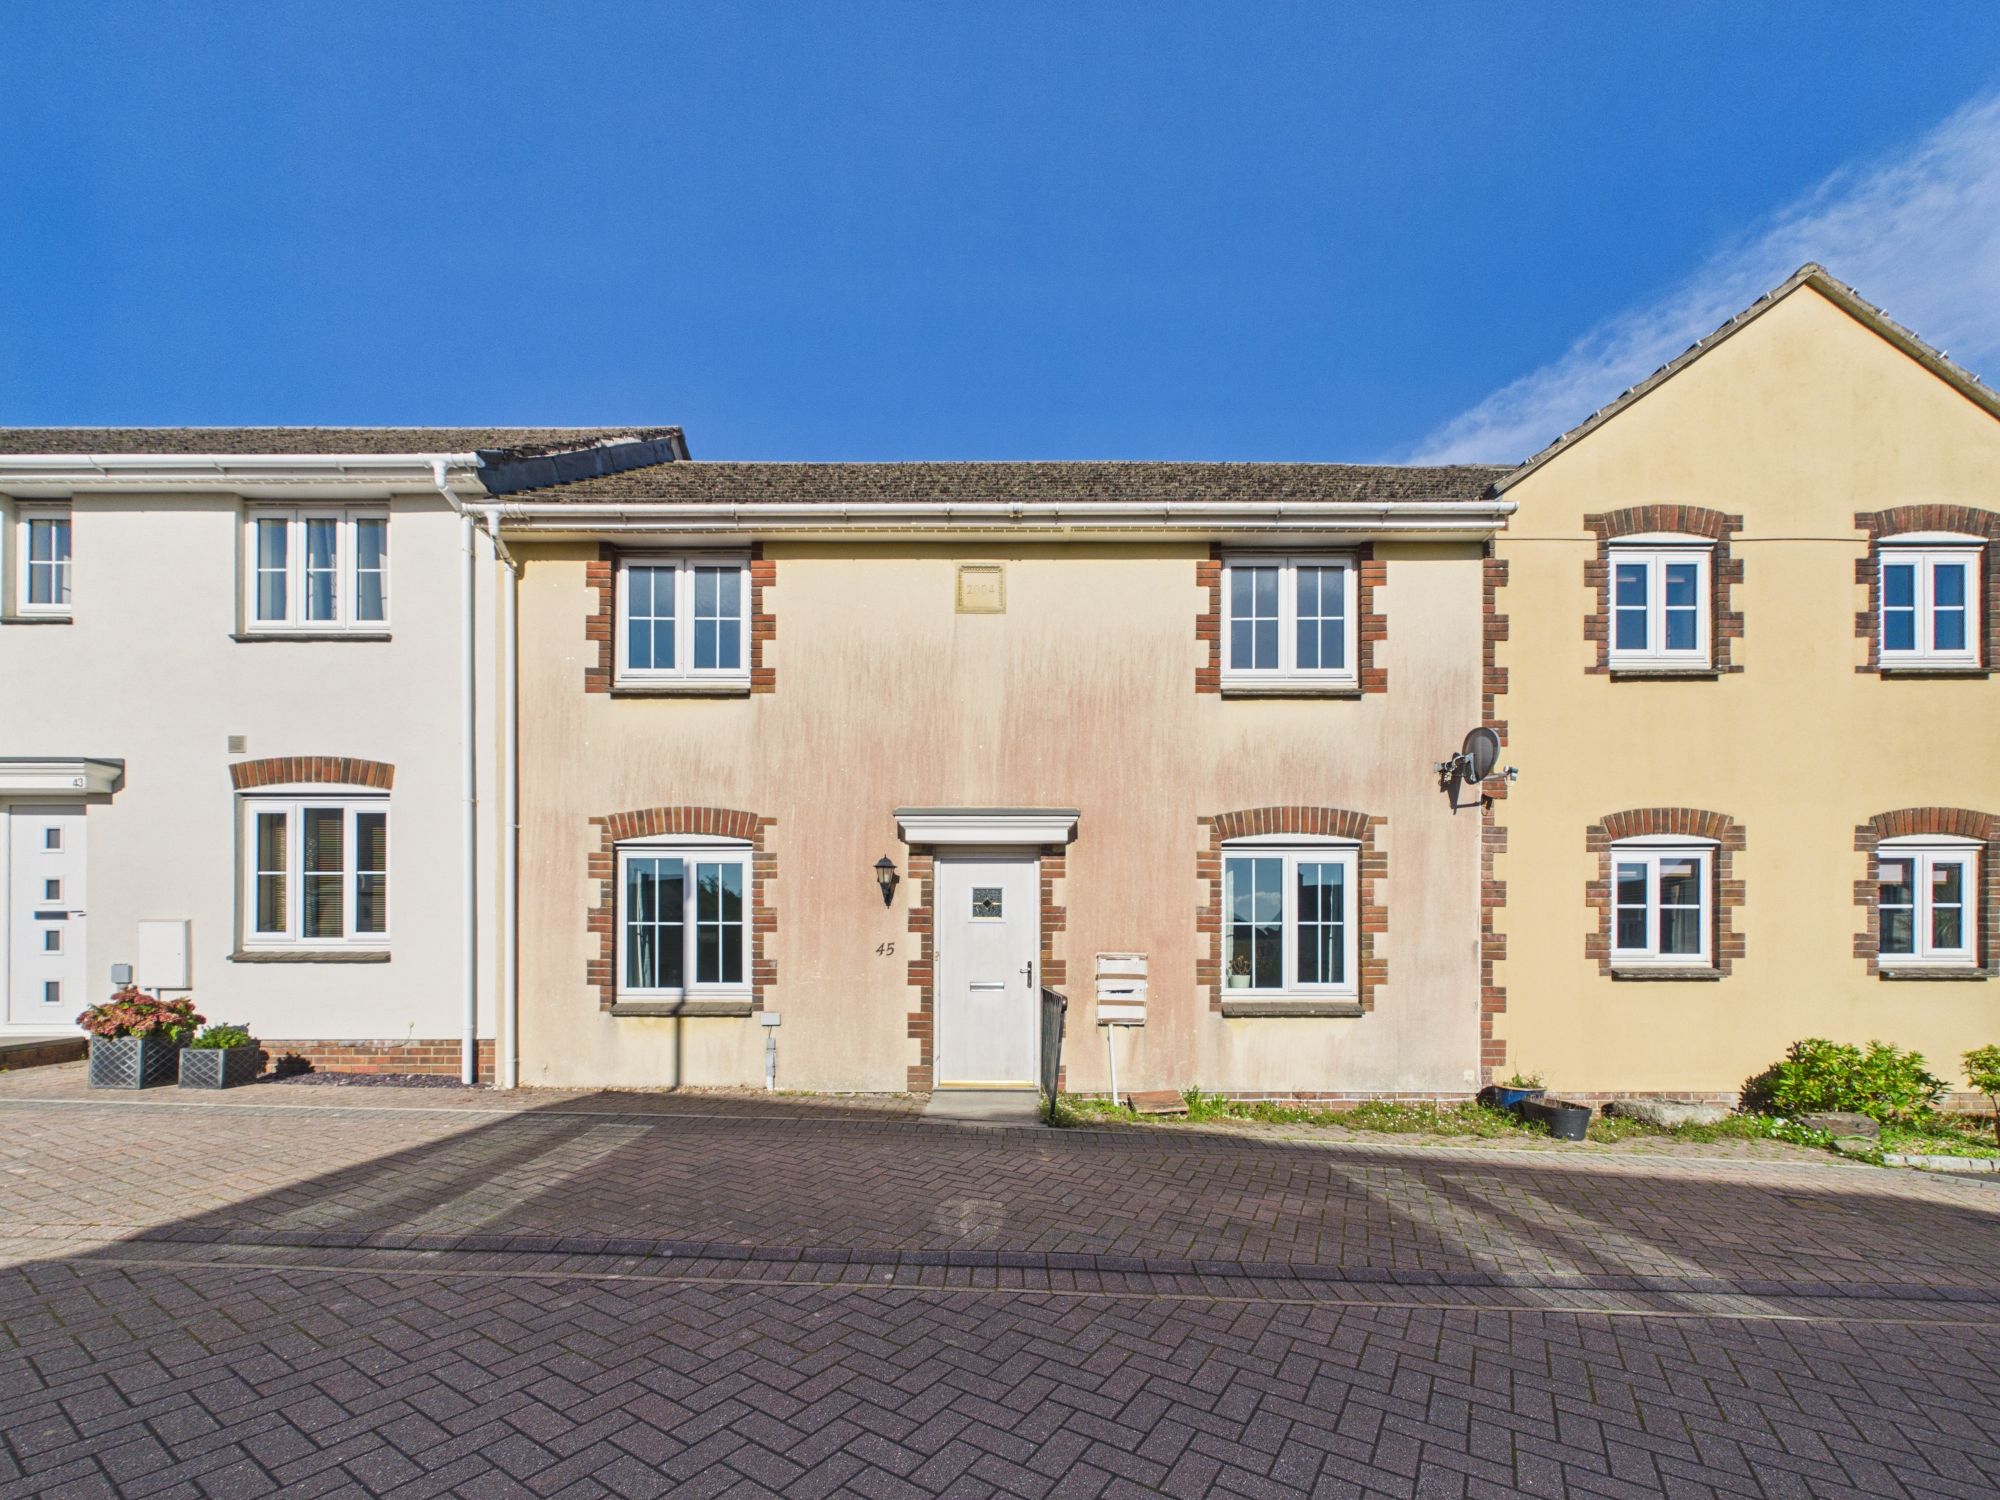
A fantastic opportunity to purchase a spacious terraced house, situated within a popular residential development and offered for sale with no onward chain. The property provides well-proportioned accommodation throughout and offers the potential to move in with minimal disruption.
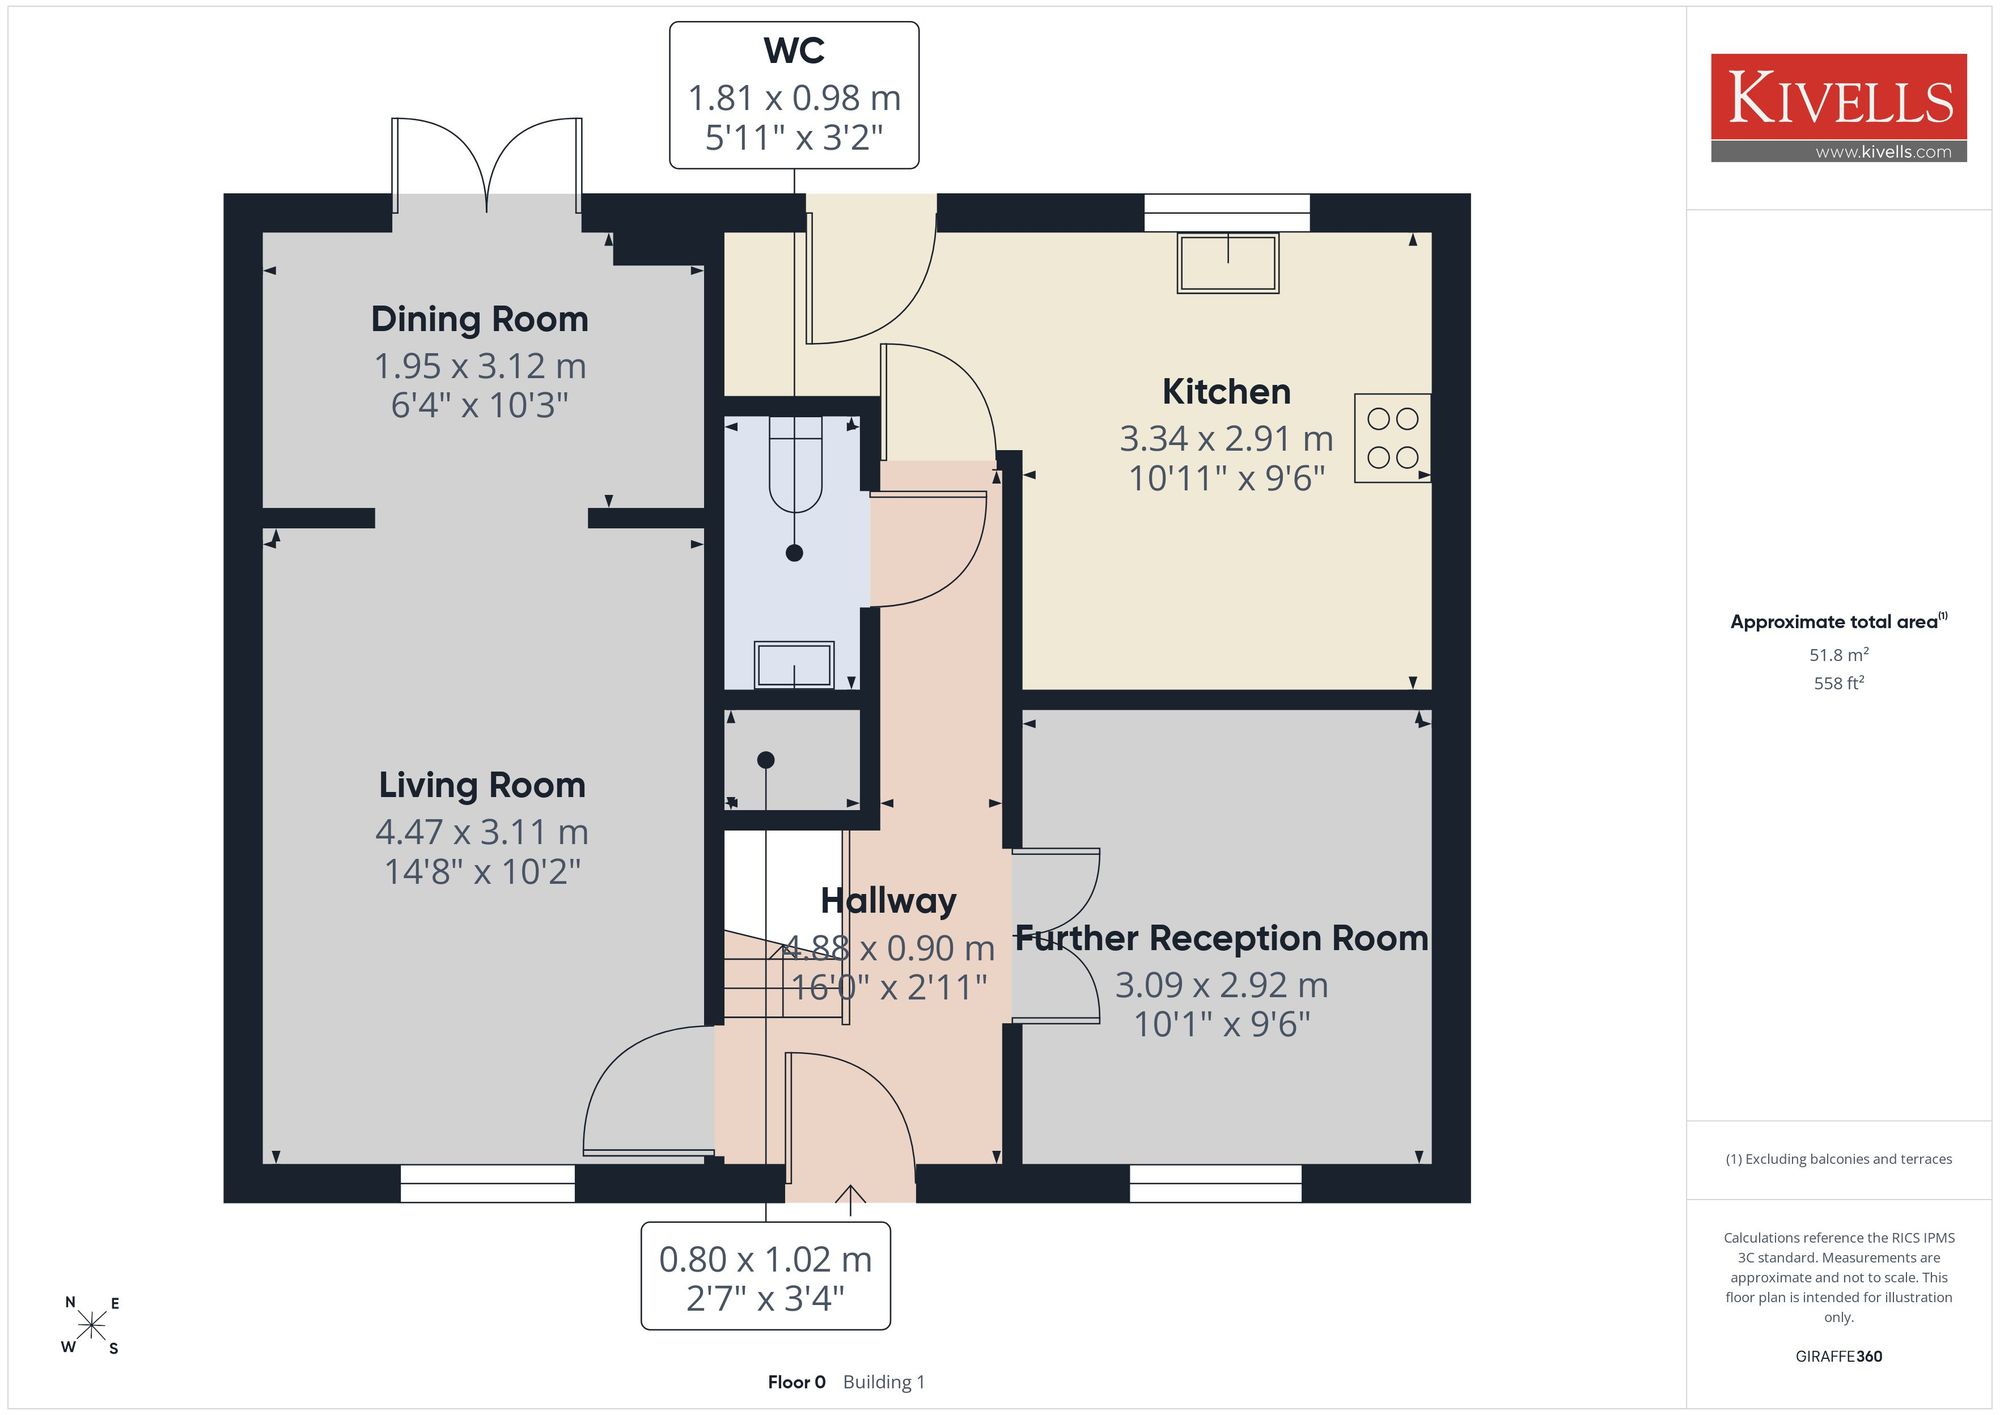
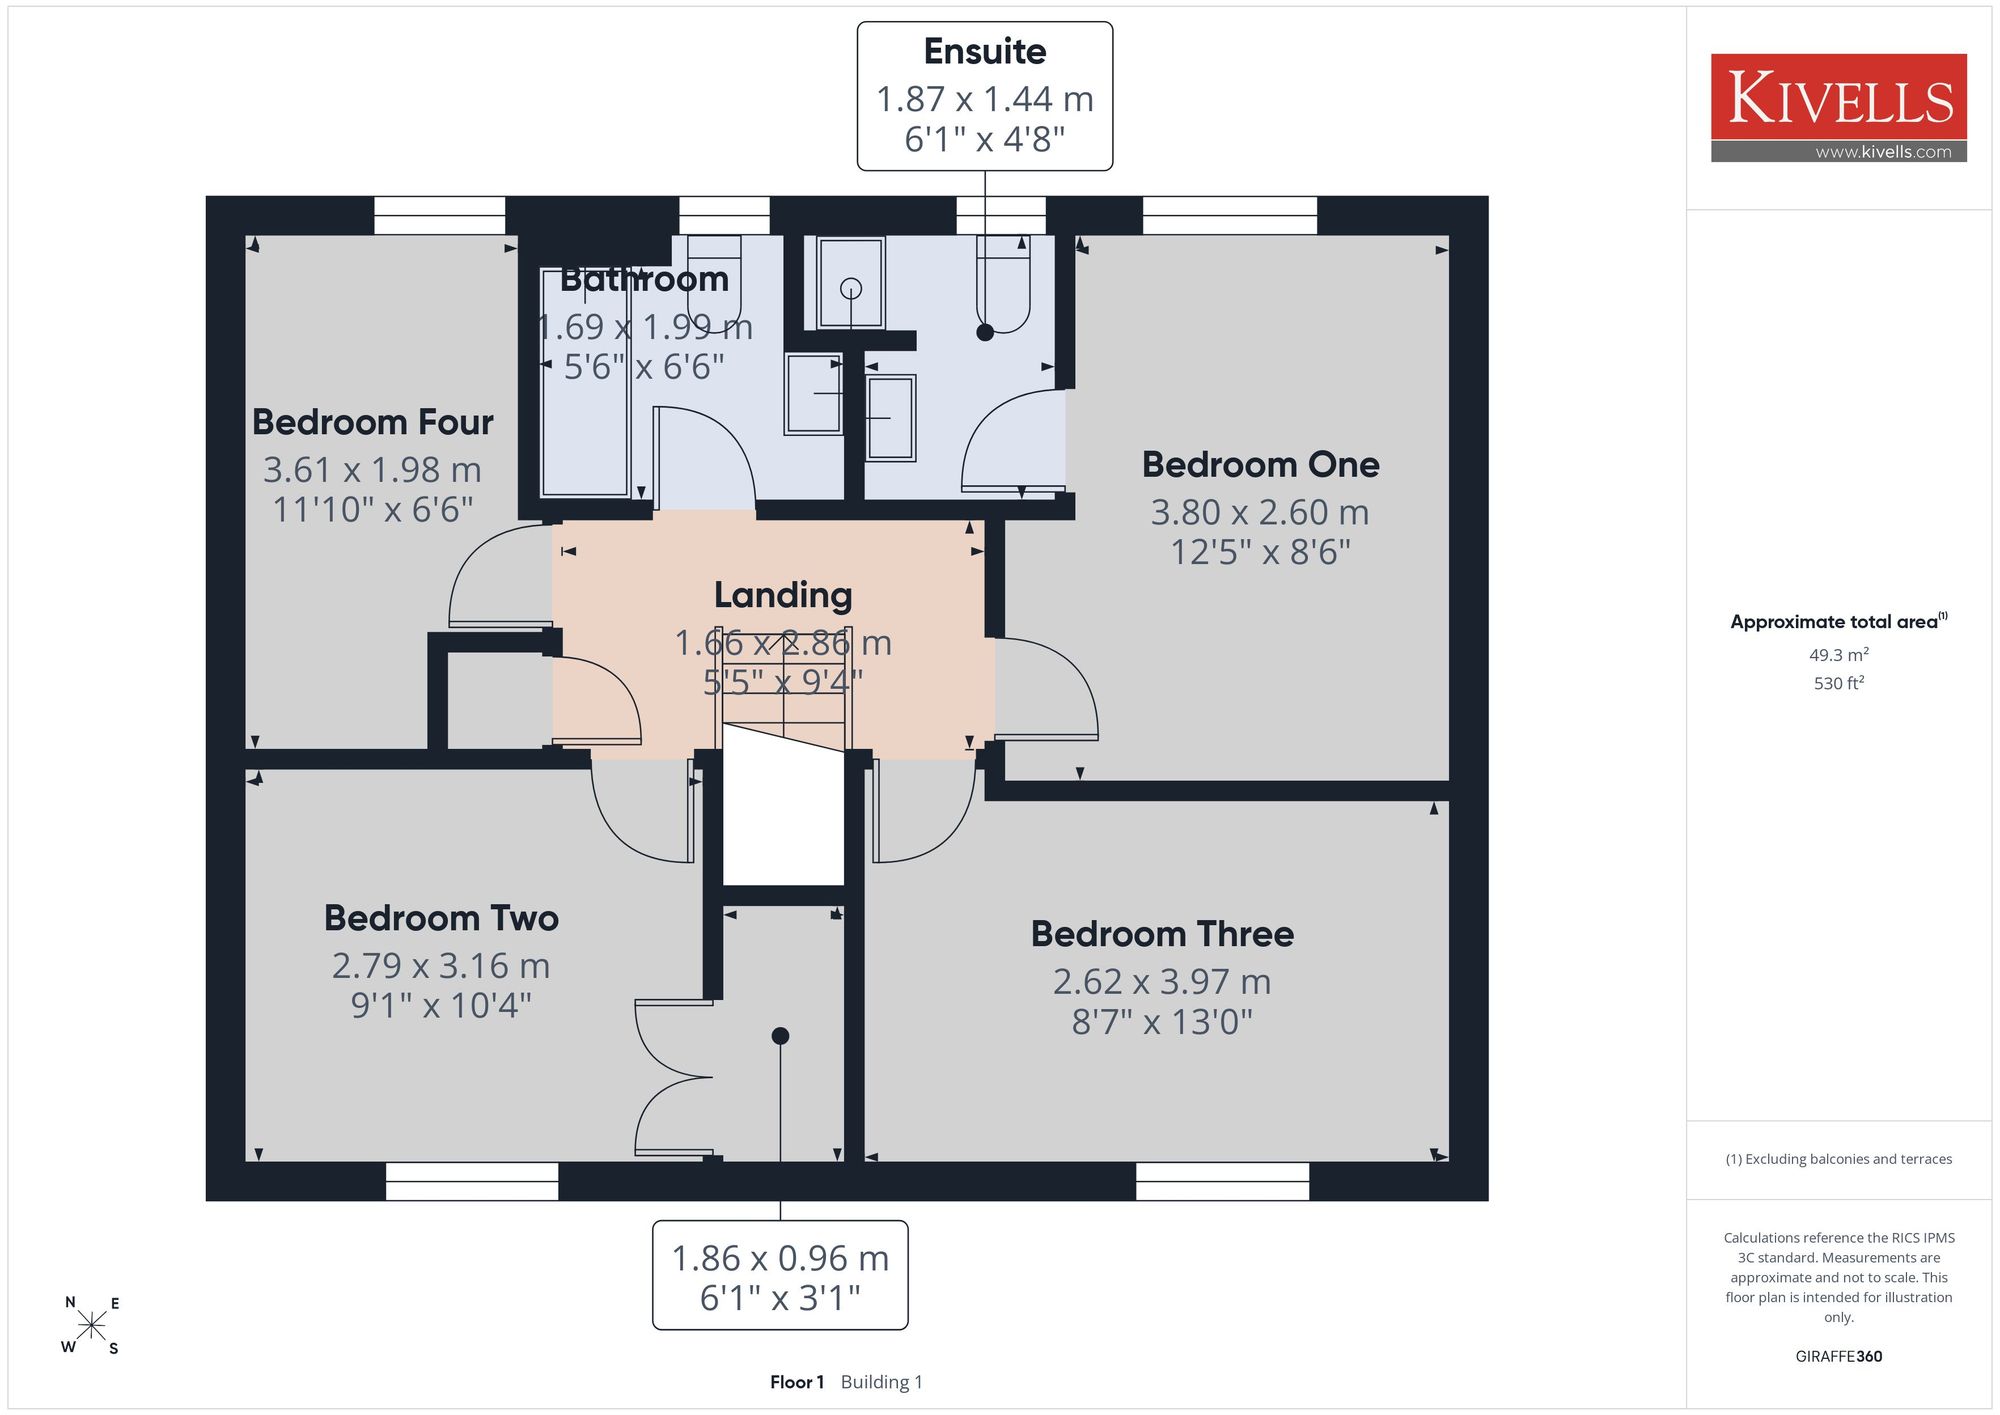
The accommodation briefly comprises an entrance hallway, living/dining room, W.C., cloakroom, further reception room and kitchen. To the first floor are four bedrooms, including a master bedroom with en-suite, together with a family bathroom.
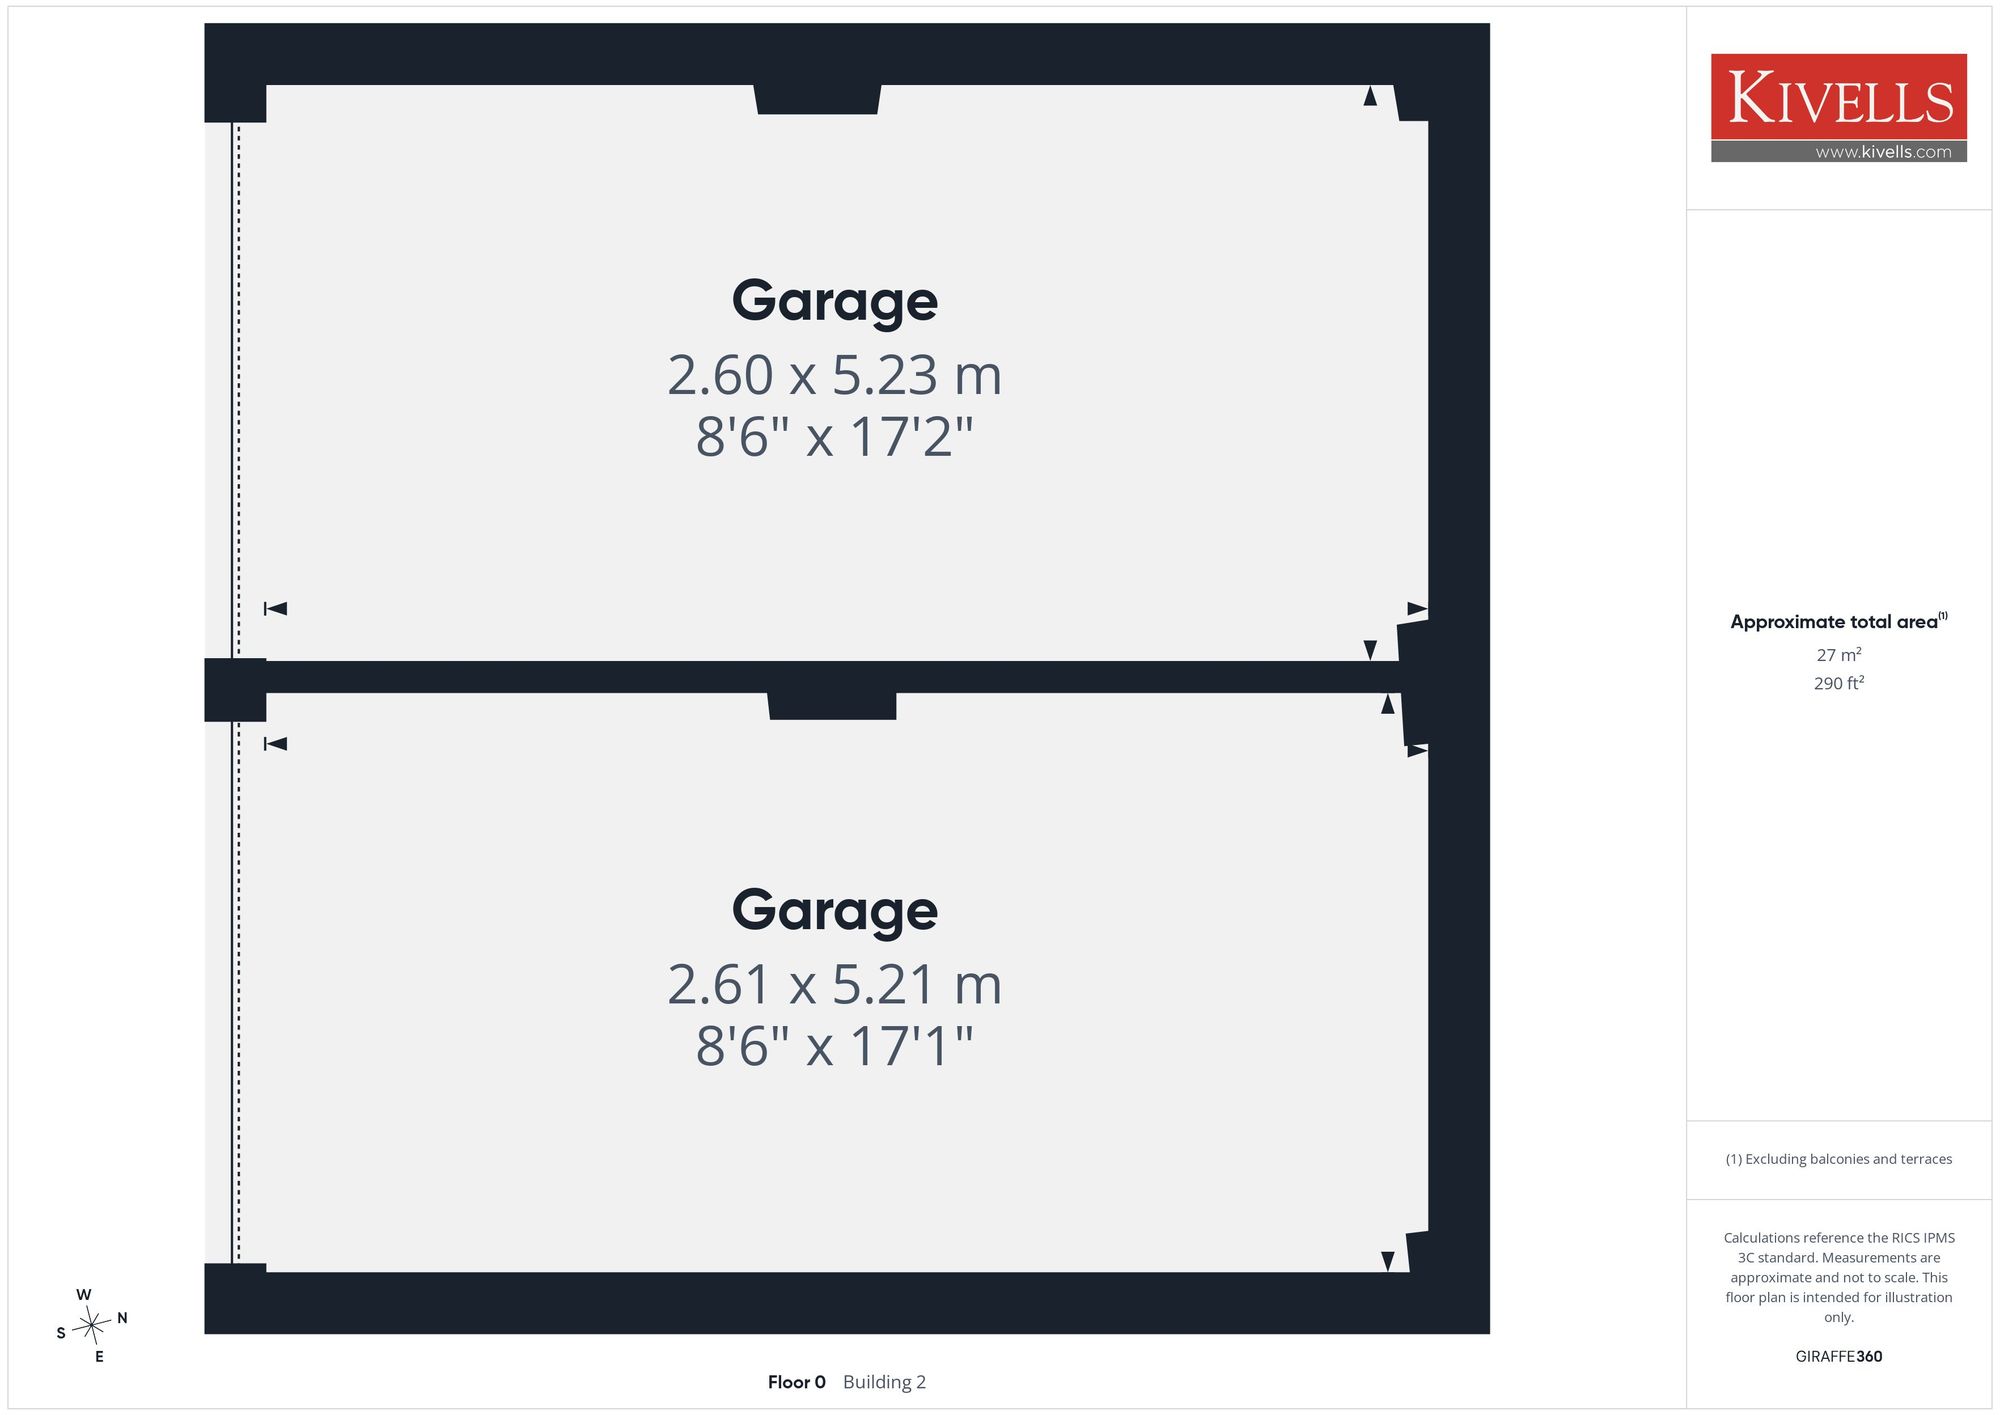
Externally, the property benefits from an enclosed rear garden, providing a pleasant outdoor space. The sale also includes two single garages, offering valuable additional storage and parking.
ENTRANCE
Entrance via UPVC door into:
ENTRANCE HALLWAY
Stairs rising to the first floor, doors leading to all ground-floor rooms, LVT flooring, radiator and pendant light.
LIVING ROOM
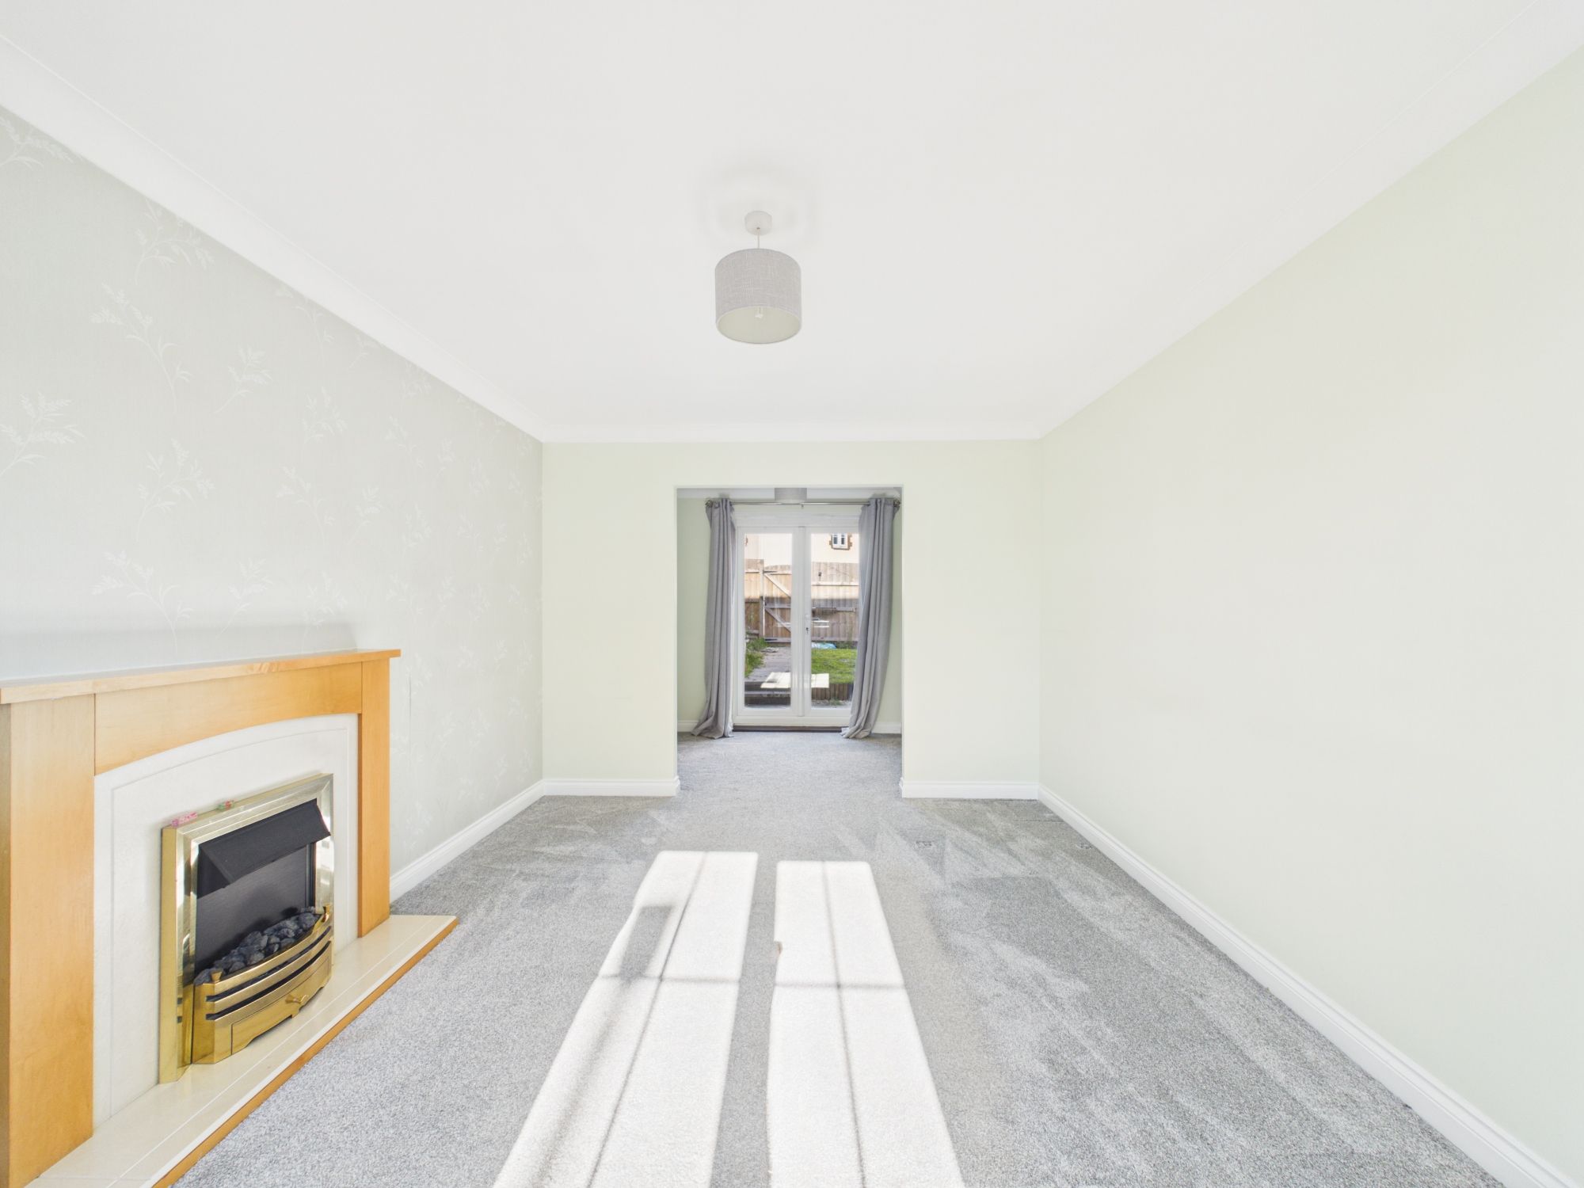
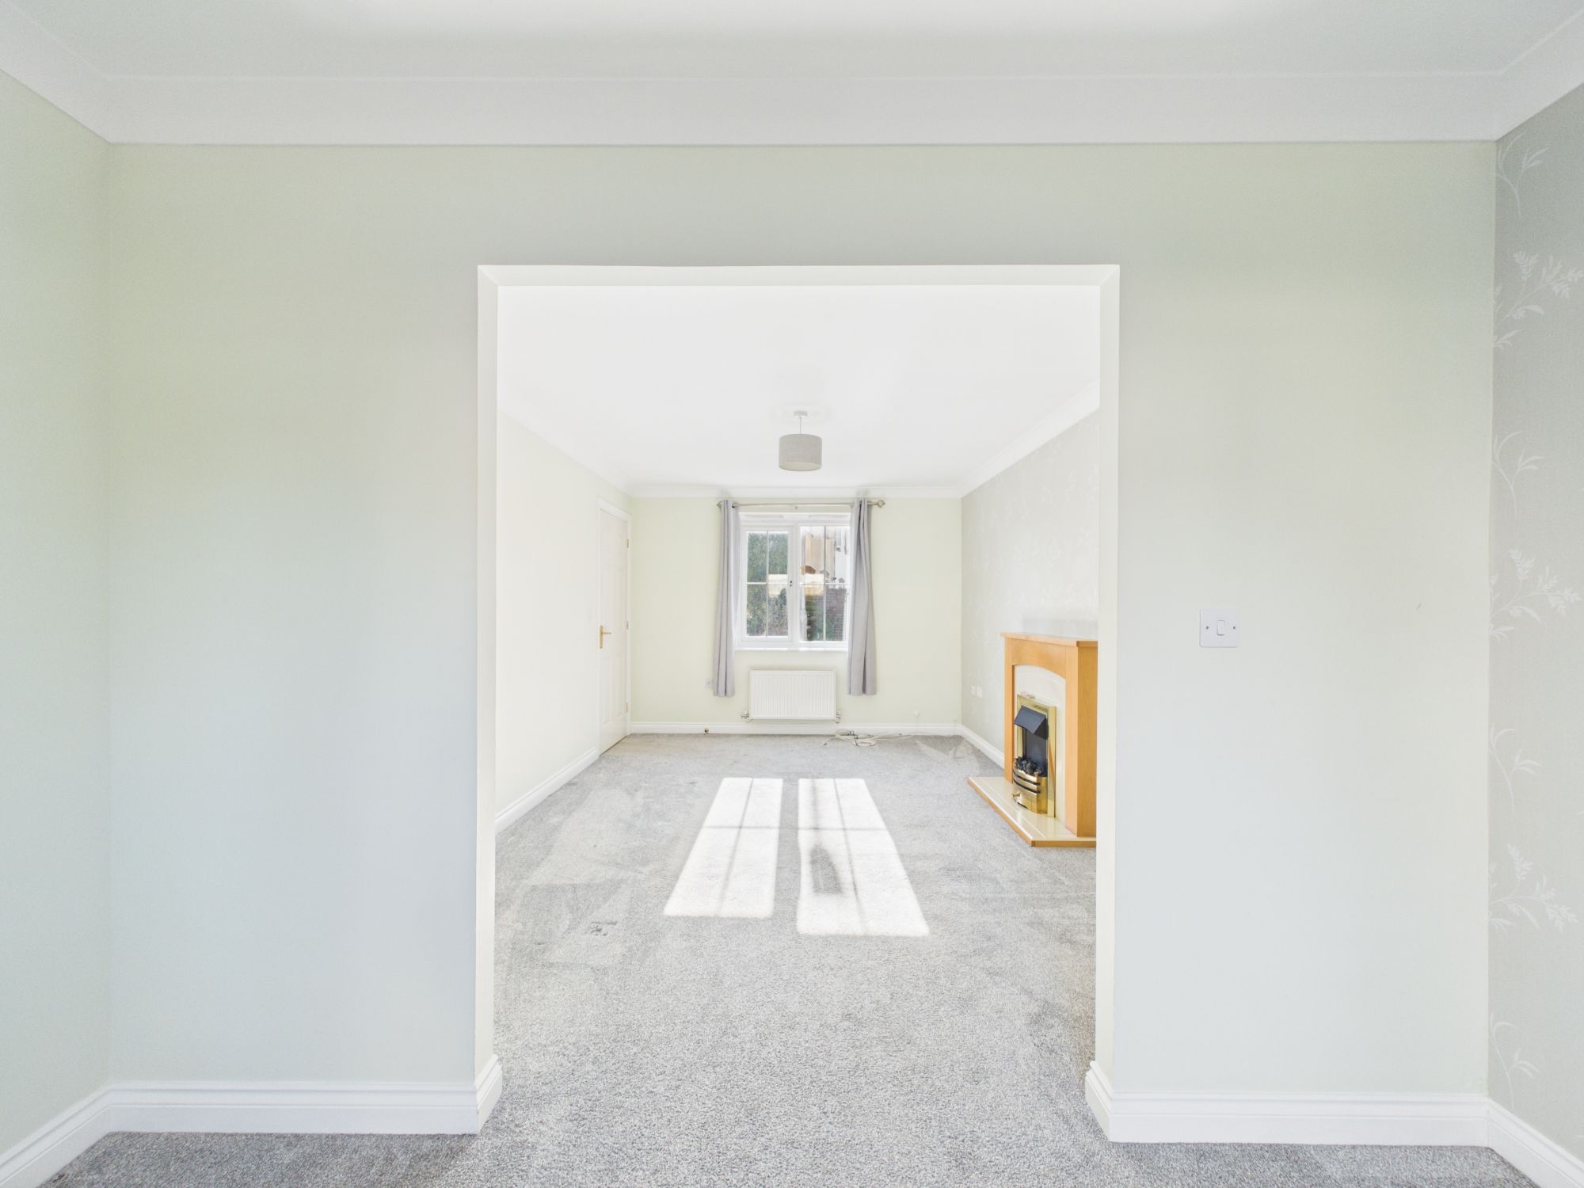
Window to the front elevation, carpeted, radiator, pendant light, feature fireplace with wooden mantel, marble hearth and inset electric fire. Space for living room furniture. Doorway leading into:
DINING ROOM AREA
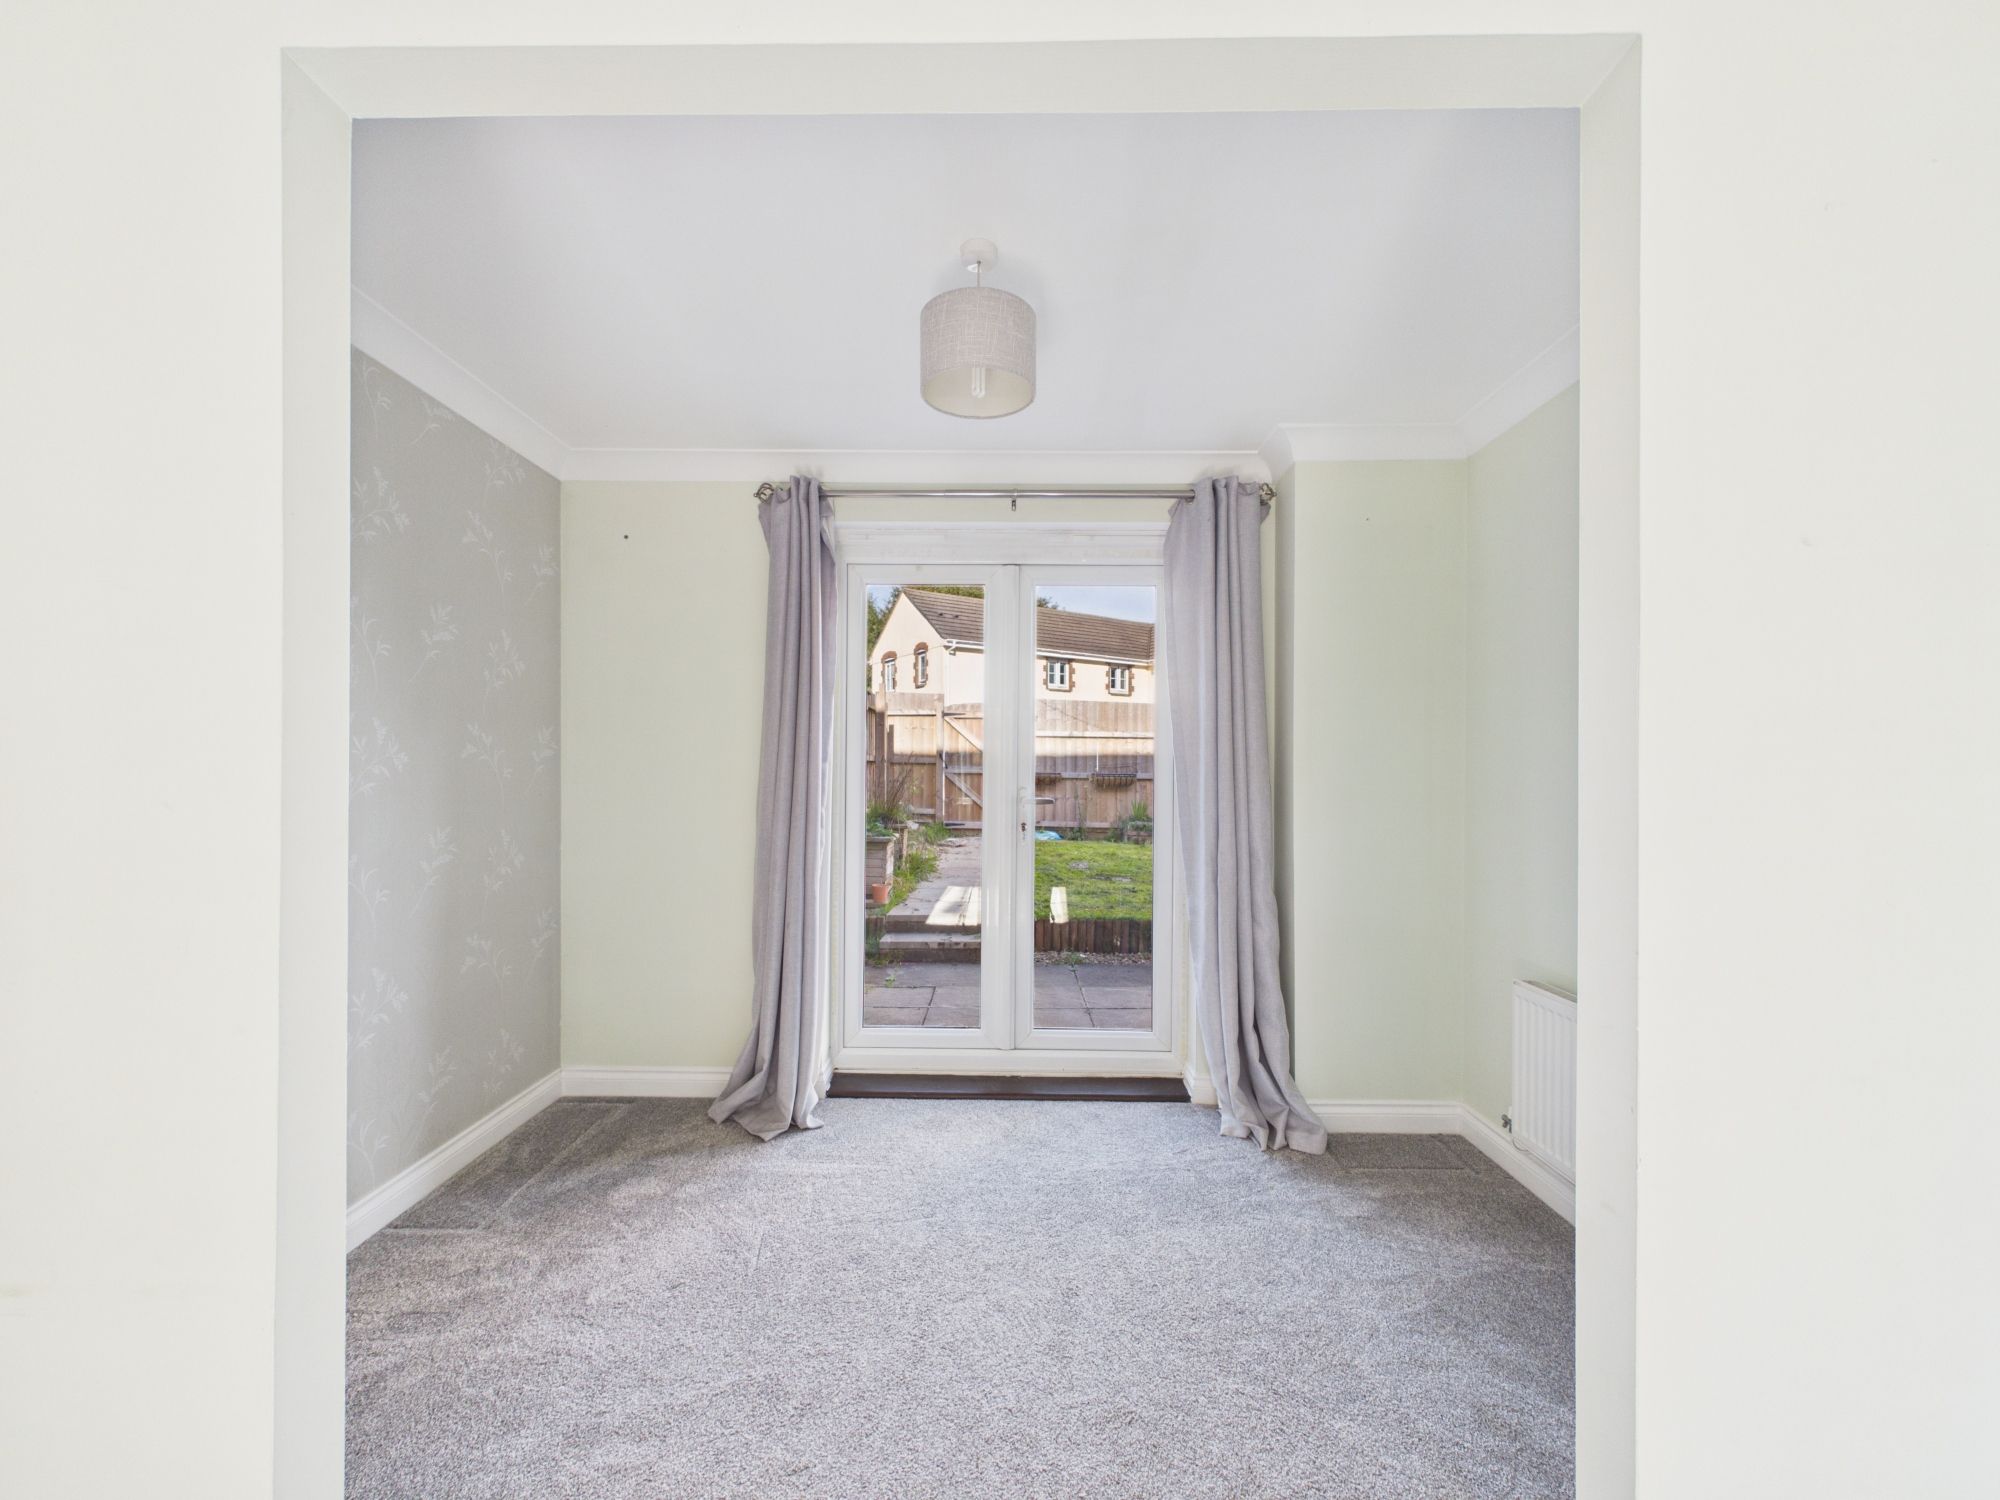
Patio doors leading to the rear garden, pendant light, carpeted, radiator and space for a dining room table.
FURTHER RECEPTION ROOM
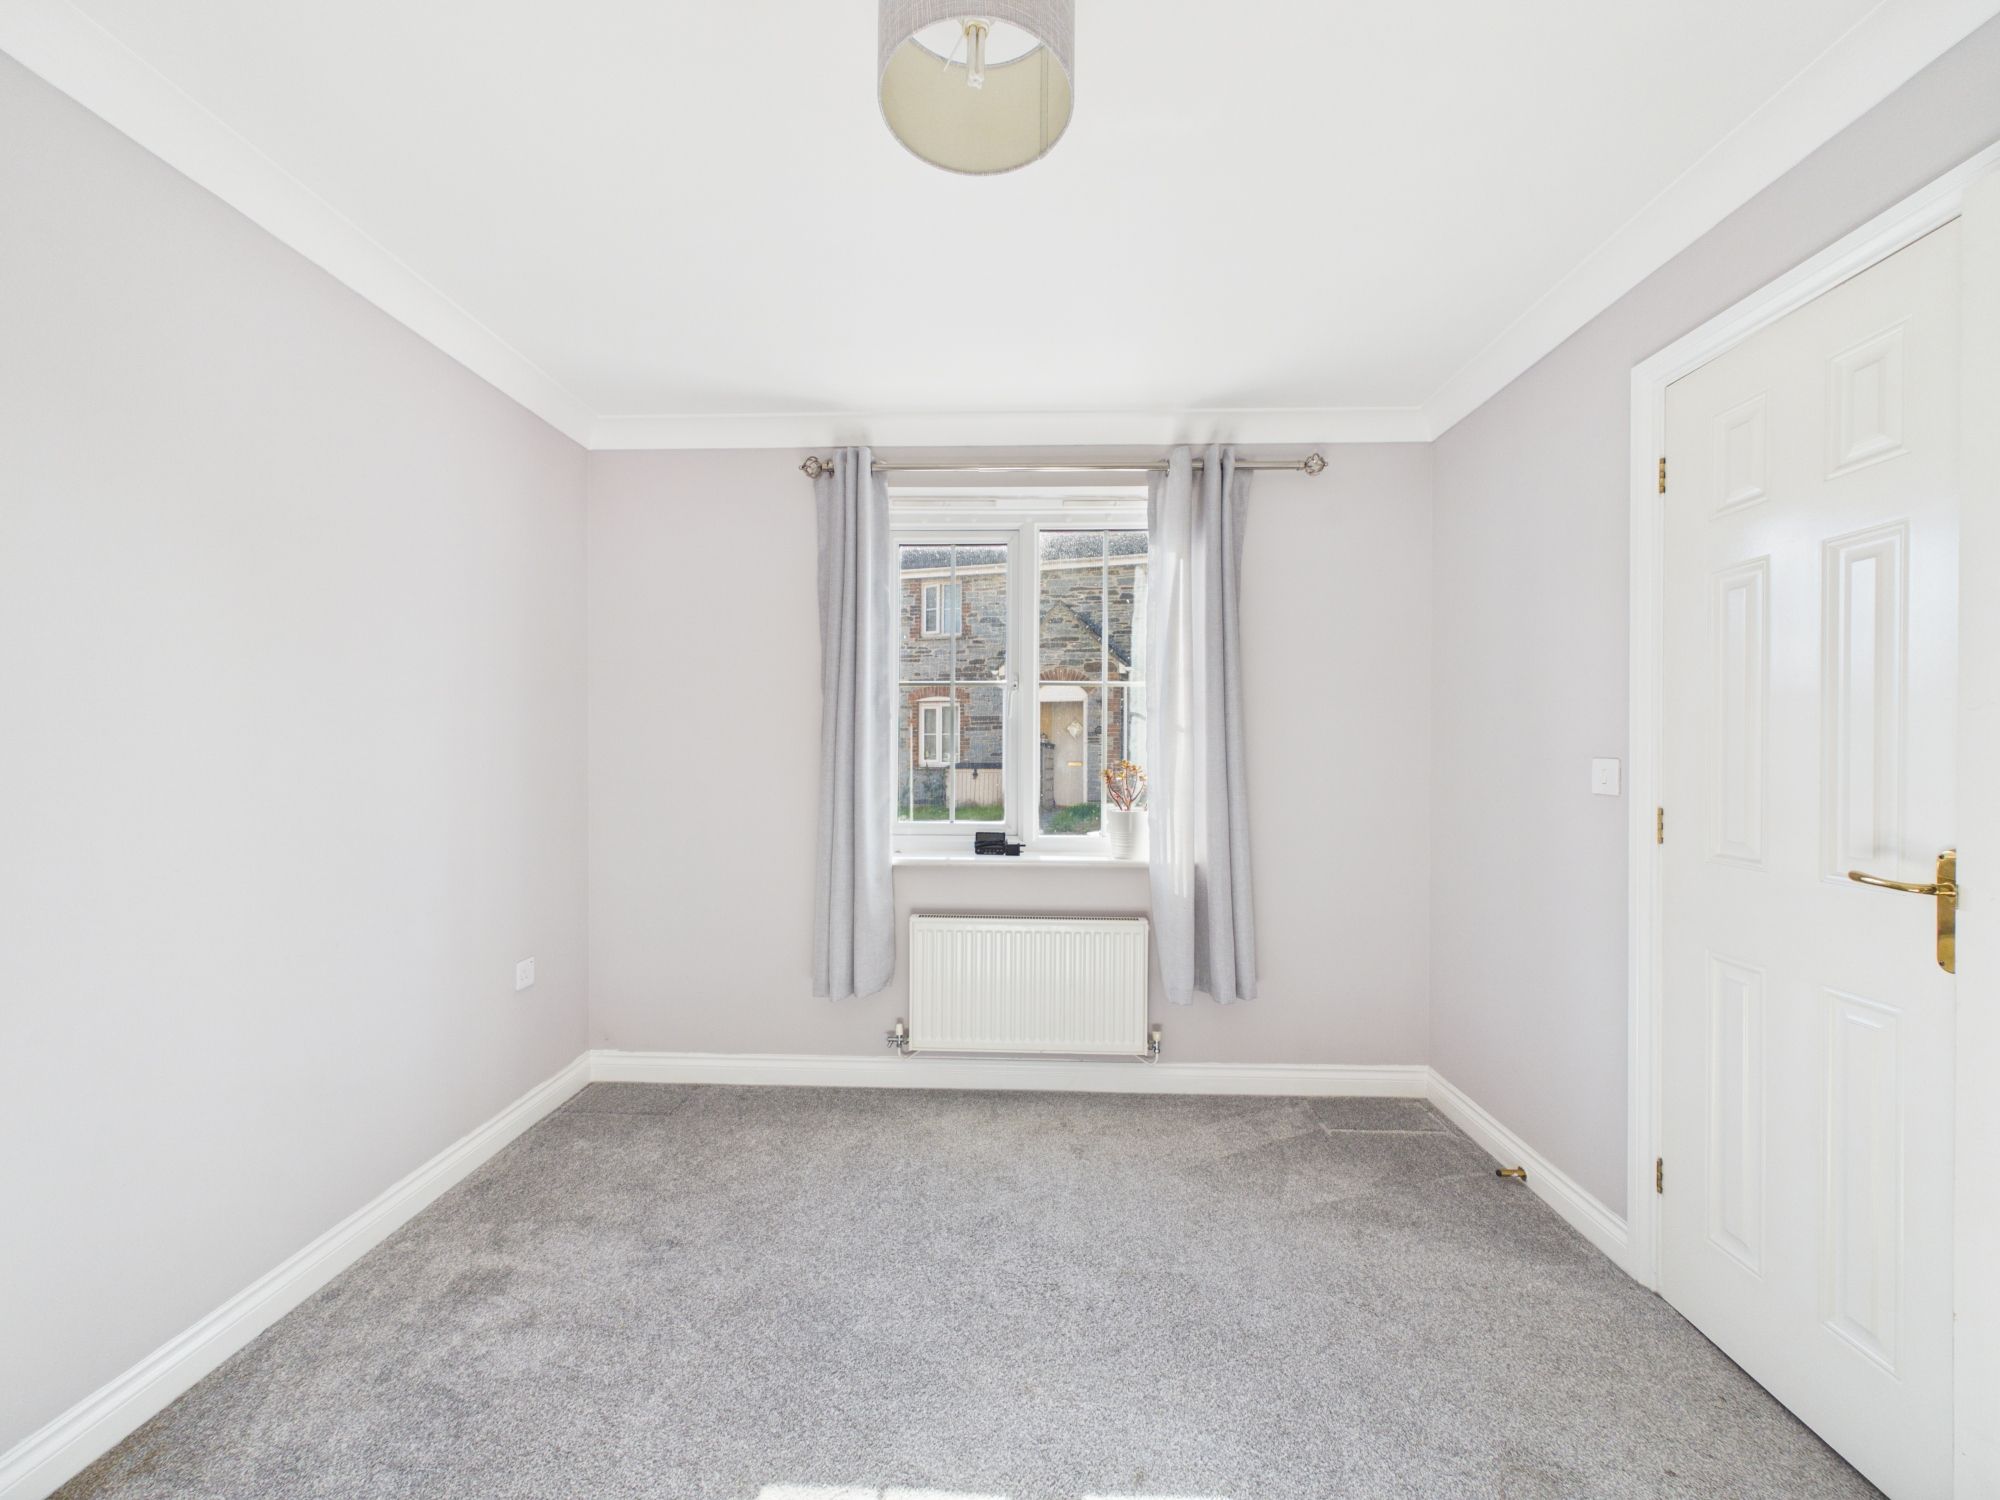
Window to the front elevation, pendant light, radiator and carpeted. Could be utilised as a further reception room, study or additional bedroom.
CLOAKROOM / WC
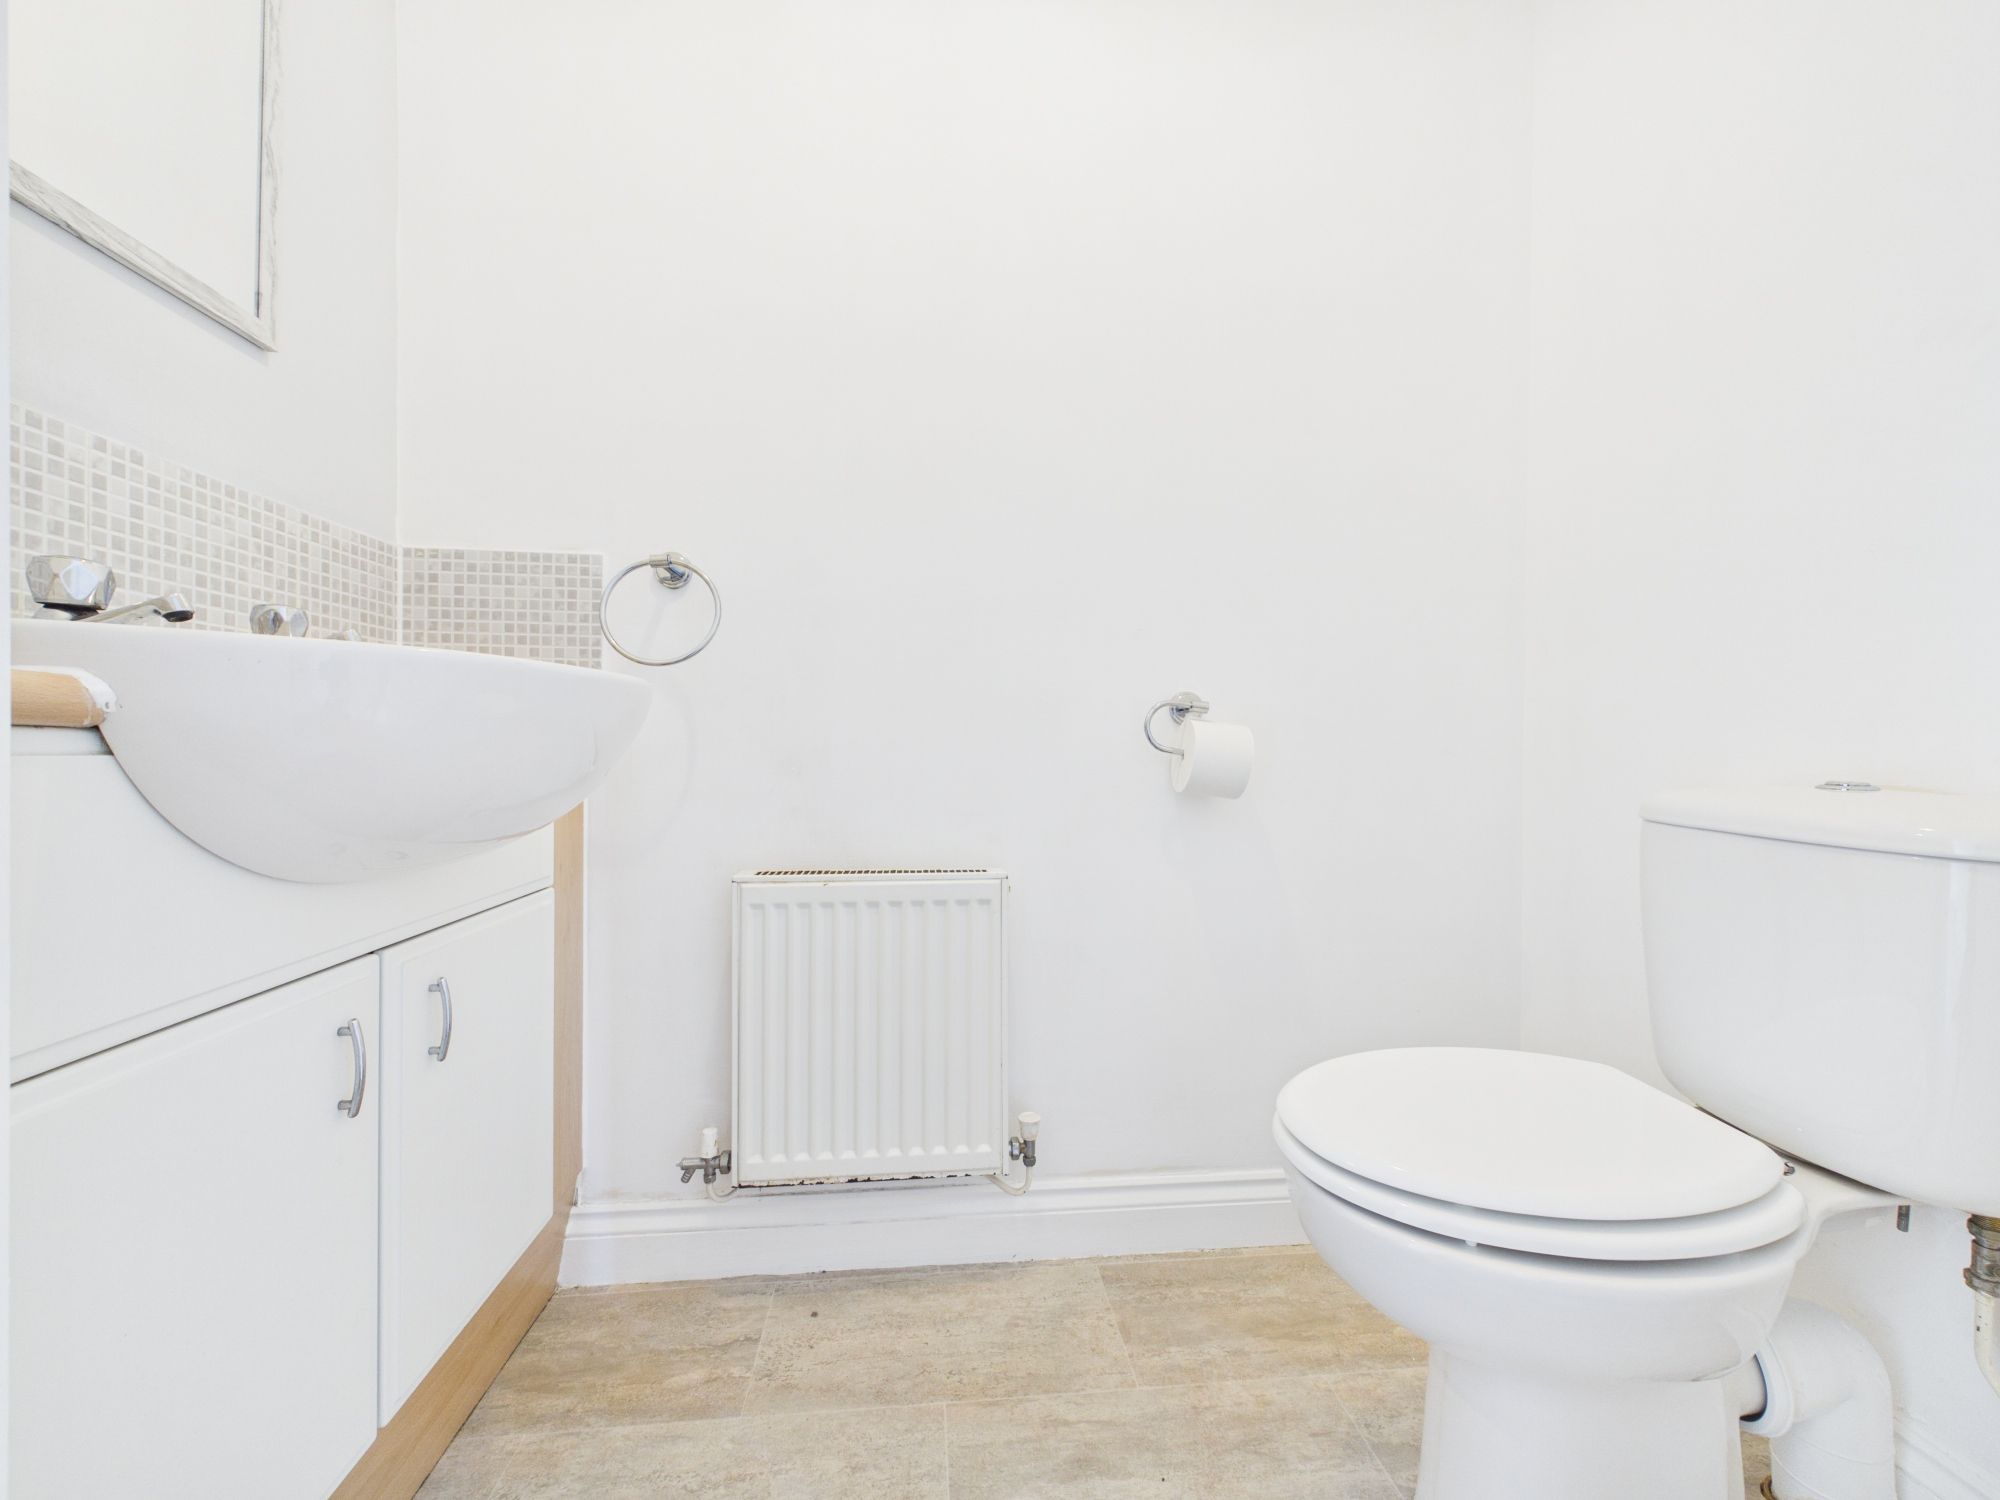
Close-coupled WC, radiator, sink with mixer tap, tiled splashback and cupboard below. Pendant light and LVT flooring.
KITCHEN
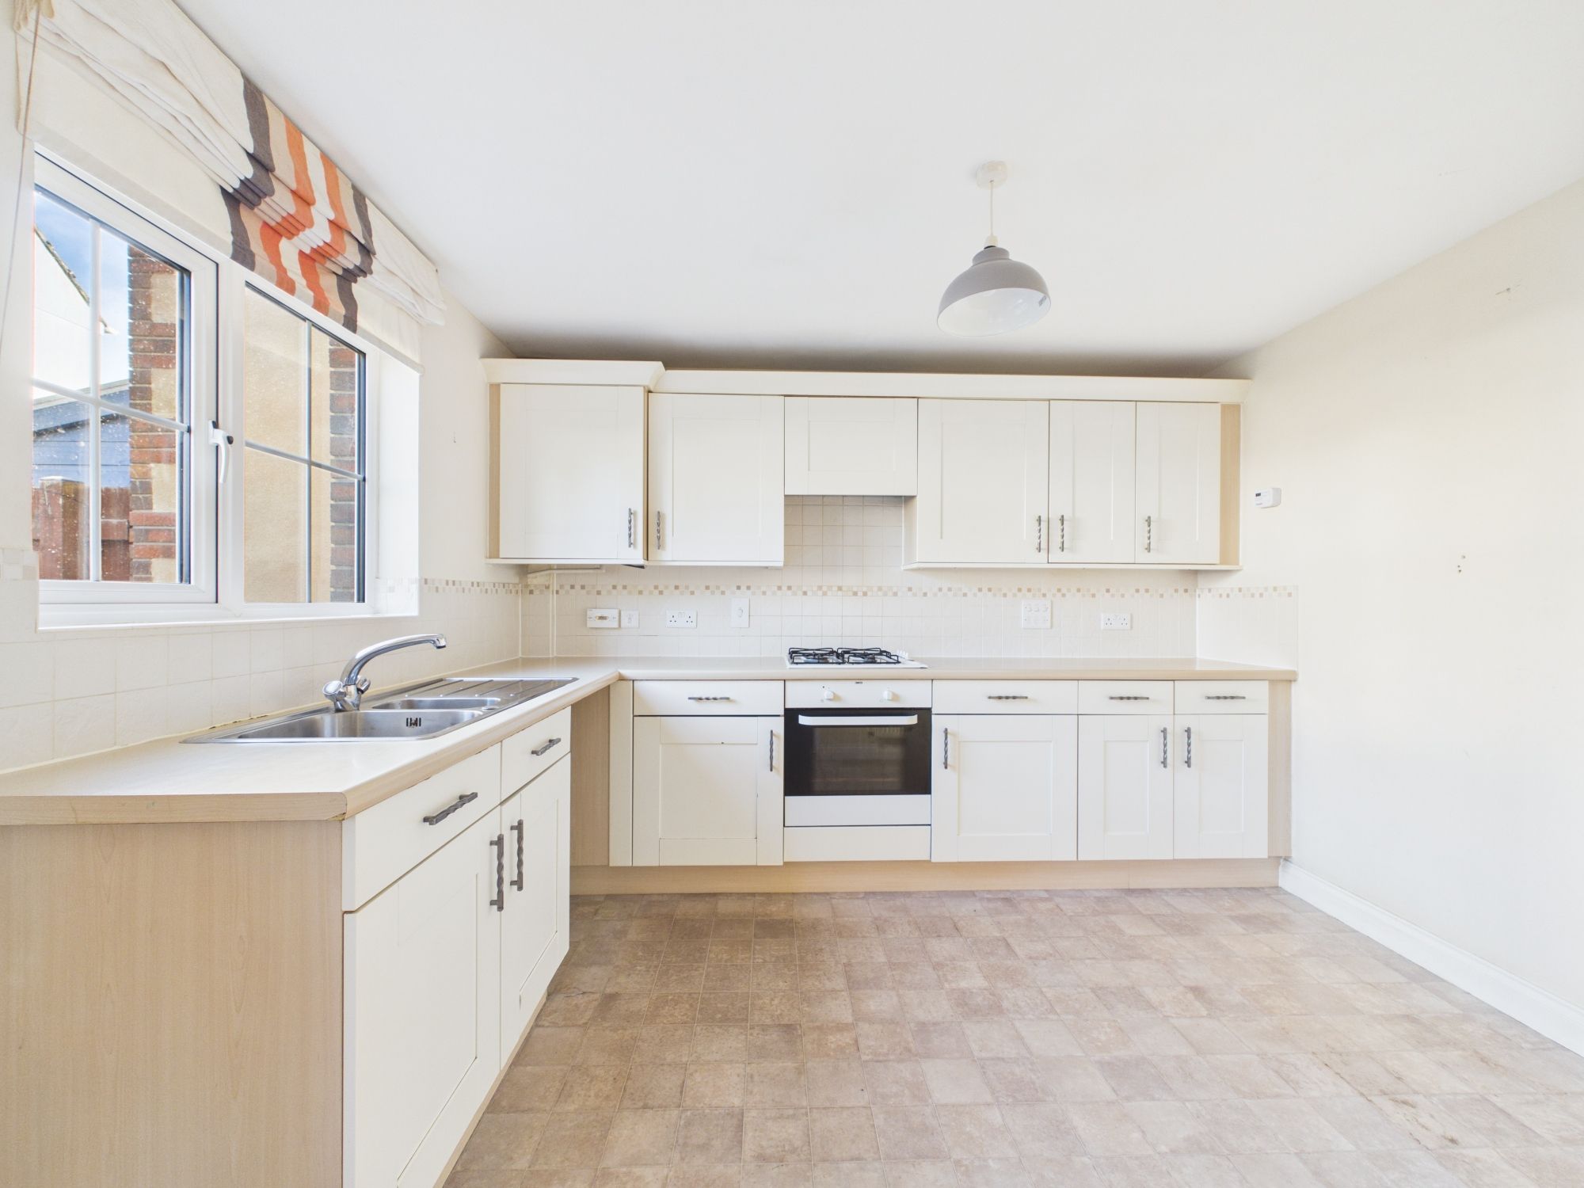
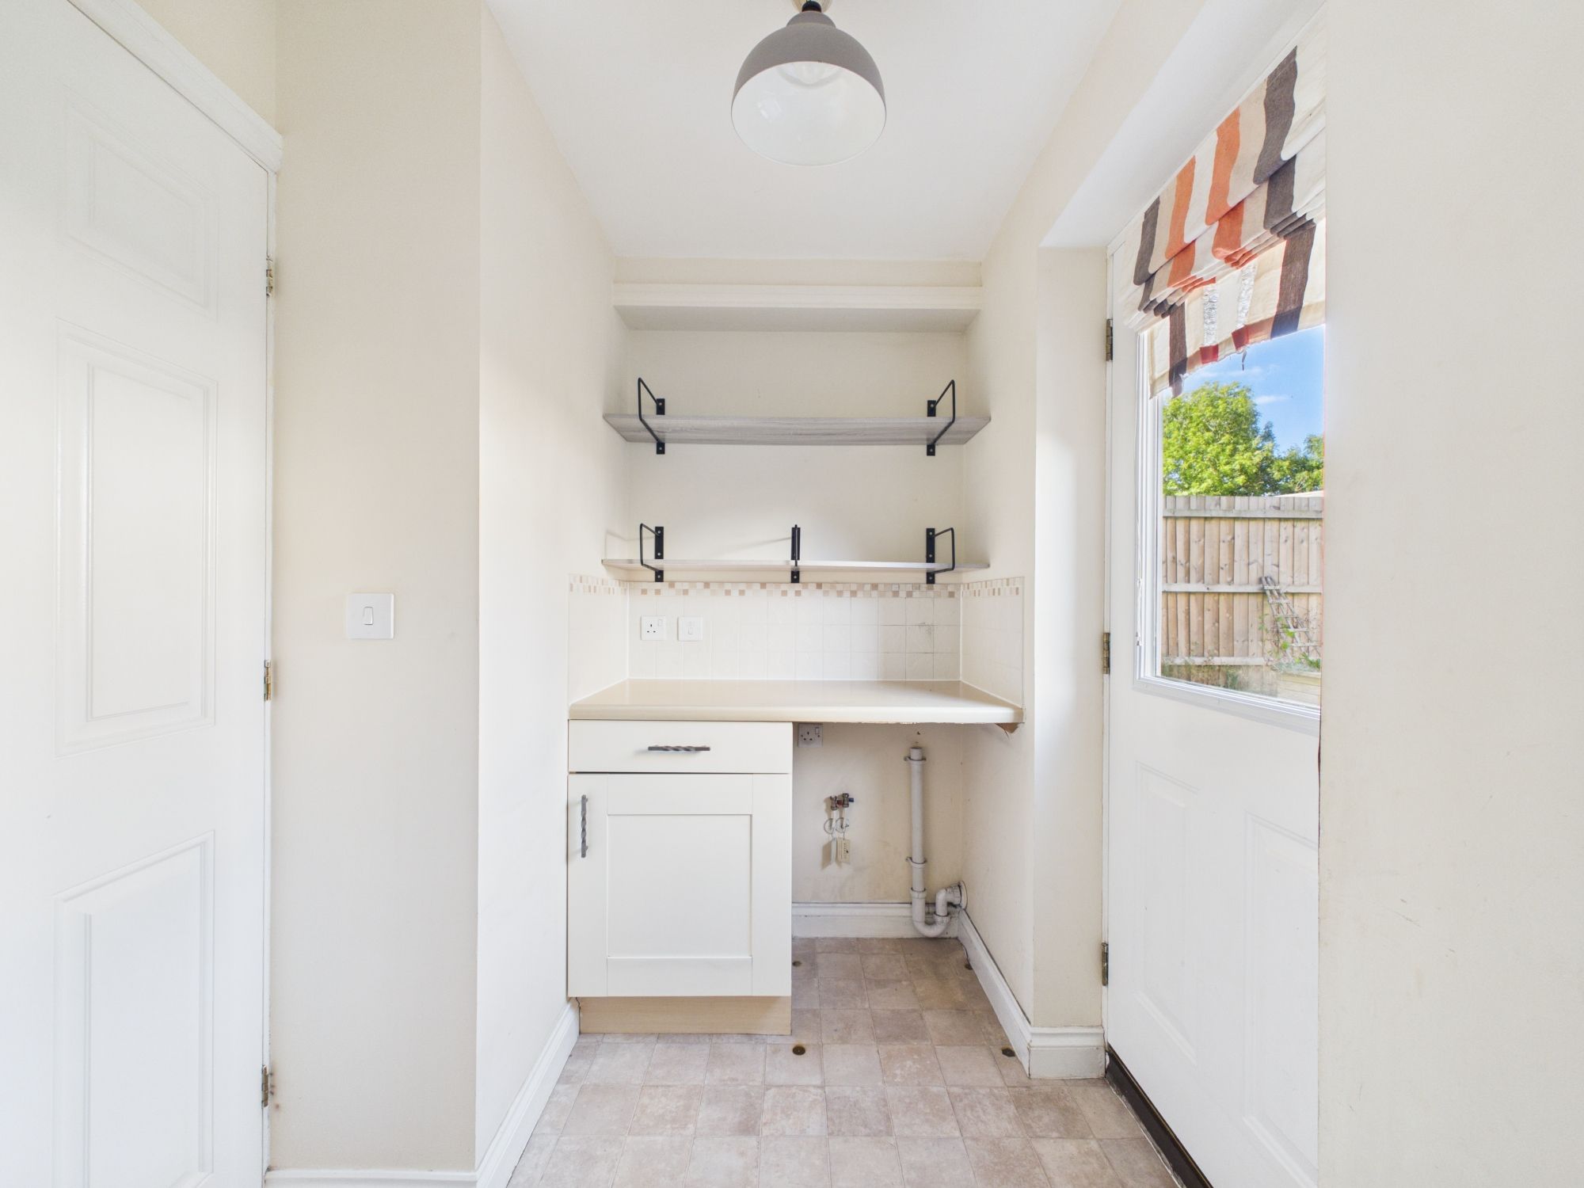
Window to the rear elevation, along with a door leading to the rear garden. Range of base and eye-level units with roll-top work surface over, tiled splashback, inset gas hob with extractor fan above and oven below, stainless-steel sink with mixer tap and drainer. Space for washing machine and dishwasher or under-counter fridge.
FIRST-FLOOR LANDING
Doors leading to all first-floor rooms, carpeted, pendant light, radiator and access to loft hatch.
BEDROOM ONE
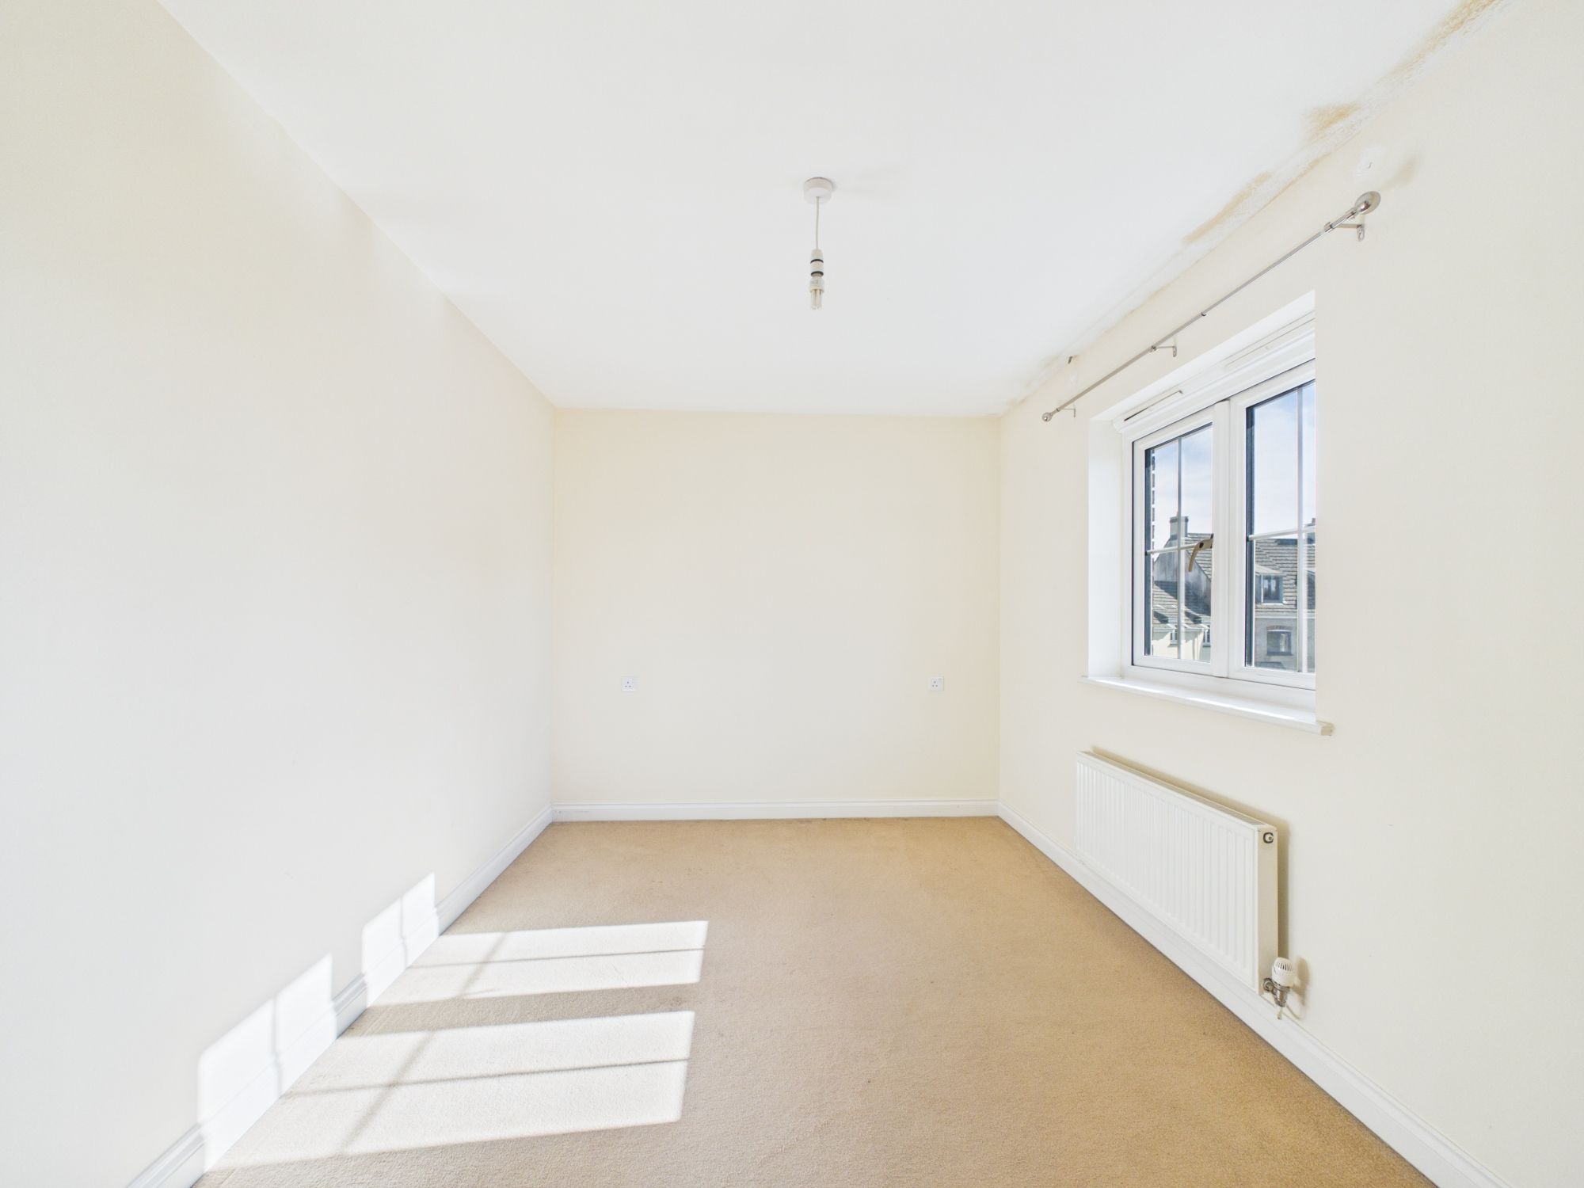
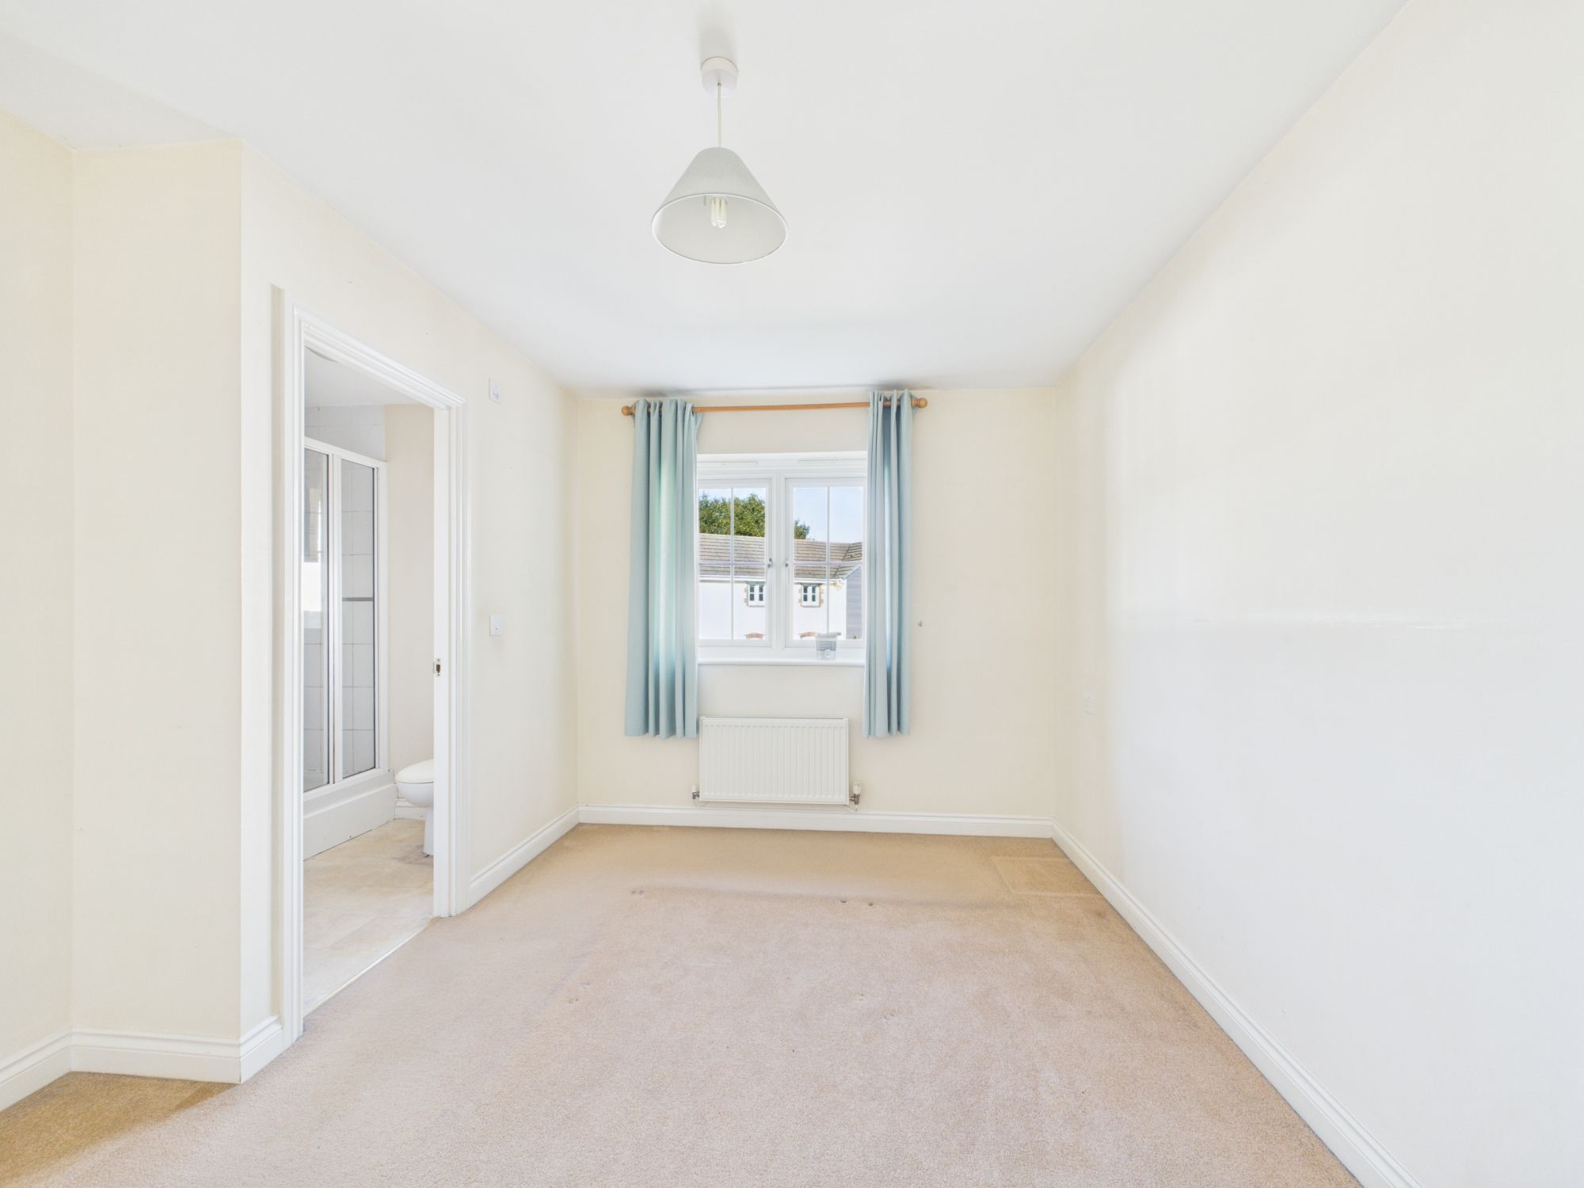
Window to the rear elevation, radiator, carpeted, pendant light, space for double bed and bedroom furniture. Door into:
ENSUITE
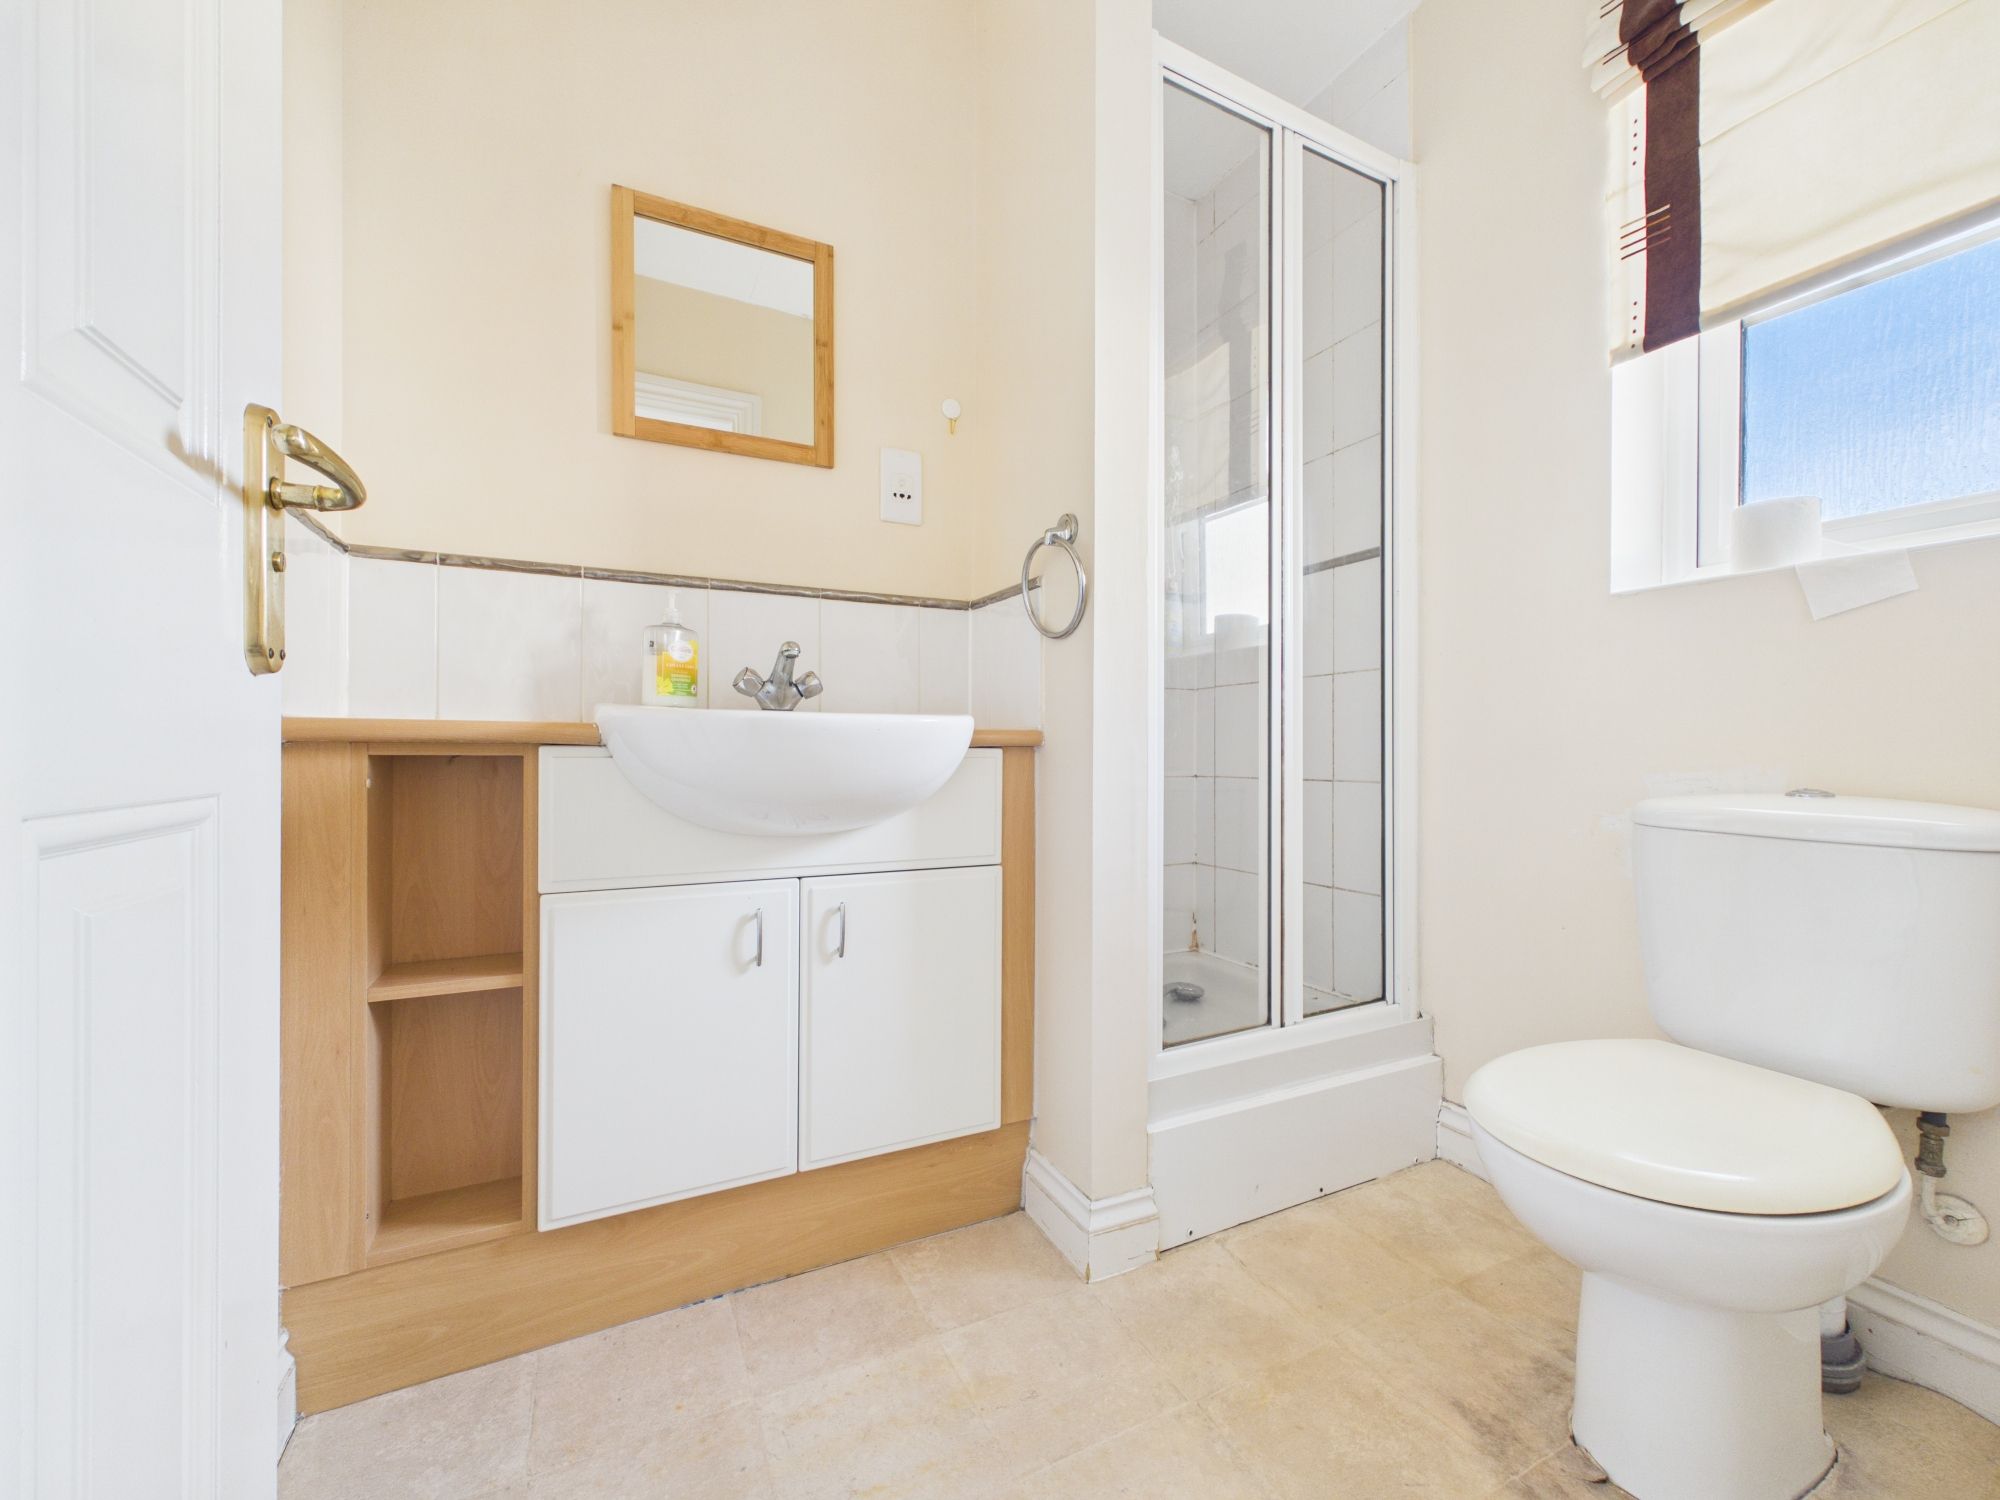
Obscure window to the rear elevation, corner shower with glass doors and tiled splashback, close-coupled WC, radiator, LVT flooring, sink with mixer tap, cupboard below and tiled splashback. Round ceiling light and extractor fan.
BEDROOM TWO
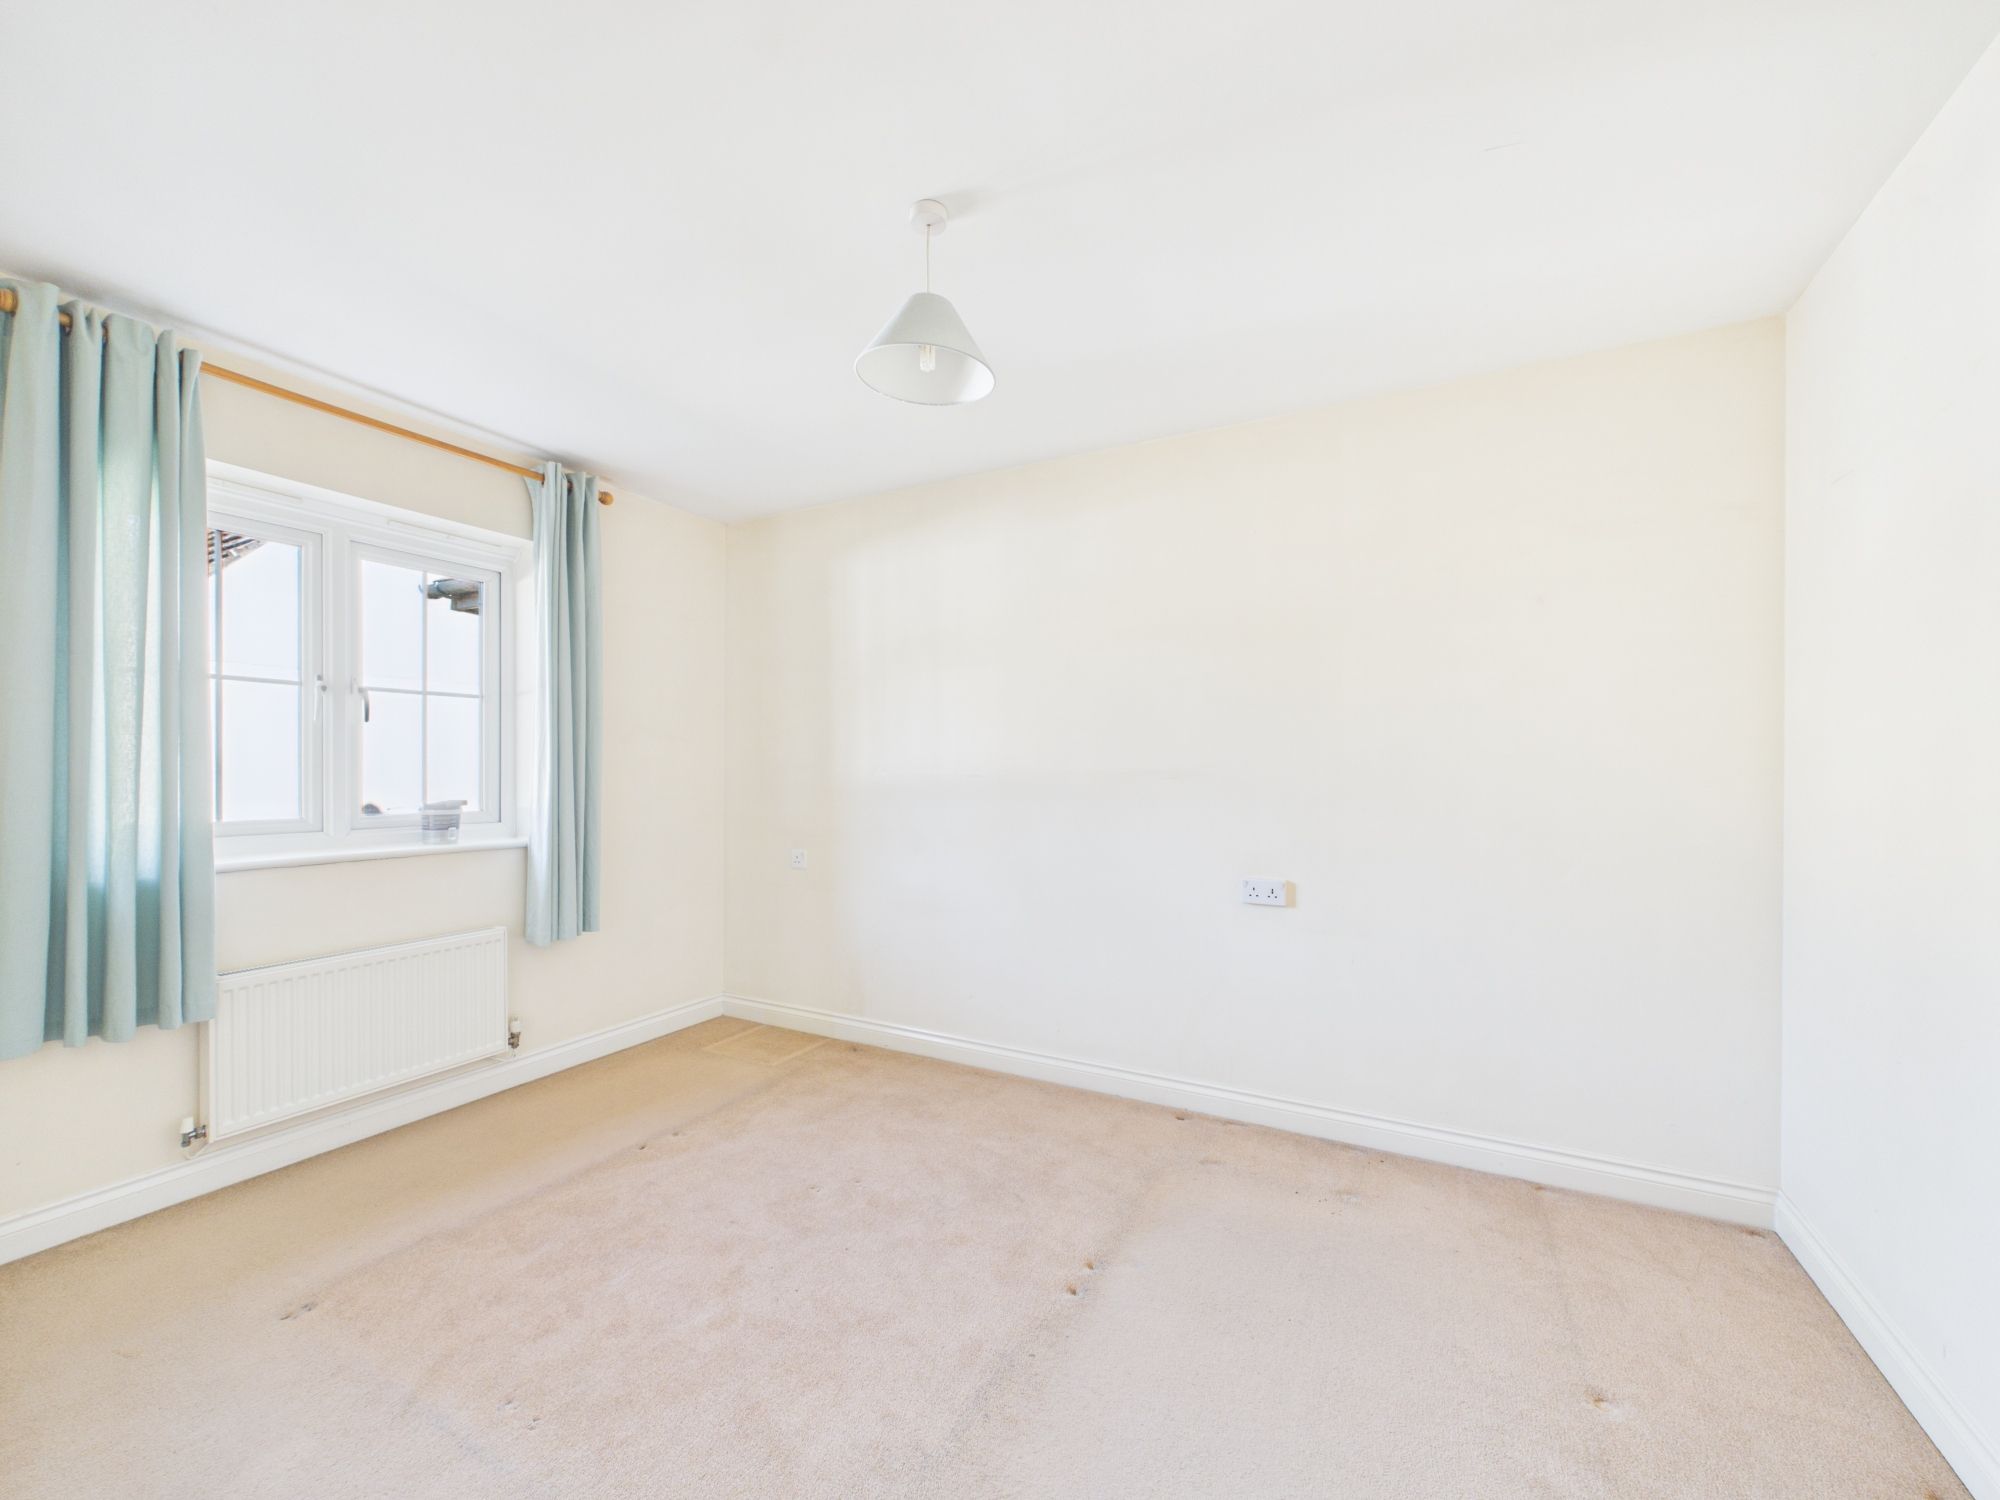
Window to the front elevation, radiator, carpeted, pendant light, space for double bed and bedroom furniture.
BEDROOM THREE
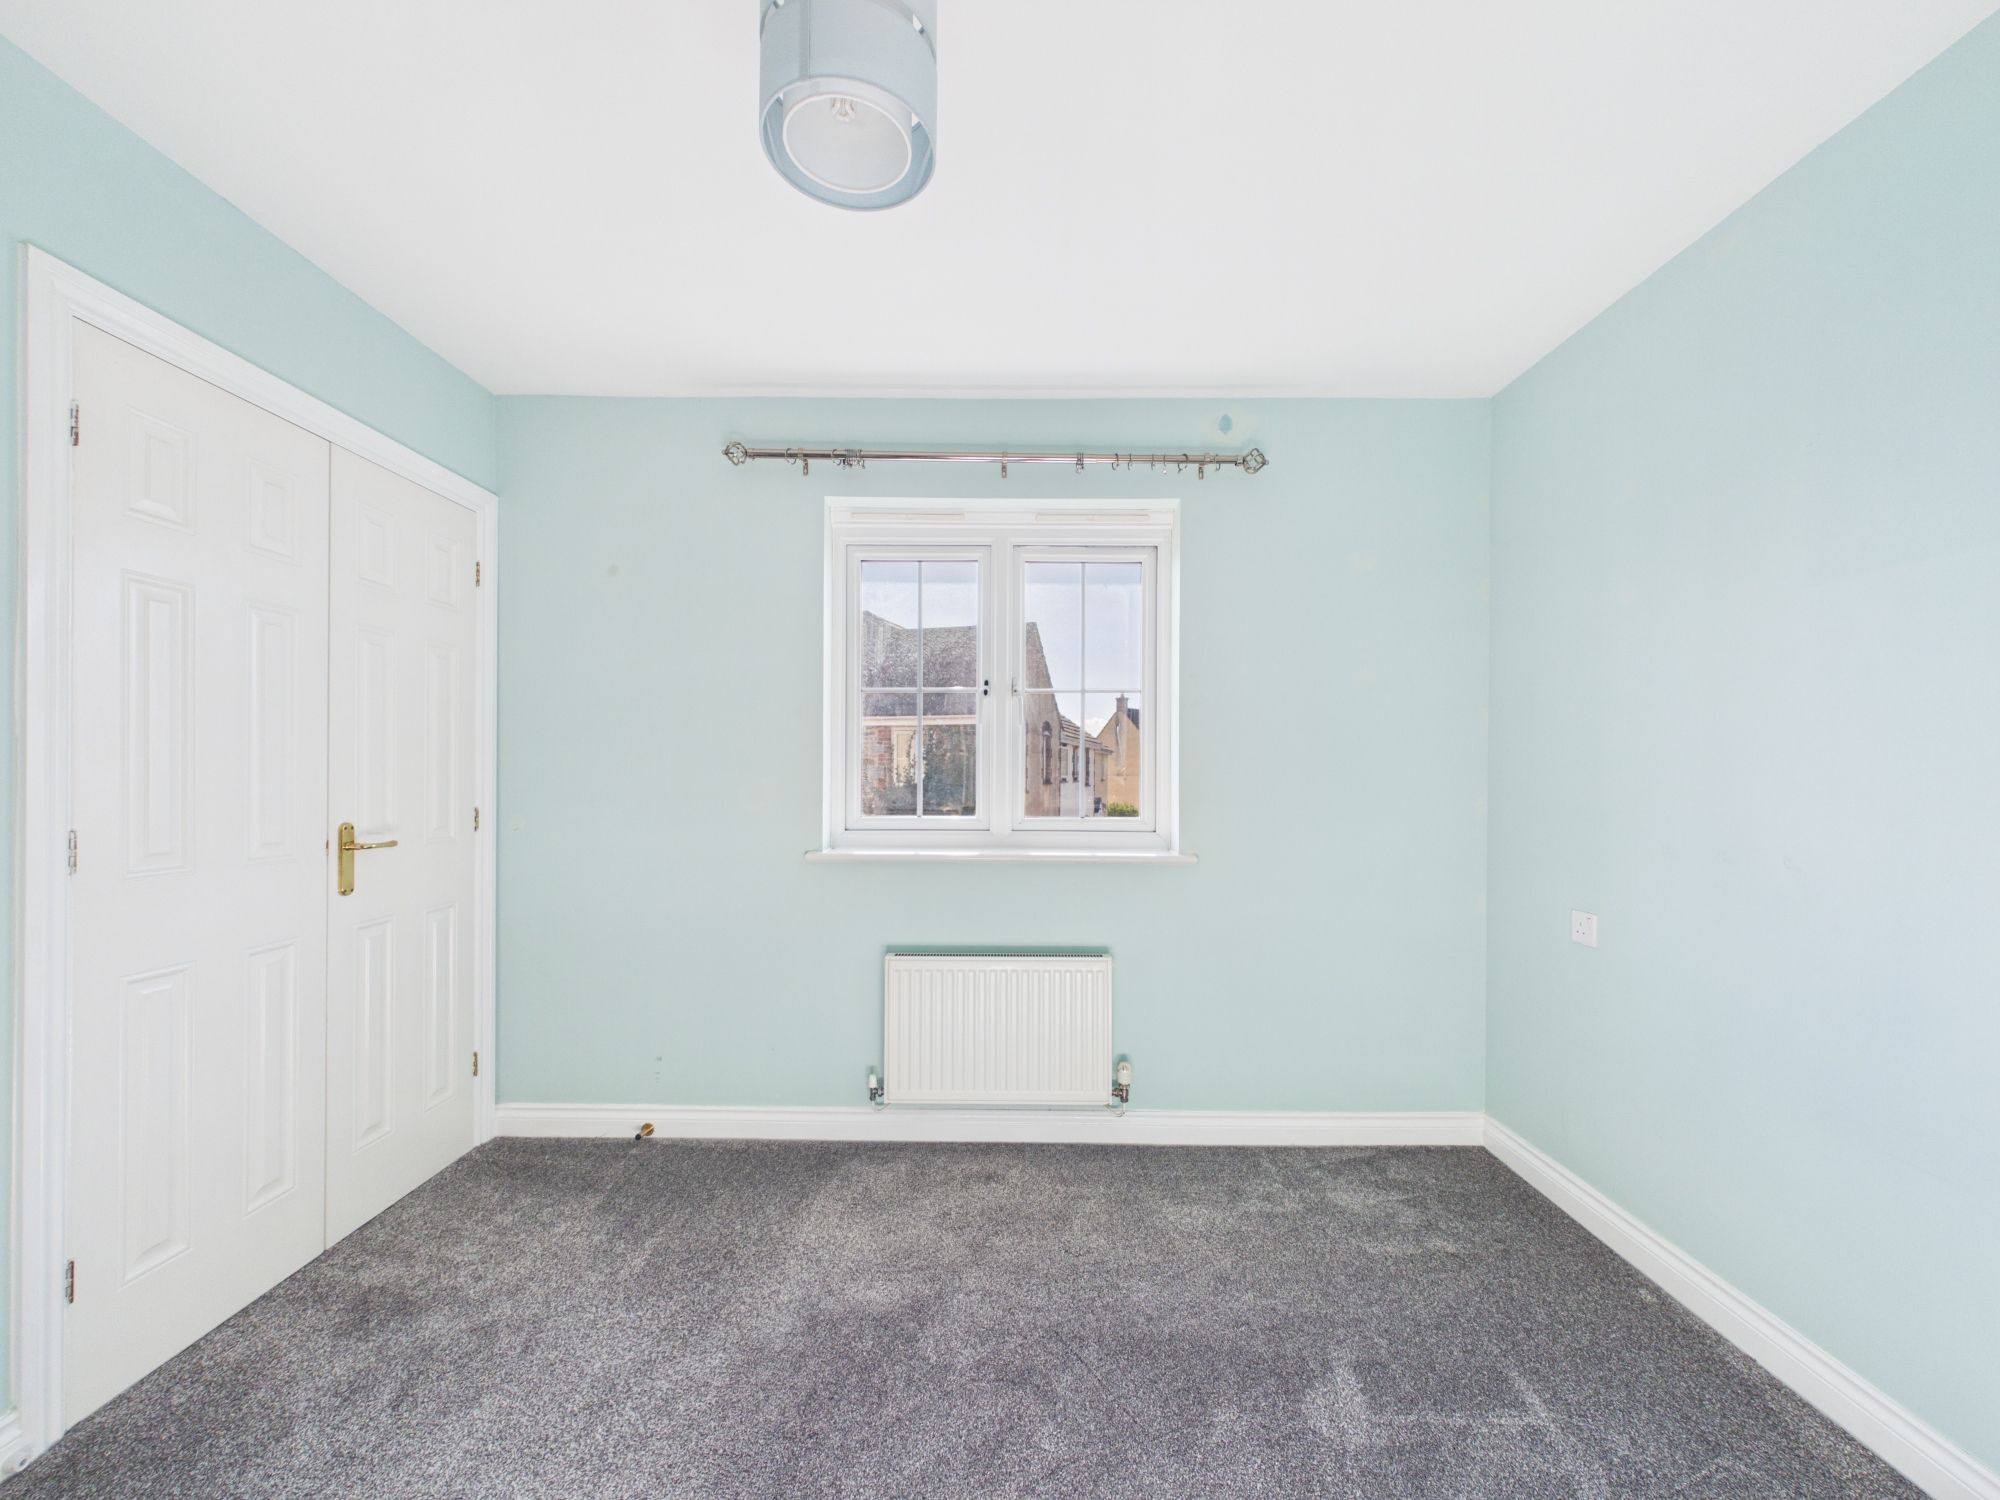
Window to the front elevation, radiator, carpeted, pendant light, space for double bed and bedroom furniture, access to built-in wardrobe.
BEDROOM FOUR
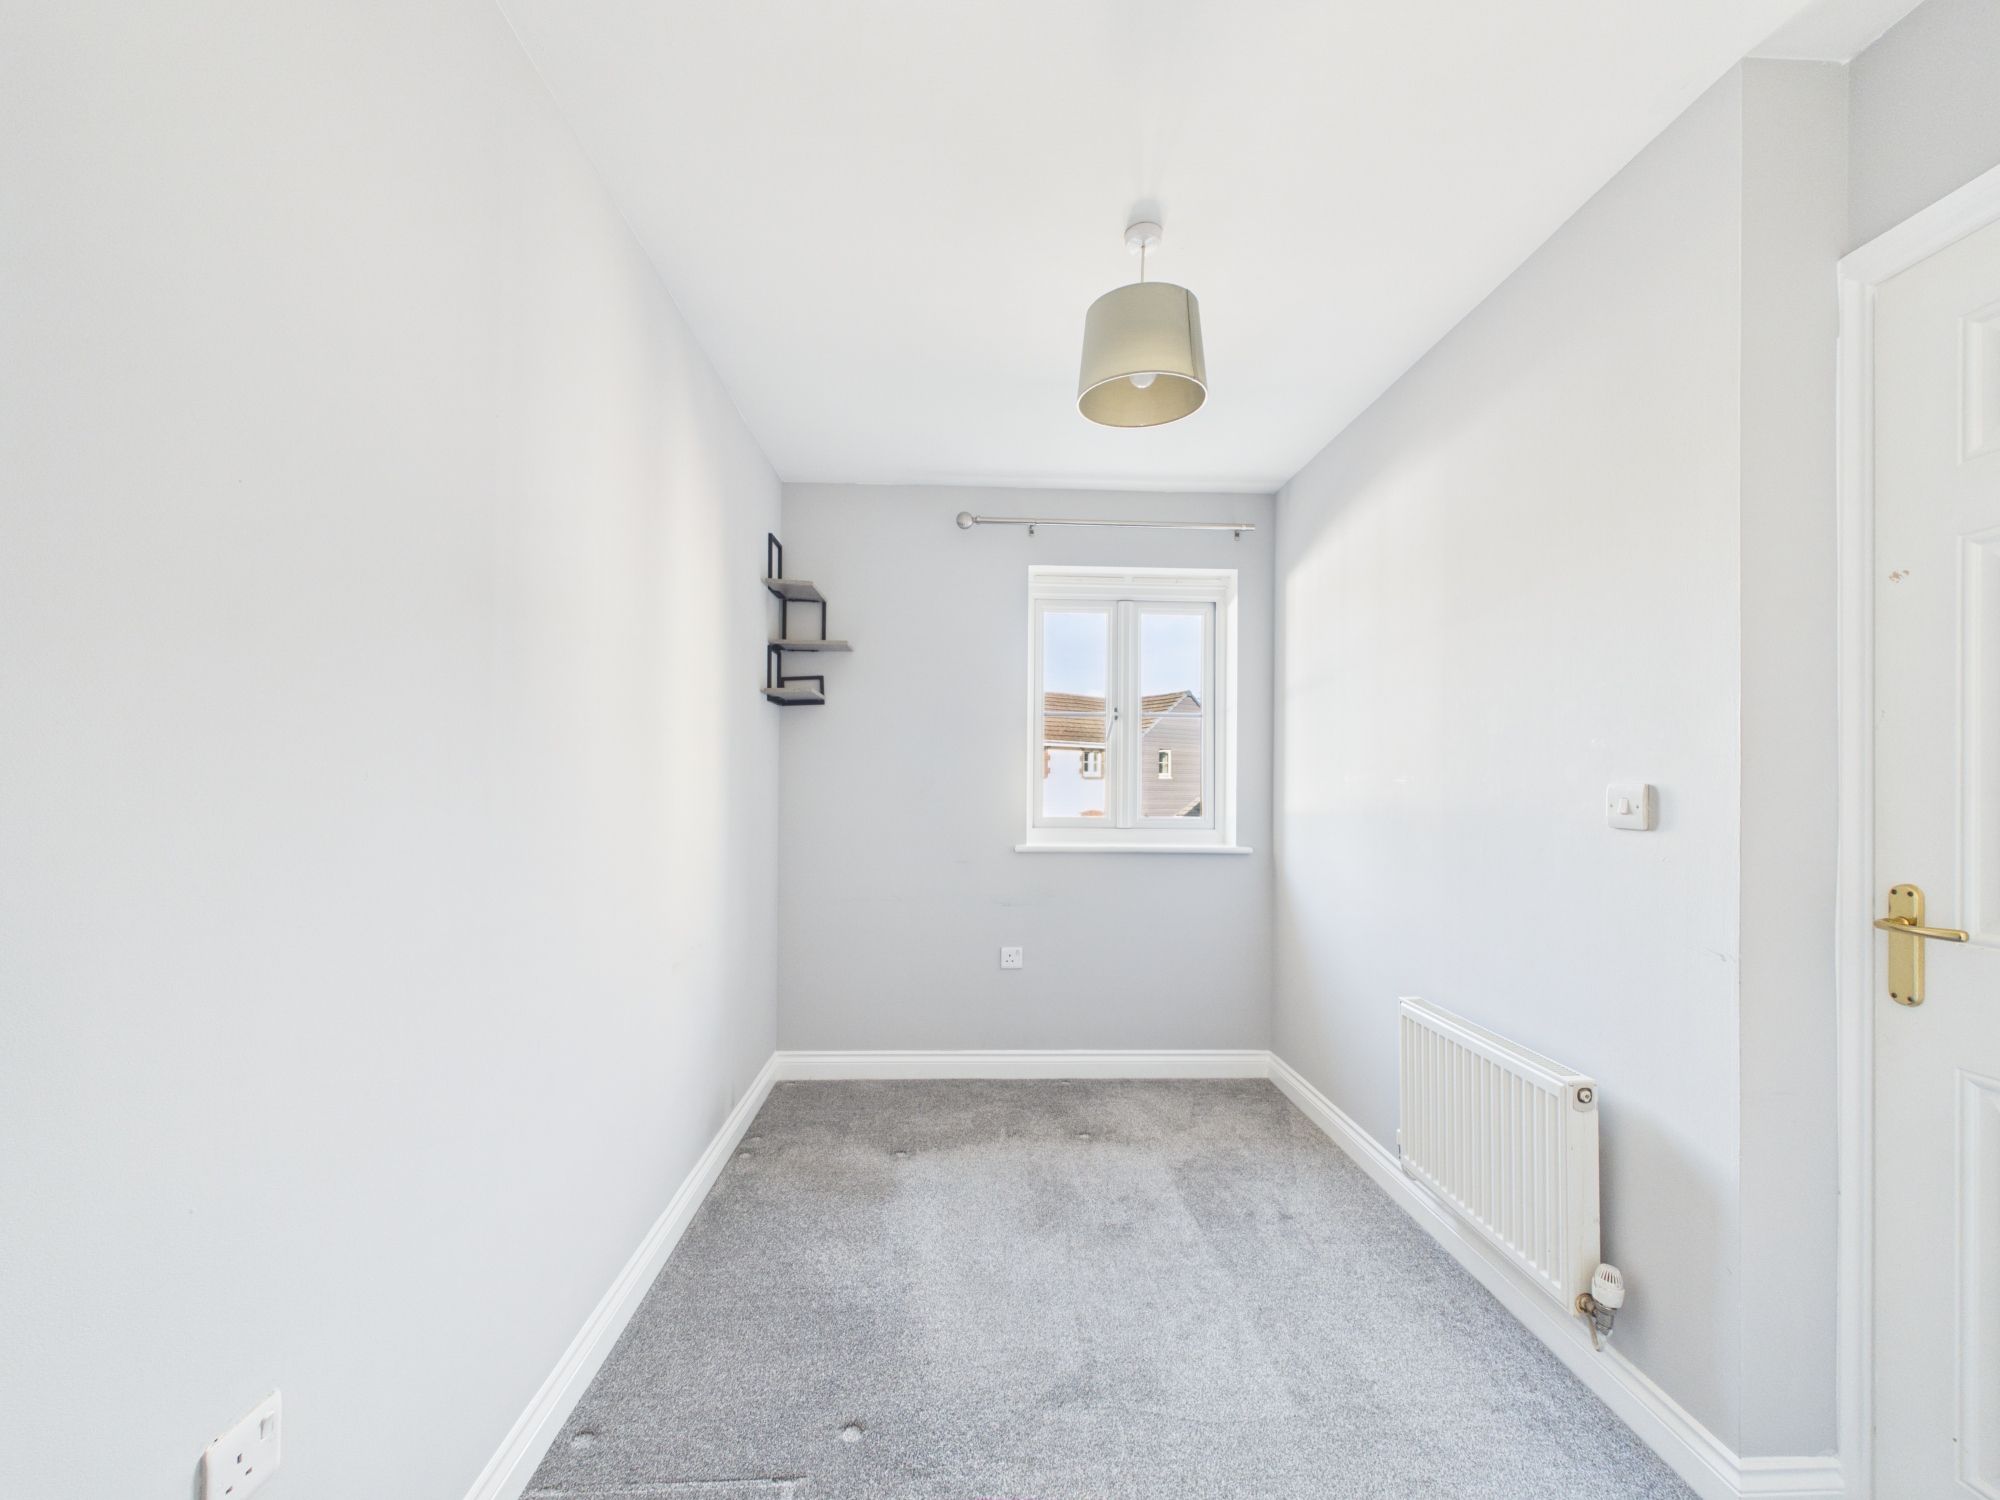
Window to the rear elevation, radiator, carpeted, pendant light, space for single bed and bedroom furniture.
BATHROOM
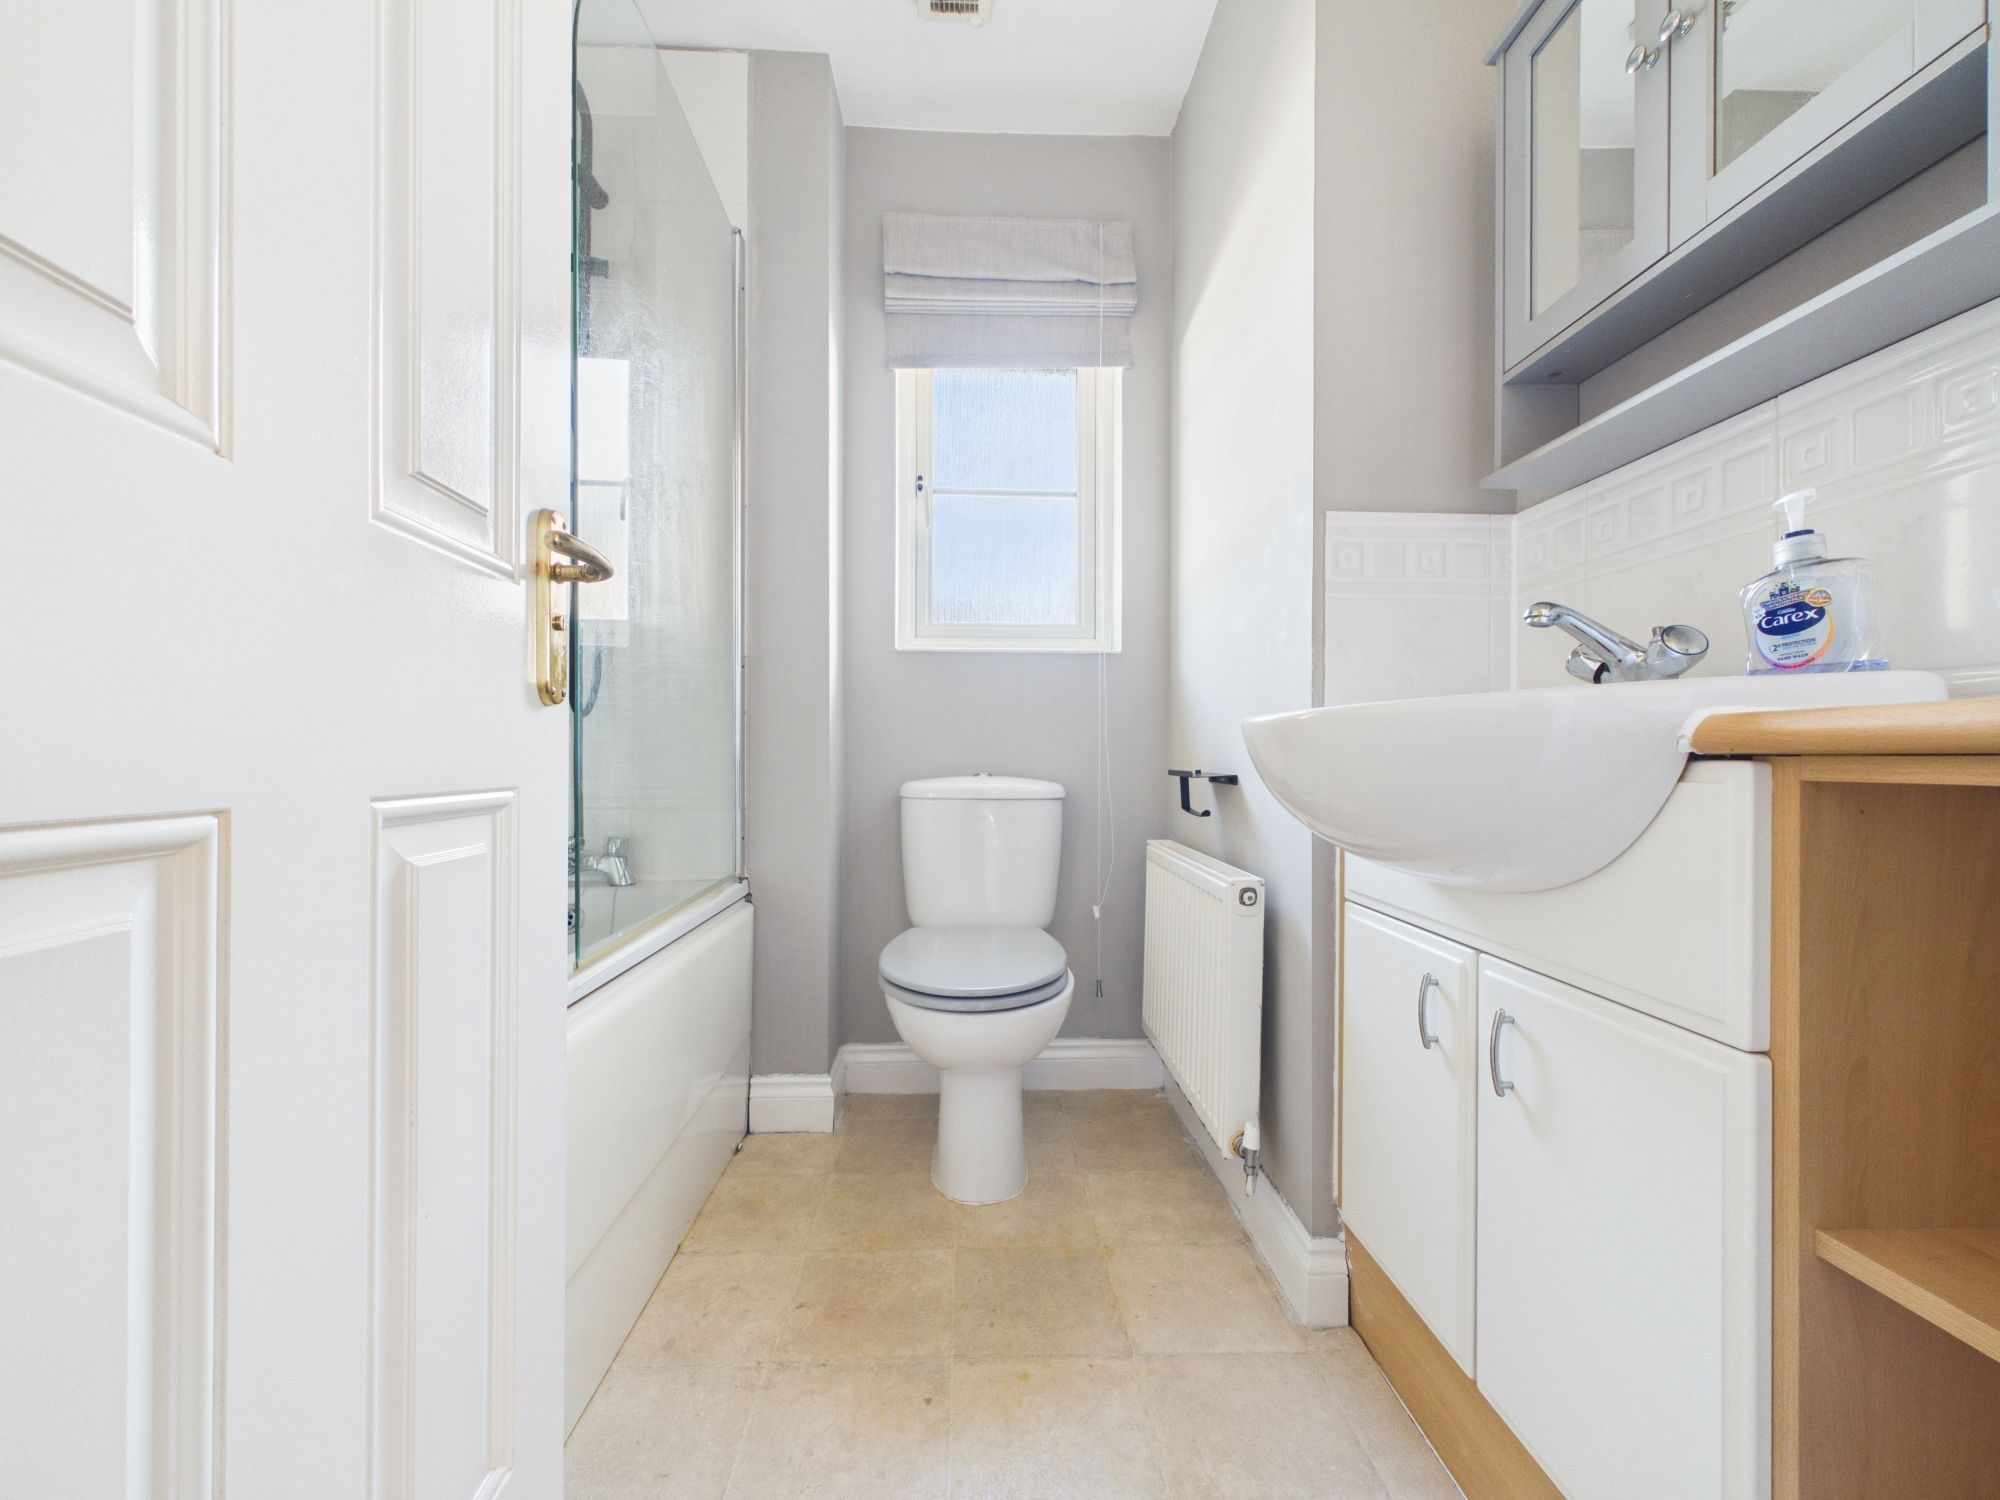
Obscure window to the rear elevation, suite comprising panel-enclosed bath with glass screen and electric shower over, tiled splashback. LVT flooring, radiator, round ceiling light, extractor fan, sink with mixer tap, cupboard below and tiled splashback.
SERVICES
Mains water, electricity and drainage. Gas central heating.
COUNCIL TAX BAND
D
EPC
C
VIEWINGS
Viewings strictly by appointment only. Please call 01566 777 777 or email launceston@kivells.com to book your viewing.
DIRECTIONS
What3Words: formation.outlined.adjuster
Garden
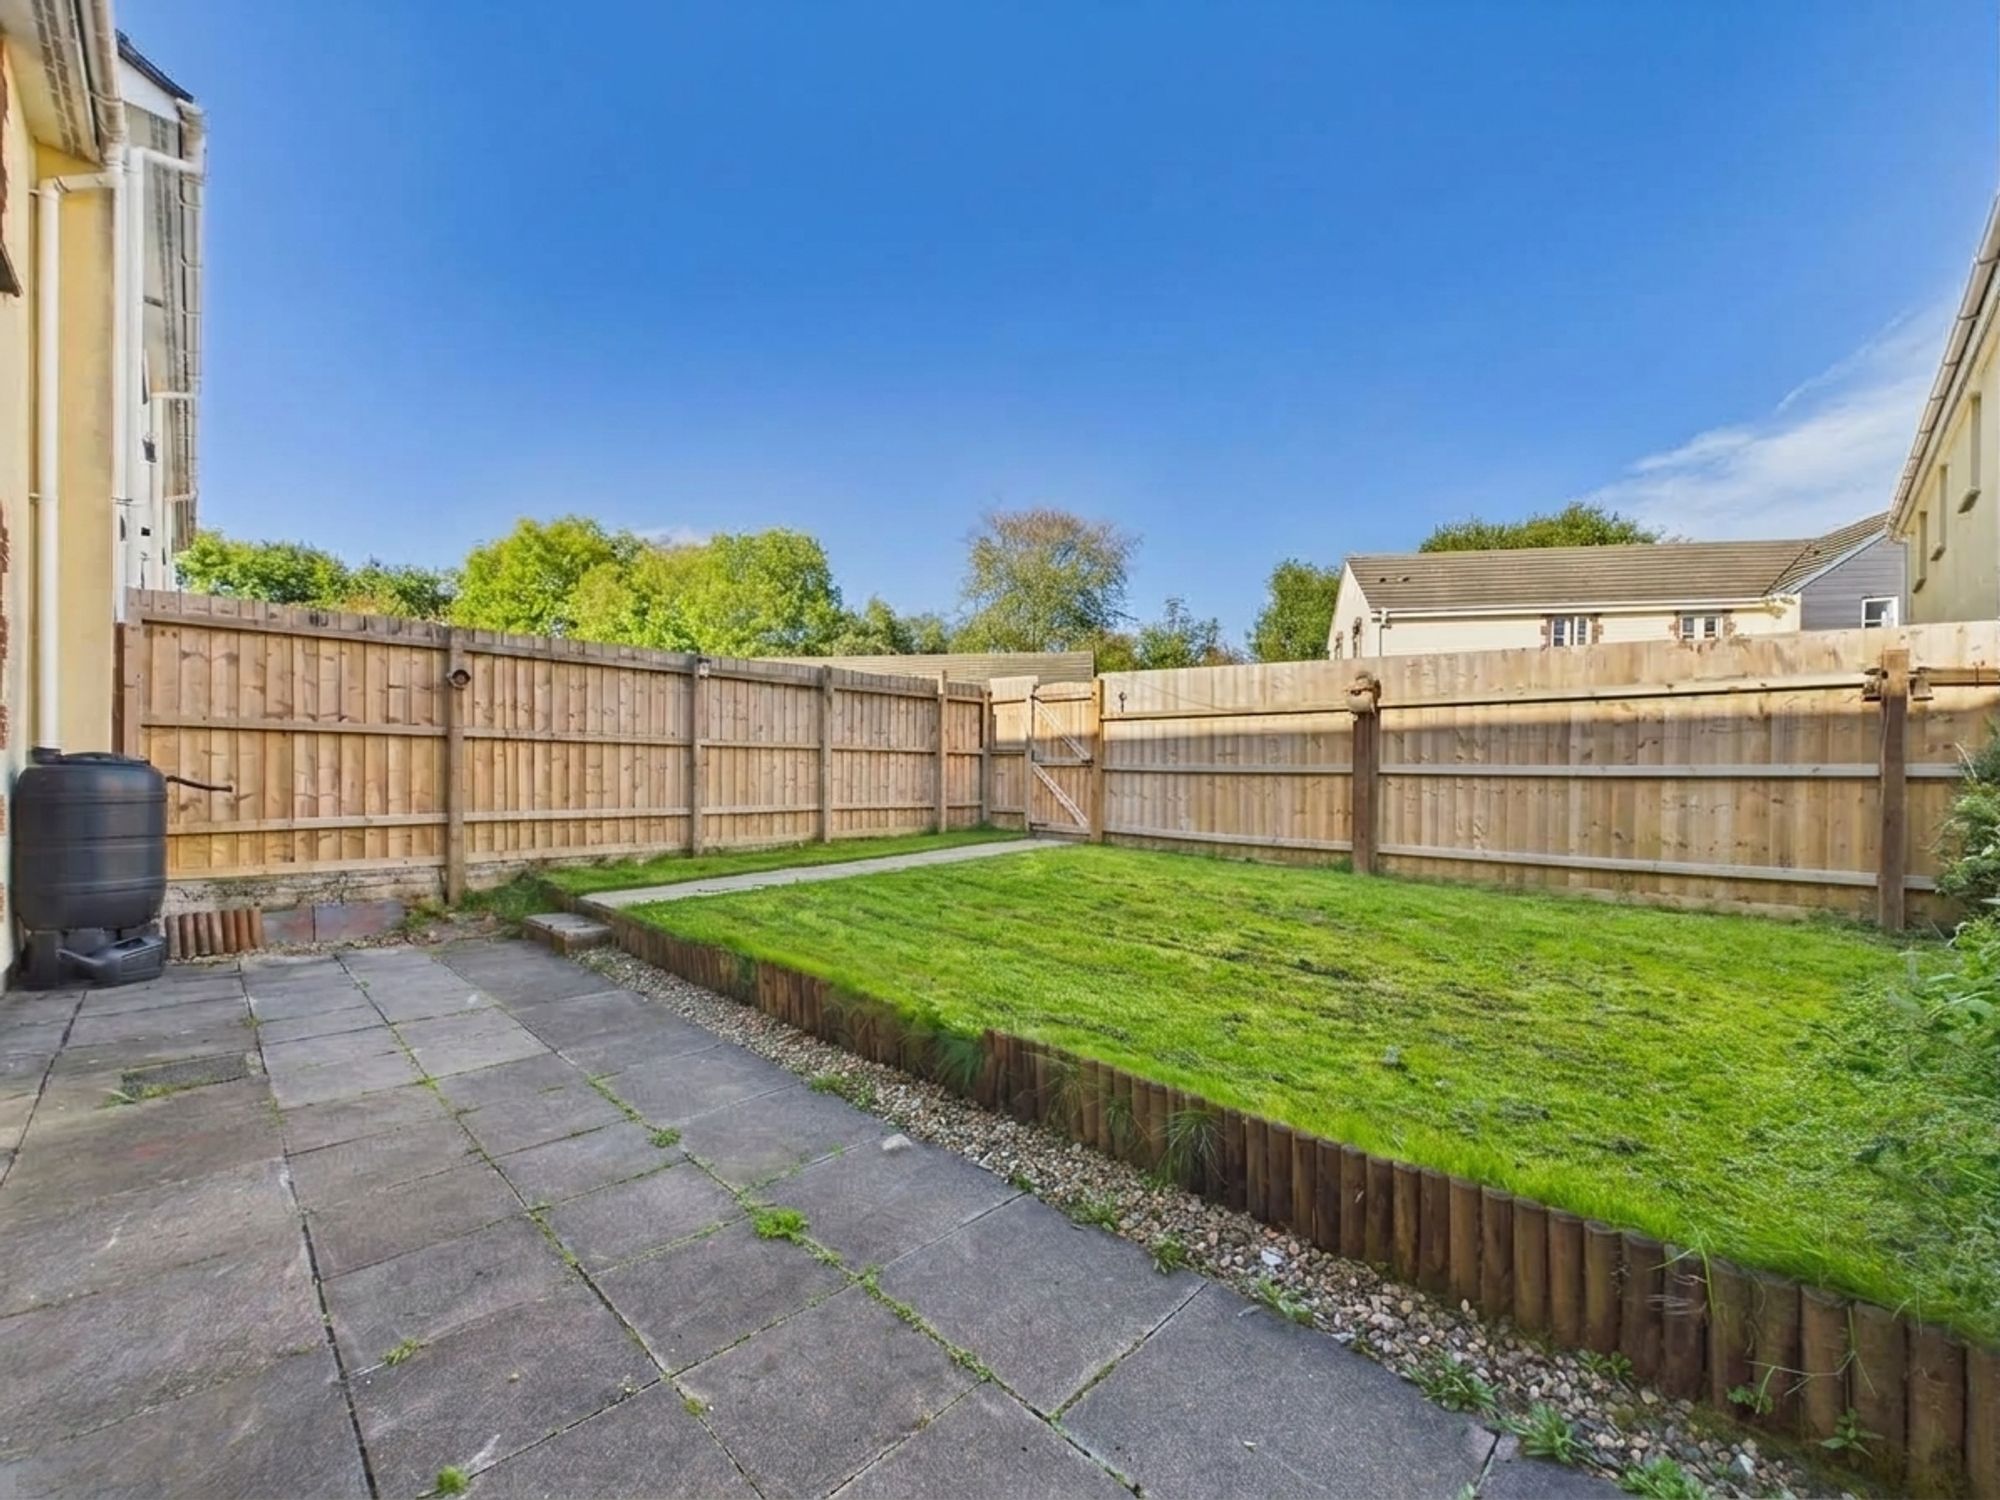
The rear garden is enclosed by wooden fencing and is split into patio and lawn areas for ease of maintenance. There is a wooden gate providing access to the garage area.
Parking - Double garage
There are two single garages at the rear of the property both with up and over doors together with eaves storage. There is also parking at the front of the property.
Disclaimer
Kivells, their clients and any joint agents give notice that they are not authorised to make or give representations or warranties in relation to the property. No responsibility is accepted for any statement within these particulars, which do not form part of any offer or contract. Areas, measurements and boundaries are approximate. Text, photographs, CGI’s and plans are for guidance only. It should not be assumed the property has all necessary planning or building consents, and Kivells have not tested any services or equipment. The property is sold subject to all matters in the Property and Charges Register, including rights of way and easements. Purchasers are deemed to know all boundaries. Nothing herein constitutes financial advice; seek your own. Use of Mortgage Genies SW Ltd. will result in a £250 + VAT referral fee to Kivells. Kivells retains copyright to all particulars and media.
Documents
Floor Plans