- Bedrooms 4
- Bathrooms 2
Features
- Spacious 4-bedroom detached family home on sought-after Silverton Road.
- Generous and versatile internal living space.
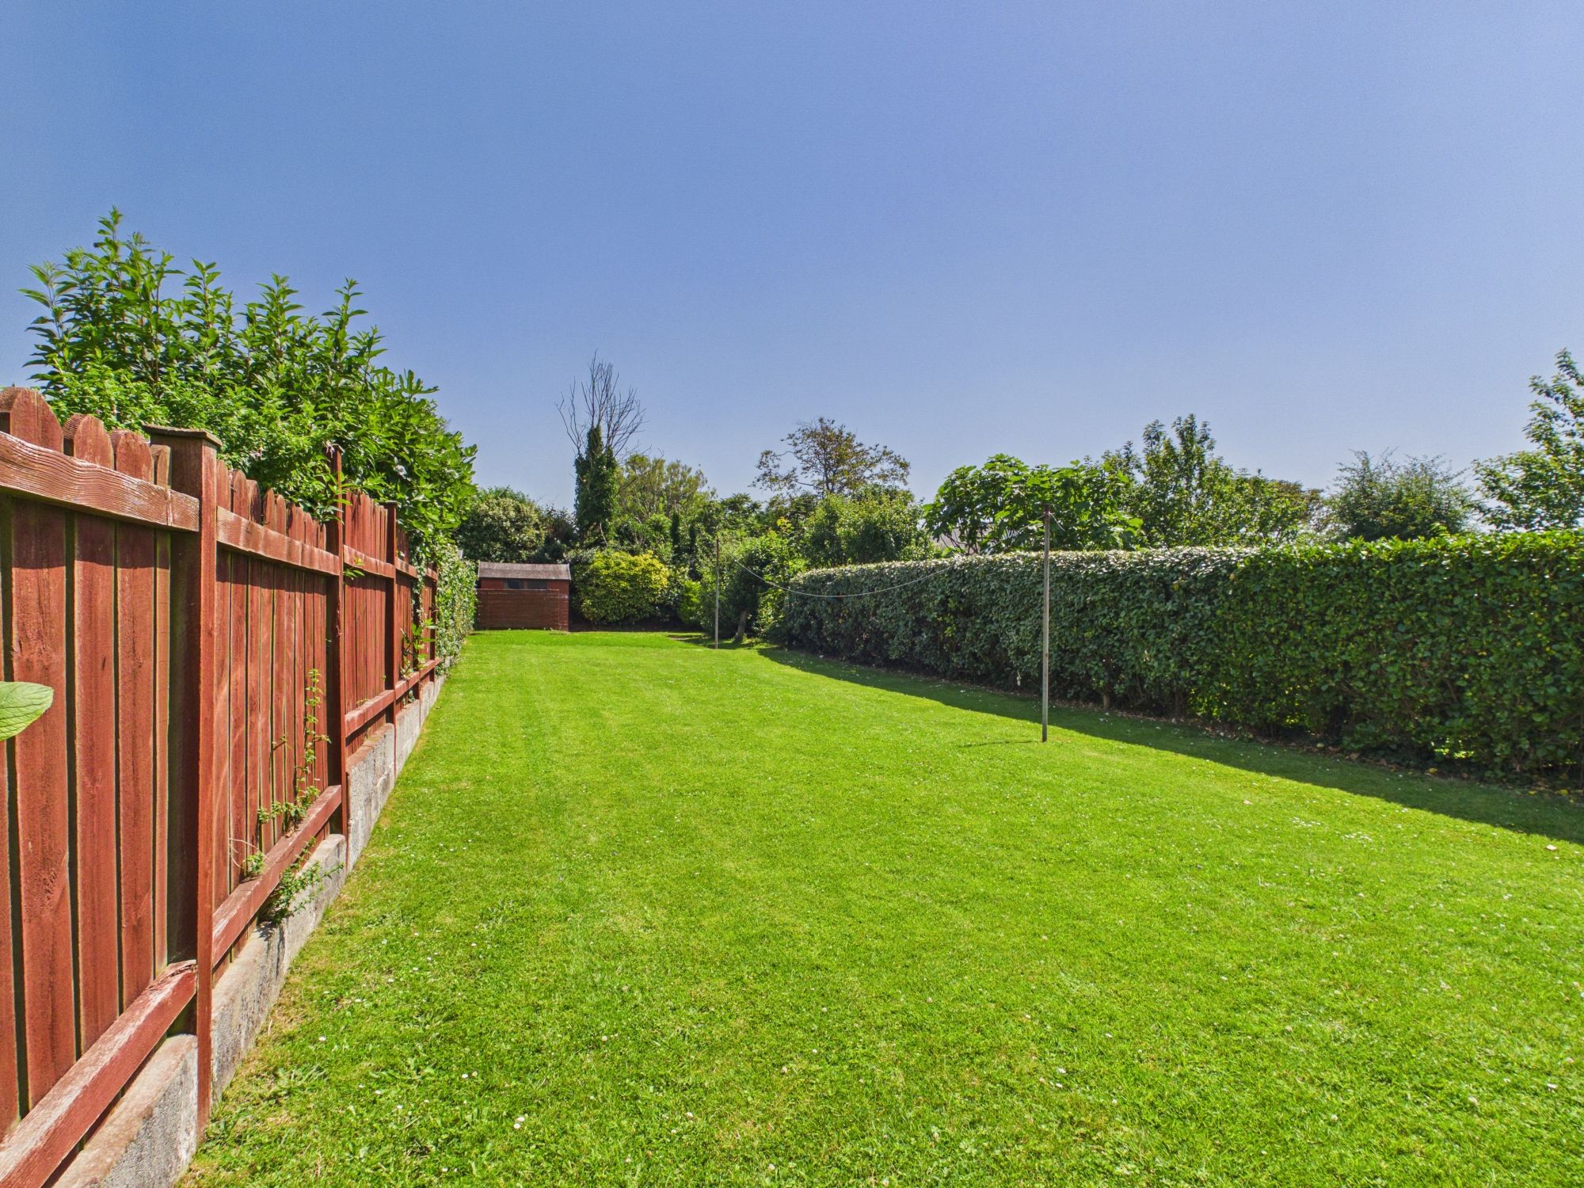
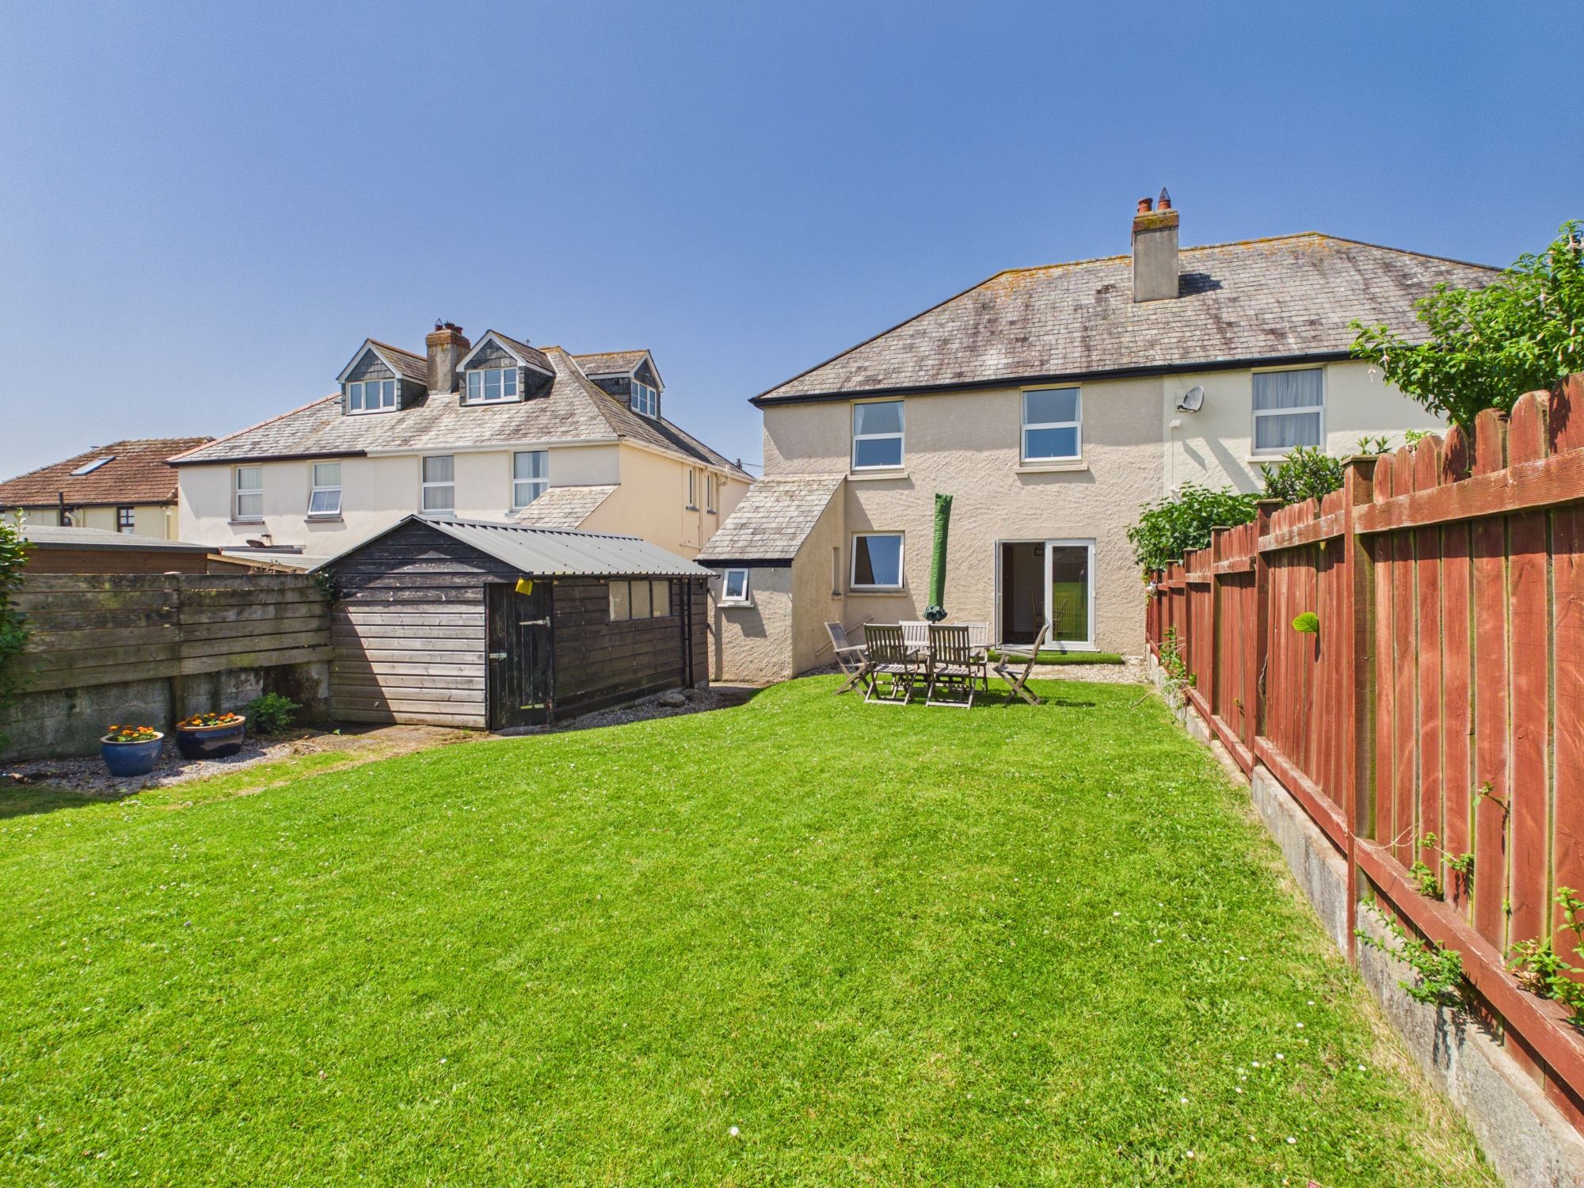
- Exceptionally long rear garden.
- Fantastic location within walking distance of the beach and town centre amenities.
Description
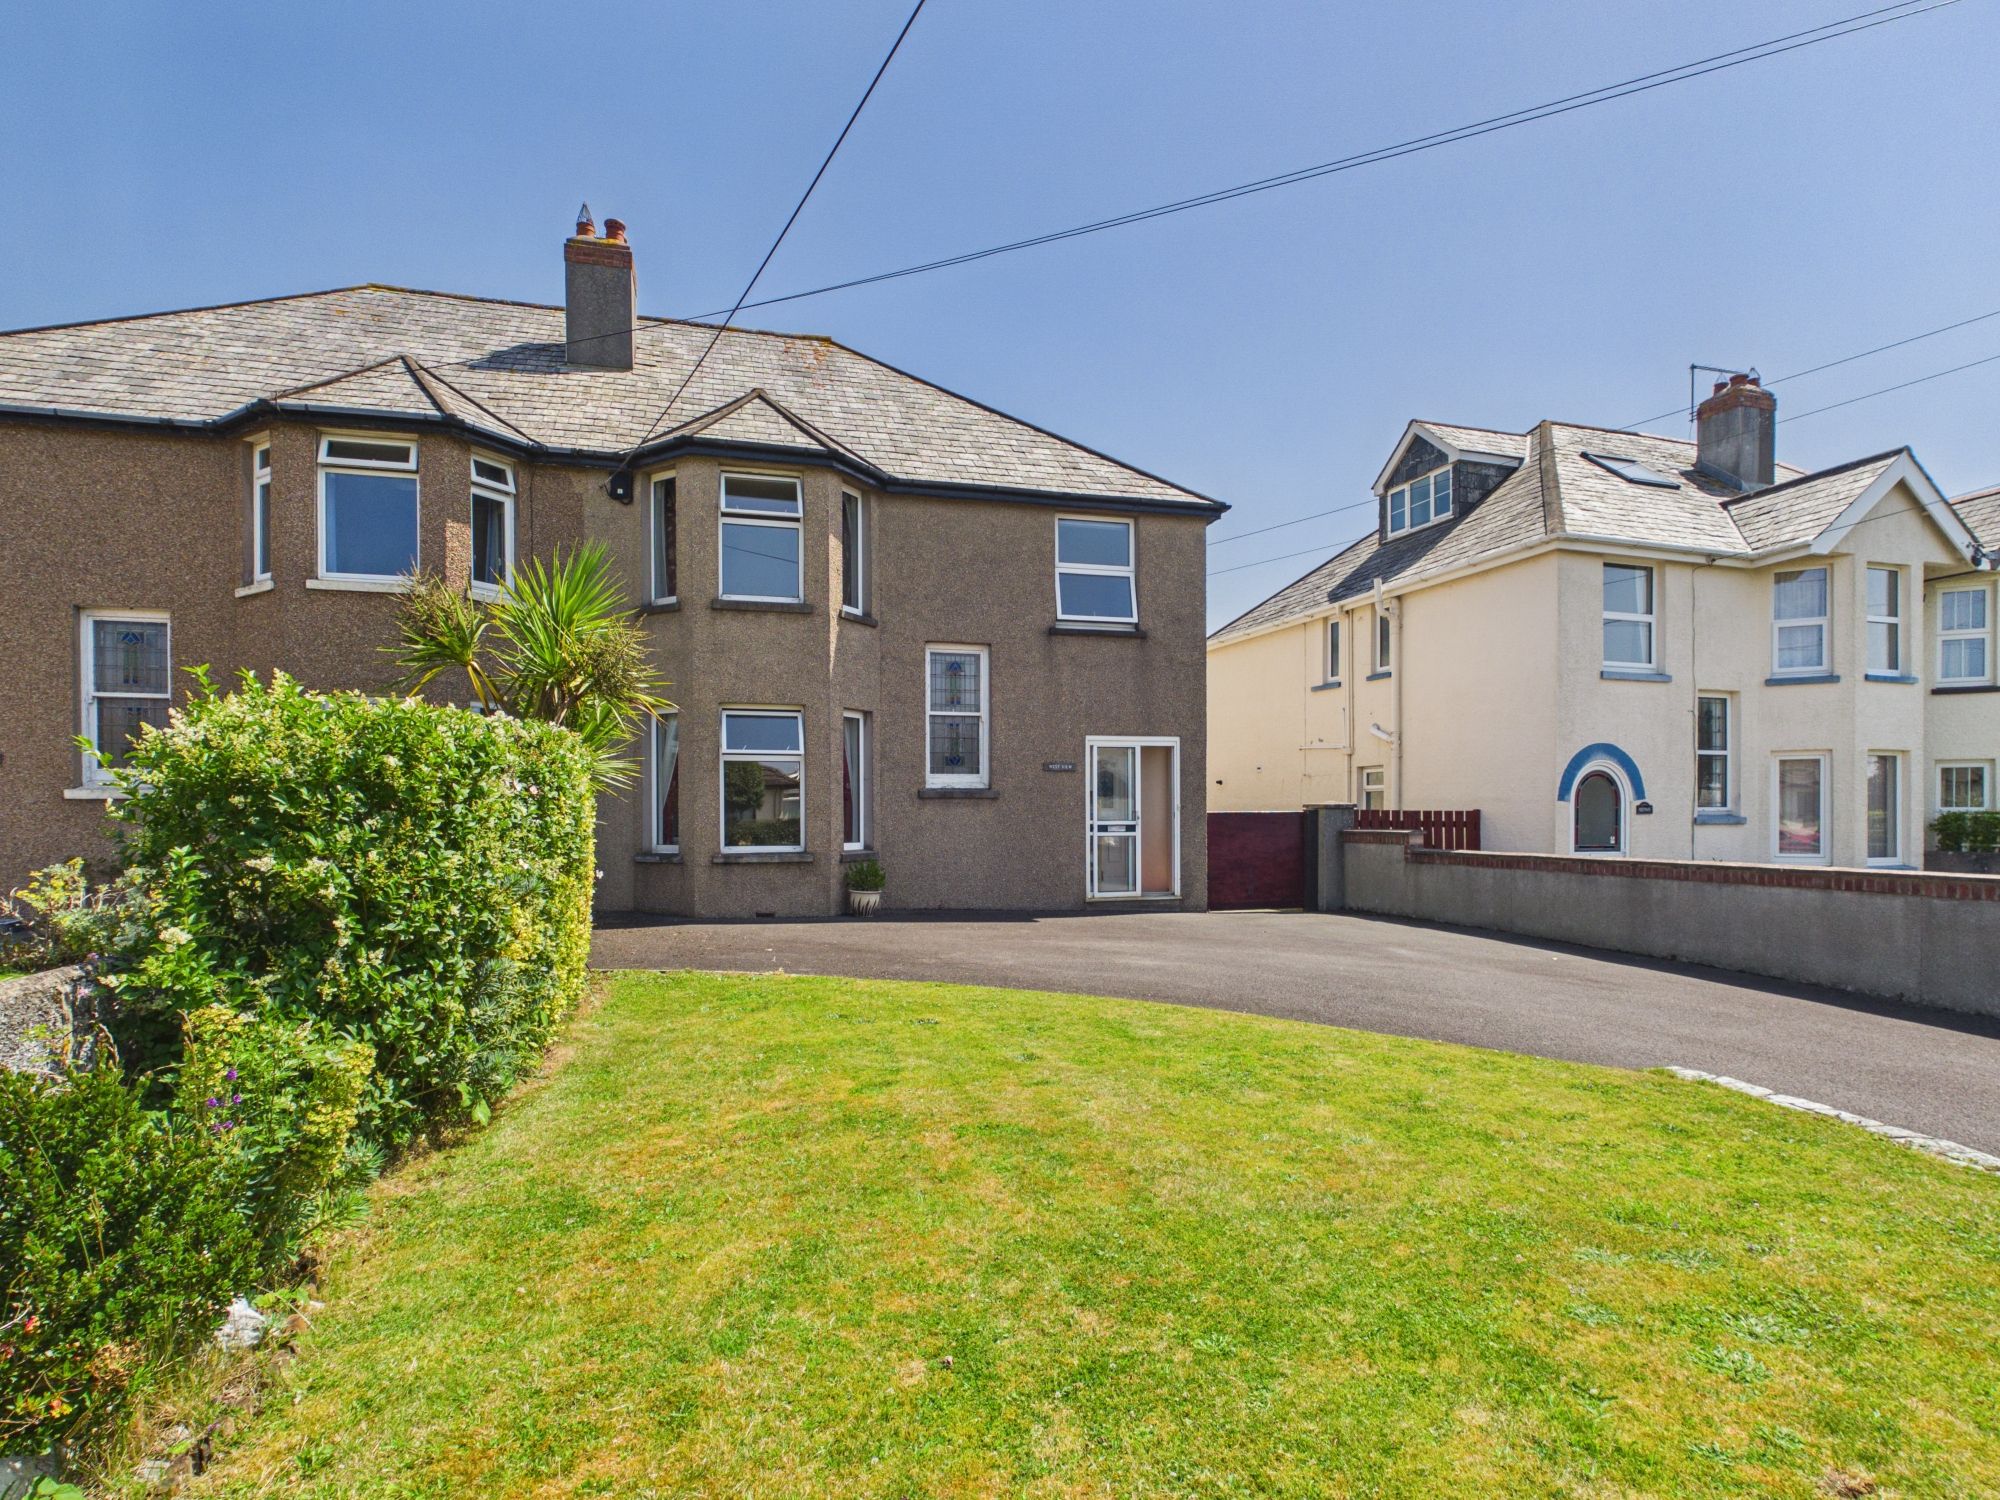
An exceptional find on the highly sought-after Silverton Road in Bude, this remarkably spacious, 4-bedroom semi-detached family home offers a rare combination of generous internal living and incredible outdoor space. The property impresses from the start with its substantial driveway providing coveted off-road parking for multiple vehicles, a premium feature for this vibrant coastal town. Perfectly positioned, the home places you within easy reach of Bude's excellent local schools, amenities, and award-winning sandy beaches.
Inside, the property is designed for family living and entertaining. The ground floor features a bright and cozy living room alongside a fantastic, kitchen with adjoining dining room that naturally serves as the hub of the home. A separate utility room keeps laundry and everyday clutter neatly tucked away. Upstairs, the sense of space continues with four well-proportioned, versatile bedrooms and a family bathroom, offering plenty of flexibility for growing families or those requiring a dedicated home office.
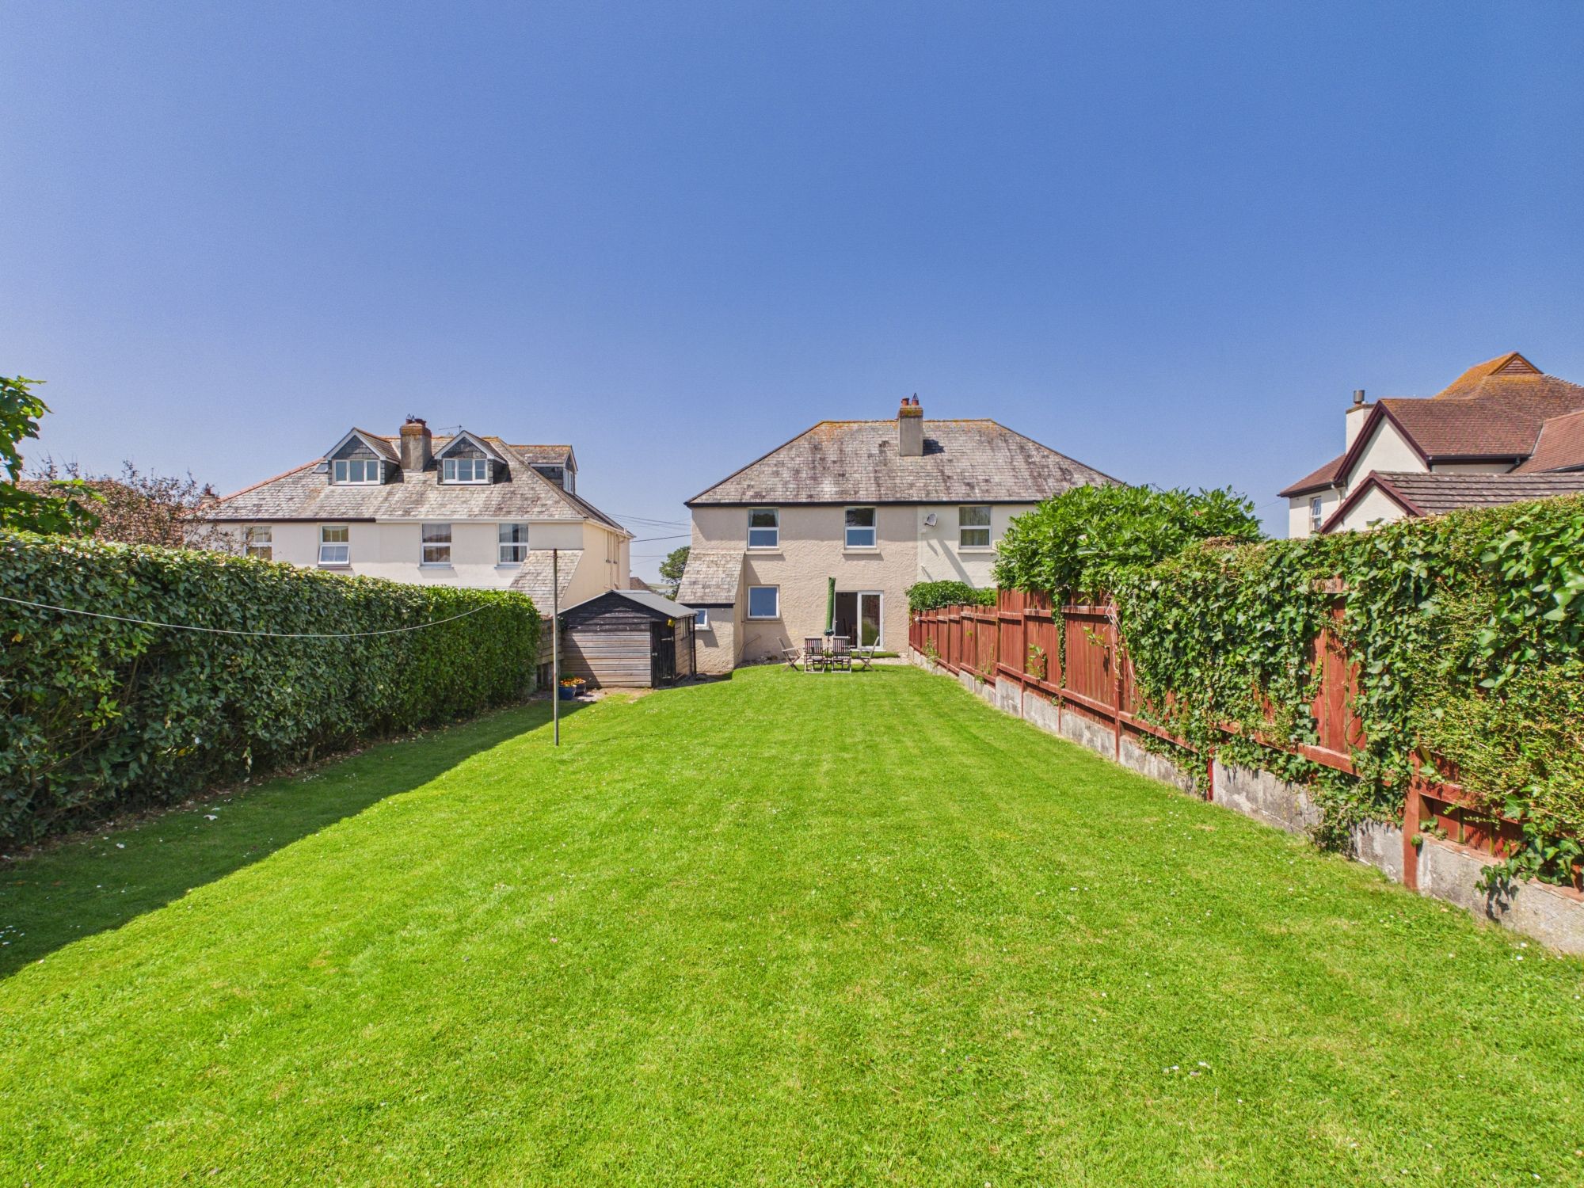
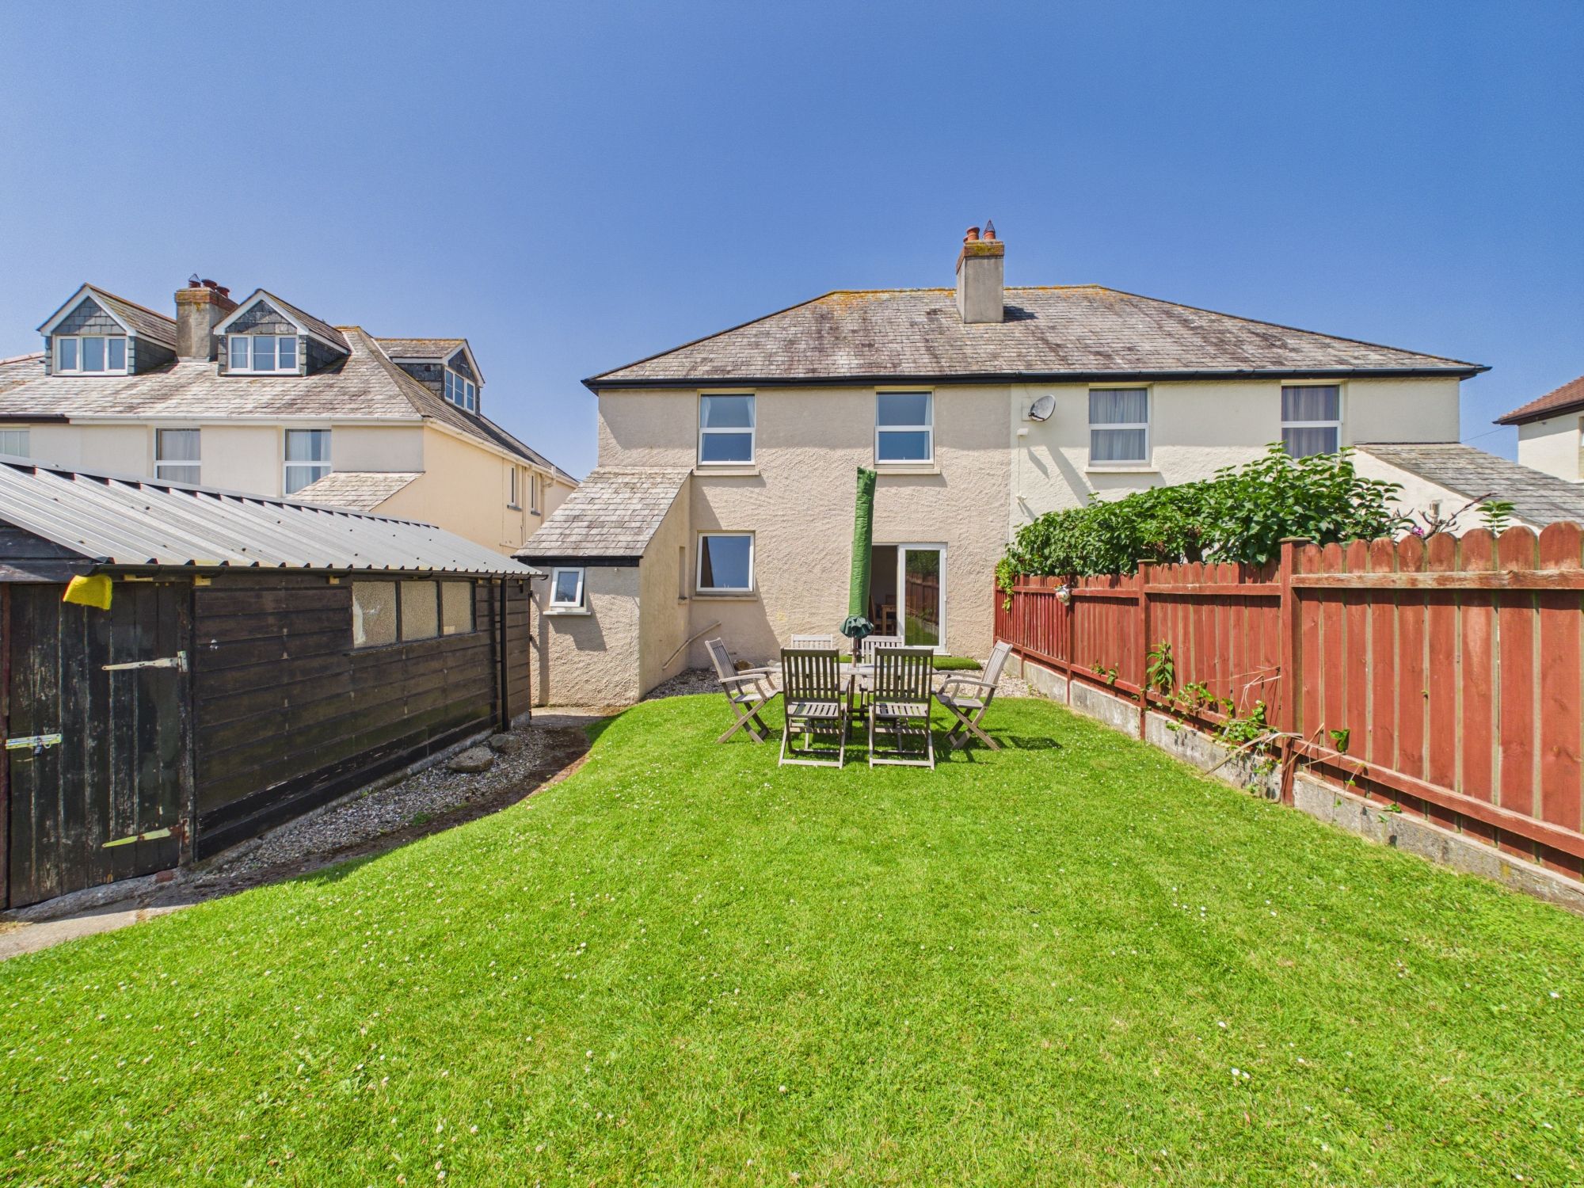
The stand out feature of this property is the exceptionally large rear garden. This expansive outdoor haven offers endless possibilities, whether you are looking for a safe, private garden for children to play, a blank canvas for keen gardeners, or the ultimate backdrop for summer barbecues.
PORCH
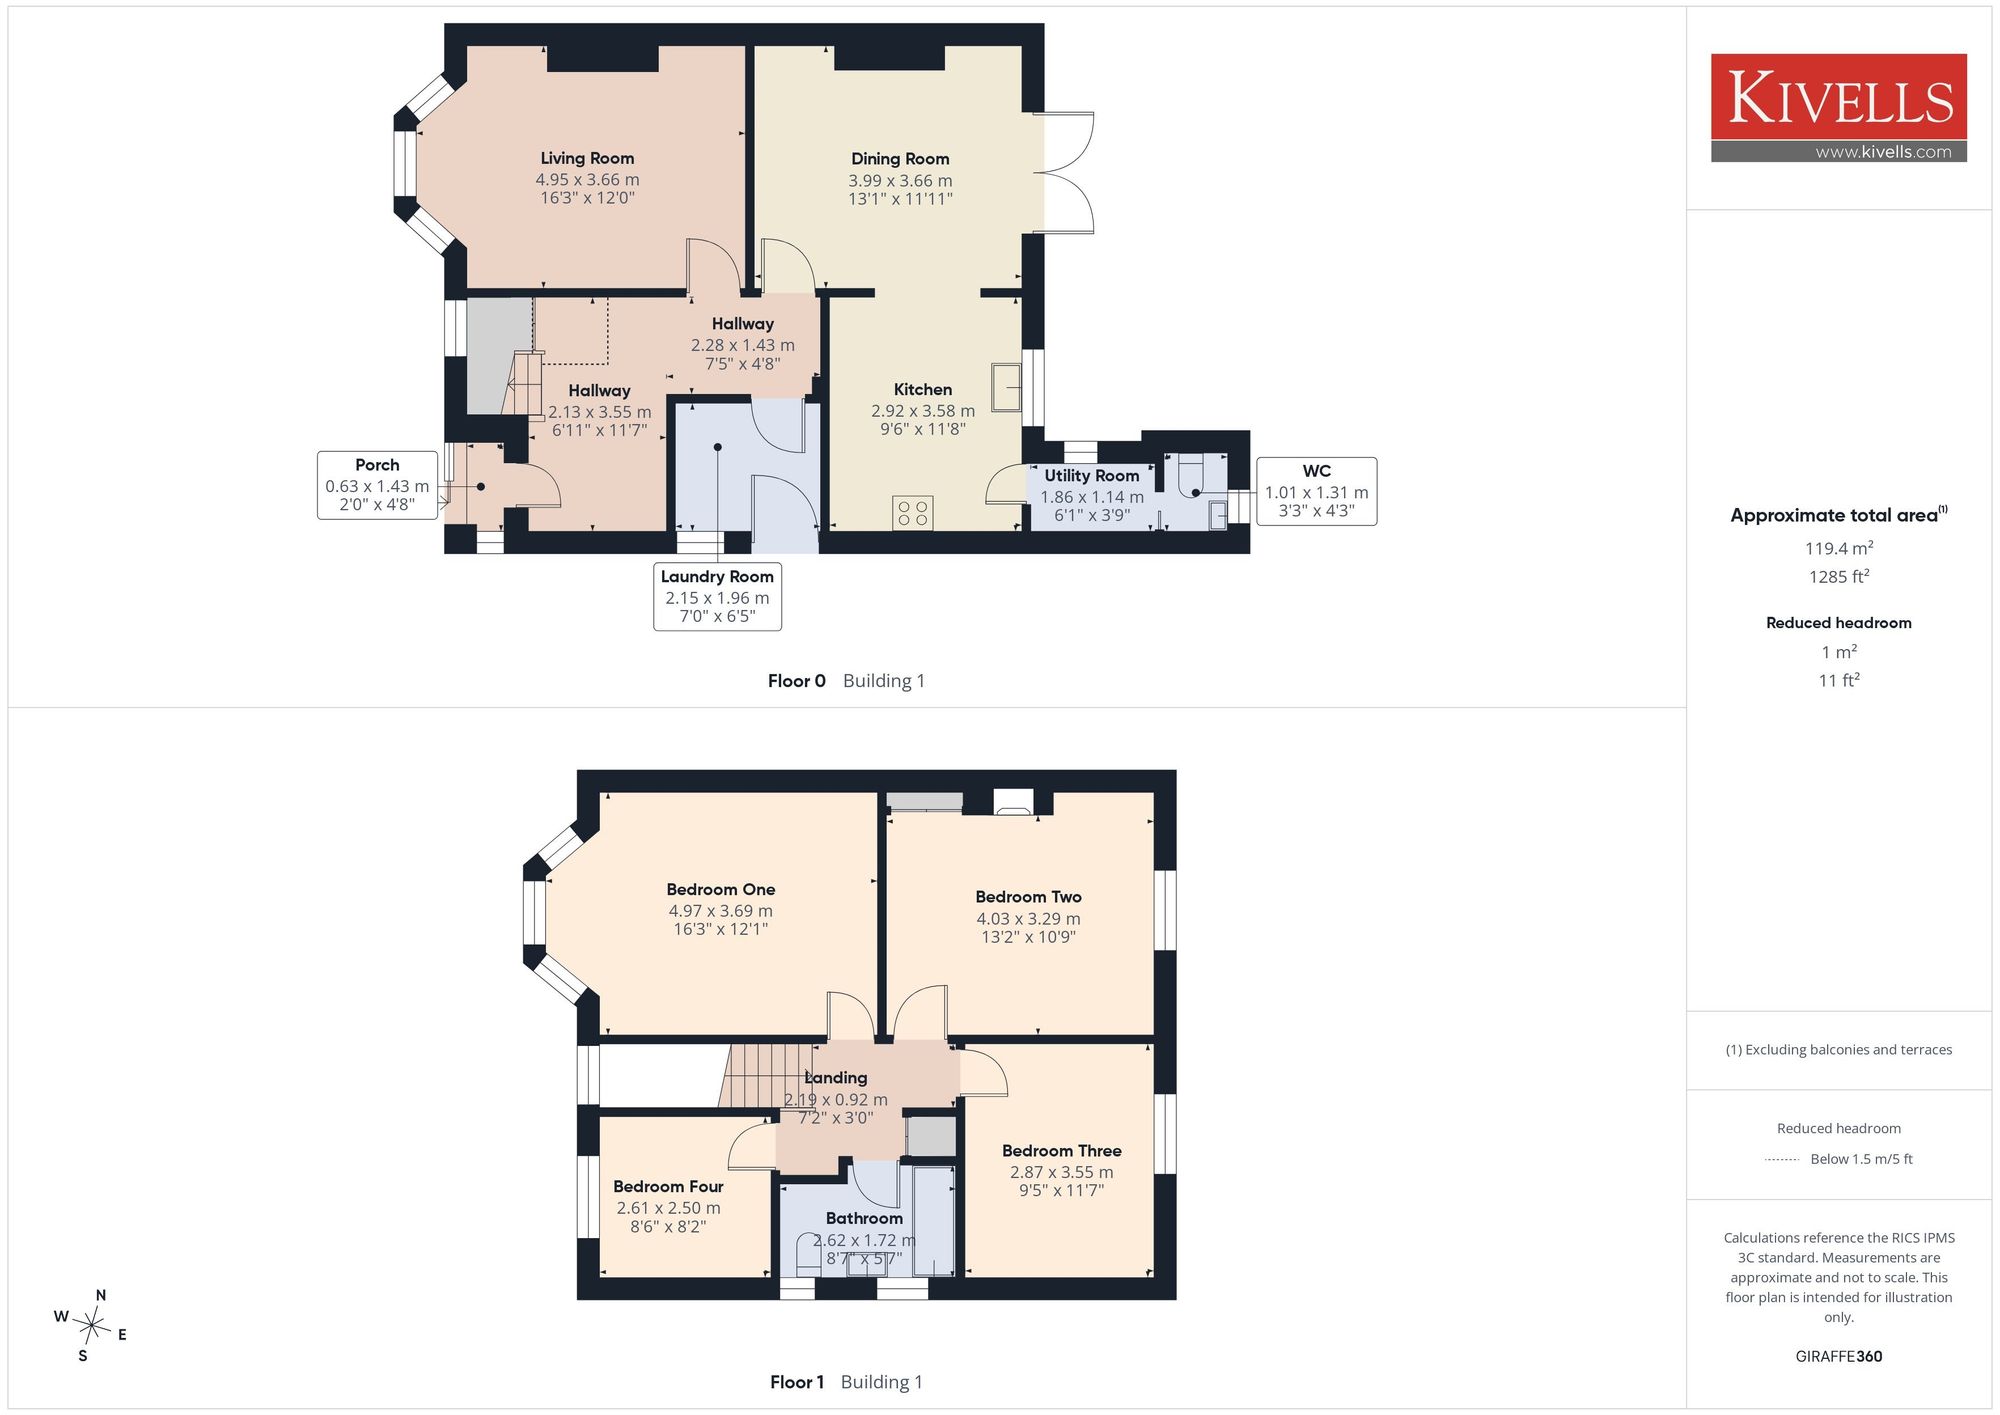
Entering through a uPVC door to the storm porch. Terracotta tiled flooring space for coat and boots. A uPVC door leads through to the hallway, with carpeted flooring, radiator central heating and access to all primary downstairs living spaces and stairs ascending to the first floor.
HALLWAY
A uPVC door leads through to the hallway, with carpeted flooring, radiator central heating and access to all primary downstairs living spaces and stairs ascending to the first floor.
LIVING ROOM
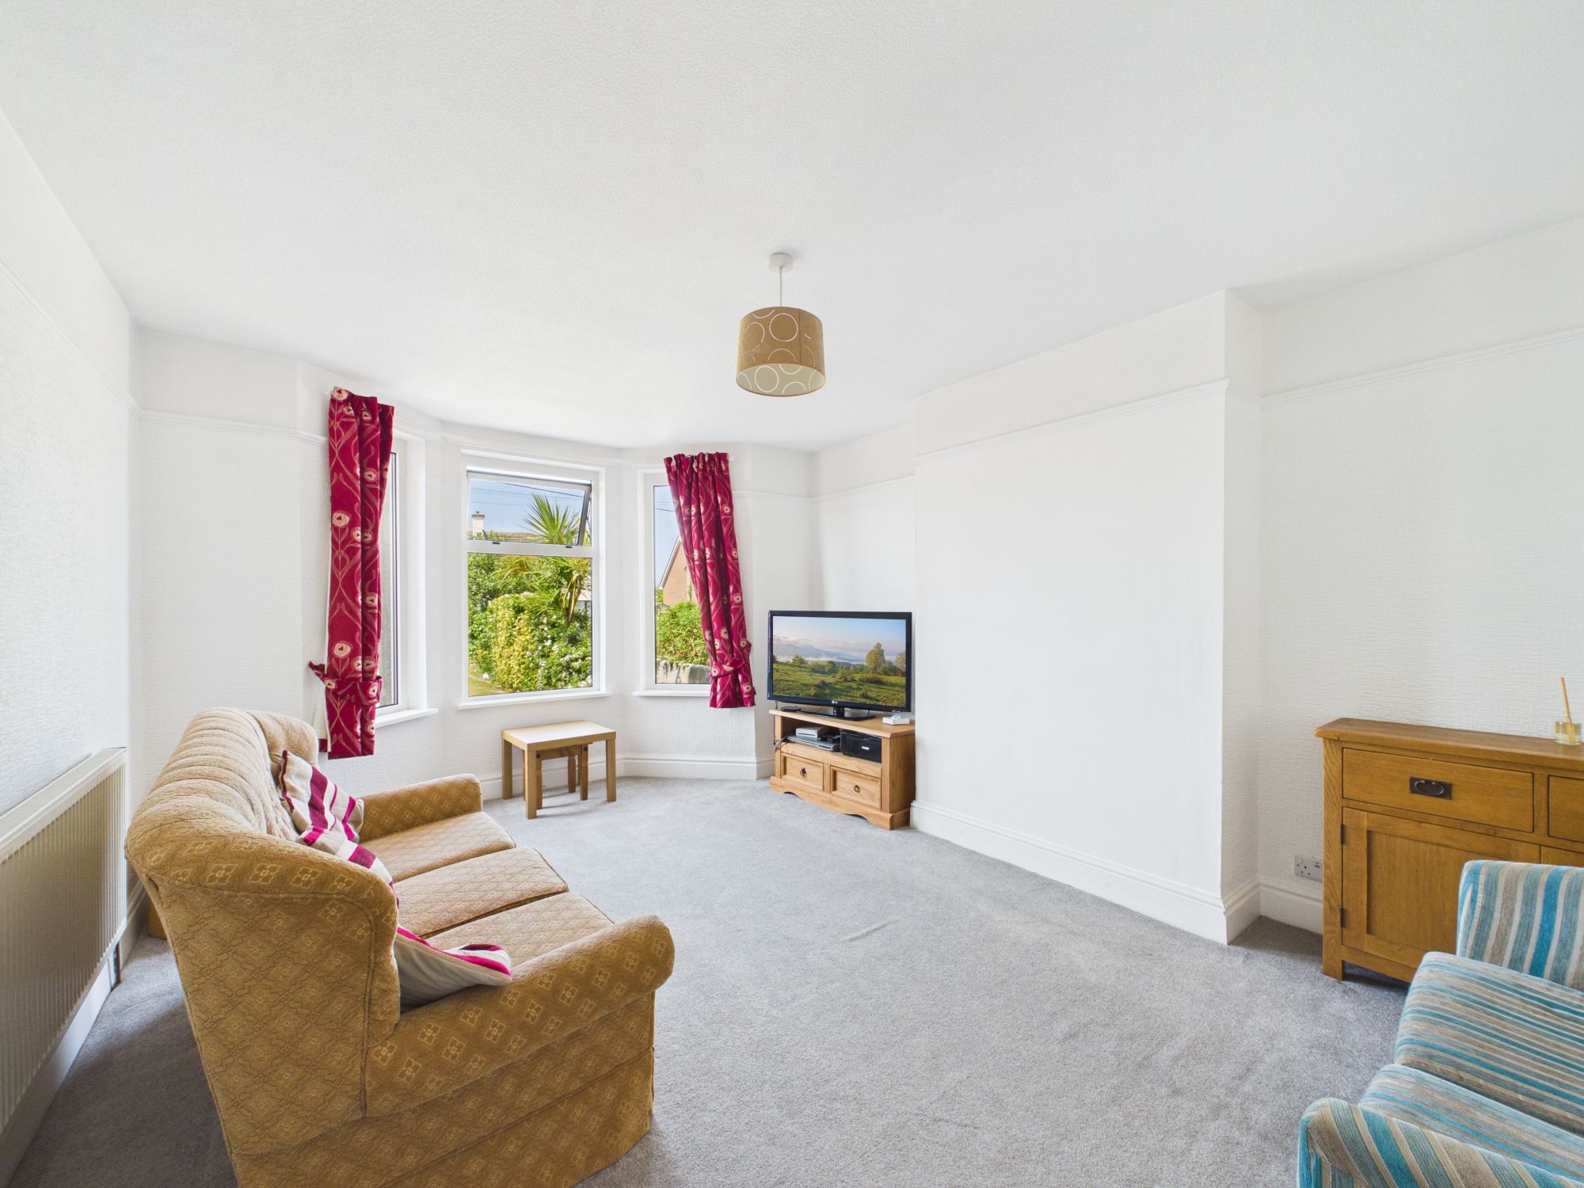
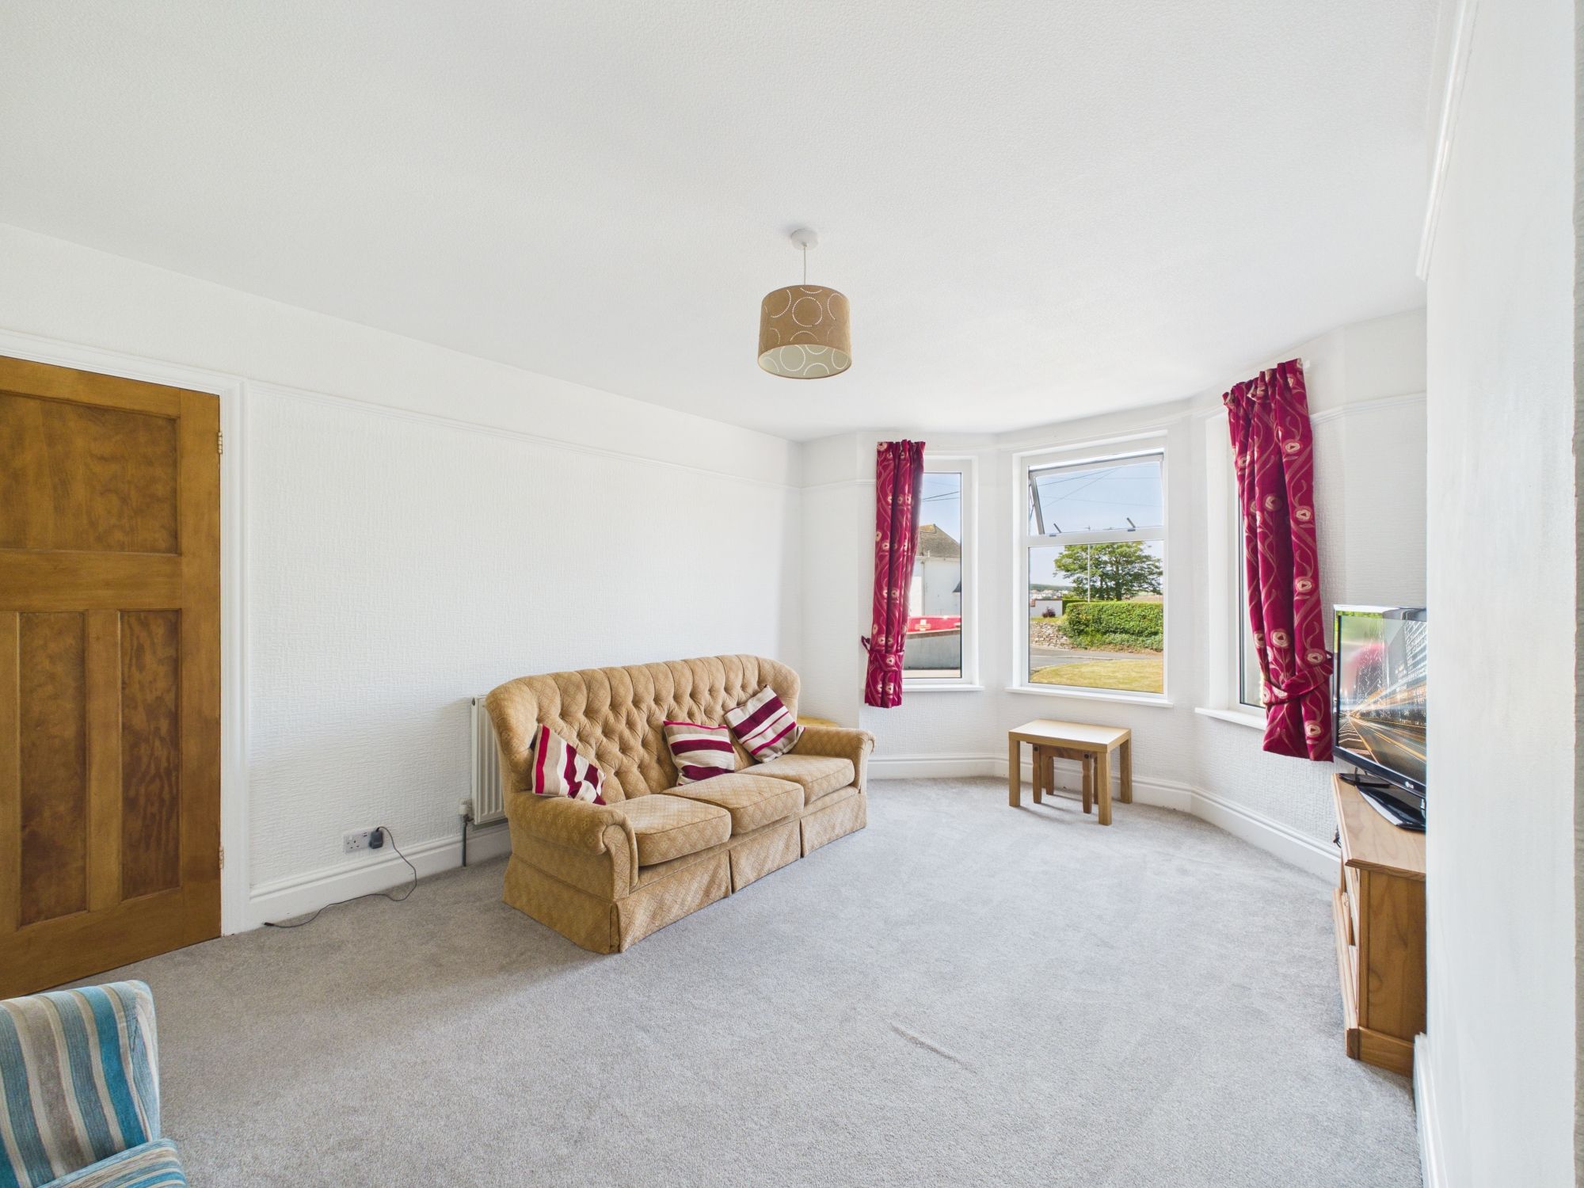
The spacious living room features a bay window to the front with views over the front garden, carpeted flooring, picture rail, radiator central heating and pendant light
DINING ROOM
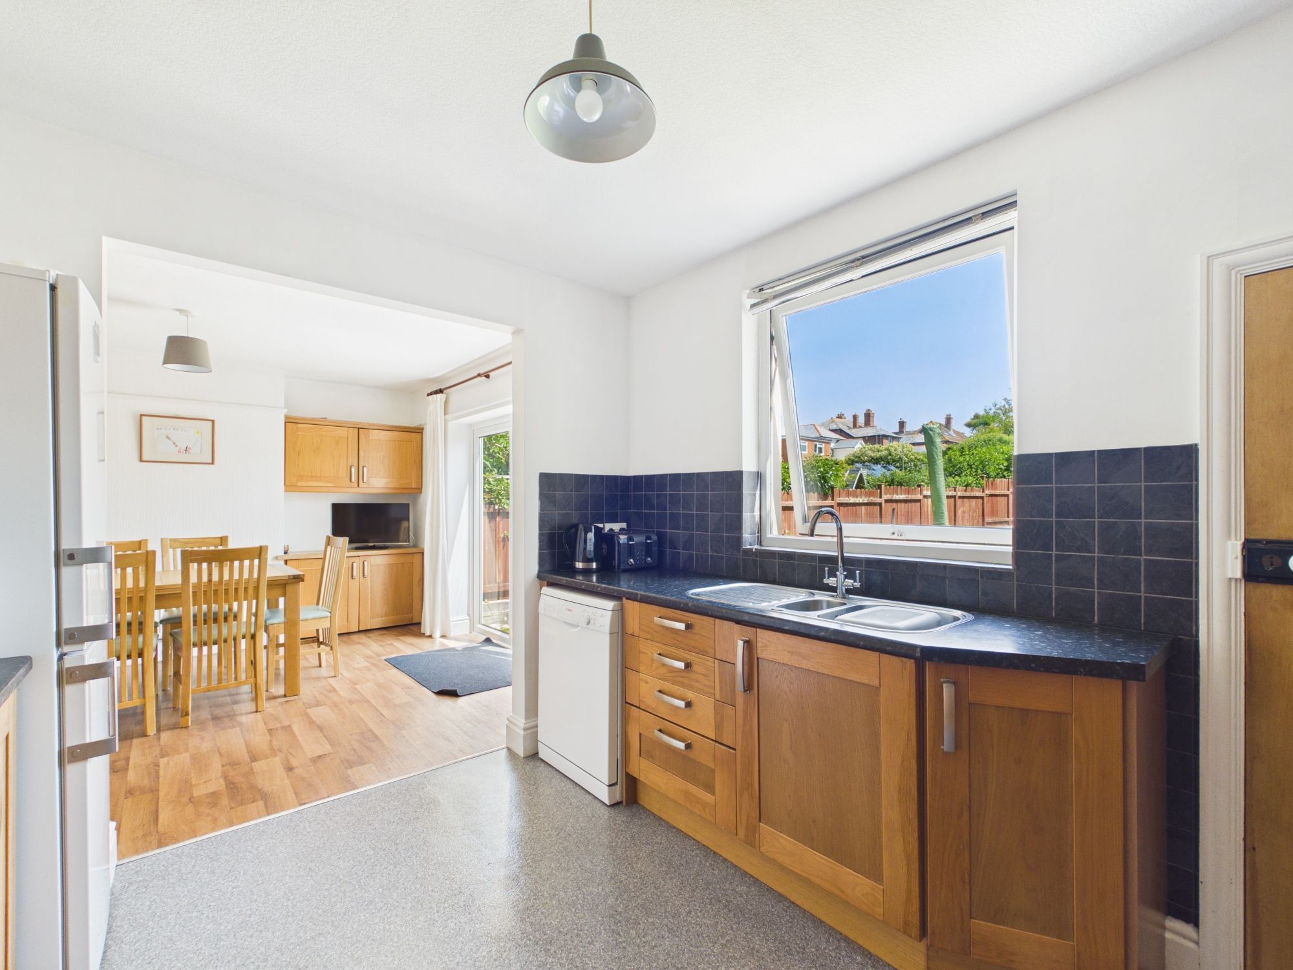
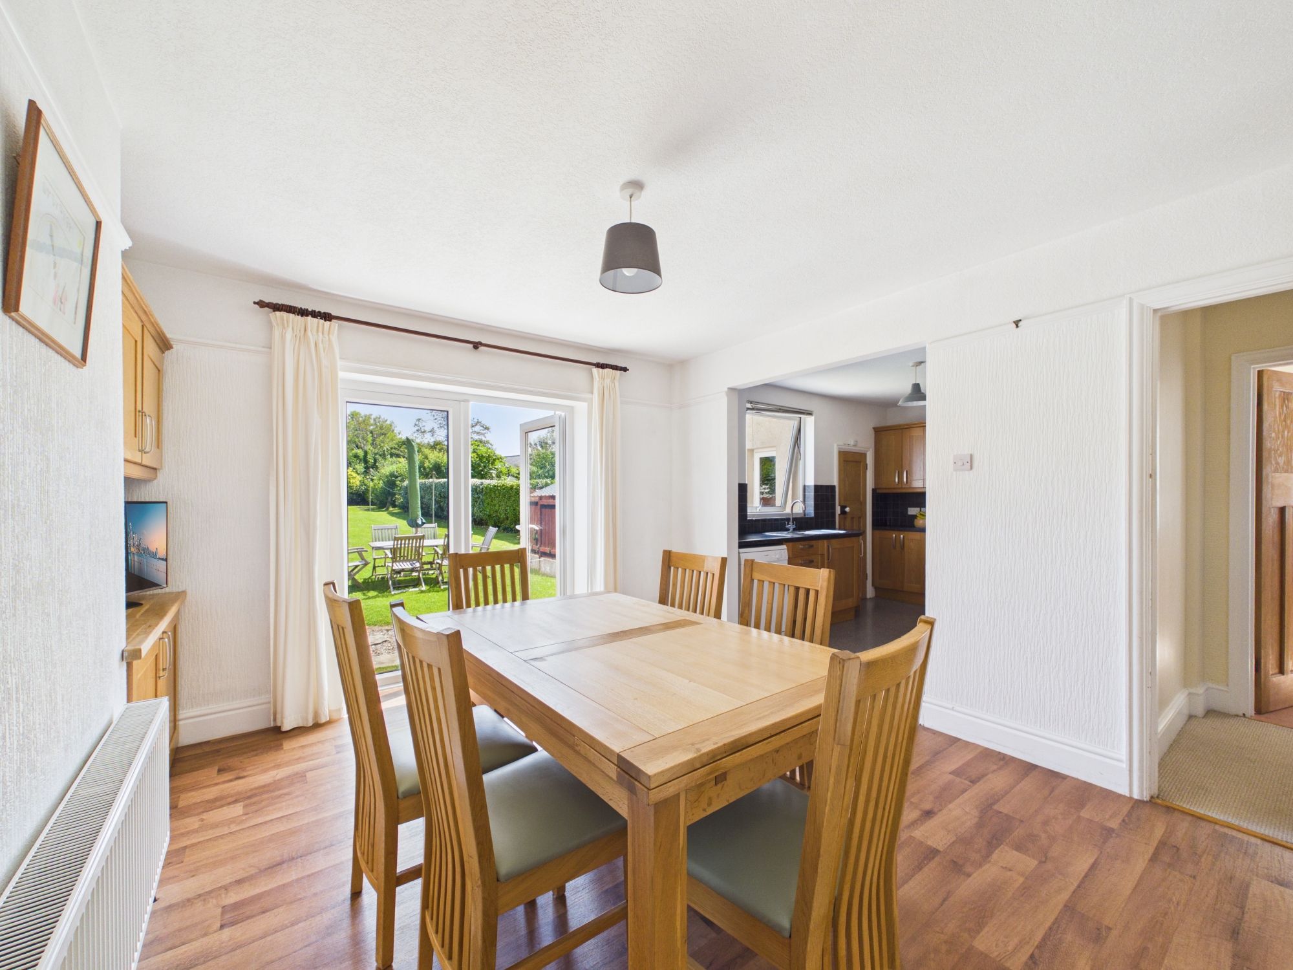
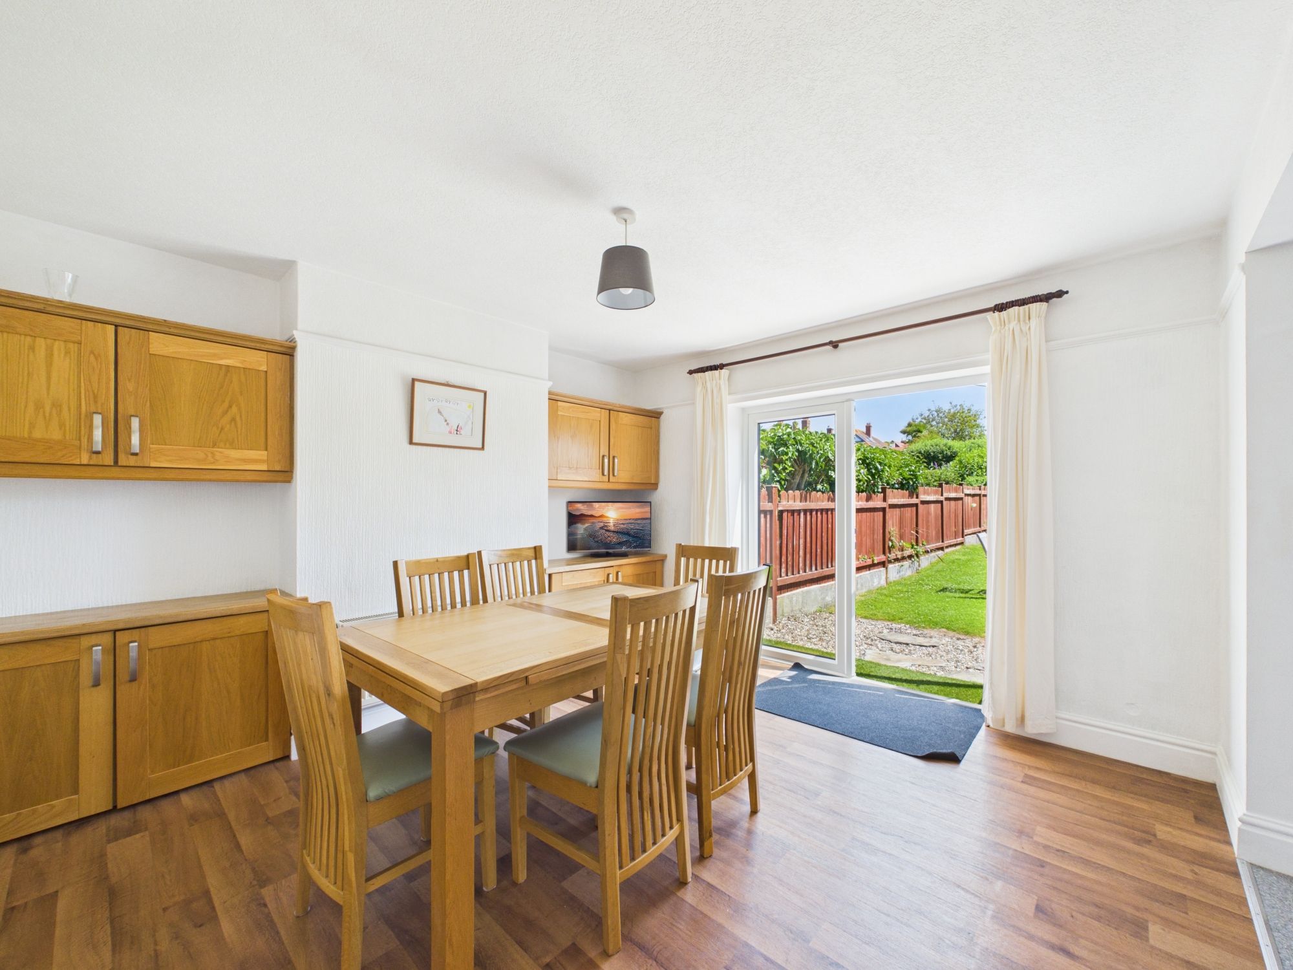
A large dining room with ample storage and space for a large dining table, with patio doors leading to the rear garden. Picture rail, vinyl wood effect flooring Radiator and pendant light. Opening to the kitchen.
KITCHEN
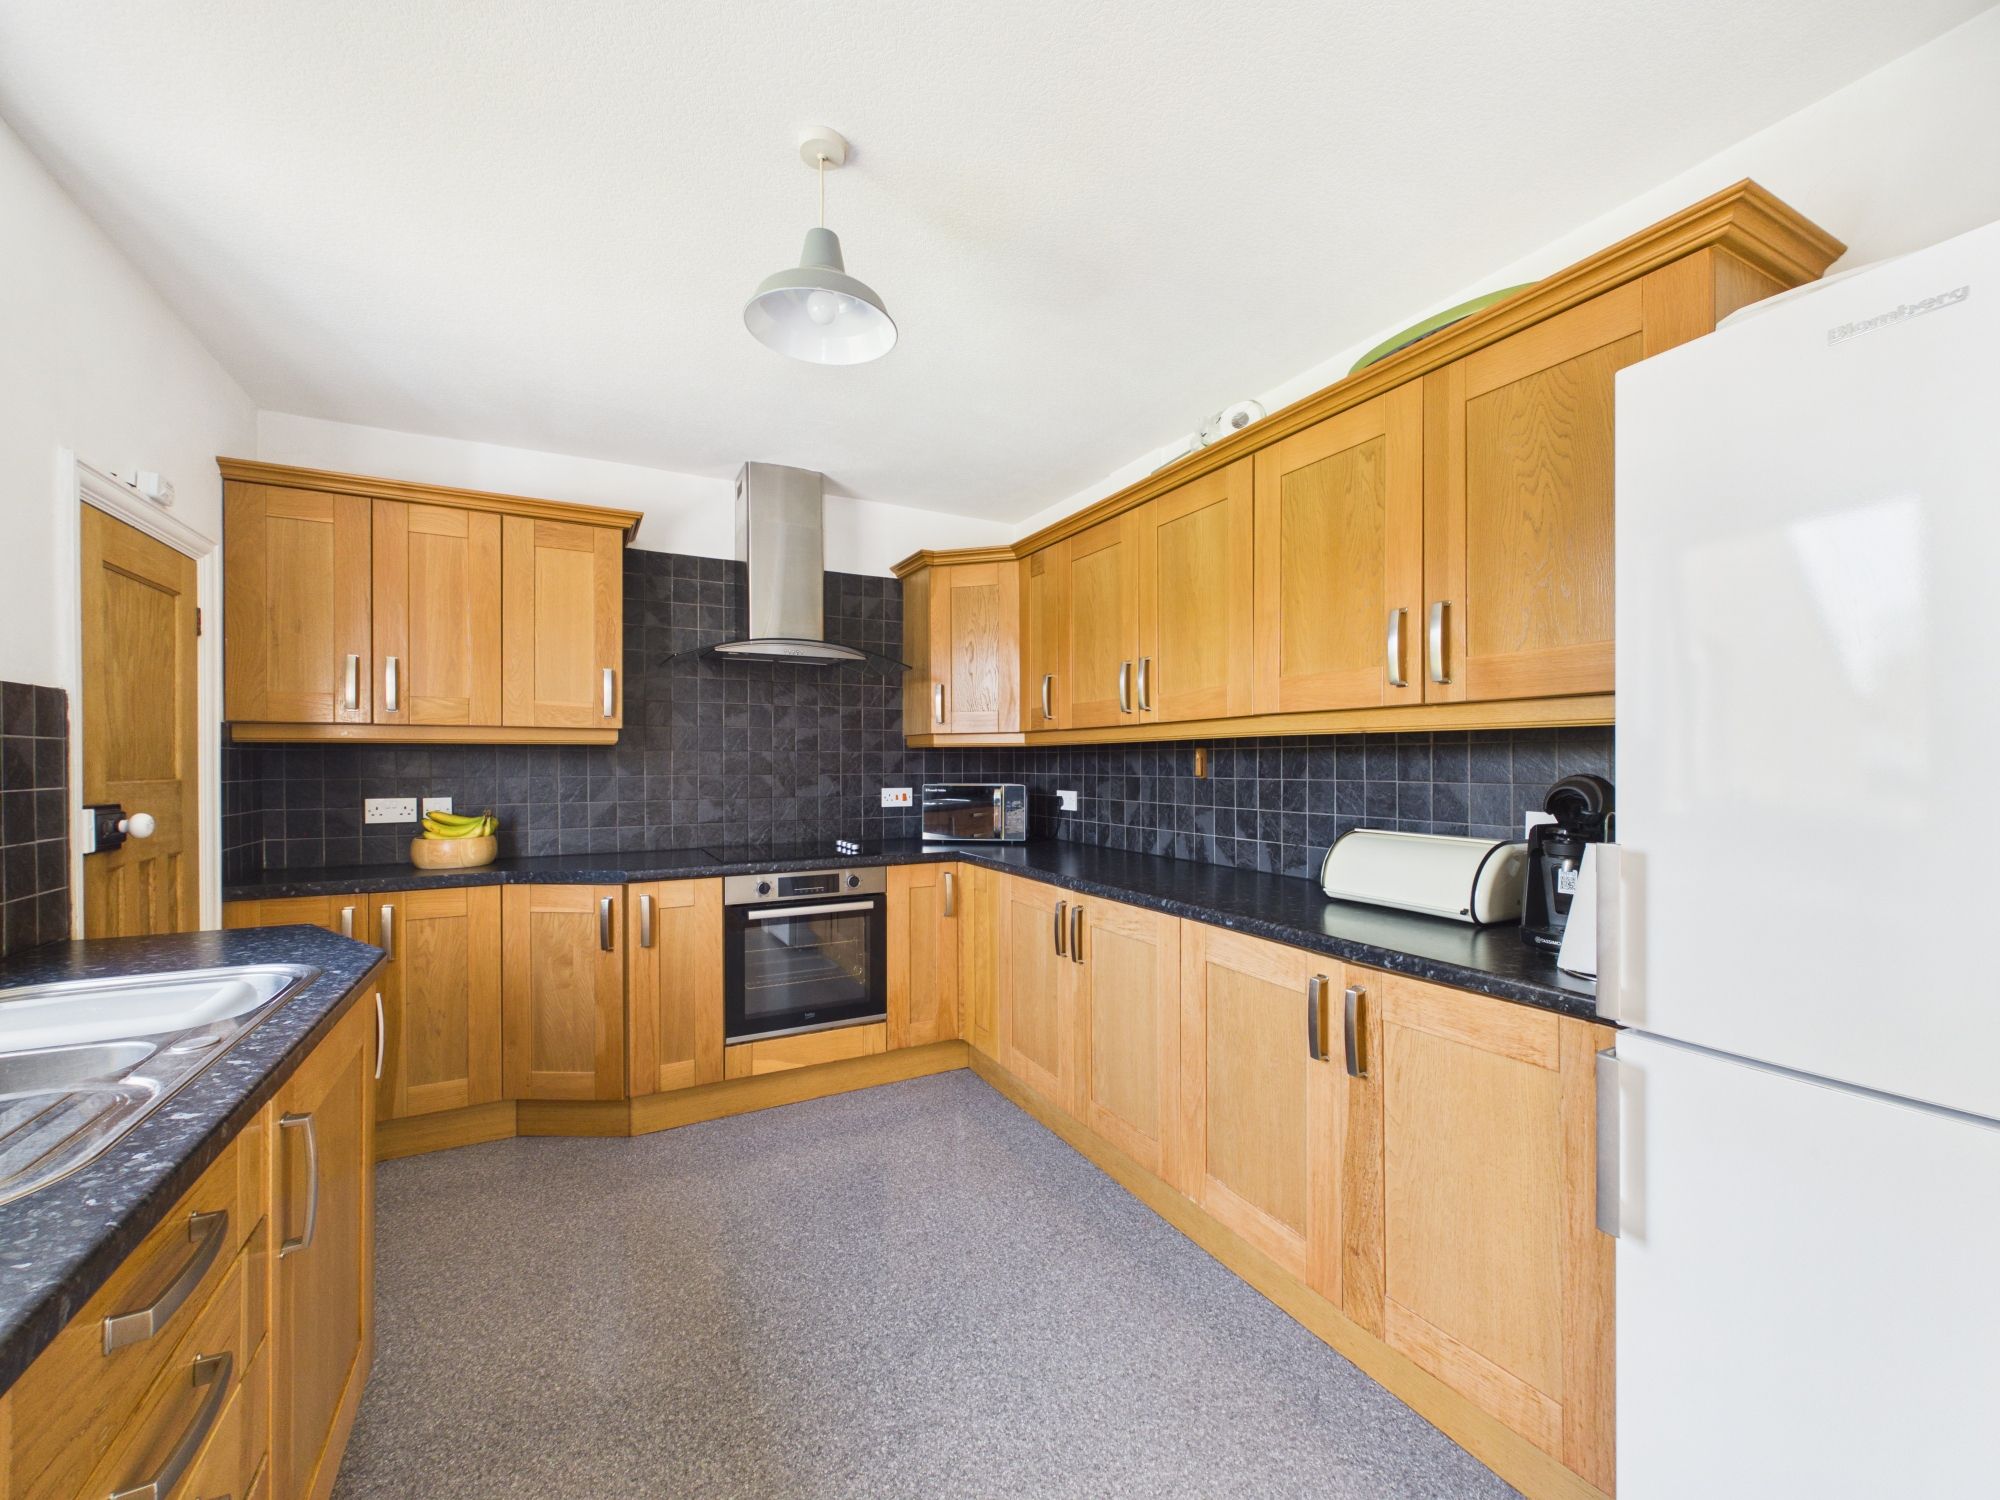
With stone effect worktop solid wood matching wall and base units with integrated Beko oven and hob, extractor fan. Integrated one half sink and drainer with window overlooking the garden and space for dishwasher and fridge freezer.
CLOAKROOM / WC
A useful cloakroom provides storage space for coats and boots and leads through to the WC which features a handbasin WC and opaque window to the rear.
UTILITY ROOM
A utility room with plumbing for washing machine with built-in storage, window and door to the side elevation and a vinyl flooring.
LANDING
With carpet flooring access to all principal first accommodation, airing cupboard and loft hatch.
BEDROOM ONE
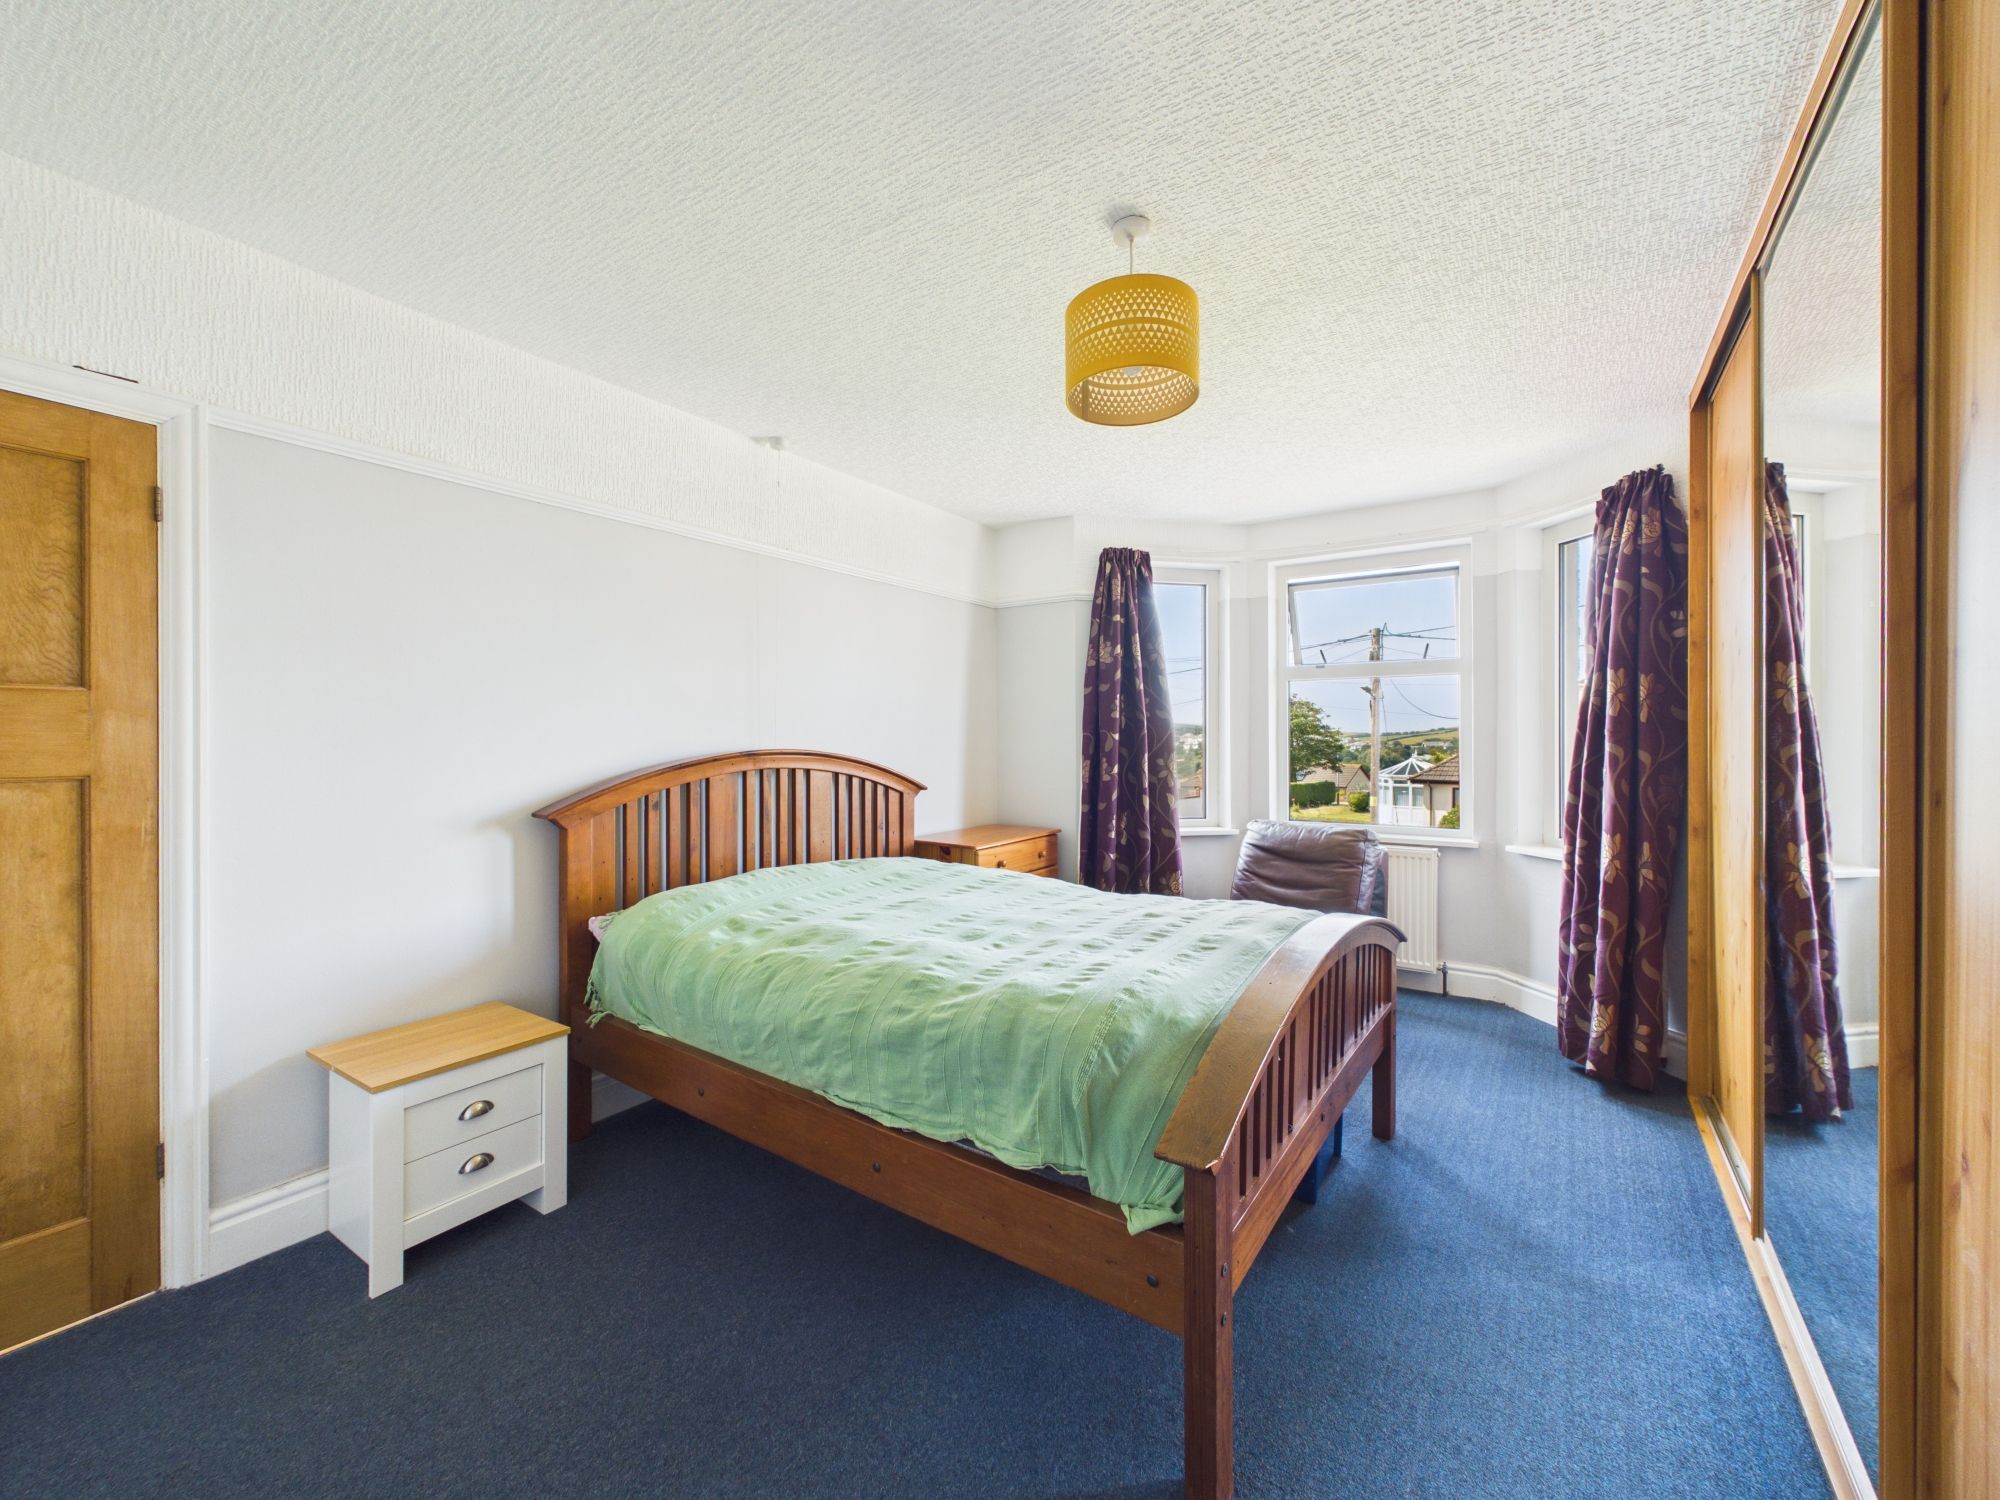
A generous double bedroom with bay window benefiting from far reaching countryside views and built in wardrobes. Carpeted flooring, picture rail and pendant light.
BEDROOM TWO
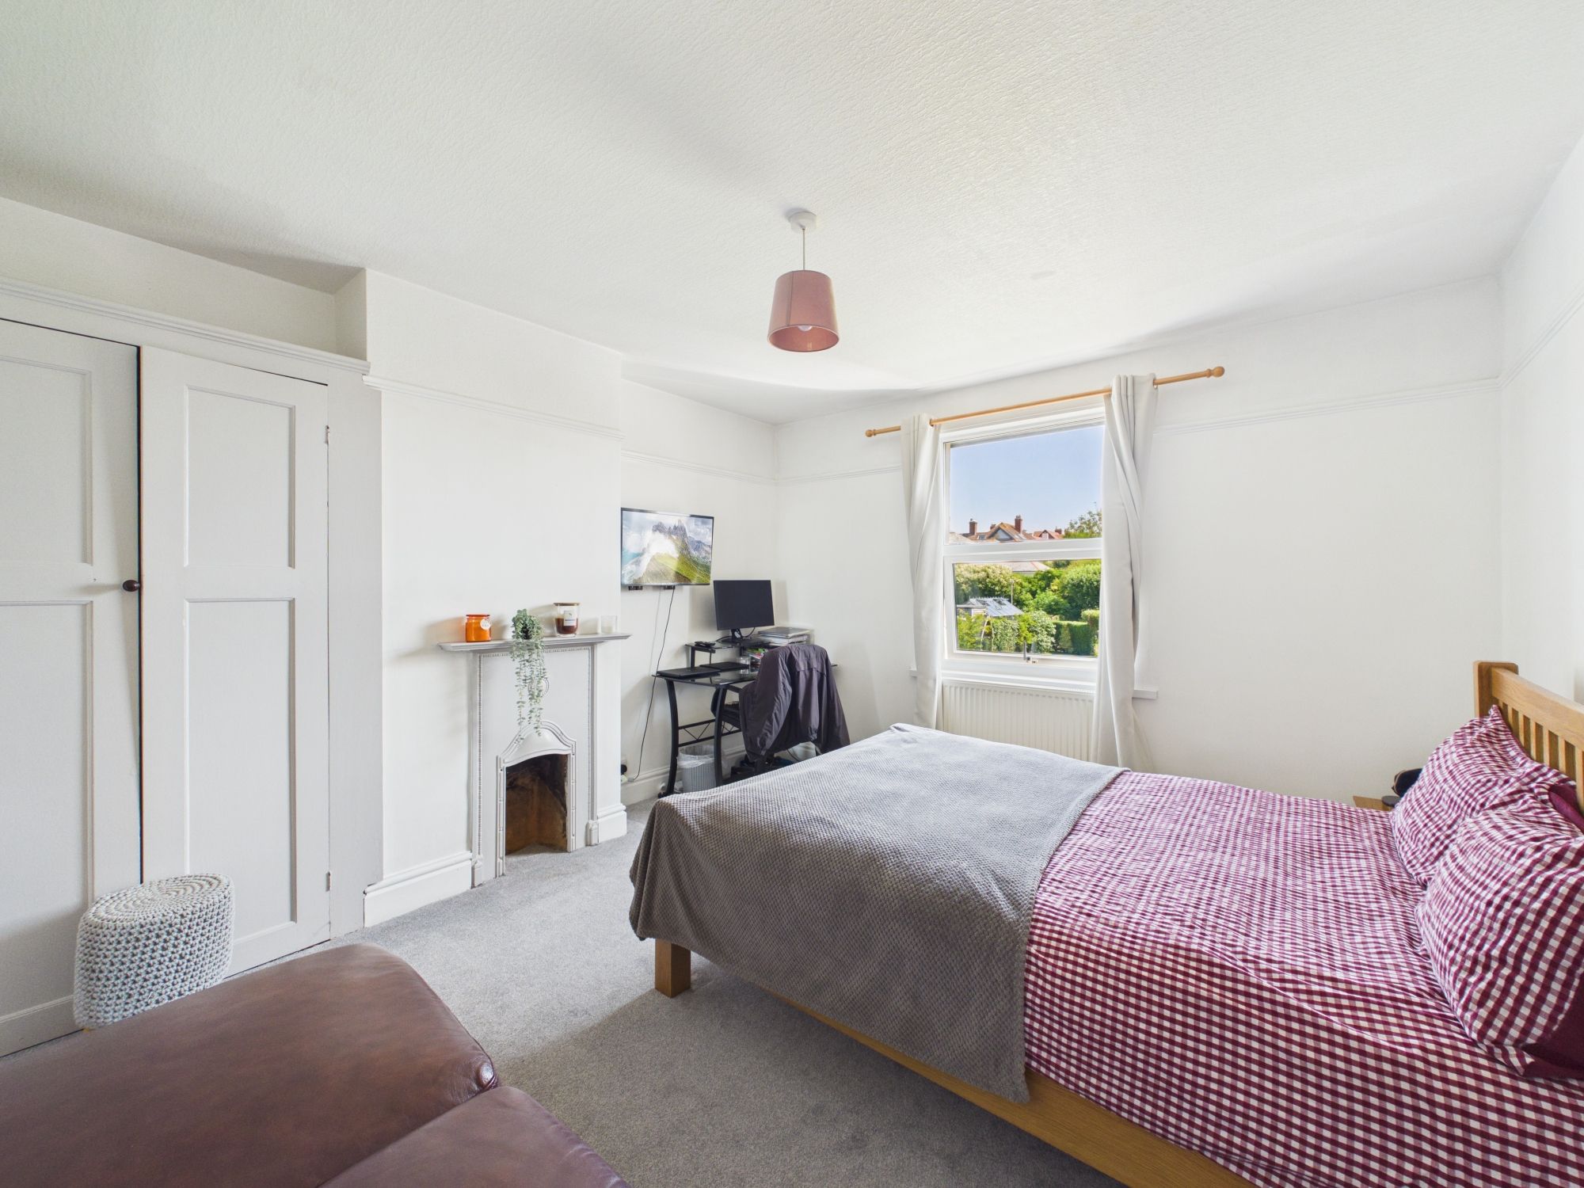
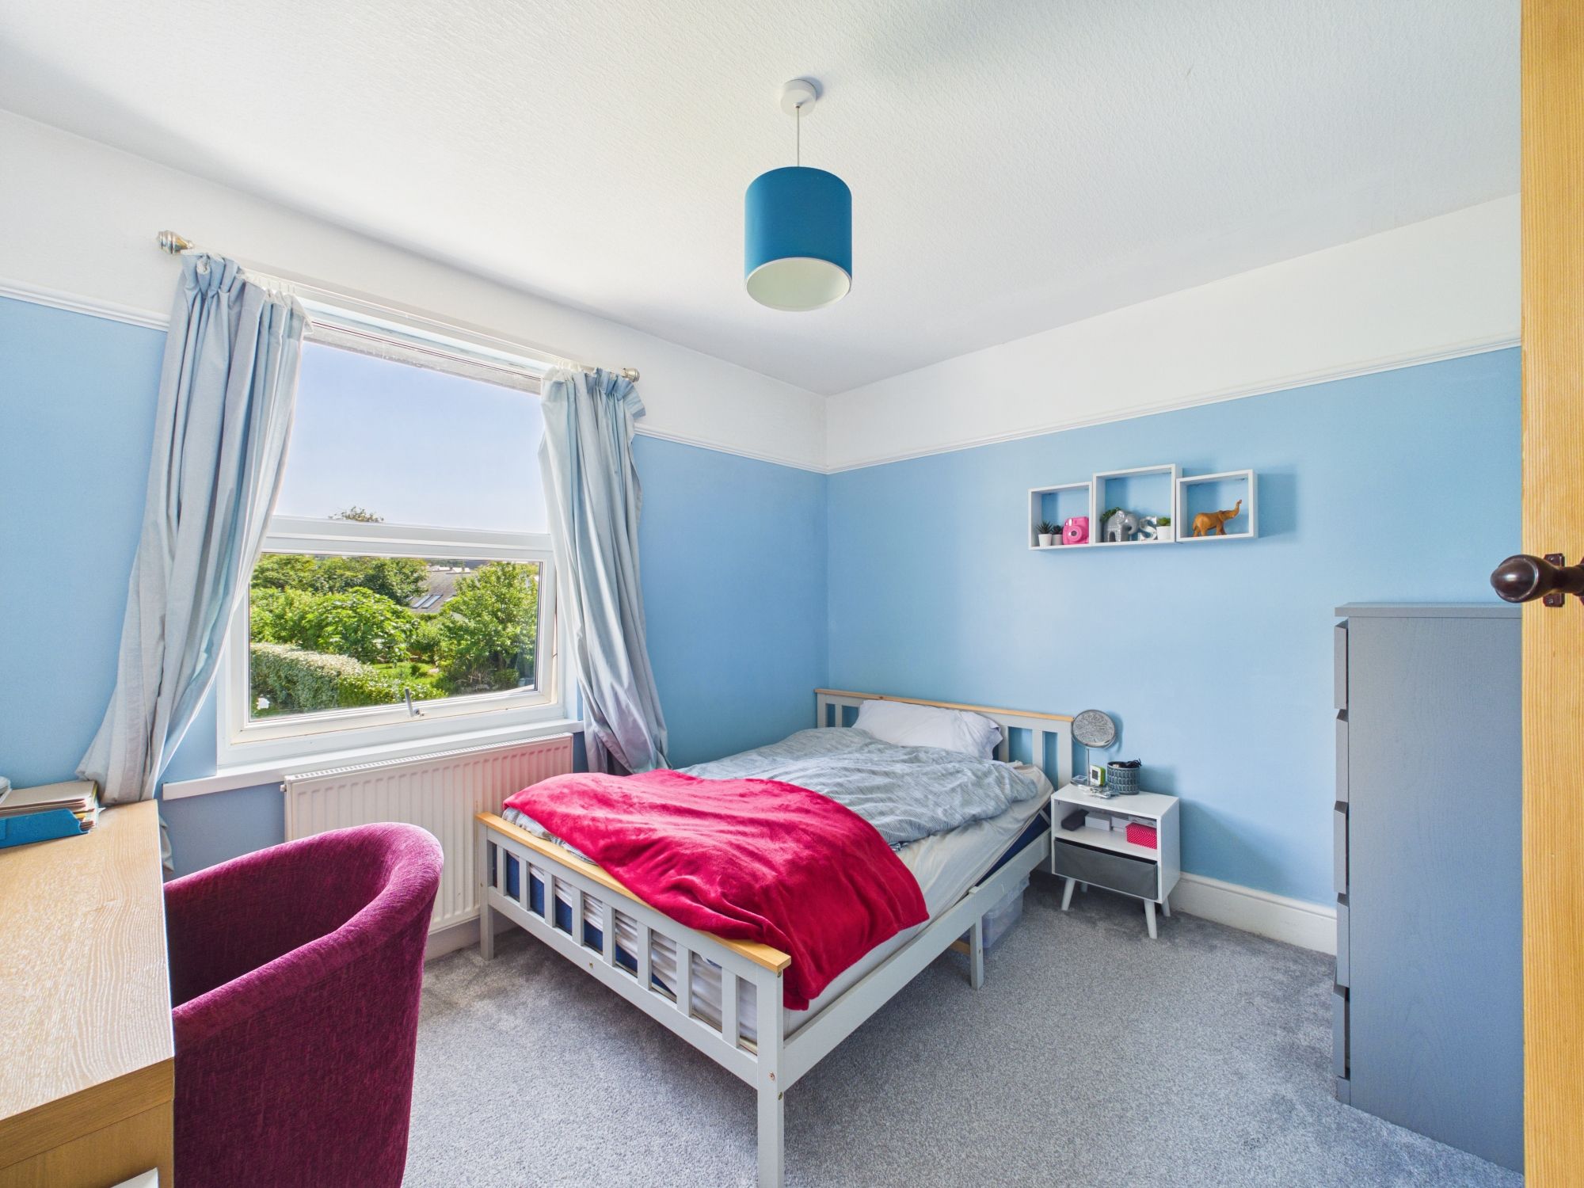
Bedroom two is a large double bedroom set to the rear of the property with garden views, carpeted flooring built in wardrobe and feature fireplace.
BEDROOM THREE
Bedroom three is another double bedroom set to the rear of the property with carpeted flooring, picture rail, window to the rear elevation.
BEDROOM FOUR
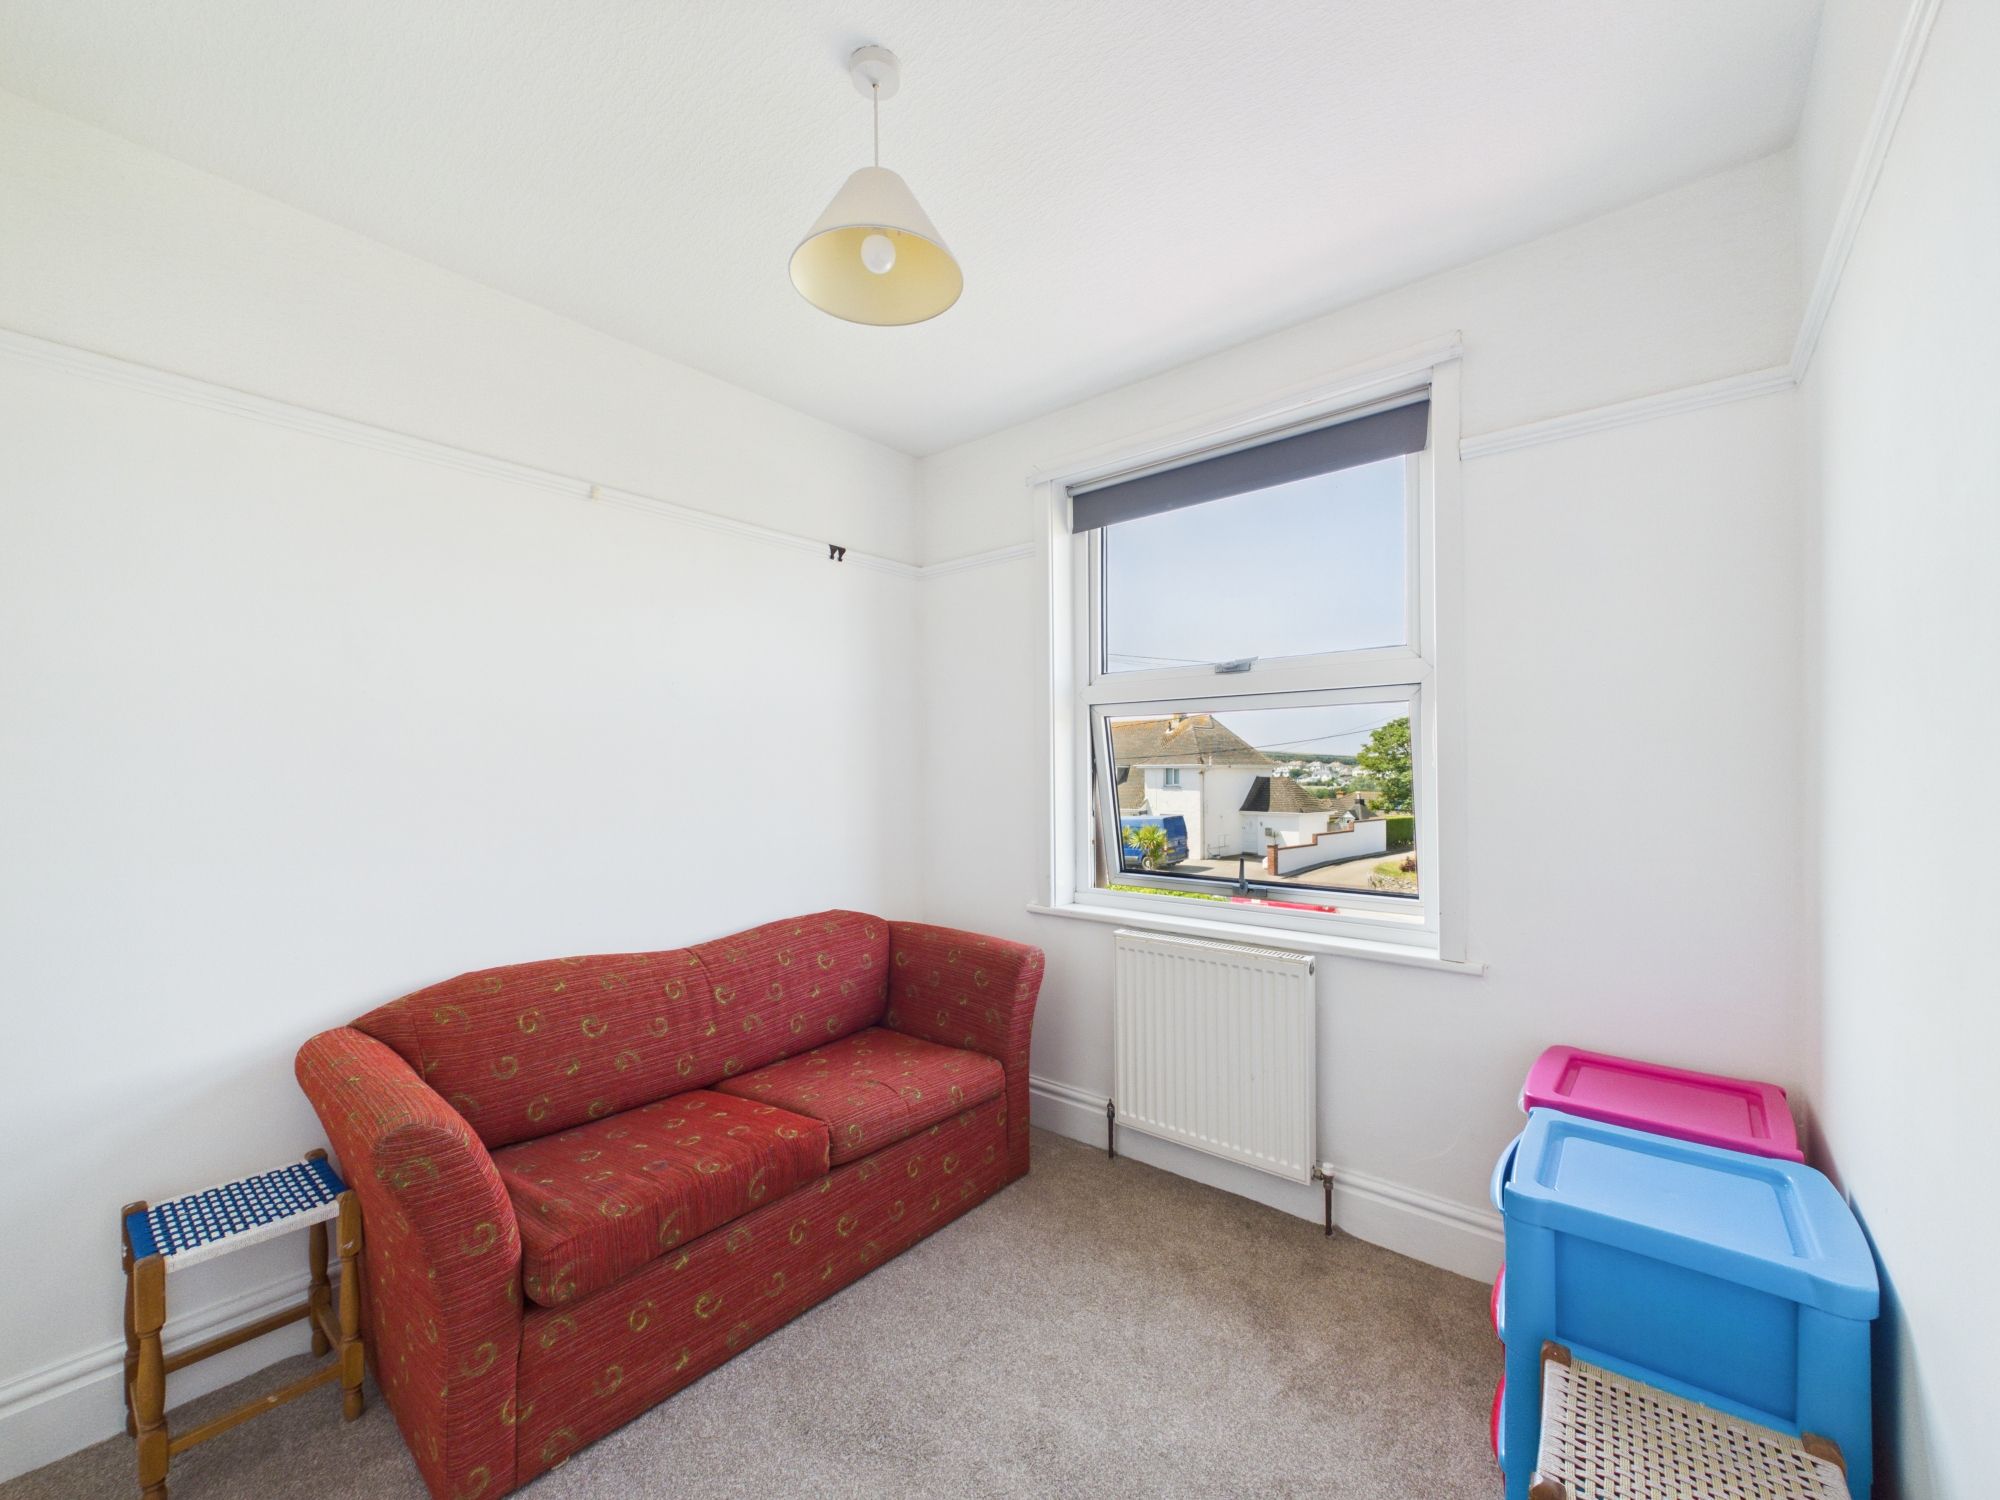
Bedroom four is a large single with front facing window, carpet flooring and picture rail.
BATHROOM
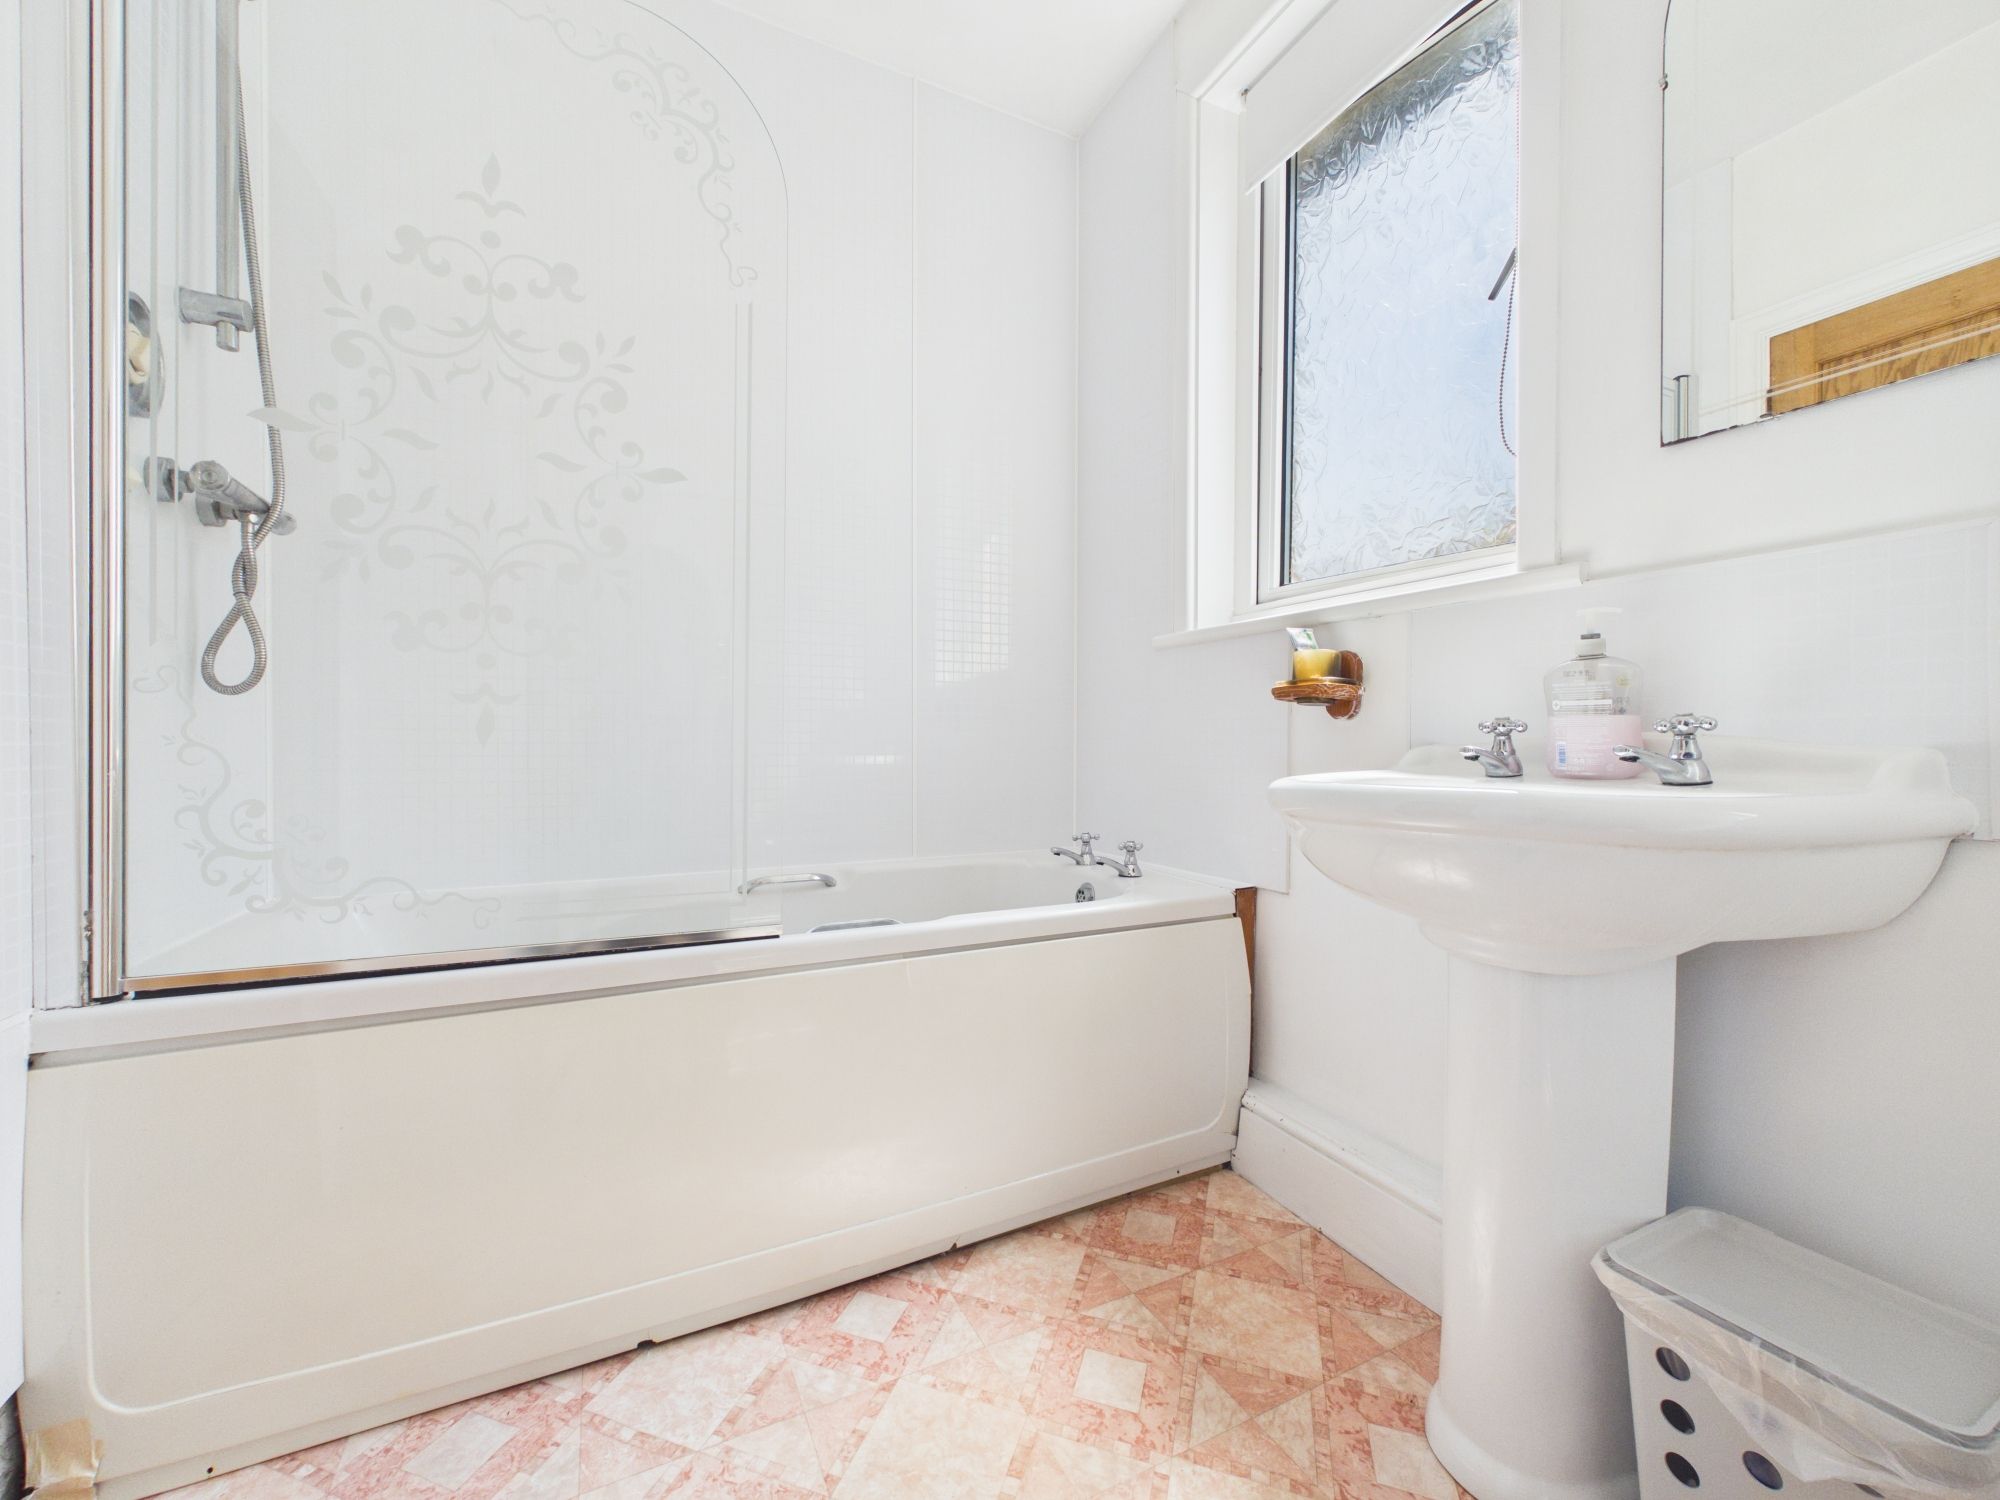
The bathroom boasts a three piece suite with bath and shower over, WC, hand basin and two windows to the side elevation. Vinyl flooring and heated towel rail.
SERVICES
Mains water, electricity and drainage.
TENURE
Freehold
ENERGY EFFICIENCY
TBC
COUNCIL TAX
Band D
WHAT3WORDS LOCATION
///convinced.included.chariots
VIRTUAL TOUR
Available on request.
VIEWINGS
Strictly by appointment only.
Please ring 01288 359999 to view this property and check availability before incurring
travel time/costs. Full details of all our properties are available on our website www.kivells.com.
Garden
The property has a substantial driveway providing coveted off-road parking for multiple vehicles. The property also boasts an exceptionally long rear garden.
Disclaimer
Kivells, their clients and any joint agents give notice that they are not authorised to make or give representations or warranties in relation to the property. No responsibility is accepted for any statement within these particulars, which do not form part of any offer or contract. Areas, measurements and boundaries are approximate. Text, photographs, CGI’s and plans are for guidance only. It should not be assumed the property has all necessary planning or building consents, and Kivells have not tested any services or equipment. The property is sold subject to all matters in the Property and Charges Register, including rights of way and easements. Purchasers are deemed to know all boundaries. Nothing herein constitutes financial advice; seek your own. Use of Mortgage Genies SW Ltd. will result in a £250 + VAT referral fee to Kivells. Kivells retains copyright to all particulars and media.
Documents
Floor Plans