- Bedrooms 3
- Bathrooms 1
Features
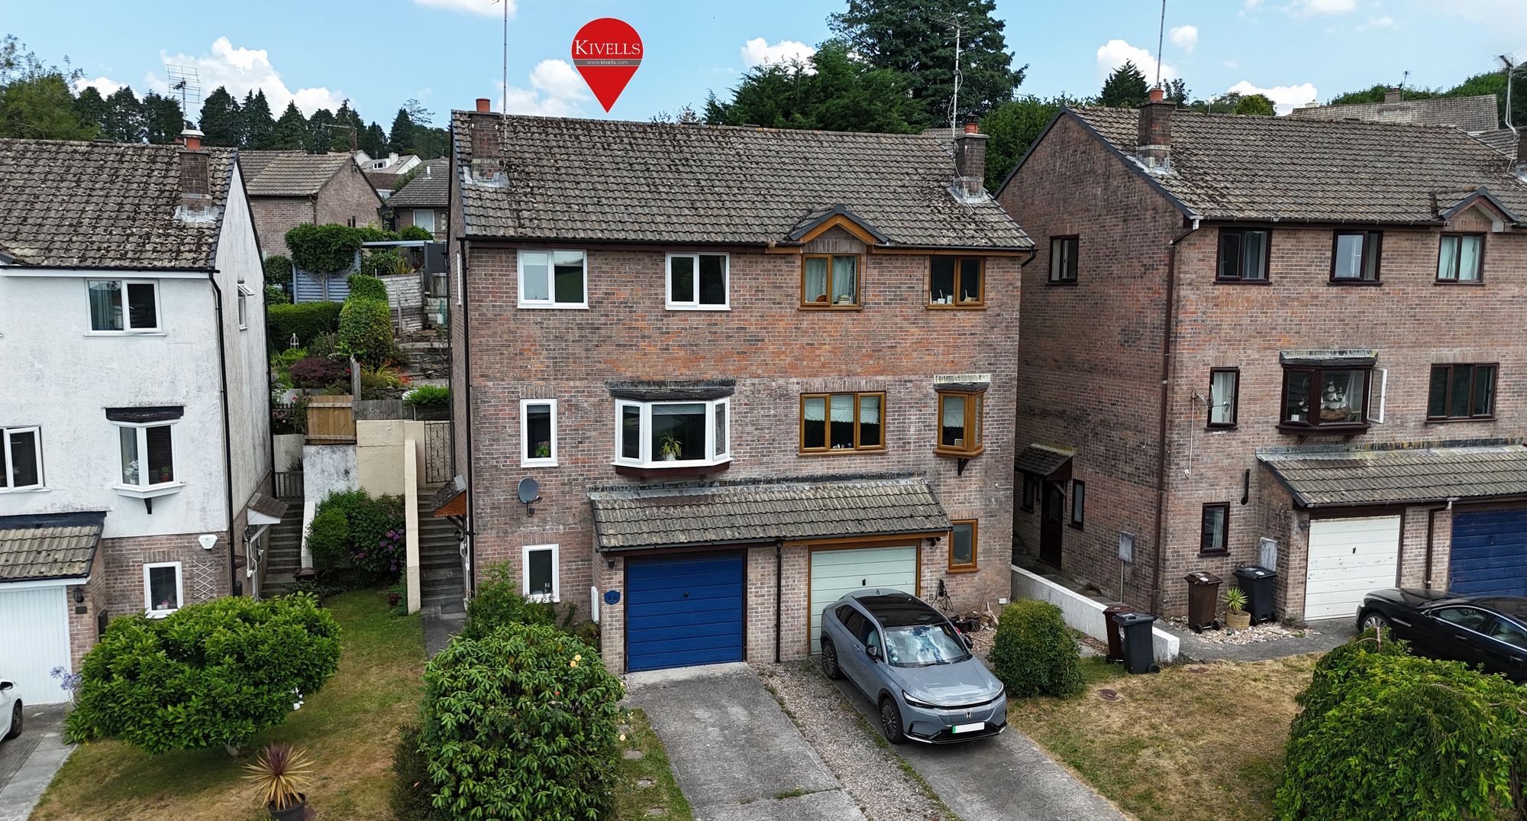
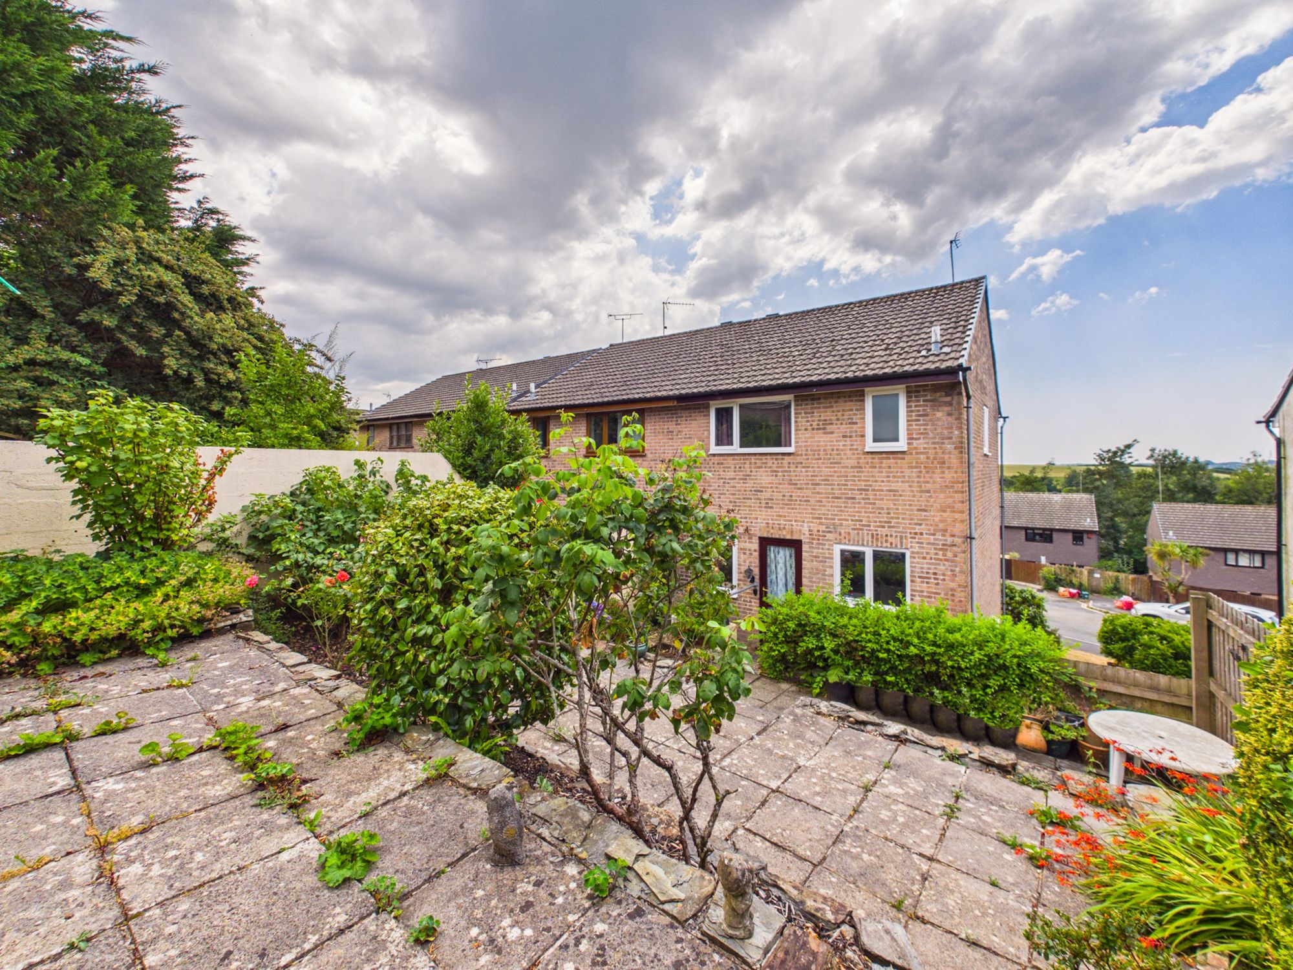
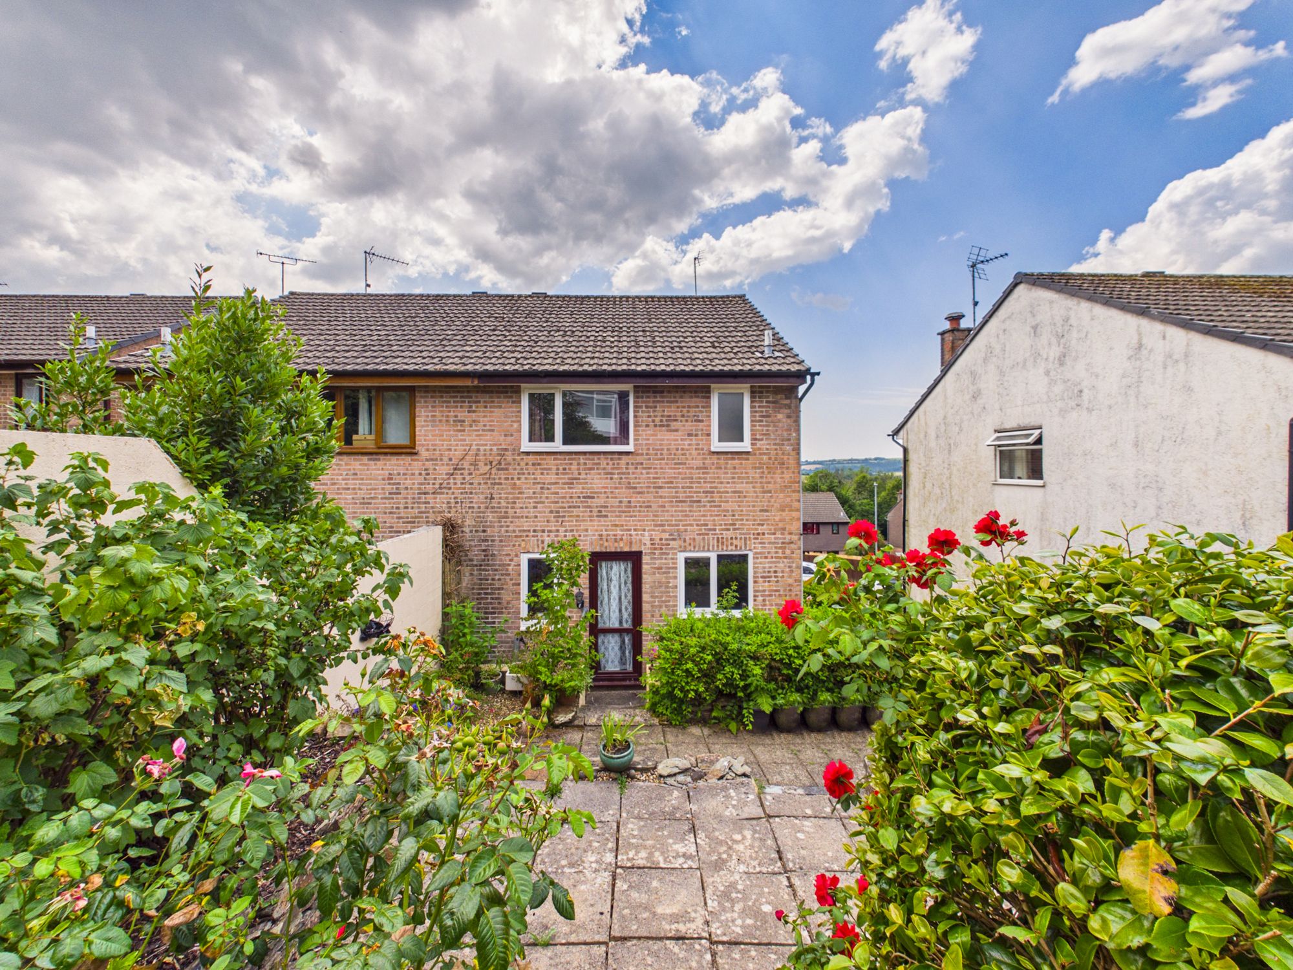
- Three bedroom semi detached house arranged over three floors
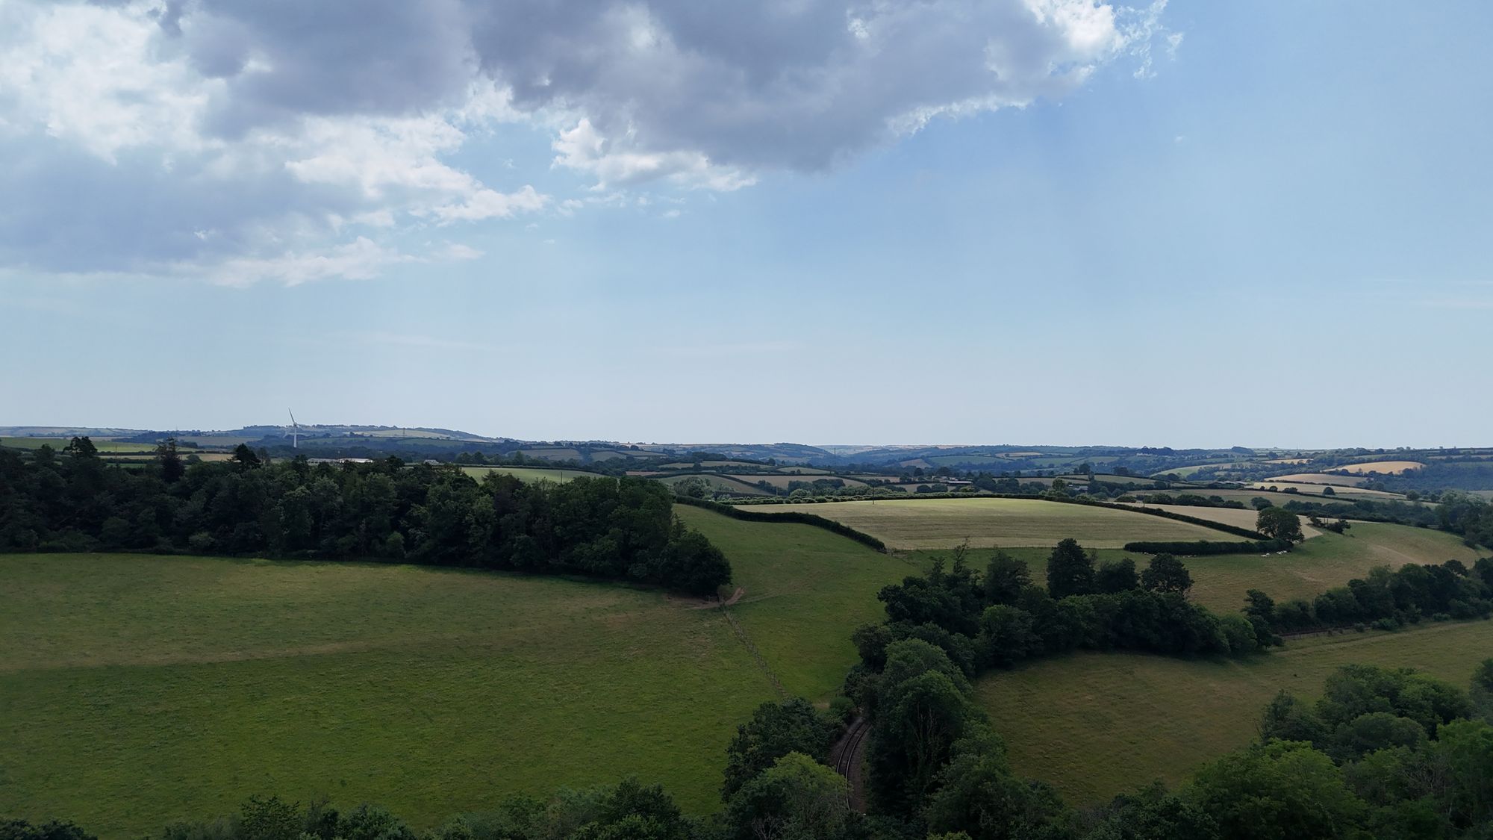
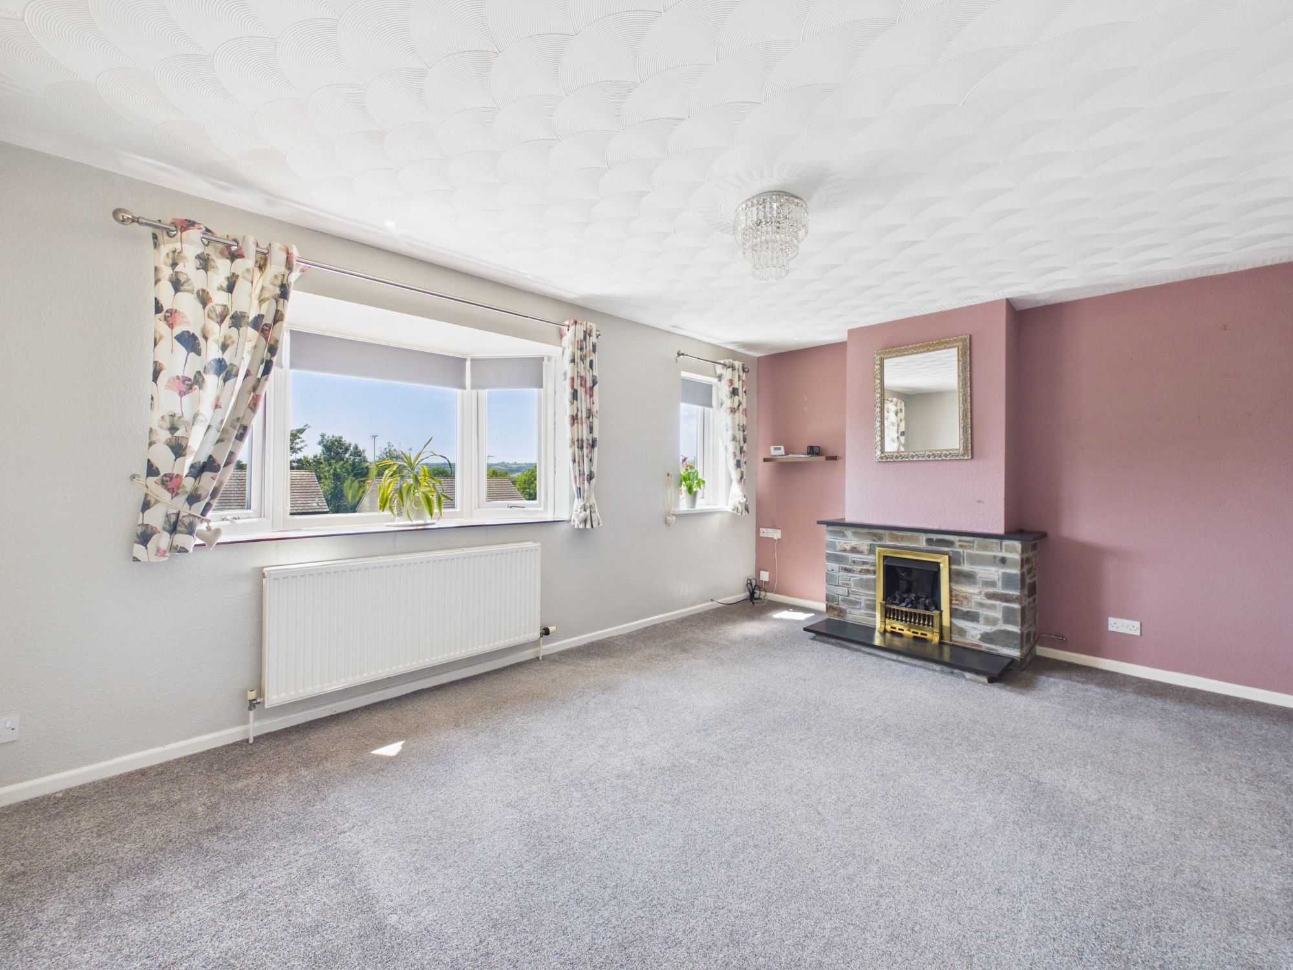
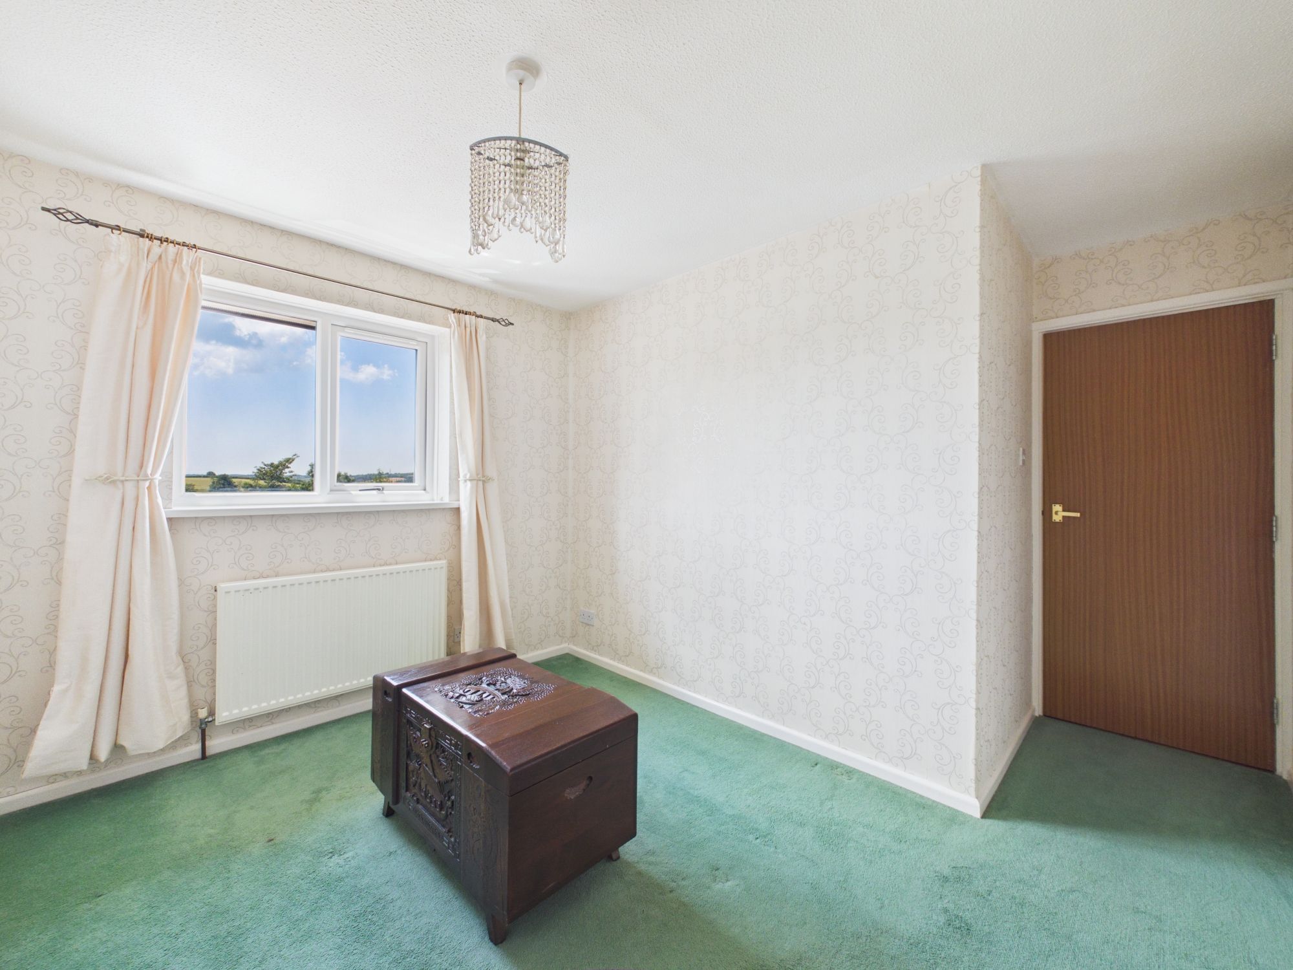
- Far reaching countryside views
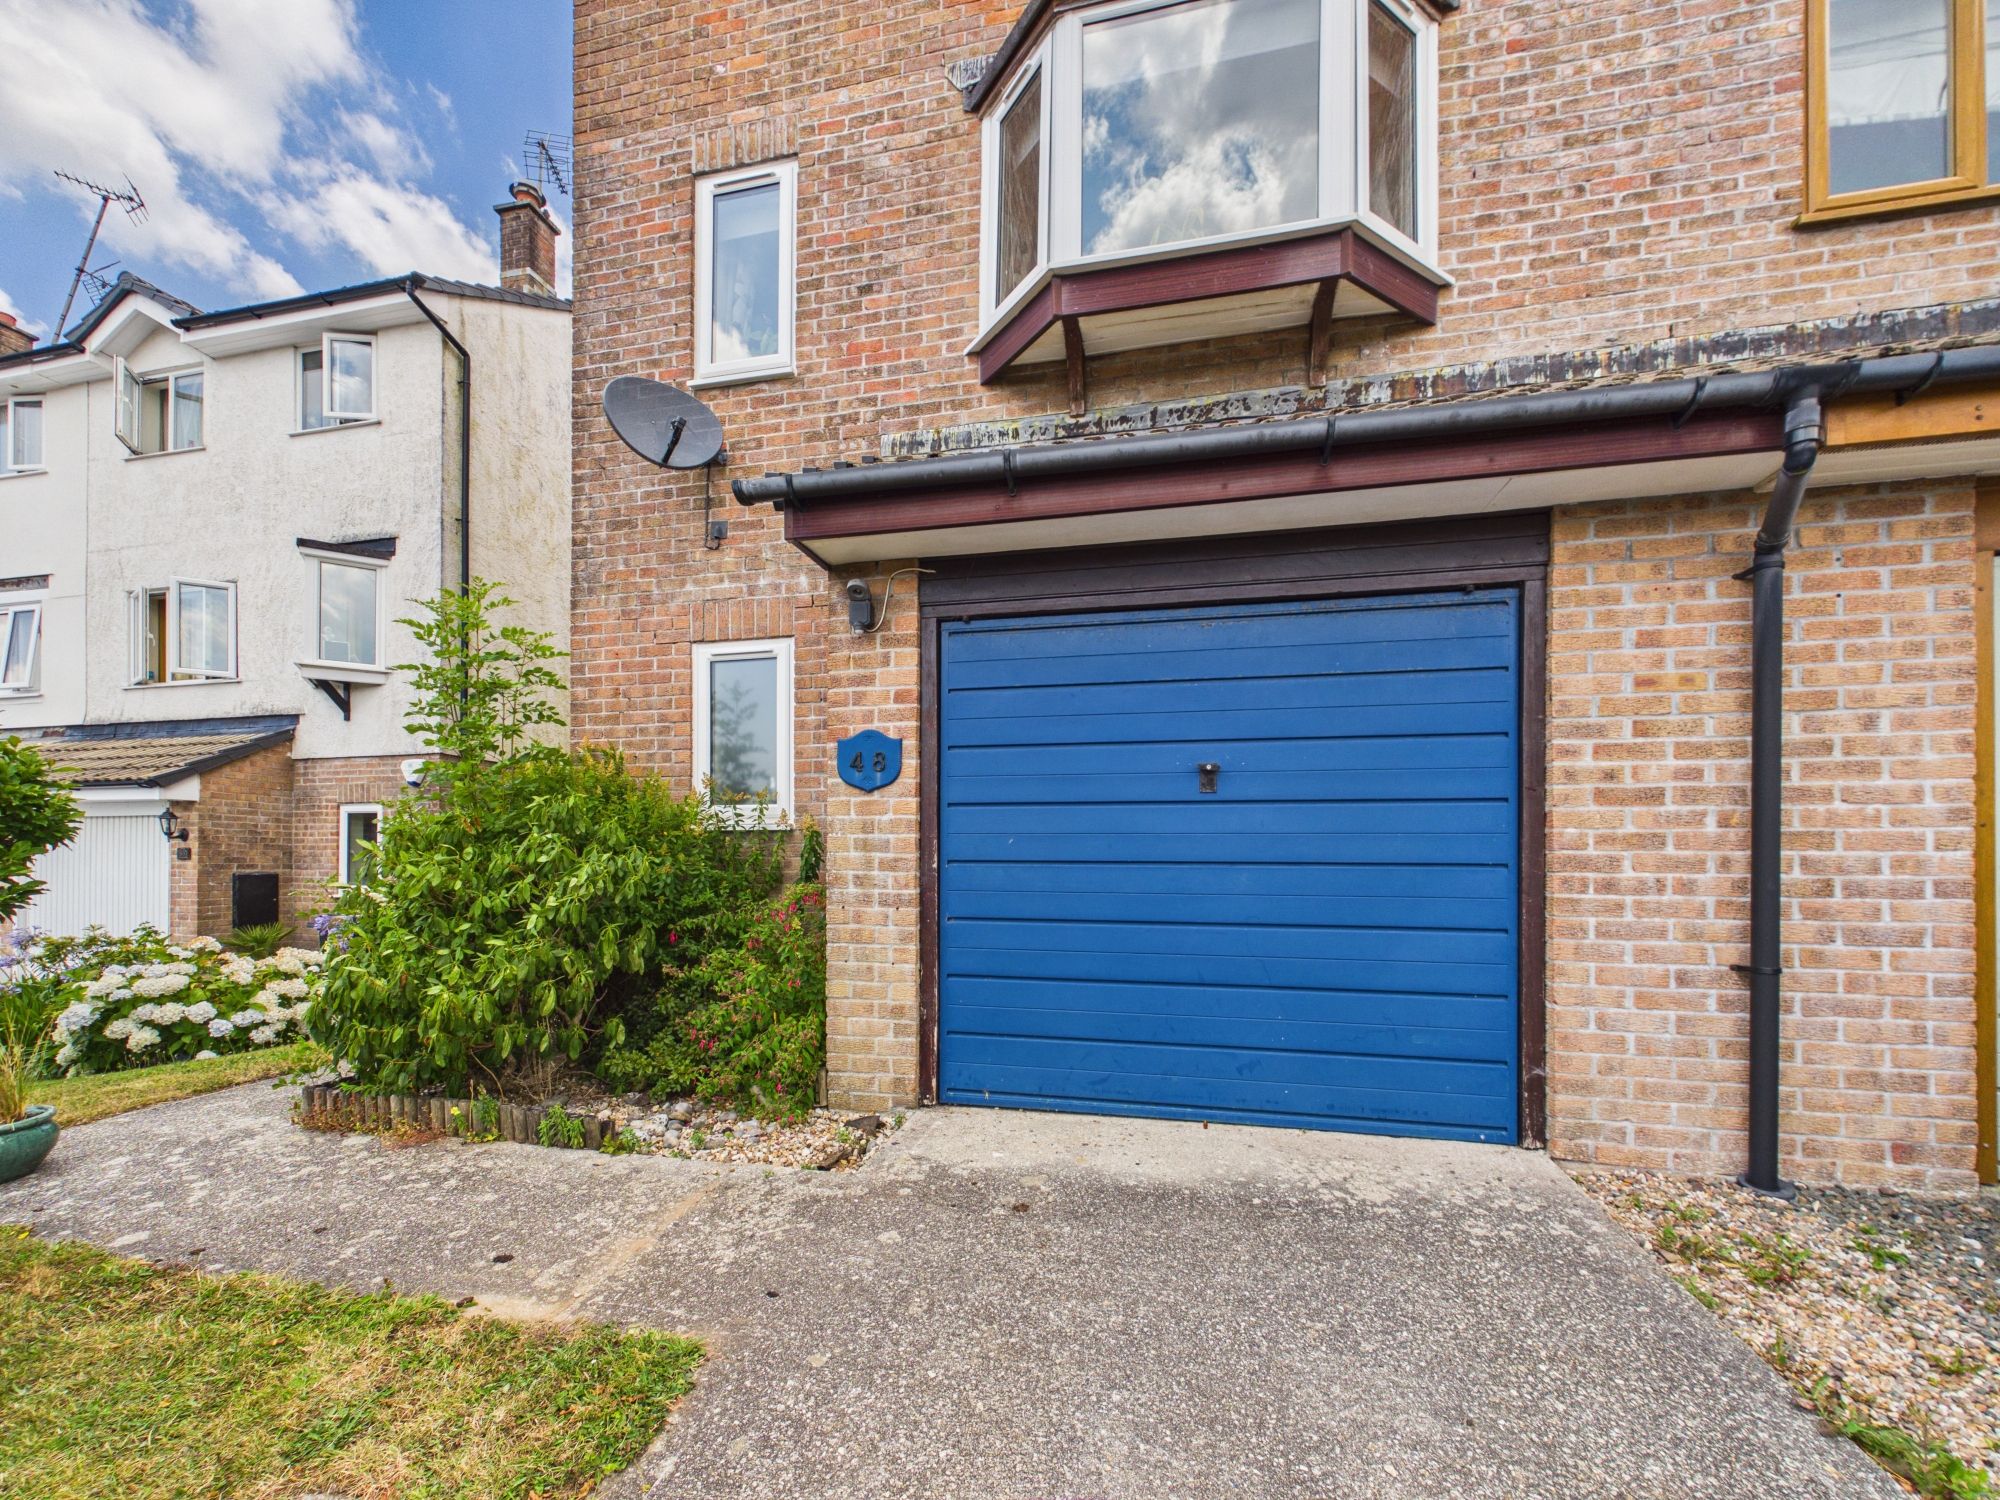
- Single garage and private driveway
- For sale with the benefit of having no onward chain
Description
The property offers well-proportioned living space throughout, making it an excellent opportunity for families or first time buyers seeking a home with scope to update and personalise.
Externally, the property benefits from a private drvieway and a single garage, providing practical storage and secure parking. The property is offered to the market with no onward chain.
Accommodation
Entrance via uPVC door with obscure glazed panelling inset opening into:-
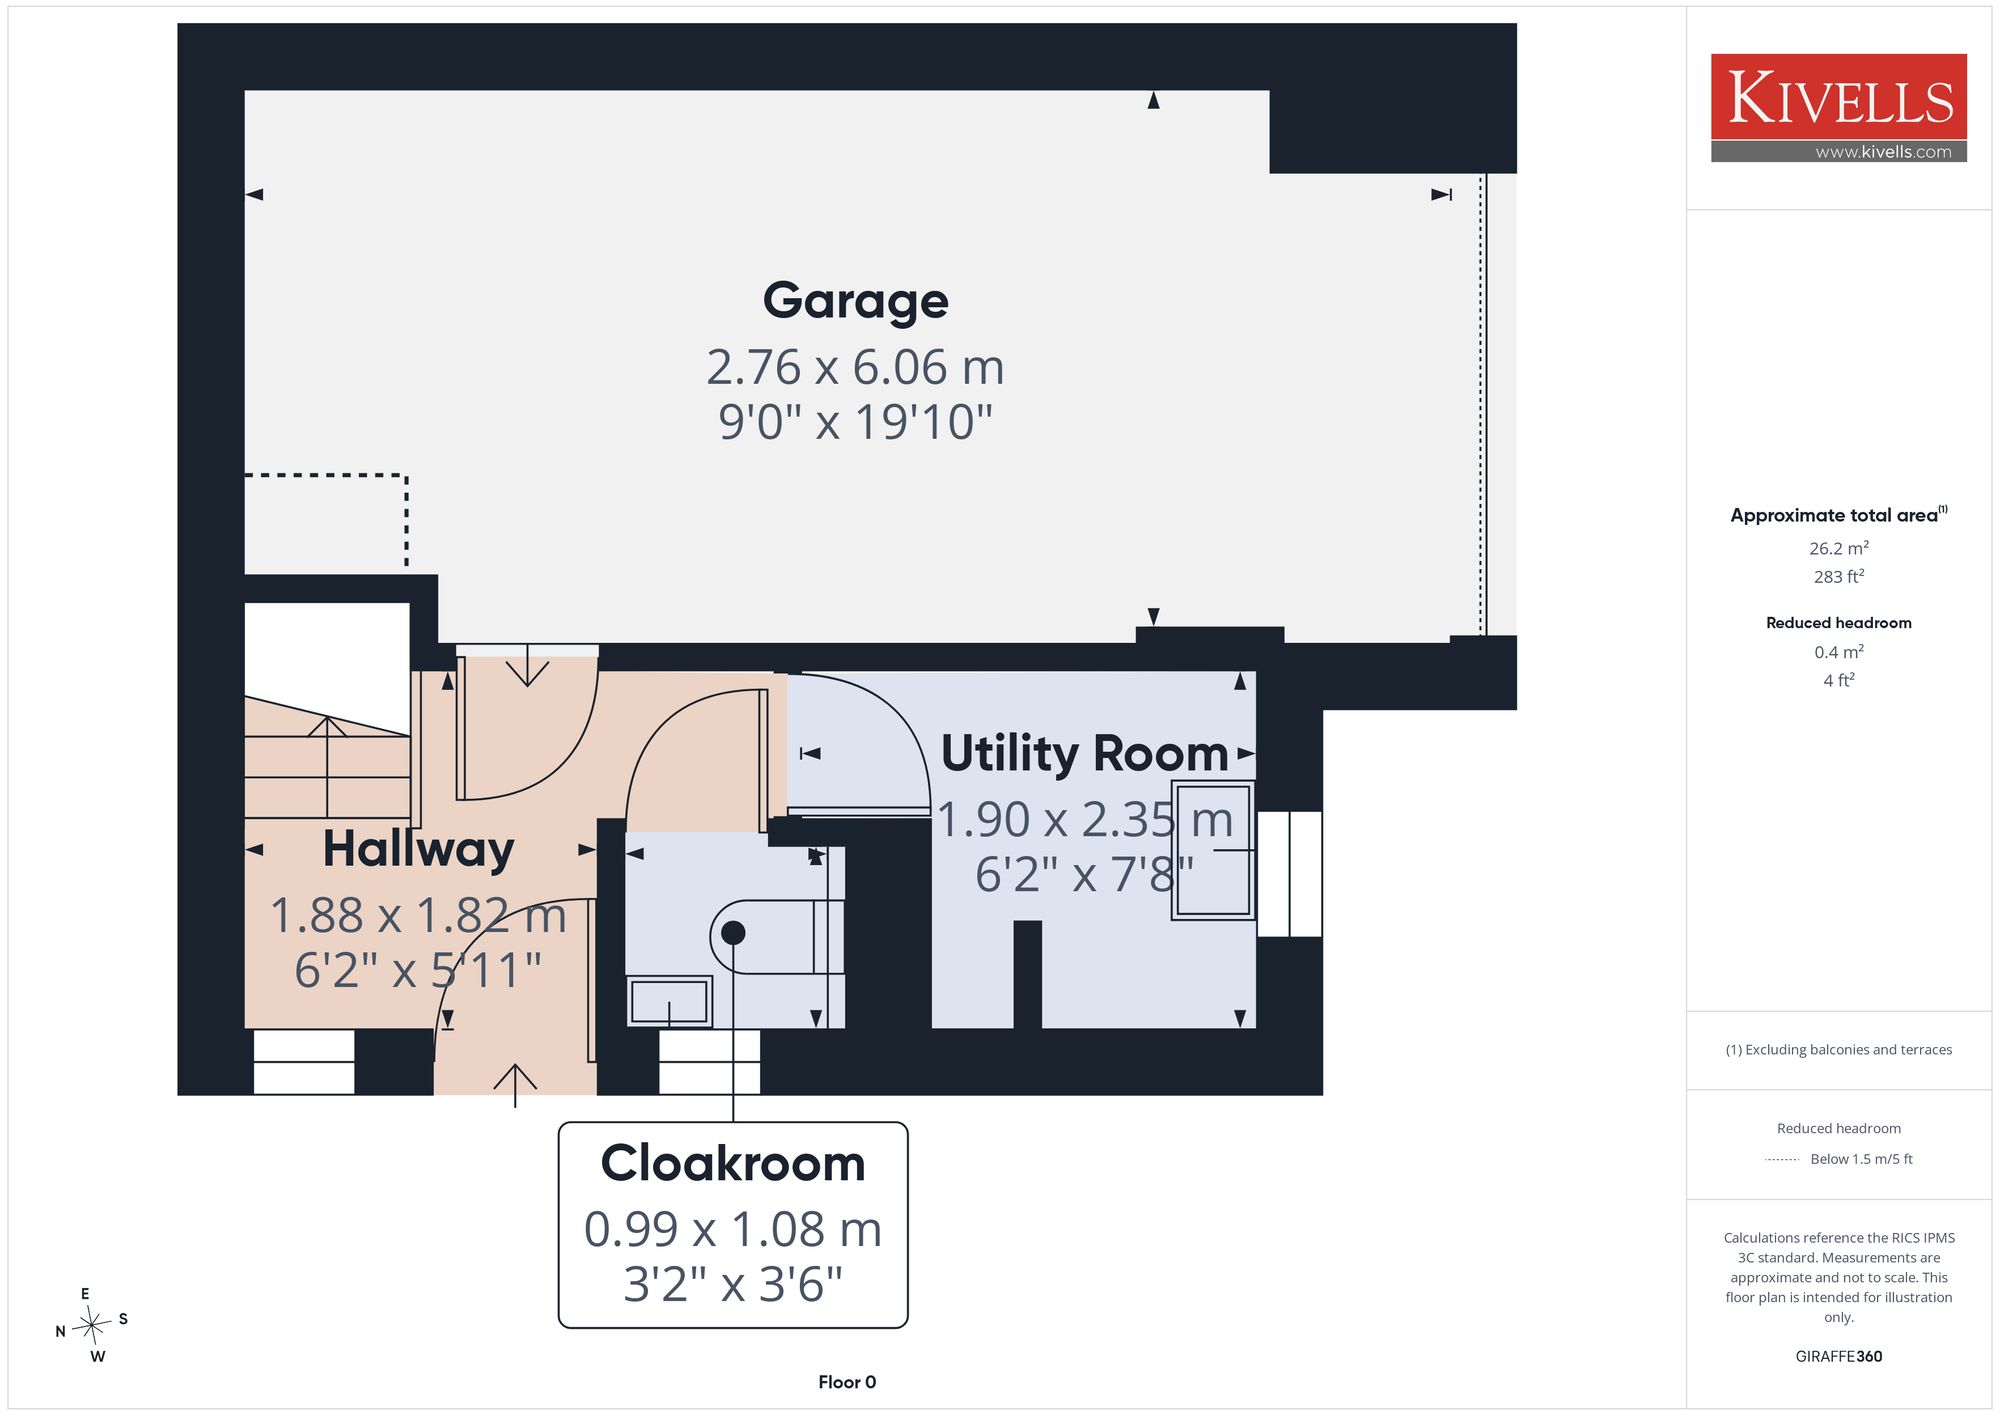
Hallway
Obscure uPVC double glazed window to the side elevation, stairs rising to first floor, doors off to utility room, cloak room and garage, radiator.
Cloakroom
Obscure uPVC double glazed window to the side elevation, low-level W.C, wash hand basin with individual taps over.
Utility Room
uPVC double glazed window to the front elevation, a range of fitted wall and base units with roll top work surfaces over incorporating a stainless steel sink and drainer with individual taps over, space and plumbing for washing machine, space for tumble dryer.
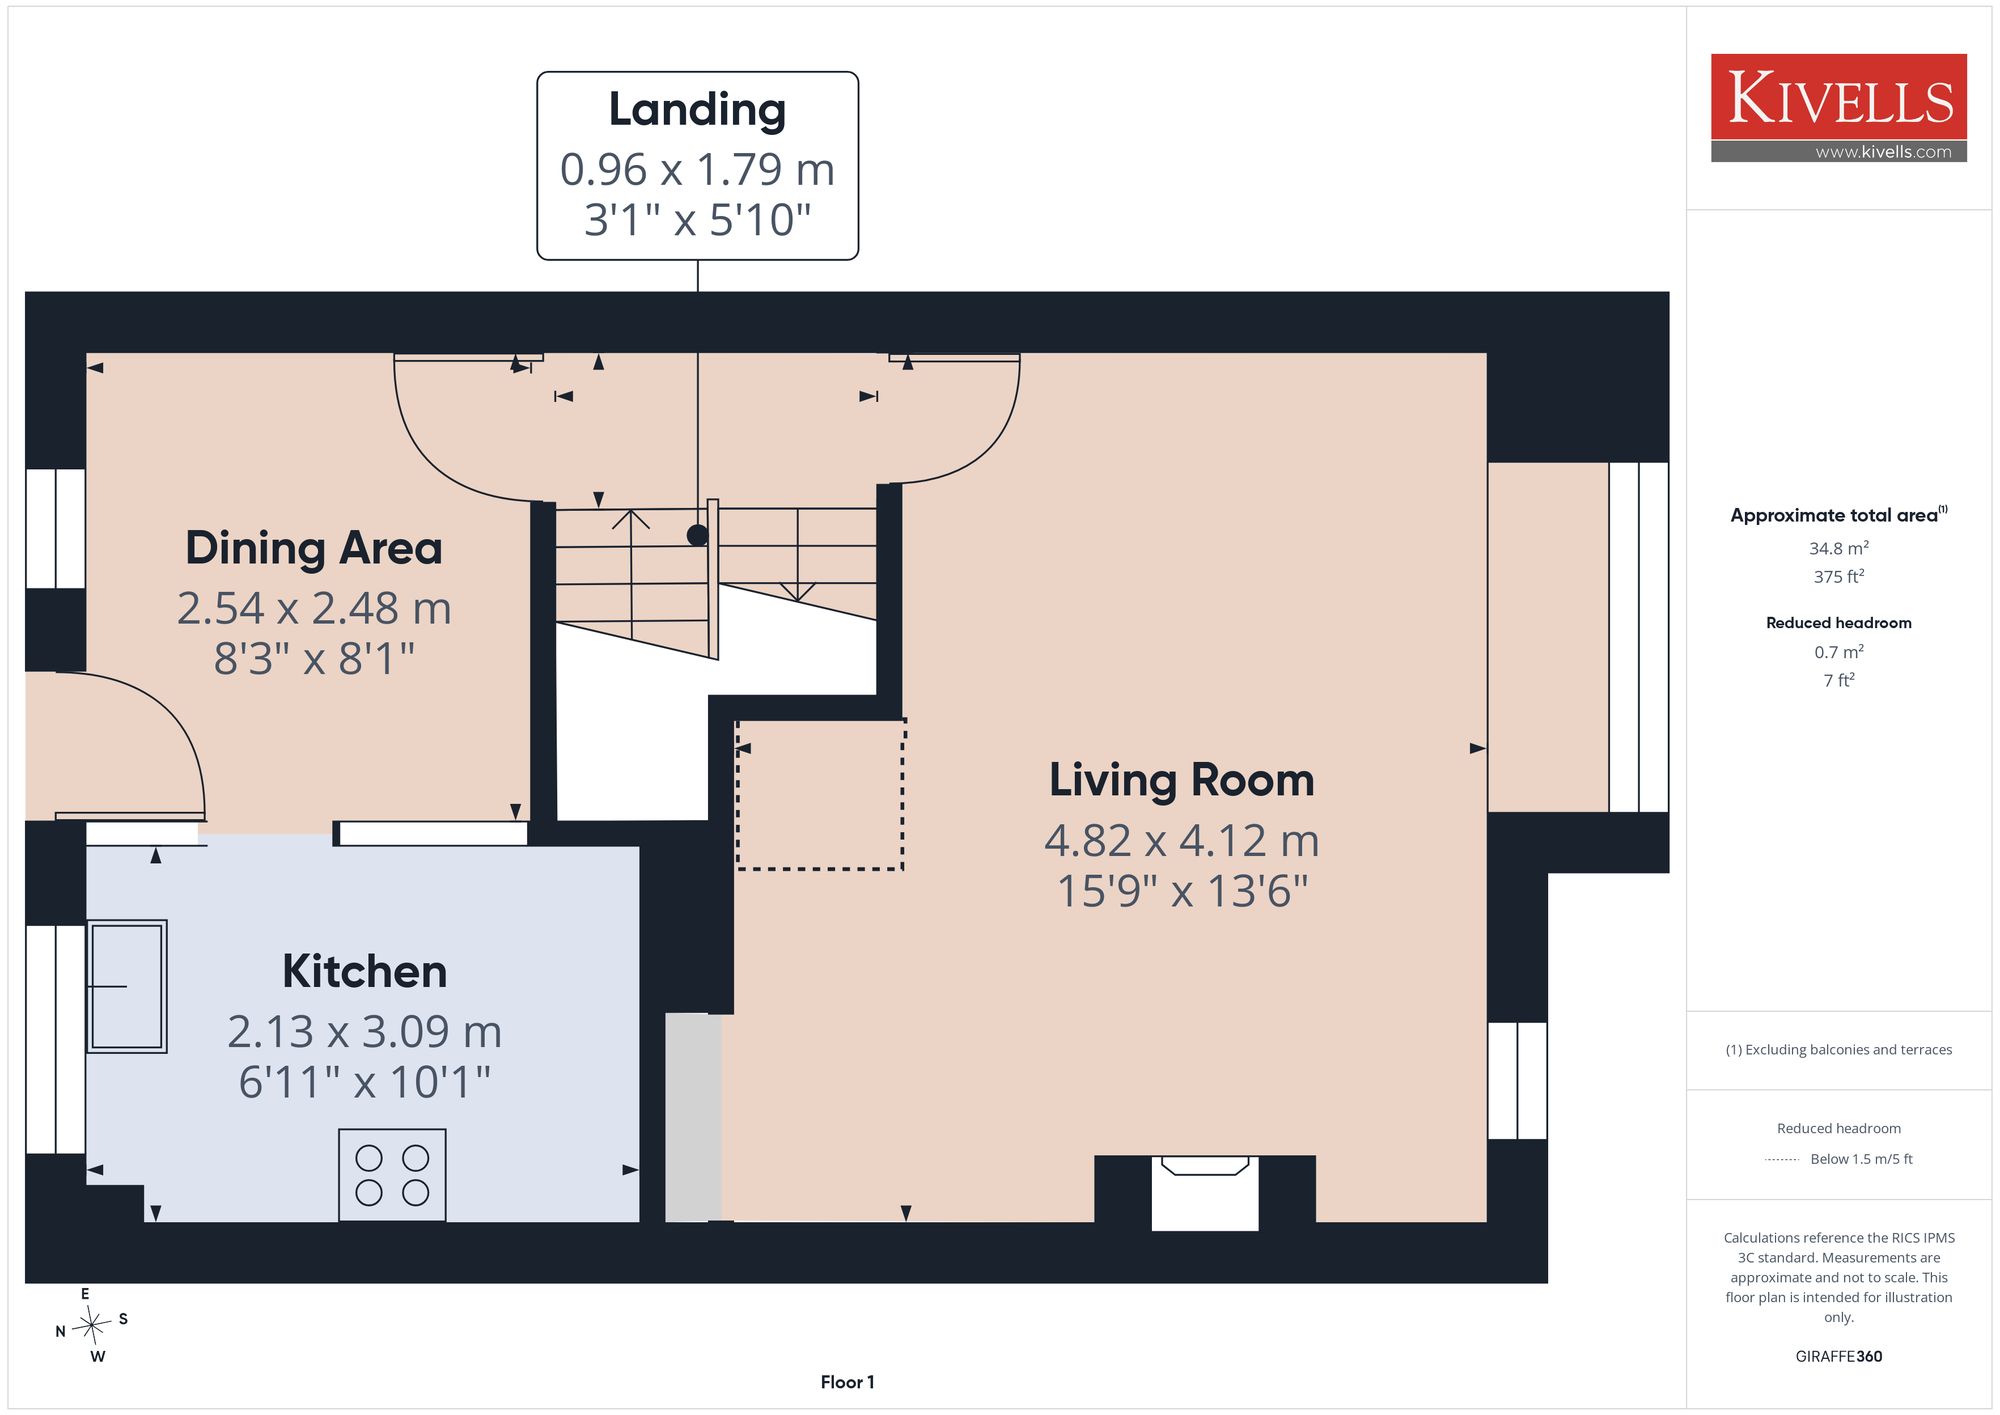
First Floor
Doors off to first floor rooms, stairs rising to second floor.
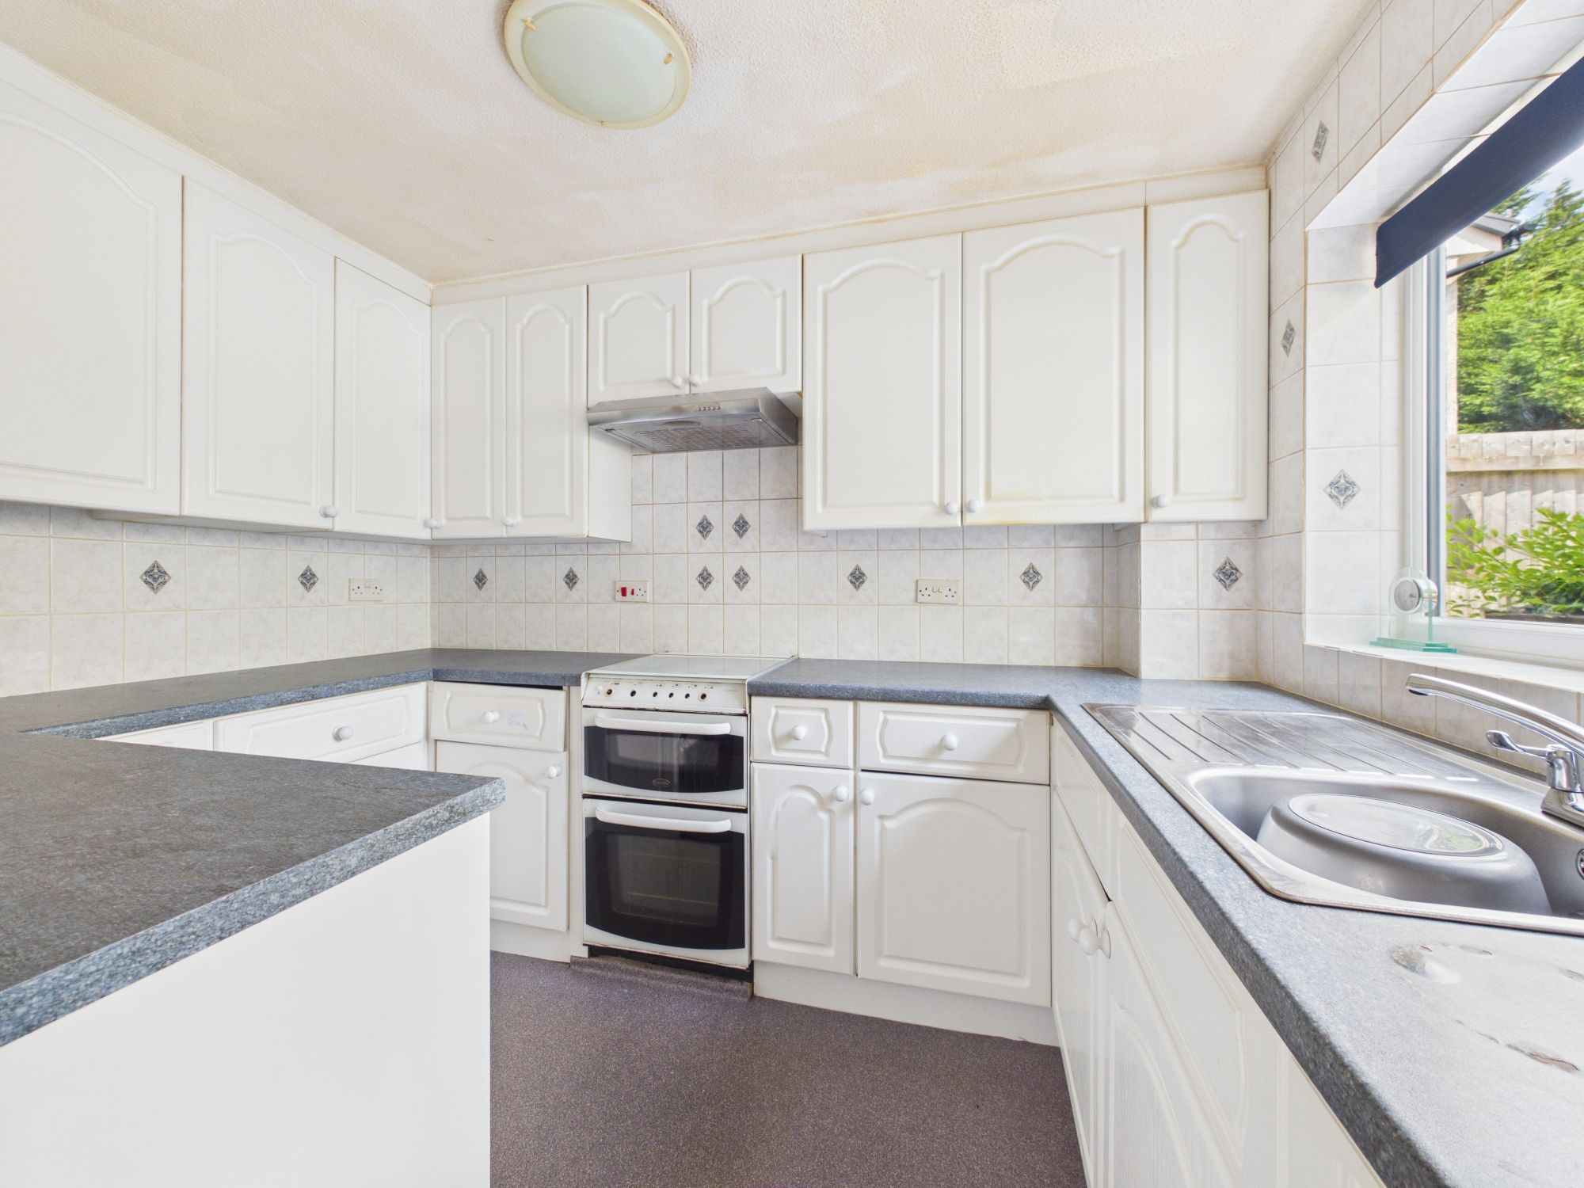
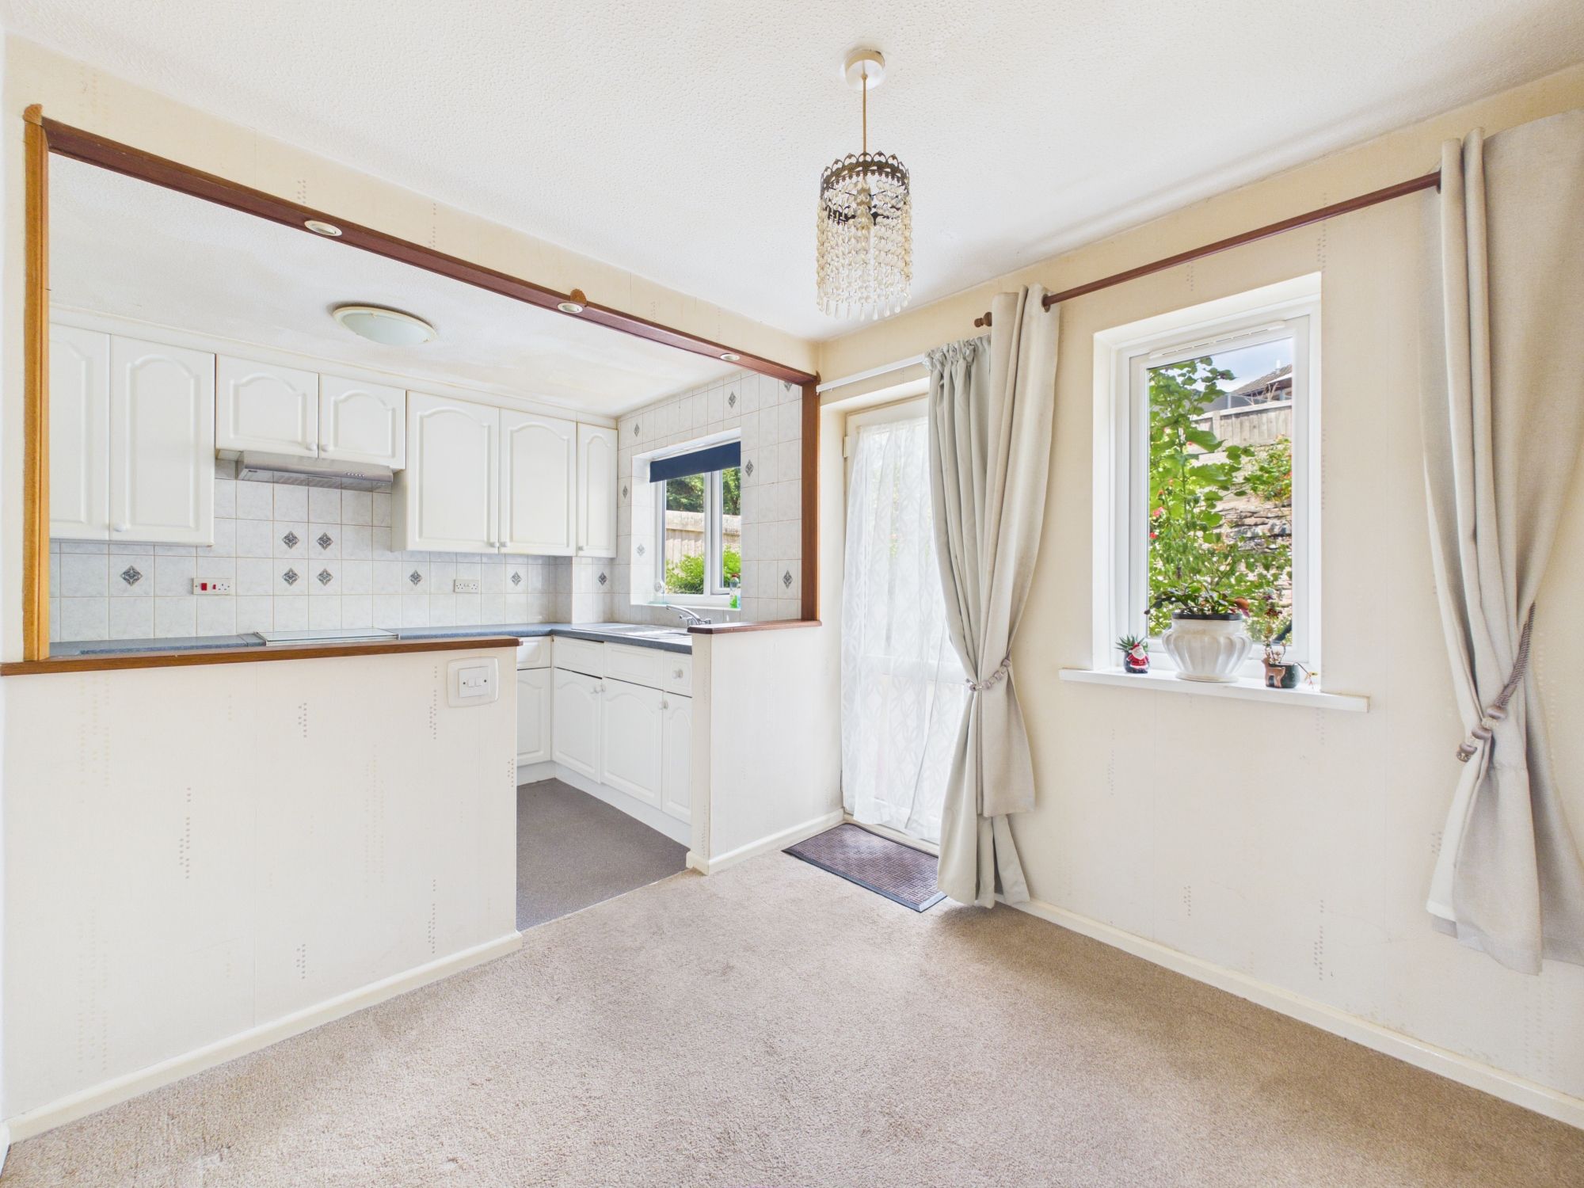
Kitchen
uPVC double glazed window to the rear elevation and uPVC door with double glazed panelling insets opening onto the rear garden, a range of fitted wall and base units with roll top work surfaces over incorporating a stainless steel sink and drainer with mixer tap over, space for freestanding cooker with extractor fan over, space for under counter fridge, tiled splashback, radiator.
Living Room
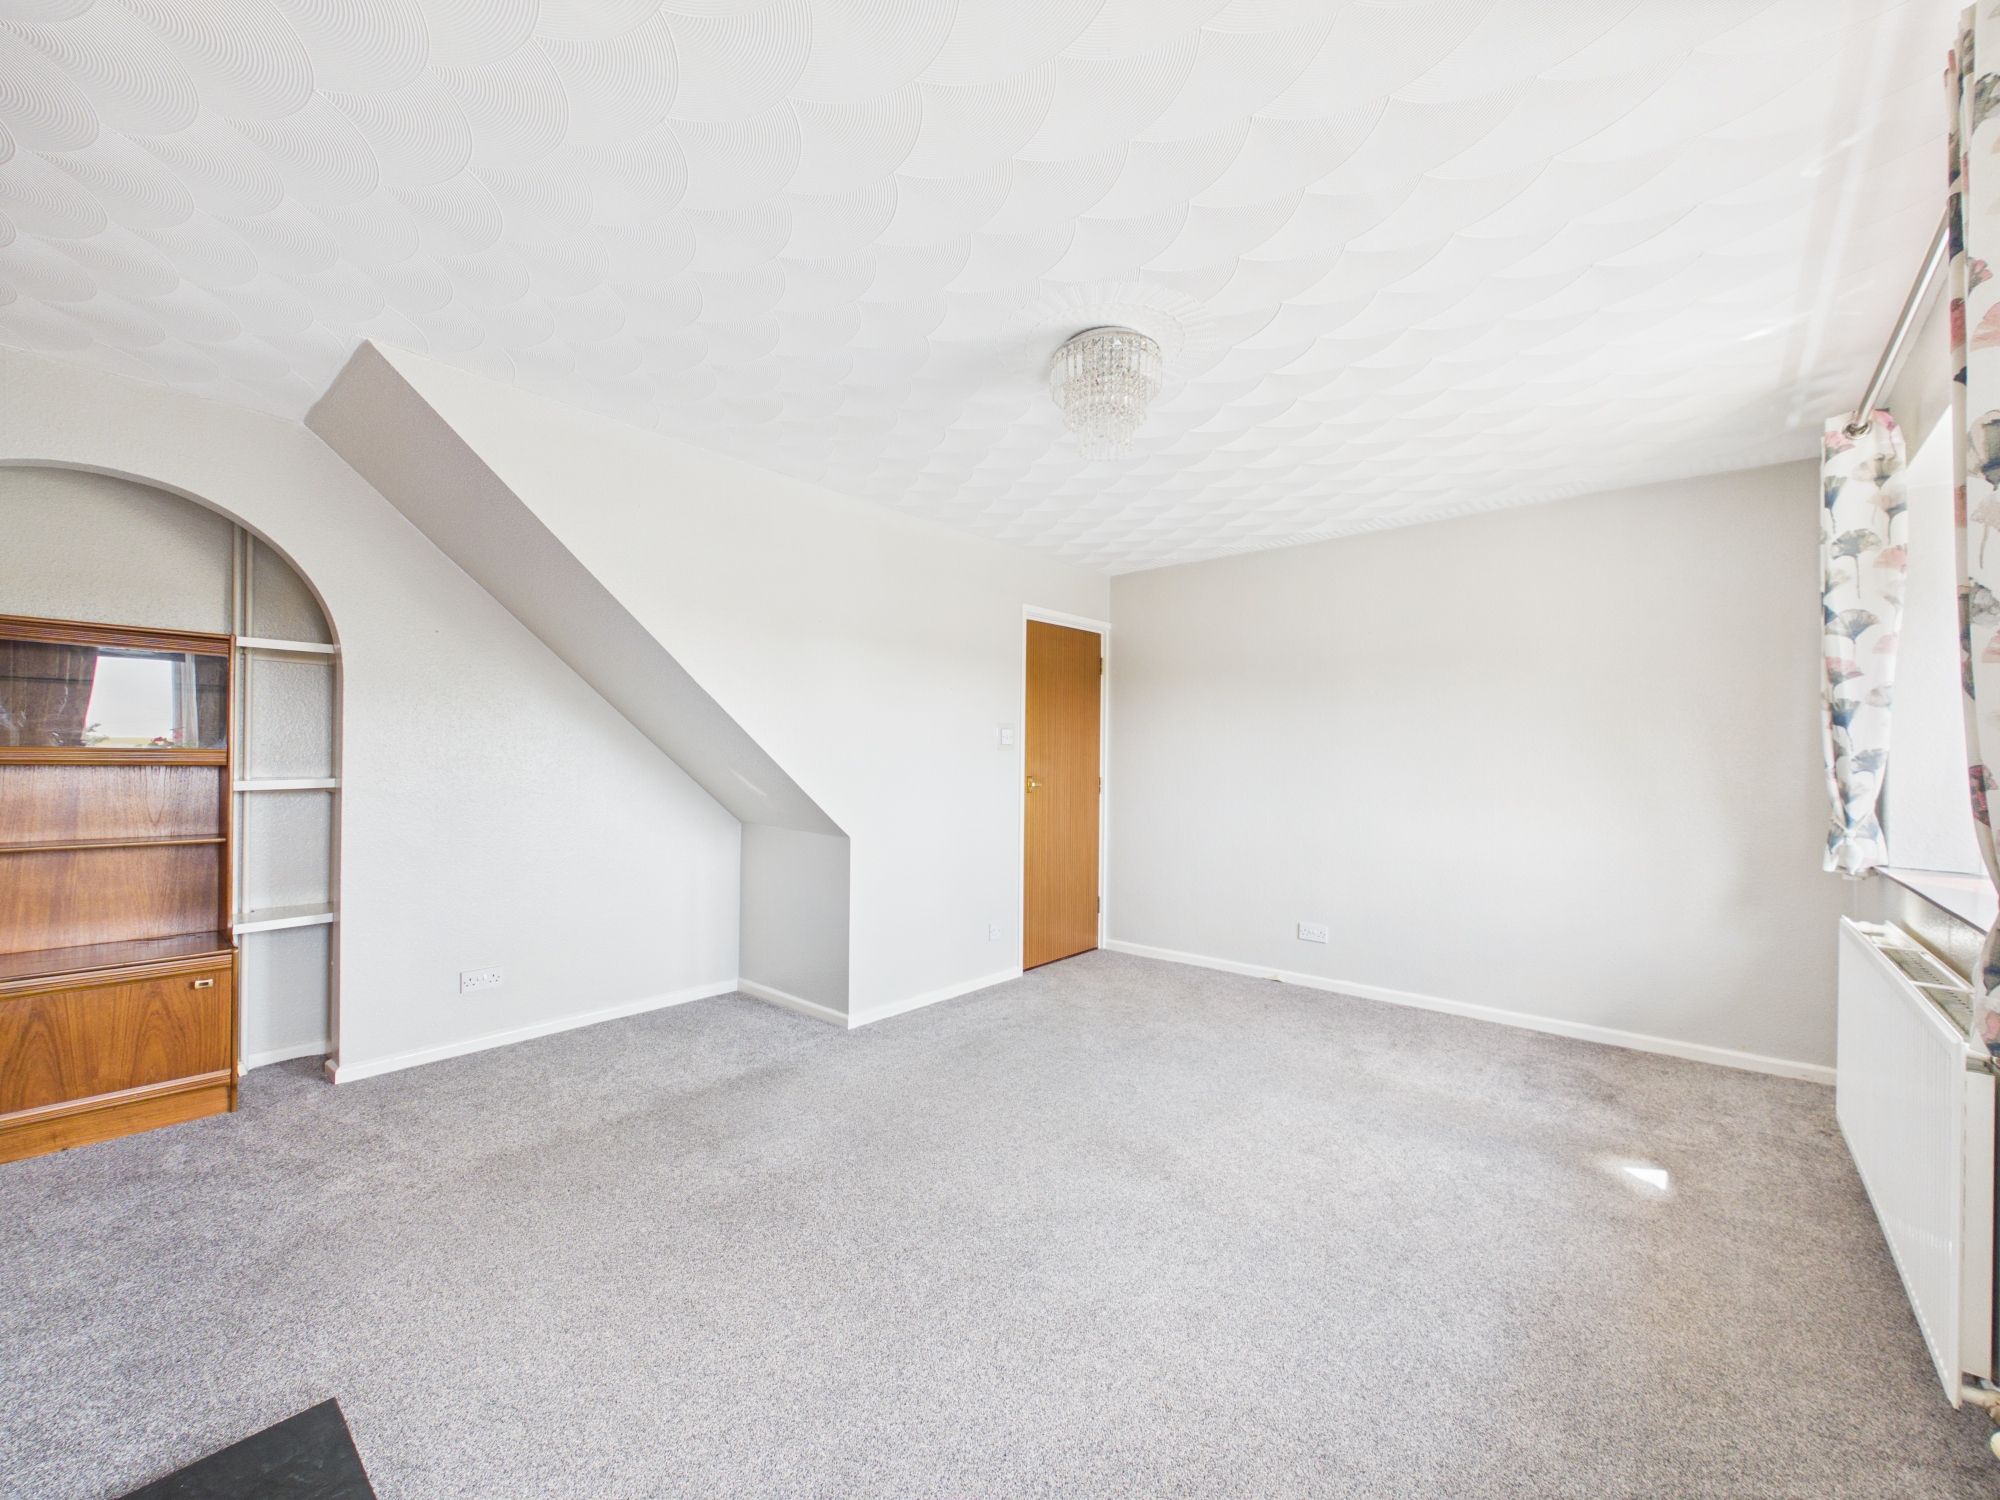
uPVC double glazed windows to the front elevation, gas fireplace with slate hearth brick surround and slate mantle over, radiator, television point.
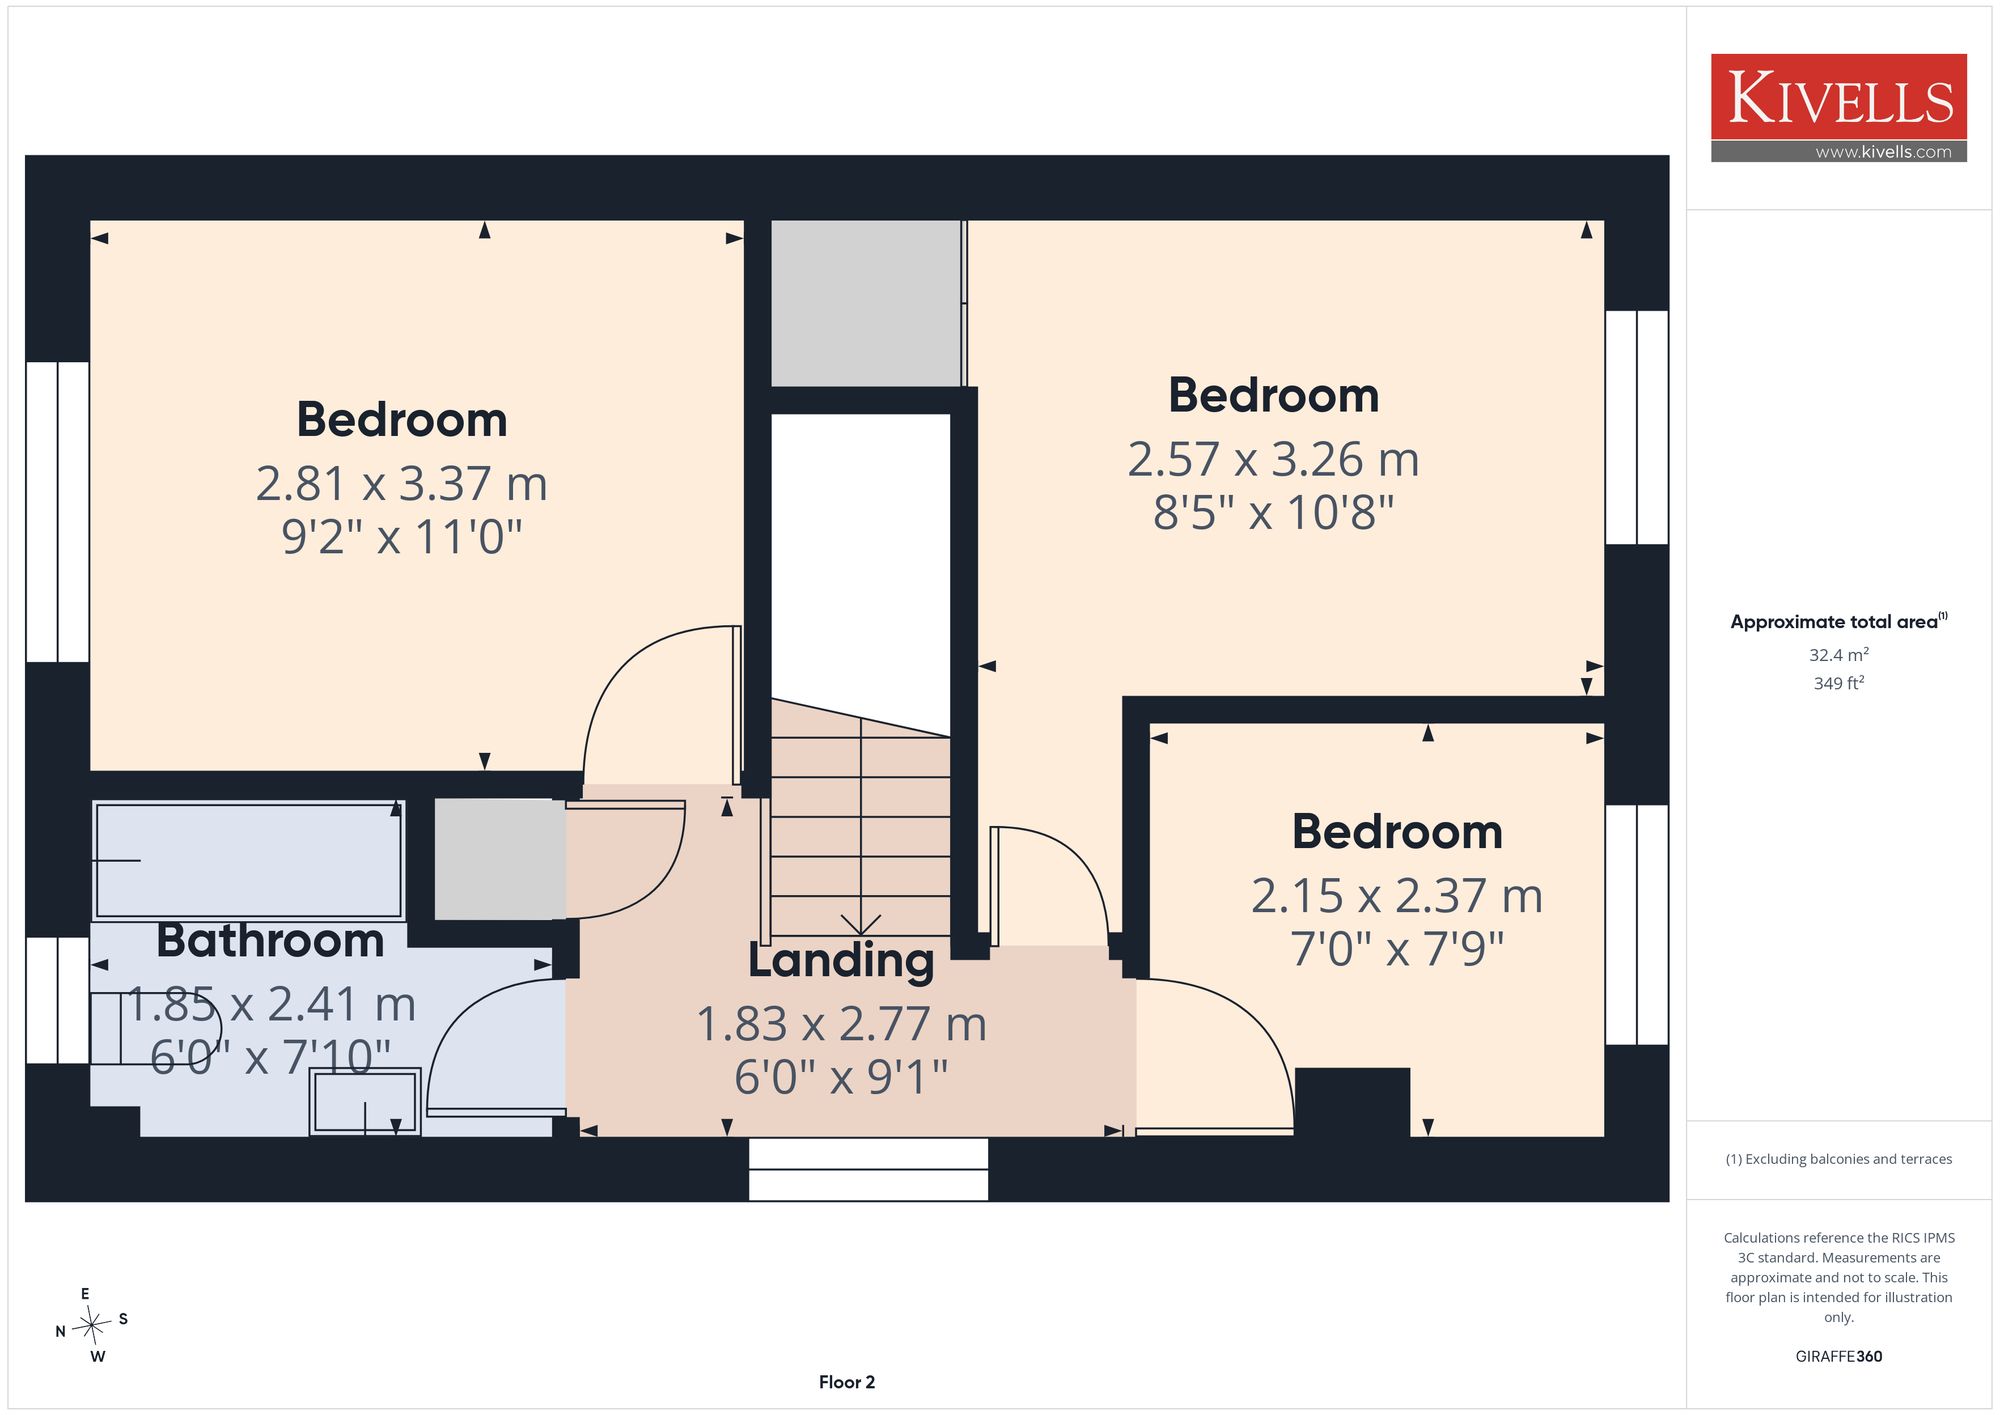
Second Floor
uPVC double glazed window to the side elevation, doors off to second floor rooms, built-in storage cupboard, access to attic via loft hatch, coving to ceiling.
Bedroom
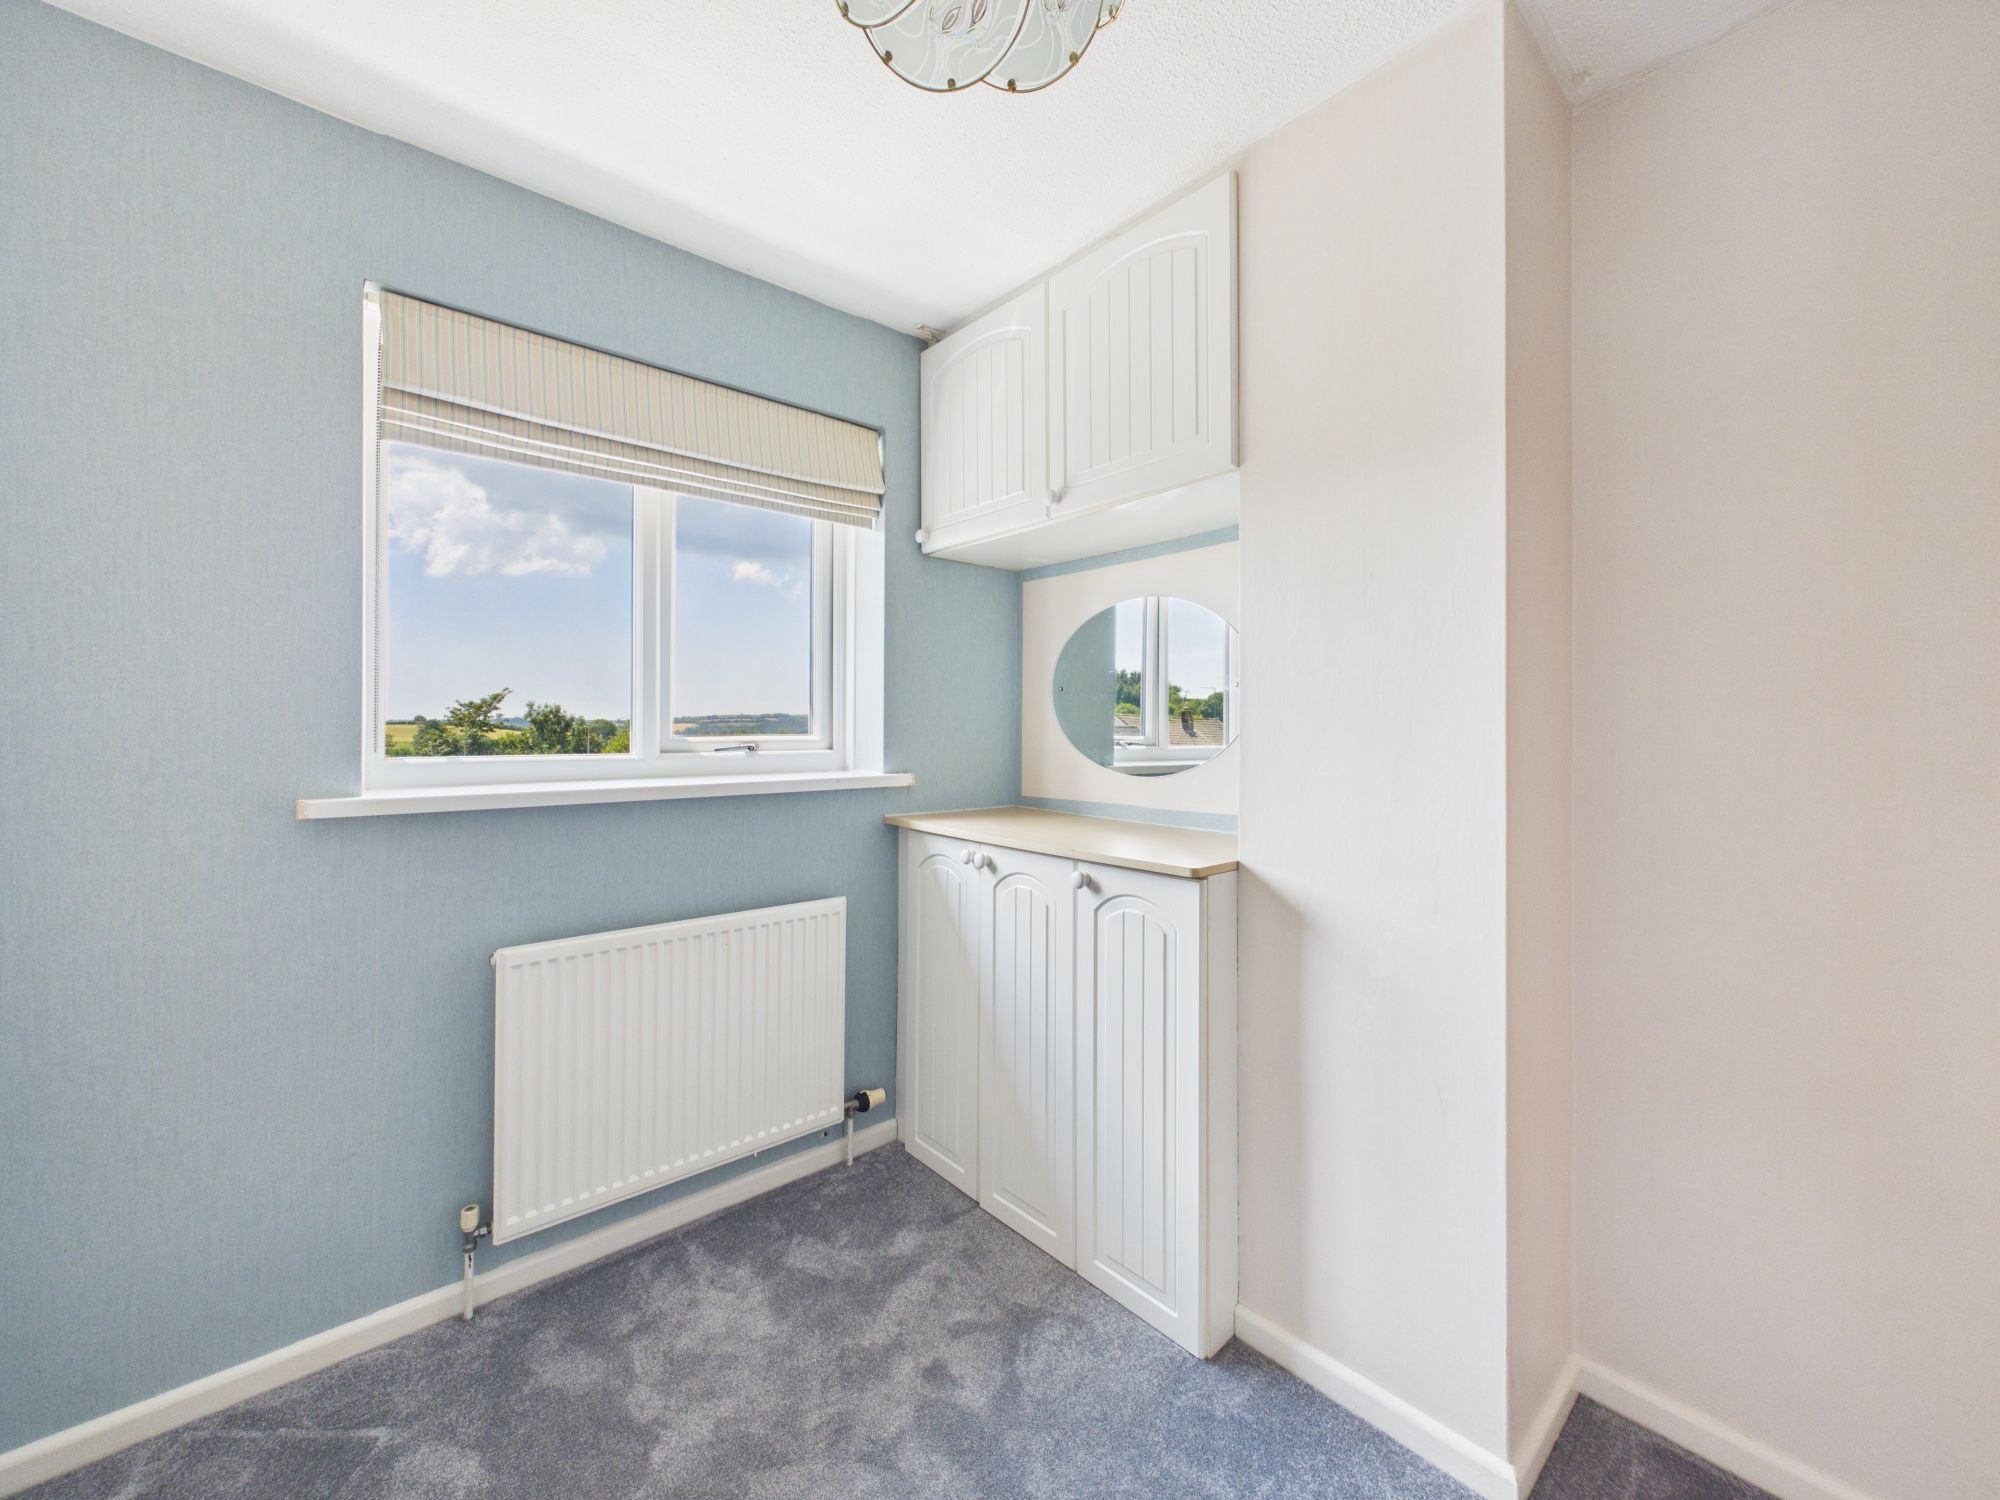
uPVC double glazed window to the front elevation enjoying far reaching countryside views, fitted vanity wall and base untis, radiator.
Bedroom
uPVC double glazed window to the front elevation enjoying far reaching countryside views, built in wardrobe, radiator.
Bedroom
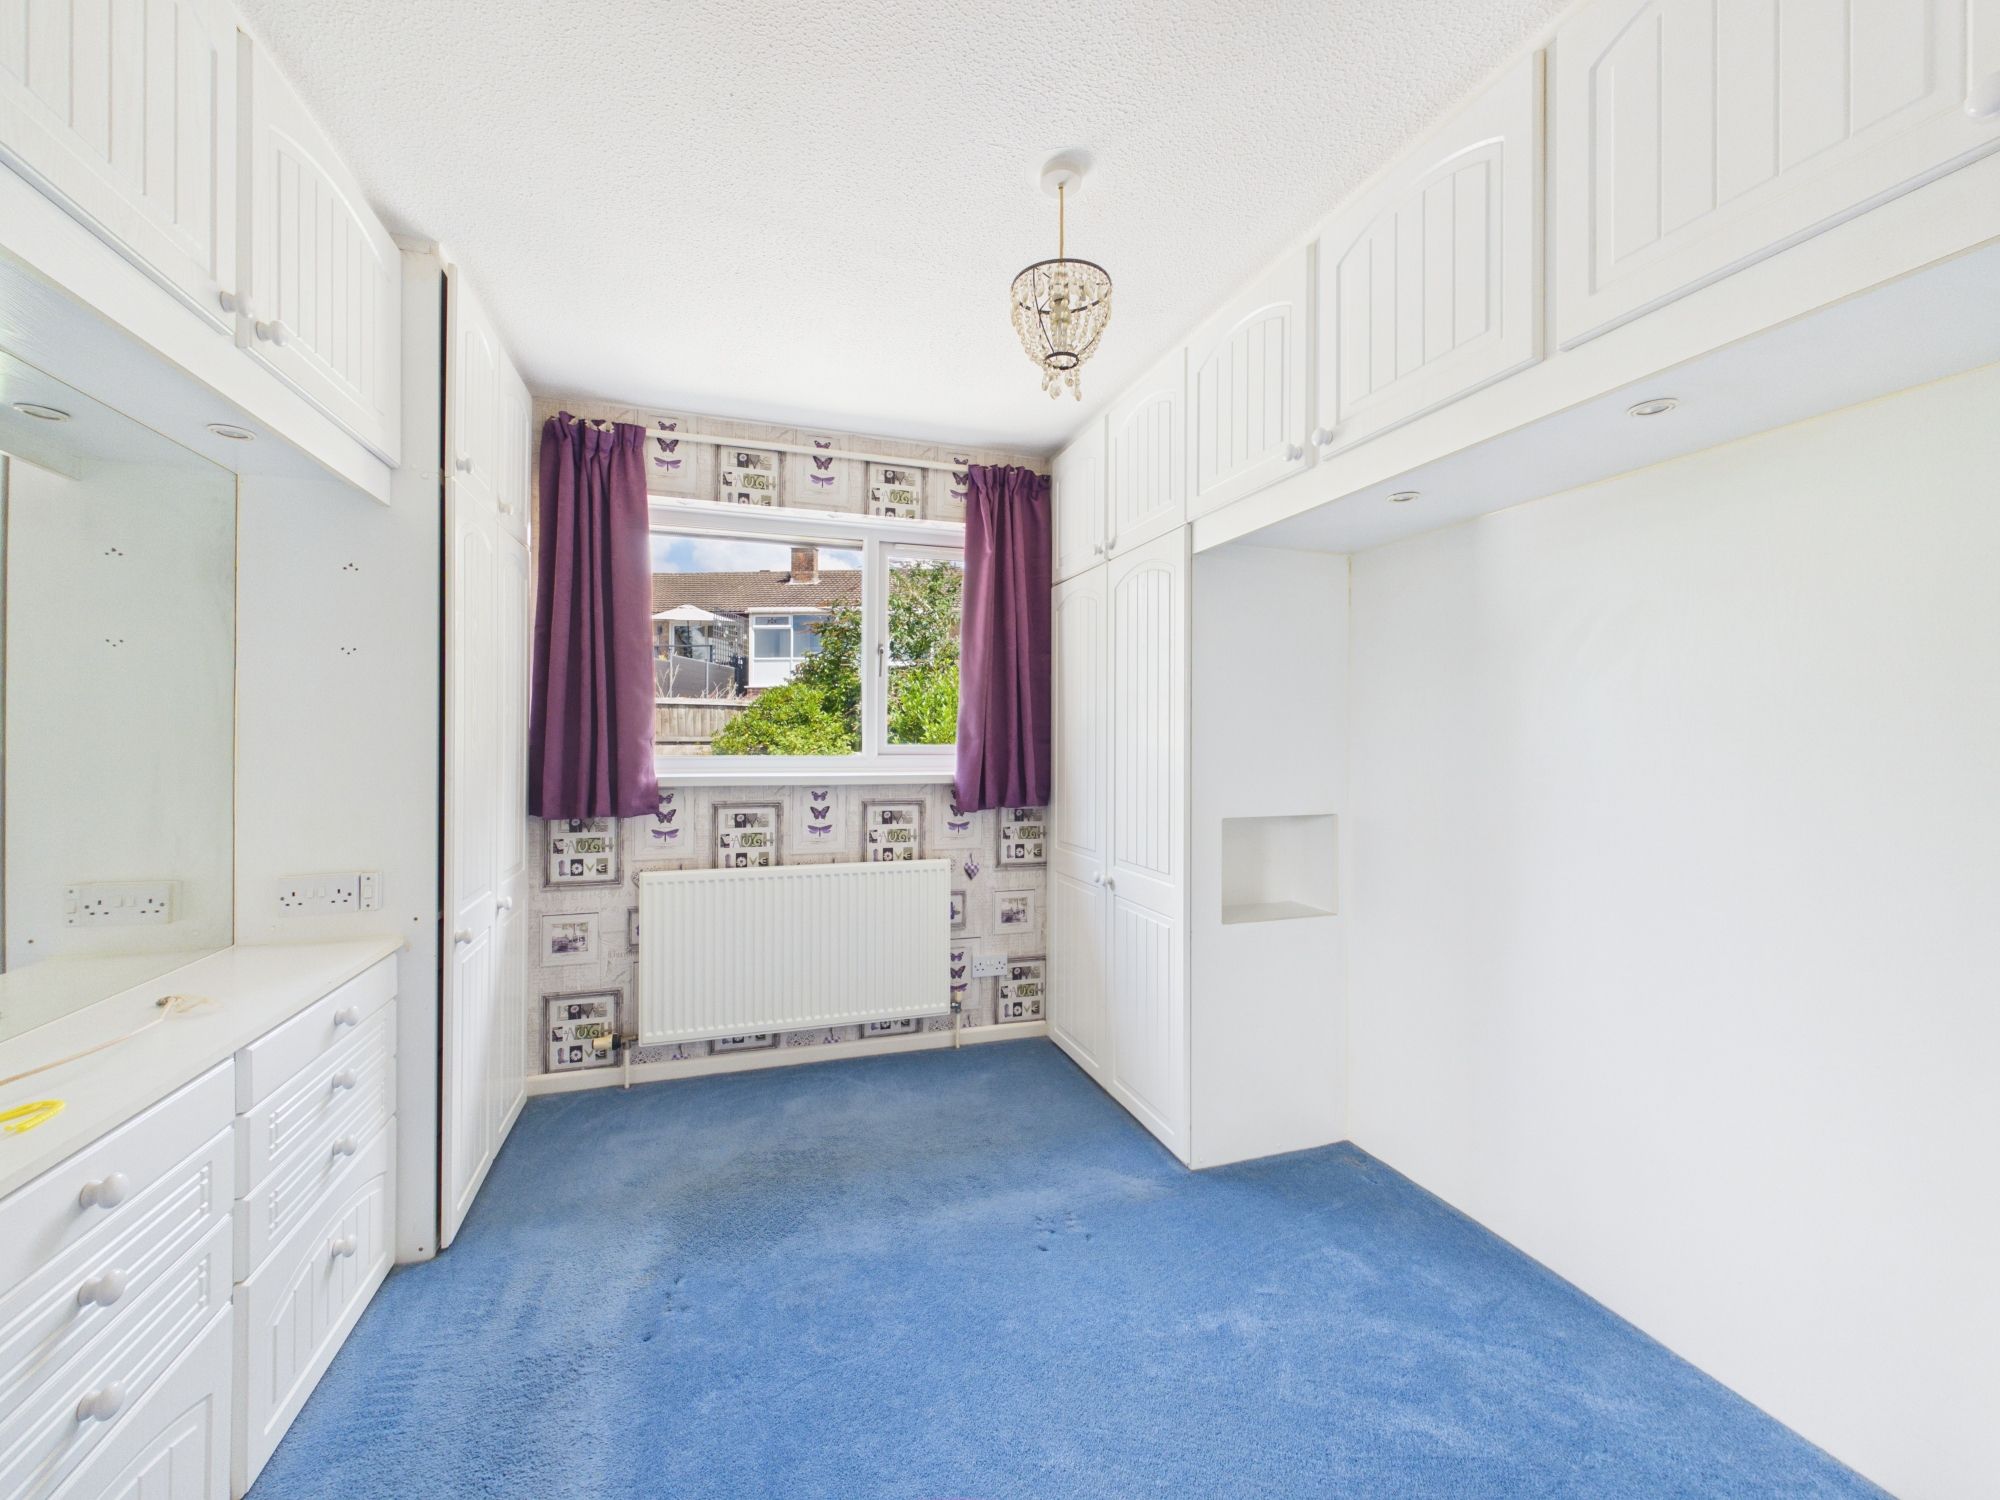
uPVC double glazed window to the rear elevation, built-in wardrobe and drawers, radiator.
Bathroom
Obscure uPVC double glazed window to the rear elevation, low-level W.C, pedestal wash hand basin with individual taps over, bath with panel surround and mixer shower tap, radiator, built-in storage cupboards, floor to ceiling tiling throughout.
Outside
The property is approached via the concrete driveway providing off road parking for two vehicles and access to the single garage.
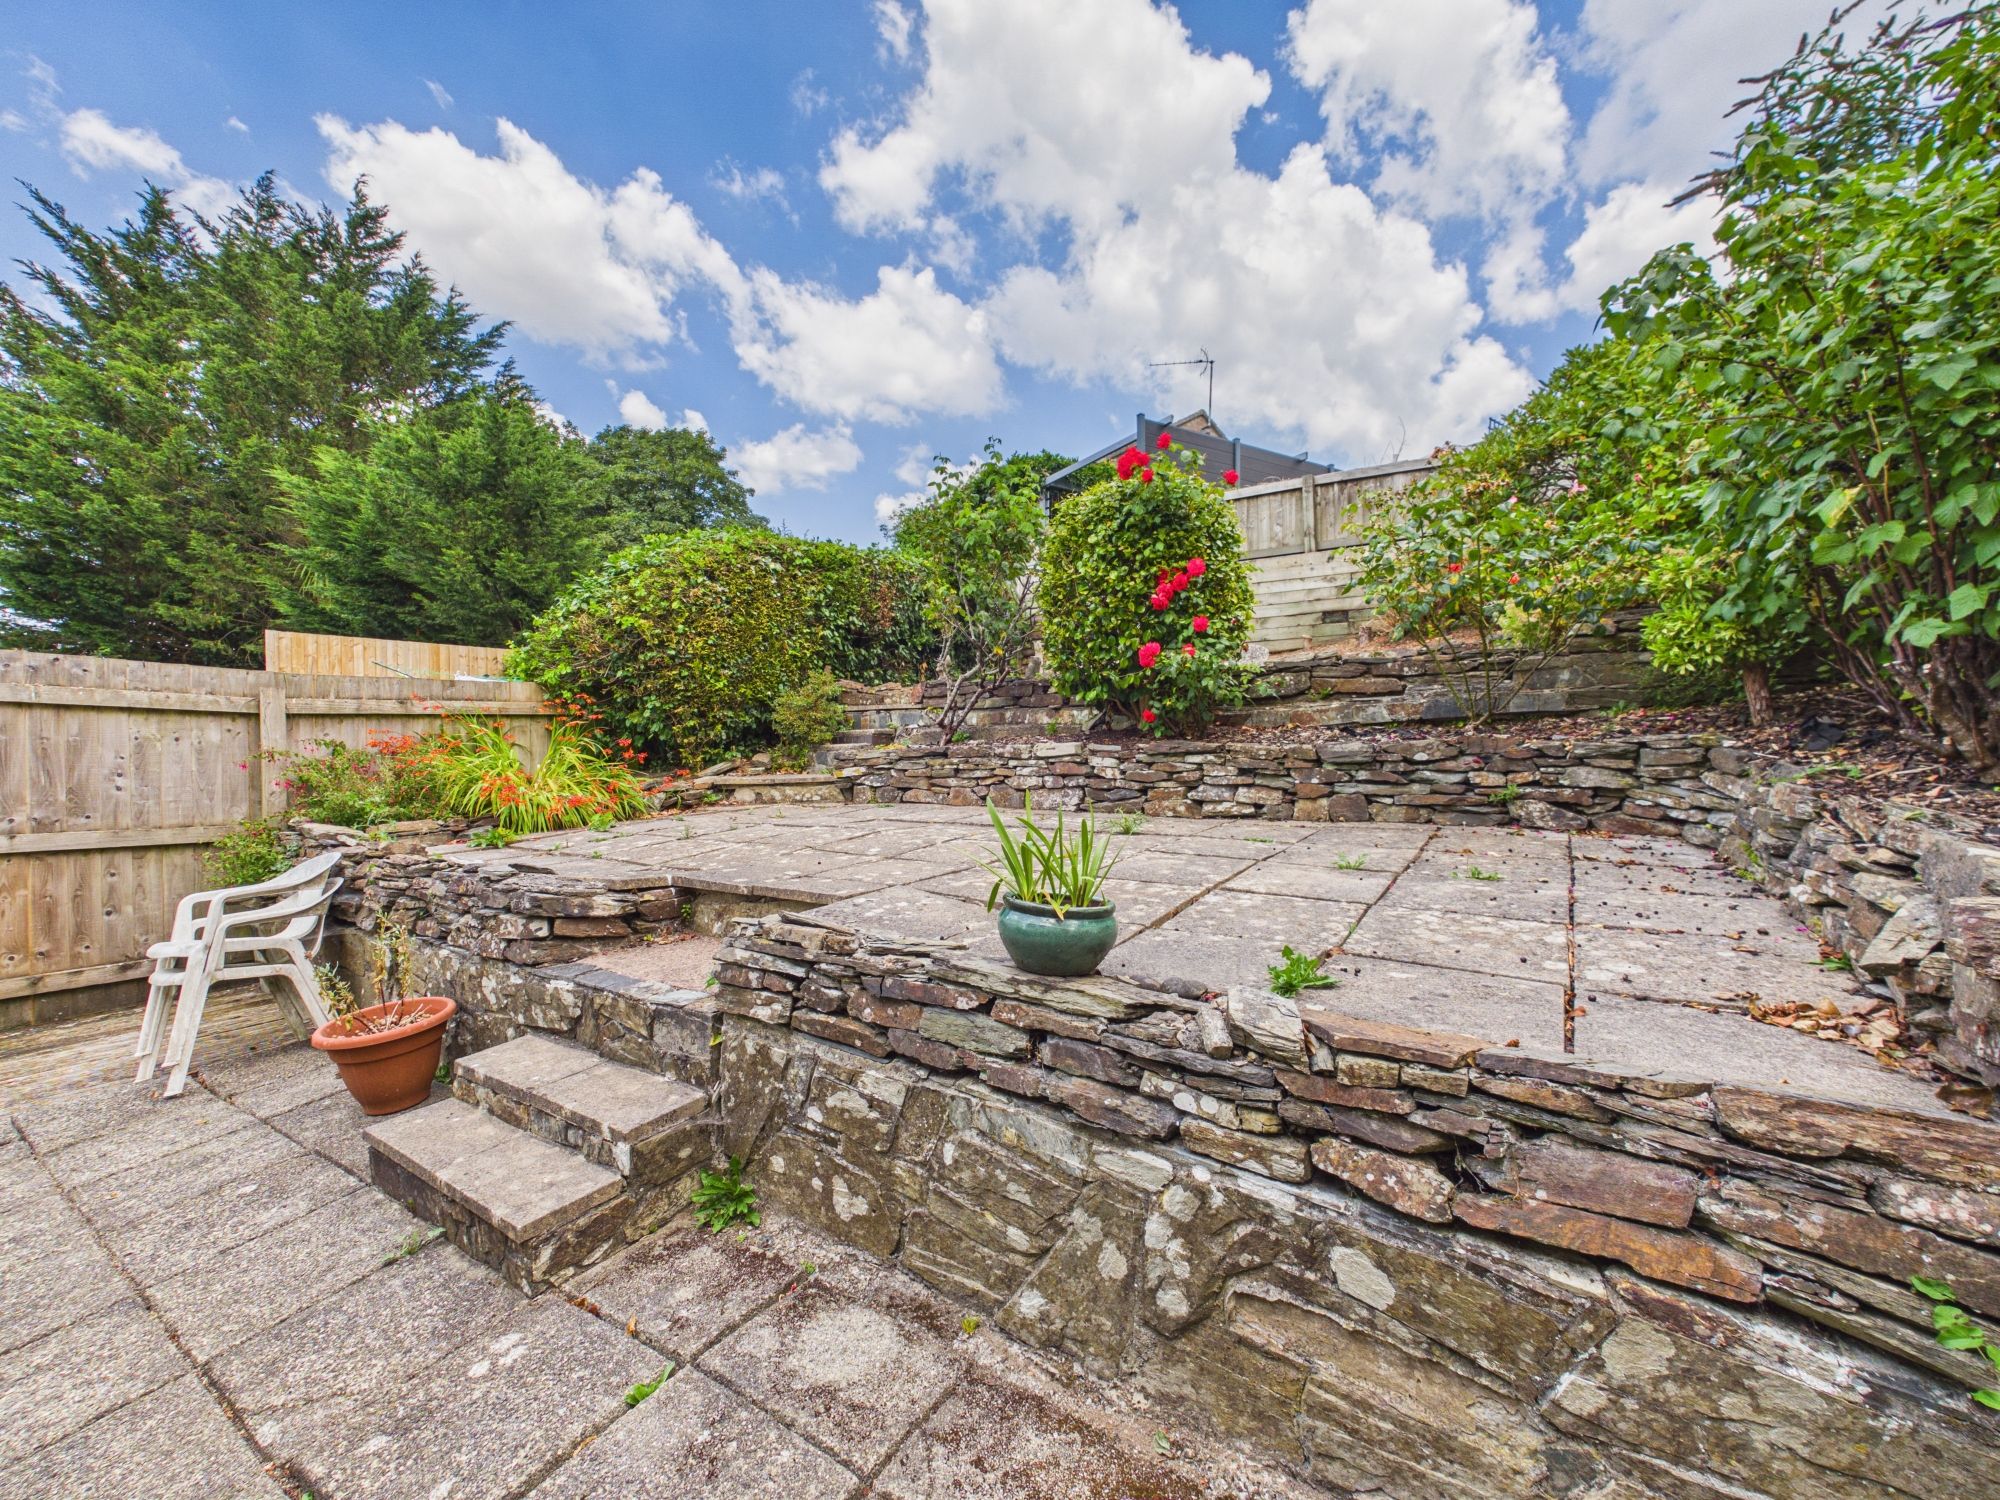
The front garden is predominantly laid to lawn whilst the rear garden is attractively arranged over split levels, creating defined outdoor spaces that are both practical and easy to maintain.
The paved patio provides the perfect spot for outdoor dining and entertaining.
Garage
Up and over garage door, power and lighting throughout.
Services
Mains water, electricity, gas and drainage.
EE Rating - C
Council Tax Band - CDirections-What3Words – stencil.striving.relocatedViewings strictly by appointment only. Please ring 01579 345543 to view this property and check availability before incurring travel time/costs. Full details of all our properties are available on our website
Disclaimer
Kivells, their clients and any joint agents give notice that they are not authorised to make or give representations or warranties in relation to the property. No responsibility is accepted for any statement within these particulars, which do not form part of any offer or contract. Areas, measurements and boundaries are approximate. Text, photographs, CGI’s and plans are for guidance only. It should not be assumed the property has all necessary planning or building consents, and Kivells have not tested any services or equipment. The property is sold subject to all matters in the Property and Charges Register, including rights of way and easements. Purchasers are deemed to know all boundaries. Nothing herein constitutes financial advice; seek your own. Use of Mortgage Genies SW Ltd. will result in a £250 + VAT referral fee to Kivells. Kivells retains copyright to all particulars and media.
Documents
Floor Plans