- Bedrooms 2
- Bathrooms 2
Features
- Immaculately presented, two bedroom semi-detached bungalow
- Located within a sought-after modern development
- Finished to a high specification with SMEG appliances and underfloor heating throughout
- Private south-facing rear garden
- Garage with adjoining office/studio and ample driveway parking
- Walking distance of village amenities
- EPC Rating: B
Description
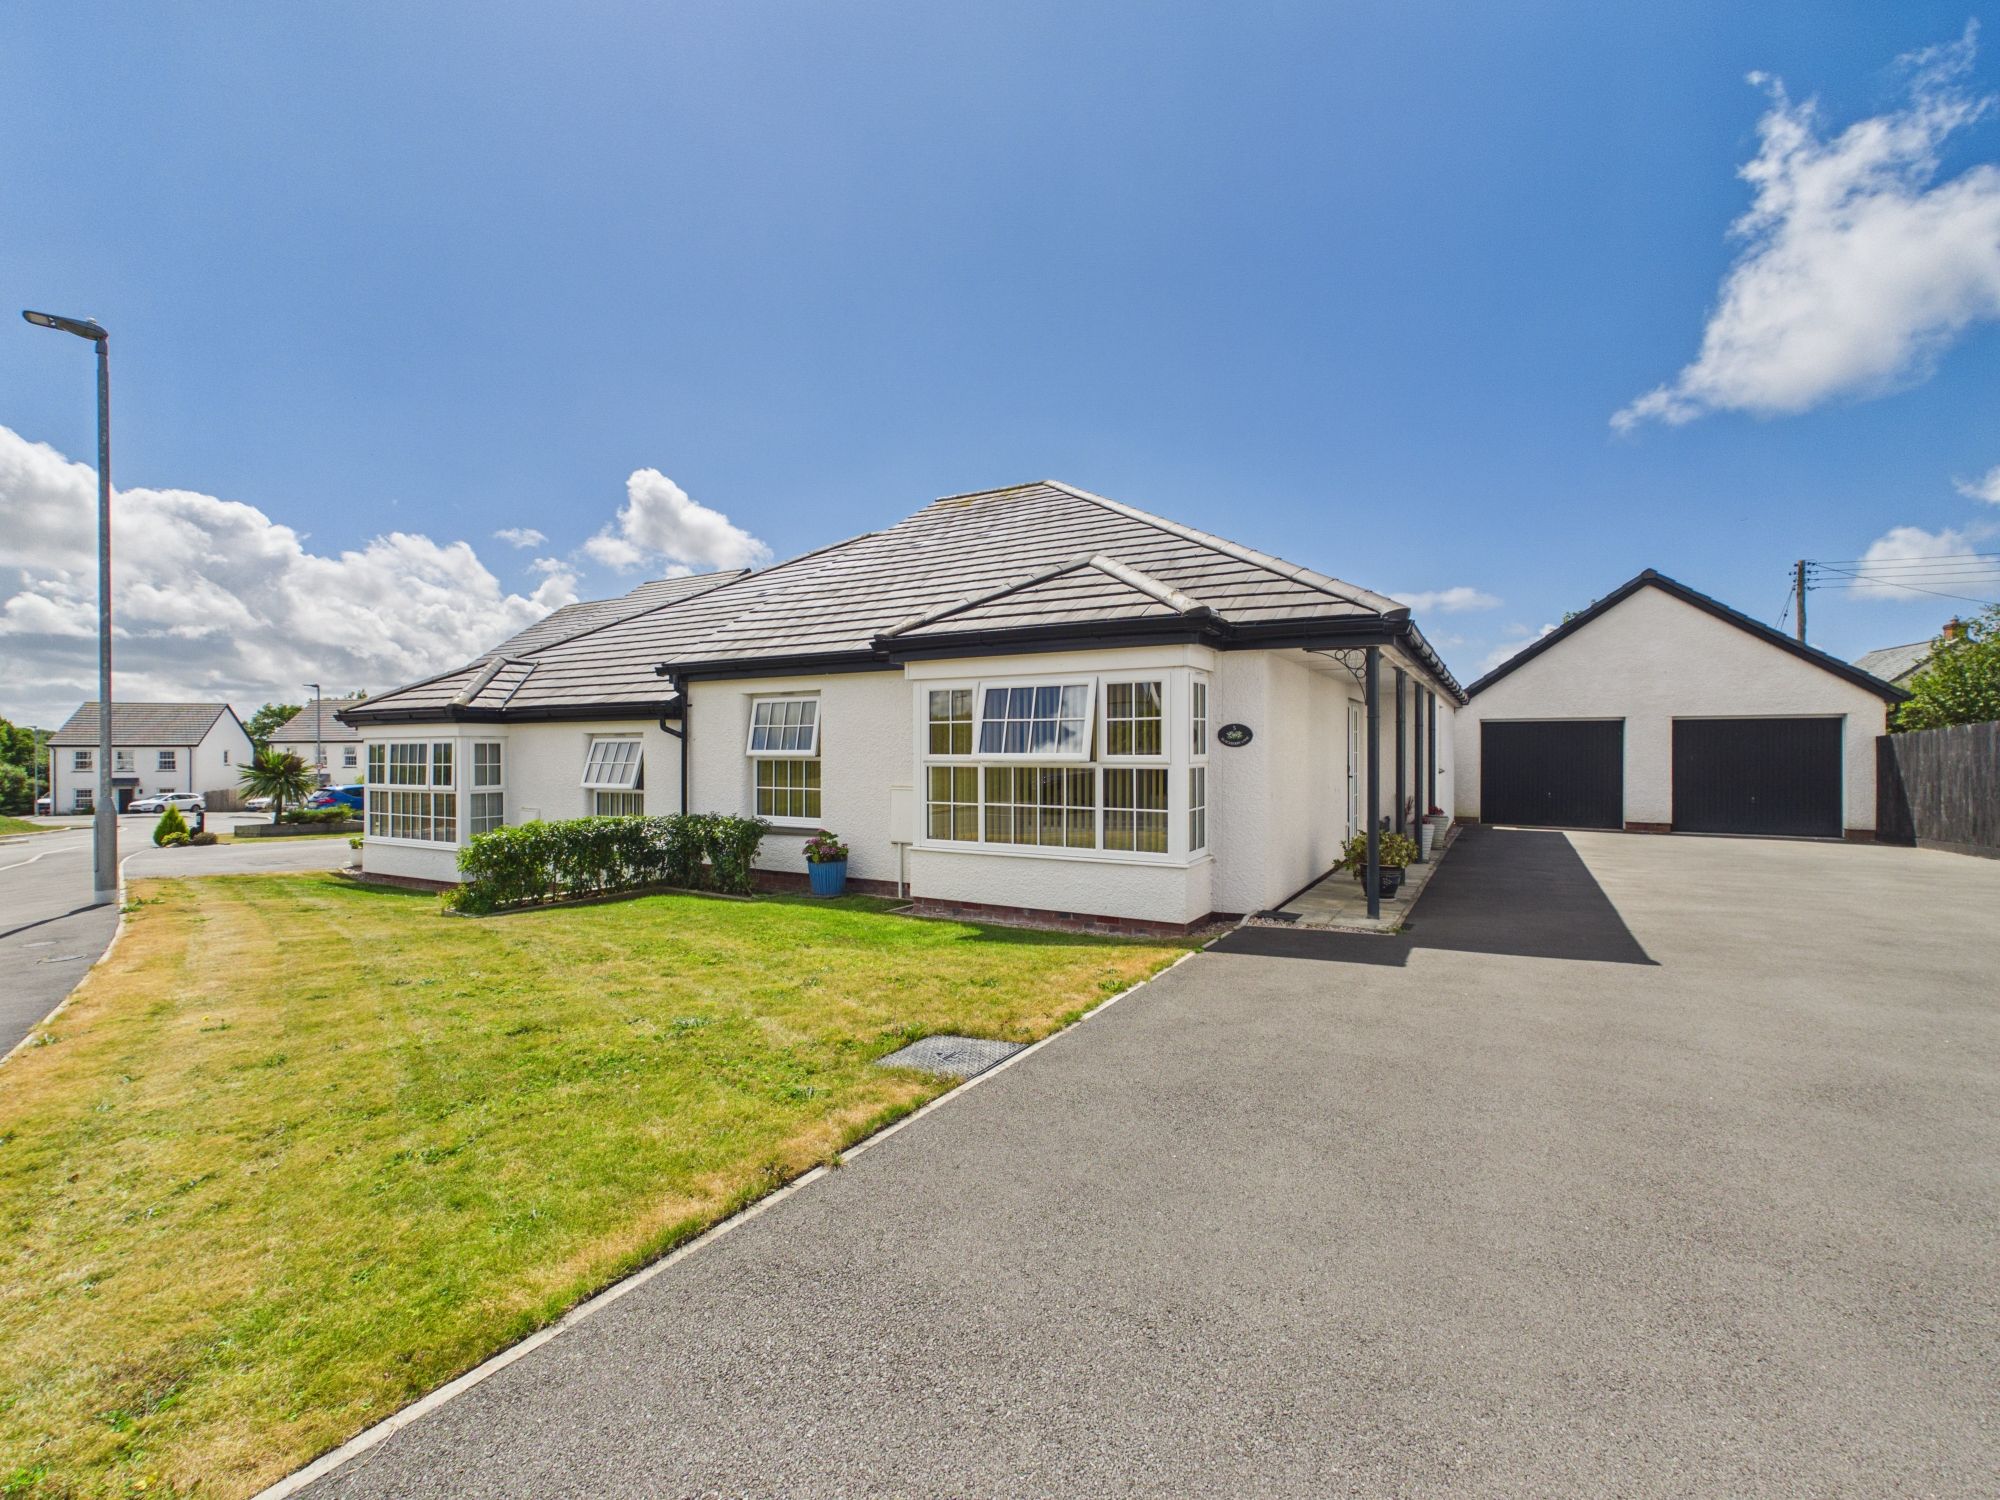
Located within a modern development in the popular village of Kilkhampton, this immaculately presented two bedroom semi-detached bungalow offers contemporary, low-maintenance living within walking distance of a range of everyday amenities.
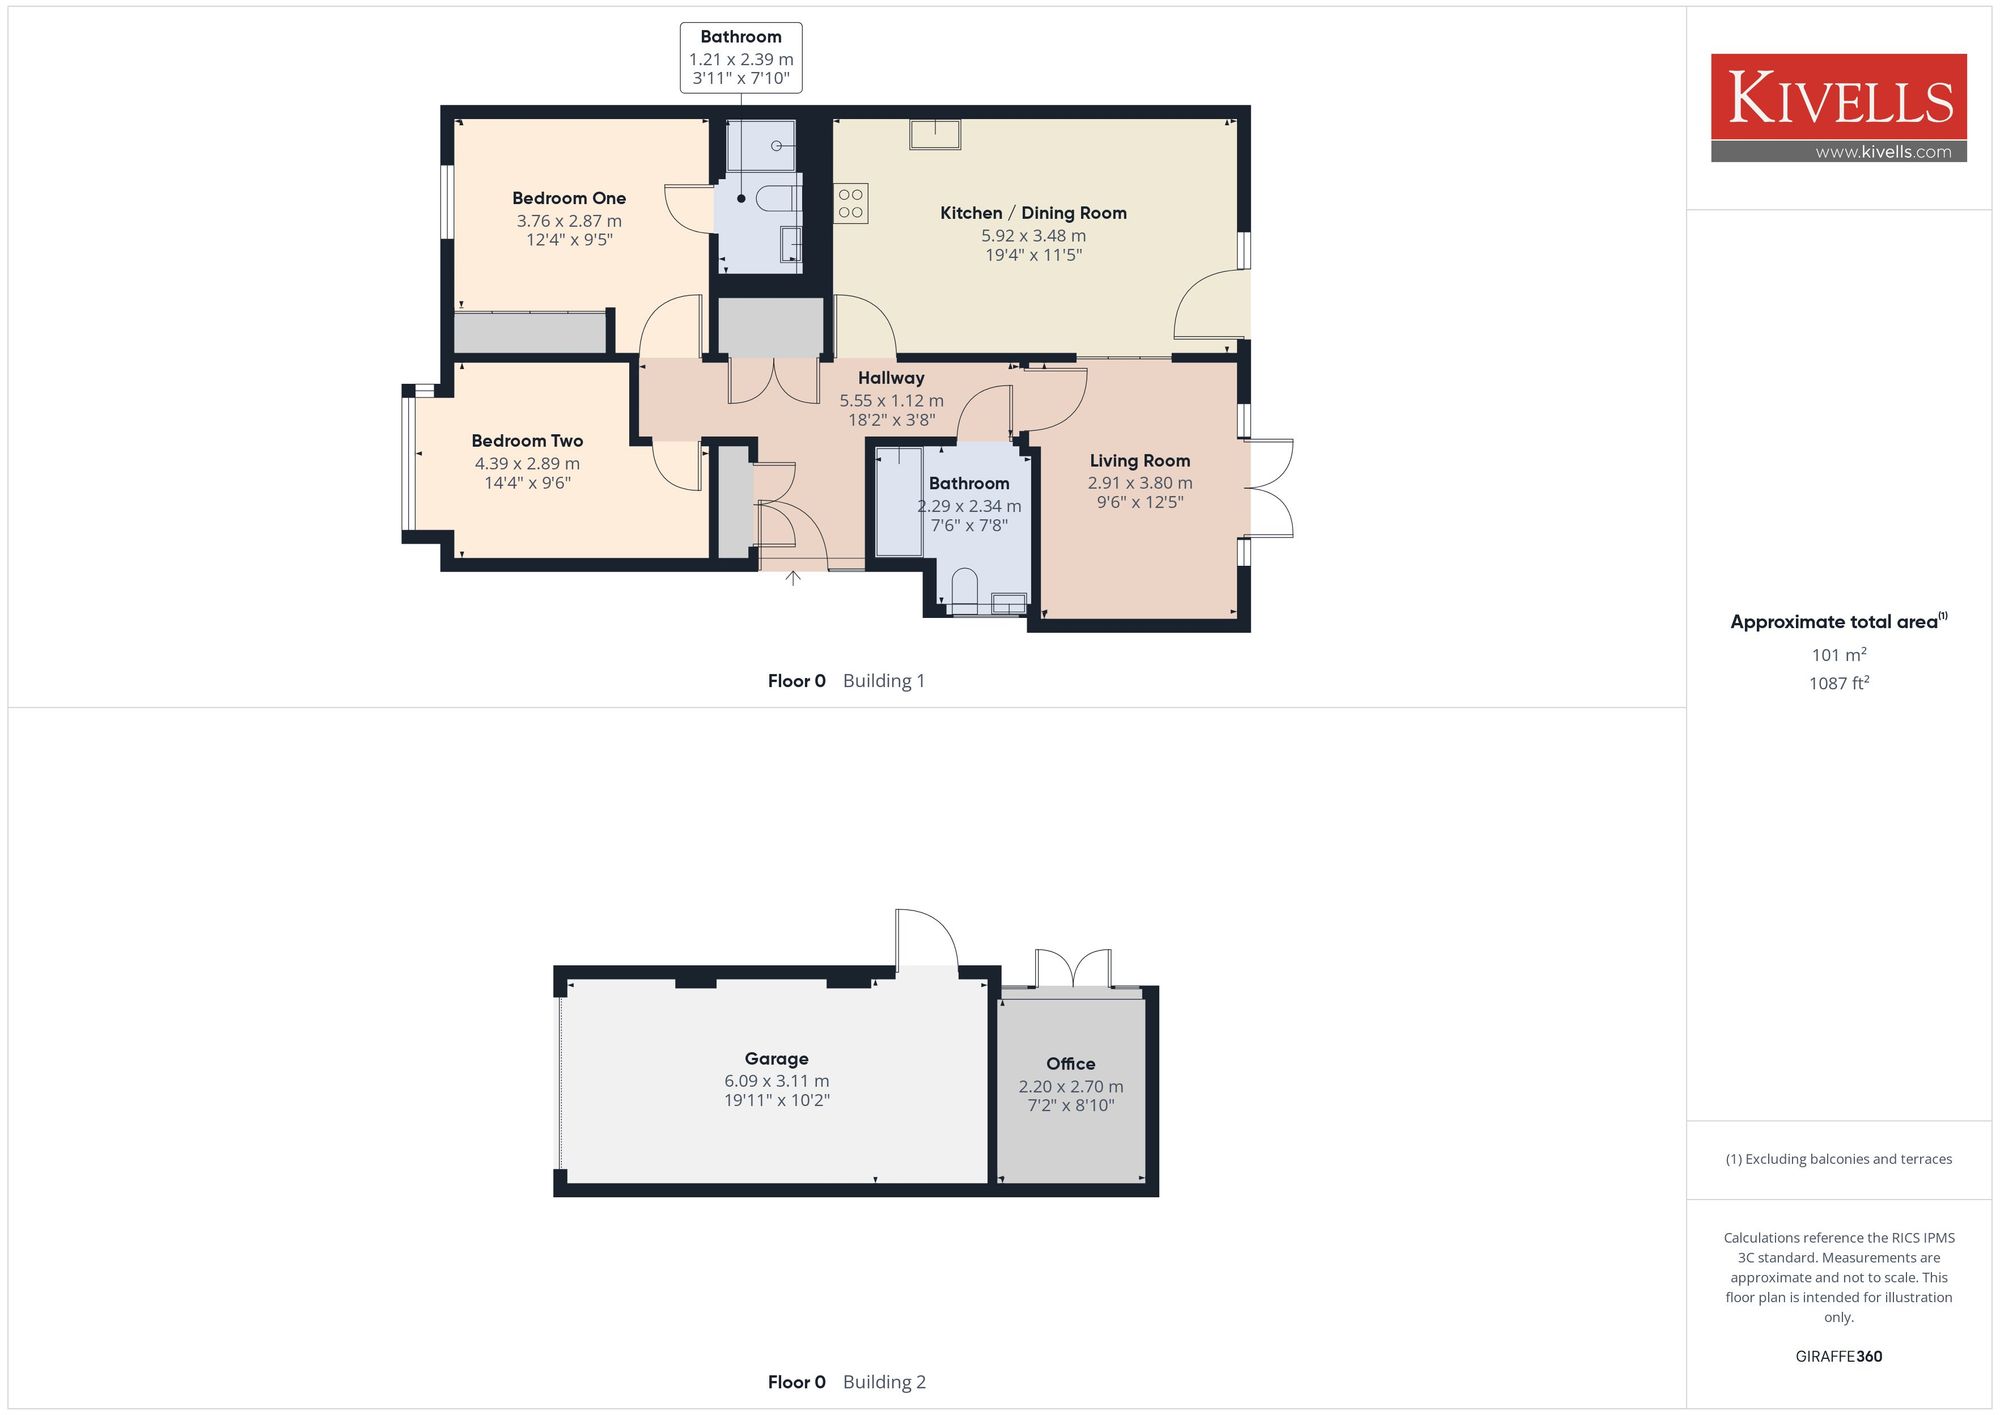
Finished to a high specification throughout, the property benefits from underfloor heating and quality SMEG appliances throughout the kitchen, creating a stylish and practical living environment. The light and spacious accommodation briefly comprises a contemporary kitchen/dining room, living room, two double bedrooms, the principal benefiting from an en suite shower room, together with a family bathroom. Externally, the property enjoys a private south/west-facing garden, perfect for outdoor dining and entertaining, together with a garage with an adjoining office/studio with ample driveway parking.
ENTRANCE HALLWAY
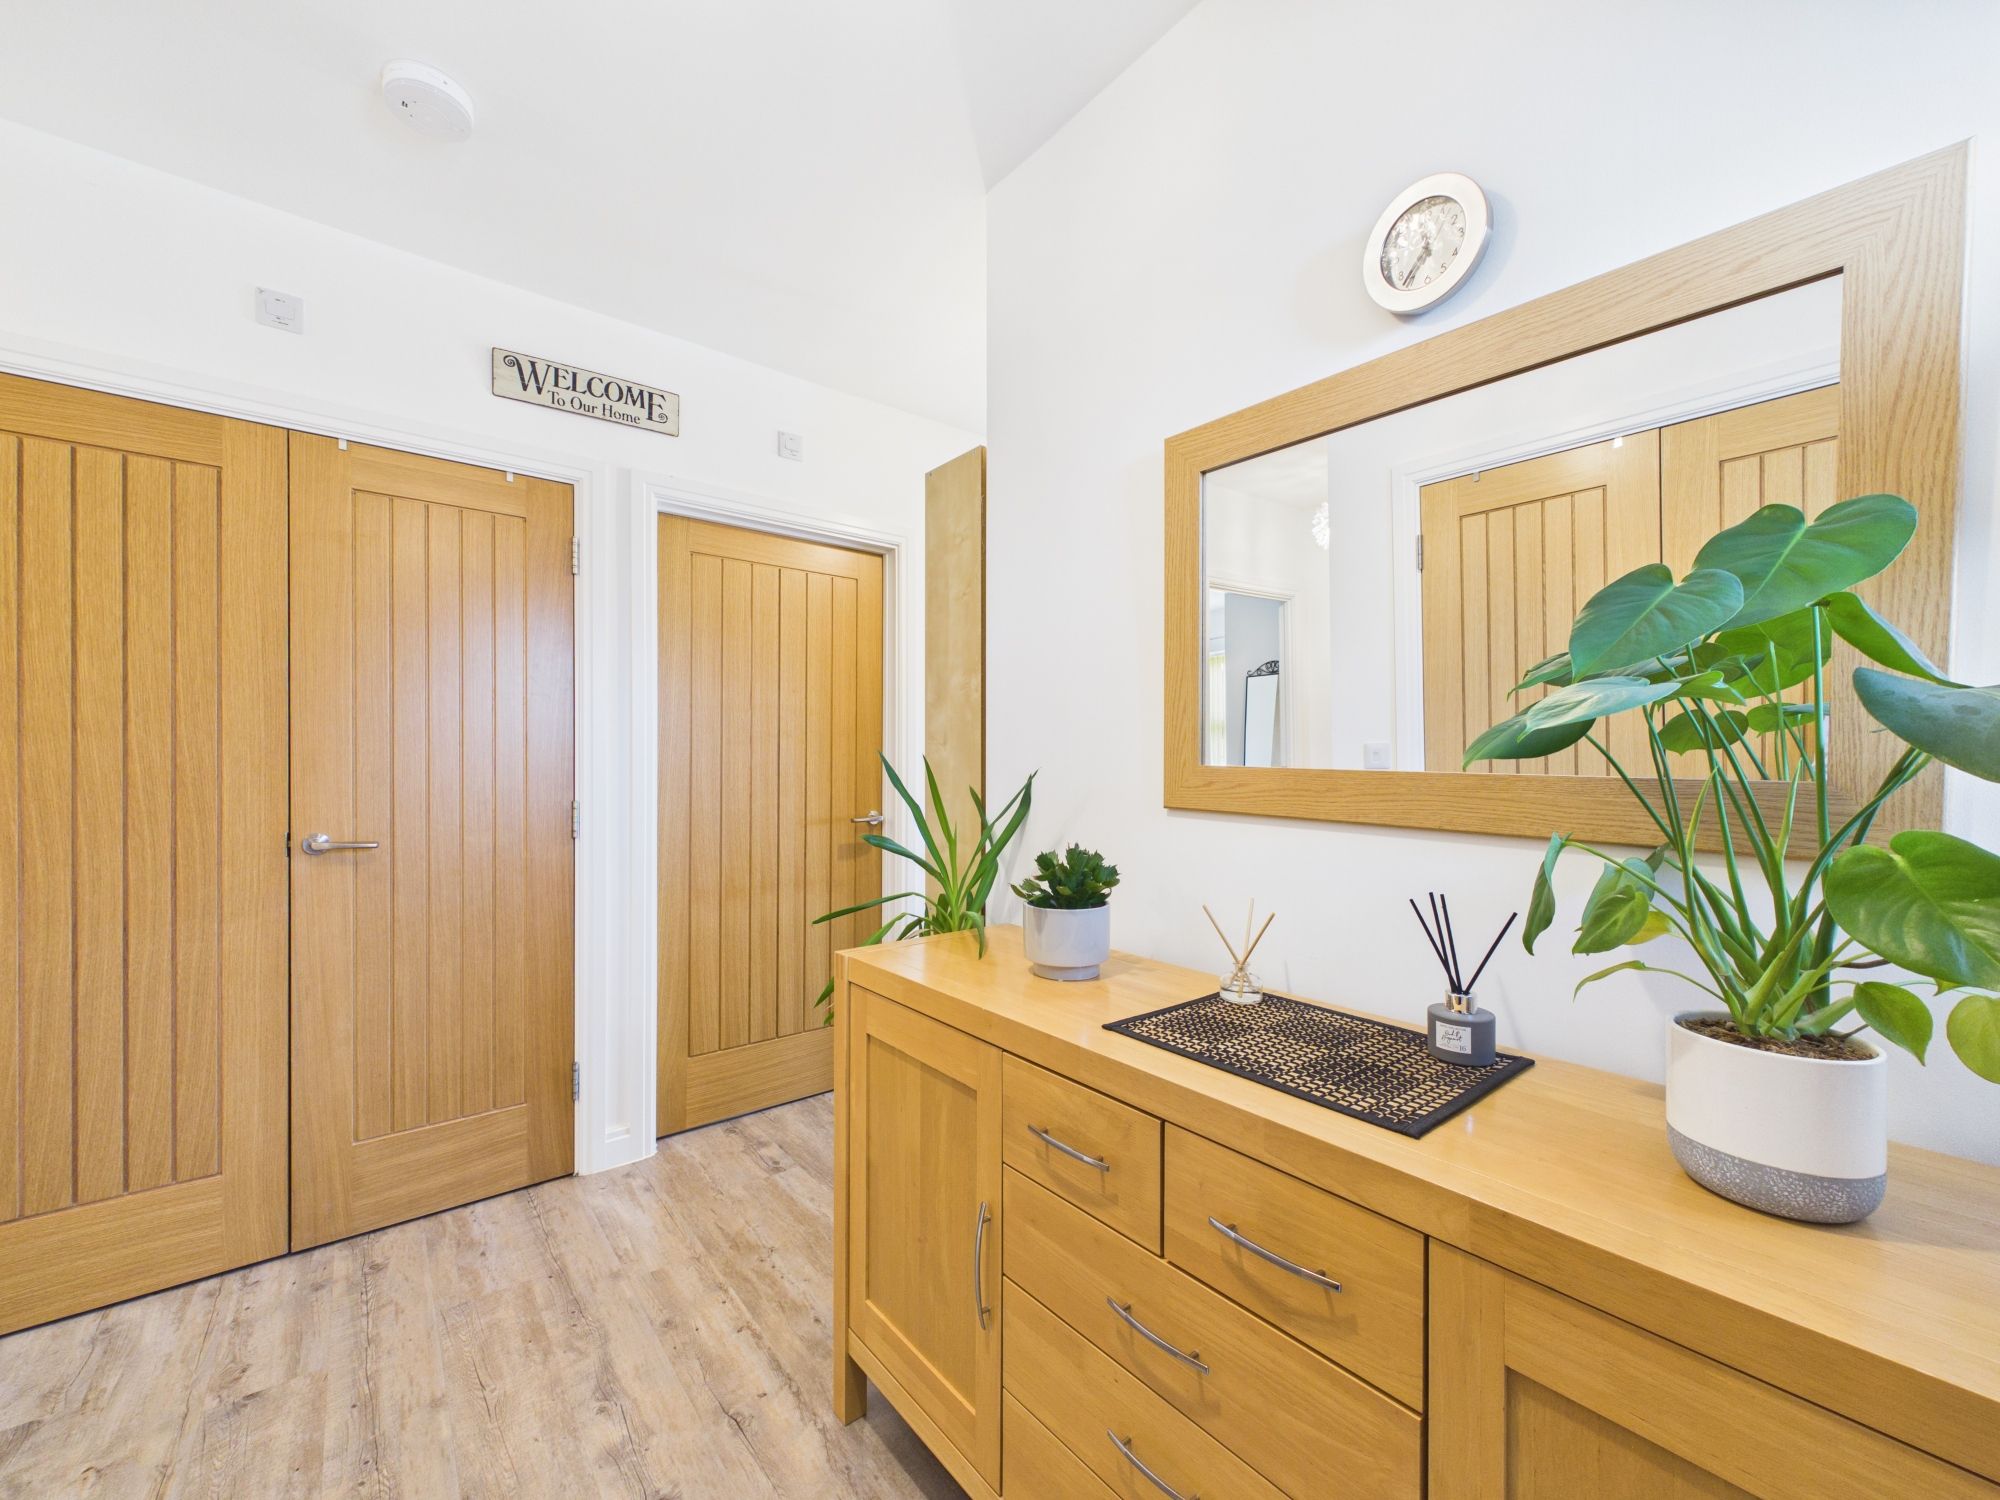
Composite entrance door and obscured window to the side elevation. Spacious entrance hallway providing access to the principal rooms. Built-in cupboard housing the hot water cylinder, access to the loft space and underfloor heating throughout.
KITCHEN / DINING ROOM
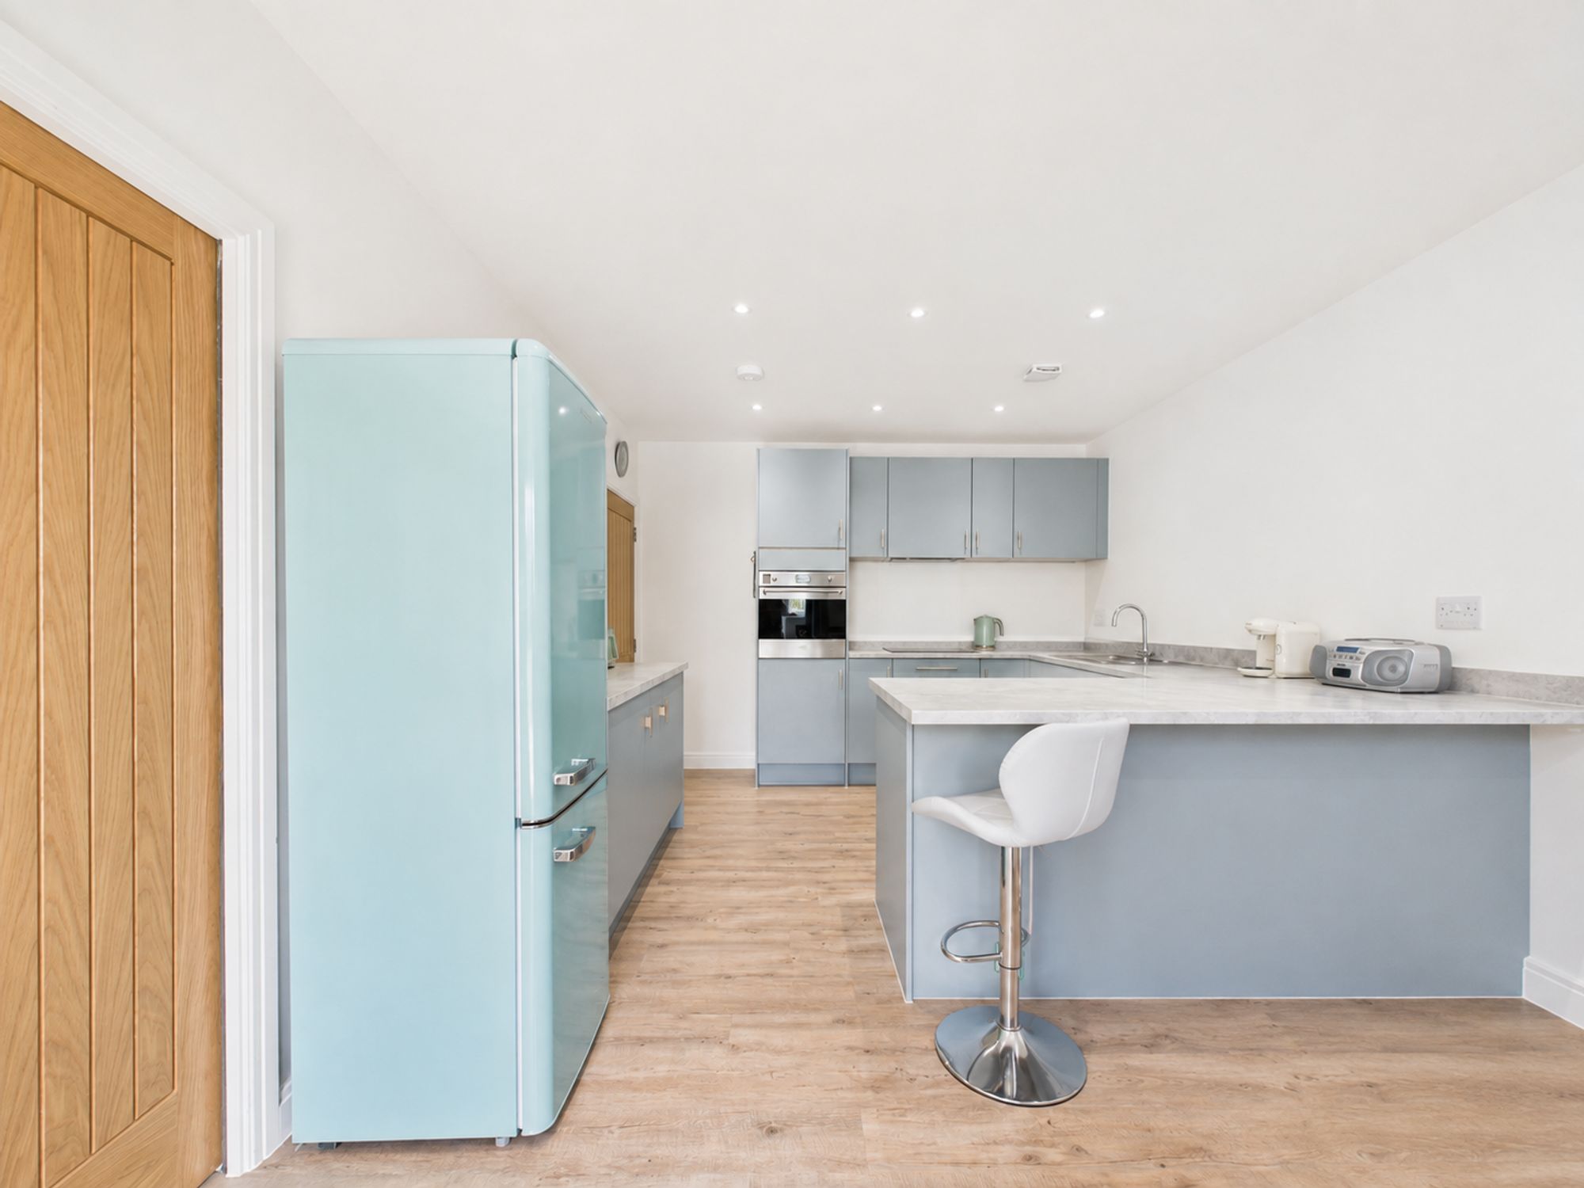
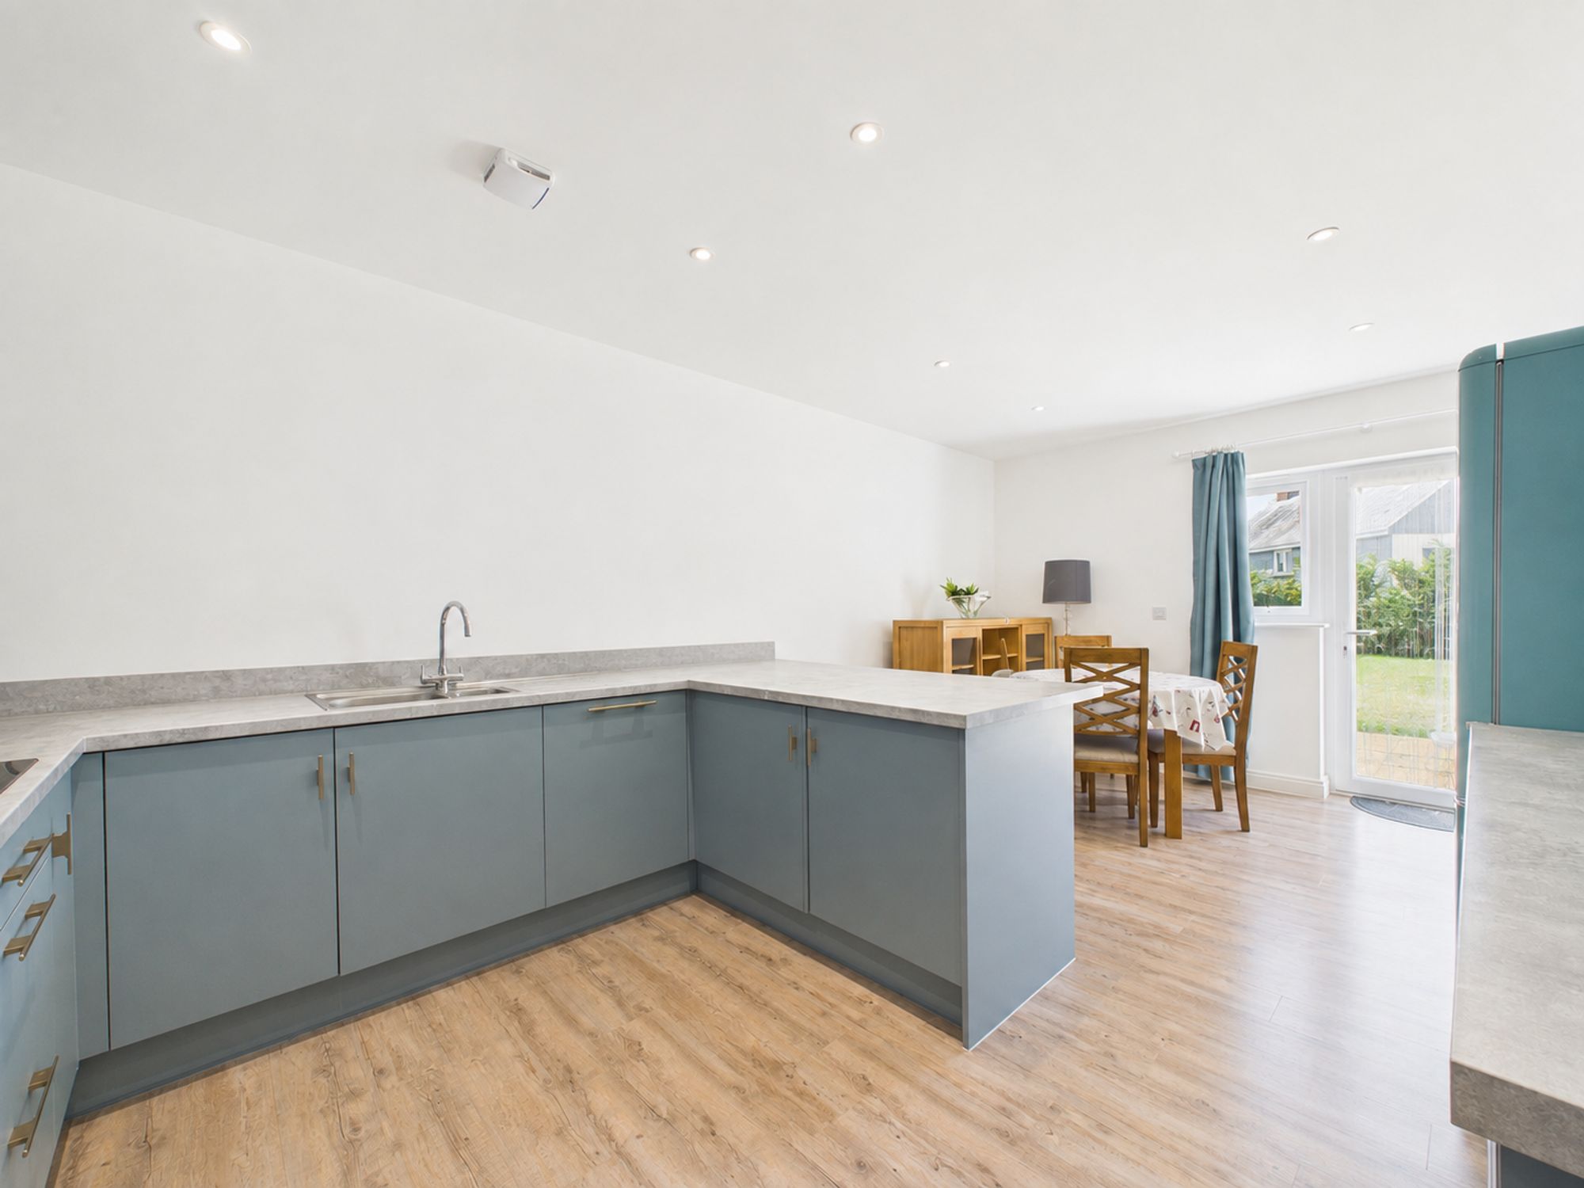
A contemporary kitchen fitted with a comprehensive range of matching wall and base mounted units with work surfaces over incorporating a one and a half bowl sink and drainer unit. A range of integrated SMEG appliances including eye-level oven, induction hob with extractor over, dishwasher and freestanding fridge/freezer. Ample space for a dining table and chairs with a uPVC glazed door opening onto the rear garden.
LIVING ROOM
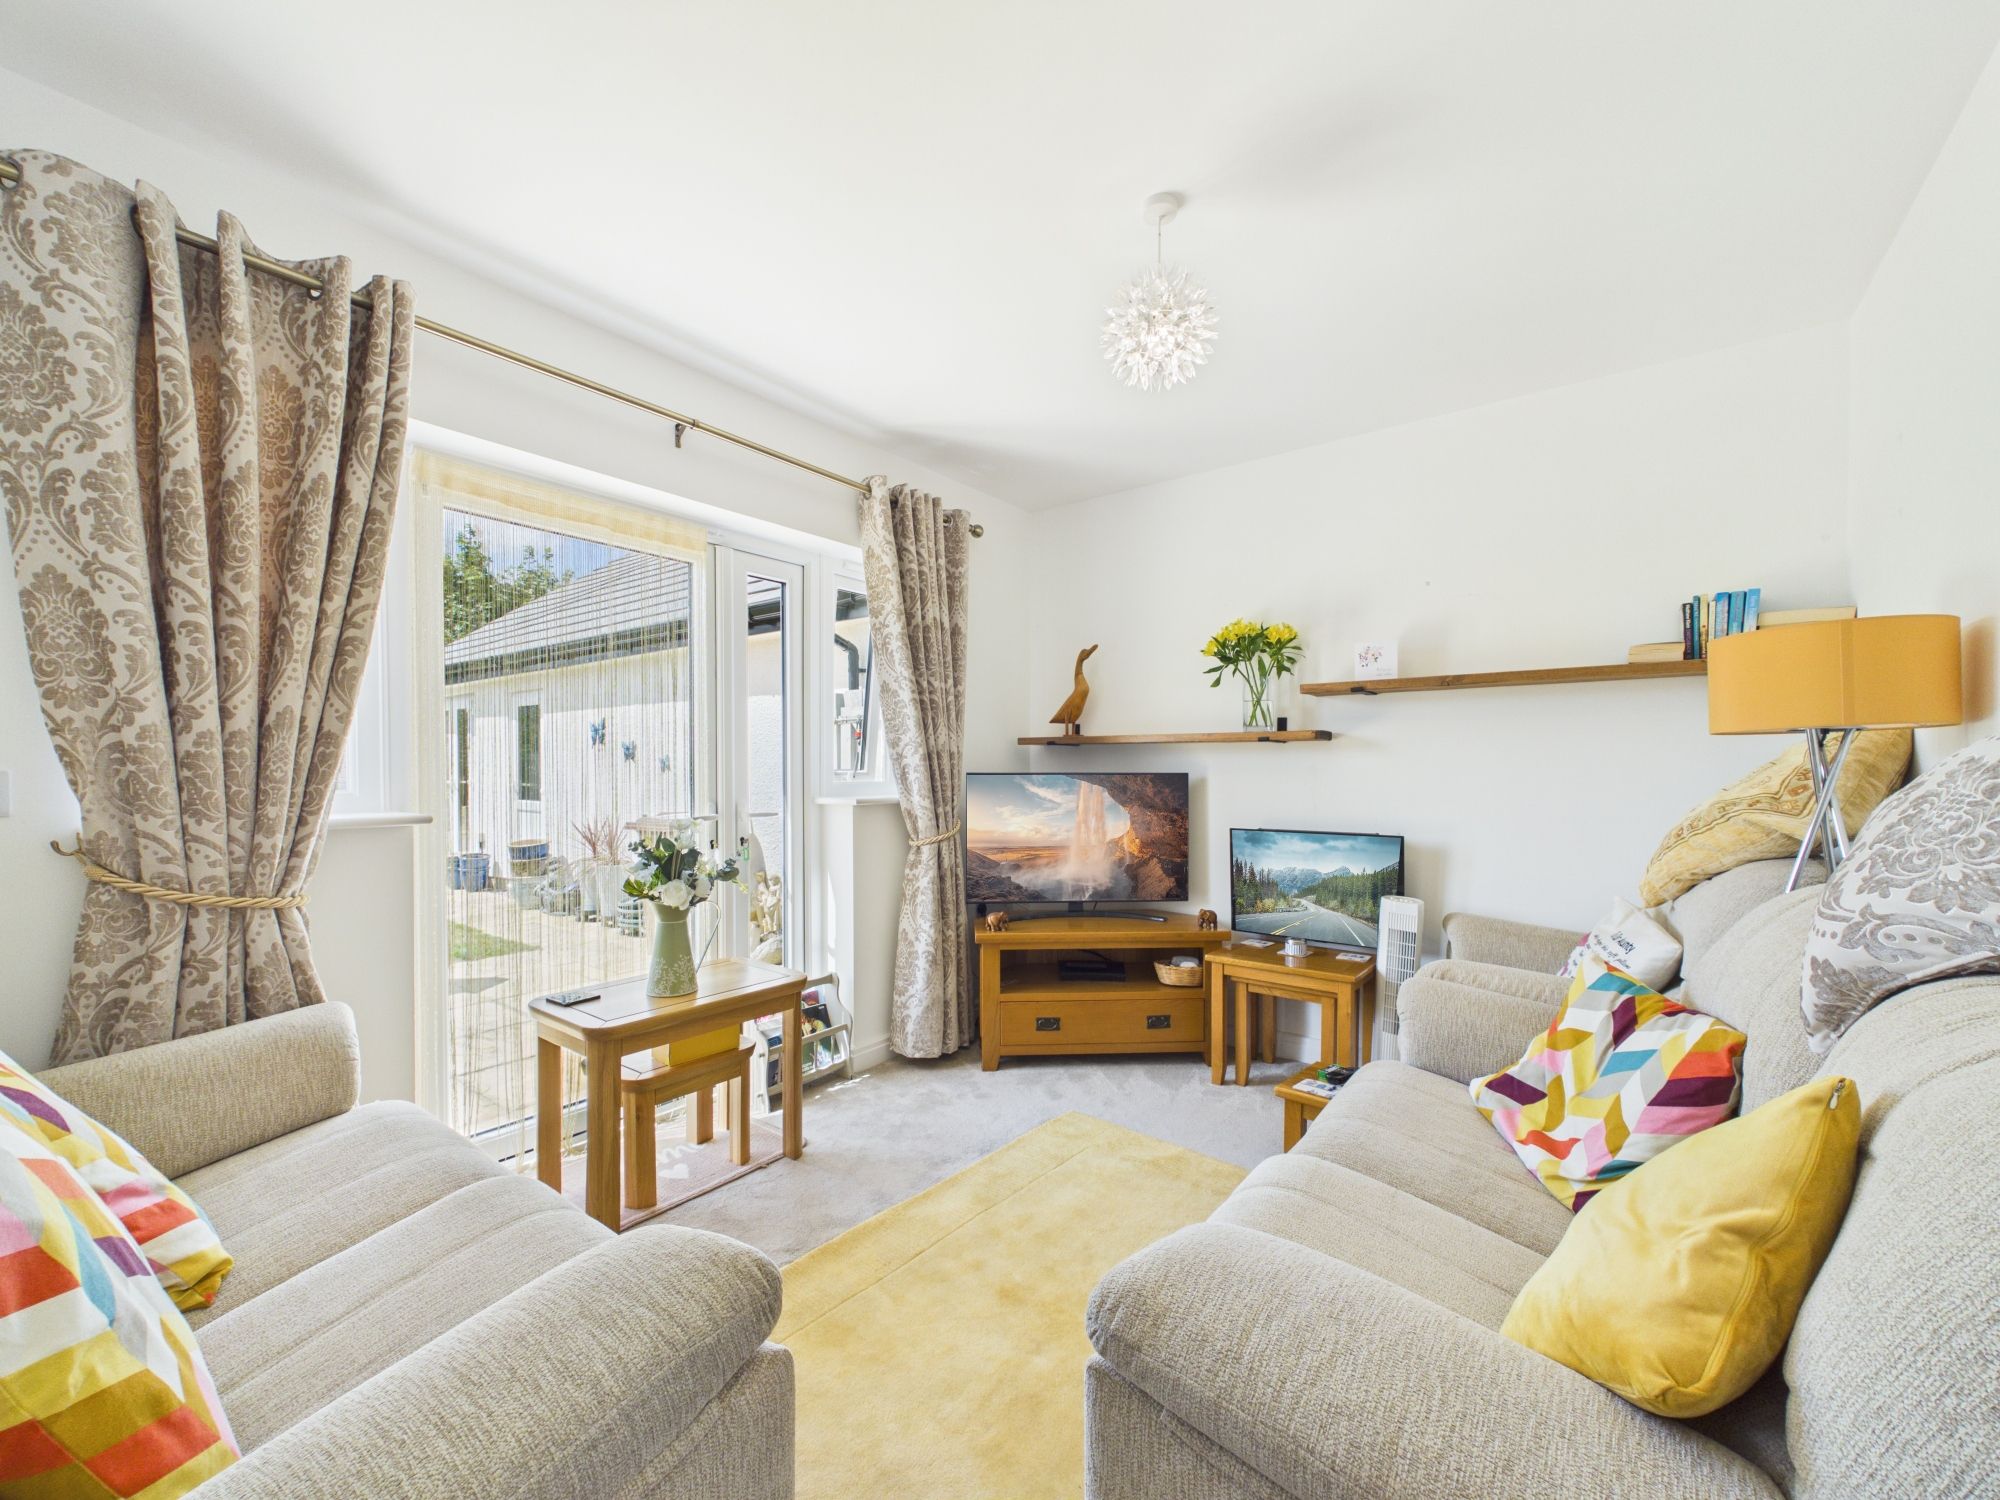
A bright and welcoming reception room with doors opening onto the rear garden and space for a range of furniture.
BEDROOM ONE
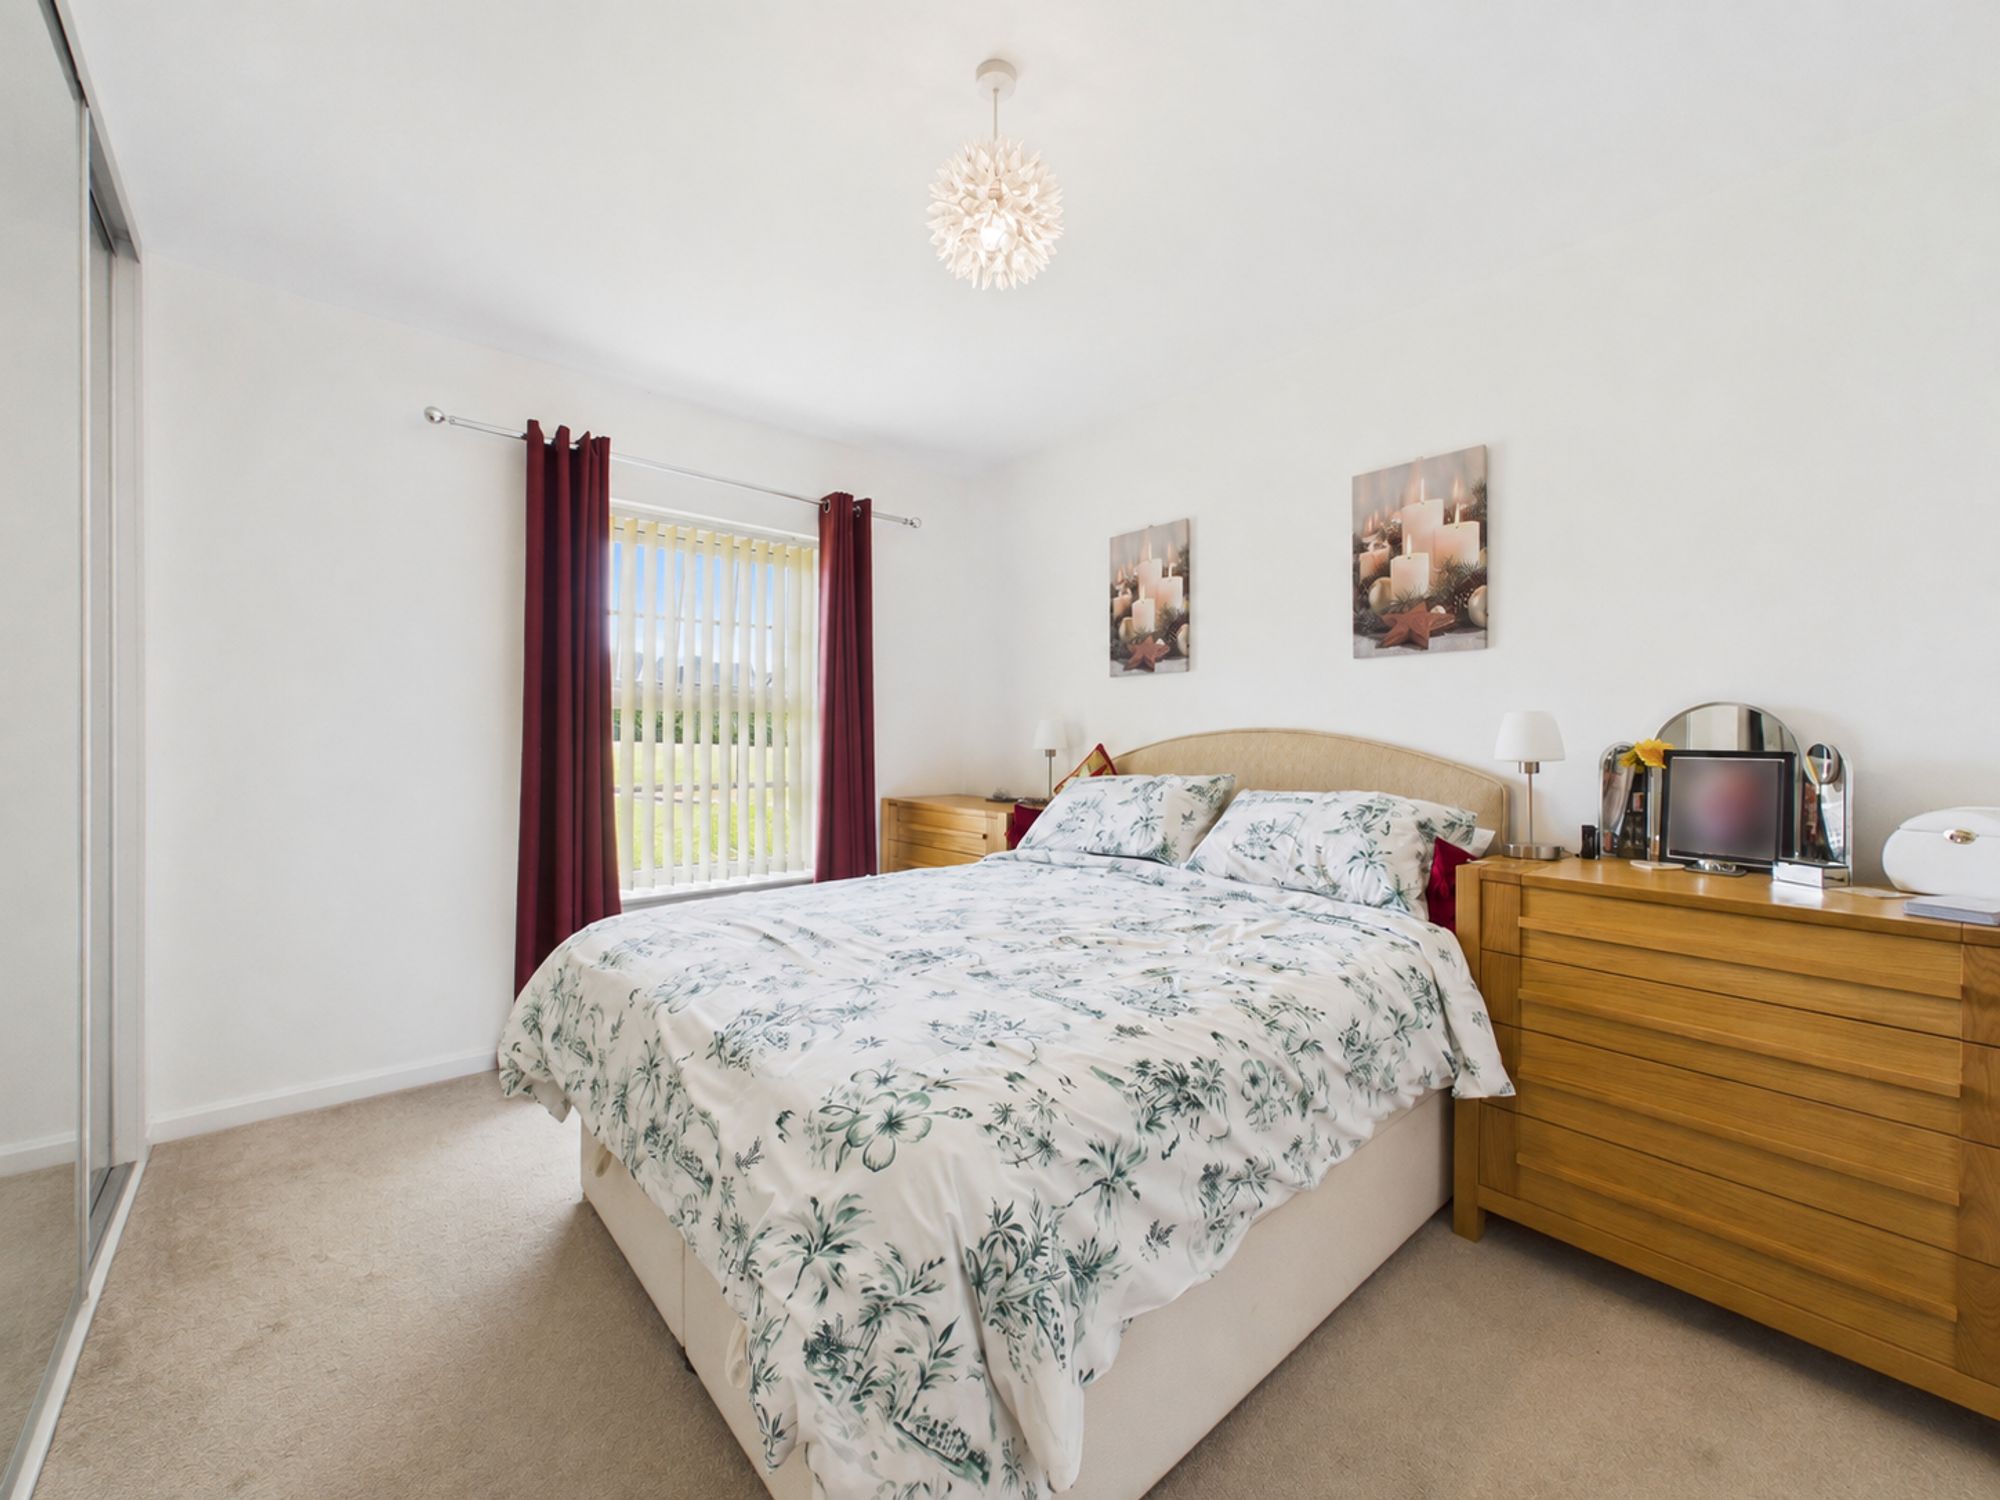
A generous double bedroom with a window to the front elevation, fitted wardrobe and door to:
EN-SUITE SHOWER ROOM
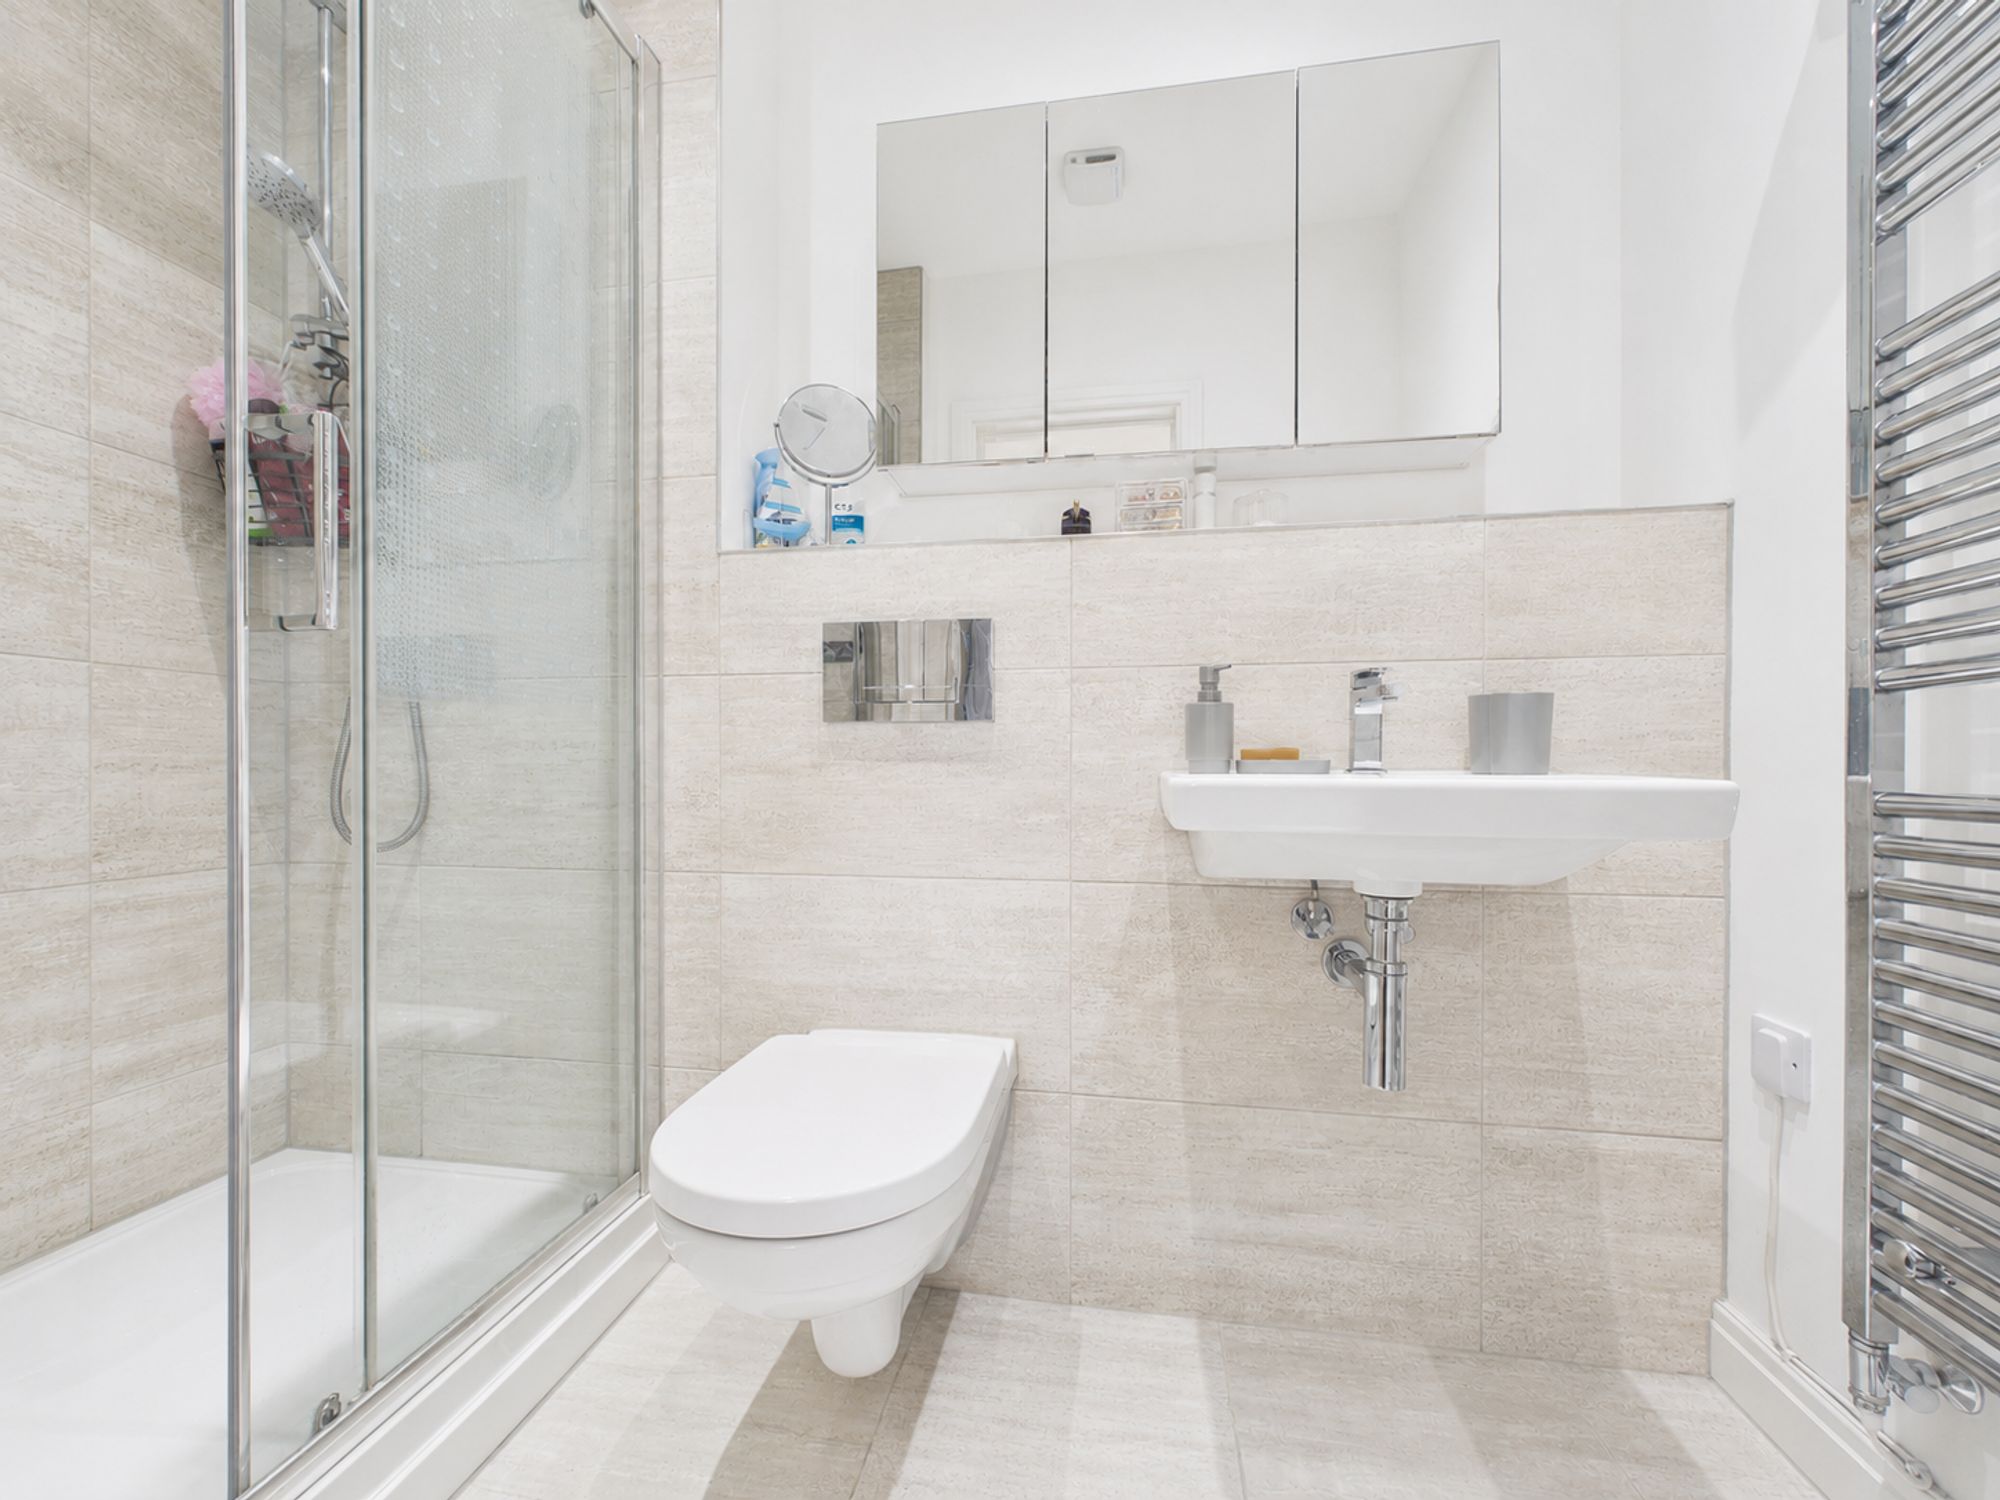
A contemporary suite comprising a walk-in shower with rainfall and detachable shower head, wash hand basin and wall-hung WC. Heated towel rail.
BEDROOM TWO
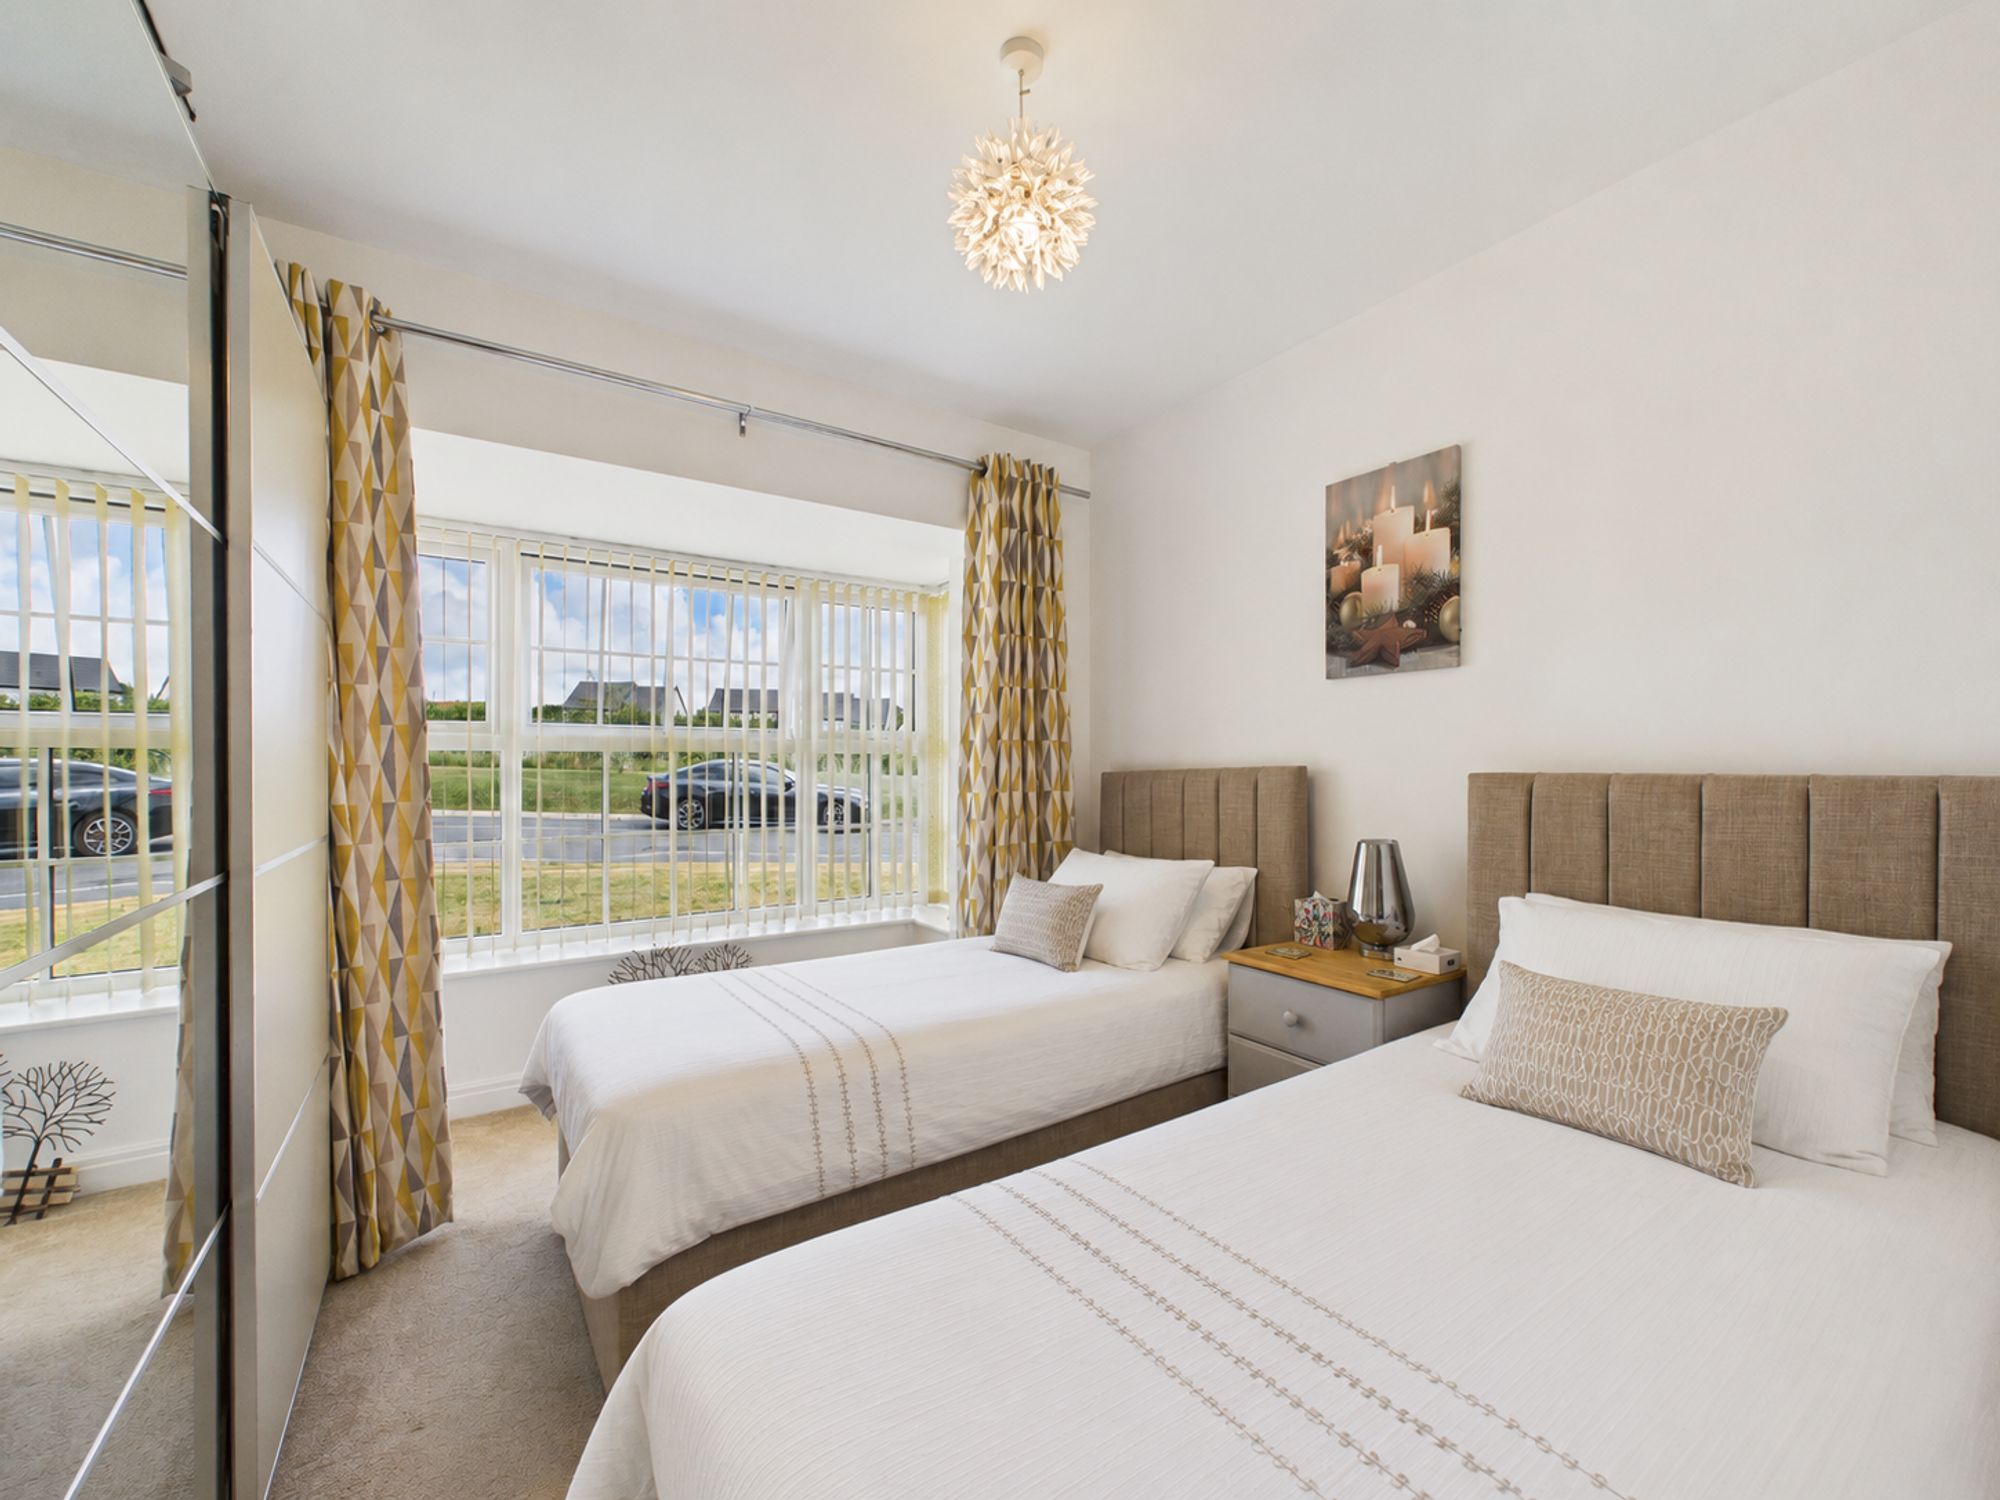
A spacious double bedroom with a bay window to the front elevation and fitted wardrobe.
BATHROOM
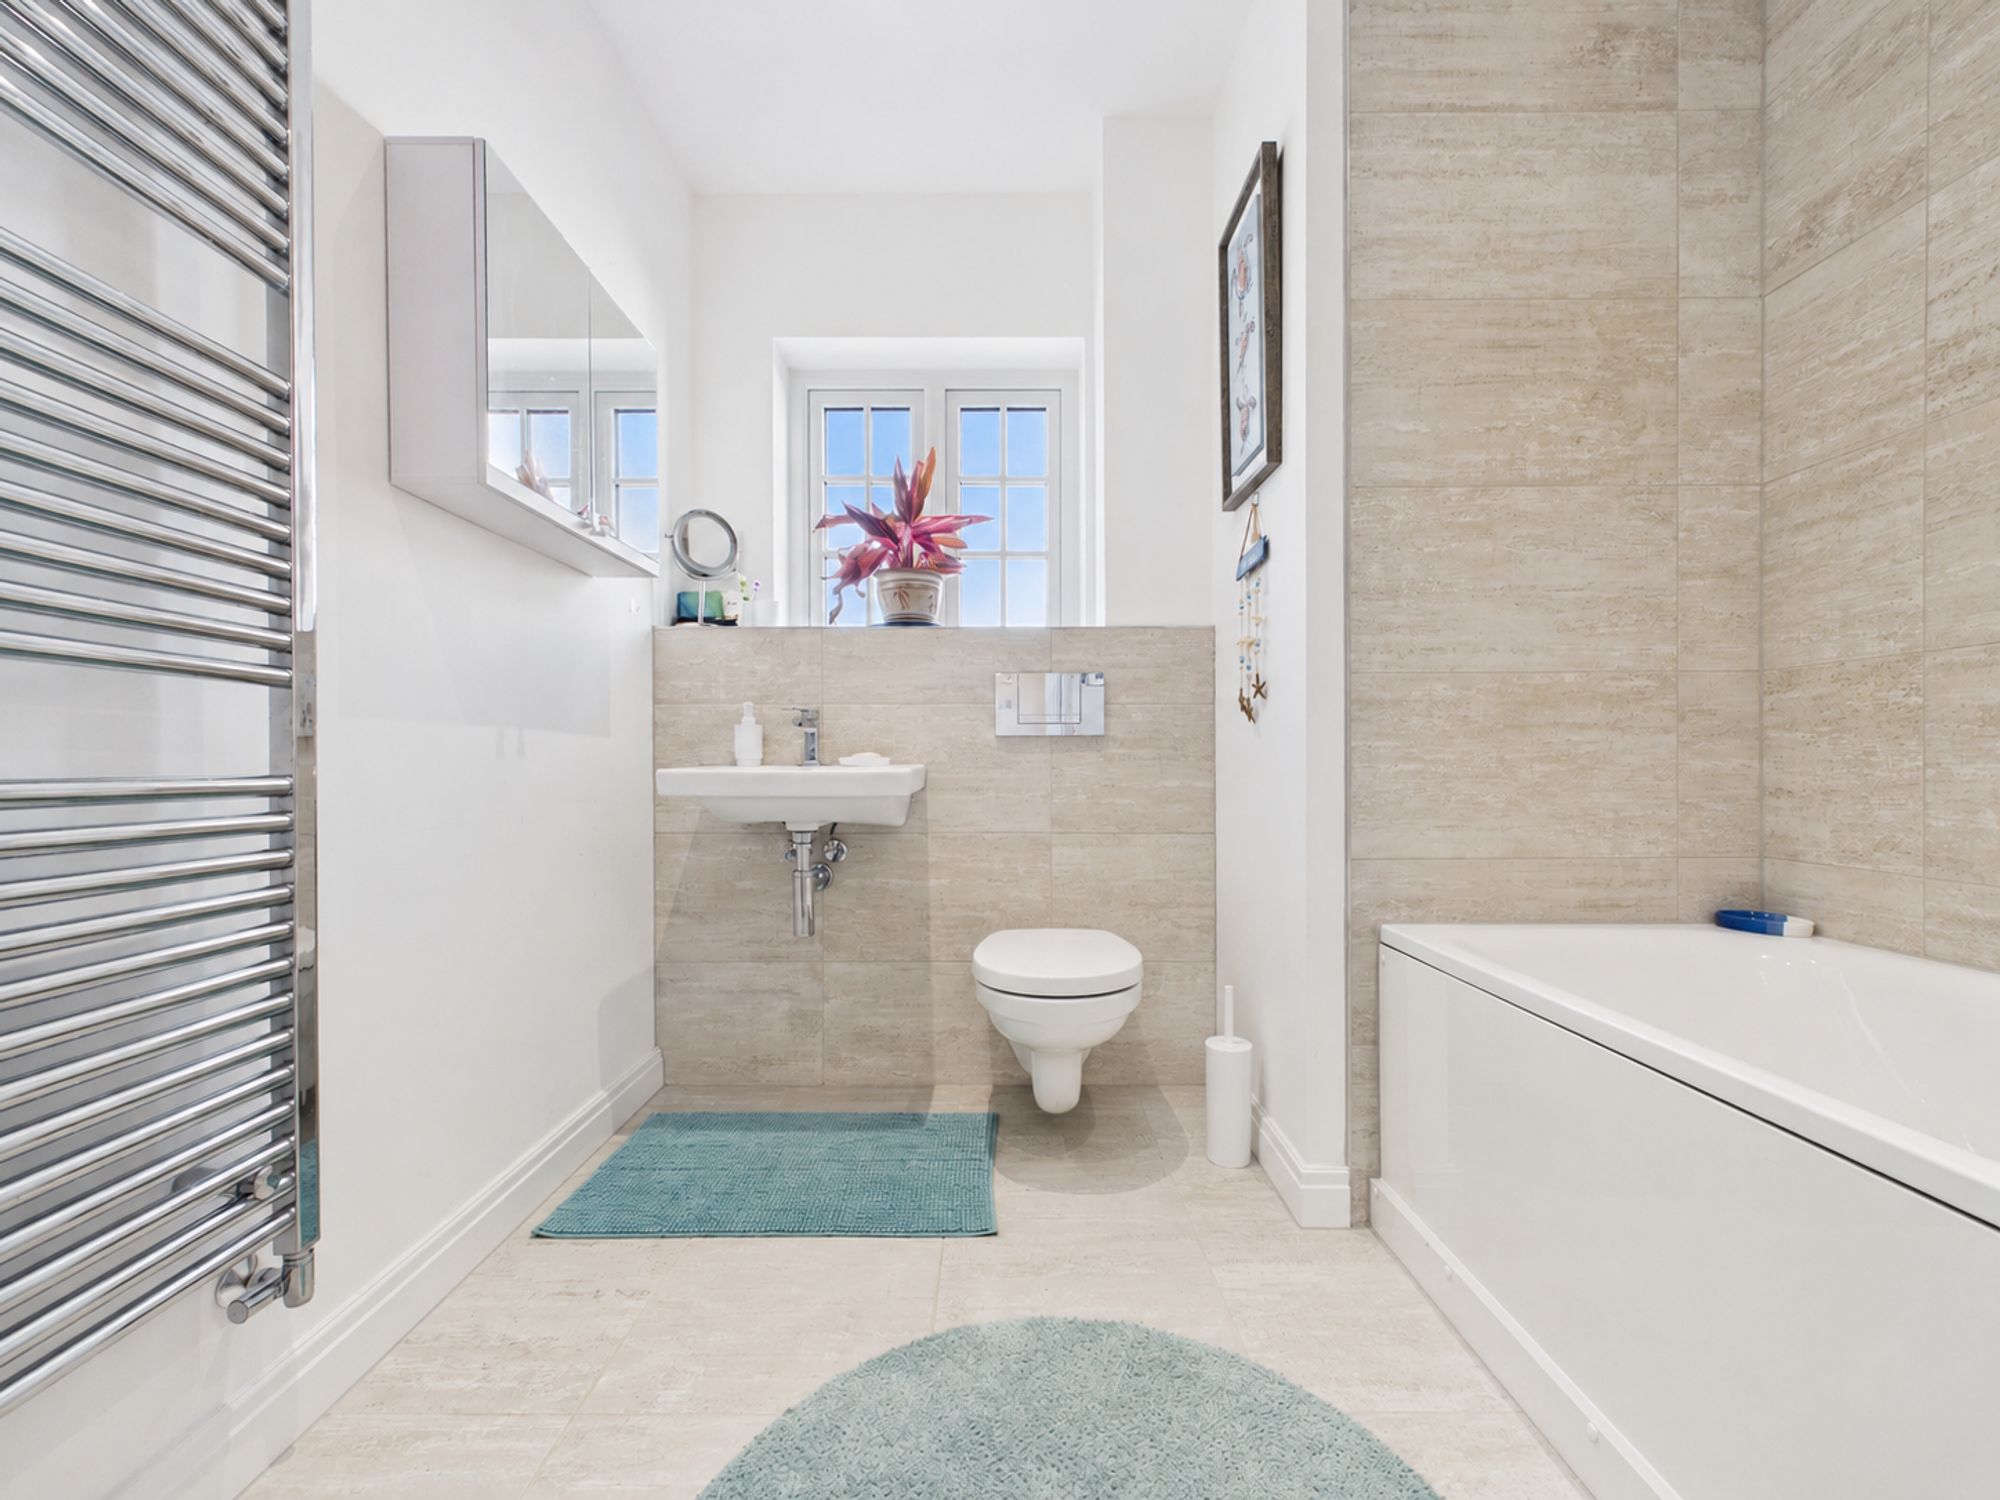
A modern three-piece suite comprising a bath with shower over and glazed screen, wash hand basin and wall-hung WC. Heated towel rail and obscure glazed window to the side elevation.
OFFICE / STUDIO
A versatile room ideal as a home office, studio or hobbies room with power, lighting and doors opening onto the garden.
AGENT'S NOTE
Please note that some of the photographs have been virtually staged for marketing purposes only.
SERVICES
Mains electricity, water, and drainage. Air source heat pump, with HIVE controlled heating and underfloor heating throughout.
EPC RATING
B
COUNCIL TAX BAND
C
DIRECTIONS
What3Words – ///grapevine.broadens.picture
VIRTUAL TOUR
Available upon request.
VIEWINGS
Please ring 01288 359999 to view this property and check availability before incurring travel time/costs. Full details of all our properties are available on our website www.kivells.com.
Garden
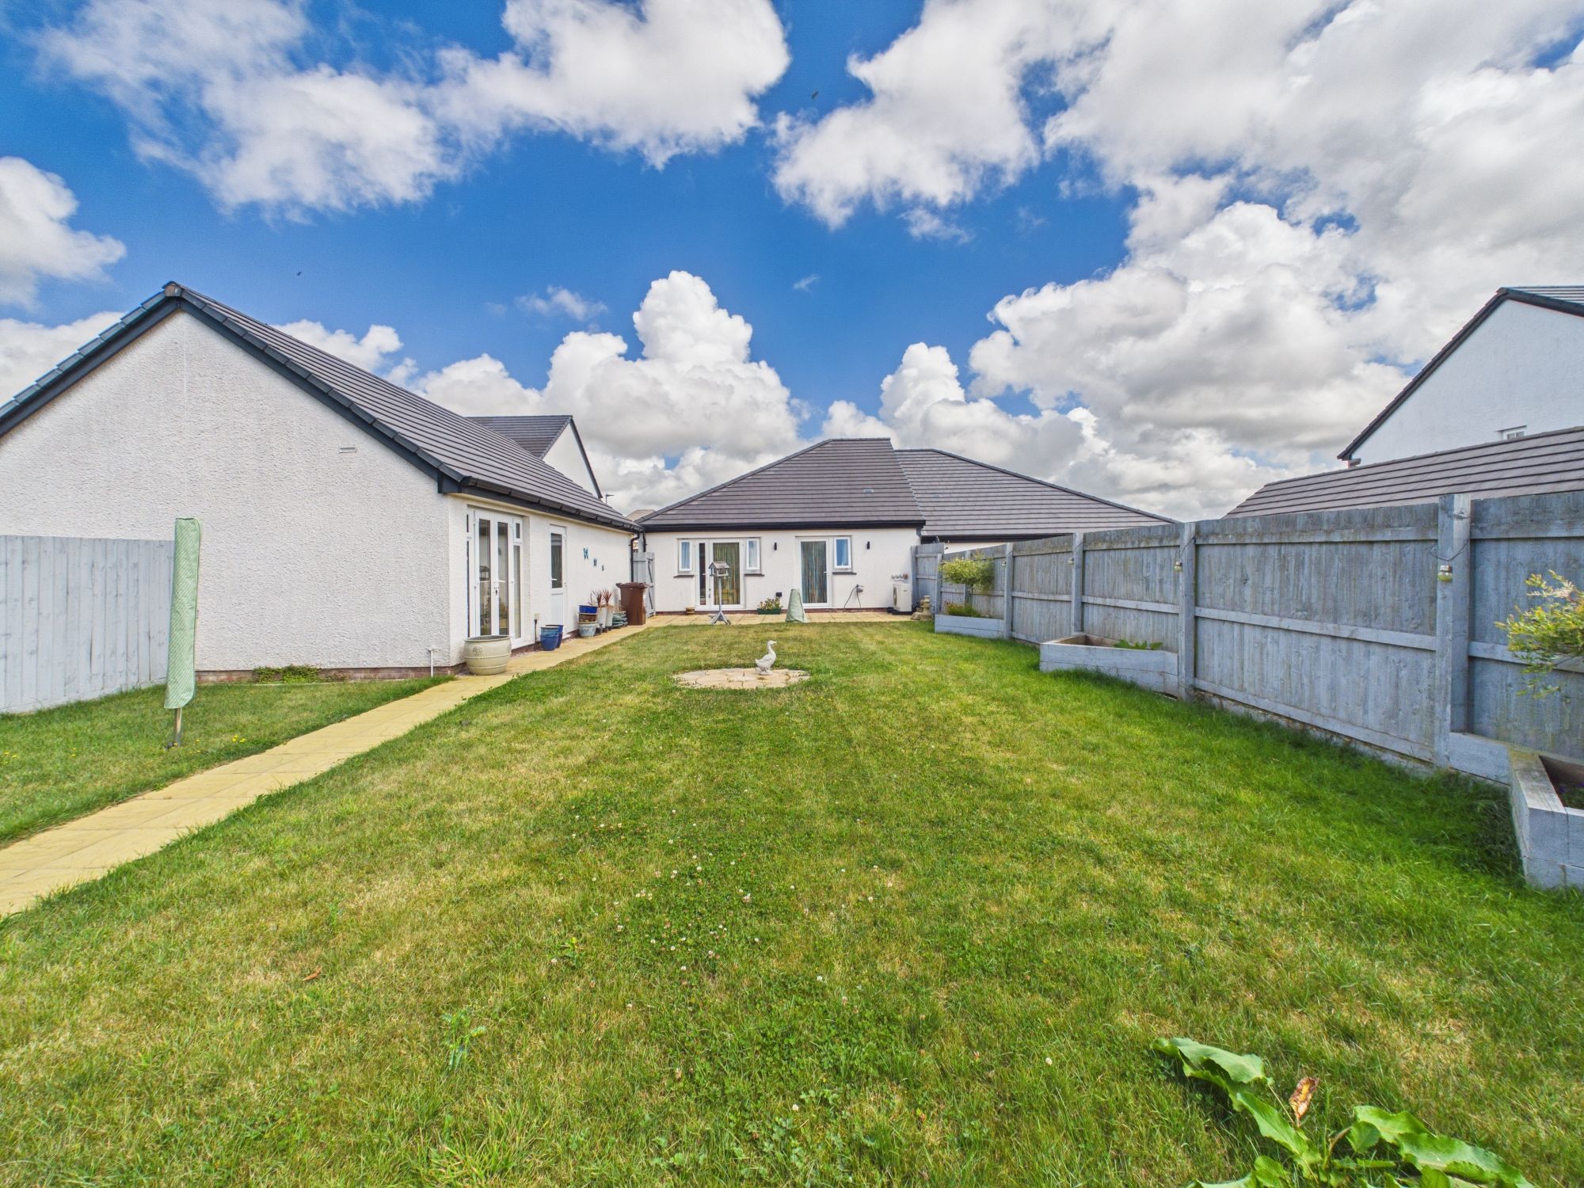
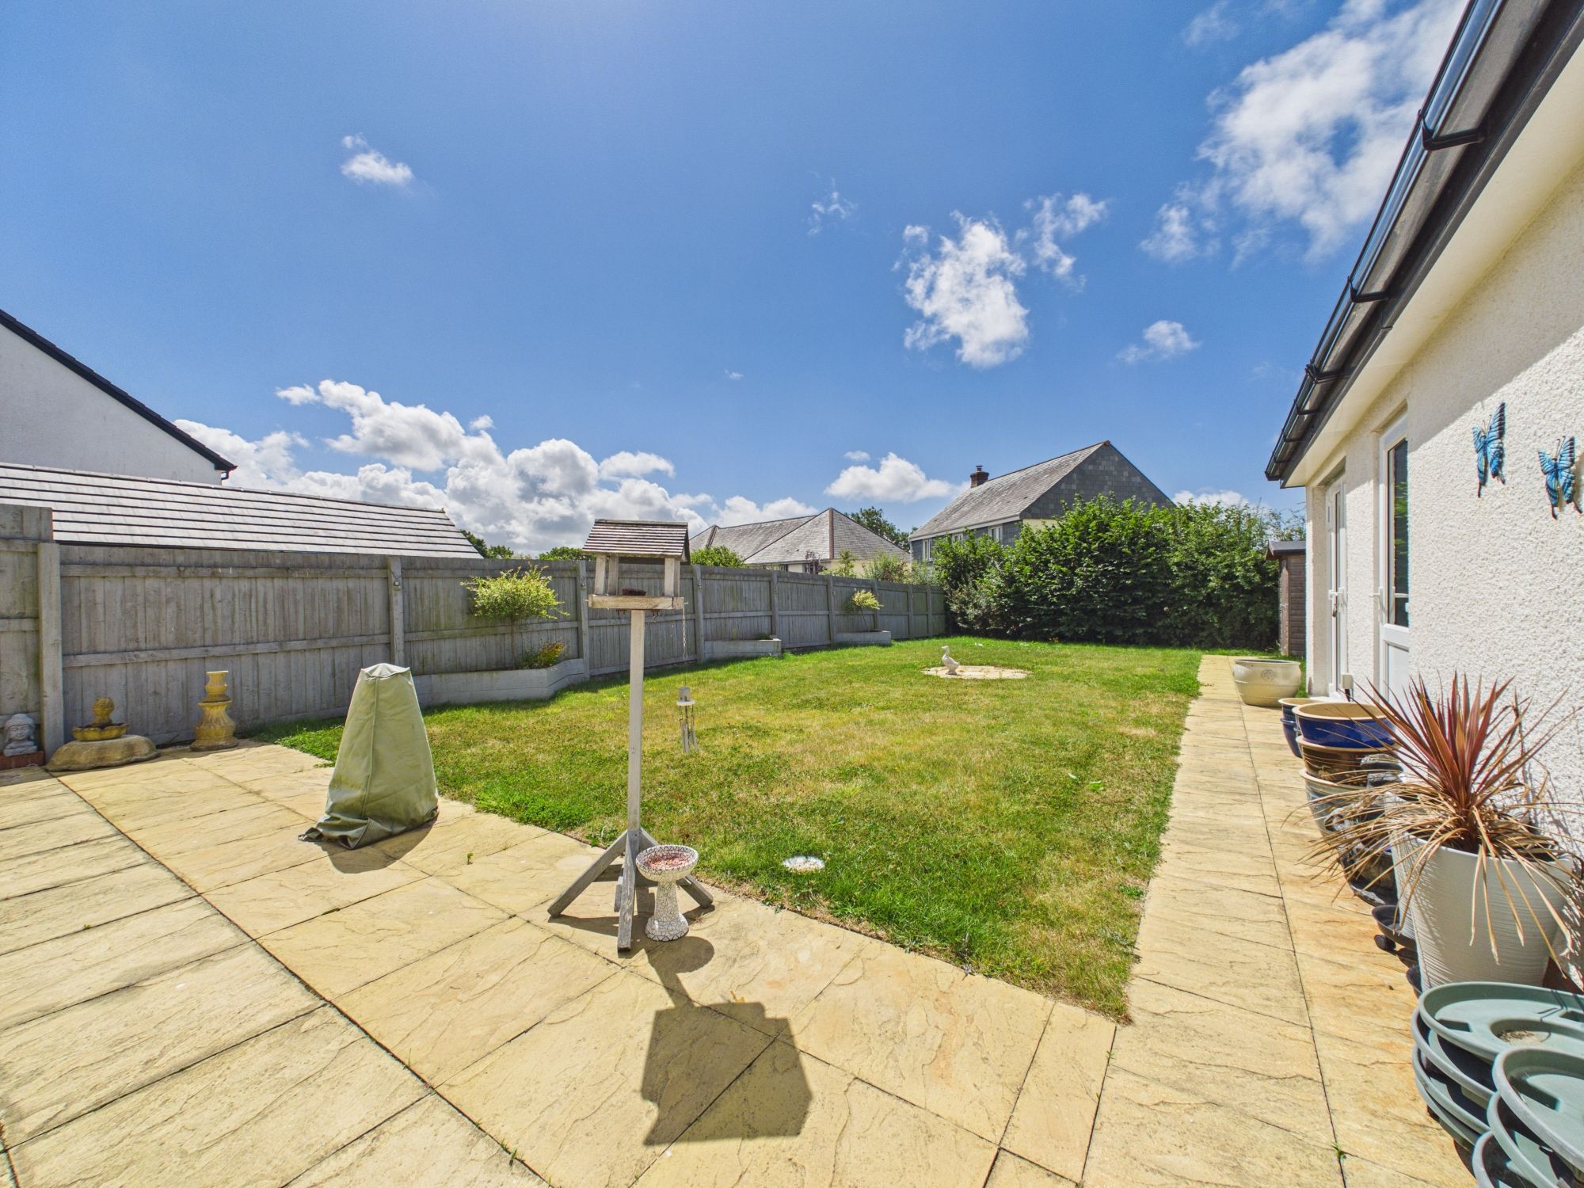
The property is approached over a generous tarmac driveway providing ample off-road parking and access to the garage. The enclosed south-facing rear garden enjoys a good degree of privacy and is principally laid to lawn with a patio adjoining the property, providing an ideal space for outdoor dining and entertaining. Pedestrian access leads to the garage and adjoining office/studio.
Parking - Garage
Up and over door to the front elevation. Power and lighting connected with pedestrian access door to the side.
Parking - Off Street
Disclaimer
Kivells, their clients and any joint agents give notice that they are not authorised to make or give representations or warranties in relation to the property. No responsibility is accepted for any statement within these particulars, which do not form part of any offer or contract. Areas, measurements and boundaries are approximate. Text, photographs, CGI’s and plans are for guidance only. It should not be assumed the property has all necessary planning or building consents, and Kivells have not tested any services or equipment. The property is sold subject to all matters in the Property and Charges Register, including rights of way and easements. Purchasers are deemed to know all boundaries. Nothing herein constitutes financial advice; seek your own. Use of Mortgage Genies SW Ltd. will result in a £250 + VAT referral fee to Kivells. Kivells retains copyright to all particulars and media.
Documents
Floor Plans