- Bedrooms 2
- Bathrooms 1
Features
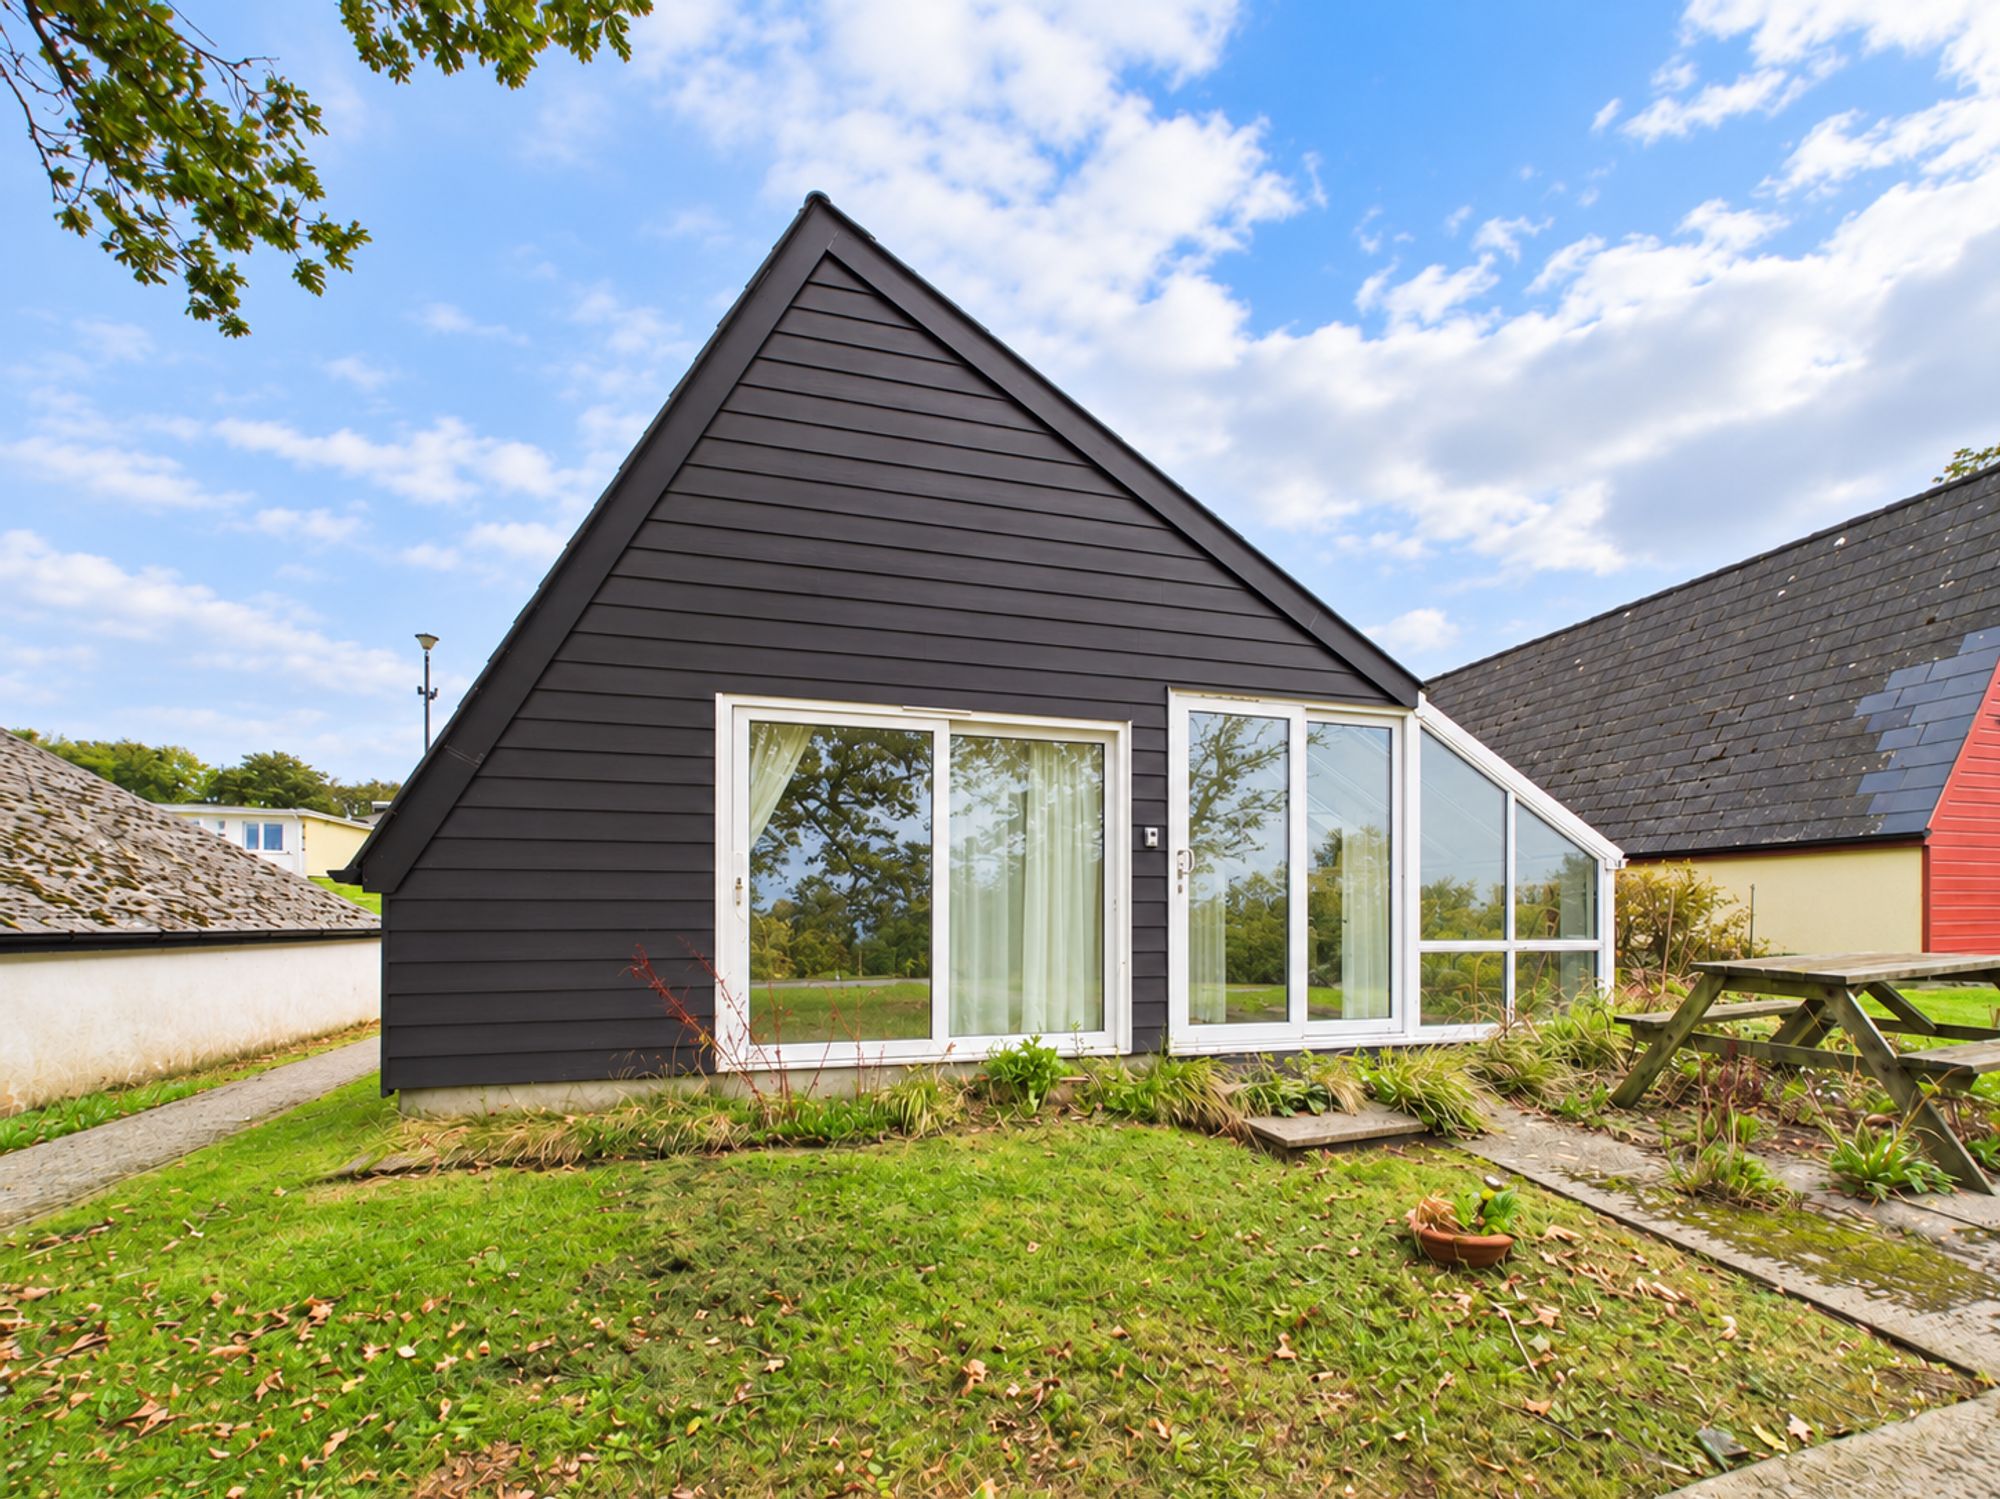
- Detached, two-bedroom holiday lodge
- Subject to an 8-month holiday occupancy restriction
- Communal car parking nearby
- Well-proportioned double bedrooms and generous living space
- Great potential to add value through improvement
- Within walking distance of village amenities
- No onward chain and EPC Rating - TBC
Description
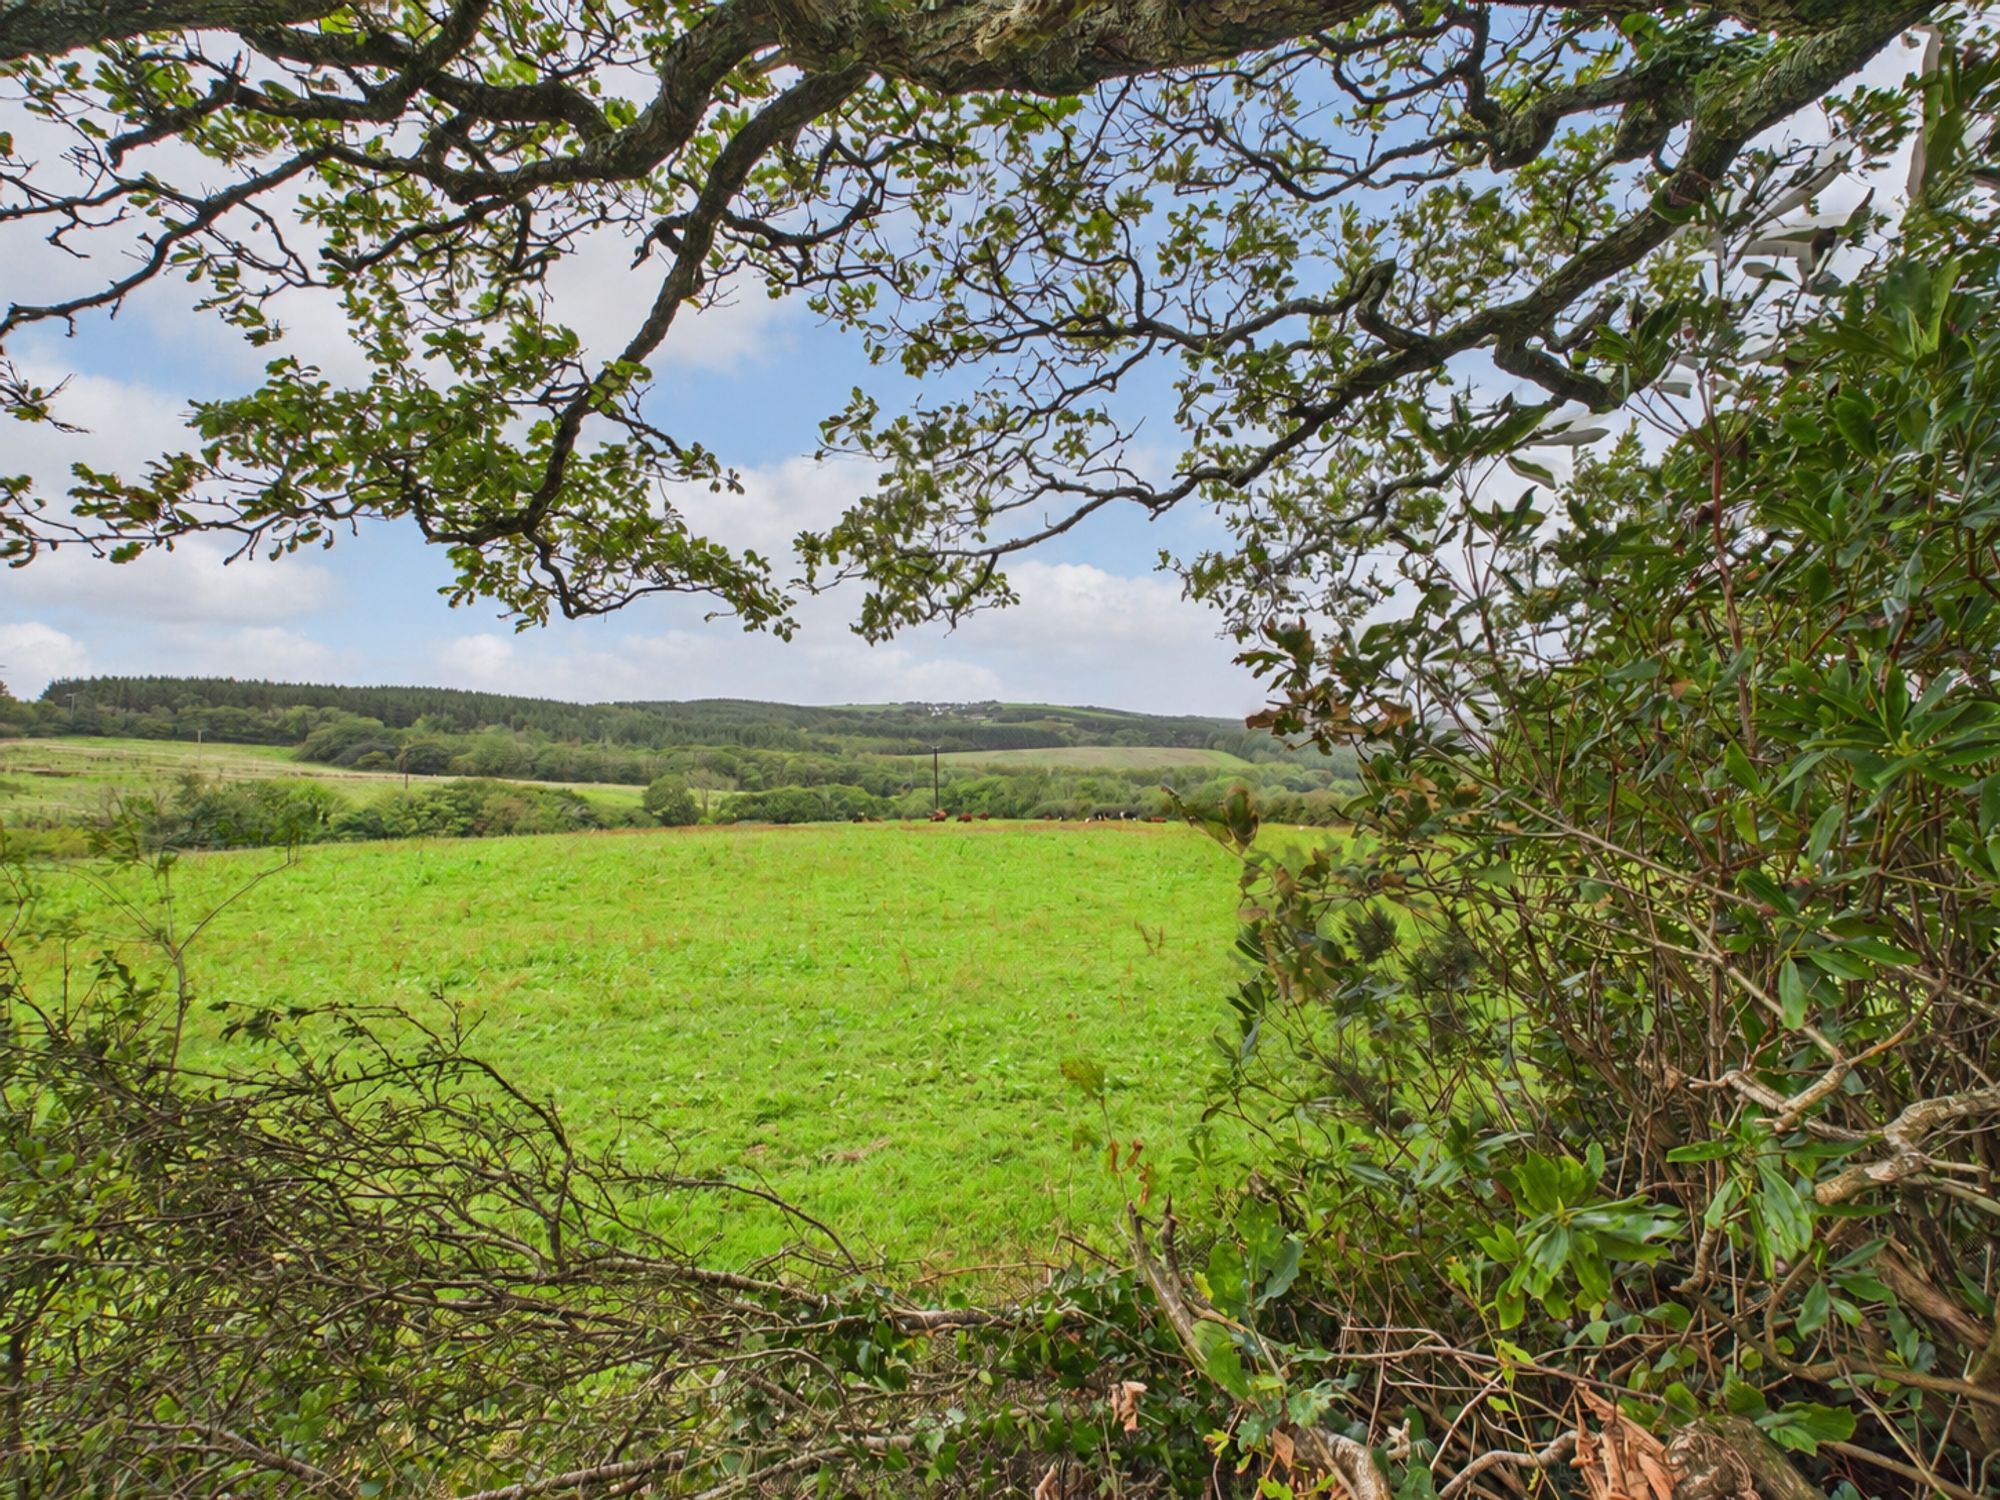
Penstowe Park Holiday Village is set within approximately 30 acres of attractive parkland, surrounded by rolling countryside and within easy reach of the dramatic North Cornish coastline.
Ideally positioned approximately 2½ miles from the beautiful National Trust beach at Sandymouth Bay and within walking distance of the popular village of Kilkhampton, Penstowe Park provides an excellent base from which to explore the many attractions of Cornwall and Devon, including picturesque coastal villages, sandy beaches and scenic countryside walks.
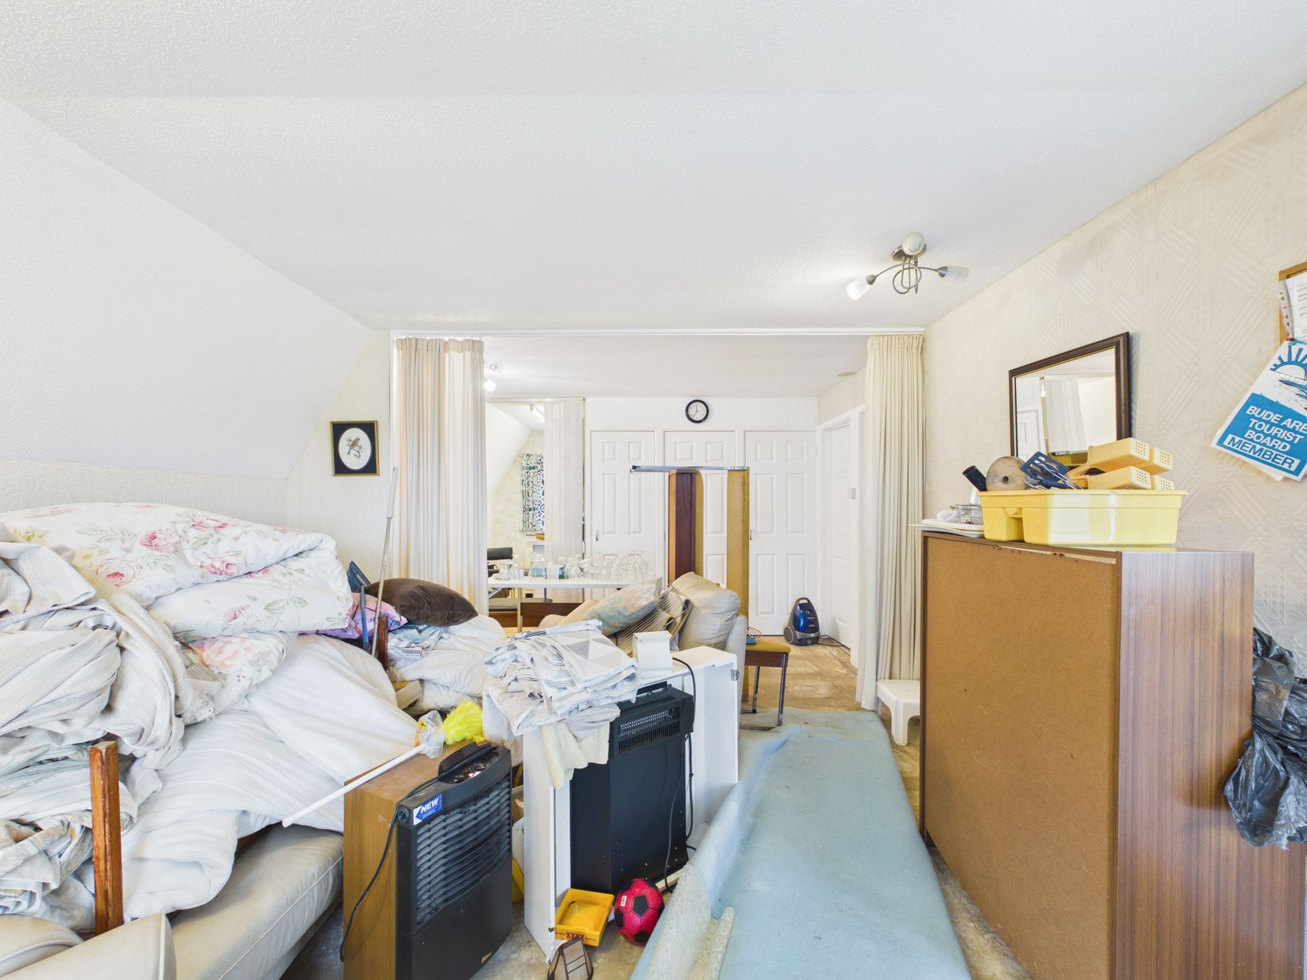
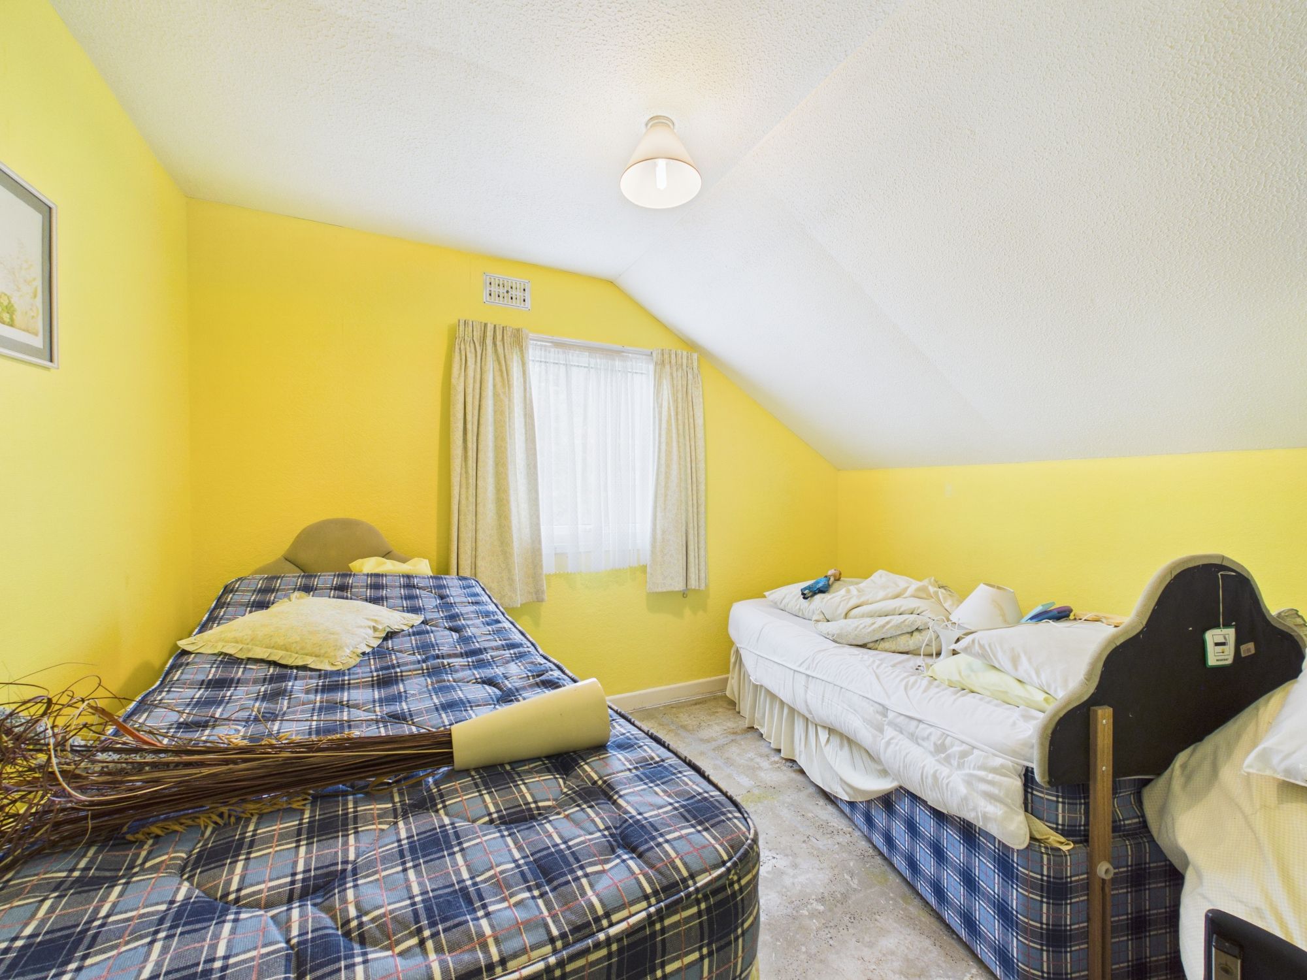
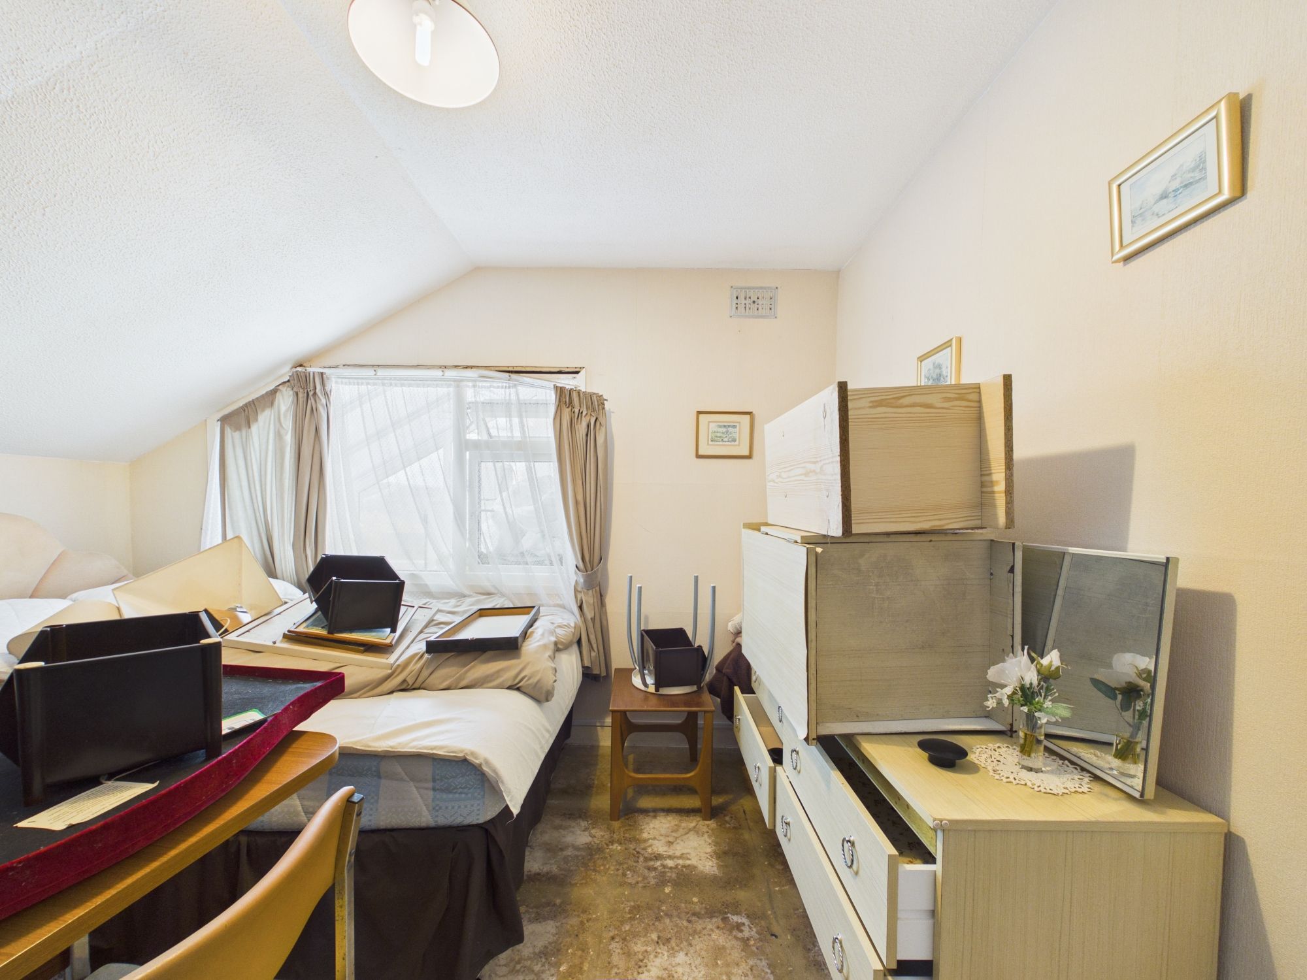
25 The Manor is a detached holiday lodge comprising two double bedrooms, an open-plan kitchen/living area and a bathroom. In need of some modernization, the property is well suited to those looking for a Cornish bolthole or an investment opportunity.
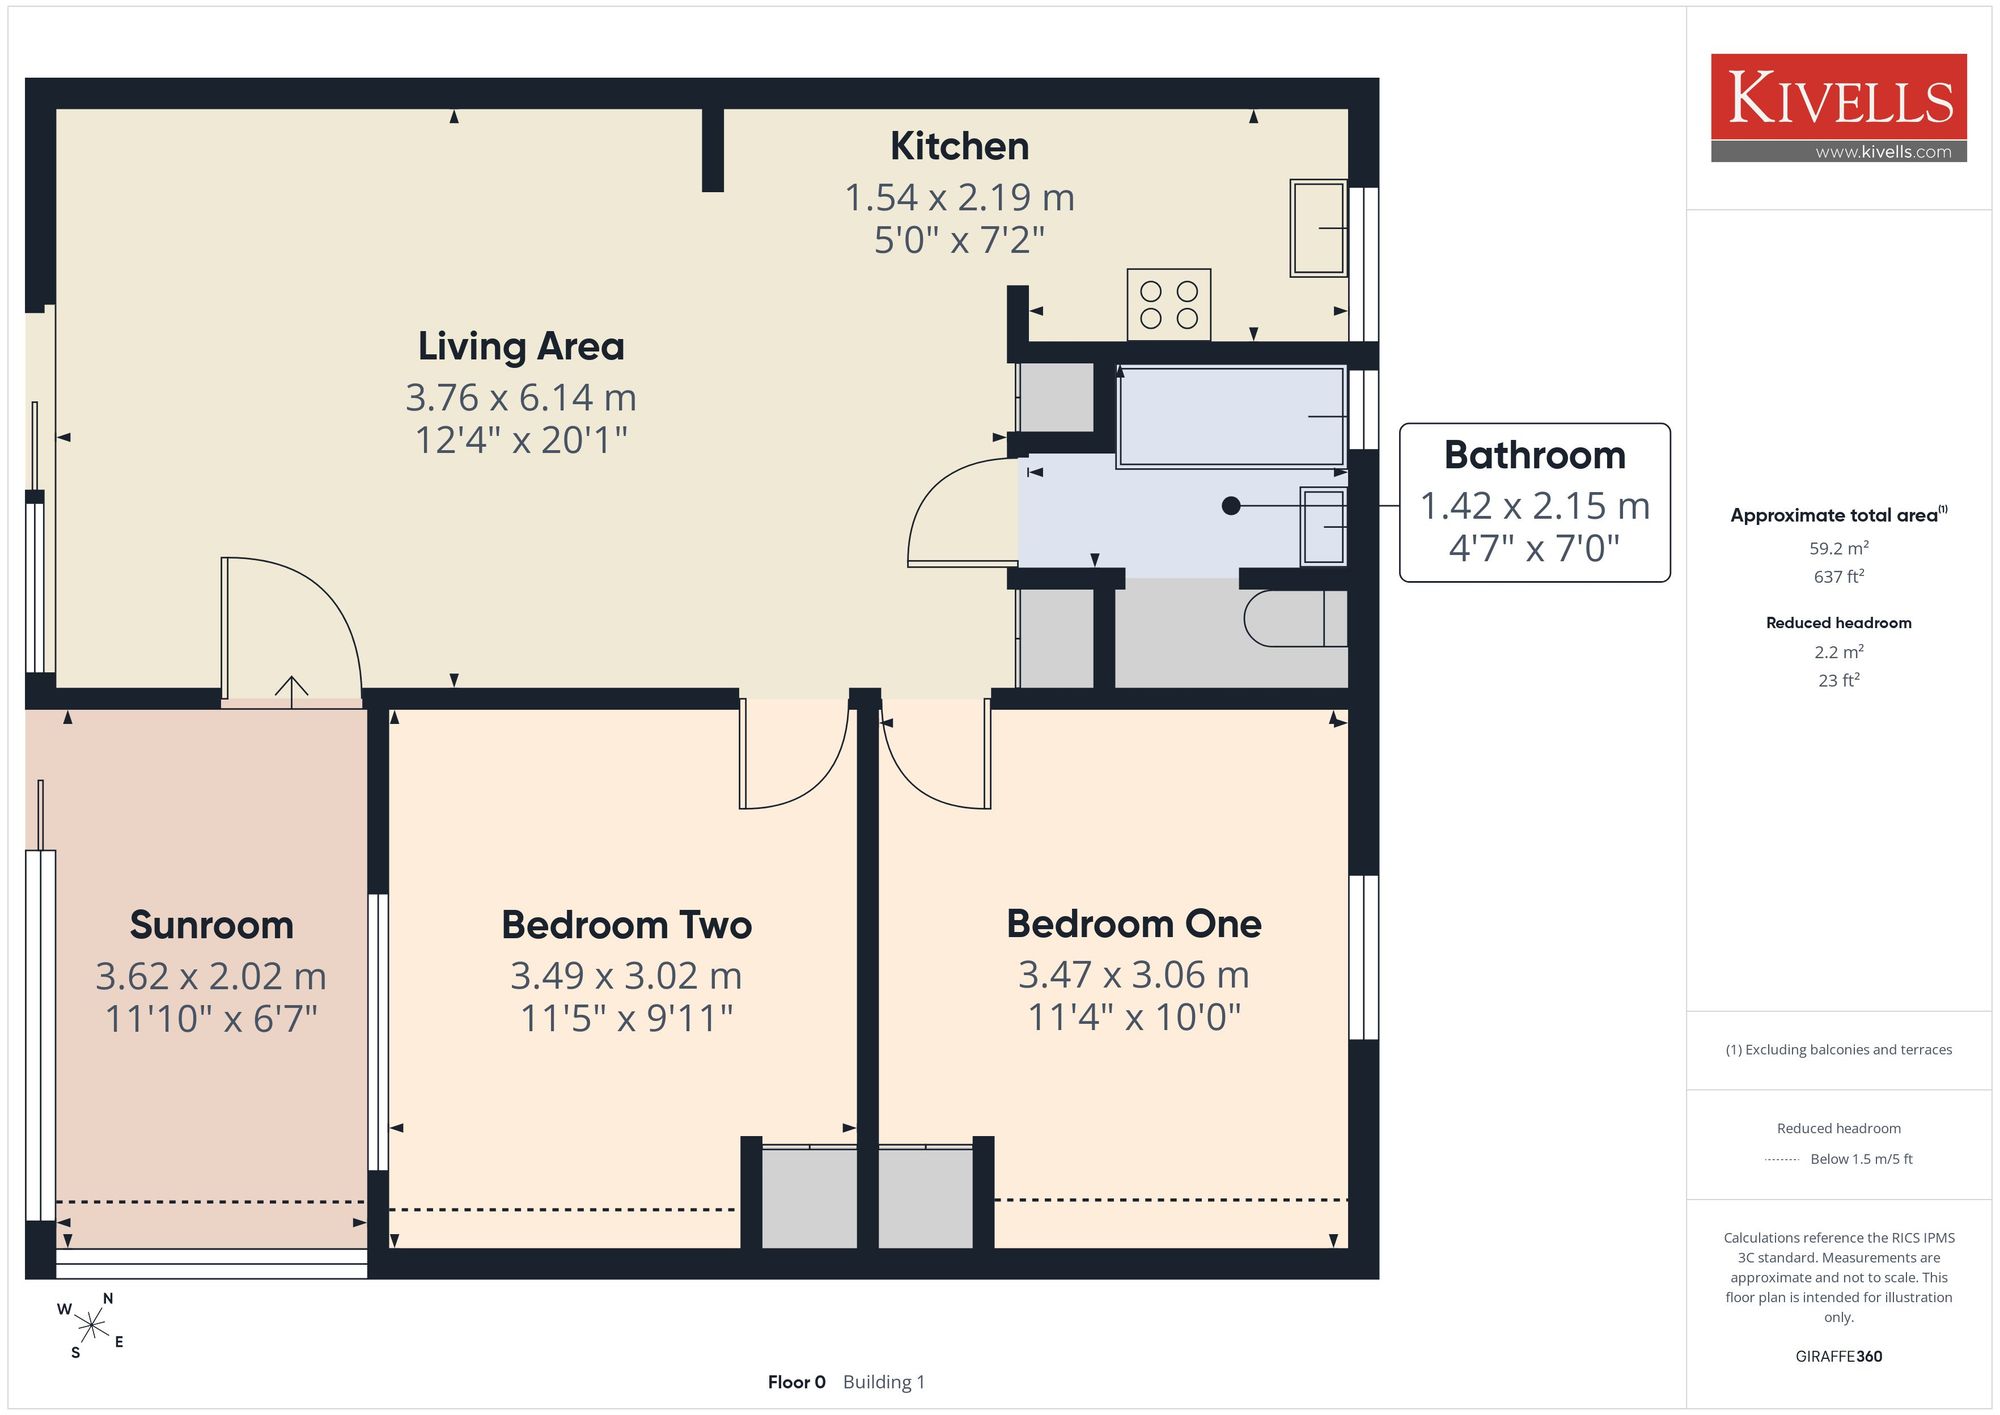
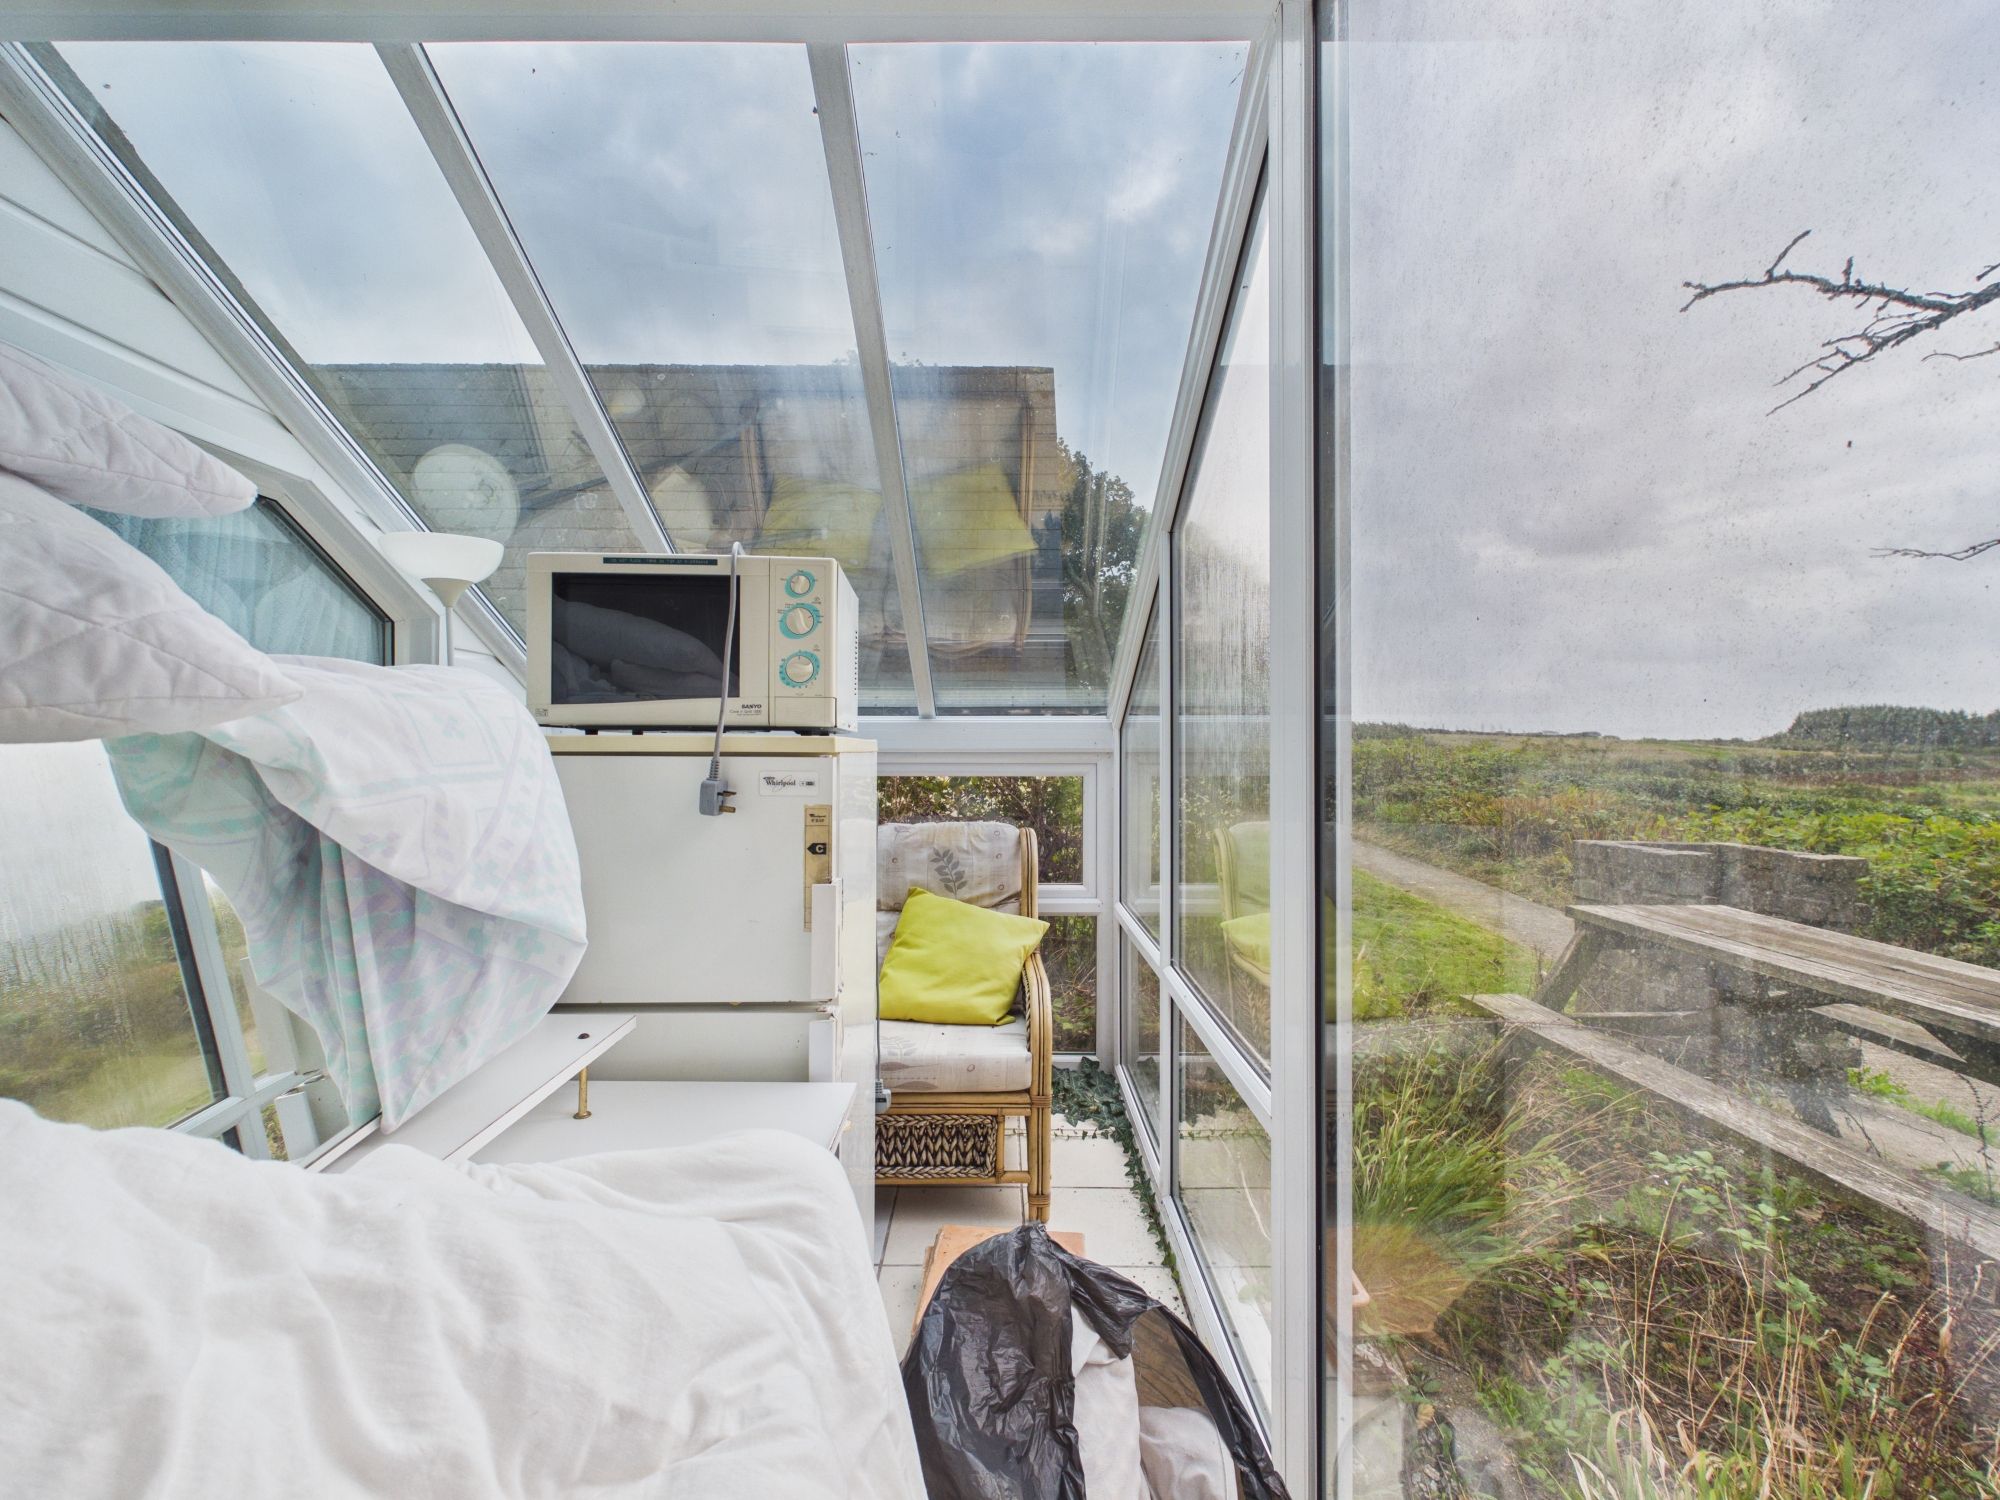
SUNROOM
Dual aspect with sliding glass doors to the front elevation. Tiled flooring. Obscured glazed door into
KITCHEN & LIVING ROOM
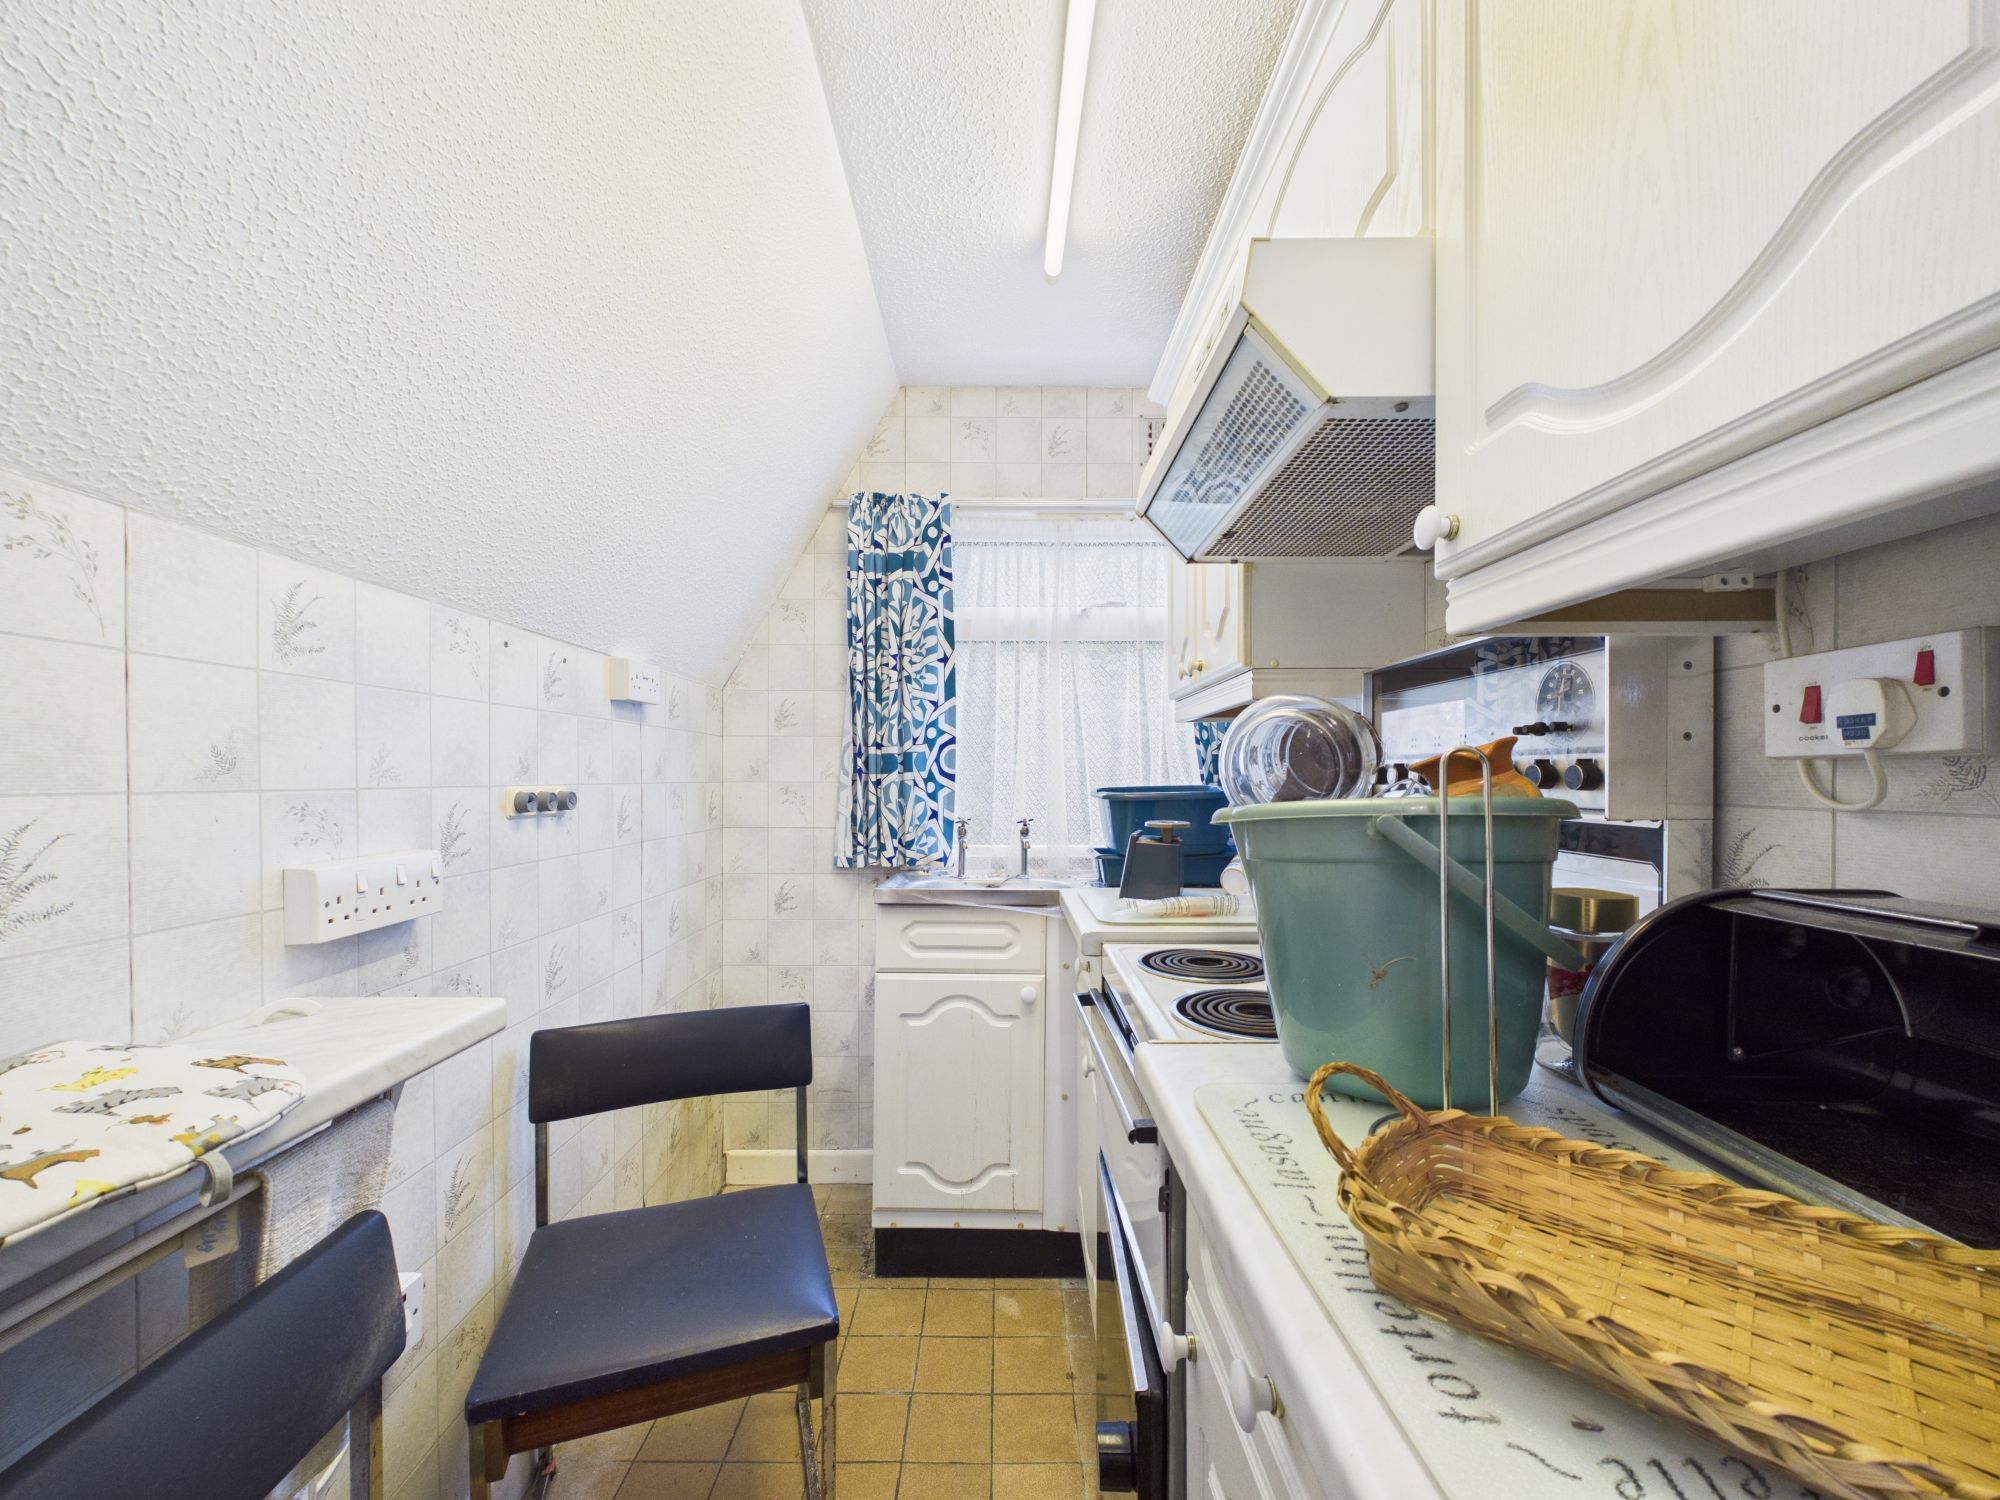
Open plan, dual aspect room with sliding glass doors to the front elevation and a window to the rear. The kitchen area has a range of base and eye-level units with a work surface over incorporating a stainless steel sink/drainer unit. Space for an oven and fridge / freezer as well as a range of living and dining furniture. Access to two storage cupboards.
BEDROOM ONE
Window to the rear elevation. Built-in wardrobe and space for a range of bedroom furniture.
BEDROOM TWO
Window to the front elevation. Built-in wardrobe and space for a range of bedroom furniture.
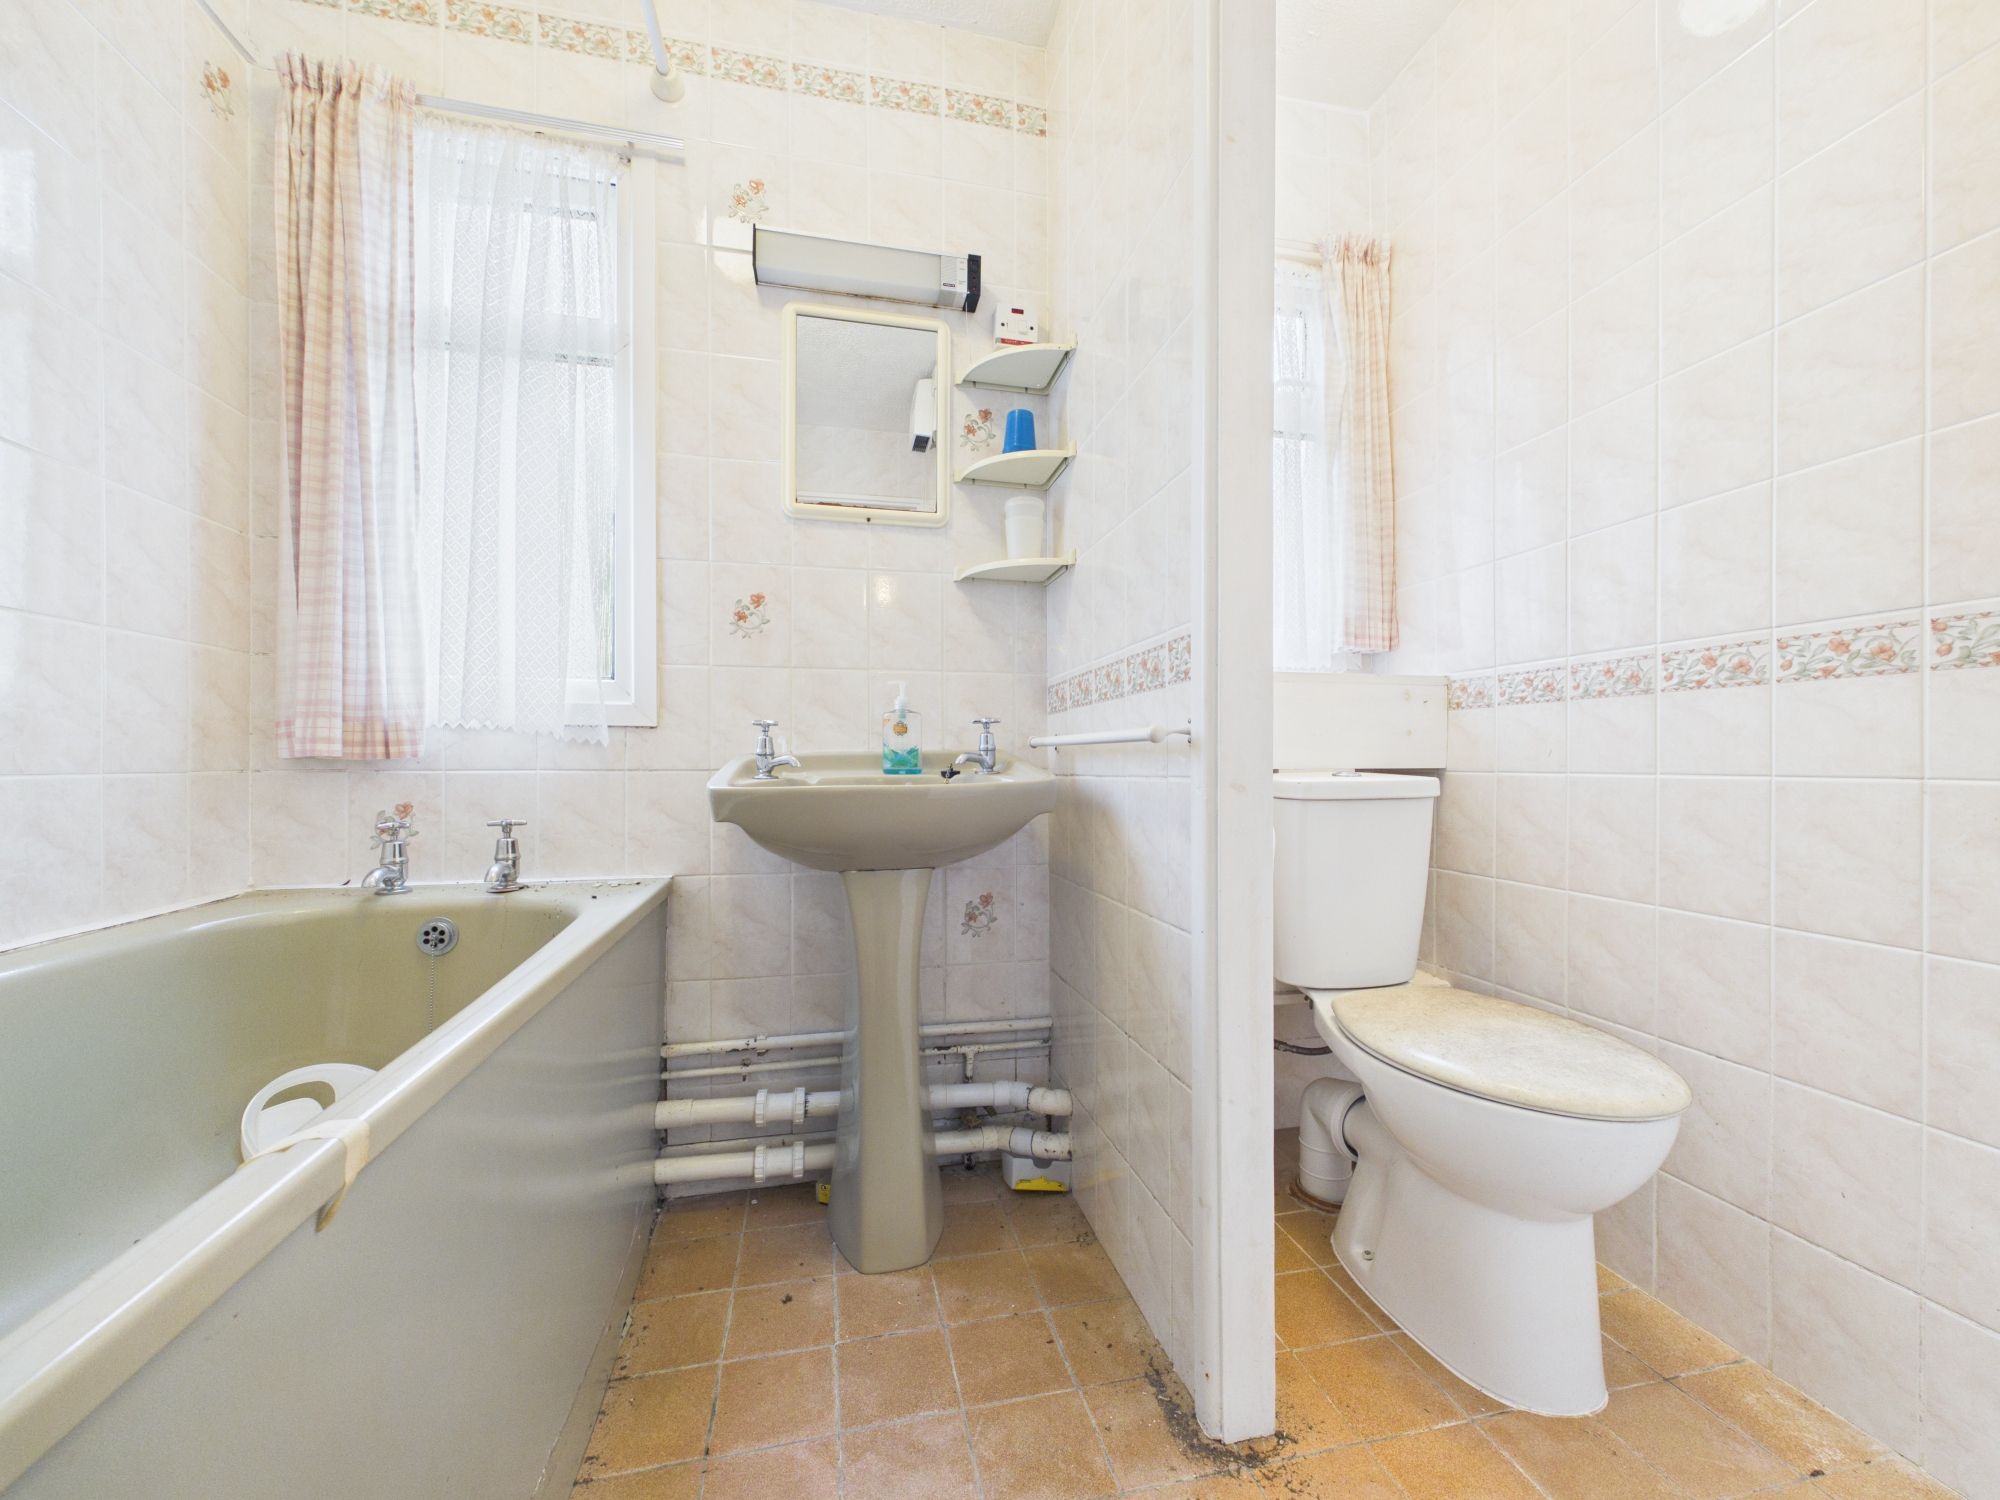
BATHROOM
Obscure-glazed window to the rear elevation. A three-piece suite comprising a WC, bath with shower screen and pedestal wash hand basin, with tiled surrounds.
PARKING
Communal car parks are situated throughout the site.
SERVICES
Electric within the unit is via card purchased from Multistream.
Mains | Water | Electric
TENURE
LEASEHOLD. The property is subject to an 8-month holiday restriction.
SERVICE CHARGE
Approx. £1261.61 per annum
GROUND RENT
TBC
VIEWINGS
Strictly by appointment only. Please call 01288 359 999 or email bude@kivells.com to book your viewing.
Virtual Tour available on request.
COUNCIL TAX BAND
A
Disclaimer
Kivells, their clients and any joint agents give notice that they are not authorised to make or give representations or warranties in relation to the property. No responsibility is accepted for any statement within these particulars, which do not form part of any offer or contract. Areas, measurements and boundaries are approximate. Text, photographs, CGI’s and plans are for guidance only. It should not be assumed the property has all necessary planning or building consents, and Kivells have not tested any services or equipment. The property is sold subject to all matters in the Property and Charges Register, including rights of way and easements. Purchasers are deemed to know all boundaries. Nothing herein constitutes financial advice; seek your own. Use of Mortgage Genies SW Ltd. will result in a £250 + VAT referral fee to Kivells. Kivells retains copyright to all particulars and media.
Documents
Floor Plans