- Bedrooms 3
- Bathrooms 2
Description
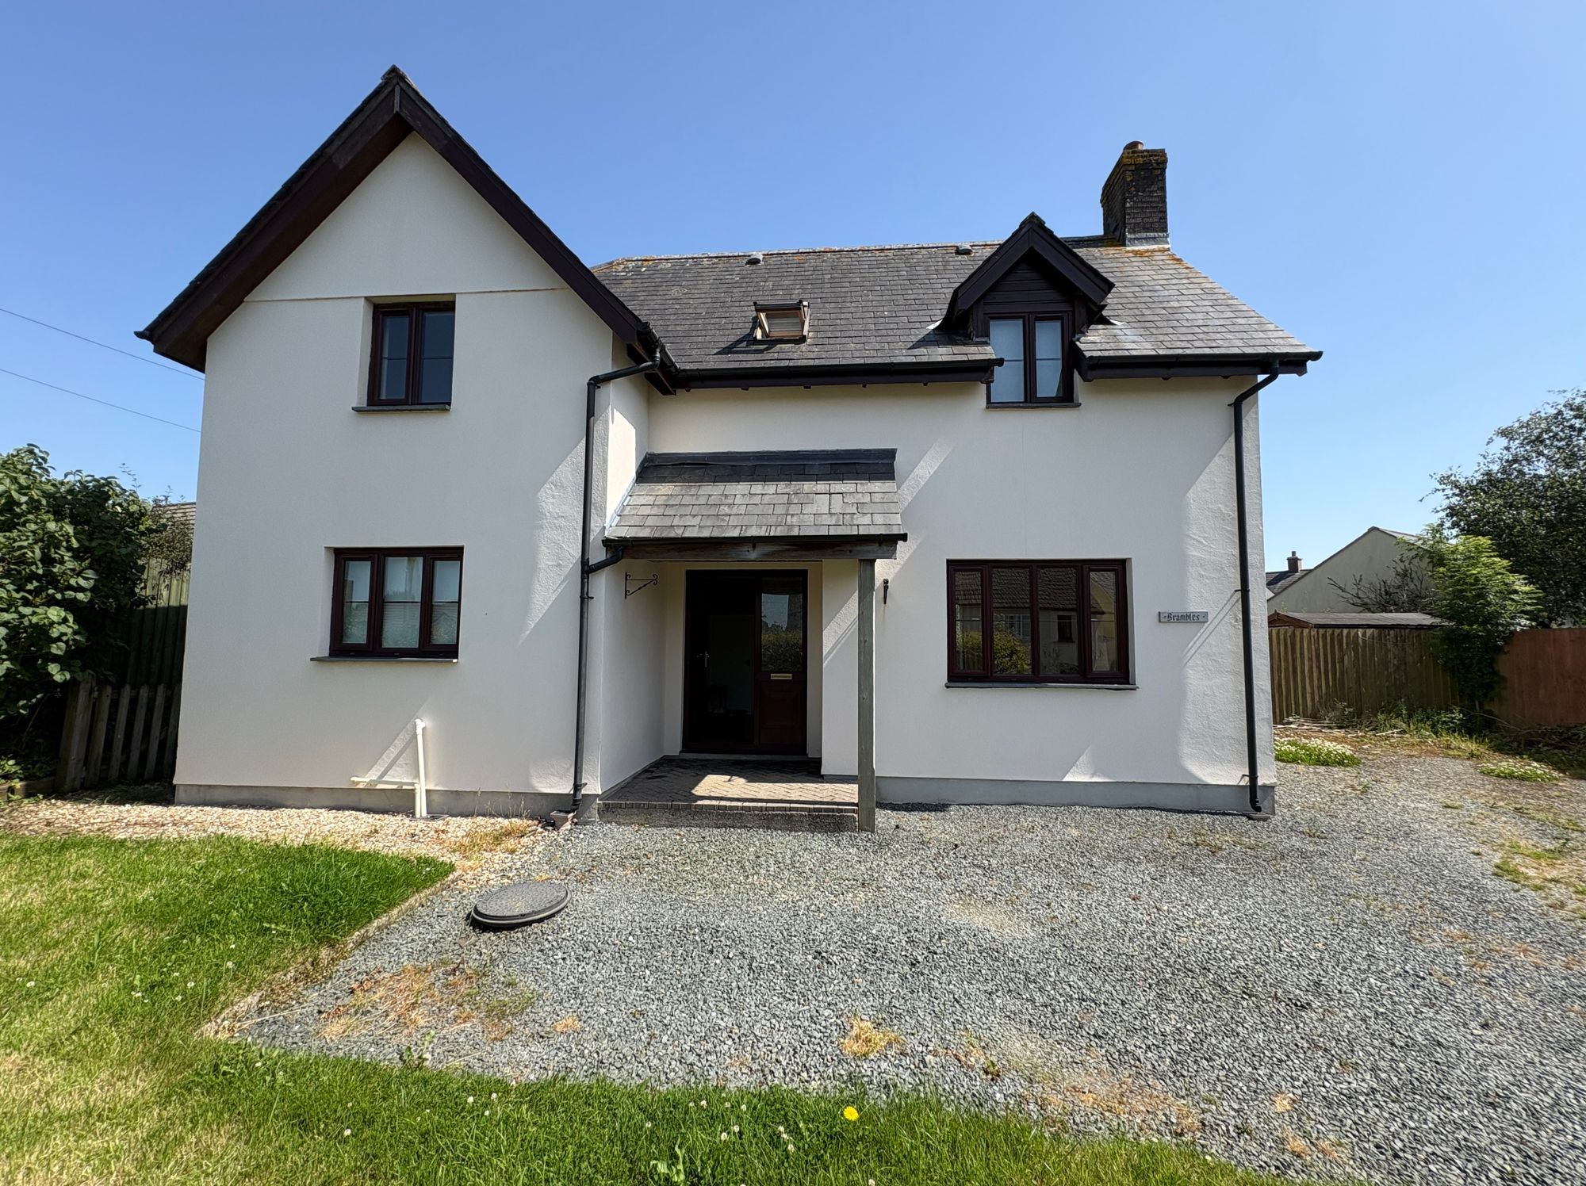
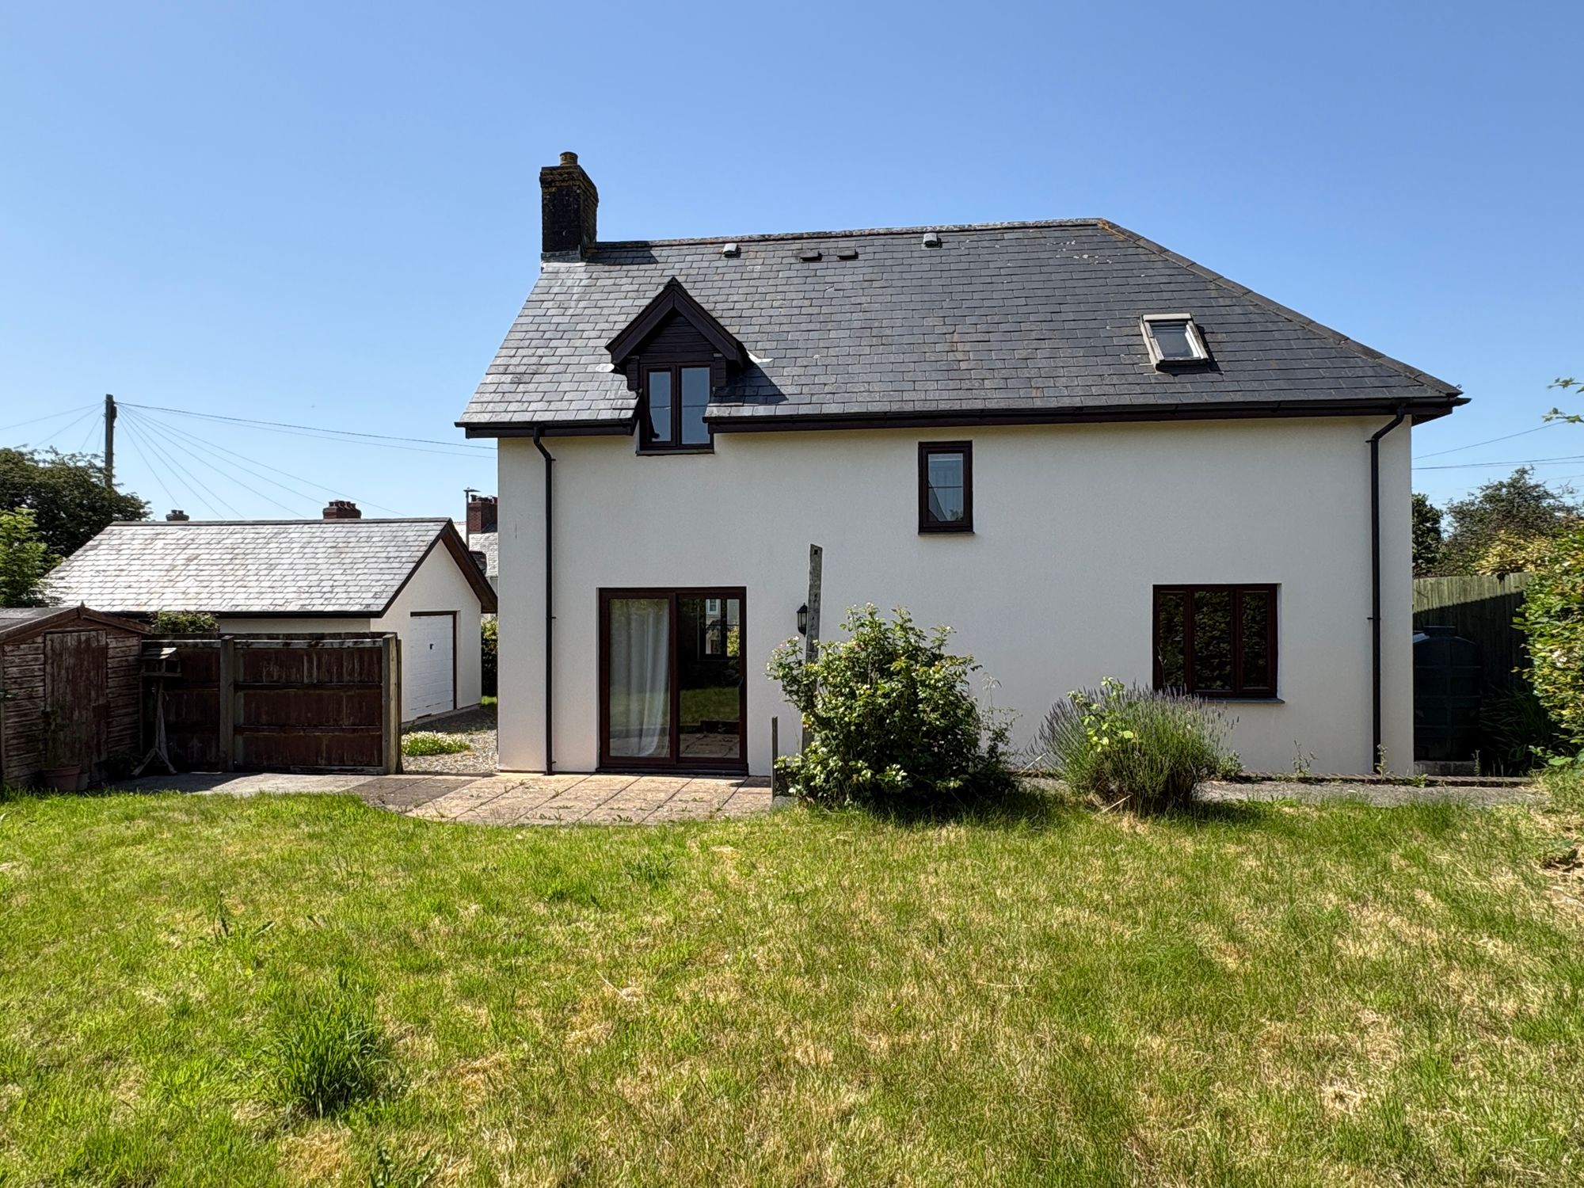
Situated within the sought-after and historic North Devon village of Shebbear, this three-bedroom detached property represents a fantastic opportunity for buyers seeking a project to transform into a bespoke family home. While the structure boasts an excellent foundation and a highly desirable detached footprint, the interior is now in need of a modernisation and updating throughout.
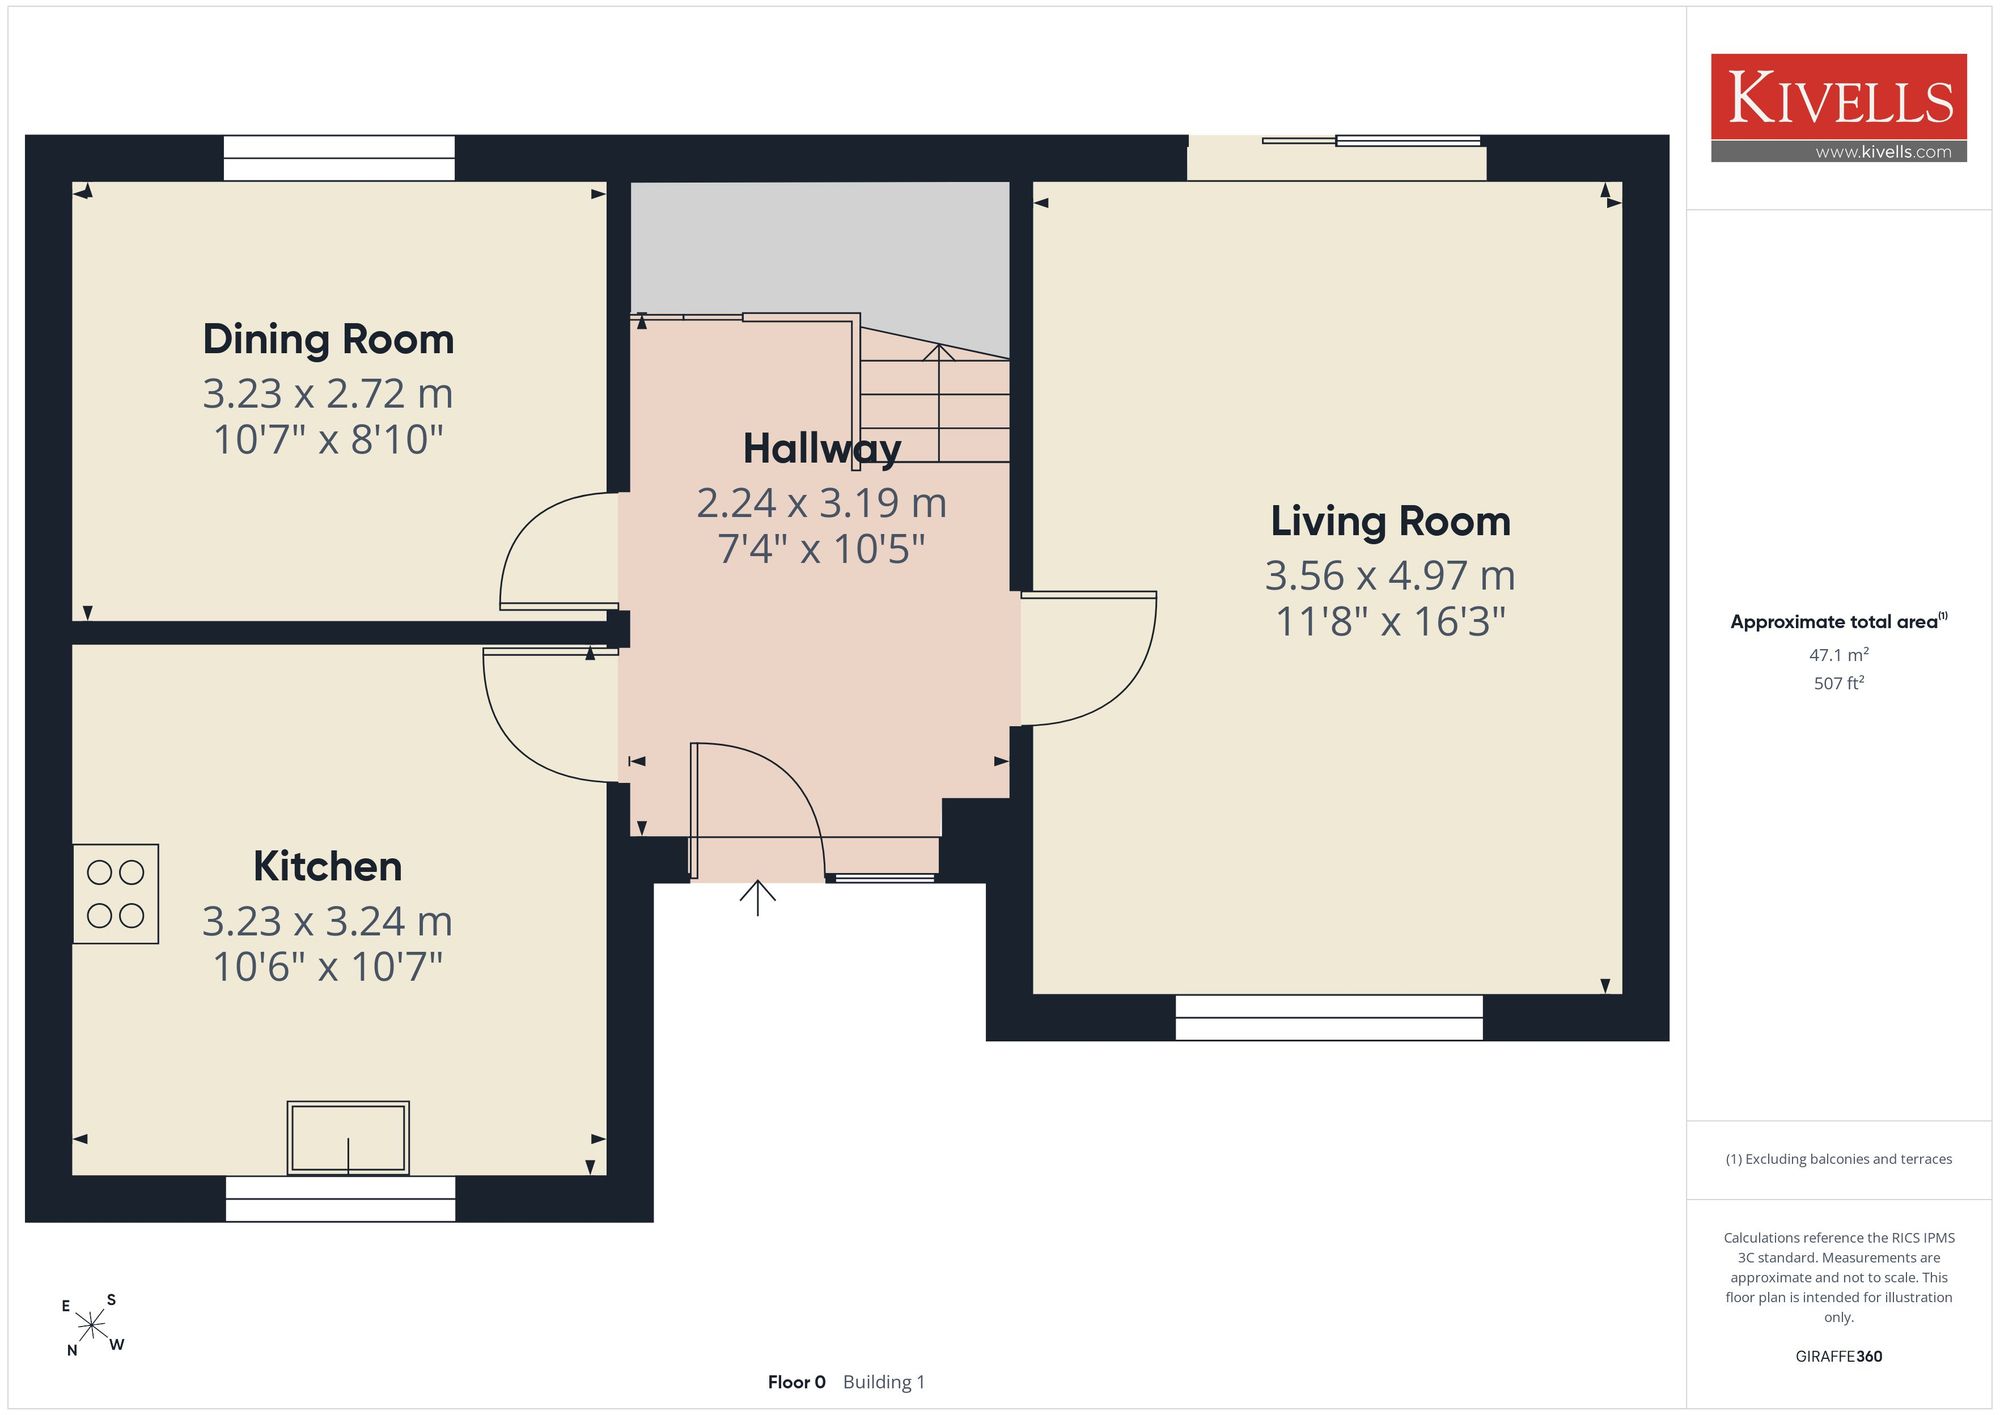
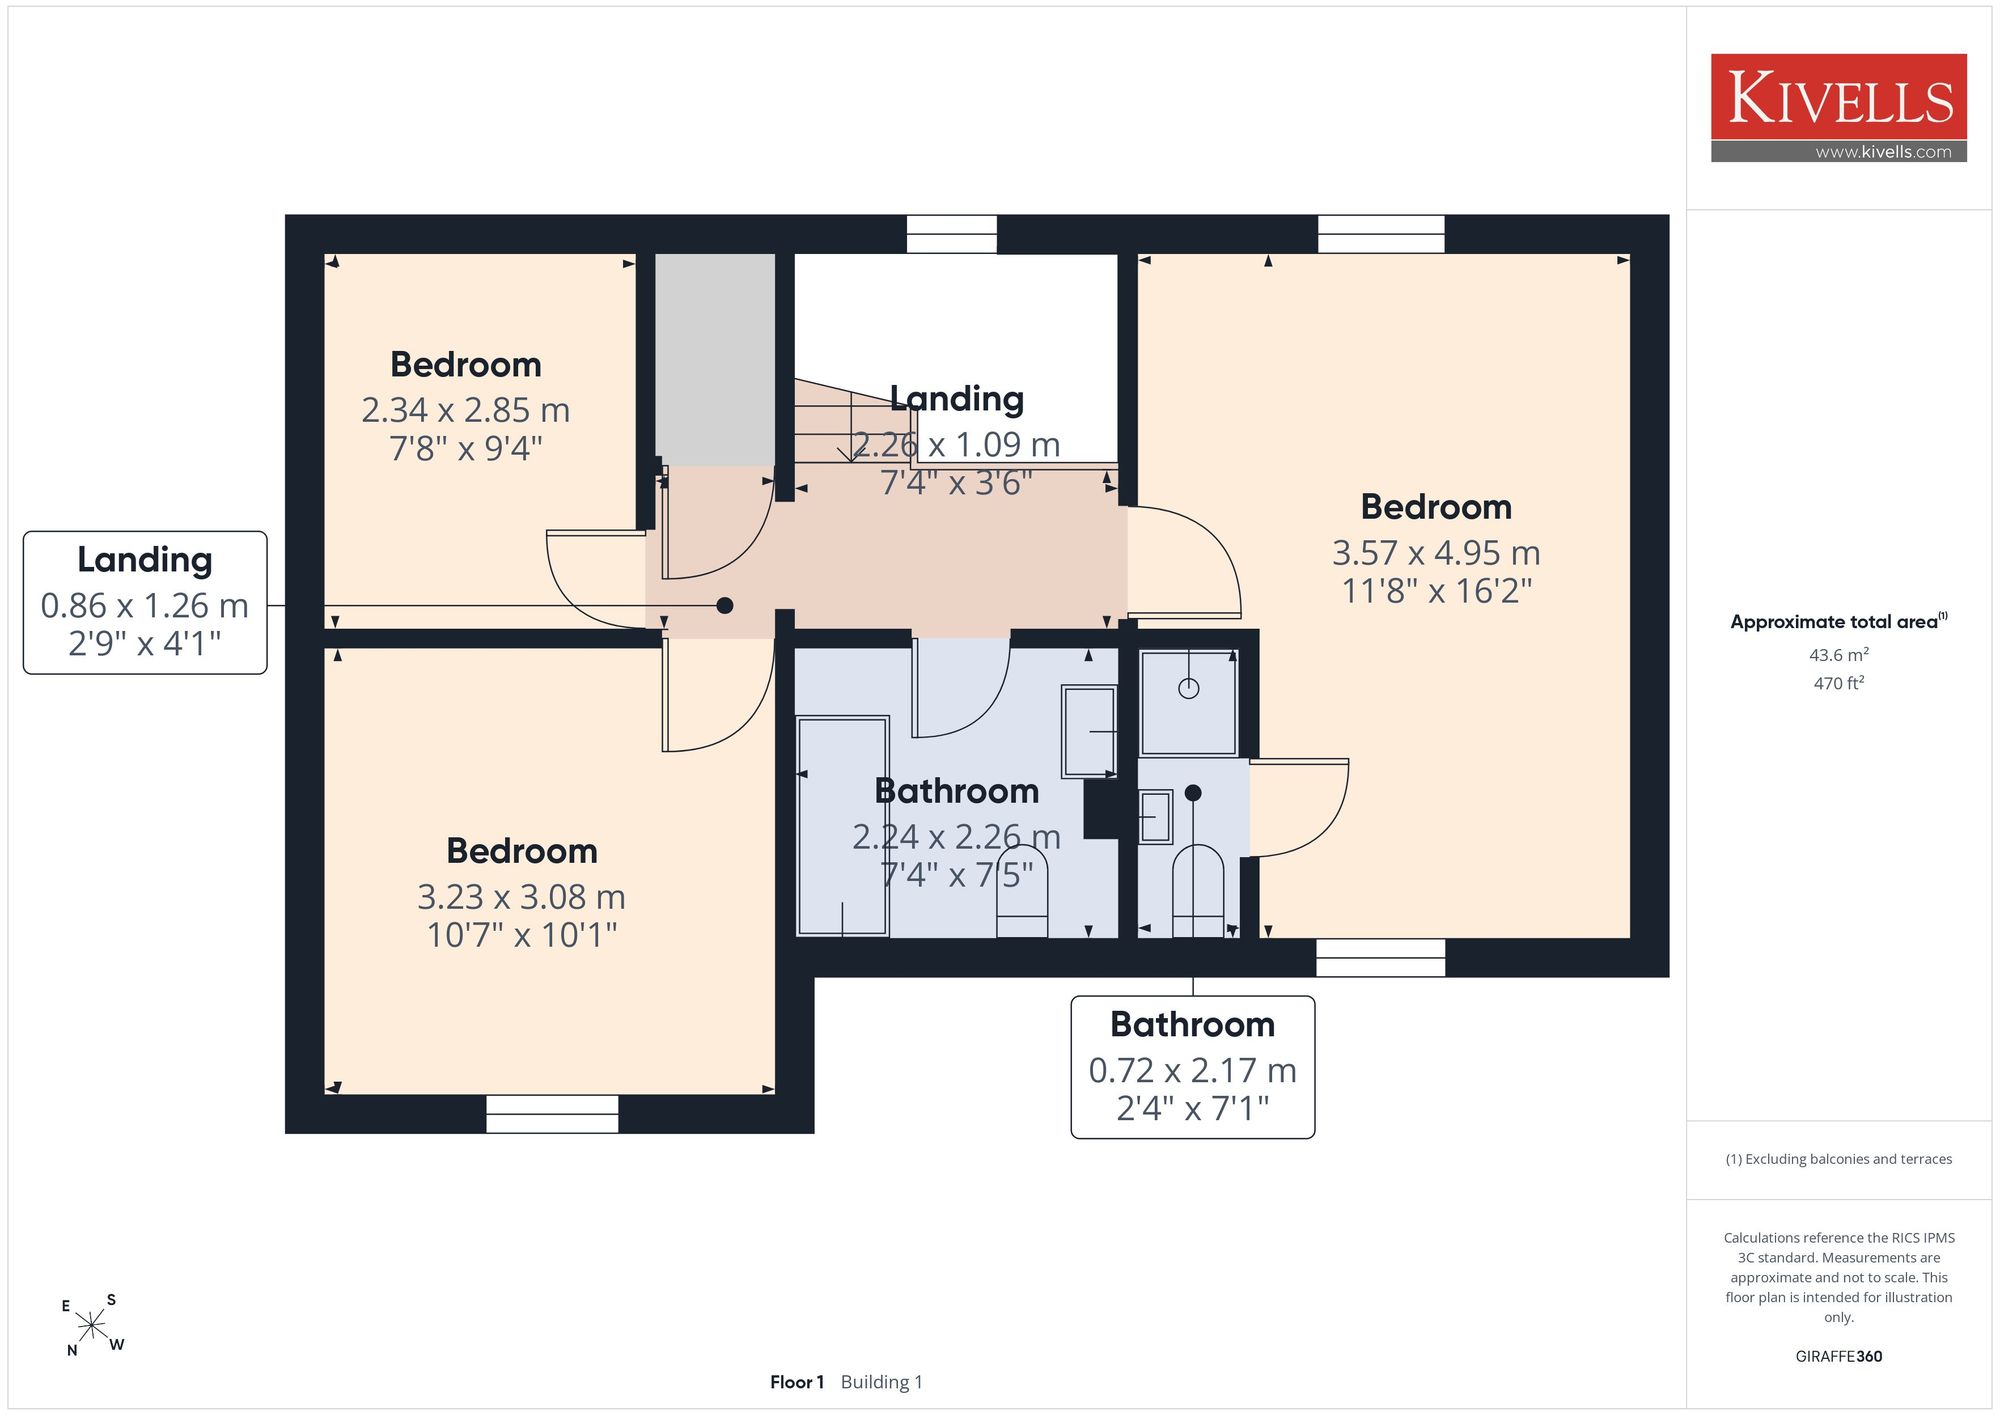
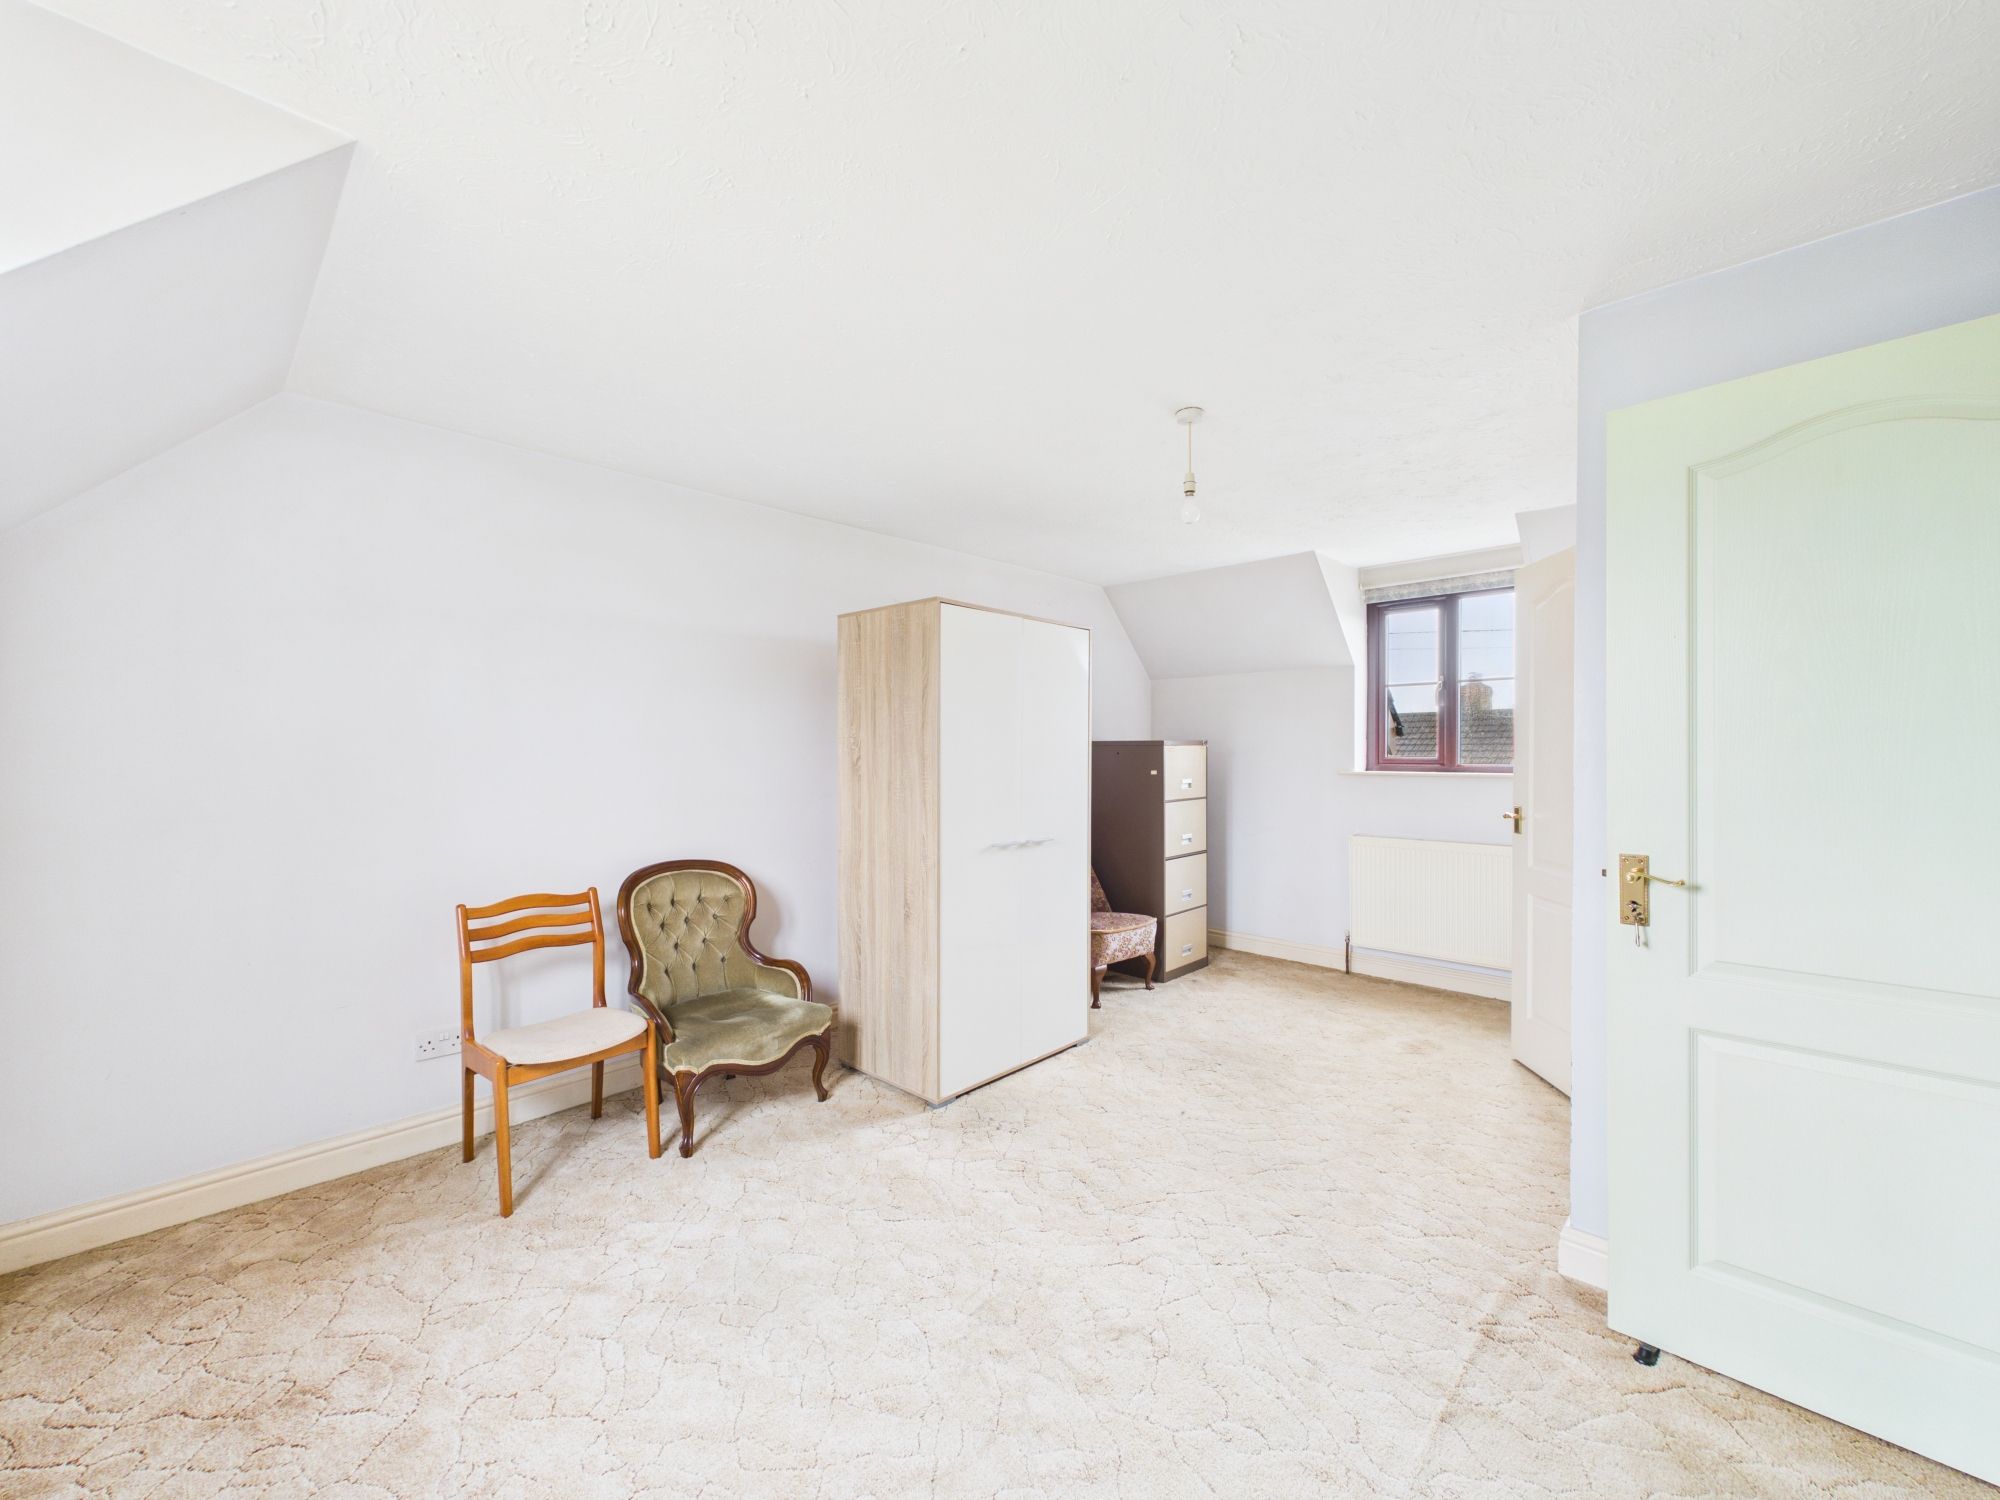
The internal accommodation is proportioned well, featuring a spacious ground floor layout that includes a sizeable living room and a separate kitchen and dining rooms. Upstairs, the property features two well-proportioned double bedrooms and a single bedroom. The family bathroom and ensuite would benefit from cosmetic refurbishment and updated fixtures.
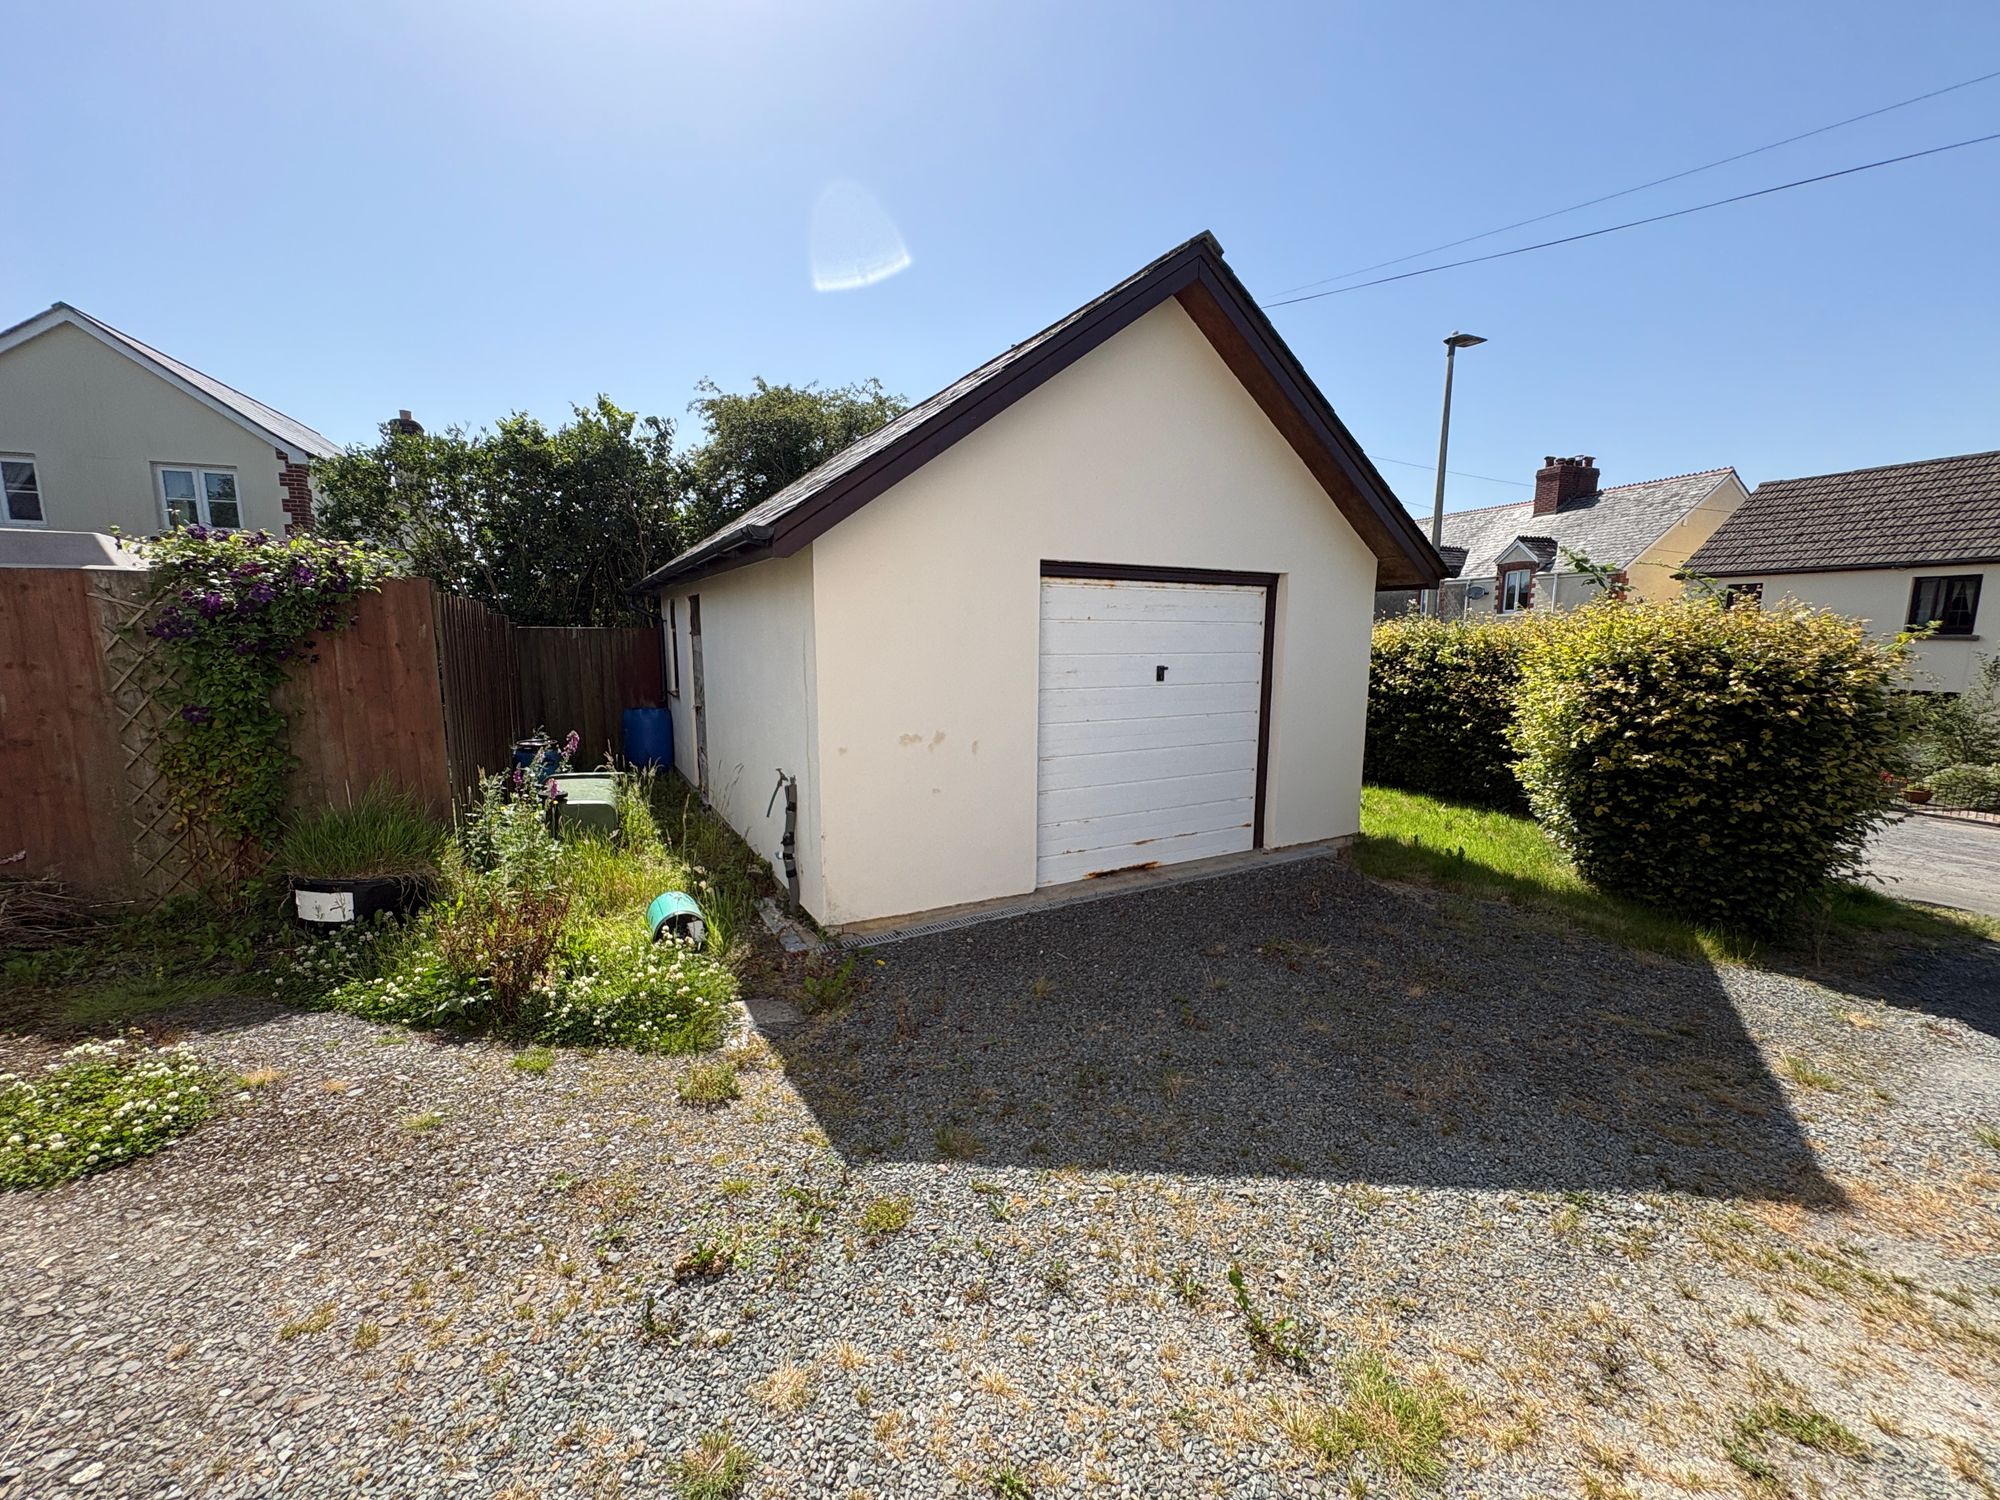
Externally, the property continues to impress with its substantial outdoor space, featuring mature surrounding gardens that offer plenty of room for landscaping, outdoor entertaining, or a potential extension, subject to the necessary planning consents. A standout feature of the exterior is the detached double garage, which provides the perfect footprint for a workshop or home studio.
Hallway
A spacious hallway with under stairs storage, wood effect laminate flooring and access to all principle ground floor rooms.
Dining Room
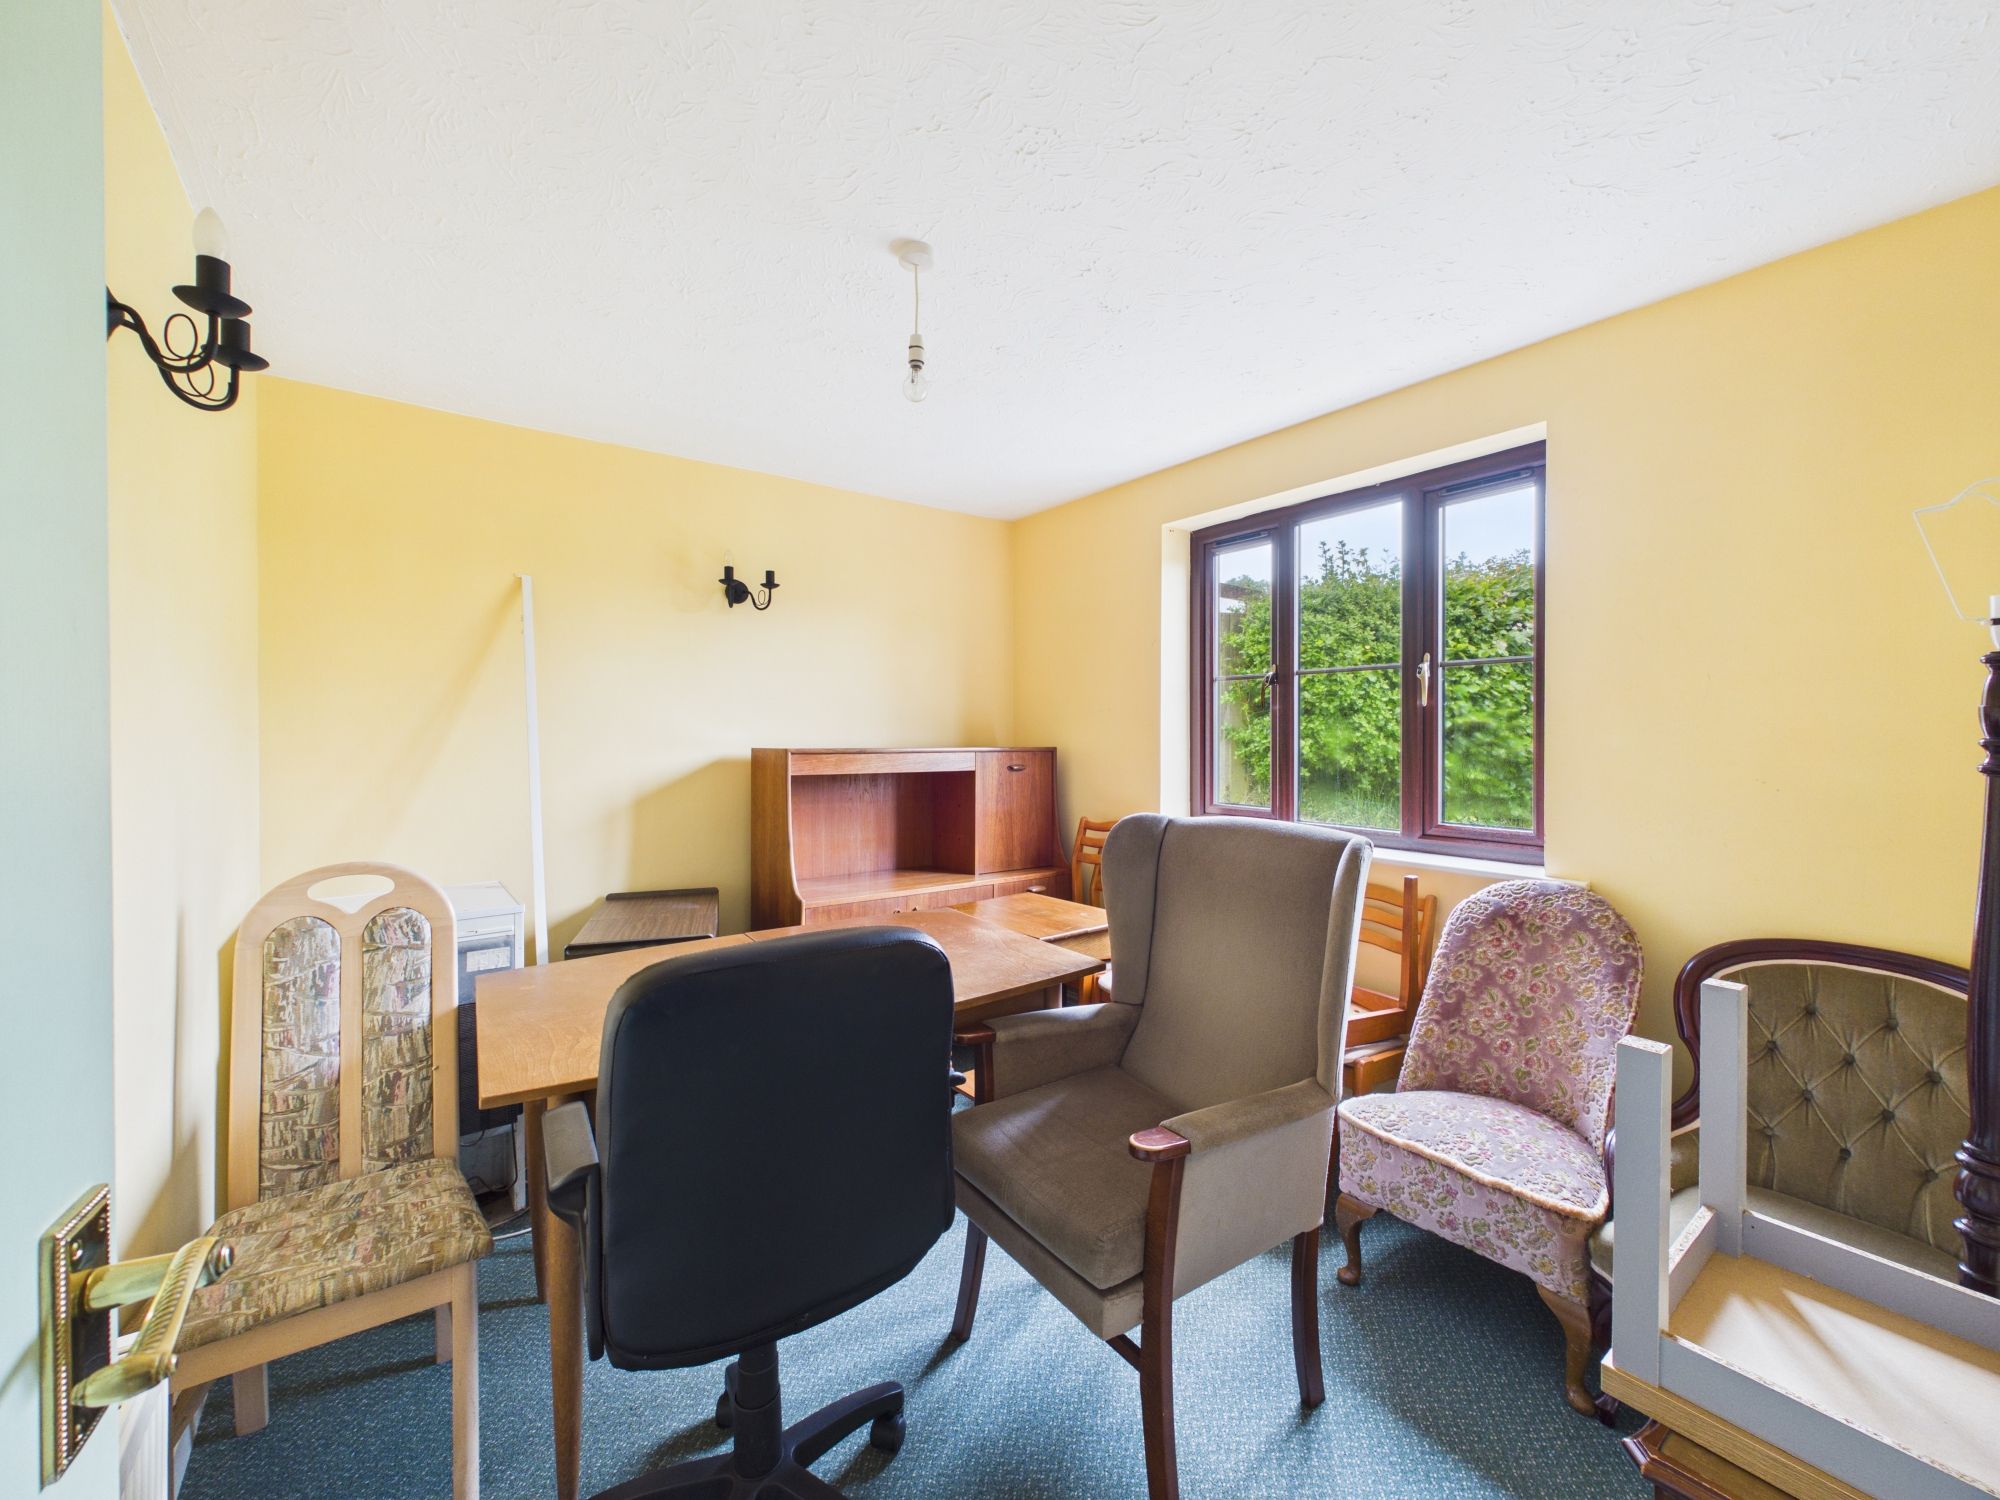
With ample room for dining furniture and storage, With views to the garden, carpeted flooring
Living Room
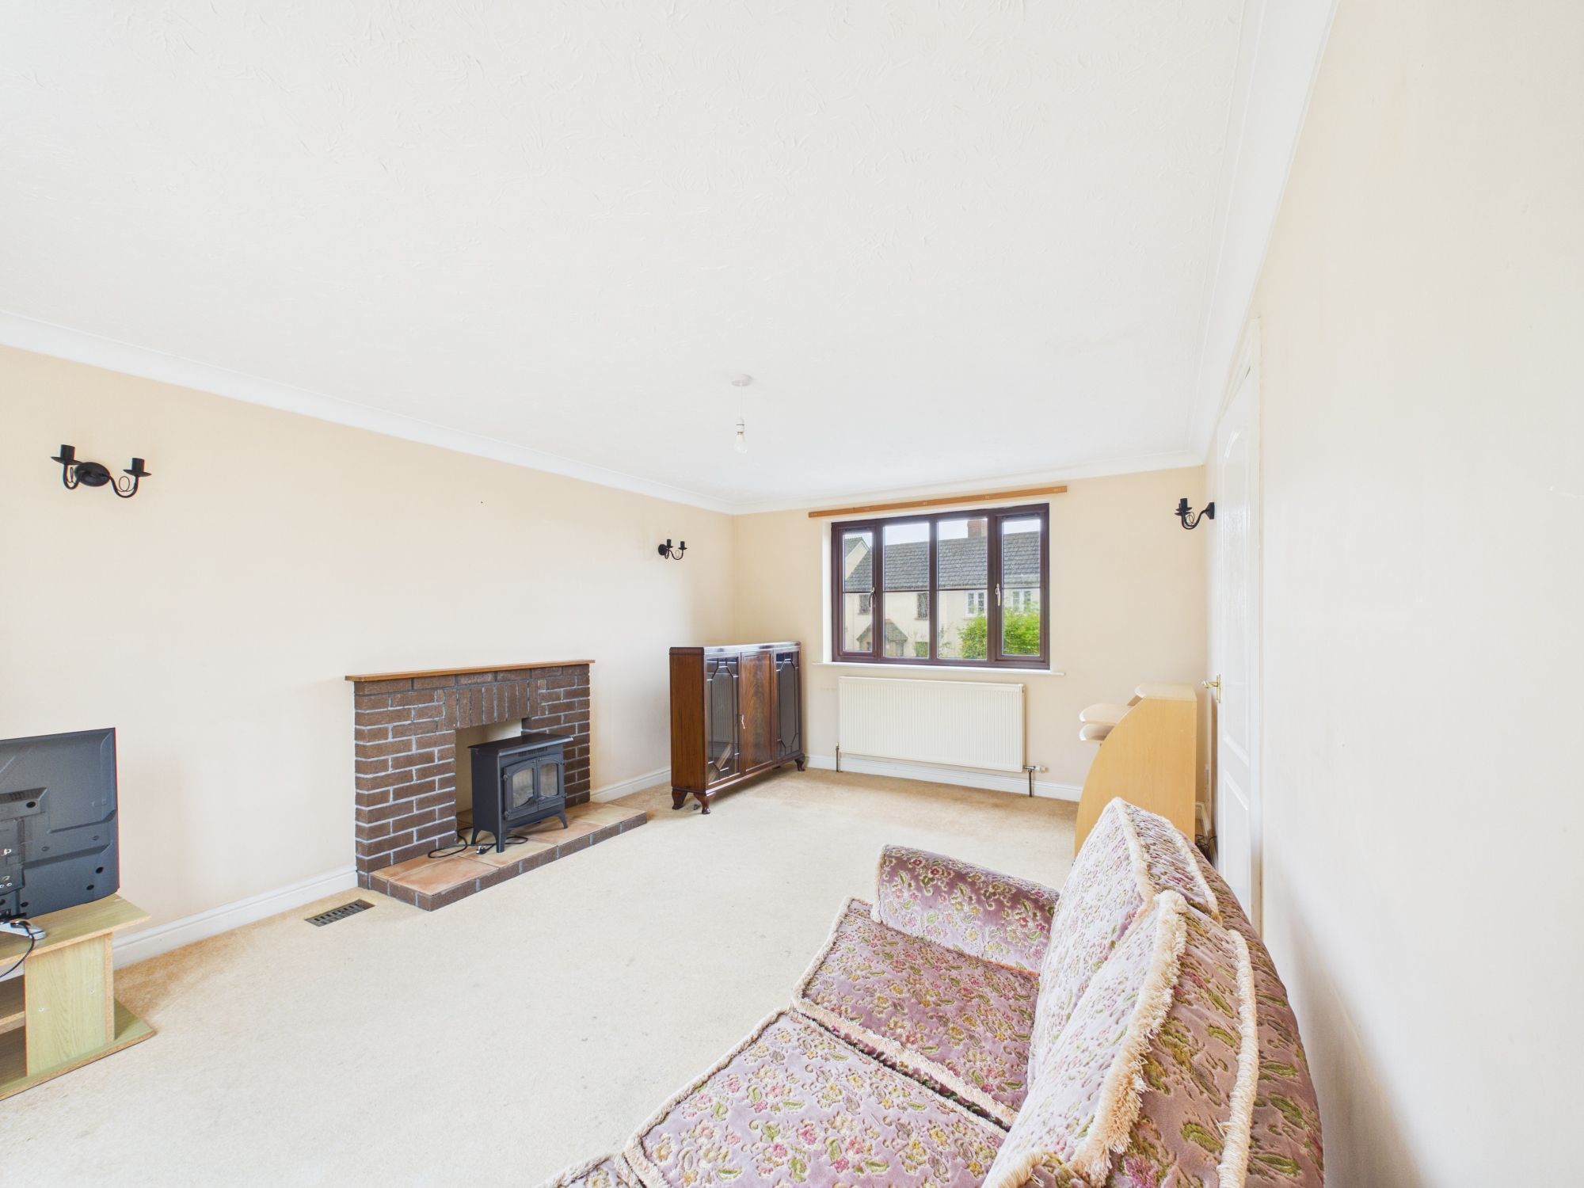
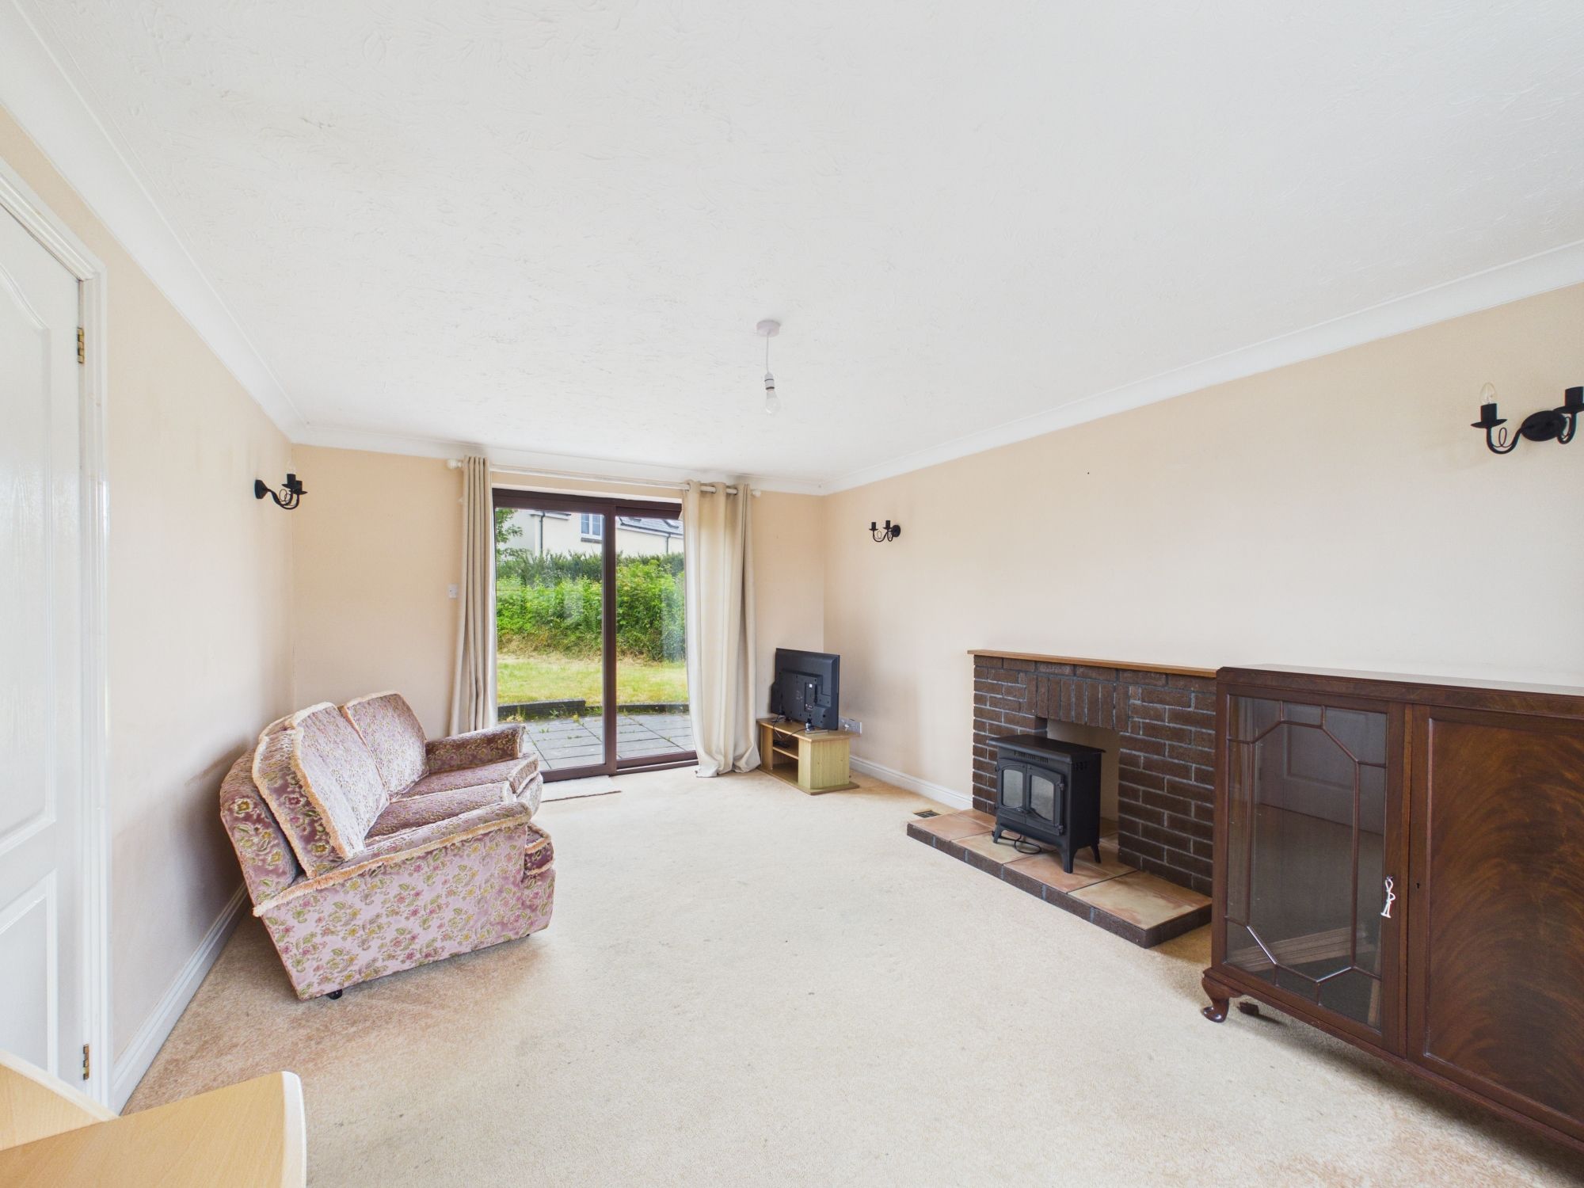
Spacious living room with brick fireplace, windows to the front elevation, sliding patio door to the garden. Carpeted flooring
Kitchen
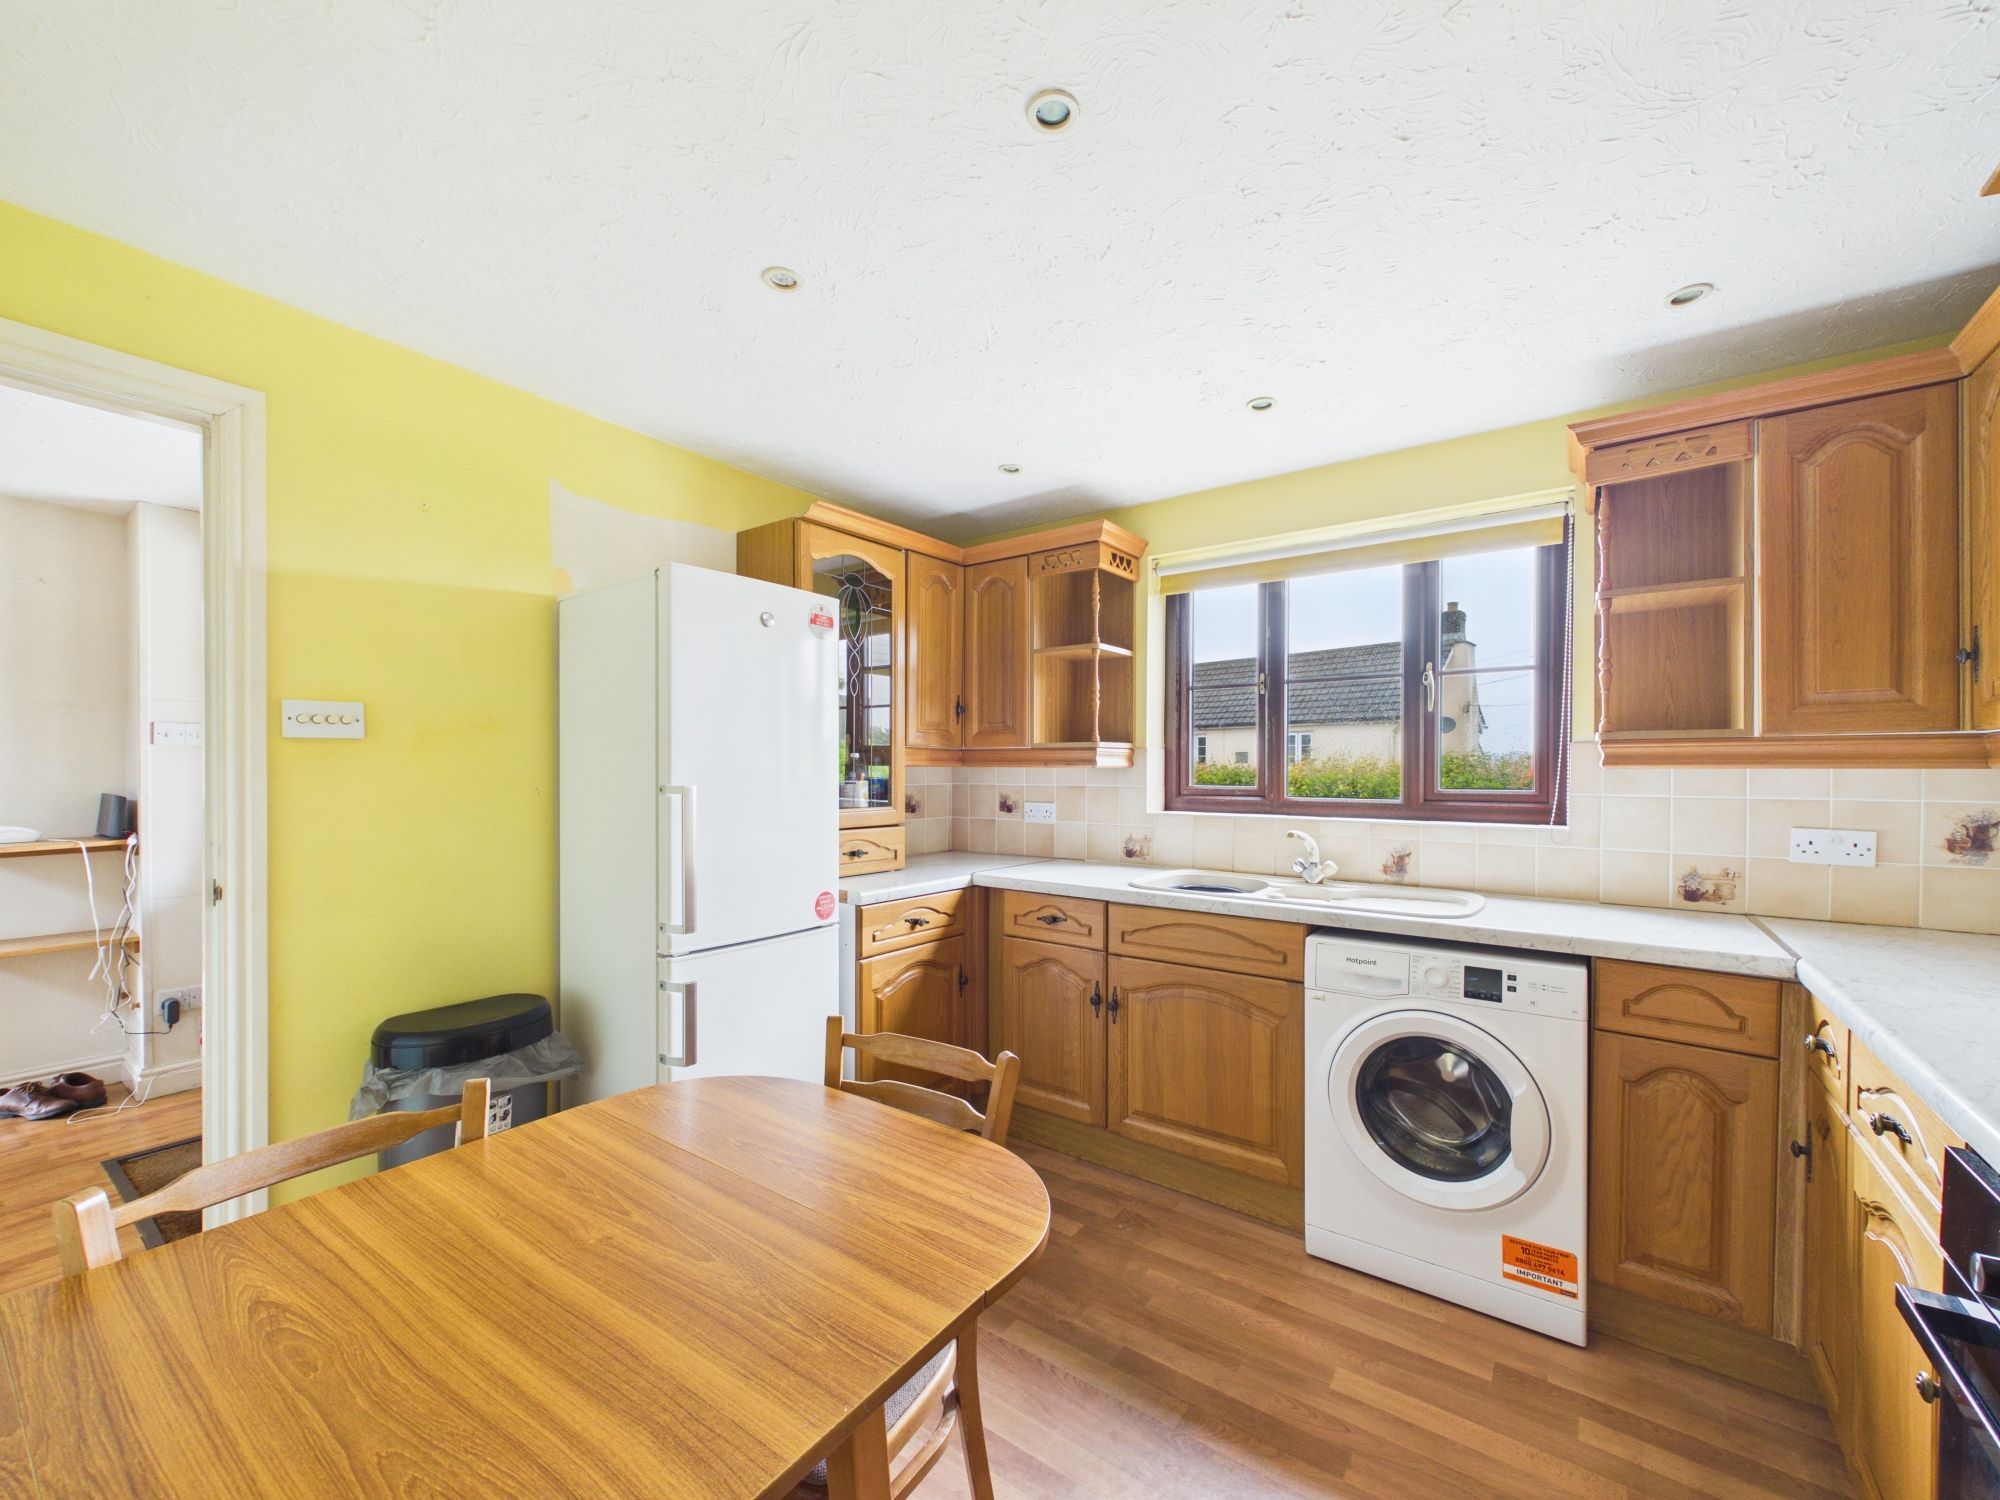
Fitted with a range of matching wall and base units with worktop over, this functional kitchen includes a intergrated oven and hob. Space for a washing machine or dishwasher, oil fired boiler, wood effect vinyl flooring and window overlooking the driveway
Bedroom 1
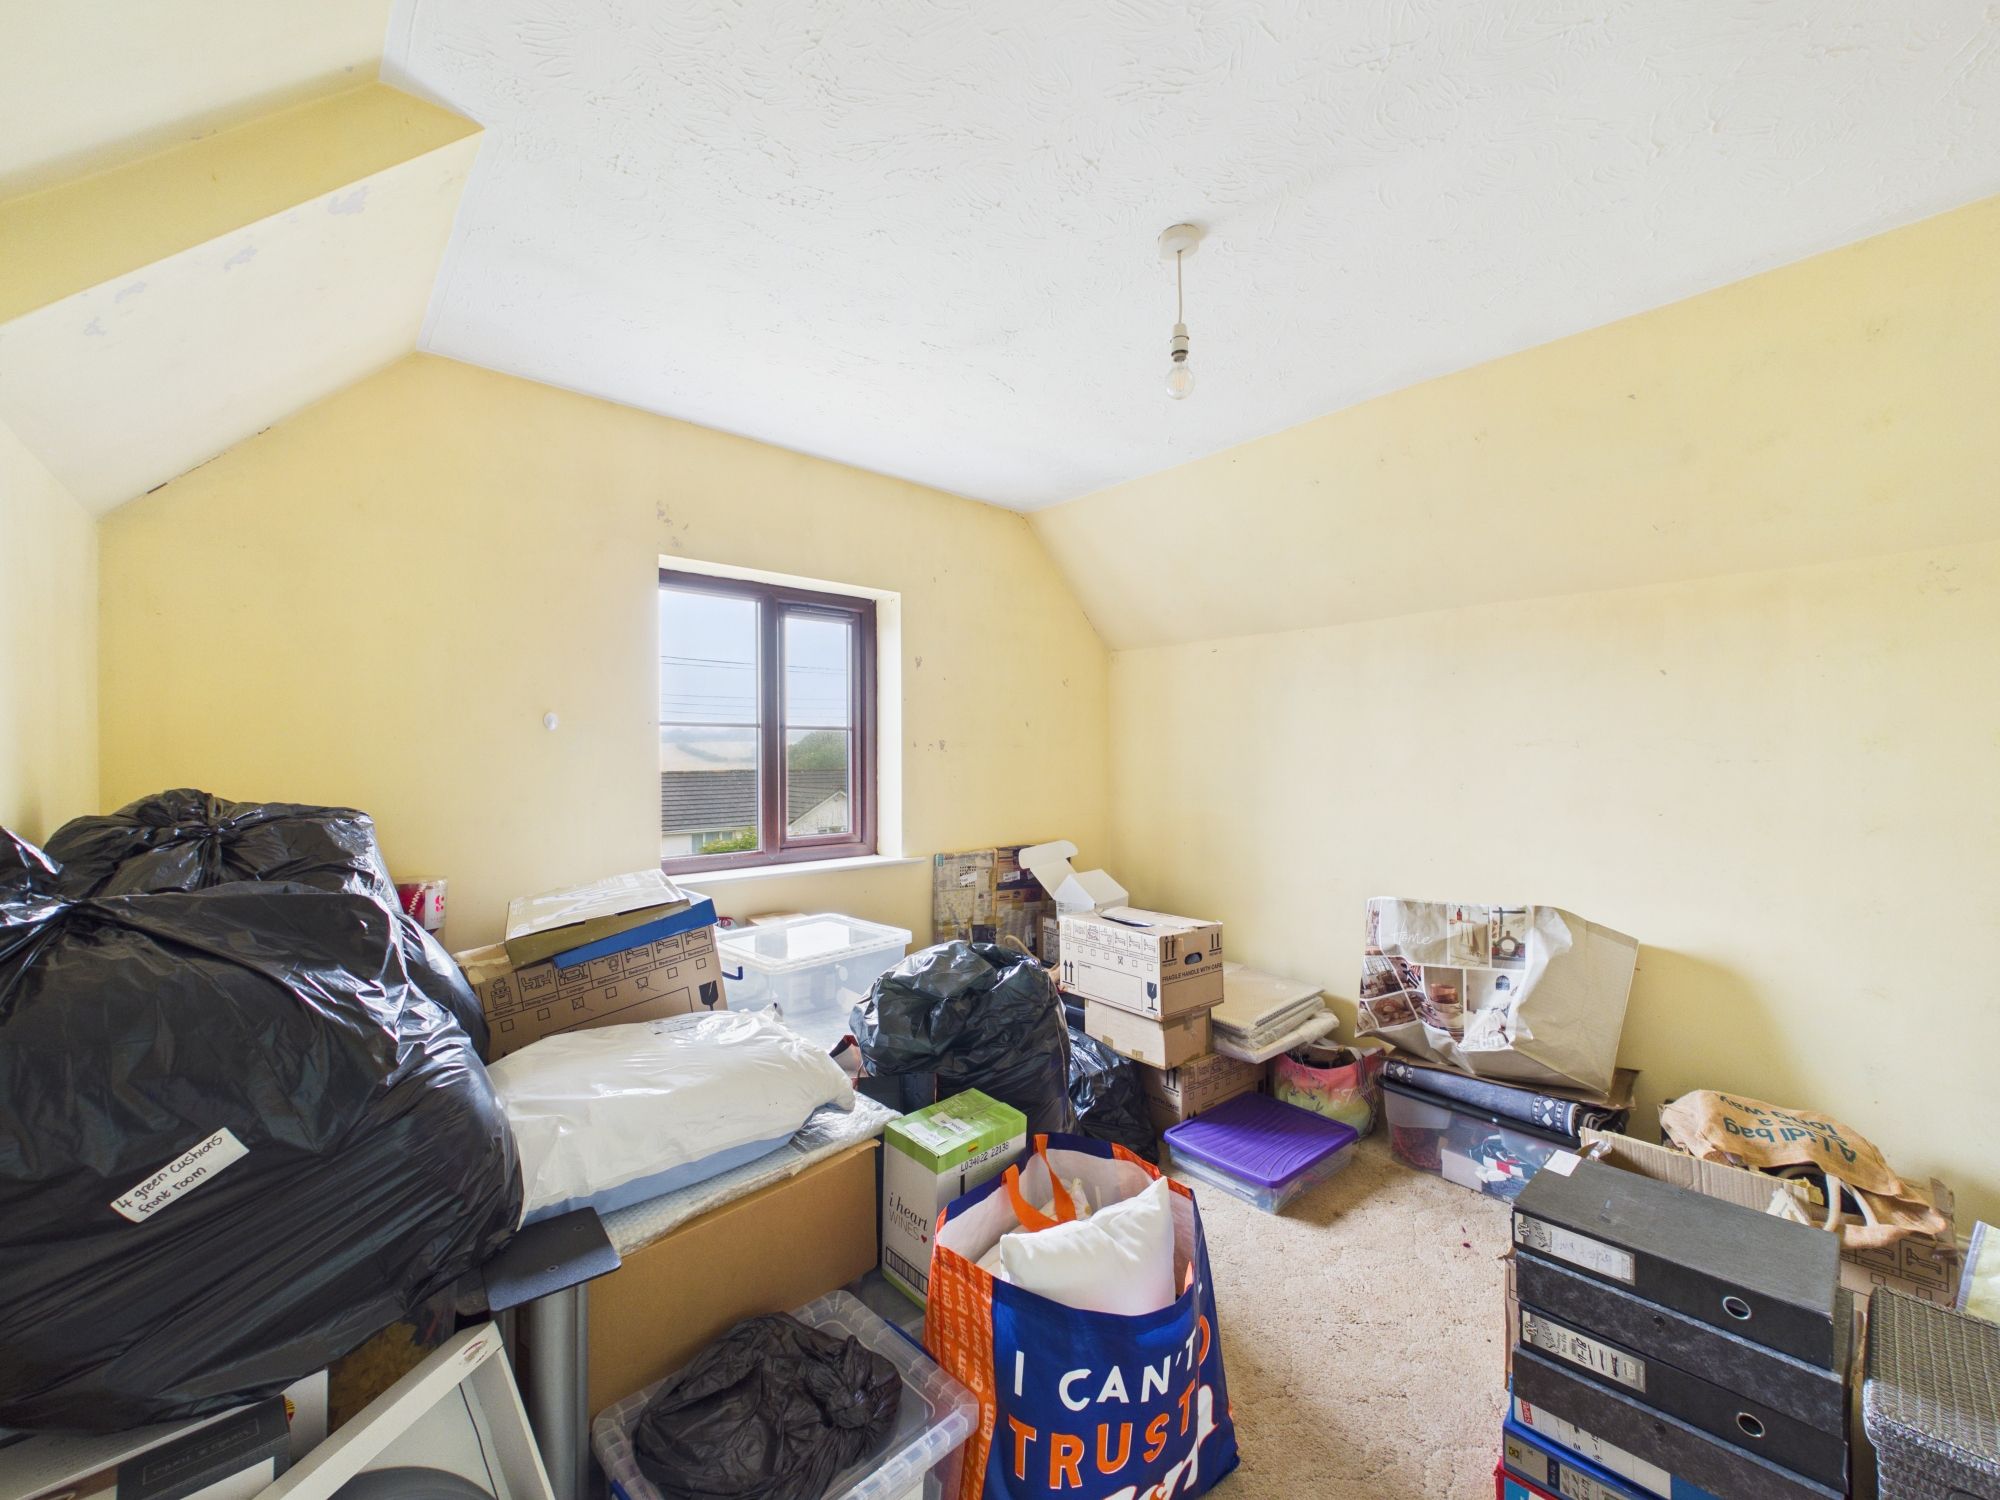
The master bedroom is a generous double, with double aspect windows to the front and rear elevation. Door to;
En-suite
Featuring a three piece suite, with walk in shower, WC and hand basin
Bedroom 2
Double bedroom with carpeted flooring, window to the front elevation with far reaching countryside views
Bedroom 3
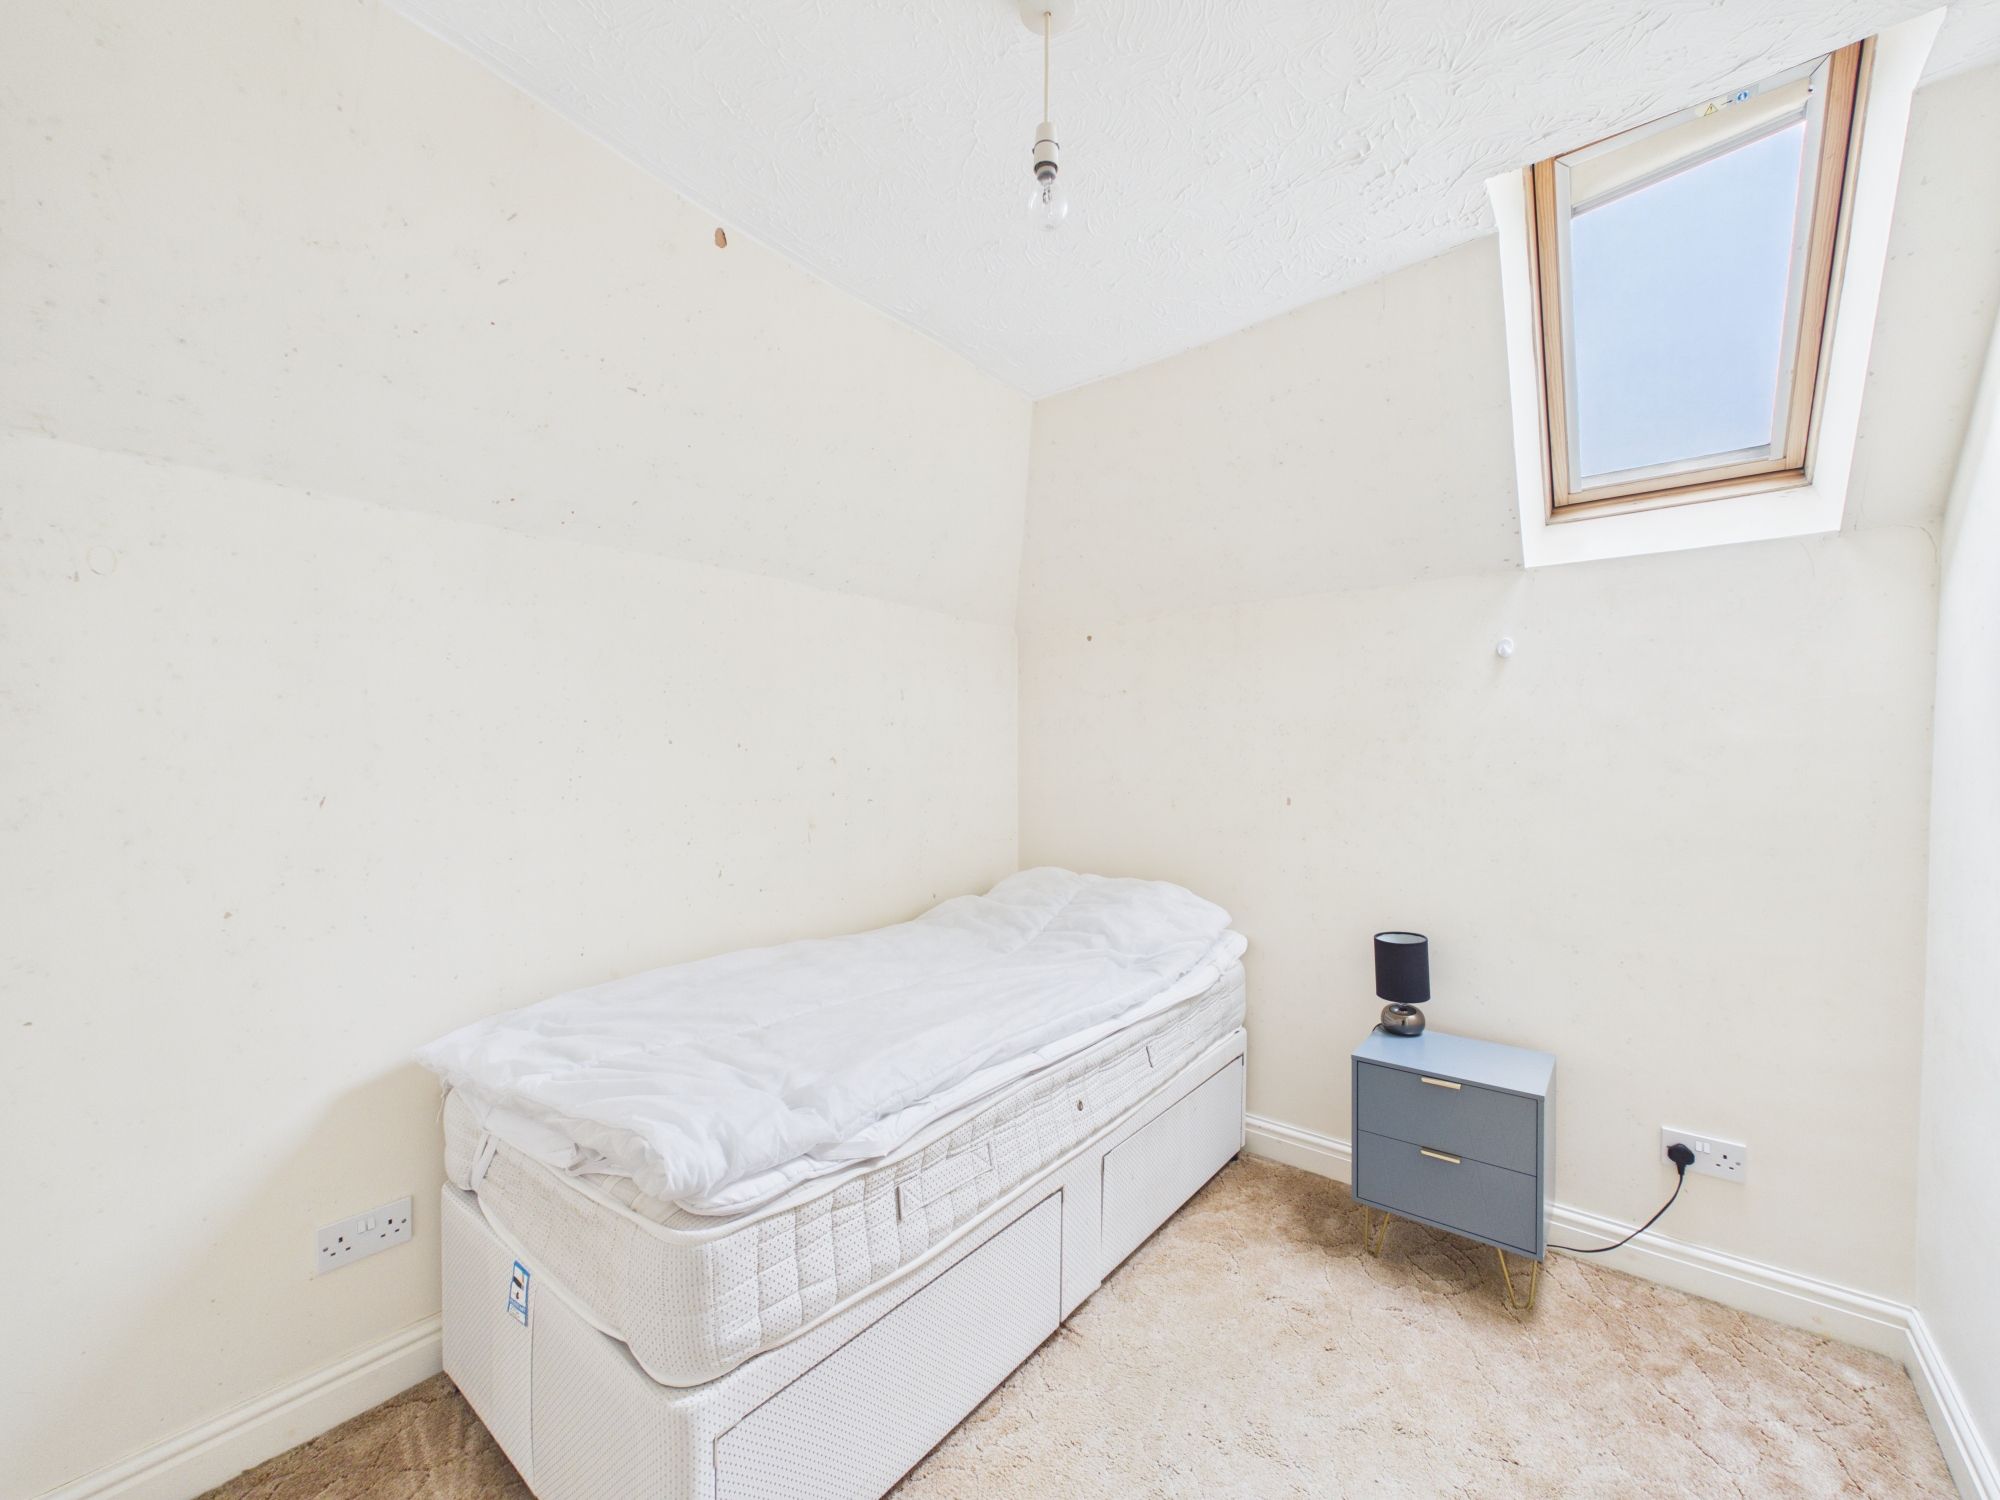
Single bedroom with wooden framed velux window and carpeted flooring
Bathroom
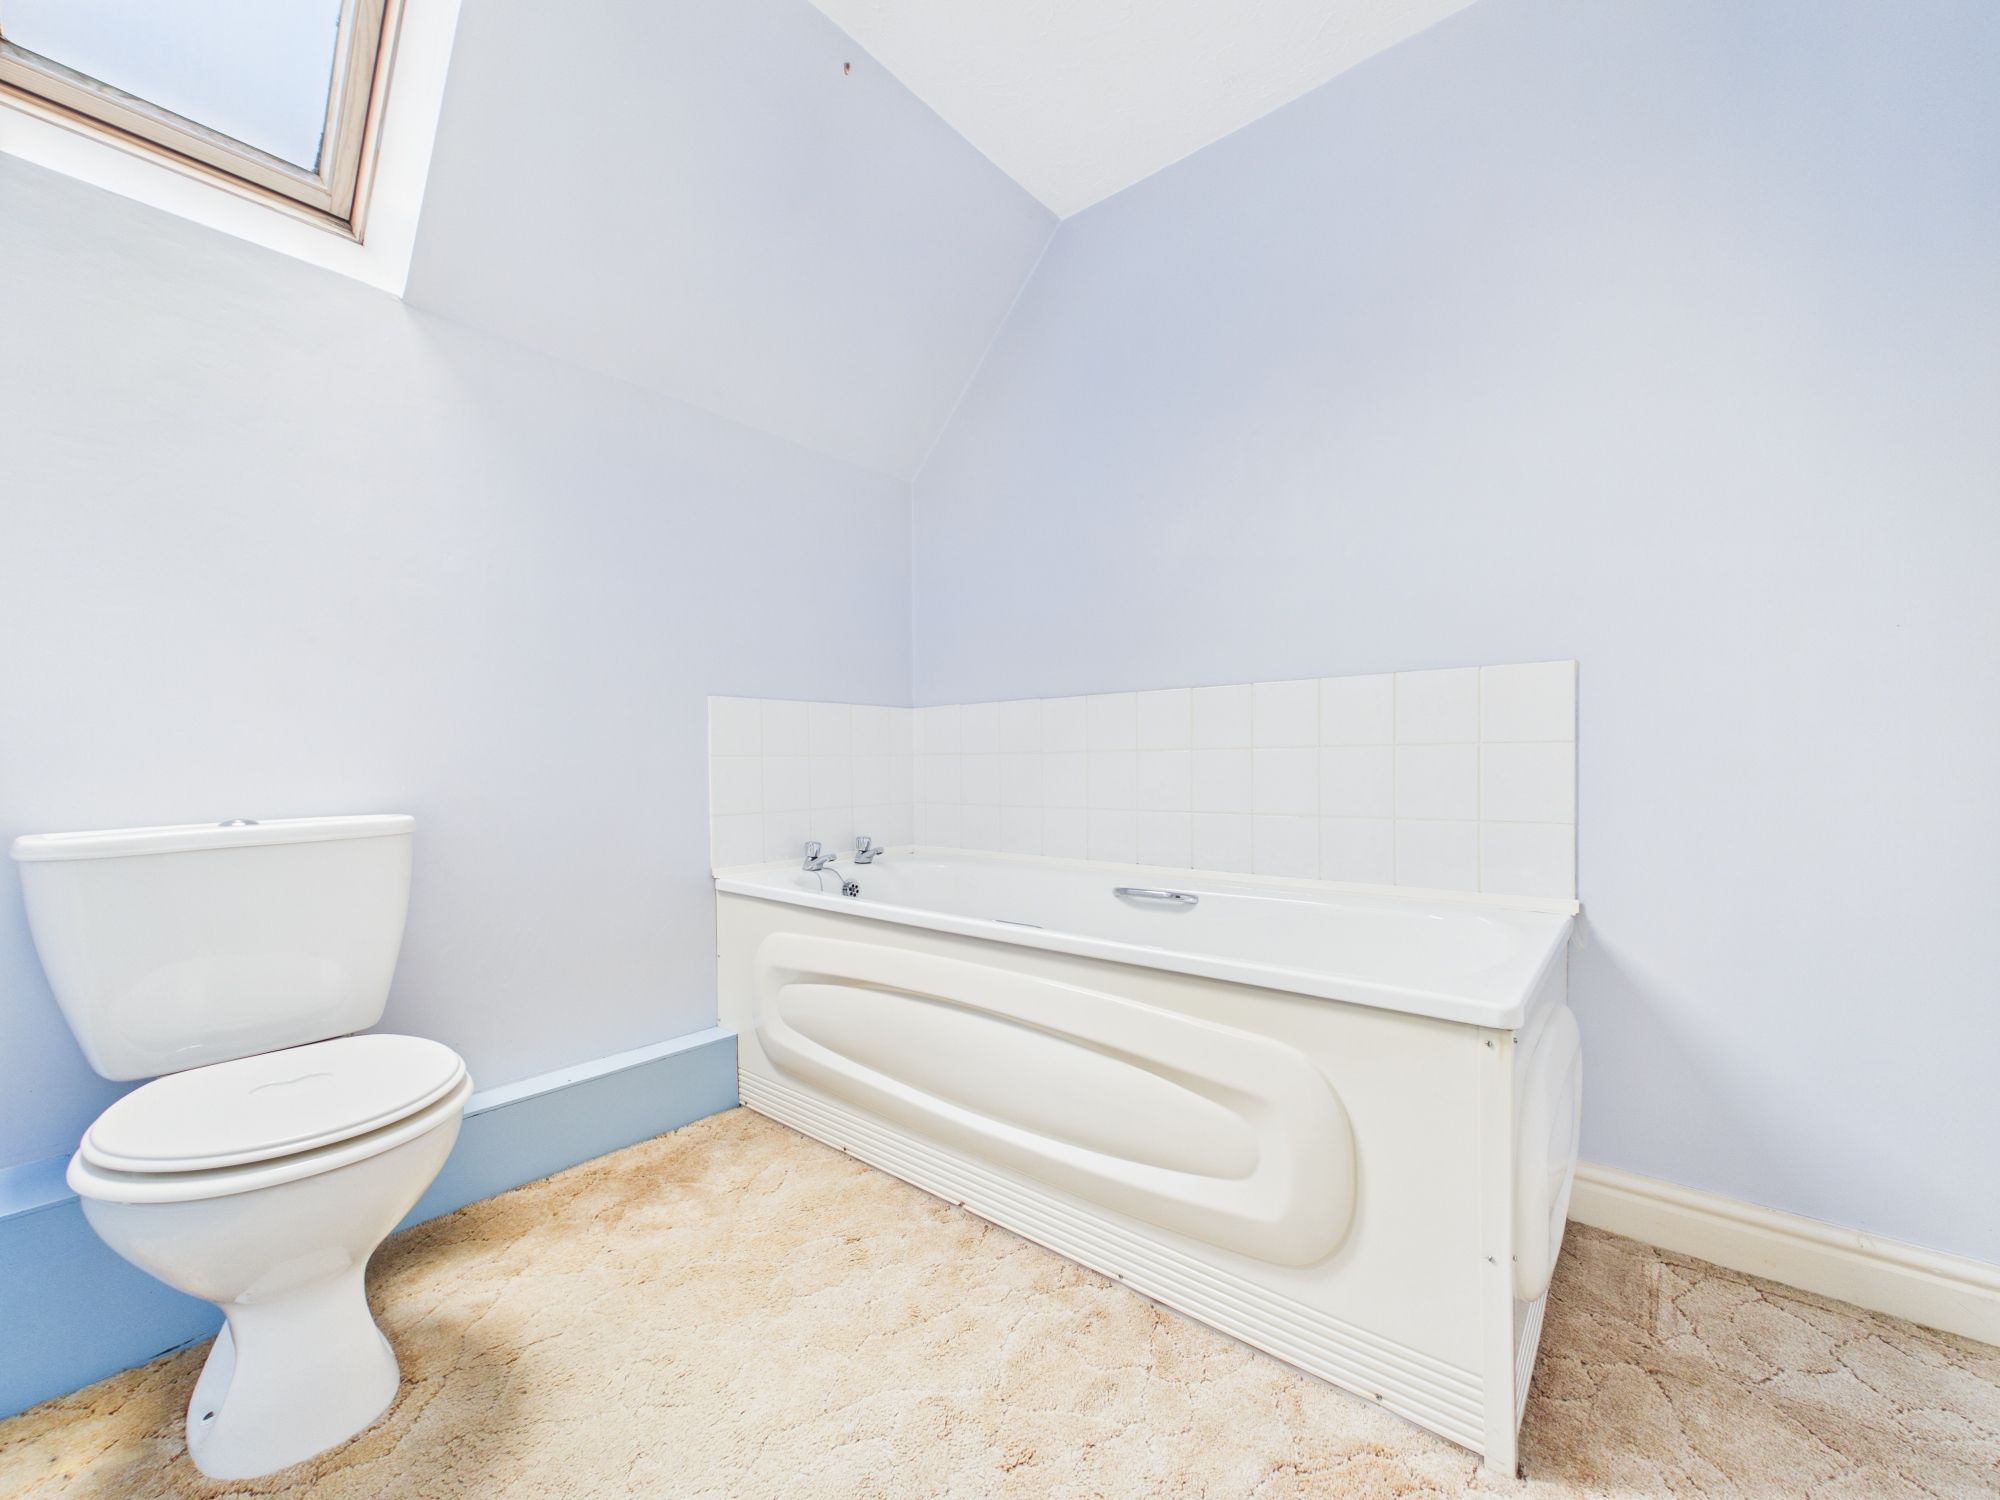
The bathroom is fitted with a bath, WC and handbasin, carpeted flooring and velux window.
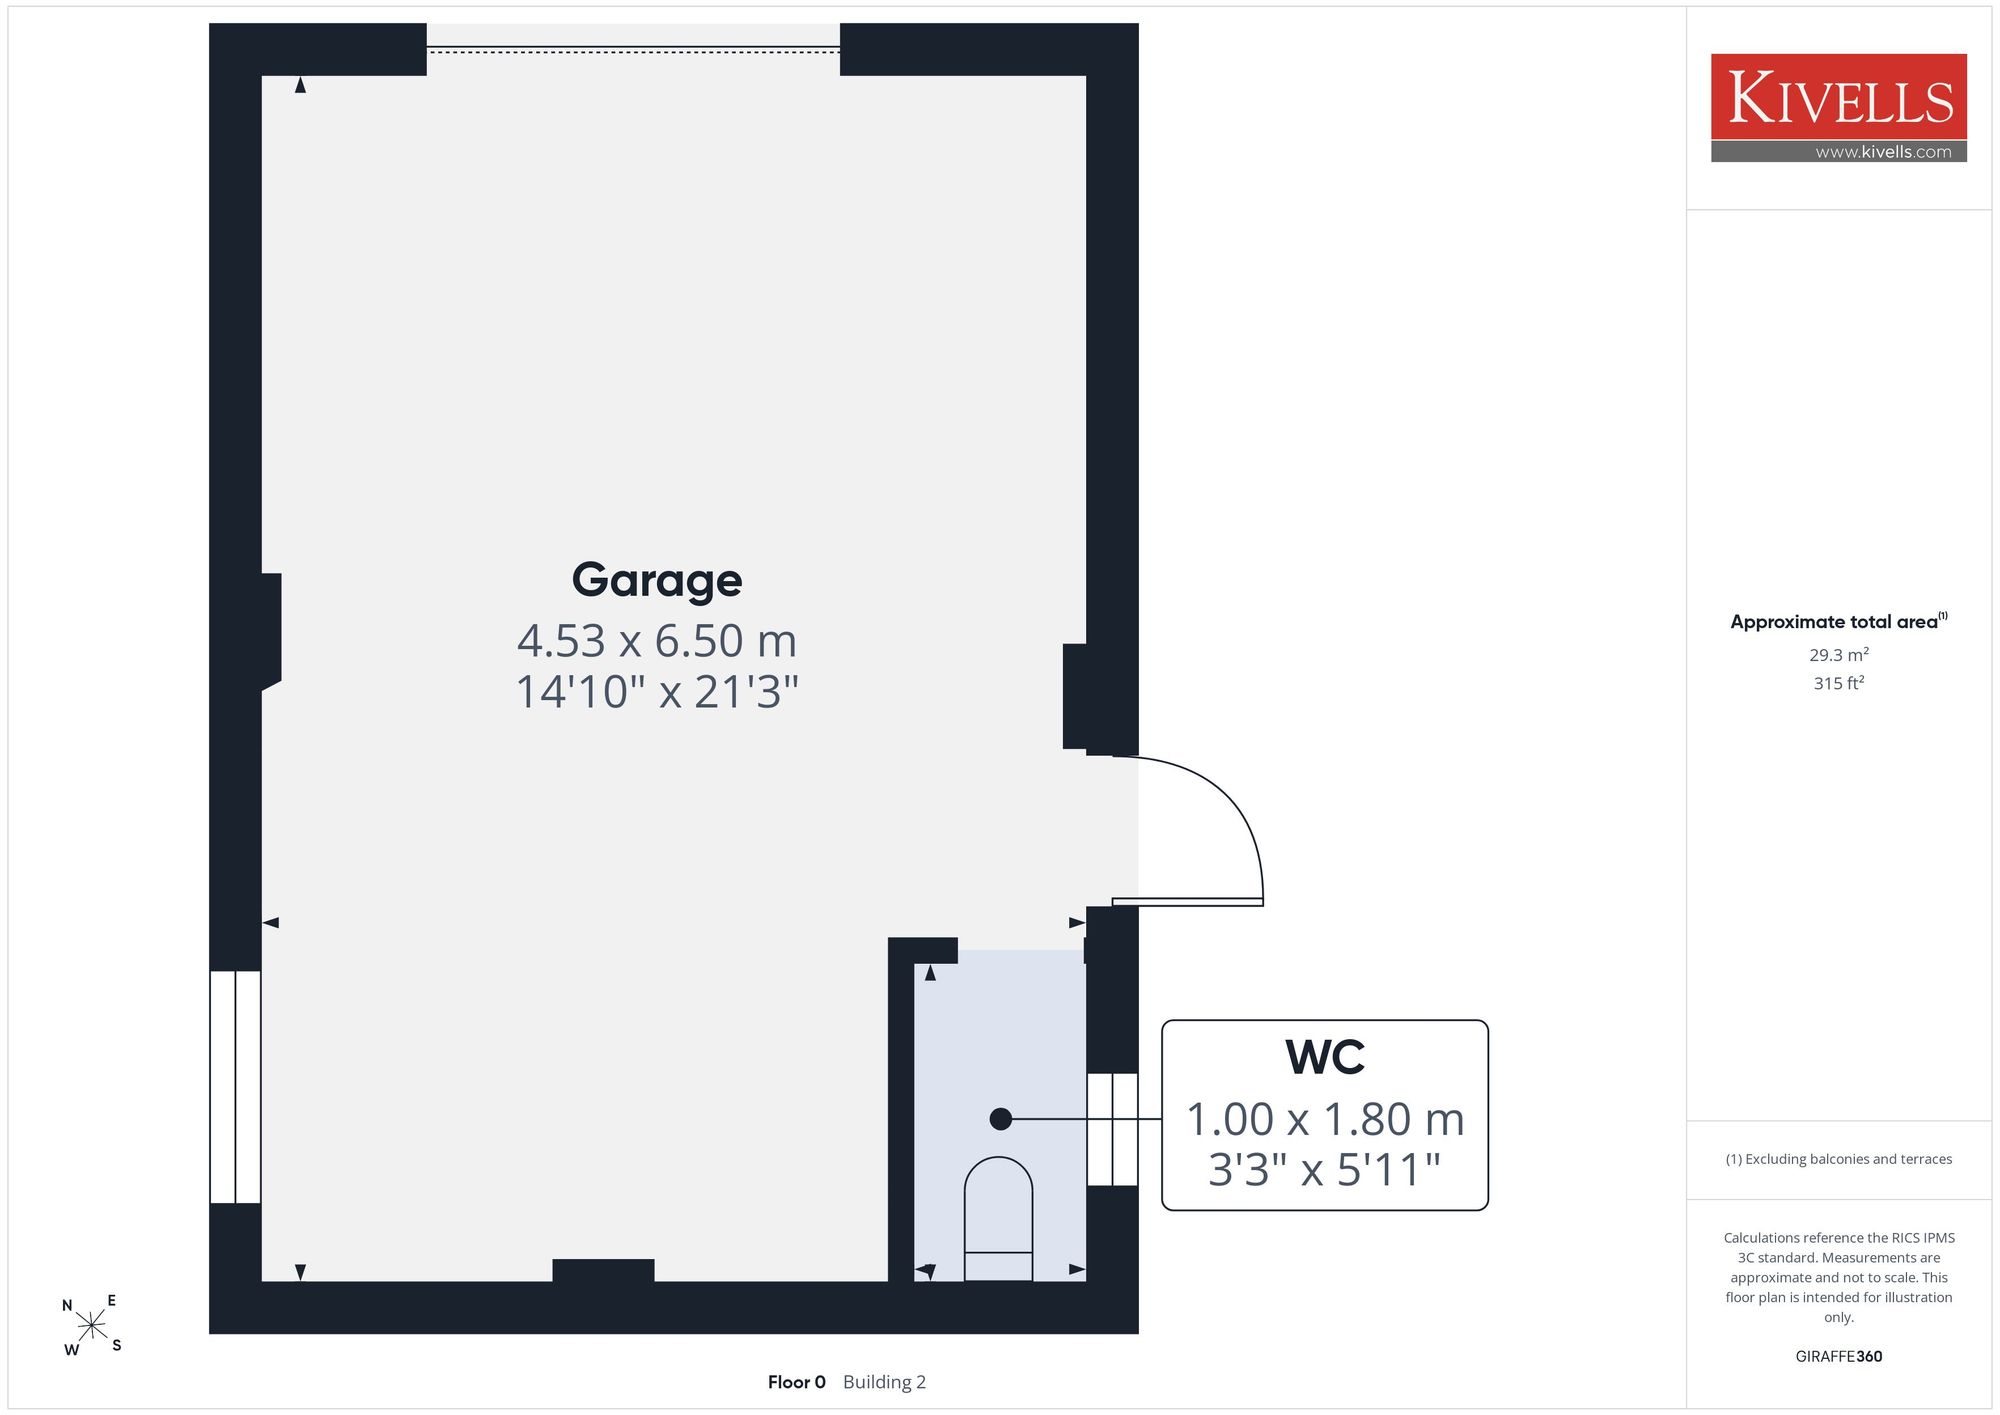
Garage
The garage/ workshop is an excellent space and features also features a WC.
SERVICES
Mains water, drainage, electricity and oil fired central heating.
Garden
Access via the right of the property to the lawned garden with patio set to the rear of the living room. To the front of the property there is ample parking for multiple vehicles.
Parking - Double garage
Parking - Off Street
Disclaimer
Kivells, their clients and any joint agents give notice that they are not authorised to make or give representations or warranties in relation to the property. No responsibility is accepted for any statement within these particulars, which do not form part of any offer or contract. Areas, measurements and boundaries are approximate. Text, photographs, CGI’s and plans are for guidance only. It should not be assumed the property has all necessary planning or building consents, and Kivells have not tested any services or equipment. The property is sold subject to all matters in the Property and Charges Register, including rights of way and easements. Purchasers are deemed to know all boundaries. Nothing herein constitutes financial advice; seek your own. Use of Mortgage Genies SW Ltd. will result in a £250 + VAT referral fee to Kivells. Kivells retains copyright to all particulars and media.
Documents
Floor Plans