- Bedrooms 5
- Bathrooms 3
Features
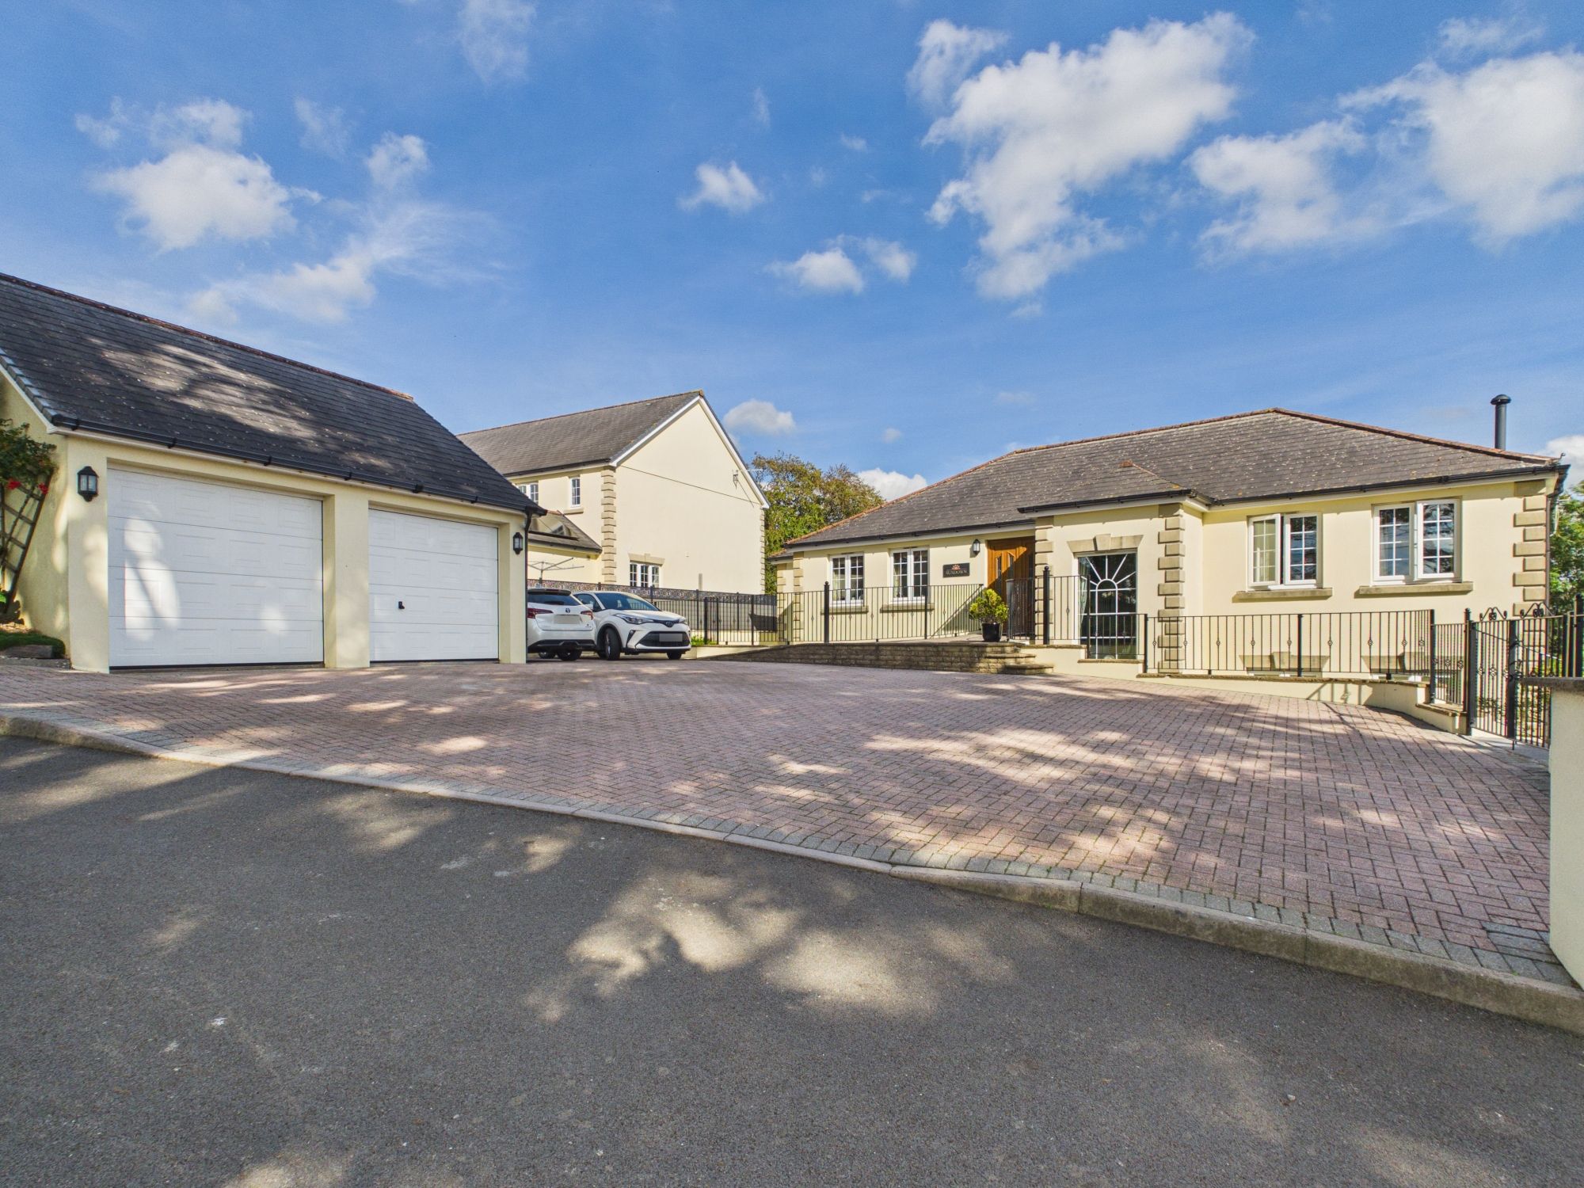
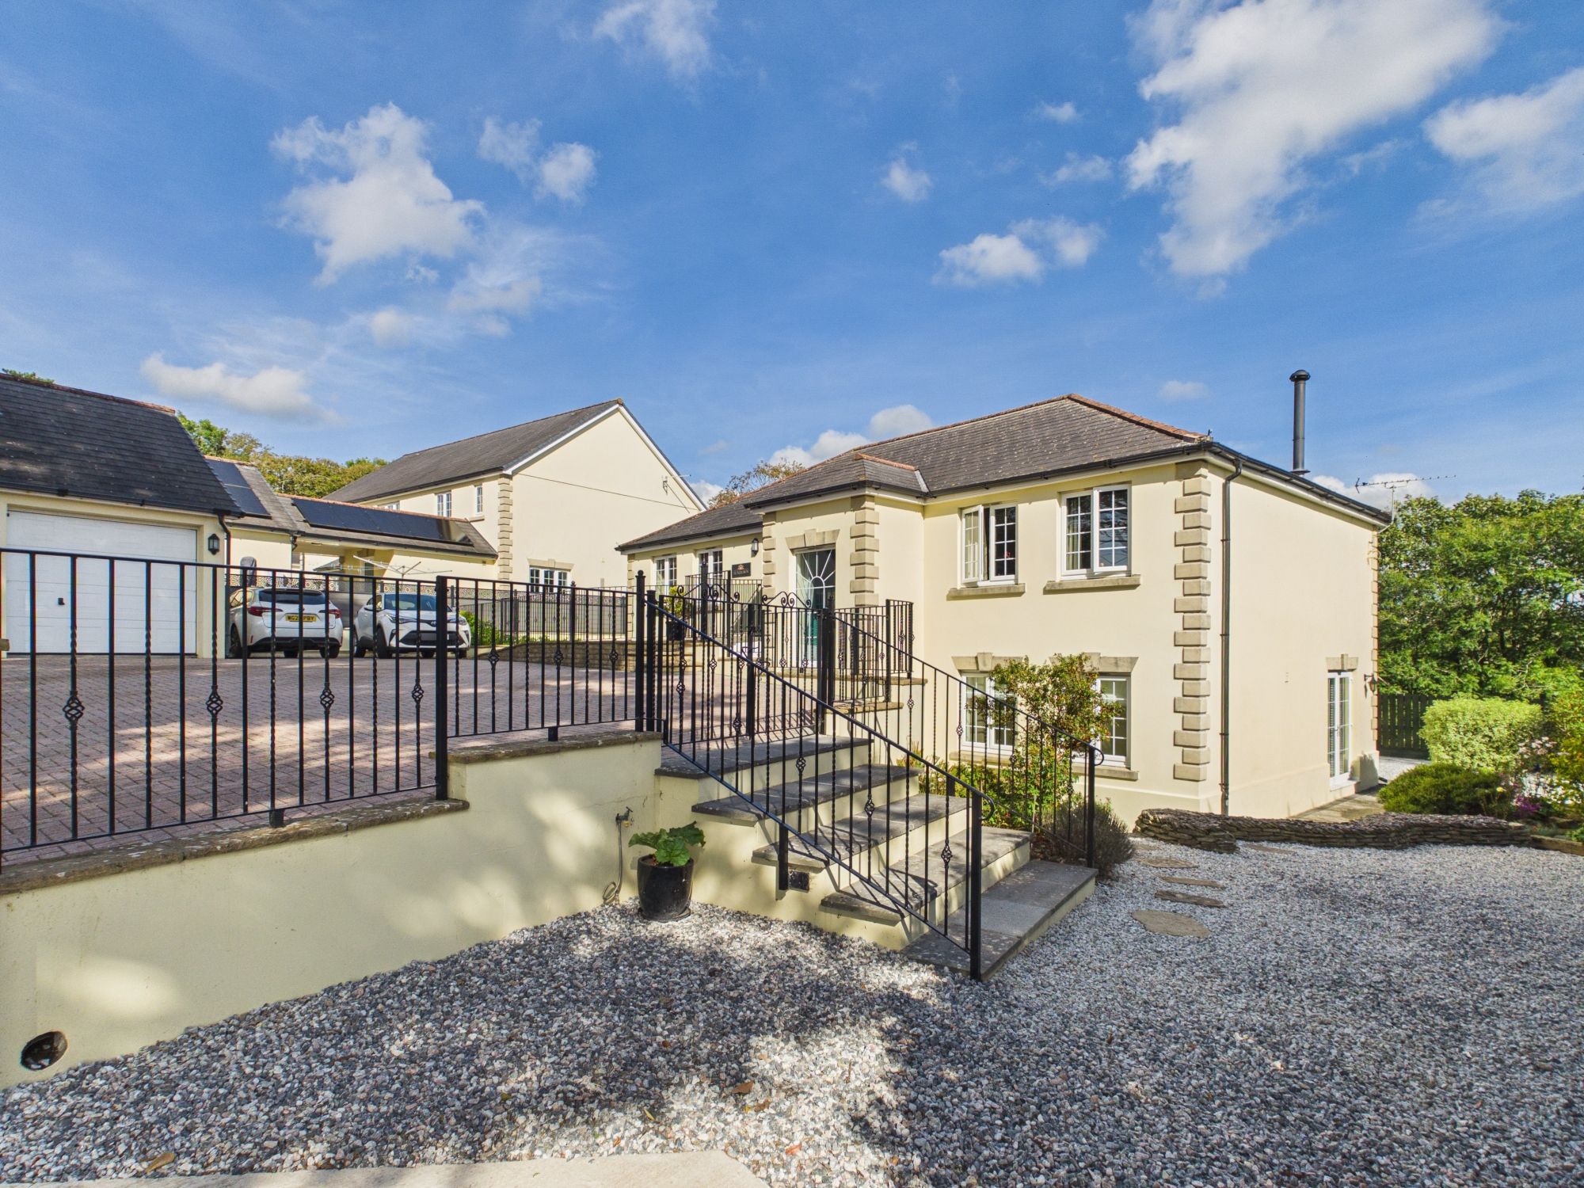
- Immaculately presented, five bedroom detached home
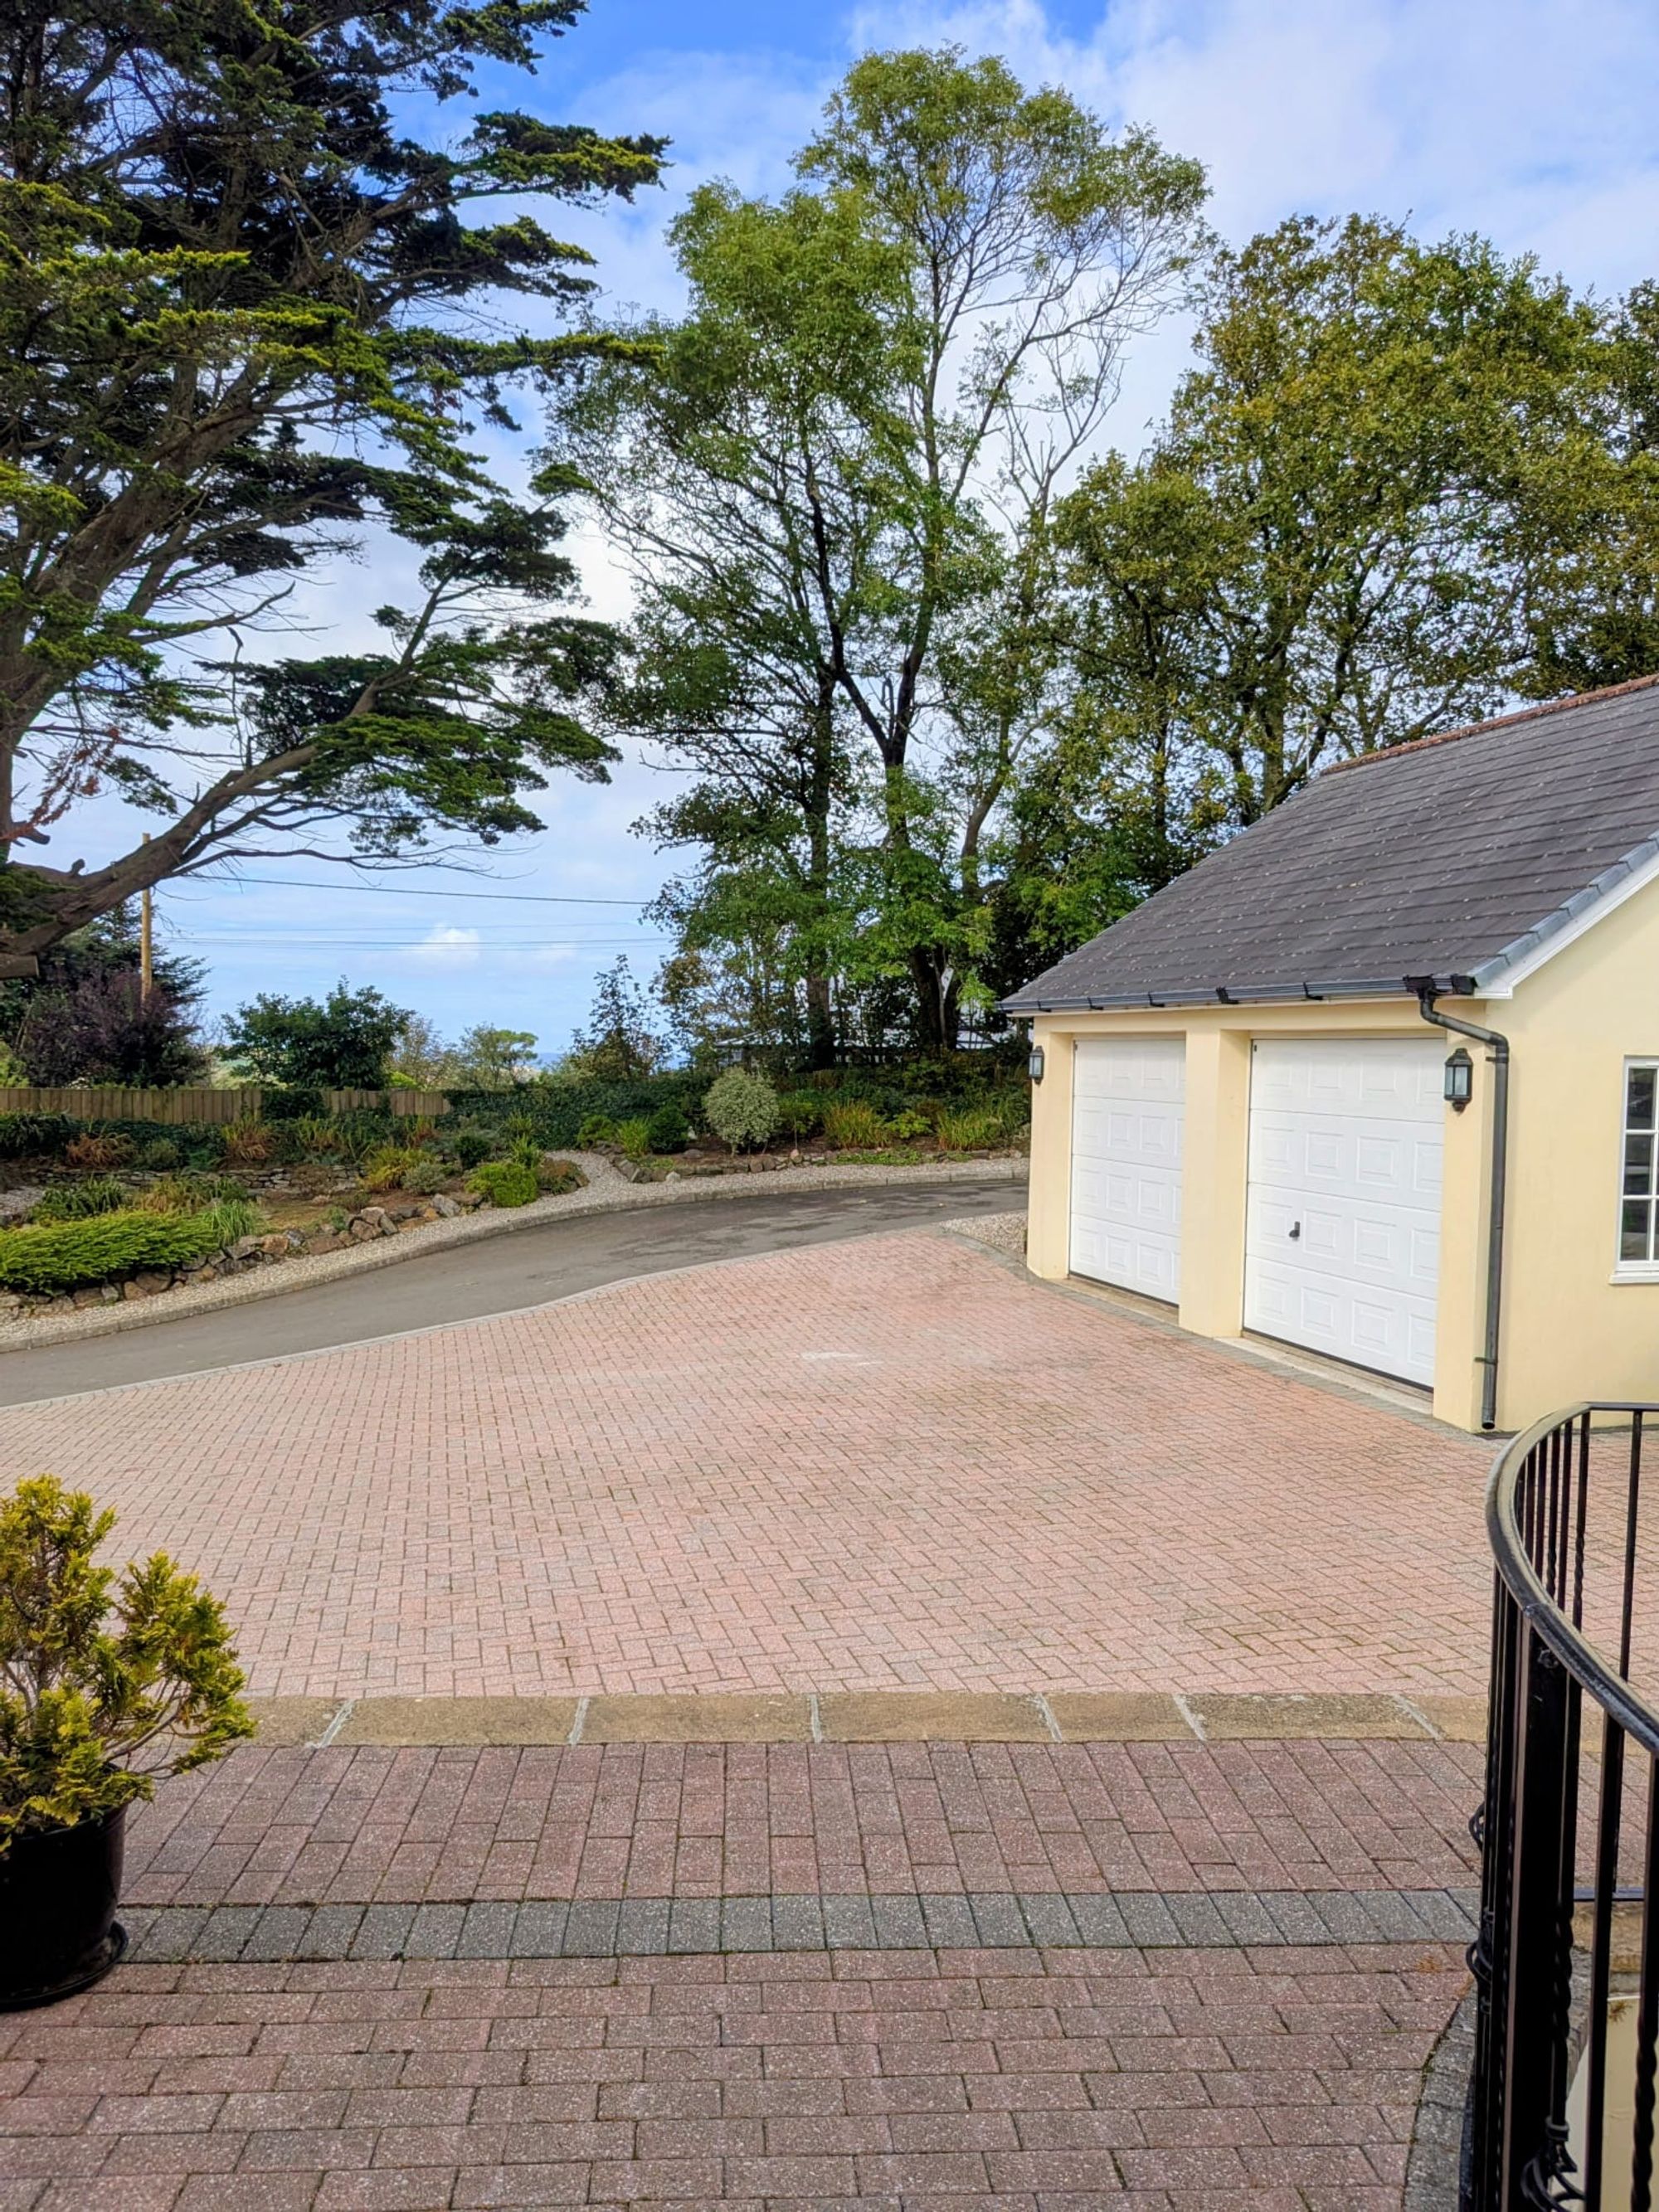
- Set on a generous plot with a double garage and parking for a number of vehicles
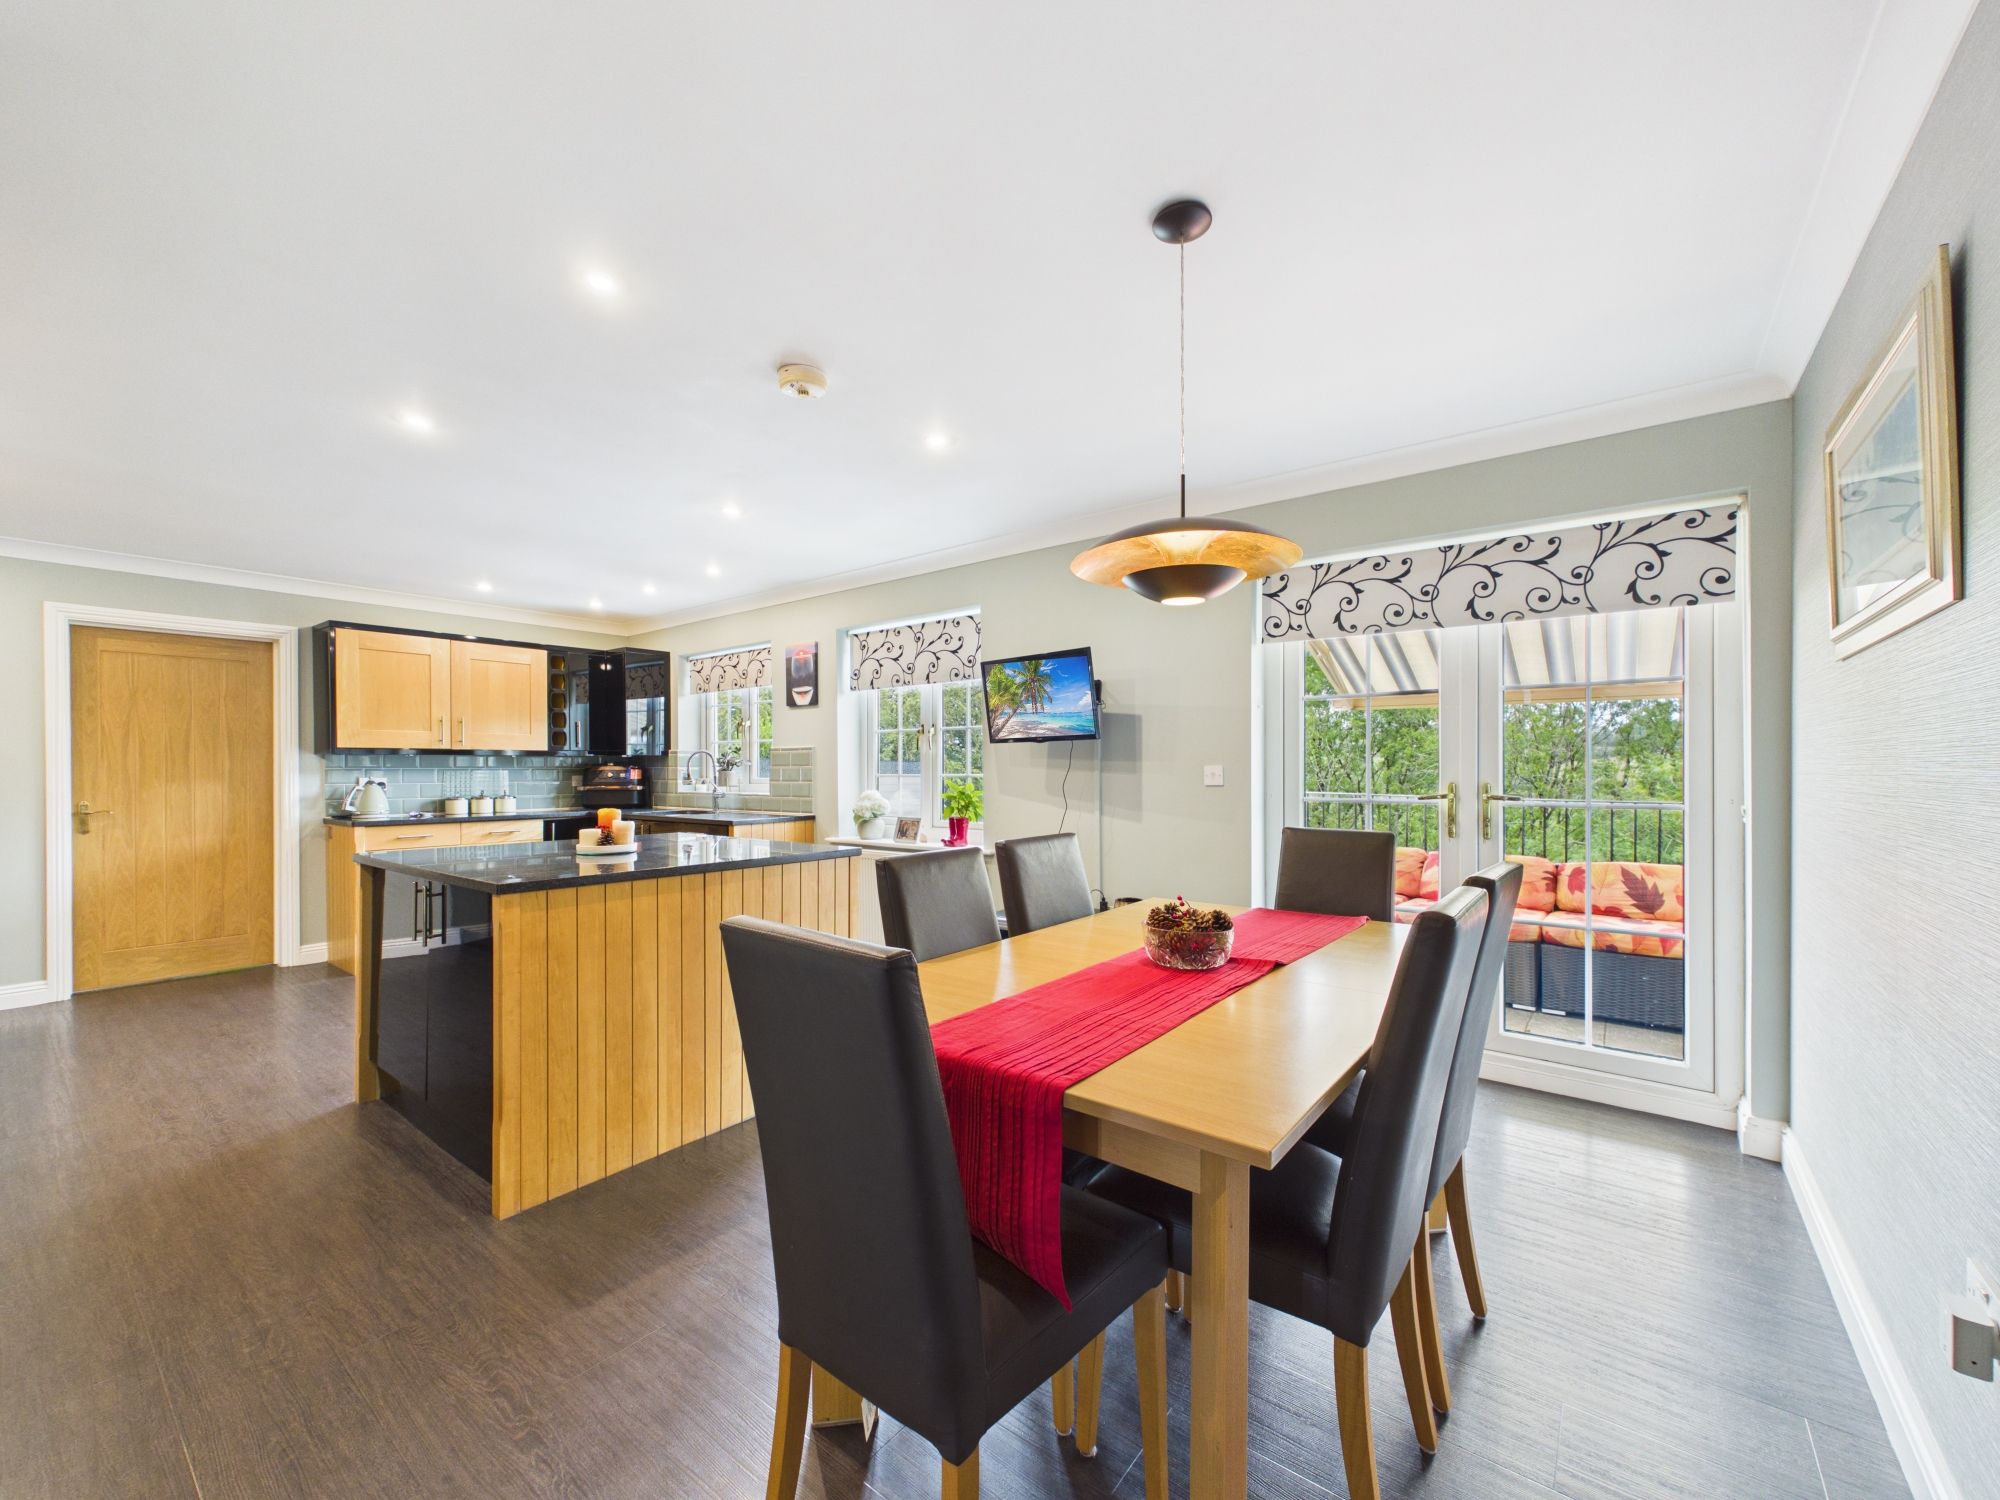
- Offering spacious accommodation throughout including an impressive open plan kitchen / dining room with access to the balcony
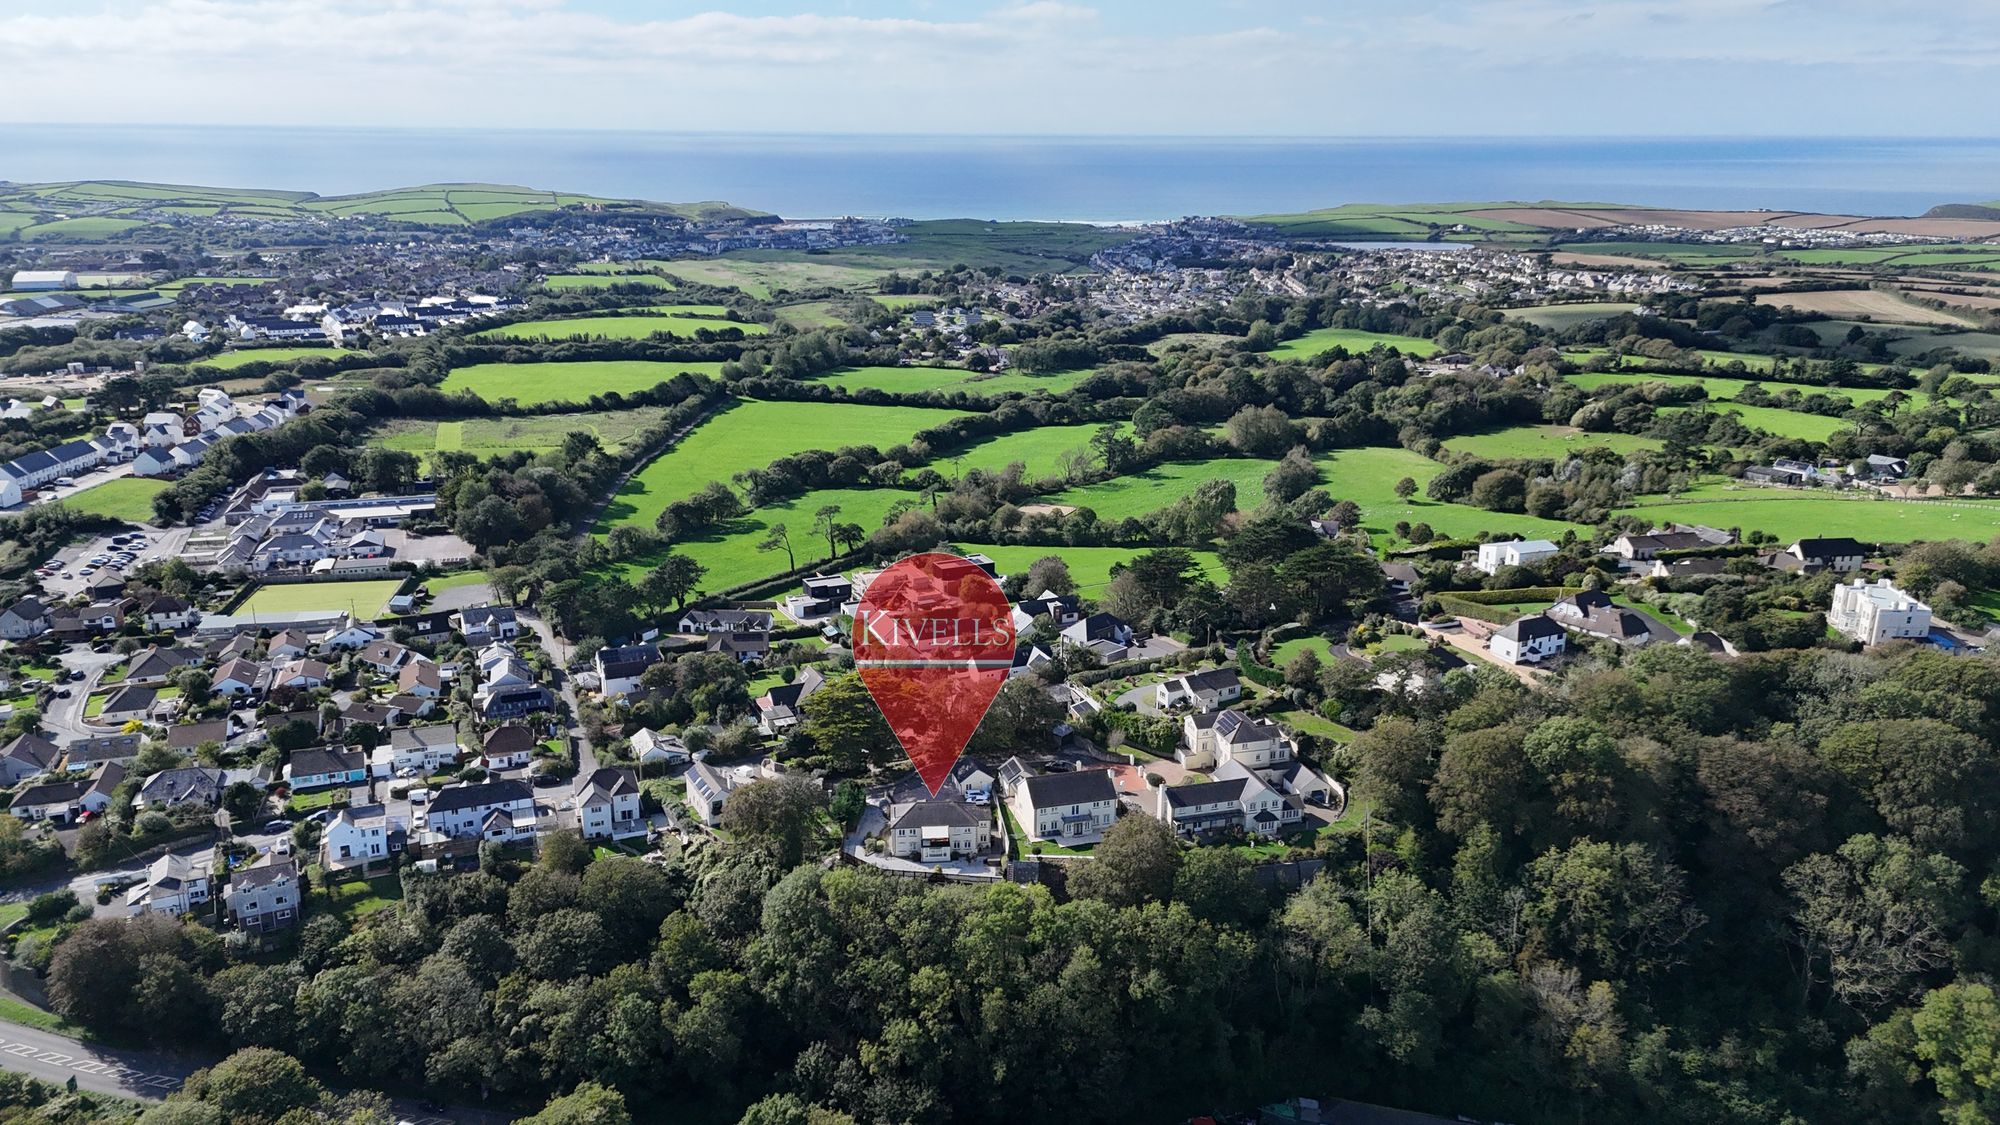
- Conveniently located within walking distance of local schools, shops and the town.
- Private, gated cul-du-sac
- EPC Rating: C
Description
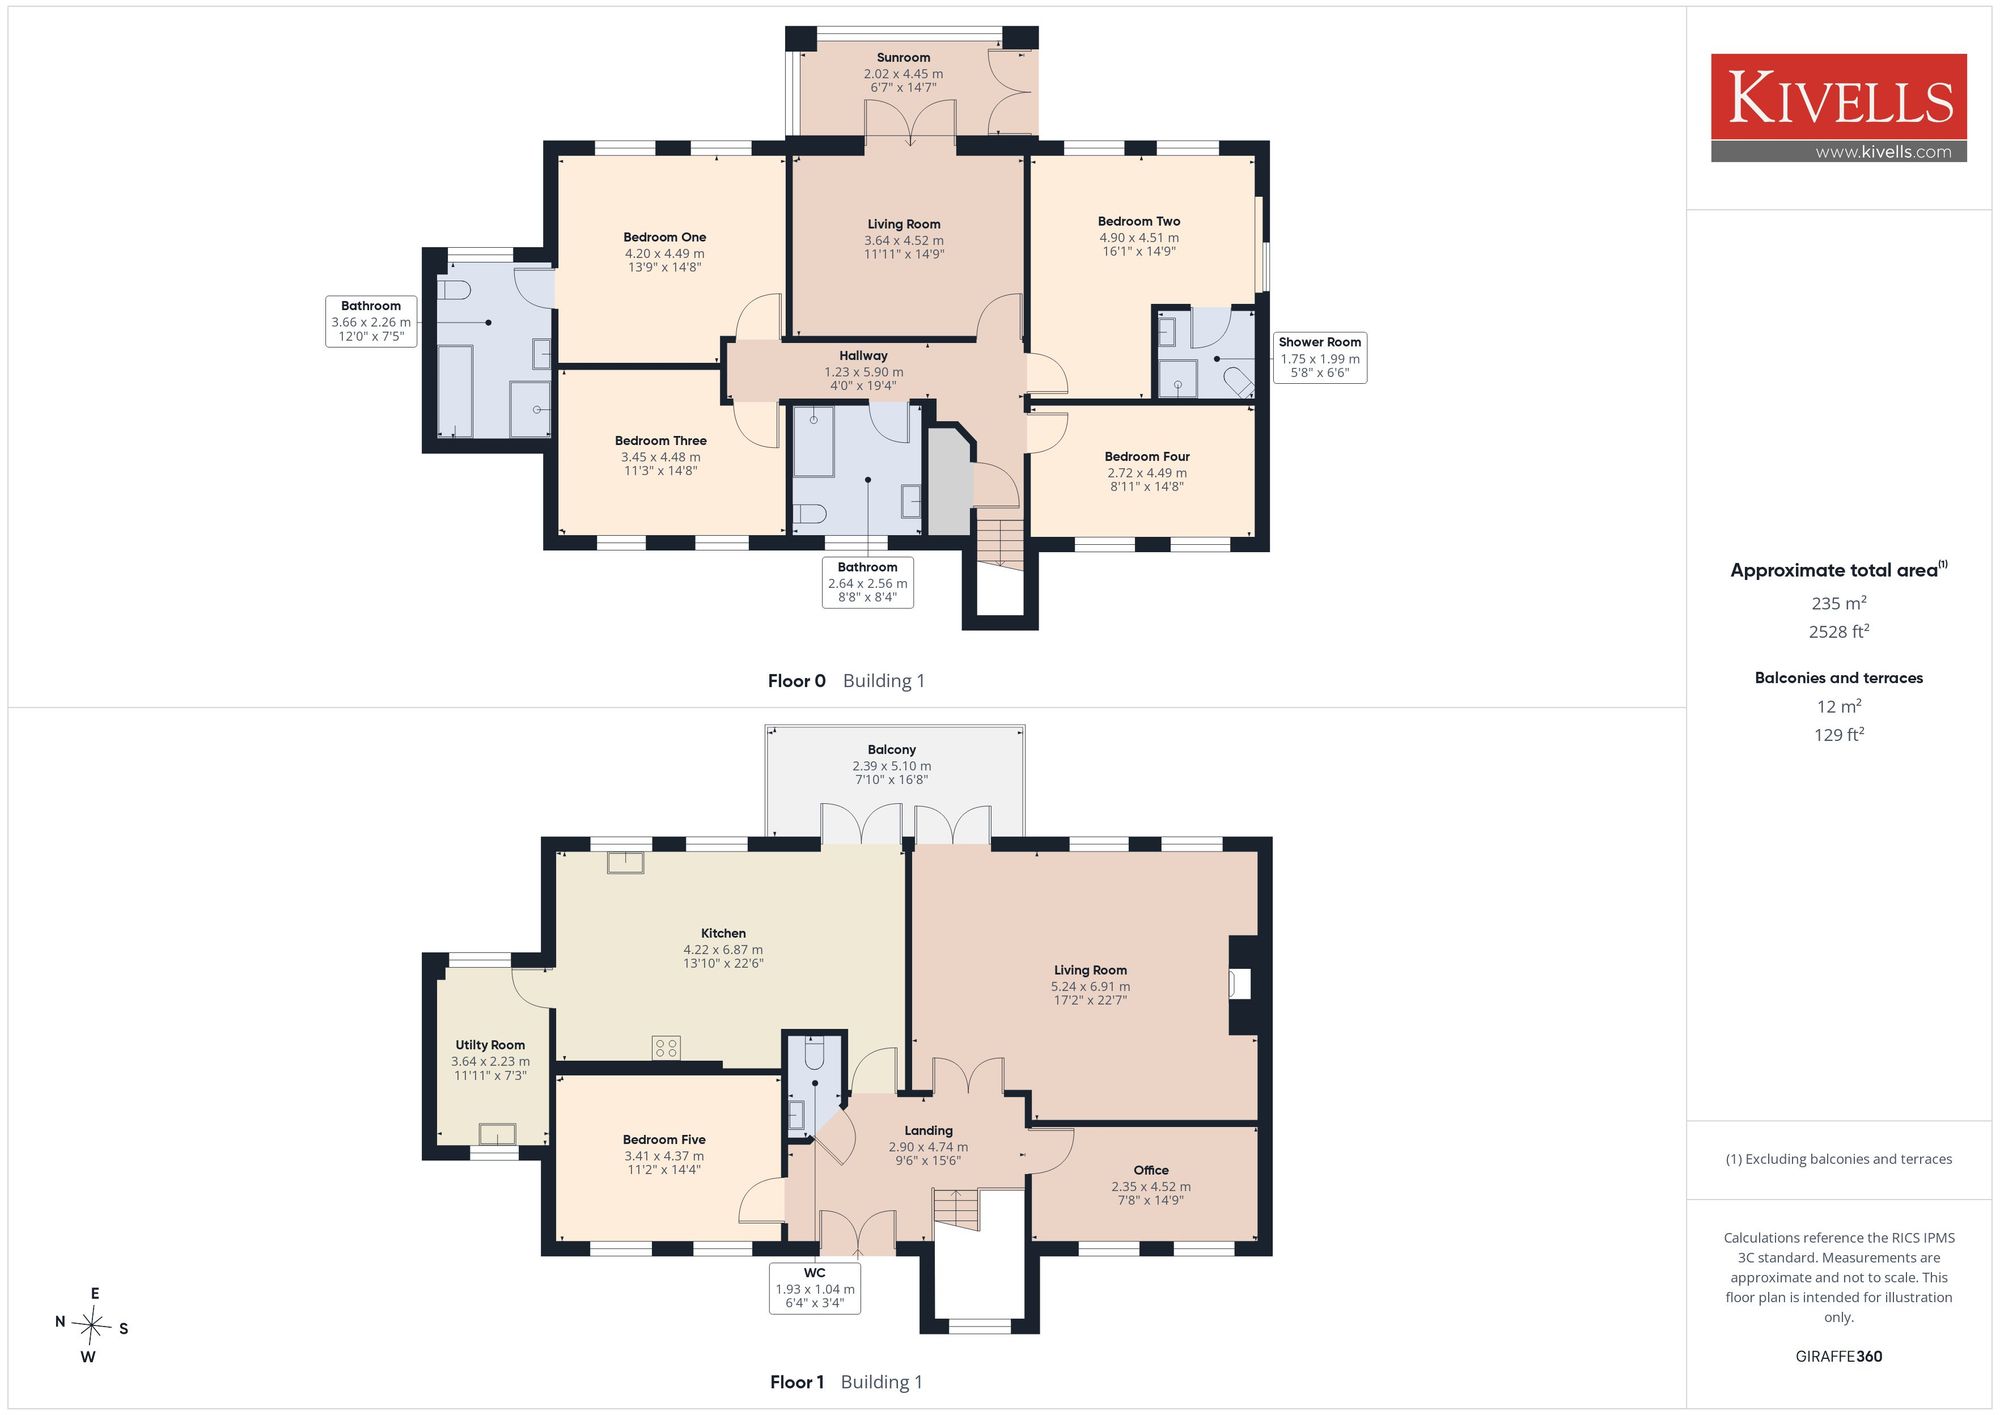
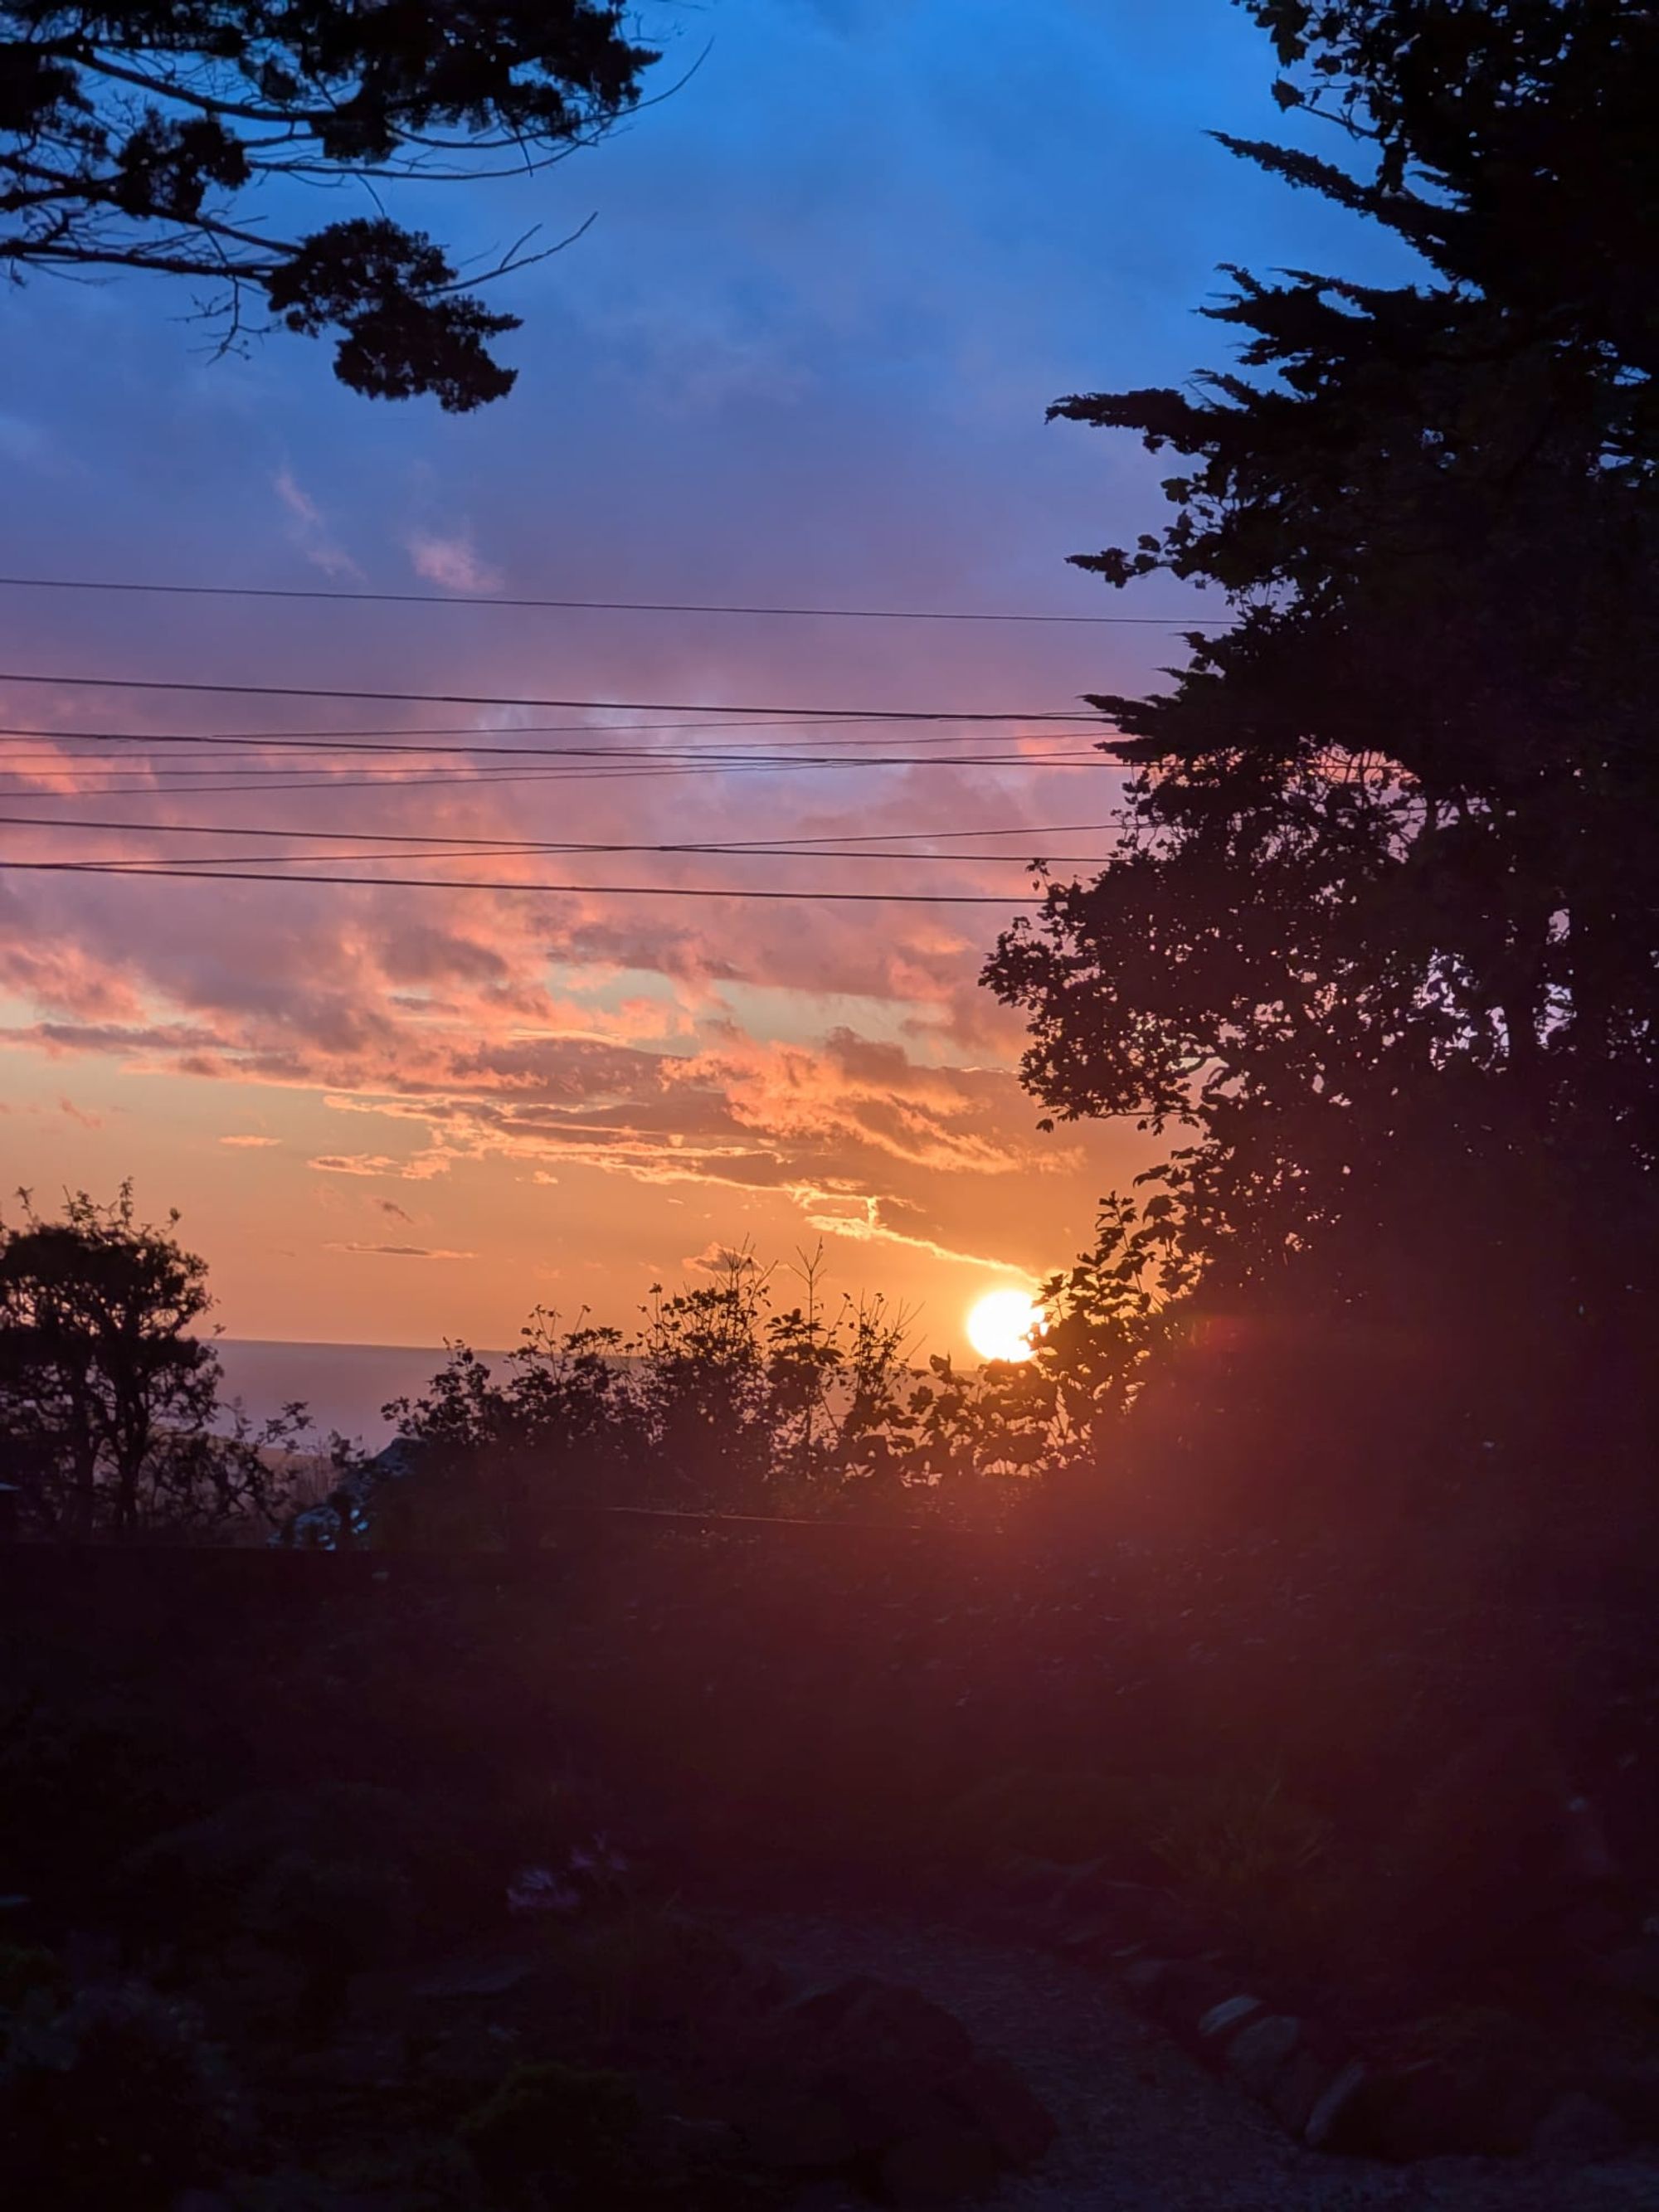
Located in the sought-after gated residential cul-du-sac, 1 Grenville Park is an impressive five-bedroom detached residence set within a generous plot. The property’s thoughtful reverse-level design takes full advantage of its elevated position, framing panoramic, far-reaching countryside views over the surrounding North Cornwall landscape and sea glimpses to the West.
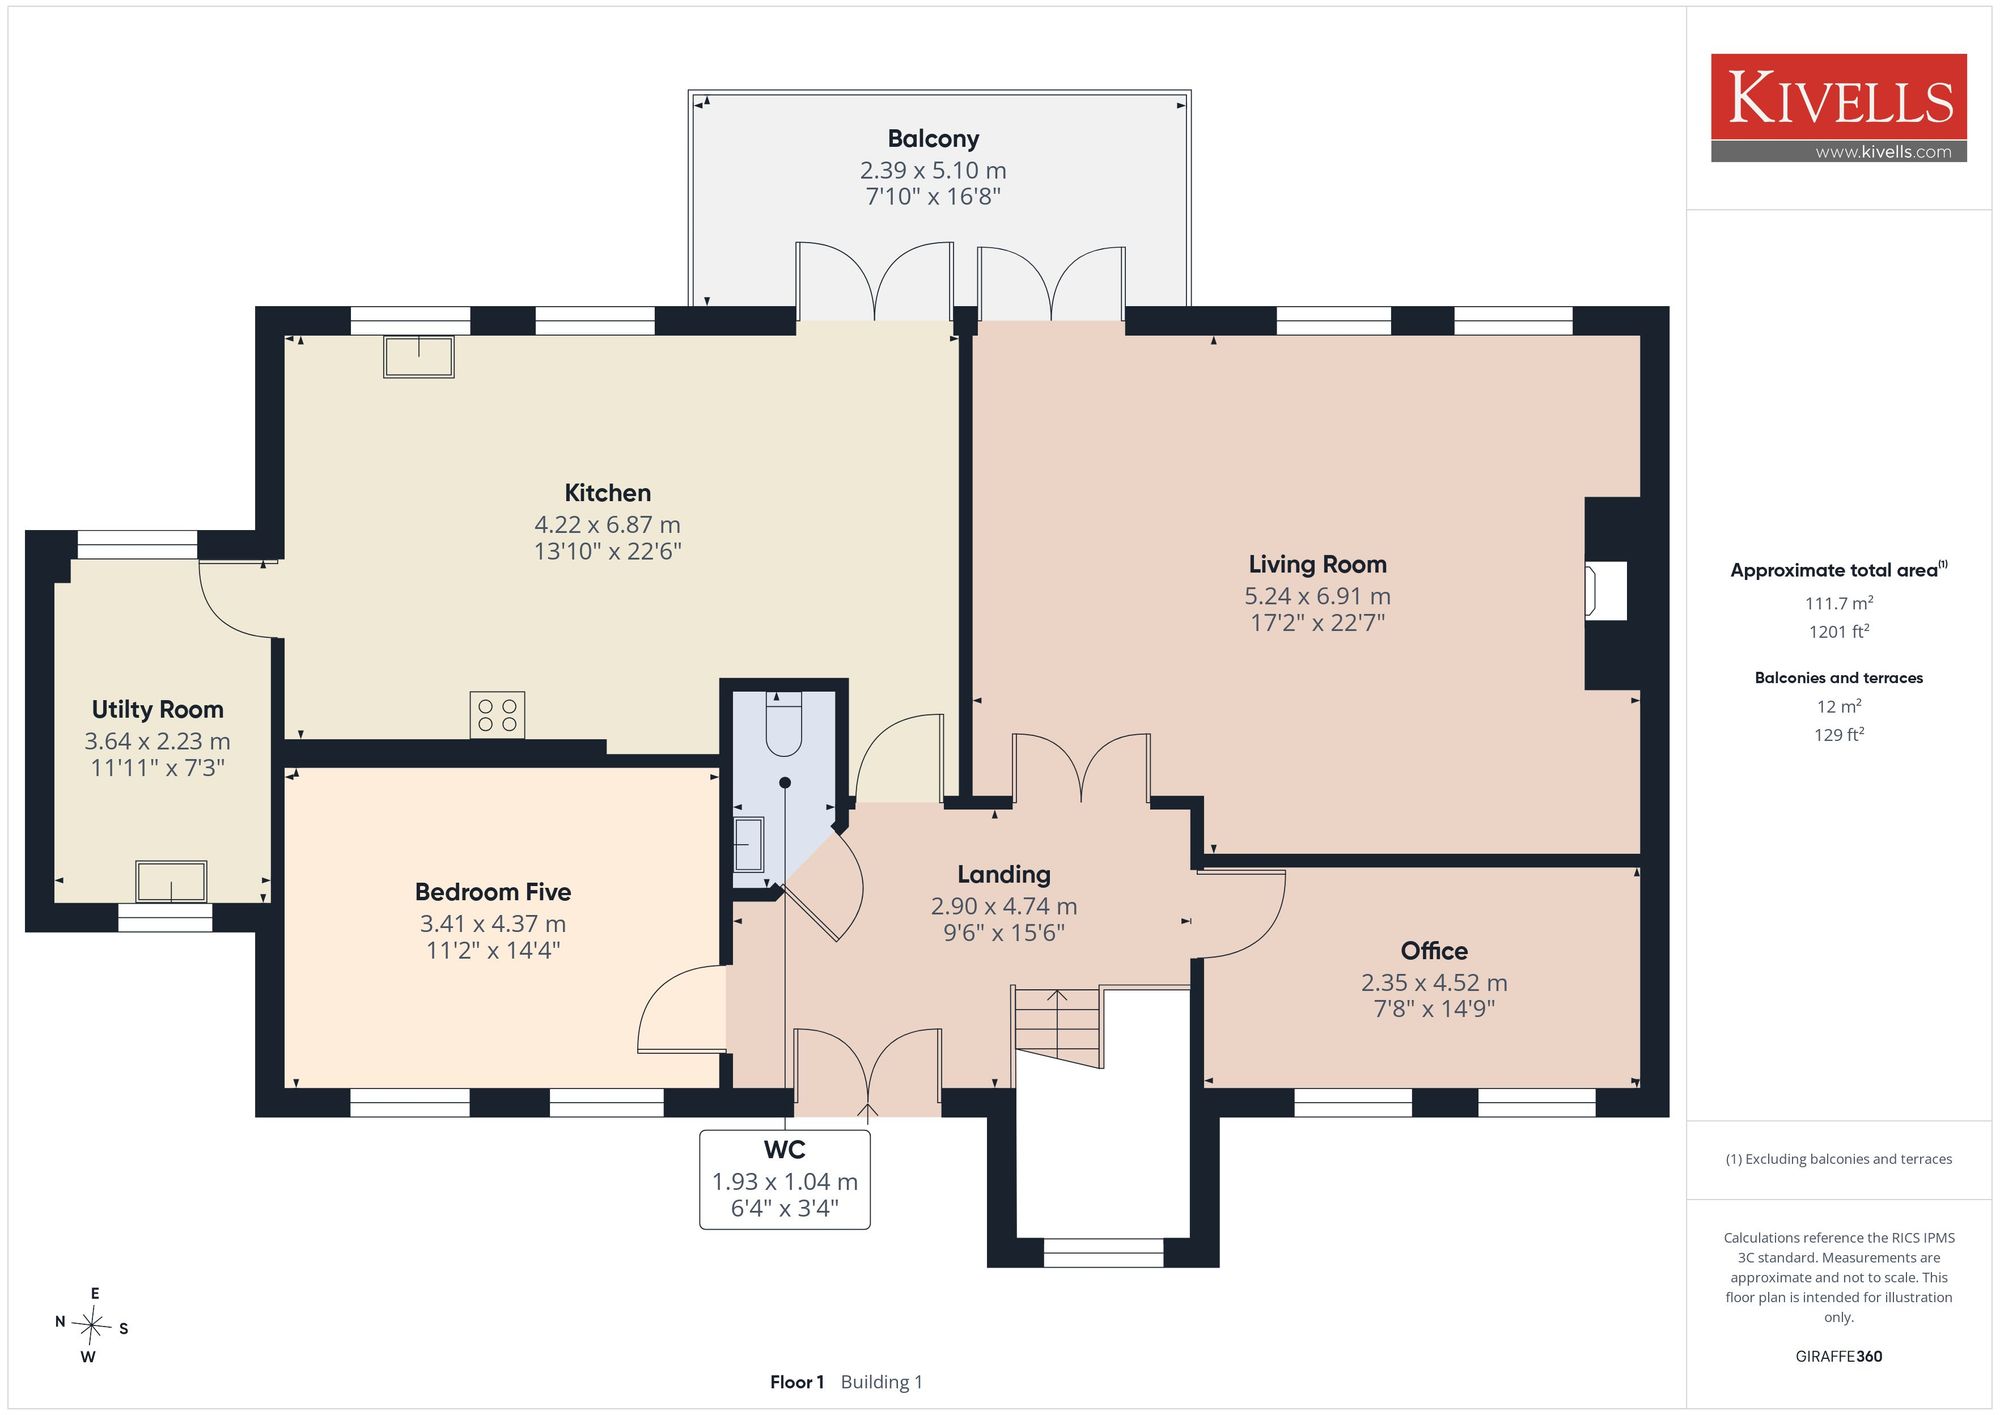
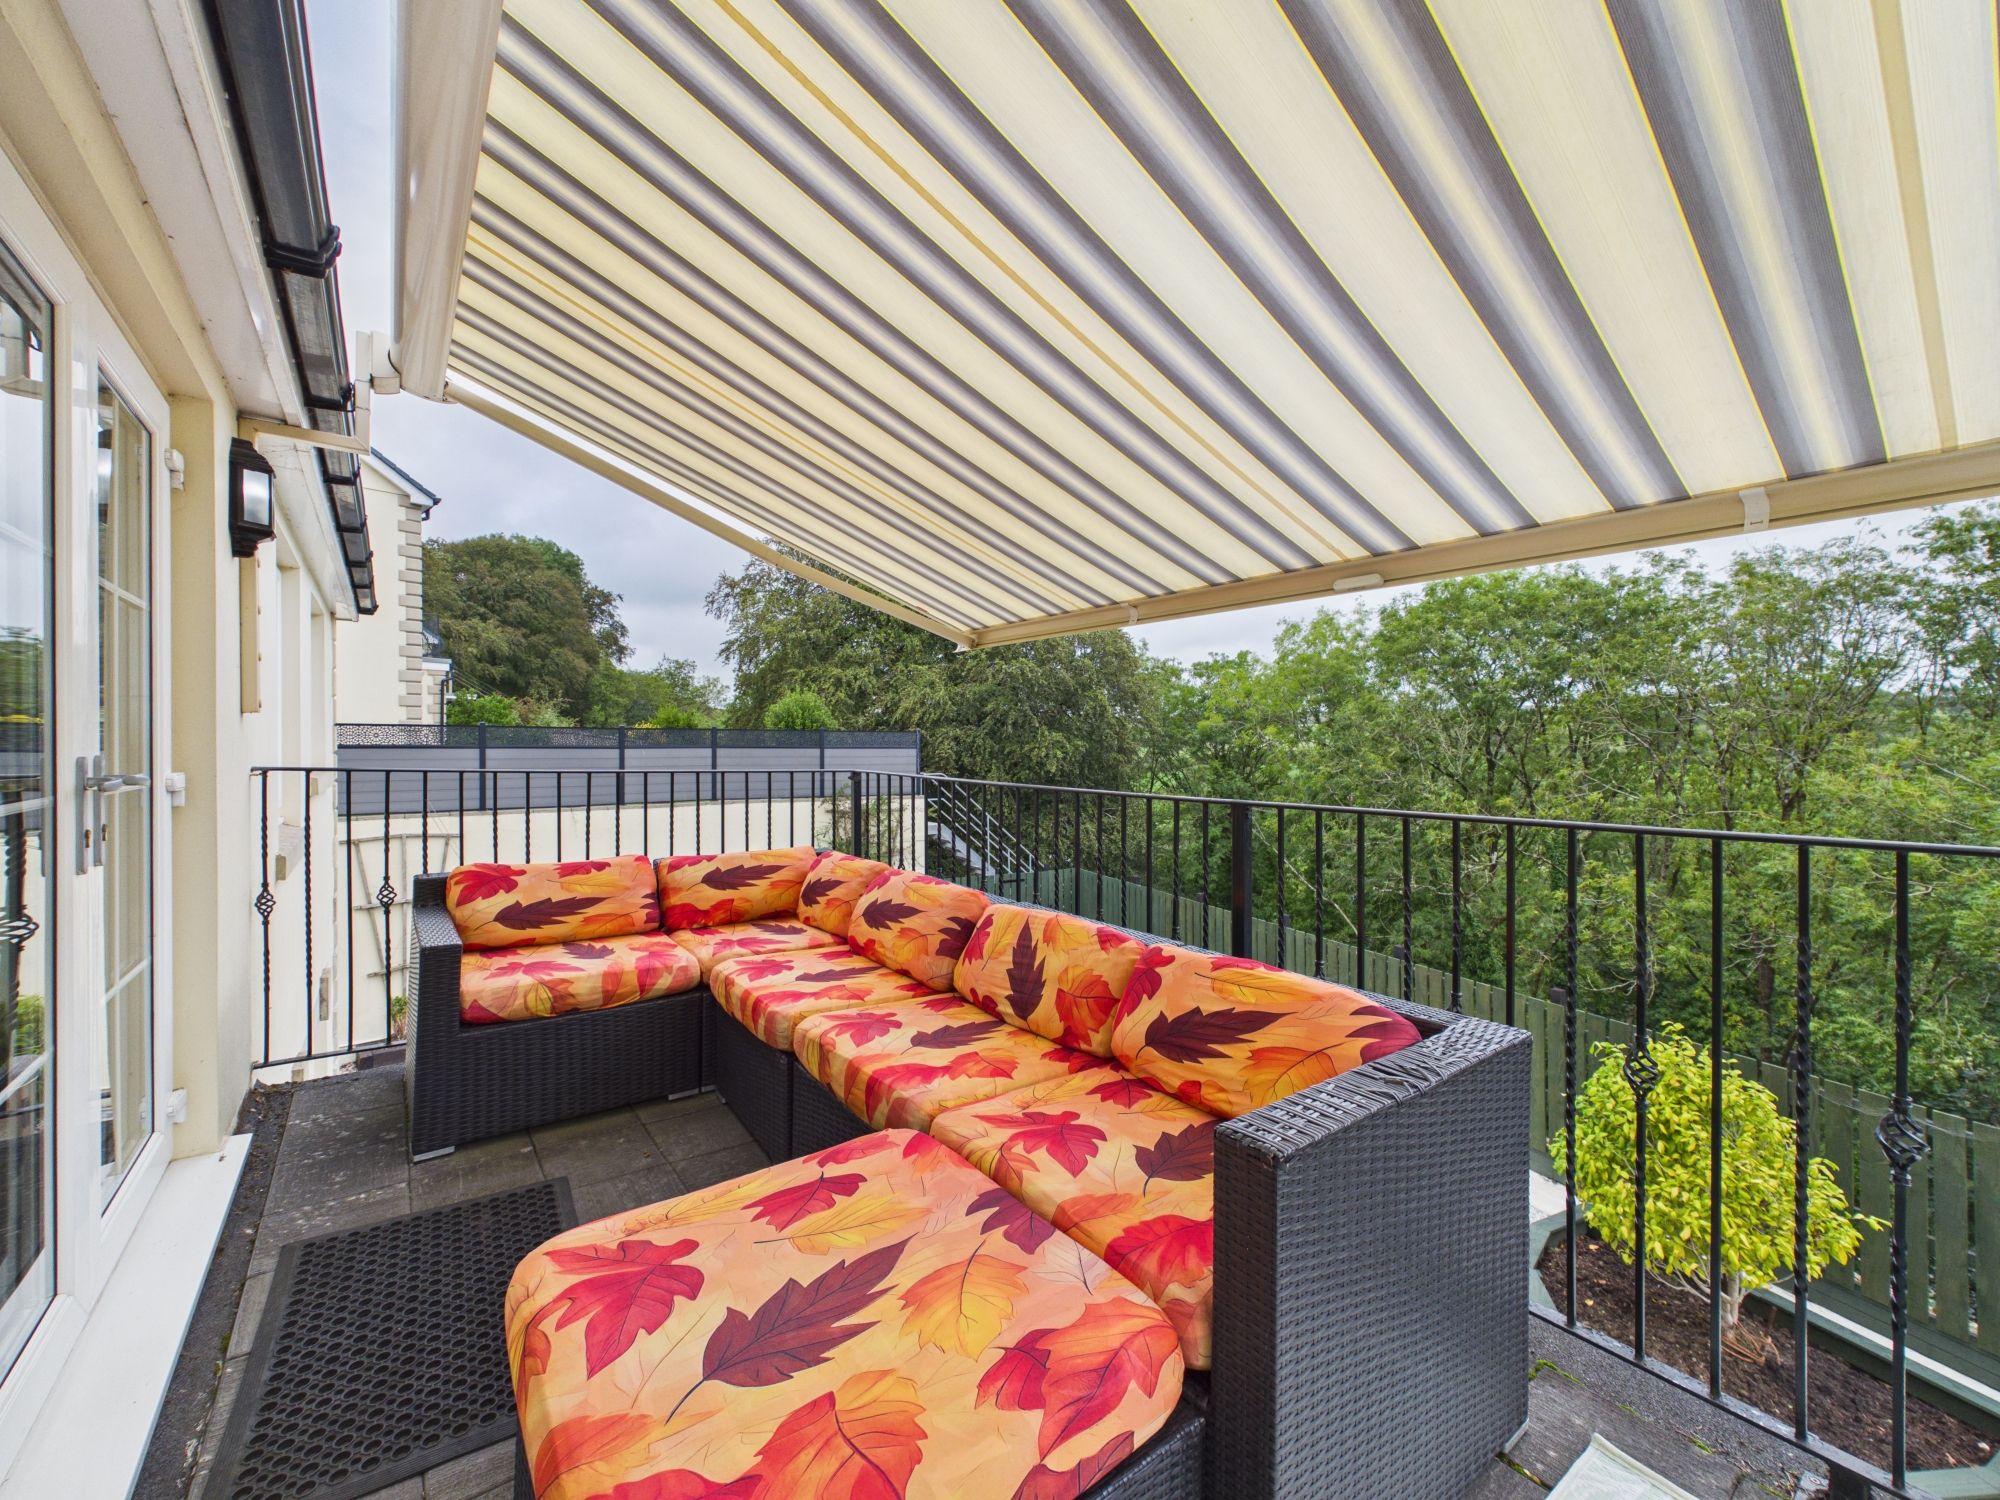
The main entrance level welcomes you into a light-filled reception hall that flows seamlessly into the primary living spaces. Designed for both daily life and hosting, this floor features a spacious dual-aspect lounge, a formal dining room (currently used as an additional bedroom) and a bright kitchen/breakfast room supported by a separate utility. An East facing balcony can be accessed via the living room or kitchen and enjoys sun for much of the day. A dedicated study and a convenient cloakroom complete the ground-floor layout, offering an ideal setup for remote working or quiet study.
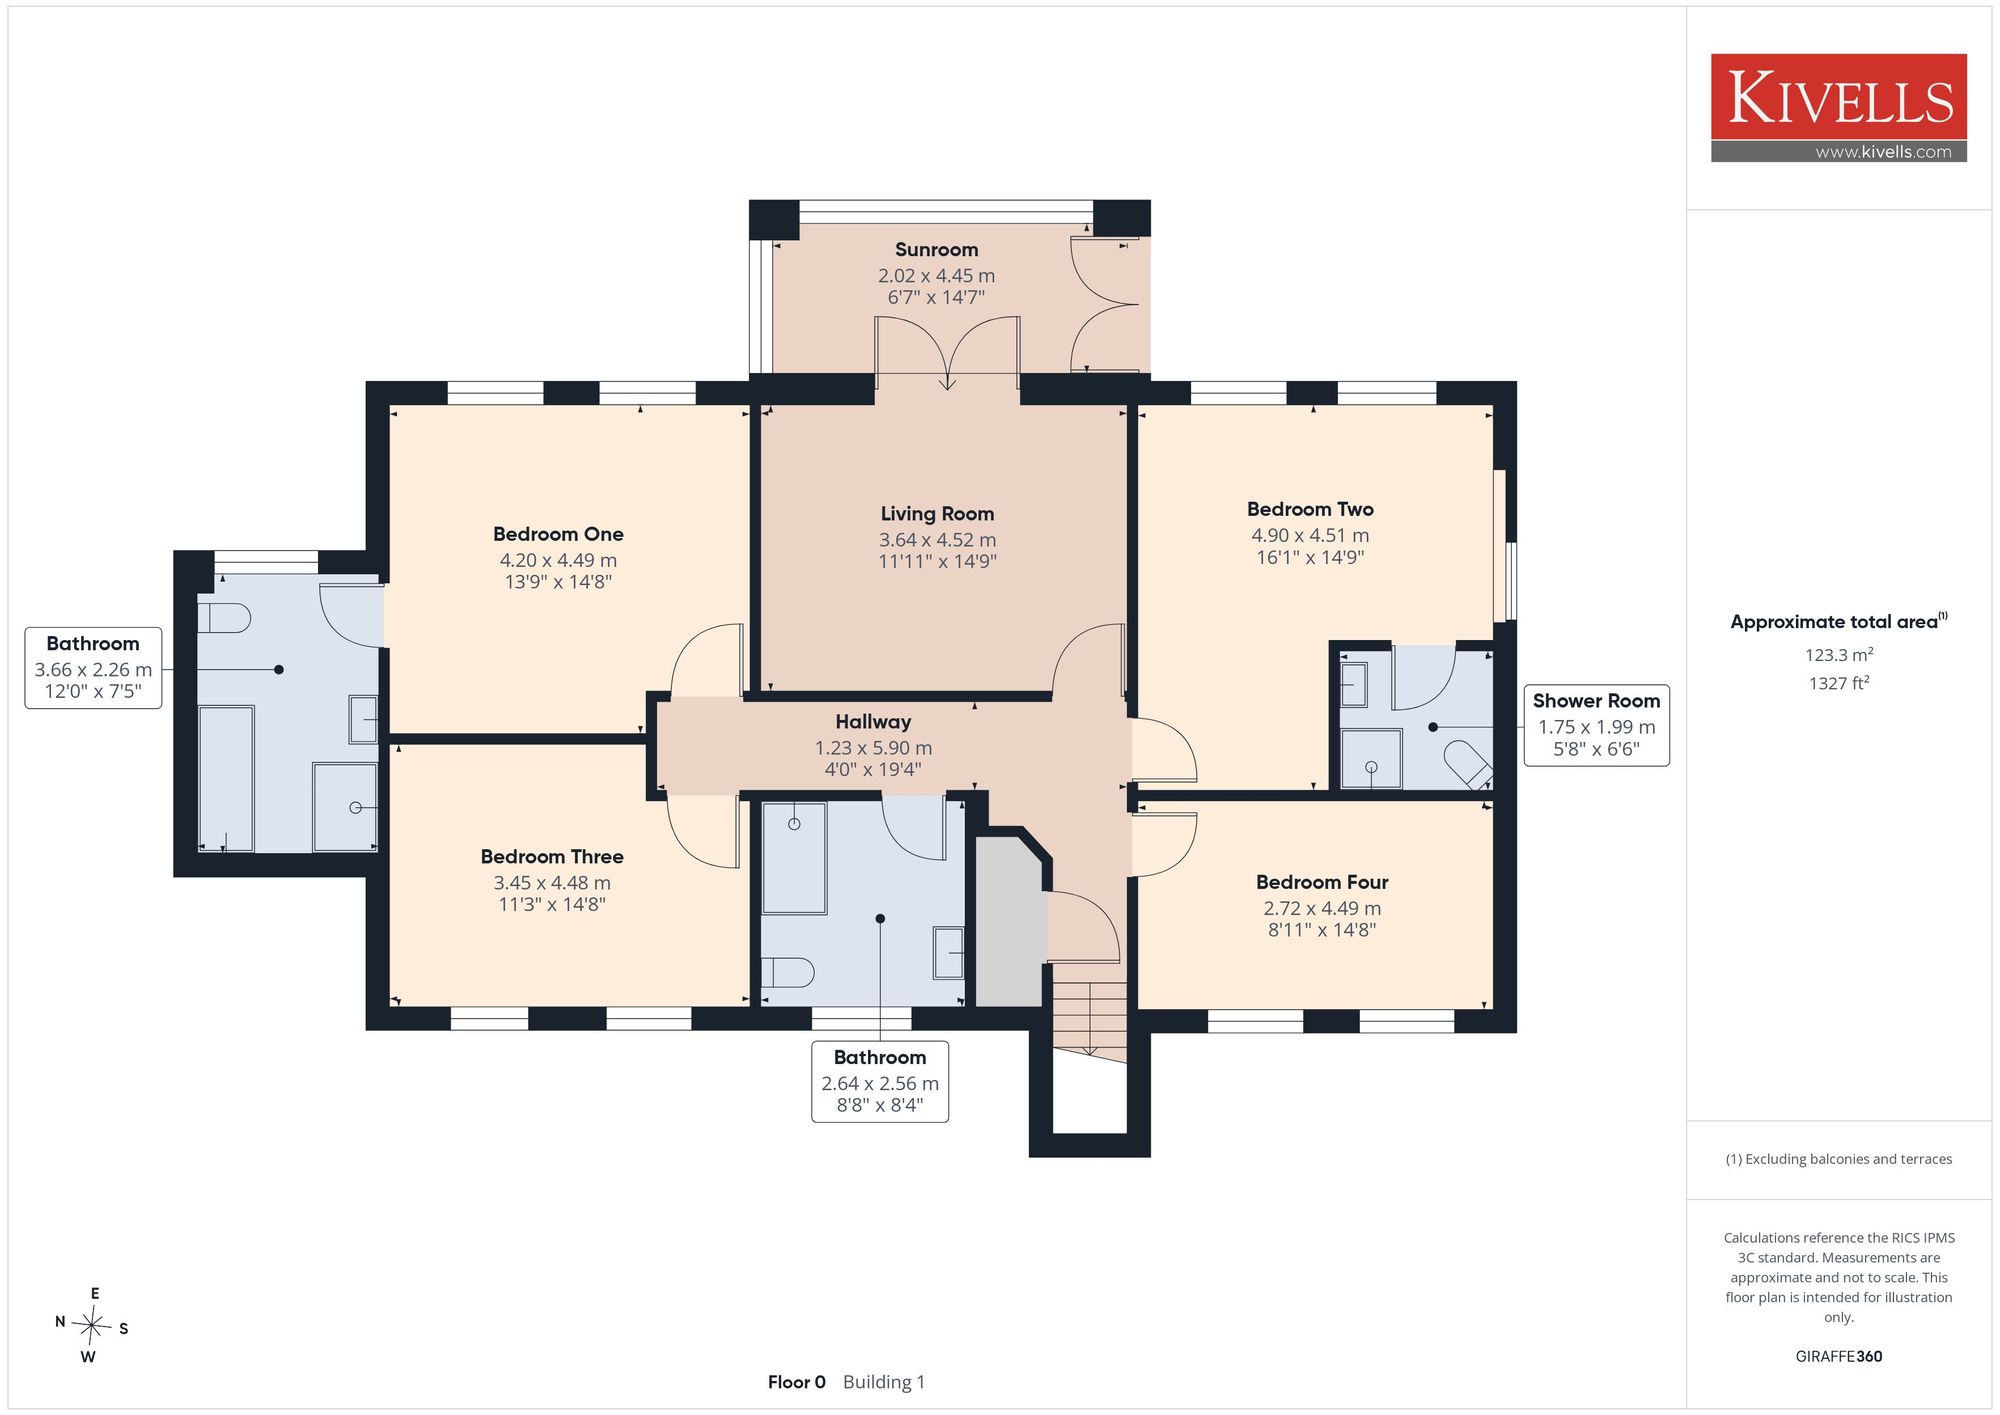
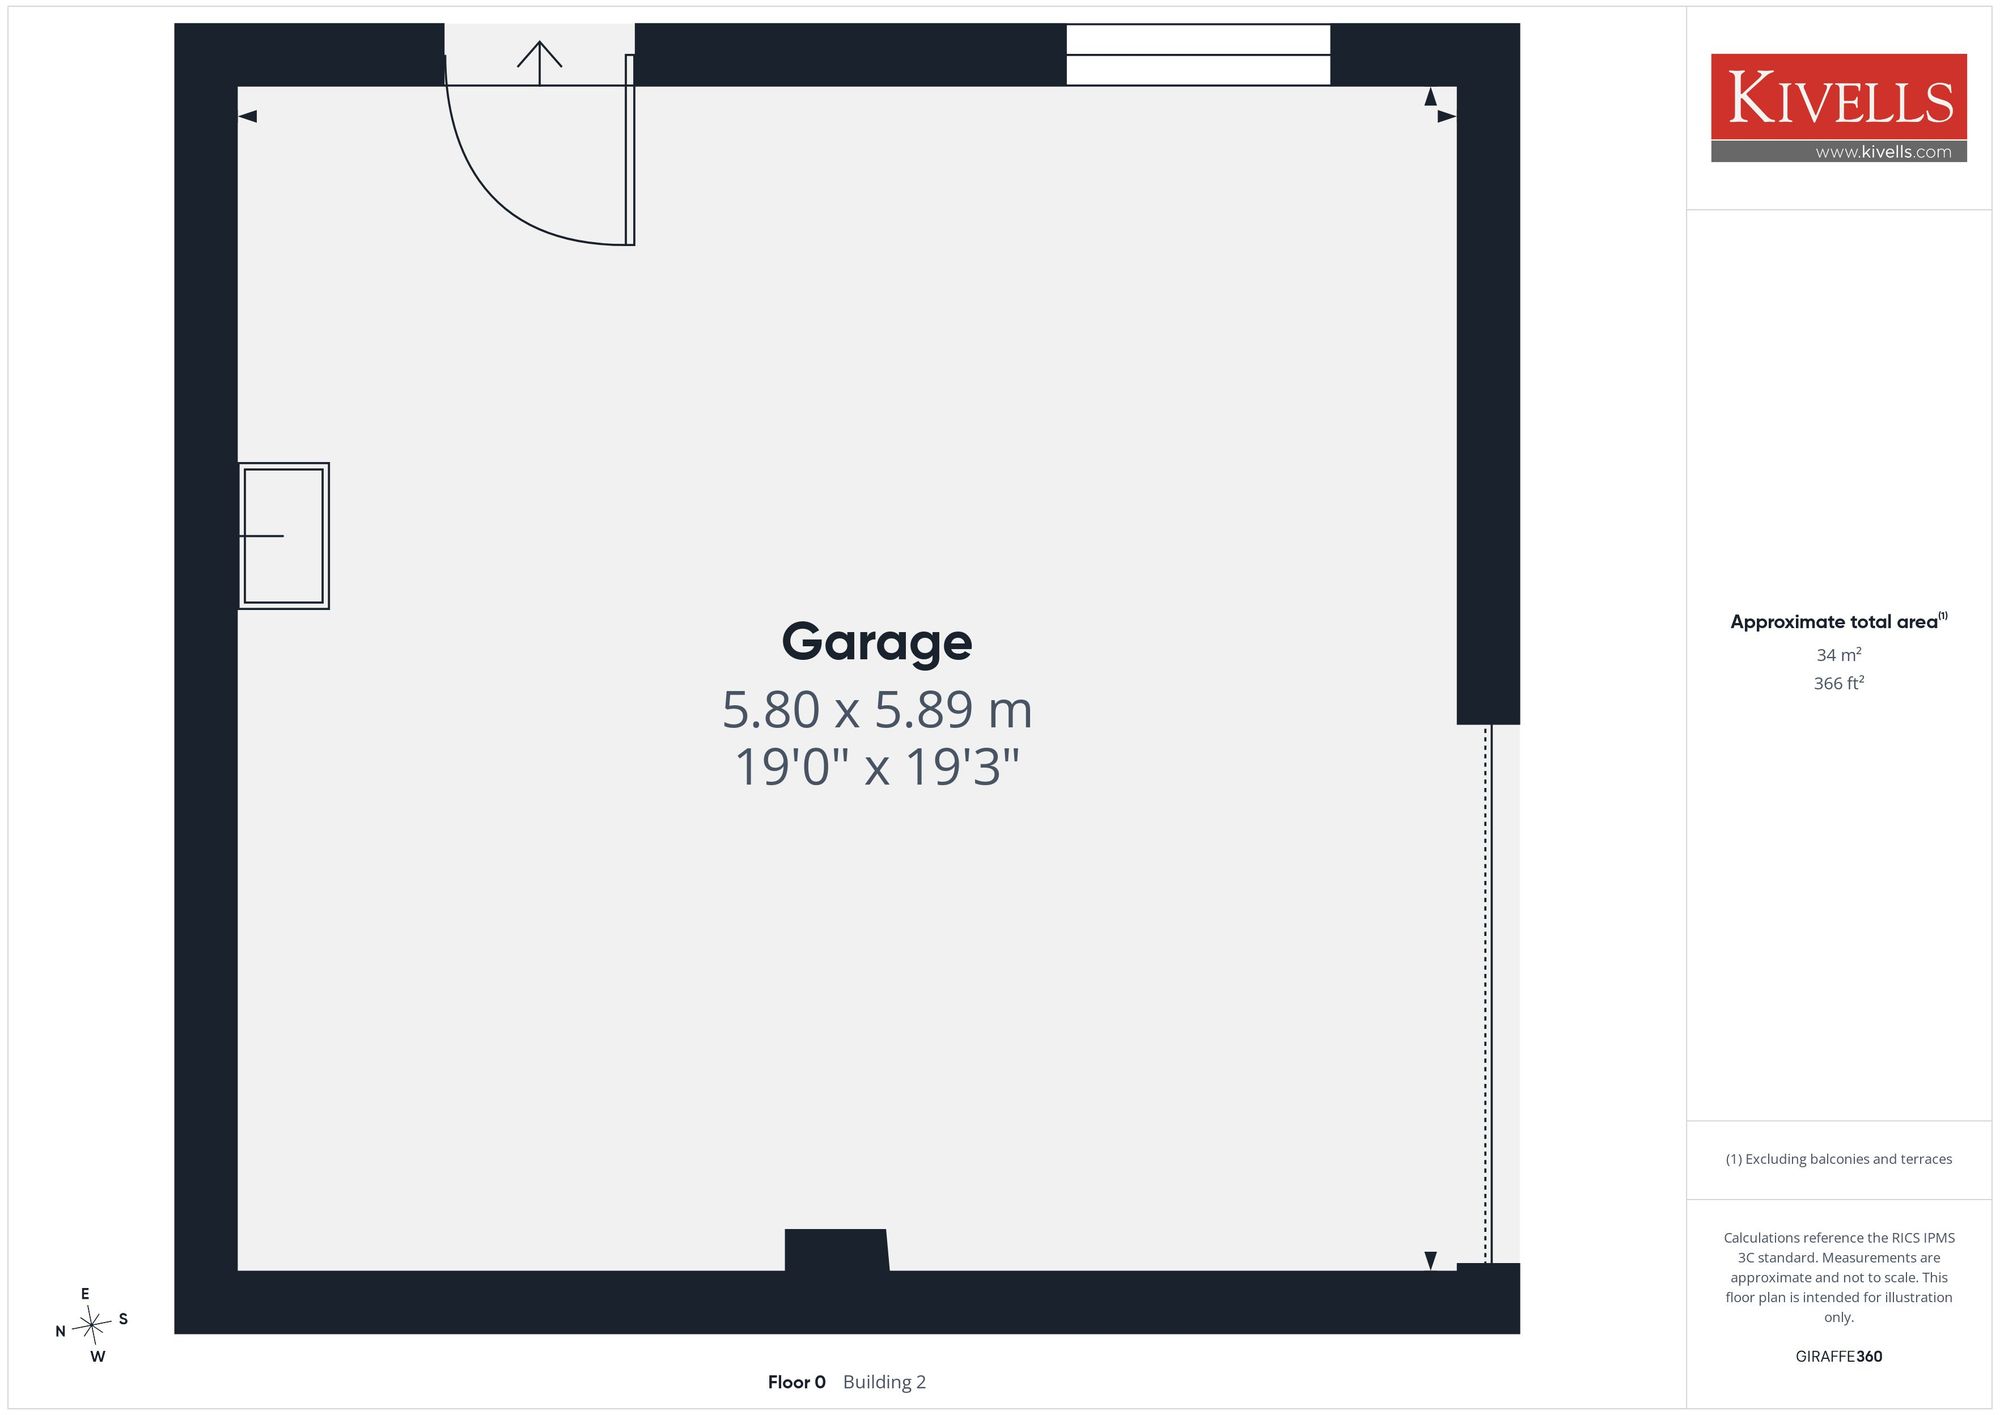
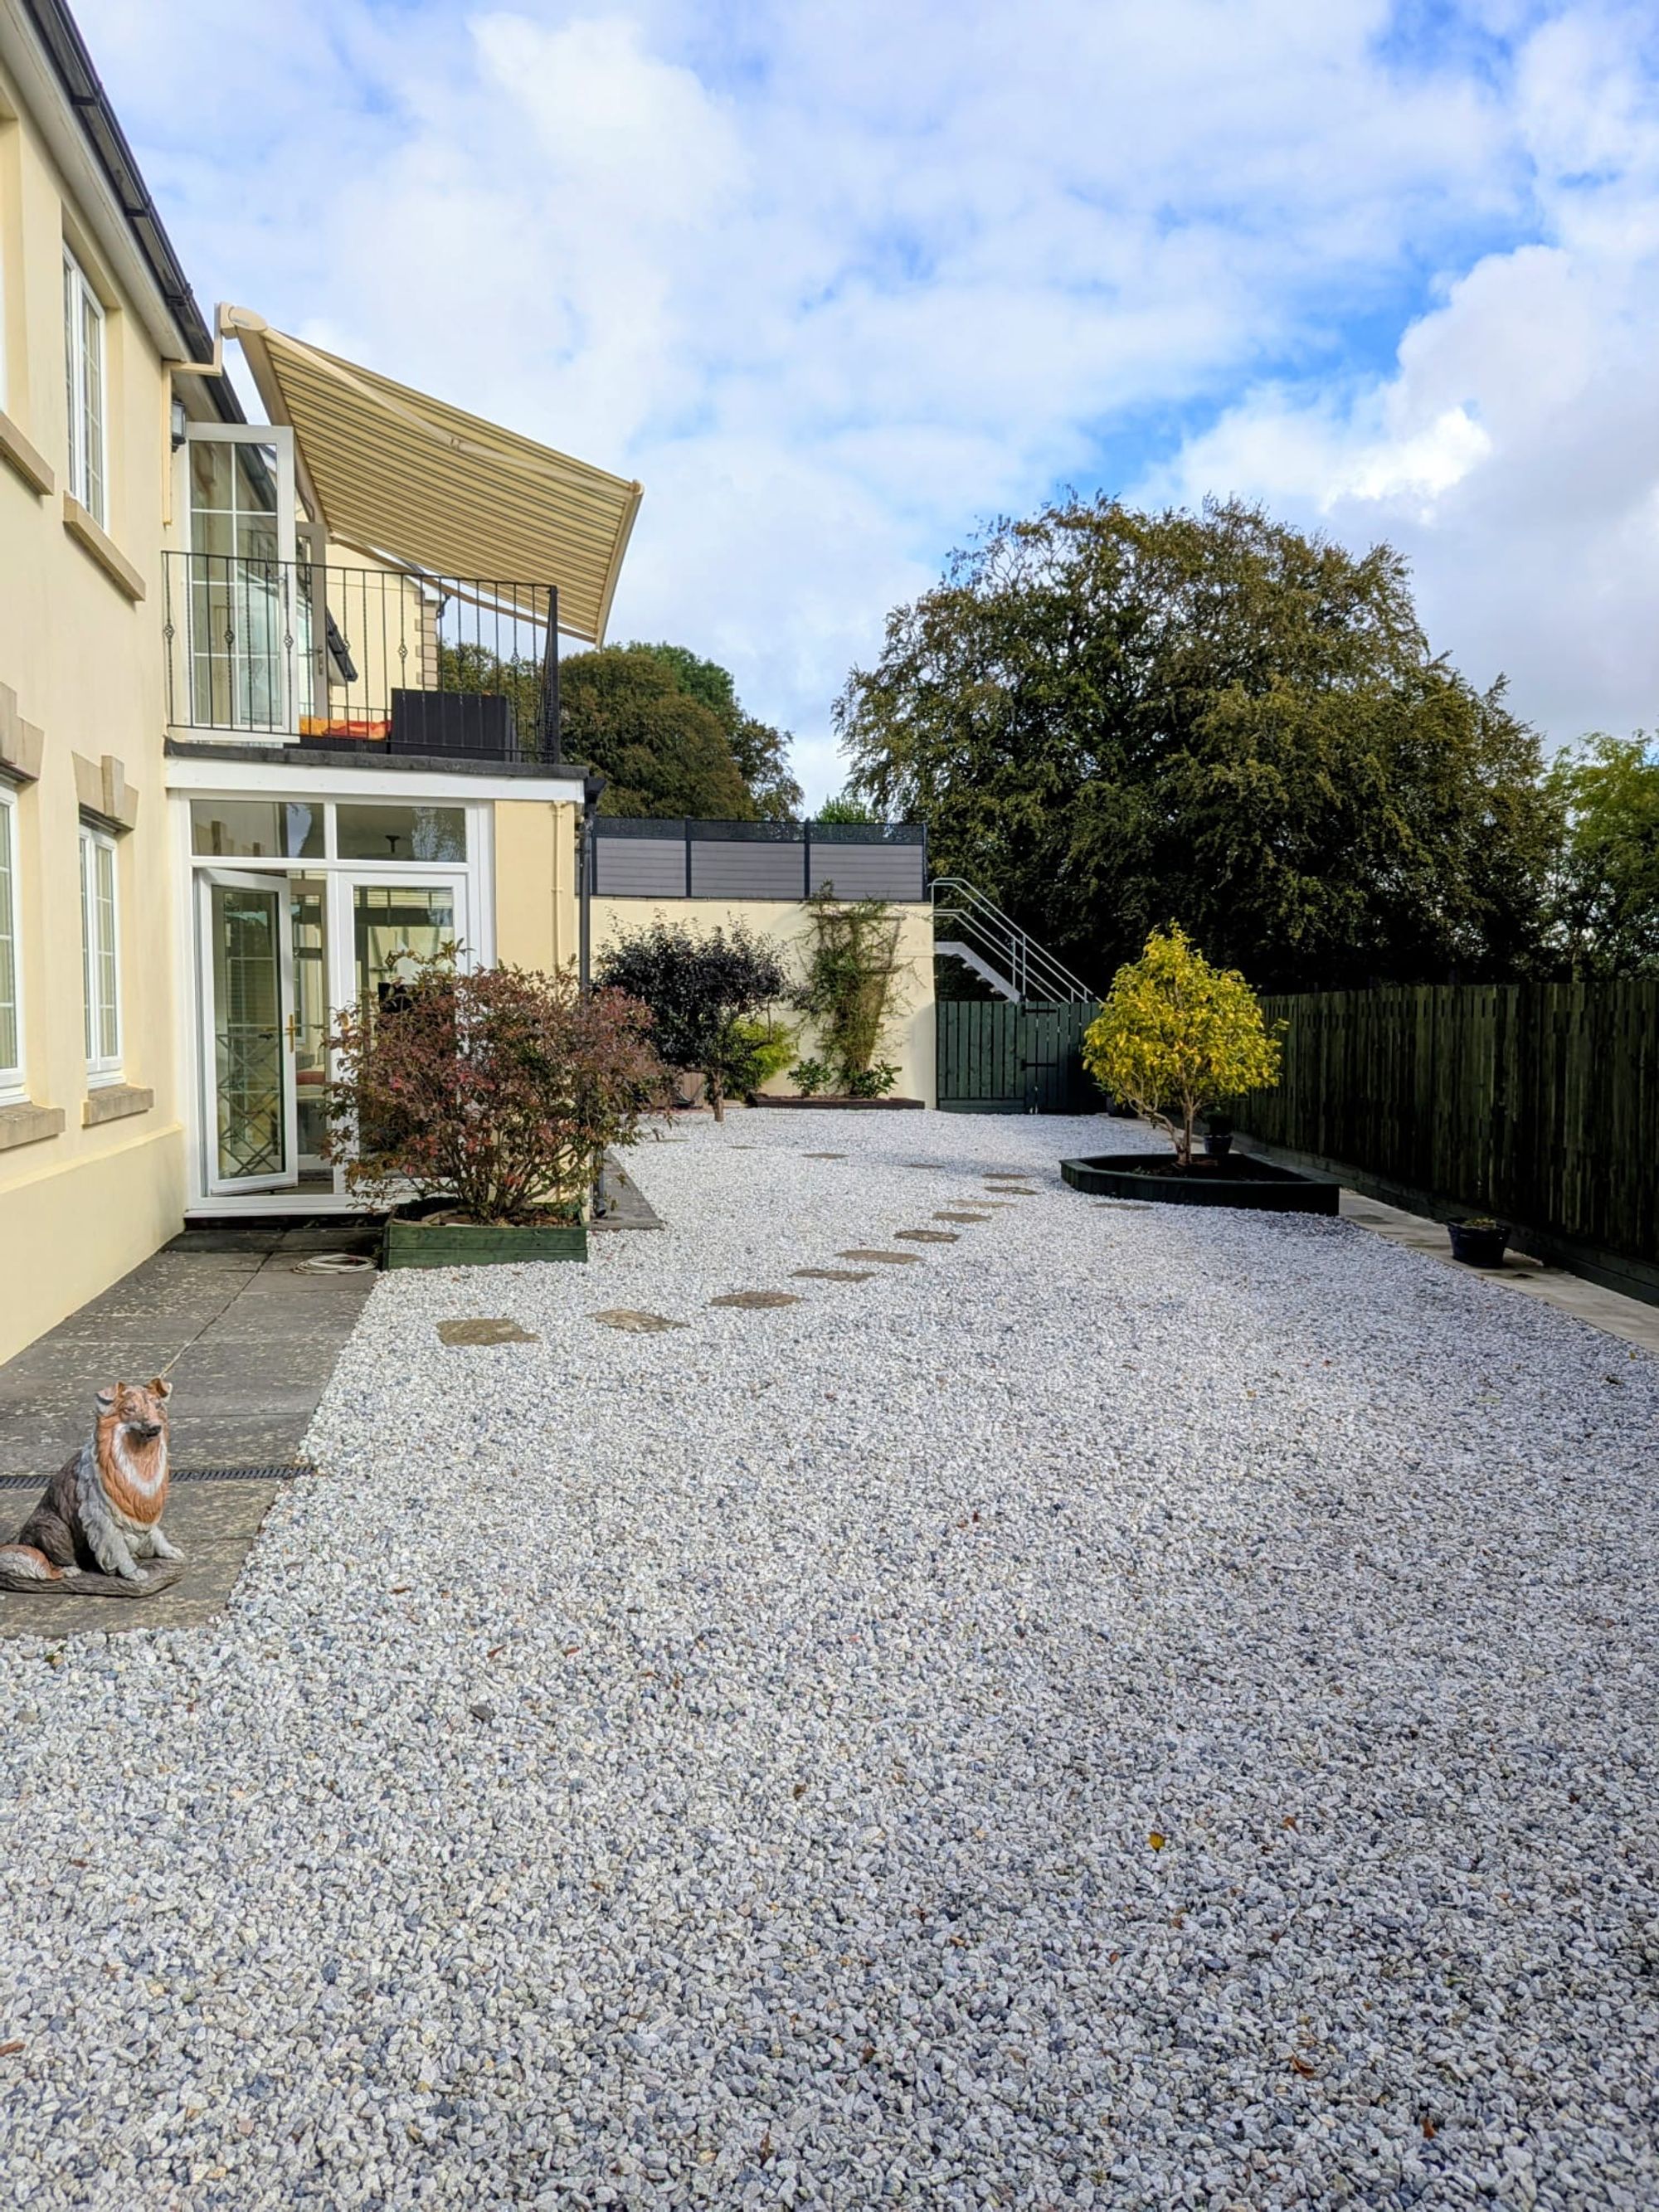
The lower ground floor houses the flexible sleeping accommodation, comprising five well-proportioned bedrooms. The principal master suite and a second double bedroom both feature private en-suite facilities, while the remaining bedrooms are served by a family bathroom. Completing this level is a delightful sun room that connects the interior directly to the private front and rear gardens. Outside, the property is further enhanced by a large detached double garage and a large block paved driveway providing ample off-road parking.
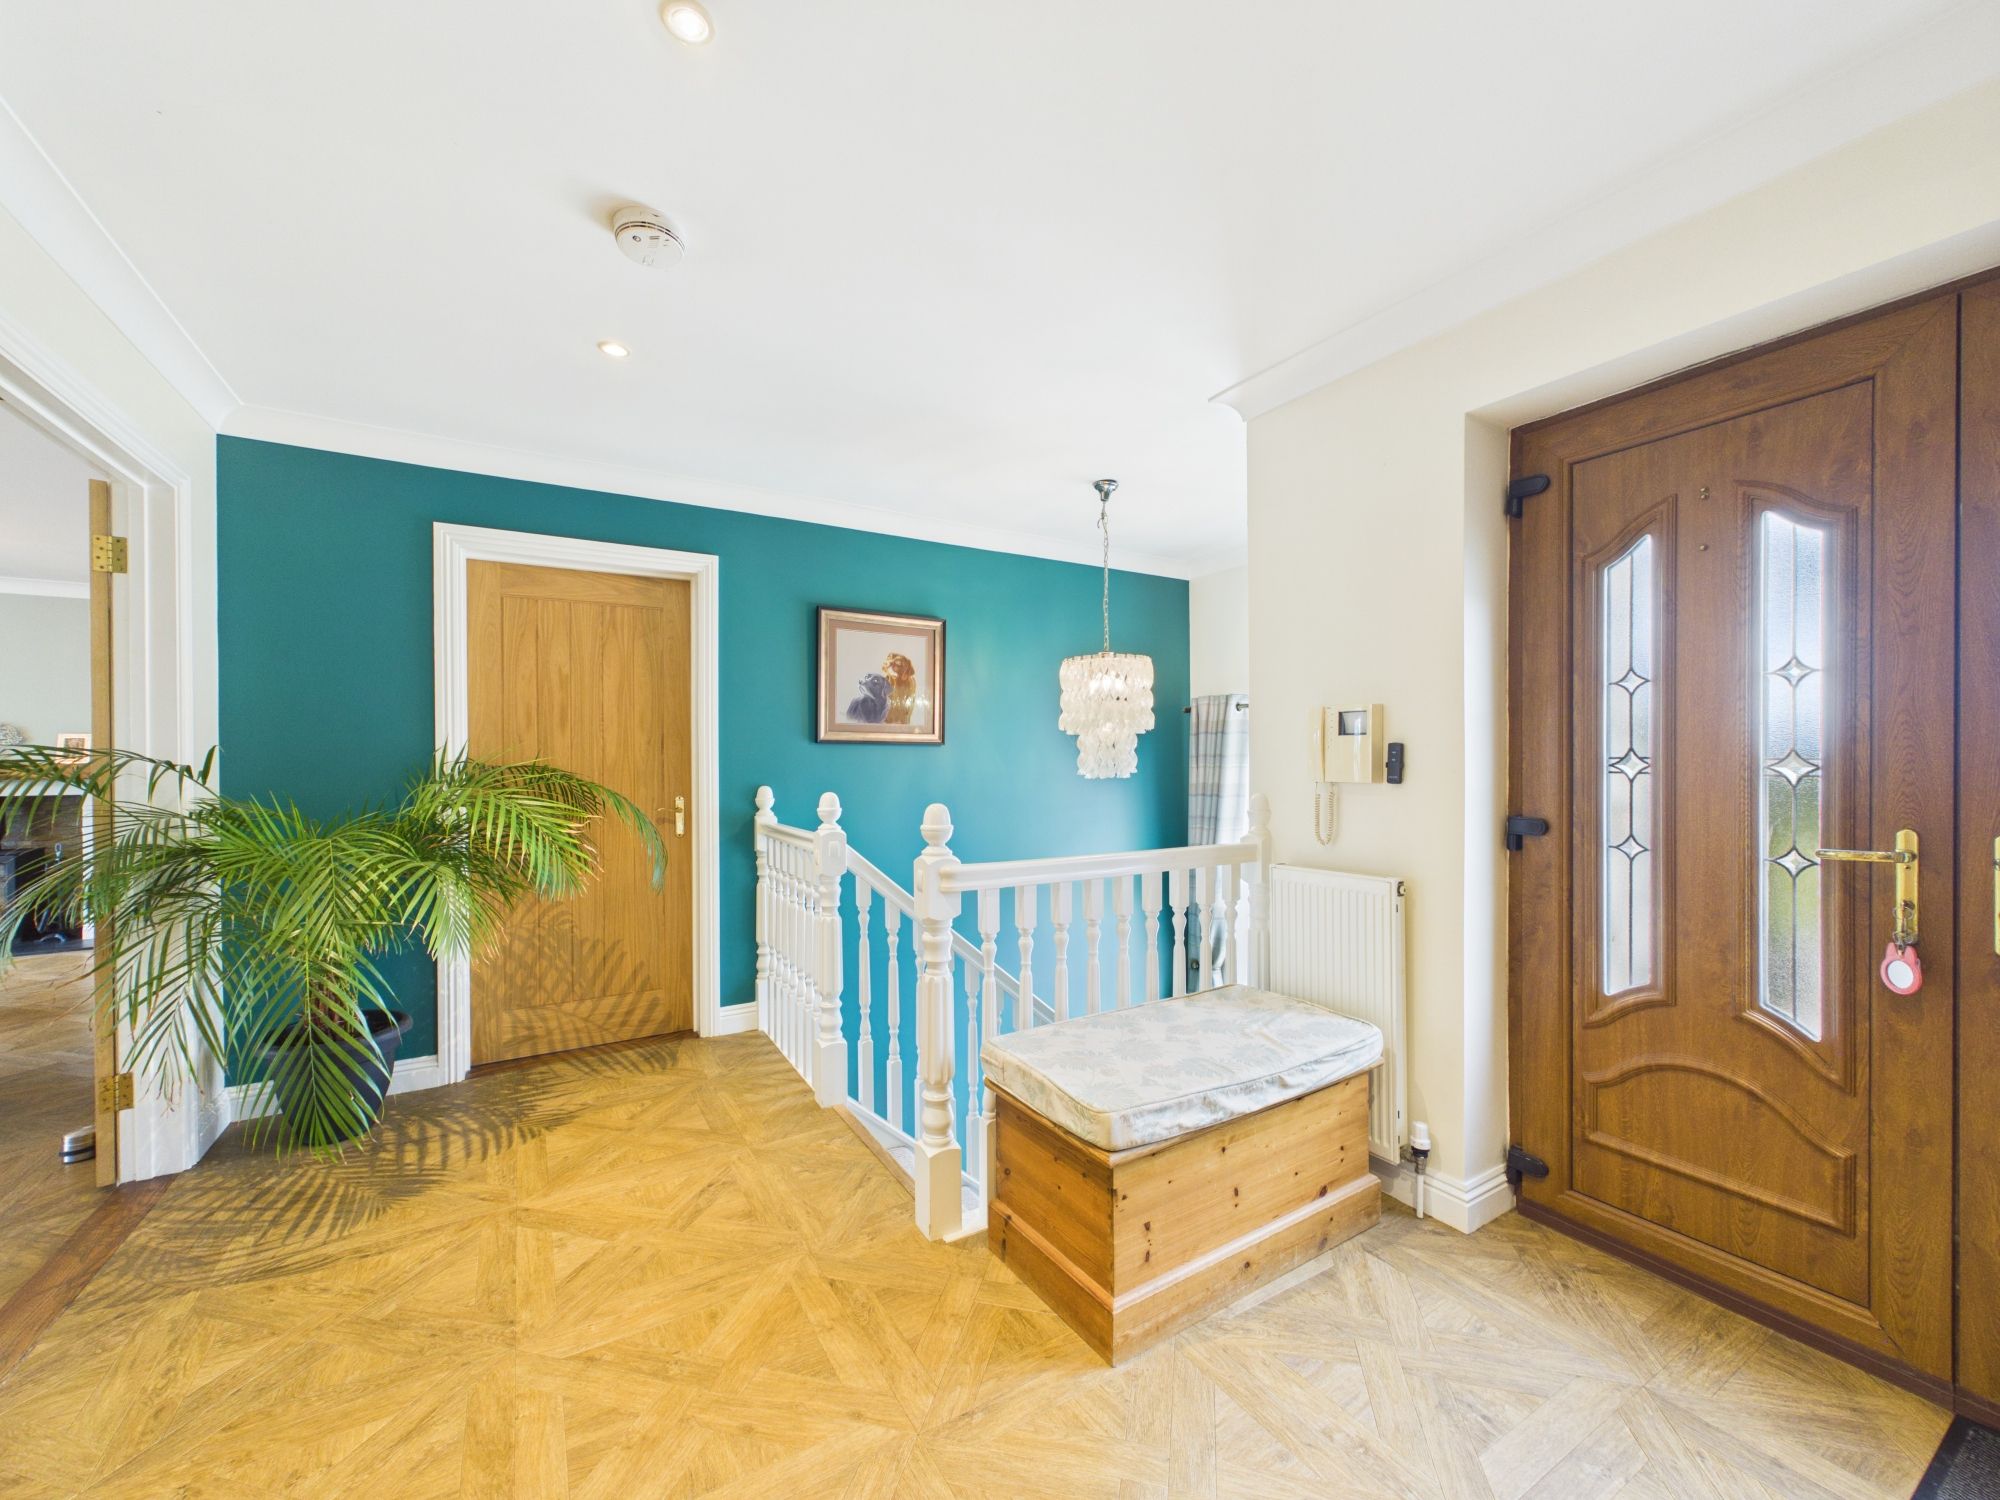
ENTRANCE HALL
Reception hall providing access to the main living areas and stairs down to the lower ground floor. Oak engineered flooring and large window creating a light and welcoming entrance
LOUNGE
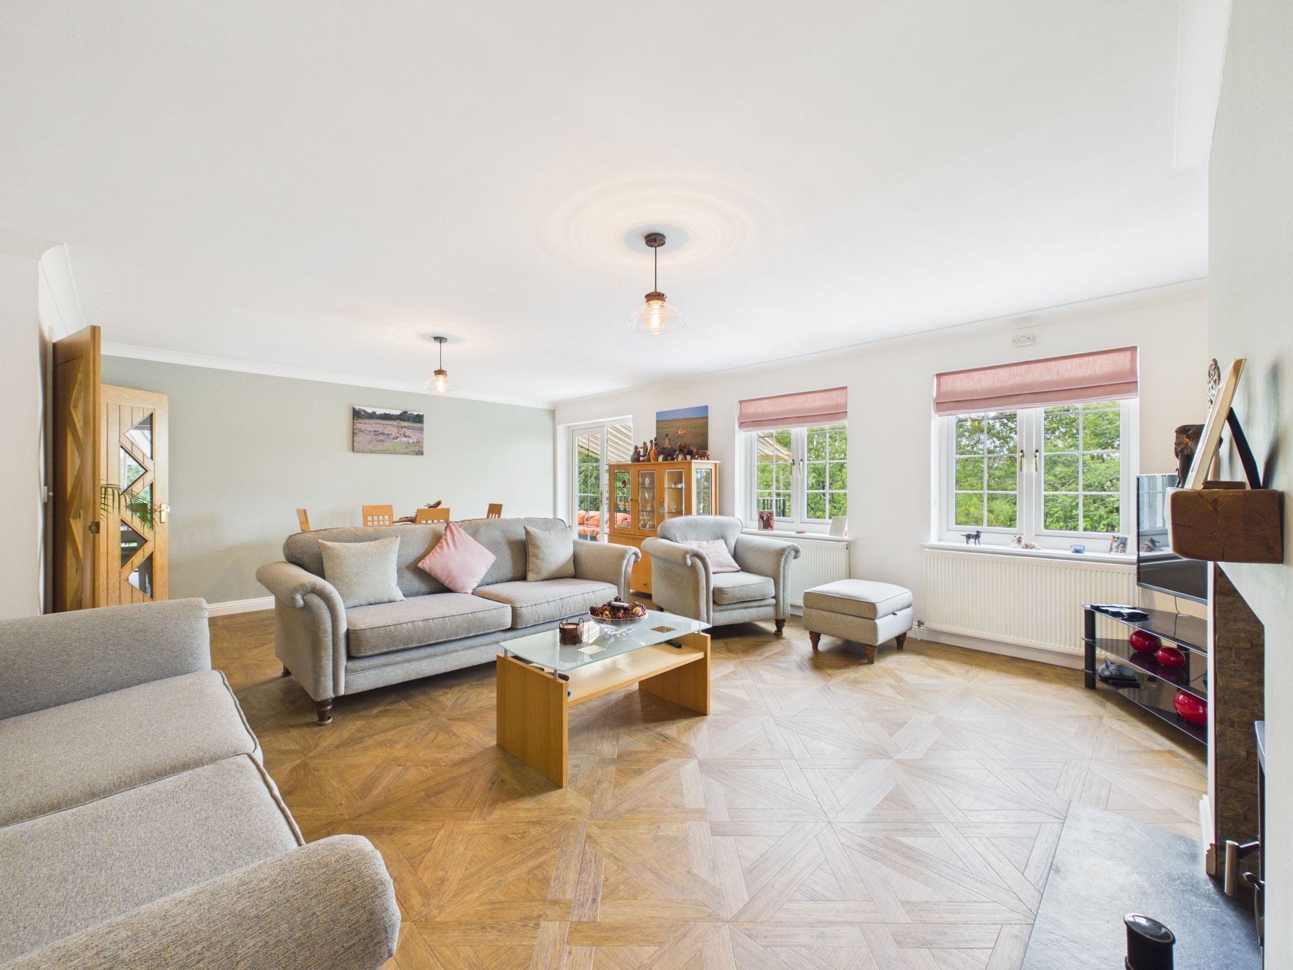
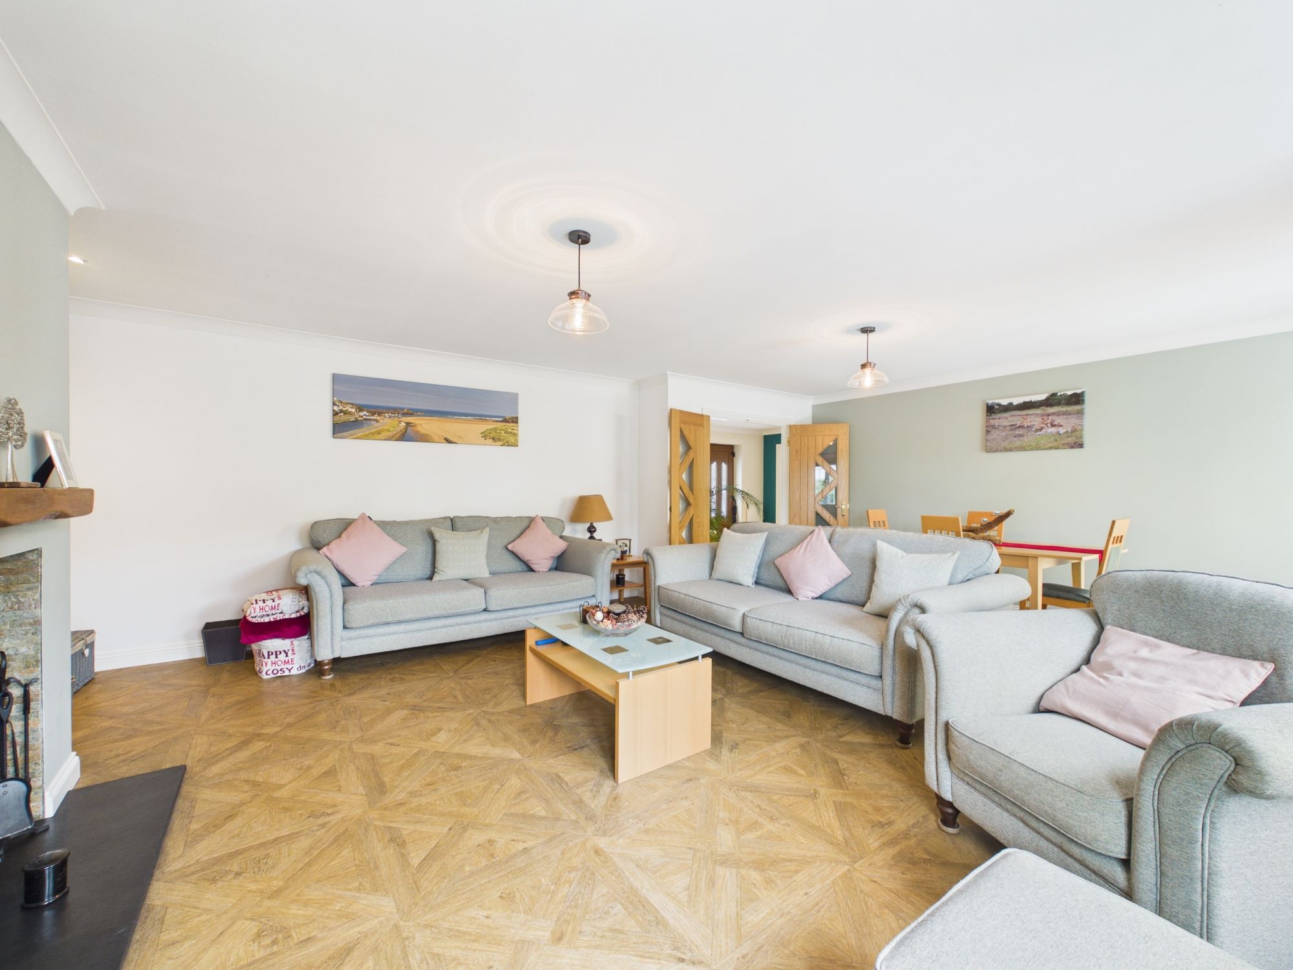
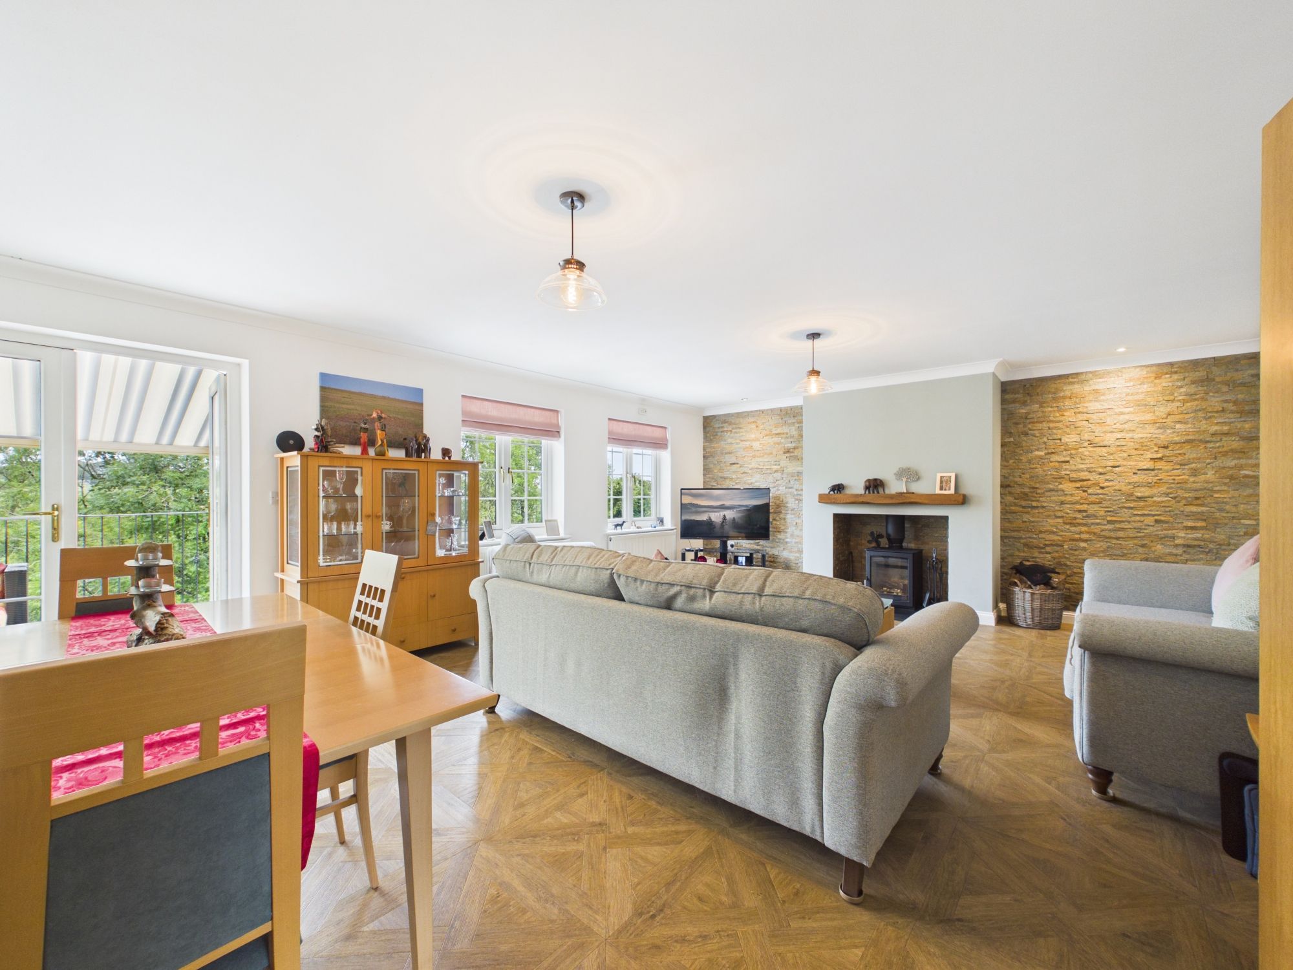
Spacious and light-filled living area ideal for relaxing and entertaining, featuring dual-aspect windows framing local views. Log burning stove set on a slate hearth with stone effect surround and wooden mantle. Continuation of wooden flooring. Patio doors leading to the balcony which also has an electric awning.
KITCHEN / BREAKFAST ROOM
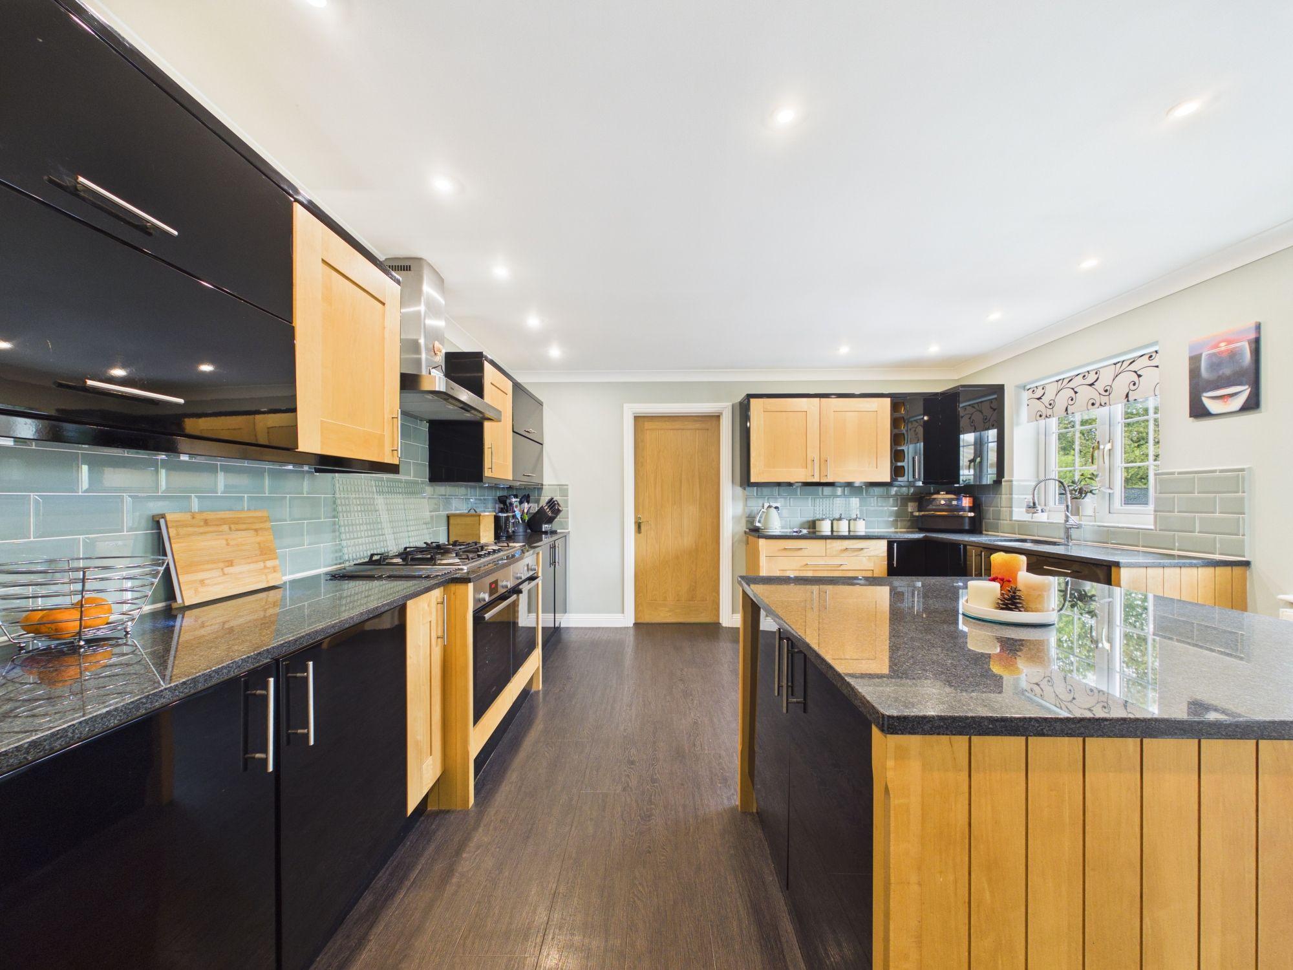
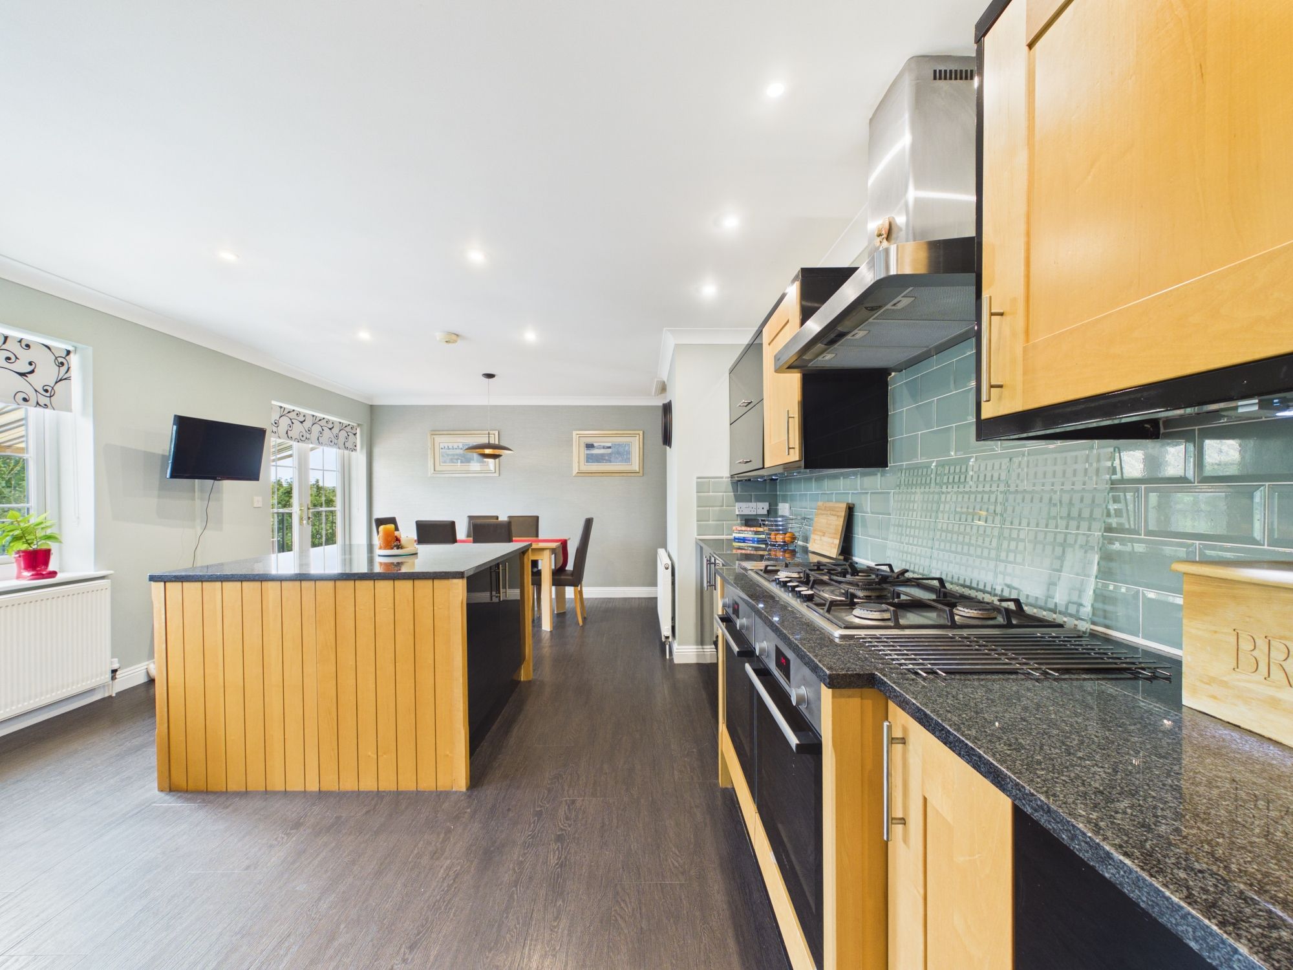
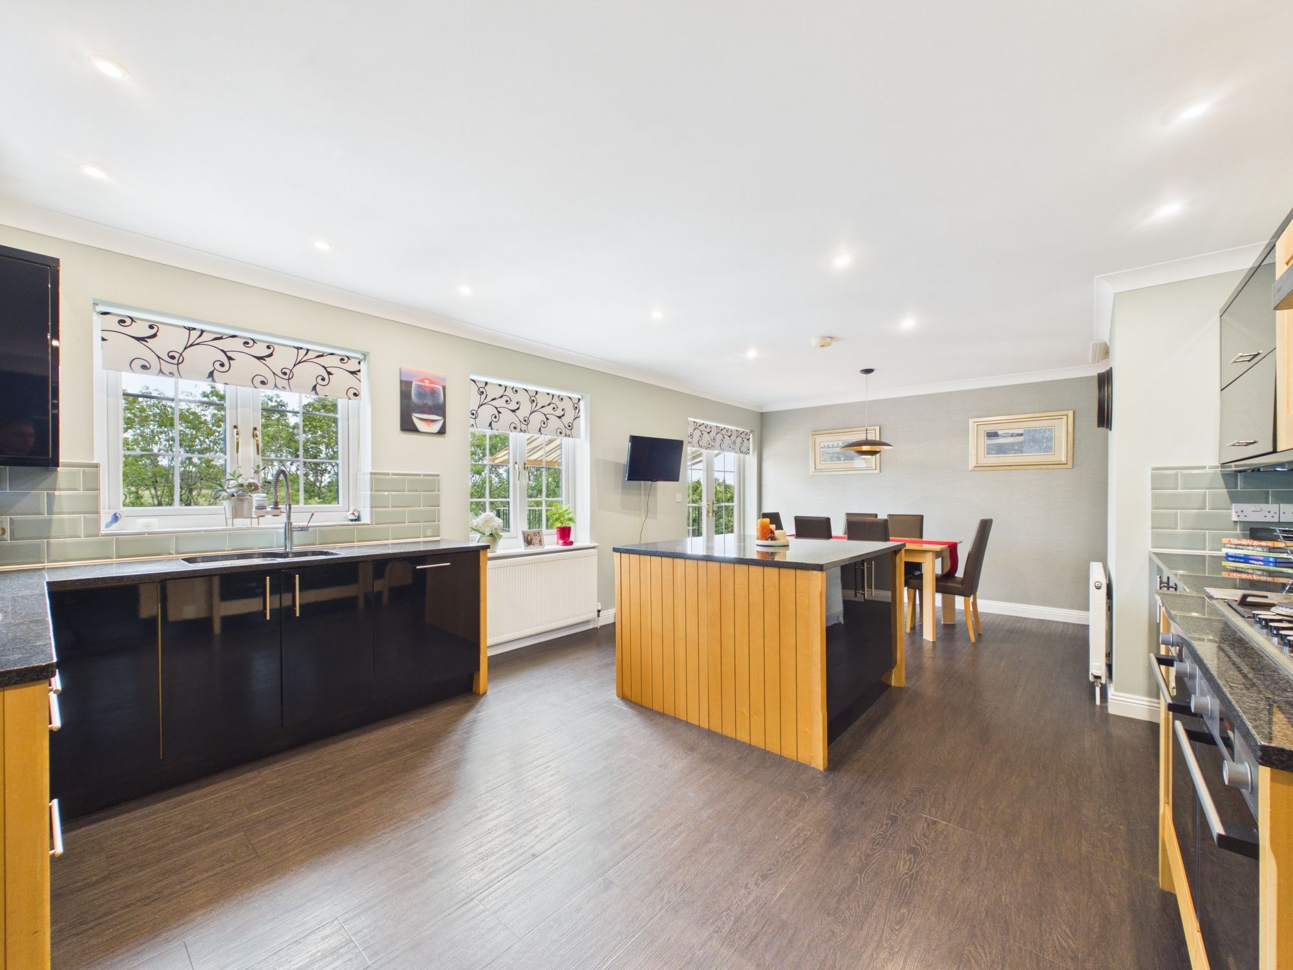
Bright, and spacious room with ample worktop space, matching wall and base units, with stone worktop, matching centre island. Double bosh oven and 5 ring gas burner with extractor hood., inset sink and drainer. Window overlooking the surrounding countryside and patio doors to the balcony. Ample space for informal dining. Wood effect flooring.
DINING ROOM
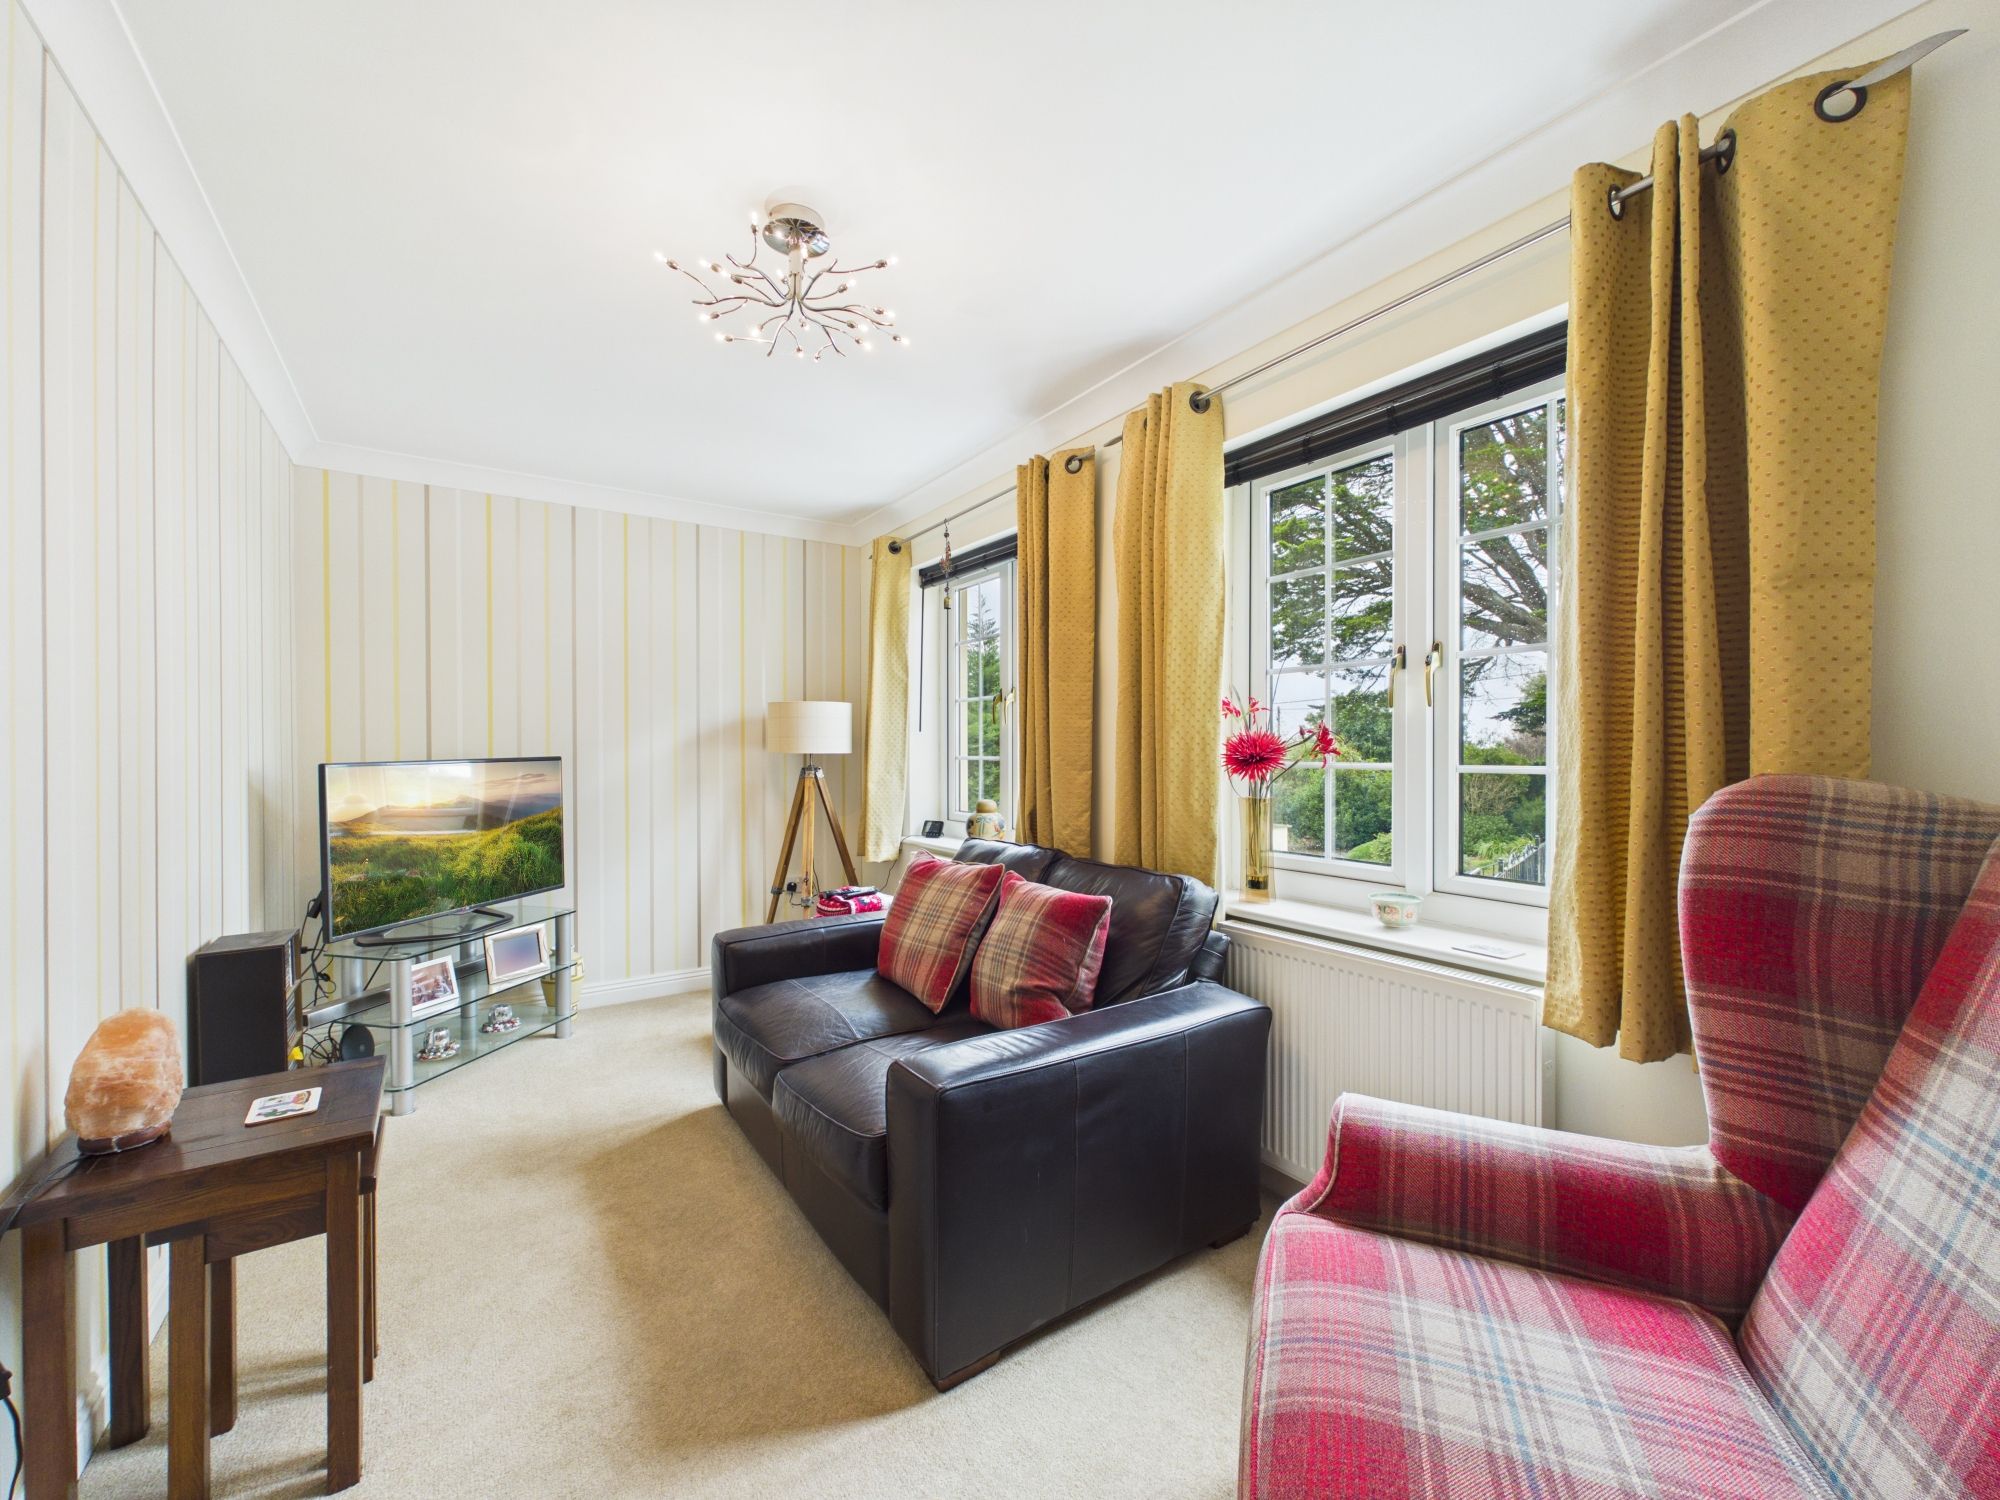
Dedicated dining room positioned adjacent to the kitchen, perfect for formal meals or family gatherings. Currently being used as a bedroom.
UTILITY ROOM
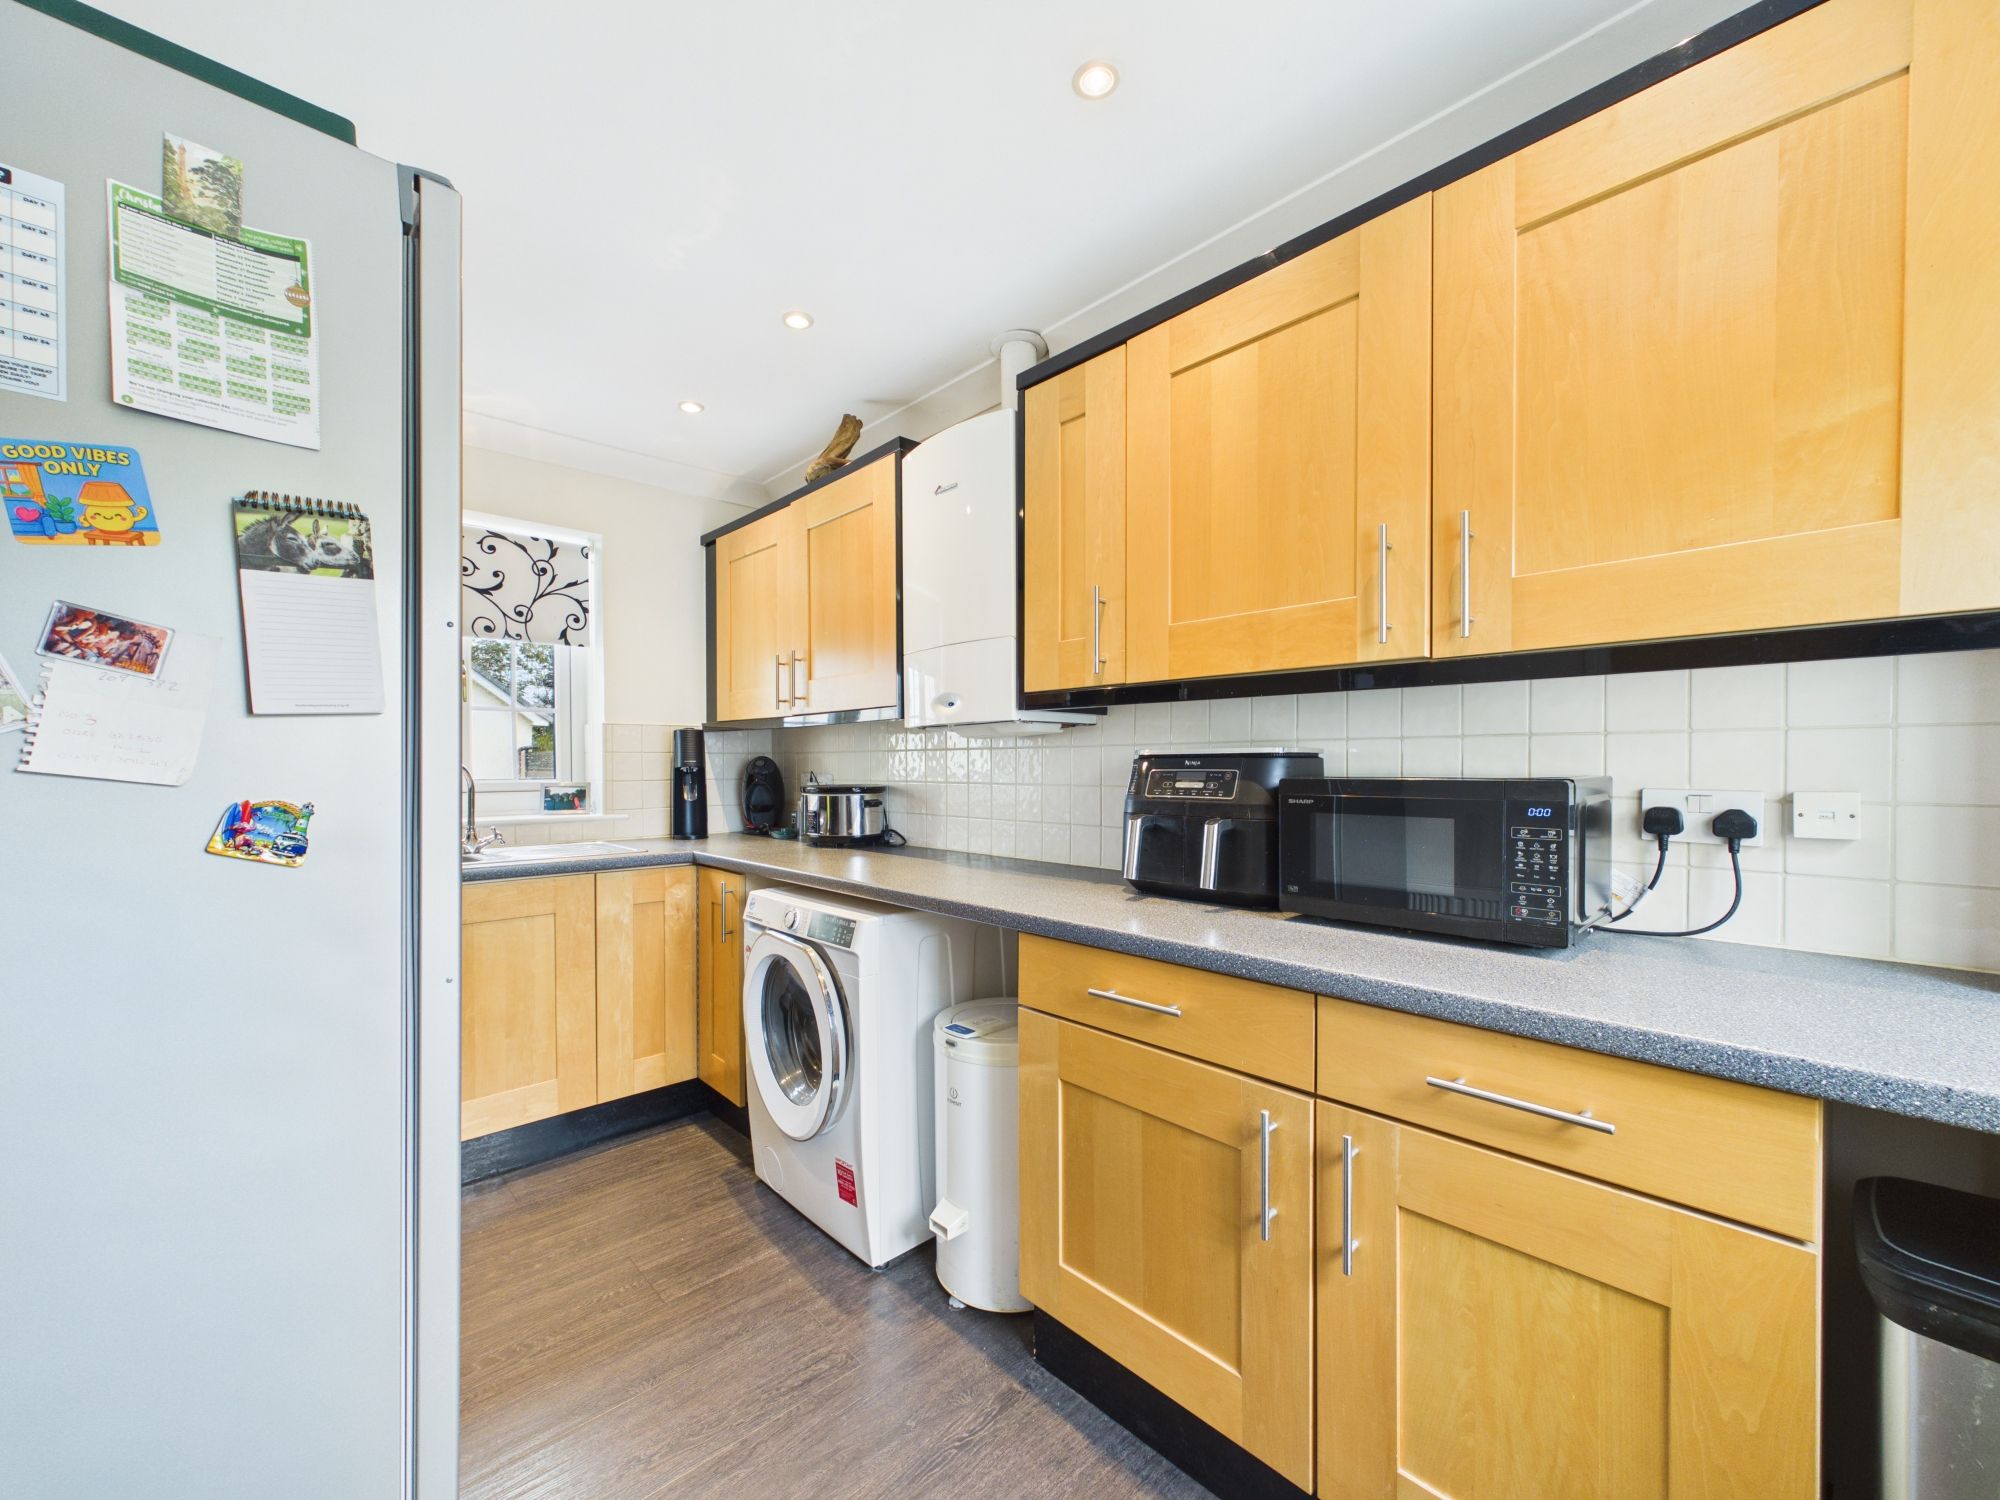
Practical space set off the kitchen with a range of matching wall and base units, plumbing for all appliances.
STUDY
Quiet first-floor home office or reading room, perfect for remote working.
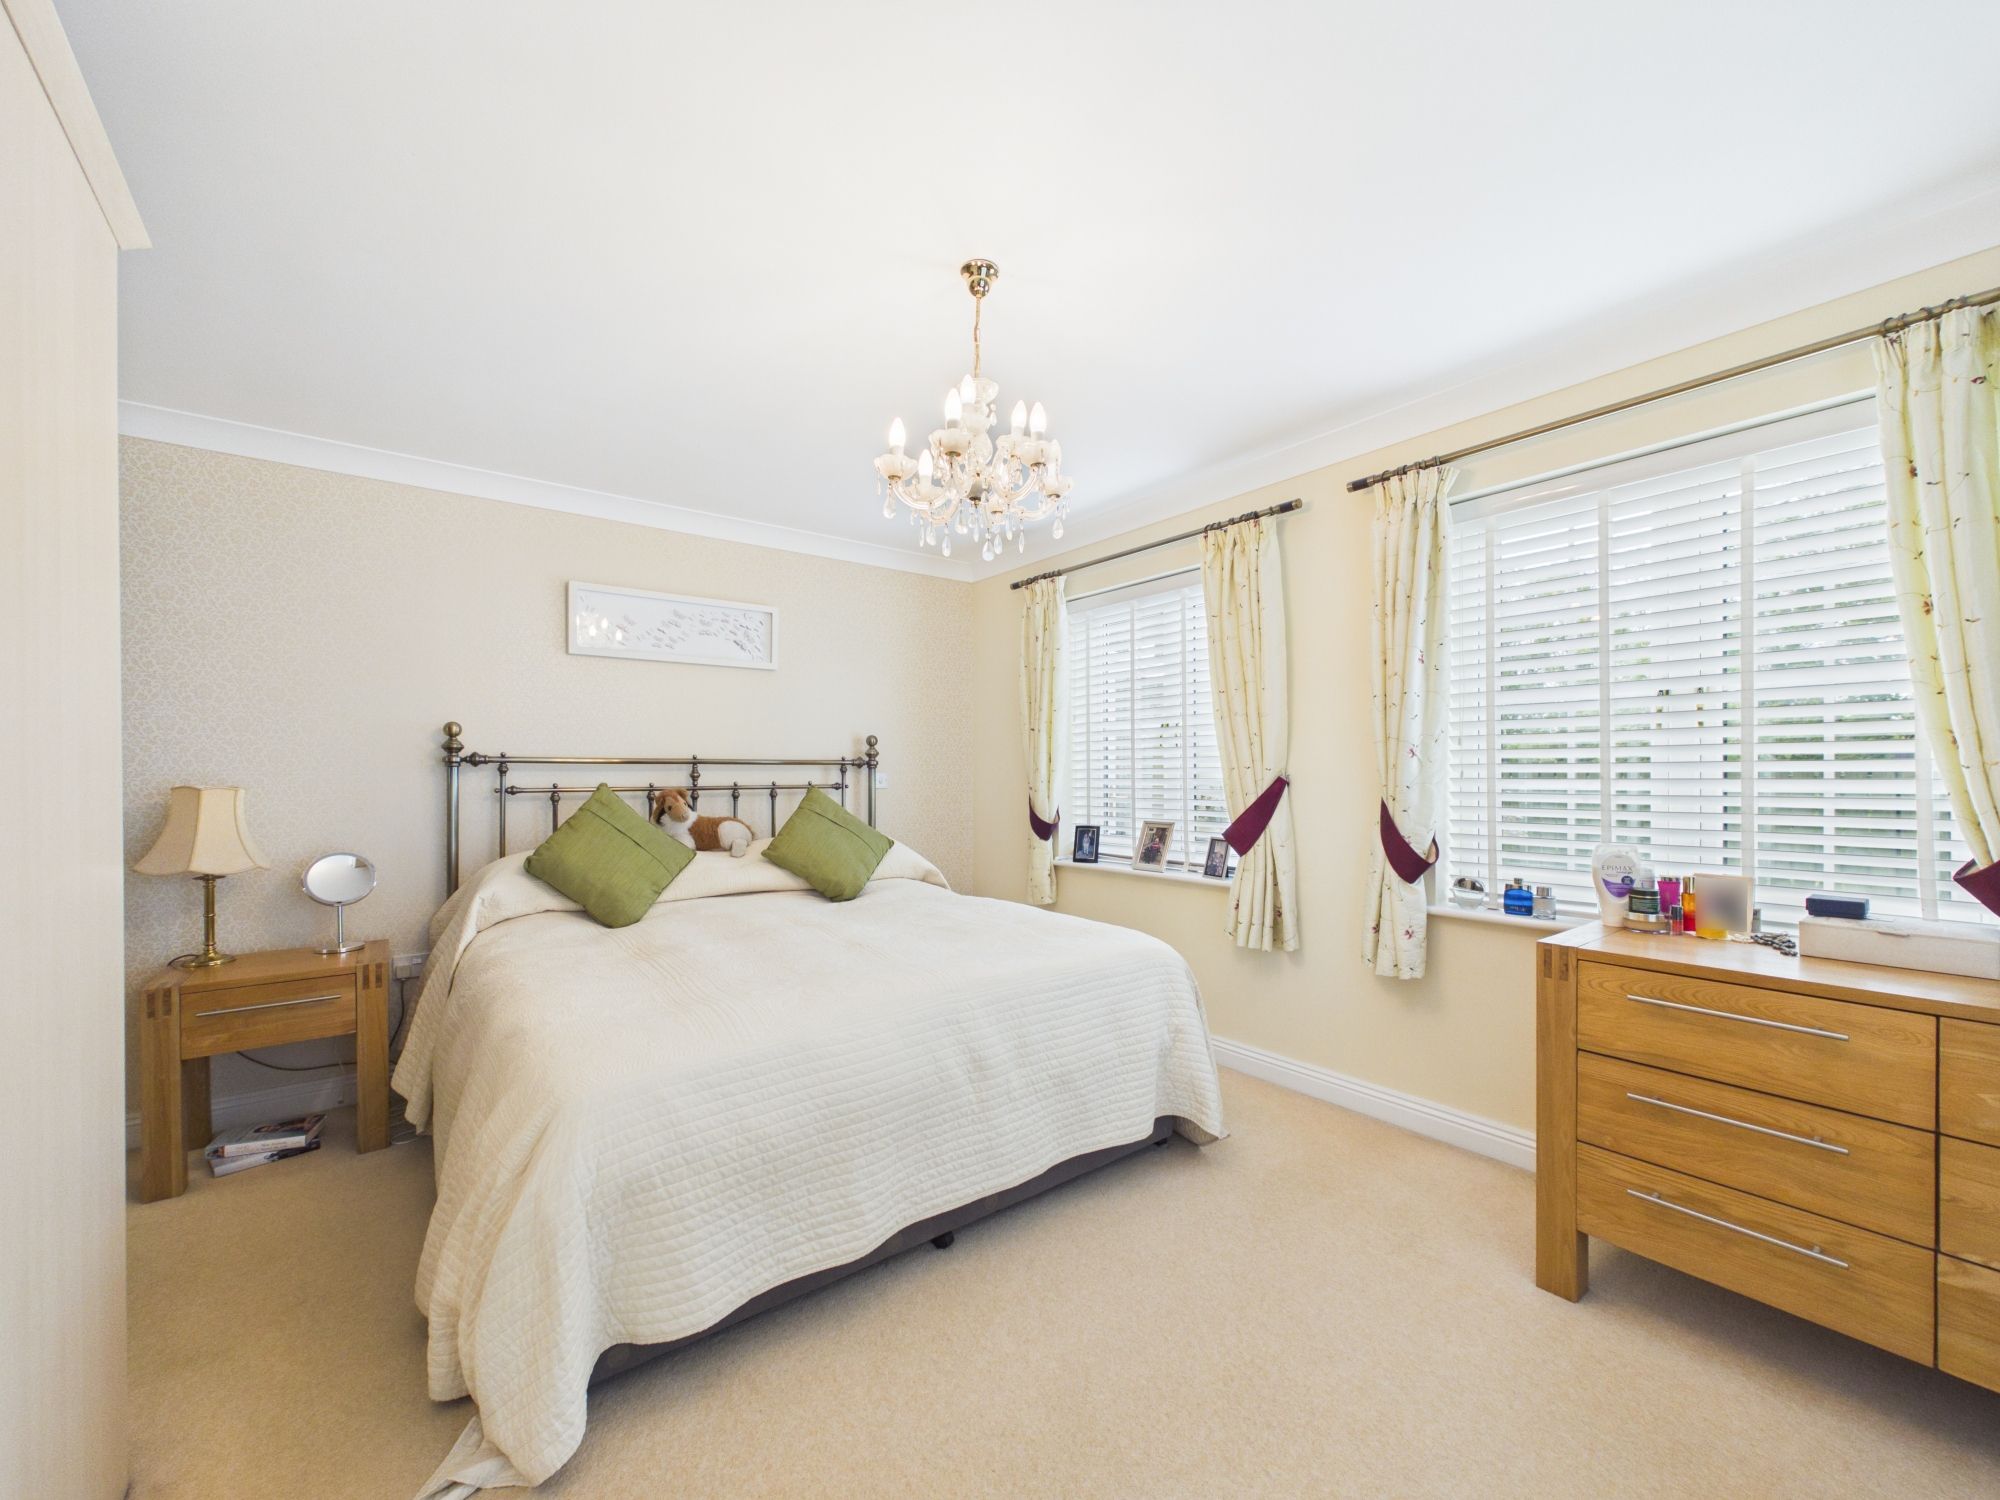
MASTER BEDROOM
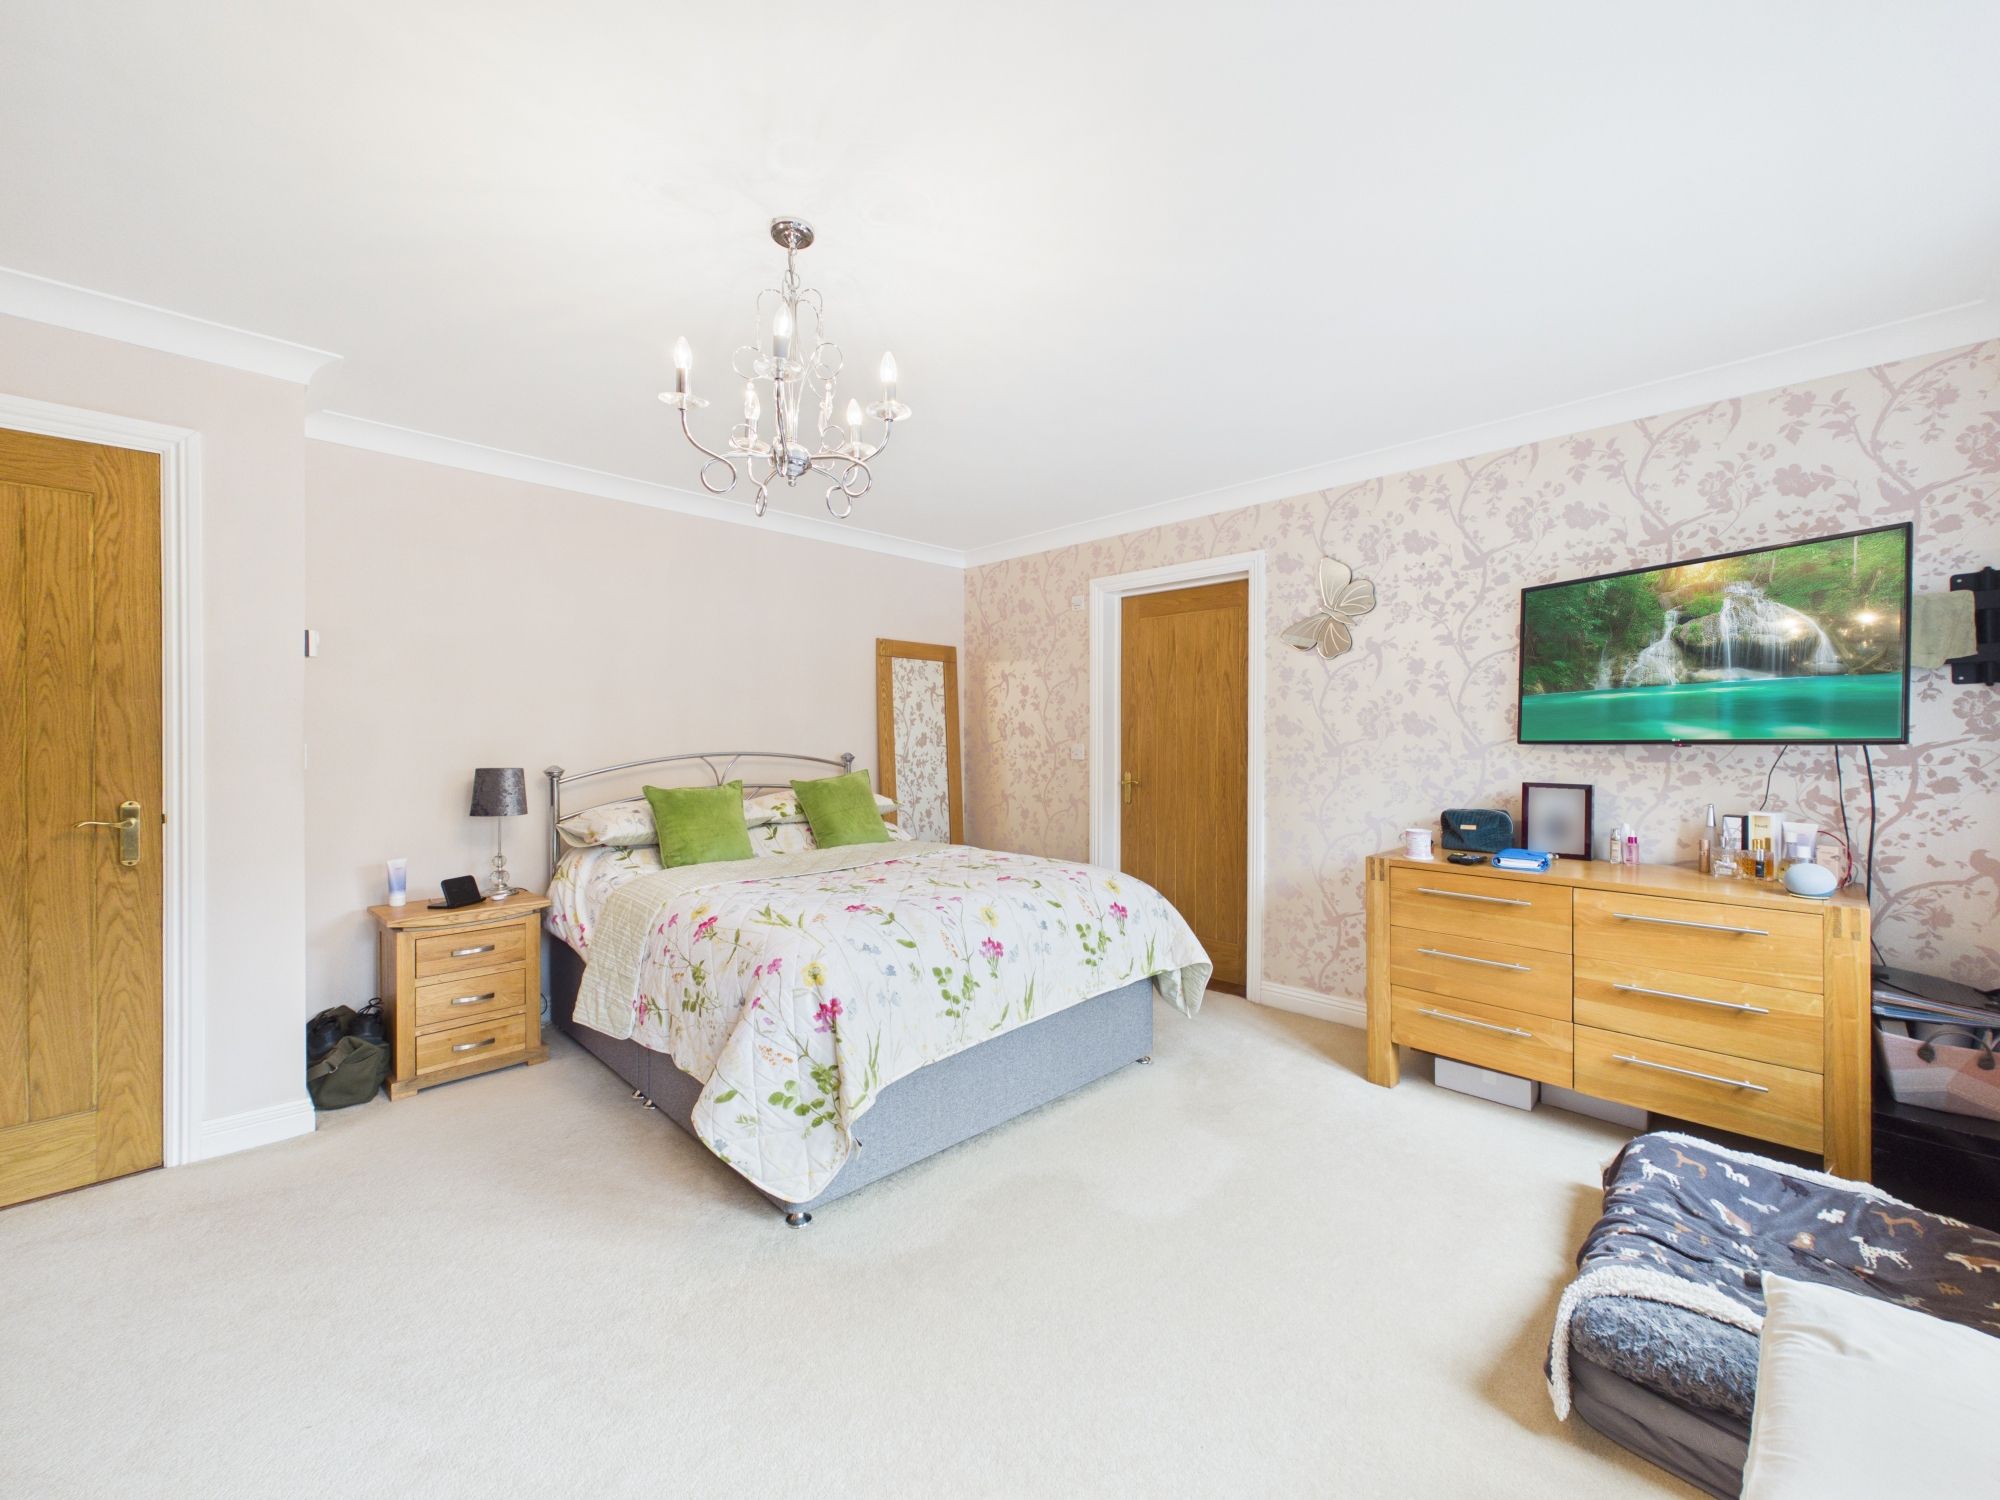
Generously proportioned principal bedroom with window and double doors to the rear garden, with carpeted flooring.
EN SUITE BATHROOM
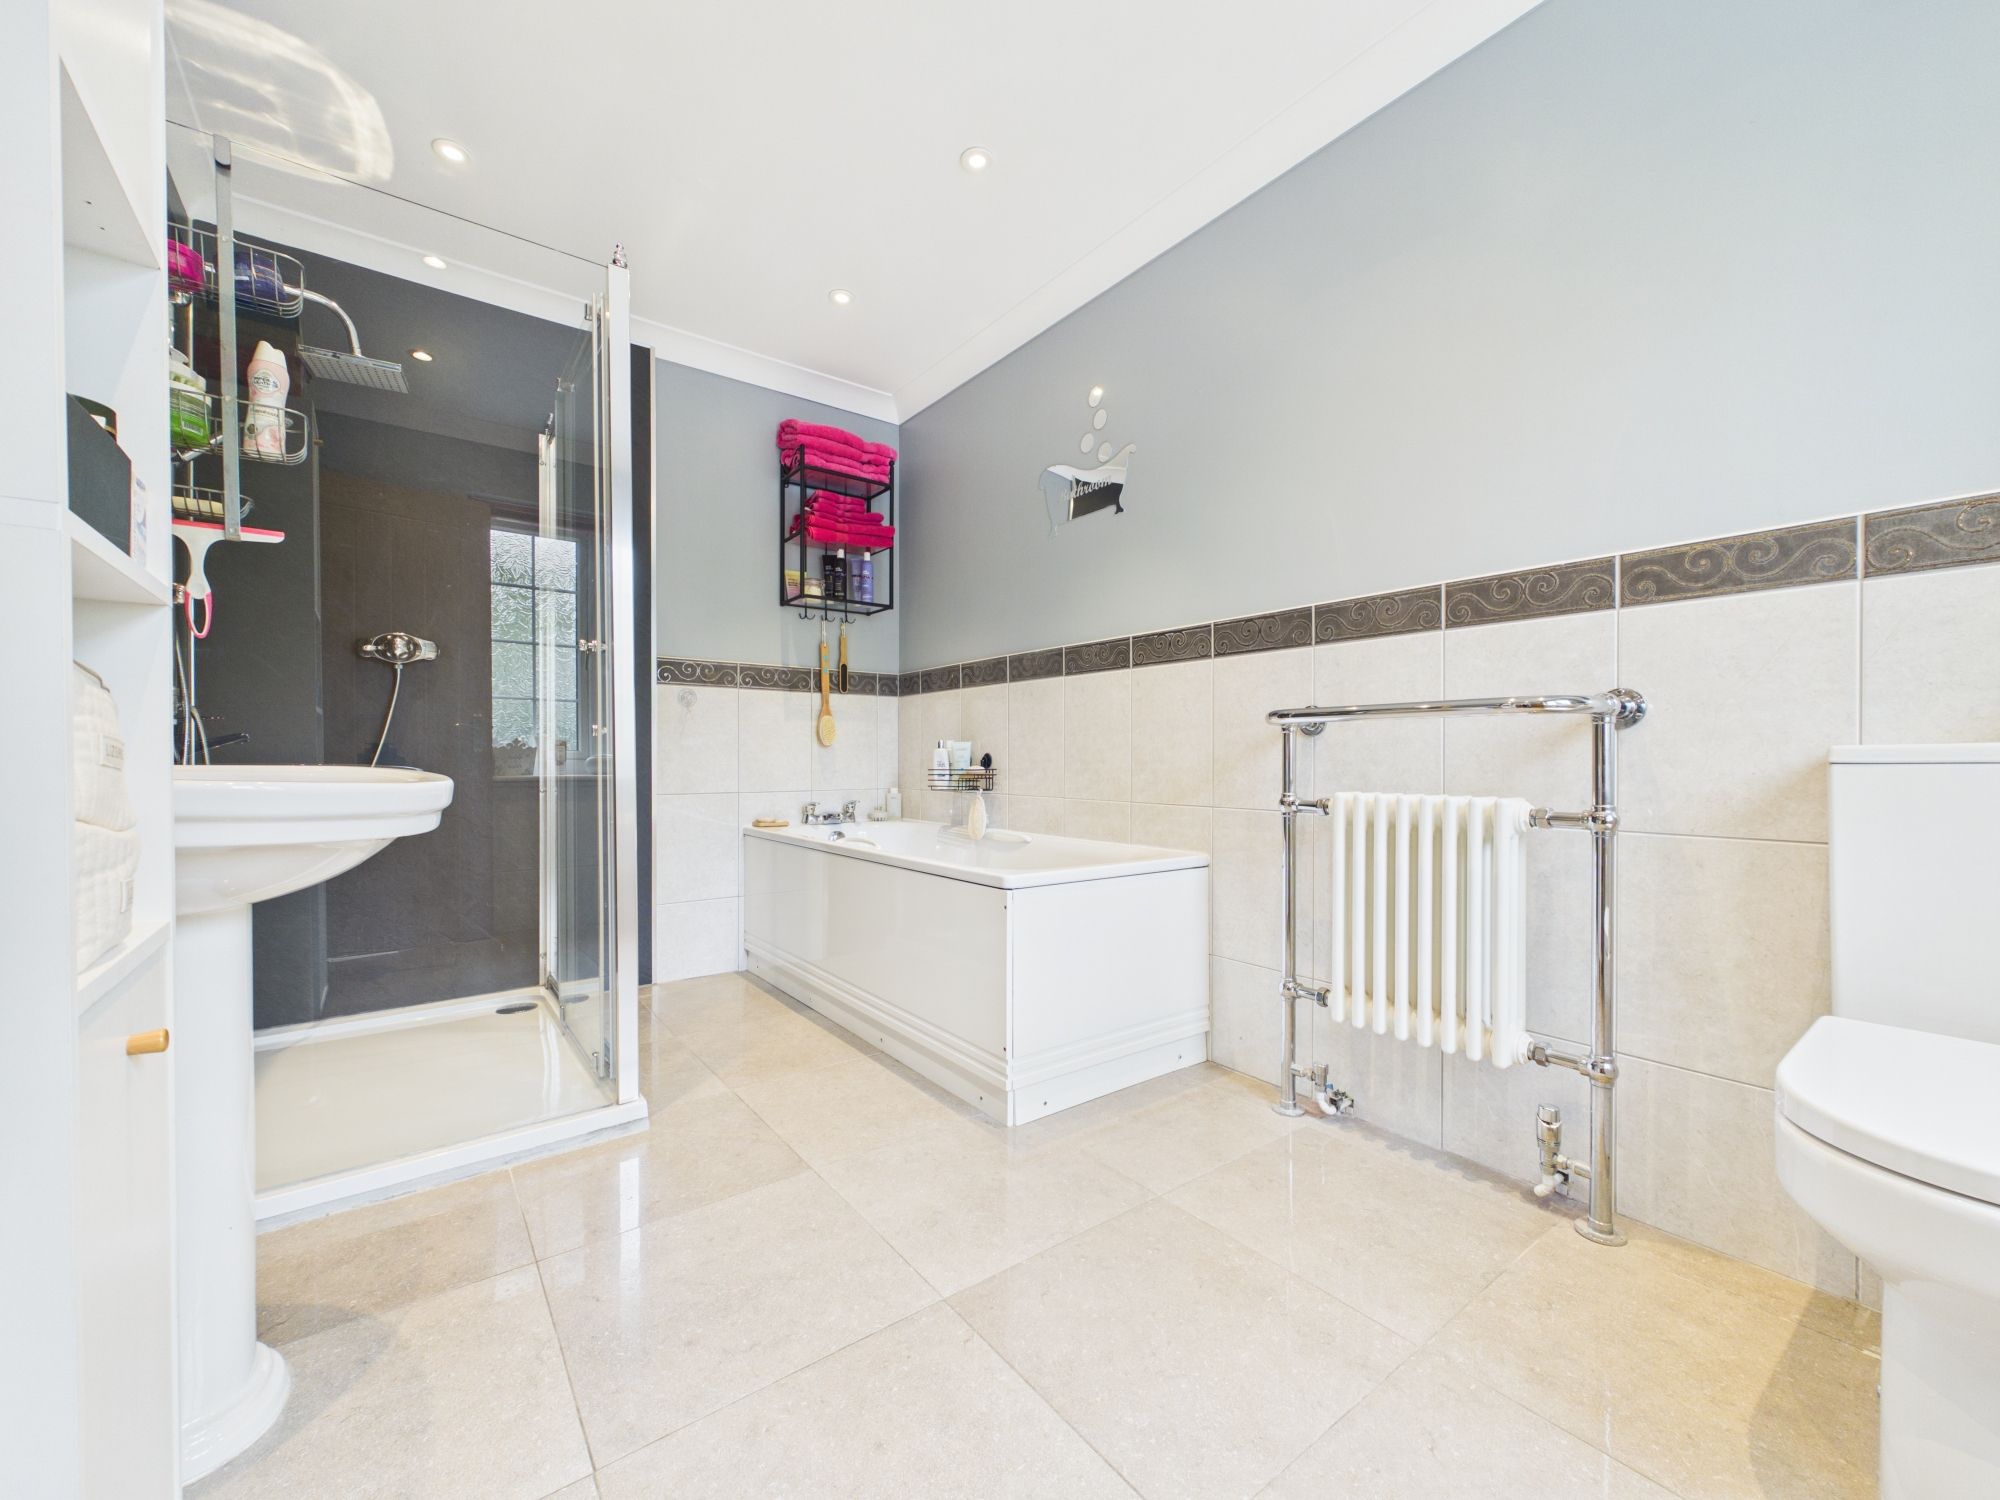
Large en suite with double shower, bath, w/c and handbasin. Tiled to half surround, window to the side elevation and tiled flooring.
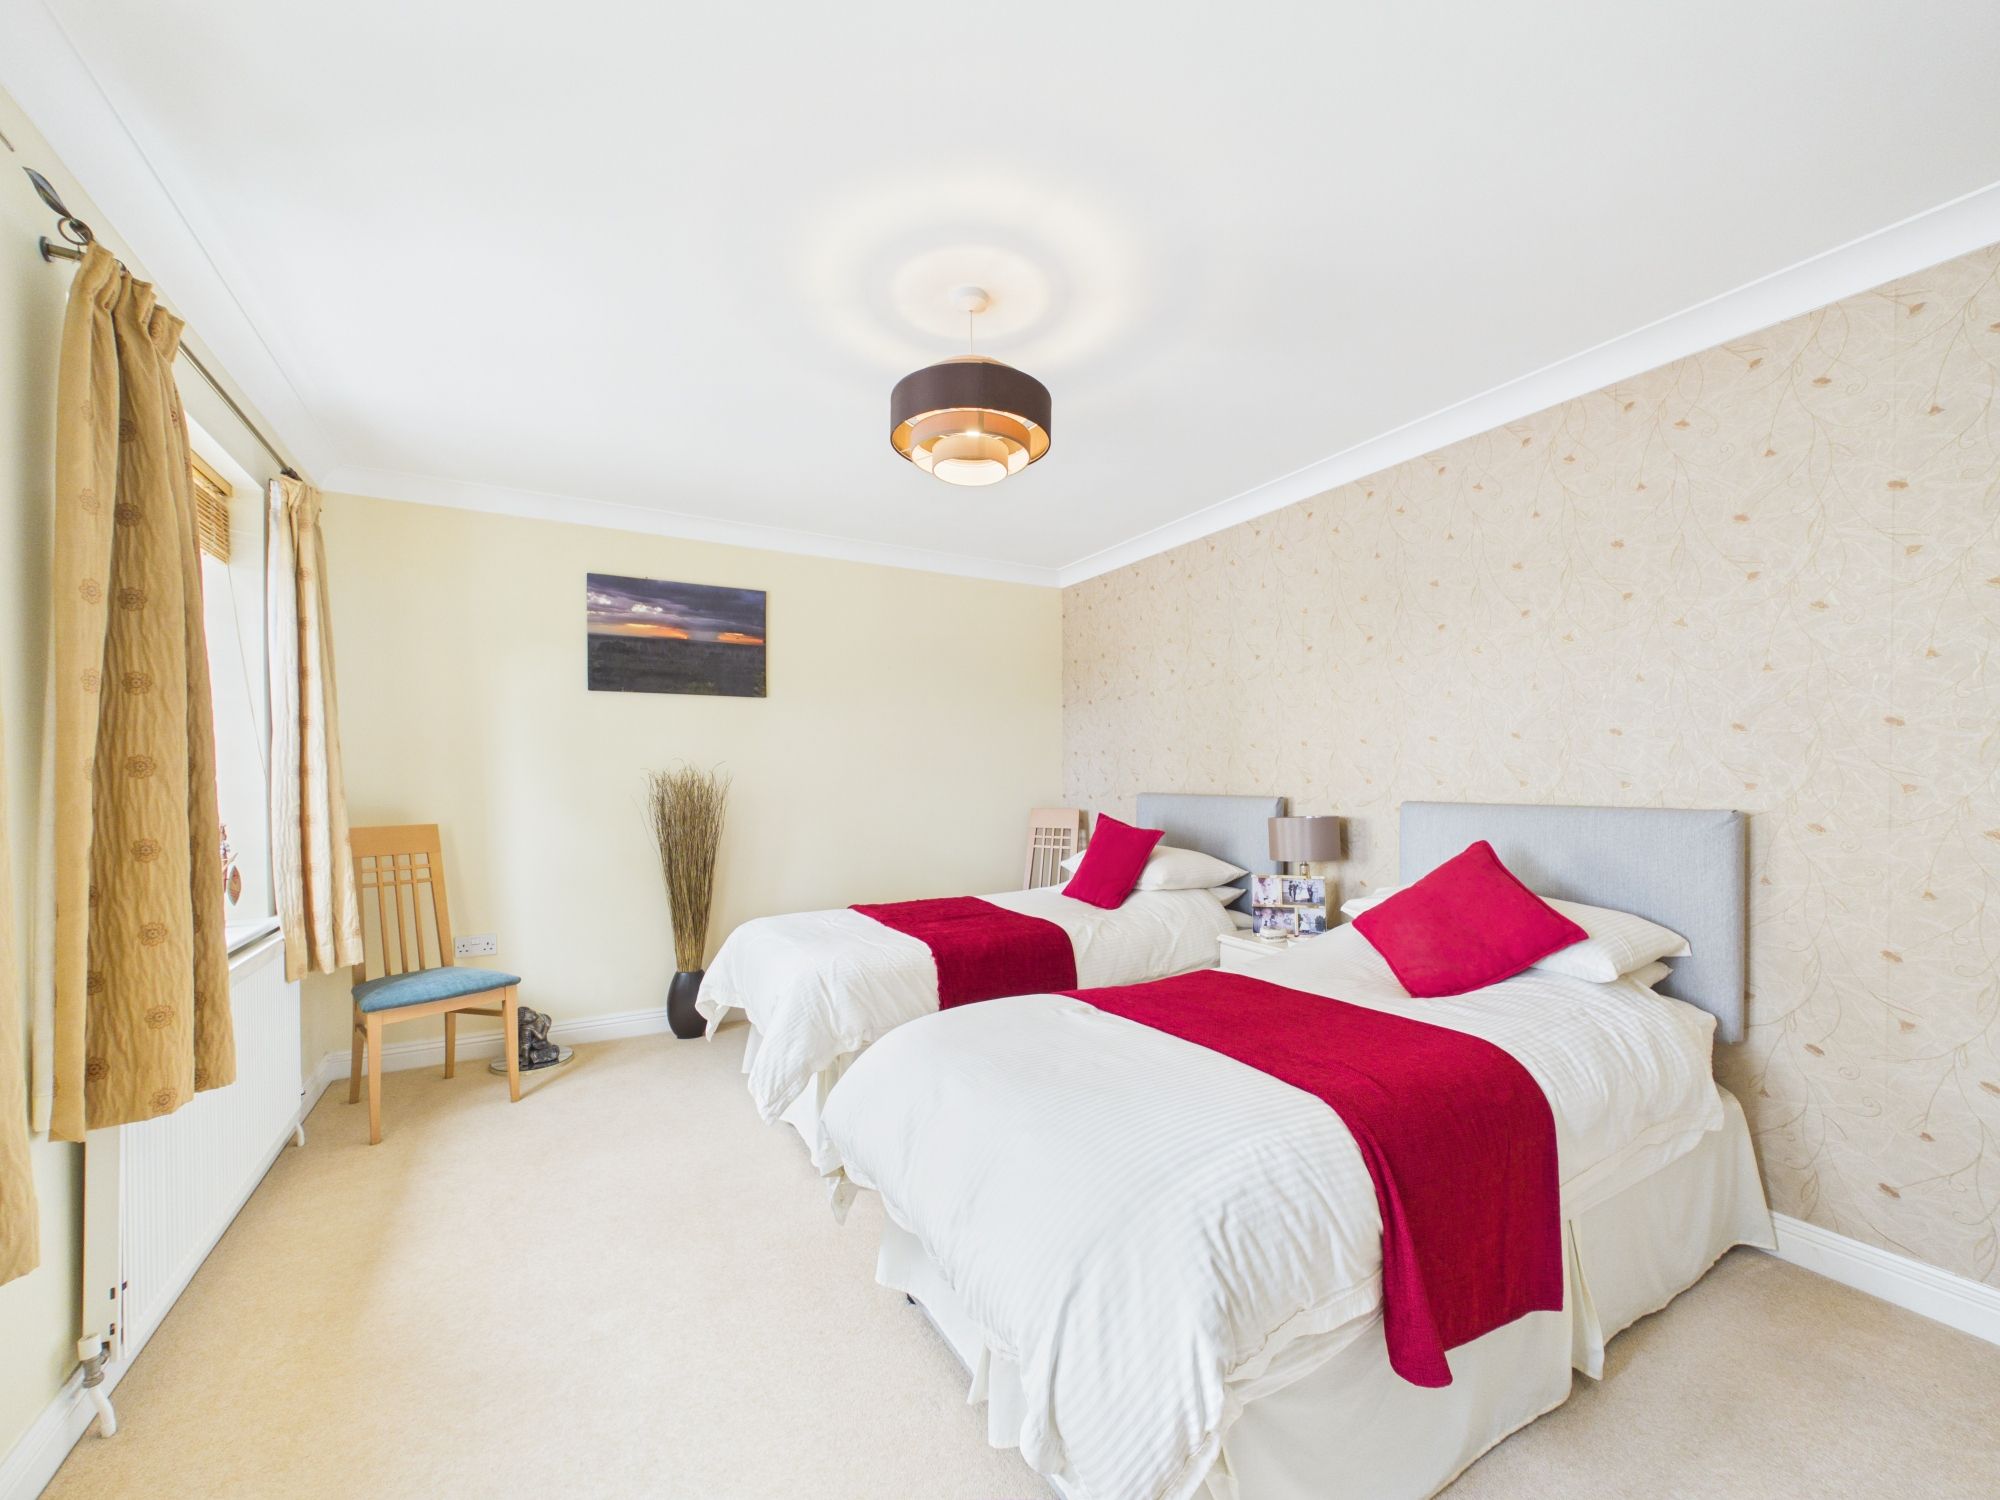
BEDROOM TWO
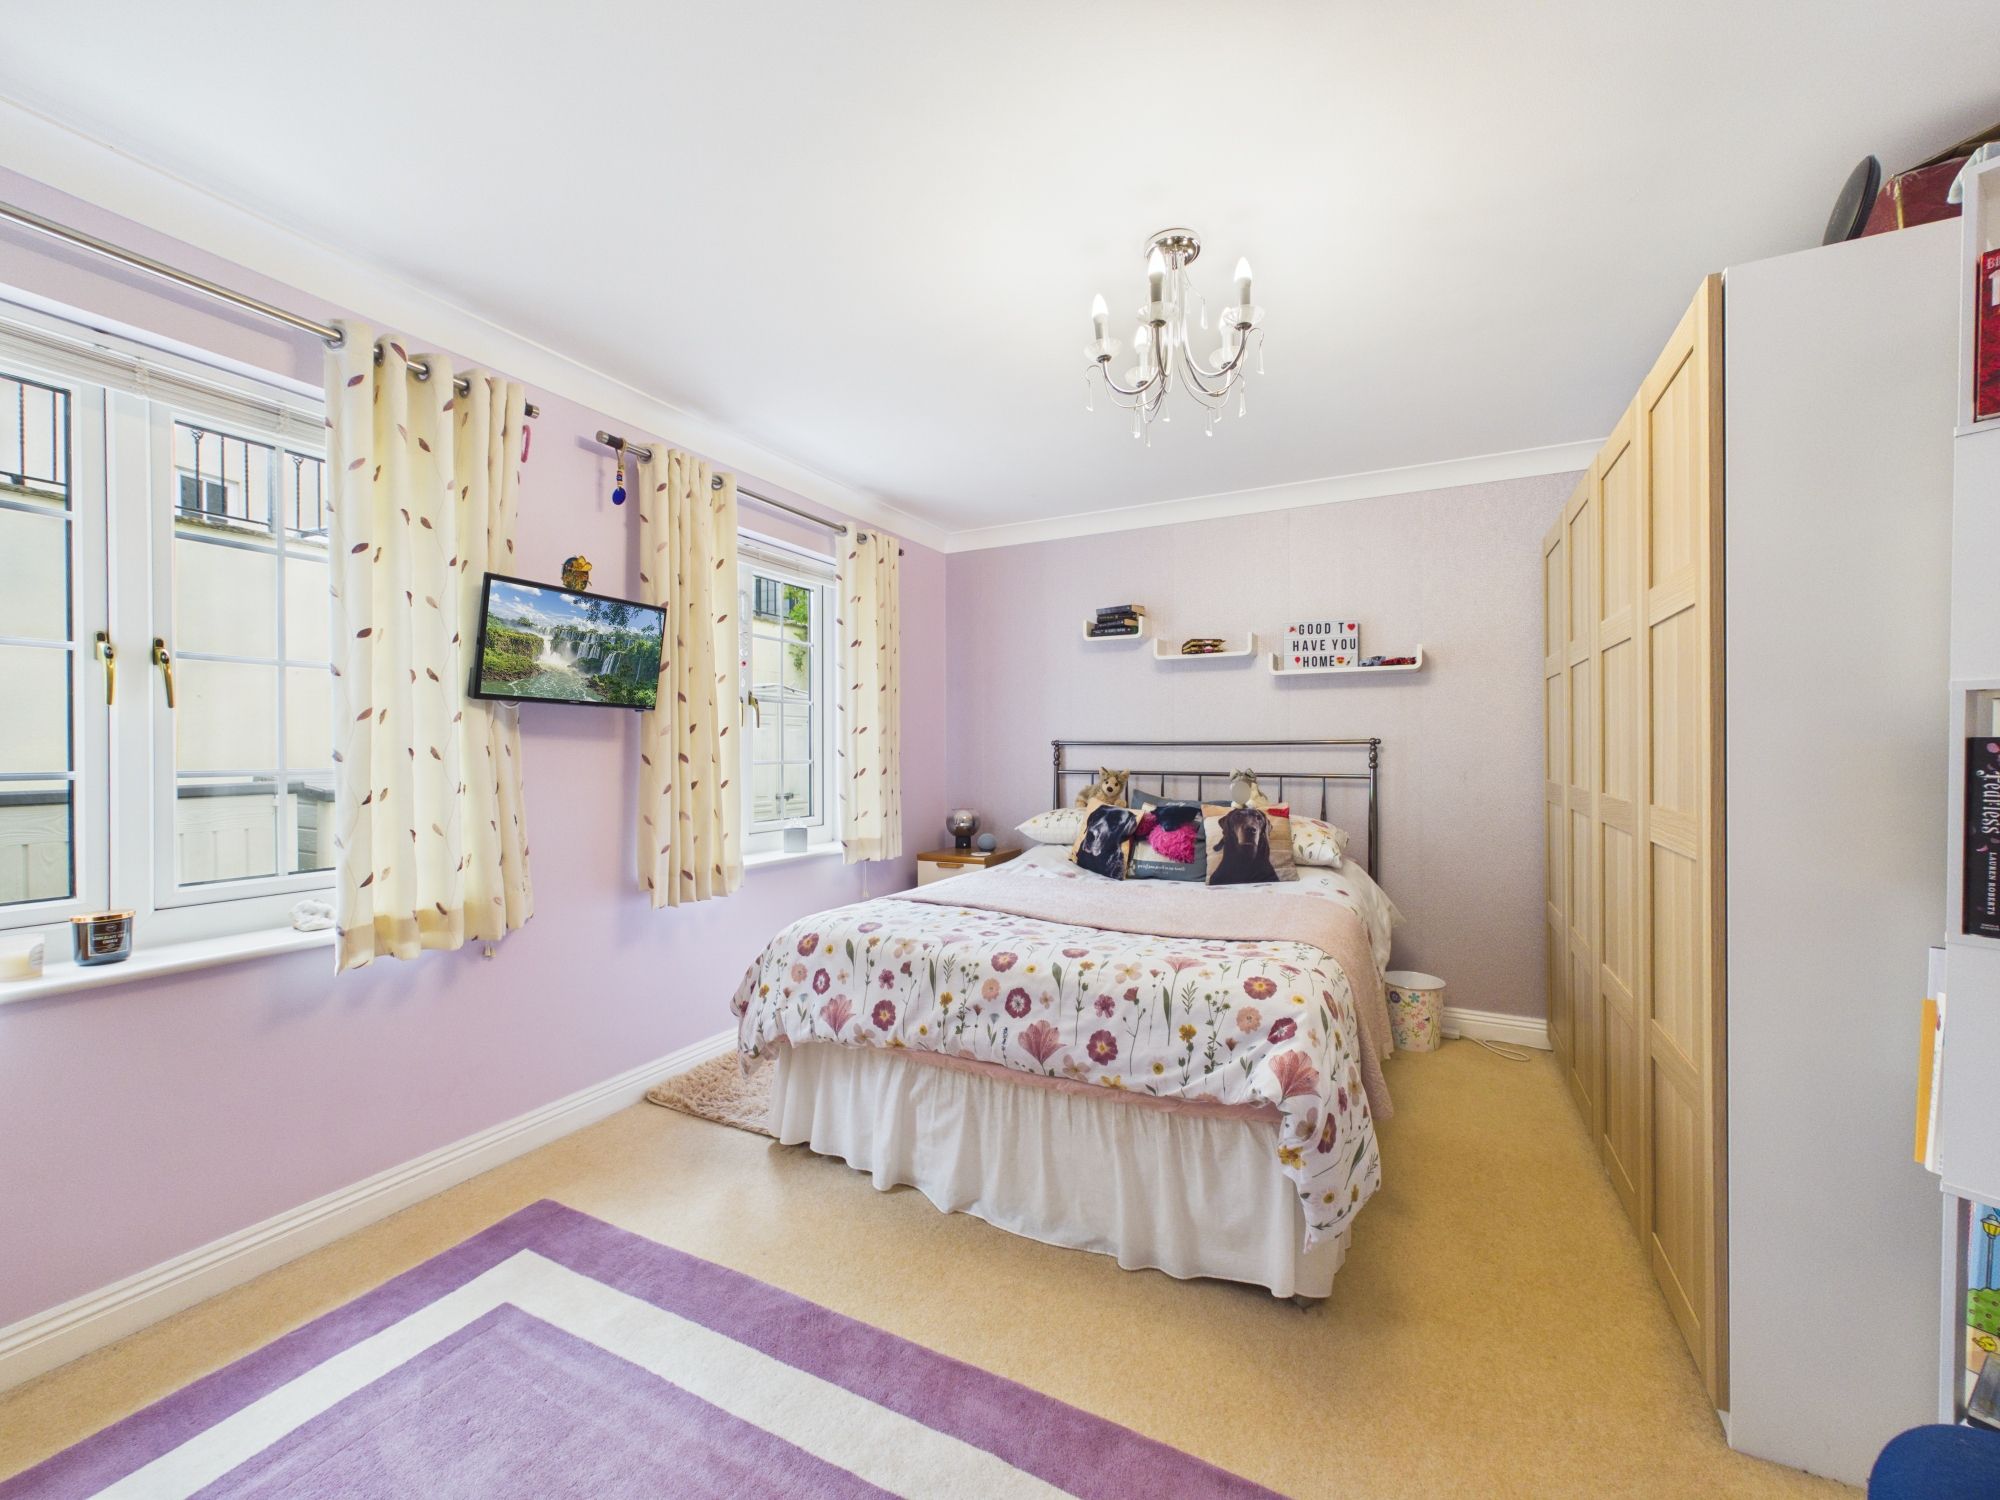
Spacious double bedroom with ample space for furniture double bedroom and window to the garden.
EN SUITE BATHROOM
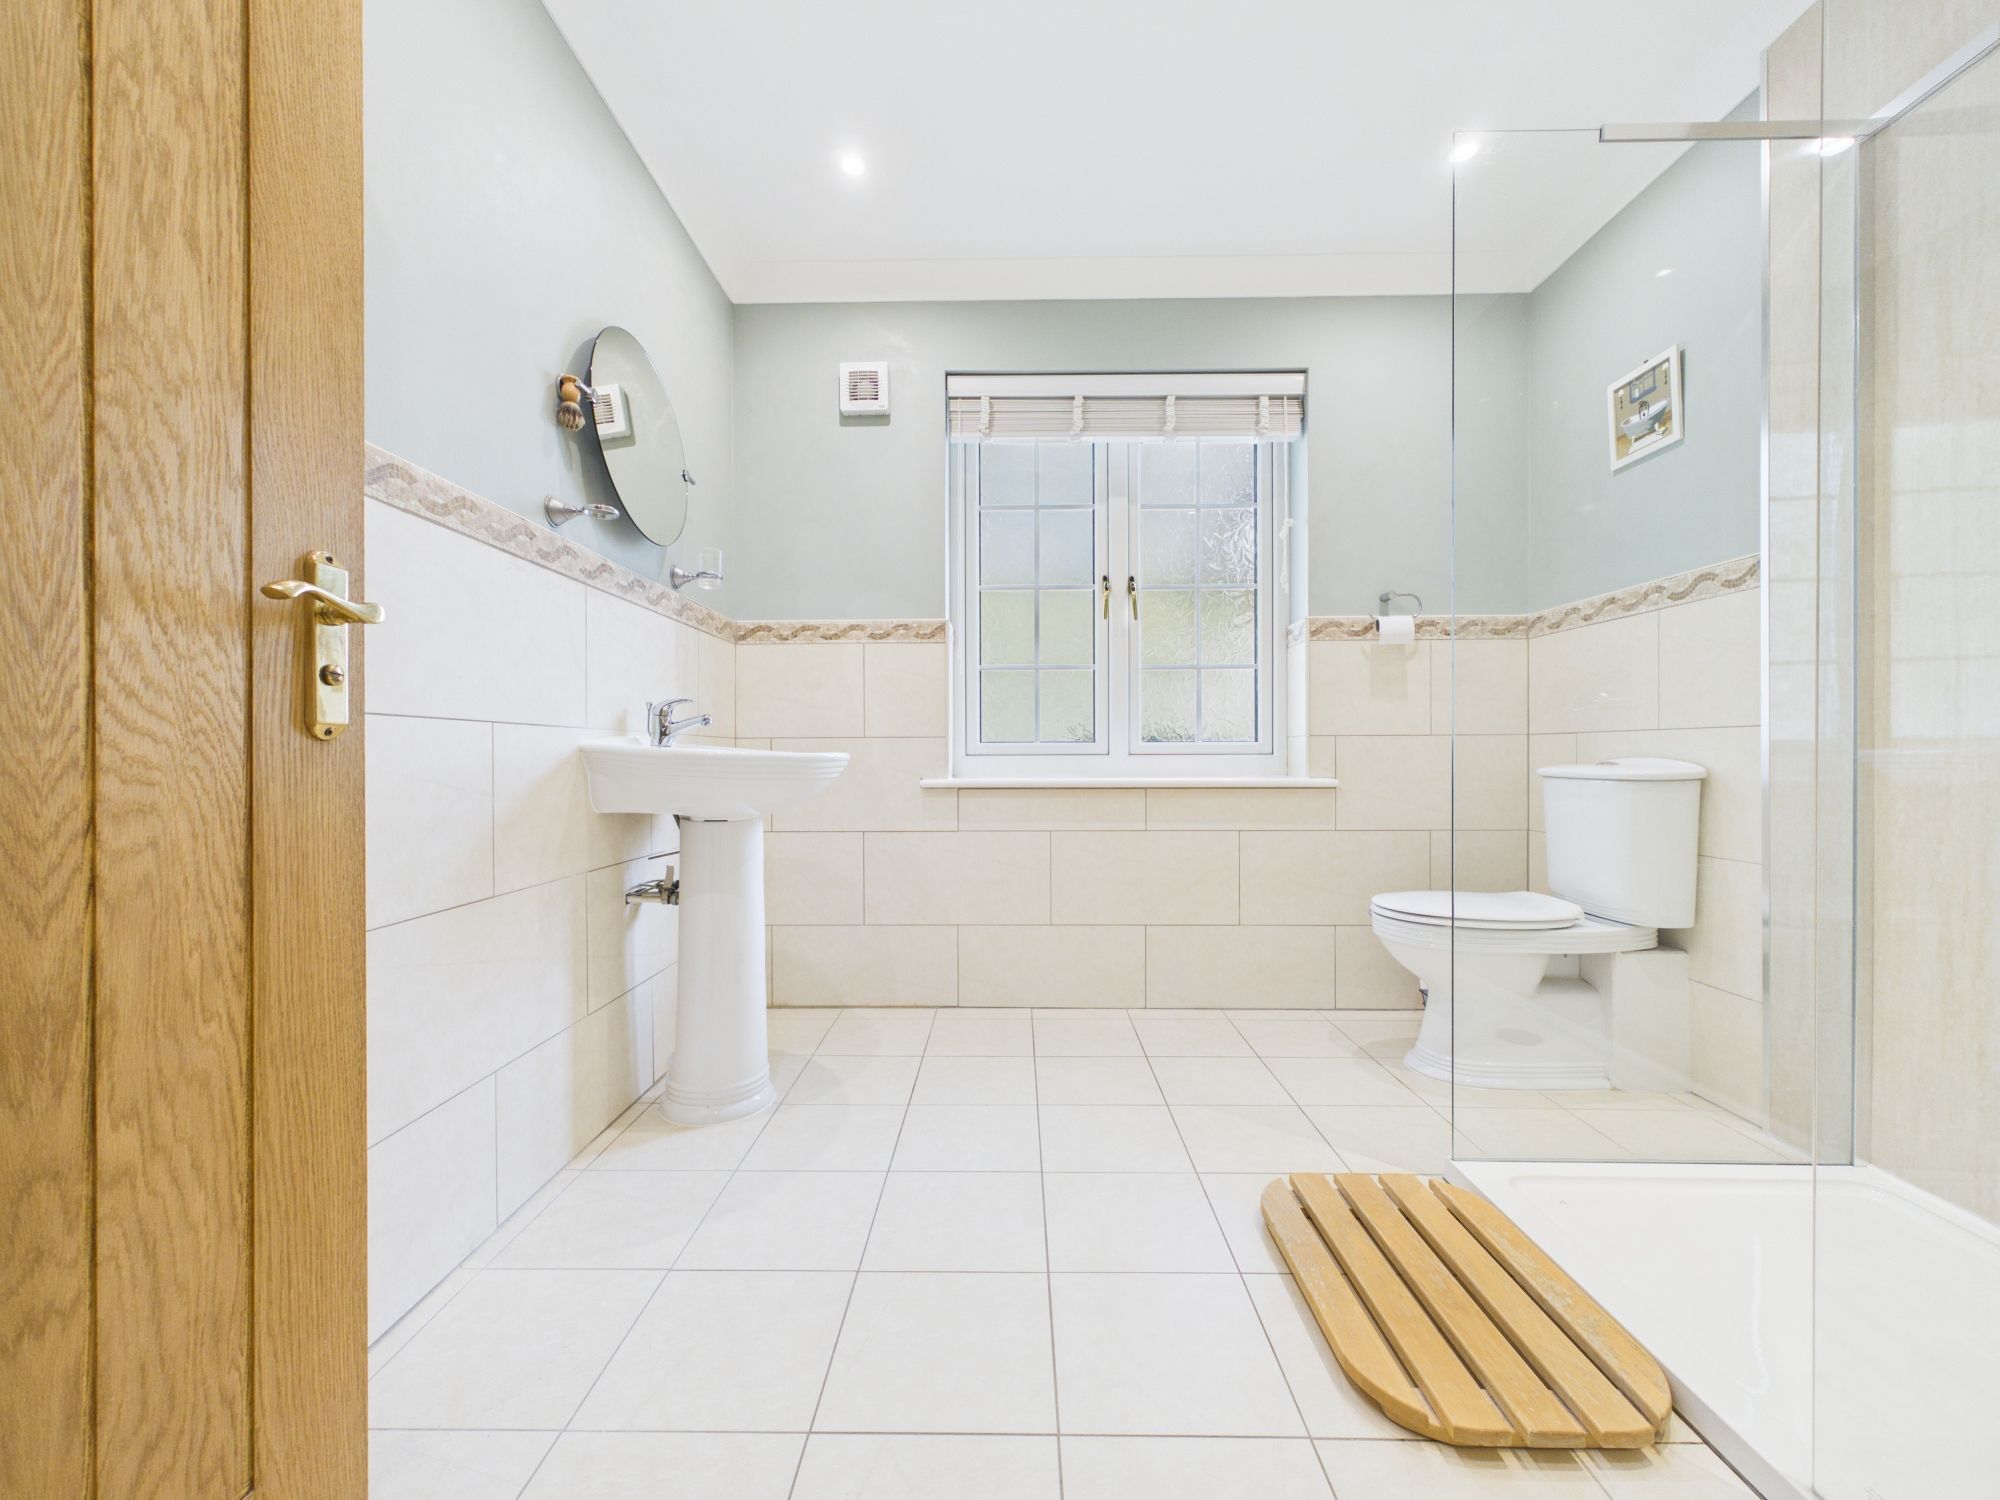
The en suite bathroom comprises a three piece suite with walk in shower, w/c and handbasin, the bathroom is tiled to half surround with tiled flooring.
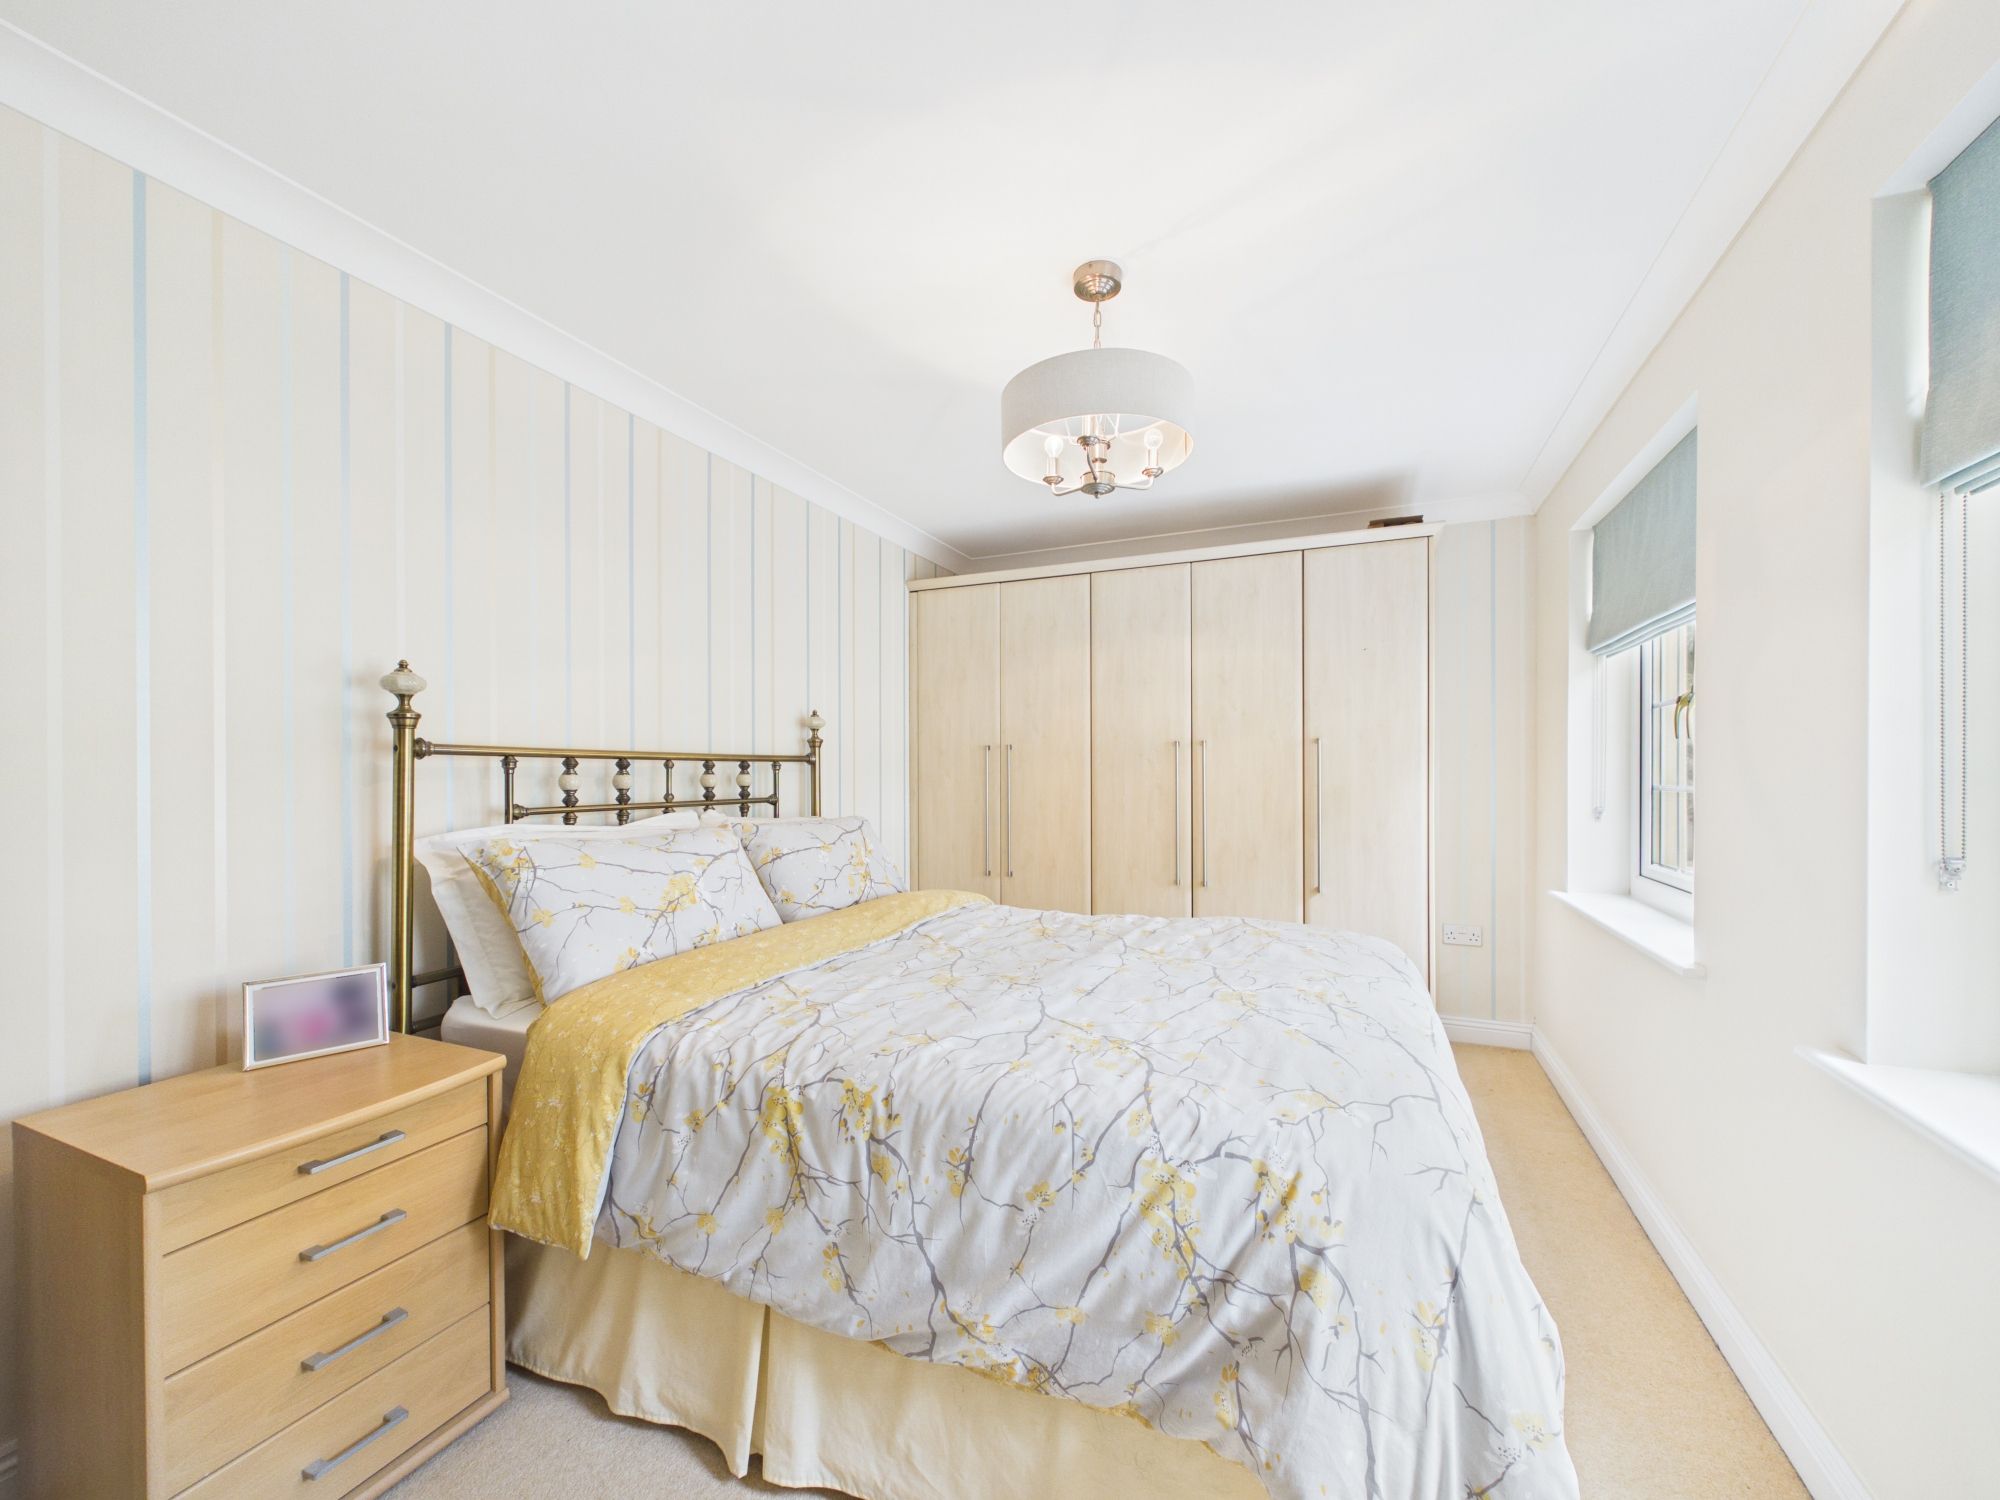
BEDROOM THREE
Spacious double bedroom with window to the front elevation, integrated wardrobe and carpeted flooring.
BEDROOM FOUR
Additional double bedroom set to the front of the property with ample space for furniture and window to the front elevation.
BEDROOM FIVE
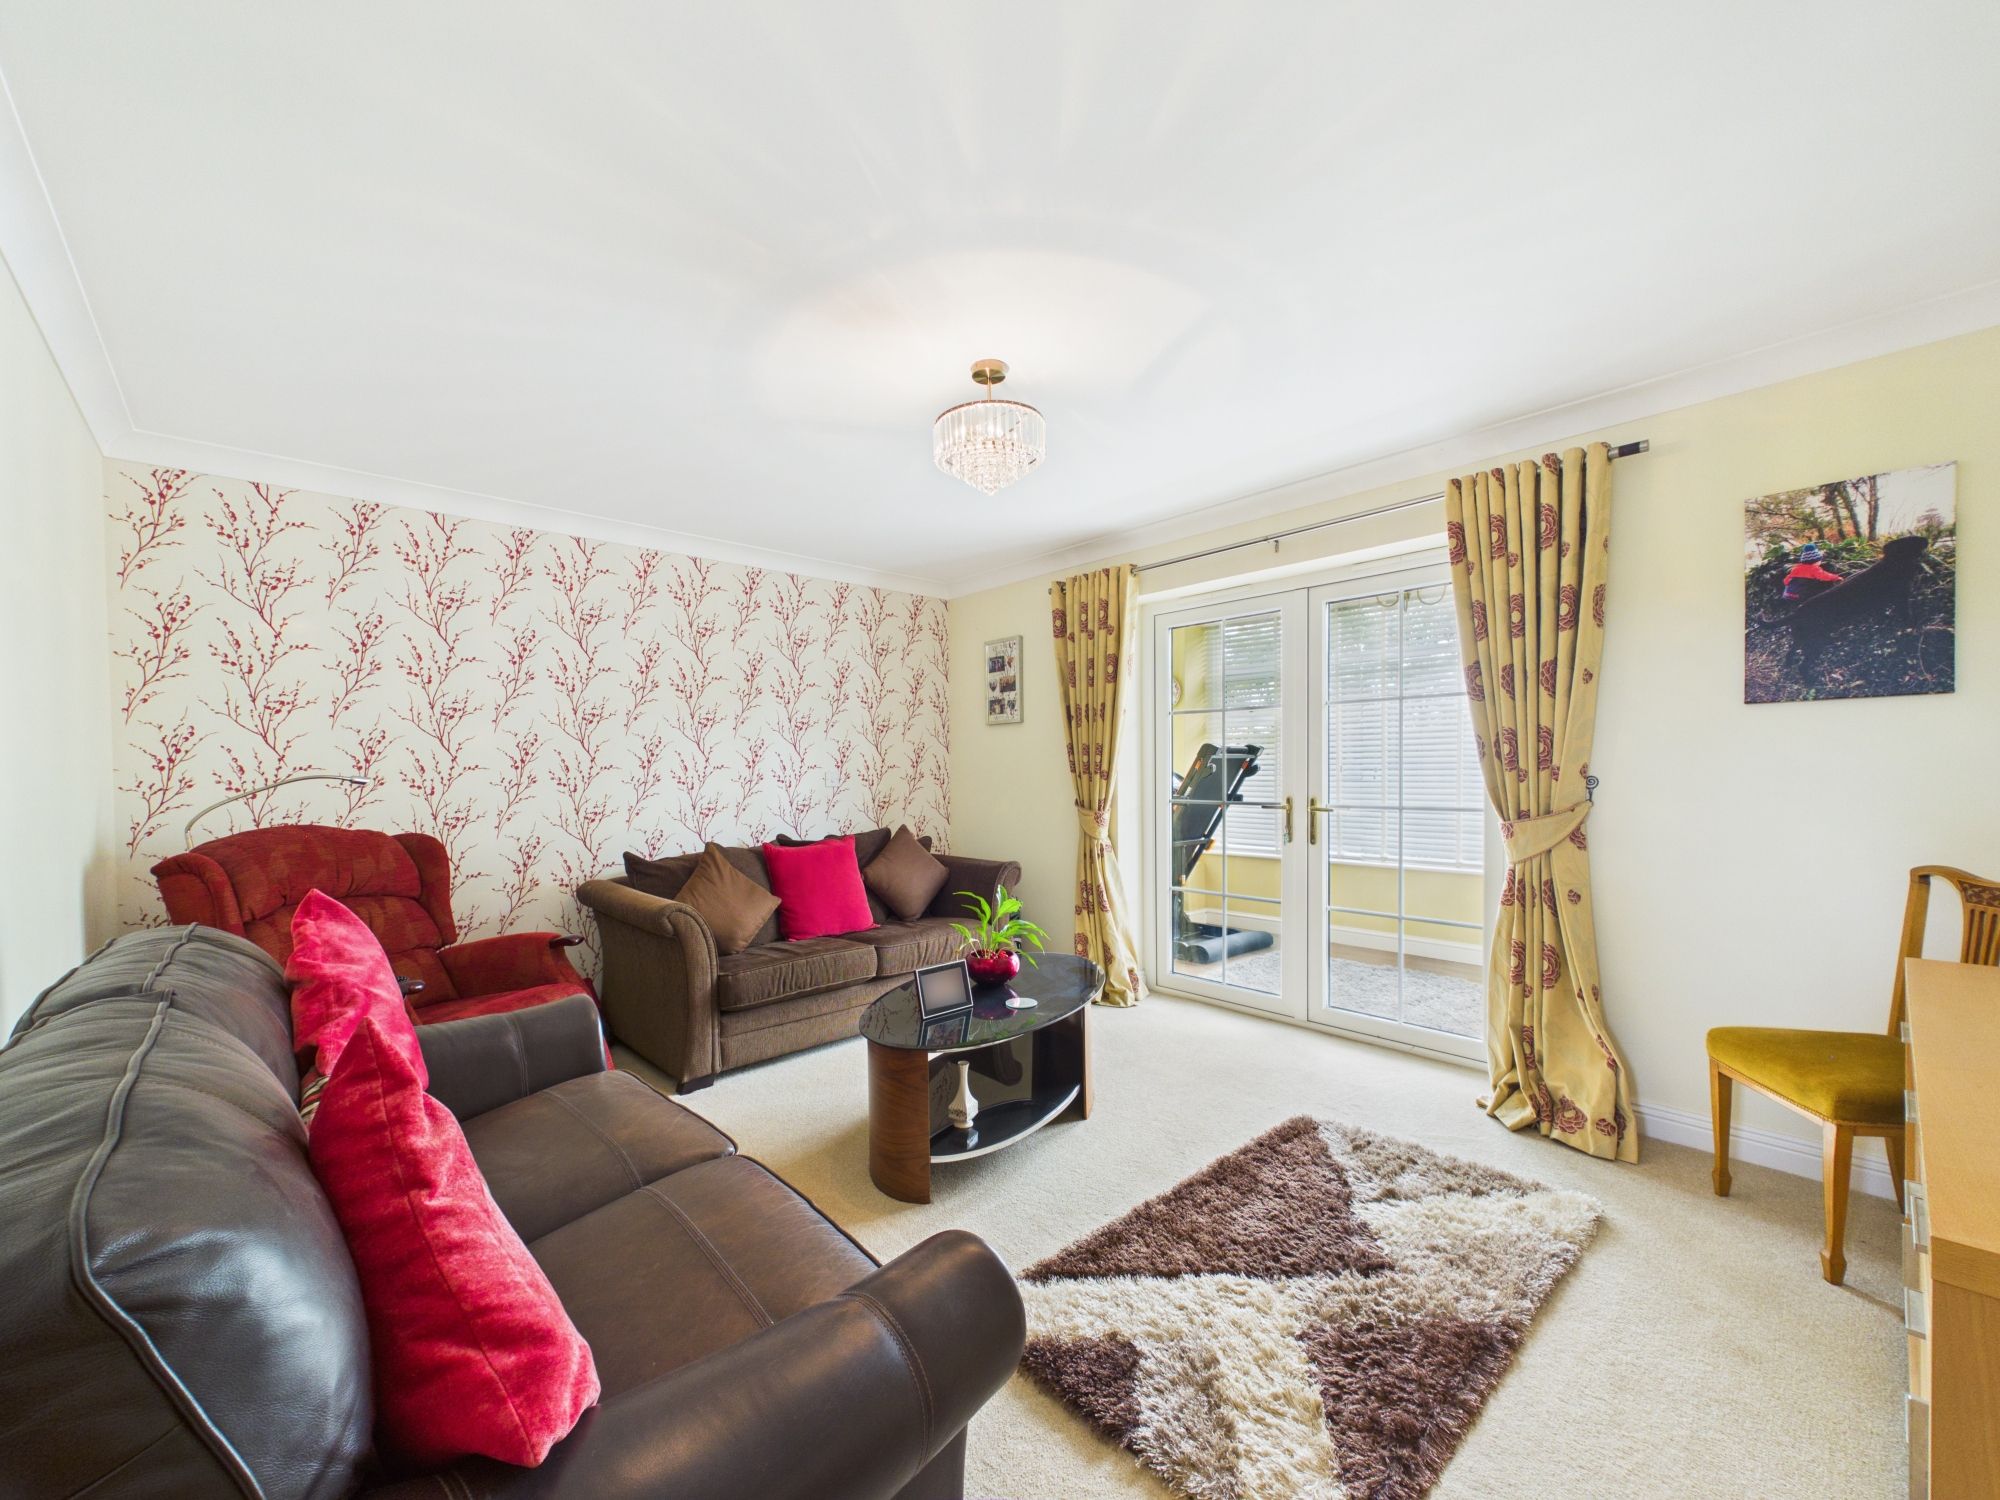
Currently utilised as an additional living room, with carpeted flooring and door leading to the sun room.
SUN ROOM
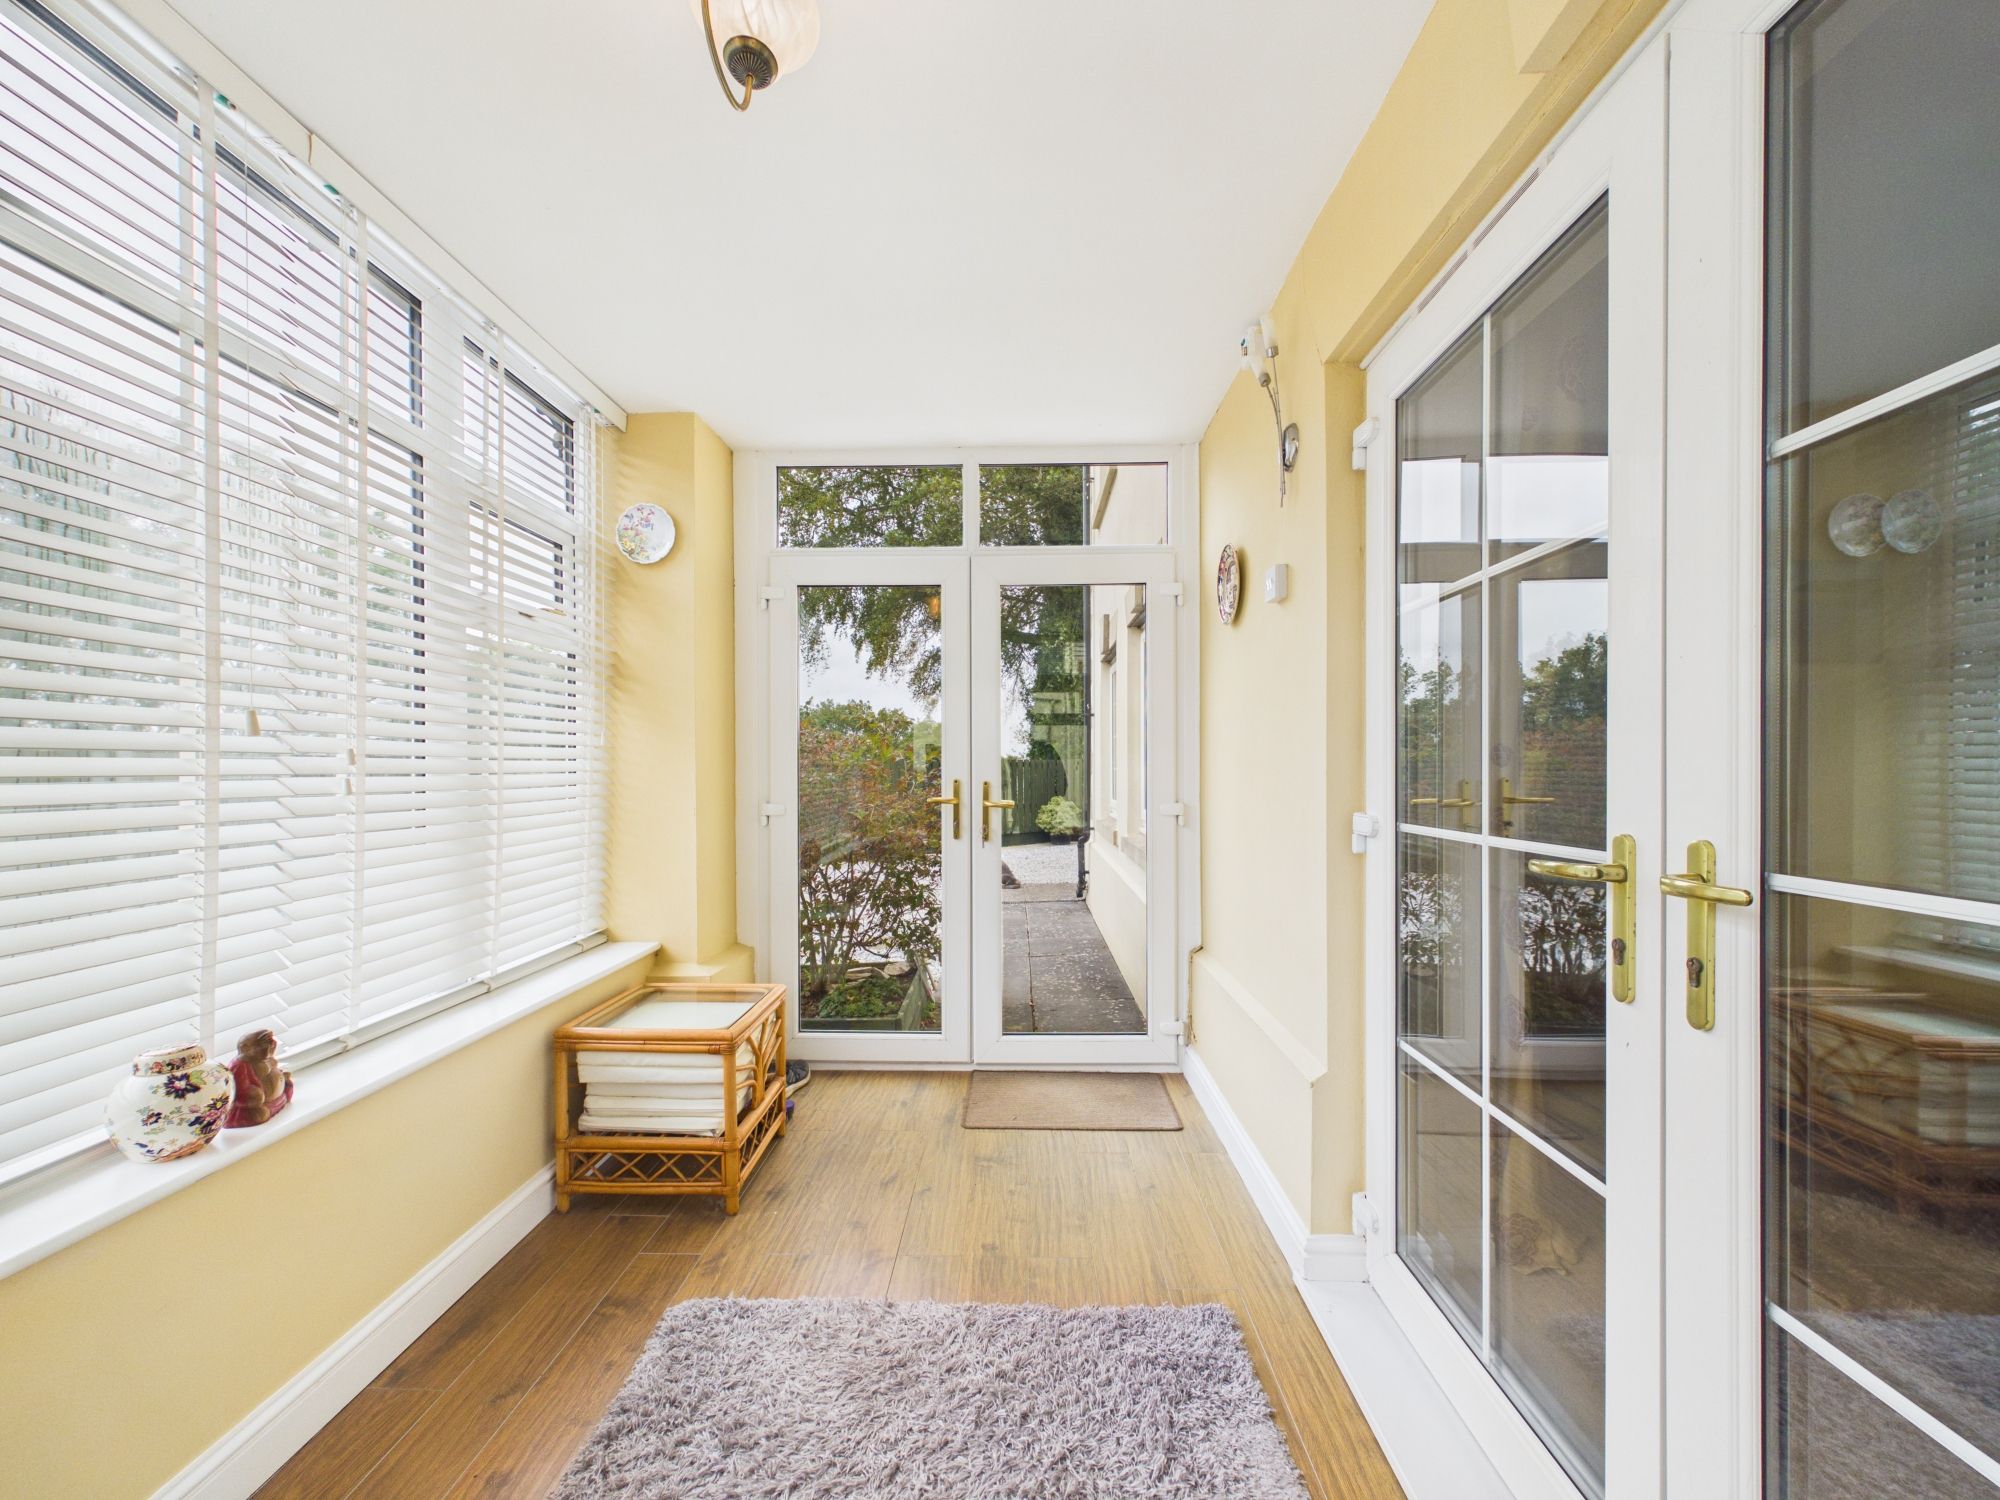
Bright, glazed garden room seamlessly connecting the lower level accommodation to the outdoors.
FAMILY BATHROOM
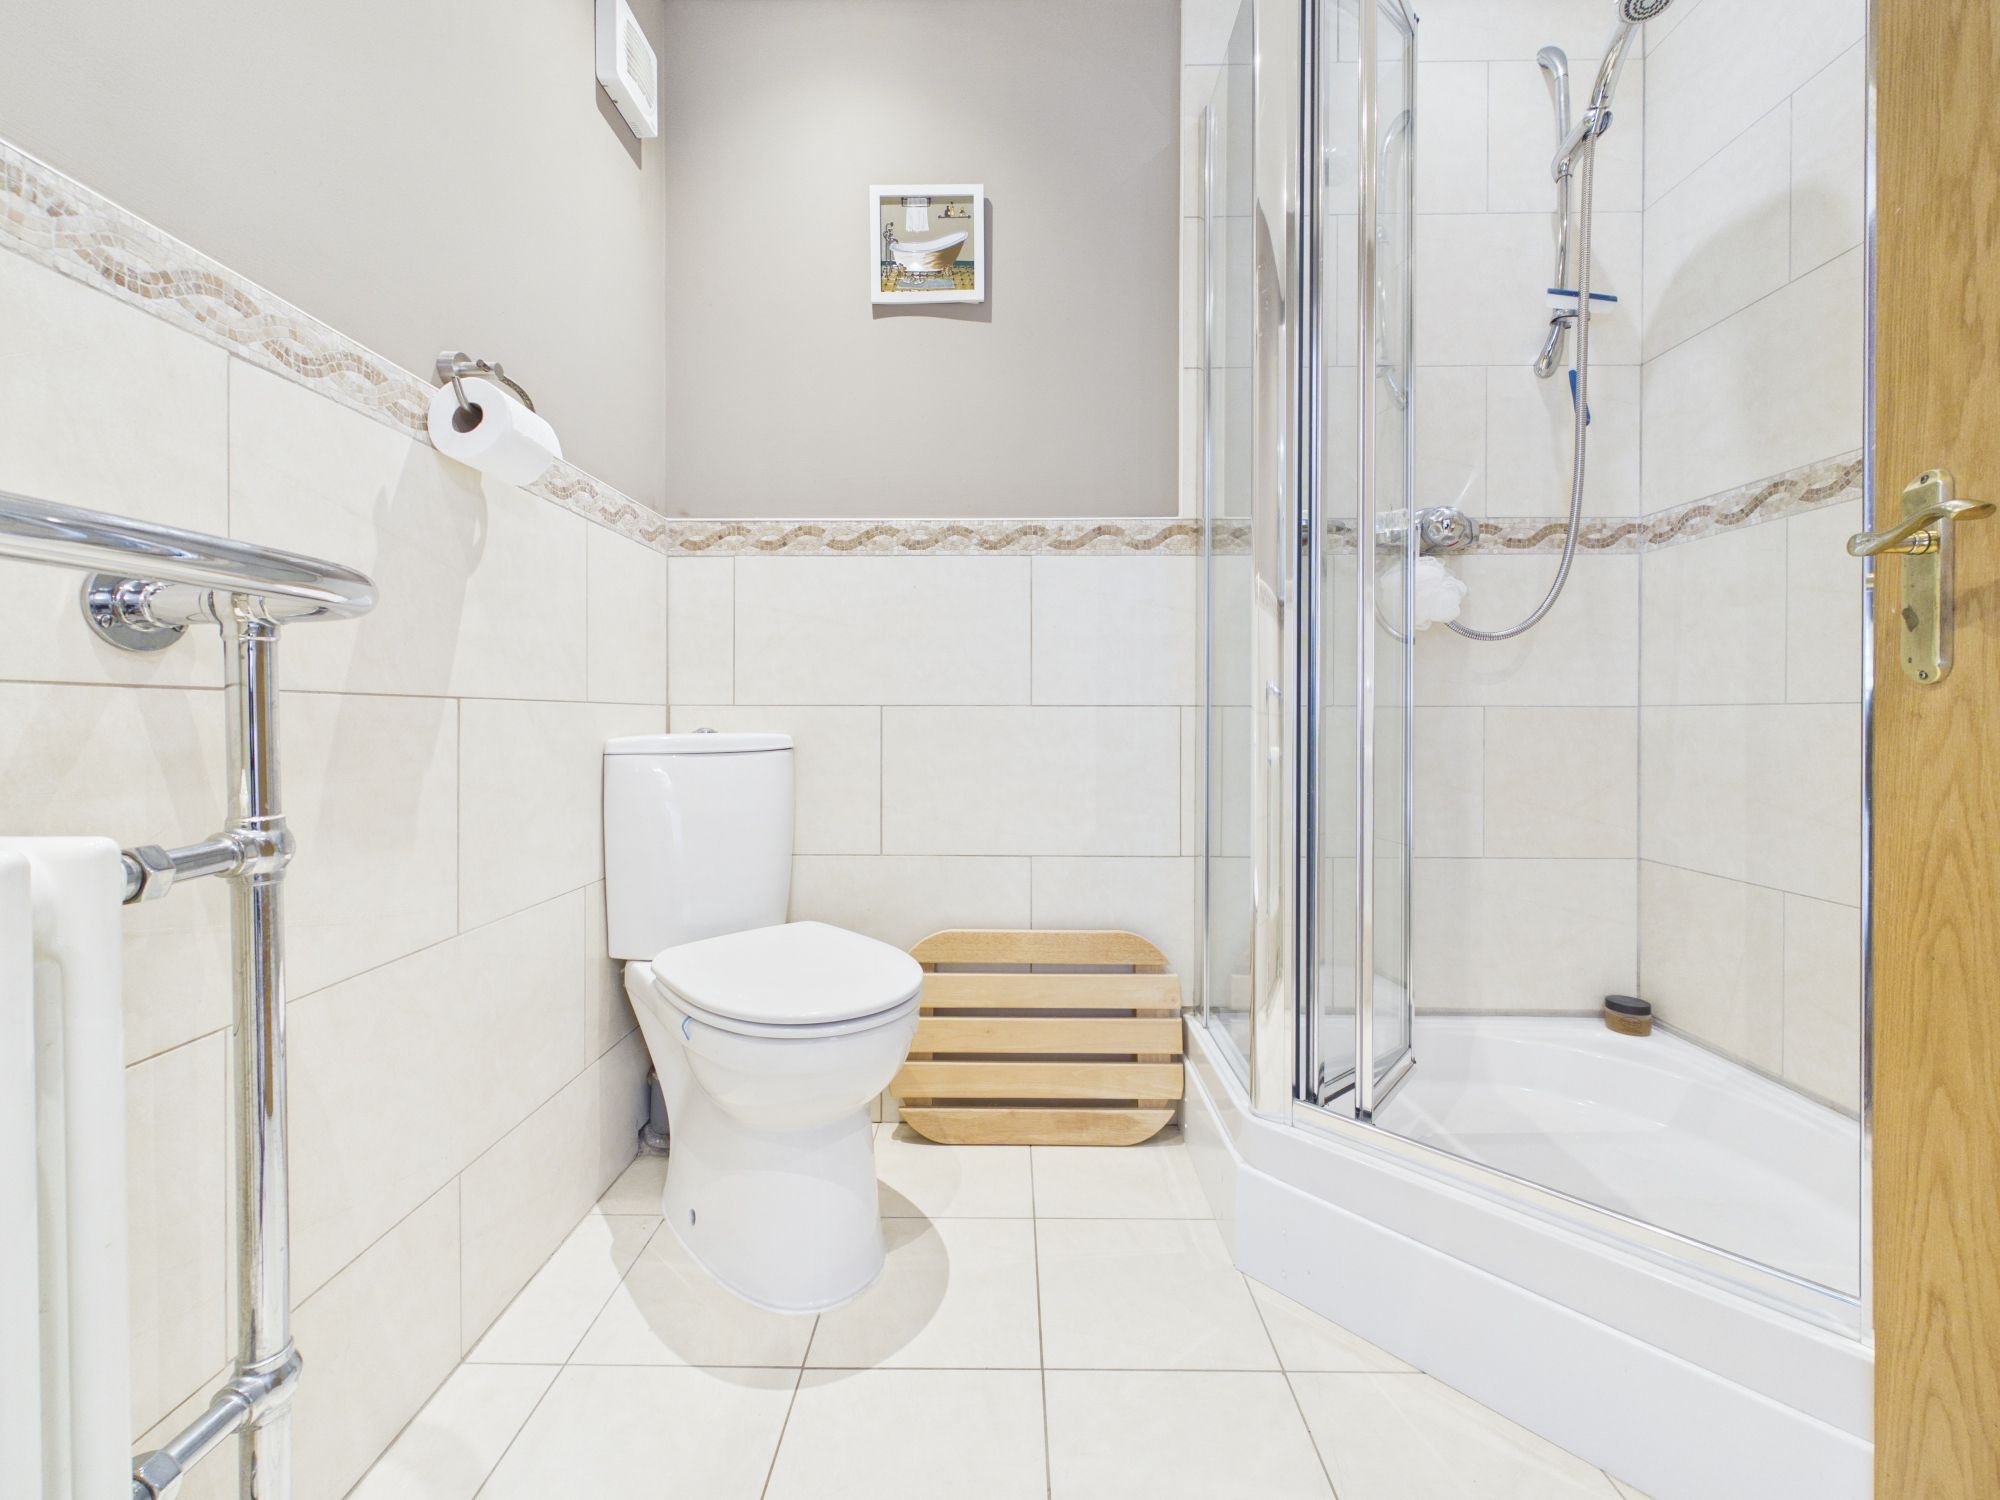
Main household bathroom servicing the secondary bedrooms, fitted with a three piece suite boasting a large walk-in shower, tiled to half surround and tiled flooring. W/C and handbasin and opaque window to the front elevation.
Garden
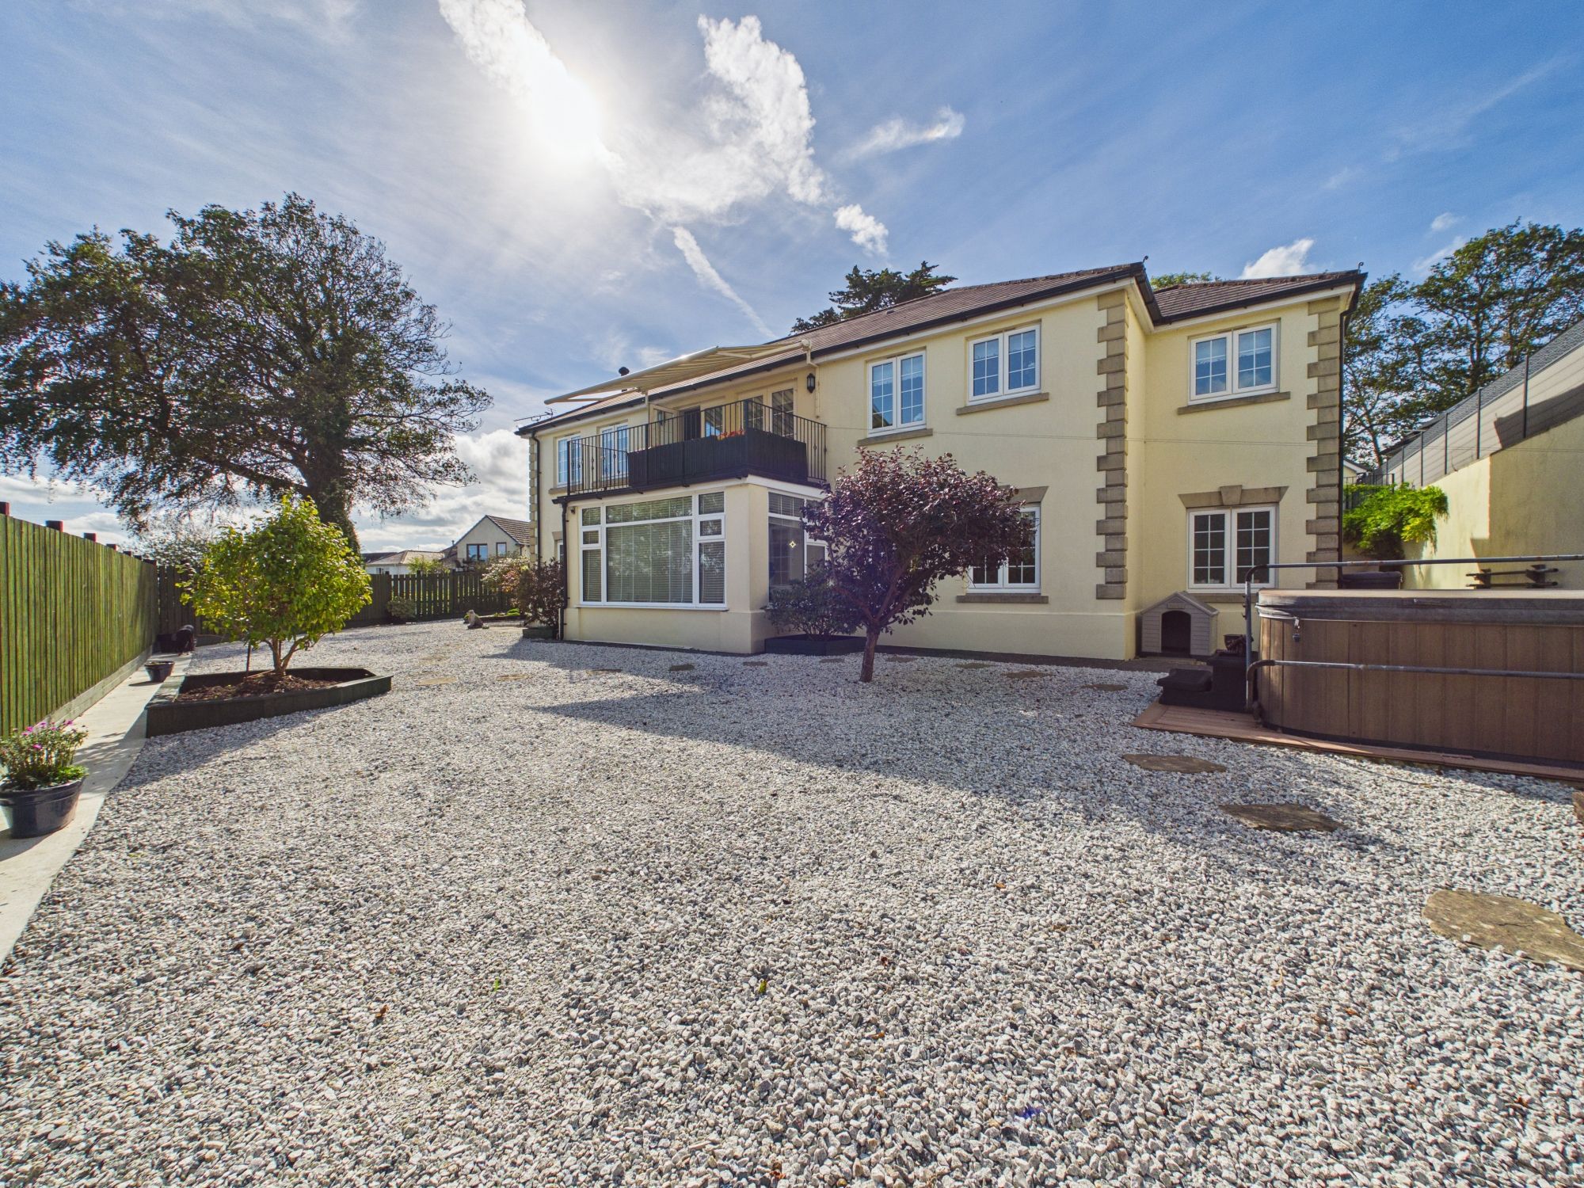
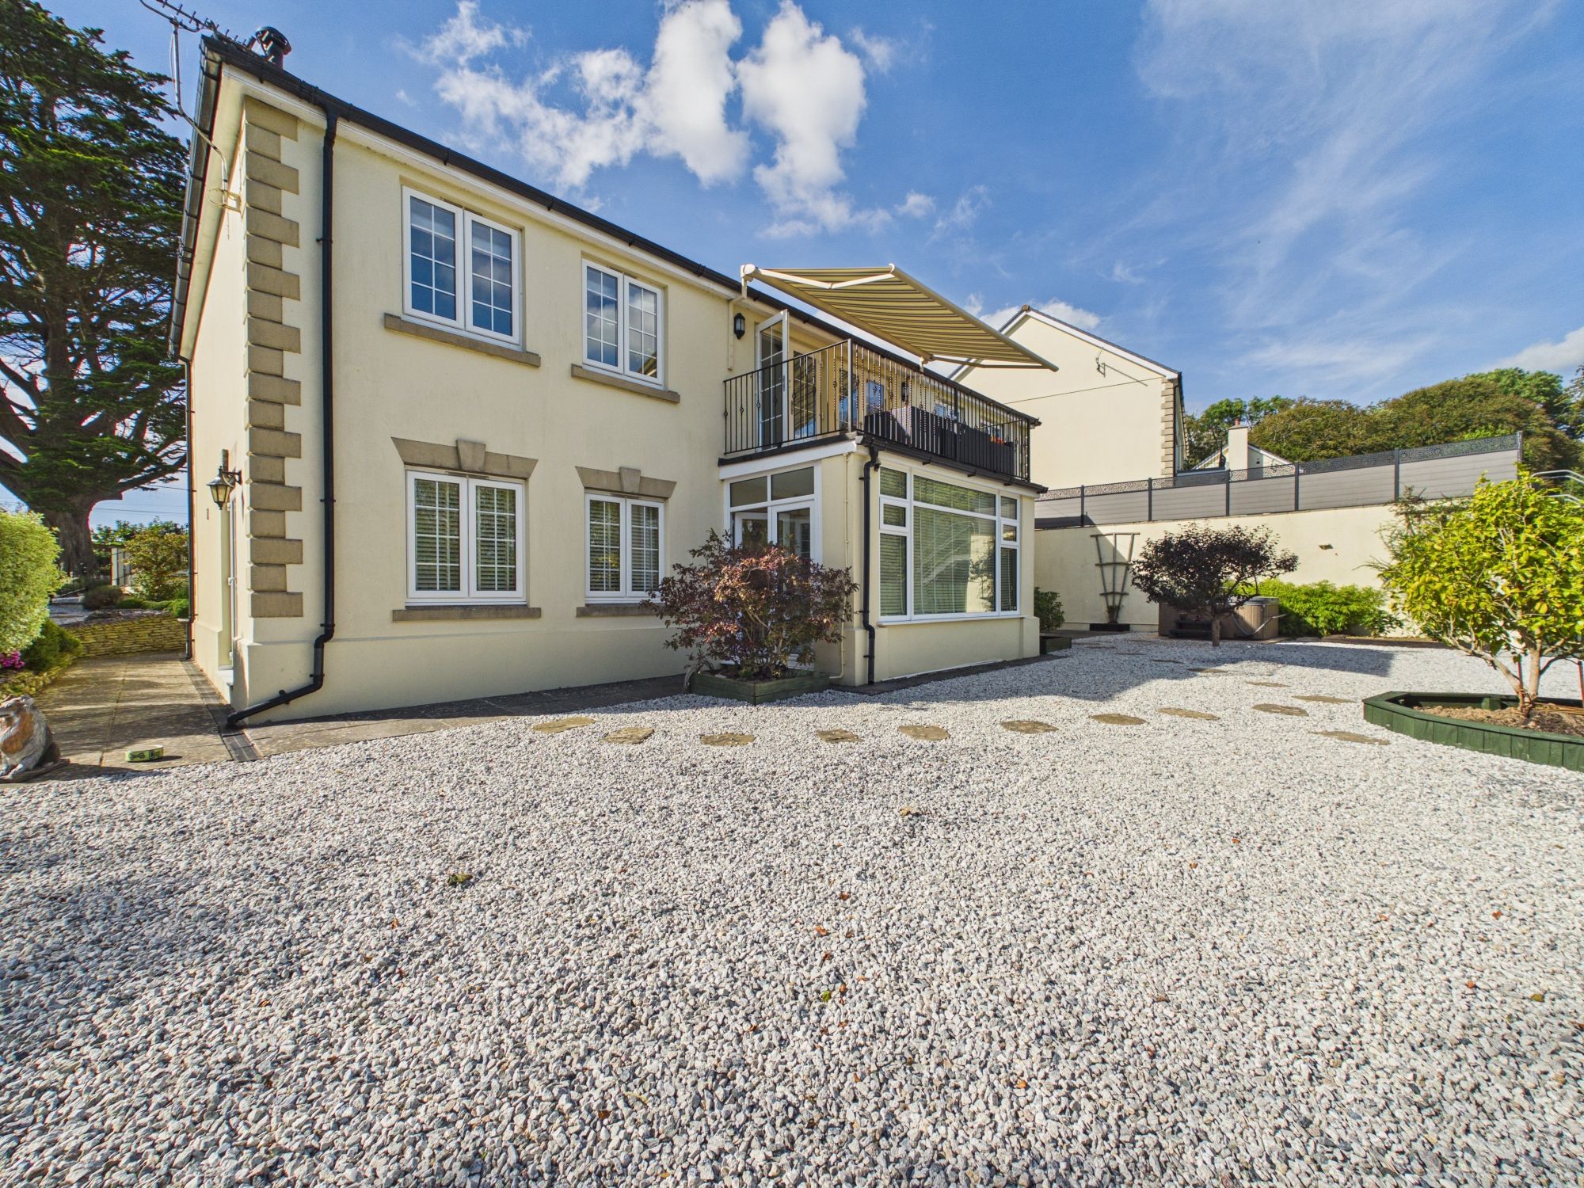
Outside the property boasts a large brick paved driveway with parking for multiple vehicles and access to the garage.
The garden has been predominantly been gravelled for low maintenance, with some mature trees and shrubs.
Disclaimer
Kivells, their clients and any joint agents give notice that they are not authorised to make or give representations or warranties in relation to the property. No responsibility is accepted for any statement within these particulars, which do not form part of any offer or contract. Areas, measurements and boundaries are approximate. Text, photographs, CGI’s and plans are for guidance only. It should not be assumed the property has all necessary planning or building consents, and Kivells have not tested any services or equipment. The property is sold subject to all matters in the Property and Charges Register, including rights of way and easements. Purchasers are deemed to know all boundaries. Nothing herein constitutes financial advice; seek your own. Use of Mortgage Genies SW Ltd. will result in a £250 + VAT referral fee to Kivells. Kivells retains copyright to all particulars and media.
Documents
Floor Plans