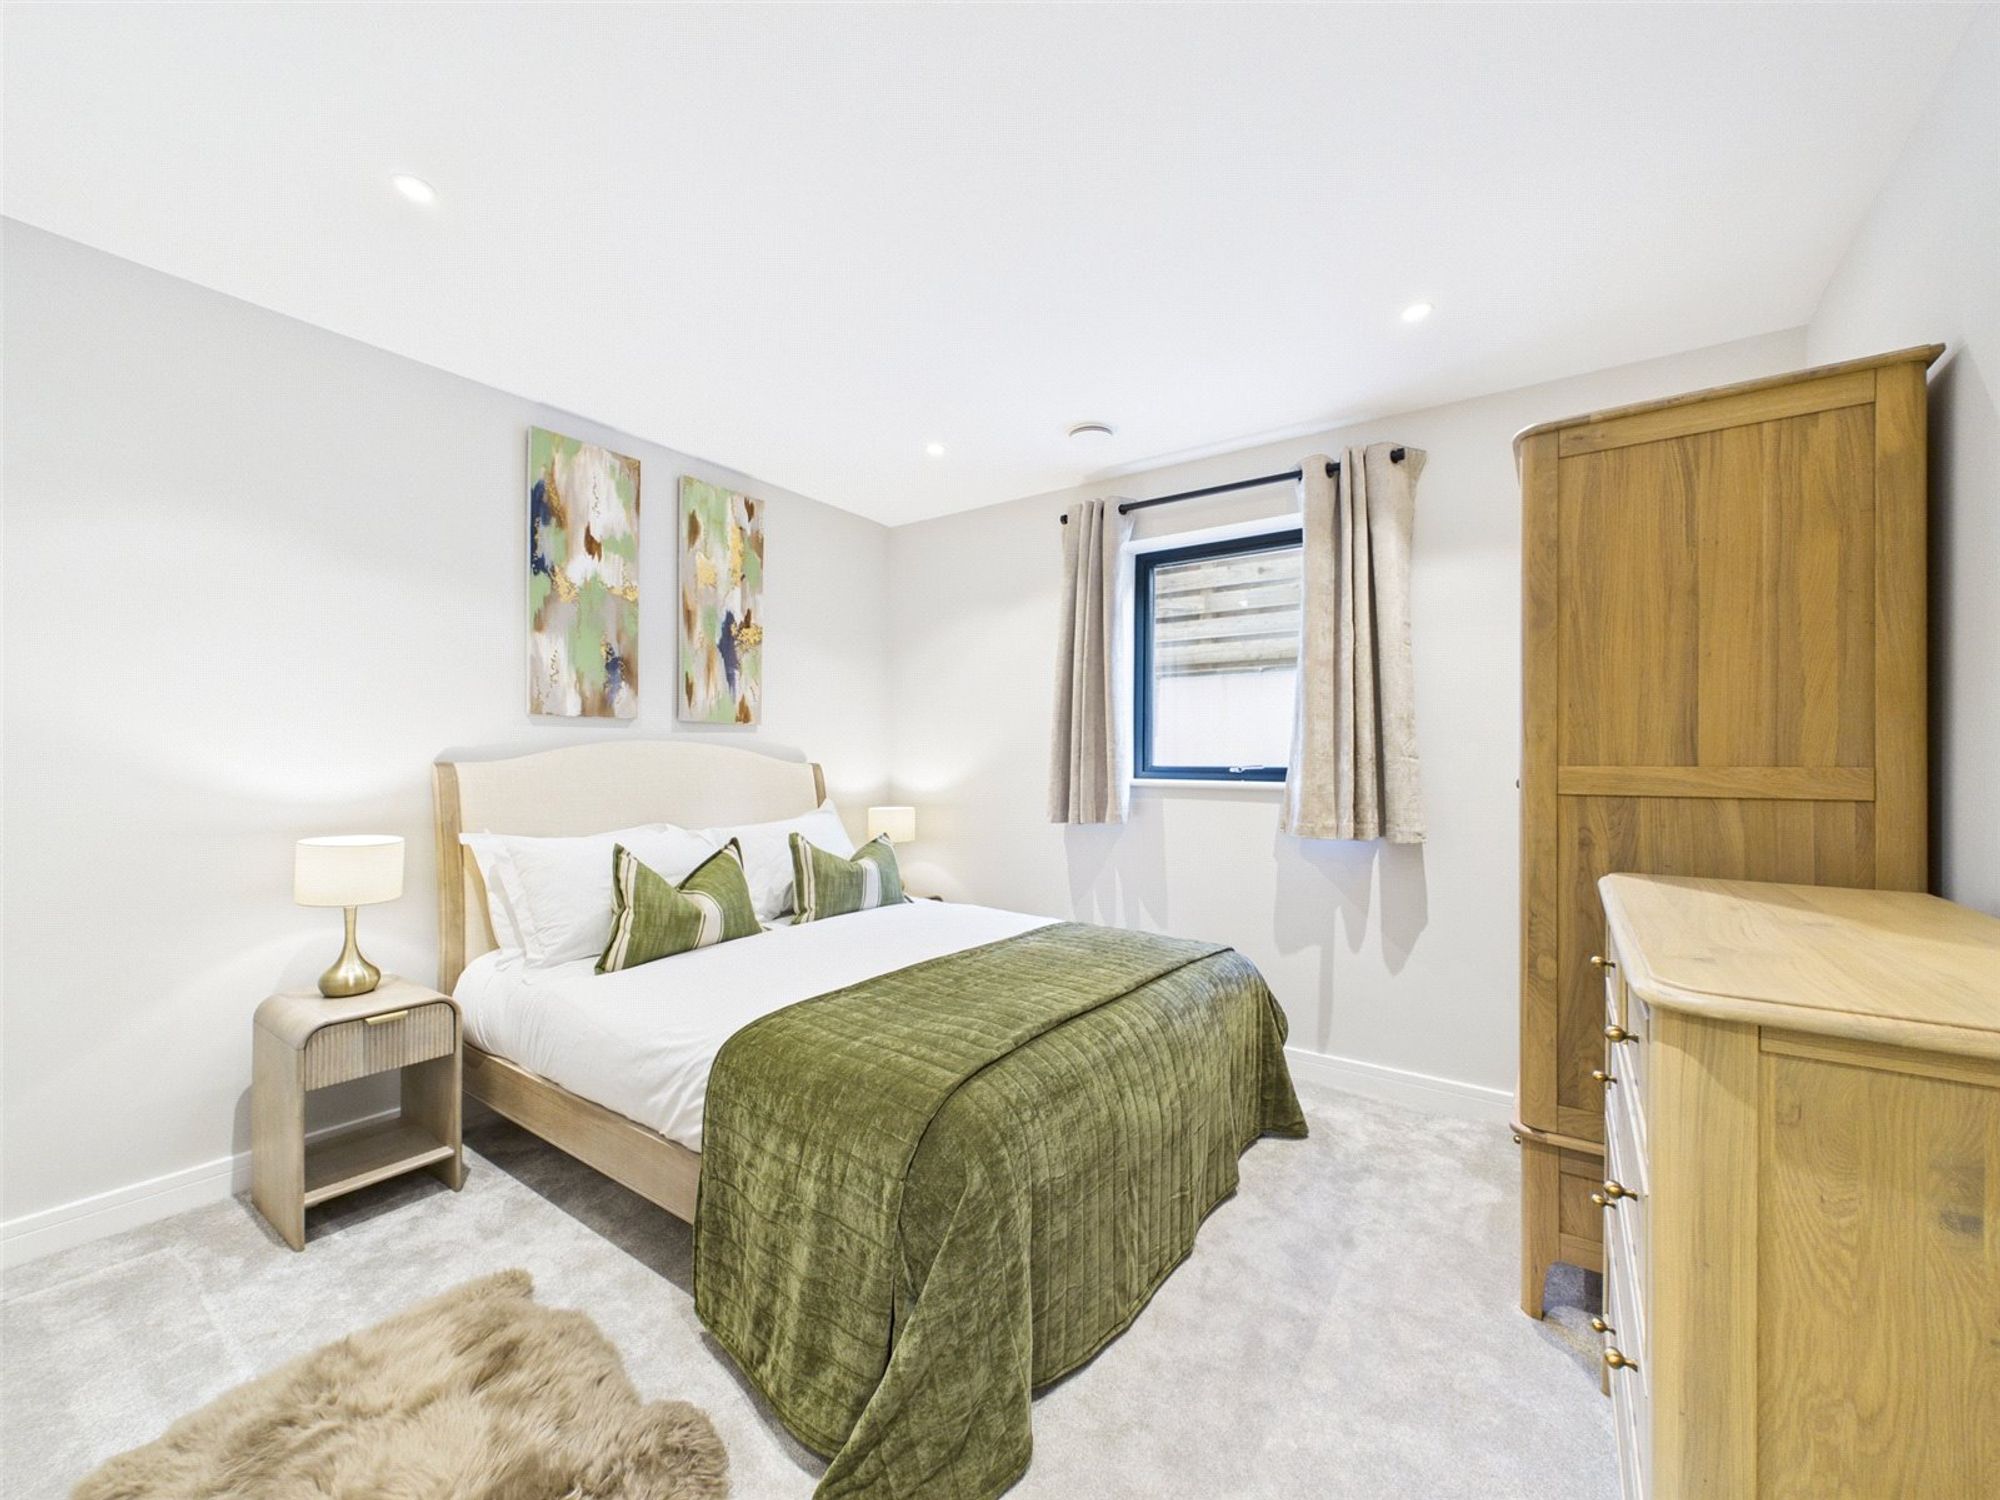
- Bedrooms 5
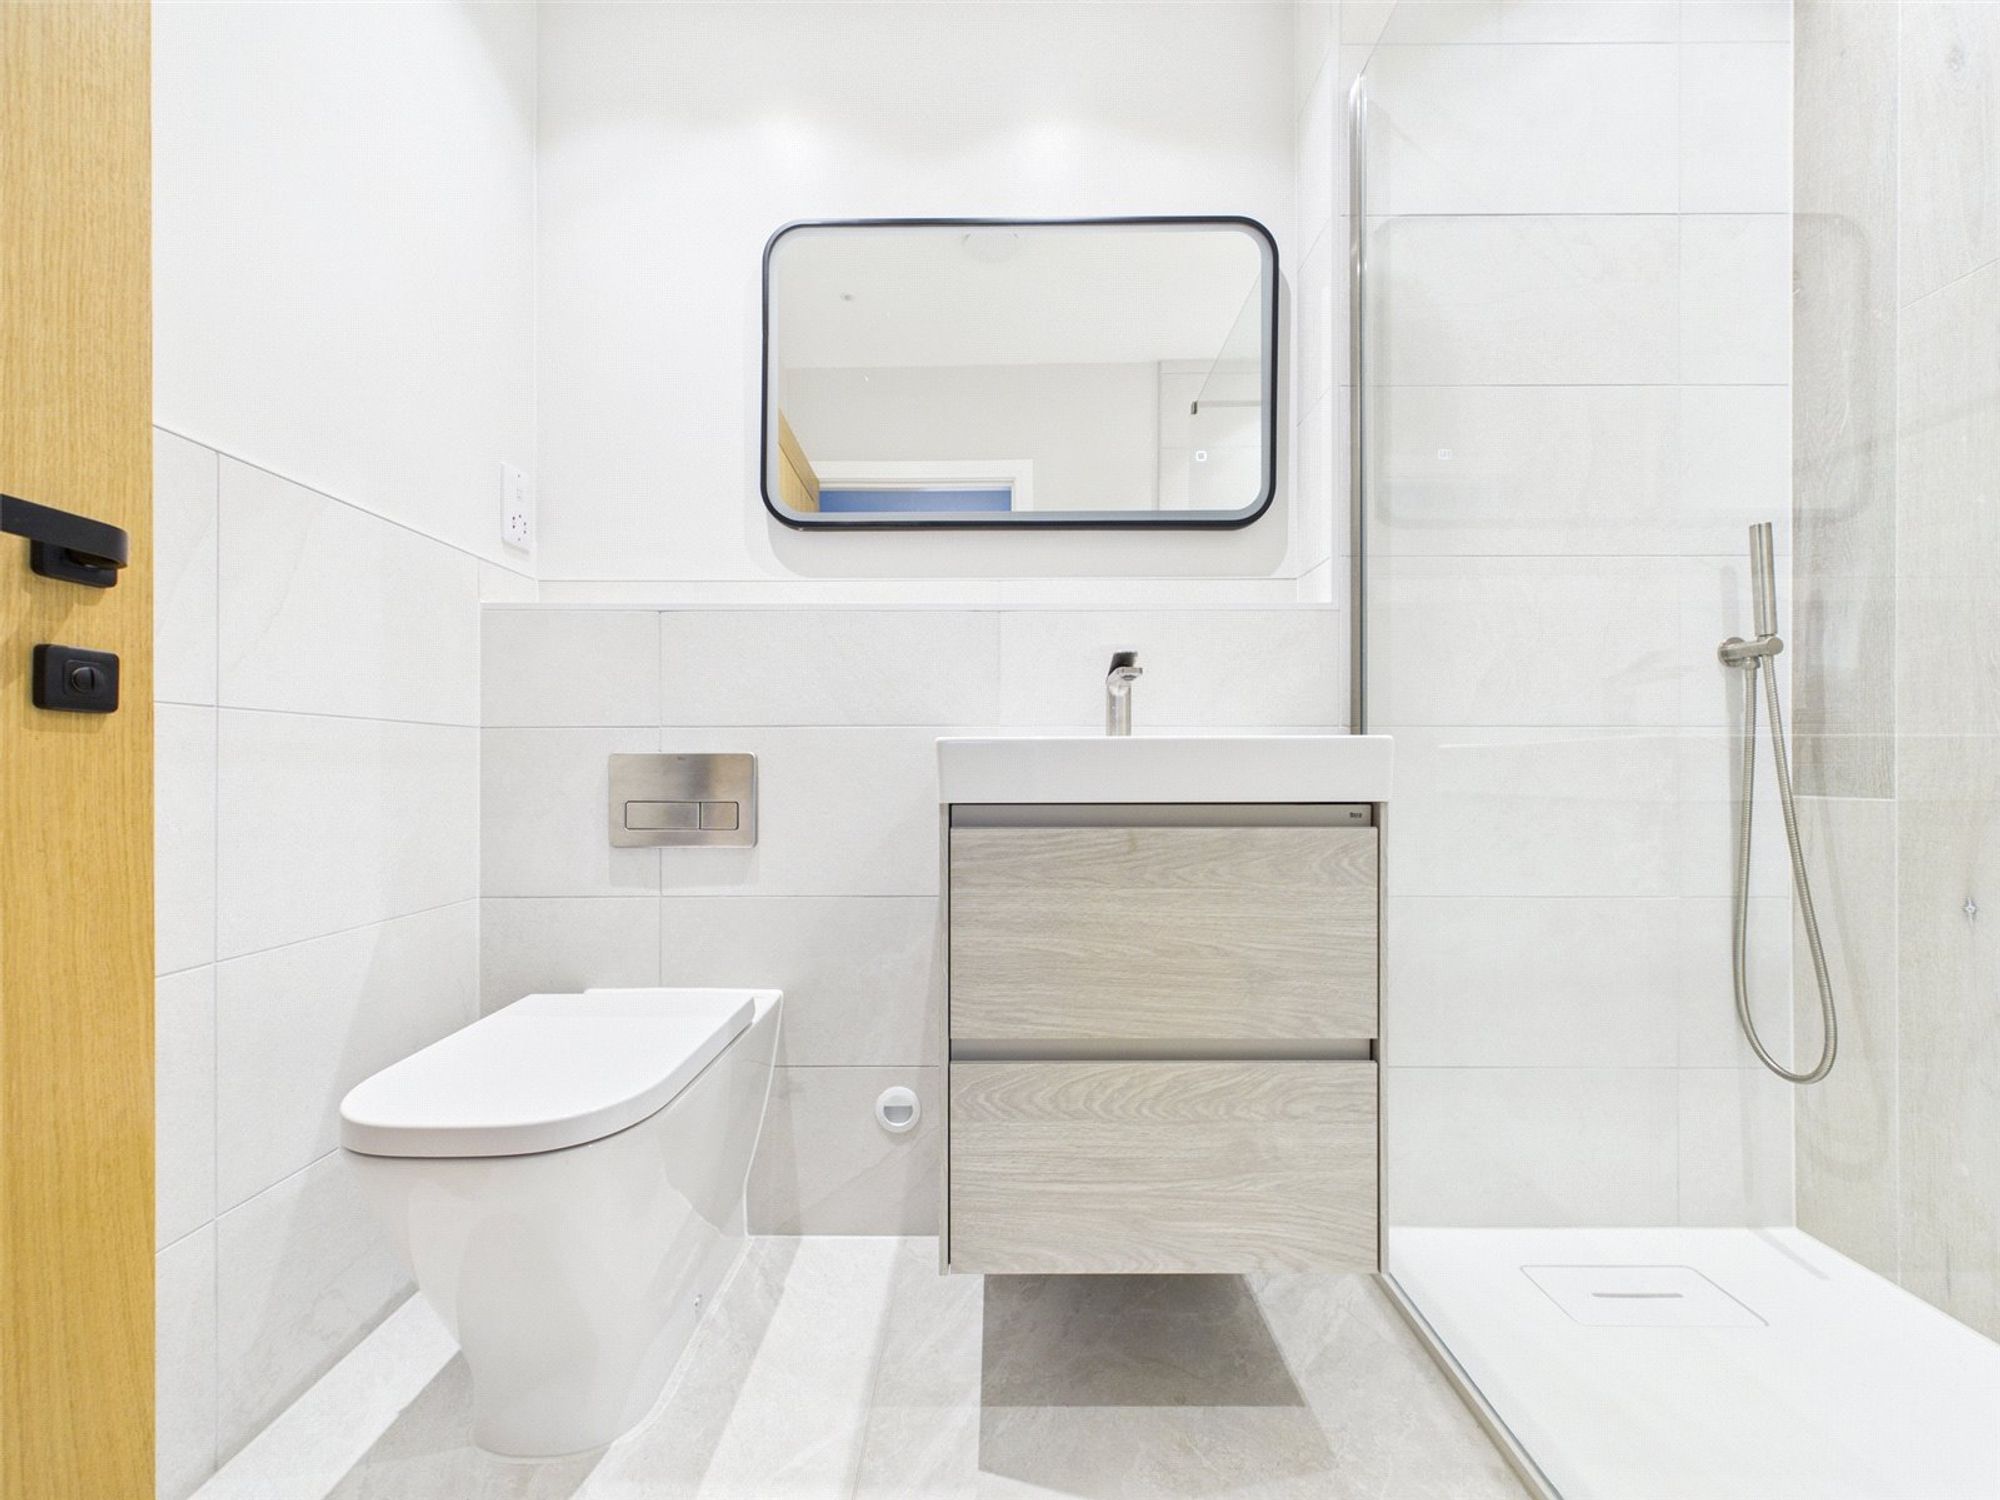
- Bathrooms 4
Features
- Contemporary, detached high-specification home
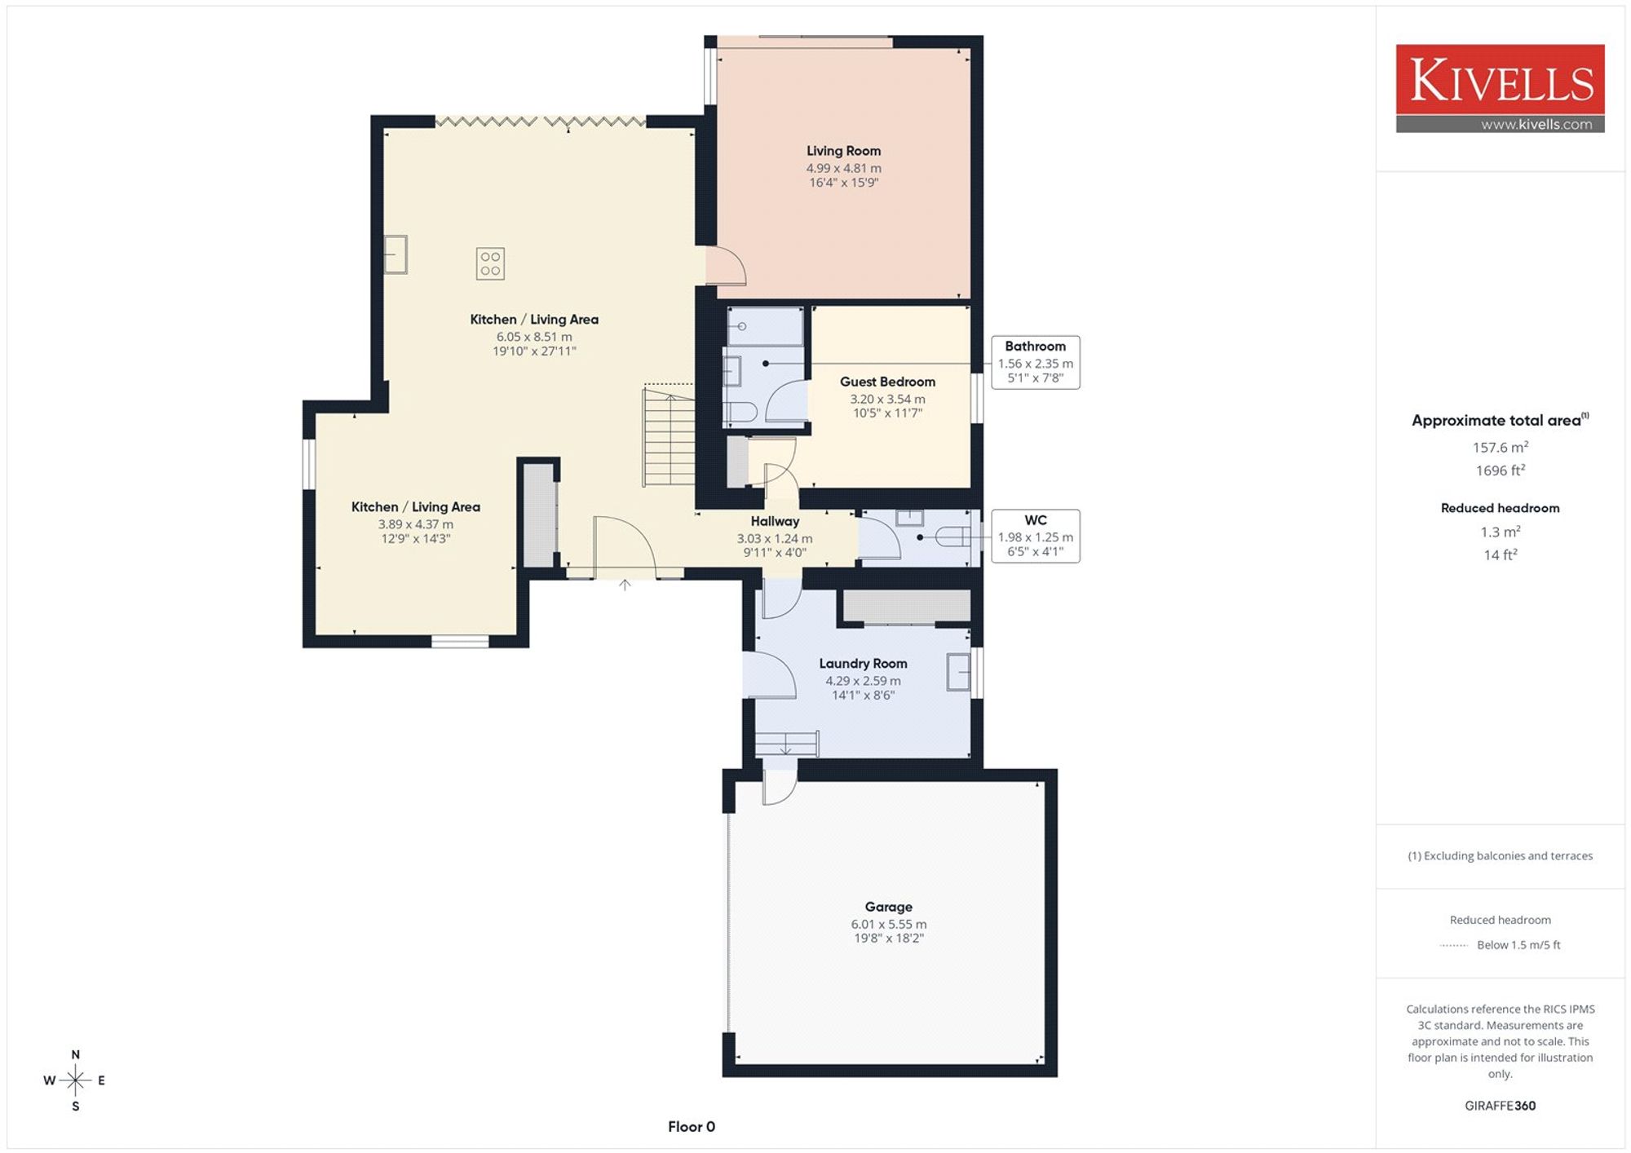
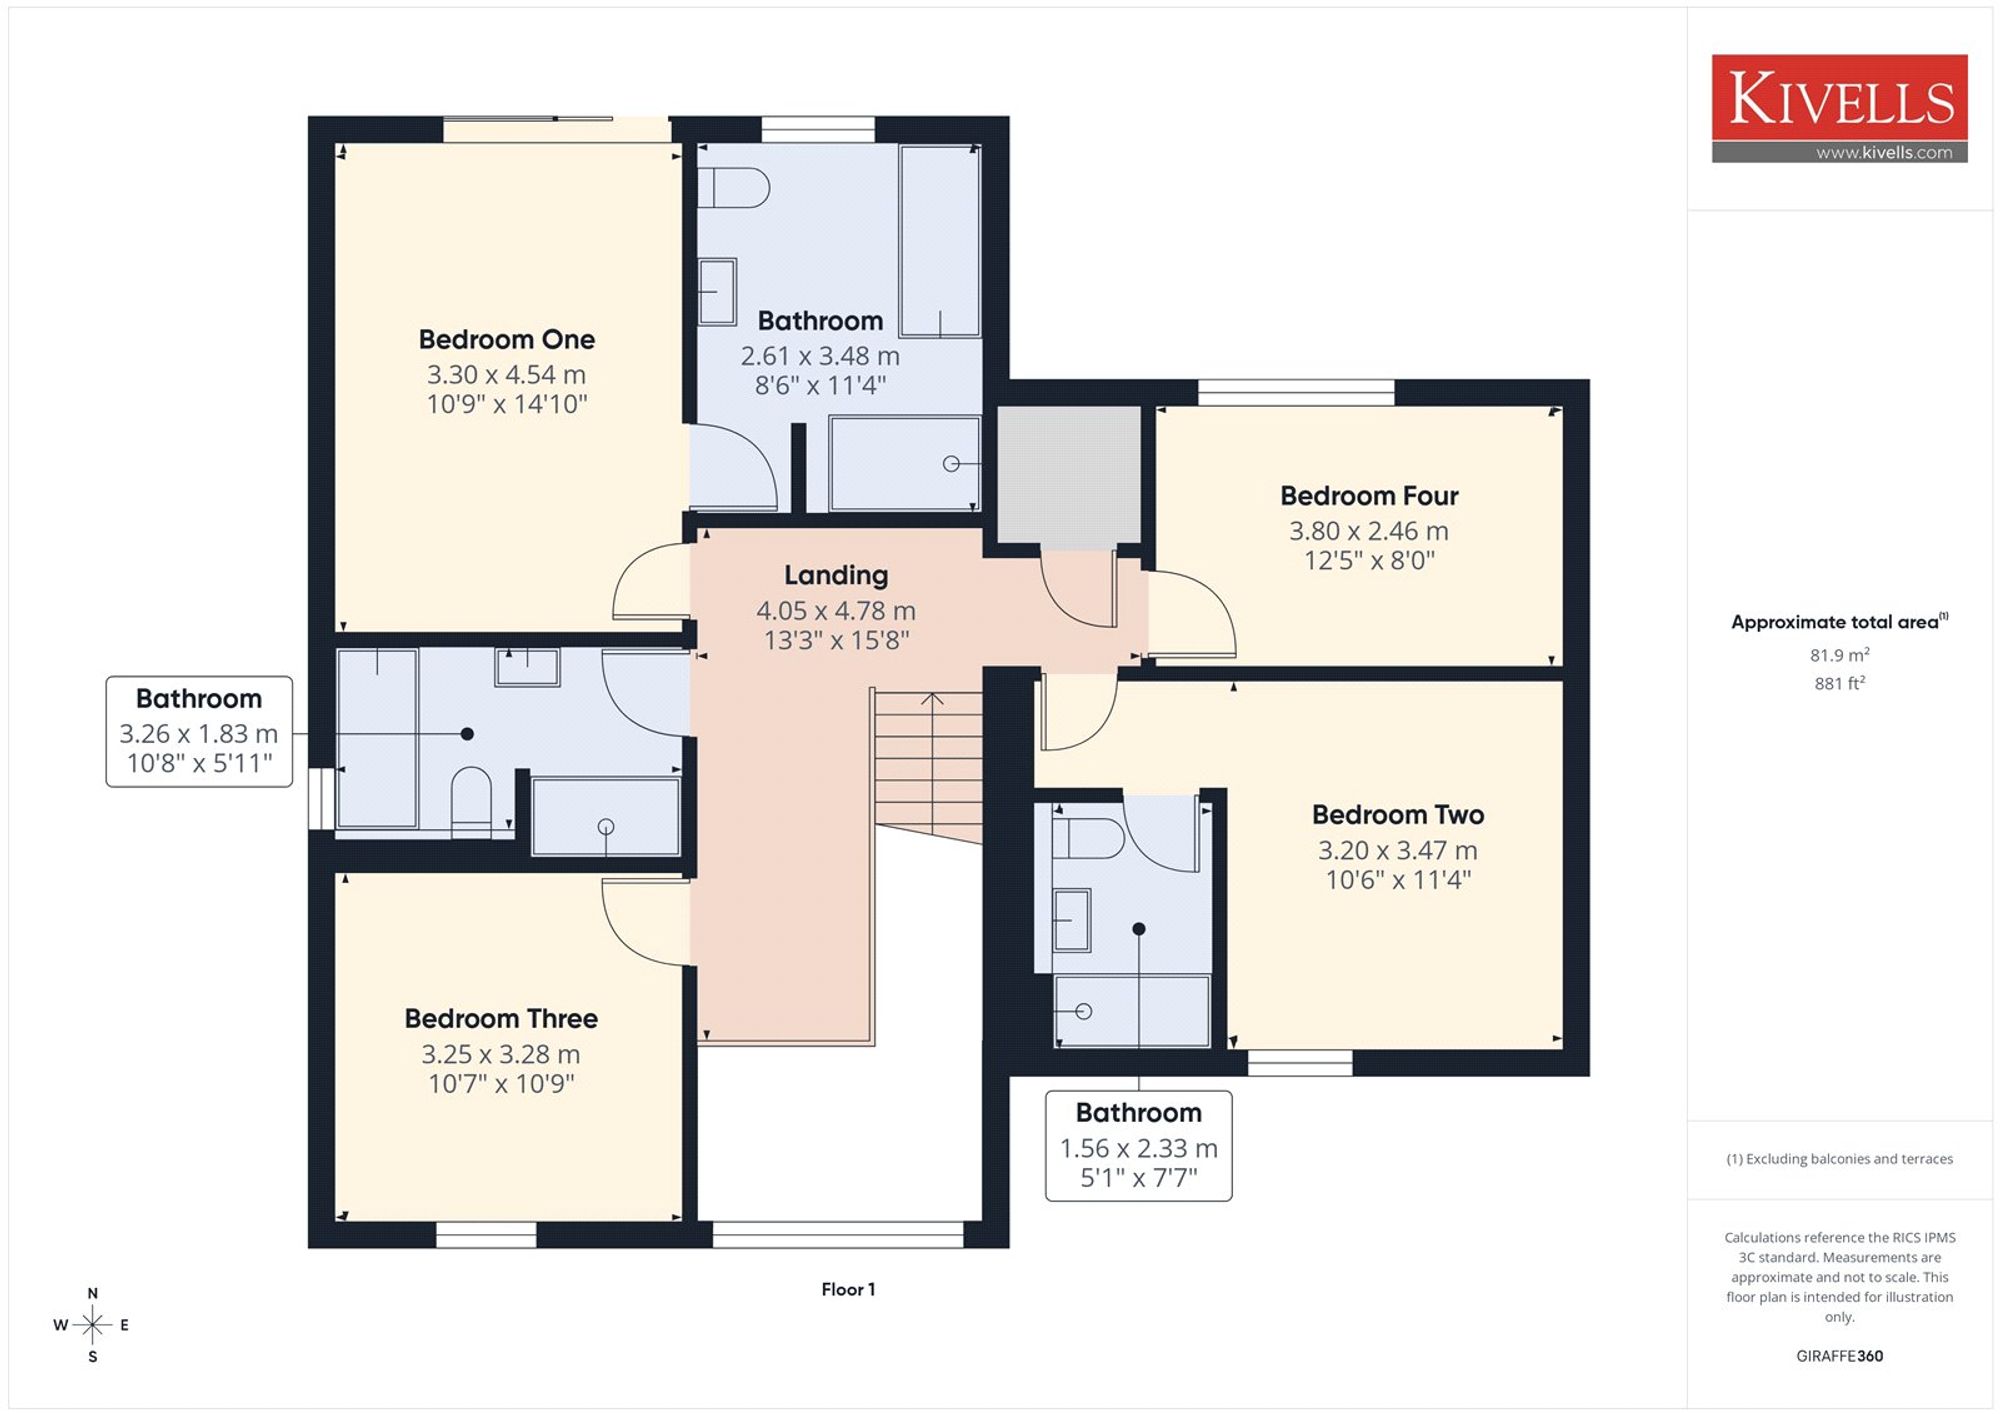
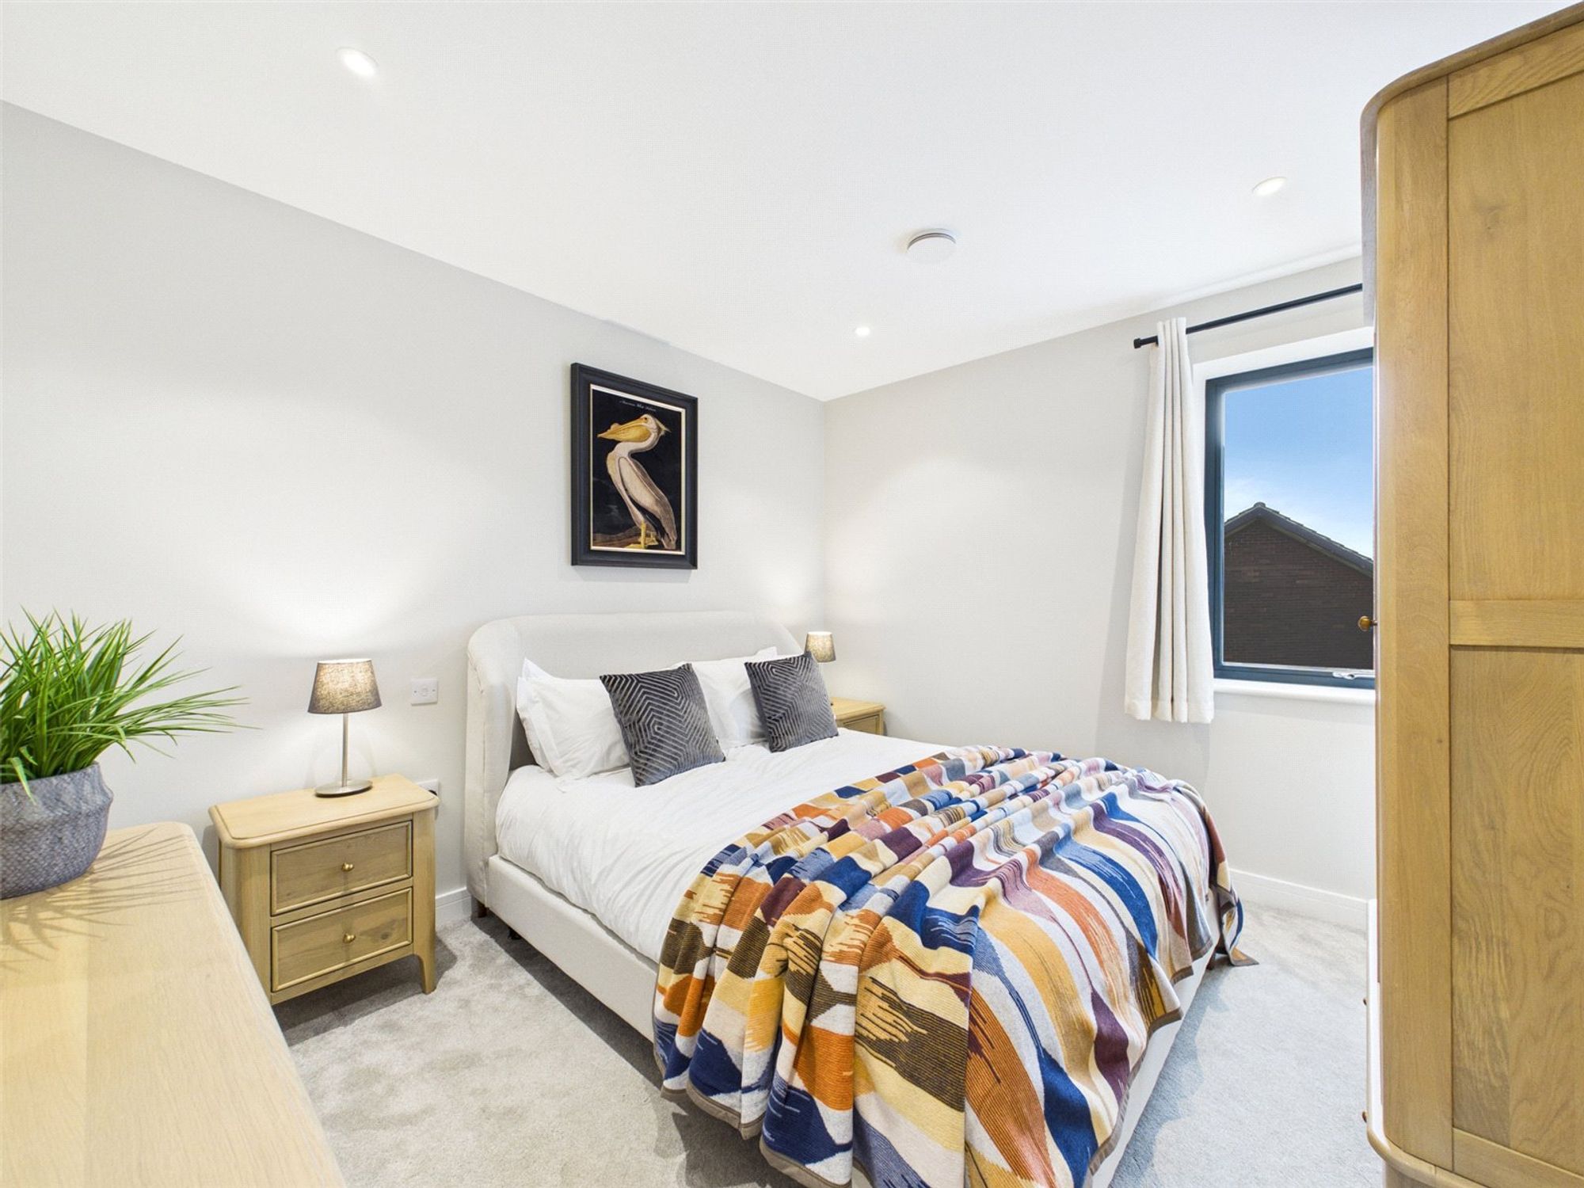
- Five double bedrooms, four bathrooms & two reception rooms with over 250sqm2 of accommodation
- Air source heat pump with underfloor heating throughout, PV panels, battery storage and EV charging point
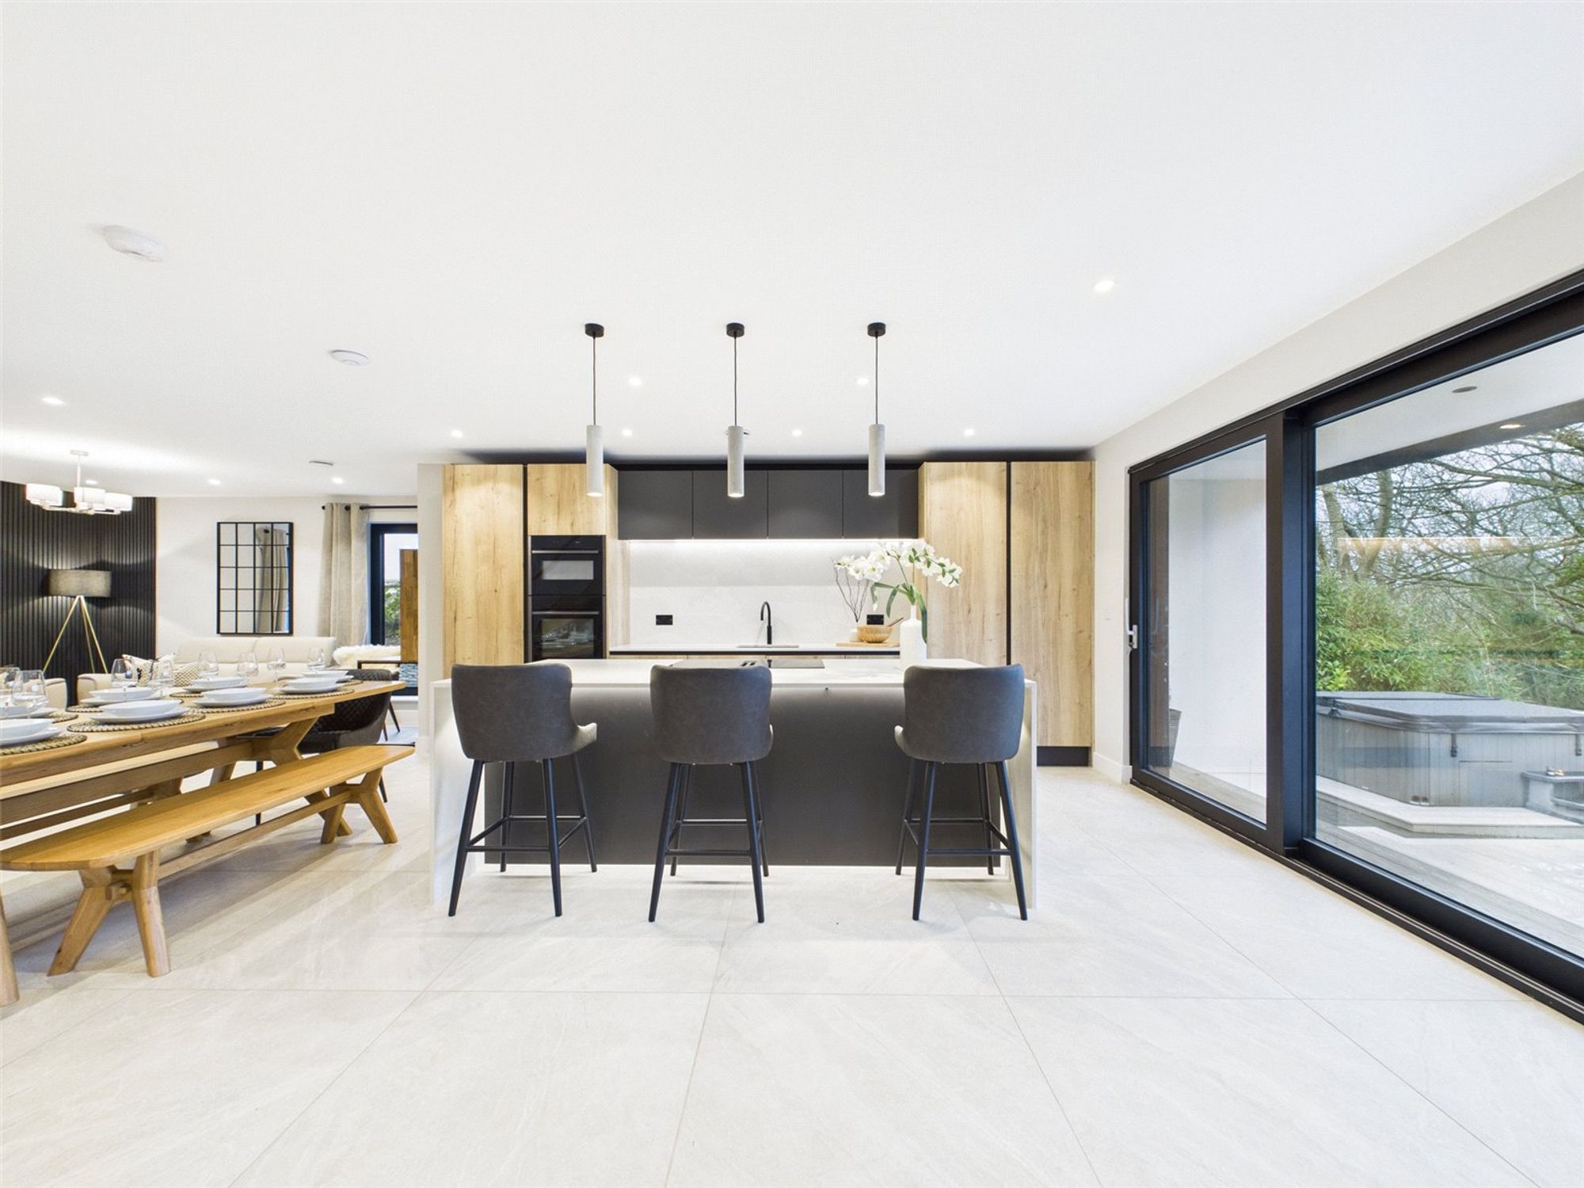
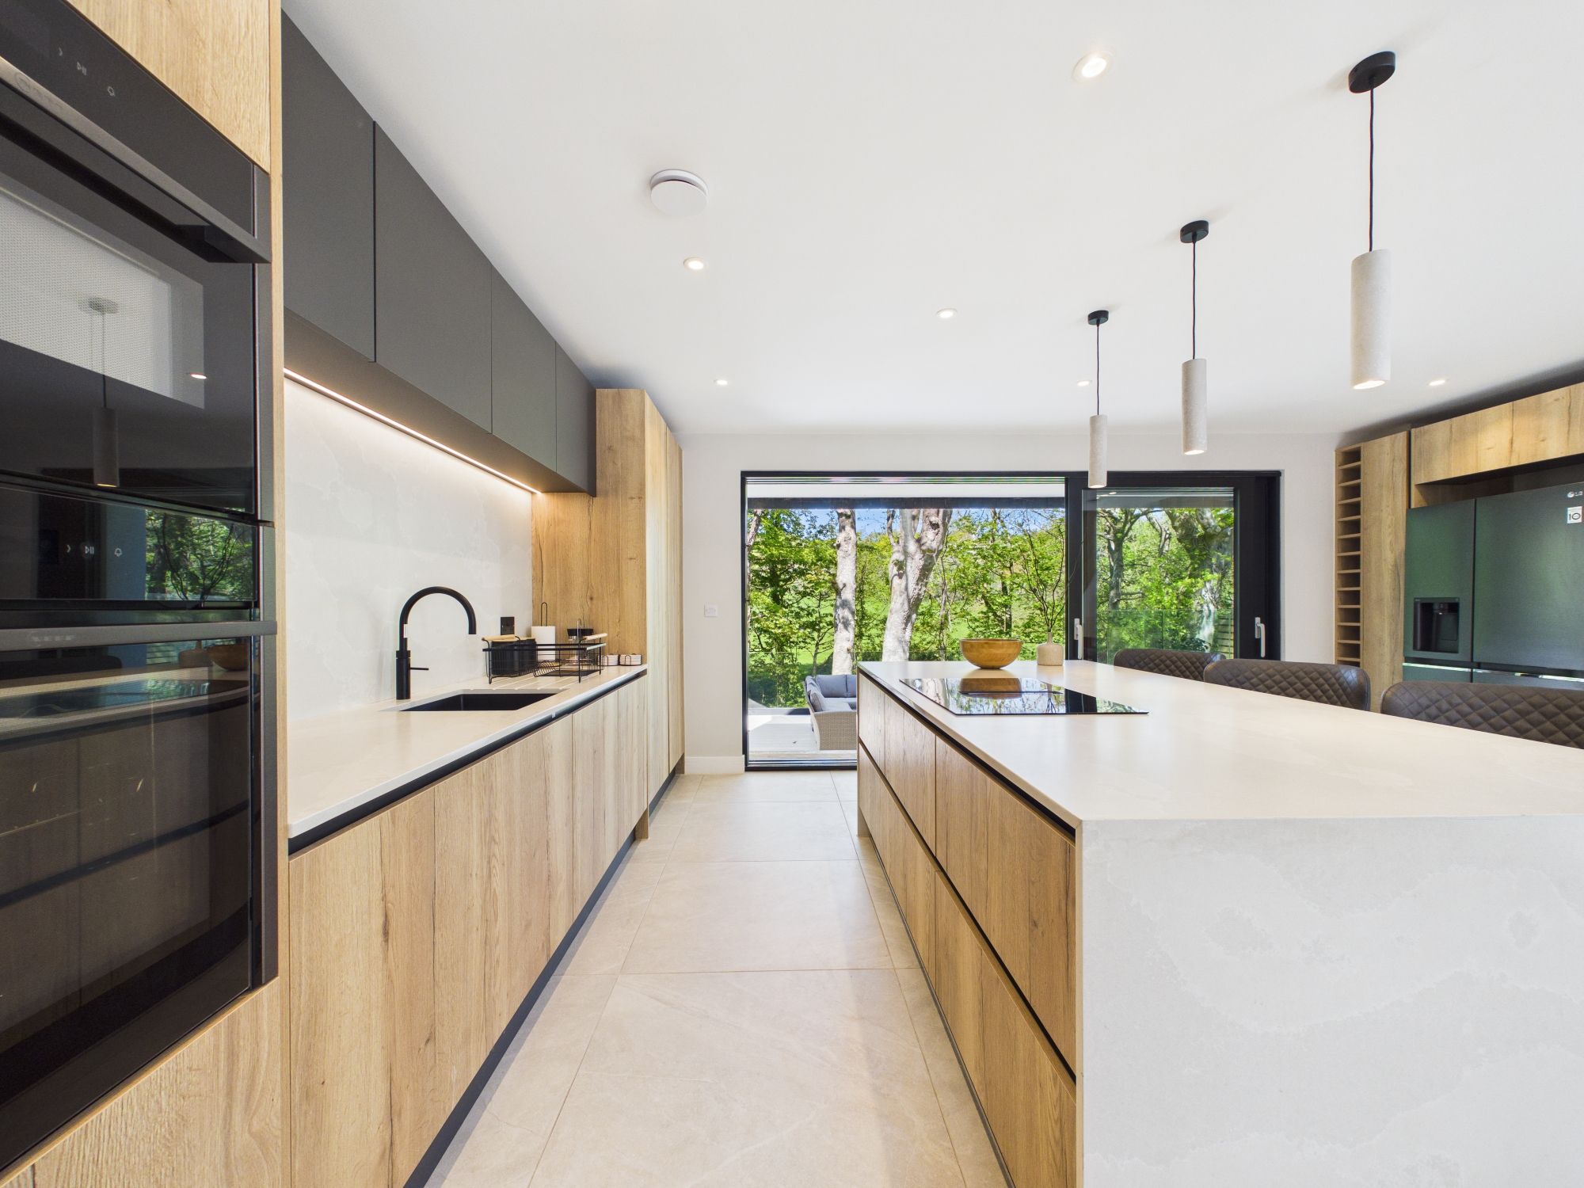
- Open-plan kitchen / dining / family room with integrated NEFF appliances
- Double garage & private driveway parking
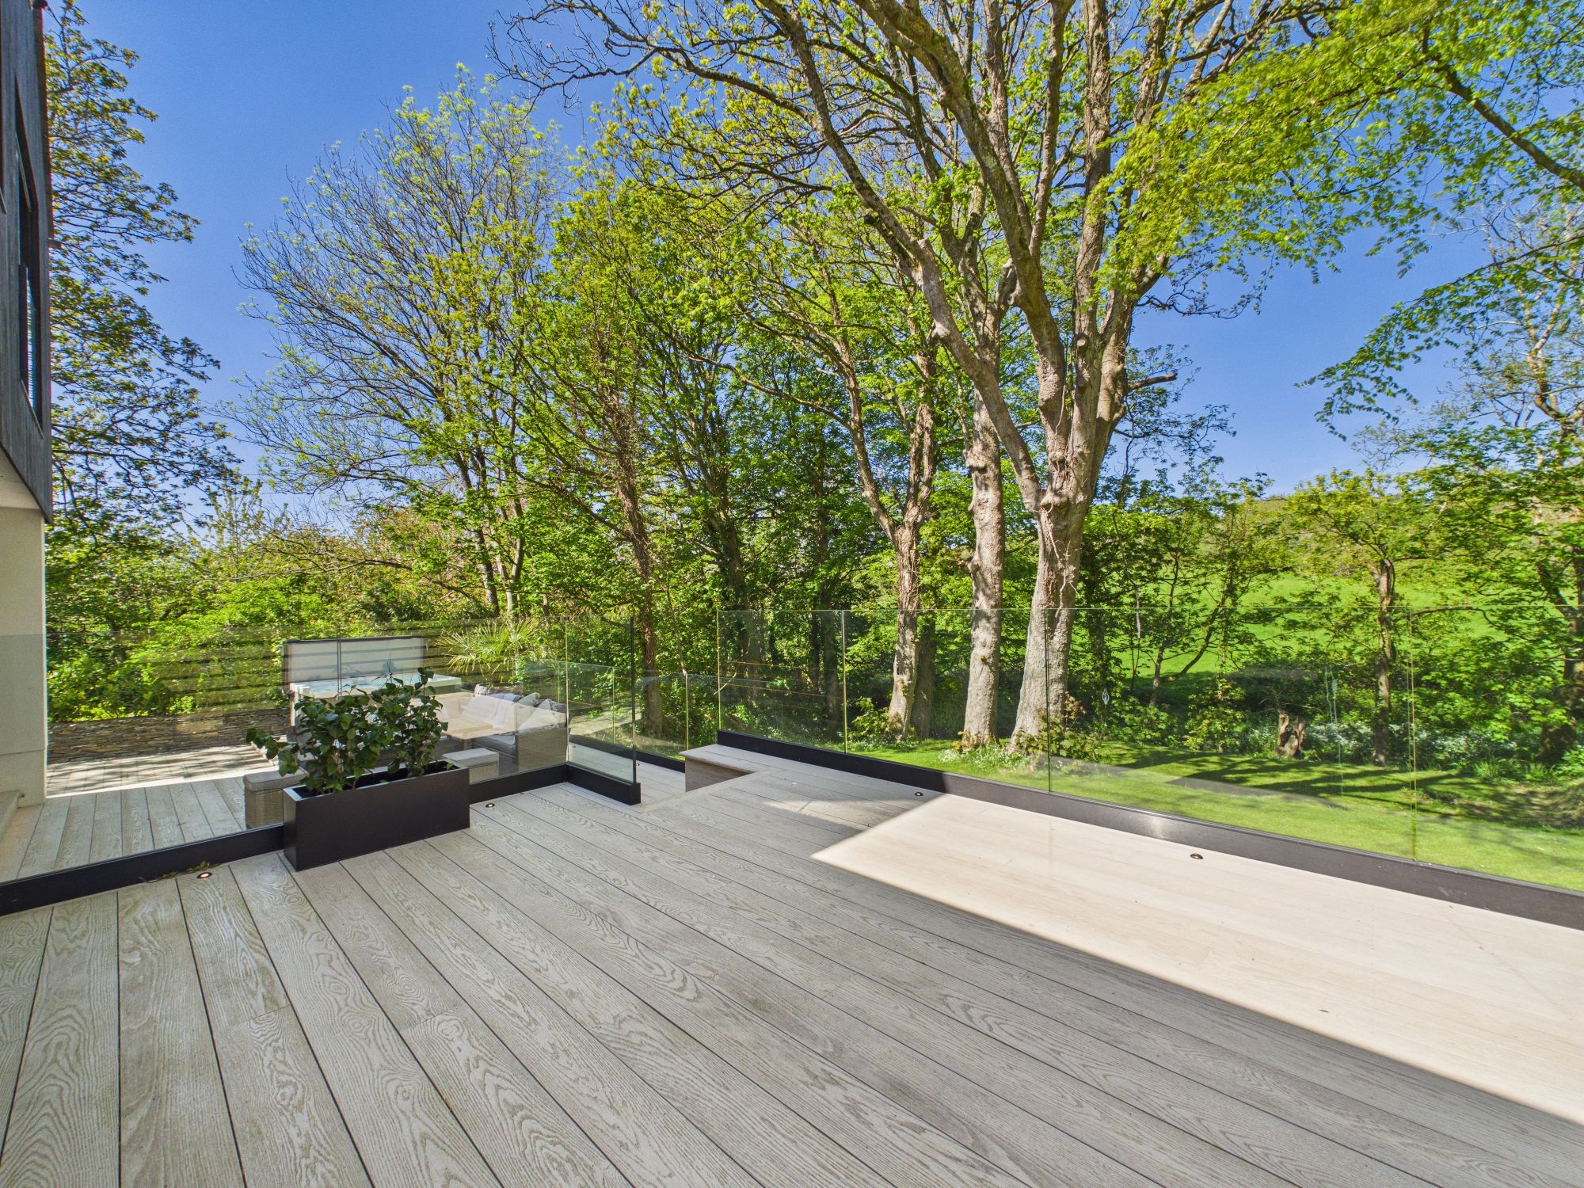
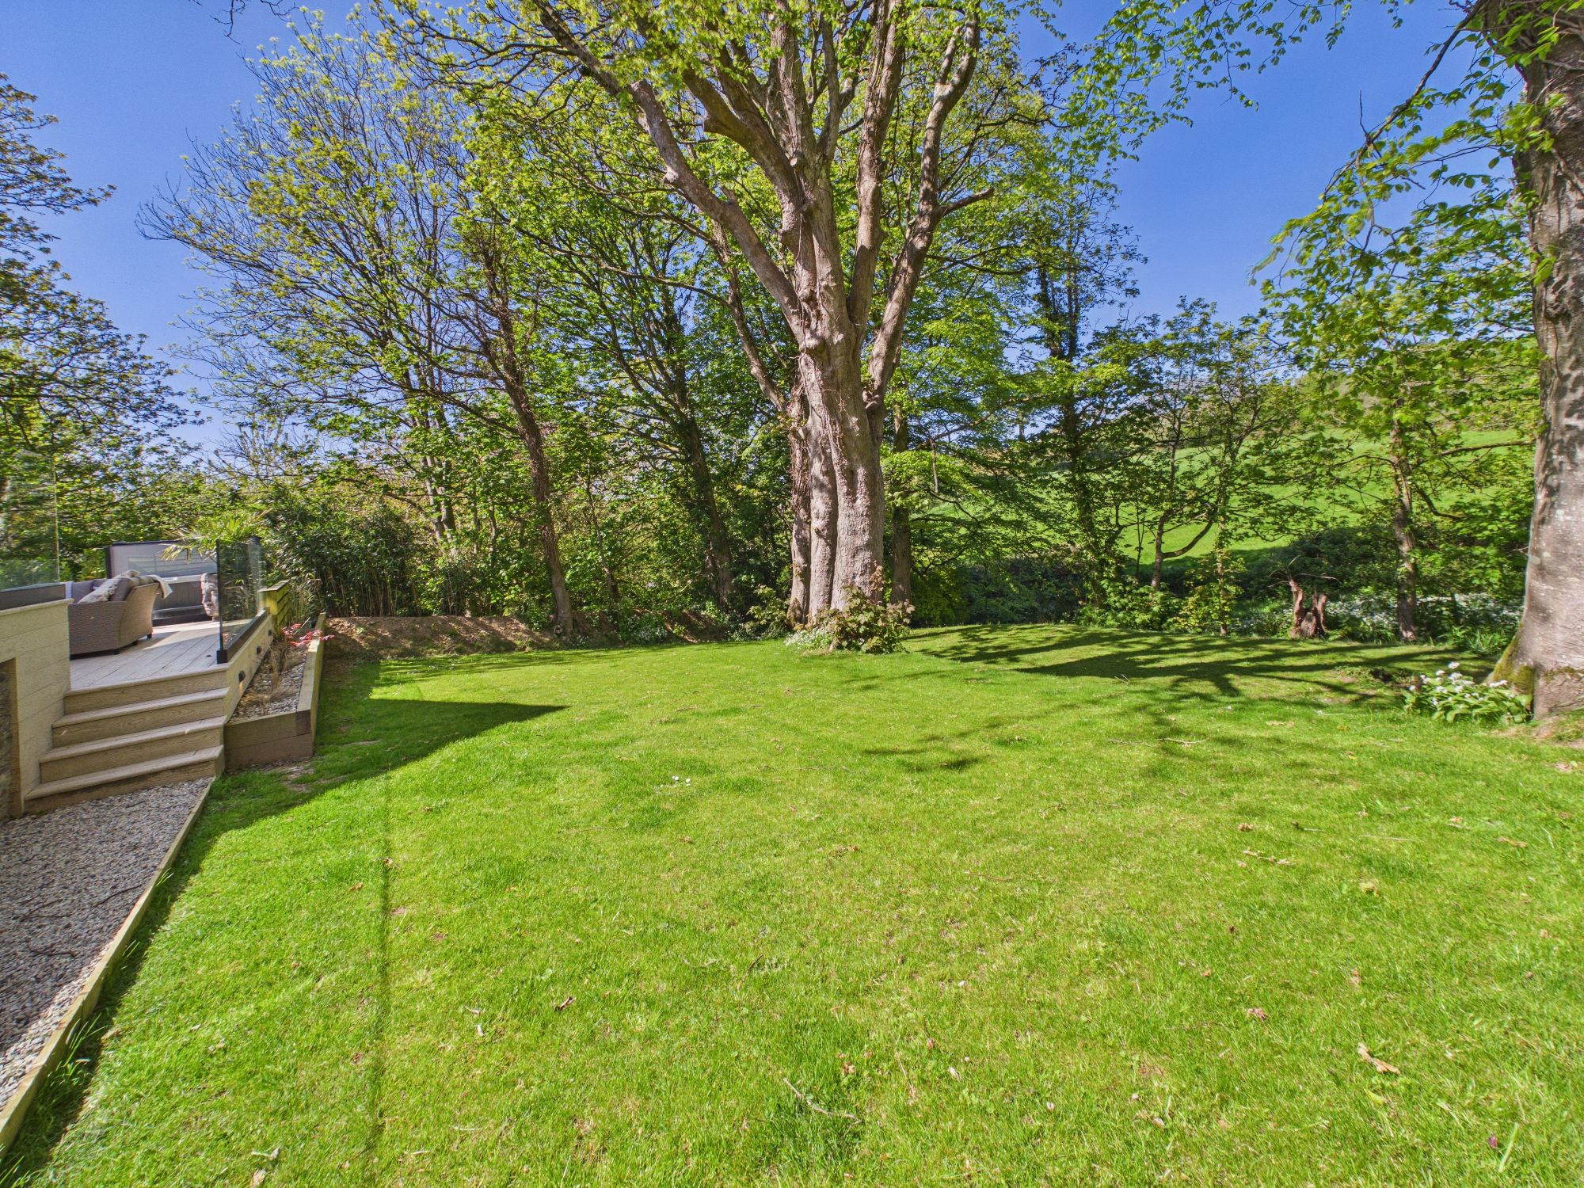
- Landscaped gardens with Millboar decking bordered by a stream and woodland
- EPC Rating: A
Description
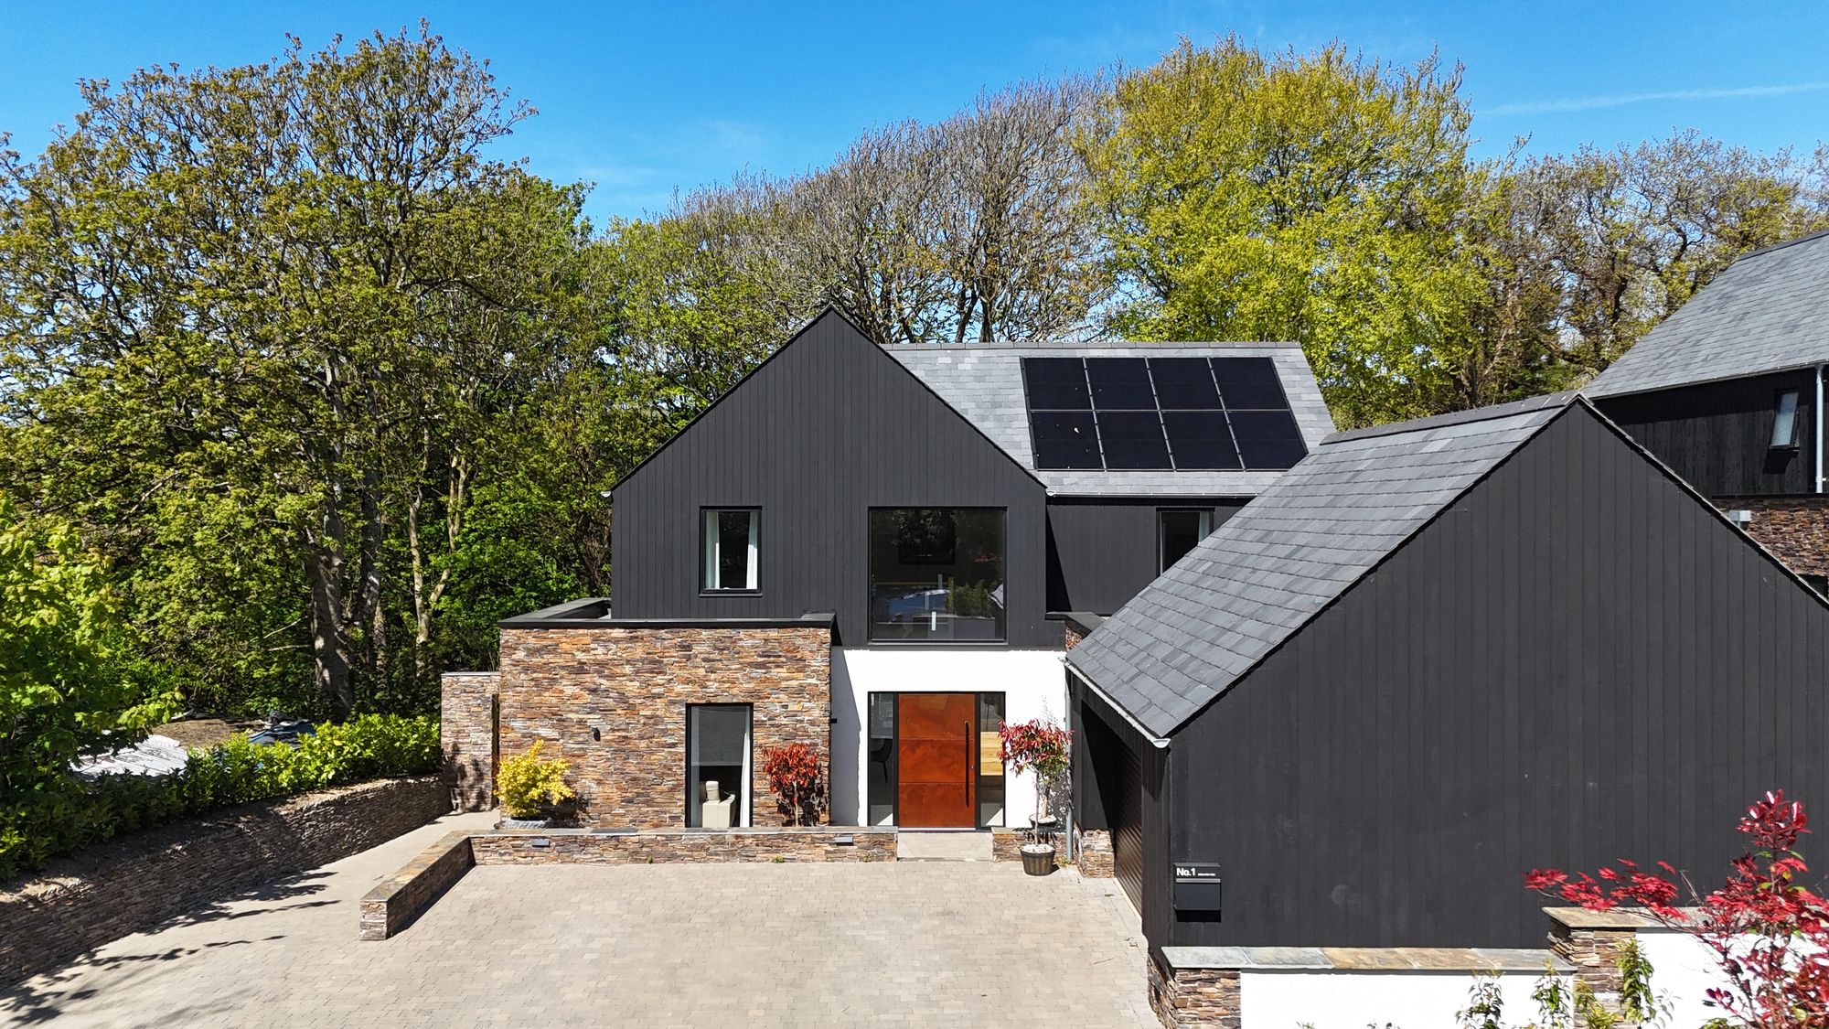
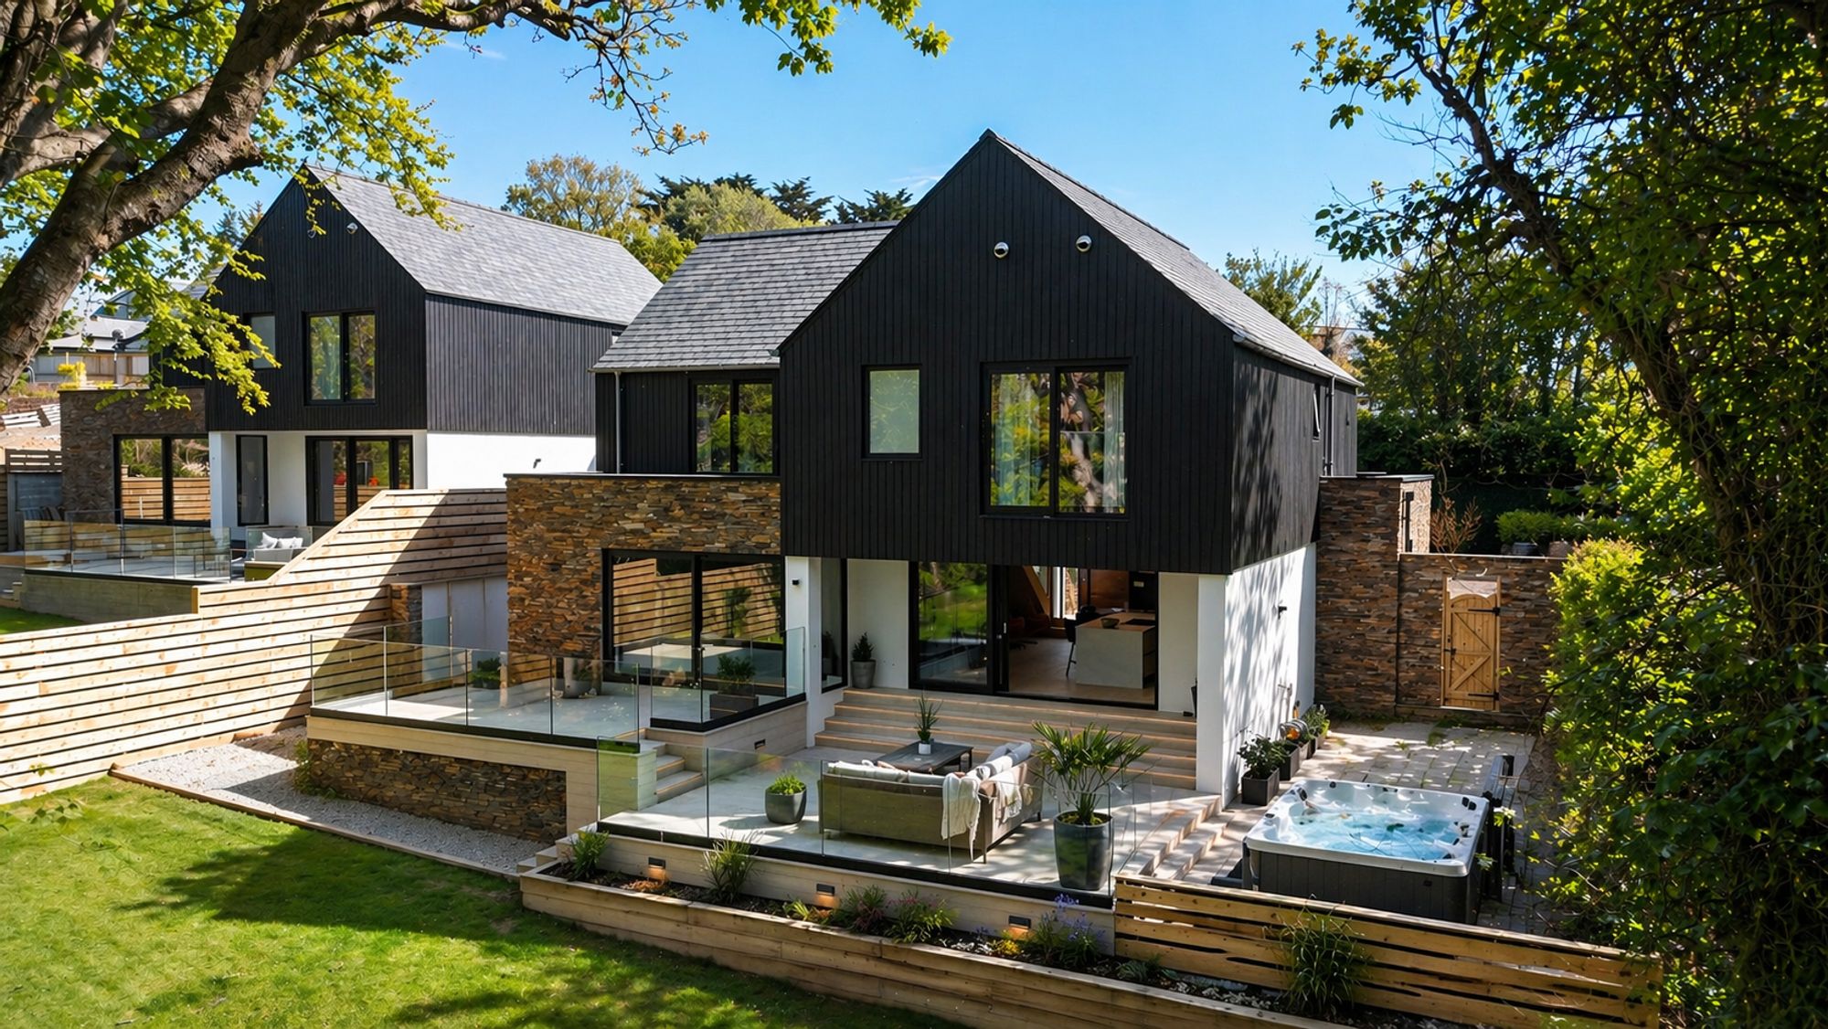
No.1 Orchard Rise offers approximately 256 sq m of accommodation including the garage, seamlessly blending traditional character with contemporary design. The property has been constructed using modern building methods including Insulated Concrete Form (ICF) walls and A-rated aluminium double glazing, with external finishes of locally sourced Cornish stone slips and architectural timber cladding.
The property also benefits from a 4kW solar PV system with battery storage, EV charging point and extensive electrical and data provision, providing an efficient and future-proofed home.
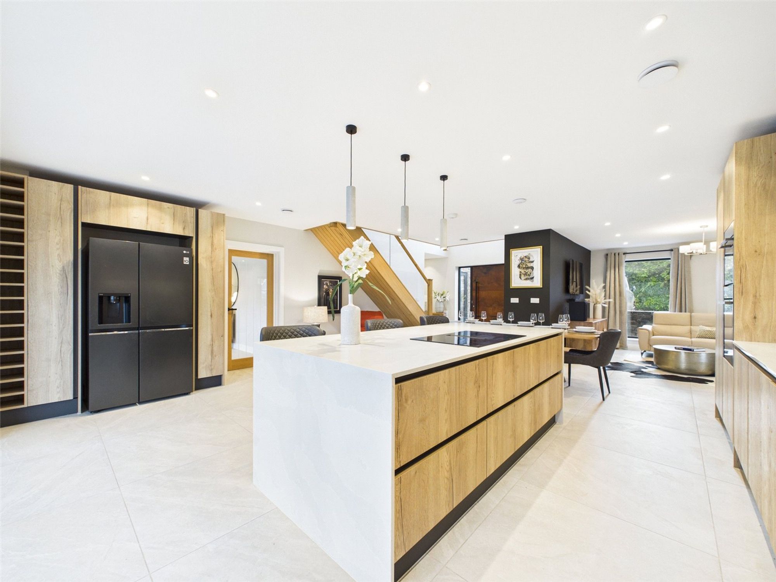
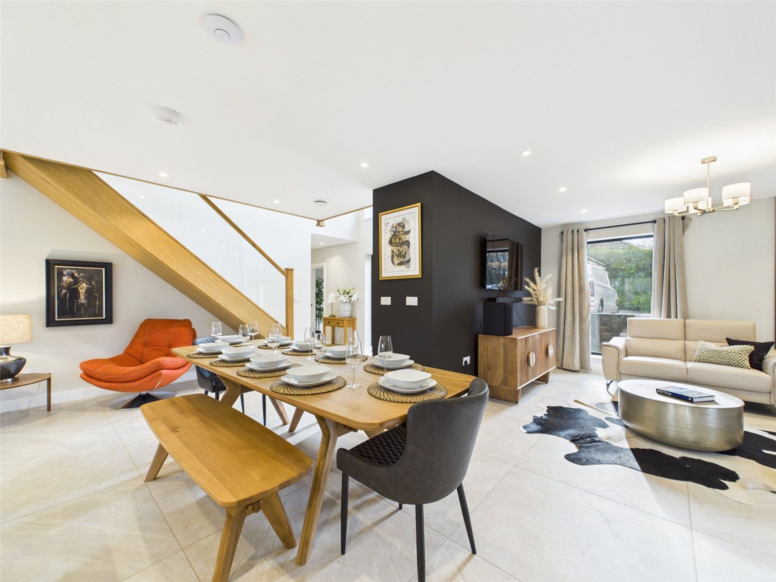
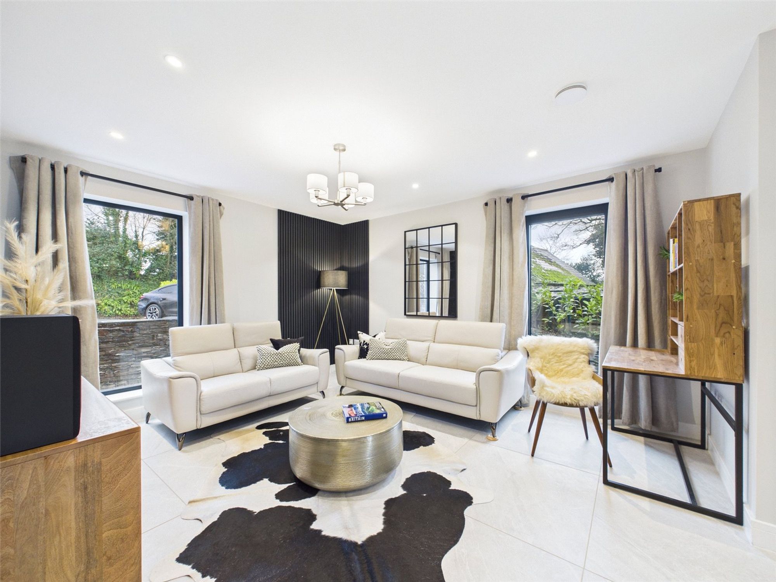
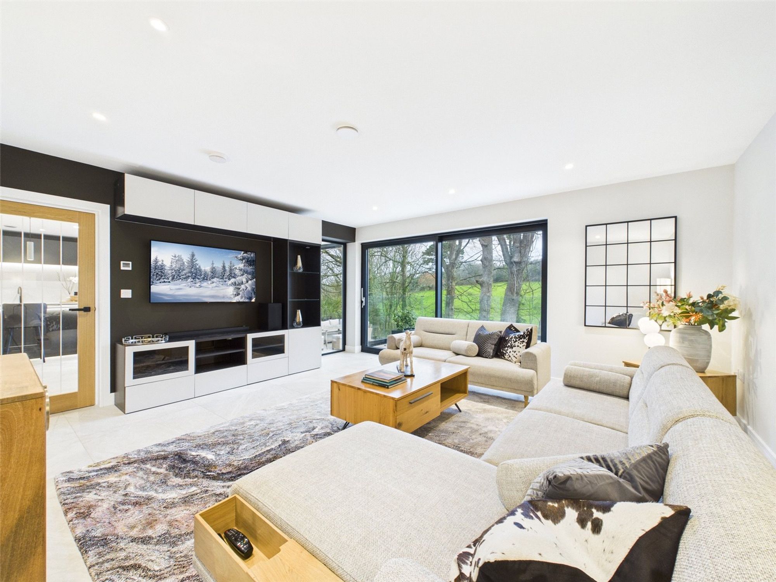
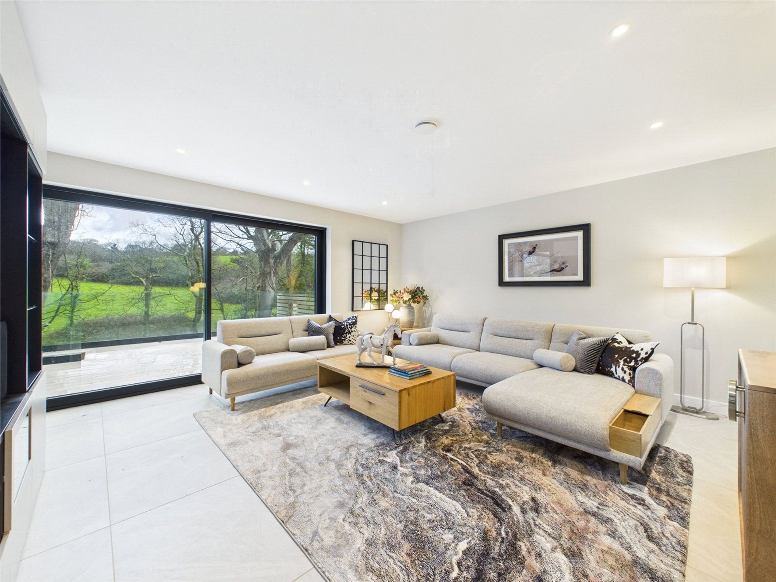
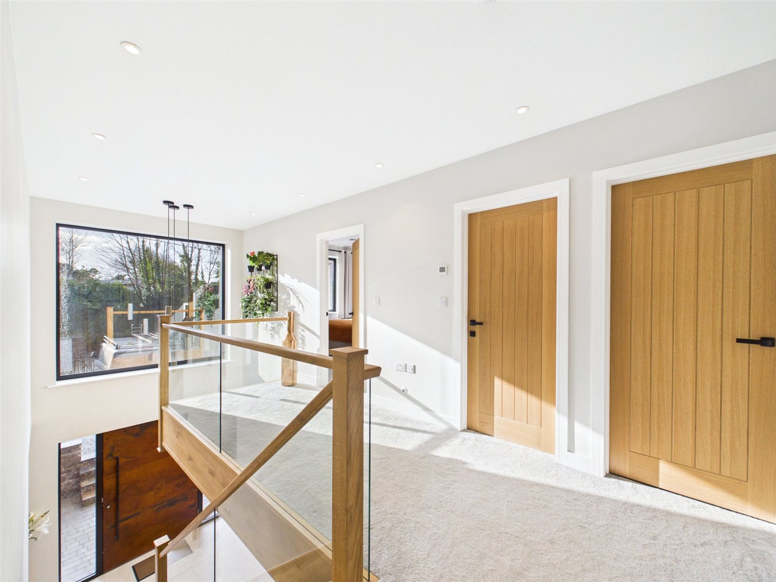
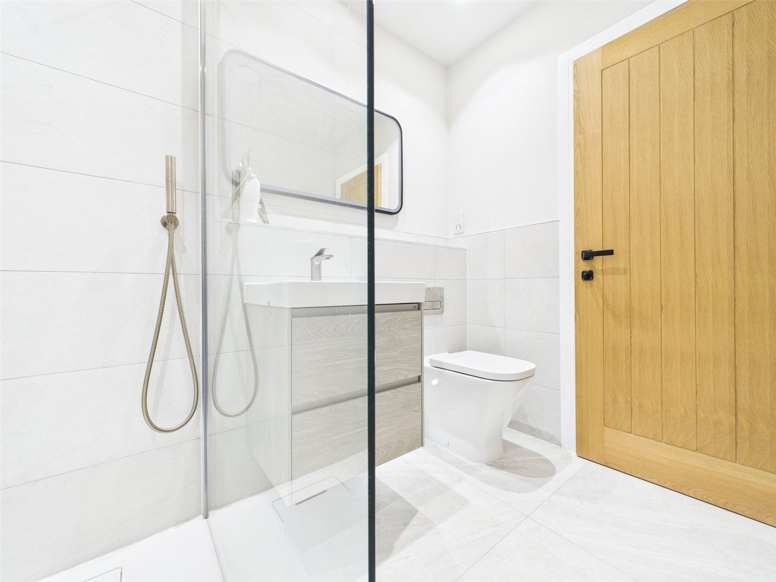
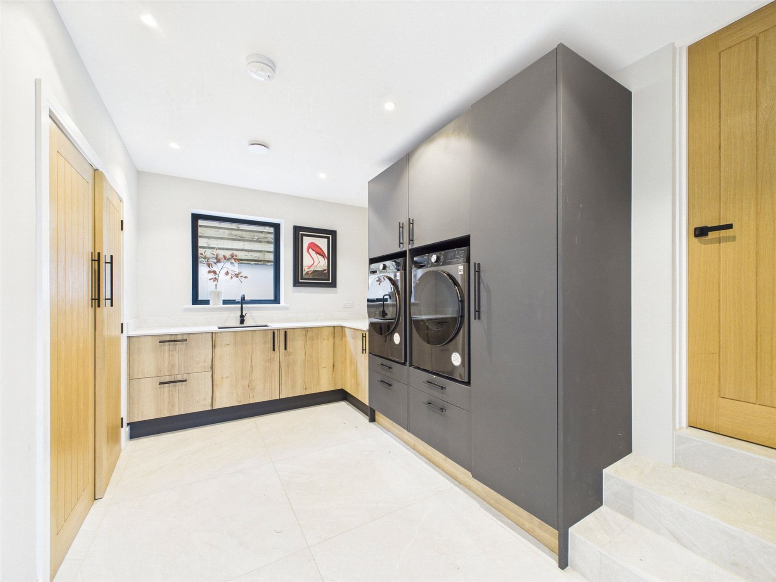
The accommodation comprises an entrance hall with feature oak and glass staircase, living room with sliding doors, and a large open plan triple-aspect kitchen / dining / family room with sliding doors. The contemporary handleless kitchen features quartz worktops, island and breakfast bar, integrated Neff appliances and Quooker boiling hot water tap. The ground floor further includes a guest bedroom with en-suite shower room, utility / plant room and cloakroom.
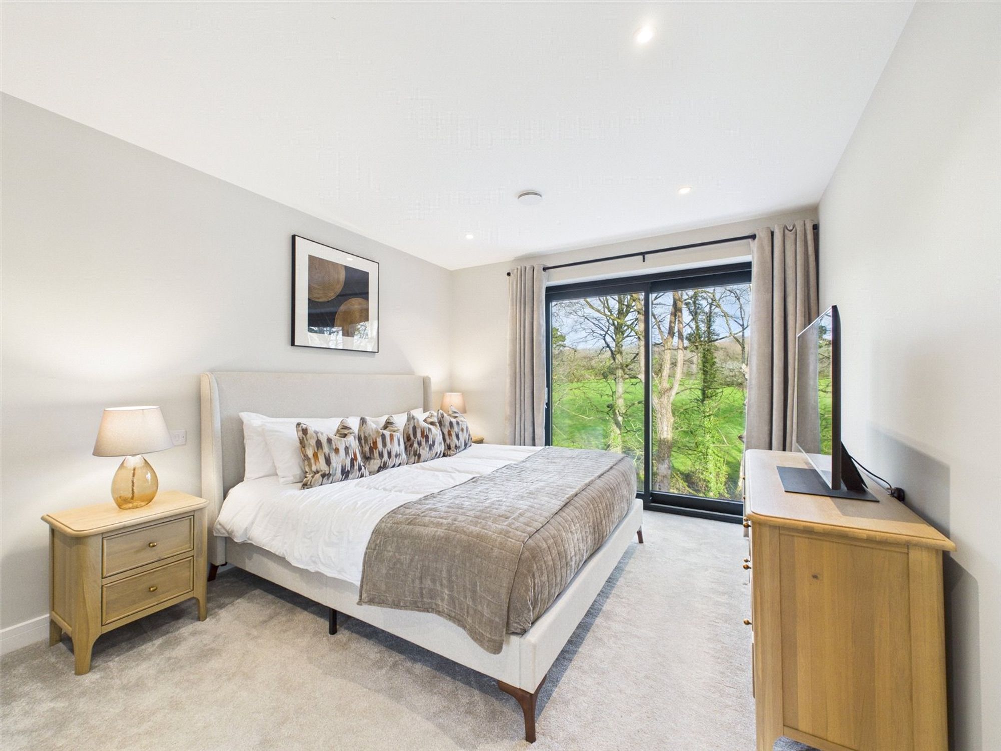
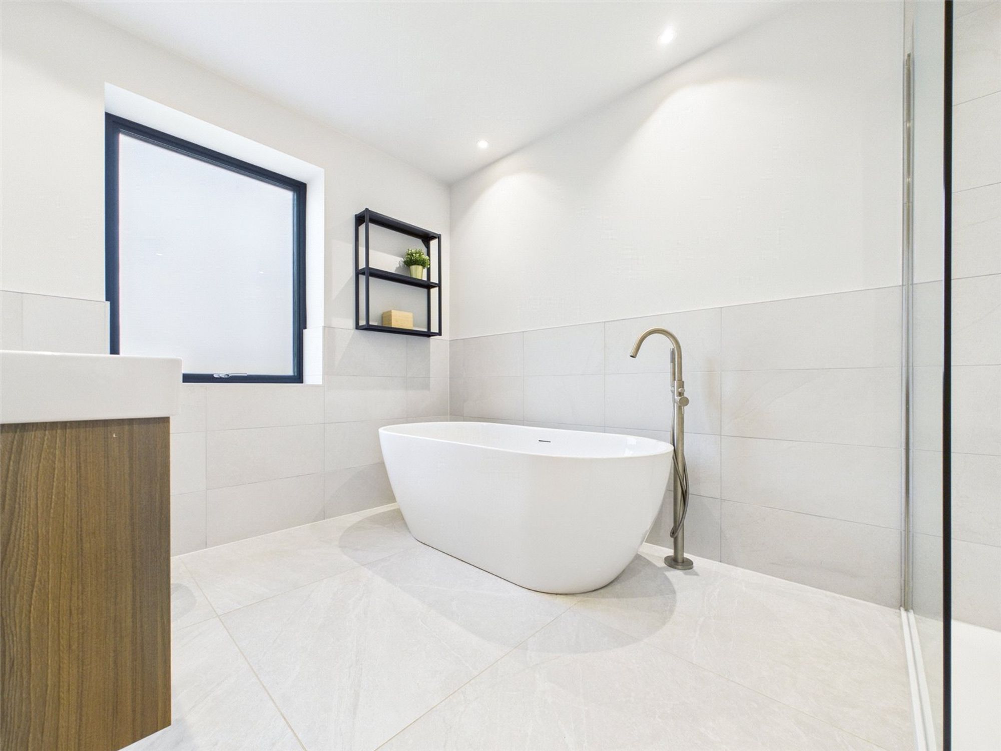
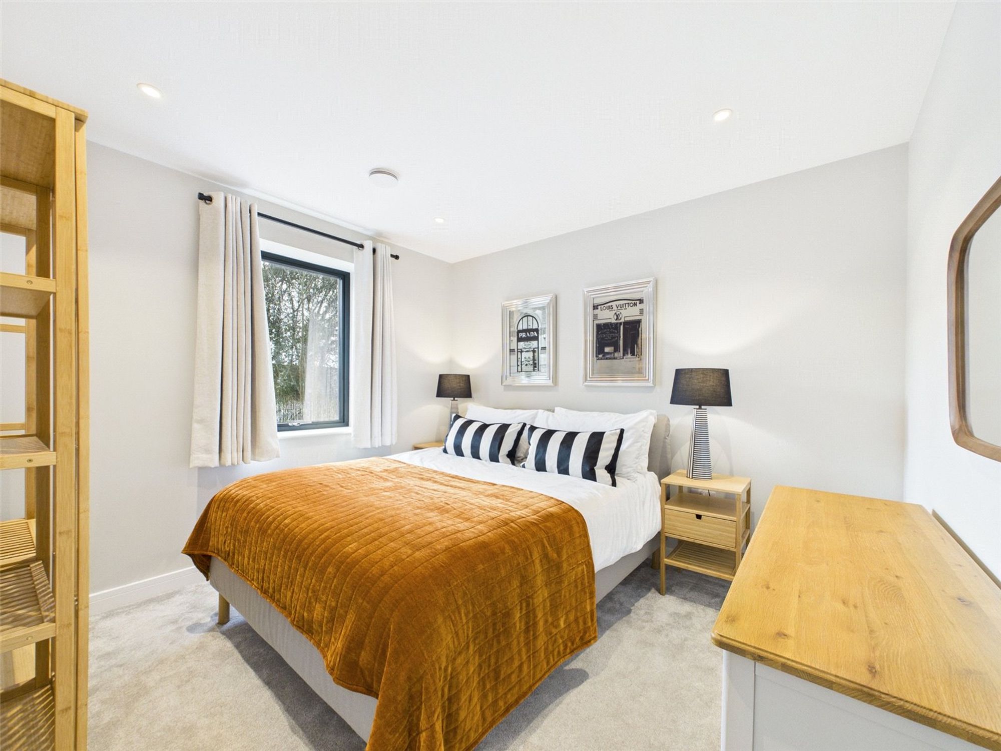
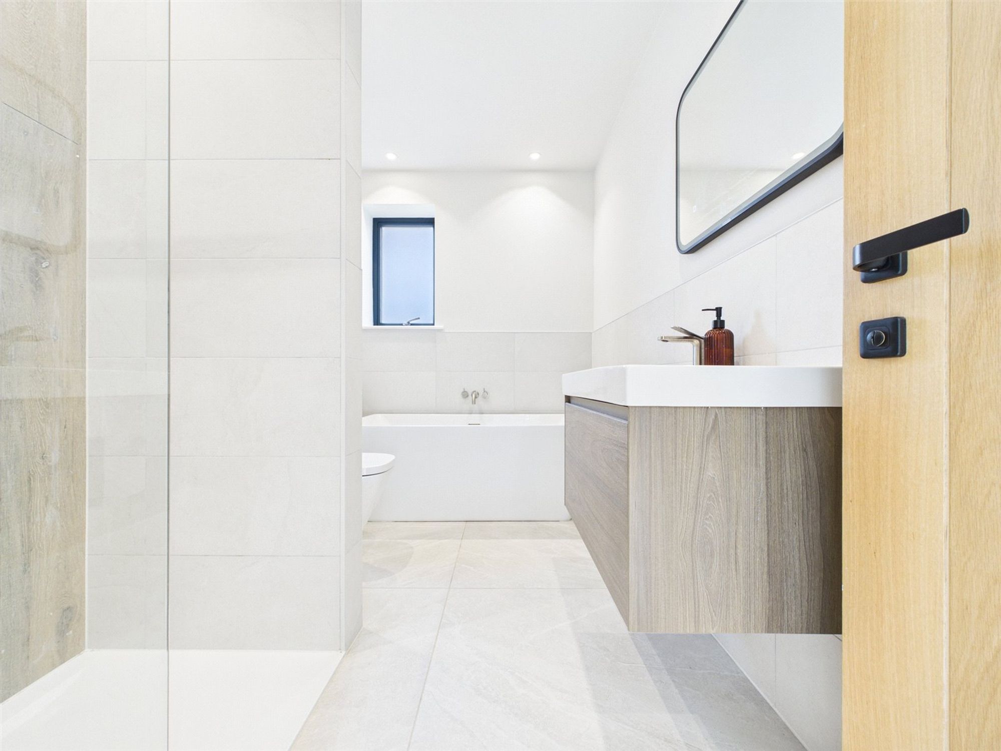
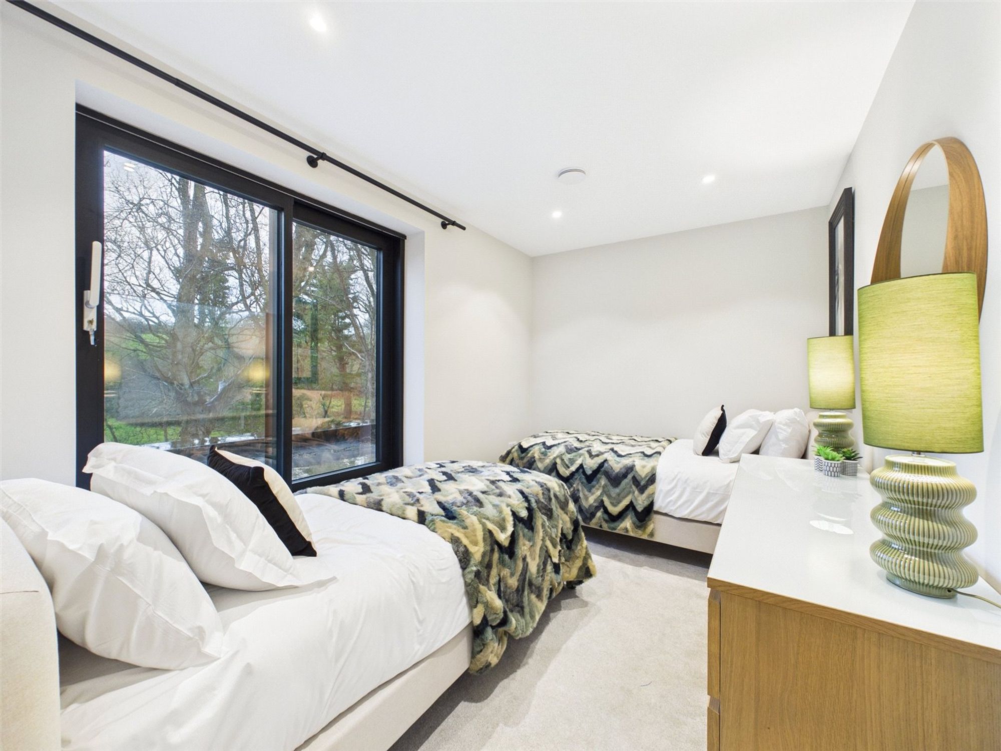
To the first floor are four double bedrooms, including two en-suite bath/shower rooms, together with a separate family bathroom.
SPECIFICATION
Grant air source heat pump with underfloor heating throughout.
Heatmiser heating controls with remote Wi-Fi access.
4kW Solar PV system with 15kW battery storage.
Myenergi EV charging point.
Zehnder MVHR (Mechanical Ventilation with Heat Recovery) system throughout.
Full data network with CAT 6 cabling to all key rooms.
Ubiquiti Wi-Fi extenders throughout.
Terrestrial TV and Sky infrastructure installed.
LED lighting and spotlights throughout.
Extensive lighting and wiring package.
Construction & External Features:
Insulated Concrete Form (ICF) construction.
A-rated aluminium double glazing.
Matt black textured aluminium windows.
Sliding Juliet balconies to rear bedrooms.
Locally sourced Cornish stone detailing.
Cornish stone walled entrance and garden.
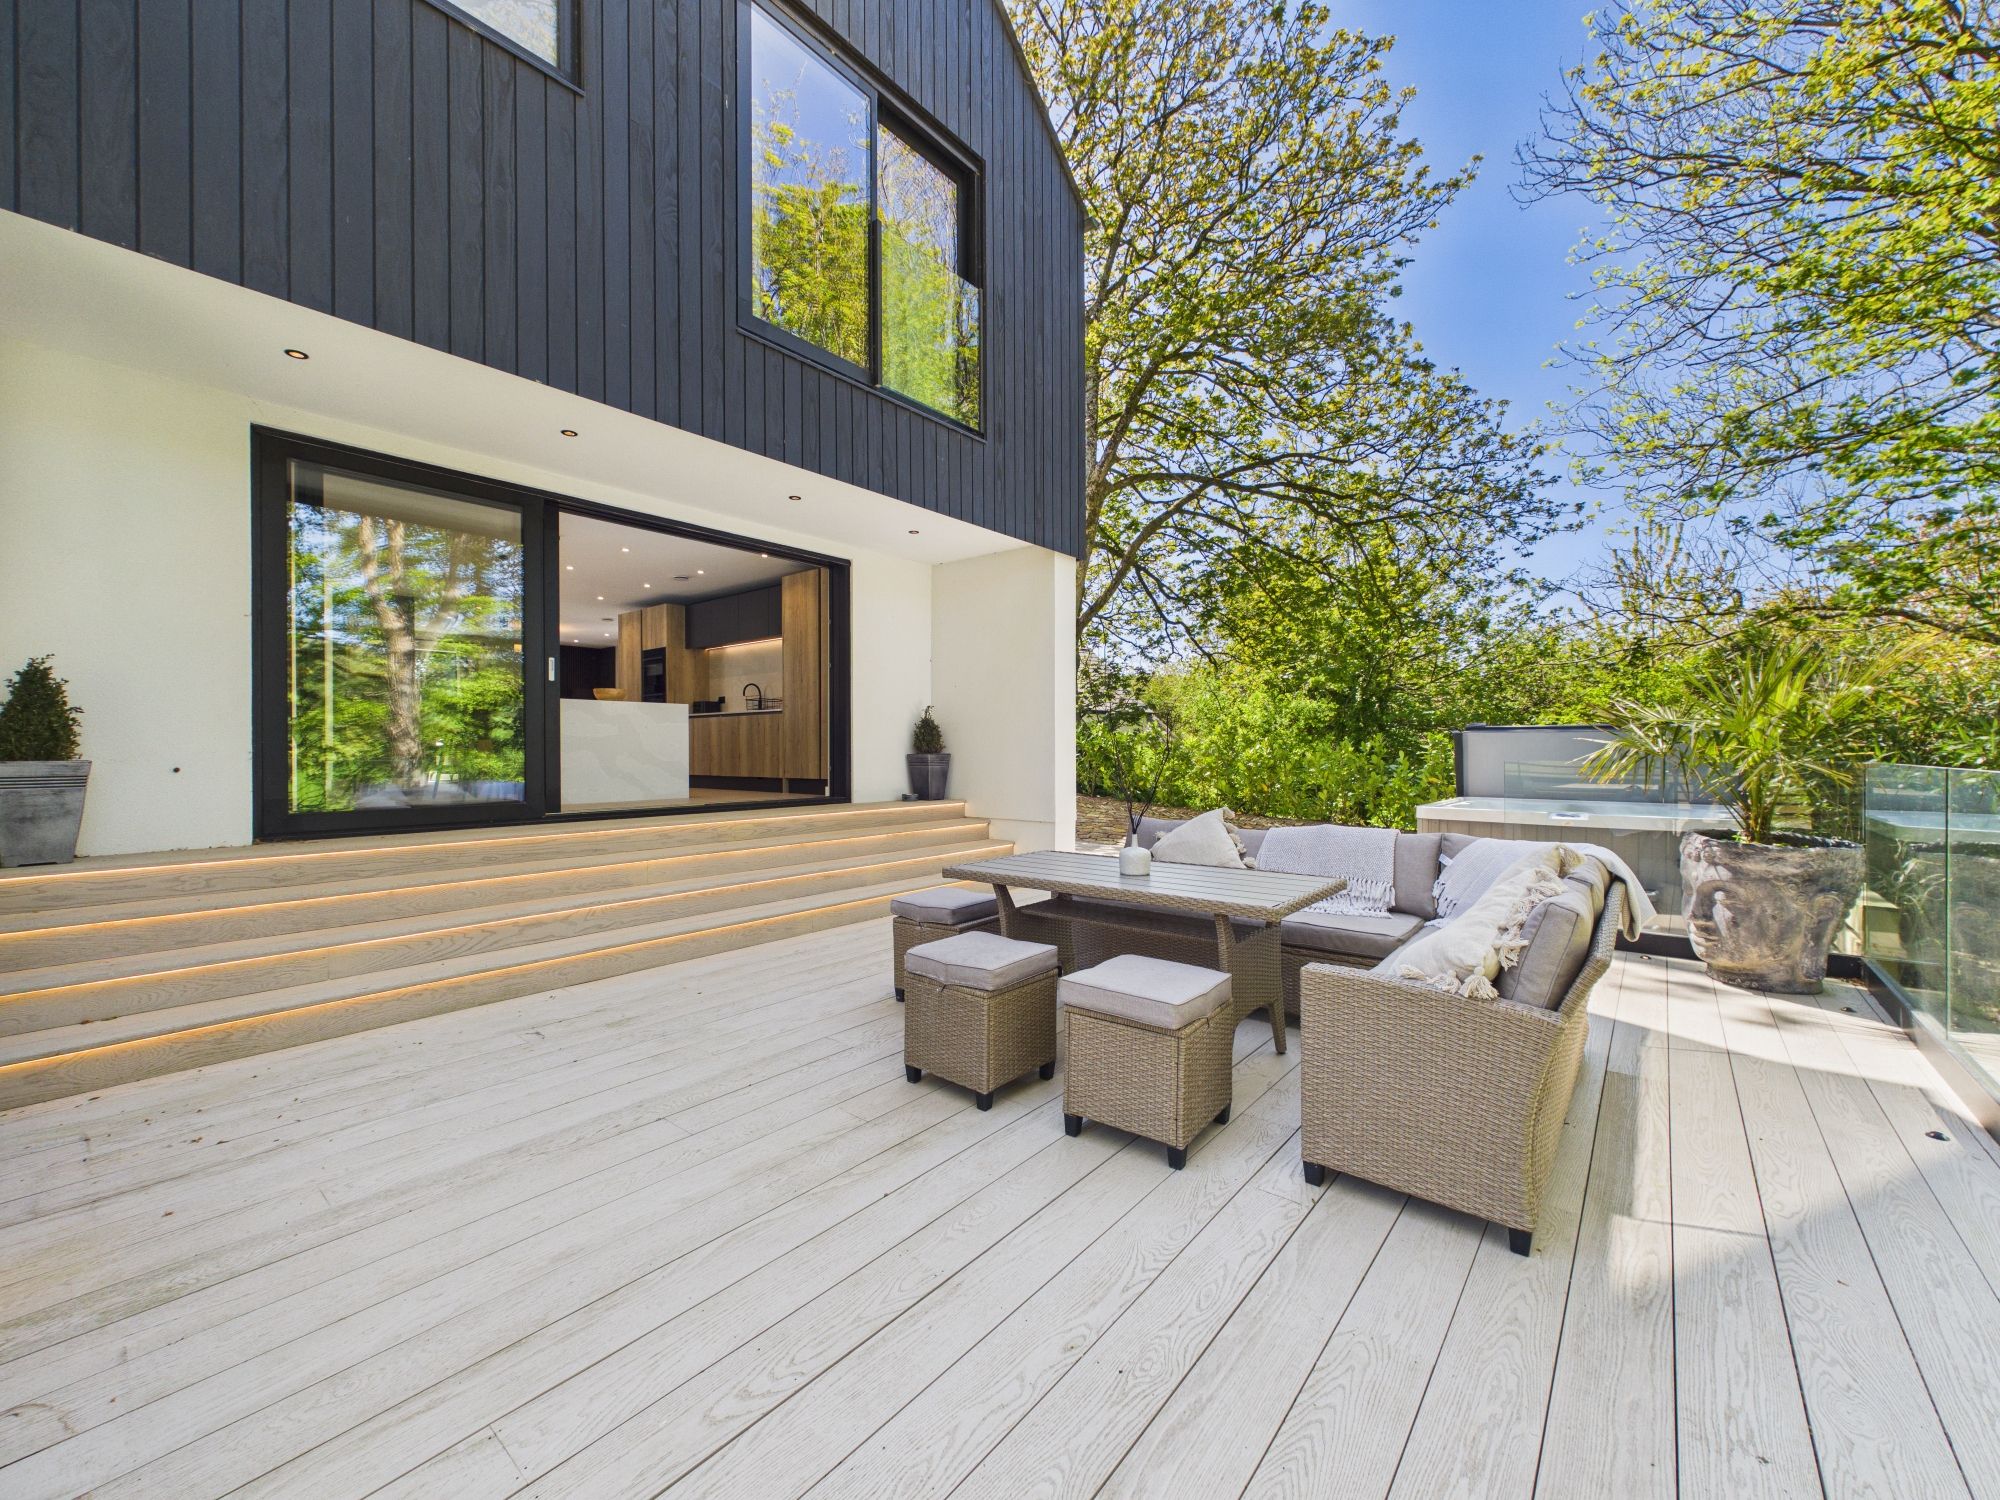
Millboard composite decking with feature lighting.
Tiered garden areas with stream at the lower boundary
Interior Finishes:
Skimmed and painted walls and ceilings. Painted skirting boards and architraves.
Oak veneer internal doors with stainless steel ironmongery.
Bespoke handmade oak staircase with glass gallery and balustrade.
Tiled flooring to entrance hall, WC, utility and kitchen / family room.
Carpets to lounge and bedrooms.
Fully carpeted first floor with tiled bathrooms and en suites.
Bathrooms & En Suites:
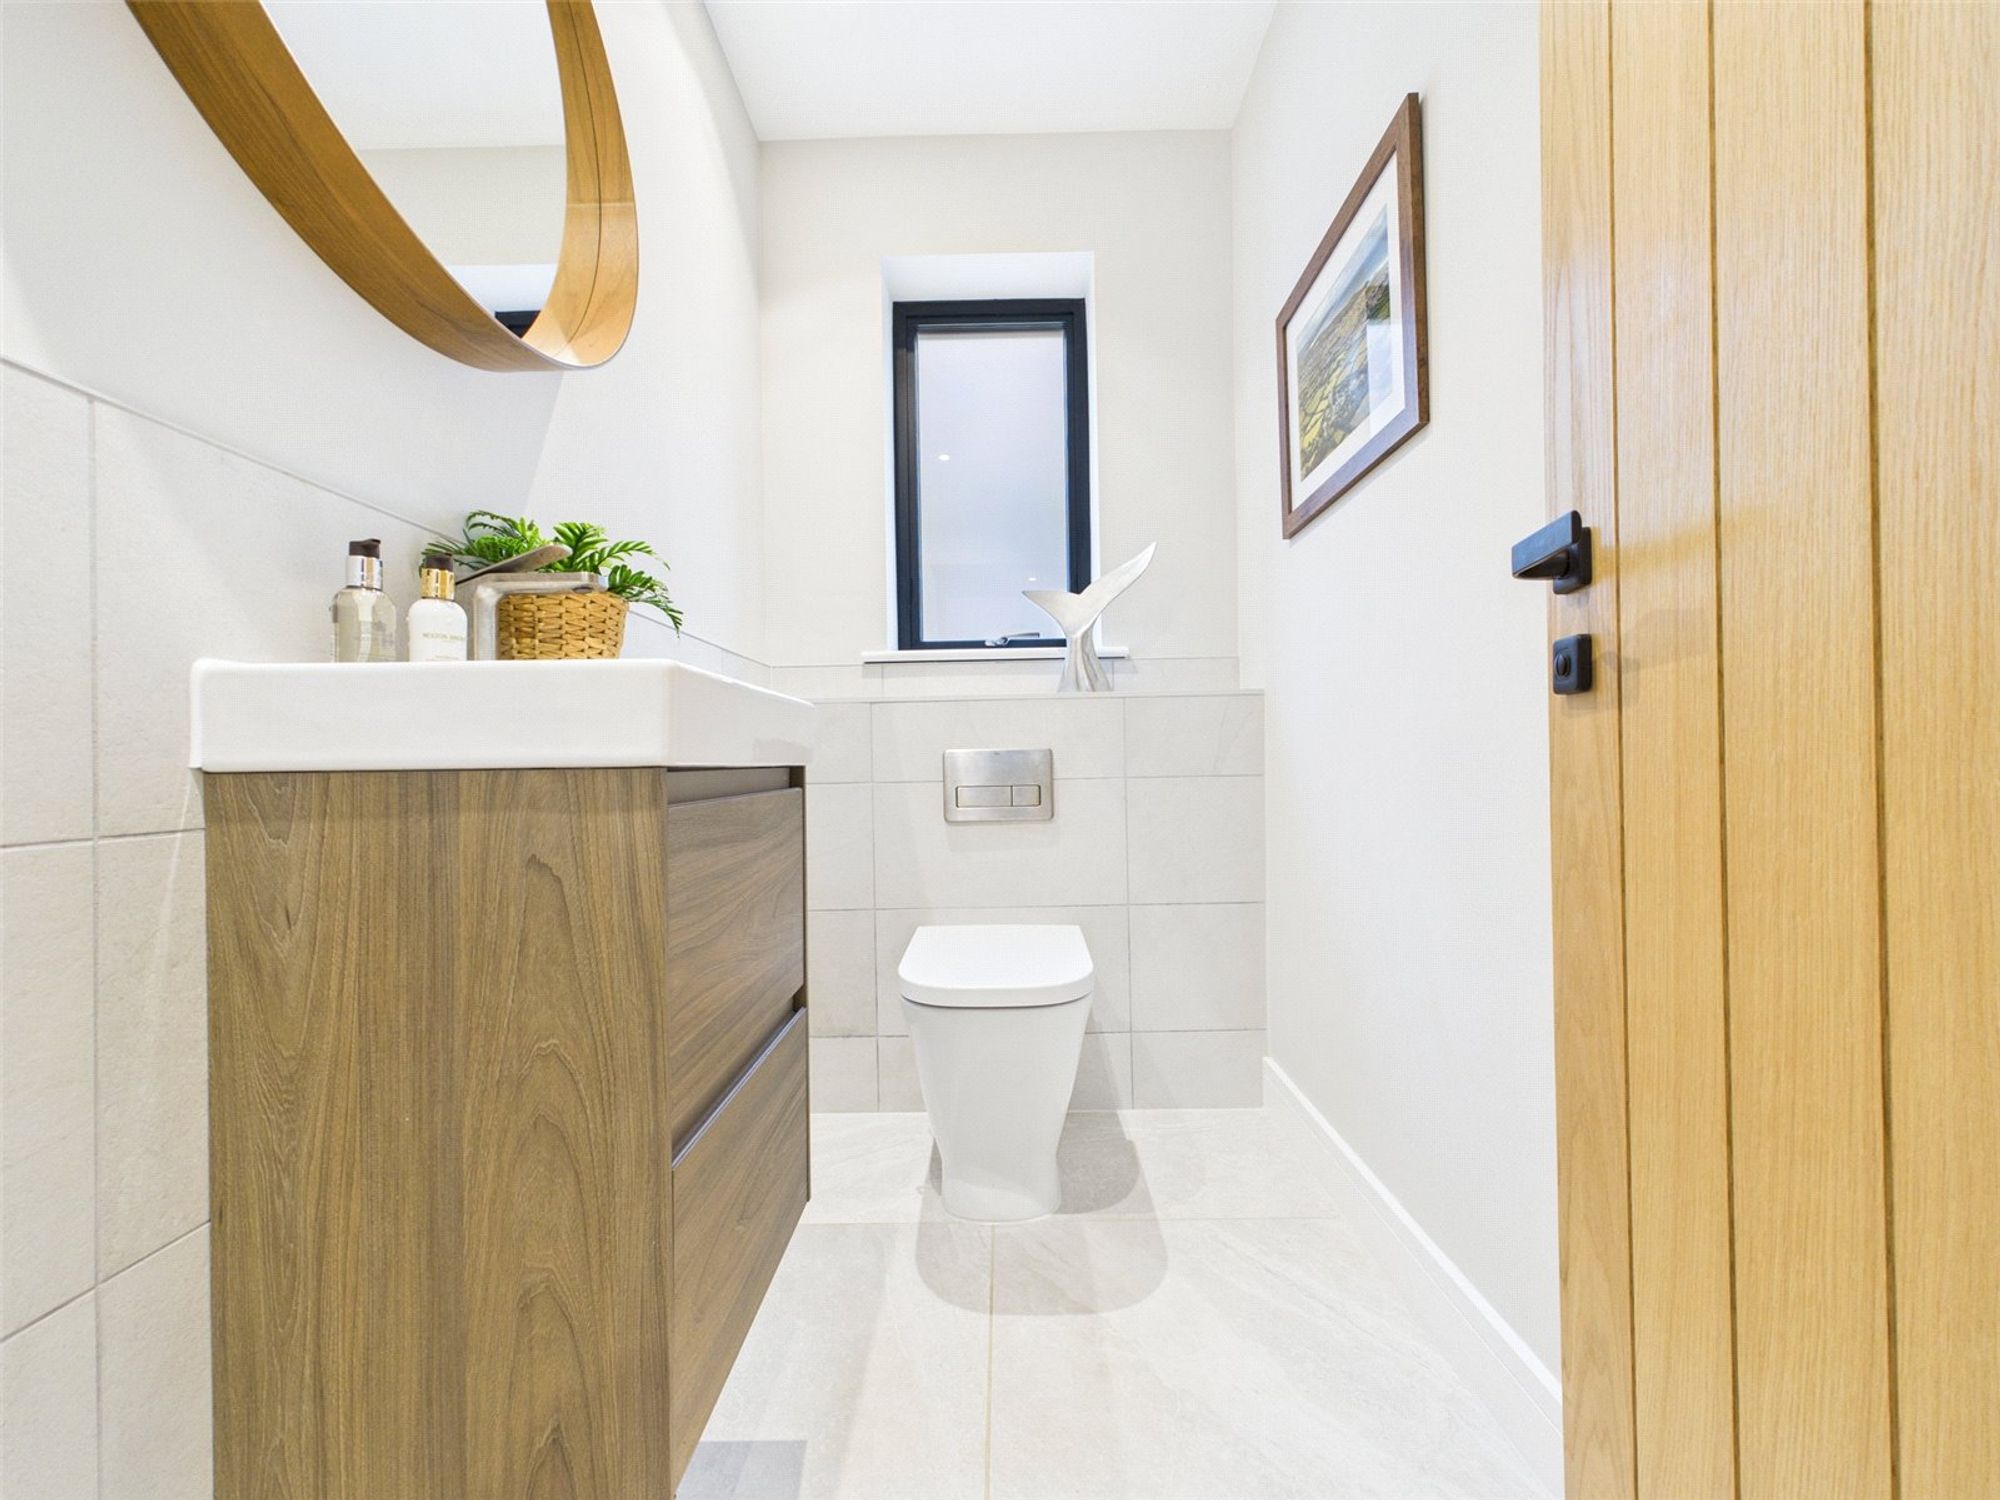
Contemporary white sanitary ware by Roca with vanity units beneath basins.
Crosswater taps, fittings, screens and rainwater showers.
Heated chrome towel rails.
Tiled floors and complementary part-wall tiling.
Mirrors with integrated demister pads.
Kitchen:
Contemporary soft-close handleless kitchen.
Quartz worktops with island and breakfast bar.
Integrated Neff appliances.
Quooker boiling hot water tap.
LED feature lighting.
Utility Room:
Fully fitted utility room with quartz worktops and sink.
Garage & Parking:
Double garage with electric insulated roller door.
Power and lighting.
Private driveway providing parking for 3–4 vehicles.
Additional Features:
Hot tub.
House available fully furnished by separate negotiation.
OUTSIDE
Block Paved Driveway and gravel paths to side. Natural Cornish stone hedge banks and fencing to boundaries. Extensive split-level entertaining terrace area to rear with Millboard composite decking and steps down to a lawned garden.
Viewings strictly by appointment only
Please ring 01288 359999 to view this property and check availability before incurring travel time/costs. Full details of all our properties are available on our website www.kivells.com.
Garden
Externally, the property offers a block paved driveway, double garage, and an extensive split-level entertaining terrace to the rear with Millboard composite decking, steps down to a lawned garden and a woodland garden beyond, bordered by a stream.
Parking - Double garage
Parking - Off Street
Disclaimer
Kivells, their clients and any joint agents give notice that they are not authorised to make or give representations or warranties in relation to the property. No responsibility is accepted for any statement within these particulars, which do not form part of any offer or contract. Areas, measurements and boundaries are approximate. Text, photographs, CGI’s and plans are for guidance only. It should not be assumed the property has all necessary planning or building consents, and Kivells have not tested any services or equipment. The property is sold subject to all matters in the Property and Charges Register, including rights of way and easements. Purchasers are deemed to know all boundaries. Nothing herein constitutes financial advice; seek your own. Use of Mortgage Genies SW Ltd. will result in a £250 + VAT referral fee to Kivells. Kivells retains copyright to all particulars and media.
Documents
Floor Plans