- Bedrooms 2
- Bathrooms 1
Features
- Two bedroom, semi-detached house
- Well-presented, spacious accommodation
- Garage and off-street parking
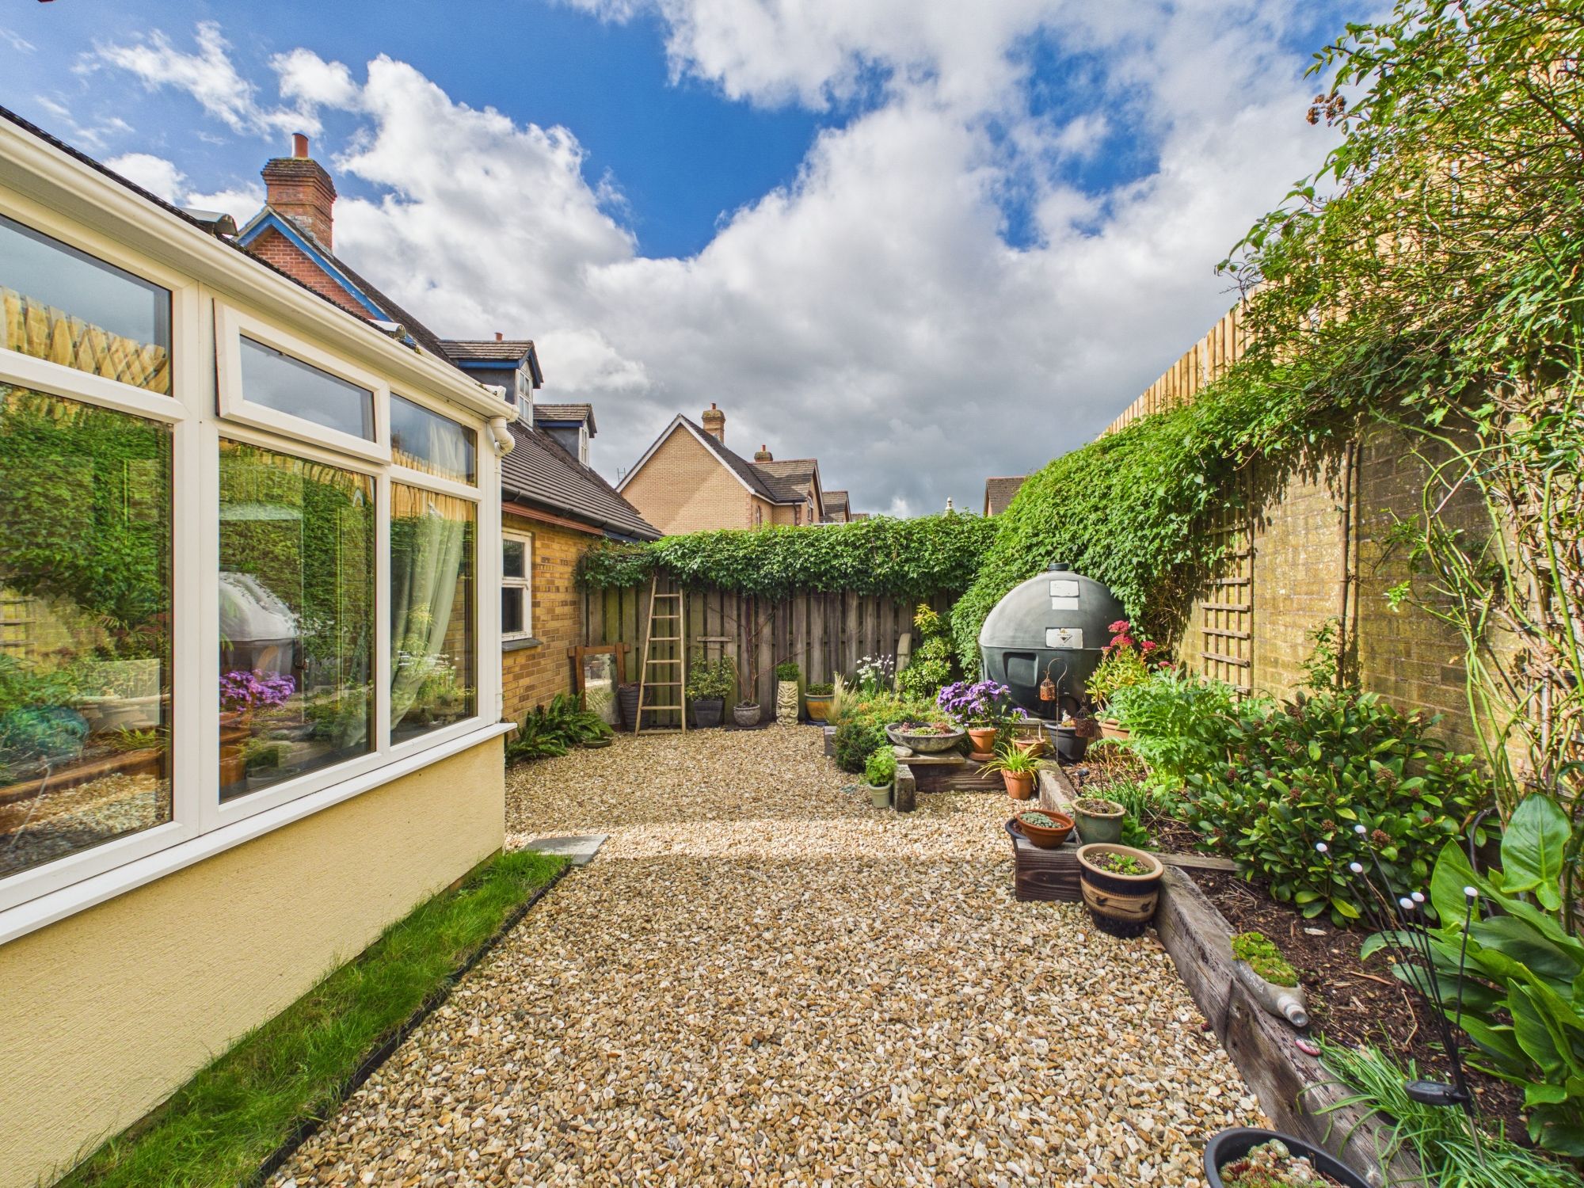
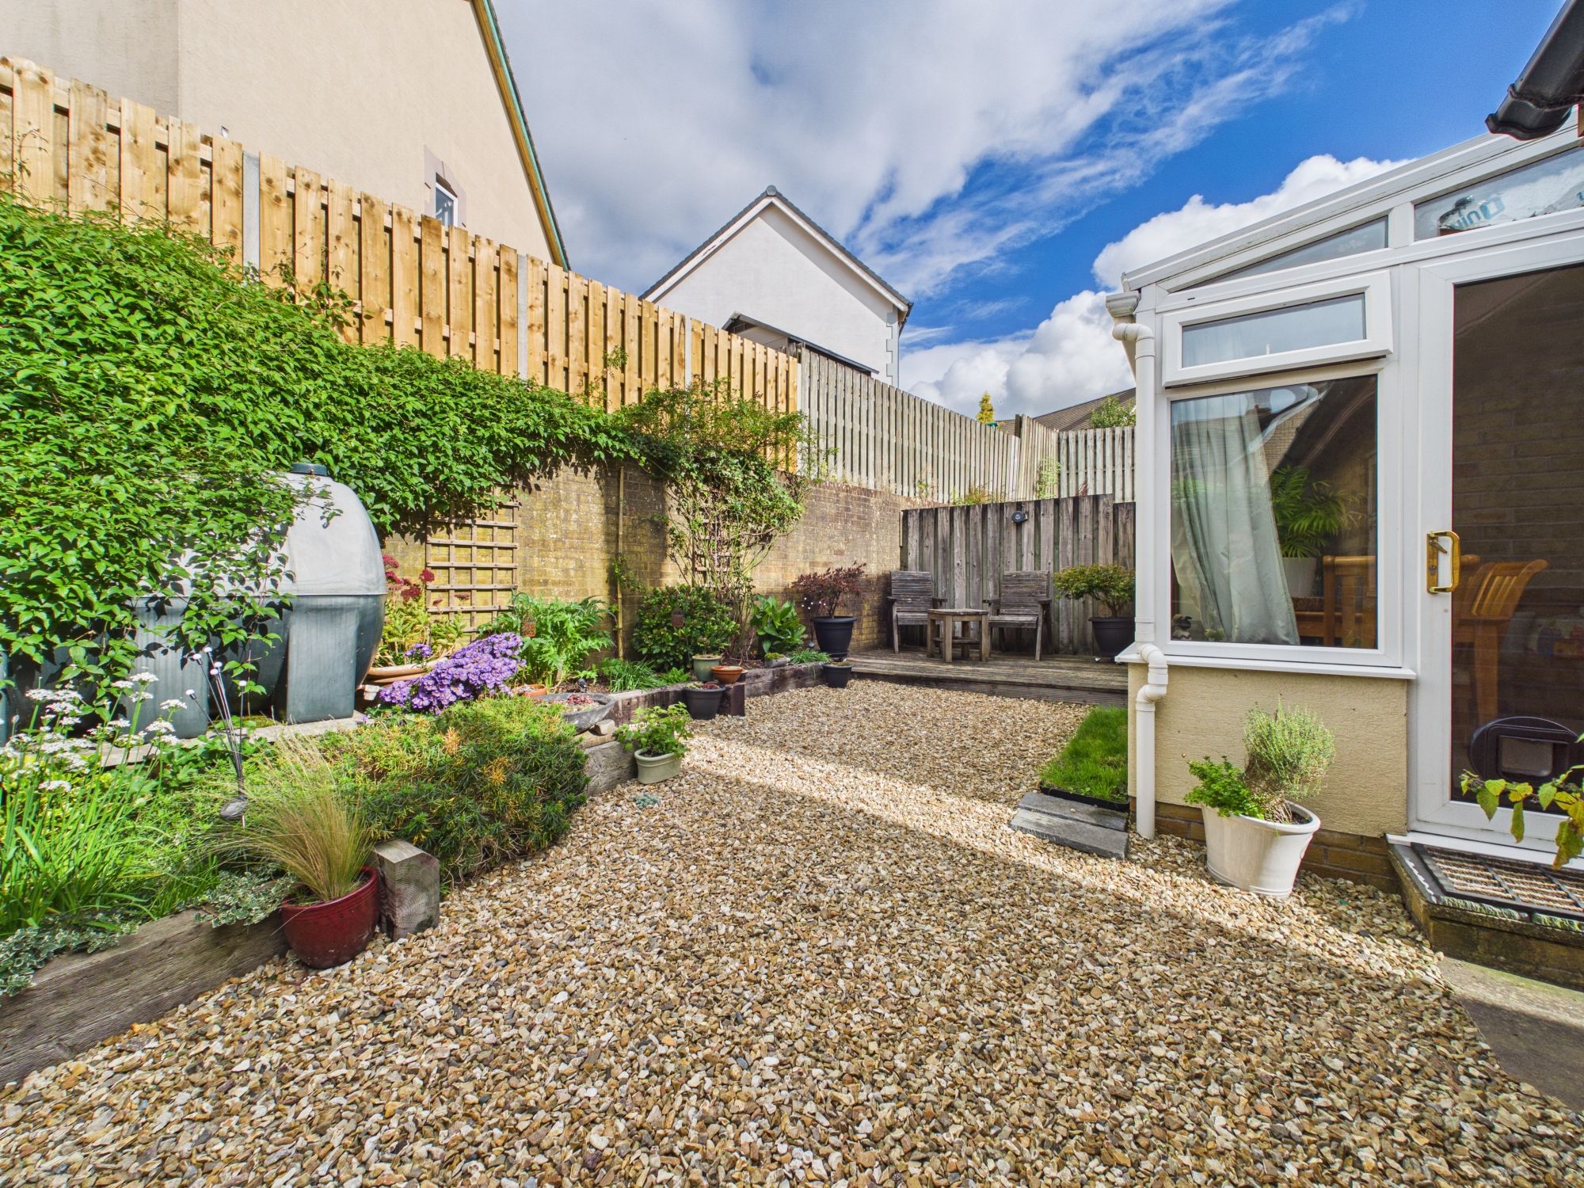
- Enclosed, low maintenance rear garden
- Great first-time purchase or investment opportunity
- Within walking distance of the town centre
- EPC Rating - TBC
Description
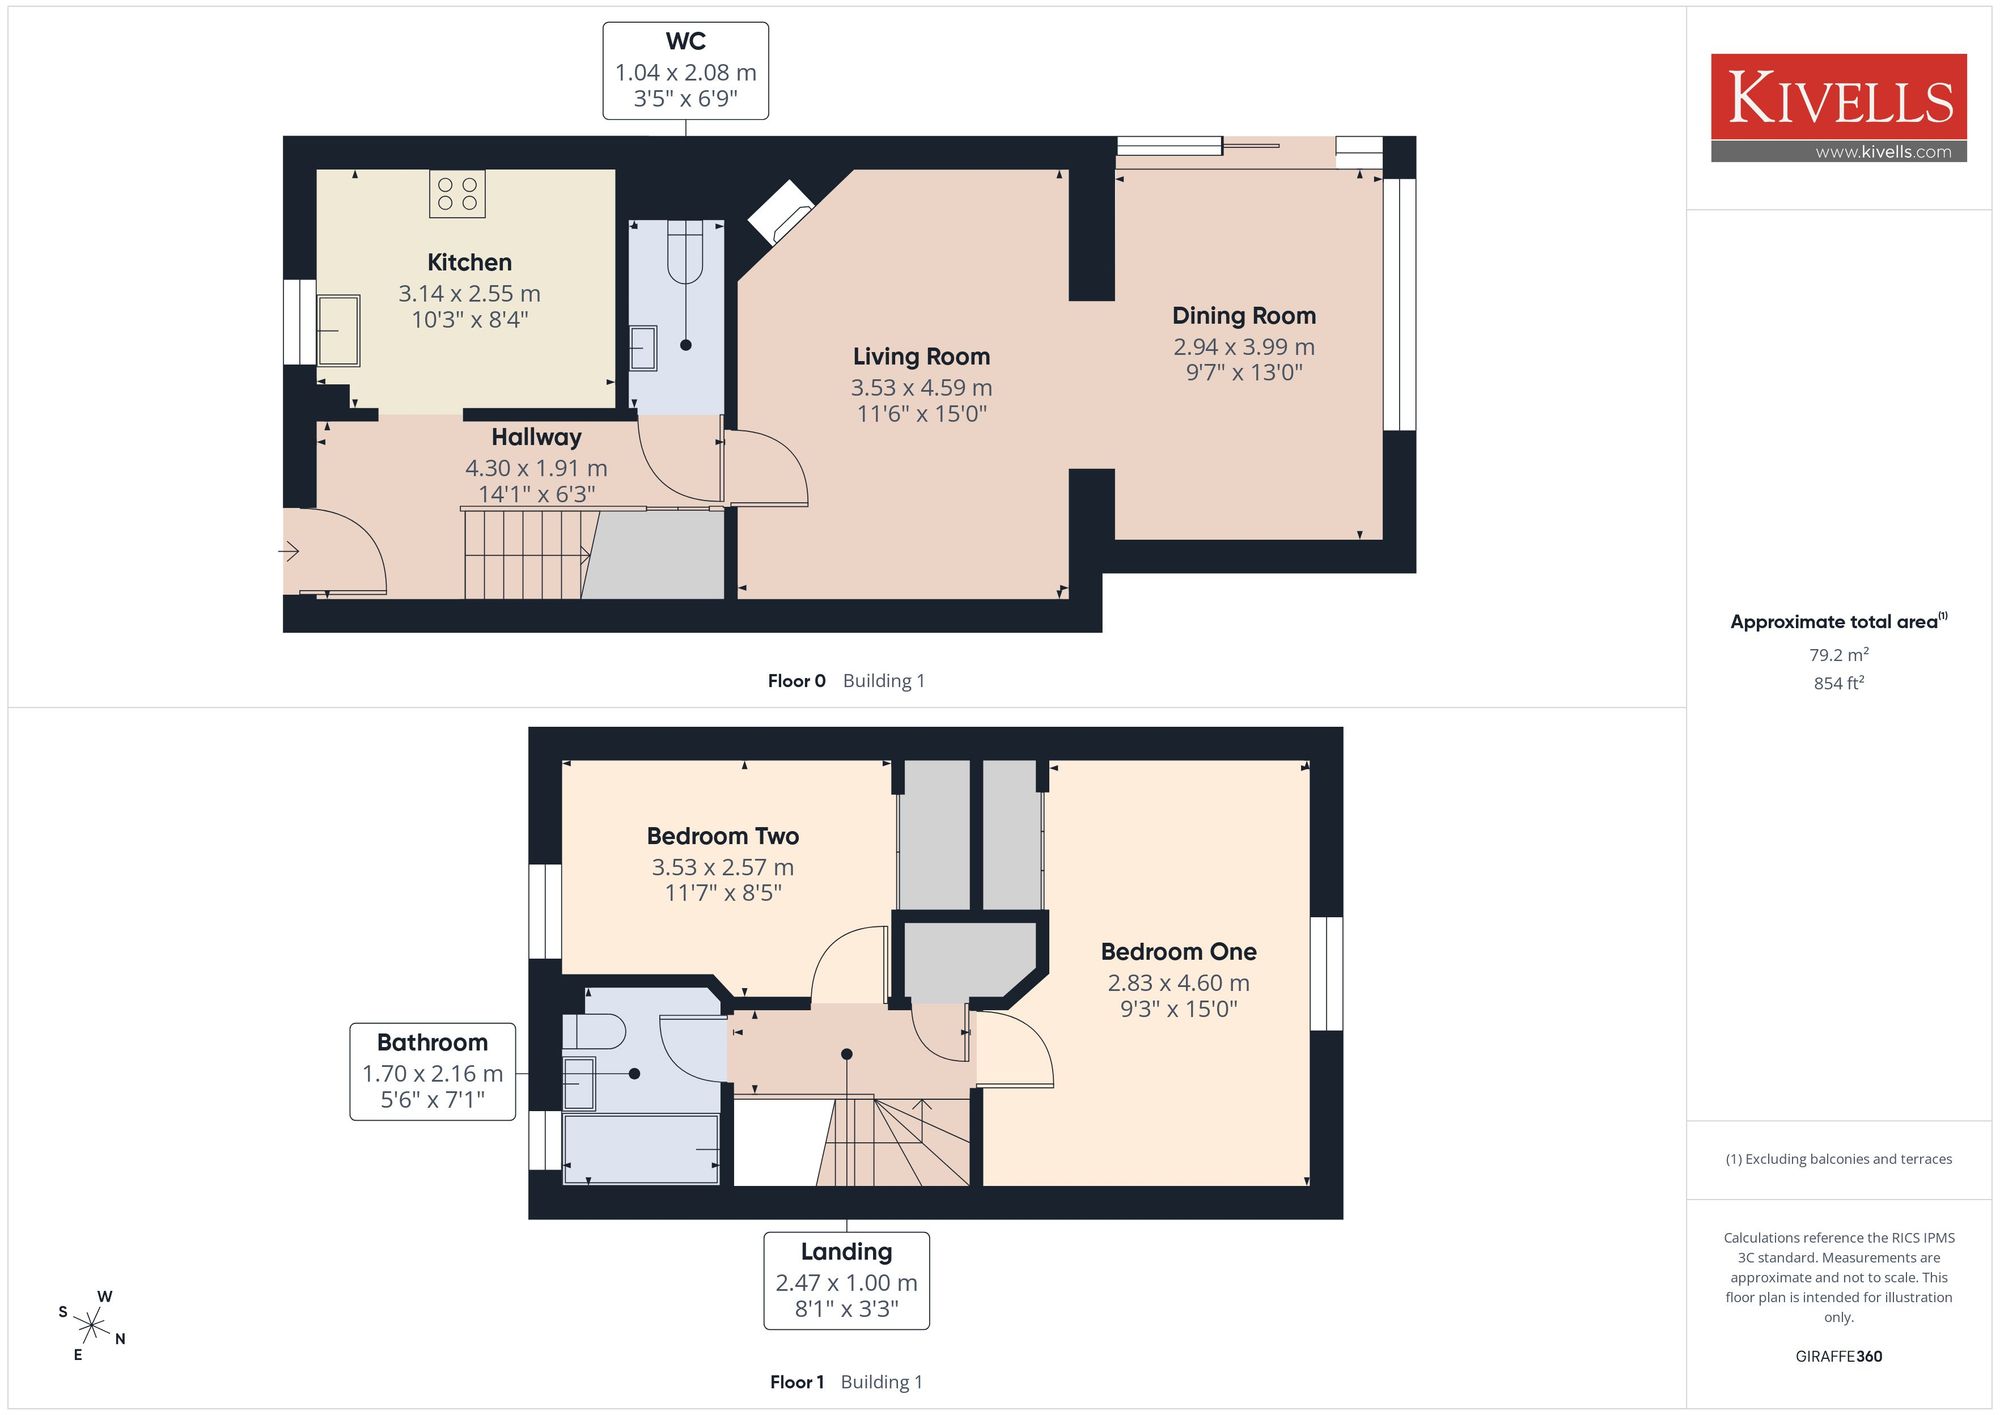
An attractive and well-presented two-bedroom home, conveniently positioned within the popular market town of Holsworthy. The property benefits from central heating throughout and offers spacious accommodation, with a well-appointed kitchen, a separate WC, open-plan living and dining rooms, family bathroom and two good-sized double bedrooms.
The accommodation is complemented by an enclosed rear garden and the added benefit of a single garage and off-road parking.
Located within a short walk of Holsworthy town centre, the property enjoys a convenient position with easy access to an excellent range of local amenities, including a variety of independent shops, supermarkets, cafés, schools, medical centre and leisure facilities. Holsworthy is a thriving market town with a strong sense of community and regular pannier market.
The nearby A388 and A39 provide good road links to the regional centres of Bideford, Bude, Okehampton and Barnstaple. The stunning North Cornwall and North Devon coastline, renowned for its sandy beaches and spectacular coastal walks, is within easy driving distance, while the surrounding countryside offers an abundance of walking, cycling and outdoor pursuits.
ENTRANCE HALL
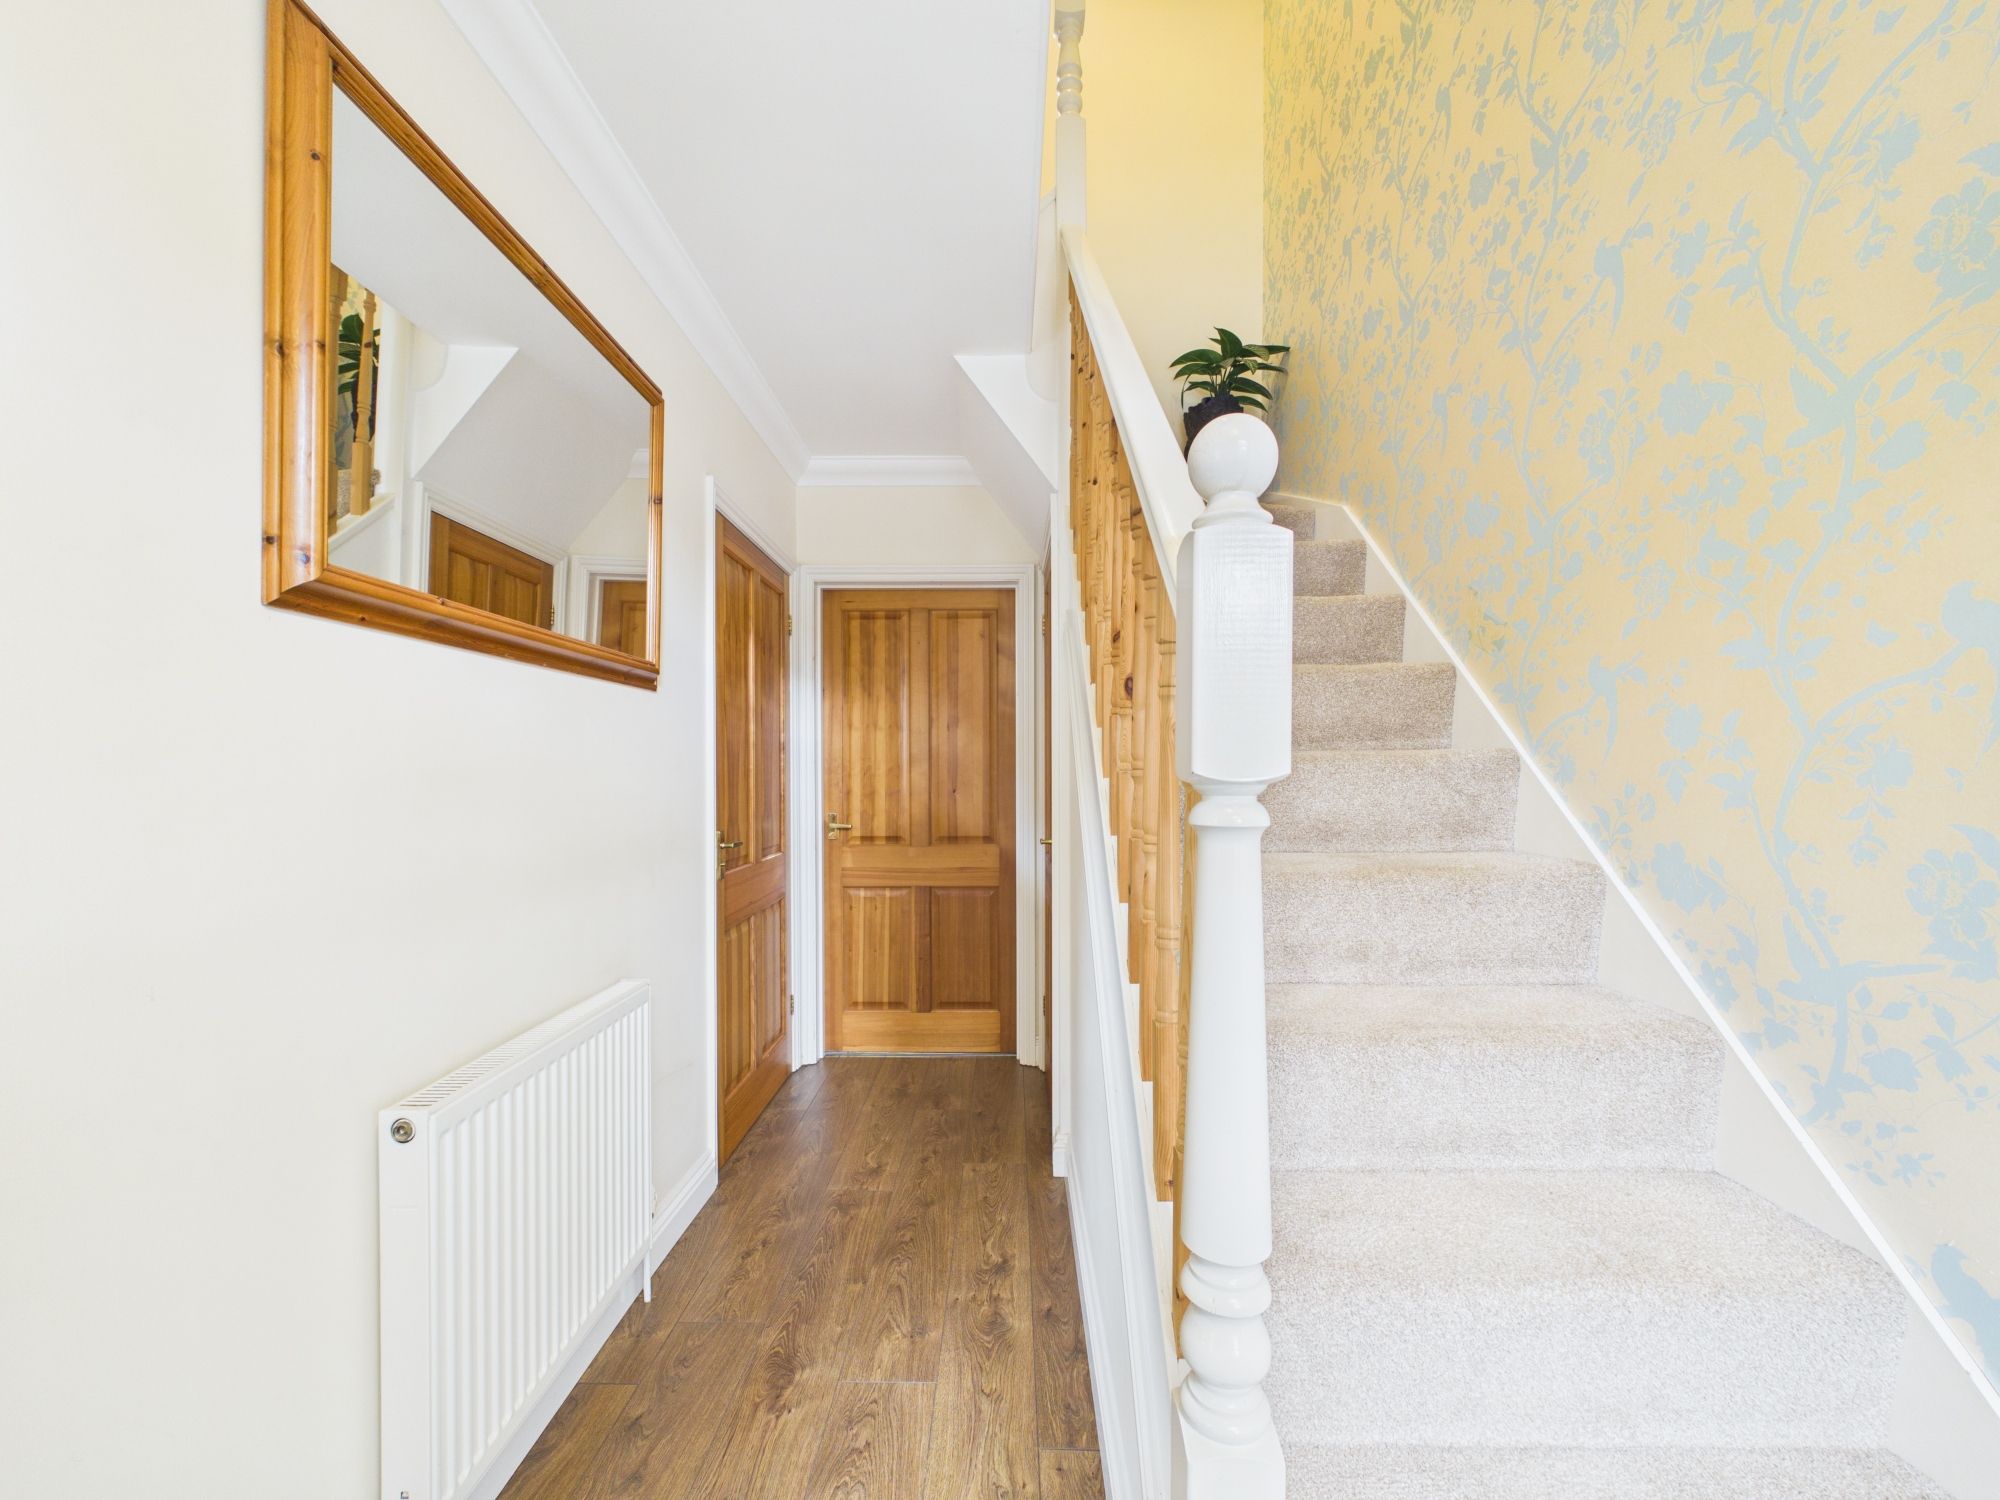
Stairs rising to the first floor with doors providing access to the kitchen, WC and open plan living/dining room. Radiator.
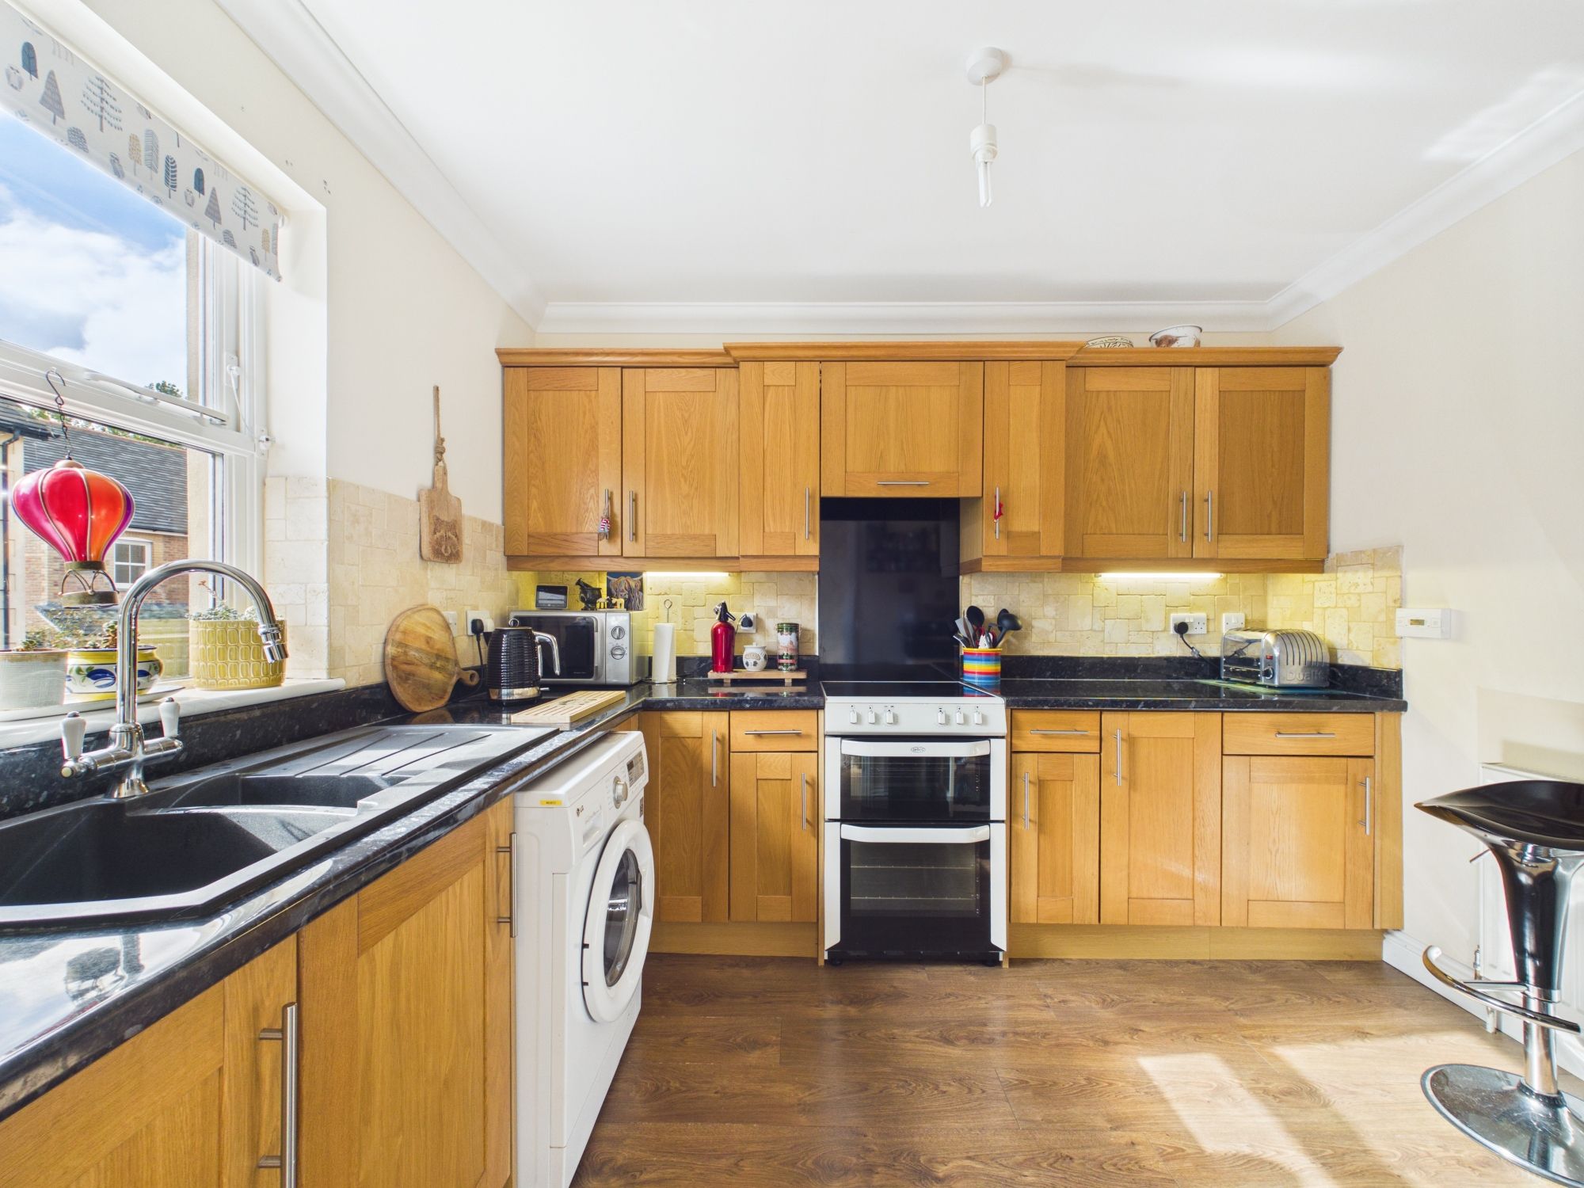
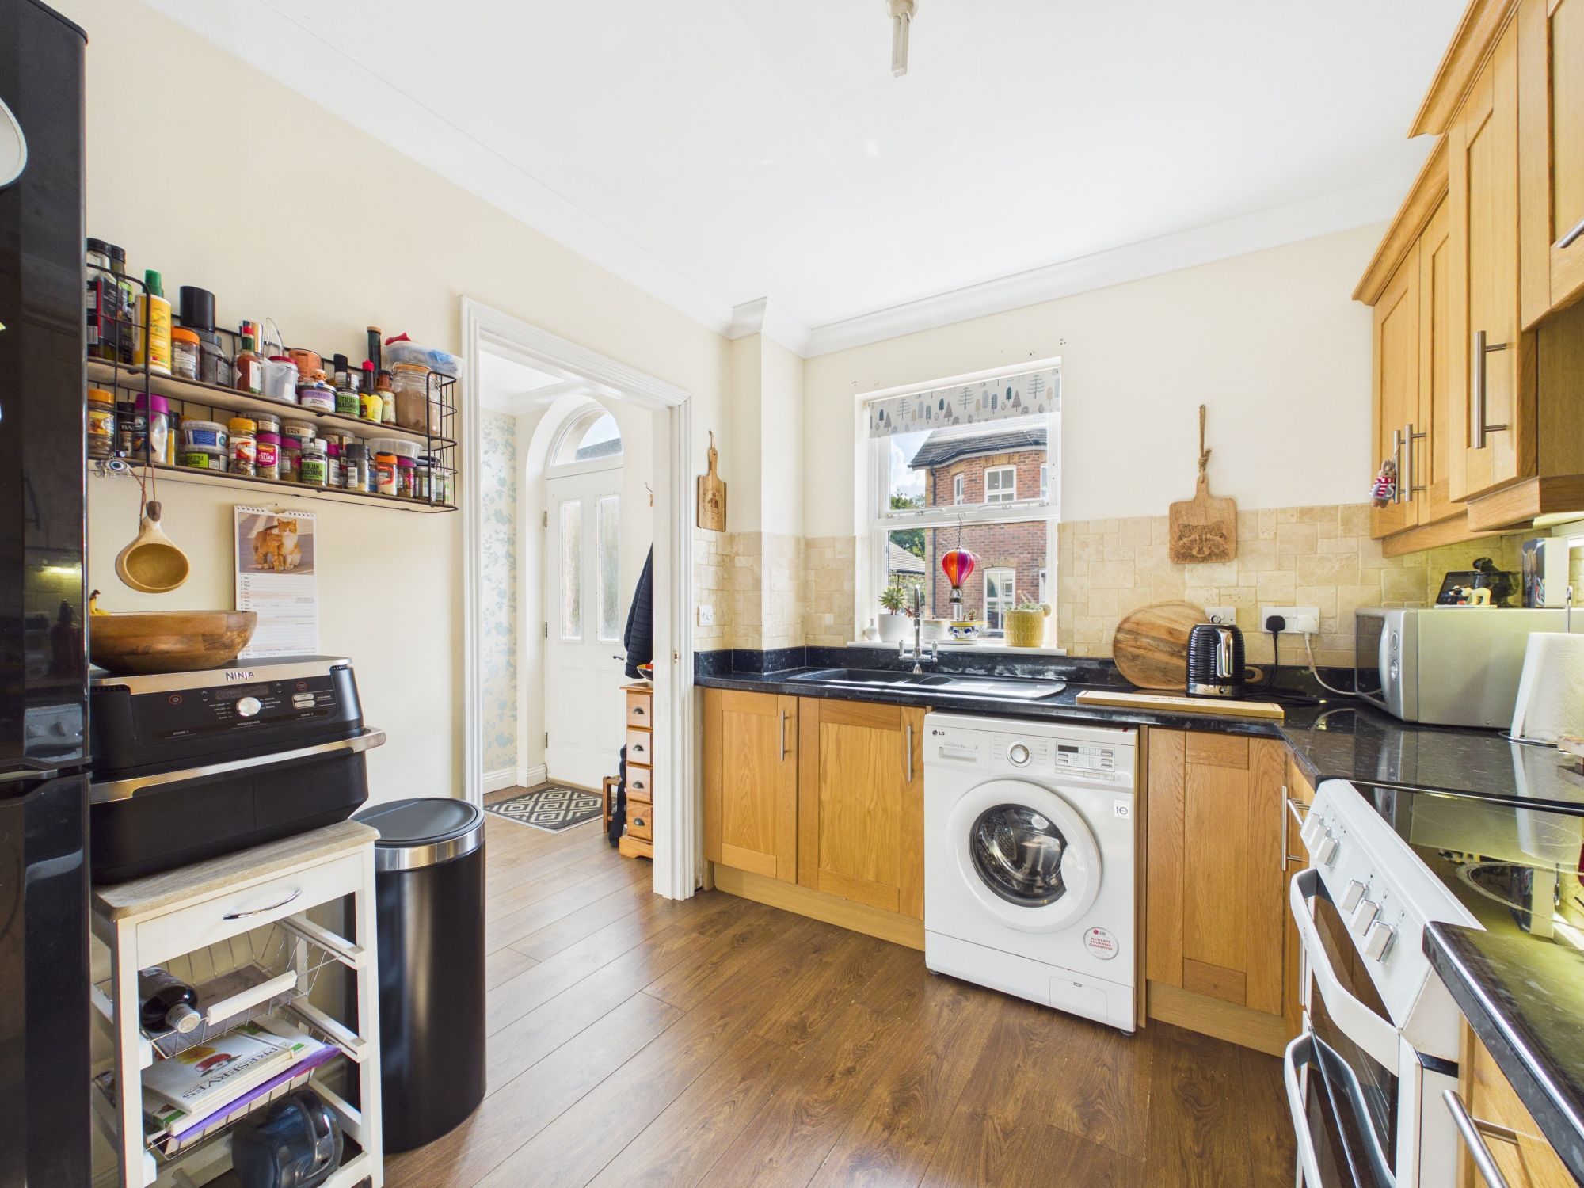
KITCHEN
Fitted with a range of matching wall and base units, incorporating a sink and drainer with work surfaces over and extractor fan. Space and plumbing for appliances with a window to the front elevation. Radiator and stopcock.
WC
Fitted with a WC, wash hand basin and radiator.
UNDERSTAIRS CUPBOARD
Useful, spacious understairs cupboard with fitted shelving.
LIVING ROOM
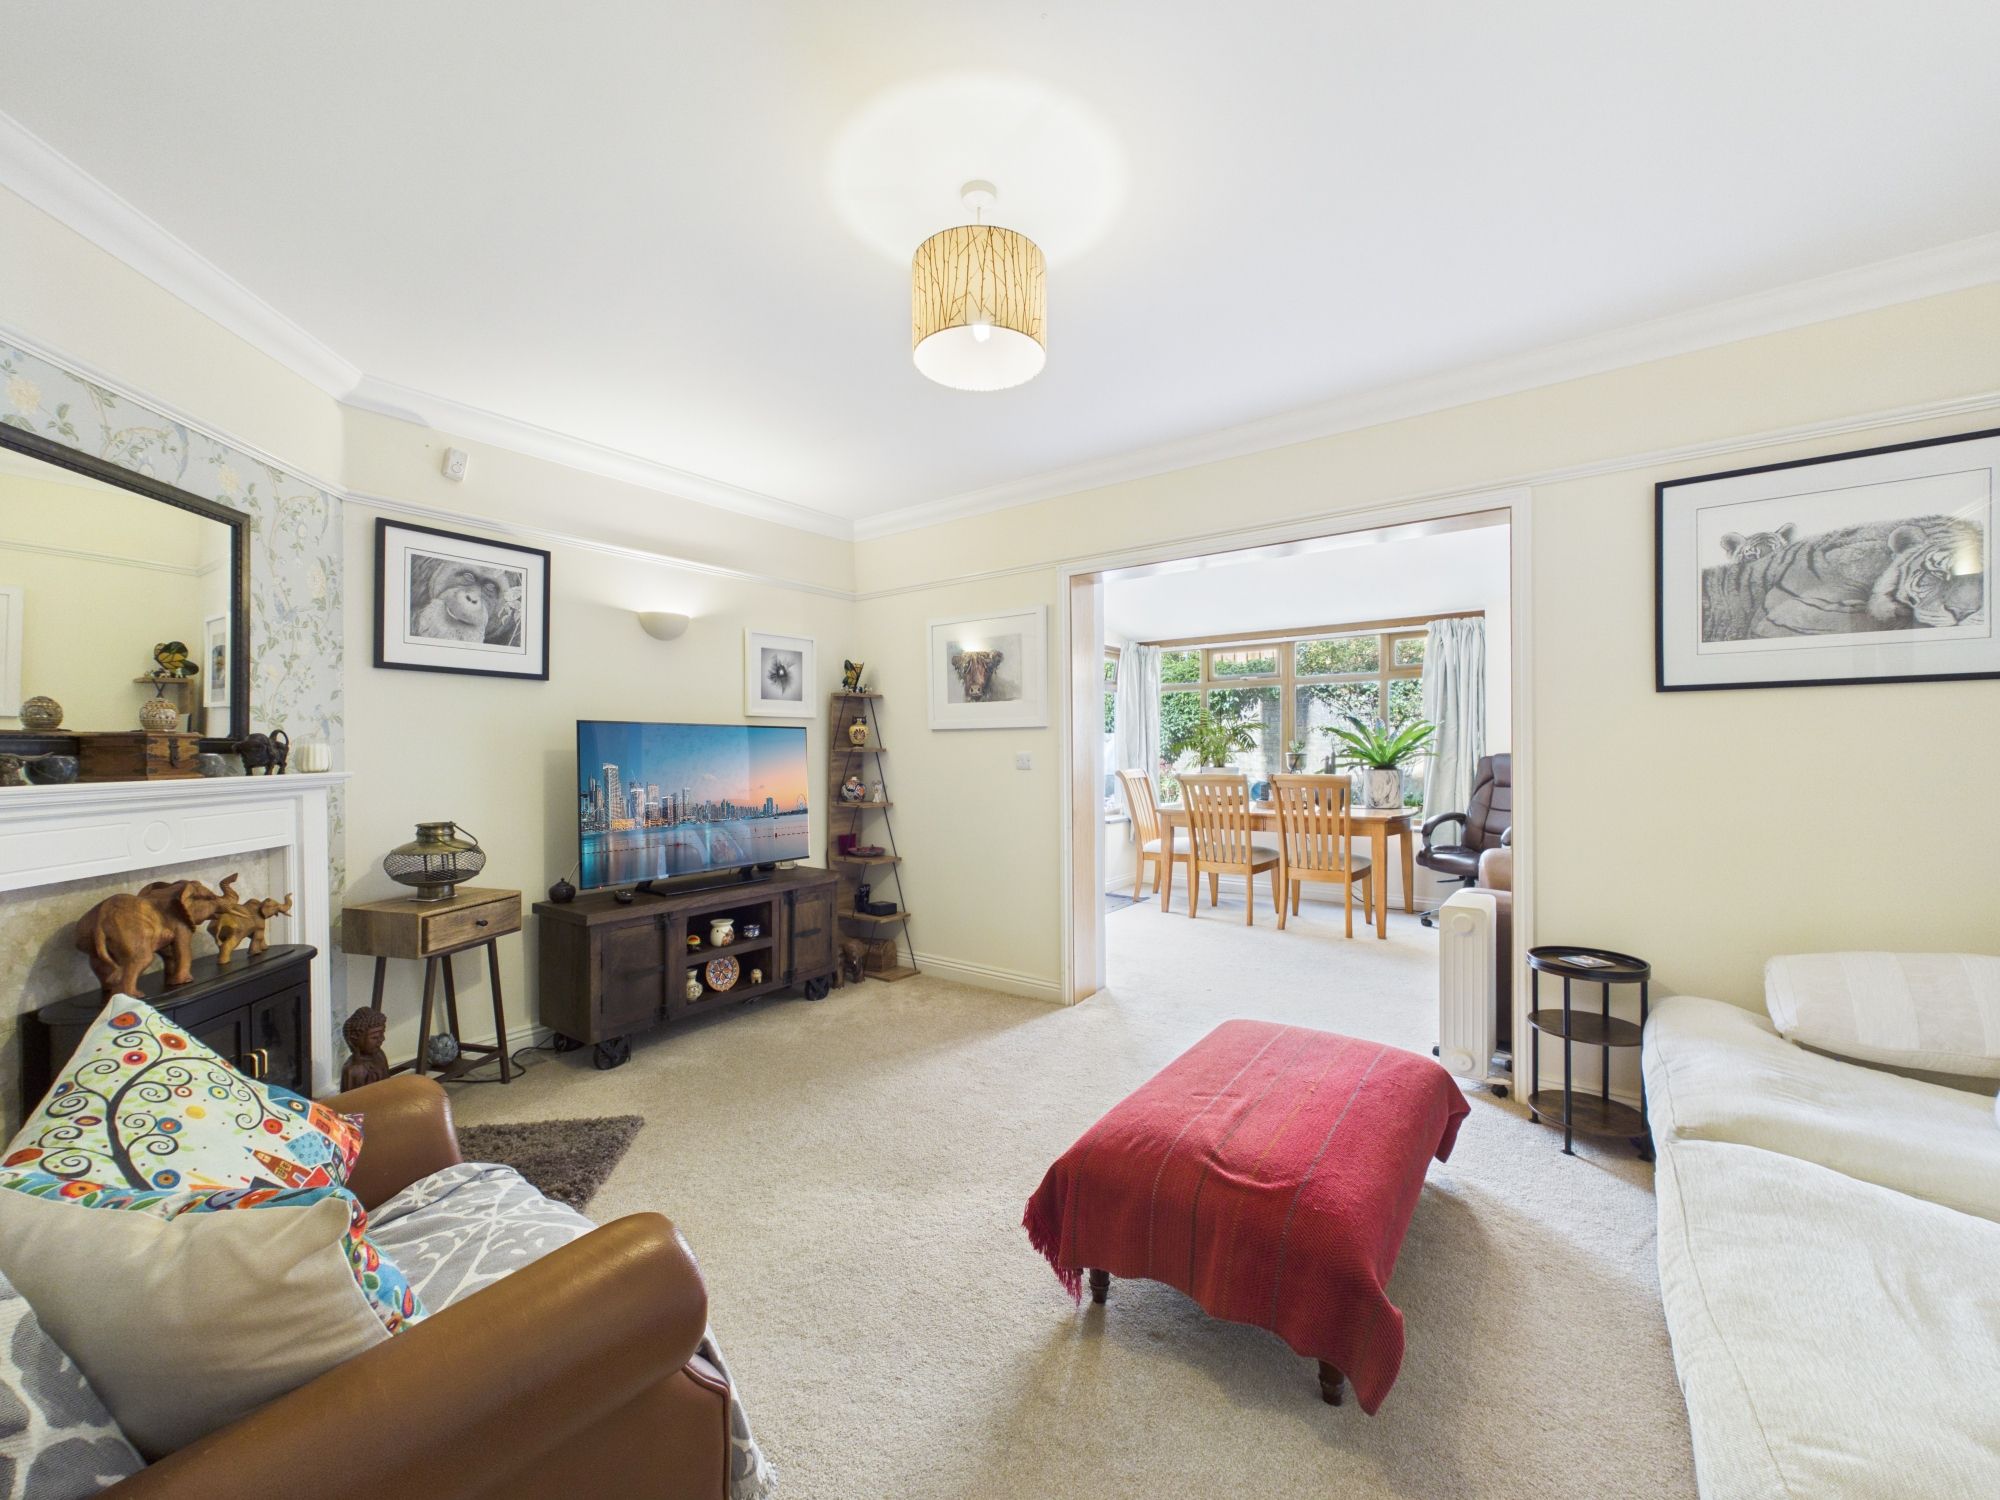
A spacious reception room with radiator, working fireplace, wall lights and ample space for a range of living room furniture. Open plan into the dining room.
DINING ROOM
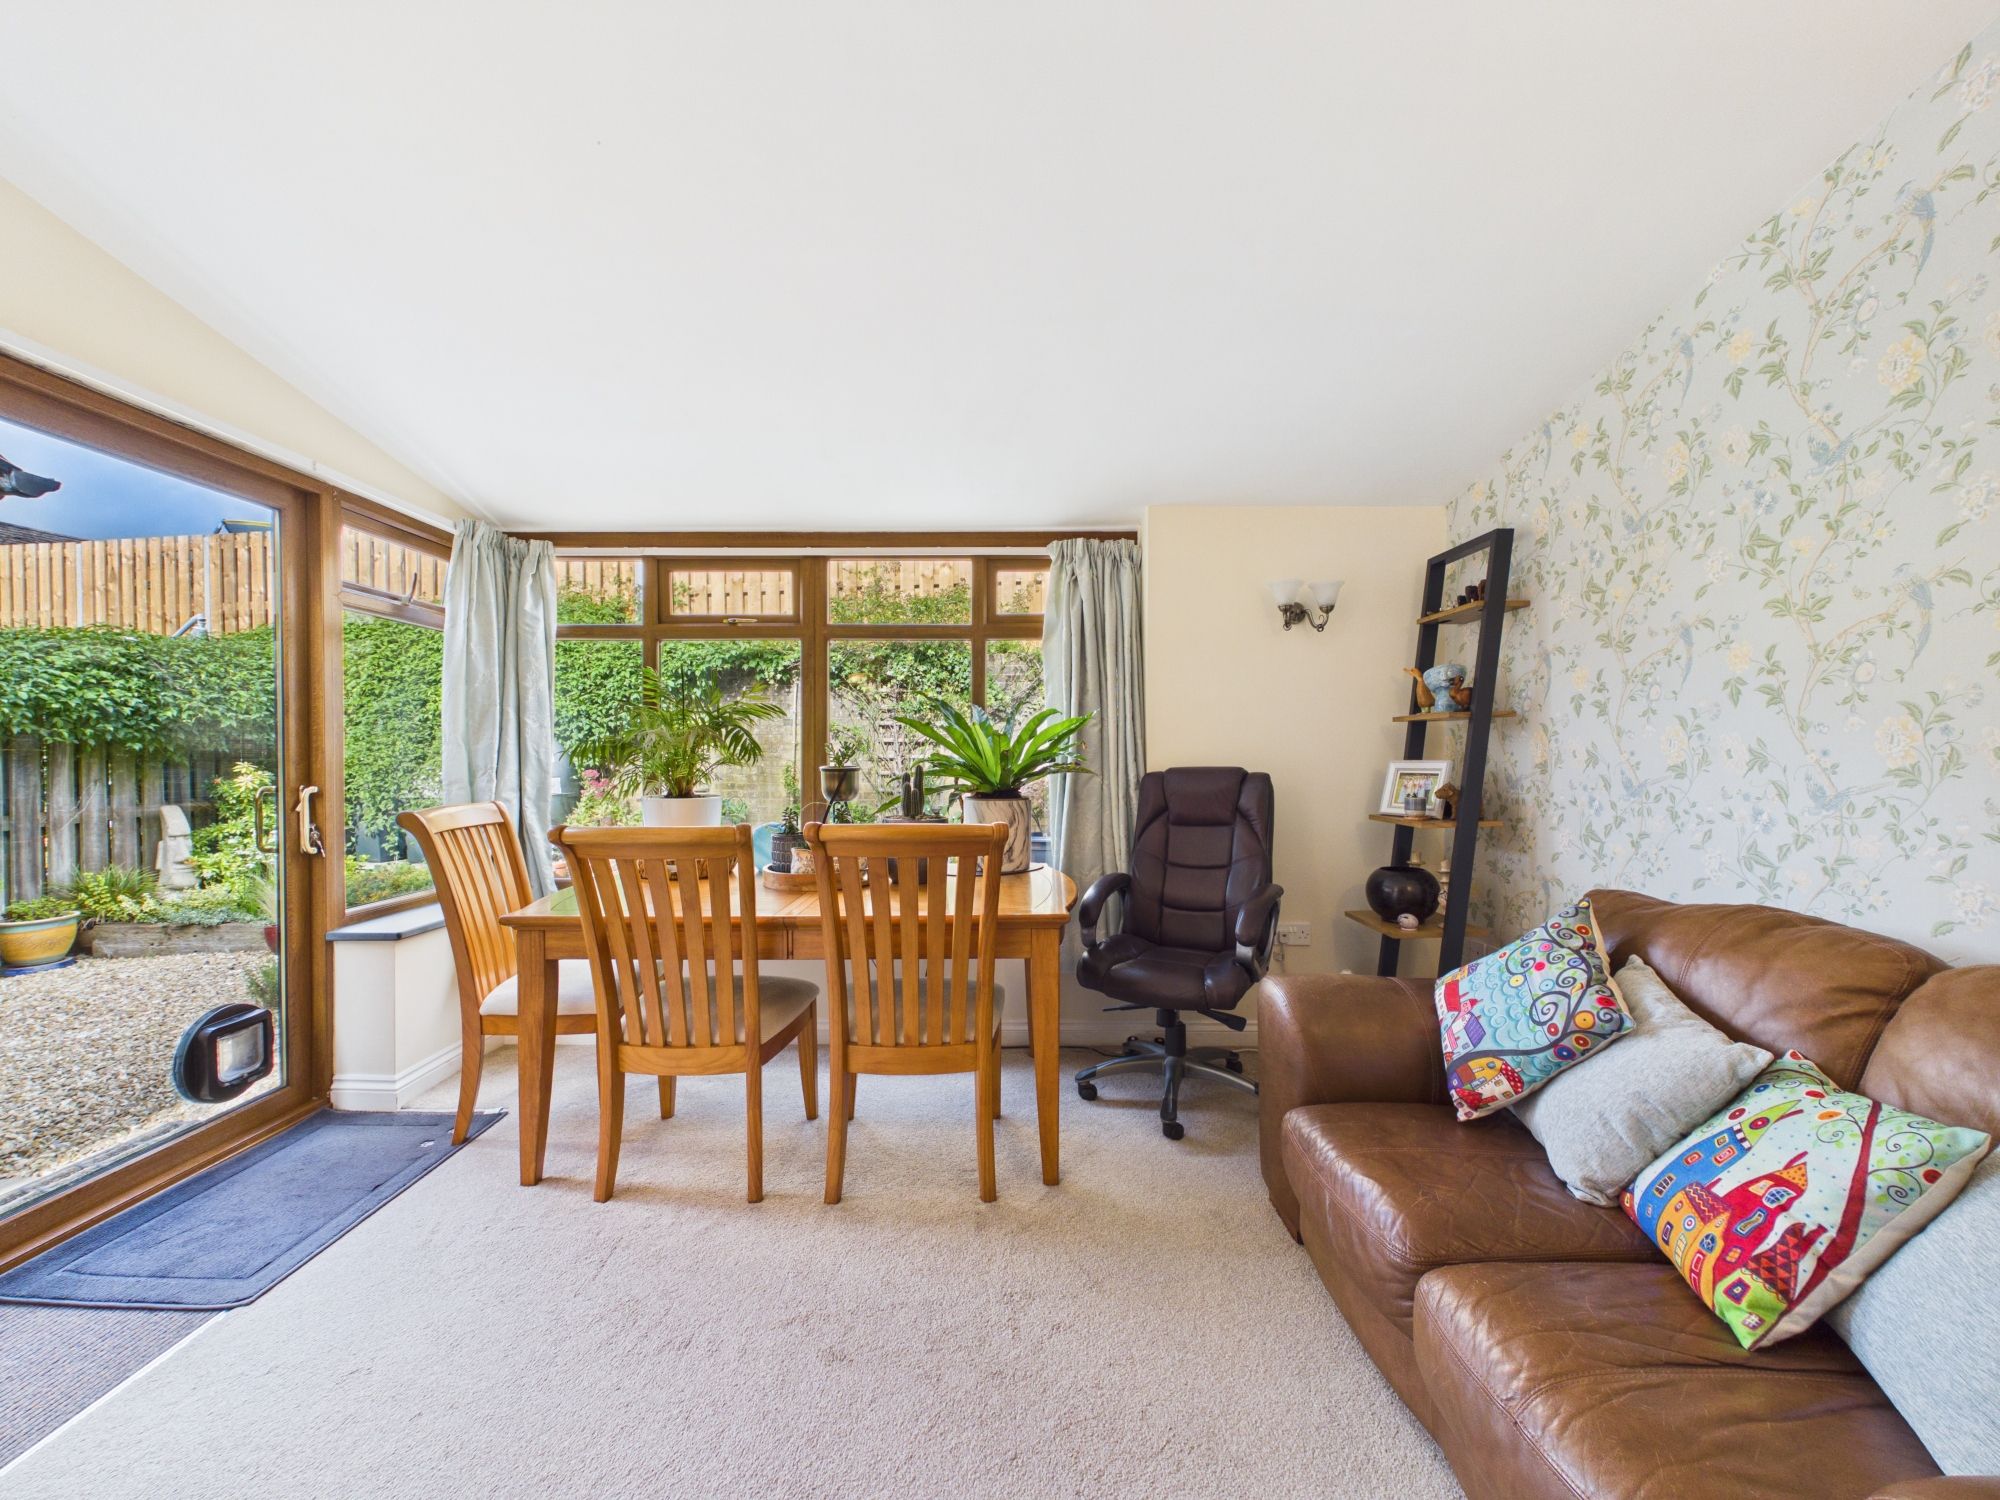
A bright and versatile reception space with radiator, dual aspect uPVC windows and space for a dining table, chairs and sofa. Large uPVC sliding door into the rear garden.
LANDING
Providing access to both bedrooms and the family bathroom
AIRING CUPBOARD
Airing cupboard fitted with shelving and radiator.
BEDROOM ONE
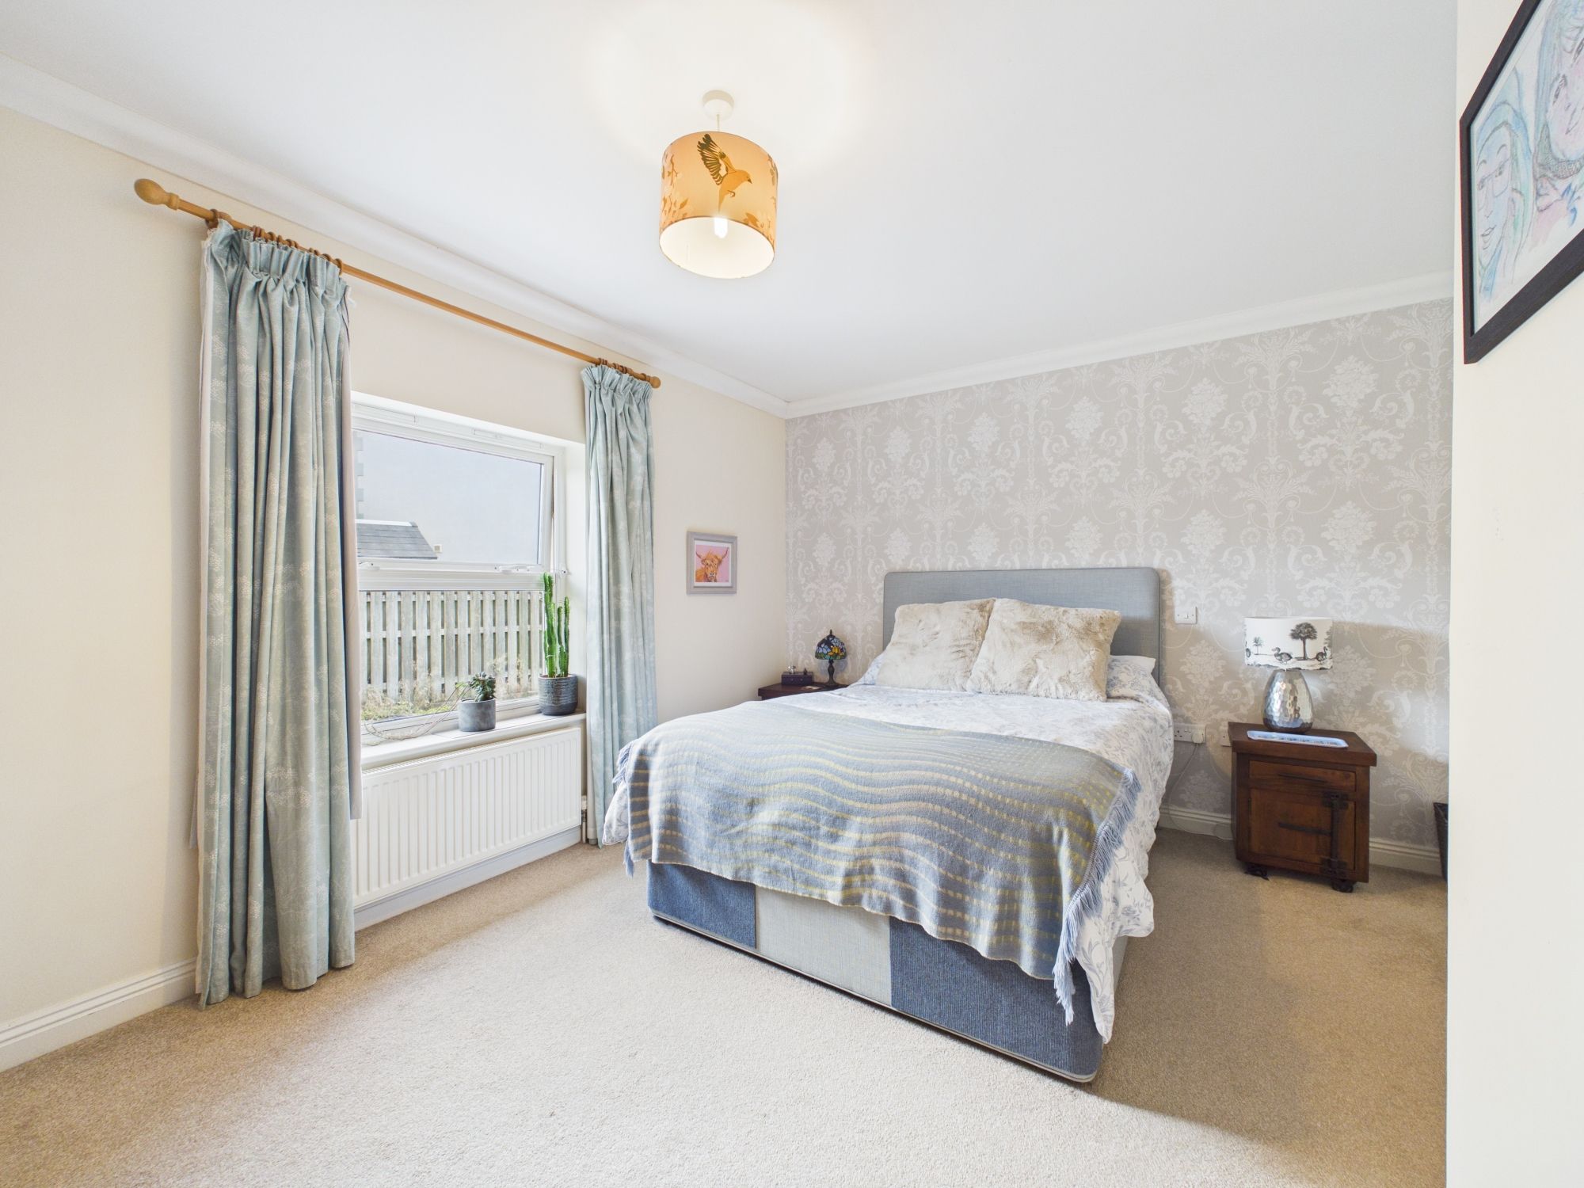
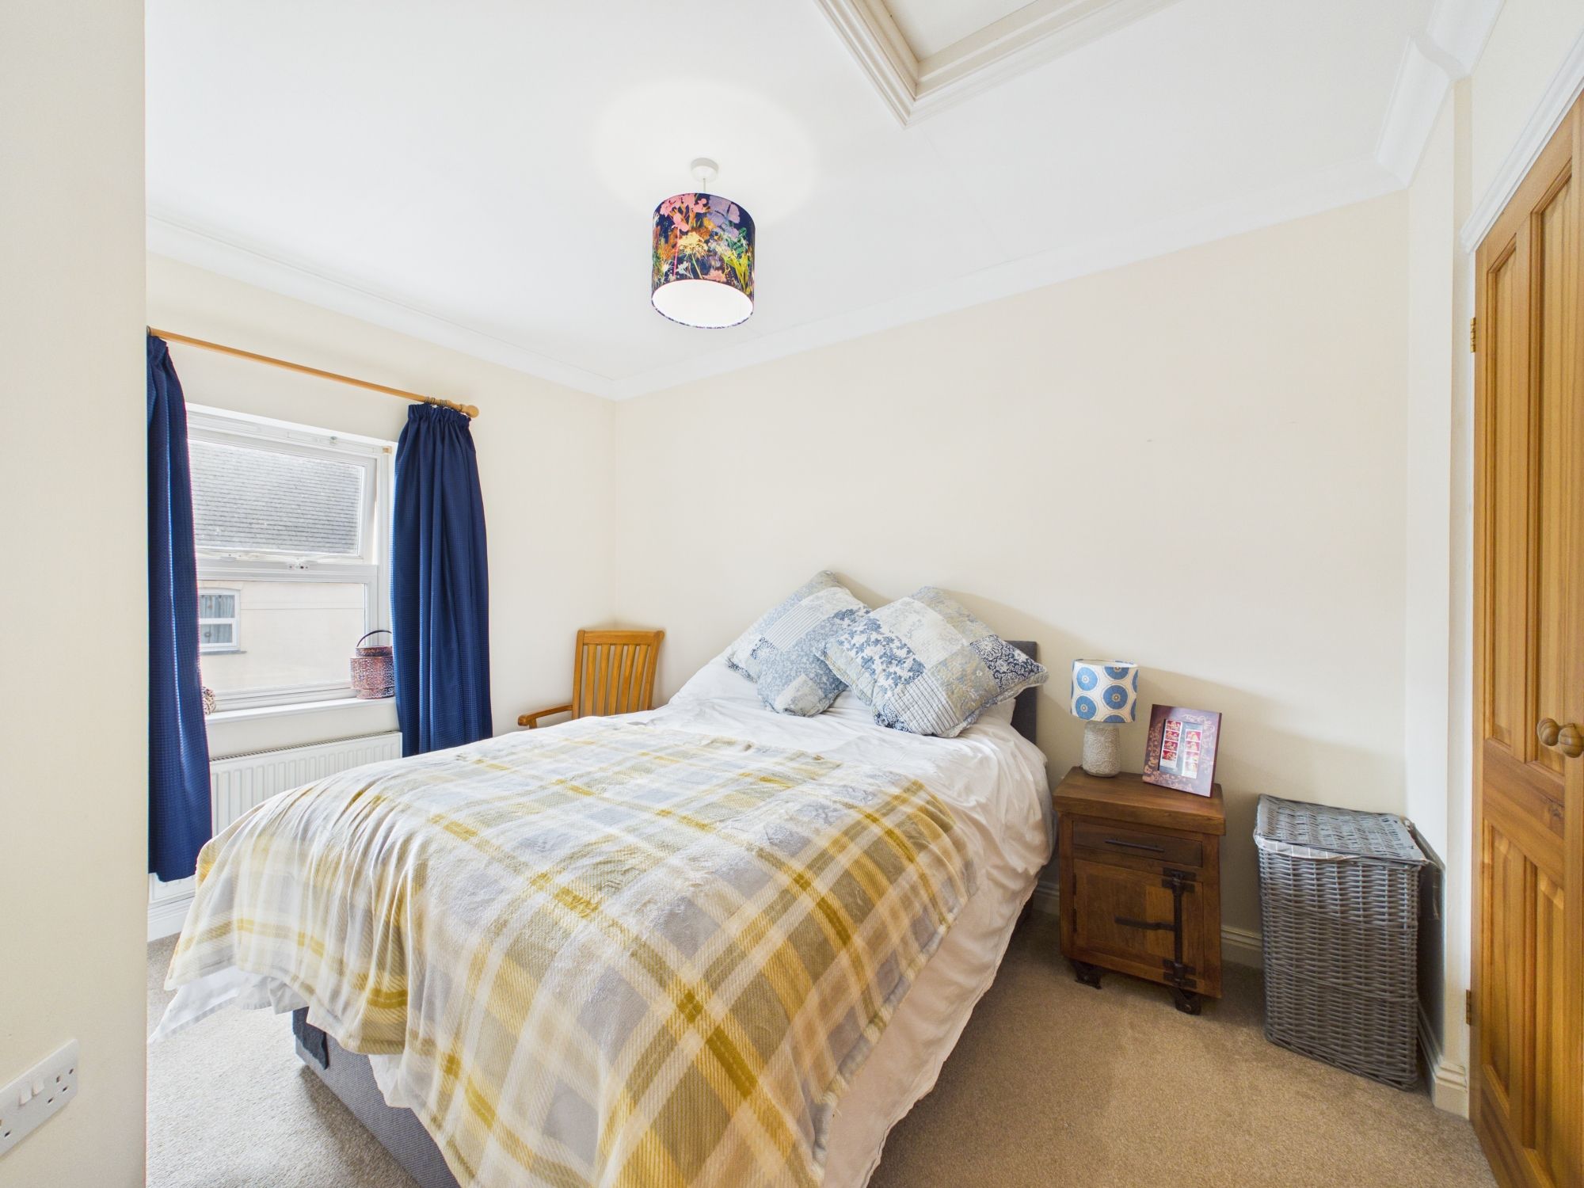
A generous double bedroom with fitted wardrobe, radiator and a window overlooking the rear garden.
BEDROOM TWO
A further well-proportioned double bedroom with fitted wardrobe, radiator and window to the front elevation. Loft hatch.
BATHROOM
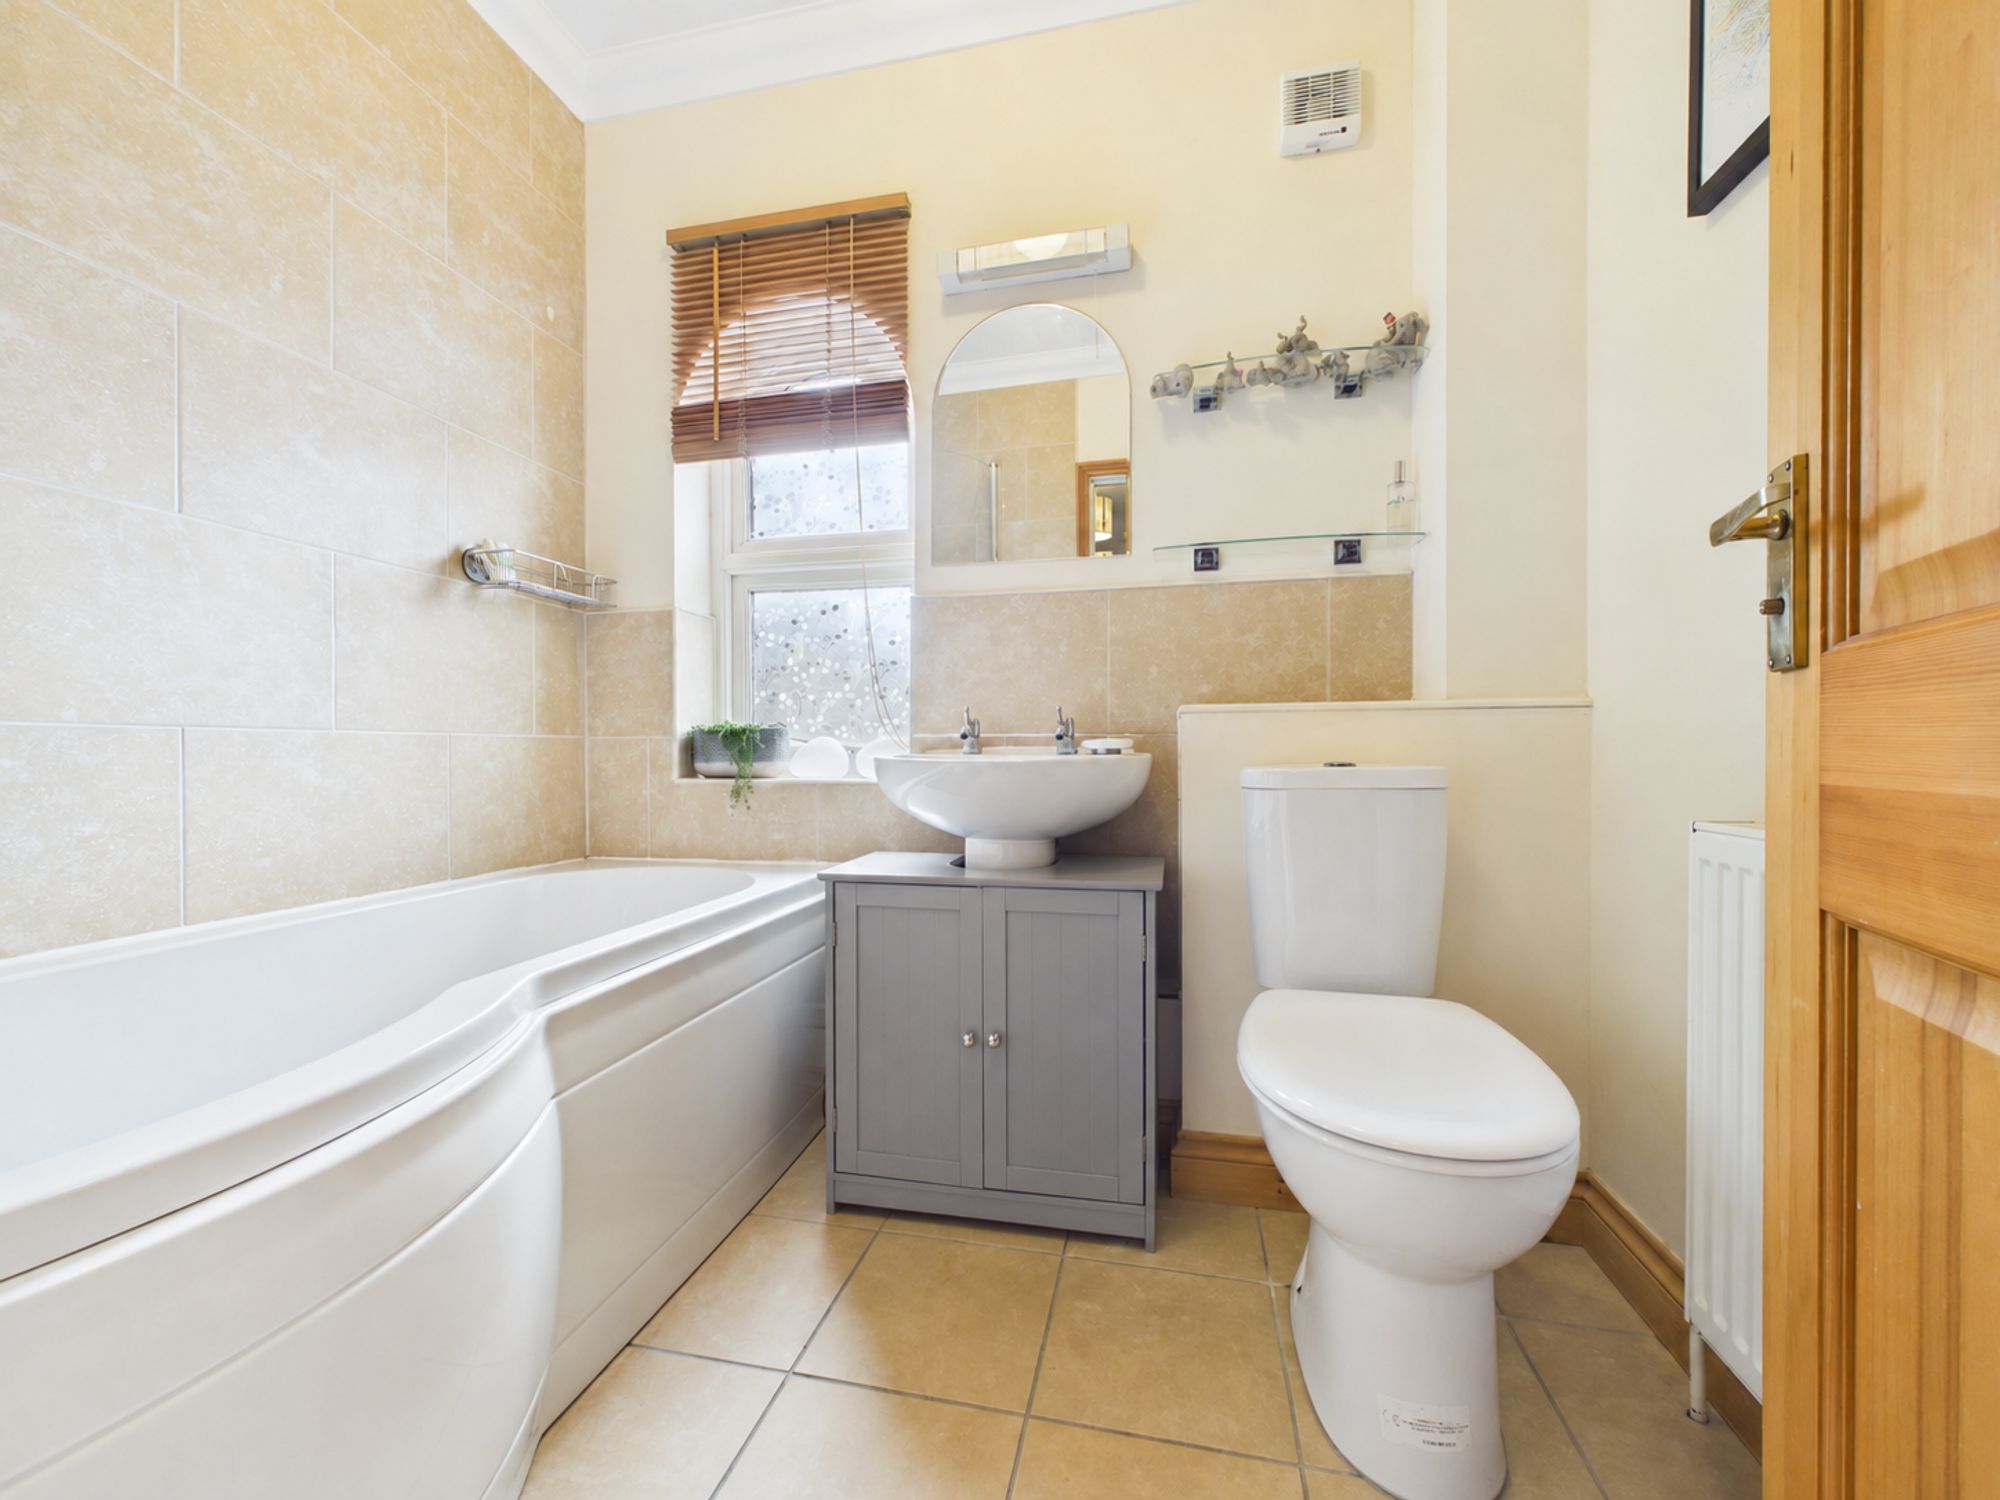
Frosted glass window to the front elevation. Fitted with a three-piece suite comprising a panelled bath with shower over and shower screen, WC and wash hand basin with fitted cupboard beneath. Radiator and wall light.
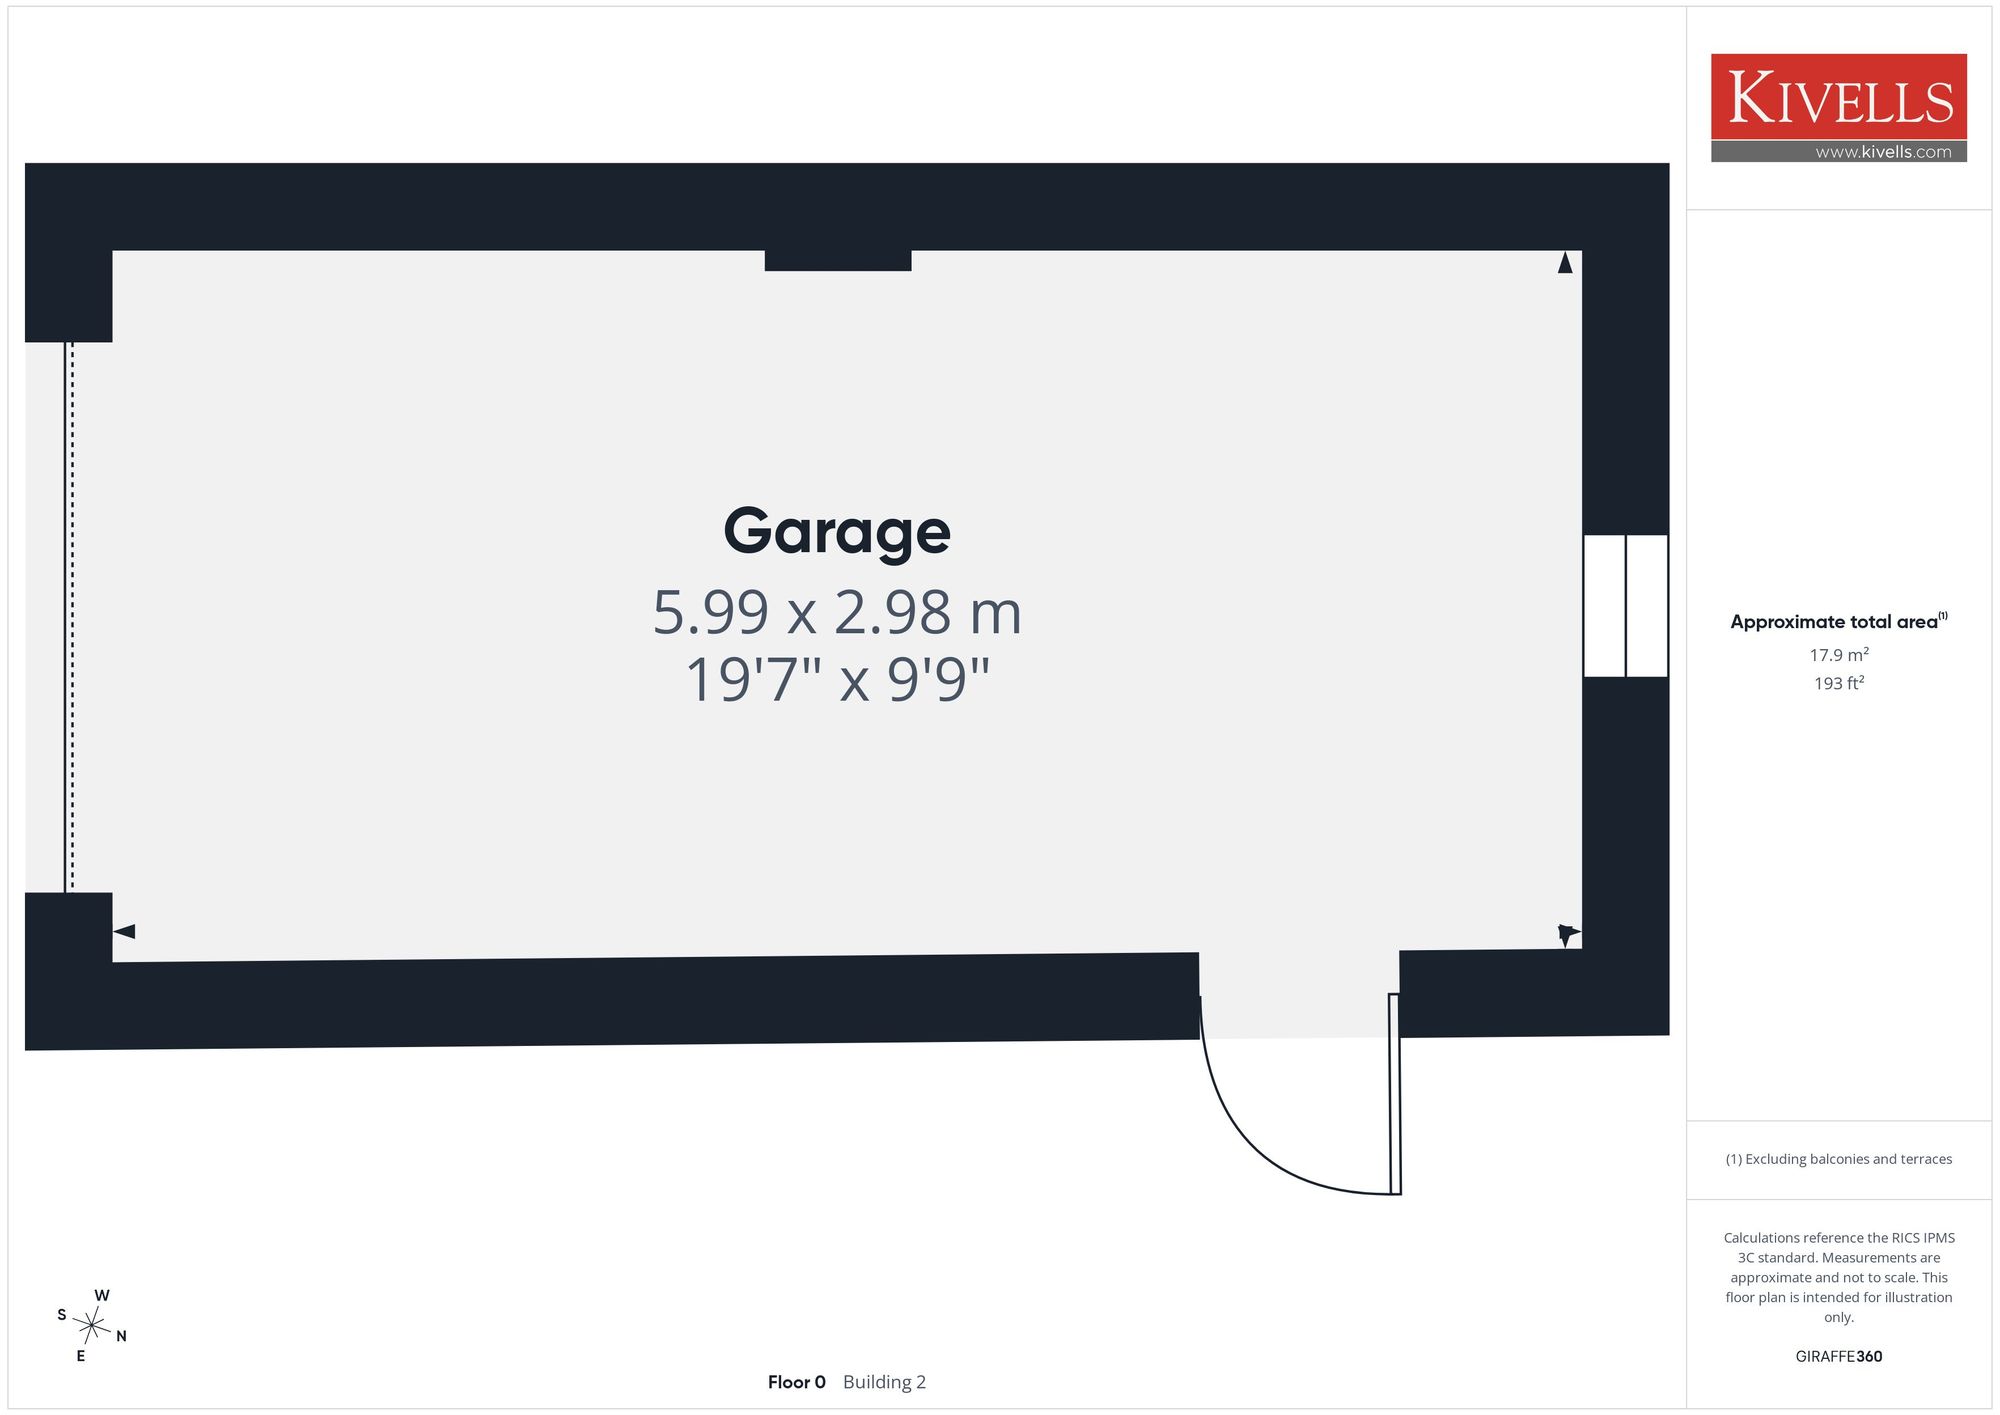
GARAGE
Single garage accessed via an up-and-over door, with a separate pedestrian side door, providing secure parking and useful storage/workshop space. The garage also benefits from lighting, power points and an outside tap.
SERVICES
Mains | Water | Electric | Oil fired central heating
VIEWINGS
Strictly by appointment only. Please call 01288 359 999 or email bude@kivells.com to book your viewing.
Virtual Tour available on request.
DIRECTIONS
What3words: ///strikers.forkful.pencil
EE RATING
TBC
COUNCIL TAX
Band B
Garden
To the rear is an enclosed garden, providing an attractive outside space with established planting and areas for sitting out and entertaining benefiting from an outside light.
Access to the garage and to the front of the house by way of a timber side gate.
Disclaimer
Kivells, their clients and any joint agents give notice that they are not authorised to make or give representations or warranties in relation to the property. No responsibility is accepted for any statement within these particulars, which do not form part of any offer or contract. Areas, measurements and boundaries are approximate. Text, photographs, CGI’s and plans are for guidance only. It should not be assumed the property has all necessary planning or building consents, and Kivells have not tested any services or equipment. The property is sold subject to all matters in the Property and Charges Register, including rights of way and easements. Purchasers are deemed to know all boundaries. Nothing herein constitutes financial advice; seek your own. Use of Mortgage Genies SW Ltd. will result in a £250 + VAT referral fee to Kivells. Kivells retains copyright to all particulars and media.
Documents
Floor Plans