- Bedrooms 3
- Bathrooms 3
Features
- Impressive three bedroom contemporary farmhouse (AOC)
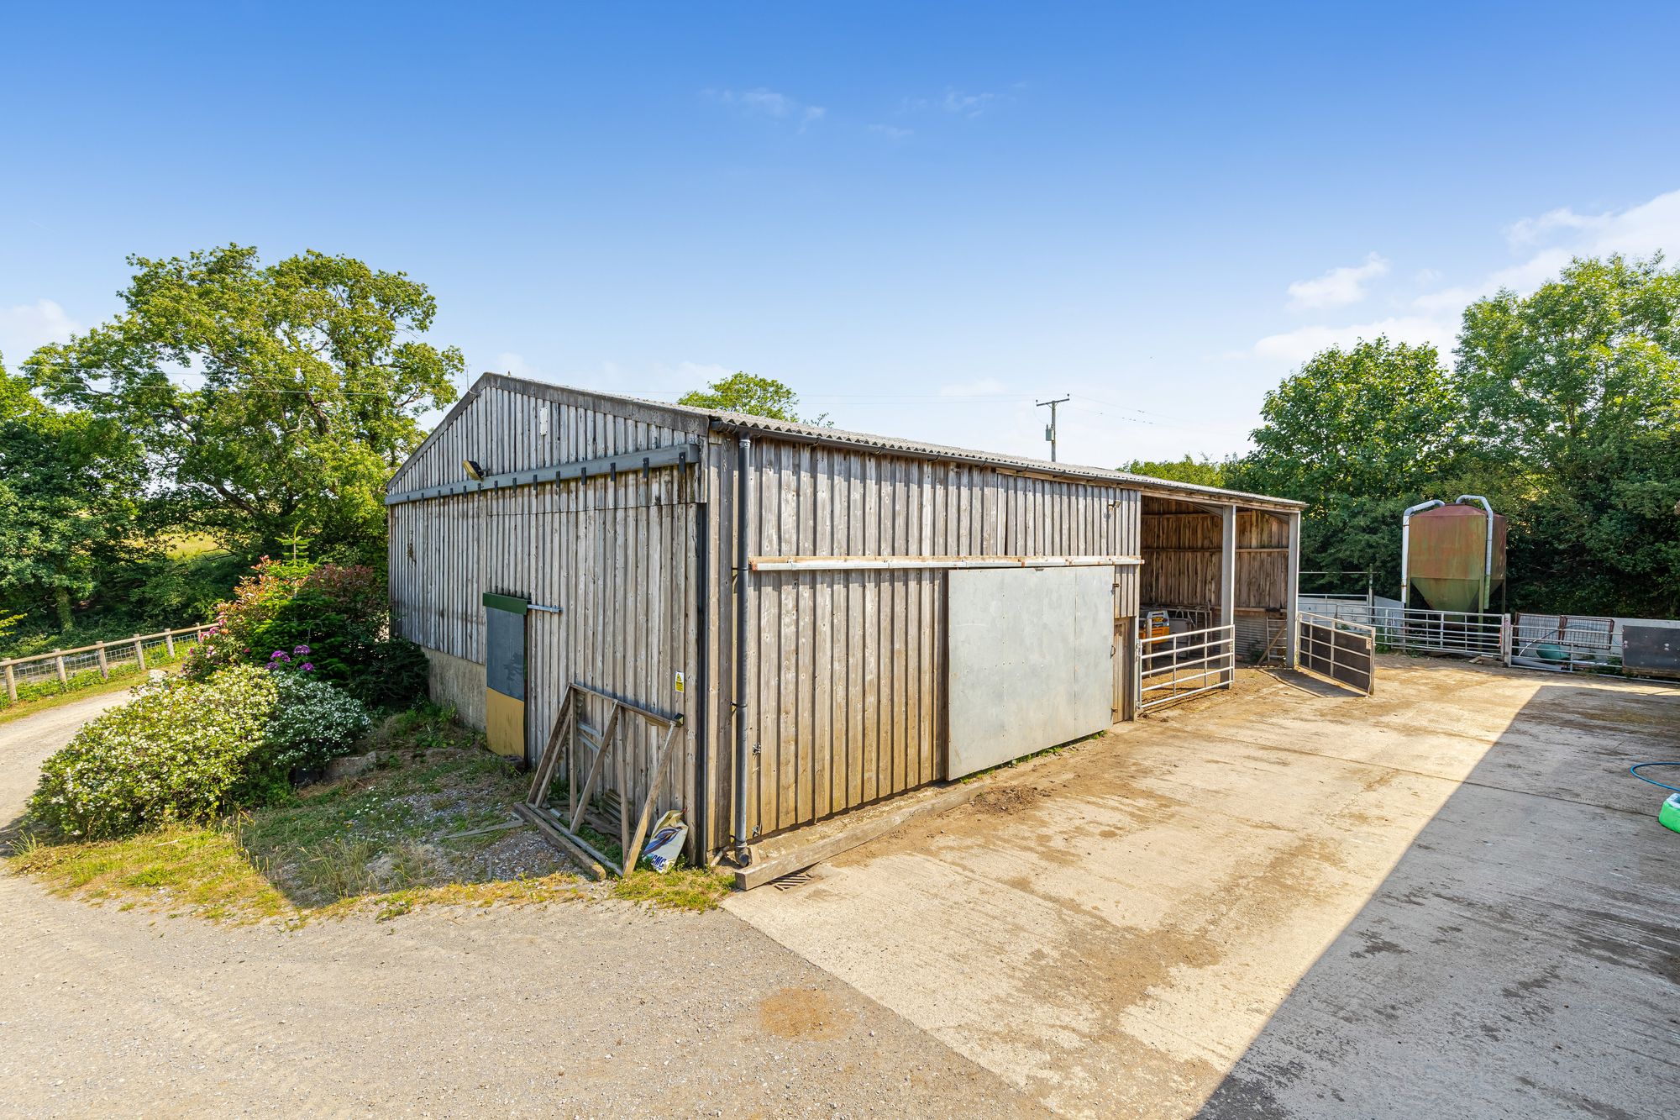
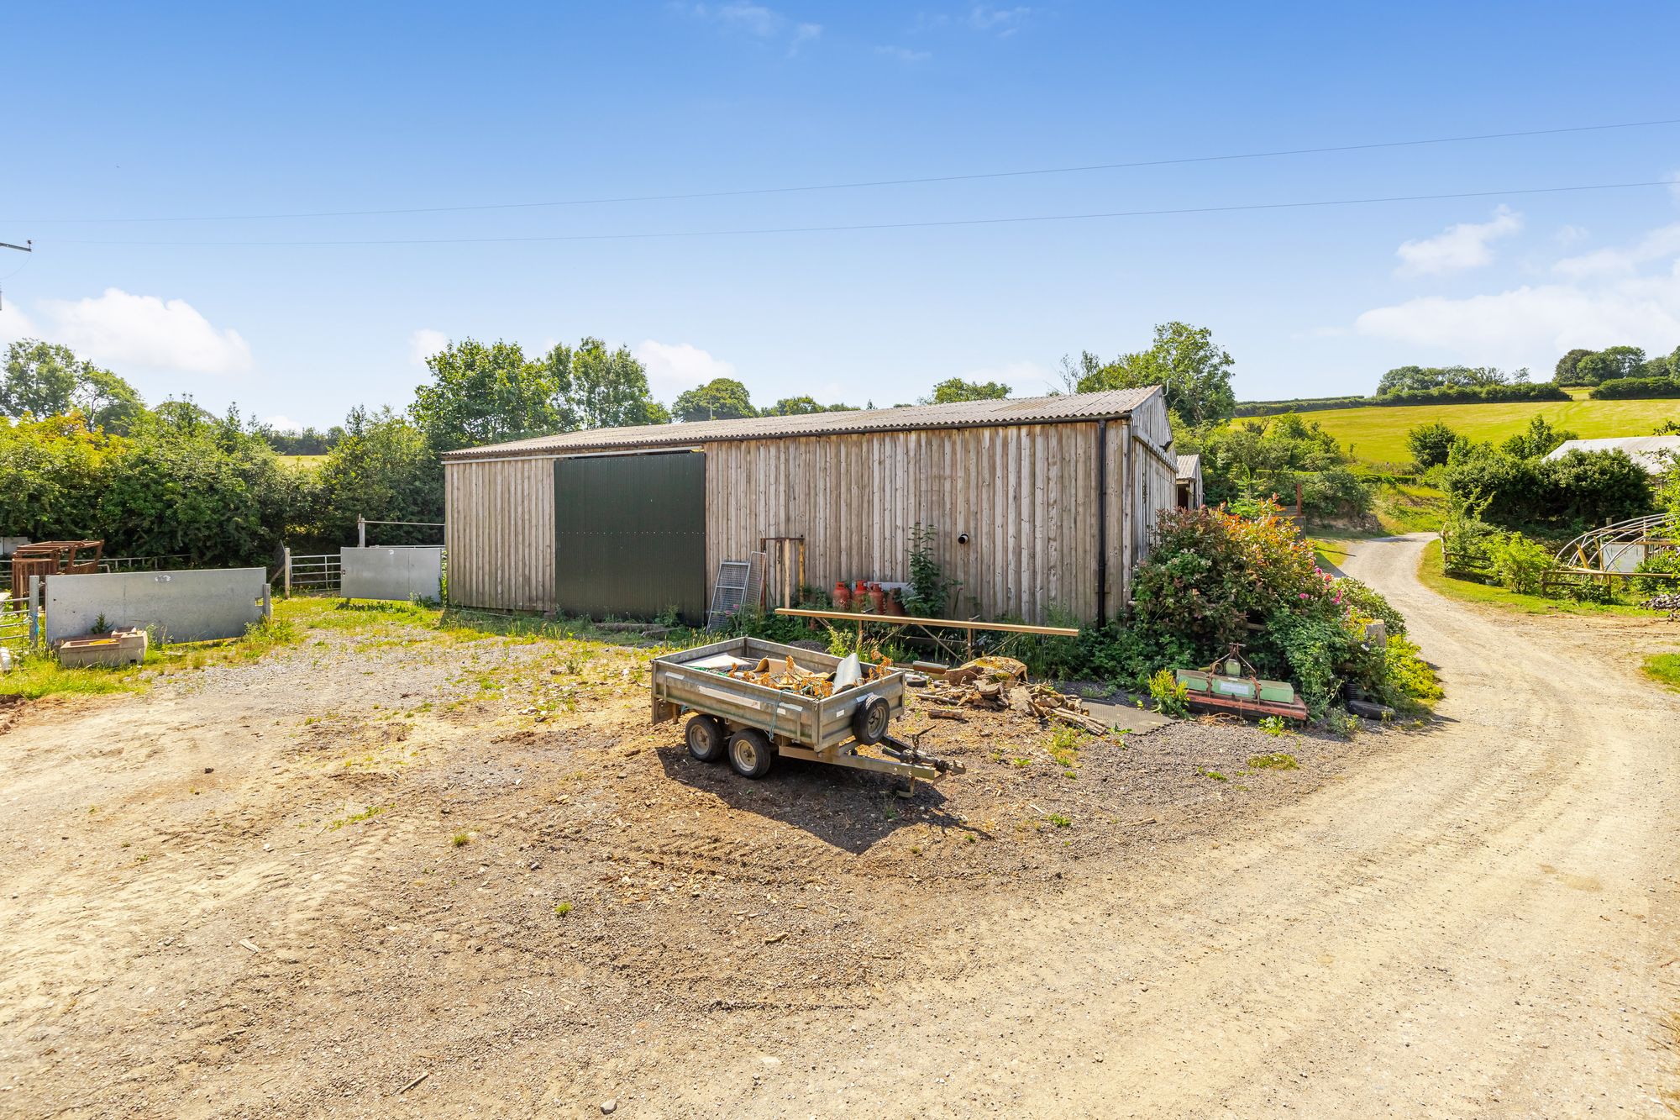
- Extensive range of modern and traditional outbuildings
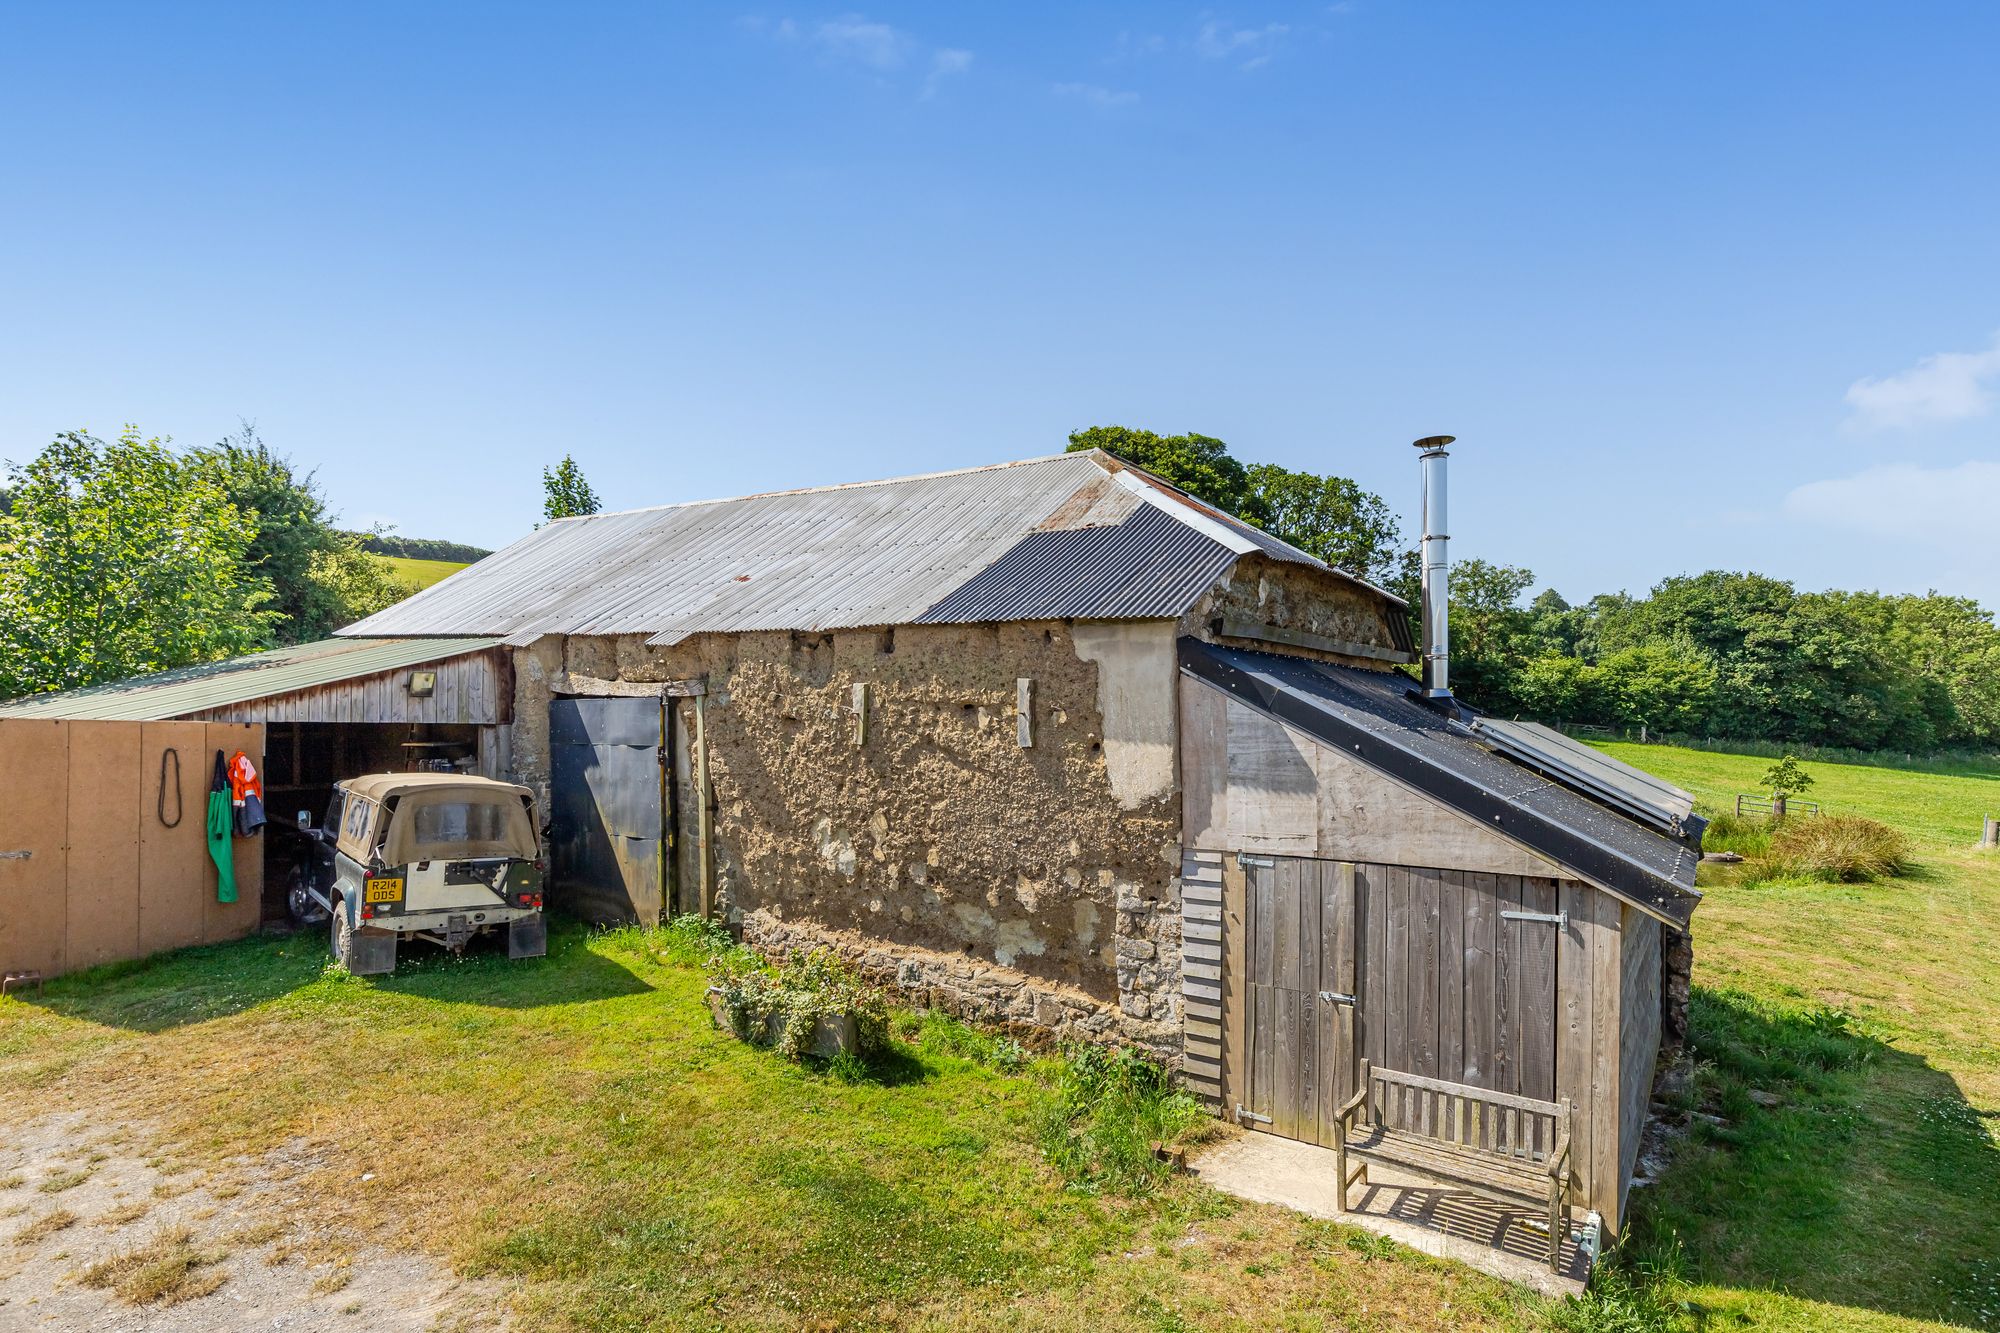
- Traditional stone and cob barn
- Productive pasture and woodland
- Private yet highly accessible location within Dartmoor National Park
- In all about 34 acres
Description
Situation
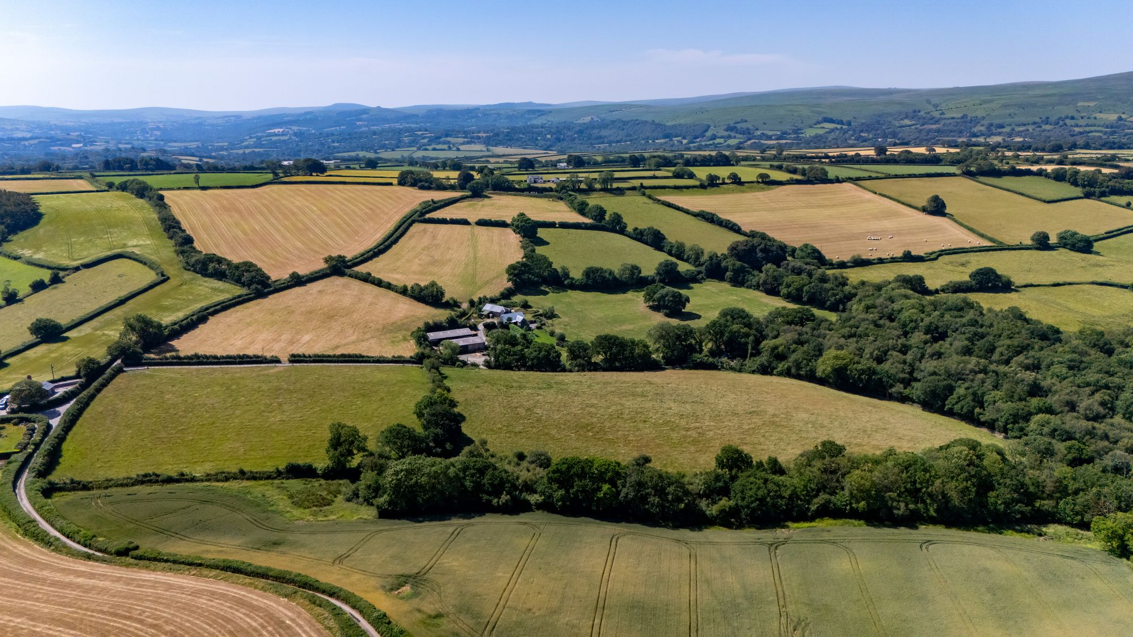
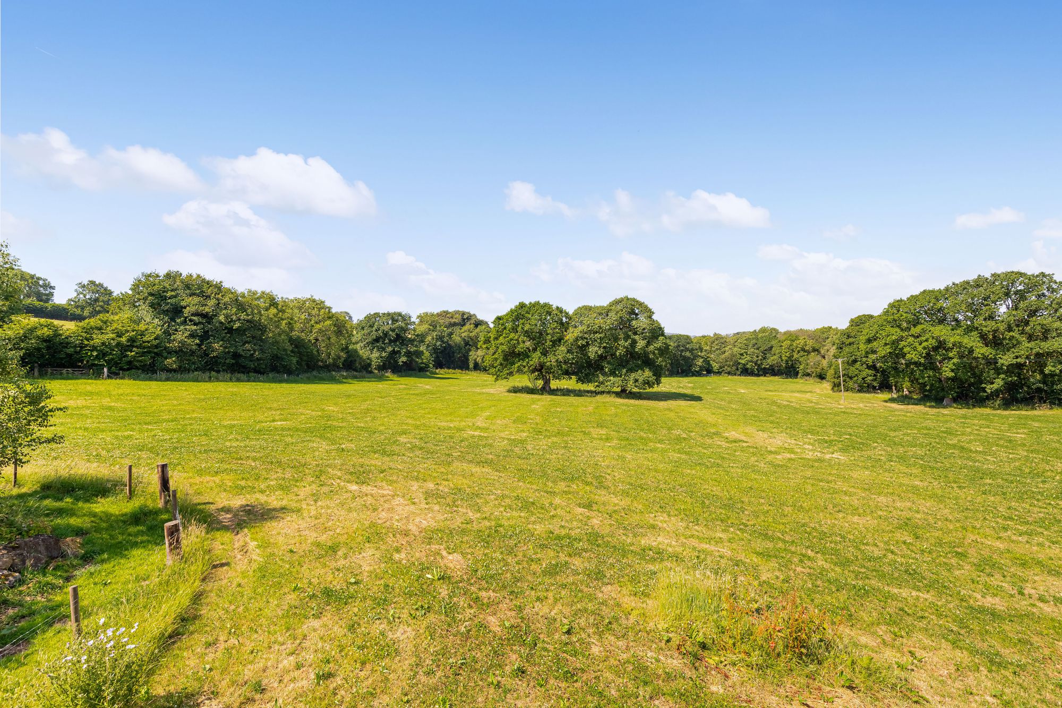
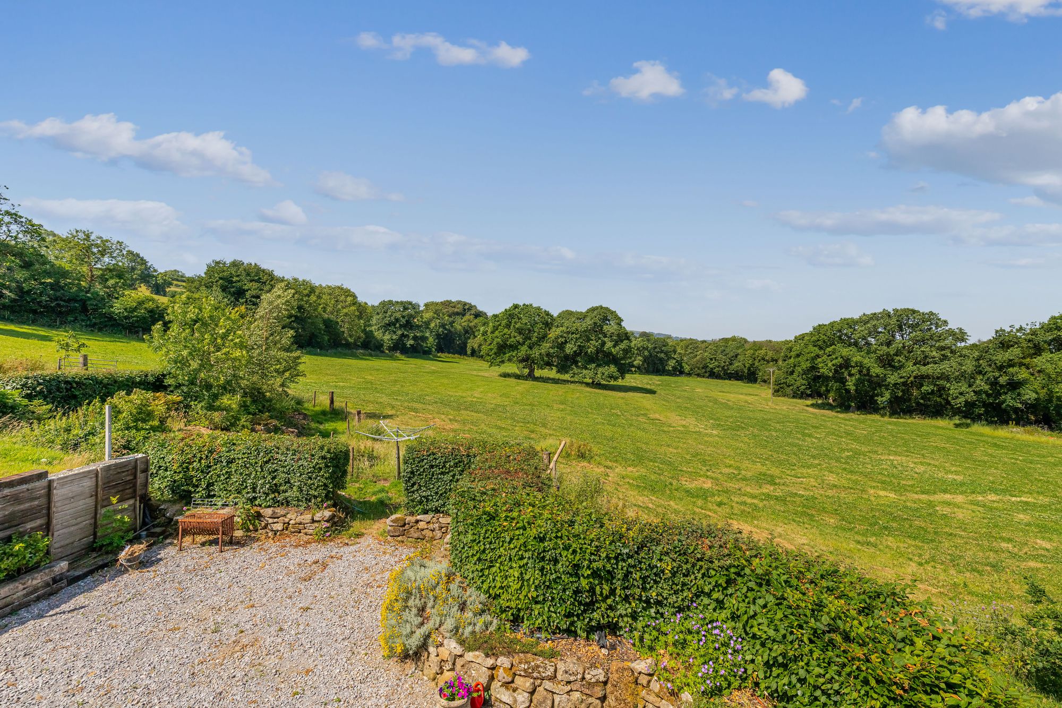
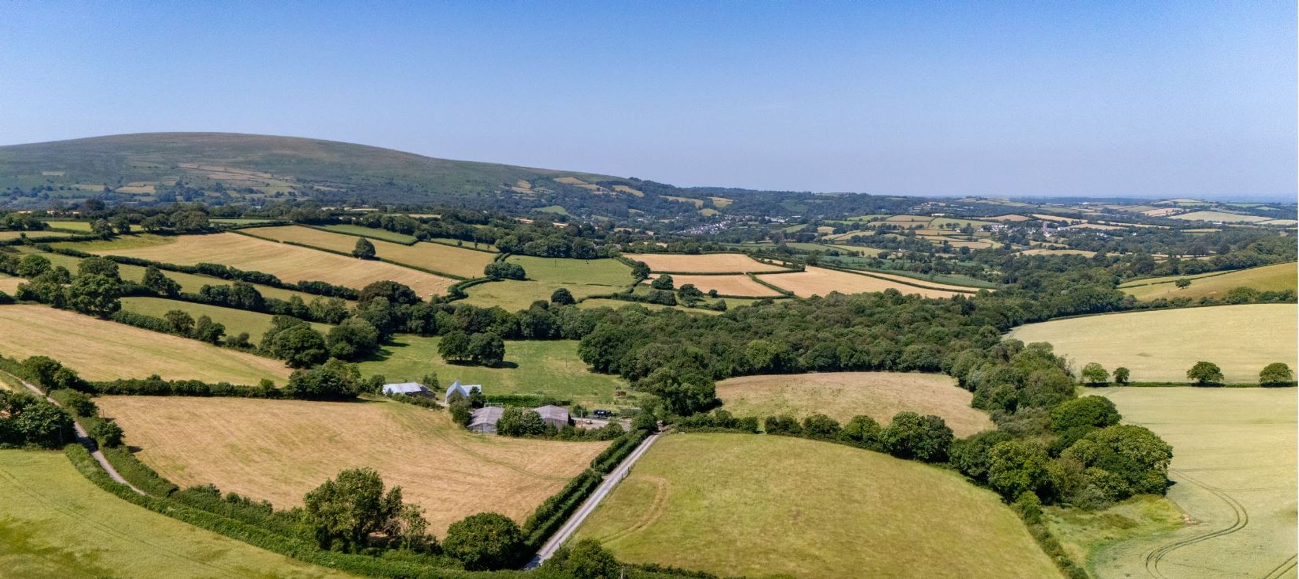
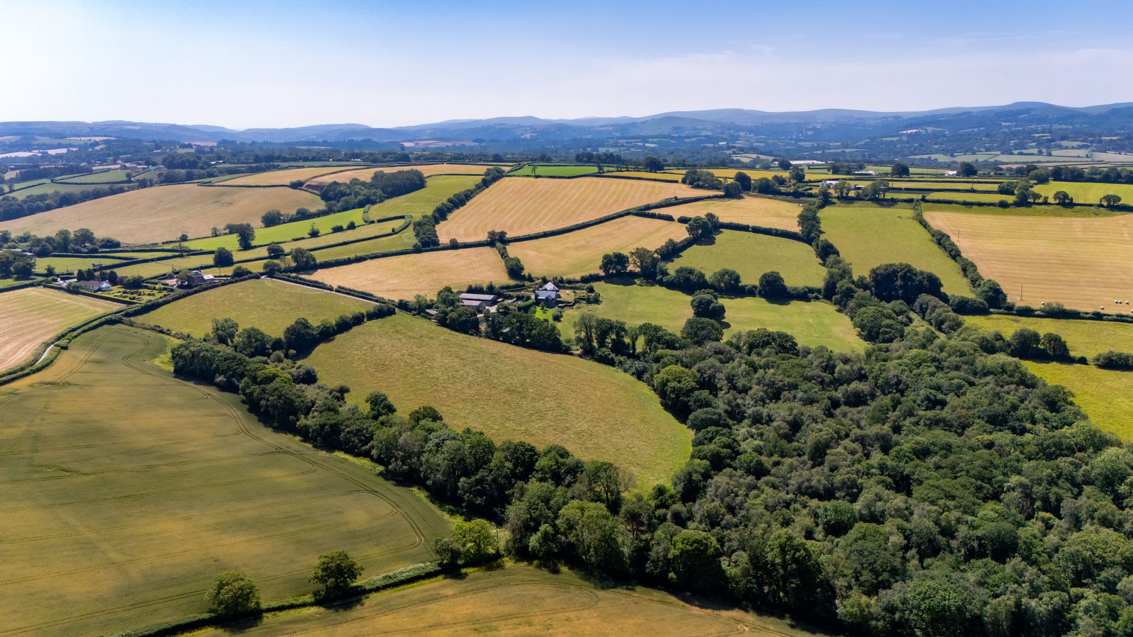
Occupying a superb and private position on the edge of Dartmoor National Park, Holland Park Farm is an attractive and versatile compact residential farm enjoying an enviable rural setting with views across its own land and surrounding Devon countryside. Situated within easy reach of the A30, the property offers an exceptional balance of privacy, accessibility and lifestyle, making it ideally suited to those seeking a productive farming unit, smallholding or equestrian holding.
Holland Park Farm benefits from a peaceful yet highly convenient and accessible location, lying close to the sought-after village of South Tawton and the market town of Okehampton, where an excellent range of everyday amenities, schooling and leisure facilities are available. The nearby A30 provides direct communications to Exeter and the M5 motorway eastbound, as well as Cornwall westbound, while the spectacular landscapes of Dartmoor National Park are on the doorstep, offering countless opportunities for walking, riding and outdoor pursuits. With its dramatic open moorland, wooded valleys, granite tors and extensive network of footpaths and bridleways, Dartmoor provides an exceptional natural backdrop and a superb lifestyle amenity, enhancing the appeal of the farm for those seeking both a peaceful rural lifestyle and access to one of the South West’s most iconic natural landscapes.
Description
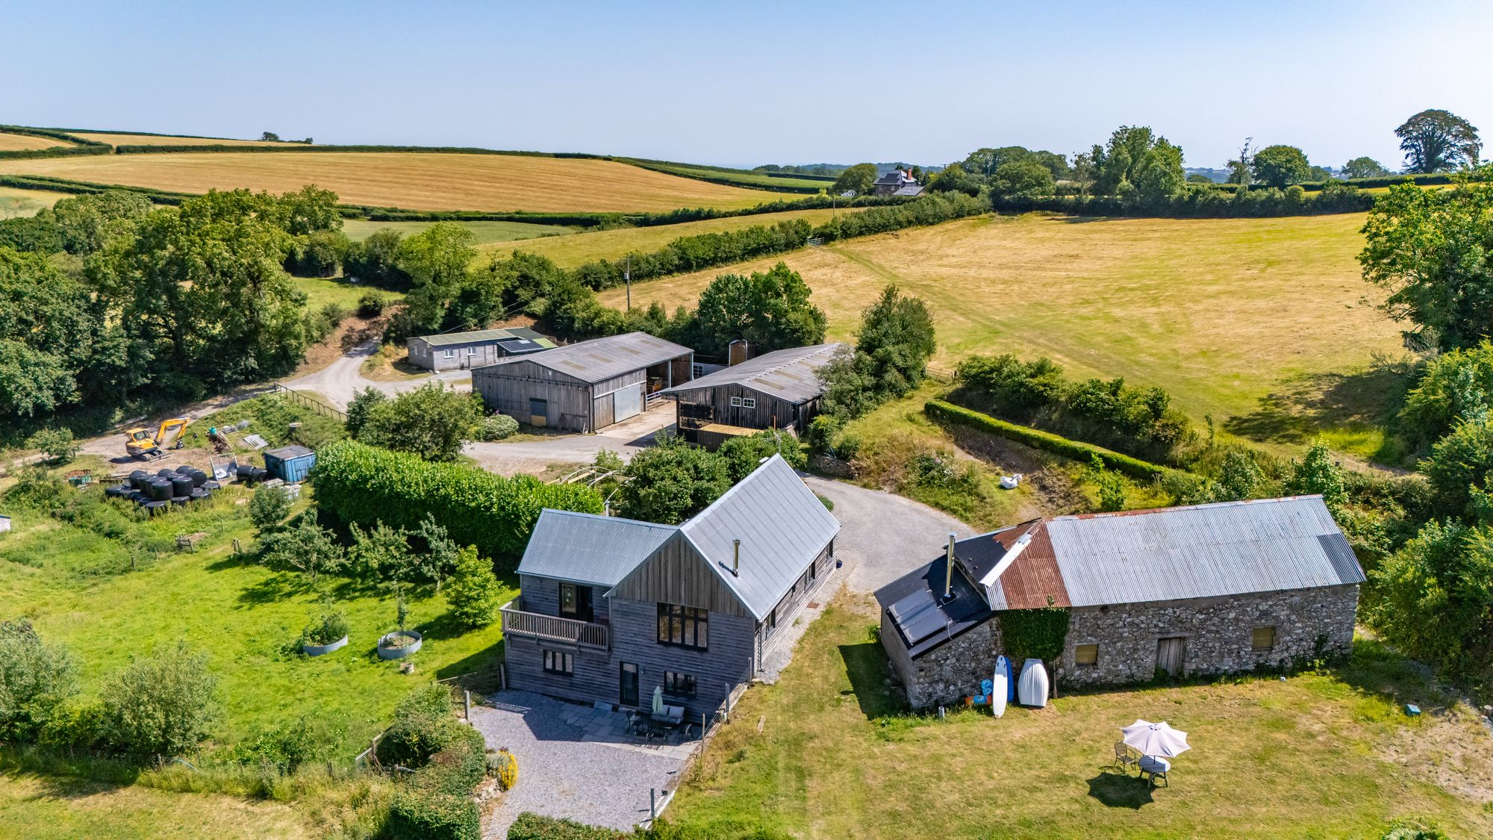
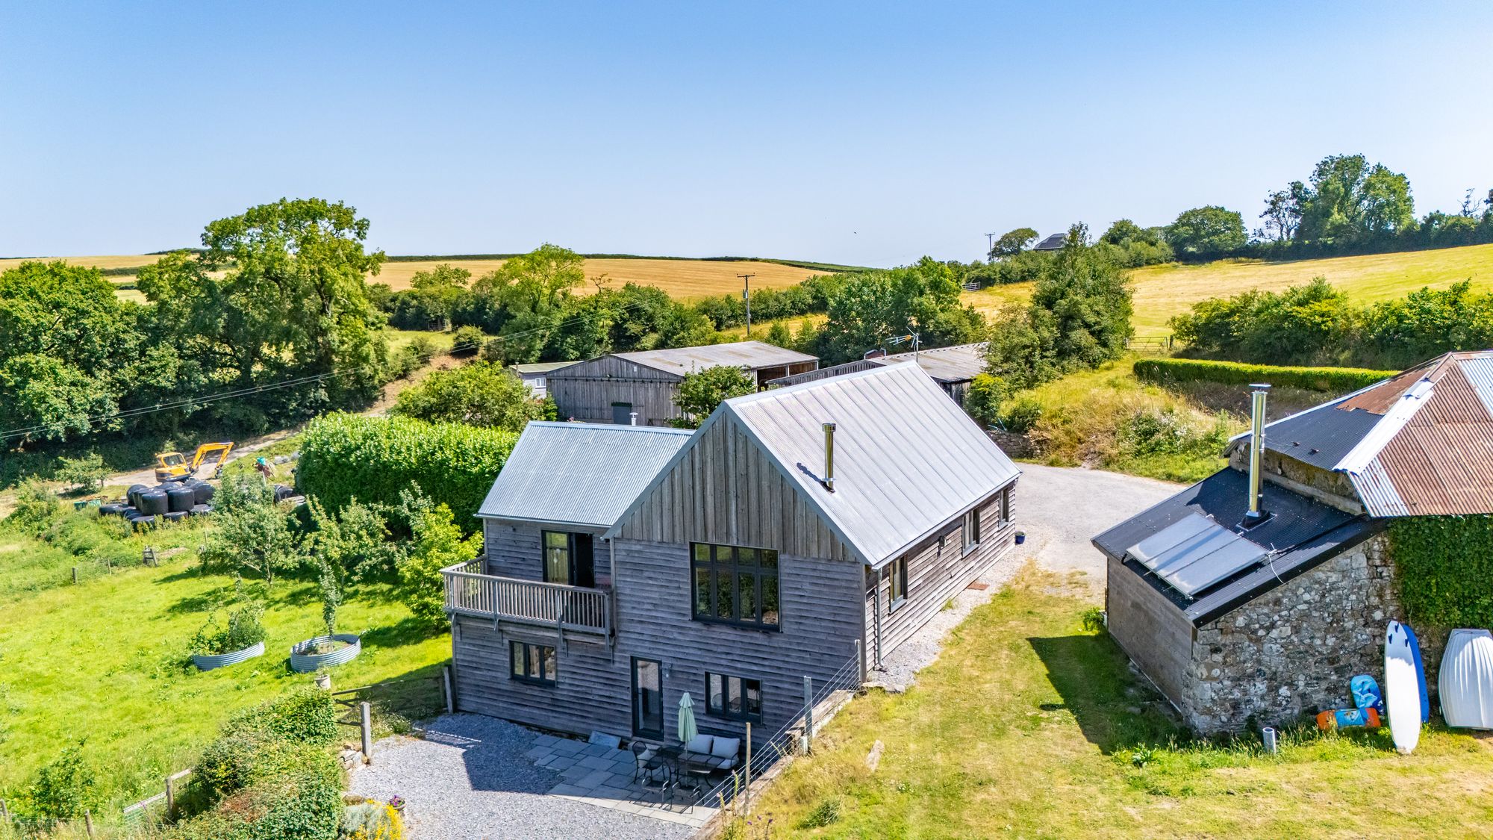
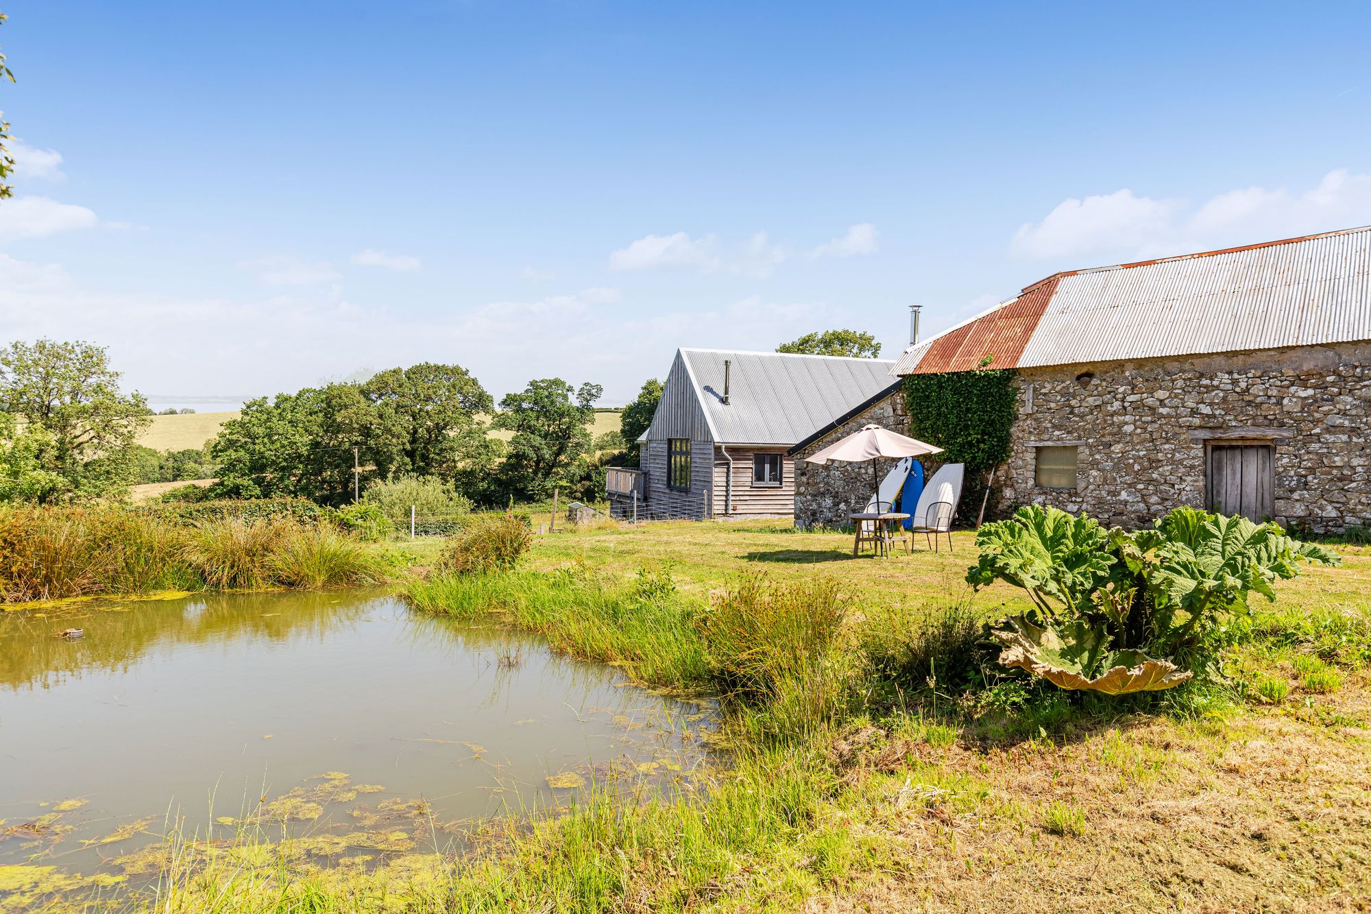
Holland Park Farm is approached via a private driveway, leading to a compact and highly appealing lifestyle residential farm extending, in all, to approximately 34.40 acres of ring-fenced pasture and woodland. Centred around an impressive contemporary farmhouse (AOC) completed in 2018, the holding offers an attractive combination of modern living and practical agricultural facilities, presenting an excellent opportunity for those seeking a manageable farm suitable for a variety of livestock, equestrian or smallholding enterprises. Complementing the residence is a useful range of modern agricultural buildings together with an attractive traditional stone and cob barn, offering excellent versatility for farming, storage or subject to obtaining the necessary planning consents, further diversification. The productive pastureland surrounds the farmstead, creating a well-balanced and easily managed holding.
Accommodation
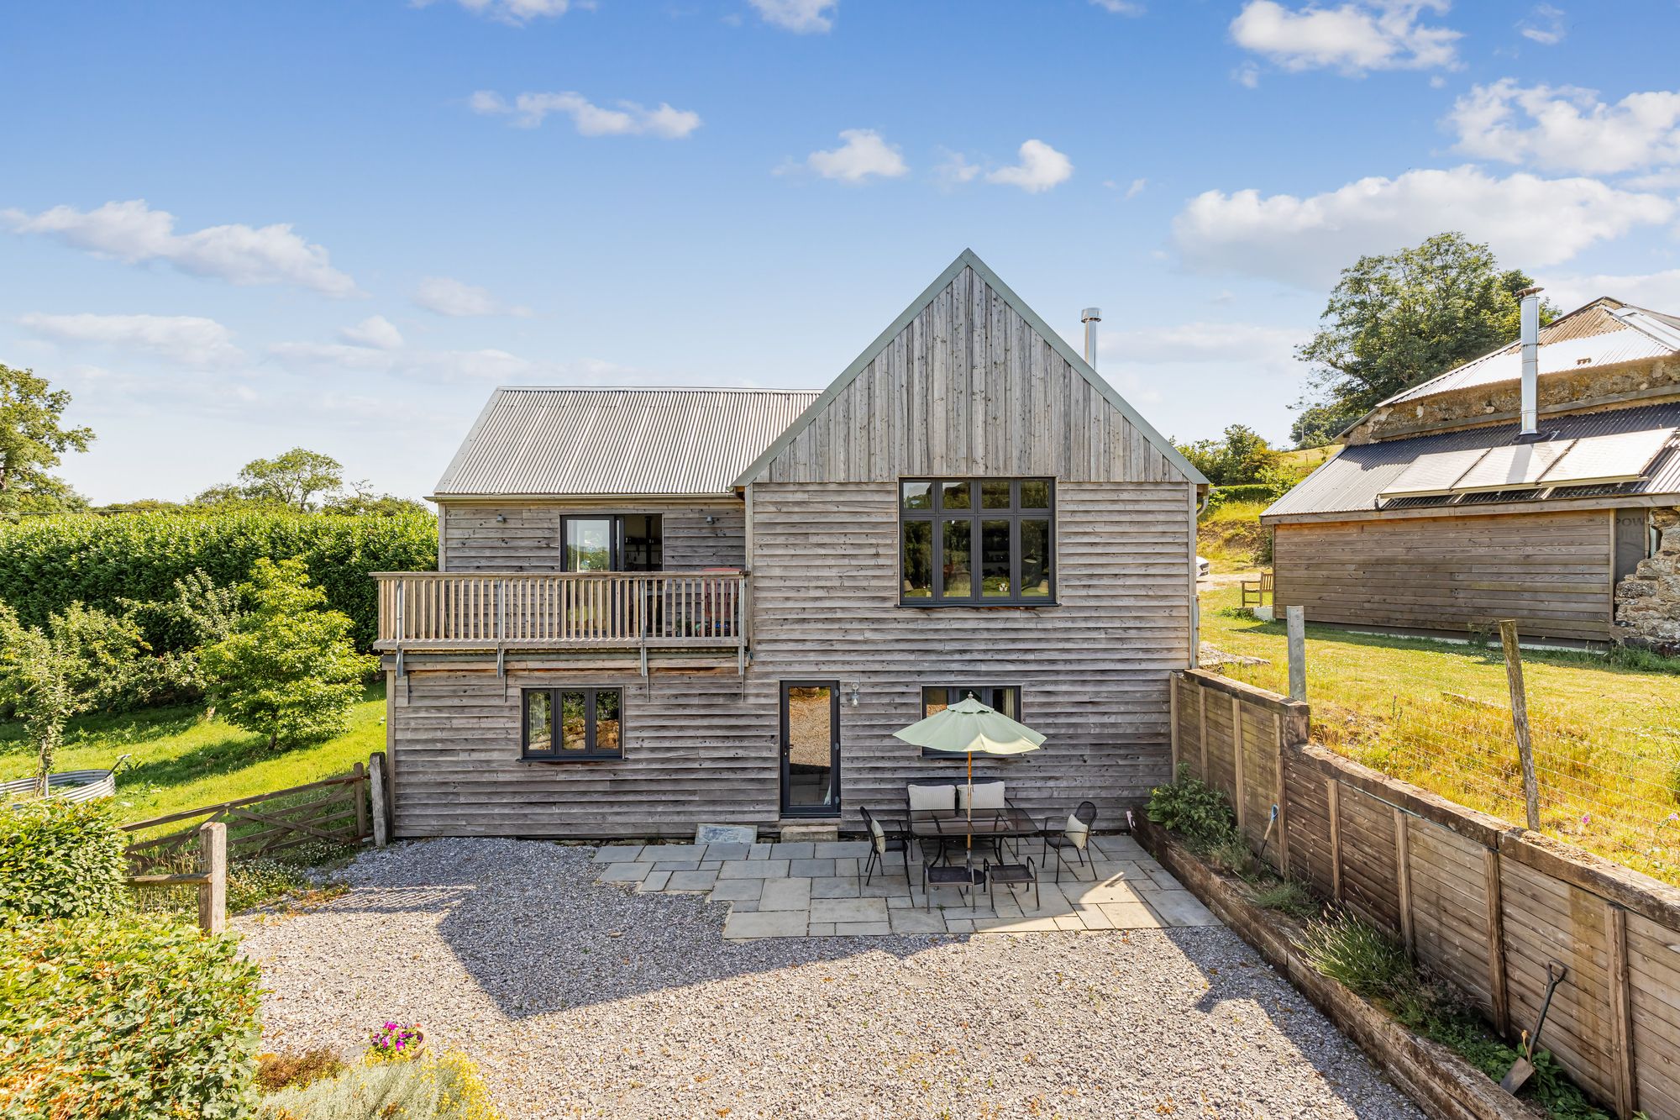
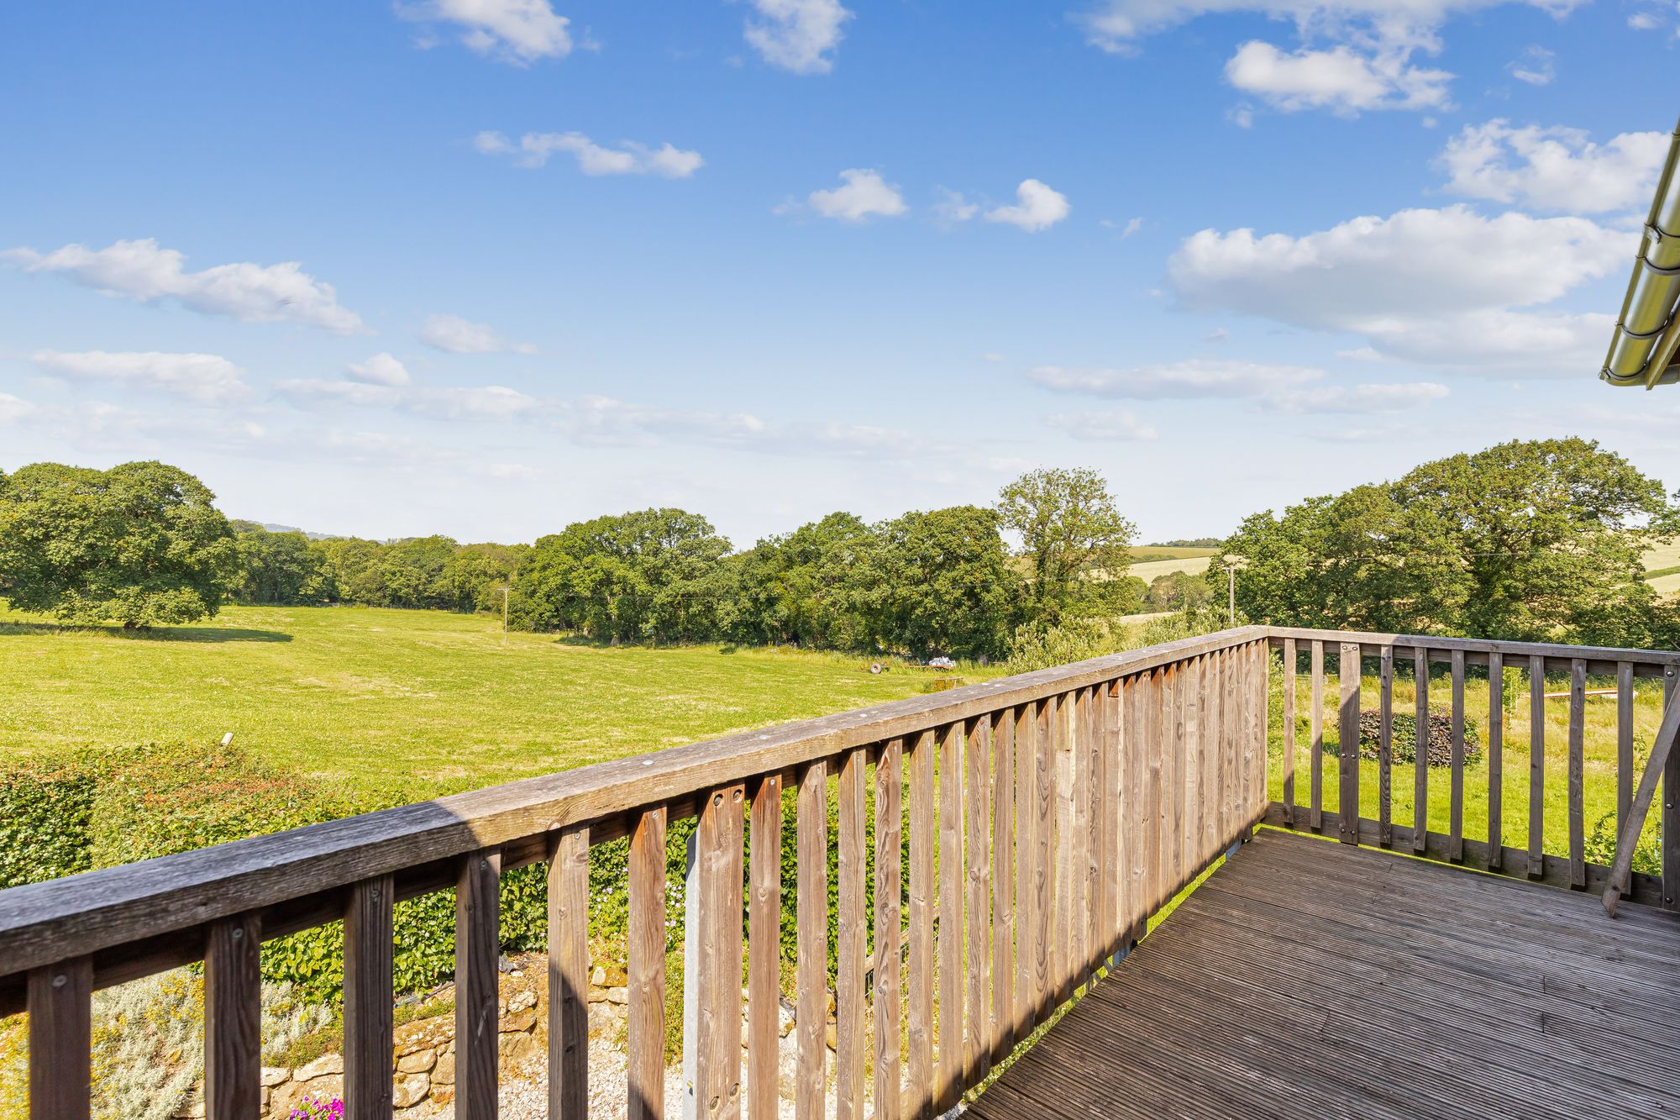
Completed in 2018, the farmhouse is an impressive contemporary residence constructed using the highly efficient Nudura system, renowned for its excellent durability and energy efficiency. Designed to complement its rural surroundings, the property is clad in attractive timber weatherboarding beneath a pitched roof, combining modern construction with a traditional agricultural aesthetic. The thoughtfully designed upside-down accommodation is flooded with natural light, with large windows framing views across the surrounding countryside, while a first-floor balcony provides the perfect space for outdoor dining and entertaining
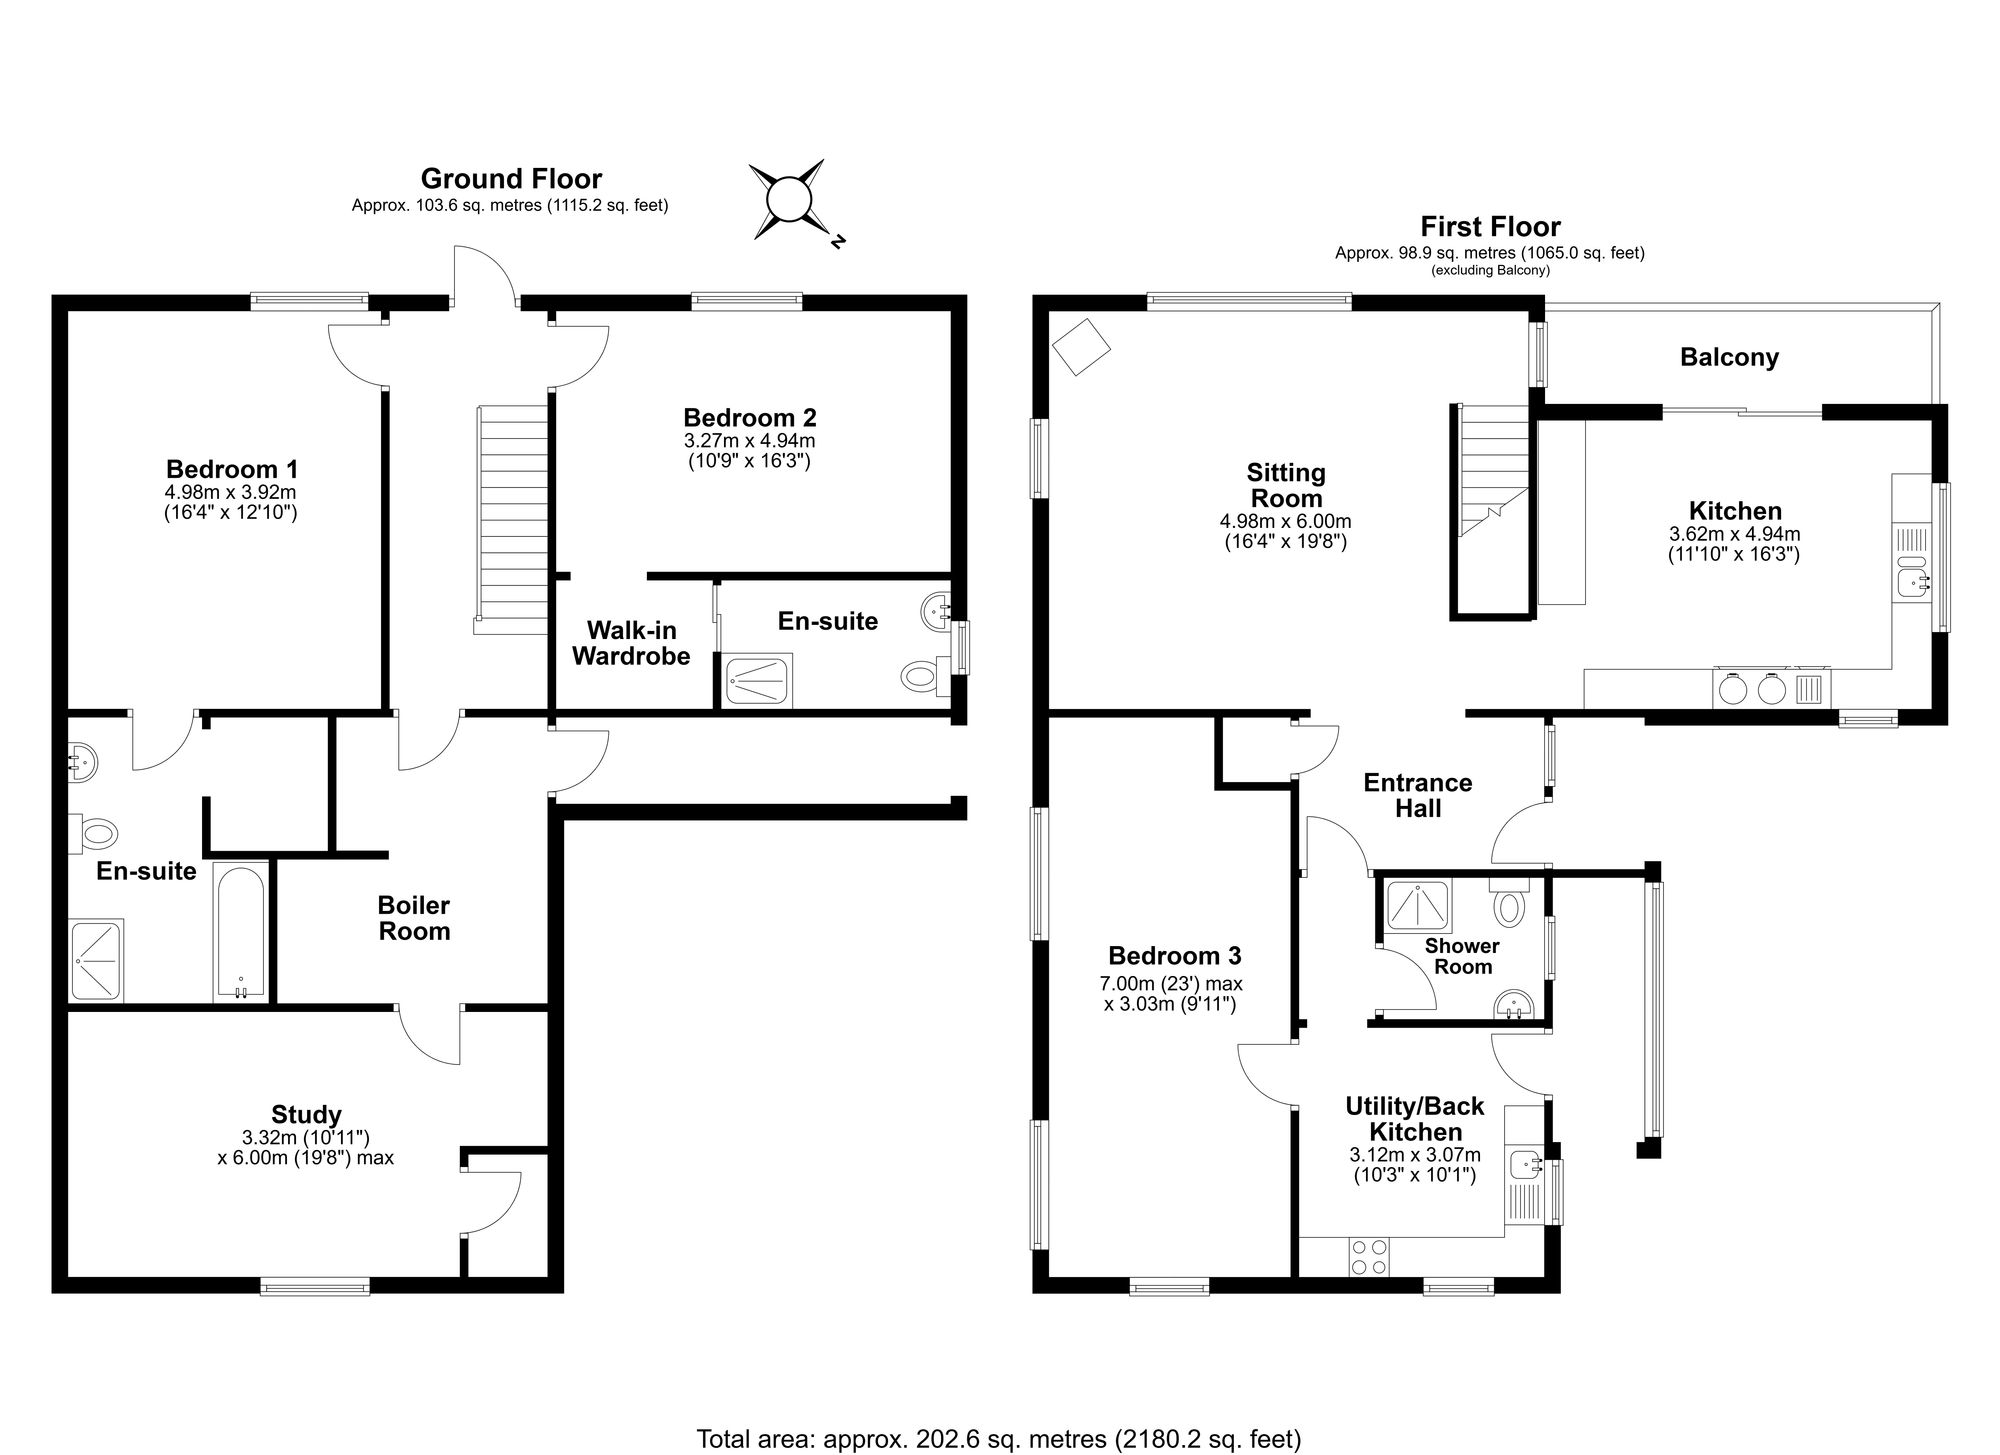
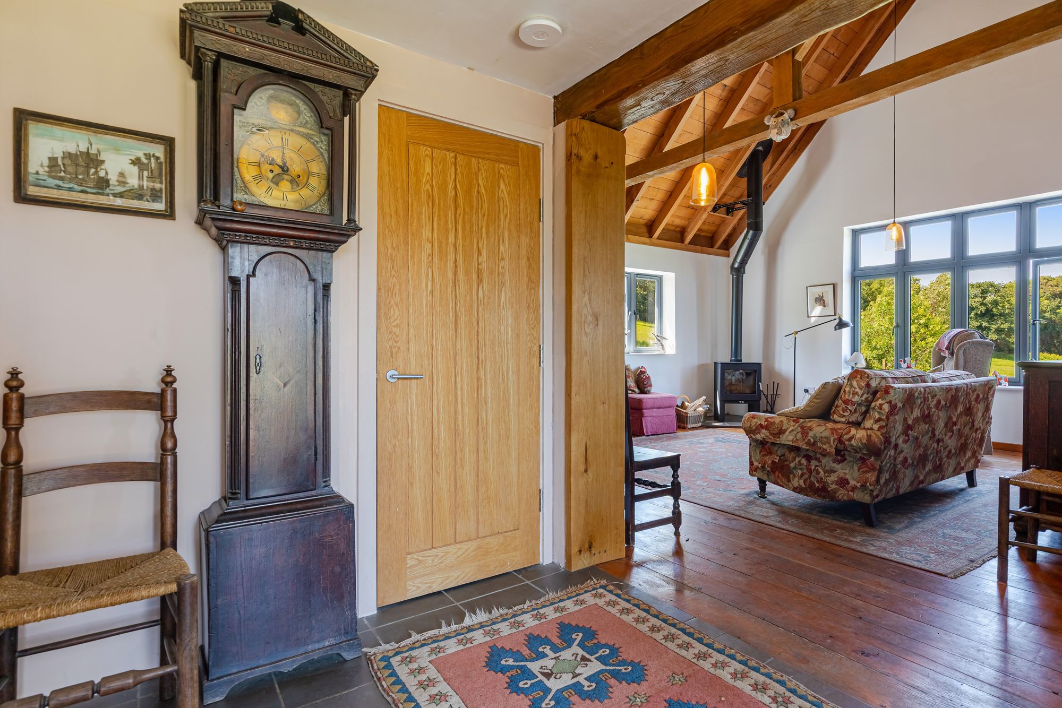
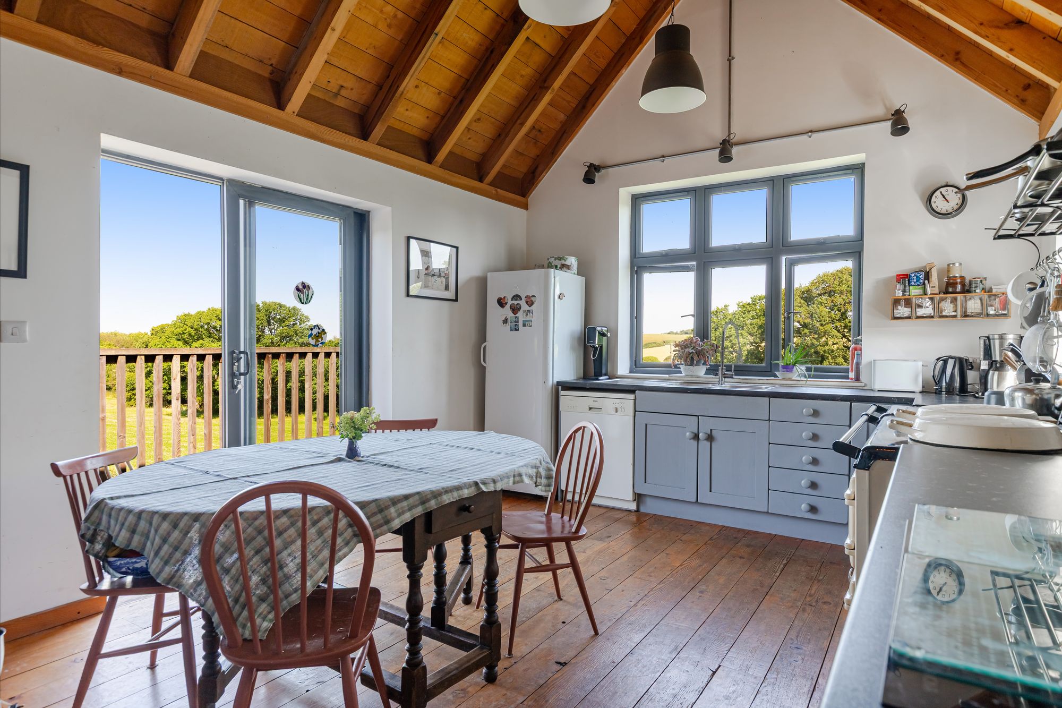
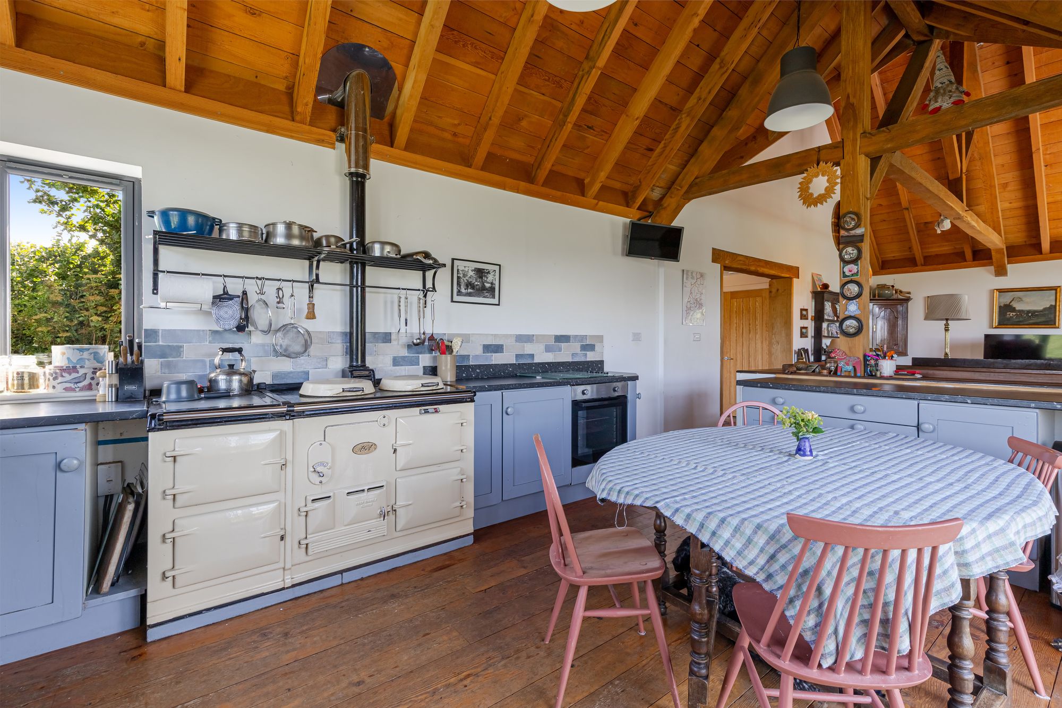
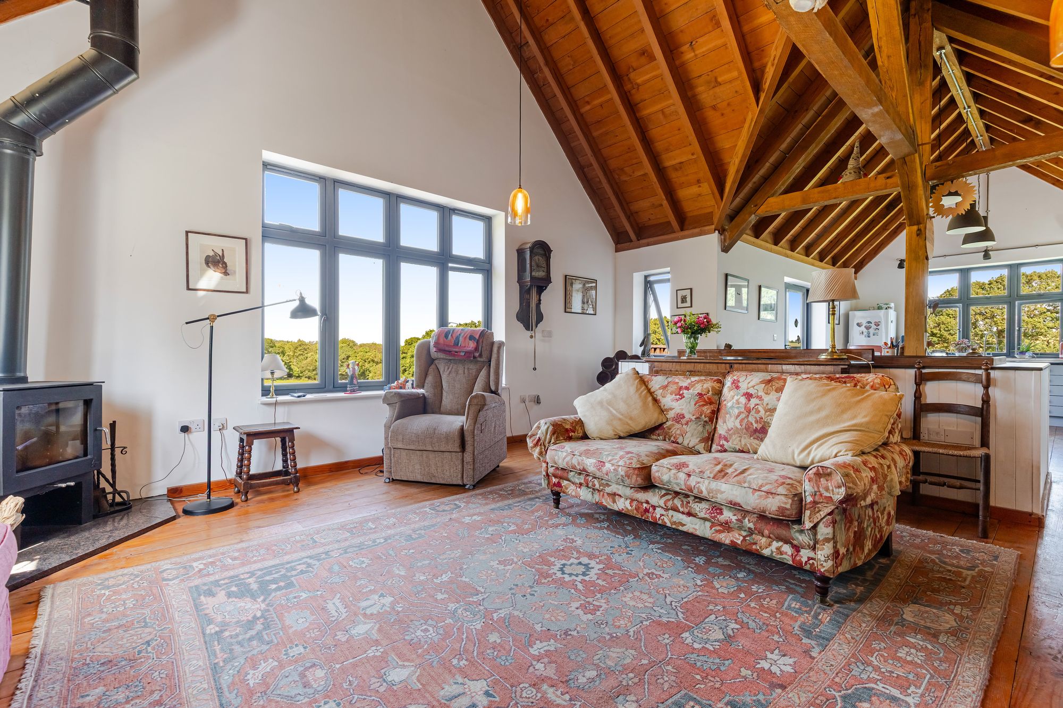
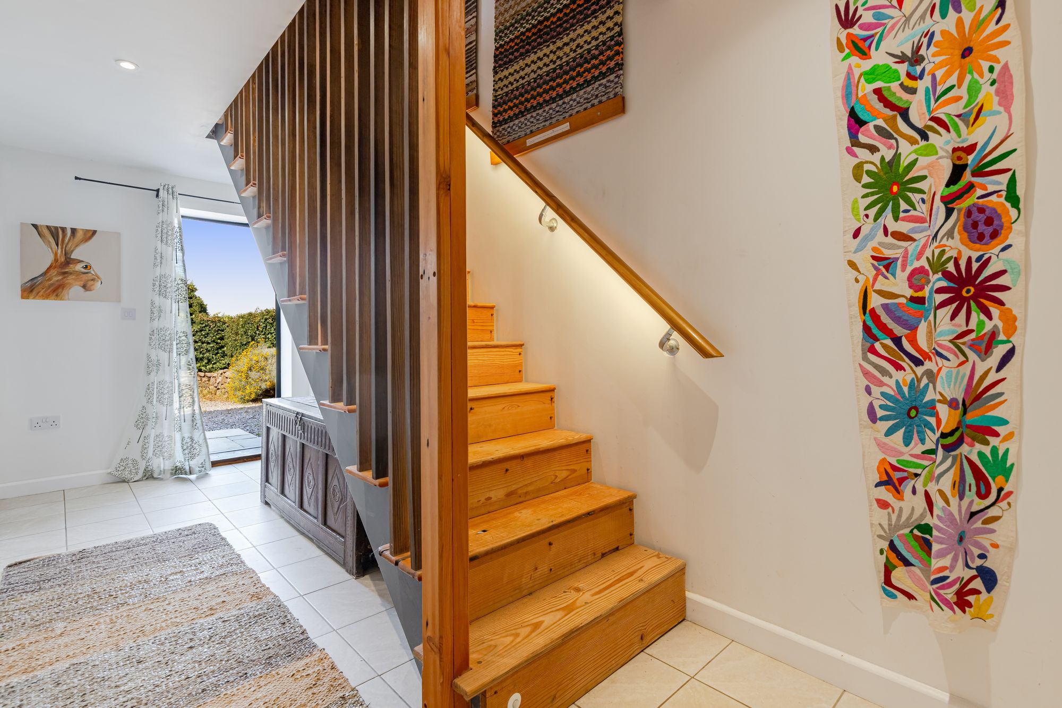
Extending to approximately 202.6 sq.m (2,180 sq.ft), the accommodation has been thoughtfully designed to make the most of its elevated position, with the principal living accommodation situated on the first floor to capture the views. A spacious entrance hall leads to a superb open-plan sitting room and well-appointed kitchen fitted with oil fired AGA, creating an impressive, light-filled living space ideal for modern family life and entertaining. Sliding doors open onto a generous balcony, providing the perfect place to enjoy the surrounding countryside. Also on this level is a shower room together with a self-contained annexe comprising a spacious bedroom and adjoining utility/back kitchen. Whilst suited for multi-generational living, guest accommodation or ancillary income potential (subject to any necessary consents), the annexe could equally be incorporated back into the main house to create additional family accommodation if required.
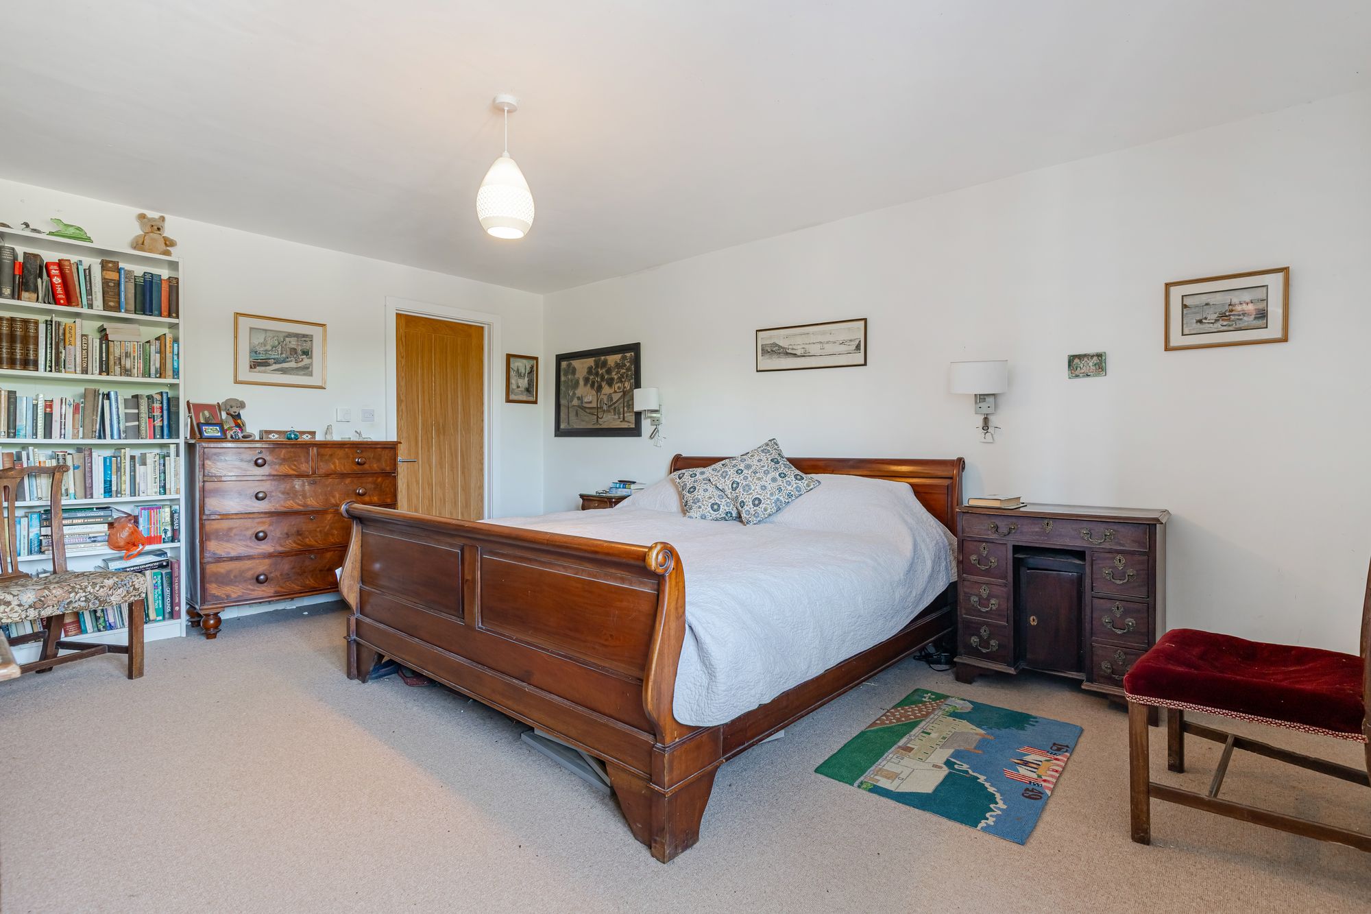
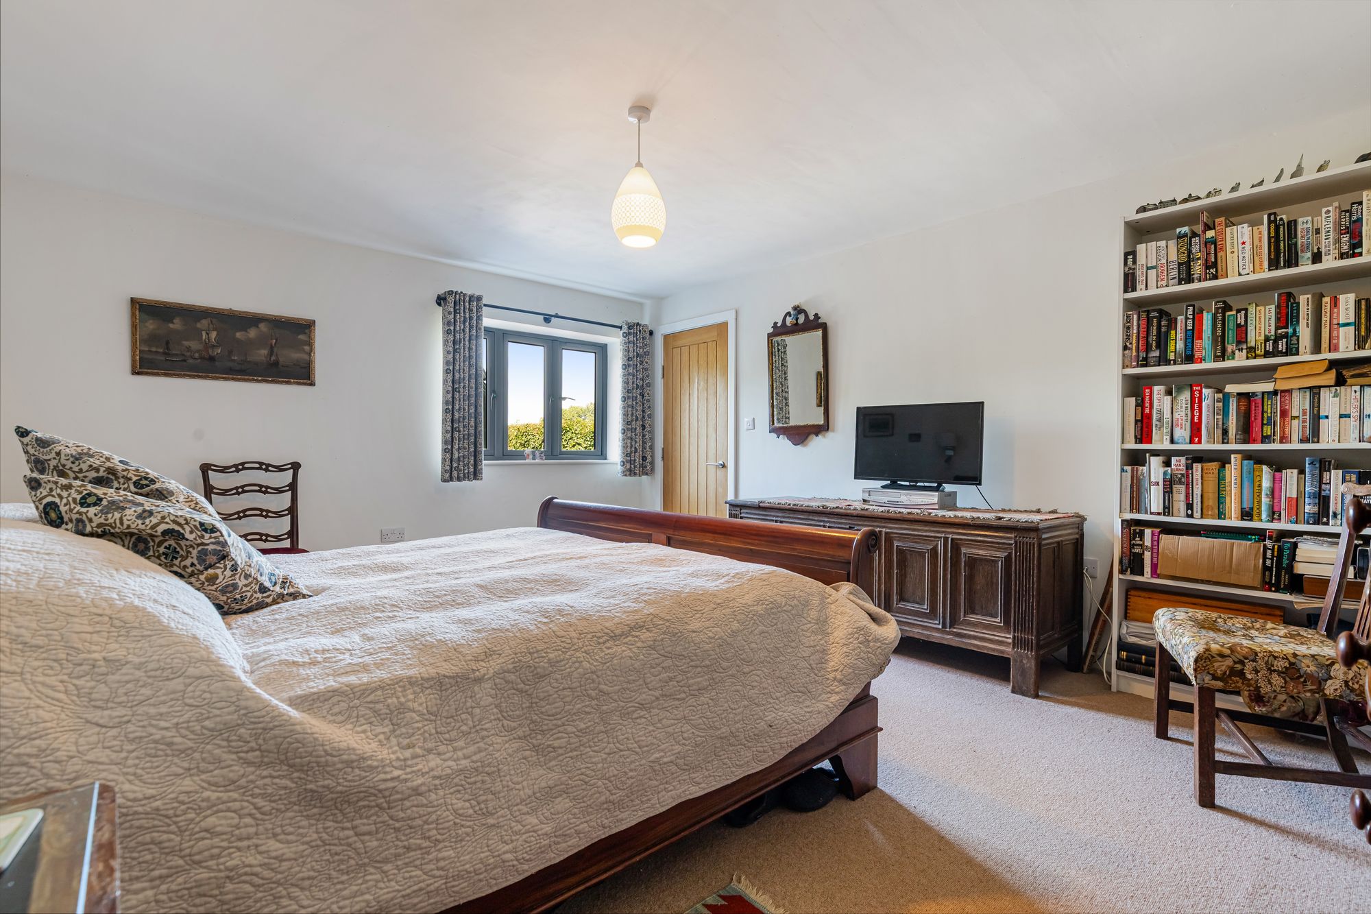
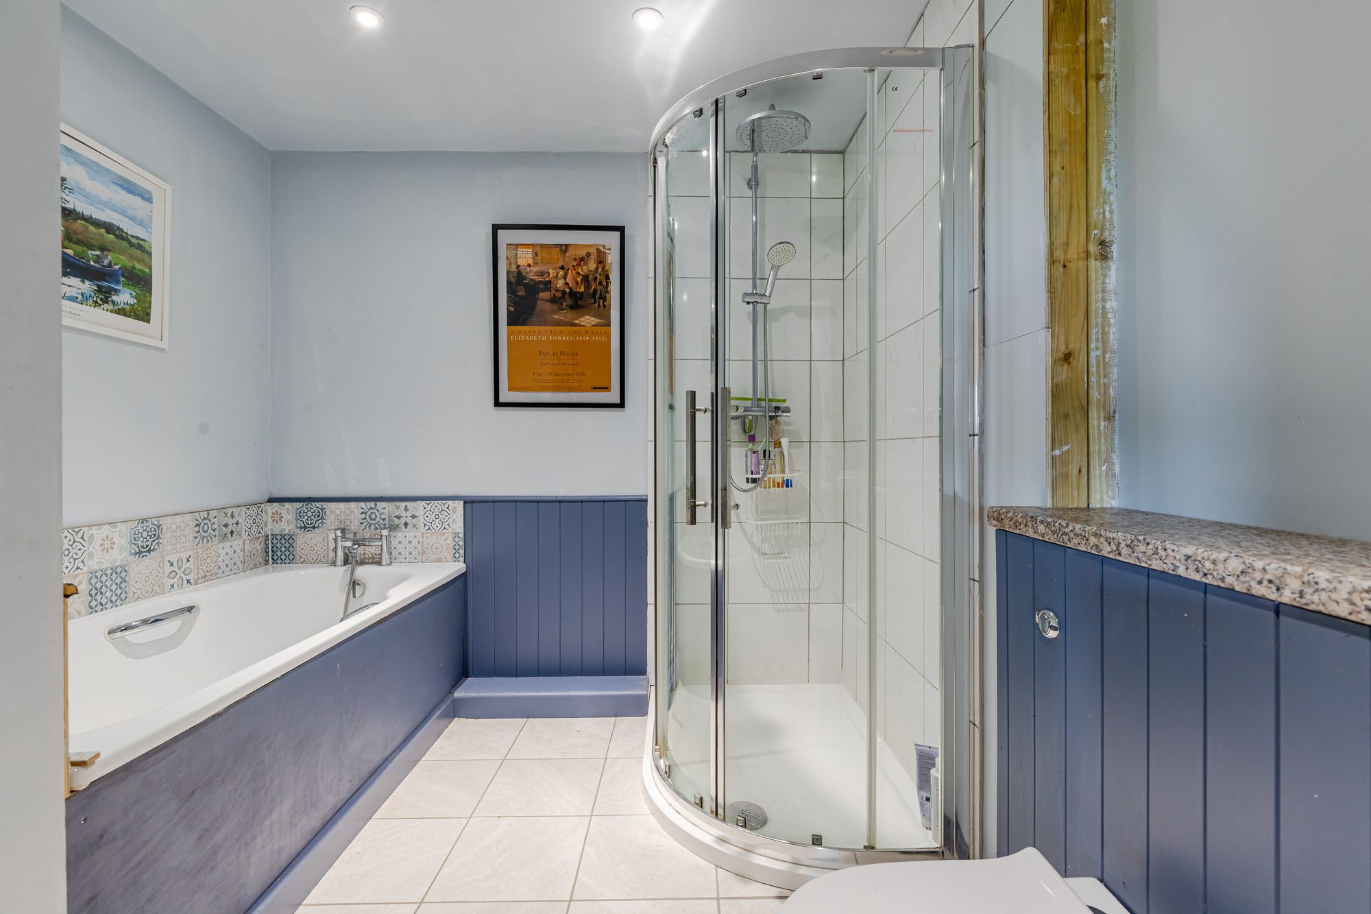
The ground floor accommodation is complete with underfloor heating throughout and comprises two generous double bedrooms, each benefitting from its own en-suite shower room, with the principal bedroom also enjoying a fitted wardrobe. A further study provides an ideal home office but could equally serve as a fourth bedroom, subject to a purchaser's individual requirements. Completing the accommodation is a useful boiler room together with additional storage.
Gardens and Grounds
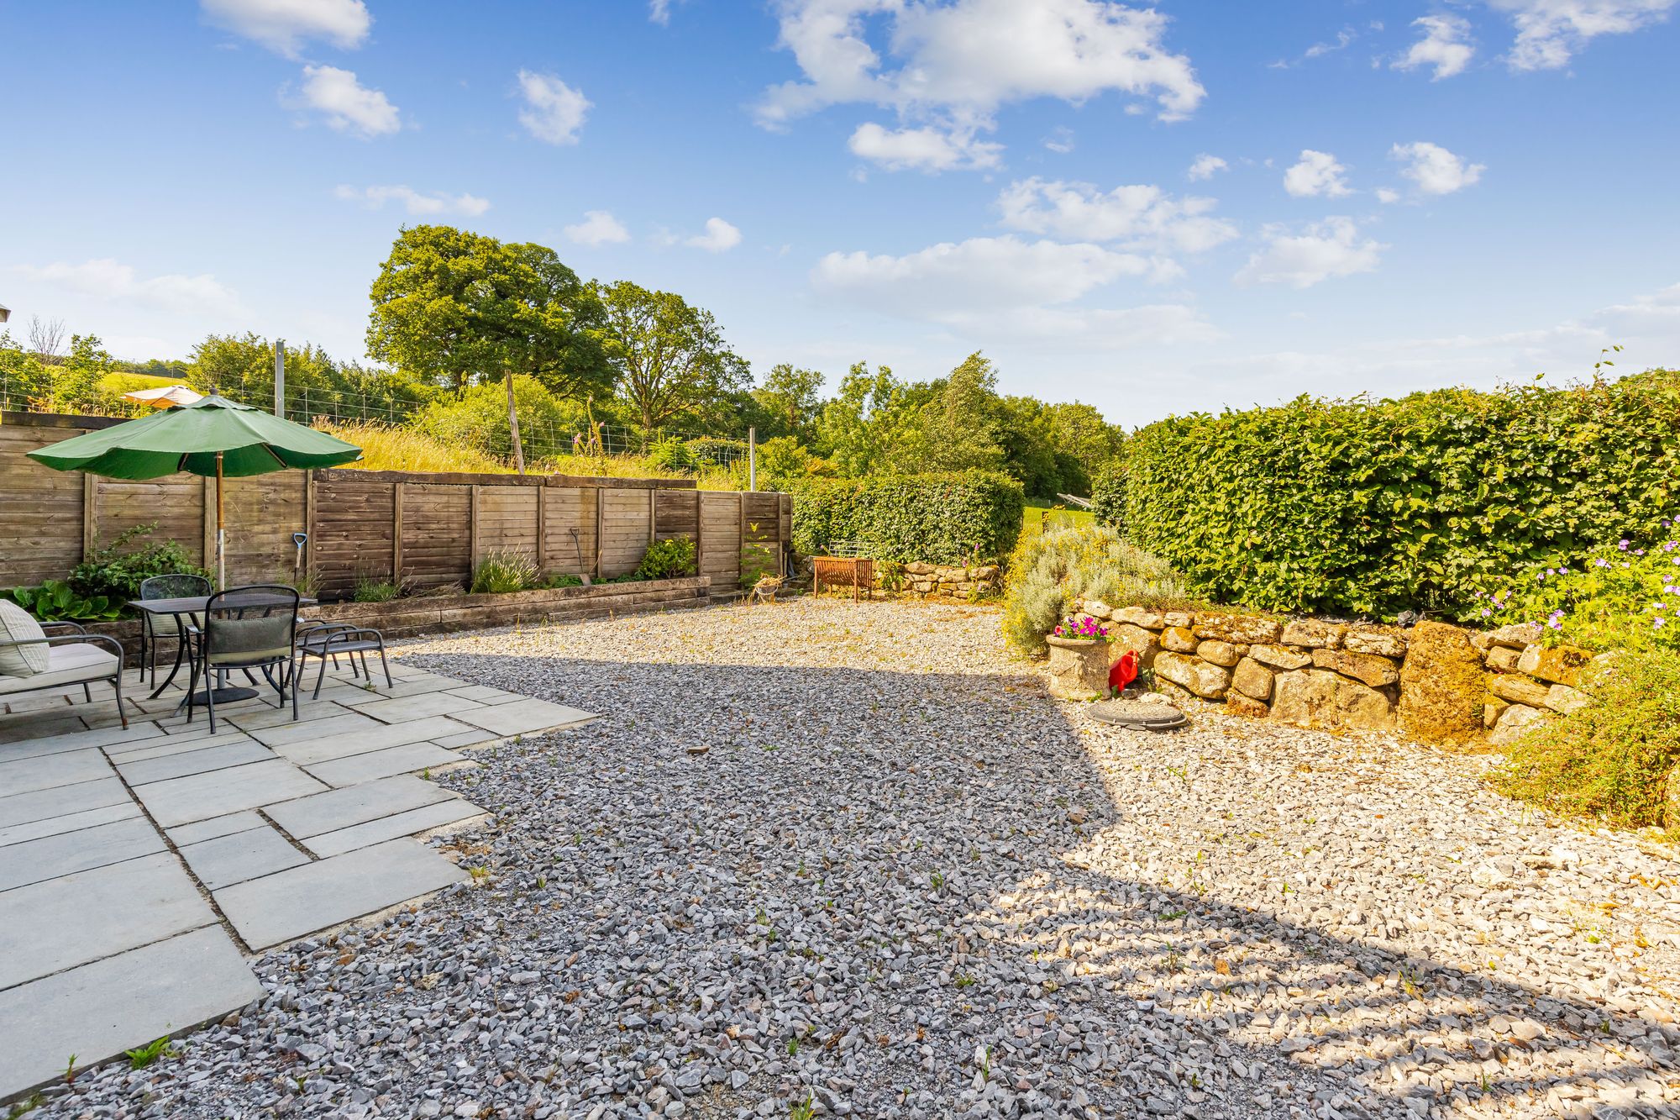
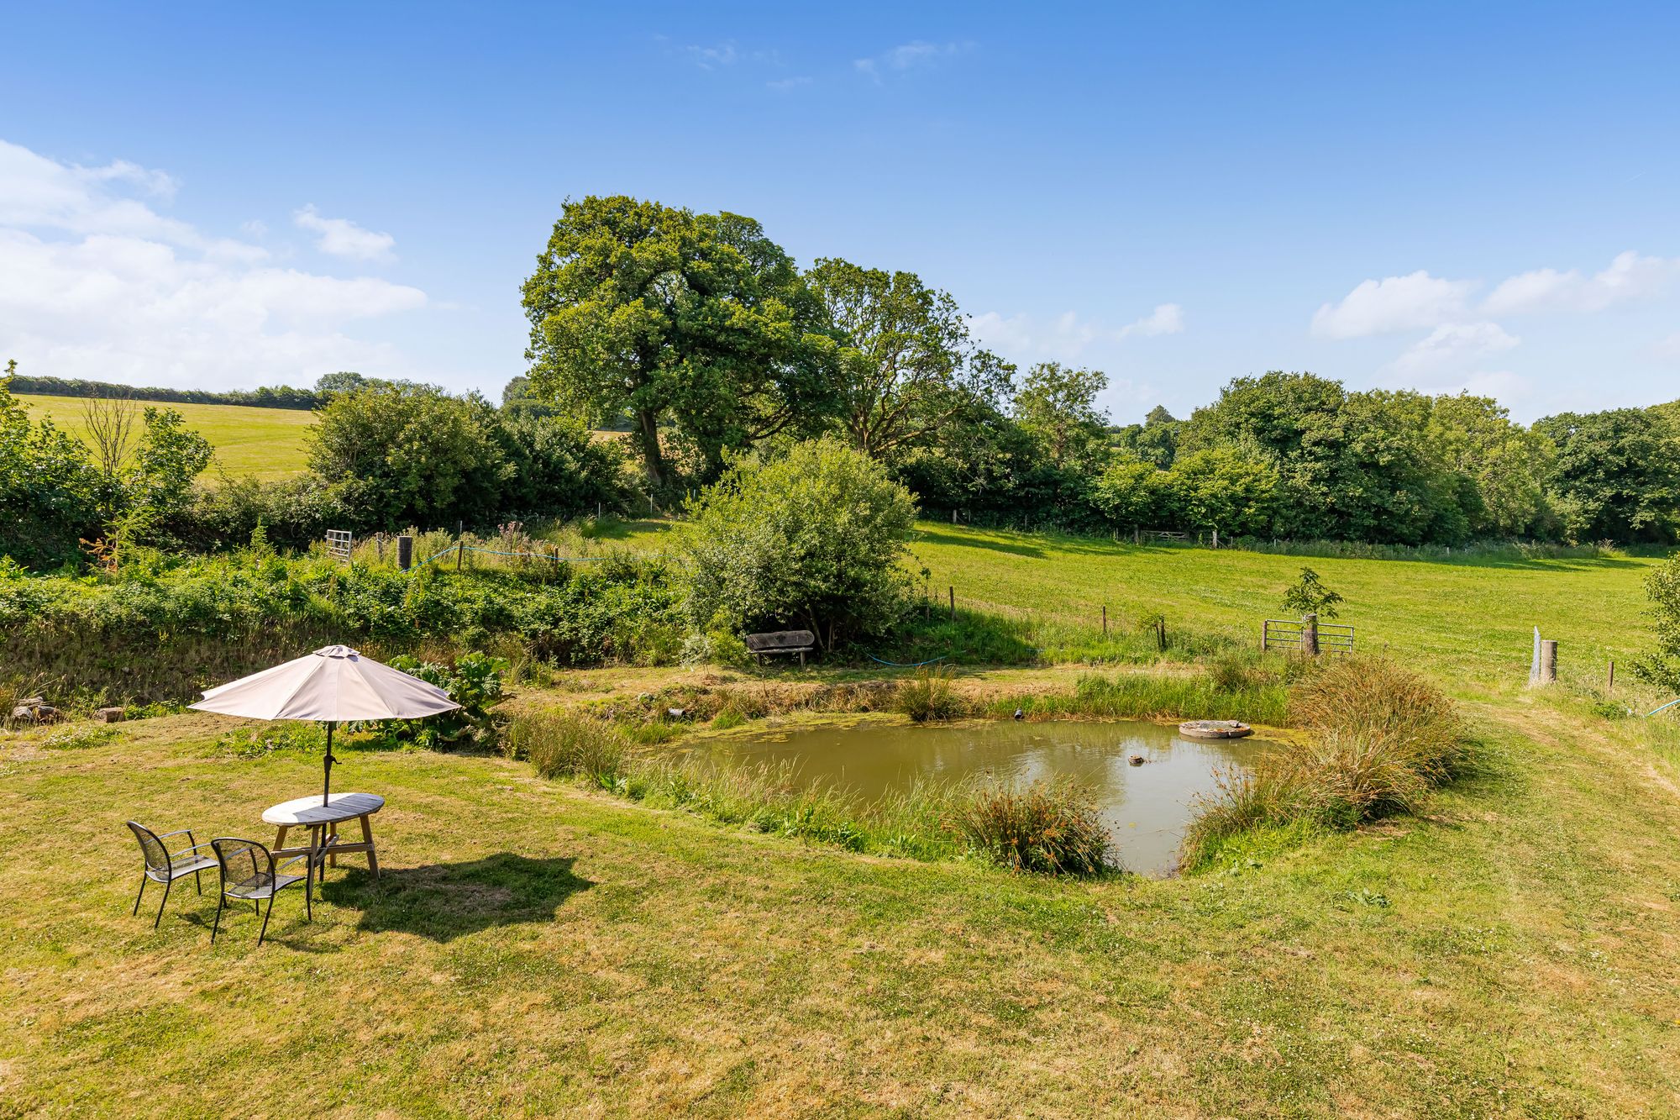
The farmhouse is approached over a generous gravelled driveway providing ample parking and turning space, with attractive gardens surrounding the property. Principally laid to lawn, the gardens are enhanced by well-stocked flower borders and established planting, providing colour and seasonal interest throughout the year, together with a paved seating area and an attractive wildlife pond. Beyond the gardens, the grounds merge into the adjoining pastureland, completing the property's idyllic rural setting.
The Buildings
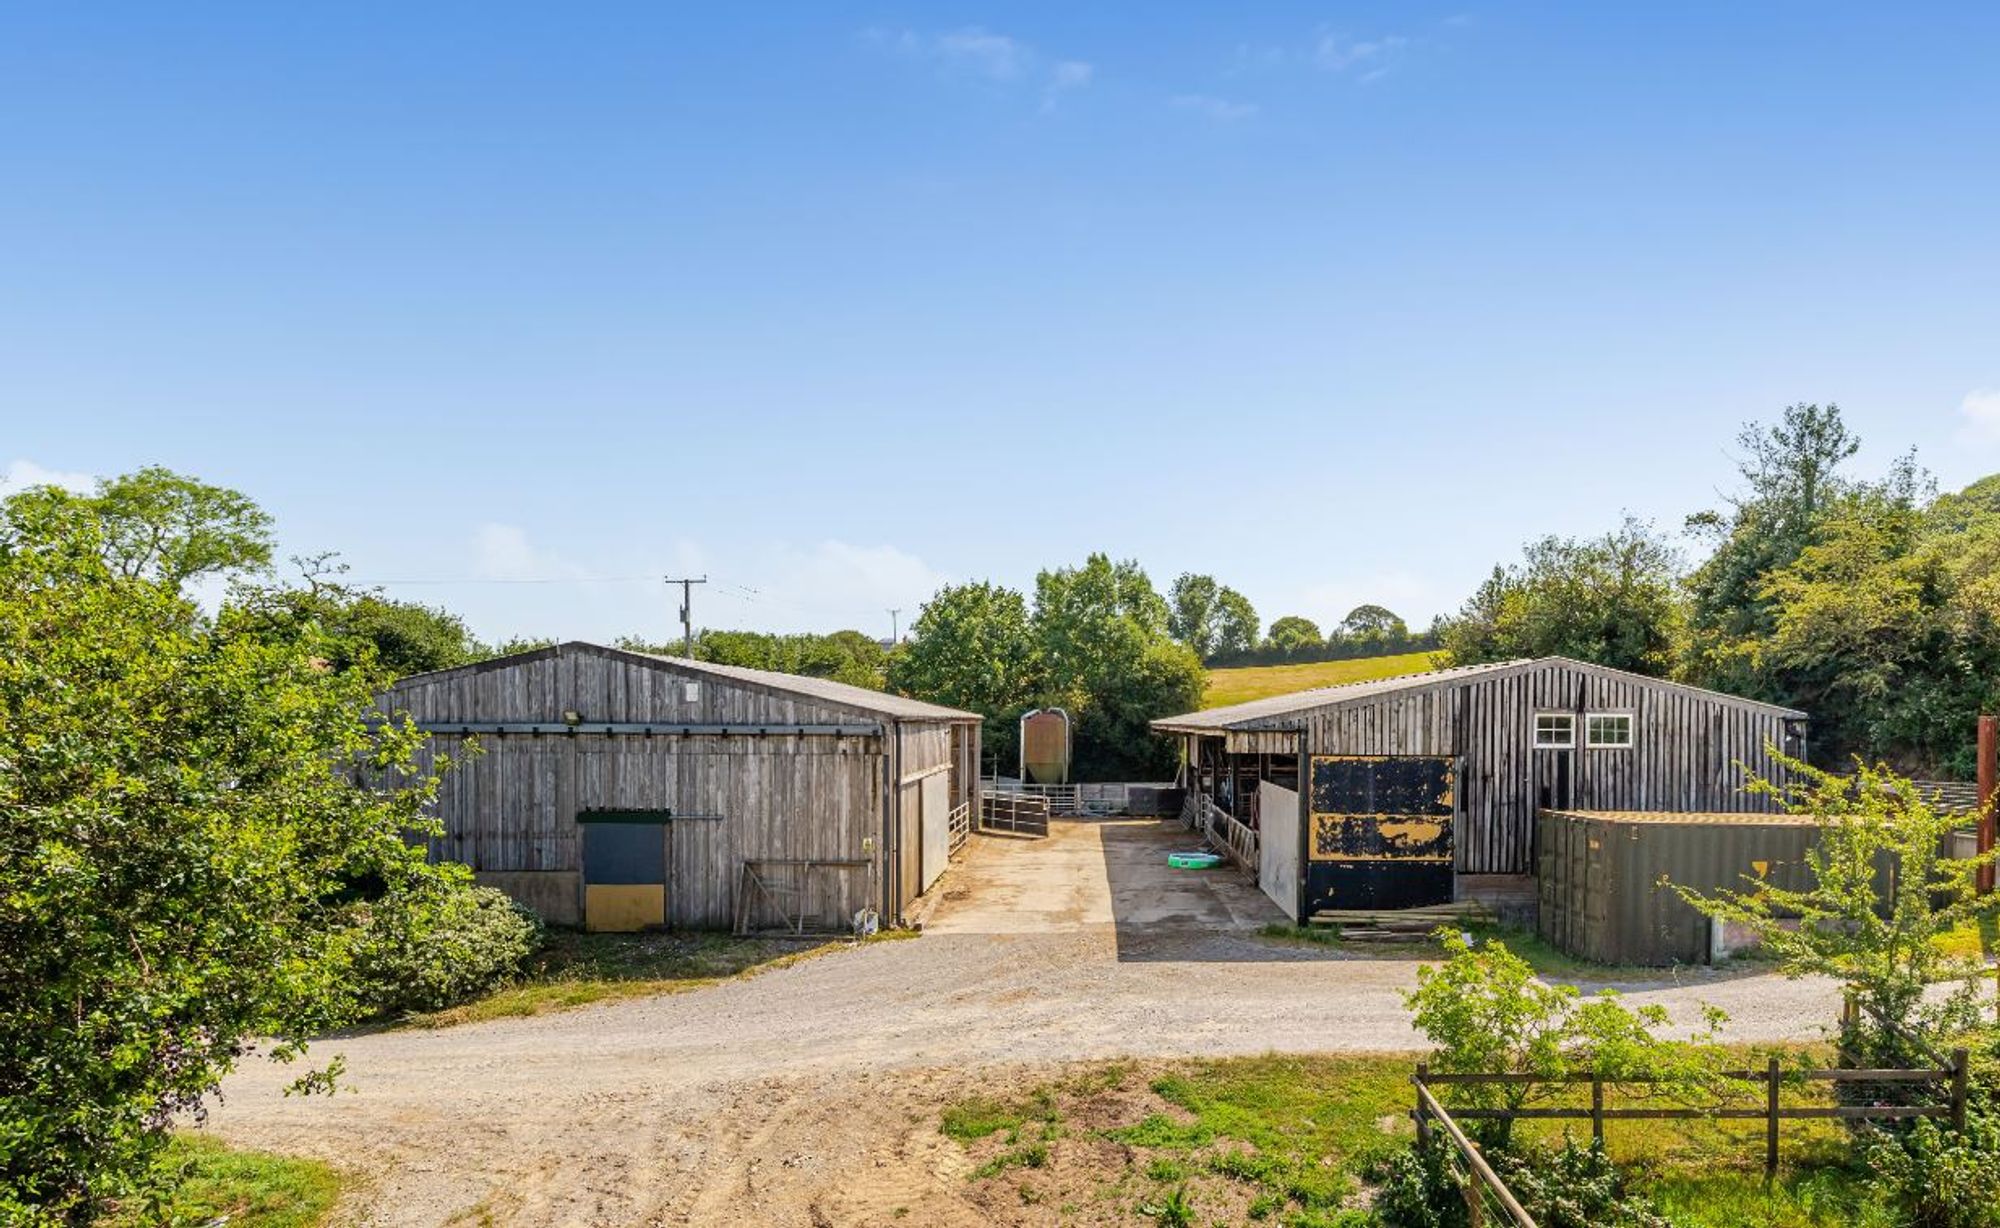
Holland Park Farm is well served by a useful range of modern agricultural outbuildings, providing practical facilities to support a variety of farming enterprises. The two principal buildings are of steel portal frame construction, having been erected in 2010. Building 1 measures approximately 10.73m x 22.94m, whilst Building 2 extends to approximately 12.04m x 18.46m. The buildings have been utilised for livestock housing, most recently for beef cattle, and previously supported the owners' poultry enterprise. Both buildings benefit from substantial mezzanine flooring, providing extensive workshop, machinery and general storage space in addition to the livestock accommodation.
Surrounding the buildings are extensive concrete yard areas and practical space for the handling and movement of livestock, as well as access for machinery and vehicles. In addition, a traditional farm building currently utilised for storage purposes, offers further potential for a variety of agricultural, commercial or alternative uses, subject to the necessary consents.
The Land
The land extends to approximately 34.40 acres comprising productive Grade 3 pasture arranged in easily managed enclosures surrounding the farmstead. The pasture has been utilised for both grazing and mowing, consistently producing high yields of quality grass fodder, making it well suited to livestock enterprises.
A notable feature of the holding is the attractive belt of mature woodland which wraps around much of the farm, providing privacy and wildlife habitat, whilst also offering a valuable source of timber for firewood and fuel for the property's biomass boiler. Within the woodland is a useful building benefiting from a mains electricity connection, offering potential for a variety of ancillary uses, subject to any necessary consents. There could also be an additional 7.2 acres of adjoining land available by separate negotiation—further detail available from the selling agent.
Important Information
Method of sale: The property will be offered for sale by private treaty.
Tenure: The farm is freehold with vacant possession upon completion.
Services: Mains water supply. Mains electricity. Private drainage. Biomass boiled with back up electric boiler.
Boundaries: Any purchaser shall be deemed to have full knowledge of all boundaries and neither vendor nor the vendor’s agents will be responsible for defining the boundaries or the ownership thereof. Should any dispute arise as the boundaries or any points on the particulars or plans or the interpretation of them, the question shall be referred to the vendors agent whose decision acting as experts shall be final.
Local Authority: Dartmoor National Park.
EE Rating - B
Council Tax Band – D
Directions
What 3 words = ///bucked.tabs.drives
Viewings strictly by appointment only.
Full details of all our properties are available on our website www.kivells.com.
Disclaimer
Kivells, their clients and any joint agents give notice that they are not authorised to make or give representations or warranties in relation to the property. No responsibility is accepted for any statement within these particulars, which do not form part of any offer or contract. Areas, measurements and boundaries are approximate. Text, photographs, CGI’s and plans are for guidance only. It should not be assumed the property has all necessary planning or building consents, and Kivells have not tested any services or equipment. The property is sold subject to all matters in the Property and Charges Register, including rights of way and easements. Purchasers are deemed to know all boundaries. Nothing herein constitutes financial advice; seek your own. Use of Mortgage Genies SW Ltd. will result in a £250 + VAT referral fee to Kivells. Kivells retains copyright to all particulars and media.
Documents
Floor Plans