- Bedrooms 4
- Bathrooms 2
Features
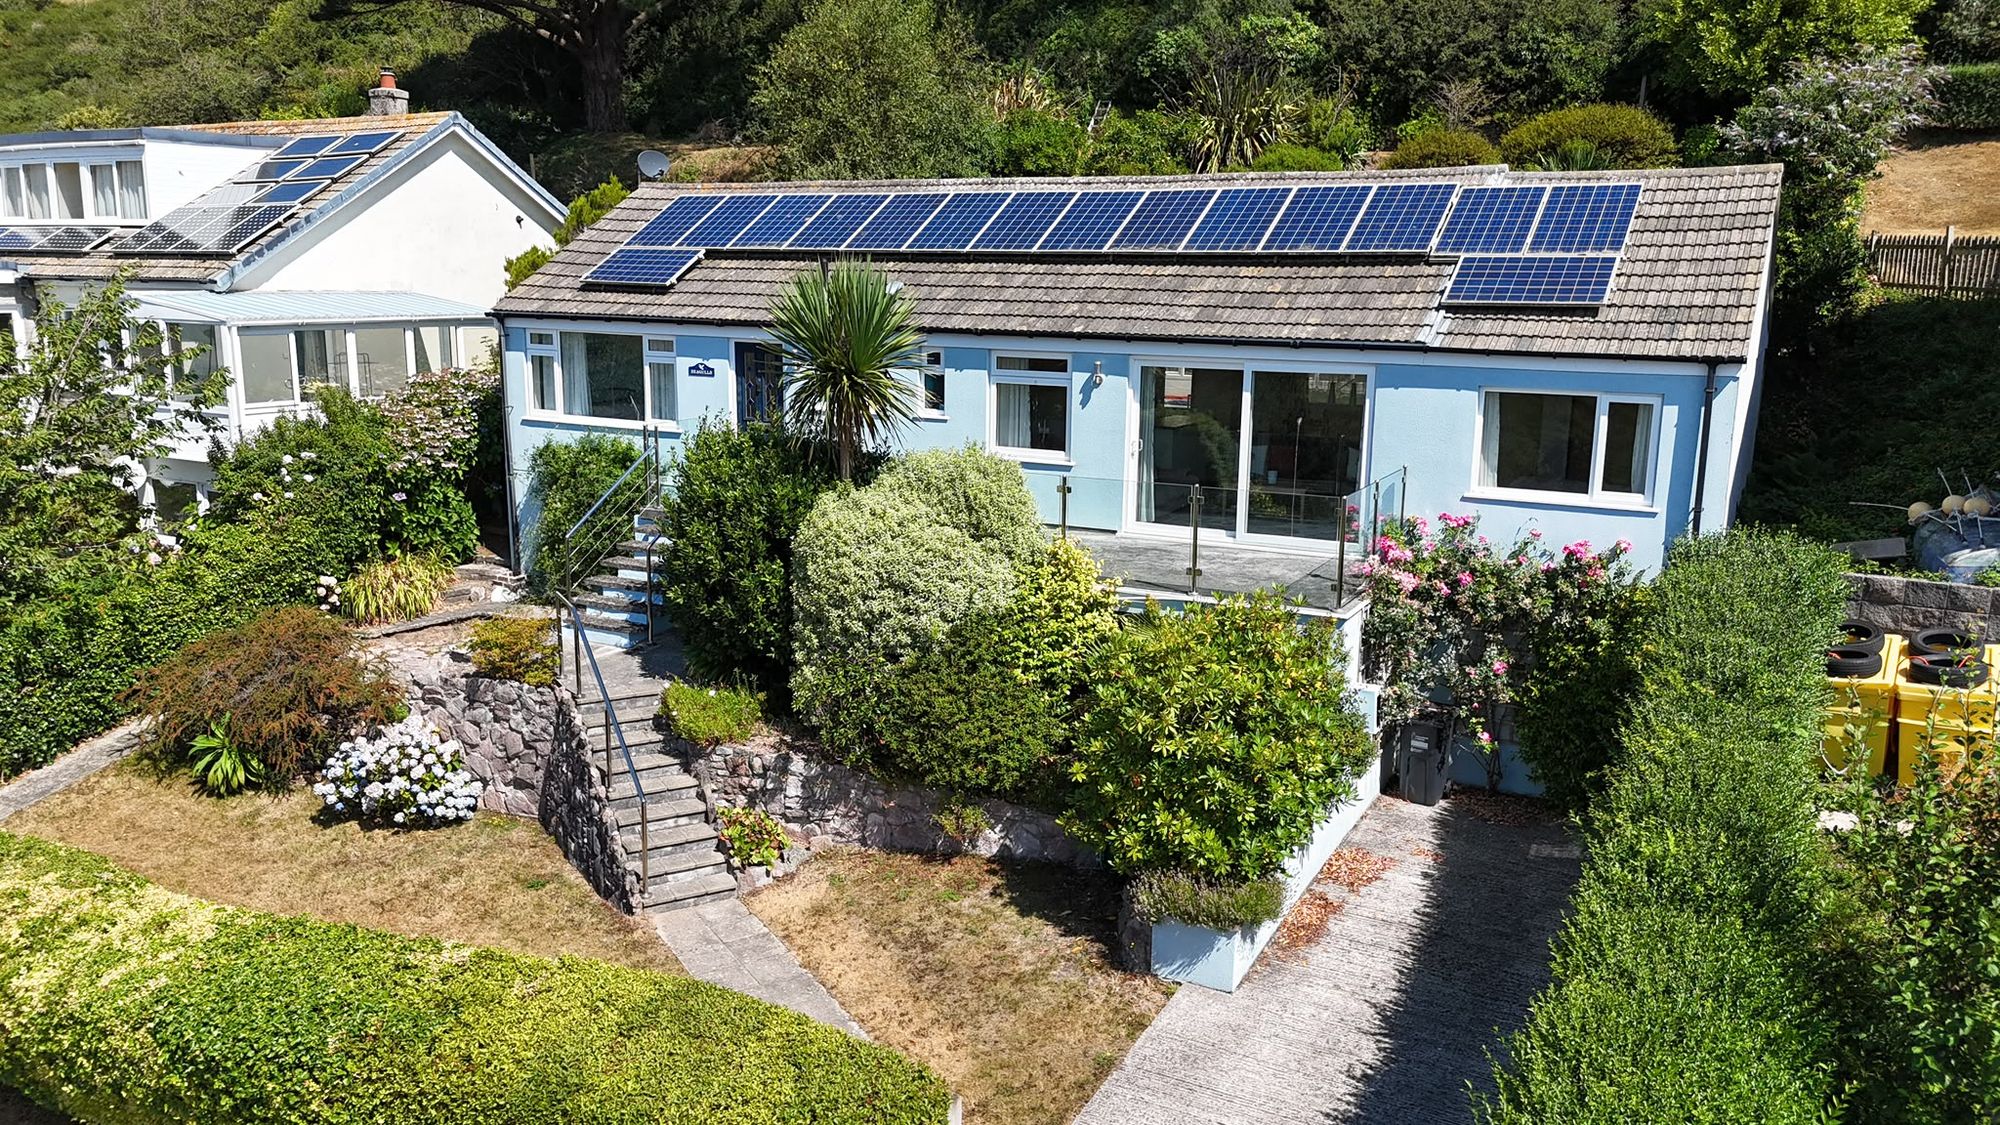
- Well presented four bedroom detached bungalow with open plan living space
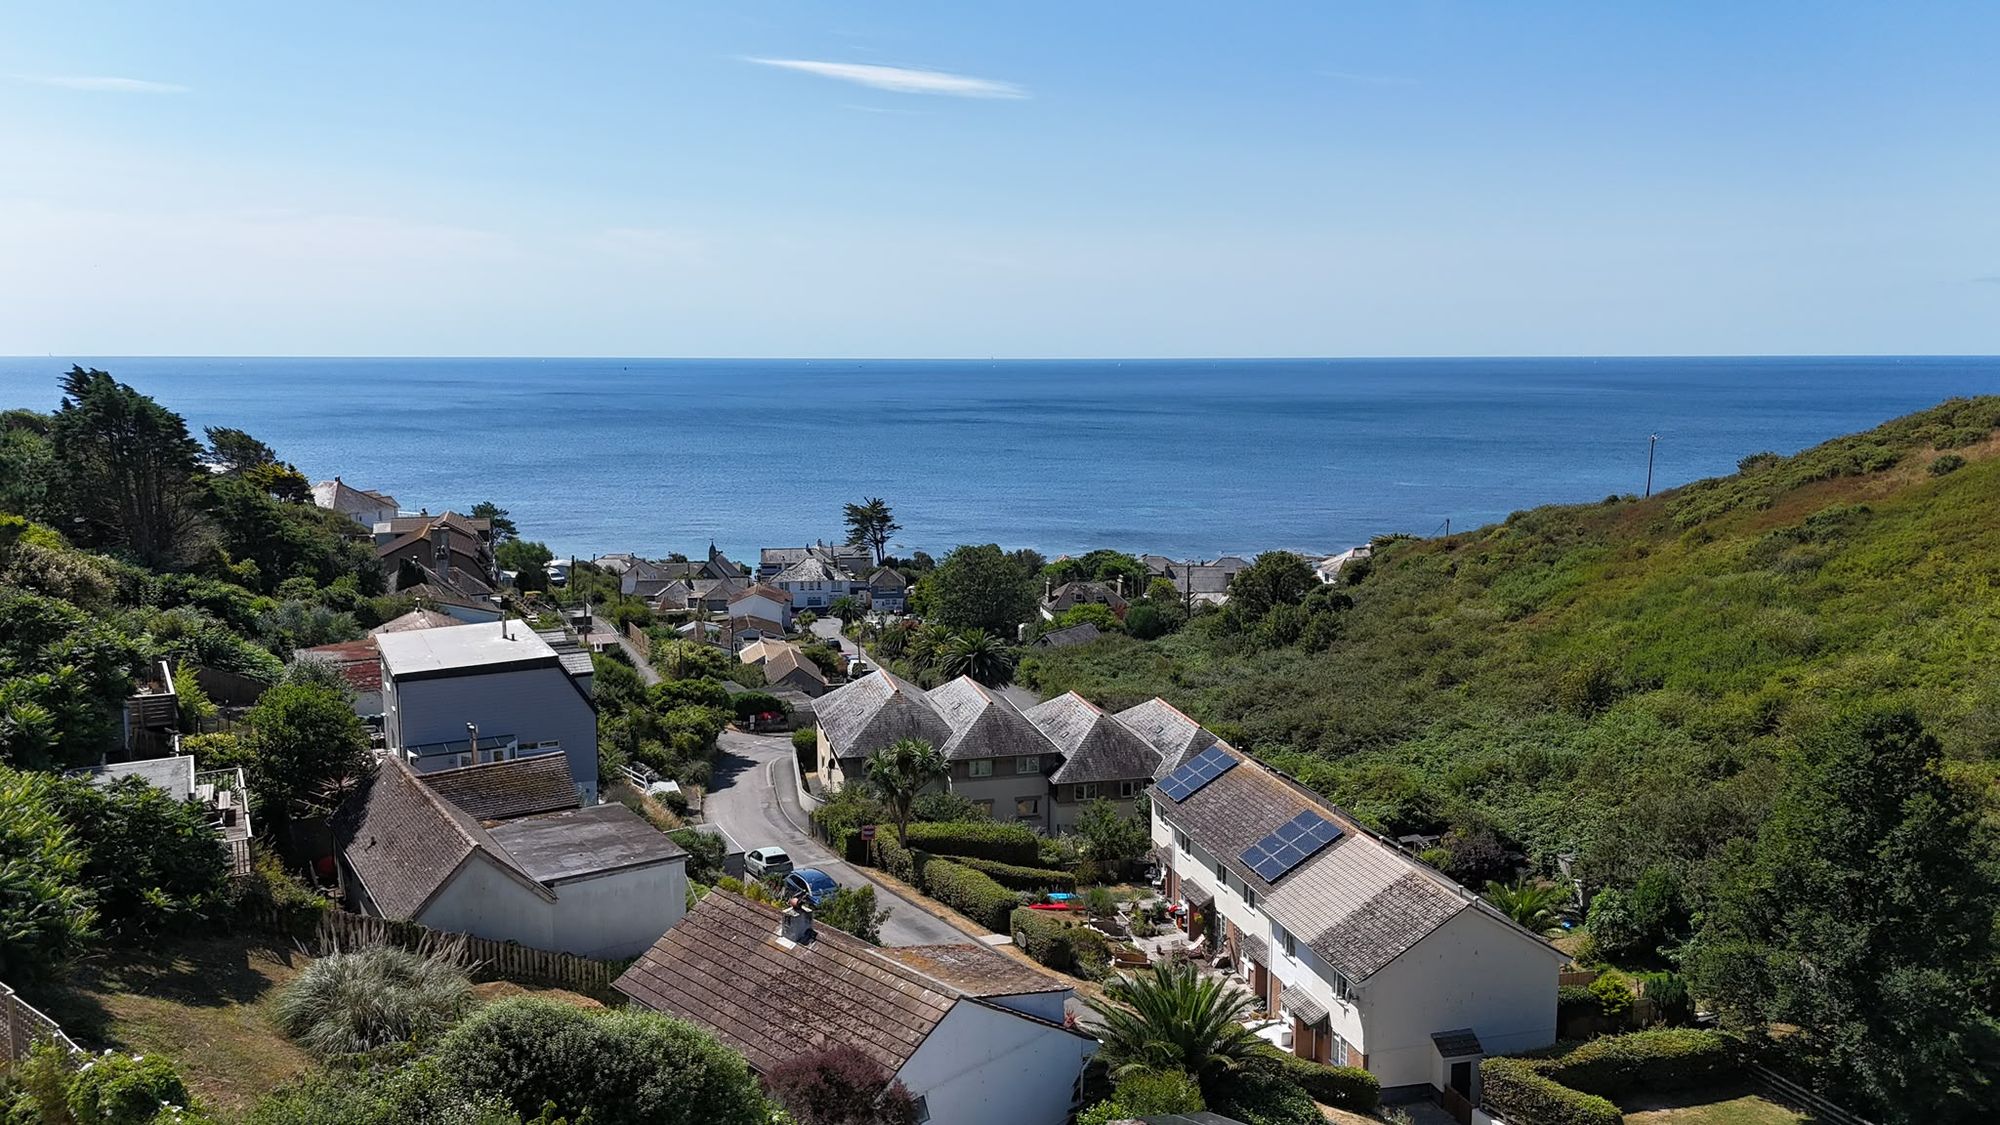
- Stunning sea views from all rooms at the front elevation
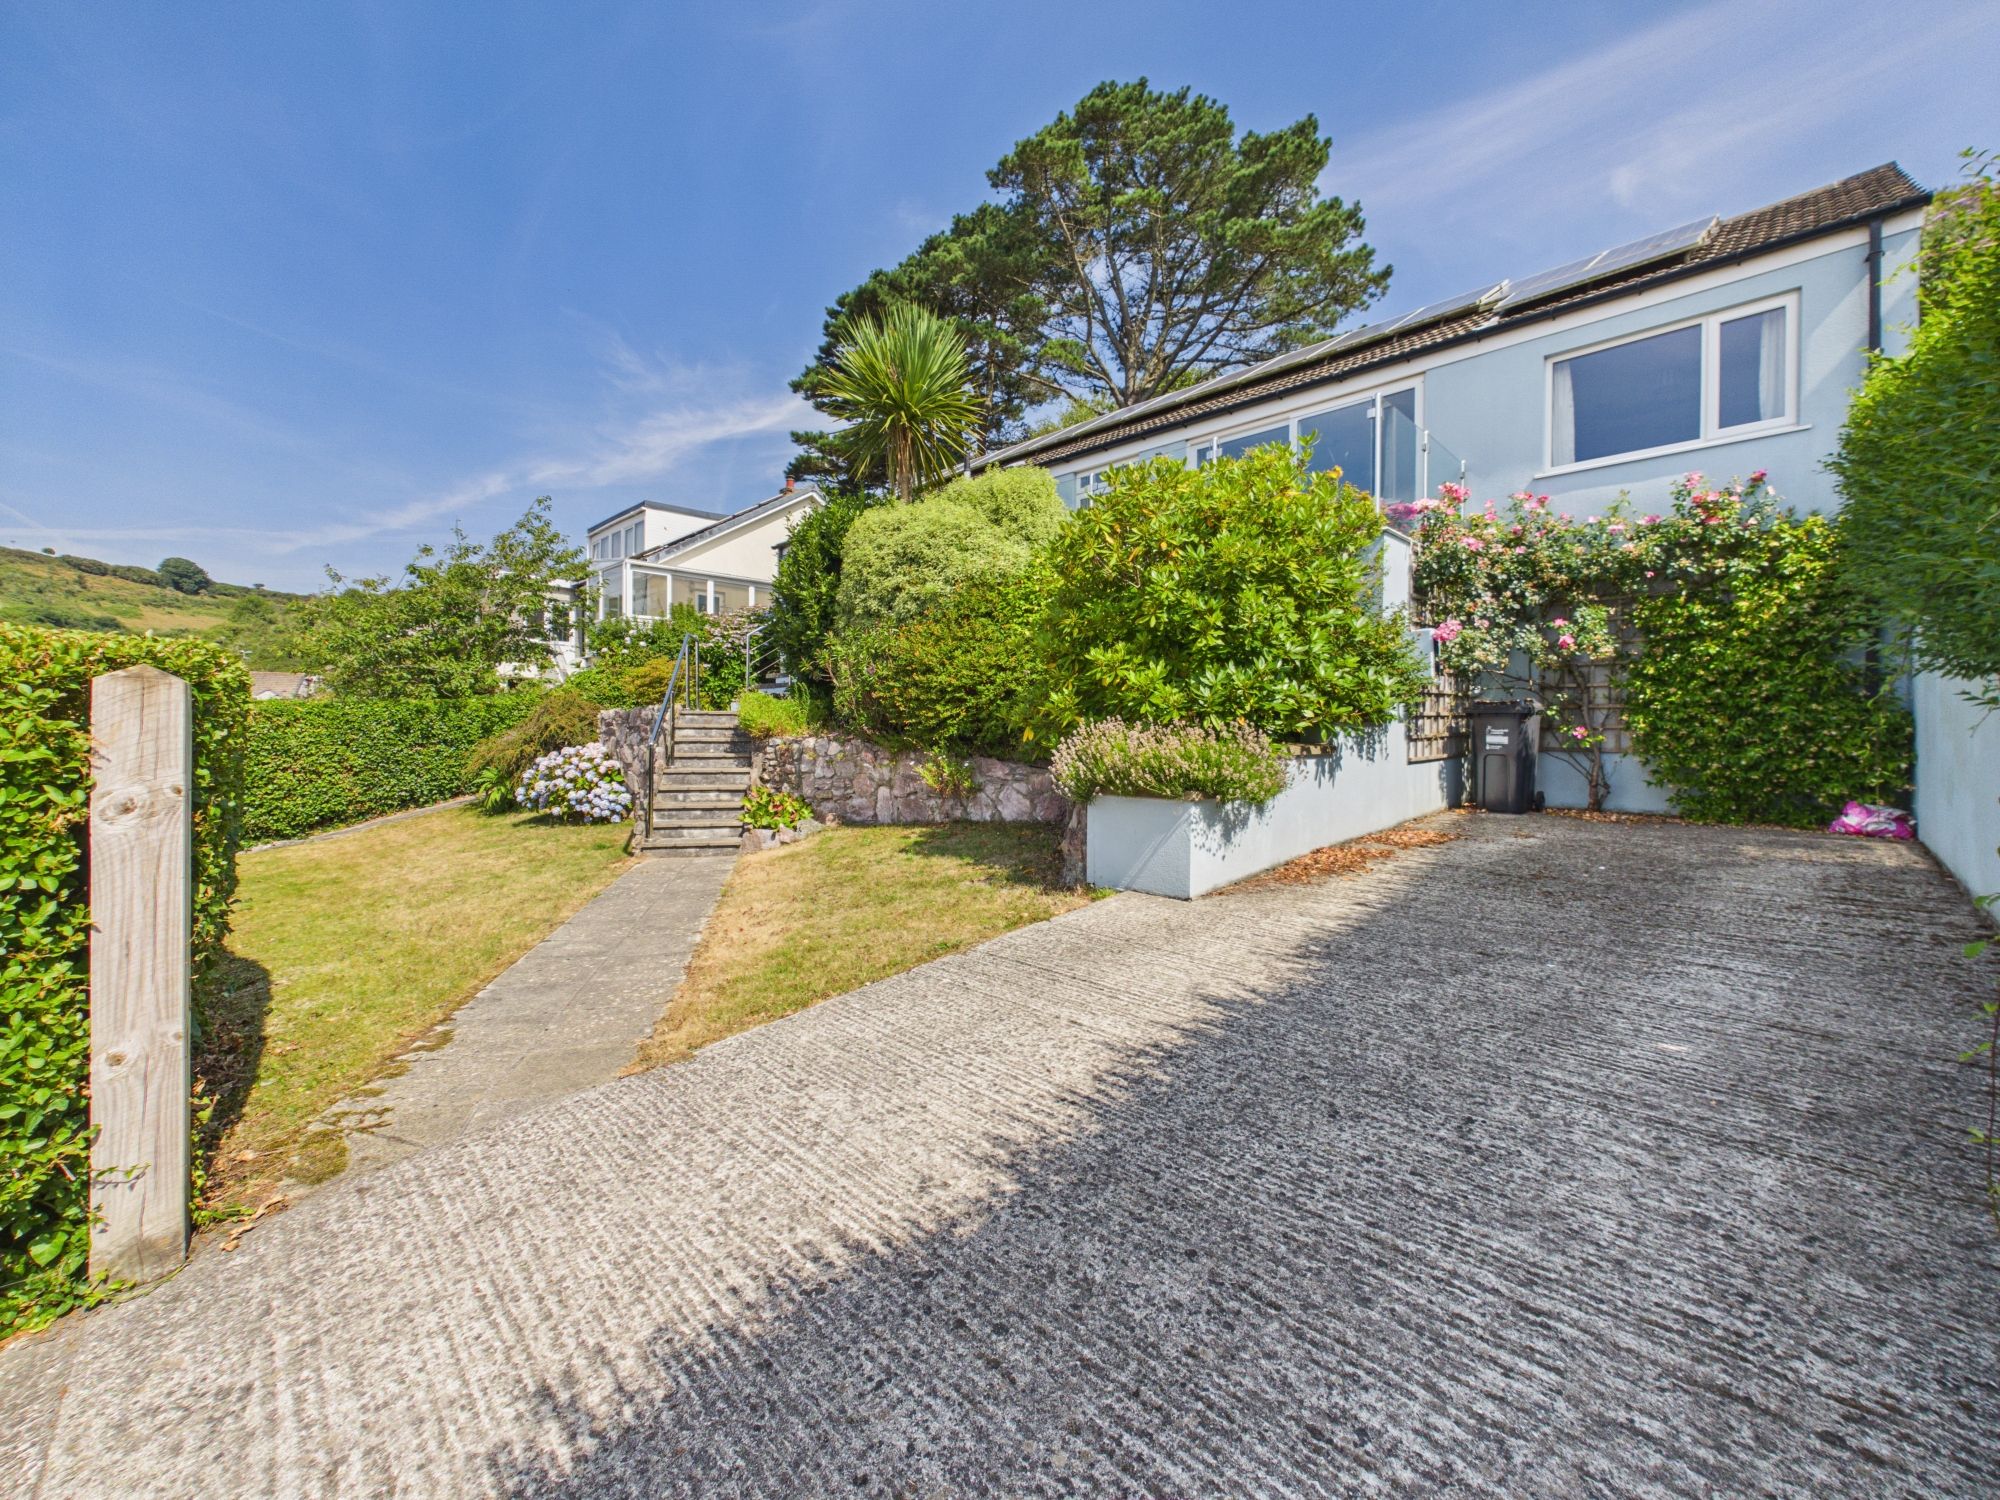
- Off-road parking for a couple of vehicles
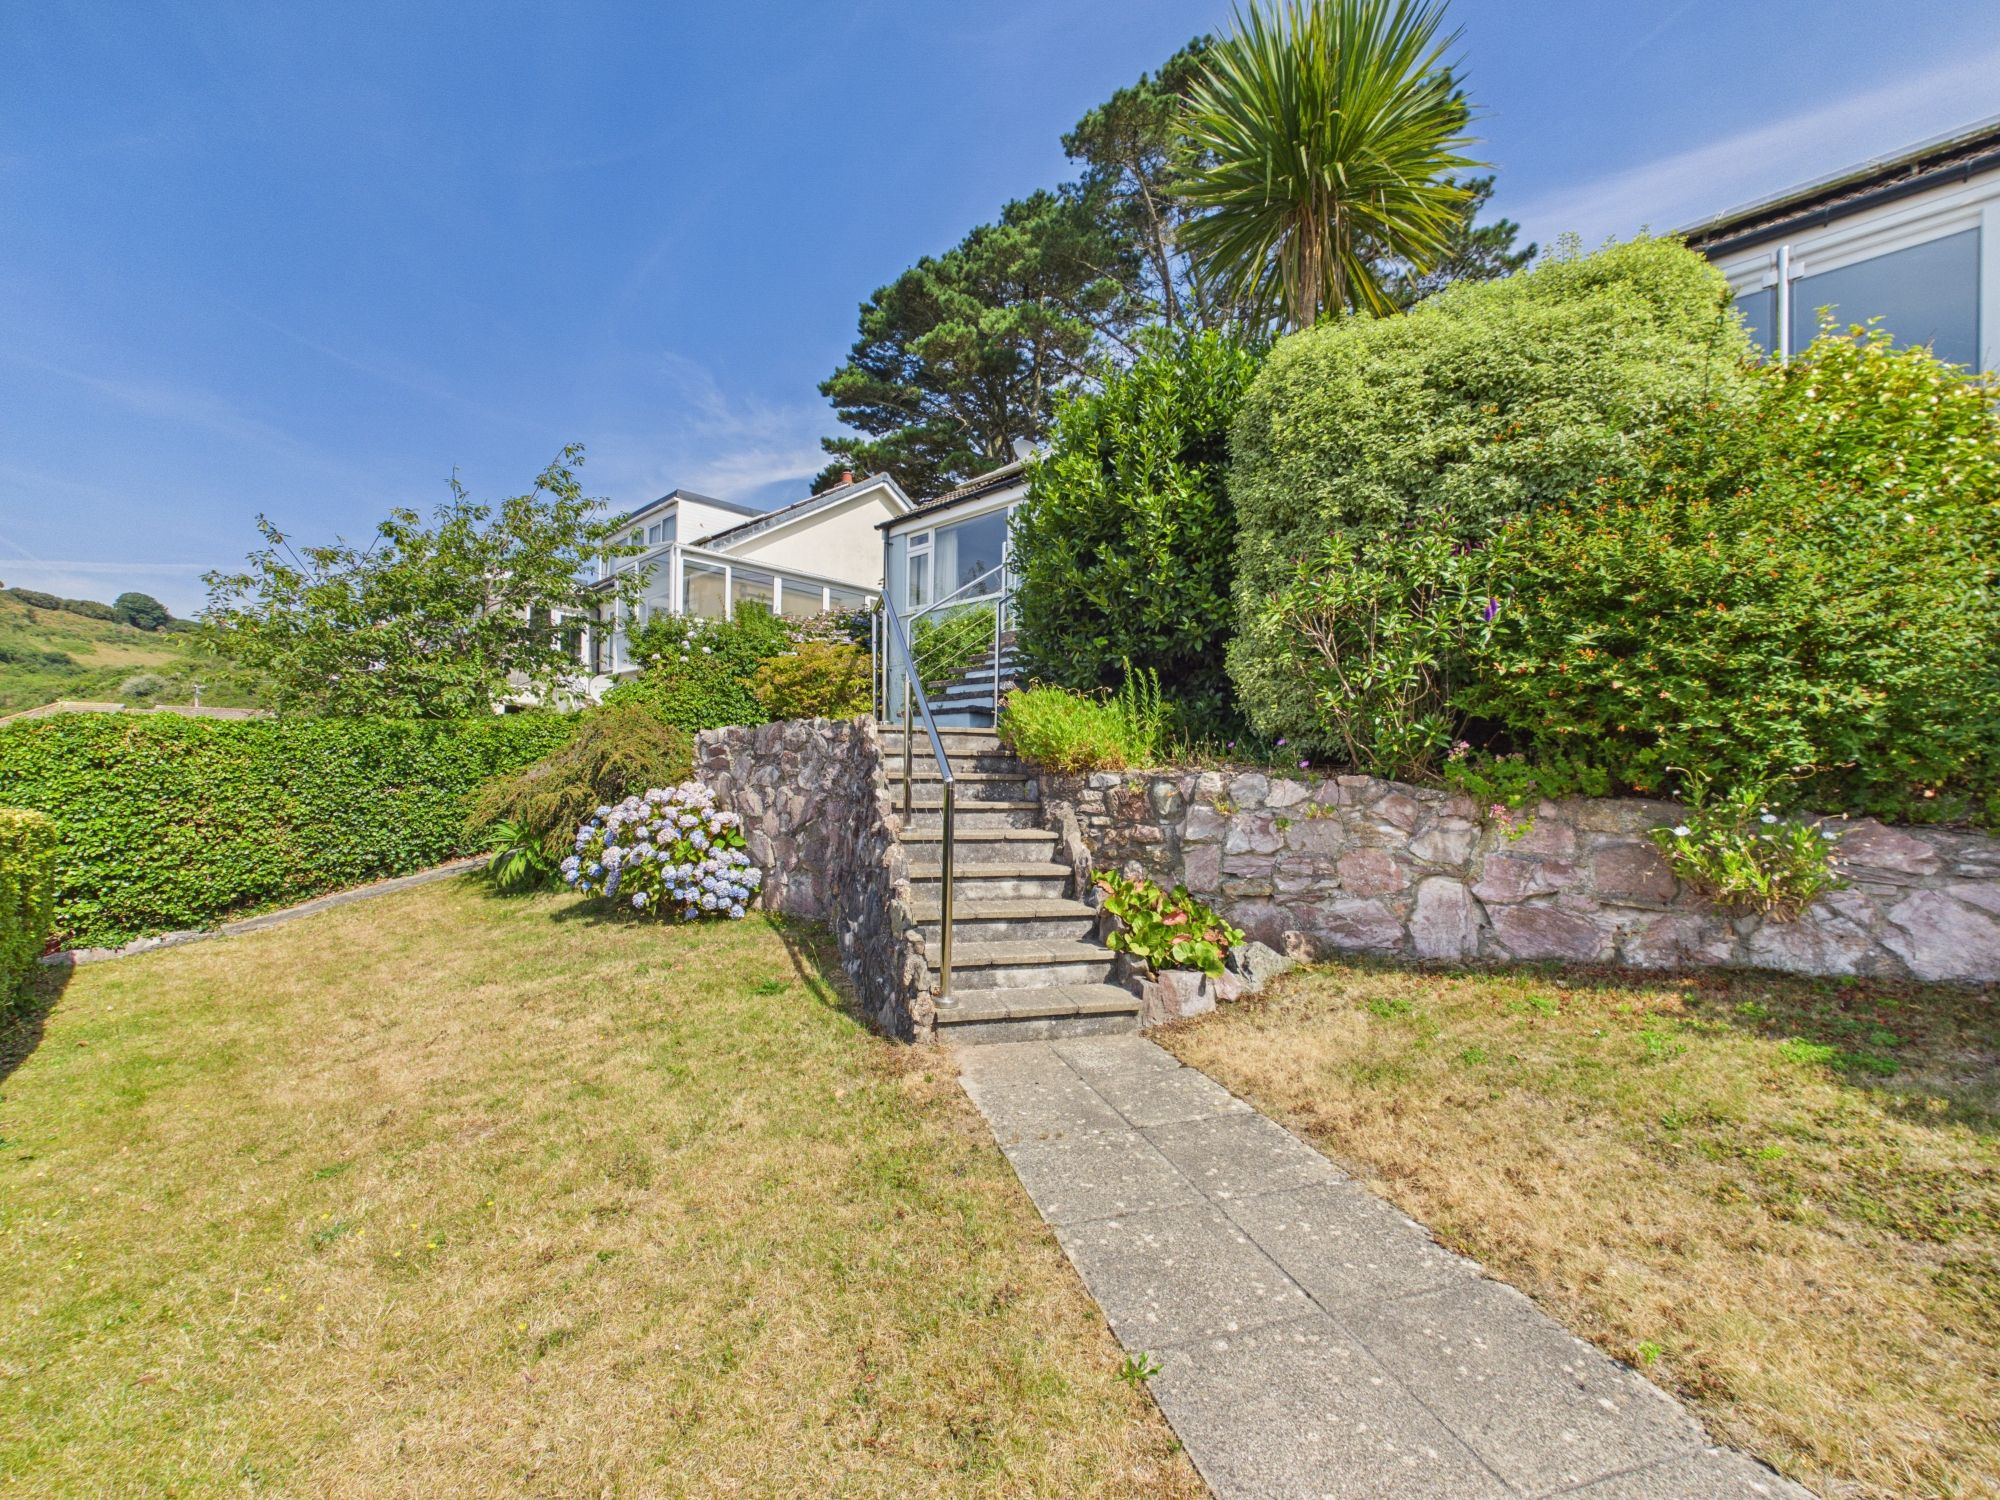
- Tiered low maintenance gardens to the rear
- For sale with no onward chain
Description
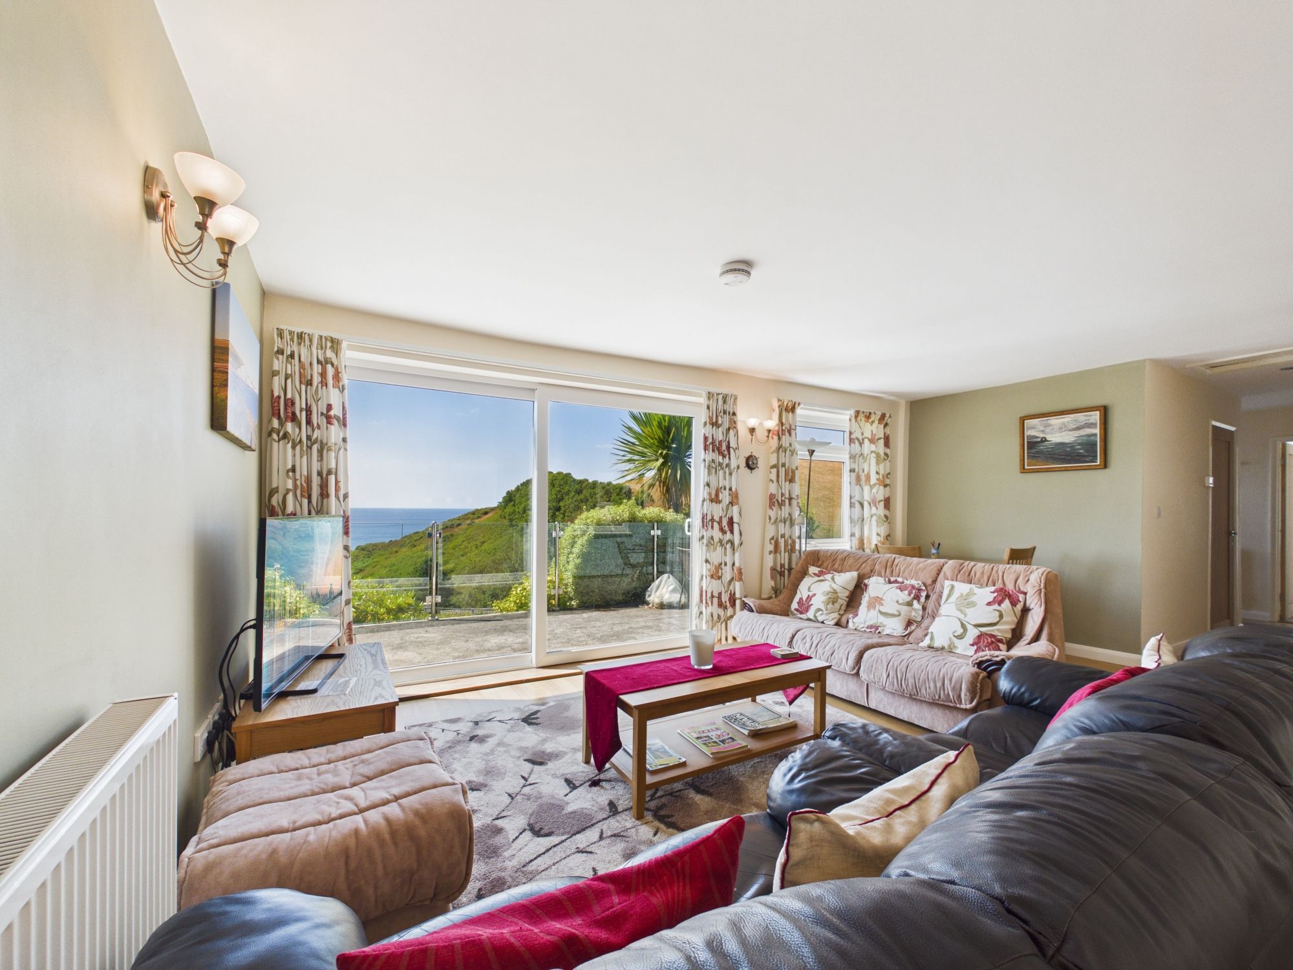
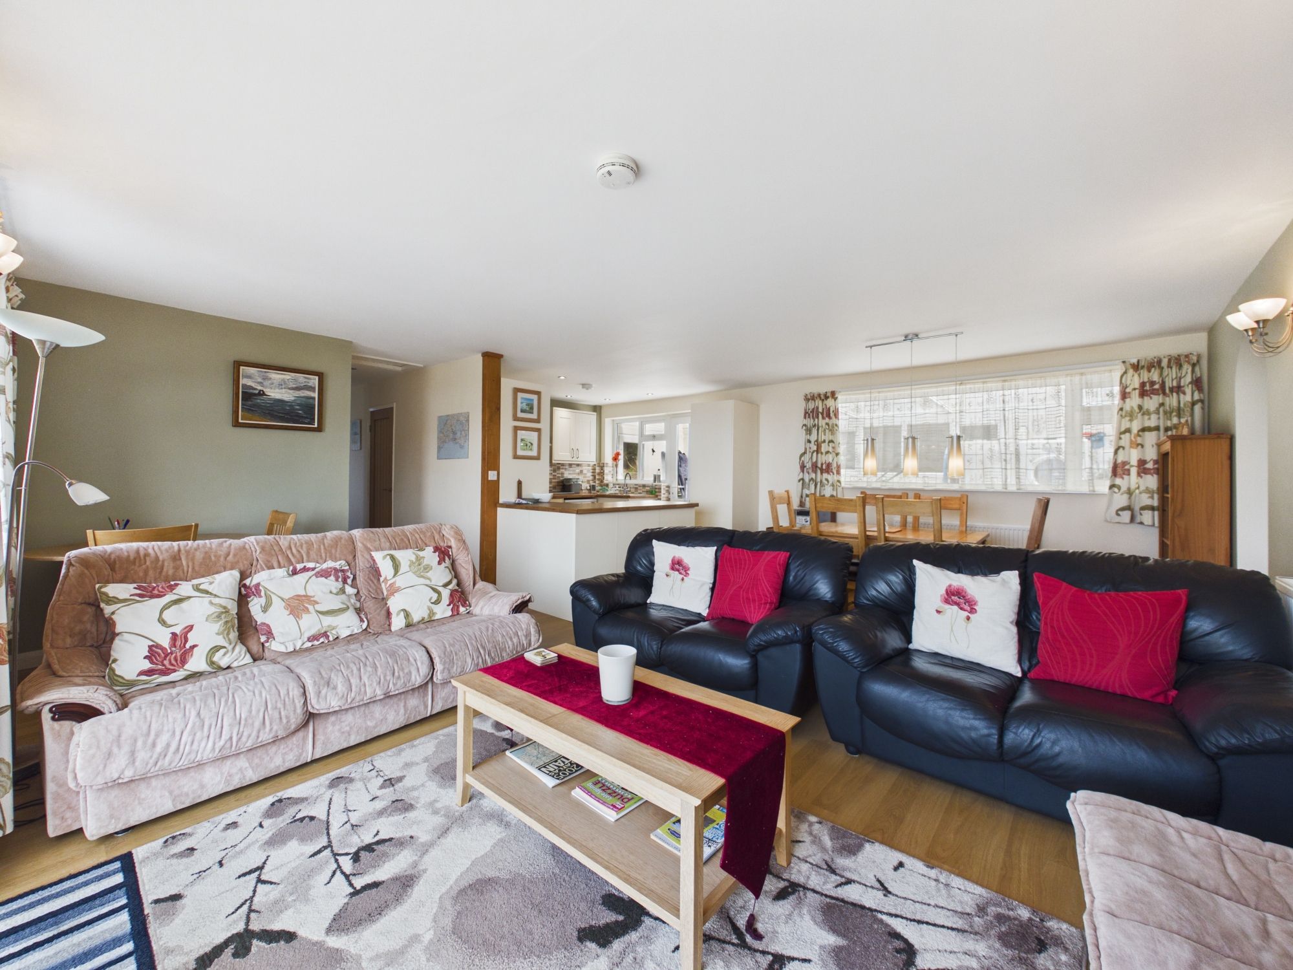
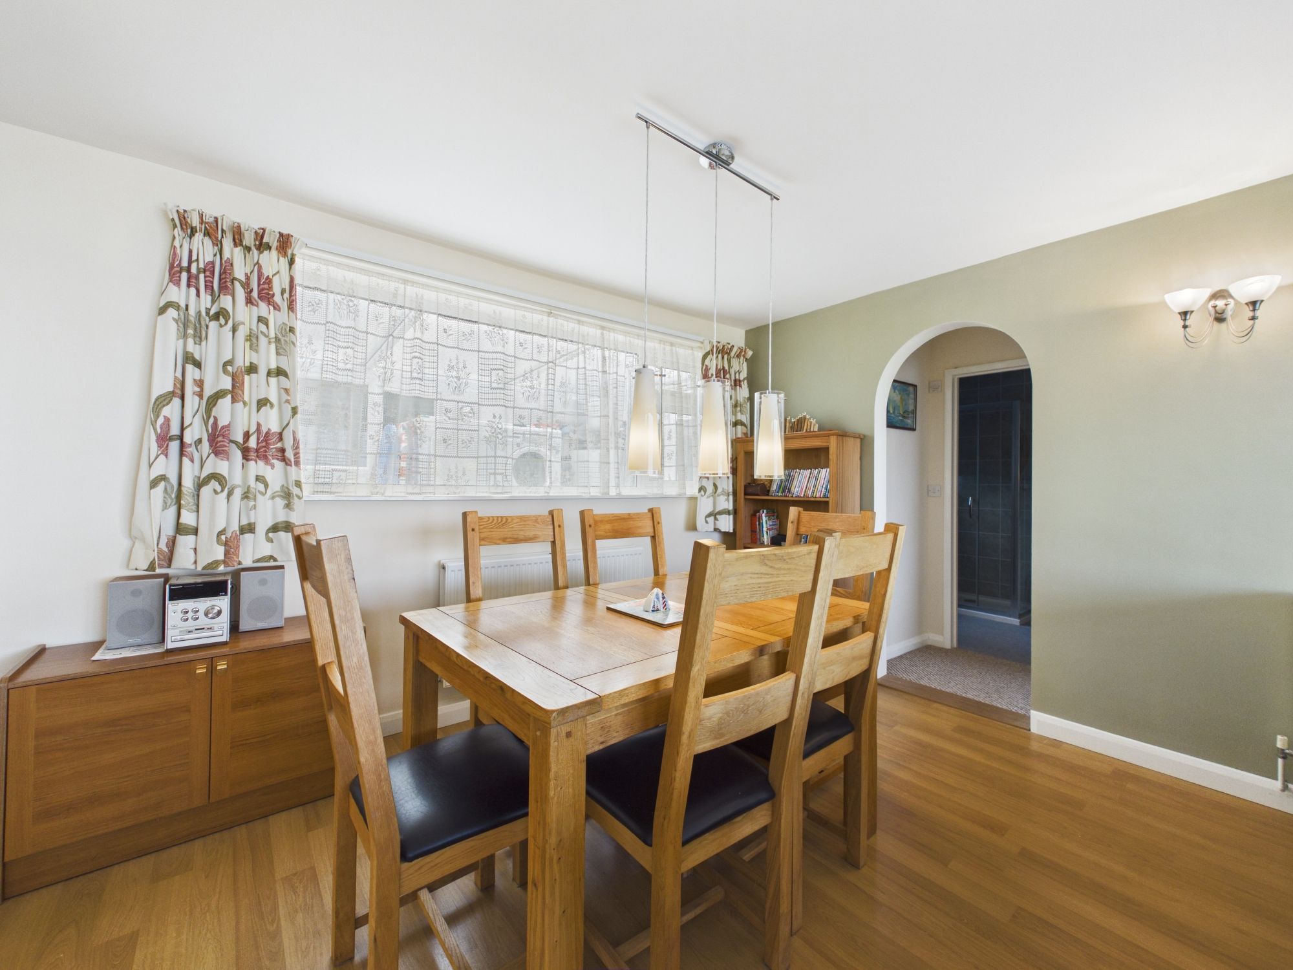
The property has been very well maintained and is thoughtfully designed to accommodate both family life and entertaining, with the living, dining and kitchen area being open plan, ideal for relaxing or social gatherings. This room incorporates a modern kitchen, dining space, and lounge, with the layout maximizing natural light and the picturesque outlook towards the sea.
The master bedroom is a generous retreat, complete with a stylish shower room for added privacy and convenience. Two further double bedrooms and a single room provide flexibility for family, guests, or a home office. The family bathroom is finished to a good standard and serves the additional bedrooms.
Located in a sought-after coastal area, this bungalow is perfectly positioned for those seeking a peaceful lifestyle with the benefit of stunning sea views and easy access to local amenities. The tiered low maintenance gardens add further appeal for those who appreciate a well-kept outdoor space.
This exceptional home combines the best of coastal living with modern comforts, making it an outstanding opportunity, with the added benefit of having of no onward chain.
Accommodation
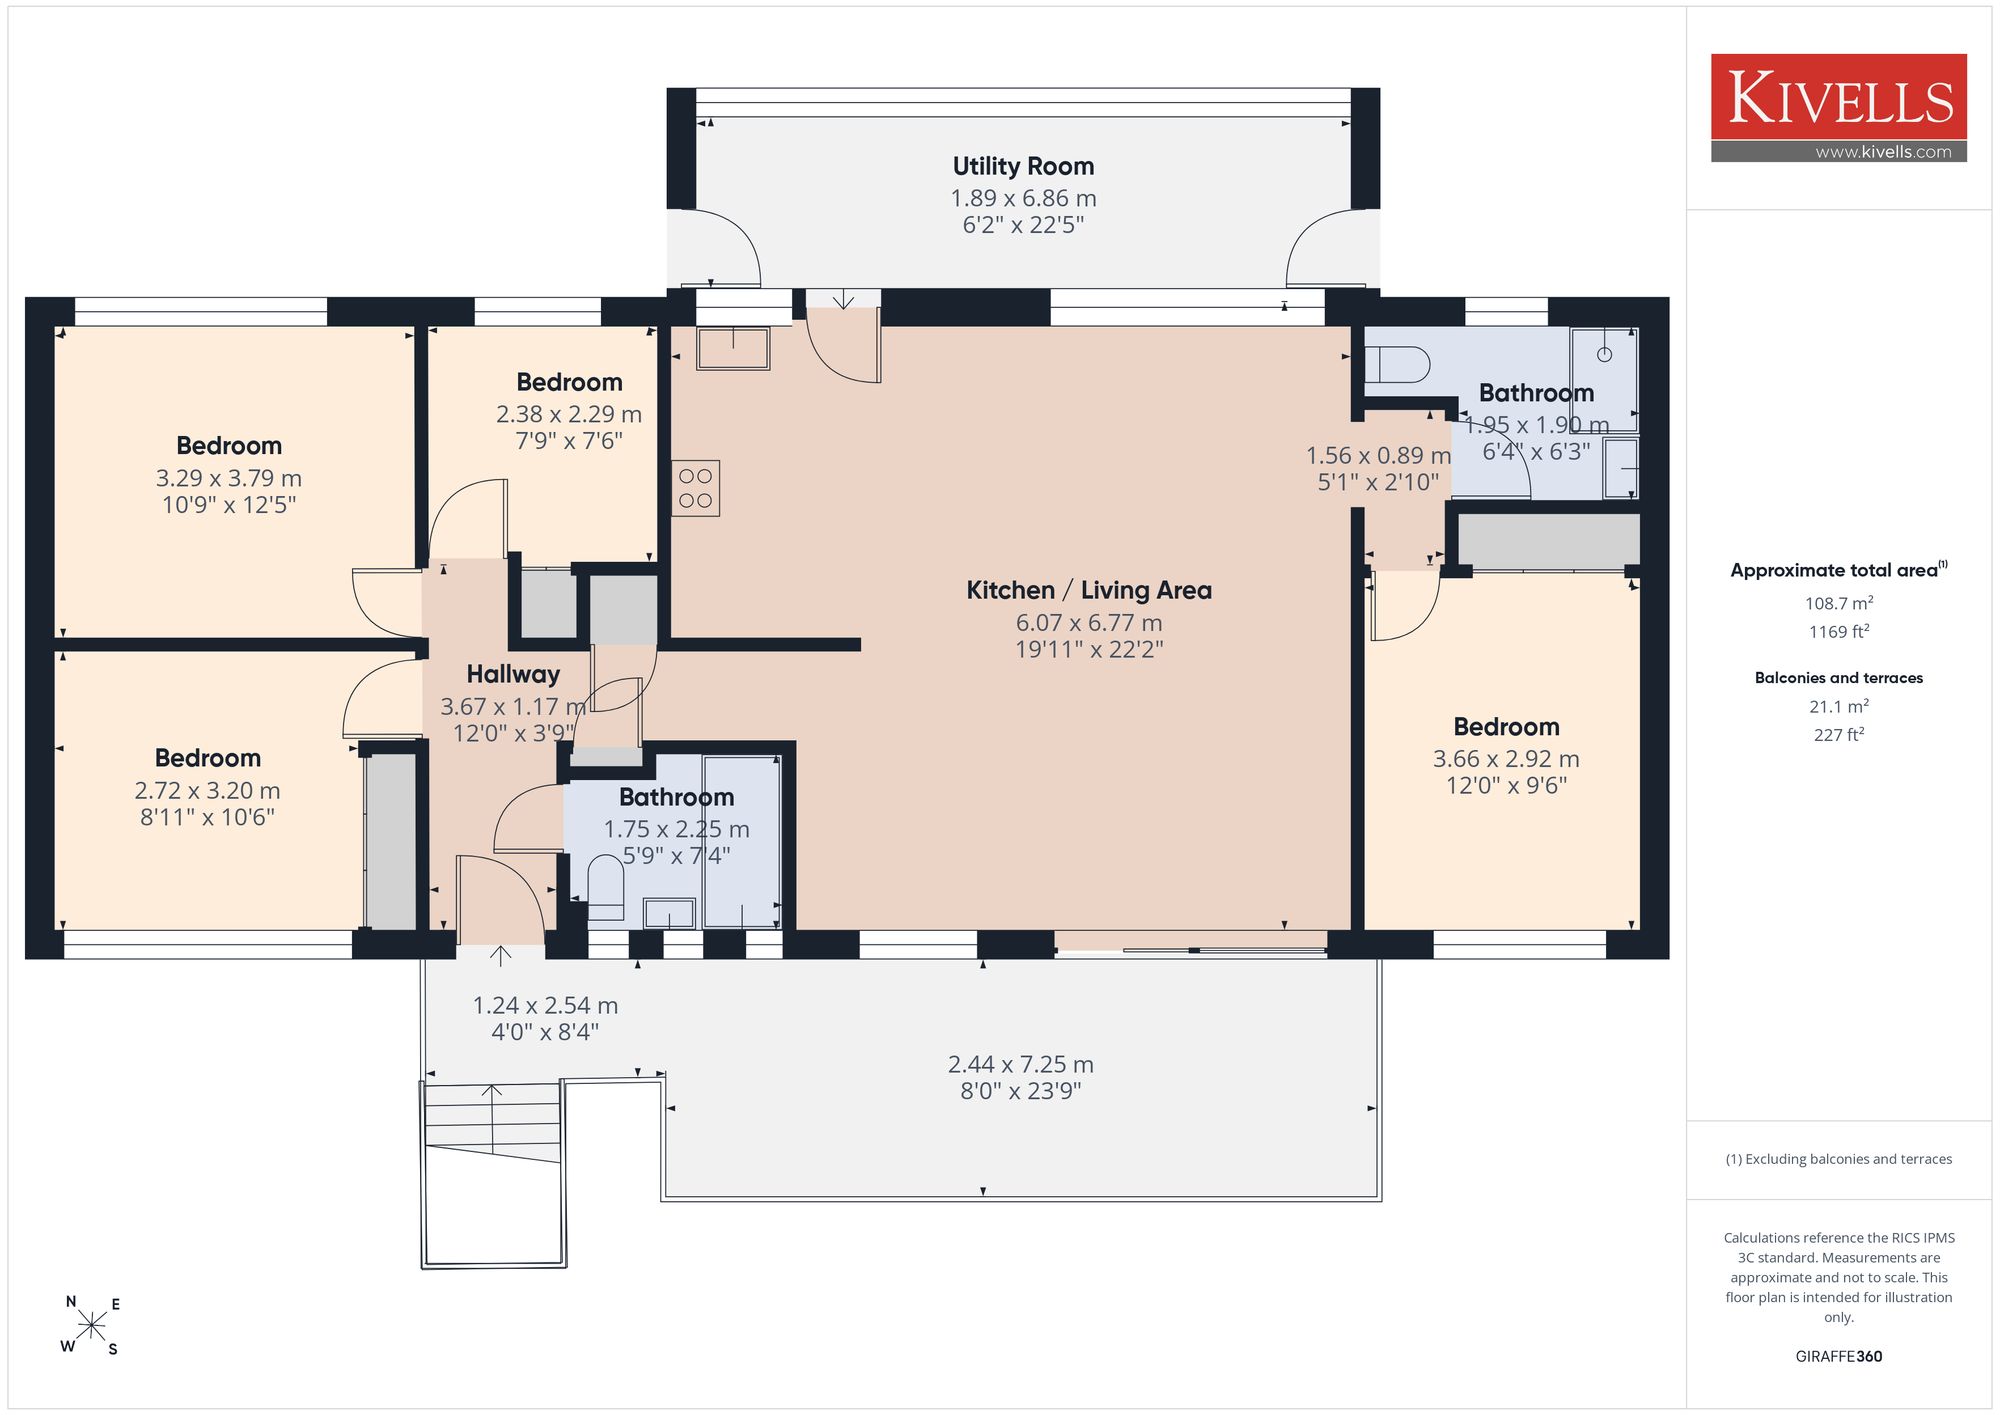
Entrance via composite double glazed door opening into:-
Inner Hallway
LED downlighting, radiator, doors off to all rooms, access to attic via loft hatch, built-in storage cupboards.
Bathroom
Bath with panelled surround and mixer tap with electric shower over, tiled floor to ceiling with a heated towel rail, obscure uPVC double glazed windows to the front elevations, wash hand basin with mixer tap, low-level W.C.
Bedroom
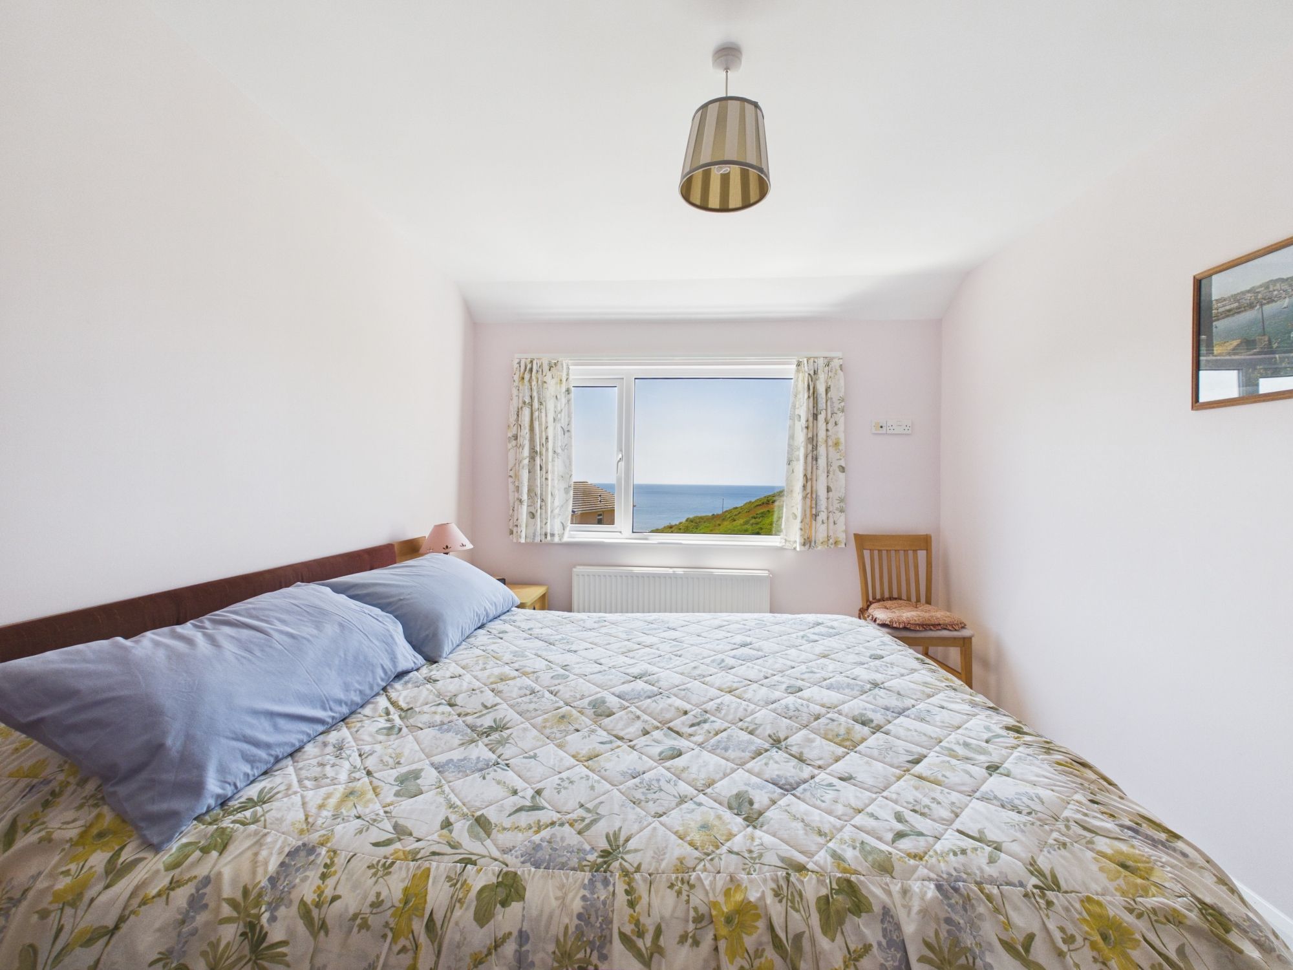
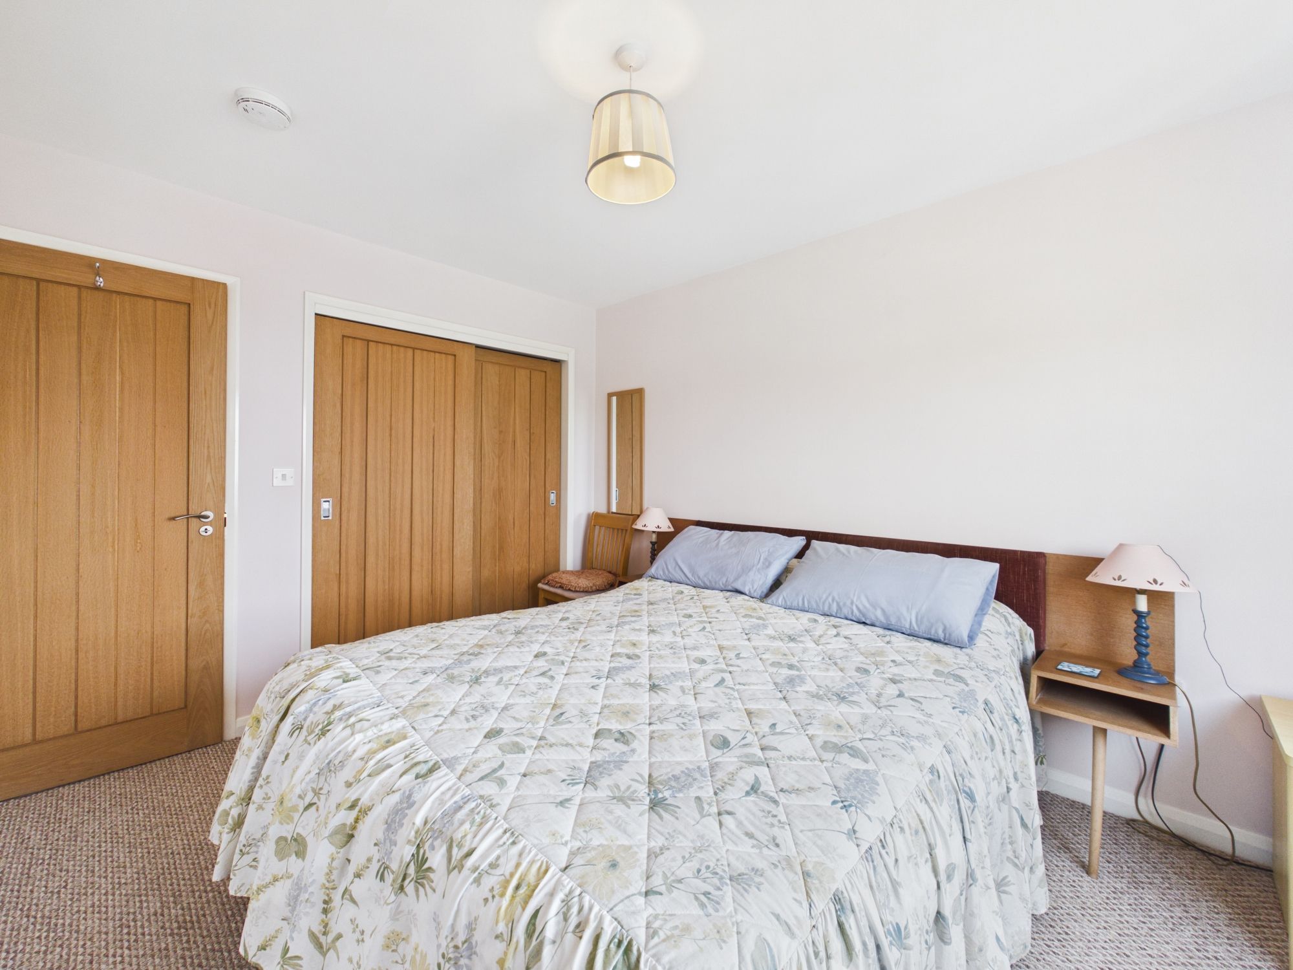
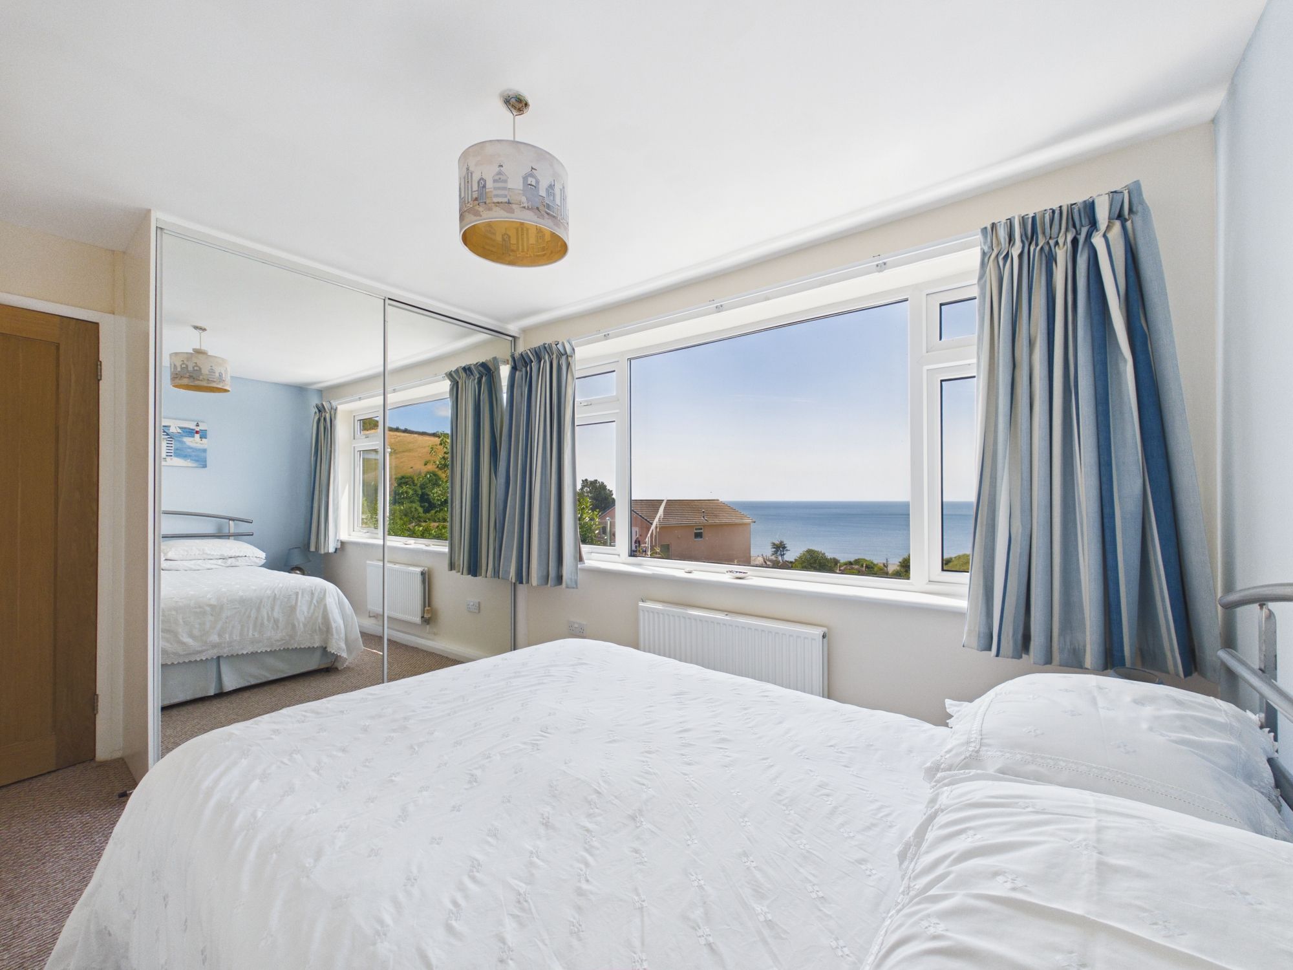
A good size double room with uPVC double glazed window to the front elevation with far reaching sea views beyond, radiator, built-in mirrored storage cupboards.
Bedroom
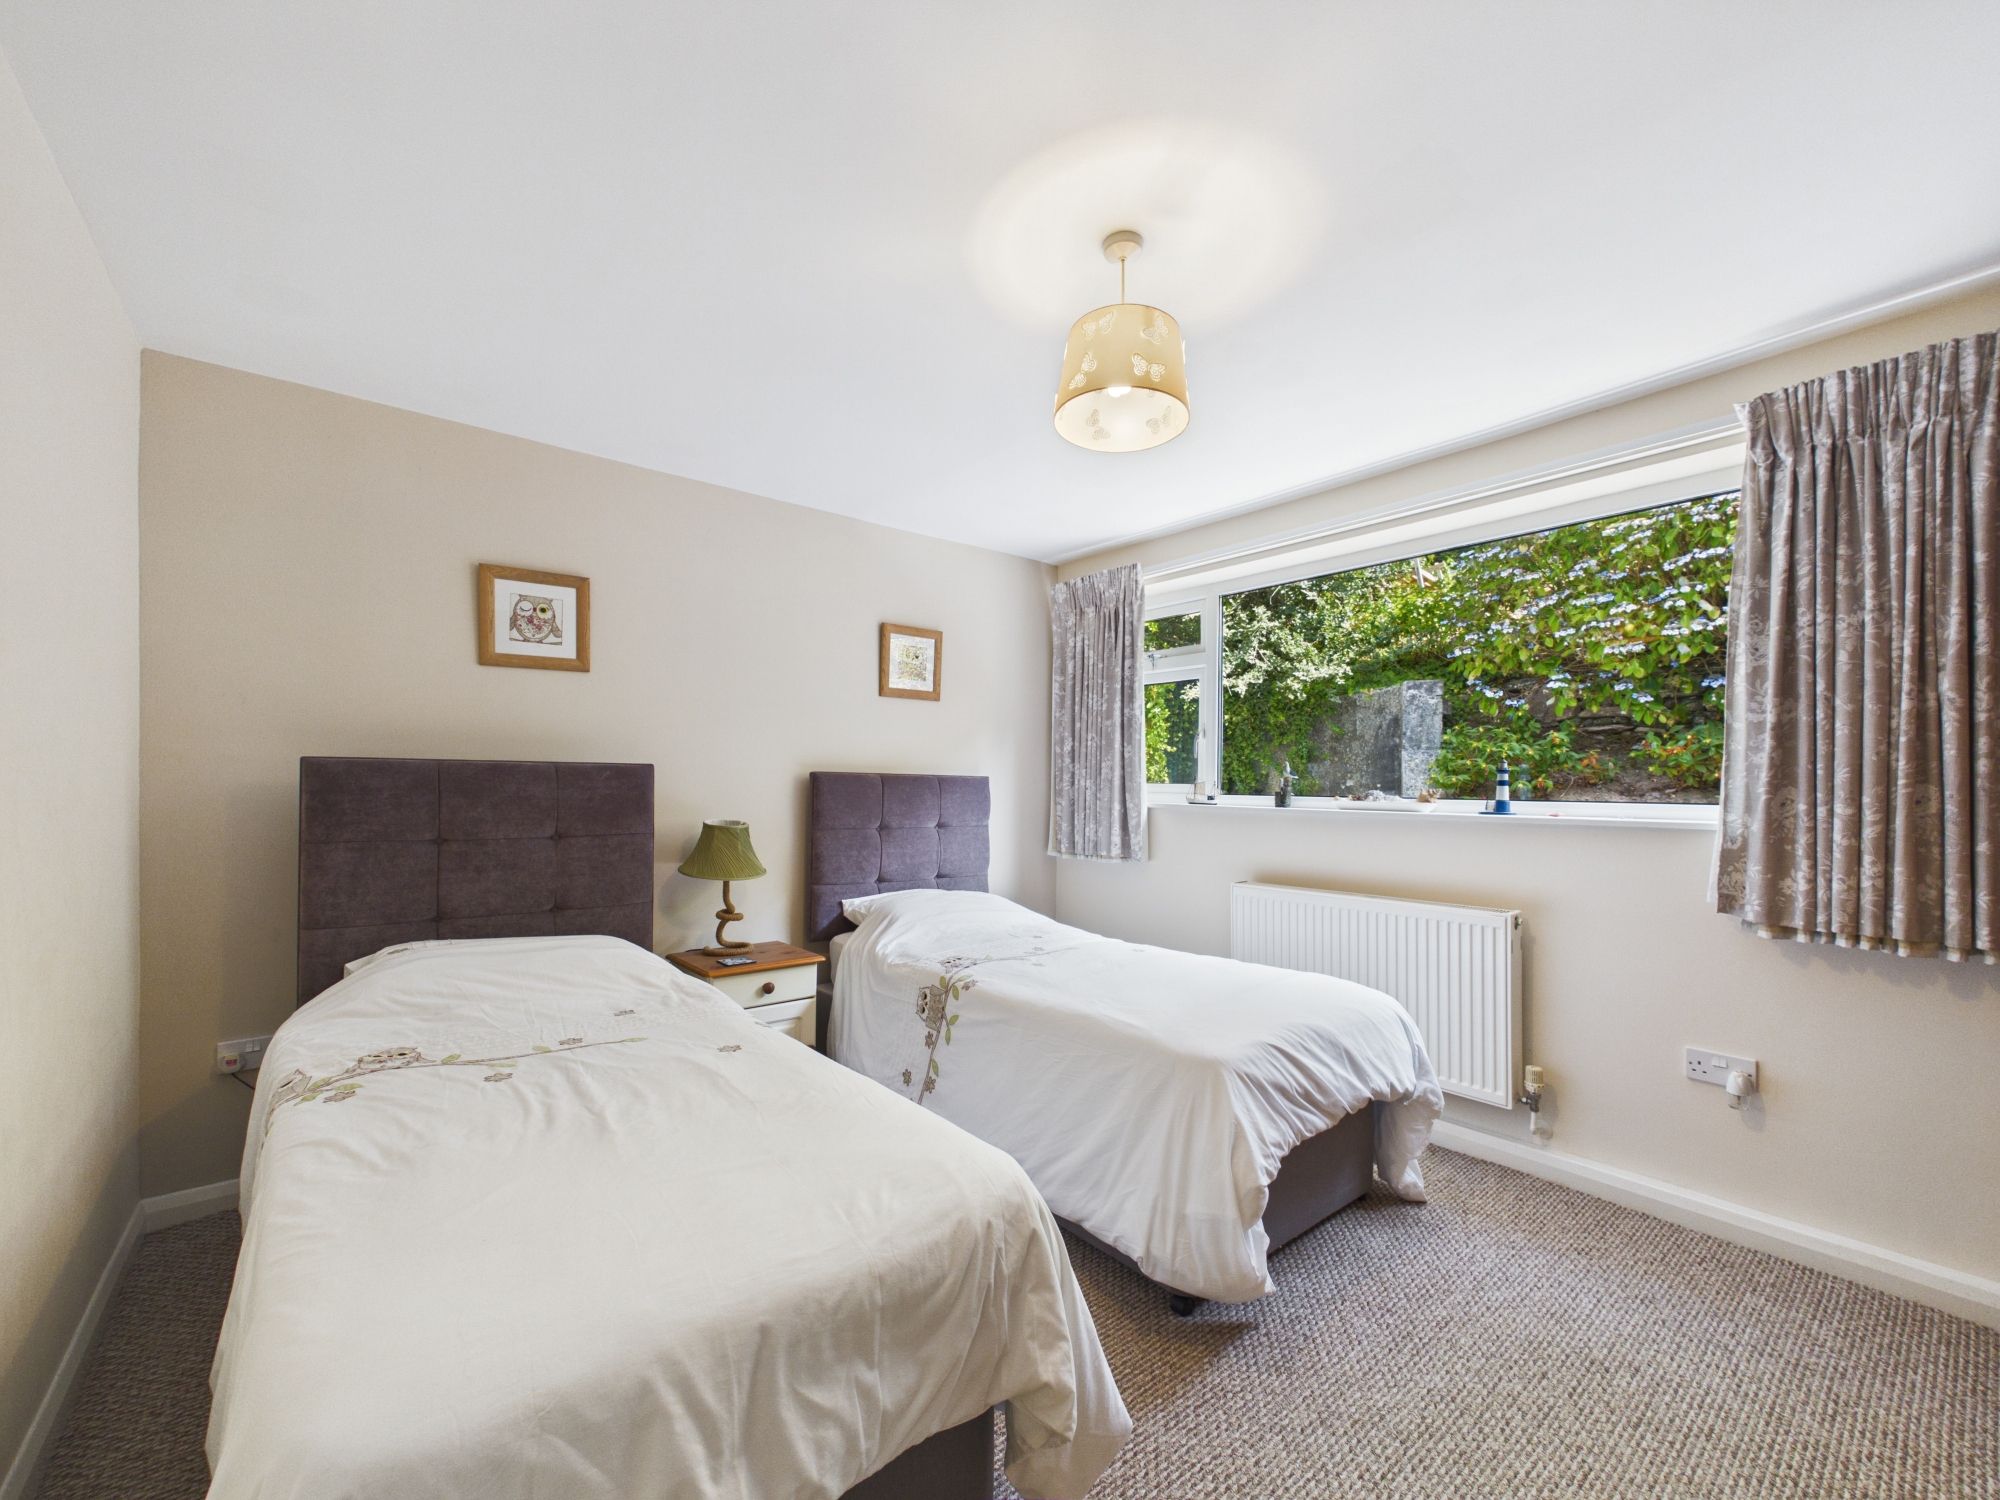
Another good size double room with uPVC double glazed window to the rear elevation, radiator.
Bedroom
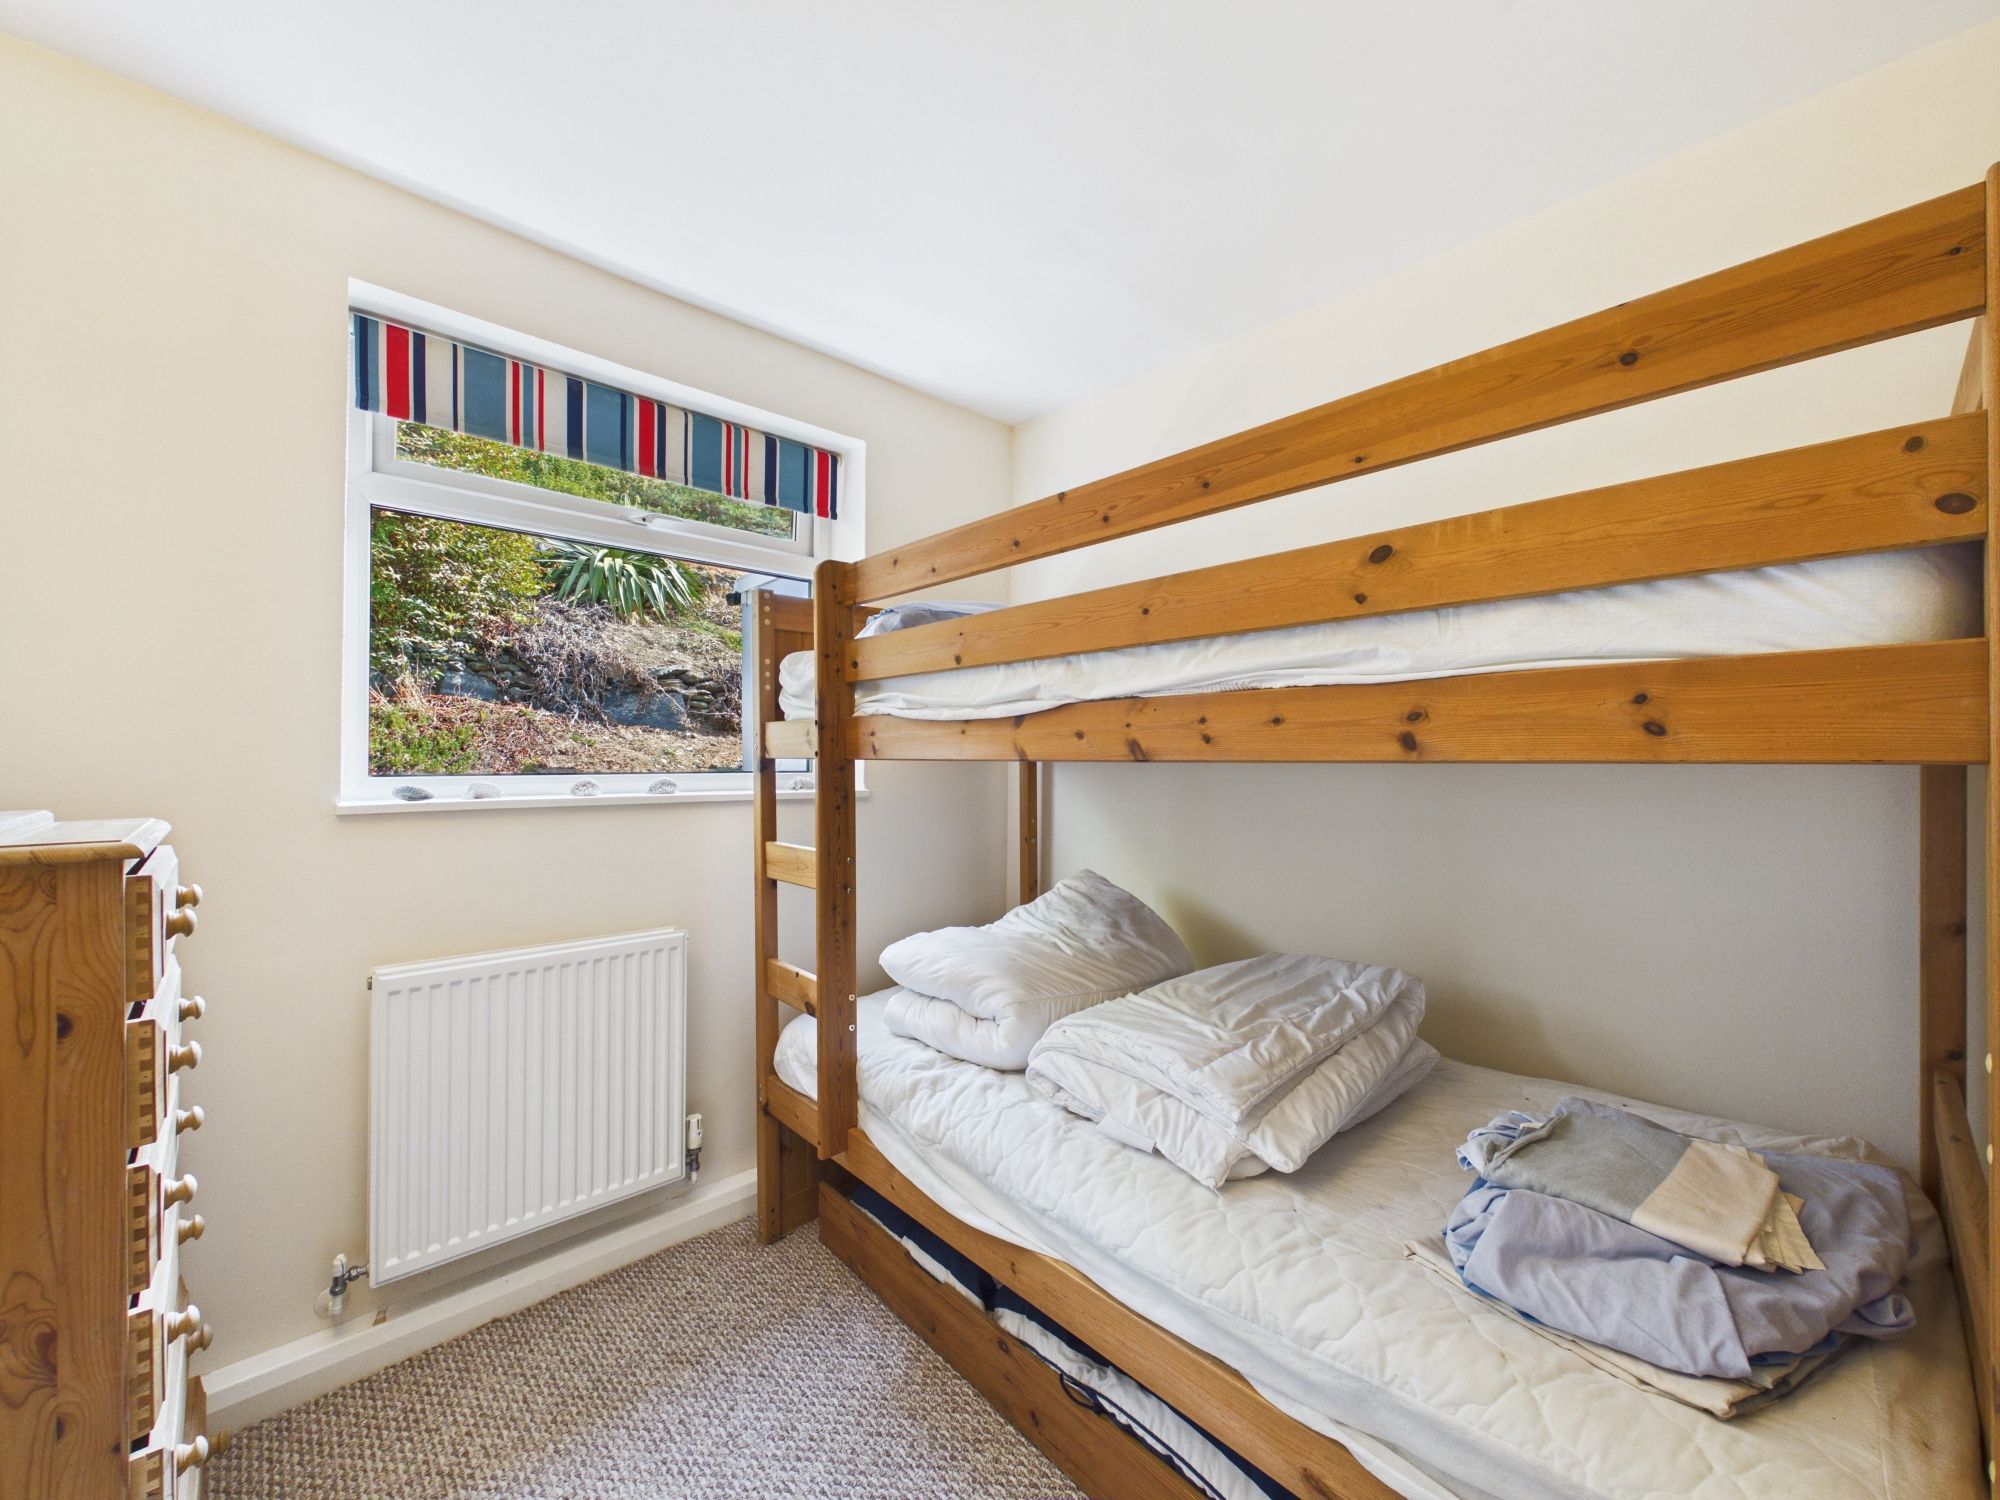
A single room suitable for bunk beds with uPVC double glazed window to the rear elevation, radiator, built in storage cupboard.
Open Plan Living & Dining Room
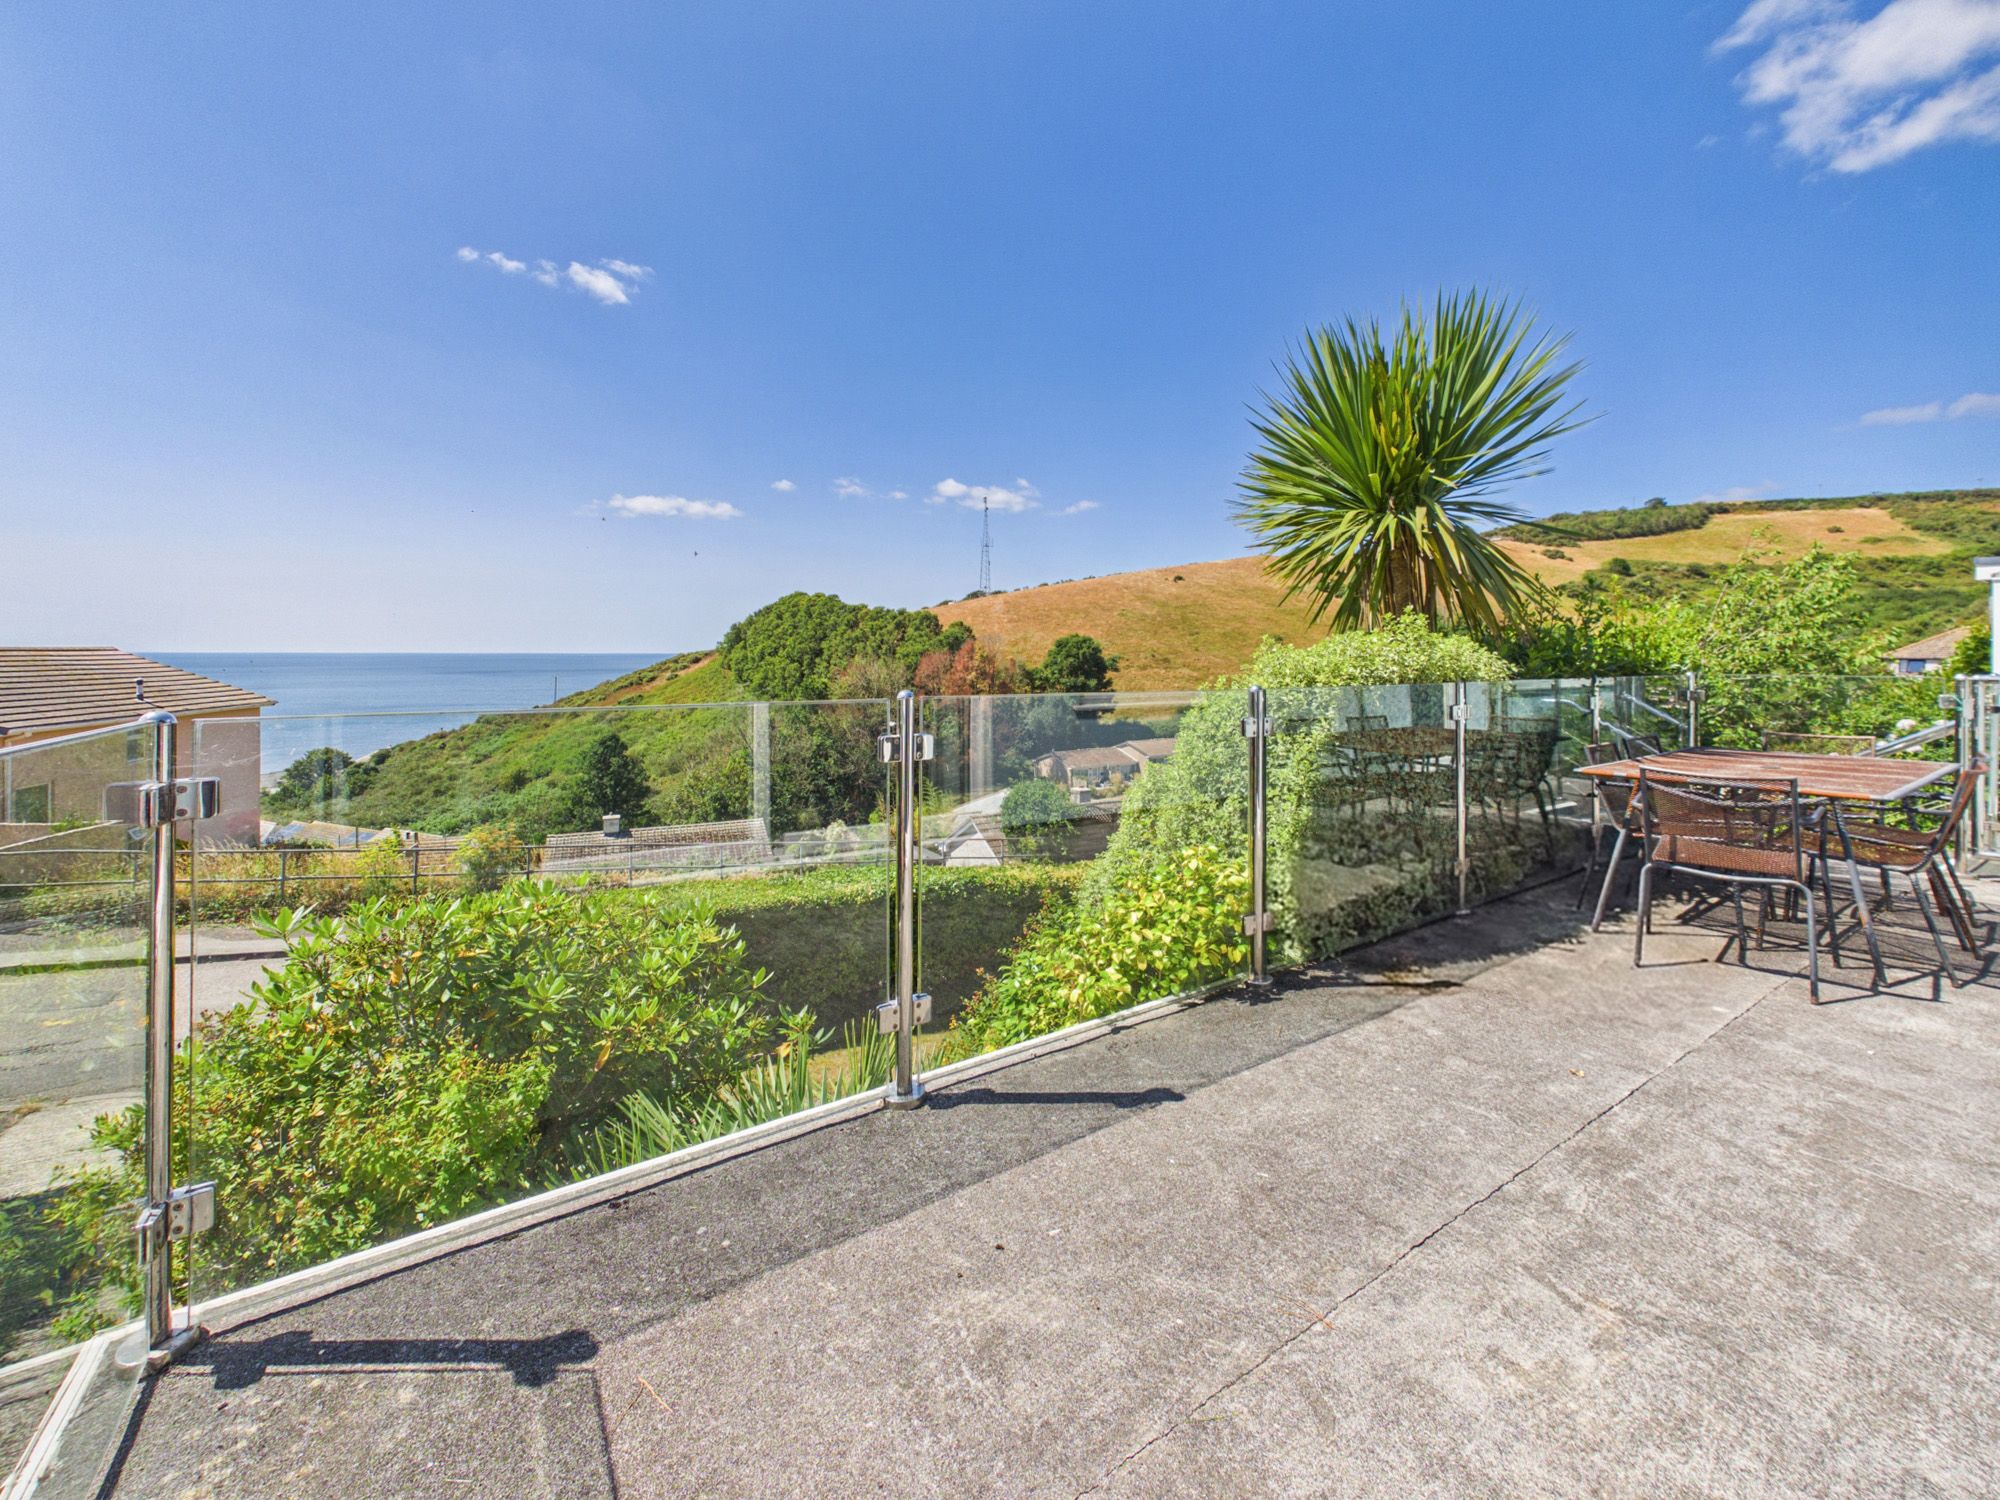
Dual aspect having uPVC double glazed windows to the front and rear elevations, 3 radiators, uPVC sliding door opening onto the large balcony area that enjoys wonderful sea views.
Kitchen
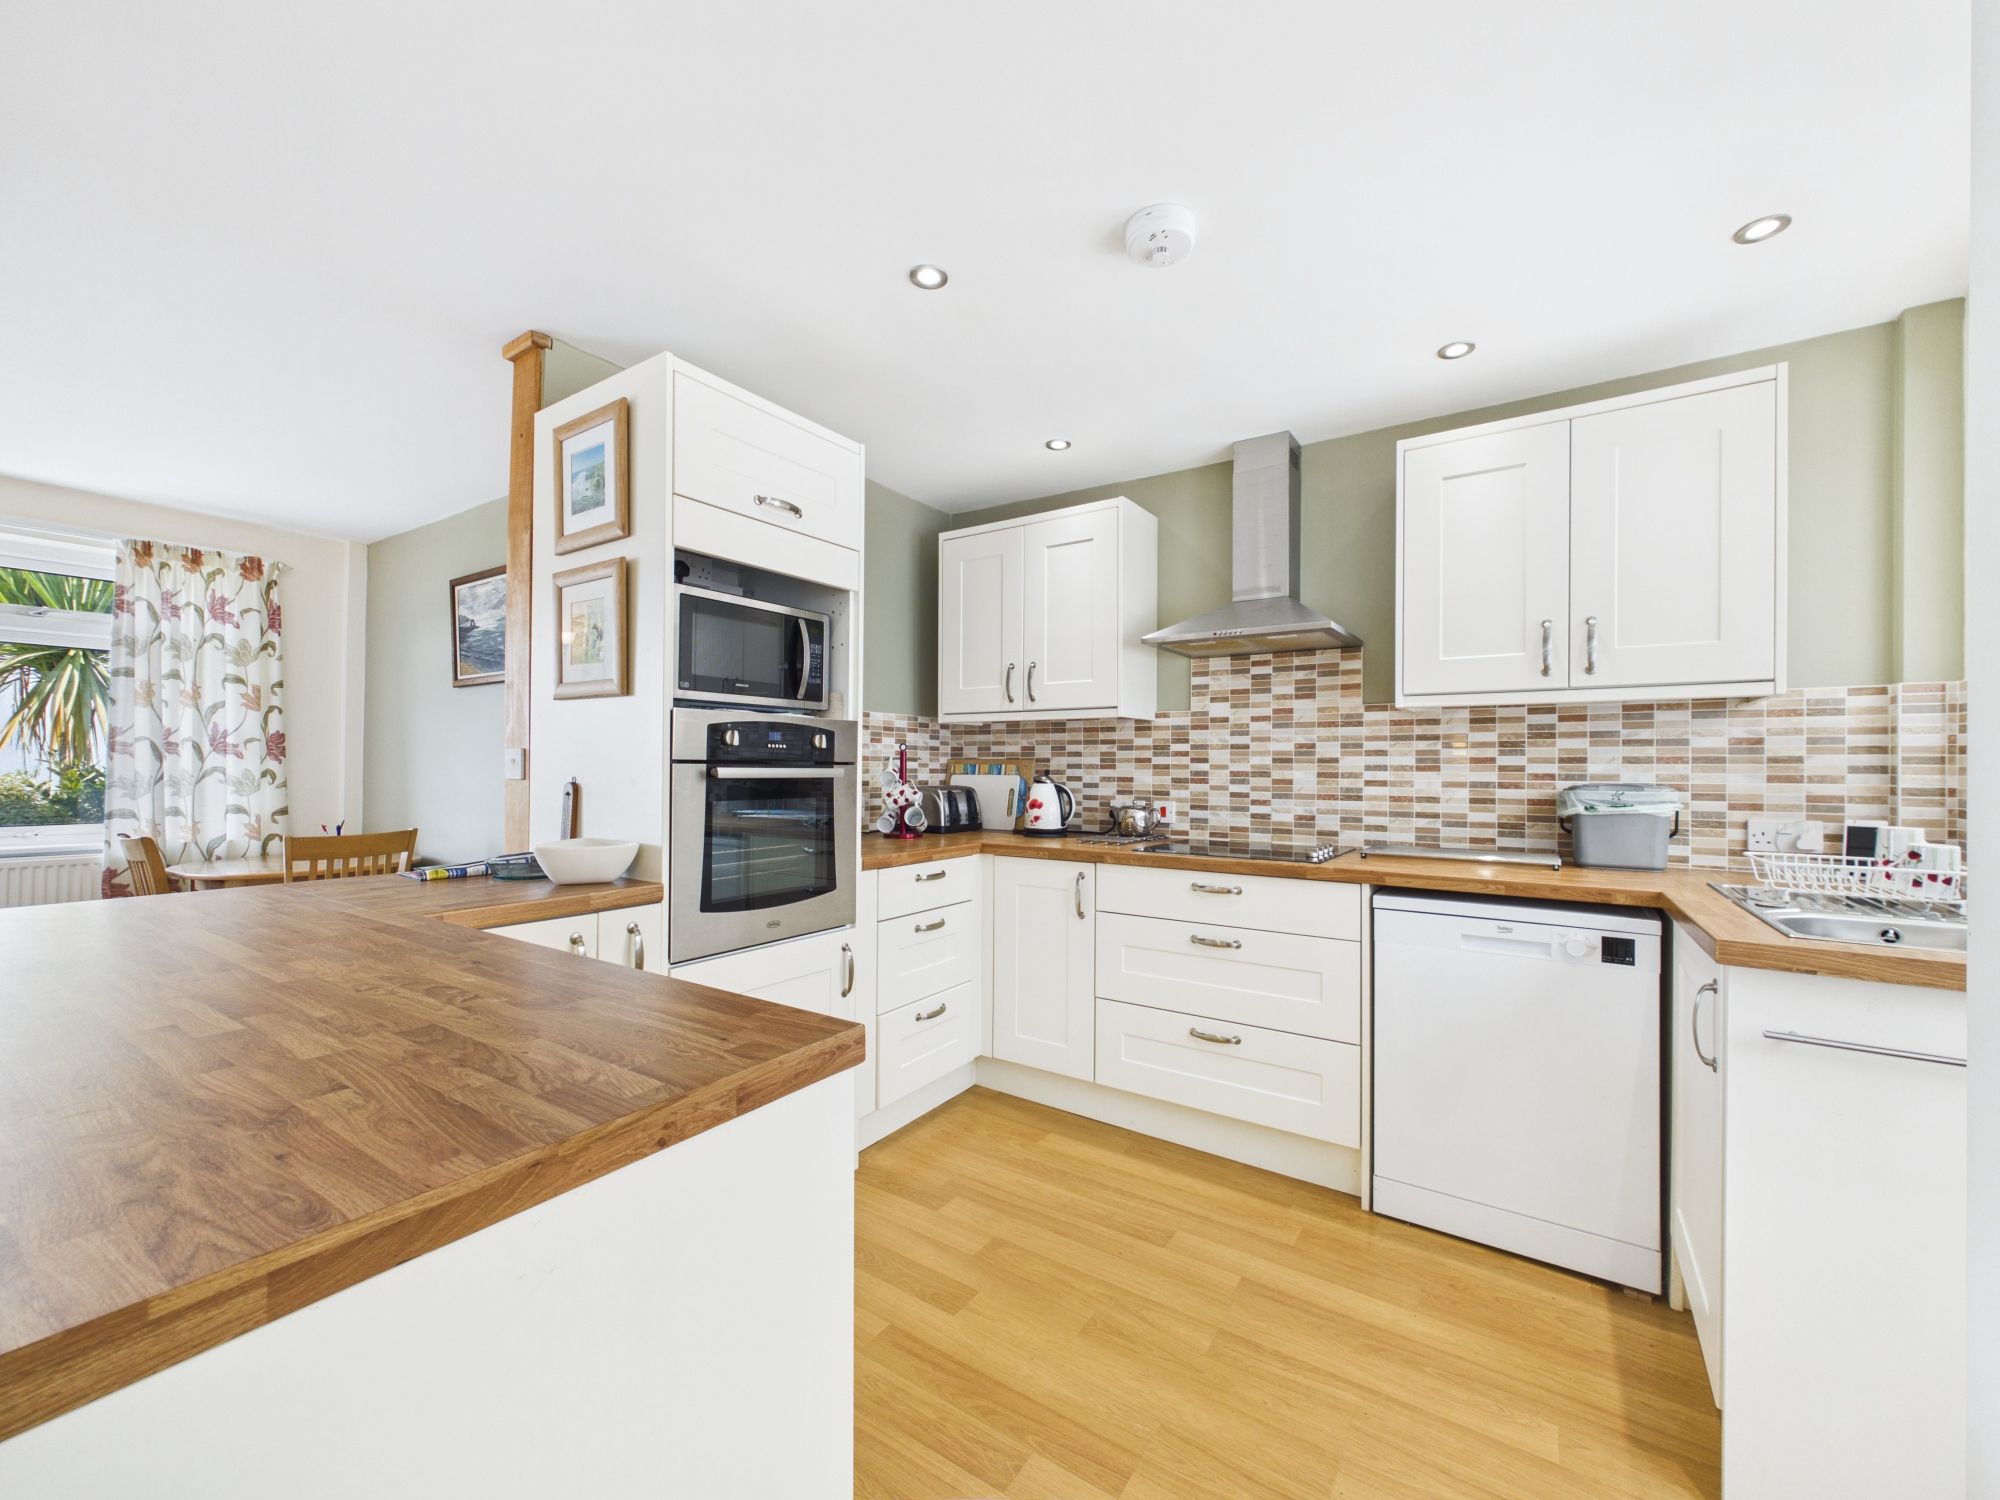
A range of fitted wall and base units with roll top work surfaces over incorporating a stainless steel sink and drainer with mixer tap, electric hob with extractor fan over, integrated oven, dishwasher, large freestanding fridge freezer and microwave, door opening into:-
Utility
uPVC double glazed windows to the rear elevation with uPVC double glazed doors opening to both side elevations with access to the garden beyond, fitted washing machine, tumble drier and hot water cylinder and all internal Air Source Heat Pump equipment.
Bedroom
Double room with uPVC double glazed window to the front elevation with sea views beyond, built-in double storage cupboard, radiator.
Shower Room
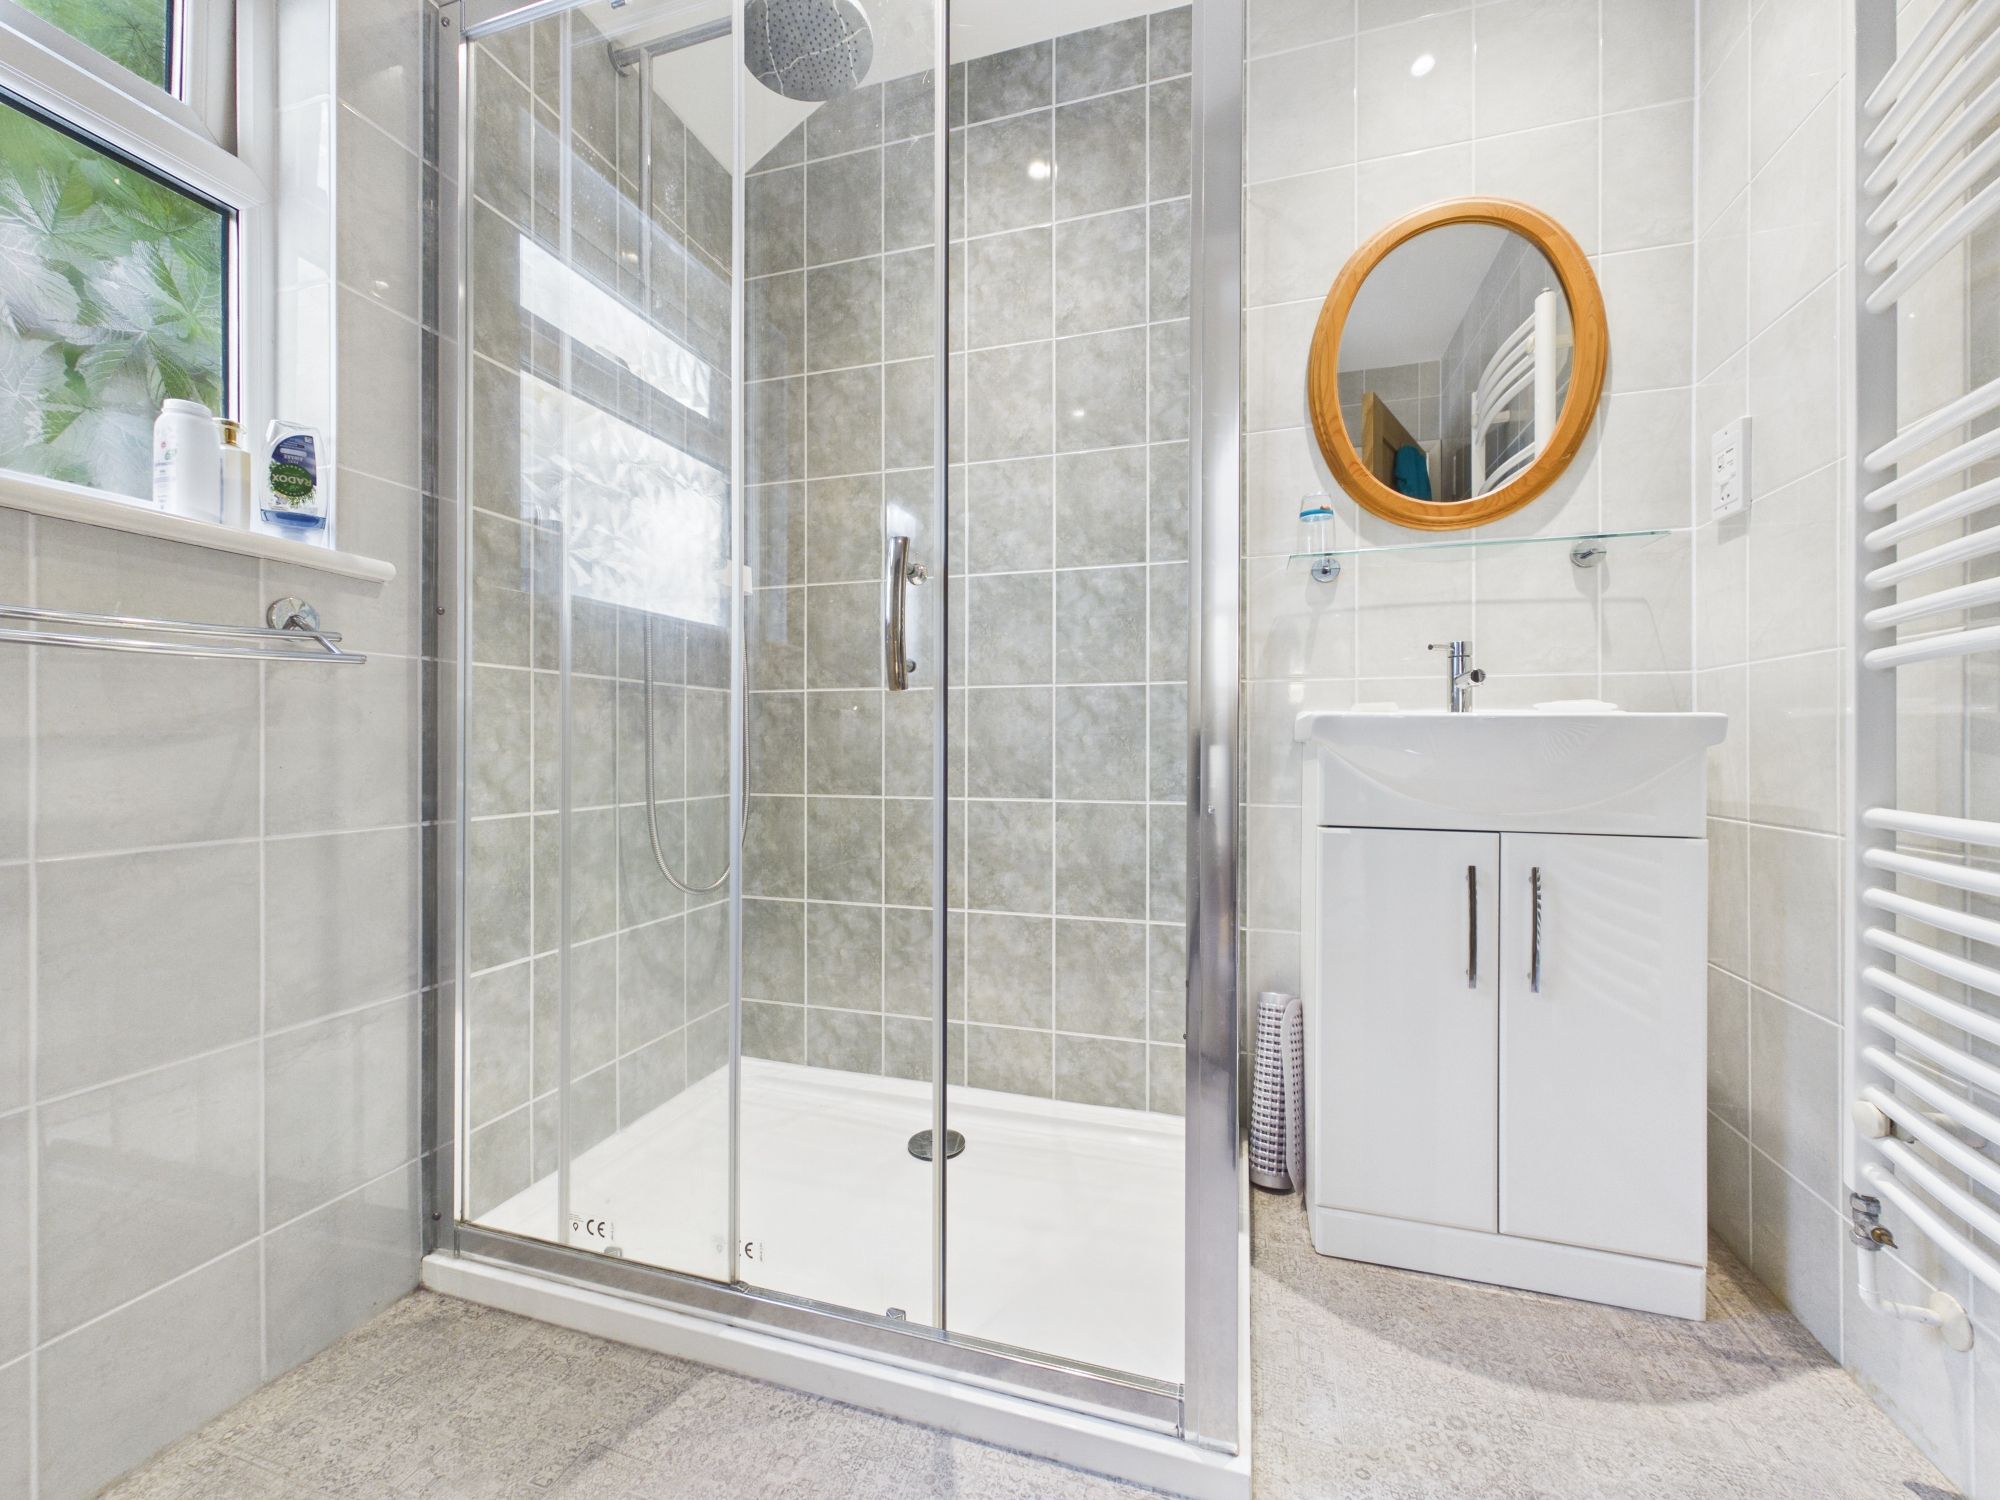
Tiled floor to ceiling with a low-level W.C, wash hand basin with mixer tap and vanity storage below, glazed shower cubicle with mains shower, obscure UPVC double glazed window to the rear elevation.
Outside
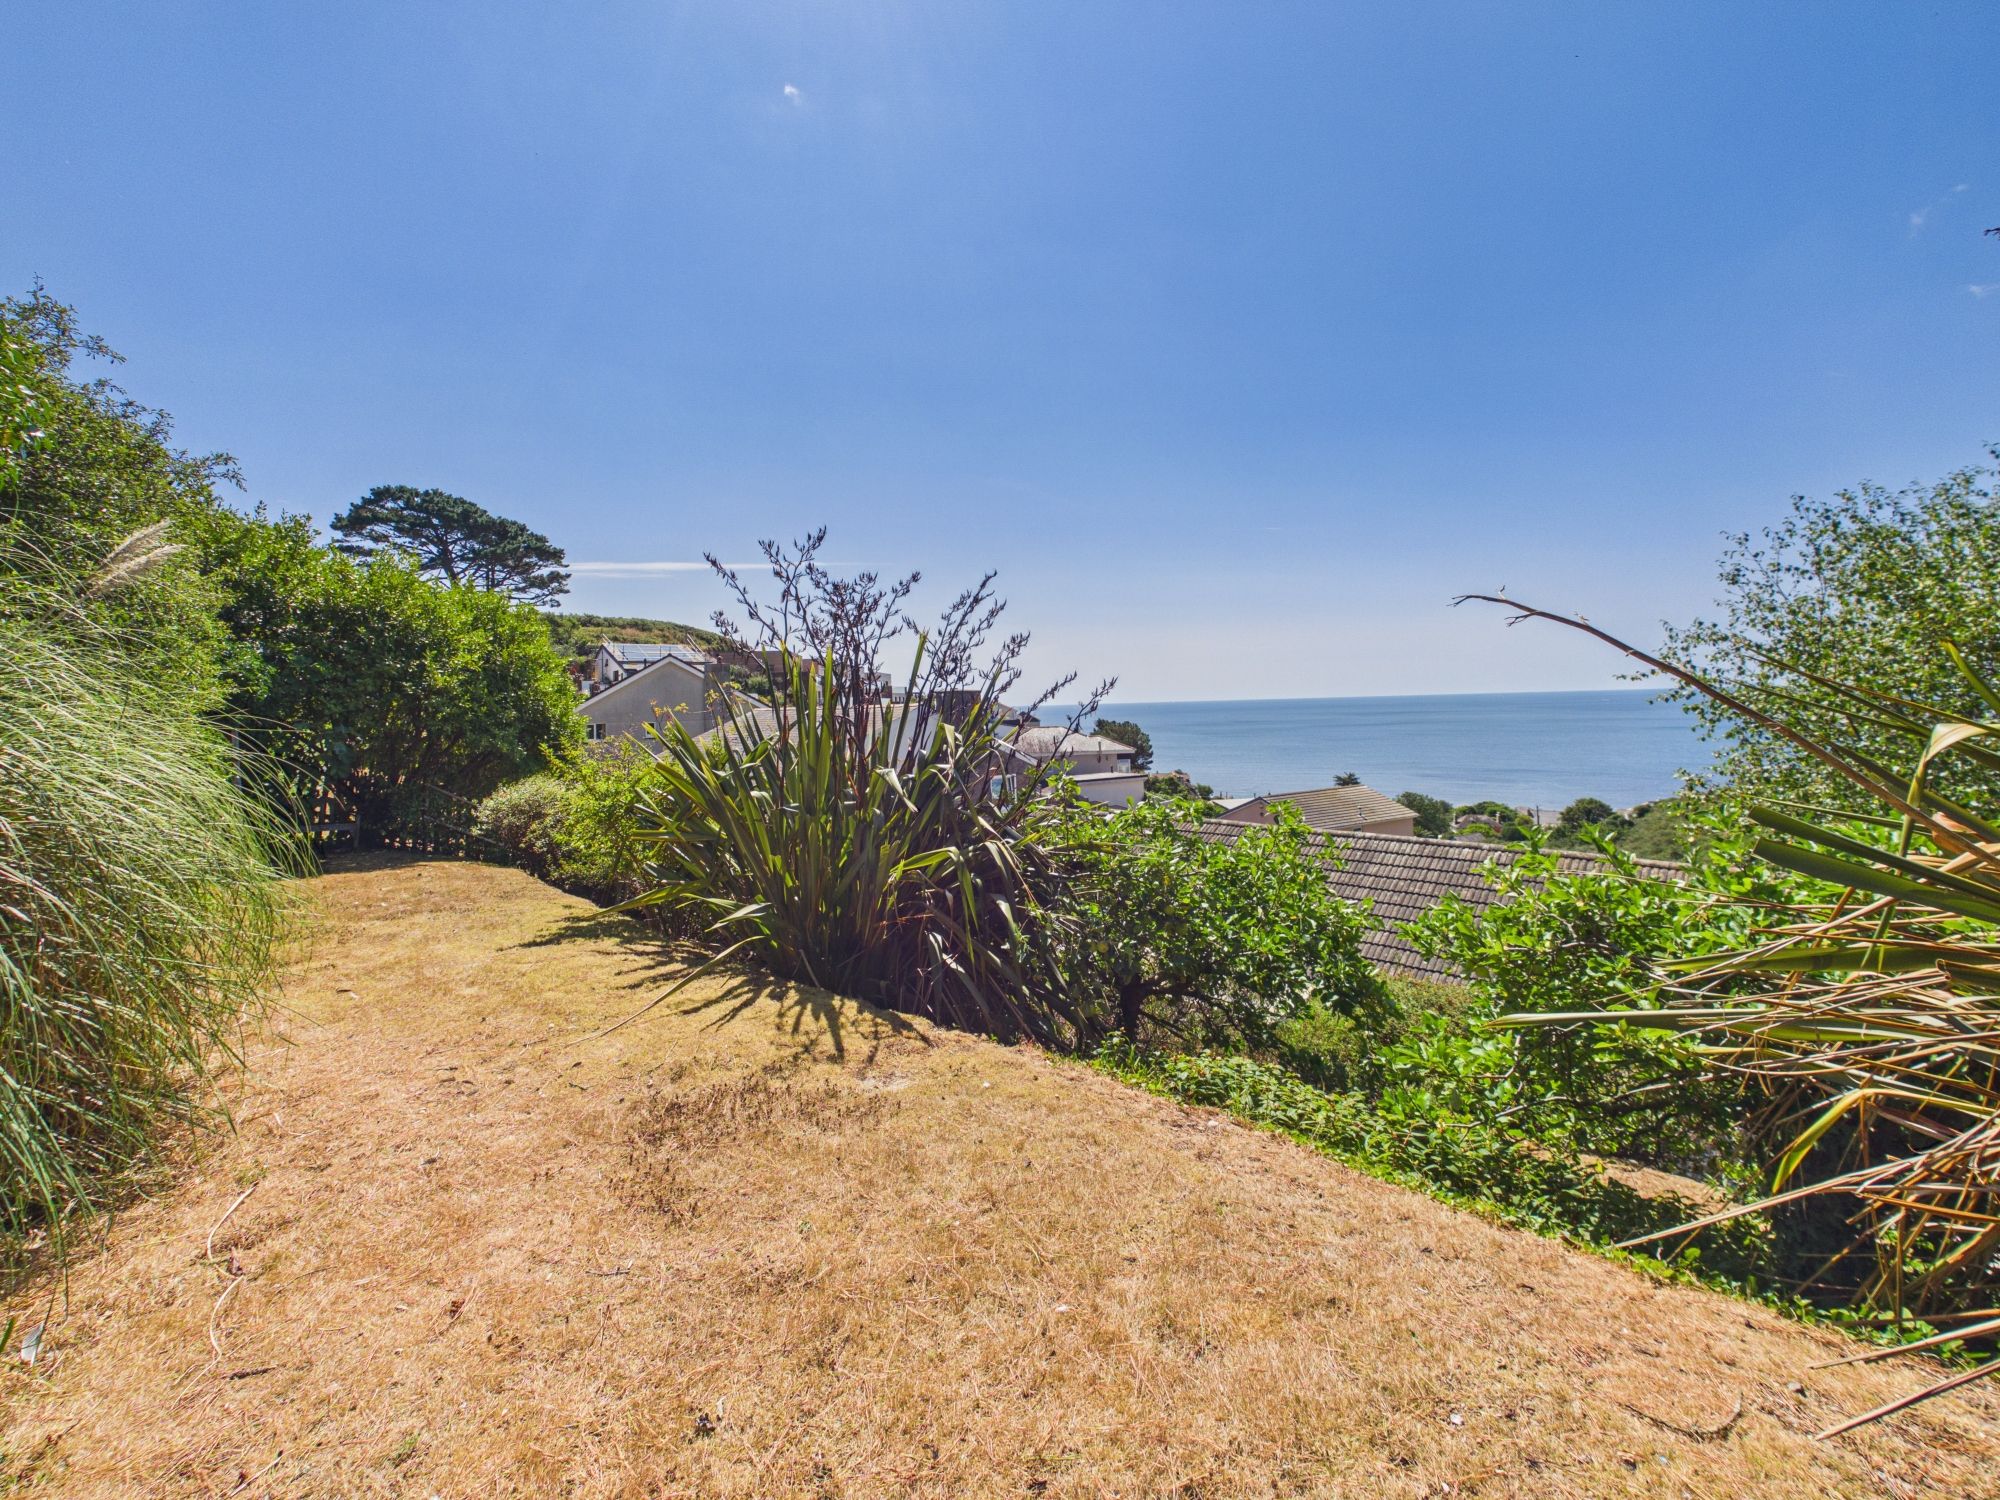
Wonderful low maintenance gardens are located to both the front and rear elevations of the property with both gardens enjoying excellent far reaching sea views.
The property boasts off-road parking on the private driveway for a couple of vehicles, there is also the provision for an electric vehicle charger.
Underneath the balcony there is a large storage area running the full length, ideal for canoes and kayaks.
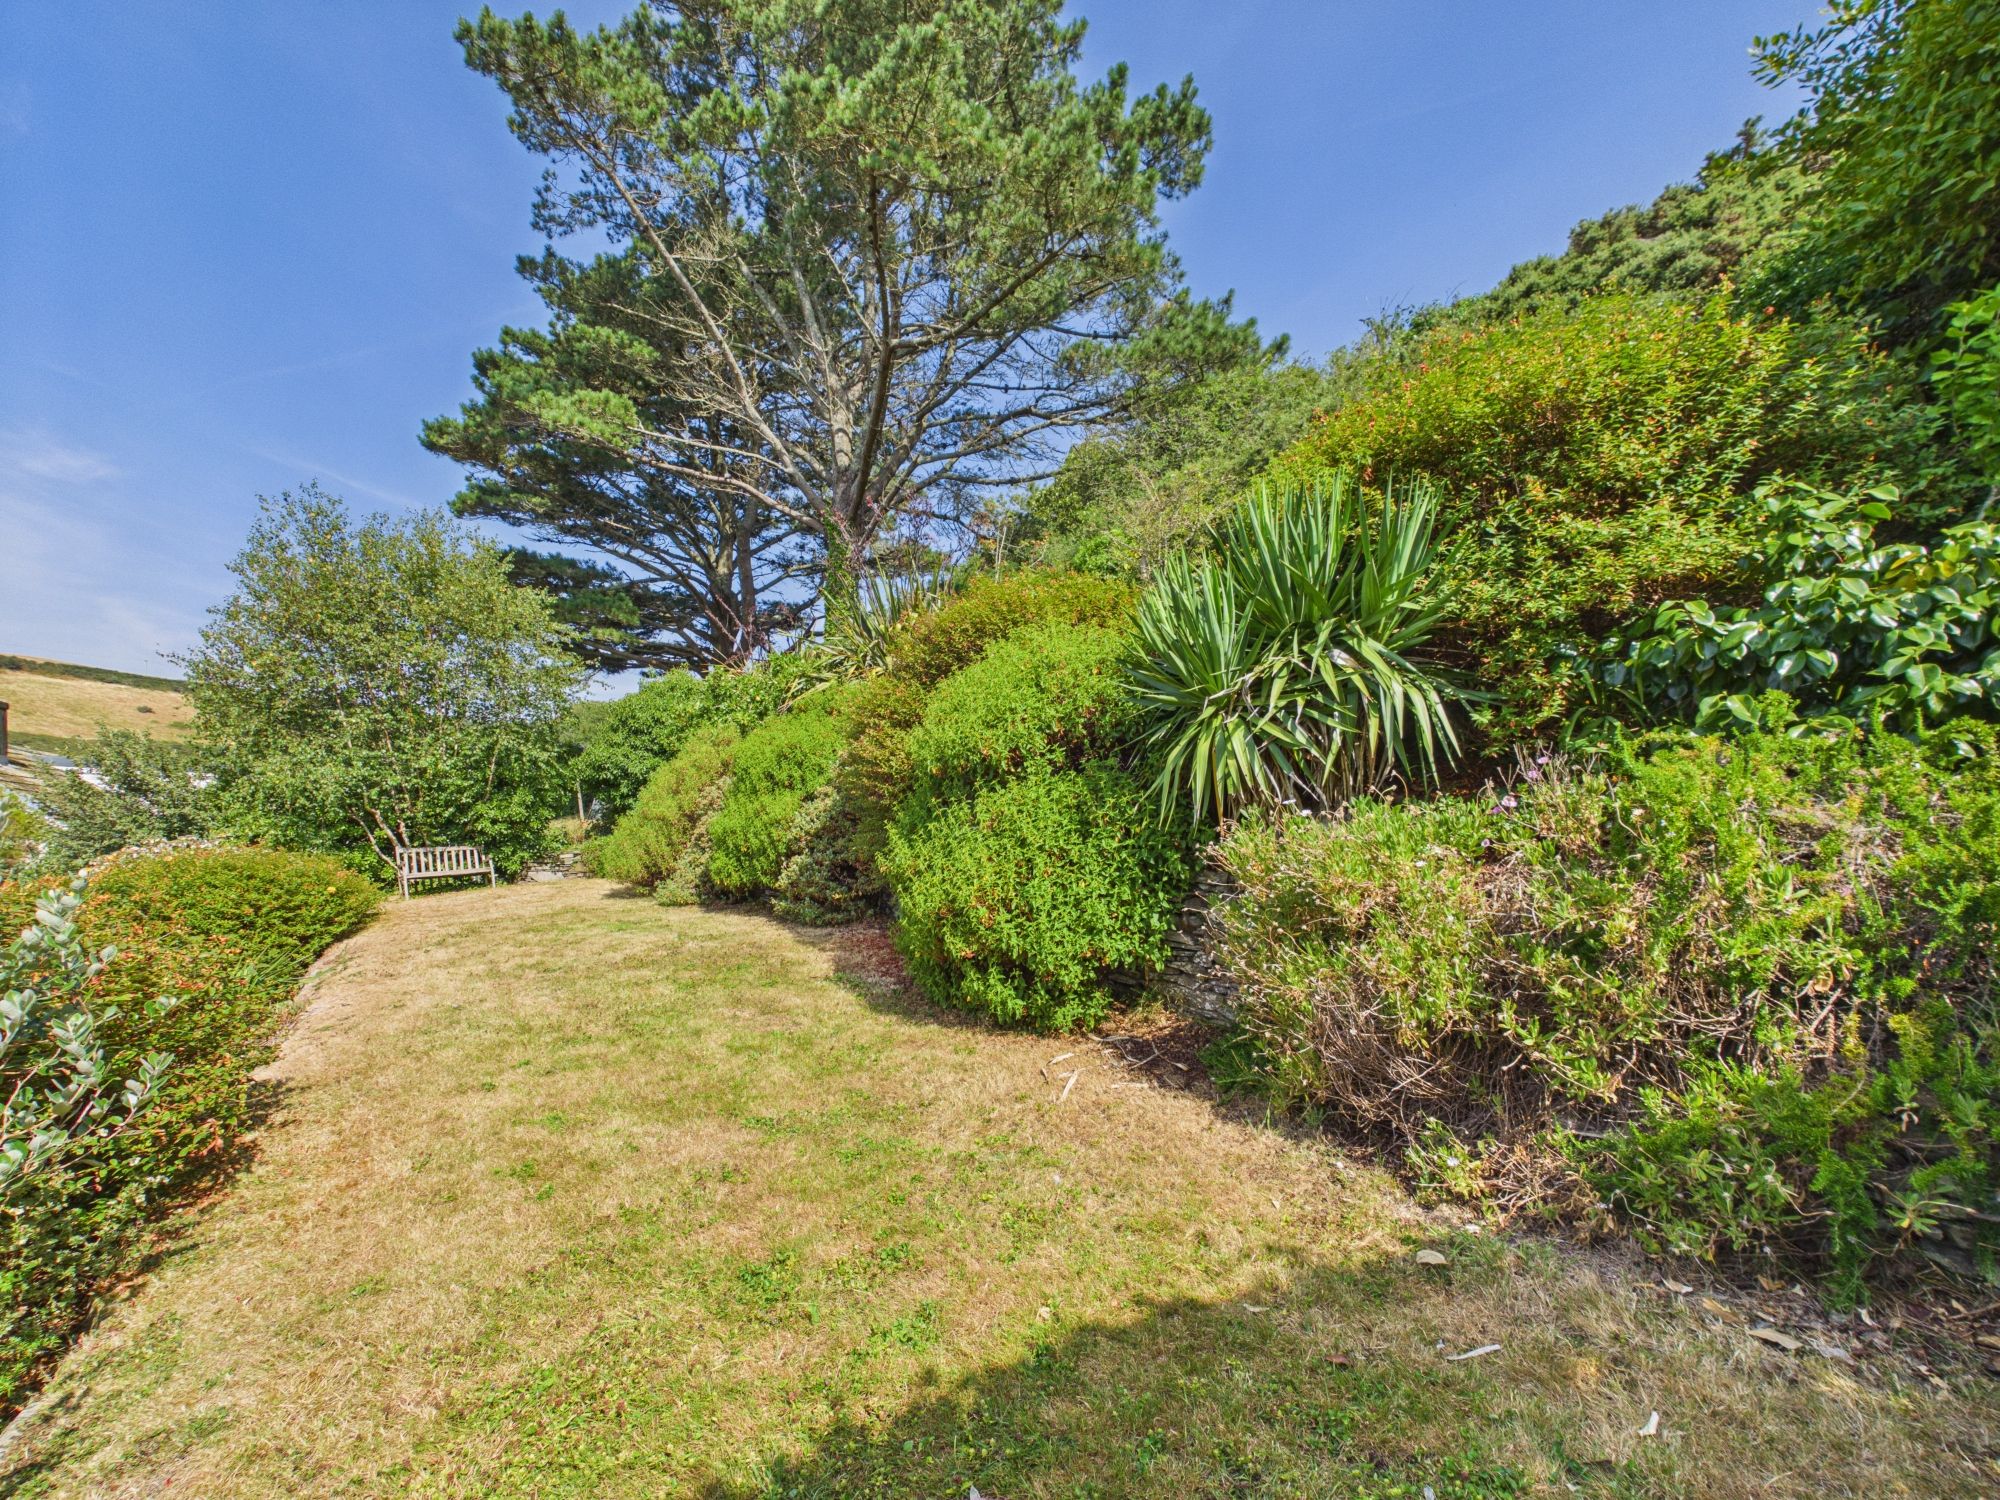
To the rear elevation, the terraced gardens are predominantly laid to lawn with numerous shrubs being a great space to take in the spectacular views in such a peaceful and tranquil setting.
Services
Mains water, drainage and electric. The property is heated via an air source heat pump. Also fitted are 16 solar PV panels on a Feed-in-TariffAgents NoteThe solar panels are owned by the owner of 25 Trerieve Estate and further information will be held with the solicitors during the conveyancing.
EE Rating - CCouncil Tax Band - DDirections-What3Words – retire.sharpens.freshViewings strictly by appointment only.
Disclaimer
Kivells, their clients and any joint agents give notice that they are not authorised to make or give representations or warranties in relation to the property. No responsibility is accepted for any statement within these particulars, which do not form part of any offer or contract. Areas, measurements and boundaries are approximate. Text, photographs, CGI’s and plans are for guidance only. It should not be assumed the property has all necessary planning or building consents, and Kivells have not tested any services or equipment. The property is sold subject to all matters in the Property and Charges Register, including rights of way and easements. Purchasers are deemed to know all boundaries. Nothing herein constitutes financial advice; seek your own. Use of Mortgage Genies SW Ltd. will result in a £250 + VAT referral fee to Kivells. Kivells retains copyright to all particulars and media.
Documents
Floor Plans