- Bedrooms 4
- Bathrooms 1
Features
- Grade II listed five bedroom farmhouse, rich in period charm and character
- Beautiful original features throughout including slate floors, exposed beams and flagstone flooring
- Exceptionally spacious and well proportioned accommodation
- Excellent range of versatile outbuildings complemented by a detached double garage
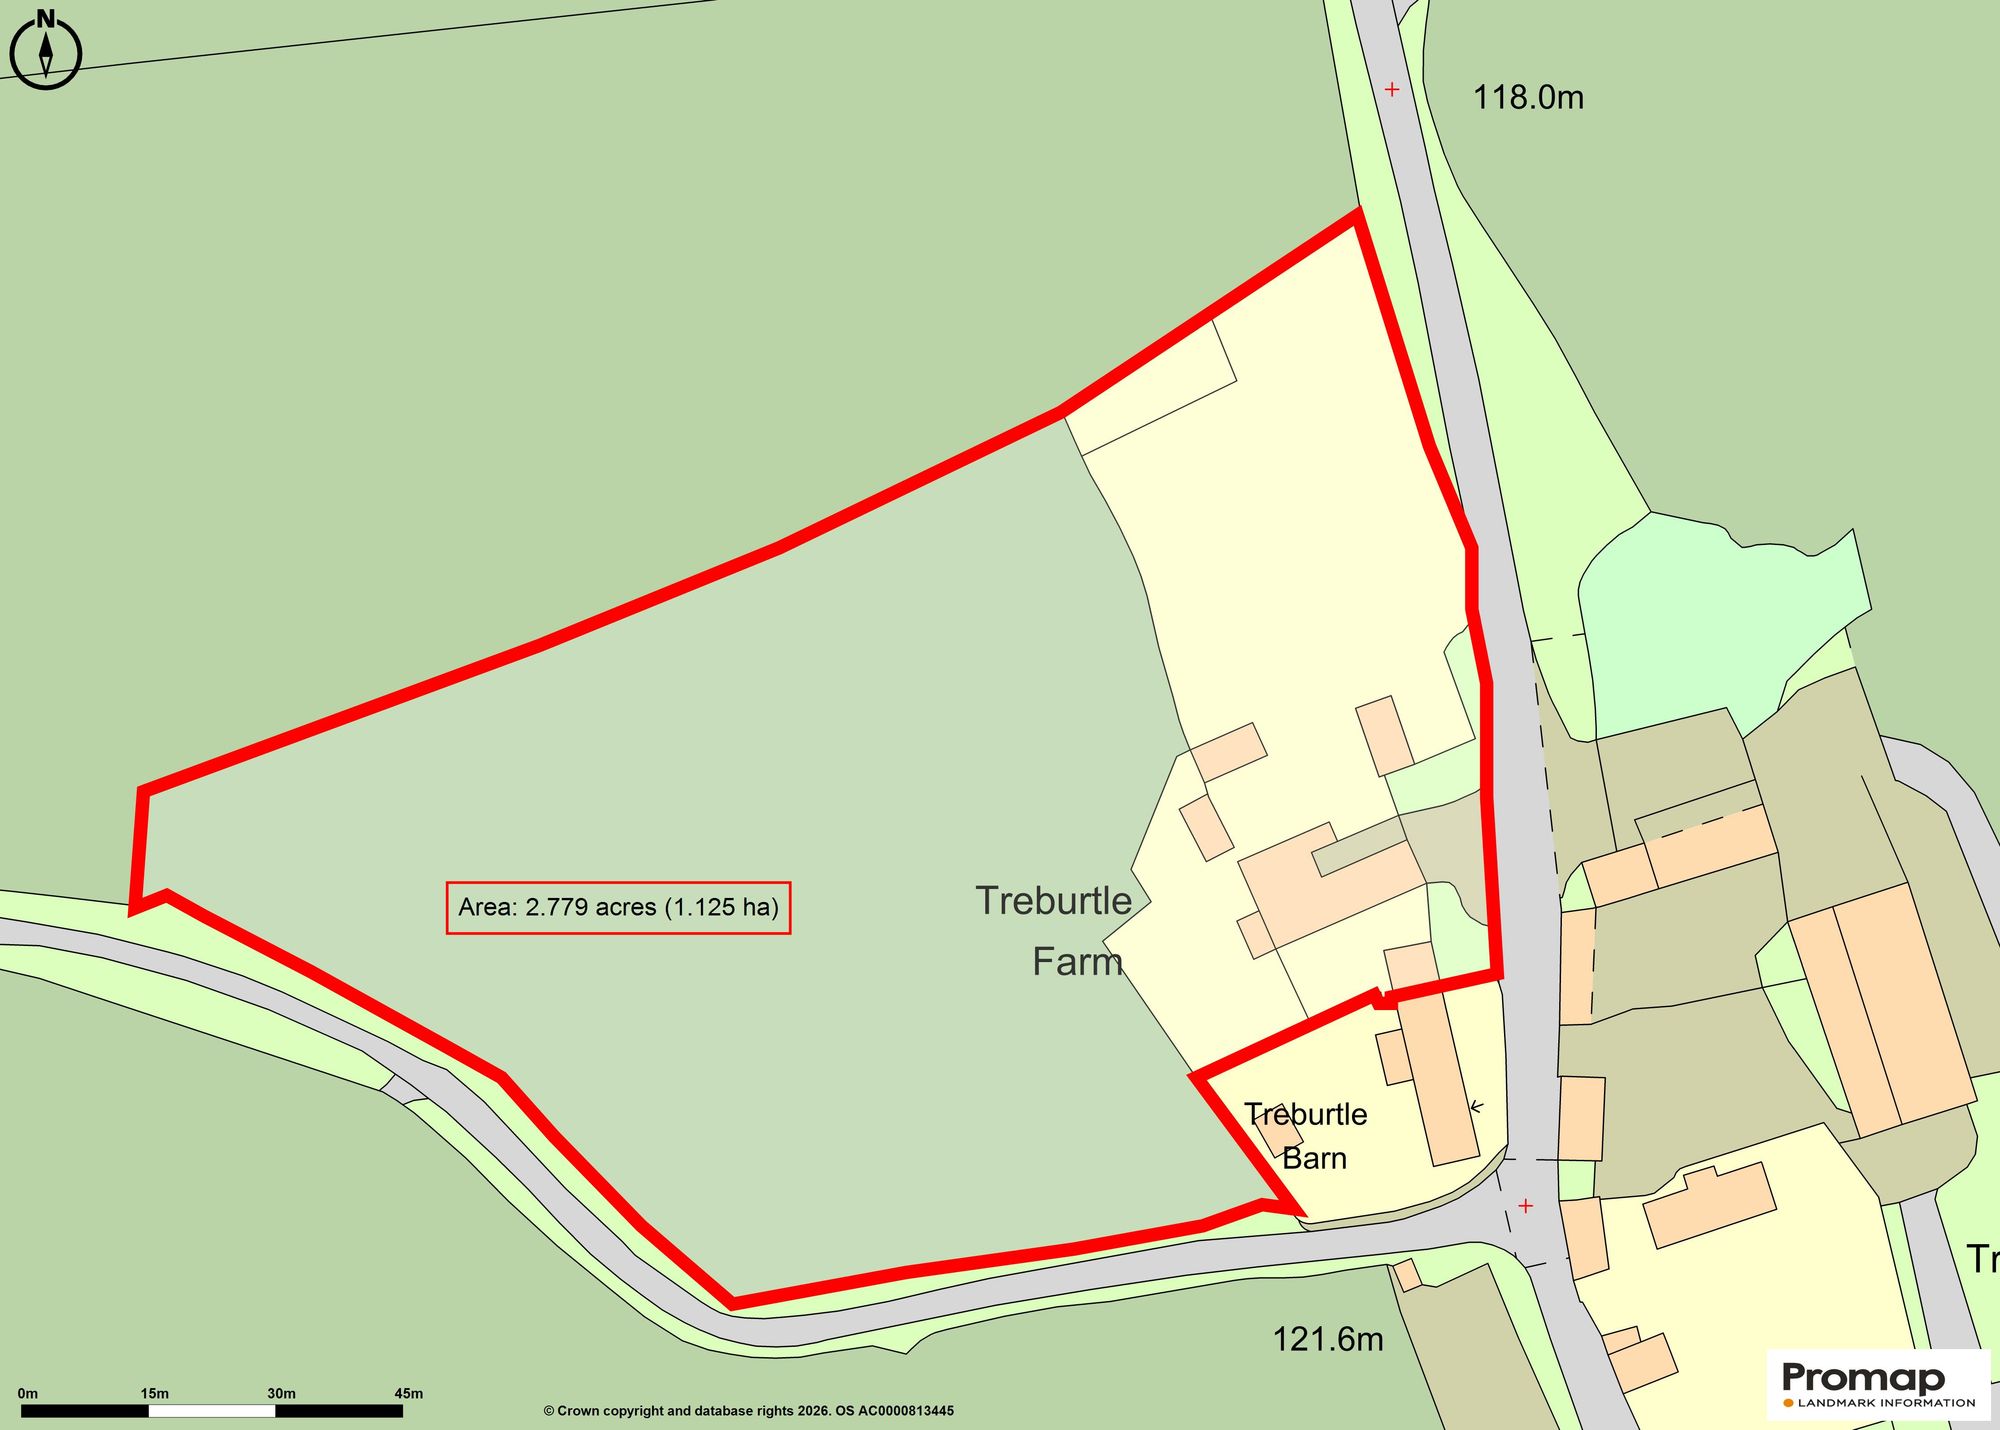
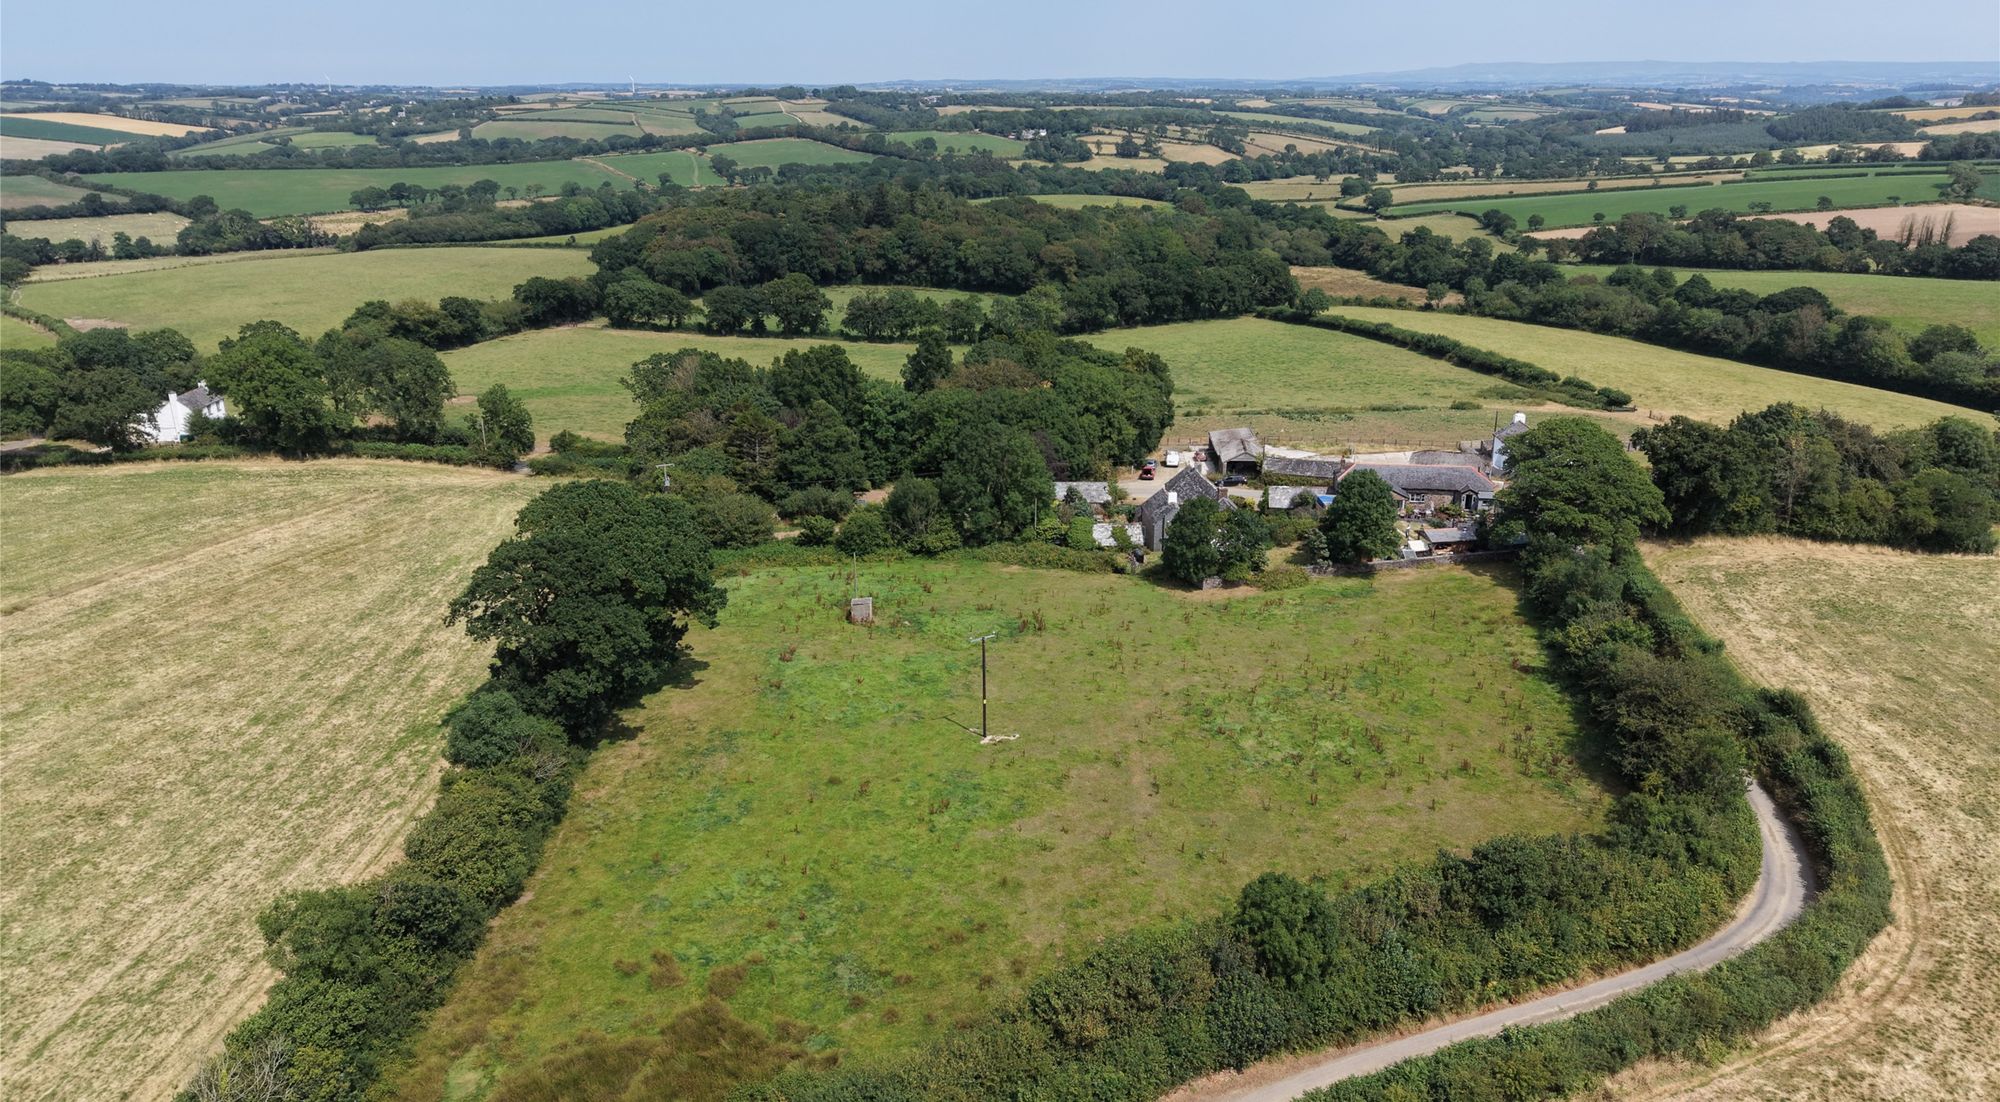
- Wrap around gardens and adjoining paddock in all extending to approximately 2.77 acres
- Peacefully situated in a sought after rural location, enjoying far reaching countryside views
- Offered to the market for the first time with no onward chain
- EPC - E
- Virtual tour available upon request
Description
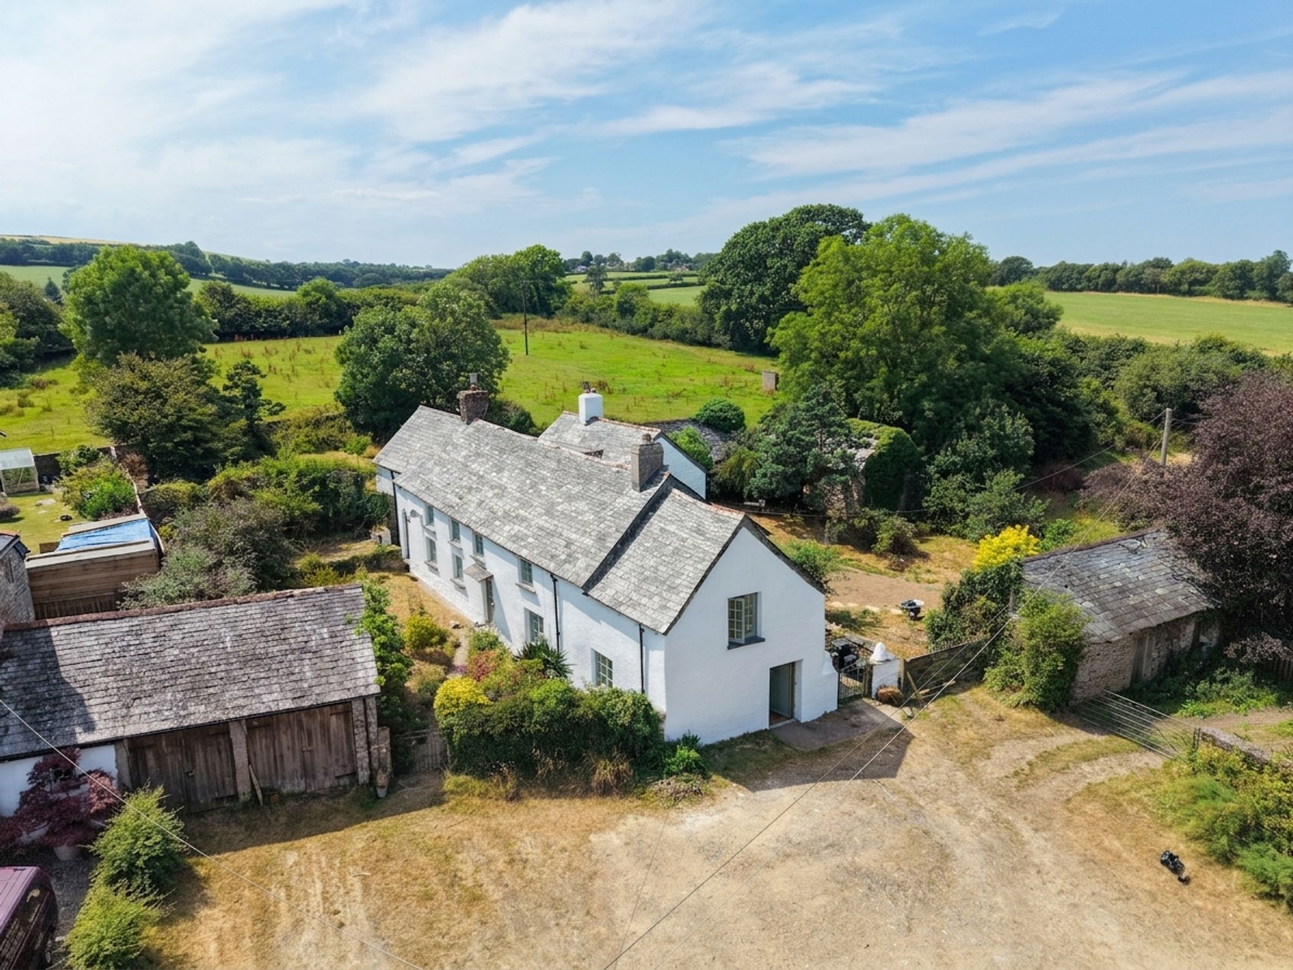
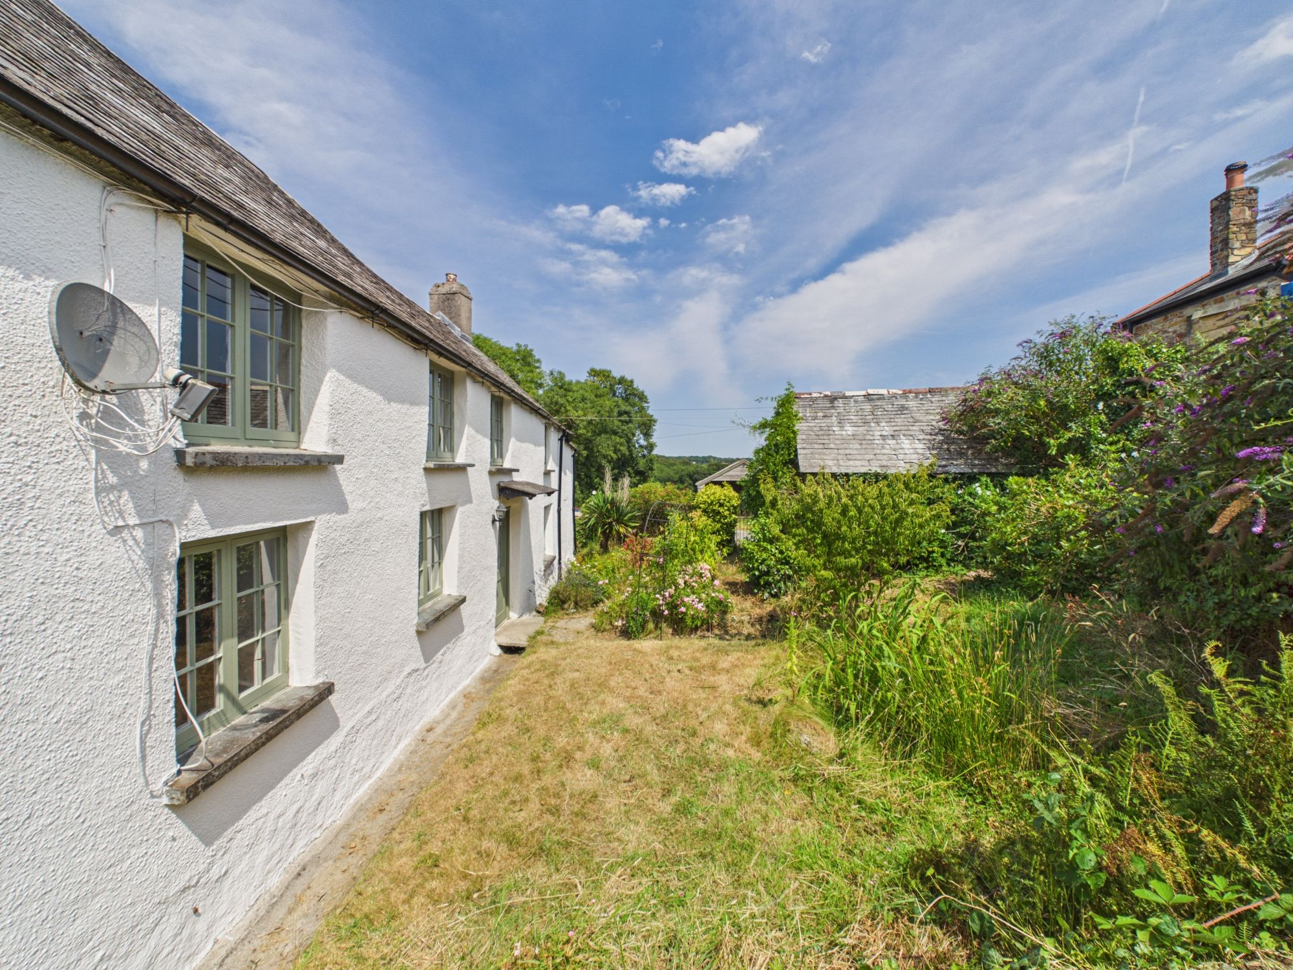
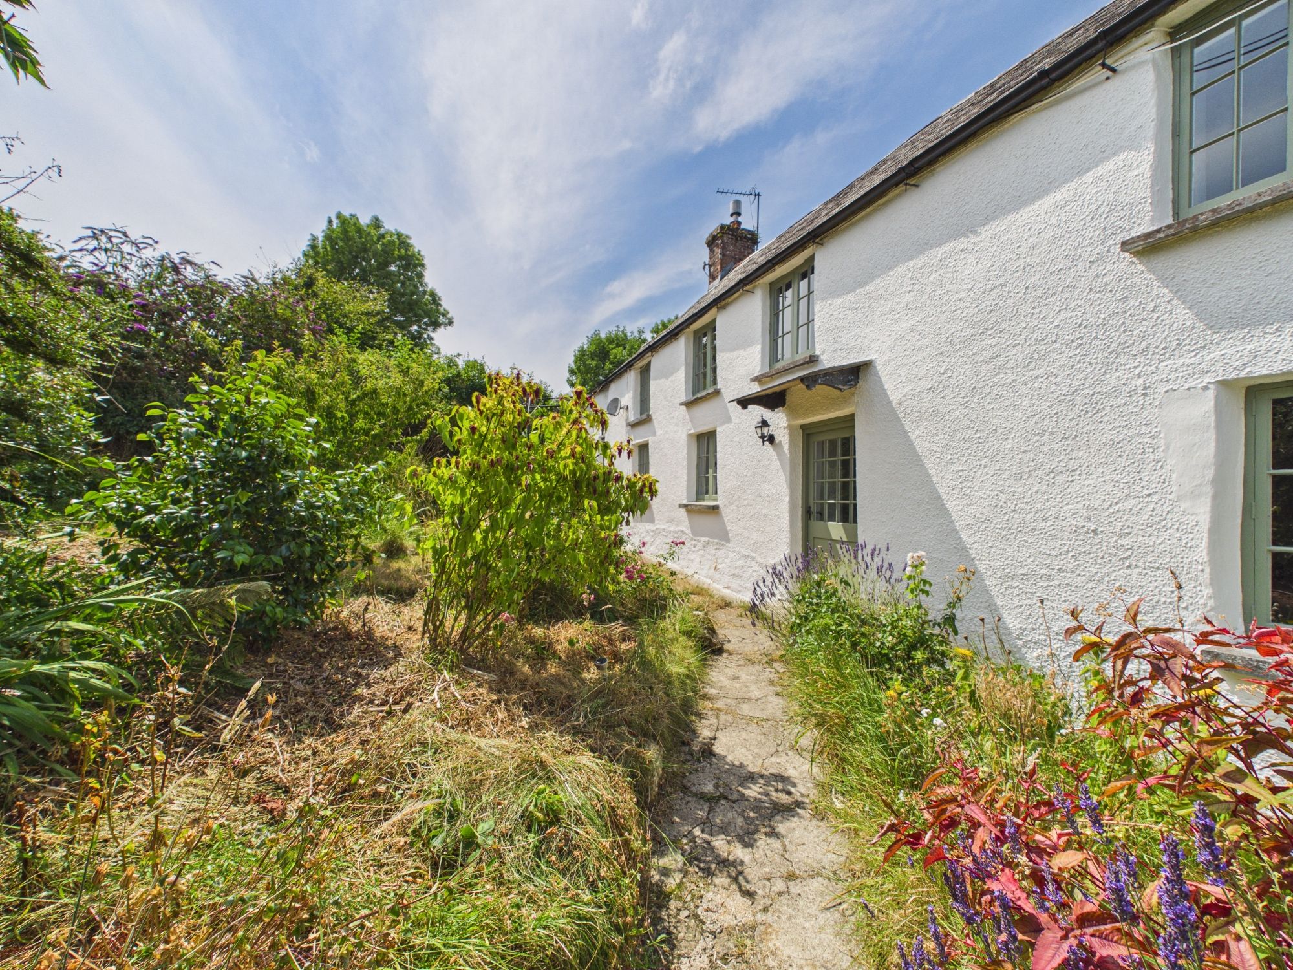
Occupying a peaceful rural position with far-reaching countryside views, this charming Grade II listed farmhouse offers an exceptional opportunity to acquire a character-filled home set within approximately 2.77 acres of gardens and paddock.
Rich in period charm, the property retains a wealth of original features throughout, including slate floors, exposed beams and flagstone flooring, all complemented by exceptionally spacious and well-proportioned accommodation.
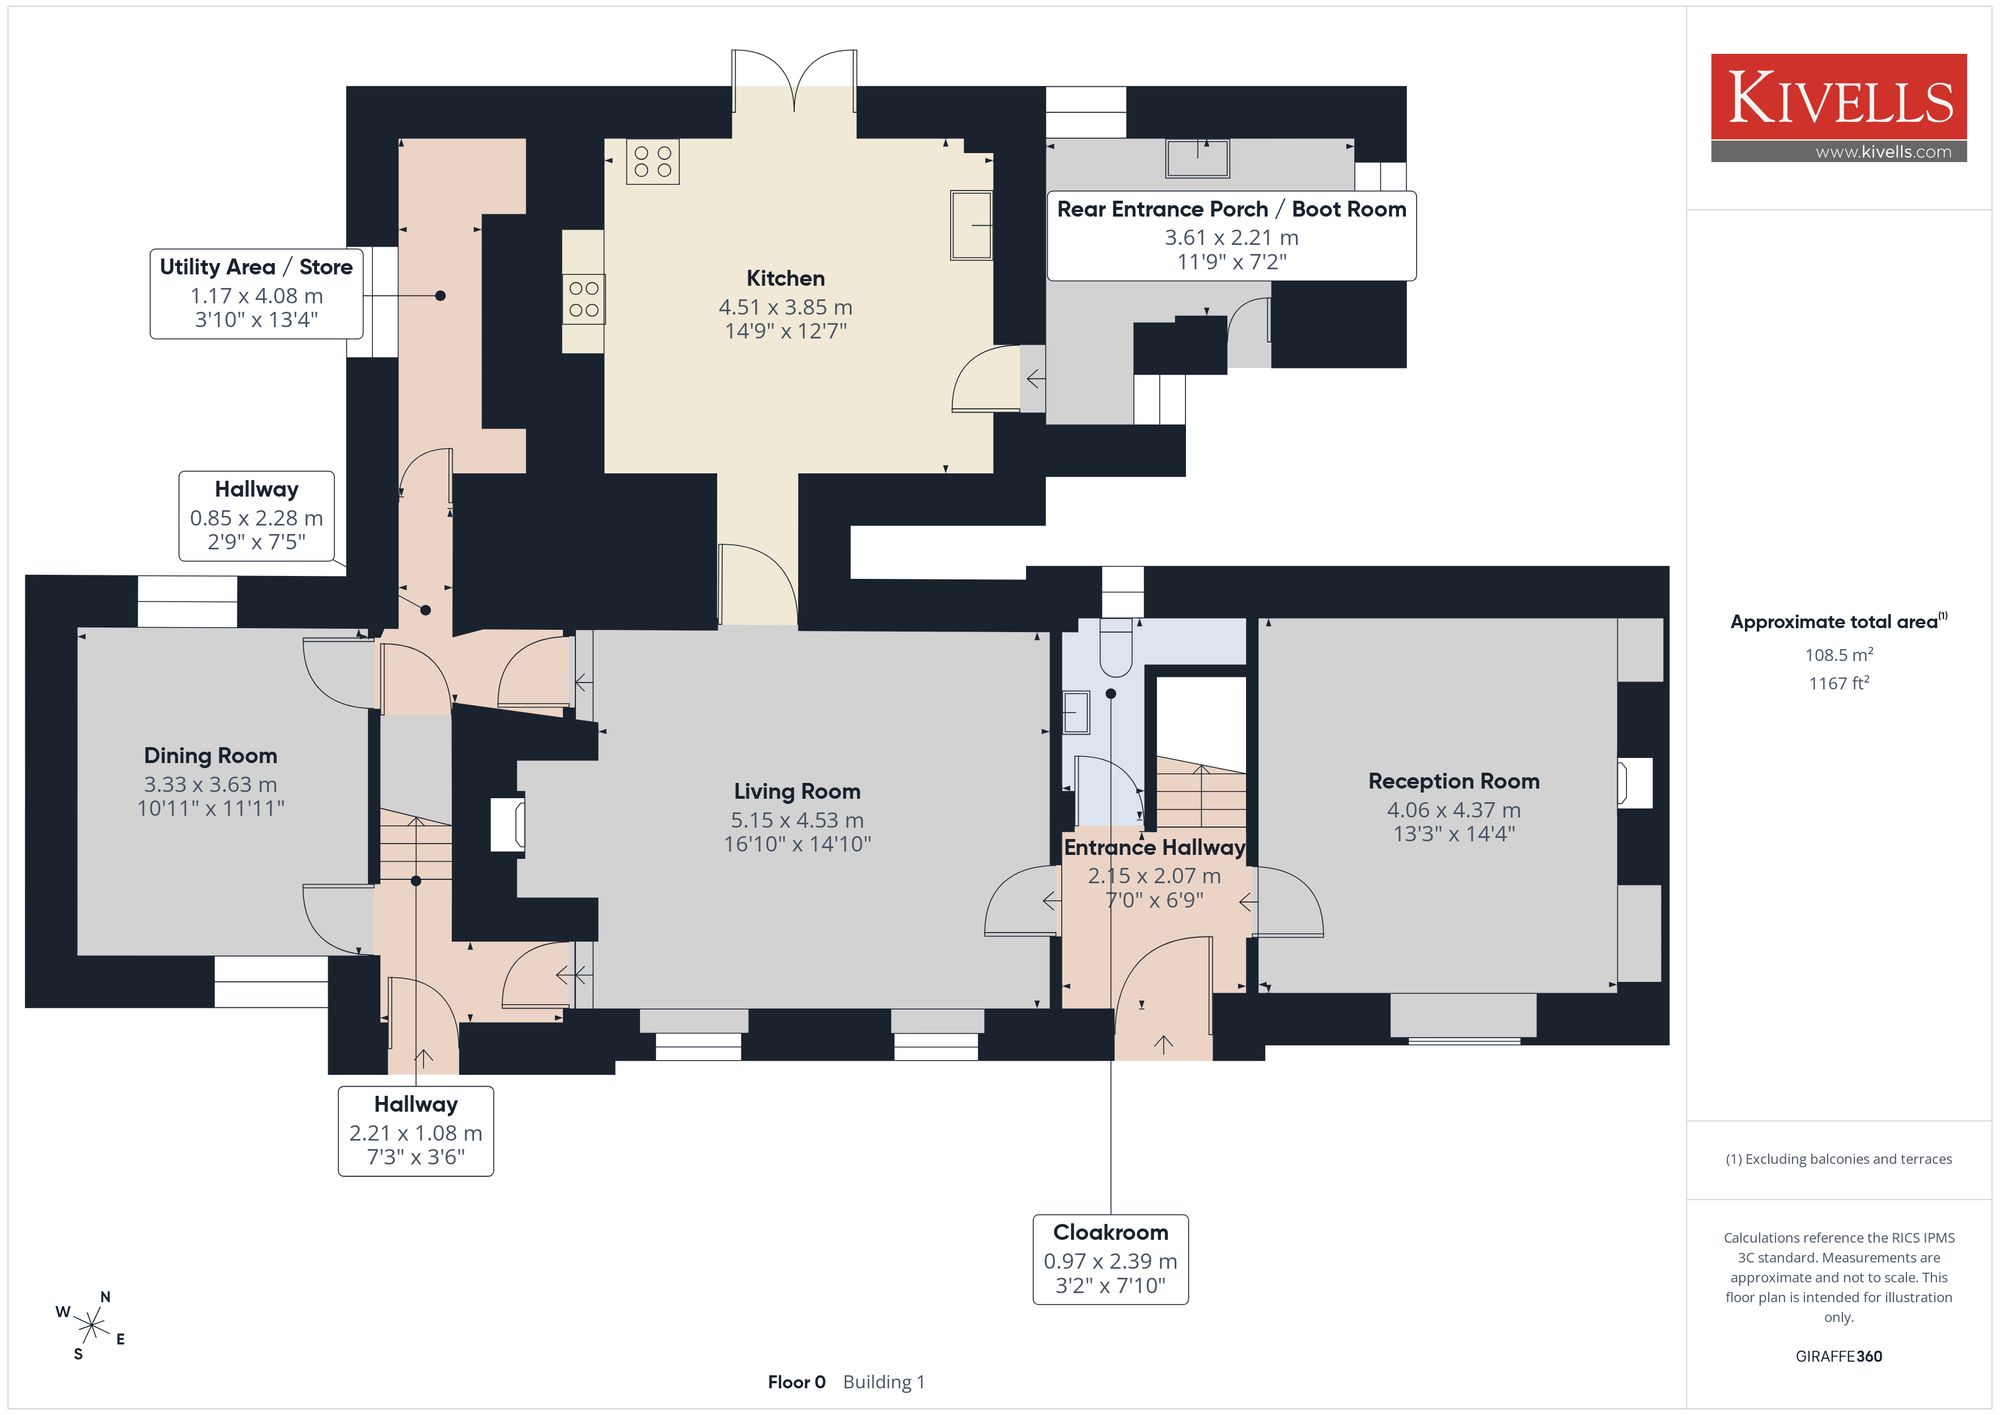
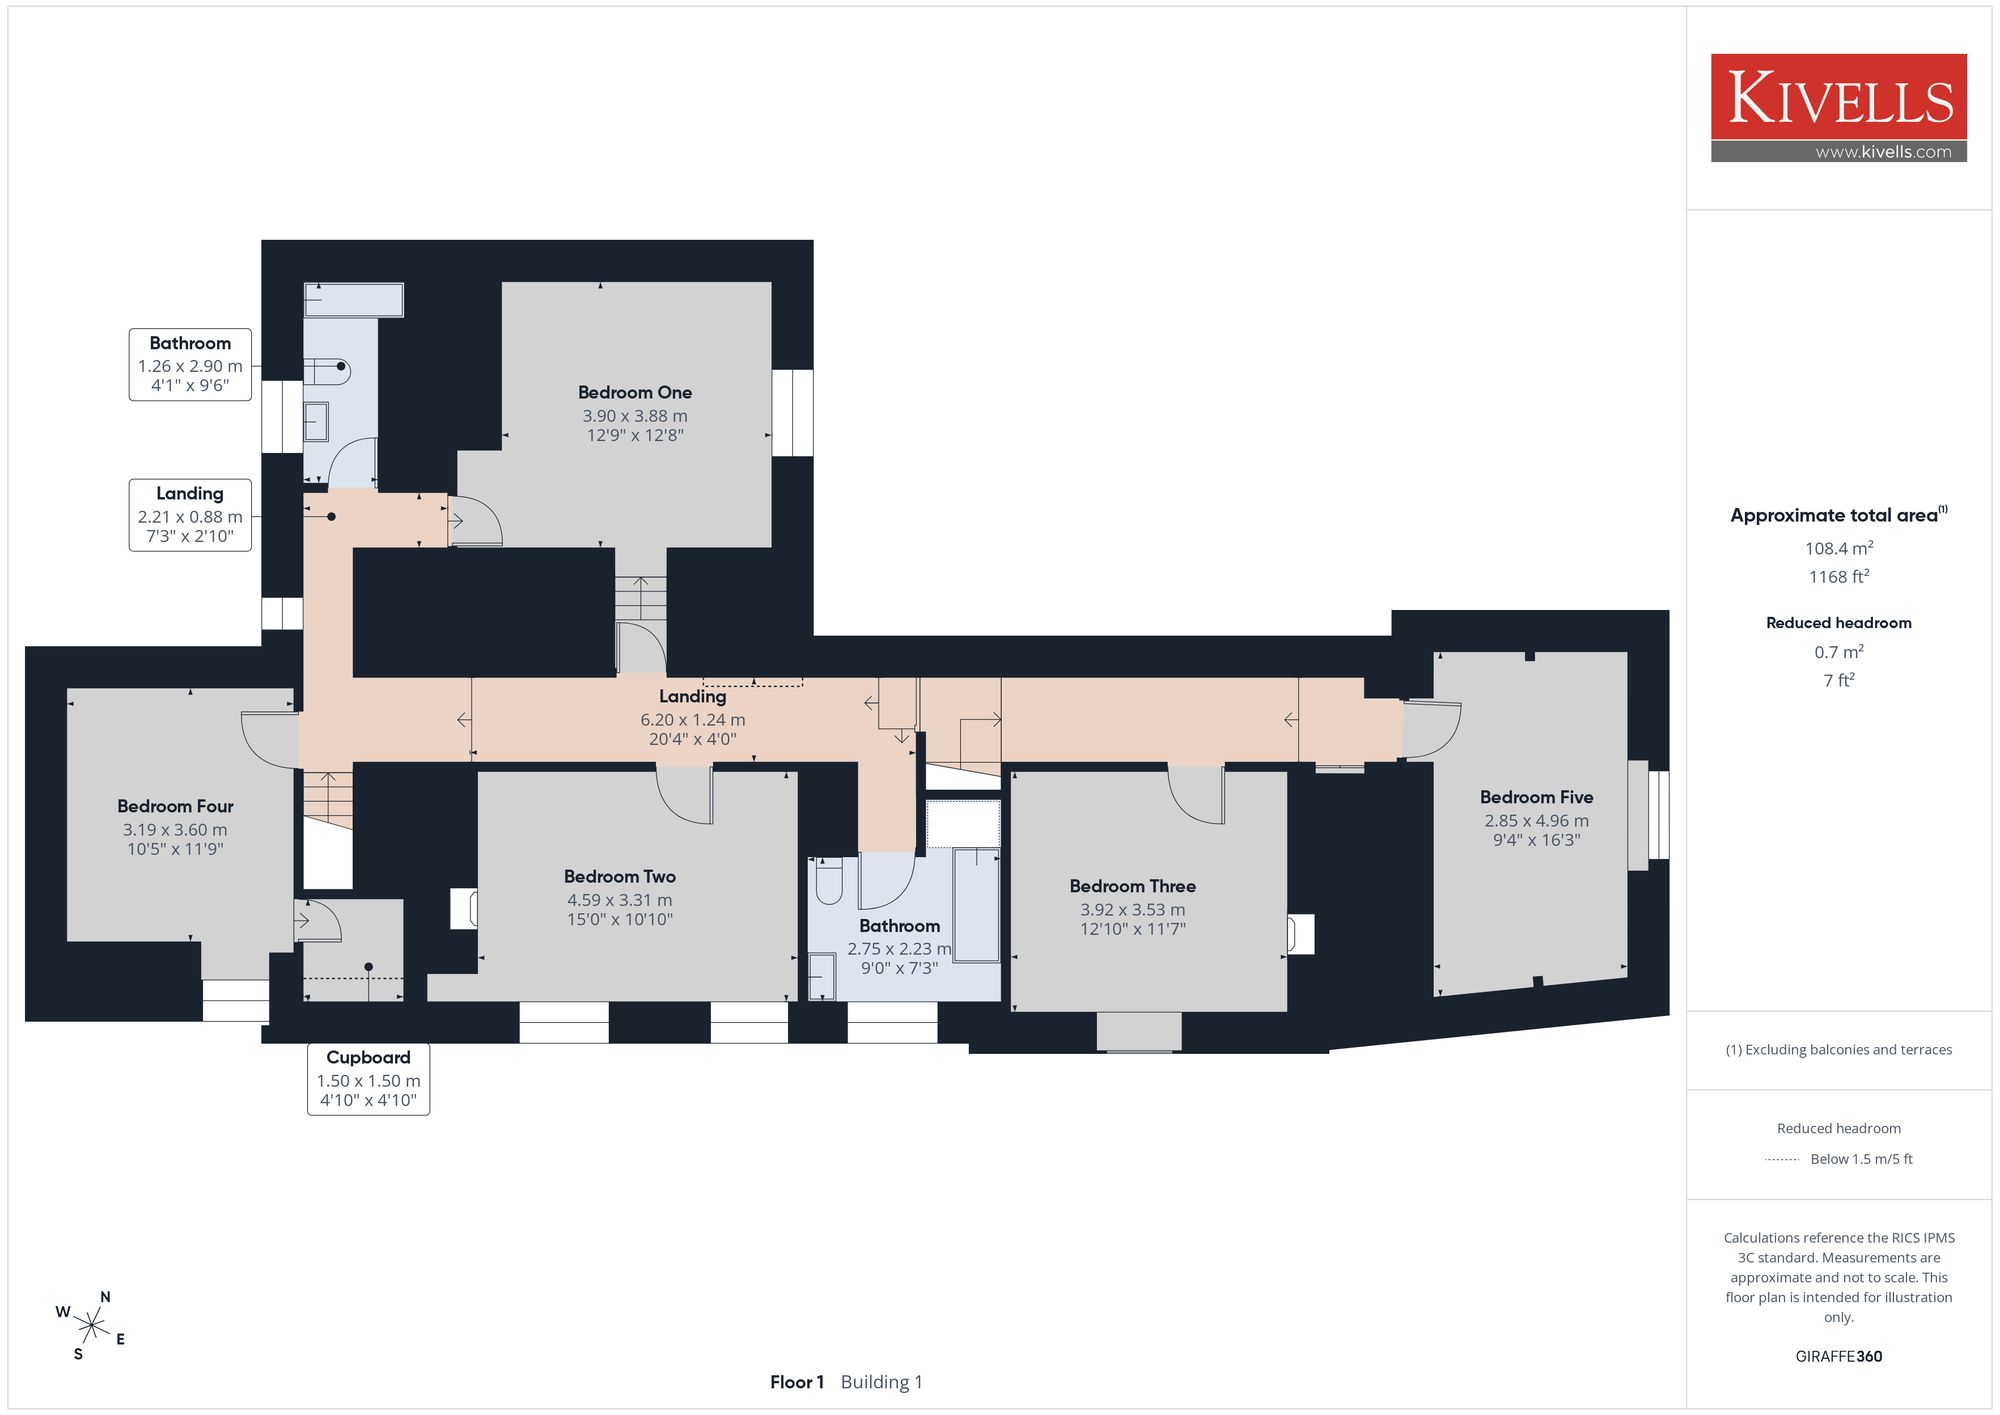
The accommodation briefly comprises an entrance hallway, three reception rooms, a kitchen, utility area and rear entrance porch / boot room. To the first floor are five bedrooms and two bathrooms.
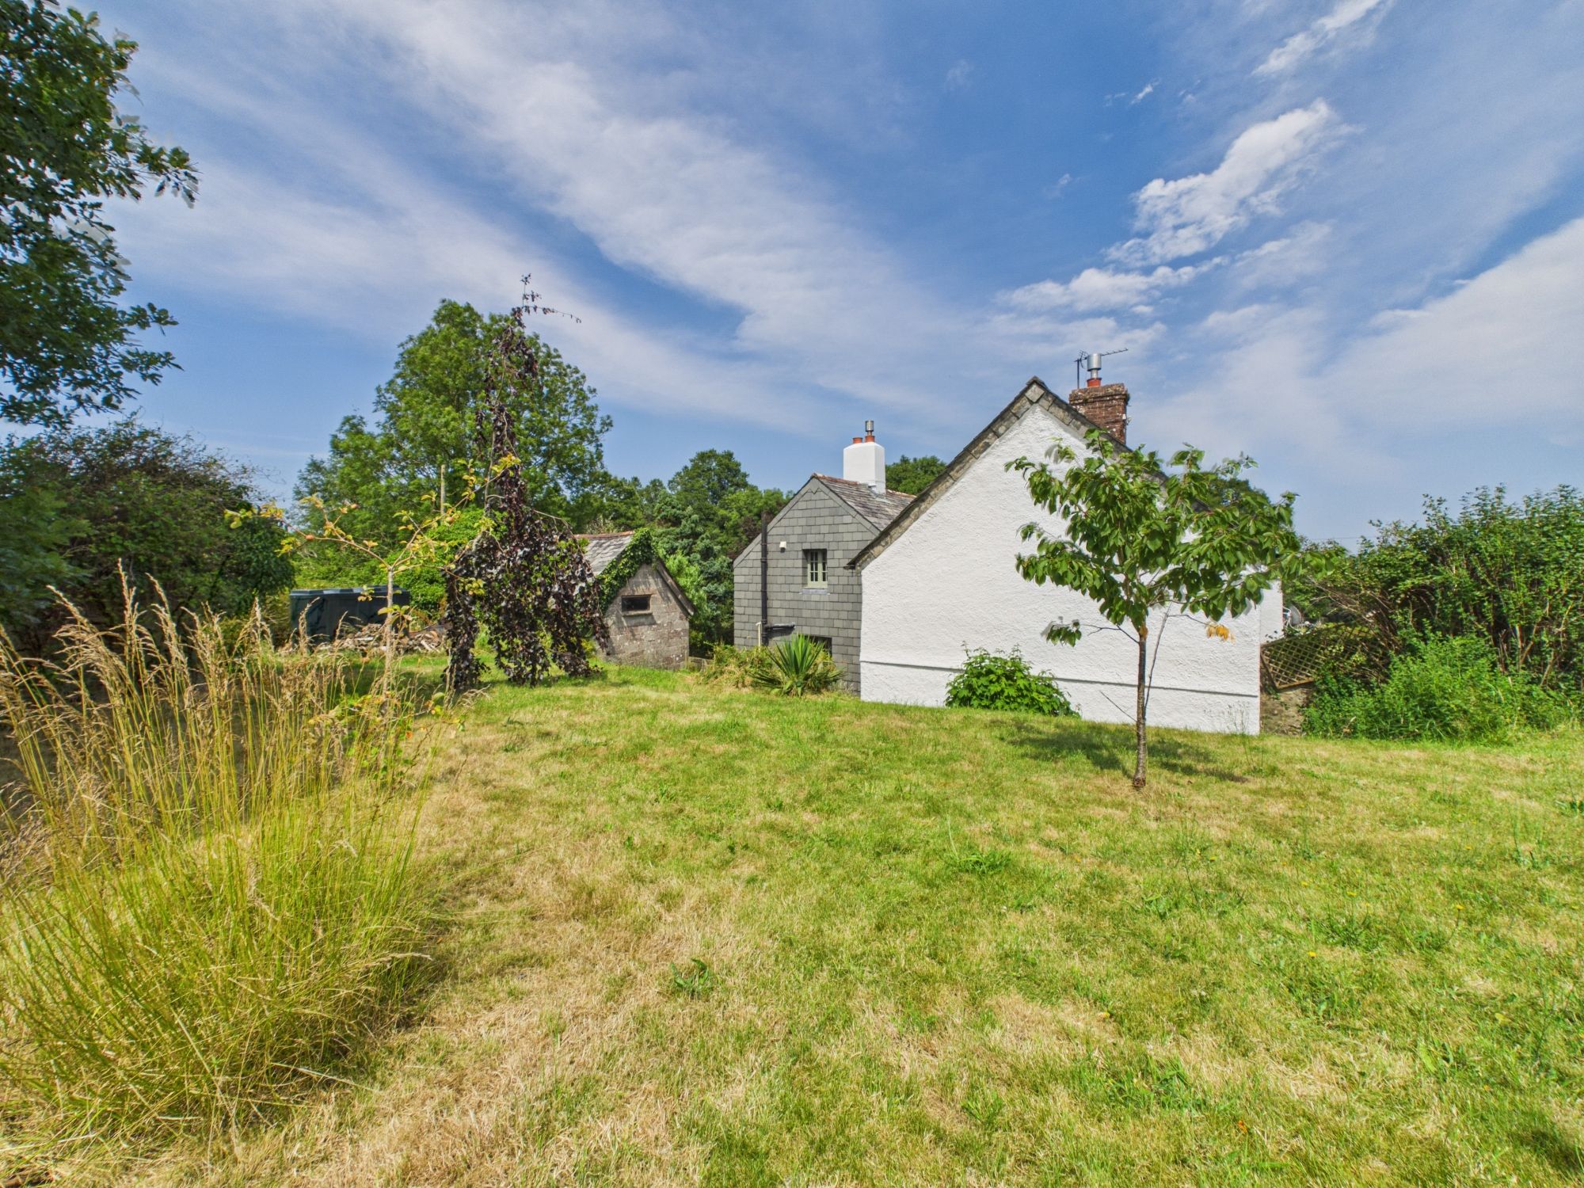
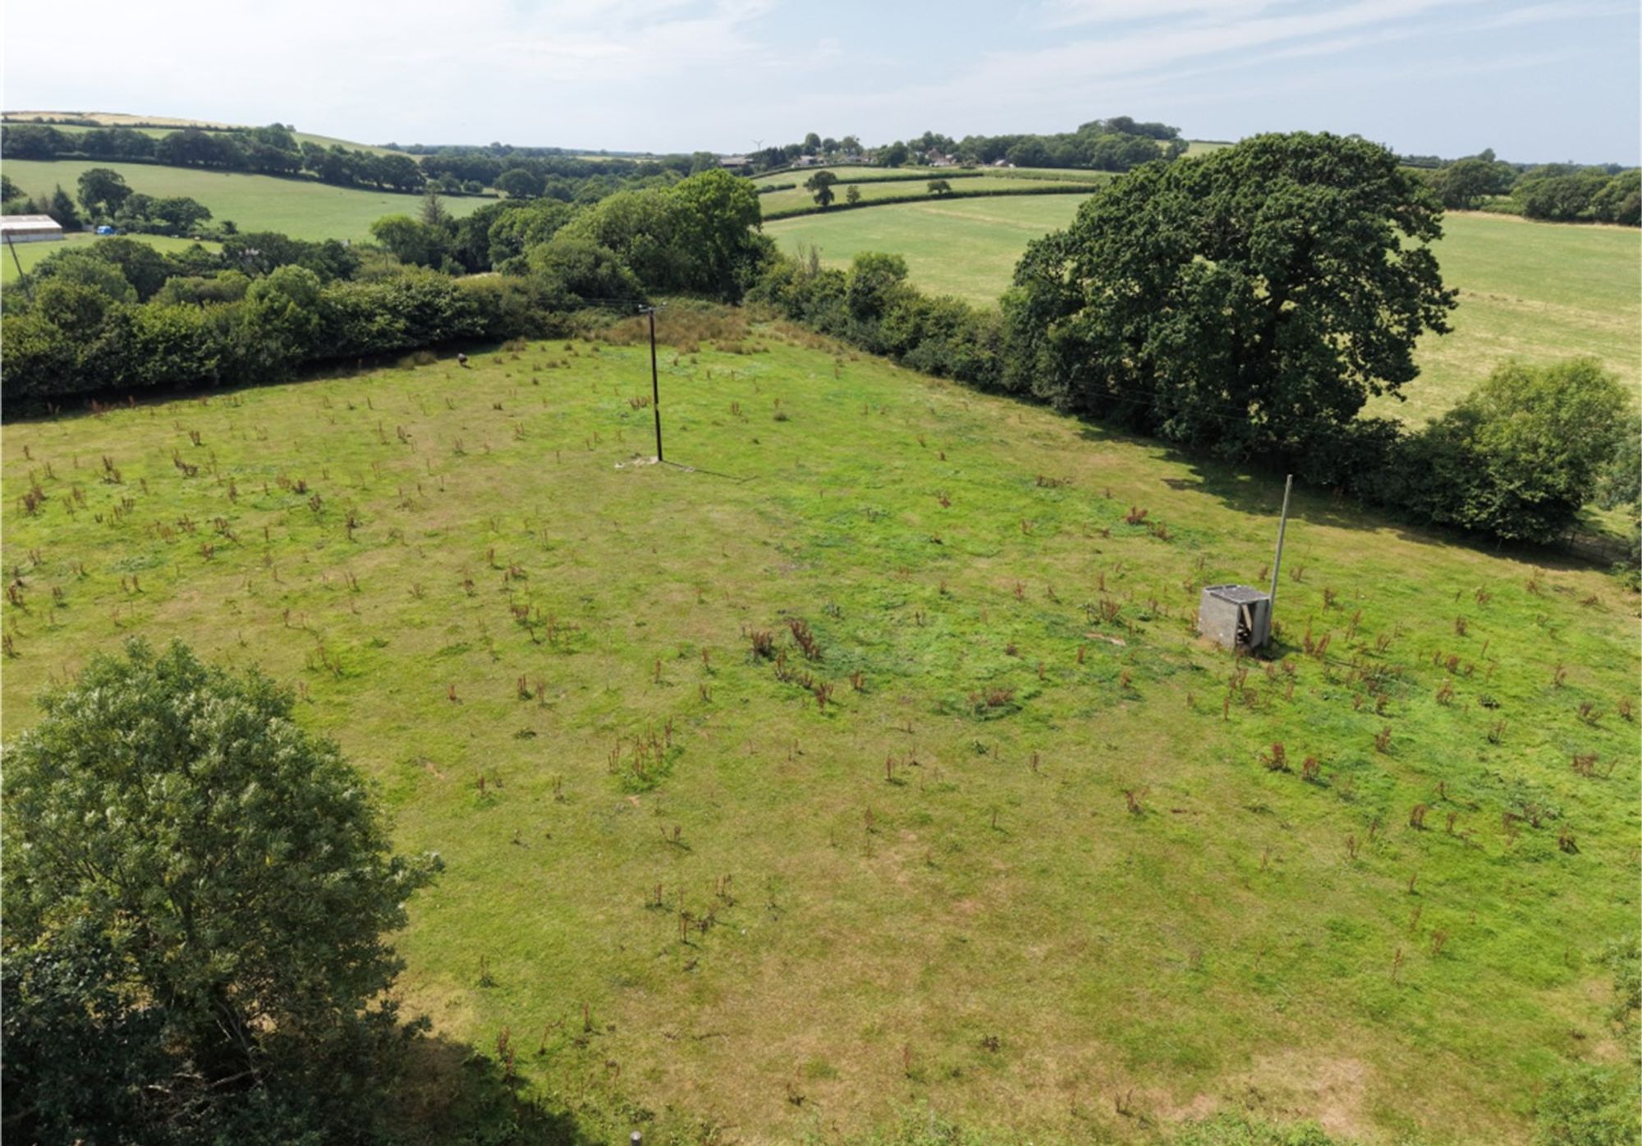
Externally, the property benefits from attractive wrap-around gardens and an adjoining paddock extending to approximately 1.9 acres. A superb range of versatile outbuildings, together with a detached double garage, offers excellent potential for a variety of uses, subject to any necessary consents.
Enjoying a tranquil setting in a sought-after rural location, this delightful farmhouse is offered to the market with no onward chain, presenting a rare opportunity to acquire a substantial period home with extensive outside space.
ENTRANCE HALLWAY
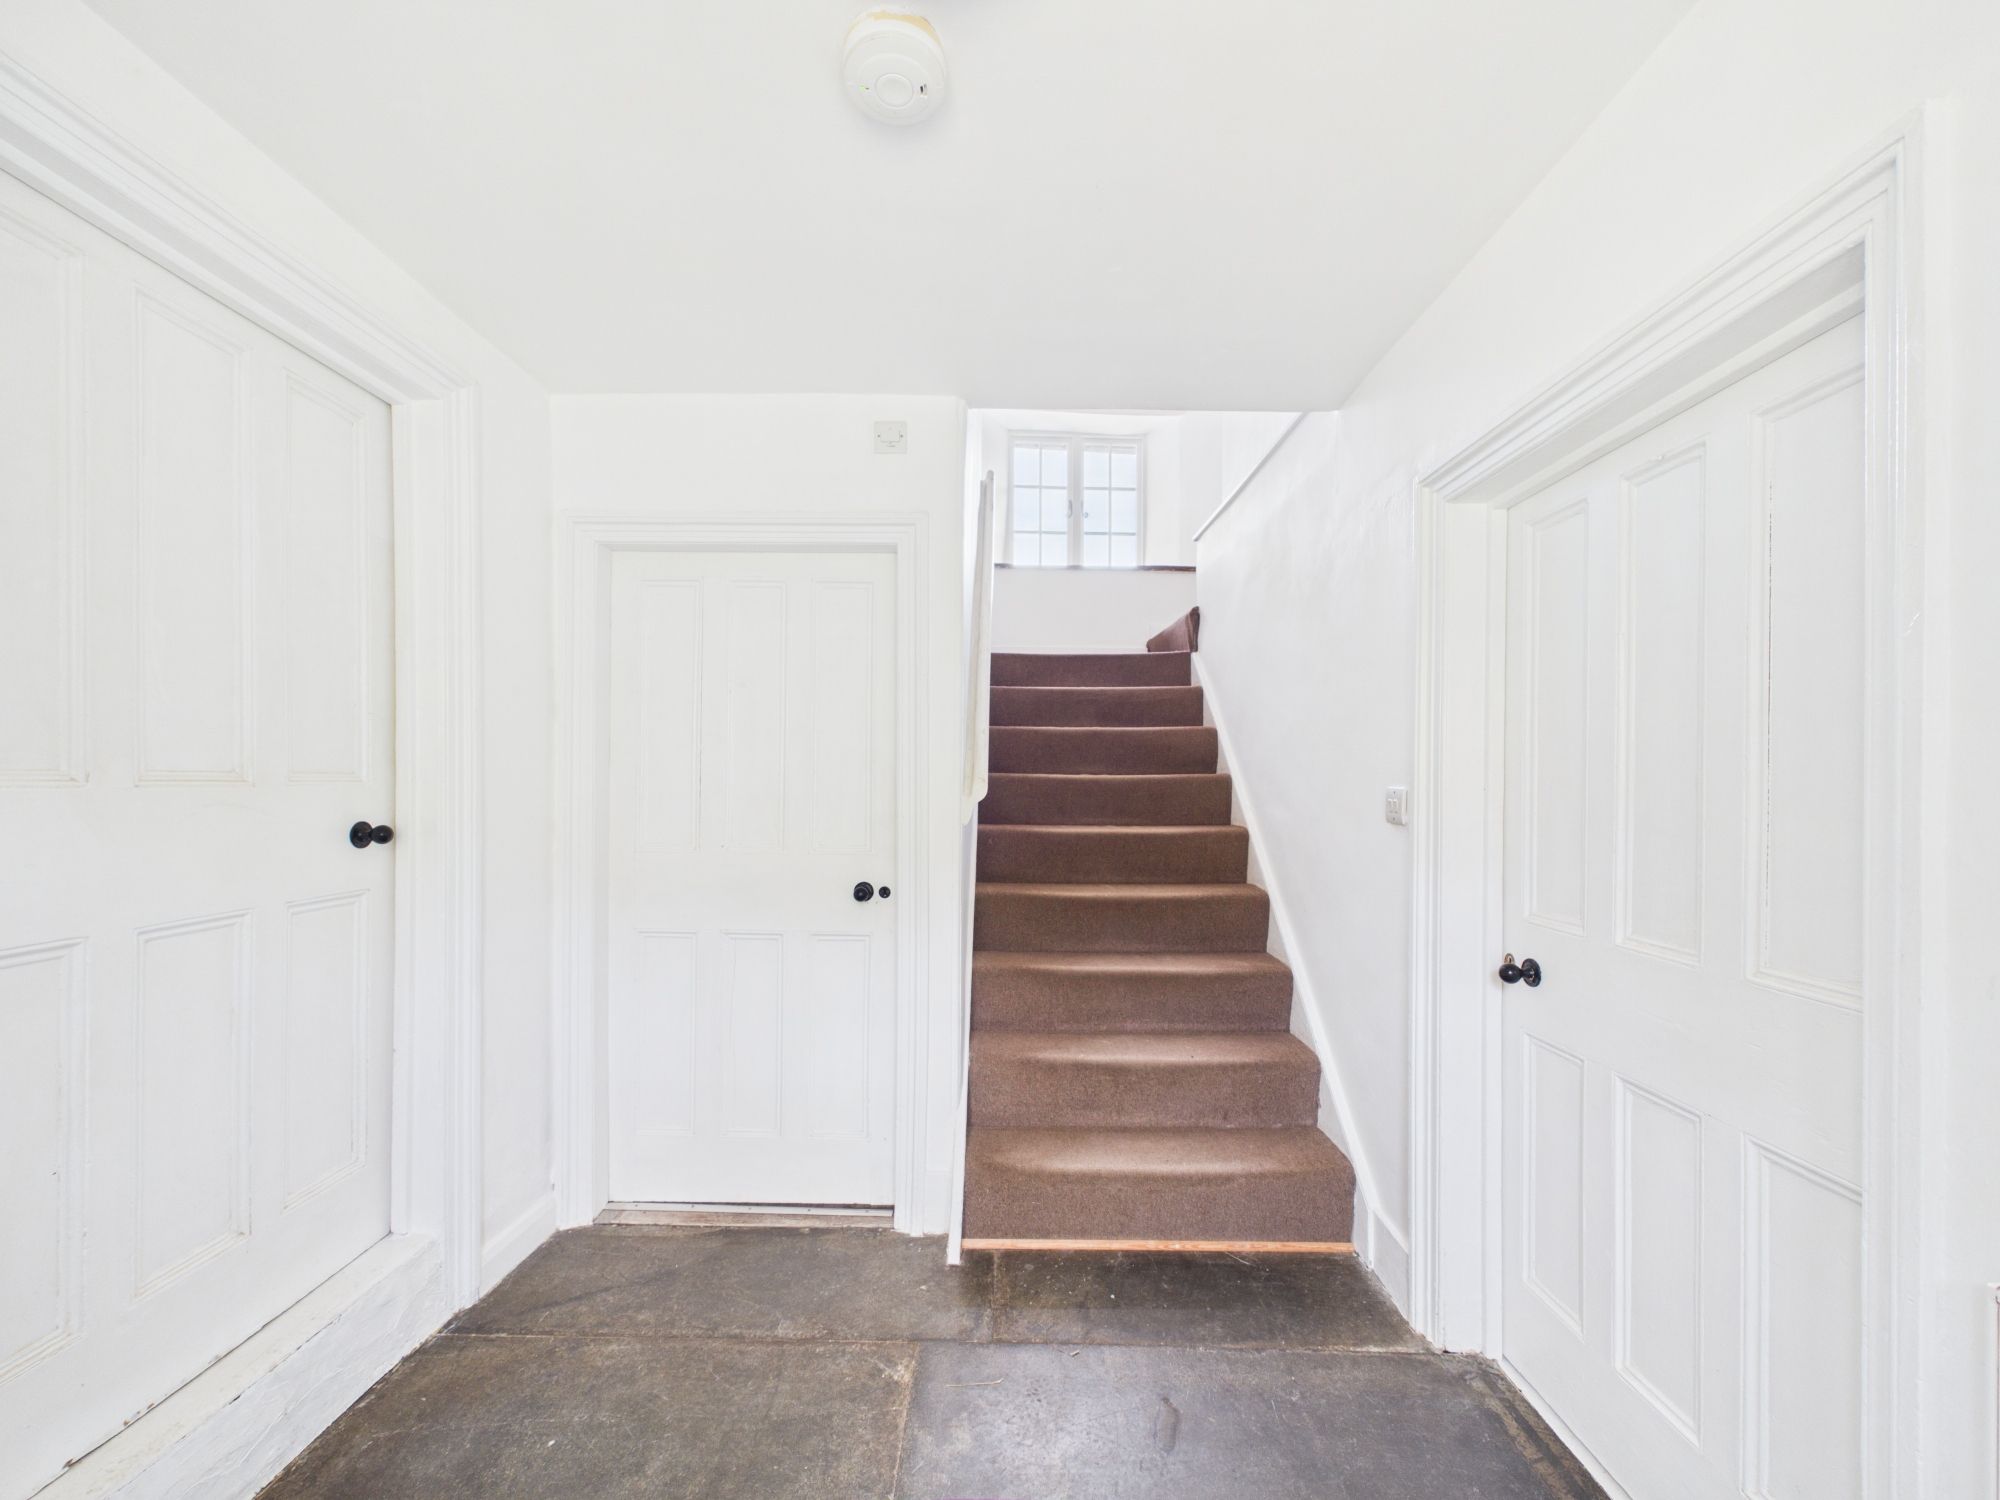
Flagstone flooring, radiator, stairs rising to first floor and doors leading to ground floor rooms. Round ceiling light.
RECEPTION ROOM
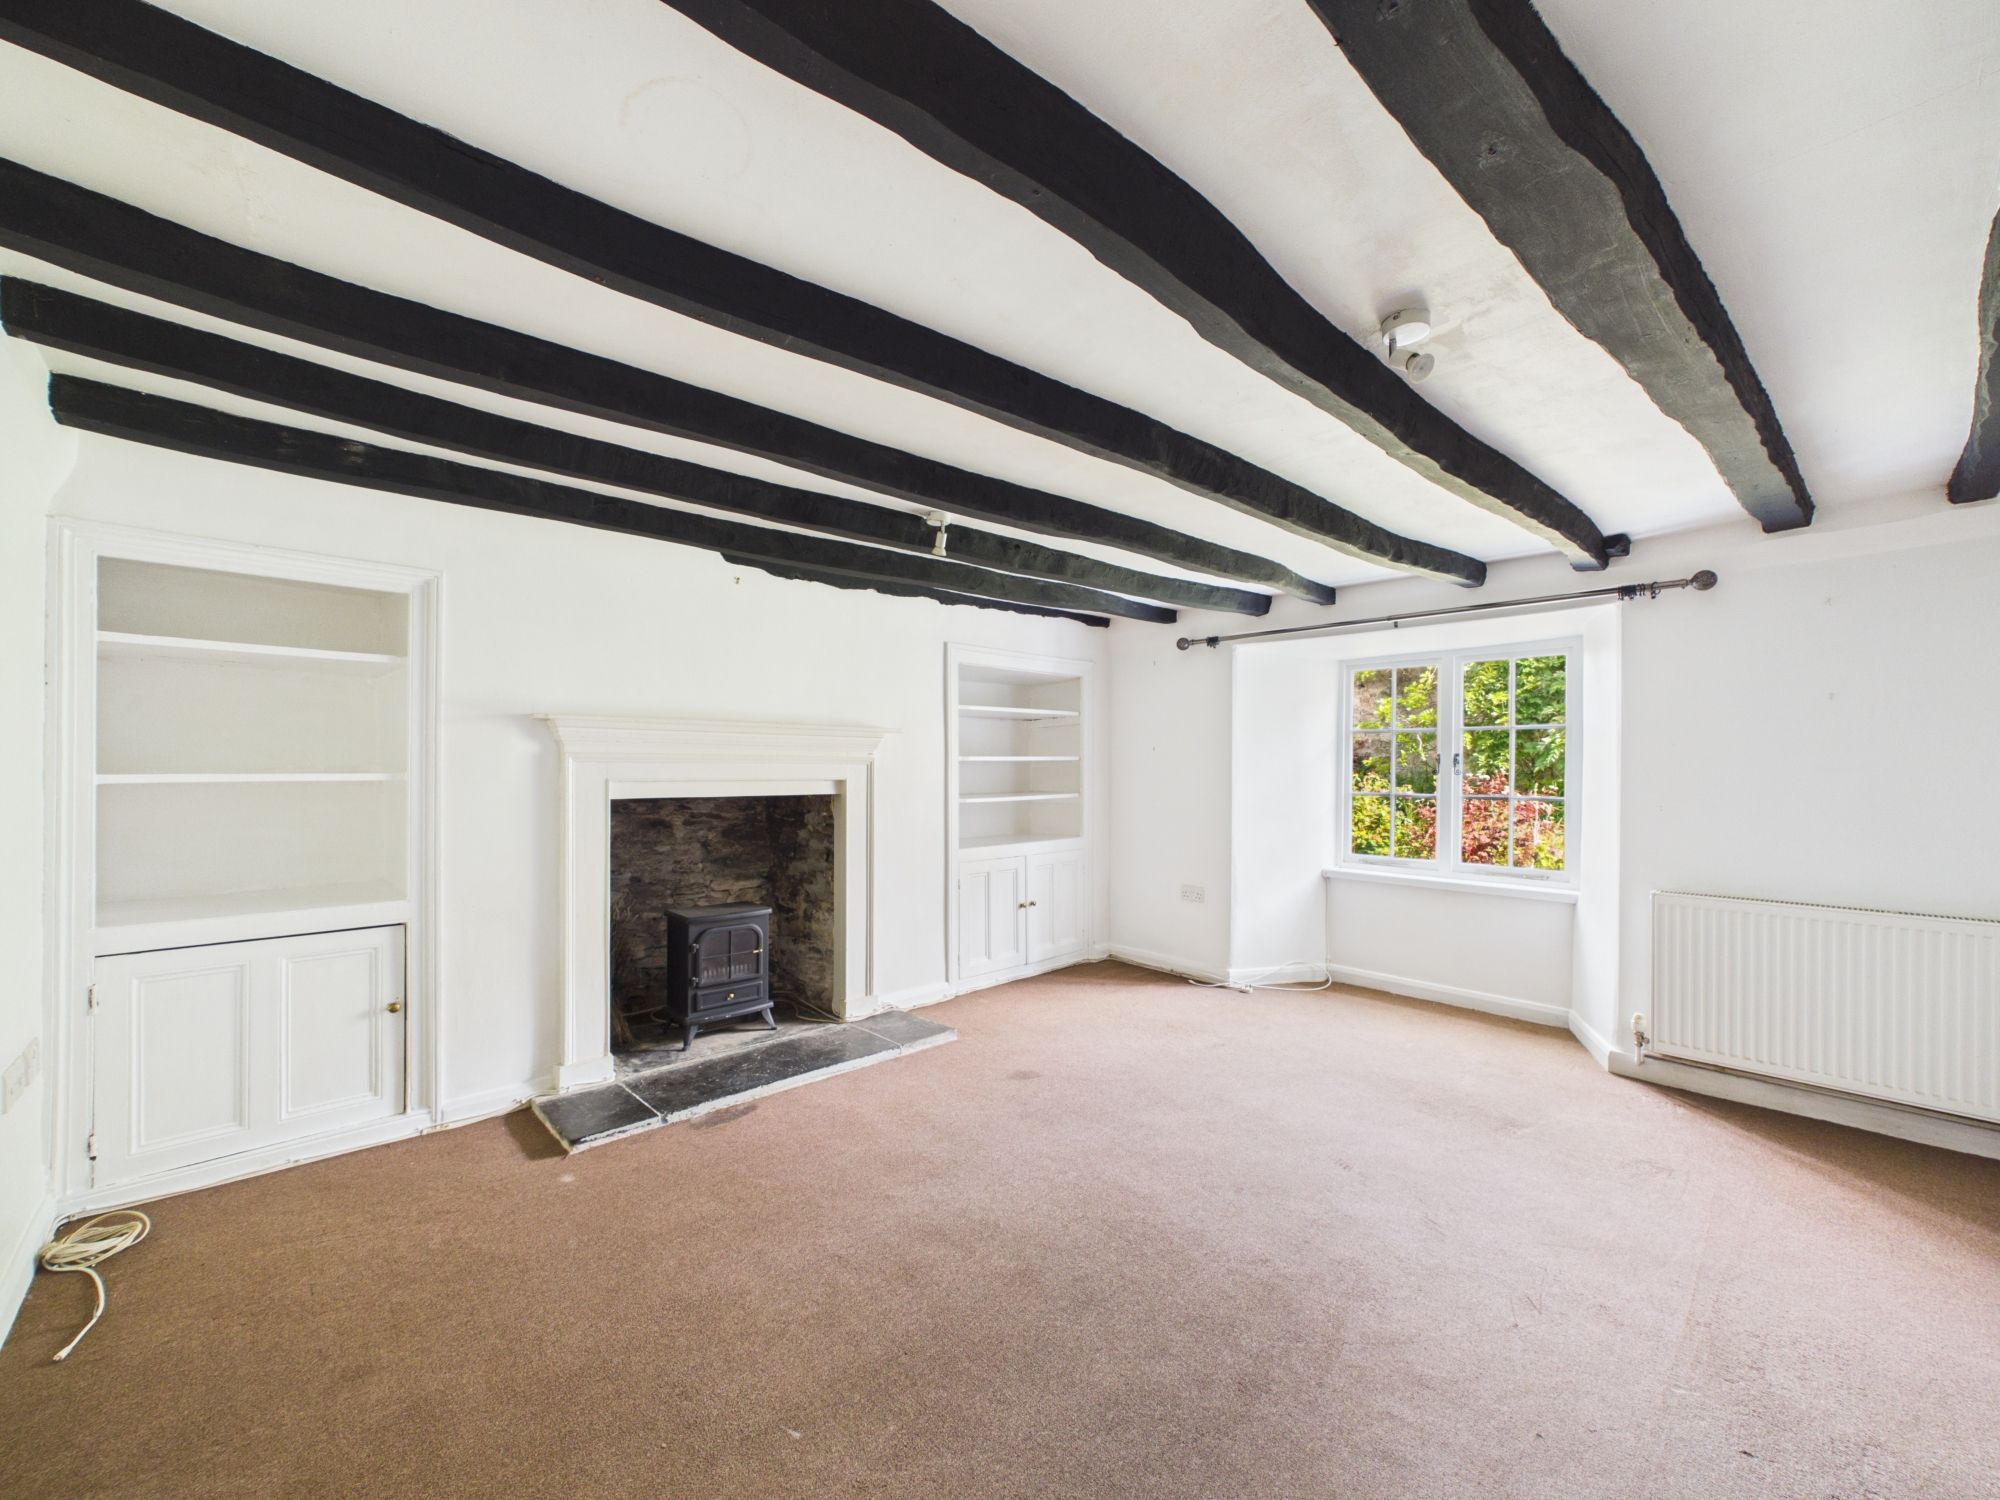
Window to the front elevation. Radiator, fireplace with slate hearth, wooden mantel and inset electric wood burner. Two built-in storage cupboards with shelving. Carpet, radiator, exposed painted beams and spotlight.
CLOAKROOM
Window to the rear elevation. Close coupled W.C. and pedestal wash hand basin with separate taps and tiled splash back. Round ceiling light and fuse board.
LIVING ROOM
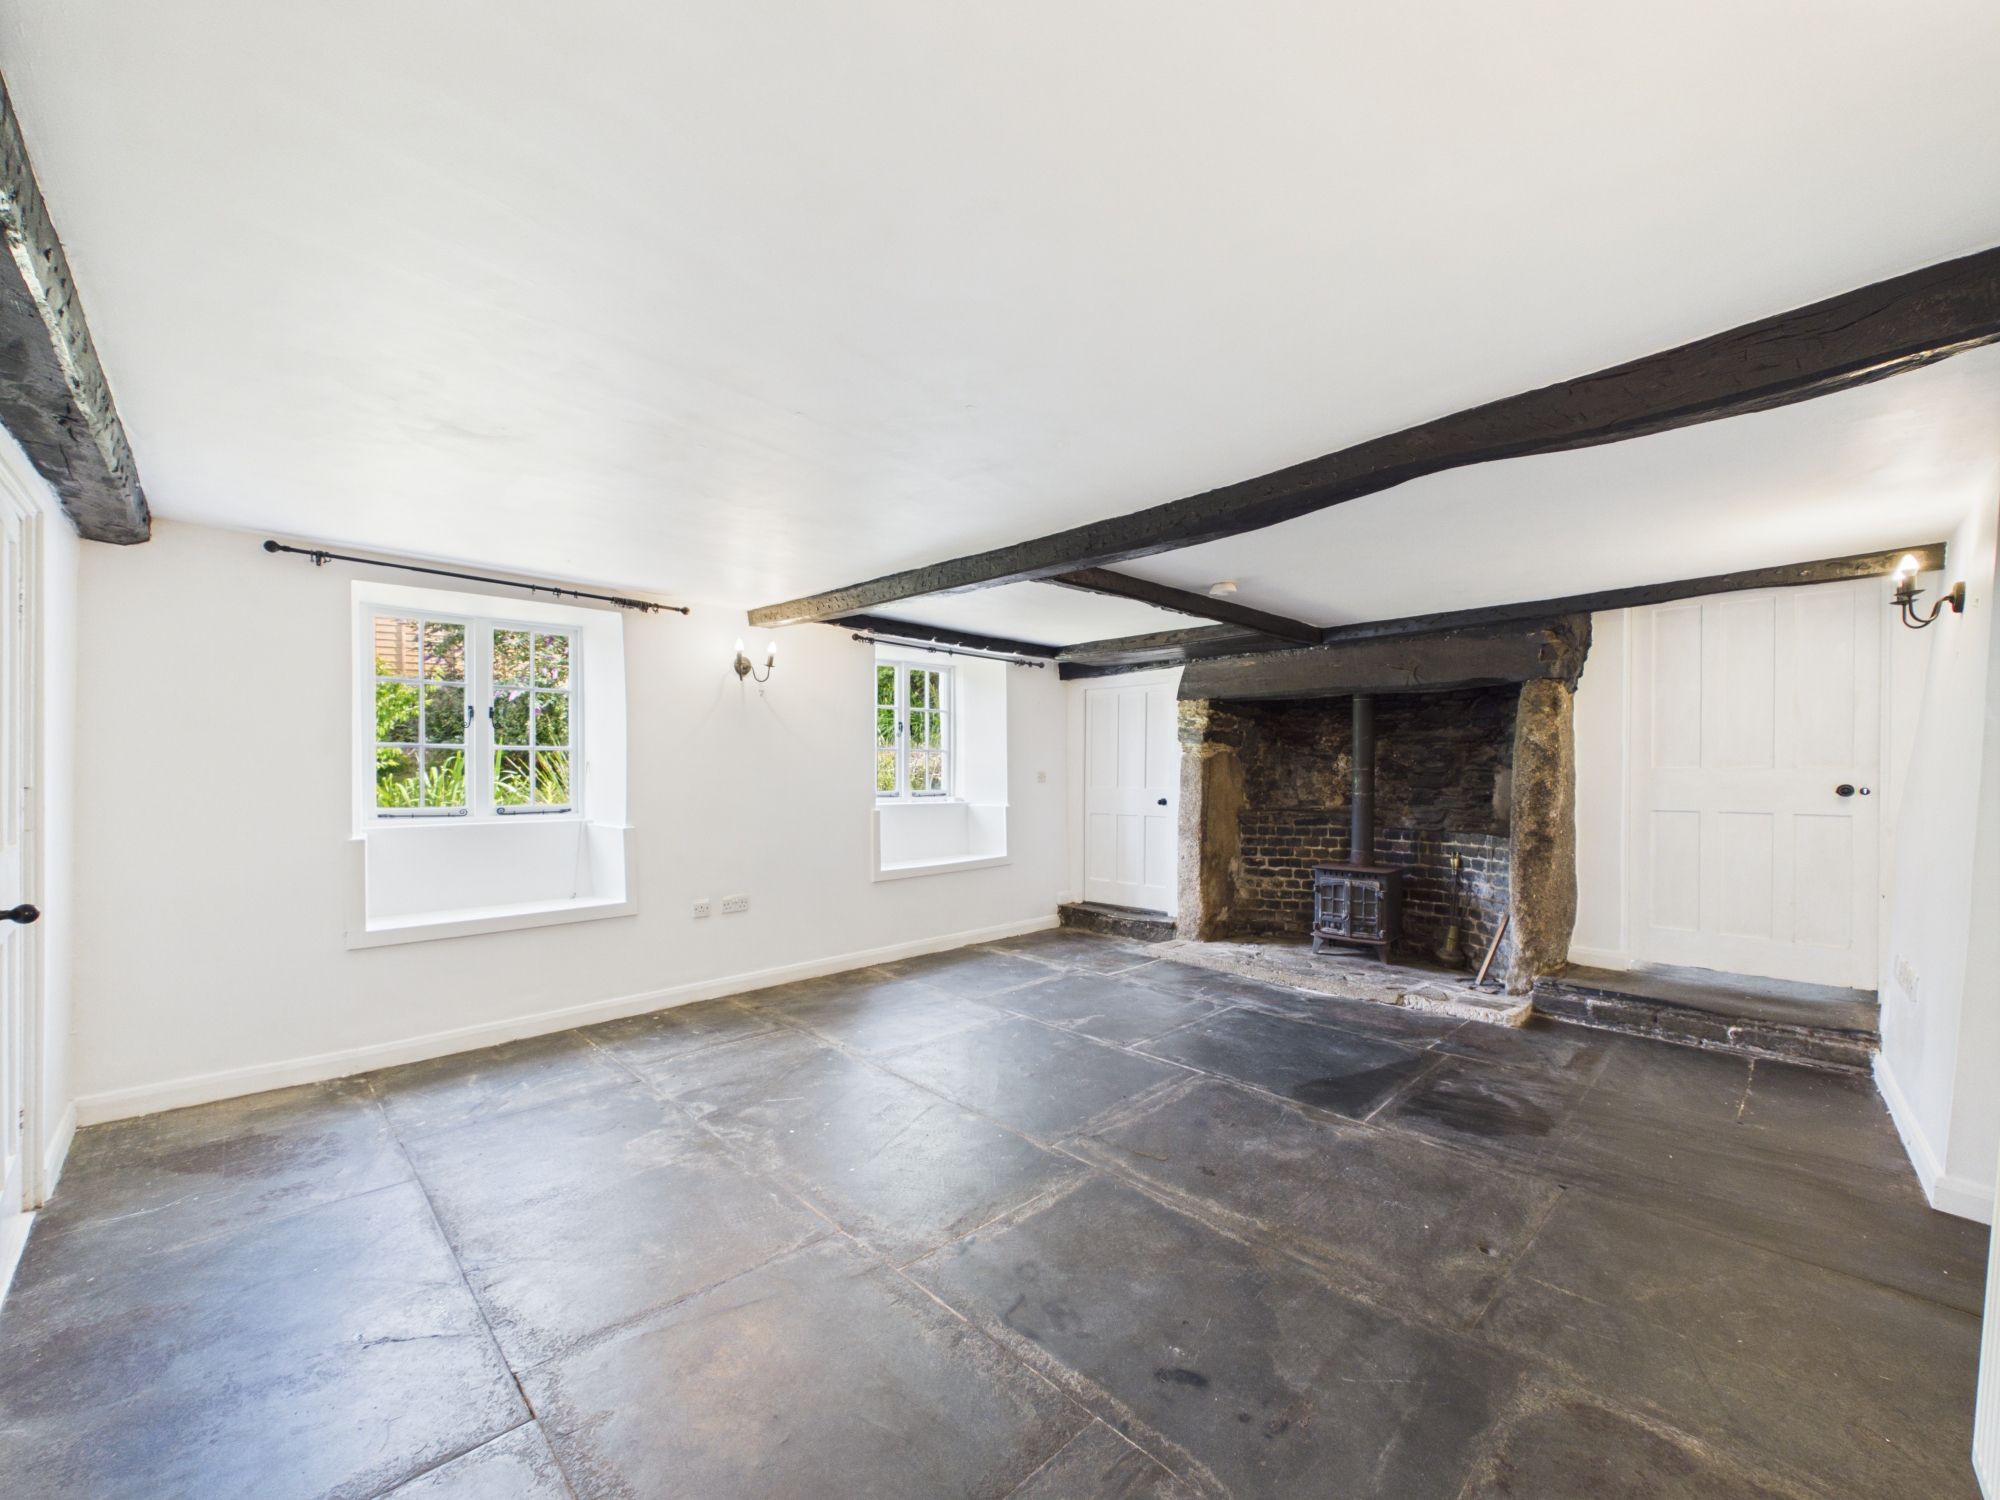
Two windows to the front elevation with window seats. Exposed painted beams, wall lights, radiator and flagstone slate flooring. Inset wood burner on slate tiled hearth and inglenook oven. Two granite pillars either side of the fireplace and door leading to:-
FURTHER ENTRANCE
Door to front elevation. Stairs rising to first floor, radiator and flagstone flooring. Pendant light.
DINING ROOM
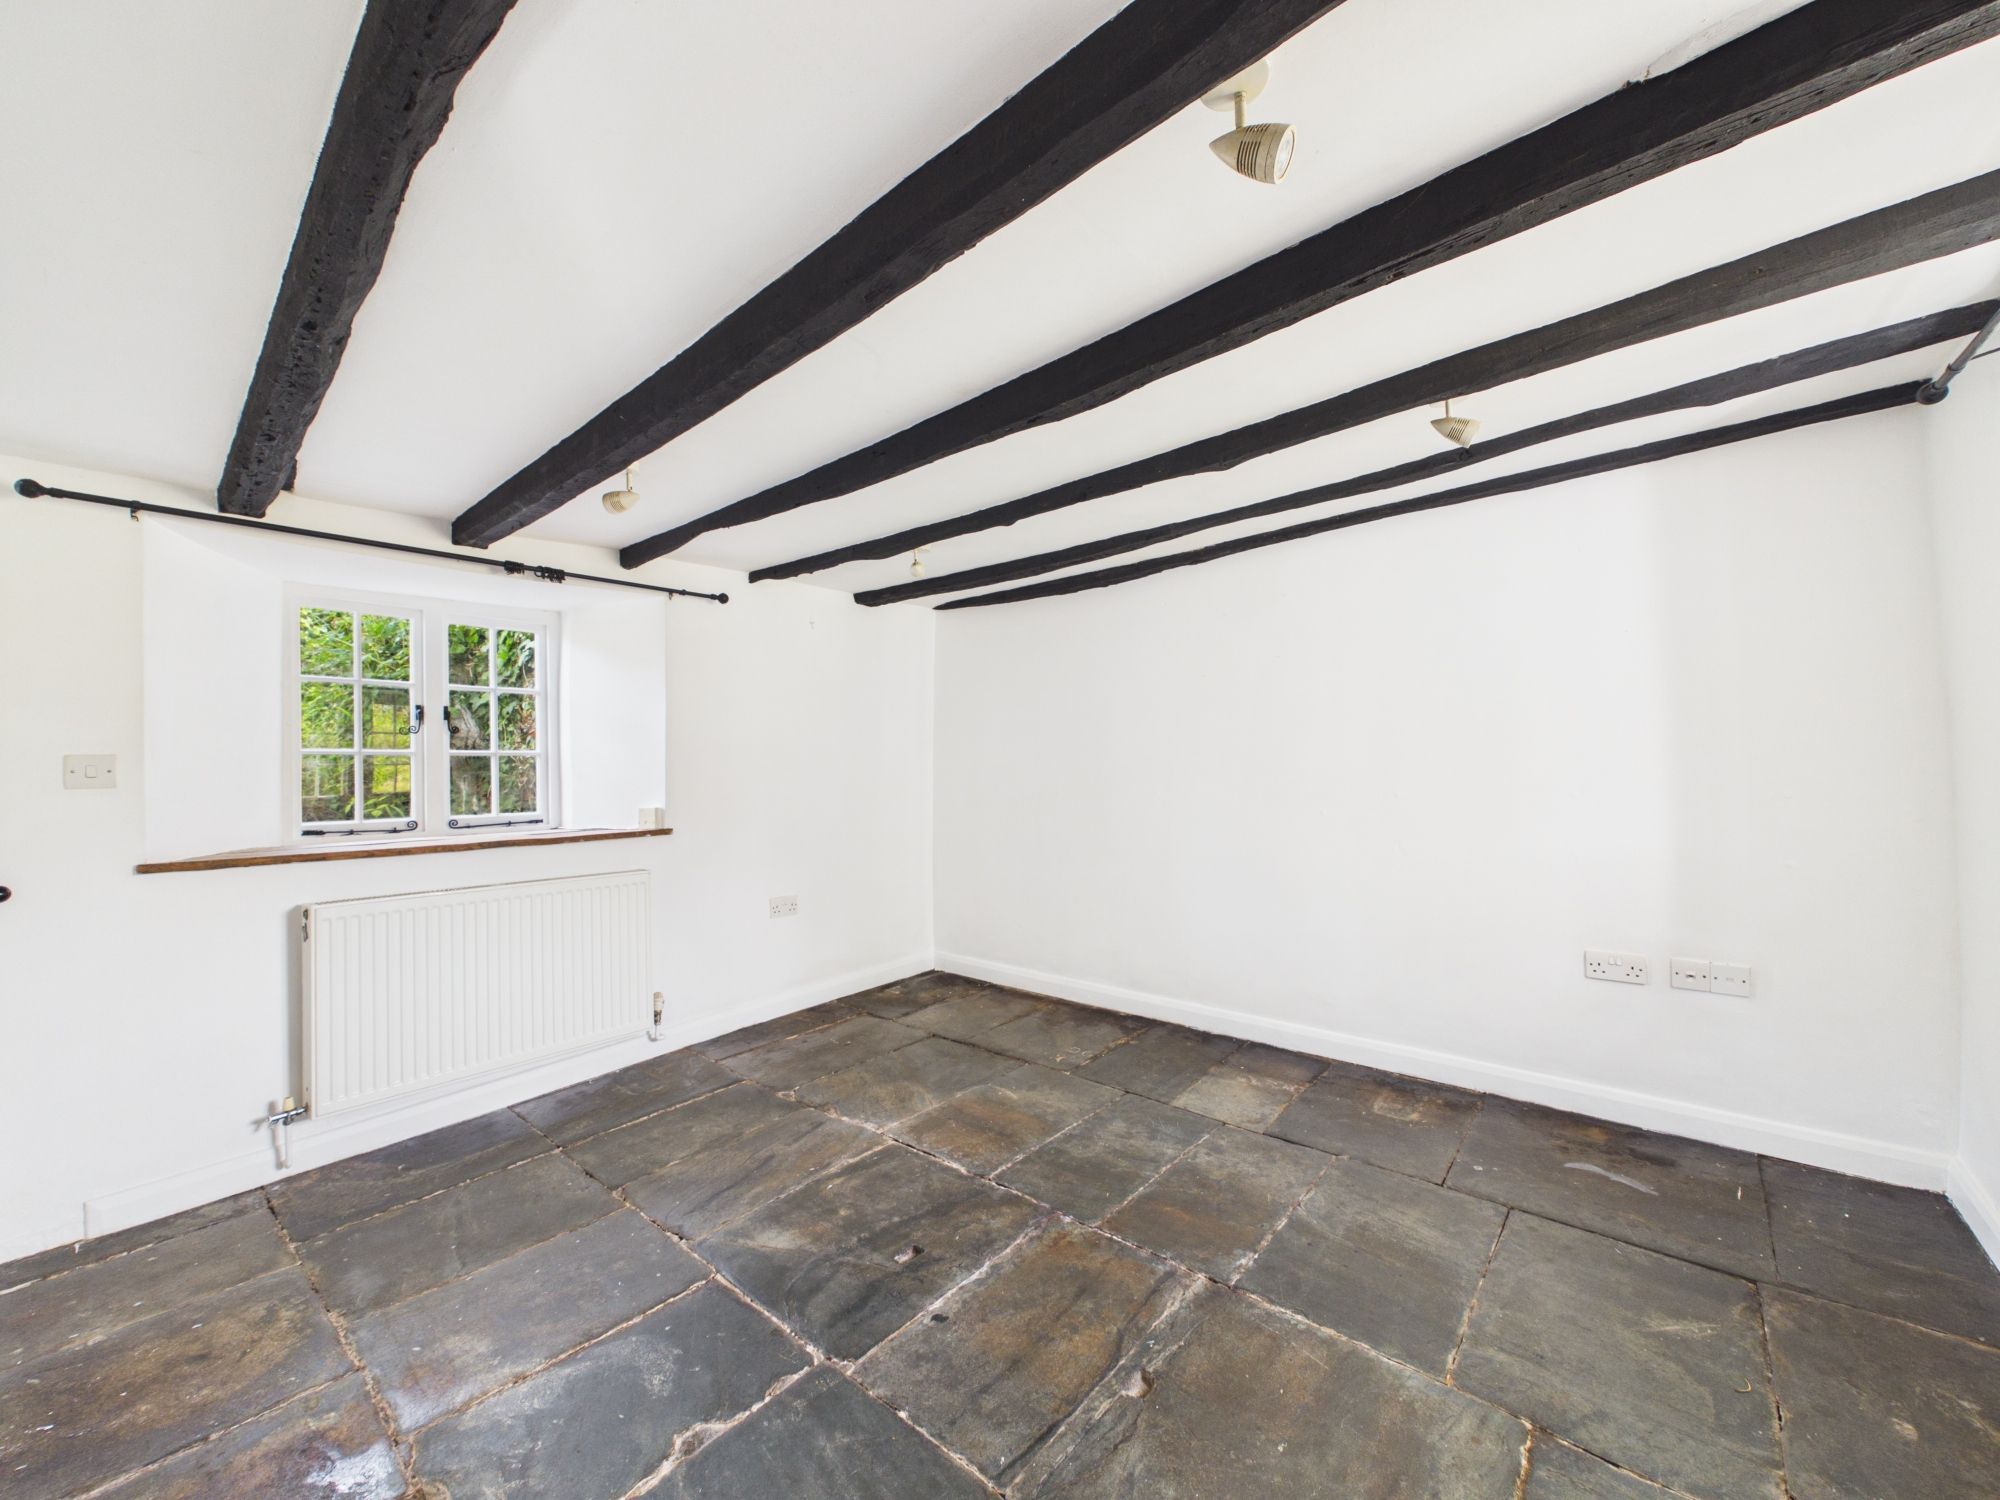
Windows to the front and rear elevations. Radiator, exposed painted beams, spotlights, flagstone flooring and space for dining room table. Door to:-
SECOND HALLWAY
Window to the rear elevation. Door to under stair storage, flagstone flooring, round light and exposed painted beams. Door into:-
UTILITY AREA / STORE
Window to the rear elevation with slate sill. Slate flagstone flooring with small area of vinyl. Base units with roll top work surface, exposed painted beams, spotlights and radiator.
KITCHEN
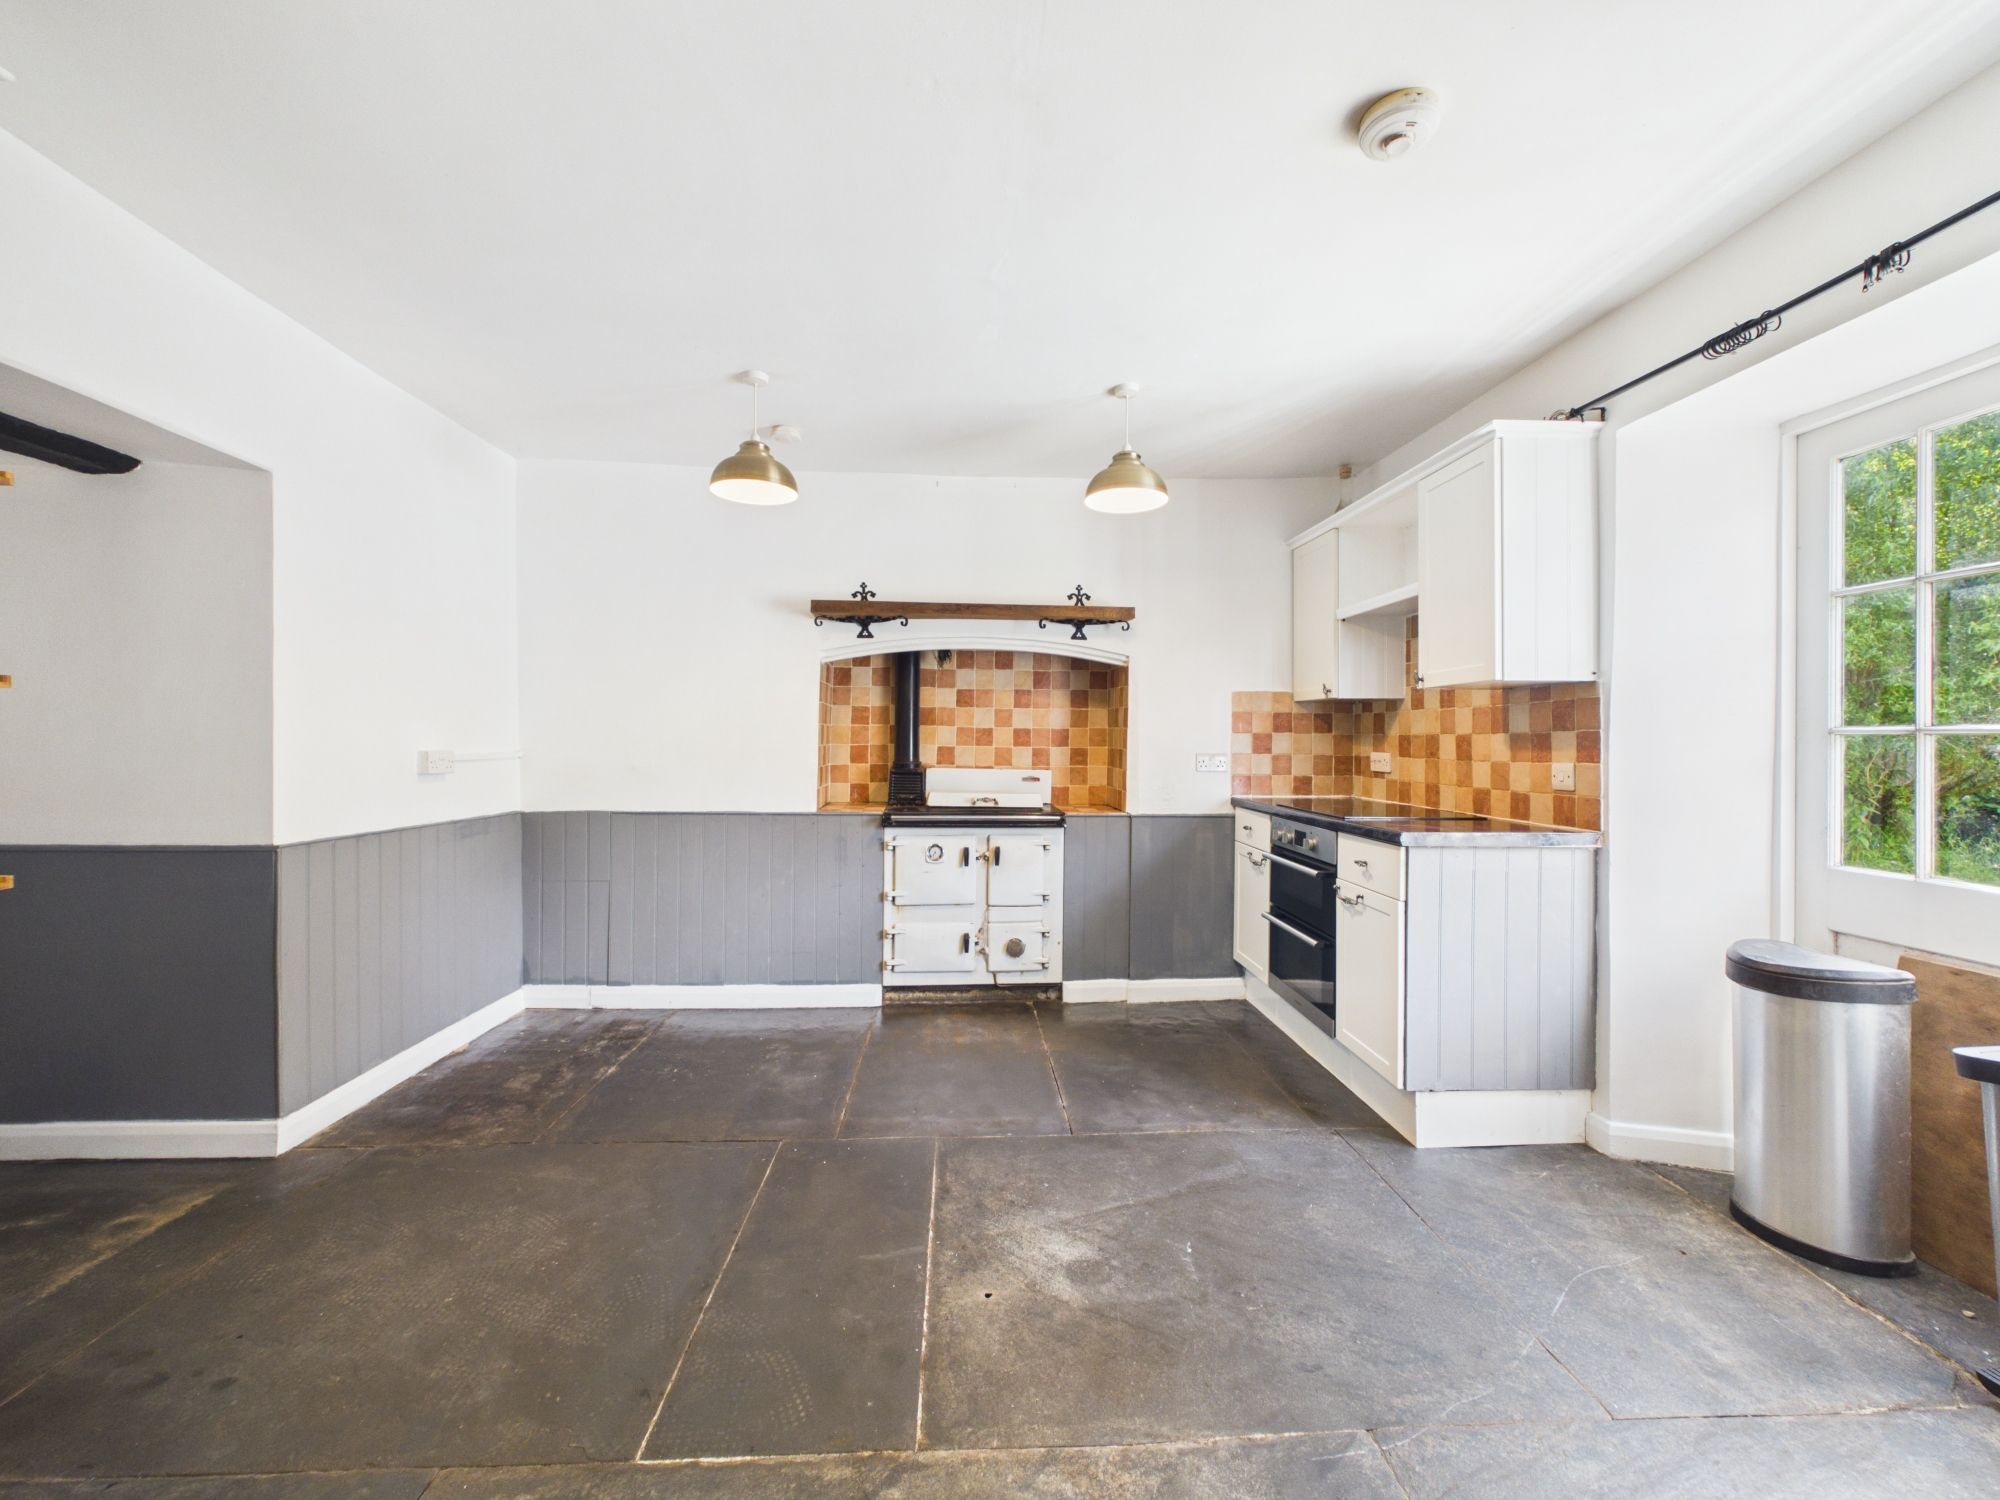
Wooden French doors leading to the rear garden. Range of base and eye level units with roll top work surface over having tiled splash backs and inset stainless steel sink with mixer tap. Inset electric oven and hob. Rayburn with tiled splash back. Half height wood panelling, exposed painted beams, flagstone flooring, pendant light and space for dining room table. Wooden door leading to:-
REAR ENTRANCE PORCH / BOOT ROOM
Windows to the front and side elevations. Wooden door leading to garden. Base units with inset stainless steel sink, drainer, mixer tap and tiled splash backs. Space for washing machine, boiler and vinyl flooring. Exposed beams and spotlights. Extractor fan.
FIRST FLOOR LANDING
Can be accessed from both front entrances of the property. Windows to the rear and side elevations. Loft hatch and pendant light. Carpet and wooden flooring. Radiator, round light and exposed beams.
BEDROOM FIVE
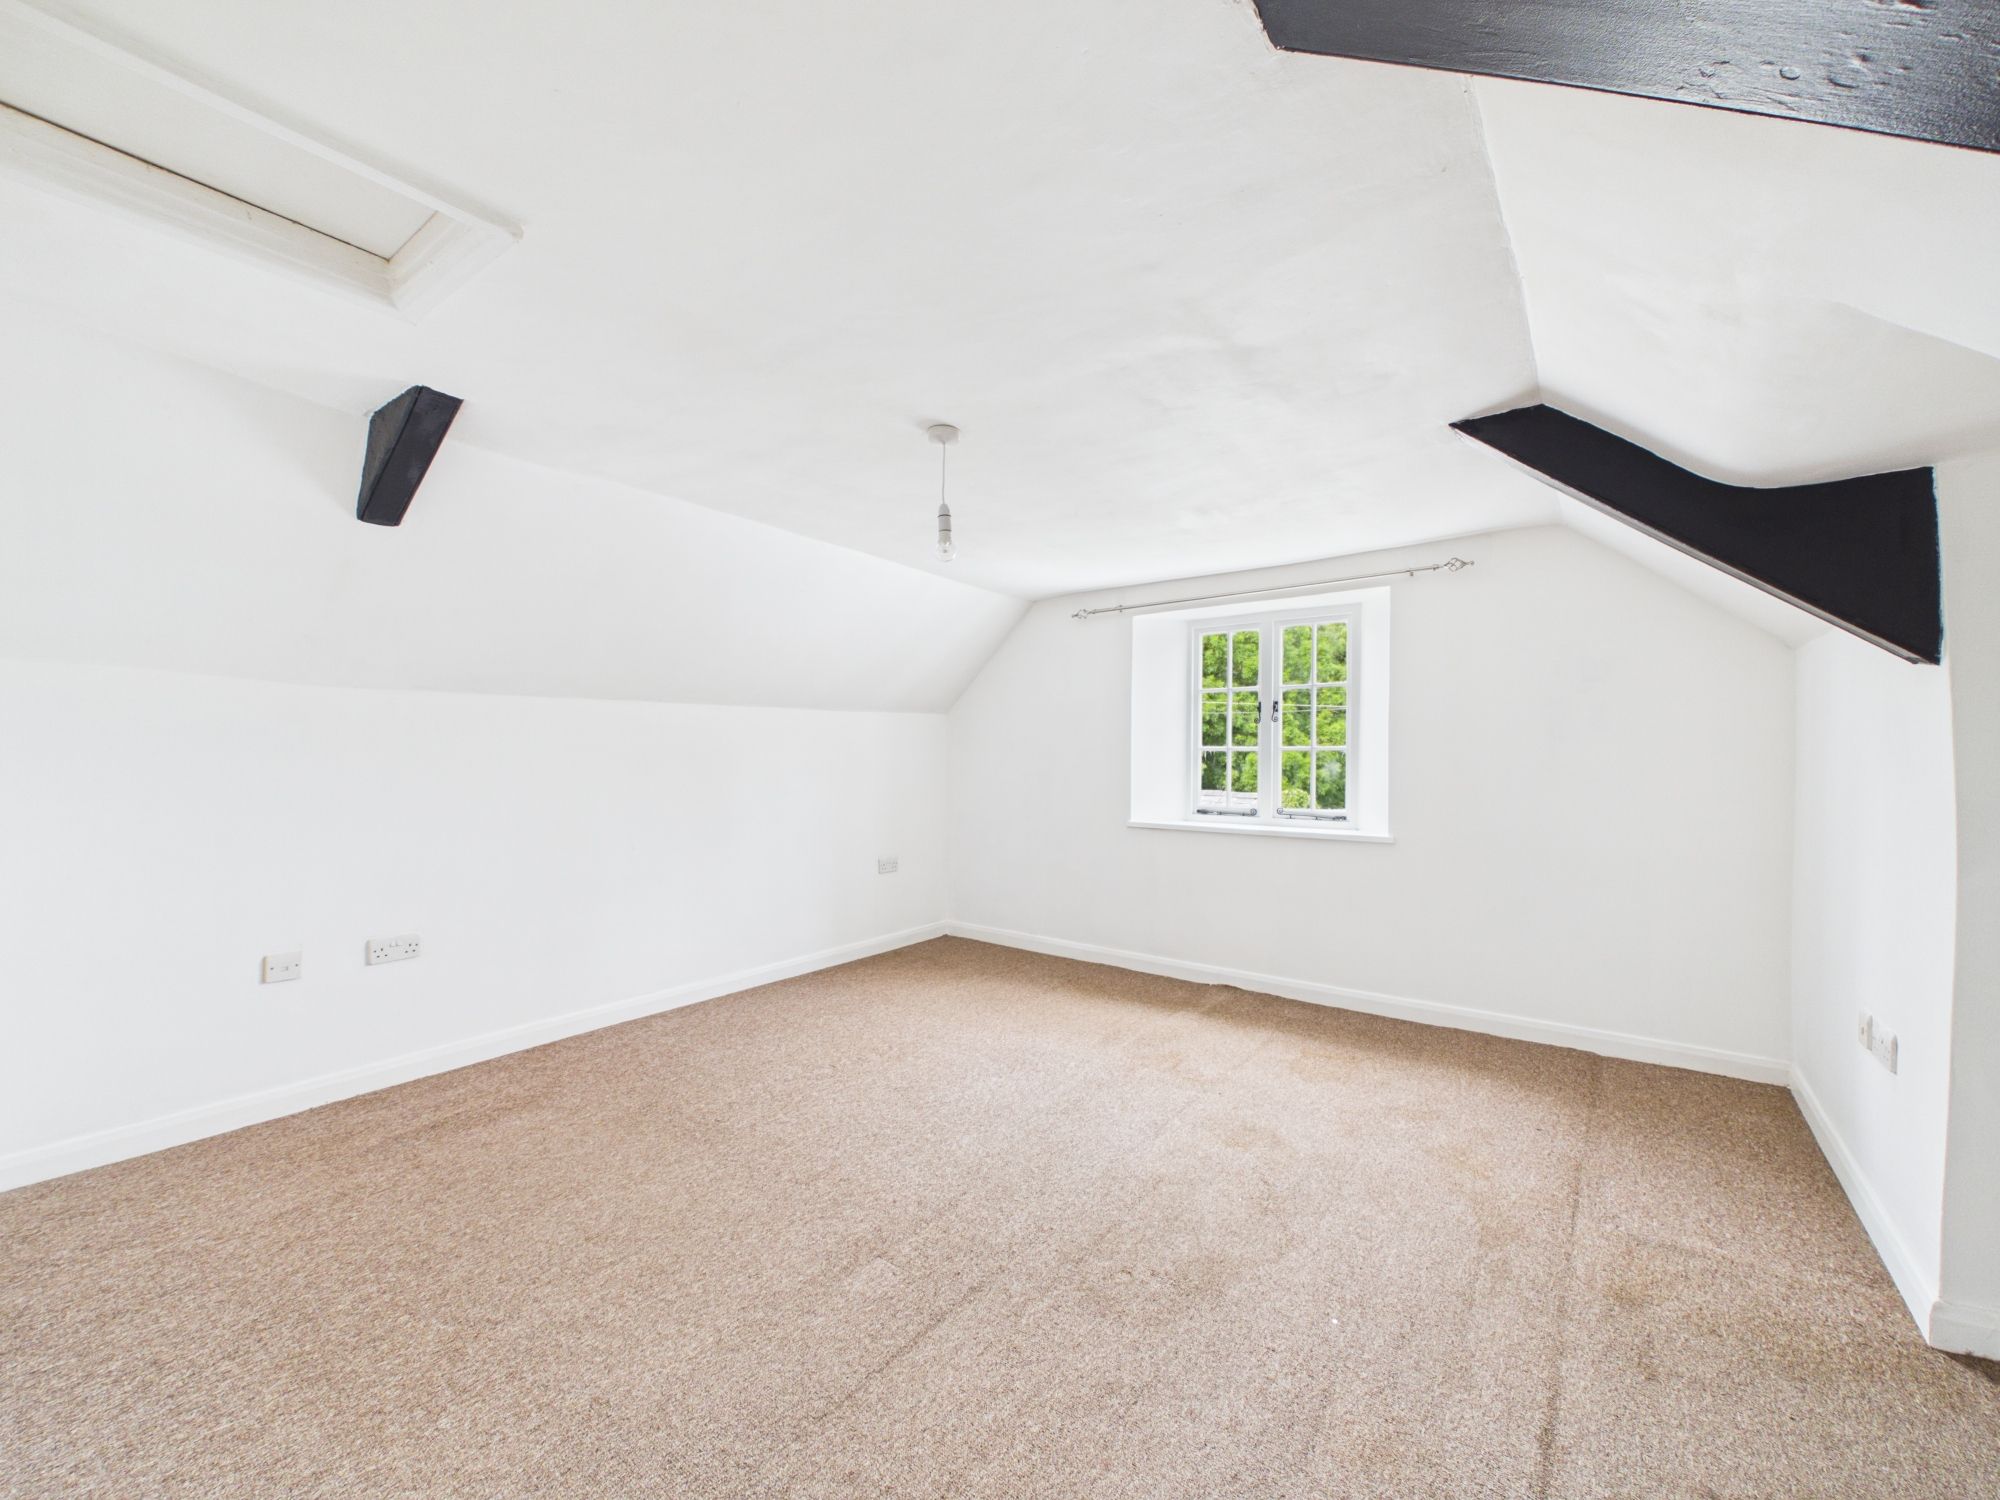
Window to the side elevation with distant countryside views. Loft hatch, pendant light, carpet, radiator and exposed painted beams. Space for double bed and bedroom furniture.
BEDROOM THREE
Window to the front elevation. Exposed wooden floors, radiator, feature fireplace with exposed beam mantel, granite hearth, radiator, pedant light, space for double bed and bedroom furniture.
BATHROOM
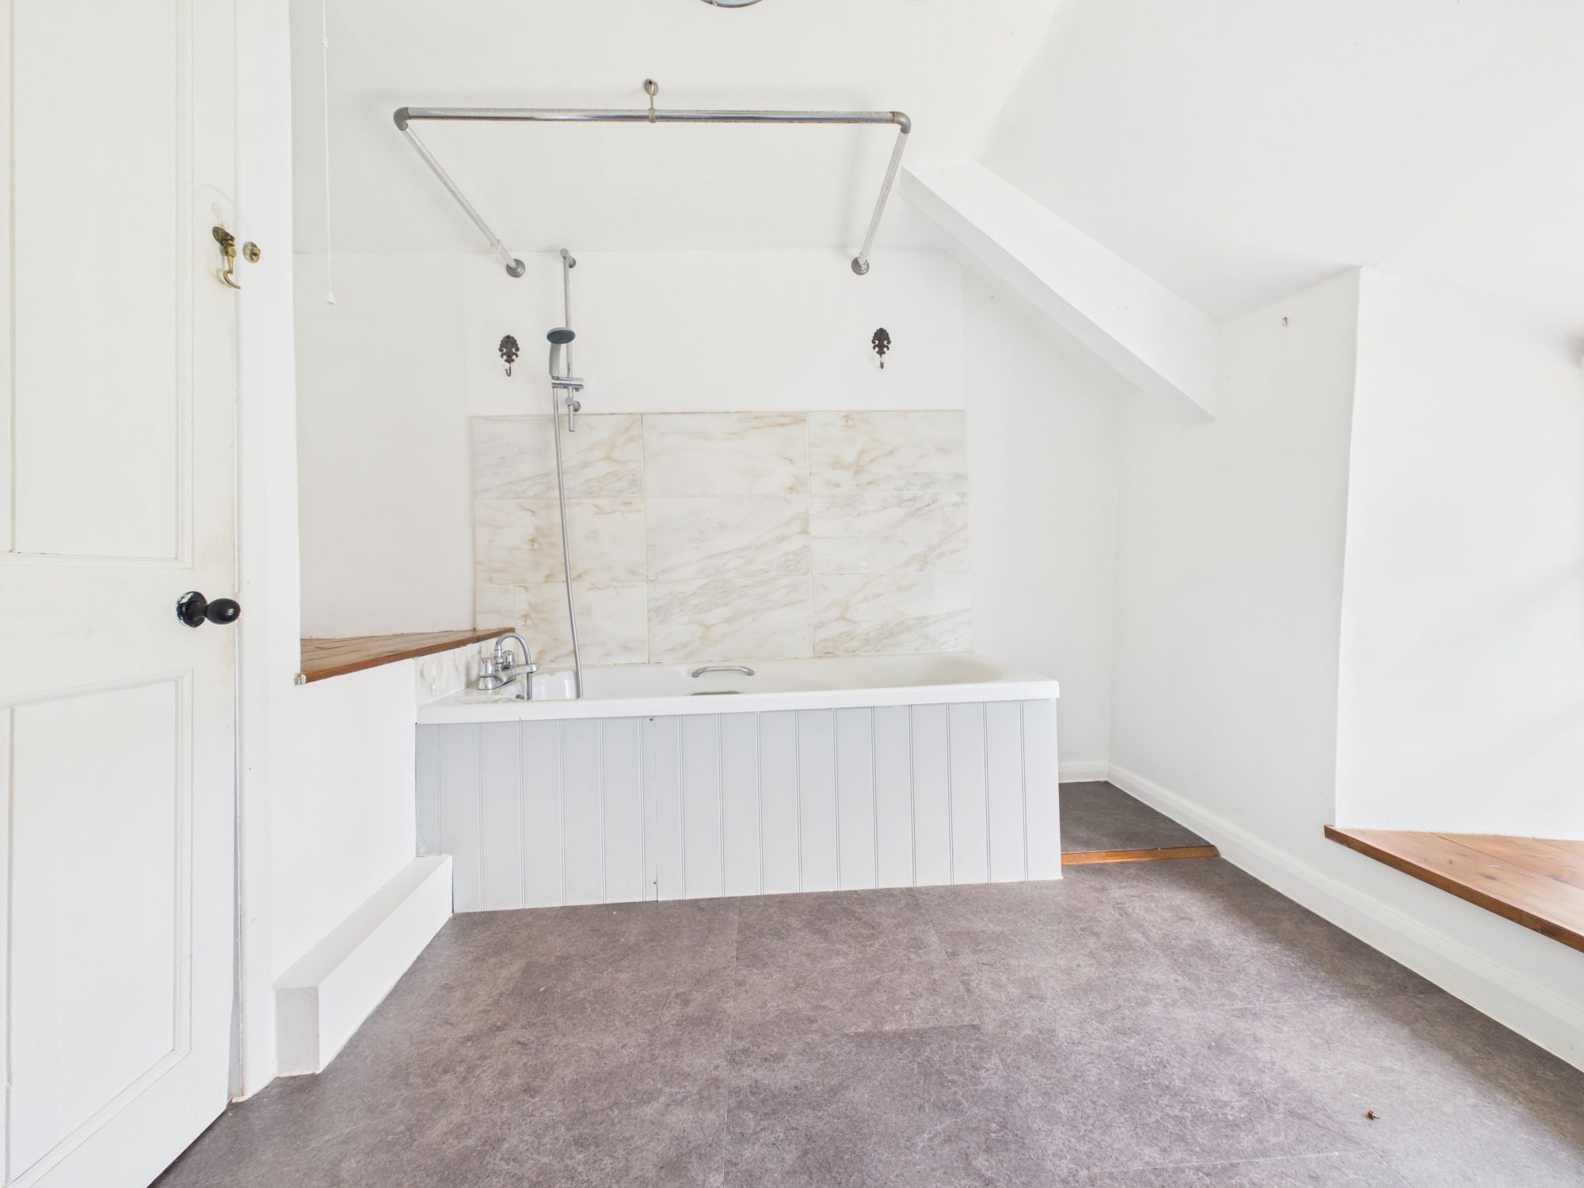
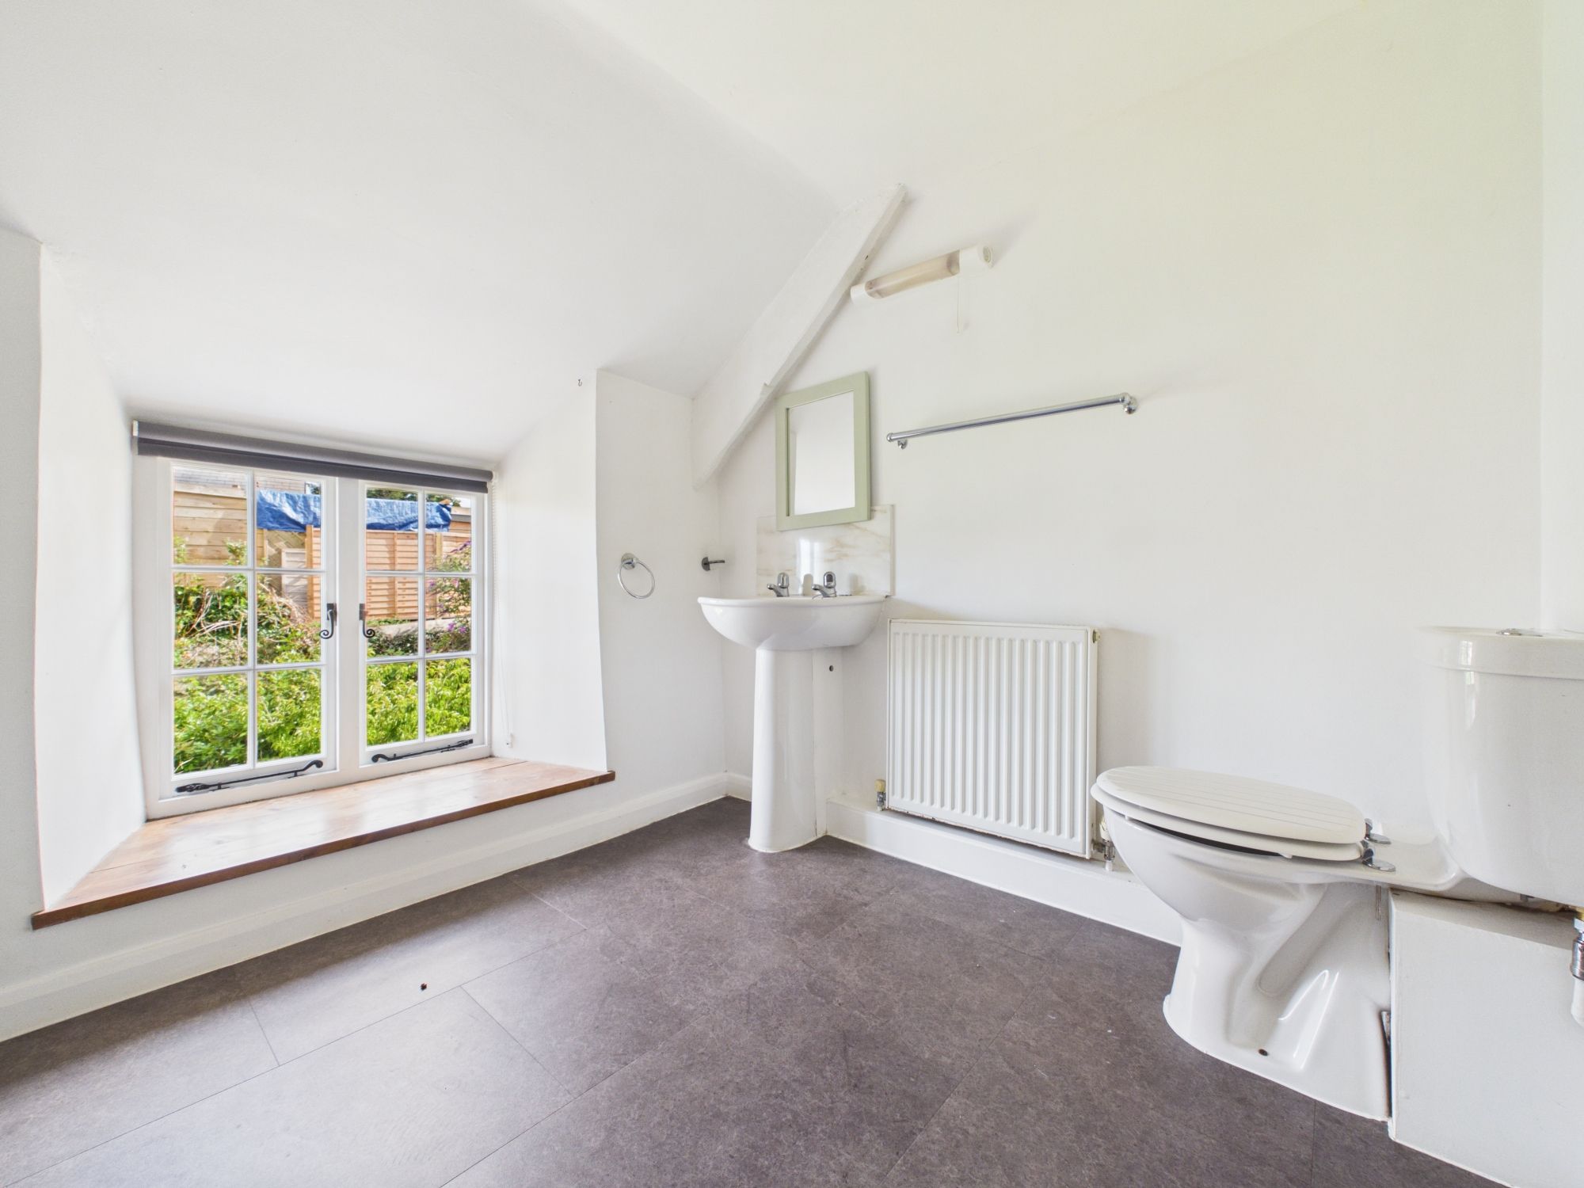
Window to the front elevation with wooden sill. Suite of close coupled W.C., panel enclosed bath with tiled splash back and shower above, pedestal wash hand basin with separate taps and tiled splash backs. Vinyl flooring and radiator. Door into storage cupboard.
BEDROOM TWO
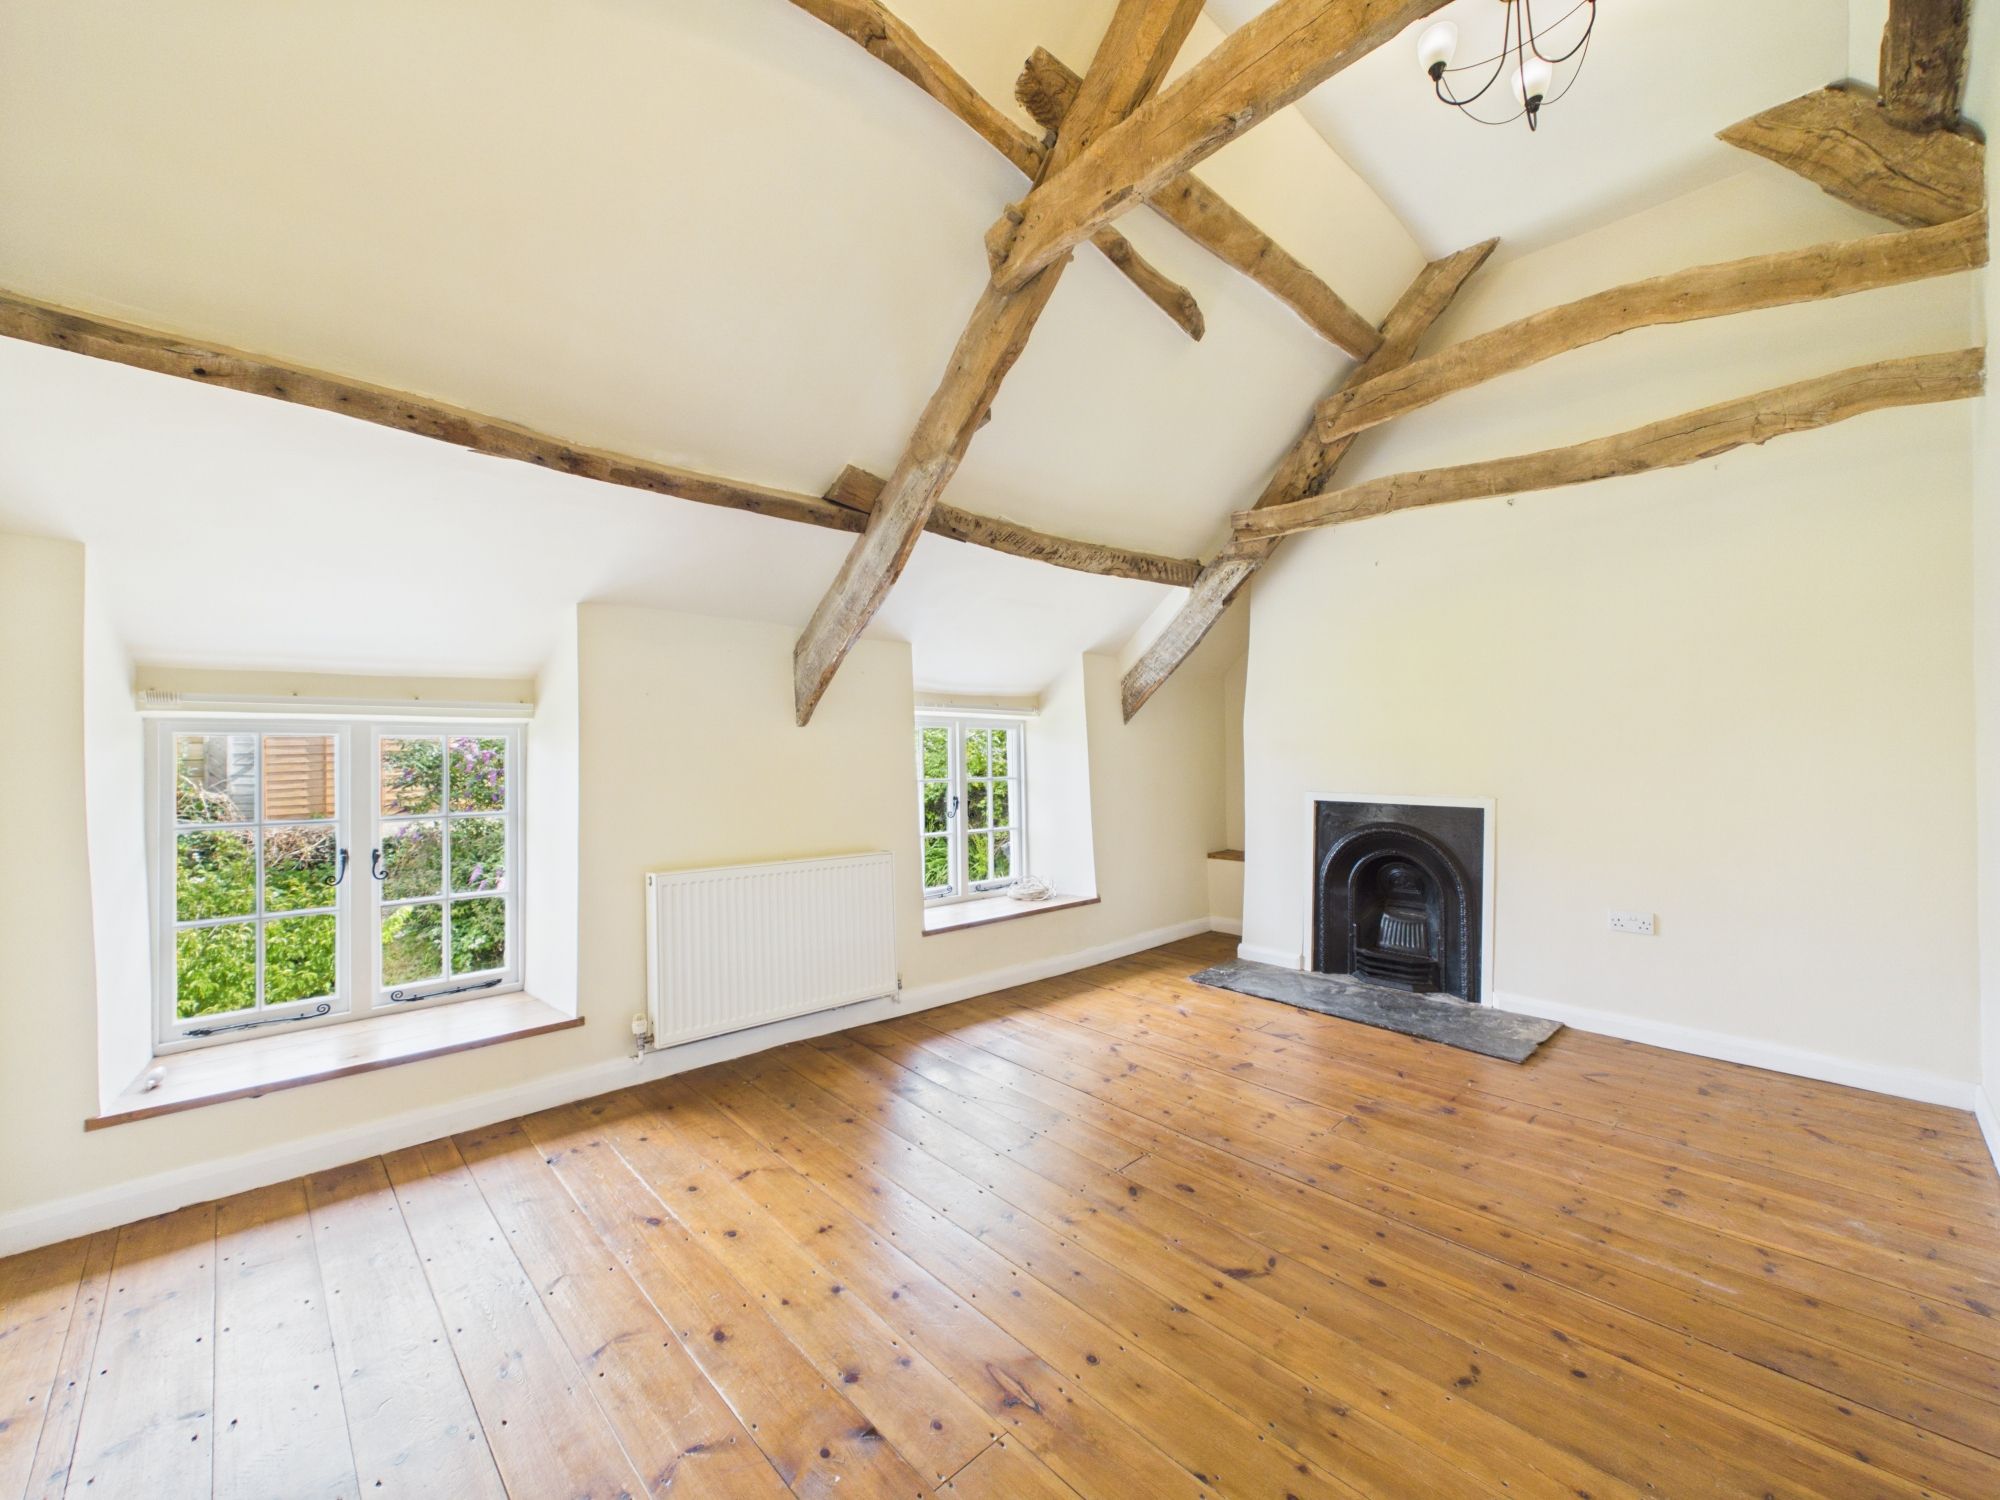
Two windows with wooden sills to the front elevation. Exposed vaulted ceilings with wooden beams. Feature fireplace with cast iron fire and slate hearth. Wooden flooring, radiator and hanging pendant light. Door into loft storage. Space for double bed and bedroom furniture.
BEDROOM FOUR
Window to the front elevation. Door leading into walk-in wardrobe. Carpeted, exposed beams, radiator, pendant light and loft hatch. Space for double bed and bedroom furniture.
BATHROOM
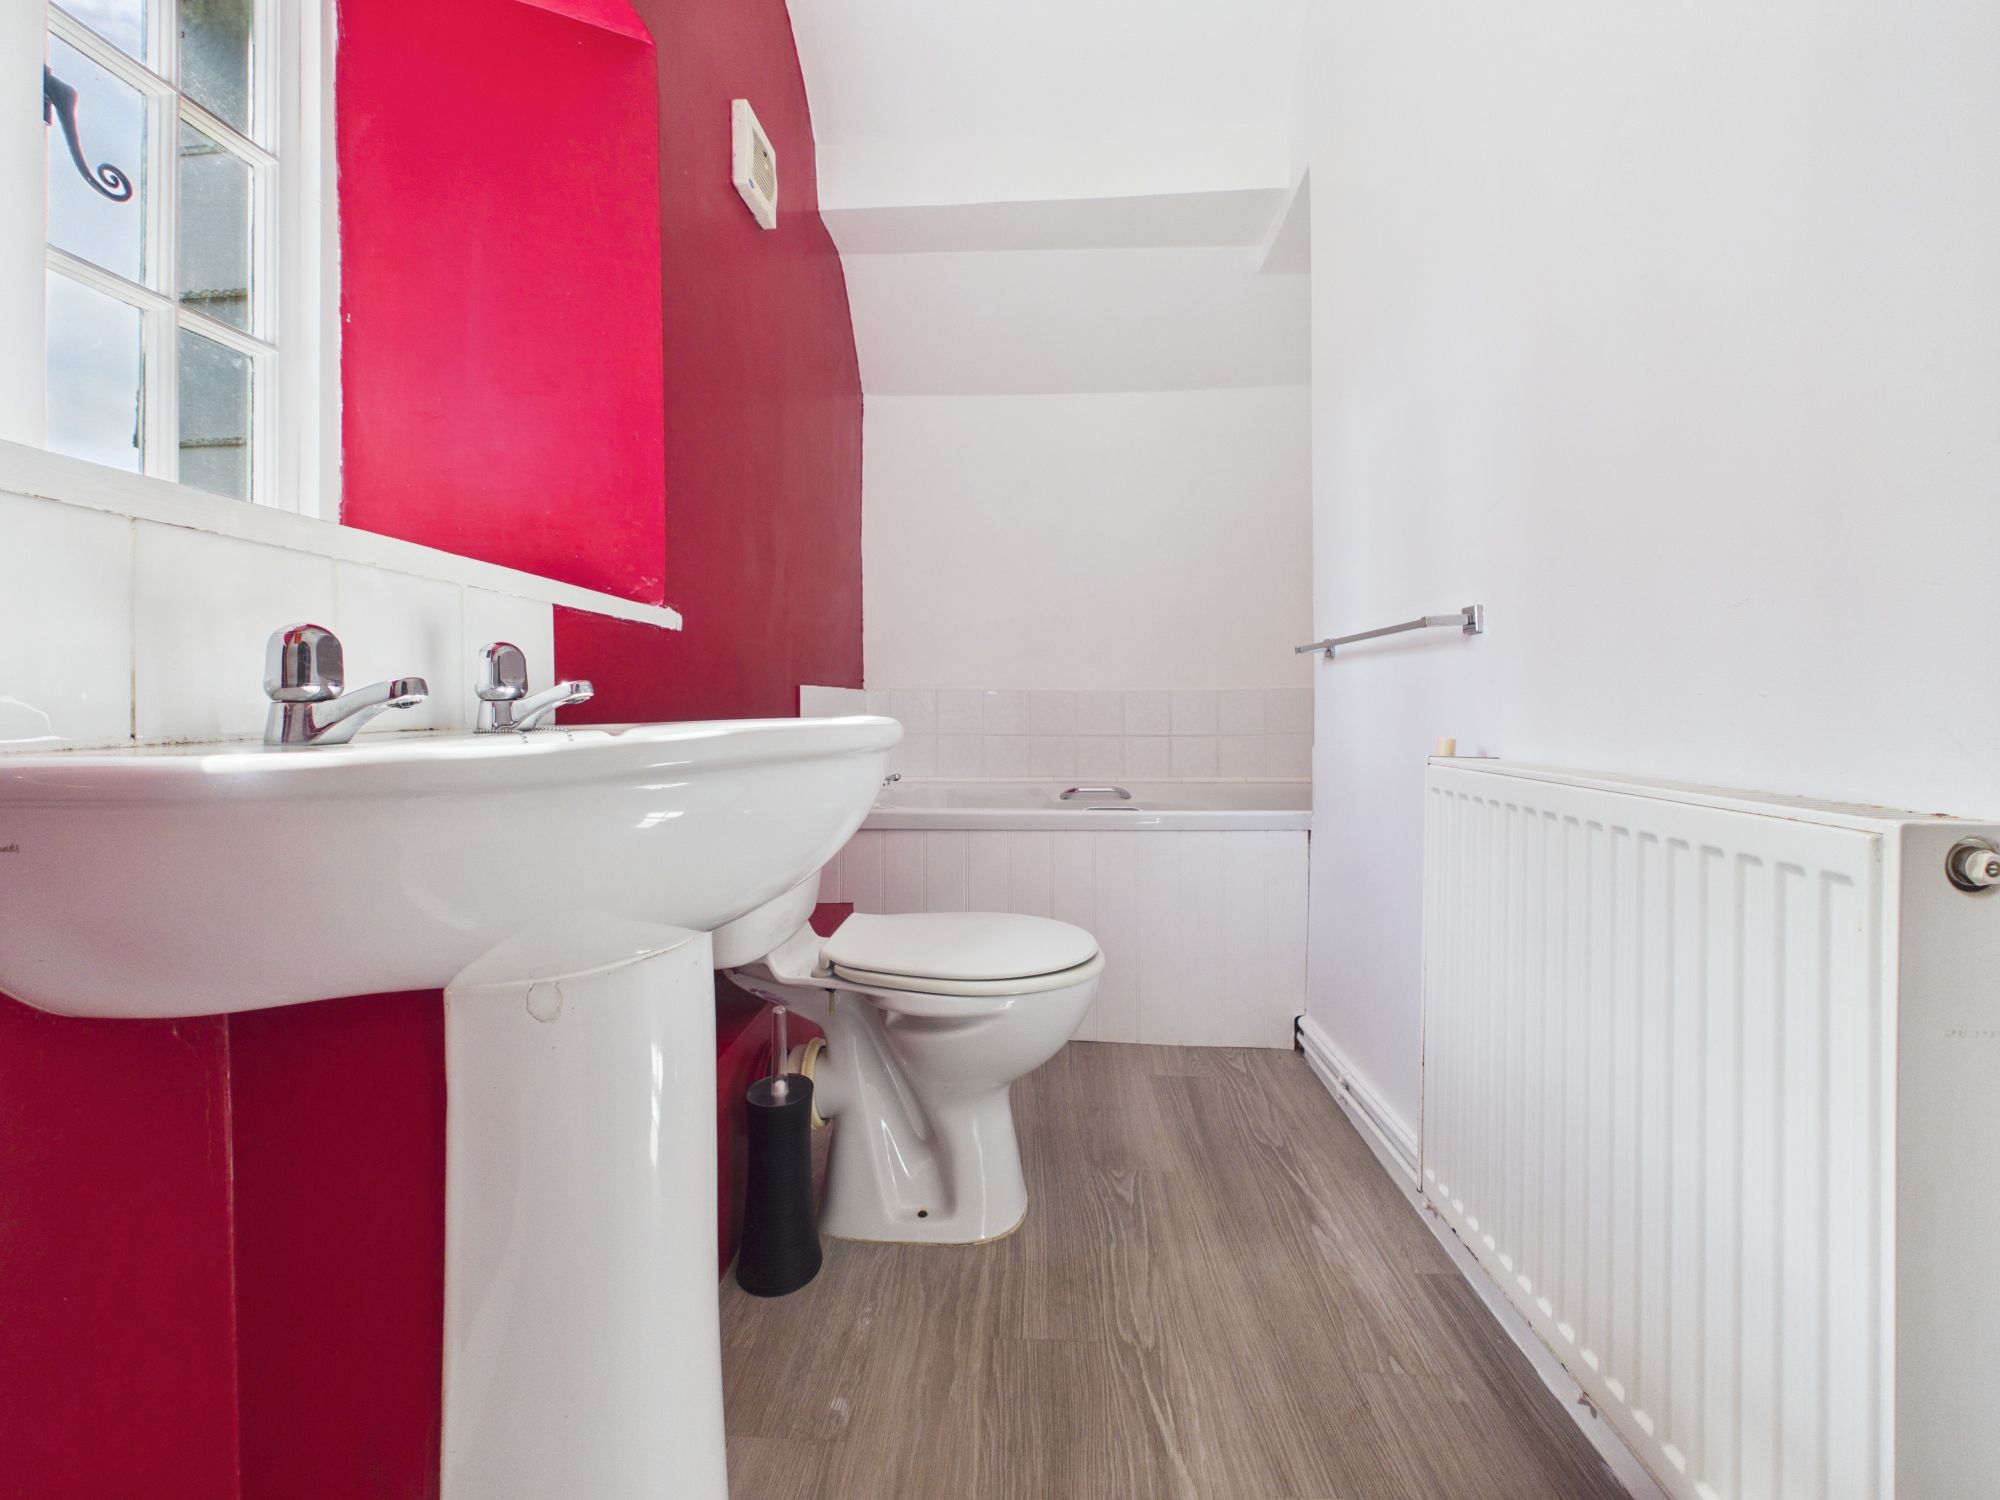
Window to the rear elevation. Suite of close coupled W.C., pedestal wash basin with mixer taps and tiled splash backs, panel enclosed bath with tiled splash back and separate taps. Vinyl flooring, radiator and extractor fan.
BEDROOM ONE
Window to the side elevation with fantastic countryside views. Exposed painted beams, carpet, radiator and doors into built-in storage cupboard with immersion heater and hot water cylinder. Loft hatch, pendant light and space for double bed and bedroom furniture.
COUNCIL TAX BAND
G
SERVICES
New drainage system which was installed in June 2026. Mains water and electricity. Oil fired central heating.
VIEWING
Viewings strictly by appointment only
Please ring 01566 777 777 to view this property and check availability before incurring travel time/costs. Full details of all our properties are available on our website www.kivells.com.
DIRECTIONS
What3Words - toddler.muddy.directive
Garden
Externally, the property benefits from a generous parking area to the front, providing ample off-road parking and access to the double garage. This area also leads to the front garden, rear garden, and a metal gate providing access to the lower section of the garden.
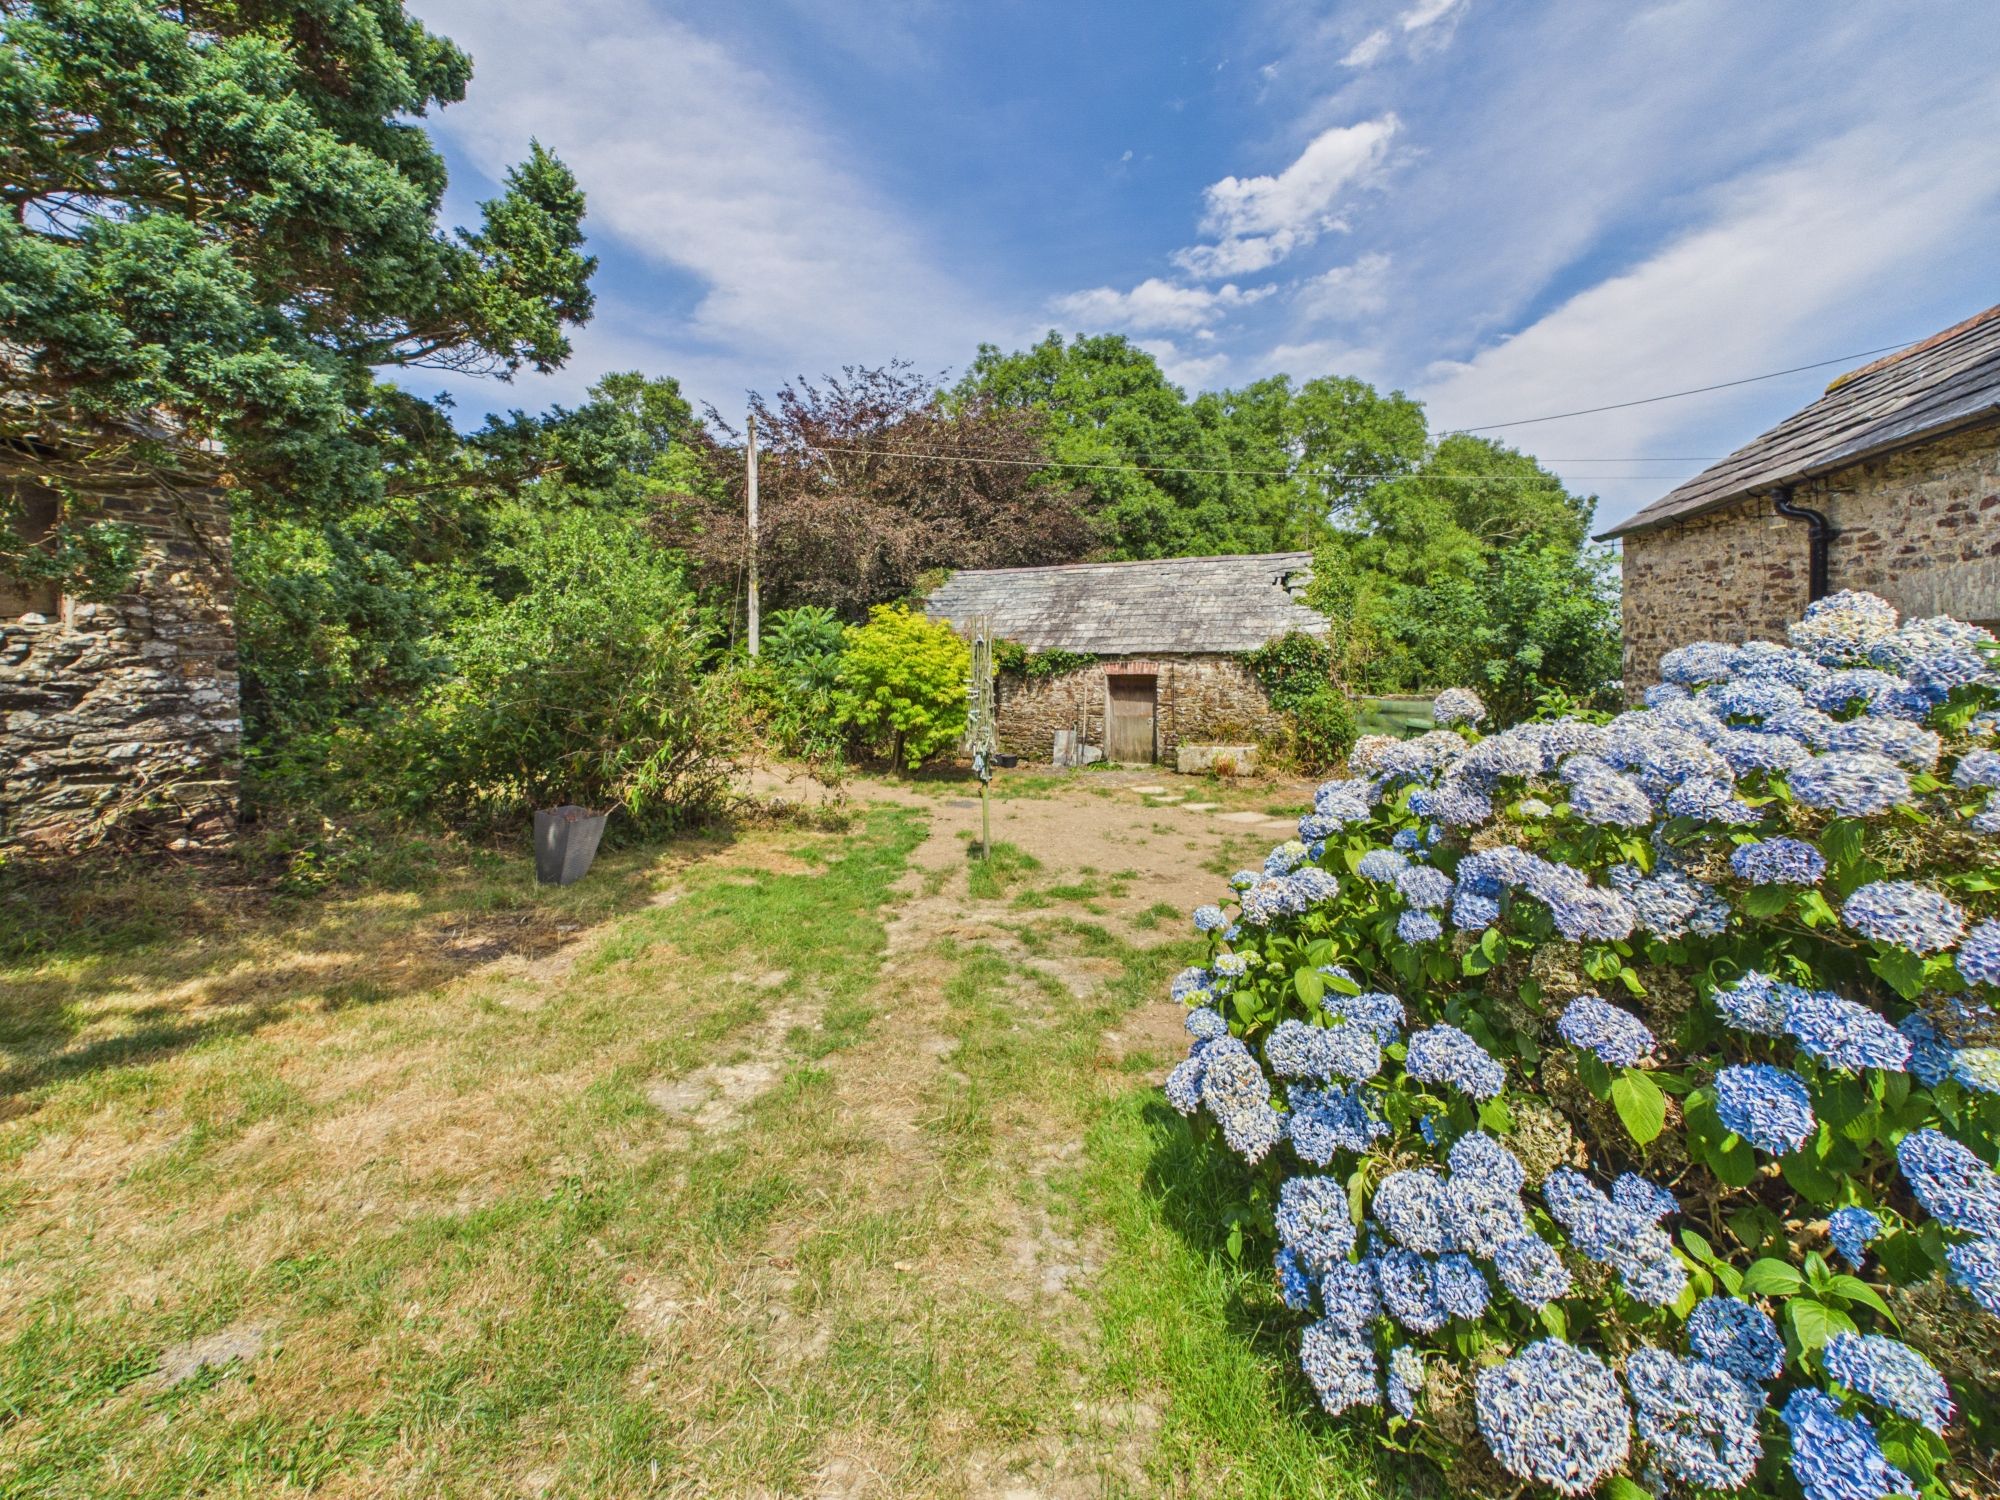
The front garden has a pathway leading to the entrance of the property. It is mainly laid to lawn and complemented by a variety of well-established flowers, shrubs, and planted borders, along with a pleasant patio seating area enjoying the distant countryside views.
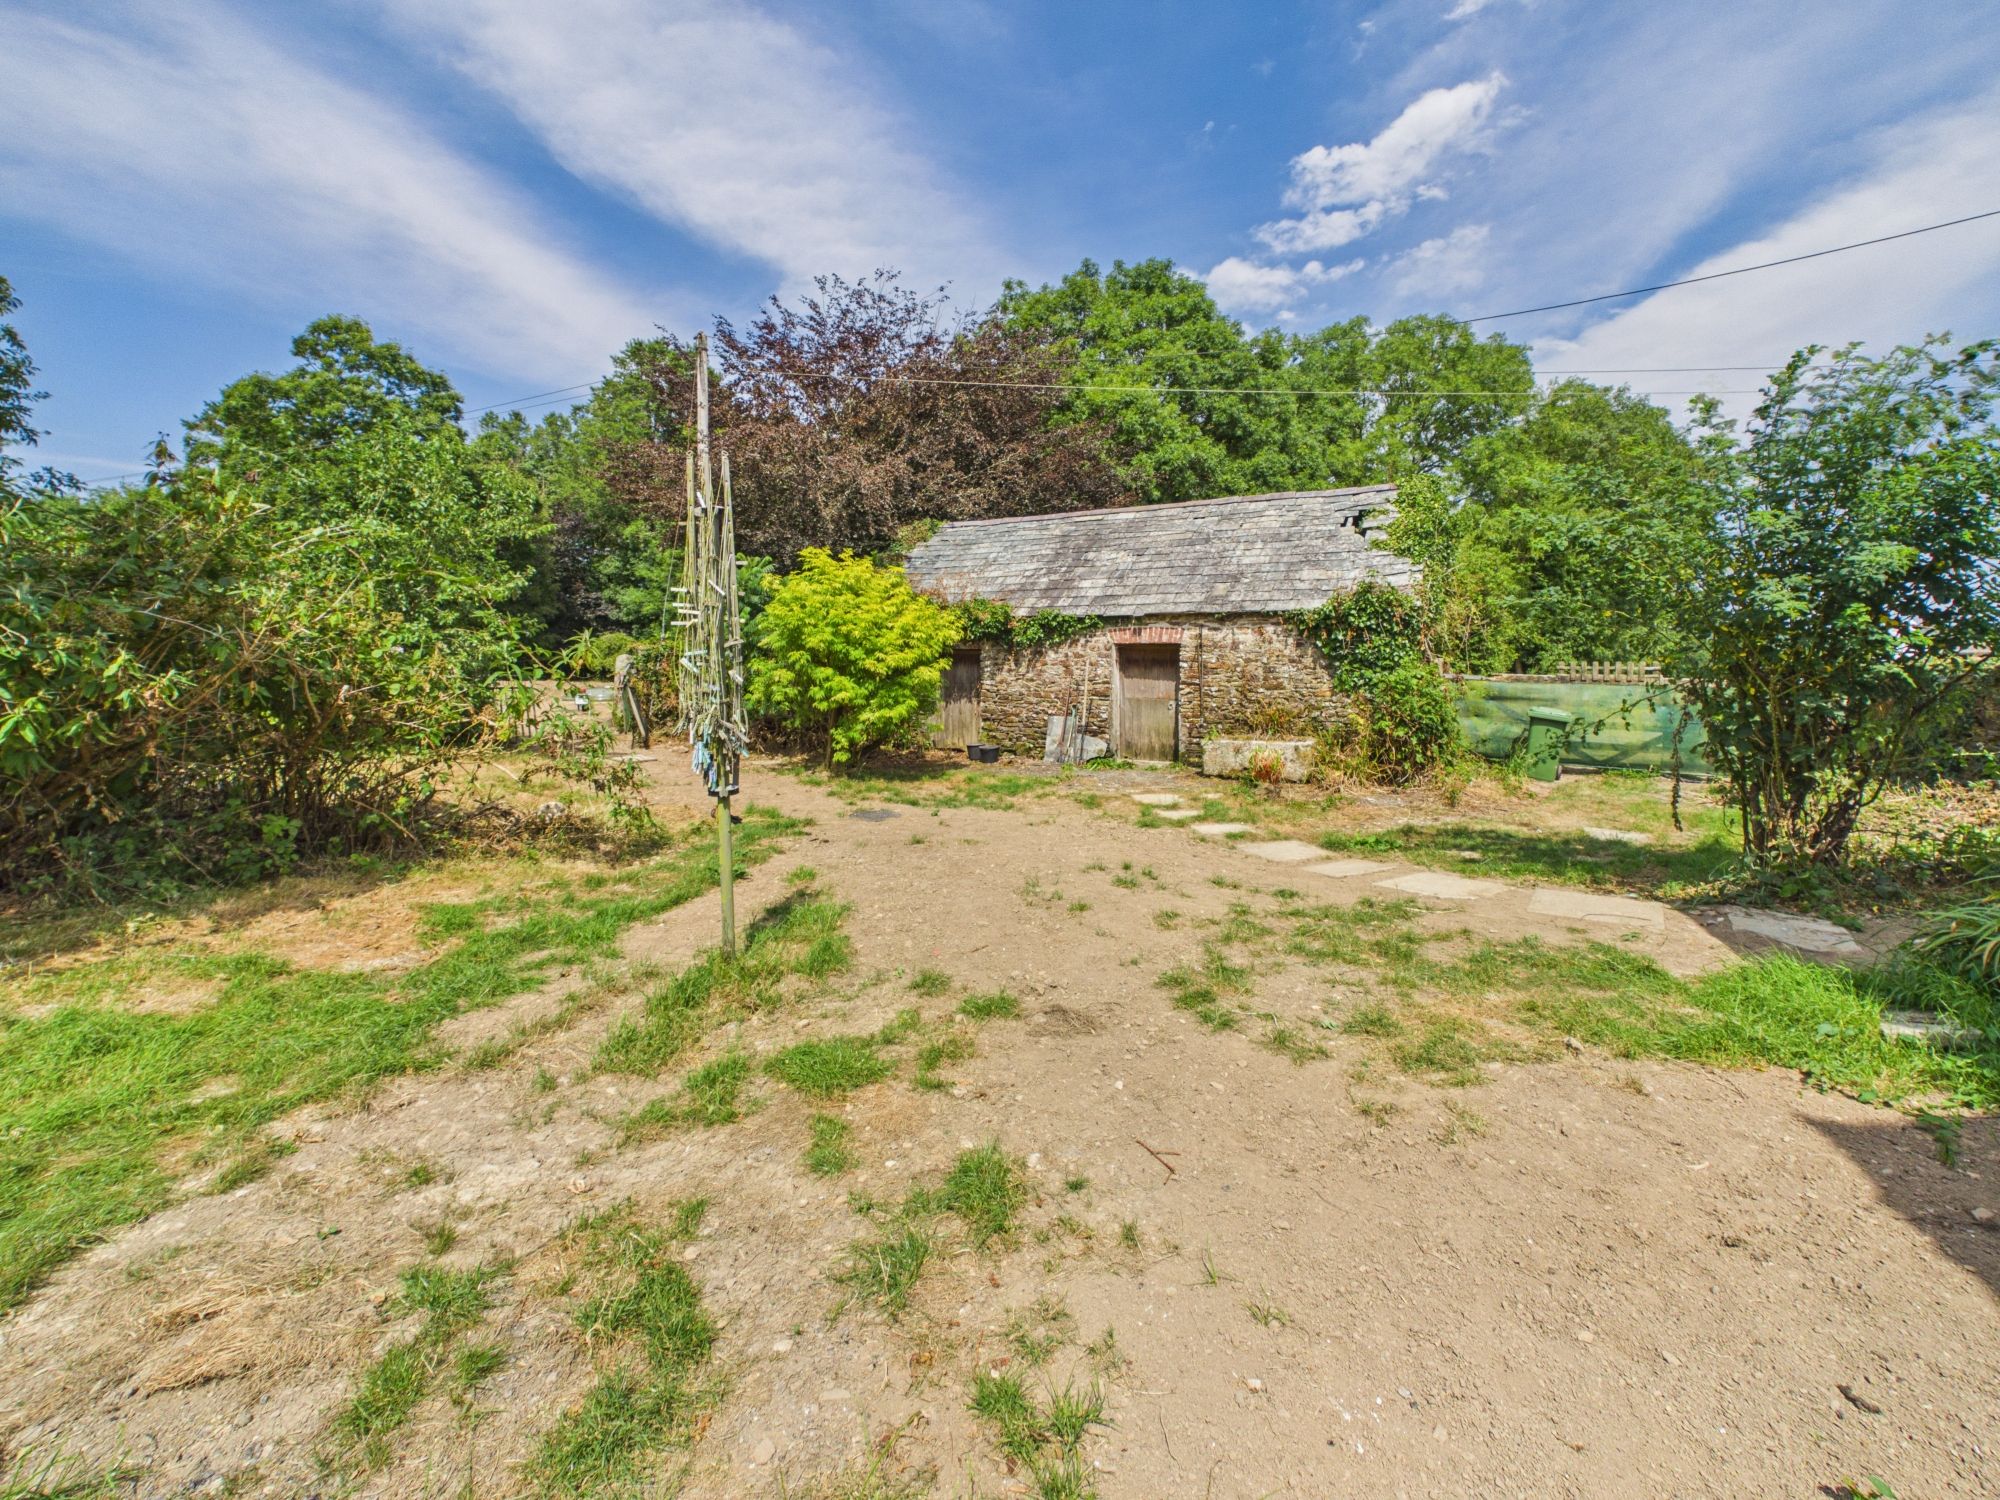
The rear garden is divided into three distinct sections. The first section provides access to the outbuildings and leads to the lower part of the garden, with a variety of mature shrubs and a woodland area. There are also derelict polytunnels, which offer excellent potential to be reinstated, making them ideal for those looking to embrace a more self-sufficient lifestyle.
The upper garden is predominantly laid to lawn and features an attractive selection of mature shrubs and established fruit trees. From here, a five-bar metal gate provides access to the enclosed paddock, extending to approximately 1.9 acres, offering an excellent space for grazing, recreation, or a variety of lifestyle uses.
Garden
OUTBUILDINGS
The outdoor buildings briefly comprise of the following -
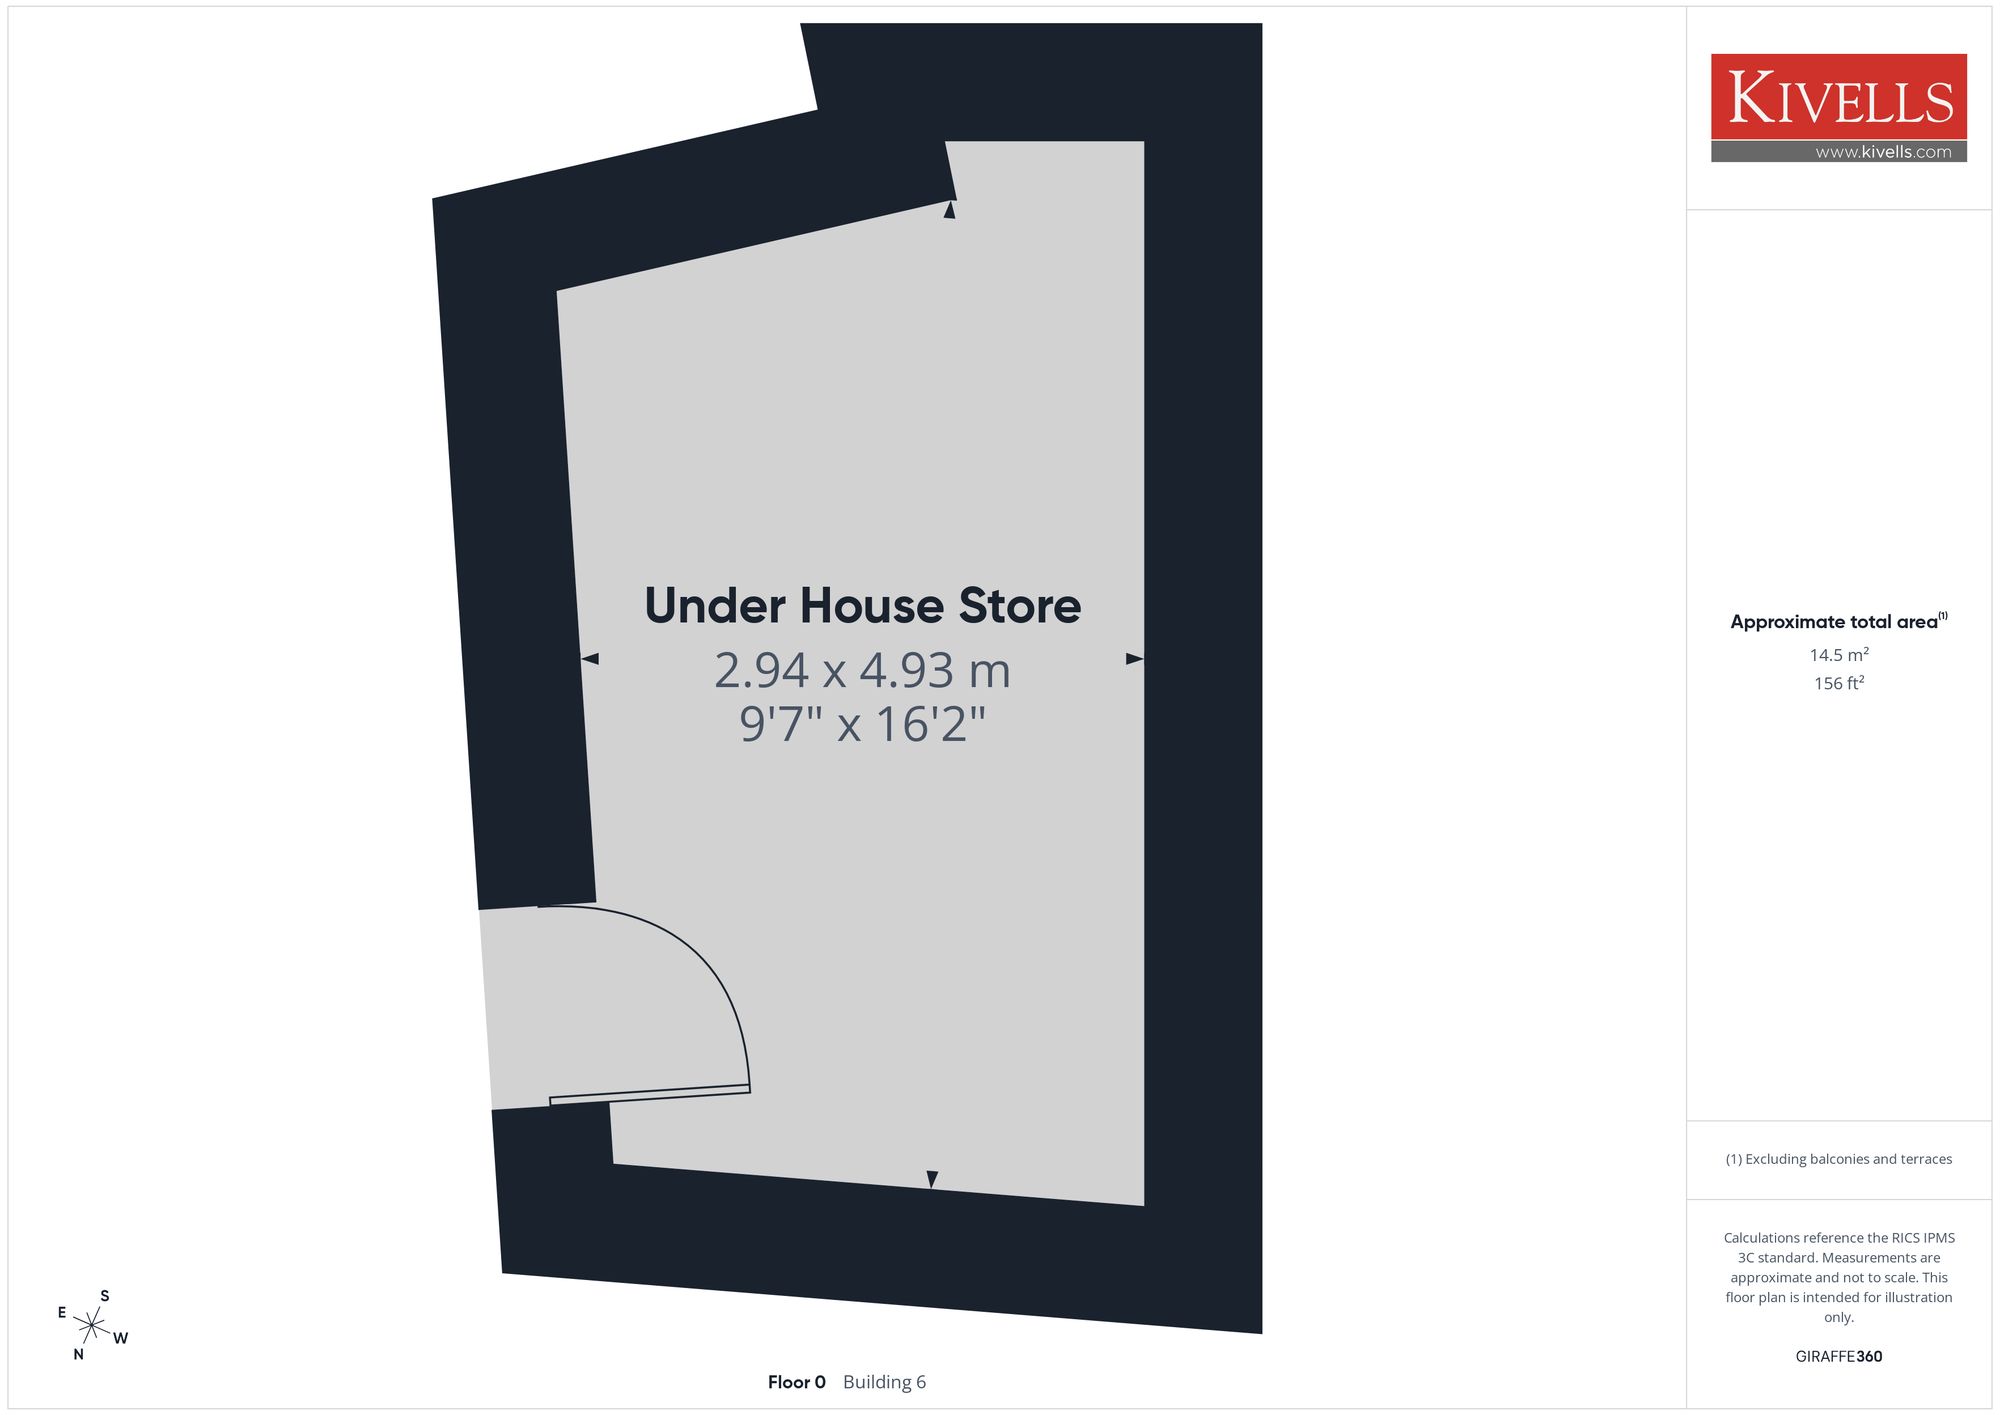
UNDER HOUSE STORE
Access via a wooden door from the driveway area, housing all fuse boards.
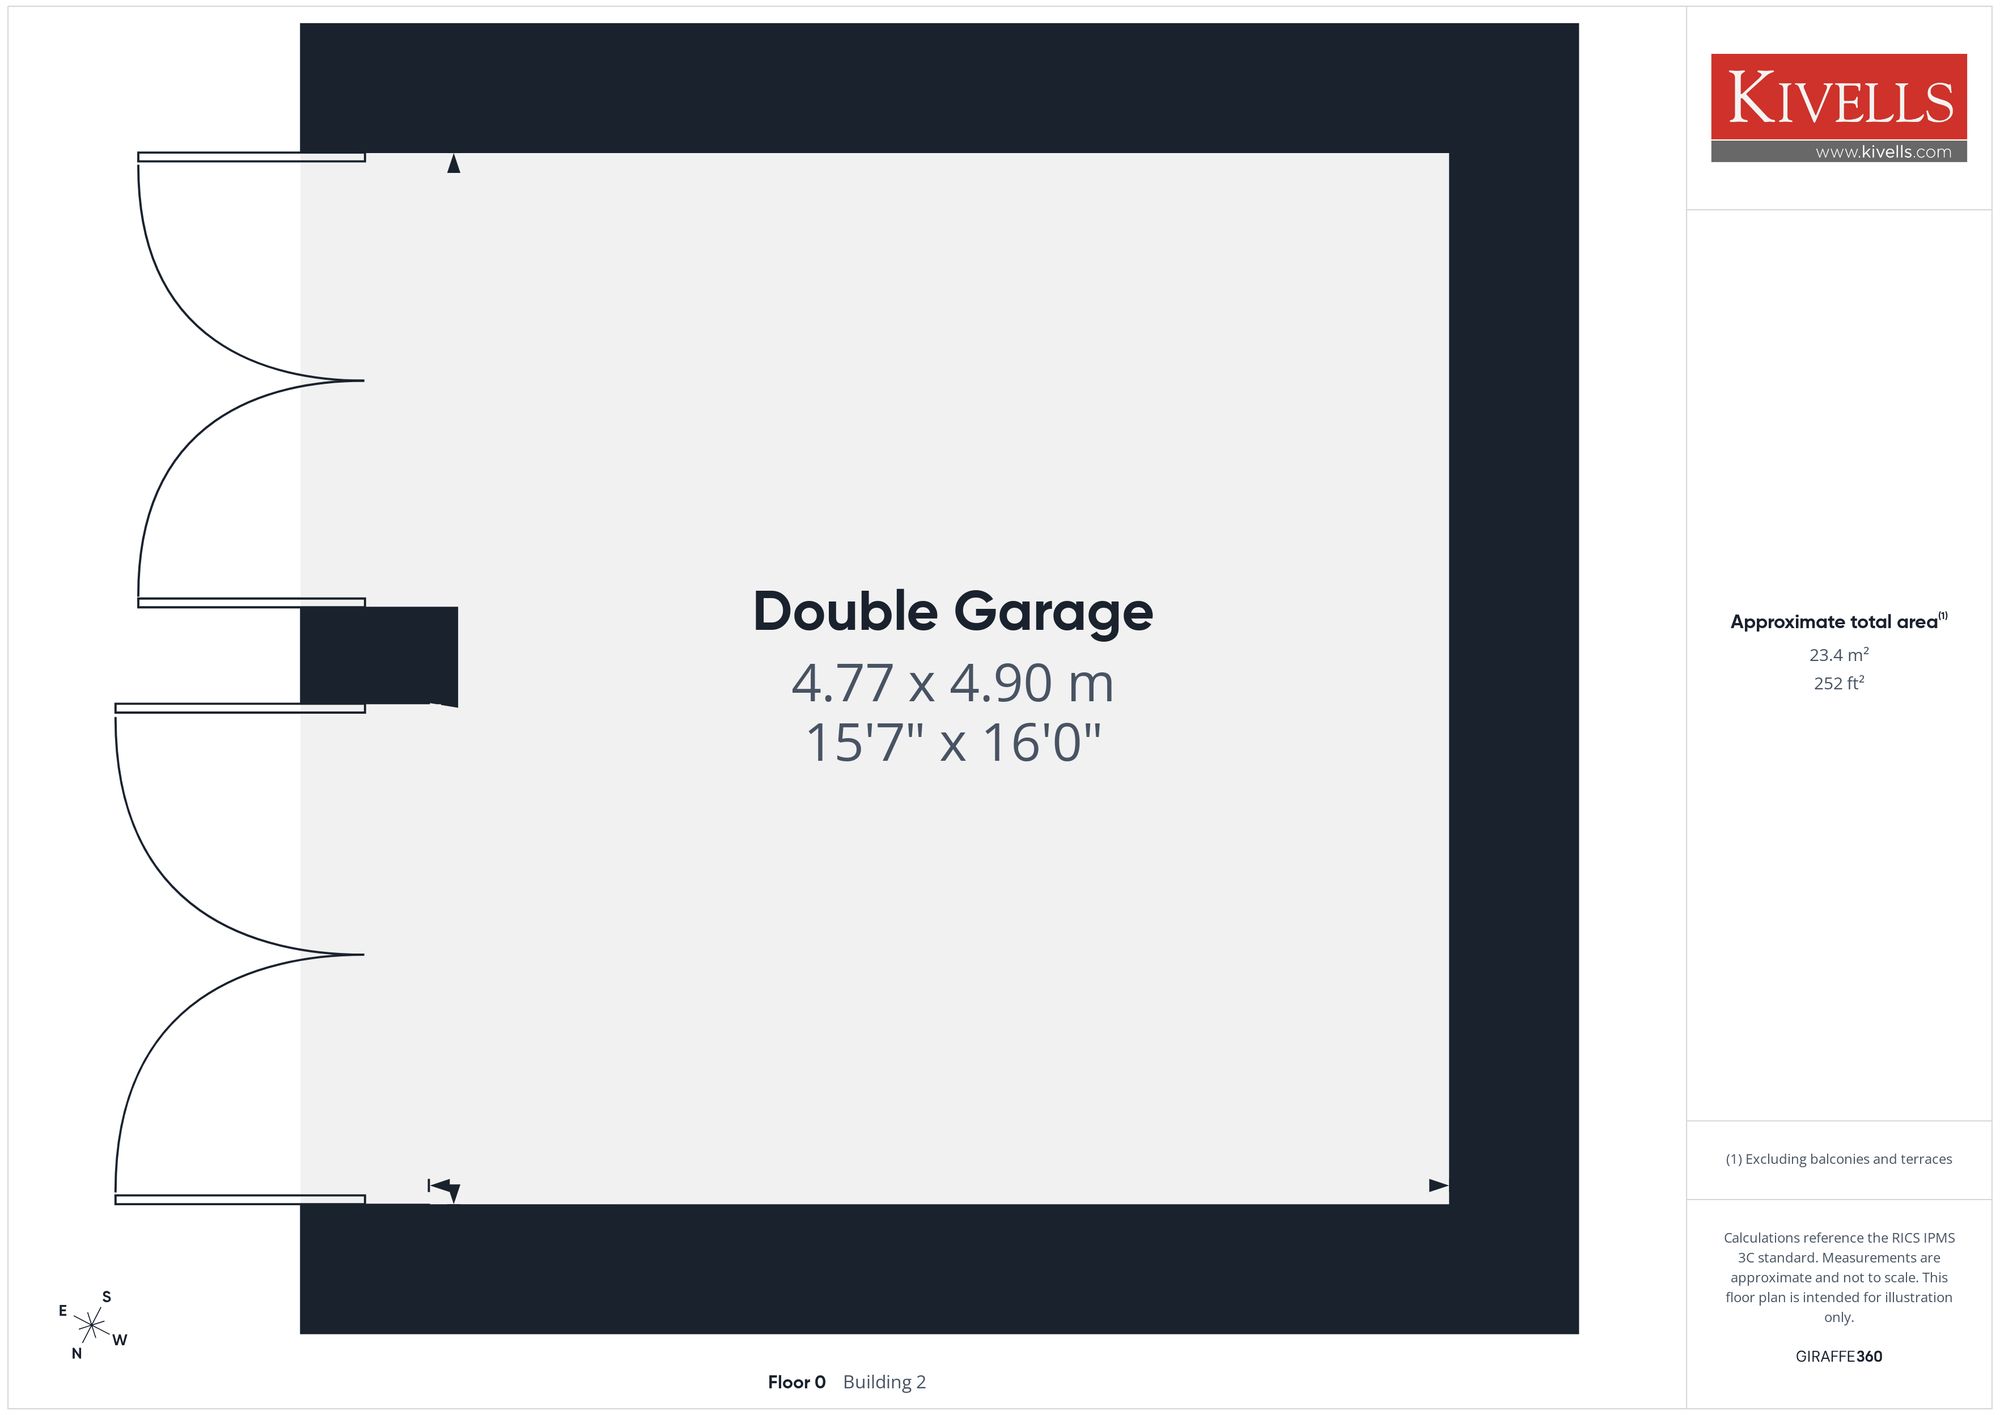
DOUBLE GARAGE
Two wooden double doors, space for two cars and electric connected.
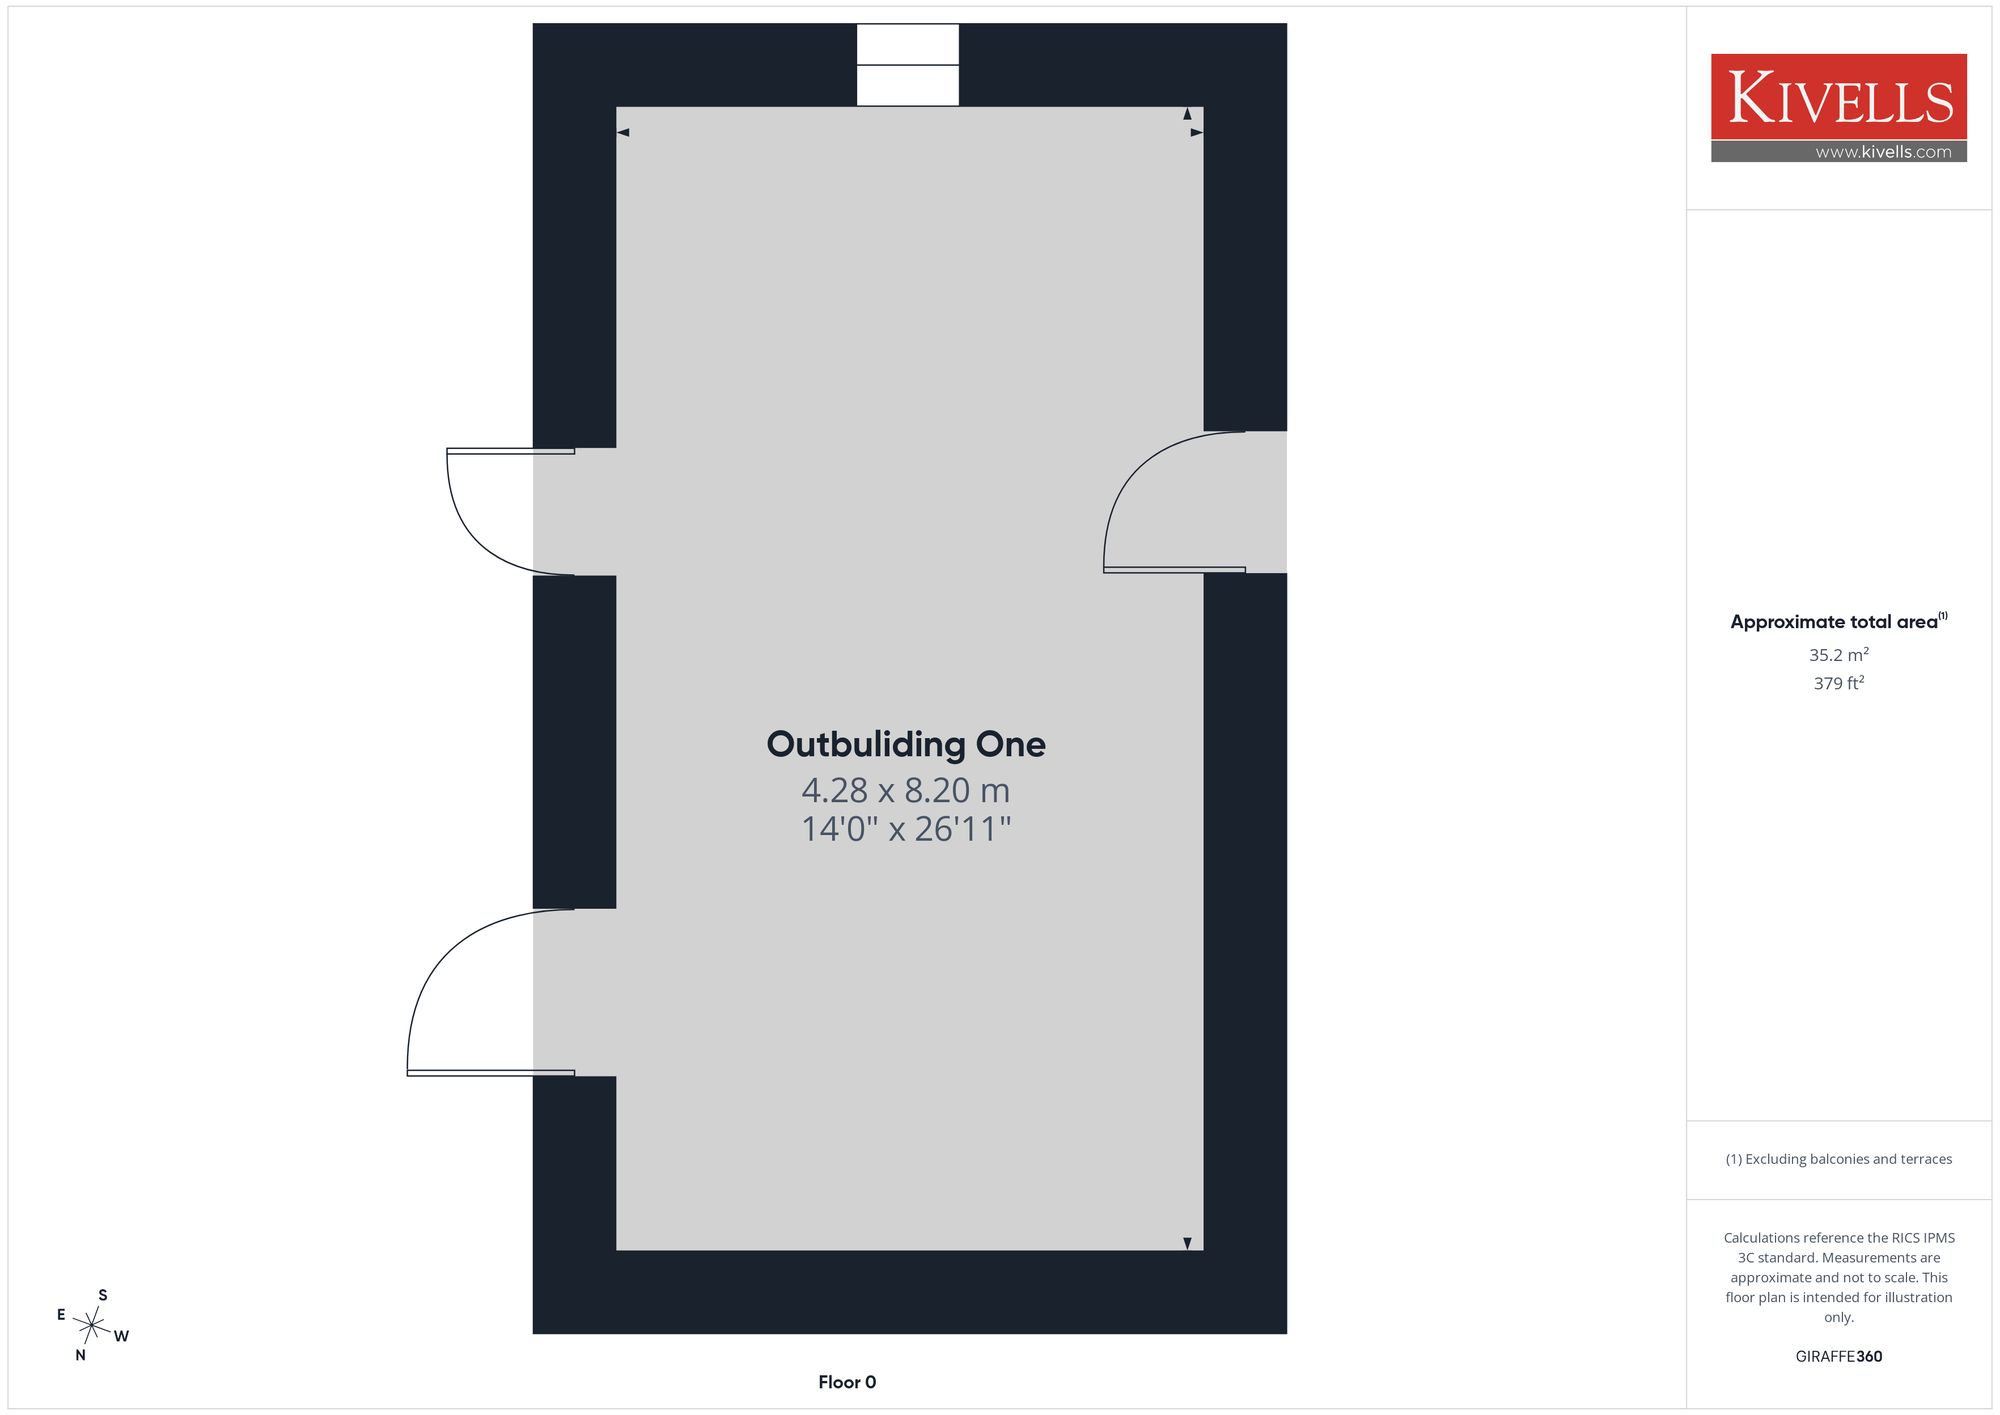
OUTBUILDING ONE
Wooden doors leading to the front and rear elevations and window to the side elevation. Exposed beams and slate roof.
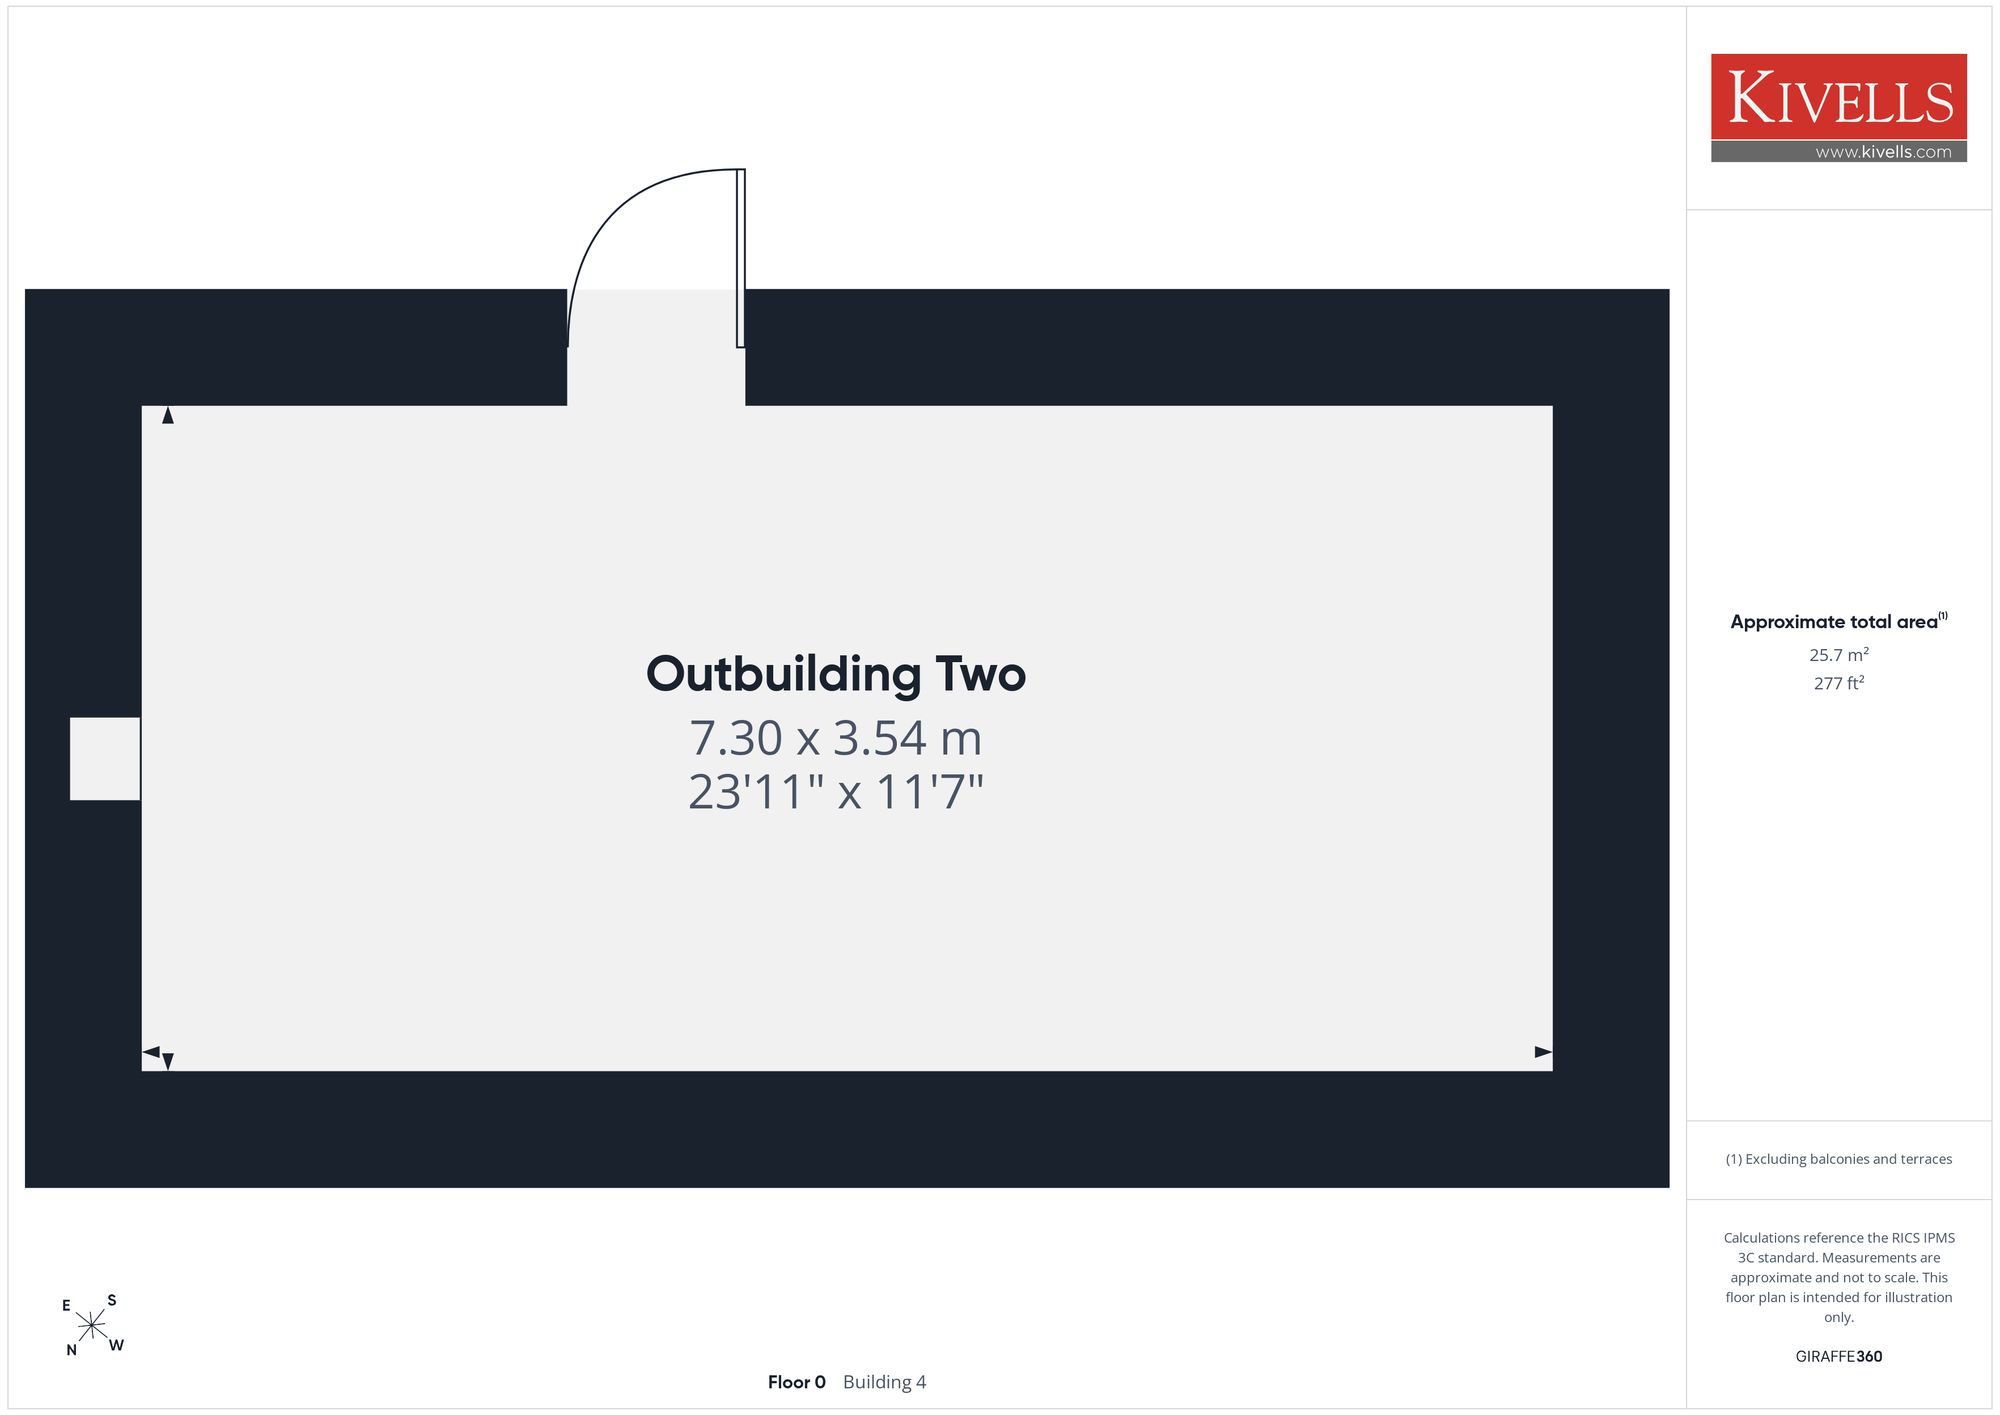
OUTBUILDING TWO
Wooden doors to the front elevation and window to the side elevation. Exposed beams and slate roof.
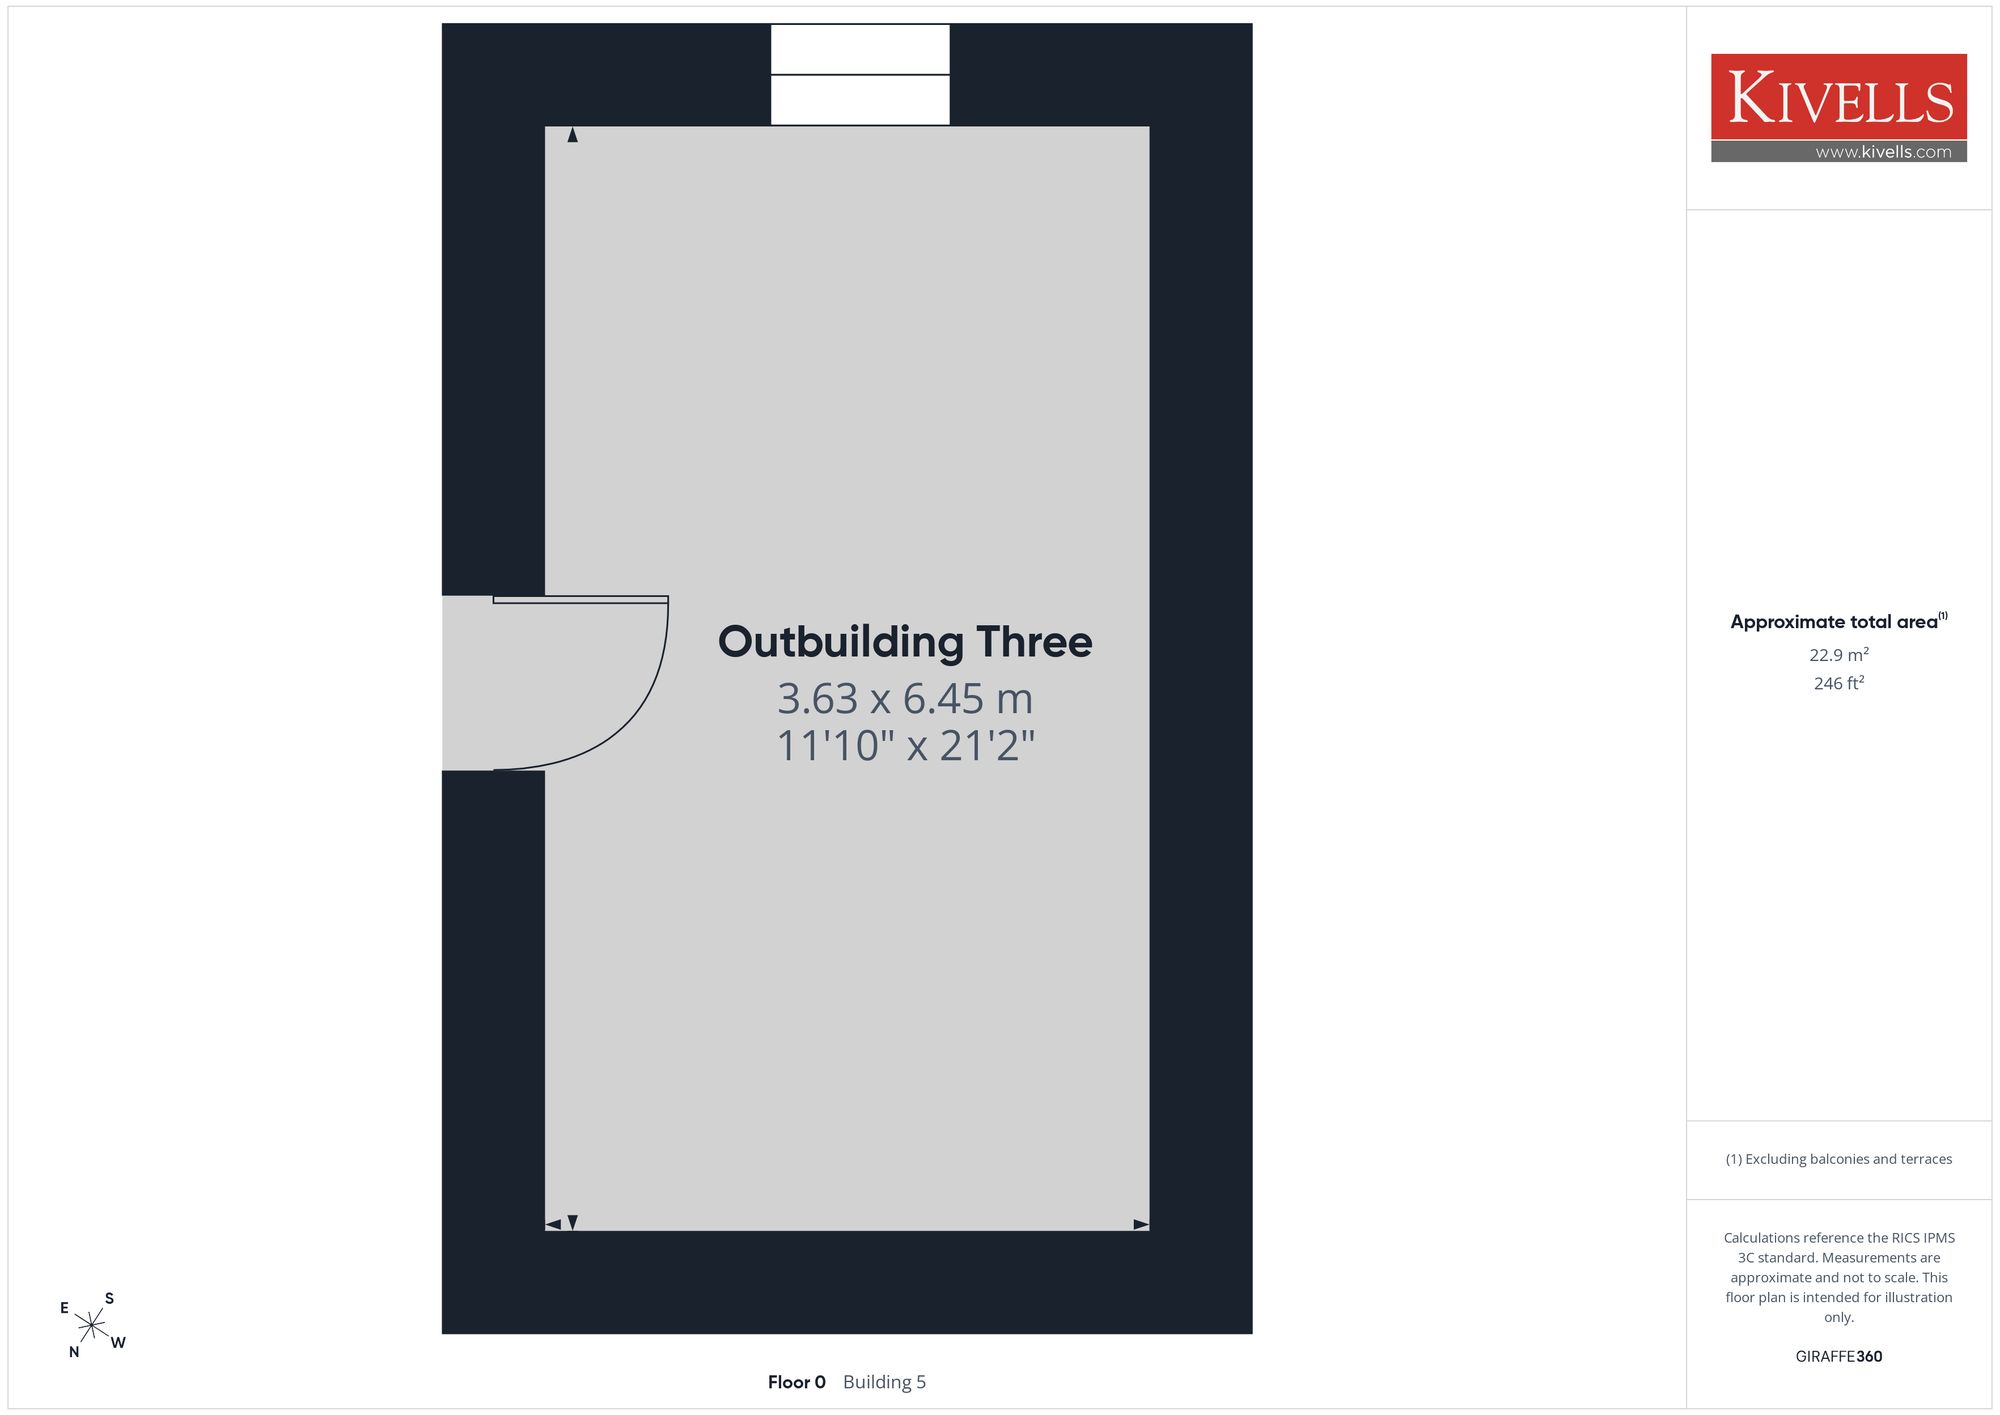
OUTBUILDING THREE
Wooden door to the front elevation and window to the side elevation. Exposed beams and slate roof.
Parking - Double garage
Two double wooden doors, space for two cars and electric connected.
Disclaimer
Kivells, their clients and any joint agents give notice that they are not authorised to make or give representations or warranties in relation to the property. No responsibility is accepted for any statement within these particulars, which do not form part of any offer or contract. Areas, measurements and boundaries are approximate. Text, photographs, CGI’s and plans are for guidance only. It should not be assumed the property has all necessary planning or building consents, and Kivells have not tested any services or equipment. The property is sold subject to all matters in the Property and Charges Register, including rights of way and easements. Purchasers are deemed to know all boundaries. Nothing herein constitutes financial advice; seek your own. Use of Mortgage Genies SW Ltd. will result in a £250 + VAT referral fee to Kivells. Kivells retains copyright to all particulars and media.
Documents
Floor Plans