Features
- Fantastic development and investment opportunity extending to approximately 0.55 acres
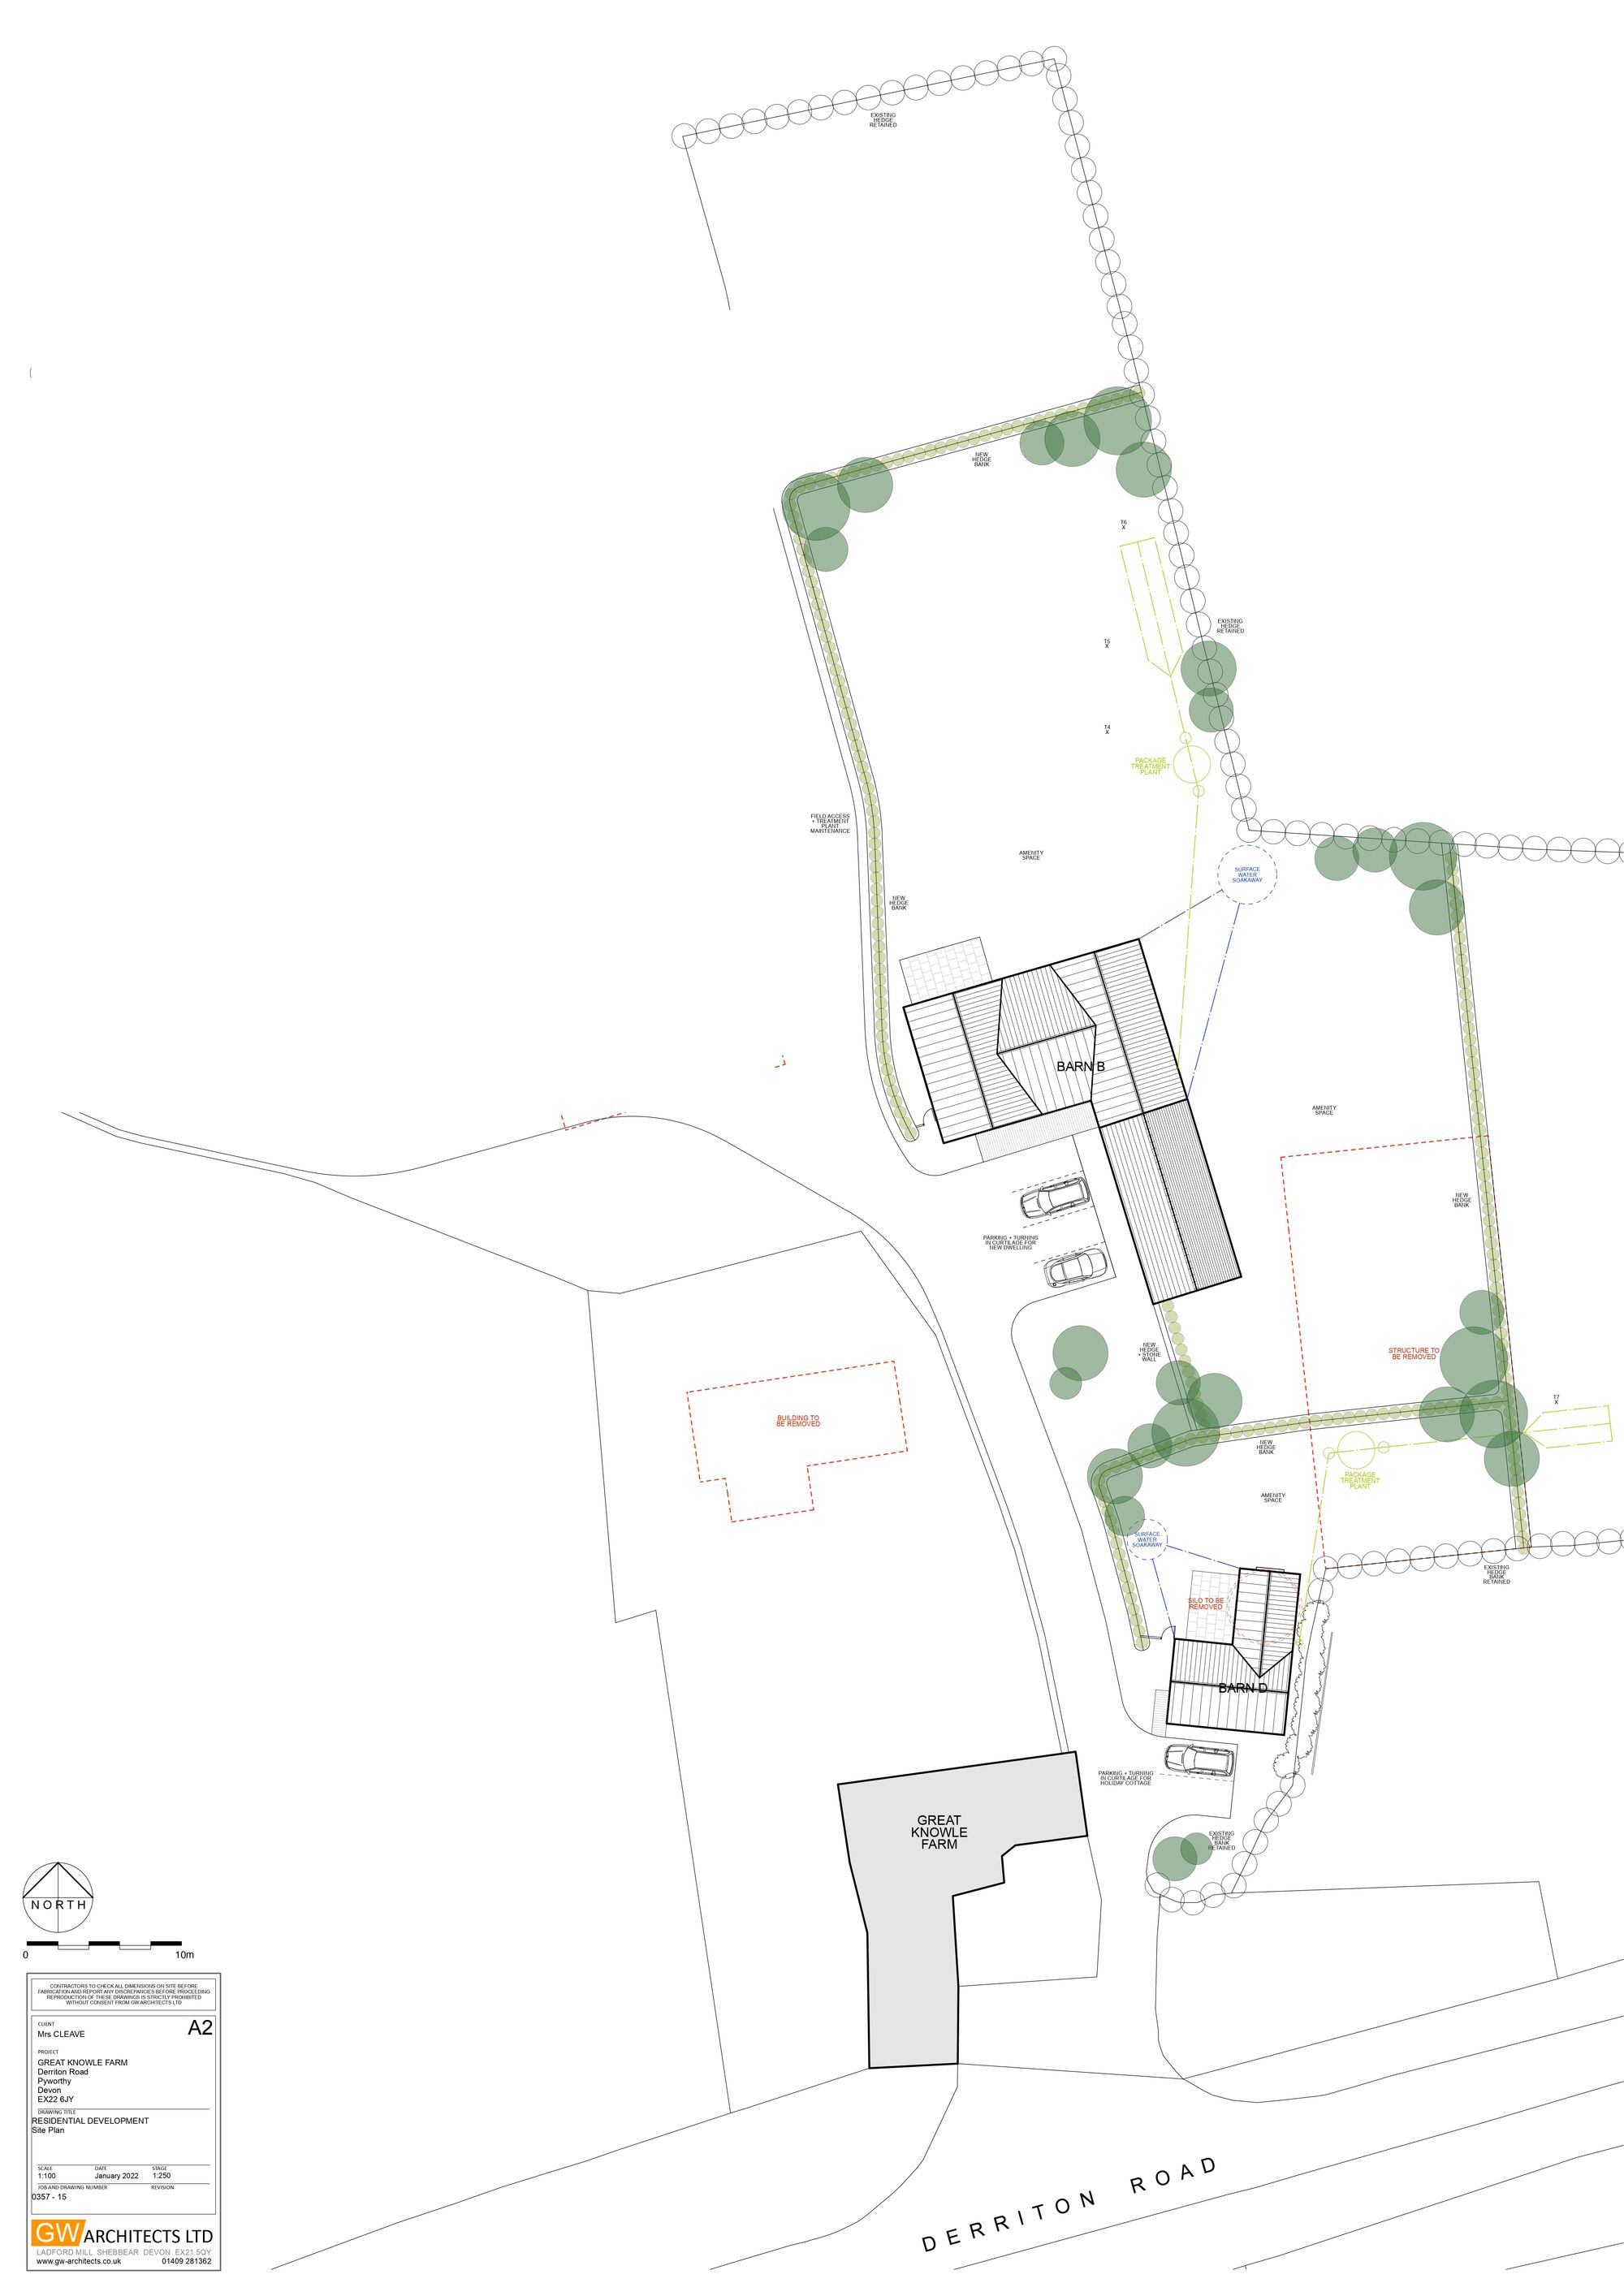
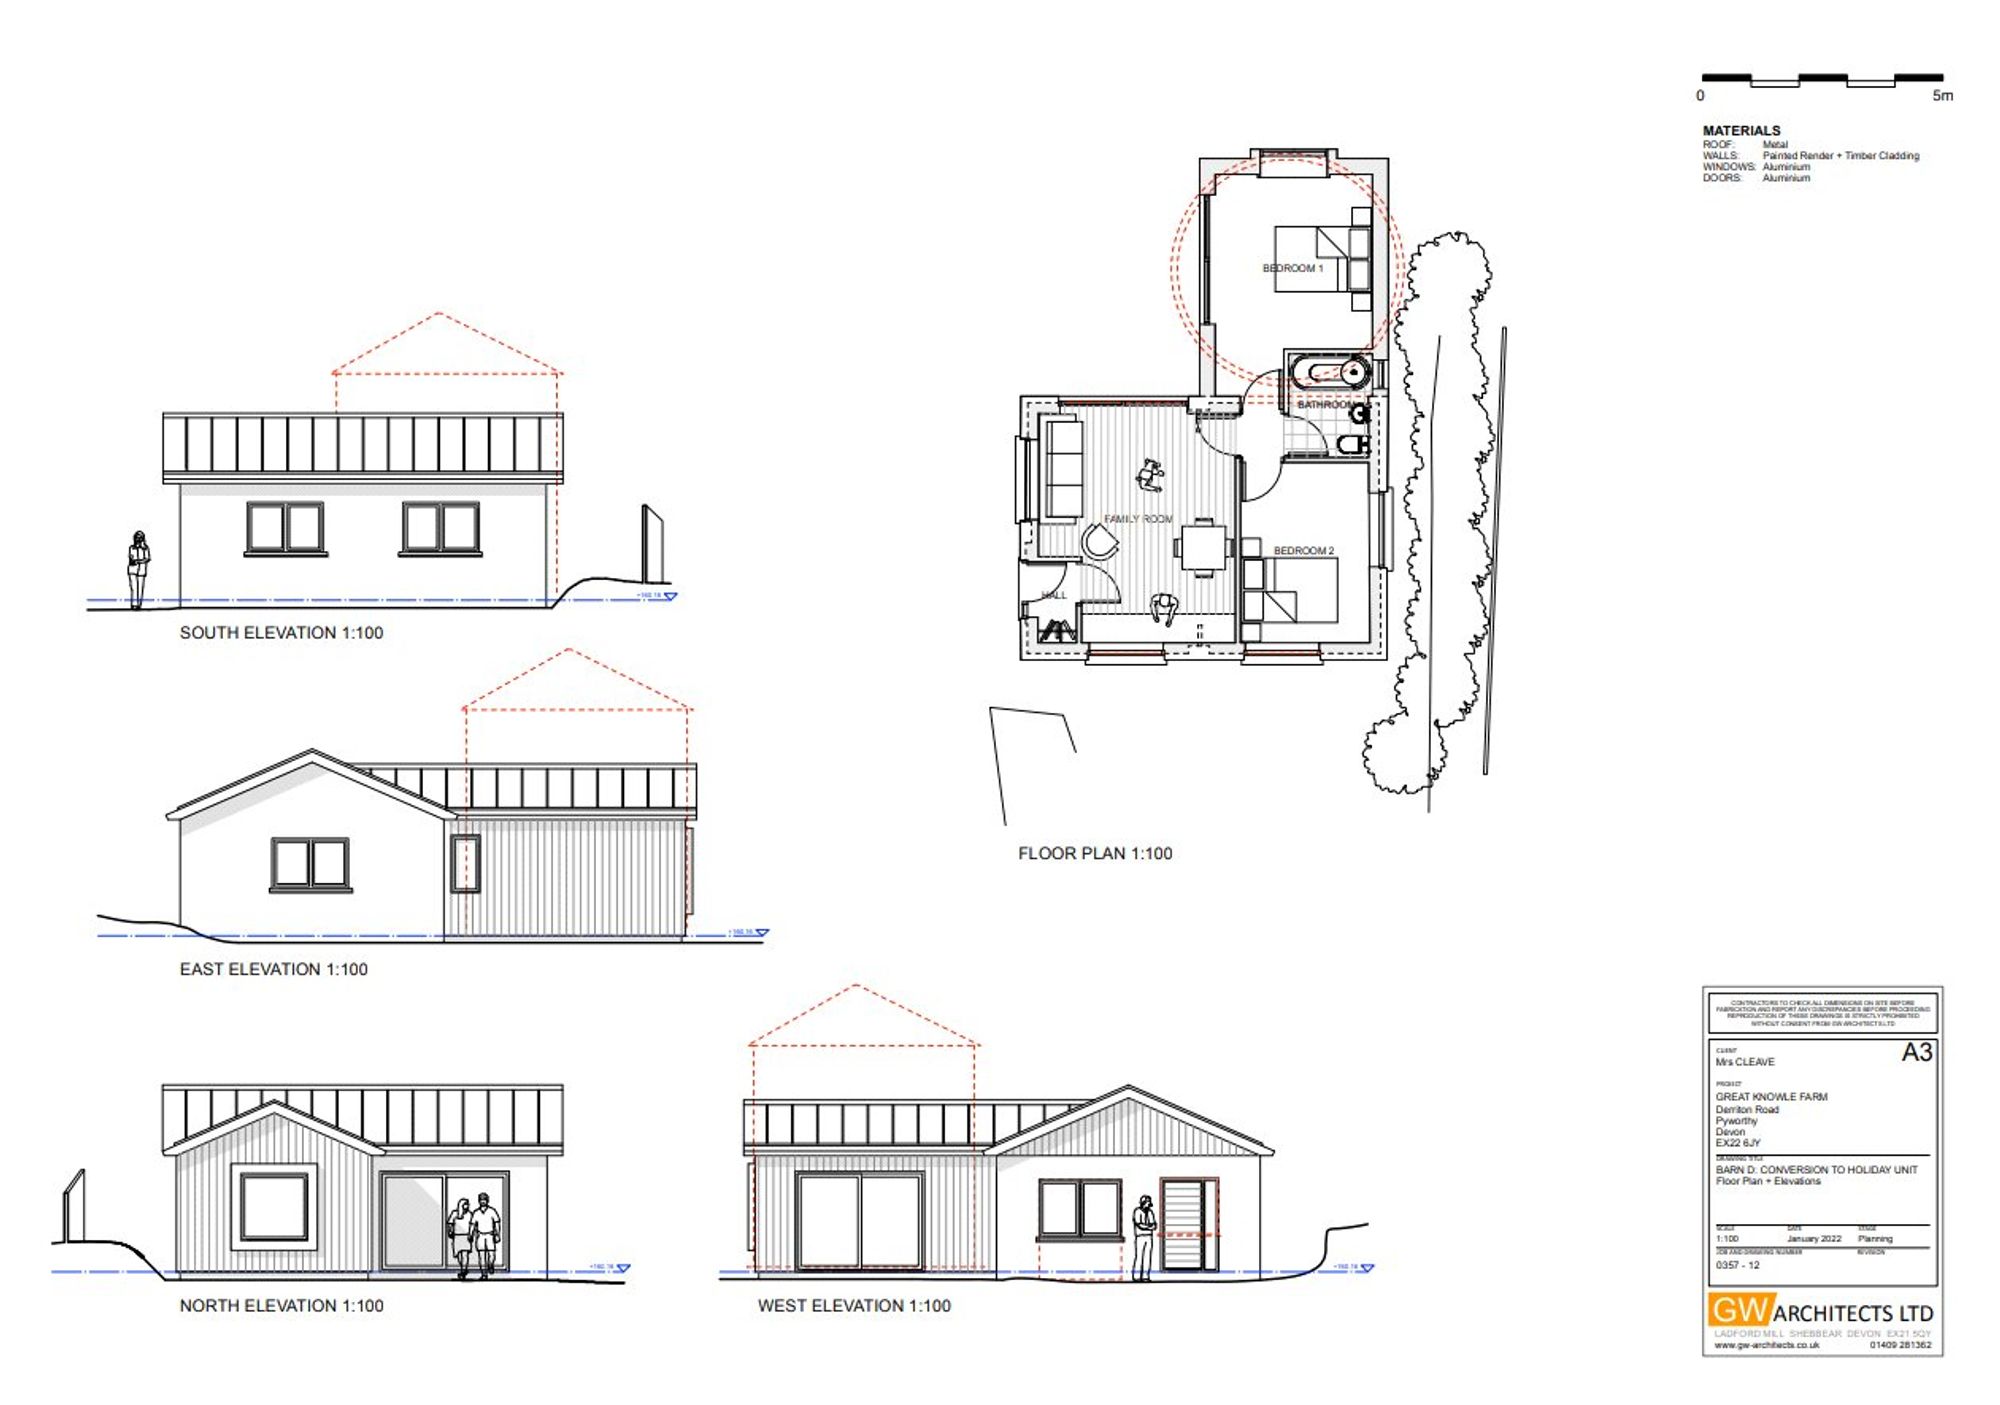
- Full planning permission for a substantial detached four-bedroom home and detached two-bedroom holiday cottage
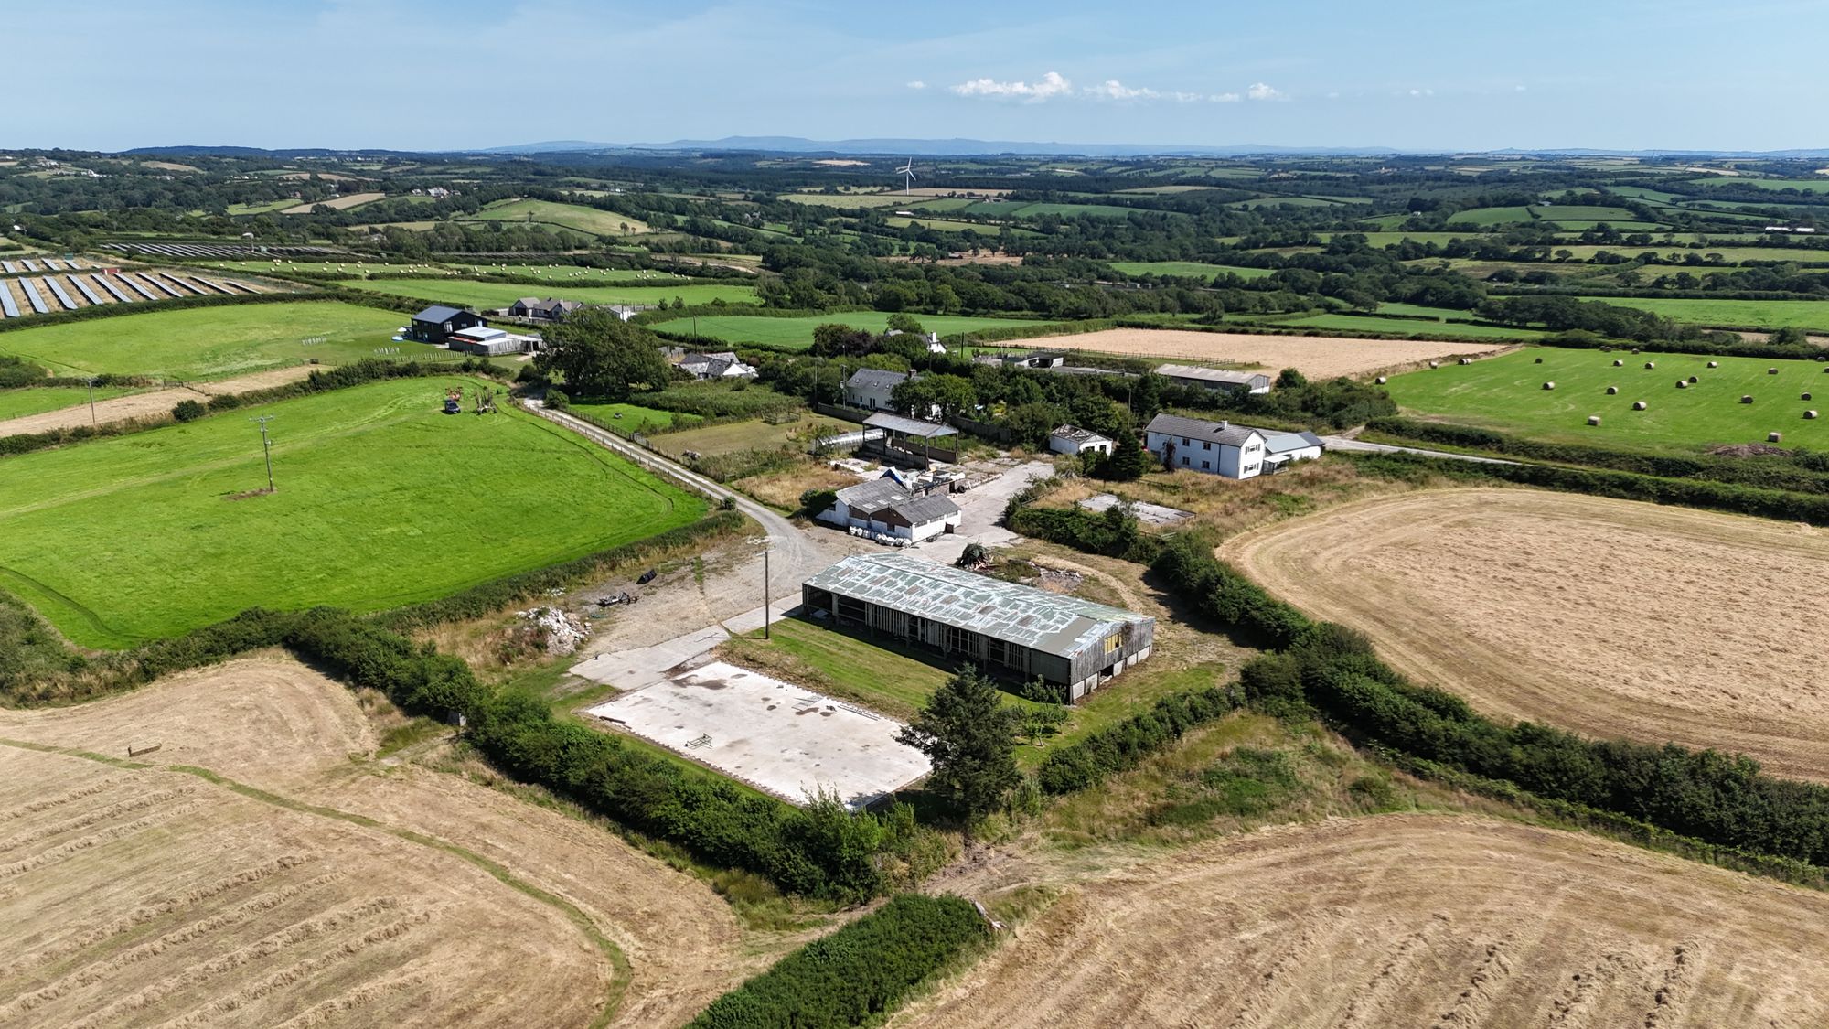
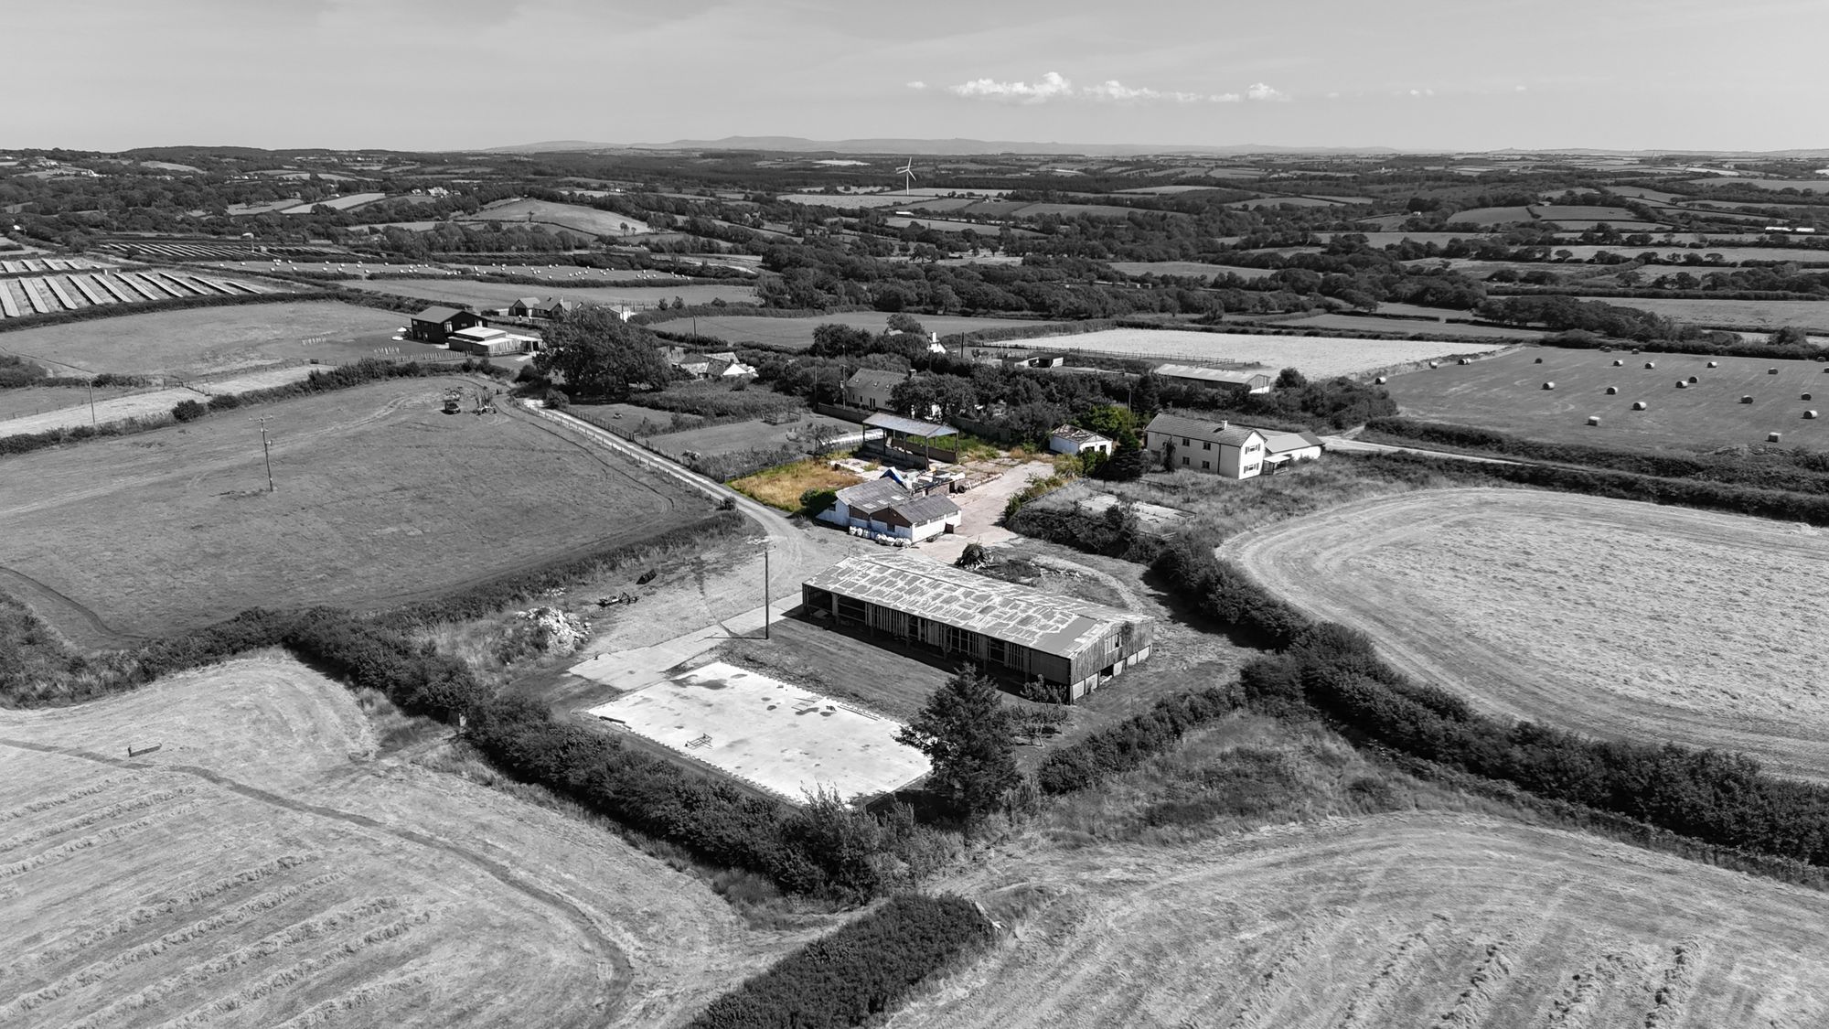
- Elevated position enjoying far-reaching countryside views
- Desirable village location approximately 9 miles from the North Cornish coast
Description
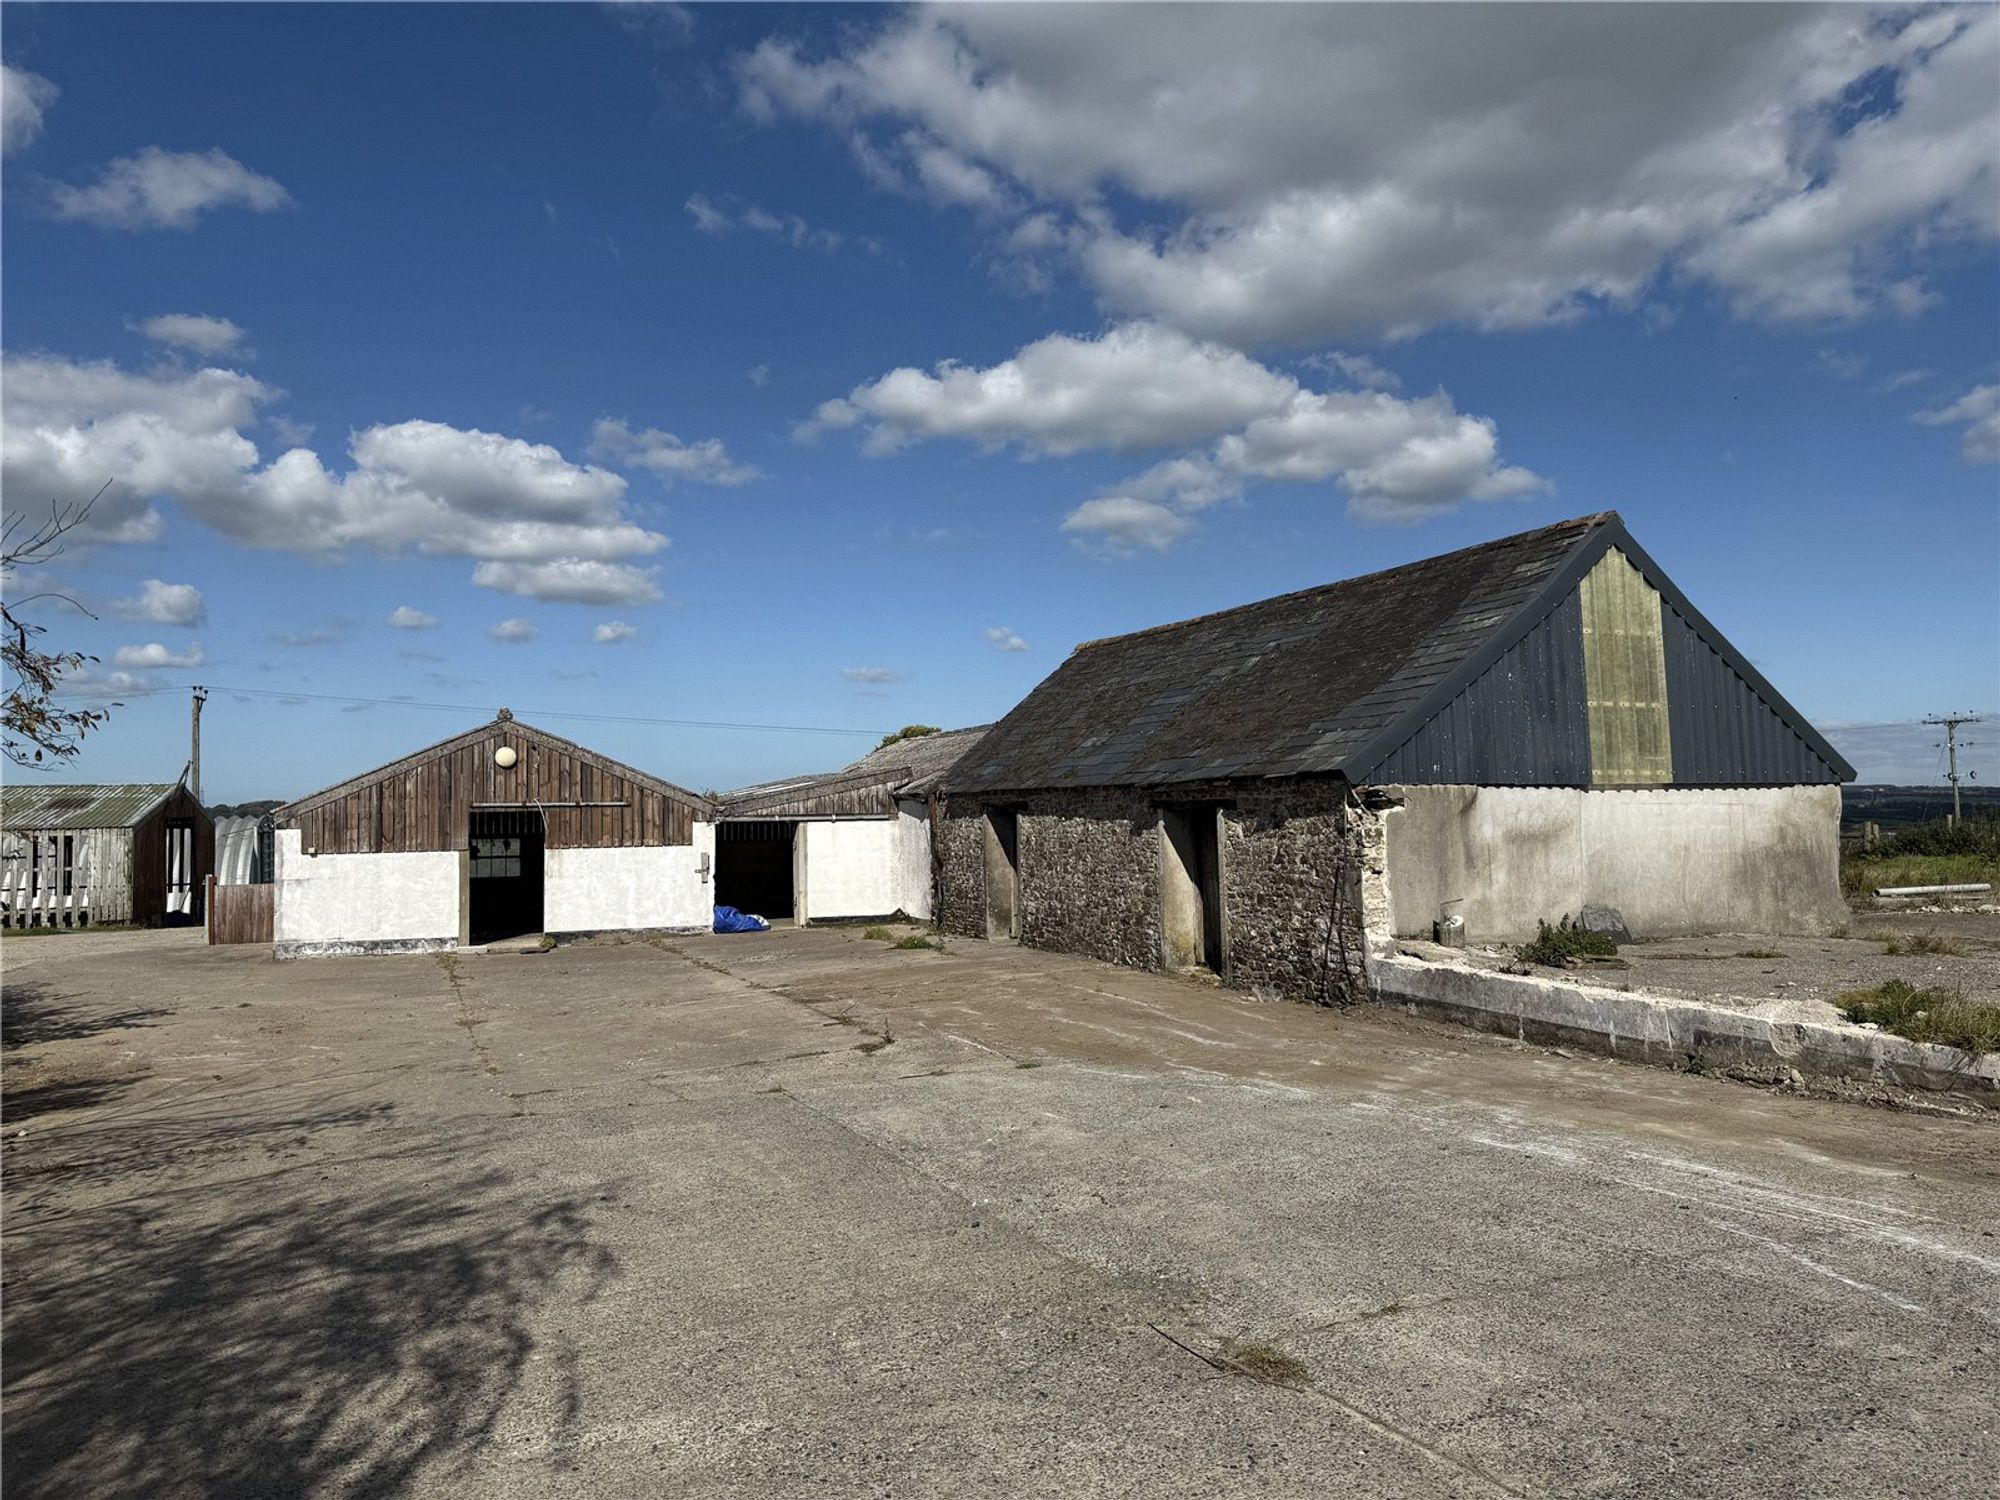
The site extends to approximately 0.55 acres (0.22 hectares) and is in receipt of full planning permission for the conversion of two existing agricultural barns to create a substantial detached four-bedroom family home together with a detached two-bedroom holiday cottage. Occupying an elevated position, the approved development will enjoy far-reaching views across the surrounding Devon countryside whilst benefiting from generous gardens, ample parking and turning areas.
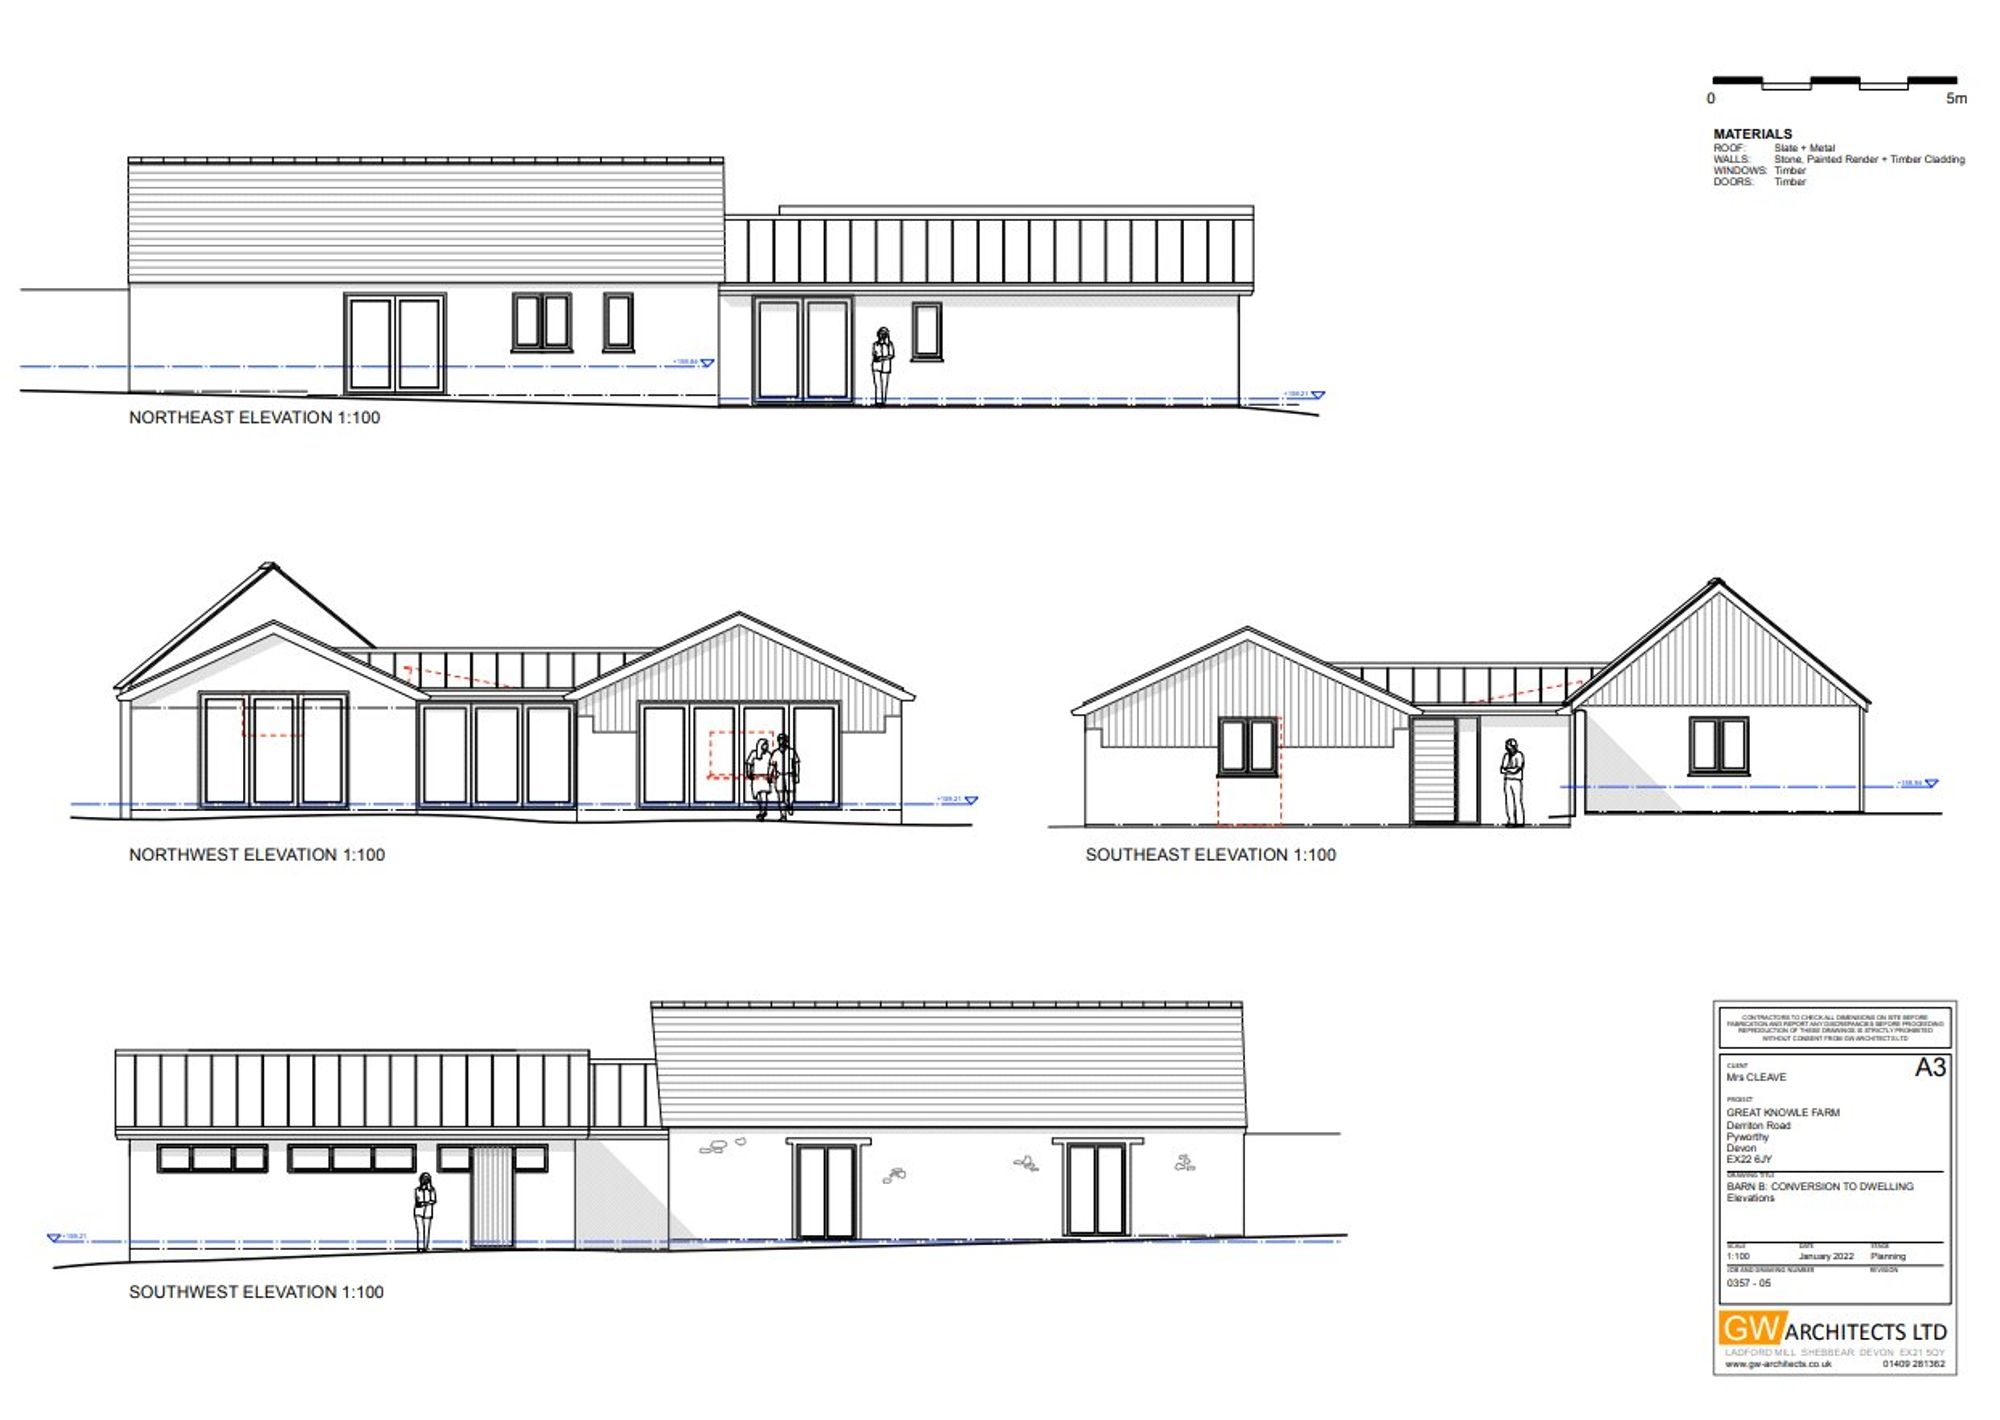
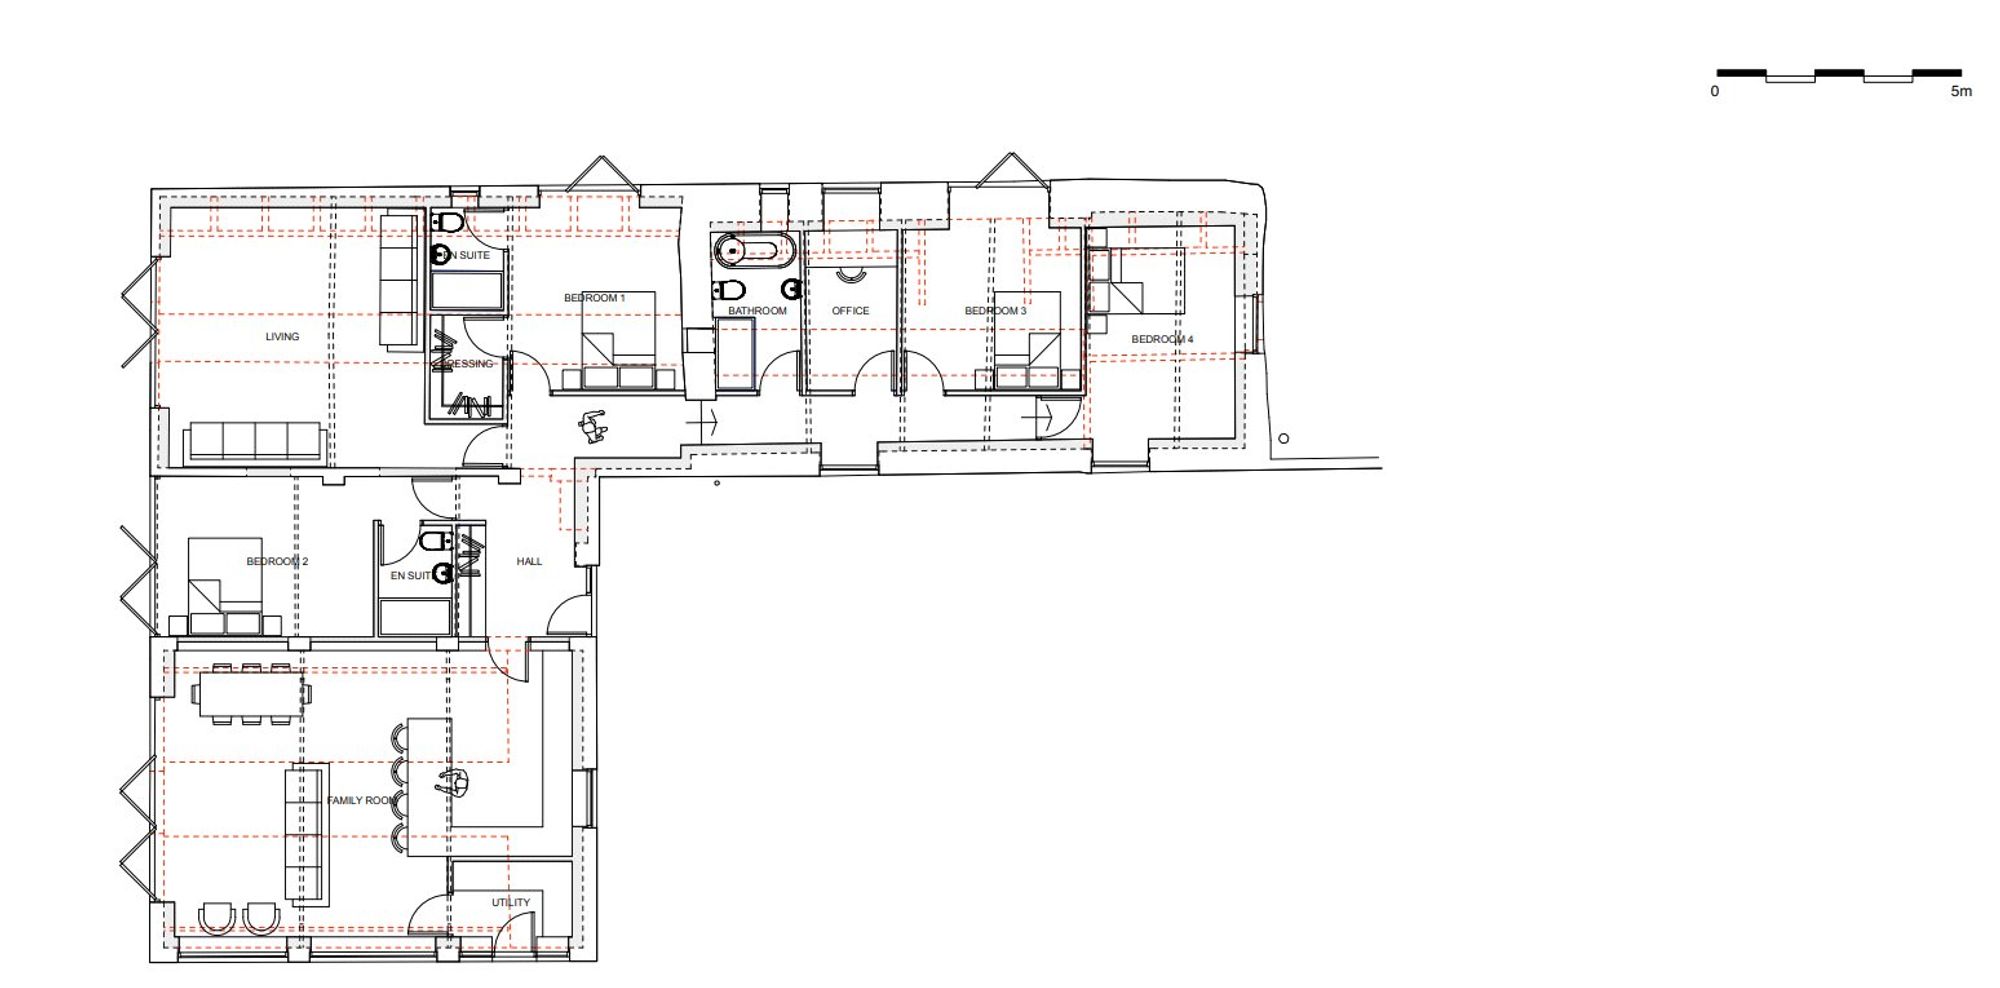
The principal dwelling has been thoughtfully designed to provide spacious and contemporary accommodation centred around an impressive open-plan kitchen, dining and family room with bi-fold doors opening onto the west-facing elevation, making the most of the outstanding rural outlook. The accommodation will further comprise a separate living room, home office, utility room, four bedrooms, two en suites and a family bathroom.
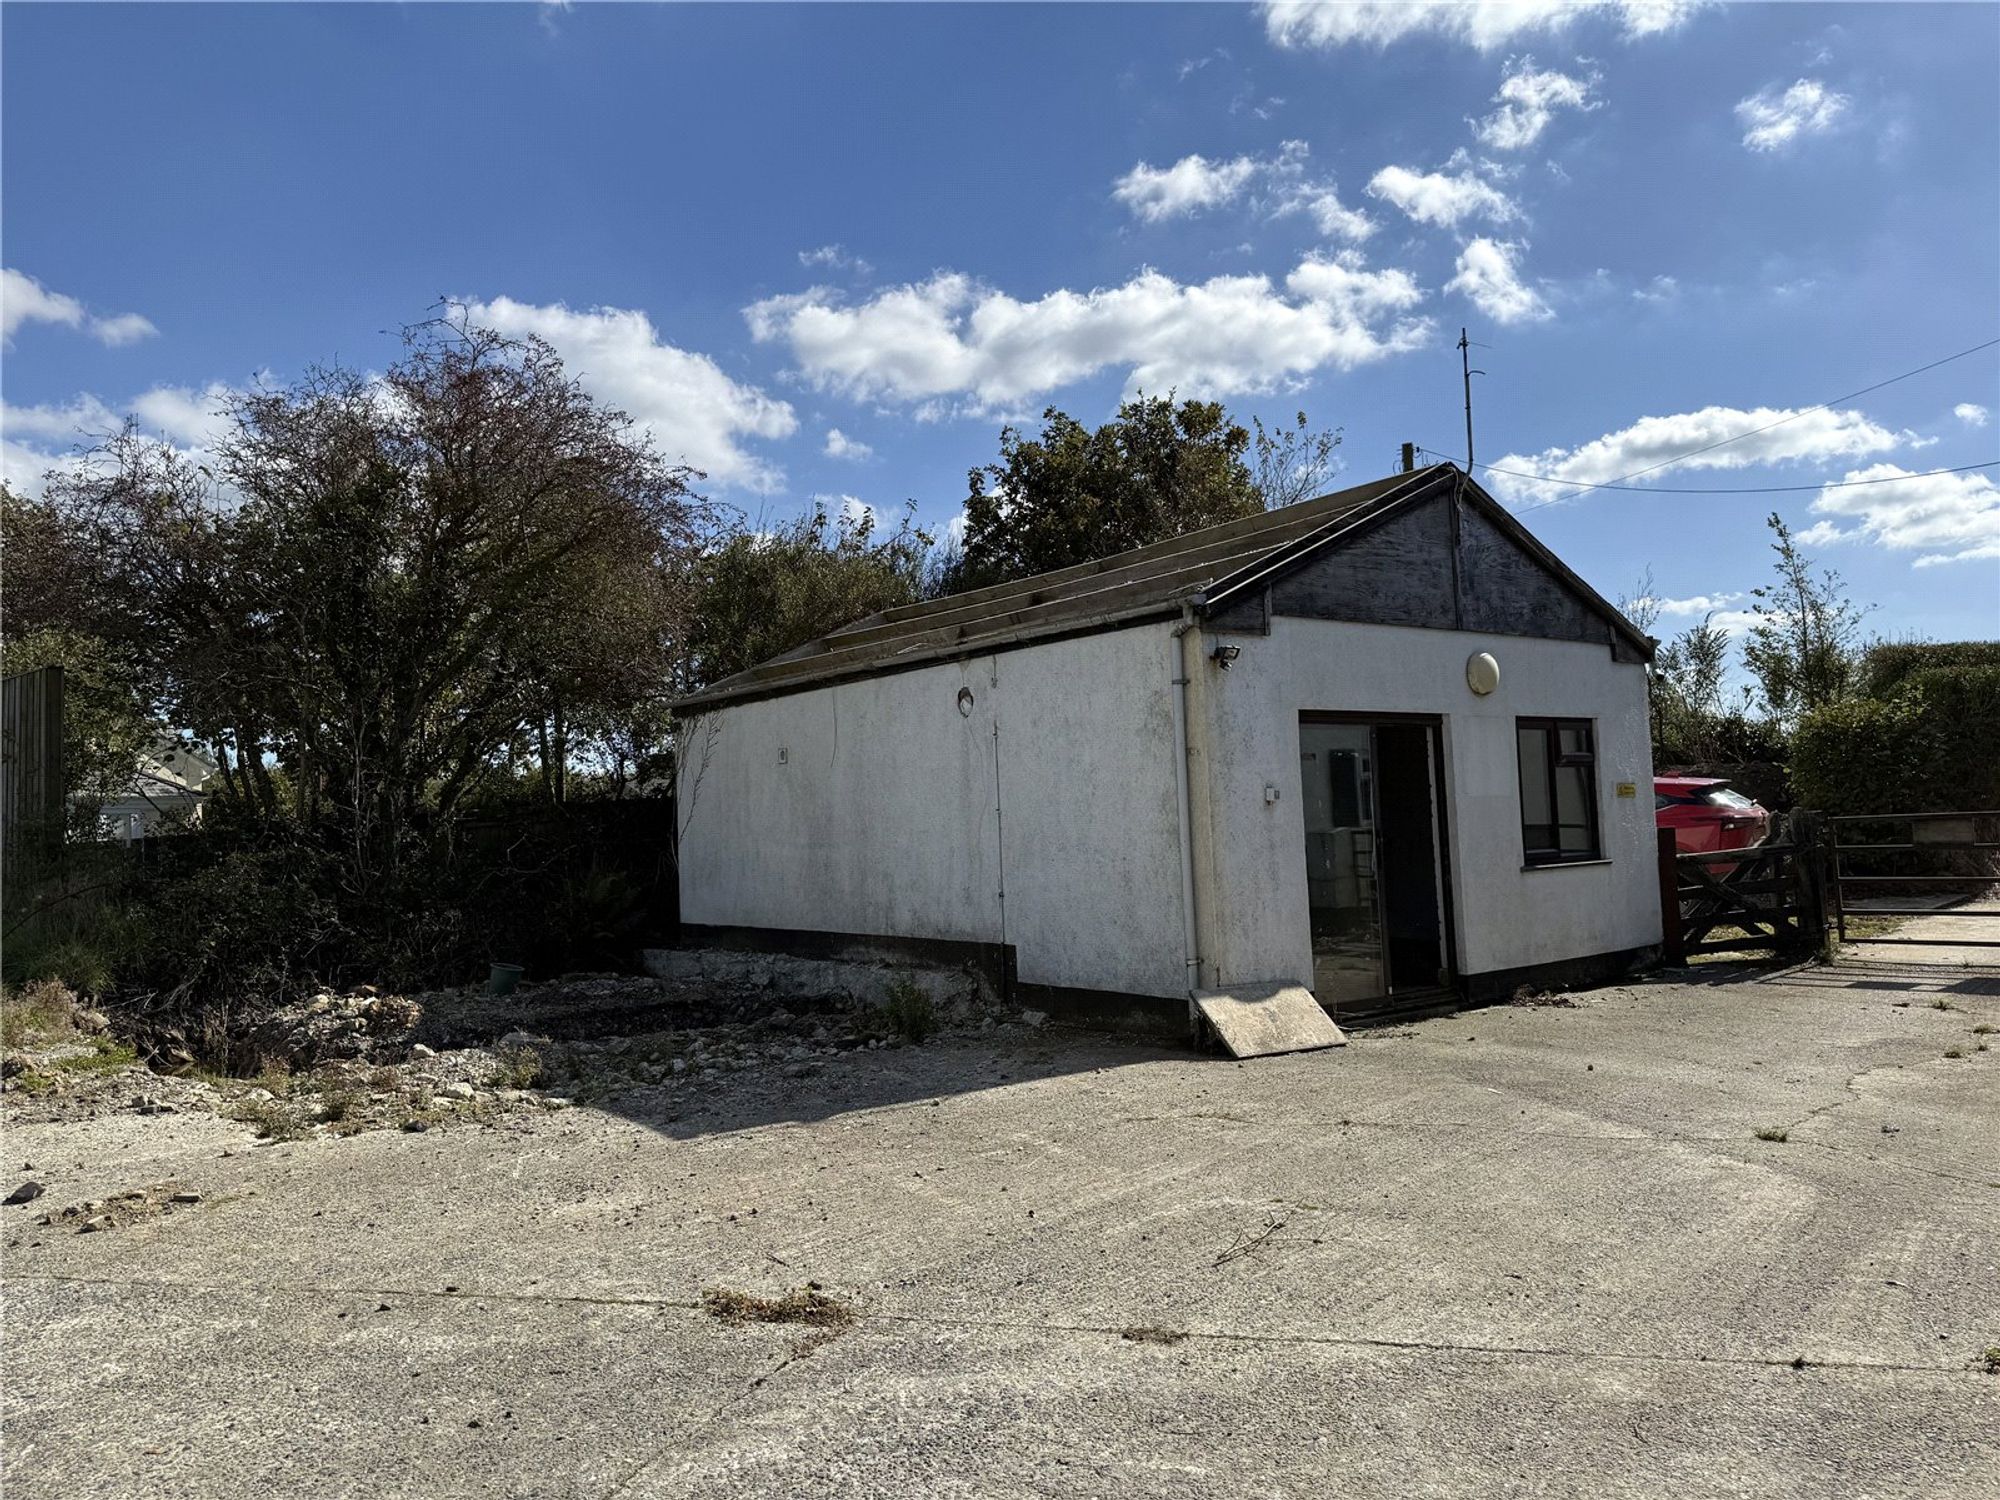
The detached holiday cottage has been designed to provide well-proportioned two-bedroom accommodation incorporating an open-plan kitchen, dining and living area together with a family bathroom and private garden, offering excellent potential for holiday letting or ancillary accommodation, subject to any necessary consents.
THE SITE
The site extends to approximately 0.55 acres (0.22 hectares) and is in receipt of full planning permission for the conversion of two existing agricultural barns to create a substantial detached four-bedroom family home together with a detached two-bedroom holiday cottage. Occupying an elevated position, the approved development will enjoy far-reaching views across the surrounding Devon countryside whilst benefiting from generous gardens, ample parking and turning areas.
The principal dwelling has been thoughtfully designed to provide spacious and contemporary accommodation centred around an impressive open-plan kitchen, dining and family room with bi-fold doors opening onto the west-facing elevation, making the most of the outstanding rural outlook. The accommodation will further comprise a separate living room, home office, utility room, four bedrooms, two en suites and a family bathroom.
The detached holiday cottage has been designed to provide well-proportioned two-bedroom accommo
PLANNING PERMISSION
Full Planning Permission has been granted by Torridge District Council under planning references 1/0045/2022/FUL and 1/0046/2022/FUL for the conversion of two existing agricultural barns to create a detached four-bedroom dwelling together with a detached two-bedroom holiday cottage.
We understand from the current owners that works have been commenced, including the installation of private drainage infrastructure, thereby implementing the planning permissions.
Copies of the approved planning permissions, plans and associated documents are available from the selling agents or via the Torridge District Council Planning Portal.
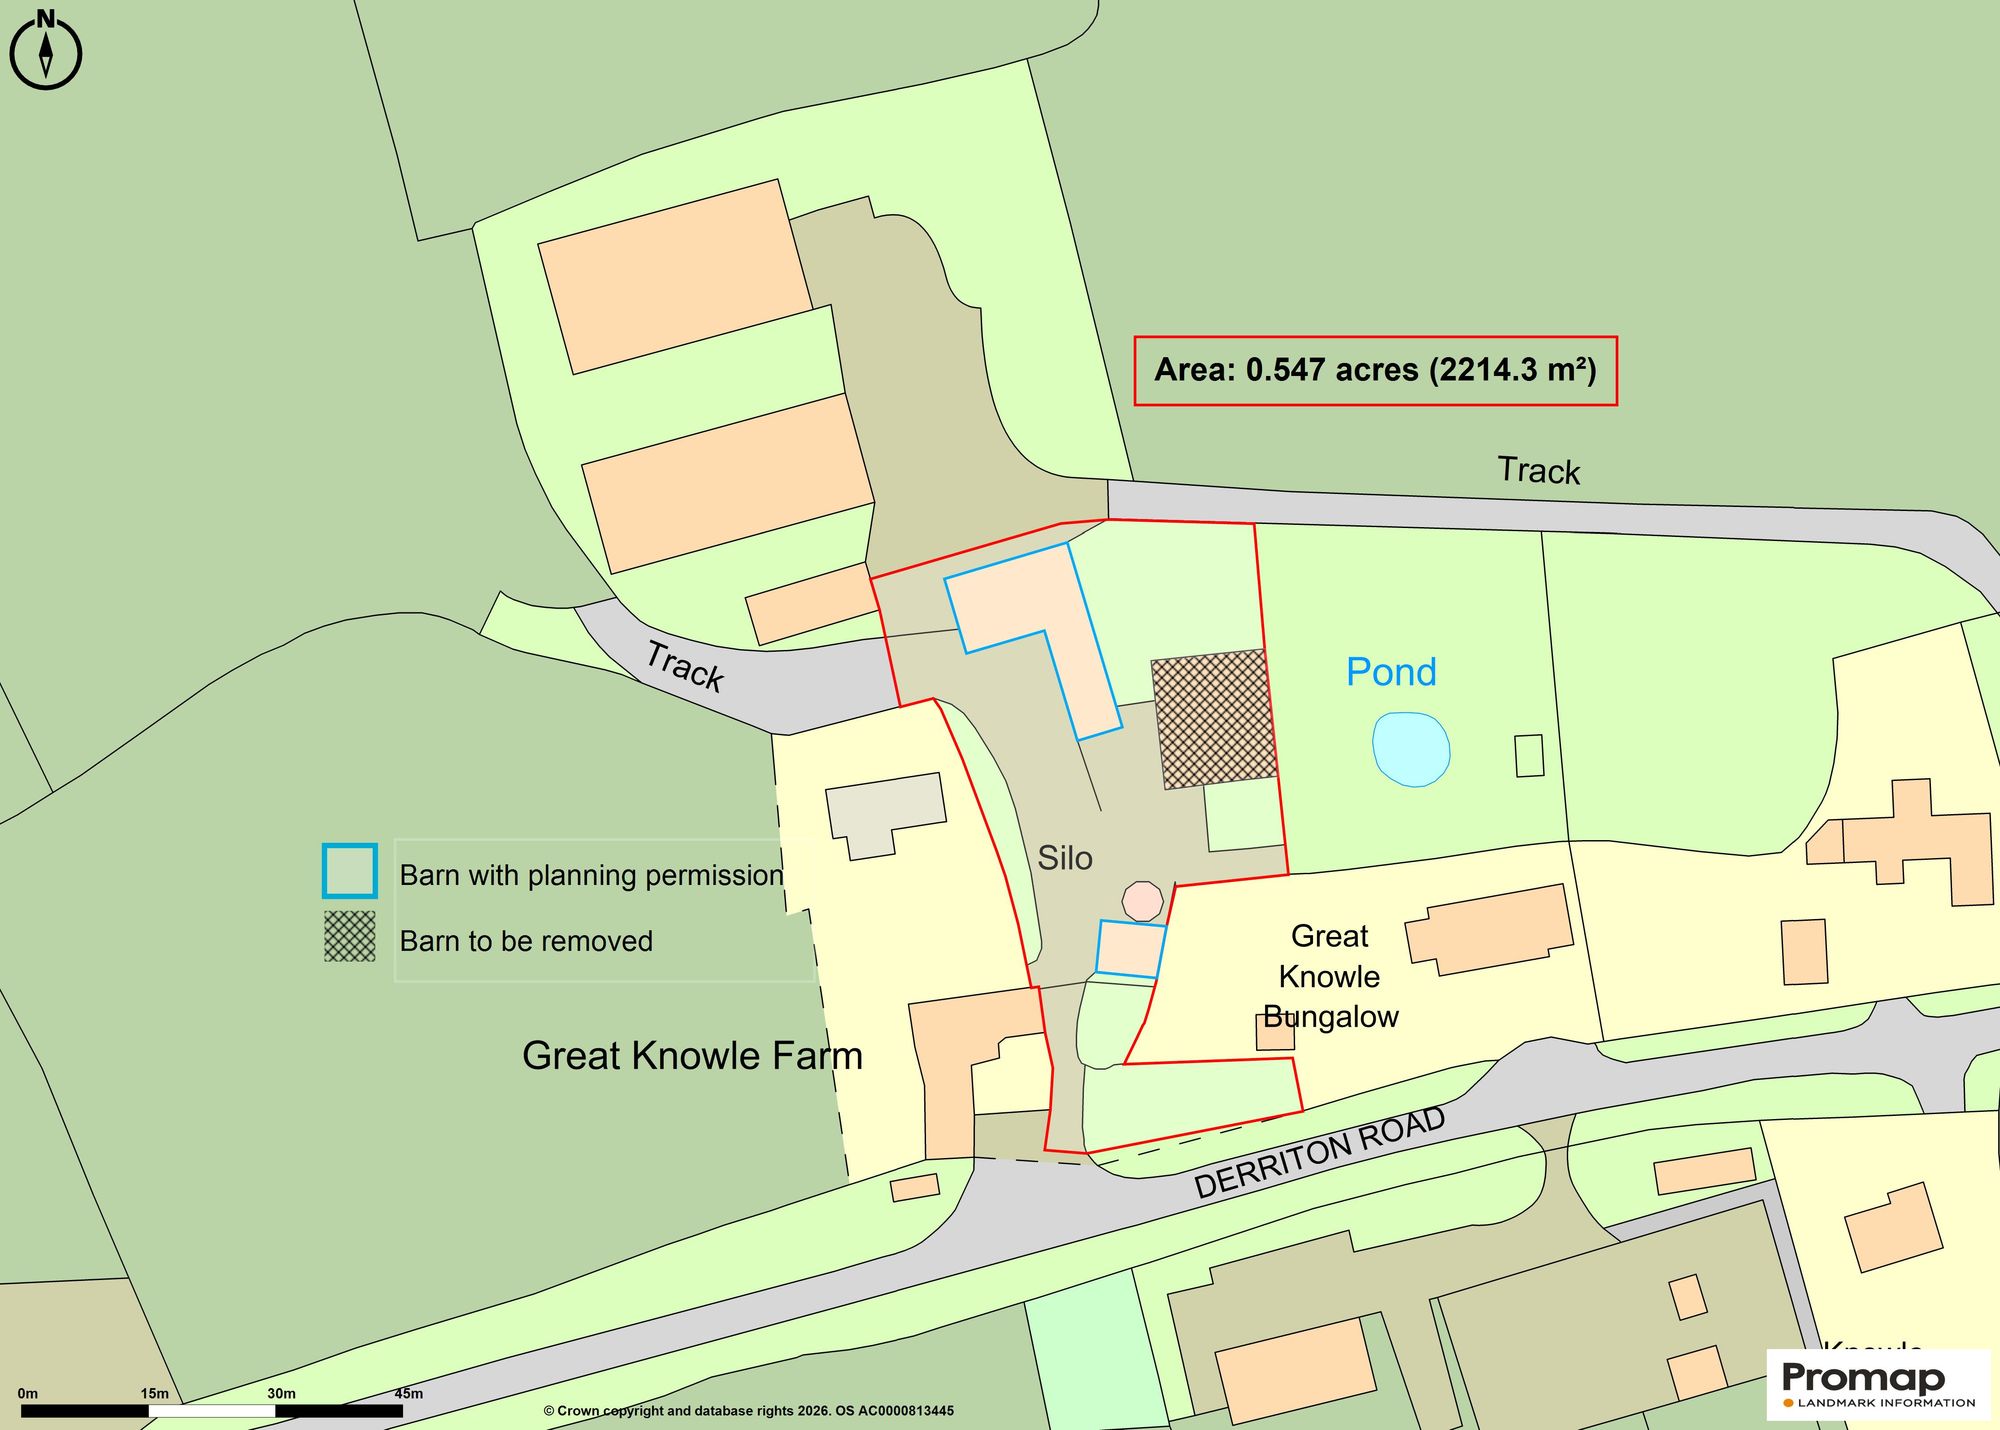
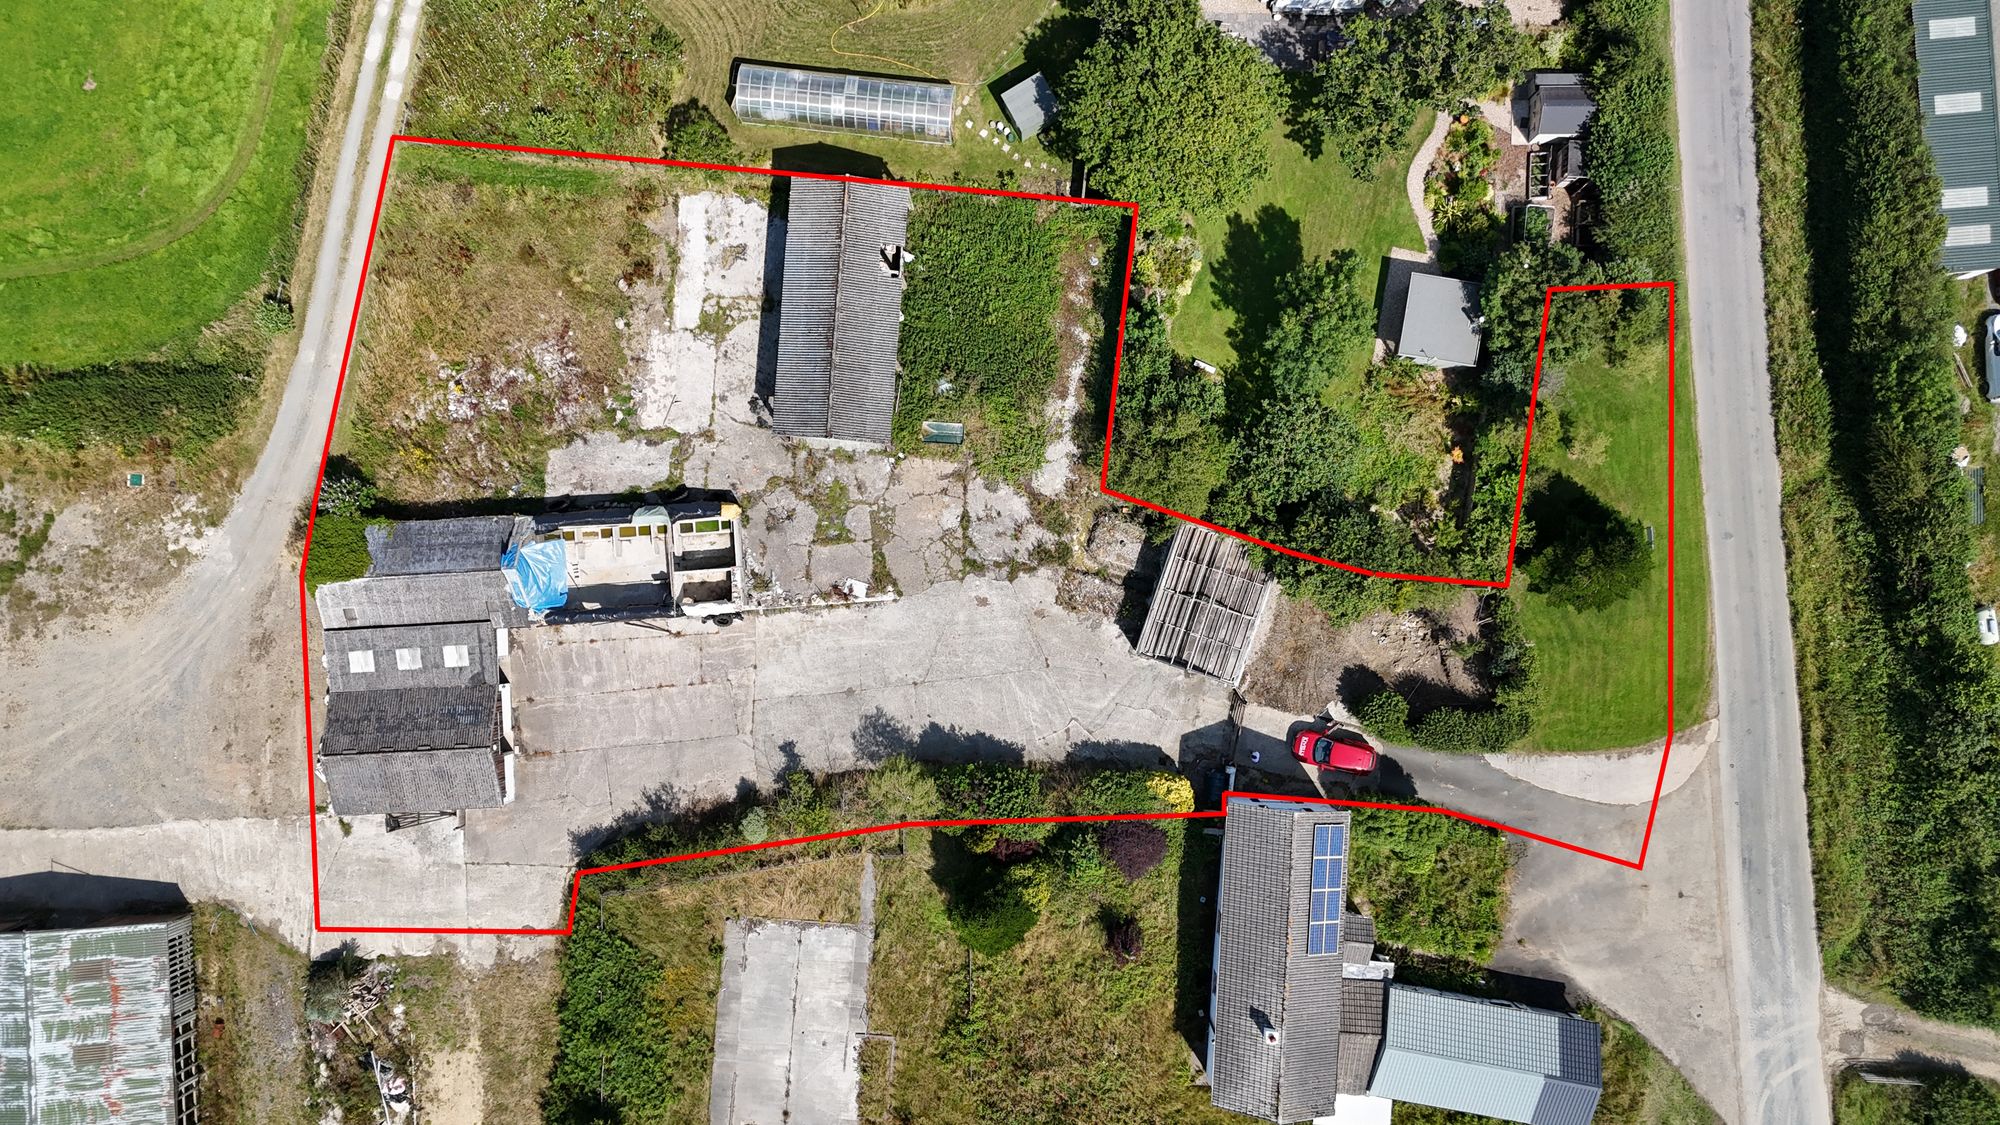
LAND PLAN
The site extends to approximately 0.55 acres (0.22 hectares) as shown edged red on the identification plan. The plan is for identification purposes only and is not to scale.
SERVICES
Mains electricity and water, private drainage via a waste treatment system. Broadband availability: Standard ADSL, Mobile signal coverage: Voice and Data limited availability (Ofcom).
Please note the agents has not inspected or tested these services.
TENURE
Freehold
WHAT3WORDS LOCATION
///bunk.lordship.fermented
VIEWINGS
Please check availability prior to making any travel arrangements. Viewings are accompanied and strictly by appointment only.
IMPORTANT NOTICE
Kivells, their clients and any joint agents give notice that:
1. They are not authorised to make or give any representations or warranties in relation to the property either here or elsewhere, either on their own behalf or on behalf of their client or otherwise. They assume no responsibility for any statement that may be made in these particulars. These particulars do not form part of any offer or contract and must not be relied upon as statements or representations of fact.
2. Any areas, measurements or distances are approximate. The text, photographs and plans are for guidance only and are not necessarily comprehensive. It should not be assumed that the property has all necessary planning, building regulation or other consents and Kivells have not tested any services, equipment or facilities. Purchasers must satisfy themselves by inspection or otherwise.
Disclaimer
Kivells, their clients and any joint agents give notice that they are not authorised to make or give representations or warranties in relation to the property. No responsibility is accepted for any statement within these particulars, which do not form part of any offer or contract. Areas, measurements and boundaries are approximate. Text, photographs, CGI’s and plans are for guidance only. It should not be assumed the property has all necessary planning or building consents, and Kivells have not tested any services or equipment. The property is sold subject to all matters in the Property and Charges Register, including rights of way and easements. Purchasers are deemed to know all boundaries. Nothing herein constitutes financial advice; seek your own. Use of Mortgage Genies SW Ltd. will result in a £250 + VAT referral fee to Kivells. Kivells retains copyright to all particulars and media.