Old Drovers Way, Stratton, EX23
£150,000 Guide Price
Features
- Building plot FOR SALE
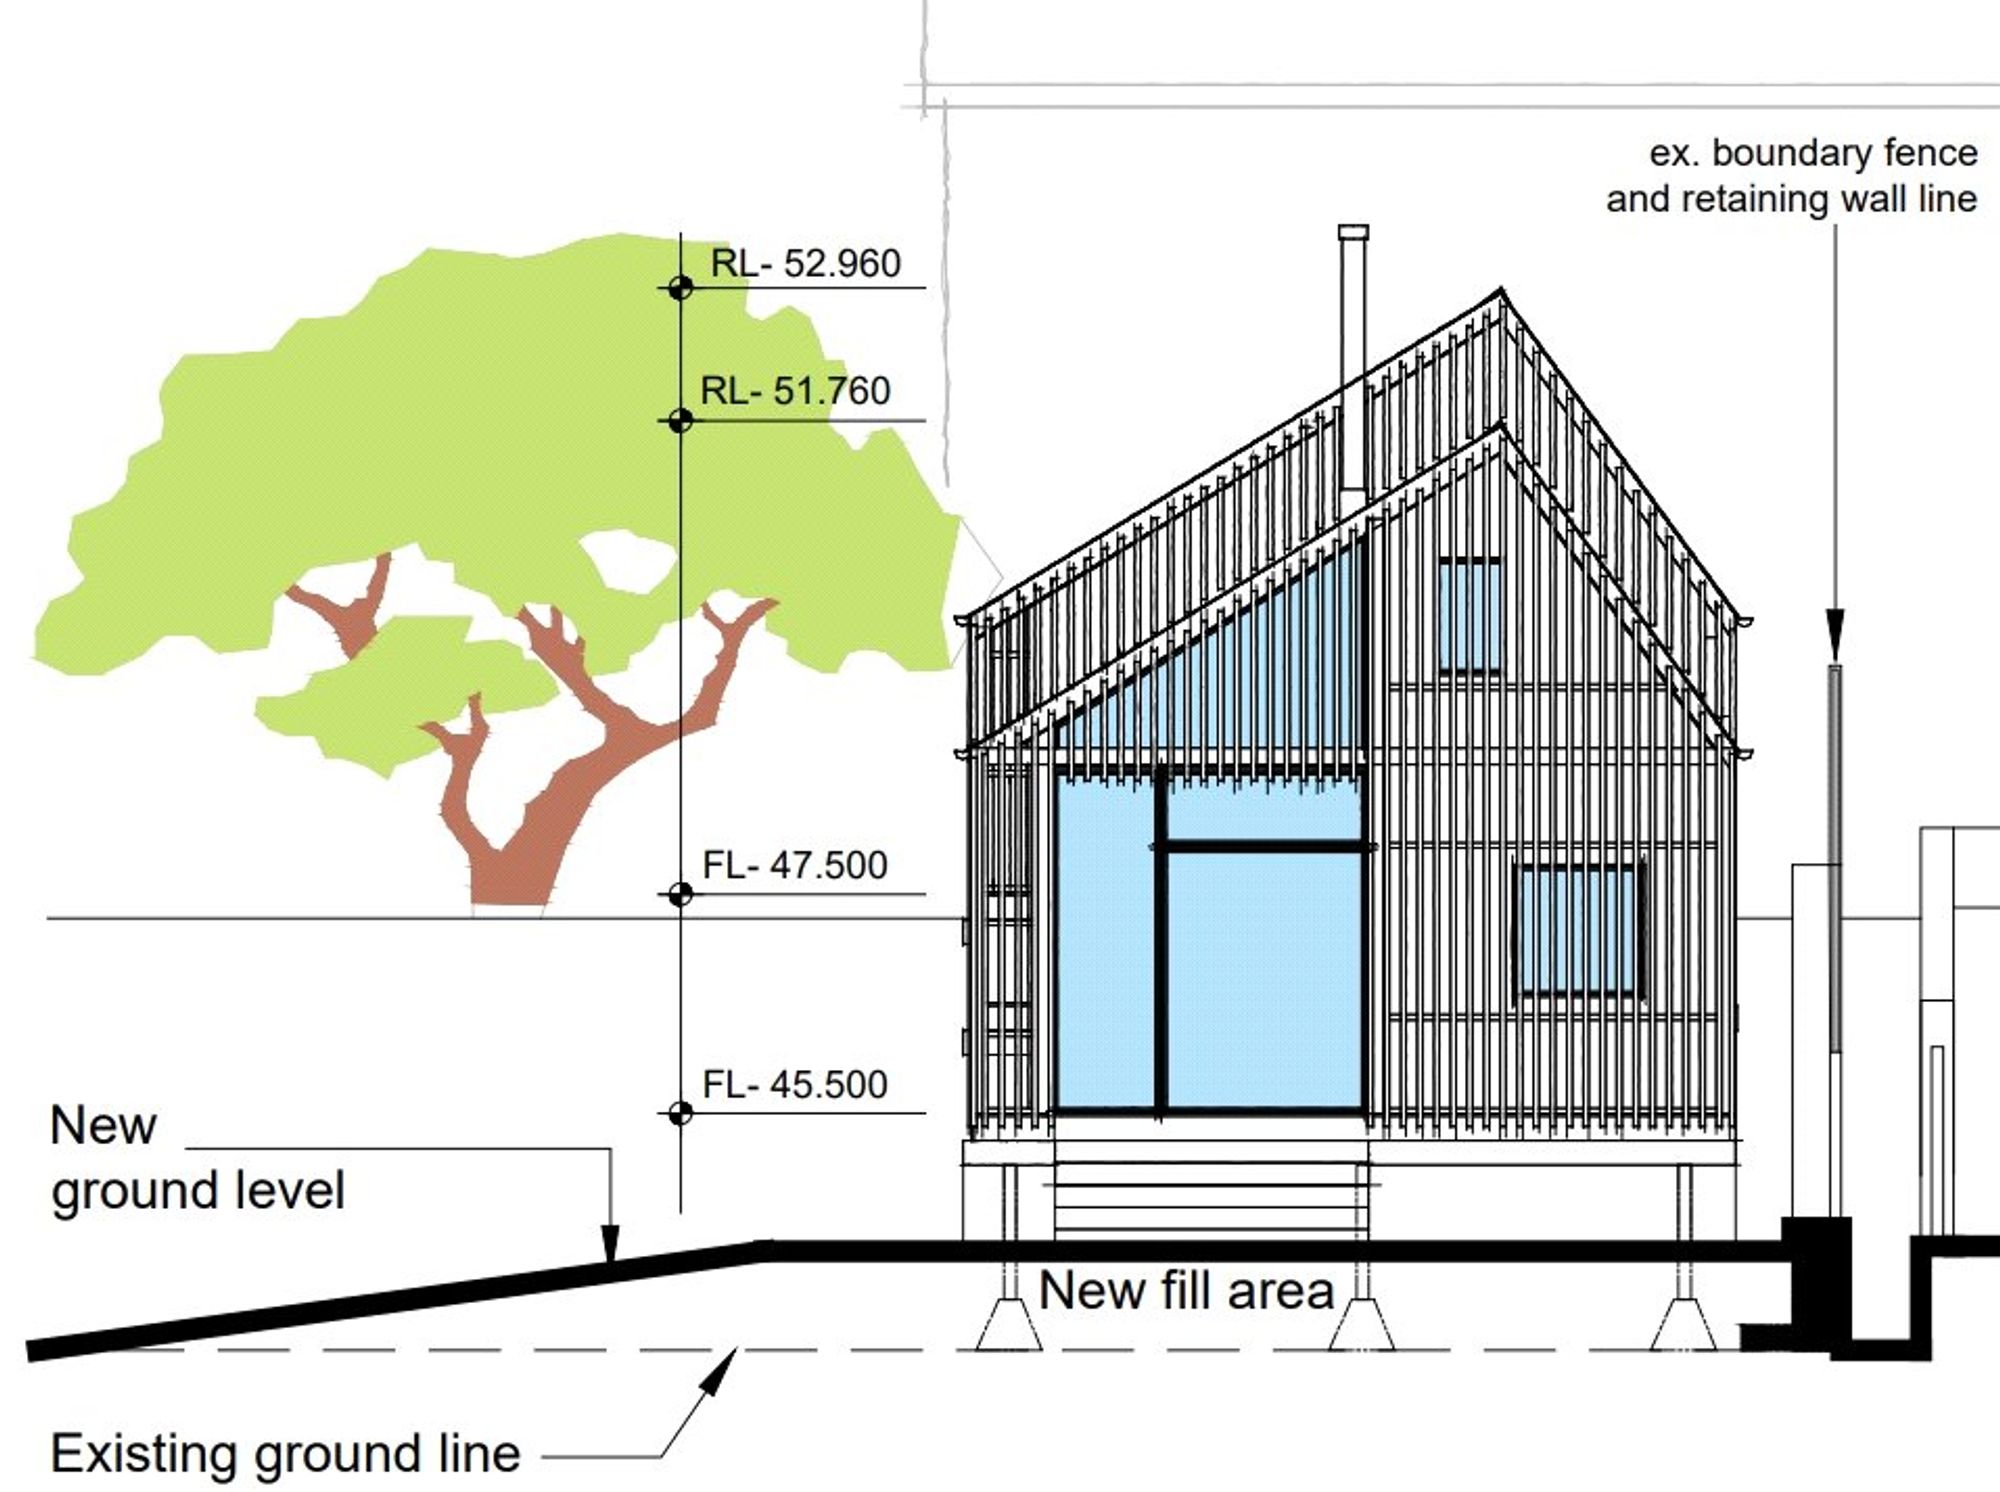
- Planning Permission for a contemporary detached one bedroom, cabin-style dwelling (PA18/07303)
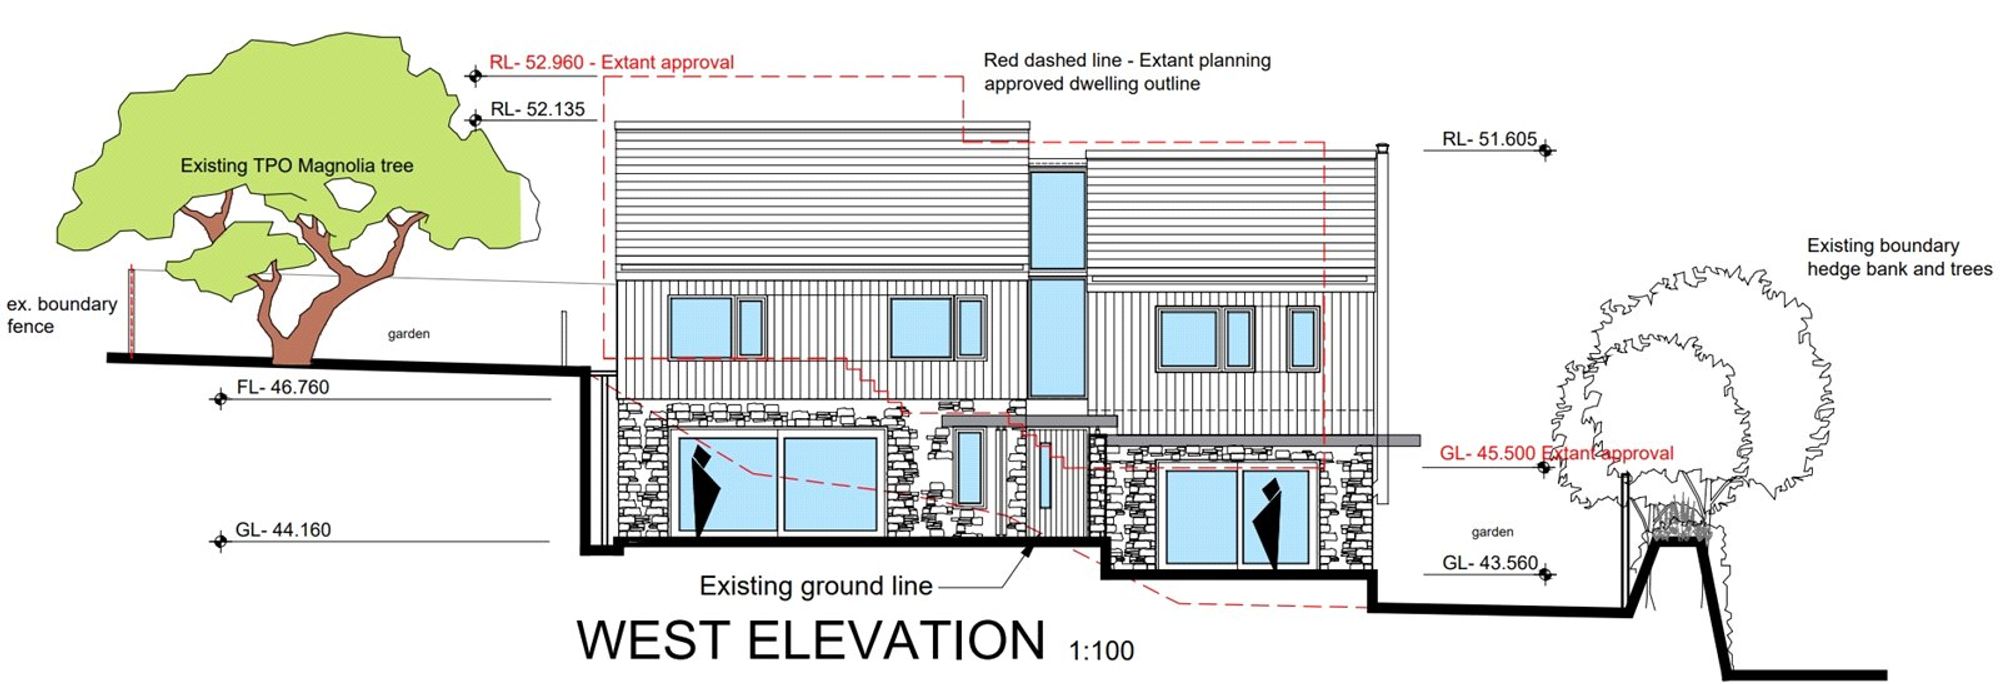
- Previous planning permission granted for the construction of a three-bedroom dwelling
- All pre-commencement conditions have been satisfied
- Private access via Old Drovers Way in a sought-after village setting
- No CIL understood to be payable in respect of the original permission
- Services installed including water, electricity and private sewage pump
Description
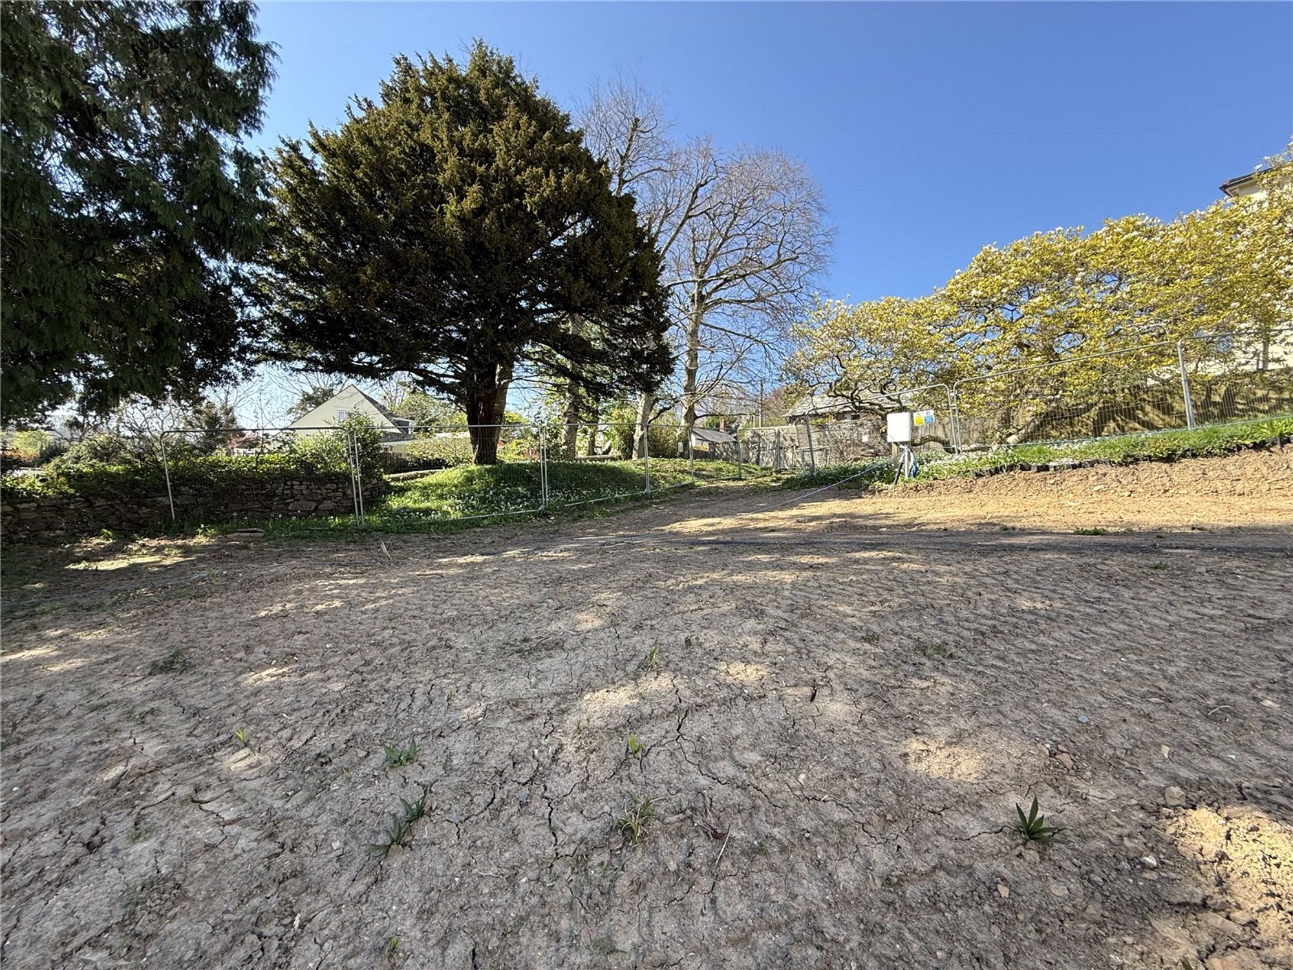
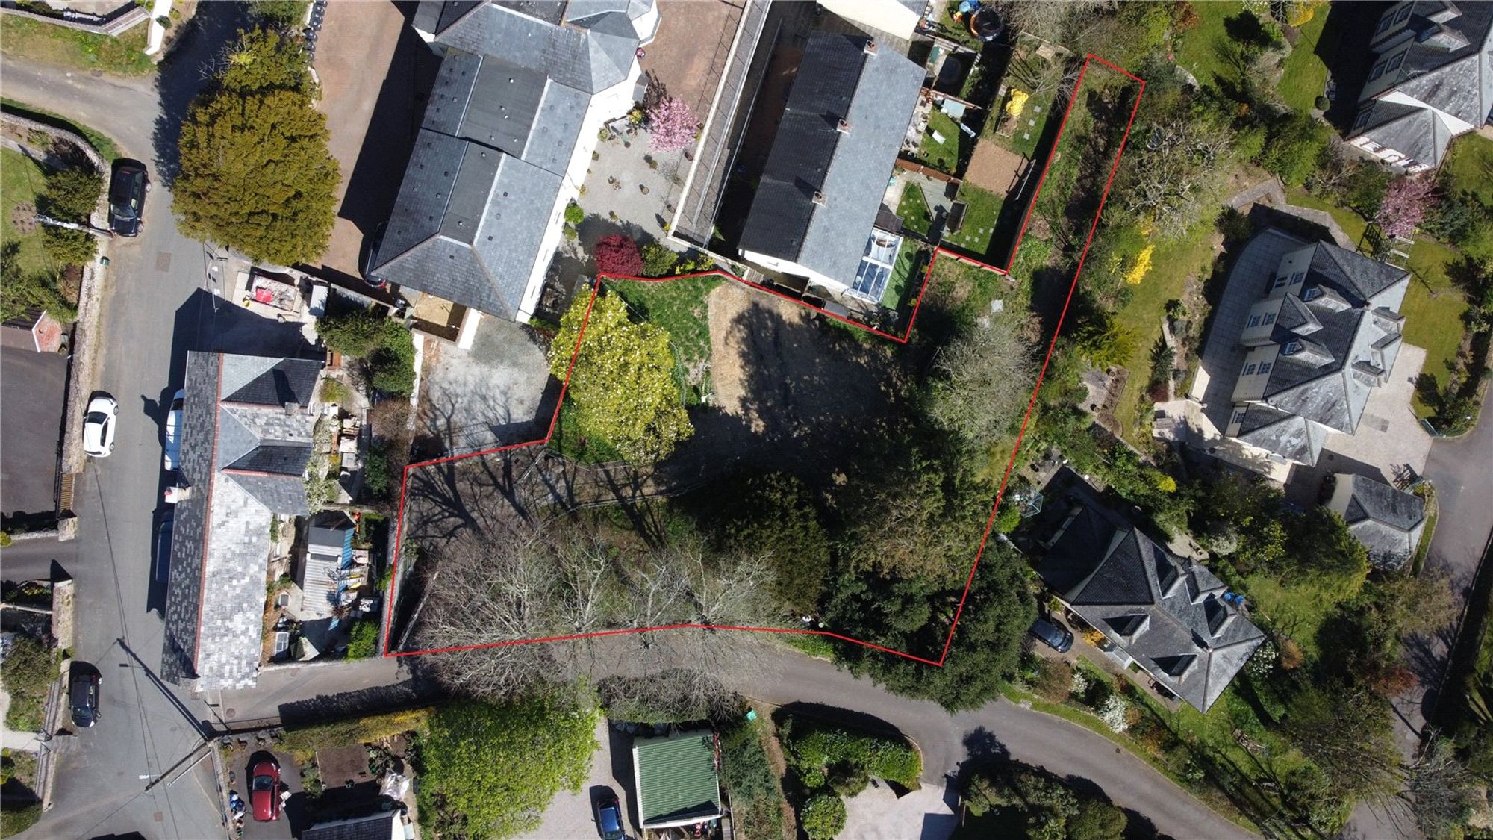
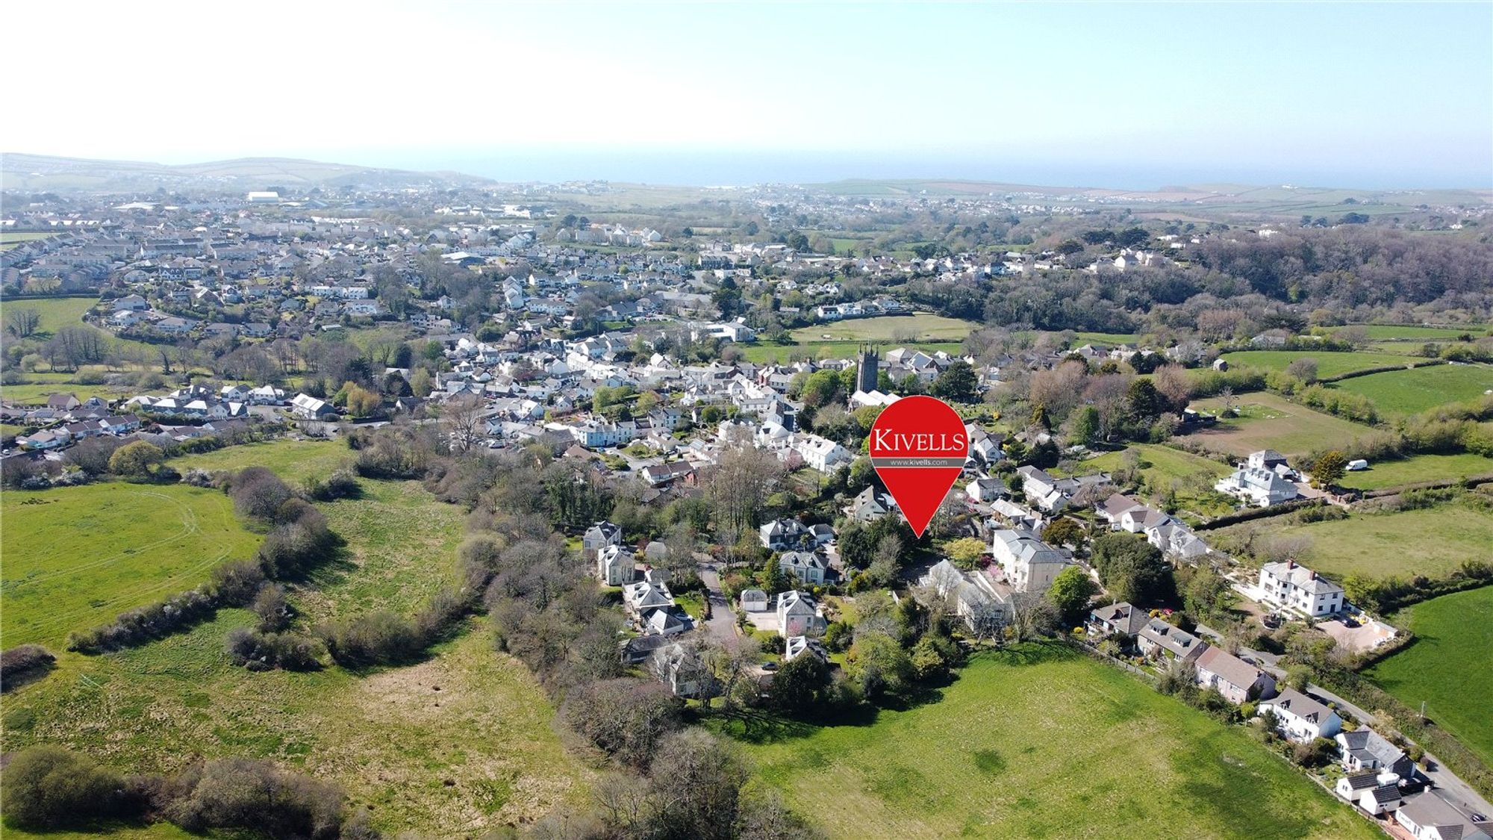
Accessed via Old Drovers Way, the plot occupies a private position within the former walled gardens of Stratton Manor offering a rare opportunity to construct an individual dwelling in one of Stratton's most sought-after residential settings.
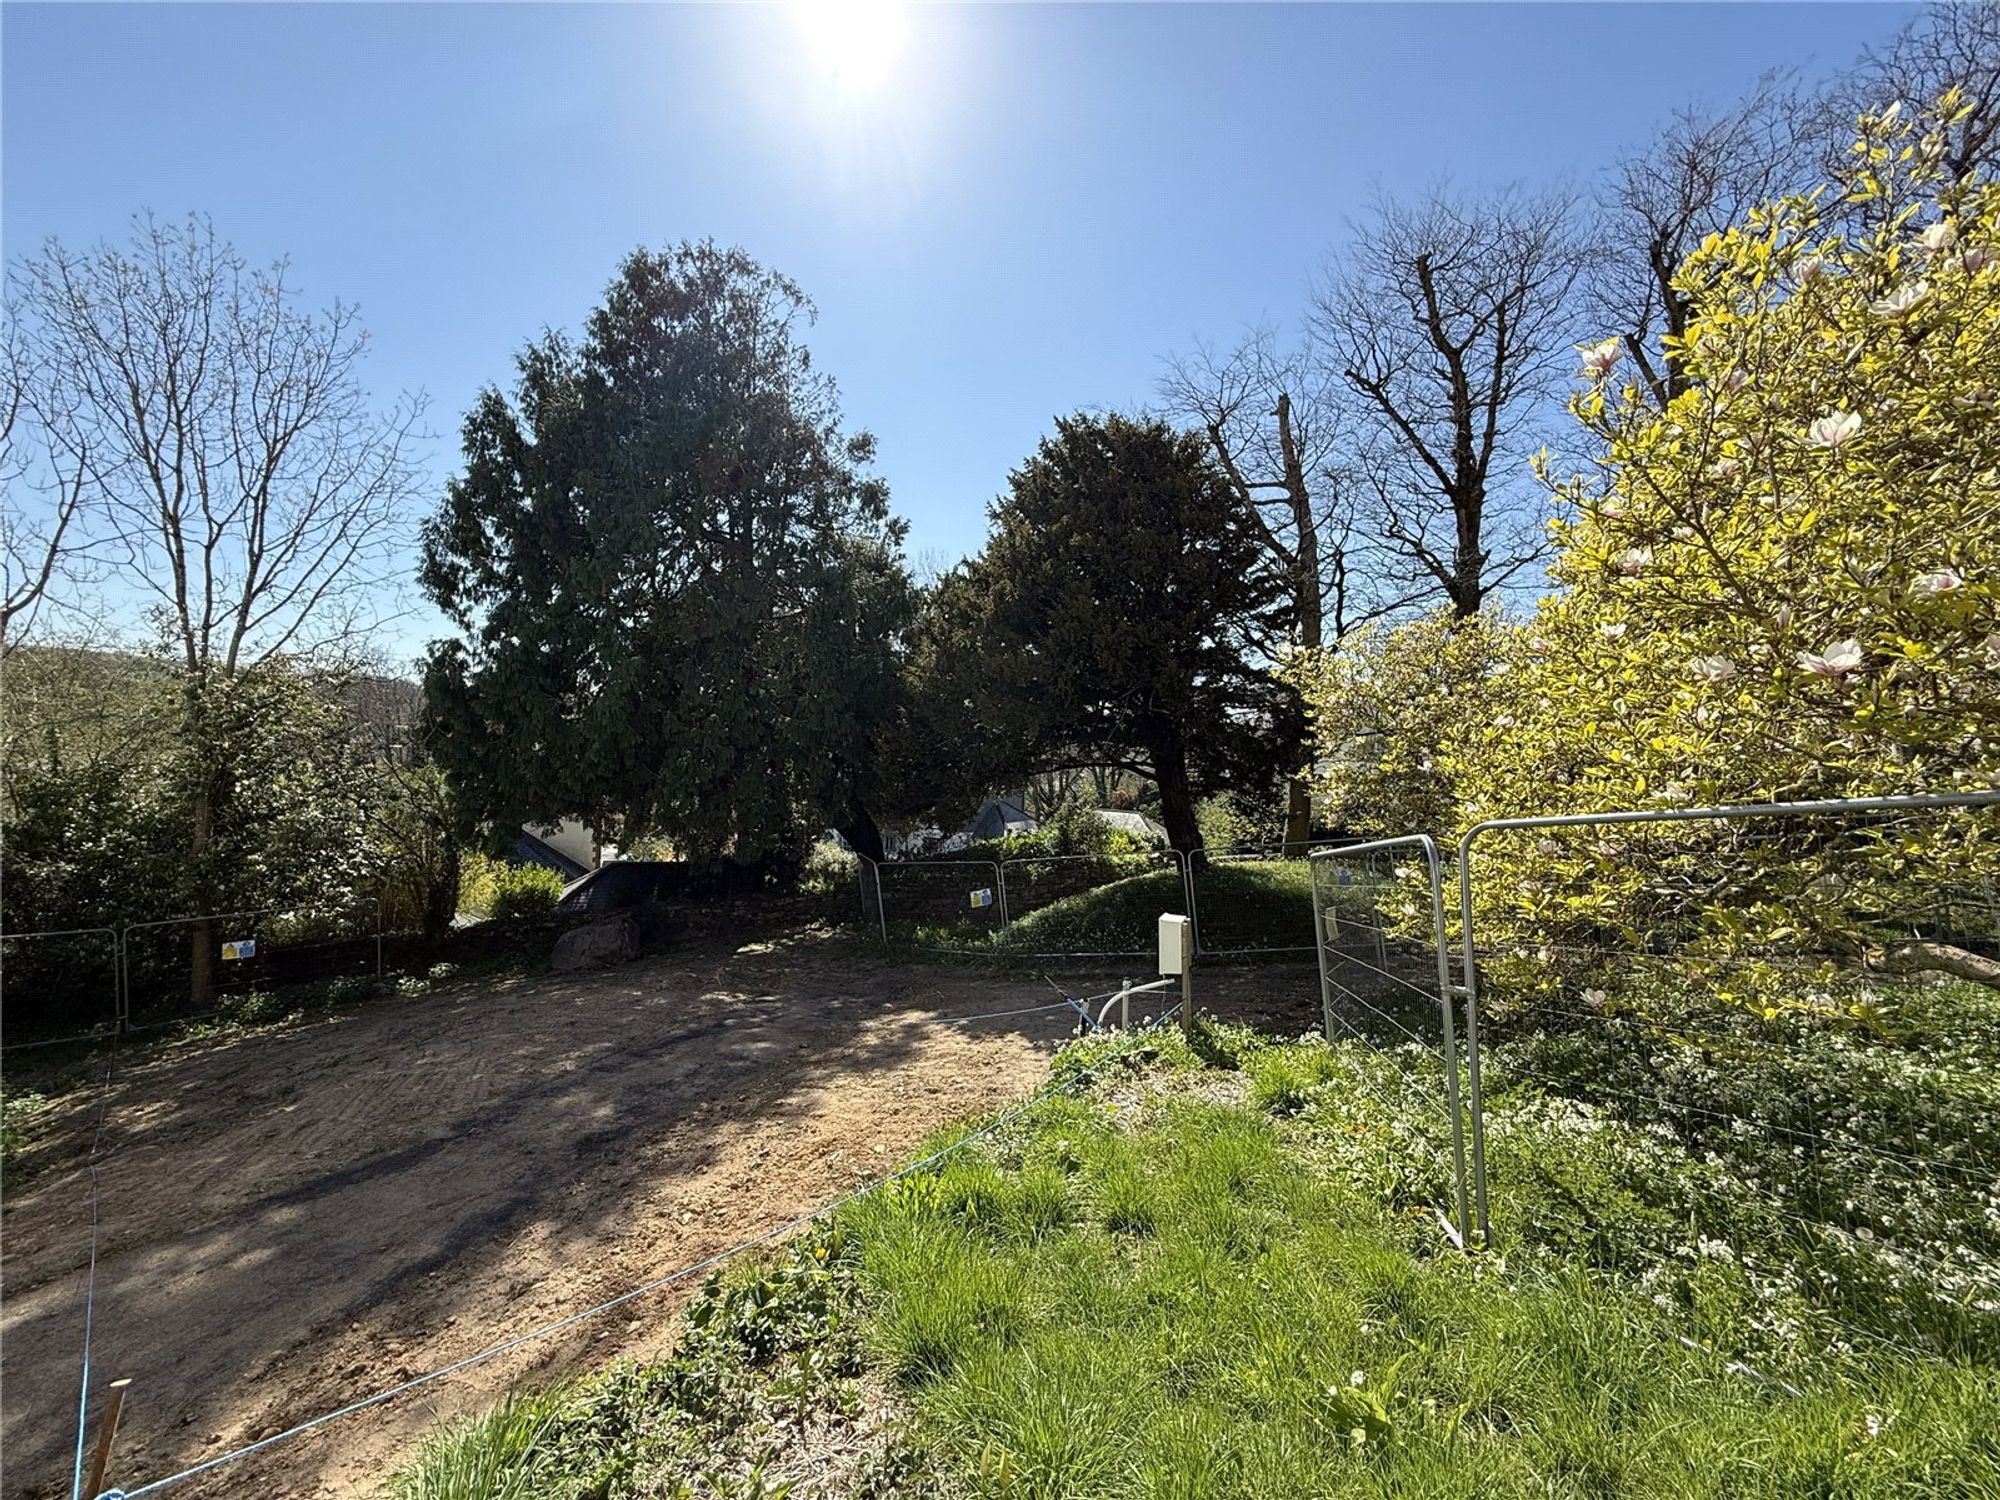
The site is mature and well established, with existing trees and planting creating a particularly attractive setting. A significant amount of preparatory work has already been undertaken, with electricity, water and BT ducting installed to the site, together with a private sewage pump station connected to the mains.
Planning permission was granted under application PA18/07303 for the construction of a detached one-bedroom, timber-framed and timber-clad cabin-style dwelling. We understand that works have commenced under this permission and that the consent therefore remains in perpetuity. Purchasers should satisfy themselves as to the current planning position with Cornwall Council.
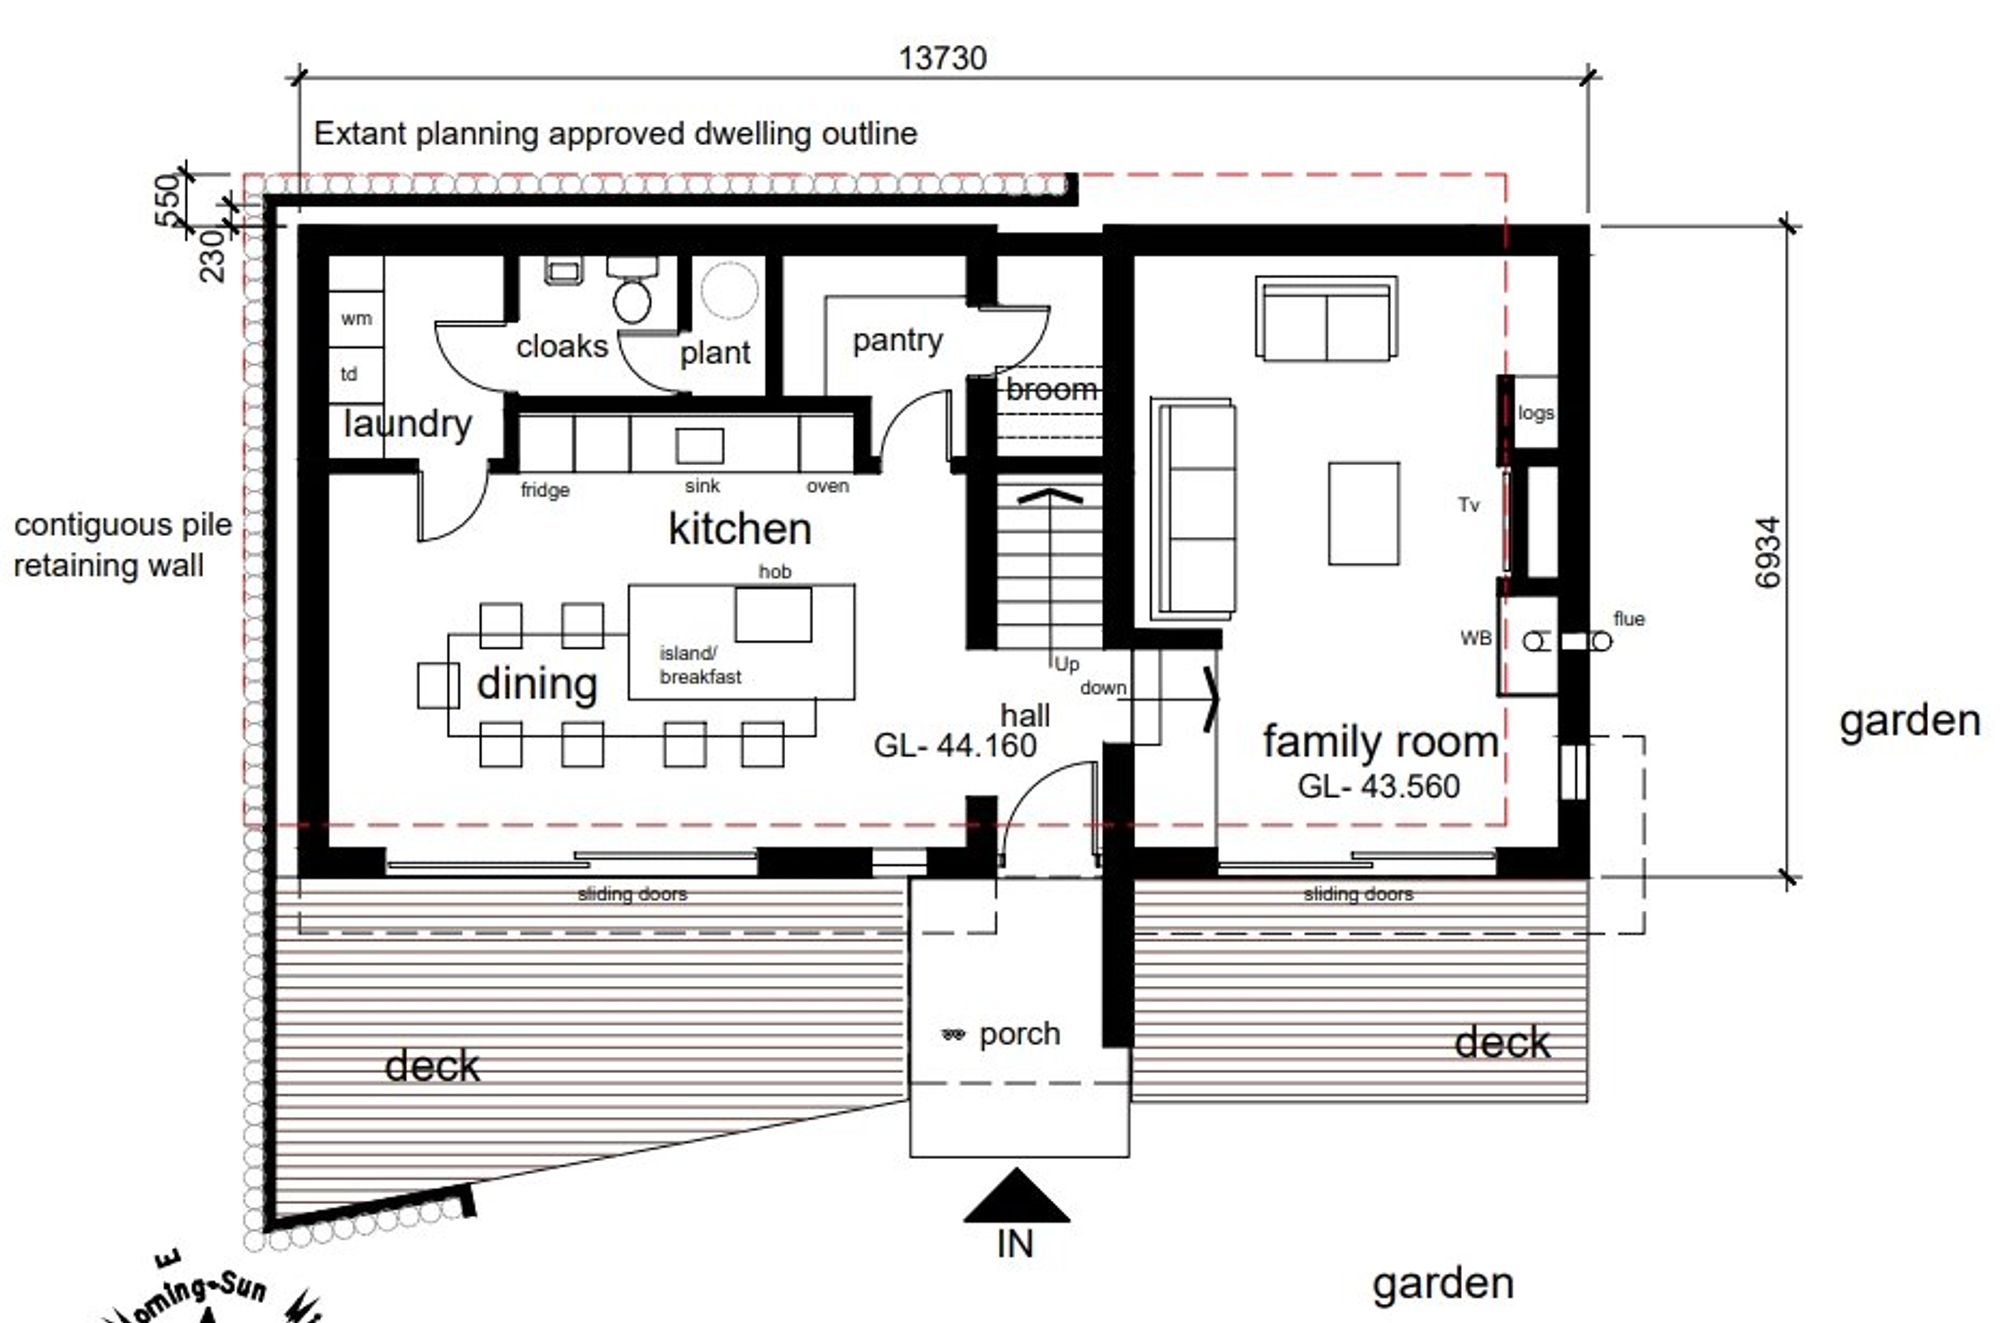
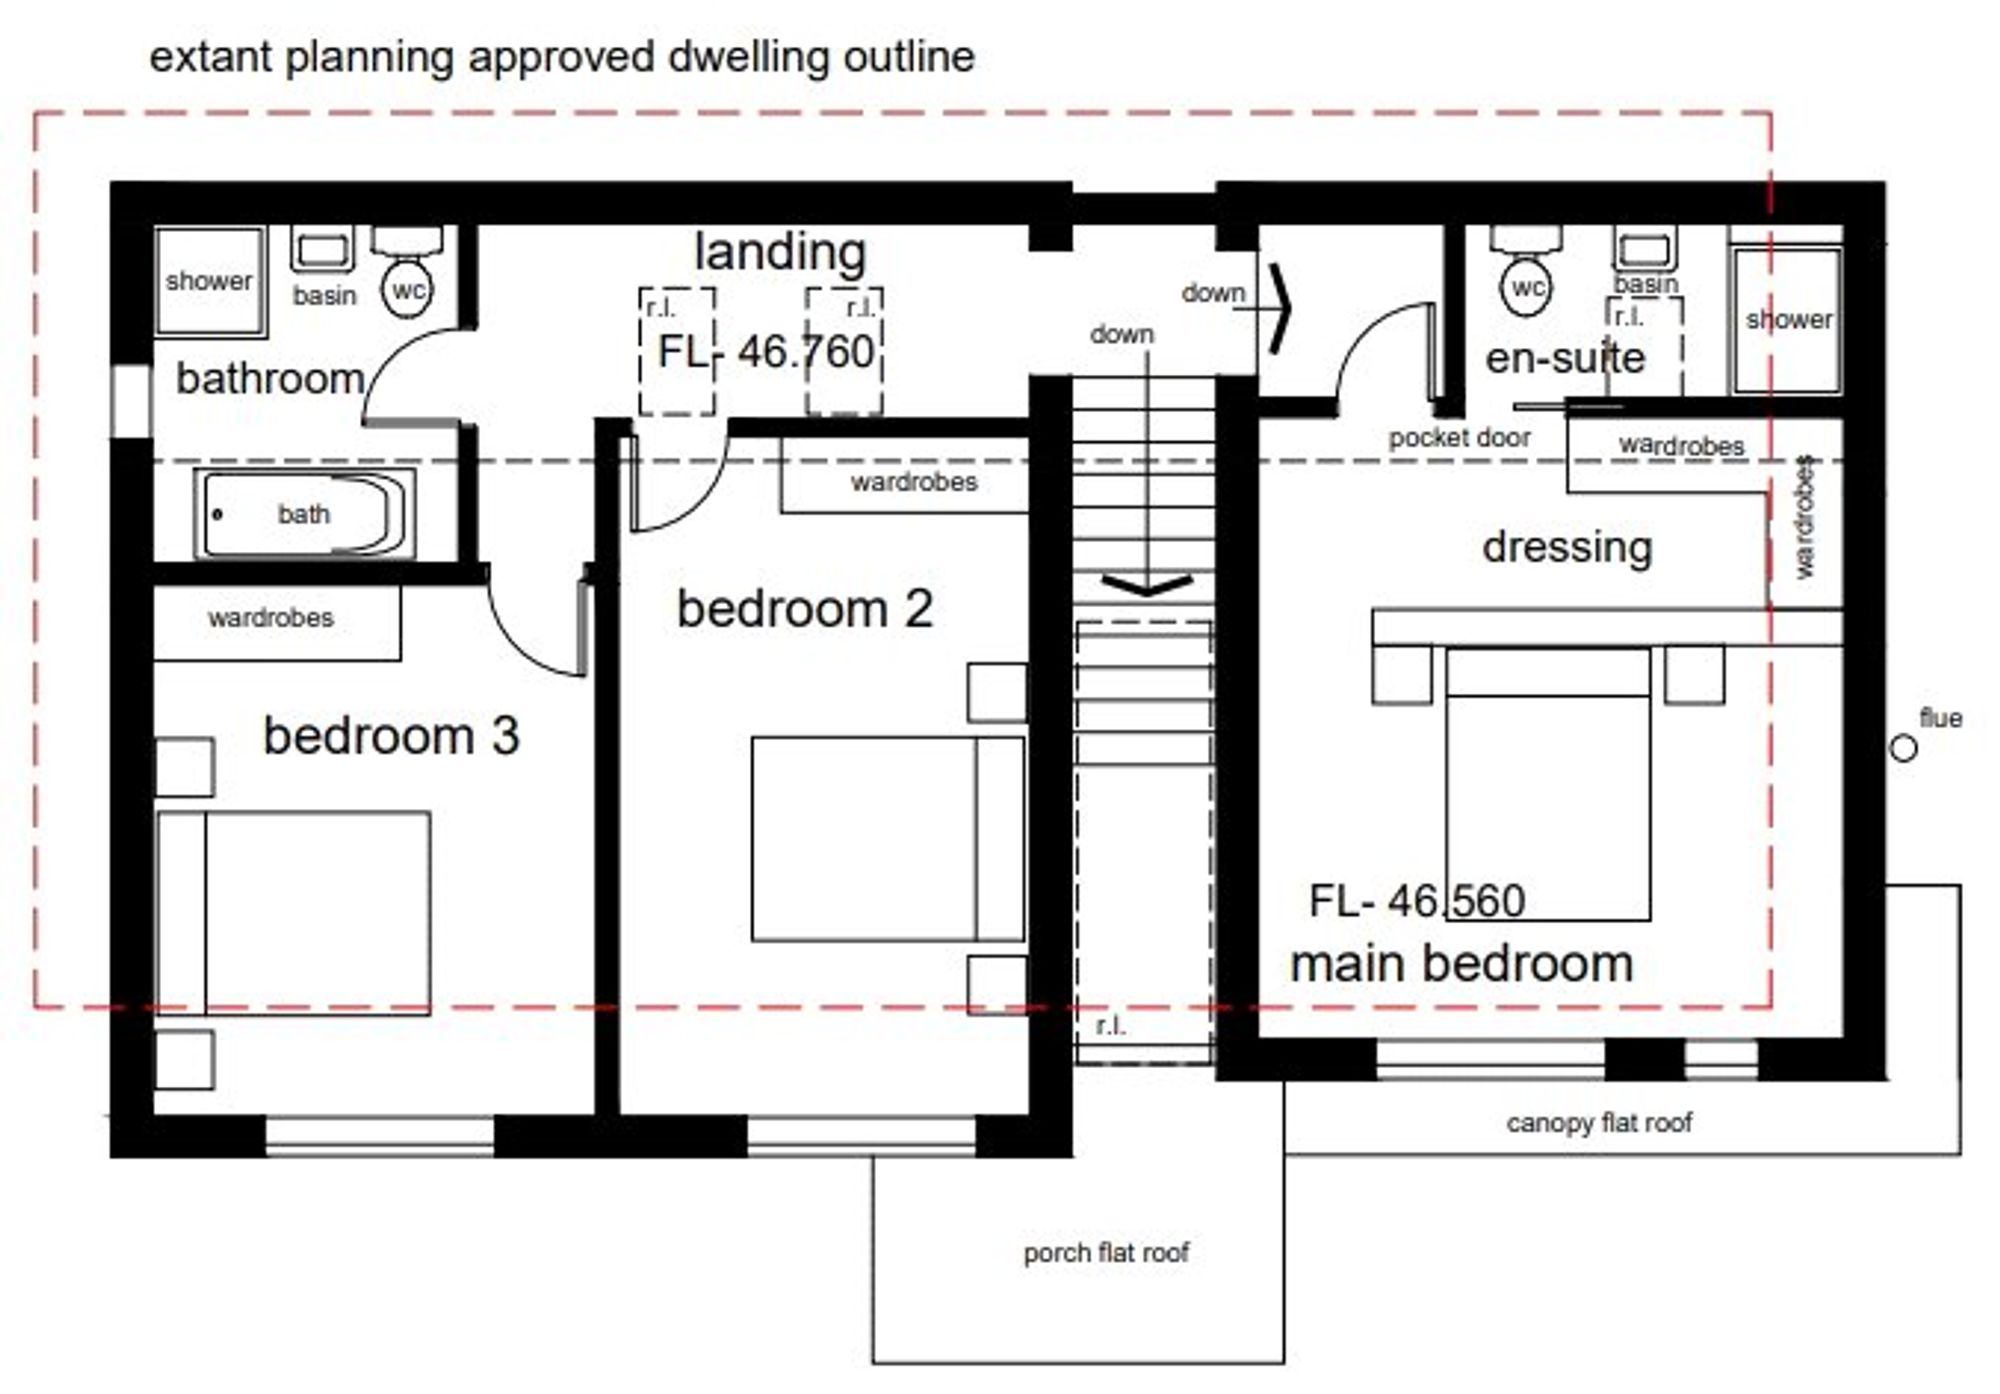
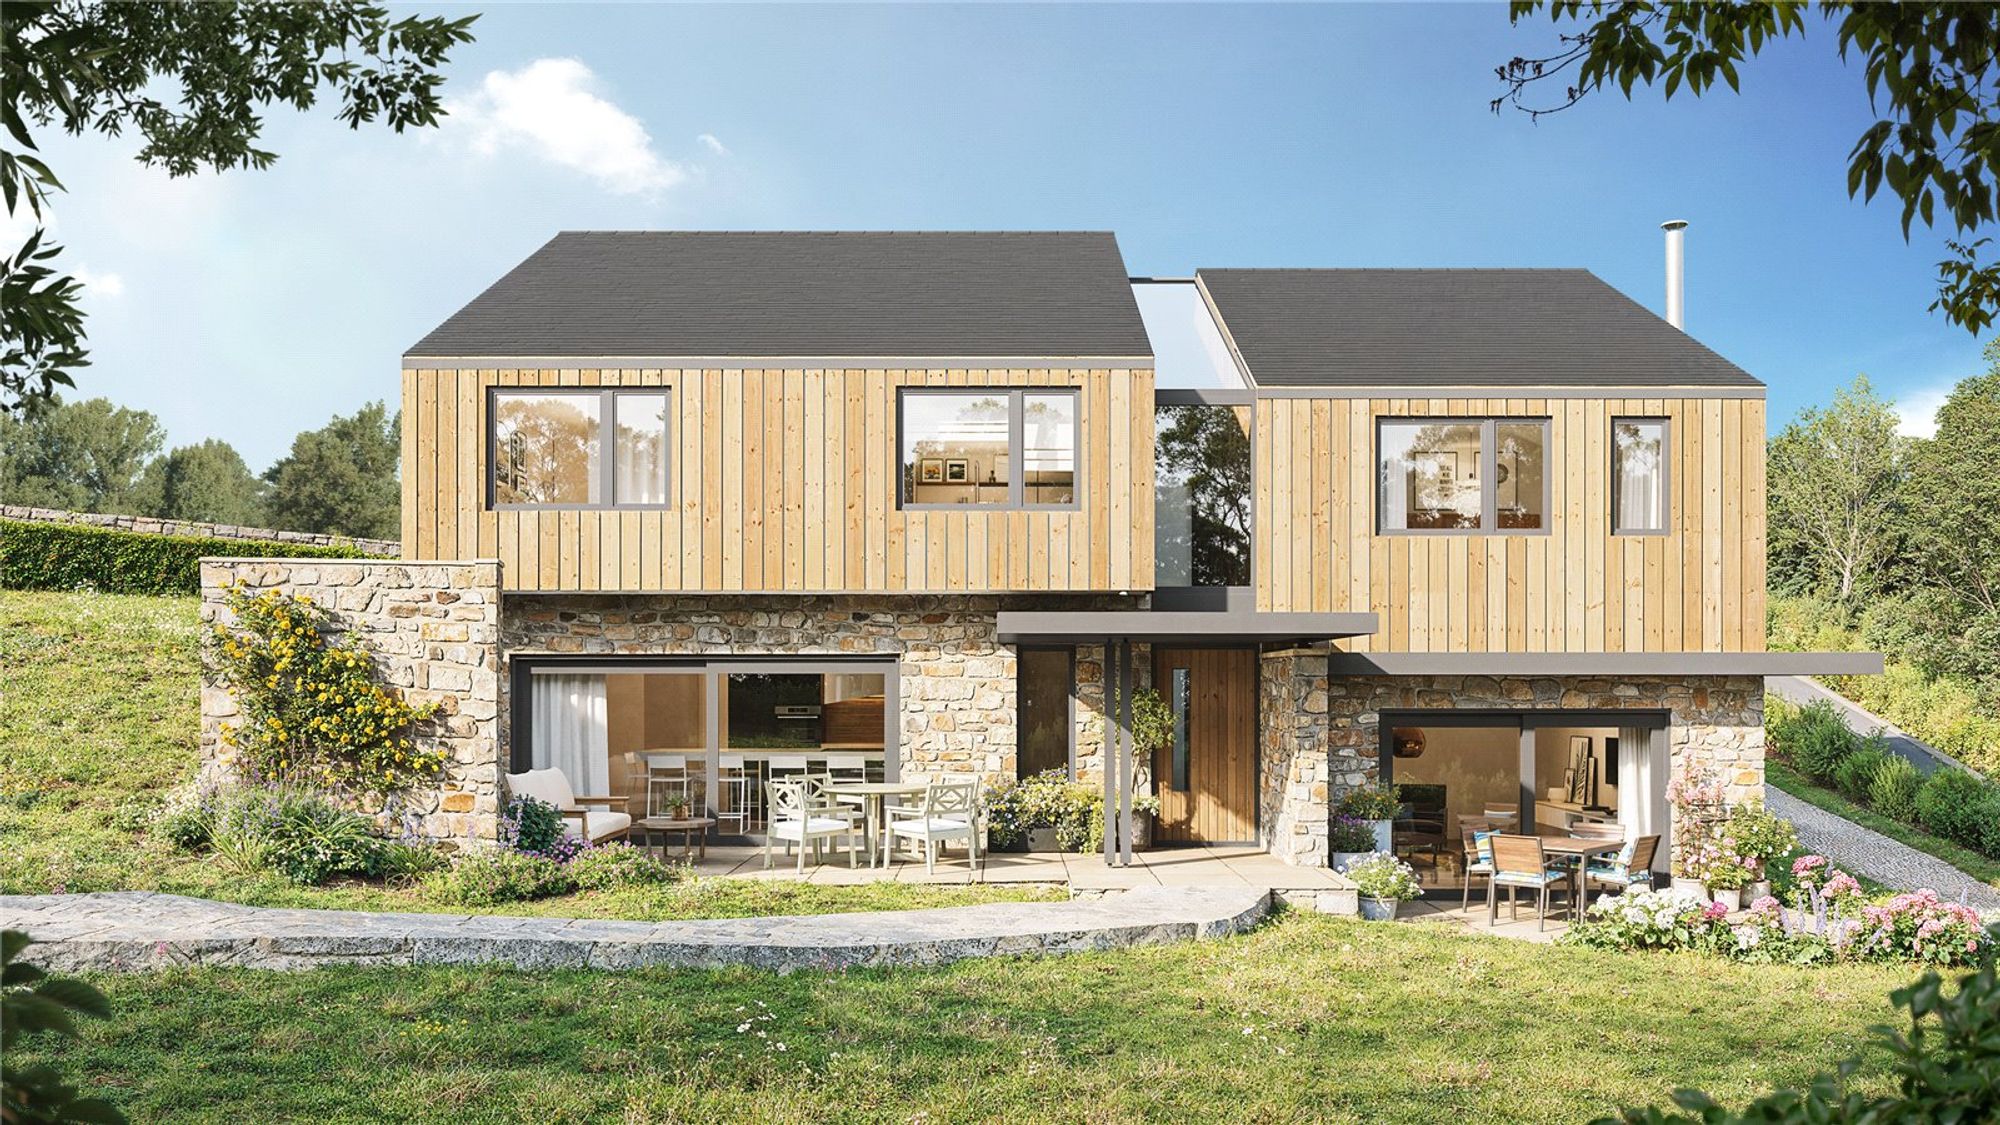
More recently, planning permission was granted under application PA23/04161 for a substantially larger three-bedroom detached dwelling. Whilst this permission has since expired, the previous consent demonstrates the potential of the site for a larger residential scheme, subject to obtaining the necessary planning approval.
APPROVED PLANS – PA18/07303
Planning permission was granted under application PA18/07303 for the construction of a detached one-bedroom, timber-framed and timber-clad cabin-style dwelling within the mature, tree-lined plot.
The compact, design-led scheme provides an attractive opportunity to create an individual standalone home within this established setting. We understand that works have commenced under this permission and that the consent therefore remains in perpetuity. Prospective purchasers are advised to satisfy themselves as to the current planning status with Cornwall Council.
PREVIOUSLY APPROVED THREE-BEDROOM SCHEME – PA23/04
Conditional planning permission was granted by Cornwall Council on 17th August 2023 (Ref: PA23/04161) for a revised and substantially larger dwelling on the site.
The previously approved plans proposed a contemporary three-bedroom detached home. Whilst this permission has since expired, it demonstrates the potential for a larger dwelling on the site, subject to obtaining the necessary planning consent.
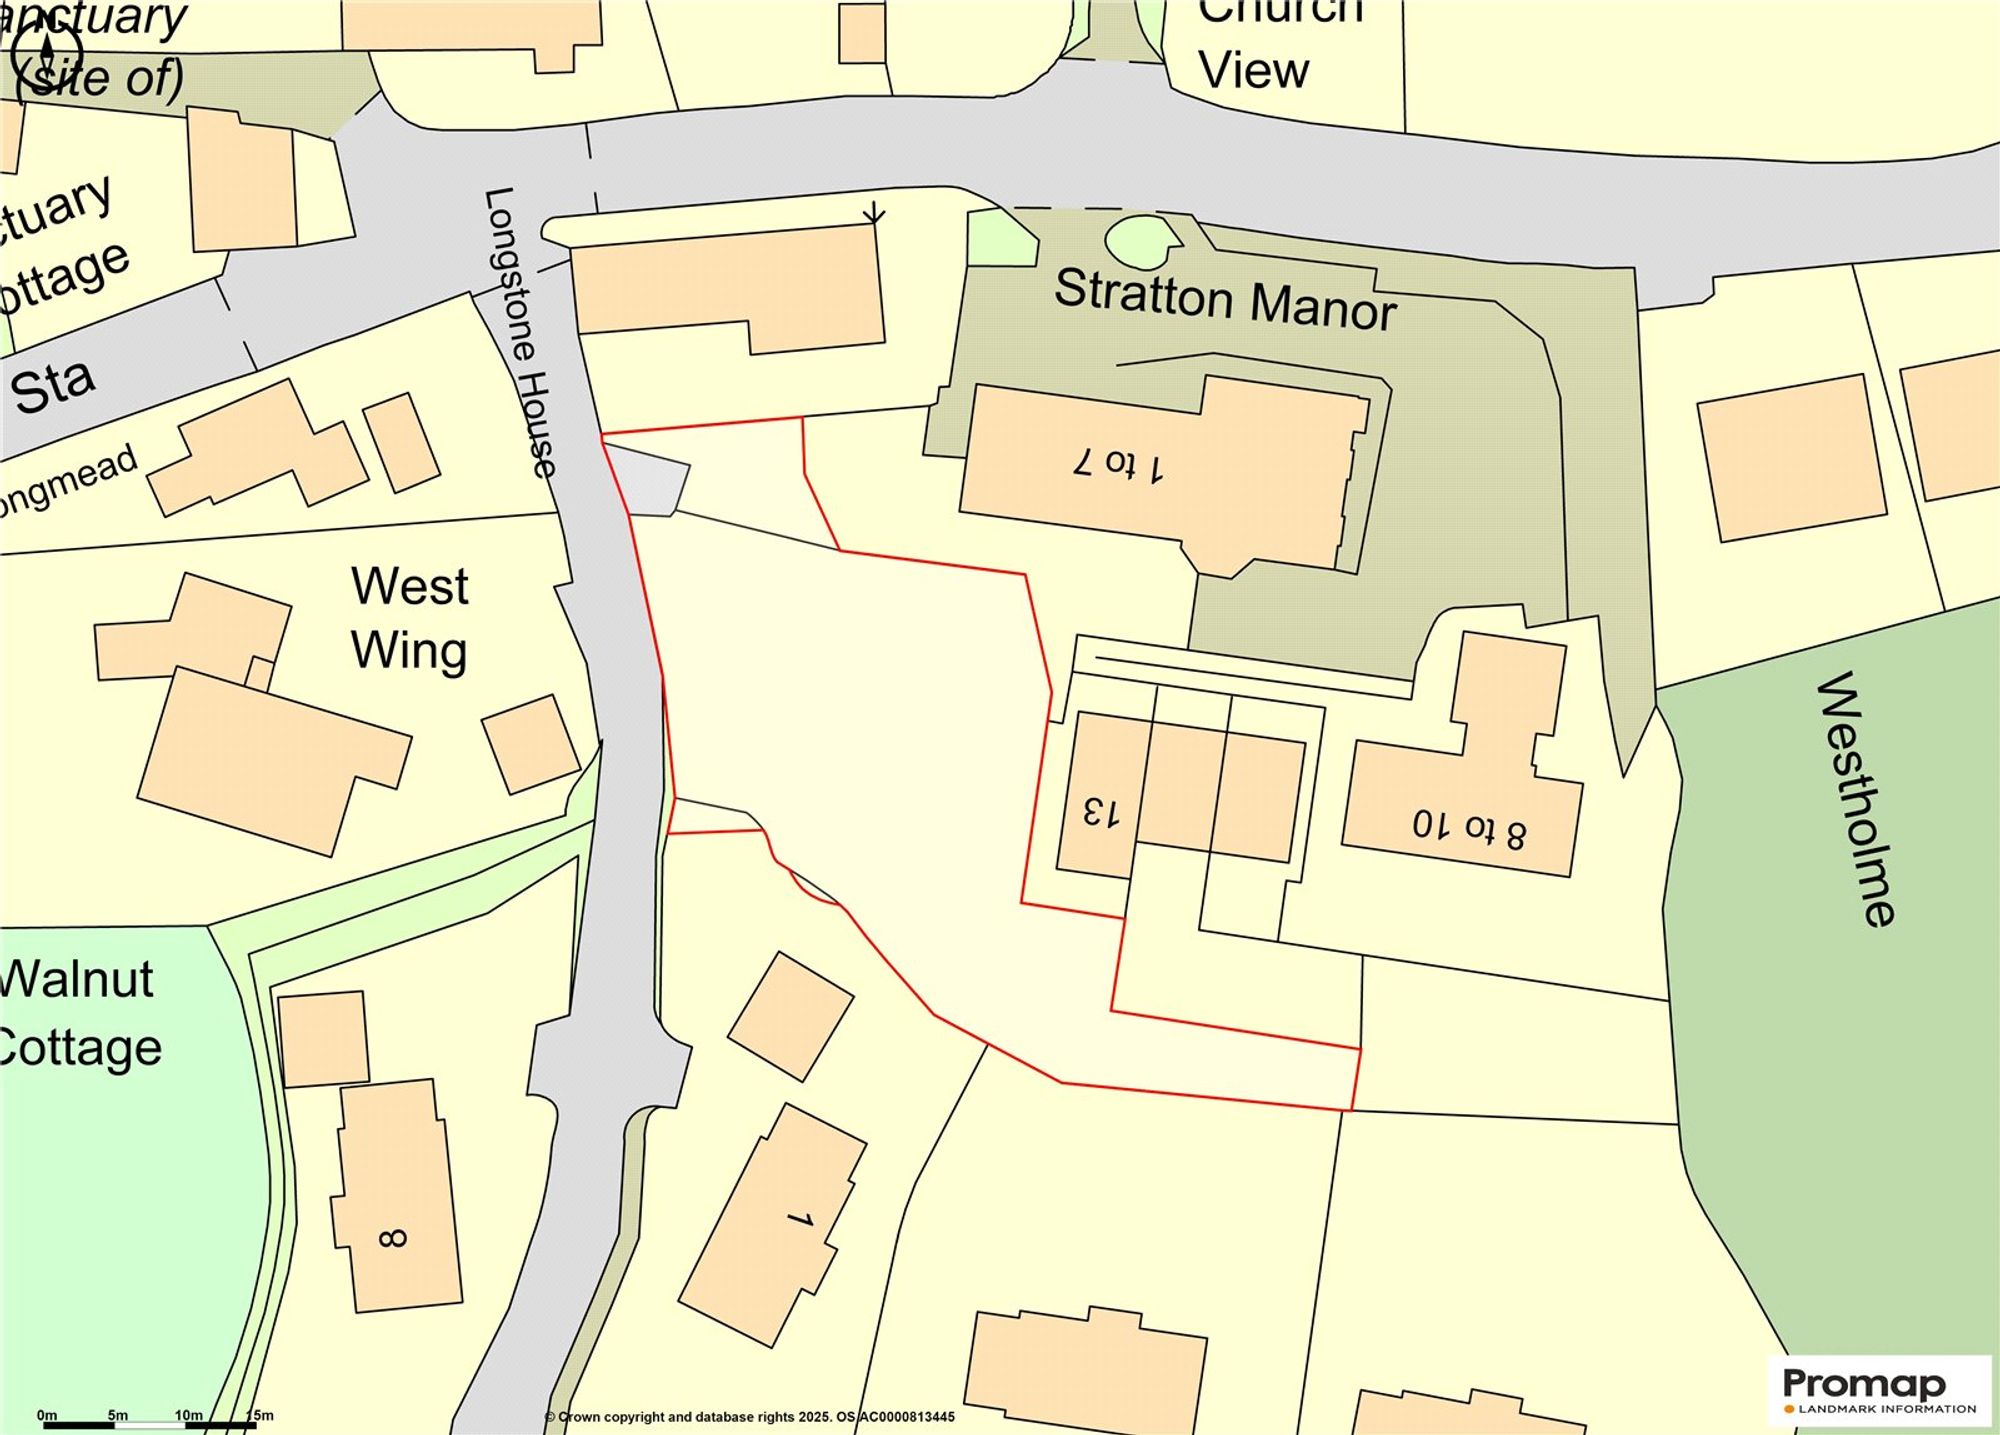
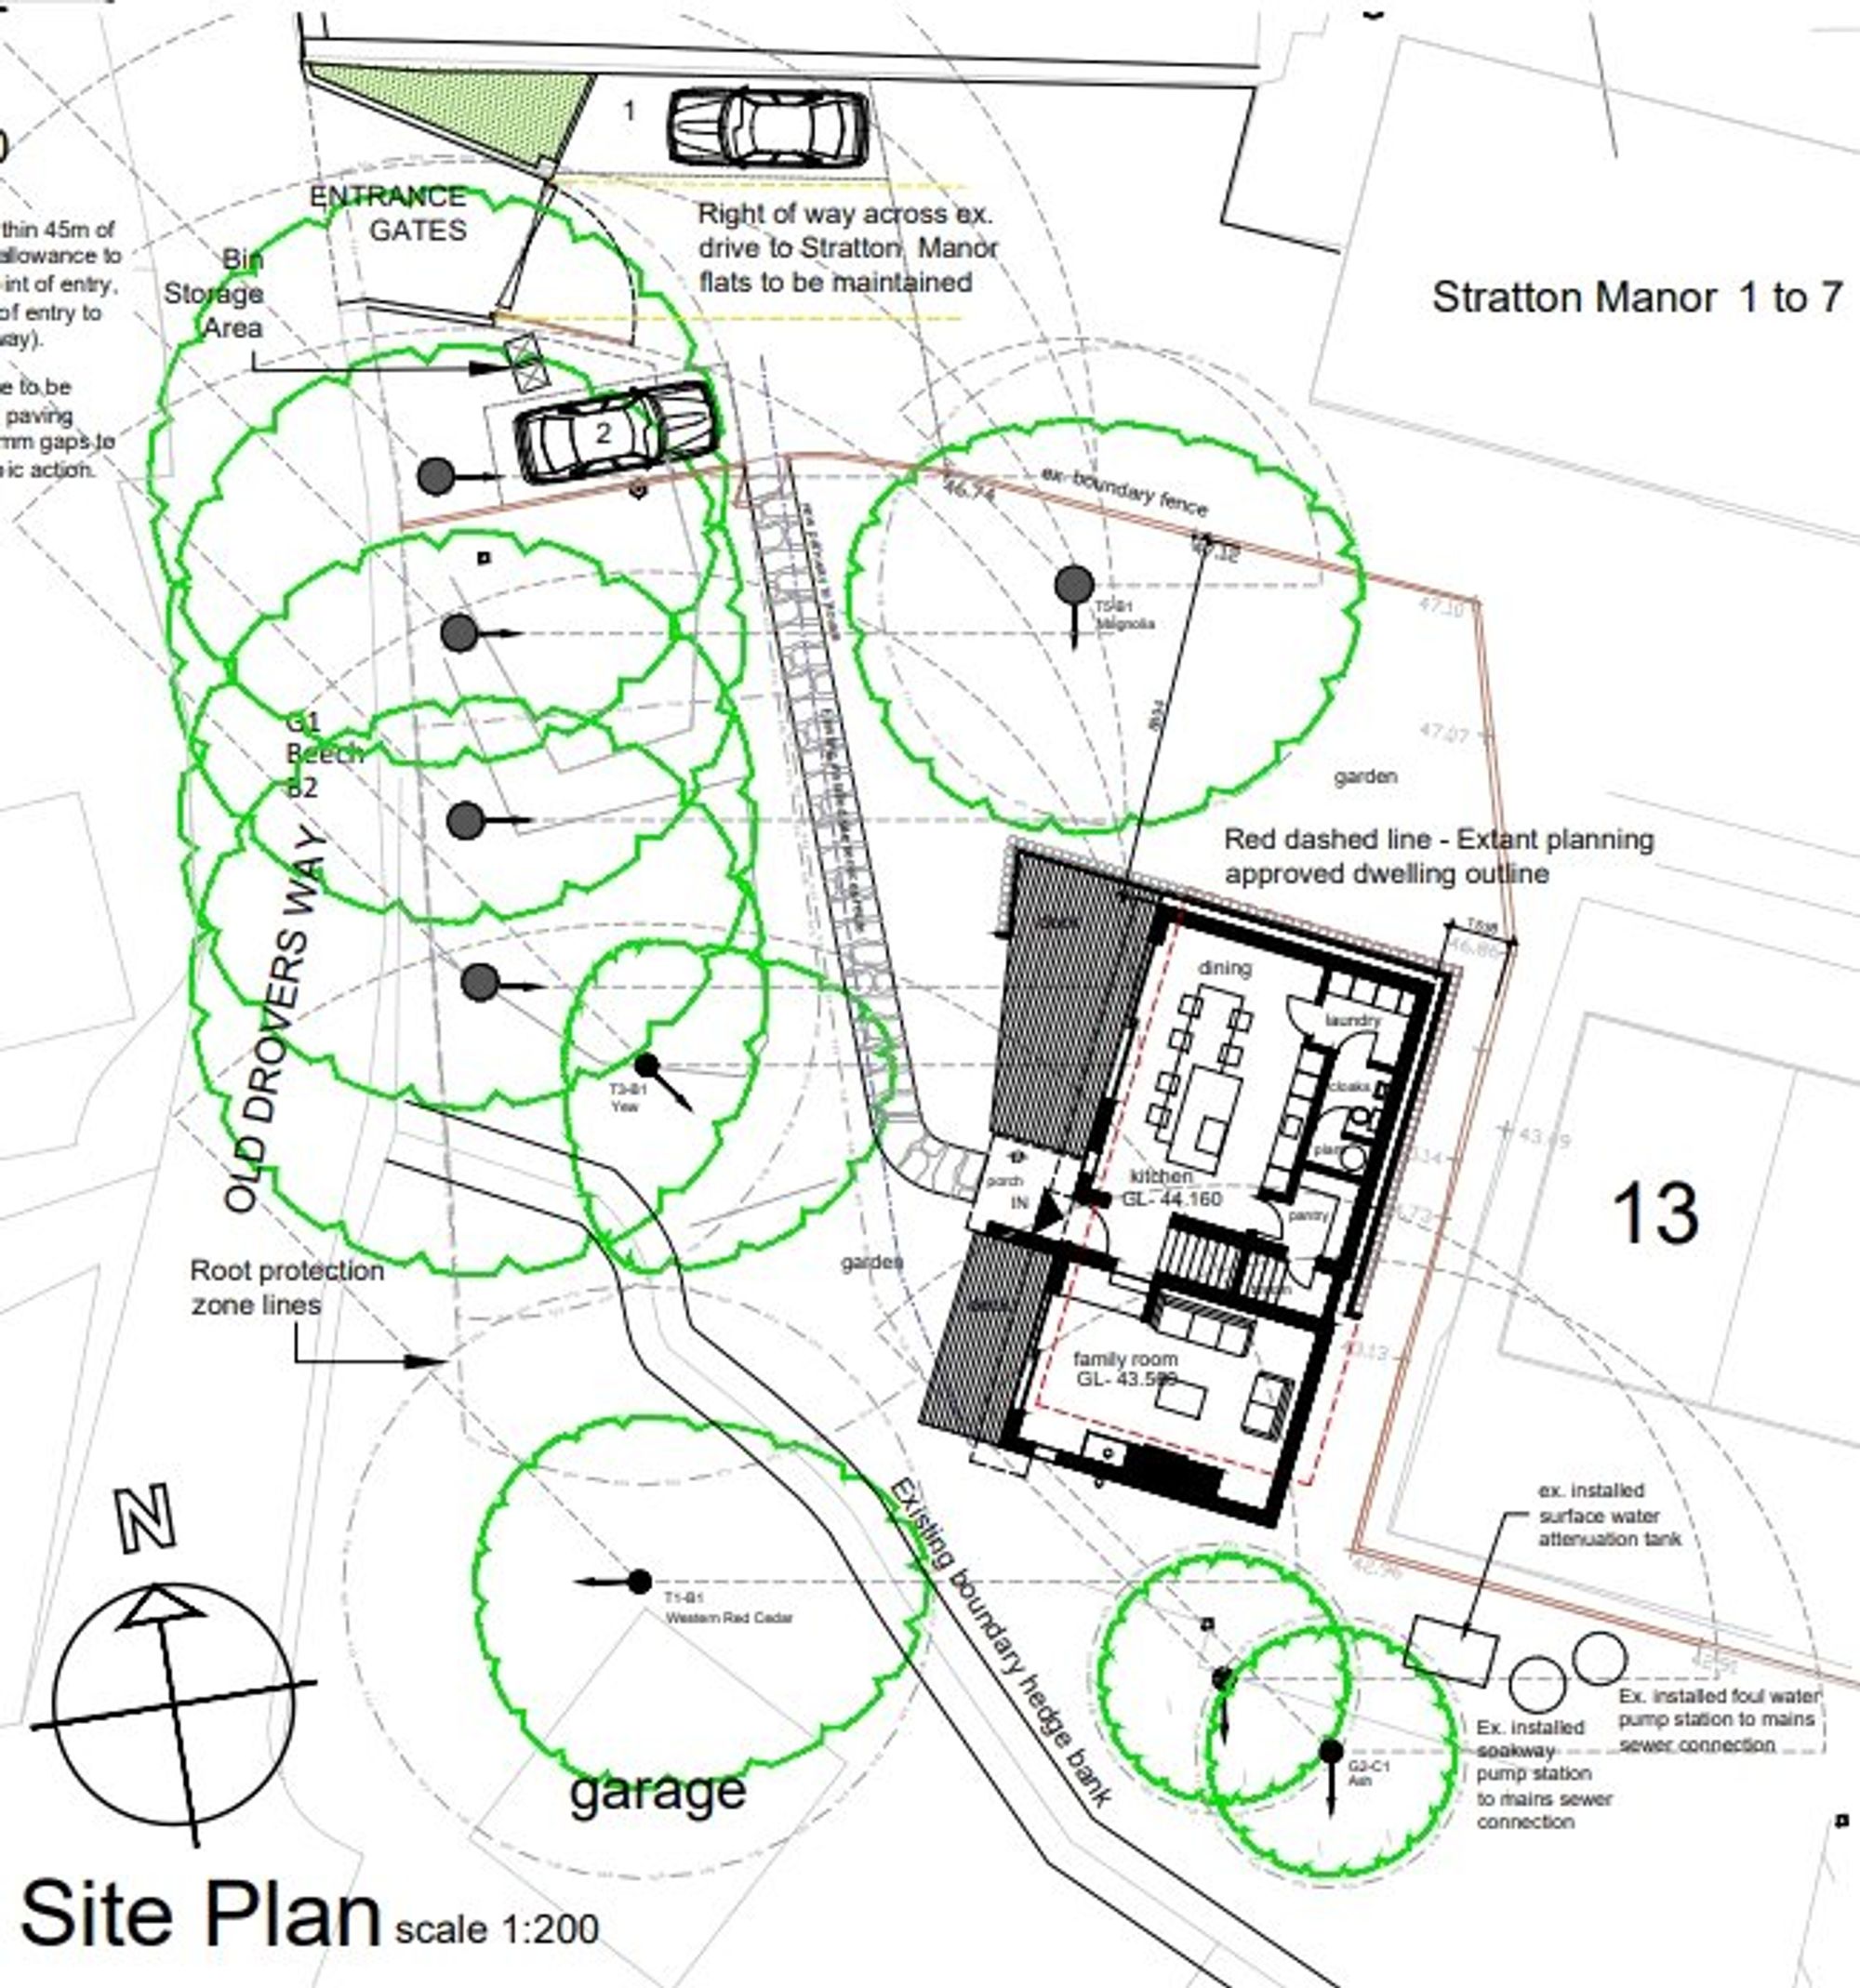
SITE PLAN
For information purposes only - not to scale.
TENURE
Freehold
LOCAL AUTHORITY
Cornwall Council
SERVICES
Electricity and BT ducting, along with the water pipe, have already been installed to the site, with connections available upon payment of the relevant fees by the purchaser. A private sewage pump station is in place and connected to the mains.
WHAT3WORDS LOCATION
///acoustics.uniforms.alas
DIRECTIONS
From Bude town centre, head east along Stratton Road. At the A39, turn left towards Bideford and continue for around ¼ mile. Turn right onto the A3072, signposted Holsworthy. Continue downhill into the village, then turn left by the Kings Arms. Drive uphill and take the right turn opposite the post office onto Diddies Road. After approximately ¼ mile, turn right onto Old Drovers Way, where the plot will be located on the left, behind Stratton Manor.
AGENTS' NOTE I
Please note that the CGI images are for illustrative purposes only and depict the previously approved three-bedroom dwelling under application PA23/04161. This permission has since expired and any similar development would be subject to obtaining the necessary planning consent.
AGENT'S NOTE
We understand that no Community Infrastructure Levy (CIL) is payable in respect of the original planning permission PA18/07303, as this was granted prior to the introduction of the levy. Prospective purchasers are advised to verify this position with the Local Planning Authority.
VIEWINGS
Please ring 01288 359 999 to view this property and check availability before incurring travel time/costs. FULL DETAILS OF ALL OUR PROPERTIES ARE AVAILABLE ON OUR WEBSITE www.kivells.com.
EASEMENTS, WAYLEAVES & RIGHTS OF WAY
The property is offered for sale, subject to and with the benefit of all matters contained in or referred to in the Property and Charges Register of the registered title together with all public or private rights of way, wayleaves, easements and other rights of way, which cross the property.
BOUNDARIES
Any purchaser shall be deemed to have full knowledge of all boundaries and neither vendor nor the vendor’s agents will be responsible for defining the boundaries or the ownership thereof. Should any dispute arise as to the boundaries or any points on the particulars or plans or the interpretation of them, the question shall be referred to the vendor’s agent whose decision acting as experts shall be final.
IMPORTANT NOTICE
Kivells, their clients and any joint agents give notice that:
1. They are not authorised to make or give any representations or warranties in relation to the property either here or elsewhere, either on their own behalf or on behalf of their client or otherwise. They assume no responsibility for any statement that may be made in these particulars. These particulars do not form part of any offer or contract and must not be relied upon as statements or representations of fact.
2. Any areas, measurements or distances are approximate. The text, photographs and plans are for guidance only and are not necessarily comprehensive. It should not be assumed that the property has all necessary planning, building regulation or other consents and Kivells have not tested any services, equipment or facilities. Purchasers must satisfy themselves by inspection or otherwise.
Disclaimer
Kivells, their clients and any joint agents give notice that they are not authorised to make or give representations or warranties in relation to the property. No responsibility is accepted for any statement within these particulars, which do not form part of any offer or contract. Areas, measurements and boundaries are approximate. Text, photographs, CGI’s and plans are for guidance only. It should not be assumed the property has all necessary planning or building consents, and Kivells have not tested any services or equipment. The property is sold subject to all matters in the Property and Charges Register, including rights of way and easements. Purchasers are deemed to know all boundaries. Nothing herein constitutes financial advice; seek your own. Use of Mortgage Genies SW Ltd. will result in a £250 + VAT referral fee to Kivells. Kivells retains copyright to all particulars and media.
Documents
Floor Plans