- Bedrooms 4
- Bathrooms 2
Features
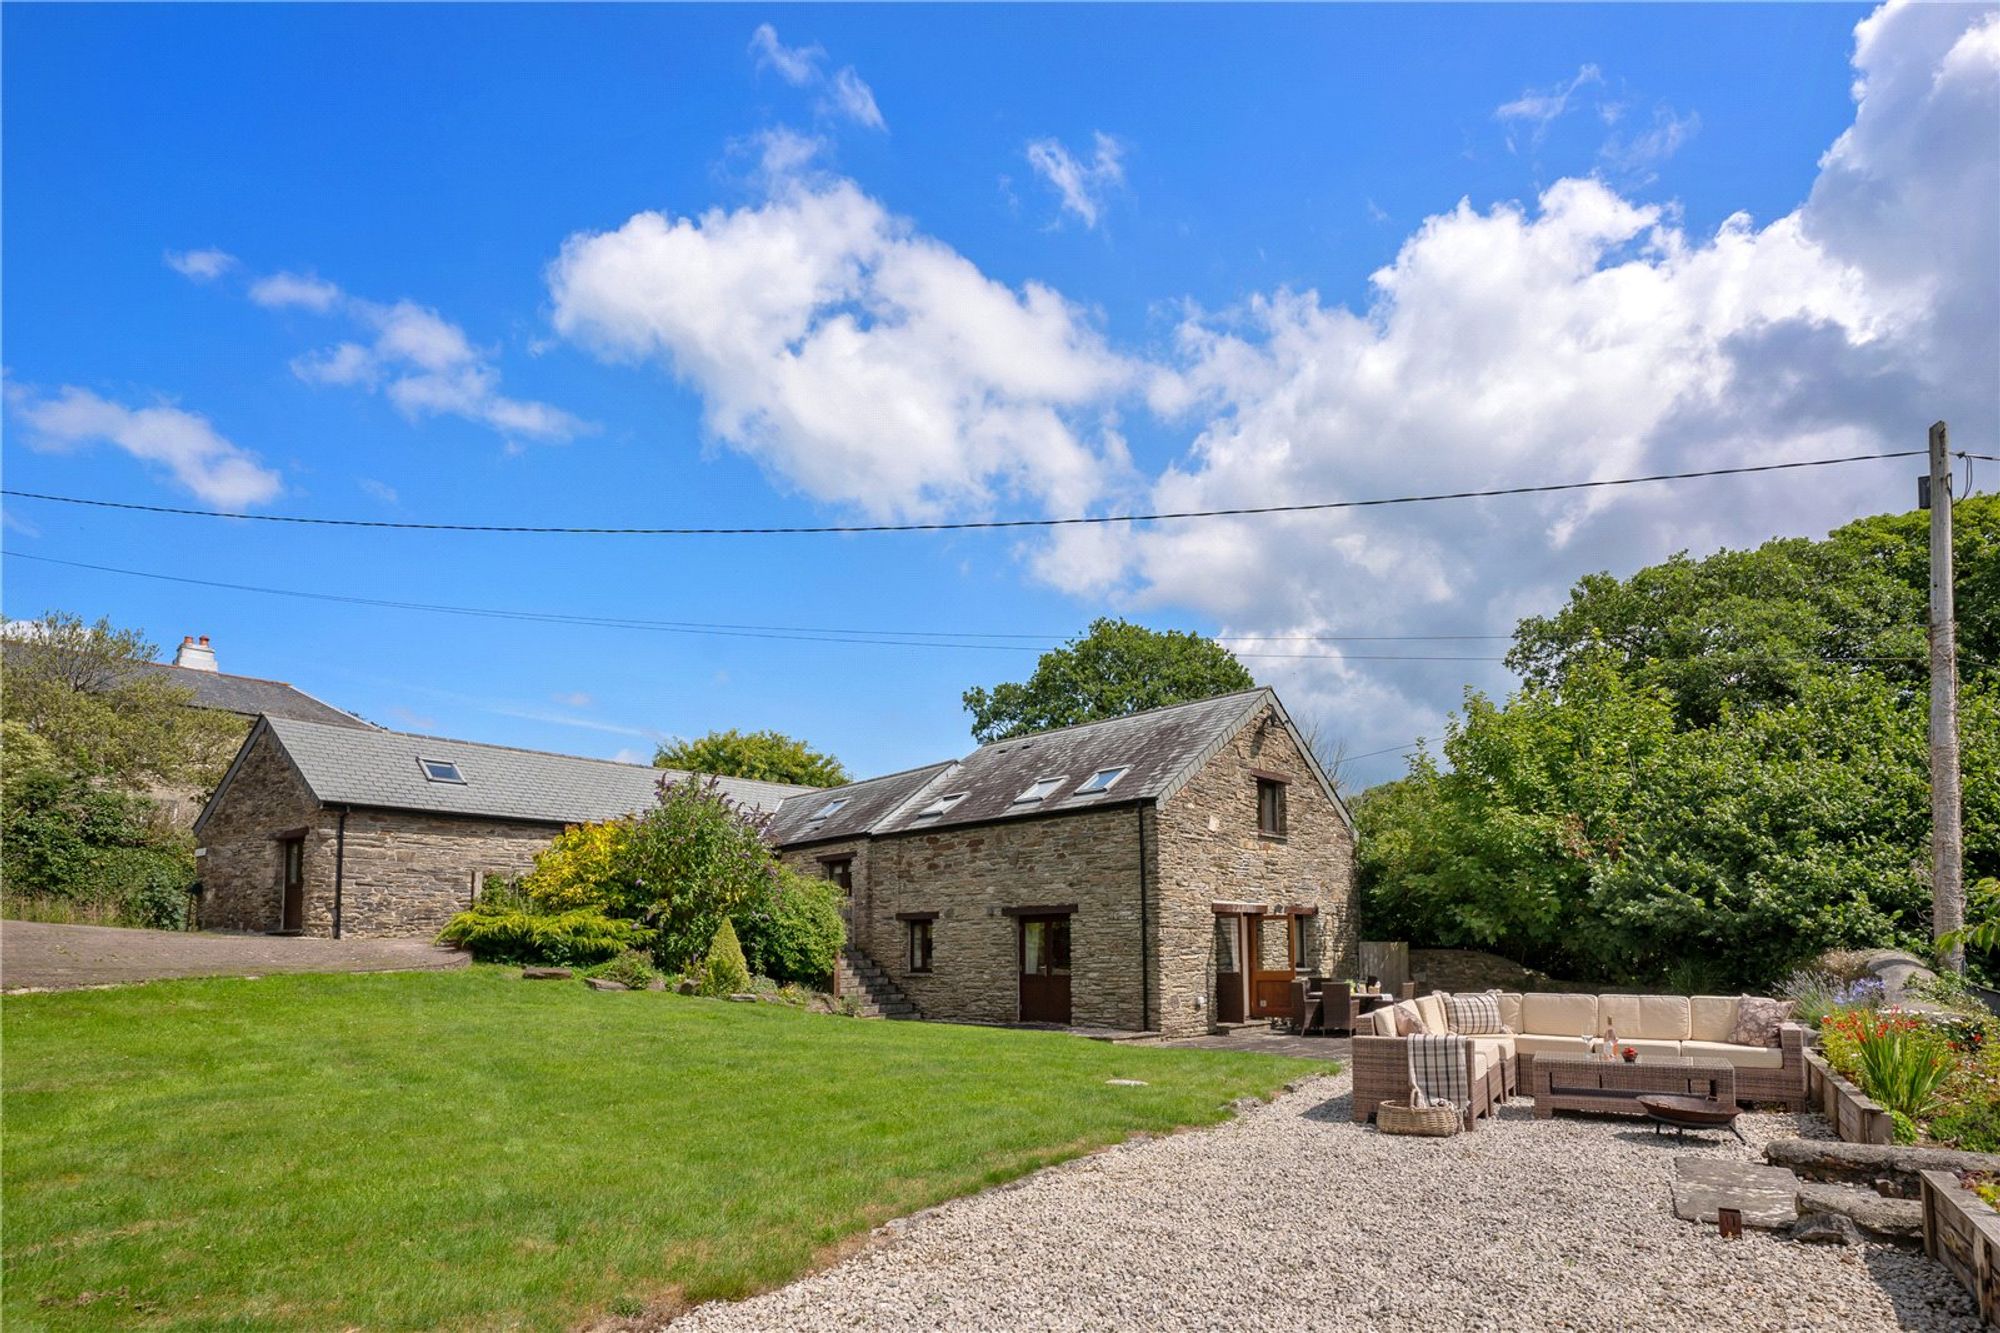
- Spectacular Four bedroom detached barn conversion in an idyllic location
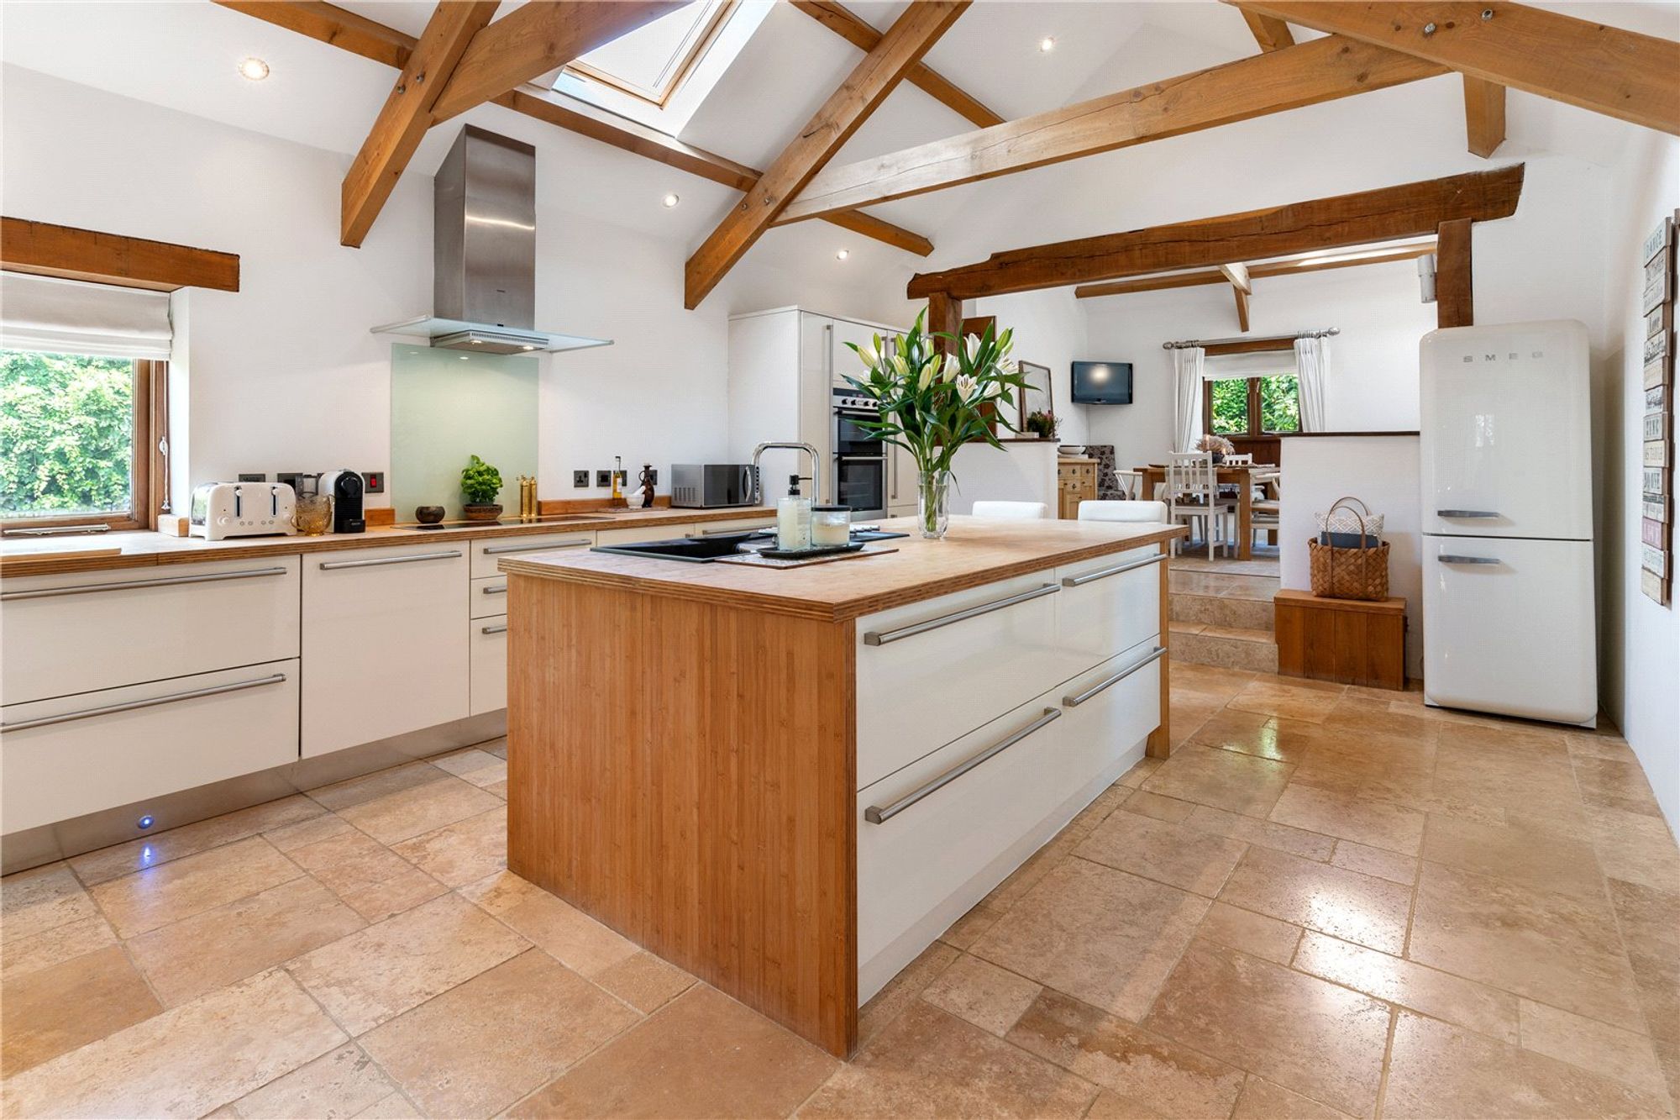
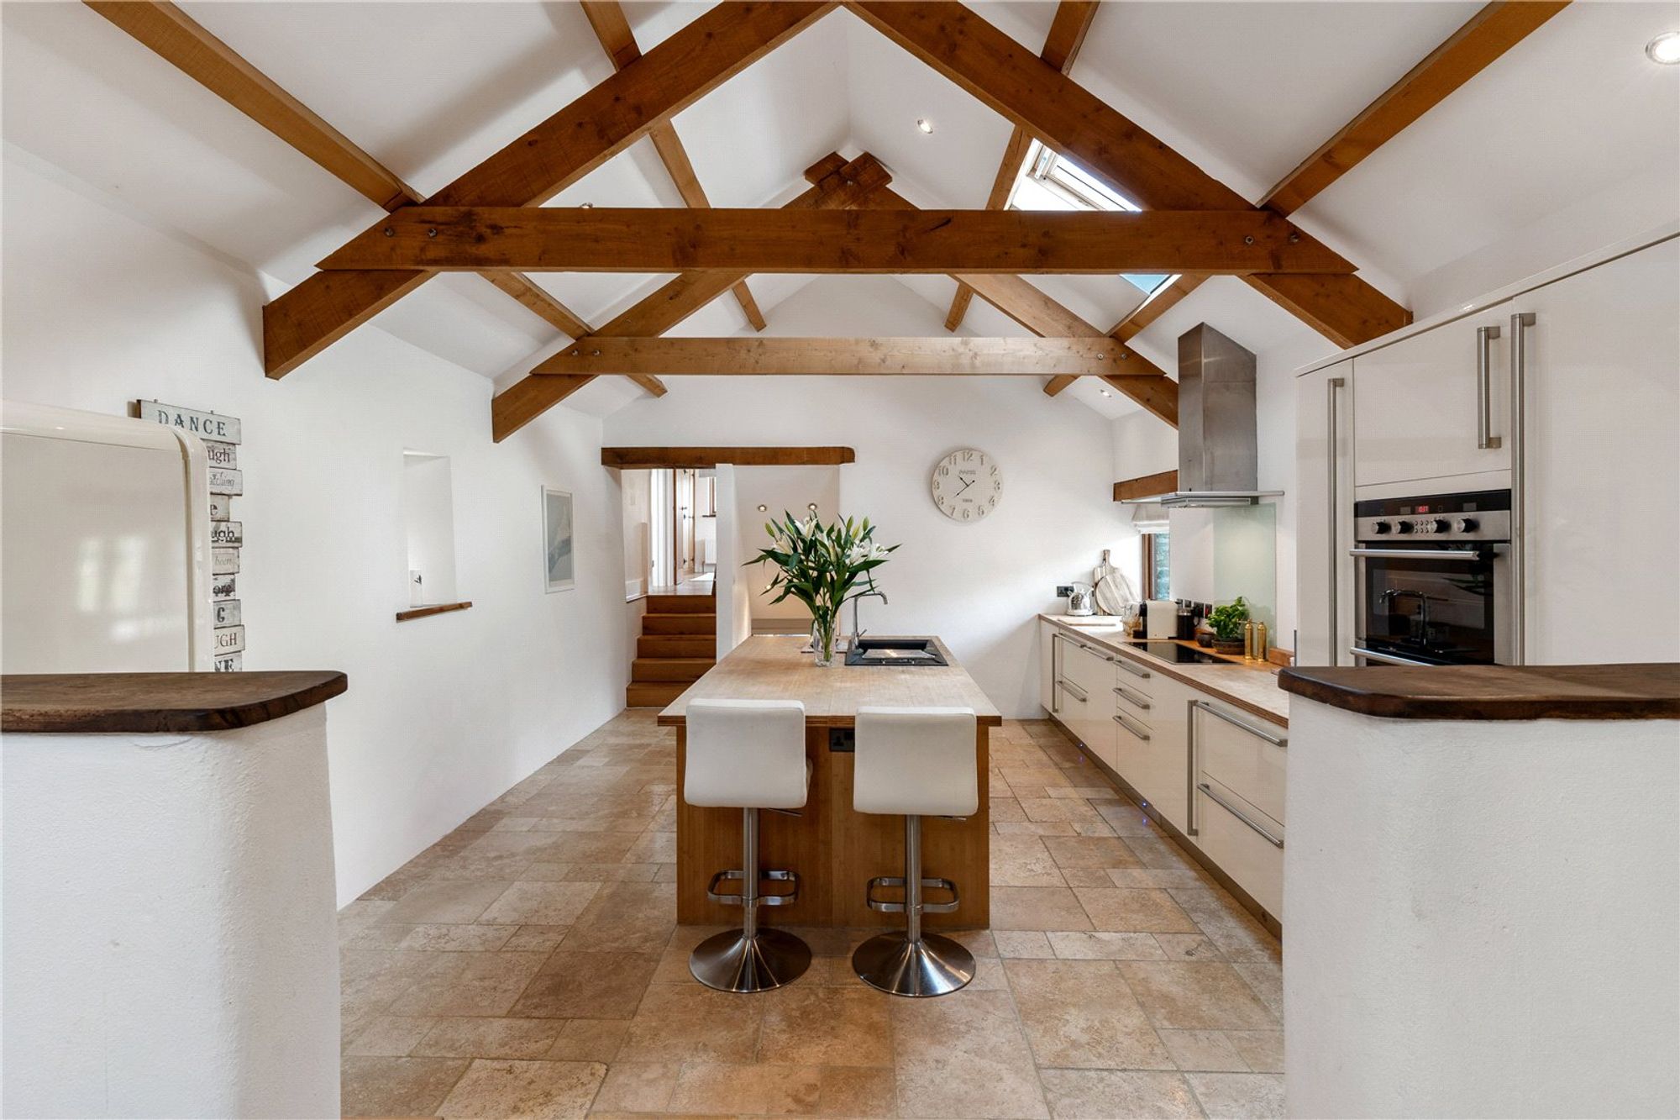
- Impeccably presented split level living accommodation with a substantial open plan kitchen
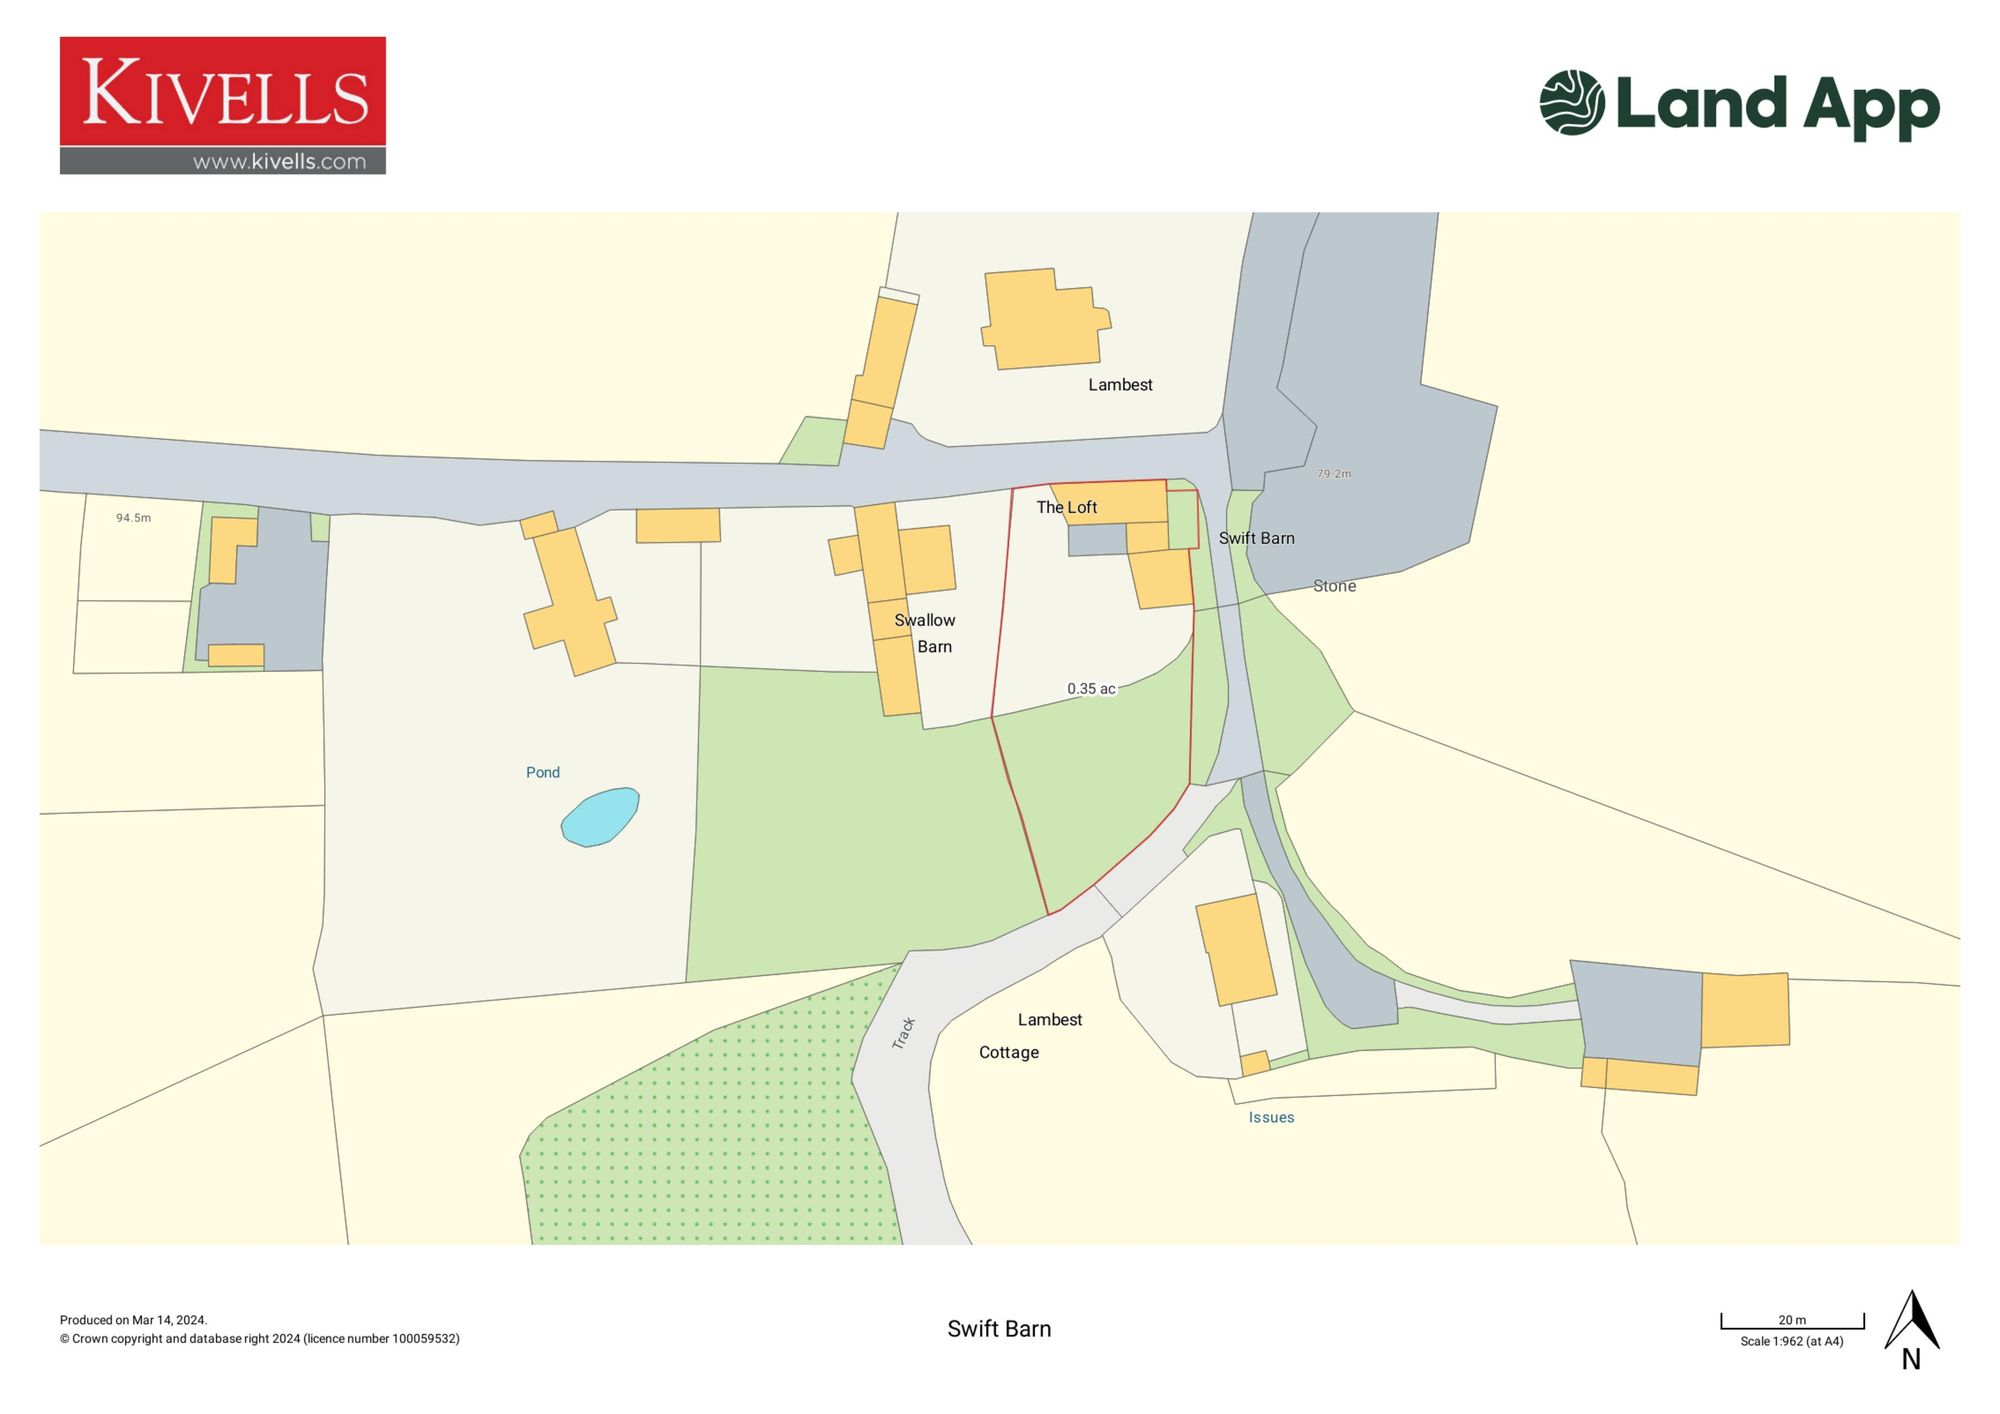
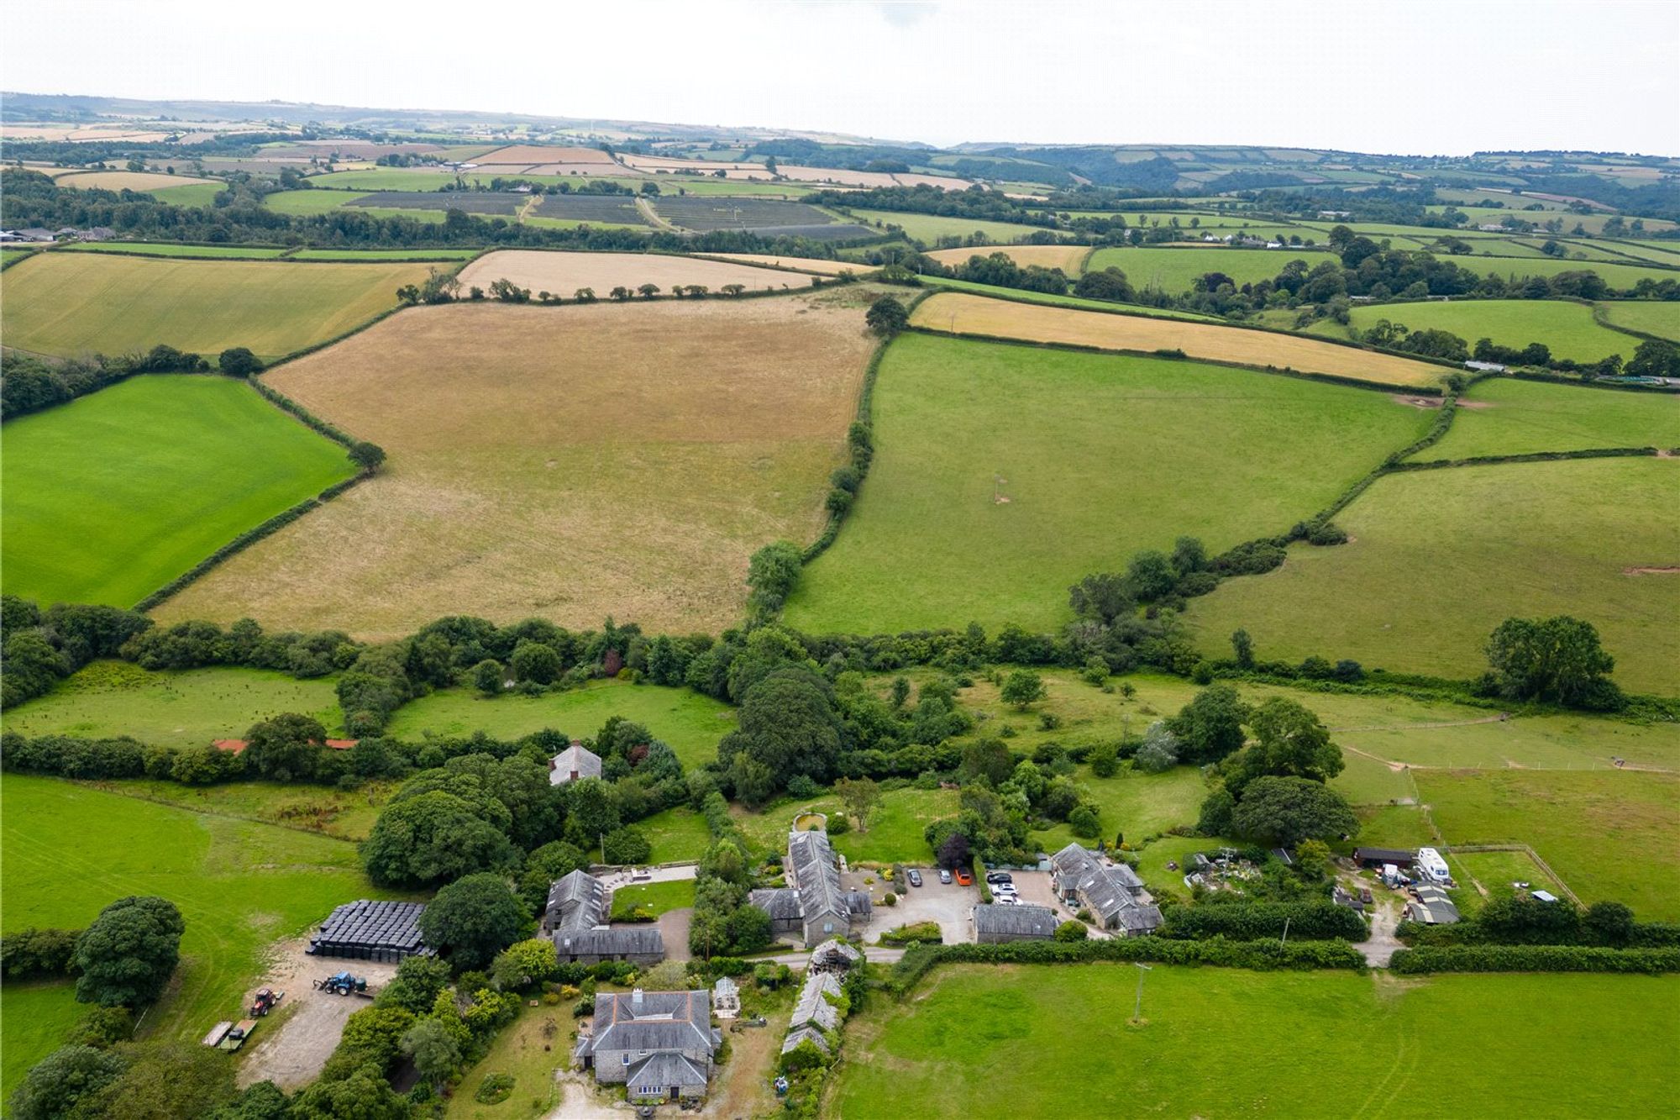
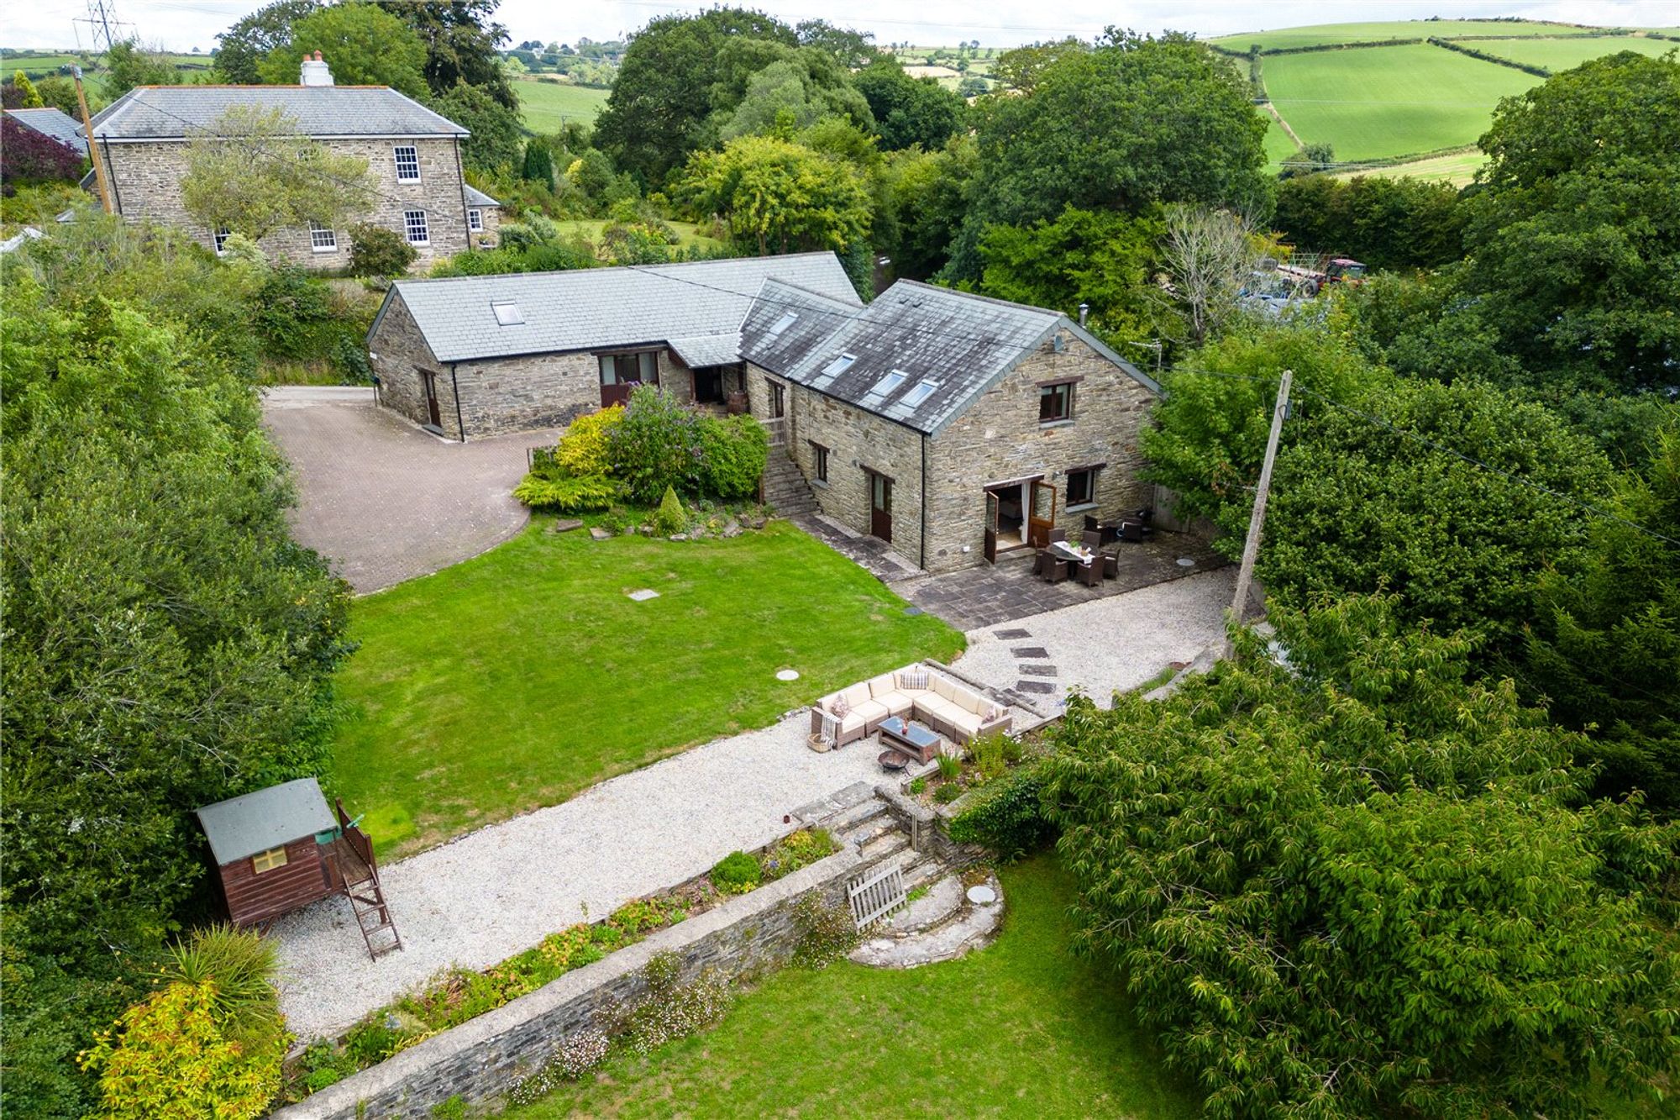
- Occupying 0.35 acres of grounds with low maintenance gardens and a plentiful amount of private parking
- Boasting far reaching views over the surrounding Cornish countryside
Description
GUIDE PRICE £775,000 - £800,000.
The house is bright and well-maintained, with ample natural light flooding in through large windows.
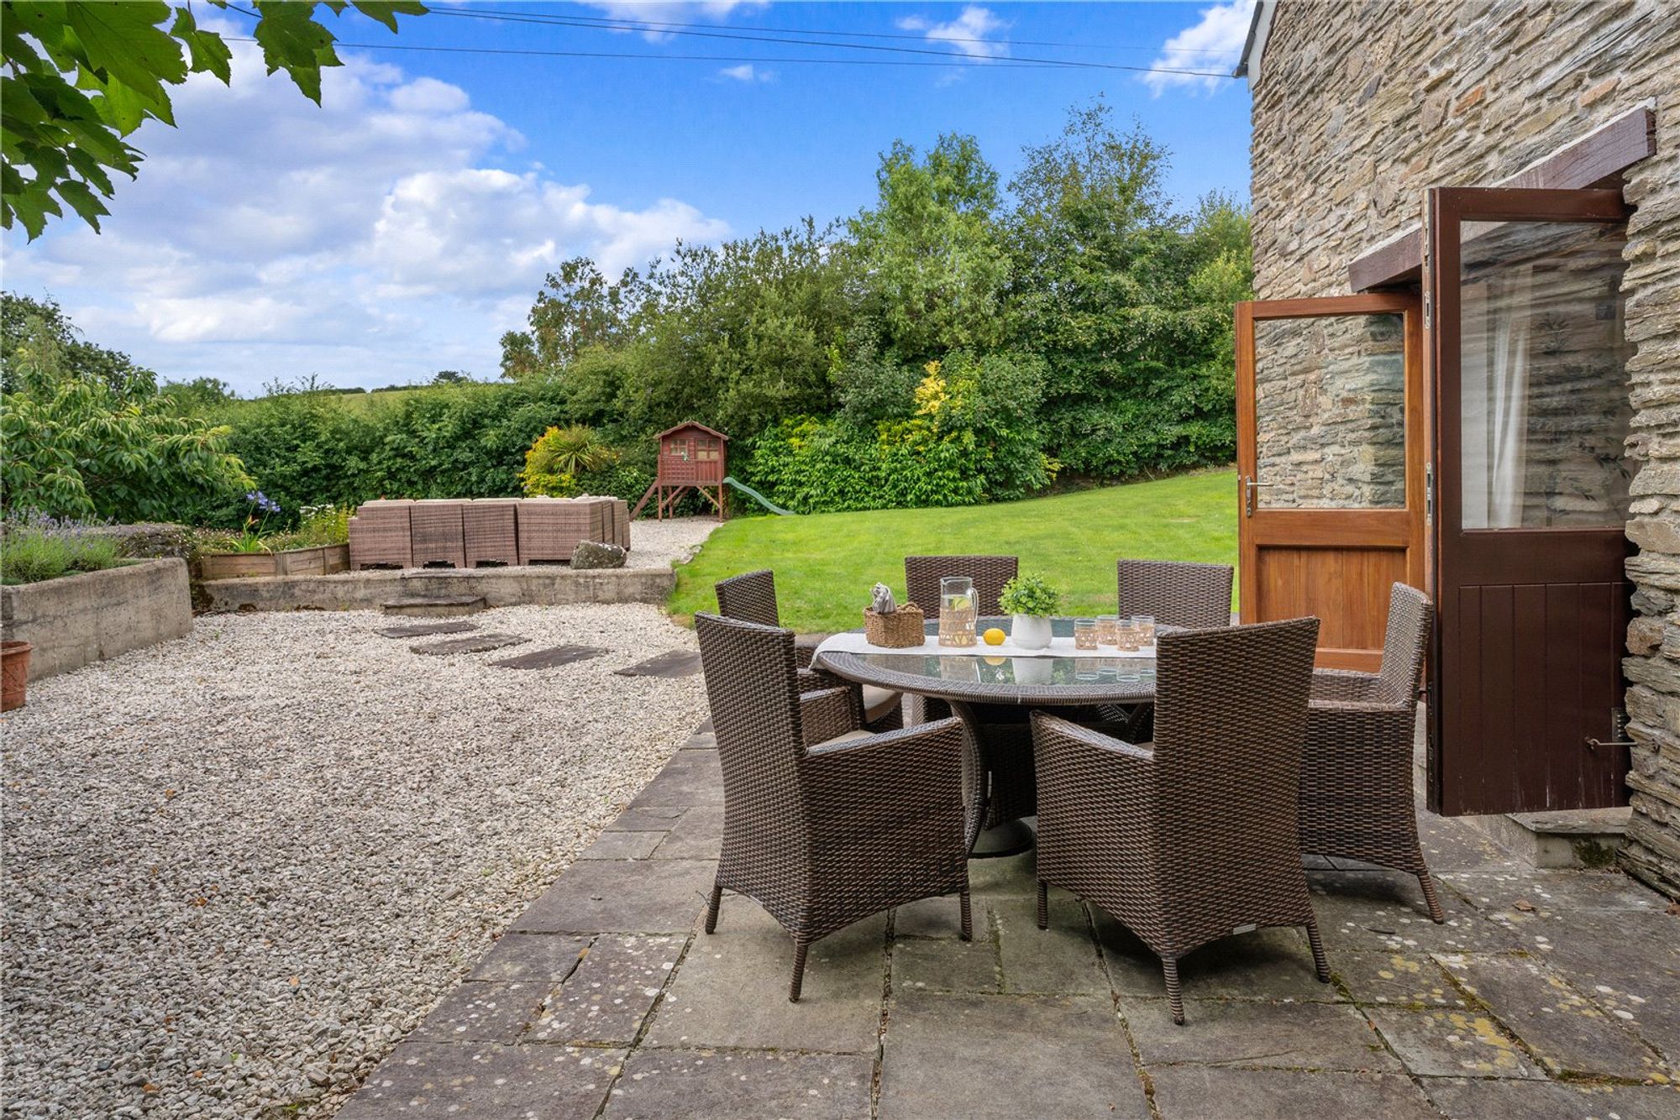
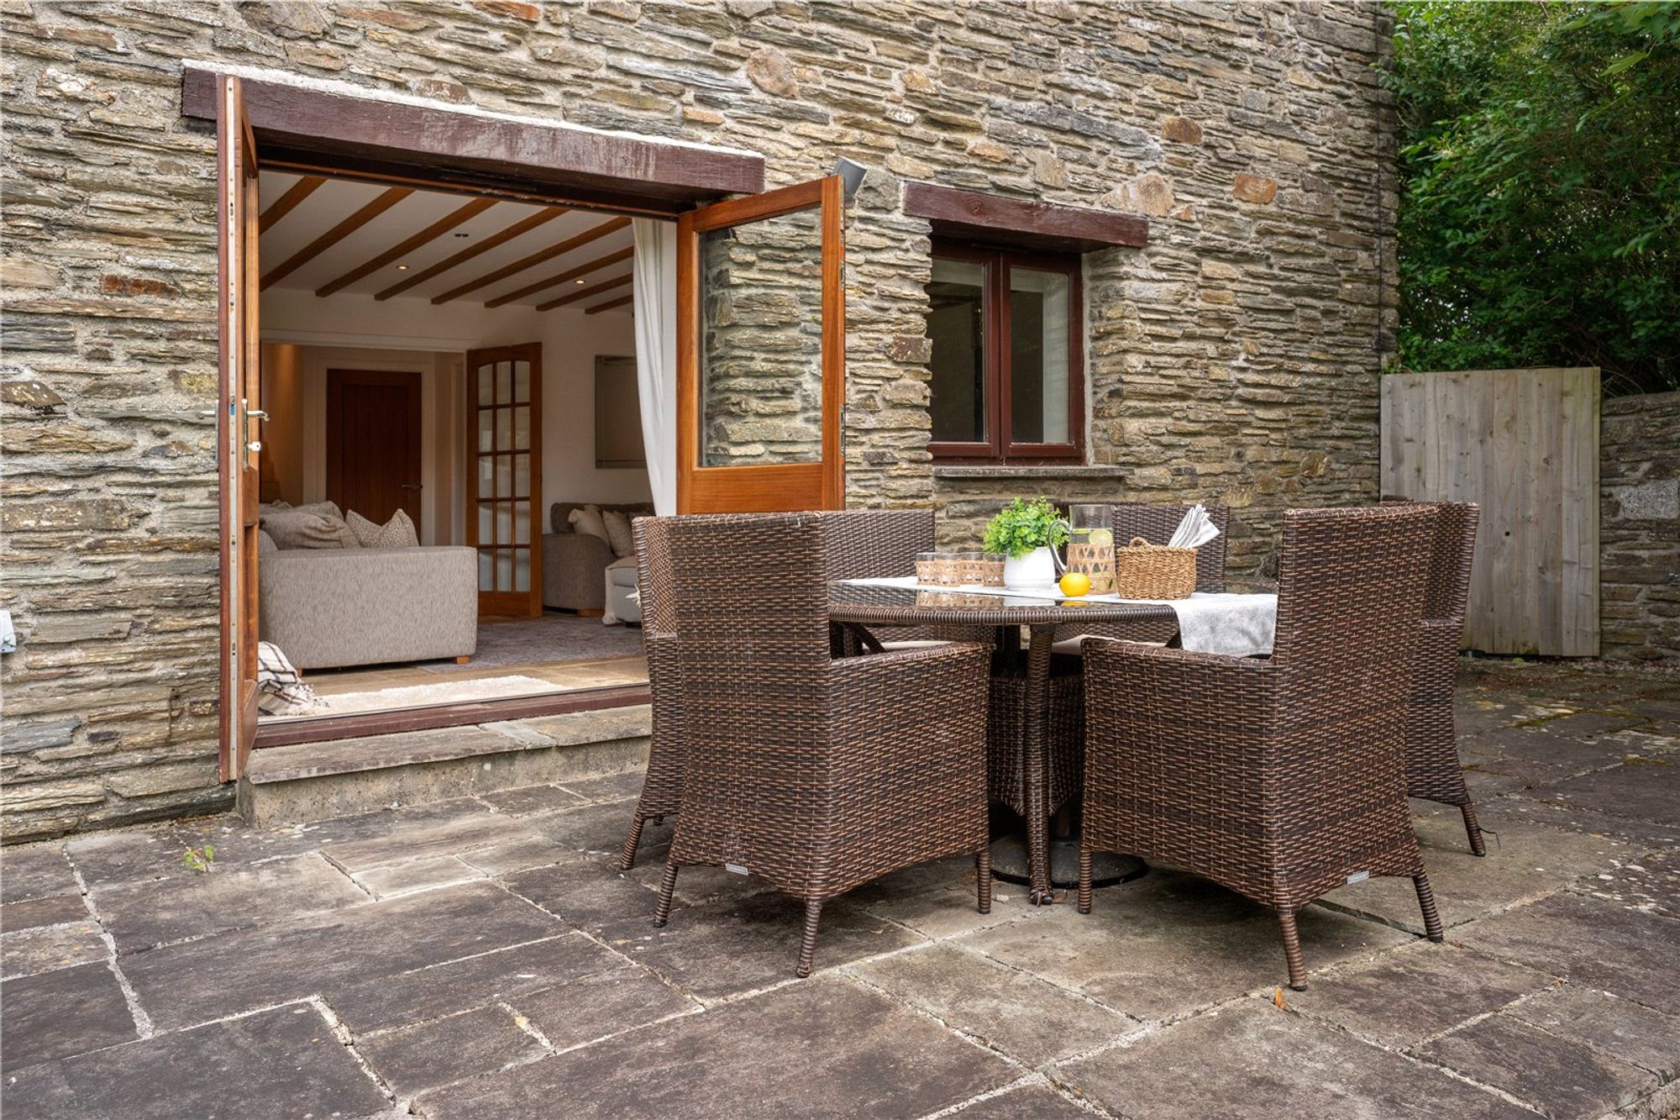
Outside, there is a lovely garden and patio area, ideal for relaxing or entertaining guests. Additional features include off-street parking and the option for holiday usage.
Located in a tranquil setting, this property provides a wonderful opportunity to escape and enjoy the beauty of the countryside.
Being presented to an extremely high standard, this spectacular family home is nestled in a tranquil setting and is offered for sale with no onward chain.
Accommodation
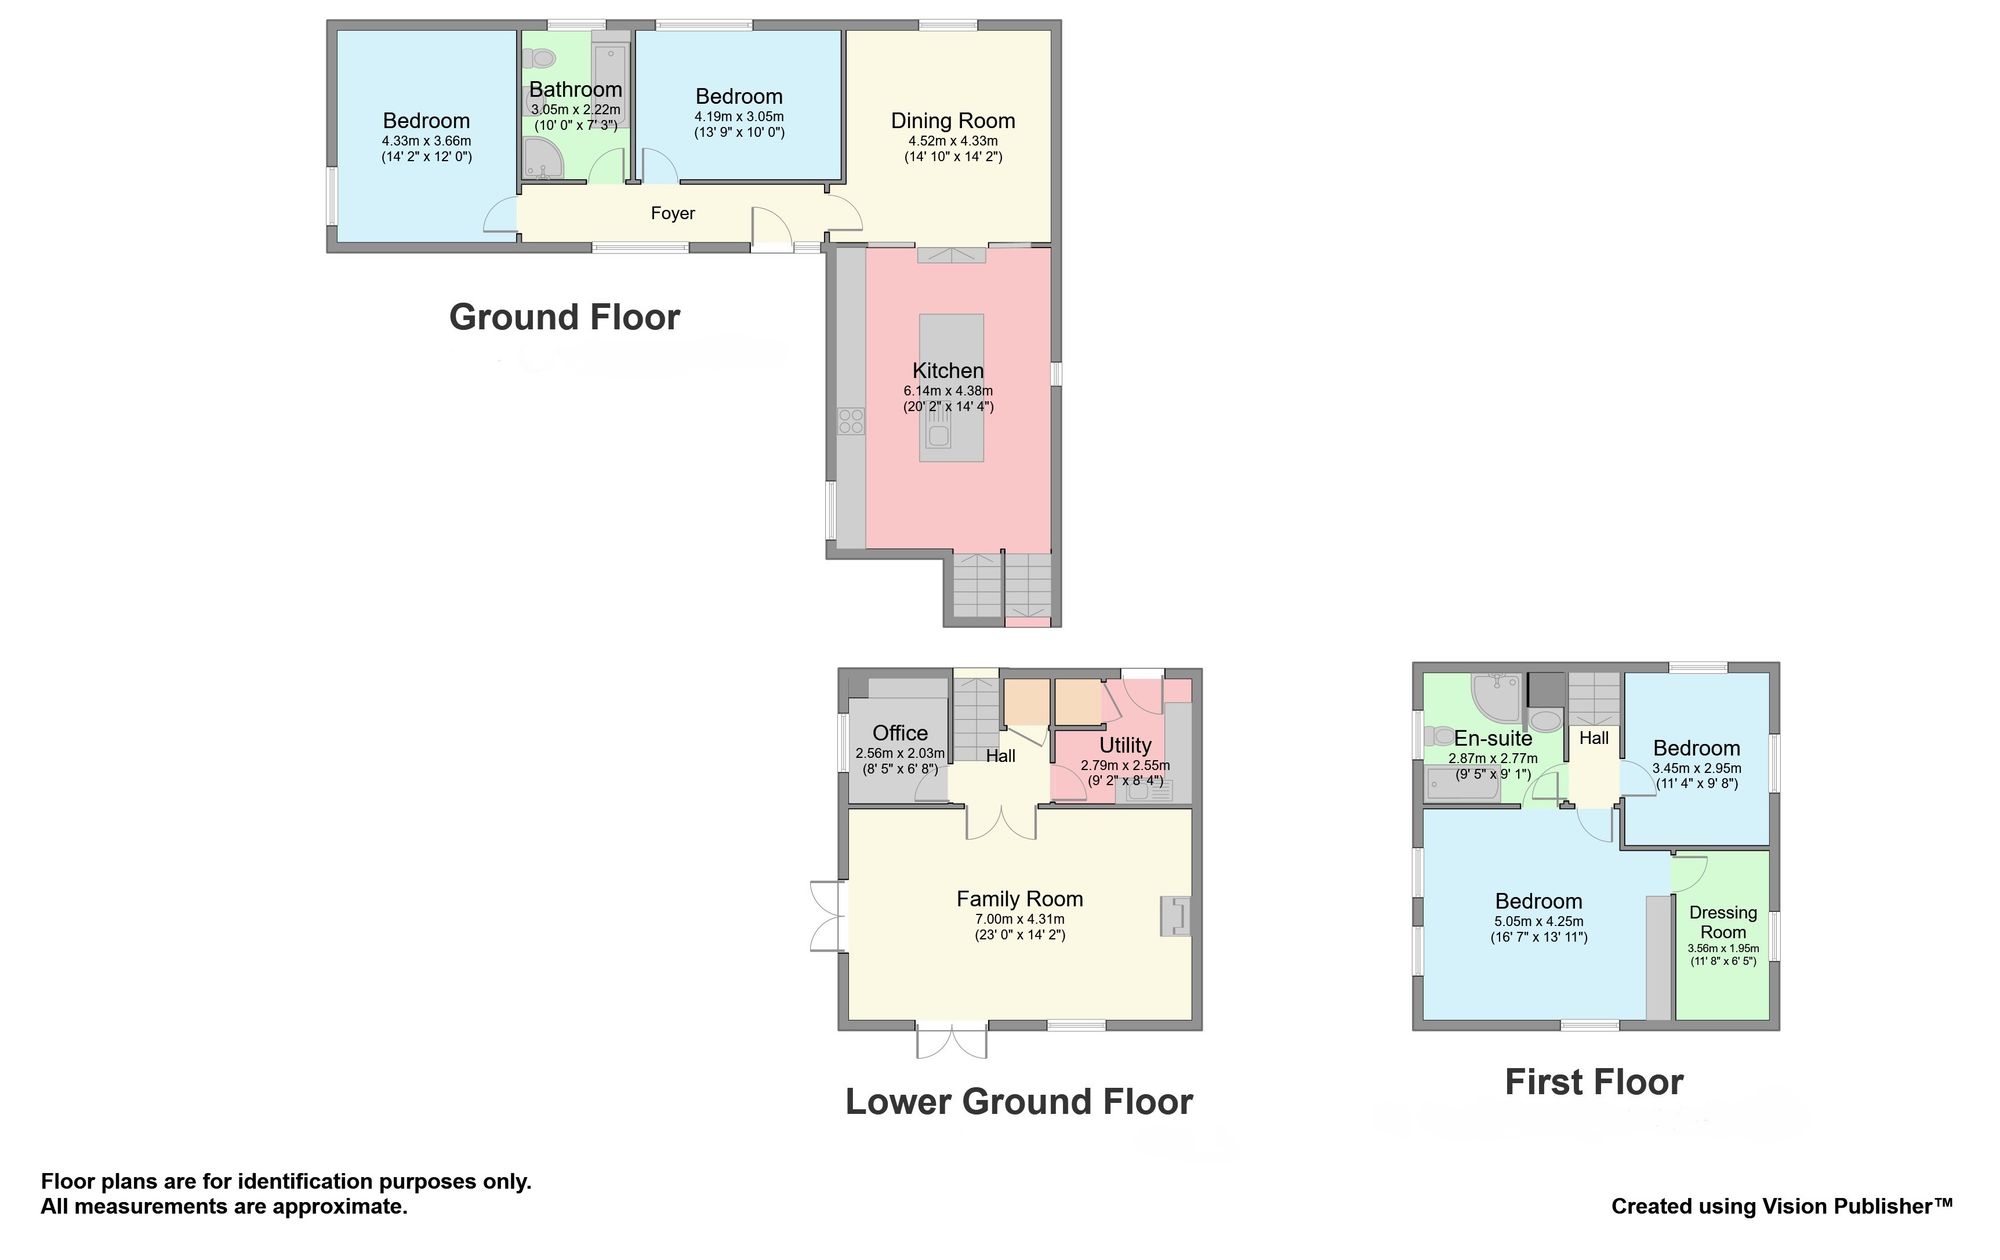
Entrance via hardwood double glazed door, opening into:
Inner Hallway
Doors off to all rooms, hardwood double glazed window to the front elevation with far reaching views beyond, underfloor heating throughout, vaulted ceiling with exposed beams.
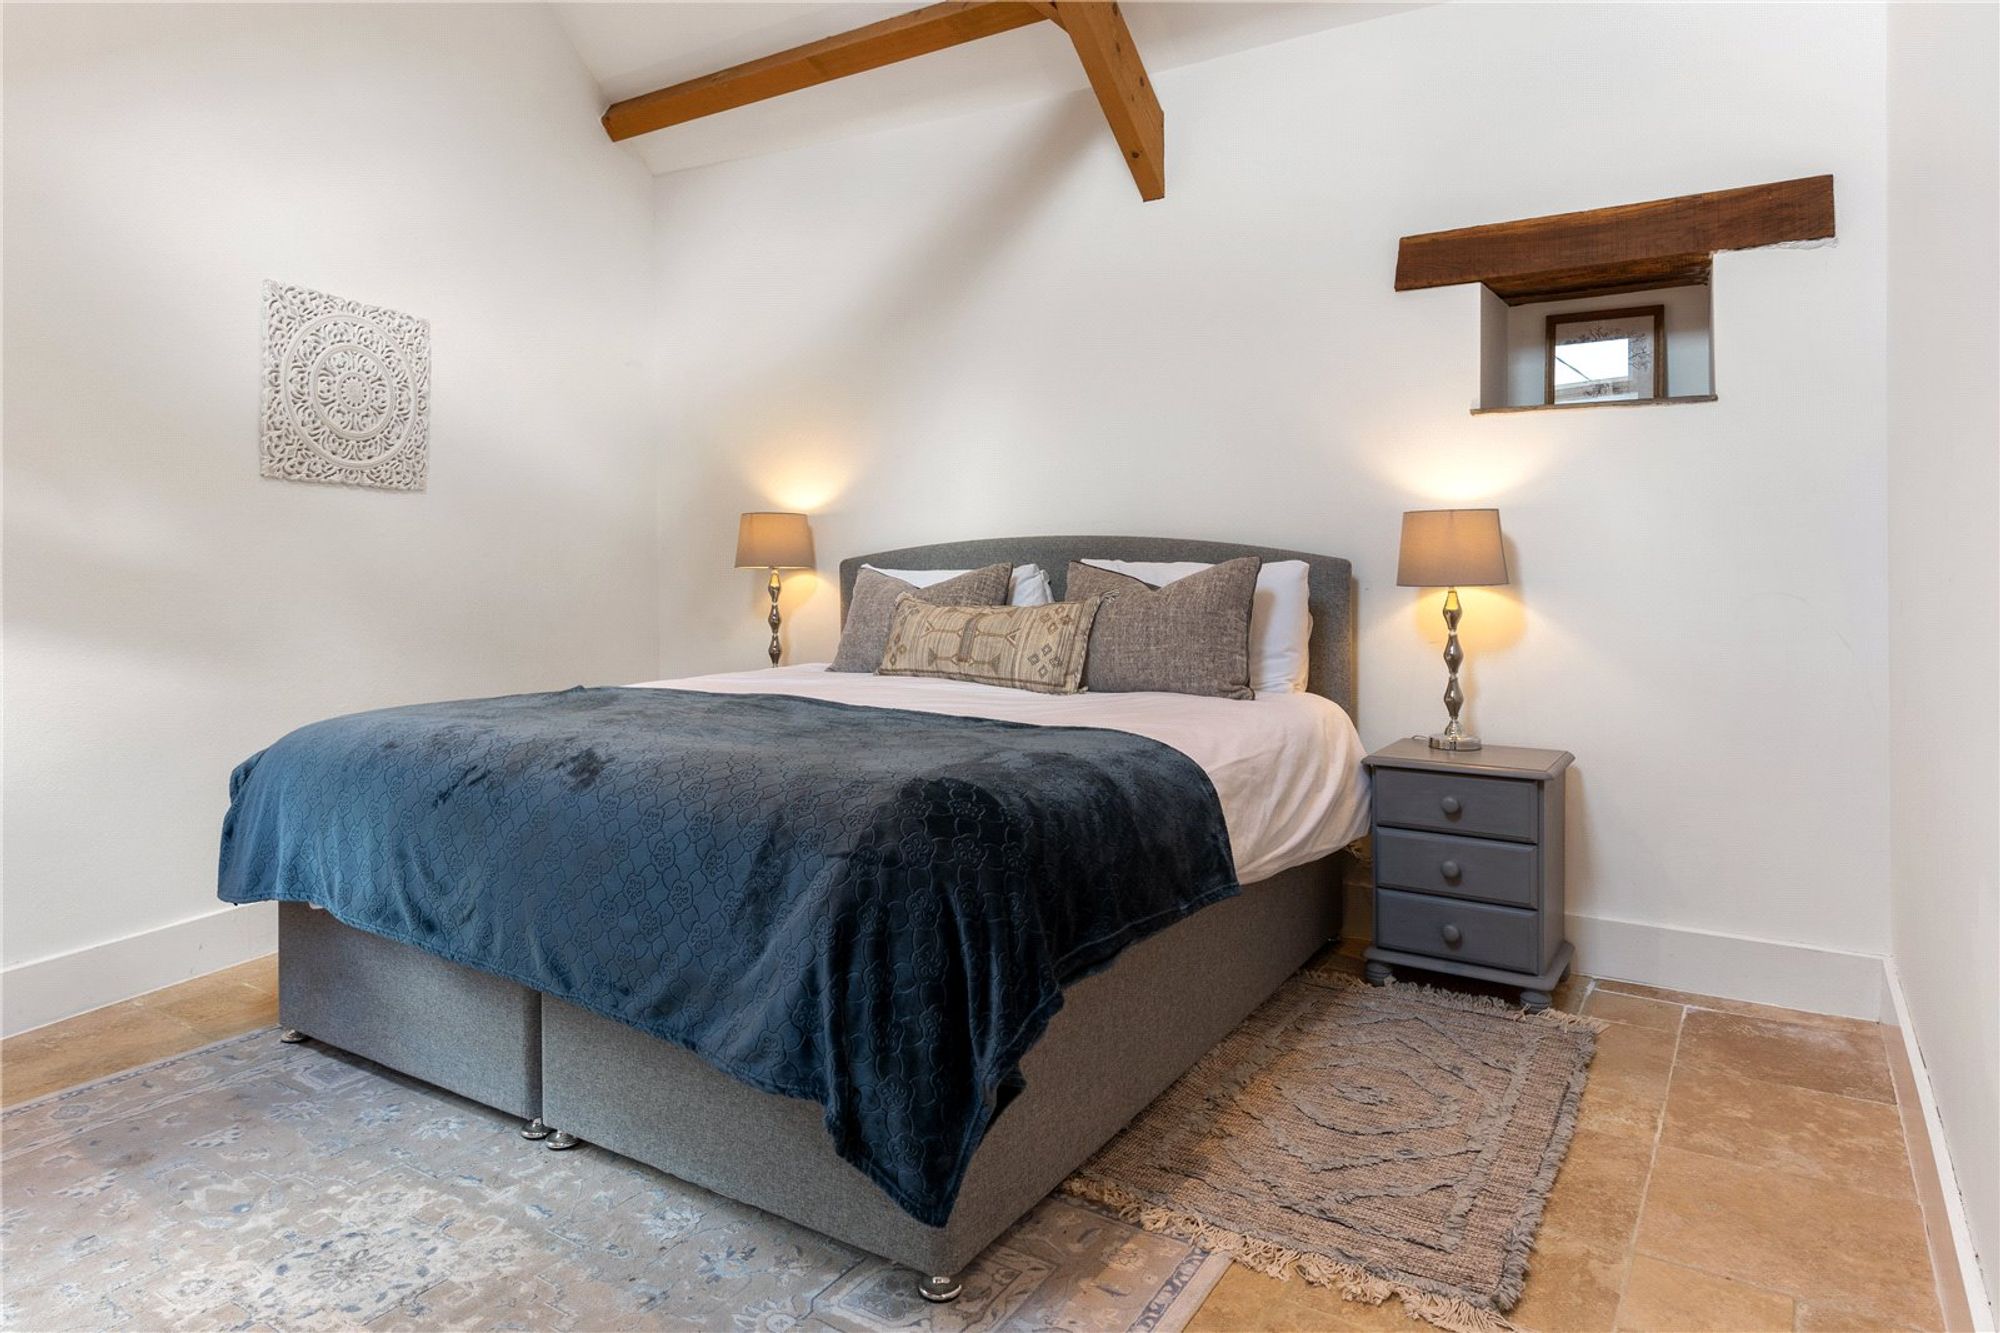
Bedroom
Hardwood double glazed window to the rear elevation, vaulted ceiling with exposed beams and LED downlighting.
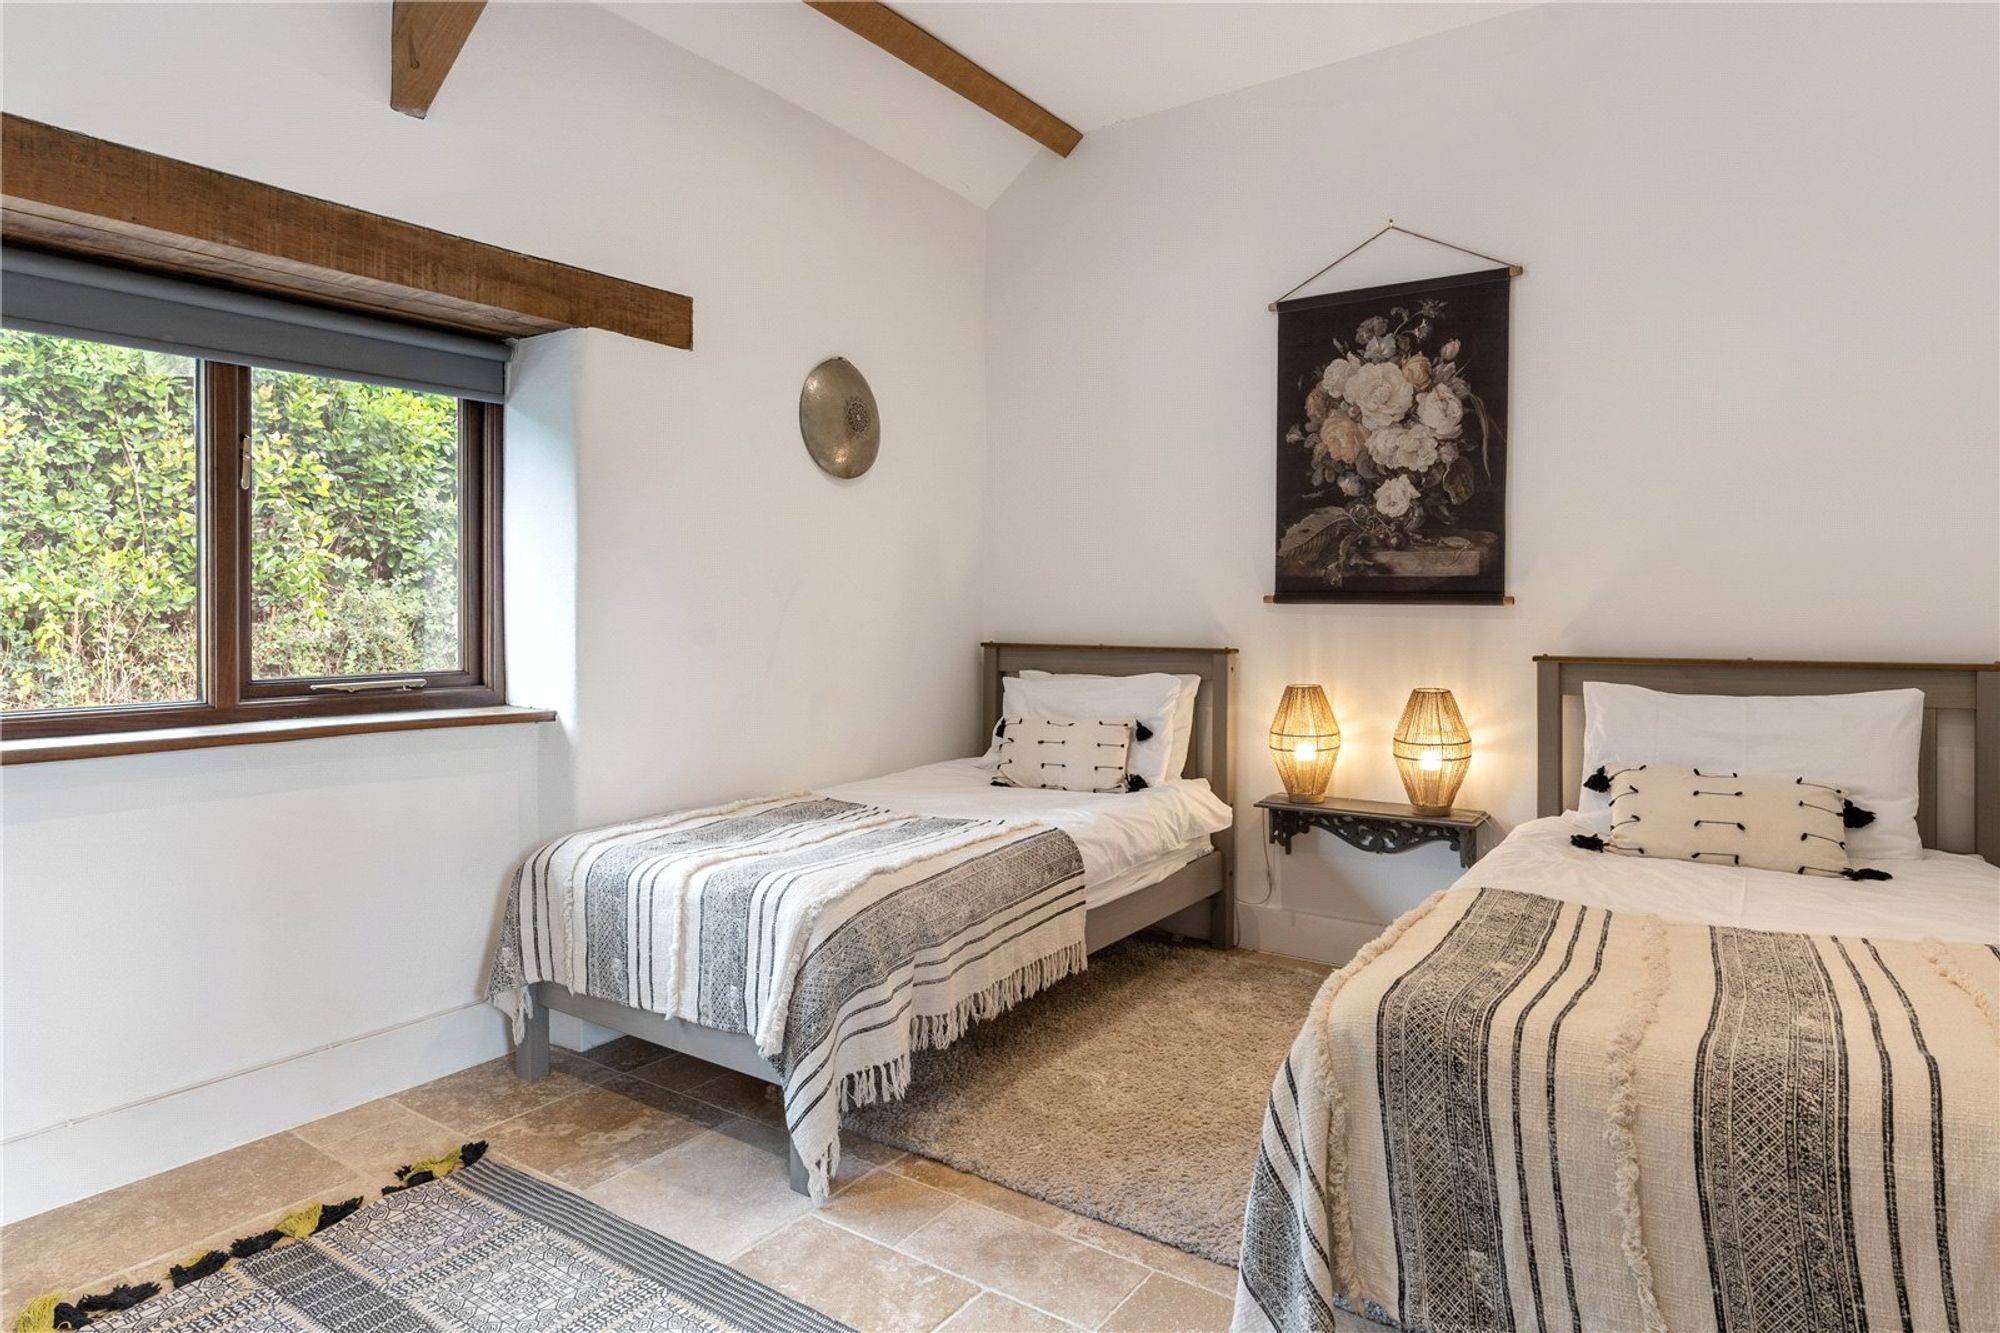
Bedroom
Hardwood double glazed window to the side elevation, vaulted ceiling with exposed beams and LED downlighting.
Bathroom
Bath with panel surround and individual taps, low-level W.C, wash hand basin with mixer tap and vanity mirror over, glazed shower cubicle with mains shower, hardwood obscure double glazed window to the rear elevation, chrome heated towel rail.
Dining Room
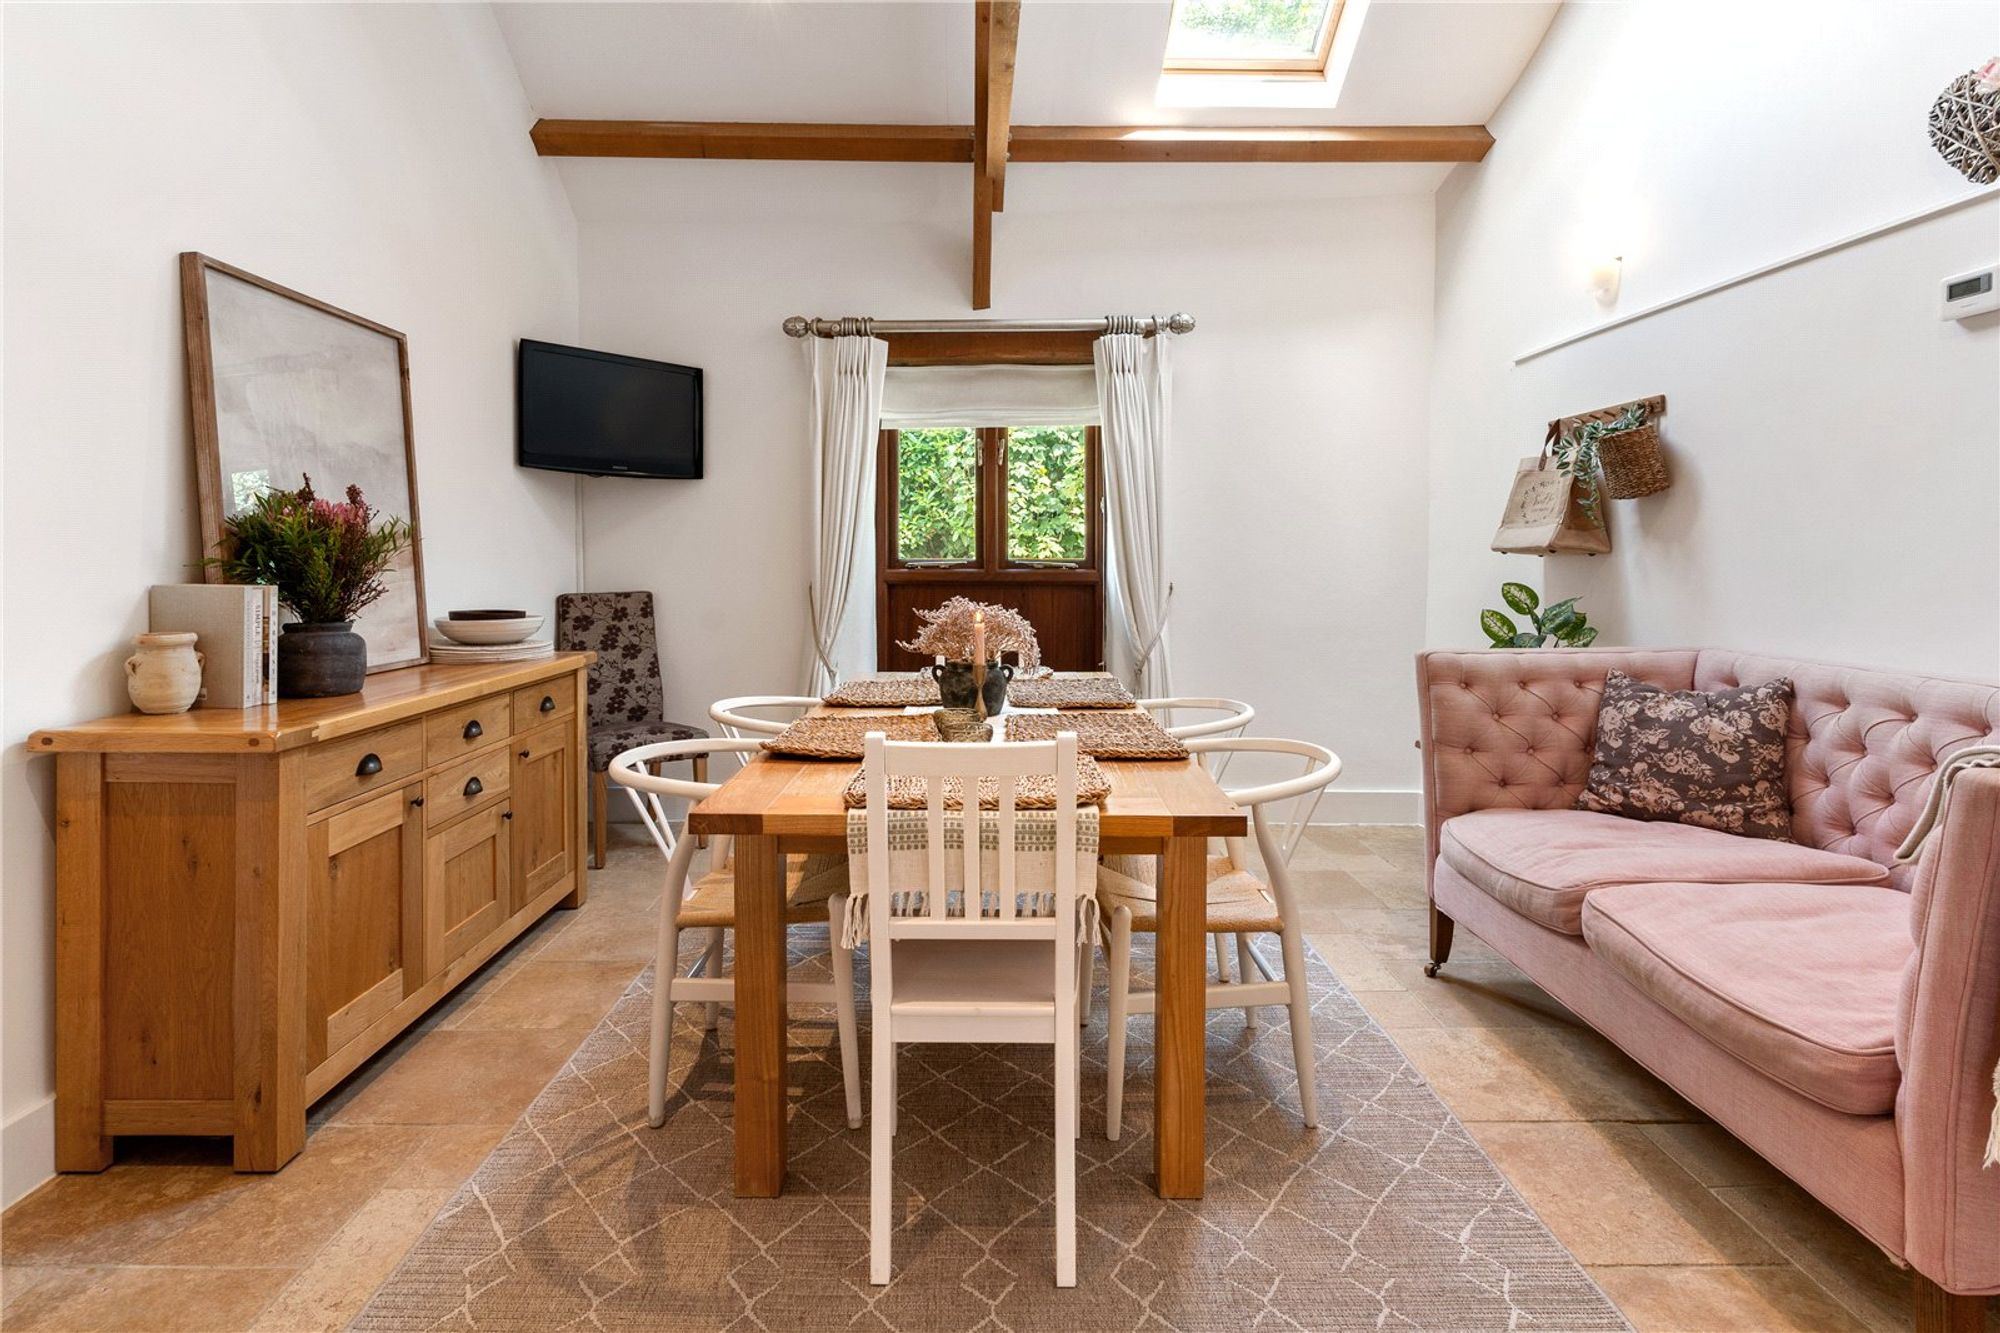
Vaulted ceiling with exposed beams, Velux skylight, LED downlighting, hardwood double glazed window to the rear elevation, television point, steps leading down to:
Open Plan Kitchen
Vaulted ceiling with exposed beams and Velux skylight with LED downlighting, bespoke kitchen with a range of base and wall units having a large kitchen island housing the sink and drainer with mixer tap, integrated foreign electric hob, integrated double oven, integrated fridge and freezer, dual aspect having hardwood double glazed windows to both side elevations, stairs leading to the upper and lower ground floor levels.
Lower Ground Floor
Doors off to all lower ground rooms, built in storage cupboard.
Living Room
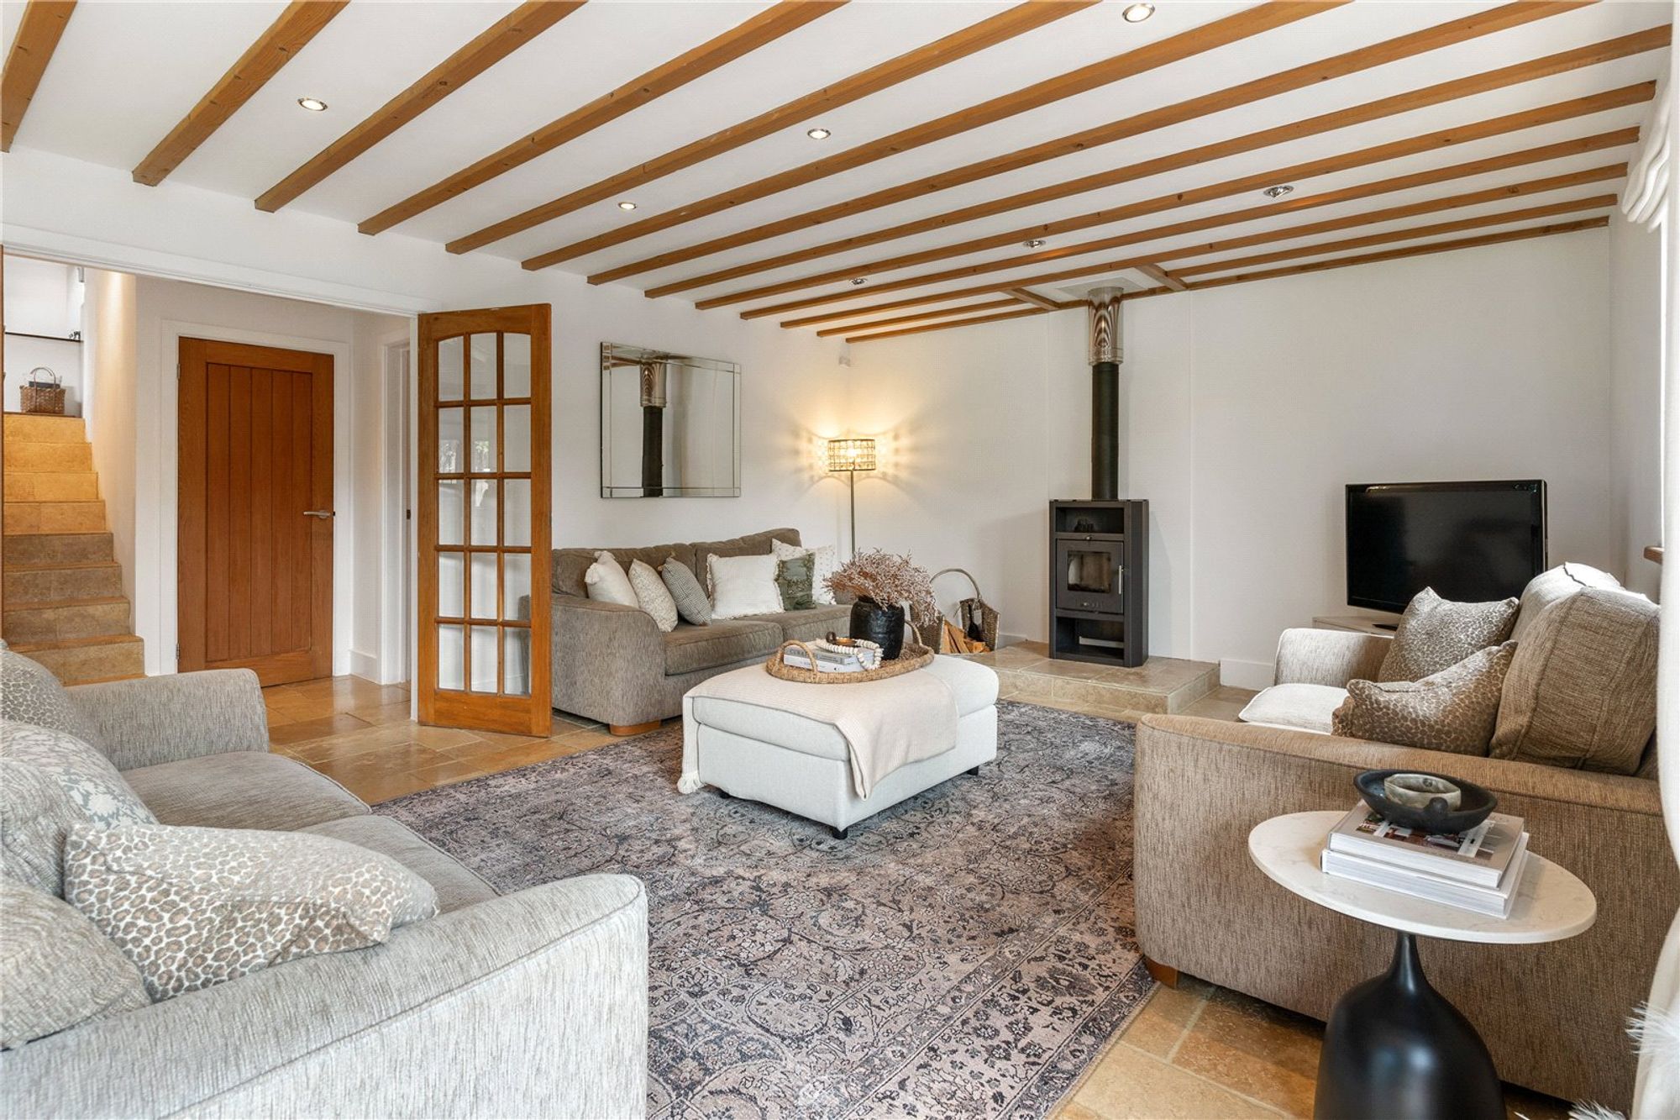
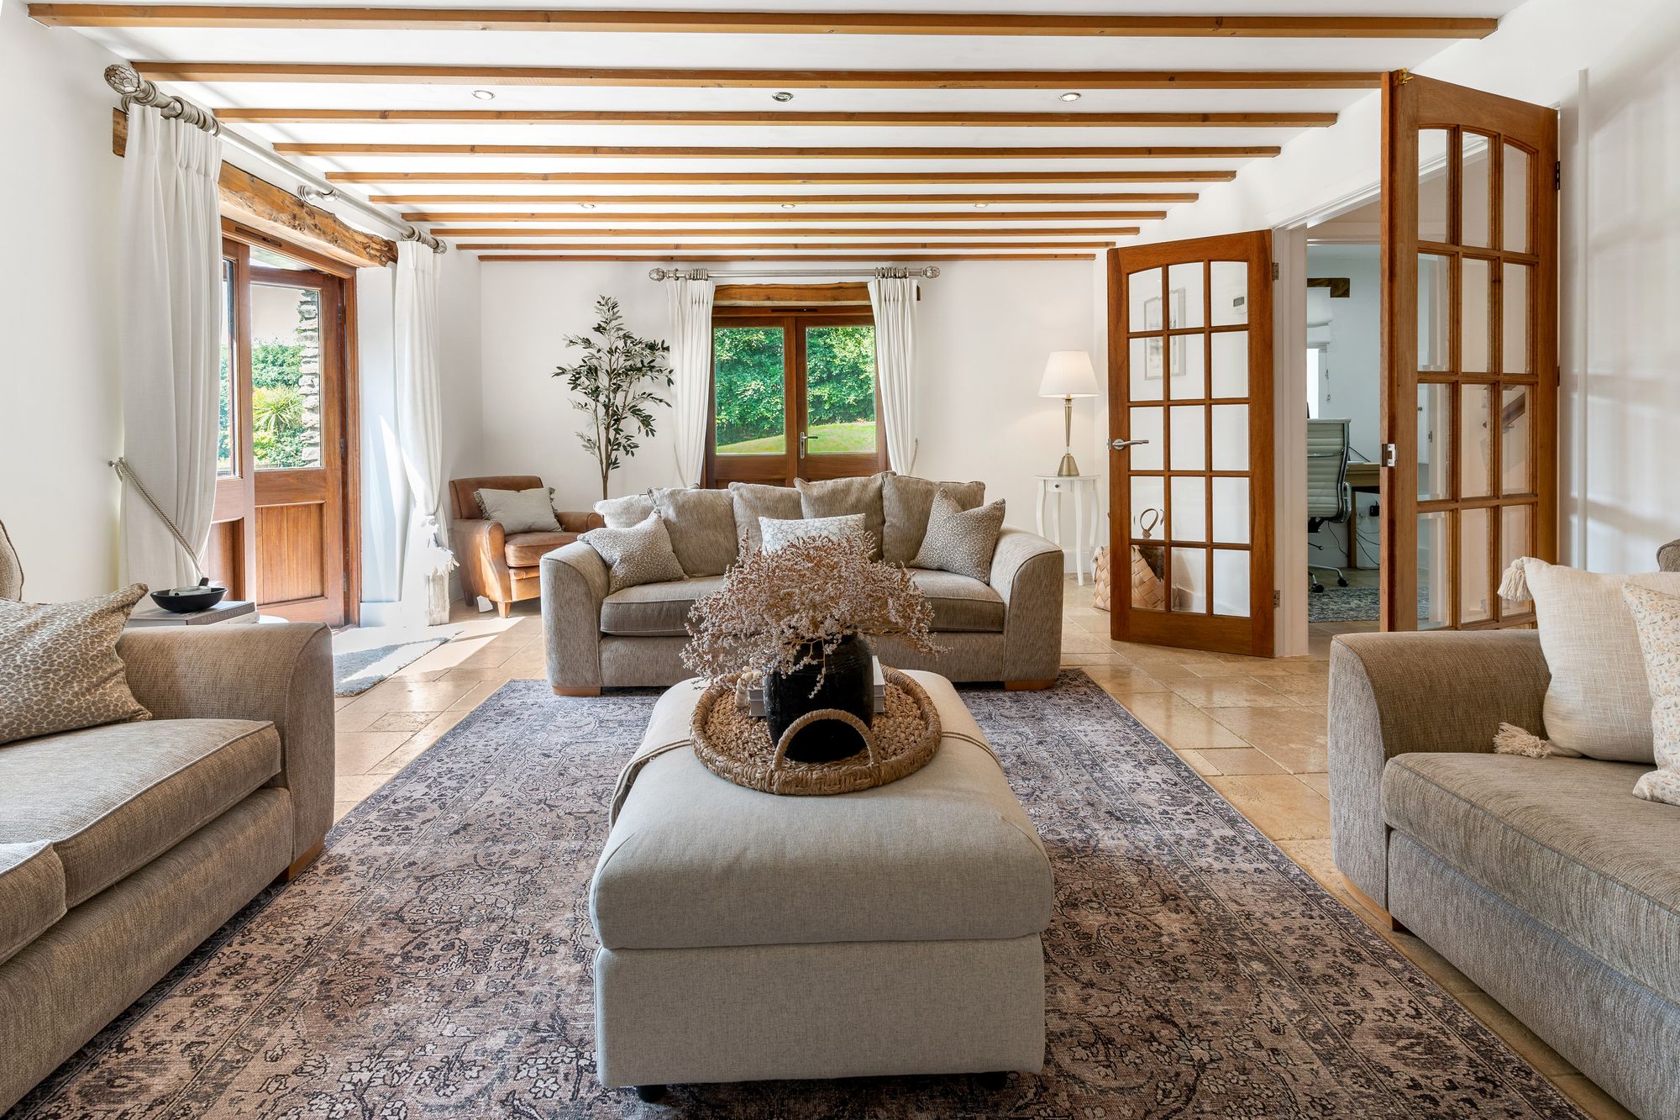
This substantial light and airy living room is a spectacular space for relaxing and enjoying the far reaching views that are available from this dual aspect room, exposed wooden beams to ceiling, LED downlighting, woodburning stove.
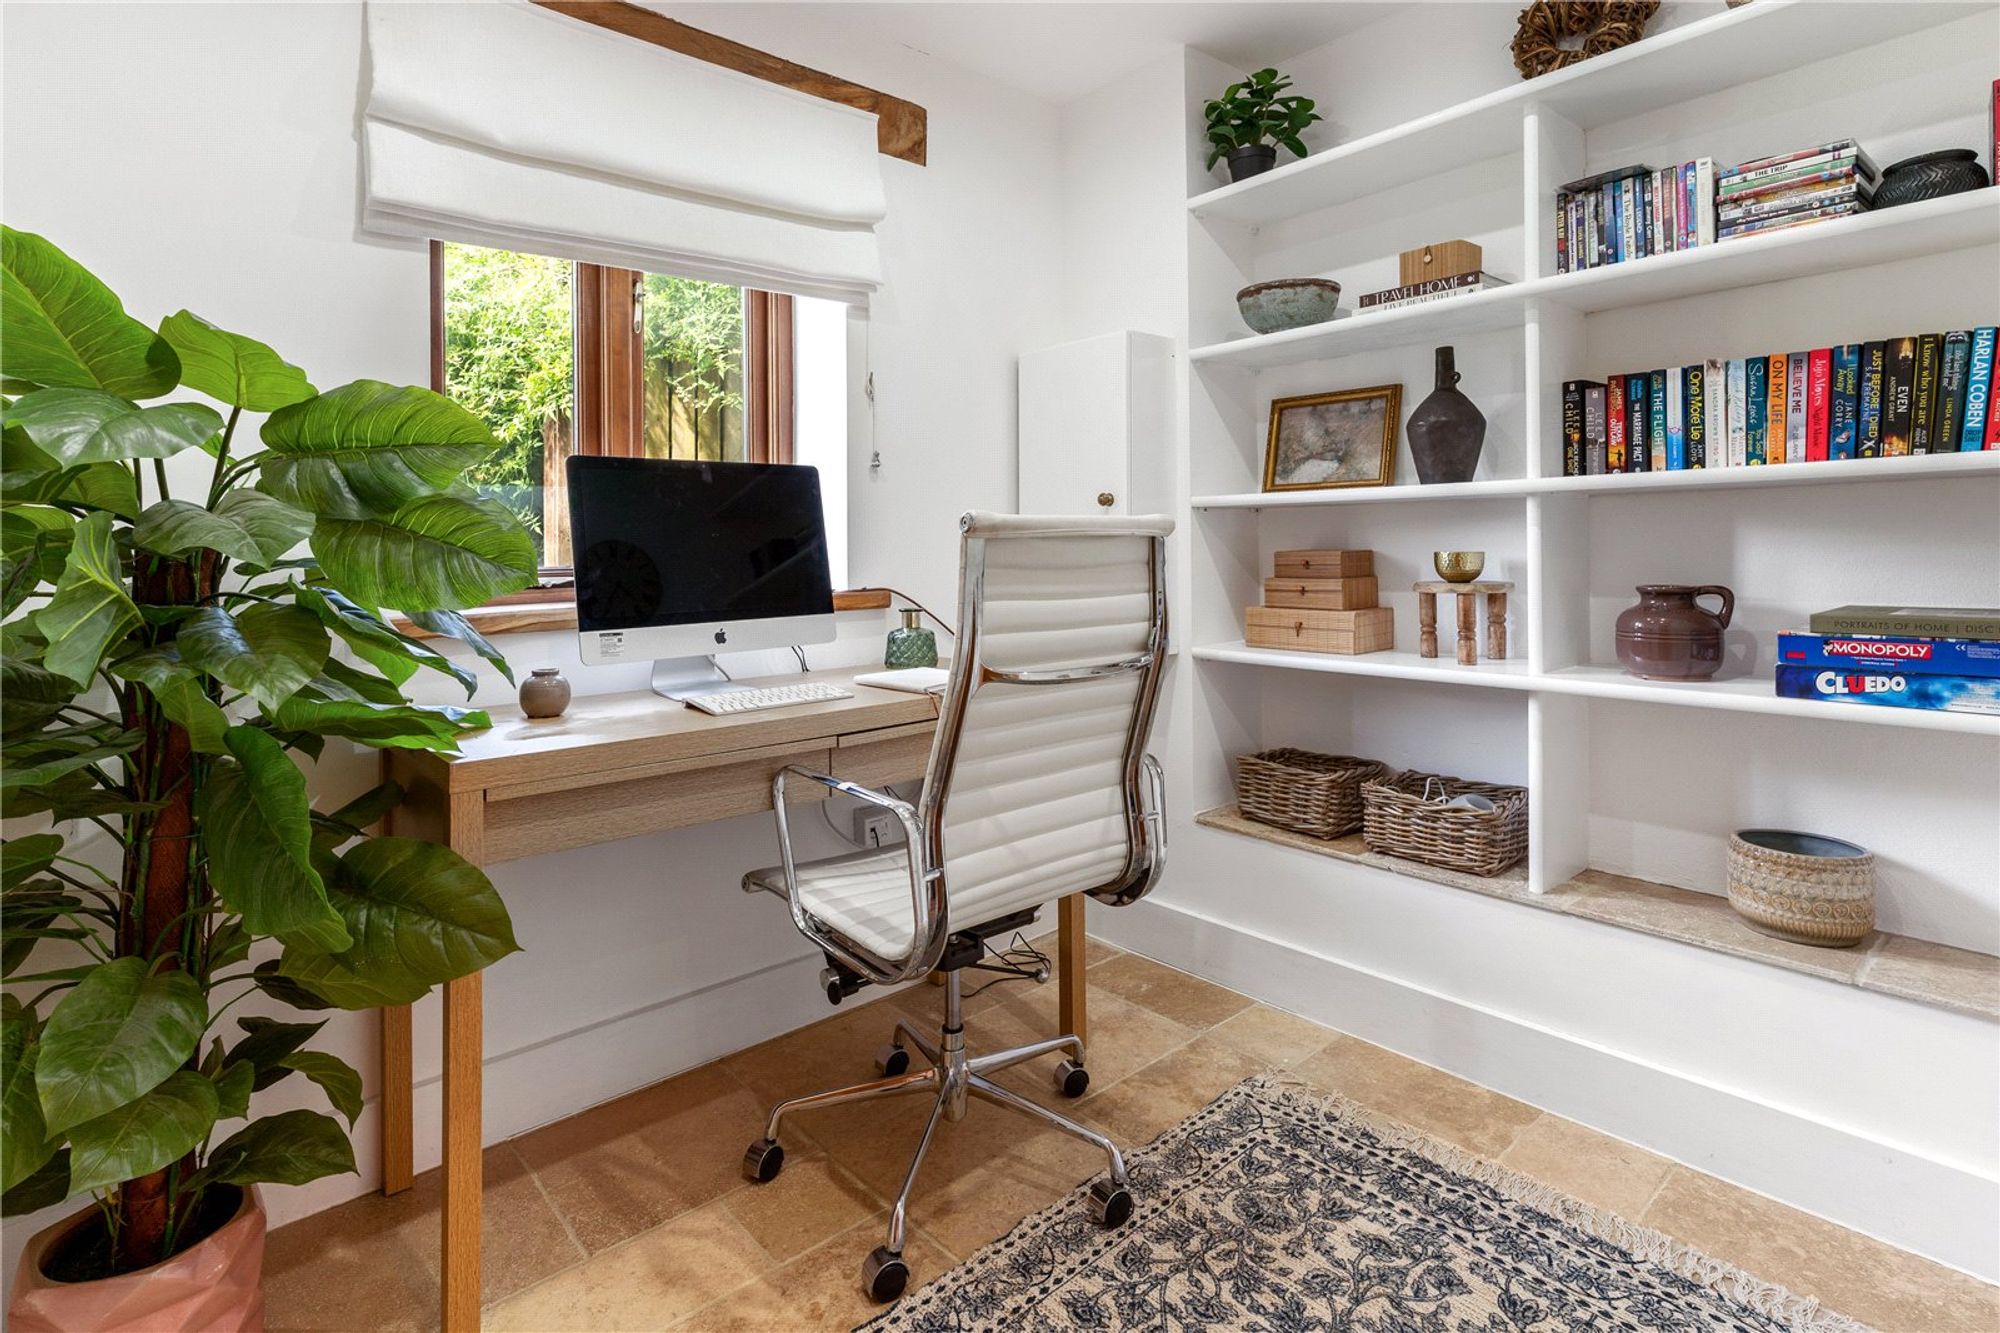
Home Office
Hardwood double glazed window to the side elevation, built in storage cupboard
Utility Room
A range of fitted wall and base units with square top work surface over incorporating a stainless steel sink and drainer with mixer tap, hardwood double glazed door leading to the rear elevation.
First Floor
Doors off to all first floor rooms.
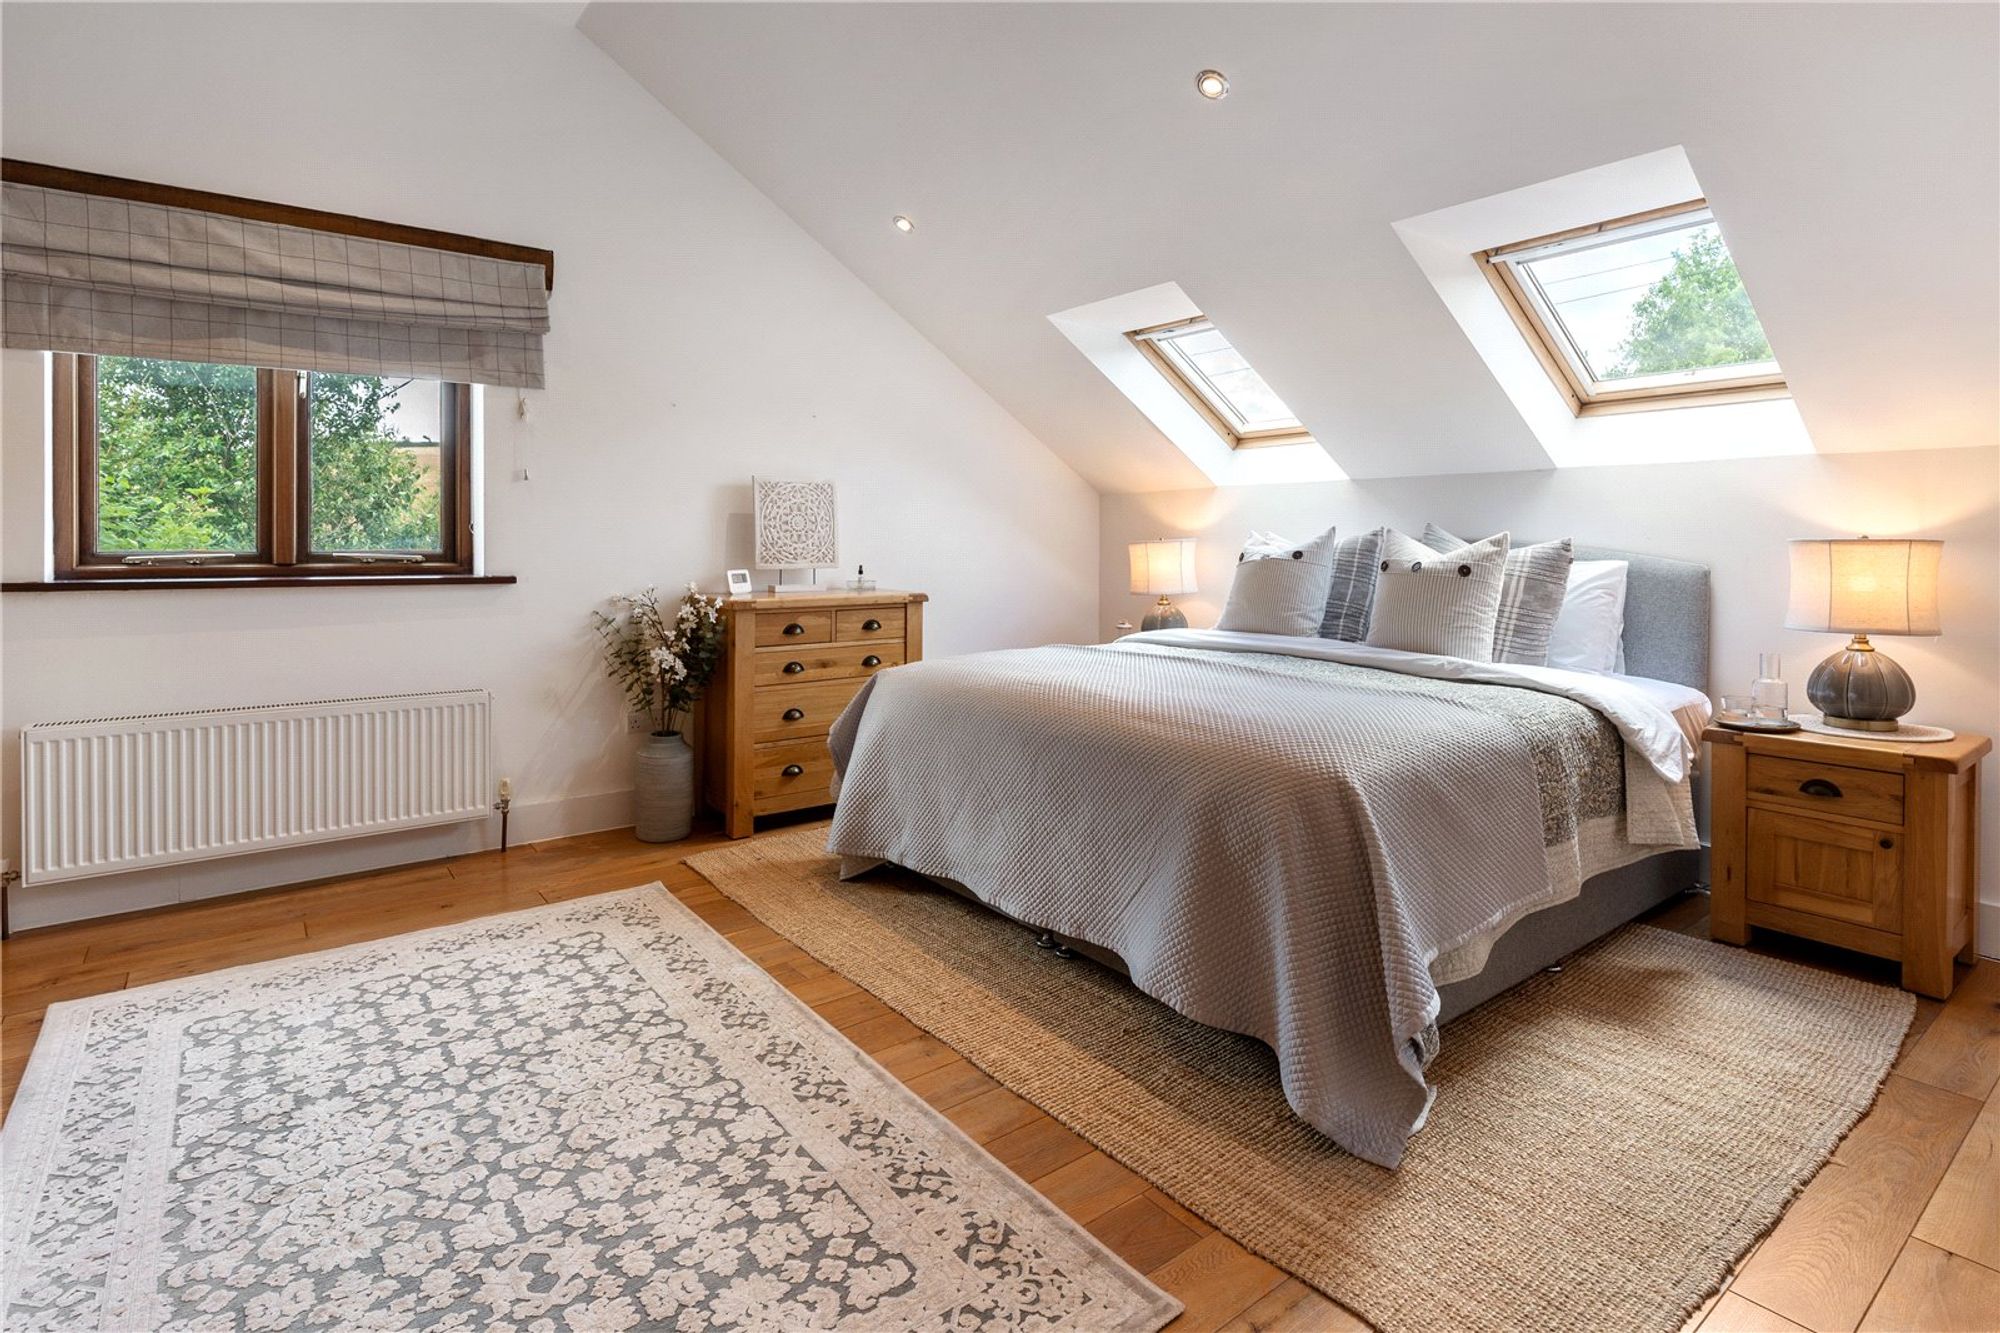
Bedroom
Hardwood double glazed window to the rear elevation with far reaching countryside view beyond, radiator, Velux, skylight to ceiling, built in storage cupboard.
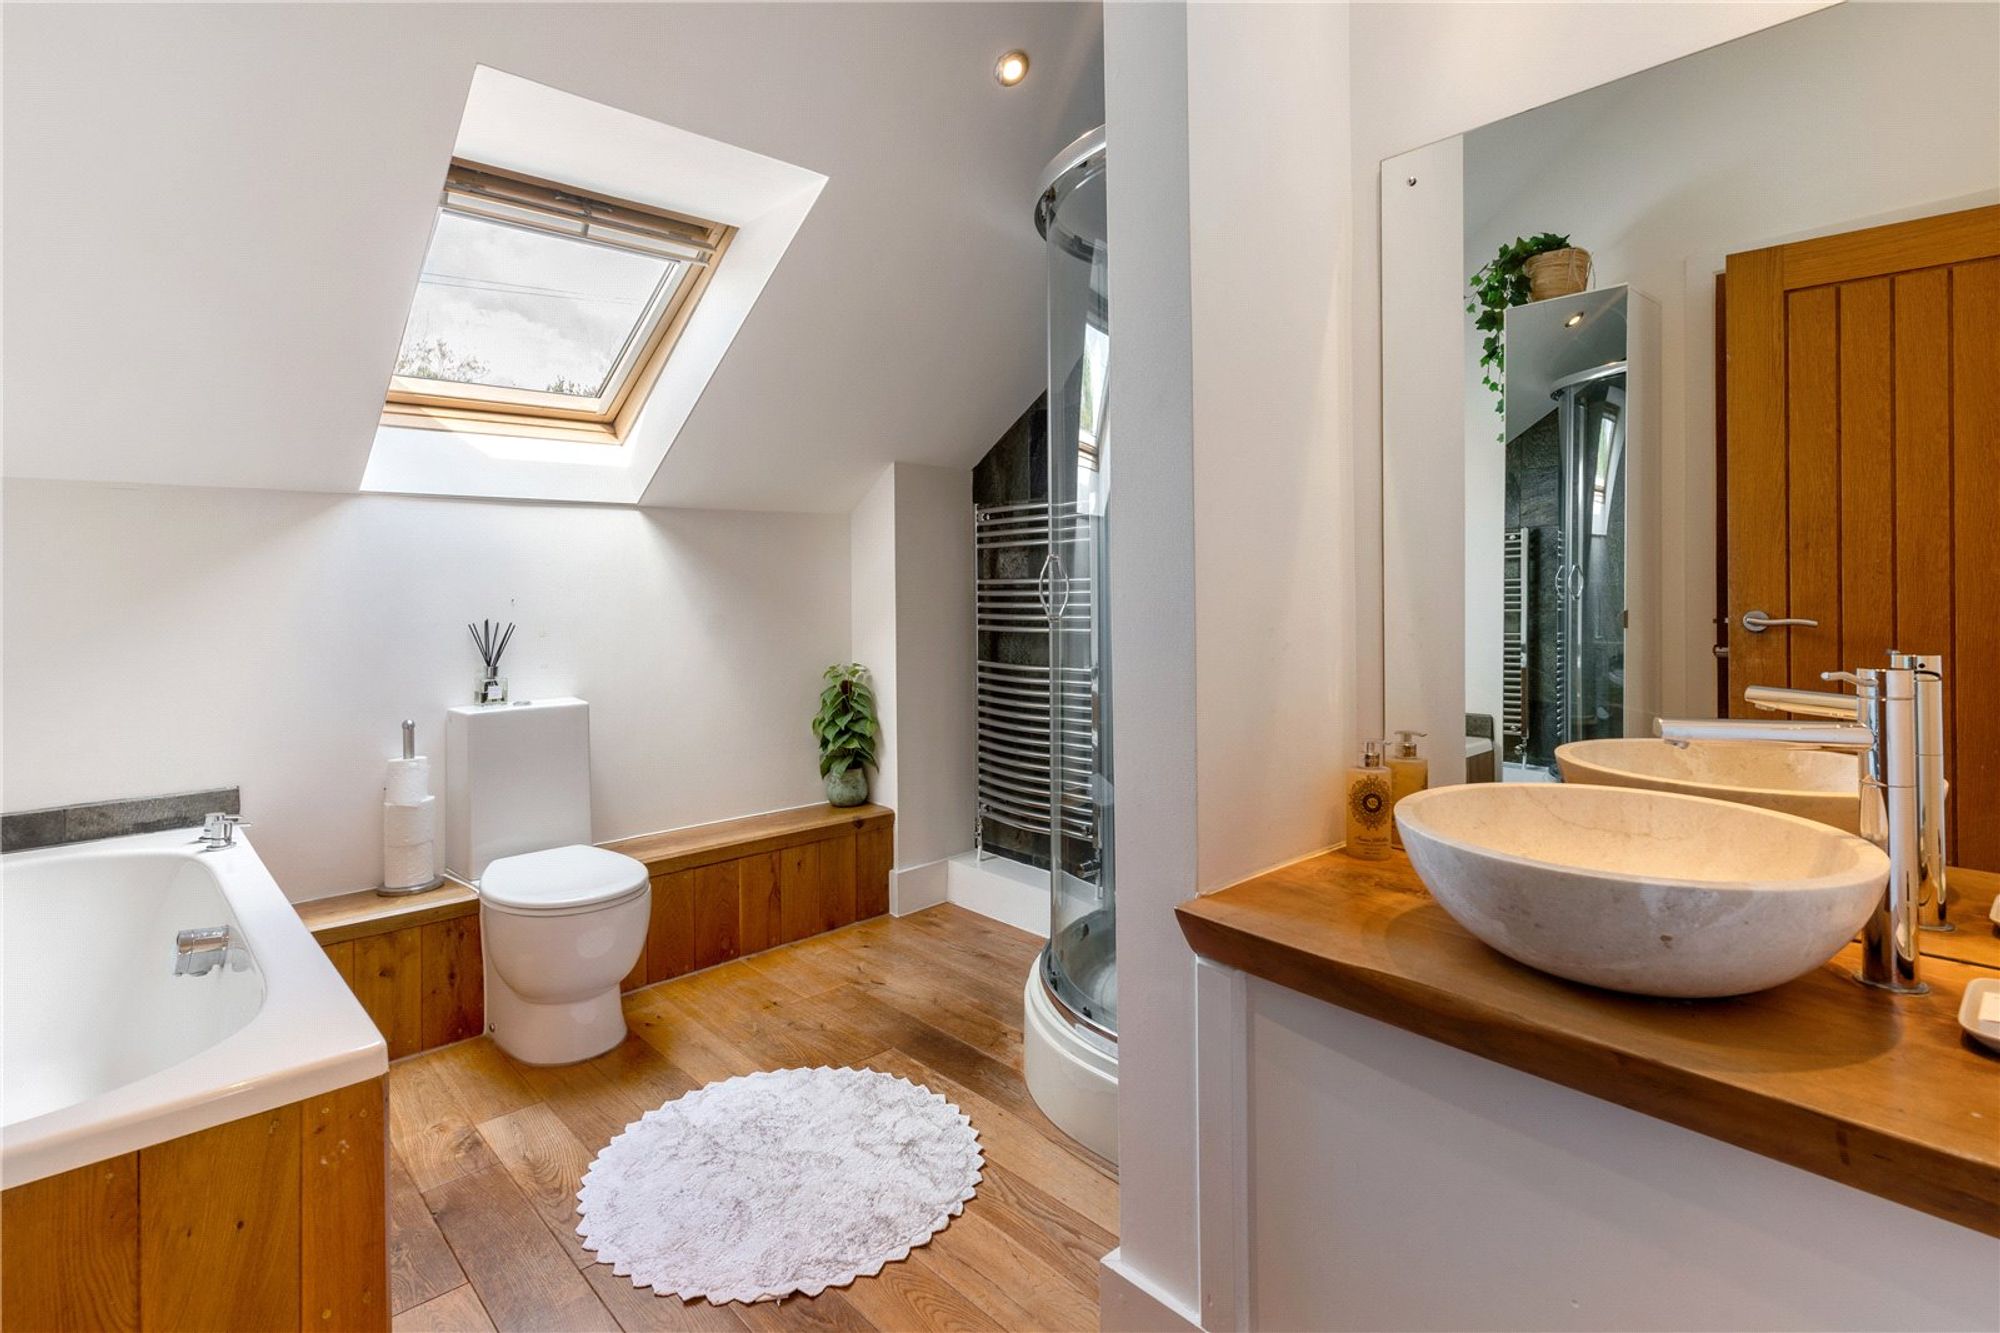
Bathroom
Bath with panel surround having individual taps, low-level W.C, Velux skylight to ceiling, chrome heated towel rail, glazed corner shower cubicle with mains shower, stone hand basin with mixer tap and vanity mirror
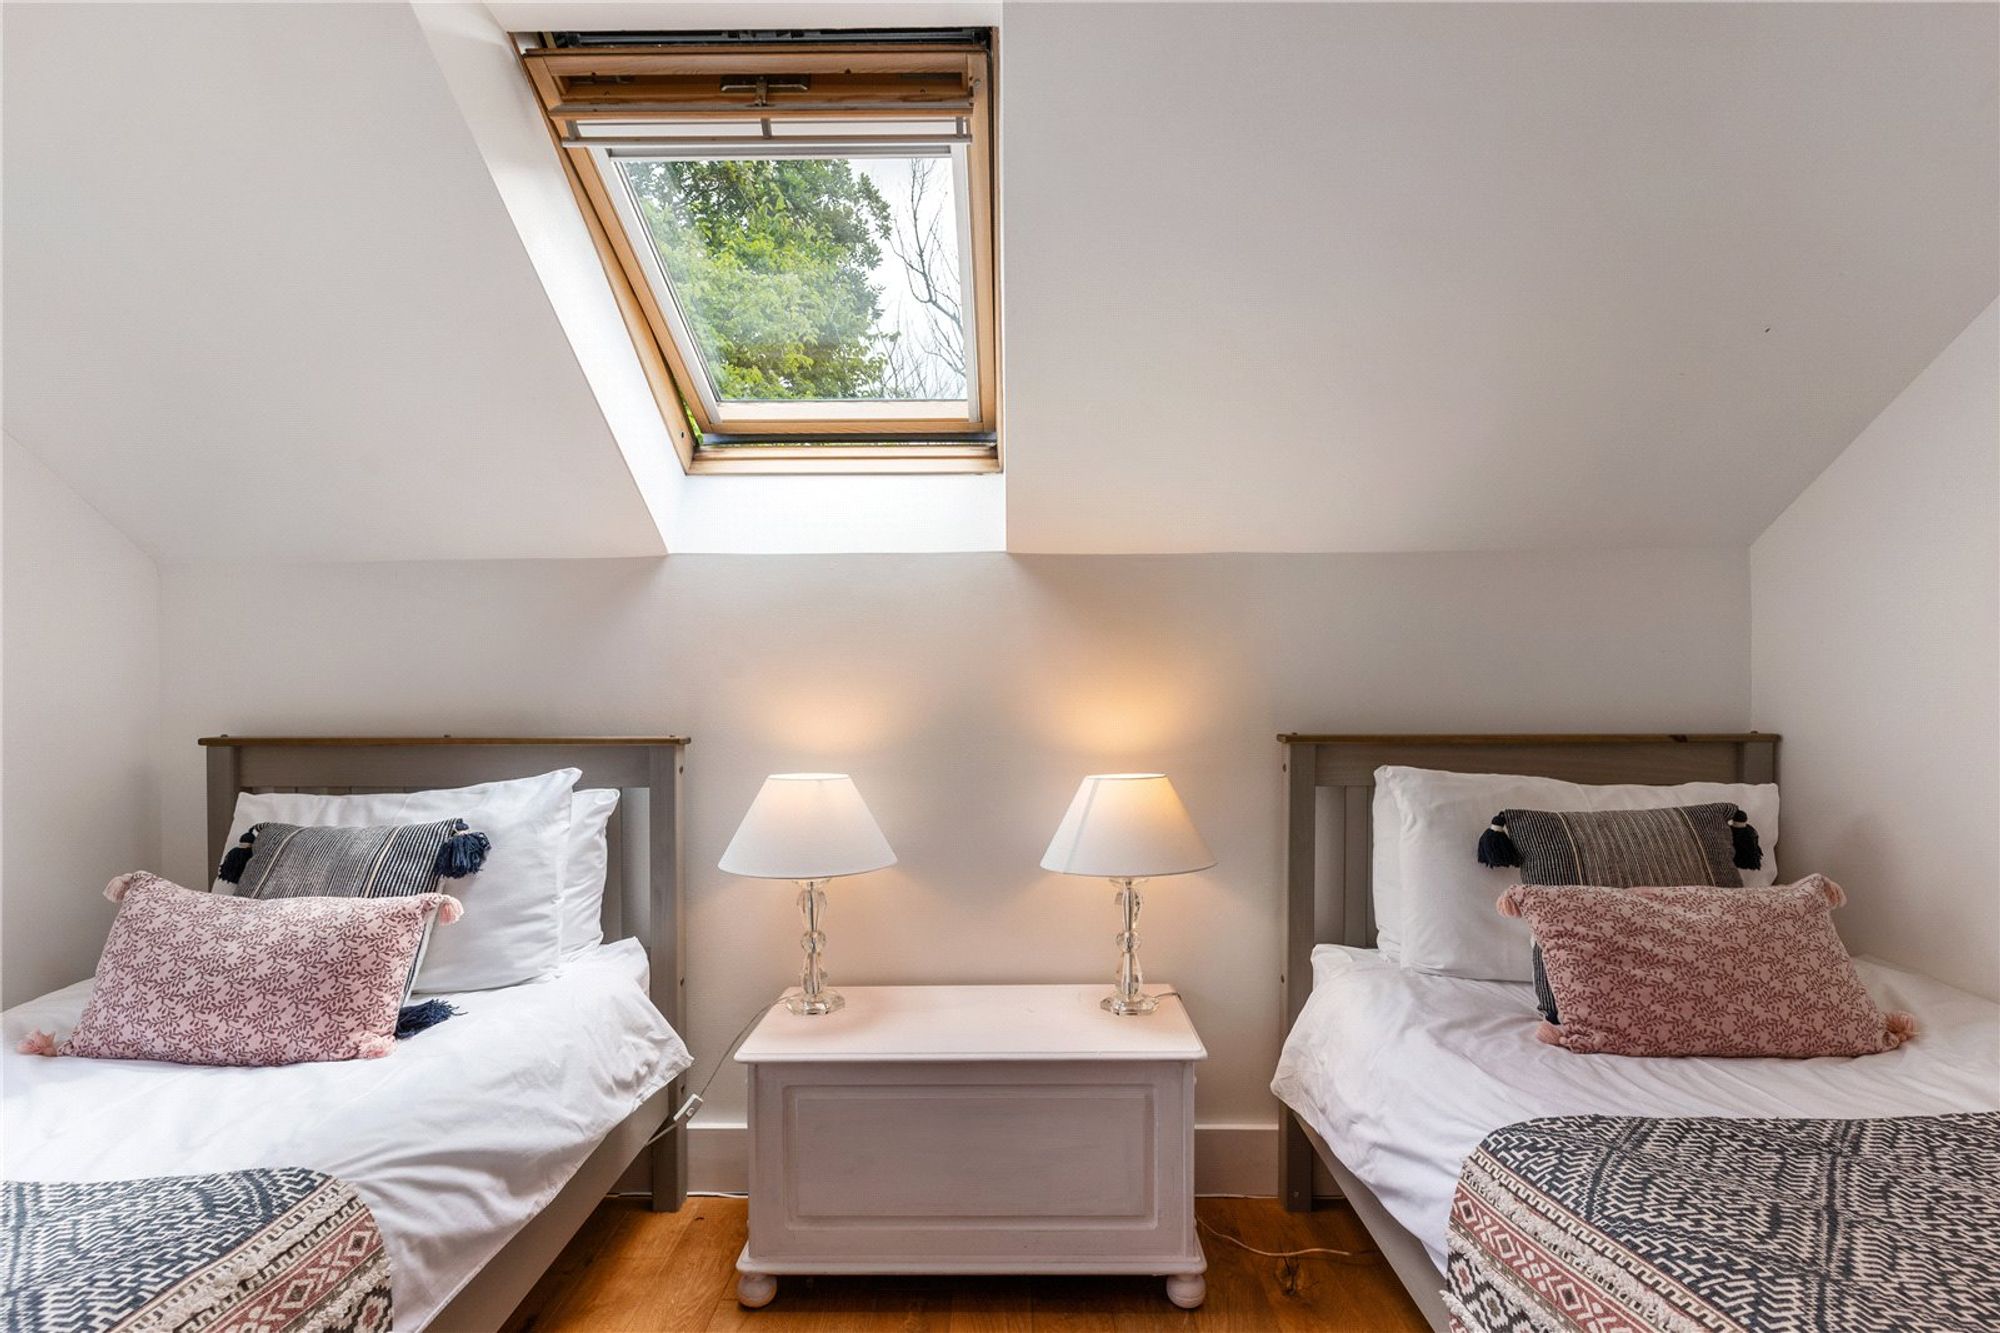
Bedroom
Velux skylight to ceiling, hardwood double glazed window to the front elevation, television point.
Outside
Swift barn is excellently positioned within generous grounds of approximately 0.35 acres being split across areas of level lawn that are a spectacular space to enjoy this peaceful and tranquil setting.
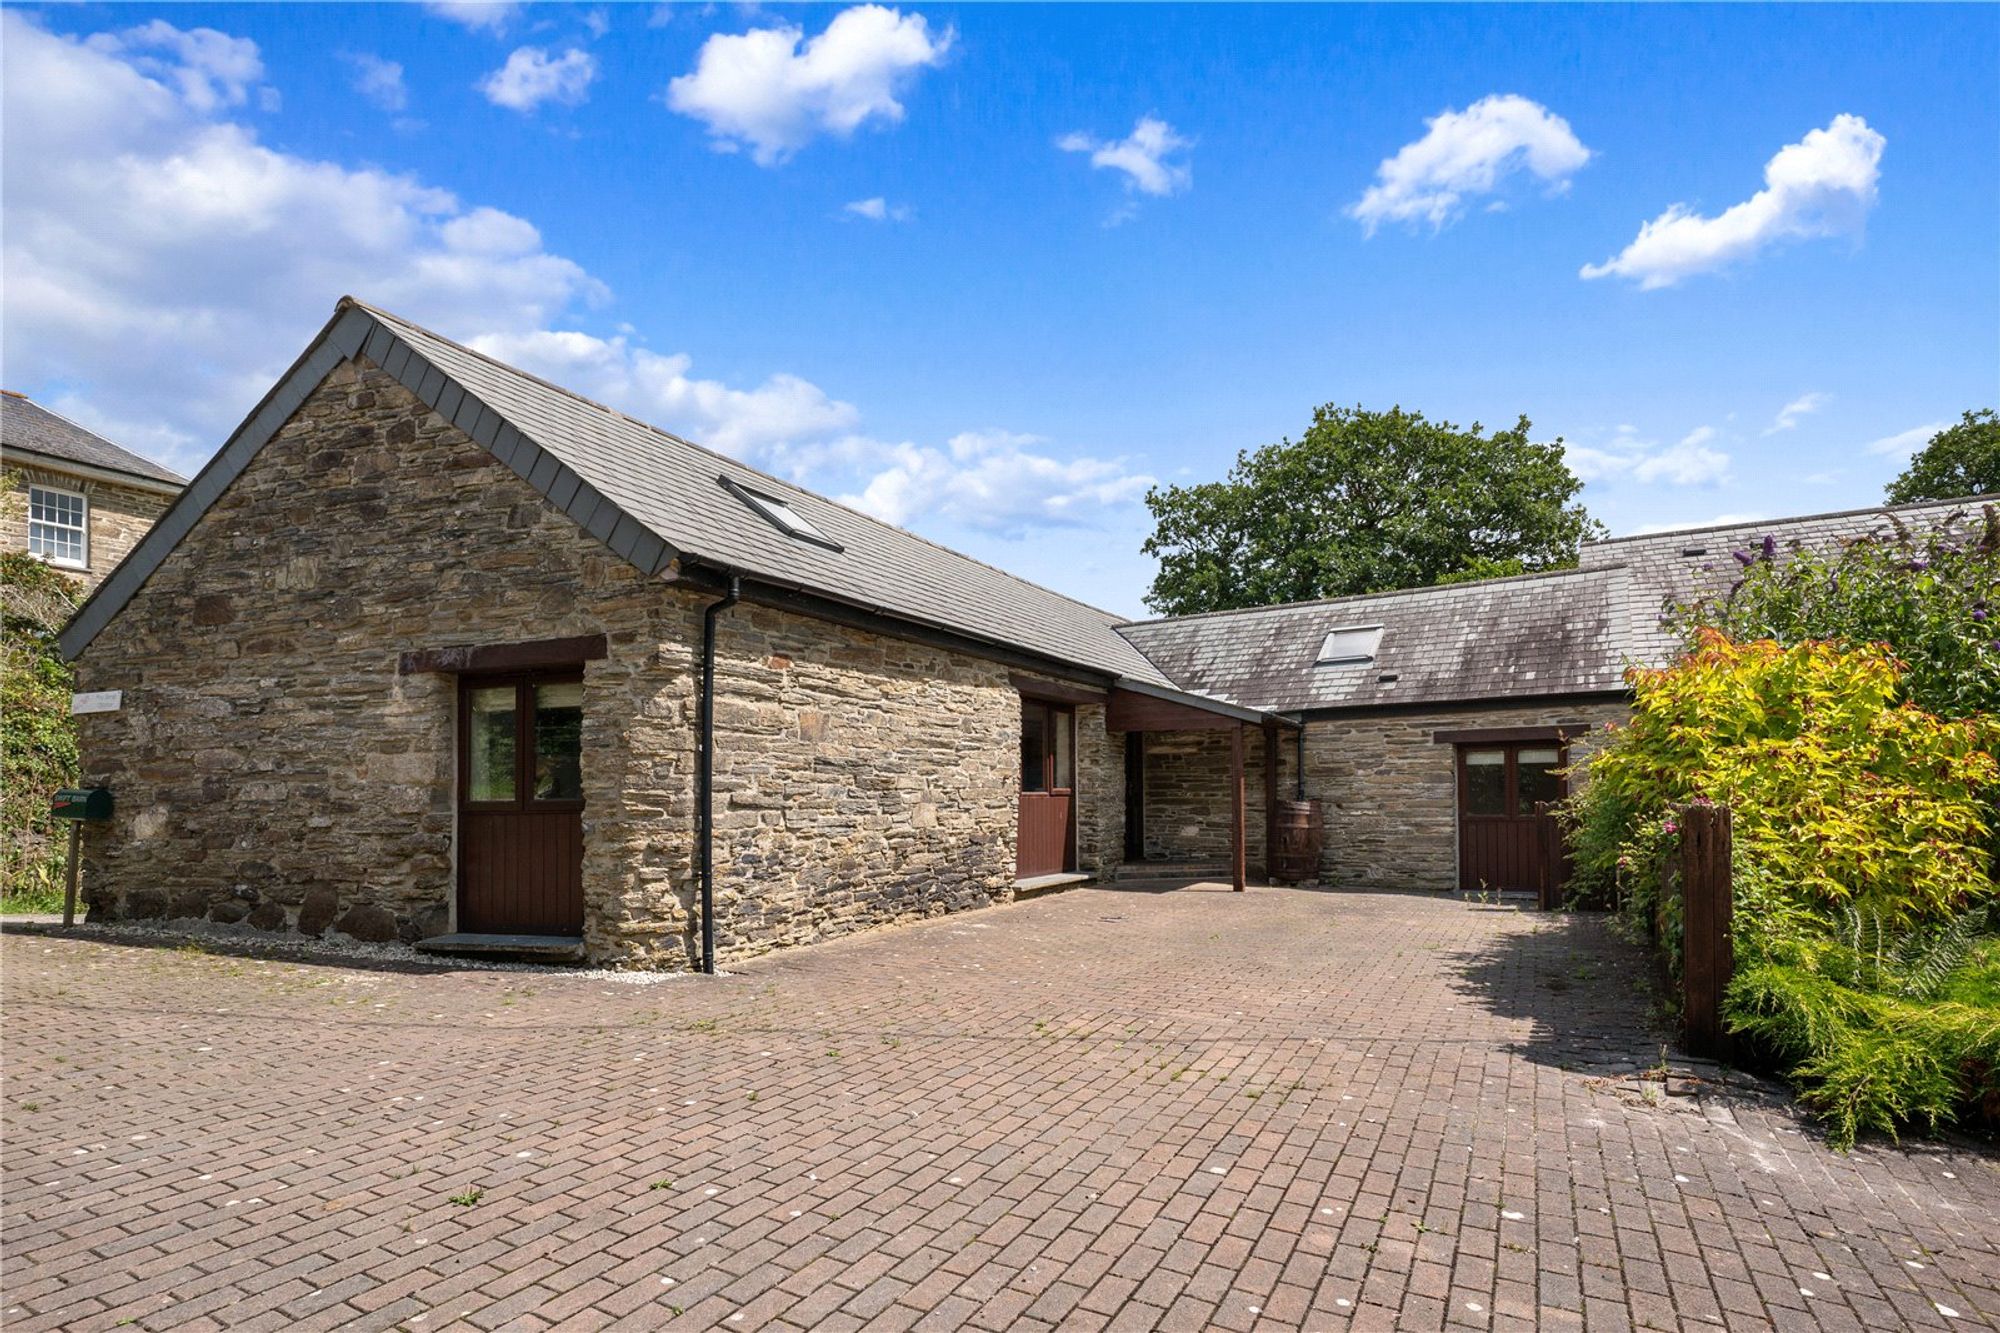
A plentiful amount of off-road parking is available to the front elevation with space available for multiple vehicles.
The gardens are enclosed by a mature hedge line boundary and far-reaching panoramic countryside views can be enjoyed from these gardens.
Due to the idyllic setting in which the property lies the gardens are a haven for wildlife and enjoy a delightful aspect.
Services
Mains electricity, oil fired central heating, borehole water supply and private septic tank.
Tenure
Freehold
EE Rating - C
Council Tax Band - TBC
Viewings Strictly by appointment only with Kivells.
Parking - Driveway
Disclaimer
Kivells, their clients and any joint agents give notice that they are not authorised to make or give representations or warranties in relation to the property. No responsibility is accepted for any statement within these particulars, which do not form part of any offer or contract. Areas, measurements and boundaries are approximate. Text, photographs, CGI’s and plans are for guidance only. It should not be assumed the property has all necessary planning or building consents, and Kivells have not tested any services or equipment. The property is sold subject to all matters in the Property and Charges Register, including rights of way and easements. Purchasers are deemed to know all boundaries. Nothing herein constitutes financial advice; seek your own. Use of Mortgage Genies SW Ltd. will result in a £250 + VAT referral fee to Kivells. Kivells retains copyright to all particulars and media.
Documents
Floor Plans