- Bedrooms 2
- Bathrooms 1
Features
- Stunning views of Bodmin moor
- Parking for 2 cars and large garden
- Recently renovated period property
- Presented in excellent decorative order throughout
- Oil fired central heating and double glazing throughout
- Rewired and replumbed throughout with extensive works undertaken
- EPC Rating TBC
- Virtual tour available upon request
Description
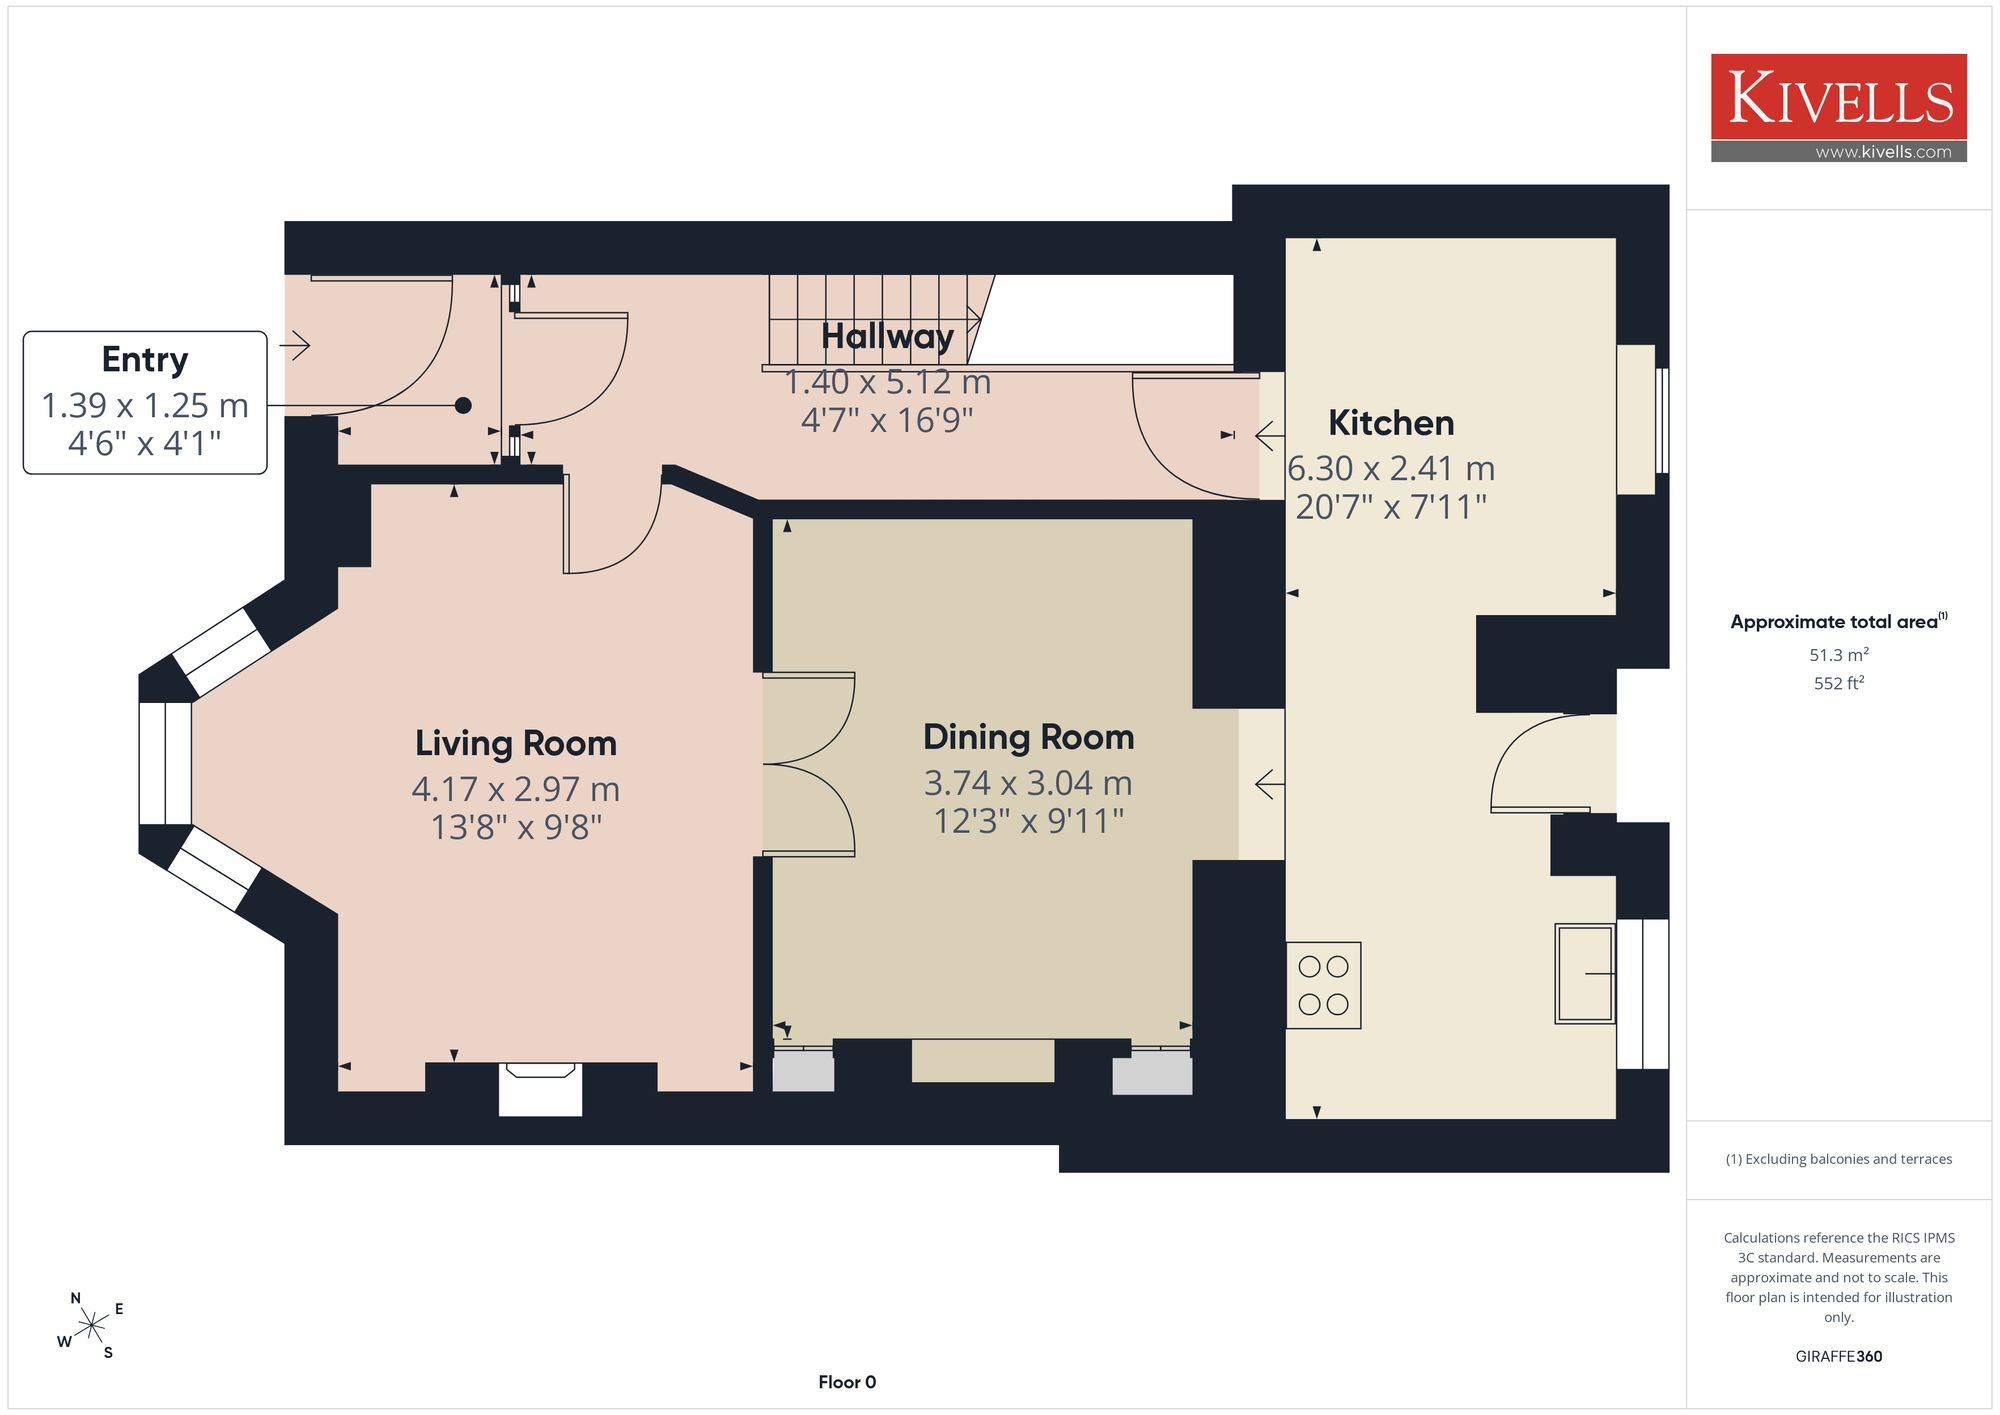
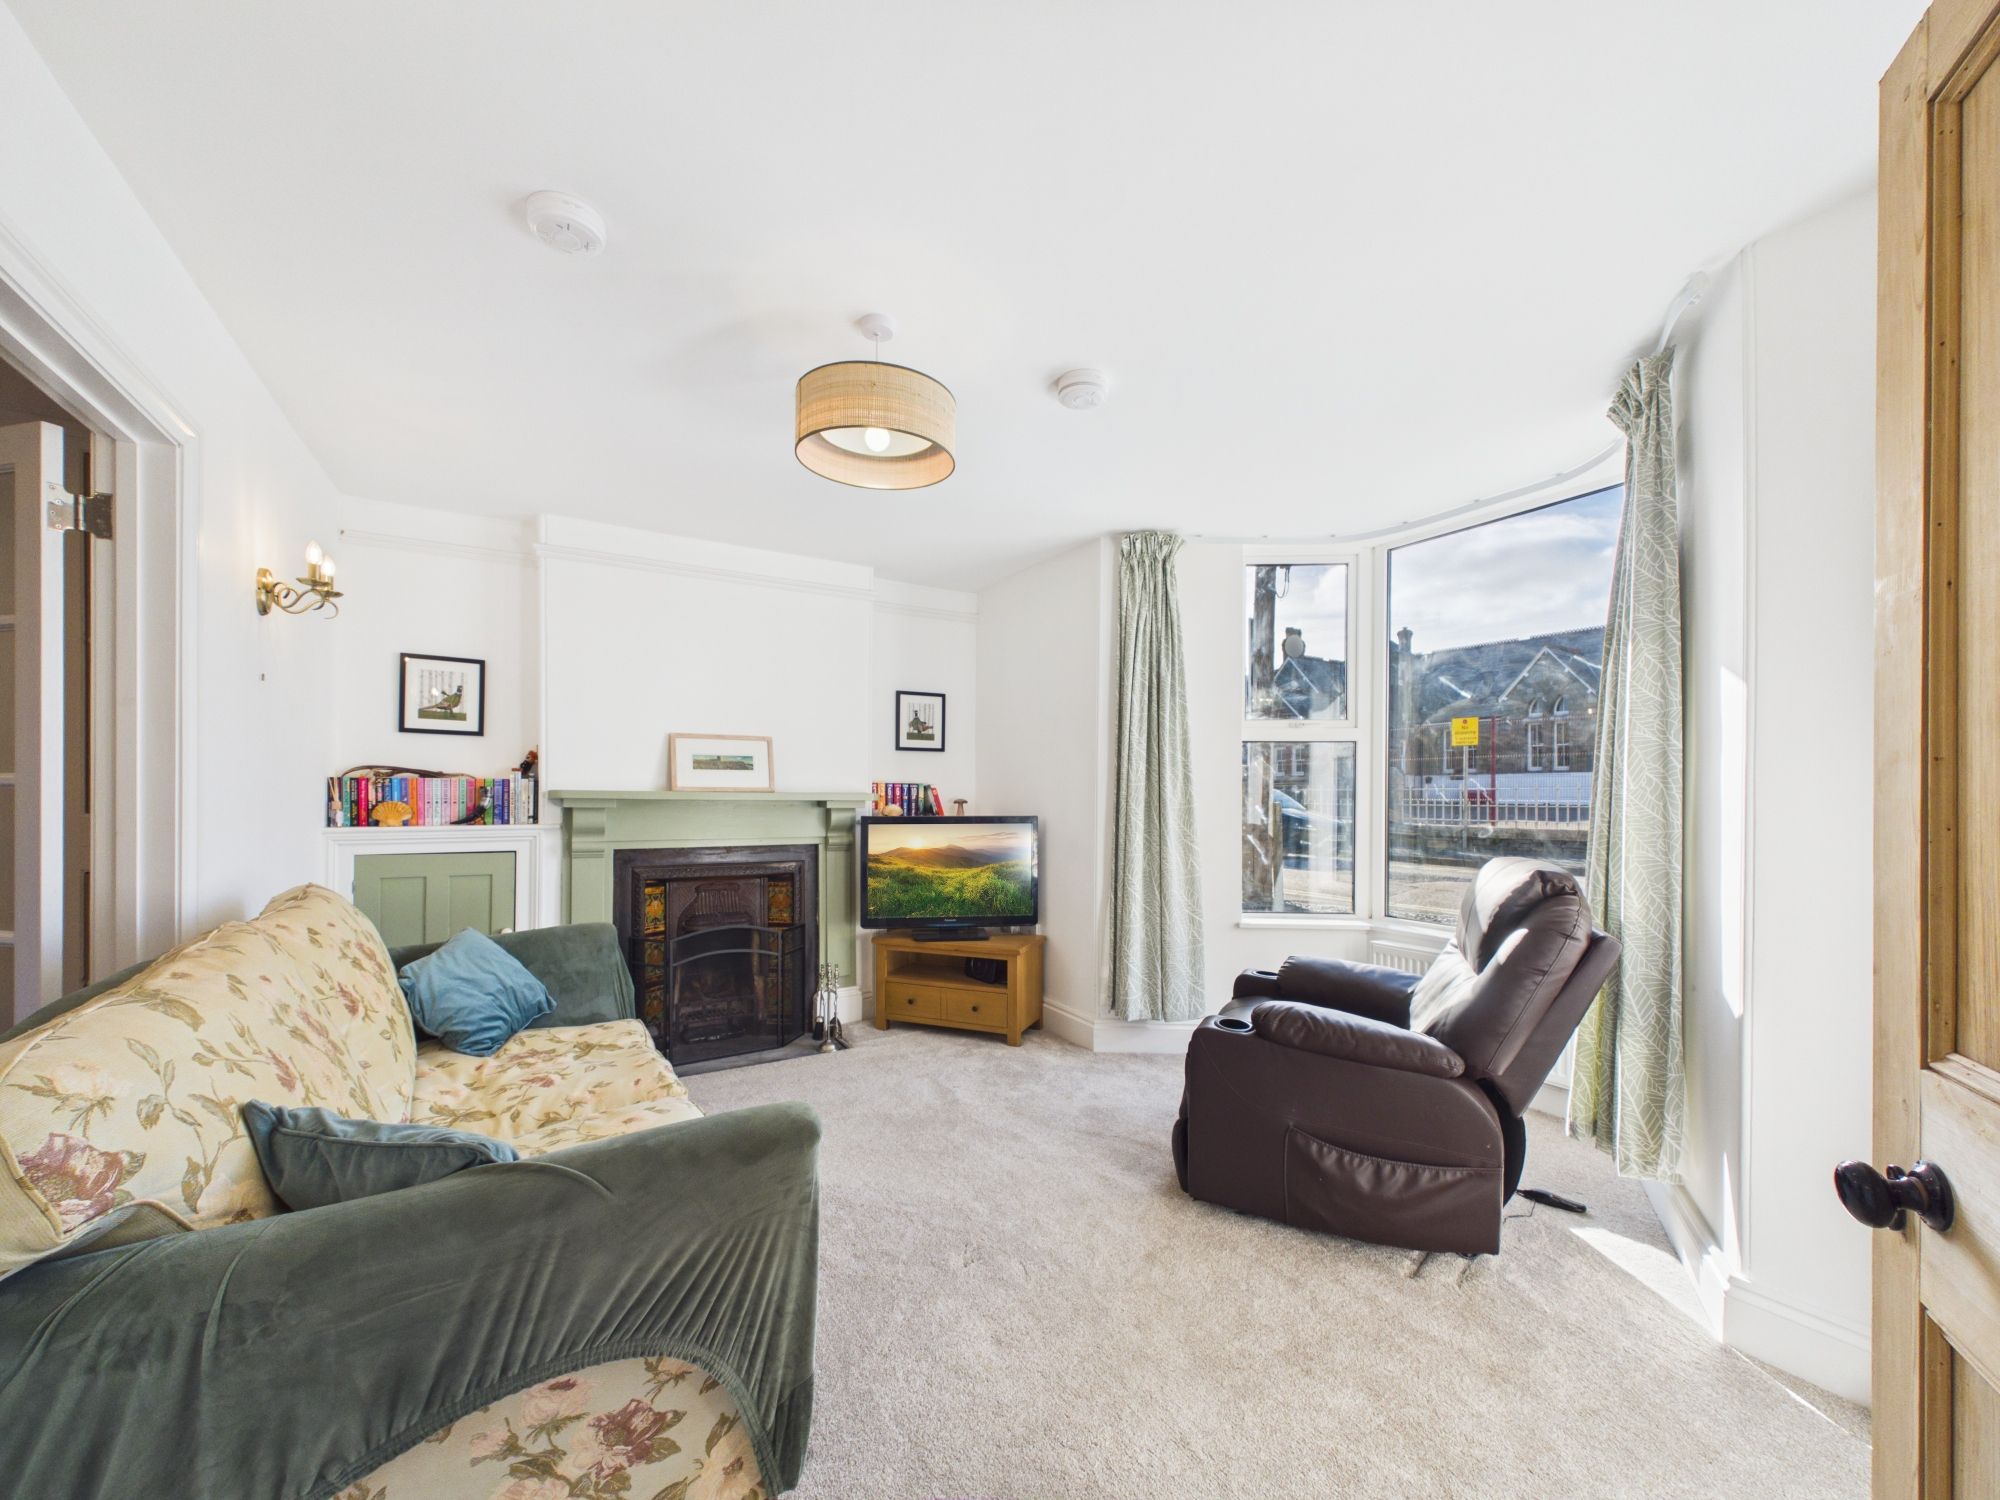
This recently renovated two-bedroom end of terrace house offers a comfortable blend of period character and modern convenience, set against the impressive backdrop of Bodmin Moor. The property has undergone extensive refurbishment, including a full rewire and replumbing, and is presented in excellent decorative order throughout. The accommodation comprises a welcoming entrance hall, a light-filled living room with bay window to the front, separate dining area adjoining the lounge and kitchen making a wonderful entertaining space, and a well-appointed kitchen featuring contemporary fittings (appliances subject to negotiation). Two double bedrooms provide practical living space, both benefitting from double glazing and oil-fired central heating, ensuring comfort year-round. The bathroom is finished to a high standard, complementing the overall presentation of the property. This home is ideally suited to those seeking a low-maintenance, characterful residence with the reassurance of recent works completed to a professional standard (EPC rating TBC).
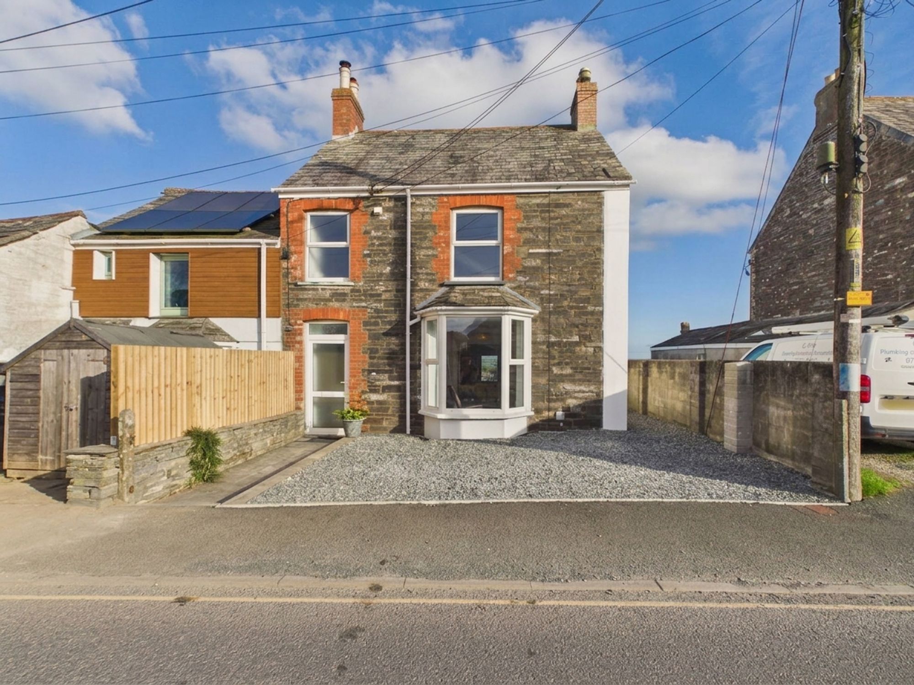
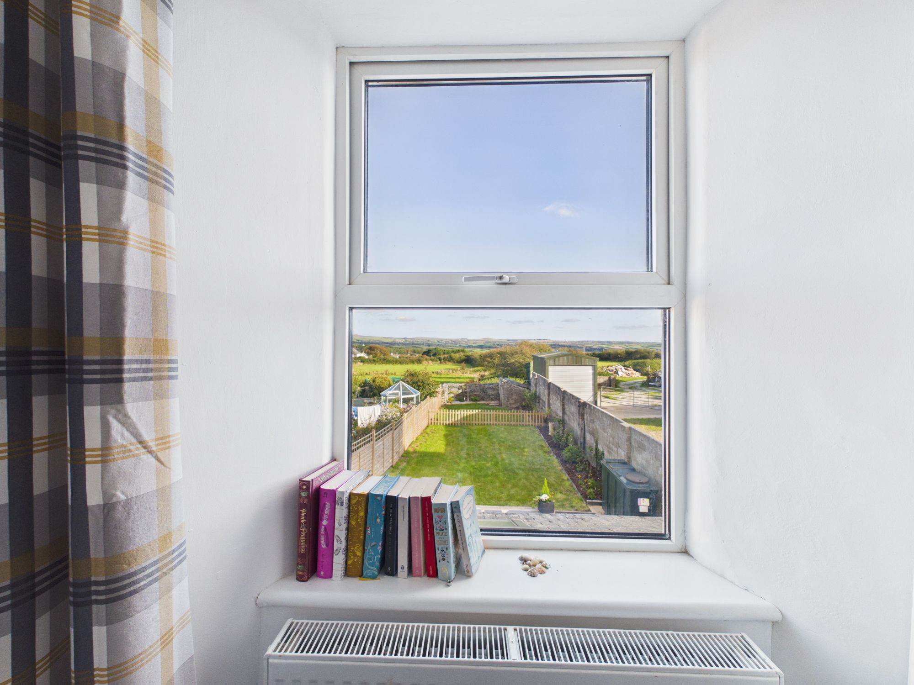
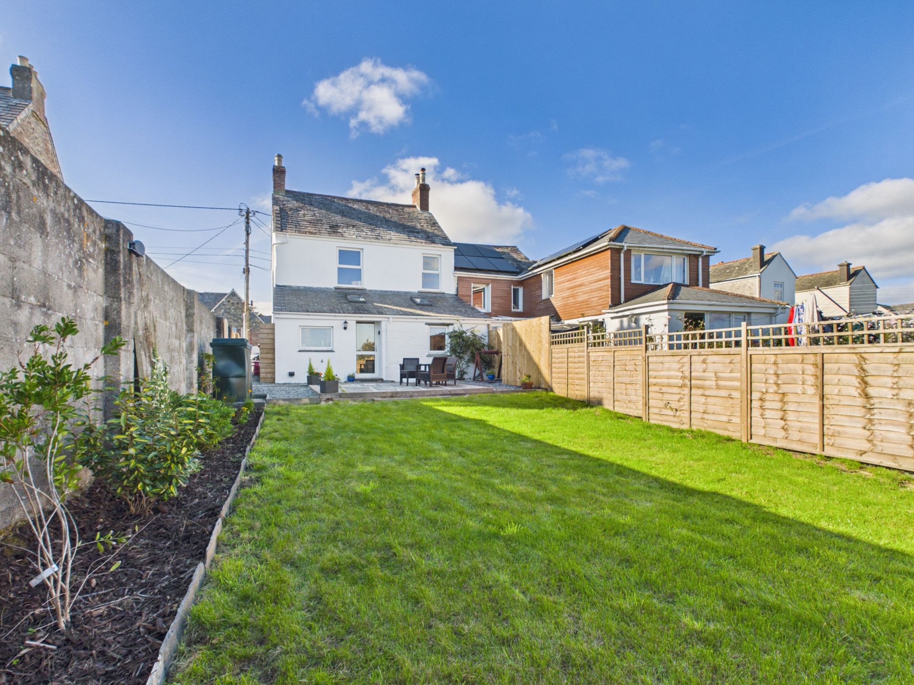
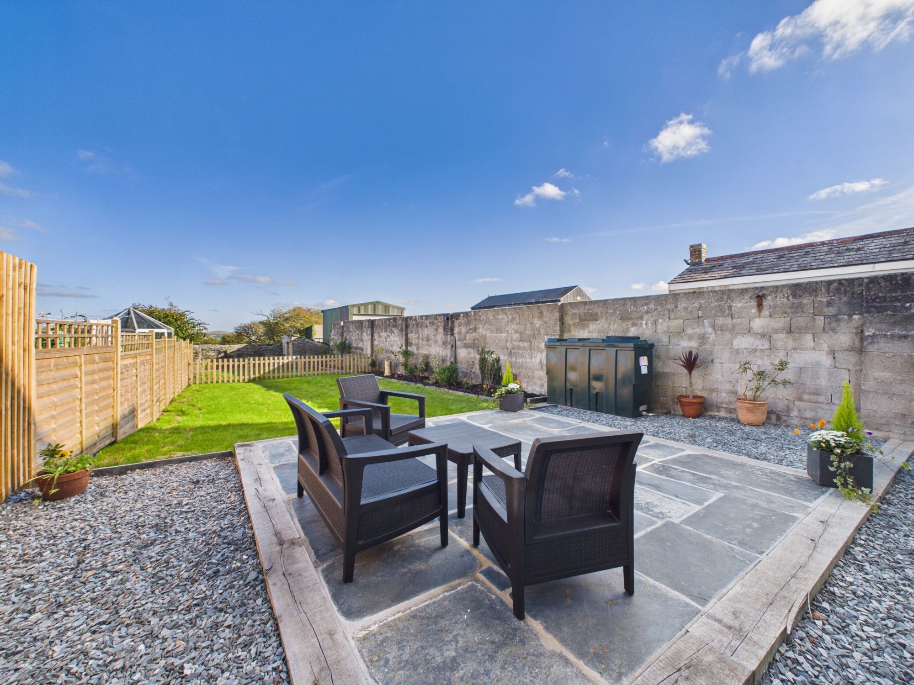
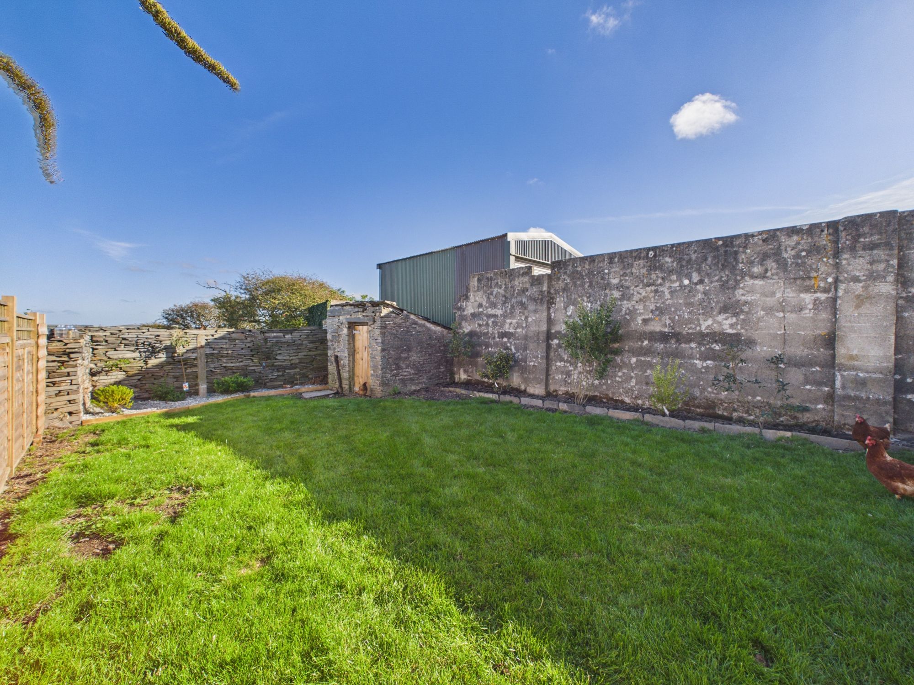
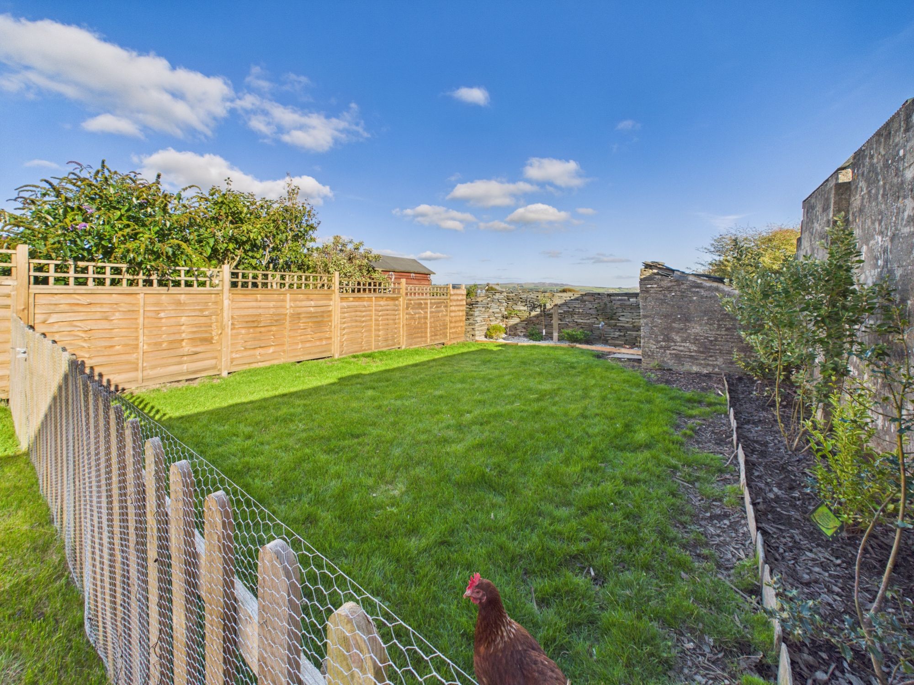
Outside, the property enjoys a generous plot with a gravel driveway at the front, providing off-road parking for two cars. A slate path leads to the front door and continues along the side of the house, giving access to the rear garden. The outdoor space is thoughtfully arranged, with a slate patio immediately adjoining the property, a gravelled area to the side, and a principal lawn bordered by established flower beds and a high privacy wall. A bunded oil tank is discreetly positioned, and a stone log store is located at the rear boundary, offering practical storage solutions. The garden provides ample space for relaxation or entertaining, with far-reaching views of the surrounding countryside and moor. Please note, the neighbouring property retains a right of access at the rear. This property combines attractive outside space with practical features, making it an appealing choice for those seeking a well-presented home in a picturesque rural setting.
ENTRANCE VESTIBLE
Fully glazed uPVC door with obscure glass gives entry. Wood effect vinyl flooring throughout, central heating radiator, space for boot and coat storage. Electric meter and recently upgraded electrical consumer unit (September 2025). Internal door with original stained glass feature and surround gives access to:-
ENTRANCE HALL
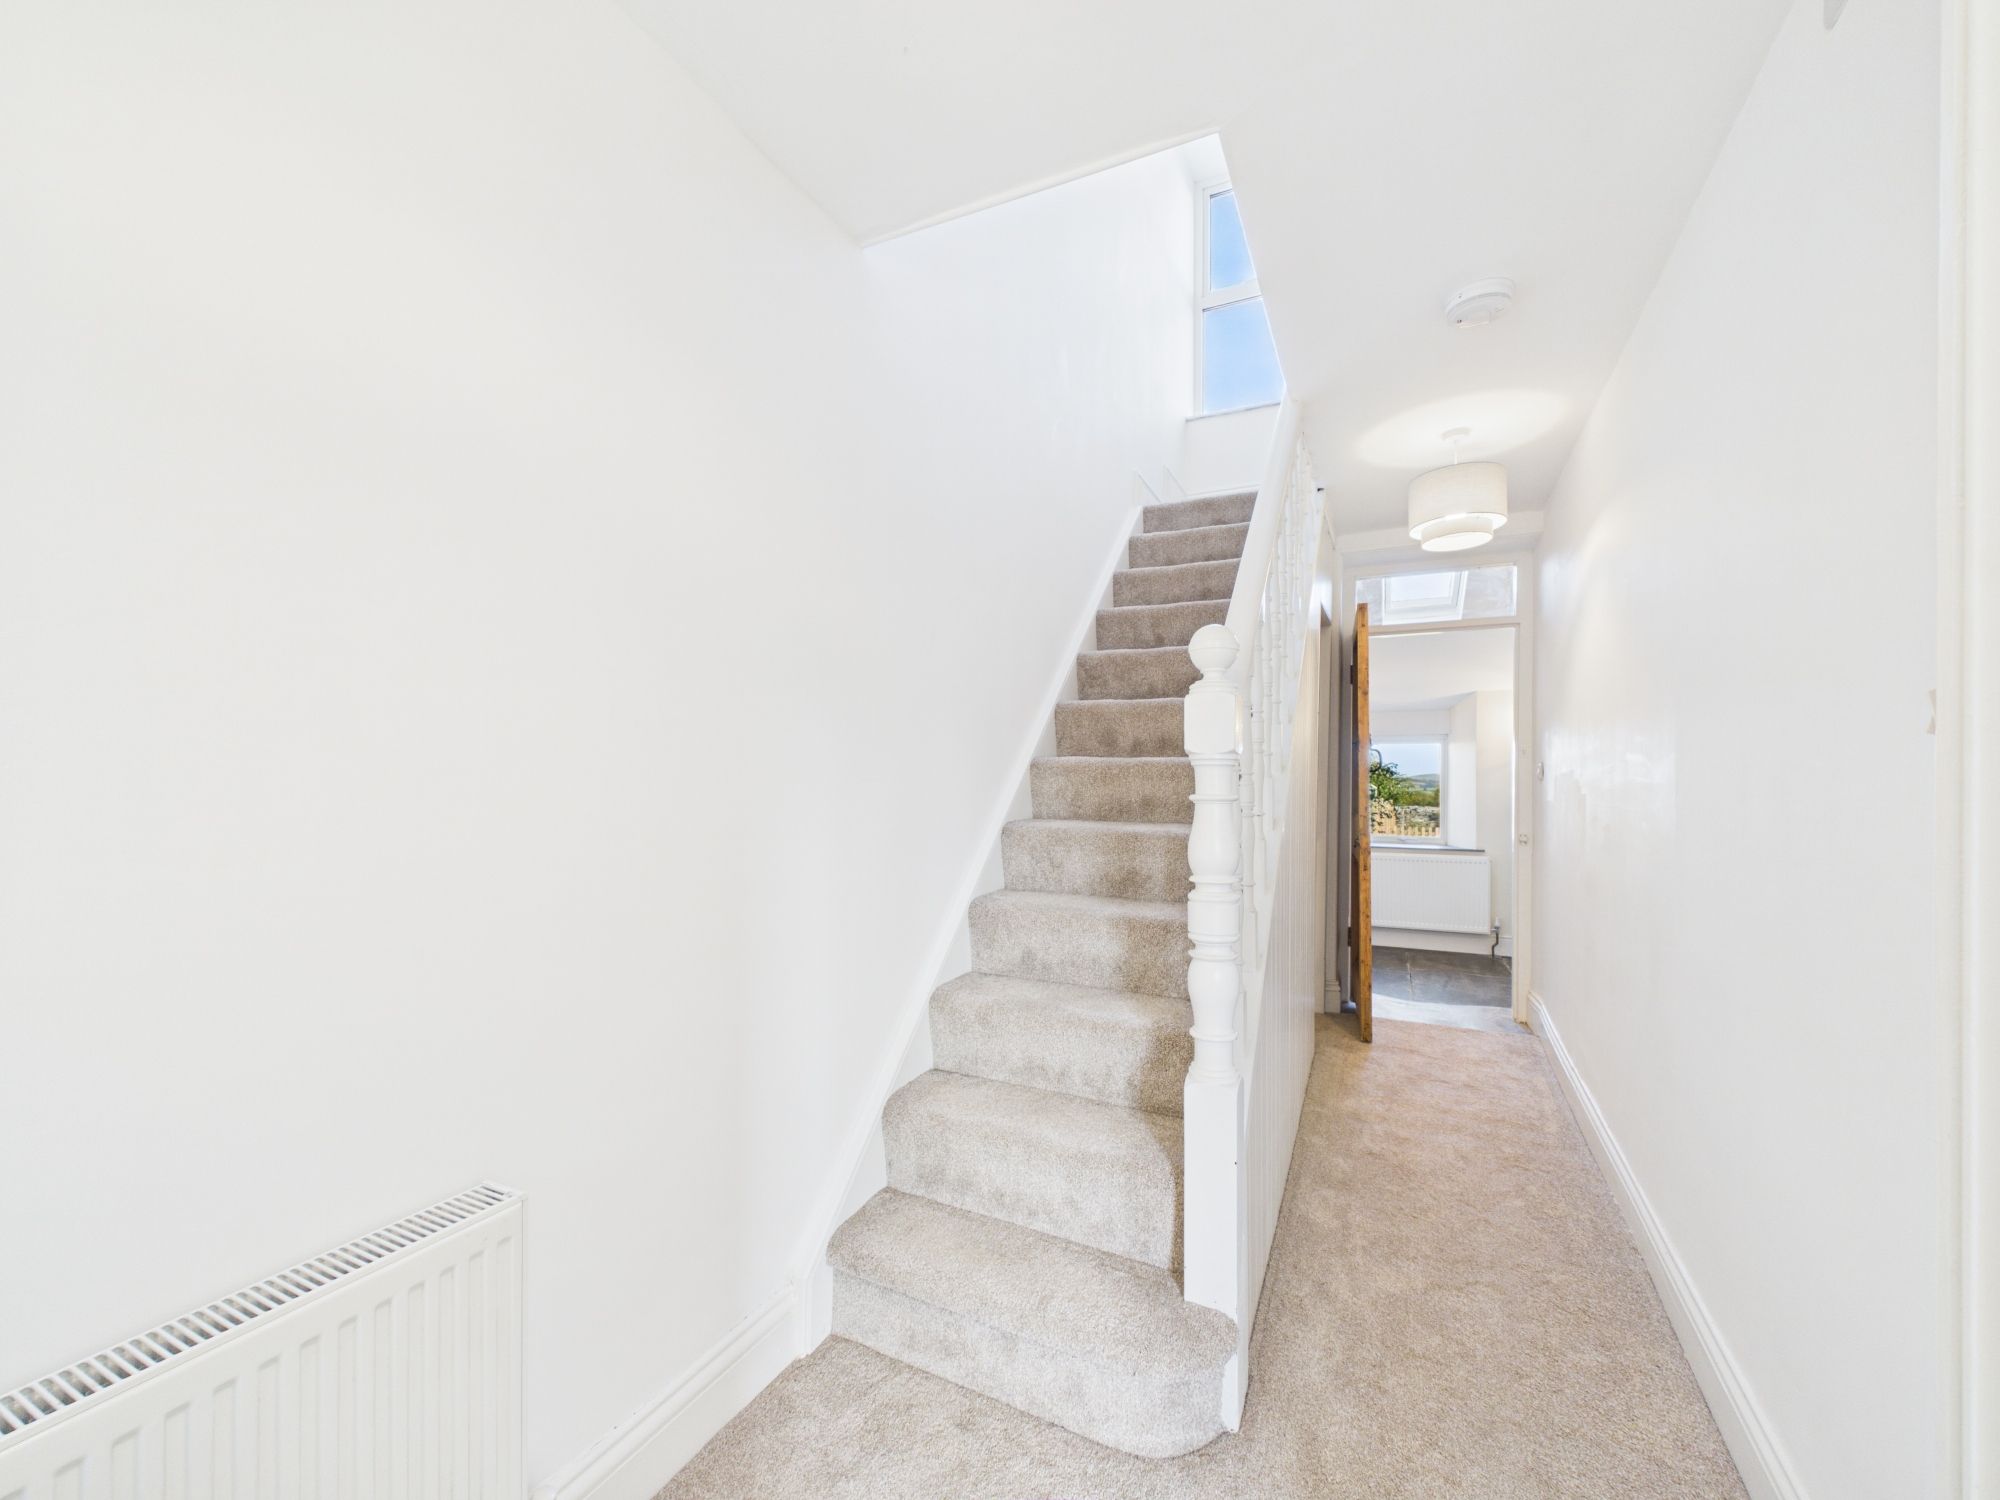
Fully carpeted throughout, pendant ceiling light, central heating radiator and stairs to first floor with walk-in storage cupboard beneath. Door through to:-
KITCHEN / BREAKFAST AREA
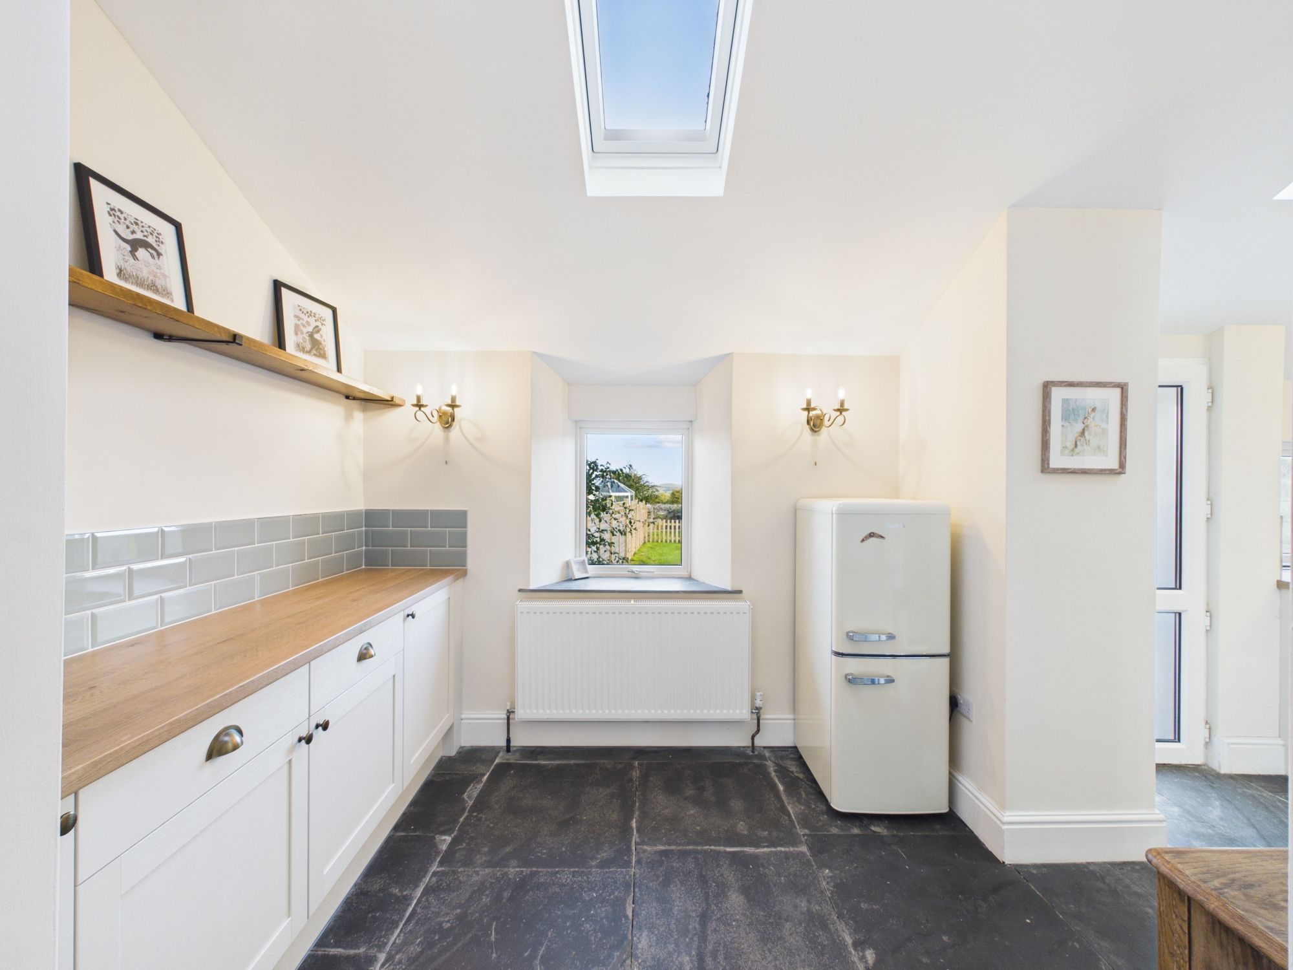
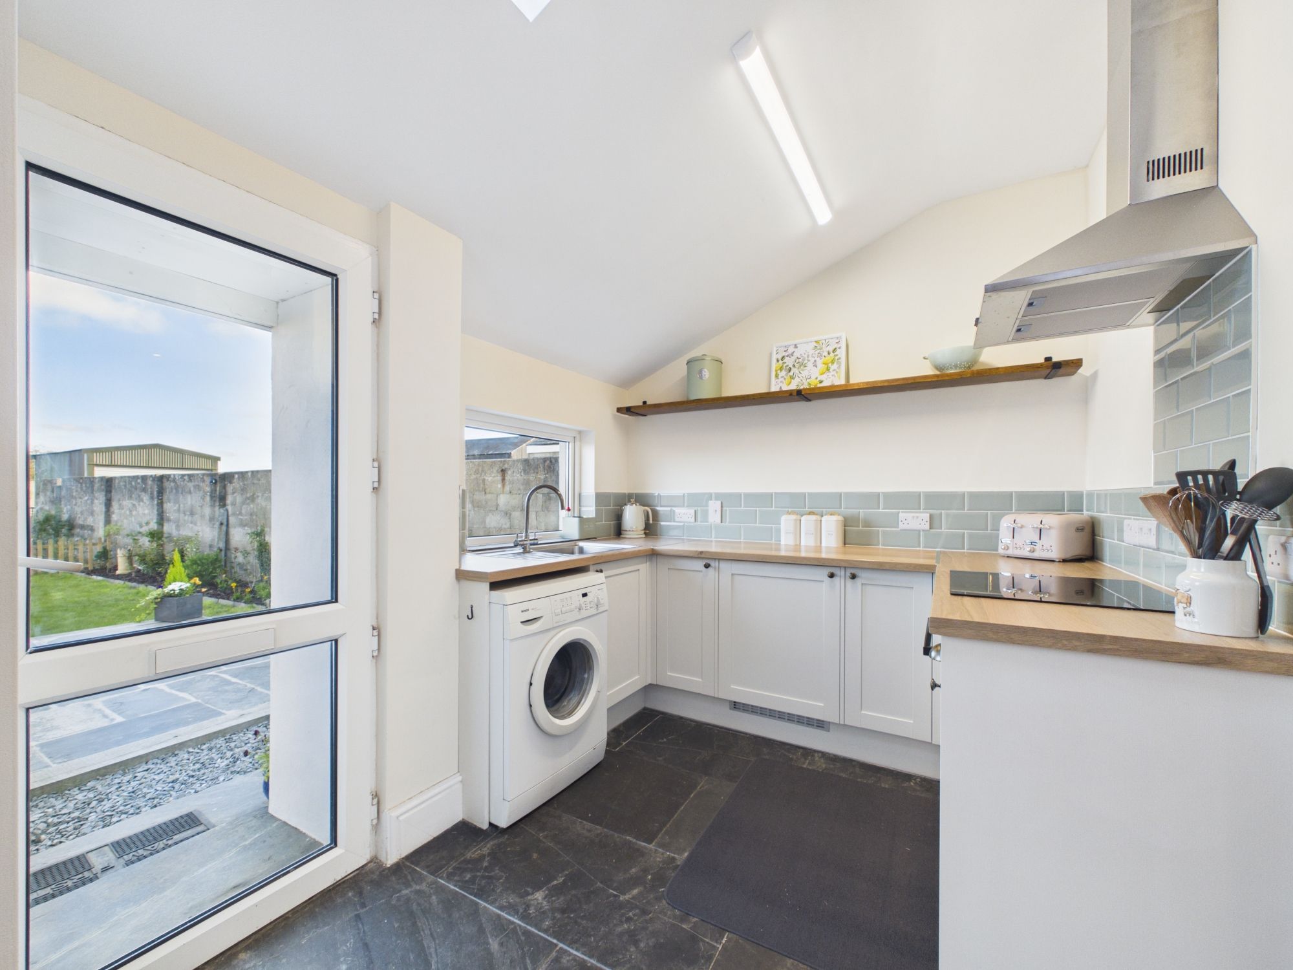
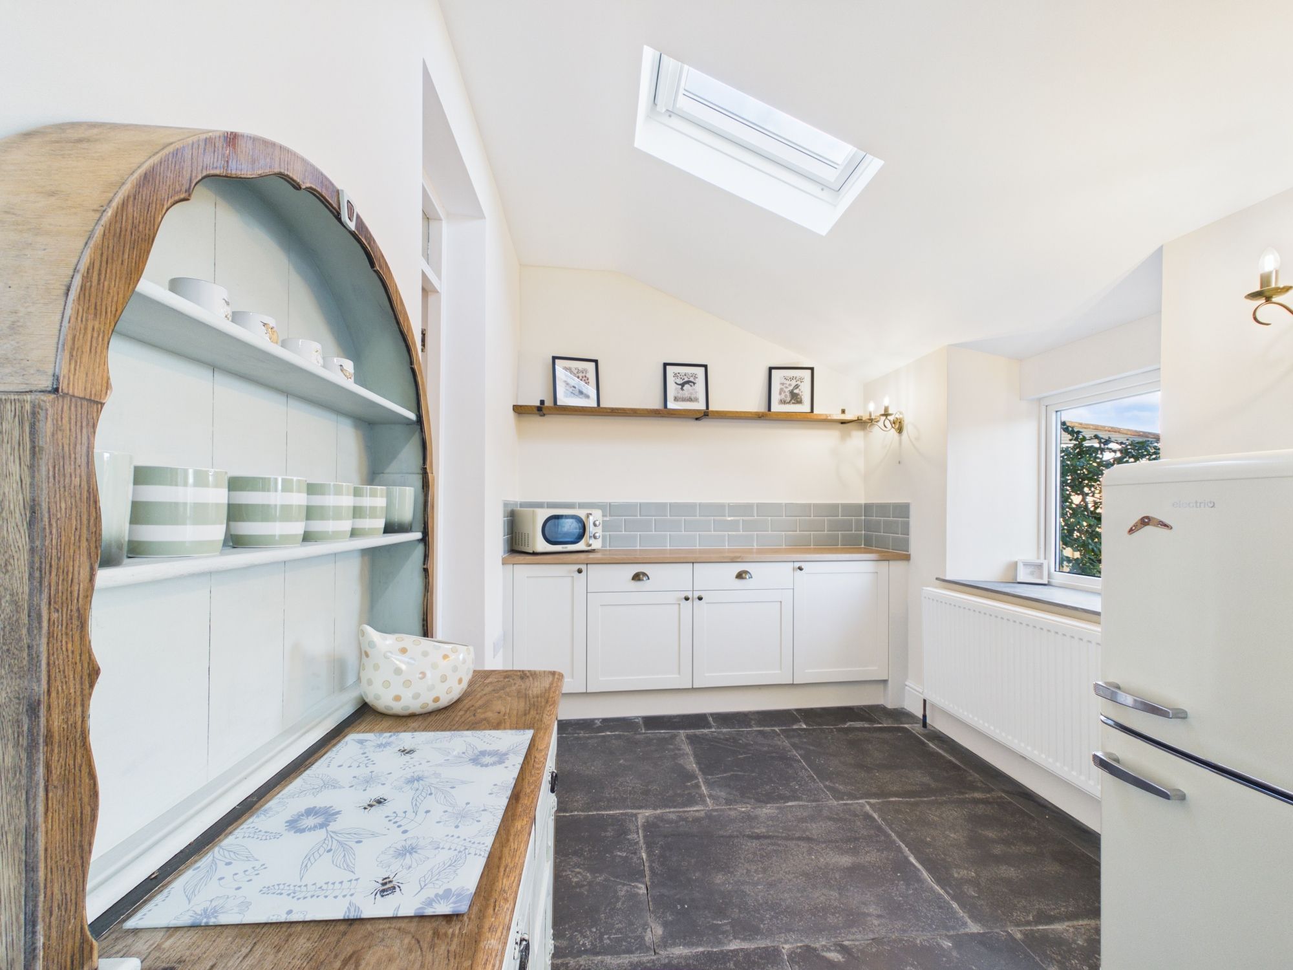
uPVC double glazed window to the rear with far reaching views towards Roughtor and fully glazed uPVC door leading onto rear garden. Central heating radiator beneath slate sills, original slate flooring throughout which has been re-laid and insulated beneath. Excellent fitted kitchen with inset stainless steel sink and drainer with mixer tap over, good counter top space with tiled splash backing, inset oven with electric hob and stainless steel extractor hood over. Vaulted ceiling with twin Velux sky lights and open archway through to:-
DINING ROOM
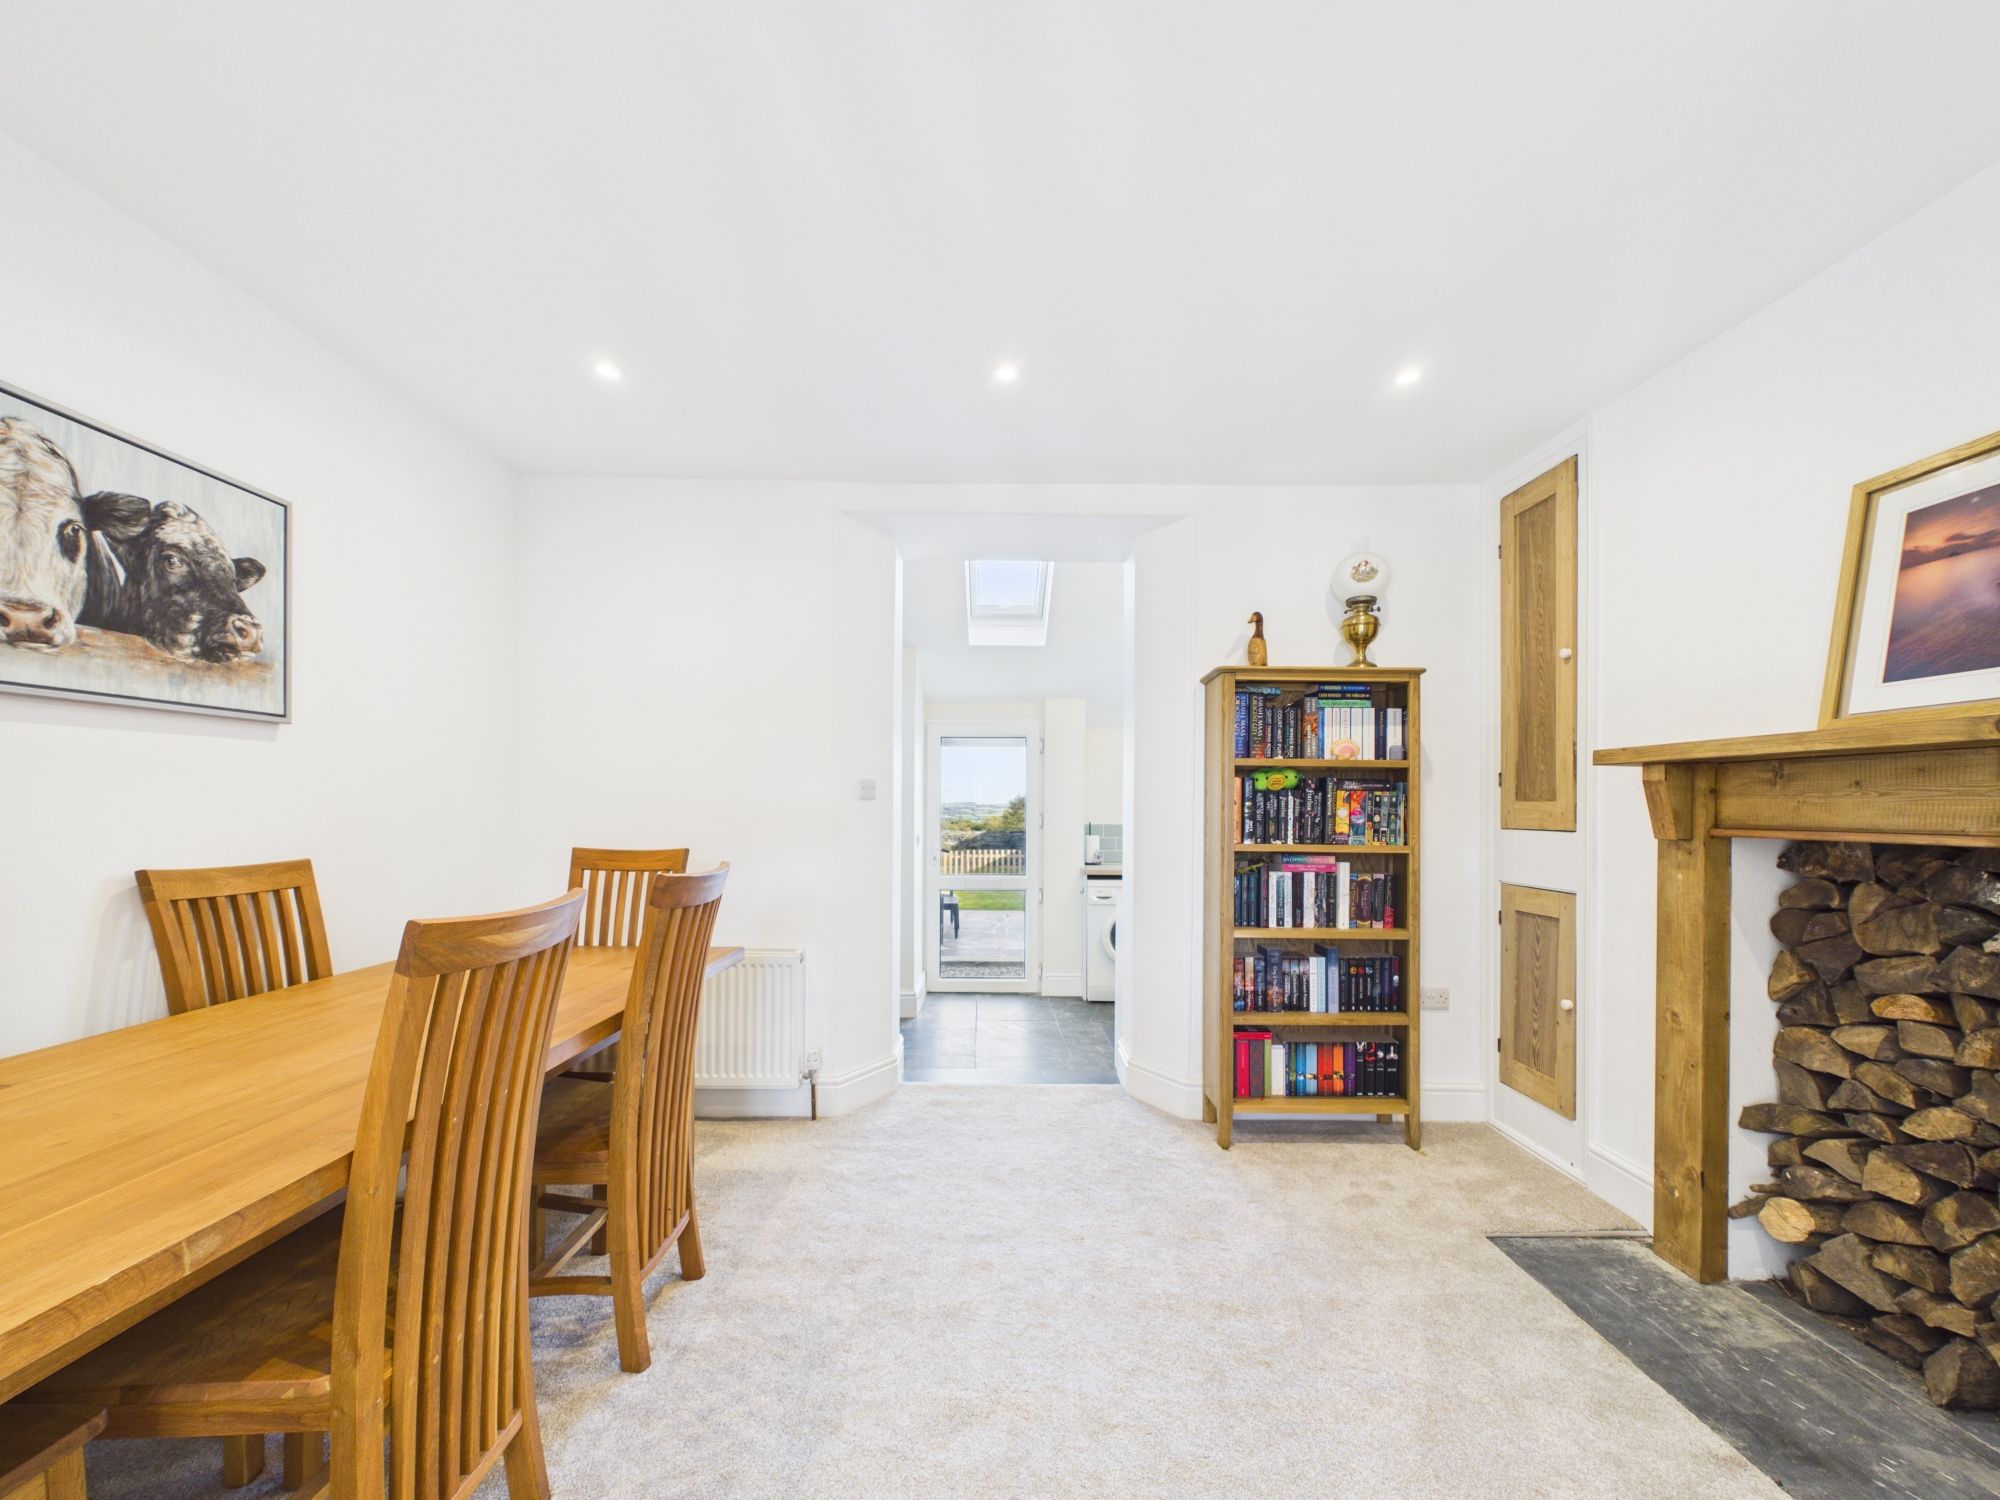
Fully fitted carpet, recess spotlighting, feature ornamental fireplace (no longer used) with slate hearth, timber surround and mantel having original fitted cupboards either side. Space for dining room furniture. Central heating radiator and multi pane French doors leading into:-
LOUNGE
Bay window with generous sized uPVC double glazed windows to the front adding space and light. Door leading back into the hall. Open fireplace with further original features, tiled surround, slate hearth and cast iron grill, timber mantel beside and over with original fitted cupboards either side of the fireplace. Internet connection and T.V. points, two central heating radiators, fully fitted carpet and pendant ceiling light, wall lighting, thermostatic heating controls and picture rail.
FIRST FLOOR LANDING
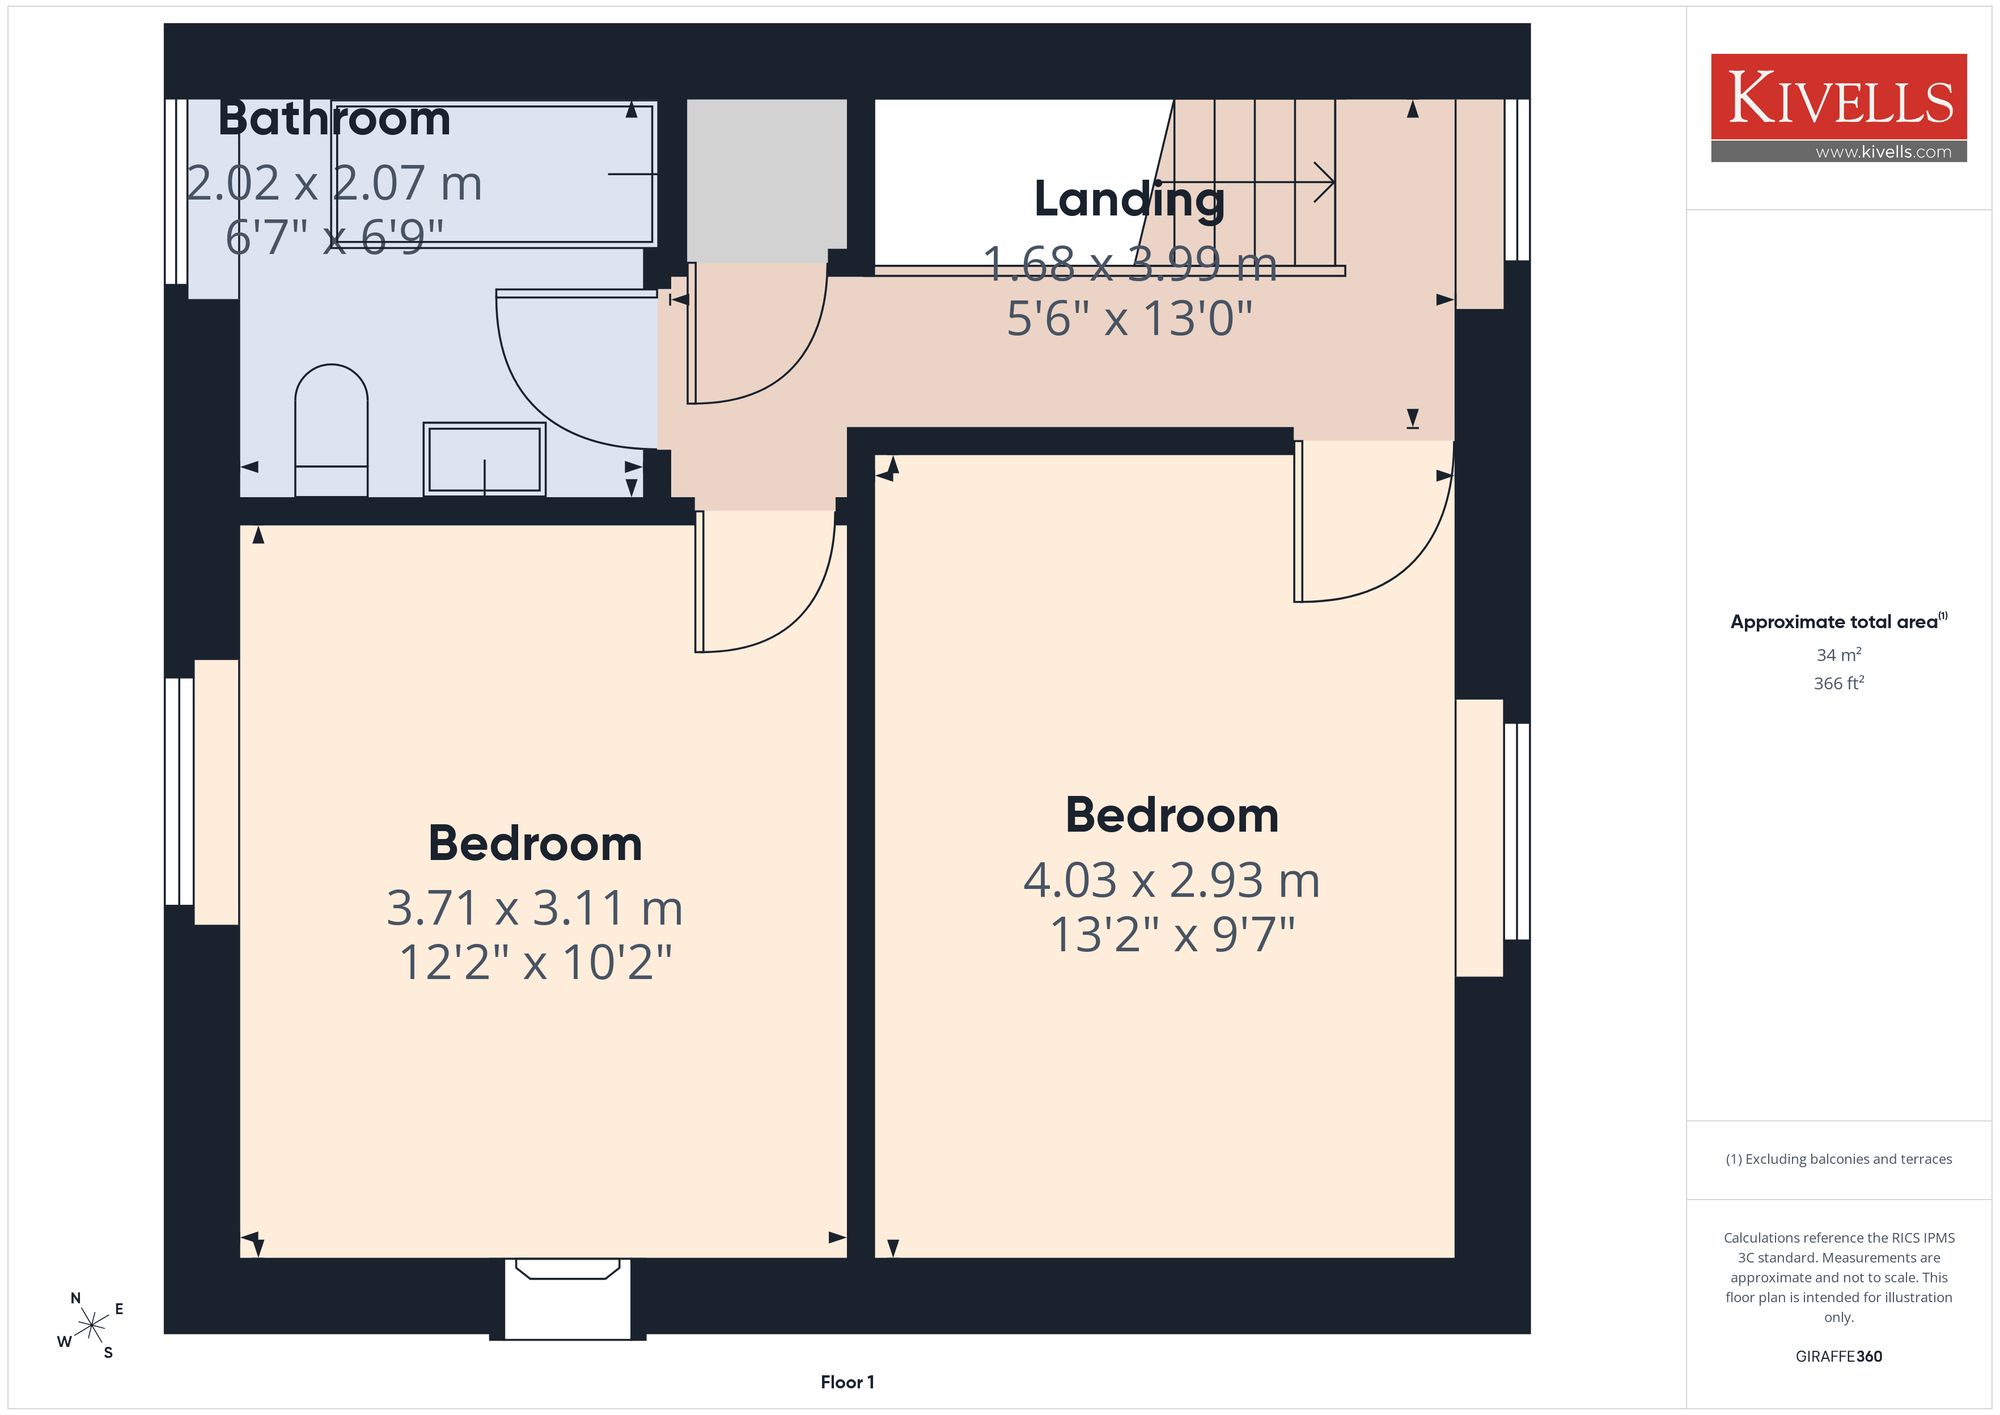
Stairs rise from the entrance hall. uPVC double glazed window to the front aspect with far reaching views beyond the garden to Roughtor. Two pendant ceiling lights and airing cupboard with pressurised hot water cylinder and slatted storage over.
FAMILY BATHROOM
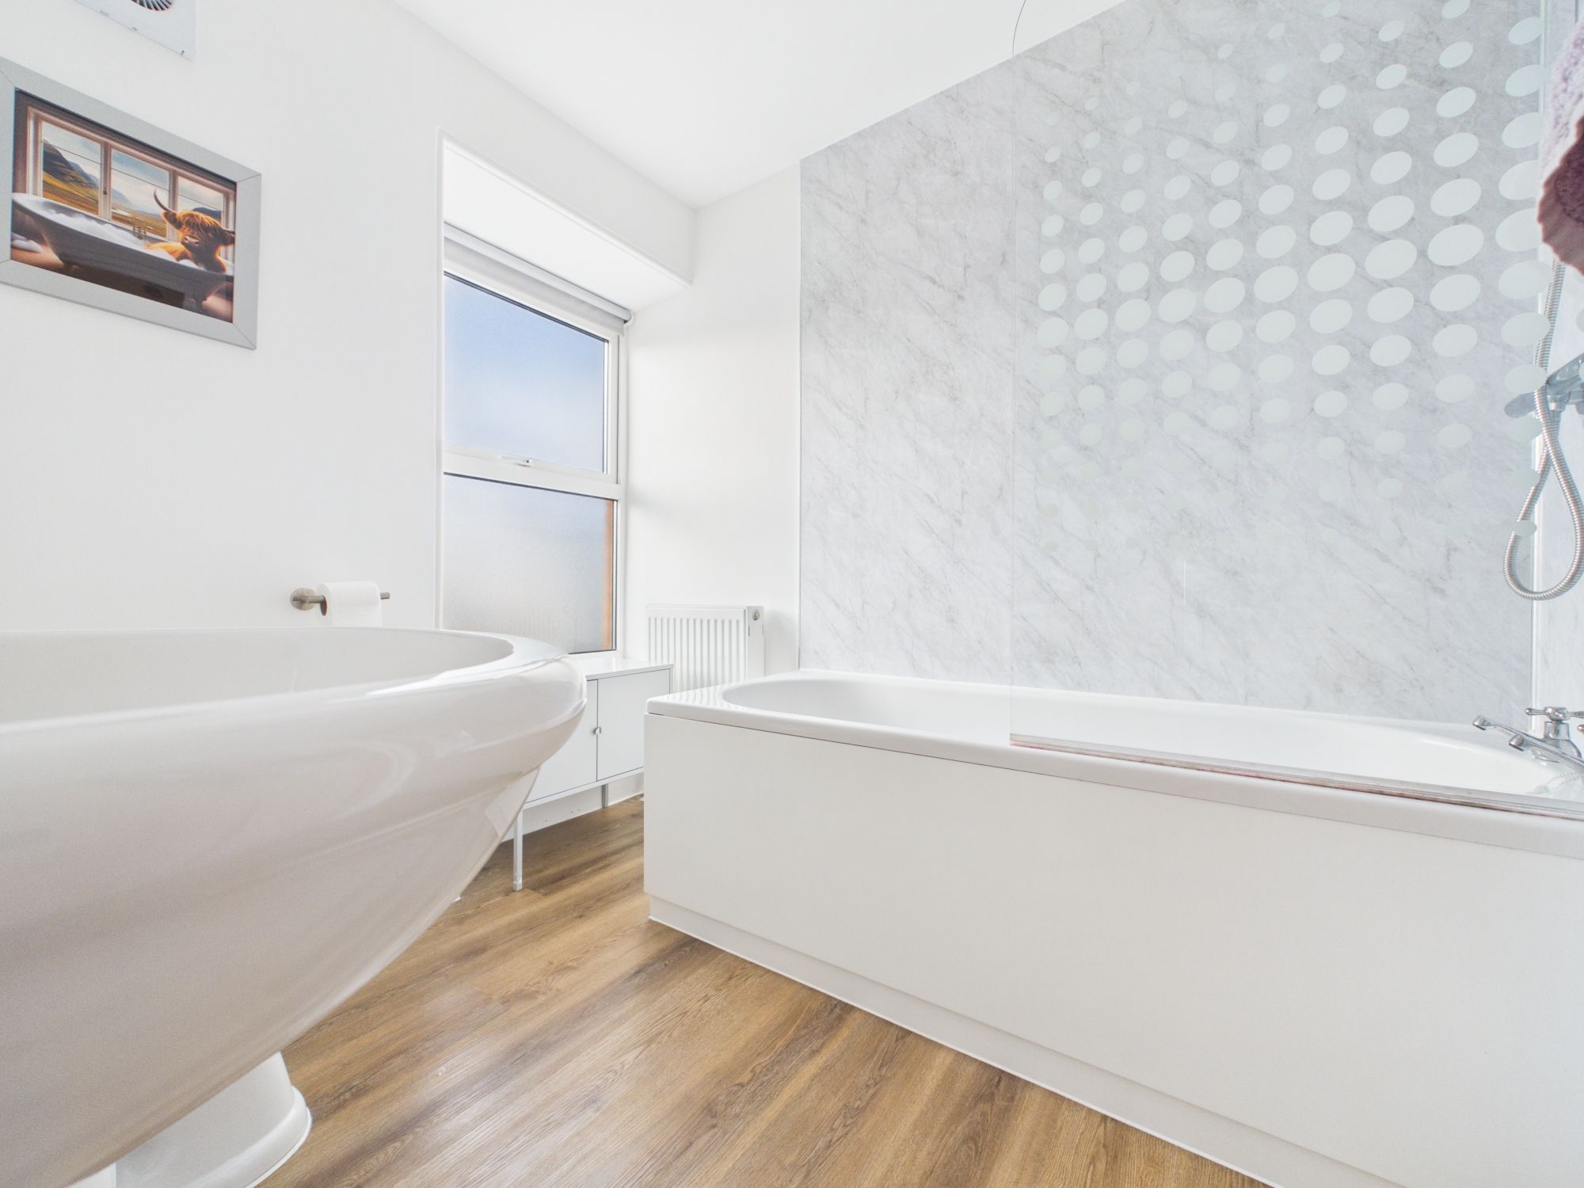
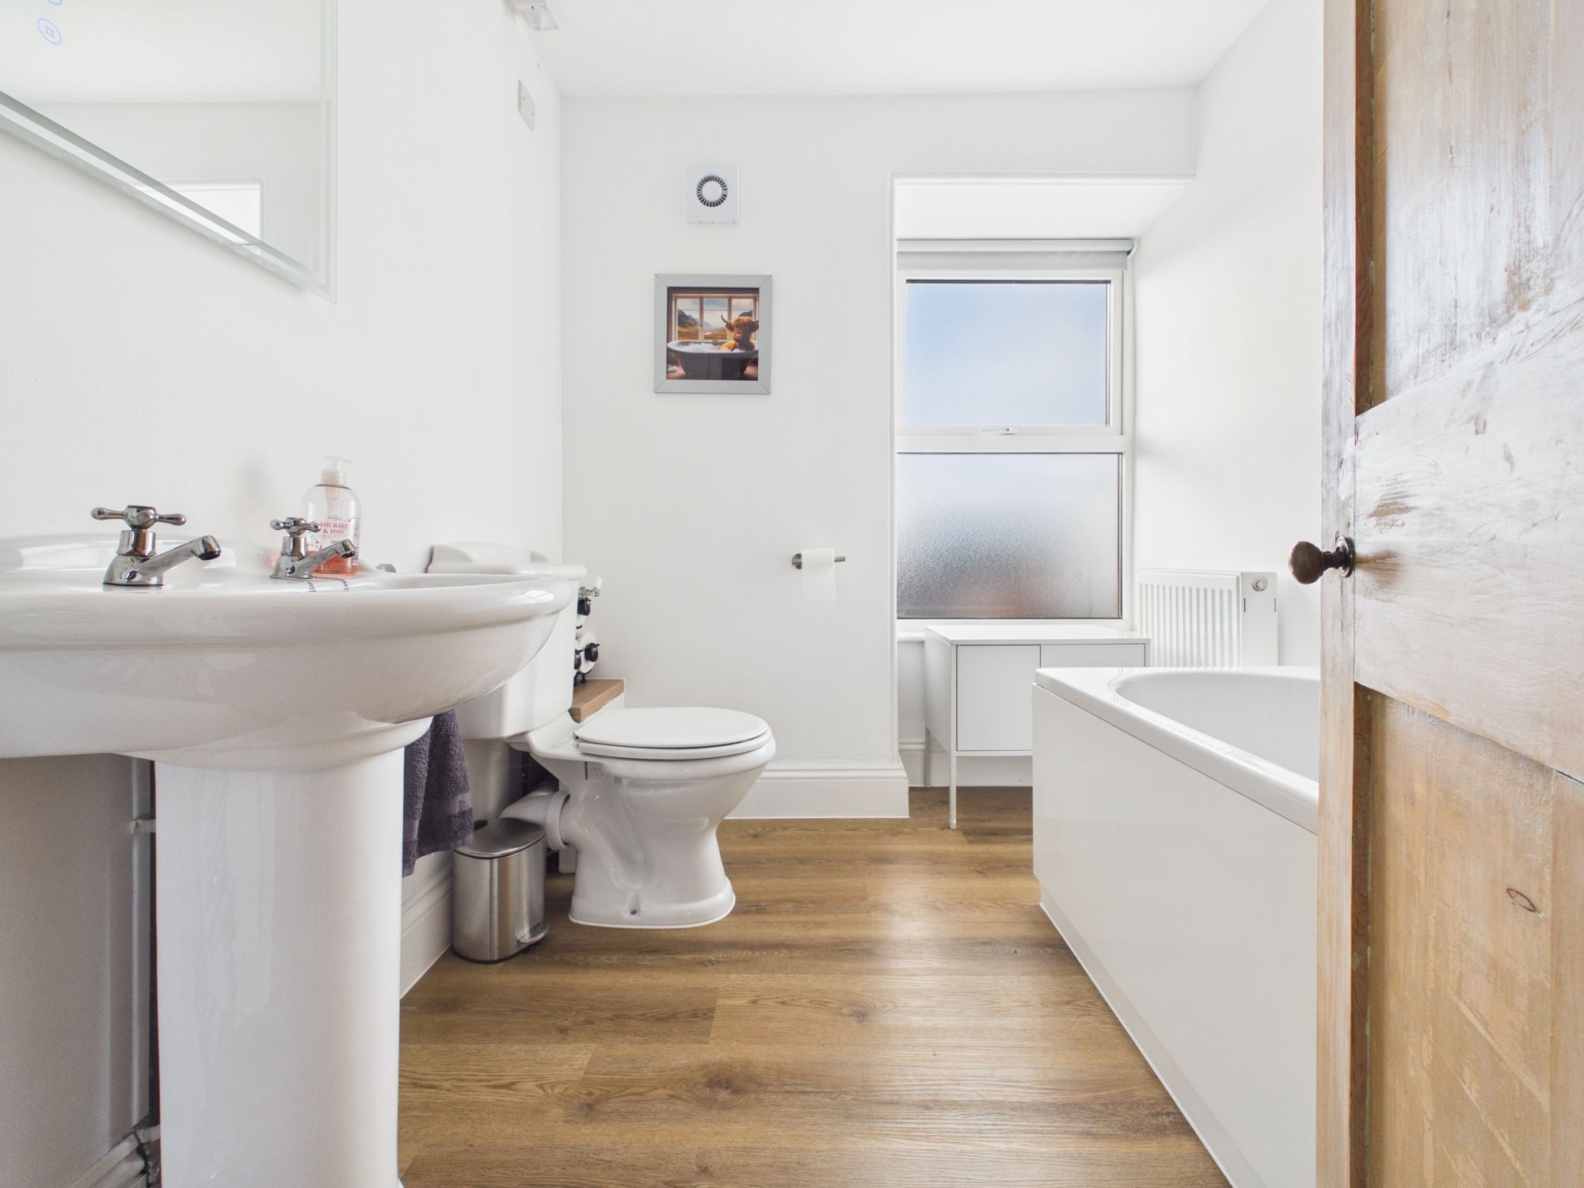
uPVC double glazed window with obscure glass to the front. Panel enclosed bath with stone effect splash backing, close coupled W.C. and pedestal hand wash basin. Extractor fan, ceiling light, stainless steel towel rail, wood effect LVT flooring and central heating radiator.
BEDROOM ONE
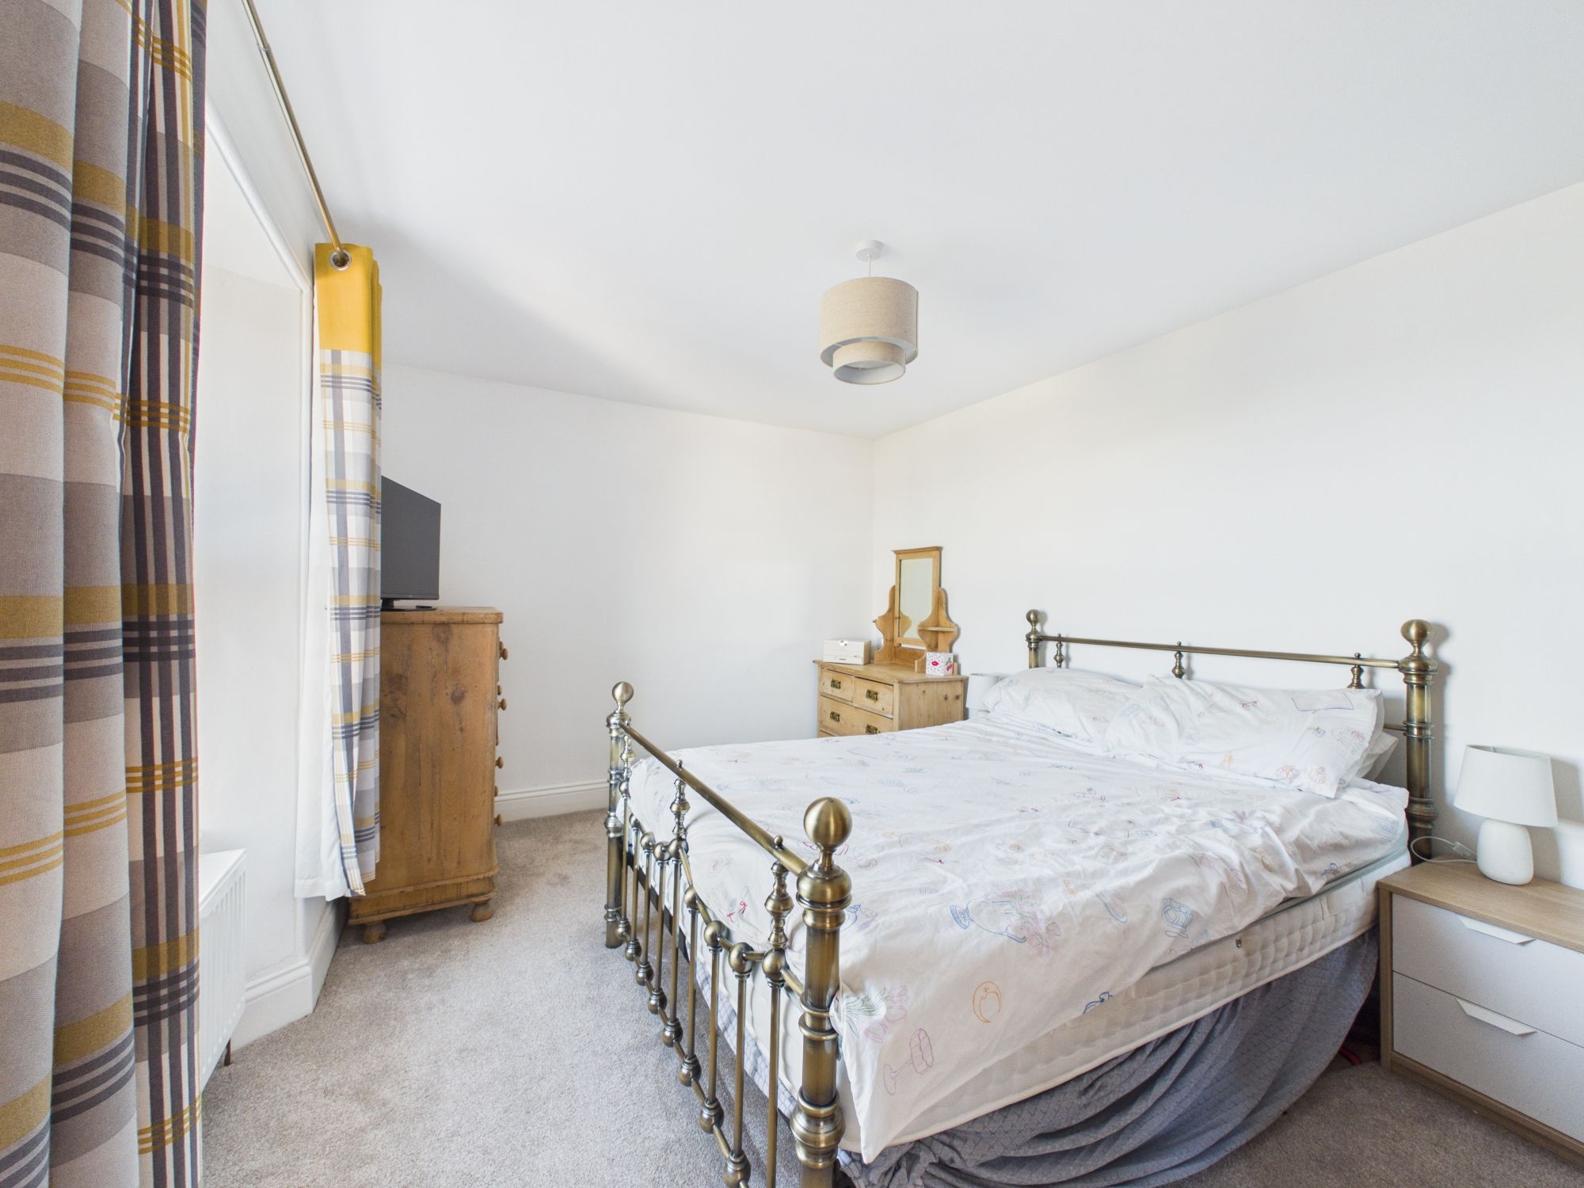
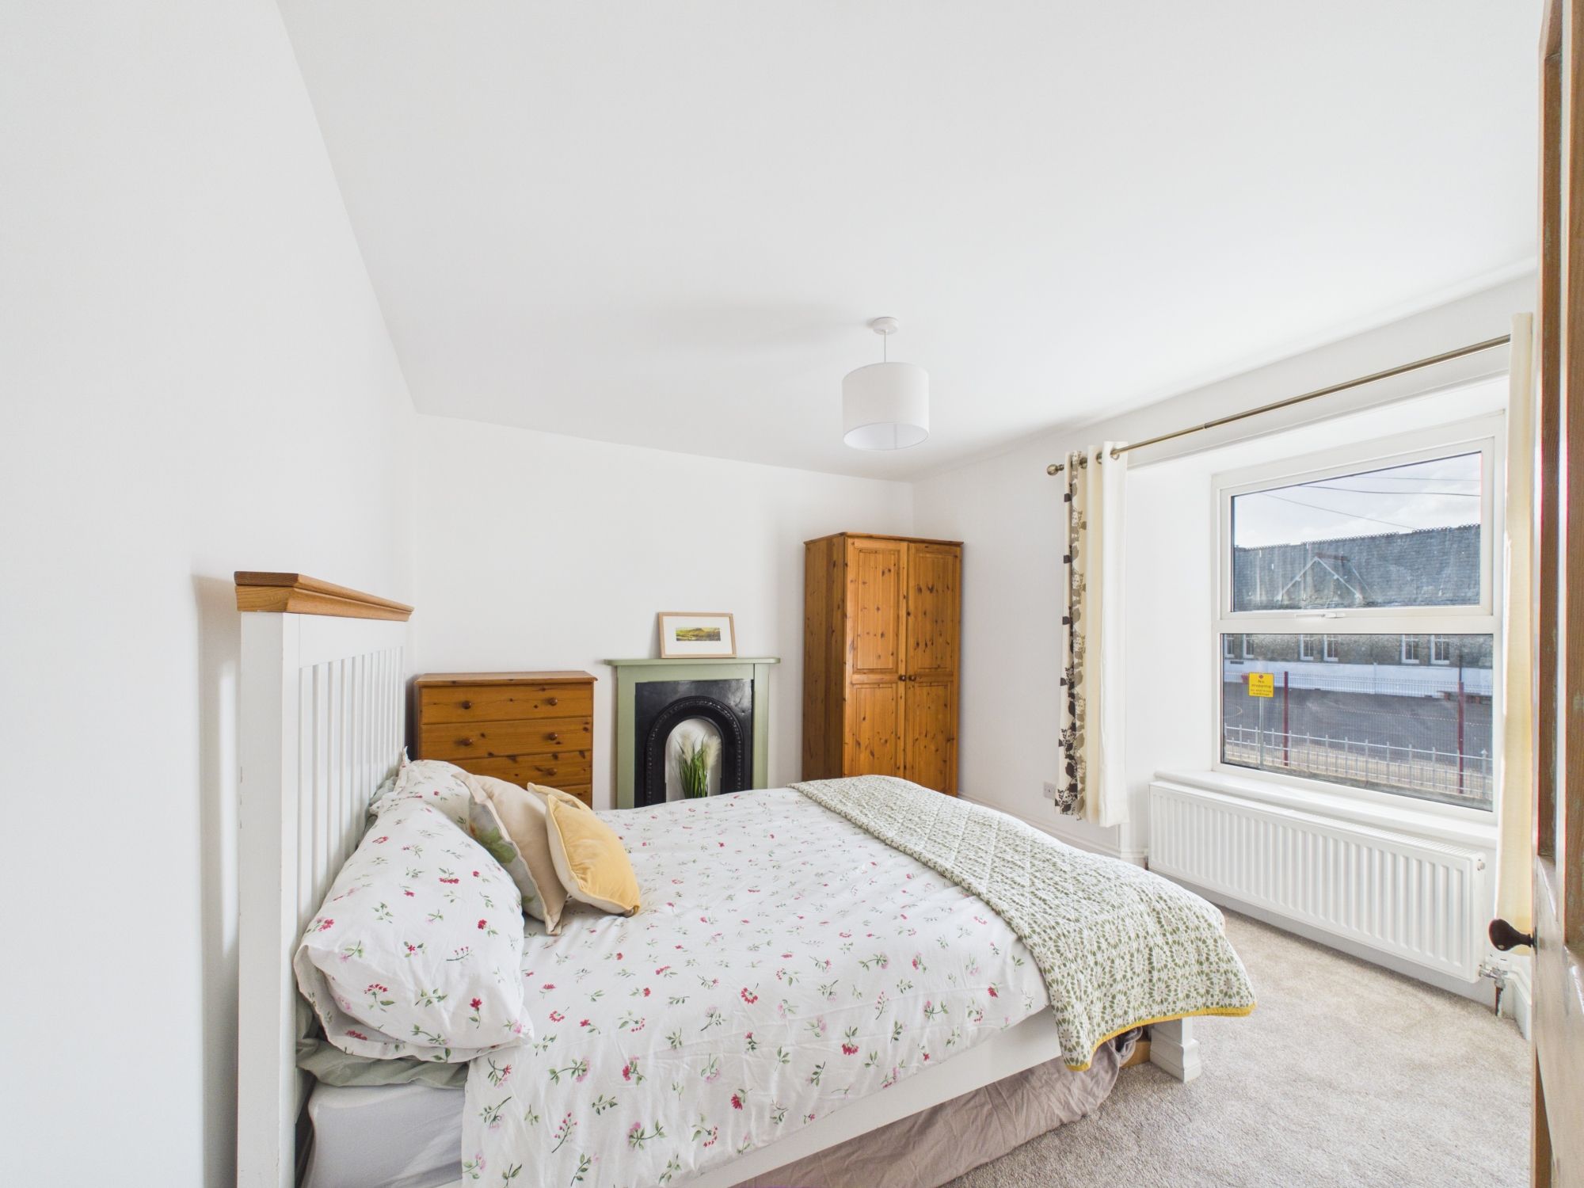
A good sized double bedroom with uPVC double glazed window to the front. Feature ornamental fireplace with cast iron surround and timber mantel over. Fully fitted carpet, space for bedroom furniture. Central heating radiator and pendant ceiling light.
BEDROOM TWO
Double bedroom with uPVC double glazed window to the rear with far reaching views beyond the garden towards Roughtor. Fully fitted carpet, space for bedroom furniture, loft access and pendant ceiling light.
COUNCIL TAX BAND
B
EPC
To be confirmed
SERVICES
Mains water (metered), electricity and drainage. Oil fired central heating.
DIRECTIONS
What3Words:pods.interview.spaces
VIEWINGS
Viewings strictly by appointment only
Please ring 01566 777 777 to view this property and check availability before incurring travel time/costs. Full details of all our properties are available on our website www.kivells.com.
Garden
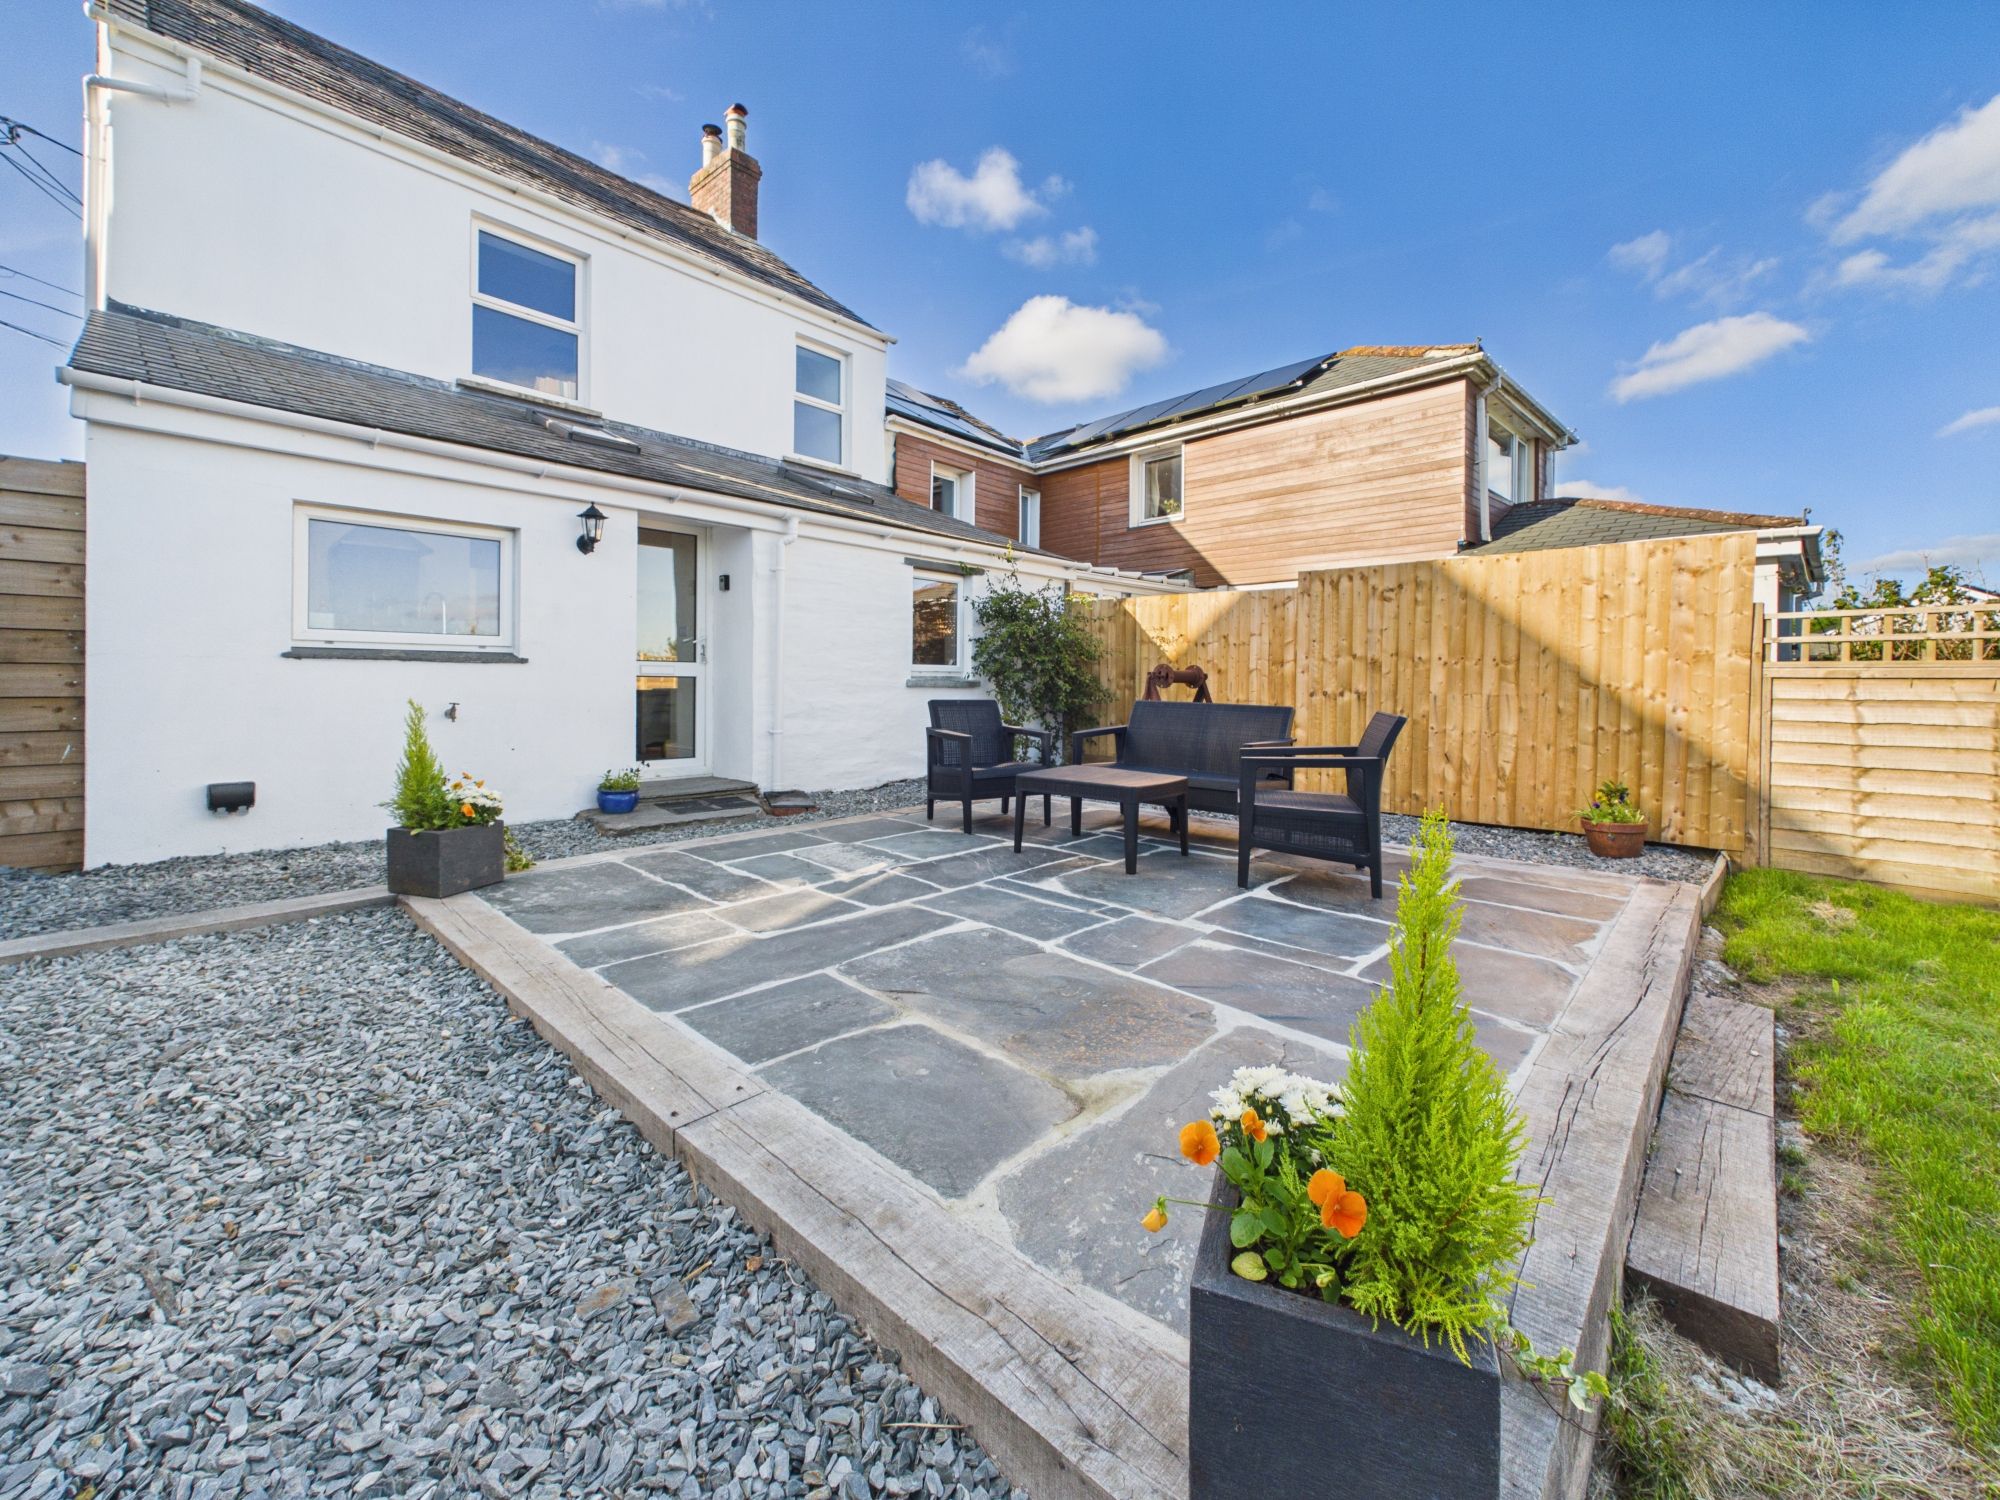
To the front of the property there is parking for two cars on gravel driveway with a slate path leading to the front door. There is a path to the side of the property continuing to the rear where the garden benefits from a slate patio immediately adjoining the property with a further gravel area to the side whilst the principal garden is laid to lawn with flower beds to the right hand side and high privacy wall. There is a bunded oil tank and at the rear of the garden a stone log store.
PLEASE NOTE: the neighbouring property has the right of access at the rear.
Disclaimer
Kivells, their clients and any joint agents give notice that they are not authorised to make or give representations or warranties in relation to the property. No responsibility is accepted for any statement within these particulars, which do not form part of any offer or contract. Areas, measurements and boundaries are approximate. Text, photographs, CGI’s and plans are for guidance only. It should not be assumed the property has all necessary planning or building consents, and Kivells have not tested any services or equipment. The property is sold subject to all matters in the Property and Charges Register, including rights of way and easements. Purchasers are deemed to know all boundaries. Nothing herein constitutes financial advice; seek your own. Use of Mortgage Genies SW Ltd. will result in a £250 + VAT referral fee to Kivells. Kivells retains copyright to all particulars and media.
Documents
Floor Plans