- Bedrooms 3
- Bathrooms 1
Features
- Characterful three bedroom terraced cottage
- Close to local amenities
- New roof recently completed
- Impressive open plan kitchen / dining room
- Large private rear garden
- EPC - C
Description
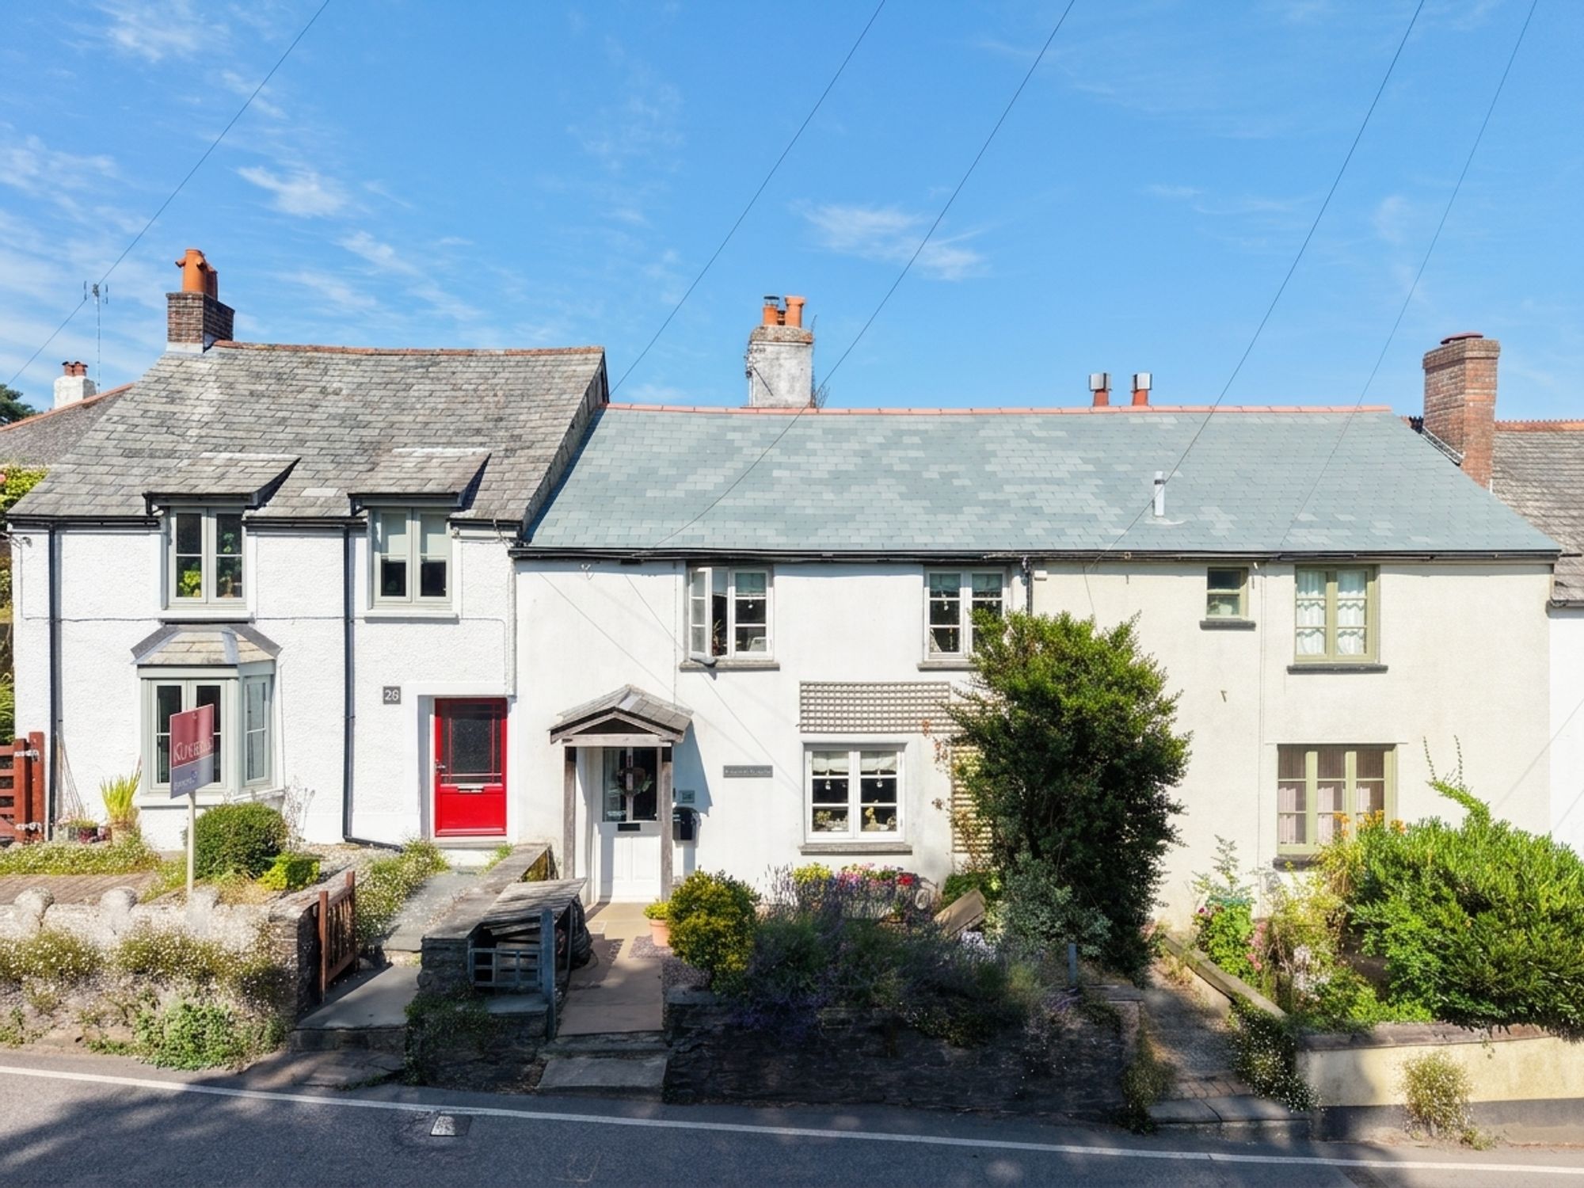
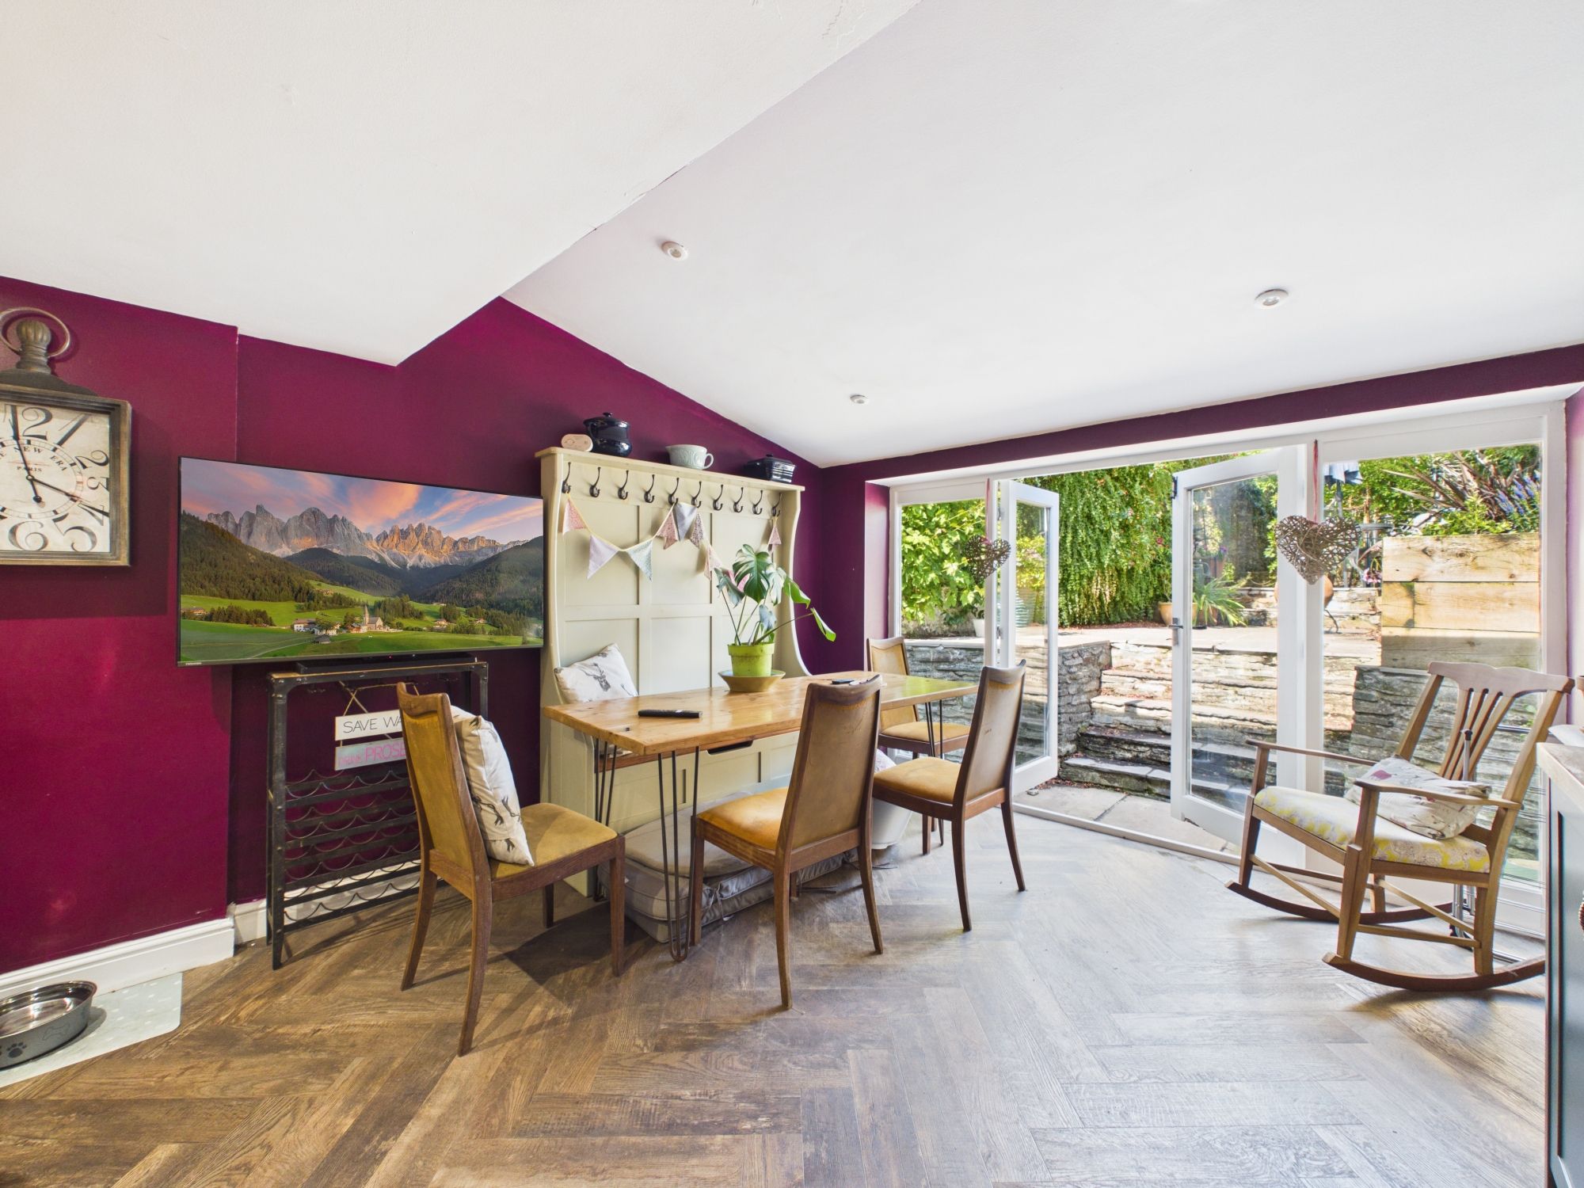
This characterful three bedroom mid-terraced cottage offers well-proportioned accommodation arranged over two floors, ideally situated within close proximity to local amenities. The property benefits from a recently completed new roof (providing peace of mind for prospective buyers) and an EPC rating of C, supporting energy efficiency. The welcoming entrance hall leads through to an impressive open plan kitchen and dining room, designed for both family living and entertaining, with ample space for a dining table and direct access to the rear patio. The sitting room, positioned at the front of the property, features period details and log burning stove. Upstairs, the property provides three comfortable bedrooms and a well-appointed family bathroom with shower. Throughout, the cottage retains a sense of character, complemented by practical updates, offering an attractive blend of traditional charm and modern convenience.
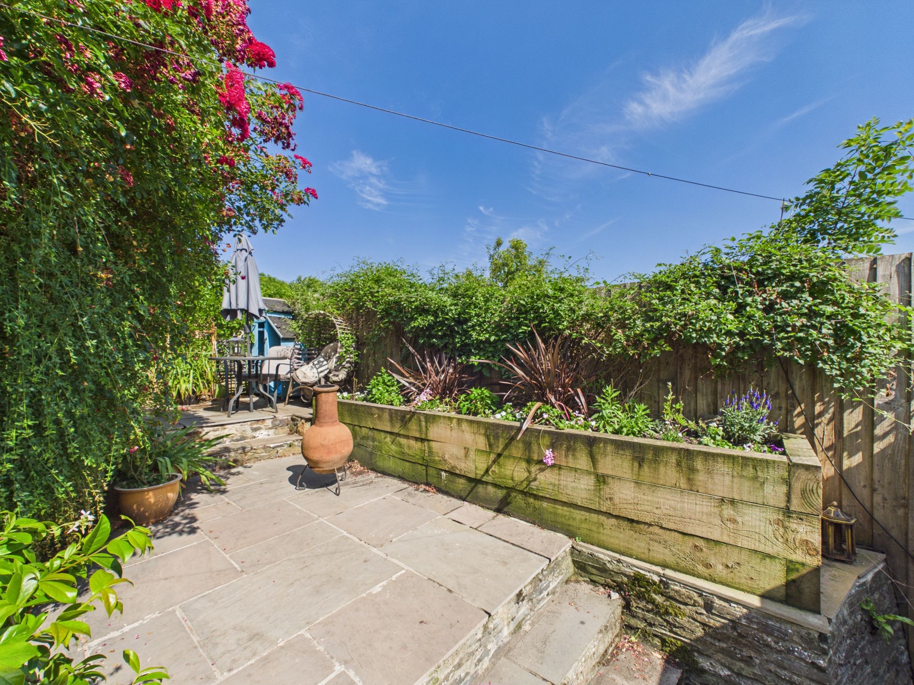
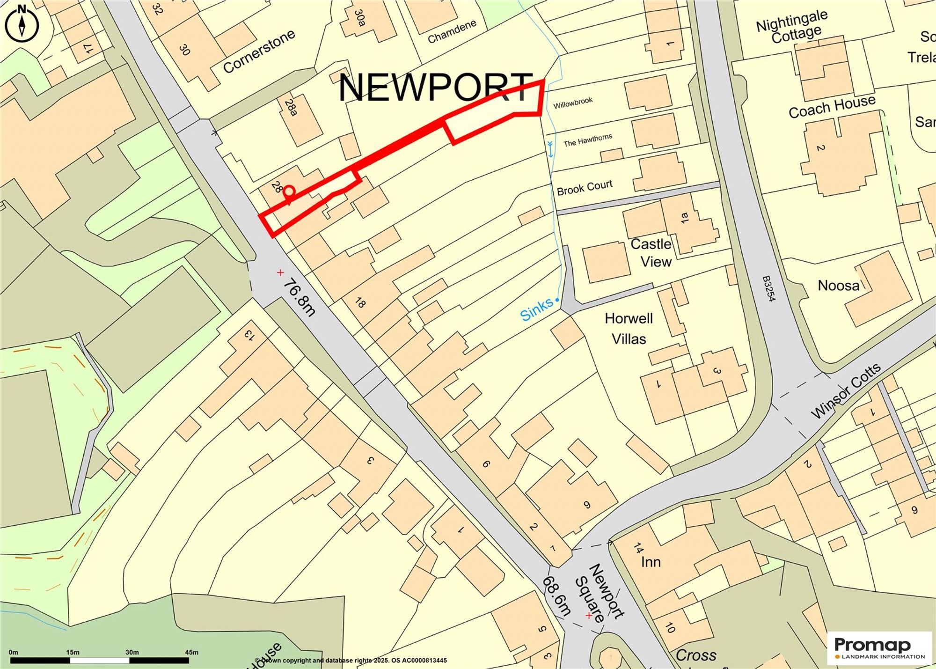
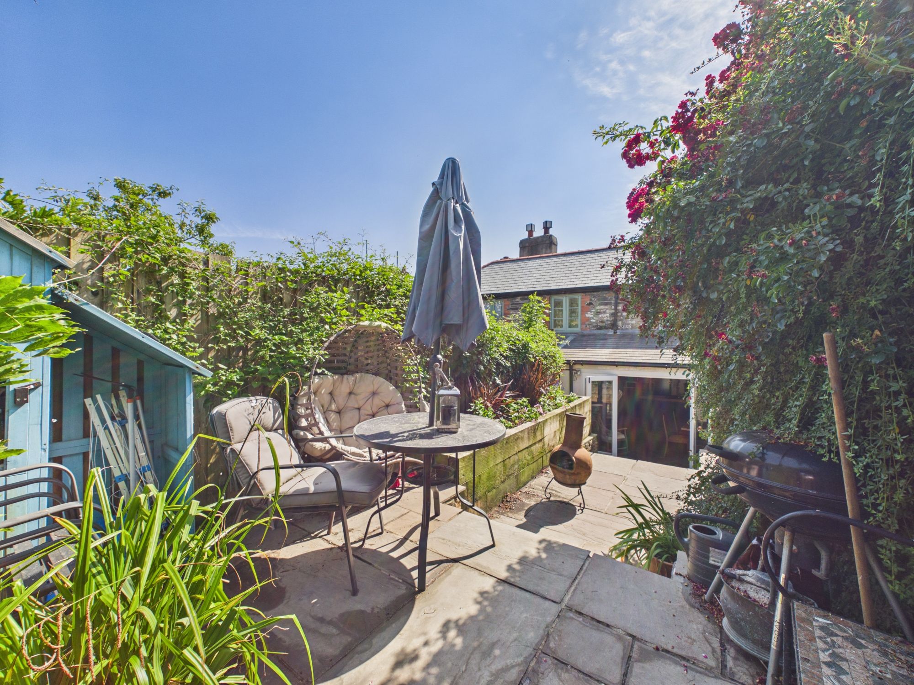
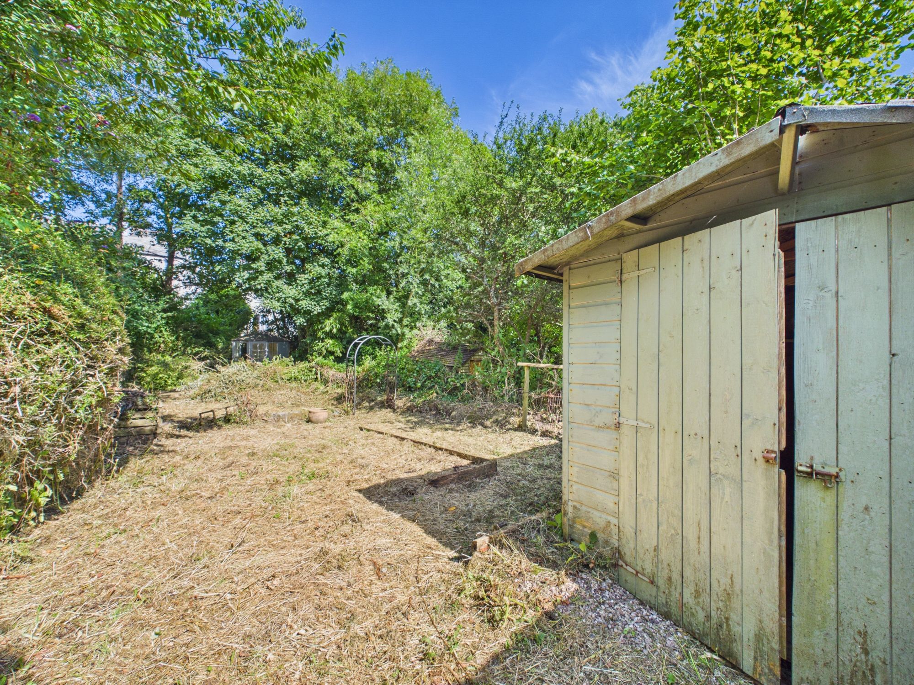
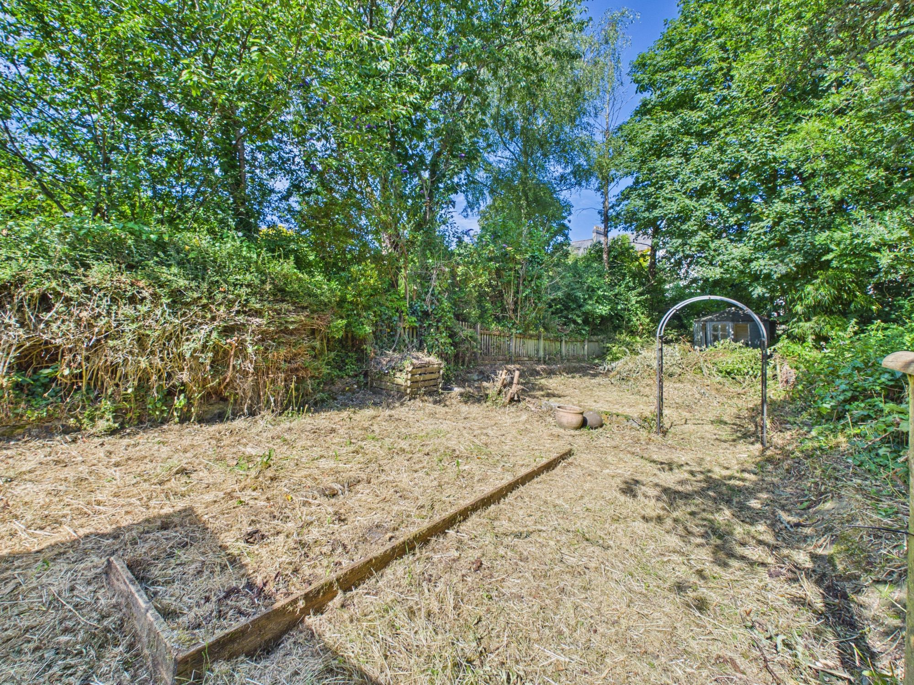
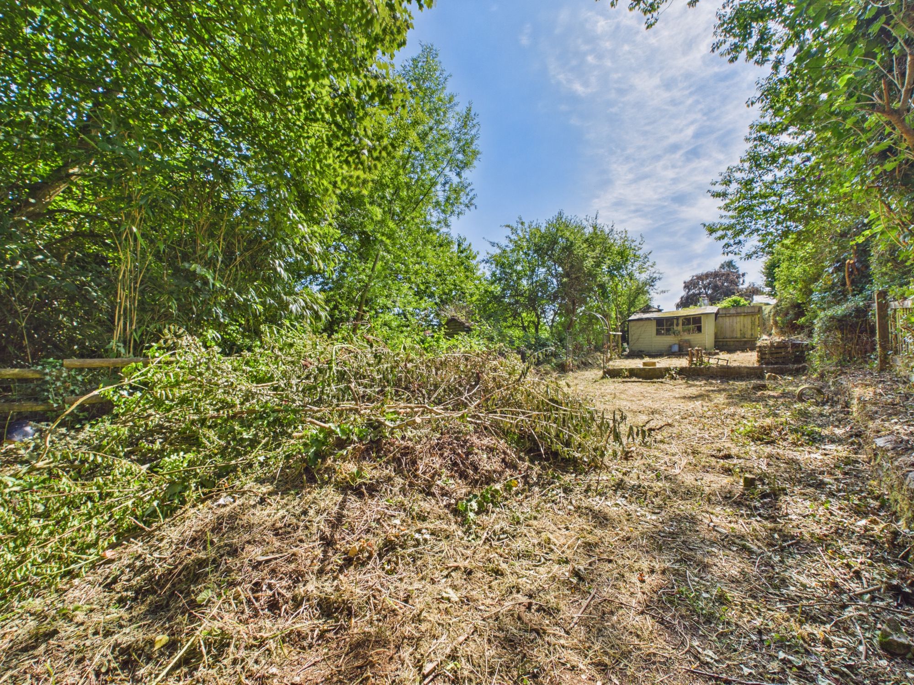
Outside, the property is approached from St. Stephens Hill via a small front courtyard enclosed by a low stone wall, with a central pathway leading to the covered porch. To the rear, steps rise from the dining room to a private patio area, bordered by a wooden fence and stone wall, creating a sheltered spot for outdoor dining or relaxation. A long, enclosed pathway extends from the patio to the rear garden, which opens to a generous lawned area enclosed by wooden fencing on either side and a stone wall at the far end, ensuring a high degree of privacy and seclusion. The garden also features a shed and summer house (both in need of renovation), providing scope for further development or storage. Unallocated on-street parking is available opposite the property, offering convenient access for residents and visitors. This outside space provides a rare opportunity for those seeking a substantial private garden in a central location, with the potential to create an attractive outdoor retreat tailored to individual requirements.
HALLWAY
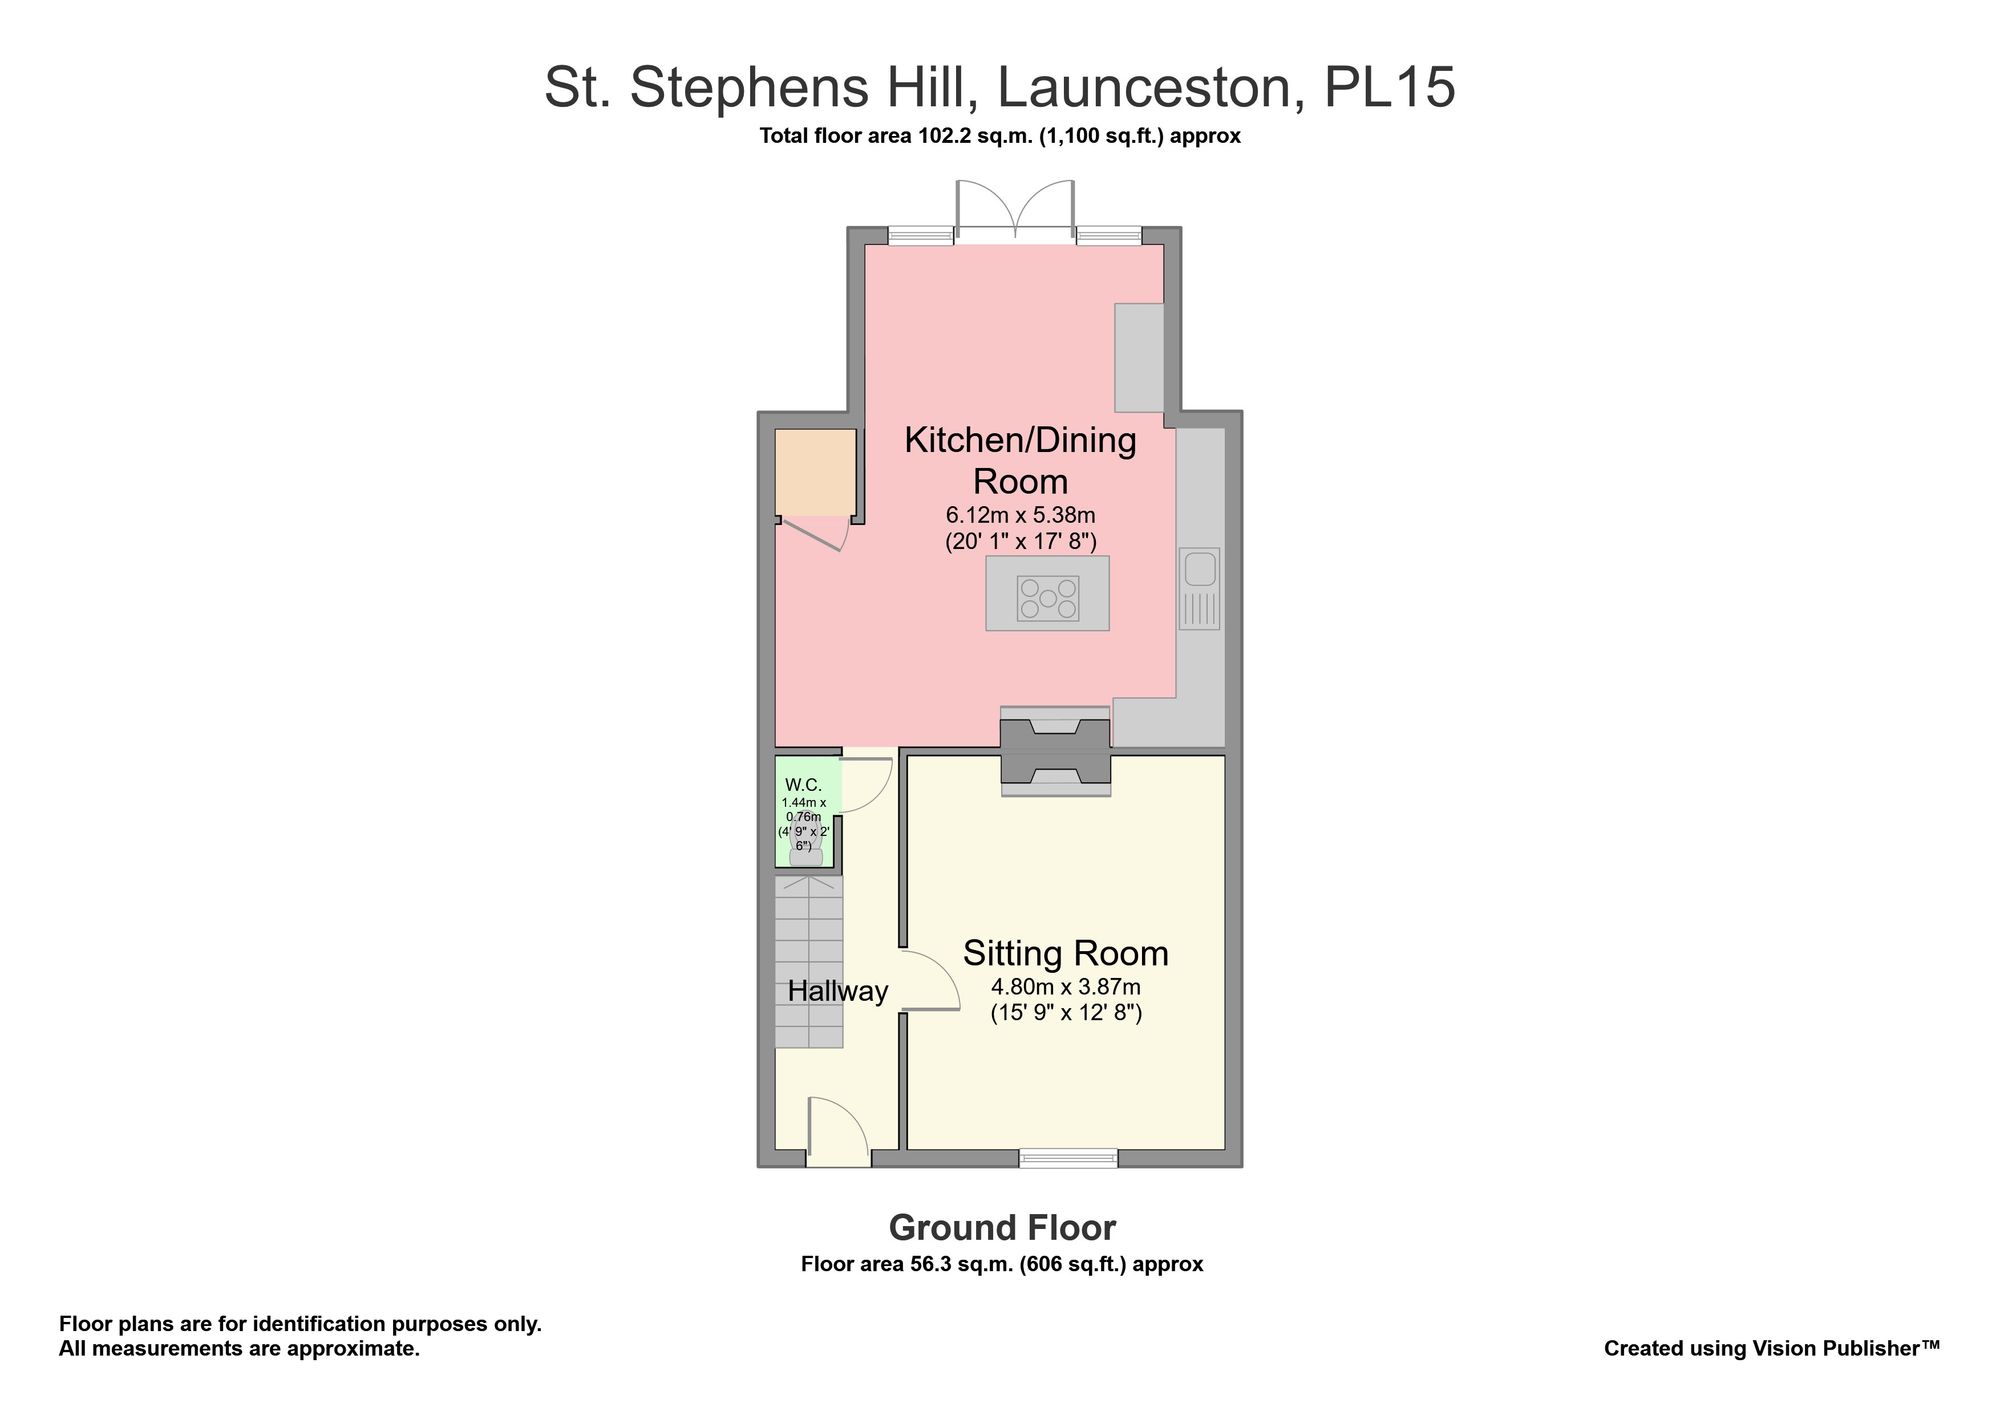
Access to all rooms on the ground floor and under stairs cloakroom. Laminate flooring and radiator.
LIVING ROOM
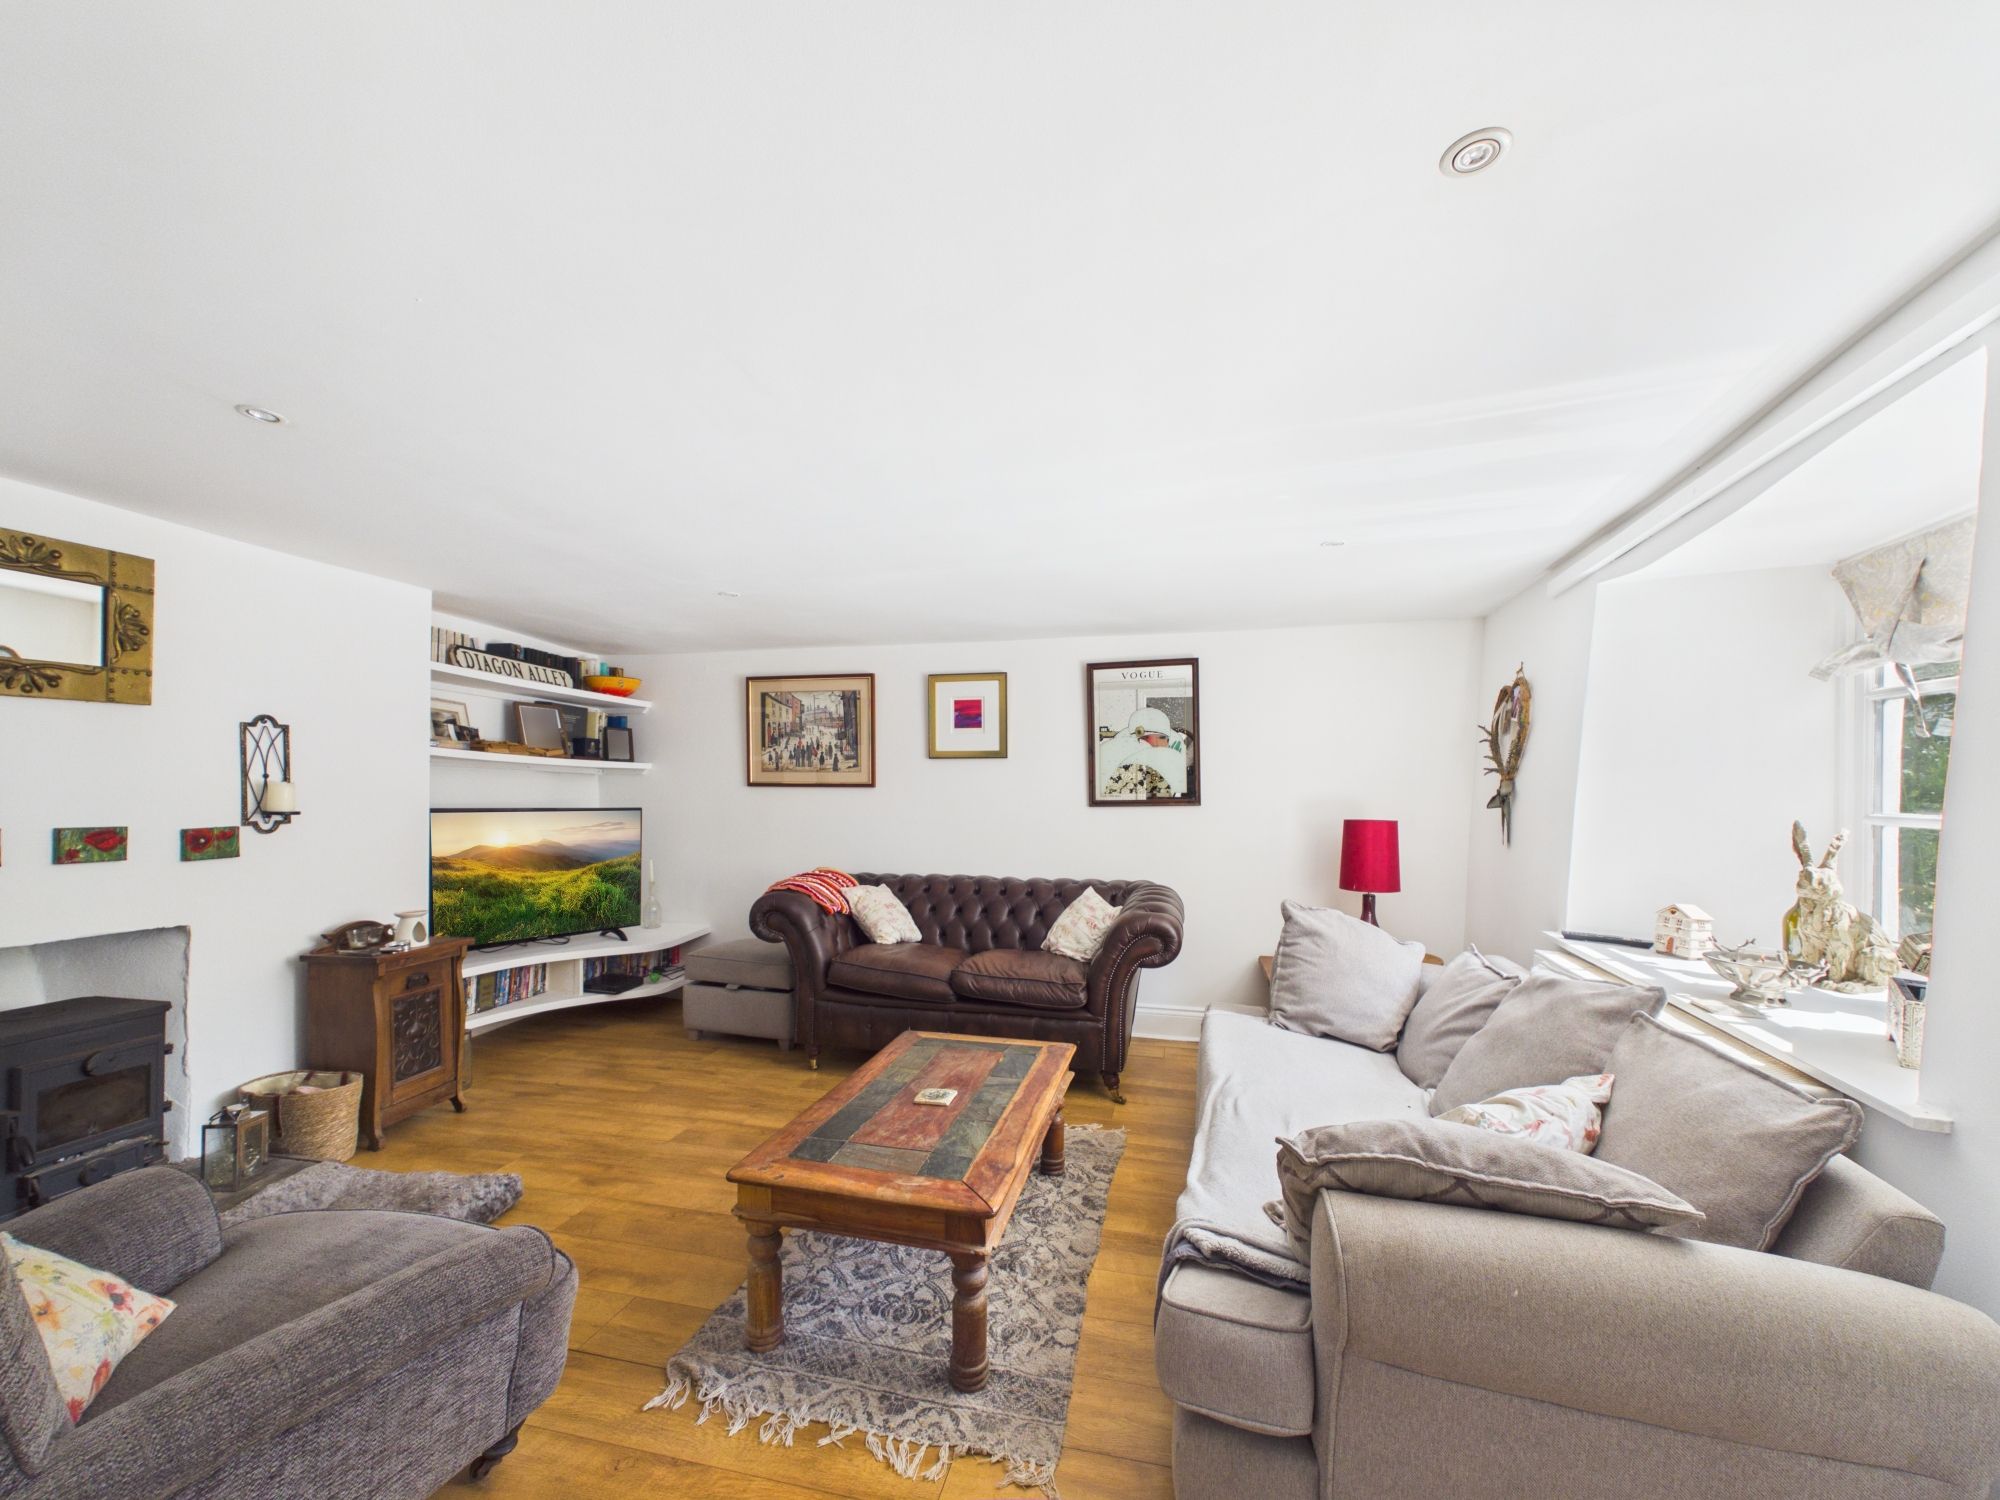
Window to front elevation. Space for a range of living room furniture and log burner set on stone hearth. Wooden flooring and radiator.
CLOAKROOM
Close coupled W.C. Laminate flooring.
KITCHEN / DINING ROOM
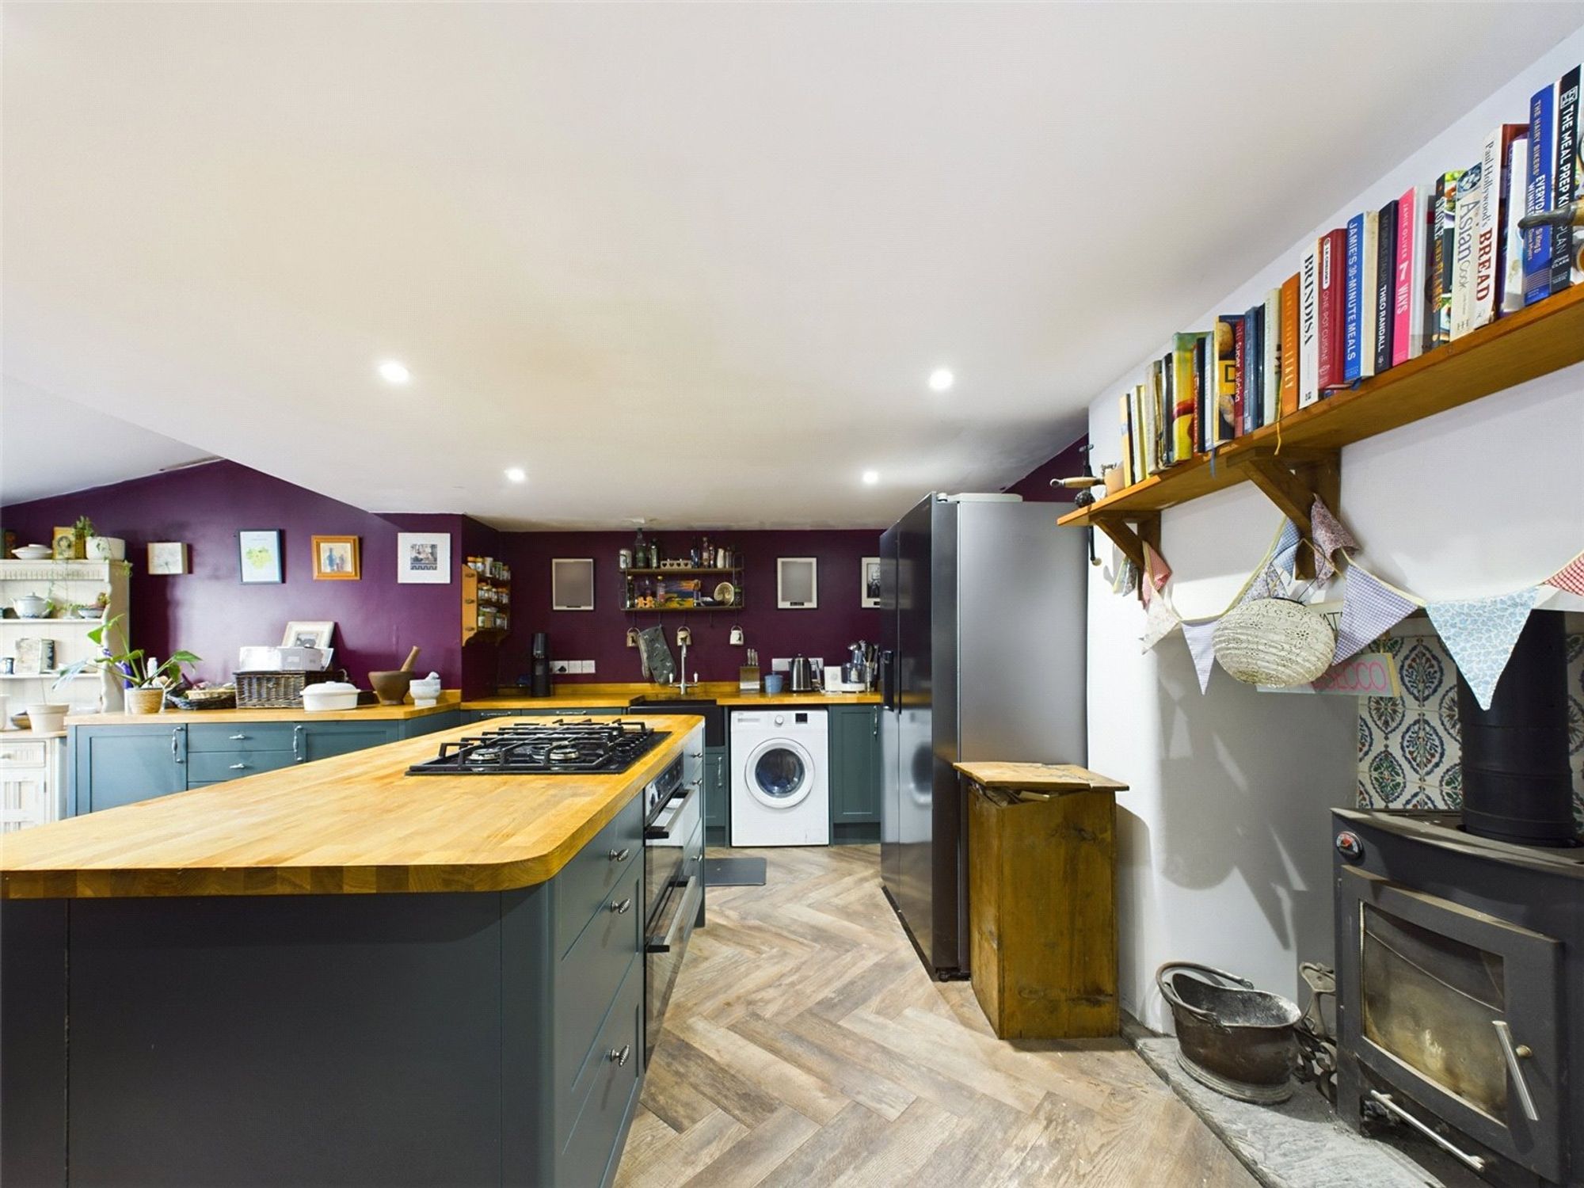
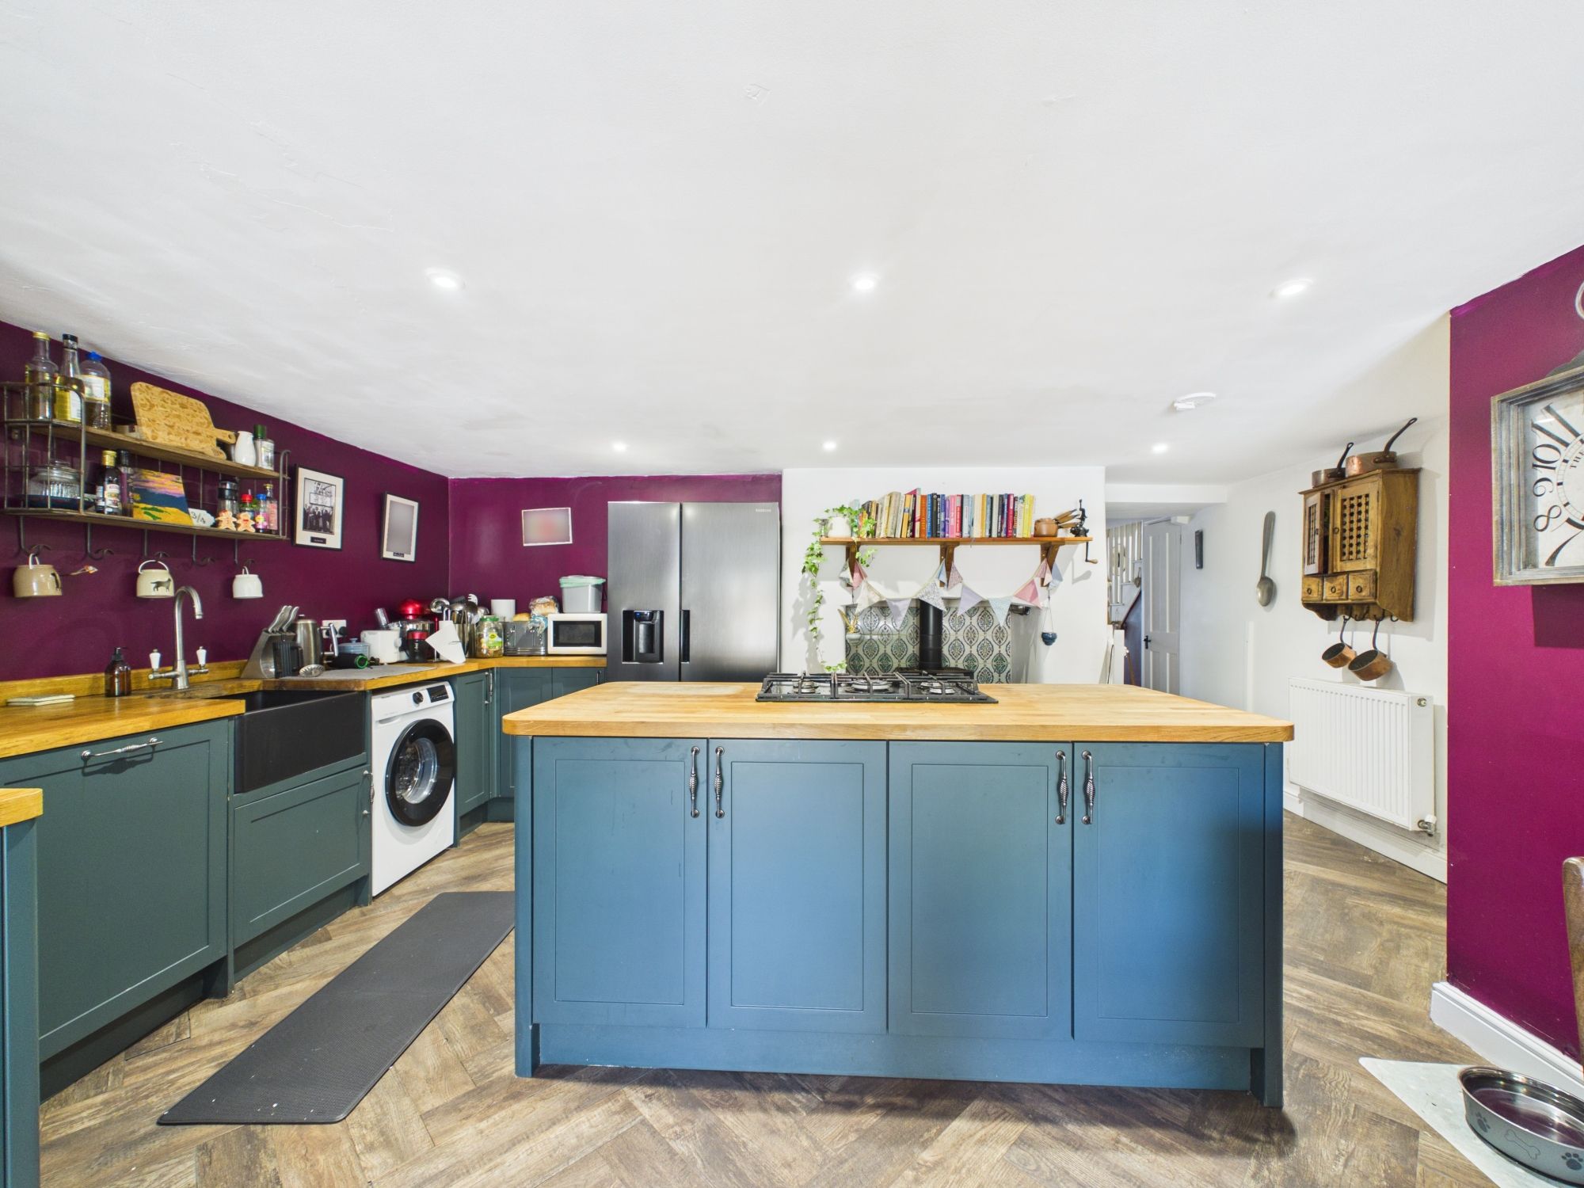
Range of base units with worksurface above and inset sink with mixer tap. Centre Island with five burner Zanussi gas hob with dual oven below provides further workspace and storage. There is an integrated dishwasher and space for a washing machine, freestanding fridge / freezer and large dining table. Inset log burner on slate hearth, storage cupboard, radiator and laminate flooring.
FIRST FLOOR LANDING
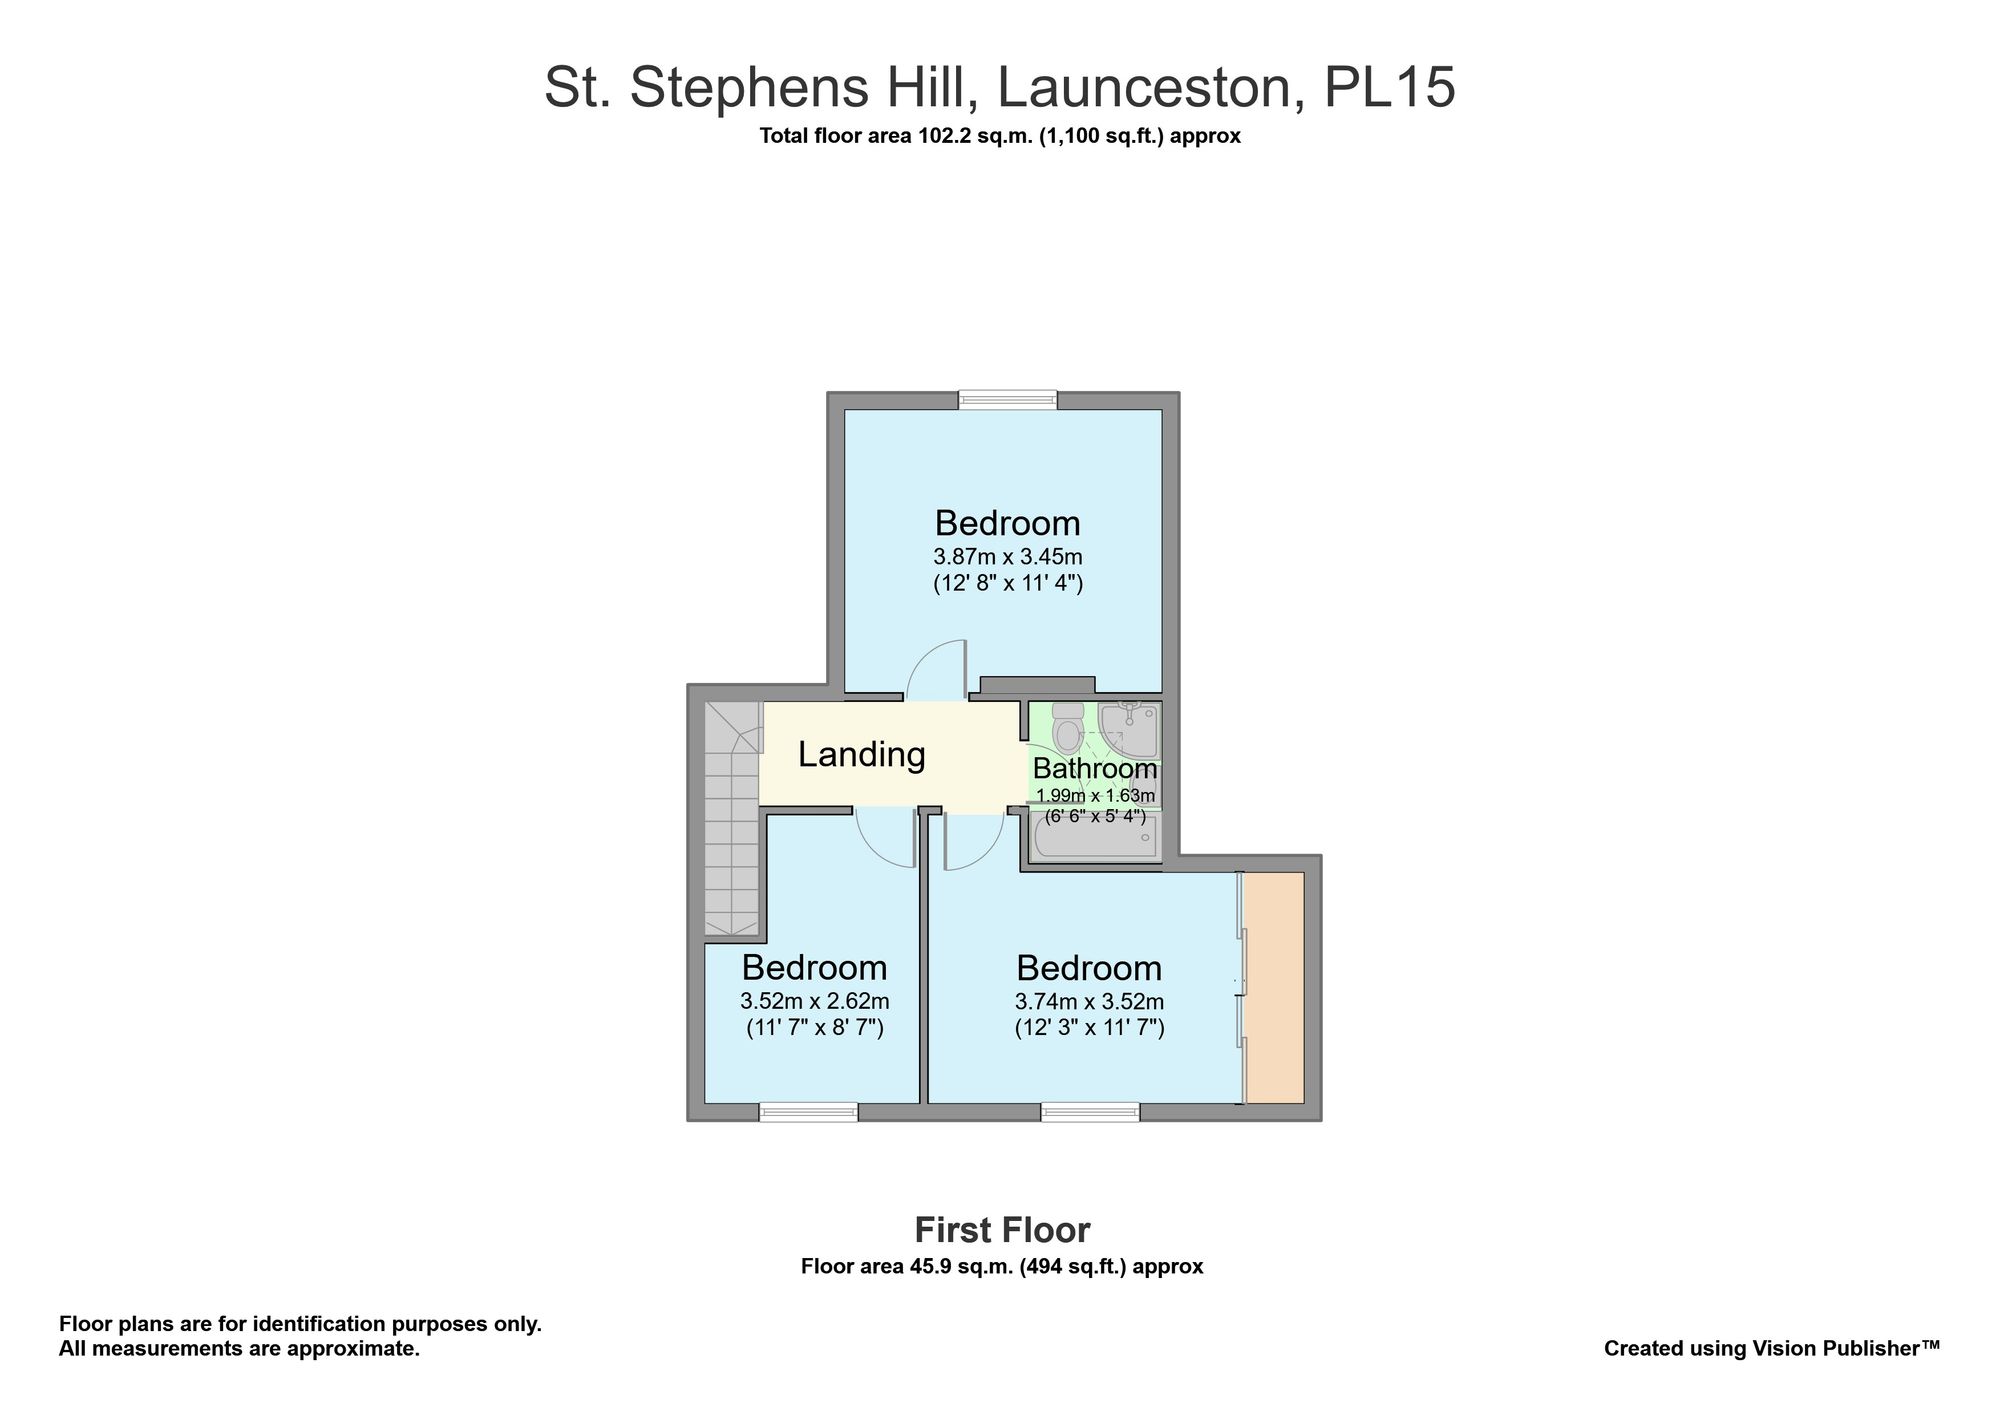
Stairs rise from the hallway to:-
FIRST FLOOR LANDING
Loft hatch and carpeted.
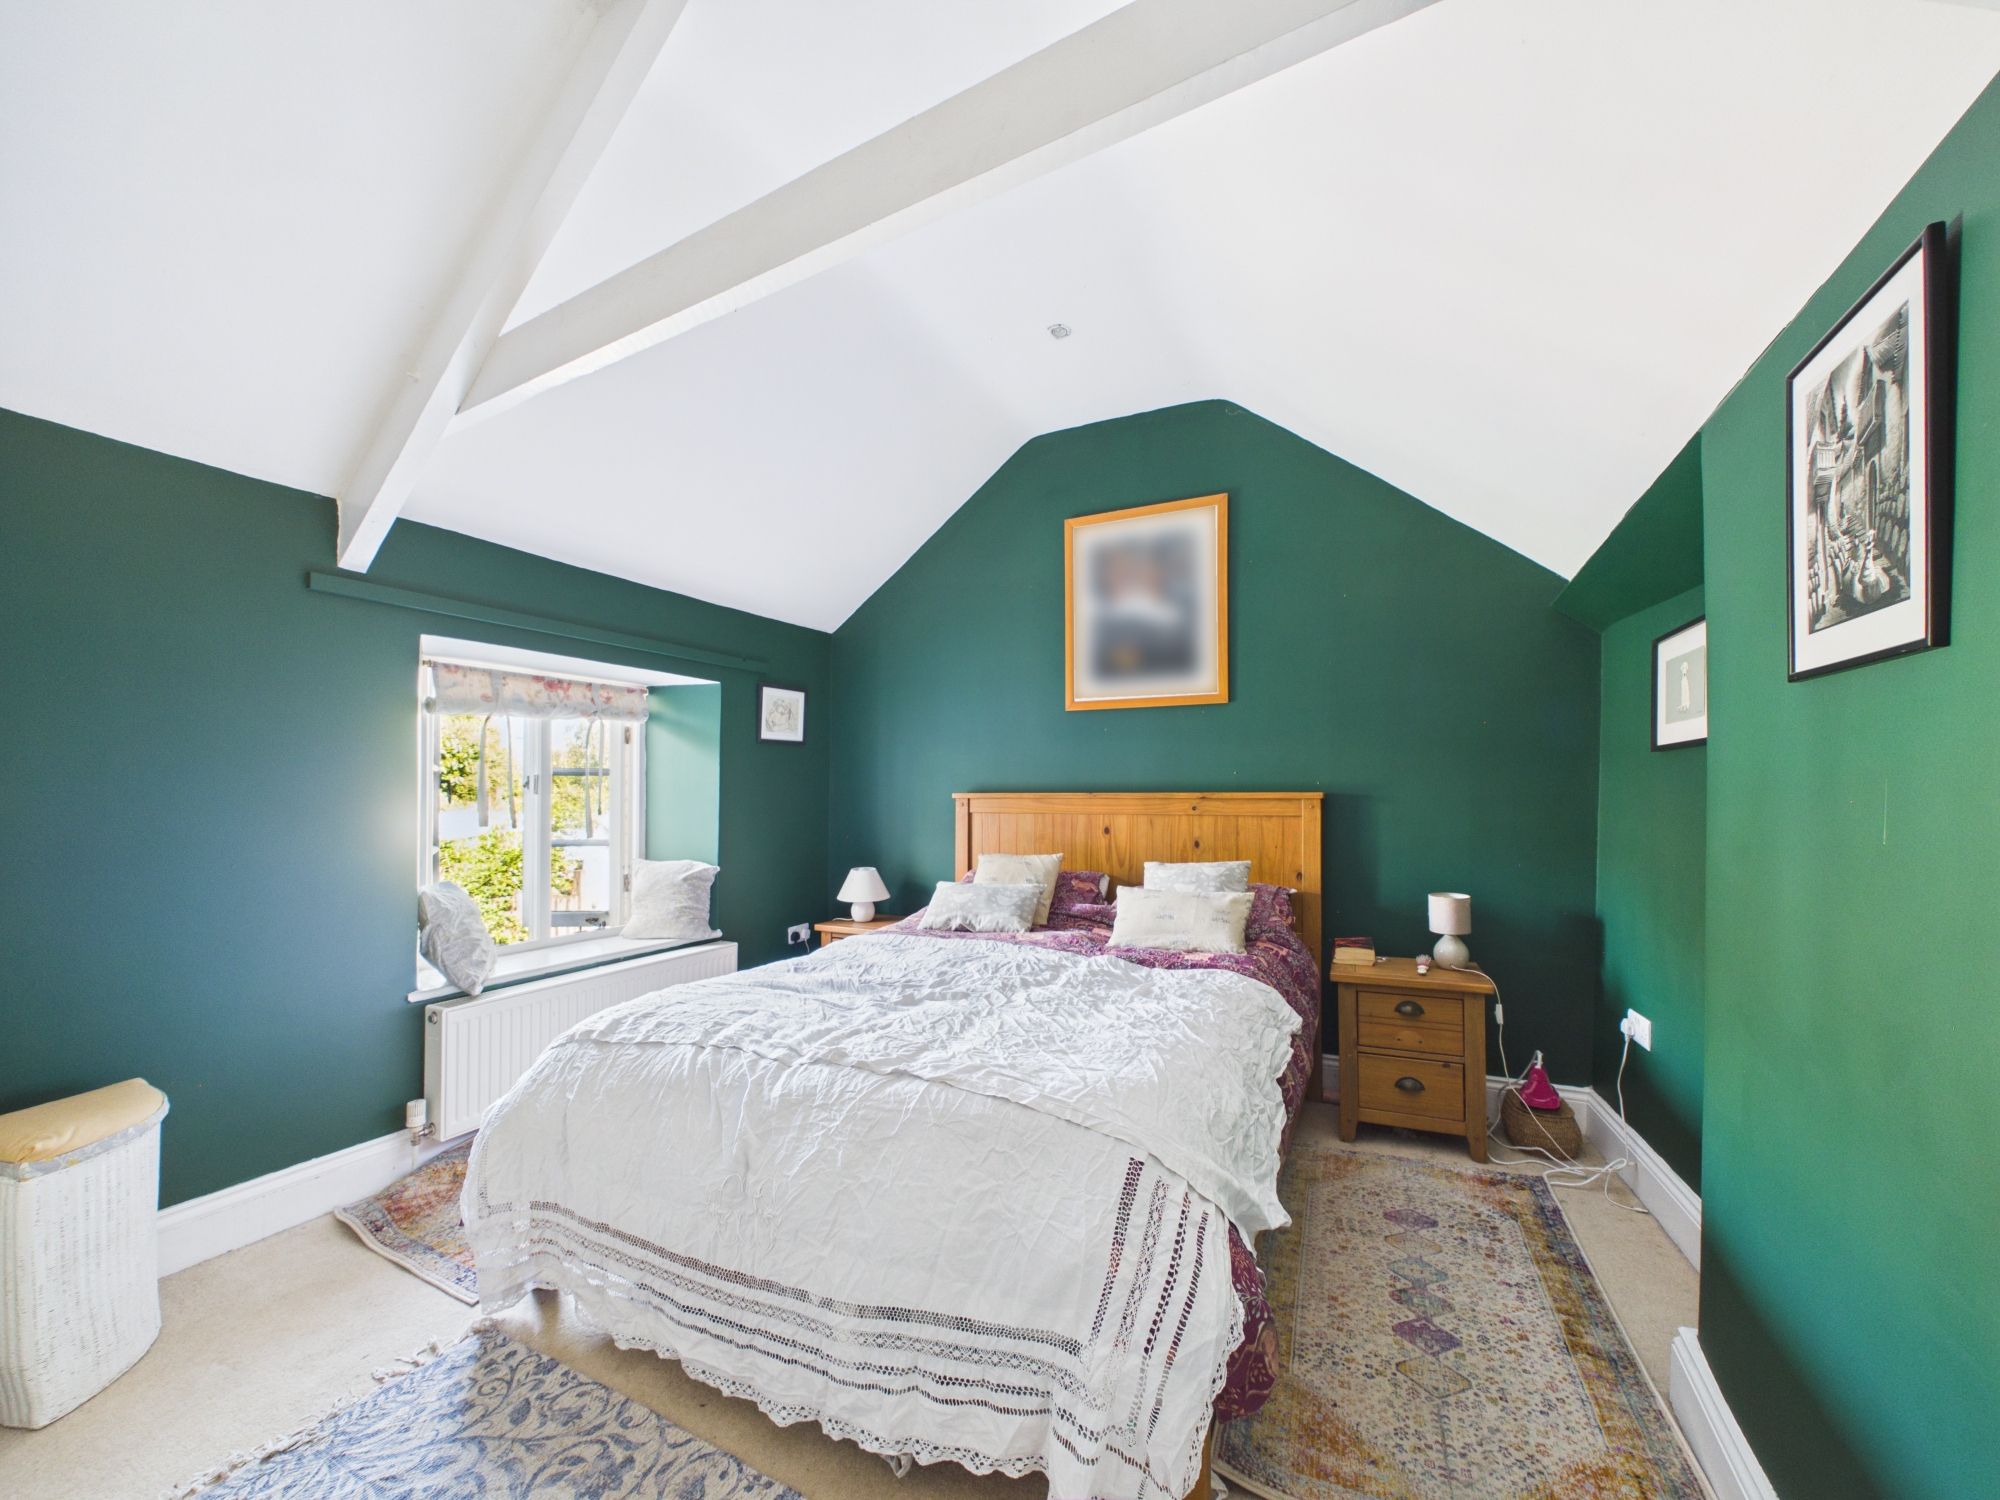
MASTER BEDROOM
Large double bedroom with vaulted ceiling, window to rear elevation. Space for double bed and a range of bedroom furniture. Fitted carpet and radiator.
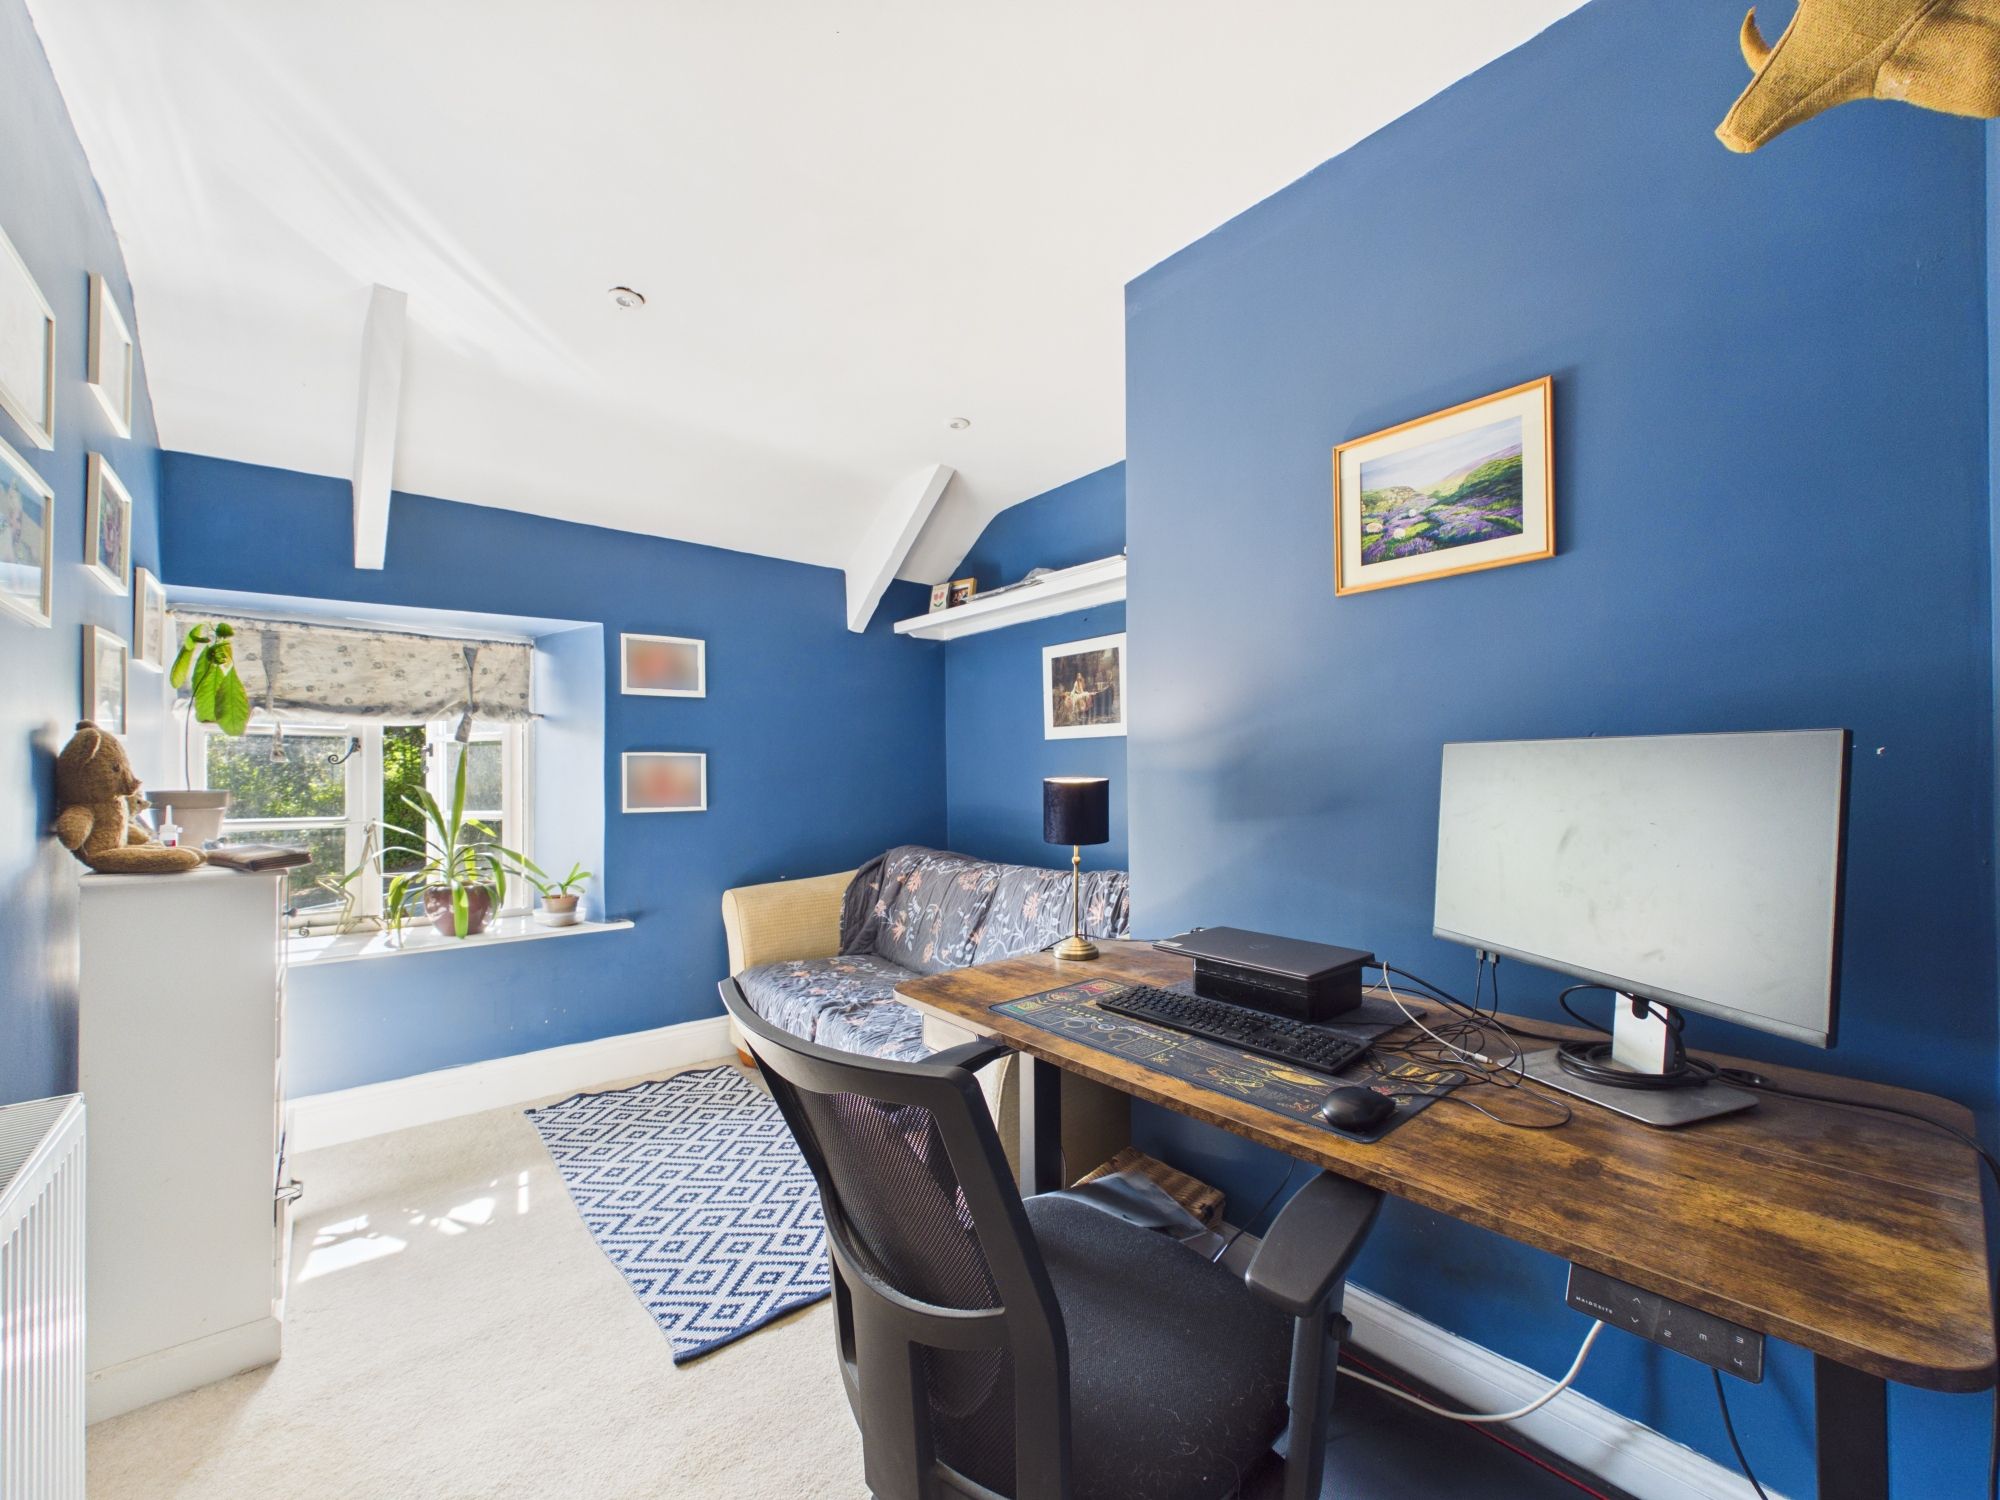
BEDROOM THREE
Generous single bedroom with window to front elevation. Space for range of bedroom furniture. Fitted carpet and centrally heated radiator. Currently used as home office.
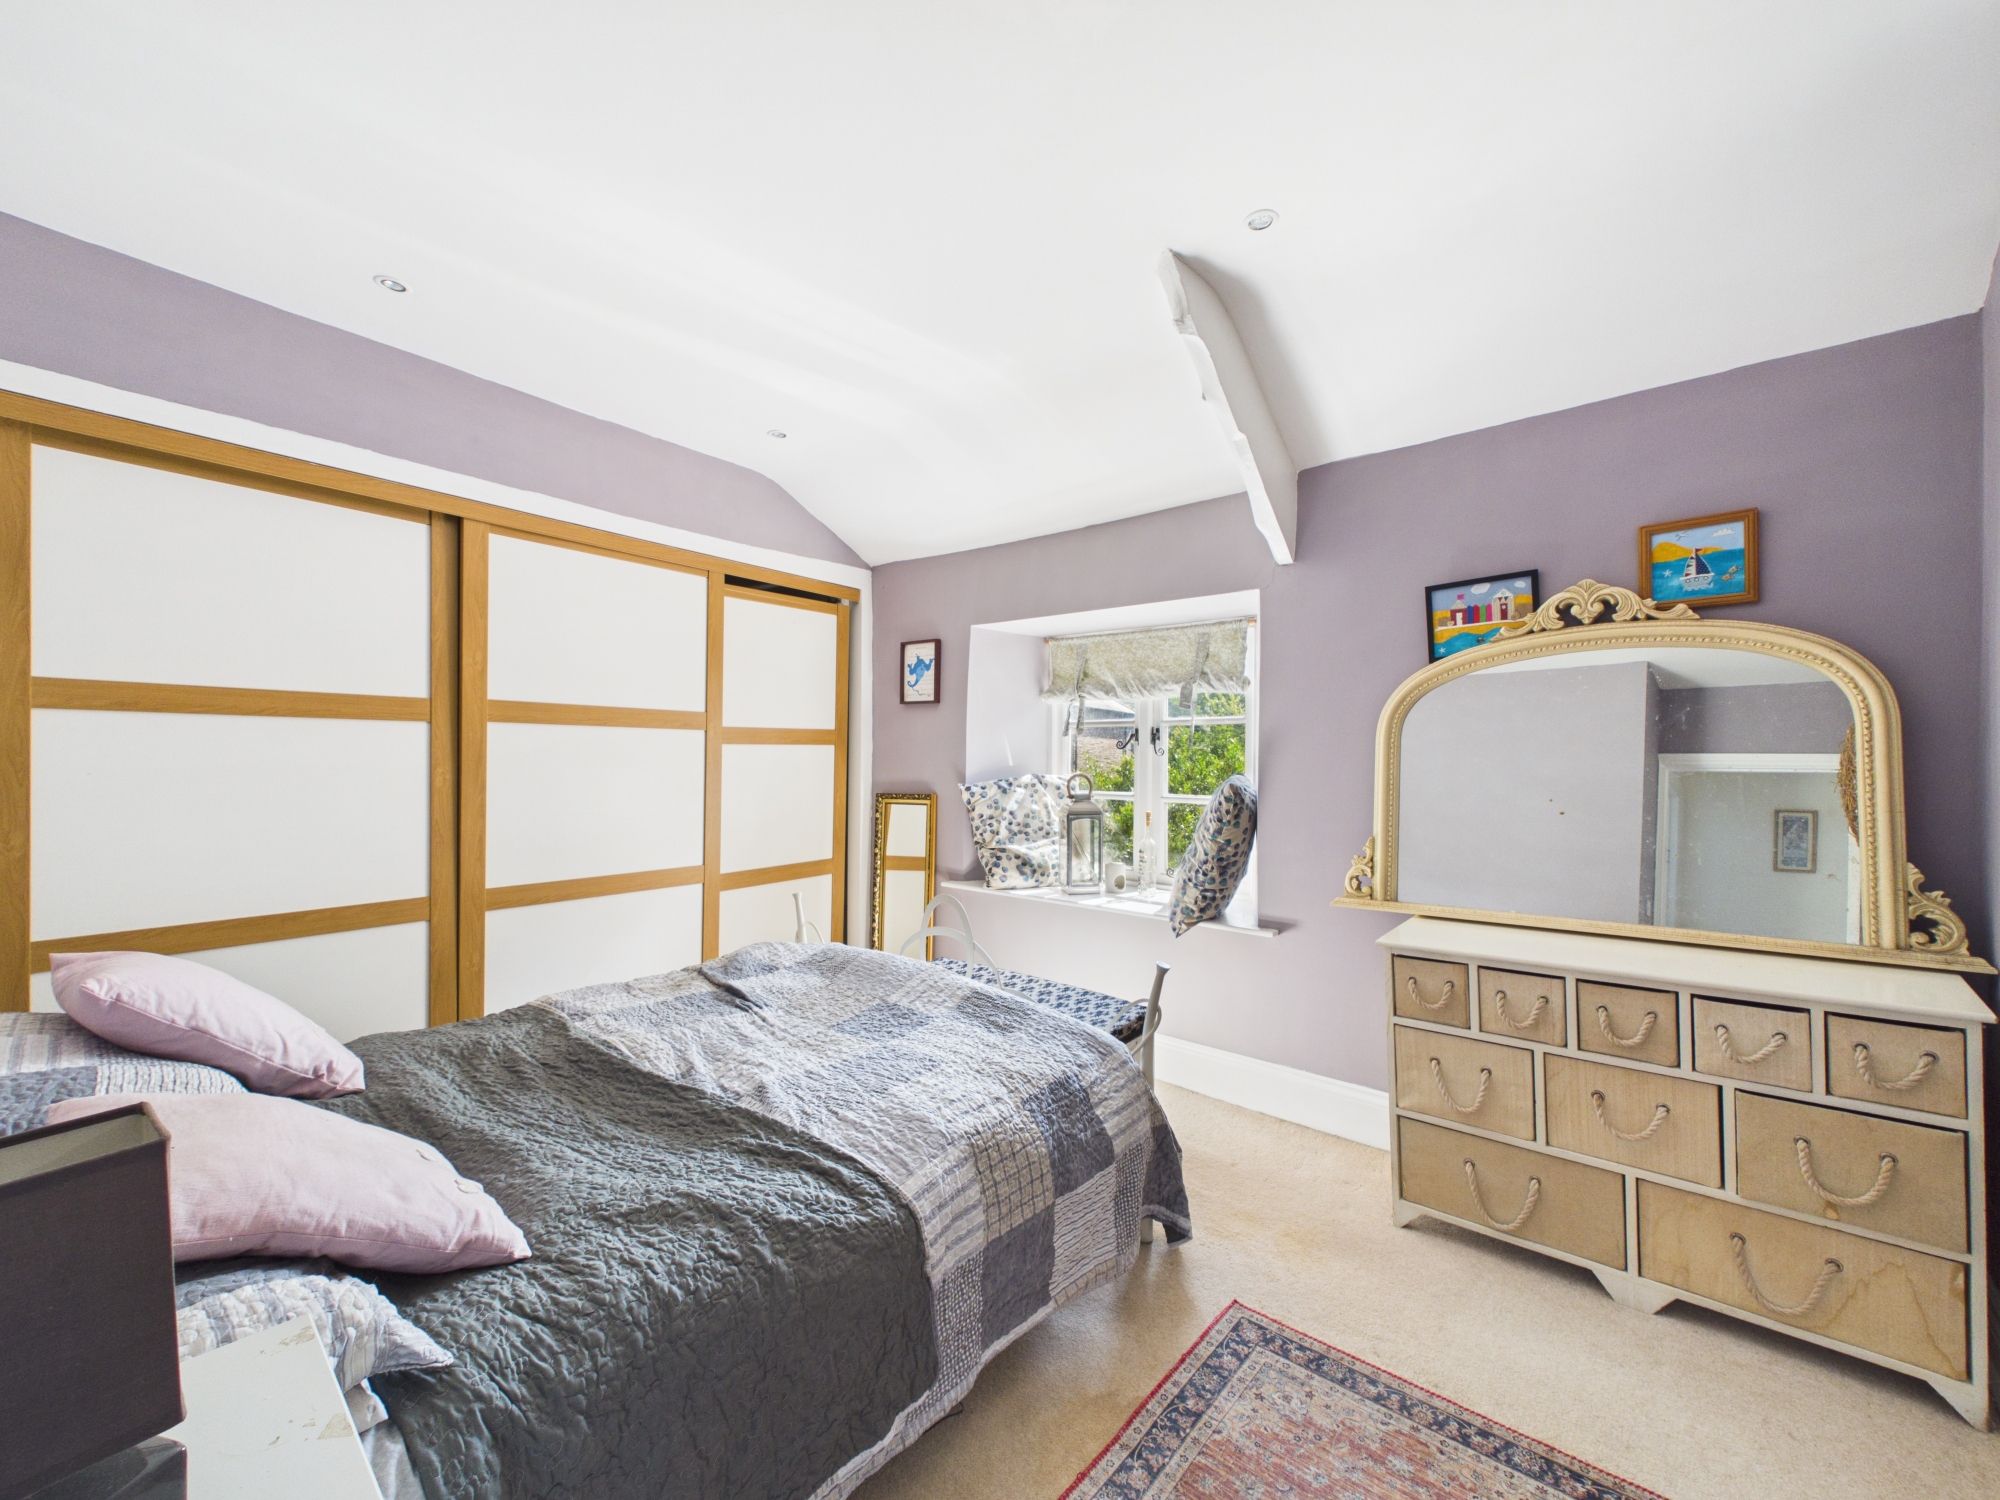
BEDROOM TWO
Window to front elevation. Space for double bed and range of bedroom furniture. Built-in wardrobes with sliding doors, fitted carpet and radiator.
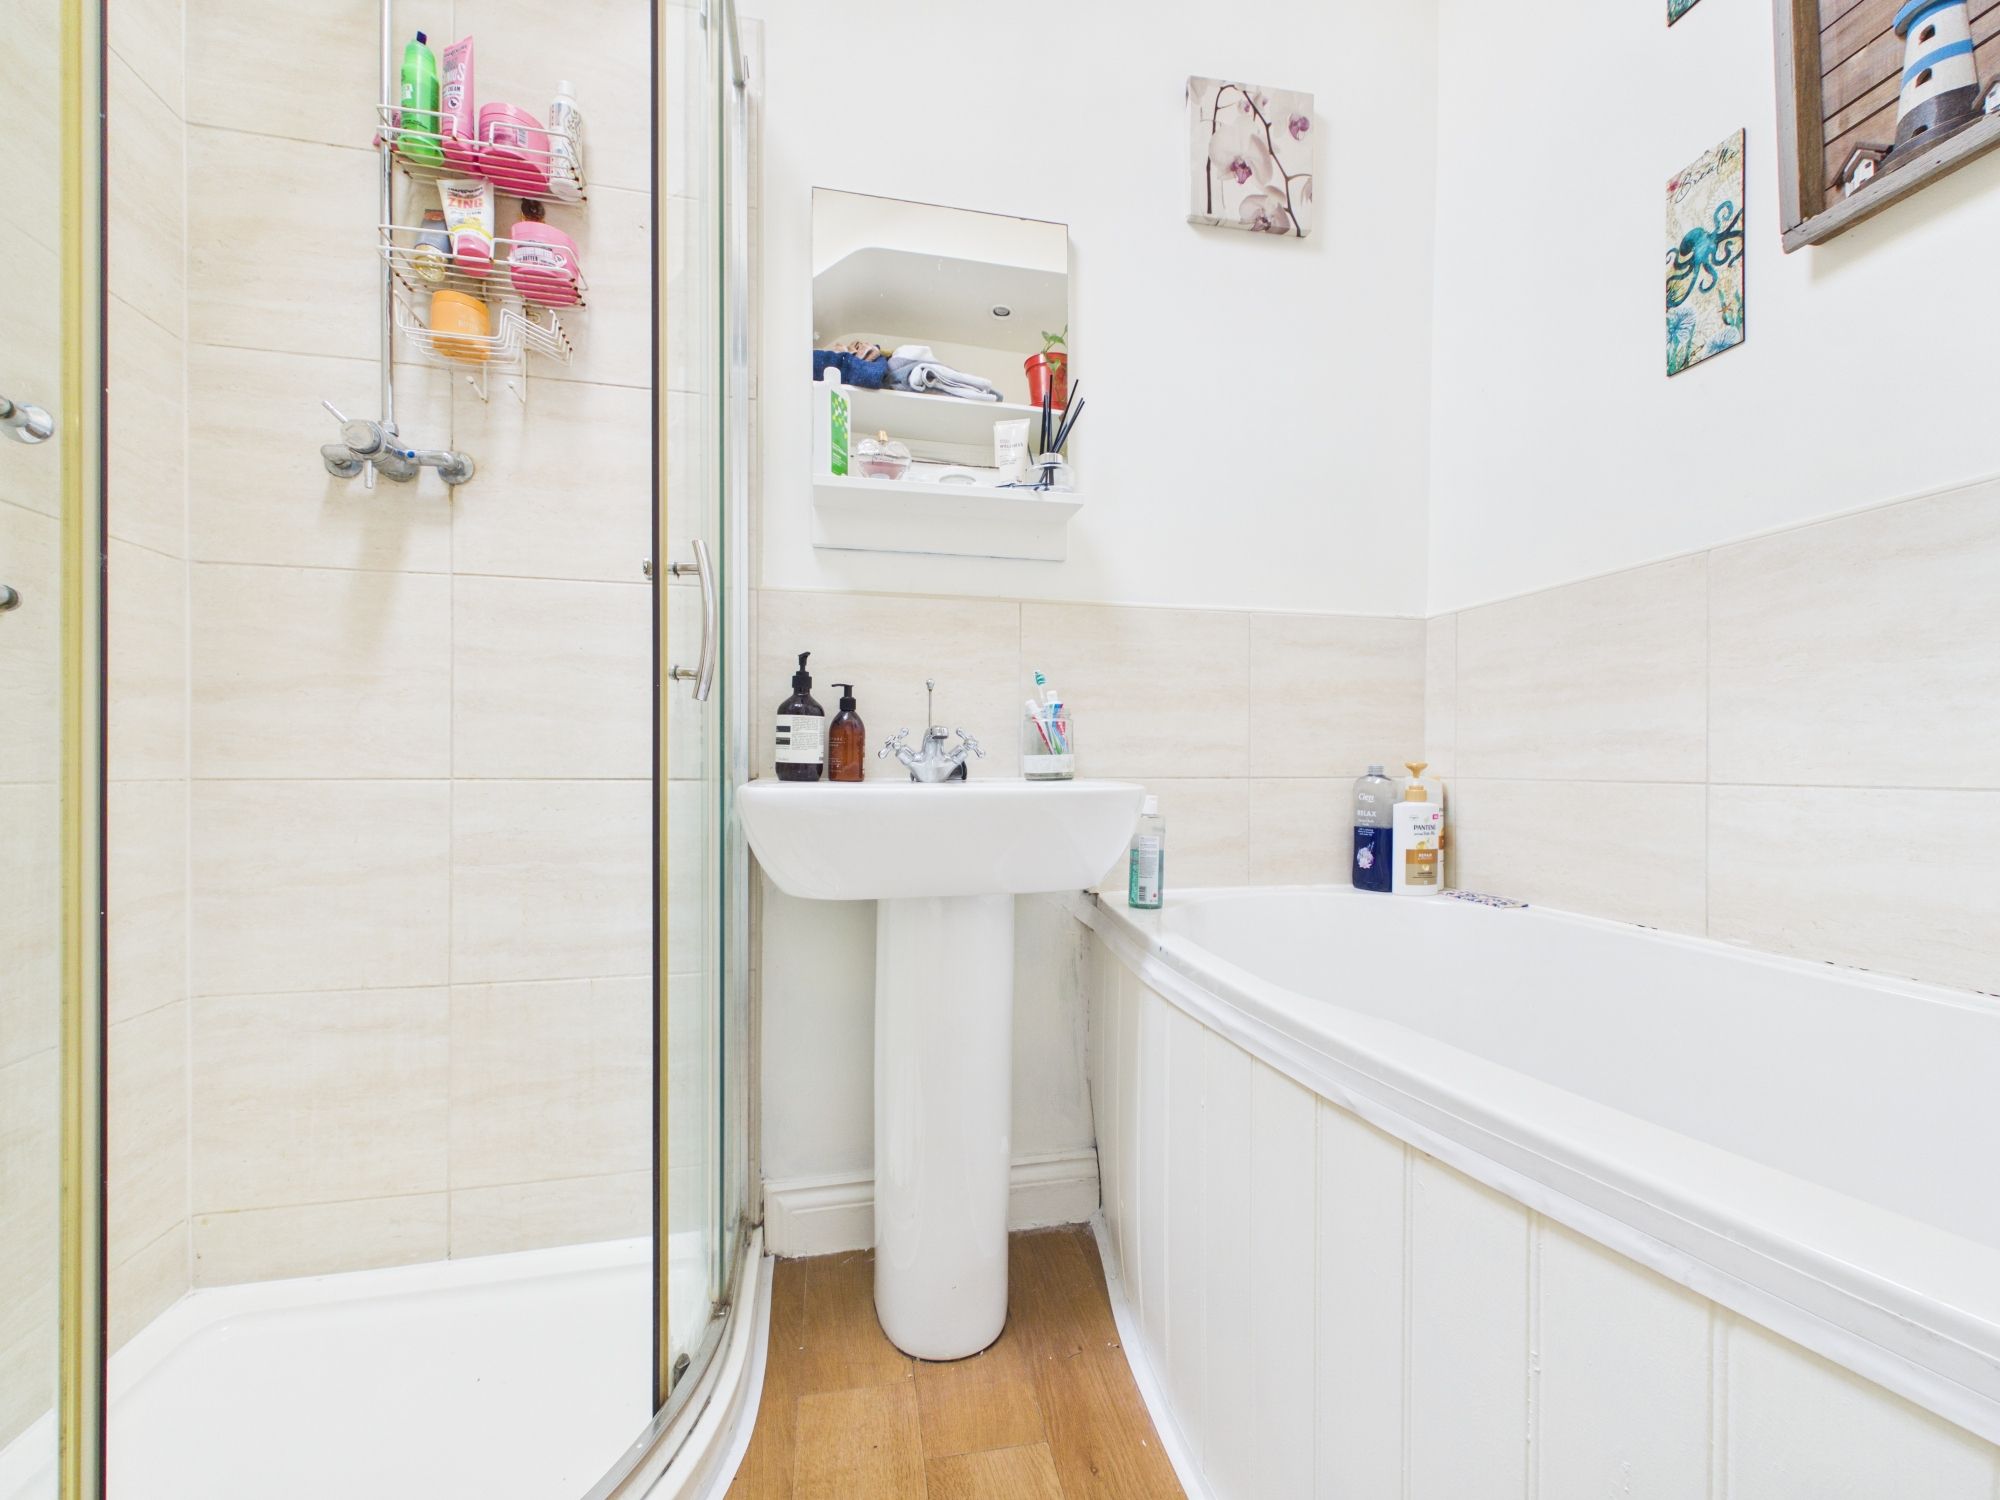
BATHROOM
Skylight to rear elevation. Close coupled W.C. and pedestal hand wash basin with stainless steel mixer tap and tiled splashback. Shower with glass sliding screen and bath with stainless steel mixer tap and tiled surround. Laminate flooring and heated towel rail.
SERVICES
Mains gas, water, electricity and drainage.
TENURE
FREEHOLD
DIRECTIONS
What3Words – ///driveways.include.brush
VIEWINGS
Viewings strictly by appointment only
Please ring 01566 777 777 to view this property and check availability before incurring travel time/costs. Full details of all our properties are available on our website www.kivells.com.
Garden
Accessed from St. Stephens Hill, a courtyard enclosed by a low stone wall with a pathway through the centre gives access to a covered porch. To the rear of the property there are steps leading up from the dining room to the patio bordered by a wooden fence and stone wall. A long enclosed pathway from here leads down to the rear garden where it opens to an area chiefly laid to lawn enclosed by a wooden fence on either side with a stone wall to the rear. There is a shed and summer house in need of renovation. Complete privacy and seclusion afforded with great further potential.
Parking - Onroad
There is unallocated on street parking opposite the property.
Disclaimer
Kivells, their clients and any joint agents give notice that they are not authorised to make or give representations or warranties in relation to the property. No responsibility is accepted for any statement within these particulars, which do not form part of any offer or contract. Areas, measurements and boundaries are approximate. Text, photographs, CGI’s and plans are for guidance only. It should not be assumed the property has all necessary planning or building consents, and Kivells have not tested any services or equipment. The property is sold subject to all matters in the Property and Charges Register, including rights of way and easements. Purchasers are deemed to know all boundaries. Nothing herein constitutes financial advice; seek your own. Use of Mortgage Genies SW Ltd. will result in a £250 + VAT referral fee to Kivells. Kivells retains copyright to all particulars and media.
Documents
Floor Plans