- Bedrooms 3
- Bathrooms 2
Features
- Spacious three-bedroom attached family home
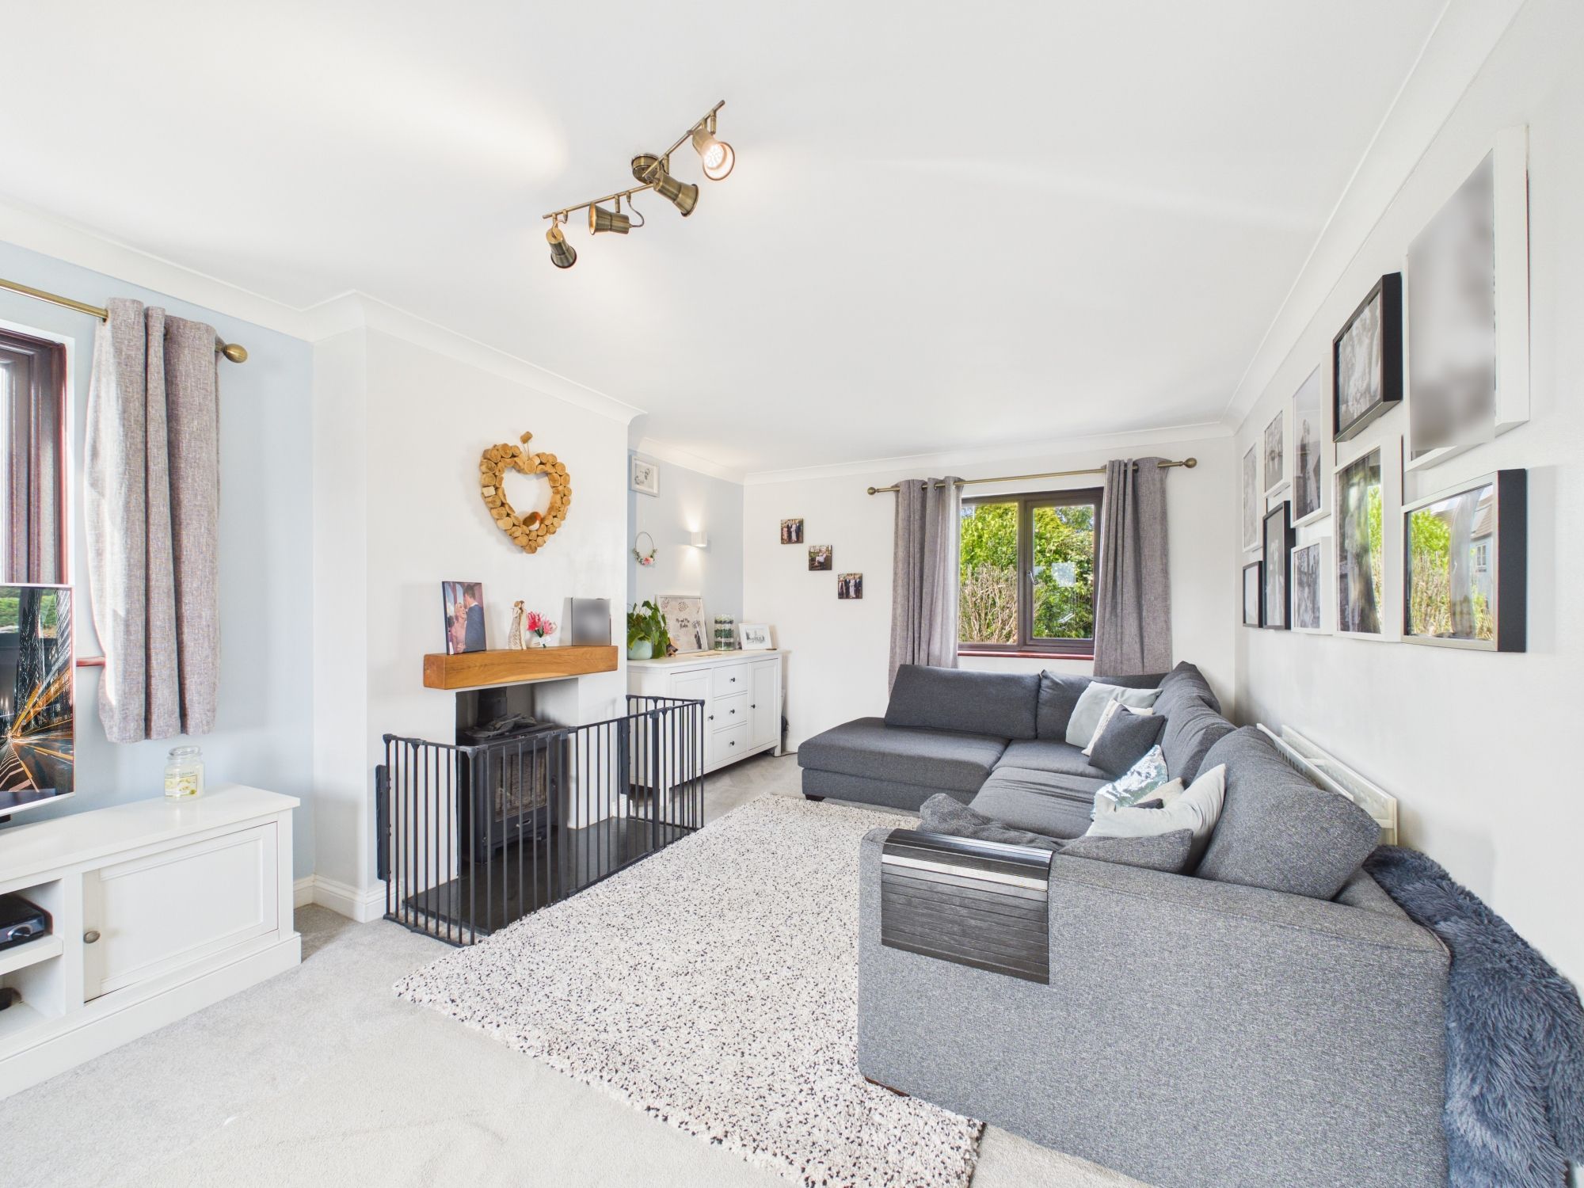
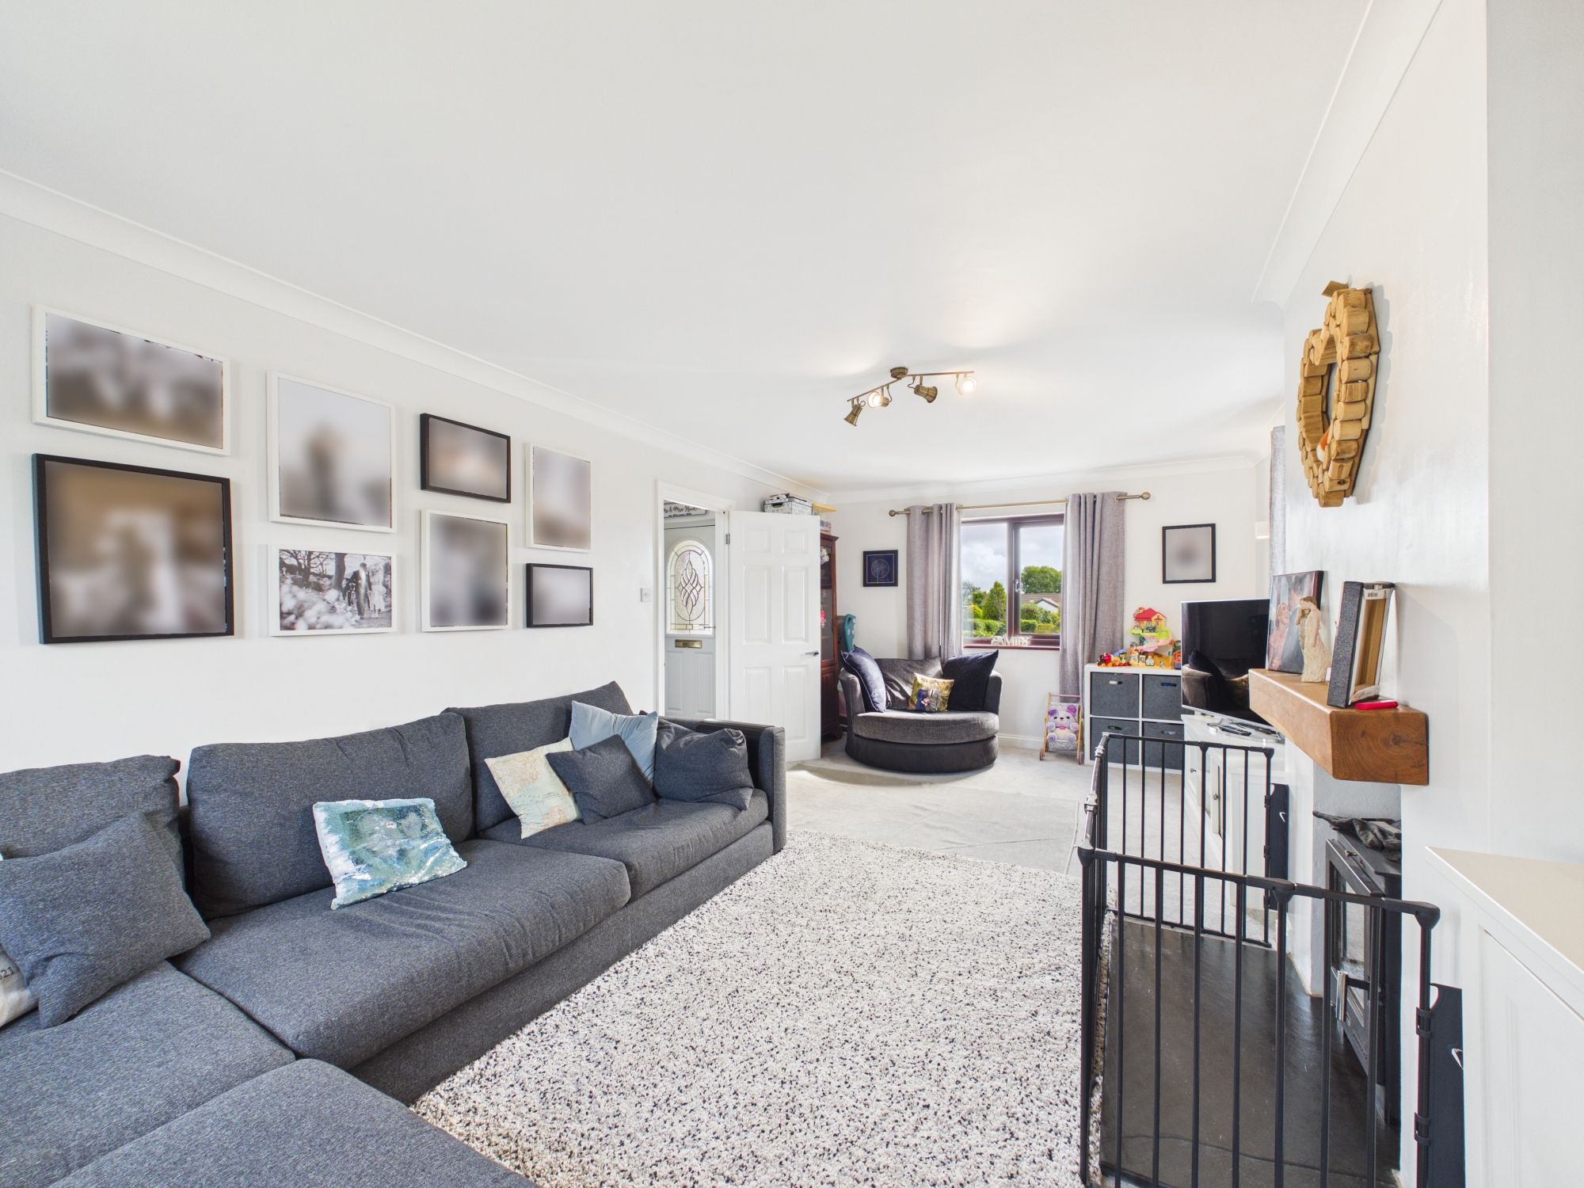
- Generous triple-aspect living room with log burner
- Well-proportioned kitchen/dining room with adjoining utility
- Enclosed rear garden with ample off-road parking
- Situated within a sought-after village close to local amenities and the coast
- EPC Rating: D
Description
Situated within the popular village of Morwenstow, this well-presented three-bedroom home offers spacious and versatile accommodation, together with an enclosed rear garden and ample off-road parking.
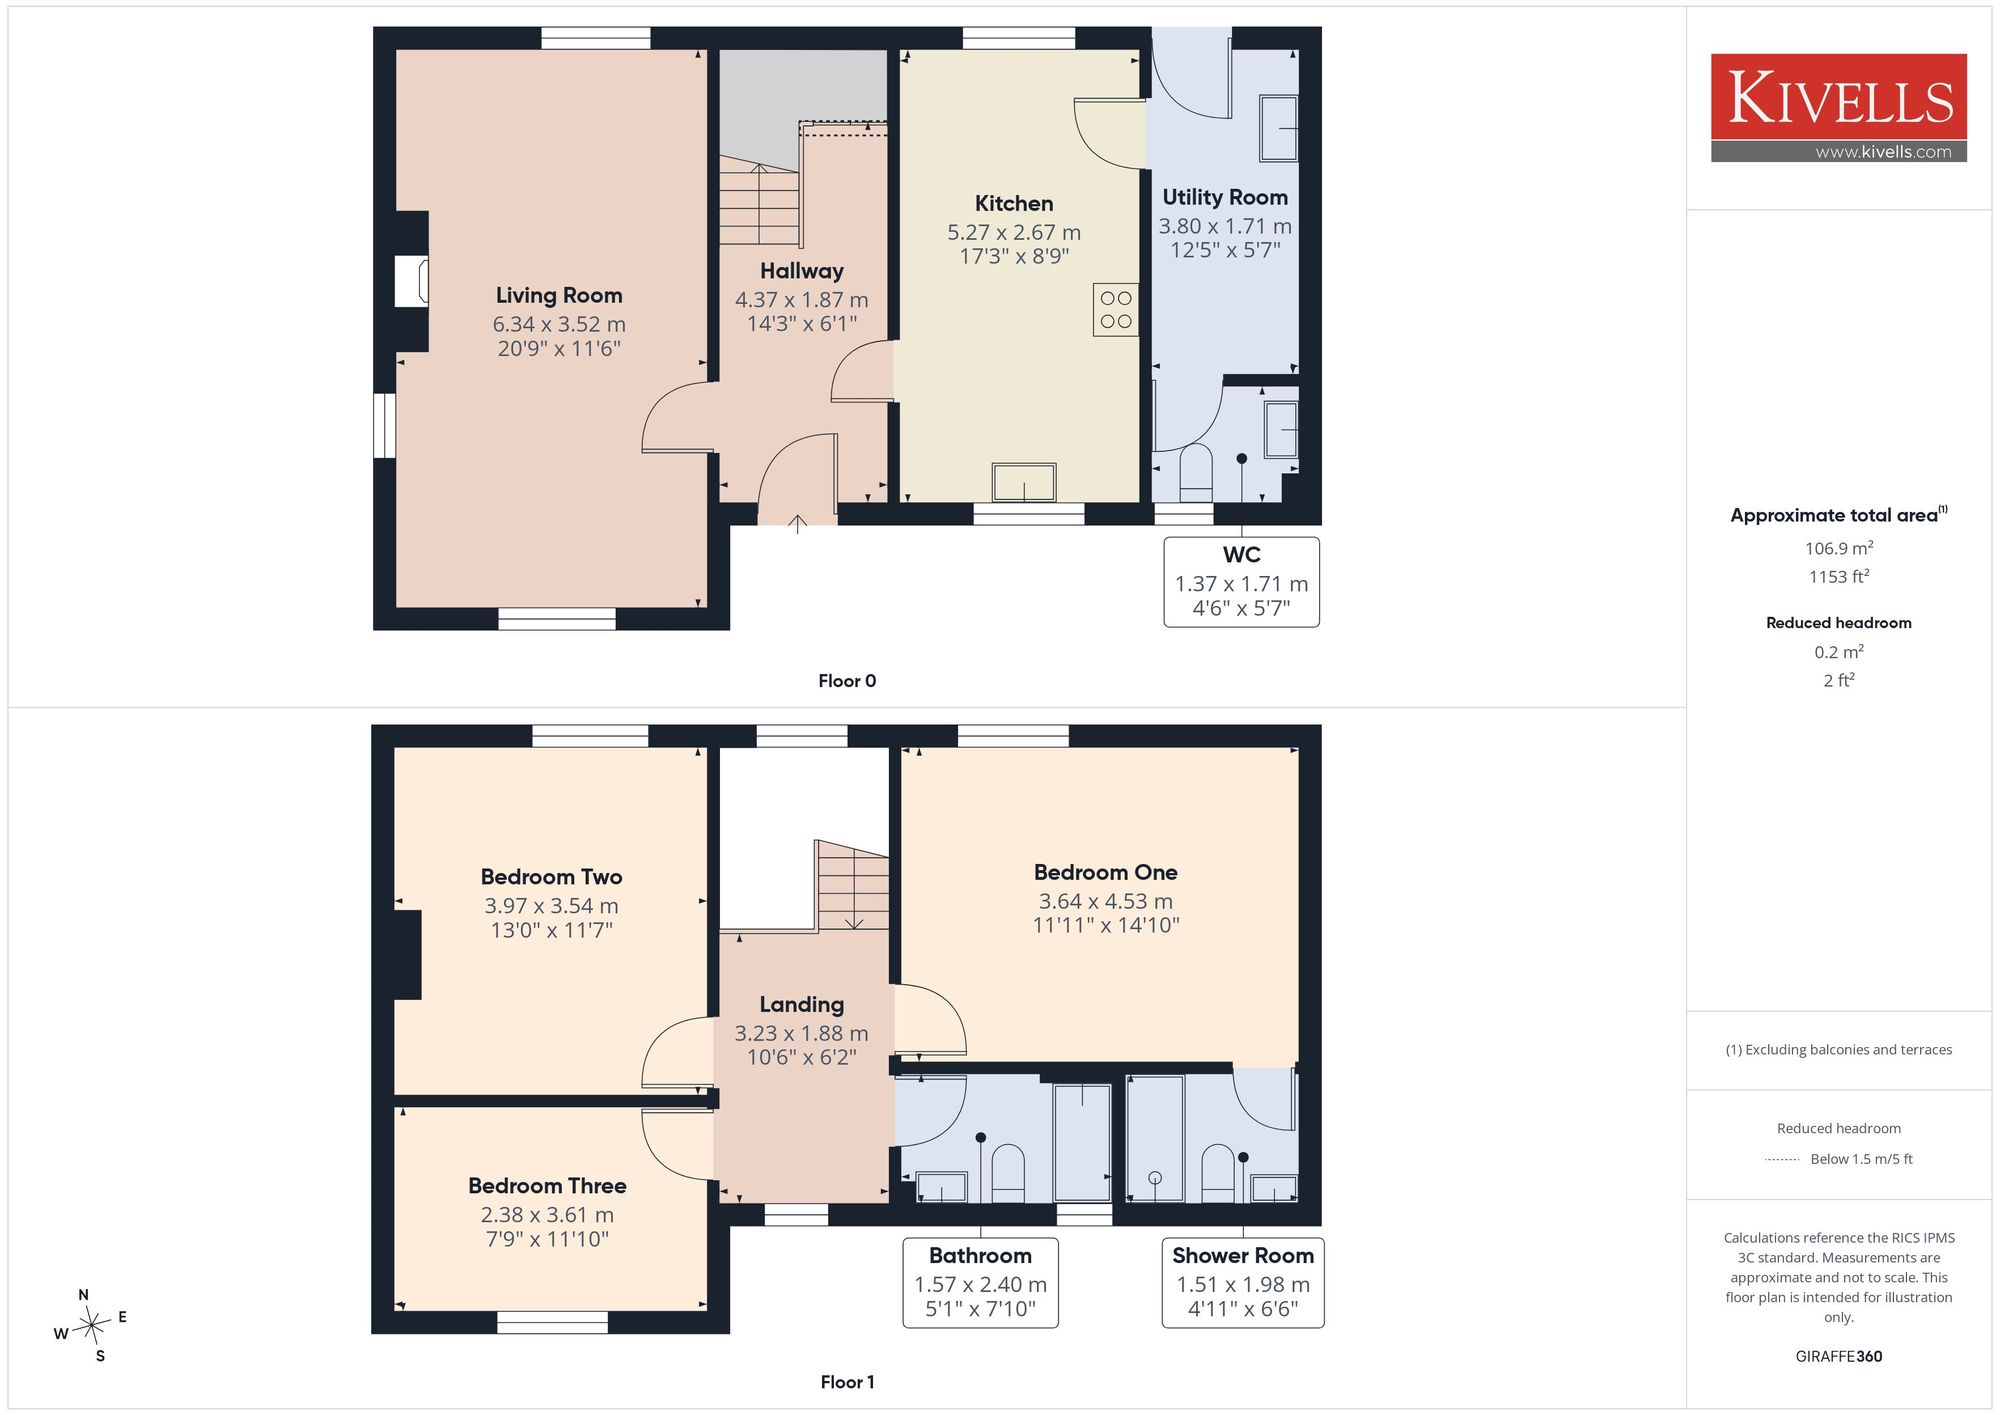
The accommodation is arranged over two floors and briefly comprises an entrance hall providing access to the principal ground floor accommodation, a generous triple-aspect living room and well-proportioned kitchen/dining room. Adjoining the kitchen is a utility room, providing additional storage and space for appliances, together with access to the rear garden and a separate WC. On the first floor are three bedrooms, including a principal bedroom with en-suite, together with a family bathroom.
Outside, the property benefits from an enclosed rear garden, providing an attractive and secure space for outdoor dining and entertaining, as well as ample off-road parking.
The property makes an appealing family home in a sought-after village setting, within easy reach of local amenities, the surrounding countryside and the North Cornwall coast.
ENTRANCE HALL
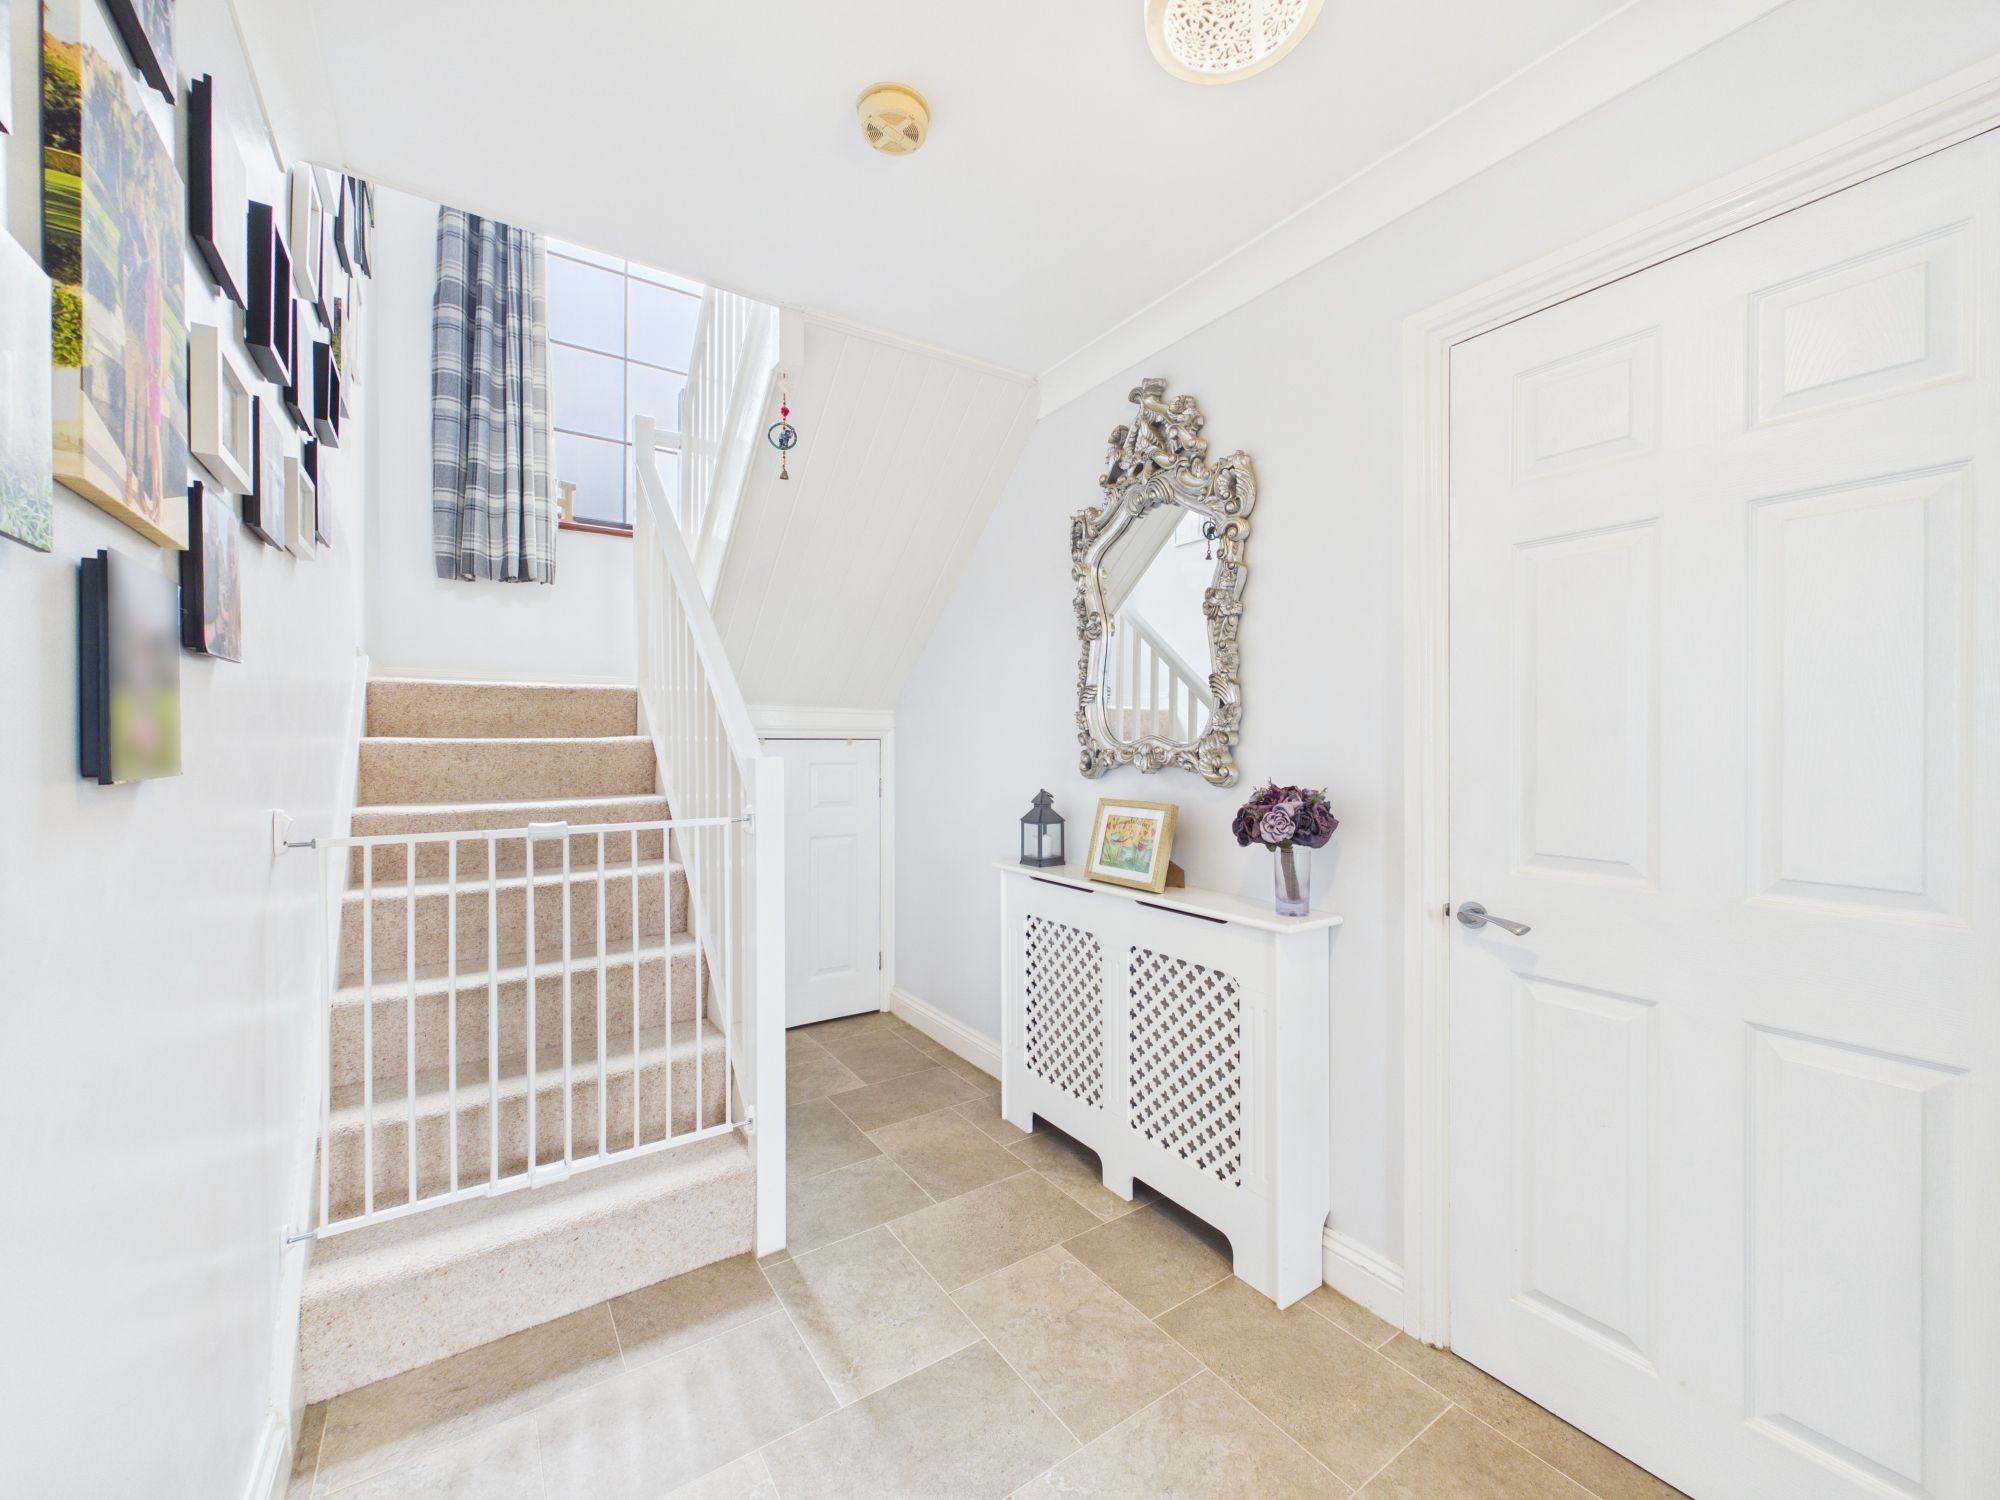
Window to the rear elevation and stairs rising to the first floor. Doors serving the ground floor accommodation. Understairs storage cupboard, Karndean LVT flooring and radiator.
LIVING ROOM
A spacious, triple aspect reception room with a log burner set on slate hearth providing an attractive focal point.
KITCHEN / DINING ROOM
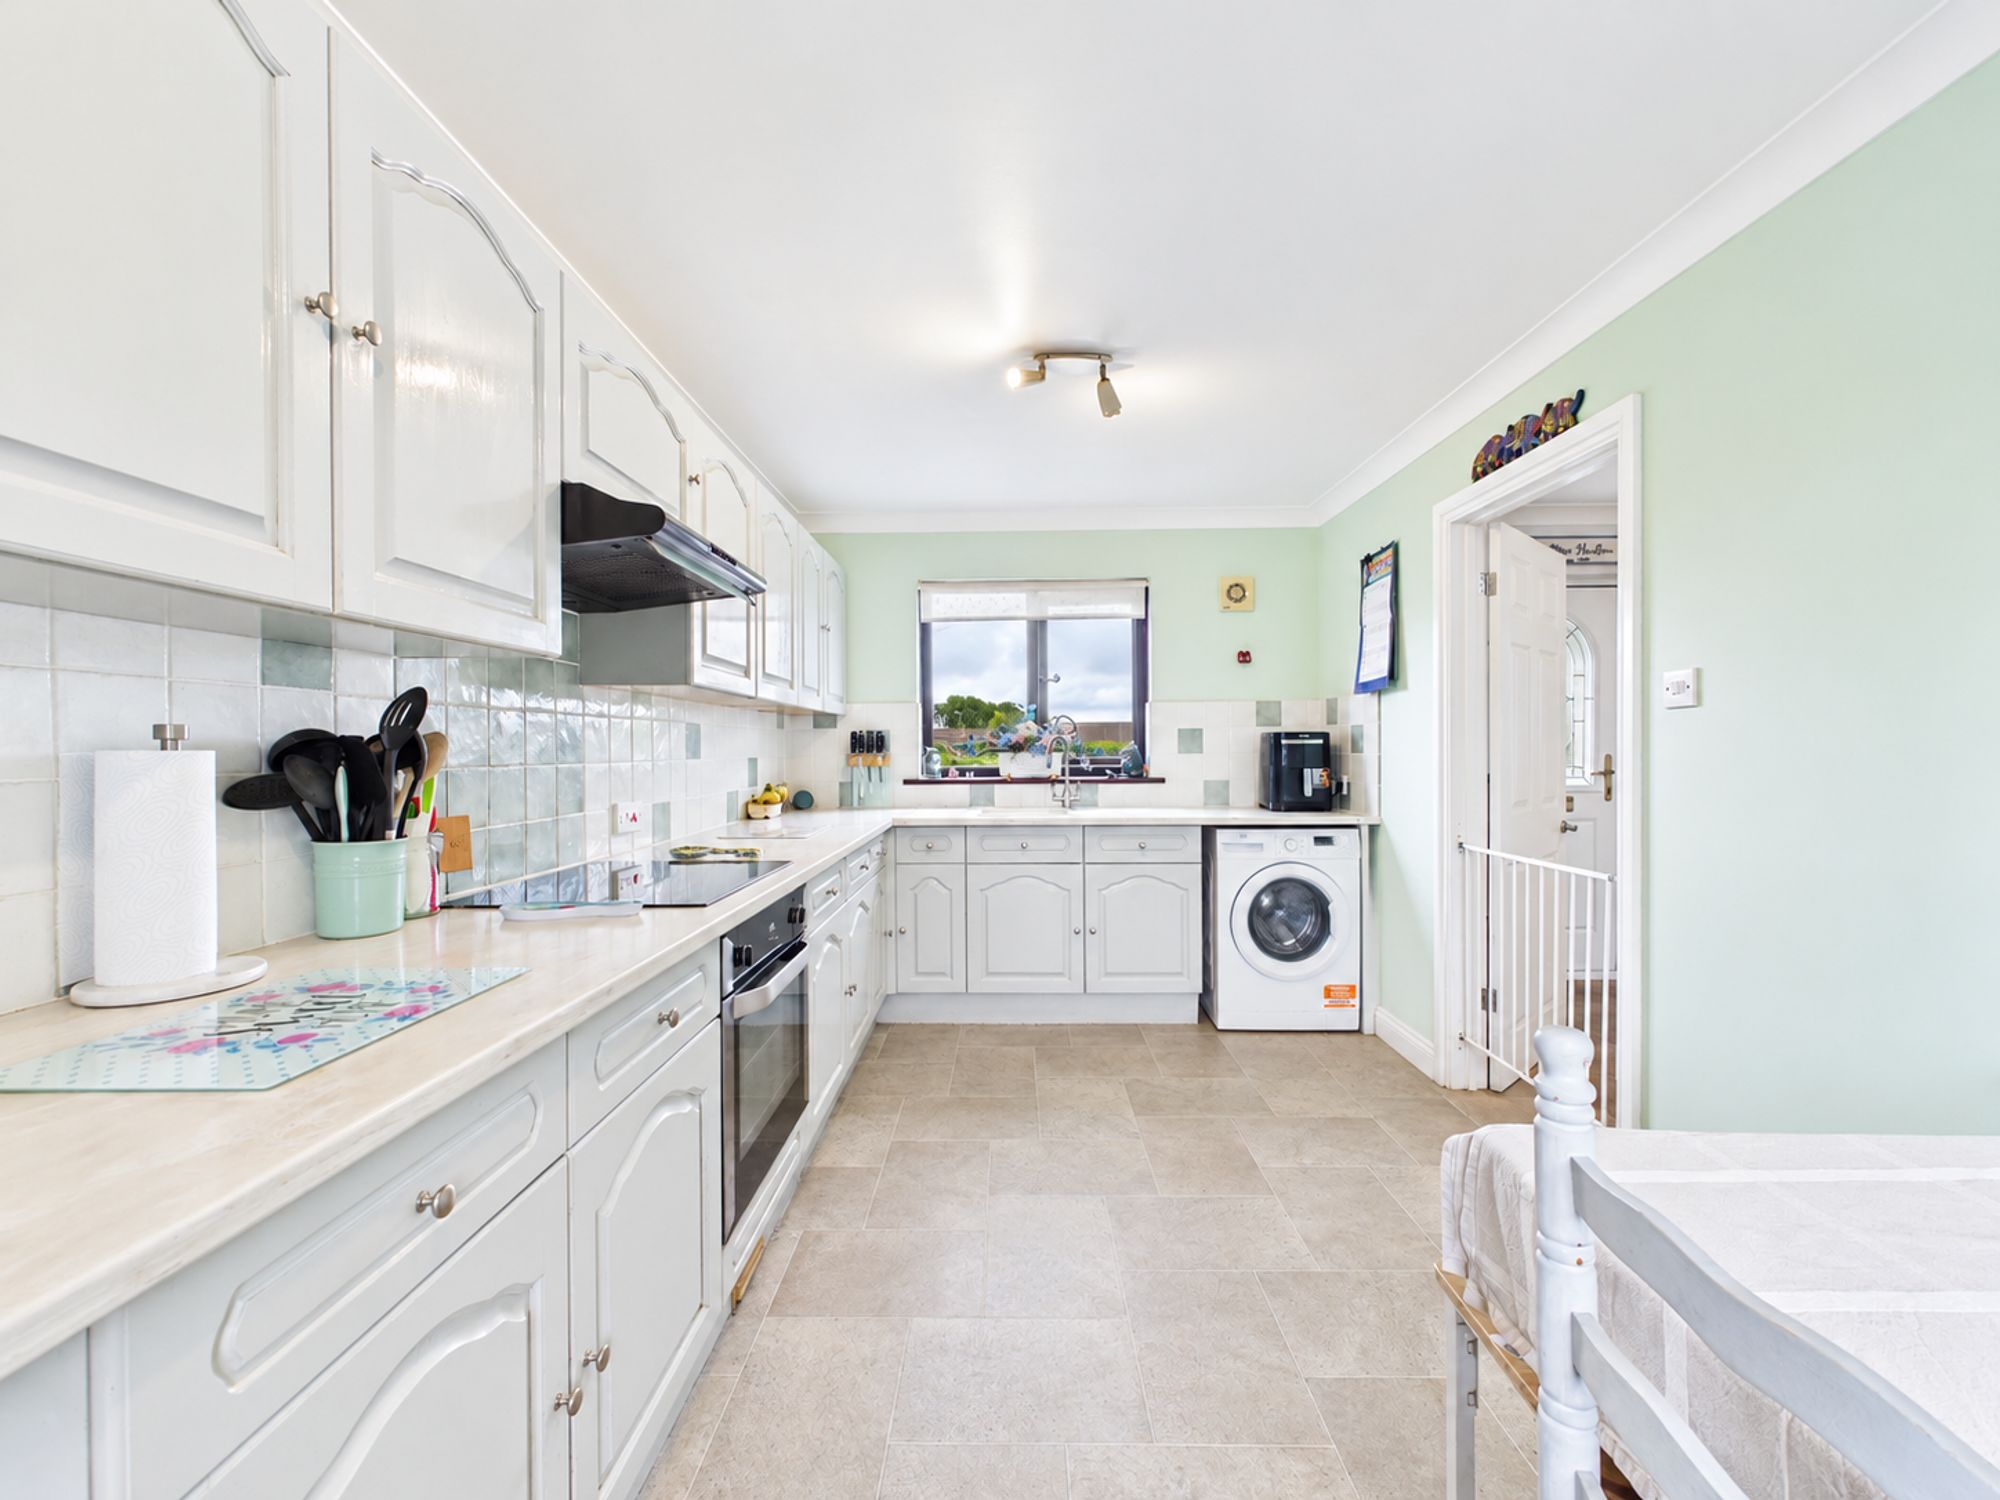
A well-proportioned kitchen fitted with a range of matching wall and base units with worksurfaces over, incorporating a sink and drainer. Integrated cooking appliances with space for further appliances. Ample room for a dining table and chairs, with windows to the front and rear elevations and a door leading to the utility room.
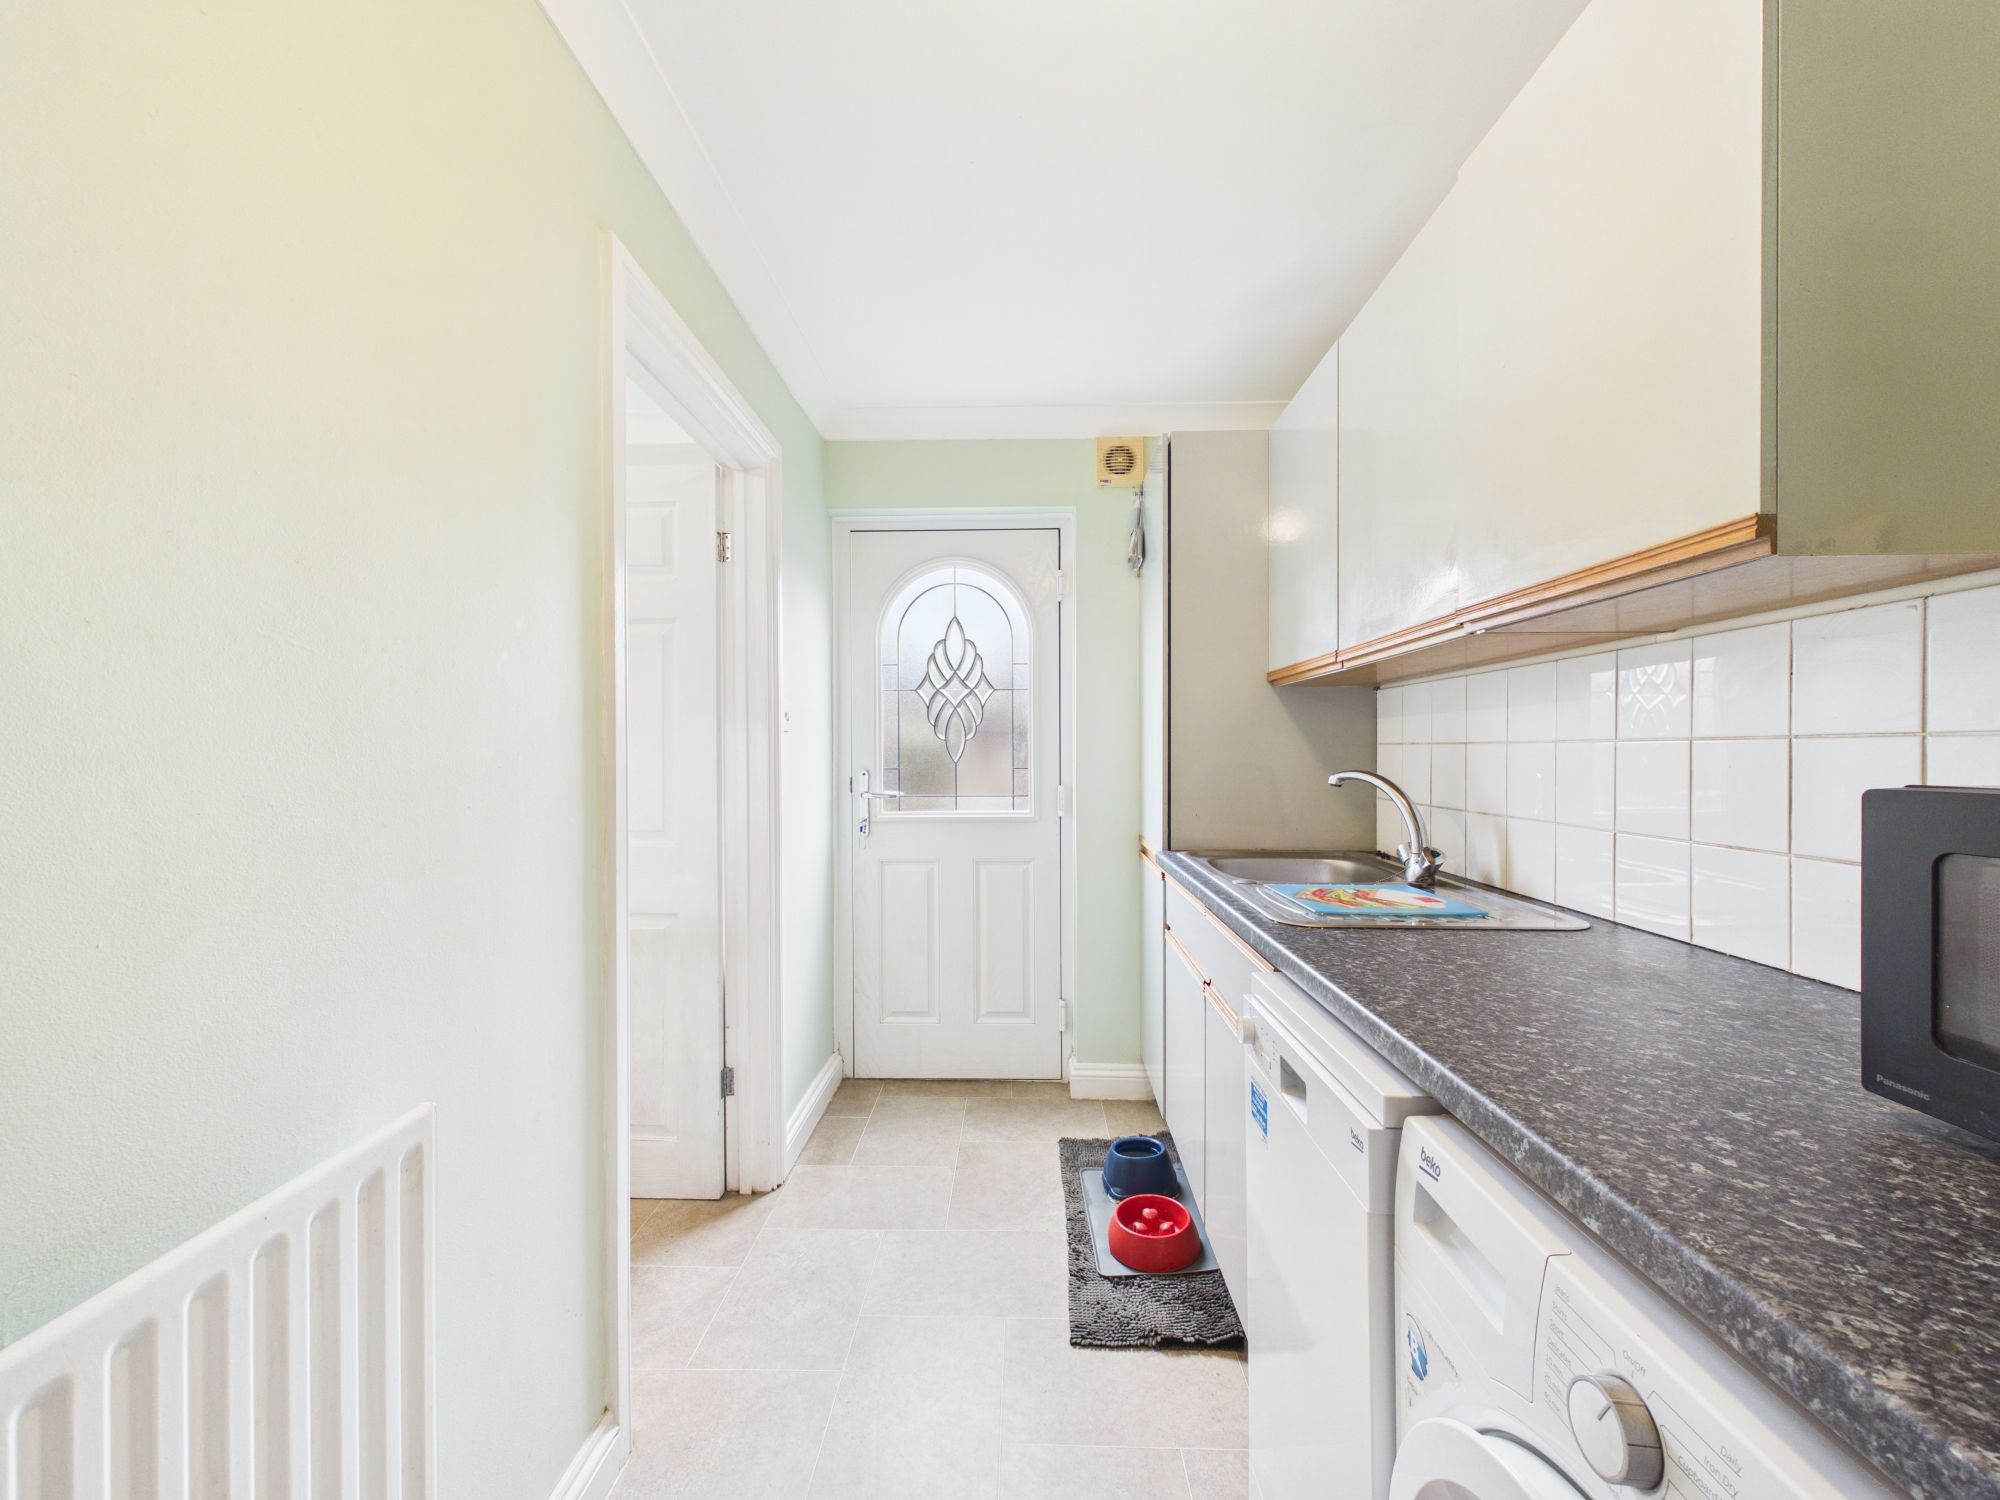
UTILITY ROOM
A useful additional space with fitted units and stainless-steel sink, providing further storage and room for appliances. External door providing access outside and door to:
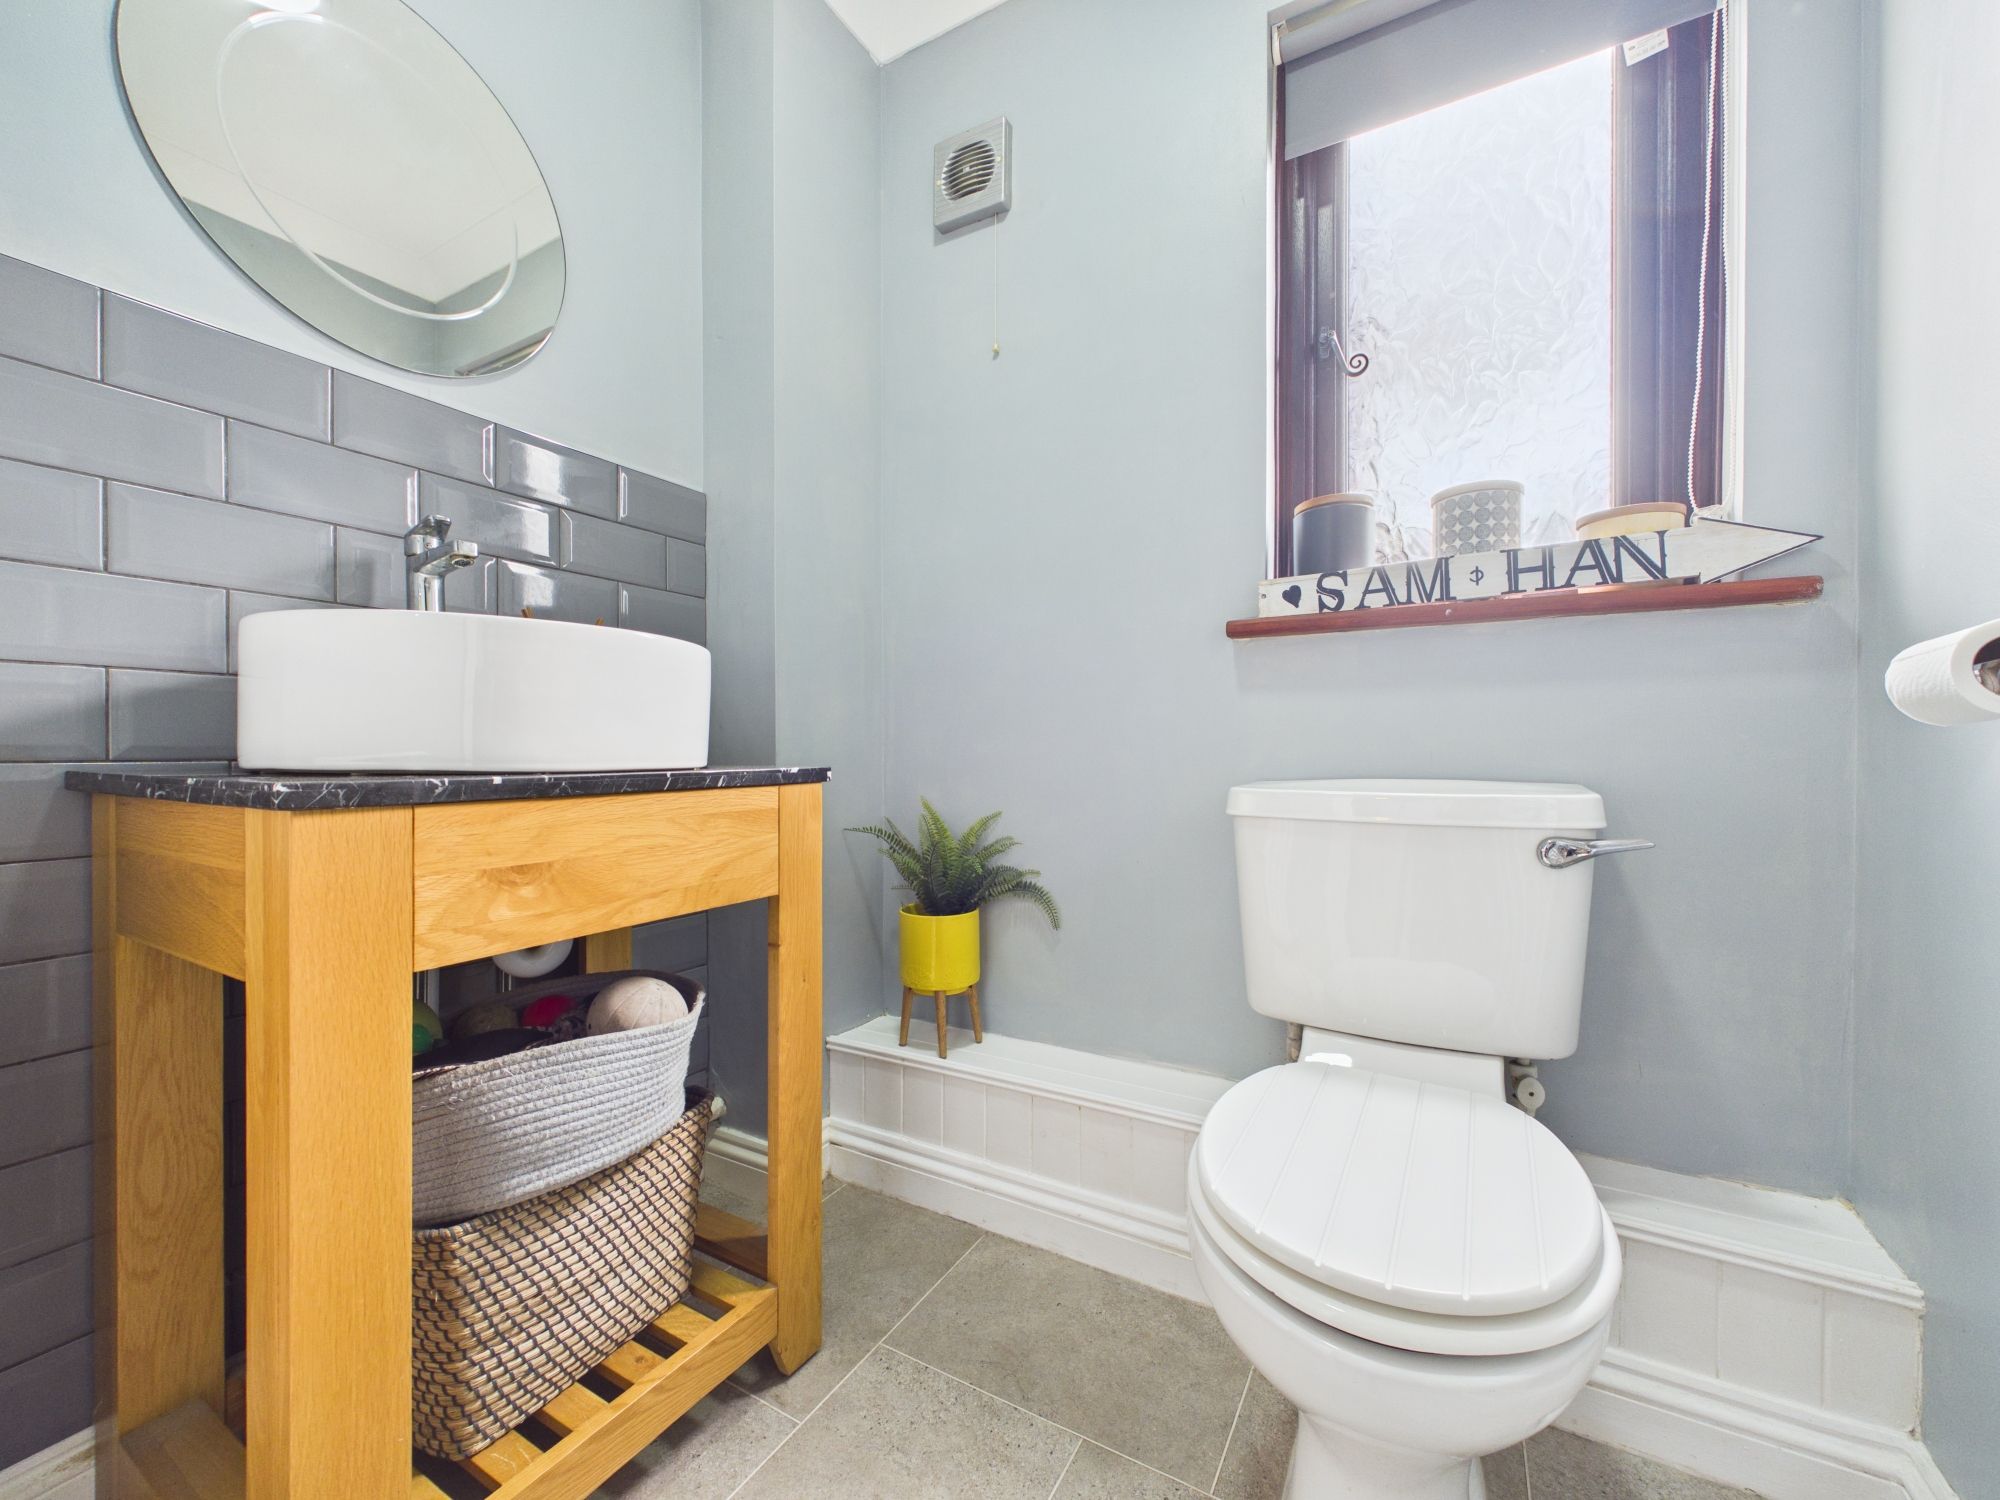
WC
Obscure window to the front elevation. Fitted with a WC and wash hand basin.
FIRST FLOOR LANDING
Window to the front elevation. Doors serving all three bedrooms and the family bathroom. Access to the loft hatch.
BEDROOM ONE
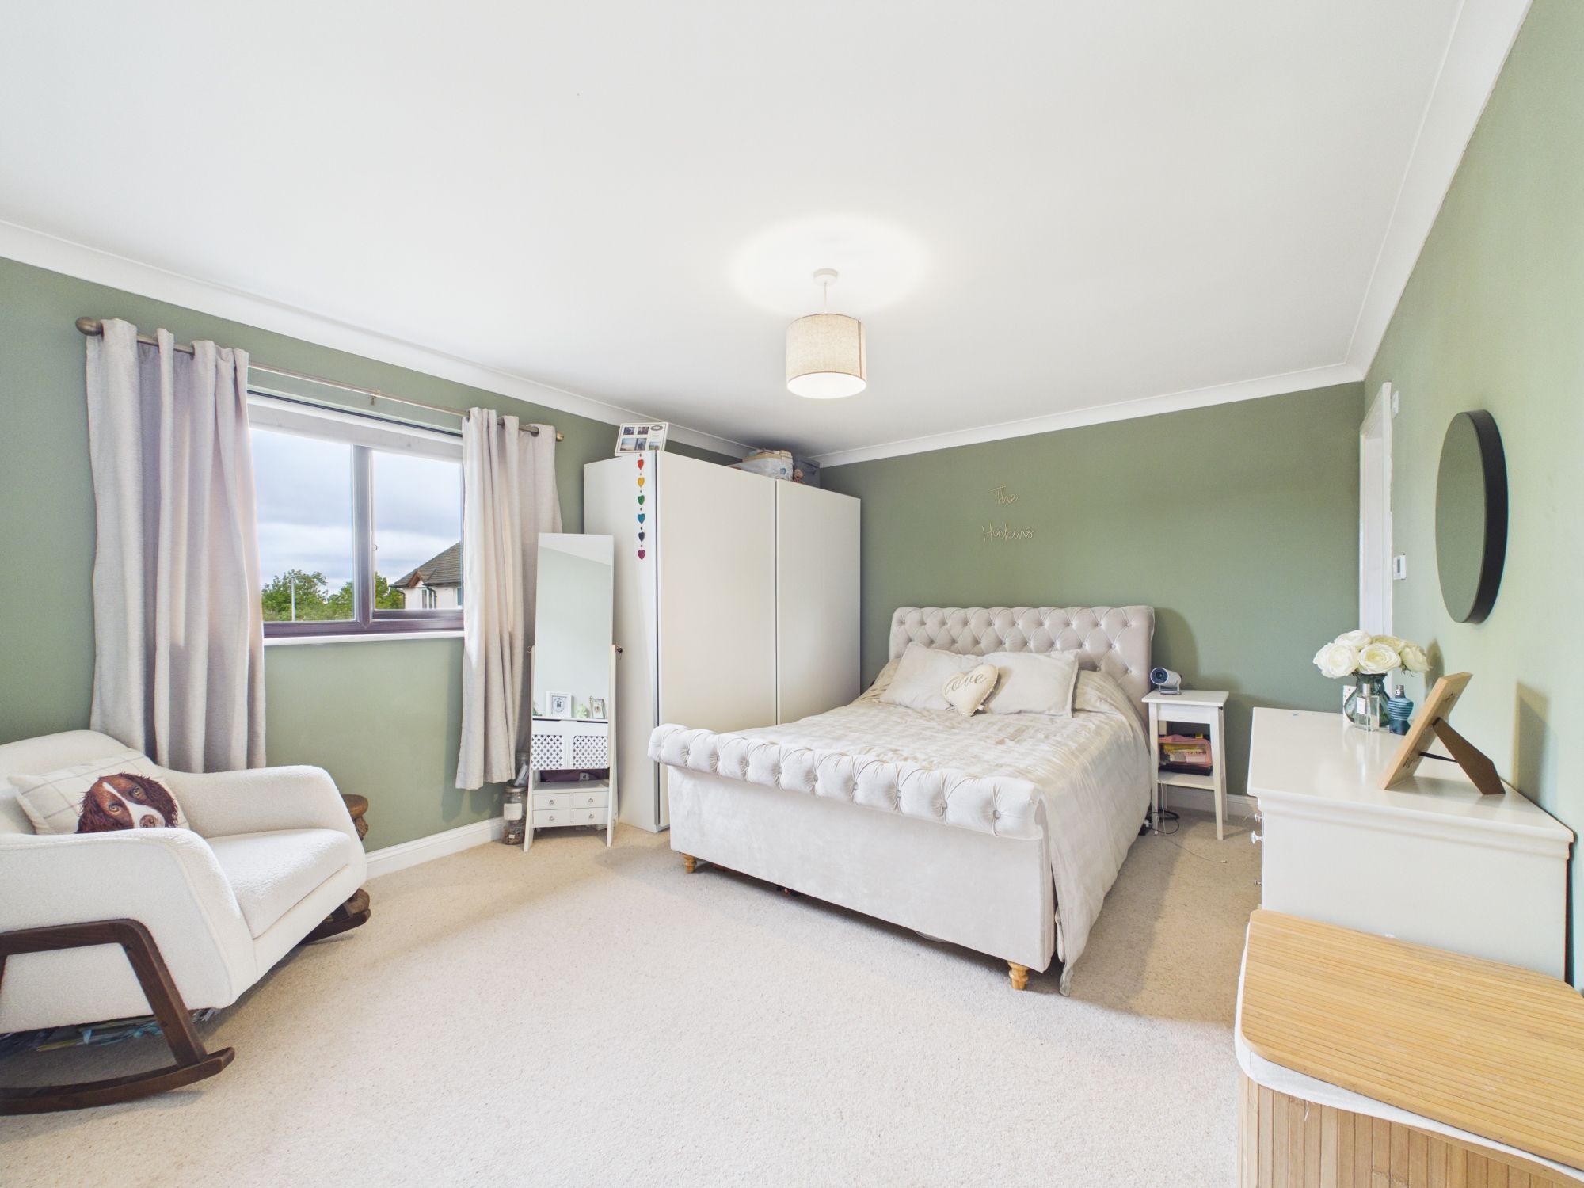
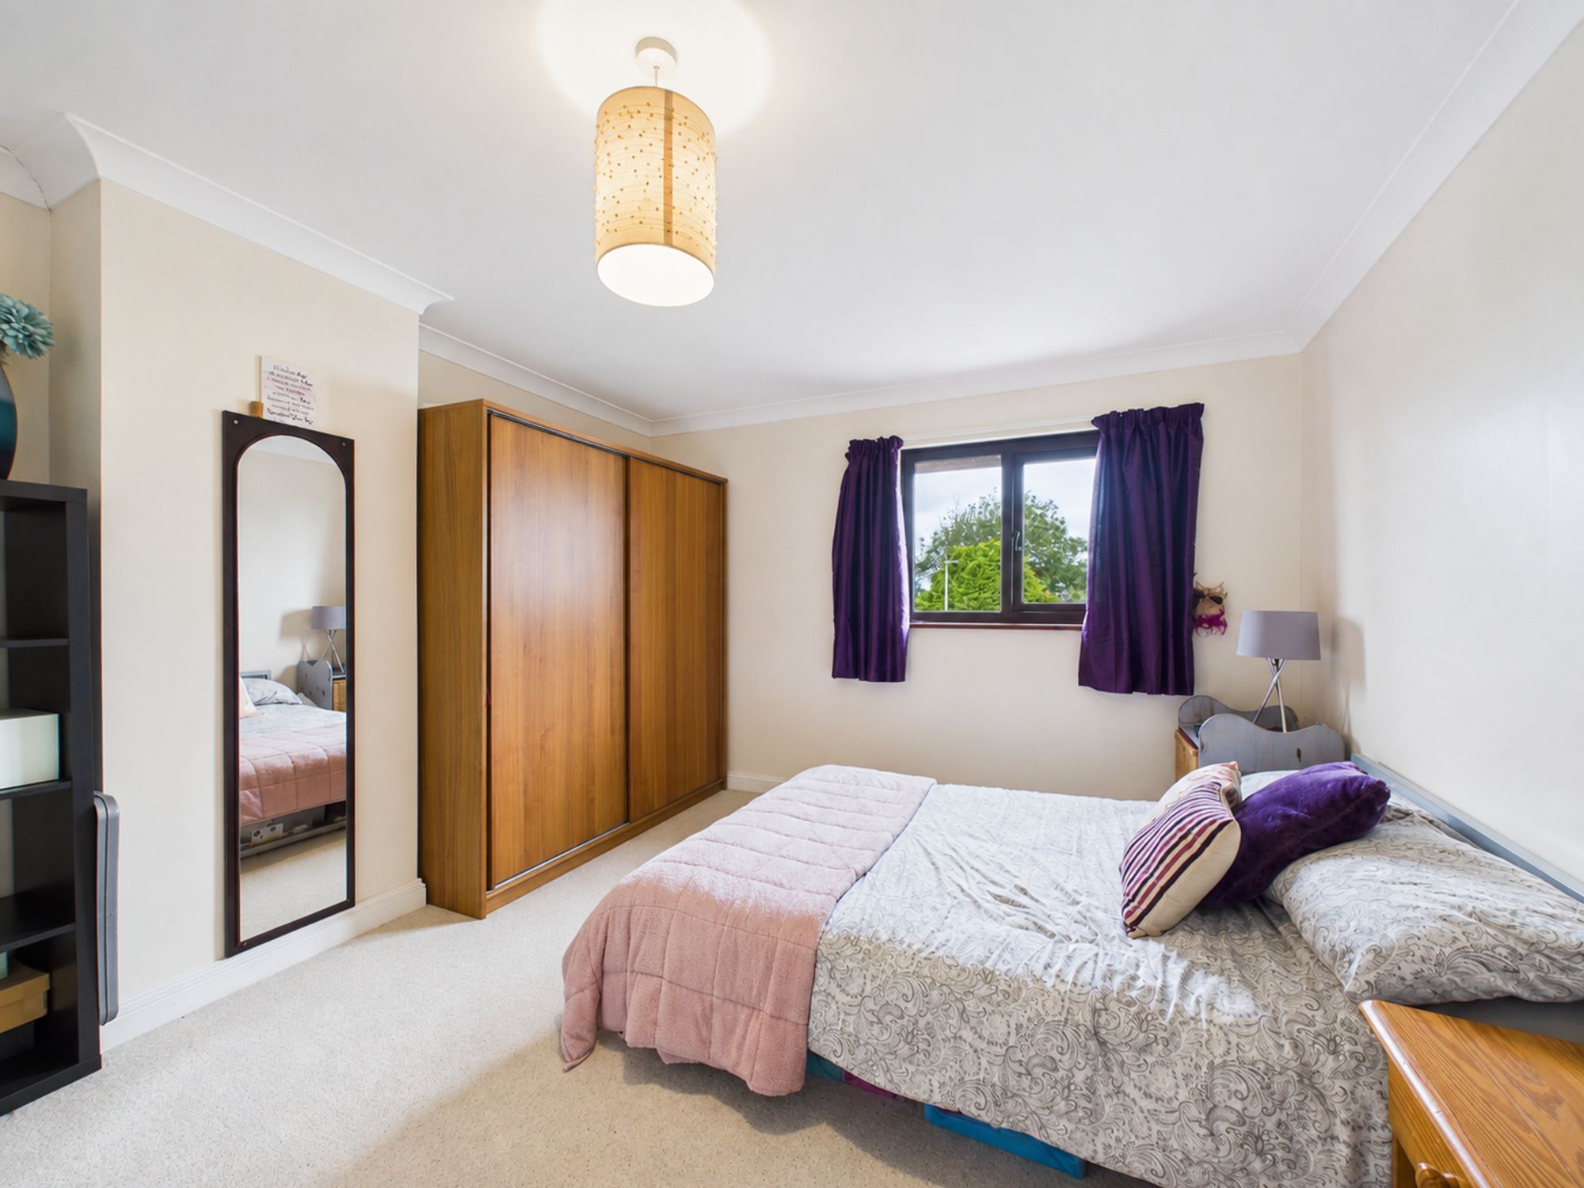
A generous double bedroom with a window to the rear elevation and space for a range of bedroom furniture. Door to:
EN-SUITE SHOWER ROOM
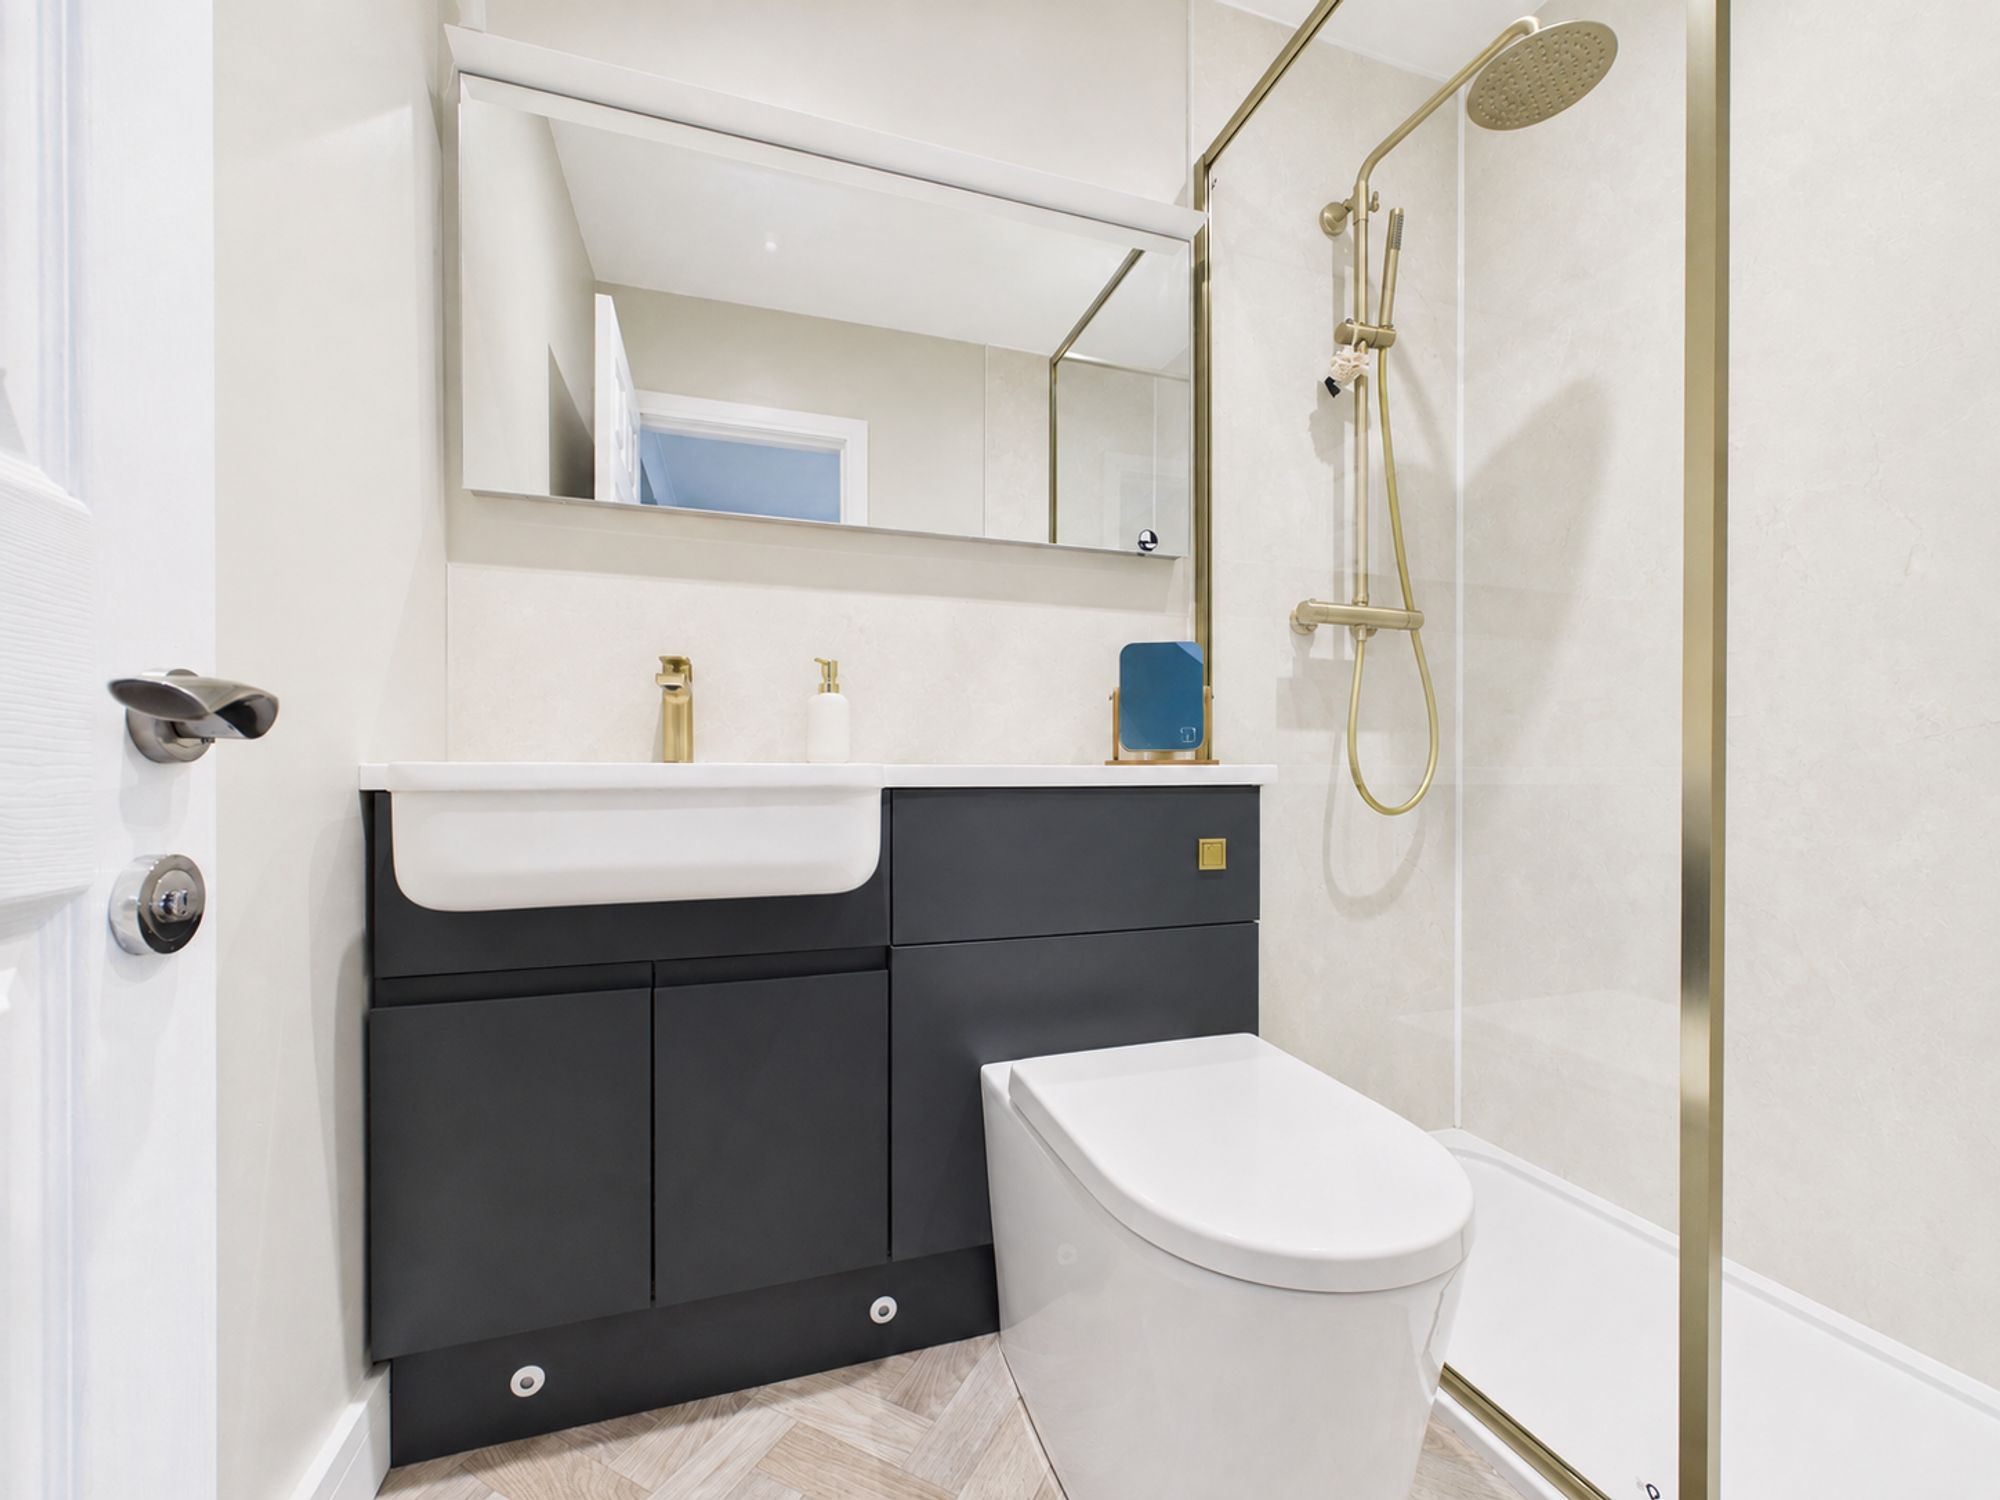
Fitted with a suite comprising a shower enclosure, WC and wash hand basin.
BEDROOM TWO
A further spacious double bedroom with a window to the rear elevation.
BEDROOM THREE
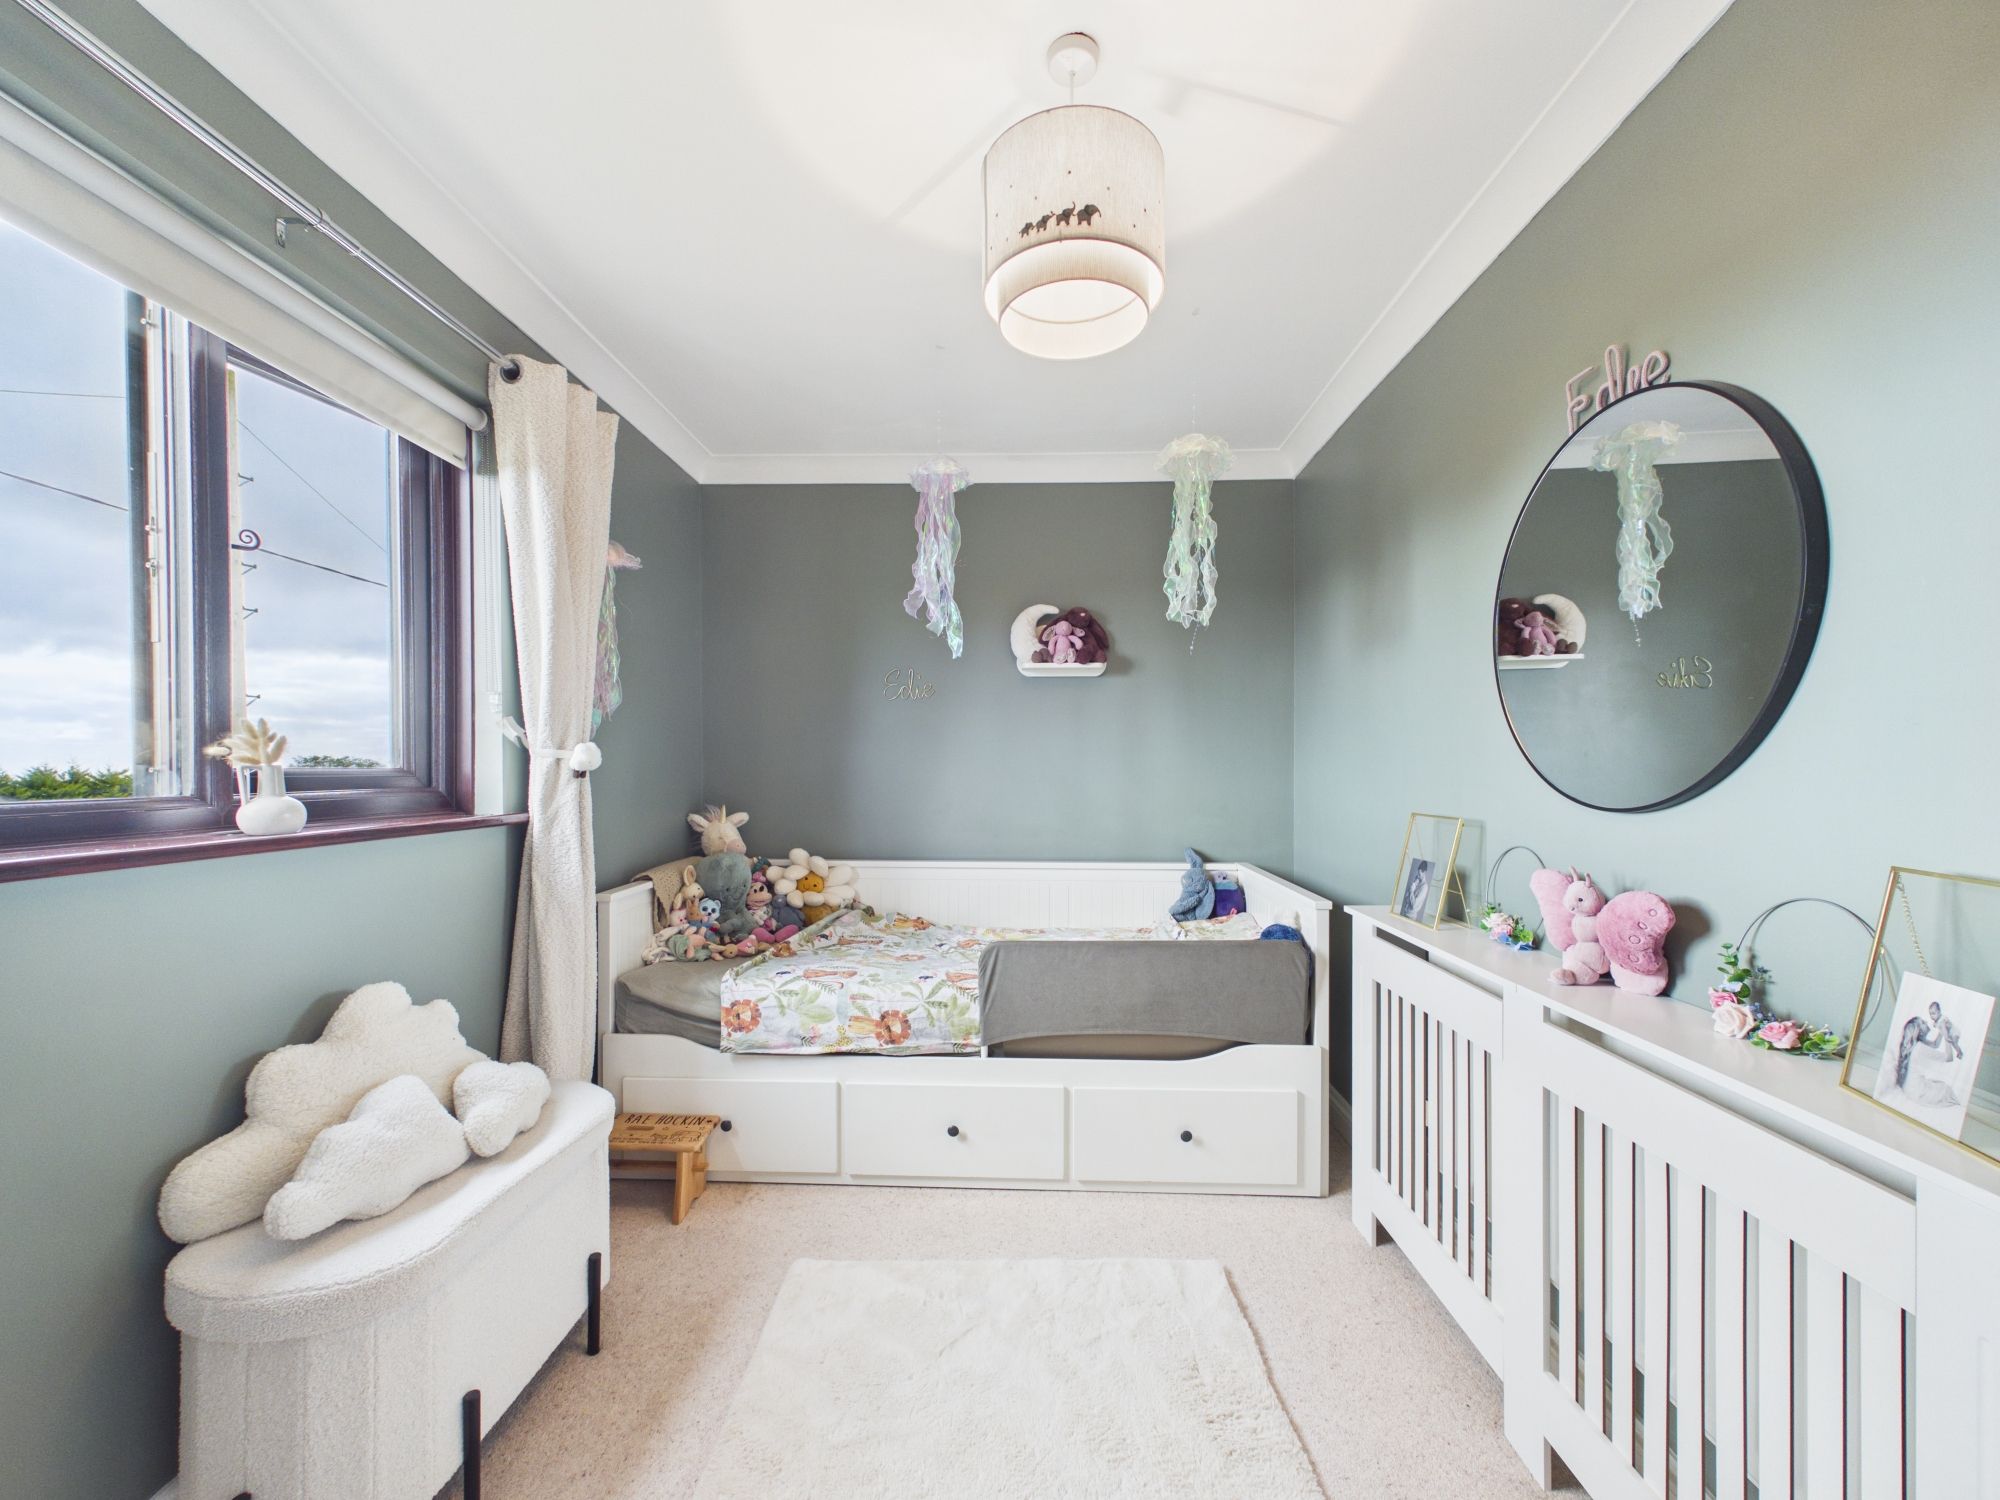
A well-proportioned third bedroom with a window to the front elevation enjoying distant sea views.
BATHROOM
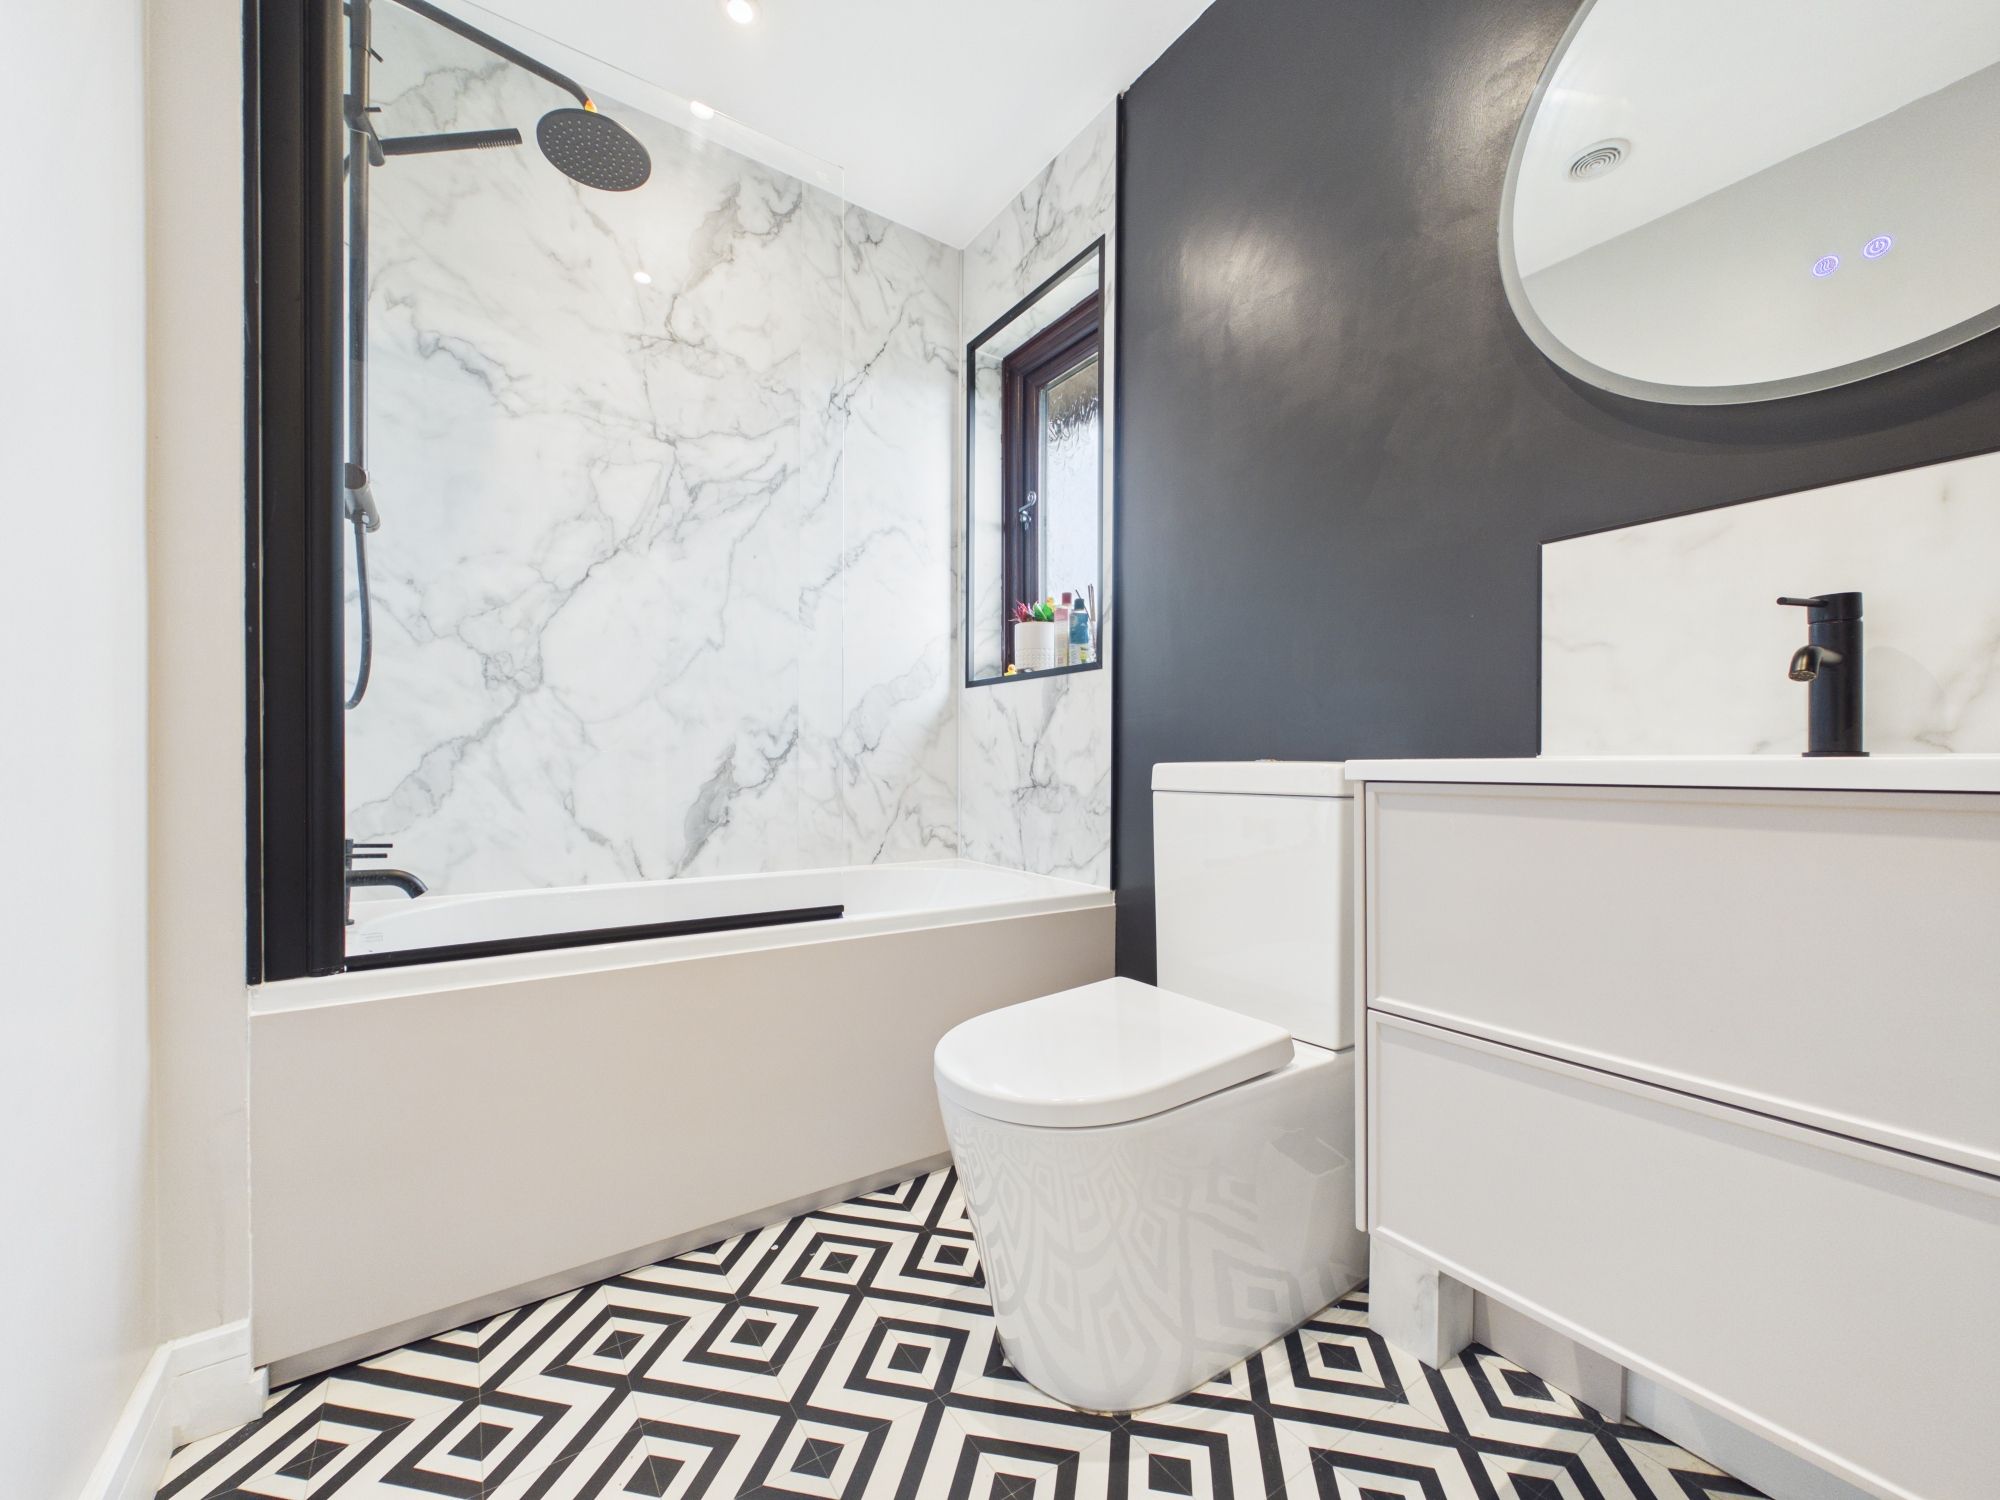
Obscure window to the front elevation. Fitted with a suite comprising a bath with shower over, WC and wash hand basin.
SERVICES
Mains water, electricity and drainage. Oil fired central heating.
COUNCIL TAX BAND
C
DIRECTIONS
What3Words – ///attention.skippers.drifter
VIRTUAL TOUR
Available upon request.
VIEWINGS
Please ring 01288 359999 to view this property and check availability before incurring travel time/costs. Full details of all our properties are available on our website www.kivells.com.
Garden

To the front, the property is approached via a pedestrian gate with steps leading through an enclosed front garden, bordered by an attractive stone wall and established planting. To the side is ample off-road parking.
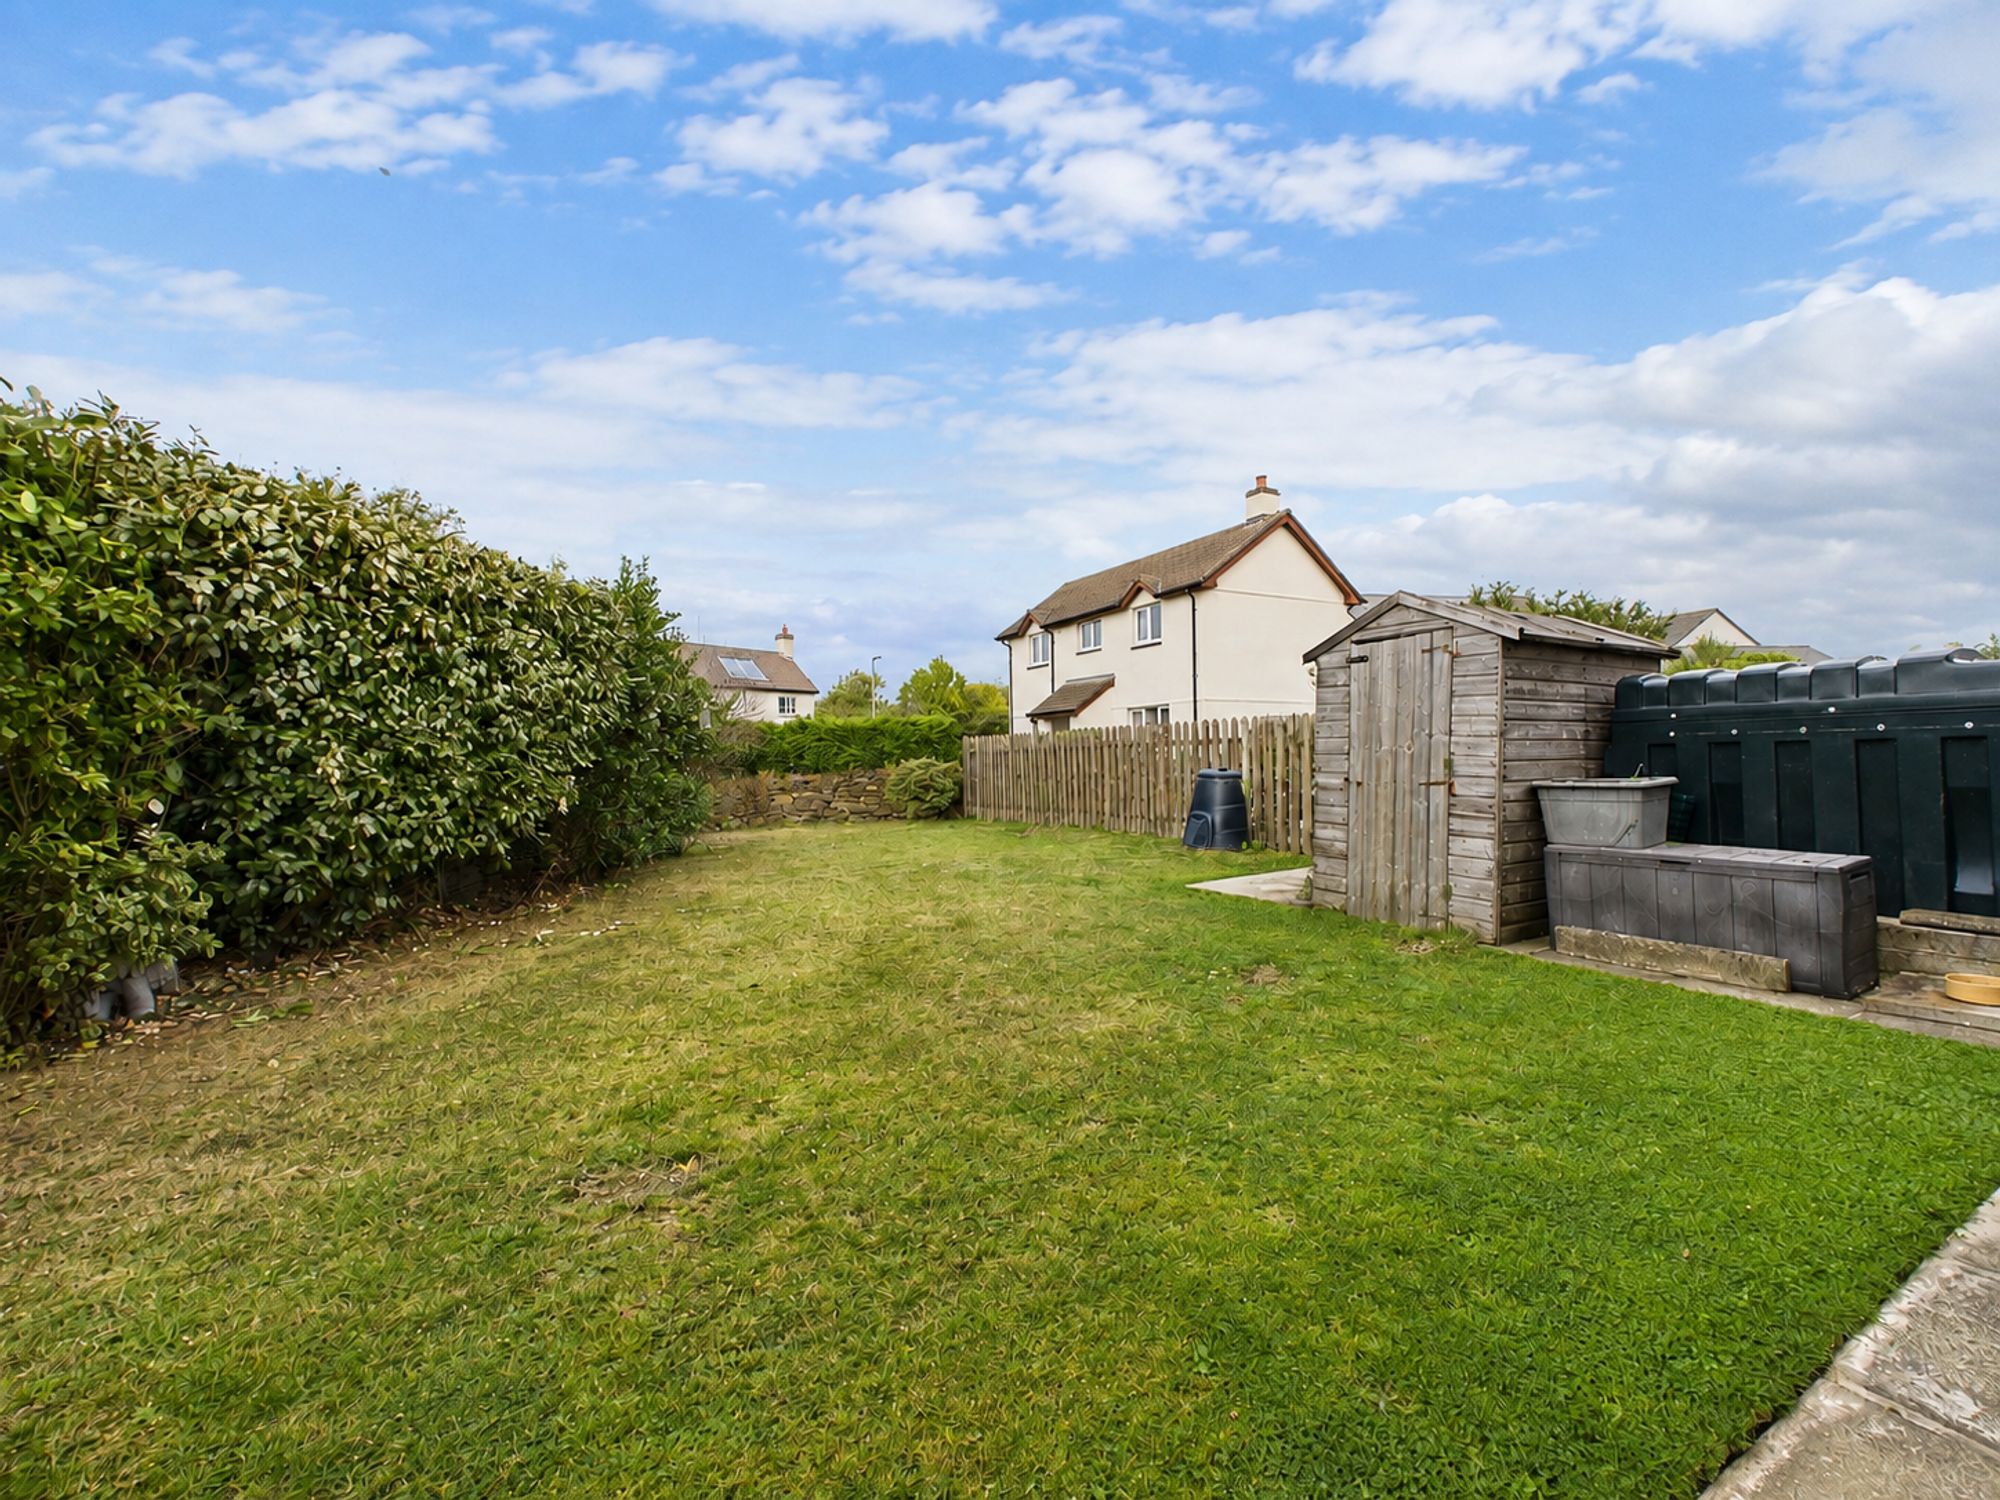
To the rear is a generous enclosed garden, predominantly laid to lawn and bordered by fencing and established planting. A paved pathway adjoins the property, while the garden also benefits from a timber storage shed.
Parking - Off Street
Disclaimer
Kivells, their clients and any joint agents give notice that they are not authorised to make or give representations or warranties in relation to the property. No responsibility is accepted for any statement within these particulars, which do not form part of any offer or contract. Areas, measurements and boundaries are approximate. Text, photographs, CGI’s and plans are for guidance only. It should not be assumed the property has all necessary planning or building consents, and Kivells have not tested any services or equipment. The property is sold subject to all matters in the Property and Charges Register, including rights of way and easements. Purchasers are deemed to know all boundaries. Nothing herein constitutes financial advice; seek your own. Use of Mortgage Genies SW Ltd. will result in a £250 + VAT referral fee to Kivells. Kivells retains copyright to all particulars and media.
Documents
Floor Plans