- Bedrooms 3
- Bathrooms 2
Features
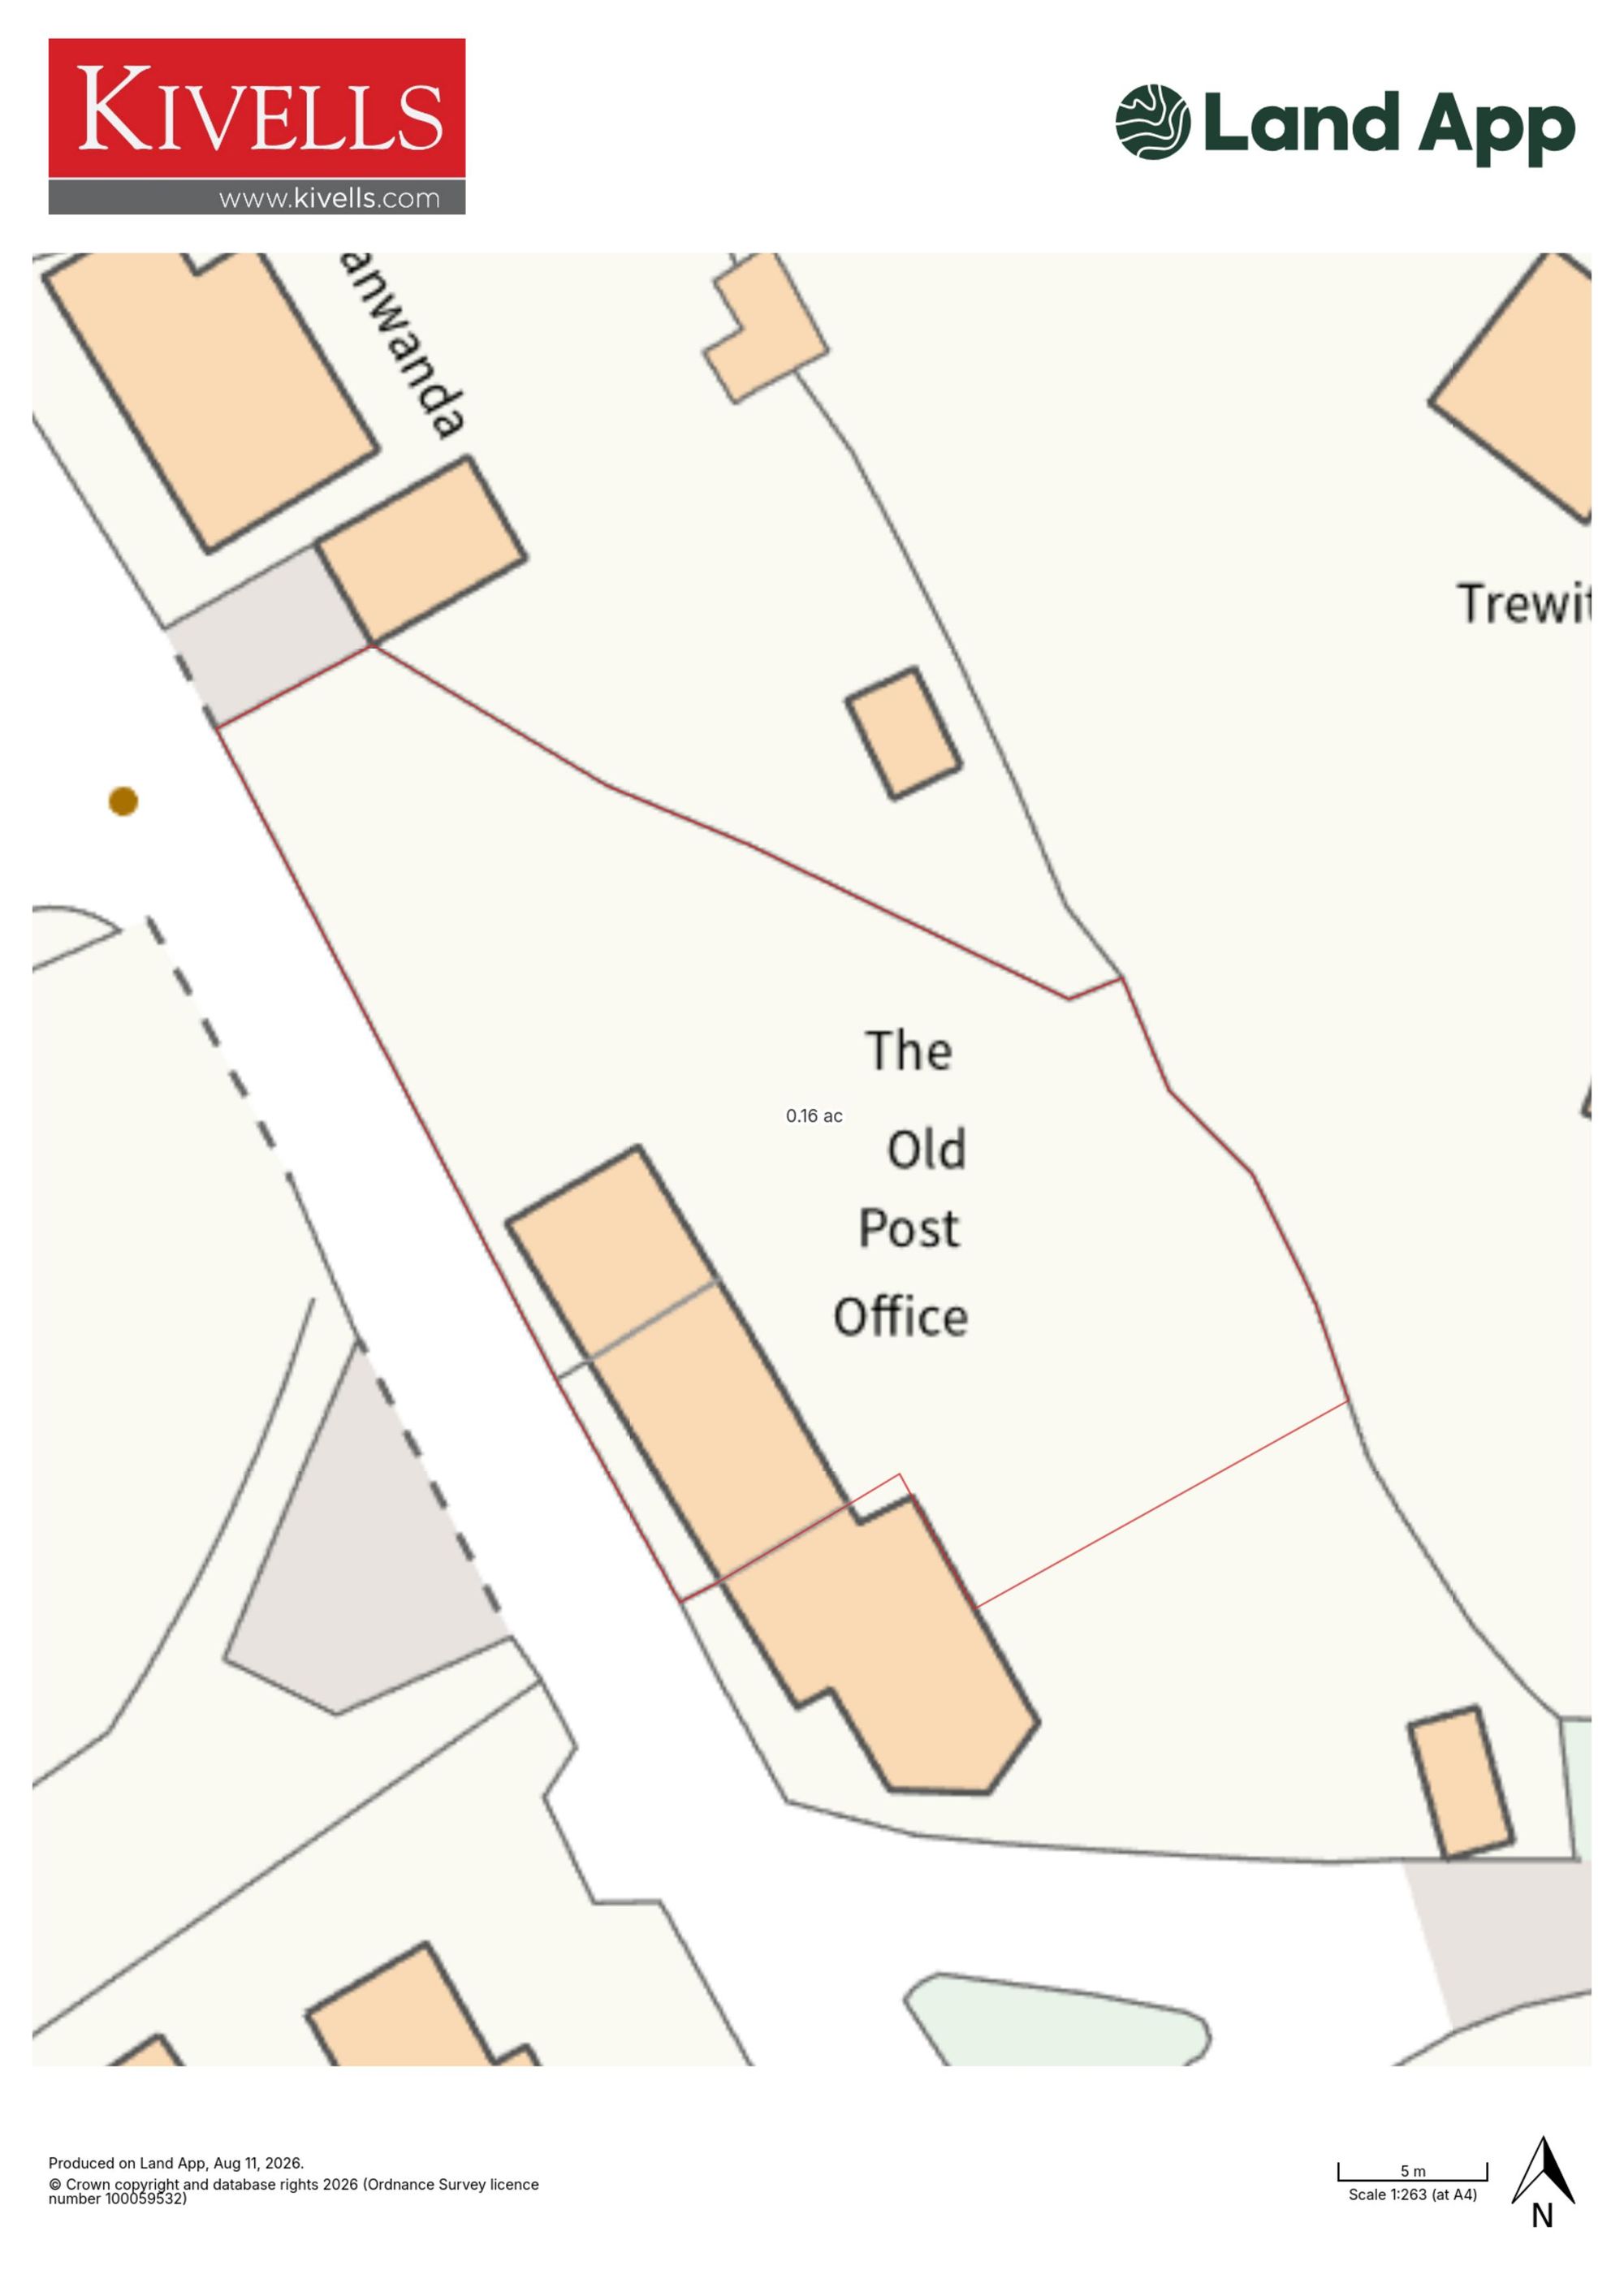
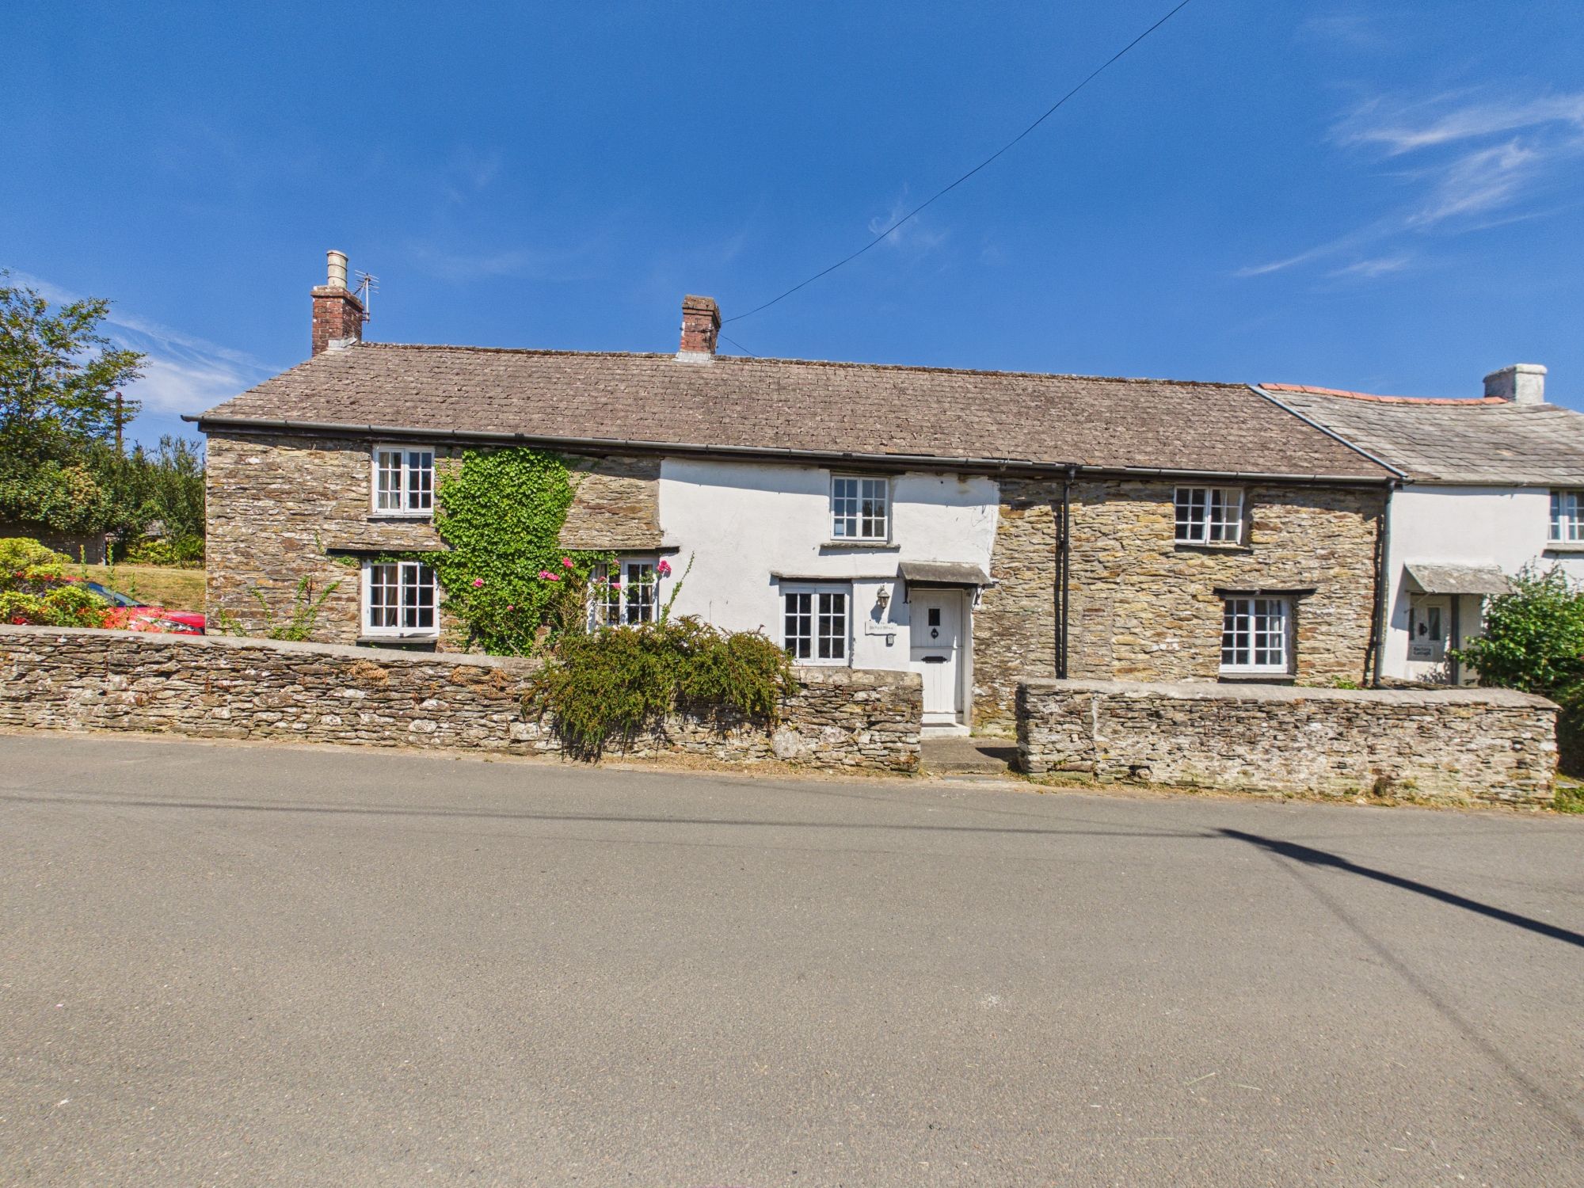
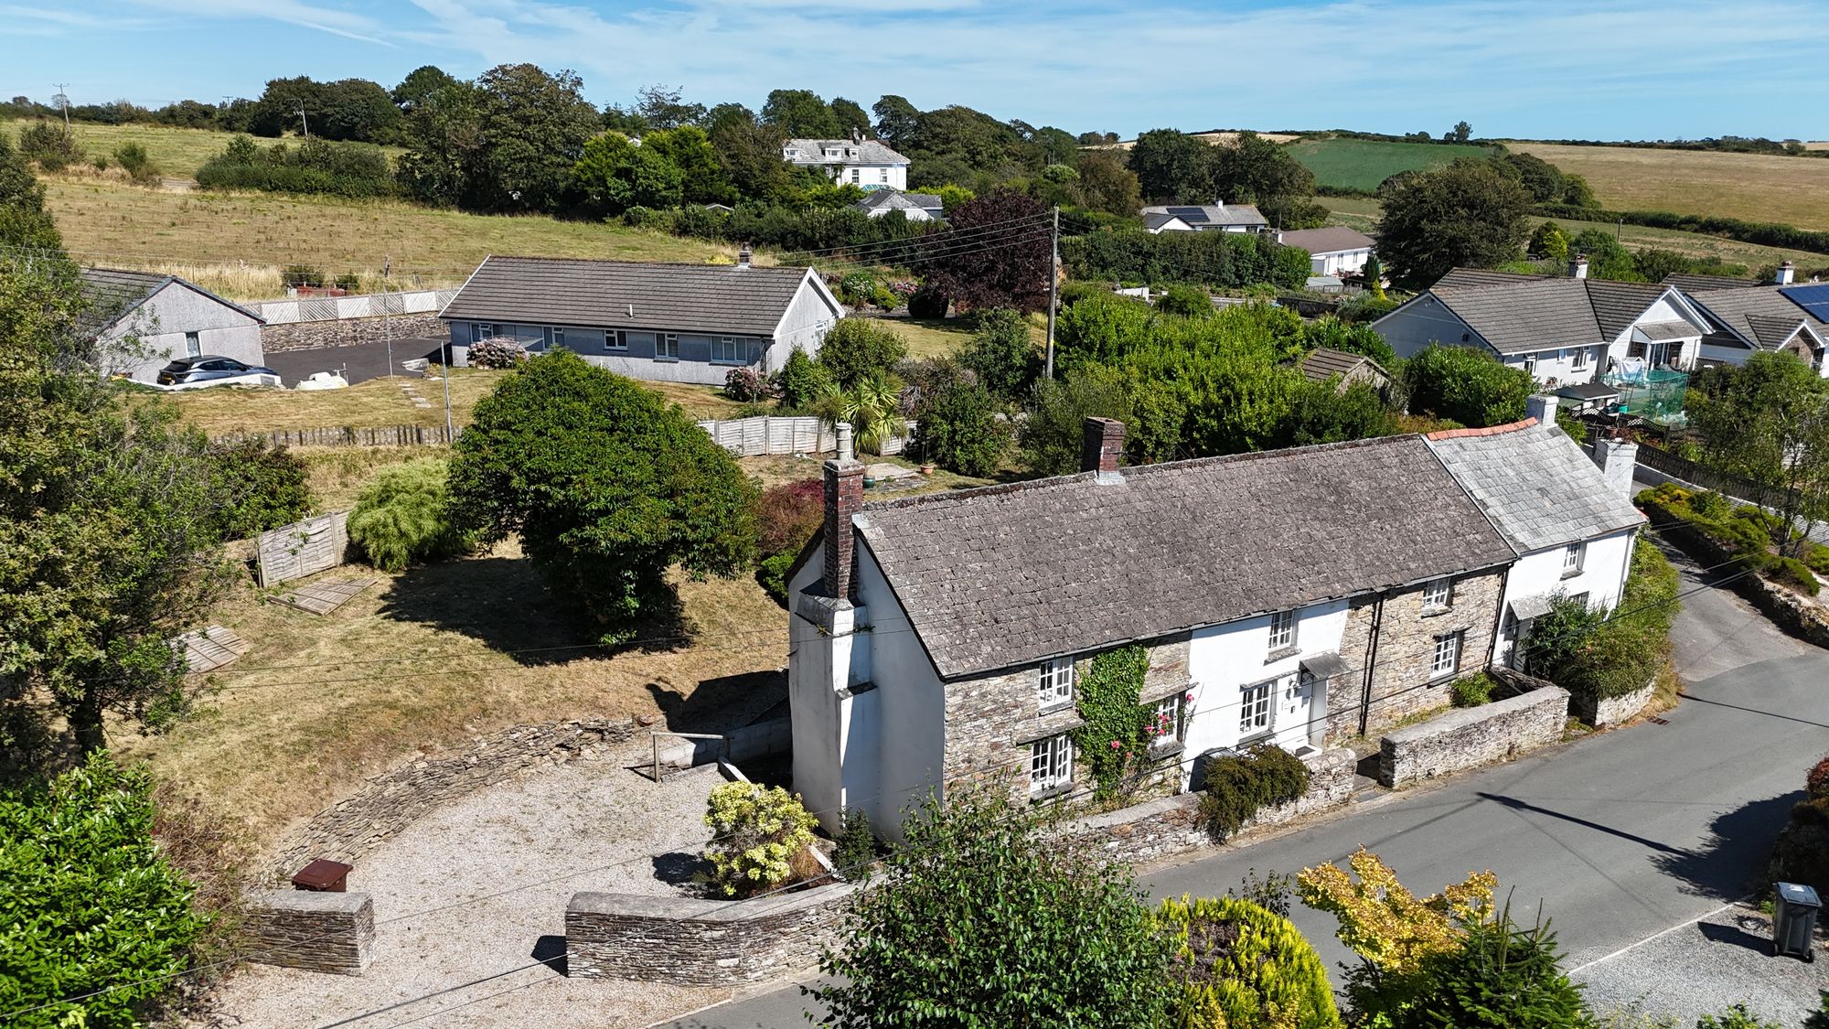
- Semi detached three bedroom cottage on a generous plot of 0.16 acres
- Situated within the popular village of Lanreath
- Well proportioned accommodation throughout
- Available to the market with no onward chain
Description
GUIDE PRICE £250,000 - £275,000.
Nestled in a peaceful residential location, this charming three-bedroom semi-detached cottage has been in the same ownership for over 40 years and presents a rare opportunity within the village for buyers seeking a home with character and great potential for modernisation throughout.
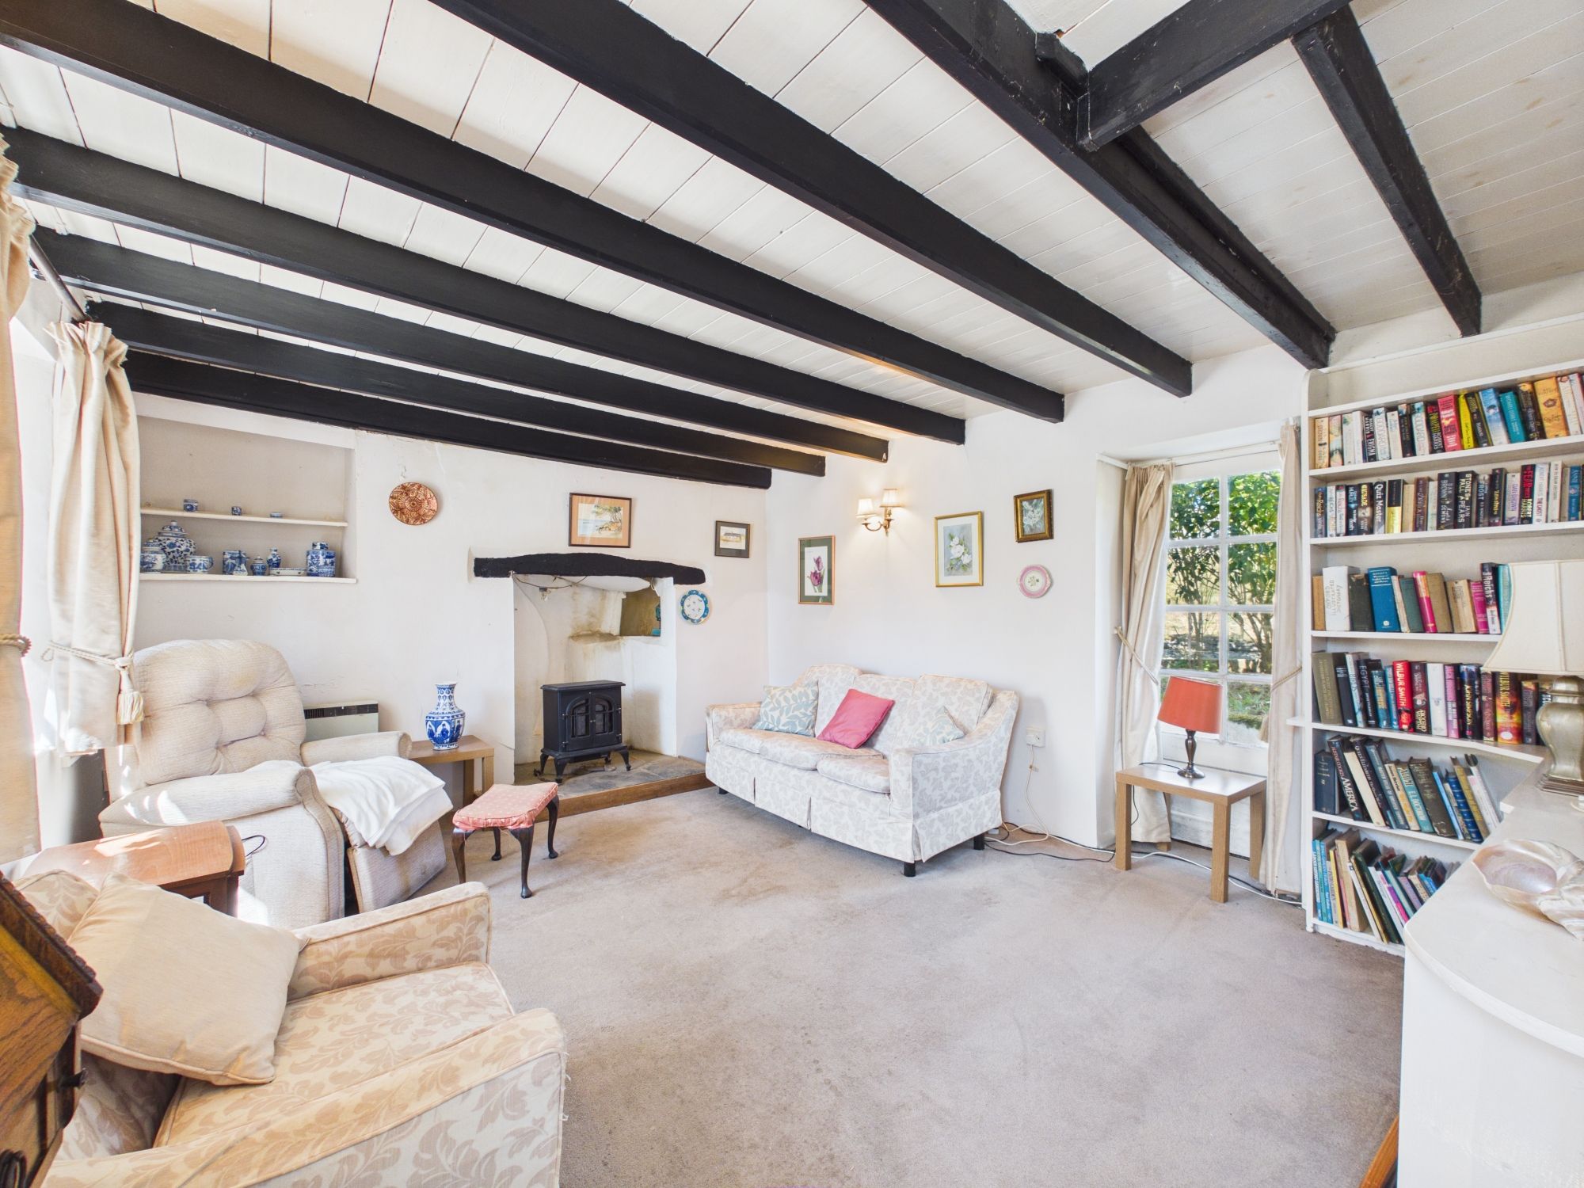
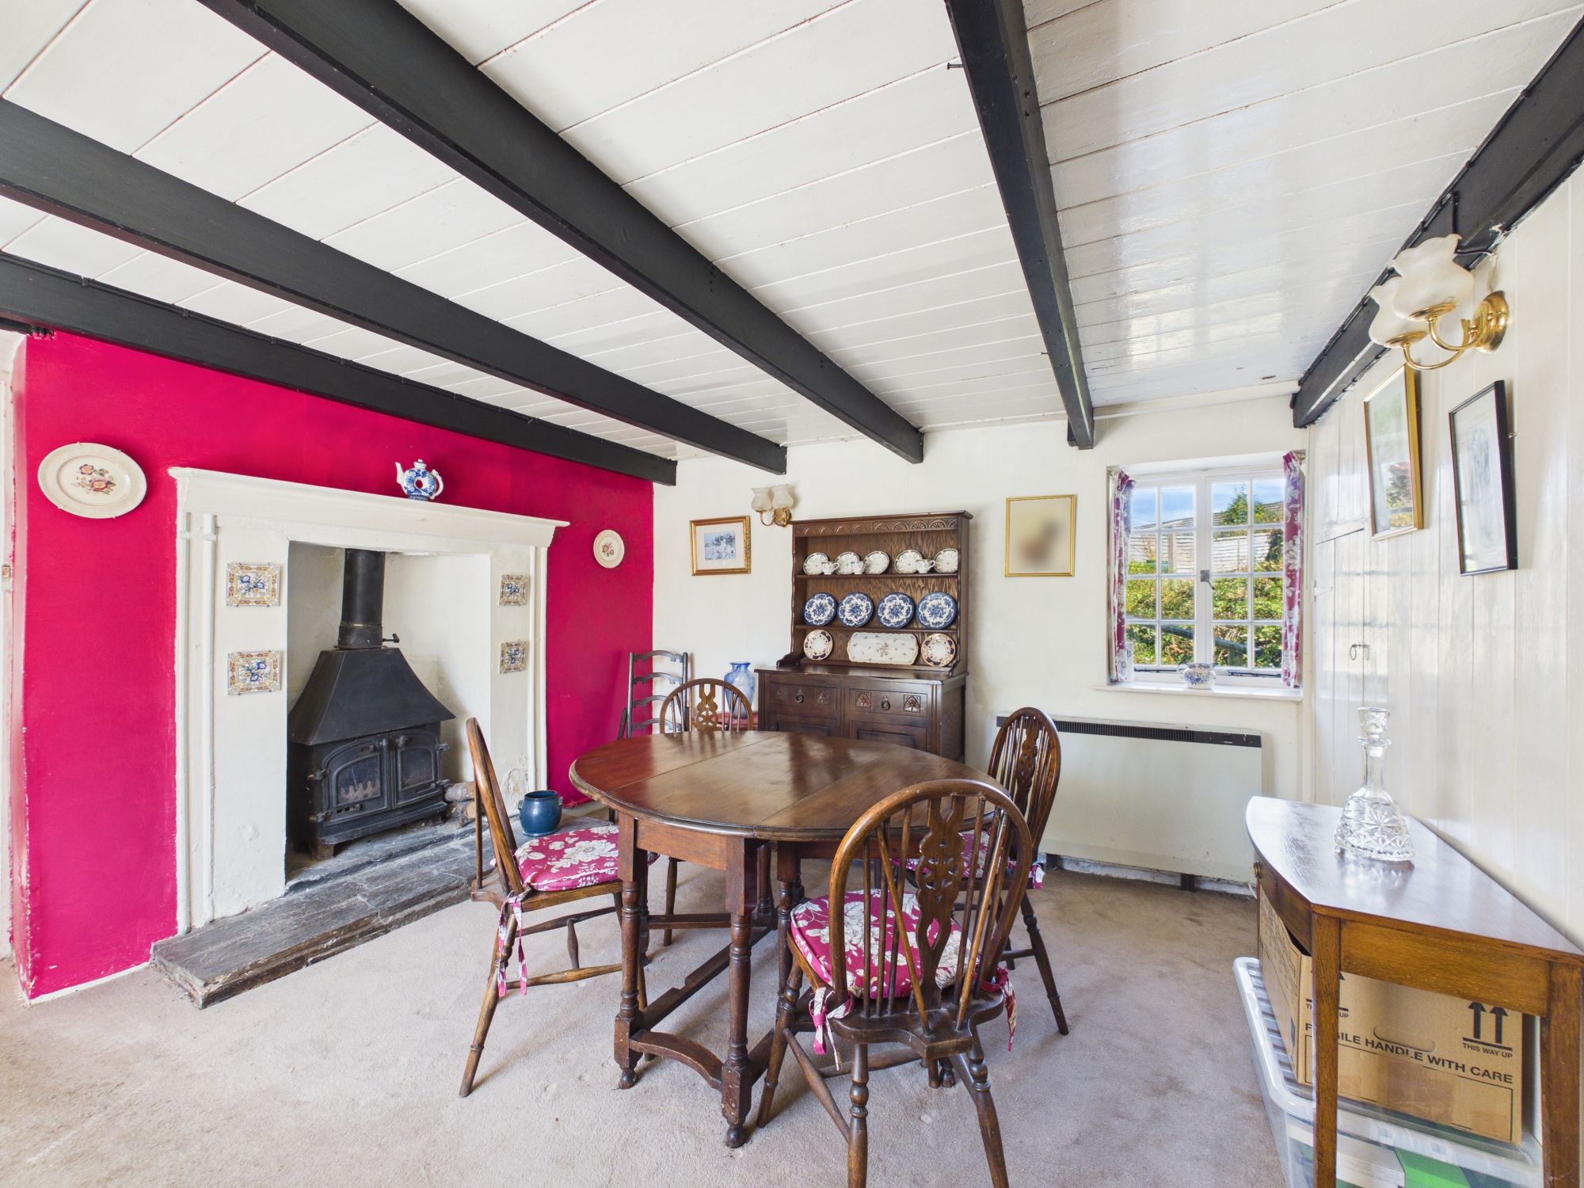
The property retains many original features, including exposed beams and period fireplaces, which create a warm and inviting atmosphere.

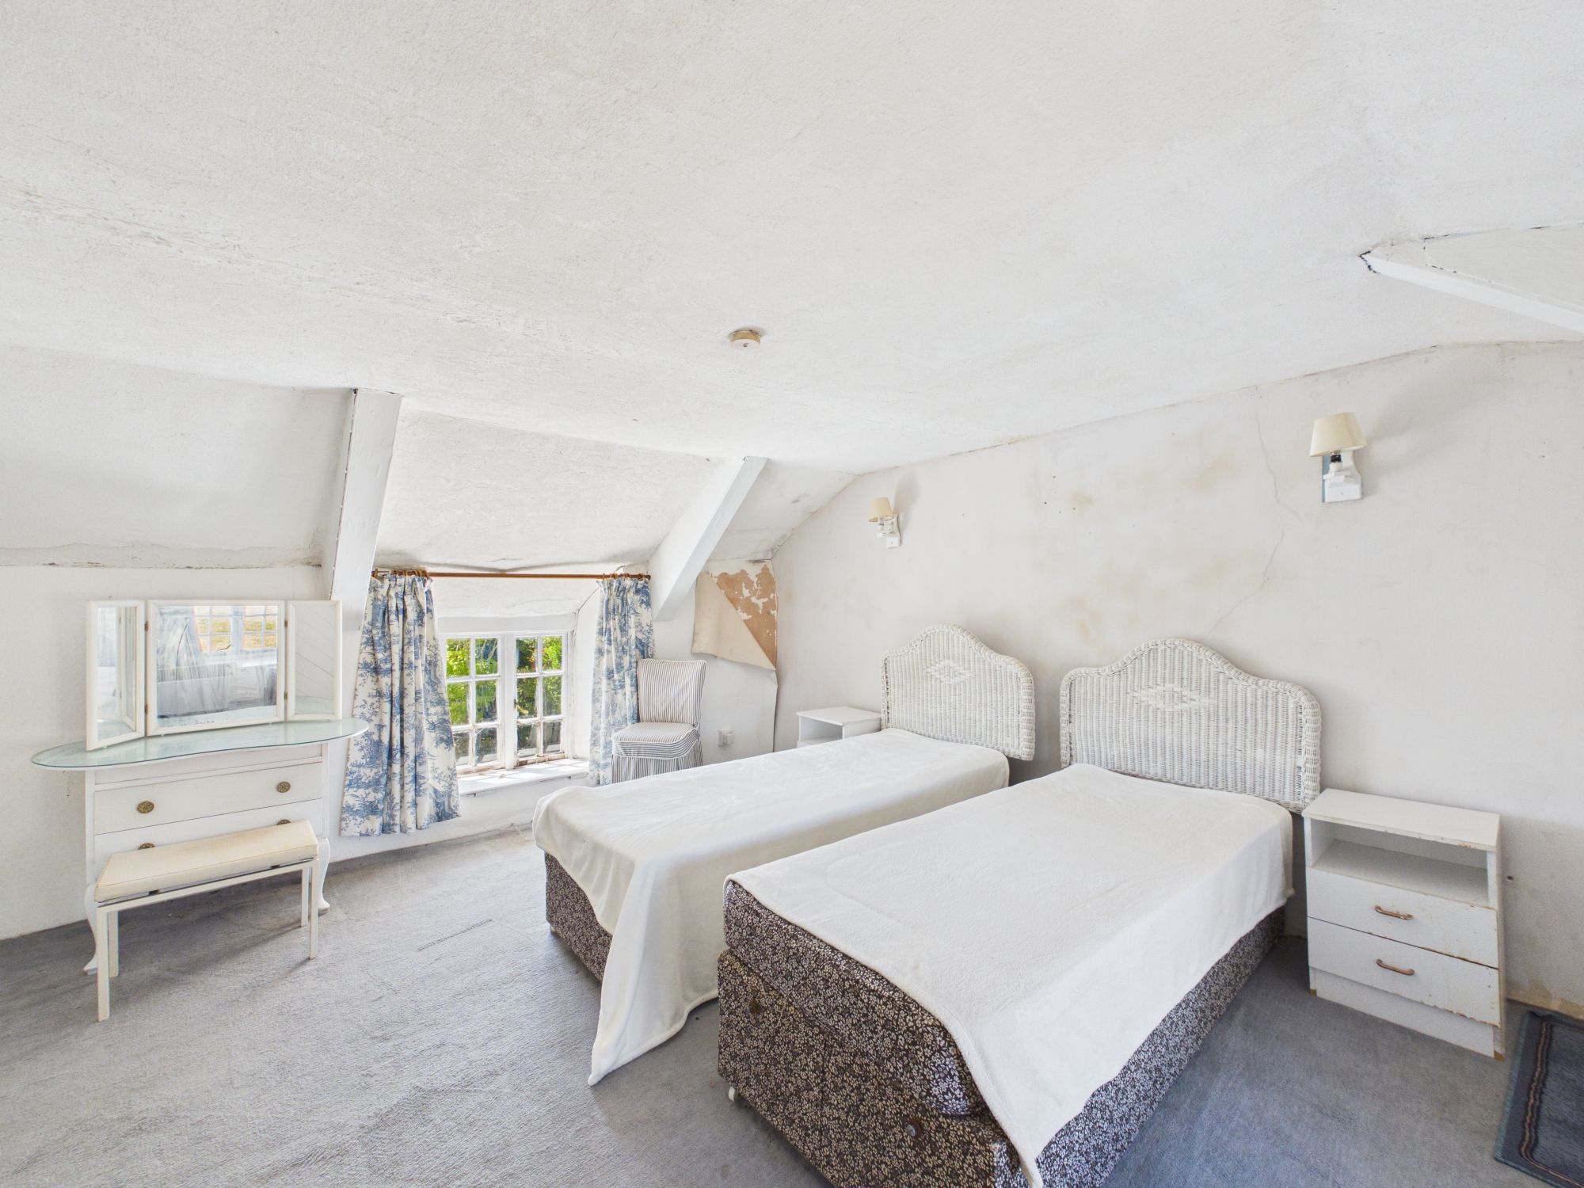
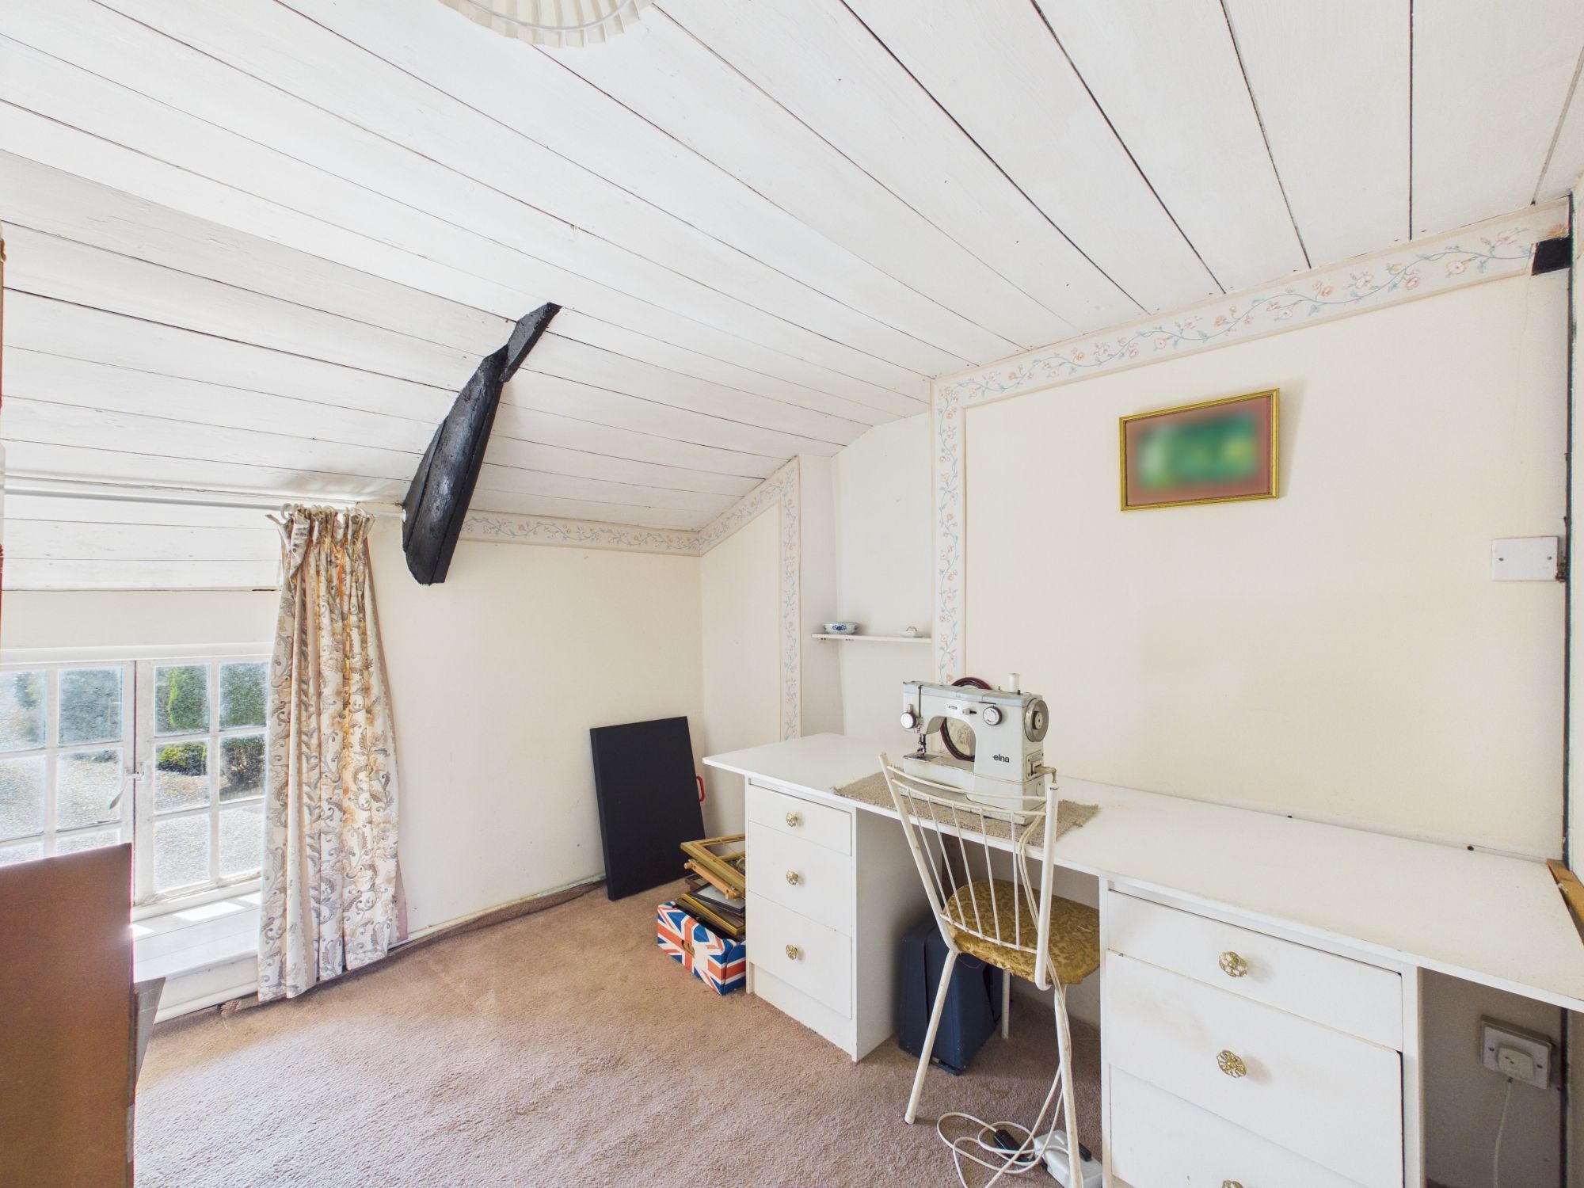
The accommodation consists of well-proportioned living space on the ground floor and three good sized bedrooms to the first floor. The cottage offers a flexible layout, making it ideal for families or those looking to create a bespoke living space tailored to their needs.
Accommodation
Entrance via wooden stable door with glazed panelling opening into:-
Dining Room
Dual aspect having wooden single glazed windows to the front and rear elevations, multi fuel burning stove with slate flagstone hearth and wooden mantle over, stairs rising to first floor with built-in storage cupboard below, storage heater, wooden beams to ceiling.
Living Room
Dual aspect having a wooden single glazed window to the front elevation and a wooden door with single glazed panelling opening onto the rear garden, feature fireplace with slate hearth and wooden mantle over, built-in shelving, storage heater, television point, wooden beams to ceiling.
Kitchen
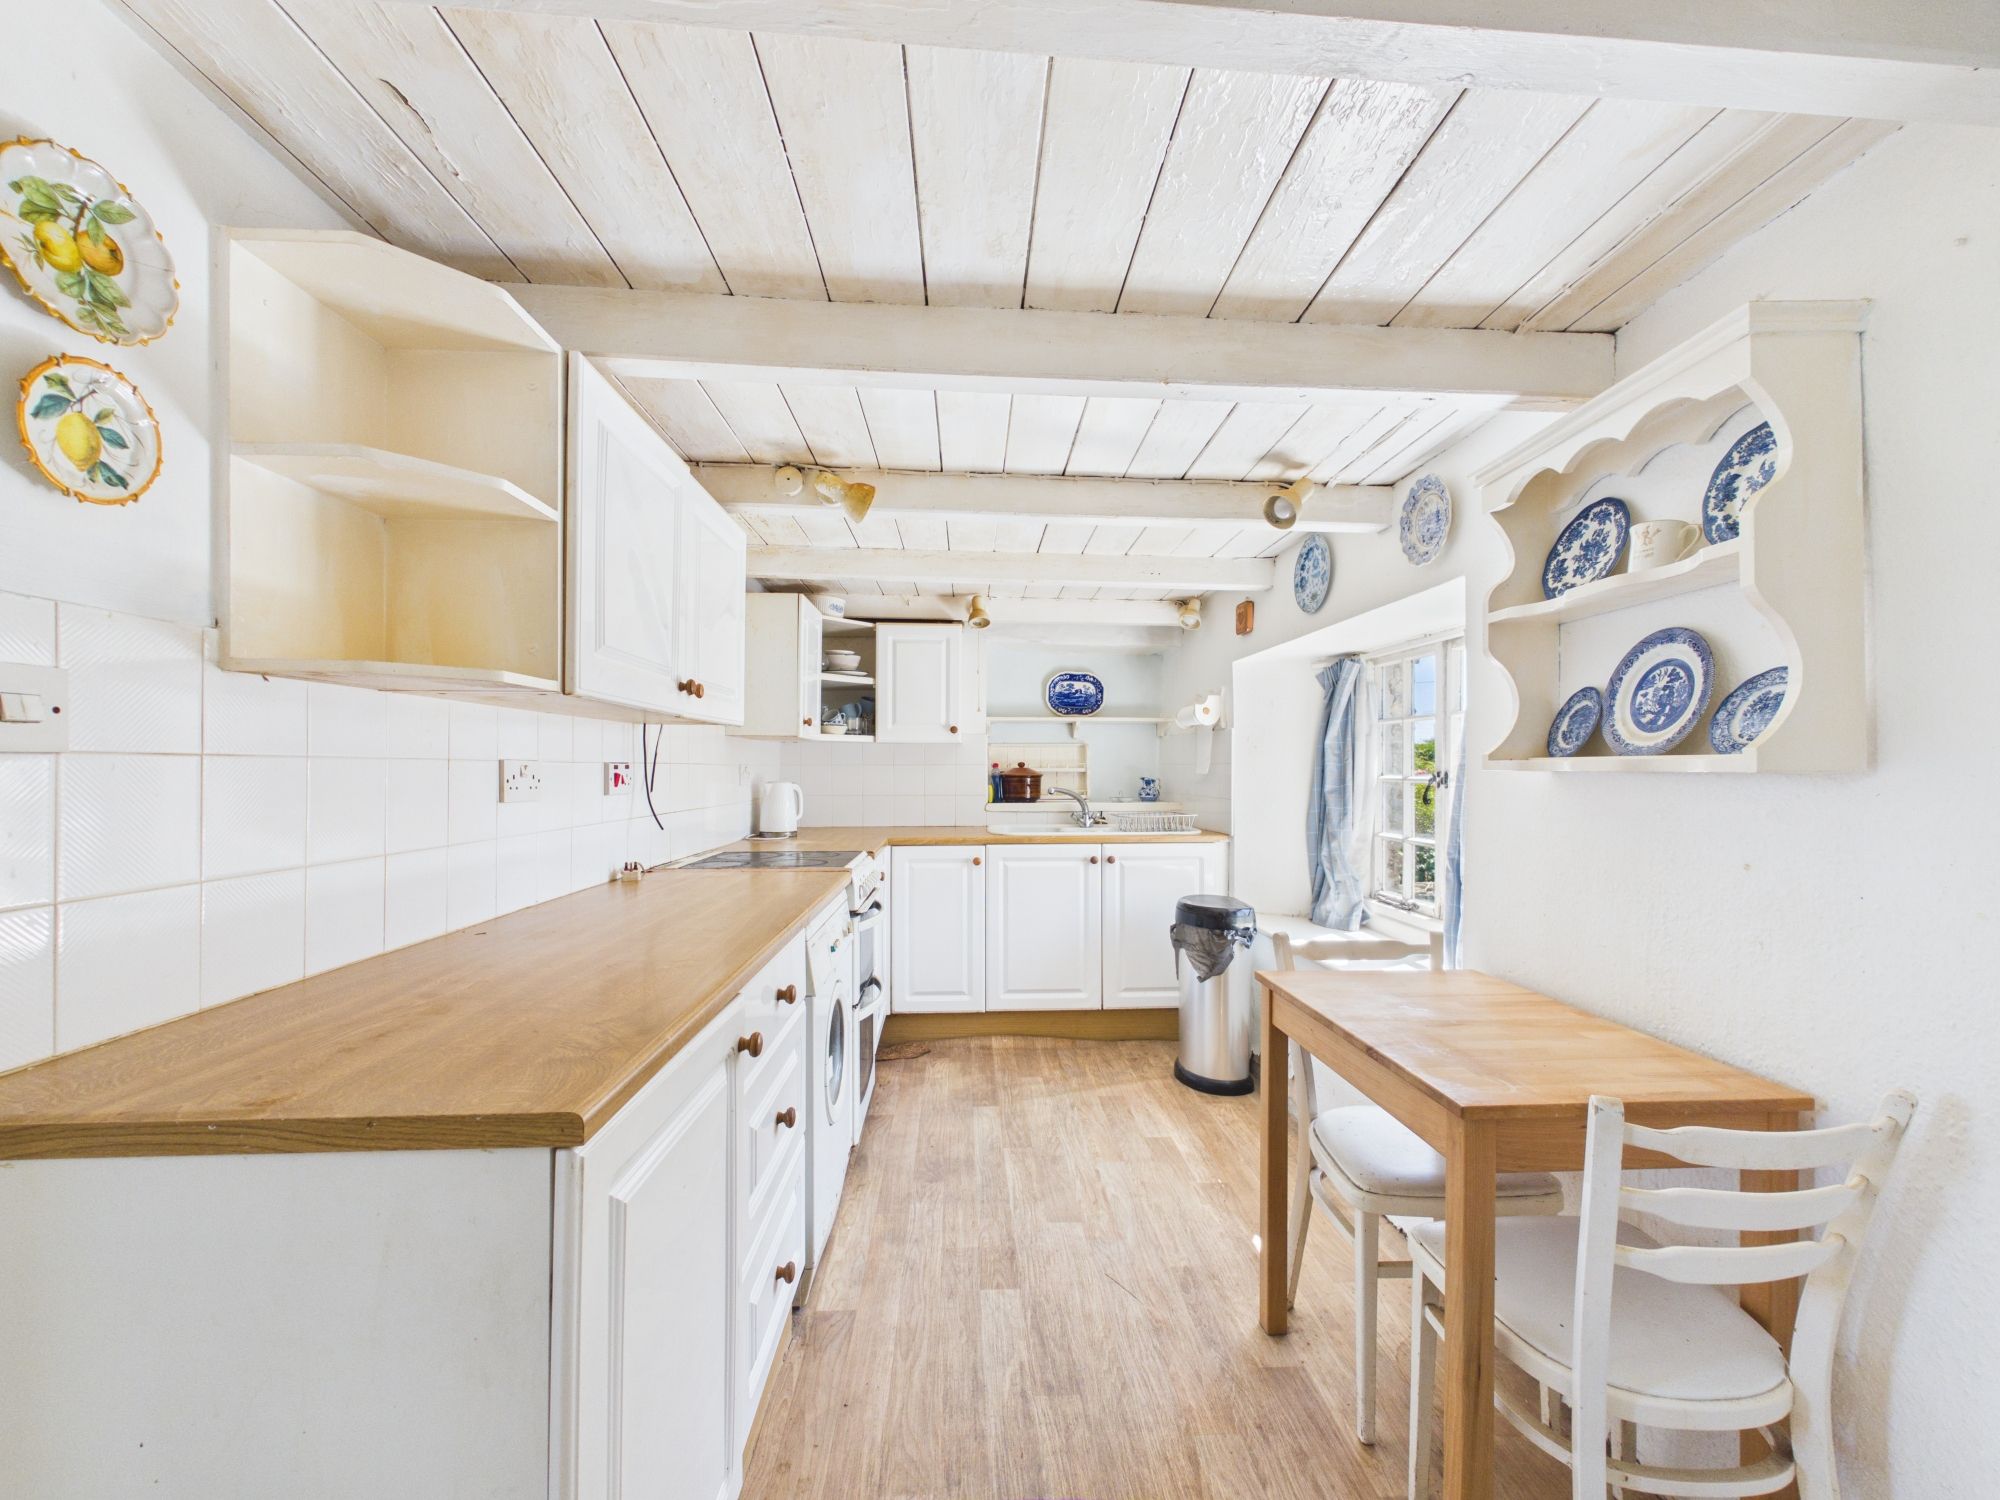
Wooden single glazed window to the front elevation, a range of fitted wall and base units with roll top works surfaces over incorporating a two and a half bowl composite sink, space for freestanding electric cooker, under counter space and plumbing for washing machine, space for freestanding fridge freezer, tiled splashback, wooden beams to ceiling.
Inner Hallway
Wooden door with single glazed panelling opening onto rear garden, built in storage cupboard.
Shower Room
Obscure uPVC double glazed window to the rear elevation, low-level W.C, wash handbasin with individual taps over and vanity storage below, shower cubicle with electric mixer shower and glazed screen and doors, chrome heated towel radiator, partially tiled throughout, wooden beams to ceiling.
Fist Floor
Wooden single glazed window to the rear elevation, built-in storage cupboards, doors off to first floor rooms.
Bedroom
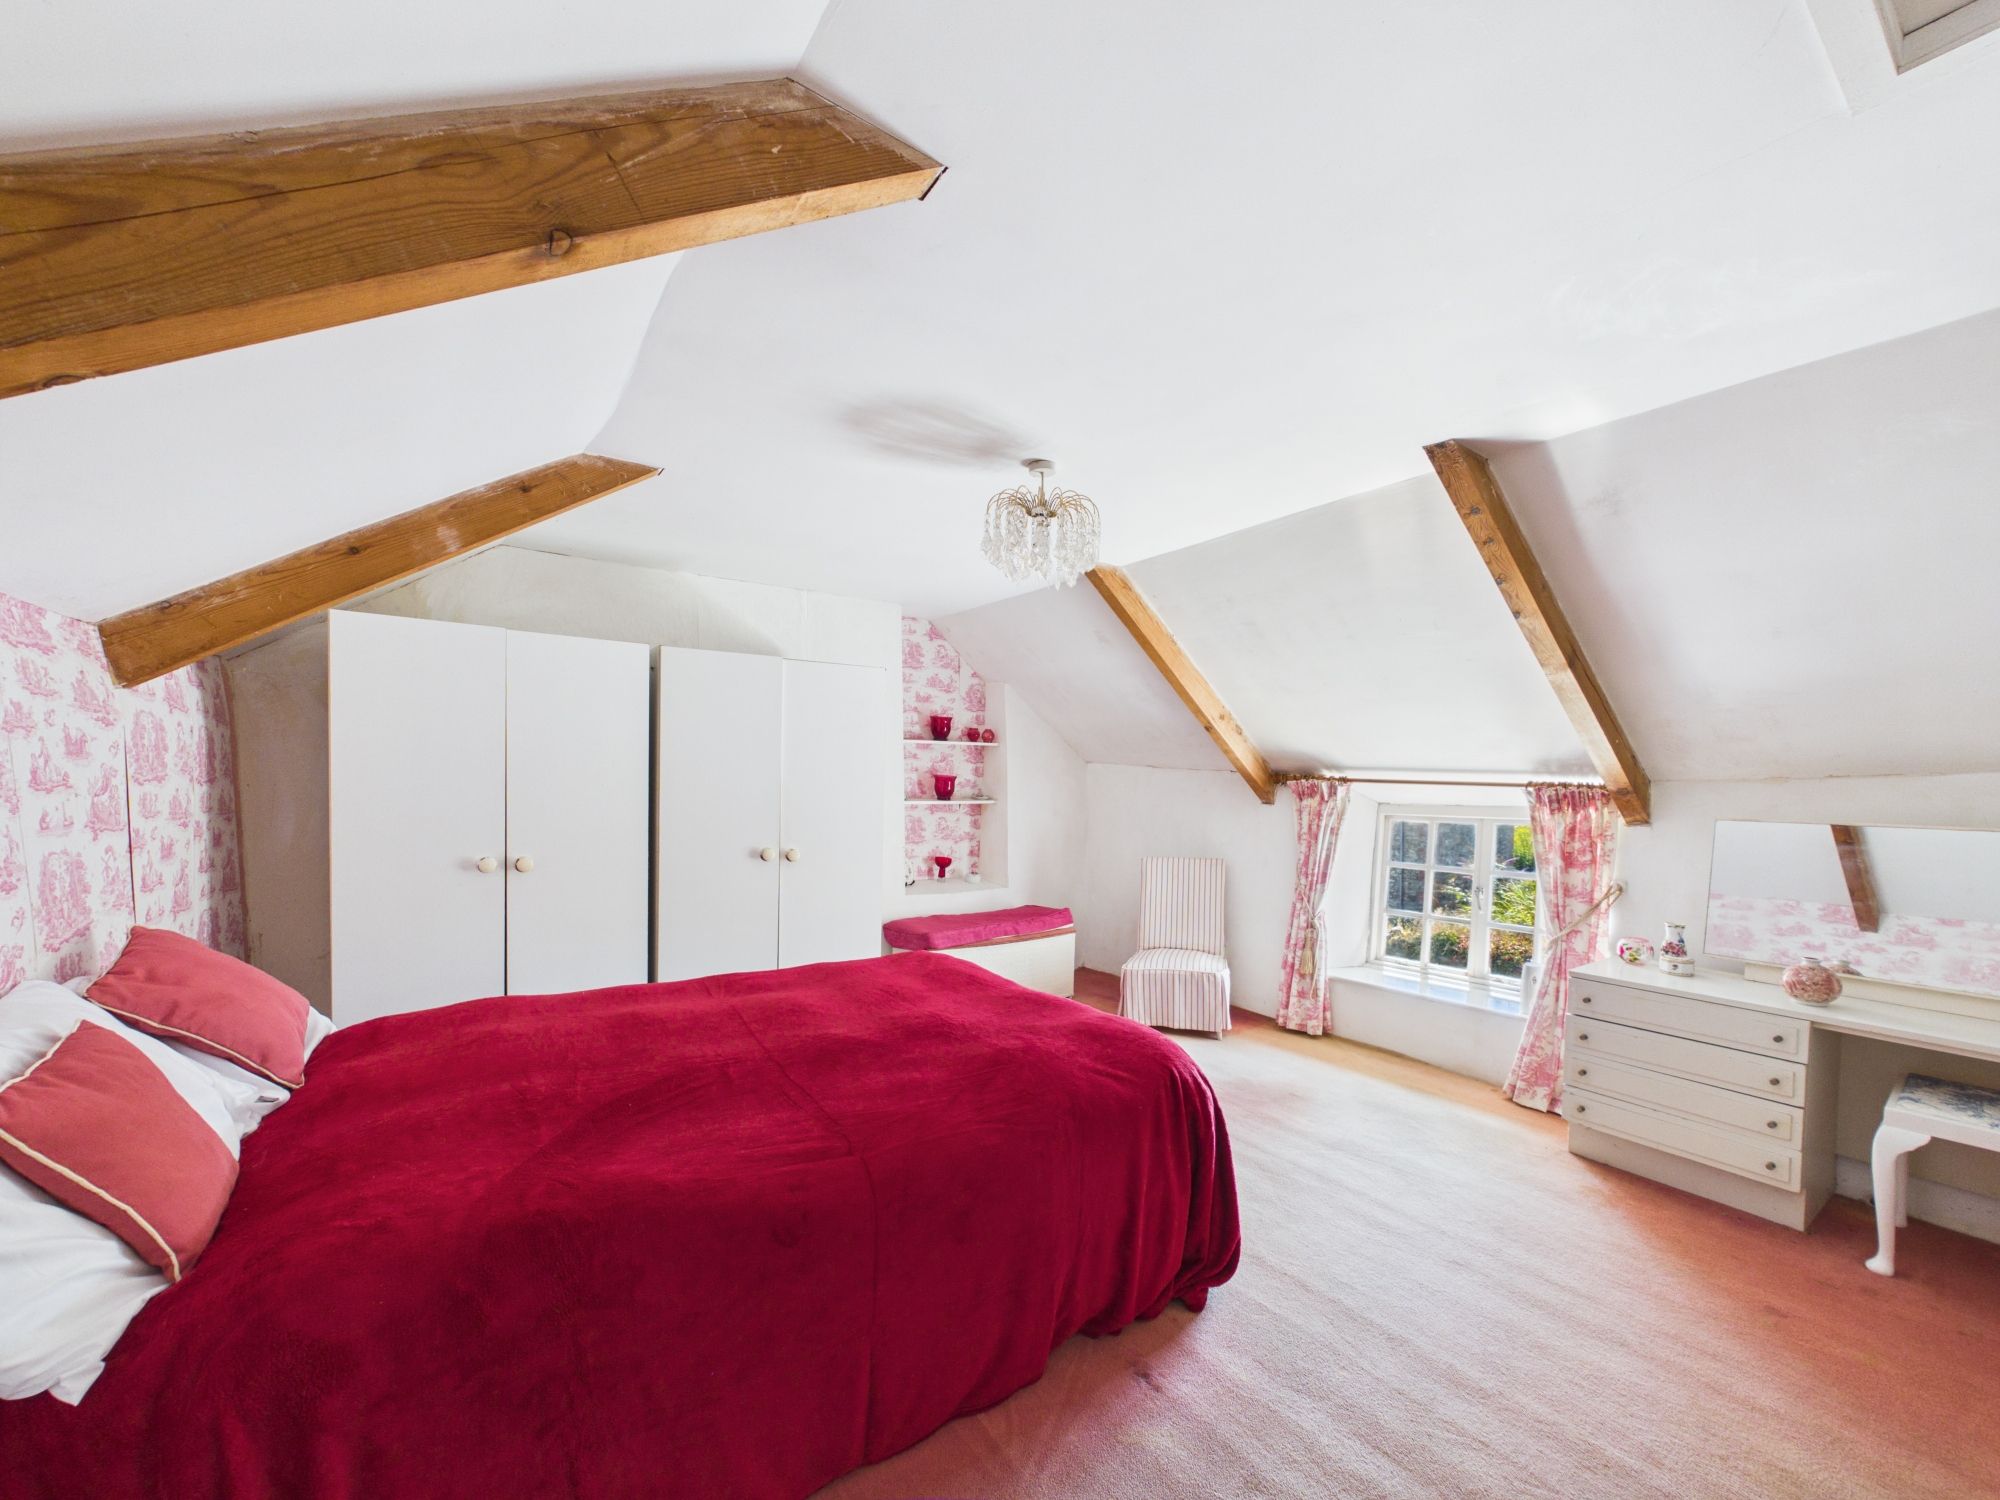
Dual aspect having wooden single glazed windows to the front and rear elevations, built-in double wardrobe, access to attic via loft hatch.
Bedroom
Wooden single glazed window to the front elevation.
Bedroom
Wooden single glazed window to the front elevation, access to attic via loft hatch, storage heater.
Outside
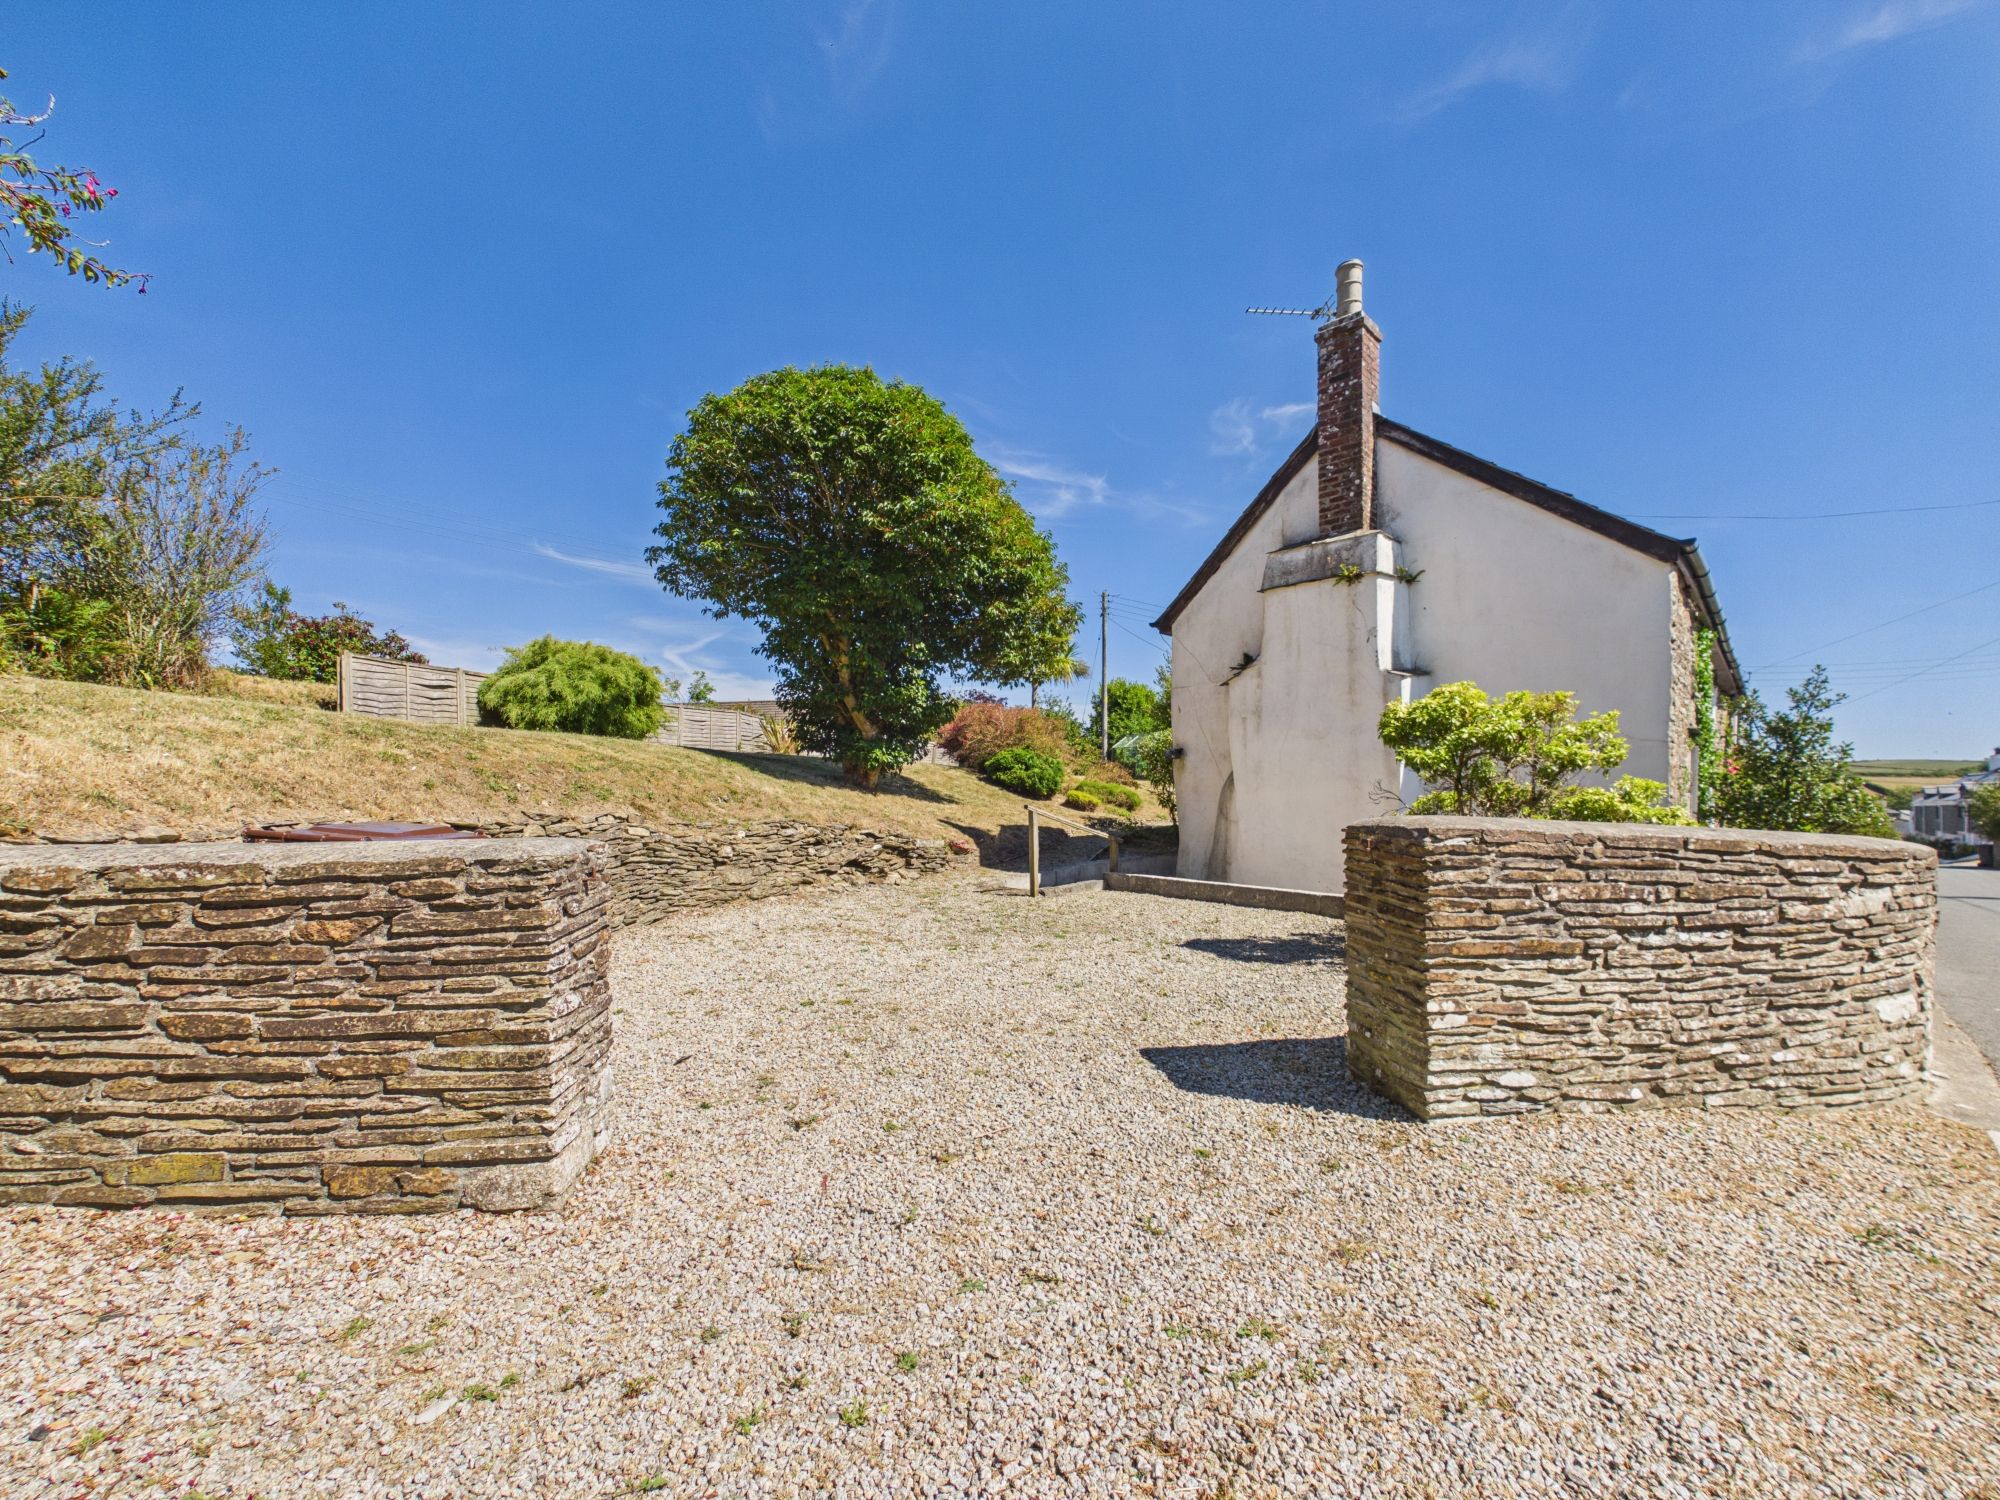
The property is approached from a quiet village road through Lanreath, off street parking is available on the gravelled drive way for two vehicles.
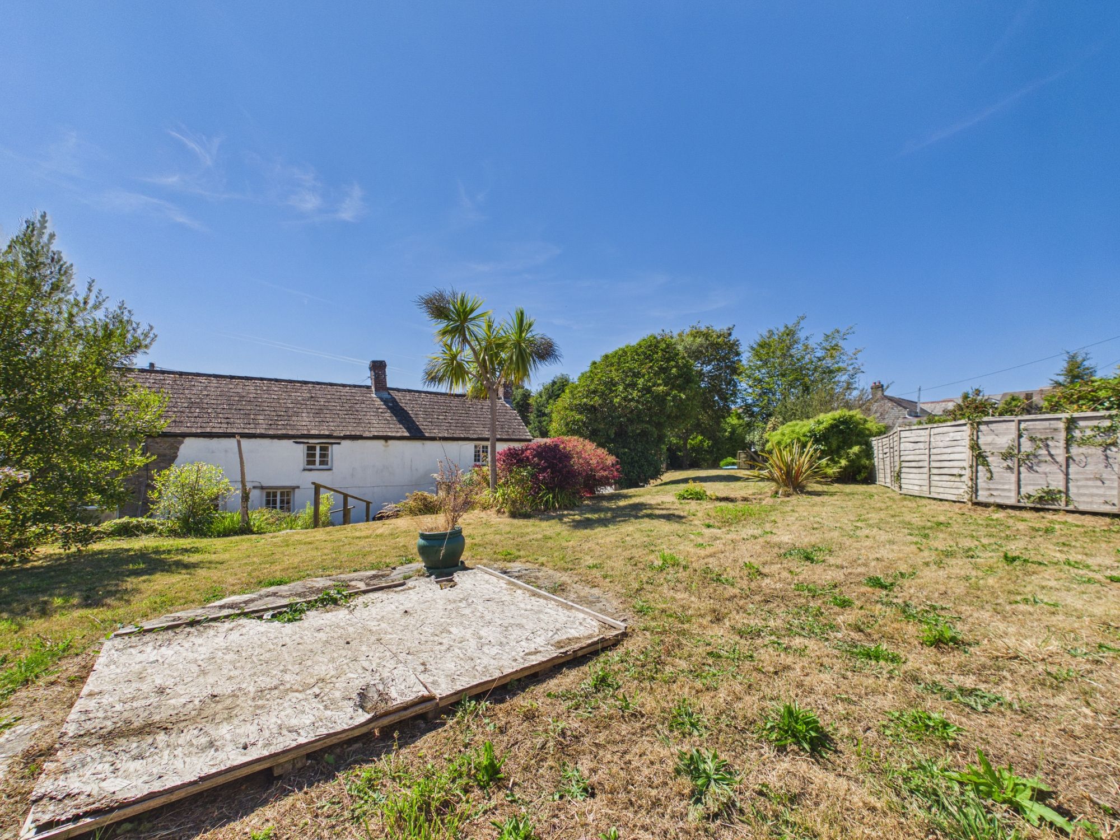
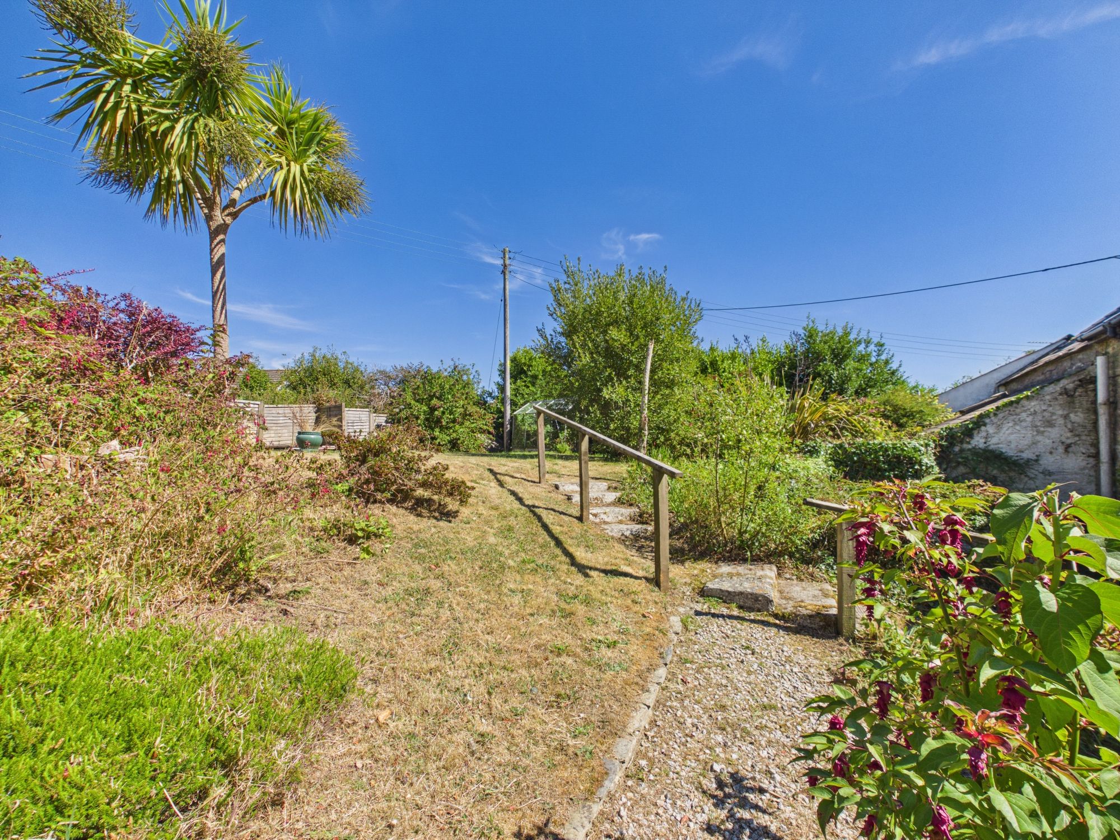
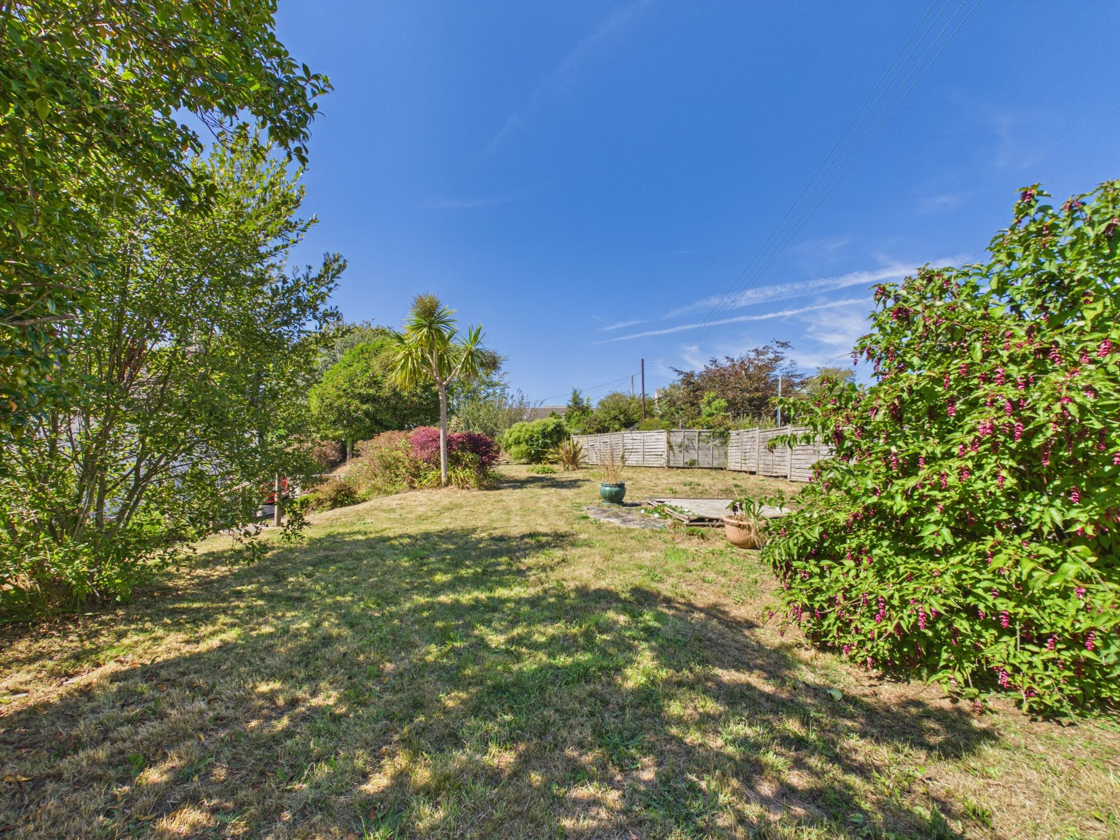
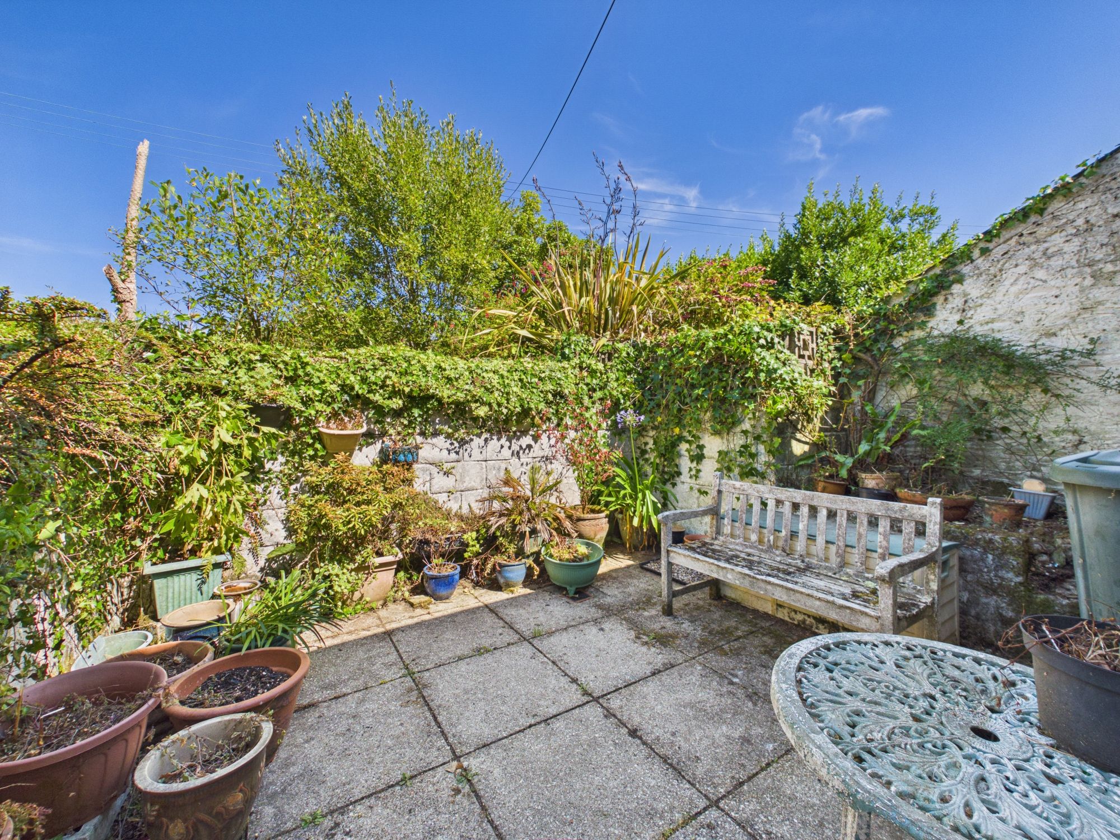
The property is set within a generous plot of 0.16 acres, boasting a large garden that wraps around the rear and side of the cottage.
Mature trees and established planting provide a sense of privacy and seclusion, while the large lawned areas offers plenty of space for outdoor relaxation or entertaining.
There is significant potential for keen gardeners to further landscape the grounds.
Services
Mains water, electricity and drainage.
Agents NoteThe client has advised Kivells that the stove in the Dining Room has not been used for a long period of time, therefore we cannot confirm this is in working order.
EE Rating - E
Council Tax Band - E
Directions-What3Words – slopes.fattest.rash
Parking - Off Street
Disclaimer
Kivells, their clients and any joint agents give notice that they are not authorised to make or give representations or warranties in relation to the property. No responsibility is accepted for any statement within these particulars, which do not form part of any offer or contract. Areas, measurements and boundaries are approximate. Text, photographs, CGI’s and plans are for guidance only. It should not be assumed the property has all necessary planning or building consents, and Kivells have not tested any services or equipment. The property is sold subject to all matters in the Property and Charges Register, including rights of way and easements. Purchasers are deemed to know all boundaries. Nothing herein constitutes financial advice; seek your own. Use of Mortgage Genies SW Ltd. will result in a £250 + VAT referral fee to Kivells. Kivells retains copyright to all particulars and media.
Documents
Floor Plans