- Bedrooms 4
- Bathrooms 2
Features
- Semi-detached, three bedroom house
- Stunning open plan kitchen/dining room and flexible living accommodation
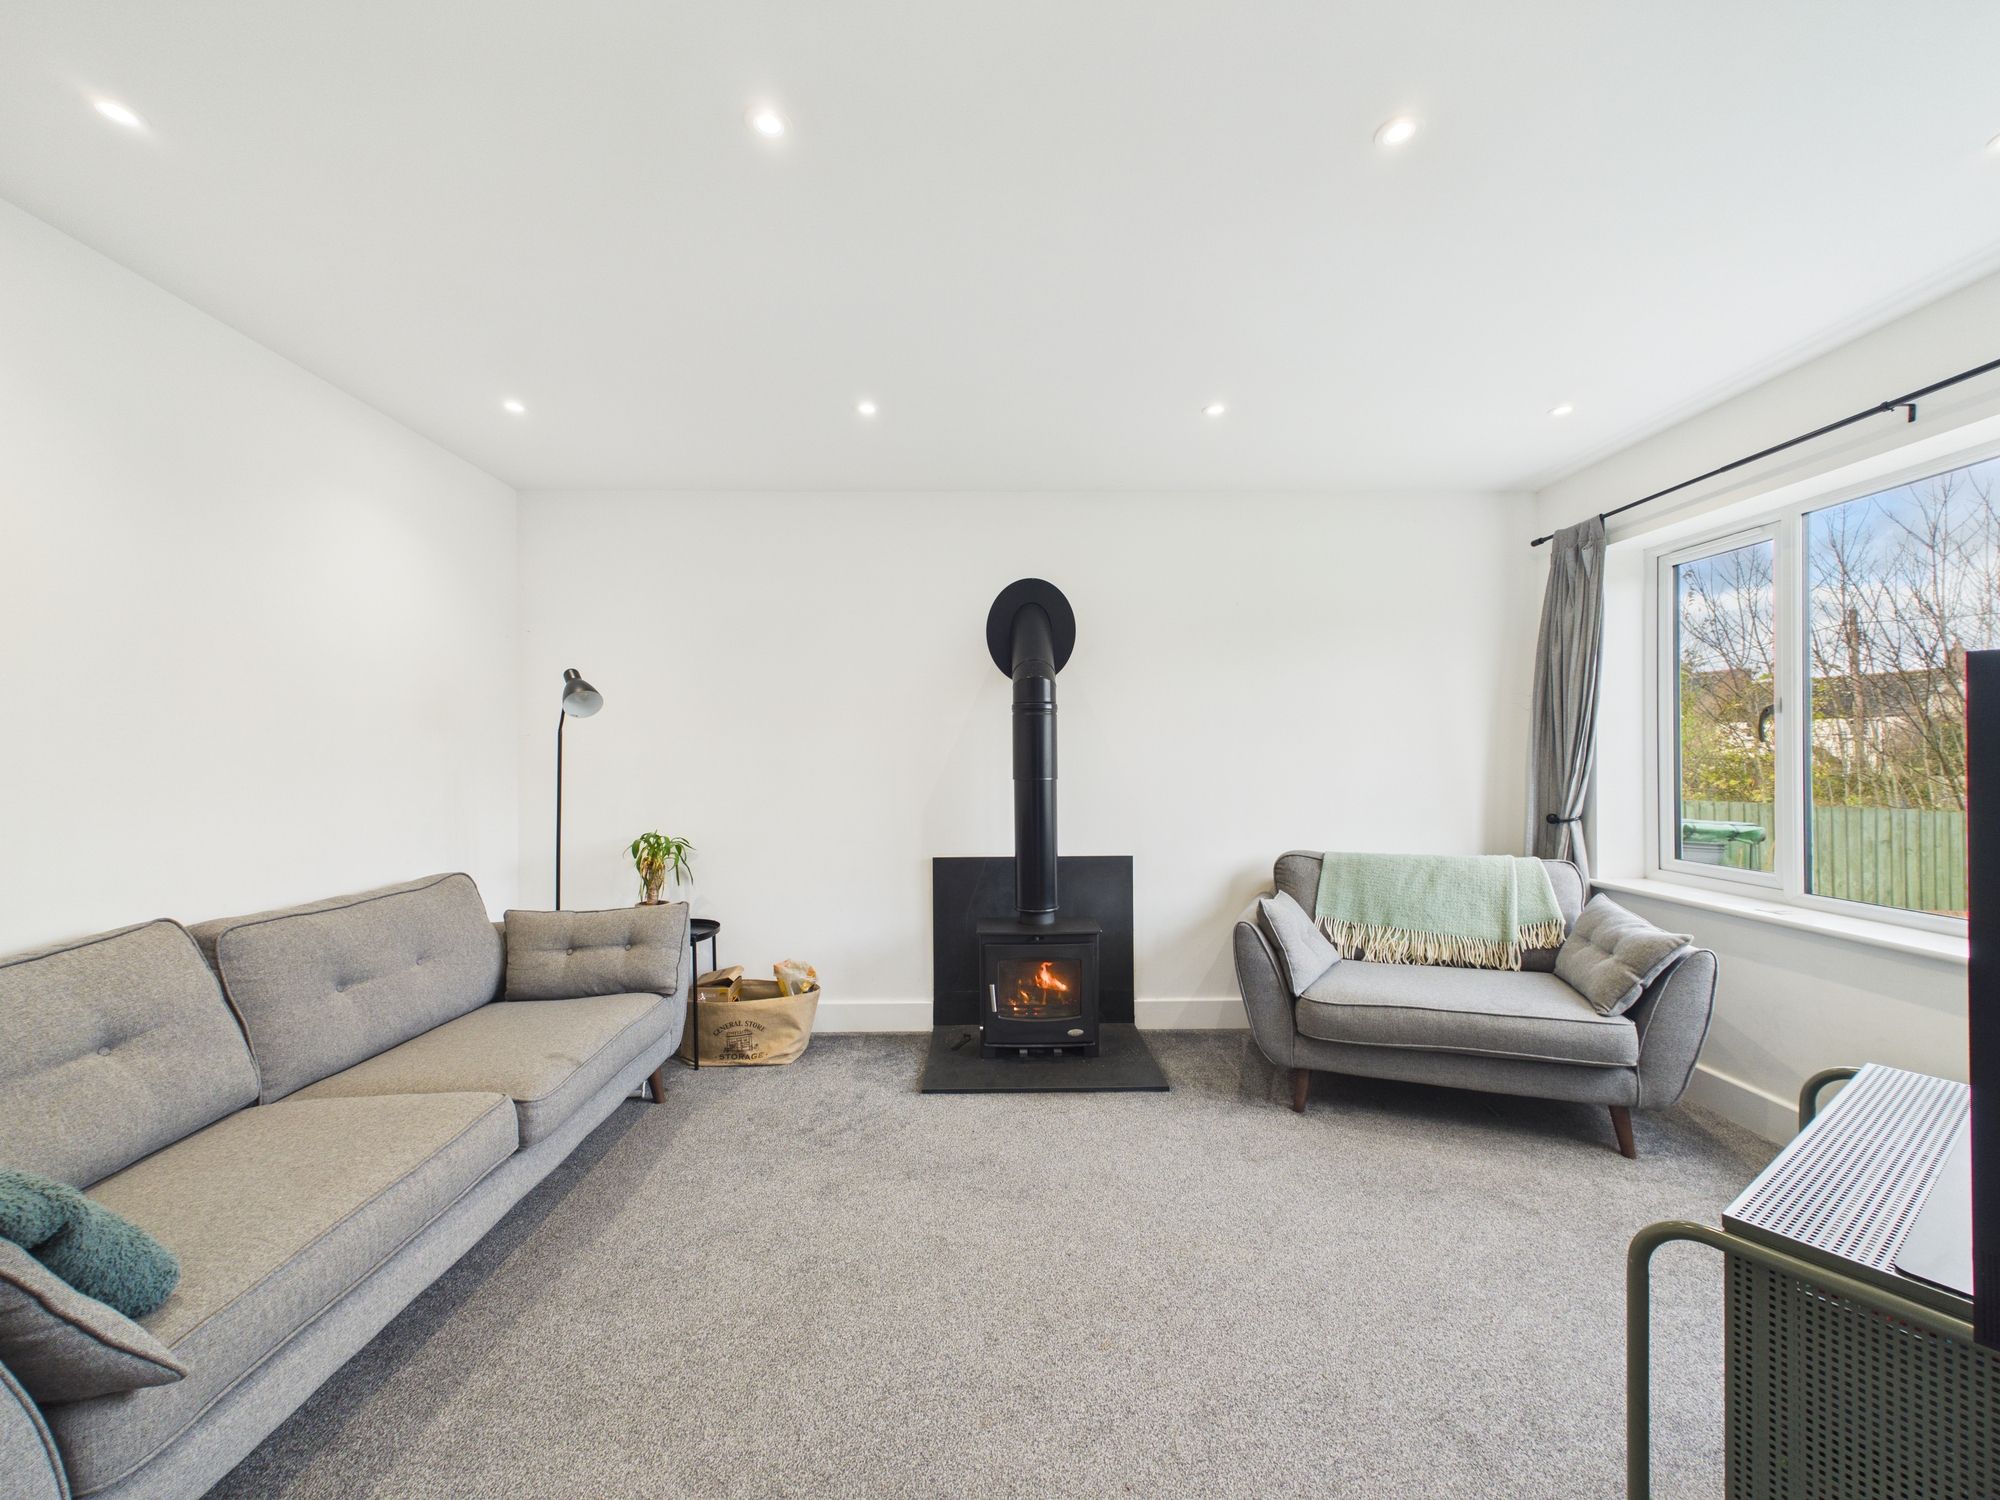
- Living room benefiting from a log burner
- Private rear garden
- Off-street parking
- Sought-after village location near Bude
- Vendors have already found an onward purchase
Description
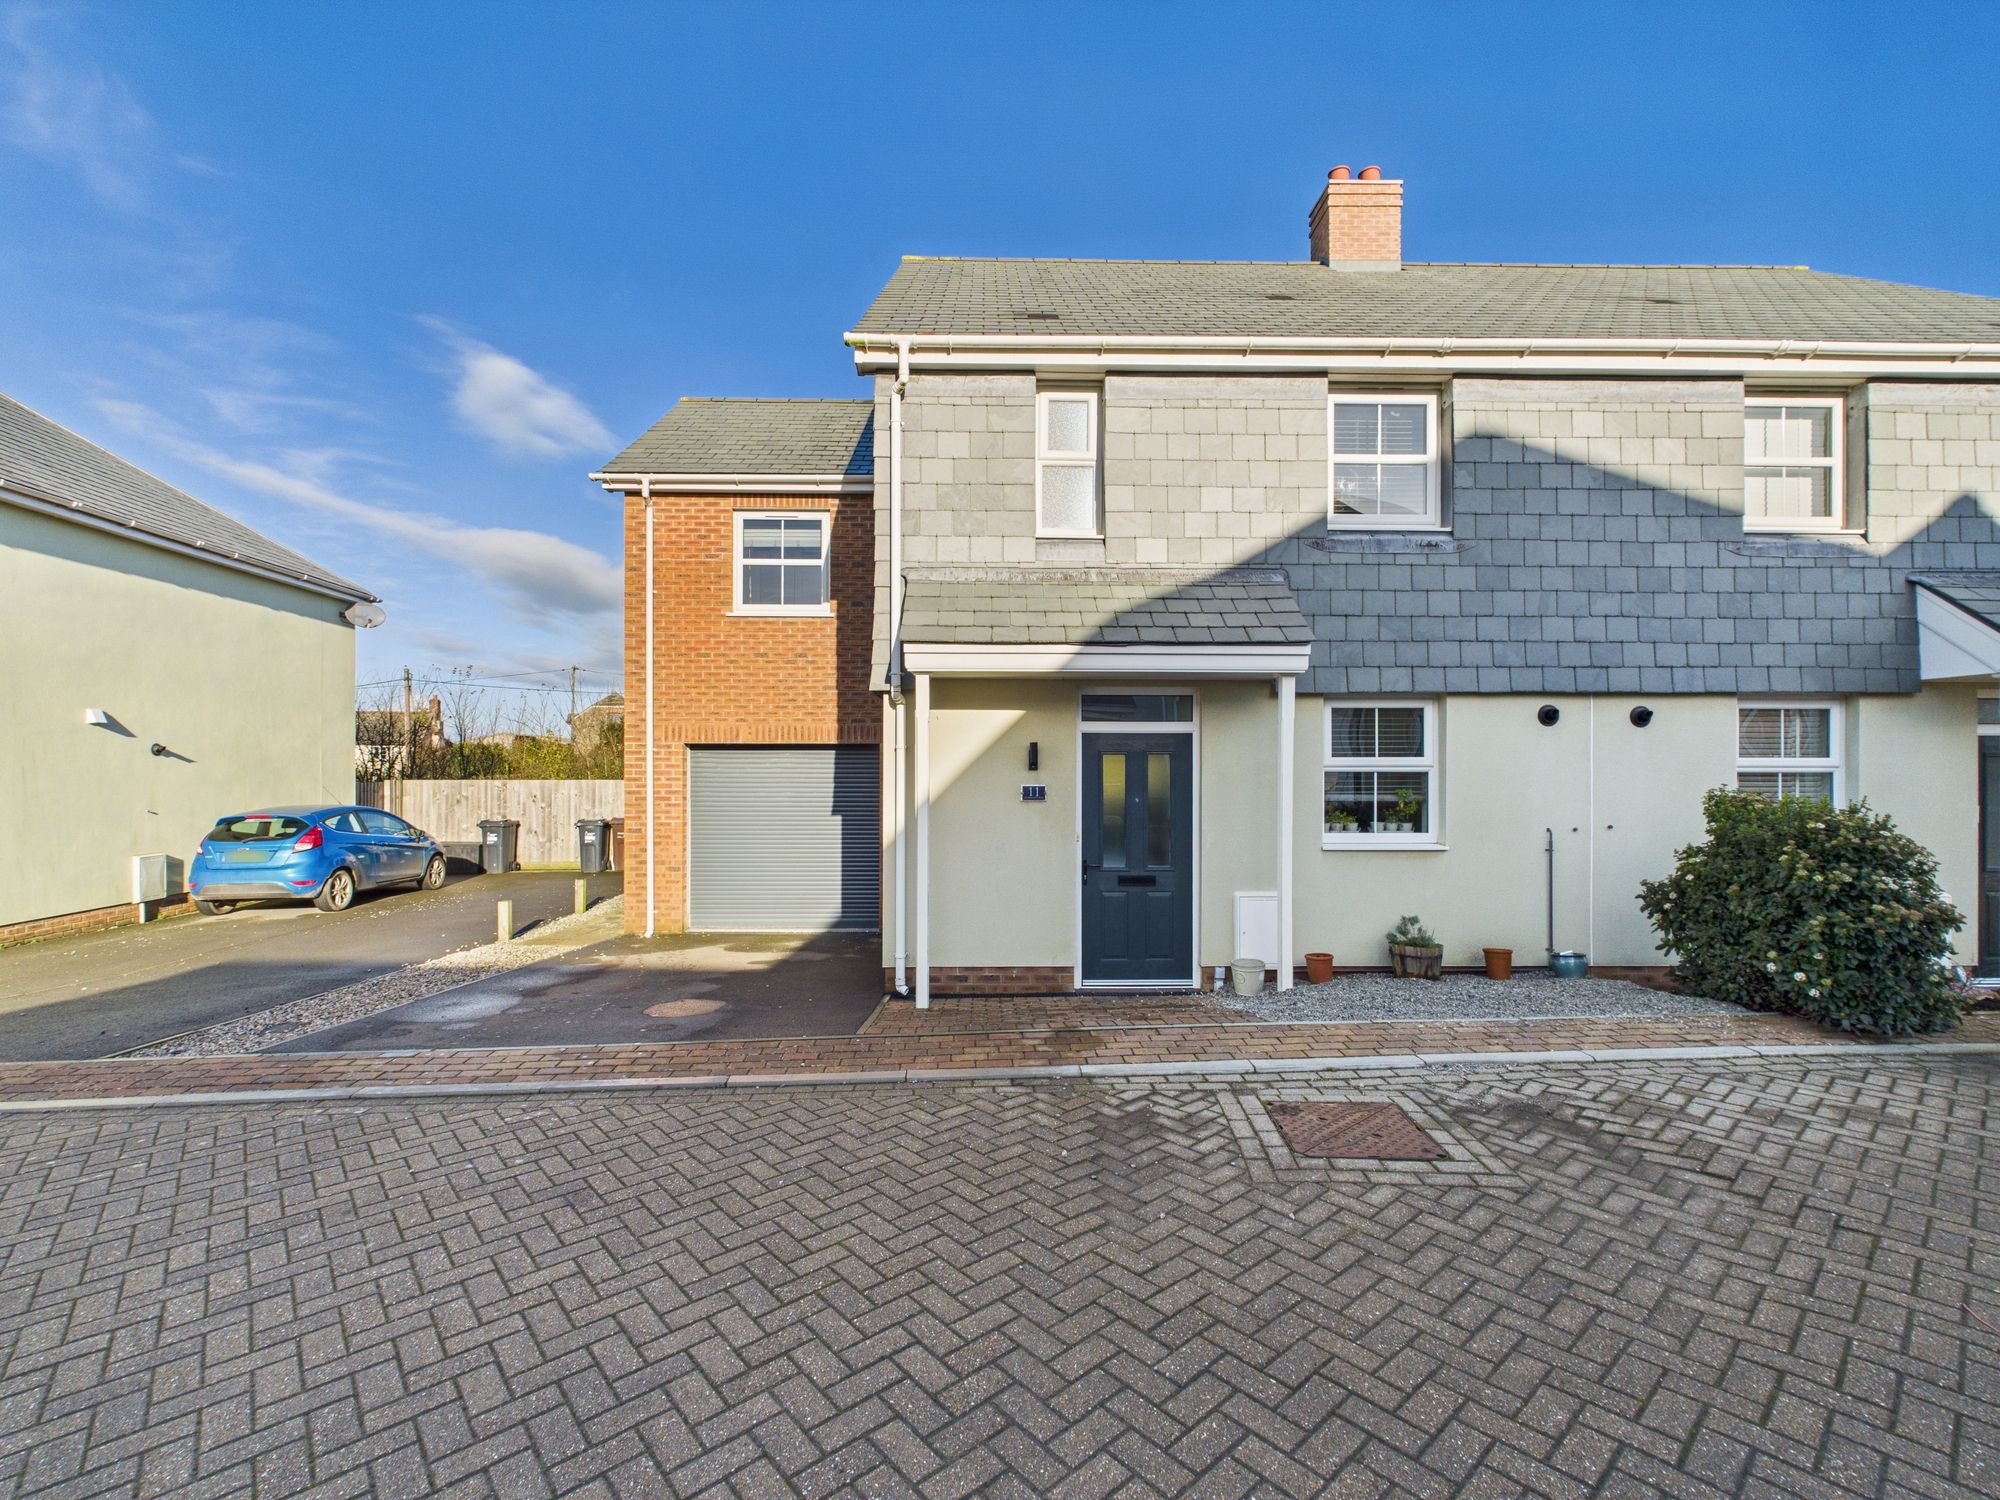
A fantastic opportunity to acquire this immaculately presented modern semi-detached property, perfectly situated in the highly desirable and active village of Marhamchurch, just a short drive from the coastal town of Bude.
The ground floor is designed for modern family life and entertaining, centred around a superb open-plan kitchen/dining room. This bright and spacious area flows seamlessly into the comfortable living room, which boasts a charming log burner—ideal for cosy winter evenings.
Upstairs, you will find three well-proportioned bedrooms, one en suite, along with a fourth room that could serve as a bedroom, home office, or playroom. and a contemporary family bathroom
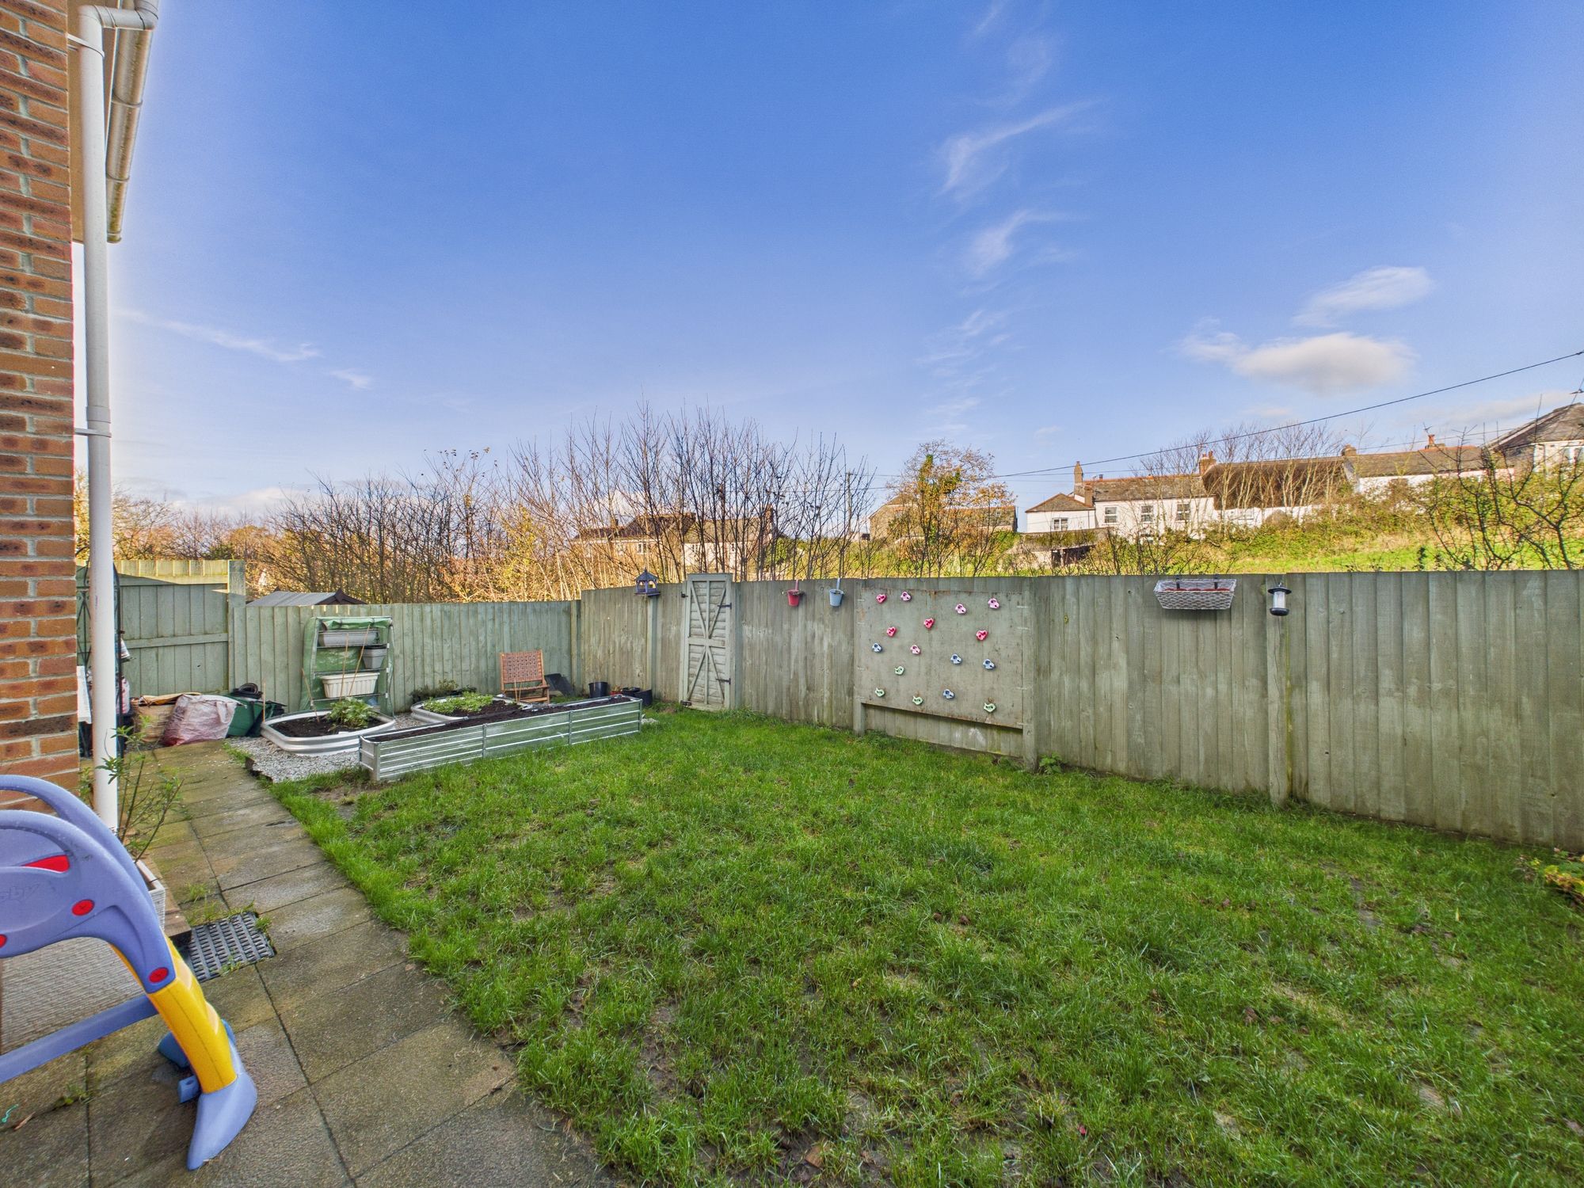
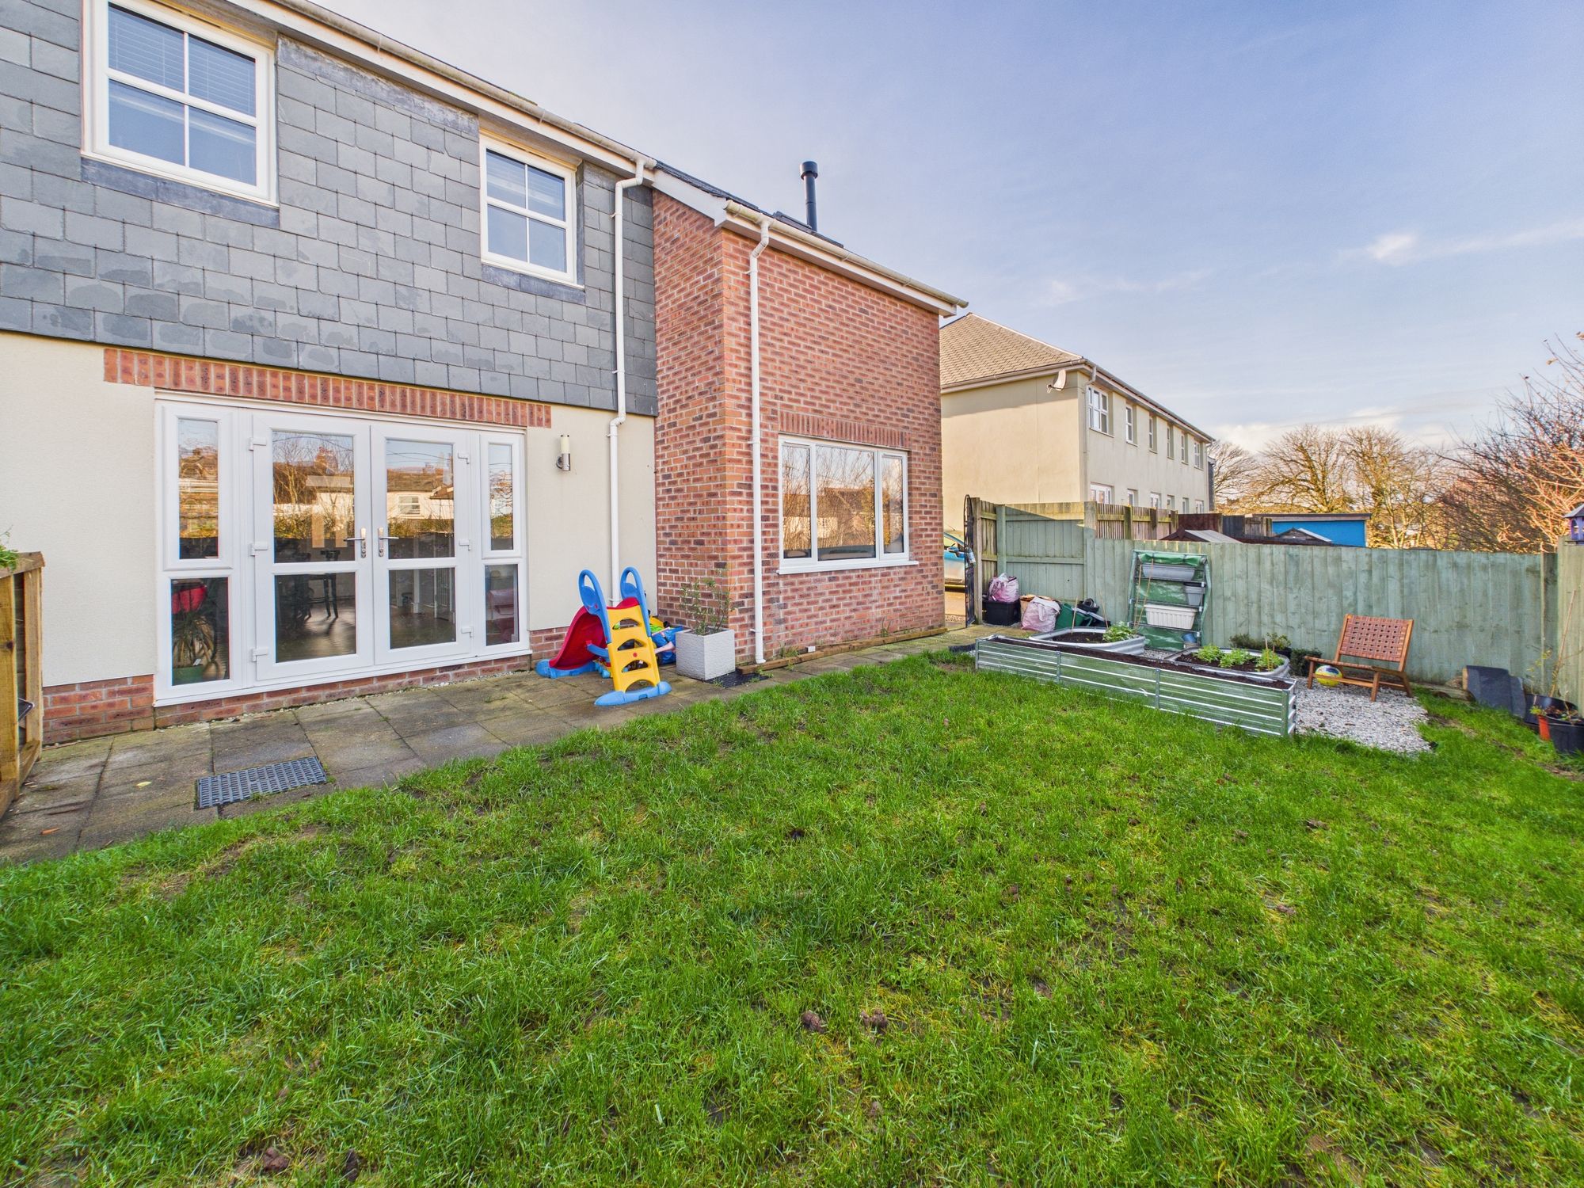
Externally an enclosed, lawned garden is ideal for pets and children alike.
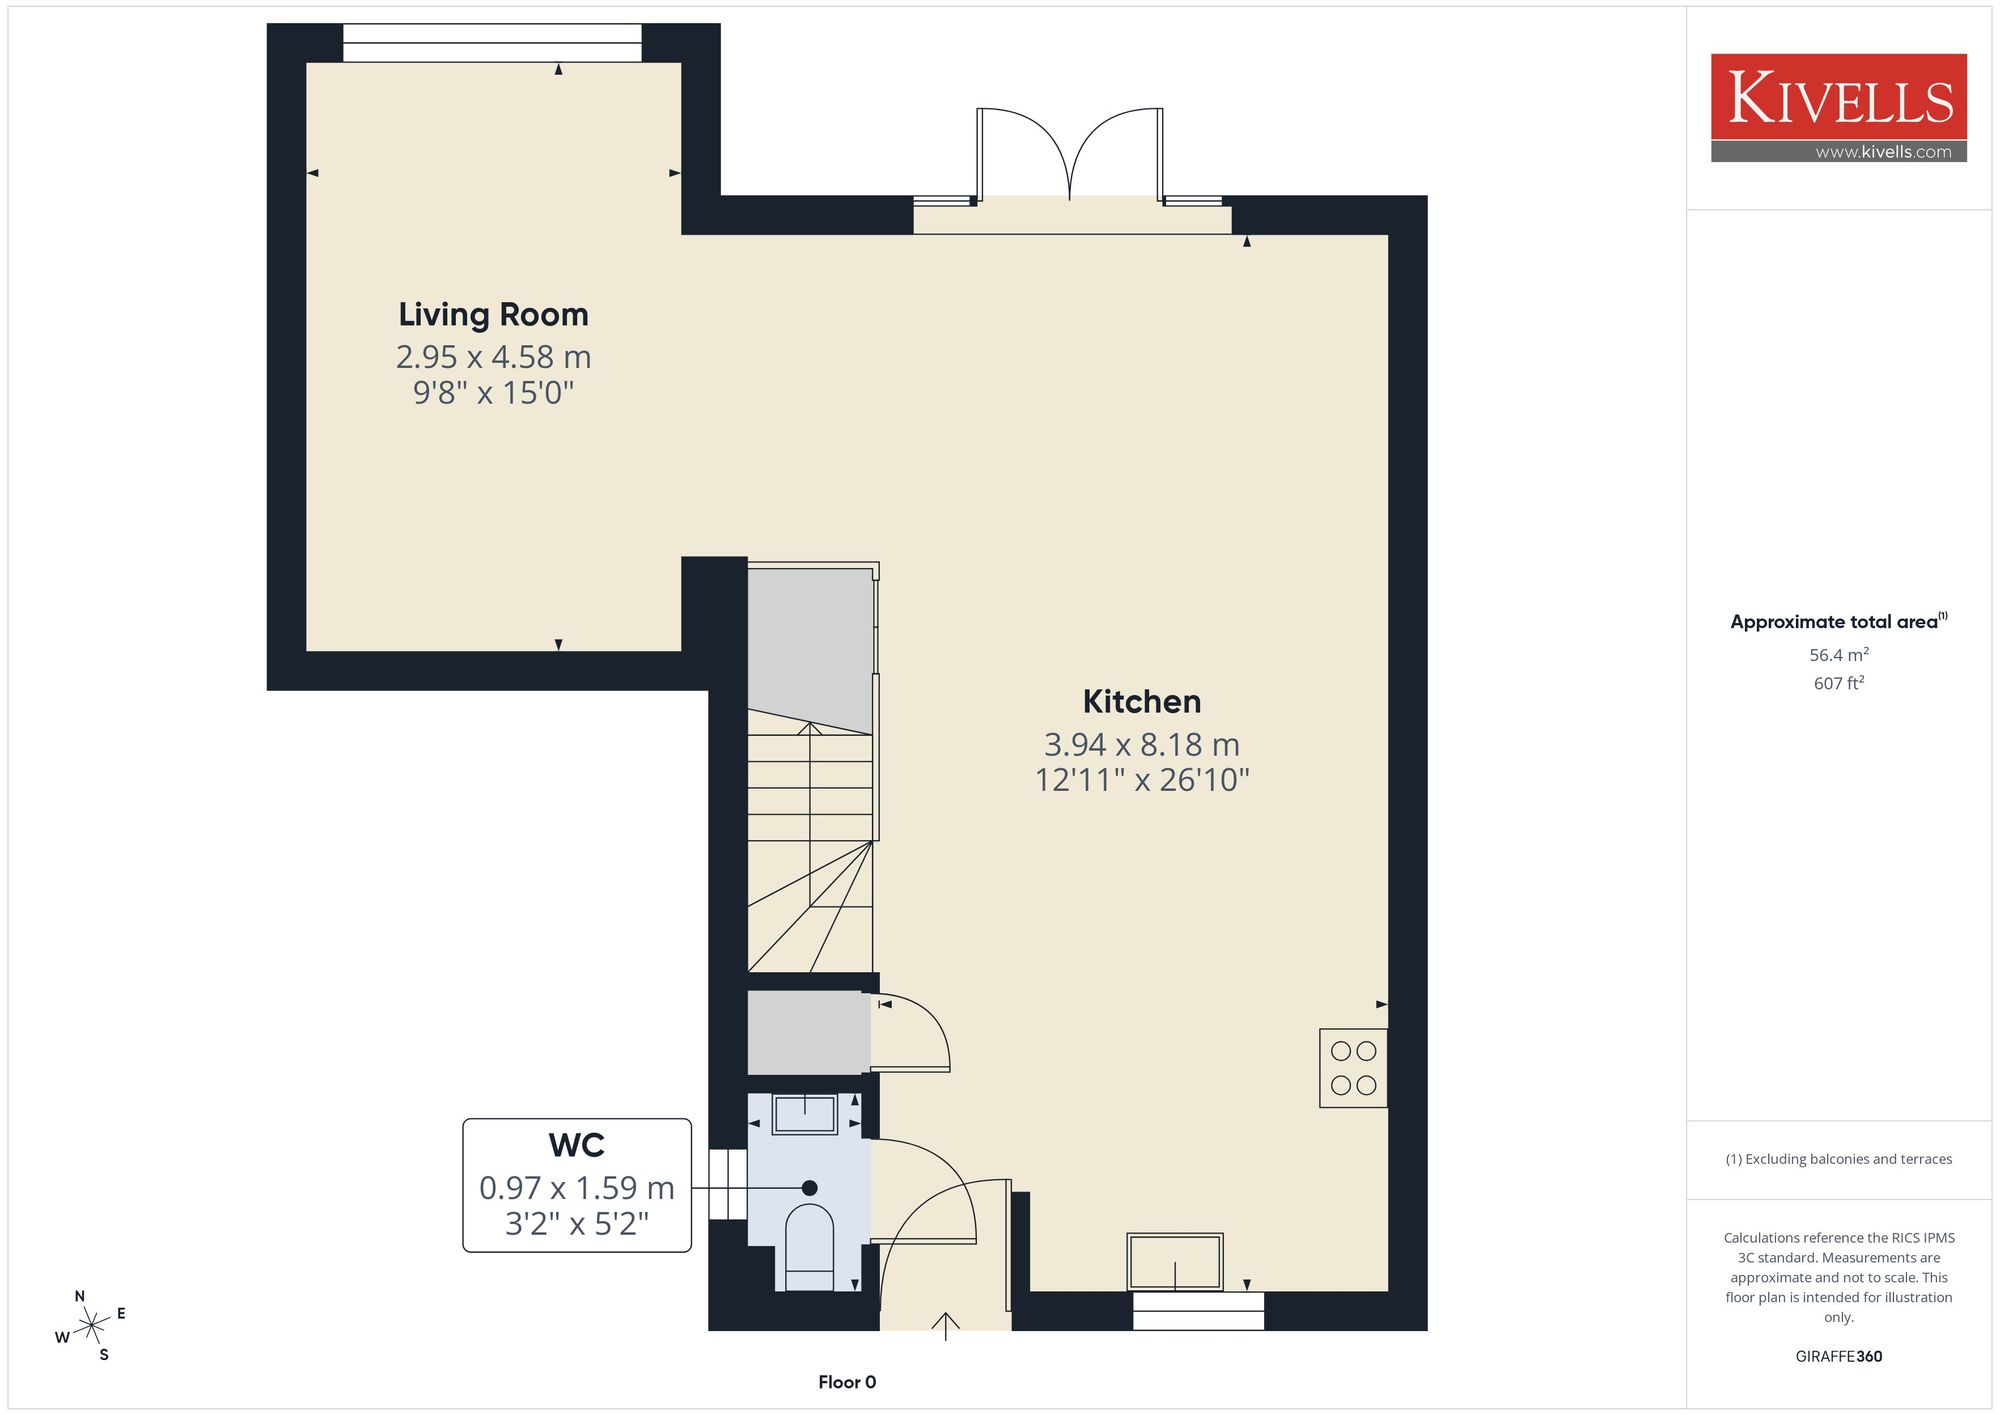
KITCHEN / DINING ROOM
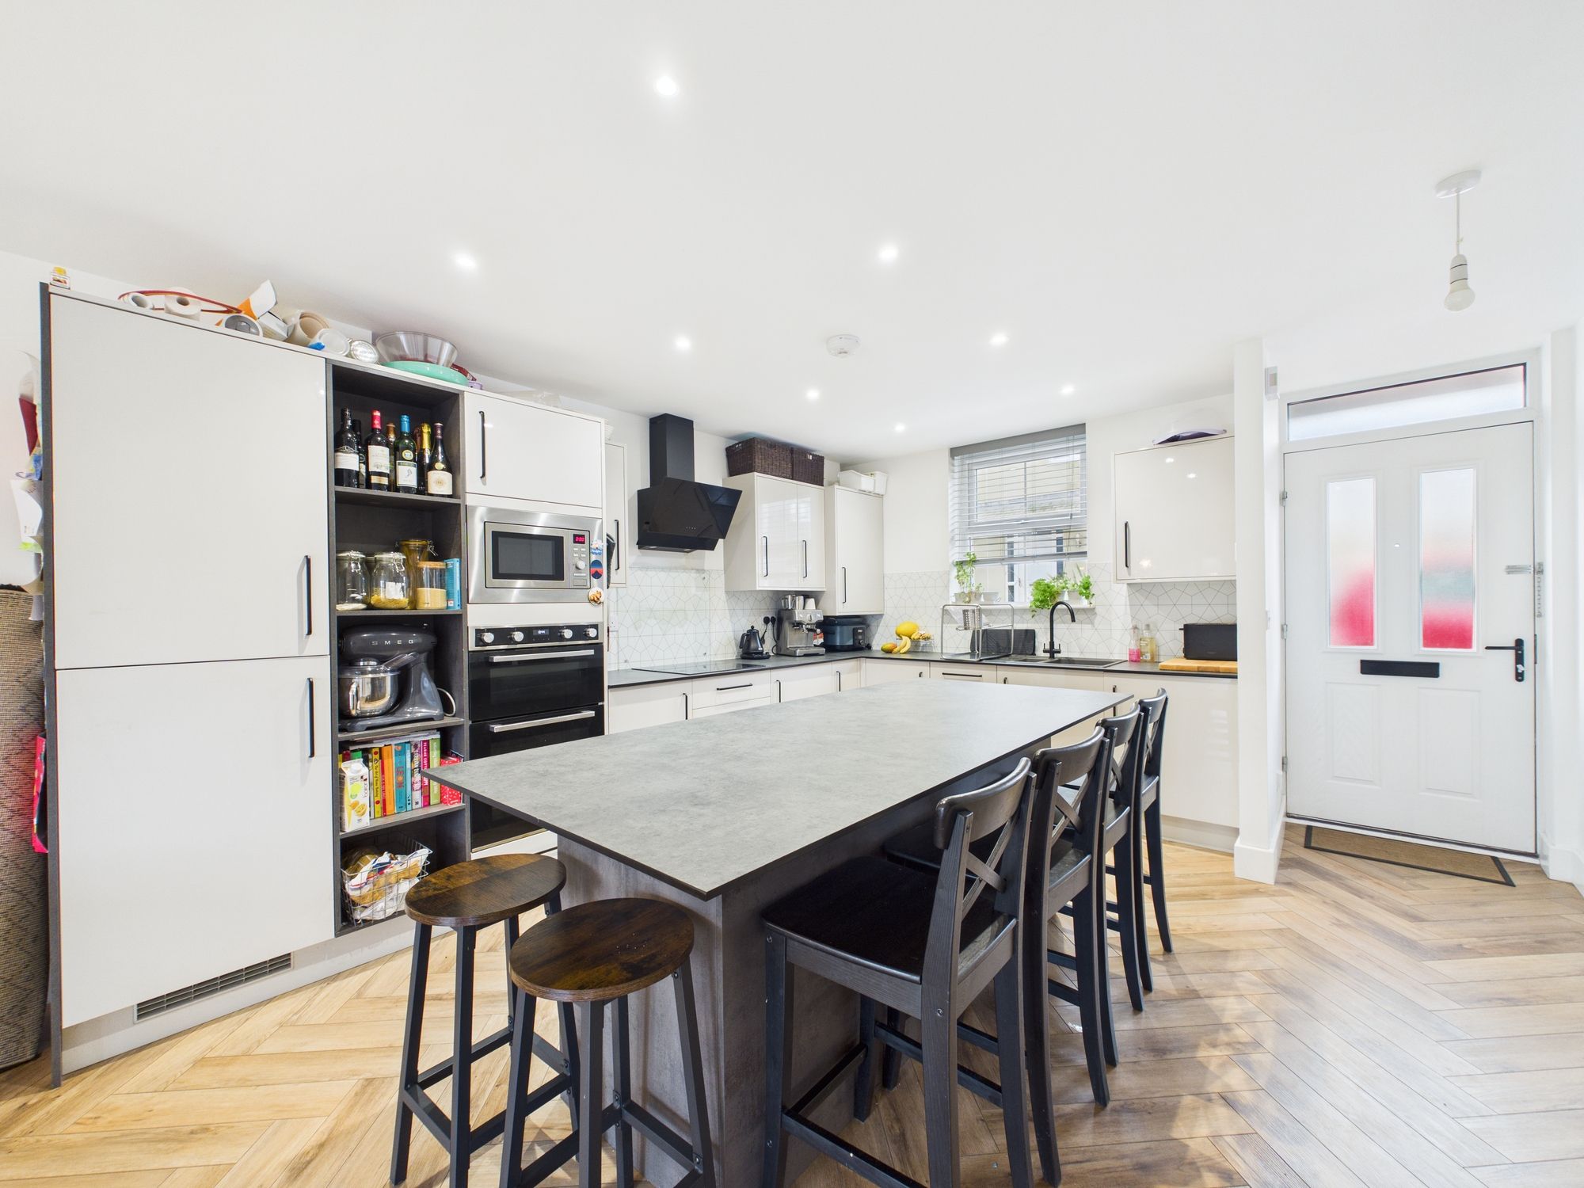
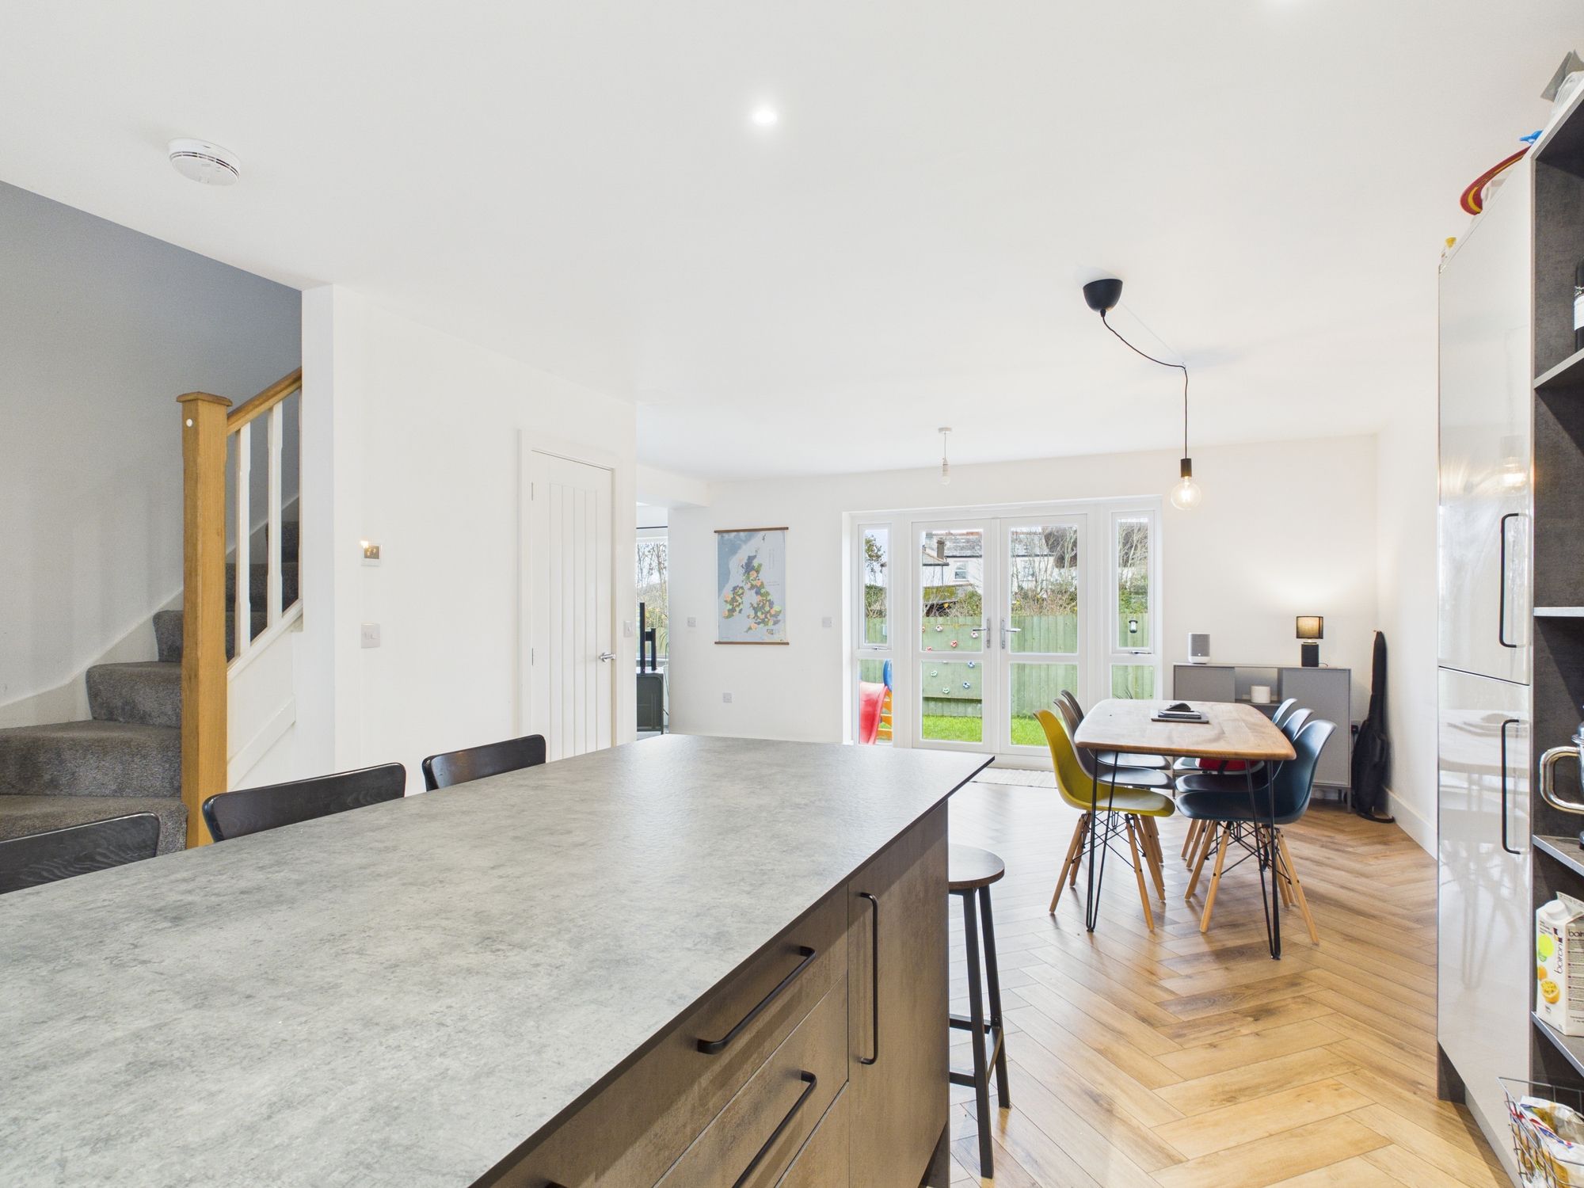
Entering through uPVC double-glazed door into the kitchen. Featuring a large central island and breakfast bar with stone-effect worktops. The main part of the kitchen has a range of matching wall and base units including integrated double oven, integrated microwave, hob and extractor and 1.5 sink and drainer. Window to the front, wood-effect parquet flooring and downlights.
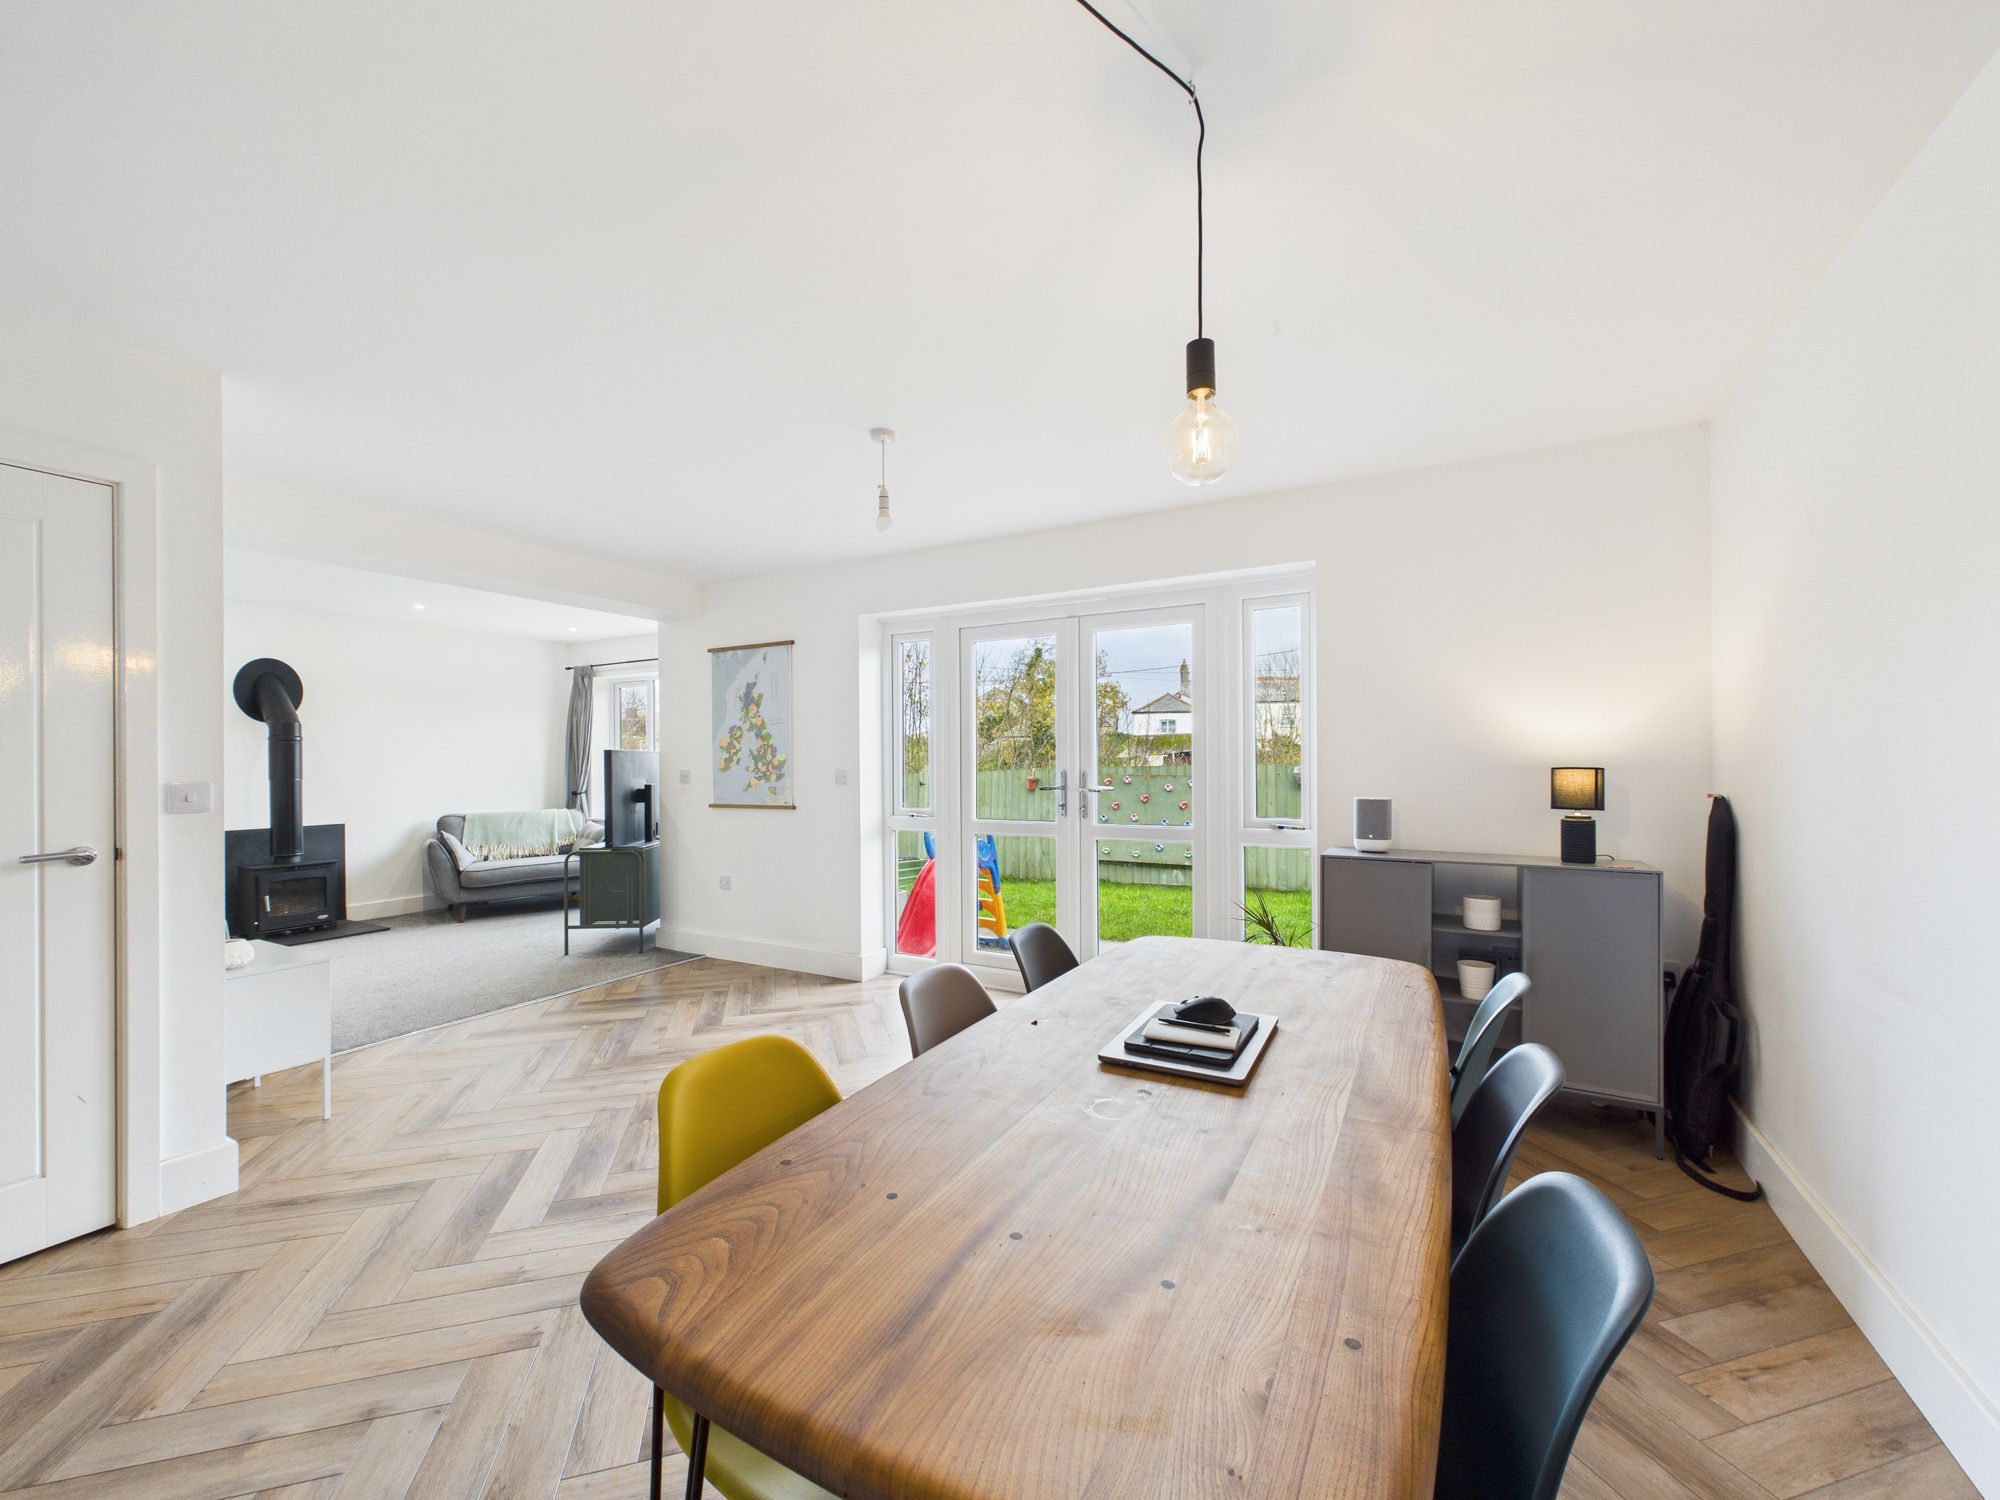
A generous portioned room with ample space for a large dining table, and the dining area features patio doors leading to the rear garden. Off of the kitchen/dining area are two useful cupboards and a WC.
WC
Tiled to half surround WC and hand basin, opaque glass window to the side elevations.
LIVING ROOM
Spacious living room which boasts a log burning stove providing a focal point, along with window overlooking the garden and downlights. Carpeted flooring and all under floor heating downstairs.
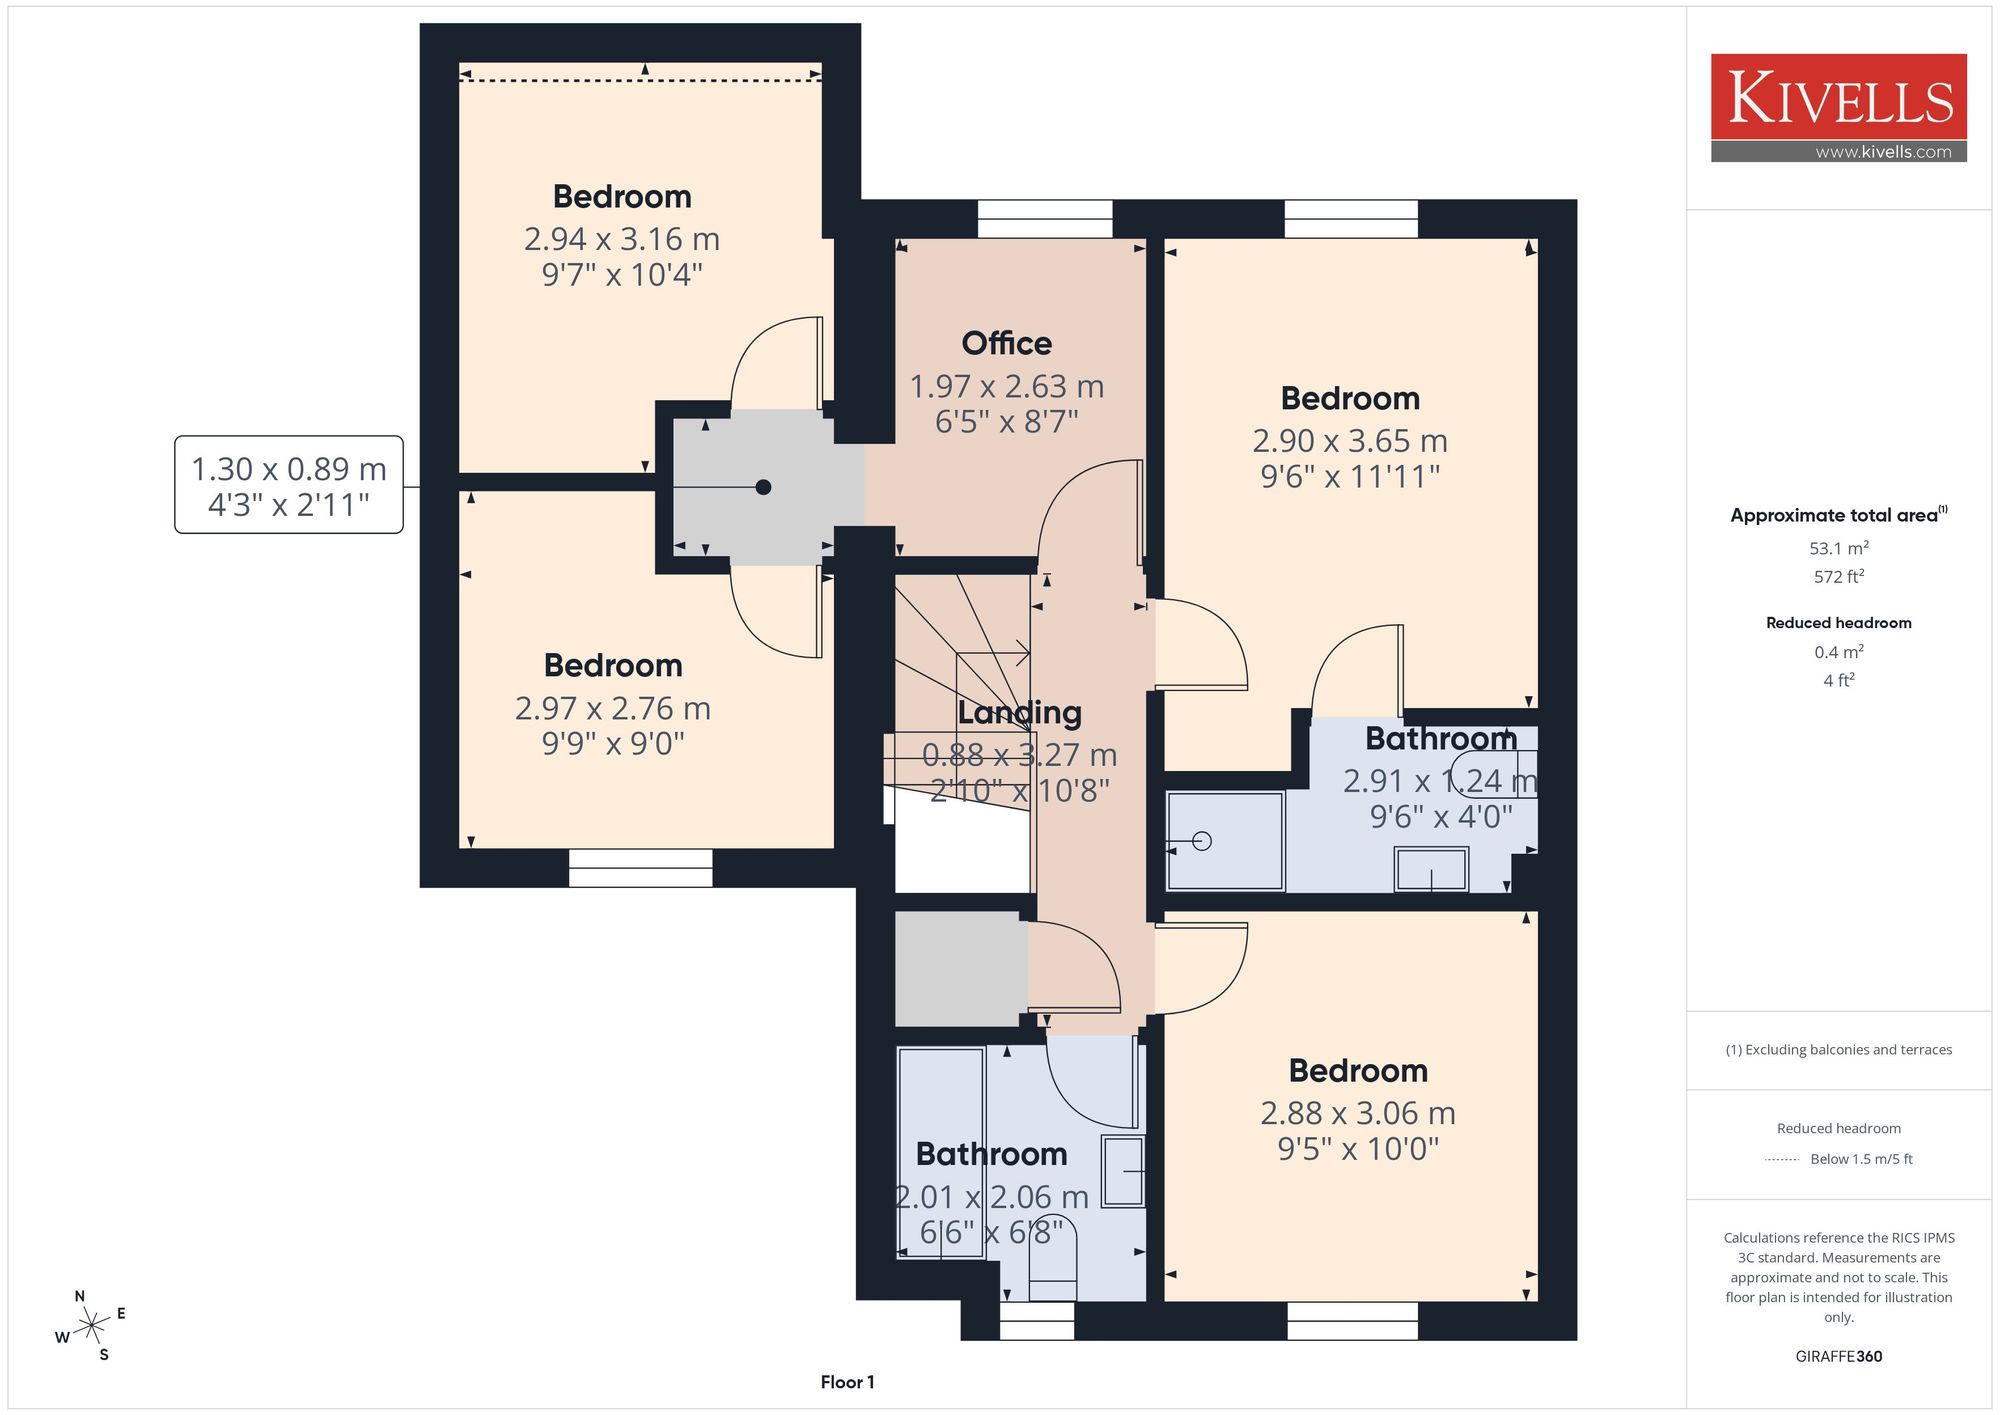
FIRST FLOOR LANDING
Access to all principal rooms, carpeted flooring, radiator central heating and loft access.
BEDROOM ONE
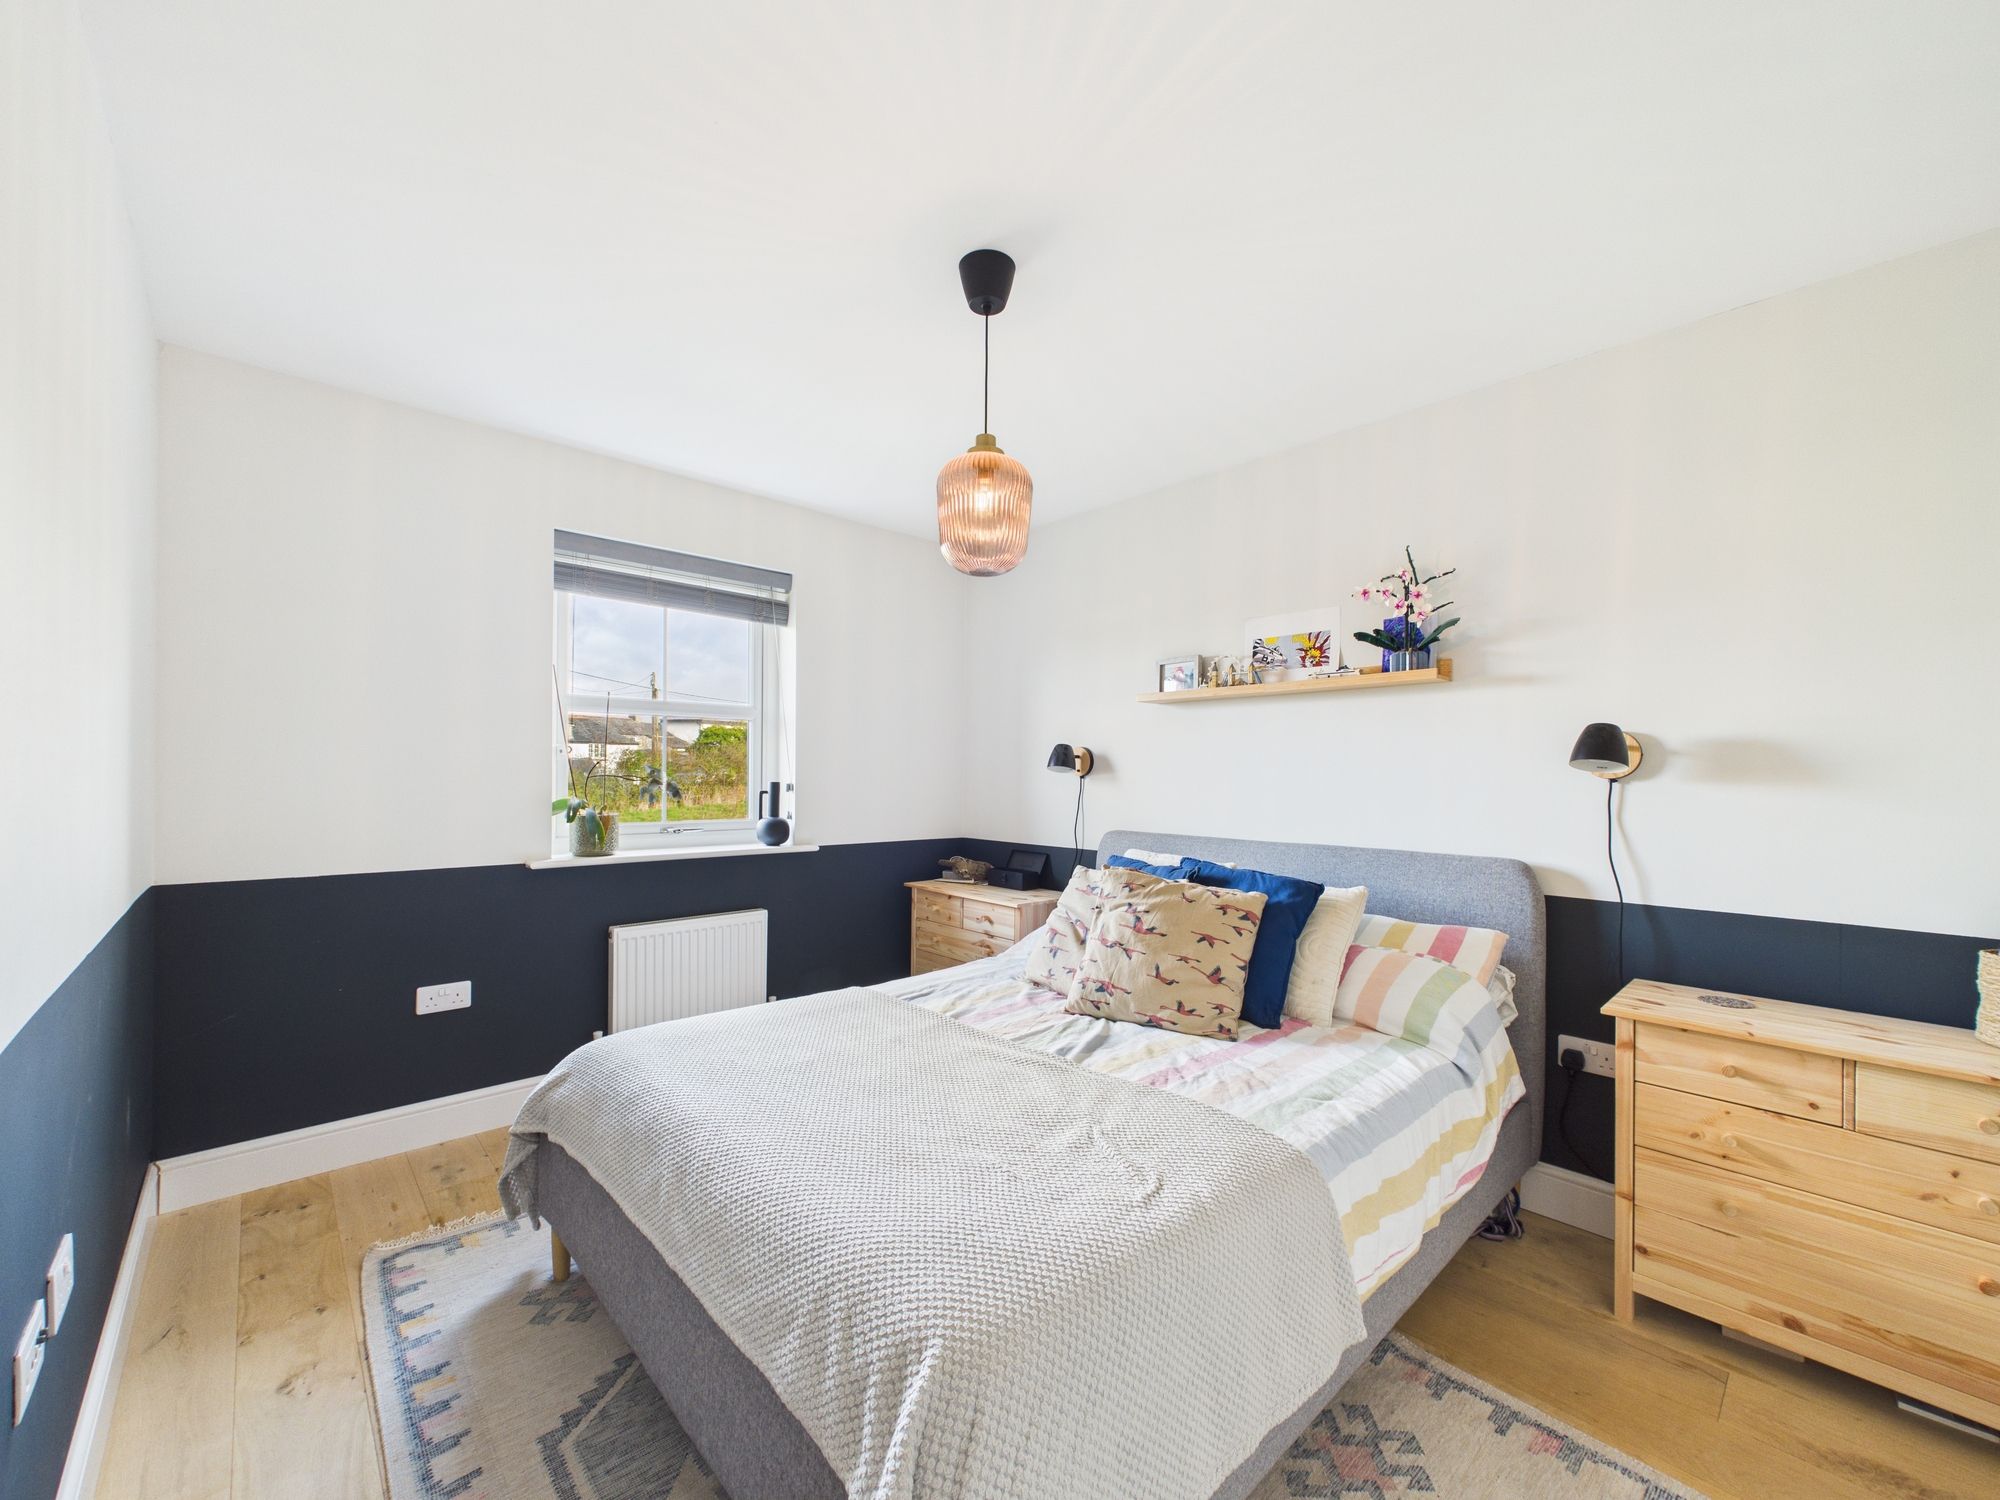
Master bedroom with en suite featuring wood-effect flooring, window to the rear, radiator central heating and pendant light.
EN SUITE
Tiled to half surround, walk-in shower and rain head shower, WC and hand basin, towel rail.
BEDROOM TWO
To the front of the property, featuring a continuation of wood-effect flooring, pendant light, window to the front and radiator central heating.
STUDY AREA
Off the landing is a large study area which could also be utilised as a walk-in wardrobe, and provides access to the further two bedrooms.
BEDROOM THREE
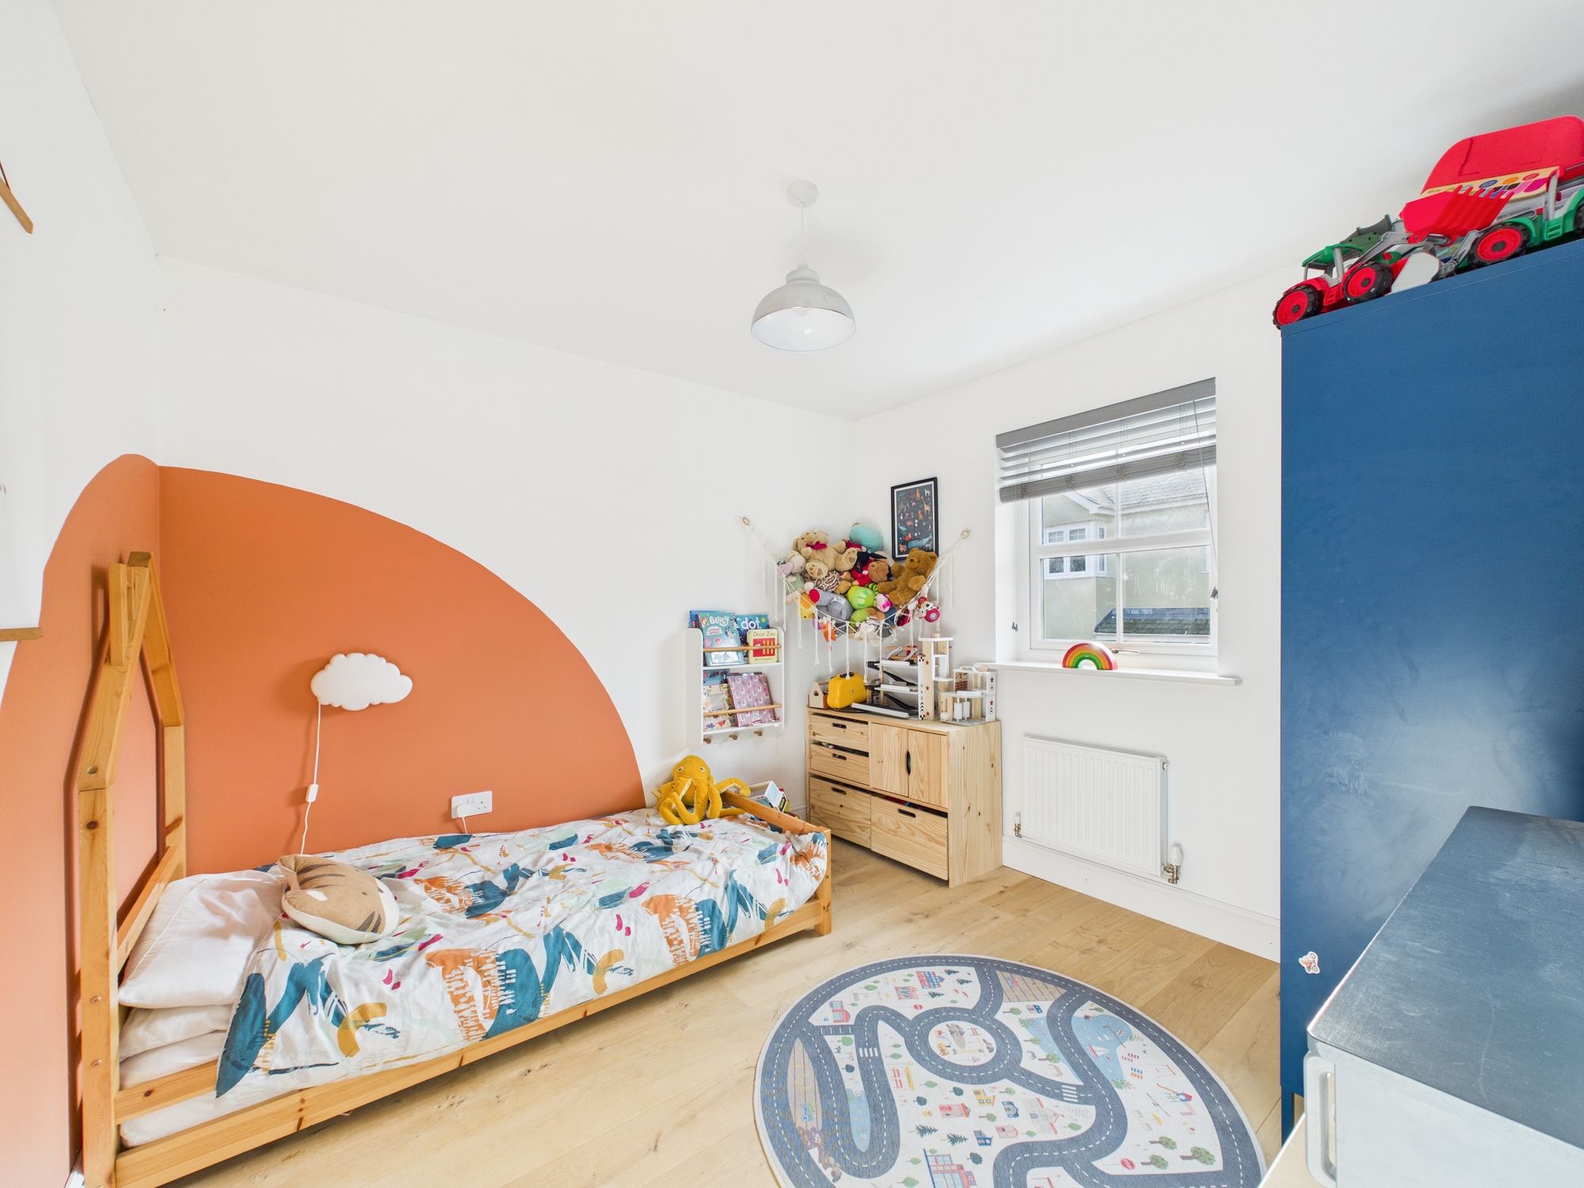
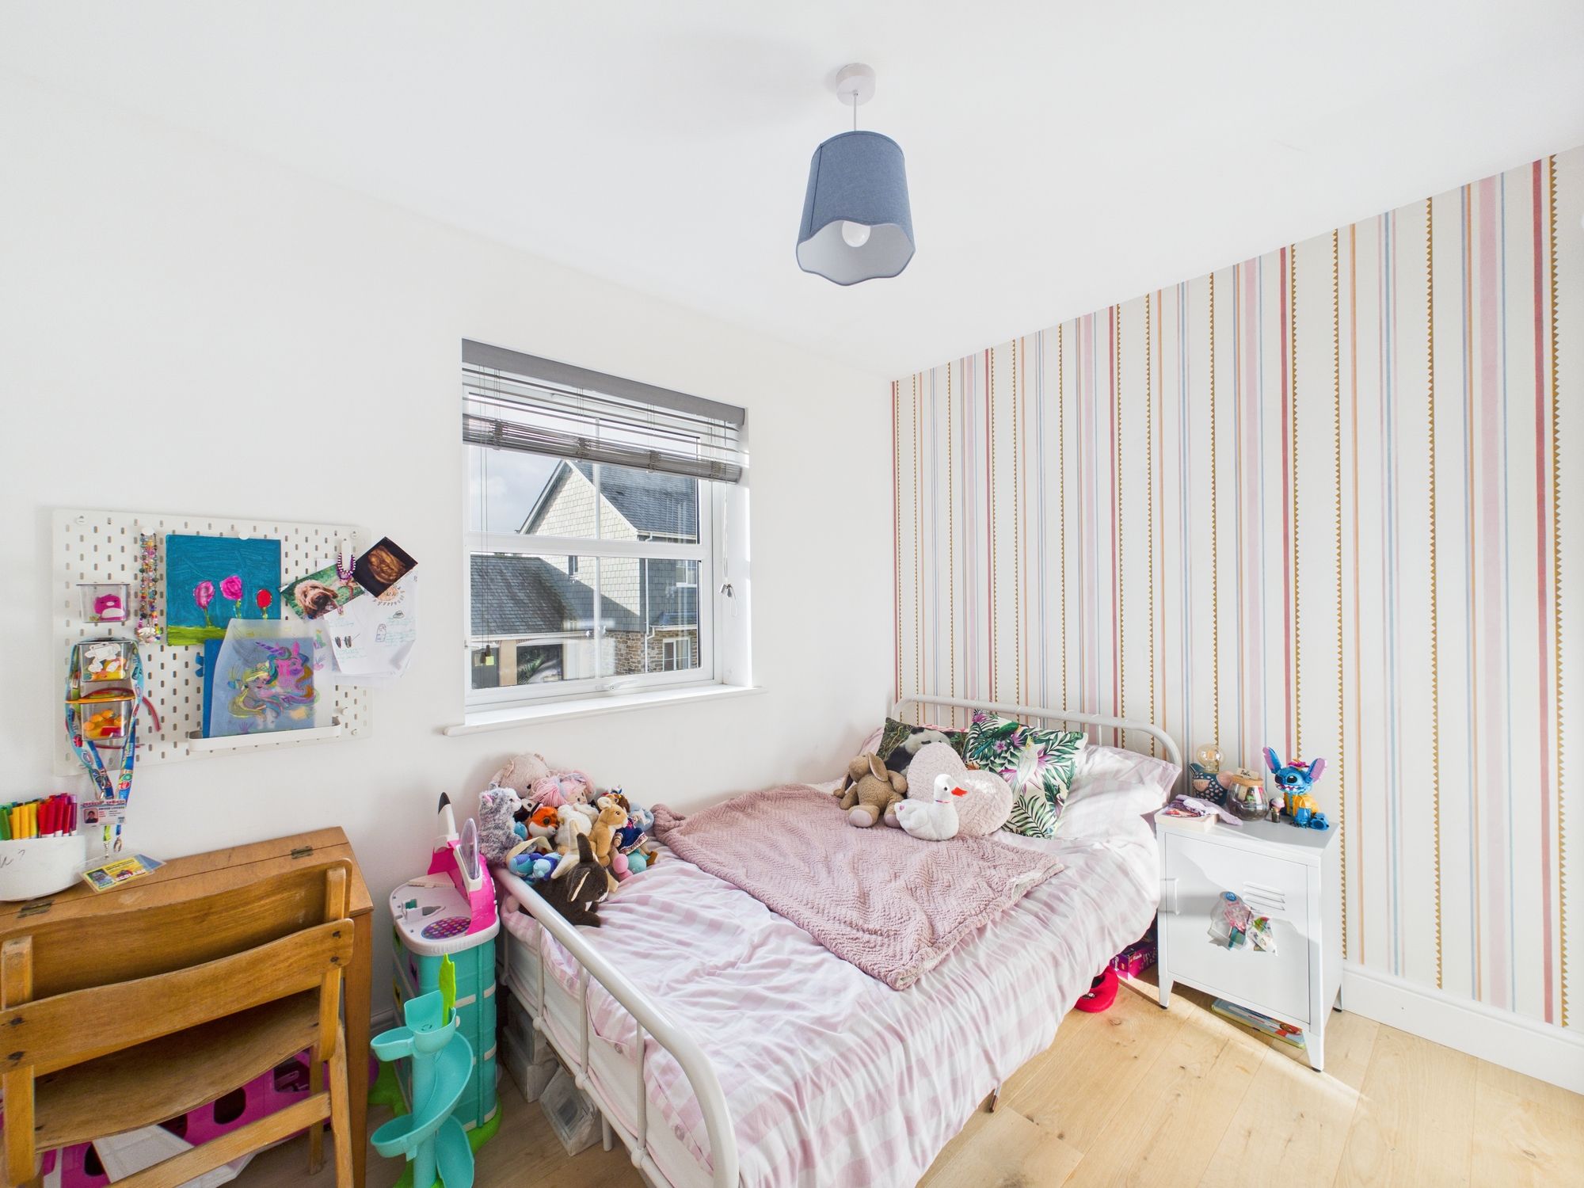
Double-bedroom with wood-effect flooring, space for free-standing furniture, window to the front elevation, radiator and pendant light.
PLAY ROOM
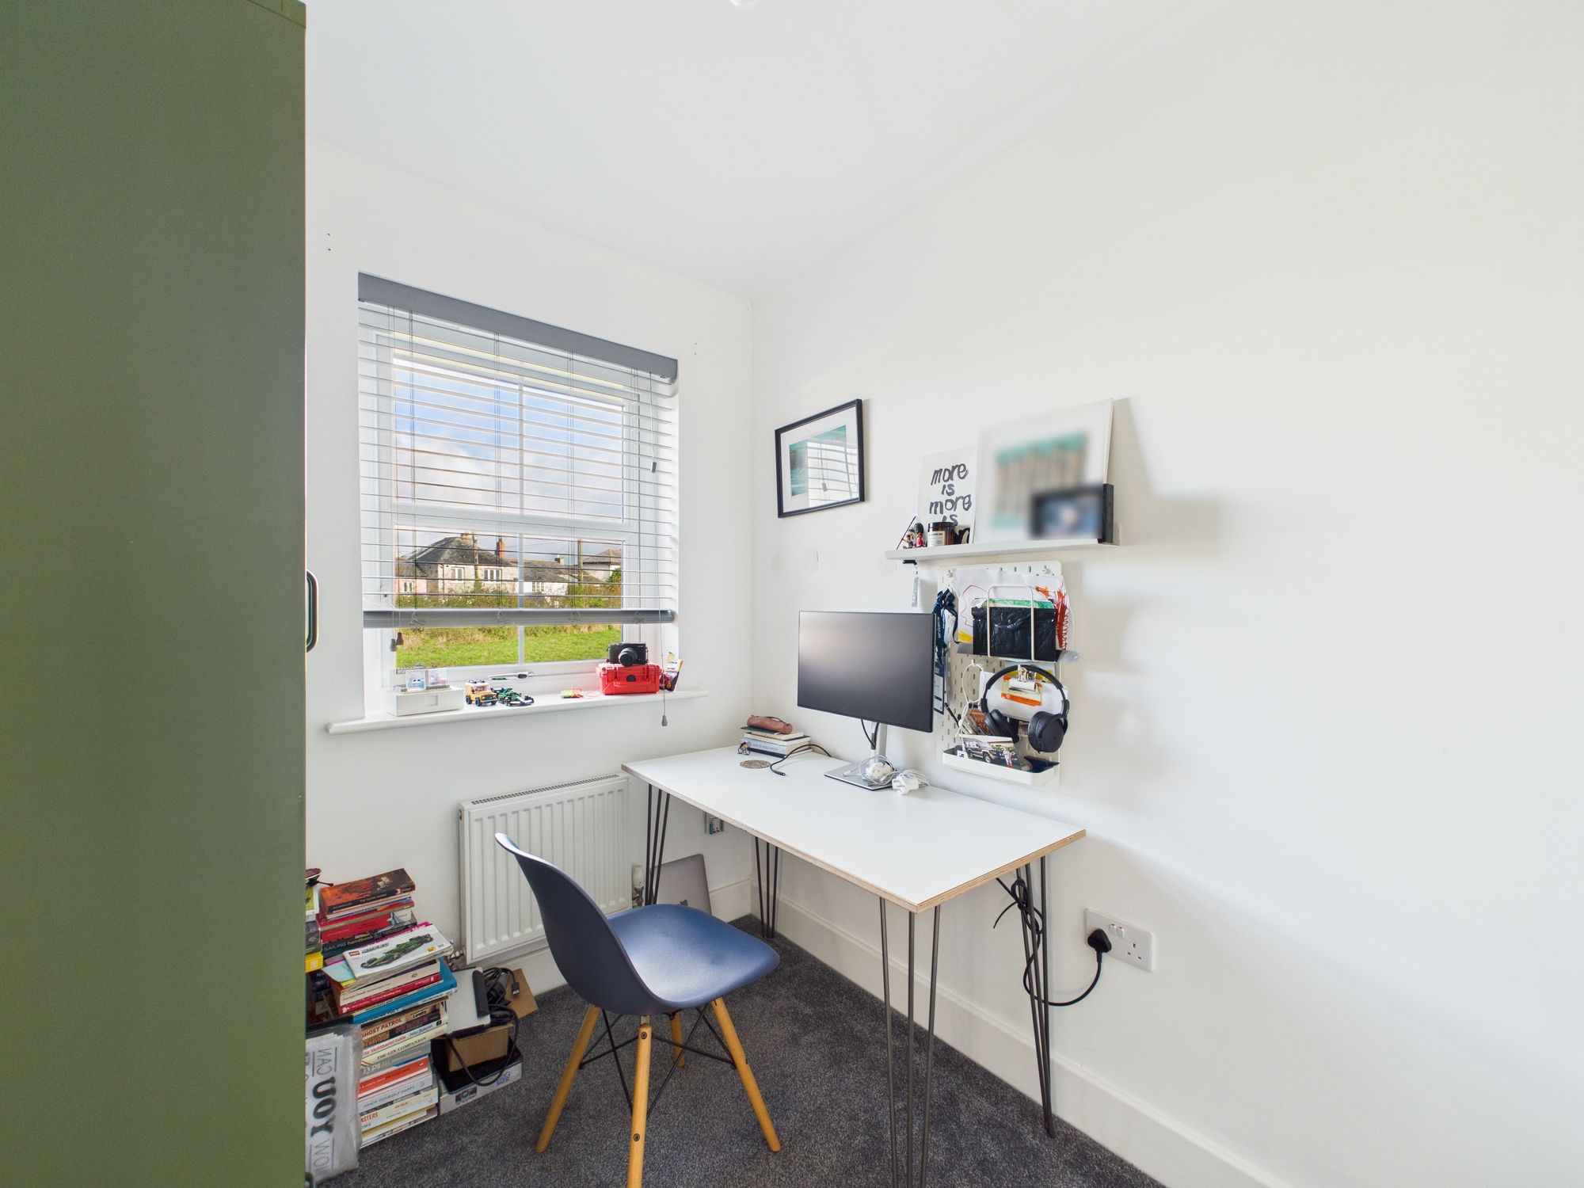
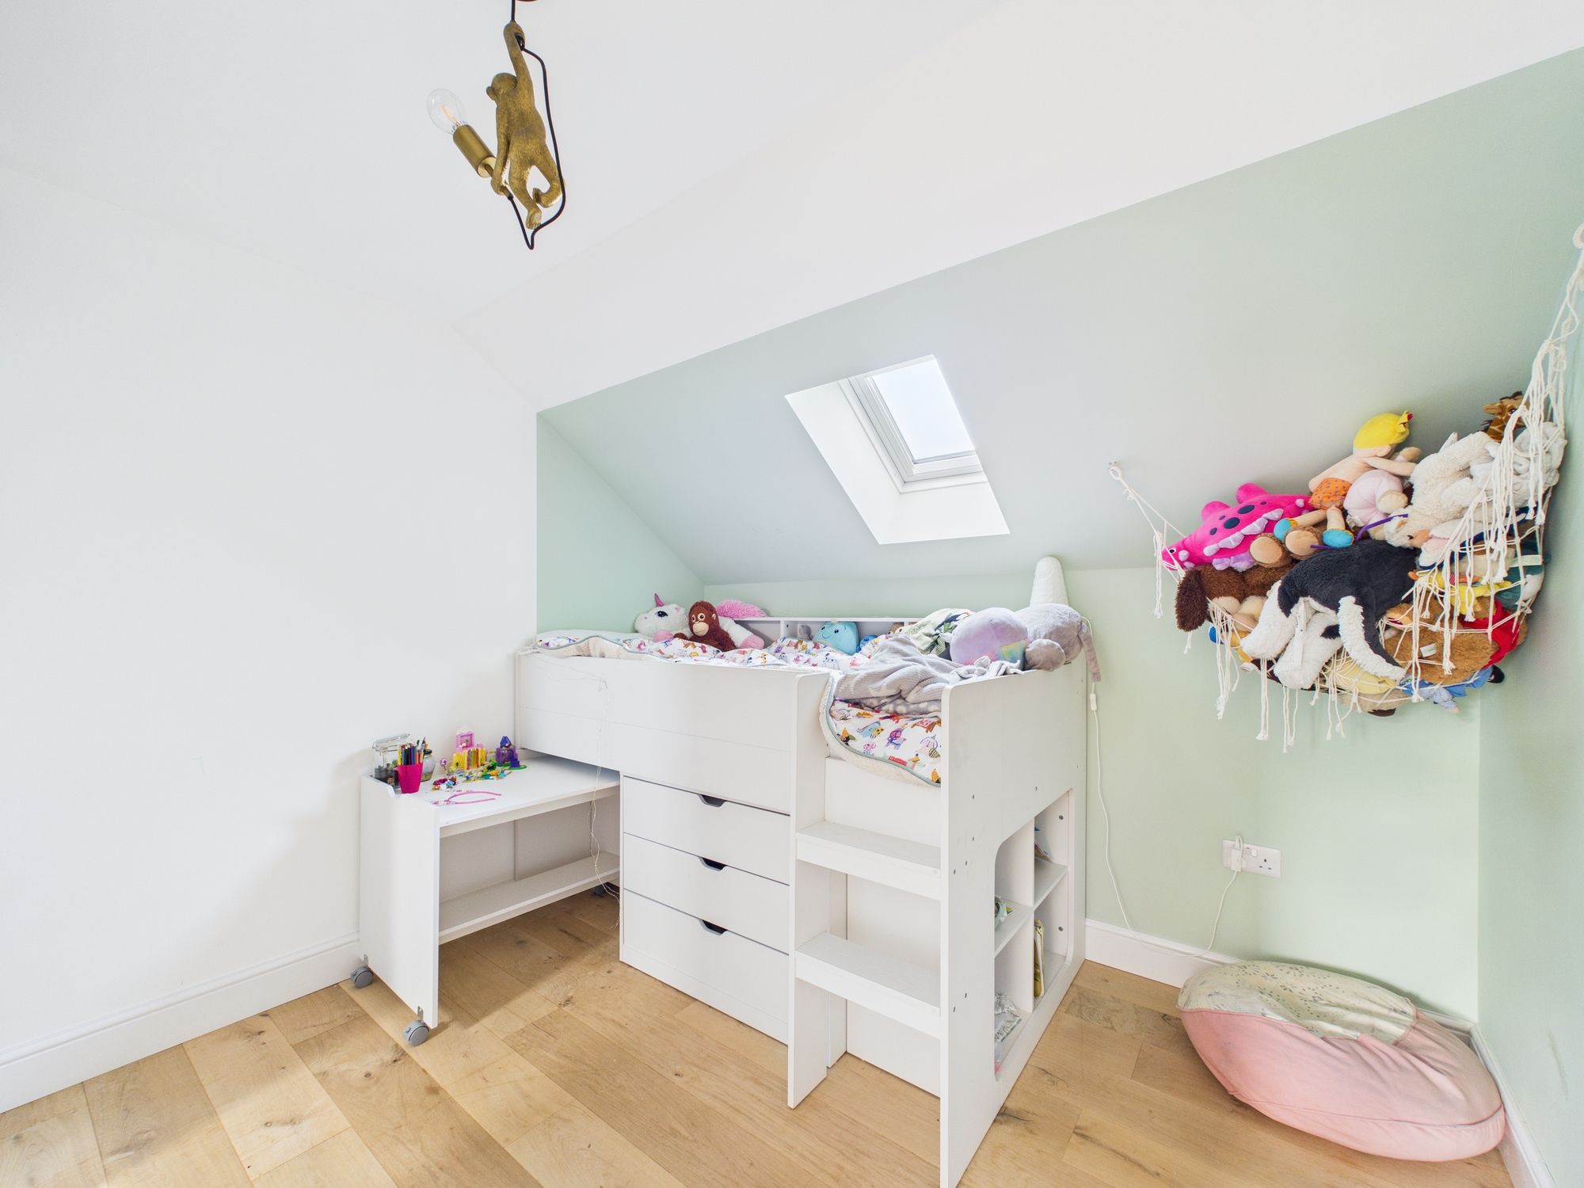
Currently used as a bedroom with Velux window, space for freestanding wardrobe, radiator and pendant light.
FAMILY BATHROOM
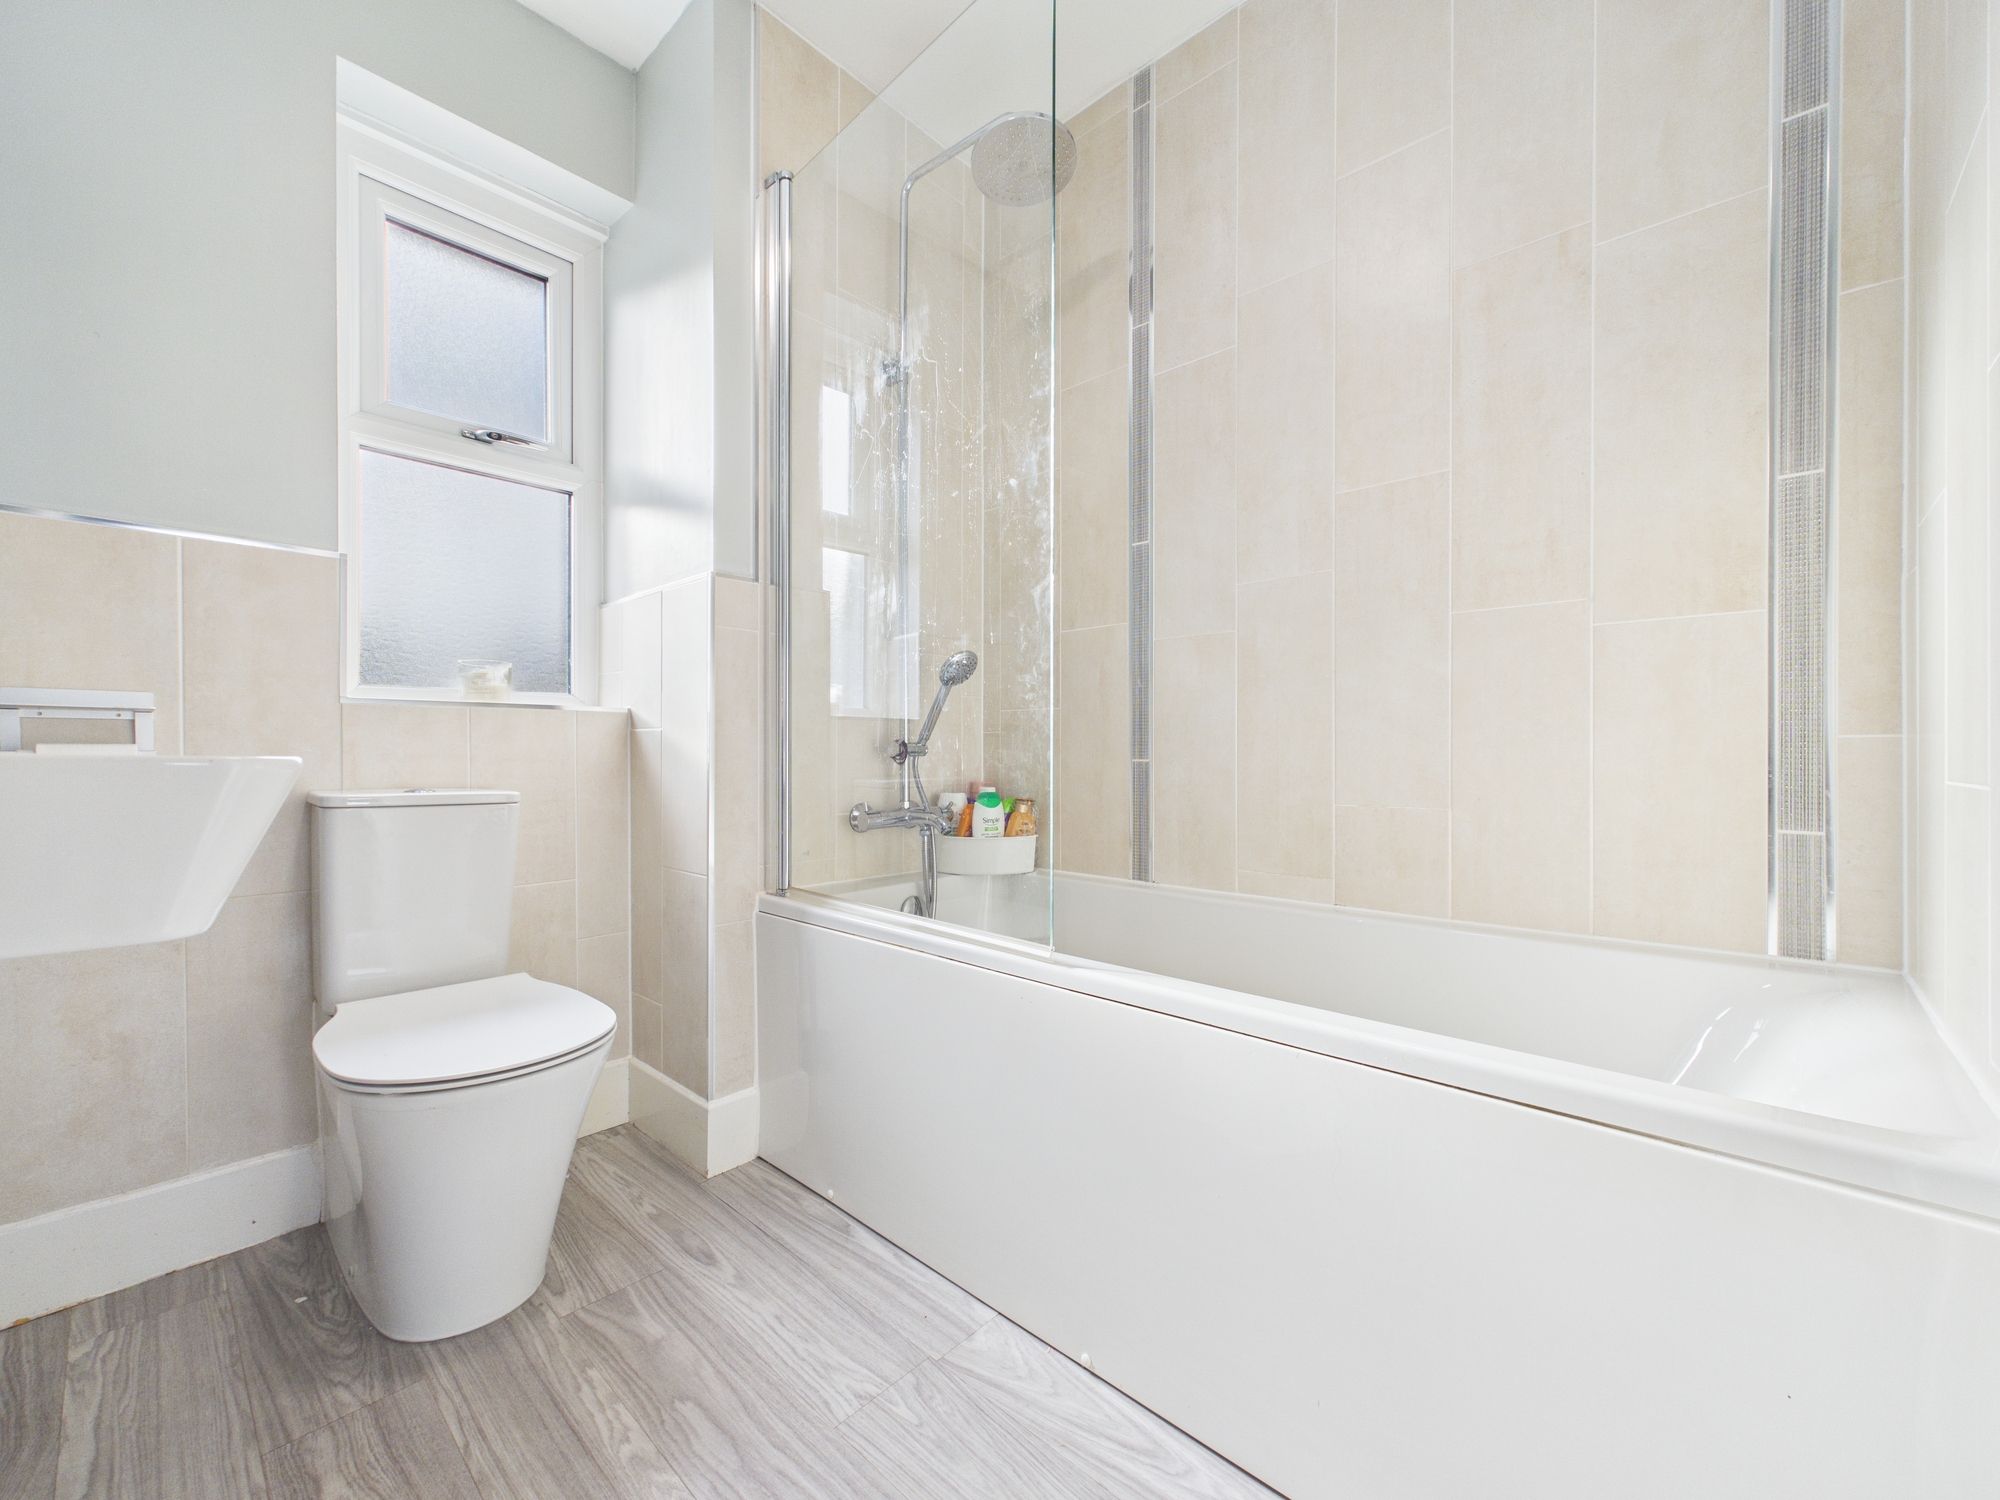
Wood-effect flooring, WC, hand basin and bath with shower over. Obscured glass window to the front elevations, towel rail and bathroom light.
SERVICES
Mains water, electricity, and drainage.
EE RATING
B
COUNCIL TAX
Band C
AGENTS' NOTE
The property is being sold by a third party and there will be a £49 + VAT Administration fee to the buyers for AML and compliance checks.
WHAT3WORDS LOCATION
///brain.forced.blink
Garden
To the front elevation the off road parking space provides access to the storage space, perfect for bikes and surfboards, whilst to the rear of the property the generous lawned garden is complemented by a patio area, perfect for alfresco dining.
Disclaimer
Kivells, their clients and any joint agents give notice that they are not authorised to make or give representations or warranties in relation to the property. No responsibility is accepted for any statement within these particulars, which do not form part of any offer or contract. Areas, measurements and boundaries are approximate. Text, photographs, CGI’s and plans are for guidance only. It should not be assumed the property has all necessary planning or building consents, and Kivells have not tested any services or equipment. The property is sold subject to all matters in the Property and Charges Register, including rights of way and easements. Purchasers are deemed to know all boundaries. Nothing herein constitutes financial advice; seek your own. Use of Mortgage Genies SW Ltd. will result in a £250 + VAT referral fee to Kivells. Kivells retains copyright to all particulars and media.
Documents
Floor Plans