
Features
- Detailed planning permission for two, 3-bedroom dwellings
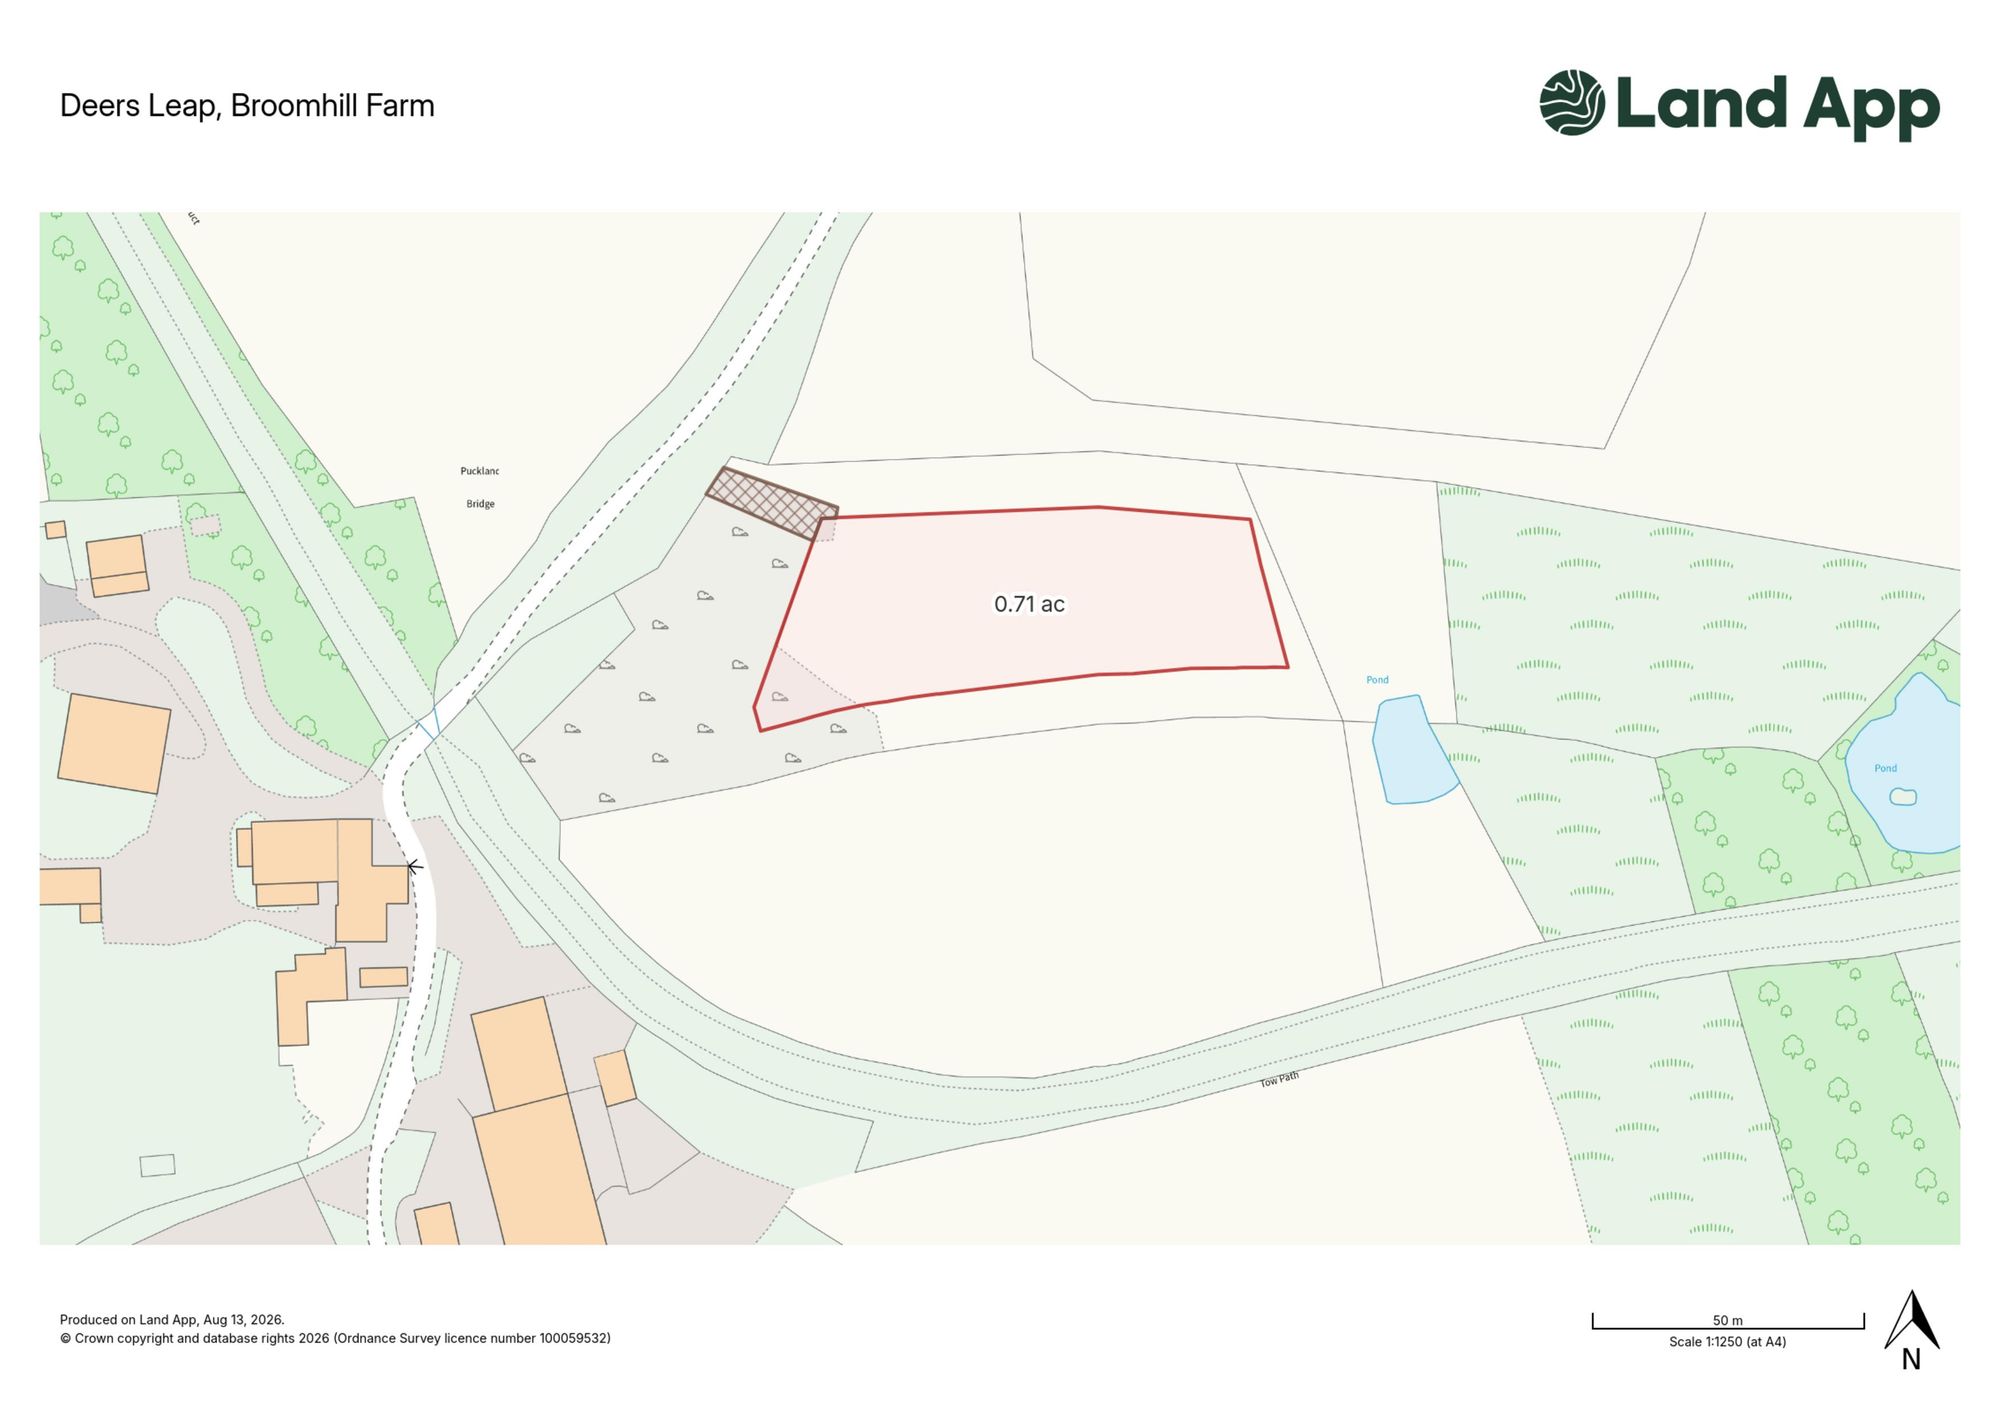
- Approximately 0.71 acres
- Unrestricted 12 month holiday use
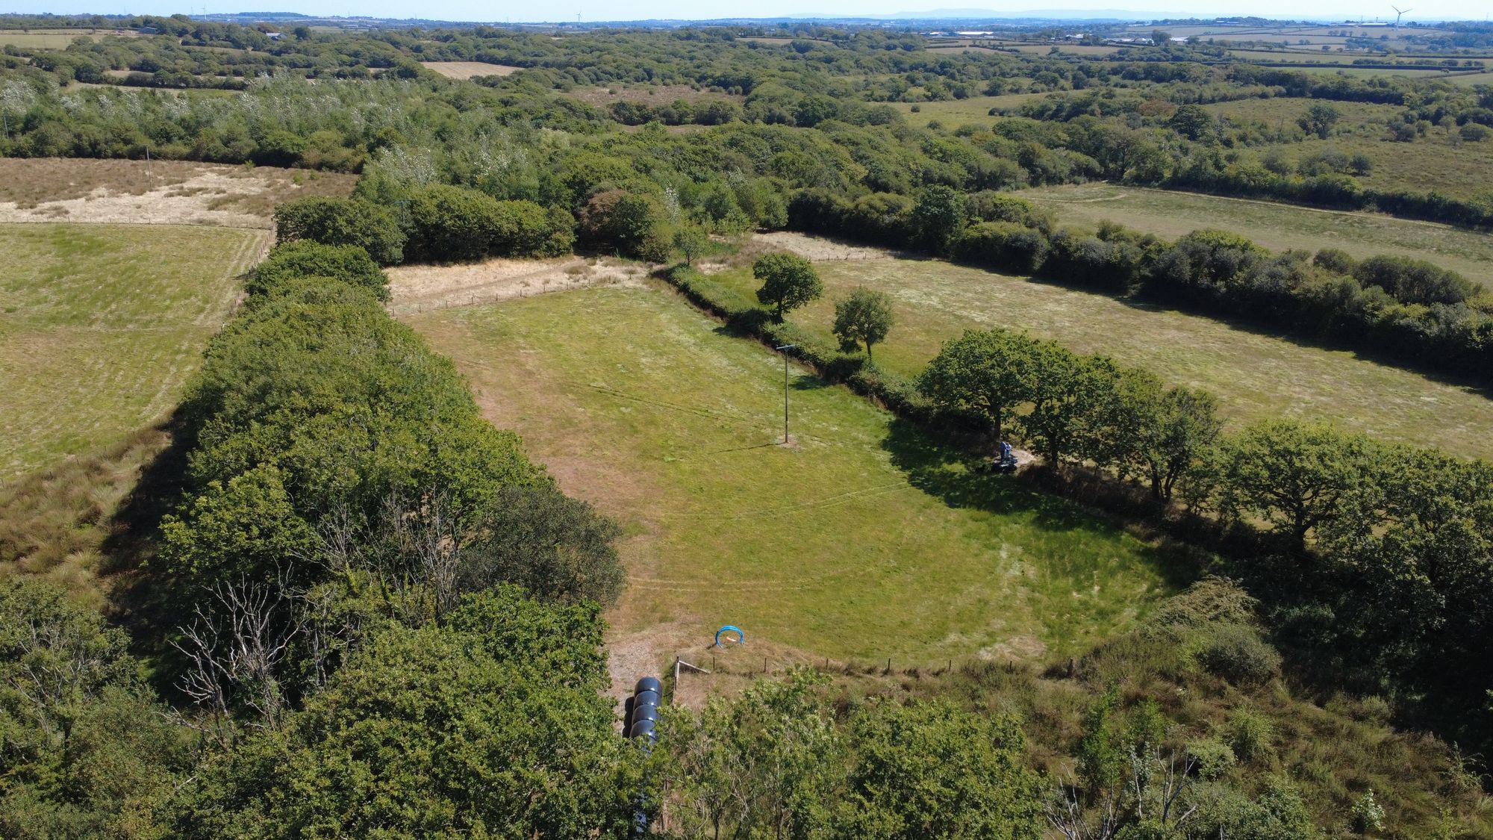
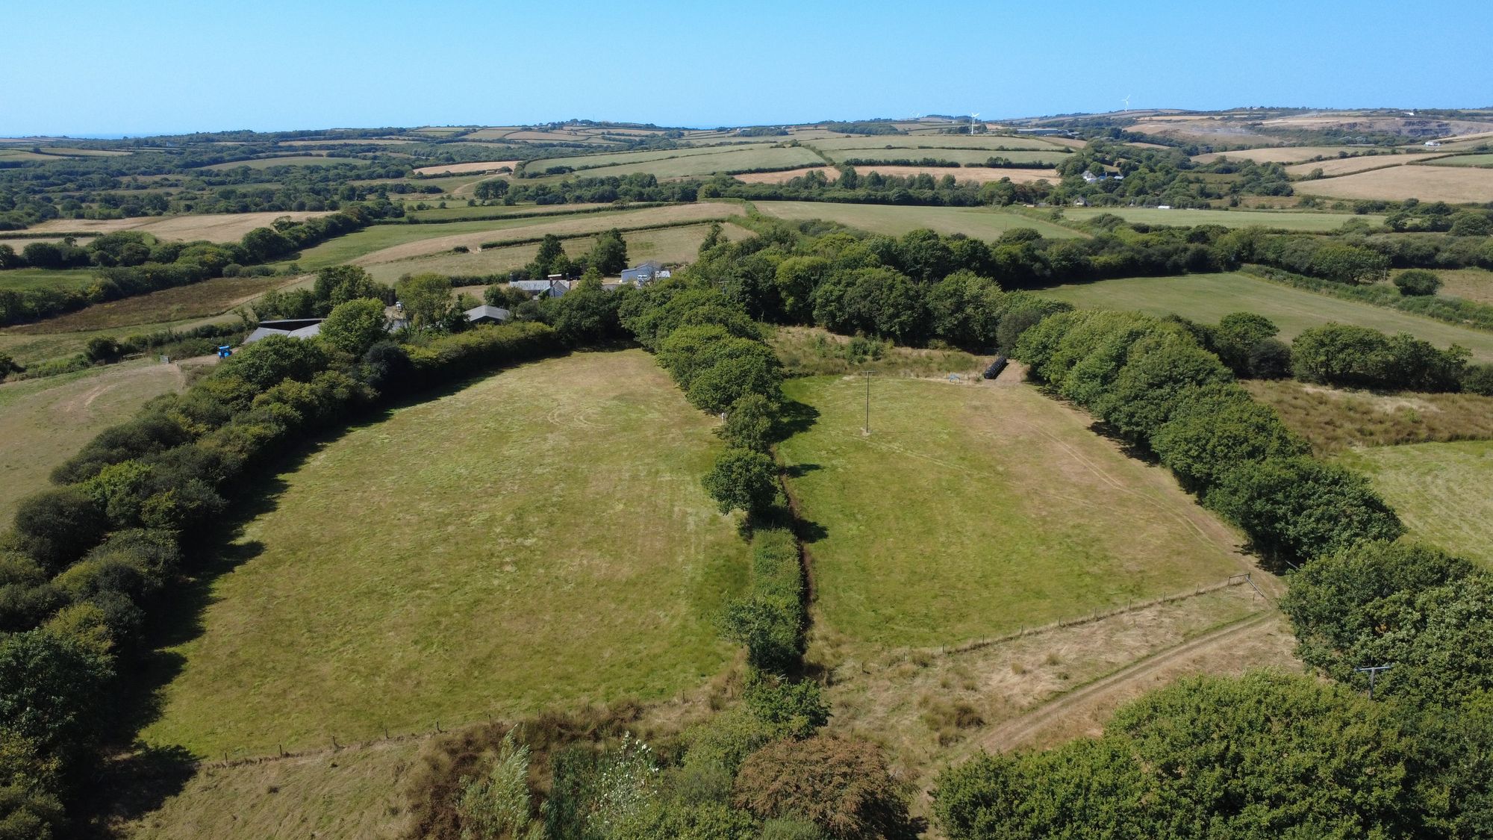
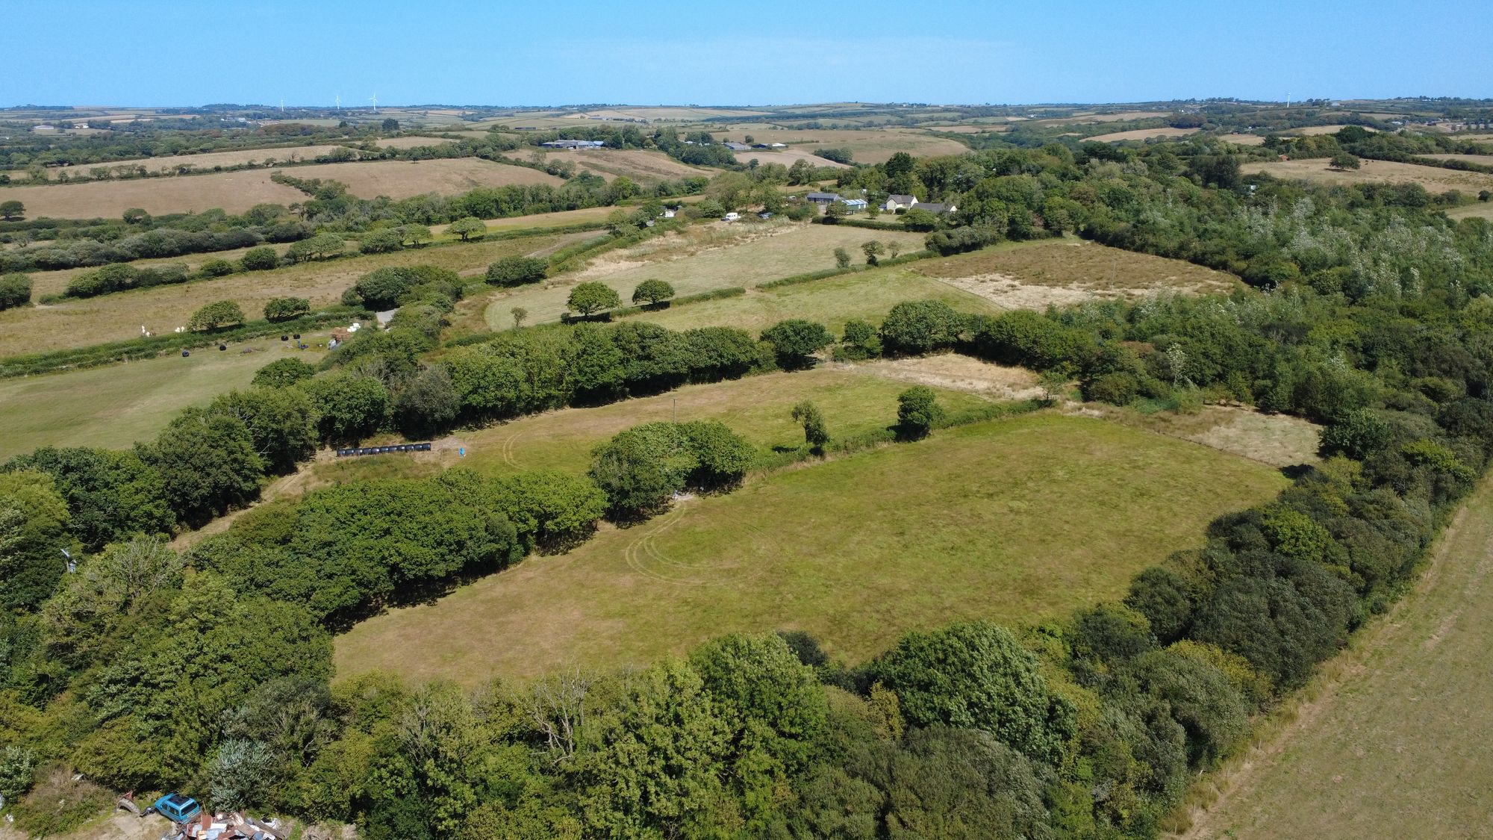
- Countryside setting with far reaching views
Description
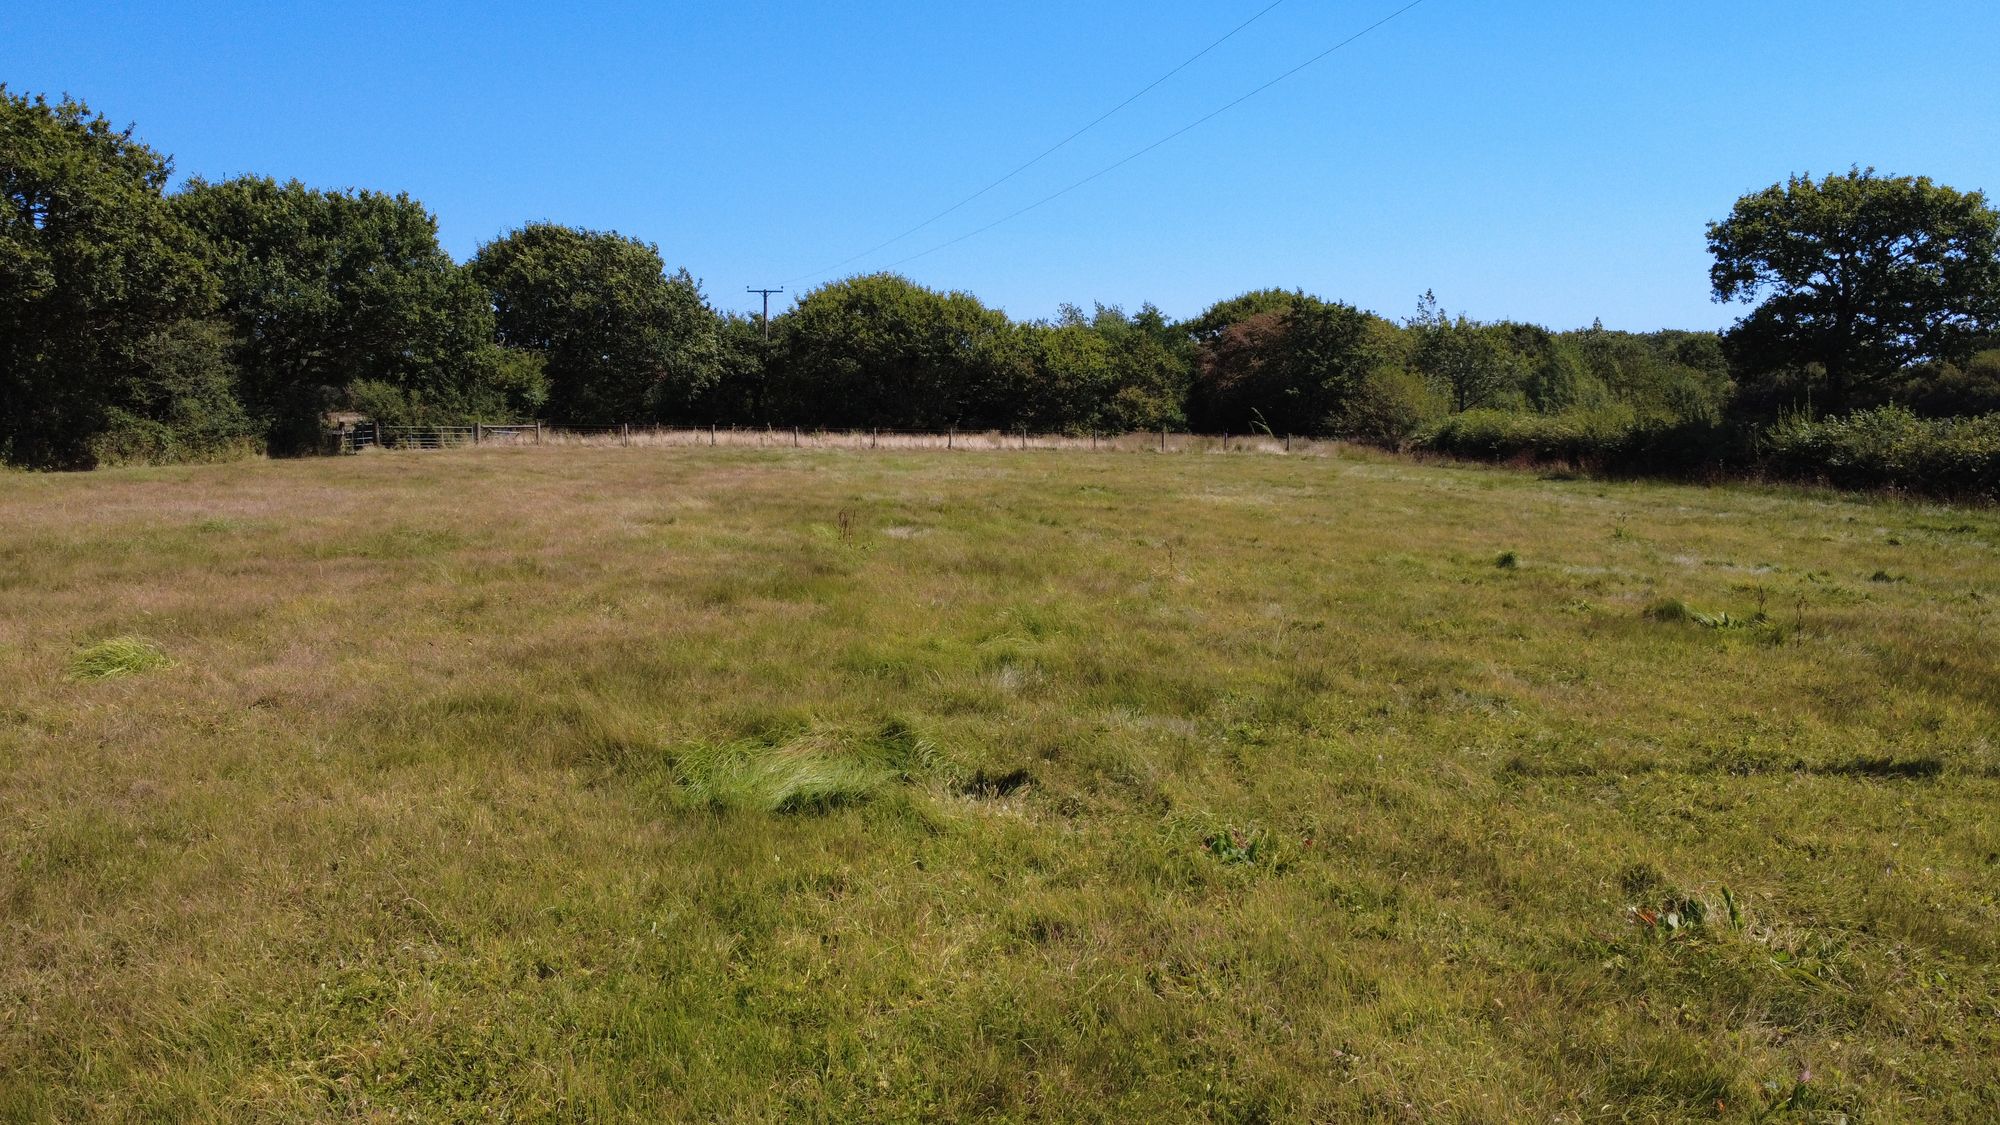
This exceptional 0.71 acre site benefits from full planning permission for the construction of two detached, single-storey, three-bedroom dwellings, each with unrestricted 12-month holiday occupancy.
The approved plans provide for two identical contemporary bungalows, thoughtfully designed with spacious and well-proportioned accommodation. Each property comprises three double bedrooms, two with en-suite facilities, a separate family bathroom, utility room/equipment store and an impressive open-plan kitchen/dining/sitting room with a south-easterly aspect.
Each dwelling has provision for two dedicated parking spaces to the front and sits within a generous plot, providing considerable scope for individual landscaping and the creation of substantial private garden areas.
With its unique rural setting amidst a wealth of undisturbed wildlife and with direct road access, generous overall acreage and the benefit of an existing planning consent, the property represents an exciting and increasingly rare opportunity for purchasers seeking a development project with the potential to create a holiday letting enterprise, lifestyle investment or rural smallholding, with ample space for a variety of smallholding and amenity uses, subject to any necessary consents.
There is potential for further land to be made available to include woodland and further pasture land subject to separate negotiation.
Planning Permission
The site has planning permission granted under application number: 1/0715/2022/FUL. Initial foundation works have commenced and have been formally signed off, thereby validating the planning permission. Full details are available on the Torridge District Planning Portal.
Community Infrastructure Levy
To our knowledge there is no on or off site affordable contribution, Community Infrastructure Levy, Education or Transport contribution payable in respect of this site. Buyers must satisfy themselves prior to purchase with regards to any potential charges due.
Boundaries
Any purchaser shall be deemed to have full knowledge of all boundaries and neither vendor nor the vendor’s agents will be responsible for defining the boundaries or the ownership thereof. Should any dispute arise as to the boundaries or any points on the particulars or plans or the interpretation of them, the question shall be referred to the vendor’s agent whose decision acting as experts shall be final.
Plans
The plans included are for identification purposes only and not to scale.
Services
There is a mains water connection and electricity is available, subject to connection cost.
Tenure
Freehold with vacant possession.
Local Authority
Torridge District Council.
Directions
Postcode = EX22 7JZ
What3words = ///creatures.consoles.revival.
Viewings
Strictly by appointment.
Contact Us
Please call Kivells Farms & Land Department.
Phone: 01409 259547 or Email: farms@kivells.com.
Disclaimer
Kivells, their clients and any joint agents give notice that they are not authorised to make or give representations or warranties in relation to the property. No responsibility is accepted for any statement within these particulars, which do not form part of any offer or contract. Areas, measurements and boundaries are approximate. Text, photographs, CGI’s and plans are for guidance only. It should not be assumed the property has all necessary planning or building consents, and Kivells have not tested any services or equipment. The property is sold subject to all matters in the Property and Charges Register, including rights of way and easements. Purchasers are deemed to know all boundaries. Nothing herein constitutes financial advice; seek your own. Use of Mortgage Genies SW Ltd. will result in a £250 + VAT referral fee to Kivells. Kivells retains copyright to all particulars and media.
Documents
Floor Plans