Back to search

Valley View, St. Teath, PL30

£295,000

  • Bedrooms 2
  • Bathrooms 1

Features

  • Two bedroom detached bungalow
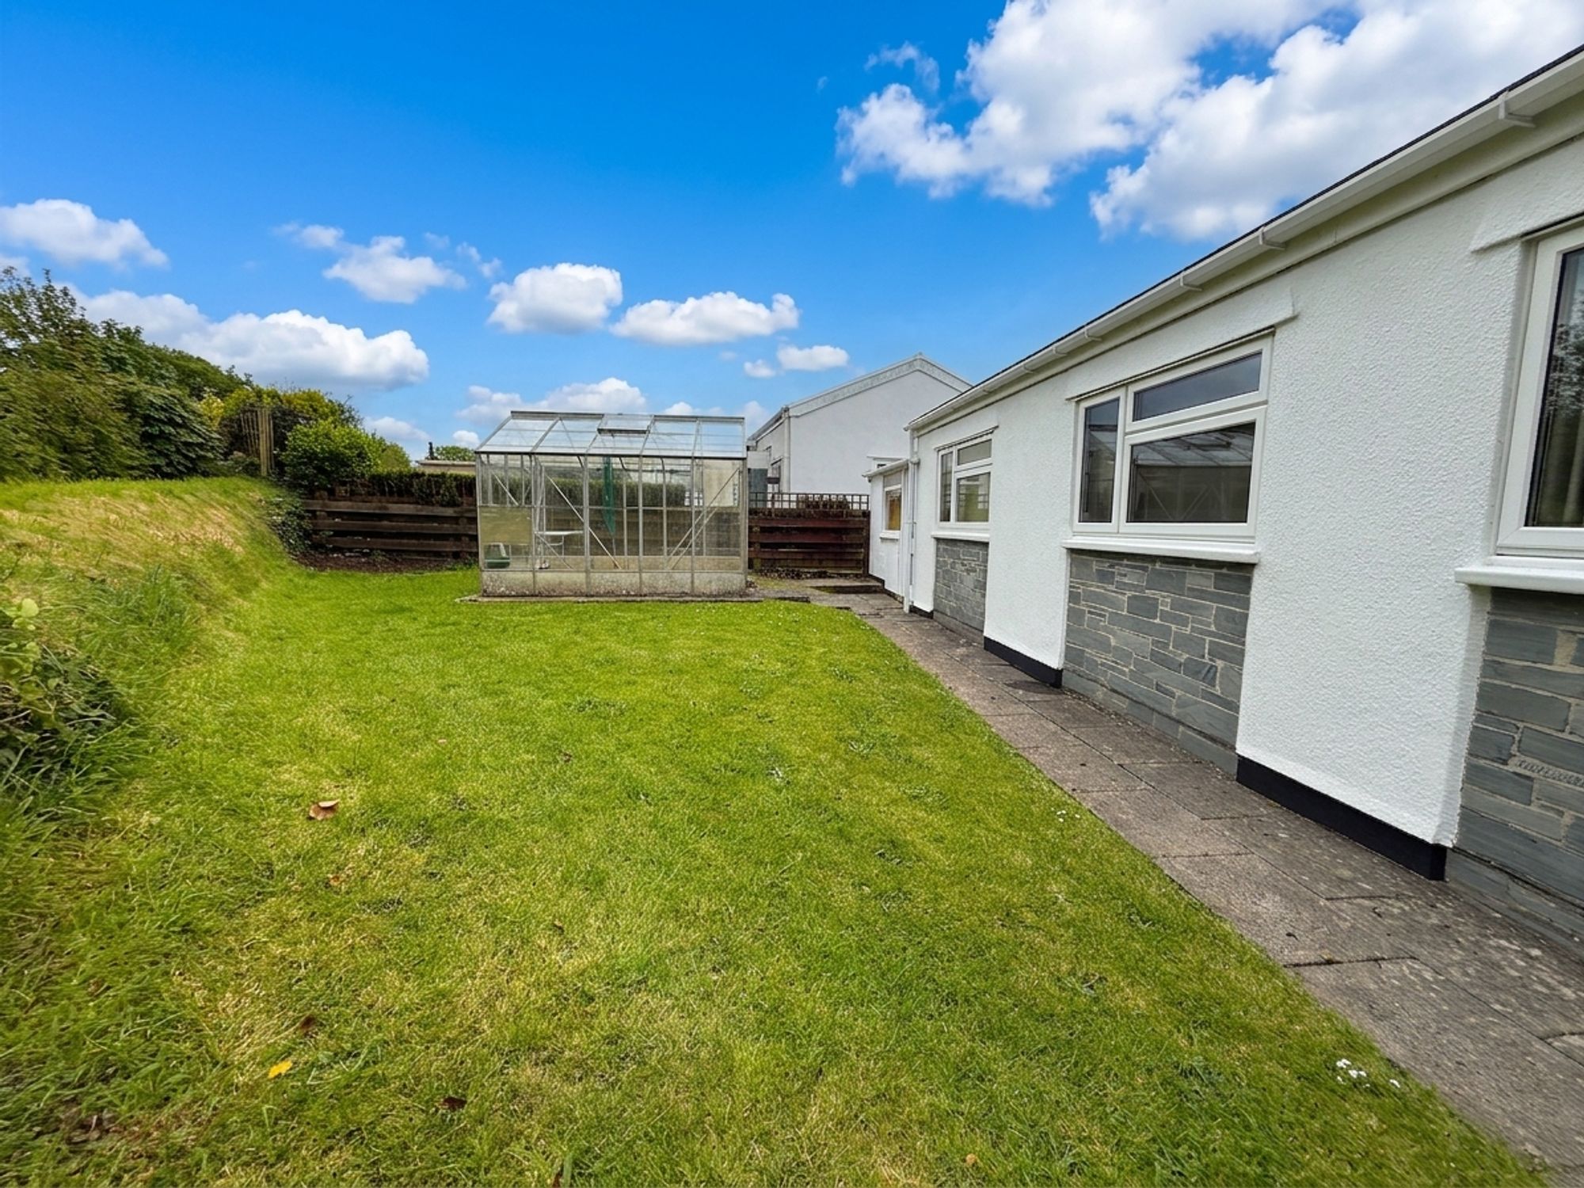
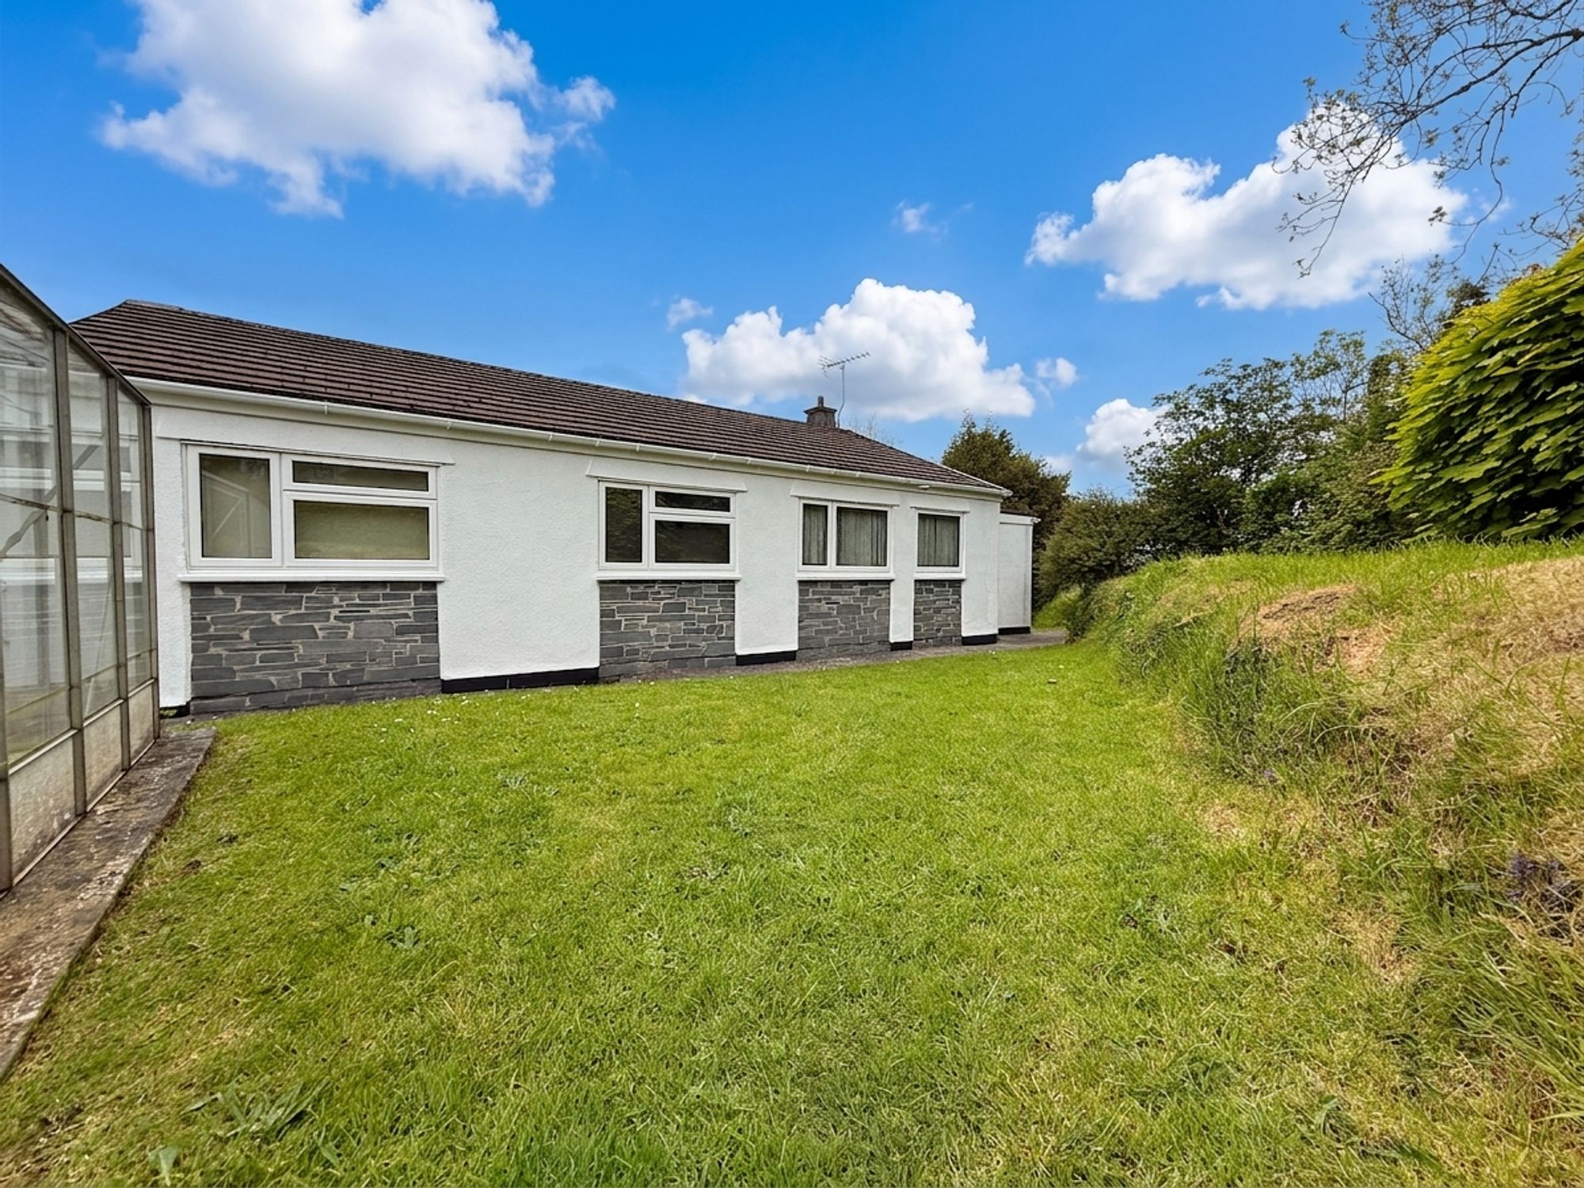
  • Private and enclosed rear garden
  • Driveway and single garage
  • In need of some modernisation throughout
  • Situated in popular village location
  • EPC - D

Description

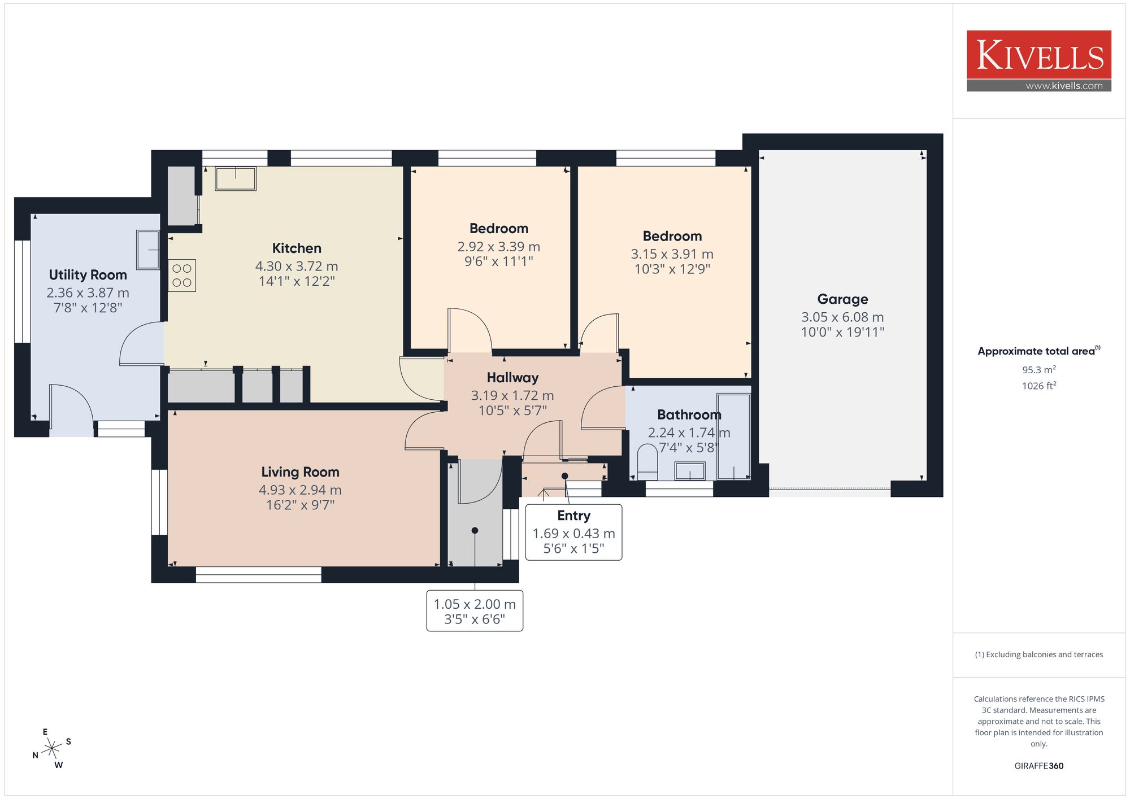
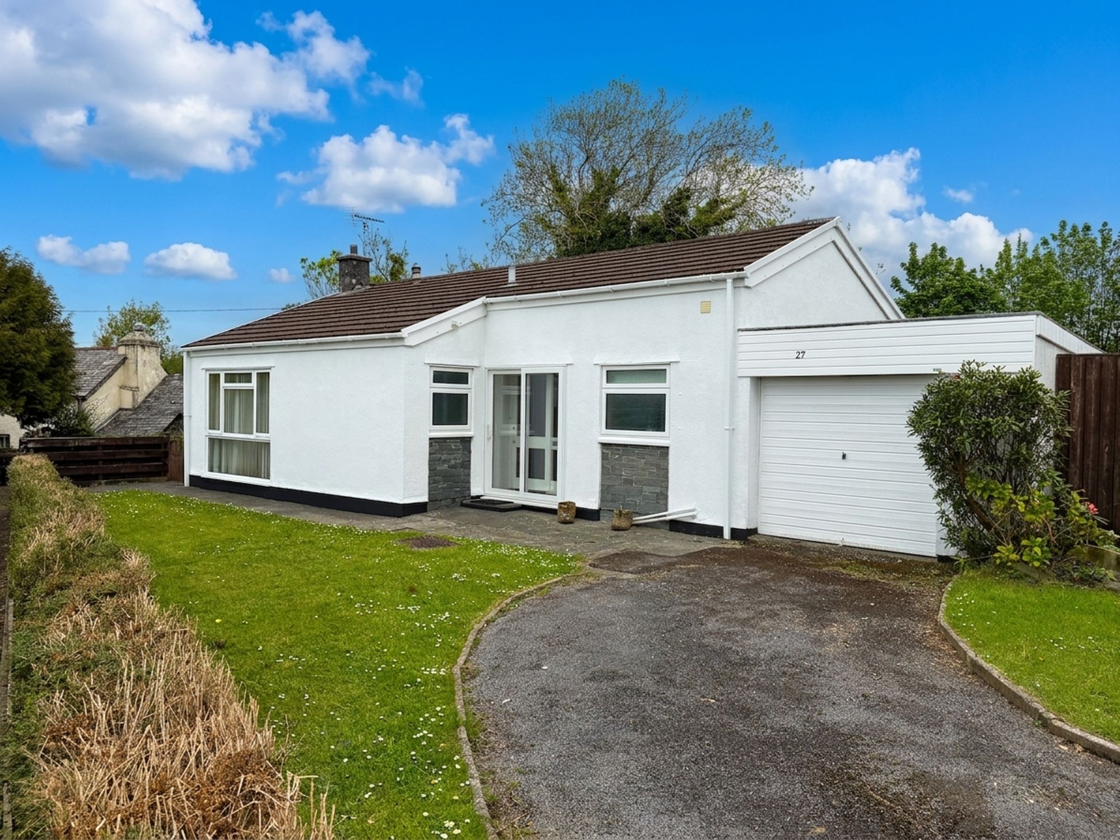
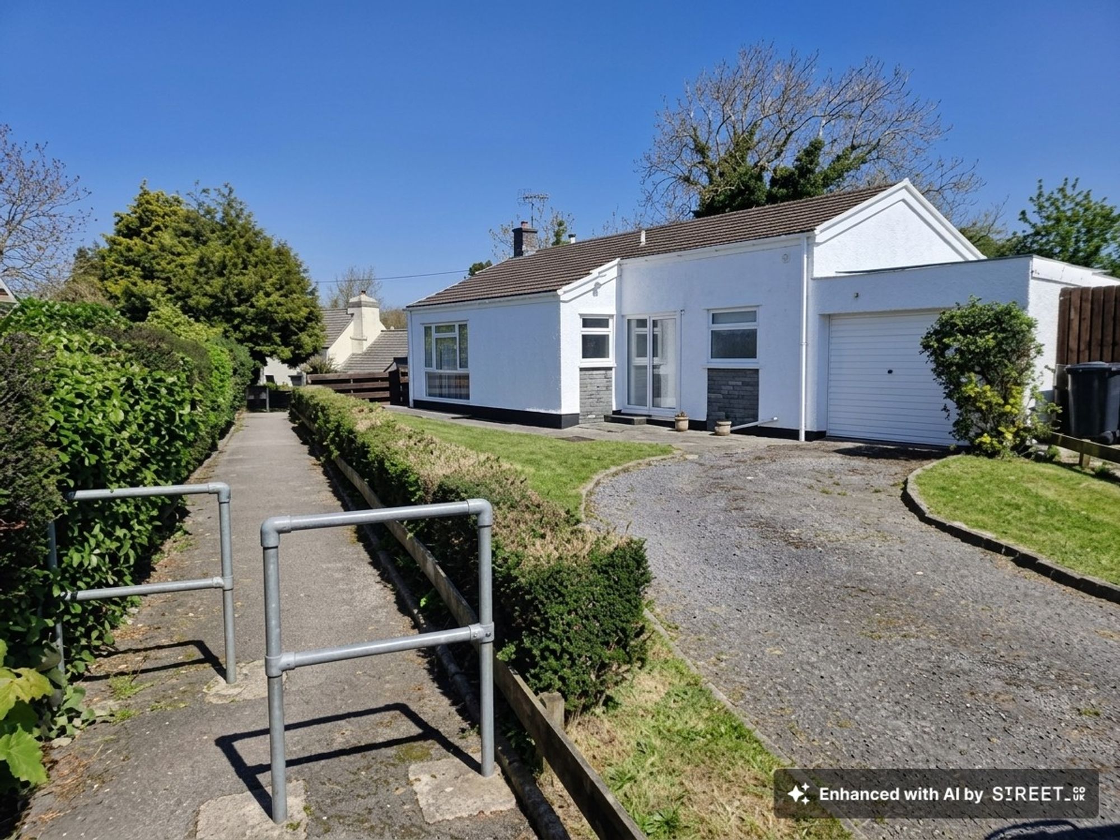
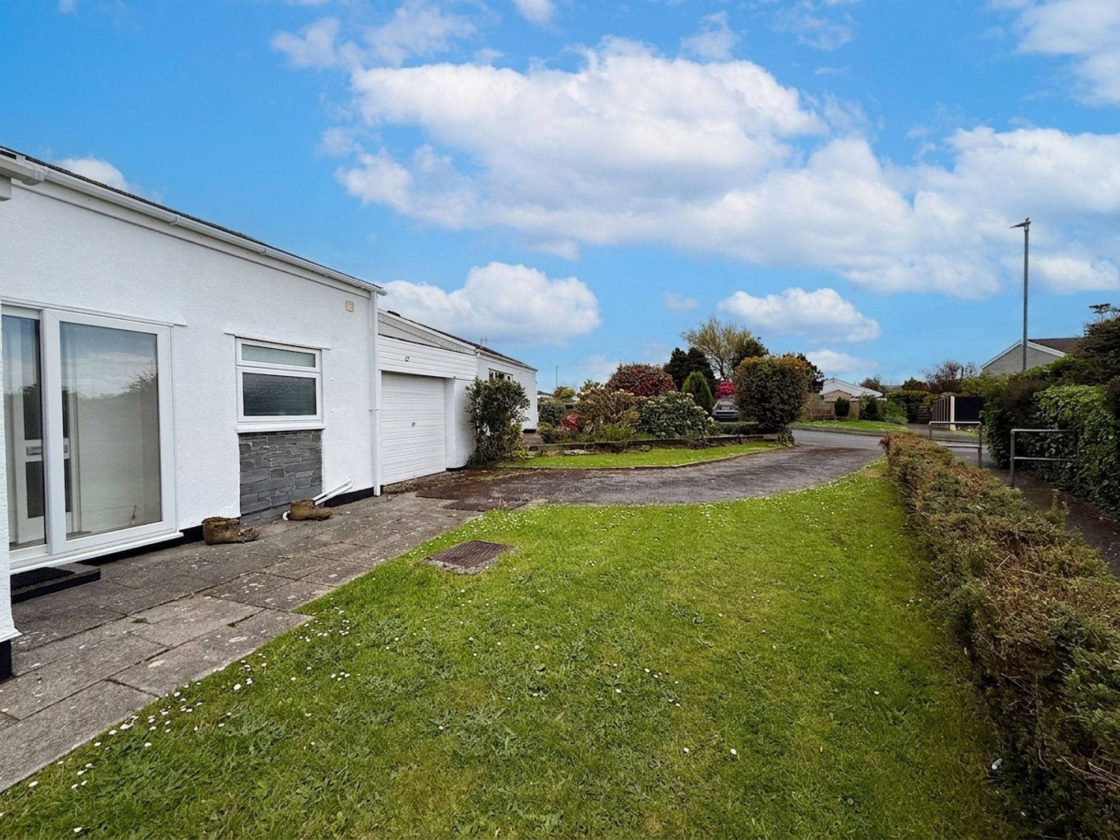
A detached bungalow offered for sale in the sought after village of St Teath. The property briefly comprises entrance hallway, W.C, living room, kitchen, utility room, two bedrooms and a bathroom. Externally, the property offers a driveway parking and a low maintenance garden to the front and rear. In need of some modernisation throughout, the property offers a blank canvas for prospective purchasers to customize the property to their needs.

Covered Storm Porch

Ceiling light.  Tiled floor and fully glazed door obscure glass, letter box and flag windows to the side leads into:-

Entrance Hall

Fitted carpet throughout.  Loft access, pendant ceiling light, central heating radiator, telephone point, thermostatic heating controls and door to all principal rooms.

Family Bathroom

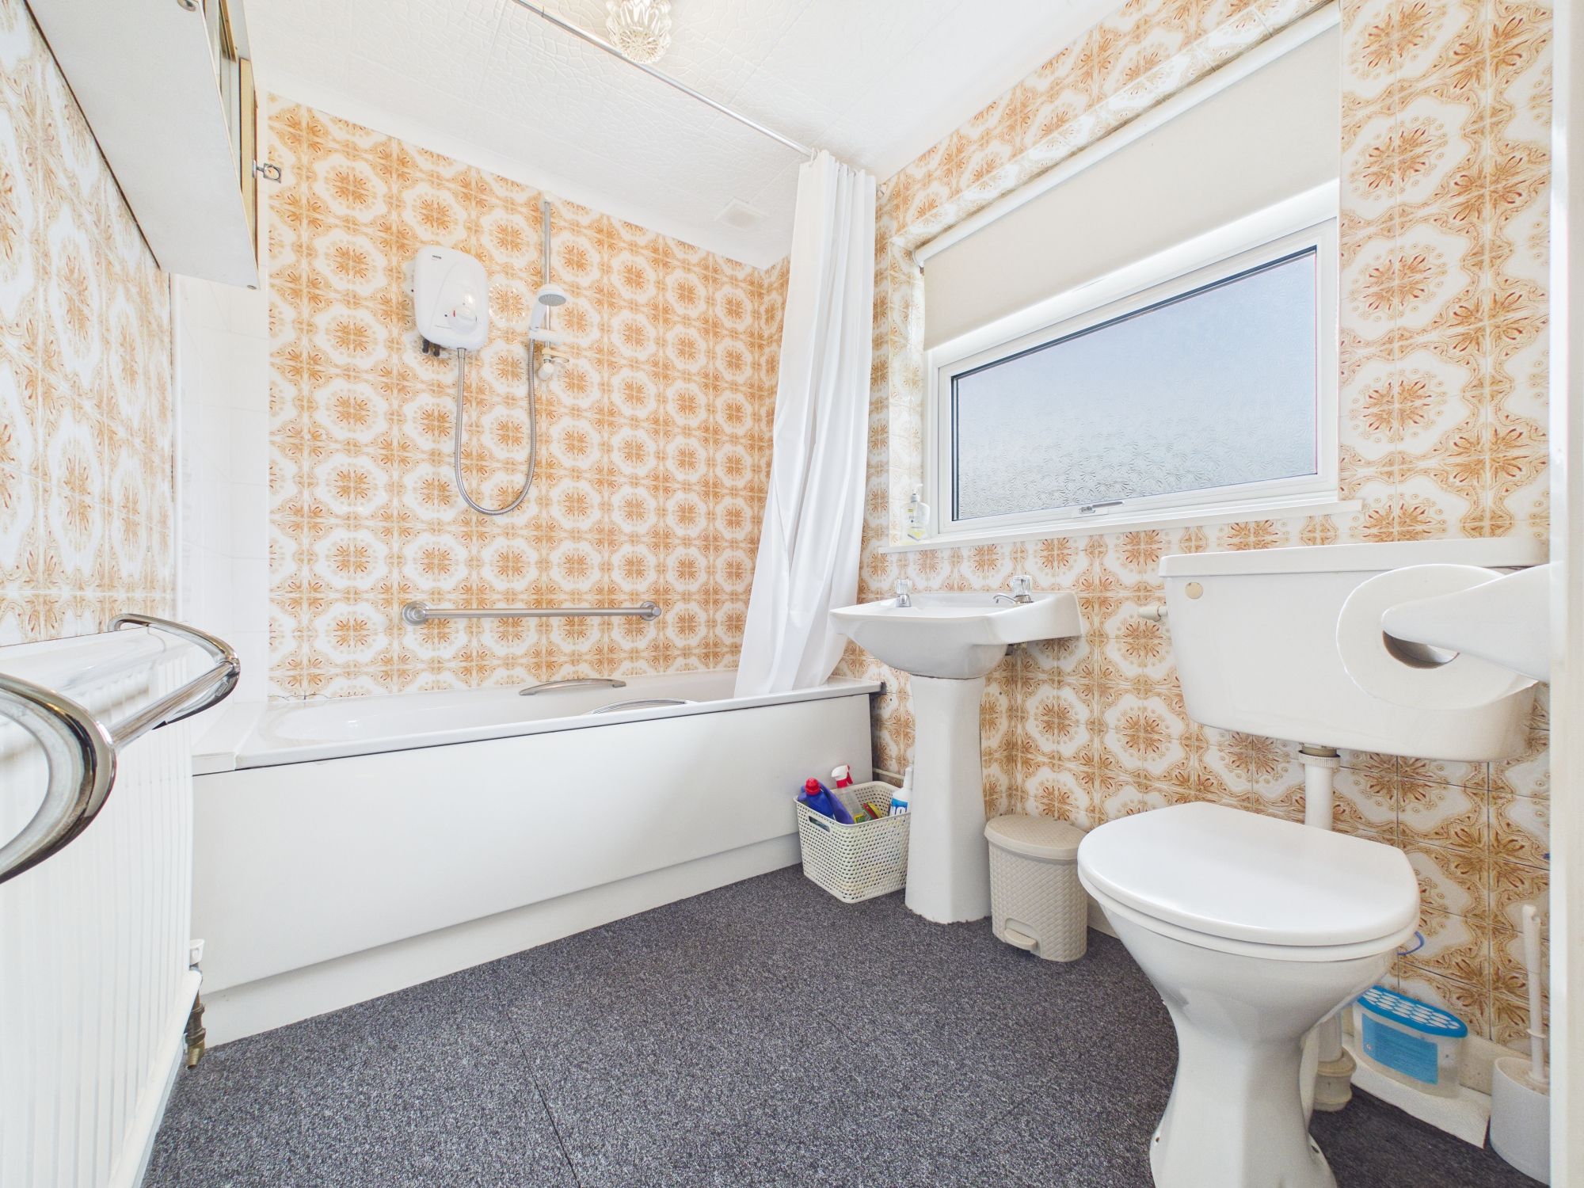
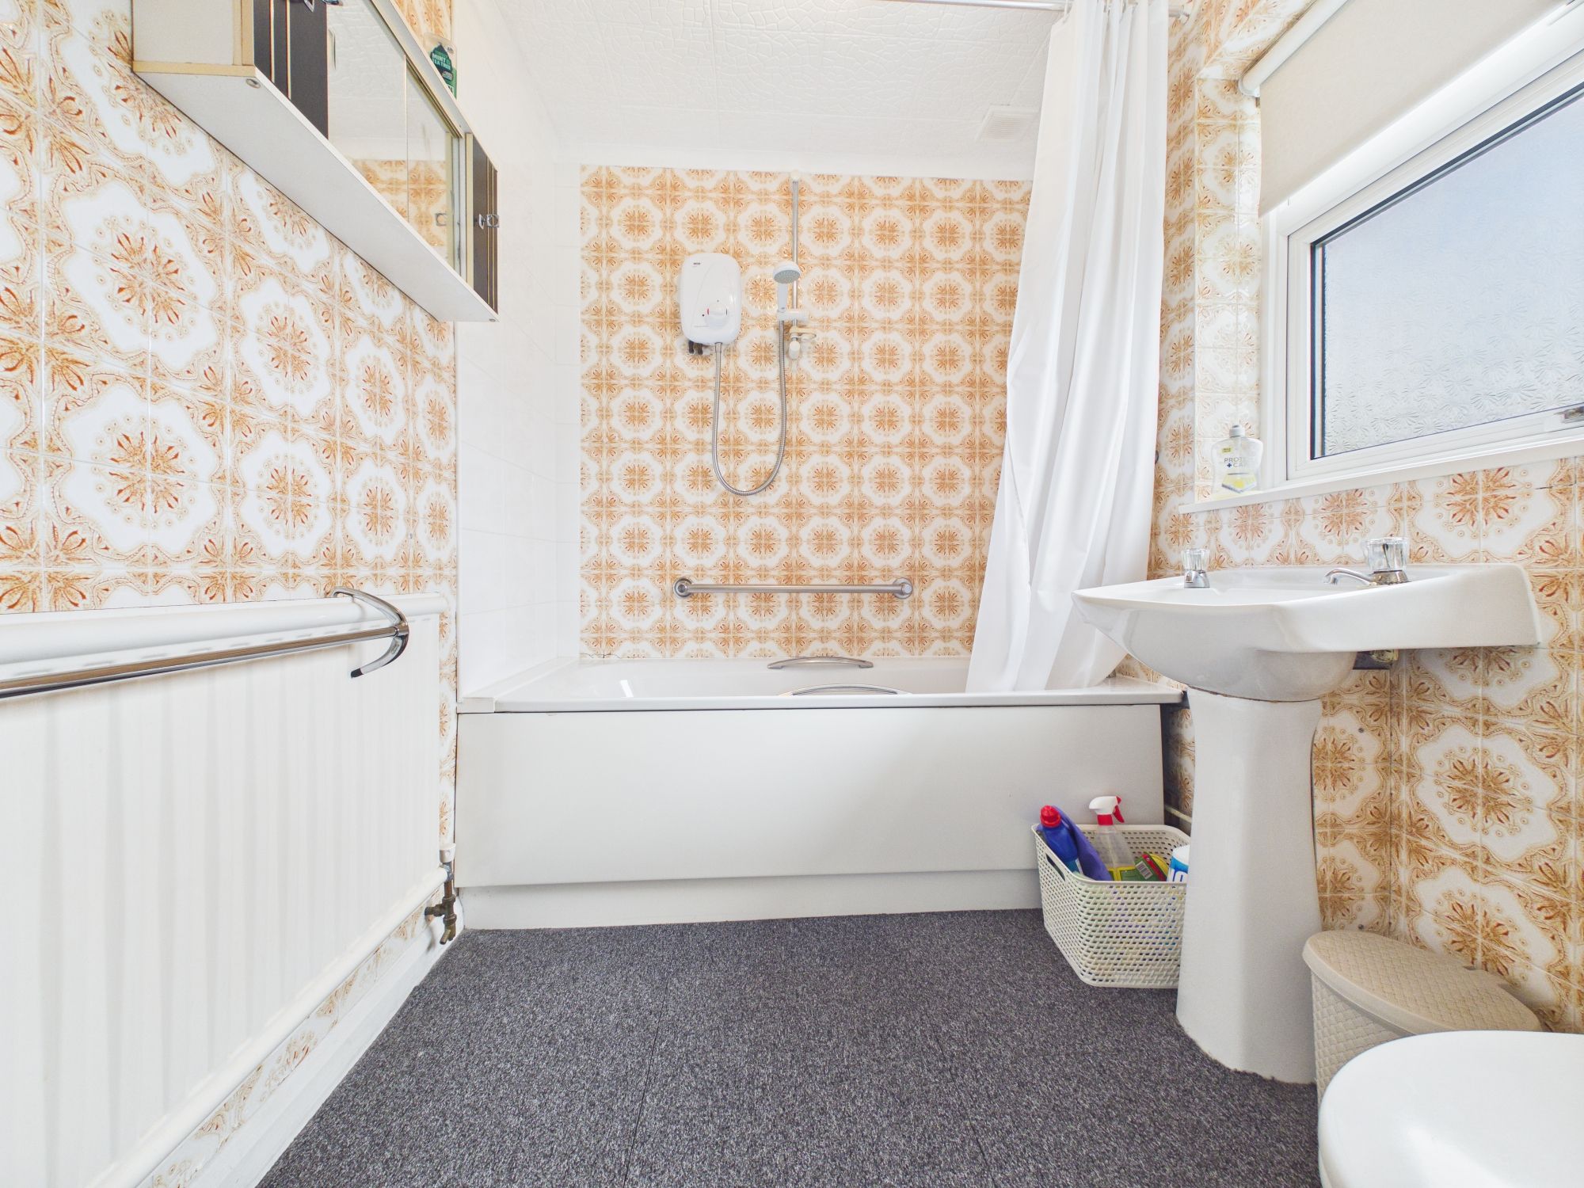
uPVC double glazed window to the front aspect with obscure glass.  Pedestal hand wash  basin, mid level W.C. and panel enclosed bath with Mira electric shower over. Tiled splash backing, central heating radiator, ceiling light and carpet tiled floor.

Bedroom One

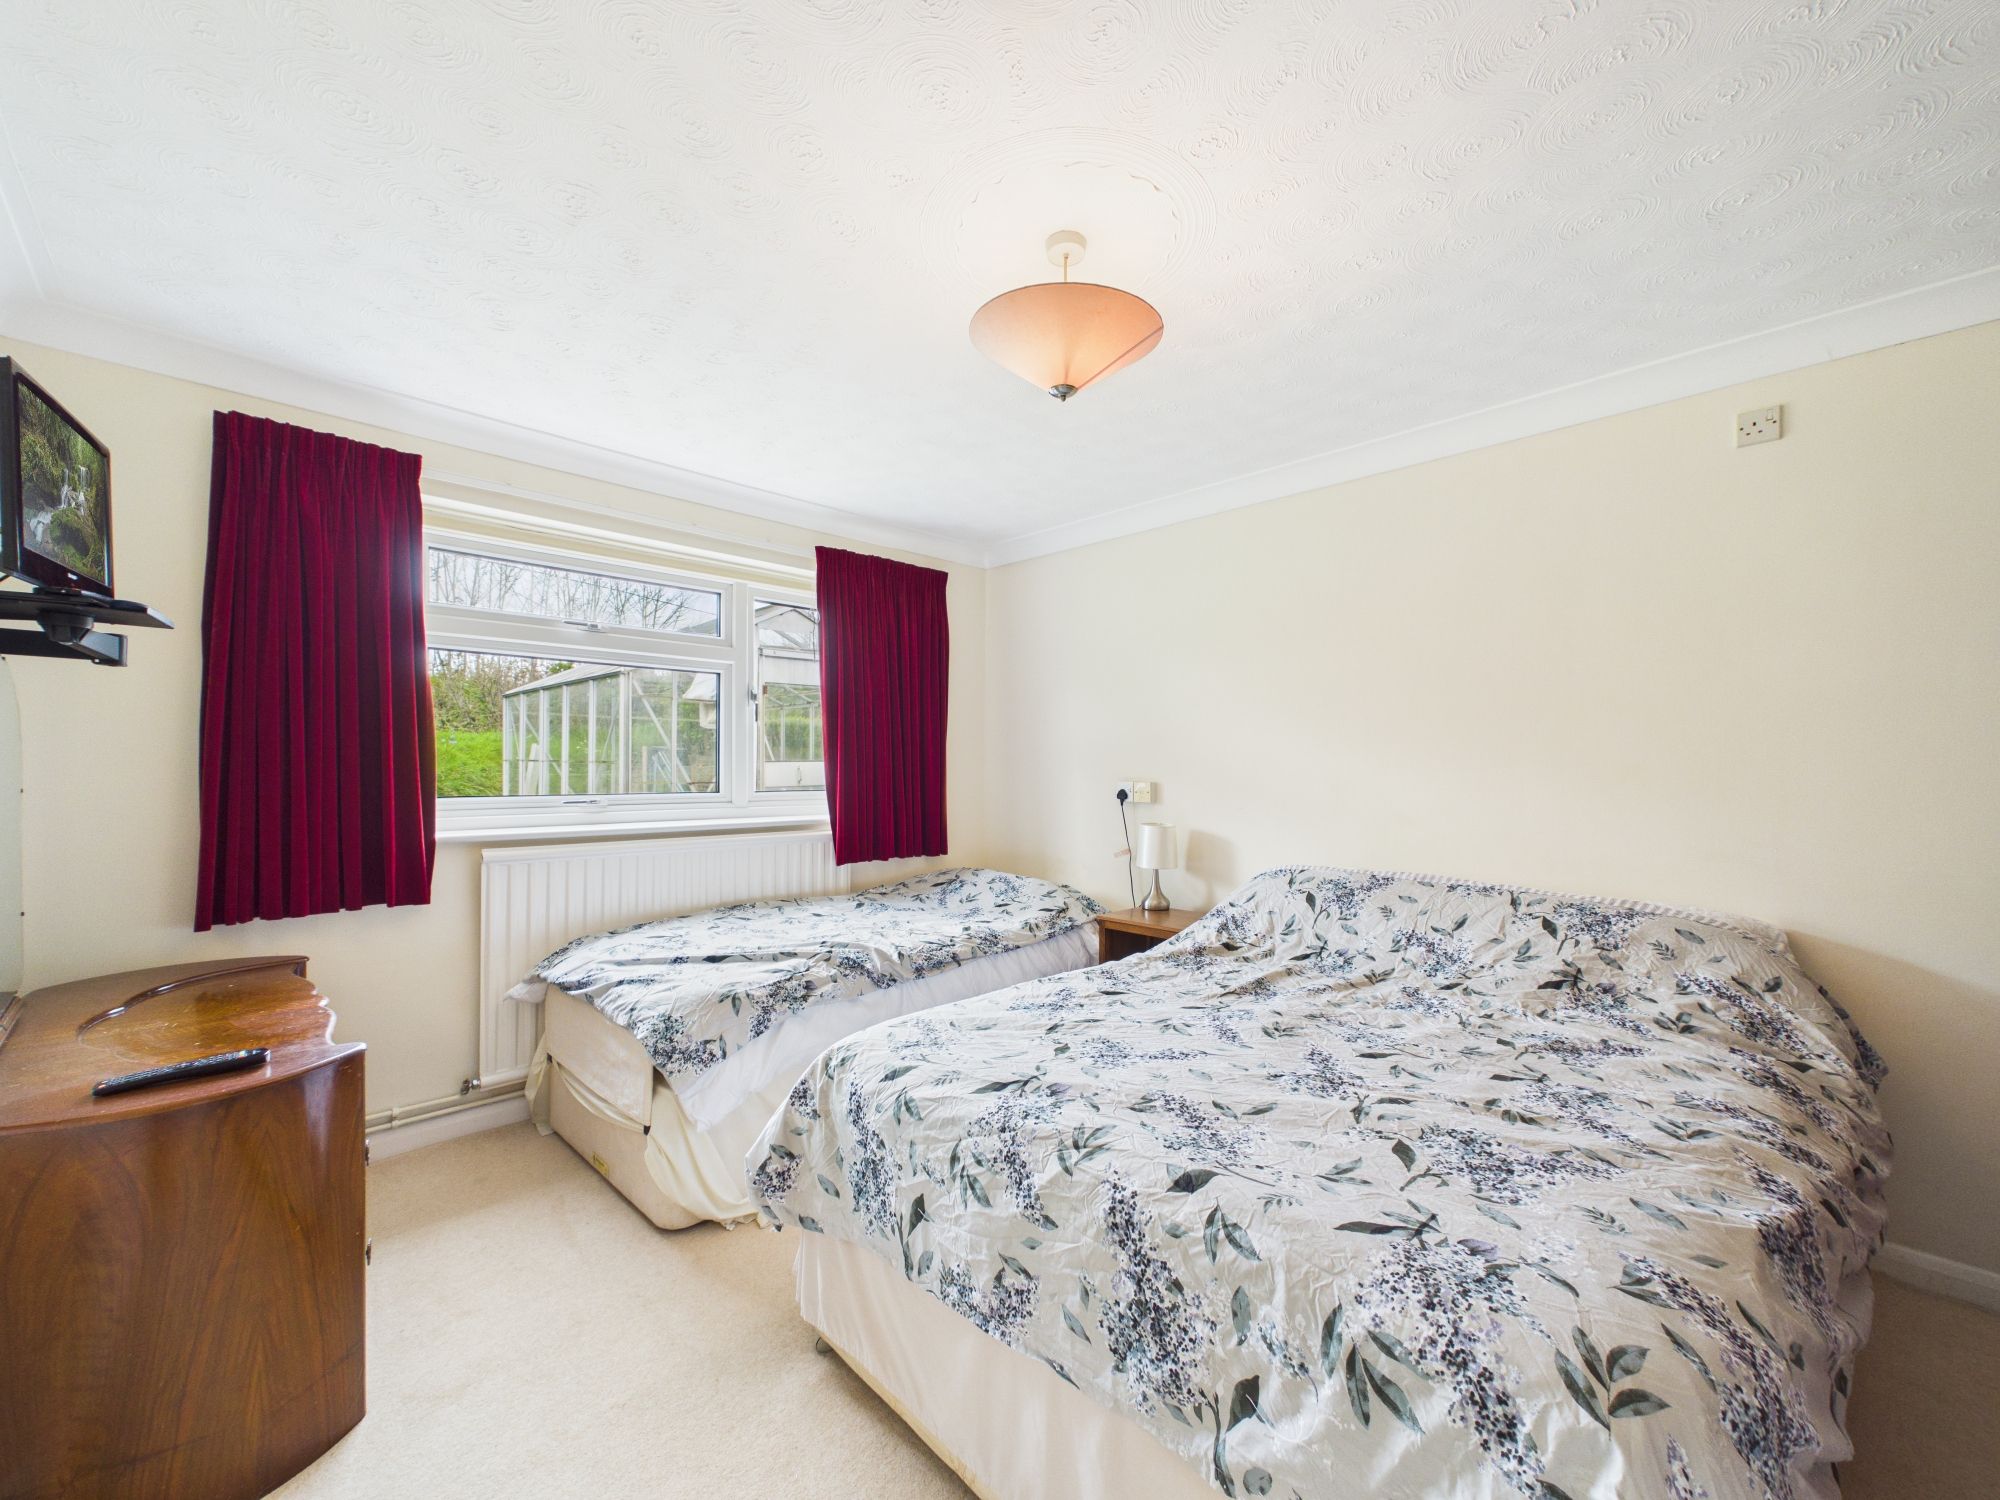
A generous good sized double bedroom with uPVC double glazed windows to the rear.  Fully carpeted throughout, space for bedroom furniture, central heating radiator and T.V. point.

Bedroom Two

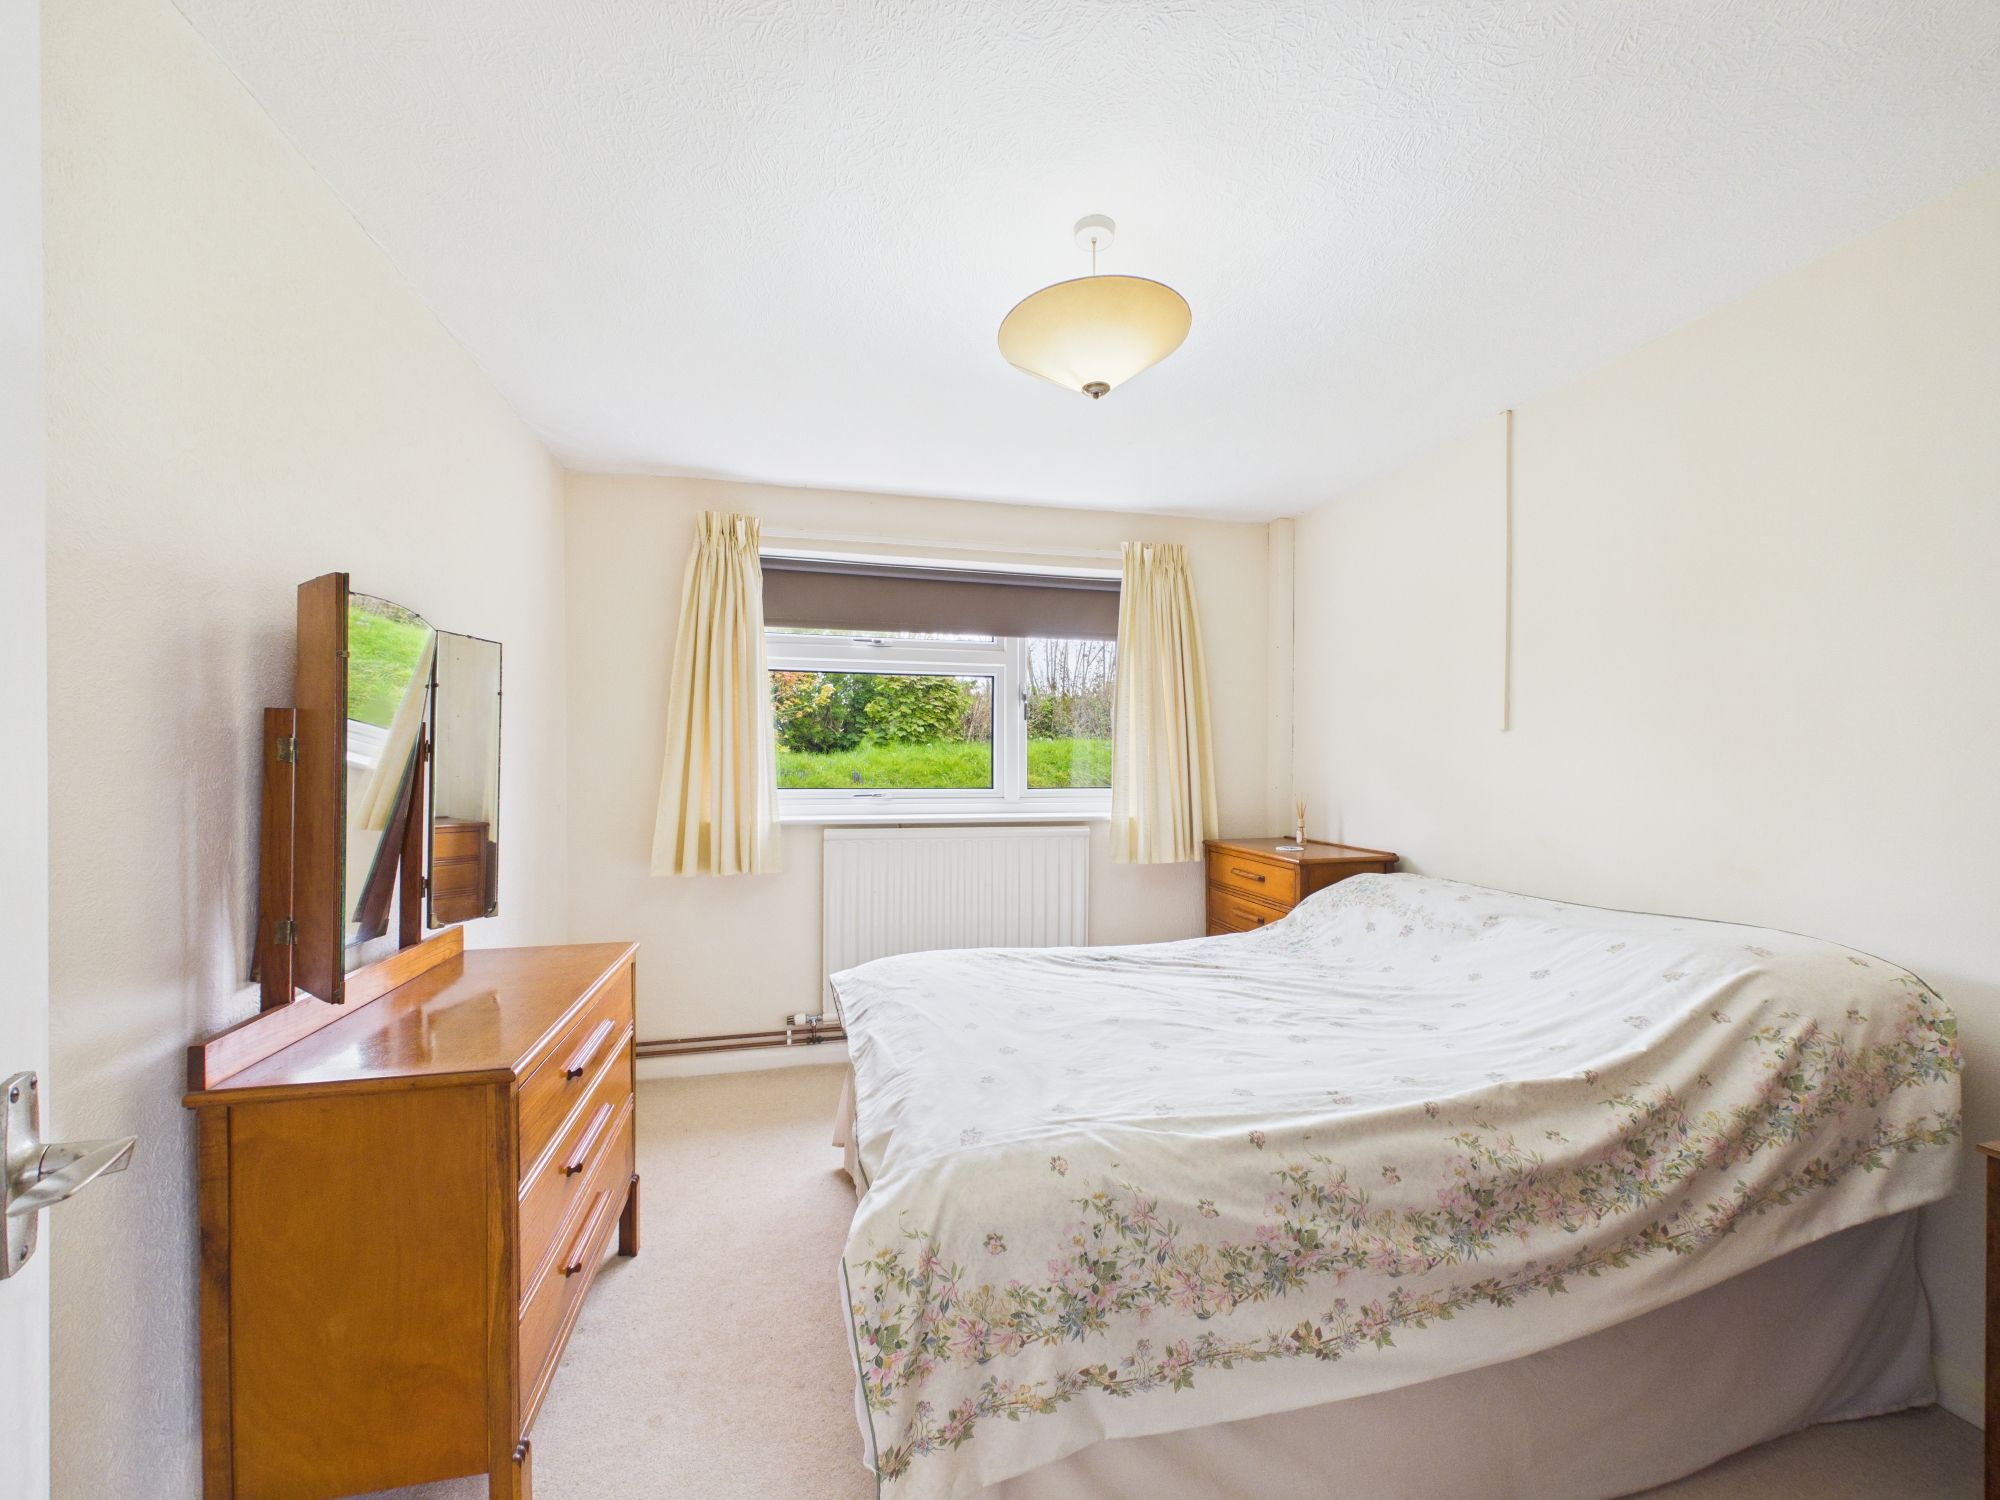
Equally good sized double bedroom with uPVC double glazed window to the rear. Central heating radiator, fitted carpet and space for bedroom furniture.

Office

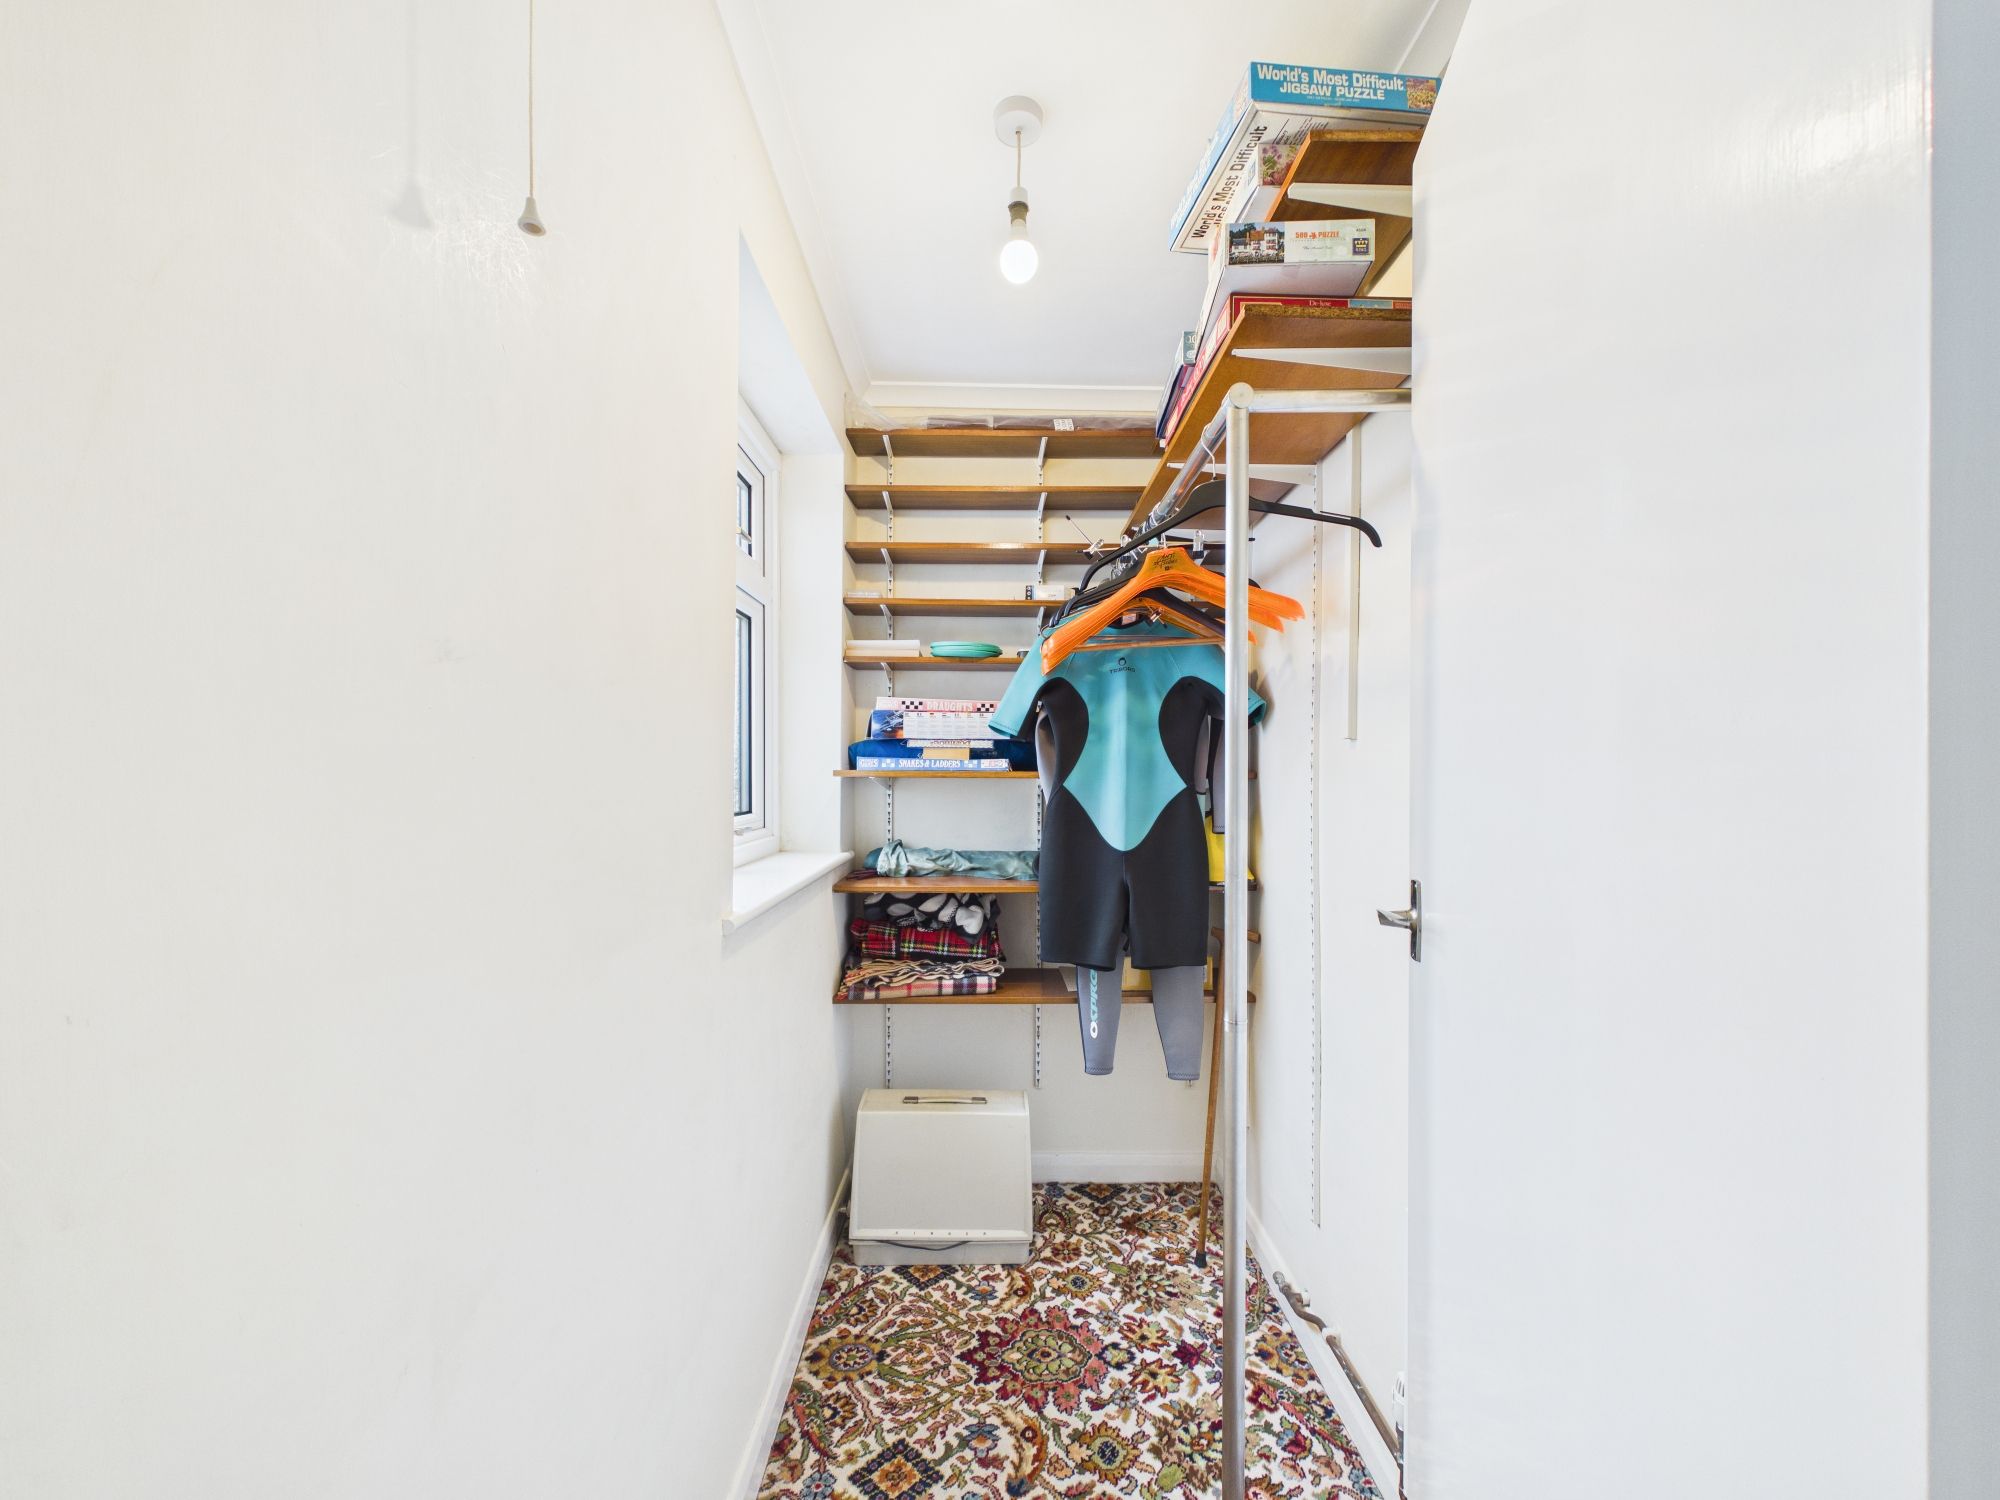
uPVC double glazed window to the front with obscure glass.  Carpeted throughout, central heating radiator, storage shelving, pendant ceiling light and coat rack.

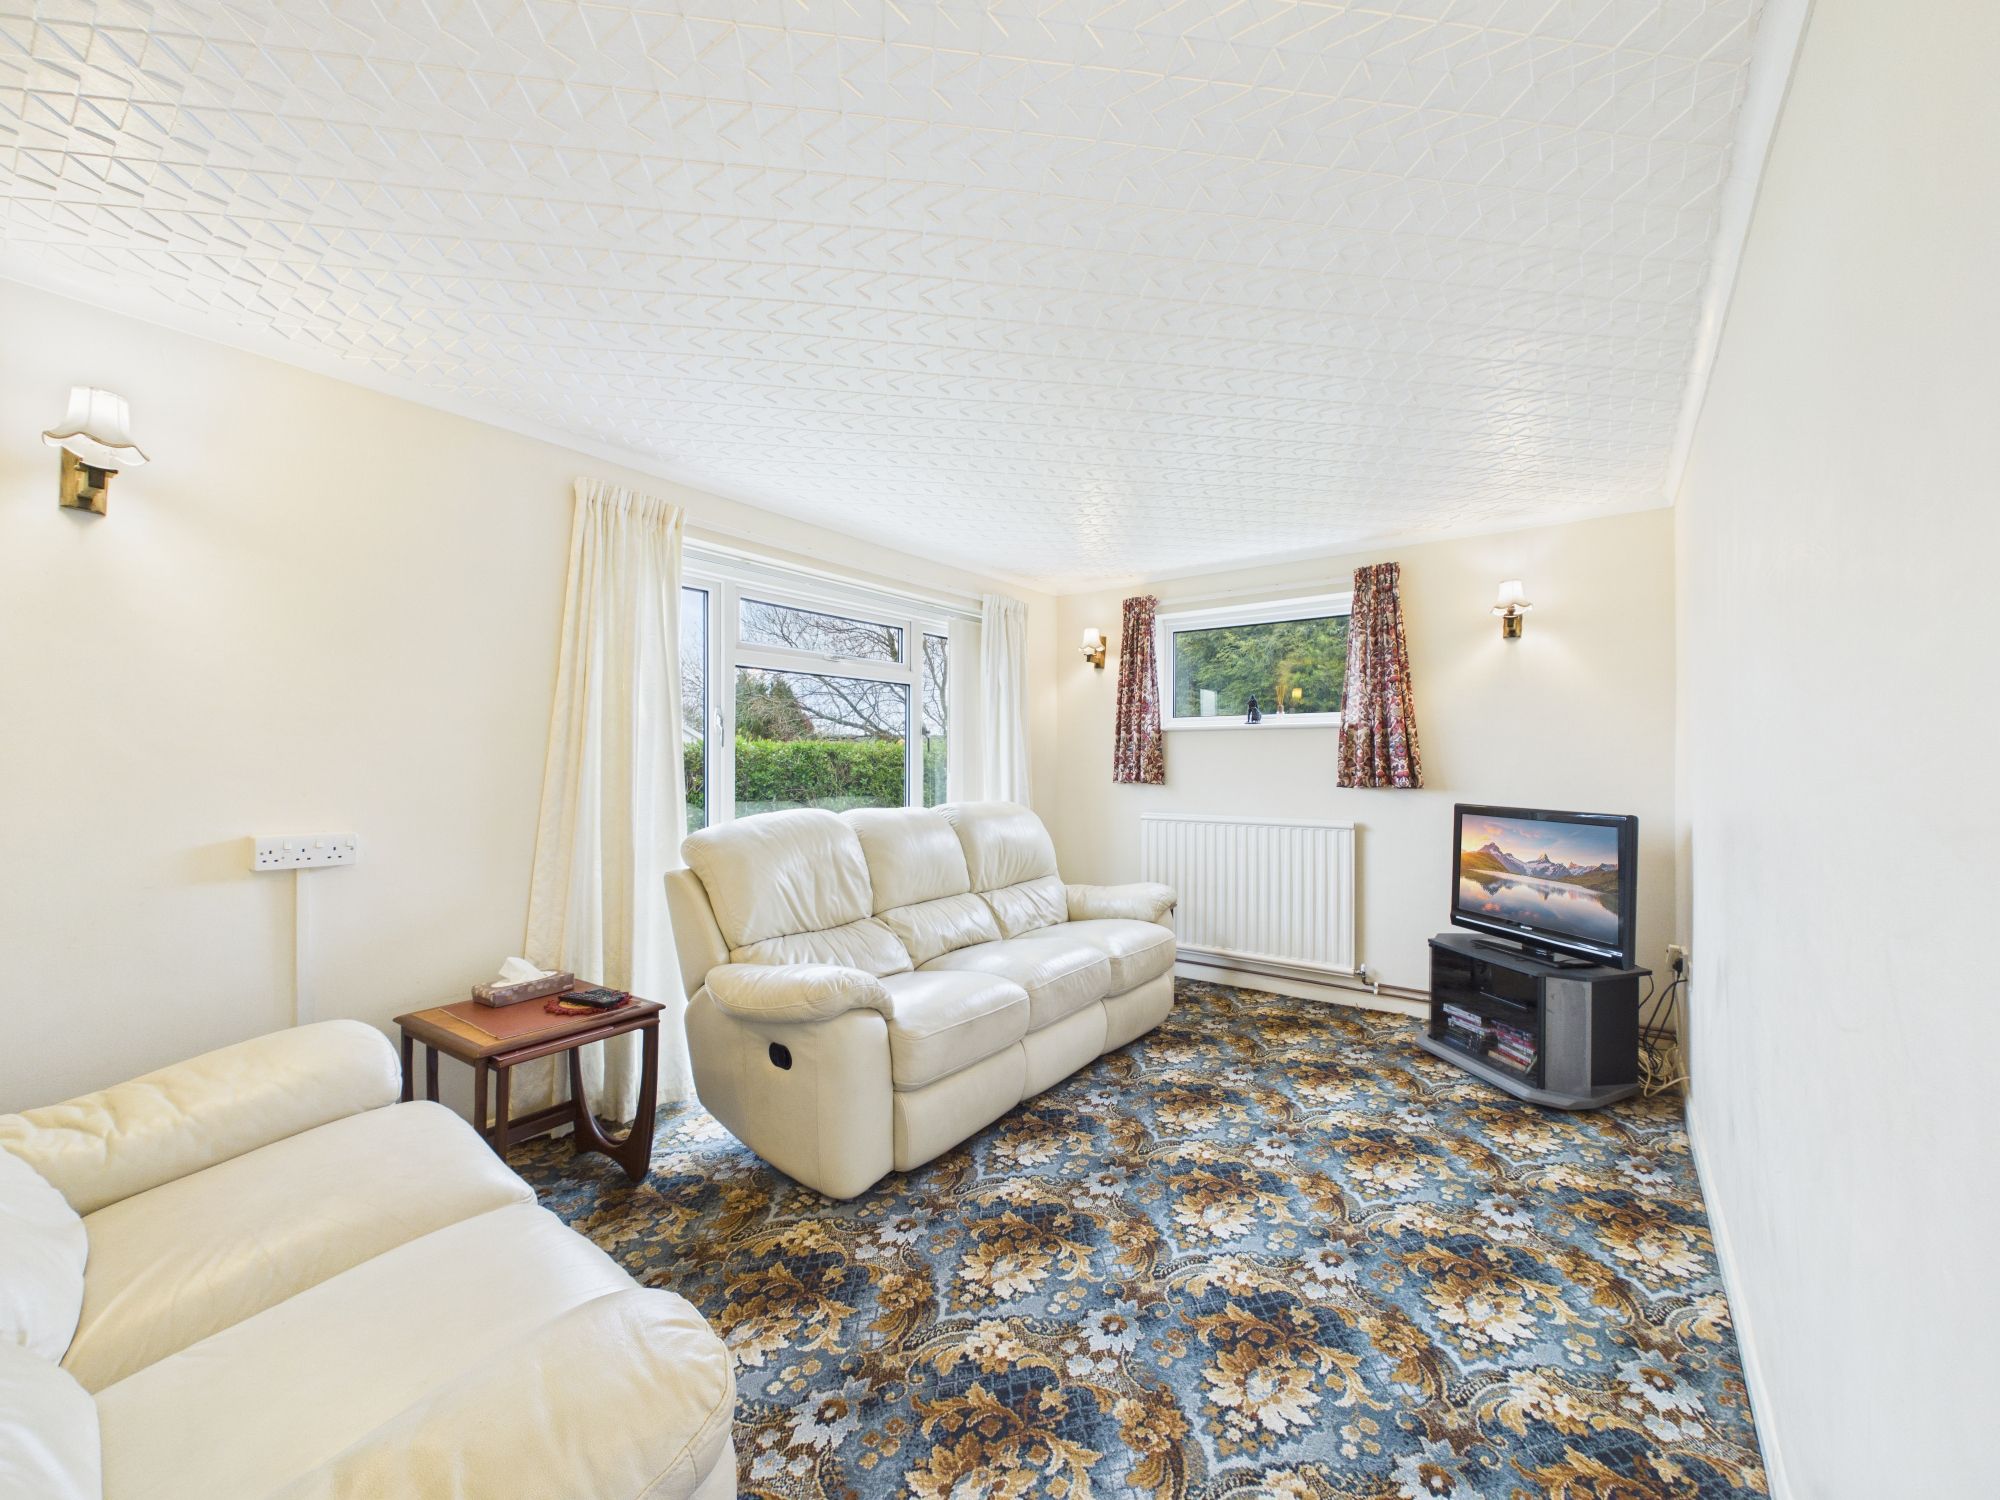
Lounge

Dual aspect with large uPVC double glazed picture window to the front and further high level window to the side. Two central heating radiators, wall lights, telephone and T.V. points.  Fully carpeted throughout

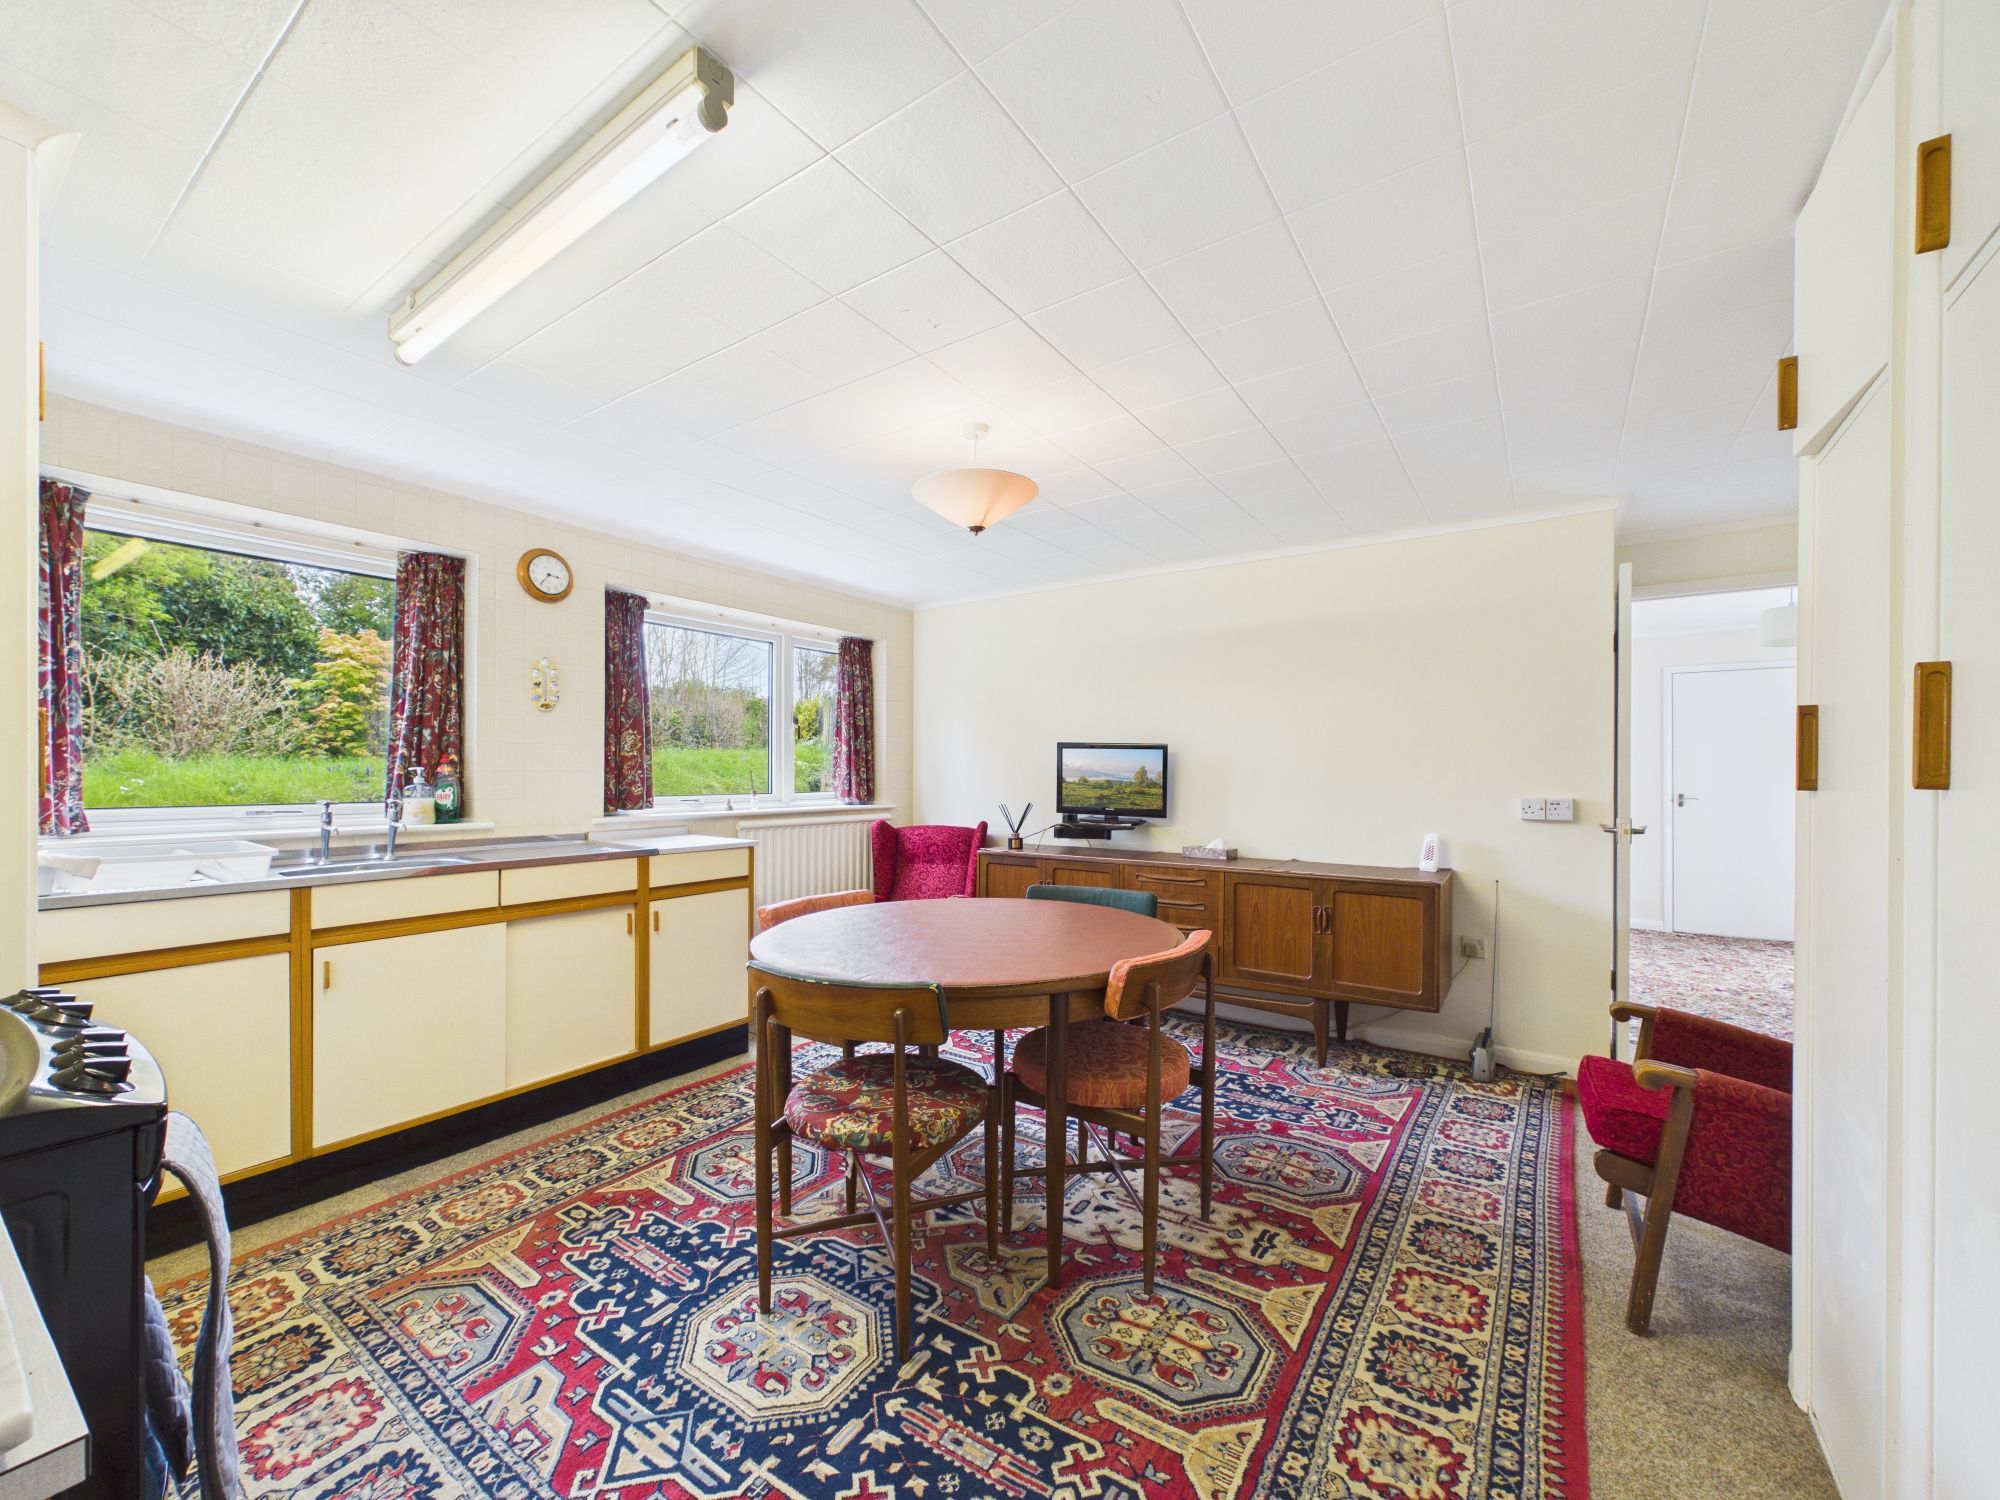
Kitchen / Diner

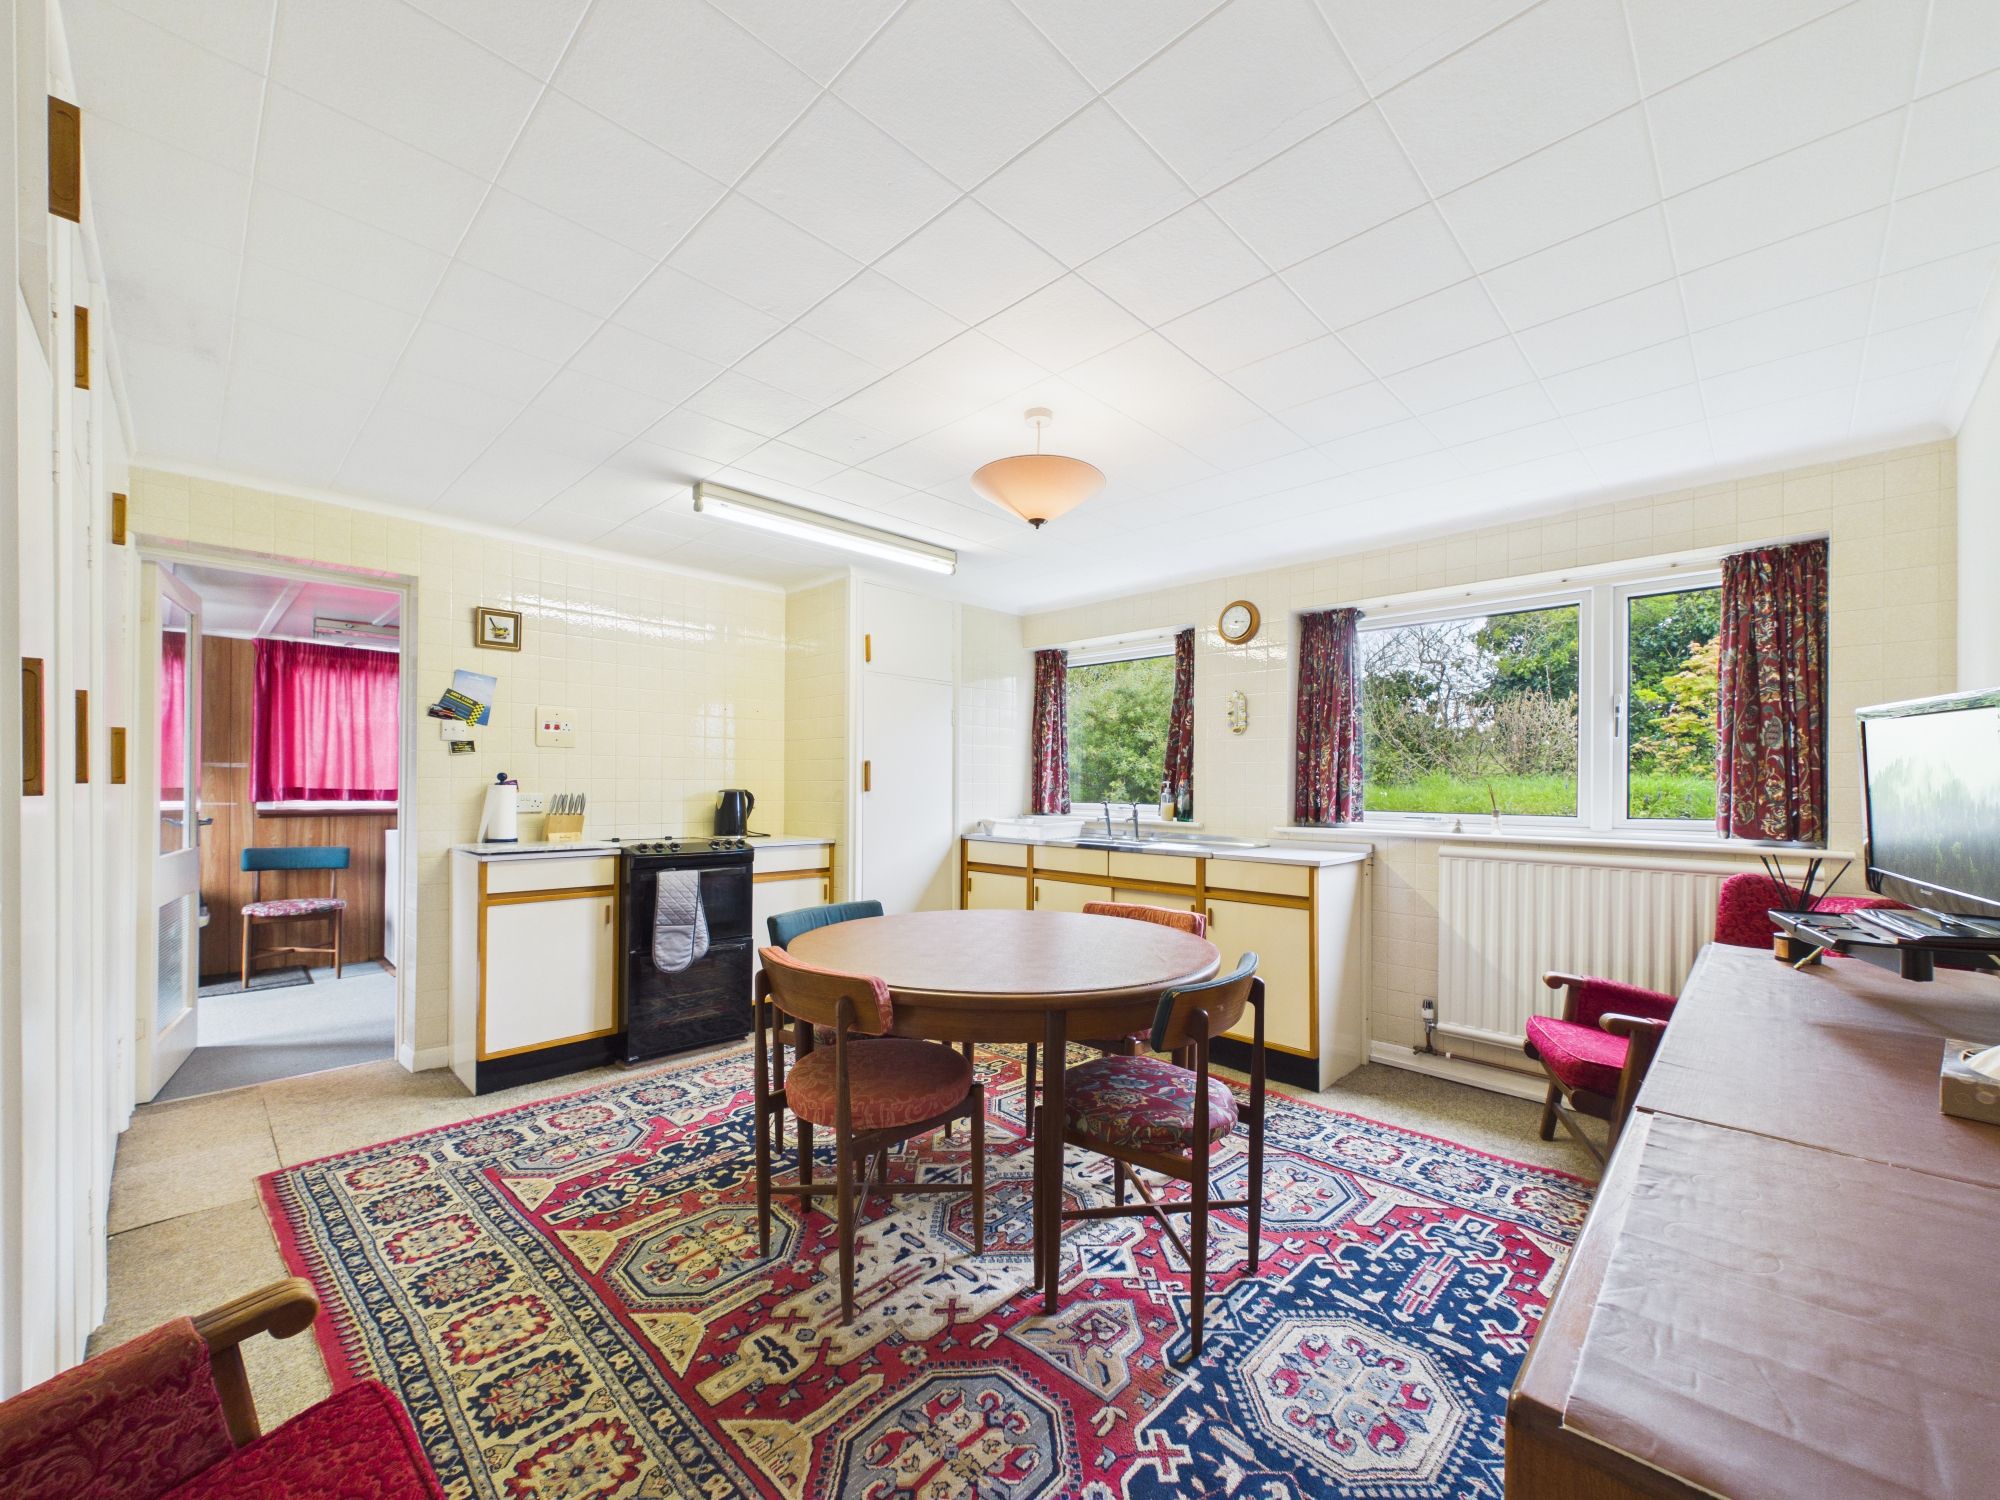
Two large uPVC double glazed windows to the rear.  Plethora of built-in storage cupboards, matching base units with square edge work surface with inset large stainless steel sink and drainer, tiled splash backing, space for electric cooker.  T.V. point, two central heating radiators, fluorescent strip light, pendant ceiling light, space for dining table and furniture. Carpet tiled flooring.   Pantry with shelving and tiled backing. Airing cupboard with factory lagged hot water cylinder and slatted shelving.  Door to:-

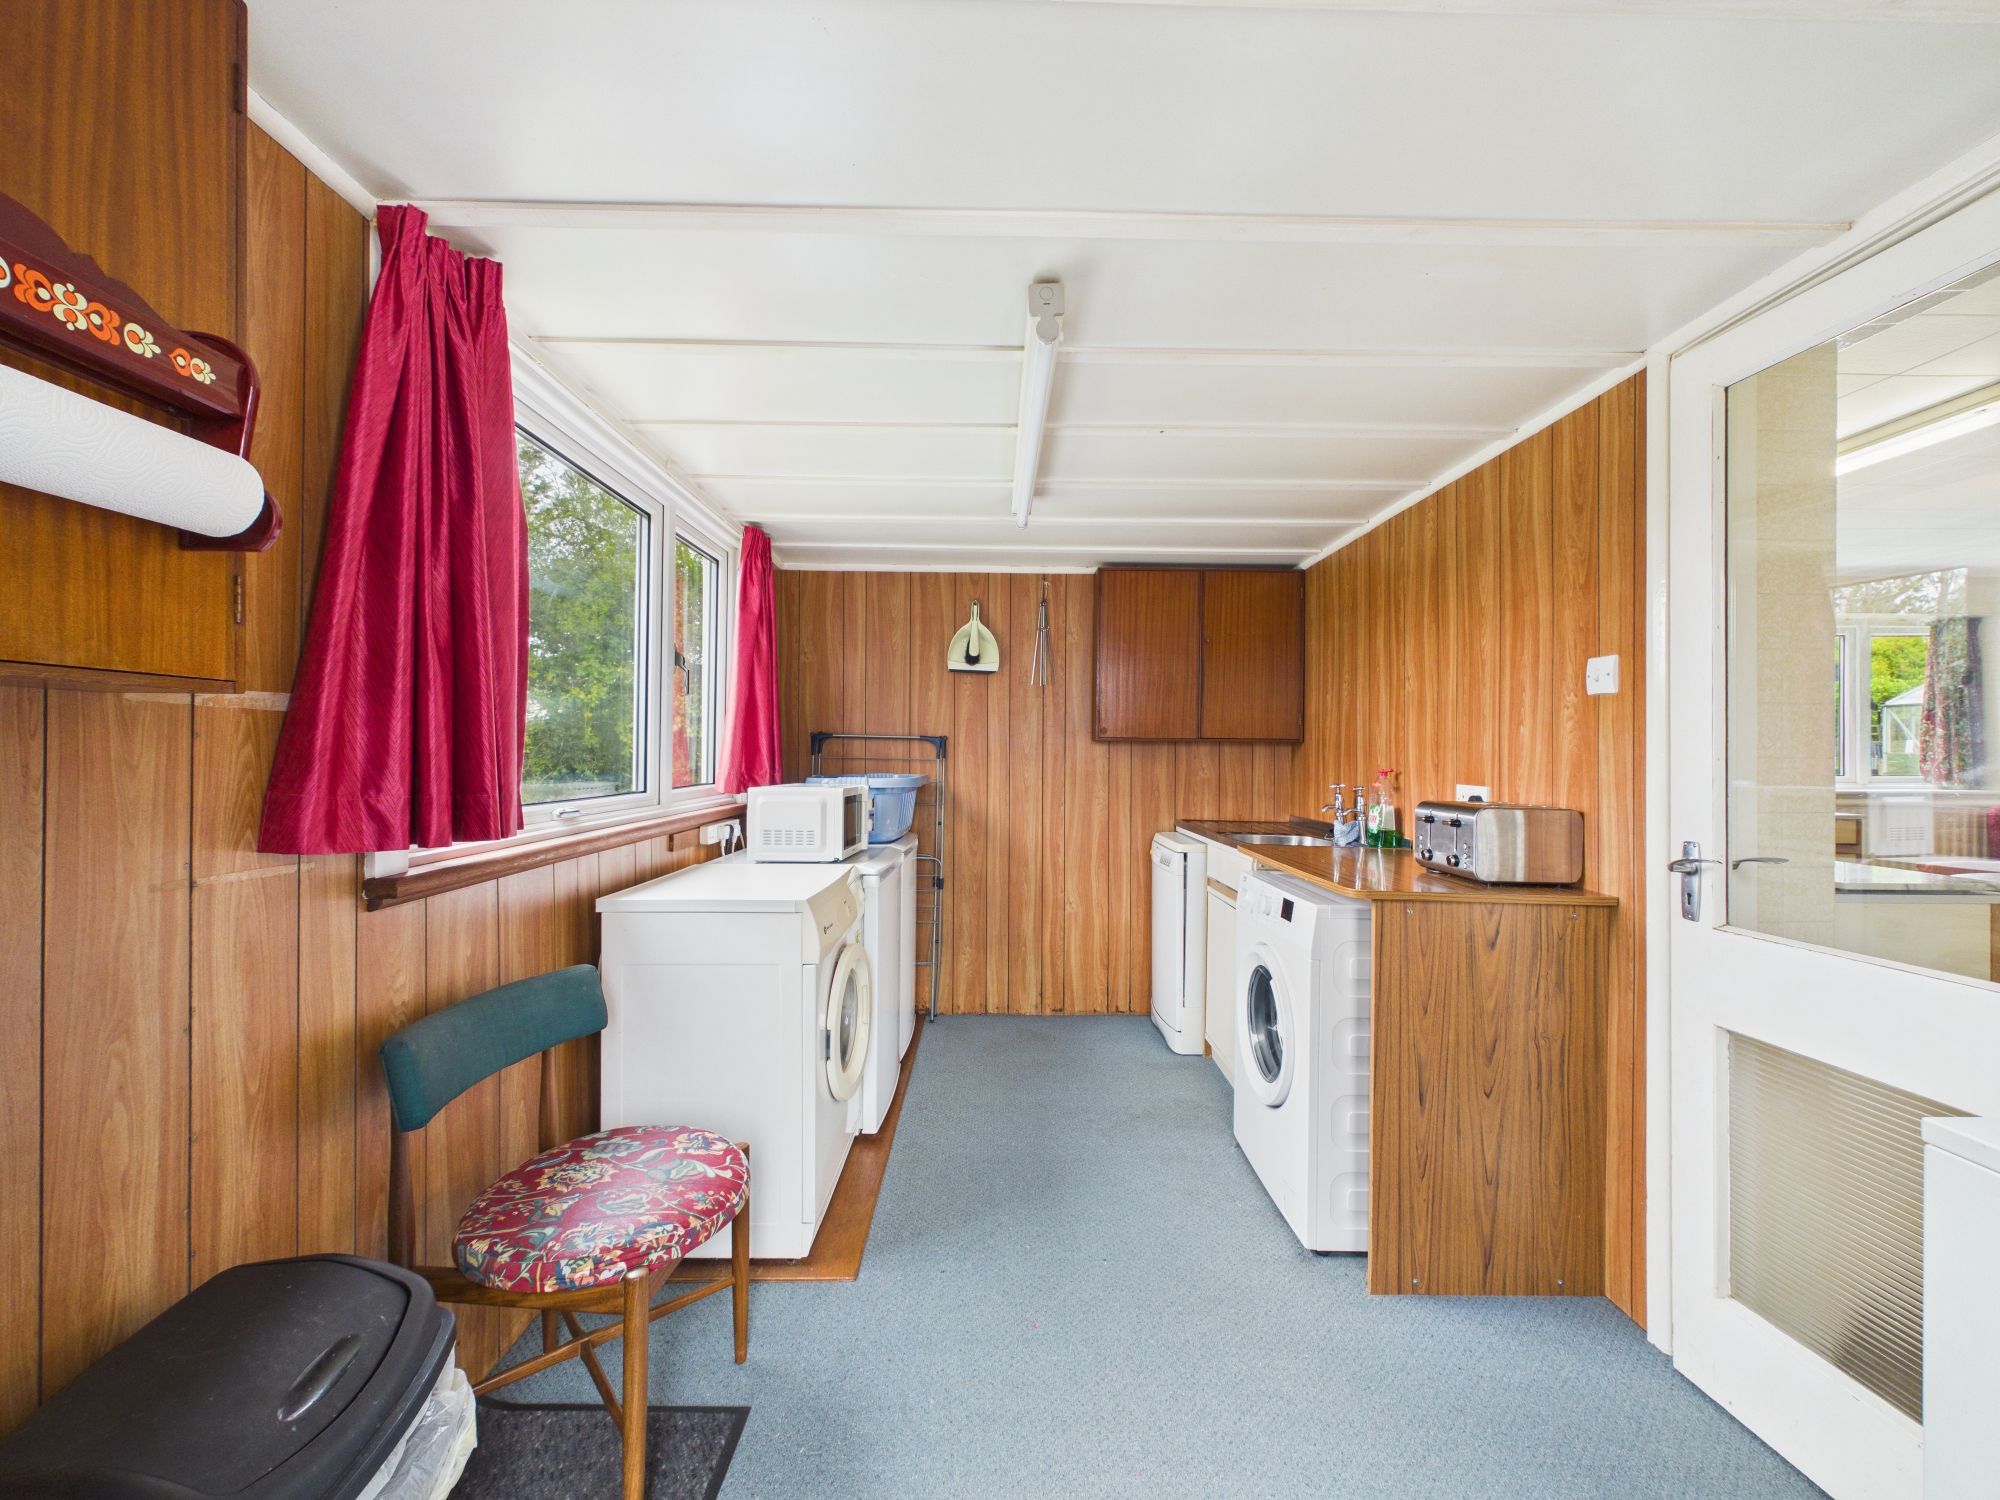
Utility

Lean-to utility with double glazed window to the side and front with additional pedestrian door, fully glazed with obscure glass leading to the front.  Worcester oil fired central heating boiler, space and plumbing for dishwasher and washing machine,  ample space for fridge / freezer, fluorescent strip lighting and additional large stainless steel sink and drainer unit.   Electric fuse board.

Garden

There is driveway parking for two to three cars in tandem and access to:-
GARAGE
Metal up and over door to the front. Concrete floor, power and lighting with pedestrian door and window to the rear, currently boarded and not used. PLEASE NOTE: the roof structure could potentially obtain asbestos and buyers are advised to seek their own advice.

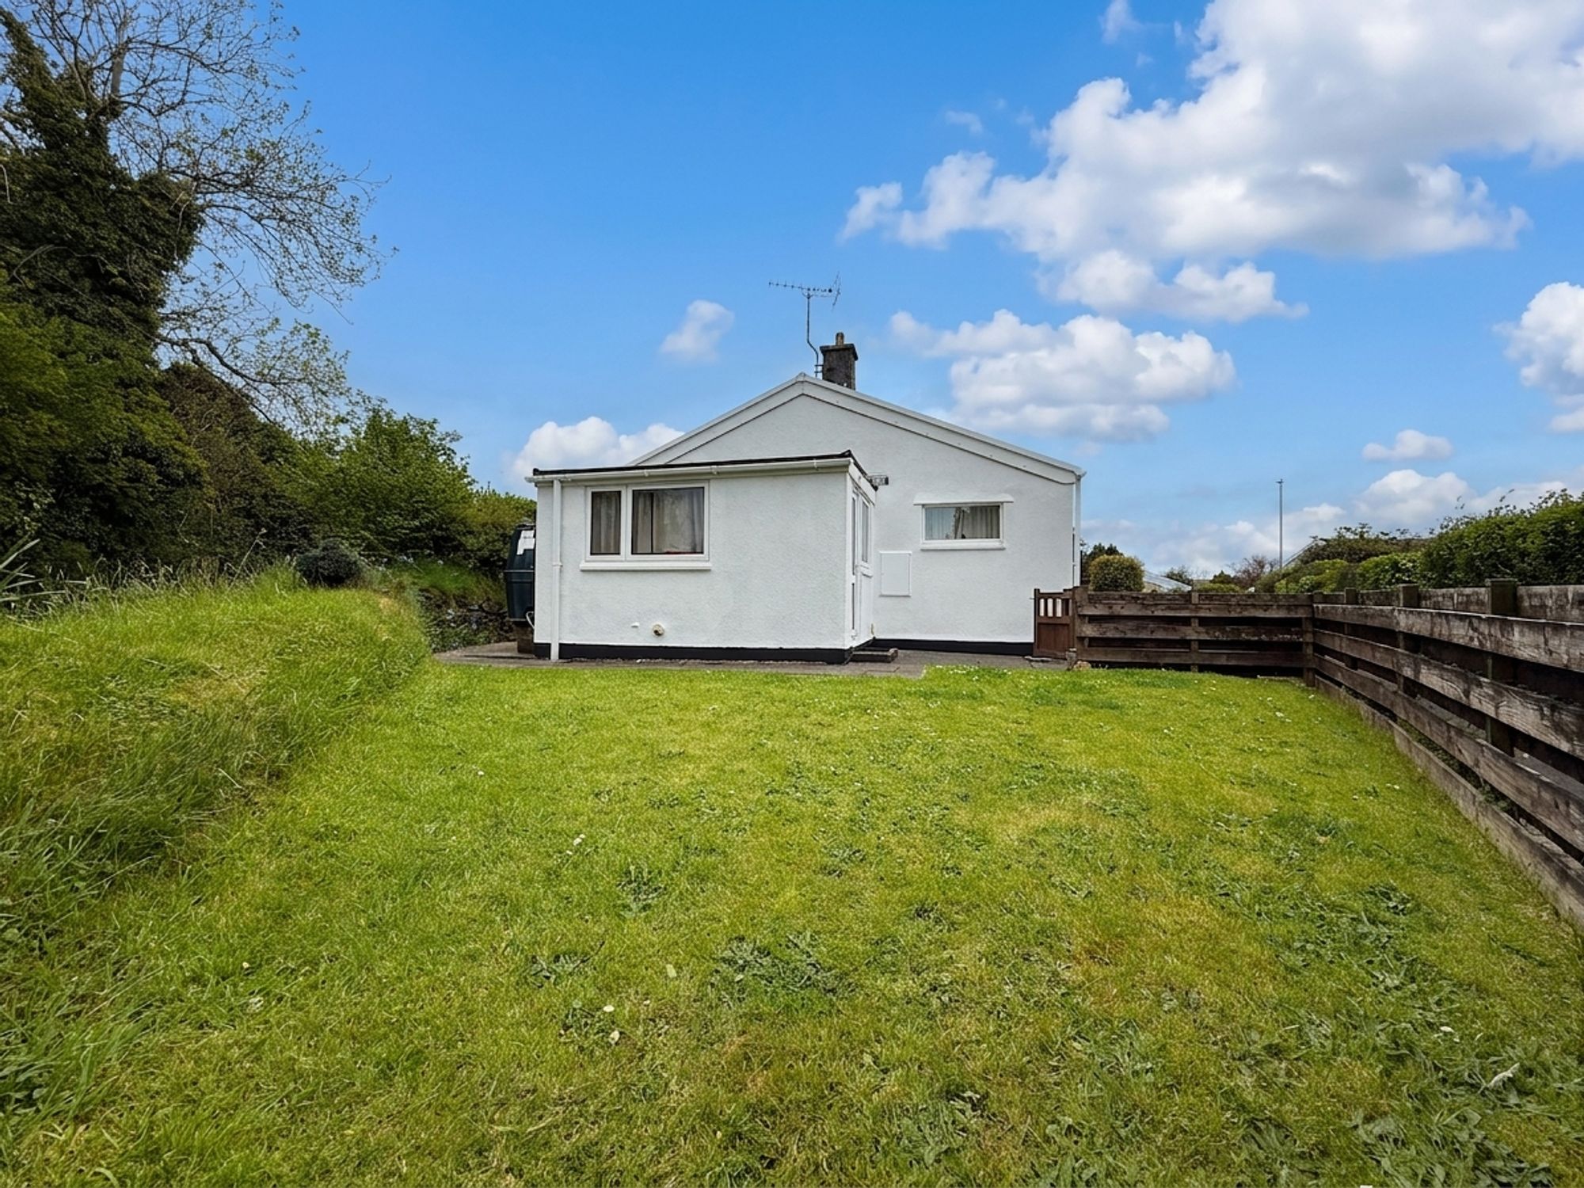
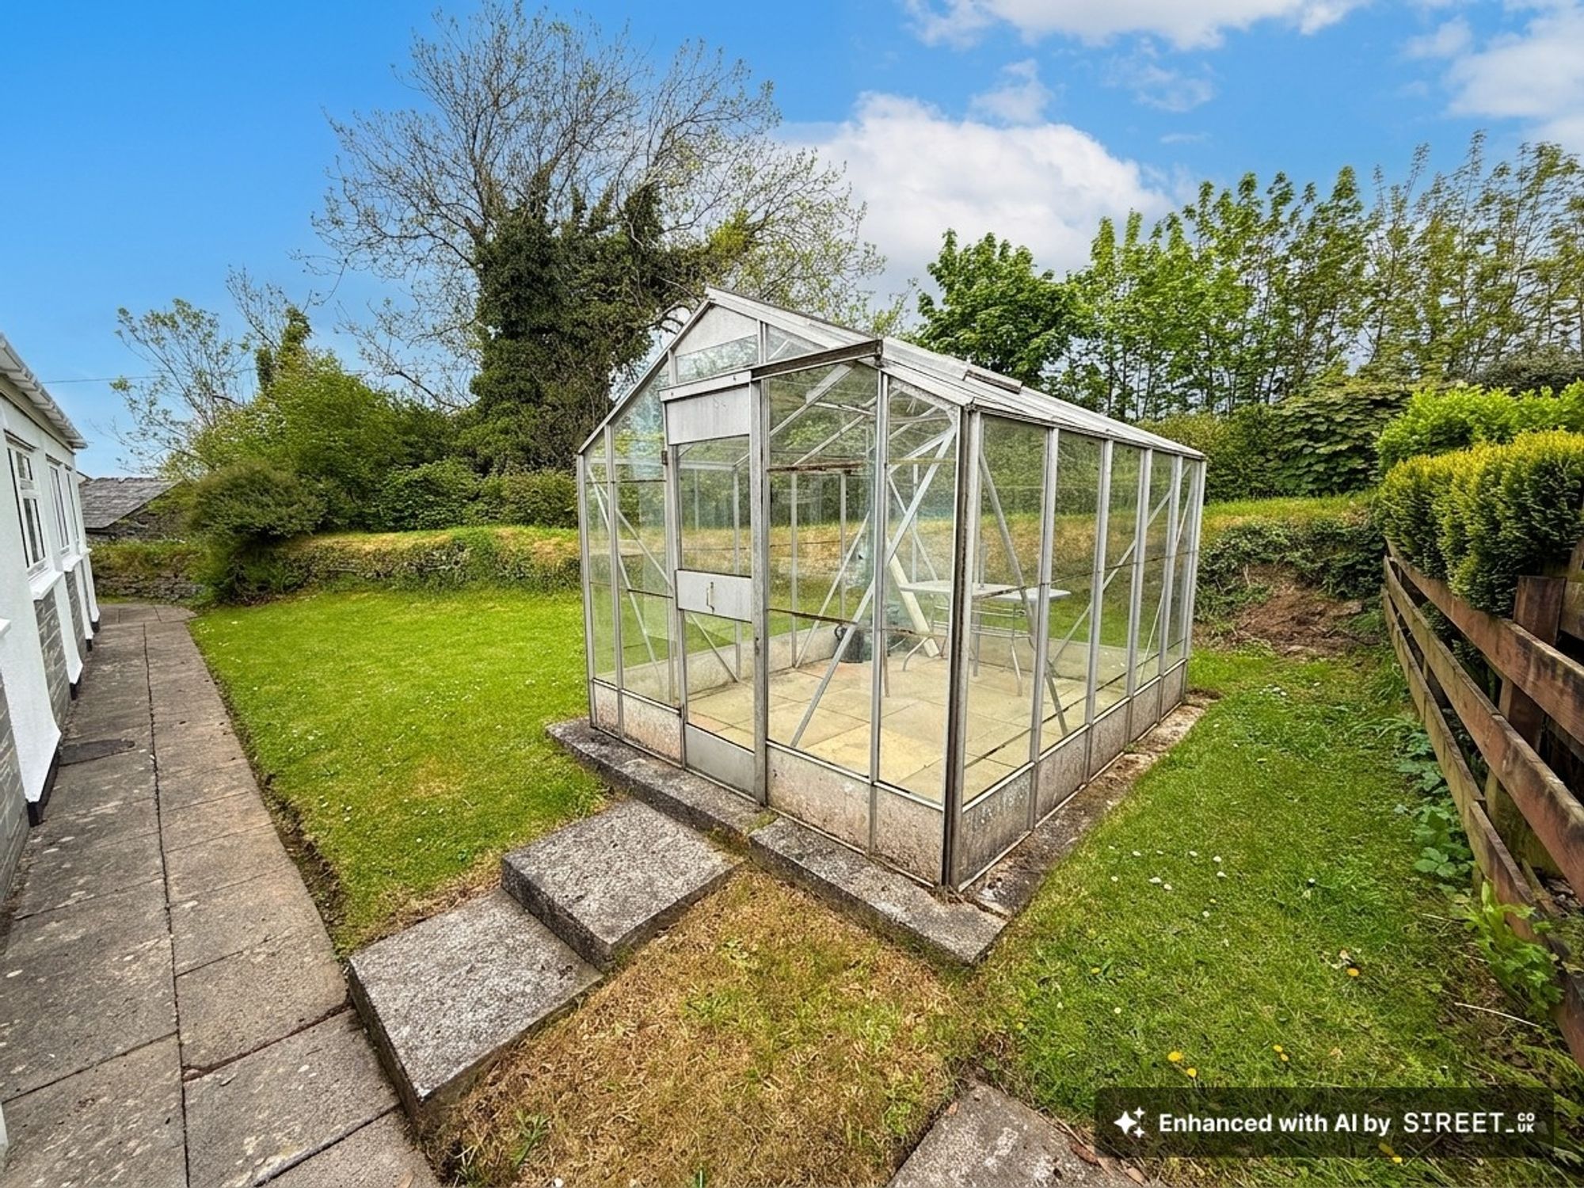
The front garden is chiefly laid to lawn with established shrub boundary and paved walkway and patio to the front aspect. This continues around the side of the property which is fenced with a low level hit and miss timber fence with further lawn and natural Cornish hedge with grass top. The tiled paving leads around to the side of the property and to the rear where there is the oil tank on concrete plinth and then around to the rear. Immediately adjacent to the property is the location of the tiled pavement. Further lawn area with large Cornish bank to the rear, hit and miss fence to the neighbouring property and large 8’ x 10’ greenhouse included in the sale.

Parking - Ondrive

There is driveway parking for two to three cars in tandem

Disclaimer

Kivells, their clients and any joint agents give notice that they are not authorised to make or give representations or warranties in relation to the property. No responsibility is accepted for any statement within these particulars, which do not form part of any offer or contract. Areas, measurements and boundaries are approximate. Text, photographs, CGI’s and plans are for guidance only. It should not be assumed the property has all necessary planning or building consents, and Kivells have not tested any services or equipment. The property is sold subject to all matters in the Property and Charges Register, including rights of way and easements. Purchasers are deemed to know all boundaries. Nothing herein constitutes financial advice; seek your own. Use of Mortgage Genies SW Ltd. will result in a £250 + VAT referral fee to Kivells. Kivells retains copyright to all particulars and media.

Documents

Floor Plans

Location

Video Tour

Launceston

2 Broad Street, Launceston, Cornwall, PL15 8AD

Request a Viewing

Register For Property Updates