 GardenGardenDining RoomKitchenReception RoomDining RoomBedroom OneBedroom OneBathroomBathroomBedroom TwoBedroom ThreeThe 'Tit' Box BedroomThe 'Tit' Box Living AreaThe 'Tit' Box BathroomOutsideThe RetreatThe RetreatThe RetreatThe 'Tit' BoxPaddockGardenPondGardenGardenChicken CoopPondWorkshopPaddockPatioGardenViewGardens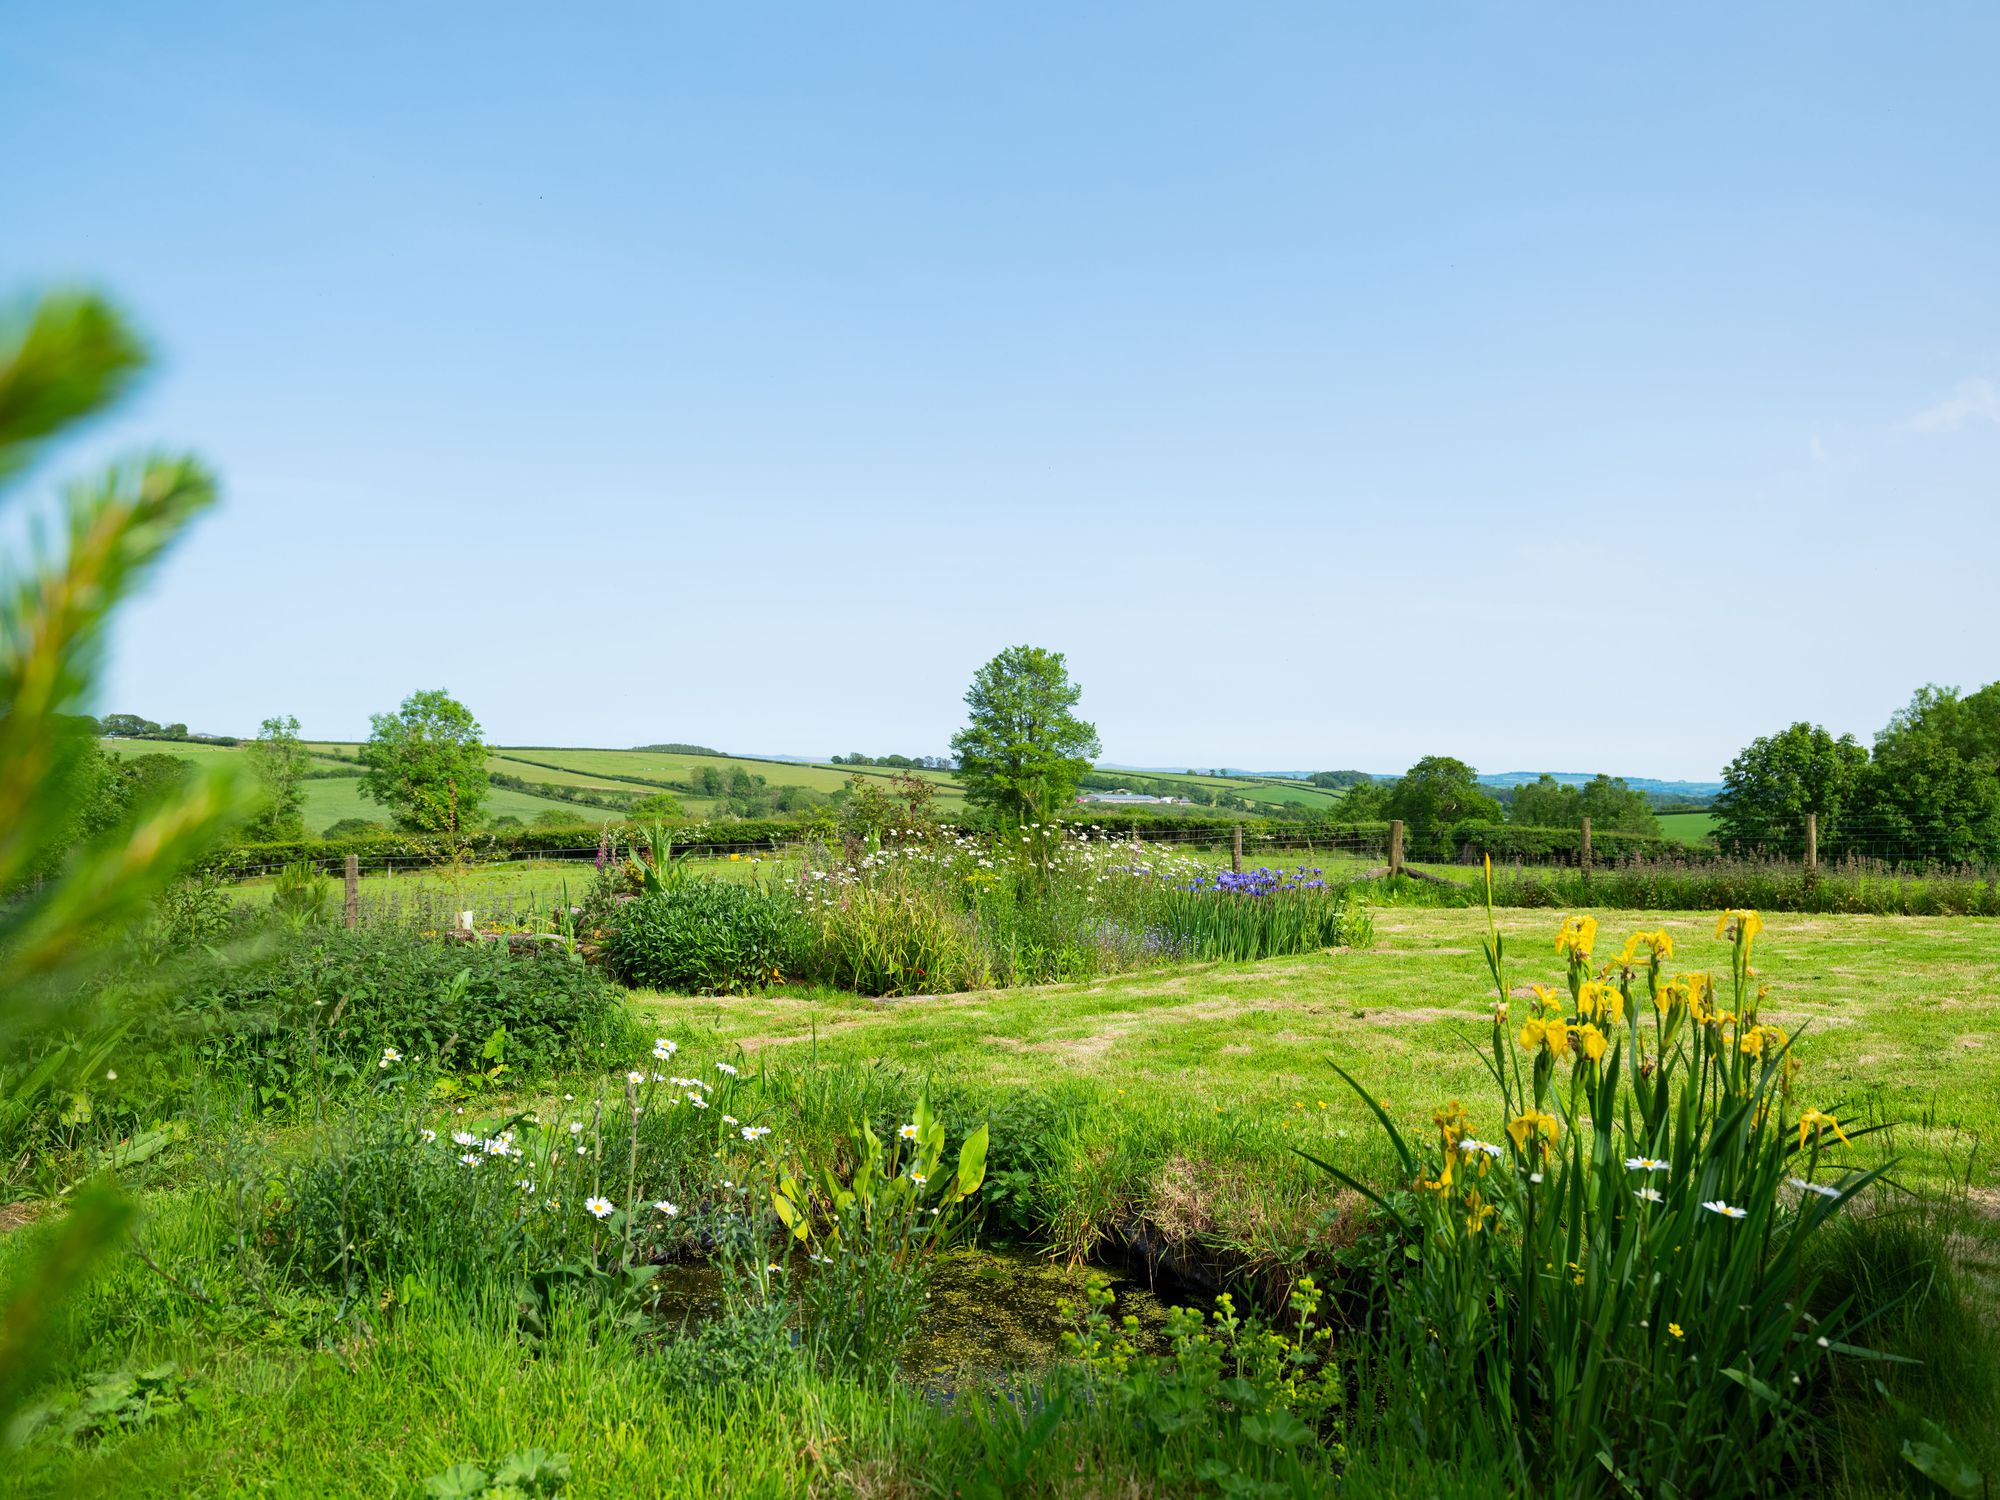
- Bedrooms 4
- Bathrooms 3
Features
- Exquisitely finished barn conversion with successful holiday let having no onward chain
- Three bedrooms, three reception rooms and one bedroom annexe
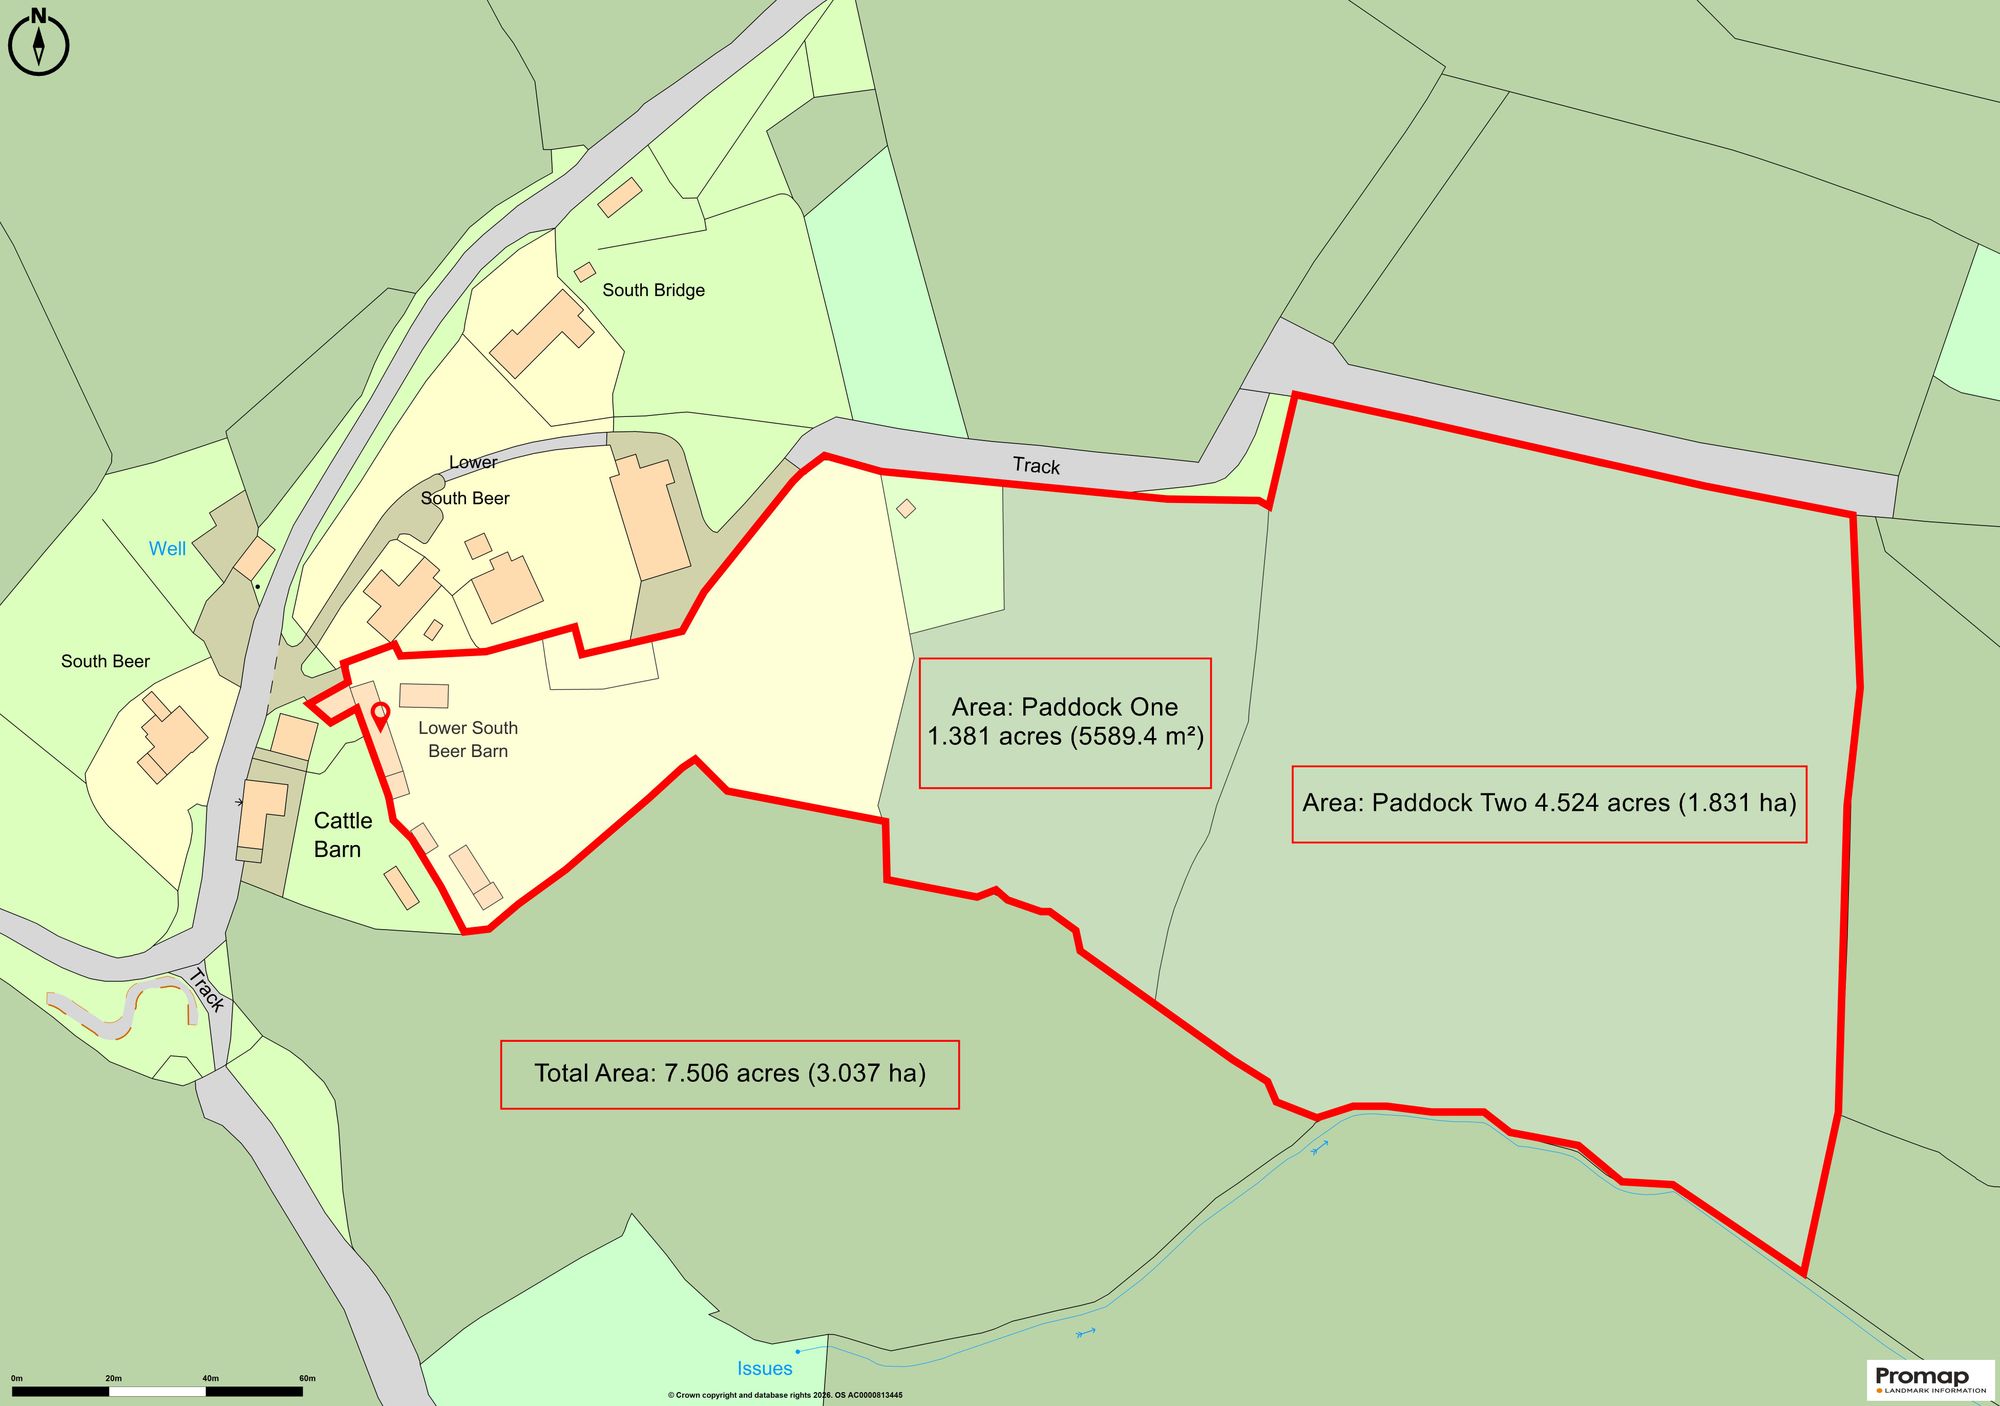
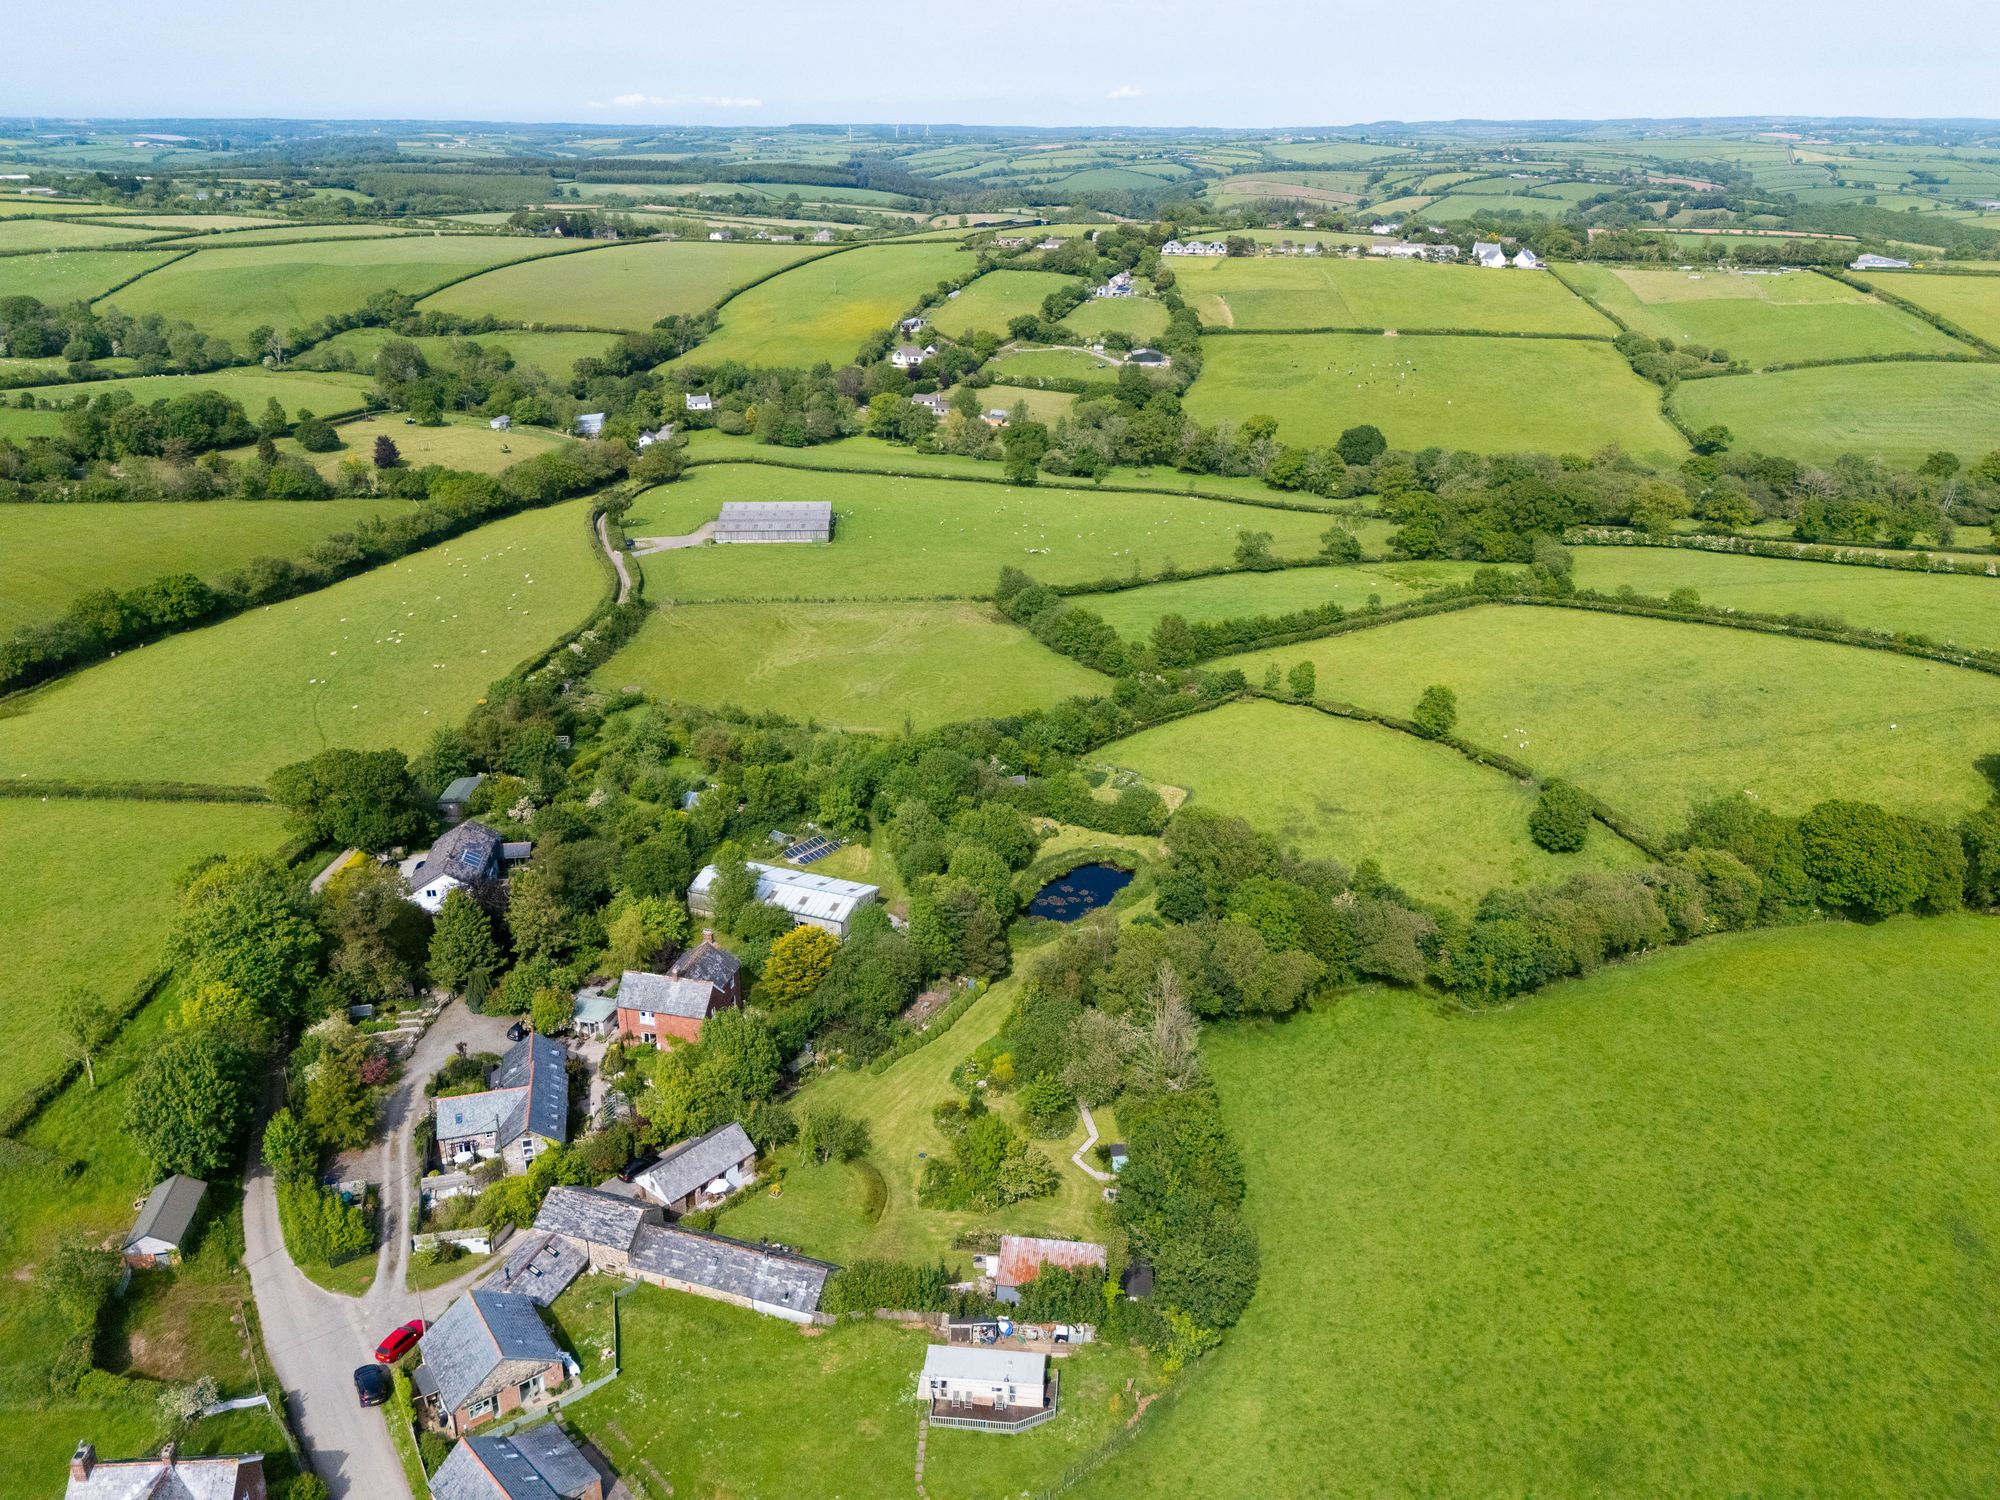
- Generous driveway parking together with enclosed paddocks divided into two pasture fields extending to just under 6 acres
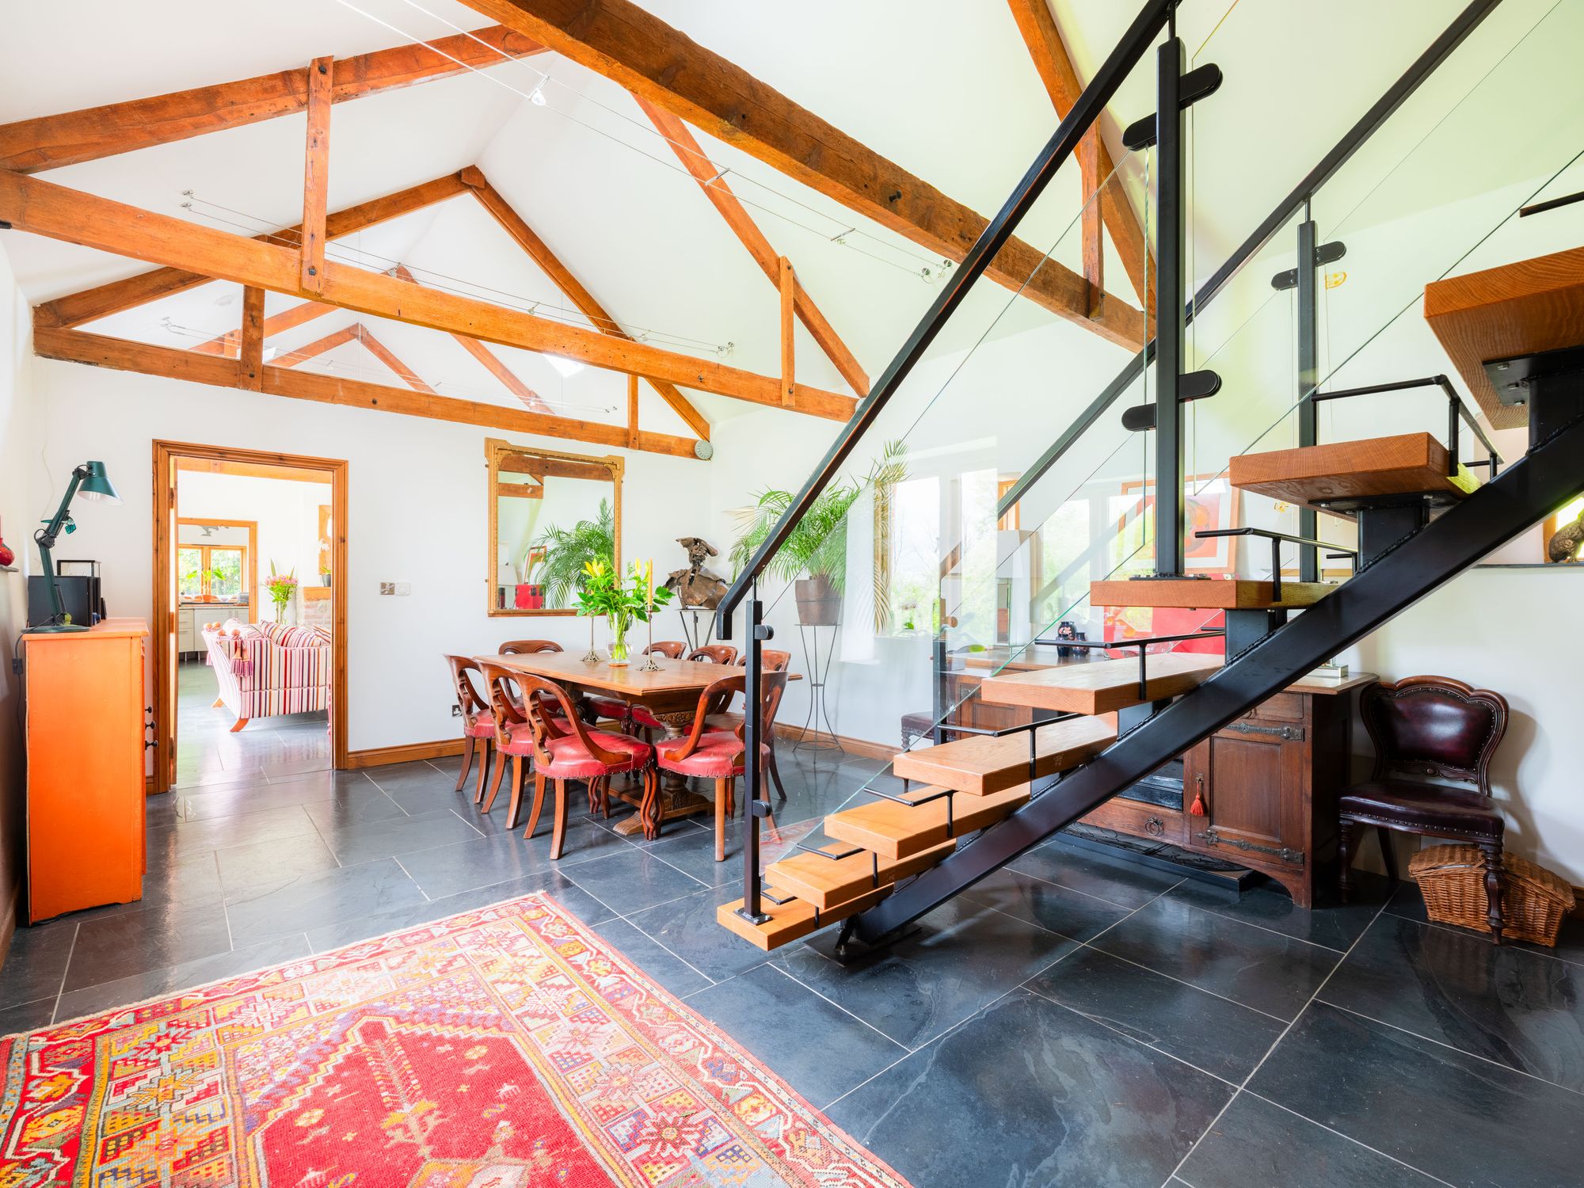
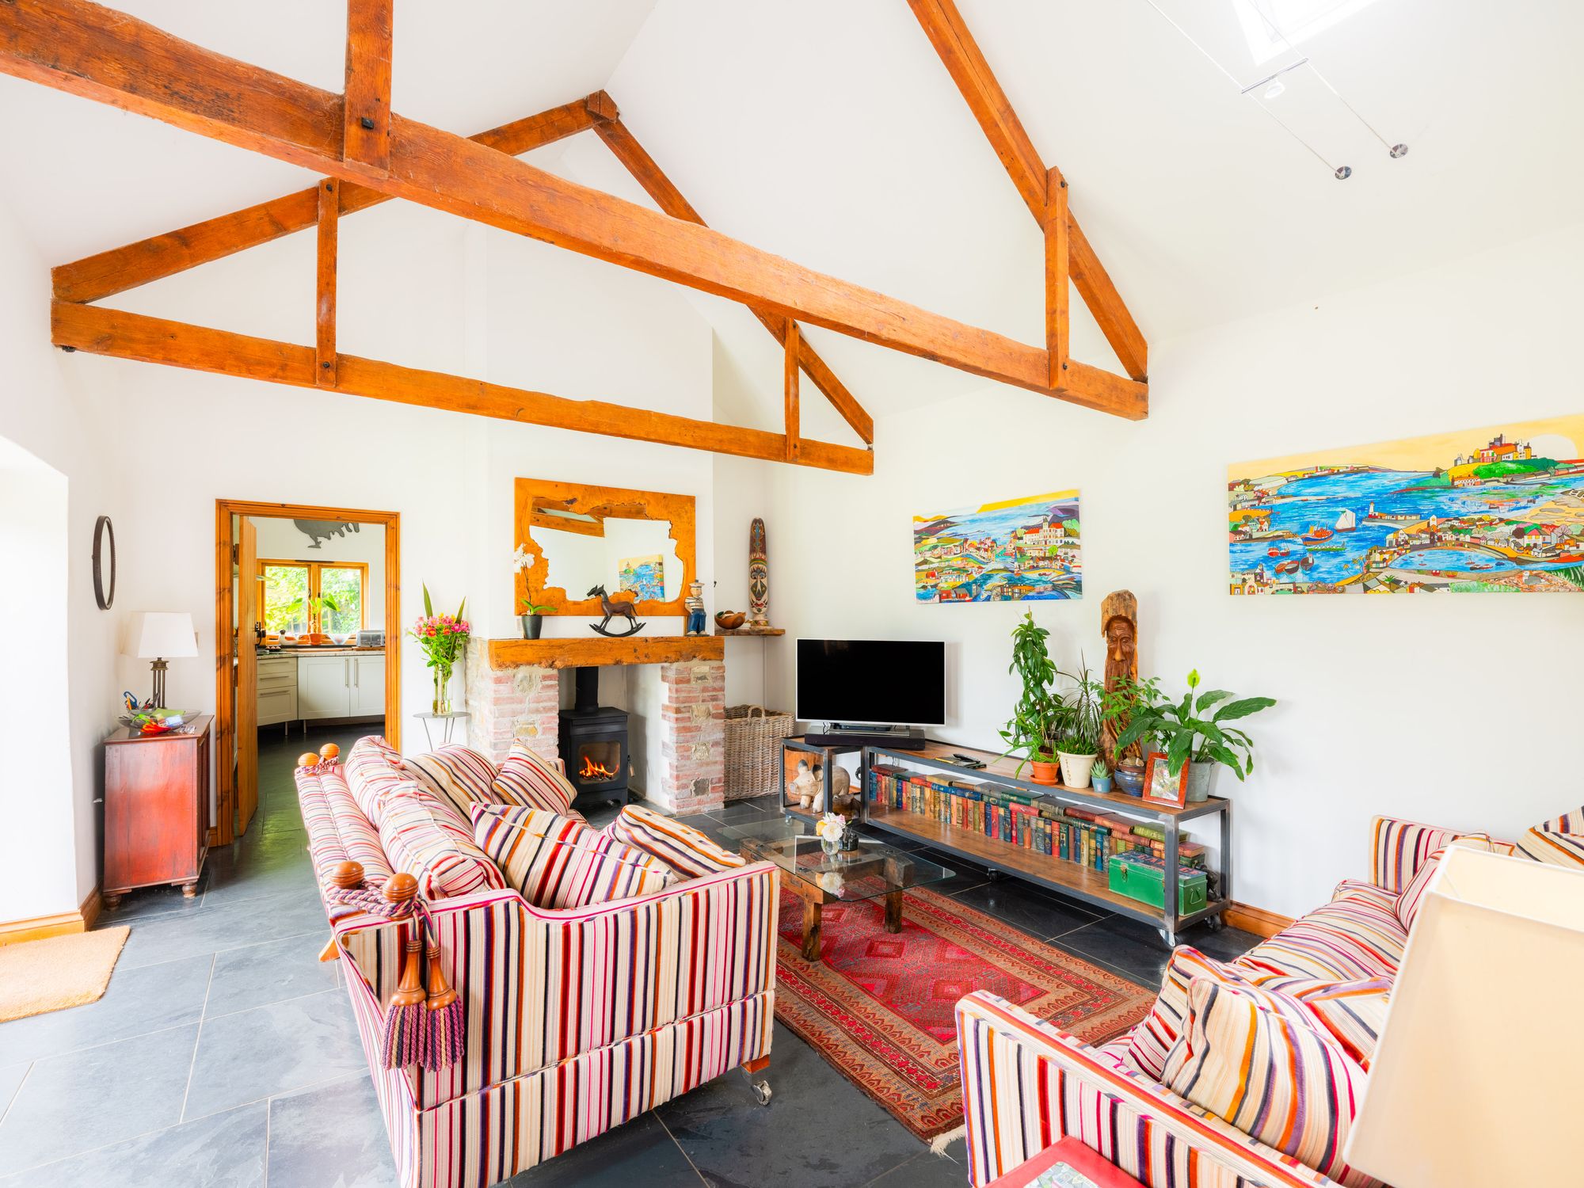
- Rich in charm and character with exposed beams, stonework, slate flooring and striking vaulted ceilings
- Immaculately presented throughout, offering versatile living and excellent income or multi-generational potential
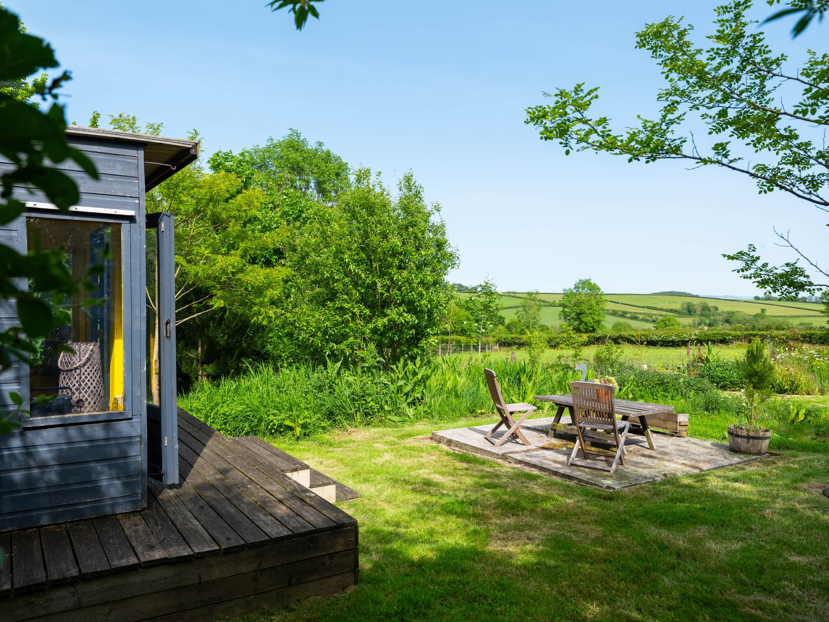
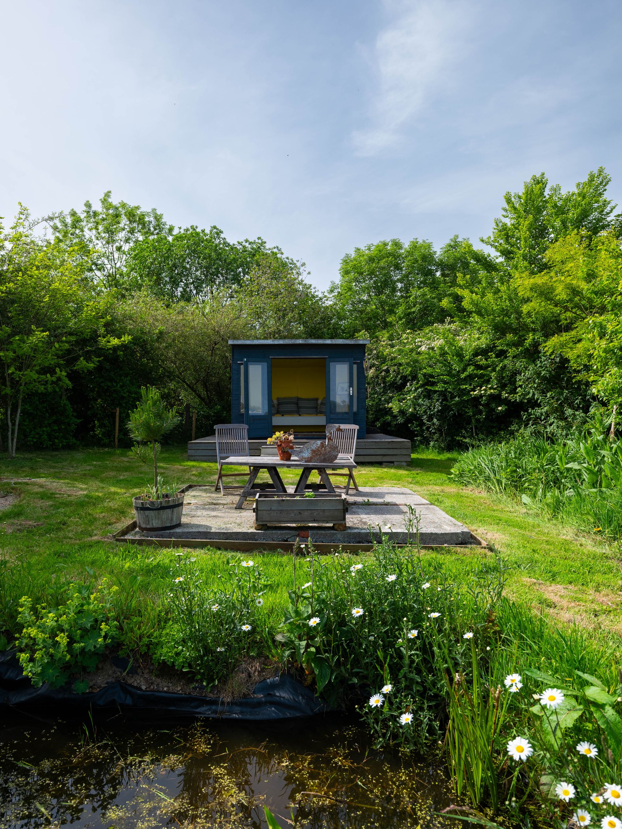
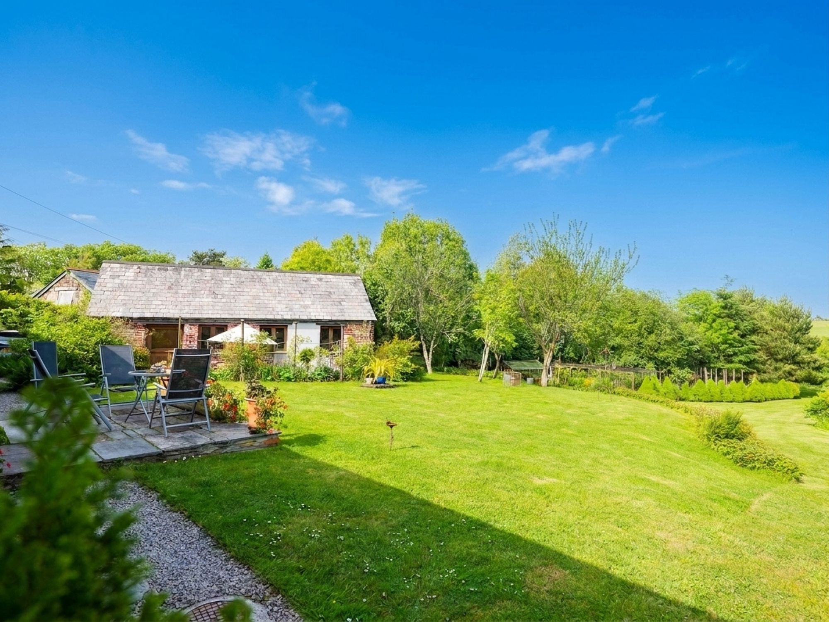
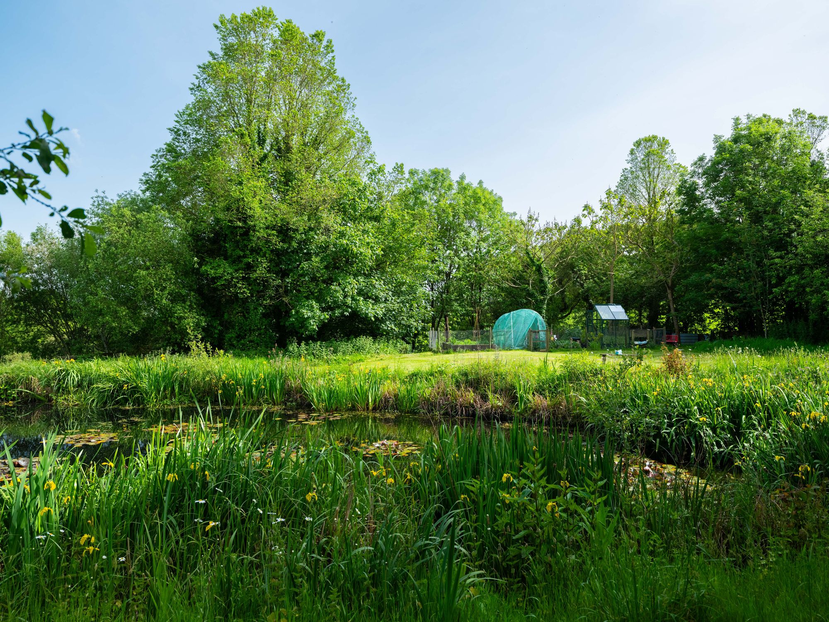
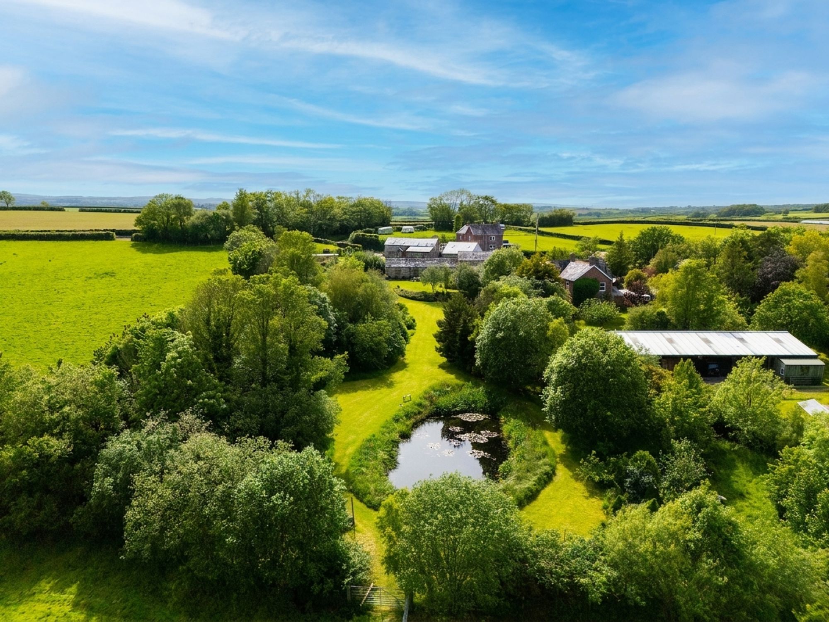
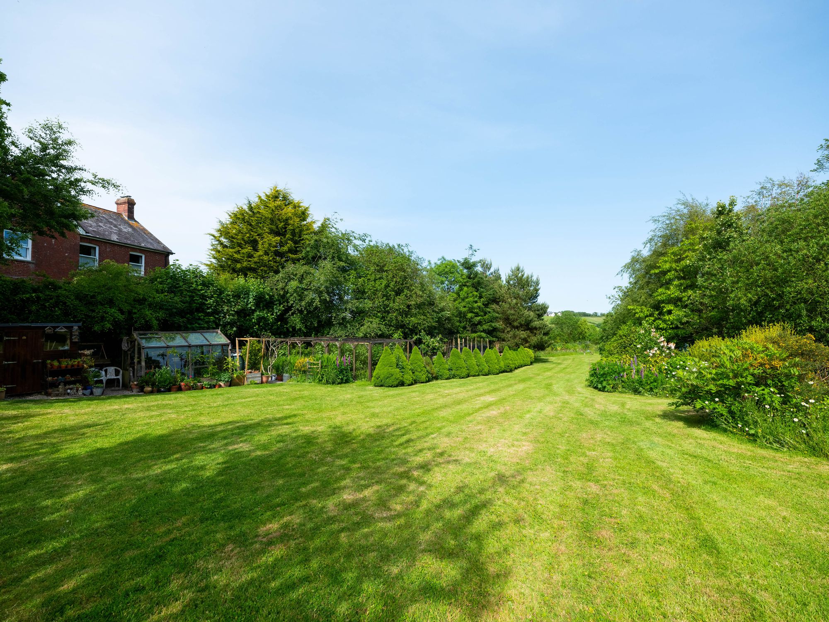
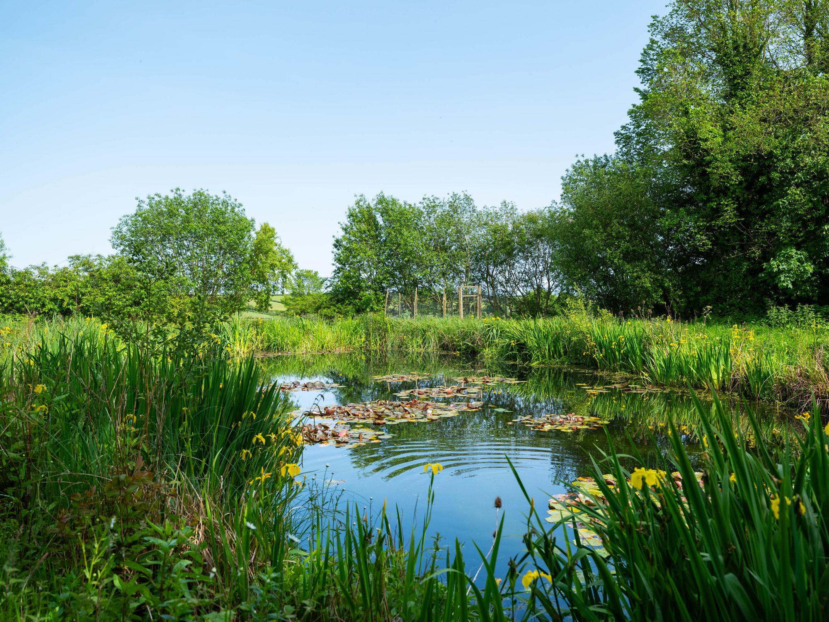
- Extensive 1.5 acre landscaped gardens featuring lawned areas, vibrant flower beds, mature trees, wildlife pond and a secluded summerhouse retreat
- Wonderful quiet, rural position
- EPC - House D / Annexe C
Description
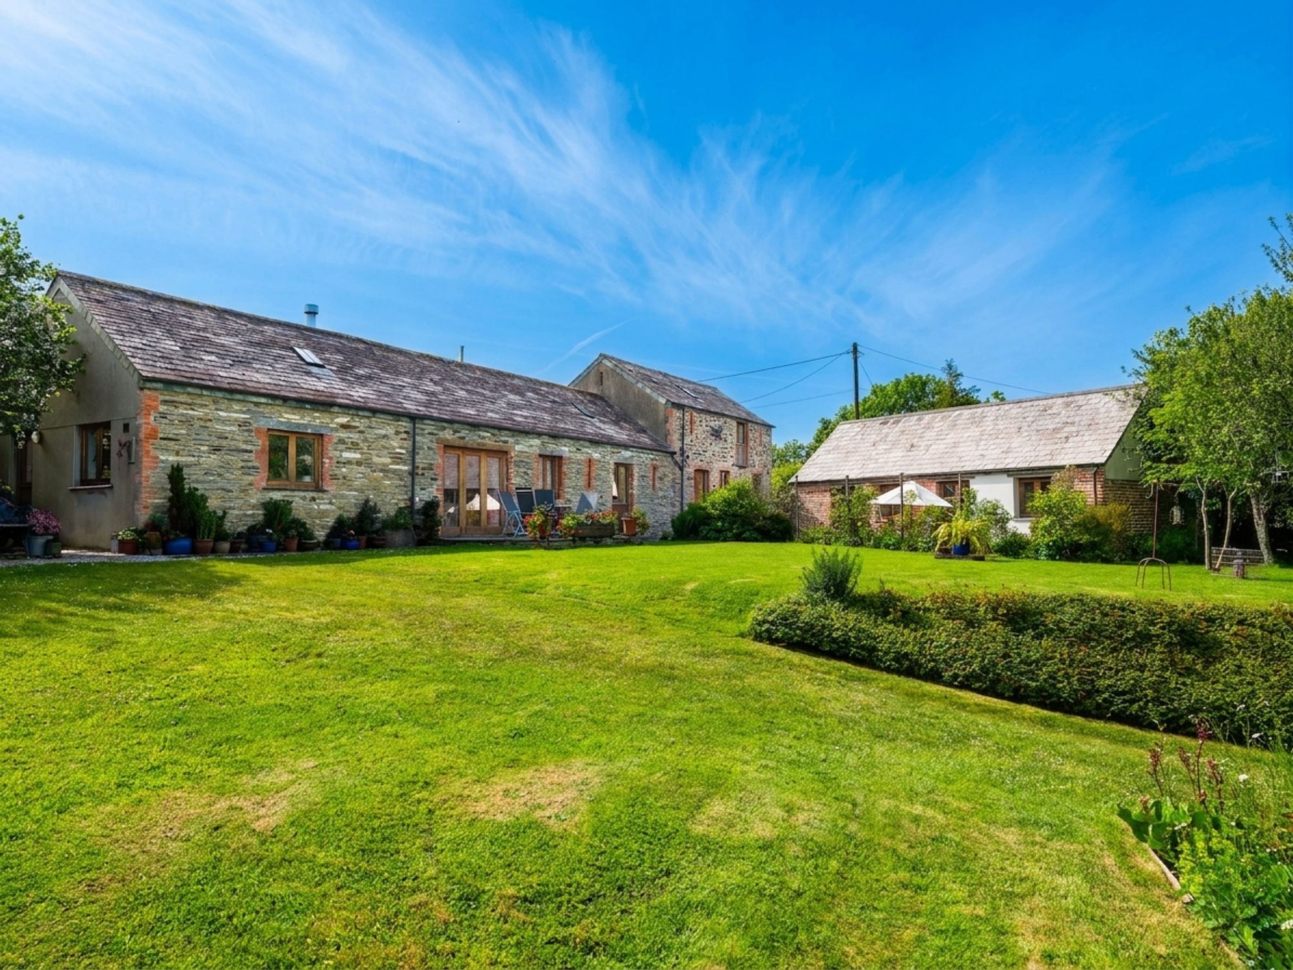
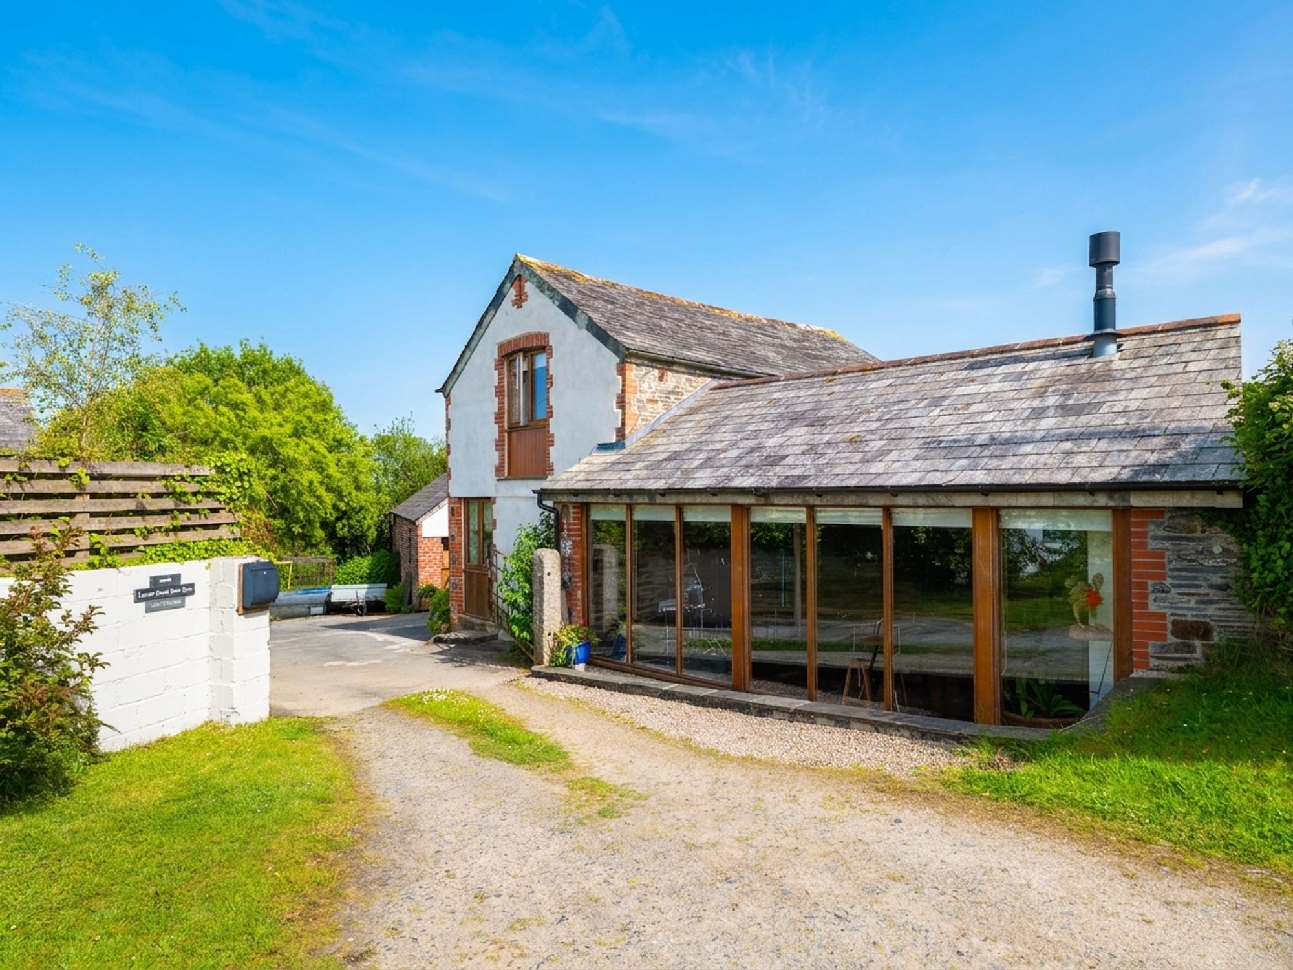
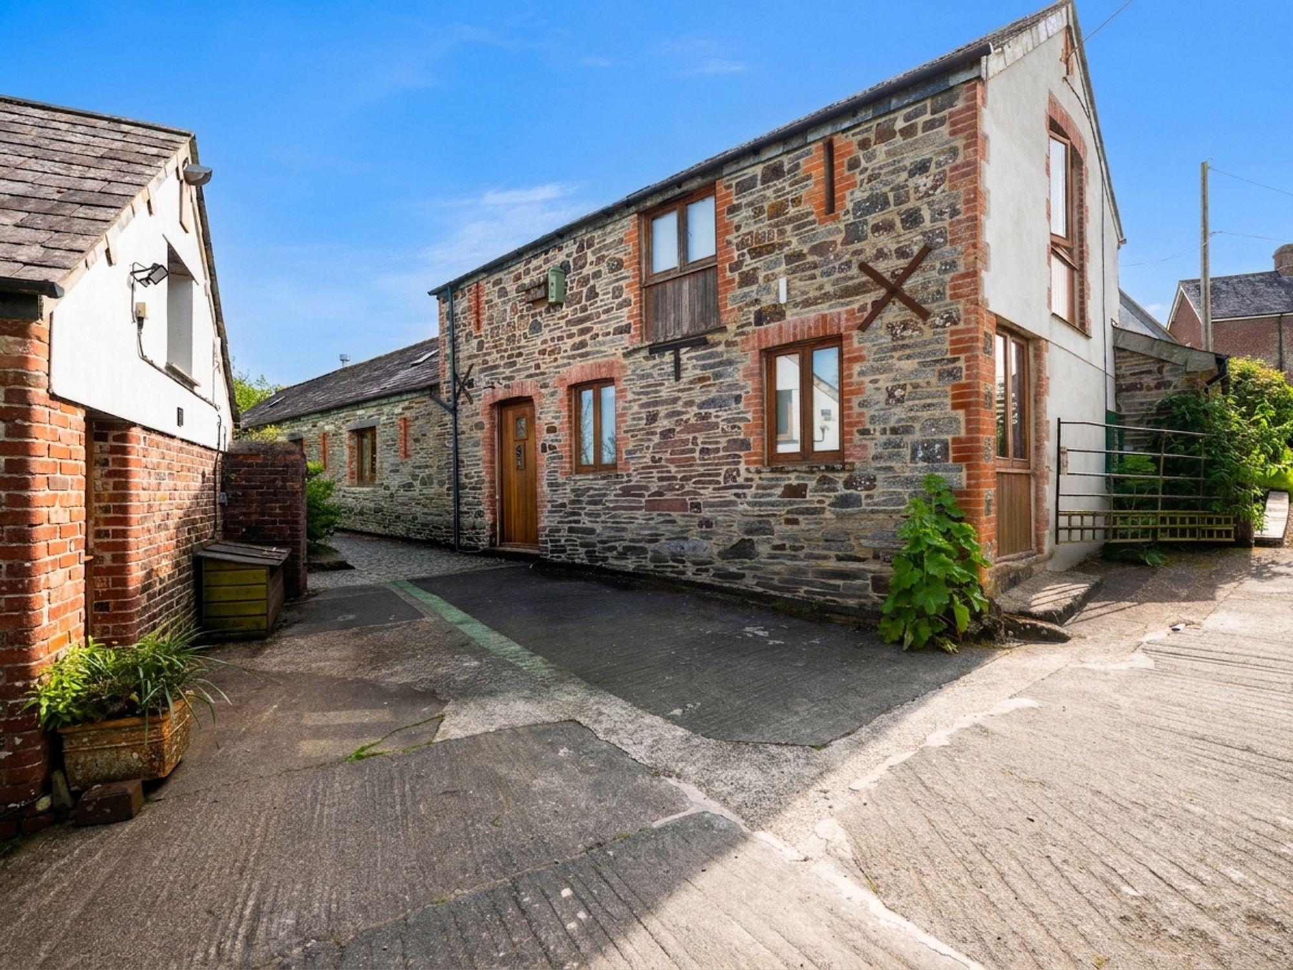
Coming to the market for the first time in over 20 years, a stunning three bedroom / three reception room barn conversion with a beautifully appointed self-contained holiday let, set in a peaceful rural position set in approximately 7.5 acres. Rich in charm and character, the property showcases exposed beams, stonework, slate flooring, striking vaulted ceilings, Oak windows and doors, all presented to an immaculate standard throughout. Offering highly versatile accommodation, it provides excellent potential for multi-generational living or additional income.
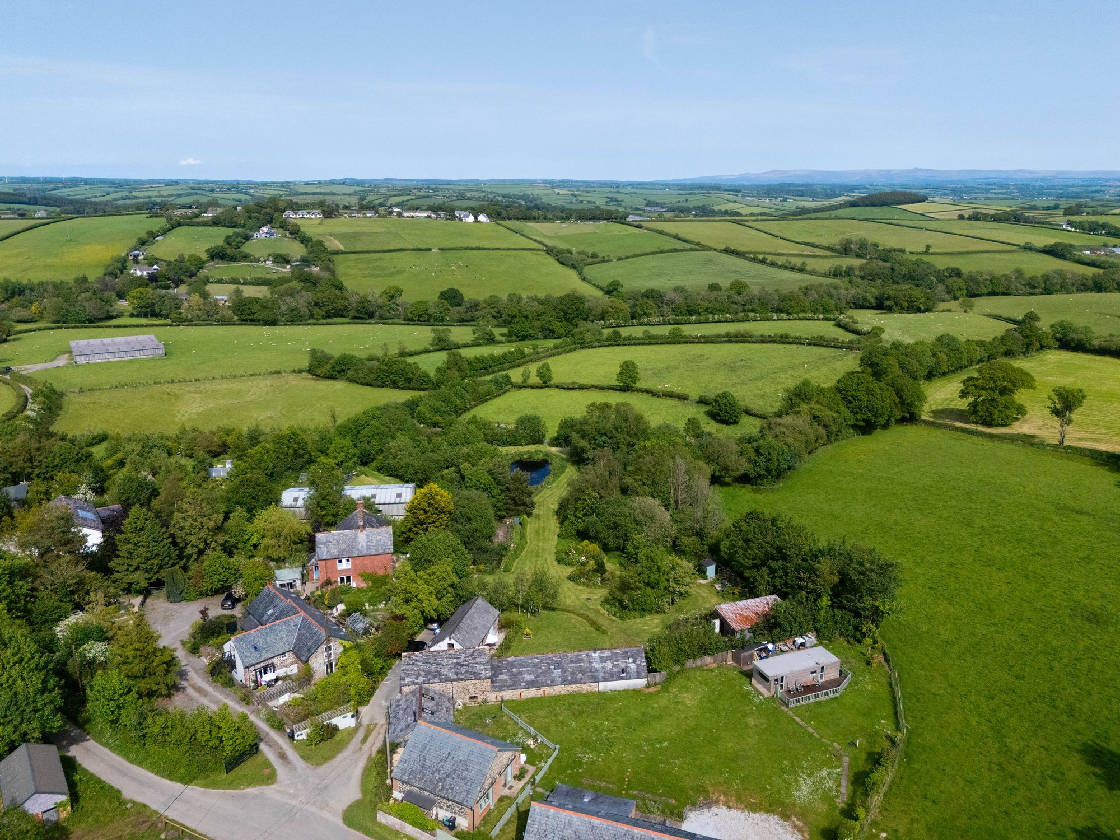
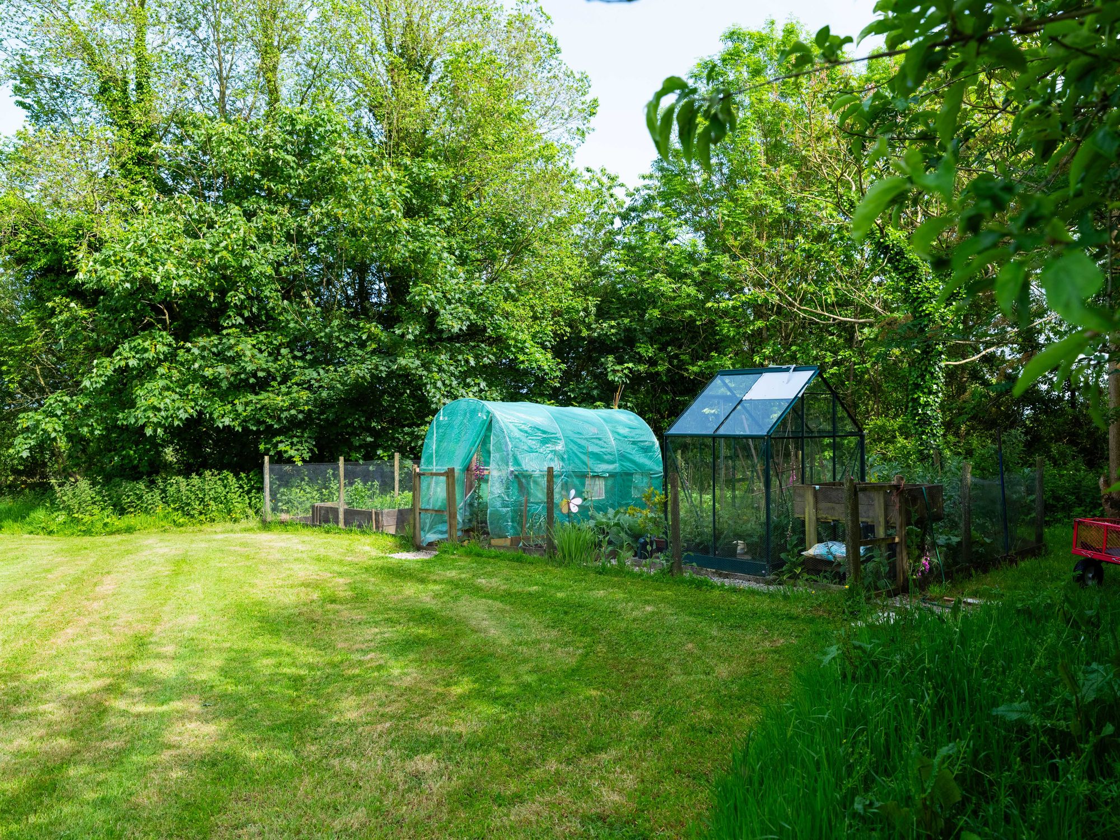
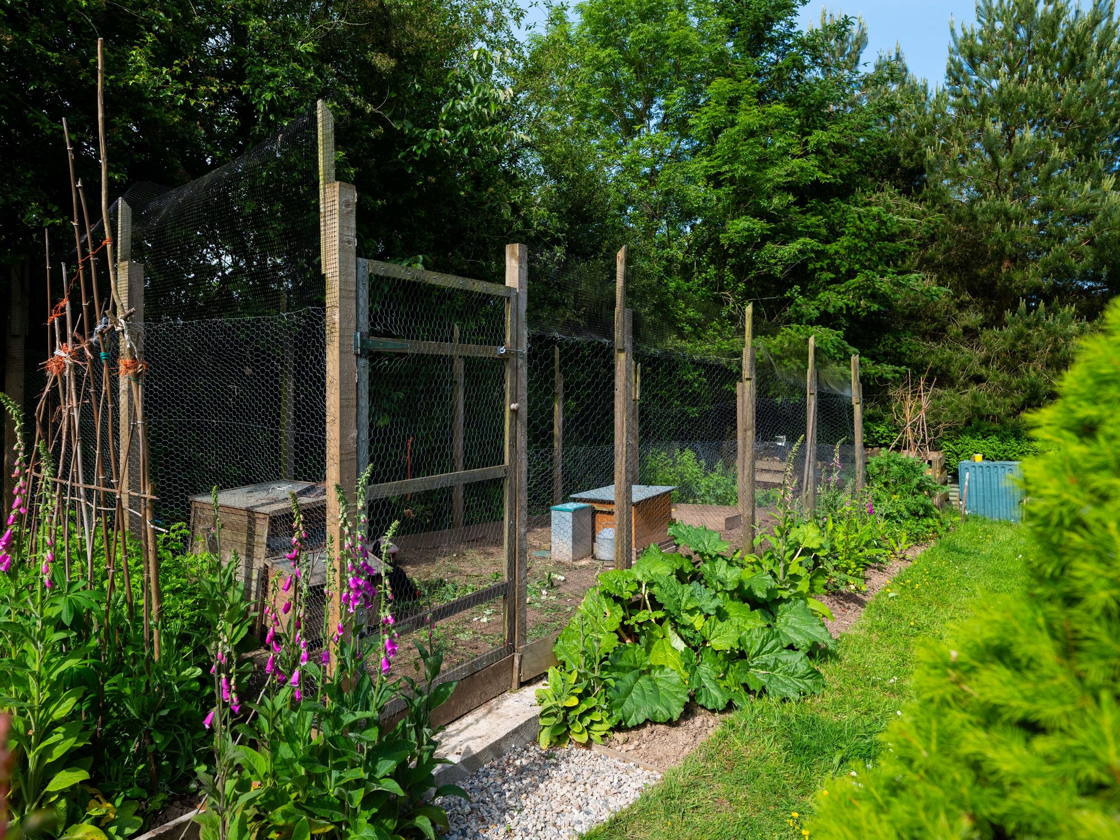
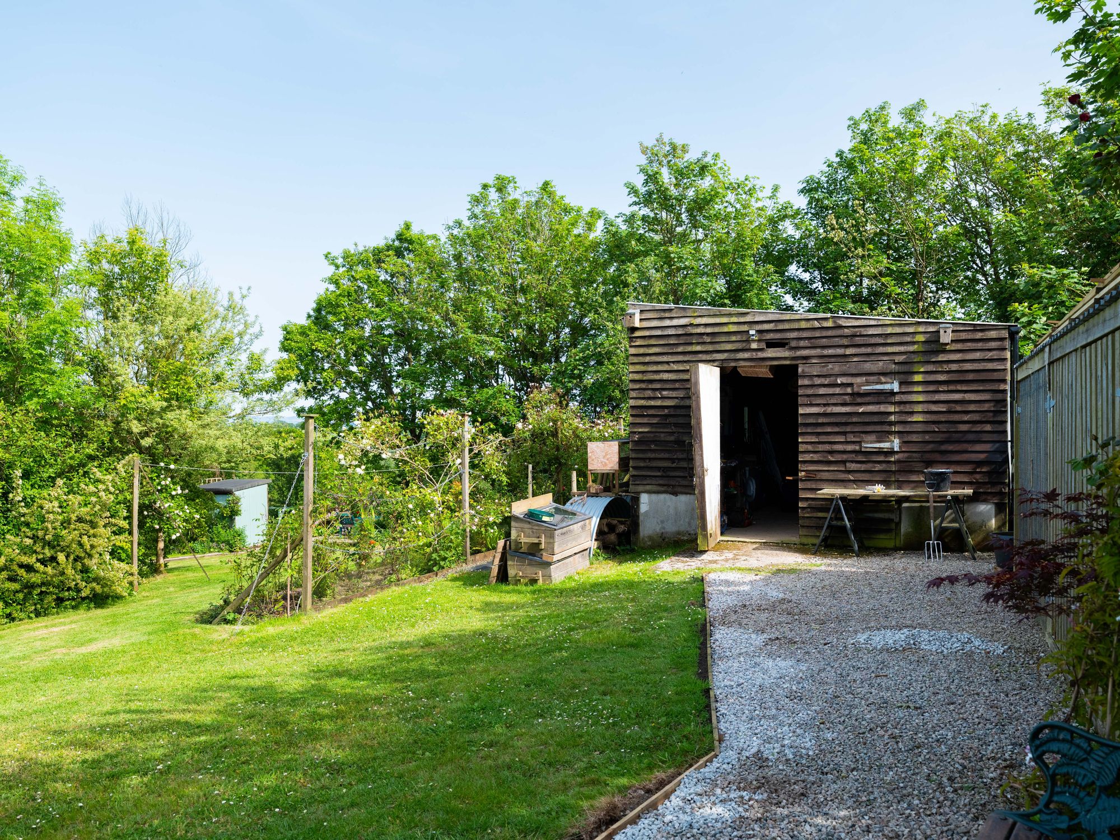
The property is surrounded by extensive landscaped gardens, featuring lawned areas, vibrant flower beds, mature trees, a wildlife pond and a secluded summerhouse retreat enjoying countryside views. A wealth of outdoor facilities includes a substantial workshop, storage sheds, an impressive kitchen garden with vegetable beds, polytunnel, greenhouse, fruit cage and chicken coop, ideal for those seeking a self-sufficient lifestyle.
A generous driveway provides ample parking, while enclosed paddocks are divided into two pasture fields extending to approximately 5.9 acres, all set within a truly idyllic and private rural setting.
Entrance Hallway
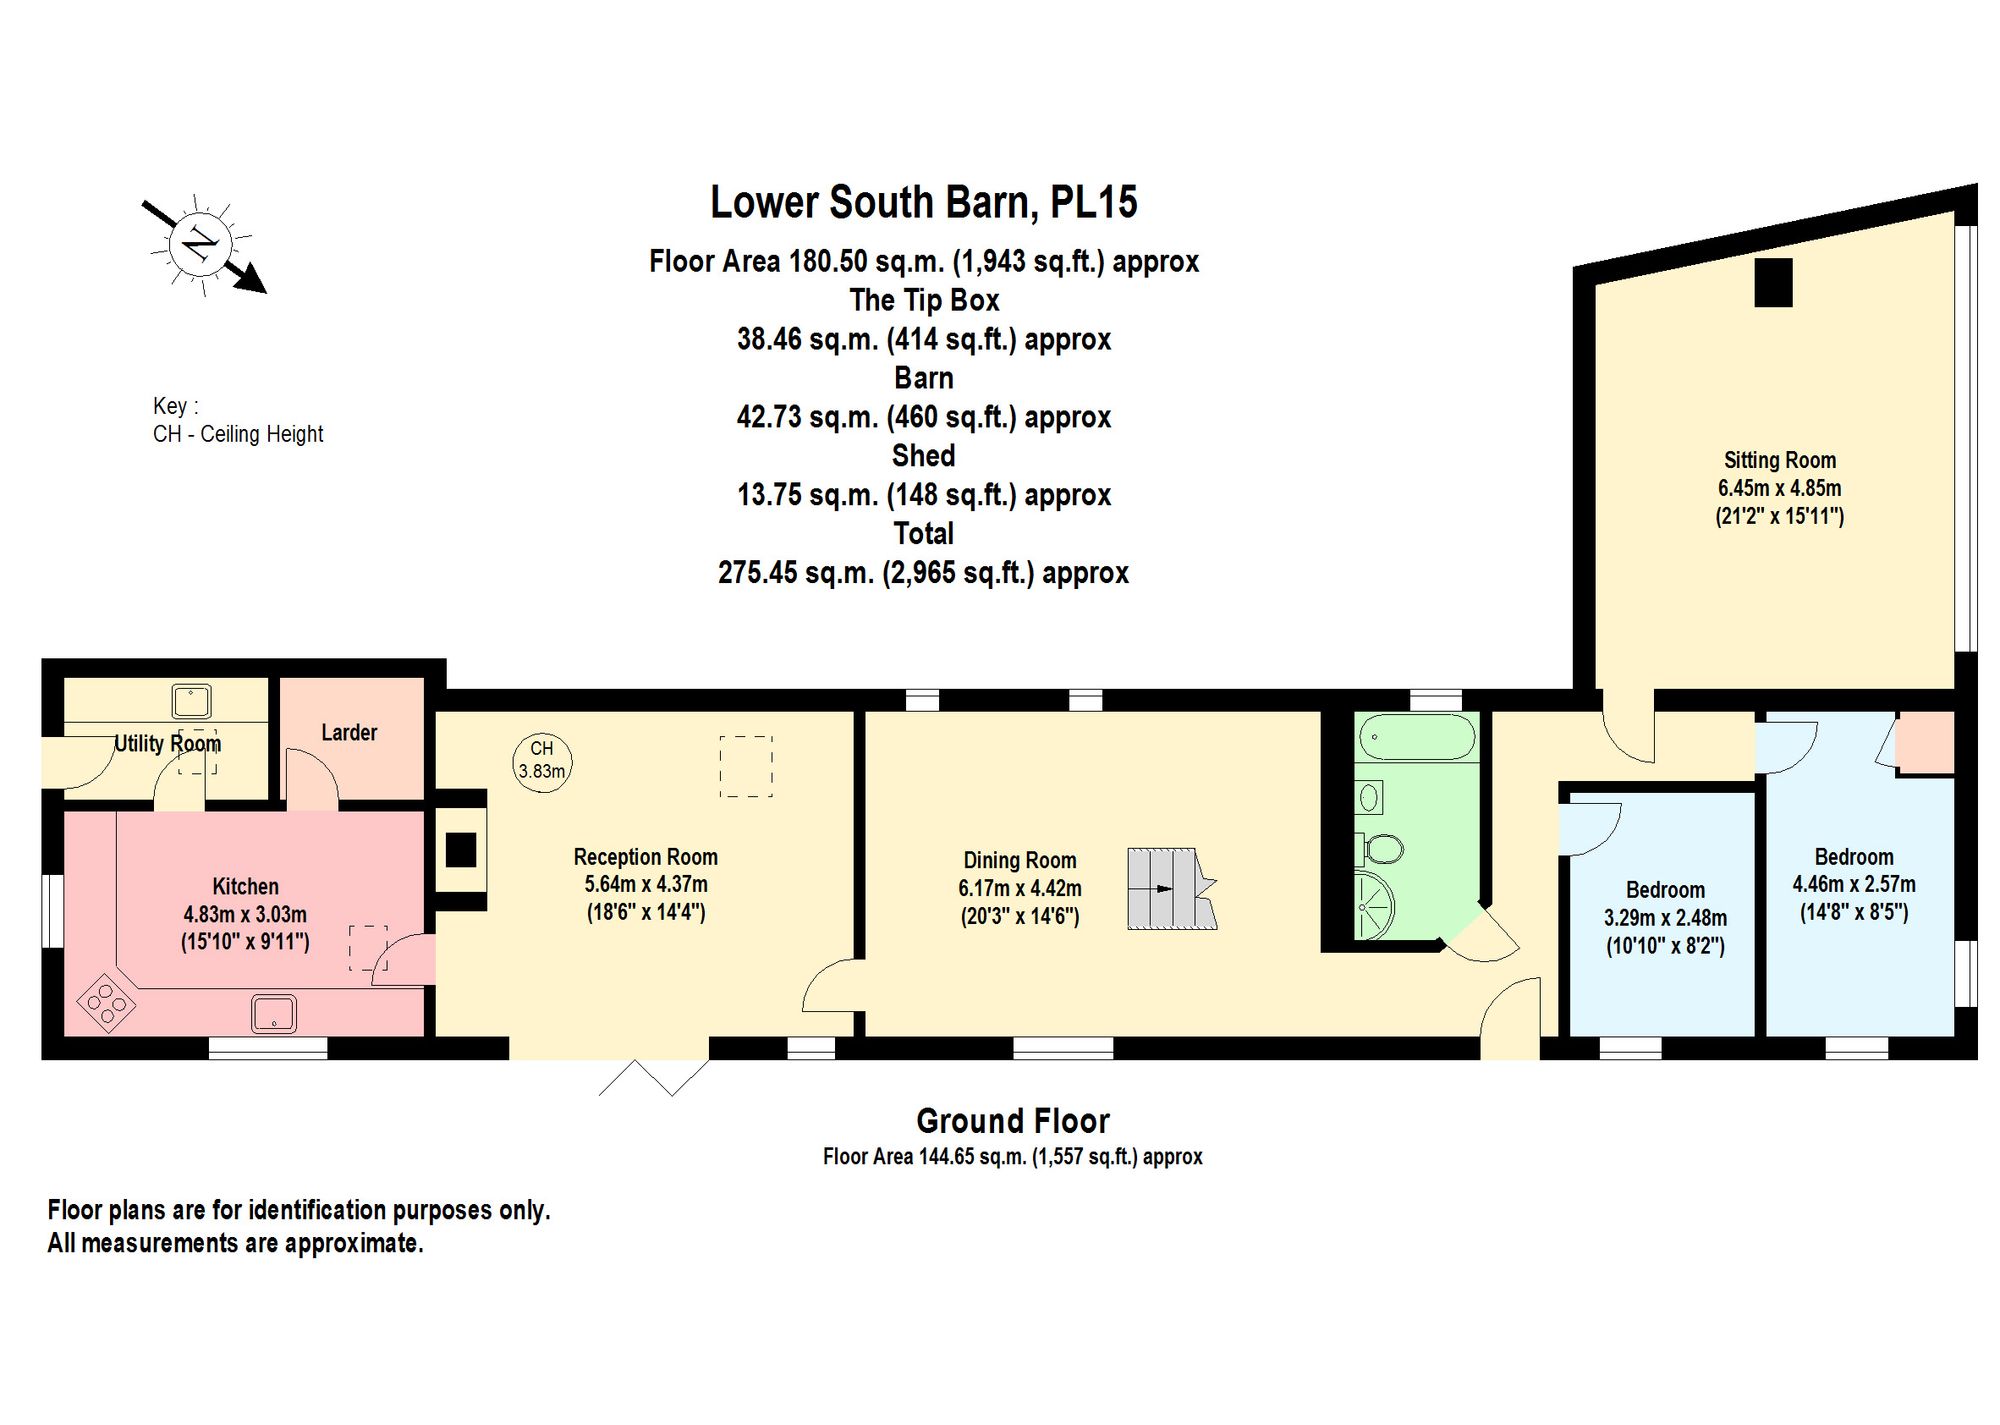
Solid Oak door leads into the hallway with doors leading to all ground floor rooms. Slate floor and spotlights.
Bathroom
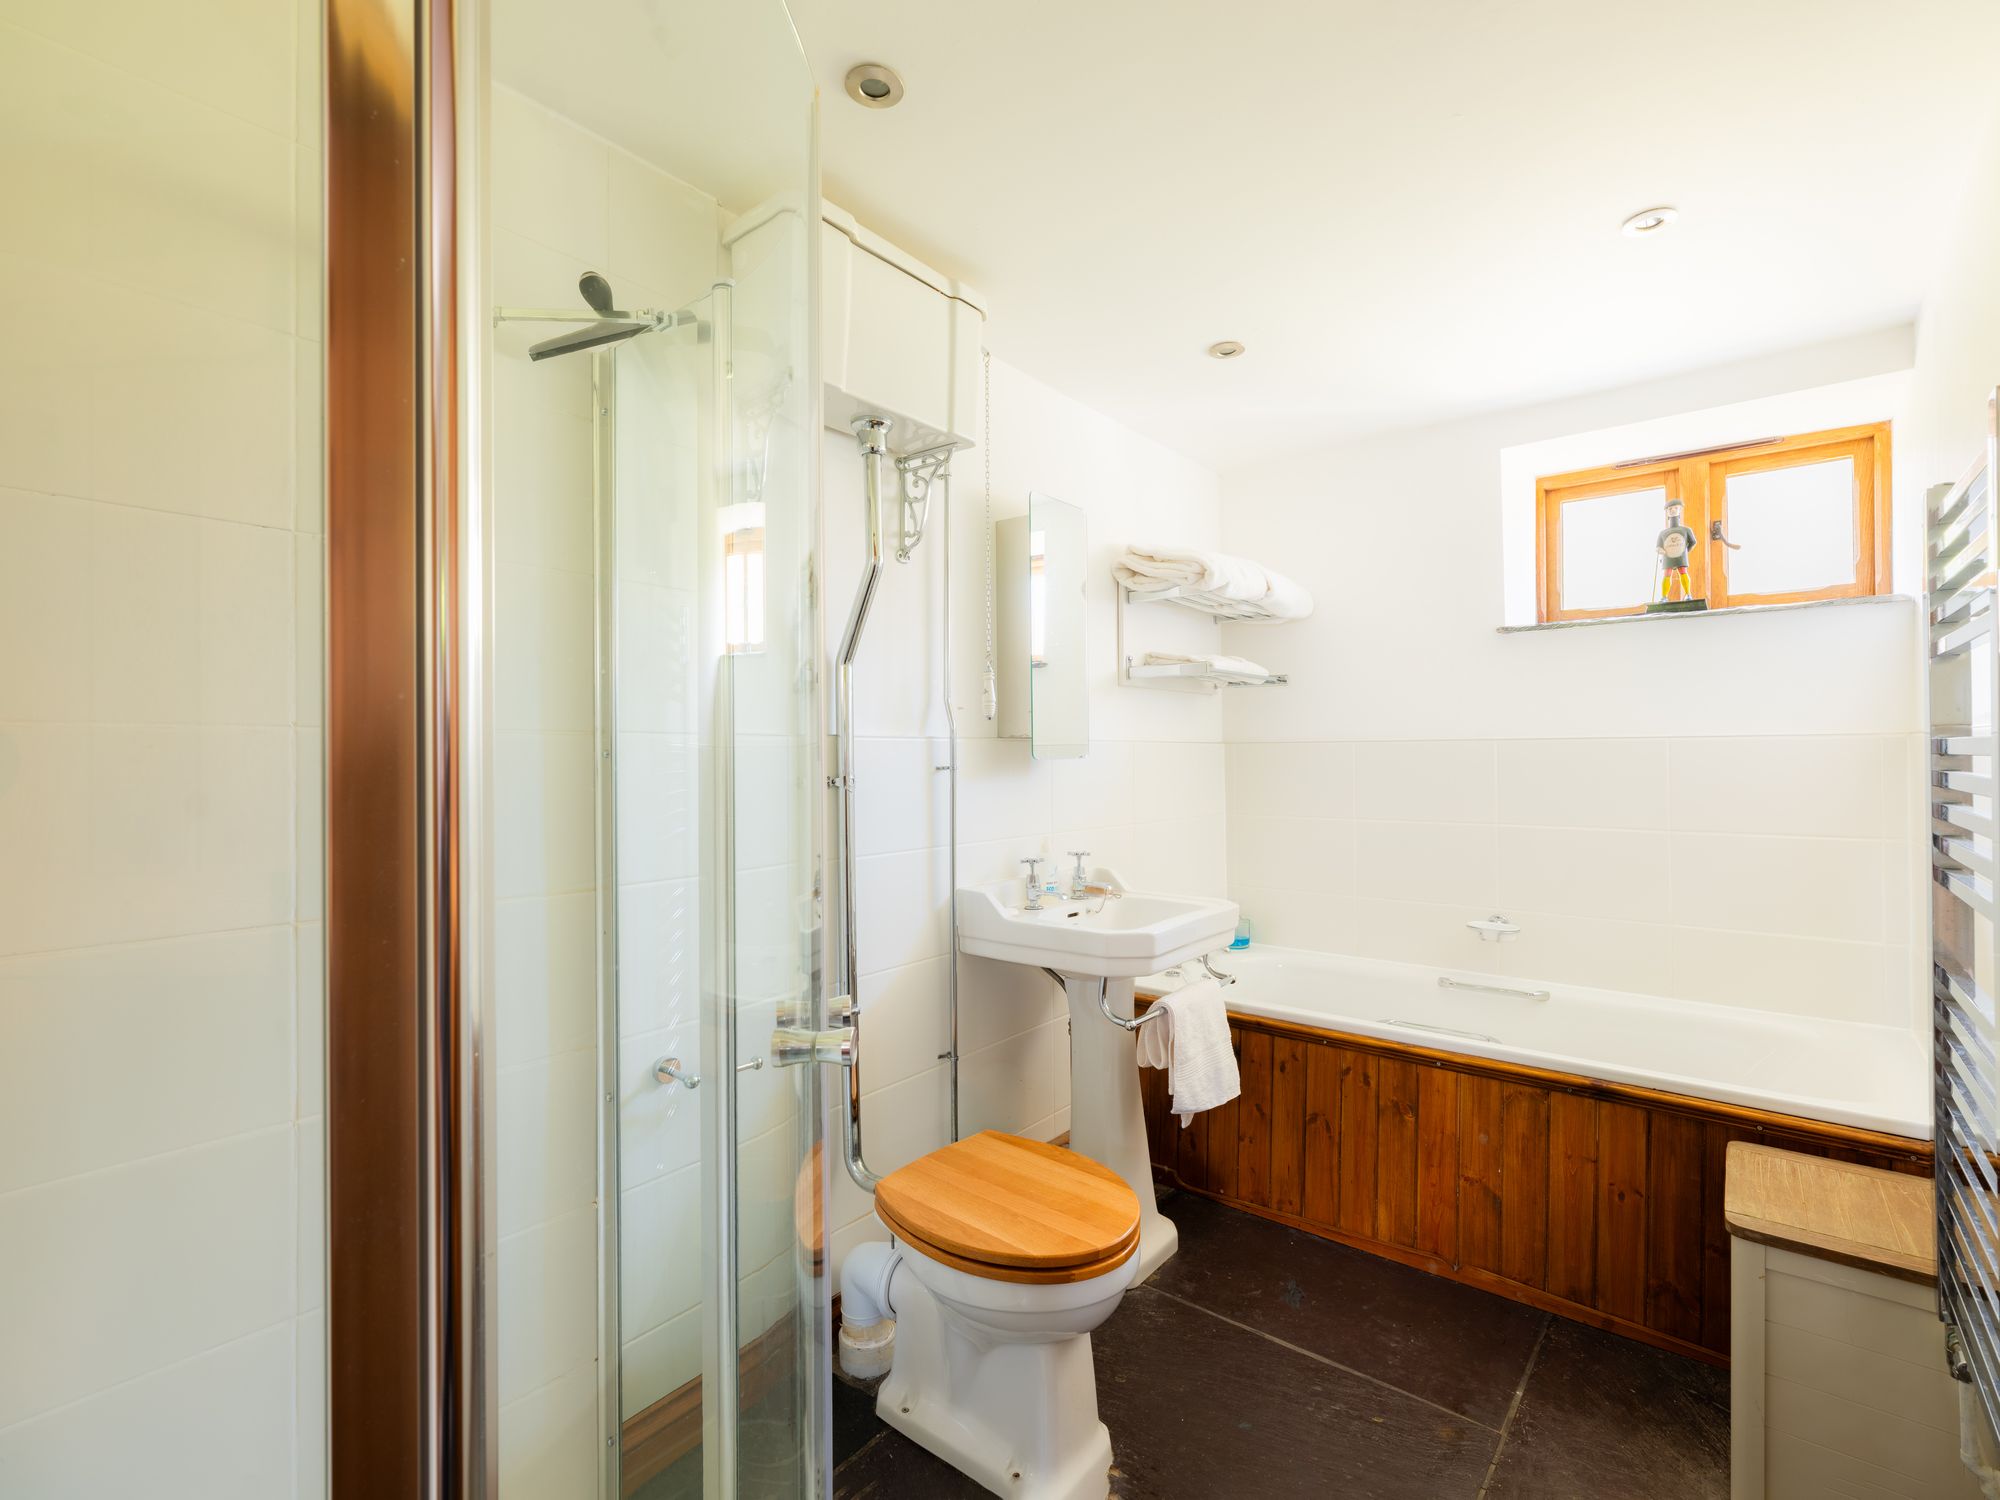
Obscure window to the rear elevation with slate sills. Suite of wooden panel enclosed bath with separate taps and tiled splash back, pedestal square basin with separate taps and mirror above, low level W.C. and corner shower. Heated towel rail, extractor fan and slate flooring.
Bedroom Three
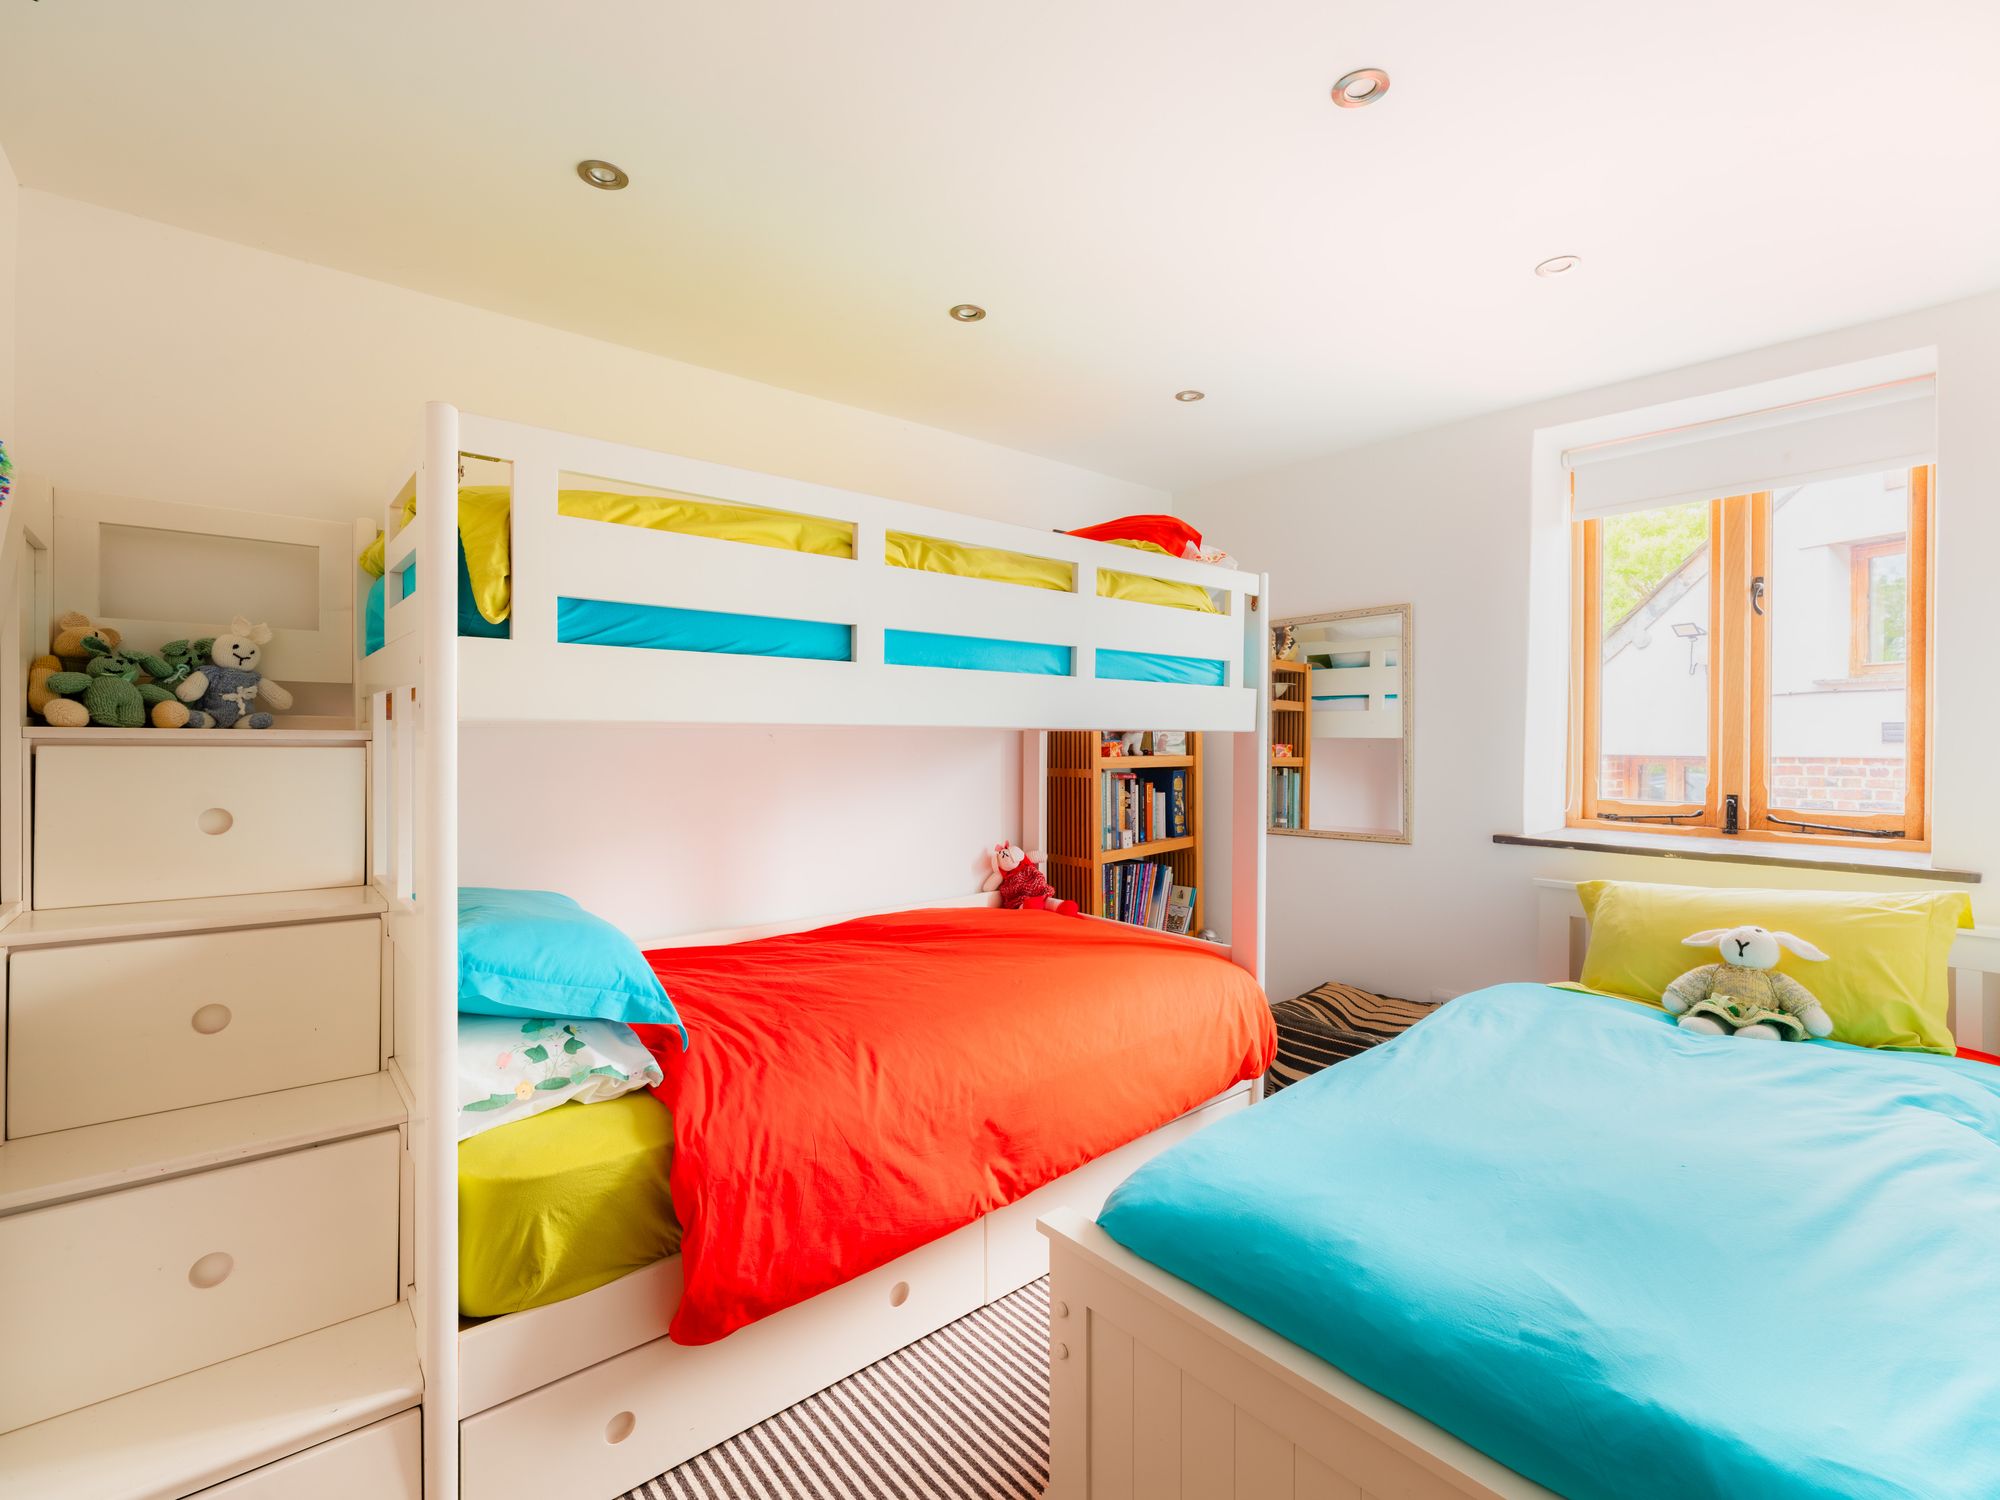
Window to the front elevation with slate sills. Space for bedroom furniture, carpeted and spotlights.
Bedroom Two
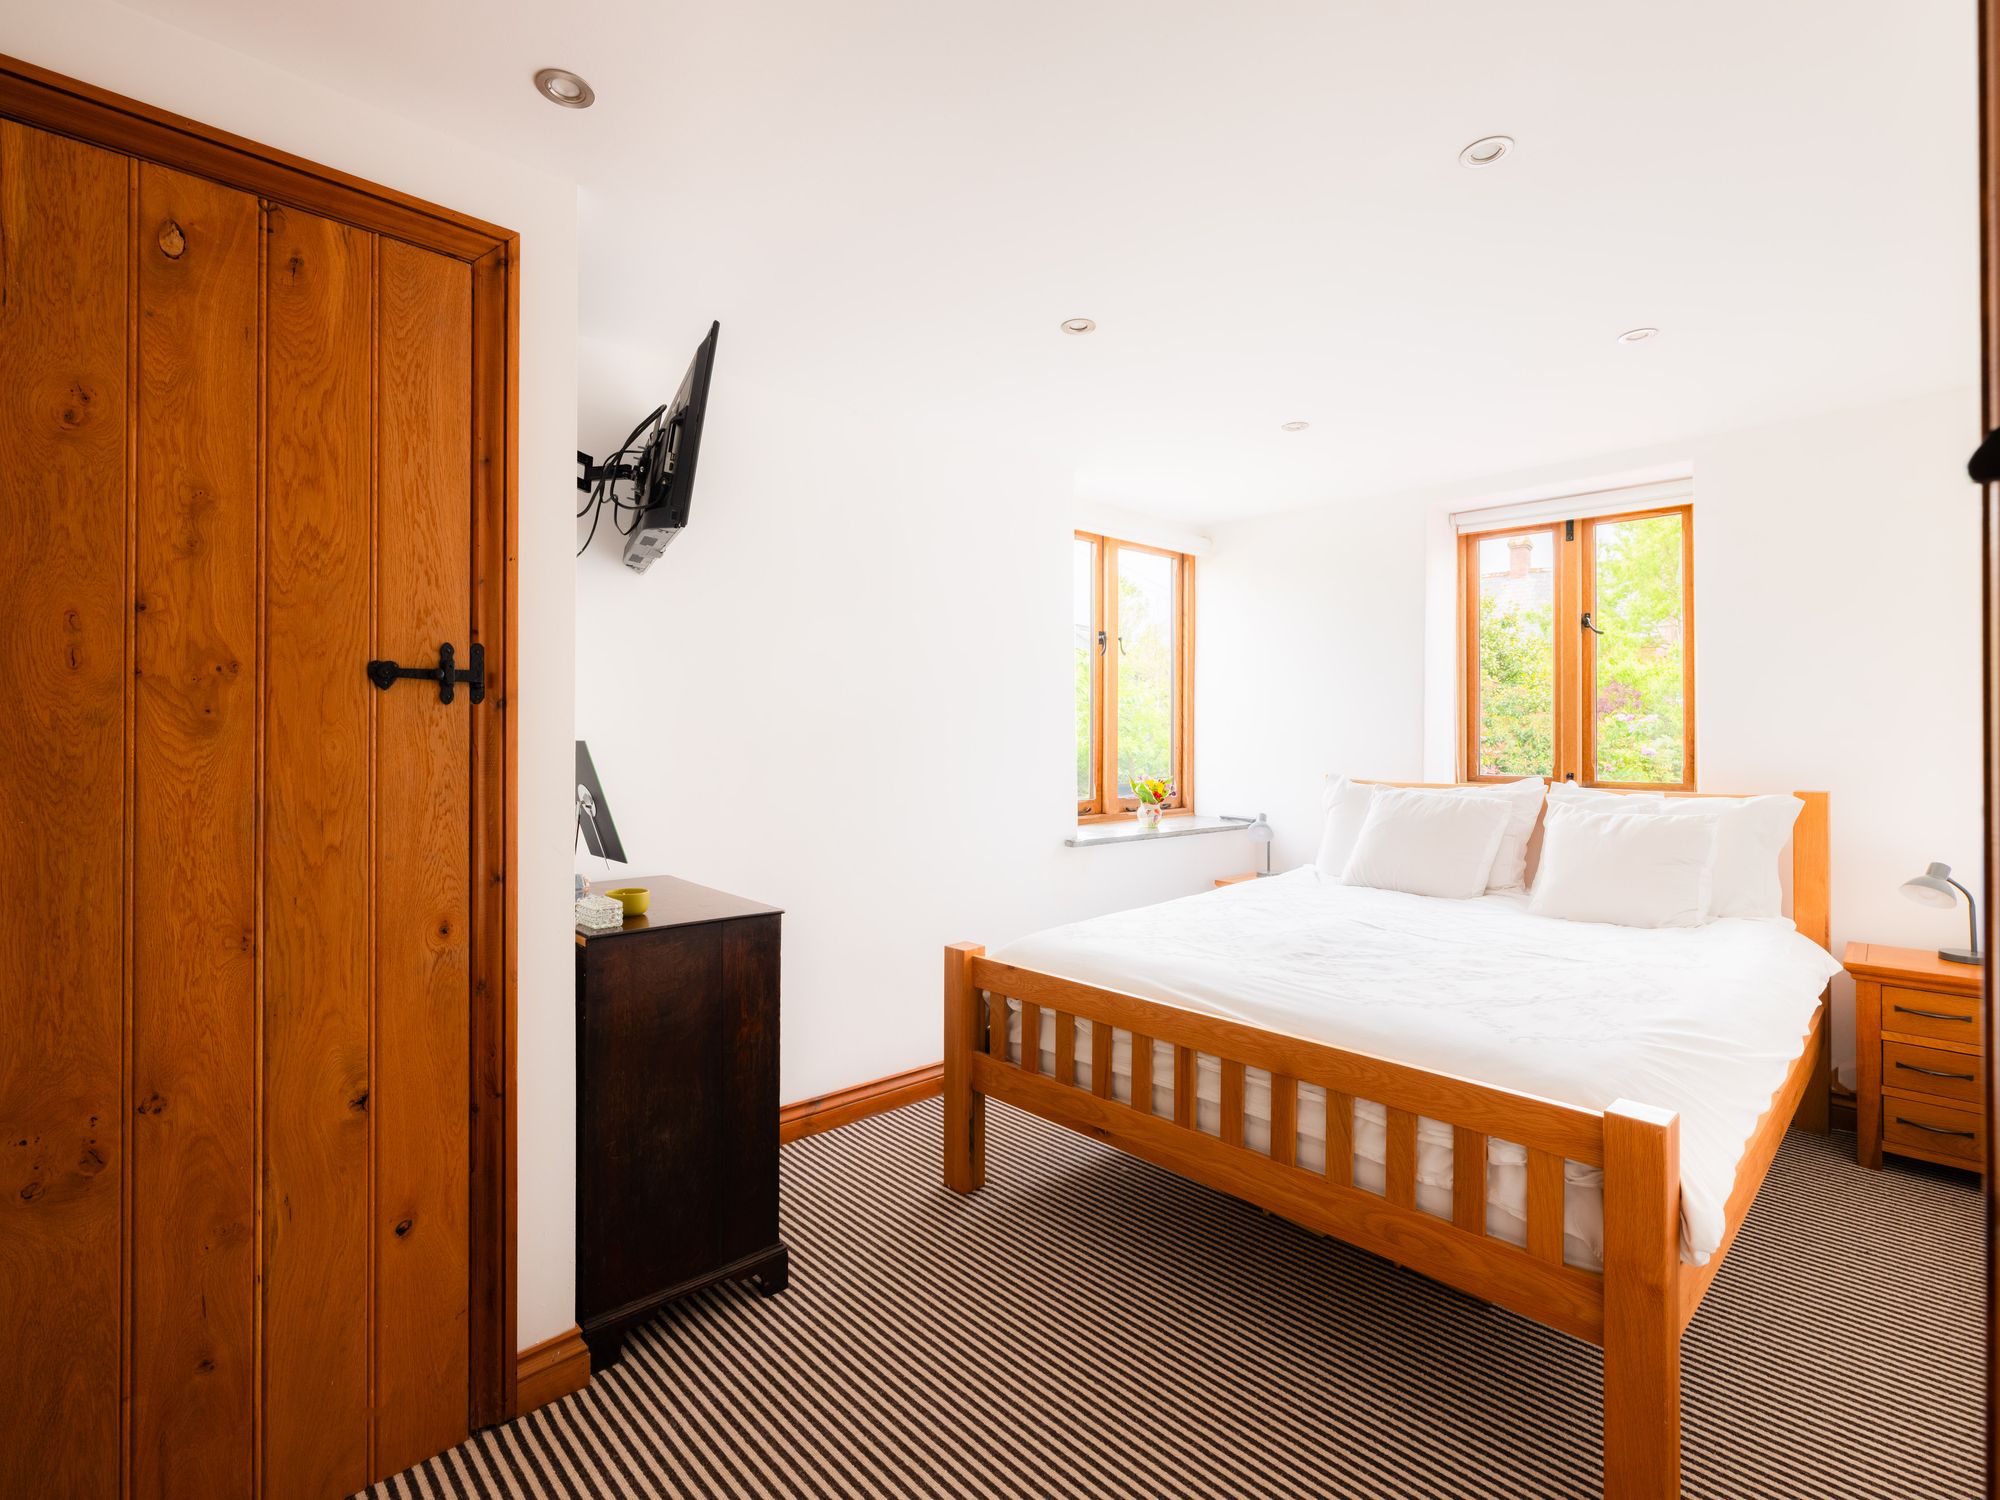
Windows to the front and side elevation with slate sills. Wooden door into built-in storage cupboard. Space for bedroom furniture, carpeted and spotlights.
Reception Room / Study / Play Room
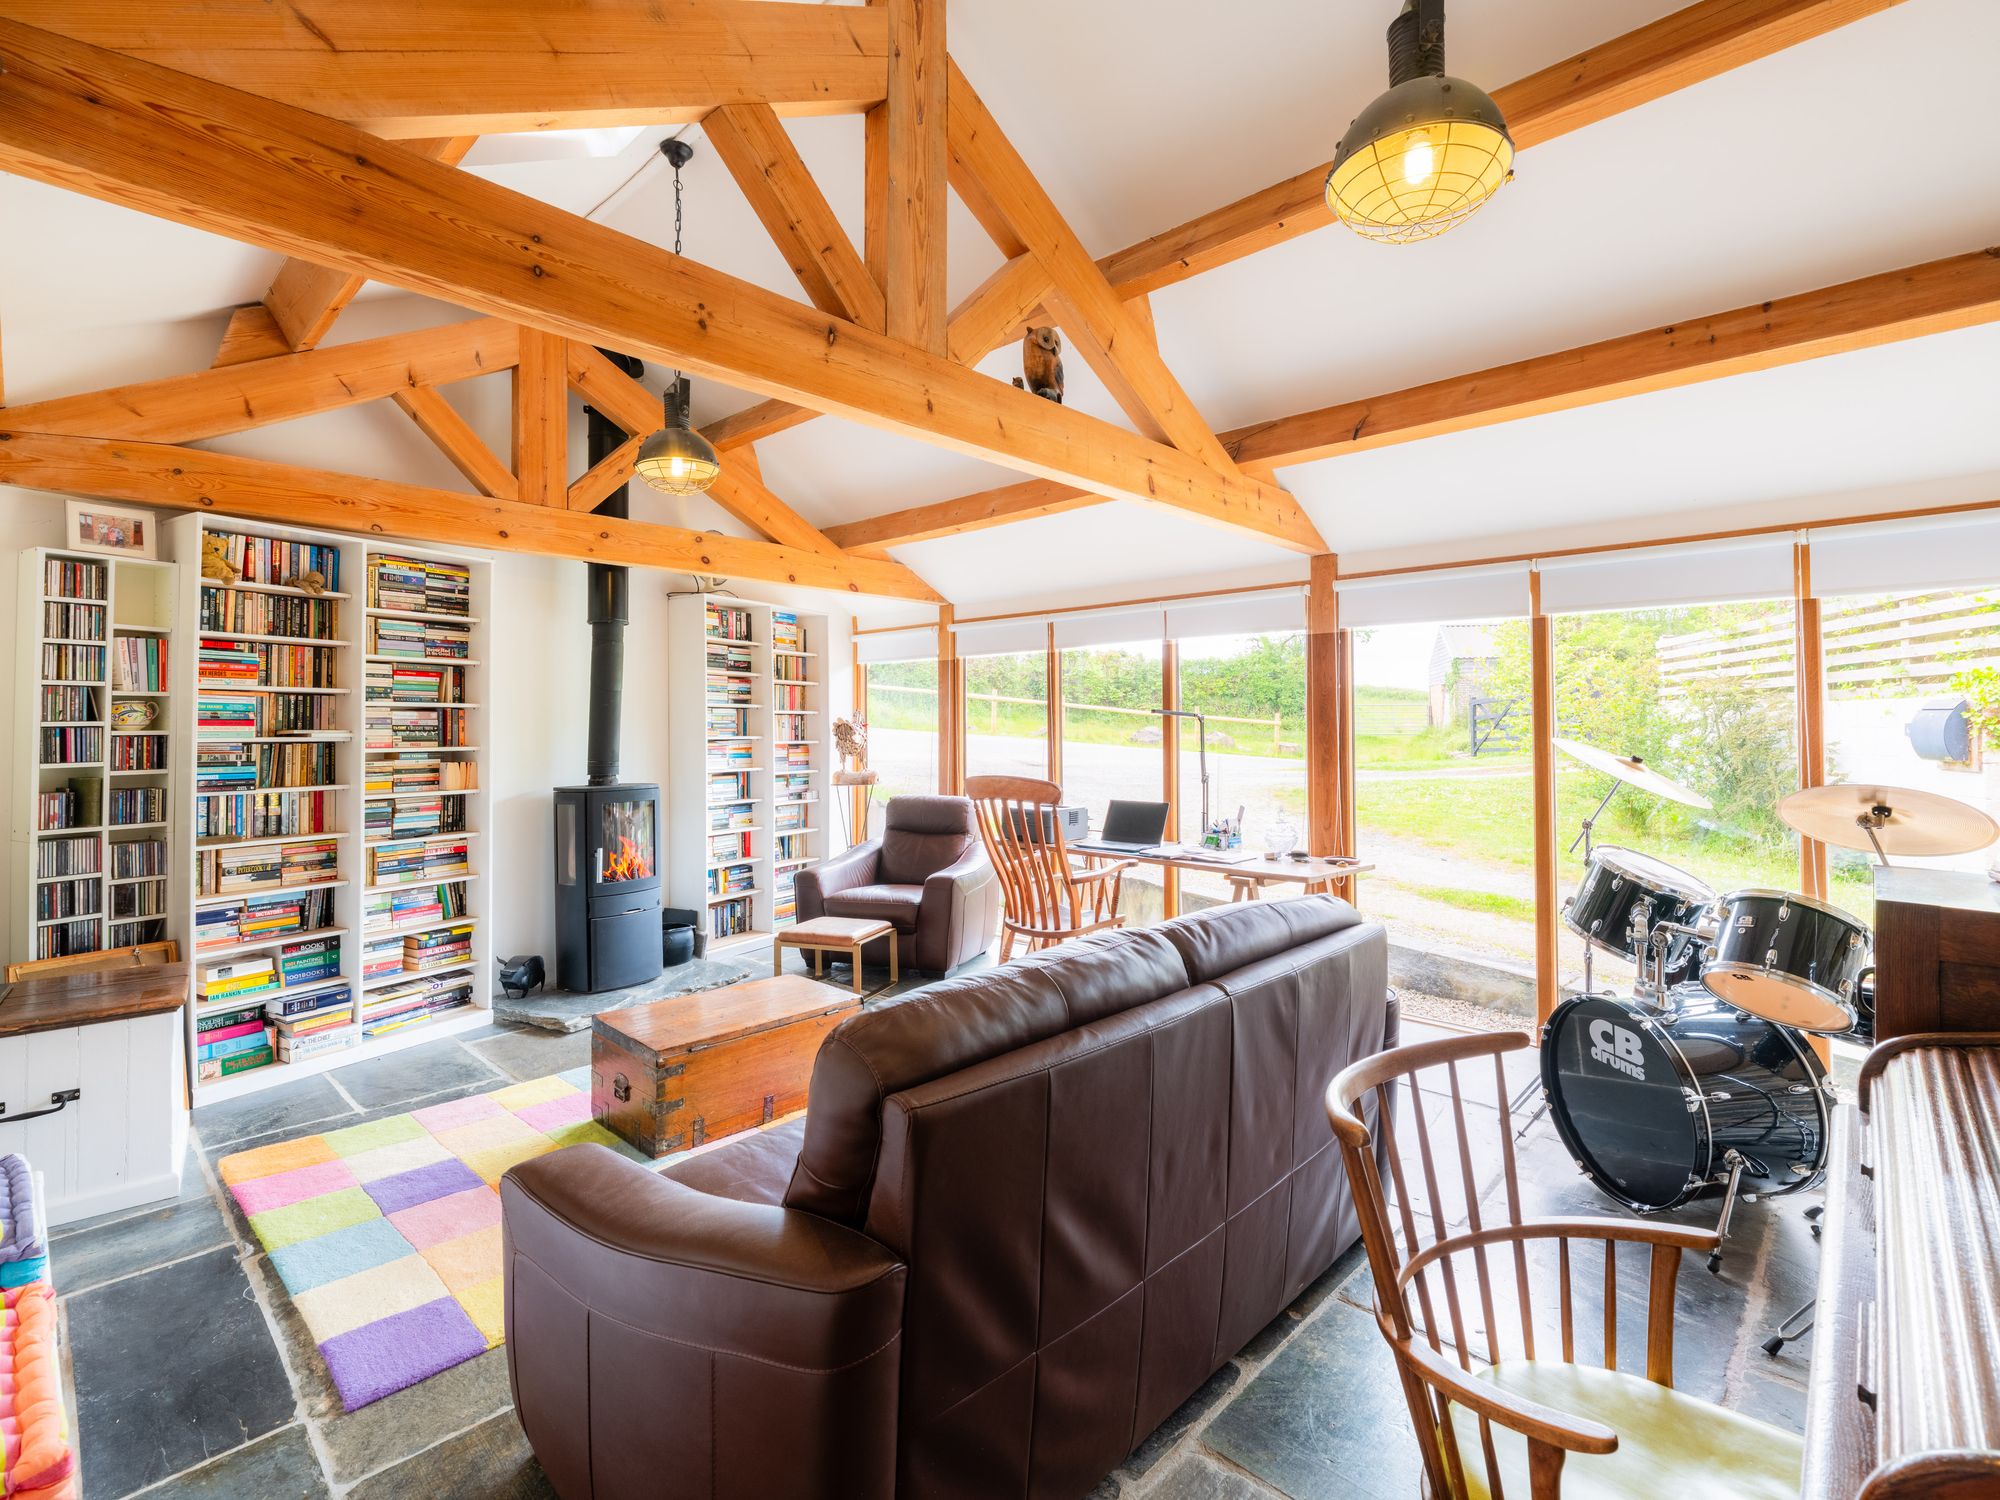
Accessed via a glass door from the entrance hallway. Glass partition wall to the side elevation, two Velux windows, exposed stone wall, wood burner on slate hearth, vaulted ceiling with wooden beams, slate flooring and pendant lights. A versatile space which could be used as a further reception / family room, home office or playroom.
Dining Room
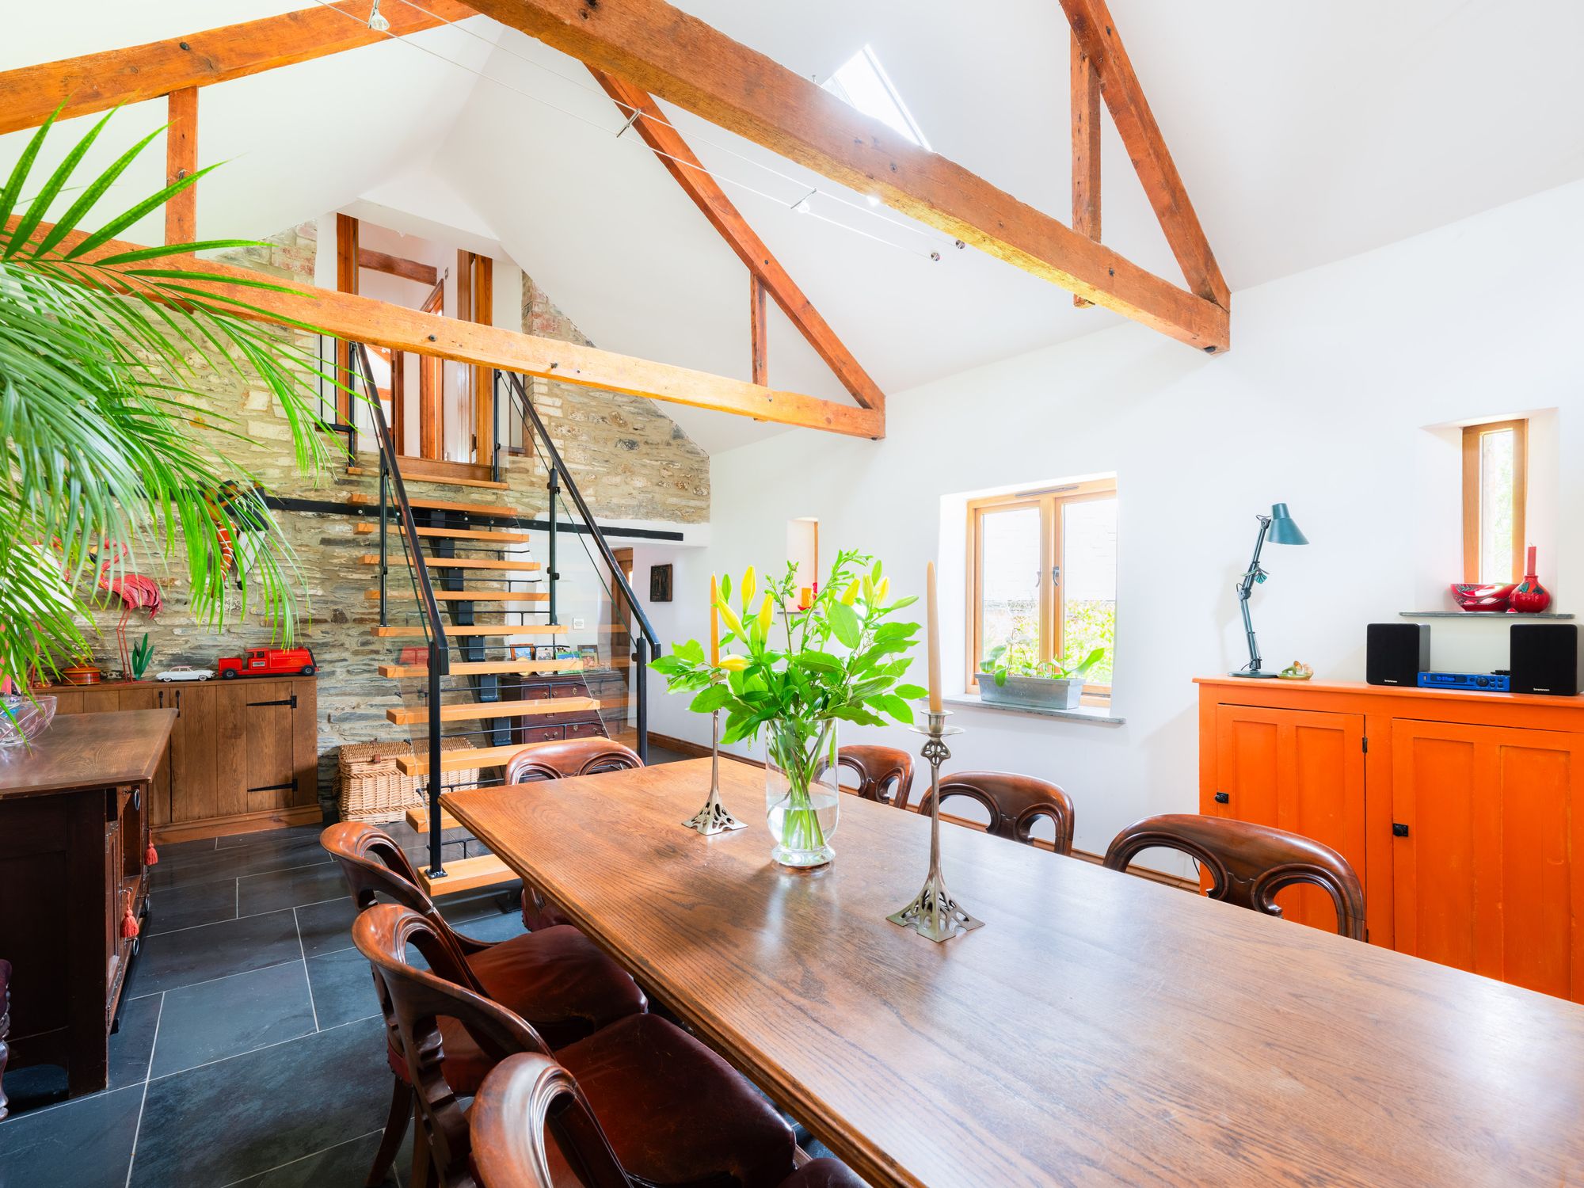
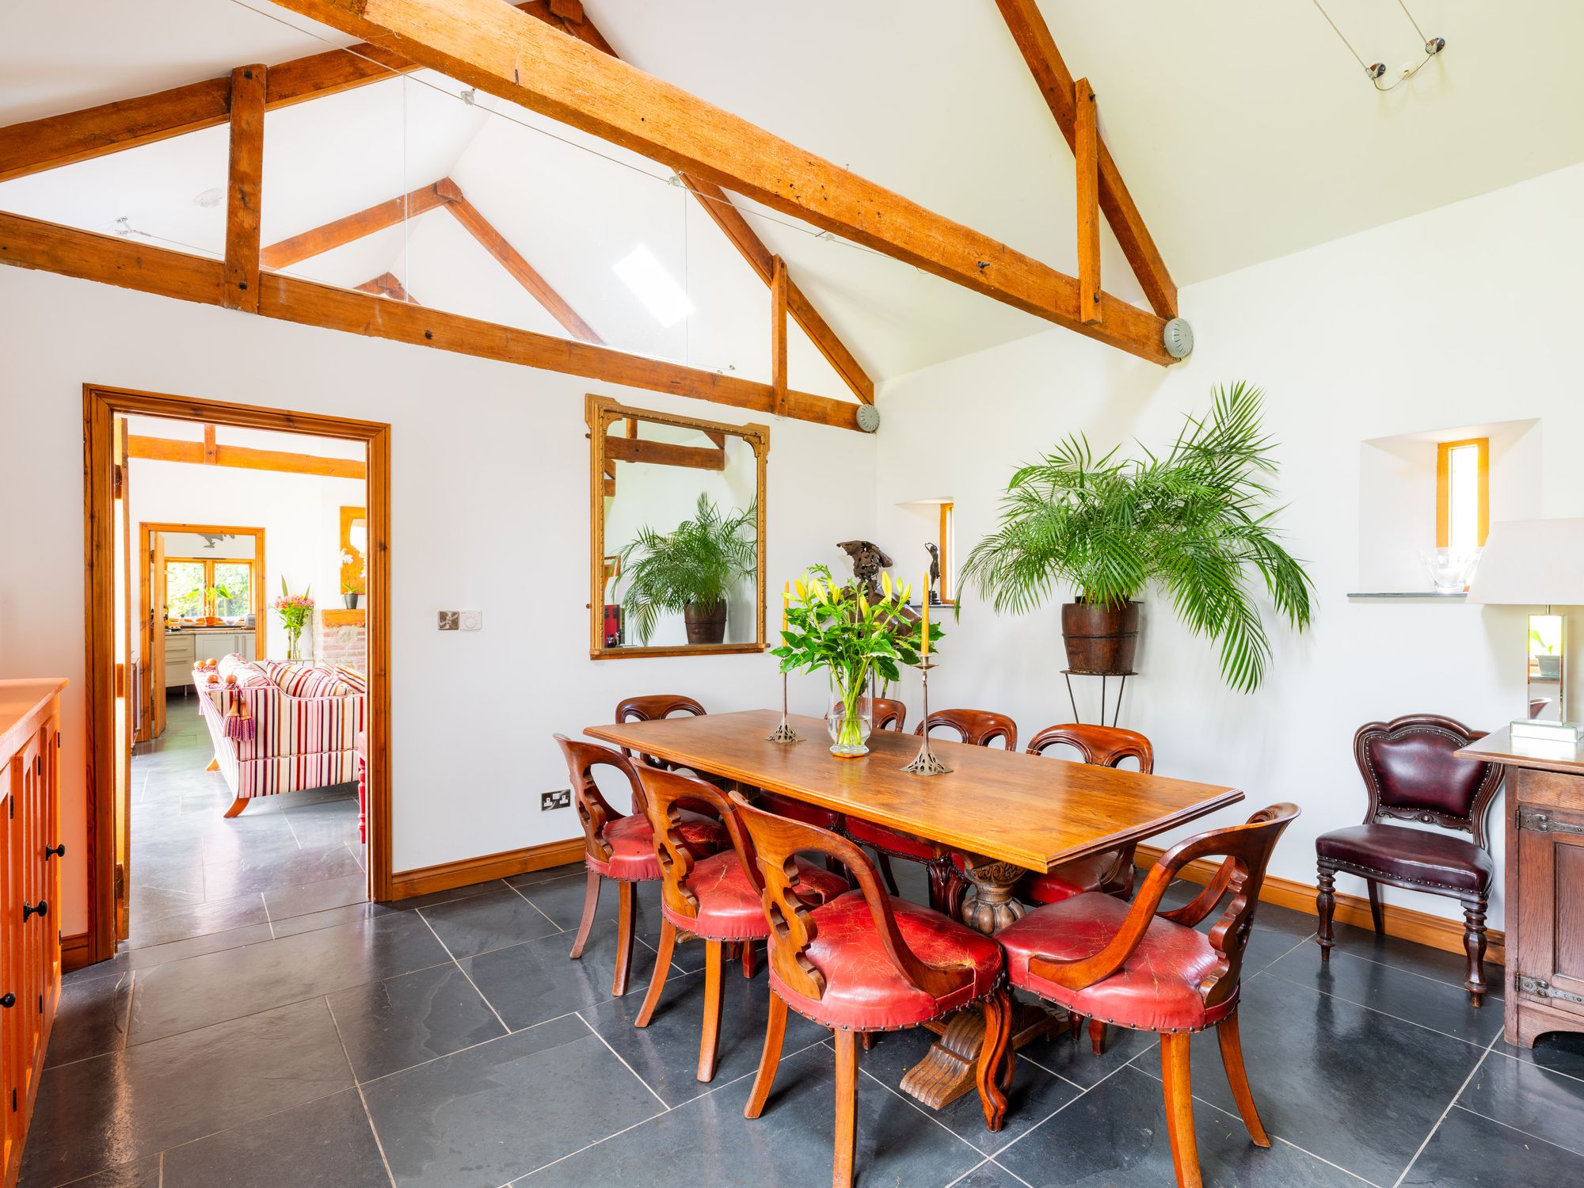
Windows to the front and rear elevations with slate sills and a Velux window. A straight open-riser staircase with thick wooden treads, a black metal frame, glass side panels, and black handrails leads to the first floor. Exposed stone wall, slate flooring and vaulted ceiling with wooden ceiling beams having tension wire spotlights. Space for large dining room table.
Living Room
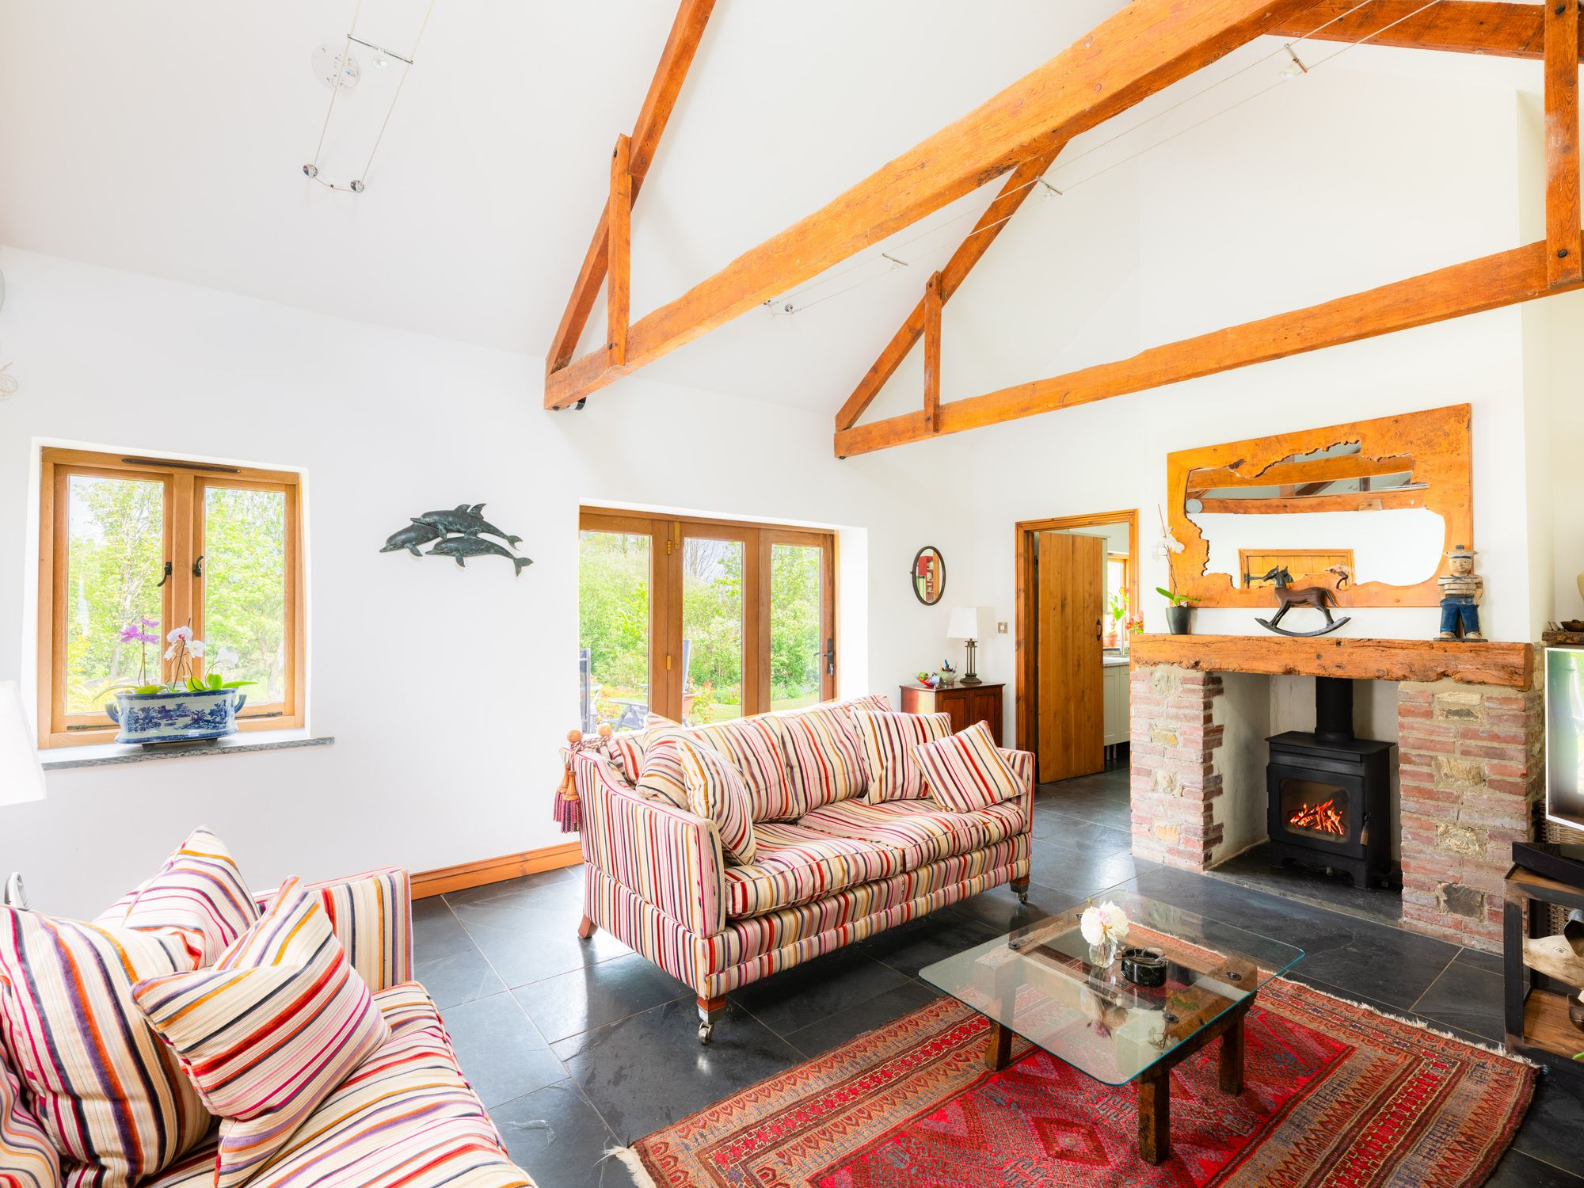
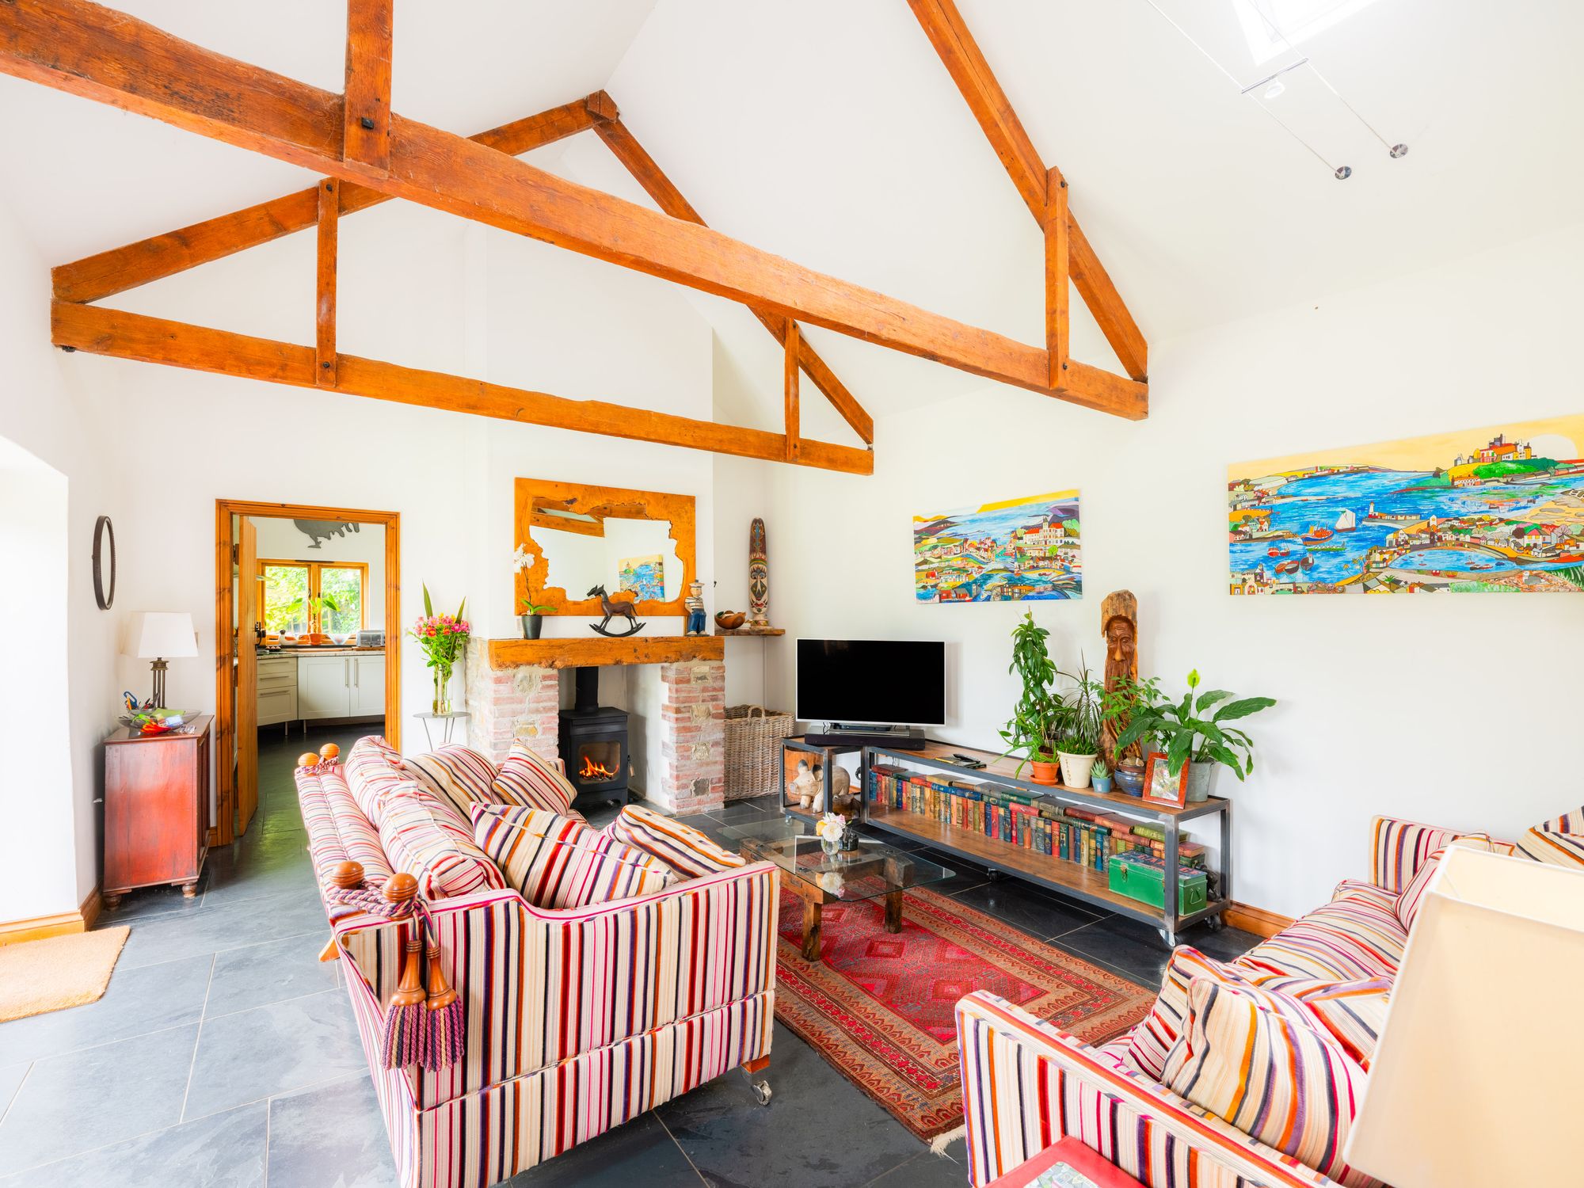
Window to the front elevation with slate sill and wooden bi-fold doors lead to a patio area with wonderful views down over the garden. Exposed stone fireplace with wooden mantel and wood burner on slate hearth. Vaulted ceiling with wooden beams and tension wire spotlights. Slate floor. Space for living room furniture.
Kitchen
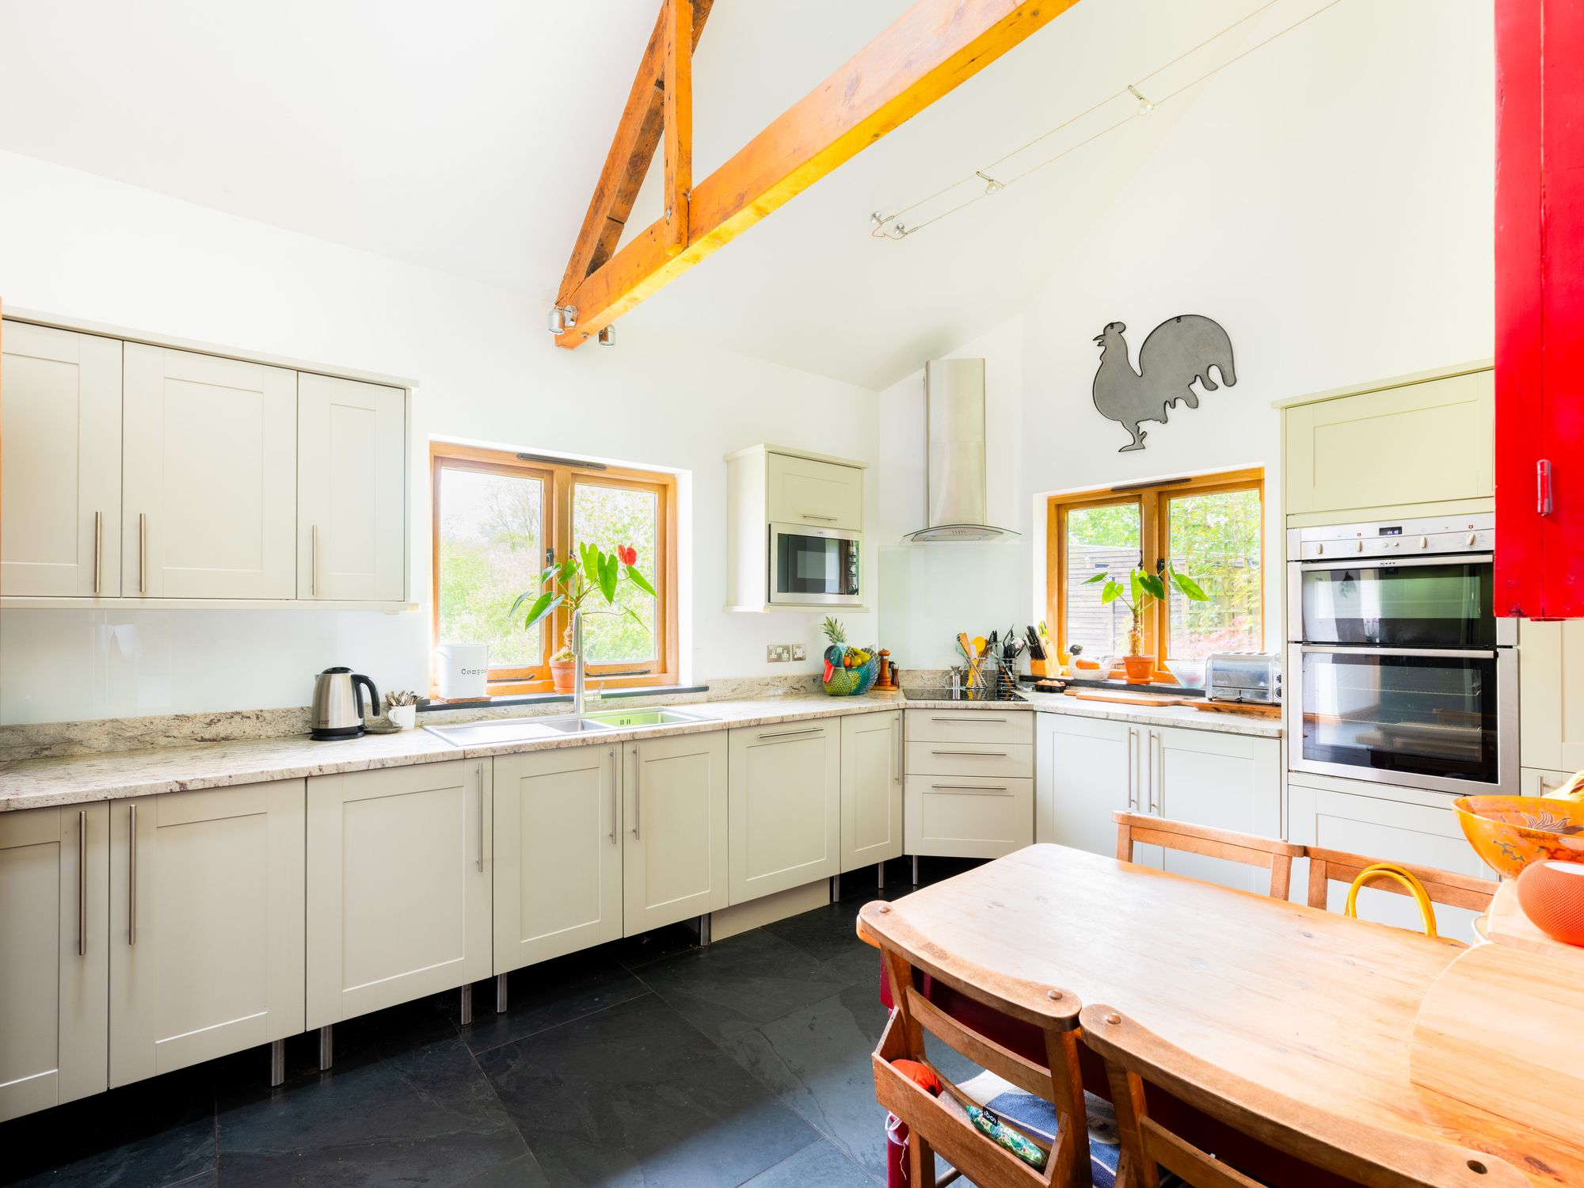
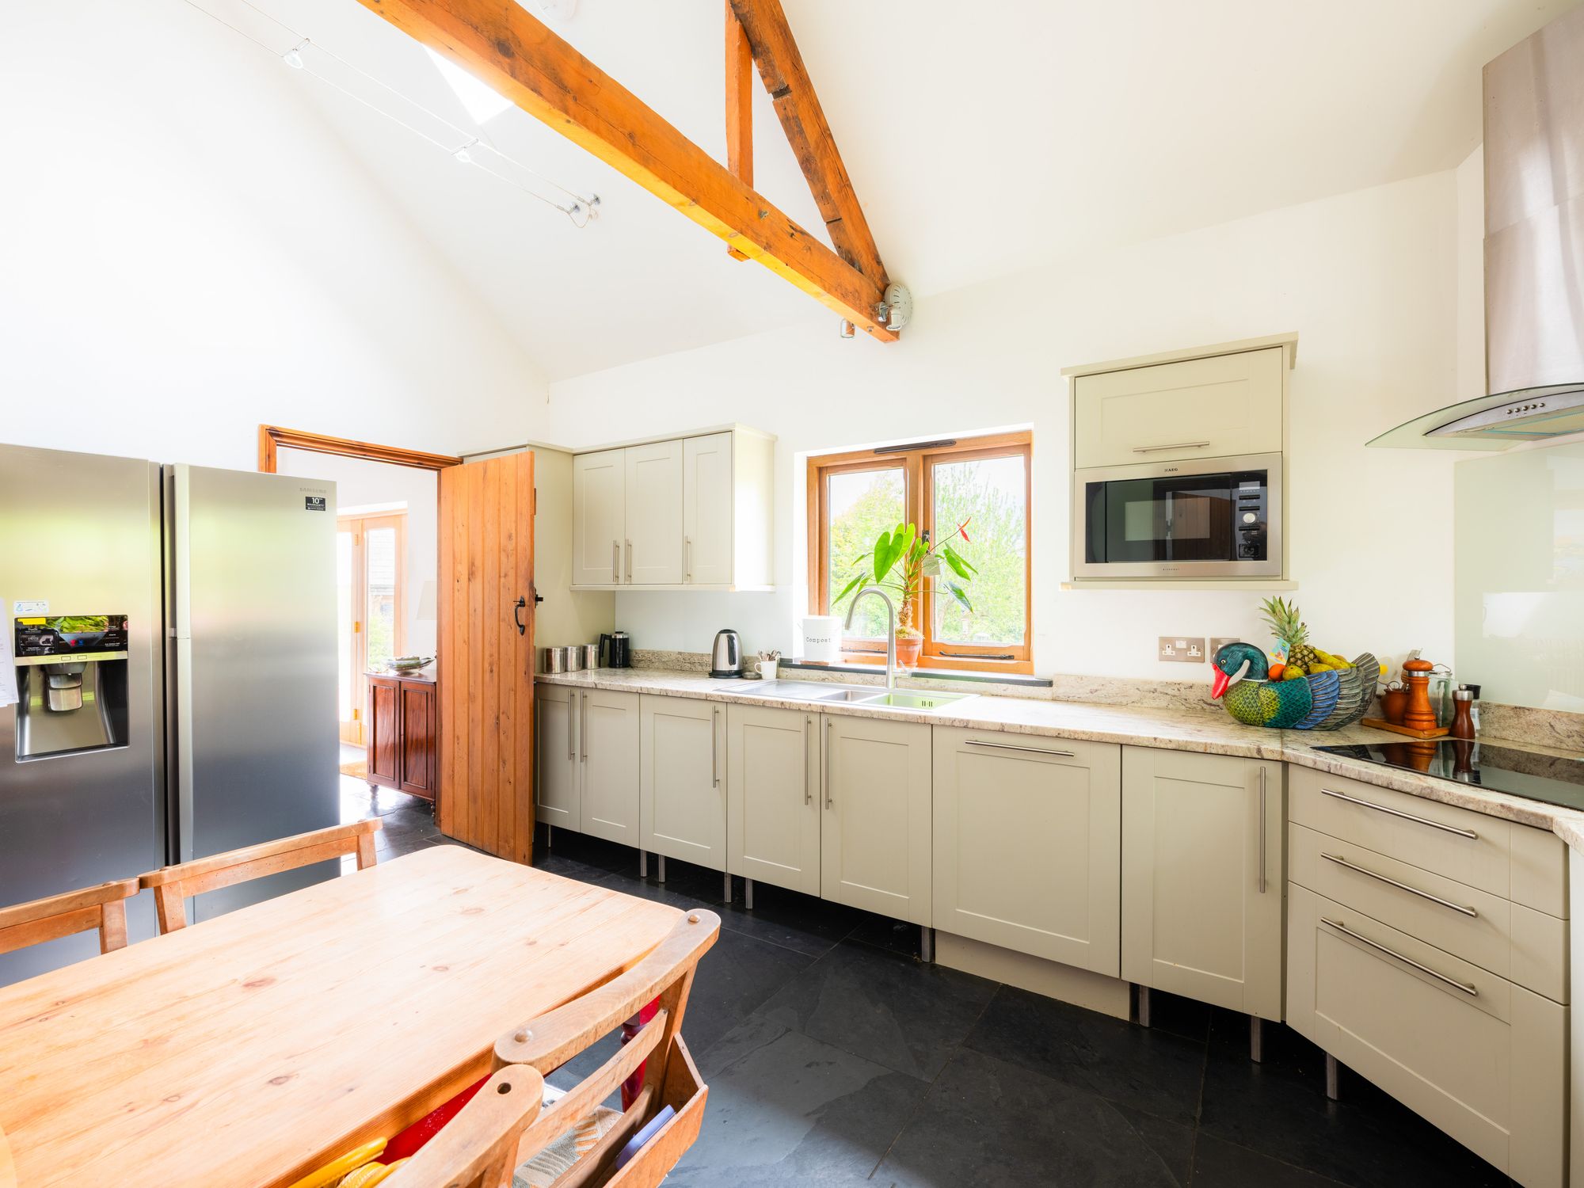
Windows to the front and side elevation with slate sills overlooking the gardens. Range of base and eye level units with work surface over, Astini sink with drainer and mixer tap, eye-level microwave and double oven, inset electric hob with extractor fan above, integrated dishwasher, fridge and freezer. Vaulted ceiling with wooden beams and tension wire spotlights. Slate floor. Space for dining room table.
Larder Cupboard
Accessed via a wooden door. Shelving, round ceiling light and slate flooring.
Utility Room
Obscure glass stable door leading to the garden. Base and eye level units with wooden work surface having inset Belfast sink with separate taps and tiled splash backs. Space for washing machine. Velux window, boiler and slate floor. Space for clothes storage.
First Floor Landing
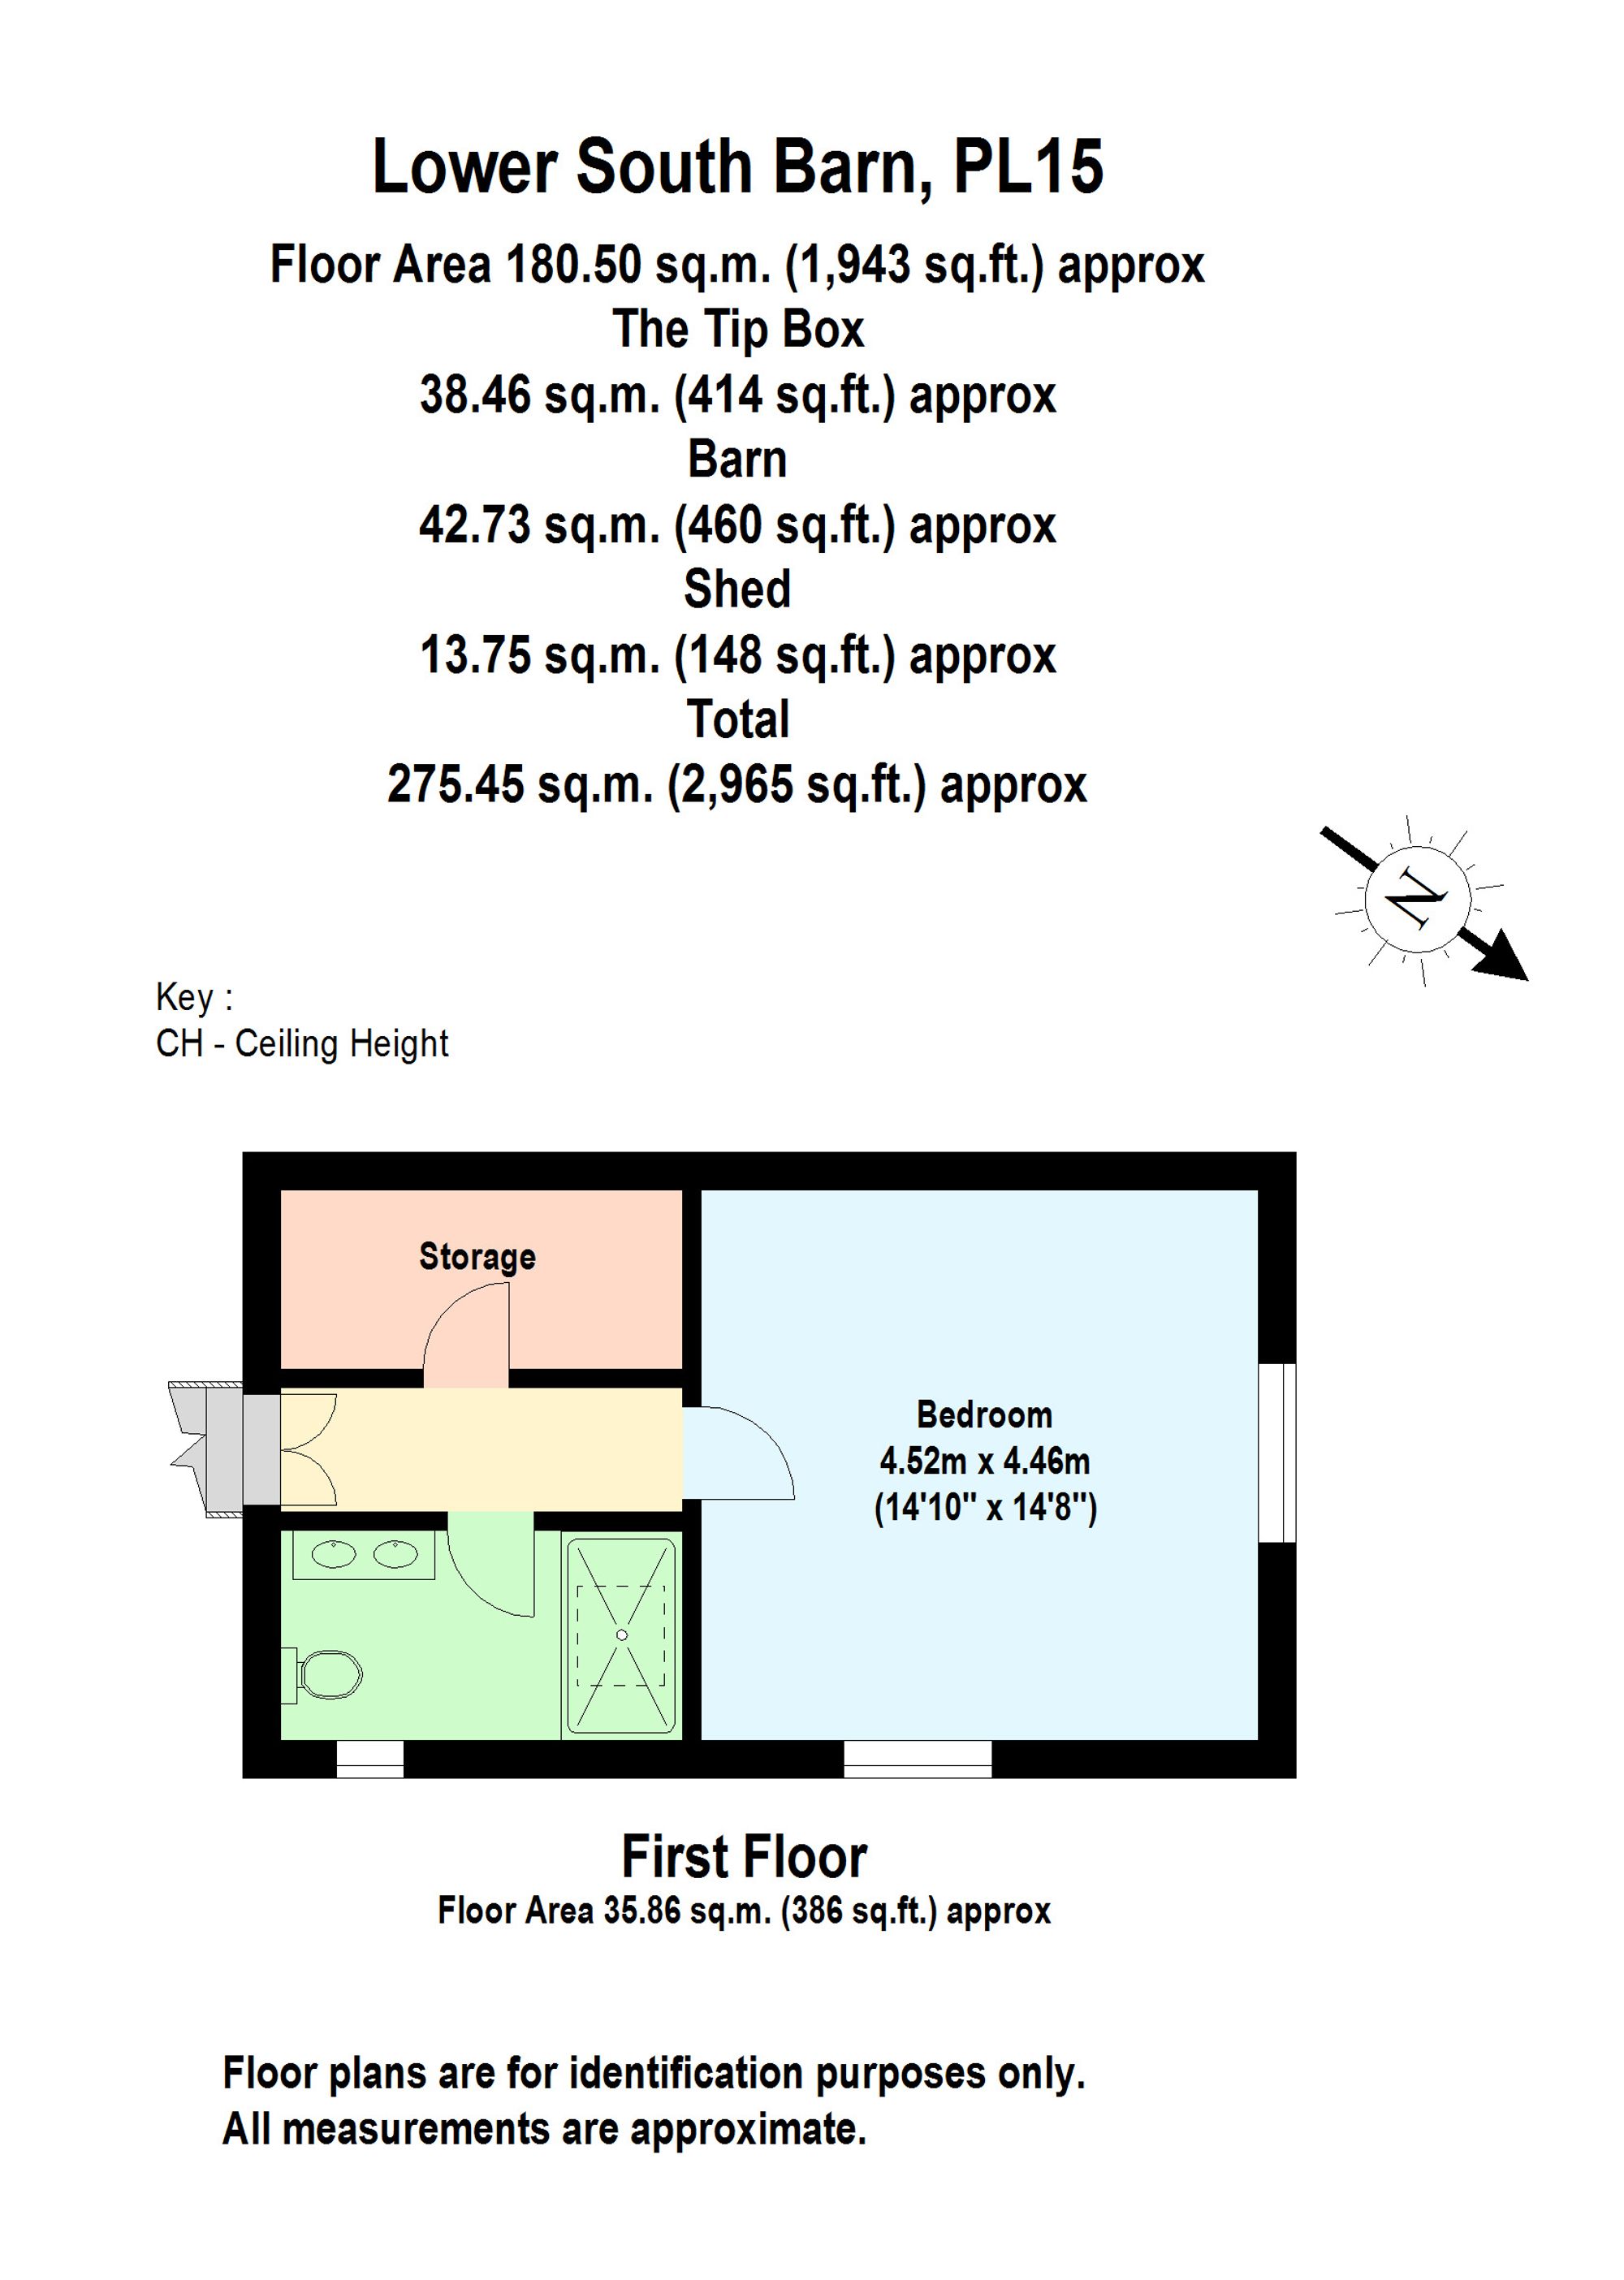
From the dining room stairs rise to the landing with exposed wooden beams, Oak flooring, pendant light and doors leading to all first floor rooms.
Bathroom
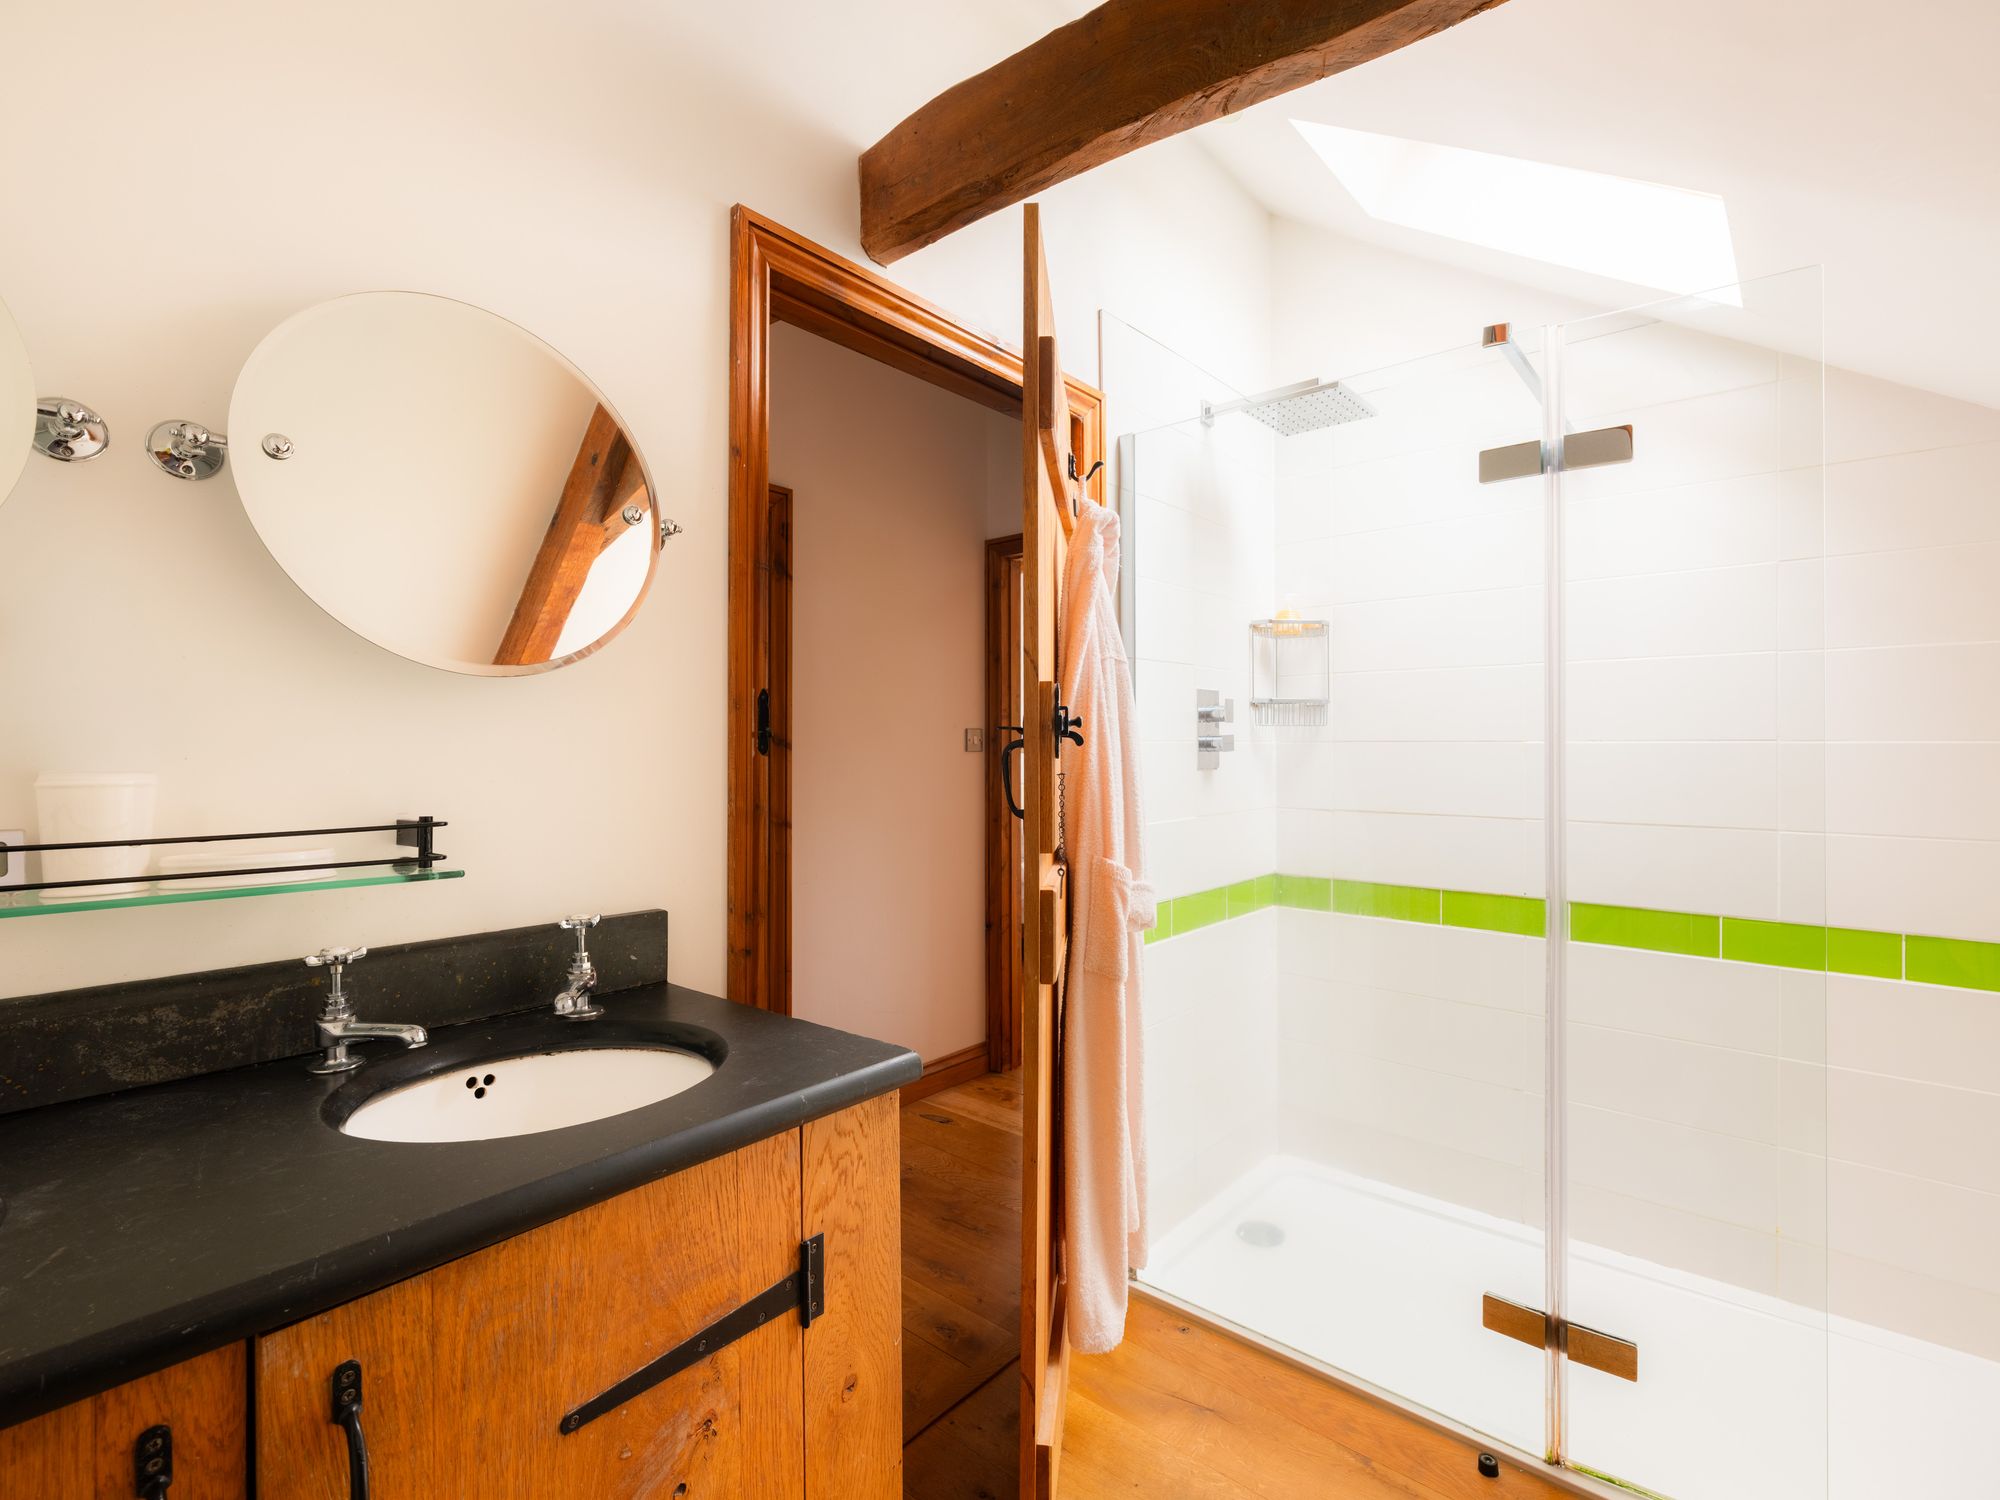
Window to the front elevation and Velux window. Large, tiled walk-in shower with rainfall shower and glass screen, low level W.C., inset double sinks with separate taps and slate surface and cupboard below. Oak flooring, heated towel rail, exposed beams and spotlights.
Bedroom One
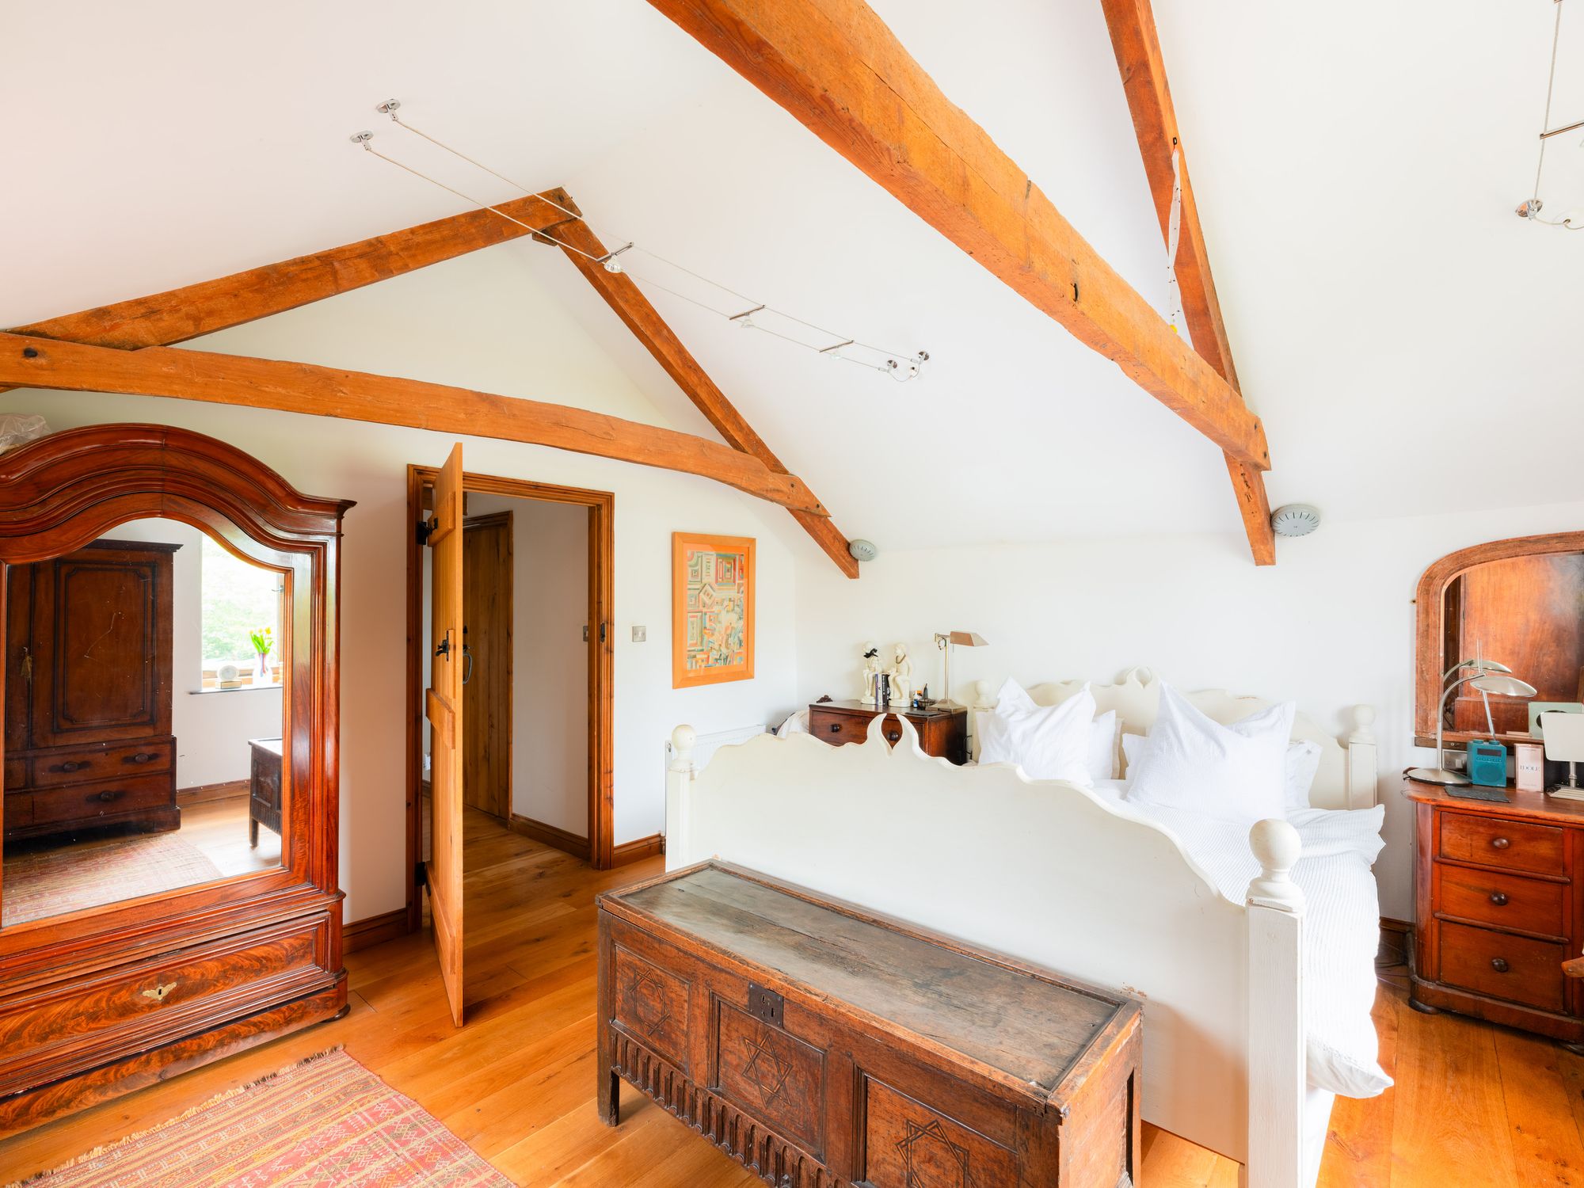
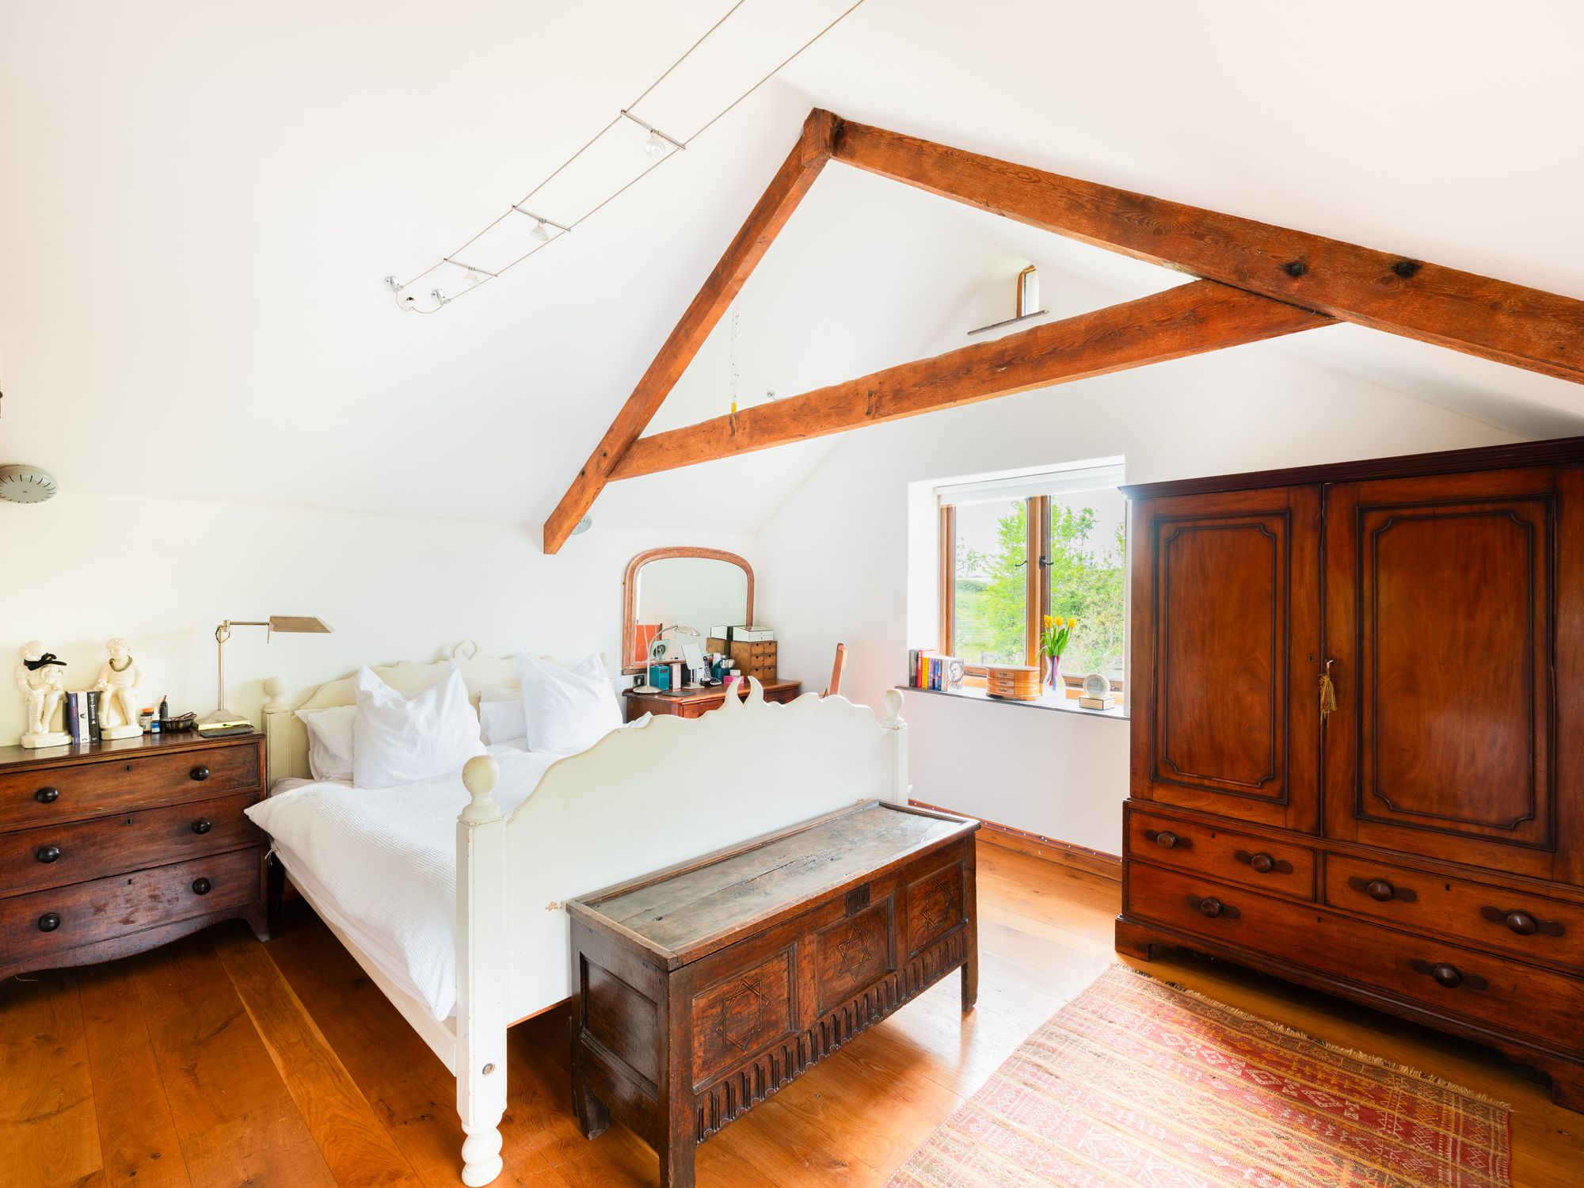
Windows to the front and side elevations with slate sills and wonderful views over the garden. Oak flooring, vaulted ceiling with wooden ceiling beams and tension wire spotlights. Radiator and space for bedroom furniture.
Walk-in Dressing Room
Housing water tank, space for dressing area with shelves and hanging rail, Oak flooring and spotlights.
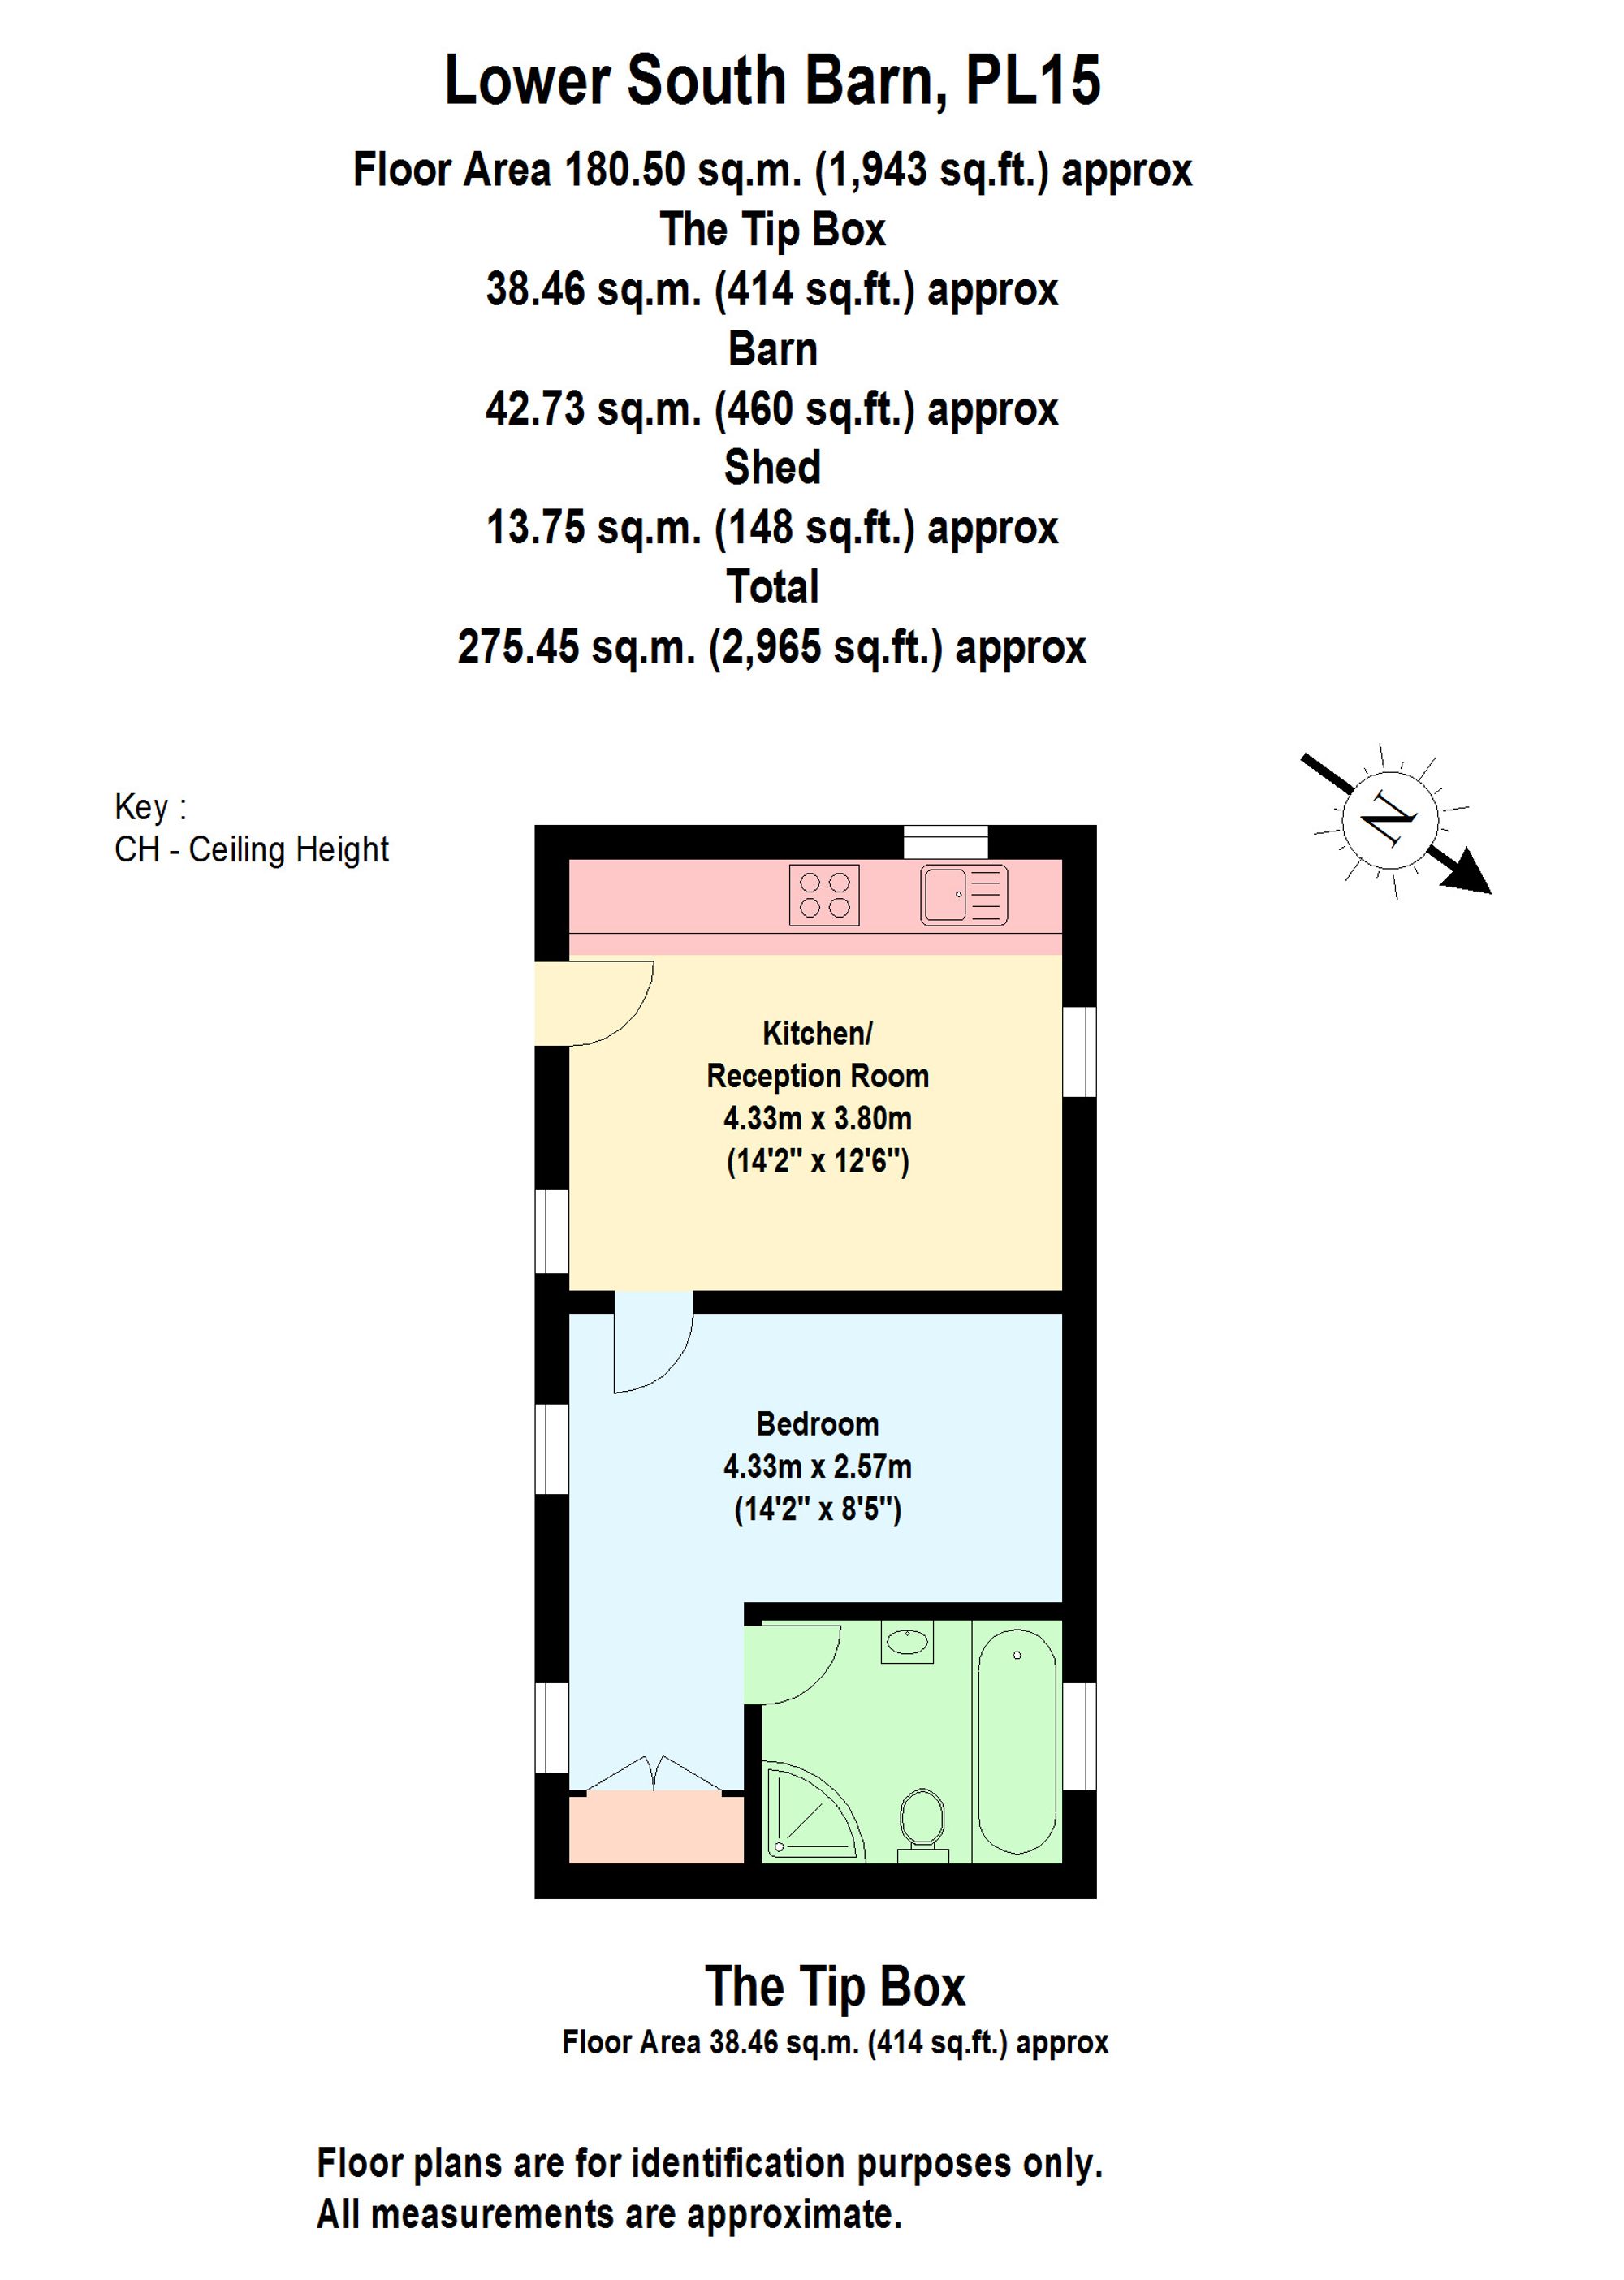
THE TIT BOX ( Detached holiday let)
Accessed from the driveway, as you approach the entrance there is a gravelled front garden. Entrance via wooden obscure stable door into:-
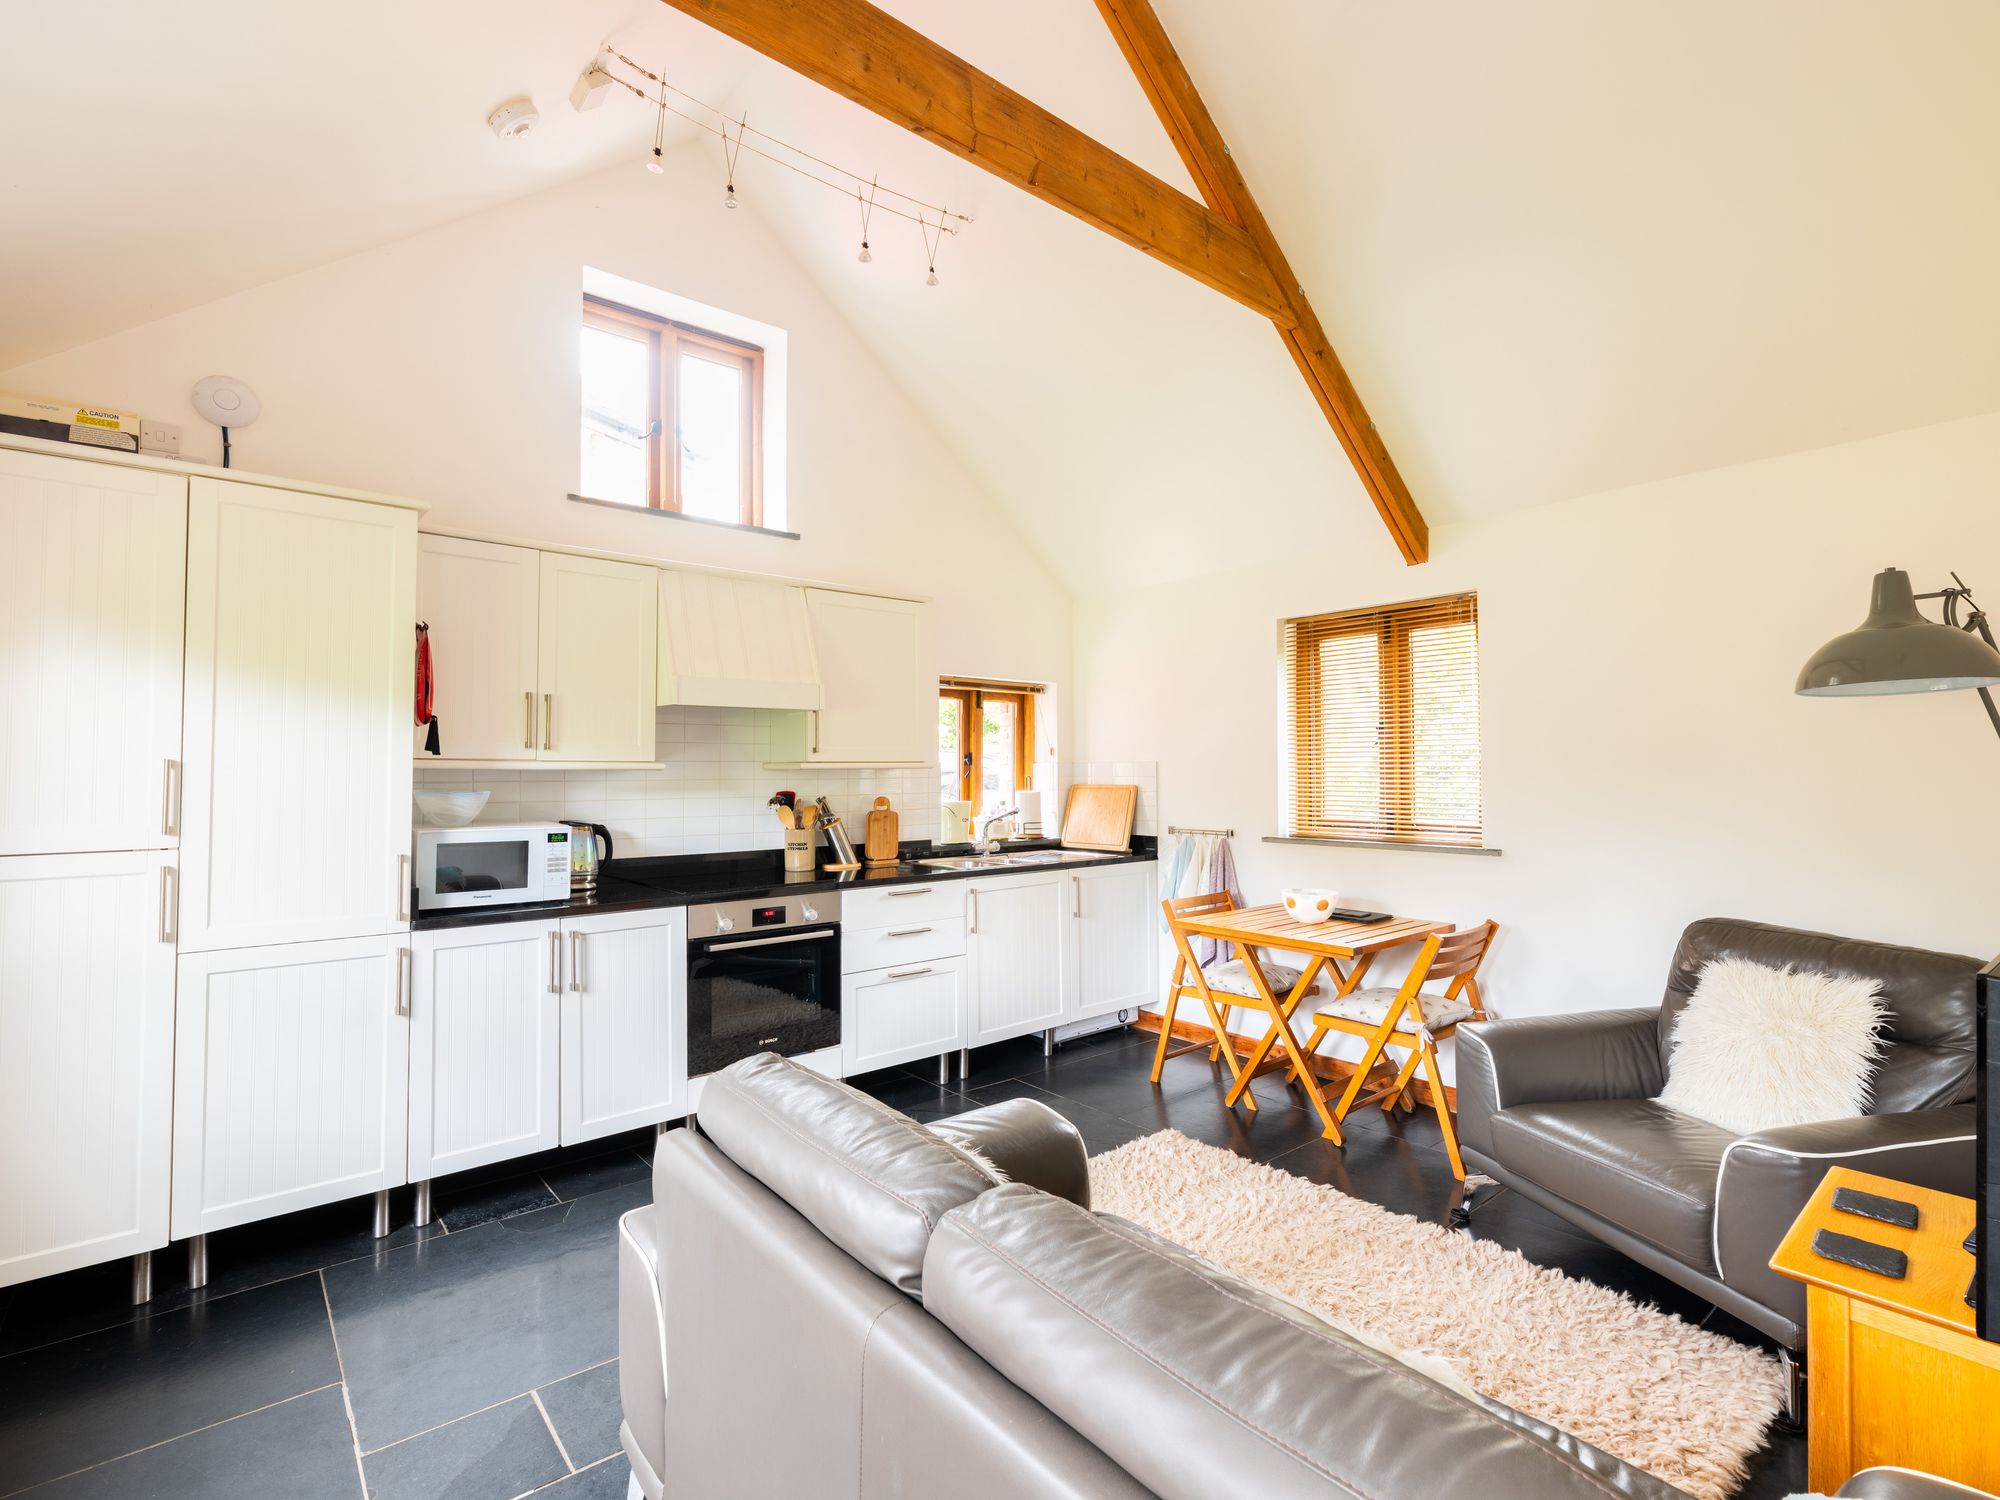
Living Space
Windows to the side and rear elevations with slate sills. Range of base and eye level units with work surface over having inset stainless steel sink with mixer tap, inset electric hob with oven below and extractor fan above, tiled splash back and integrated fridge. Slate flooring, vaulted ceiling with wooden ceiling beams and tension wire spotlights.
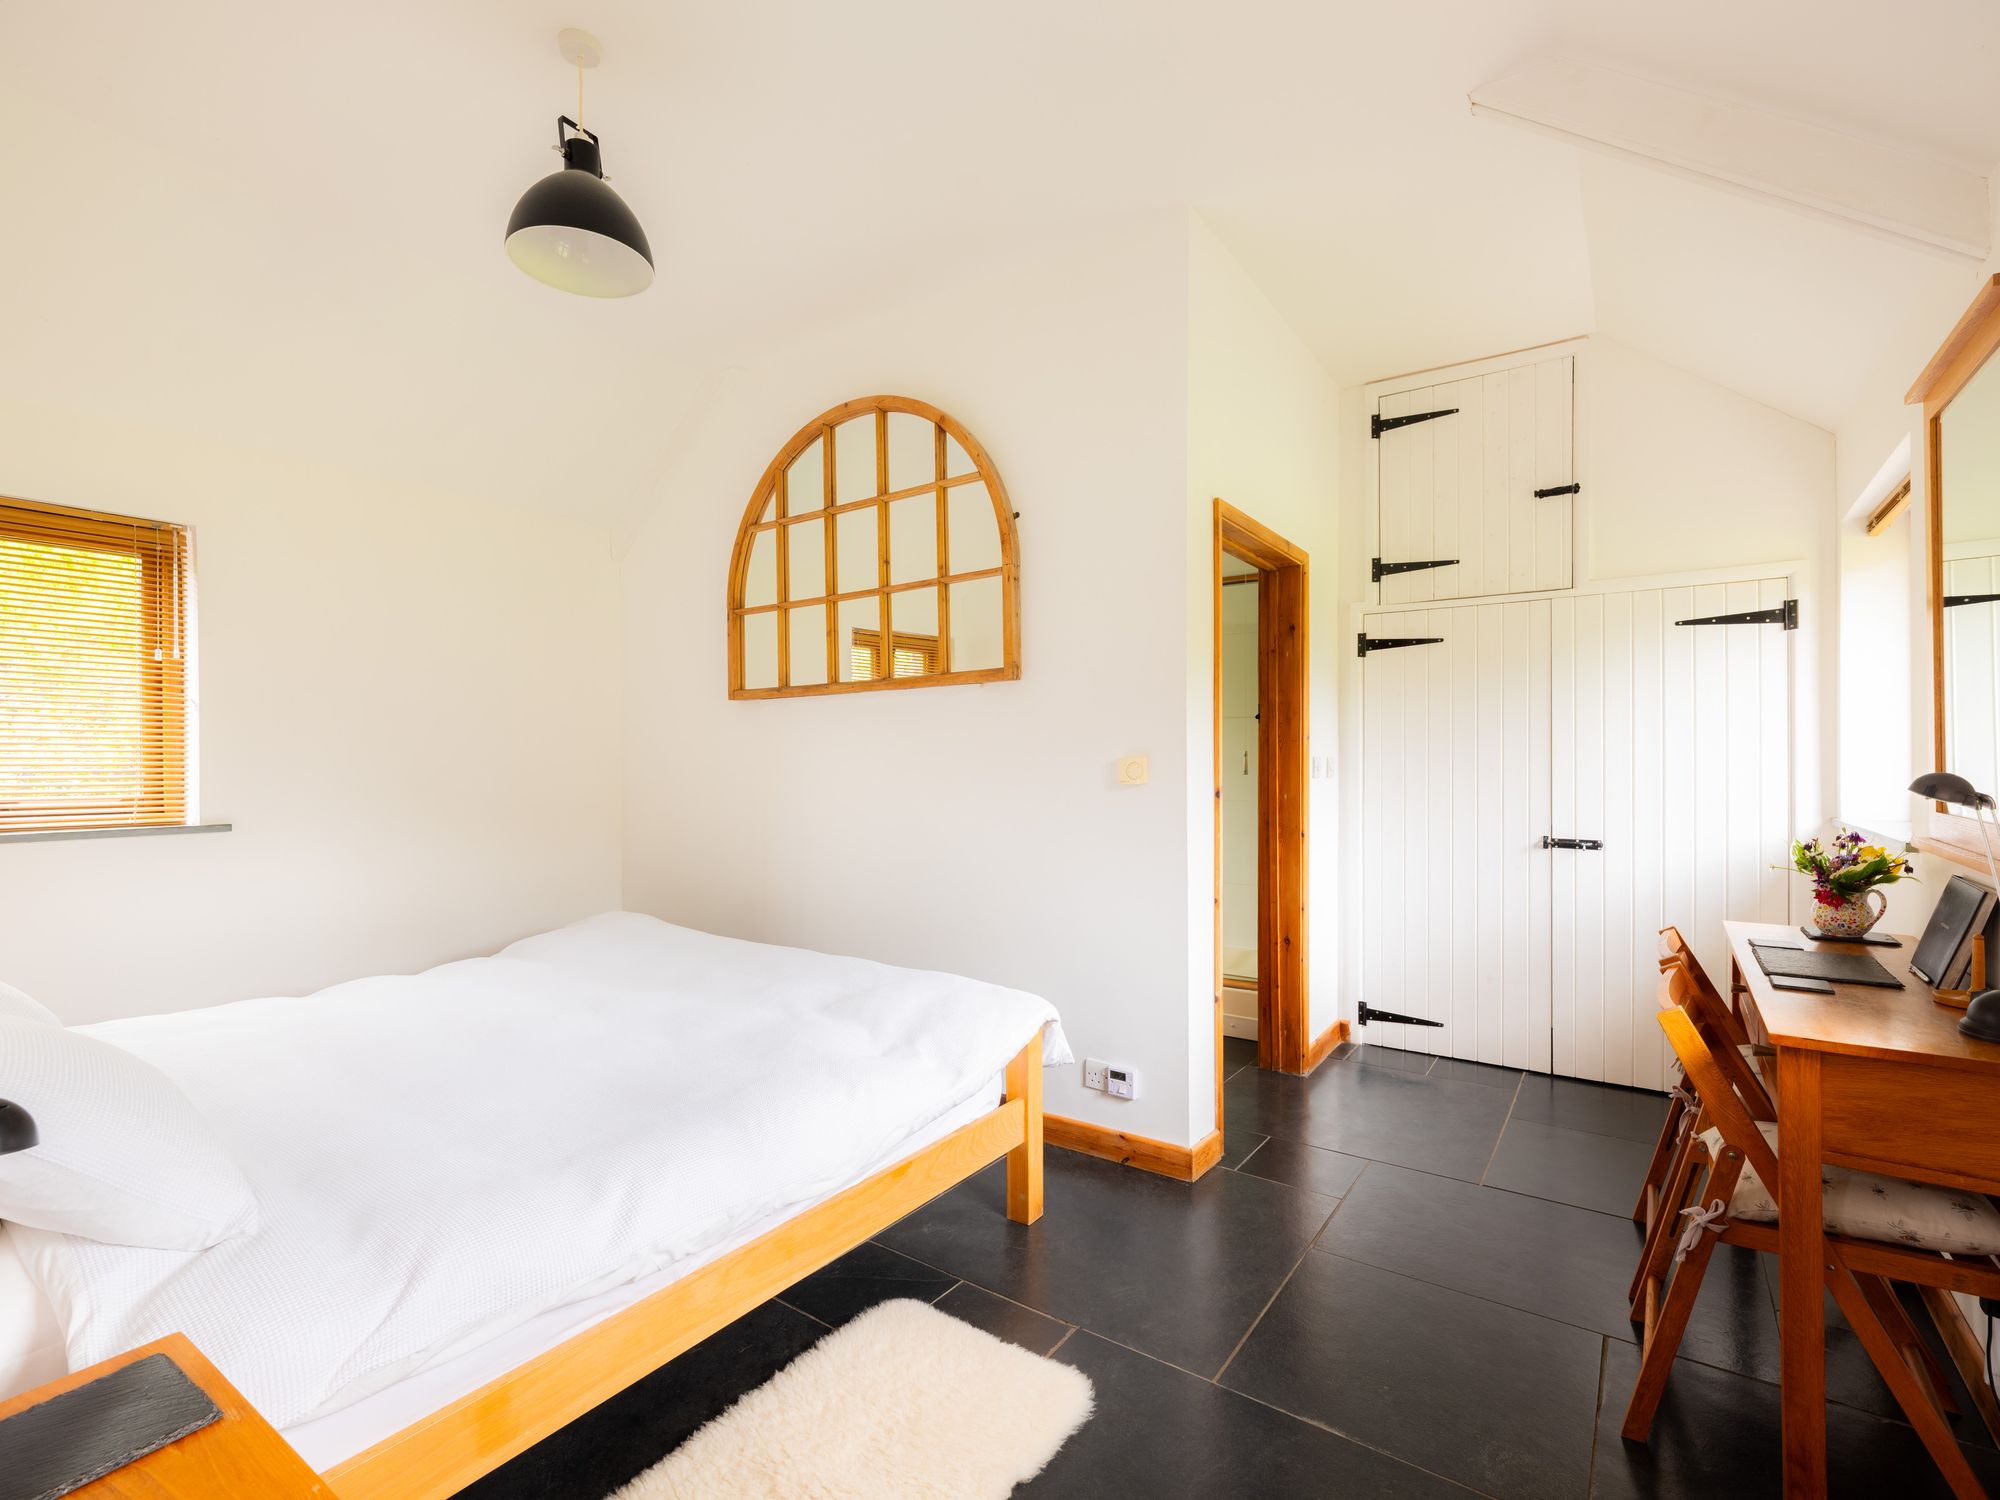
Bedroom
Windows to front and rear elevations with slate sills. Pendant light, floor to ceiling storage cupboard and wardrobe, space for bedroom furniture.
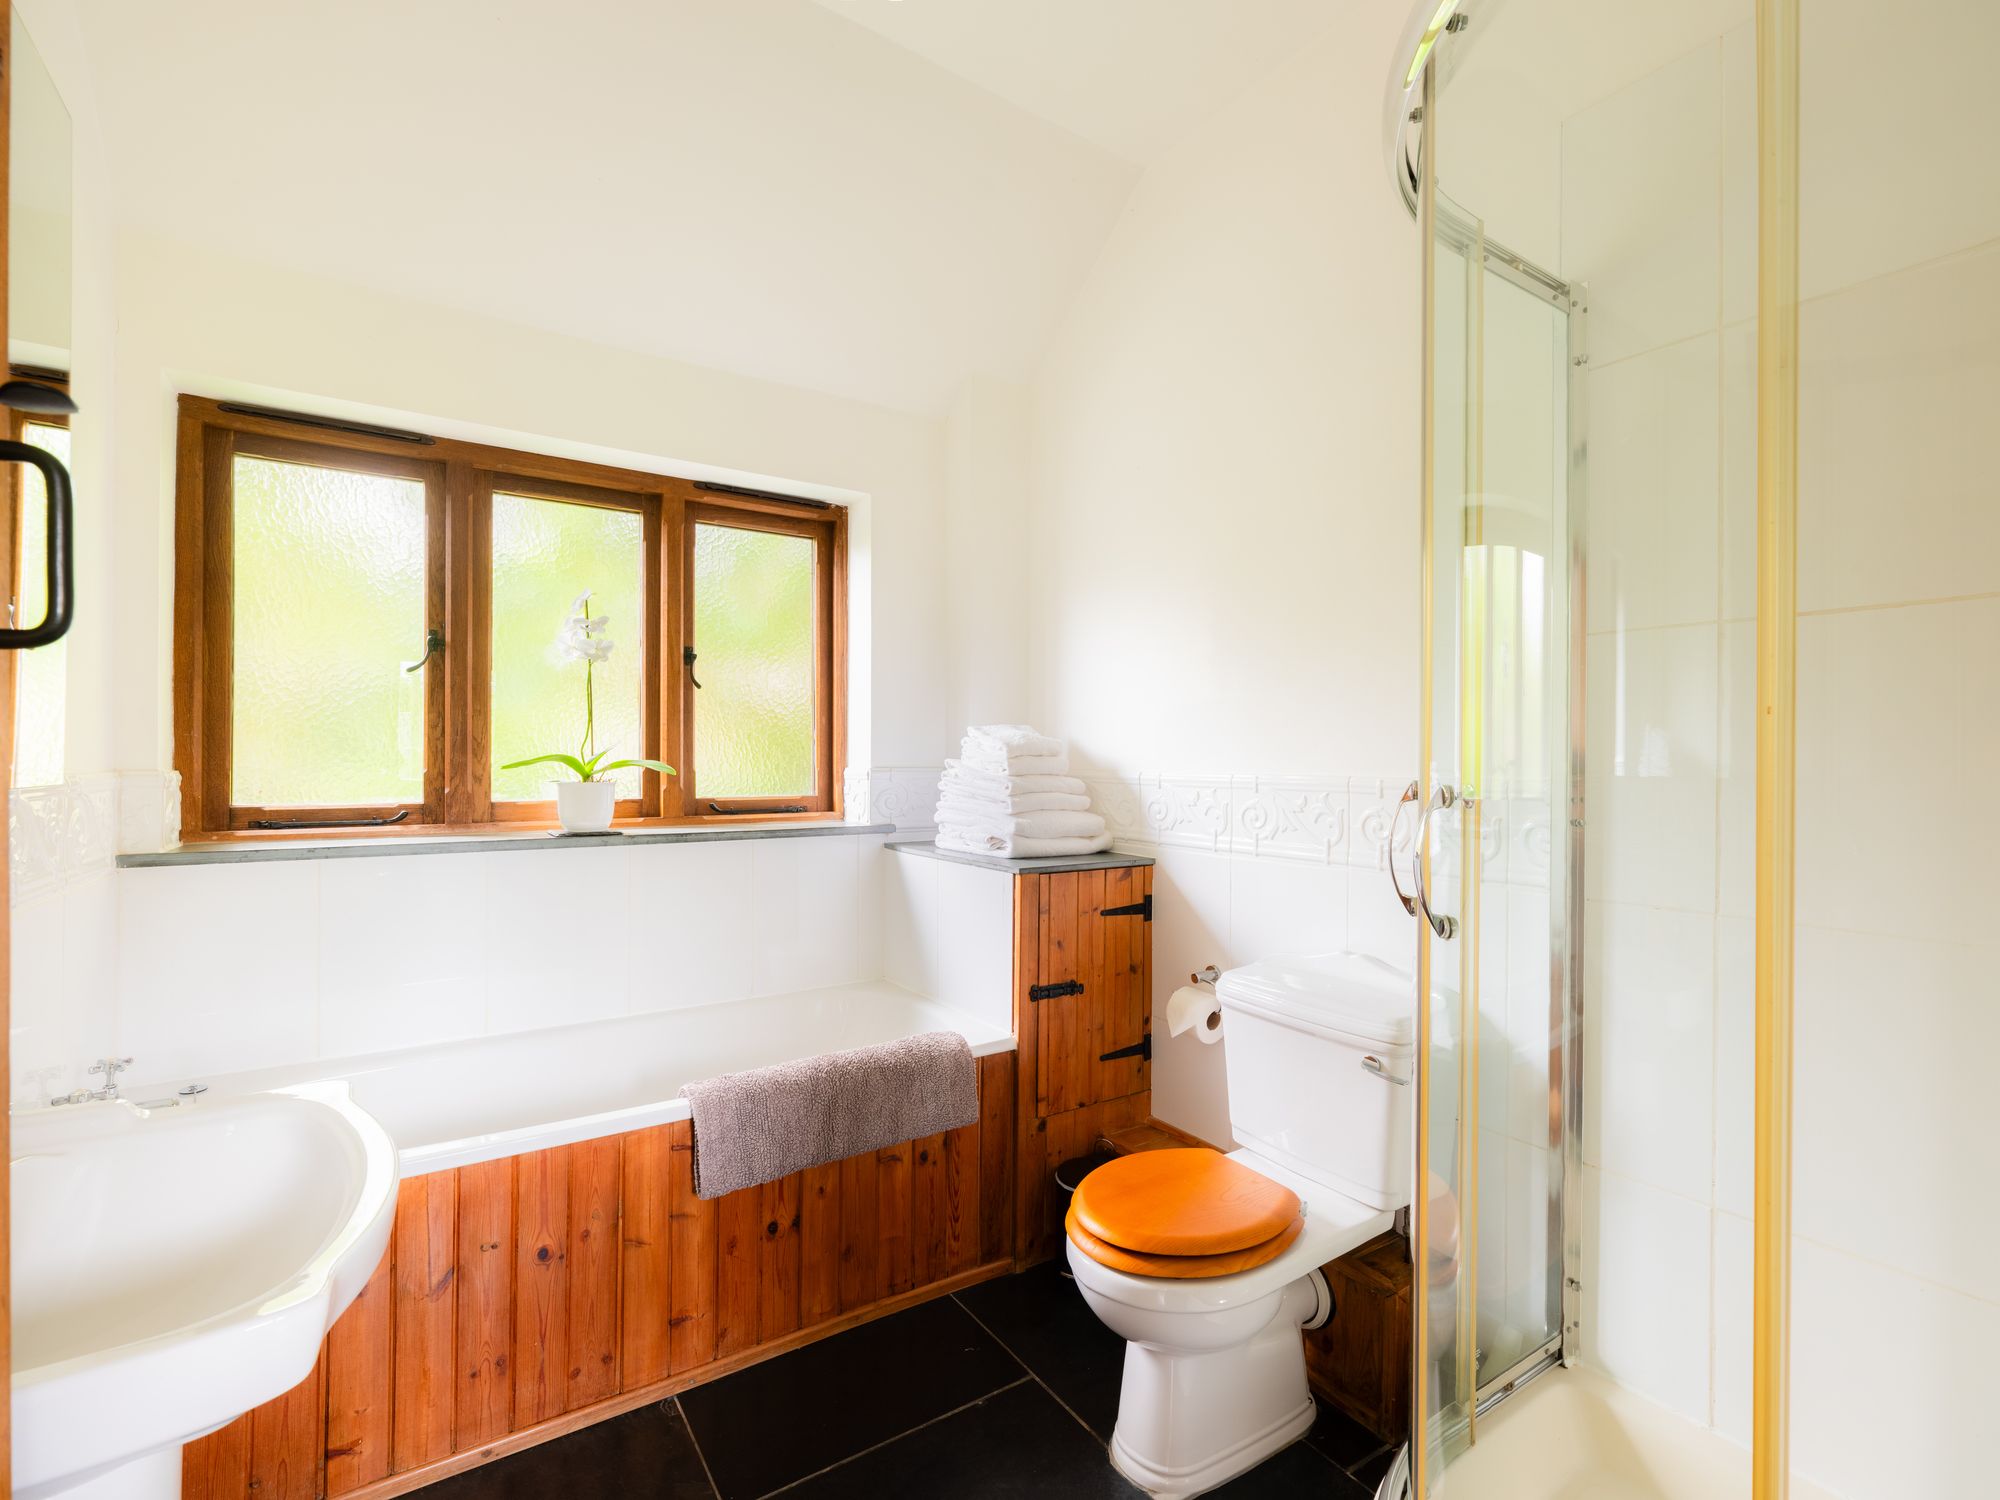
Bathroom
Obscure window to the rear elevation with slate sill. Suite of wooden panel enclosed bath with separate taps and tiled splash back, close coupled W.C, corner shower and pedestal wash hand basin with separate taps and mirror above. Slate flooring, spotlights and half height tiling.
Workshop
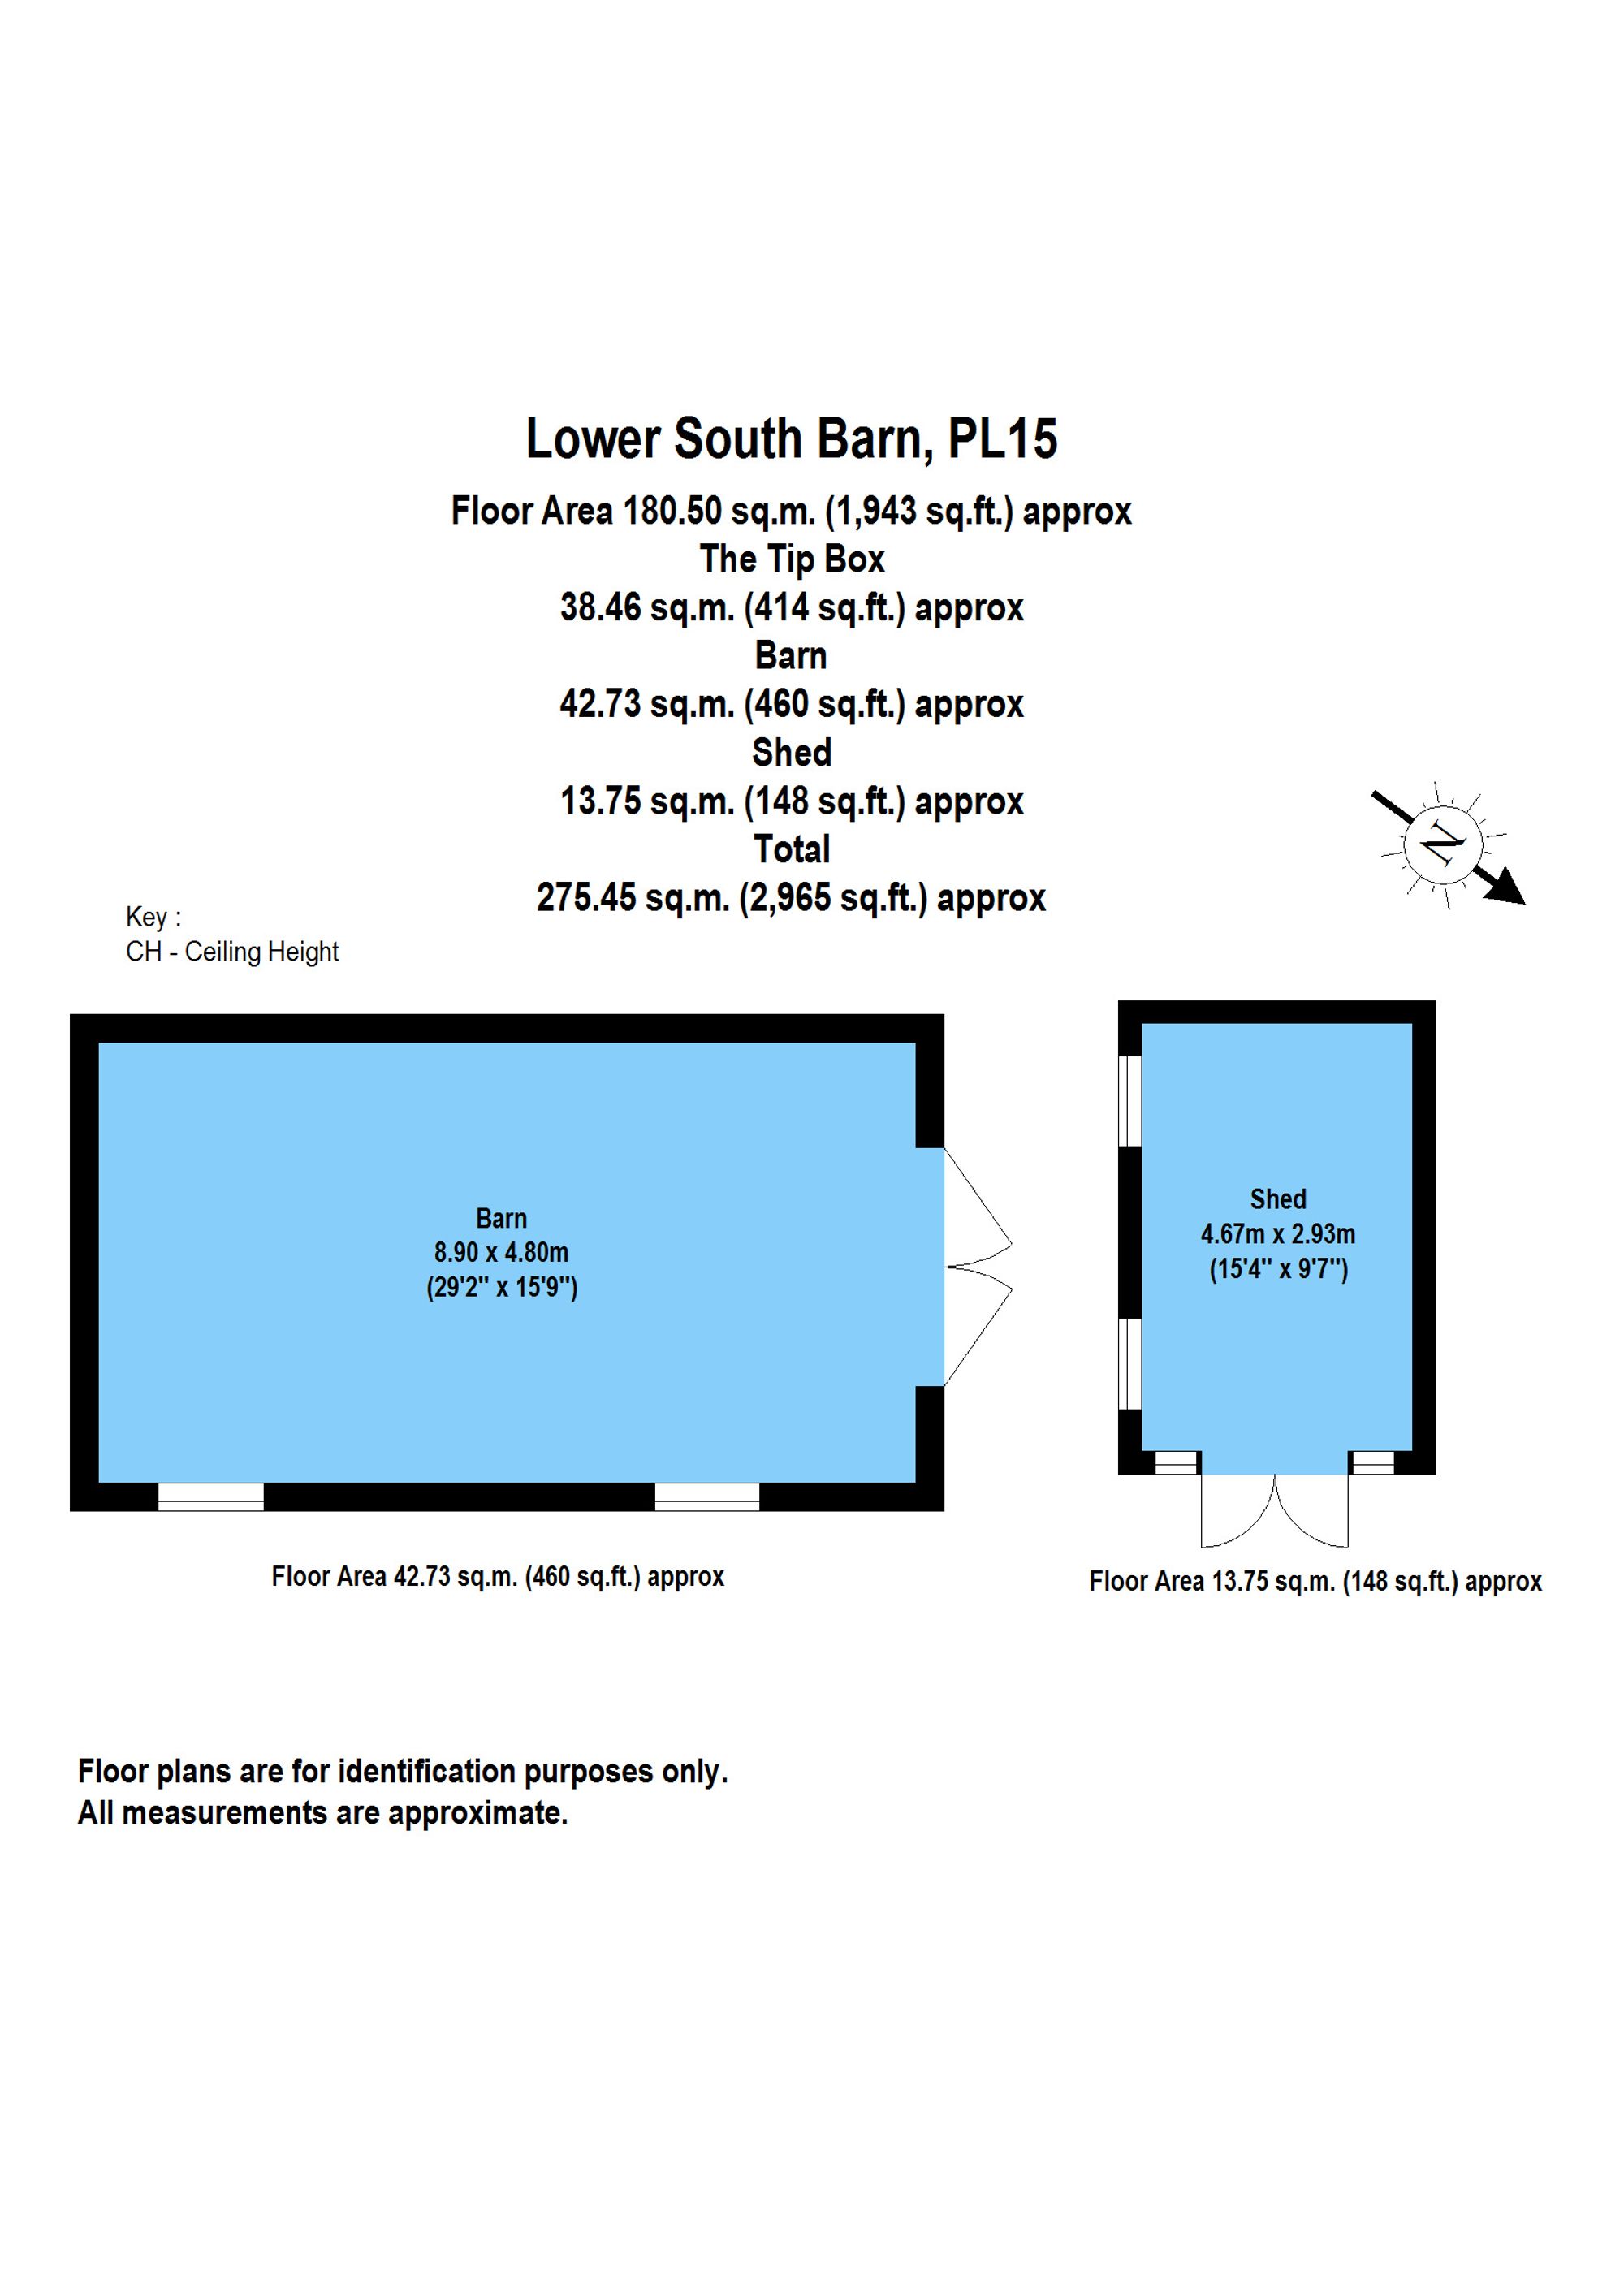
Substantial workshop with wooden entrance doors and windows to the side elevation. Power connected.
Shed
Wooden storage shed with power connected. A great space for outdoor equipment and refuge storage.
Garden
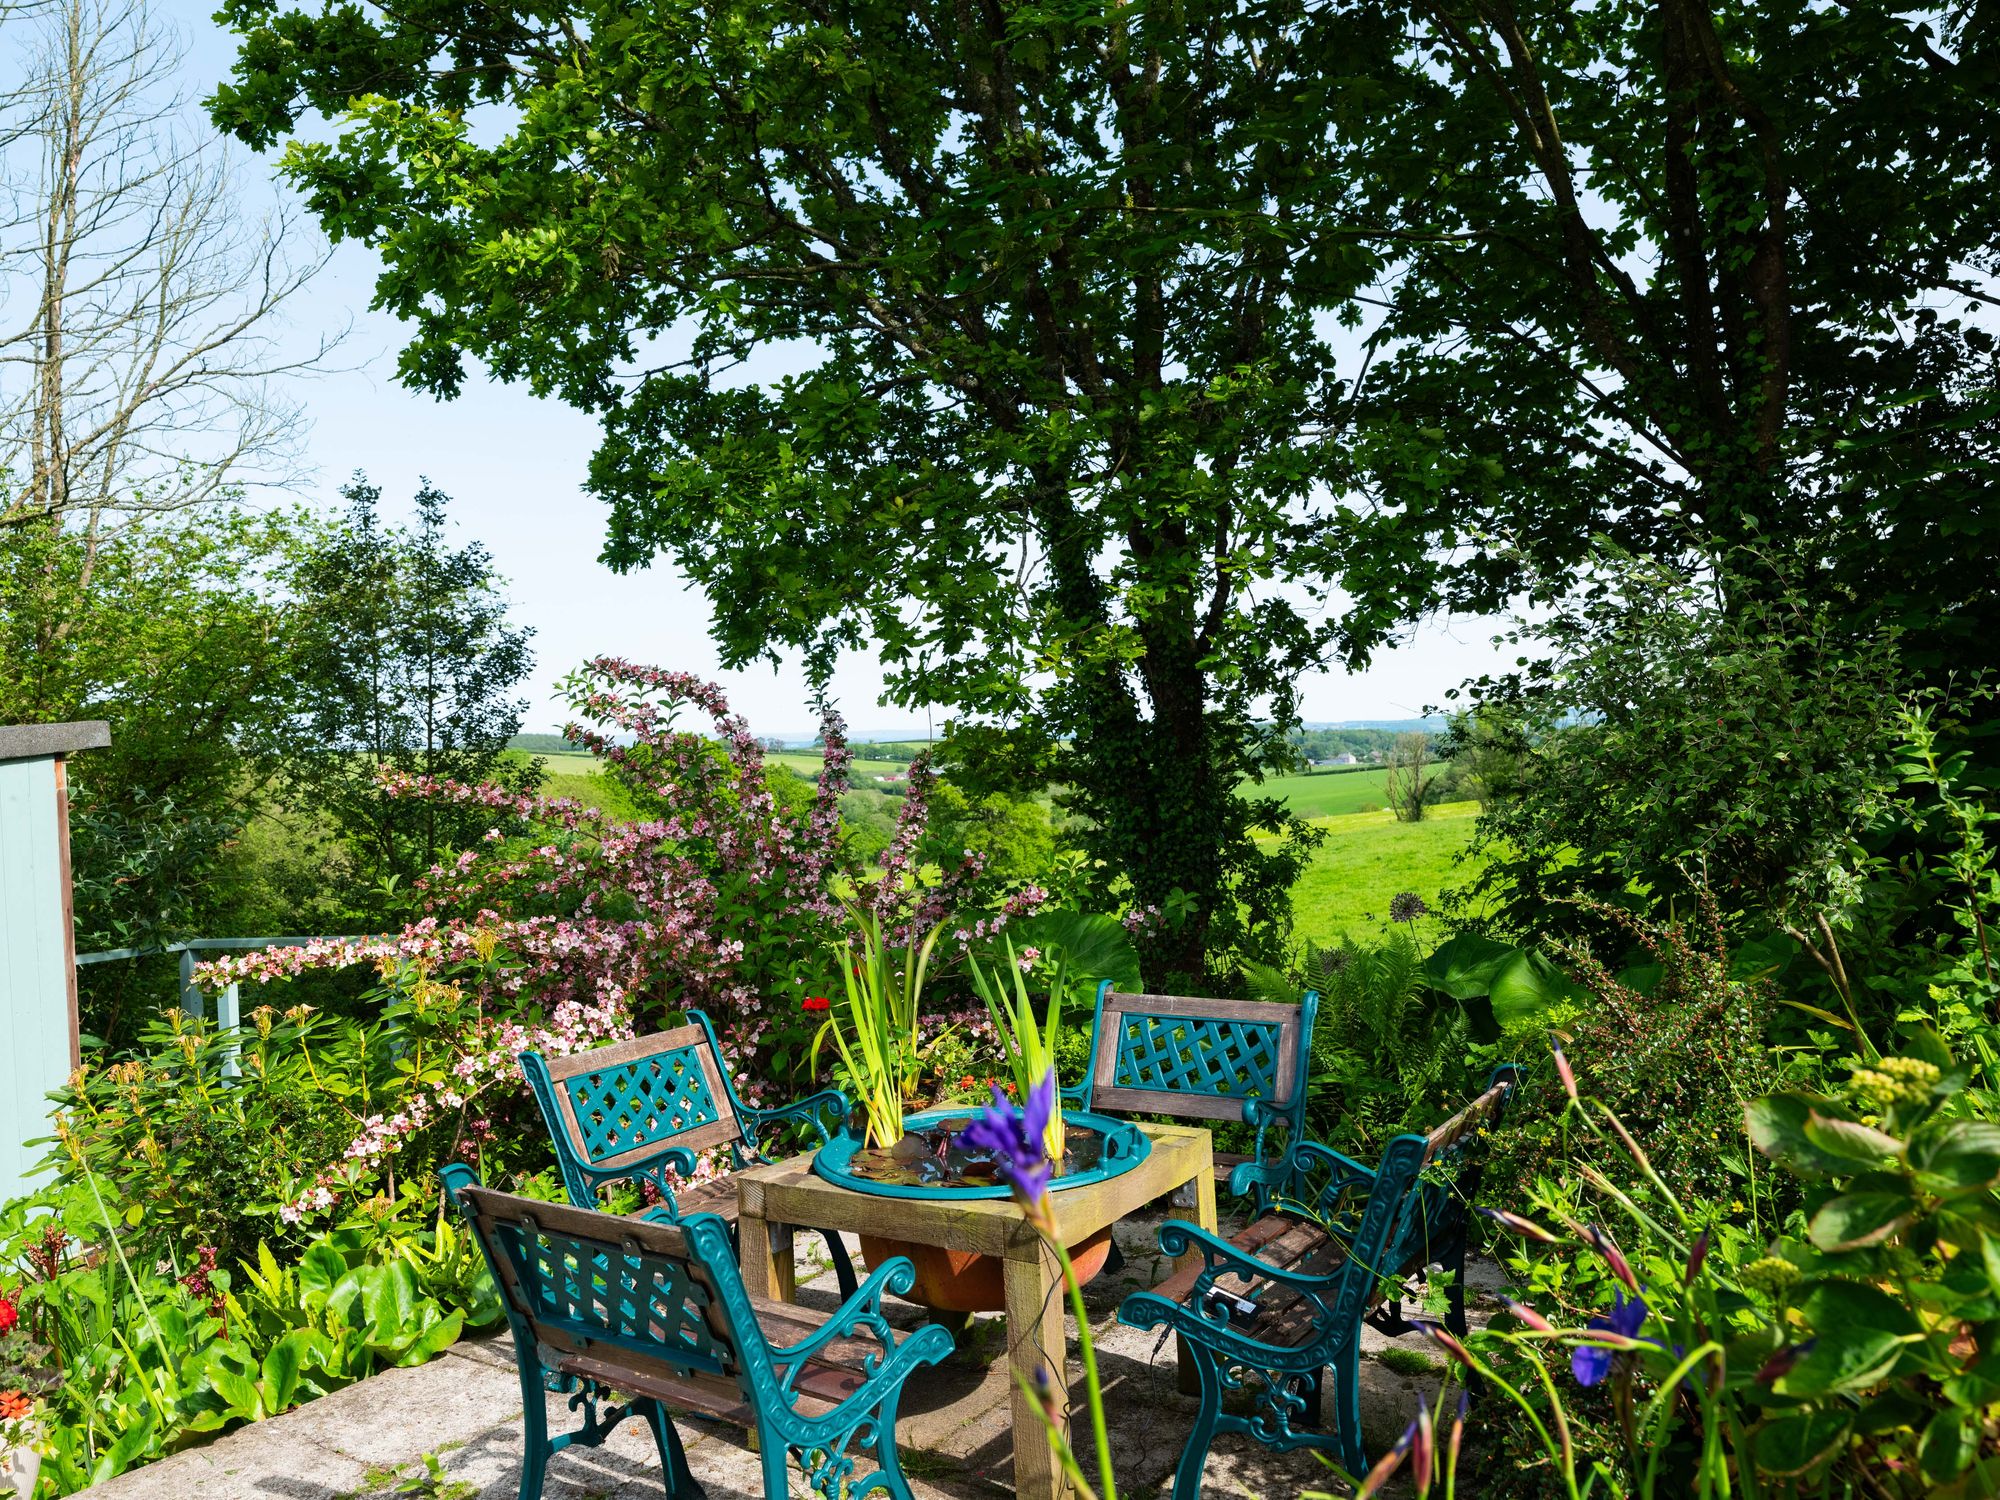
At the front of the property, a paved patio extends from the living room, creating the perfect setting for outdoor dining and enjoying the far-reaching countryside views.
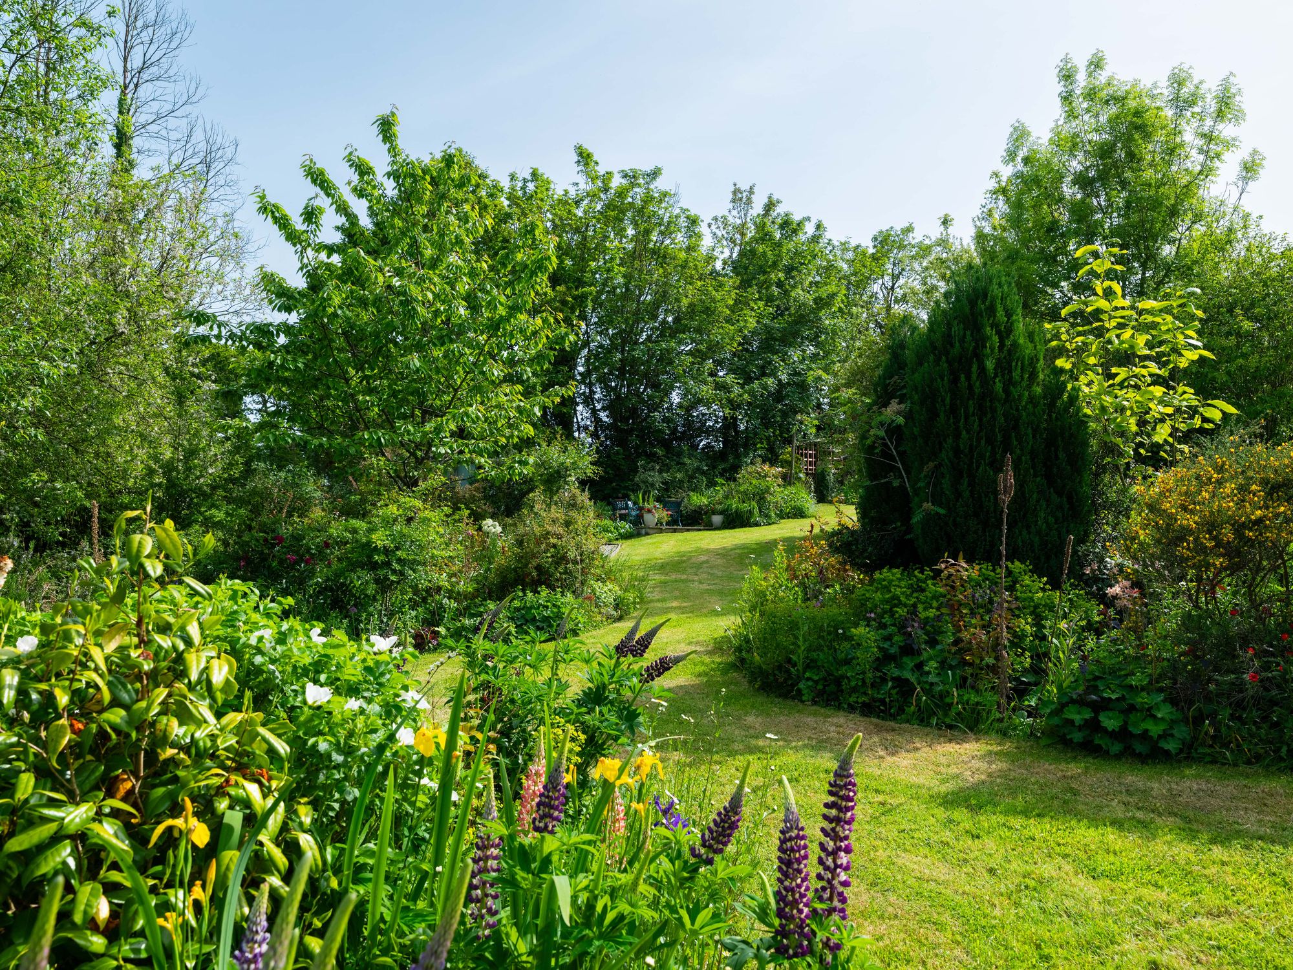
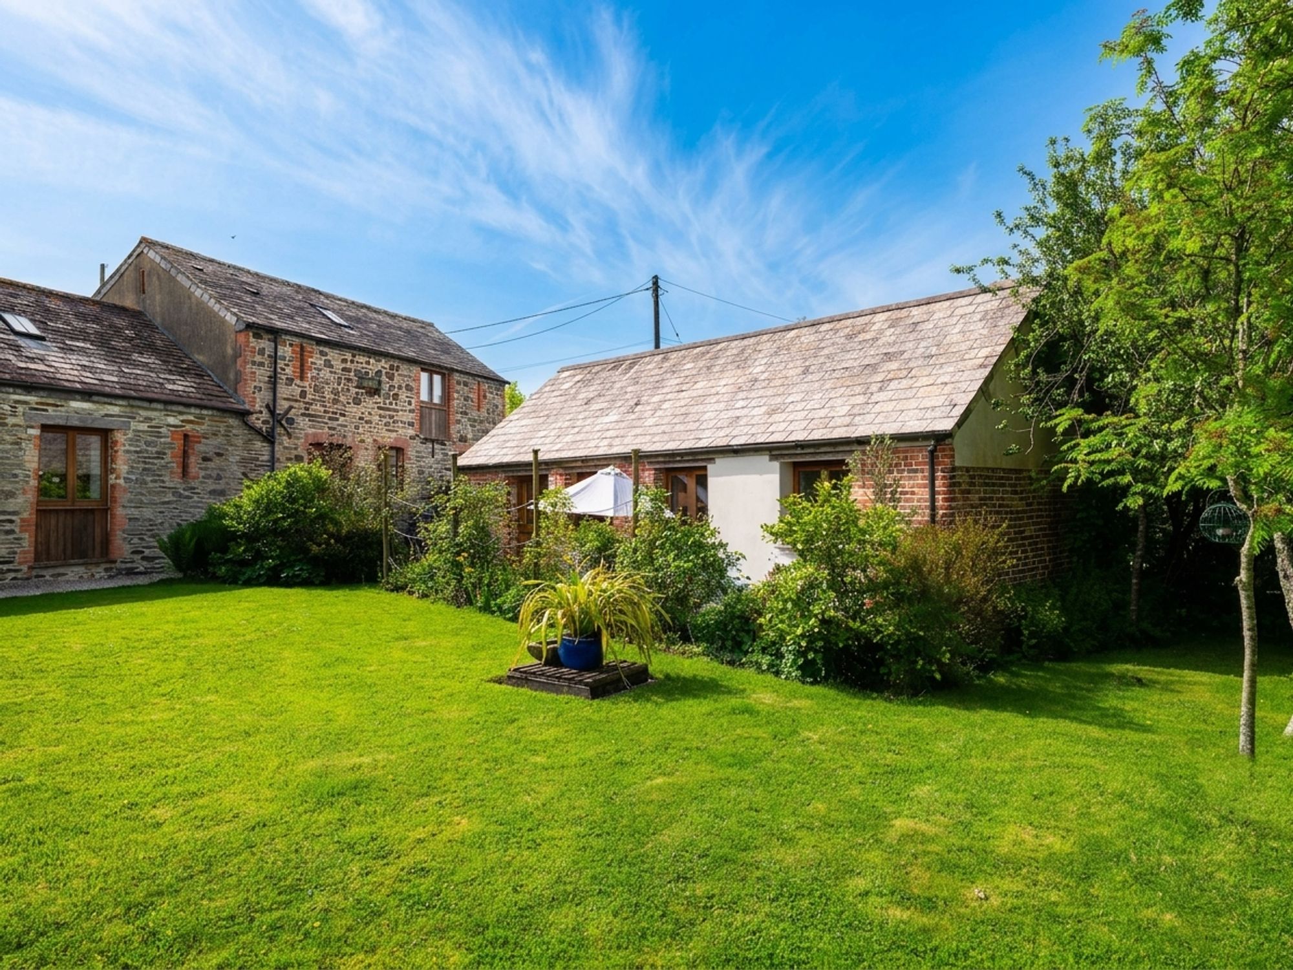
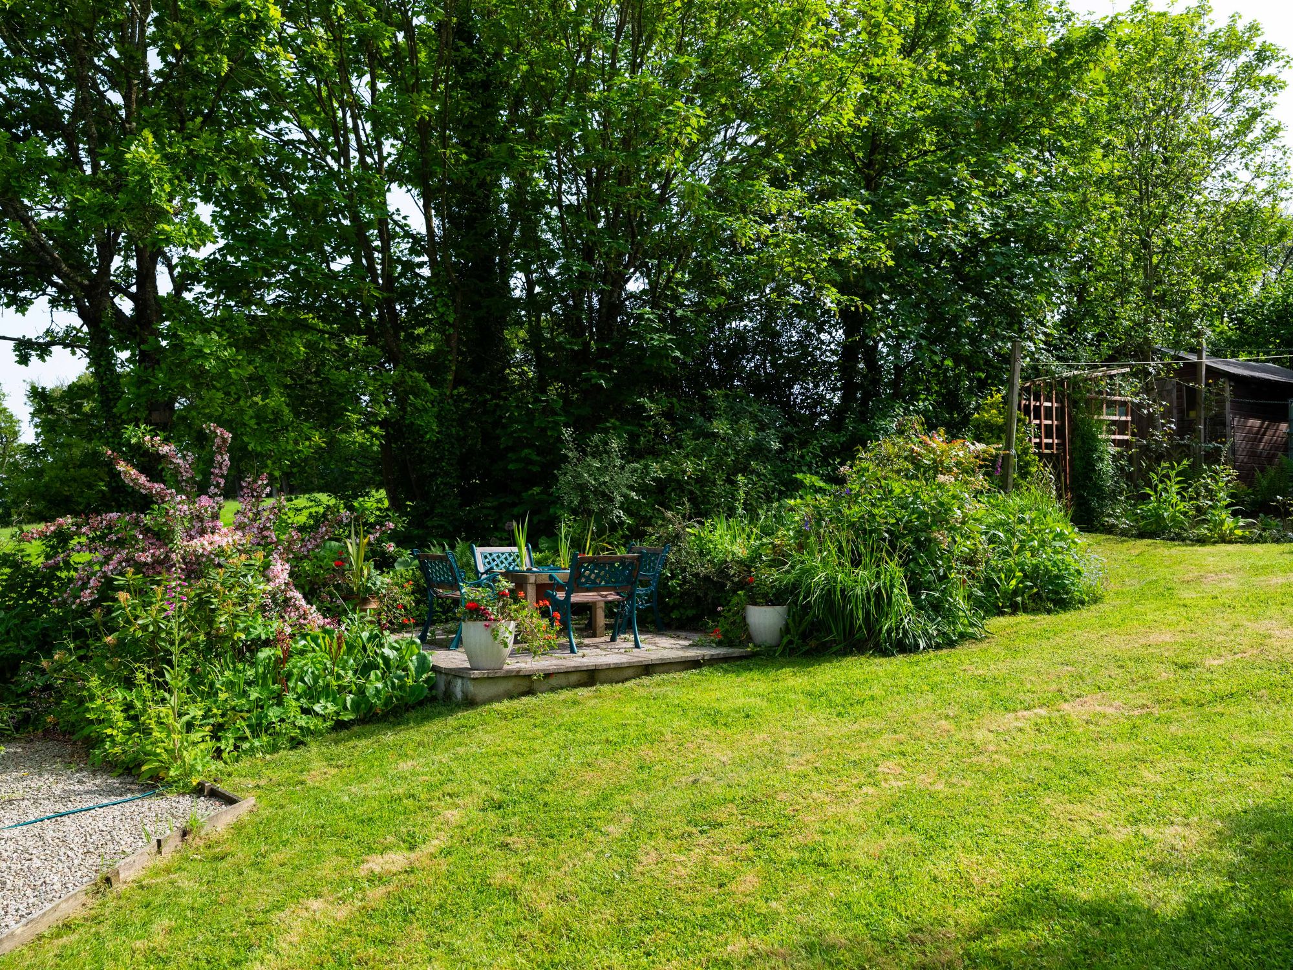
The upper garden is predominantly laid to lawn with planted borders, while a gravel area thoughtfully separates the holiday let from the main residence. There is access to a double bin and log storage shed, which also houses the oil tank, together with a substantial workshop, additional storage shed and a further patio seating area. A gravel pathway from the top of the garden meanders through the enchanting wild garden, where mature trees and established planting attract an abundance of wildlife.
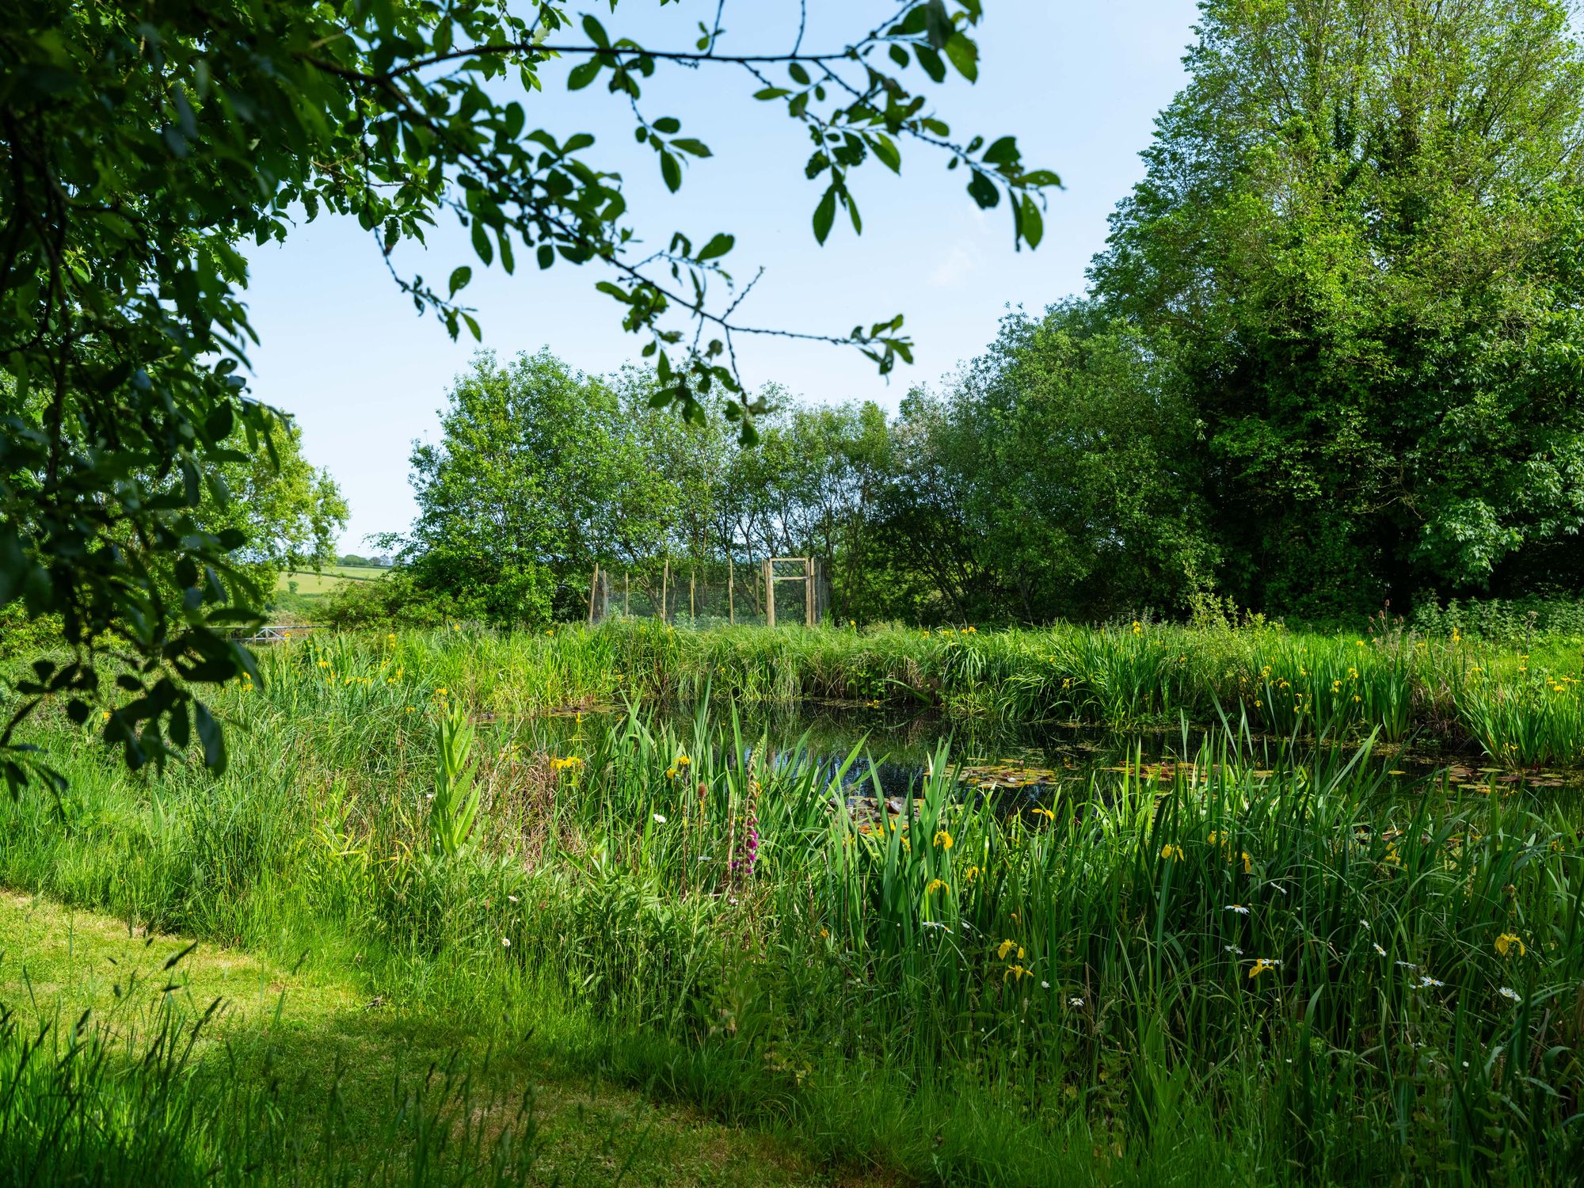
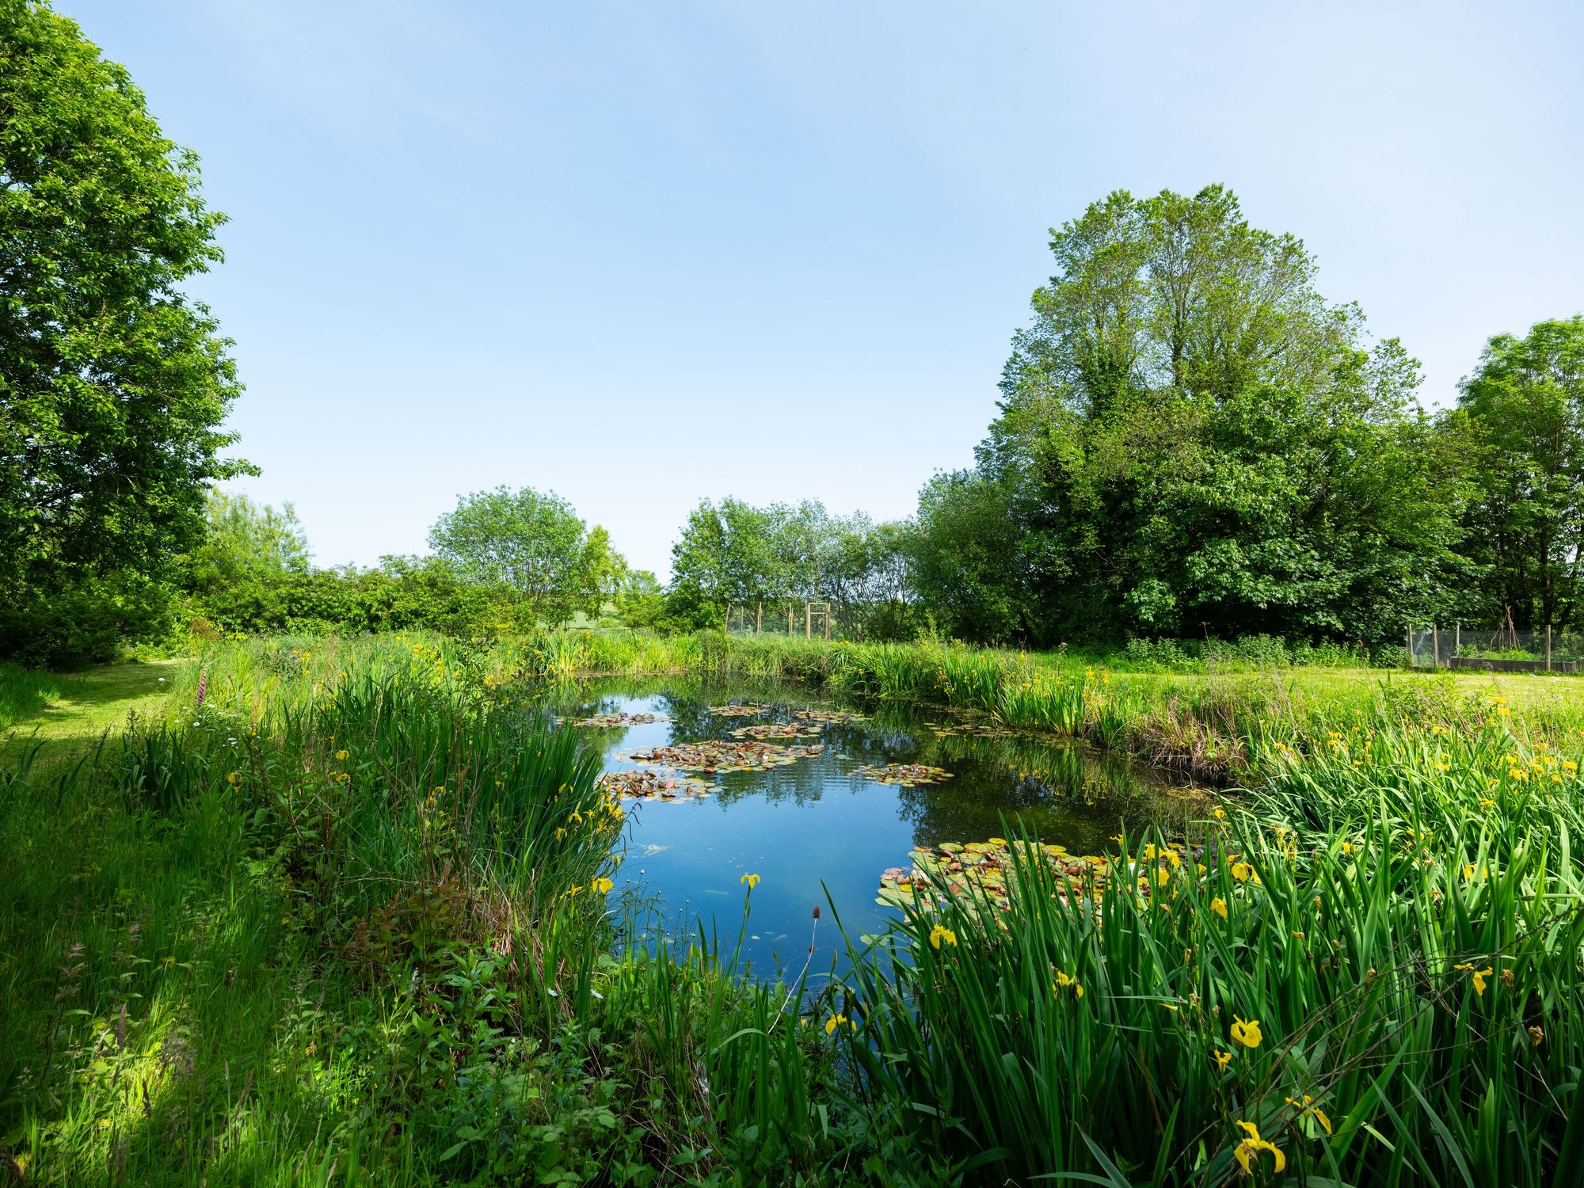
The gardens themselves are a true feature of the property and a credit to the current owners, with expansive lawns complemented by vibrant, well-stocked flower beds, fruit trees and a wealth of established planting throughout. For those seeking a more self-sufficient lifestyle, the property boasts an impressive kitchen garden with a variety of vegetable beds, a polytunnel, greenhouse, large fruit cage and substantial chicken coop. At the lower end of the garden lies a delightful wildlife pond, bordered by mature planting and creating a peaceful natural haven.
Garden
THE RETREAT
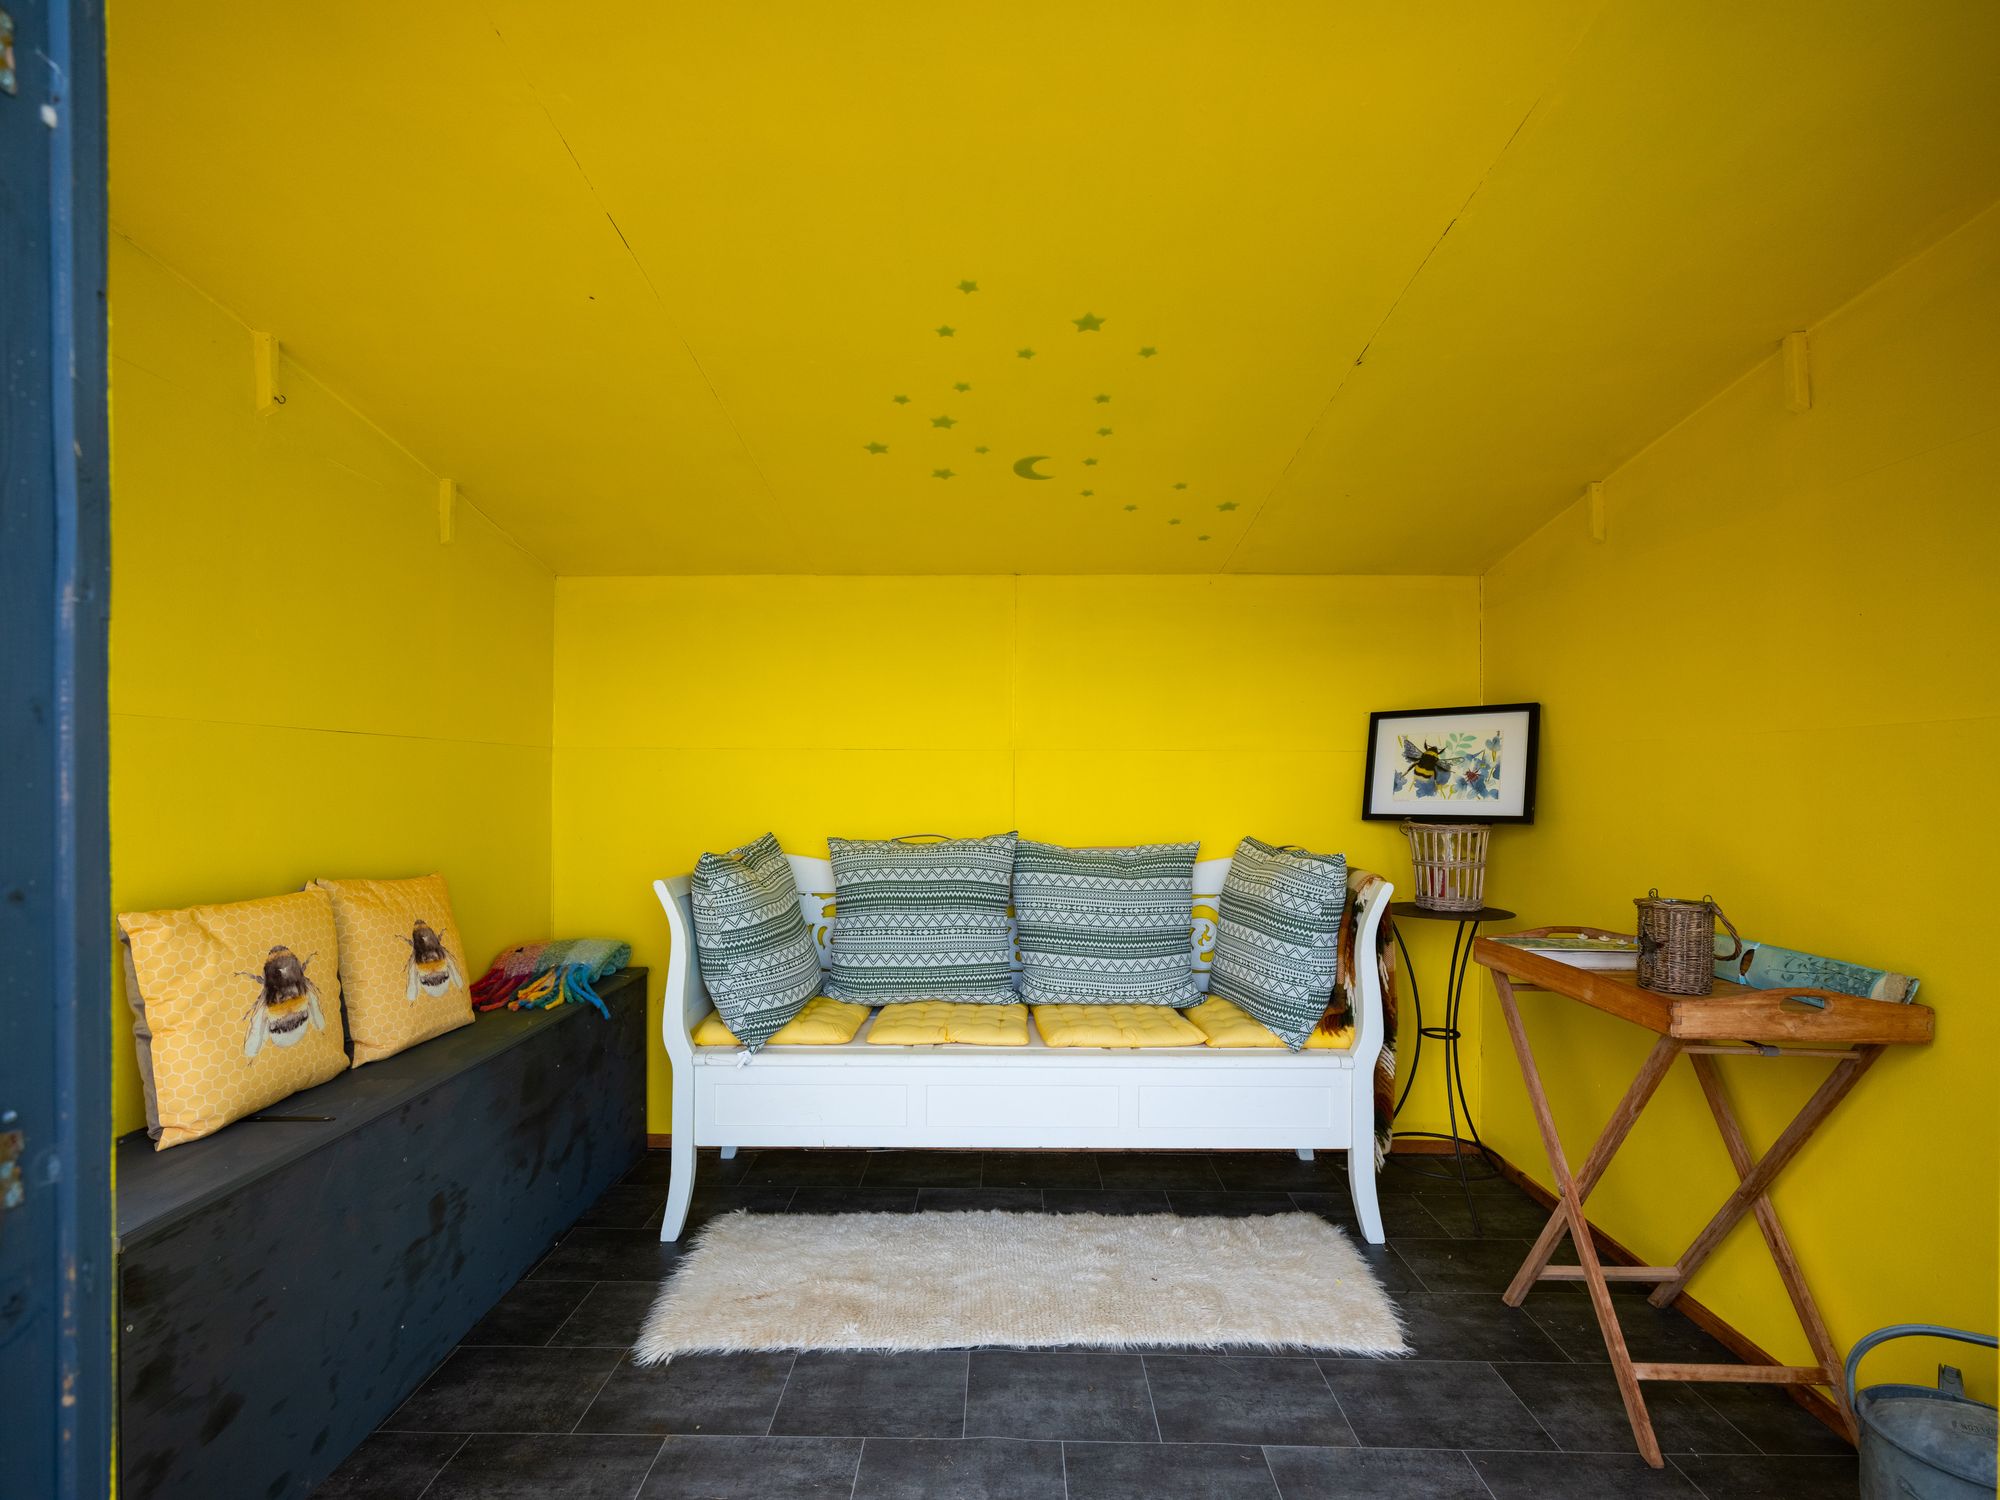
Positioned within a secluded enclosed area at the foot of the garden, The Retreat enjoys stunning countryside views and offers a tranquil escape. Laid to lawn with ornamental ponds, established flower beds and a charming timber Summerhouse with decking and power connected, it provides an idyllic space for relaxation and entertaining.
Garden
PADDOCKS
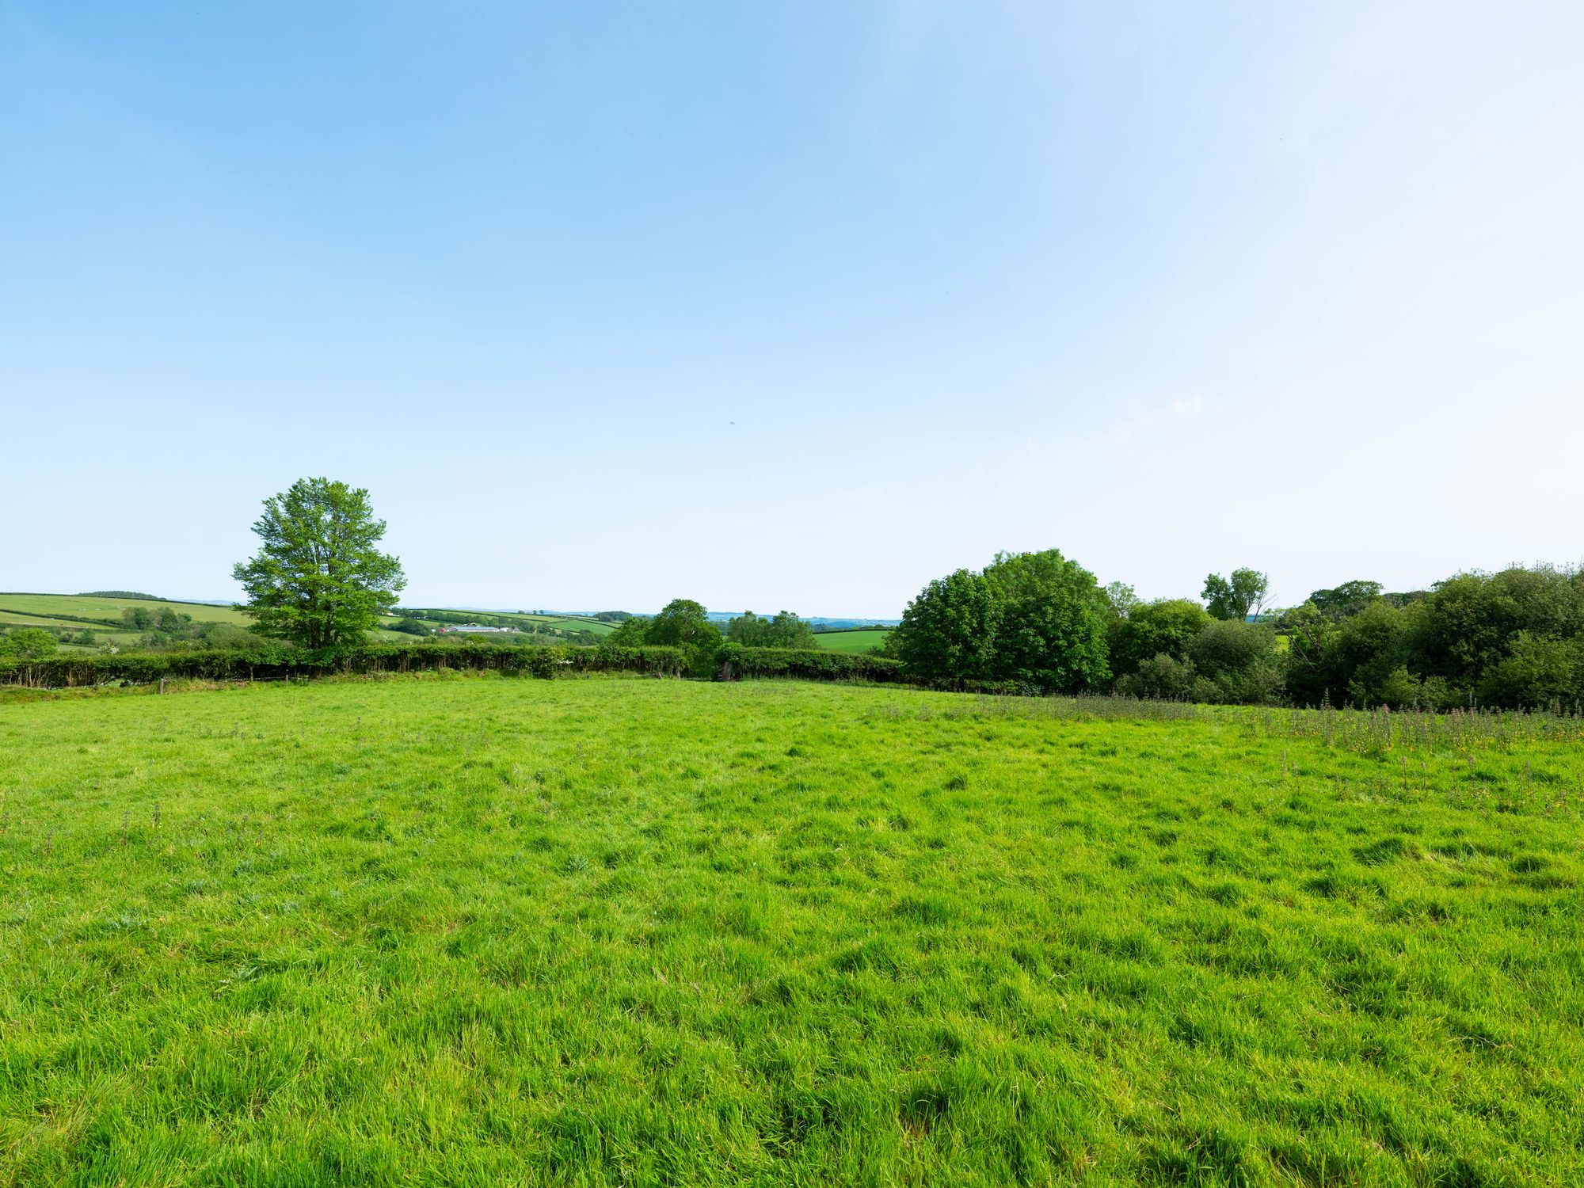
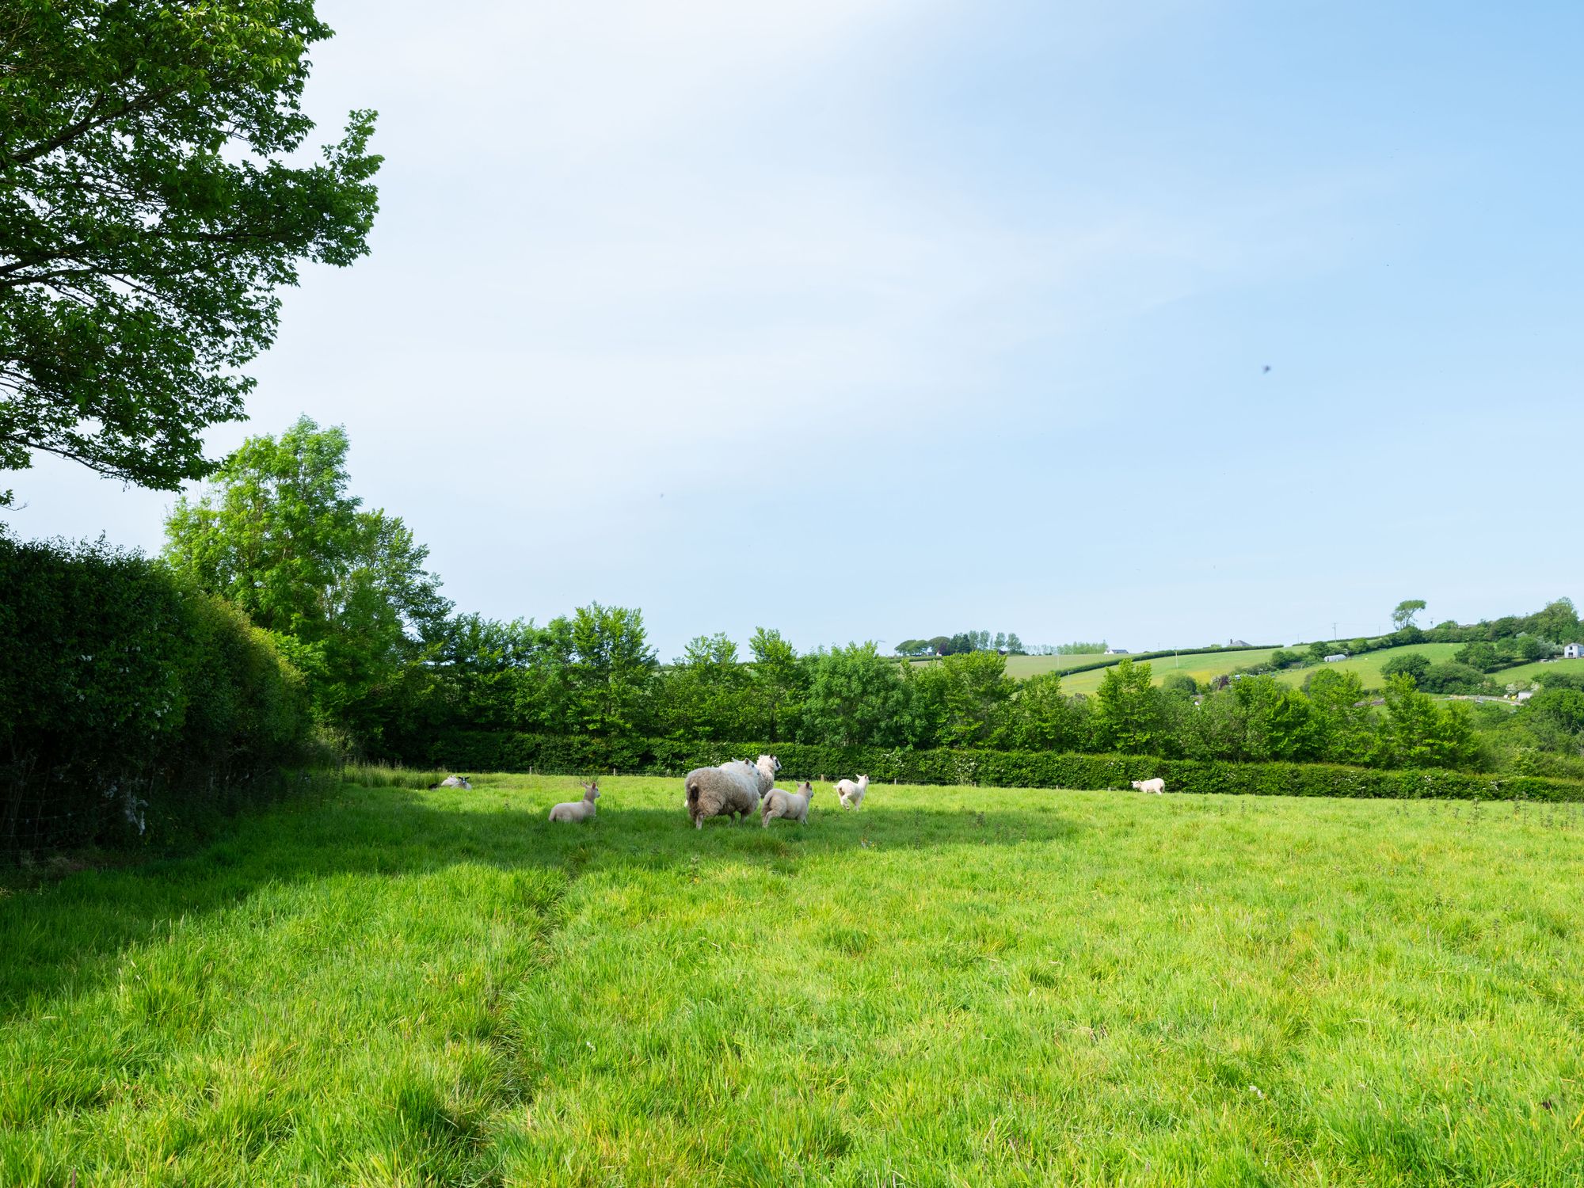
Accessed via a five-bar metal gate from the lower garden, the paddocks are
enclosed by mature hedgerows and stock fencing. Laid to pasture and divided into two fields, they extend to approximately just under 6 acres.
Parking - Offroad
Approached via a generous hardstanding driveway providing ample parking for several vehicles, providing access to the main residence, holiday let and beautifully maintained gardens.
Disclaimer
Kivells, their clients and any joint agents give notice that they are not authorised to make or give representations or warranties in relation to the property. No responsibility is accepted for any statement within these particulars, which do not form part of any offer or contract. Areas, measurements and boundaries are approximate. Text, photographs, CGI’s and plans are for guidance only. It should not be assumed the property has all necessary planning or building consents, and Kivells have not tested any services or equipment. The property is sold subject to all matters in the Property and Charges Register, including rights of way and easements. Purchasers are deemed to know all boundaries. Nothing herein constitutes financial advice; seek your own. Use of Mortgage Genies SW Ltd. will result in a £250 + VAT referral fee to Kivells. Kivells retains copyright to all particulars and media.
Documents
Floor Plans