
- Bedrooms 4
- Bathrooms 3
Features
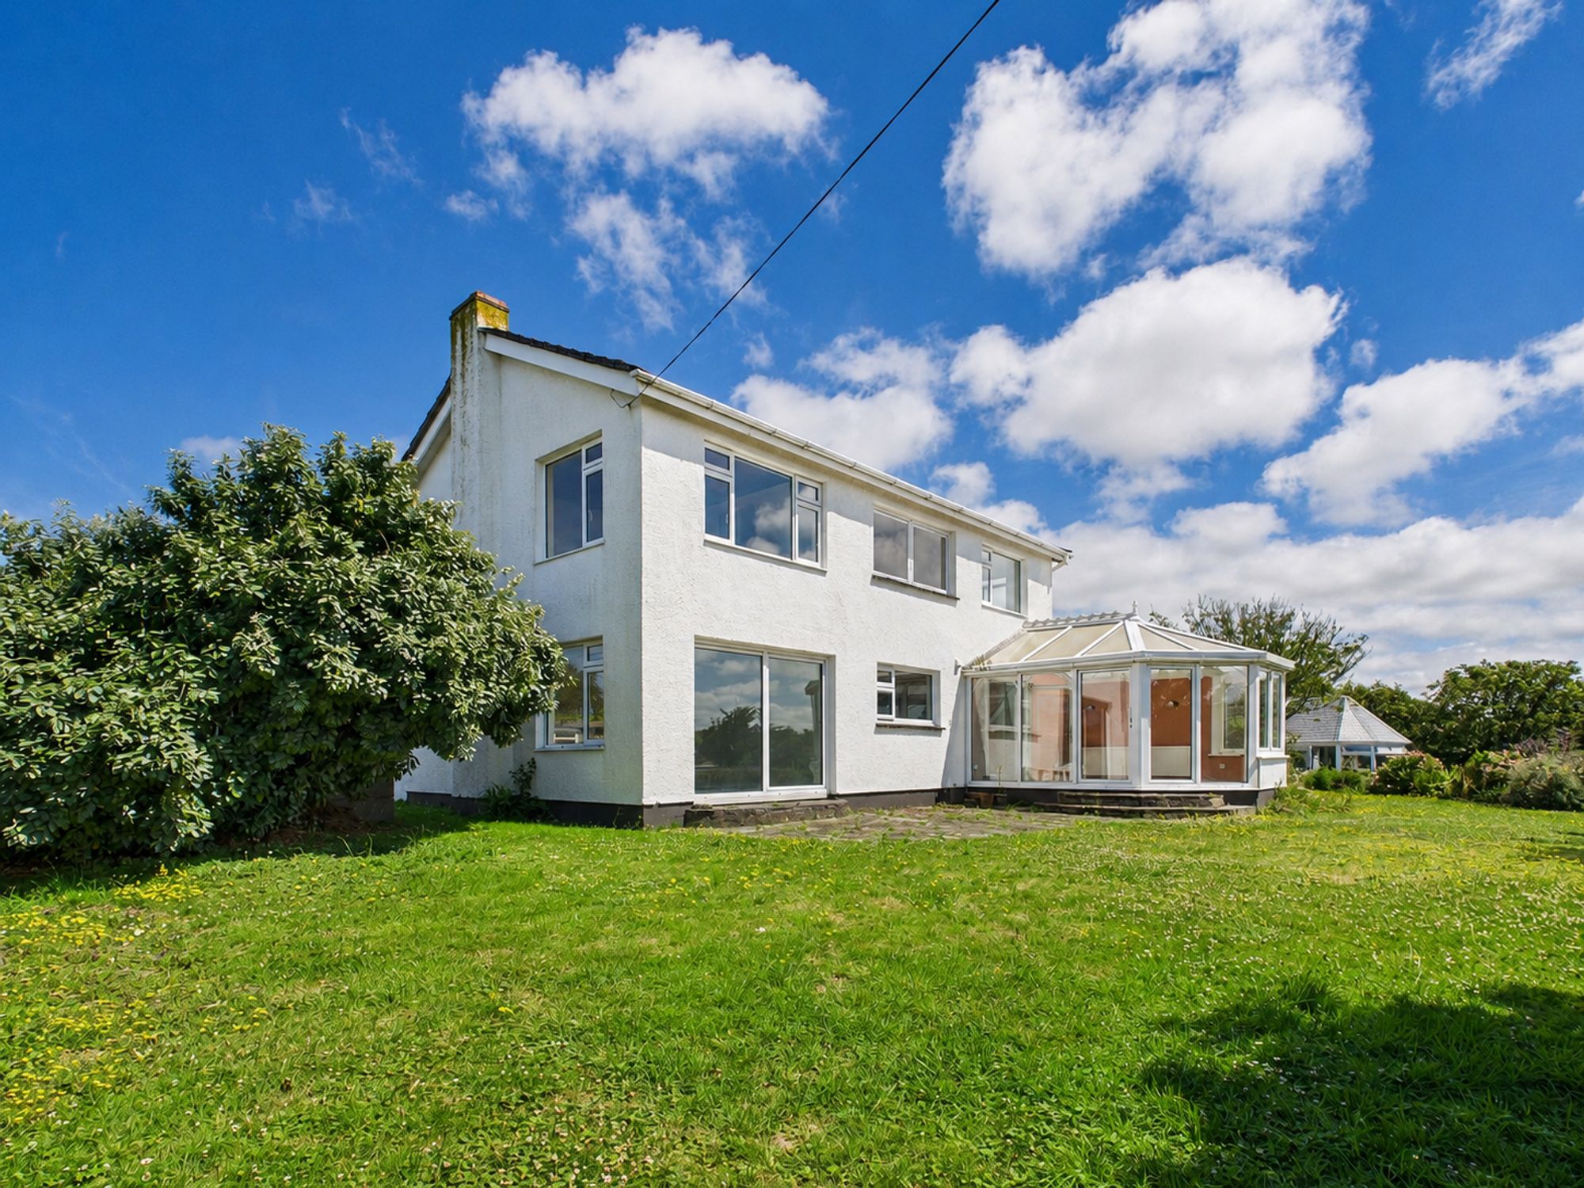
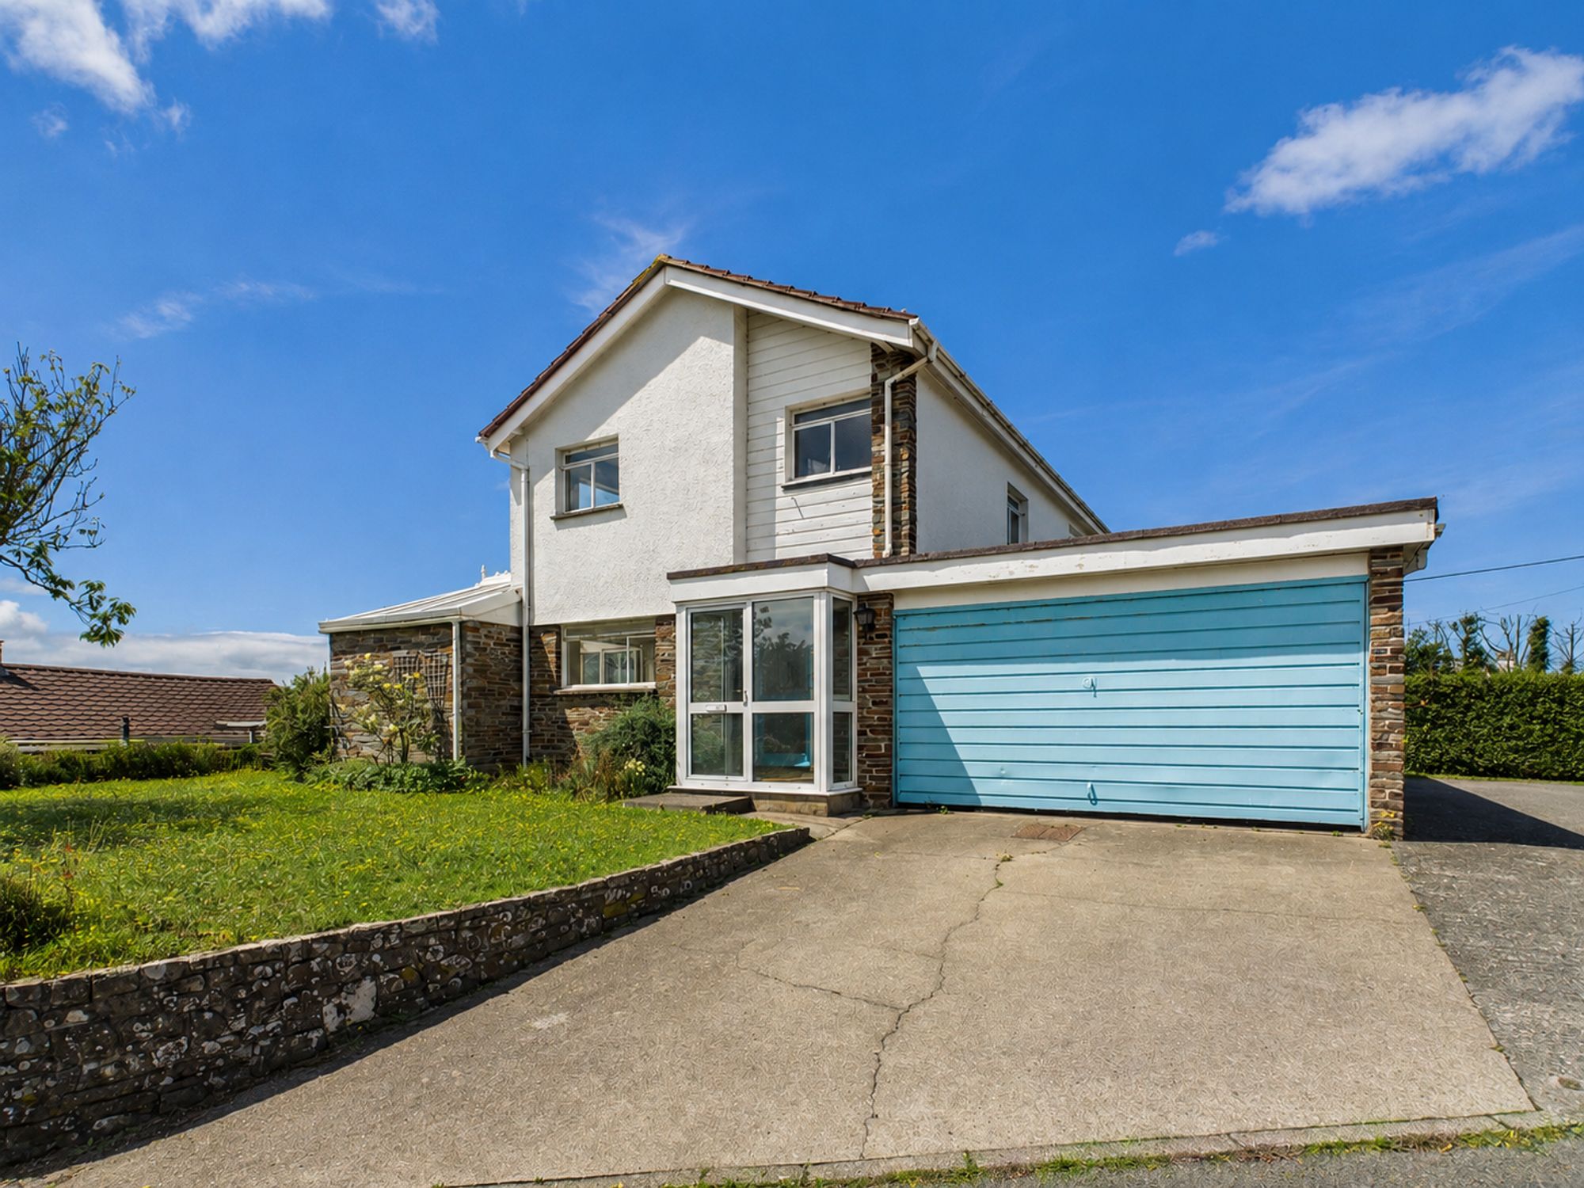
- Well-proportioned four-bedroom, detached house
- Far-reaching views across Bude golf course and towards the coast
- Occupying a generous plot with excellent potential to extend (subject to the necessary consents)
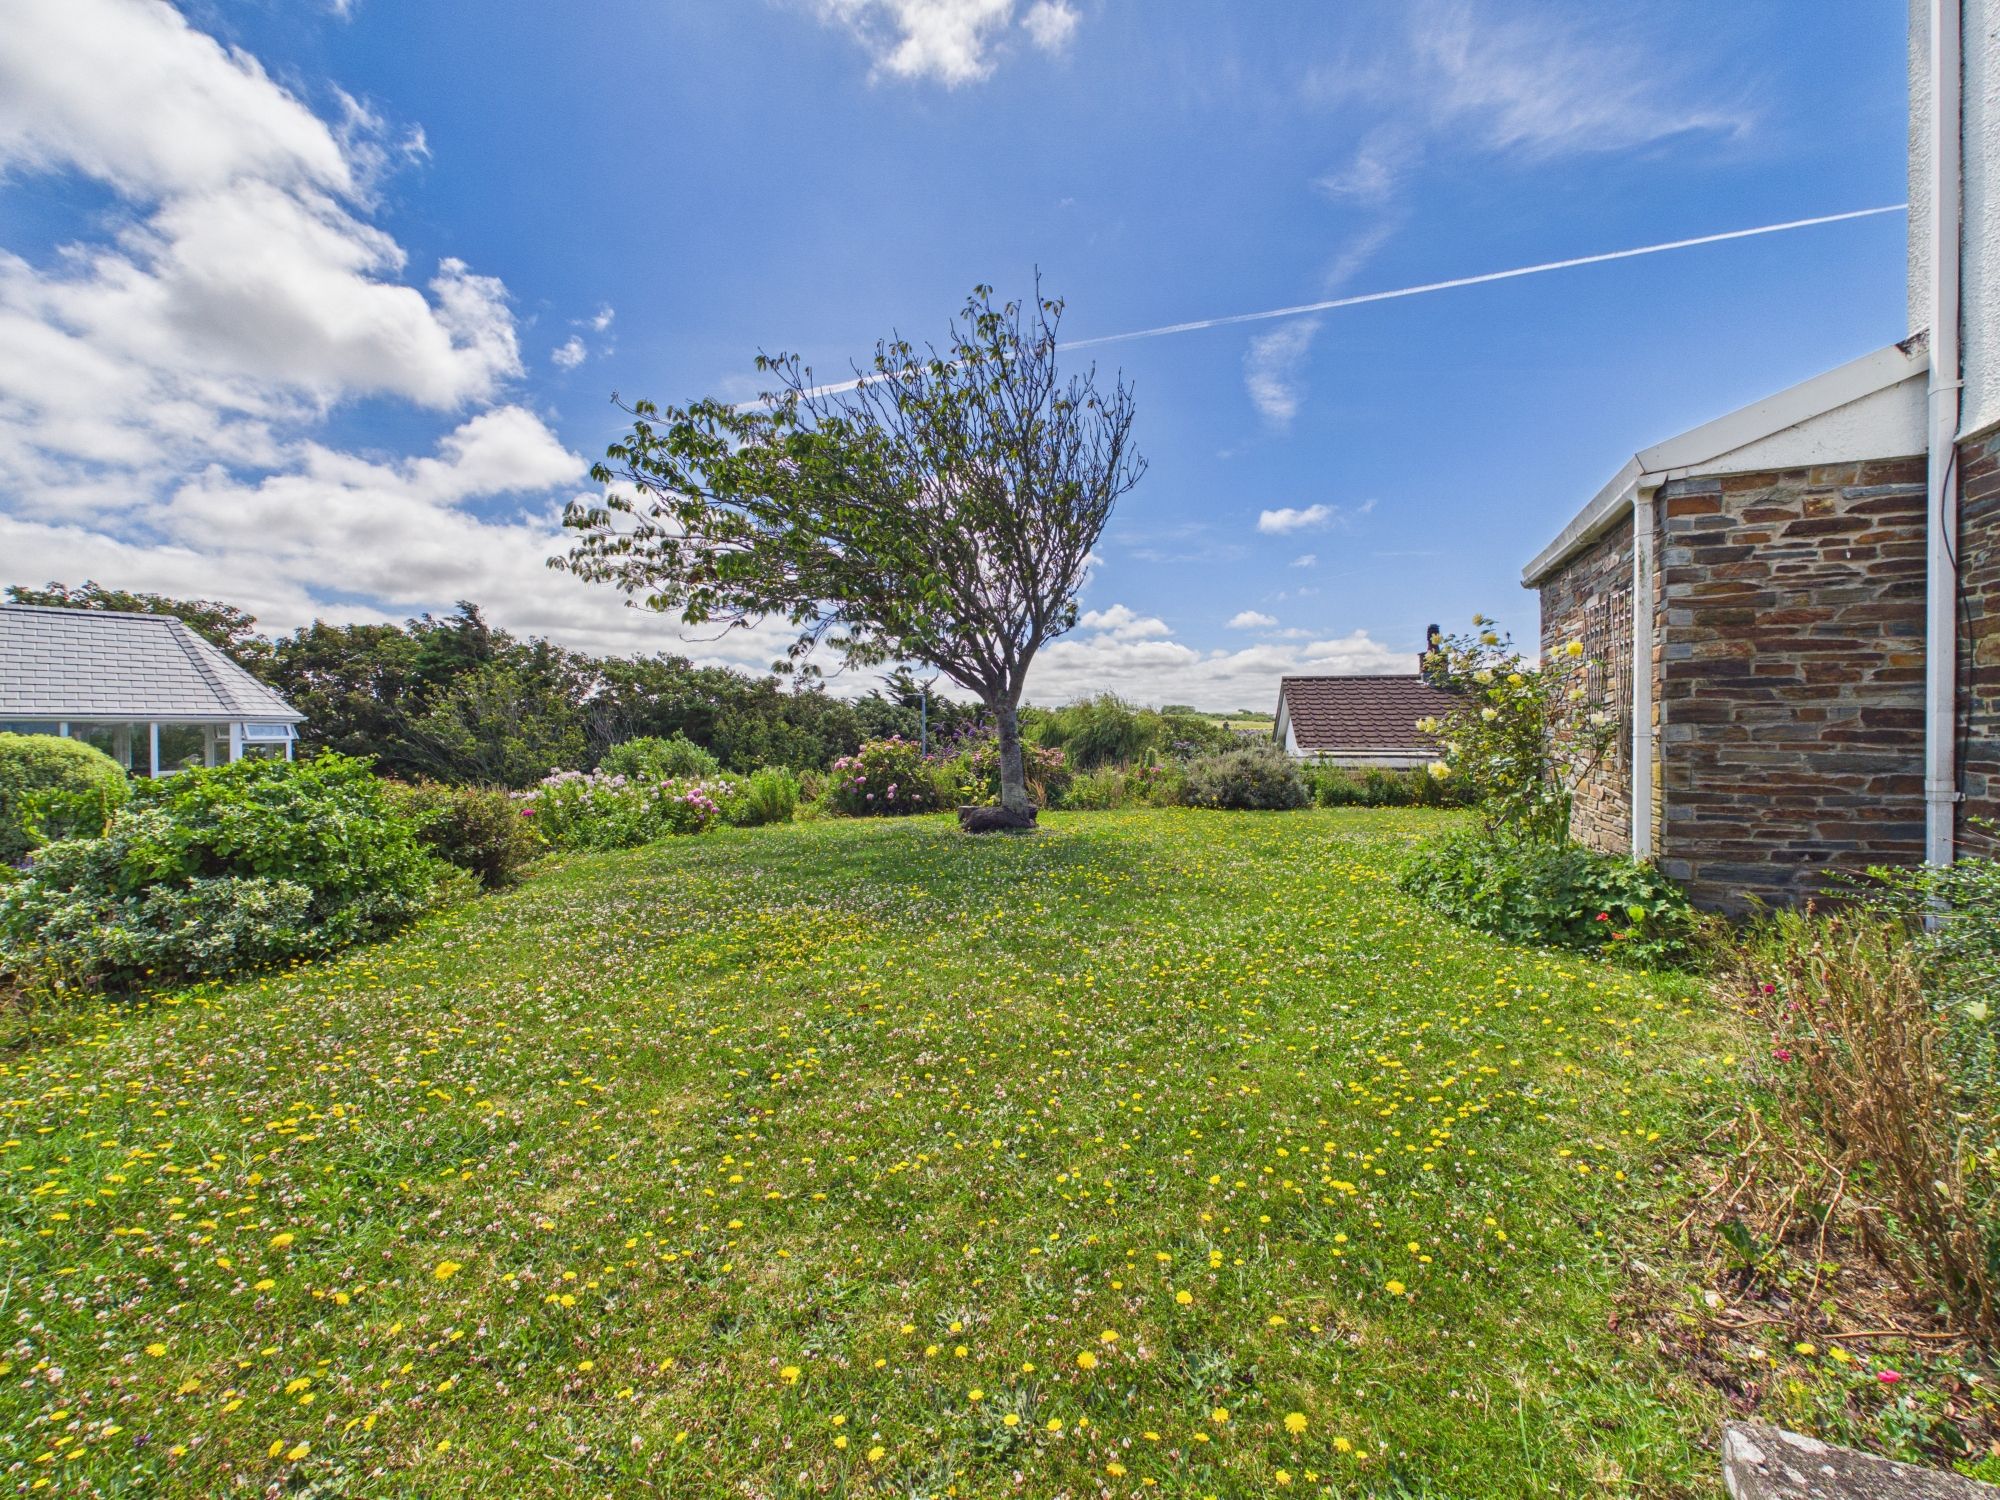
- Private, well-maintained south-facing gardens
- Extensive off-street parking and a large integral garage
- Sought-after location within walking distance of beach and town centre
- EPC Rating: TBC
Description
Located within the highly sought-after Flexbury area of Bude, Cedar Grove is a small and exclusive residential development enjoying a peaceful setting just a short walk from the town centre and the stunning North Cornish coastline. Crooklets Beach, renowned for its golden sands and excellent surfing, is within easy walking distance, together with the South West Coast Path offering spectacular coastal walks.
The thriving coastal town of Bude provides an excellent range of local and national amenities including supermarkets, independent shops, cafés, restaurants and public houses, together with primary and secondary schools, a leisure centre, all-weather floodlit tennis courts, an 18-hole links golf course and the historic Bude Canal.
The A39 Atlantic Highway is easily accessible, providing excellent links north towards Bideford and Barnstaple and south into Cornwall. The market town of Holsworthy is approximately 10 miles away, whilst the cathedral city of Exeter, with its M5 motorway, mainline railway station and international airport, is approximately 50 miles to the east.
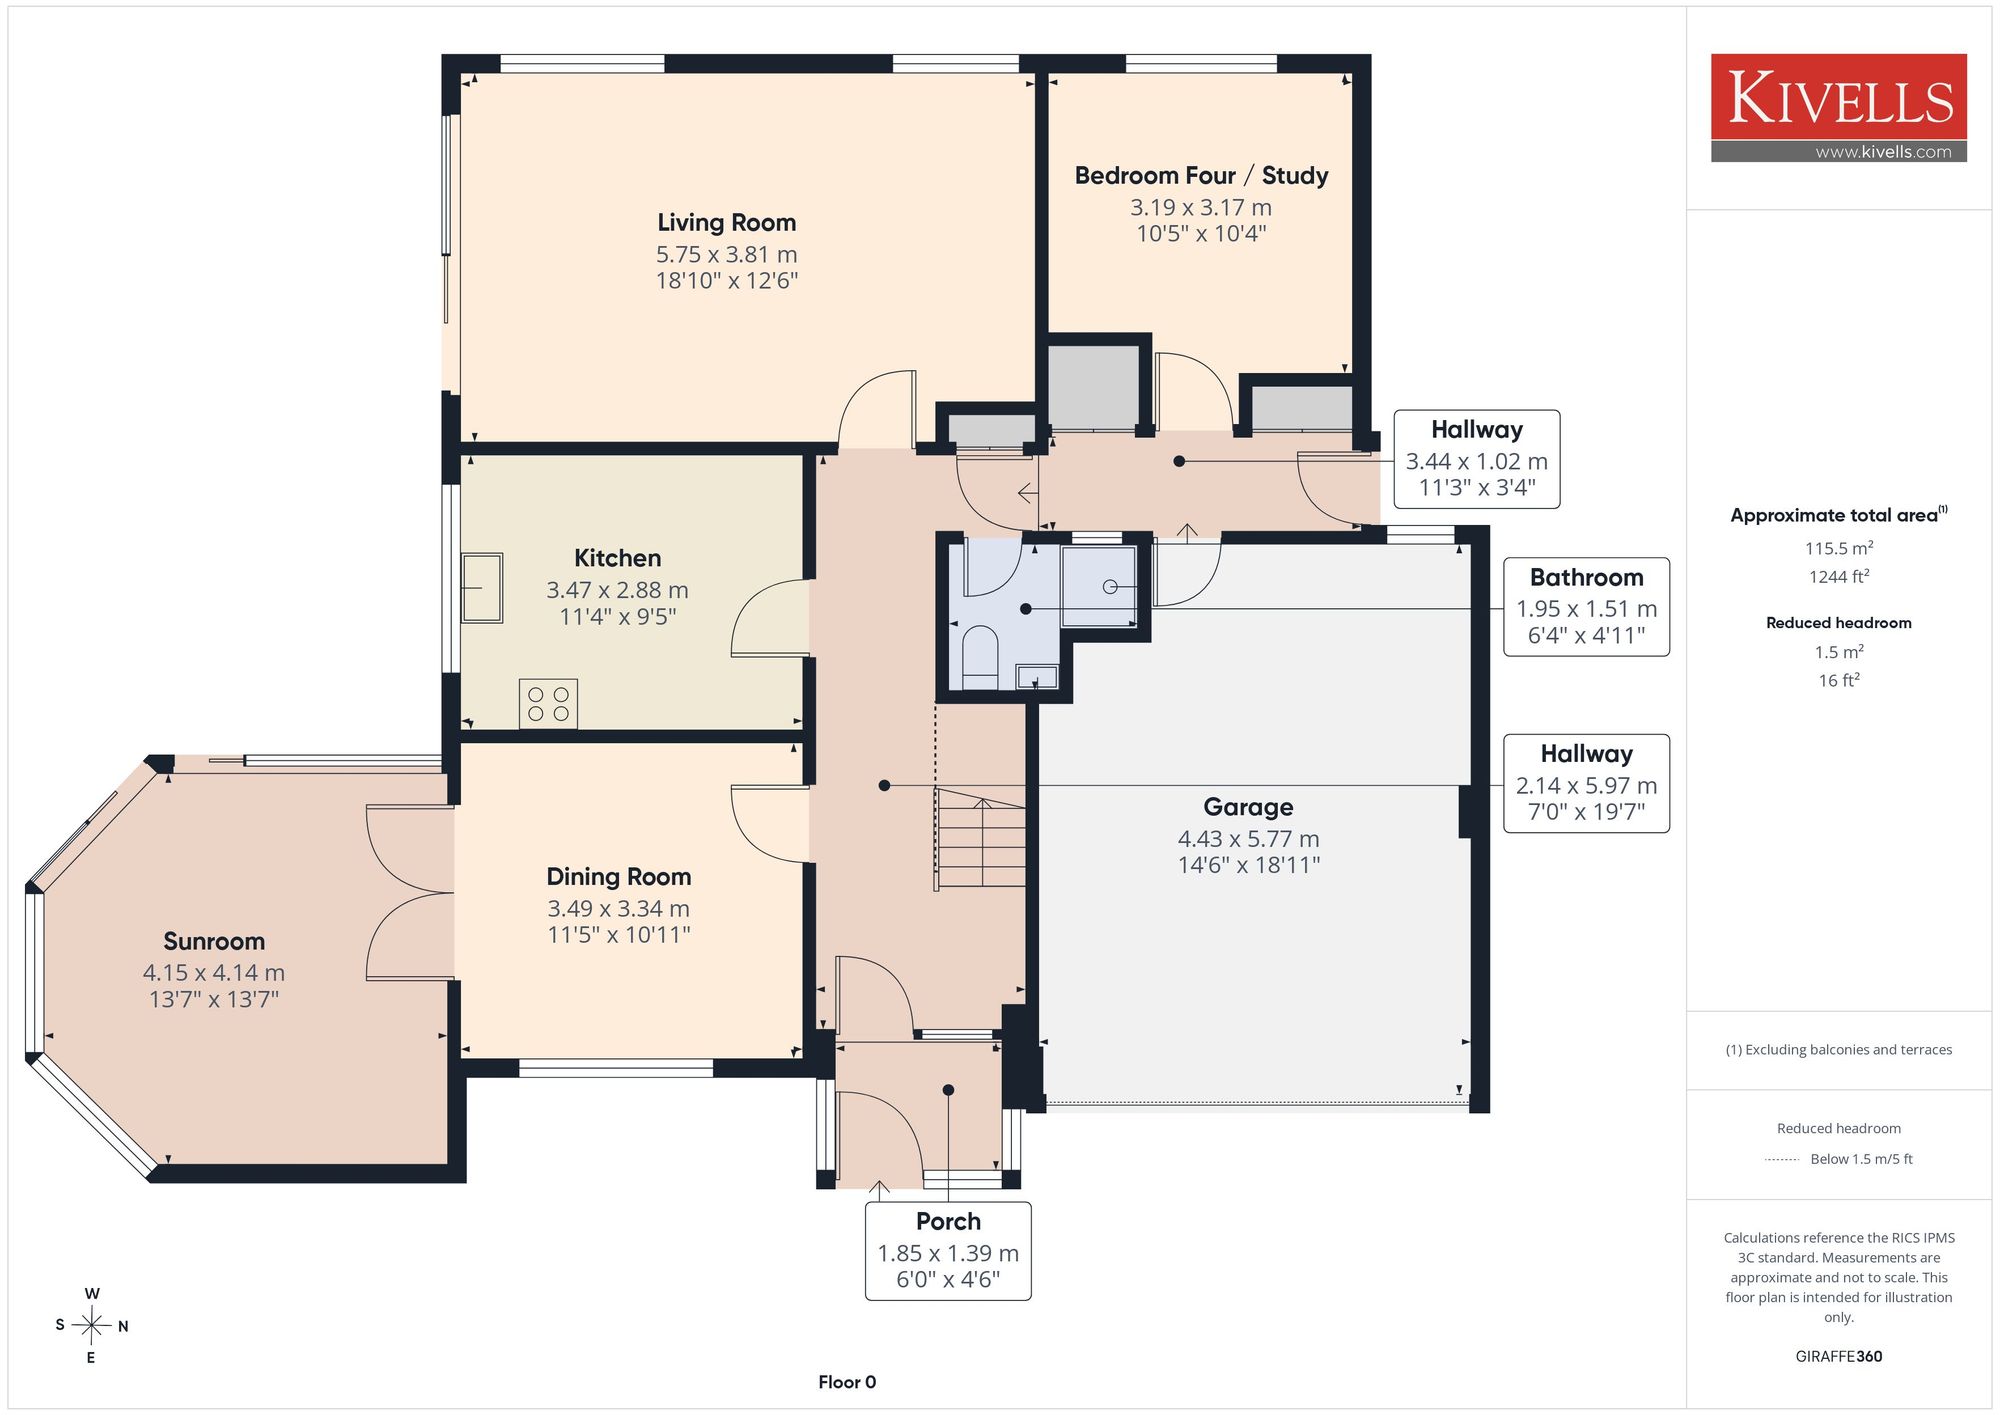
ENTRANCE
Entrance via a part-glazed uPVC front door into:
PORCH
A welcoming entrance with tiled flooring, exposed stonework and windows to the front and side elevations. Door into:
HALLWAY
Stairs rising to the first floor with fitted carpet, radiator and useful understairs storage cupboard.
DINING ROOM
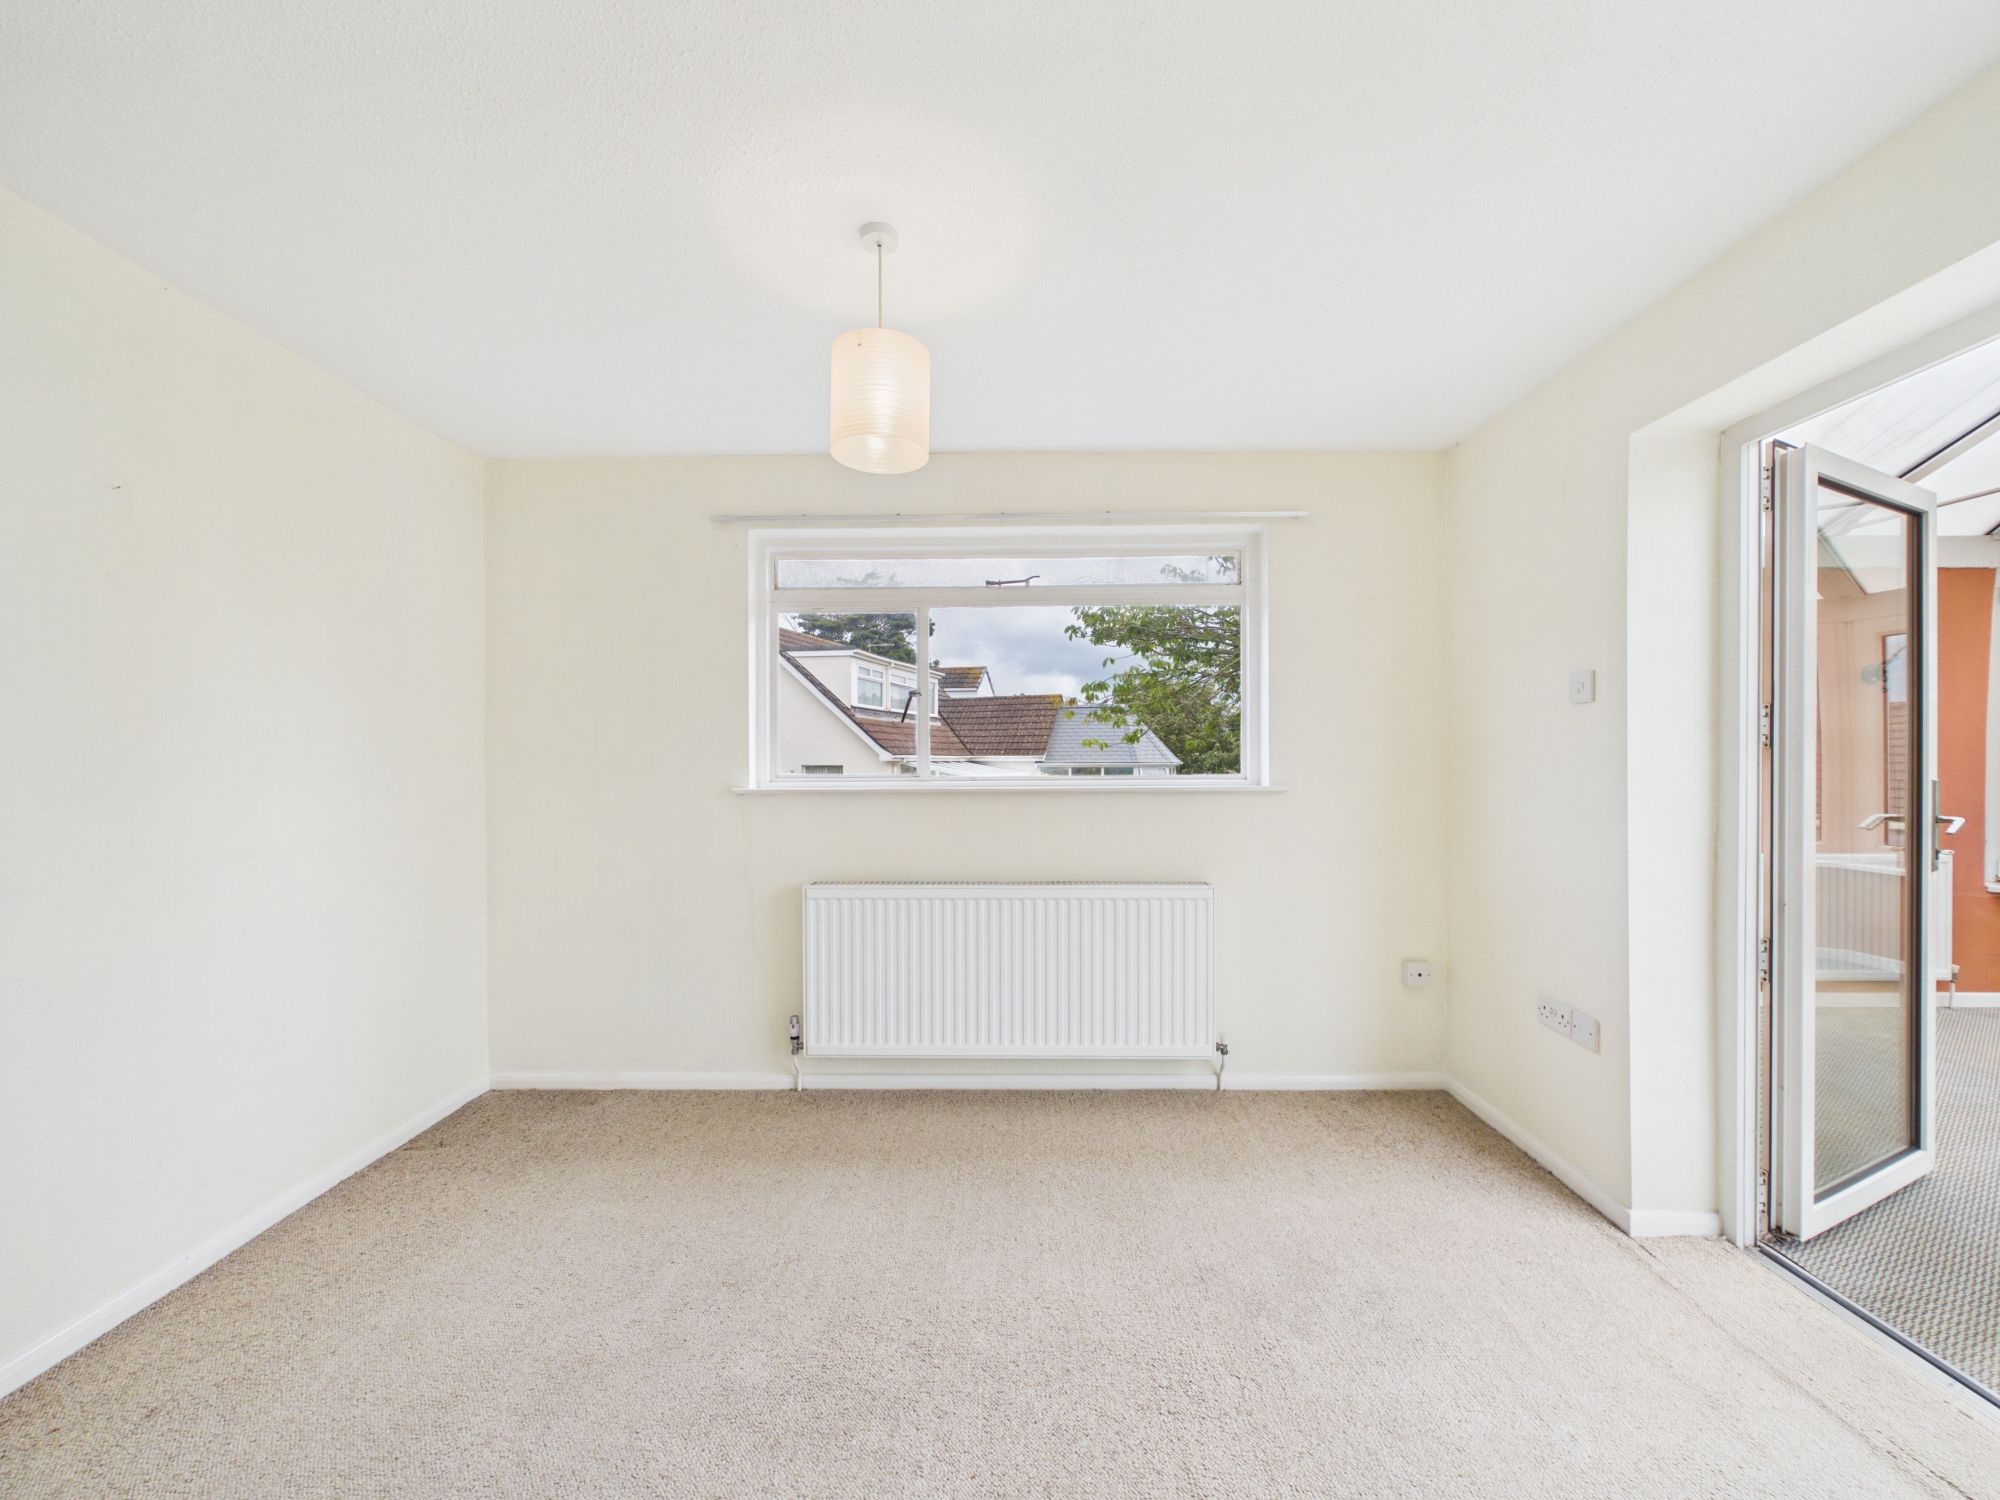
Window to the front elevation. A well-proportioned reception room with ample space for a dining table and chairs. Fitted carpet and radiator. Glazed uPVC doors lead into:
SUN ROOM
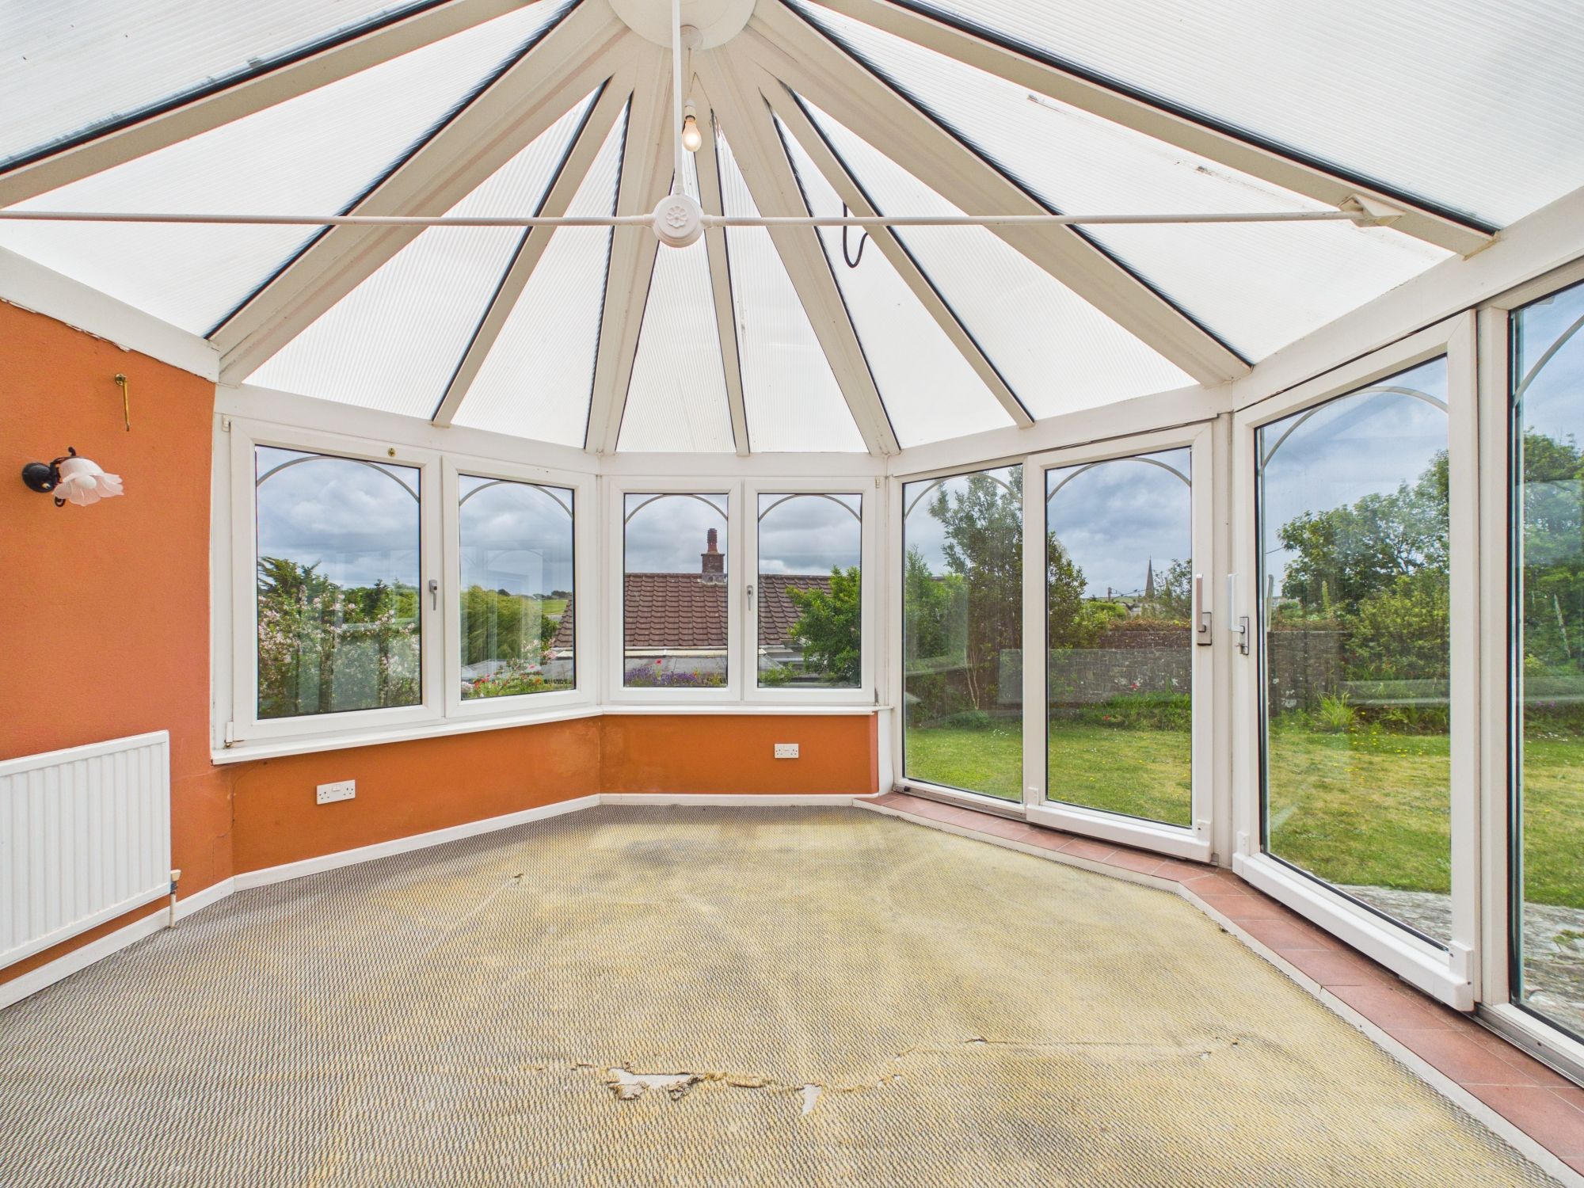
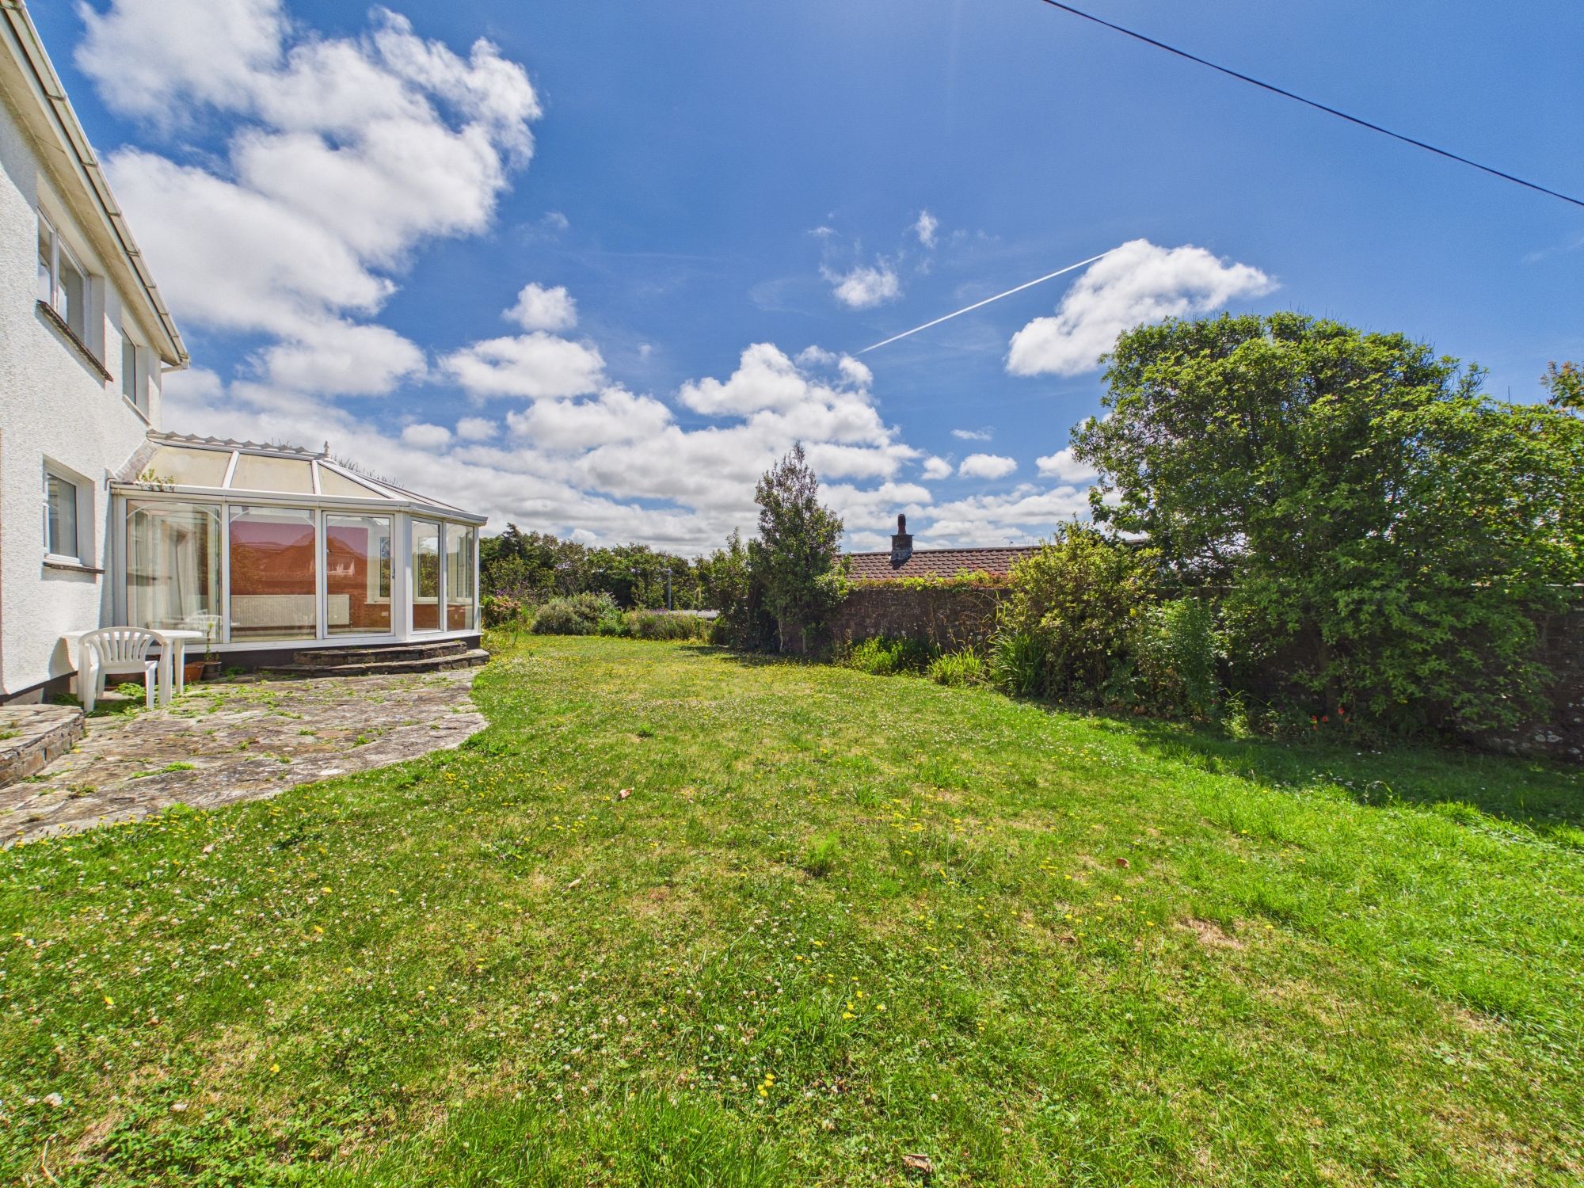
Sliding uPVC doors and windows overlooking the garden. Fitted carpet and radiator.
KITCHEN
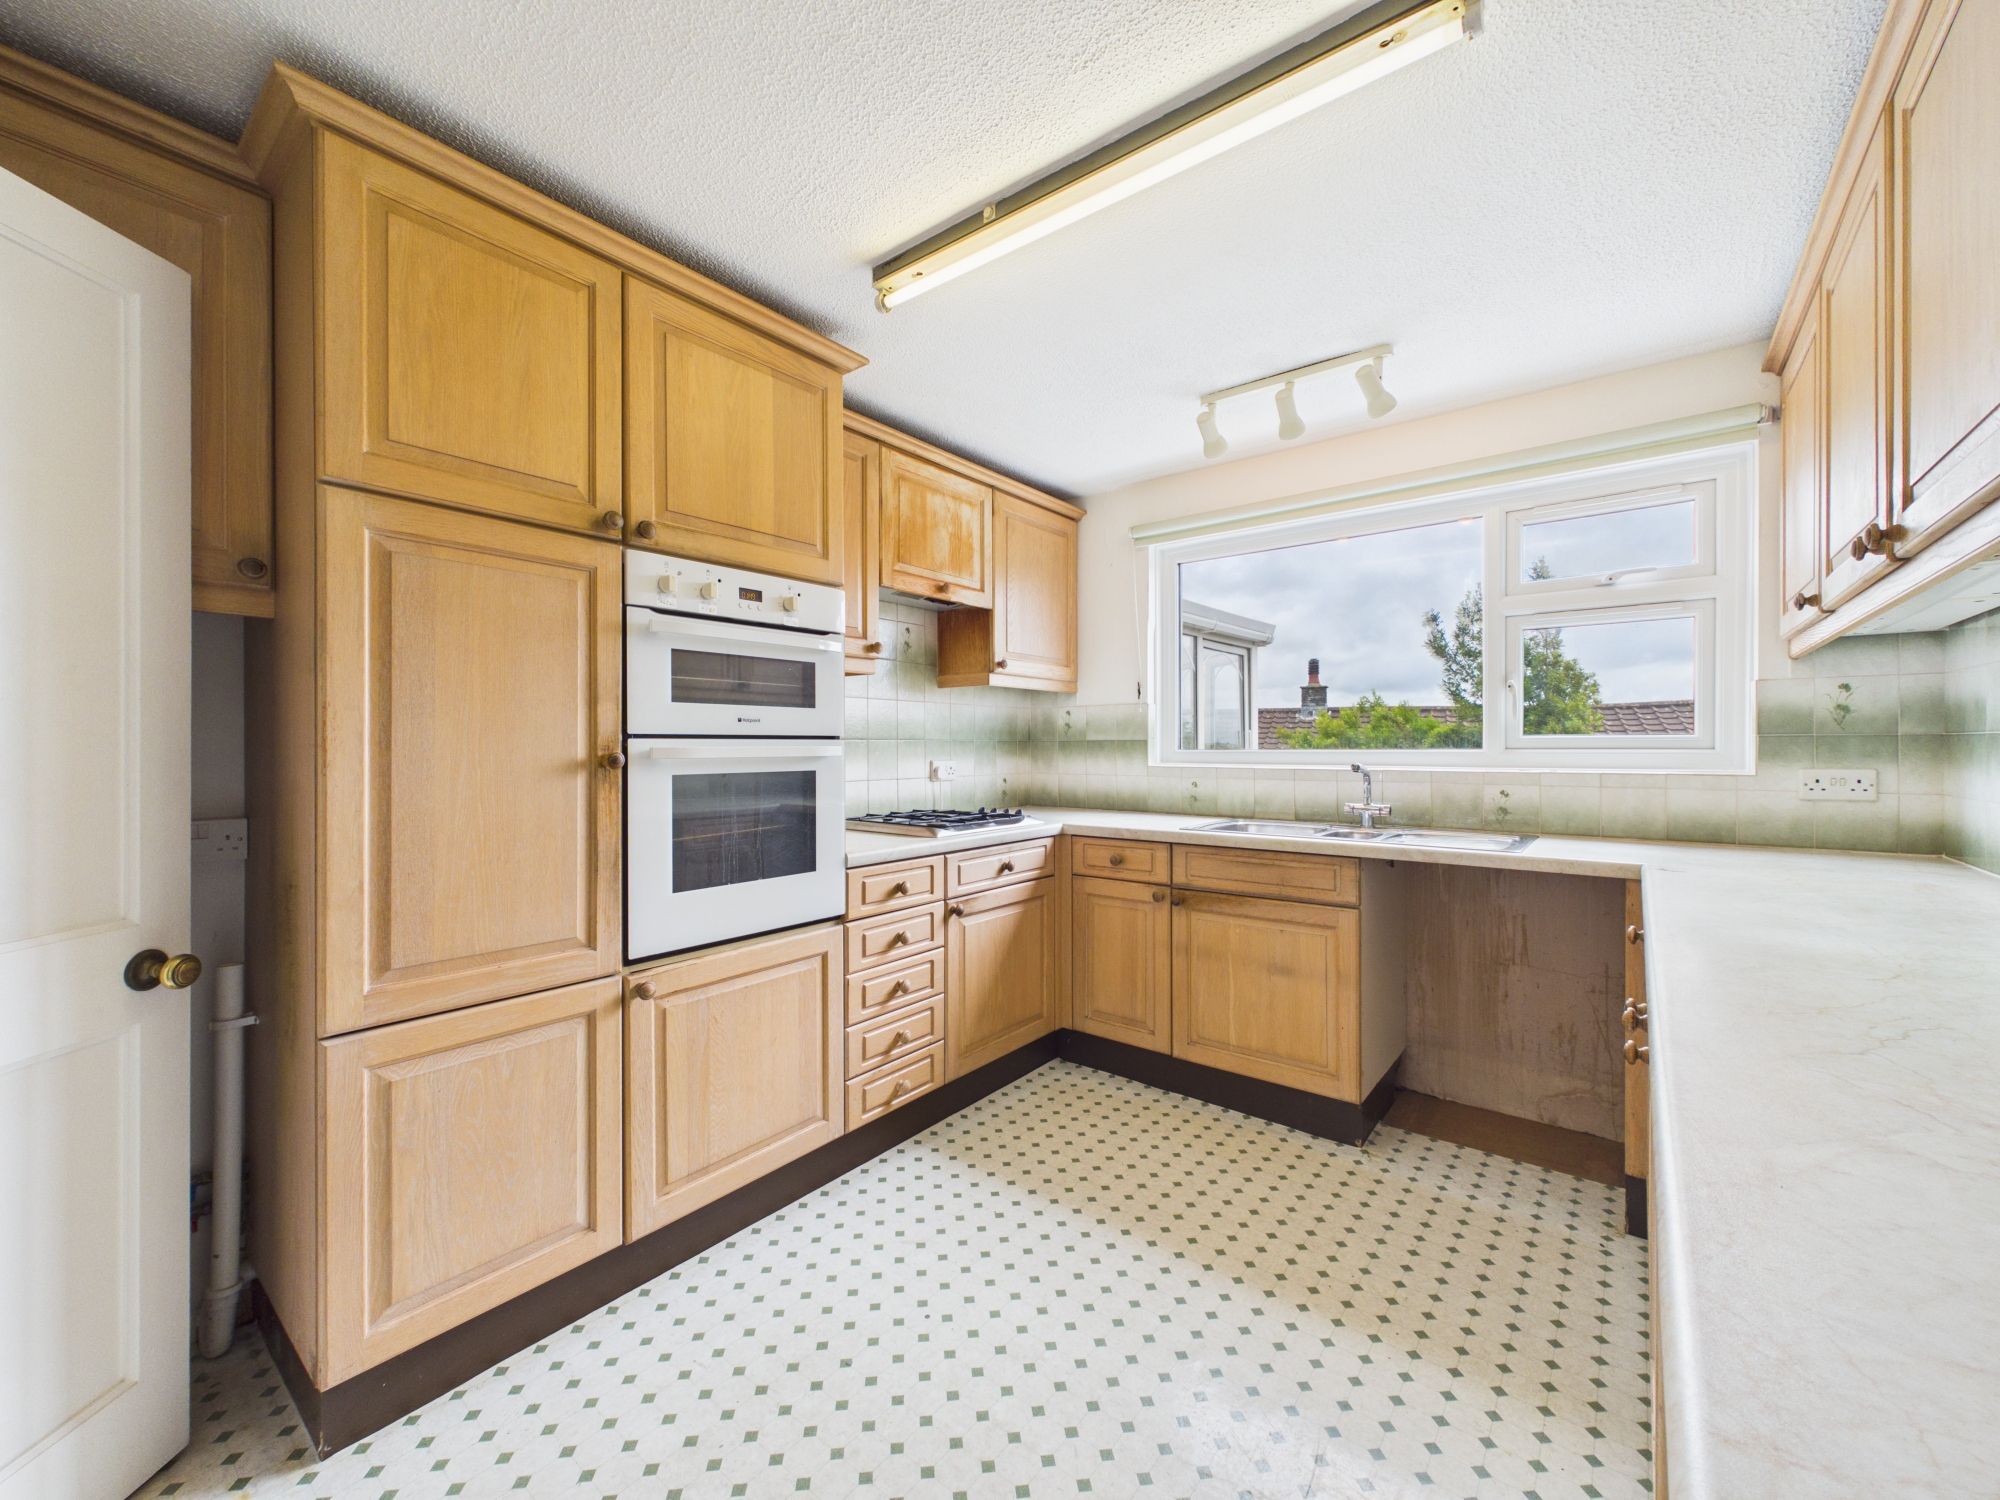
Window to the side elevation. Fitted with a range of base and wall-mounted units with work surfaces over incorporating a 1½ bowl stainless steel sink unit with mixer tap and drainer. Integrated Hotpoint eye-level oven with four-ring gas hob and extractor hood over. Space for a freestanding fridge/freezer and washing machine. Laminate flooring and radiator.
LIVING ROOM
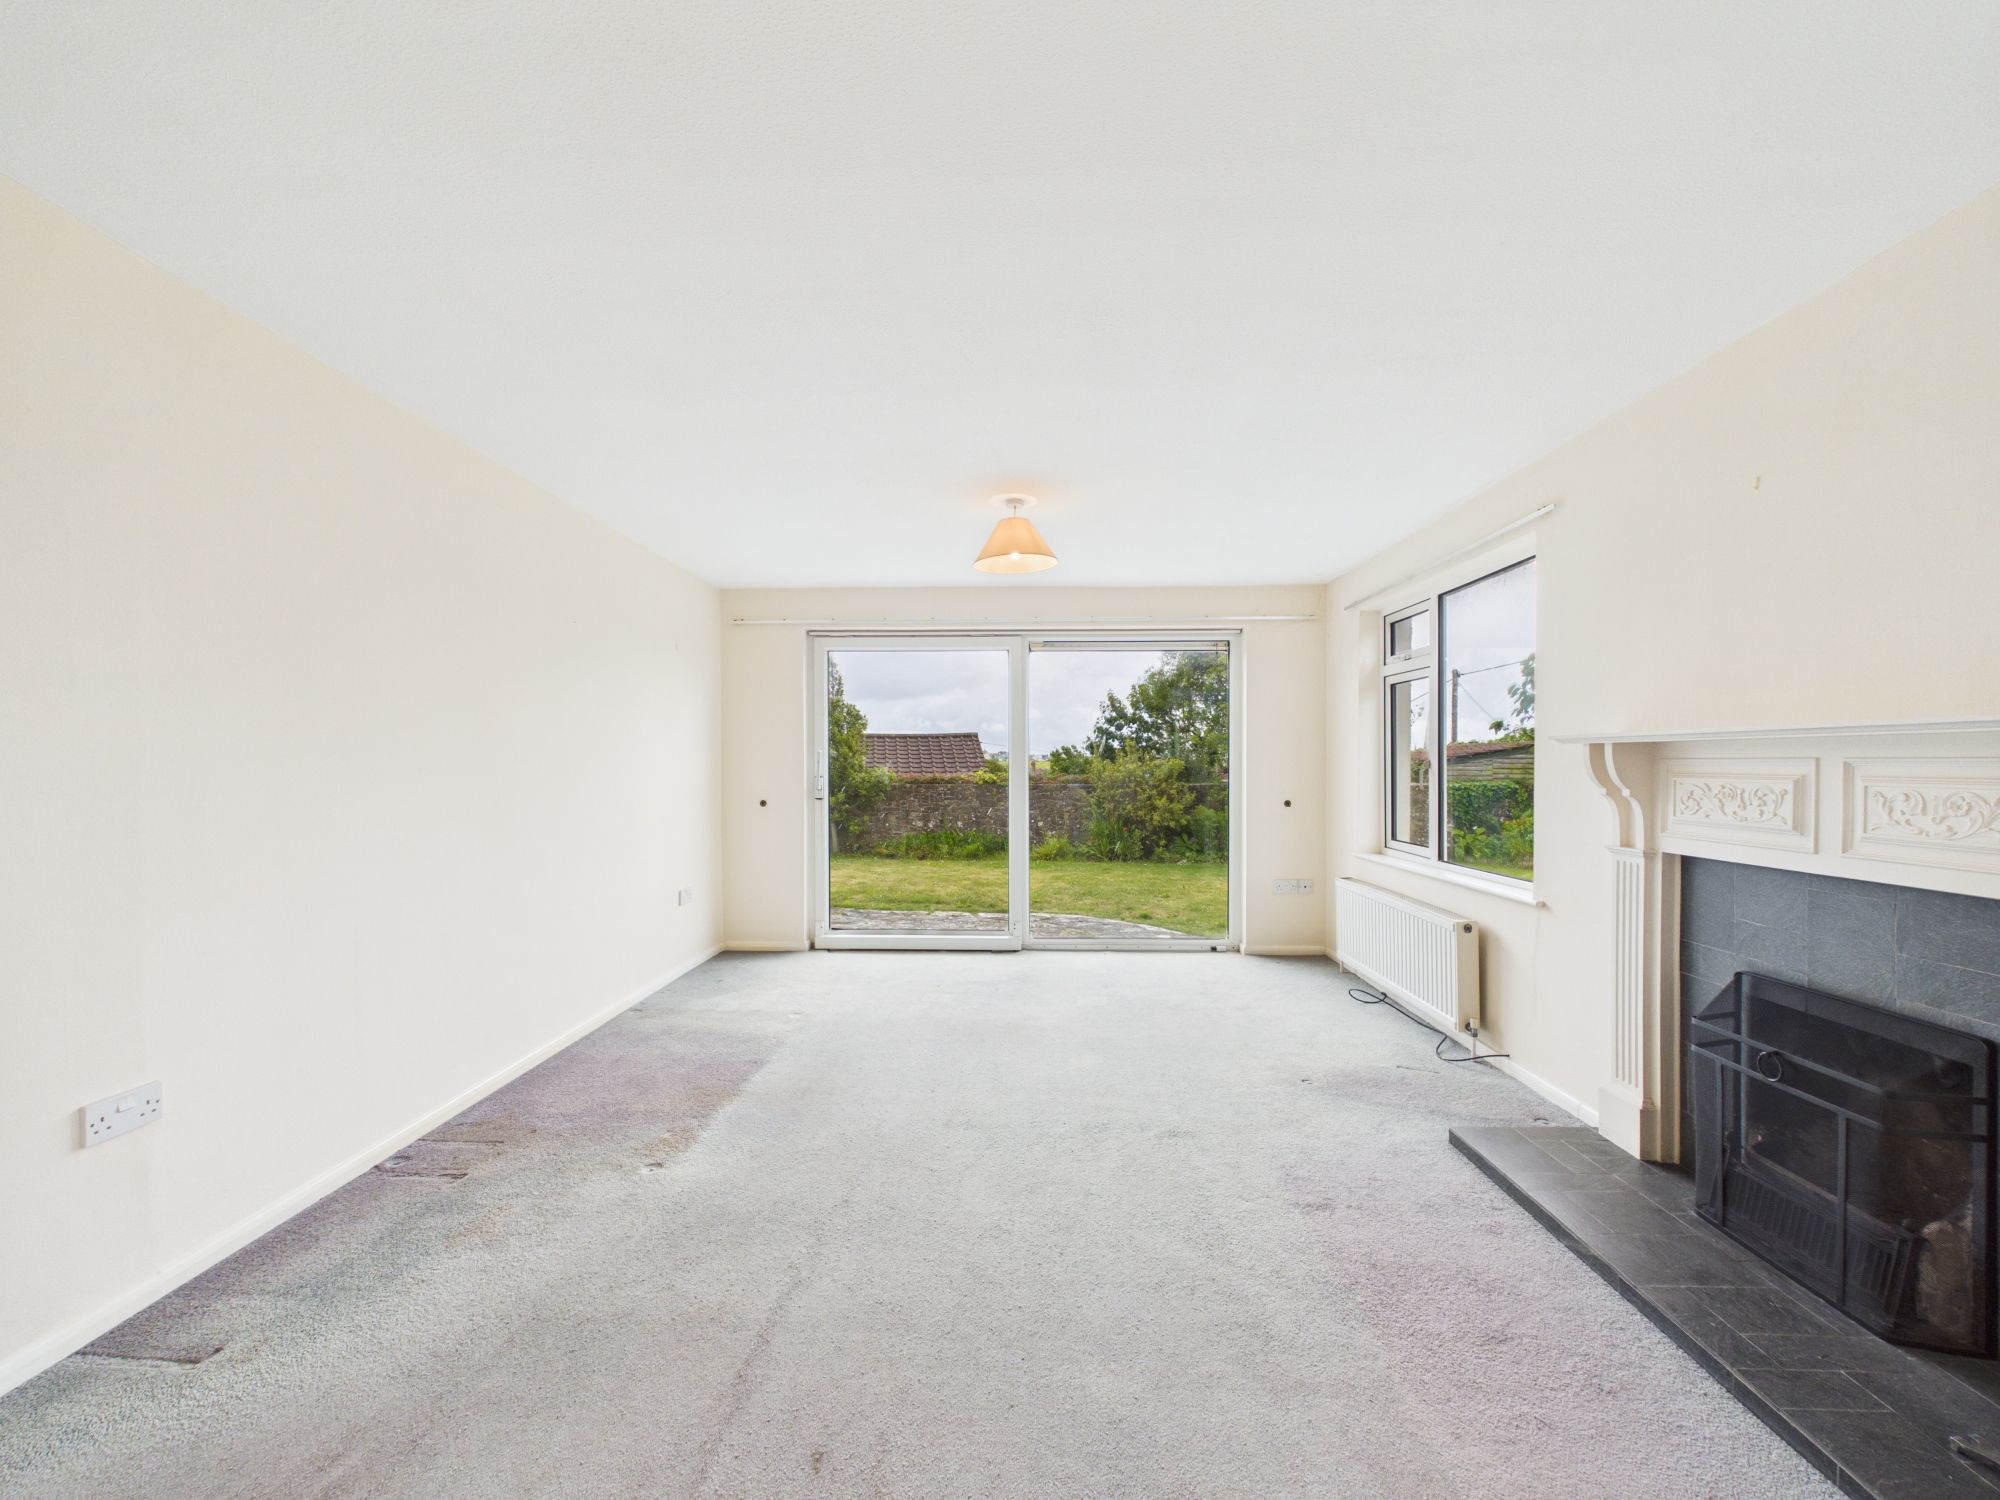
A spacious dual-aspect reception room with windows to the rear elevation and large sliding uPVC doors opening onto the garden. An attractive fireplace with tiled surround and mantel provides a focal point, with ample space for a range of living room furniture. Fitted carpet and radiators.
SHOWER ROOM
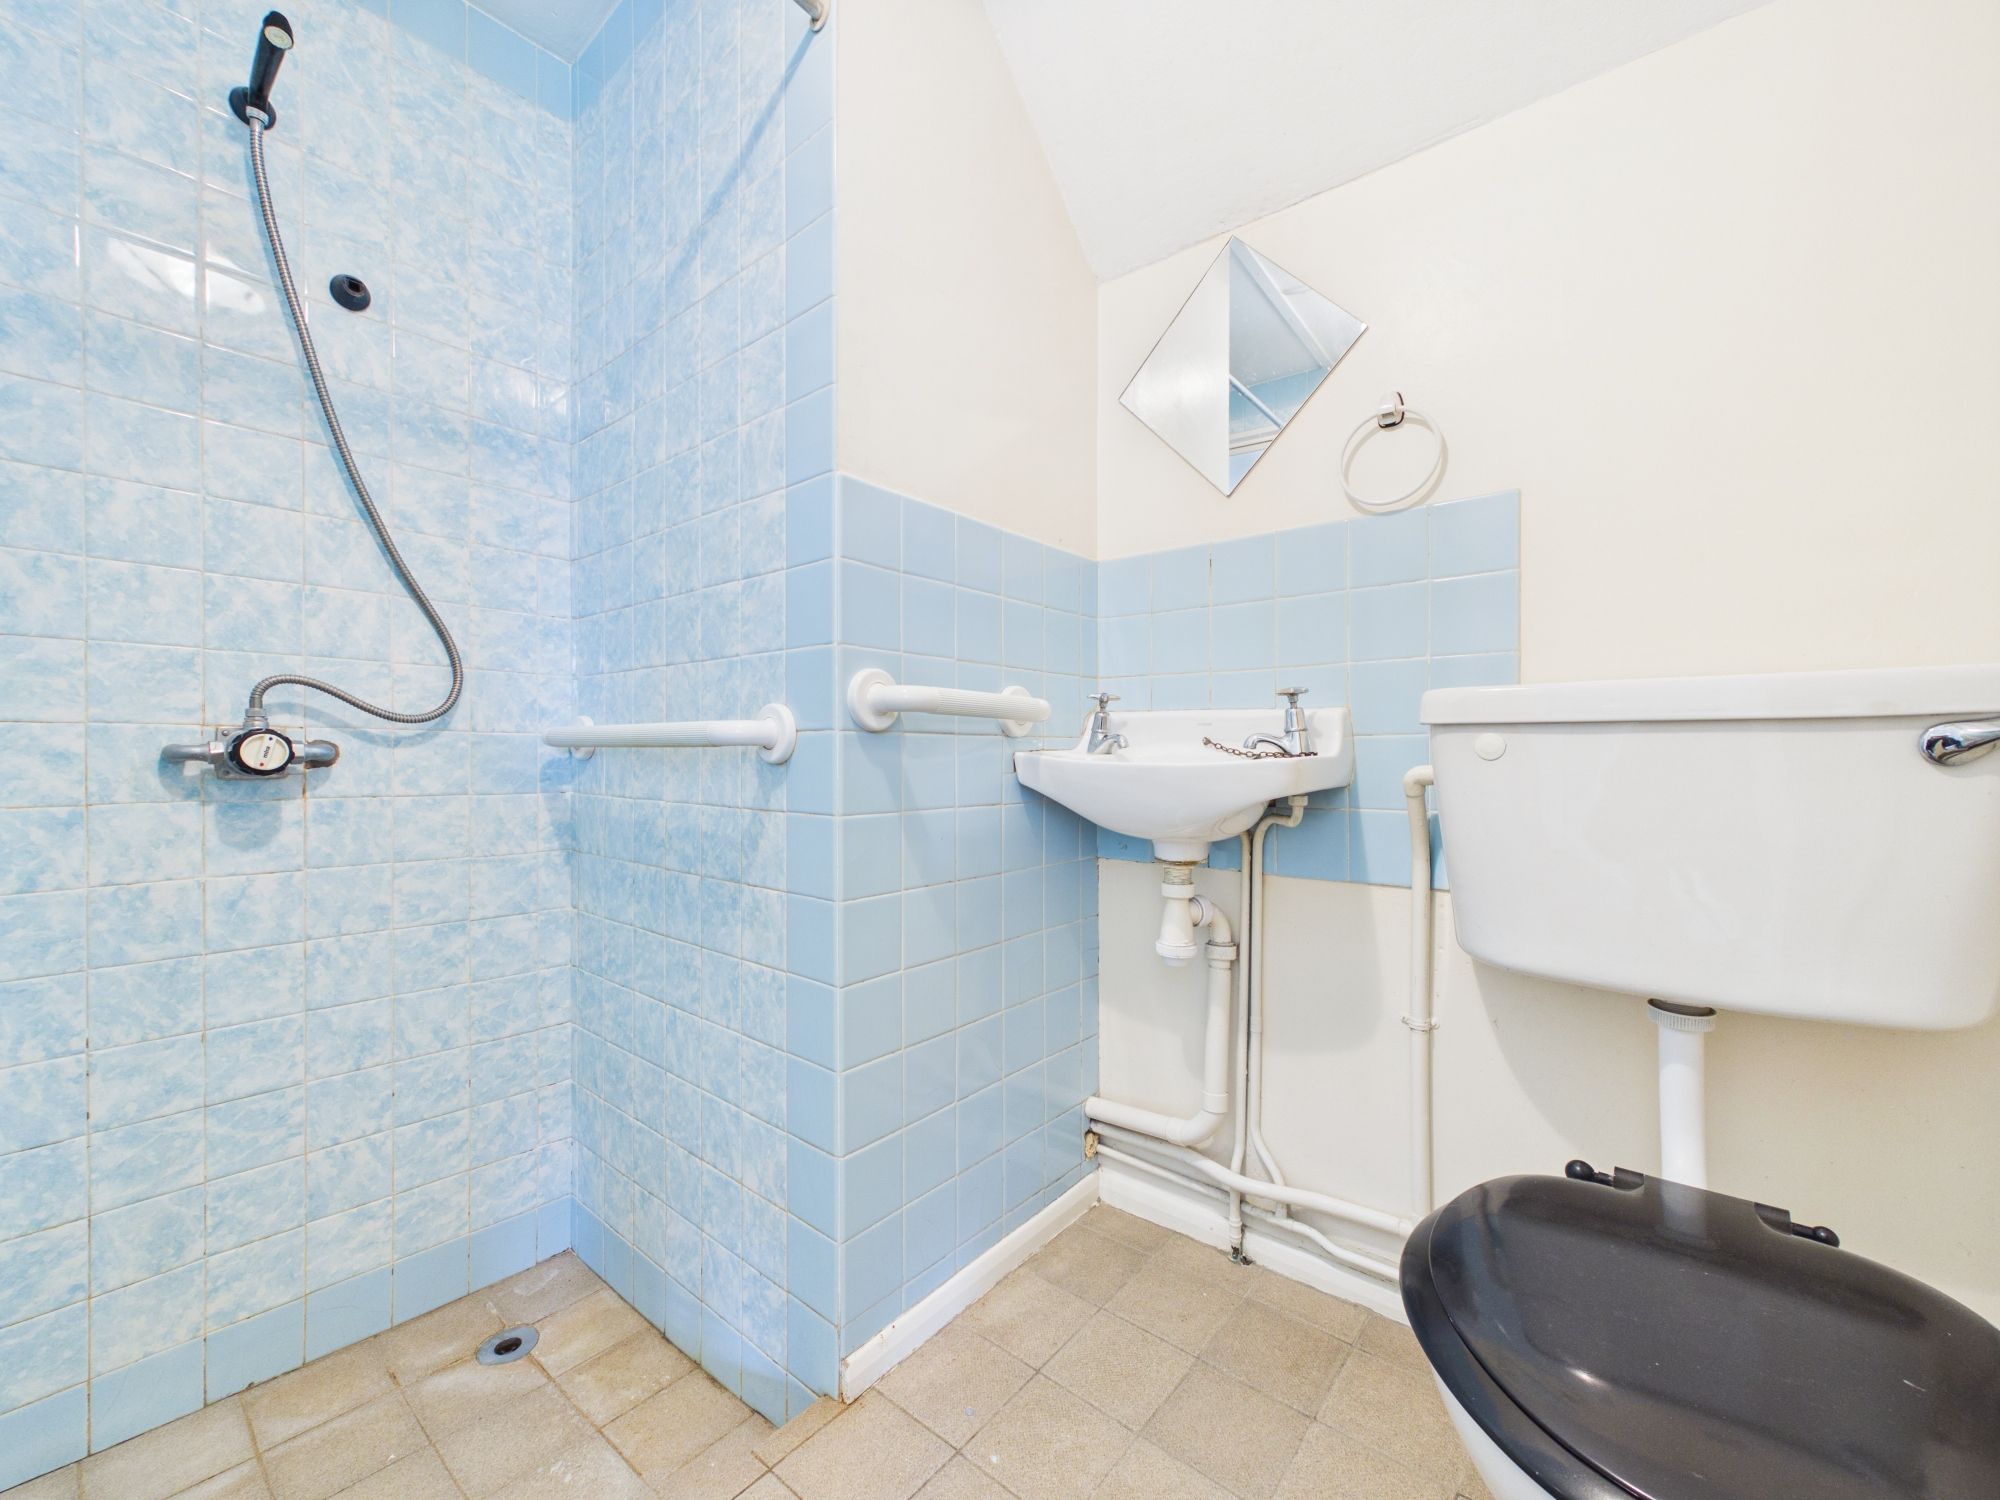
A three-piece suite comprising a shower with tiled surround, W/C and wash hand basin. Tiled flooring and radiator.
INNER HALLWAY
Tiled flooring with two useful storage cupboards.. Part-glazed uPVC door providing access to the side of the property and garden.
BEDROOM FOUR / OFFICE
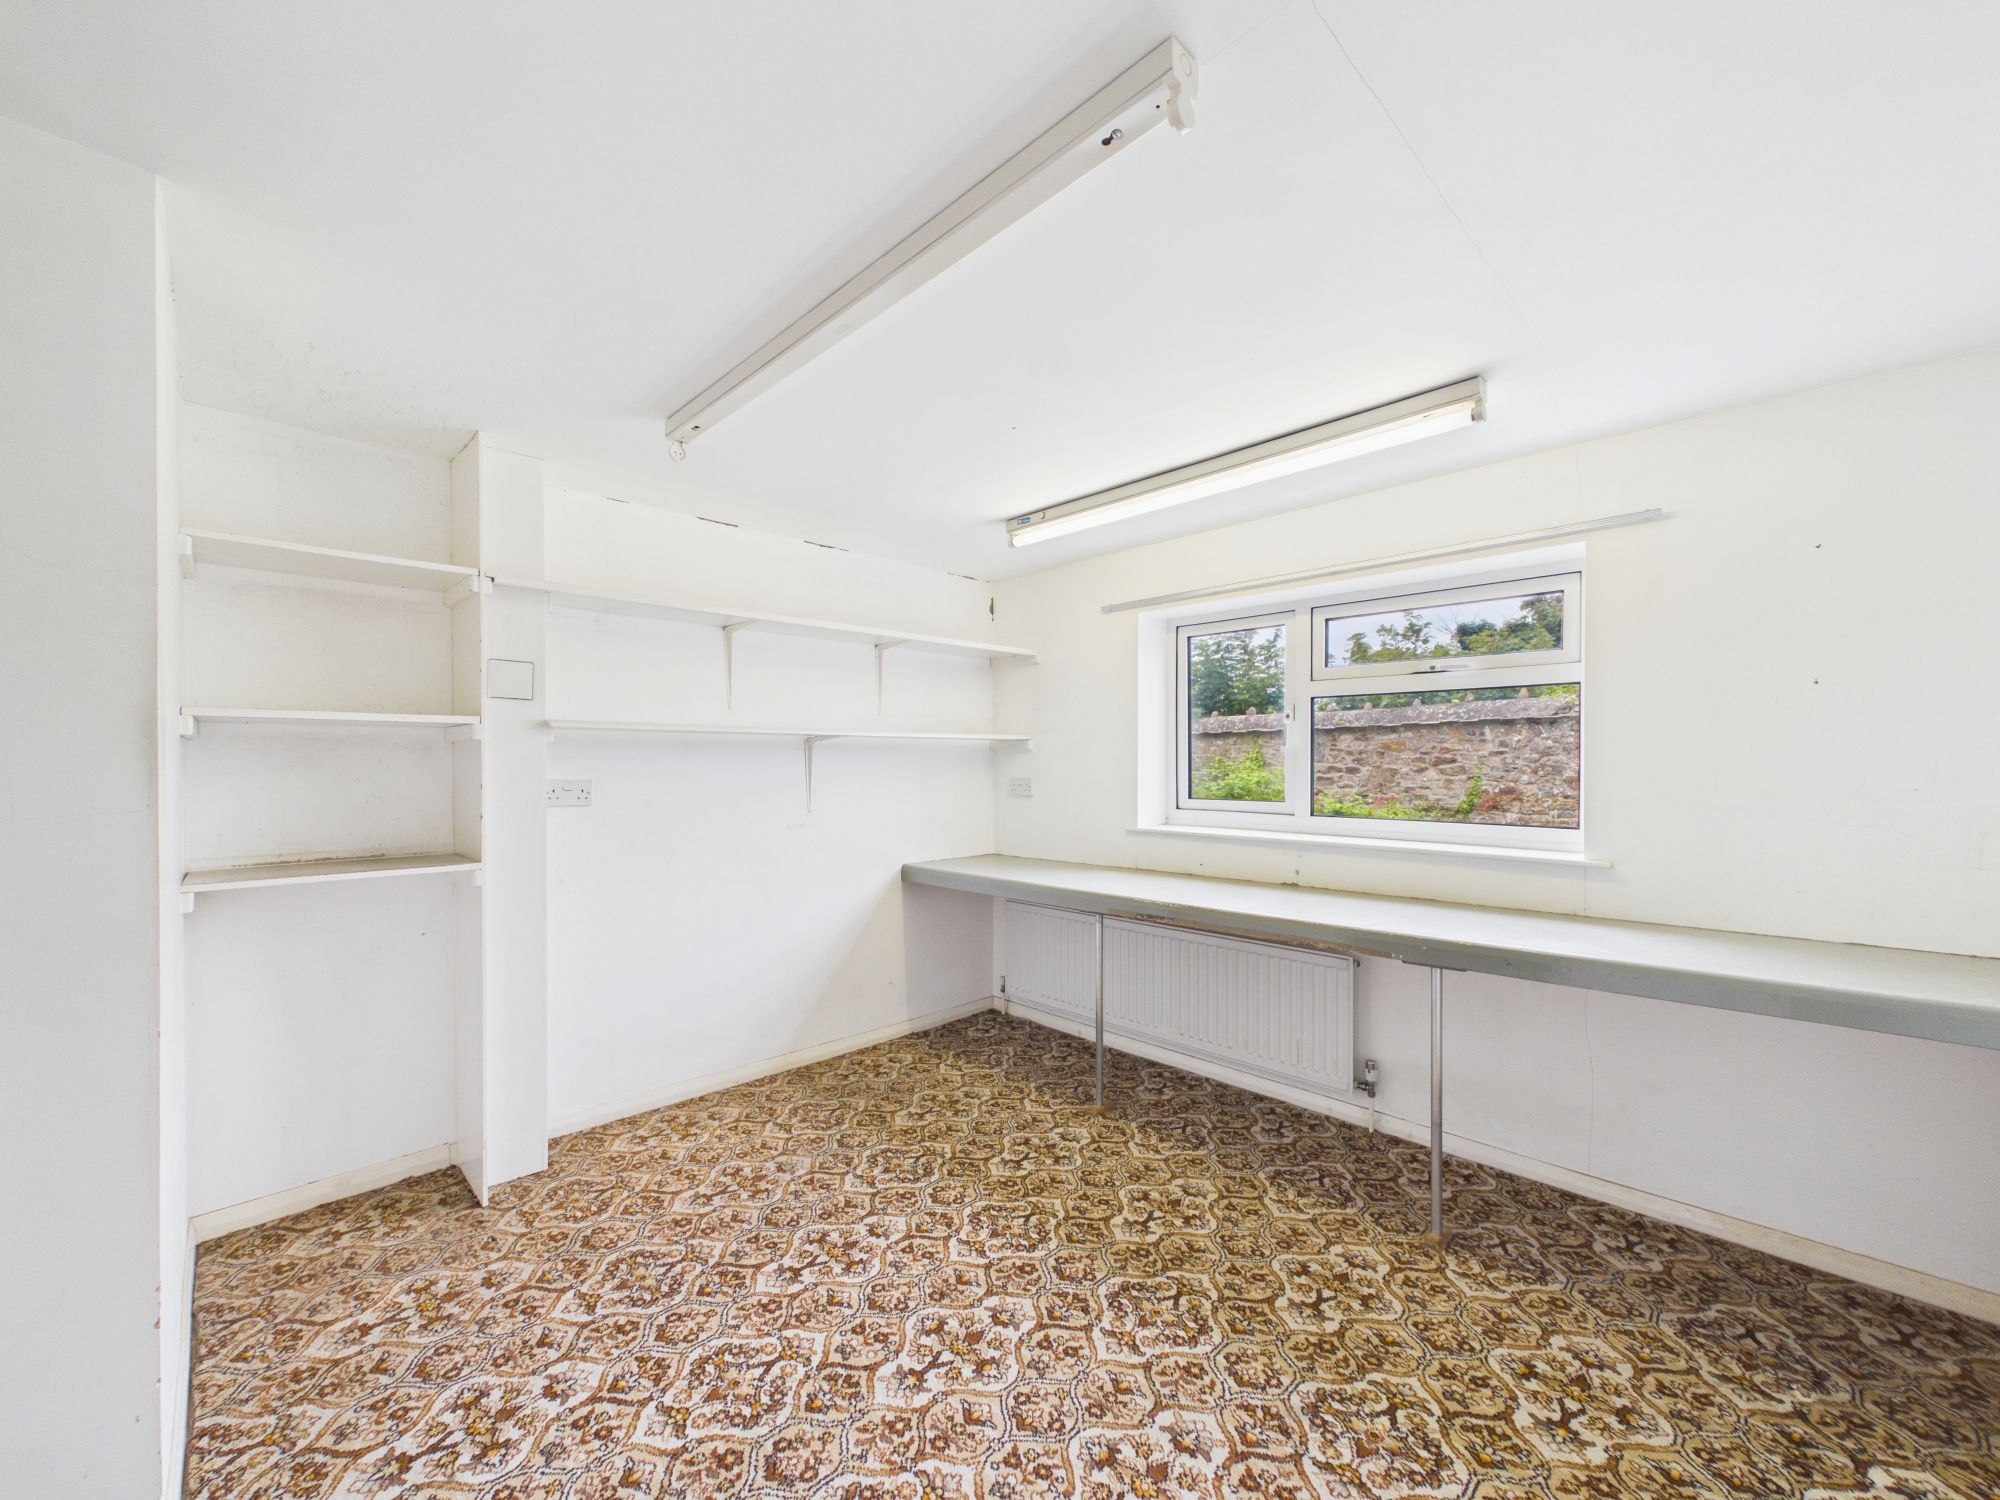
A versatile ground floor room with a window to the rear elevation. Suitable as a fourth bedroom, home office or hobby room. Fitted carpet and radiator.
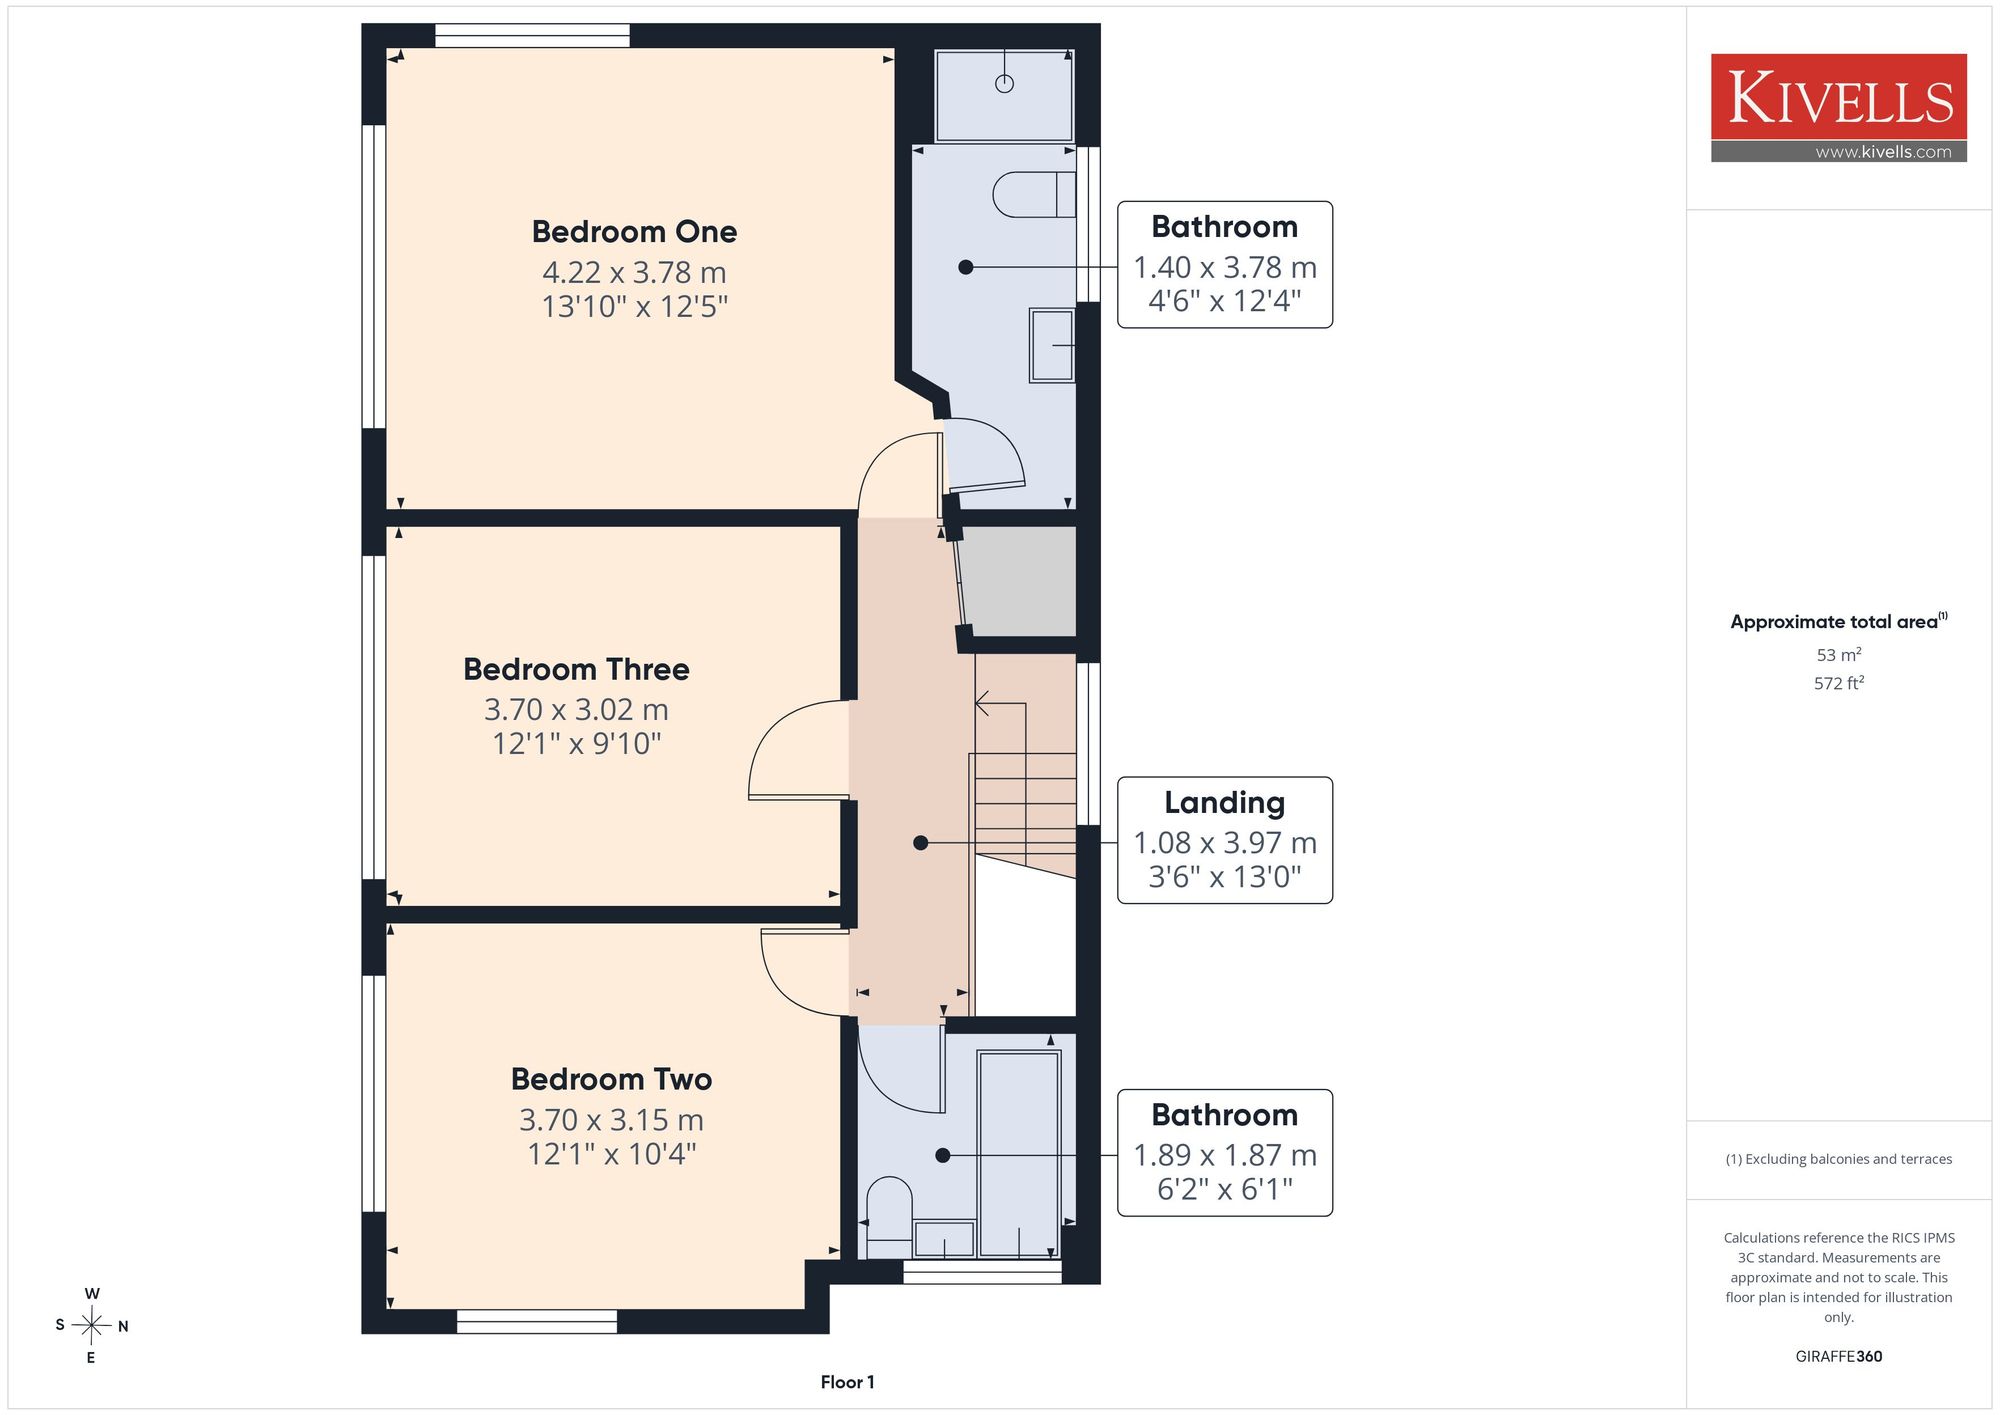
FIRST FLOOR LANDING
Window to the side elevation. Fitted carpet, airing cupboard housing the hot water cylinder and access to the loft space.
BEDROOM ONE
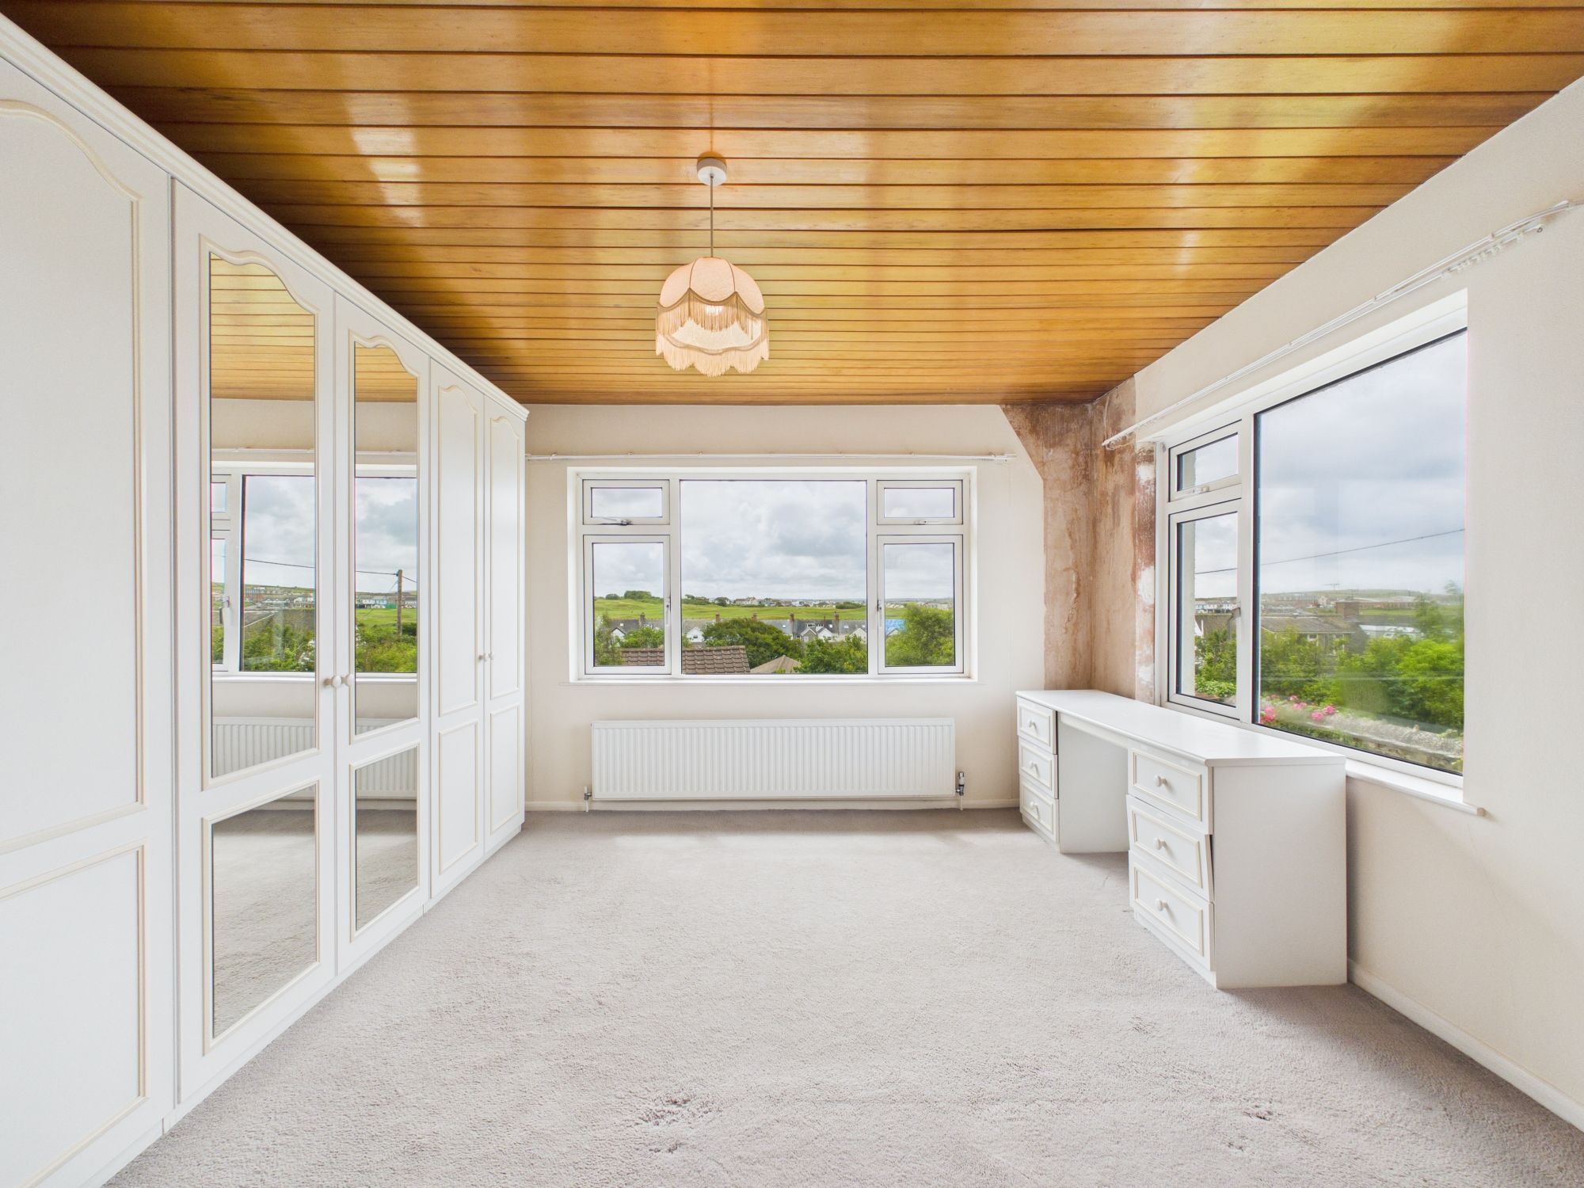
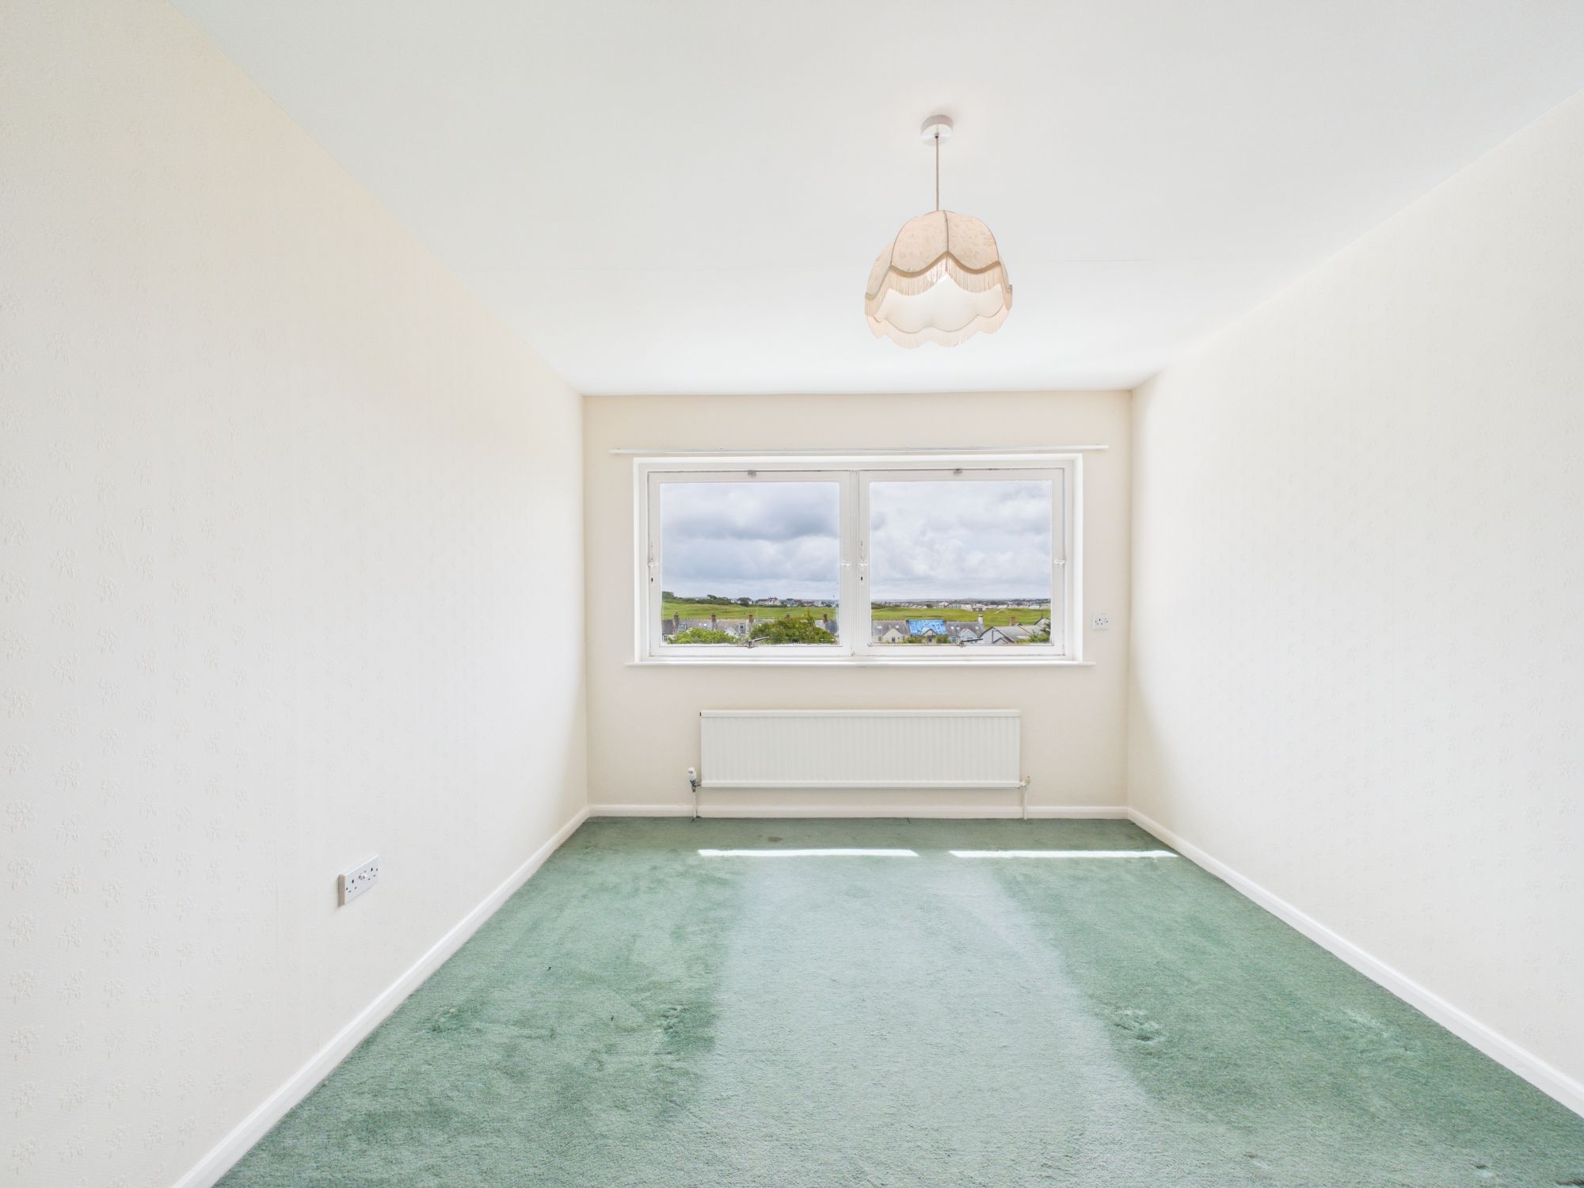
A superb dual-aspect principal bedroom enjoying views towards the golf course and the coast. A generous double room with space for a king-size bed and a range of freestanding furniture. Fitted carpet and radiator. Door into:
EN-SUITE SHOWER ROOM
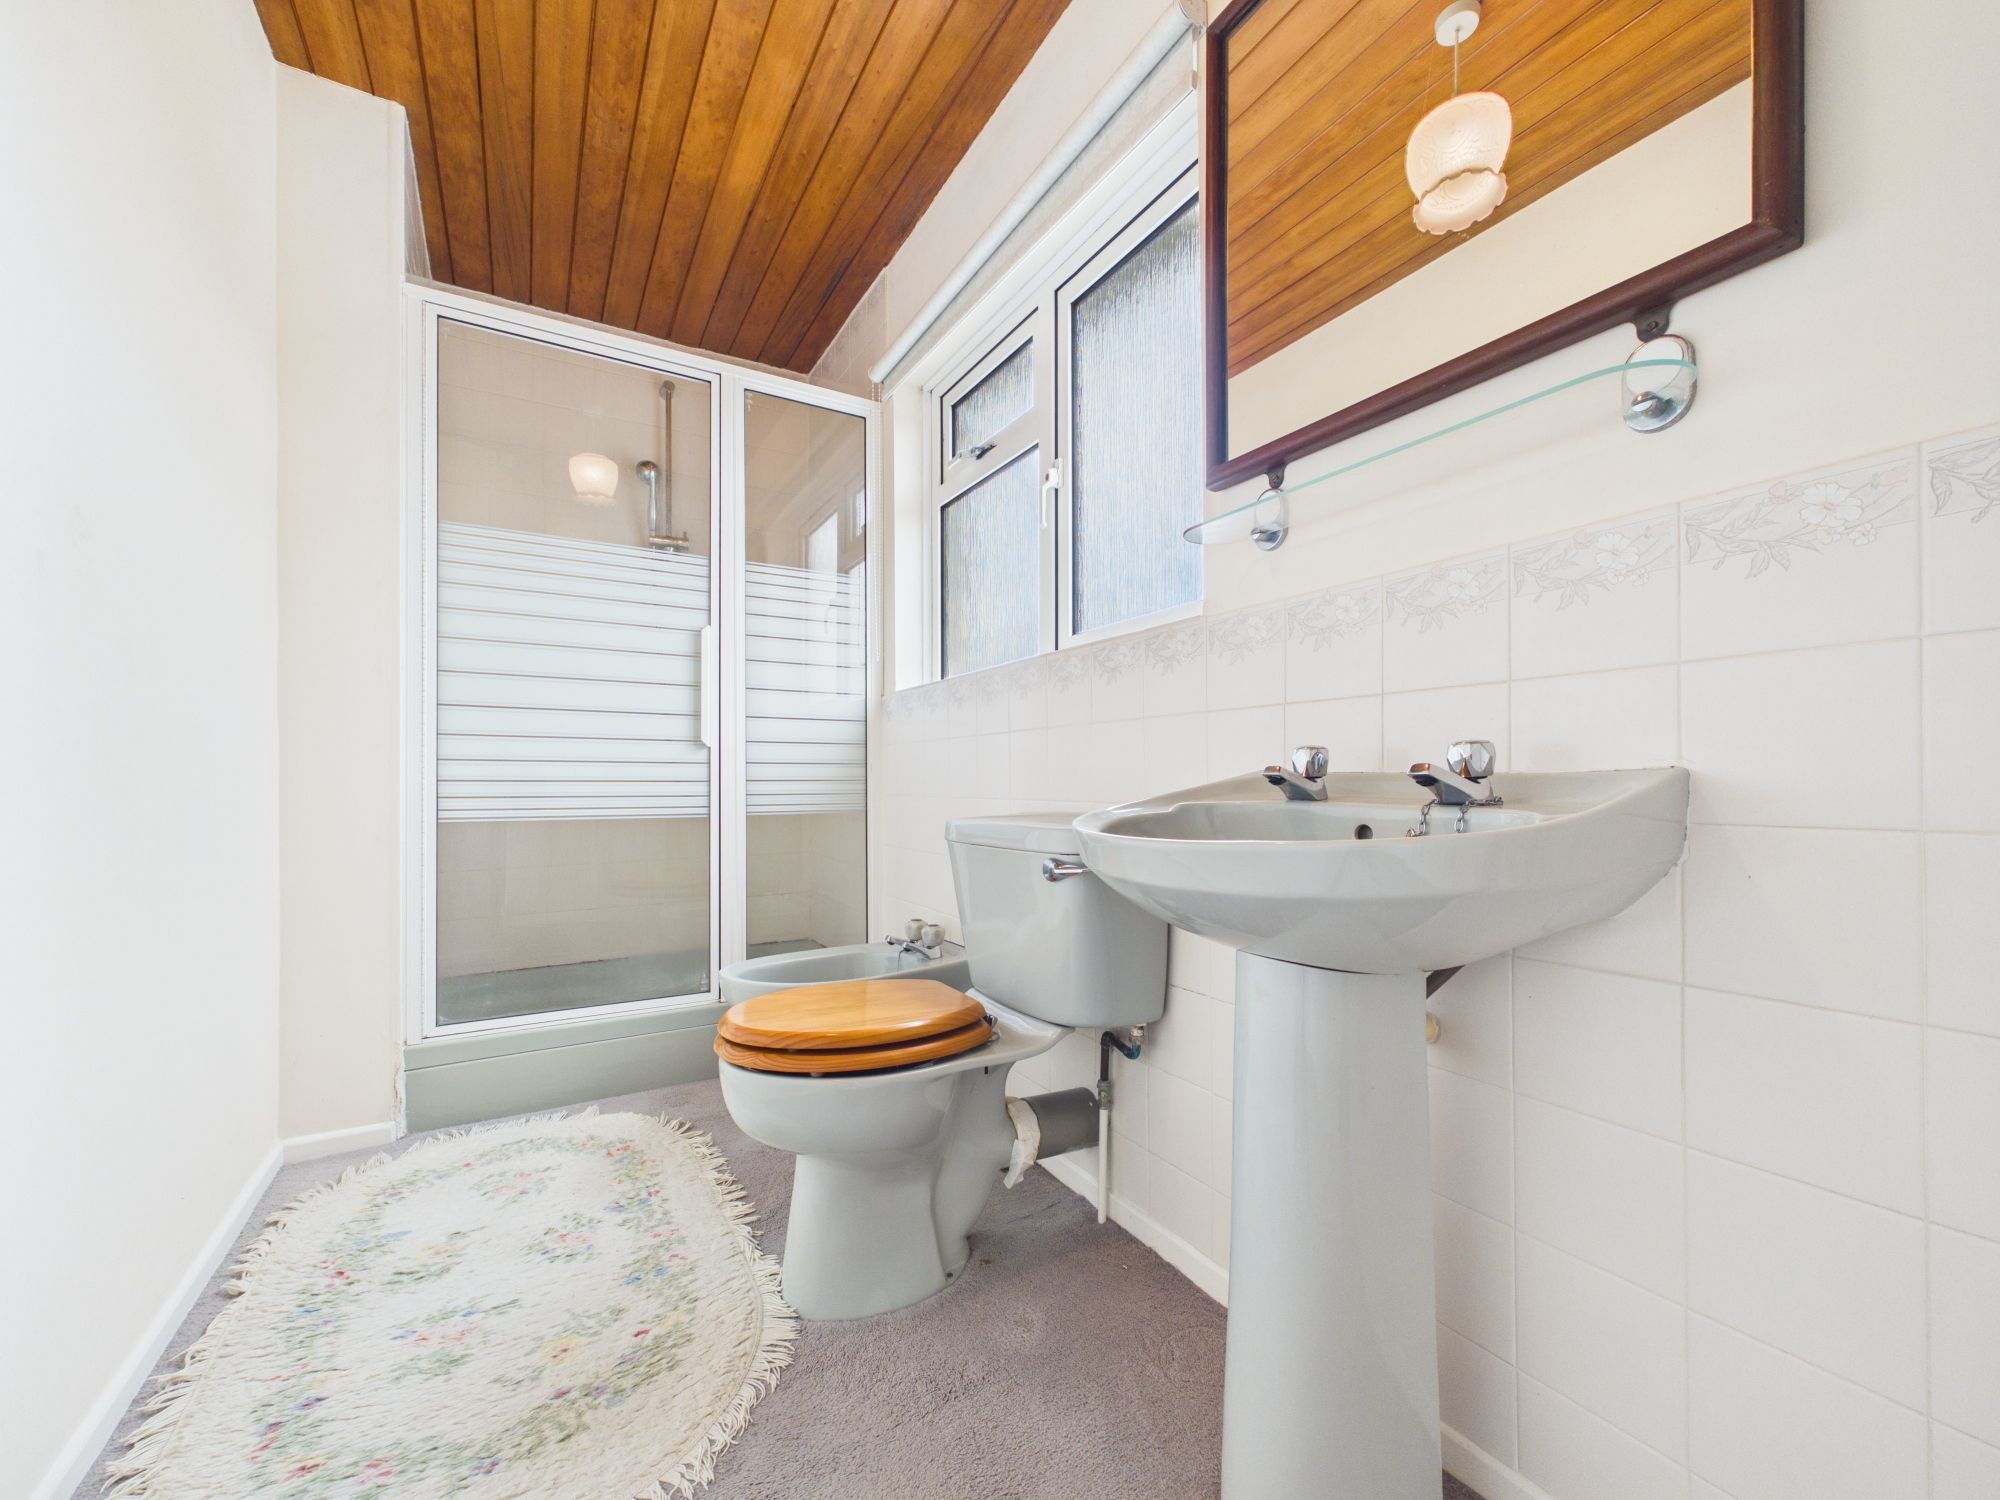
Obscure window to the rear elevation. A four-piece suite comprising a shower with tiled surround and glass screen, low-level W/C, wash hand basin and bidet. Heated towel rail, radiator and fitted carpet.
BEDROOM THREE
Window to the side elevation enjoying fantastic views towards the golf course and coastline. A further well-proportioned bedroom with a fitted carpet and radiator.
BEDROOM TWO
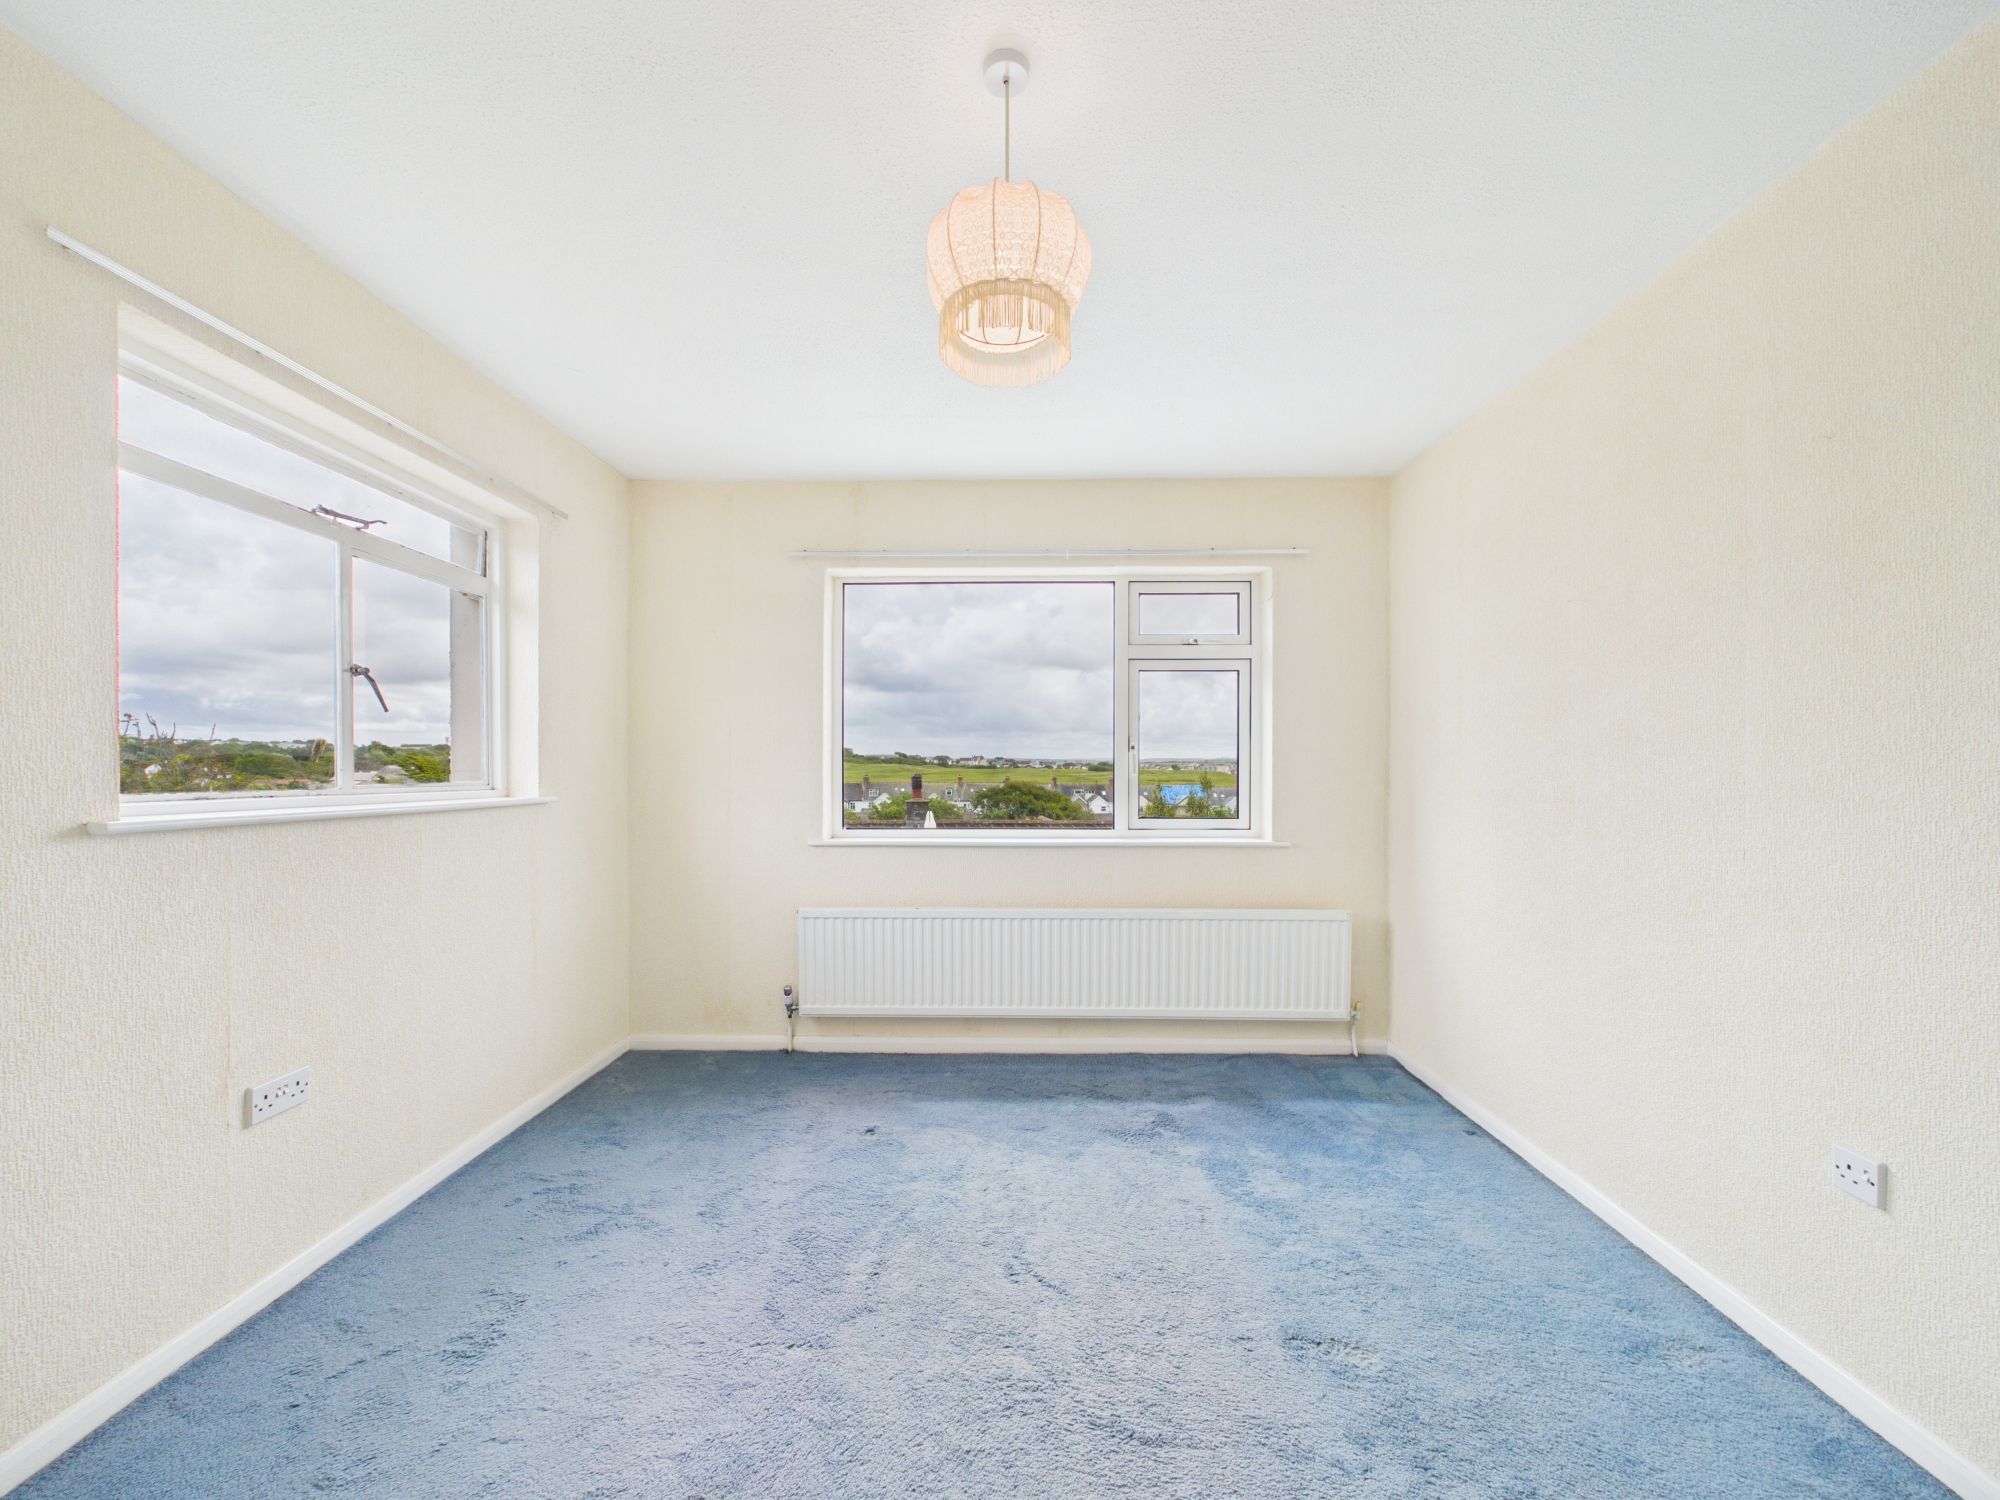
A generous dual-aspect double bedroom enjoying views towards the golf course. Space for a double bed together with a range of freestanding furniture. Fitted carpet and radiator.
FAMILY BATHROOM
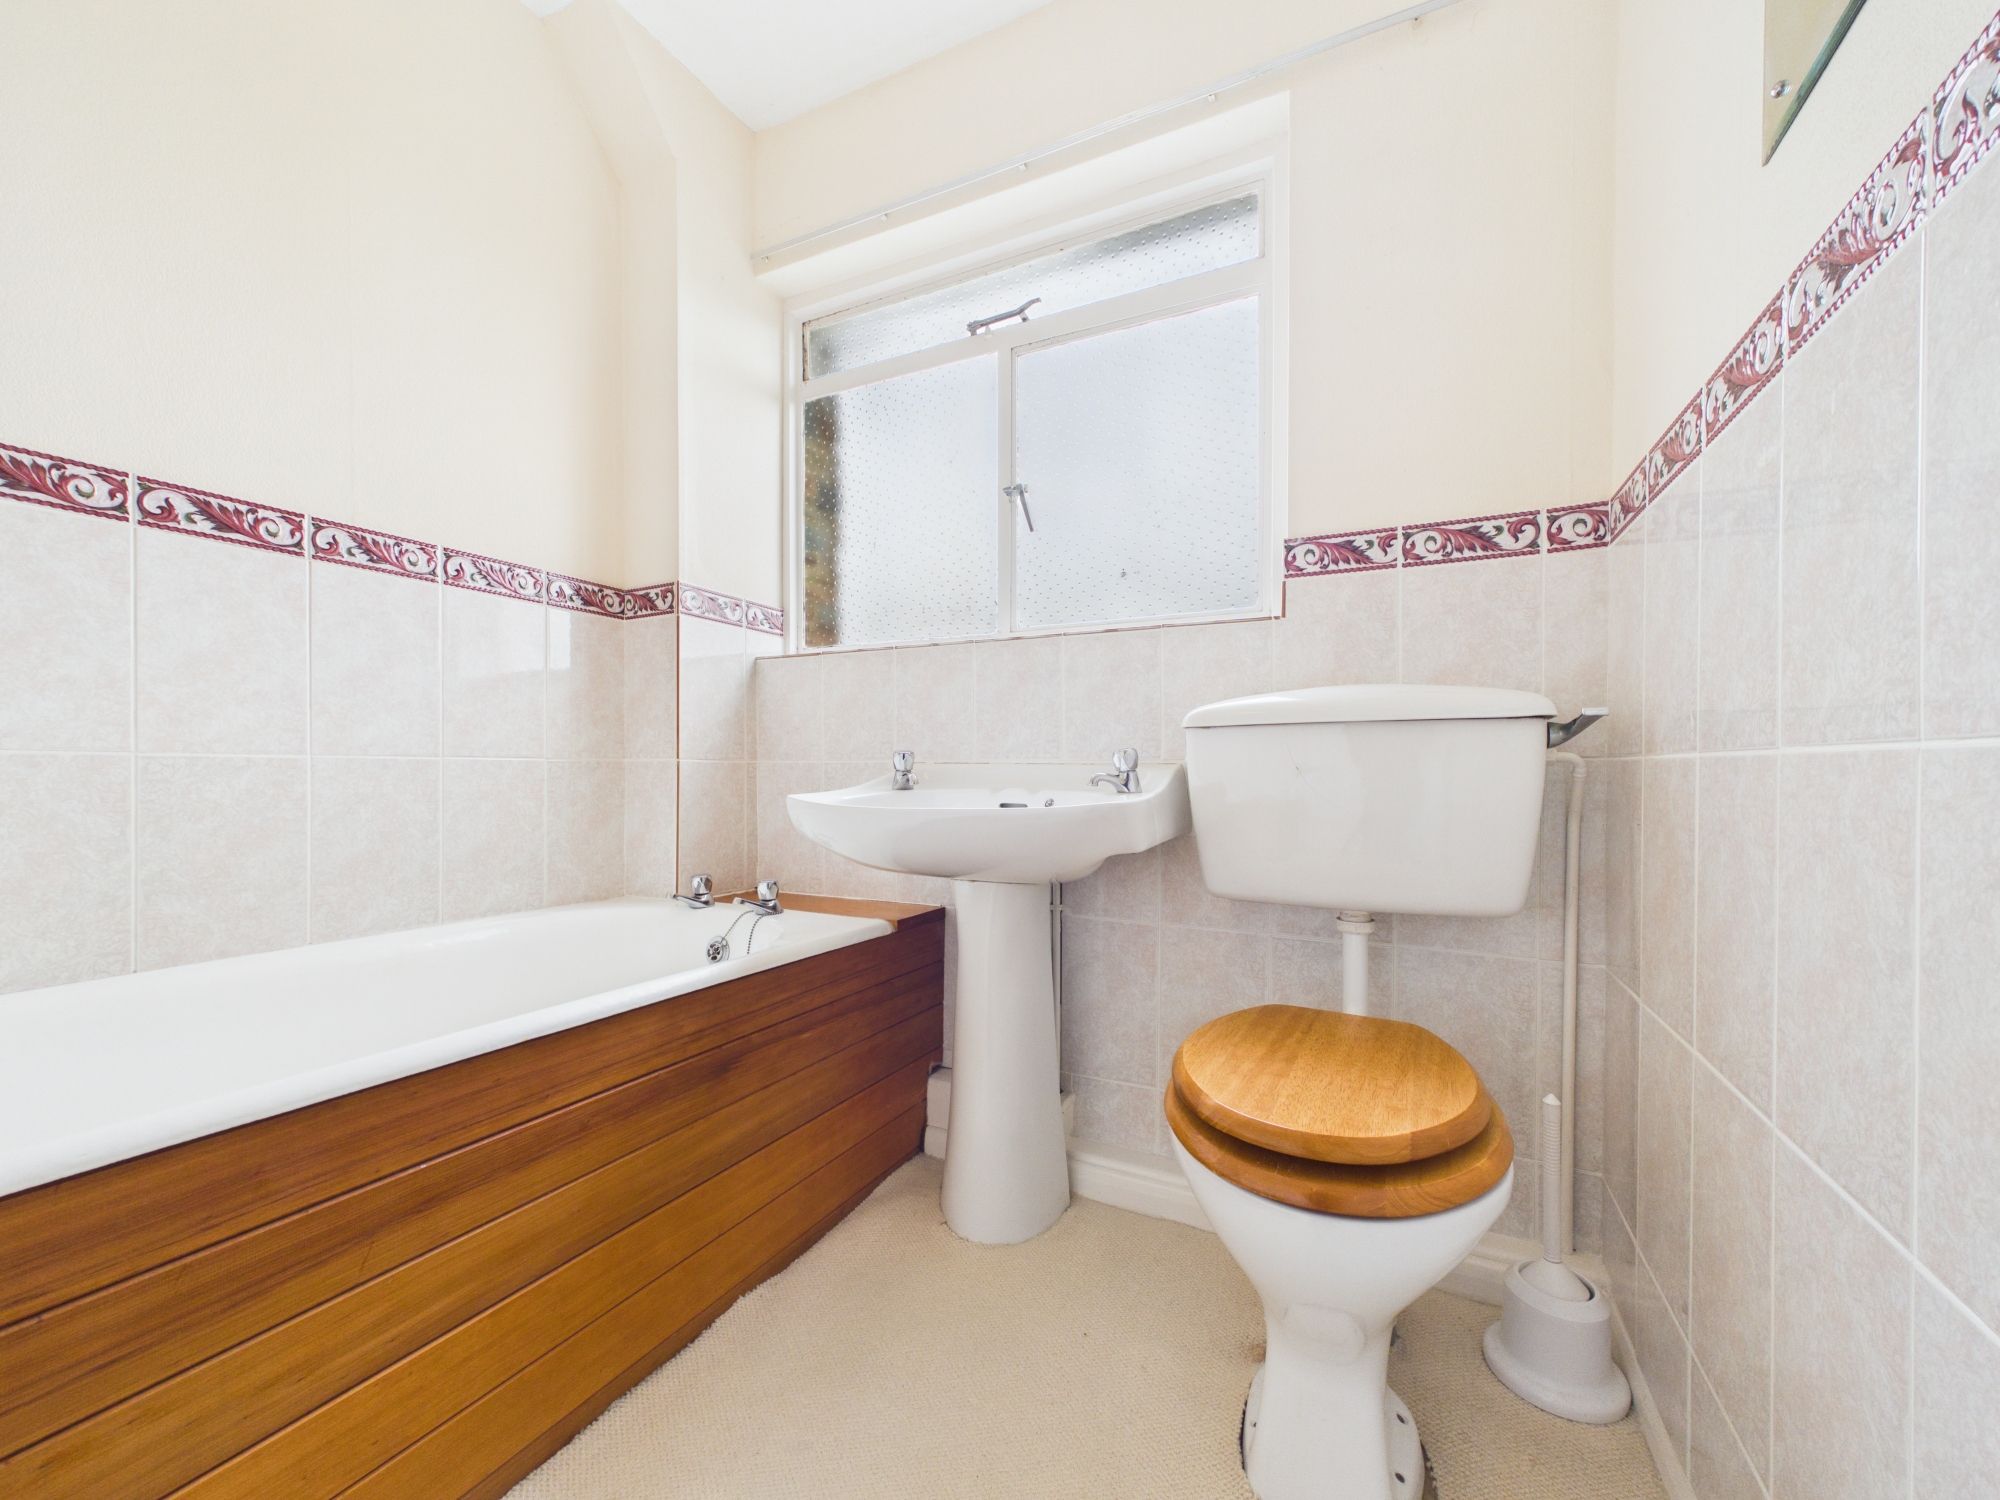
Obscure window to the side elevation. Fitted with a three-piece suite comprising a panelled bath with tiled surround, W/C and wash hand basin. Fitted carpet and radiator.
SERVICES
Mains gas, water, electricity and drainage.
DIRECTIONS
What3Words – ///lordship.terminology.disputes
VIRTUAL TOUR
Available upon request.
VIEWINGS
Please ring 01288 359999 to view this property and check availability before incurring travel time/costs. Full details of all our properties are available on our website www.kivells.com.
Garden
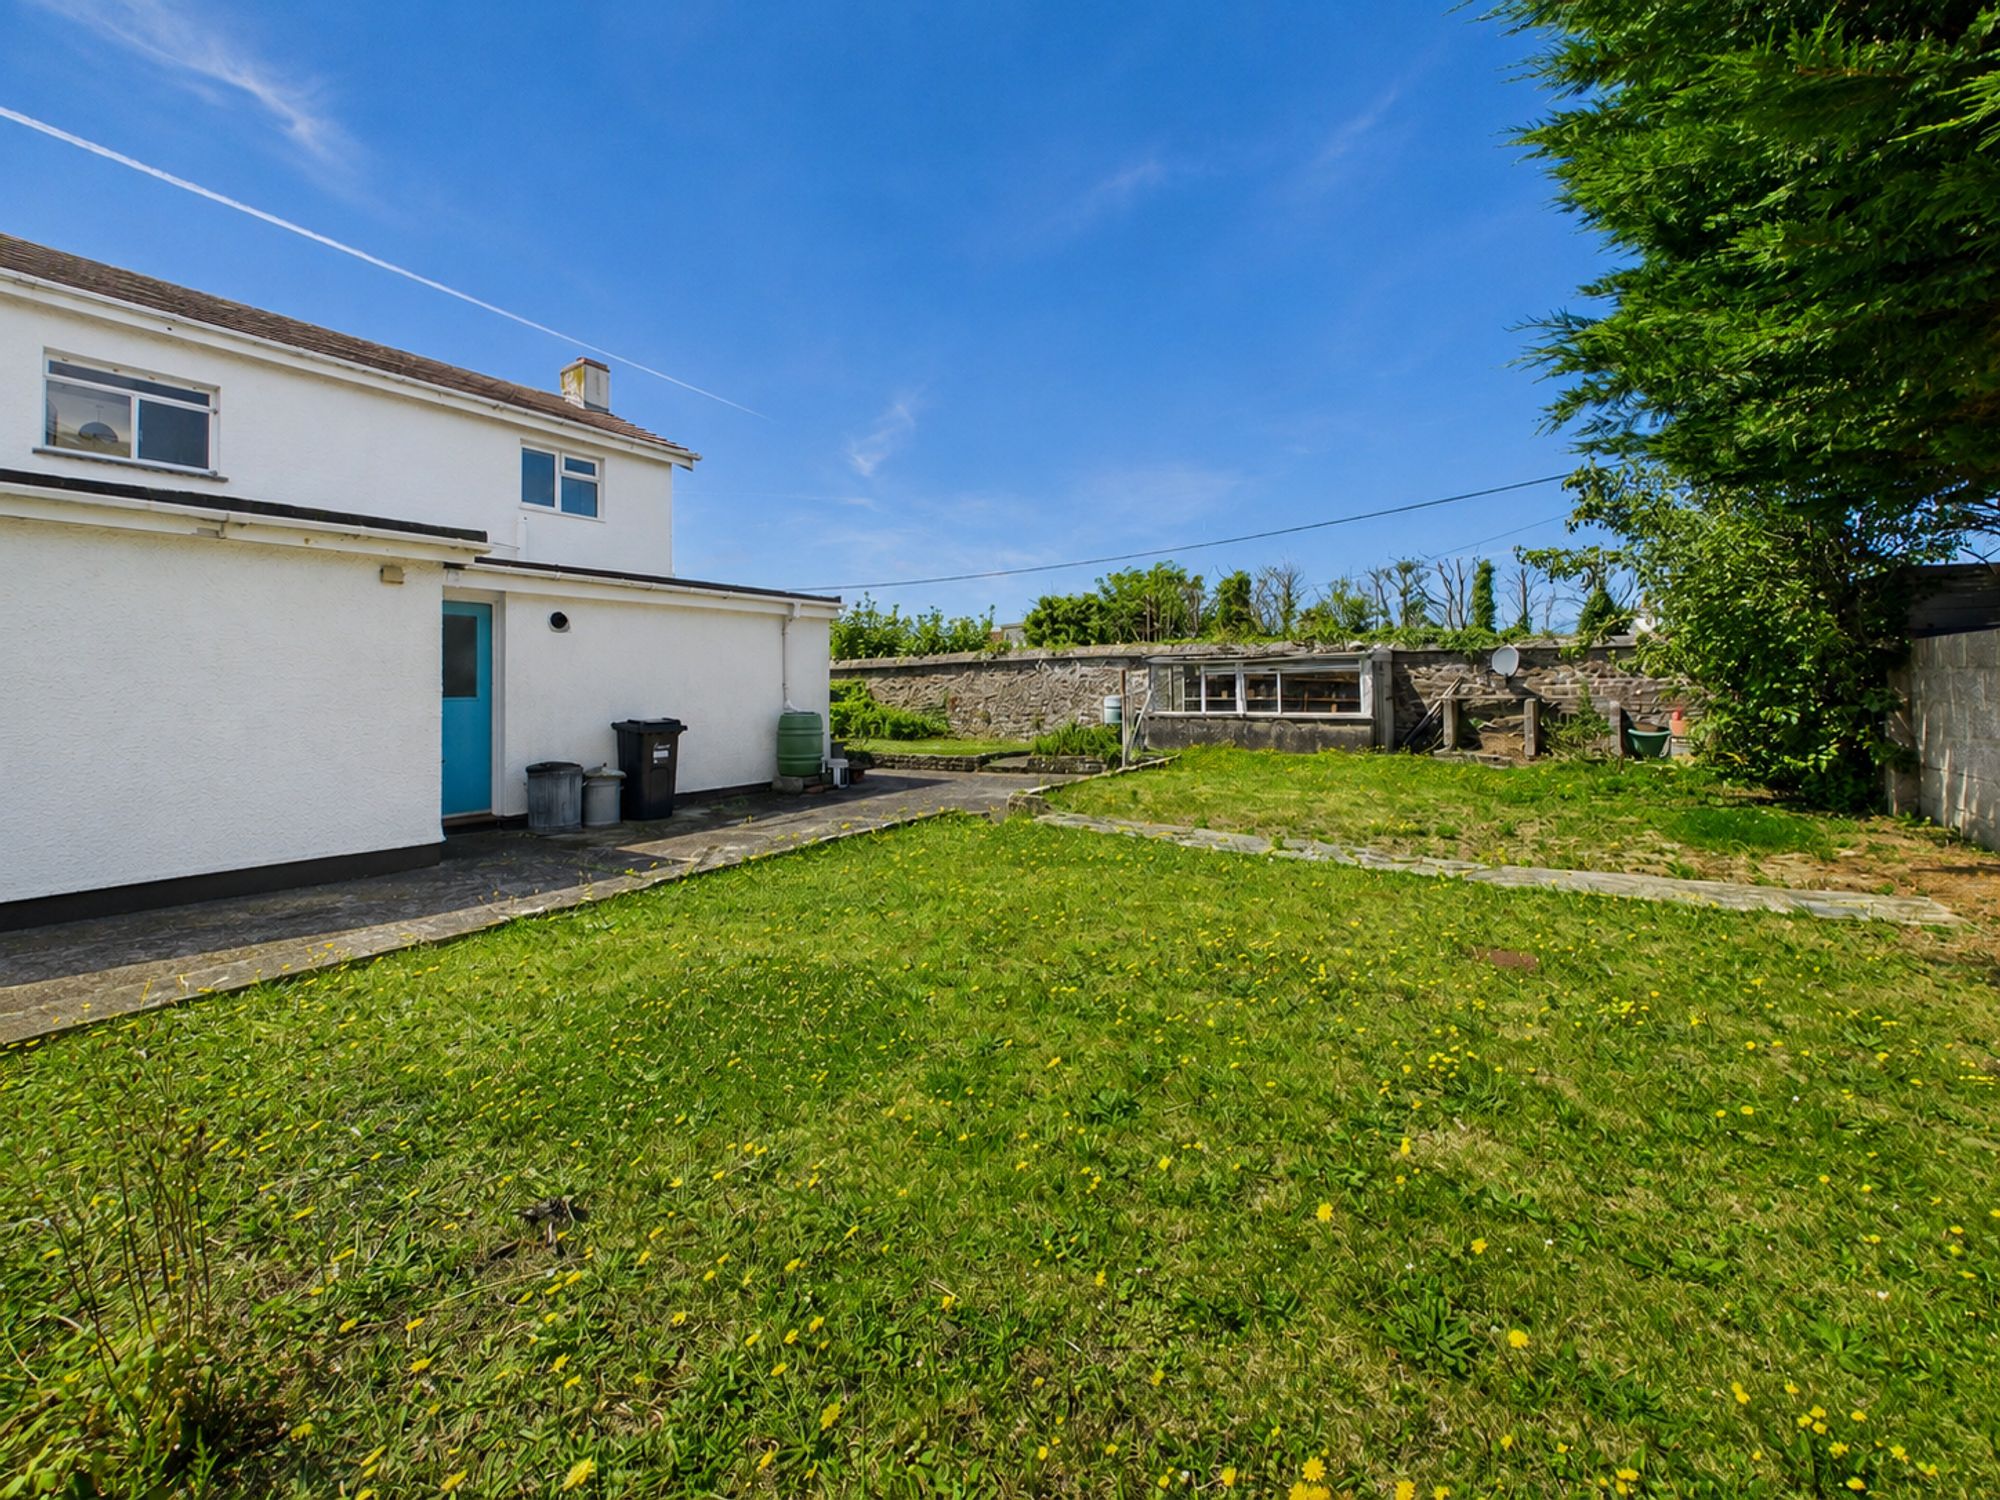
The property is approached via a driveway providing access to the garage and ample off-road parking for multiple vehicles. Occupying an enviable wrap-around plot, the property enjoys a fantastic south-facing aspect, with gardens that are predominantly laid to lawn and bordered by a variety of well-established trees, mature shrubs and attractive stone walling, creating a high degree of privacy and a delightful setting.
Parking - Off Street
Parking - Double garage
Up-and-over door to the front aspect and window to the rear. Hand wash basin and storage cupboard. Useful storage space with power and lighting connected.
Disclaimer
Kivells, their clients and any joint agents give notice that they are not authorised to make or give representations or warranties in relation to the property. No responsibility is accepted for any statement within these particulars, which do not form part of any offer or contract. Areas, measurements and boundaries are approximate. Text, photographs, CGI’s and plans are for guidance only. It should not be assumed the property has all necessary planning or building consents, and Kivells have not tested any services or equipment. The property is sold subject to all matters in the Property and Charges Register, including rights of way and easements. Purchasers are deemed to know all boundaries. Nothing herein constitutes financial advice; seek your own. Use of Mortgage Genies SW Ltd. will result in a £250 + VAT referral fee to Kivells. Kivells retains copyright to all particulars and media.
Documents
Floor Plans