
- Bedrooms 1
- Bathrooms 1
Features
- Unique opportunity
- Large reception room and one bedroom
- Well sized throughout
- Enclosed decked garden
- Within walking distance of local amenities
- EPC - E
- Virtual tour available upon request
Description
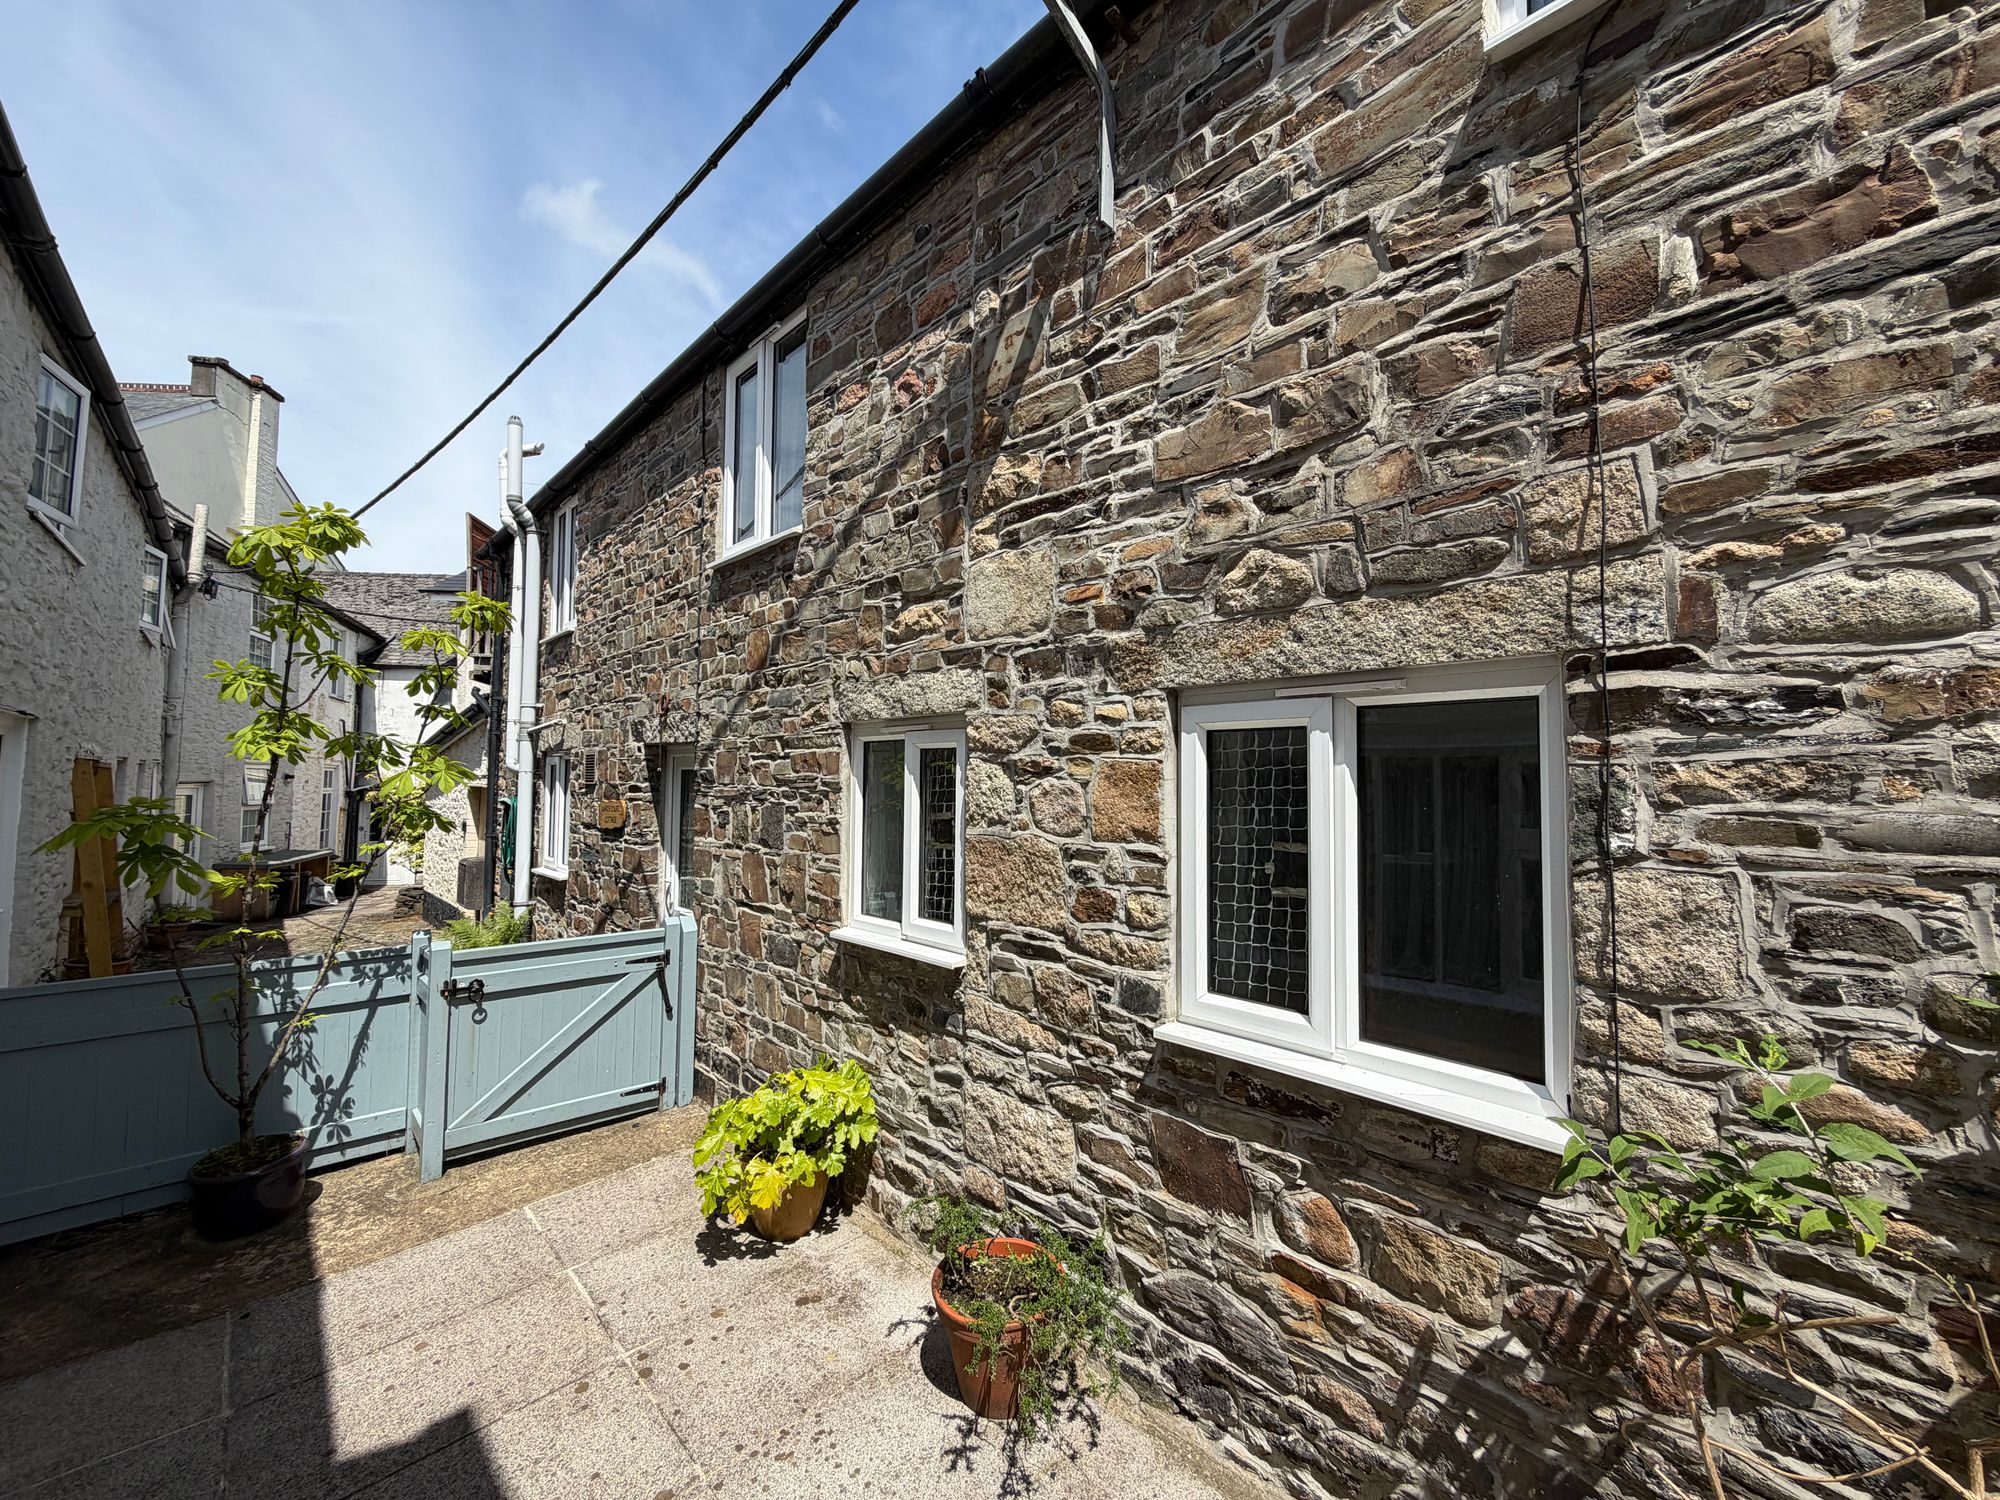
A unique opportunity to purchase a well presented, characterful one bedroom property which is spread across two floors along with having its own private decking area. The property presents a fantastic first time purchase or investment opportunity and also is within walking distance to local amenities.
ENTRANCE HALLWAY
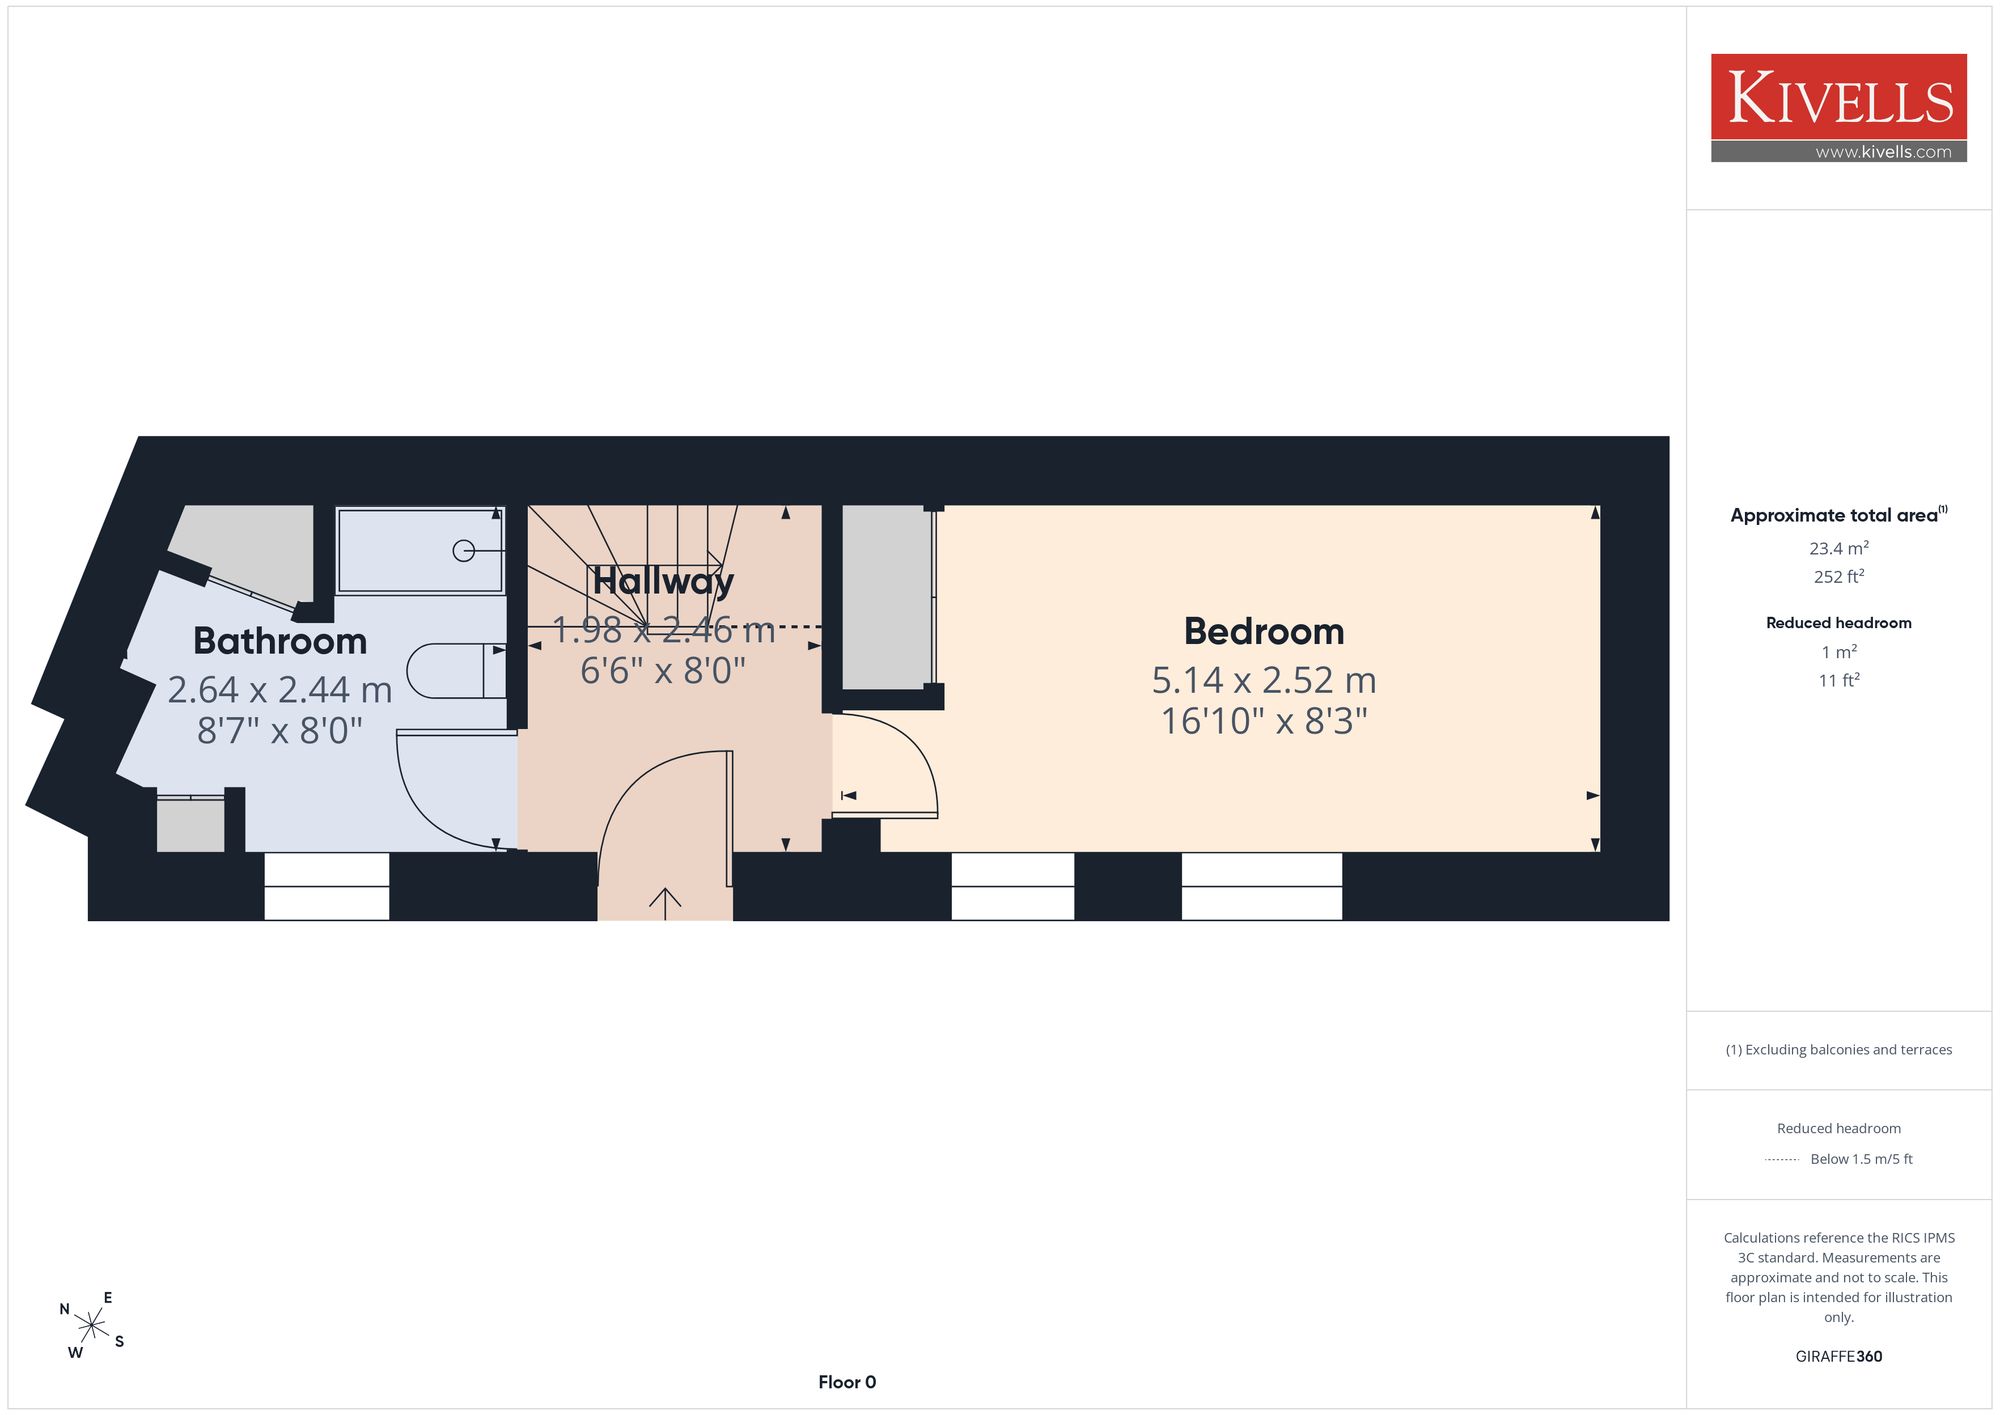
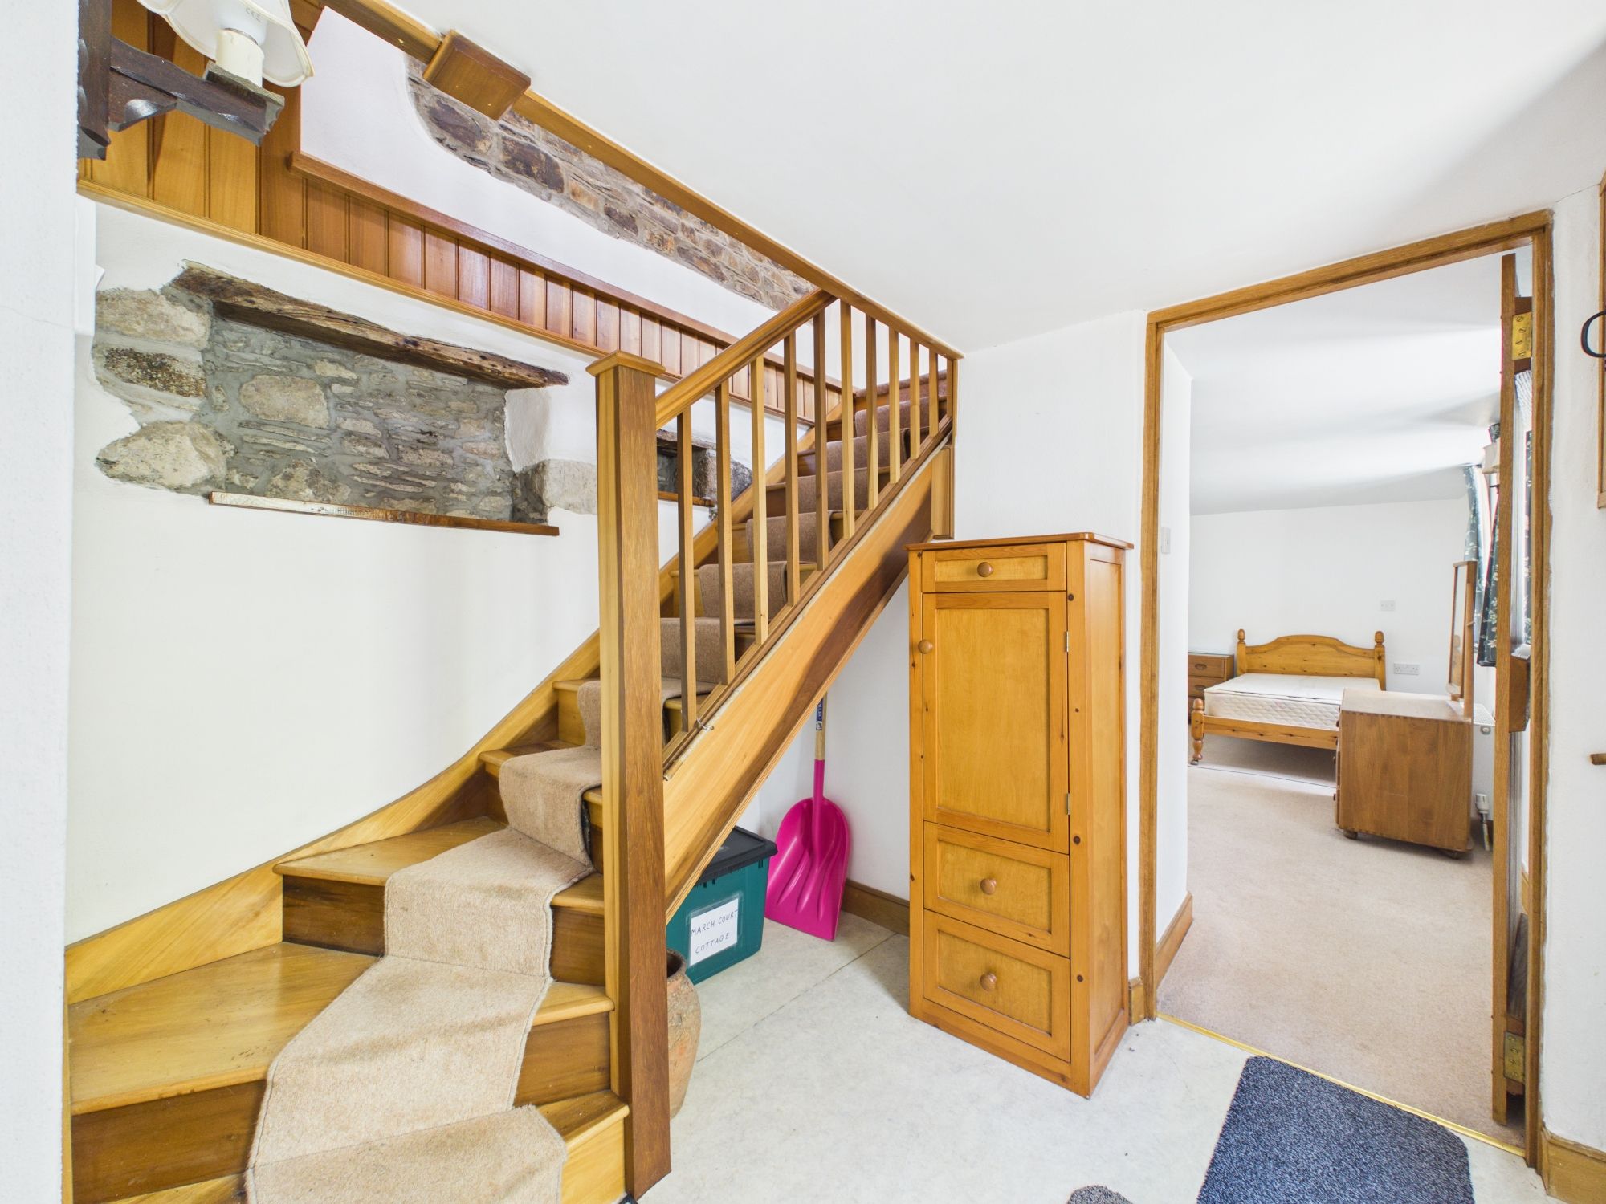
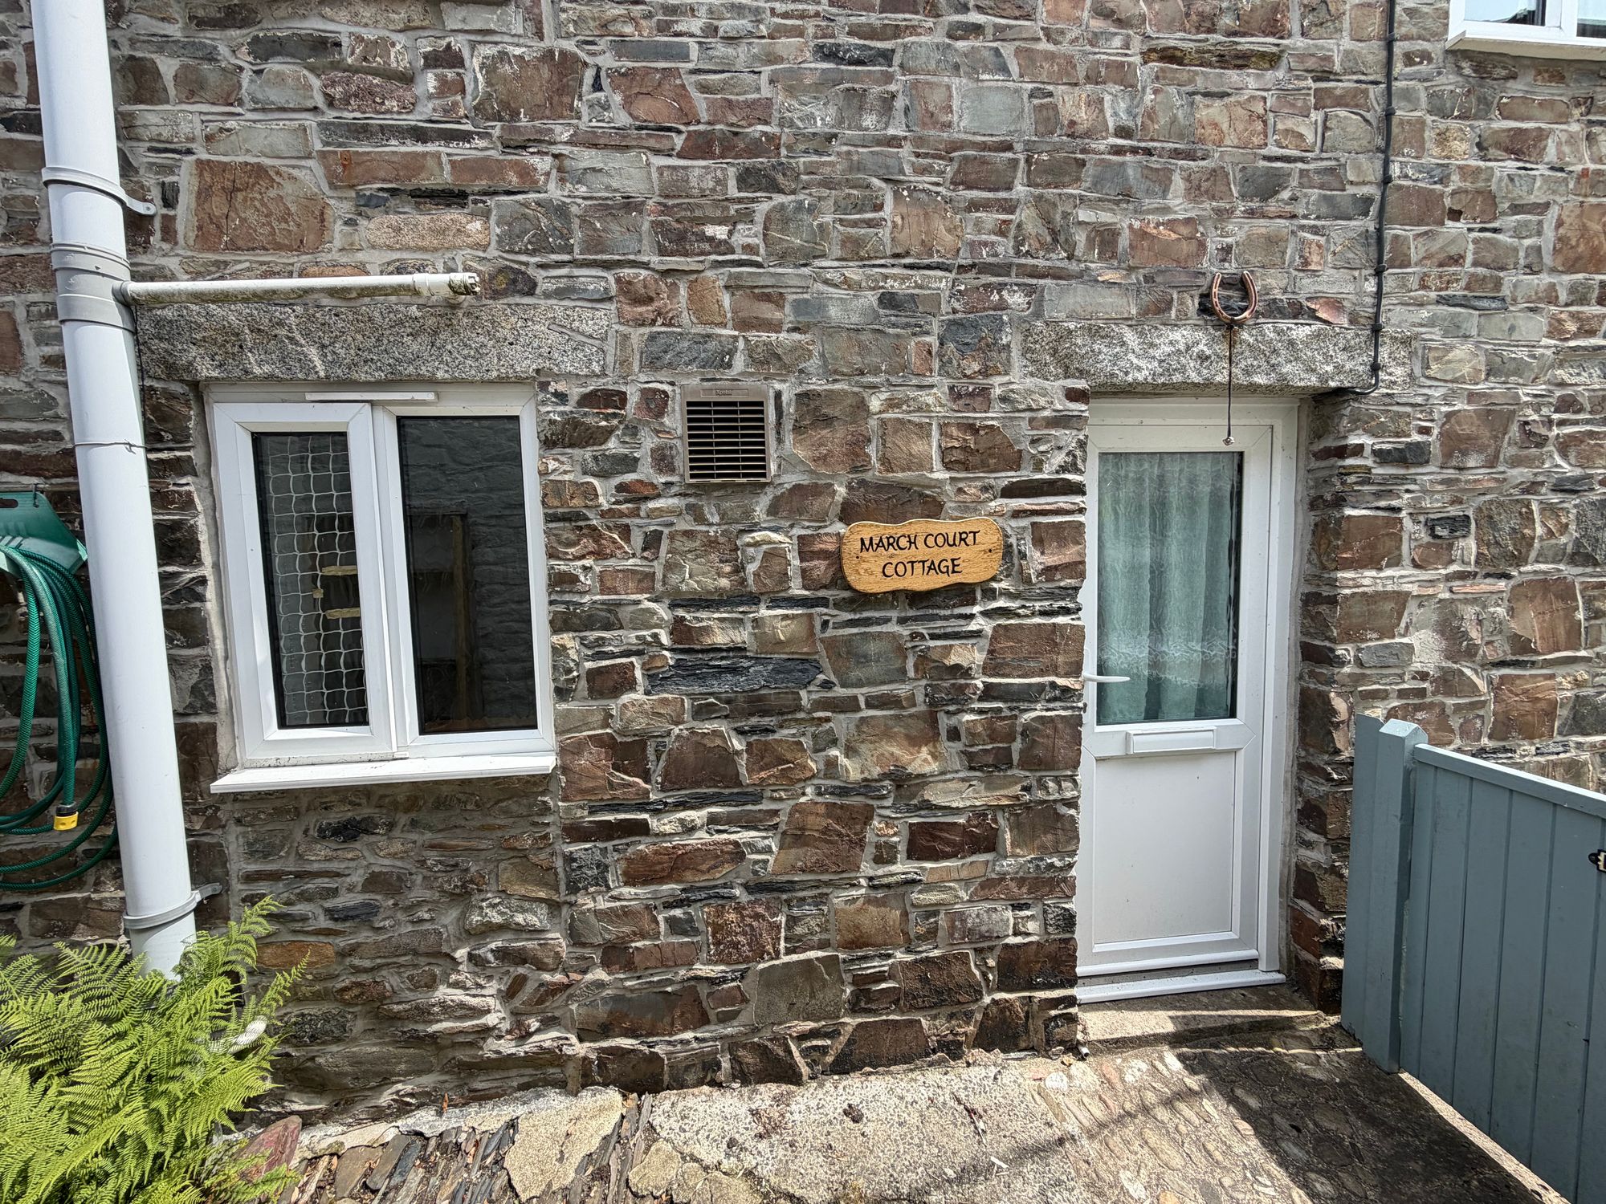
Entrance via uPVC door. Stairs rising to first floor. Vinyl flooring and space for under stairs storage. Exposed stone work.
BATHROOM
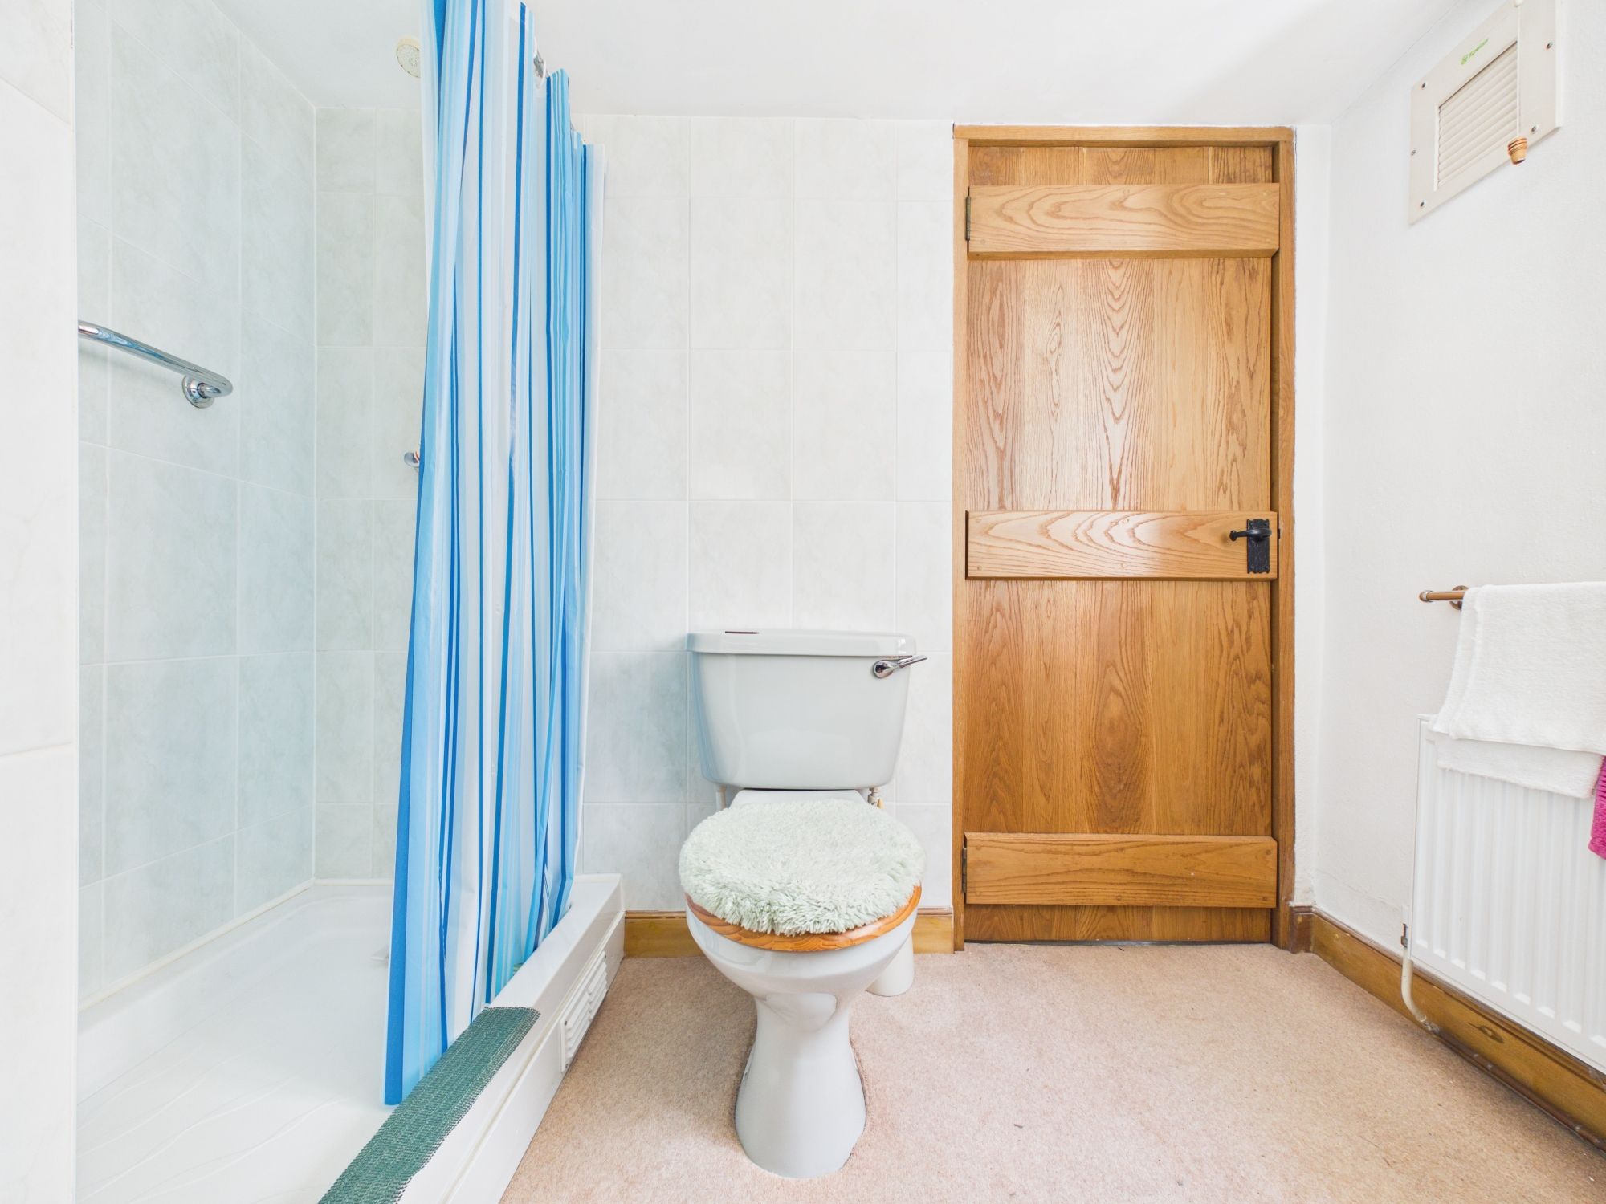
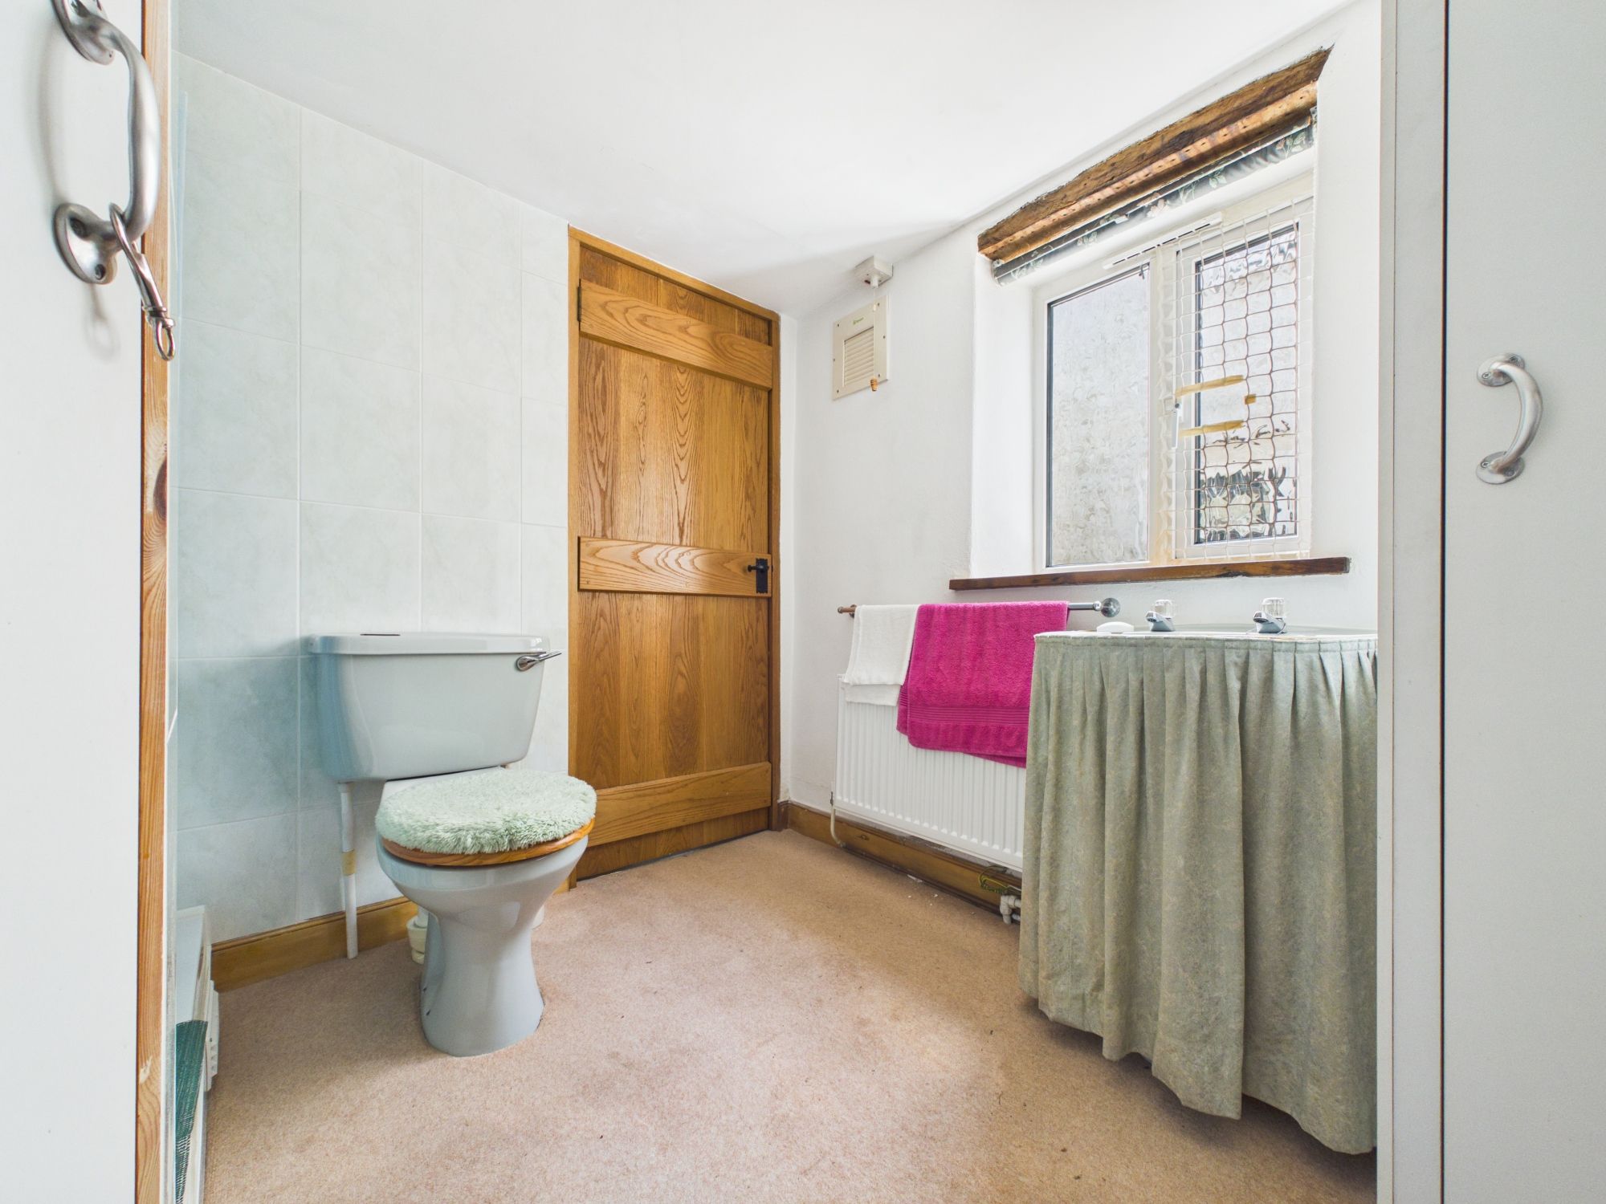
Obscure window to the front elevation. Floor to ceiling tiles, door into airing cupboard housing the gas combi boiler. Carpeted. Walk-in shower with shower curtain, close coupled W.C and pedestal wash hand basin. Extractor fan and round ceiling light. Radiator.
BEDROOM
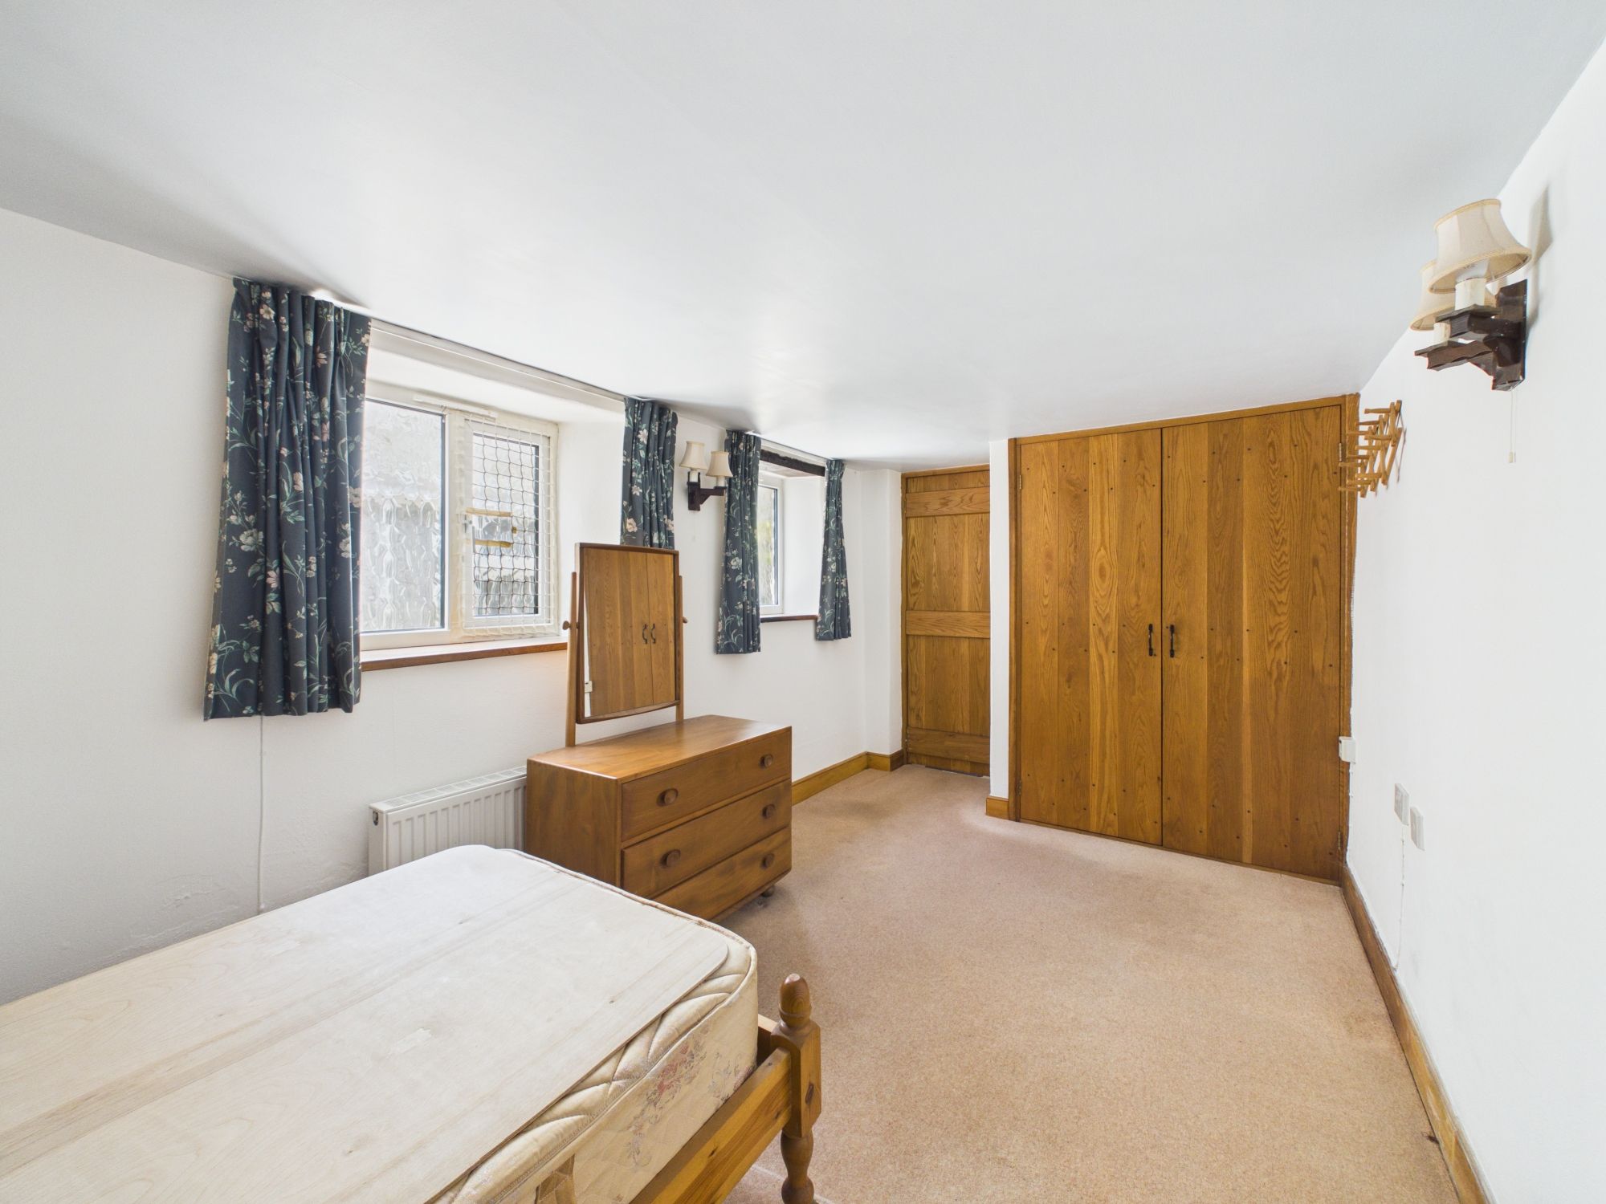
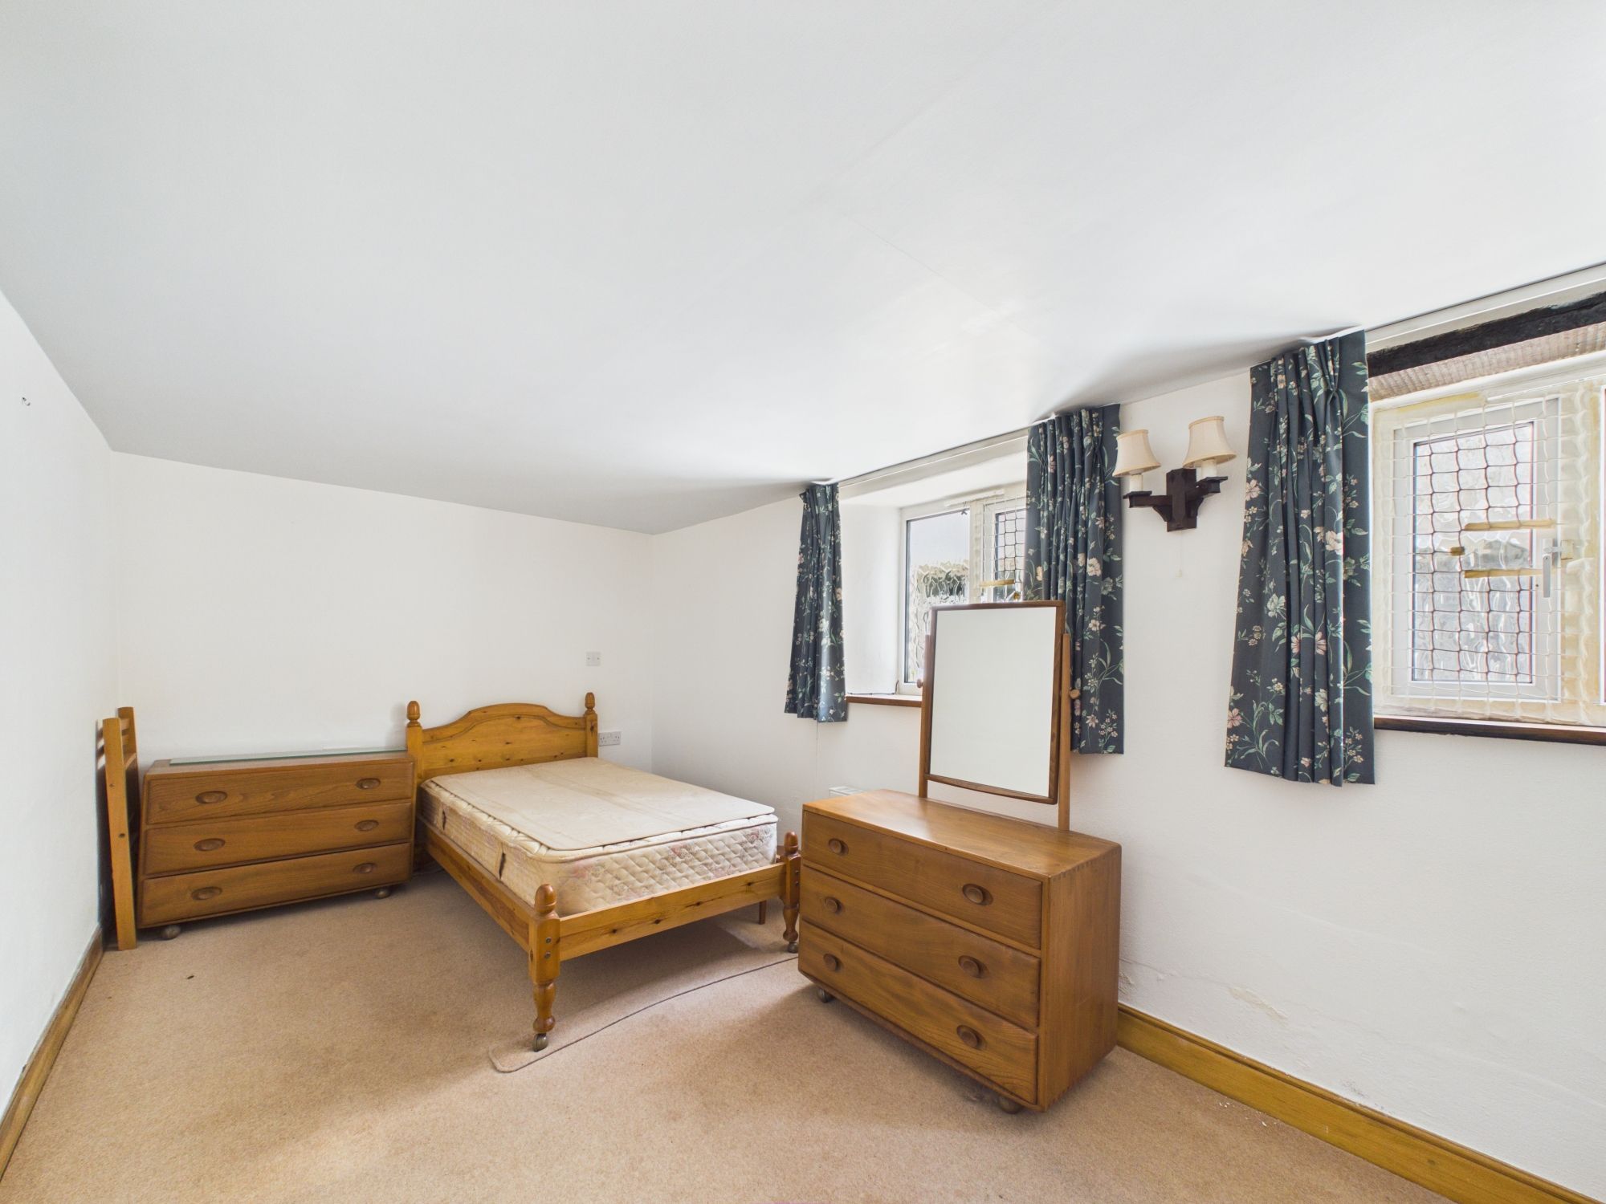
Two obscure windows to front elevation. Radiator, carpeted, wall lights and door into storage cupboard with wooden doors. Space for bedroom furniture.
STAIRS
From the entrance hall, stairs rise to the first floor living space comprising:-
OPEN PLAN LIVING SPACE
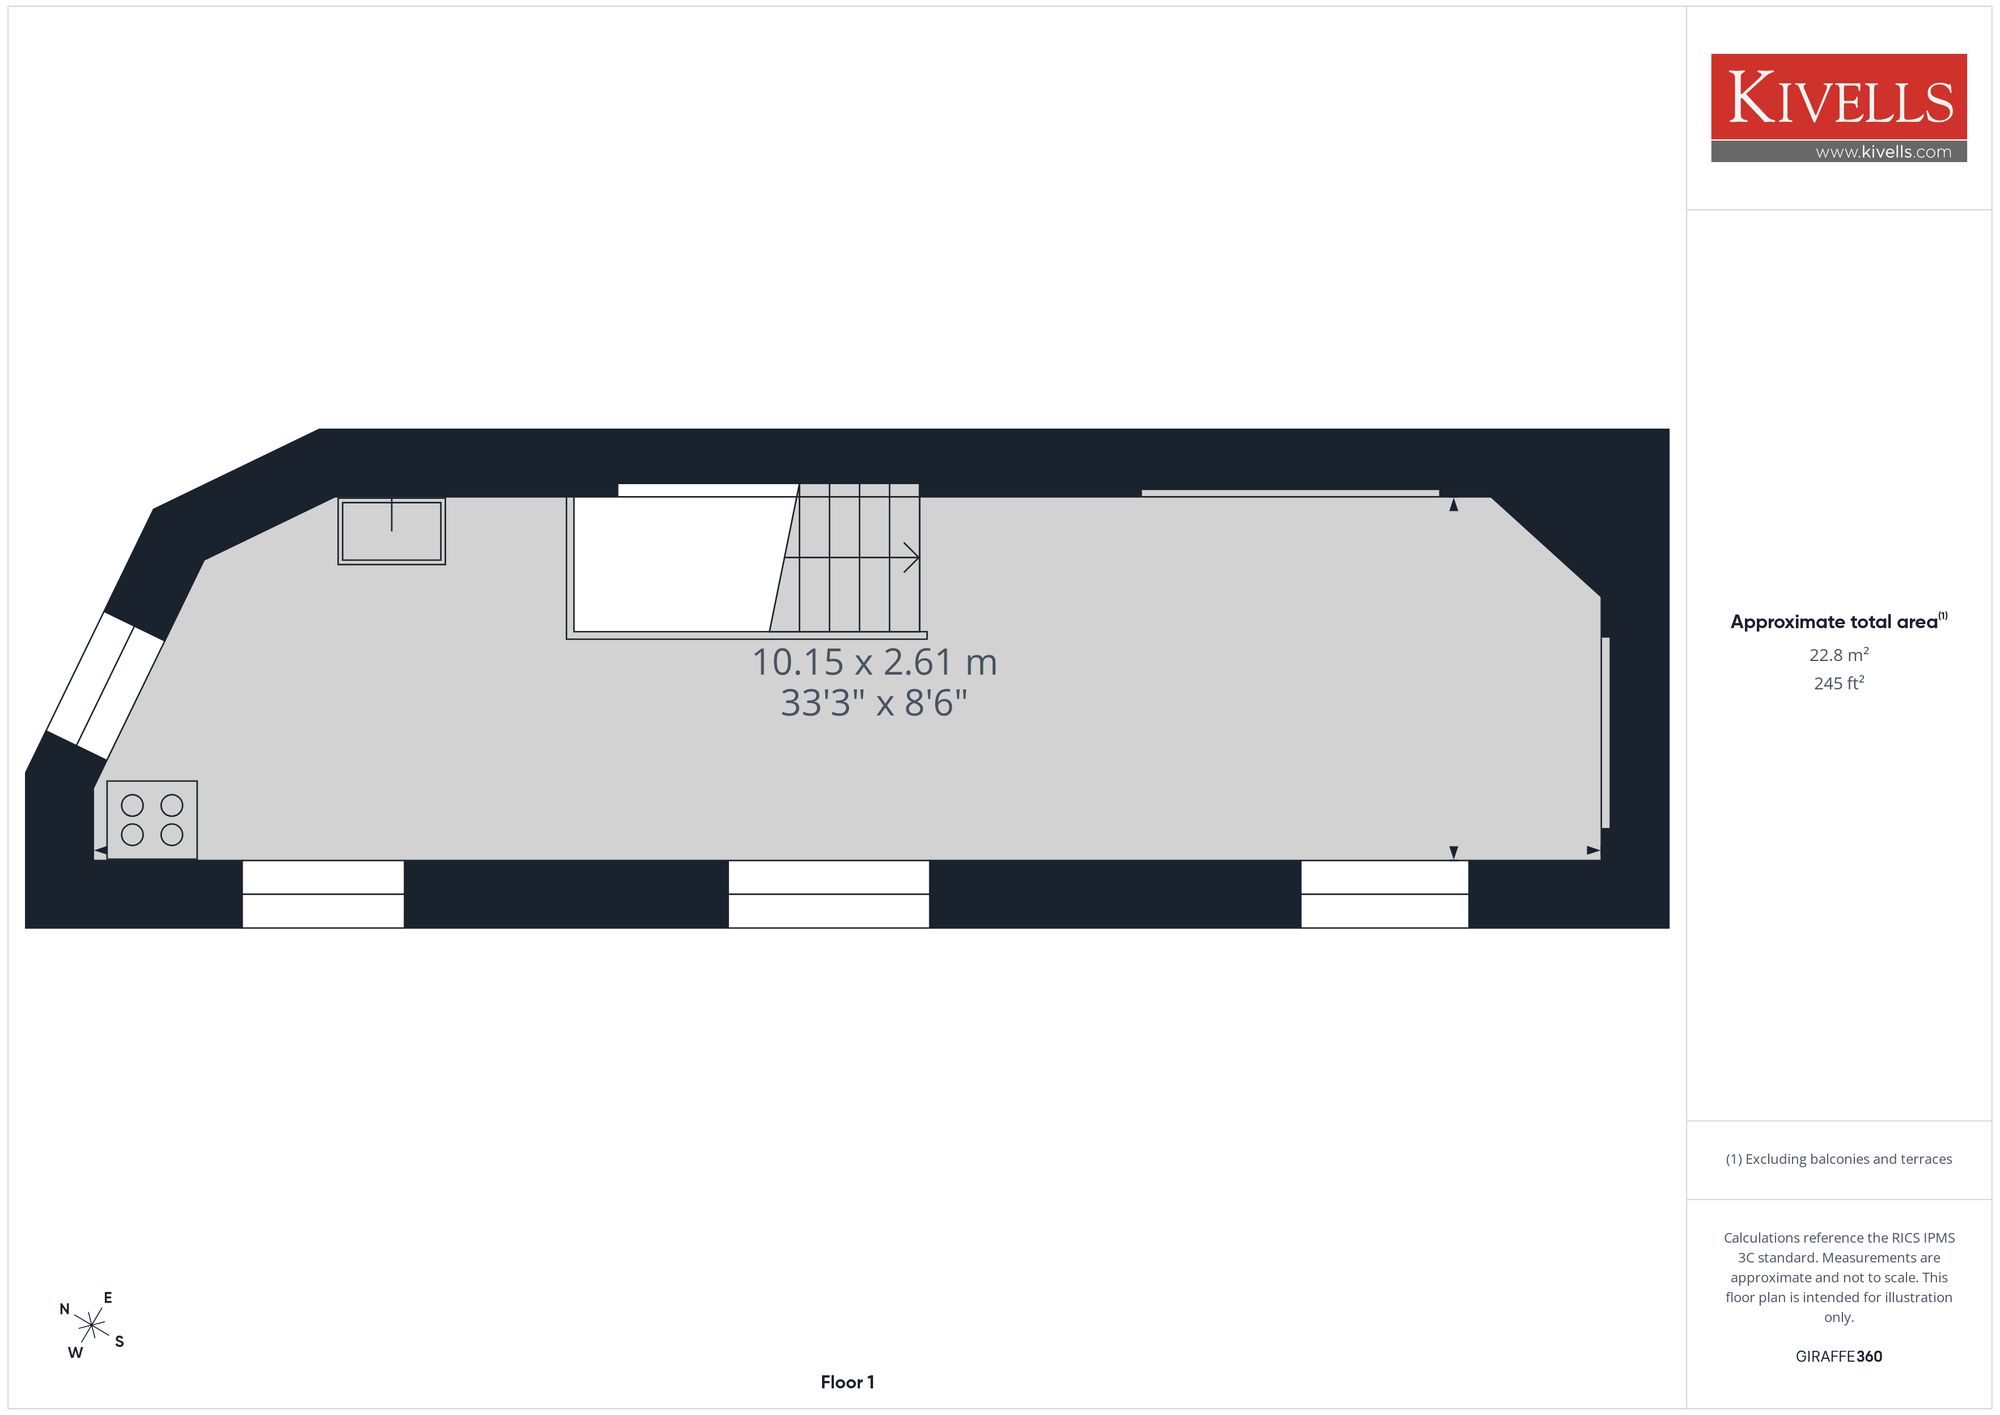
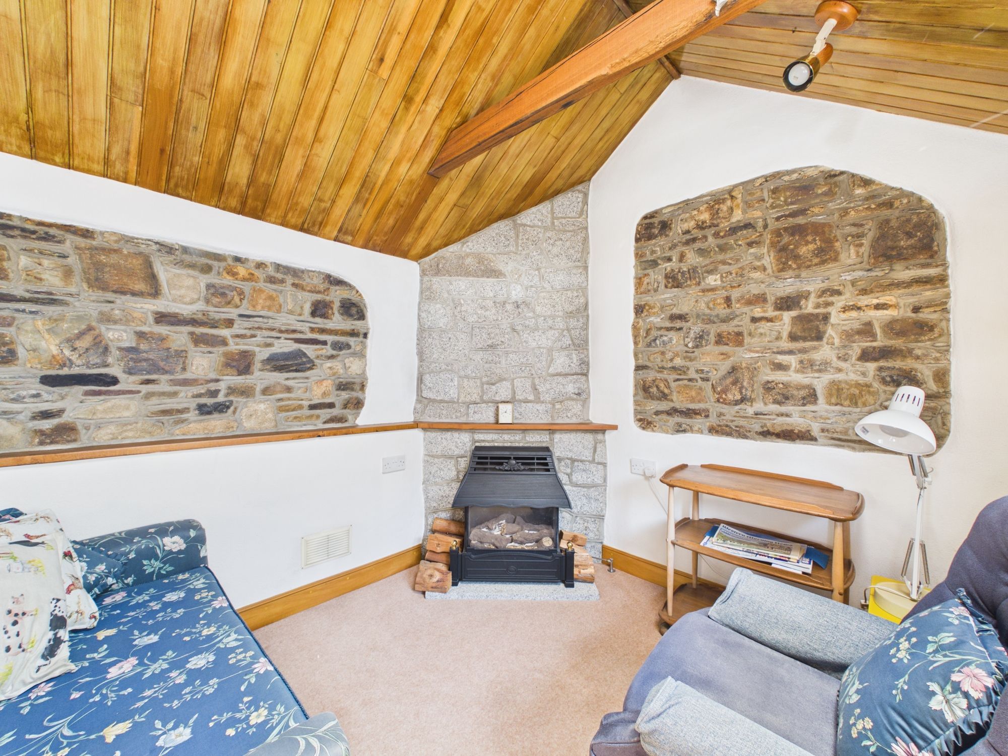
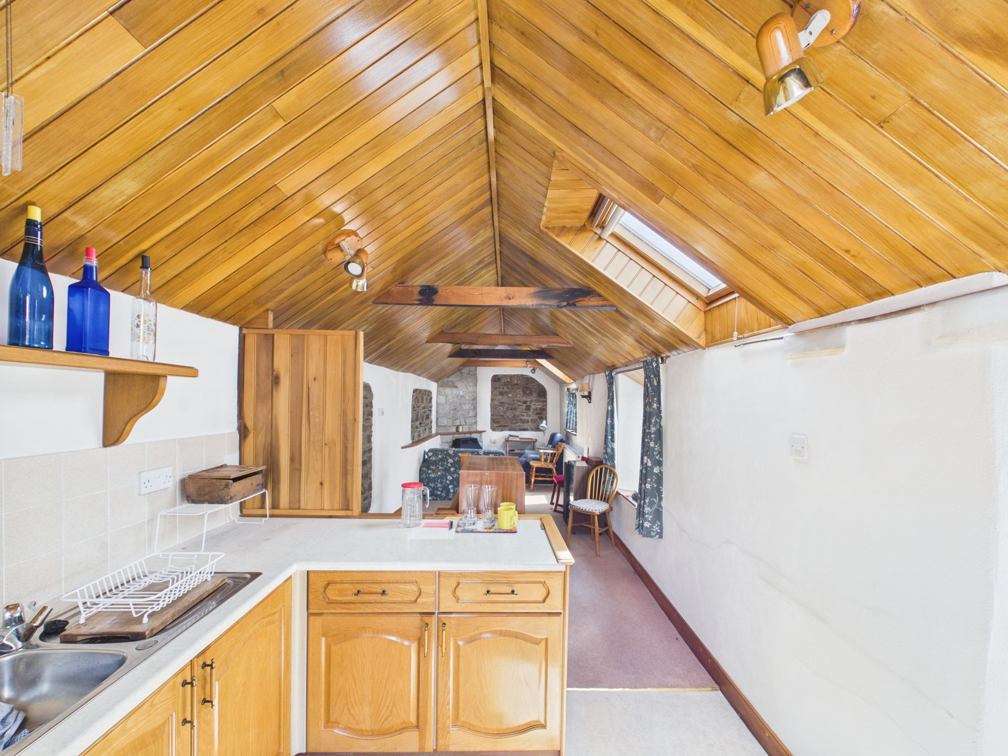
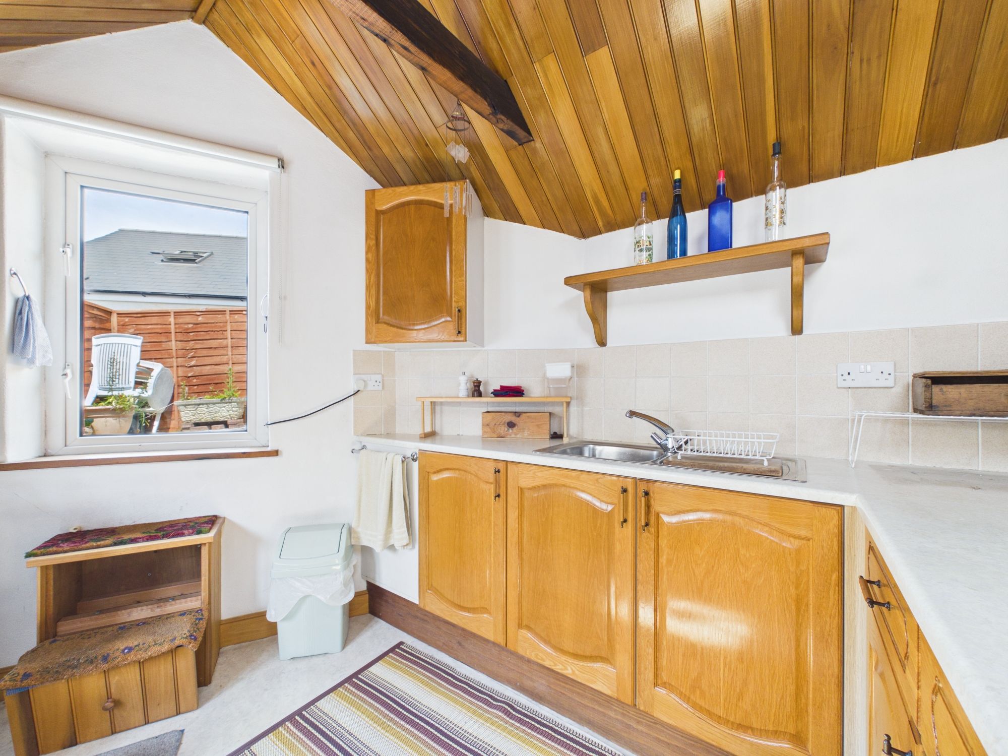
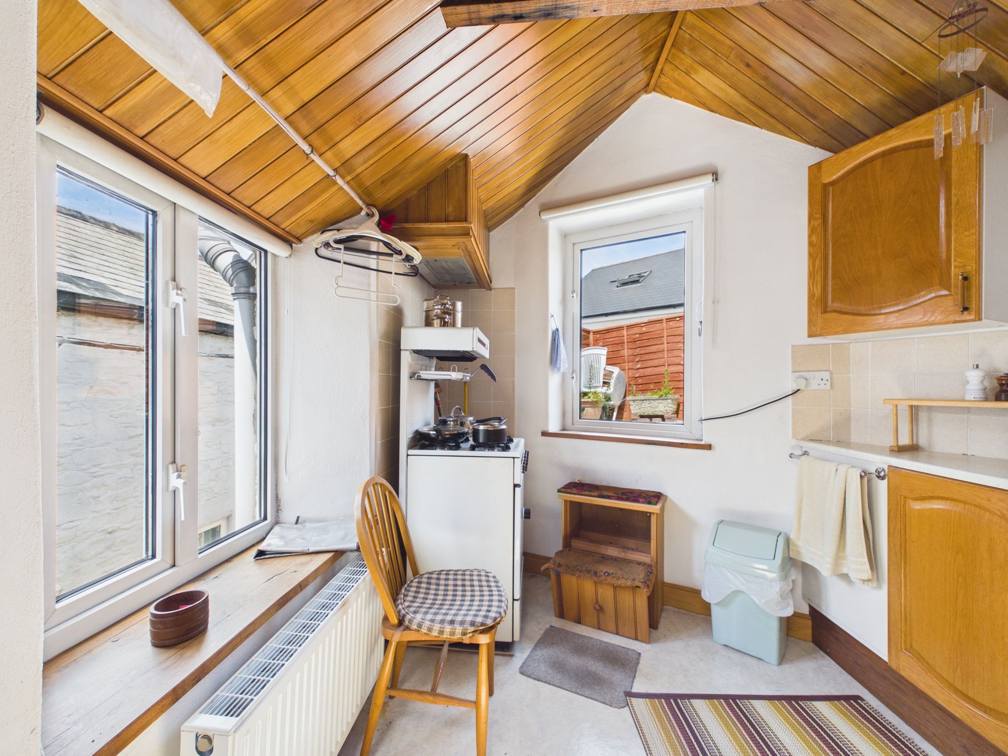
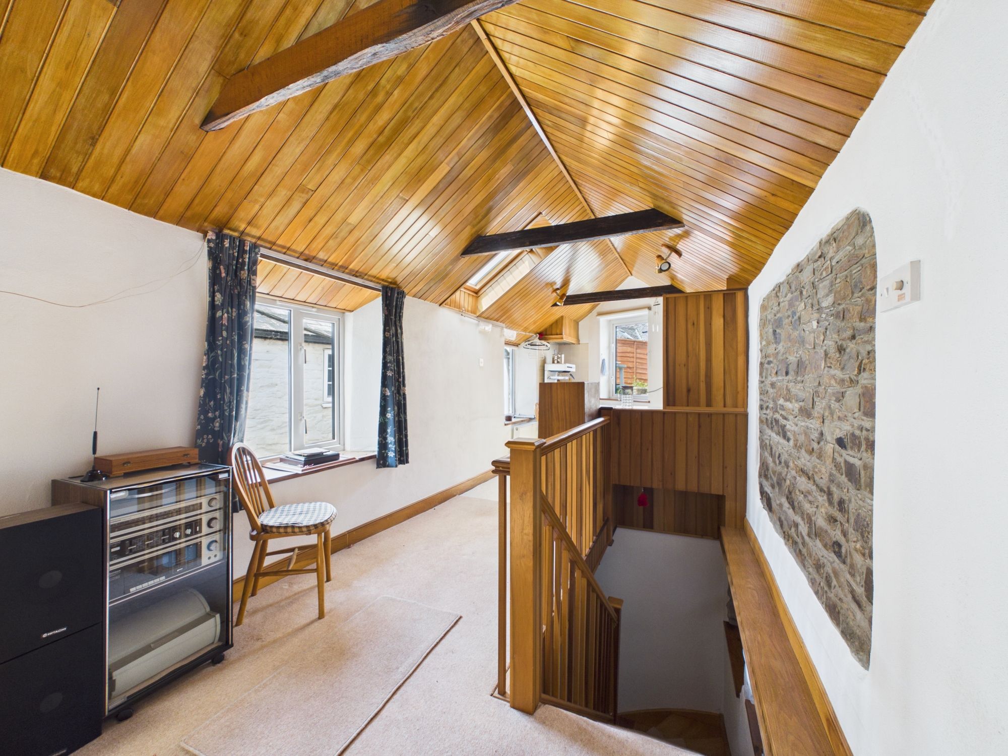
Three windows to the front elevation, two Velux windows and window to the side elevation. Exposed stone work, carpeted, exposed stone fireplace with feature gas fire on granite hearth with wooden mantel. In the kitchen area there are base units with work surface over, tiled splash back and inset stainless steel sink with mixer tap and drainer. Spotlights and space for free standing oven. Radiator and vinyl flooring.
COUNCIL TAX BAND
B
TENURE
Leasehold - 999 years from December 1991. With a ground rent of £10 per annum. There is also a small flying freehold on one side of the property.
EE RATING
E
SERVICES
Mains water, gas, electricity and drainage.
VIEWINGS
Viewings strictly by appointment only
Please ring 01566 777 777 to view this property and check availability before incurring travel time/costs. Full details of all our properties are available on our website www.kivells.com.
DIRECTIONS
What3Words -
Garden
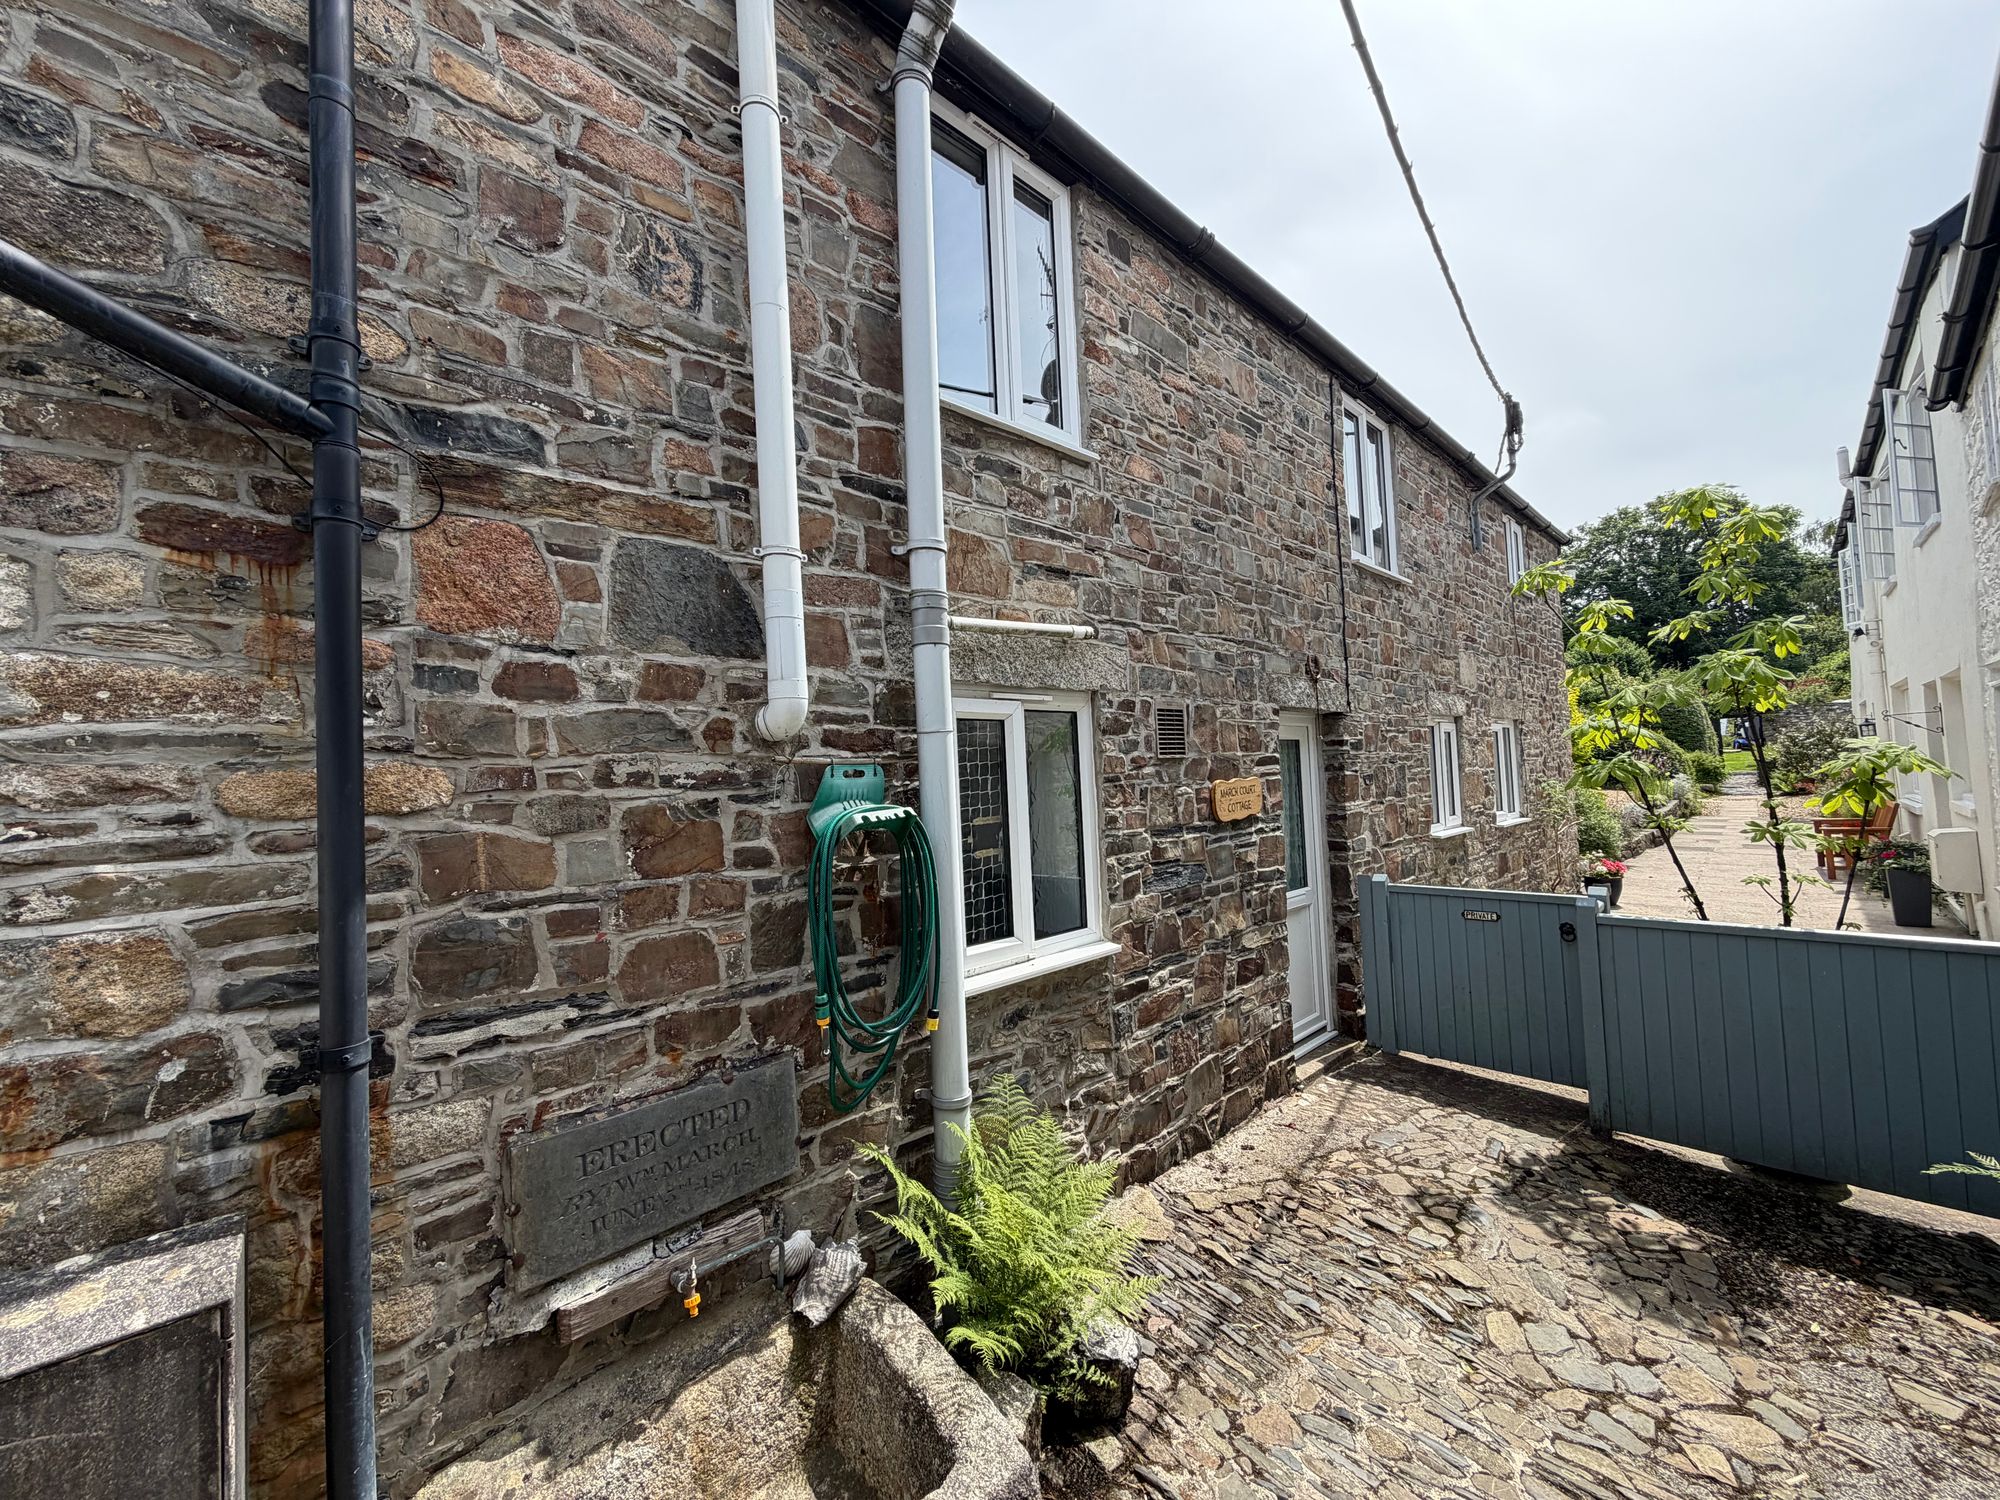
The property is accessed via a shared path leading to the front of the property.
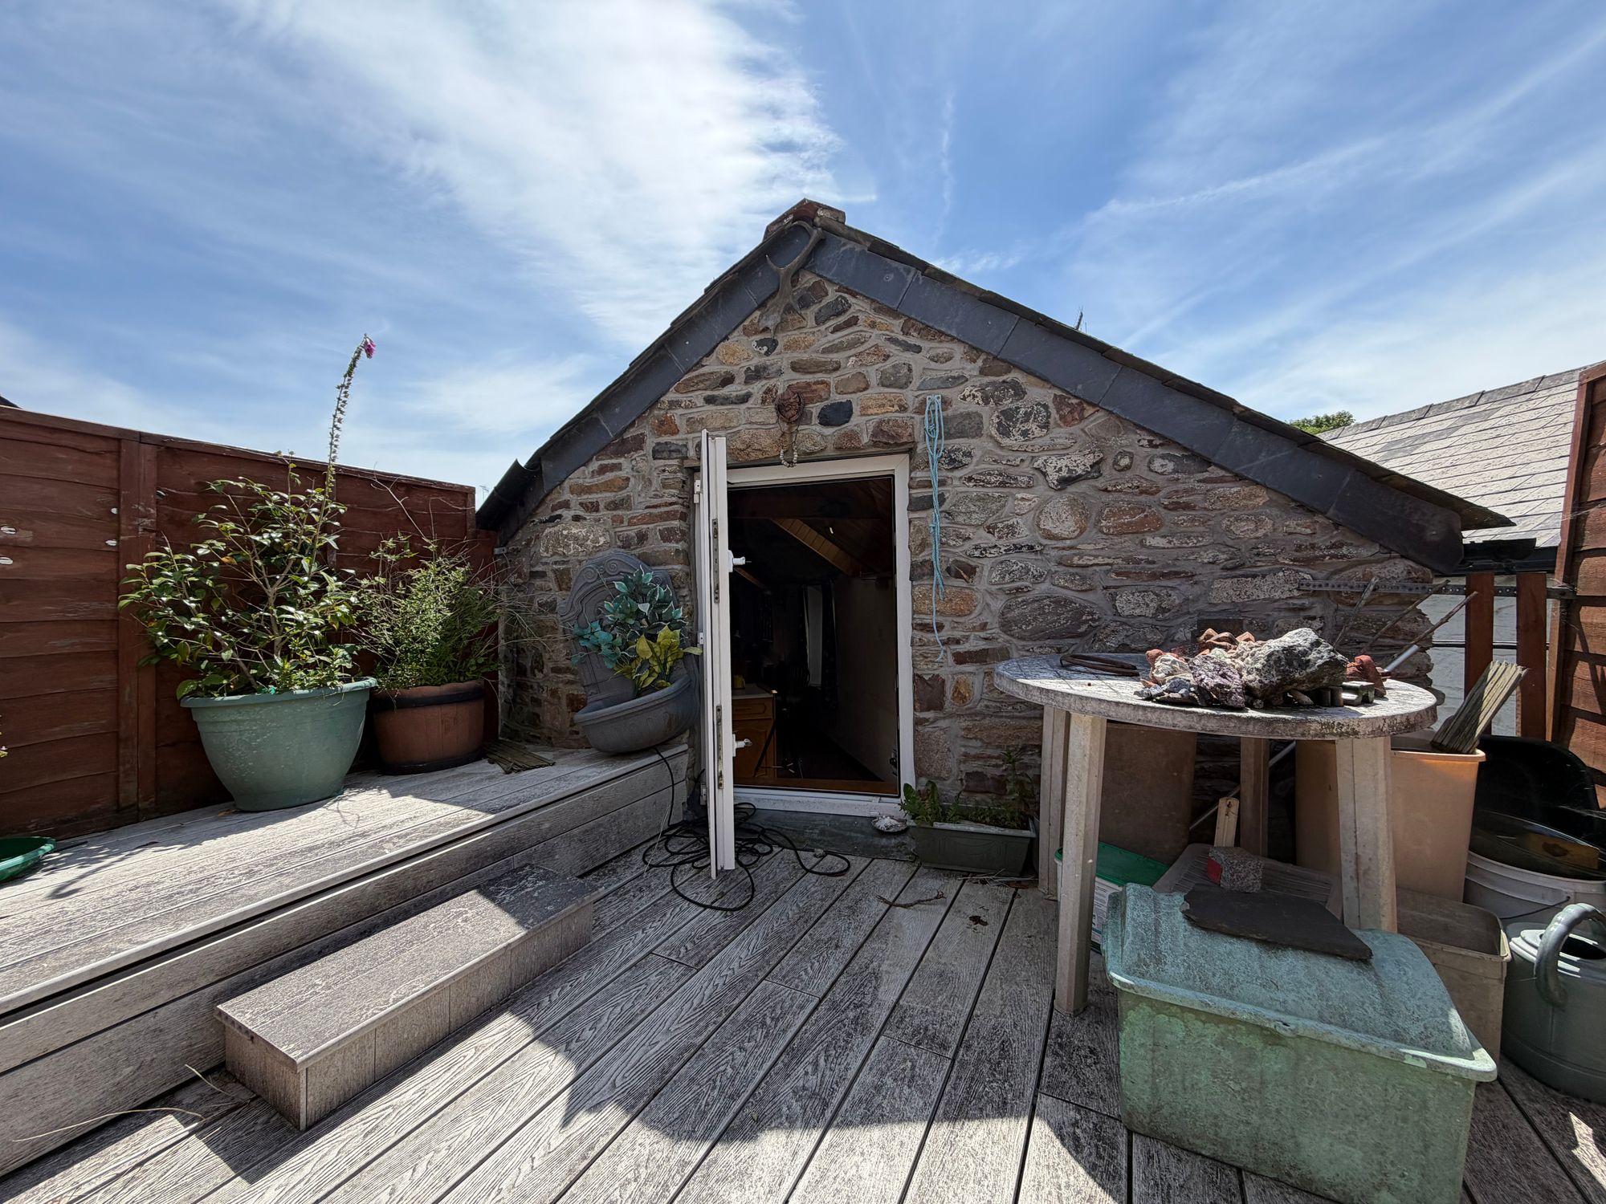
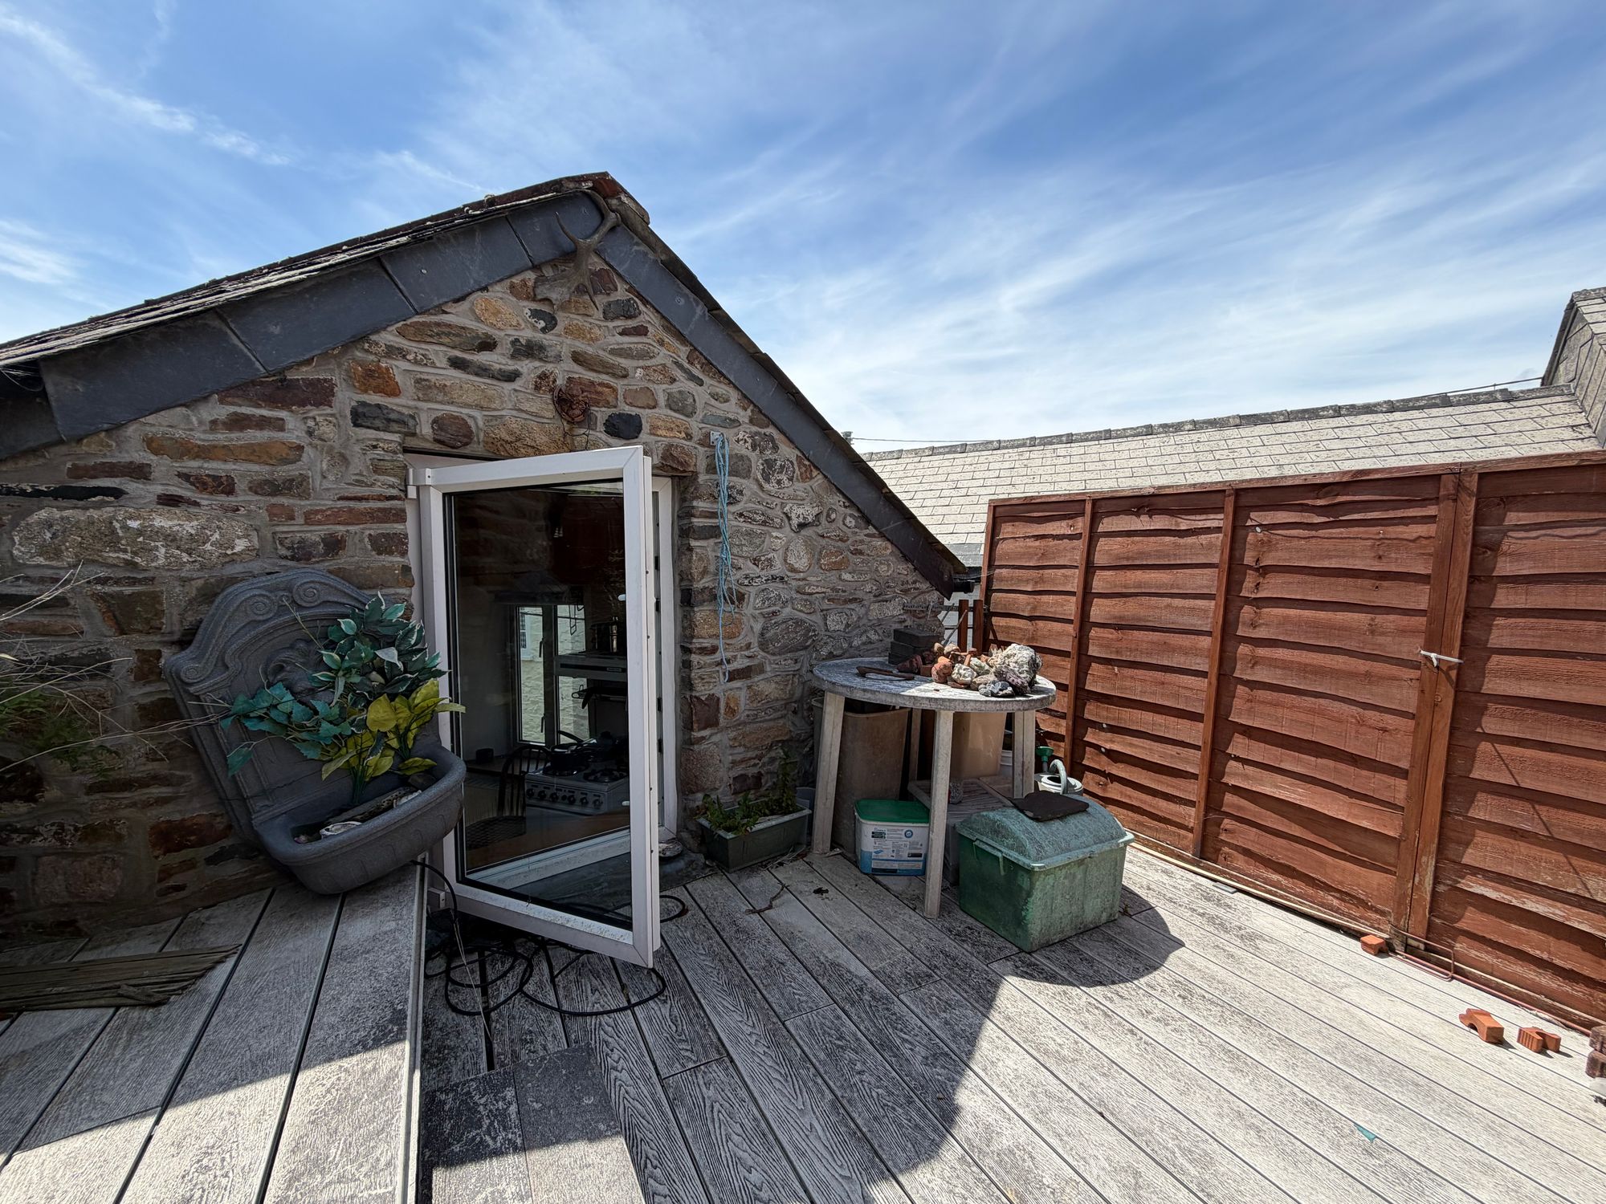
Accessed from the kitchen, there is an enclosed area of garden which is laid with decking for ease of maintenance.
Disclaimer
Kivells, their clients and any joint agents give notice that they are not authorised to make or give representations or warranties in relation to the property. No responsibility is accepted for any statement within these particulars, which do not form part of any offer or contract. Areas, measurements and boundaries are approximate. Text, photographs, CGI’s and plans are for guidance only. It should not be assumed the property has all necessary planning or building consents, and Kivells have not tested any services or equipment. The property is sold subject to all matters in the Property and Charges Register, including rights of way and easements. Purchasers are deemed to know all boundaries. Nothing herein constitutes financial advice; seek your own. Use of Mortgage Genies SW Ltd. will result in a £250 + VAT referral fee to Kivells. Kivells retains copyright to all particulars and media.
Documents
Floor Plans