
- Bedrooms 1
- Bathrooms 1
Features
- For sale by Public Auction at Lifton Strawberry Fields, Lifton, Devon, PL16 0DH on Wednesday 2nd September 2026 at 7pm
- Unique opportunity
- Large reception room and one bedroom
- Well sized throughout
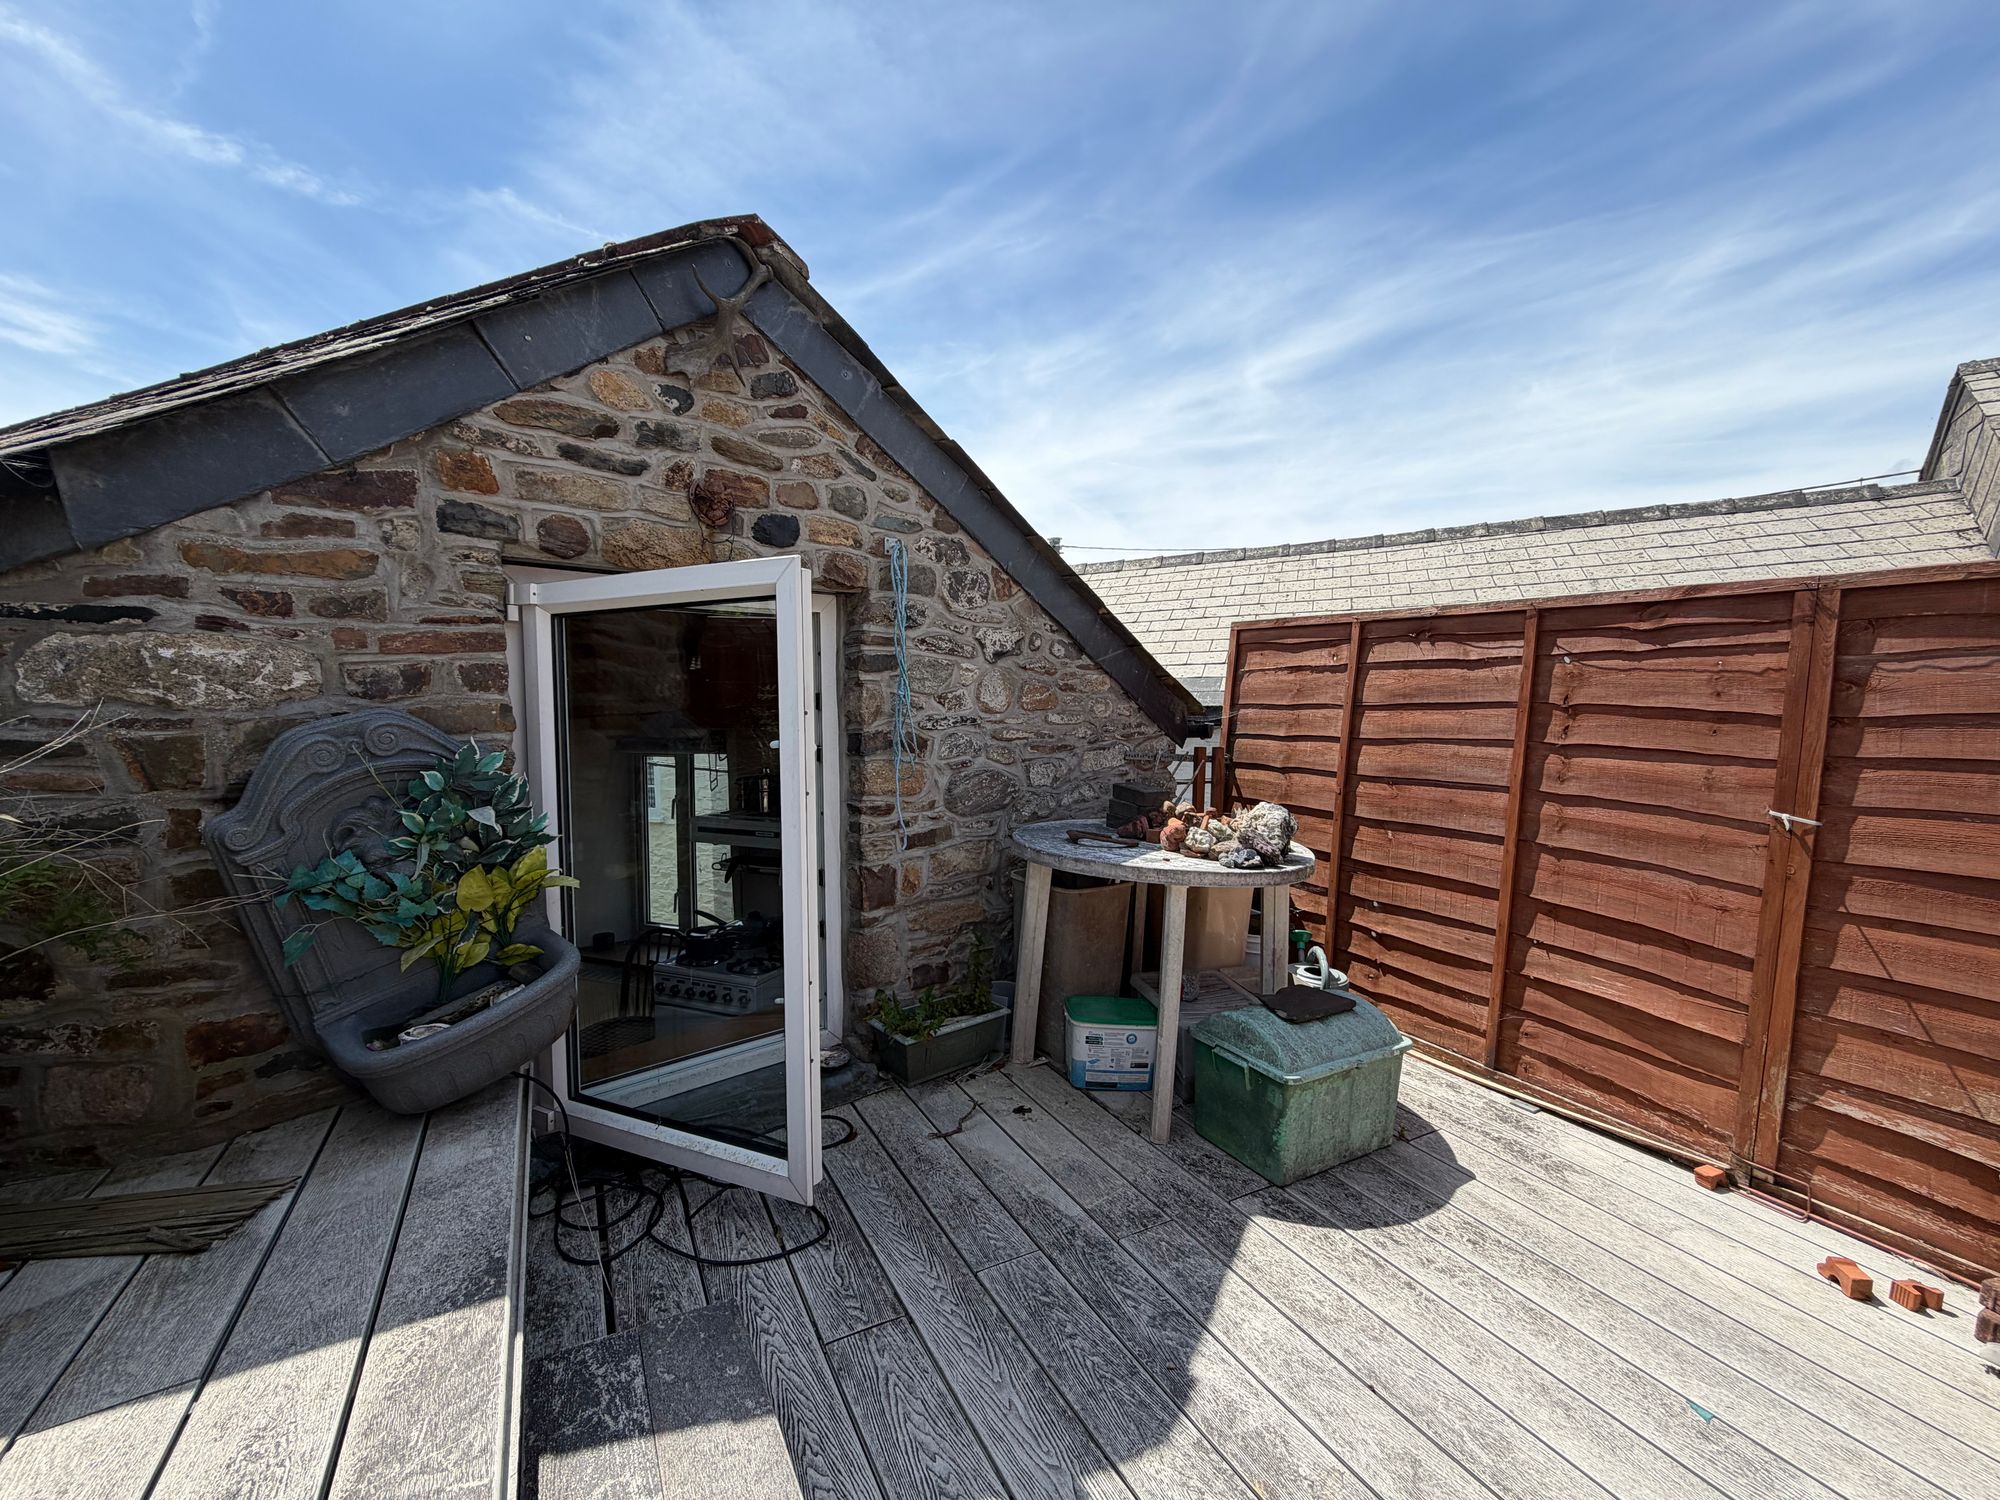
- Enclosed decked garden
- Within walking distance of local amenities
- EPC - E
- Virtual tour available upon request
Description
For sale by Public Auction on Wednesday 2nd September 2026 at Lifton Strawberry Fields, Lifton.
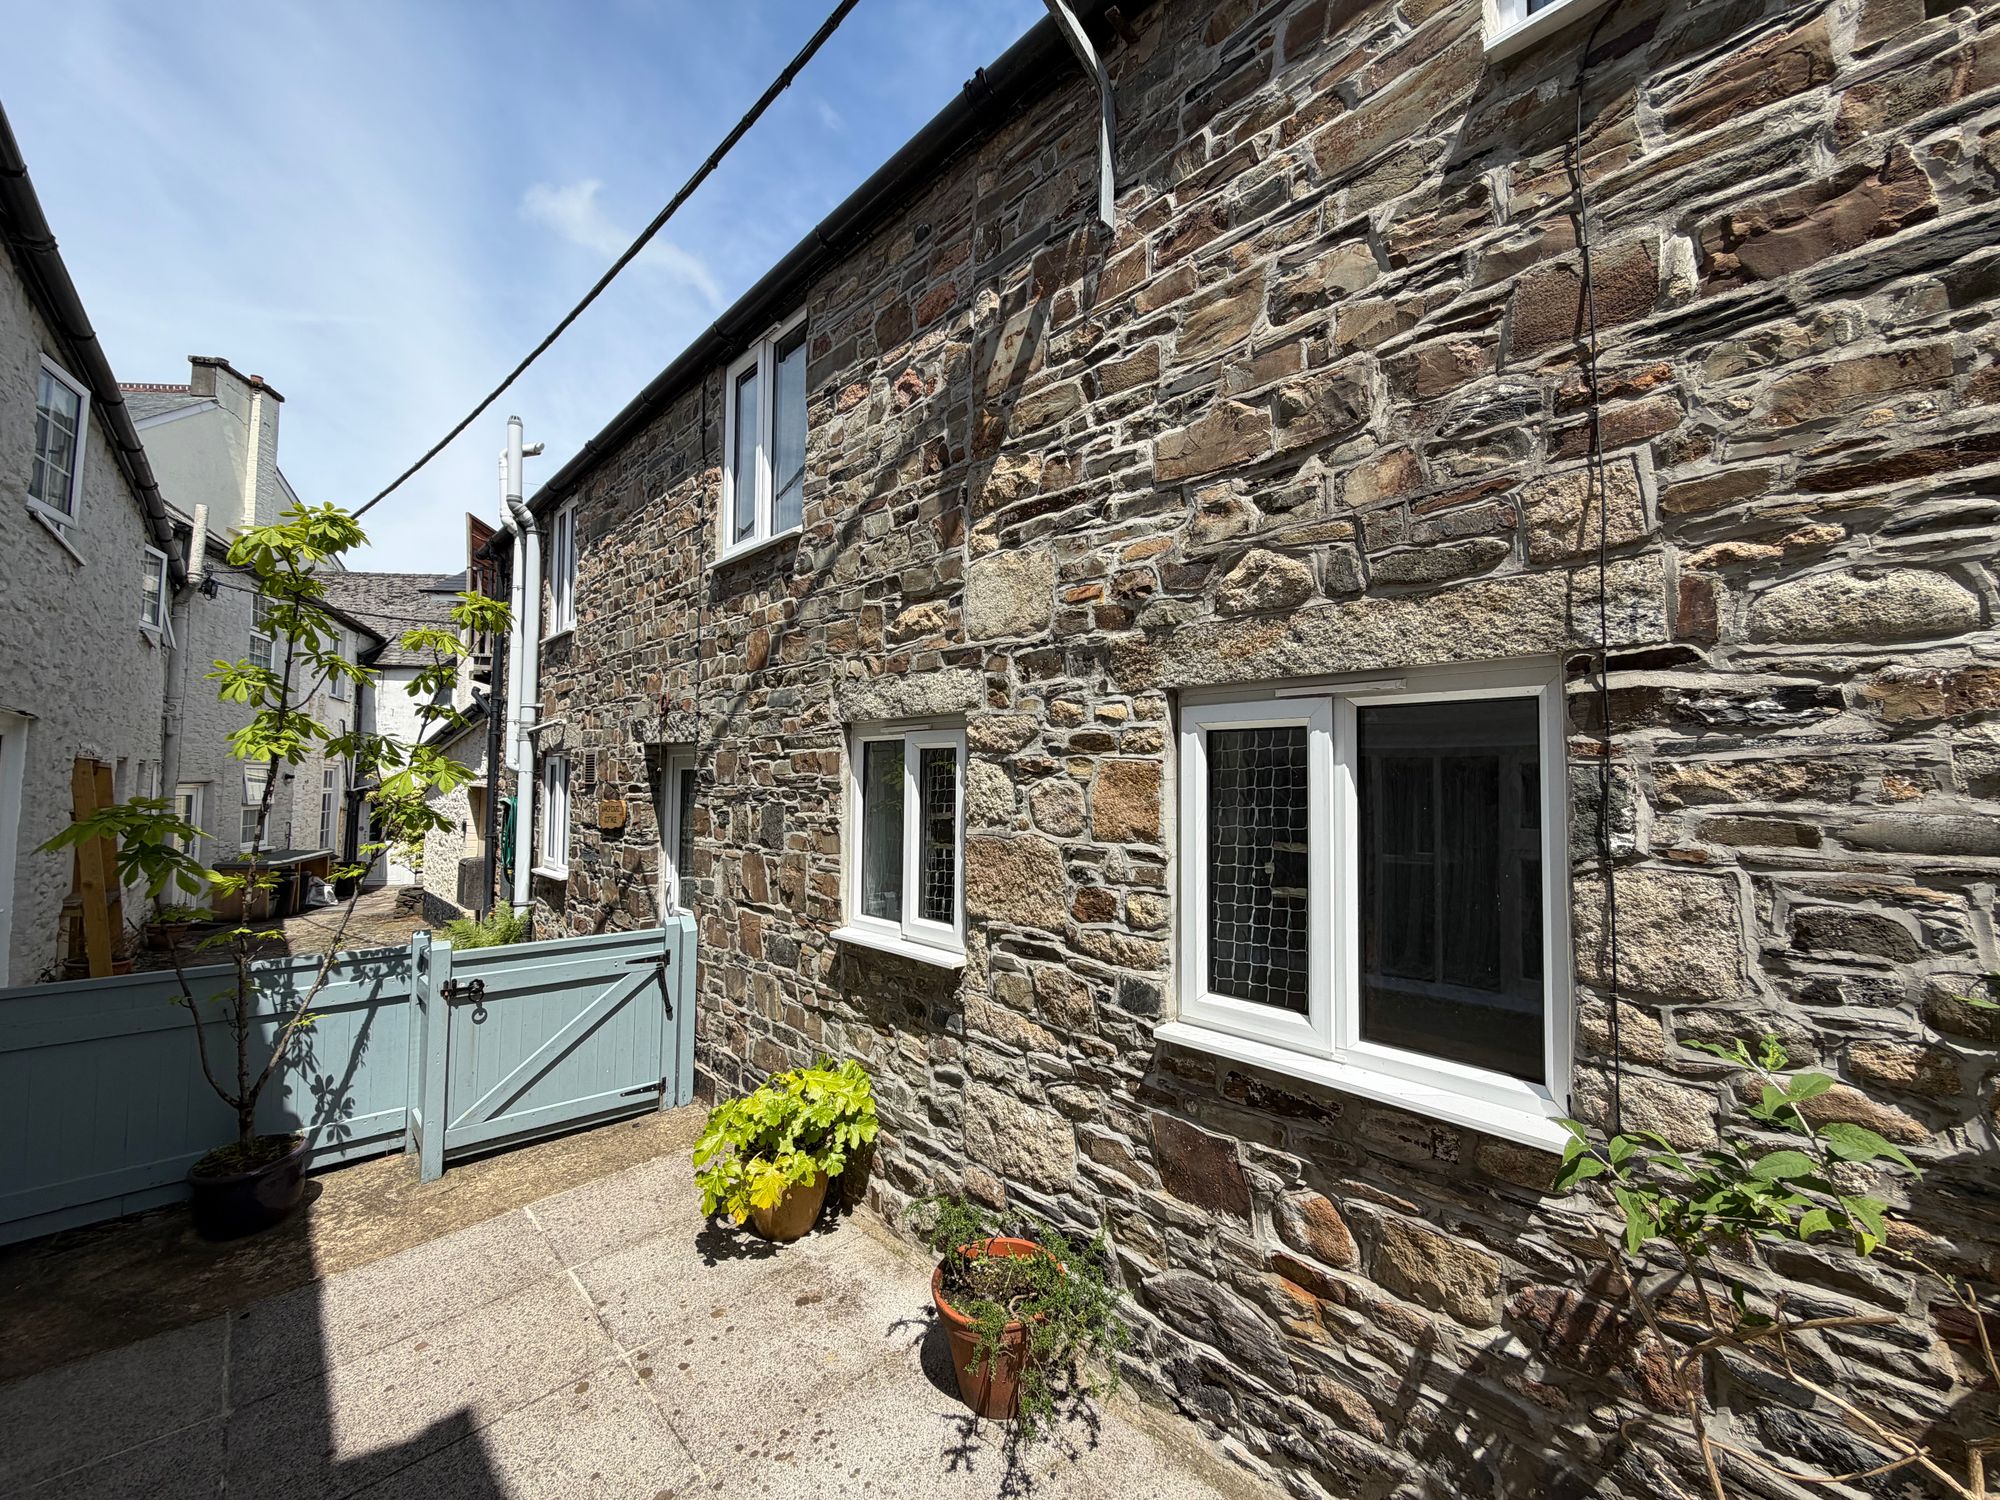
A unique opportunity to purchase a well presented, characterful one bedroom property which is spread across two floors along with having its own private decking area. The property presents a fantastic first time purchase or investment opportunity and also is within walking distance to local amenities.
Auction Venue & Date
Lifton Strawberry Fields, Lifton, Devon PL16 0DH on Wednesday 2nd September 2026.
Registration
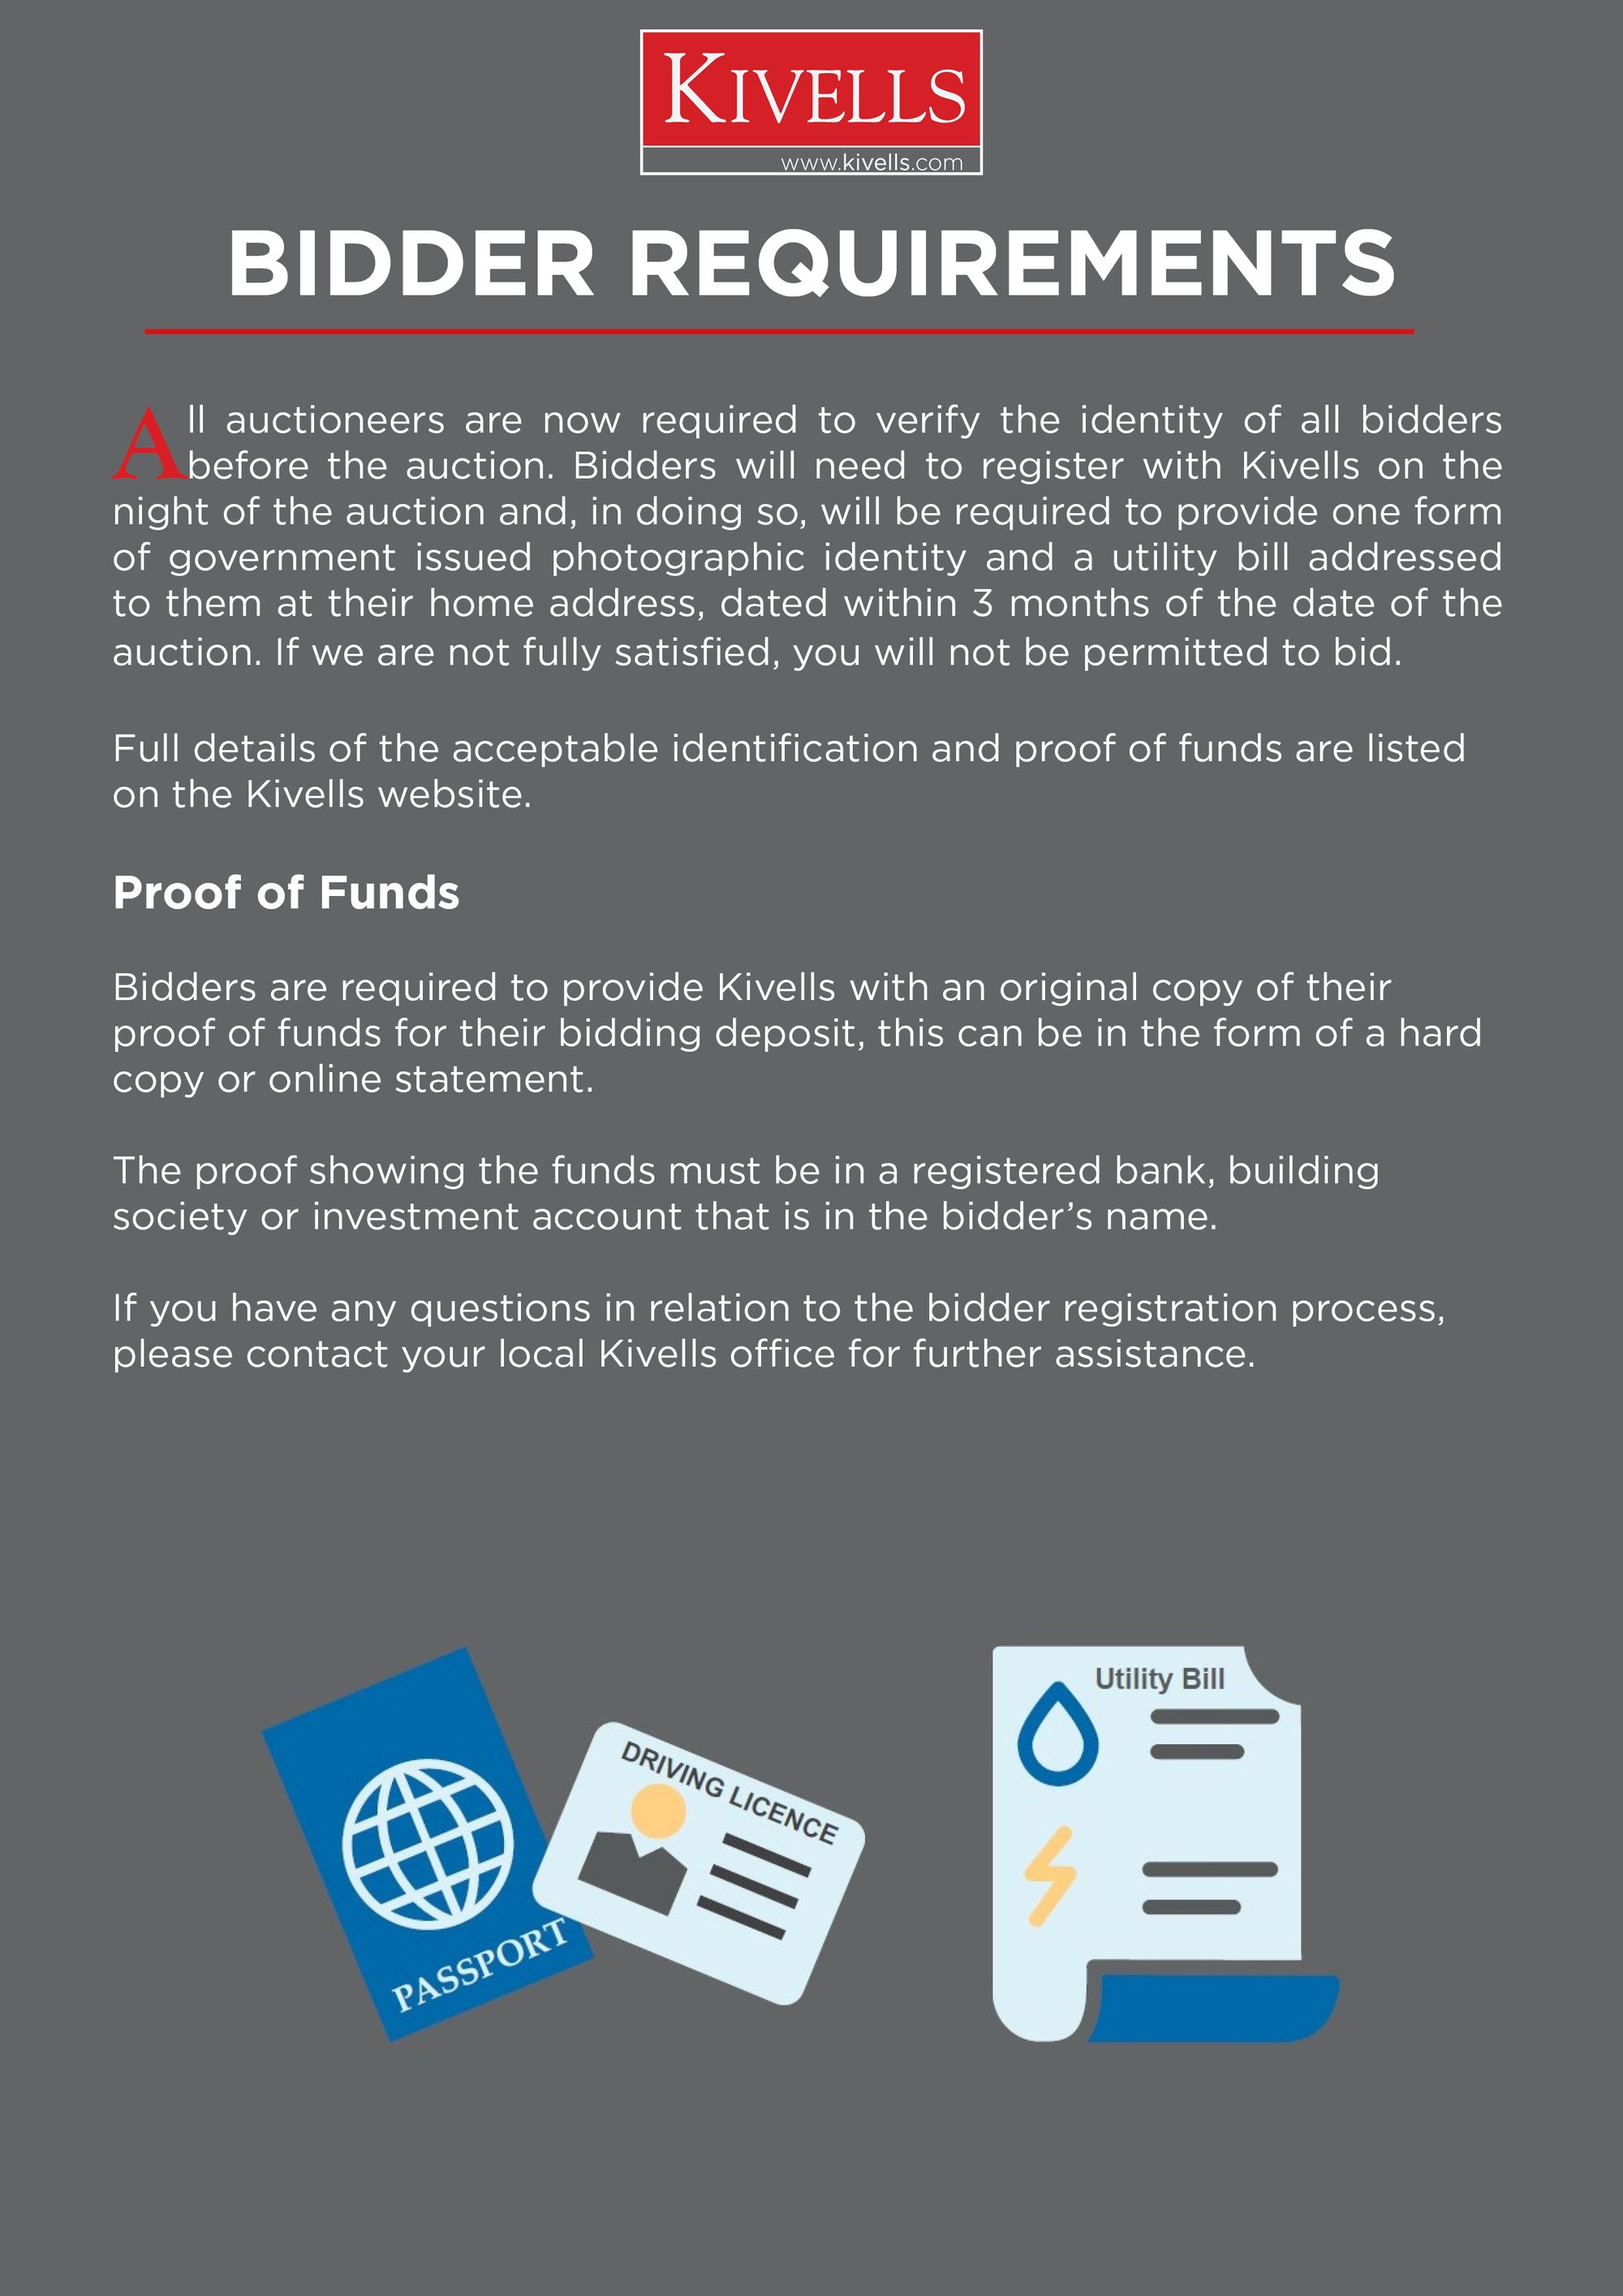
Please note ALL BIDDERS, including Kivells existing clients, will need to register with Kivells on the night of the auction in order to comply with The Money Laundering, Terrorist Financing and Transfer of Funds (Information on the Payer) Regulations 2017 (the "Regulations") – as of 26th June 2017.
Bidders will be required to provide one form of government issued photographic identity and a utility bill addressed to them at their home address, dated within 3 months of the date of the auction. Failure to do this, may prejudice your ability to bid on the night.
Online Bidding
Online bidding registration will be available 10 days before each auction and all bidders must register at least 48 hours prior to the auction. For further information, please visit or contact your local Kivells office.
Buyer's Administration Fee
All successful buyers at Kivells’ Property Auctions should note that on exchange of contracts, a Buyer's Administration Fee of £2,000 plus VAT (Total: £2,400 inc VAT) is payable to Kivells on the night of the auction. This fee can be paid by either bank transfer, personal cheque or debit card. Please note if the lot is sold prior to auction, or afterwards, these fee’s remain payable. There are no discounts for multiple lots purchased and you must consider this when bidding/offering prior.
All interested buyer’s are advised to review the Auction Legal Pack prior to bidding, this can be obtained from Kivells website and is free to download.
Any fees that are owed in addition to the buyer’s administration fee will be included within the legal pack.
Solicitor
Parnalls Solicitors FAO Mr Ryan Lemon
Auction Payment
At the fall of the gavel the contract is legally binding and a 10% deposit (subject to a minimum fee of £5,000) will be required to be paid by the successful bidder. The deposit has to be paid to Kivells as auctioneers and can only be paid in the form of a cheque or bank transfer. This deposit is also payable for all lots that are sold prior to auction.
ALL bidders must only bid if they can make this payment. Cheques must be drawn on a bank or branch of a bank in the United Kingdom, any other cheques may be rejected and it will the responsibility of the purchaser to ensure they have the correct method of payment available at each auction.
Local Authority
West Devon Borough Council.
Easements, Wayleaves, Rights of Way
The property is offered for sale, subject to and with the benefit of all matters contained in or referred to in the Property and Charges Register of the registered title together with all public or private rights of way, wayleaves, easements and other rights of way, which cross the property.
Boundaries
Any purchaser shall be deemed to have full knowledge of all boundaries and neither vendor nor the vendor’s agents will be responsible for defining the boundaries or the ownership thereof. Should any dispute arise as to the boundaries or any points on the particulars or plans or the interpretation of them, the question shall be referred to the vendor’s agent whose decision acting as experts shall be final.
Plan of the Land
The plan is based on ordnance survey extracts, and the areas are not guaranteed. Purchasers must satisfy themselves as to their accuracy.
Guide Prices
Guide prices given are indications within 10% upwards or downwards of where the reserve price may be set at the time of going to print. Please note they are not an indication of the anticipated sale price or a valuation.
The reserve price is the minimum price at which the property can be sold, both the guide price and reserve price may be subject to change up to and including the day of the auction.
Please note that all prices listed, whether prior to or post auction, are subject to contract. The Auctioneers and sellers accept no responsibility for any loss, cost or damage that a buyer may incur as a result of relying on any guide price. It is the buyer's responsibility to decide how much they should bid for any lot.
Please check with us for regular updates as guide prices are subject to change prior to the auction. The guide price does not include the buyer's fee charged by the auctioneer or VAT which may apply to the sale or other amounts the seller may charge.
The seller's Special Conditions of Sale will state whether there are other seller's charges and whether the seller has elected to charge VAT on the sale price.
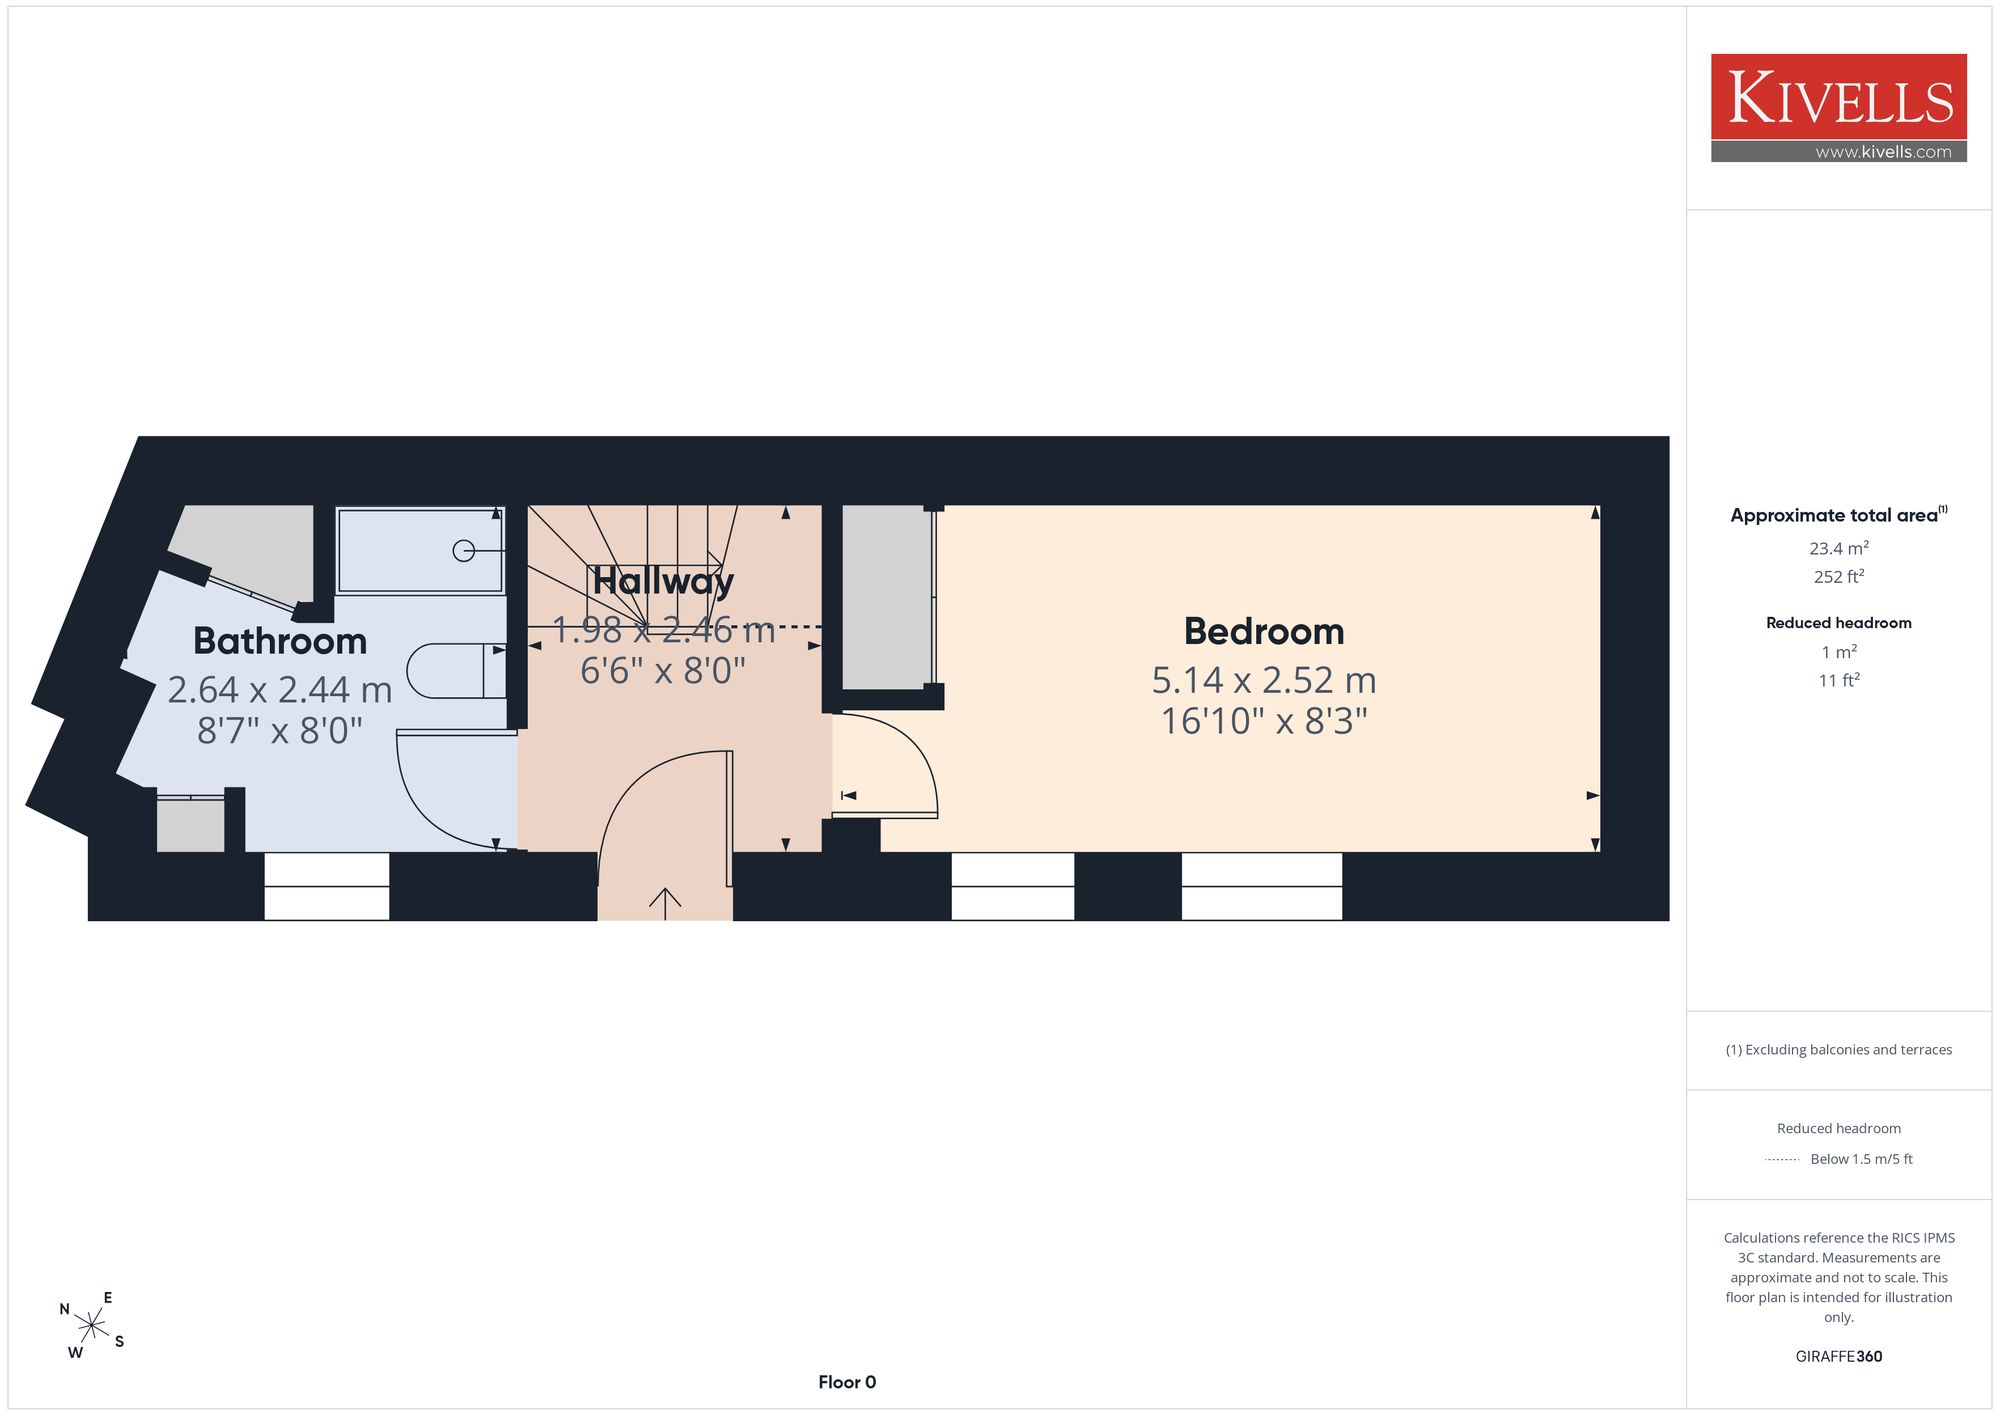
ENTRANCE HALLWAY
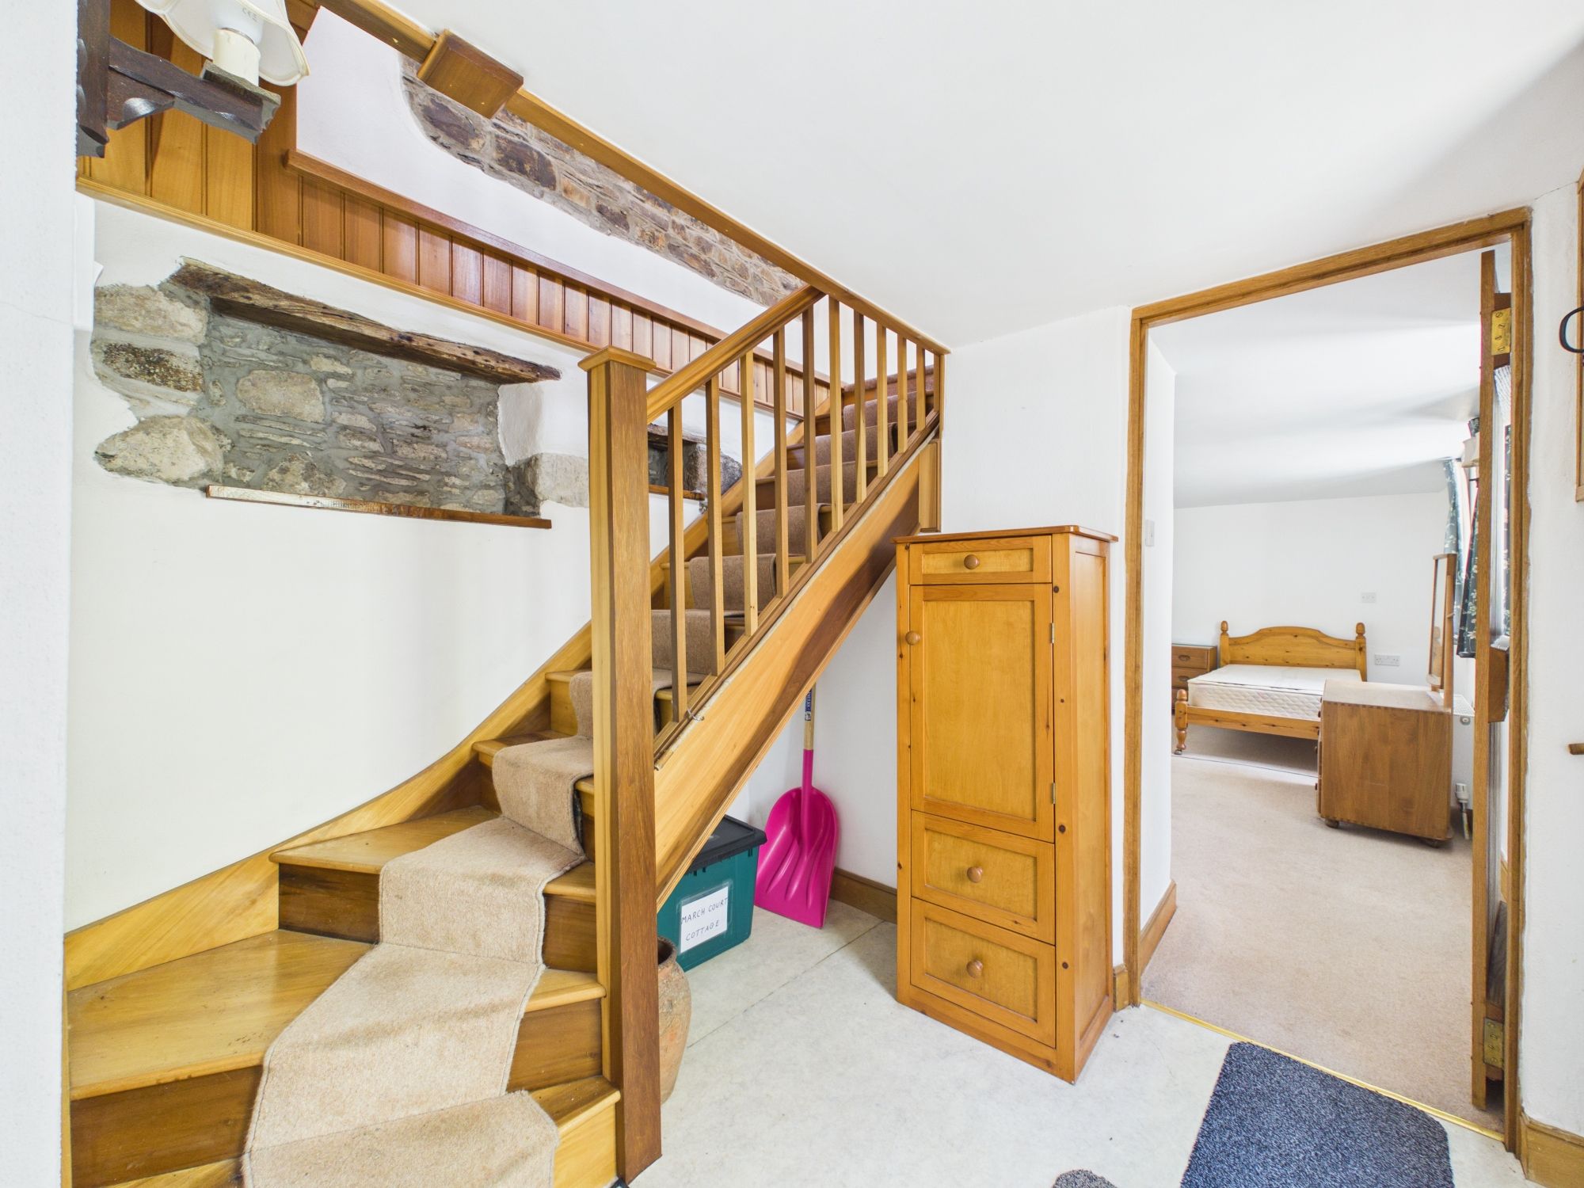
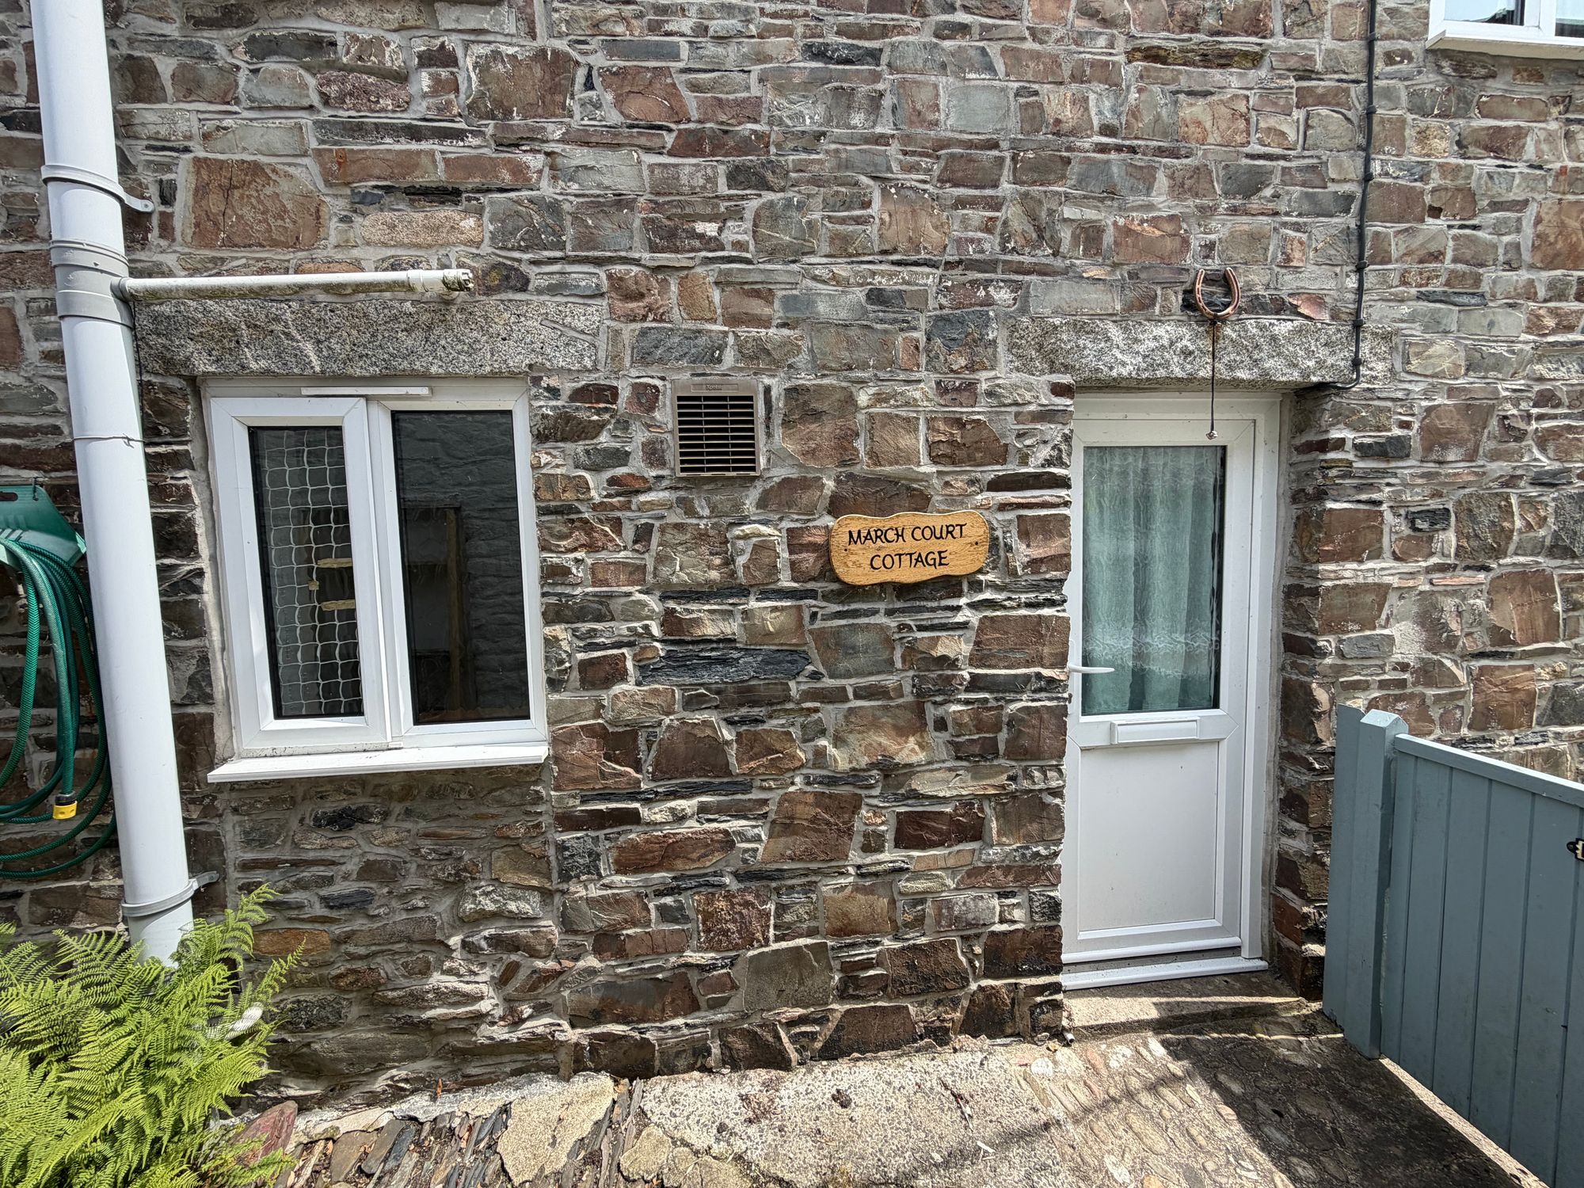
Entrance via uPVC door. Stairs rising to first floor. Vinyl flooring and space for under stairs storage. Exposed stone work.
BATHROOM
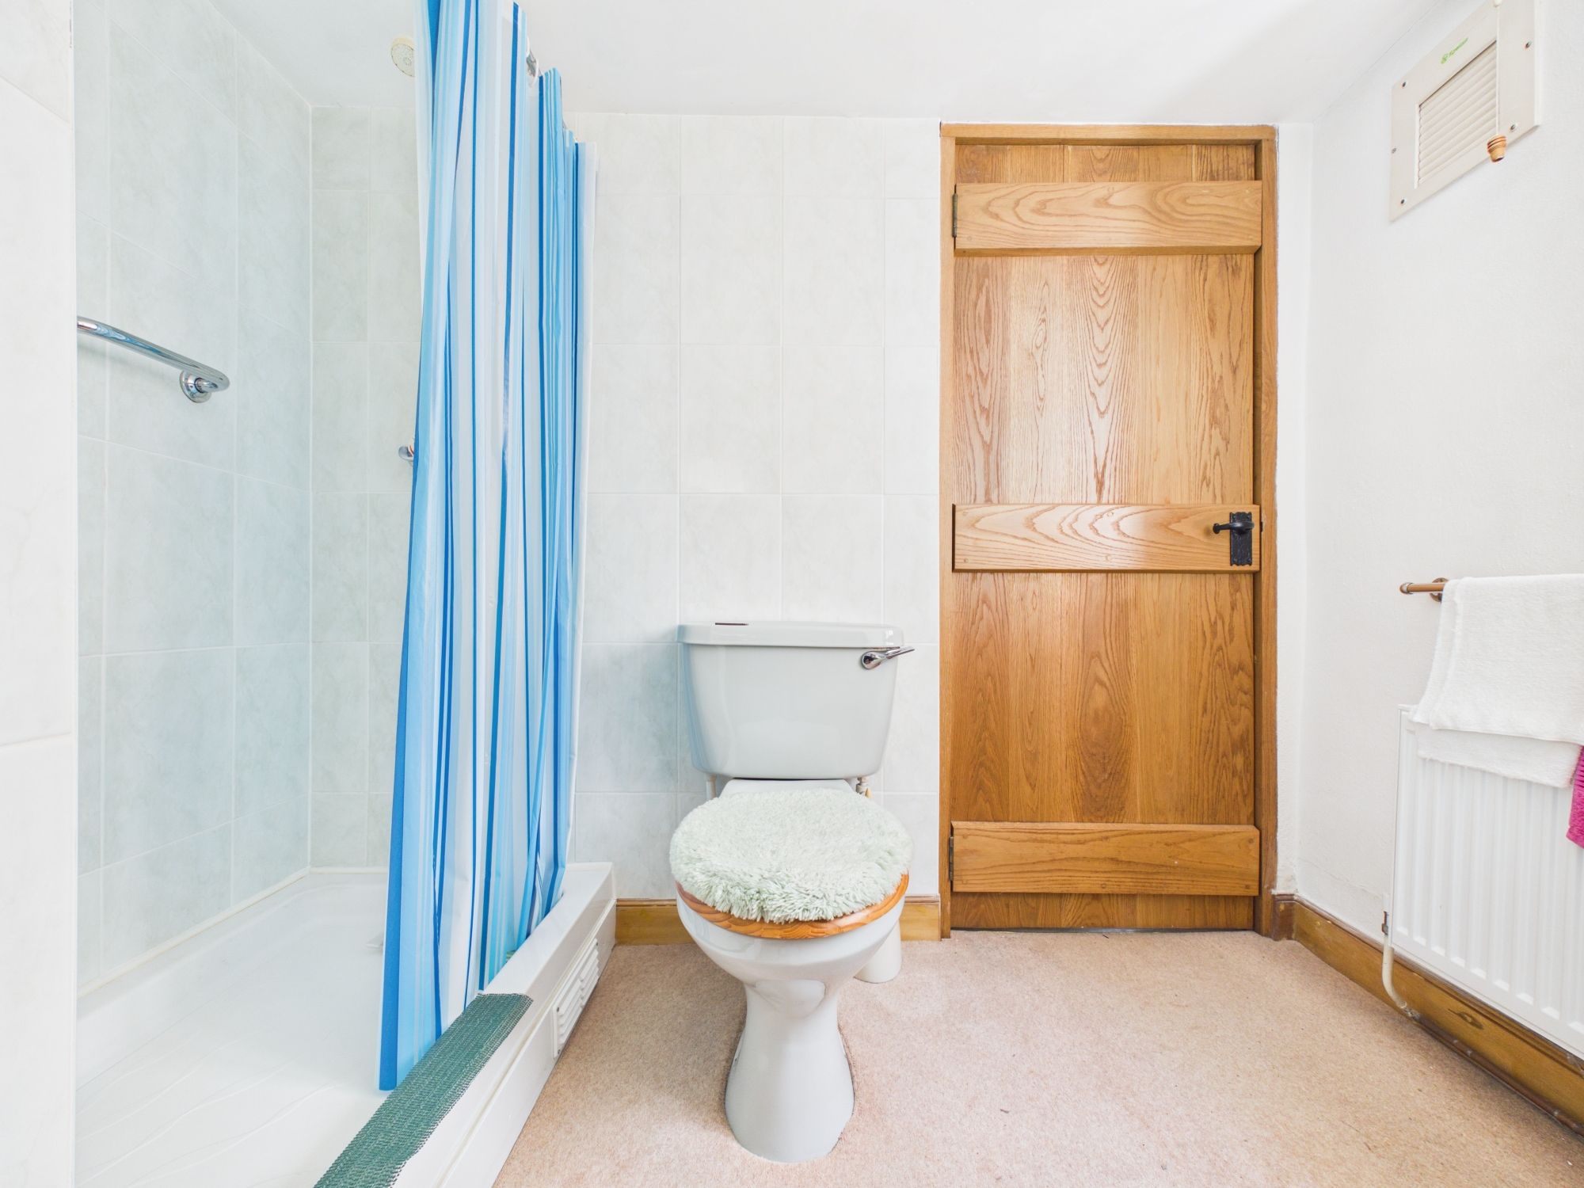
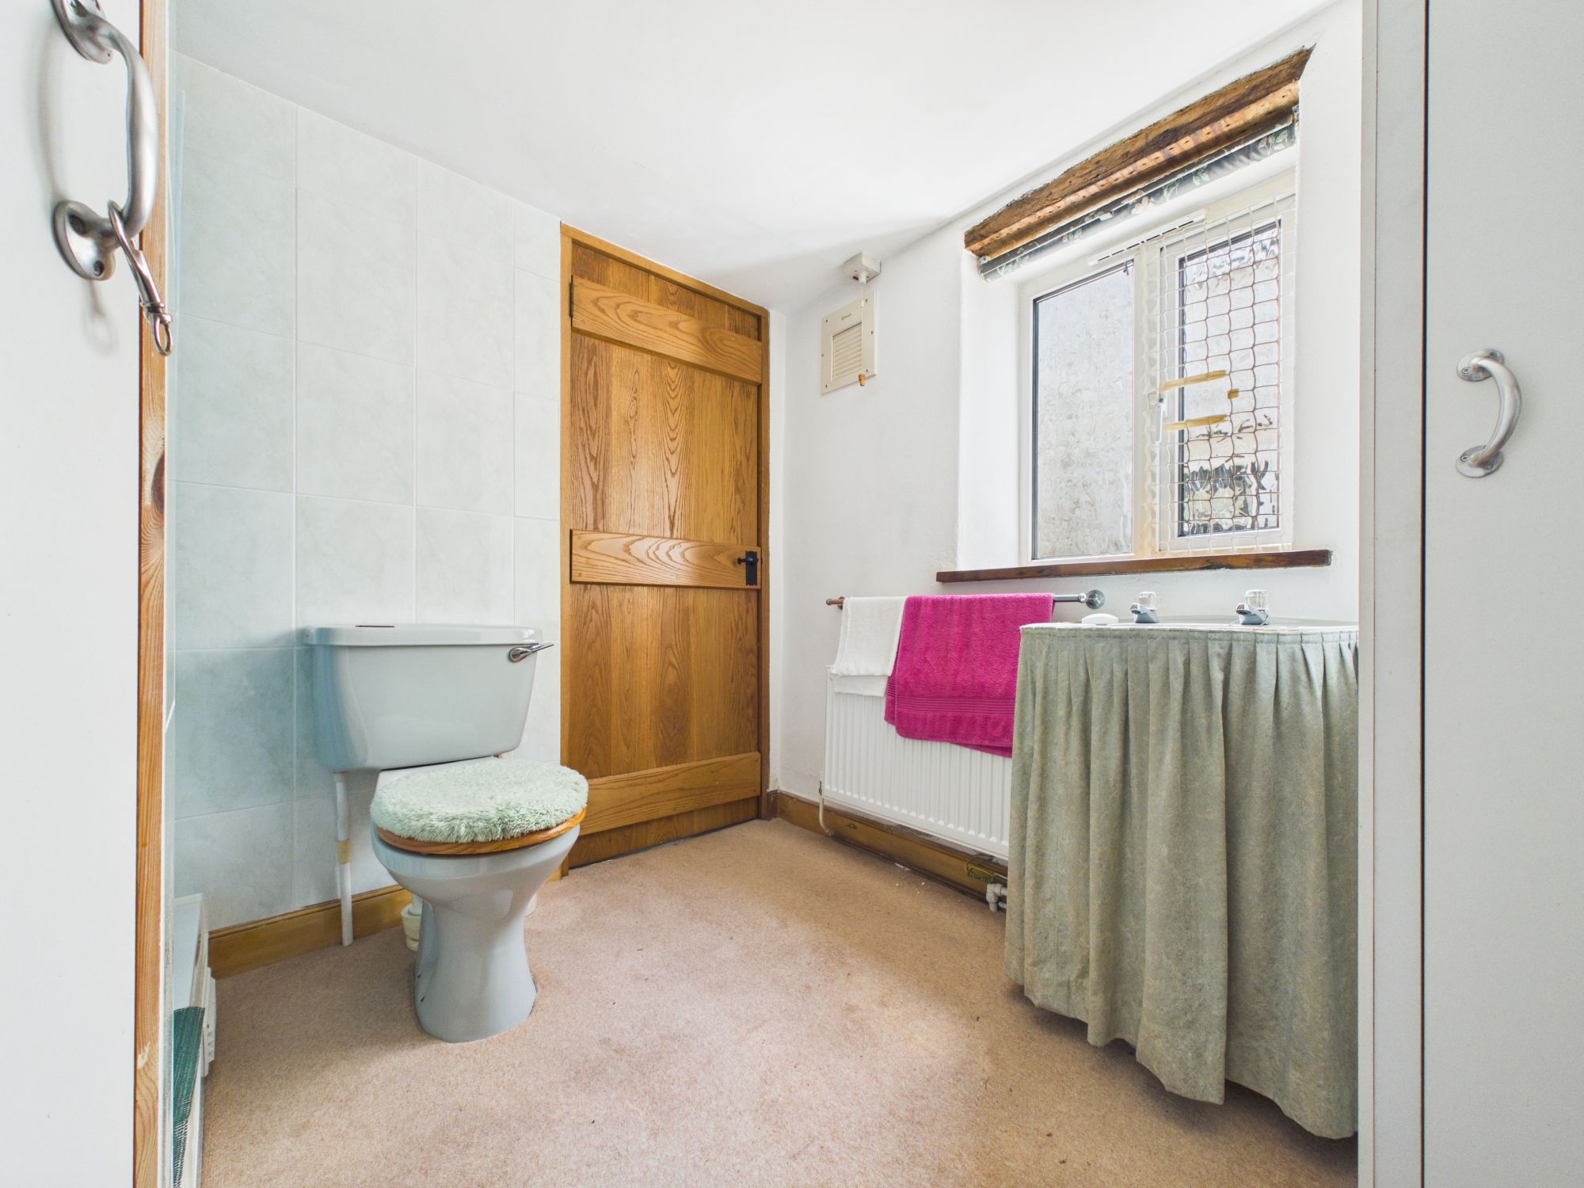
Obscure window to the front elevation. Floor to ceiling tiles, door into airing cupboard housing the gas combi boiler. Carpeted. Walk-in shower with shower curtain, close coupled W.C and pedestal wash hand basin. Extractor fan and round ceiling light. Radiator.
BEDROOM
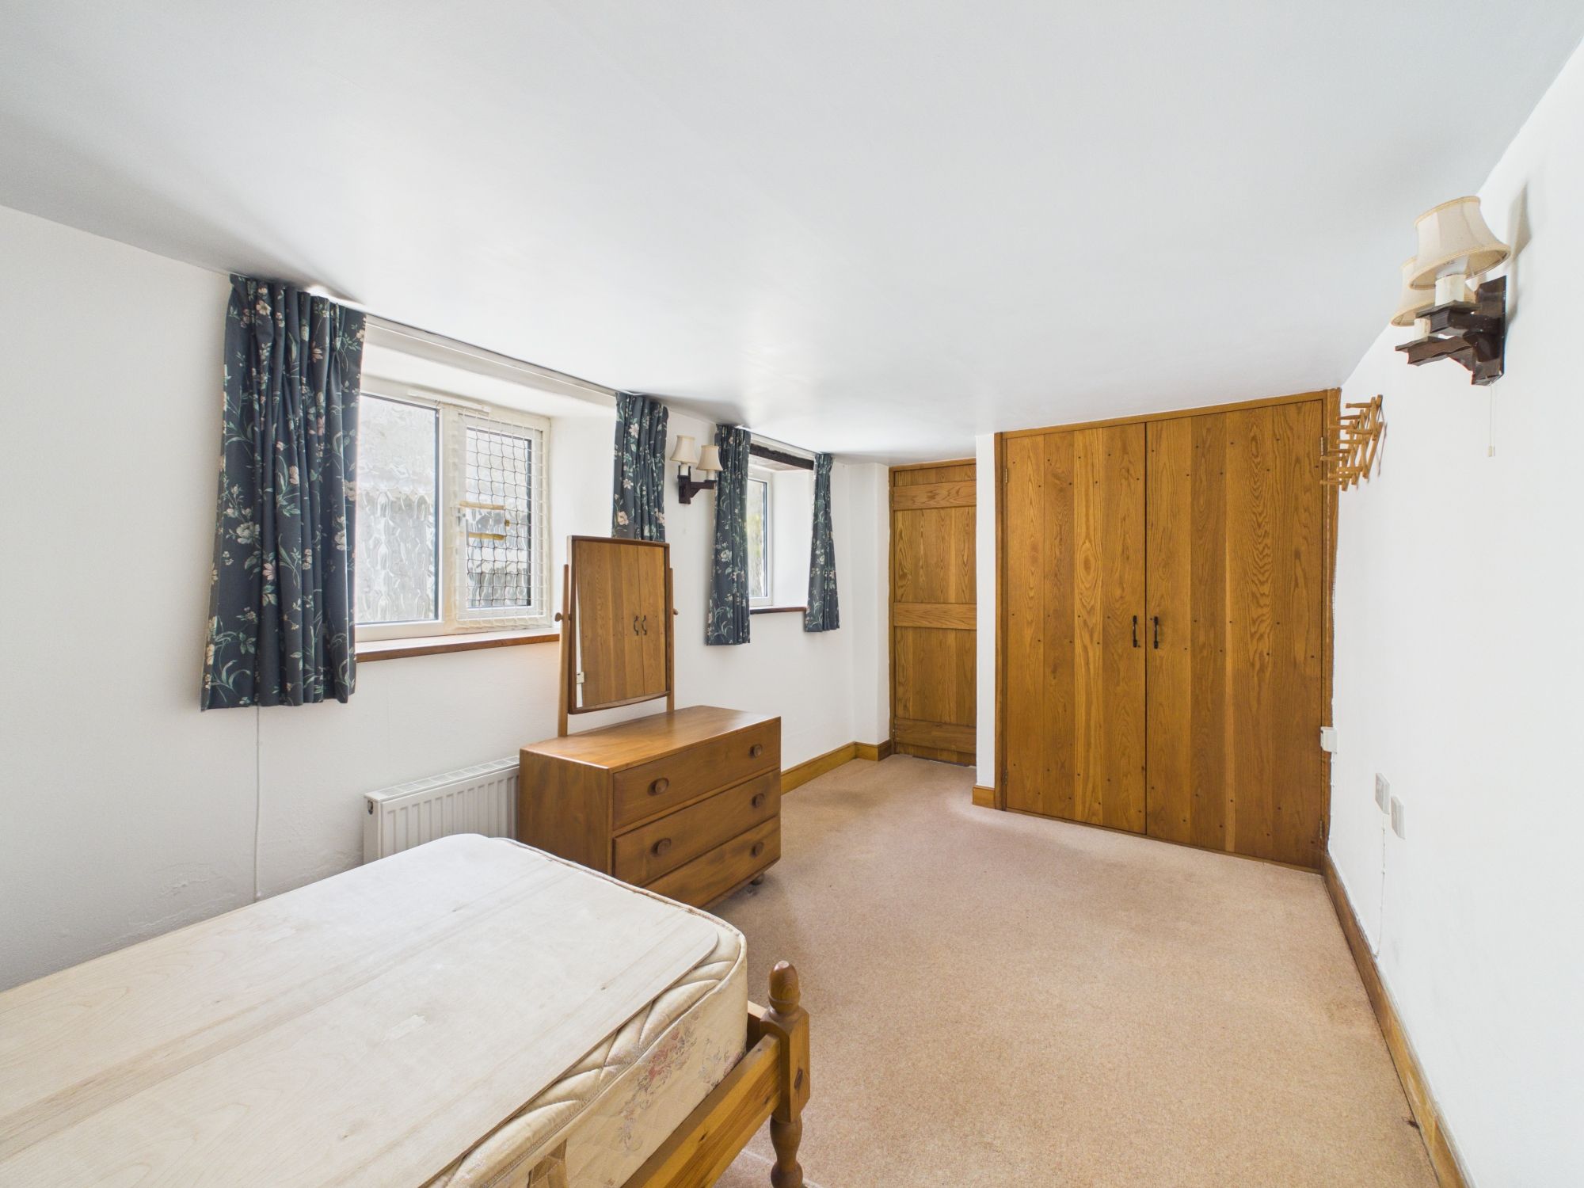
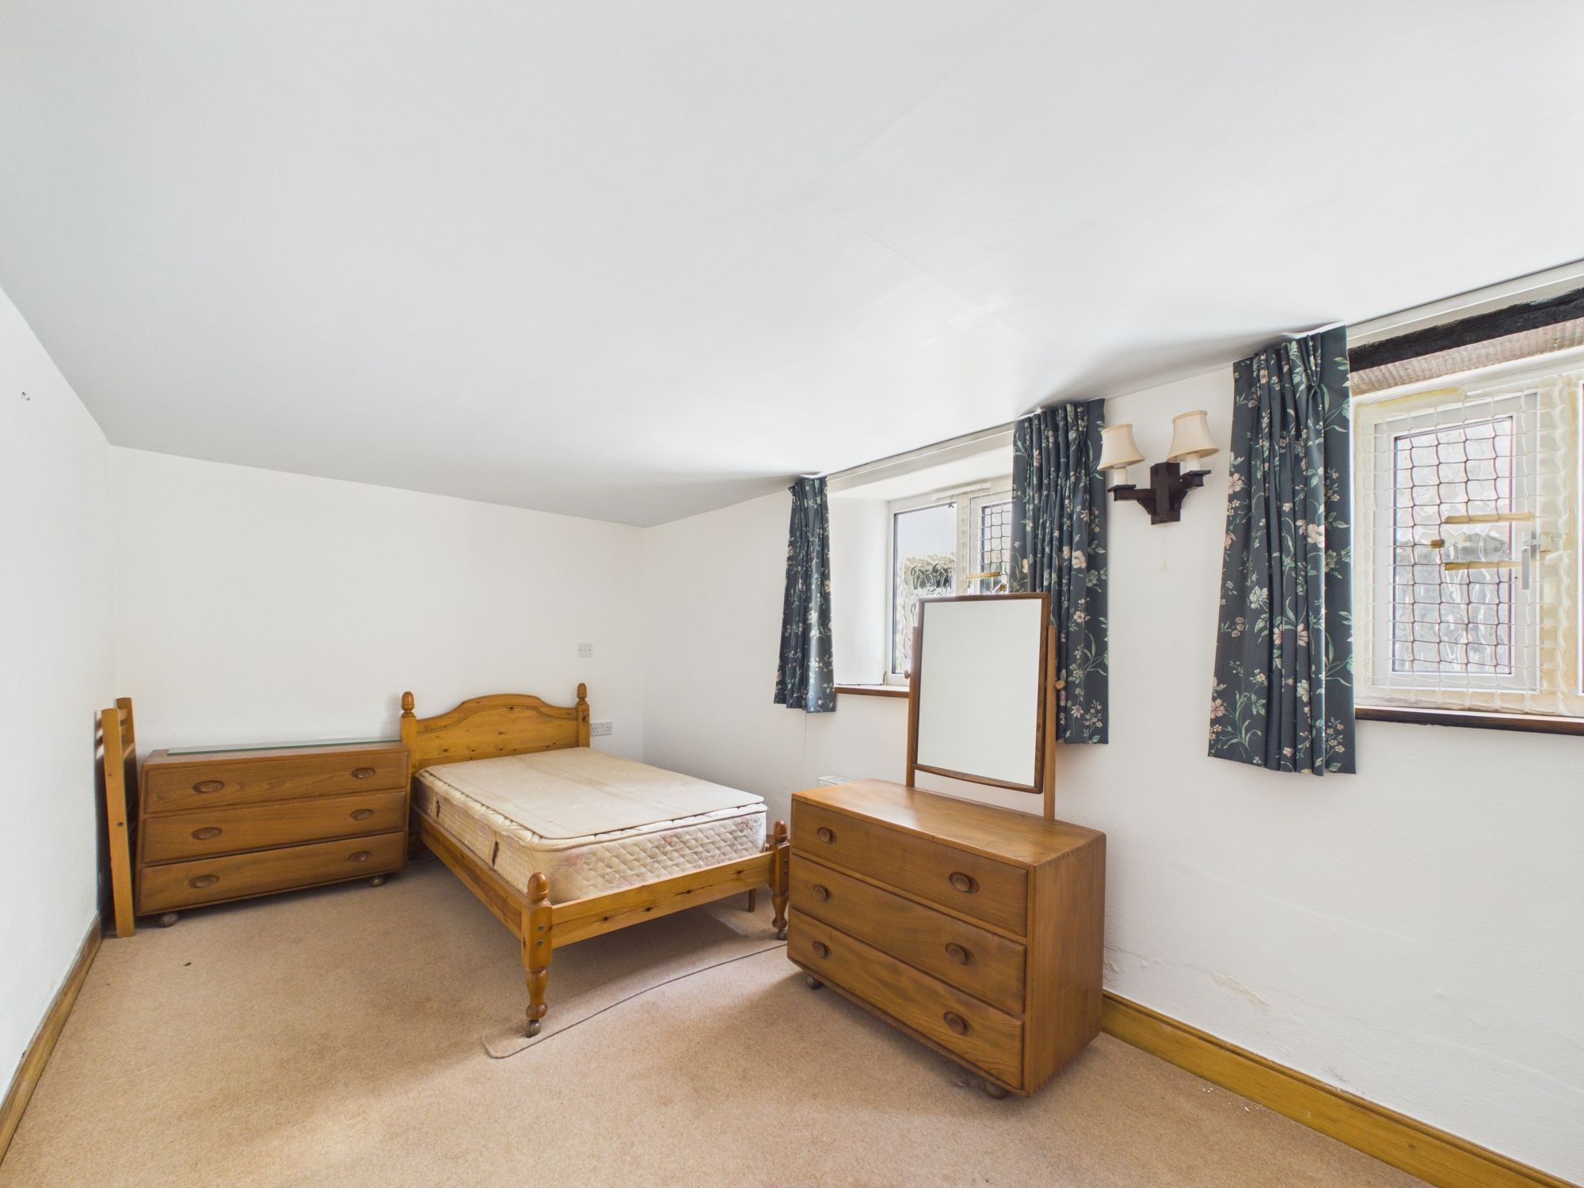
Two obscure windows to front elevation. Radiator, carpeted, wall lights and door into storage cupboard with wooden doors. Space for bedroom furniture.
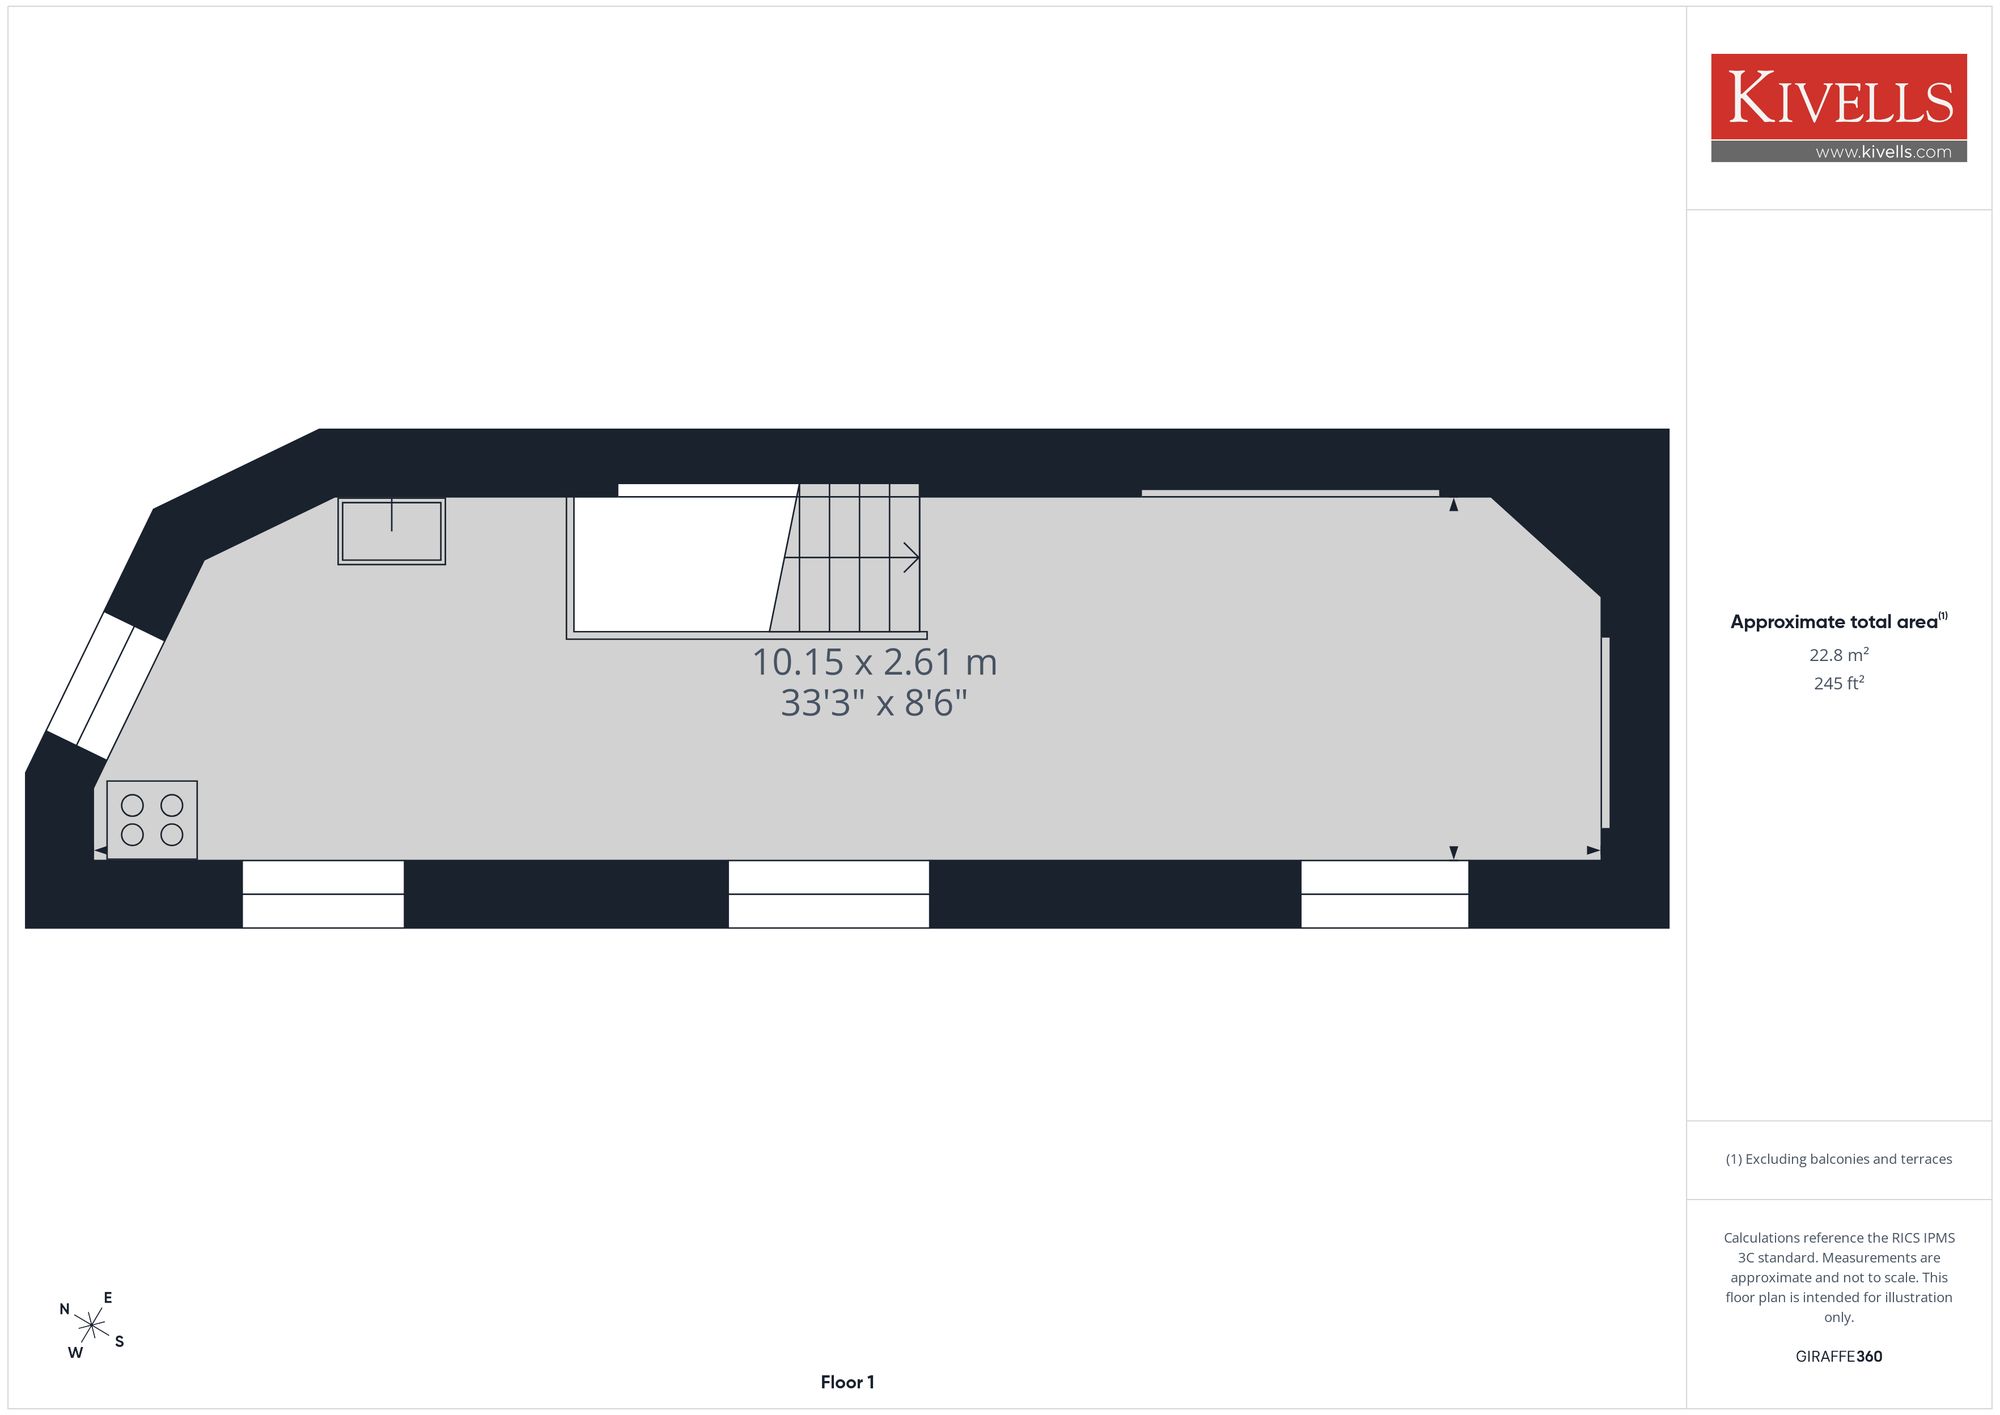
STAIRS
From the entrance hall, stairs rise to the first floor living space comprising:-
OPEN PLAN LIVING SPACE
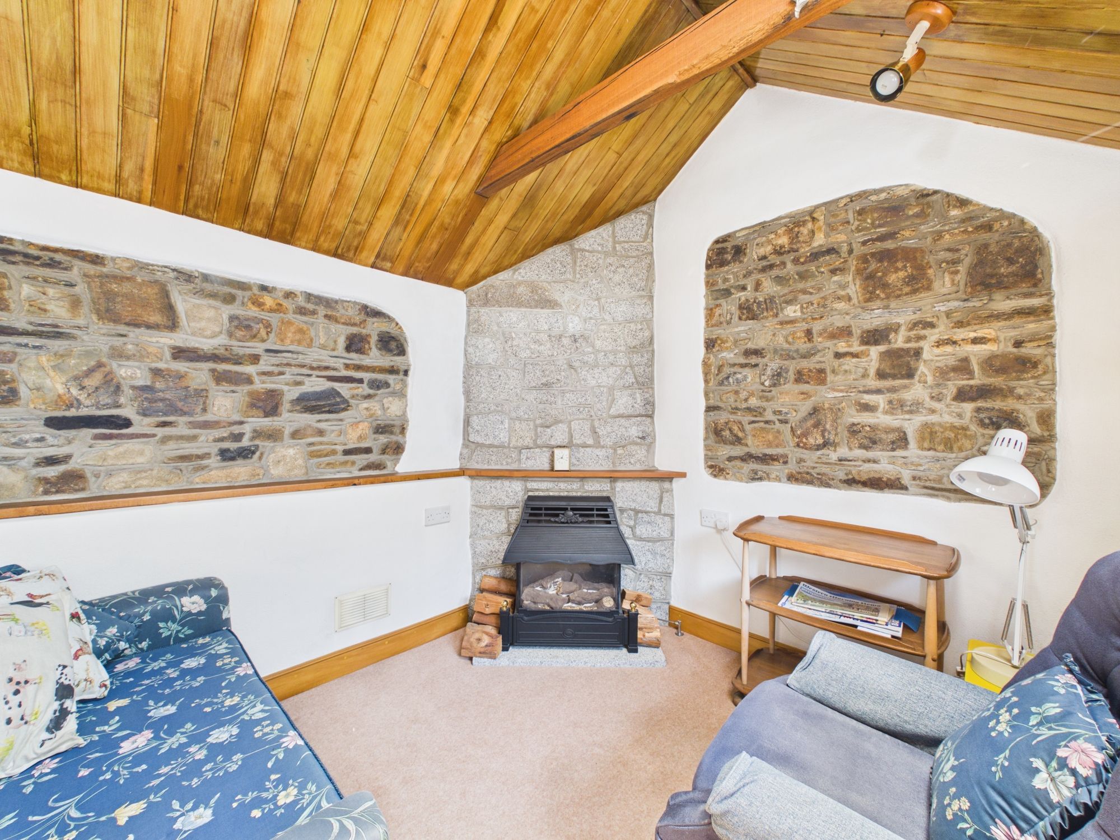
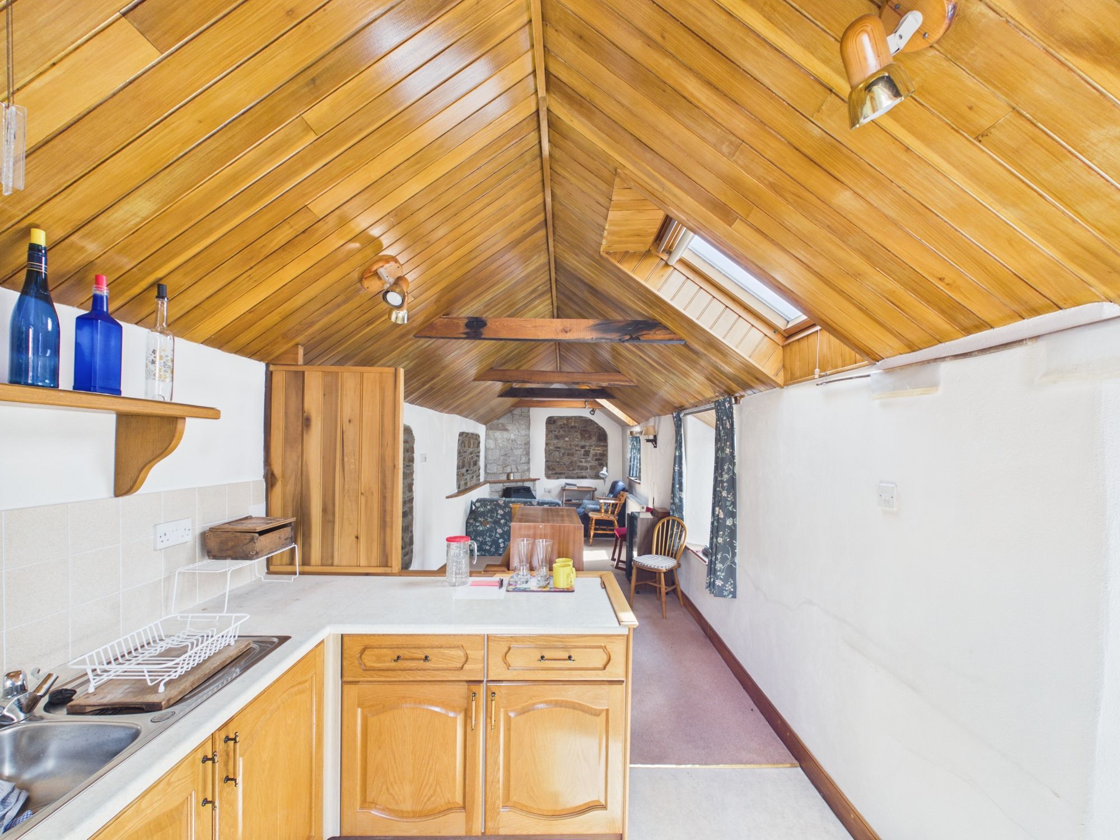

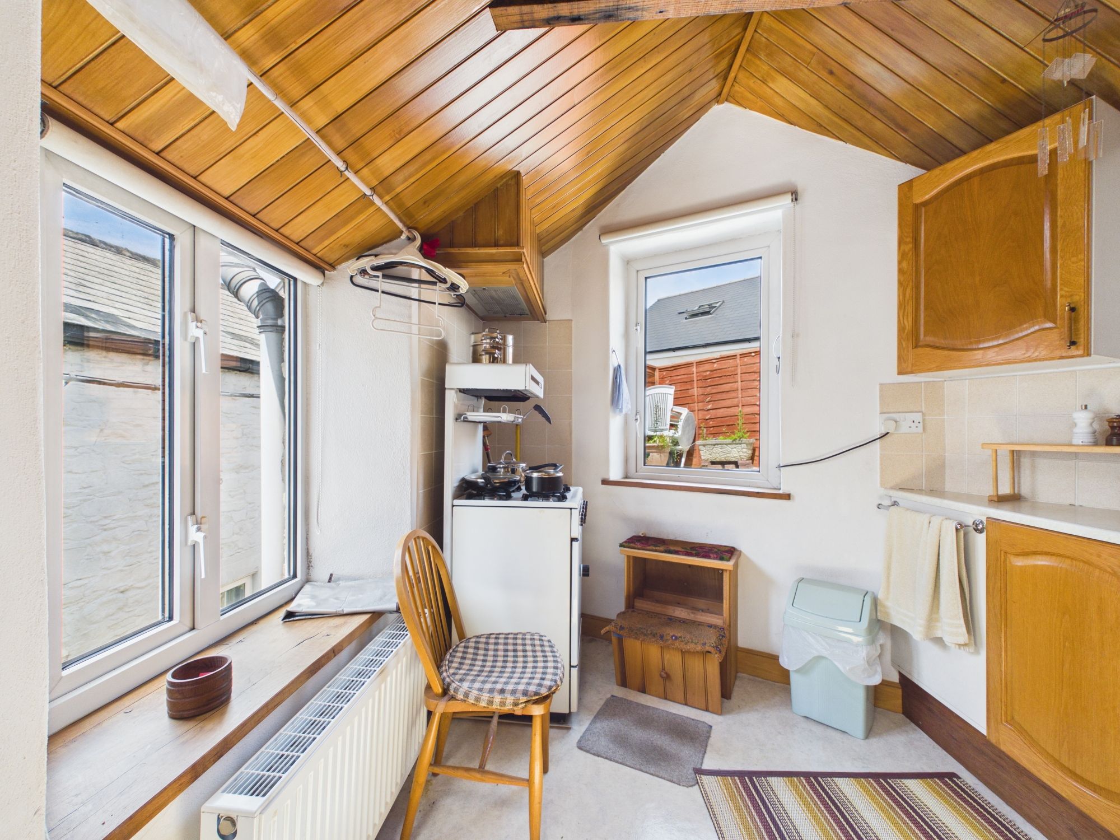
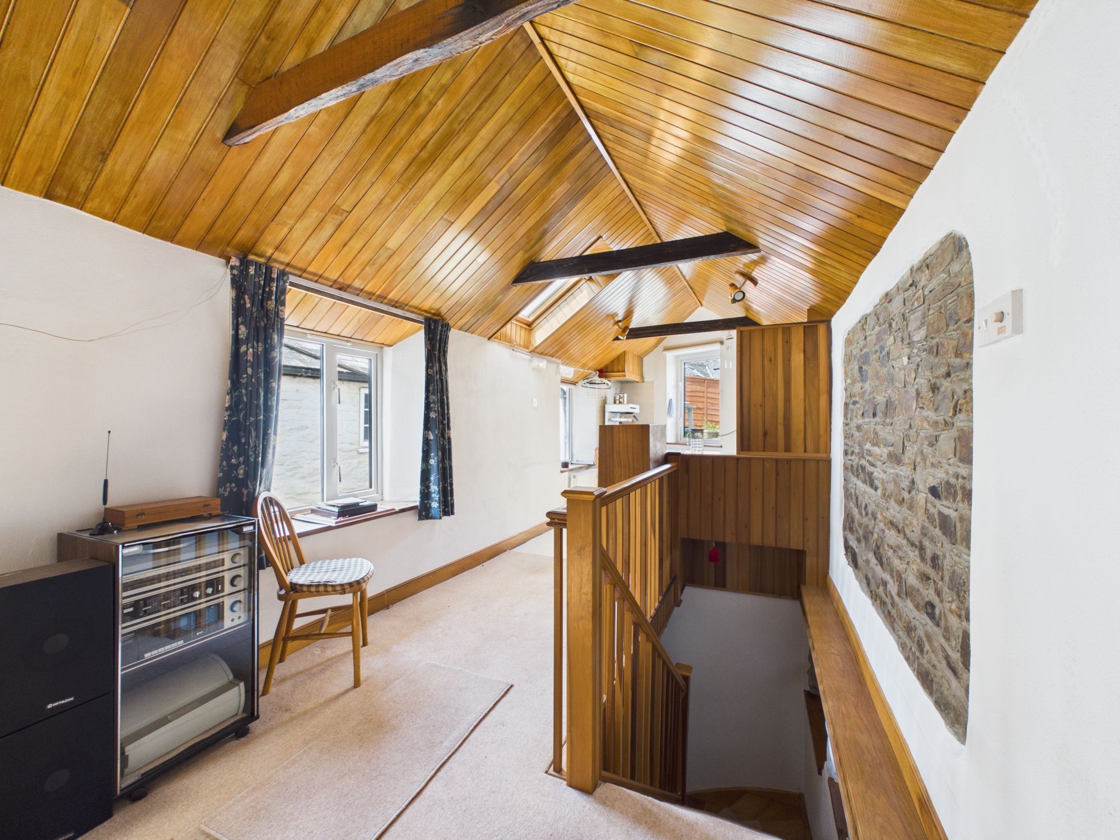
Three windows to the front elevation, two Velux windows and window to the side elevation. Exposed stone work, carpeted, exposed stone fireplace with feature gas fire on granite hearth with wooden mantel. In the kitchen area there are base units with work surface over, tiled splash back and inset stainless steel sink with mixer tap and drainer. Spotlights and space for free standing oven. Radiator and vinyl flooring.
COUNCIL TAX BAND
B
TENURE
Leasehold - 999 years from December 1991. With a ground rent of £10 per annum. There is also a small flying freehold on one side of the property.
EE RATING
E
SERVICES
Mains water, gas, electricity and drainage.
VIEWINGS
Viewings strictly by appointment only
Please ring 01566 777 777 to view this property and check availability before incurring travel time/costs. Full details of all our properties are available on our website www.kivells.com.
DIRECTIONS
What3Words -
Garden
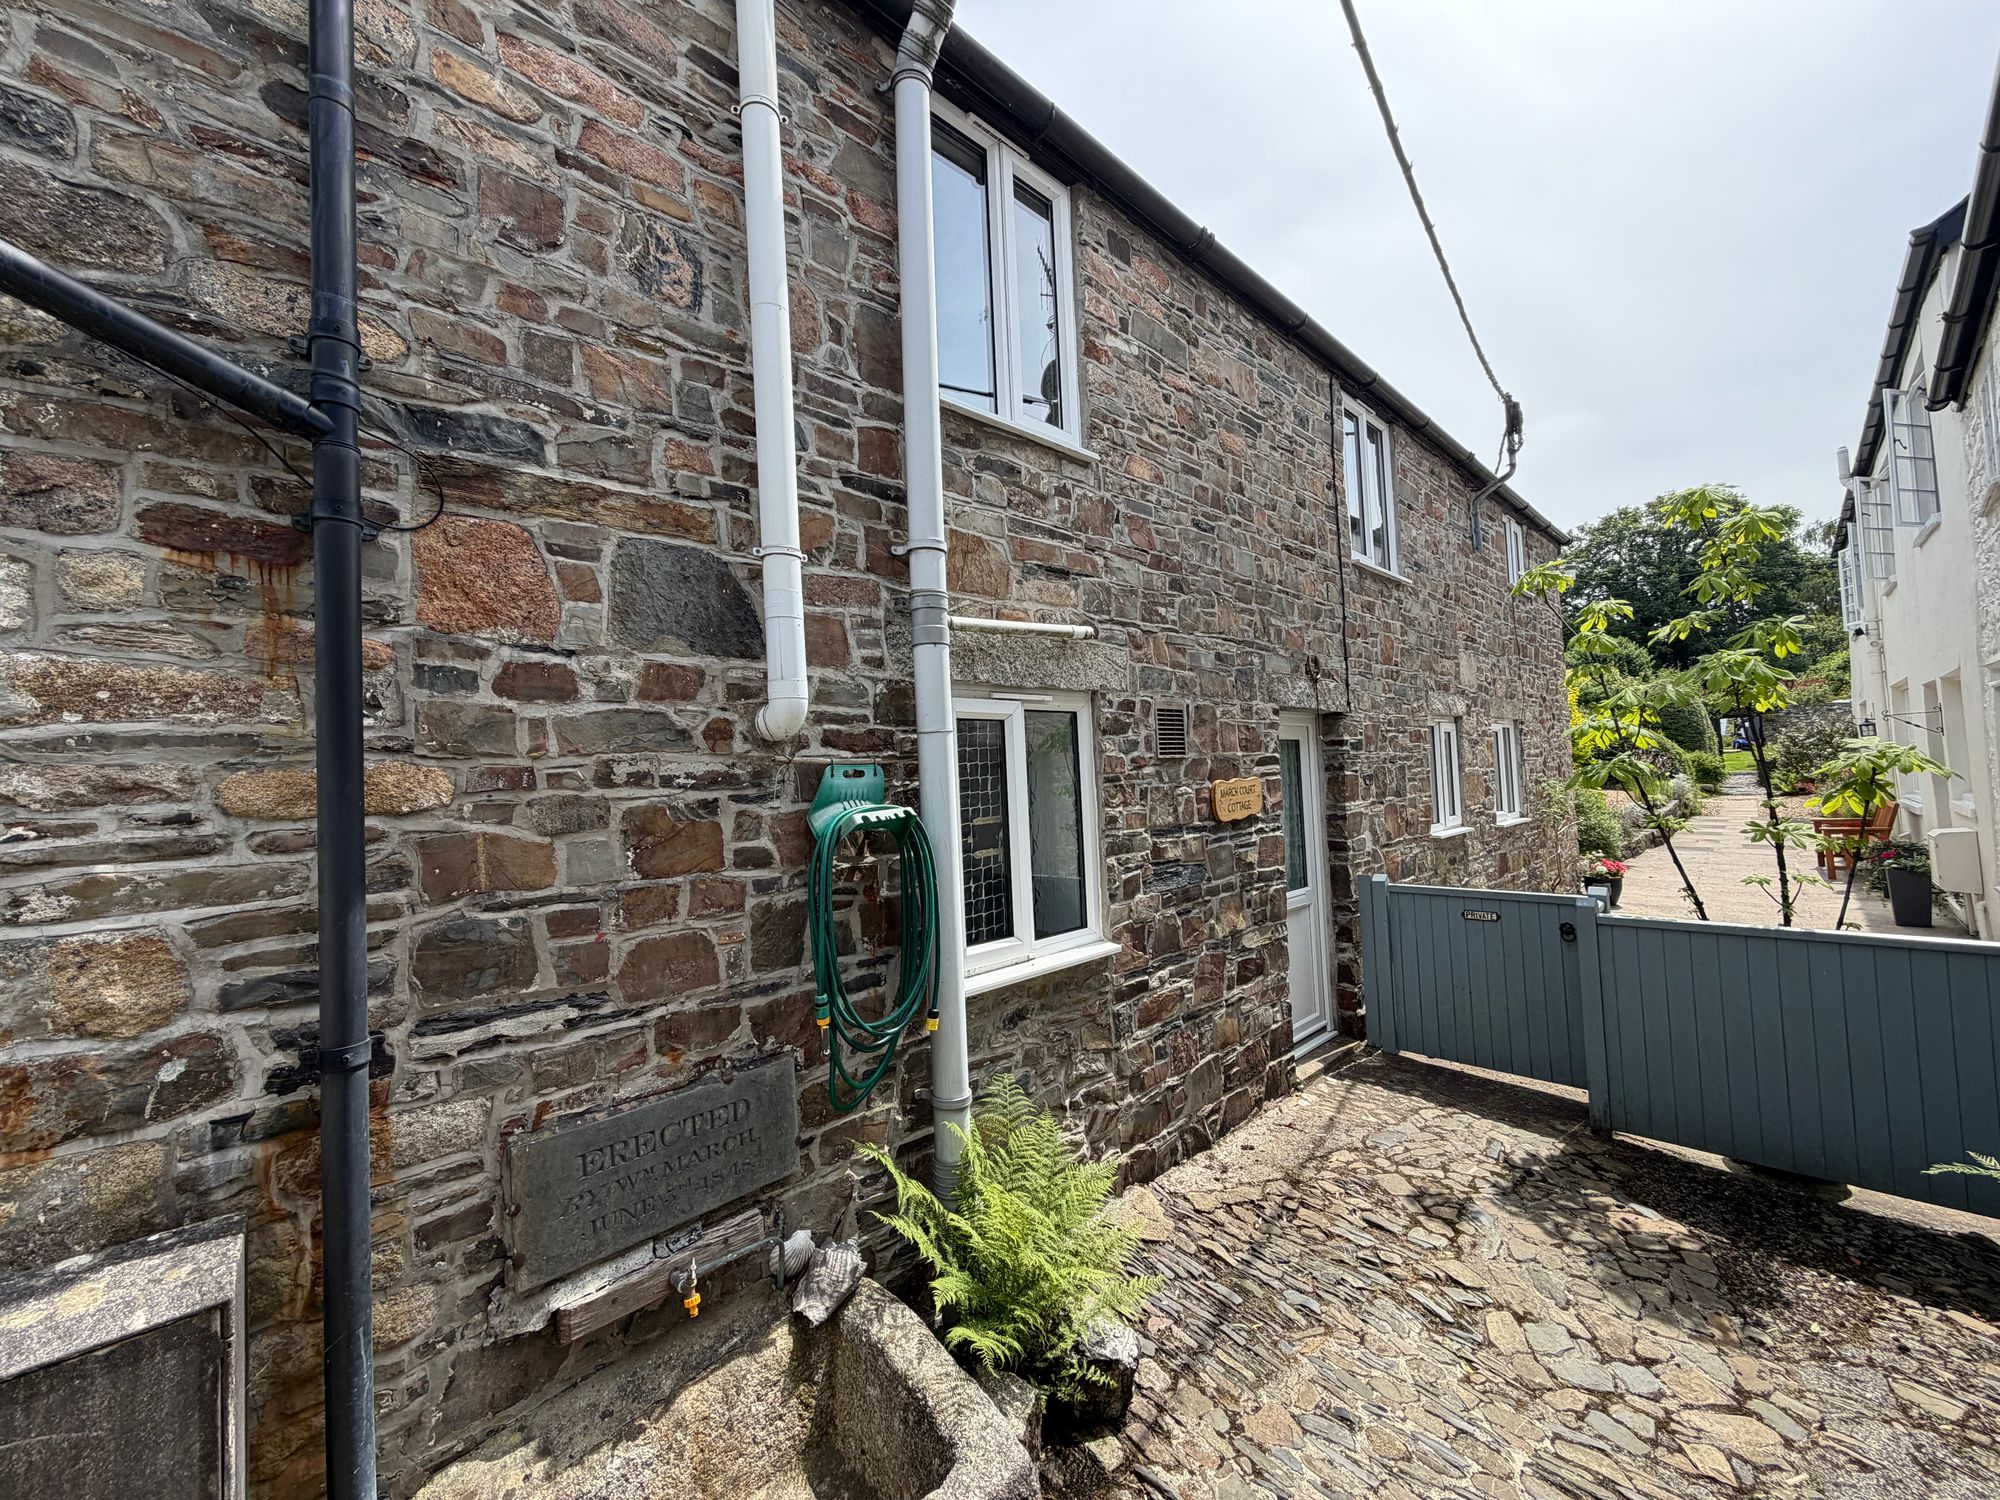
The property is accessed via a shared path leading to the front of the property.
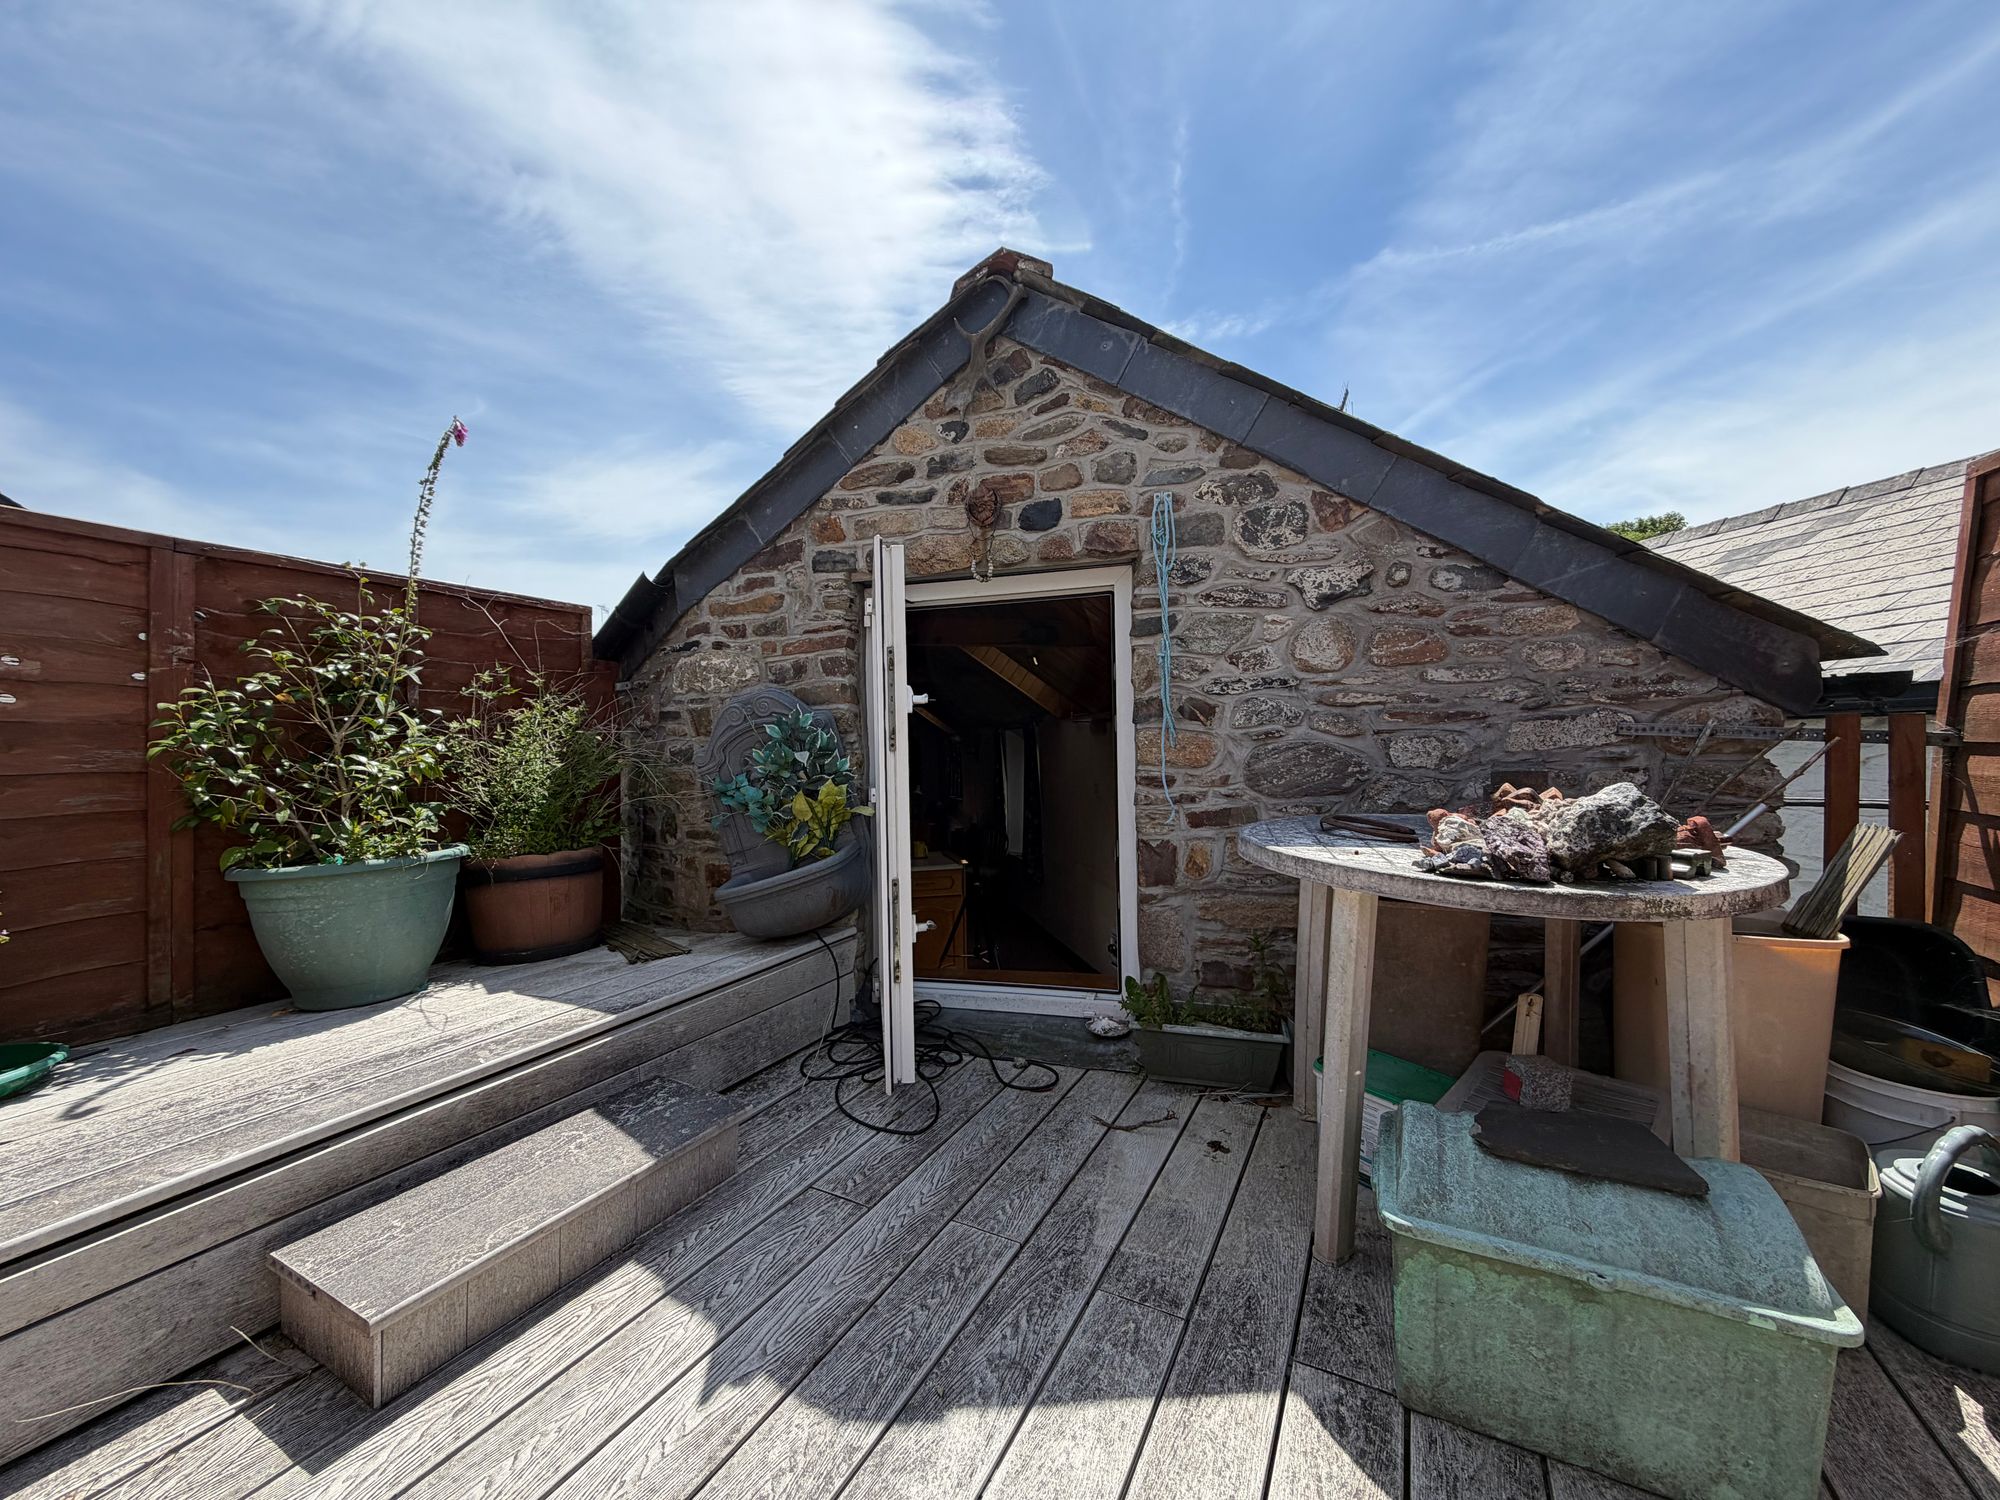
Accessed from the kitchen, there is an enclosed area of garden which is laid with decking for ease of maintenance.
Disclaimer
Kivells, their clients and any joint agents give notice that they are not authorised to make or give representations or warranties in relation to the property. No responsibility is accepted for any statement within these particulars, which do not form part of any offer or contract. Areas, measurements and boundaries are approximate. Text, photographs, CGI’s and plans are for guidance only. It should not be assumed the property has all necessary planning or building consents, and Kivells have not tested any services or equipment. The property is sold subject to all matters in the Property and Charges Register, including rights of way and easements. Purchasers are deemed to know all boundaries. Nothing herein constitutes financial advice; seek your own. Use of Mortgage Genies SW Ltd. will result in a £250 + VAT referral fee to Kivells. Kivells retains copyright to all particulars and media.
Documents
Floor Plans