- Bedrooms 2
- Bathrooms 1
Features
- Two bedroom semi-detached bungalow
- Ample off road parking and two garages
- Low maintenance garden
- Located in the heart of Tregadillett
- Fantastic opportunity for modernising
- Offered for sale with no onward chain
- EPC - To be confirmed
- Virtual tour available upon request
Description
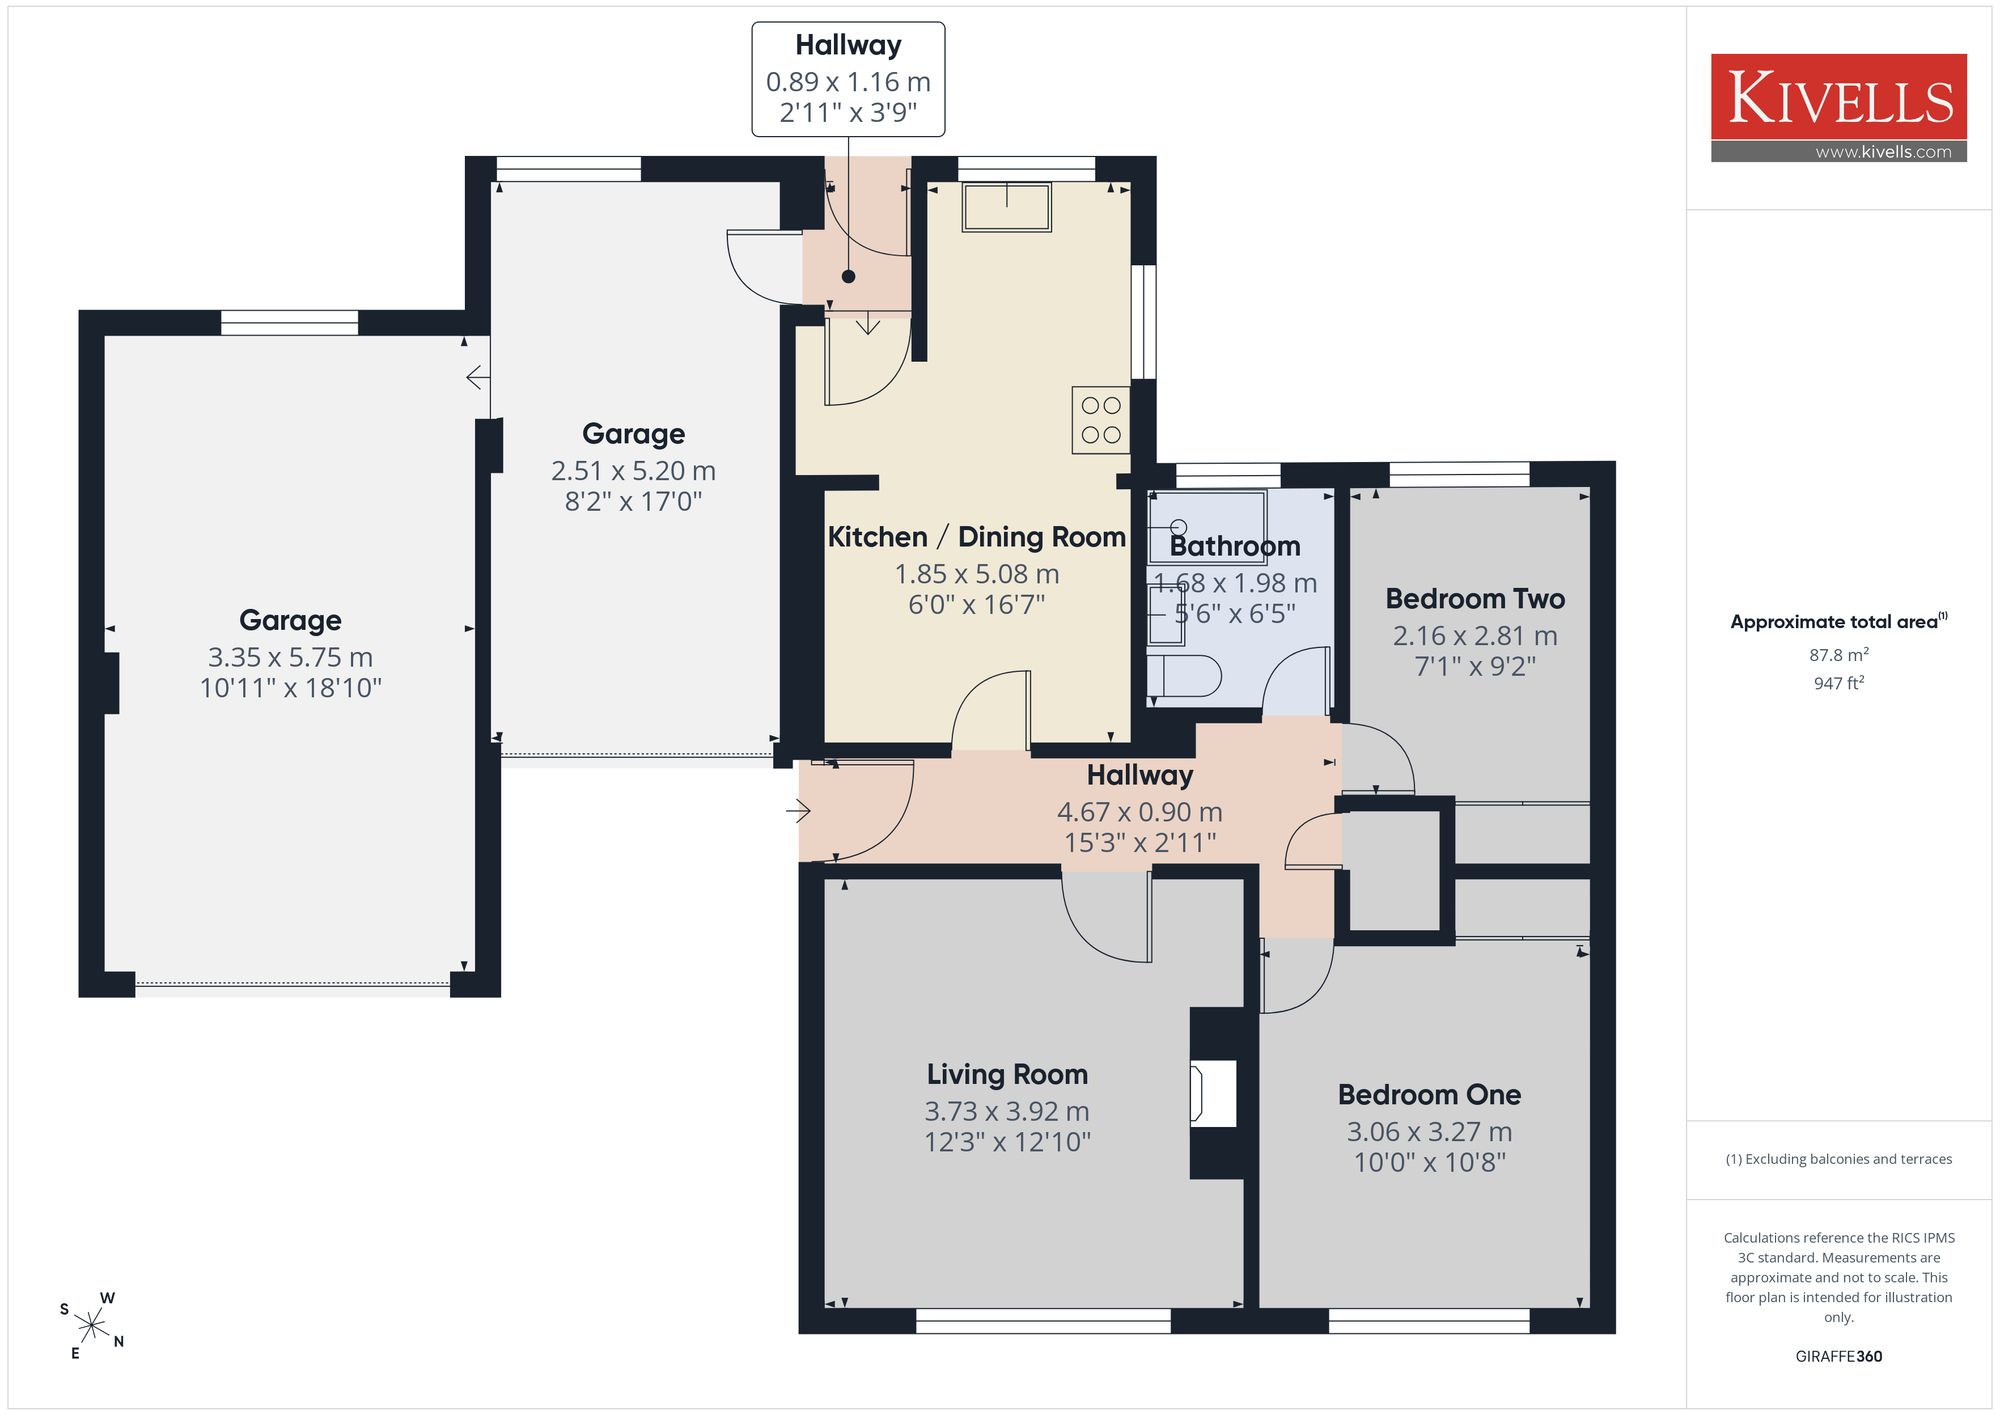
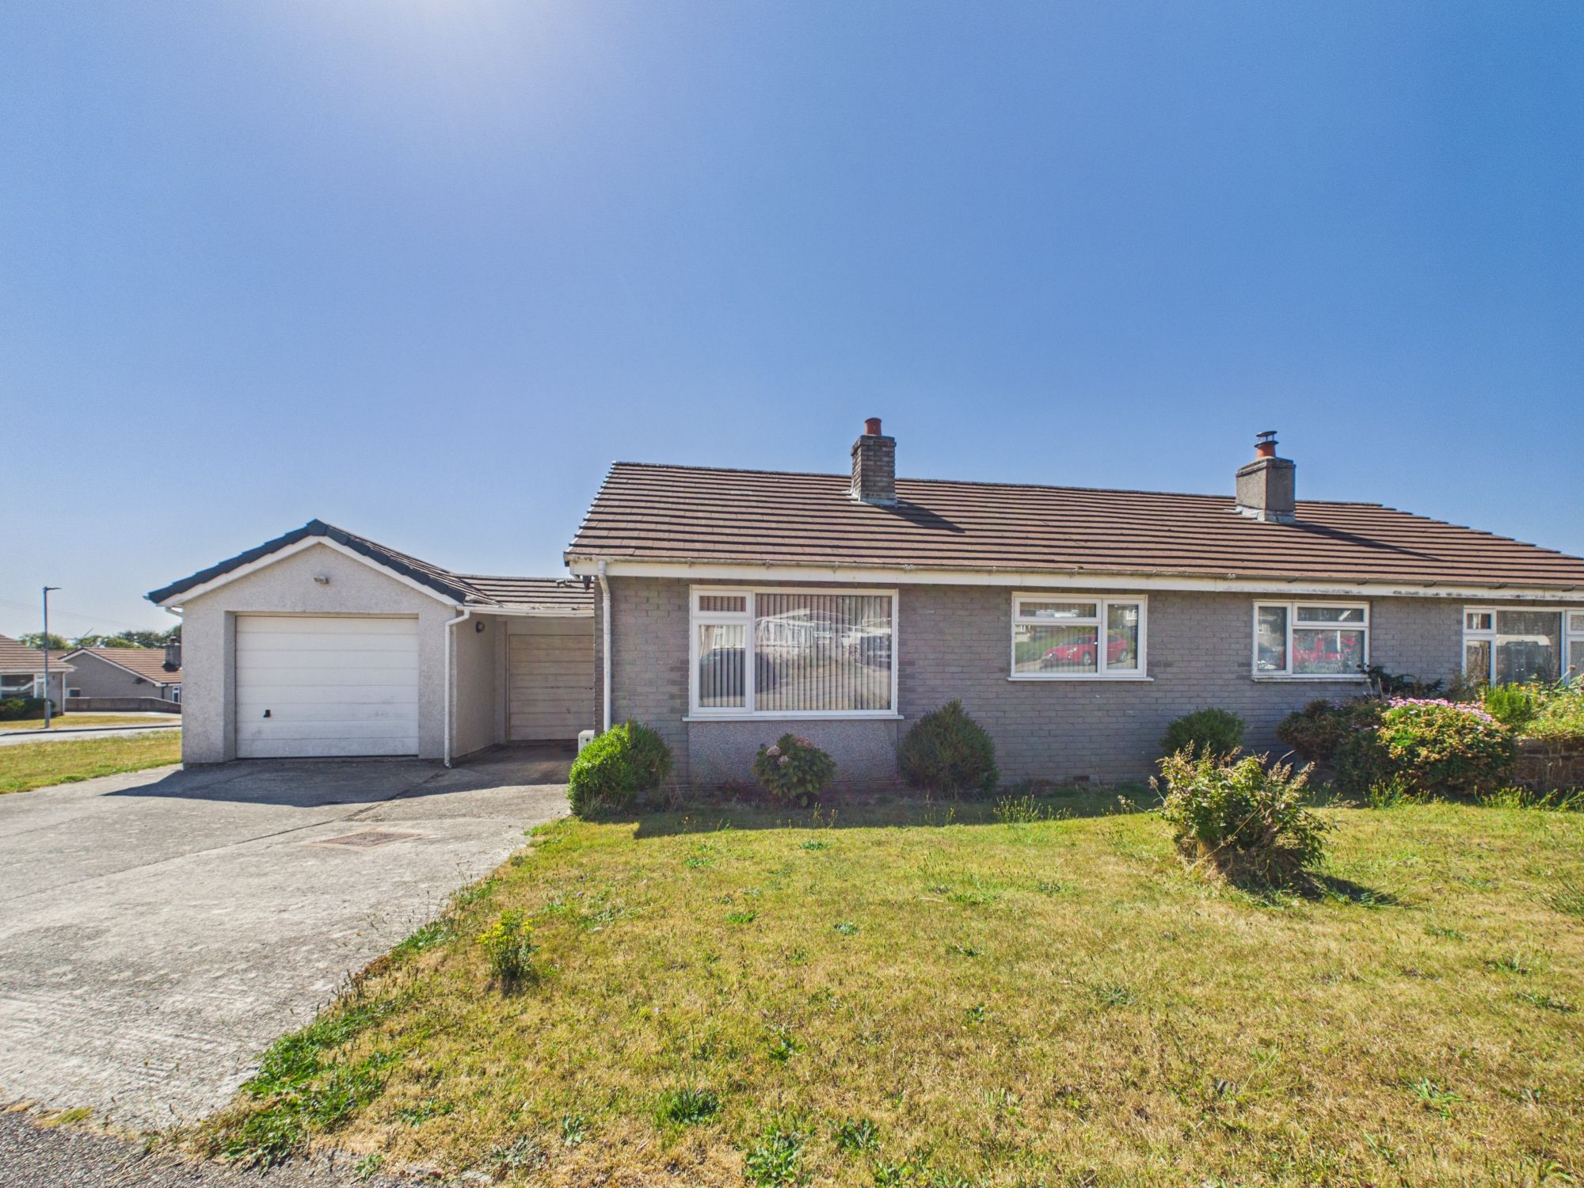
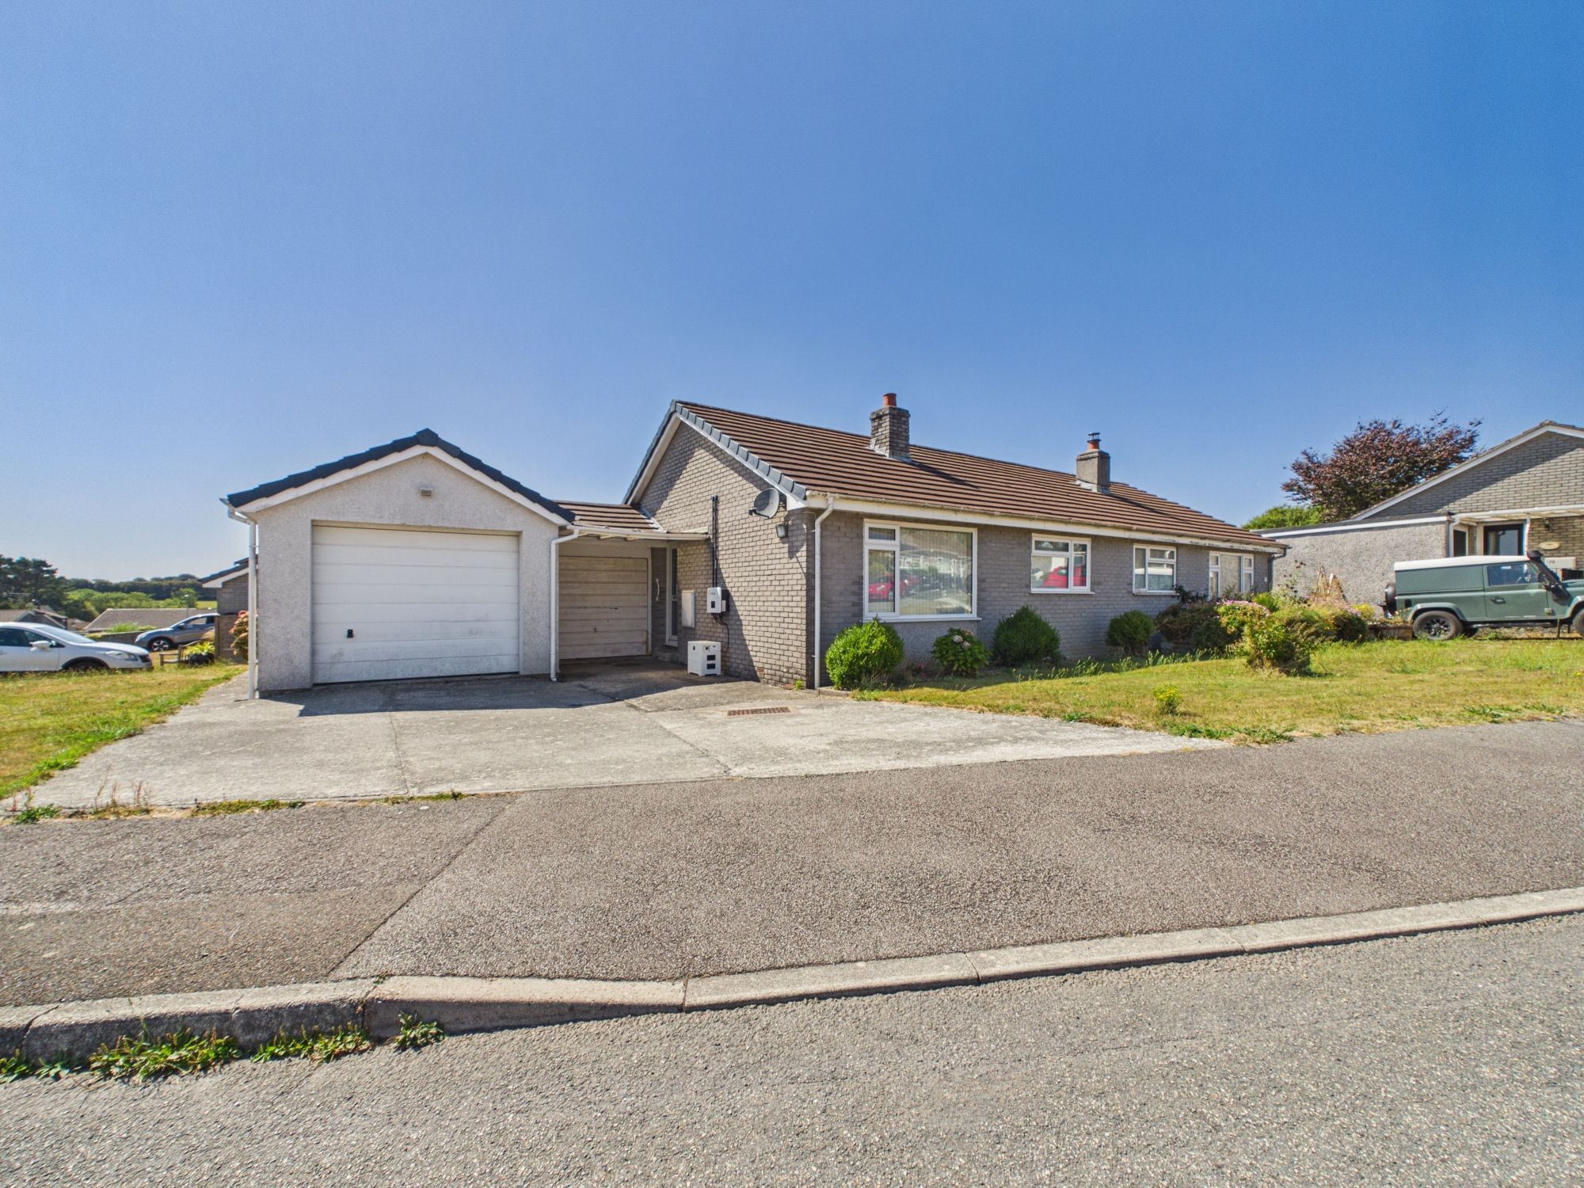
This semi-detached two bedroom bungalow is located in the heart of the popular village of Tregadillett with well-known public house and modern primary school. Tregadillett has convenient access to the A30 and the town of Launceston. The bungalow briefly comprises; entrance hallway, living room, kitchen / diner, bathroom and two bedrooms.
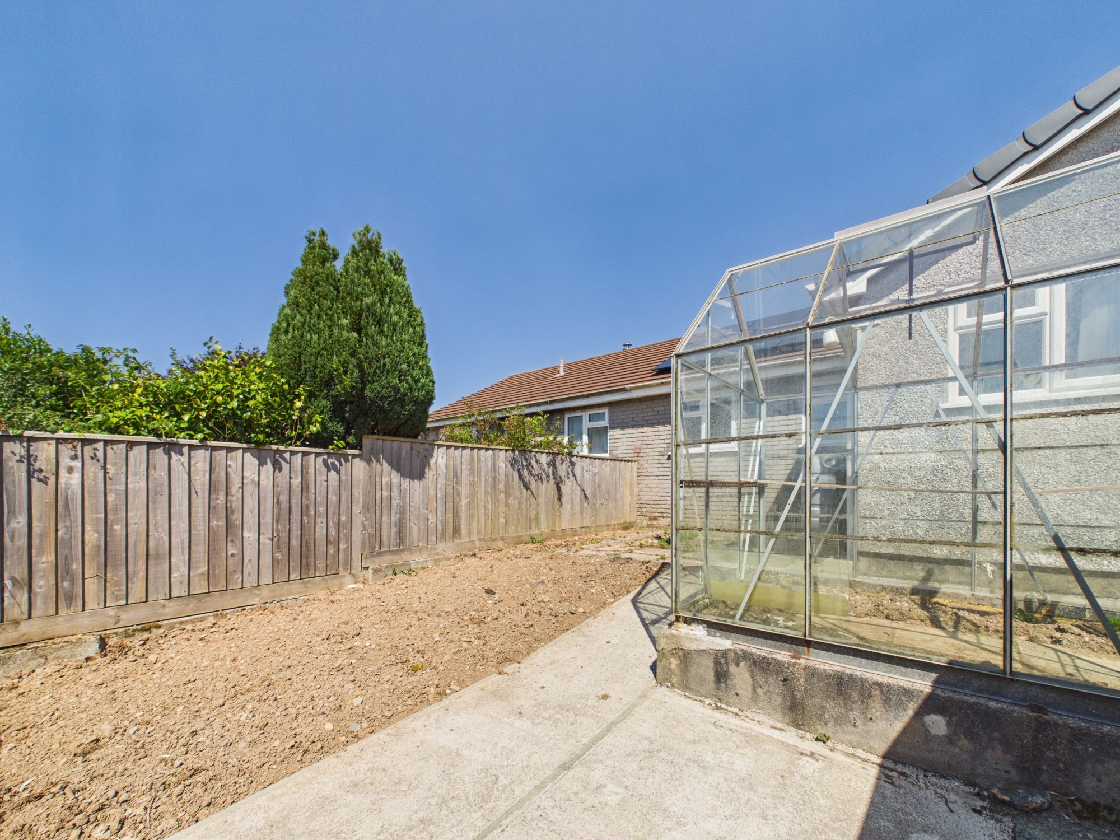
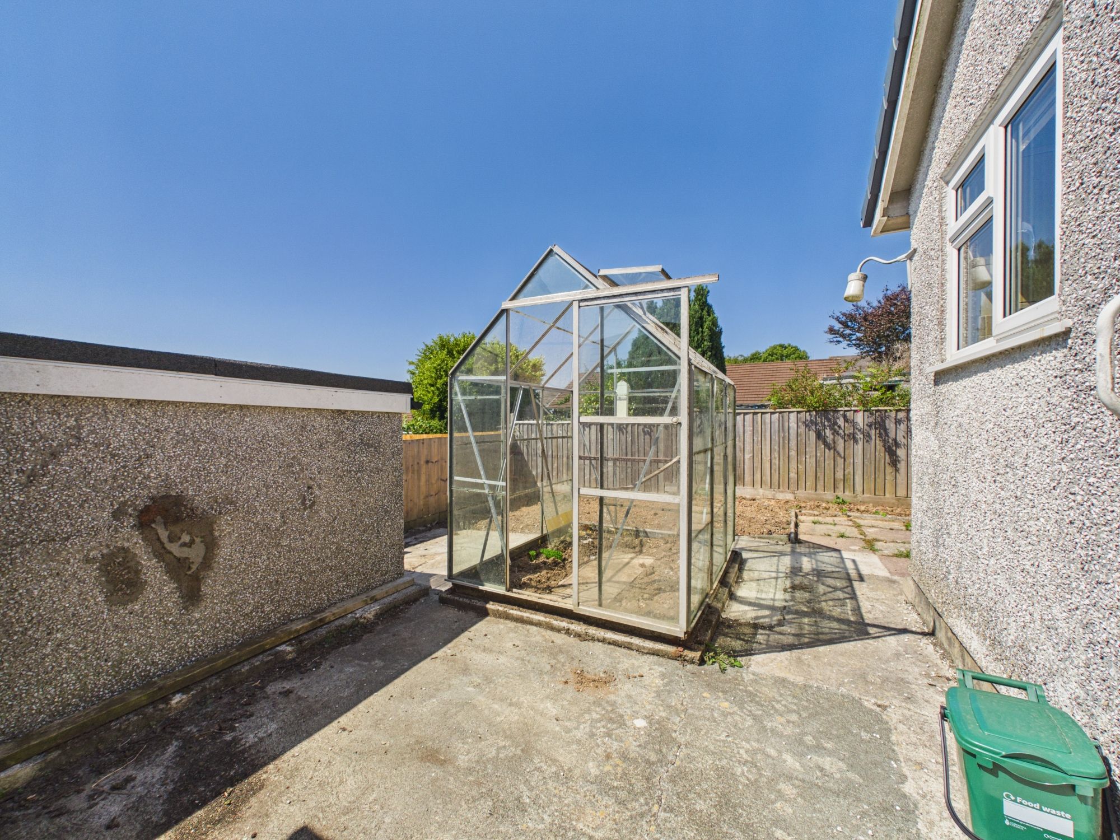
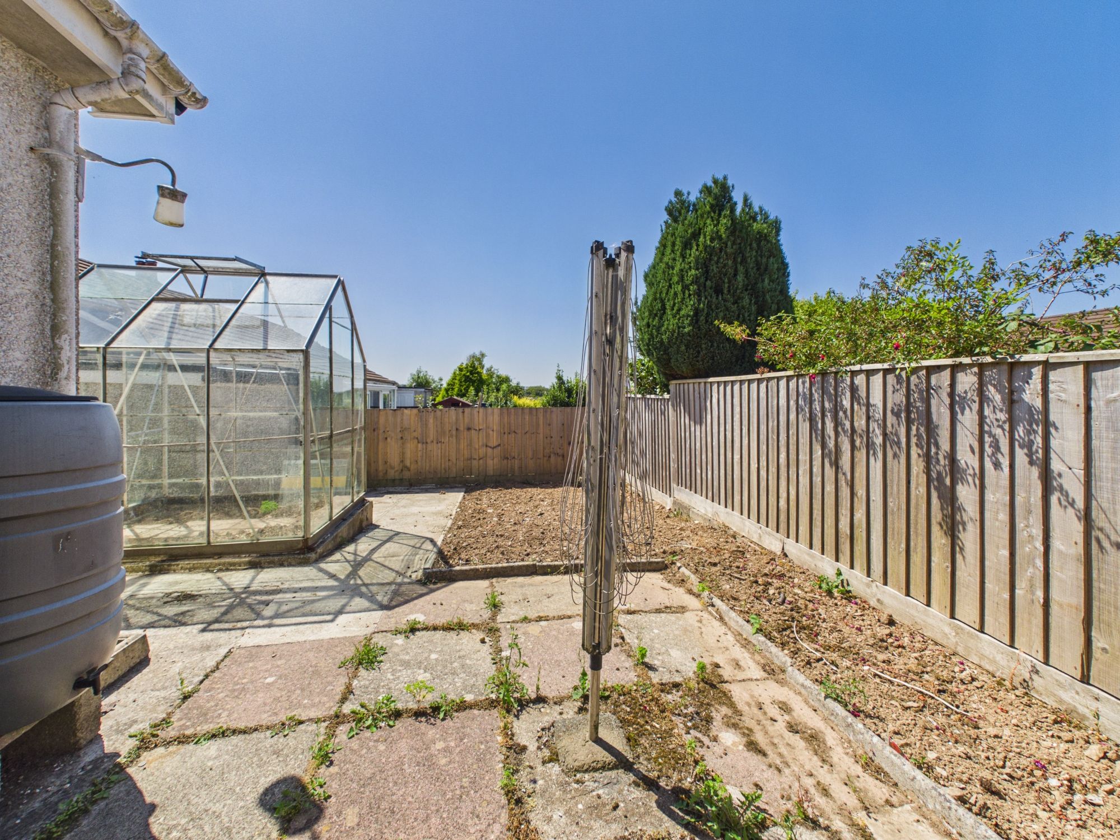
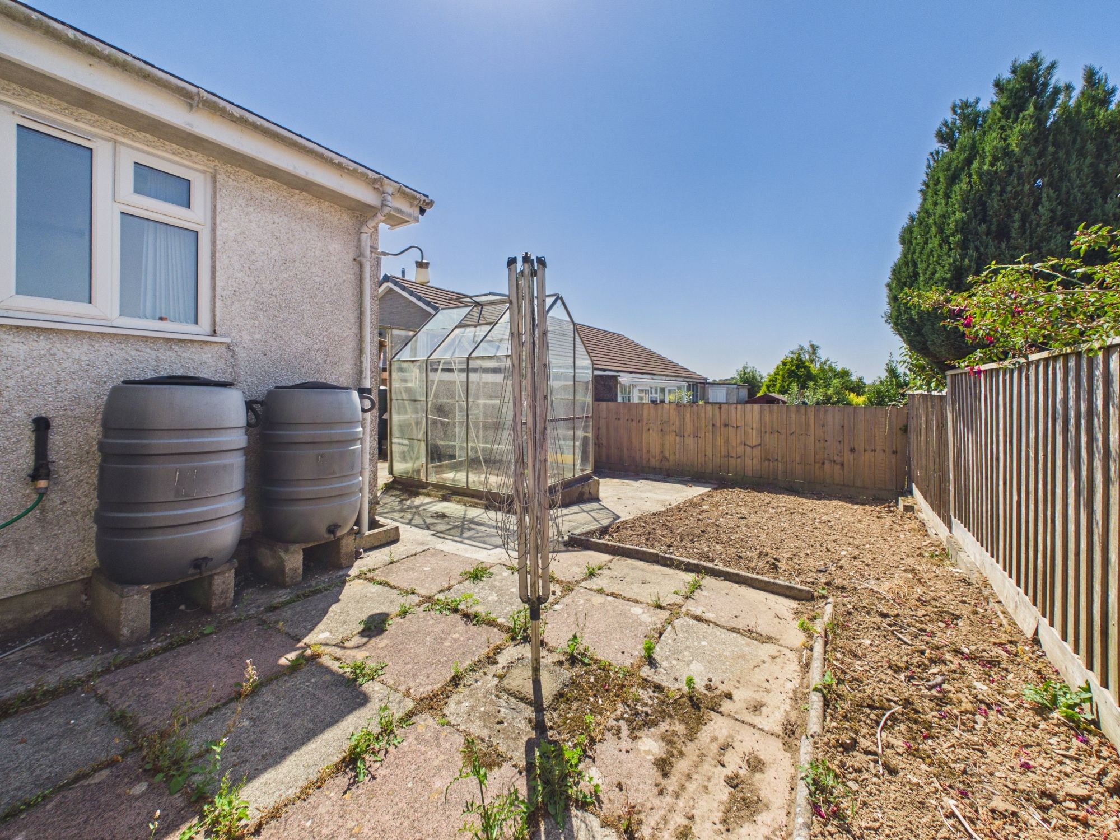
Externally at the front there are two areas of lawn, whilst at the rear the garden is enclosed by stone walling and wooden fencing being low maintenance with patio, lawn and greenhouse.
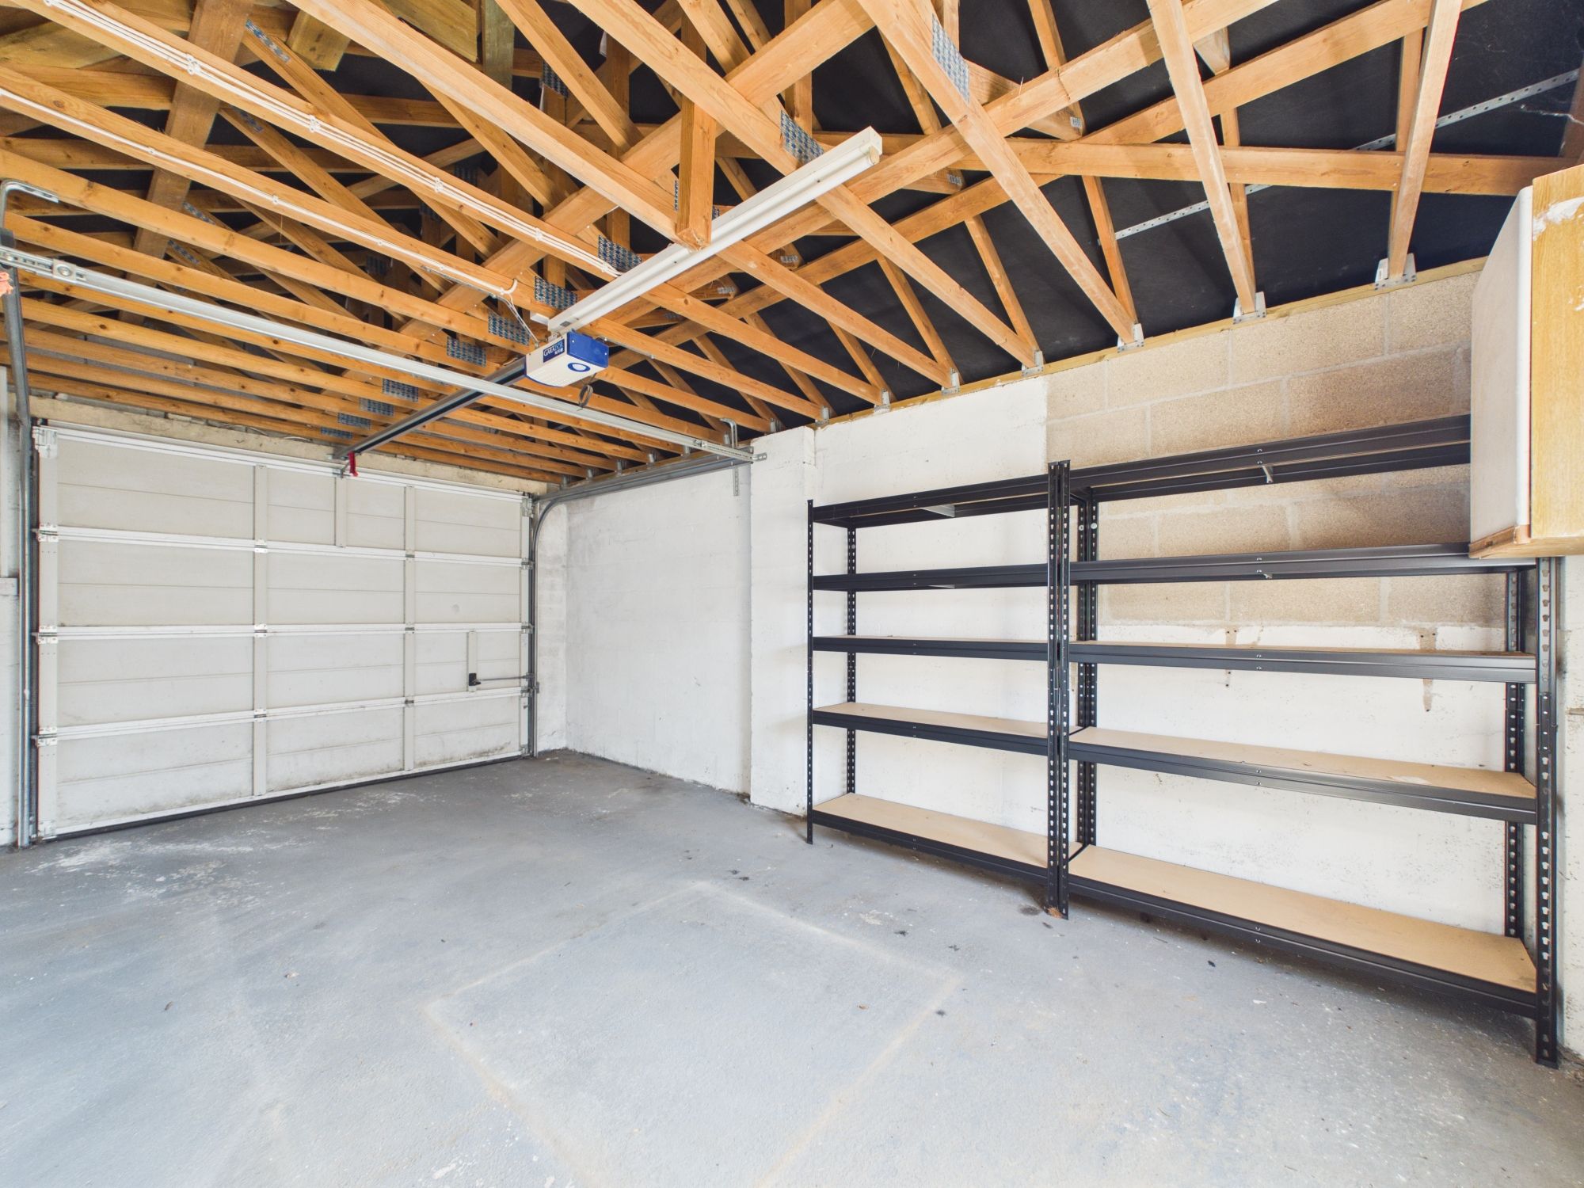
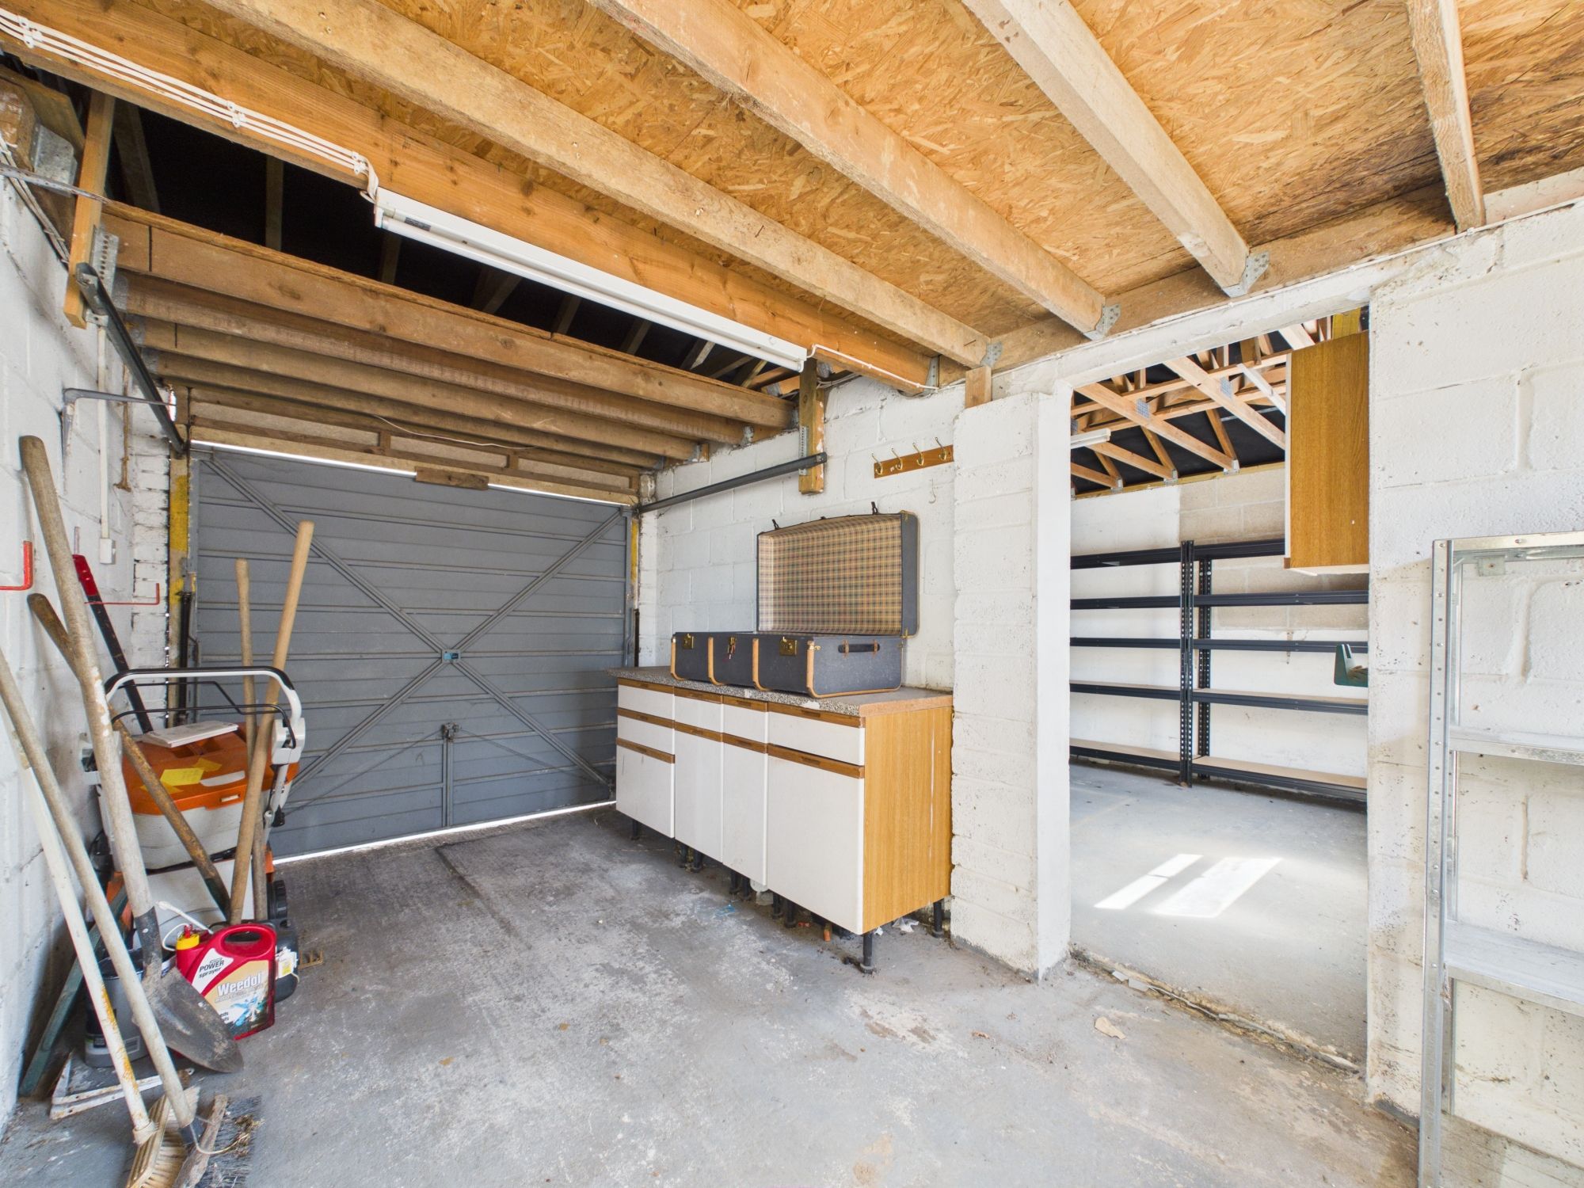
There are two garages along with driveway parking for numerous vehicles.
An ideal opportunity to purchase a bungalow in this sought after location.
ENTRANCE HALLWAY
Obscure front door. Doors leading to all ground floor rooms. Carpet, night storage heater, storage cupboard, pendant light and loft hatch.
LIVING ROOM
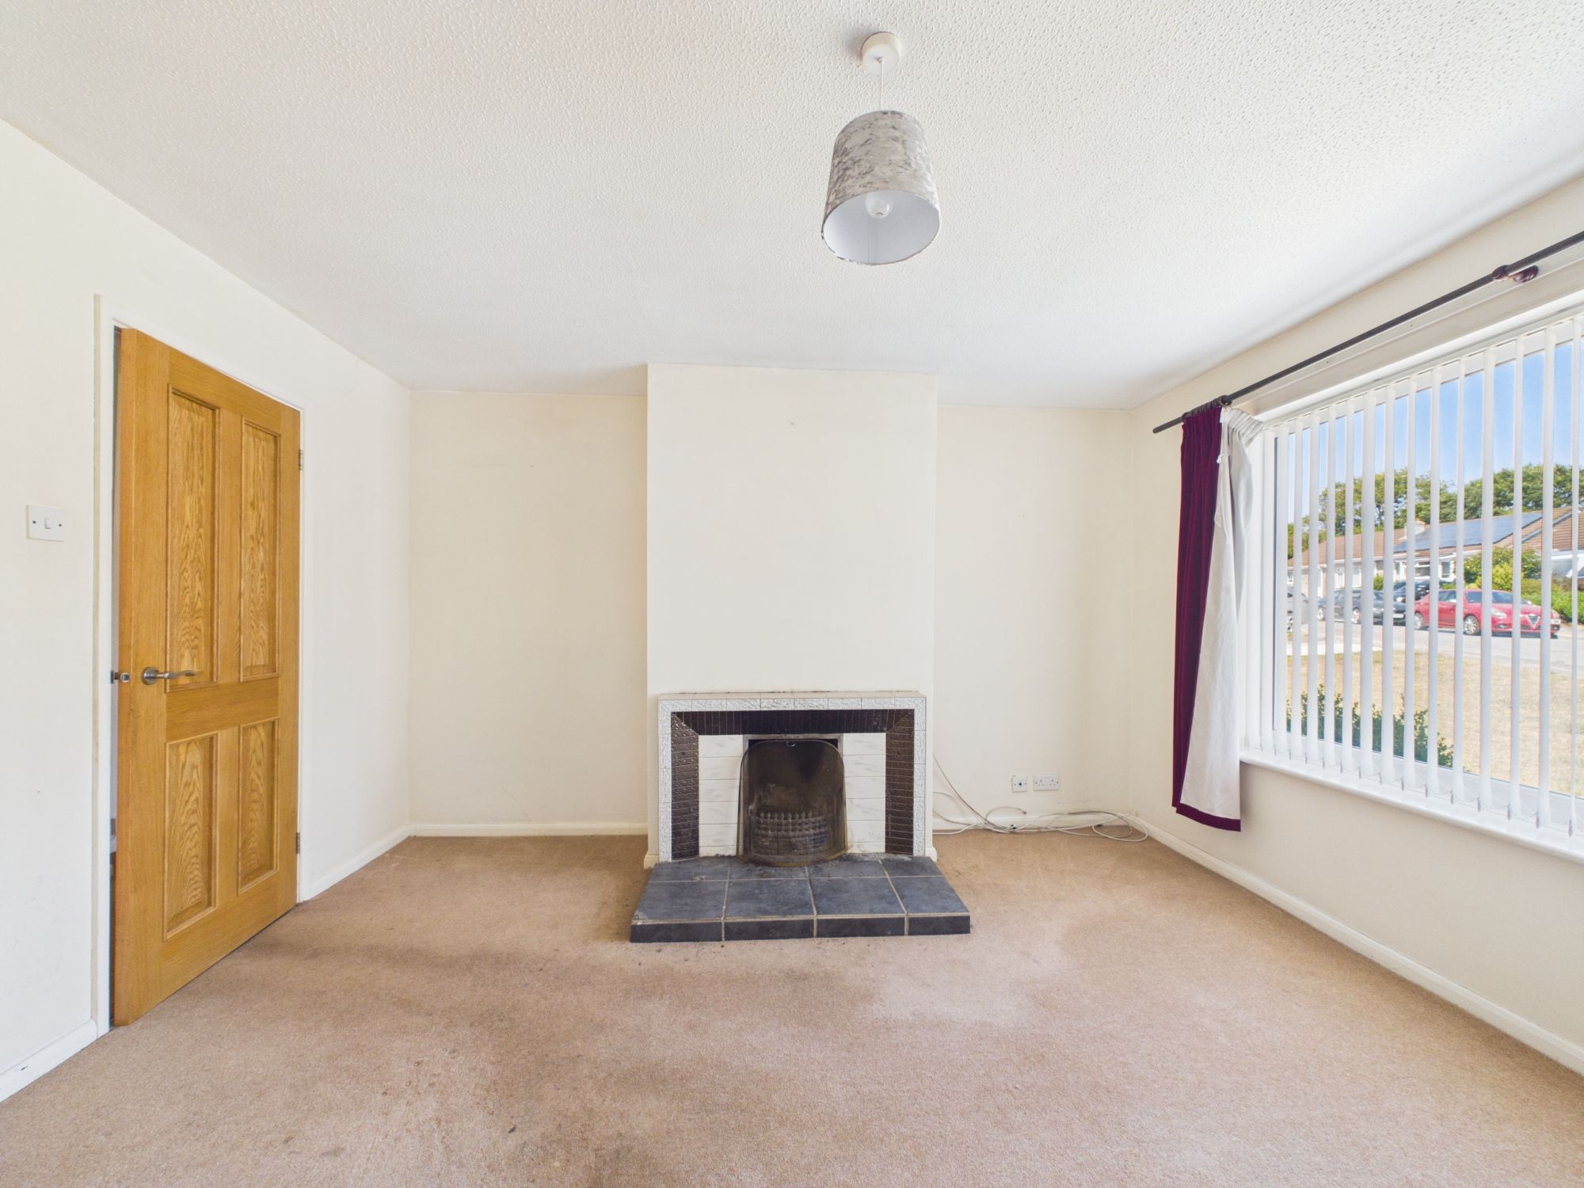
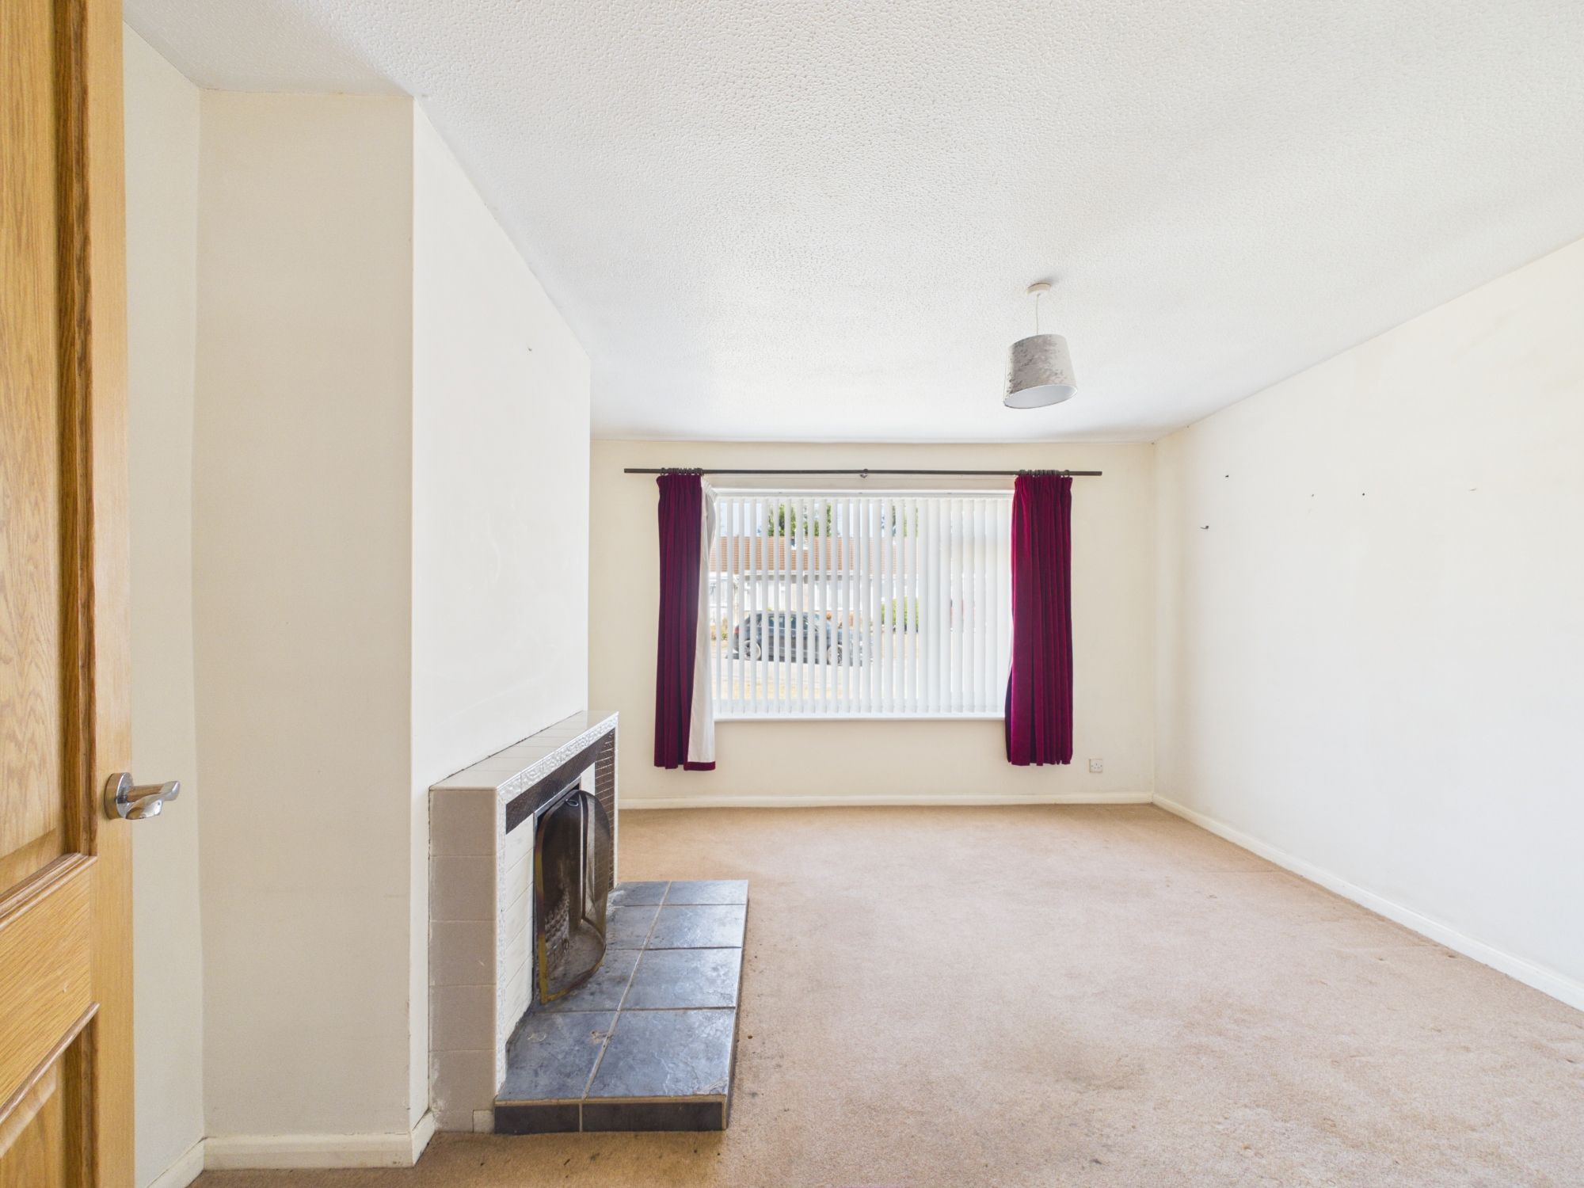
Window to the front elevation. Open fire with tiled hearth and mantel. Carpet, night storage heater and pendant light.
BEDROOM ONE
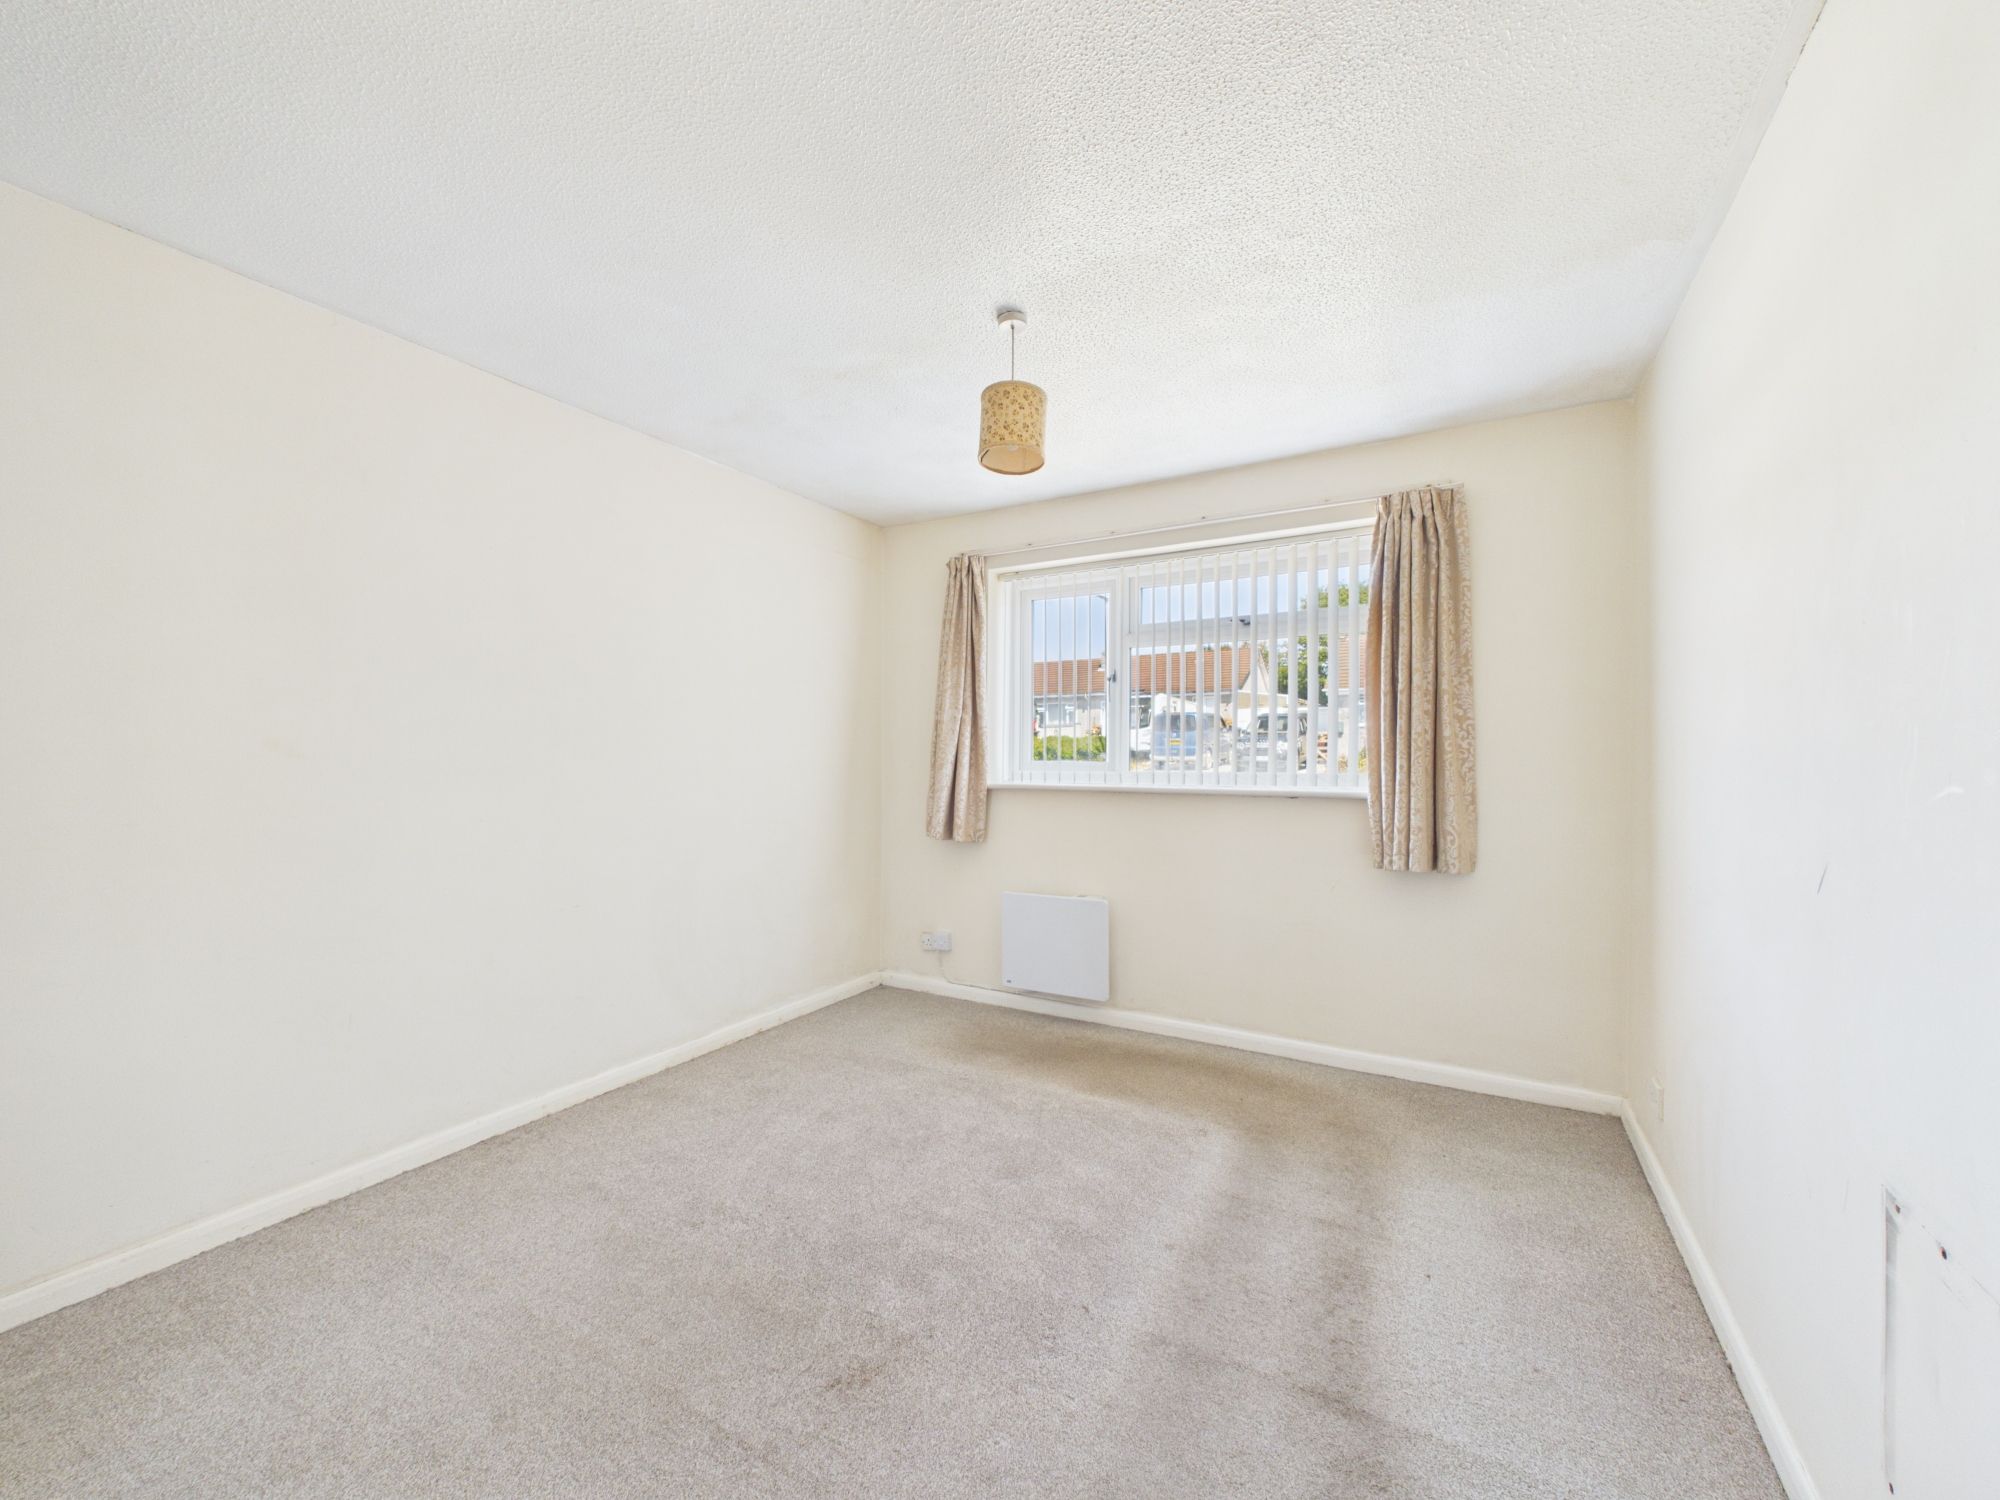
Window to the front elevation. Night storage heater, carpet, pendant light and built-in wardrobe with sliding door.
BEDROOM TWO
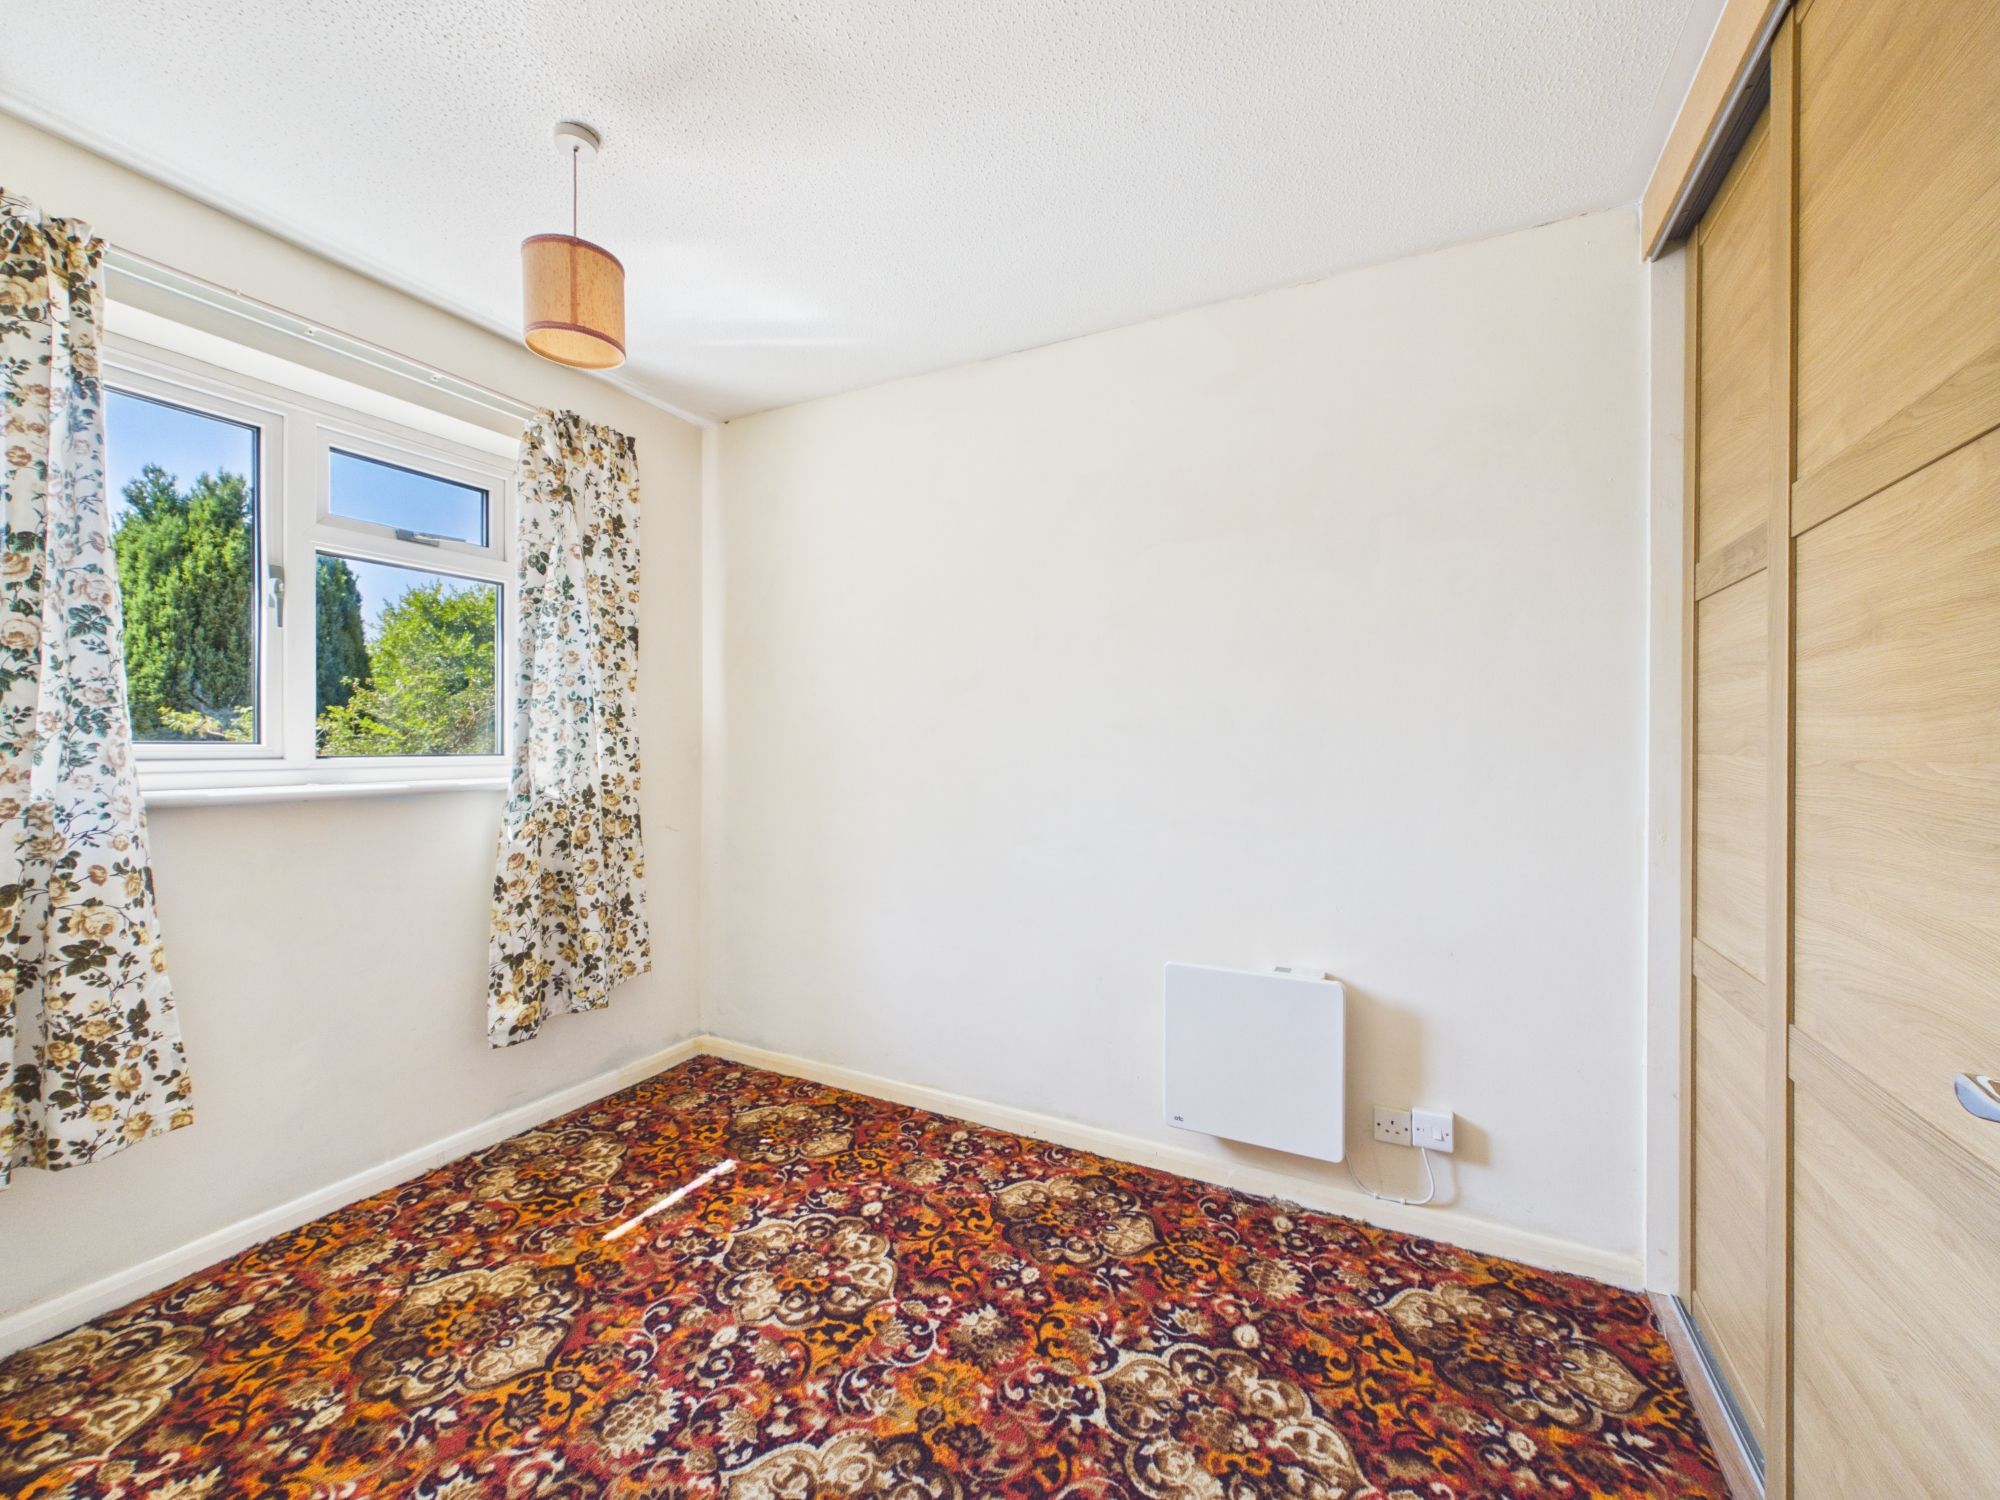
Window to the rear elevation. Carpet, night storage heater, pendant light and built-in wardrobe with sliding door.
BATHROOM
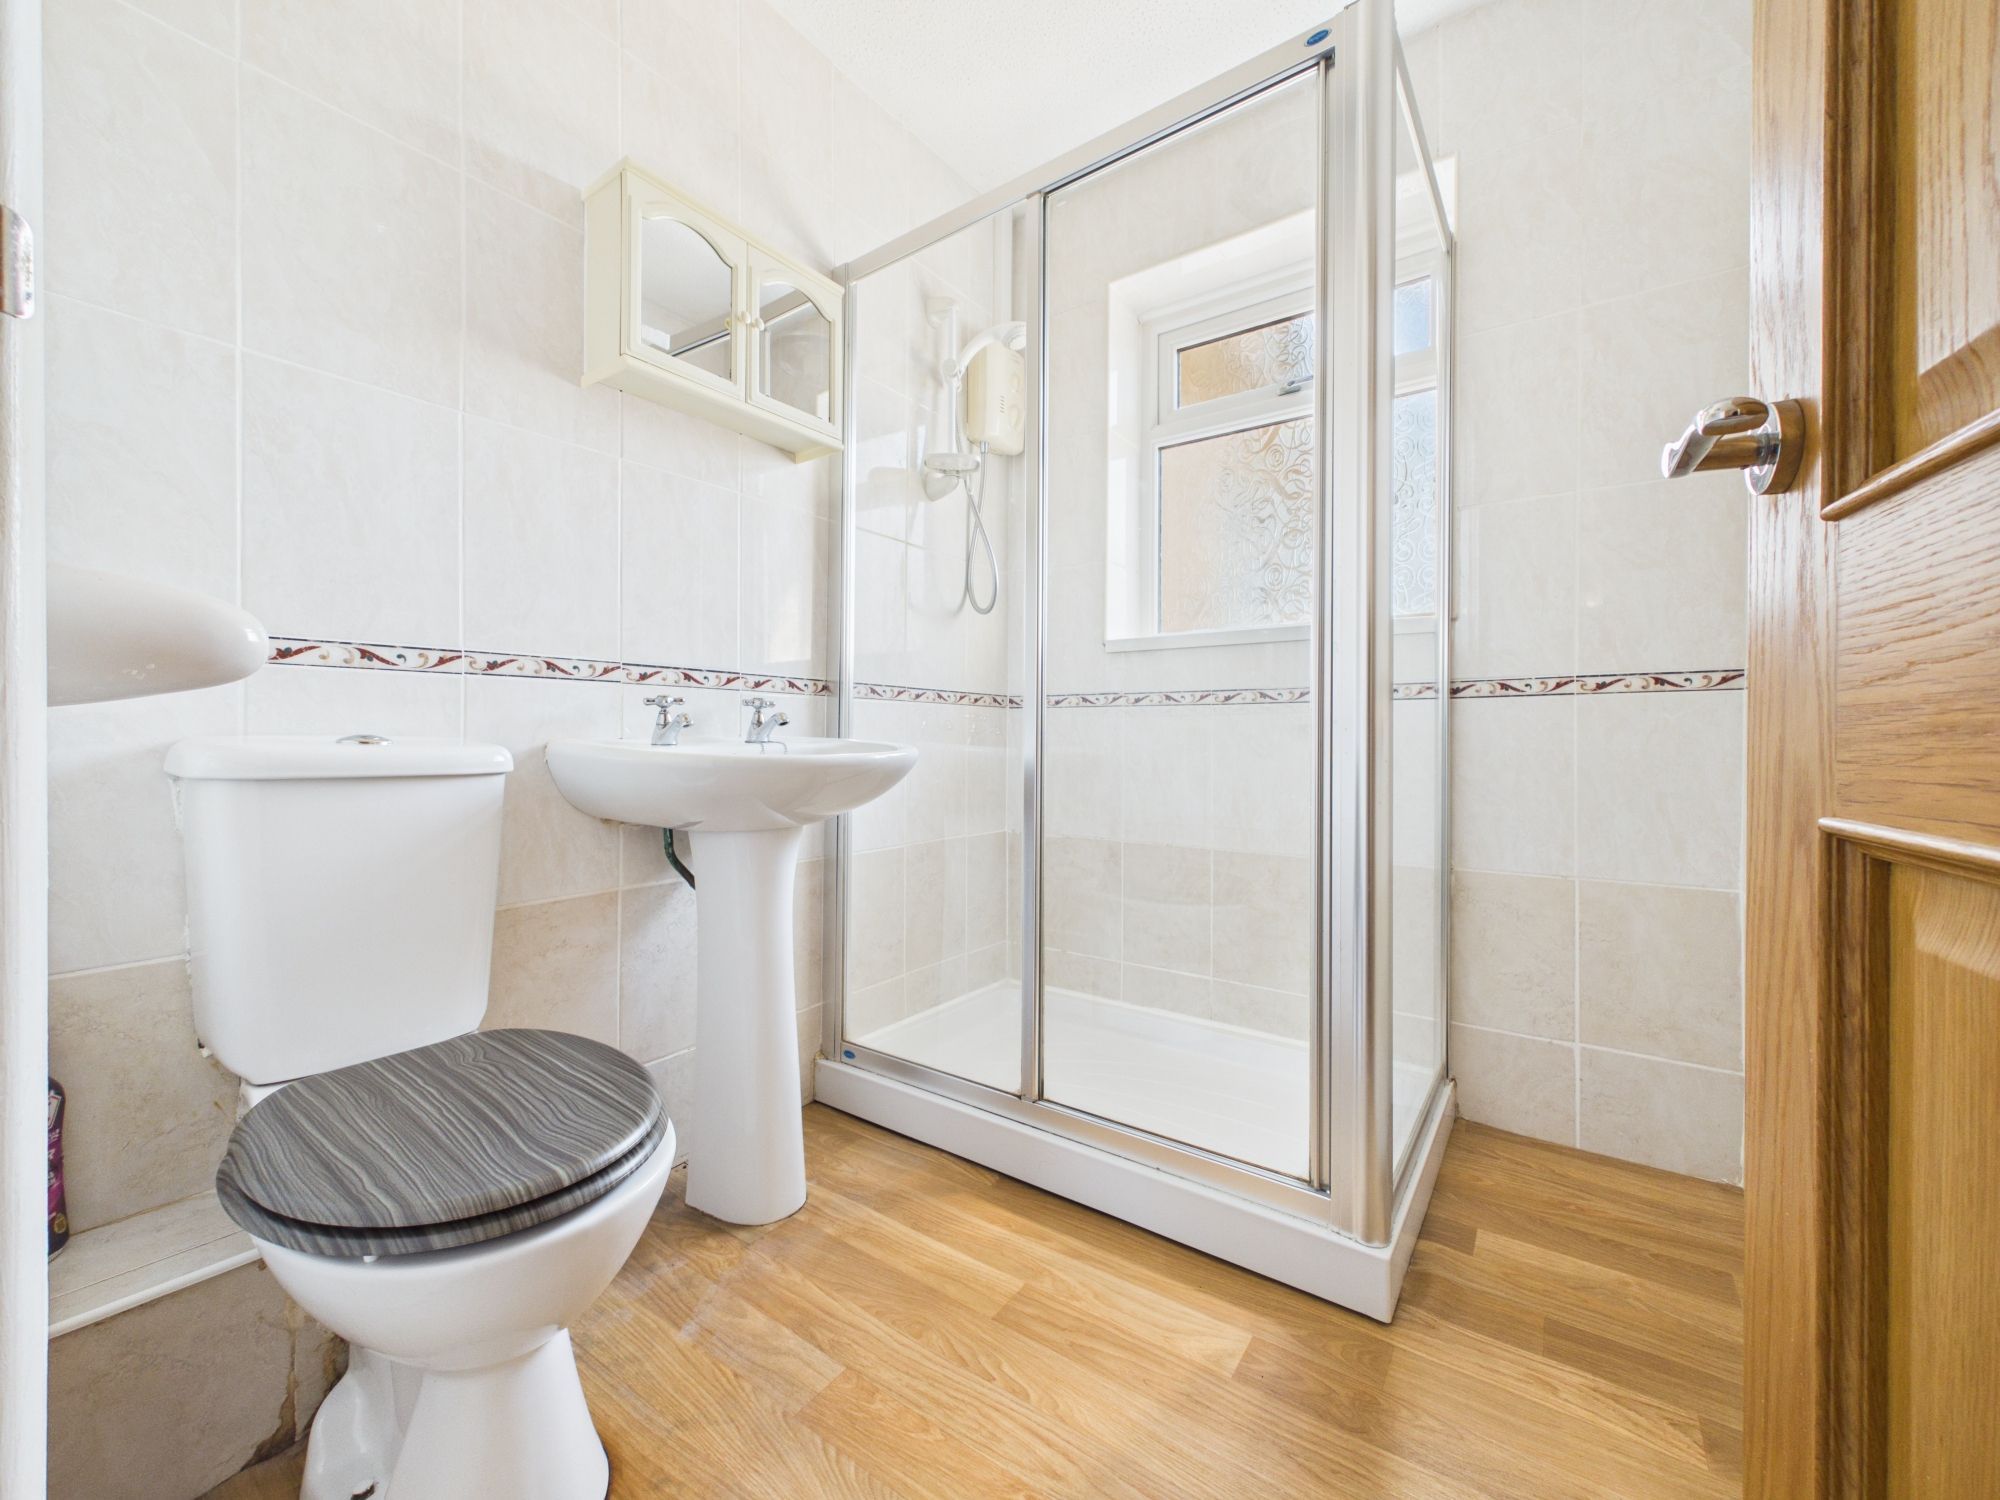
Obscure window to the rear elevation. Floor to ceiling tiles. Suite of close coupled W.C., pedestal wash hand basin with separate taps and walk-in large shower cubicle. Pendant light and vinyl flooring.
KITCHEN / DINER
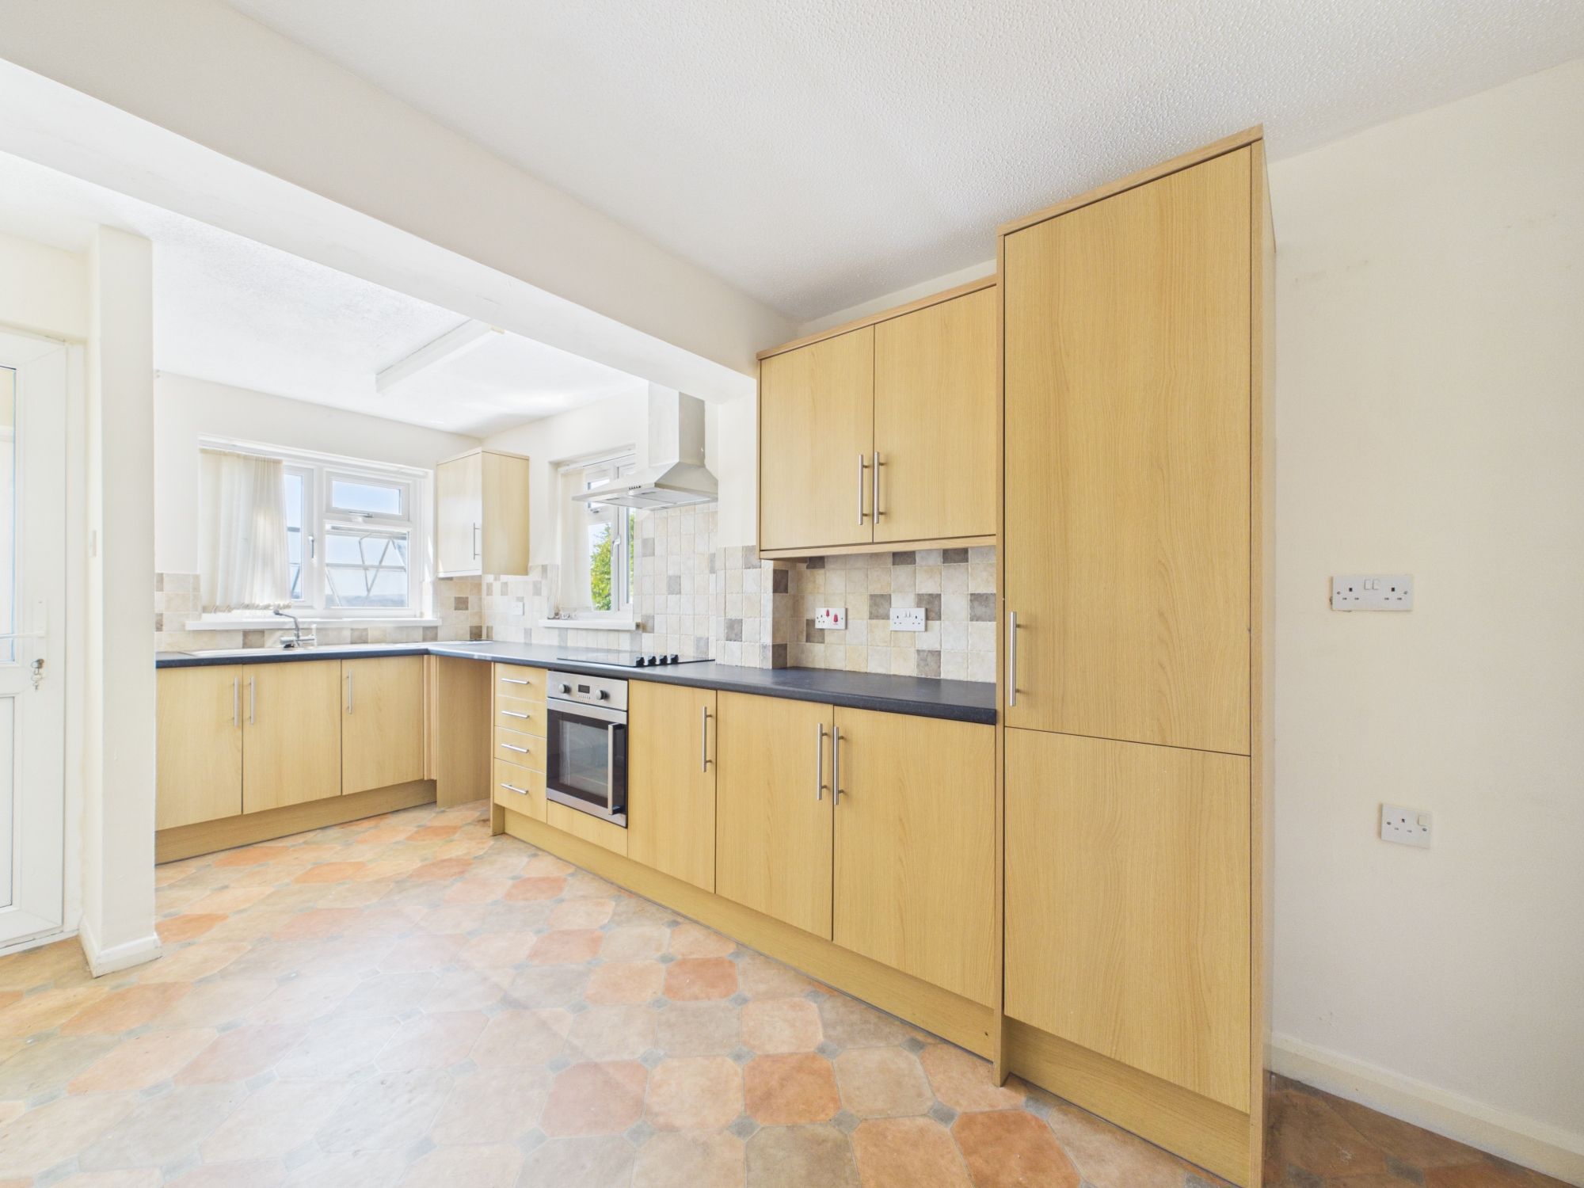
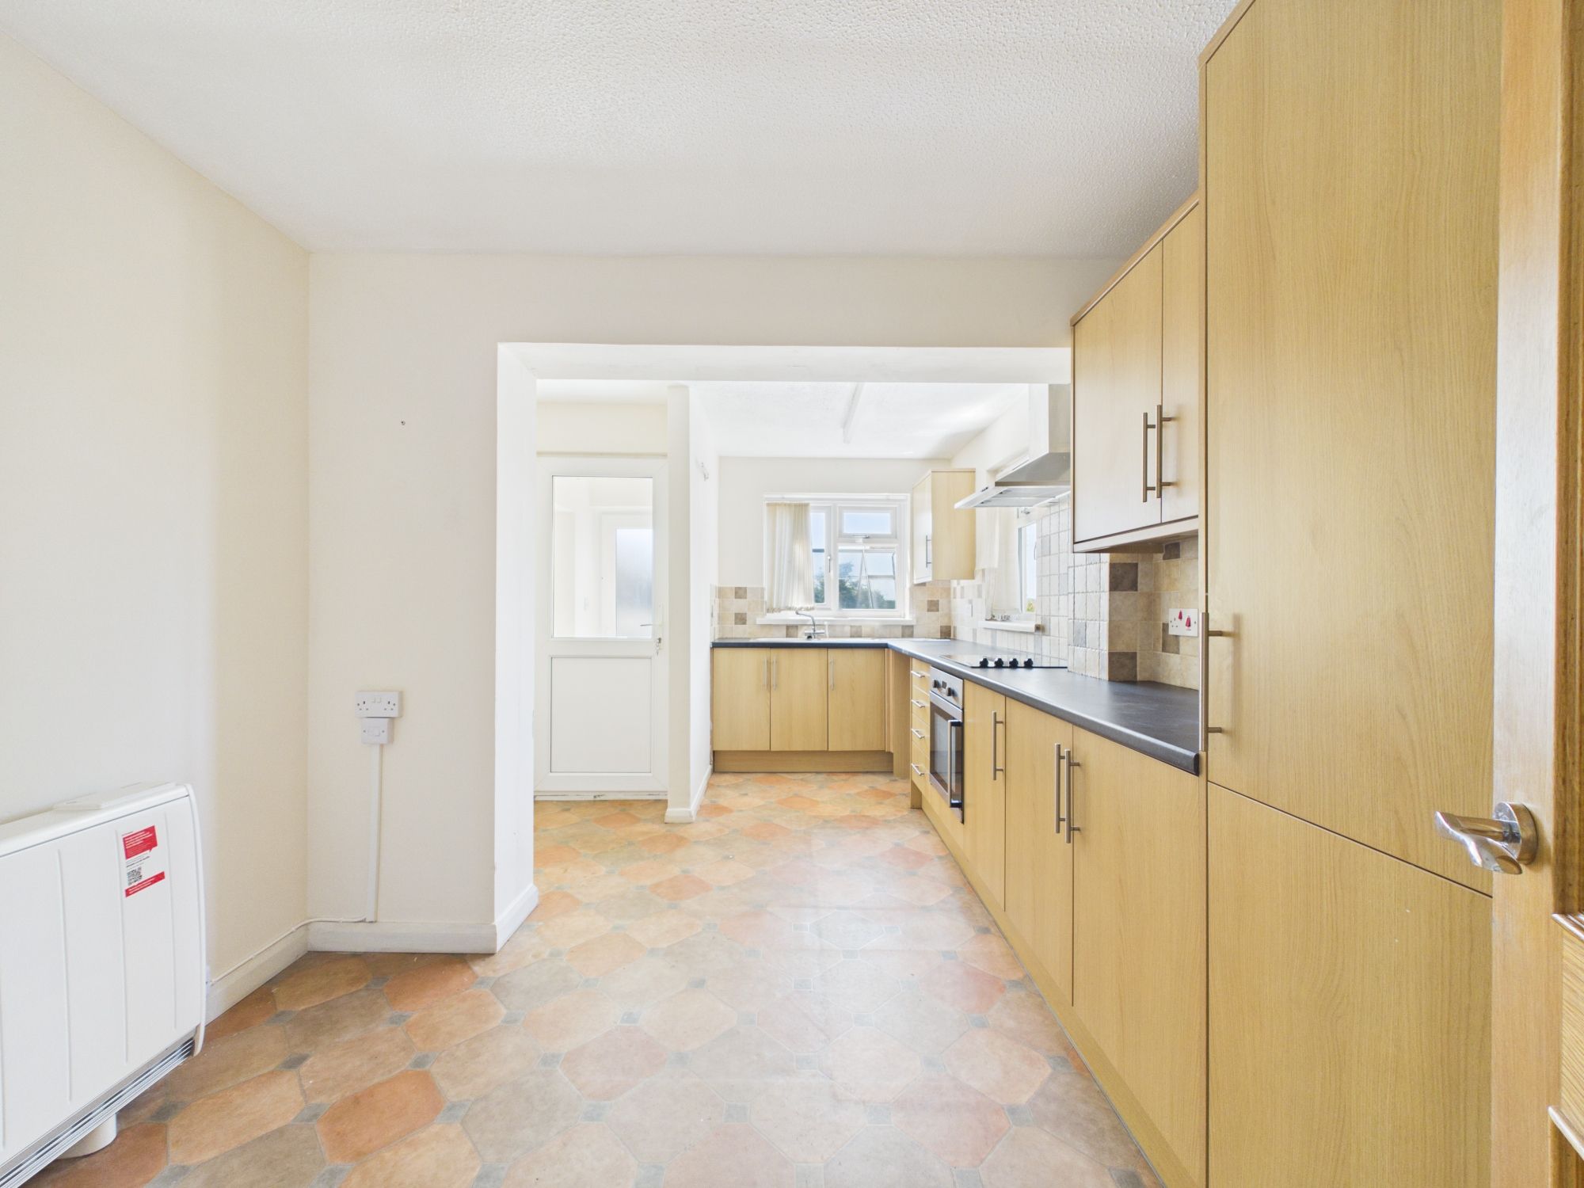
Windows to the front and side elevations. Range of base and eye level units with work surface over and tiled splash backs, inset hob with extractor fan above, oven and space for washing machine. Vinyl flooring, round light and night storage heater.
REAR HALLWAY
Door leading to garage’s and rear garden. LVT flooring.
SERVICES
Mains water, electricity and drainage. Night storage heaters. The solar panels are owned by the property.
COUNCIL TAX BAND
B
VIEWINGS
Viewings strictly by appointment only. Please ring 01566 777 777 to view this property and check availability before incurring travel time/costs. Full details of all our properties are available on our website www.kivells.com.
DIRECTIONS
What3Words – dampen.lunge.foster
Garden
At the front of the property there are two areas of lawn either side of the property. There is a concrete drive providing parking for numerous vehicles. The driveway leads into the garages.
Parking - Ondrive
Concrete drive providing parking.
Parking - Garage
Up and over door and window to the rear elevation. Strip lights, base units with work surface over and further door into Garage Two
Parking - Garage
Electric door and window to the rear elevation. Strip lights.
Disclaimer
Kivells, their clients and any joint agents give notice that they are not authorised to make or give representations or warranties in relation to the property. No responsibility is accepted for any statement within these particulars, which do not form part of any offer or contract. Areas, measurements and boundaries are approximate. Text, photographs, CGI’s and plans are for guidance only. It should not be assumed the property has all necessary planning or building consents, and Kivells have not tested any services or equipment. The property is sold subject to all matters in the Property and Charges Register, including rights of way and easements. Purchasers are deemed to know all boundaries. Nothing herein constitutes financial advice; seek your own. Use of Mortgage Genies SW Ltd. will result in a £250 + VAT referral fee to Kivells. Kivells retains copyright to all particulars and media.
Documents
Floor Plans