Features
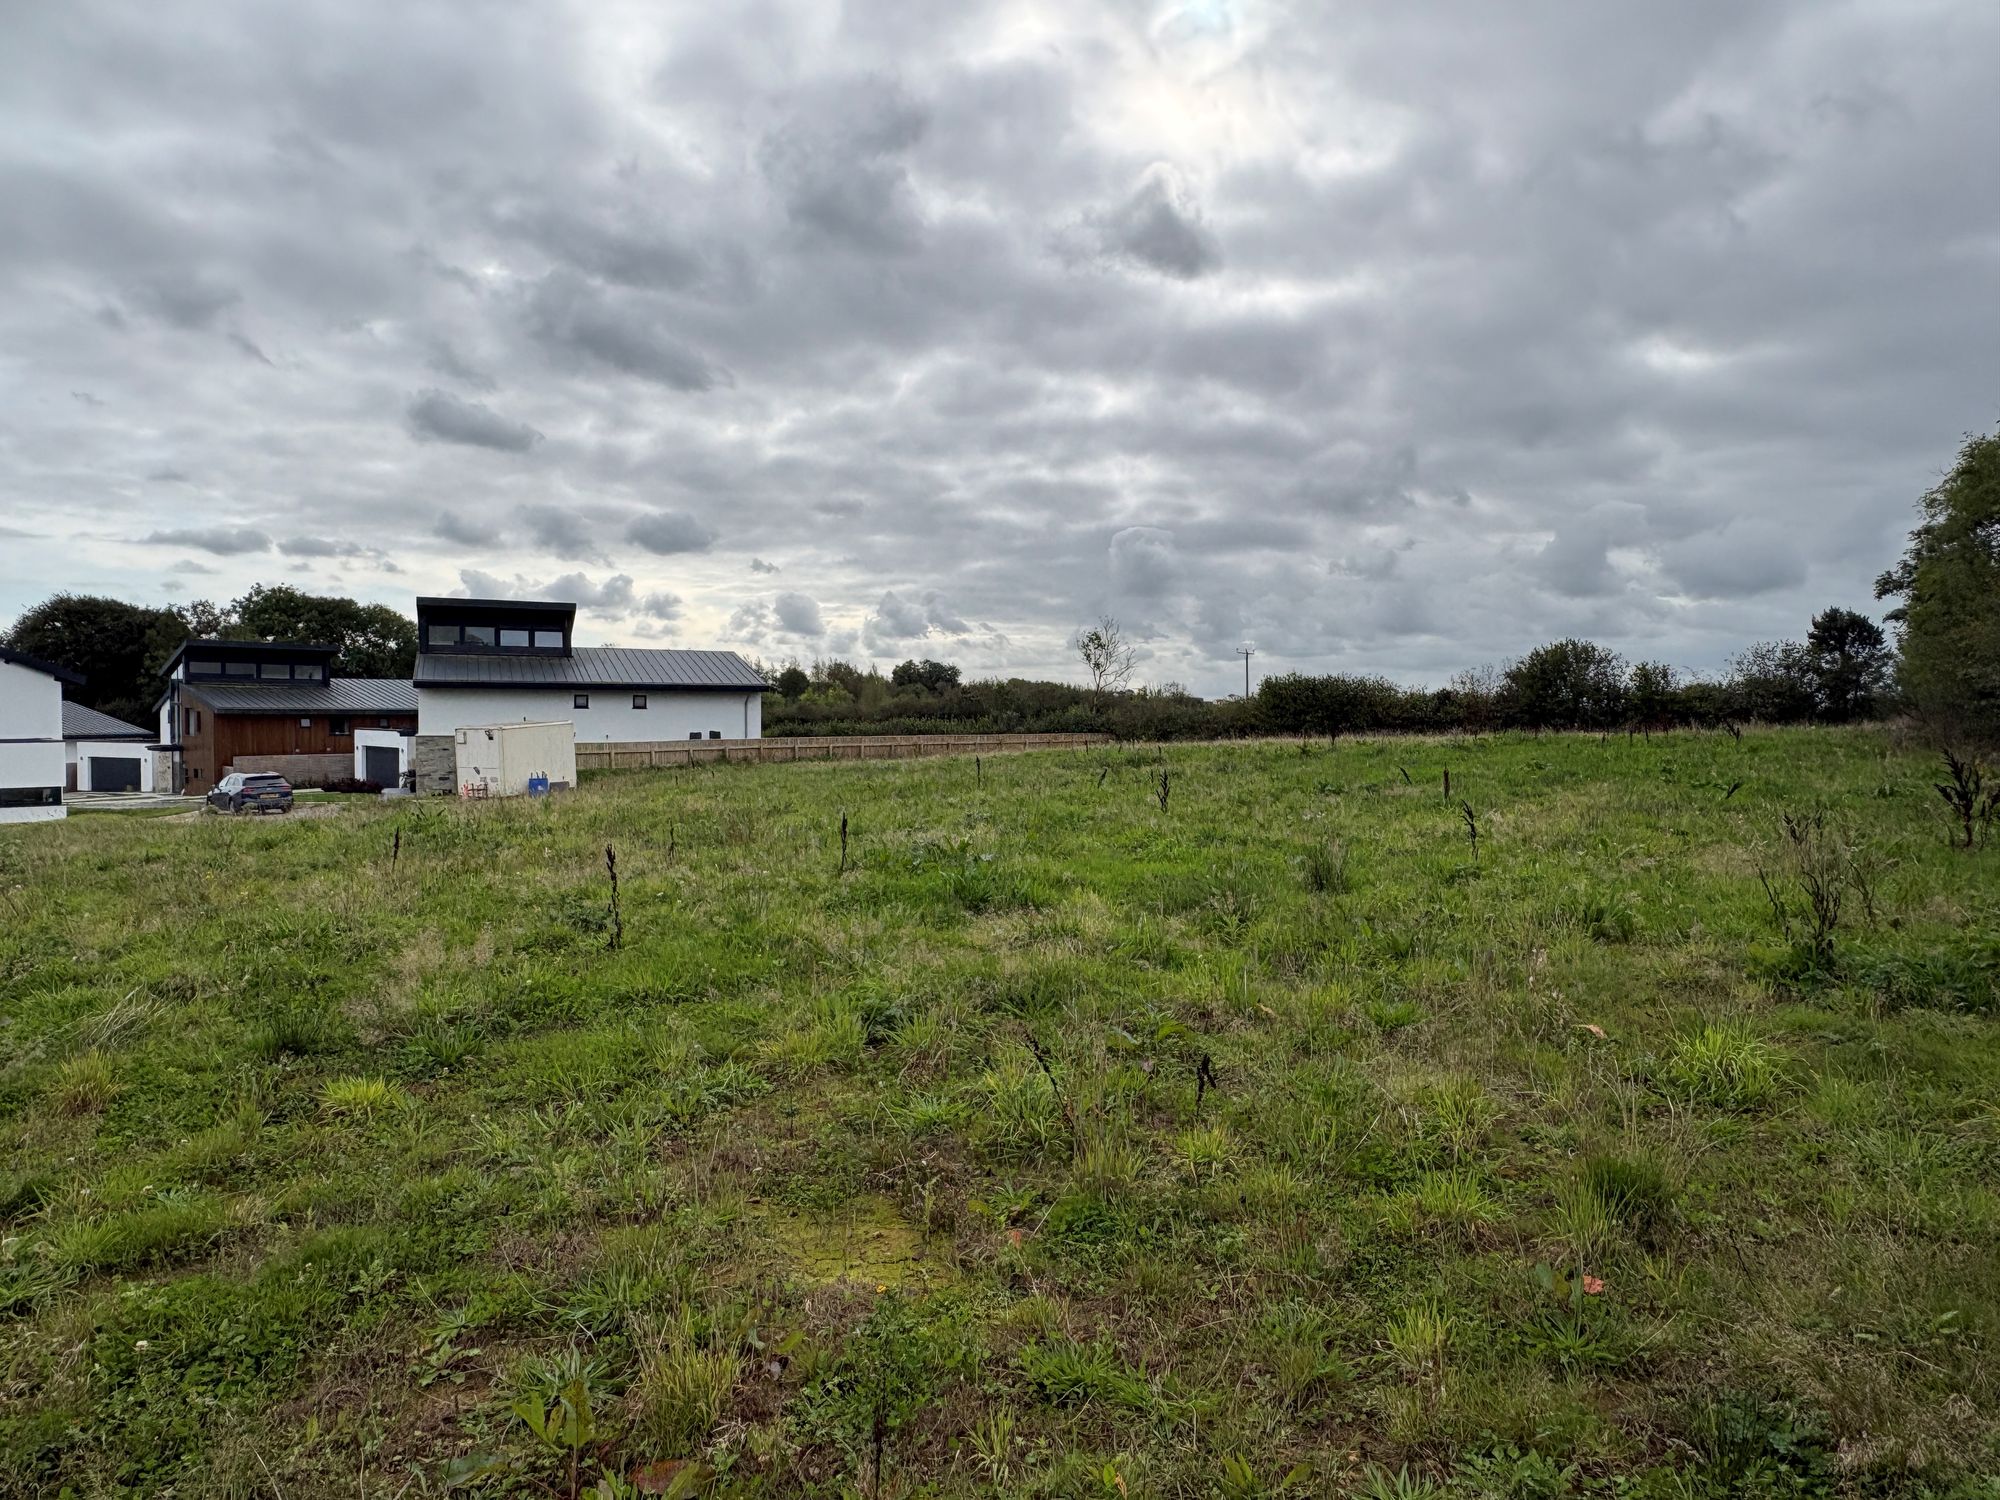
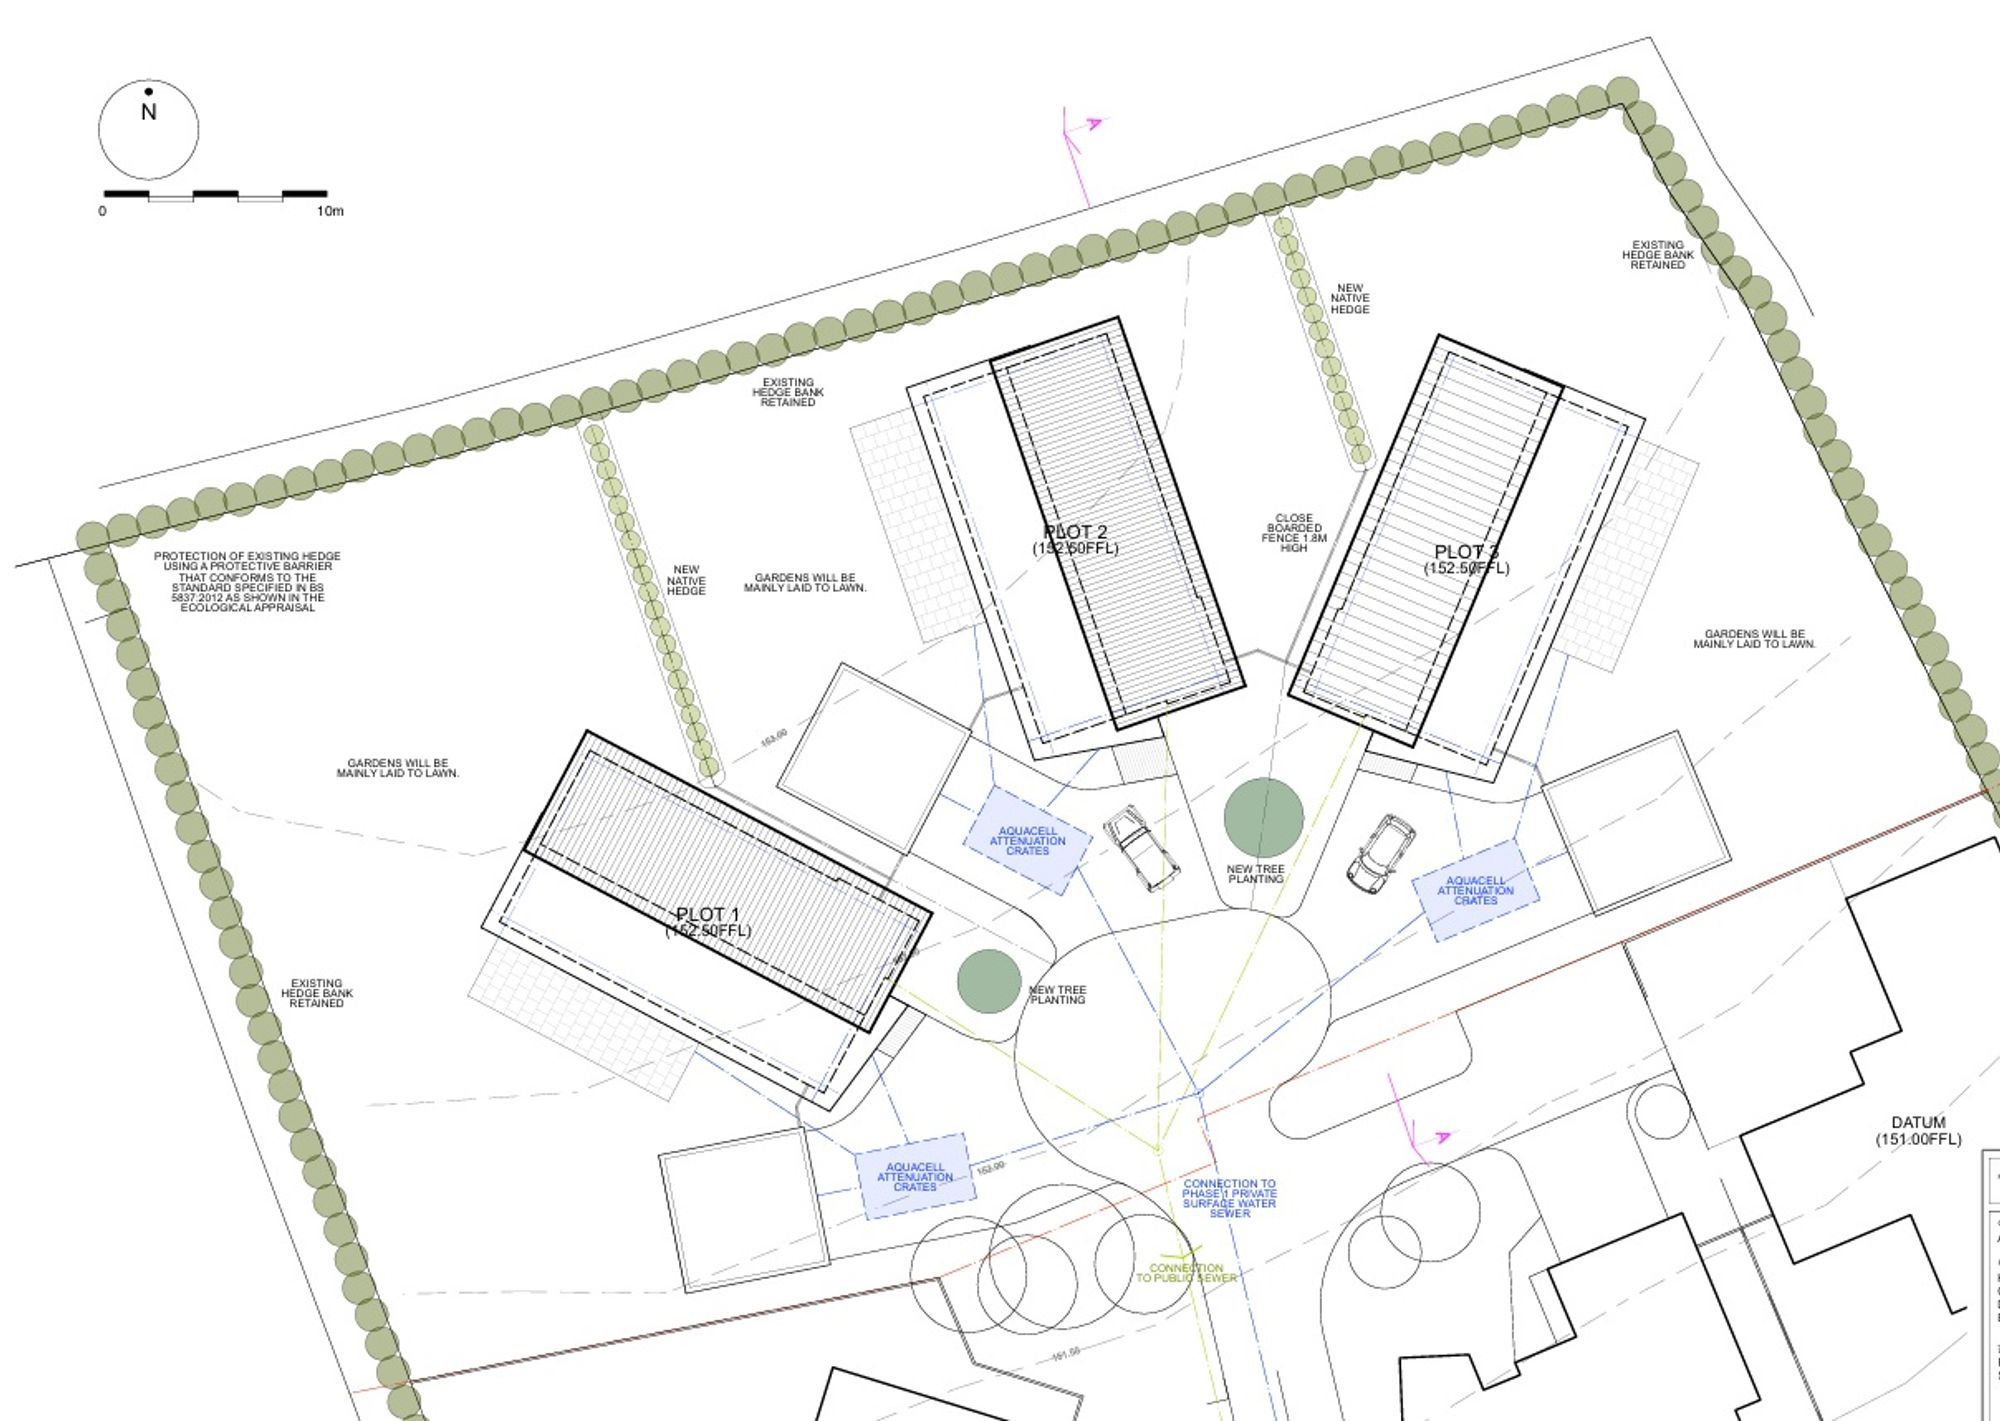
- Generous, level site for three open market dwellings in a popular Devonshire village
- Full Planning permission granted
- Quiet, yet convenient, no through road location
- Mains services in close proximity
Description
DESCRIPTION
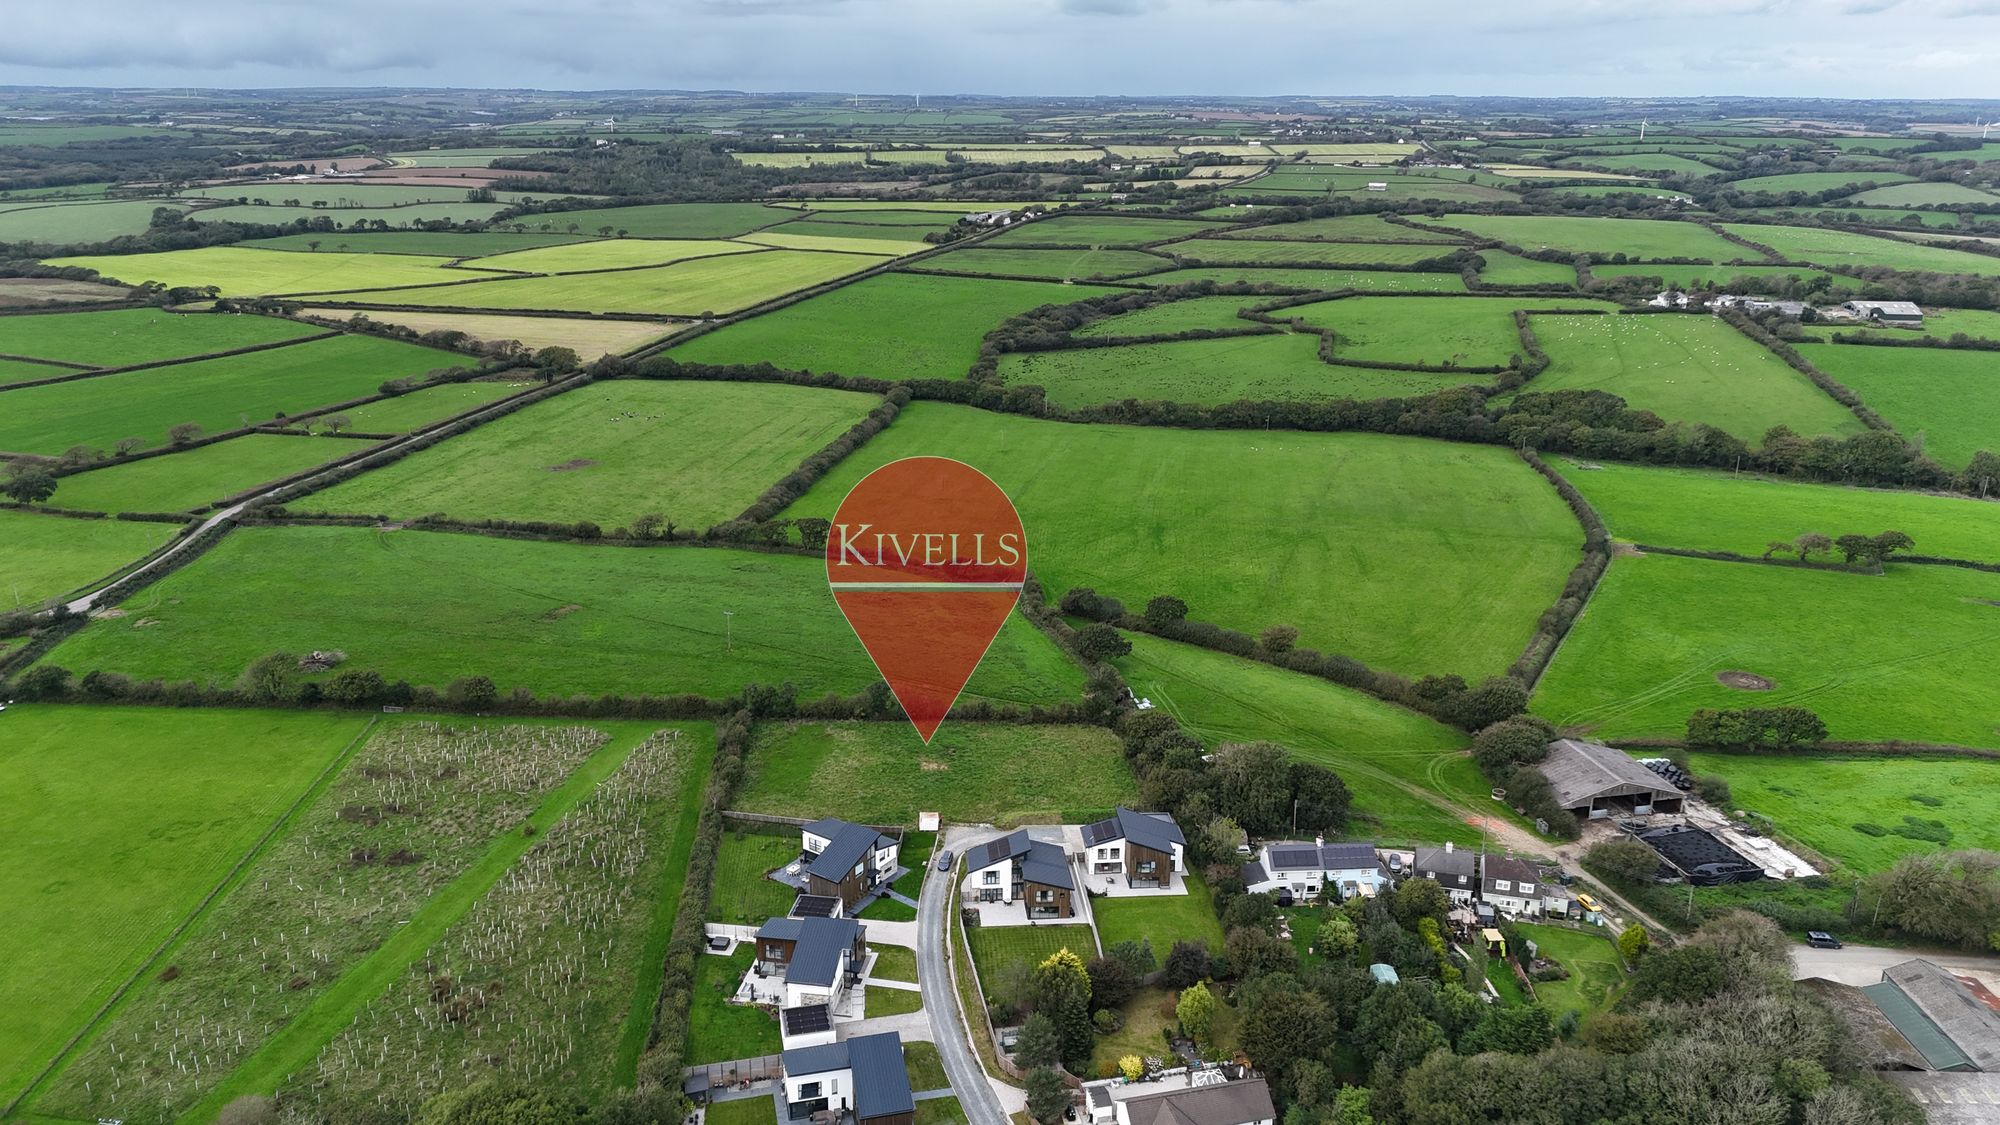
A rare opportunity to purchase a phased development of three open market dwellings located on an exclusive estate , close to the Devon/ Cornwall boarder with easy access to the market town of Holsworthy and the coastal town of Bude.
Given the opportunity at hand and location and size of the site, it is sure to appeal to a myriad of buyers including developers and those seeking self-builds.
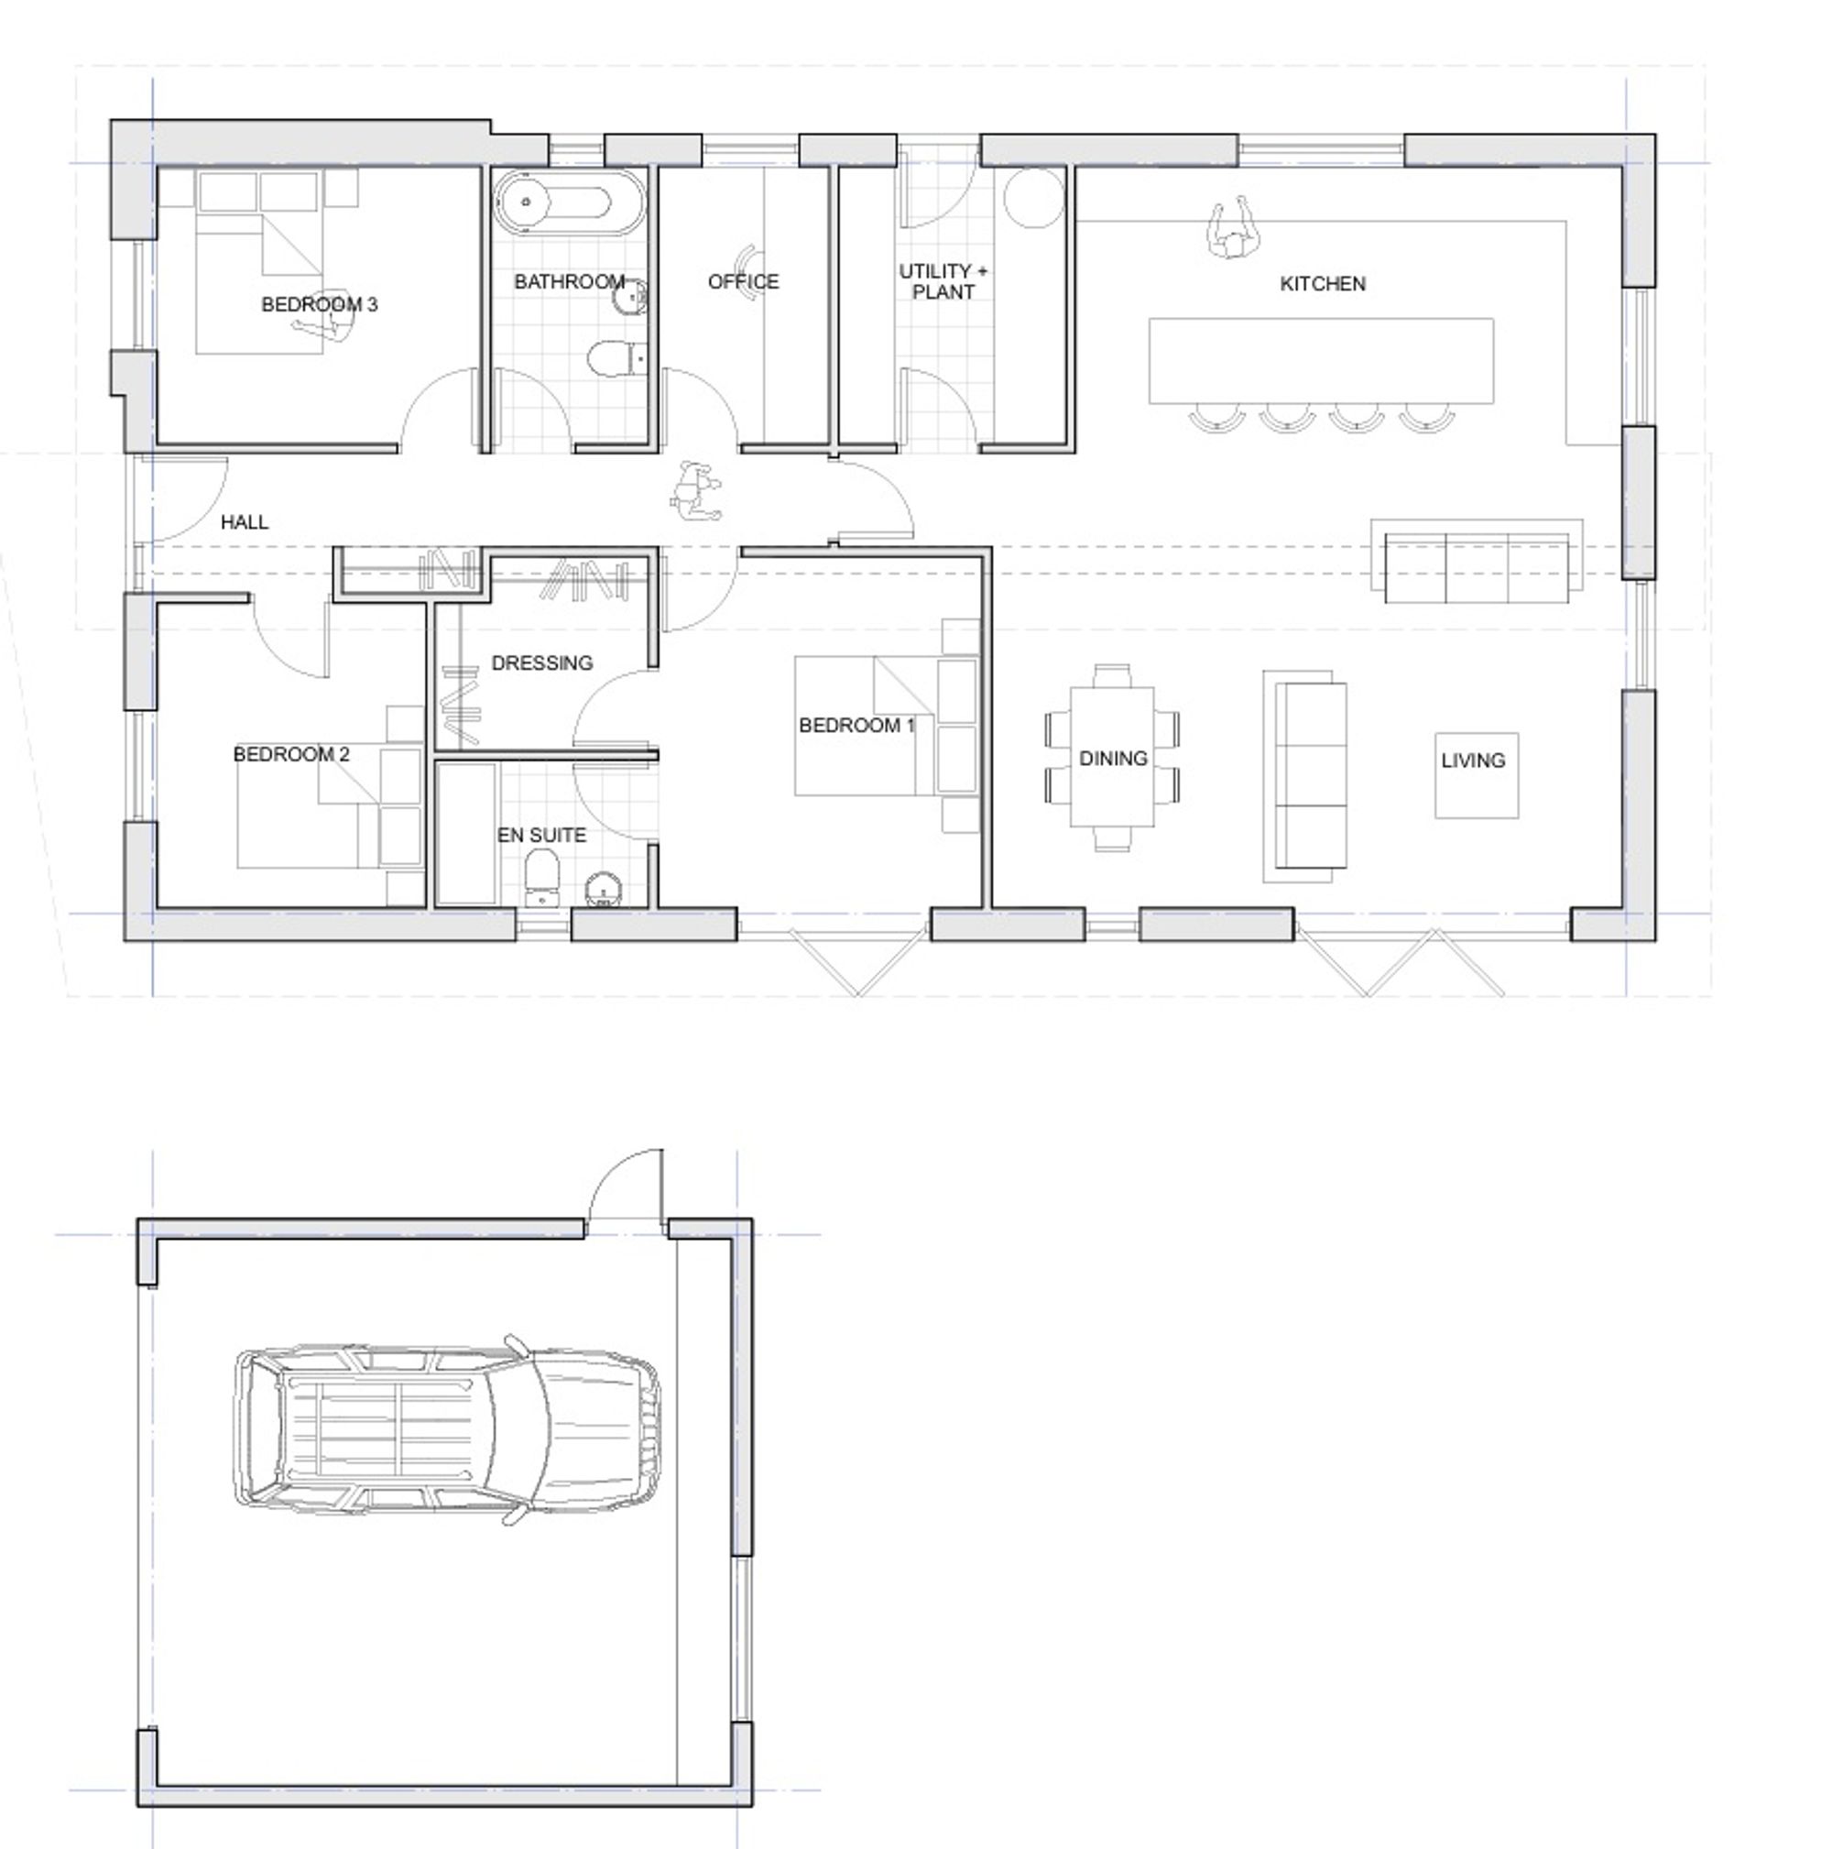
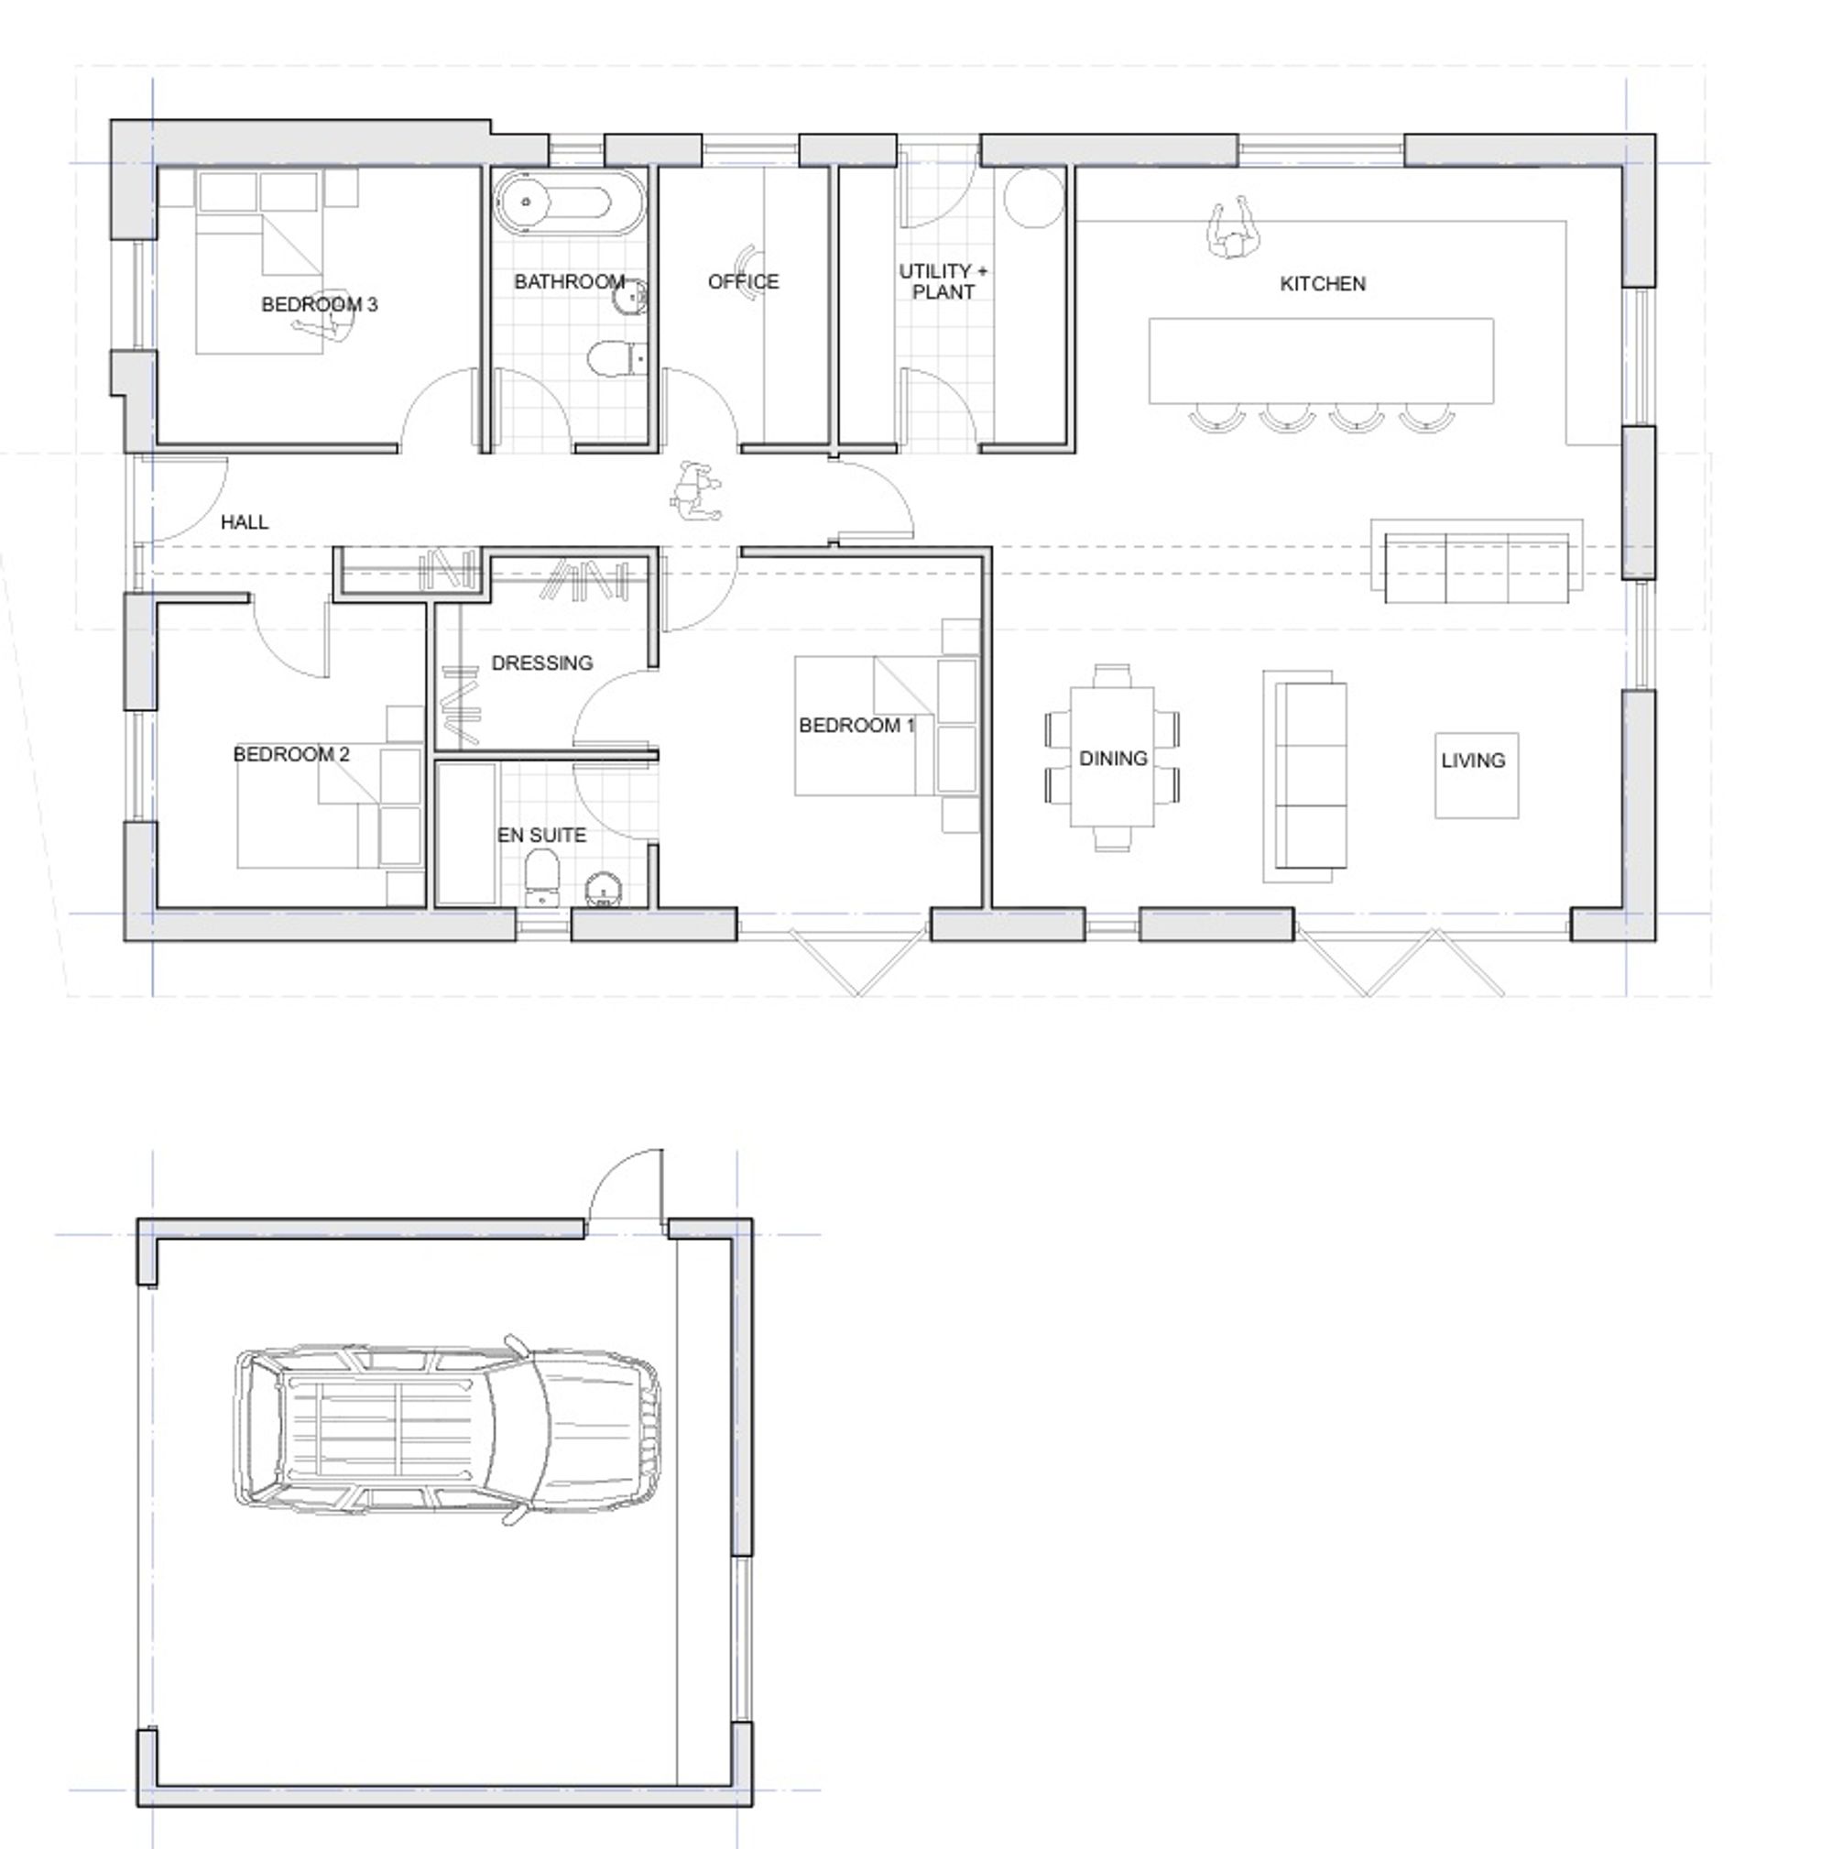
The properties each comprise of spacious open plan kitchen living, dining spaces, with a dedicated office, utility room and three double bedrooms, with the master enjoying a walk in dressing room and en suite.
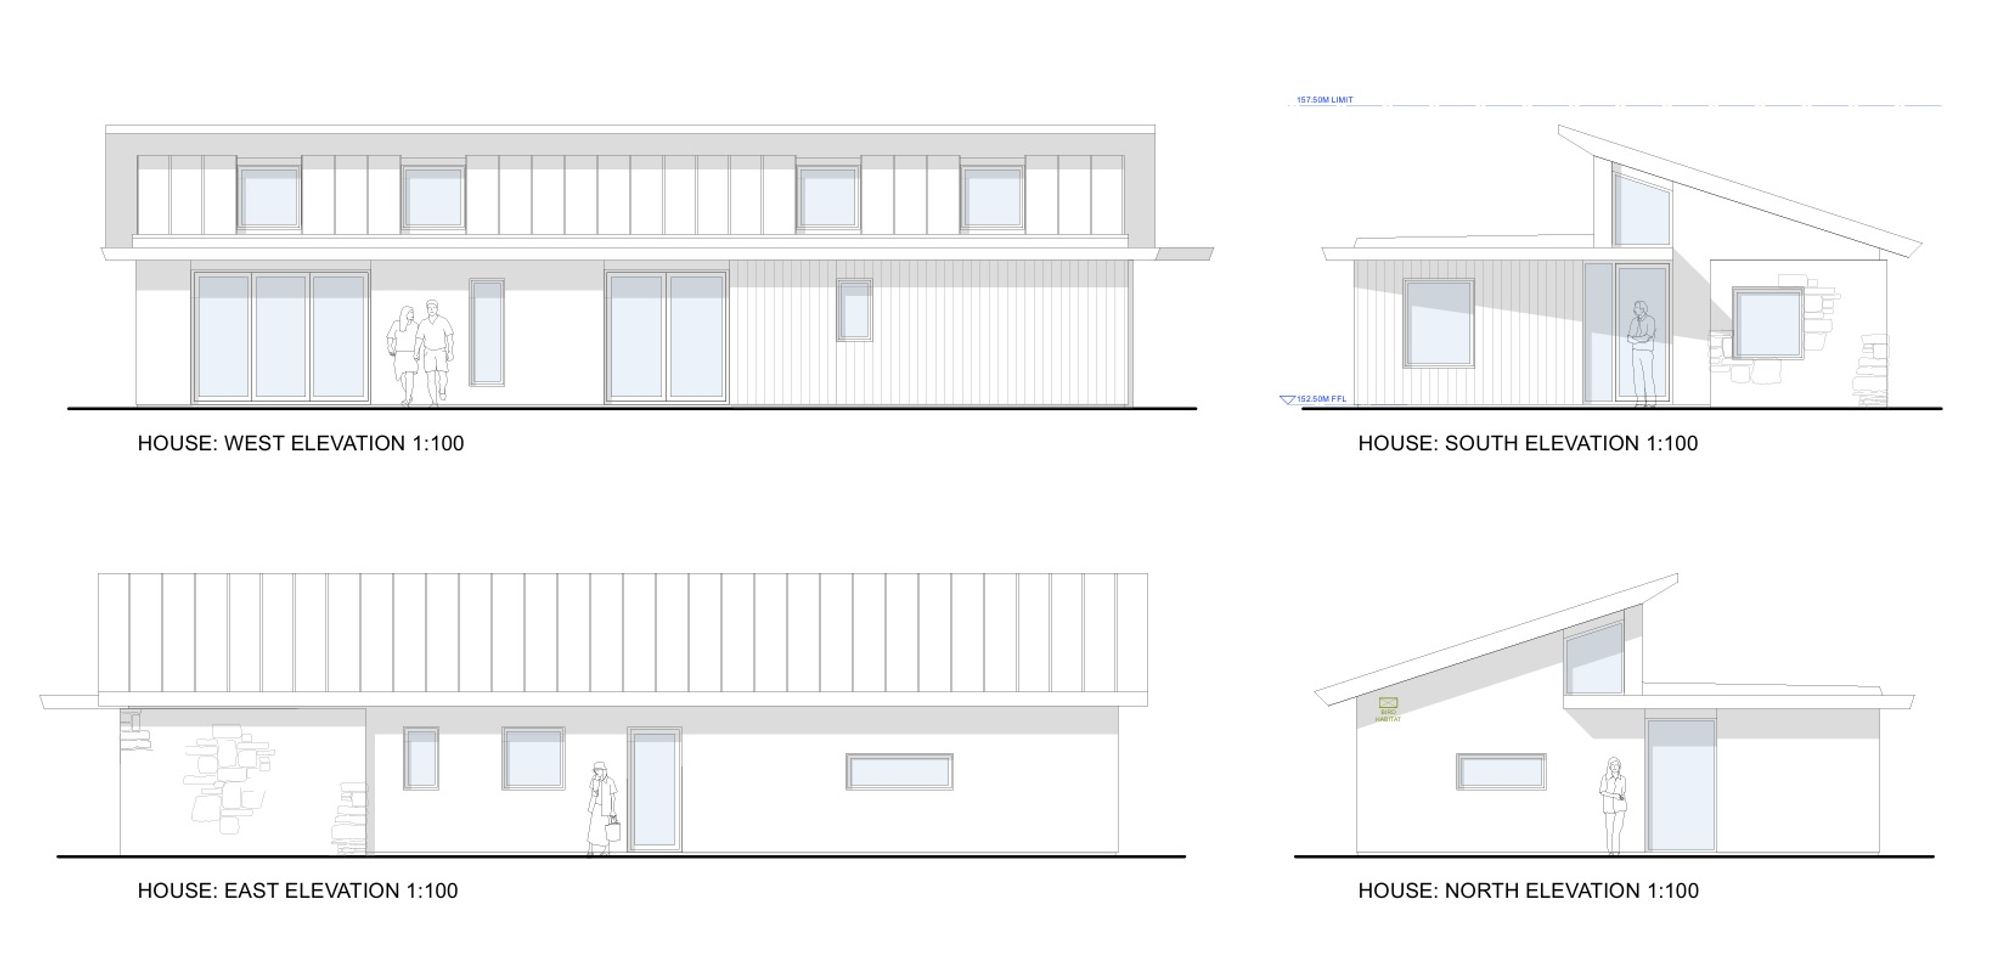
Architecturally the single story properties will benefit from vaulted ceilings to the rear, bringing natural light through he property and creating a intriguing design.
The development will be accessed via the completed development known as Church Rise, and has already been connected water, electric and drainage for both surface water and sewage.
The site offers the perfect opportunity for a builder or developer to start construction with immediate effect.
Planning Permission
Full Planning Permission has been granted by Torridge District Council under planning reference 1/0065/2025/REM for the erection of three detached bungalows.
We understand from the current owners that works have been commenced, including the installation of drainage infrastructure, thereby implementing the planning permissions.
Copies of the approved planning permissions, plans and associated documents are available from the selling agents or via the Torridge District Council Planning Portal.
Land Plan
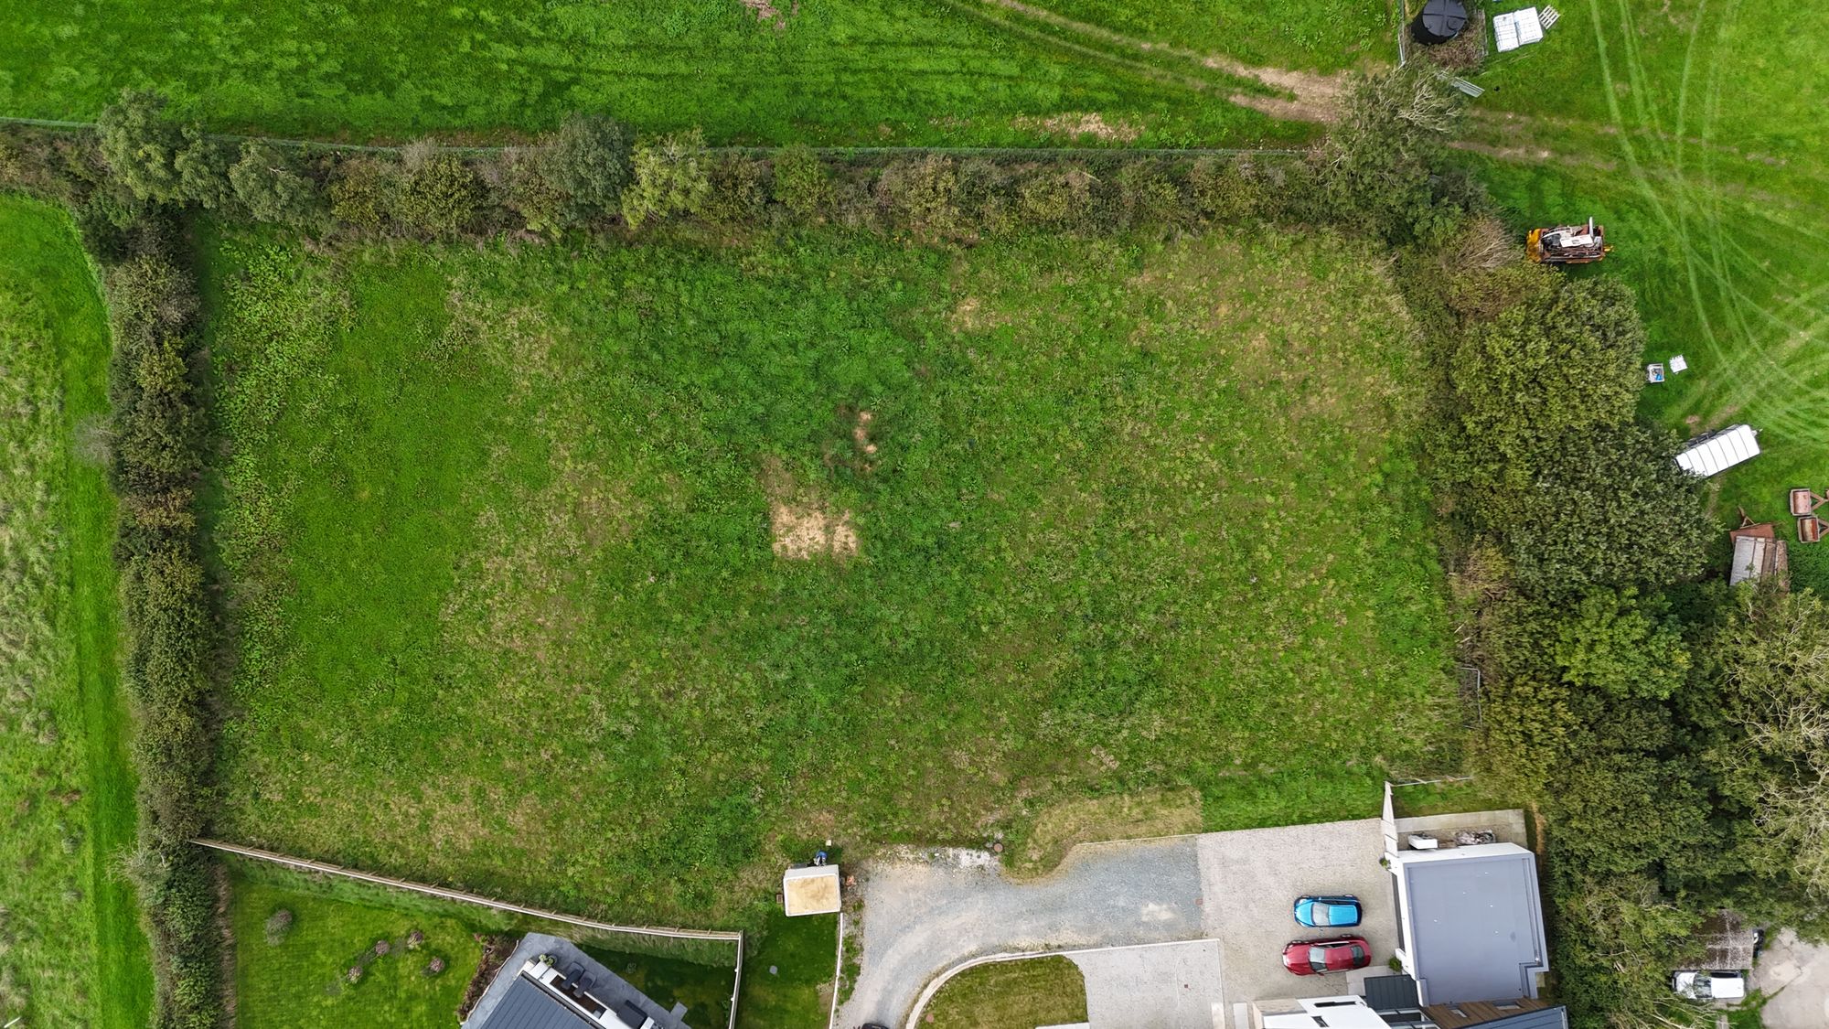
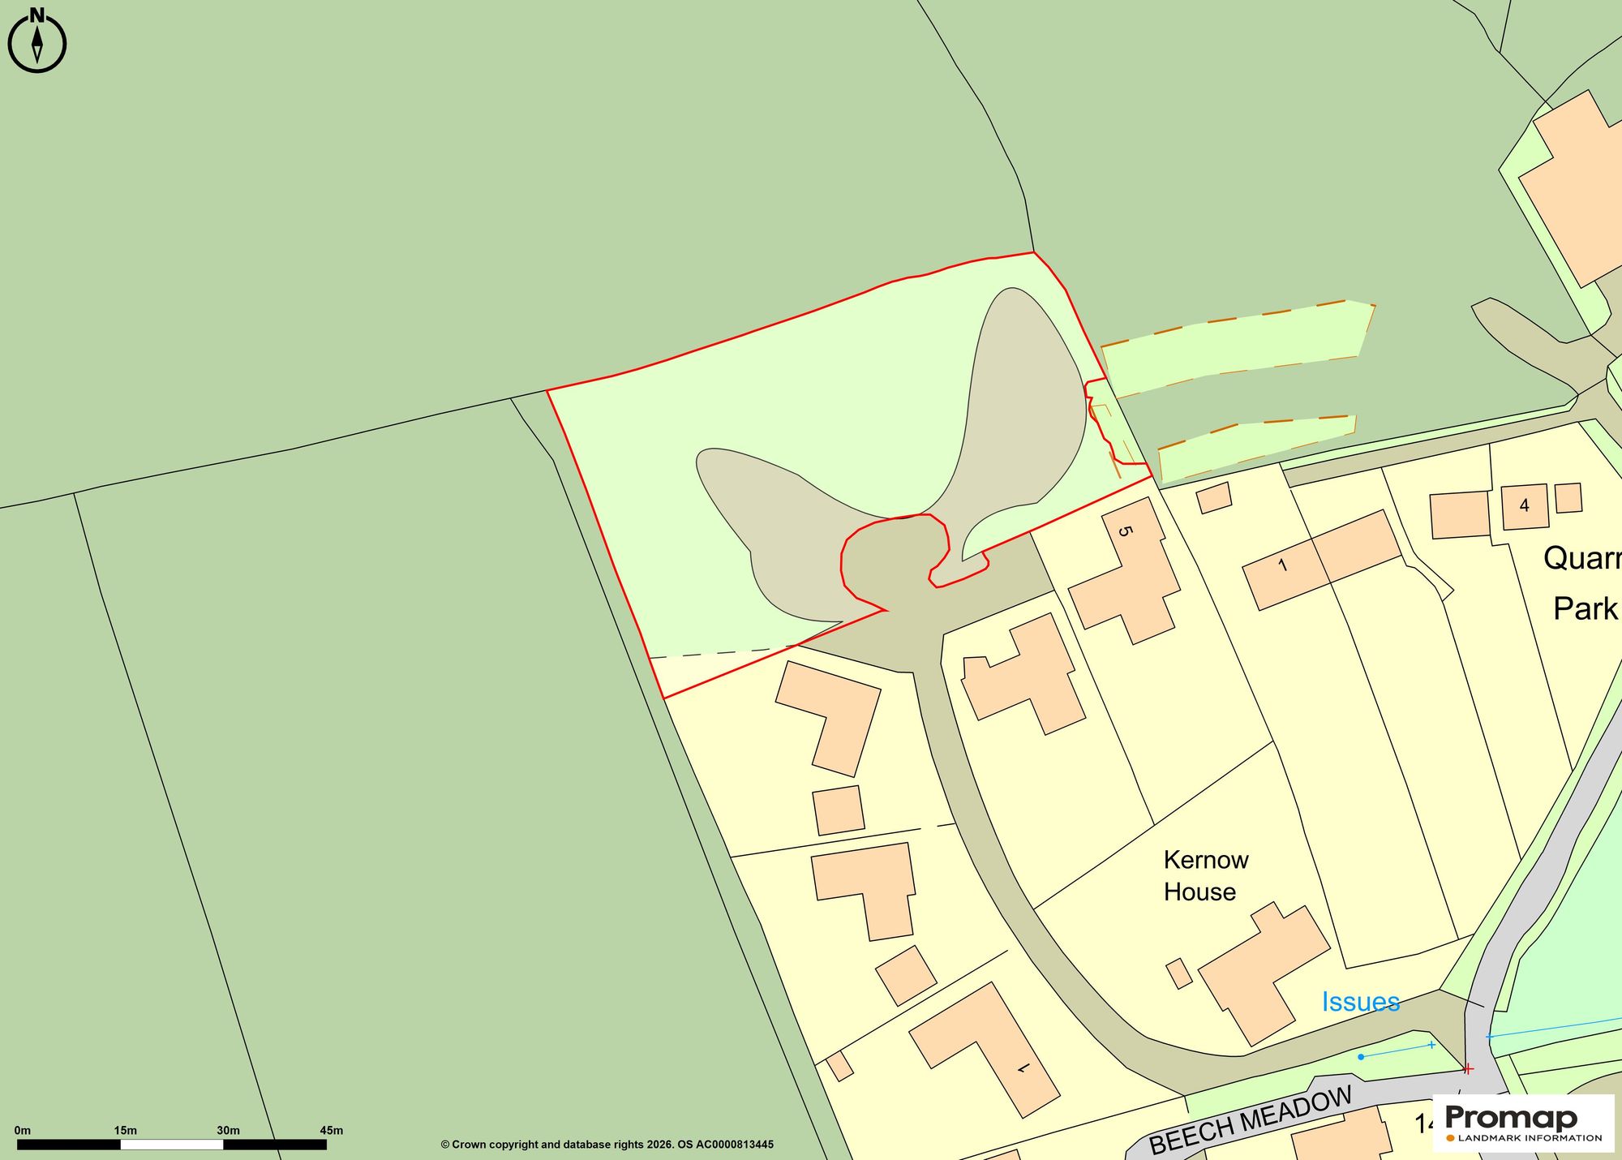
The site extends to approximately 0.65 acres (0.26 hectares) as shown edged red on the identification plan. The plan is for identification purposes only and is not to scale.
Services
Mains electricity, water and drainage via Broadband availability: Standard ADSL, Mobile signal coverage: Voice and Data limited availability (Ofcom).
Please note the agents has not inspected or tested these services.
Tenure
Freehold
WHAT.3.WORDS:
trailing.coffee.corrects
Viewings
Please check availability prior to making any travel arrangements. Viewings are accompanied and strictly by appointment only.
Disclaimer
Kivells, their clients and any joint agents give notice that they are not authorised to make or give representations or warranties in relation to the property. No responsibility is accepted for any statement within these particulars, which do not form part of any offer or contract. Areas, measurements and boundaries are approximate. Text, photographs, CGI’s and plans are for guidance only. It should not be assumed the property has all necessary planning or building consents, and Kivells have not tested any services or equipment. The property is sold subject to all matters in the Property and Charges Register, including rights of way and easements. Purchasers are deemed to know all boundaries. Nothing herein constitutes financial advice; seek your own. Use of Mortgage Genies SW Ltd. will result in a £250 + VAT referral fee to Kivells. Kivells retains copyright to all particulars and media.
Documents
Floor Plans