- Bedrooms 2
- Bathrooms 1
Features
- TWO BED MID TERRACE HOUSE IMMACULATELY PRESENTED
- SOUTH FACING REAR GARDENS AND PATIO
- TWO OFF-ROAD PARKING SPACES
- MAINS GAS FIRED CENTRAL HEATING
- CLOSE TO TOWN AMENITIES
- EPC B
Description
This immaculately presented two-bedroom mid-terraced house offers a comfortable and energy-efficient home in a convenient location close to town amenities. The property features a welcoming entrance hall leading into a bright and spacious living area, which provides a versatile space for both relaxation and entertaining alongside a ground floor W.C. The modern fitted kitchen includes integrated appliances, ample storage and room for dining, creating a practical hub for daily living. Upstairs, there are two well-proportioned bedrooms (each with space for wardrobes and additional furnishings) and a contemporary family bathroom. The home benefits from mains gas fired central heating and double glazing throughout, contributing to its impressive EPC B rating (indicating excellent energy efficiency and lower running costs). With a neutral décor and well-maintained interiors, this property is ready for immediate occupation and offers a straightforward move-in opportunity.
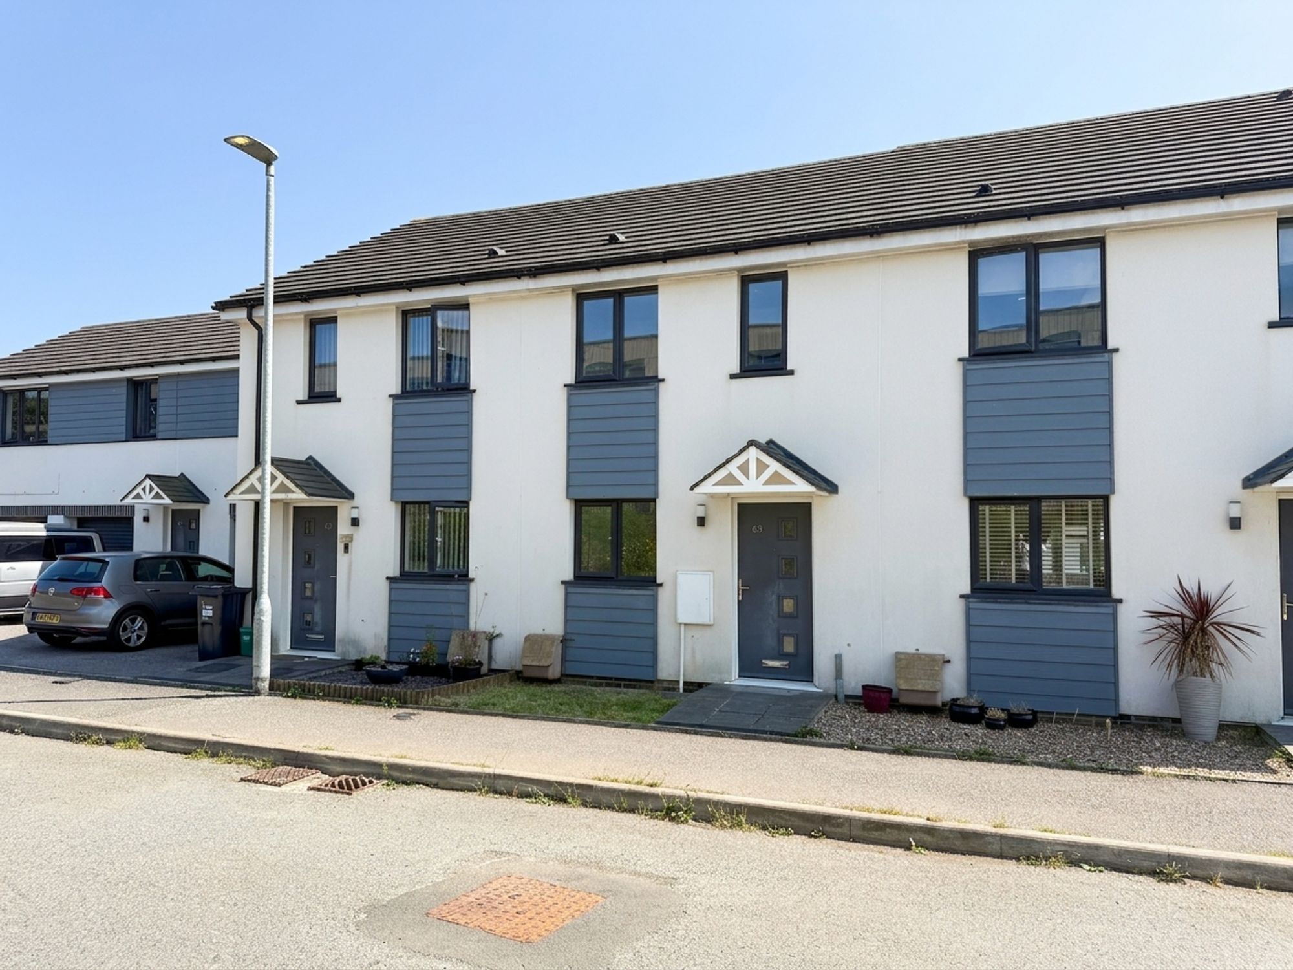
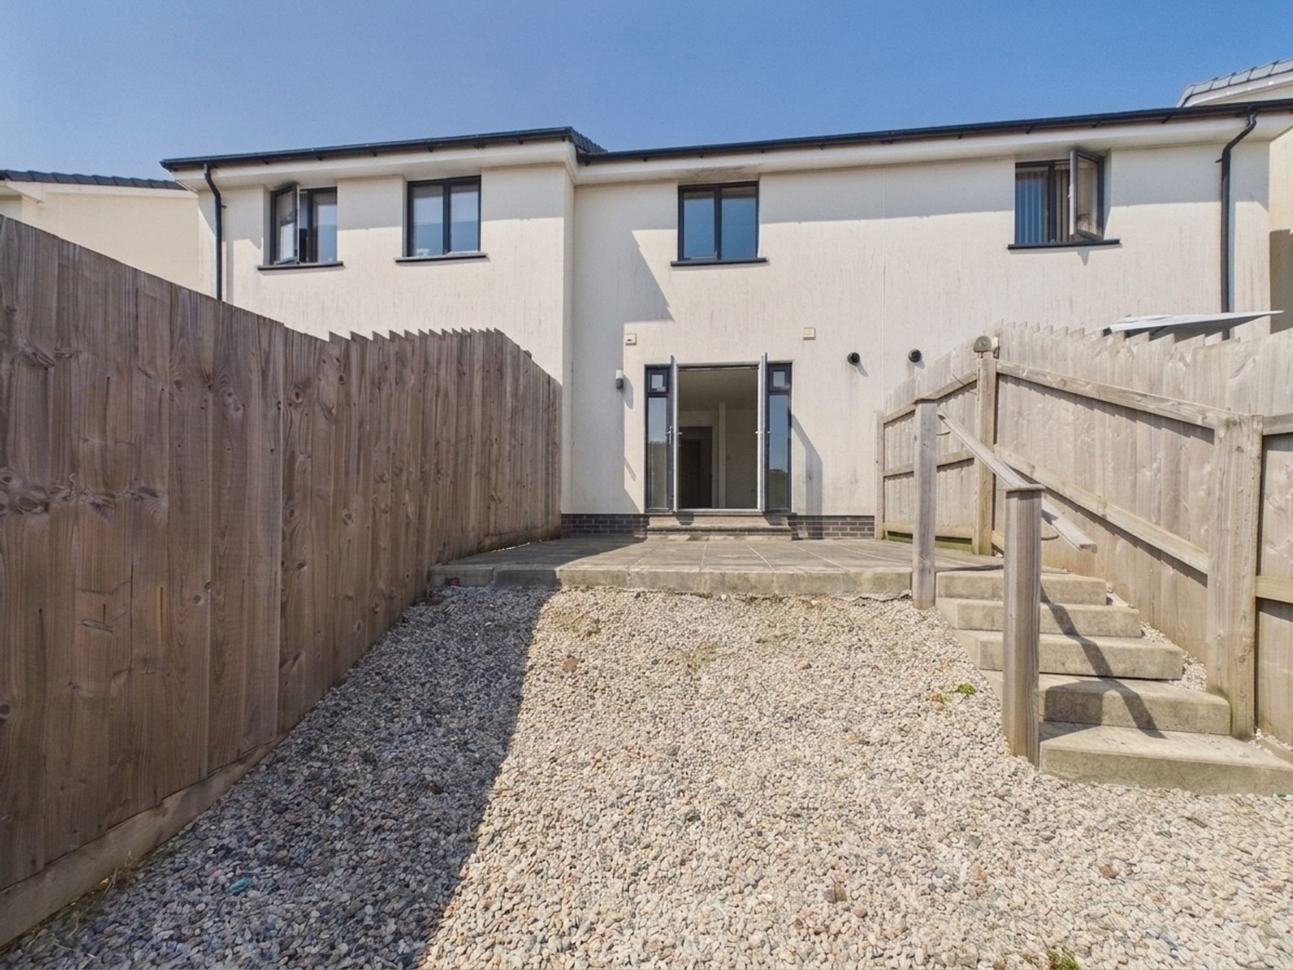
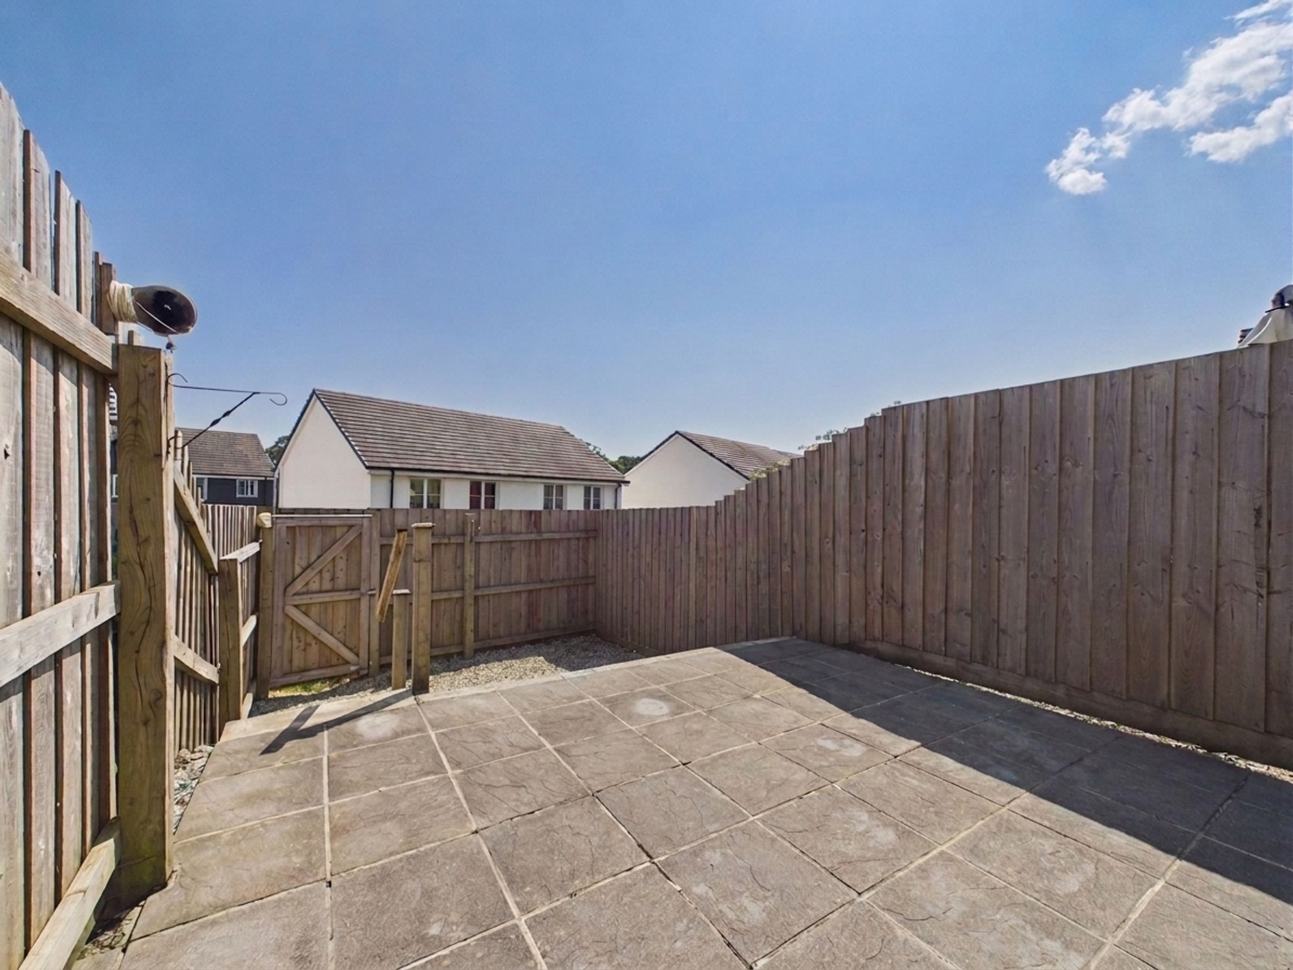
The outside space is designed for ease of maintenance and enjoyment. To the front, a pedestrian pavement leads to a pathway and the front door, with a small lawned area providing an attractive approach. The rear garden is landscaped to maximise useability and minimise upkeep, featuring a raised patio seating area ideal for outdoor dining or relaxing, as well as a gravelled section towards the far end for additional seating or container planting. The garden benefits from a southerly aspect, ensuring plenty of sunlight throughout the day (perfect for enjoying the summer months). A rear access gate opens onto a pathway that runs around the side of the terrace, offering practical access for garden maintenance or bringing items through without passing through the house. To the left of the terrace, there is allocated tandem parking for two vehicles, providing secure off-road parking and convenience for residents or visitors. This property combines modern living with practical outdoor space, making it a well-rounded choice for a range of buyers.
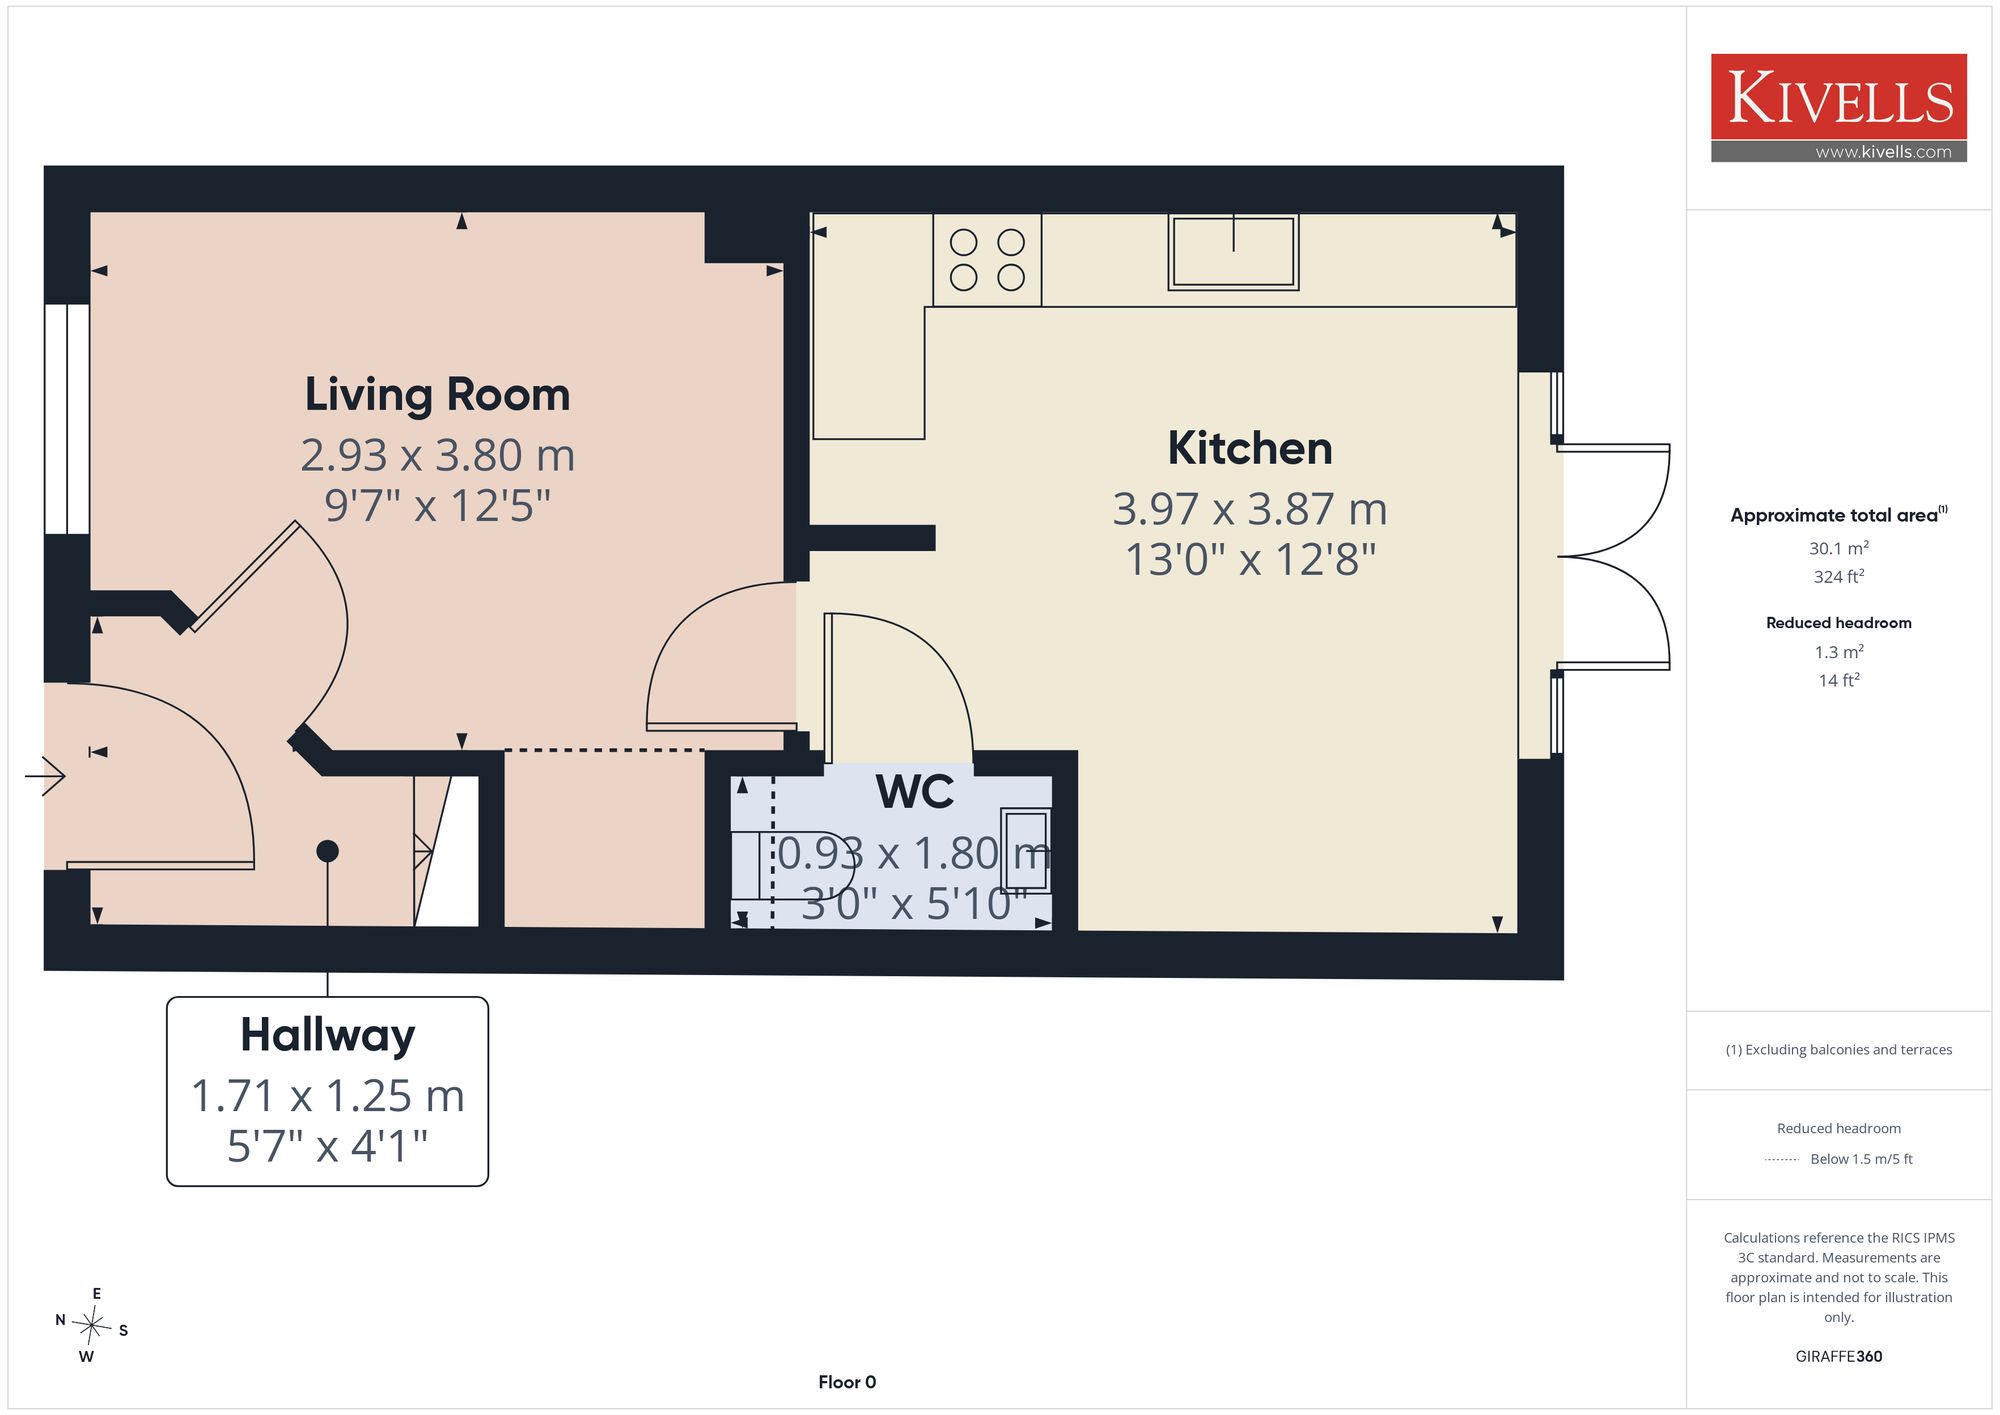
ENTRANCE HALL
Composite entrance door with four ornate porthole windows having obscure glass. Fitted carpet, pendant ceiling light, stairs rising to first floor, location of electric consumer units in addition to fibre to premises internet point. Central heating radiator and door to:-
LOUNGE
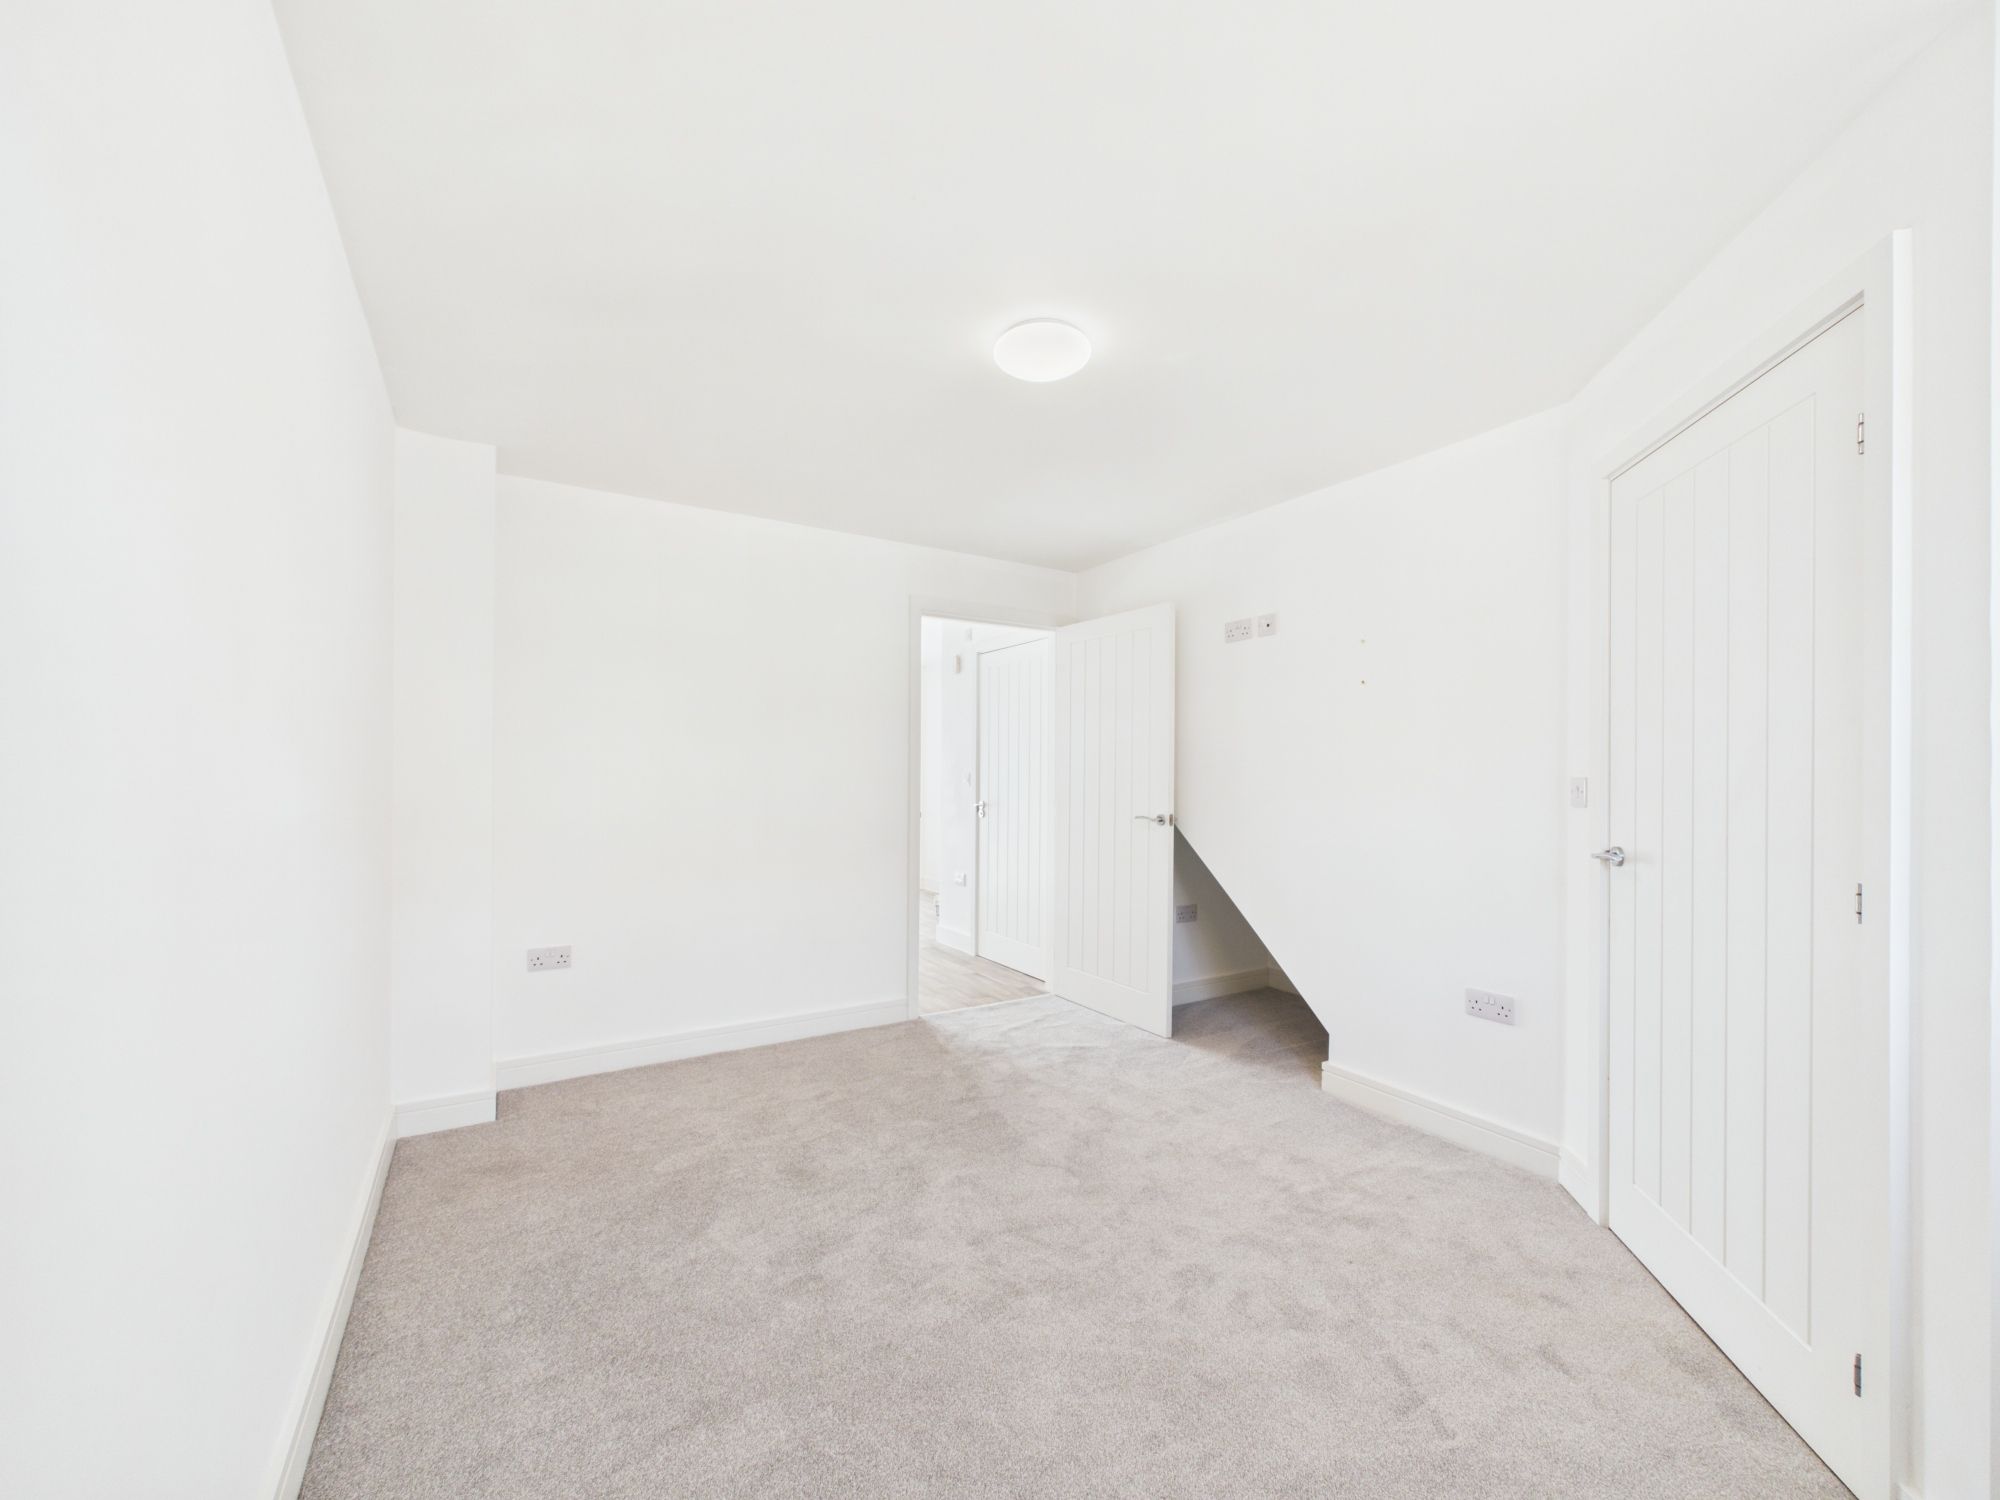
uPVC double glazed window to the front. Central heating radiator, fully fitted new carpet, ceiling light, T.V. and Ethernet connection point. Under stair storage space and door to:-
KITCHEN / DINER
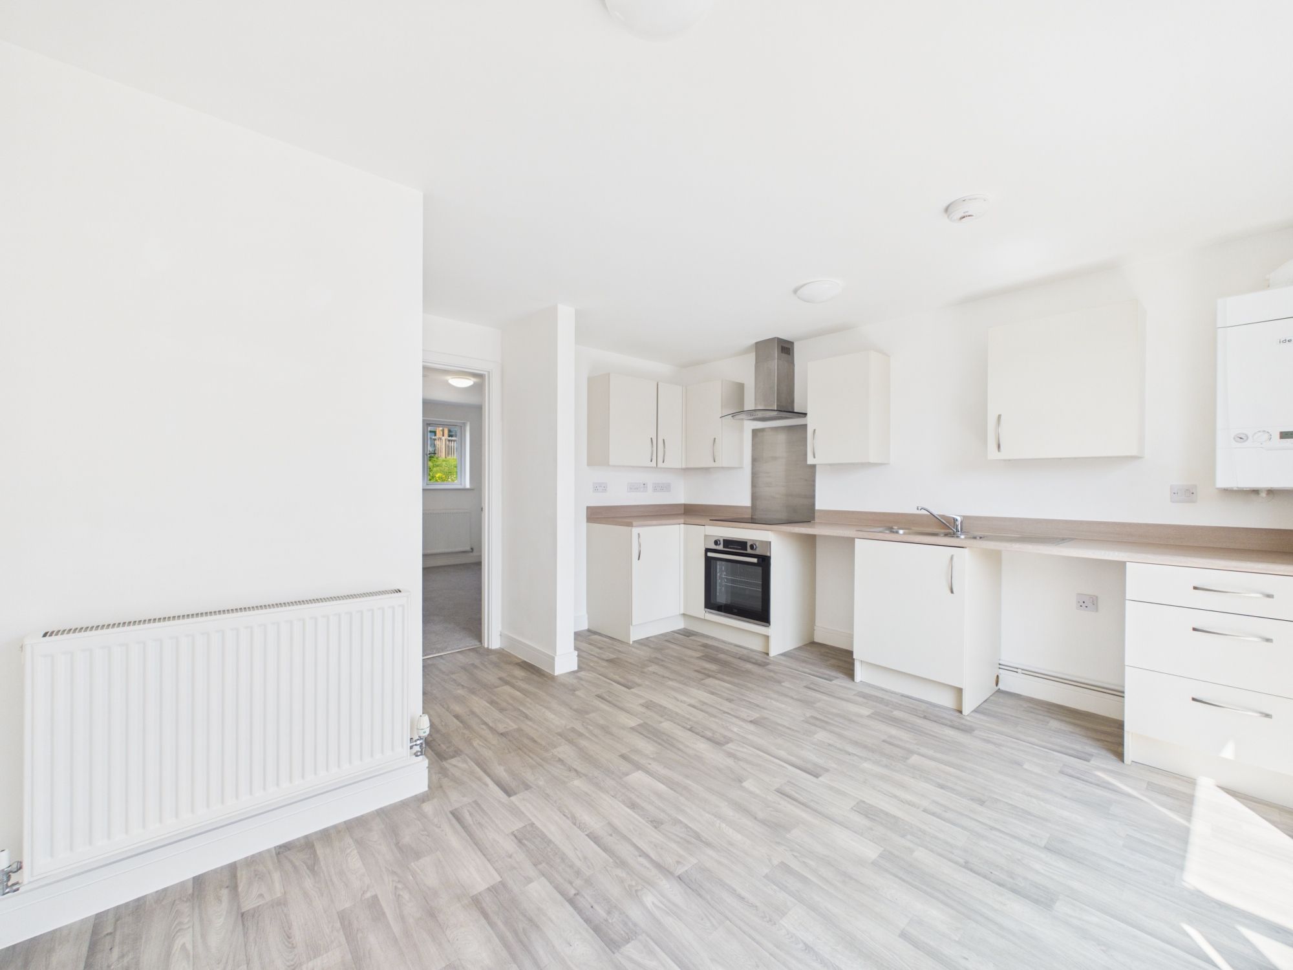
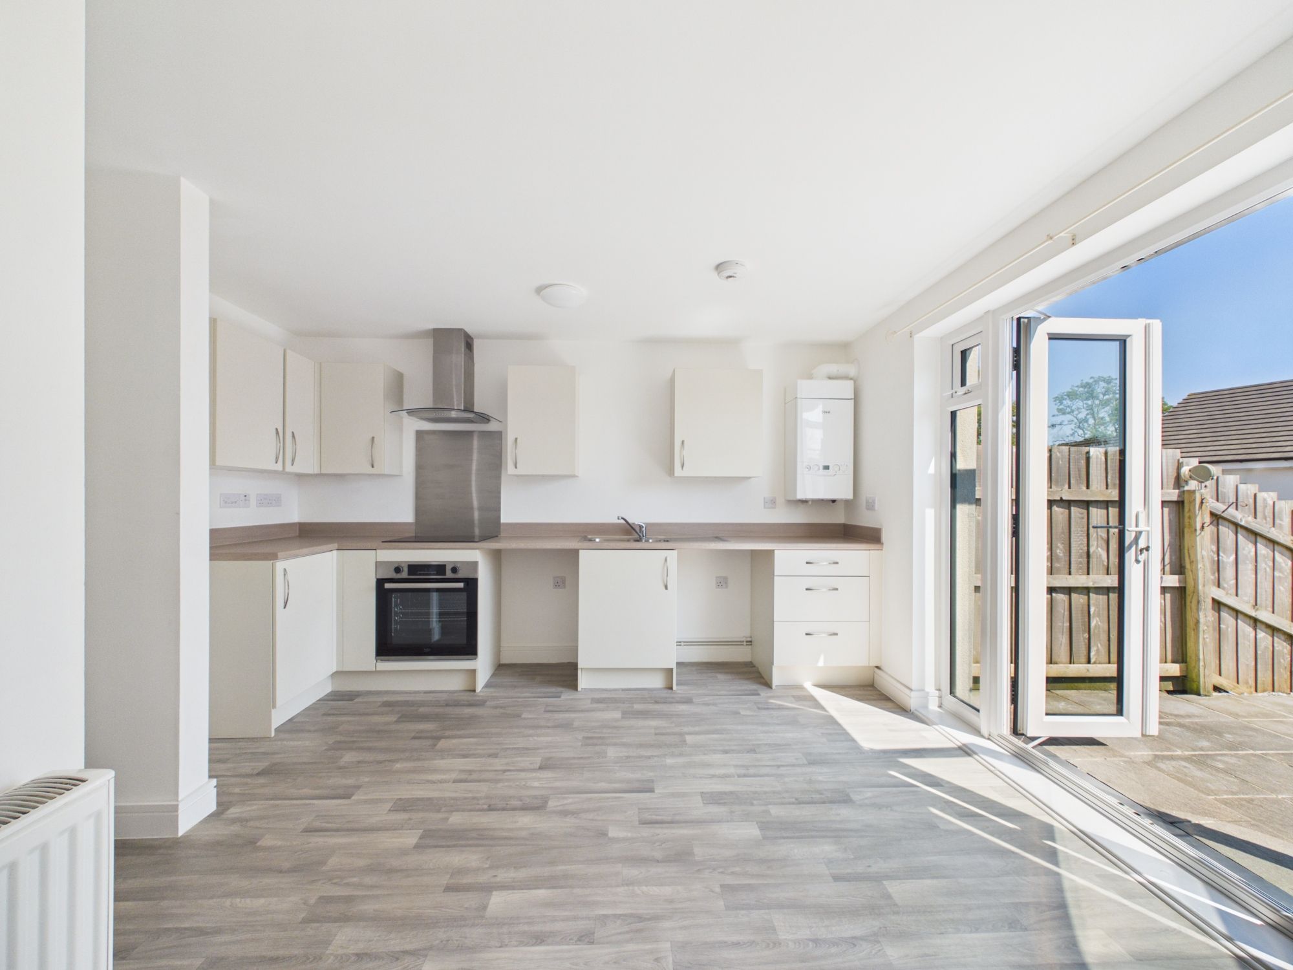
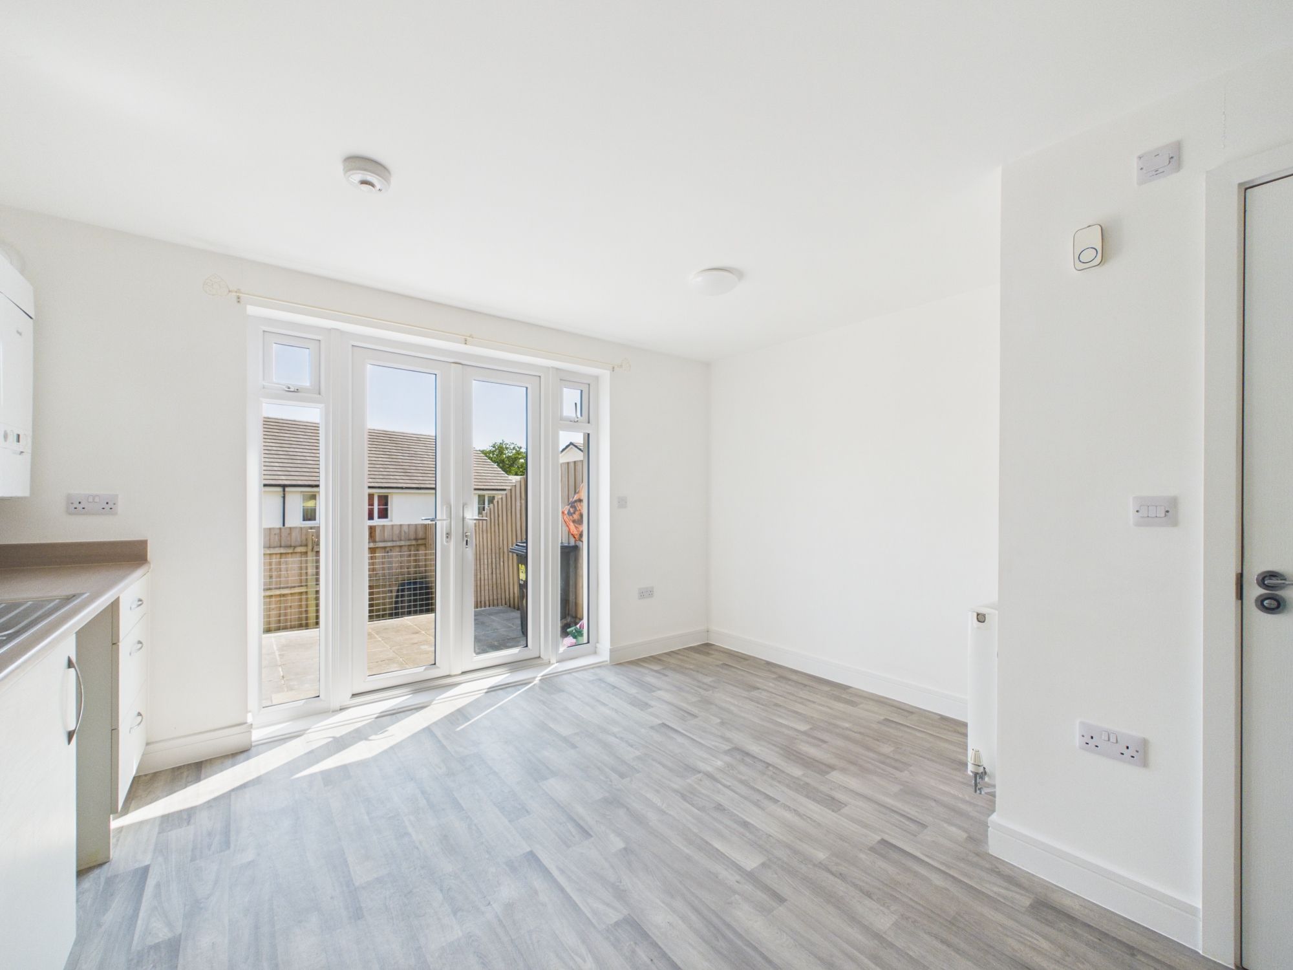
Large French uPVC double glazed doors leading to rear garden with full length flag windows either side. Wood effect laminate flooring throughout. Space for dining table and central heating radiator. Kitchen area with space for tall fridge freezer, roll top worksurface with matching wall and base units, integrated new Beko oven and electric hob with extractor hood over, inset one and a half bowl stainless steel sink, space and plumbing for both washing machine and dishwasher. Wall mounted mains gas fired boiler and ceiling lights. Door to:-
CLOAKROOM
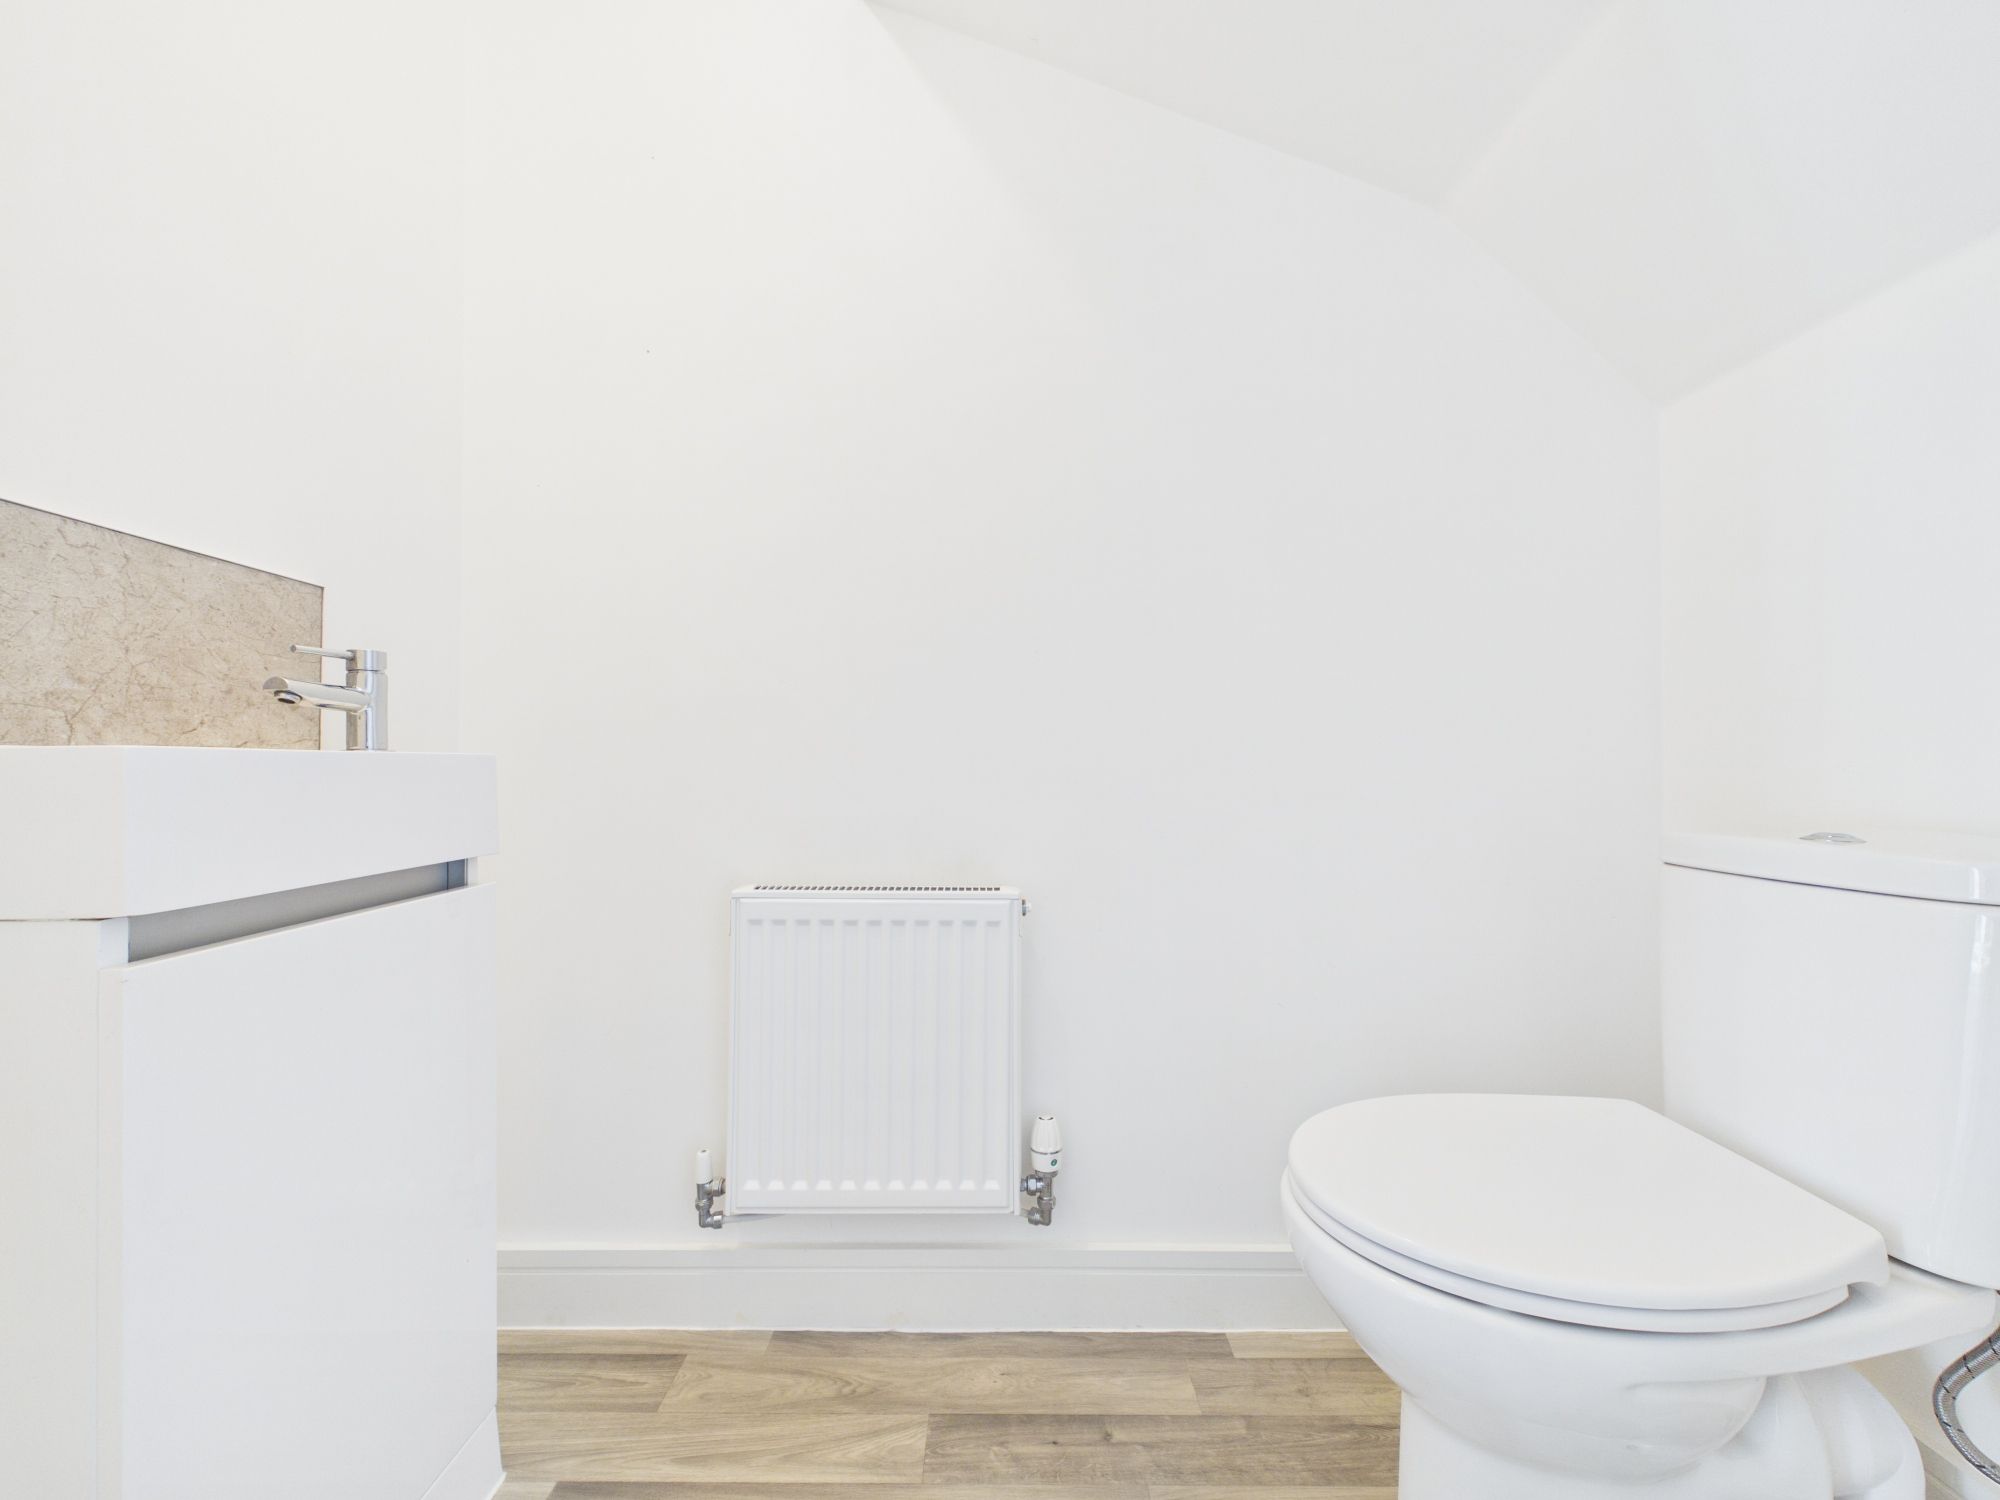
Close coupled W.C. and vanity unit with inset hand wash basin with mixer tap and tiled splash backing. Continuation of wood effect vinyl flooring throughout, ceiling light, extractor fan, central heating radiator.
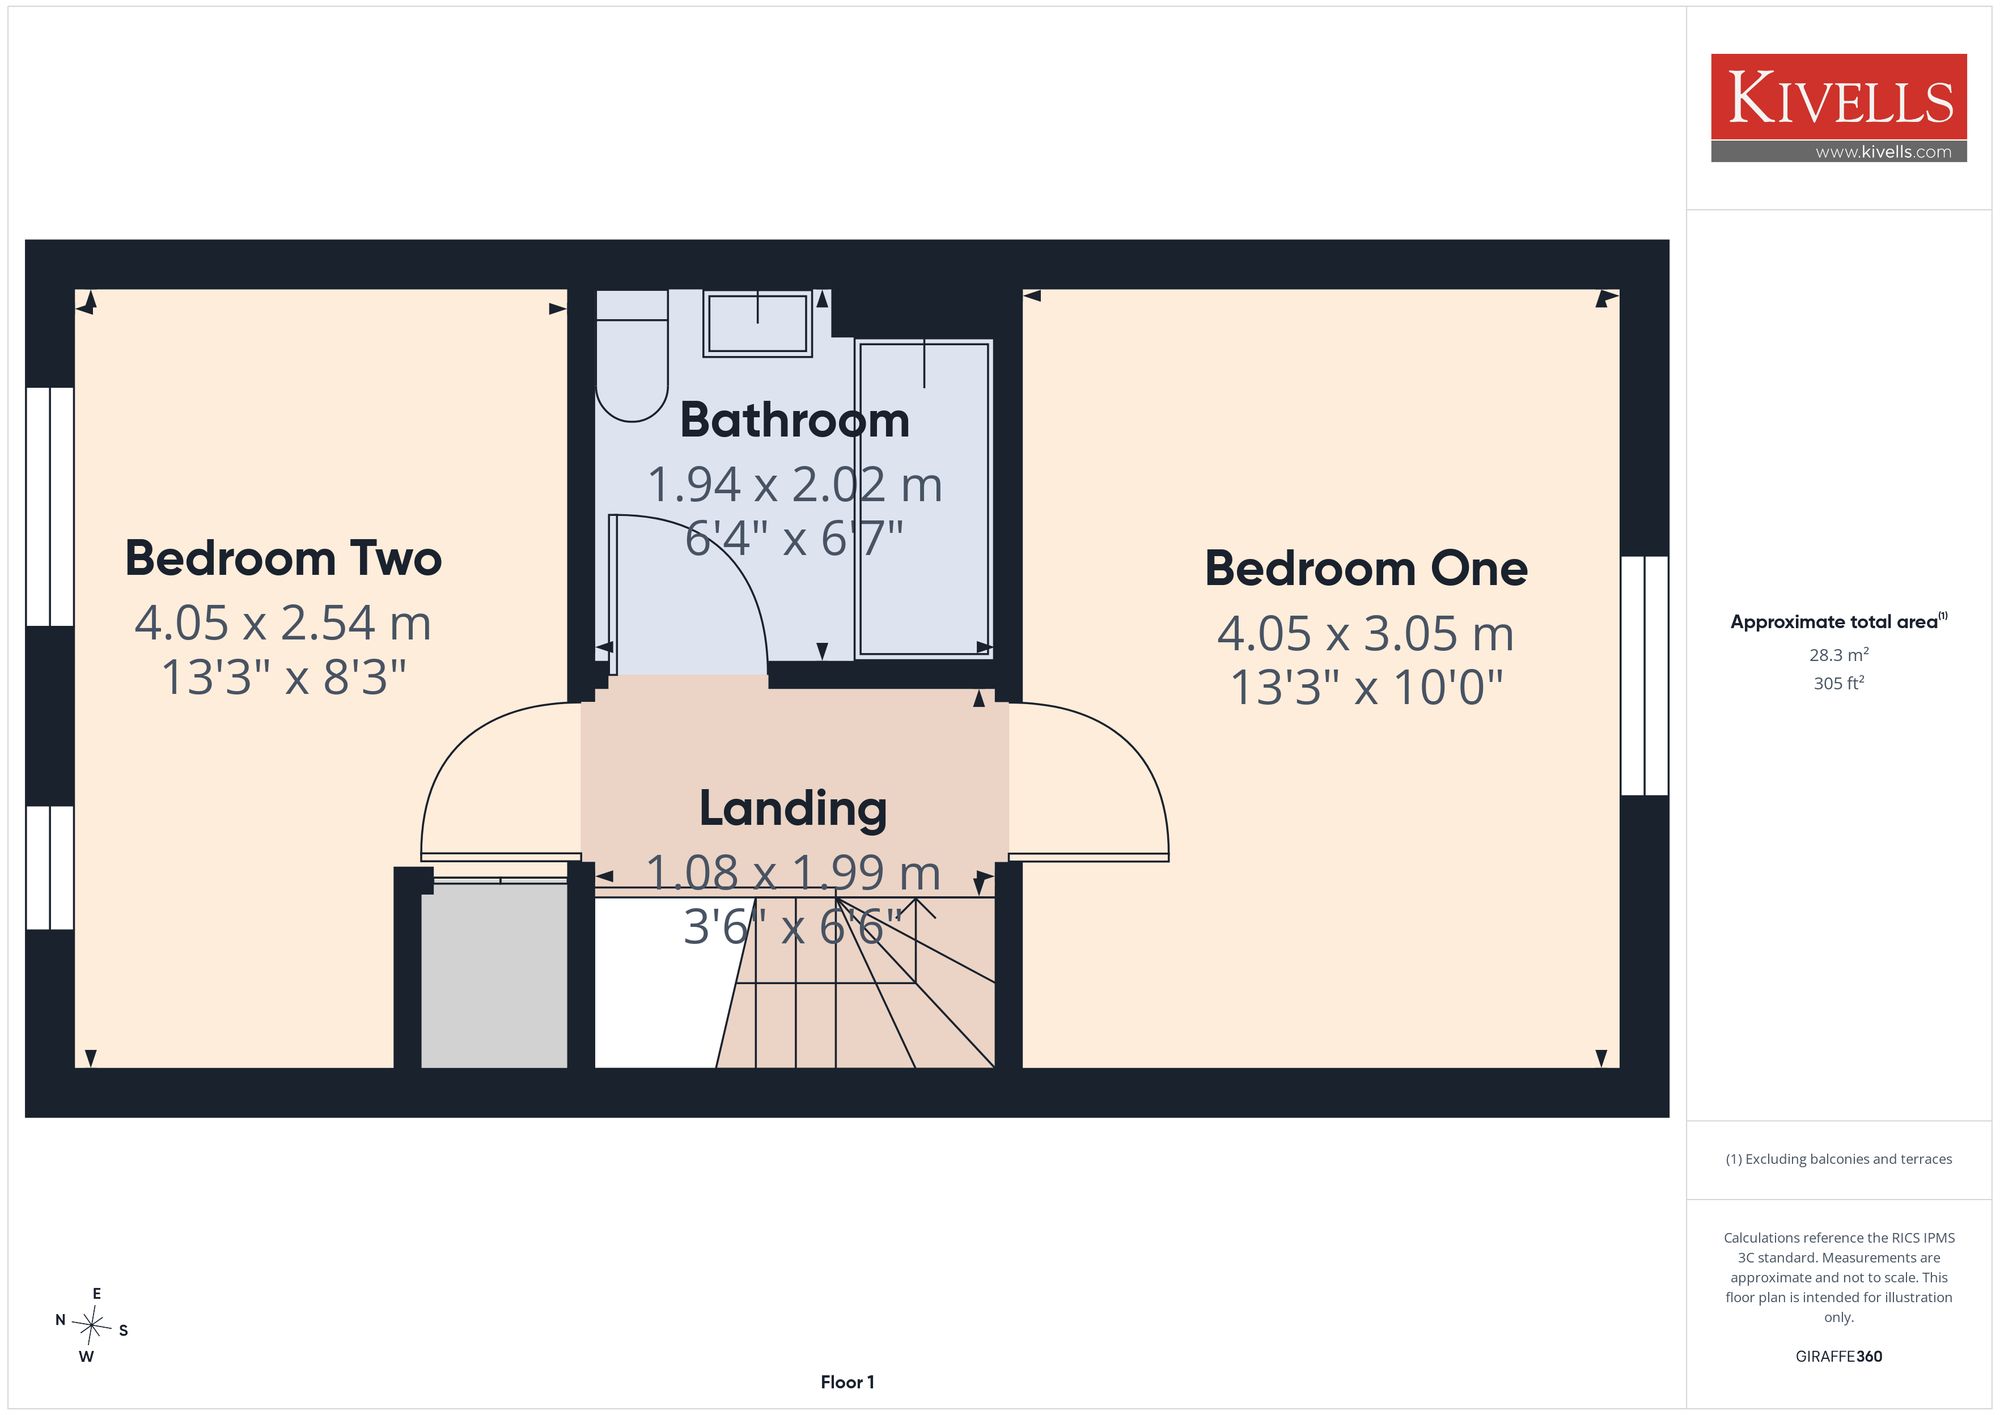
FIRST FLOOR LANDING
Loft hatch. Pendant ceiling light, fully carpeted stairway, central heating radiator and doors to all rooms.
BEDROOM ONE
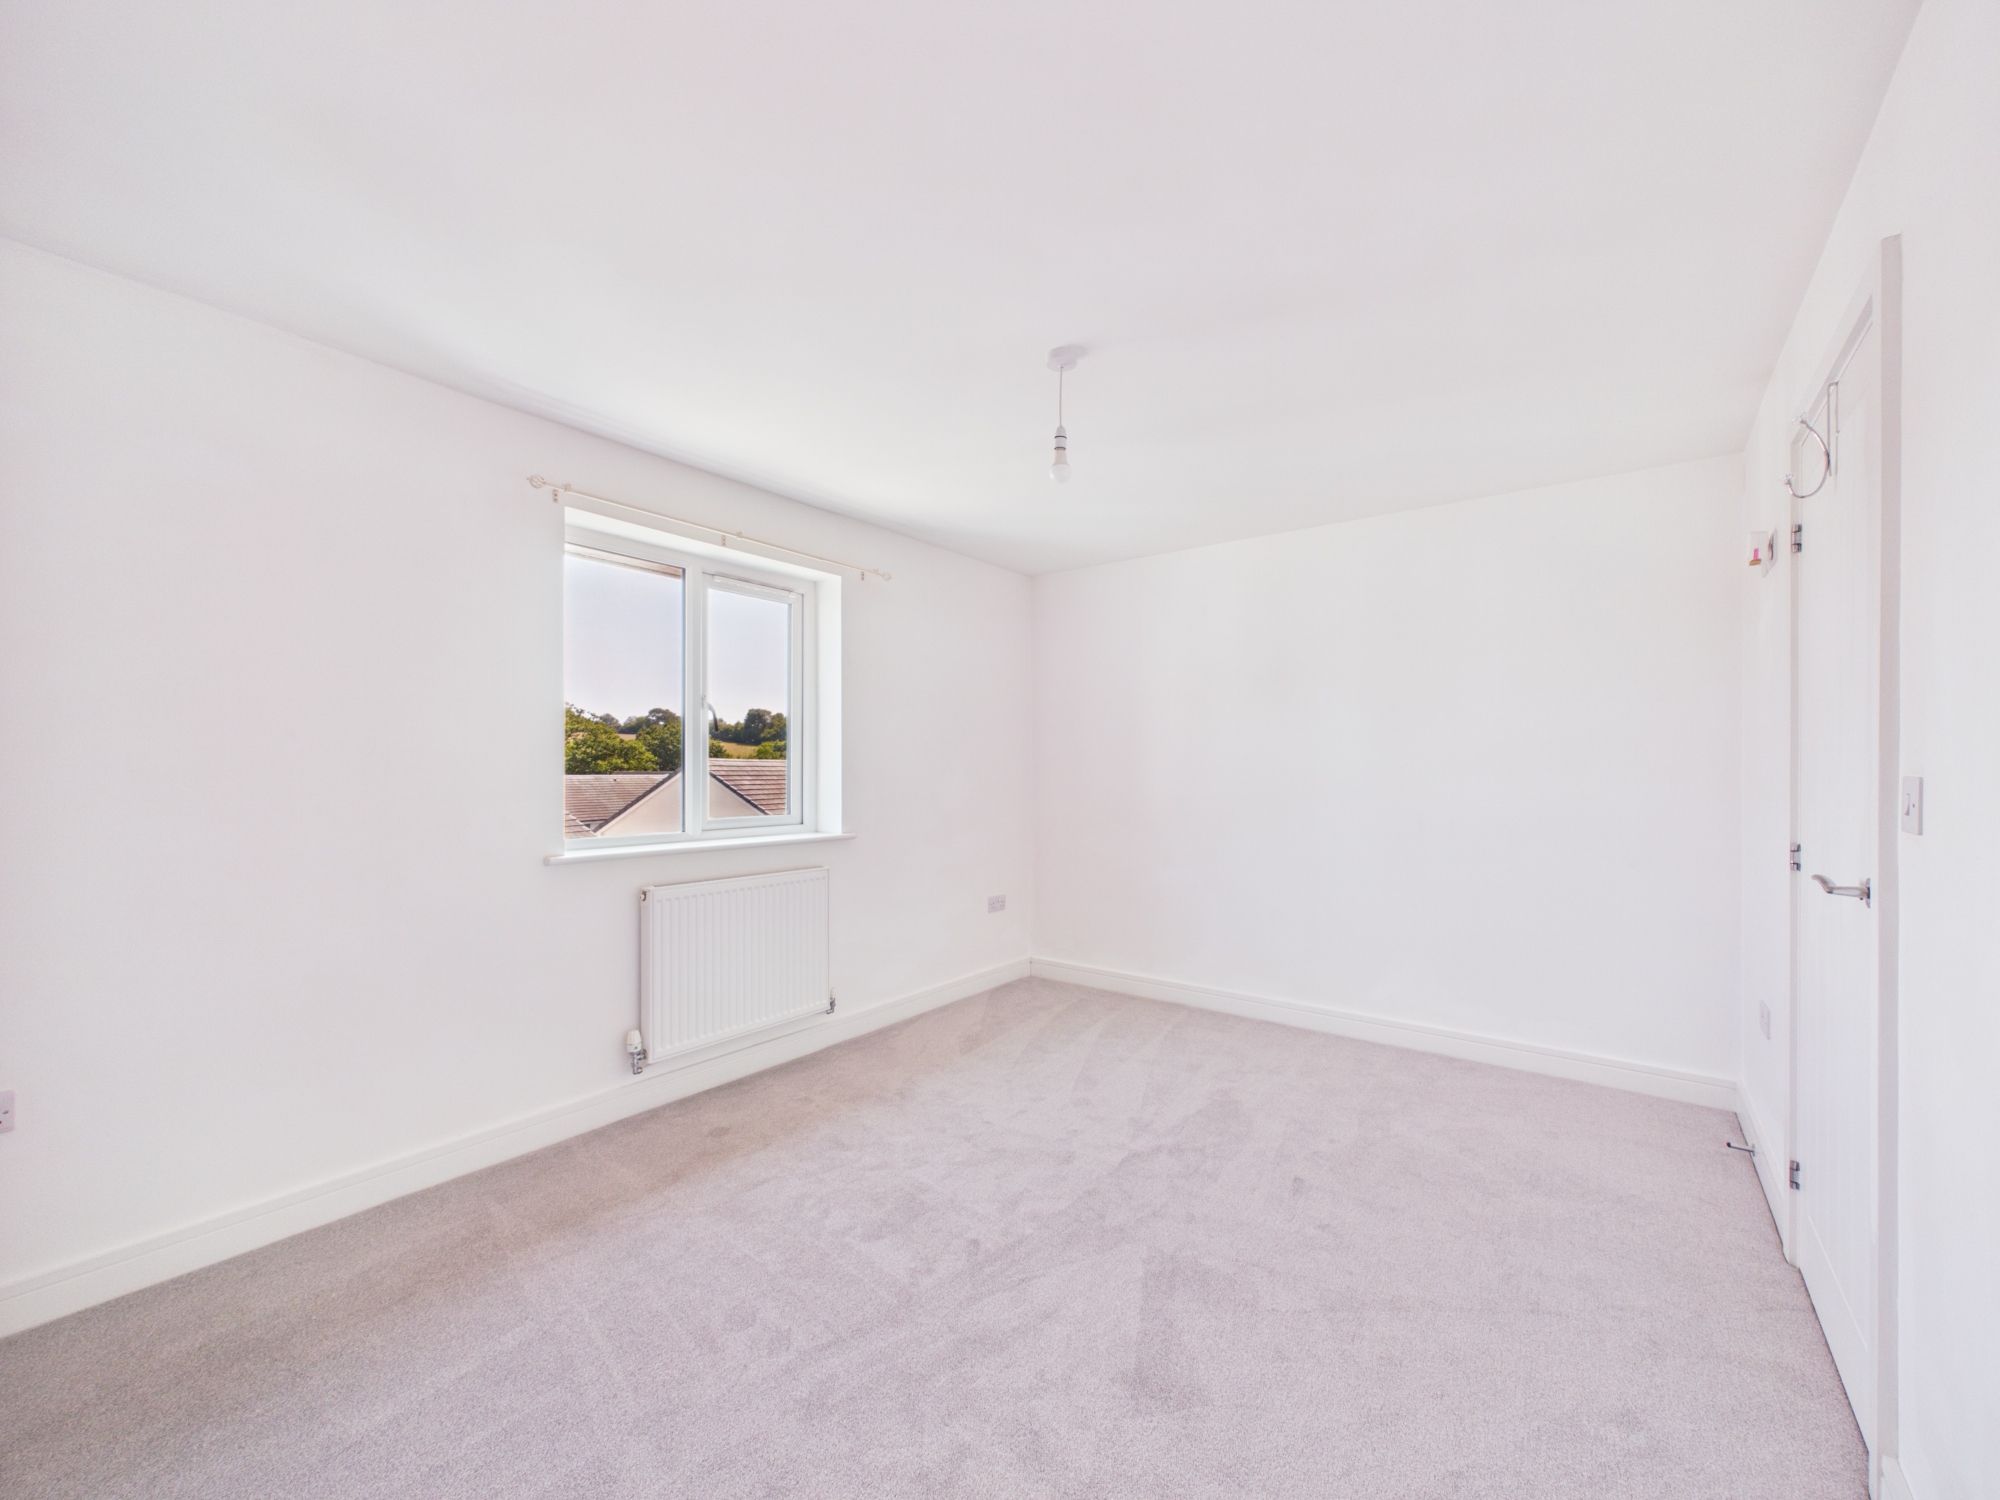
Large double bedroom with uPVC double glazed window to the rear. Fully fitted new carpet, central heating radiator and space for bedroom furniture.
BEDROOM TWO
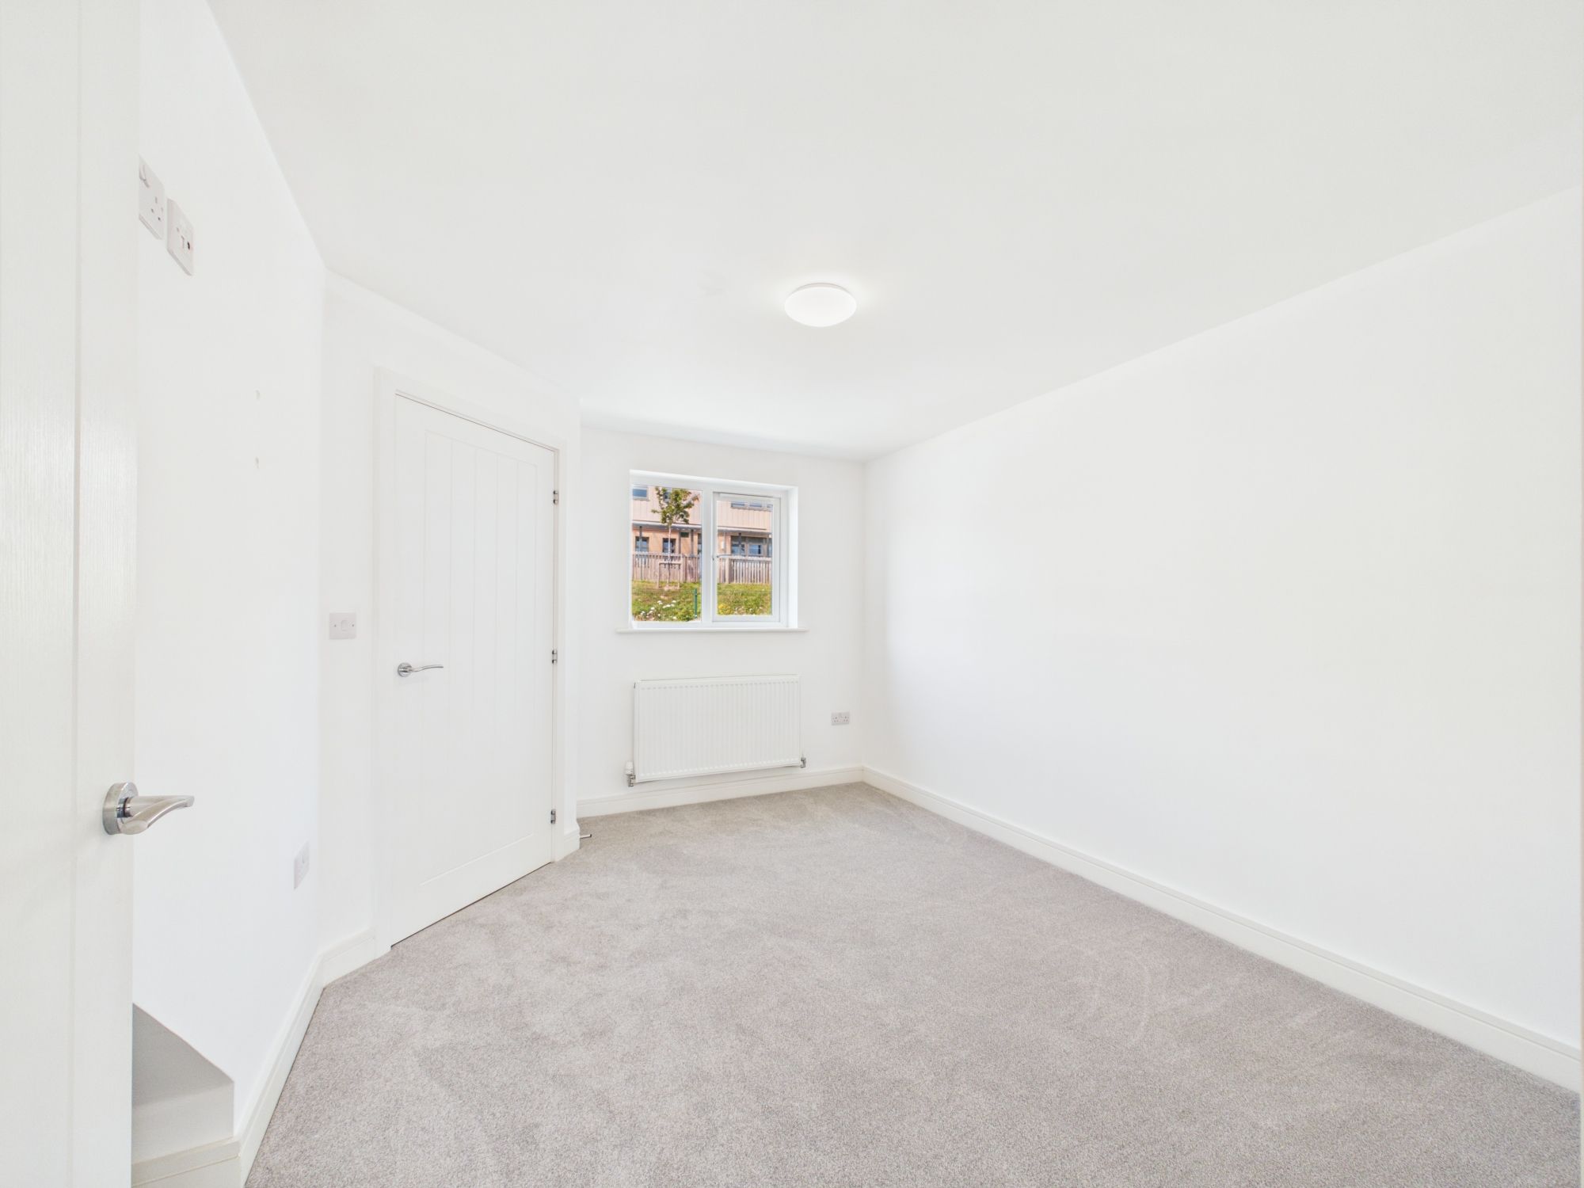
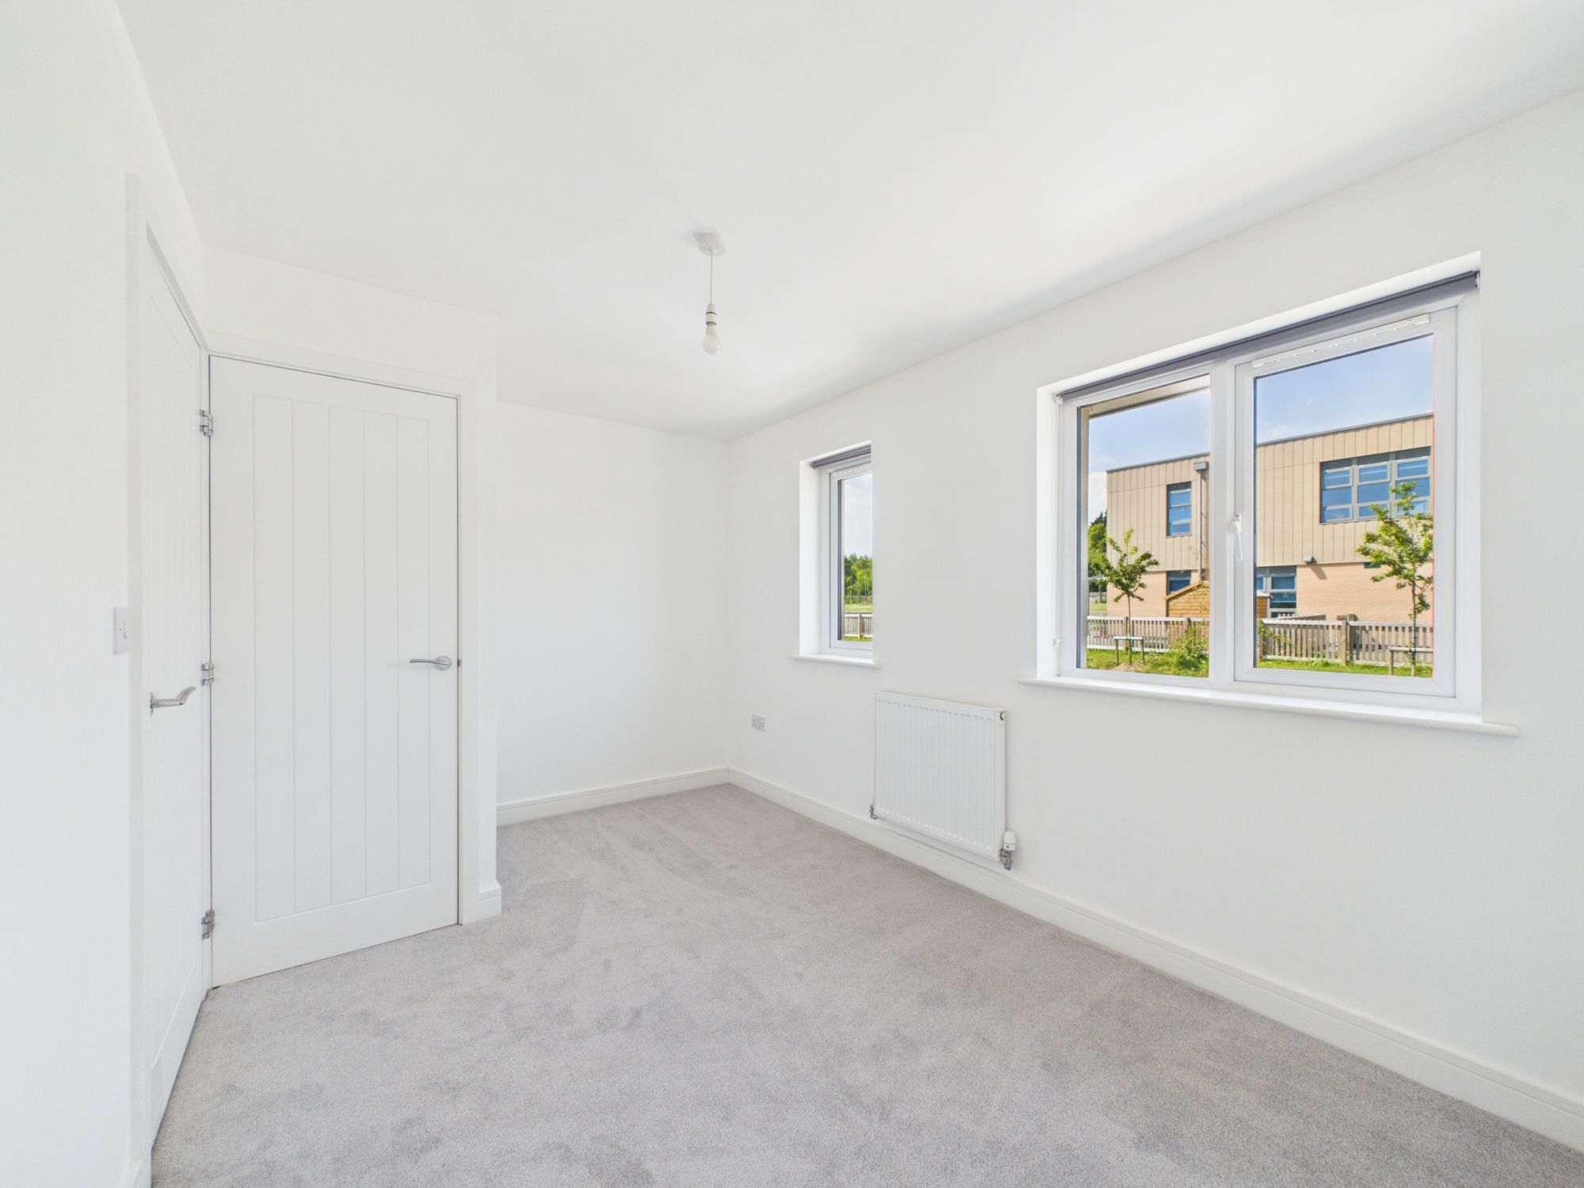
A similar well sized double bedroom with two uPVC double glazed windows to the front aspect. Central heating radiator, fully fitted carpet, pendant ceiling light and built-in wardrobe above the stairs.
BATHROOM
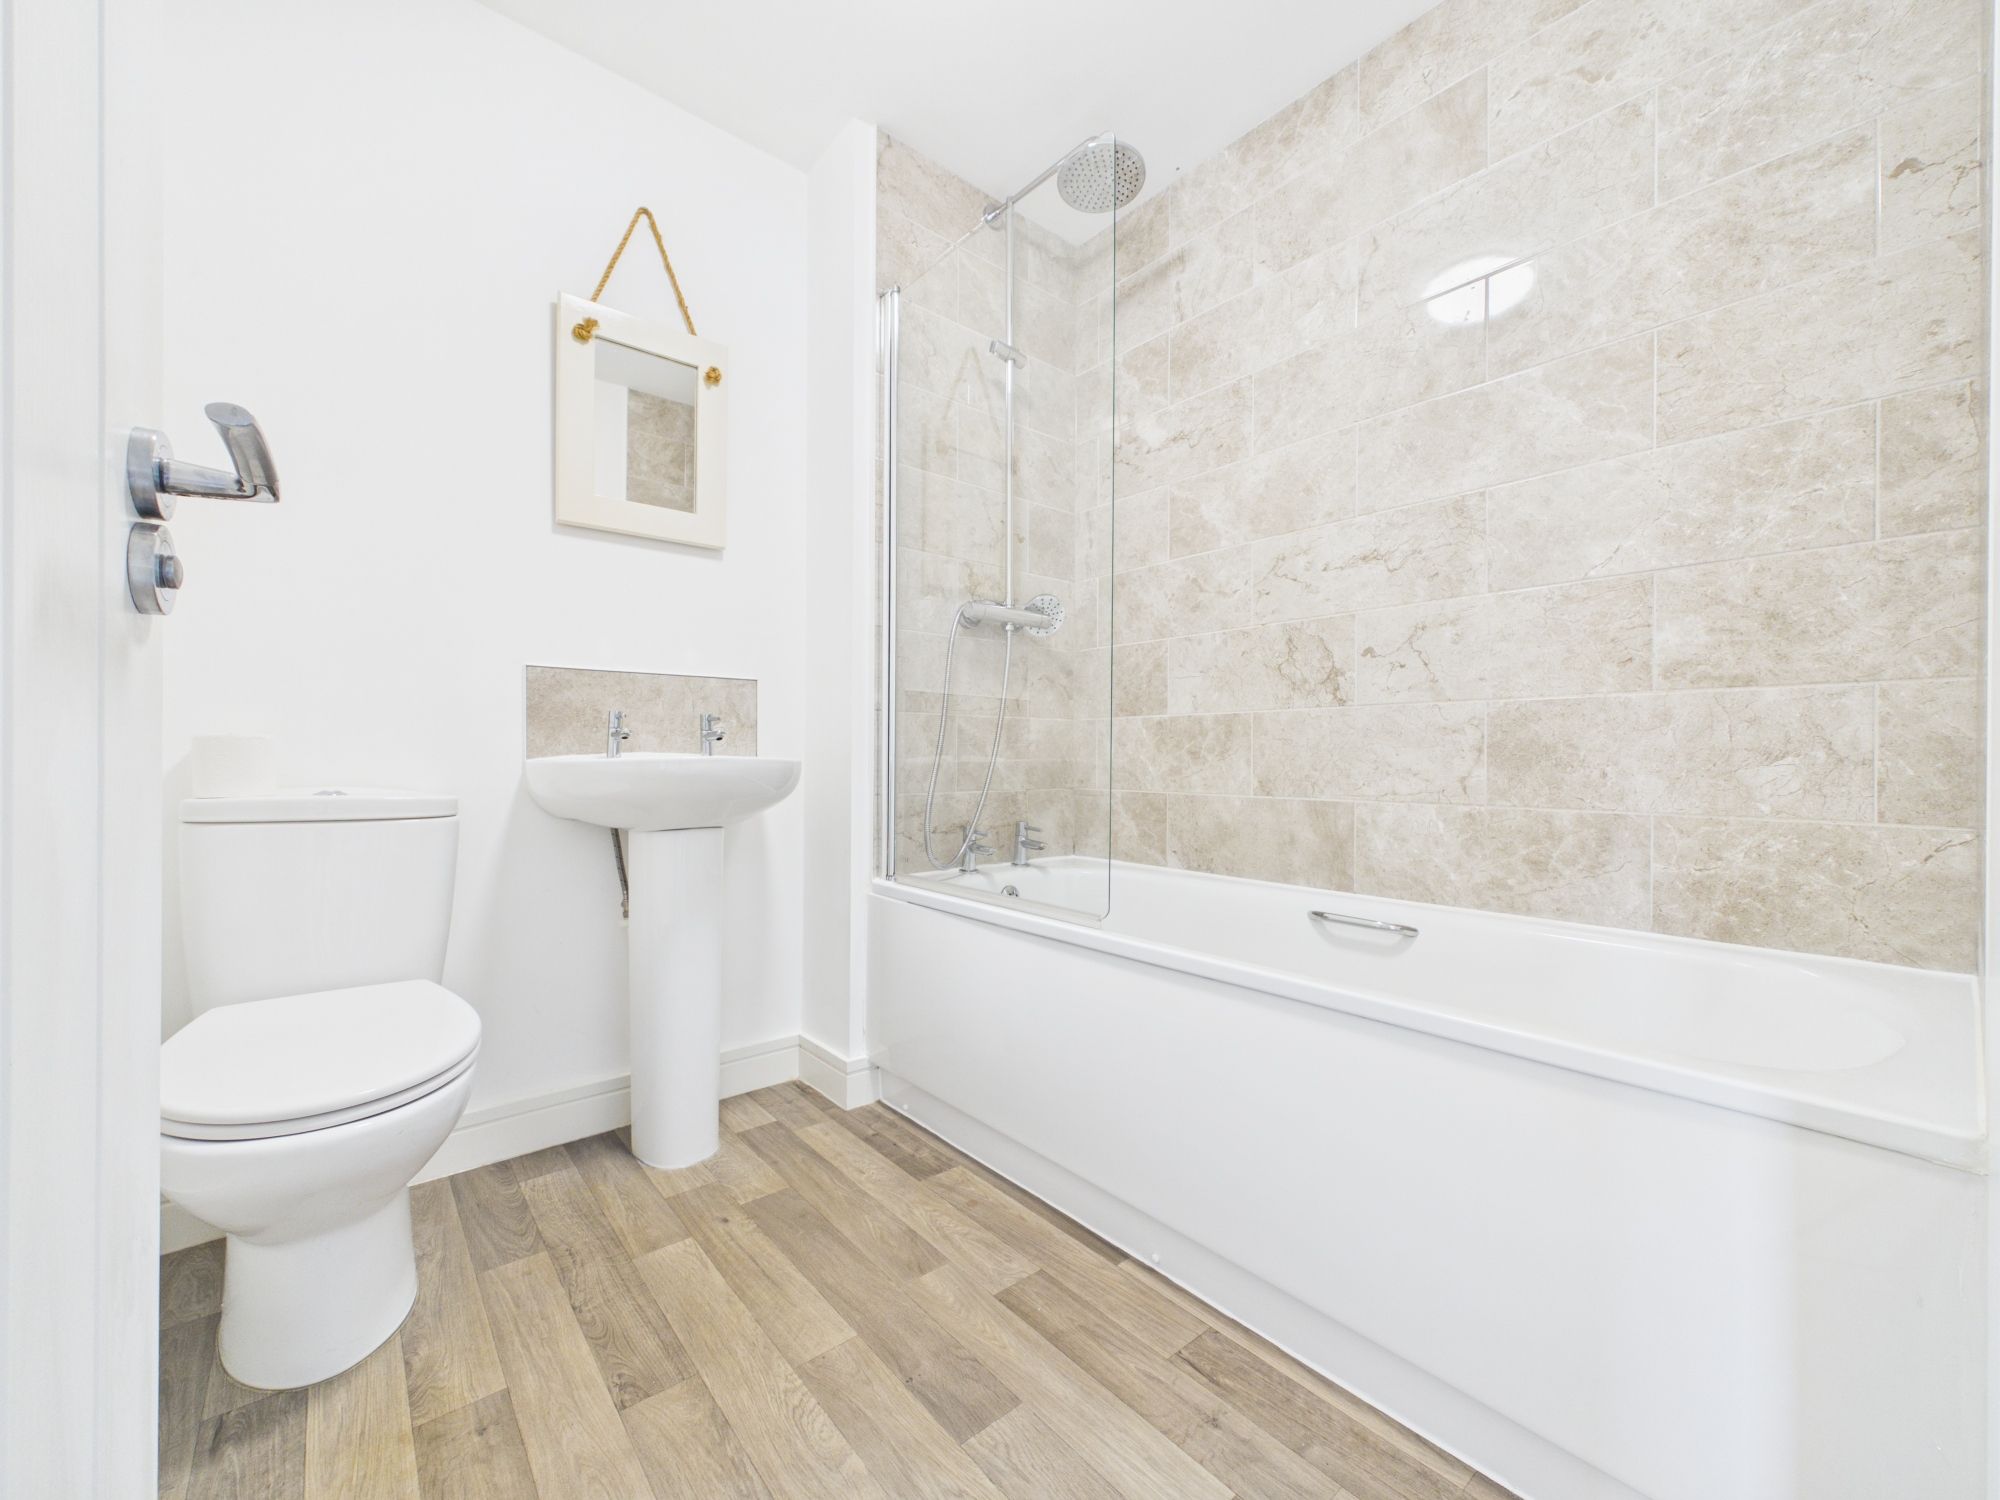
Panel enclosed bath with shower over and tiled splash backing, pedestal hand wash basin and close coupled W.C. Wood effect vinyl flooring, central light and extractor fan.
COUNCIL TAX BAND
B
VIEWINGS
Viewings strictly by appointment only
Please ring 01566 777 777 to view this property and check availability before incurring travel time/costs. Full details of all our properties are available on our website www.kivells.com.
DIRECTIONS
What3Words -
Garden
To the front of the property a pedestrian pavement gives access to a path leading to the front door with a small area laid to lawn. The rear garden has been landscaped for low maintenance with raised patio seating area and further gravelled garden section to the far end. The garden also has the benefit of a rear access gate to a pathway leading around the side of the property. The rear garden has a wonderful southerly aspect making it perfect for al fresco dining or enjoying the hot British summer's.
Disclaimer
Kivells, their clients and any joint agents give notice that they are not authorised to make or give representations or warranties in relation to the property. No responsibility is accepted for any statement within these particulars, which do not form part of any offer or contract. Areas, measurements and boundaries are approximate. Text, photographs, CGI’s and plans are for guidance only. It should not be assumed the property has all necessary planning or building consents, and Kivells have not tested any services or equipment. The property is sold subject to all matters in the Property and Charges Register, including rights of way and easements. Purchasers are deemed to know all boundaries. Nothing herein constitutes financial advice; seek your own. Use of Mortgage Genies SW Ltd. will result in a £250 + VAT referral fee to Kivells. Kivells retains copyright to all particulars and media.
Documents
Floor Plans