- Bedrooms 2
- Bathrooms 1
Features
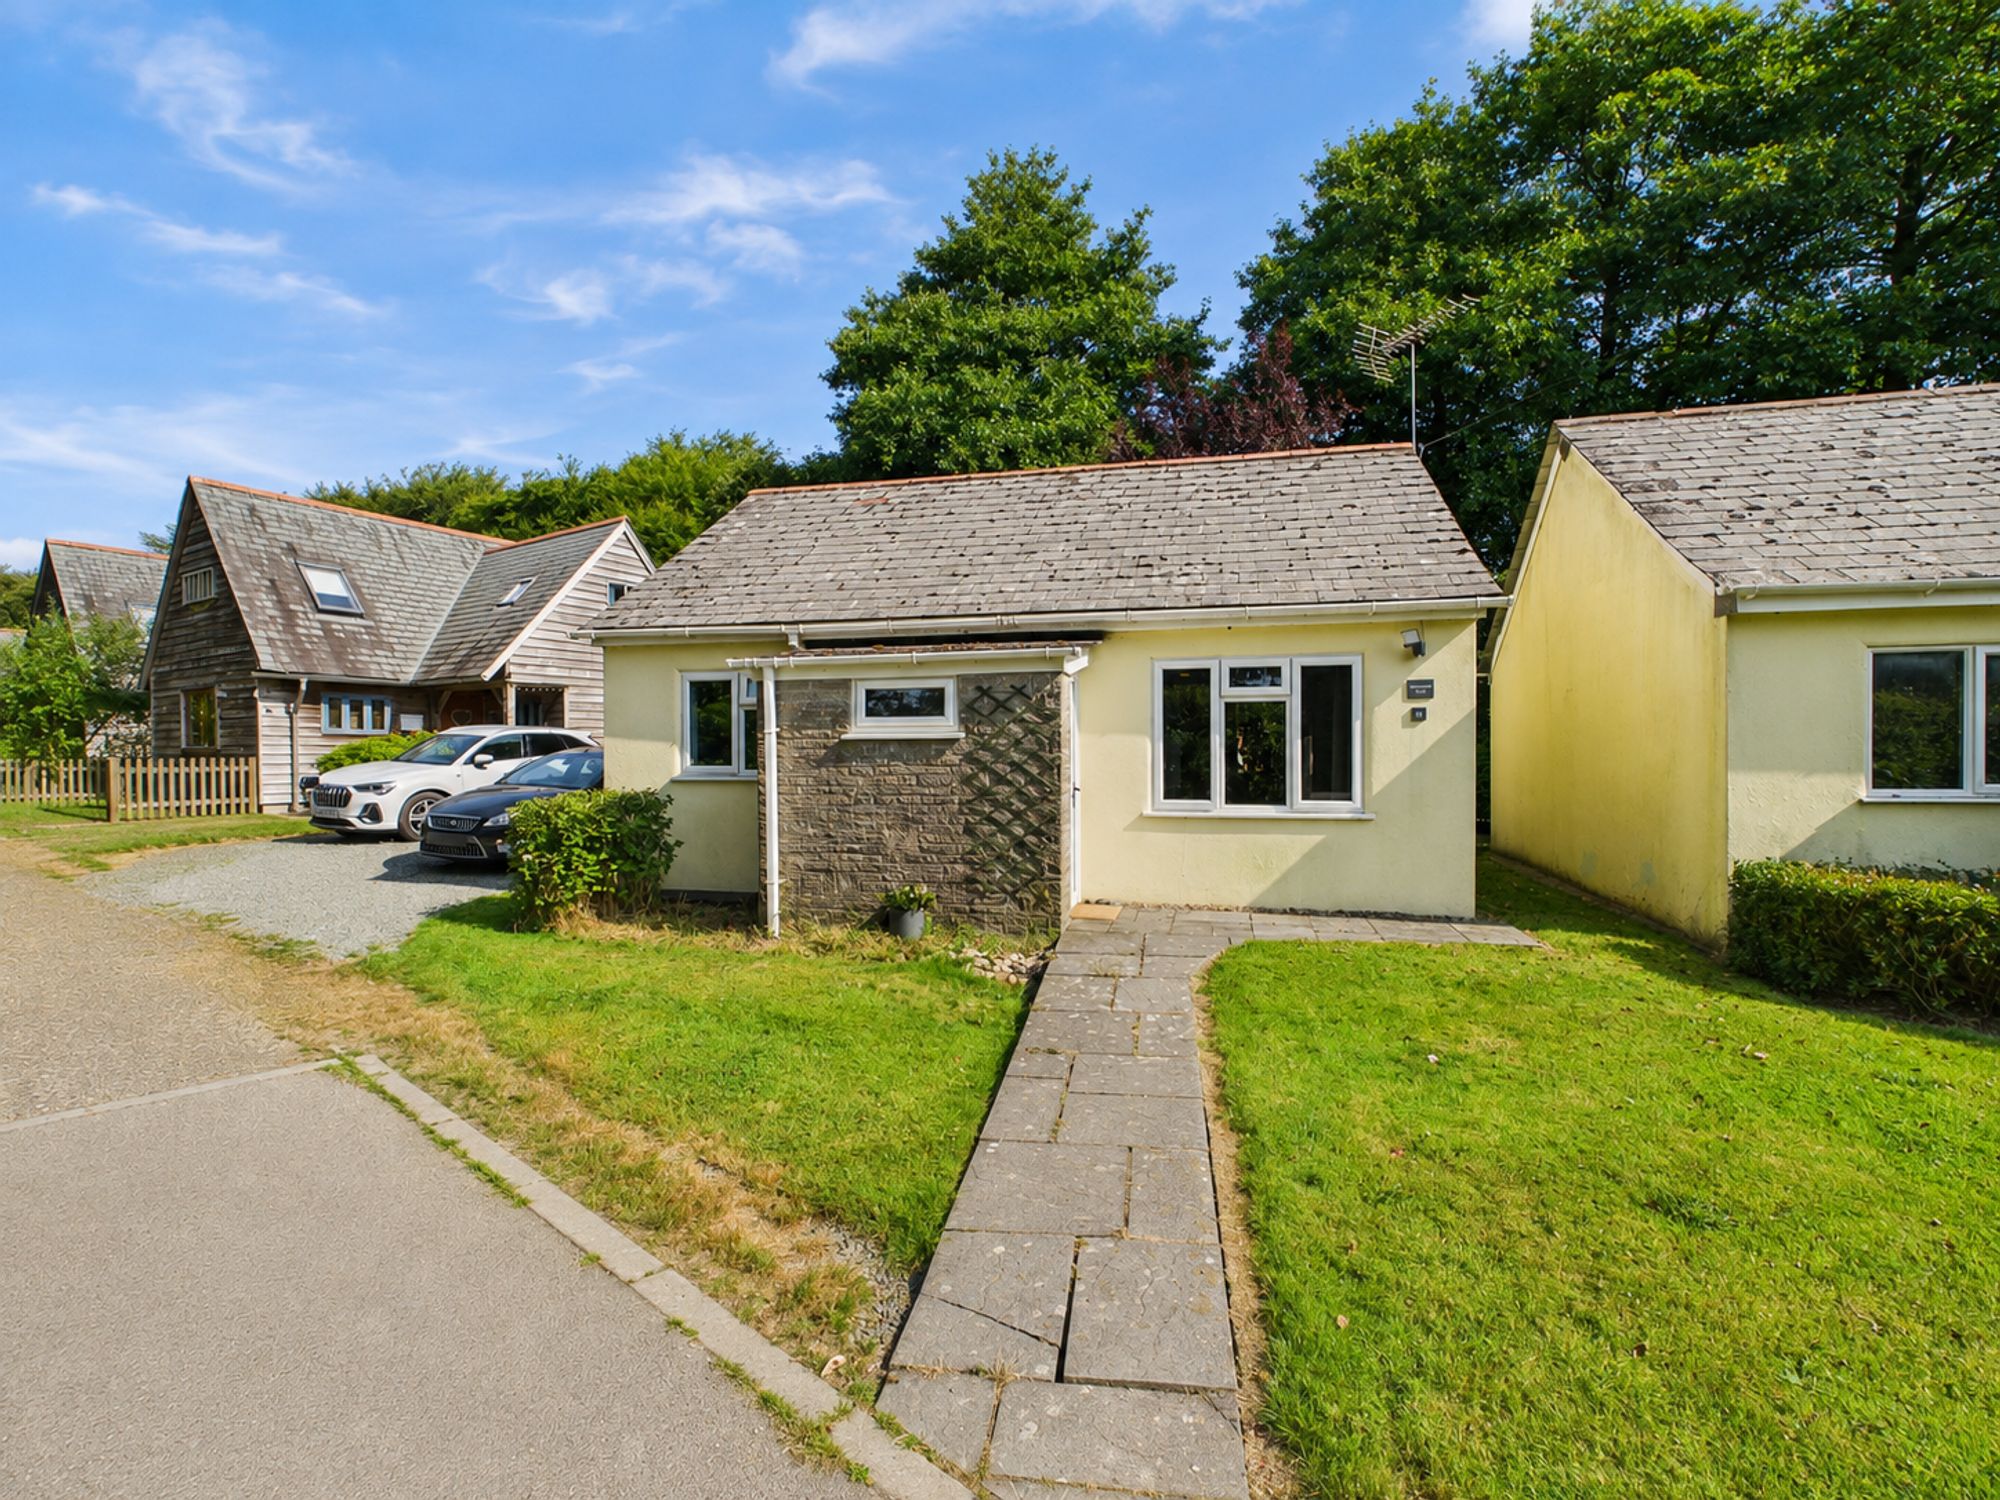
- Detached, two bedroom FREEHOLD holiday home
- Subject to year-round holiday occupancy restriction
- Allocated parking space
- Excellent income potential
- Within easy reach of the North Cornish coast and Bodmin Moor
- Offered for sale with no onward chain
- EPC: F
Description
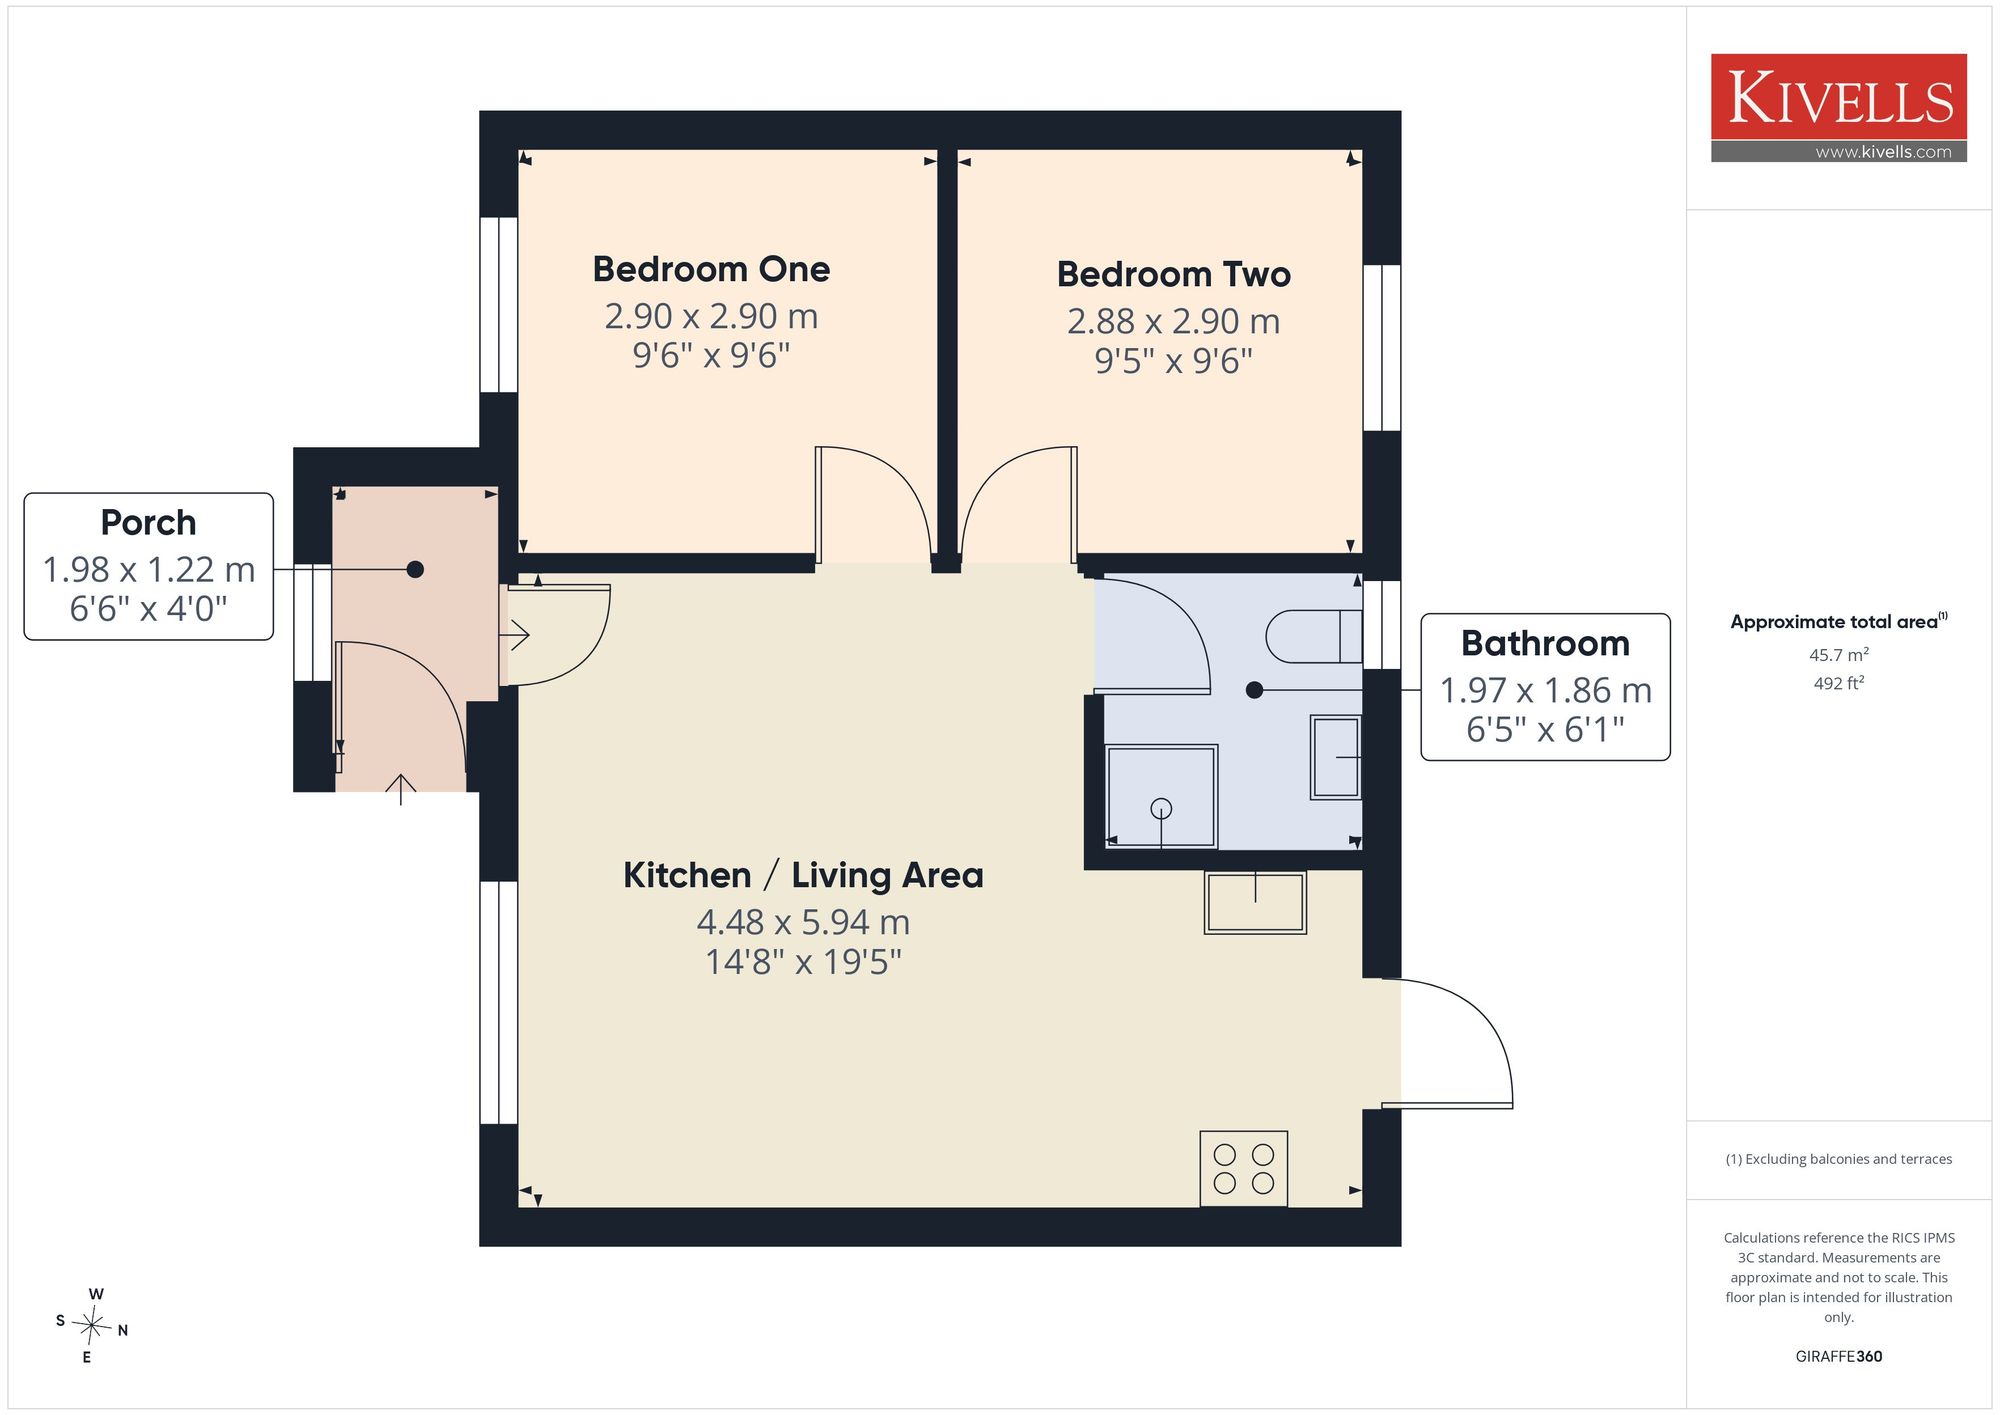
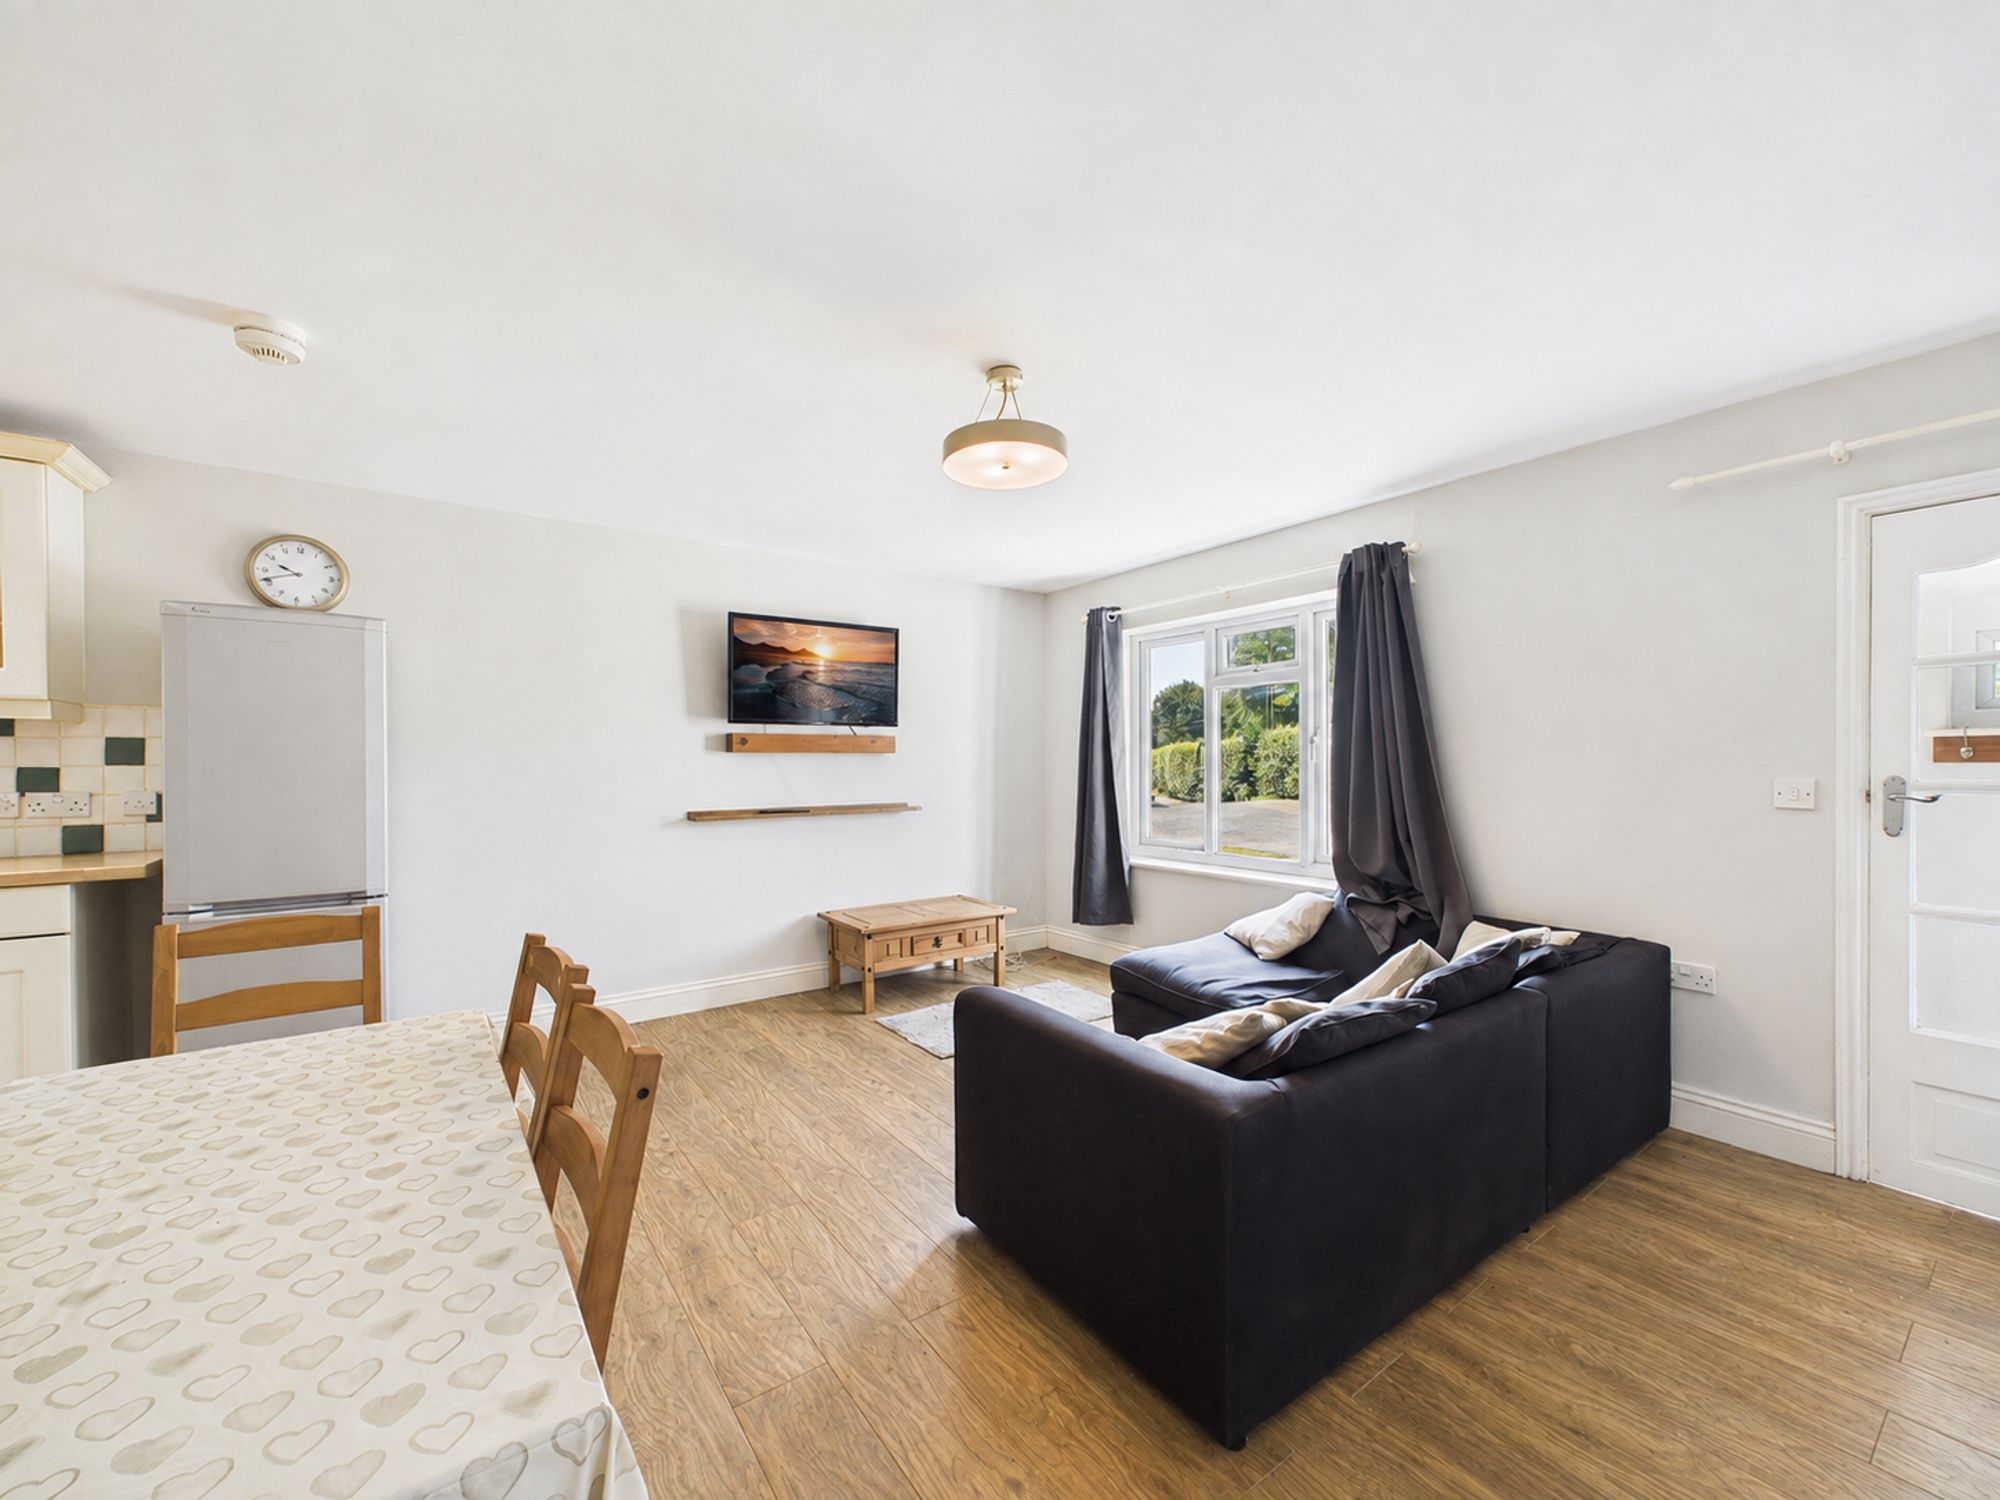
A fantastic opportunity to acquire a freehold detached two-bedroom holiday home, situated within a beautiful setting on a purpose-built holiday park. The property offers light and spacious accommodation comprising an open-plan kitchen/living area, two double bedrooms and a bathroom.
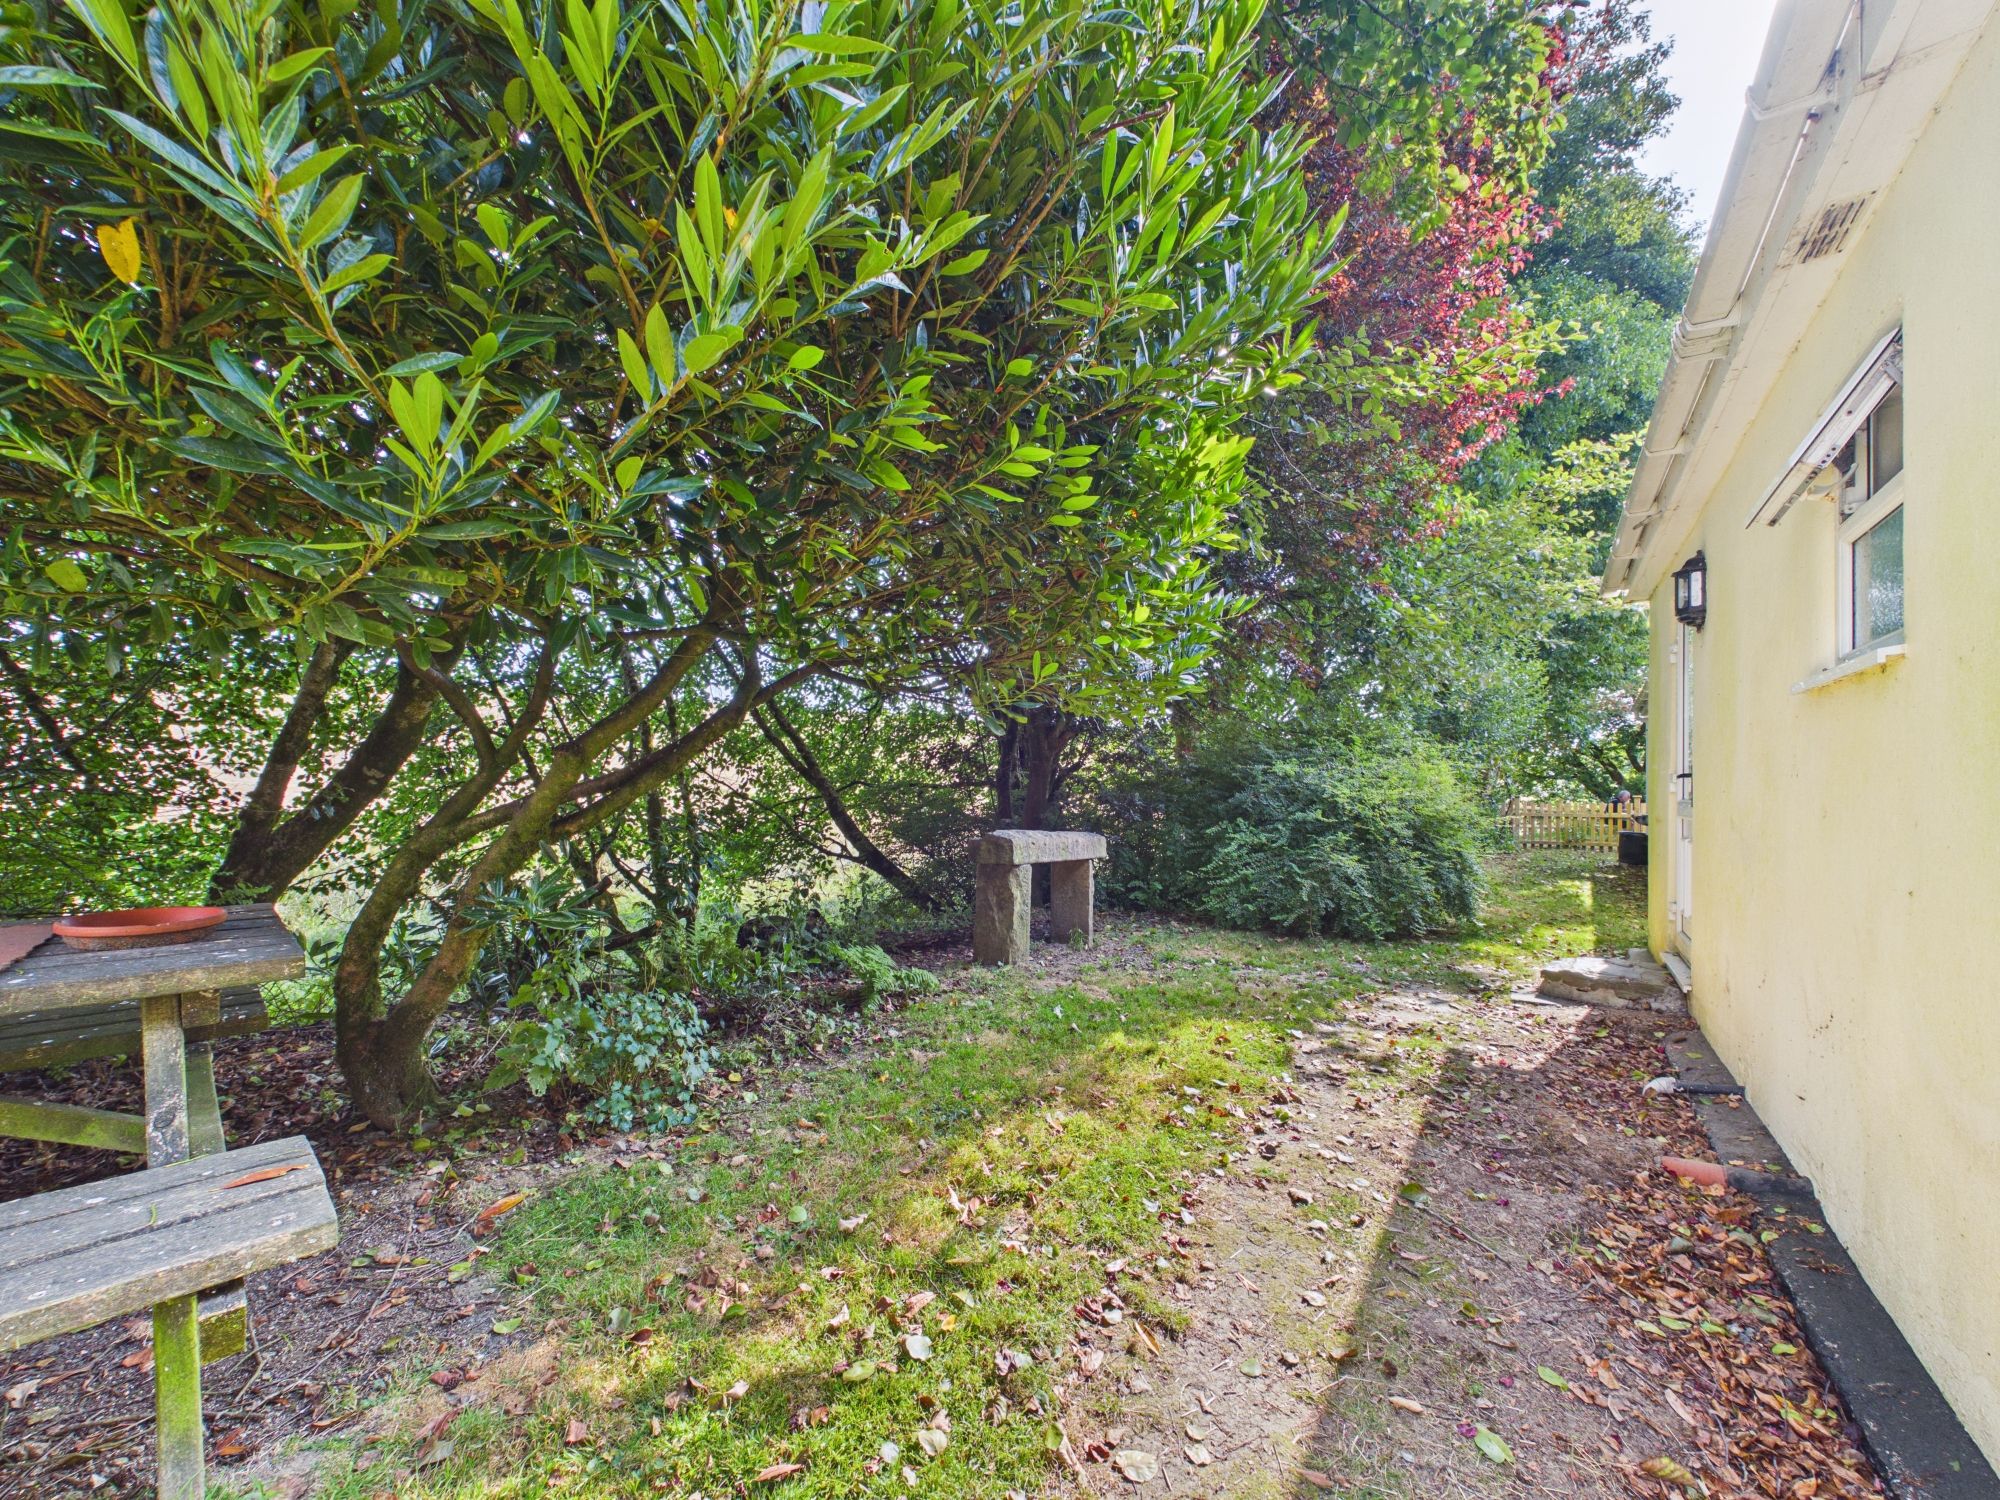
Externally, the property benefits from allocated parking and access to communal gardens bordering the river, an ideal space for outdoor dining and entertaining.
ENTRANCE HALLWAY
Part glazed entrance door to the side elevation. Window to the front elevation and built-in storage cupboard. Tiled flooring. Door into:
KITCHEN / LIVING AREA
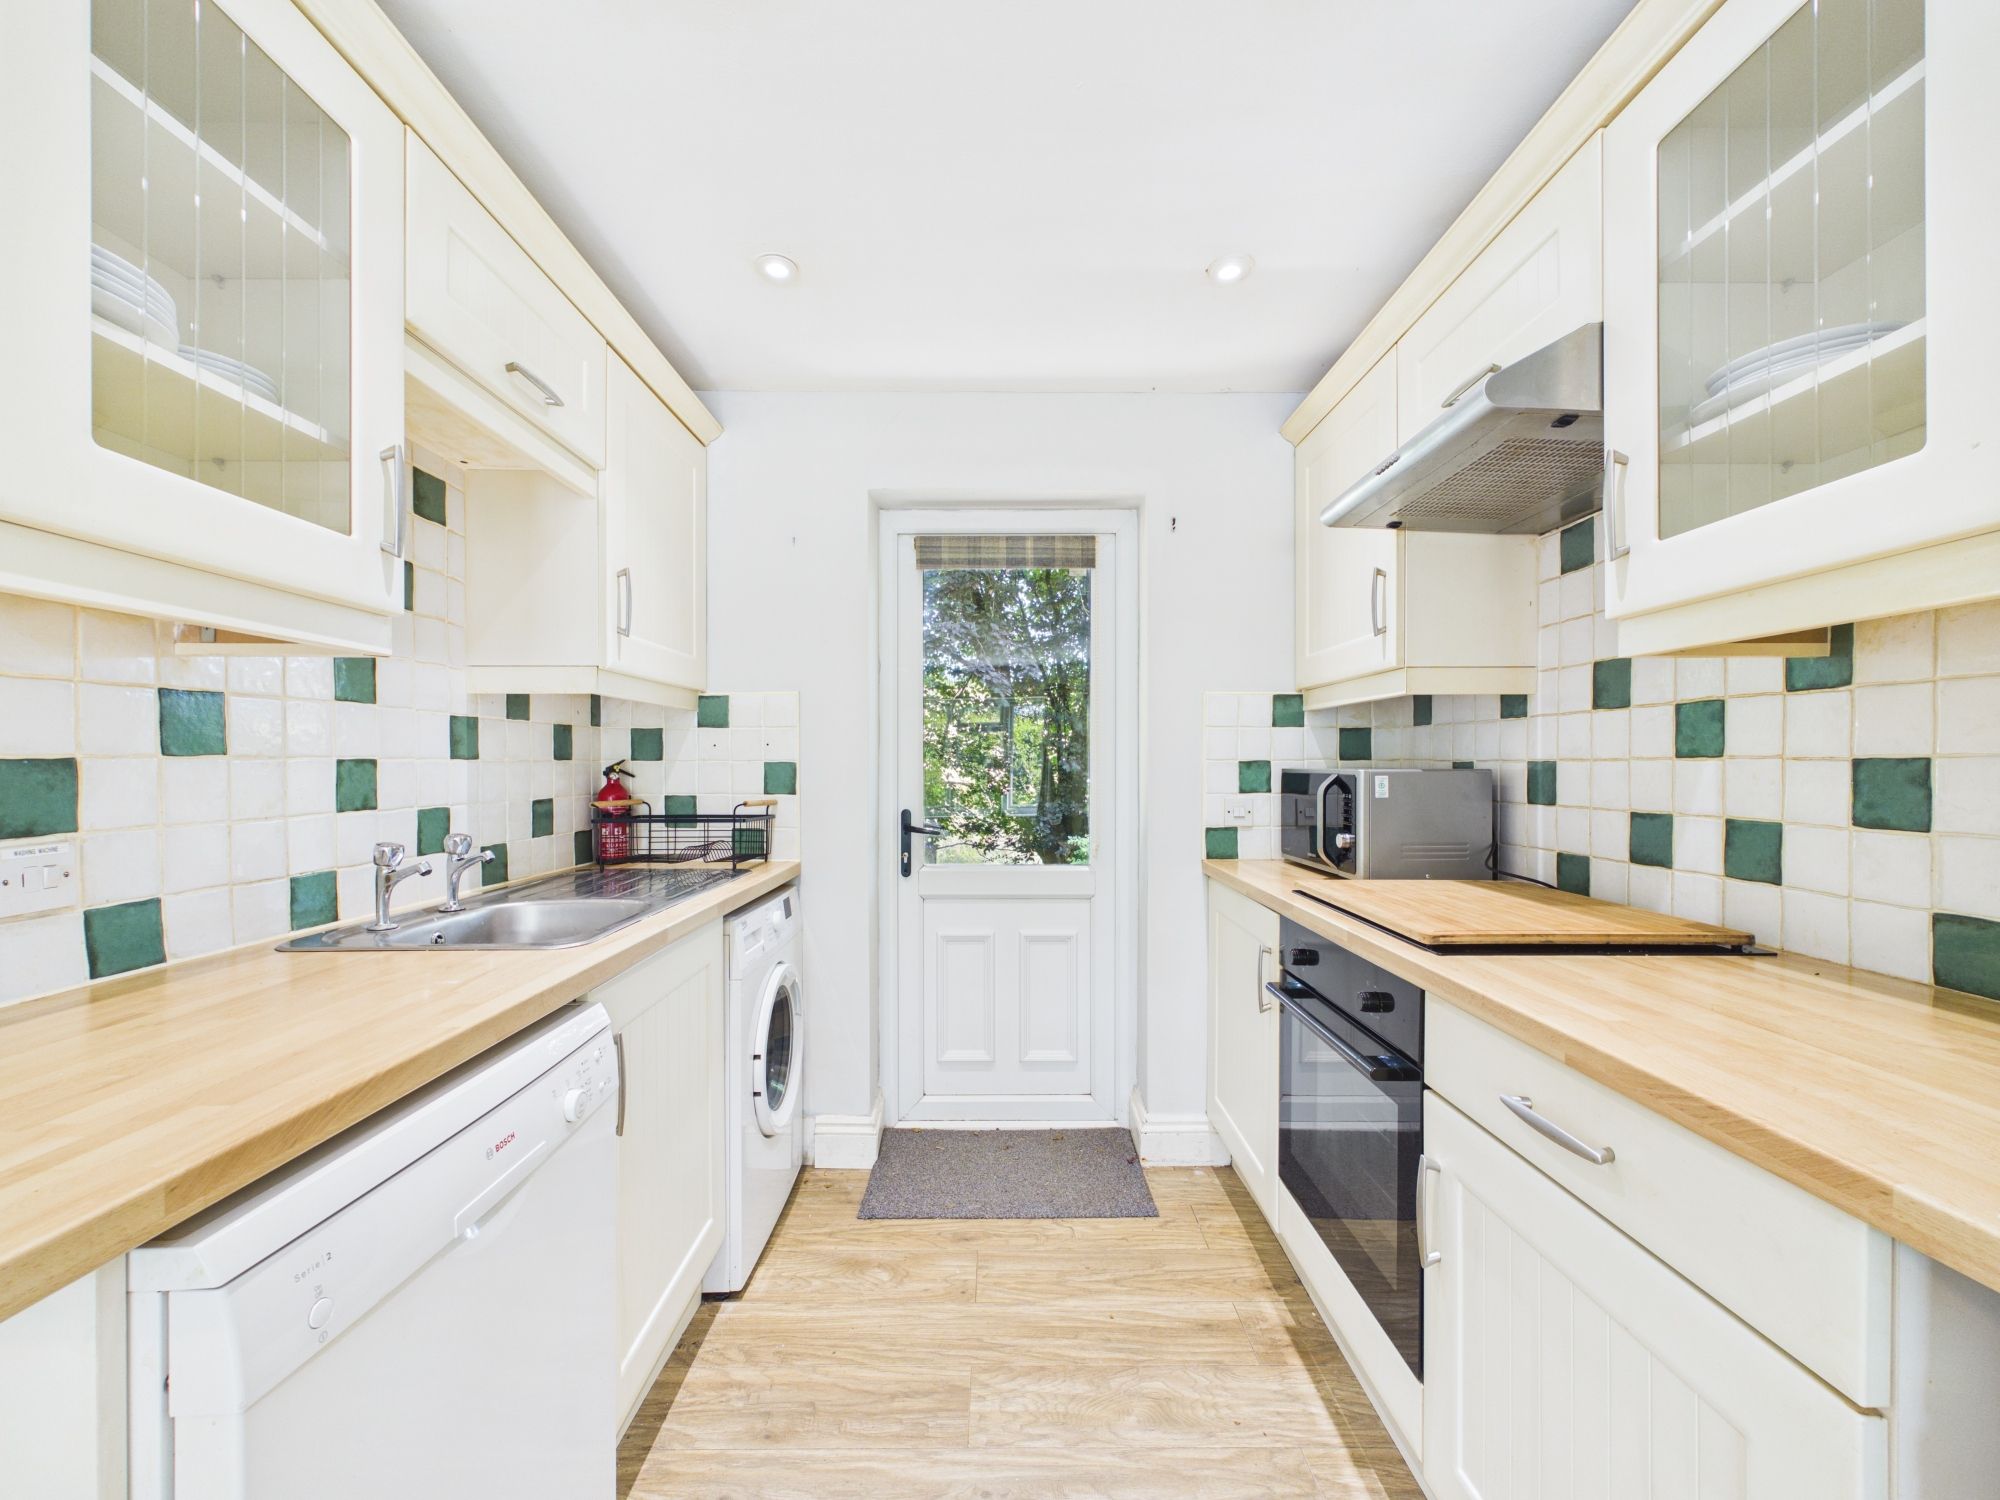
A light and well-proportioned open plan living space, ideal for both relaxing and entertaining. The kitchen is fitted with a range of matching wall and base units with work surfaces over incorporating a stainless steel sink and drainer. Integrated electric oven with electric hob and extractor over. Space and plumbing for a washing machine together with further appliance space. Window to the front elevation and part-glazed door to the rear. The living area provides ample space for a range of furniture.
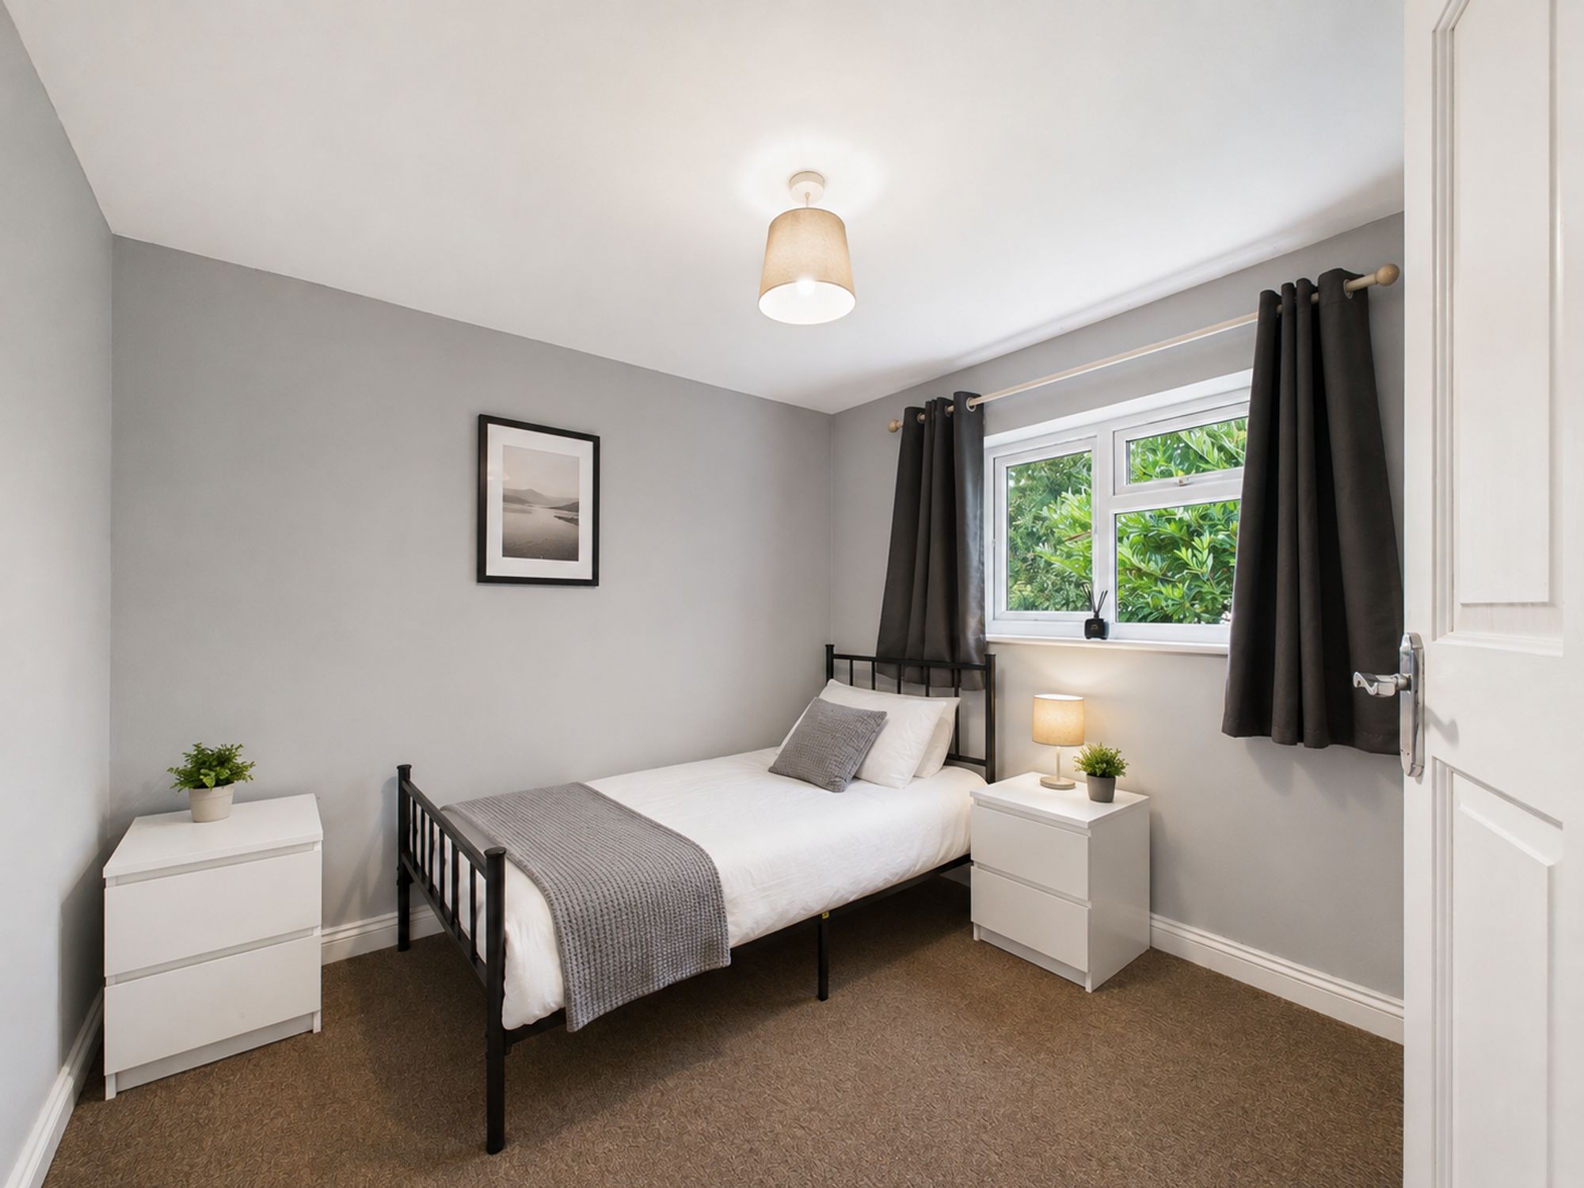
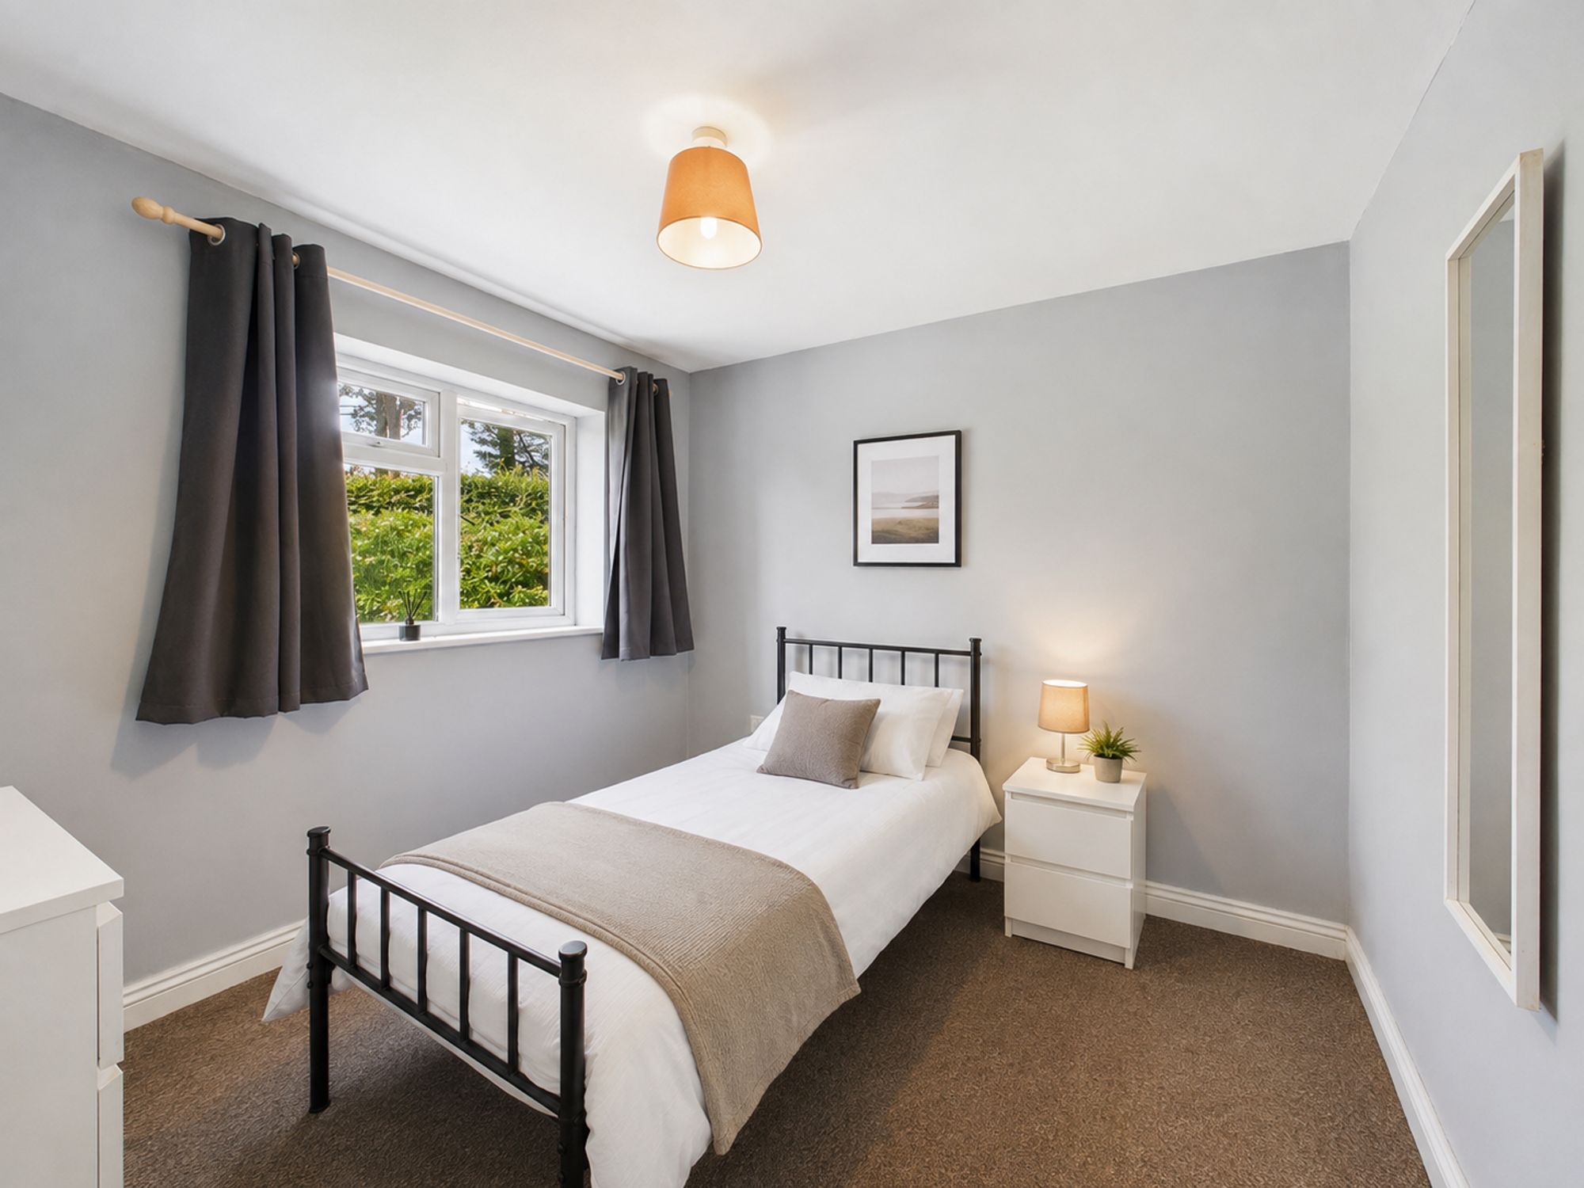
BEDROOM TWO
A spacious double bedroom with a window to the rear elevation.
BEDROOM ONE
A double bedroom with a window to the front elevation.
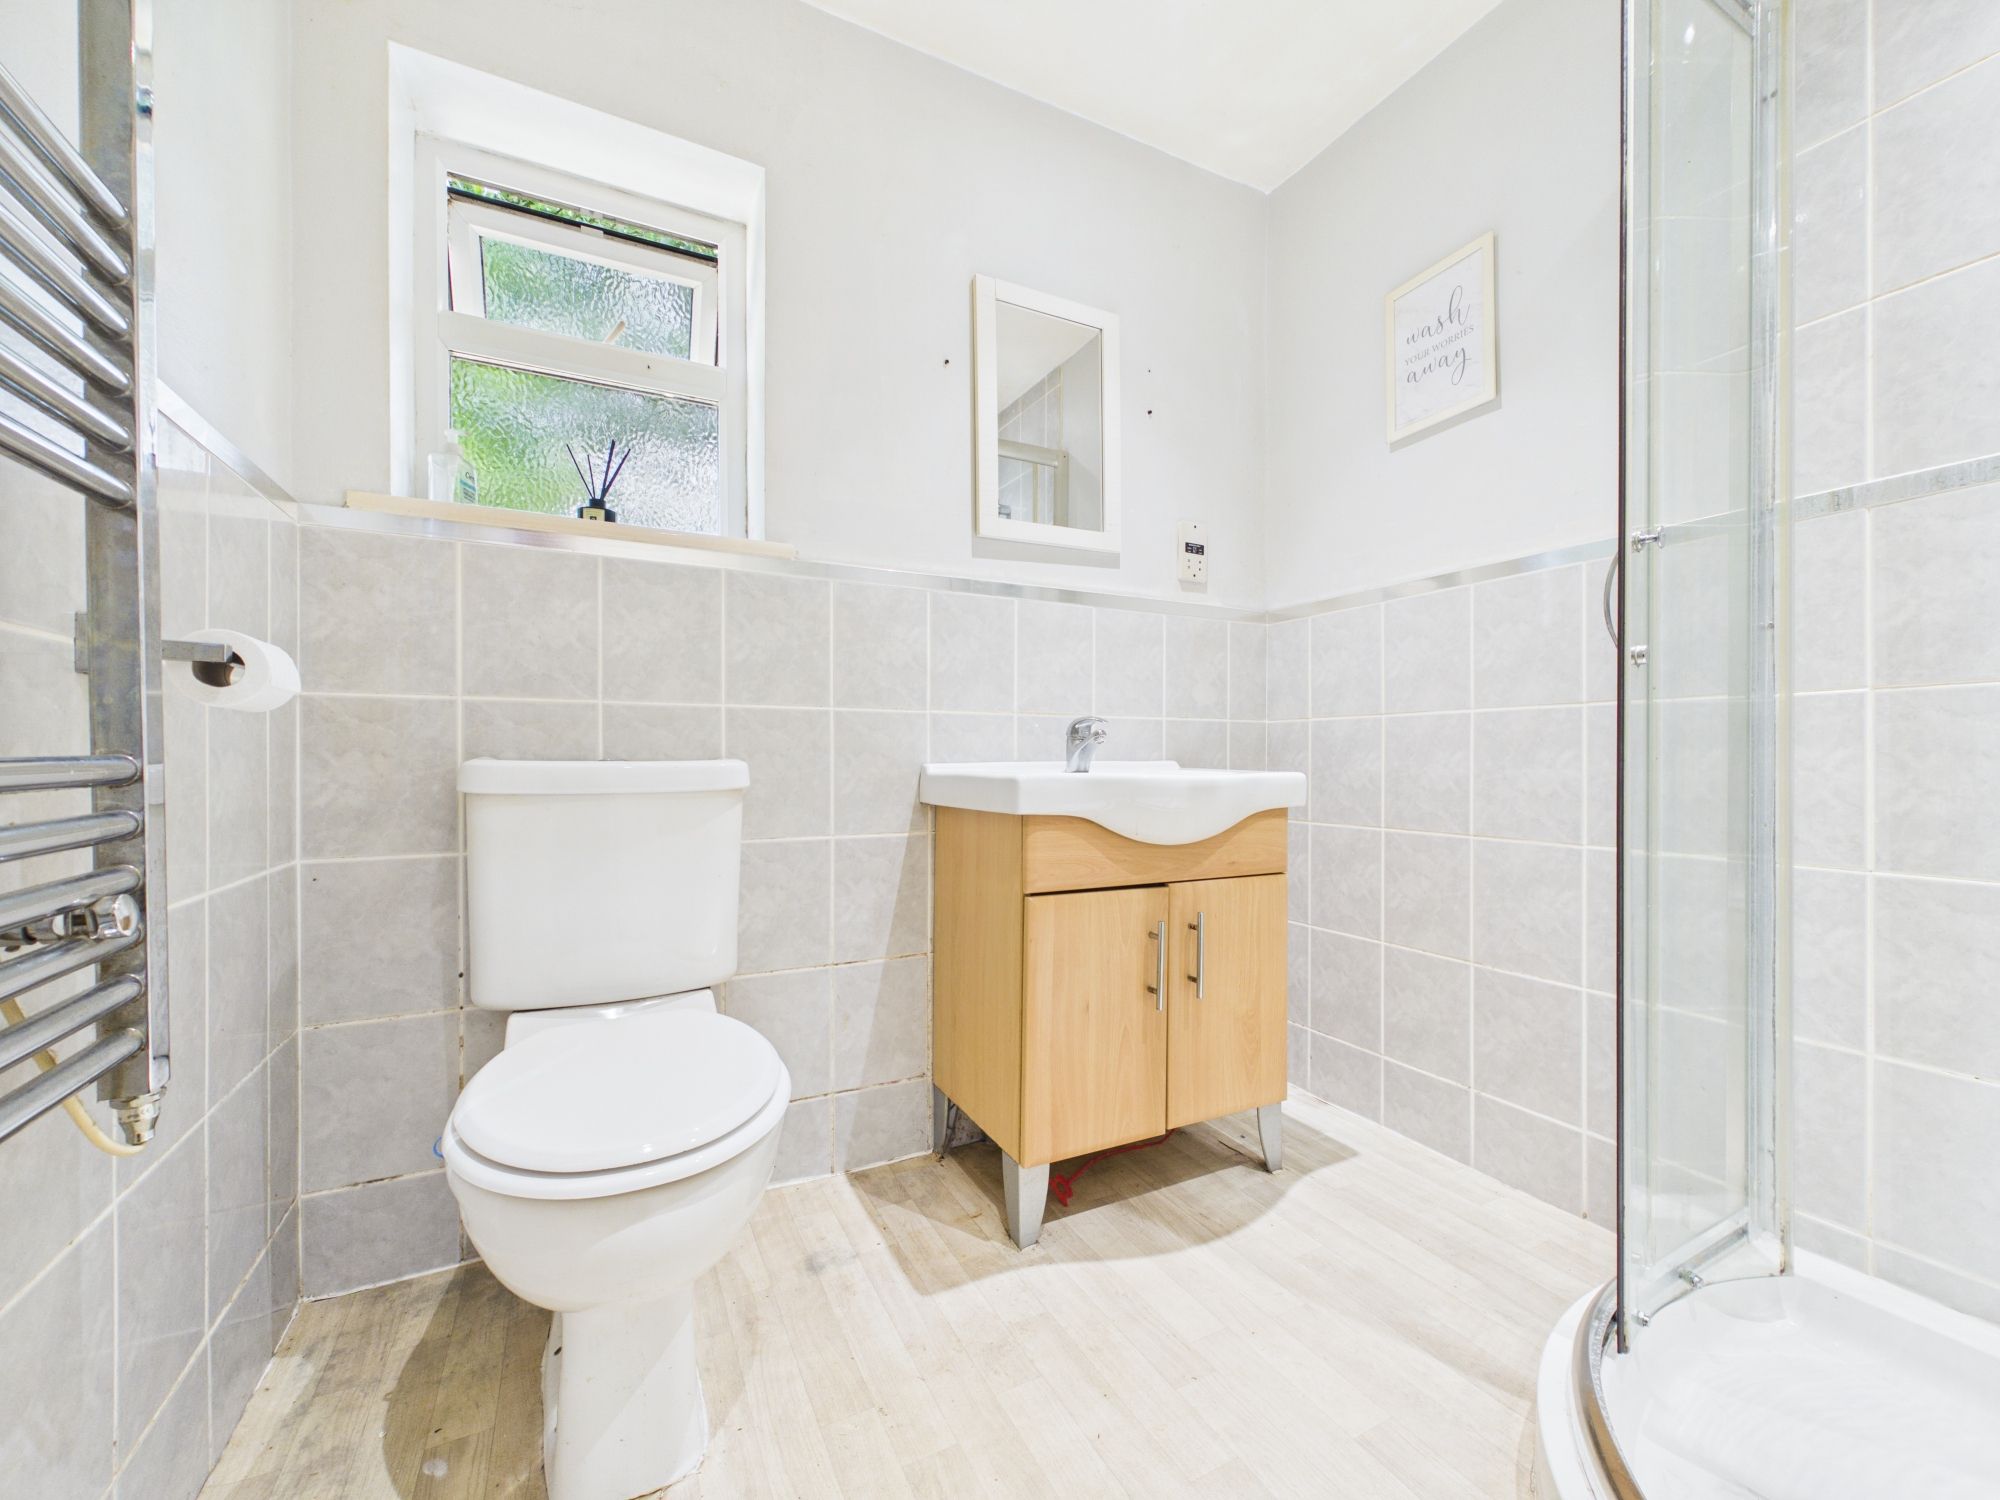
SHOWER ROOM
Fitted with a three-piece suite comprising a shower, low level WC and wash hand basin. Heated towel rail, extractor fan and obscure glazed window to the rear elevation.Fitted with a three-piece suite comprising a shower, low level WC and wash hand basin. Heated towel rail, extractor fan and obscure glazed window to the rear elevation.
OUTSIDE
To the front of the property is an area of lawn with a pathway leading to the front door. To the rear is a communal garden, ideal for sitting out and enjoying the peaceful surroundings. The property further benefits from an allocated parking nearby.
AGENT'S NOTE
Please note that some of the images have been virtually staged for illustrative purposes only.
SERVICES
Mains electric and (metered) water. Shared private drainage.
TENURE
Freehold. Subject to year-round holiday occupancy restriction.
SERVICE CHARGES
Service Charge – Approximately £1,713 per annum.
(Please check with your legal advisor for accurate up to date figures).
COUNCIL TAX BAND
A
DIRECTIONS
///snowy.goodbyes.cares
VIEWINGS
Please ring 01288 359 999 to view this property and check availability before incurring travel time/costs. Full details of all our properties are available on our website www.kivells.com.
Parking - Off Street
Disclaimer
Kivells, their clients and any joint agents give notice that they are not authorised to make or give representations or warranties in relation to the property. No responsibility is accepted for any statement within these particulars, which do not form part of any offer or contract. Areas, measurements and boundaries are approximate. Text, photographs, CGI’s and plans are for guidance only. It should not be assumed the property has all necessary planning or building consents, and Kivells have not tested any services or equipment. The property is sold subject to all matters in the Property and Charges Register, including rights of way and easements. Purchasers are deemed to know all boundaries. Nothing herein constitutes financial advice; seek your own. Use of Mortgage Genies SW Ltd. will result in a £250 + VAT referral fee to Kivells. Kivells retains copyright to all particulars and media.
Documents
Floor Plans