
Features
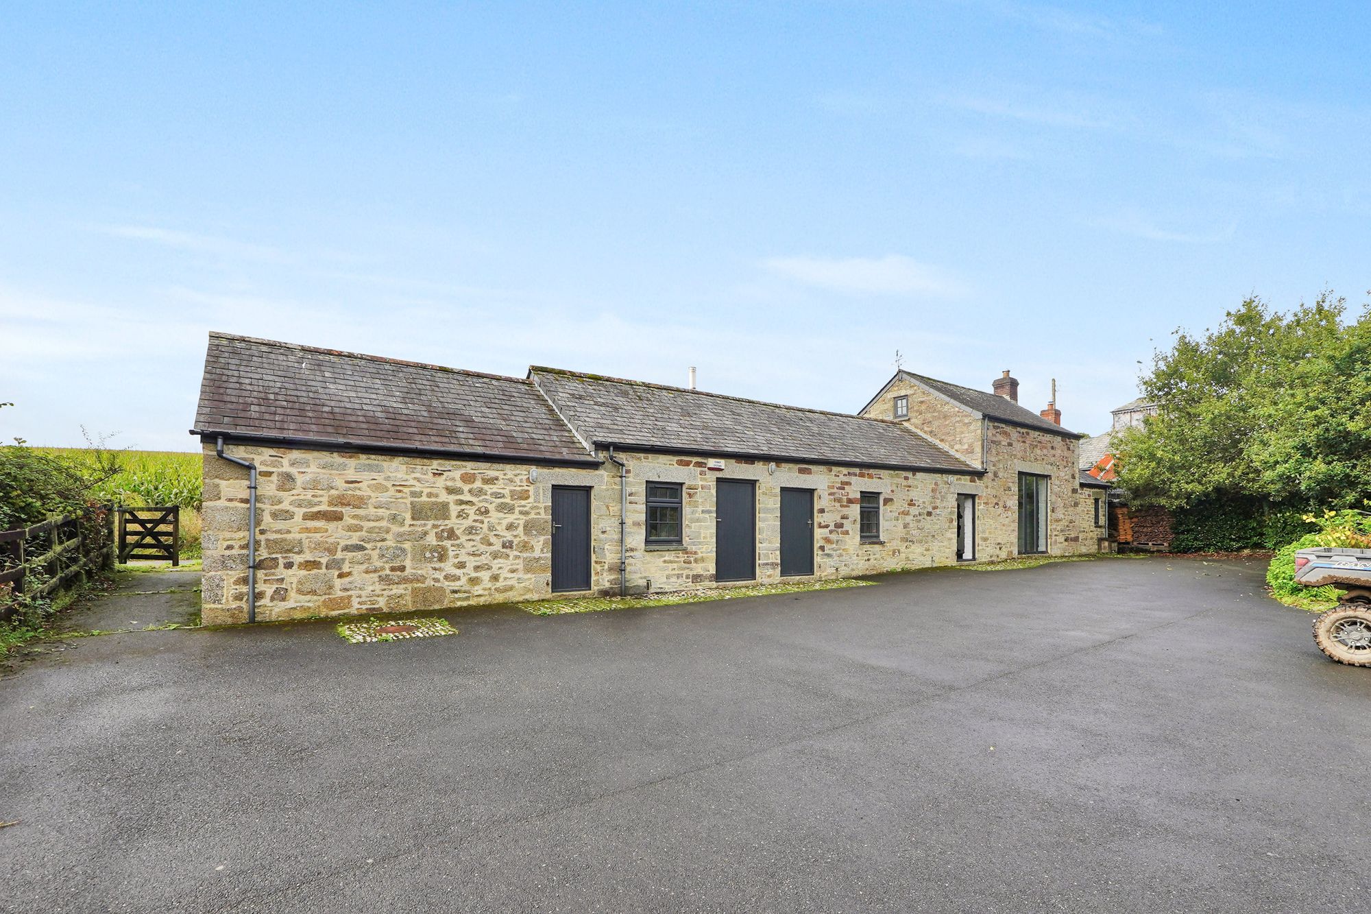
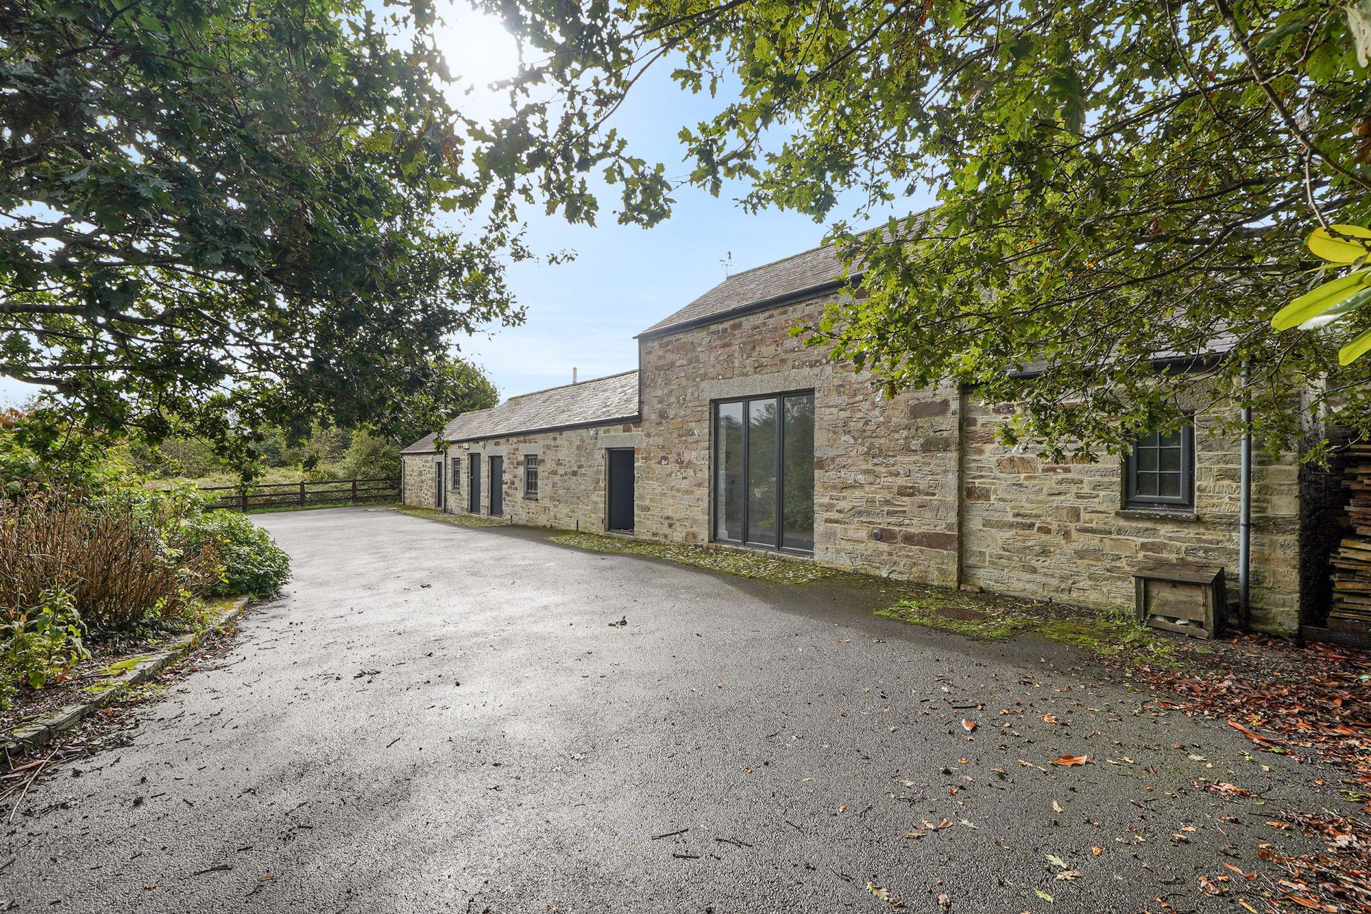
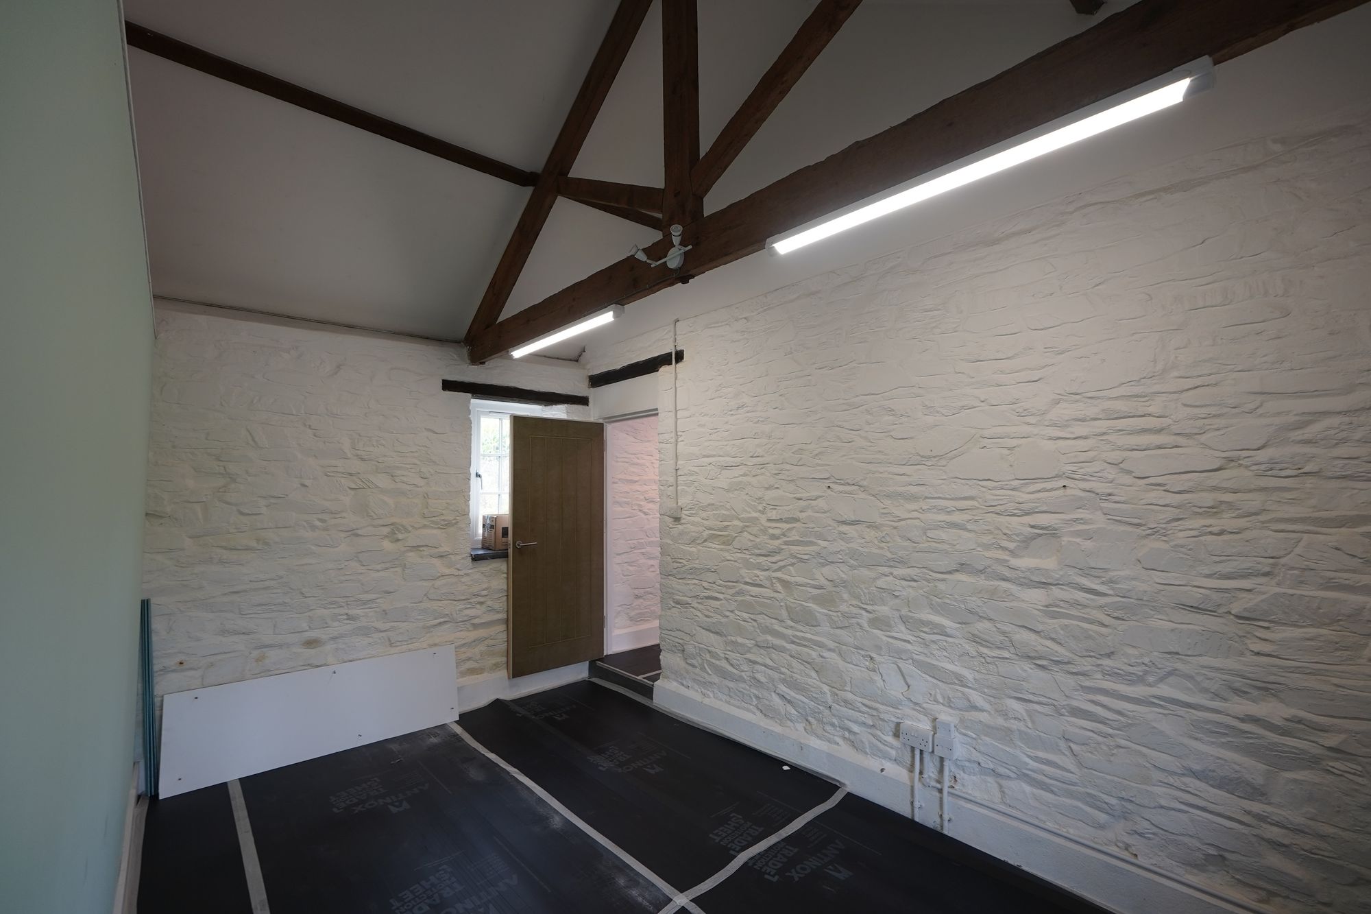
- Converted farm buildings providing characterful office space
- Located in an attractive rural position, yet close to the main A30/A38 on the prestigious Lanhydrock Estate
- Two year term available immediately
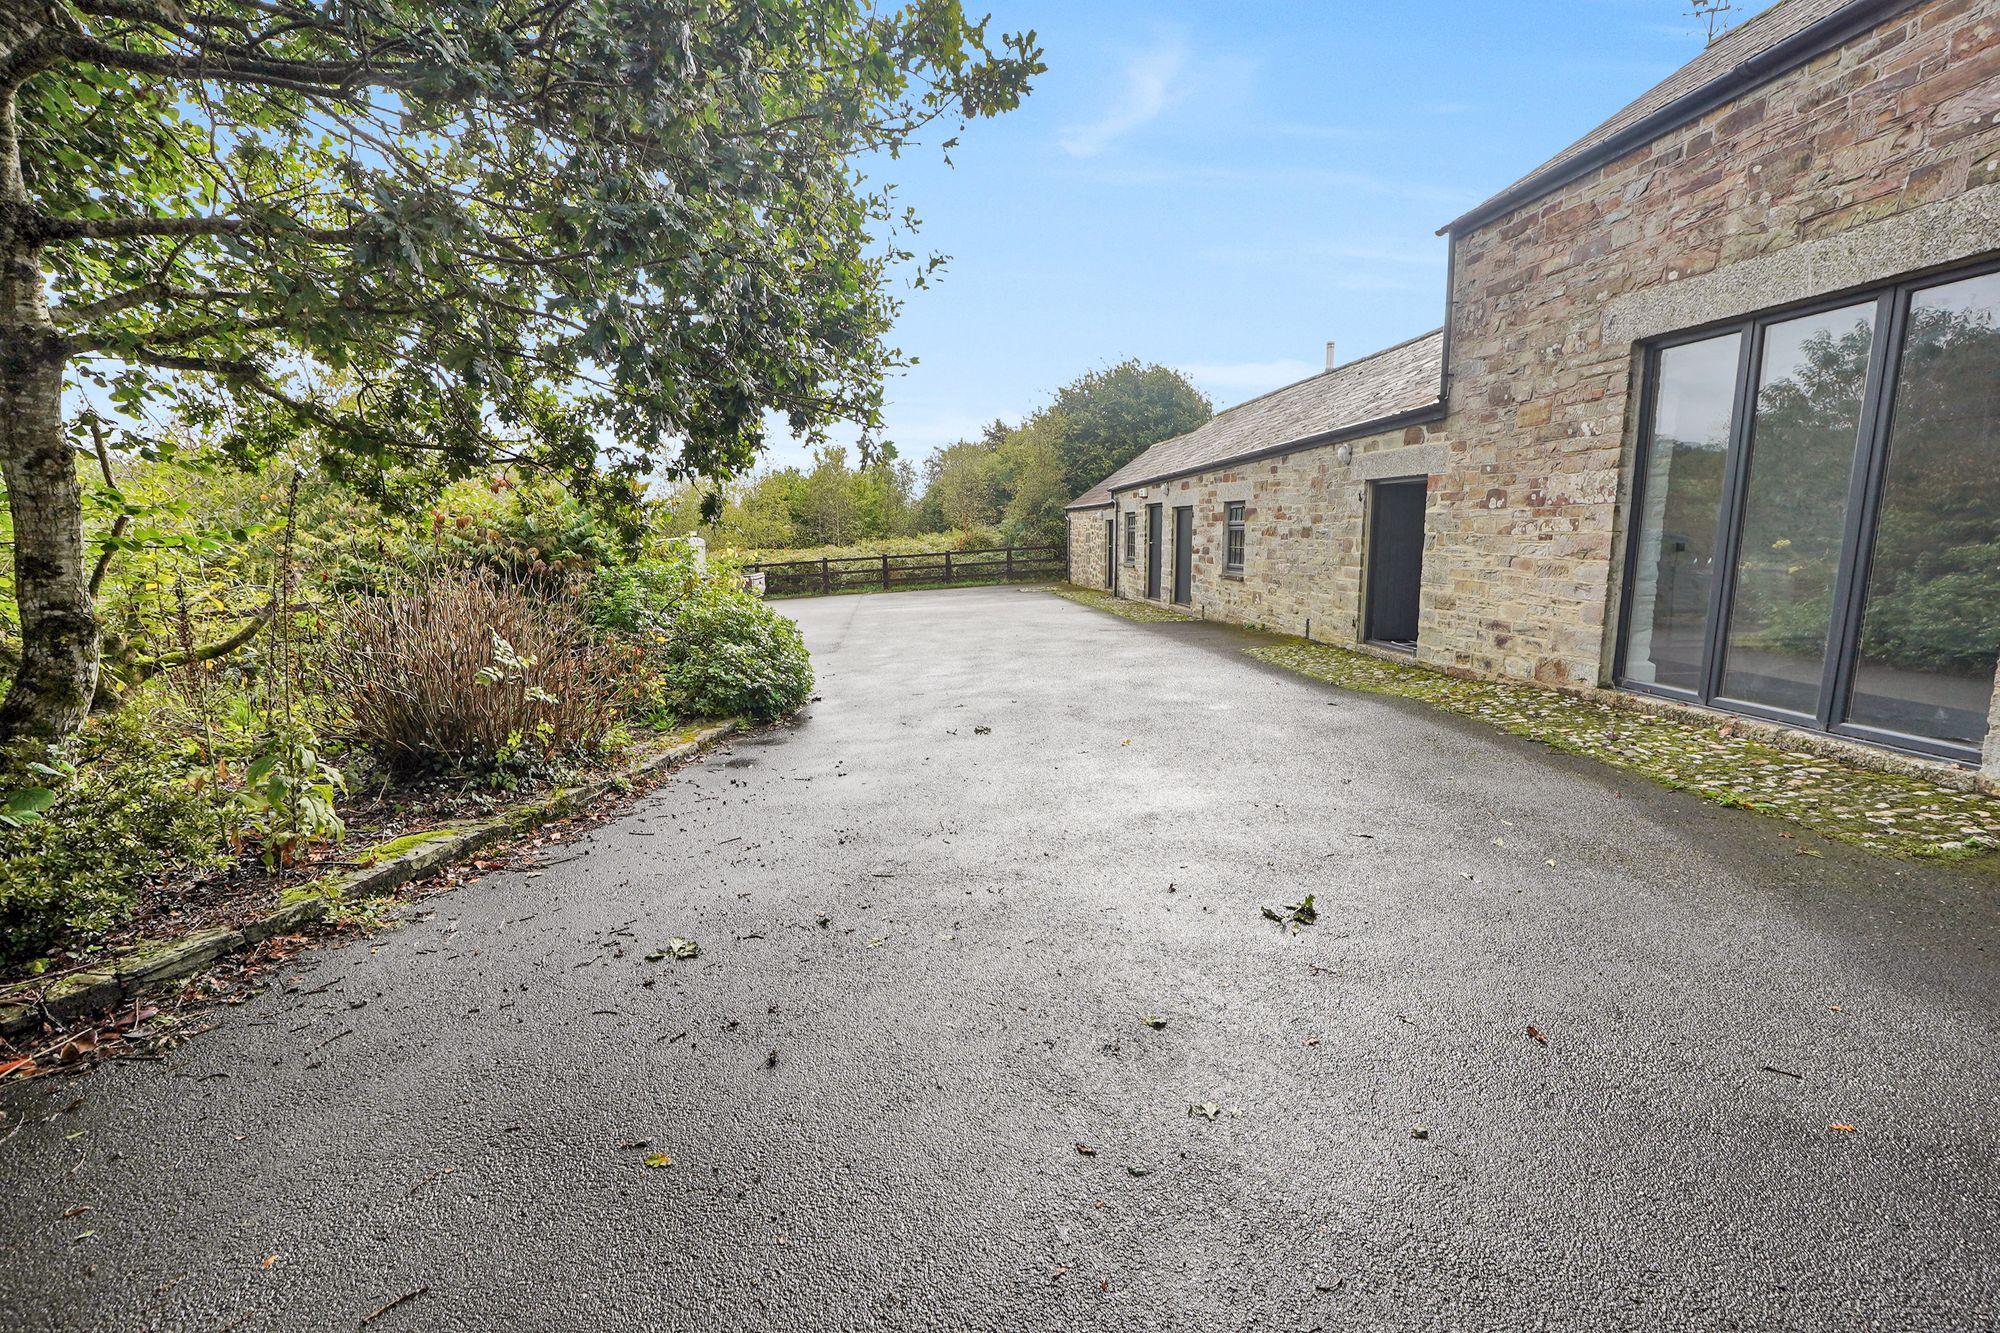
- Parking for up to six vehicles
- Could be split into two units
Description
THE PARTICULARS
All measurements are approximate. None of the fittings have been tested by ourselves.
SITUATION
The property is situated in a very pleasant rural location within the heart of the prestigious Lanhydrock Estate. The thriving town of Bodmin is a short distance, providing an administrative centre and a mainline railway station. The main A30 and A38 arterial routes throughout Cornwall are a short drive away.
DESCRIPTION
The property is accessed from an adjoining parish road, leading to a large tarmac car park providing parking for up to six vehicles.
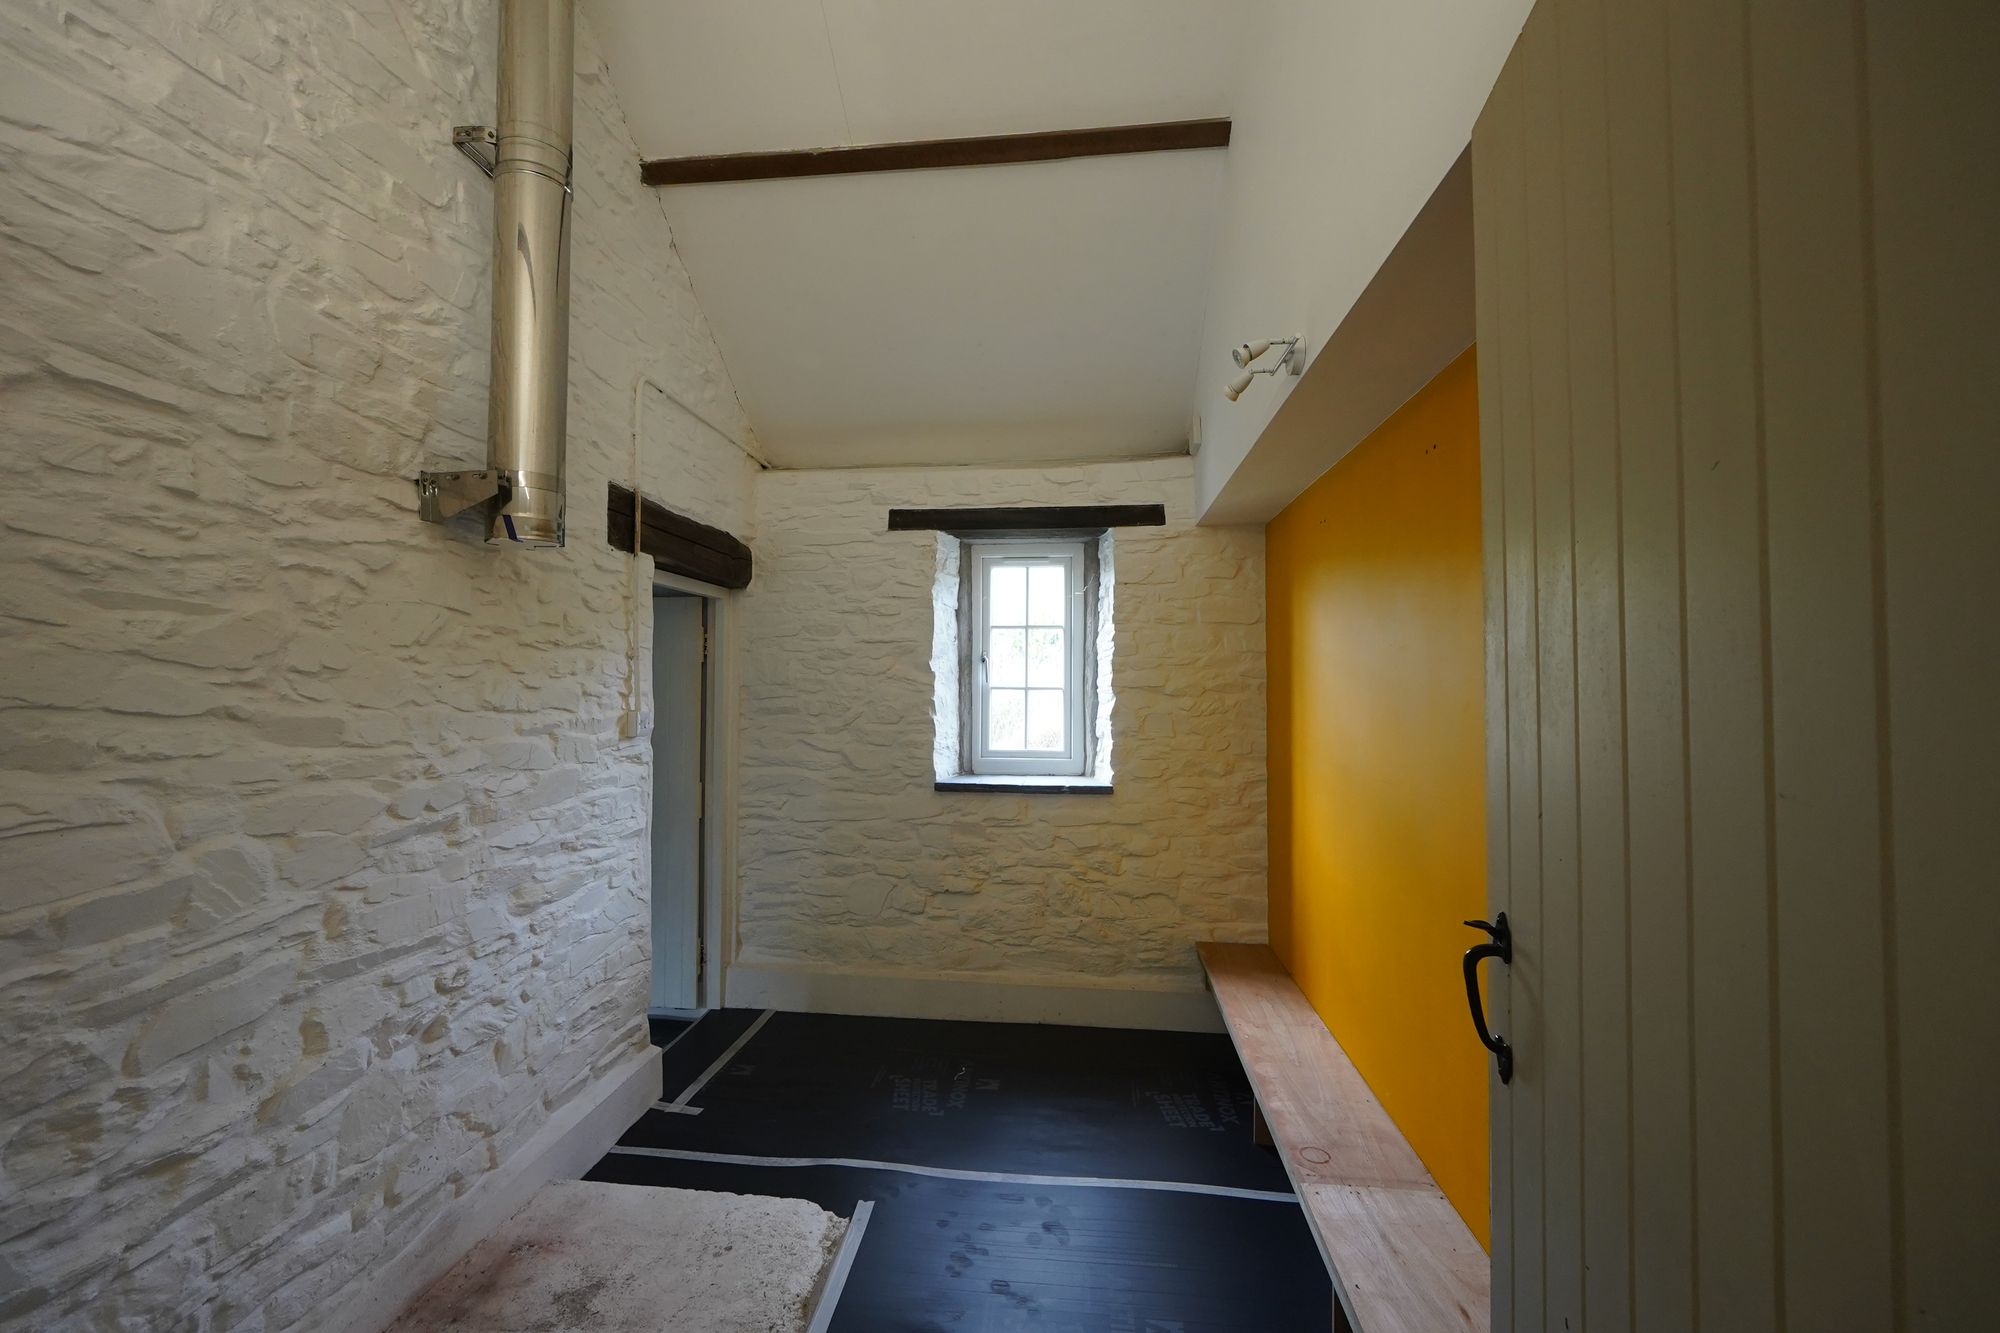
The property comprises a converted range of stone with slate roof buildings, providing characterful and modern office /storage space.
Heating is via a recently installed LPG gas central heating system.
ACCOMMODATION (GIA) Approx.
The accommodation comprises the following:-
OFFICE/STORE with kitchenette and side door off (4.69m max x 4.81m max)
DISABLED WC with WC, sink and storage heater (2.02m x 2.09m)
OFFICE with side door off and night storage heater (5m x 3.67m)
OFFICE with side door off (3.70m x 2.41m)
OFFICE with night storage heater (4.80m x 2.78m)
OFFICE/STORE with electric underfloor heating, side door off and tiled floor (3.08m x 4.80m)
OFFICE/STORE with electric underfloor heating, tiled floor and woodburning stove (6.10m x 4.75m)
WC with WC, sink and night storage heater (1.04m x 2.20m)
KITCHEN with kitchen units, sink unit and night storage heater (2.01m x 2.77m).
LEASE TERMS
Two year term available immediately.
Whilst offered as a whole, there is the potential to split the property into two units.
The units are available by way of a lease (excluded from the Security of Tenure provisions of the Landlord & Tenant Act 1954). The Lessor will insure the buildings and the Lessee will reimburse the Lessor for the full cost of the insurance in advance. The rent will be payable monthly in advance. The Lessee will be liable for keeping the interior of the property in reasonable repair and decoration.
The Lessee will be responsible for the Lessor’s reasonable professional fees in respect of drawing up the Lease, up to a maximum of £1,000 plus VAT.
SERVICES
The property is connected to metered mains electricity, private drainage and metered mains water, with British Telecom telephone and Superfast Broadband connected.
The water costs will be recharged quarterly according to usage, the Tenant shall be liable for 25% of the cost of emptying the shared septic tank and 75% contribution towards the annual Buildings Insurance.
RATEABLE VALUE
The Rateable Value as outlined on the VOA website for the property at April 2026 is £6,200 (Small Business Relief may be available).
EPC
Band ‘C’.
VAT
All figures quoted are subject to VAT where chargeable.
VIEWINGS
Please contact Kivells Liskeard Office on 01579 345543 or email mark.bunt@kivells.com to view the property and check availability before incurring travel and time costs.
DIRECTIONS
Please refer to the Location Plan included within these particulars.
What3Words
Flamed.Swims.Straying
Parking - Driveway
Disclaimer
Kivells, their clients and any joint agents give notice that they are not authorised to make or give representations or warranties in relation to the property. No responsibility is accepted for any statement within these particulars, which do not form part of any offer or contract. Areas, measurements and boundaries are approximate. Text, photographs, CGI’s and plans are for guidance only. It should not be assumed the property has all necessary planning or building consents, and Kivells have not tested any services or equipment. The property is sold subject to all matters in the Property and Charges Register, including rights of way and easements. Tenants are deemed to know all boundaries. Nothing herein constitutes financial advice; seek your own. Use of Mortgage Genies SW Ltd. will result in a £250 + VAT referral fee to Kivells. Kivells retains copyright to all particulars and media.