- Bedrooms 3
- Bathrooms 1
Features
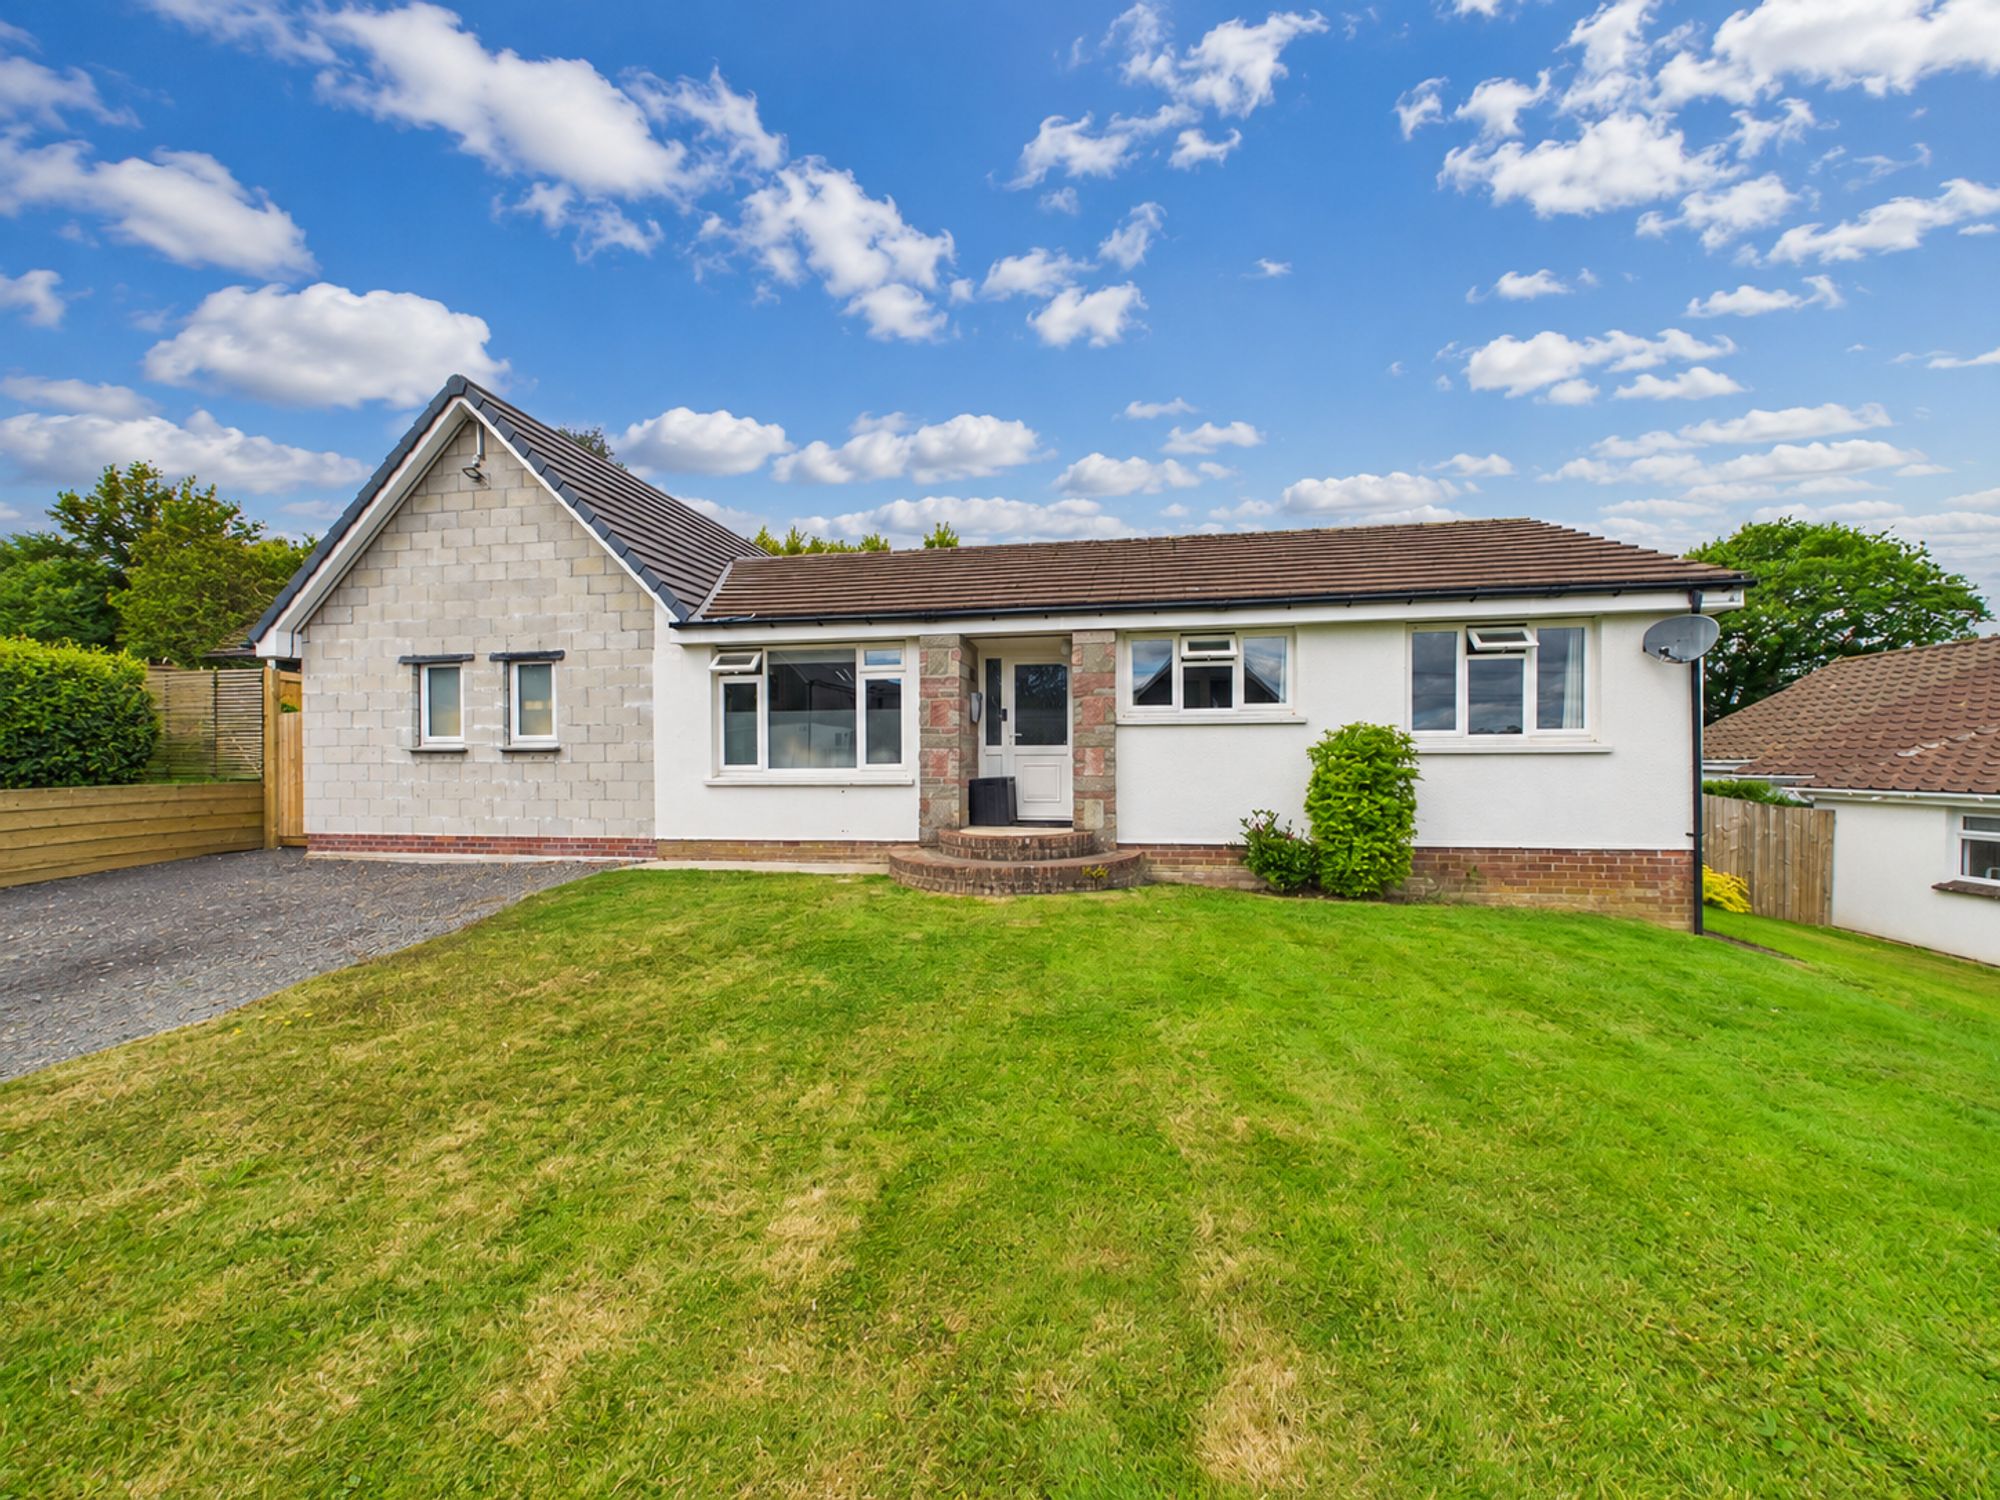
- Three bedroom detached bungalow set on a substantial plot
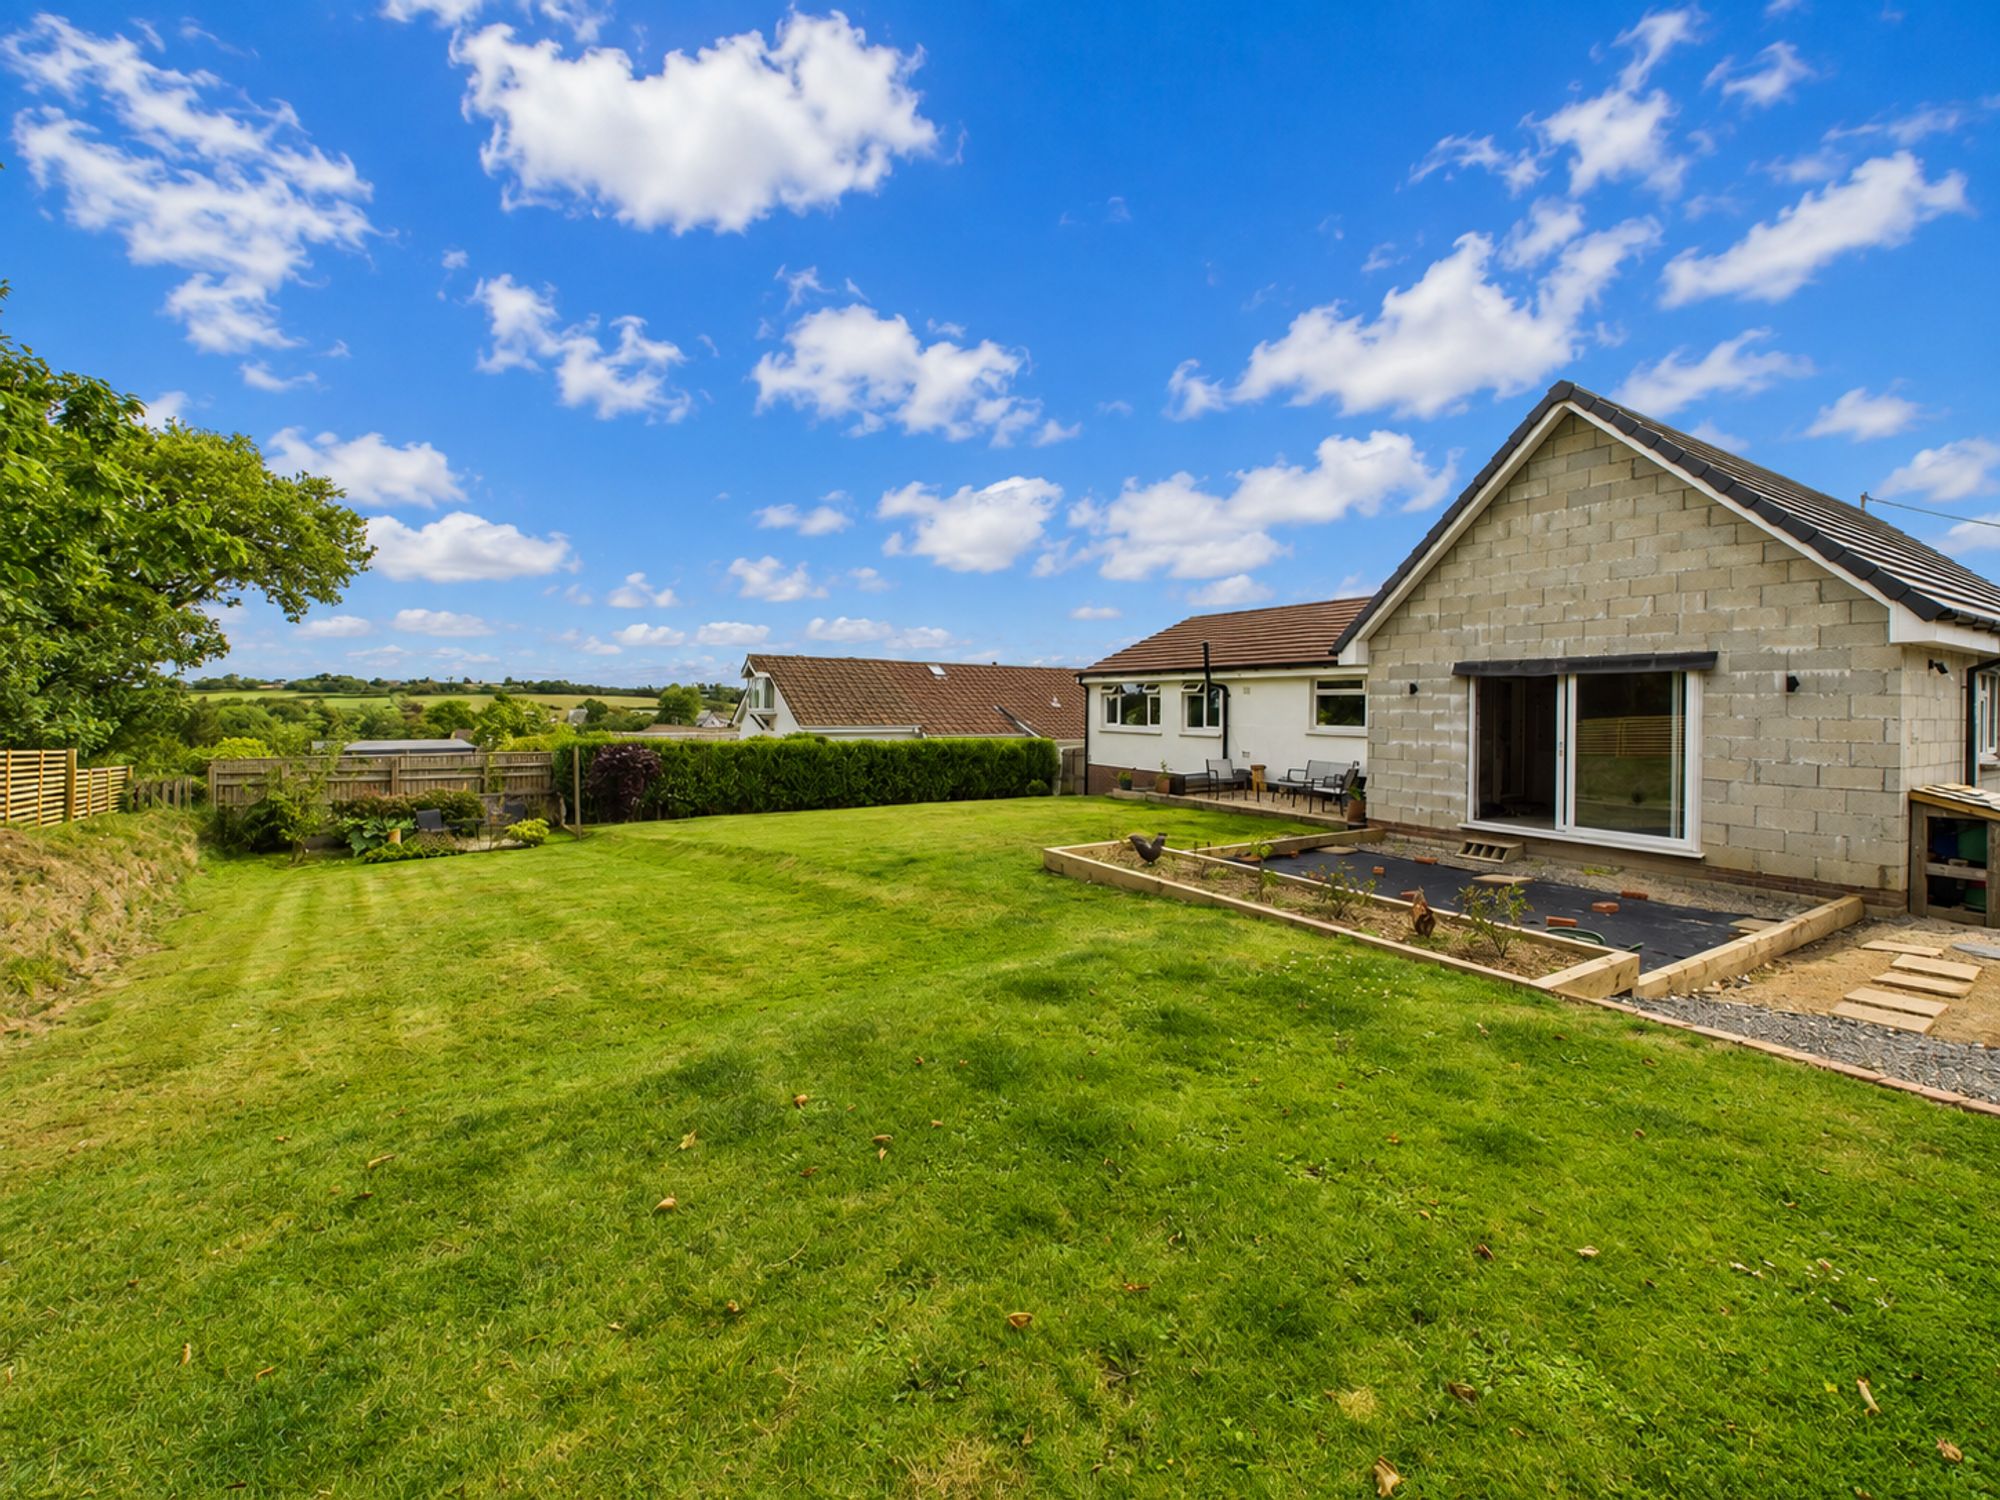
- Part-built extension offering potential for a fourth bedroom and impressive open-plan kitchen/dining room
- Exciting opportunity to complete and personalise an existing project
- Ample off-road parking and generous rear garden
- Located within a sought-after village location
- EPC Rating: TBC
Description
An exciting opportunity to acquire a three-bedroom detached bungalow set within a substantial plot, offering fantastic potential to complete an ongoing extension project and create a spacious four-bedroom family home.
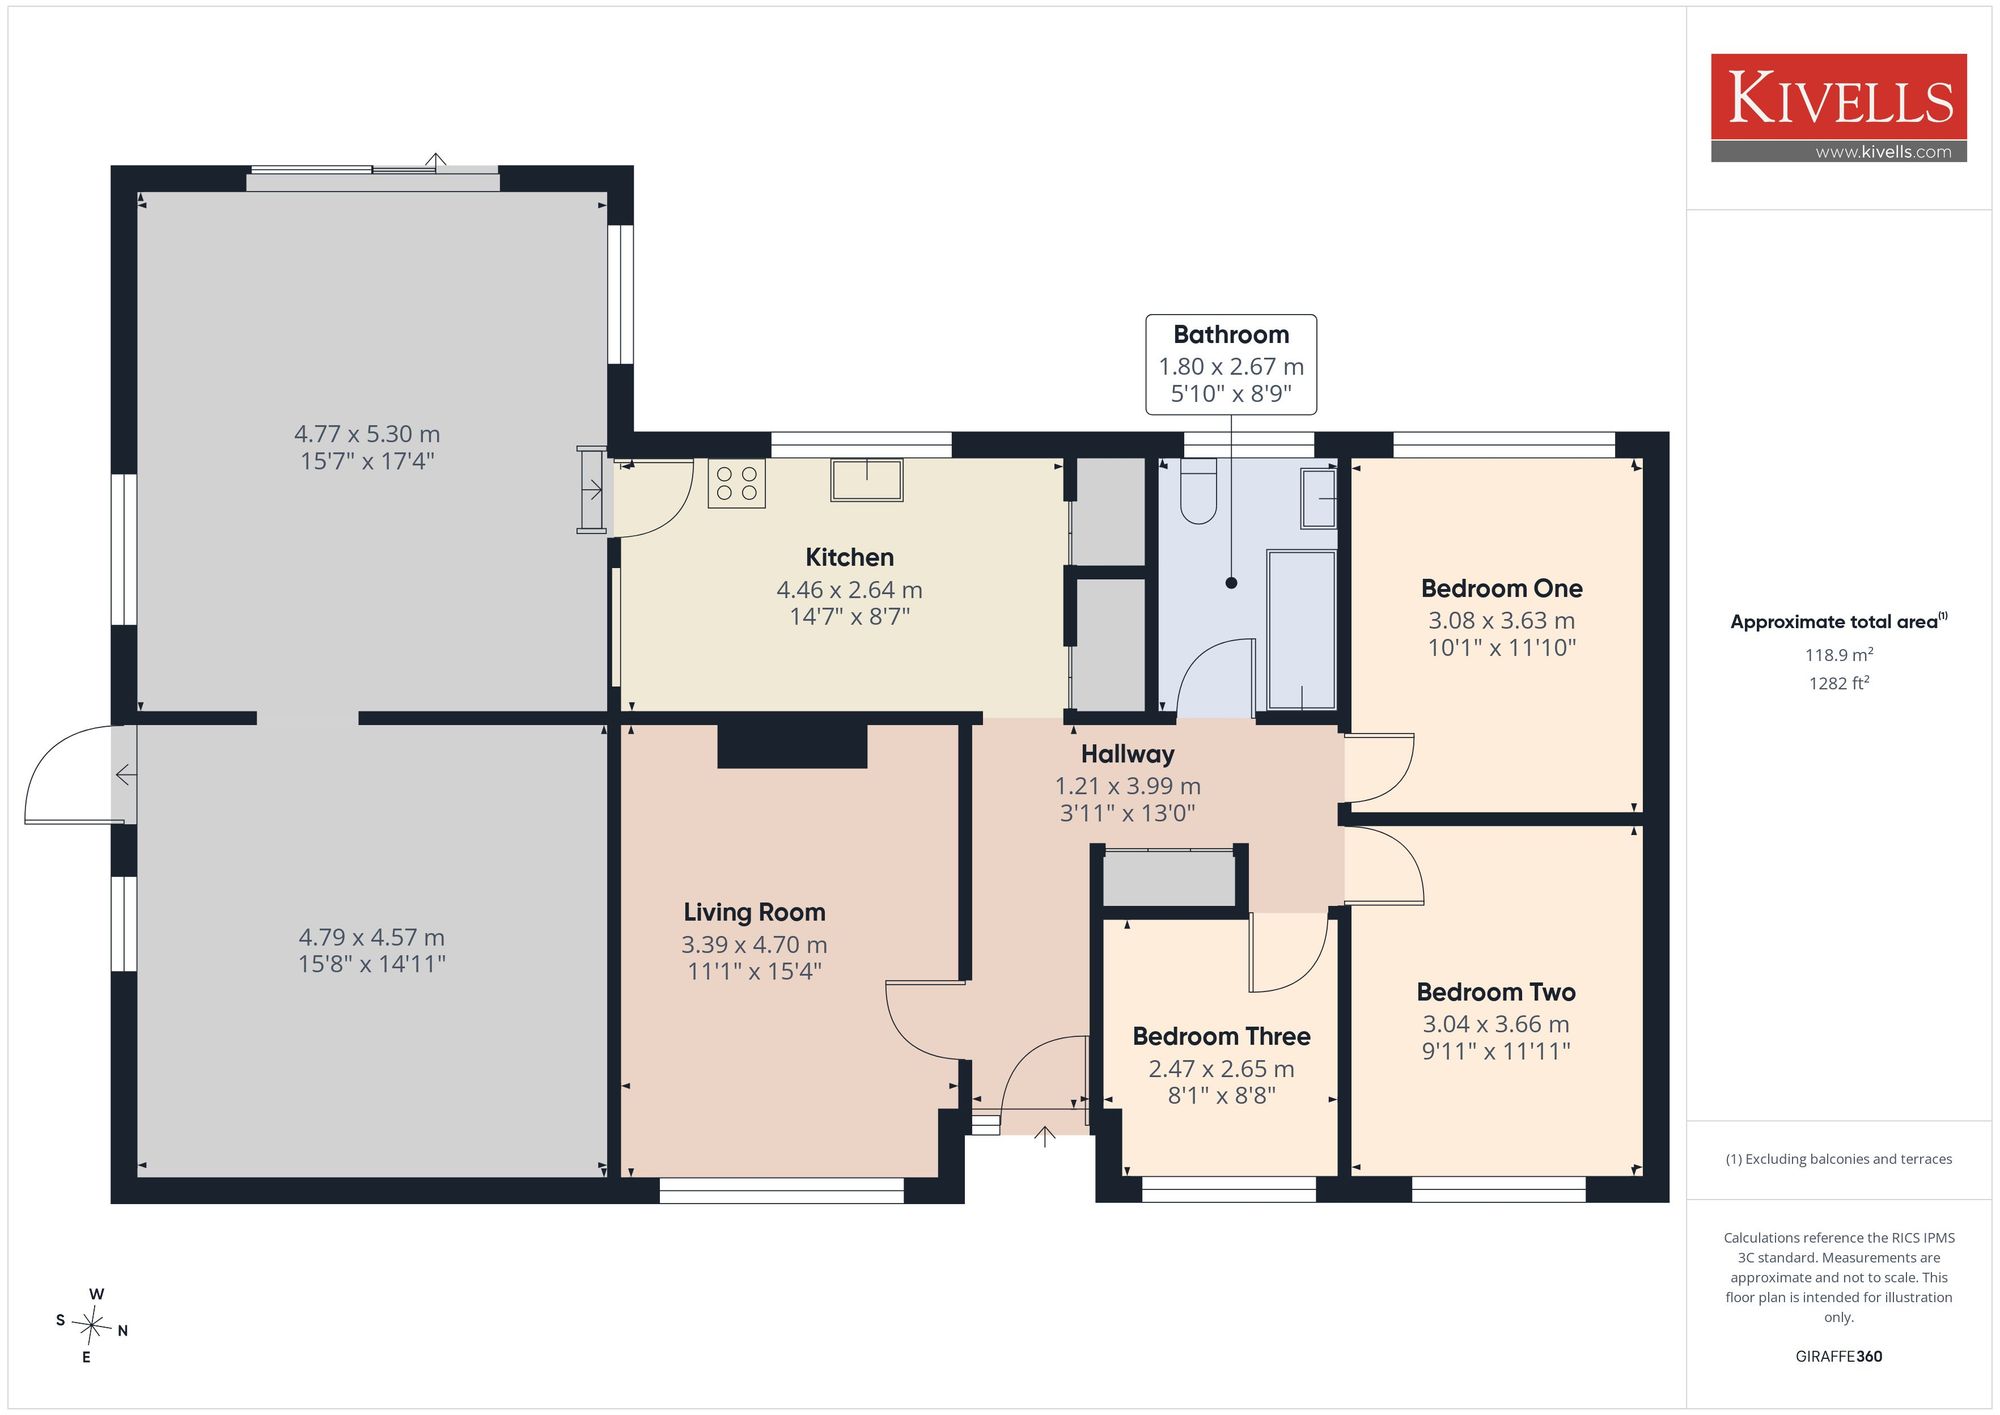
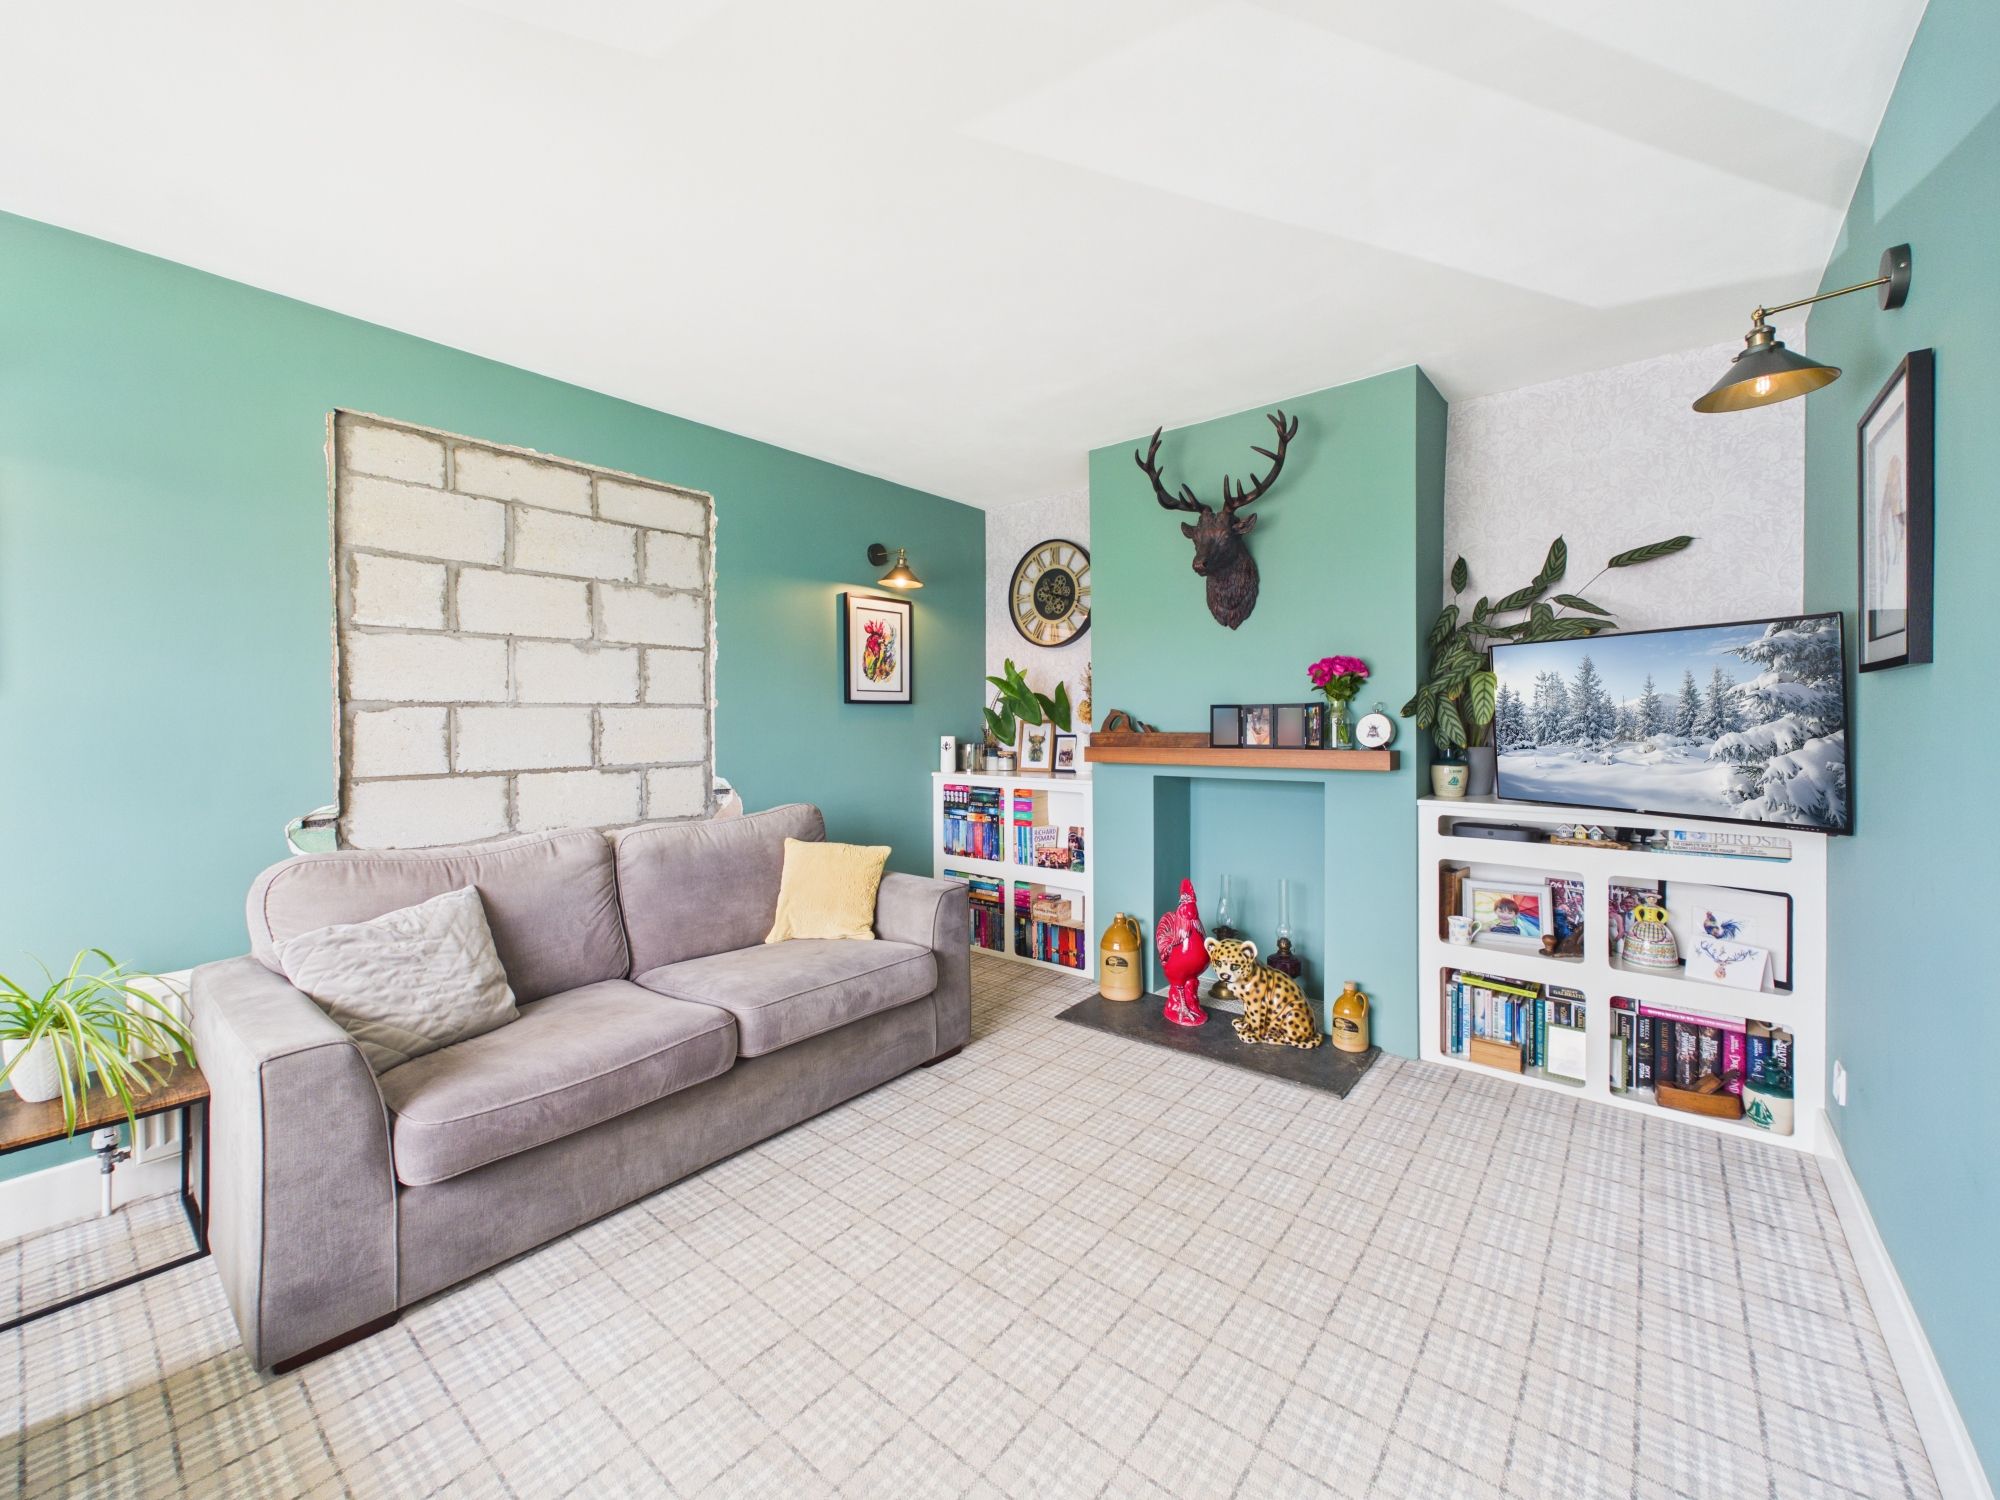
The existing accommodation briefly comprises an entrance hall, living room, kitchen, three bedrooms and family bathroom. A particular feature of the property is the substantial extension which has already been constructed and now requires completion. Once finished, the proposed accommodation offers the opportunity to create an impressive open-plan kitchen/dining room together with a large fourth bedroom in the living room, significantly increasing the overall living space and allowing a purchaser to complete the property to their own specification.
Outside, the bungalow benefits from ample off-road parking and a large rear garden. The garden is predominantly laid to lawn with established boundaries and provides an excellent amount of outside space, complementing the extended accommodation.
Situated in a sought-after village location, the property represents a rare opportunity for the incoming purchaser to complete and personalise a project to create a substantial family home.
ENTRANCE HALL
Vinyl flooring, fitted carpet and radiator. Access to a large storage cupboard and the loft hatch.
LIVING ROOM
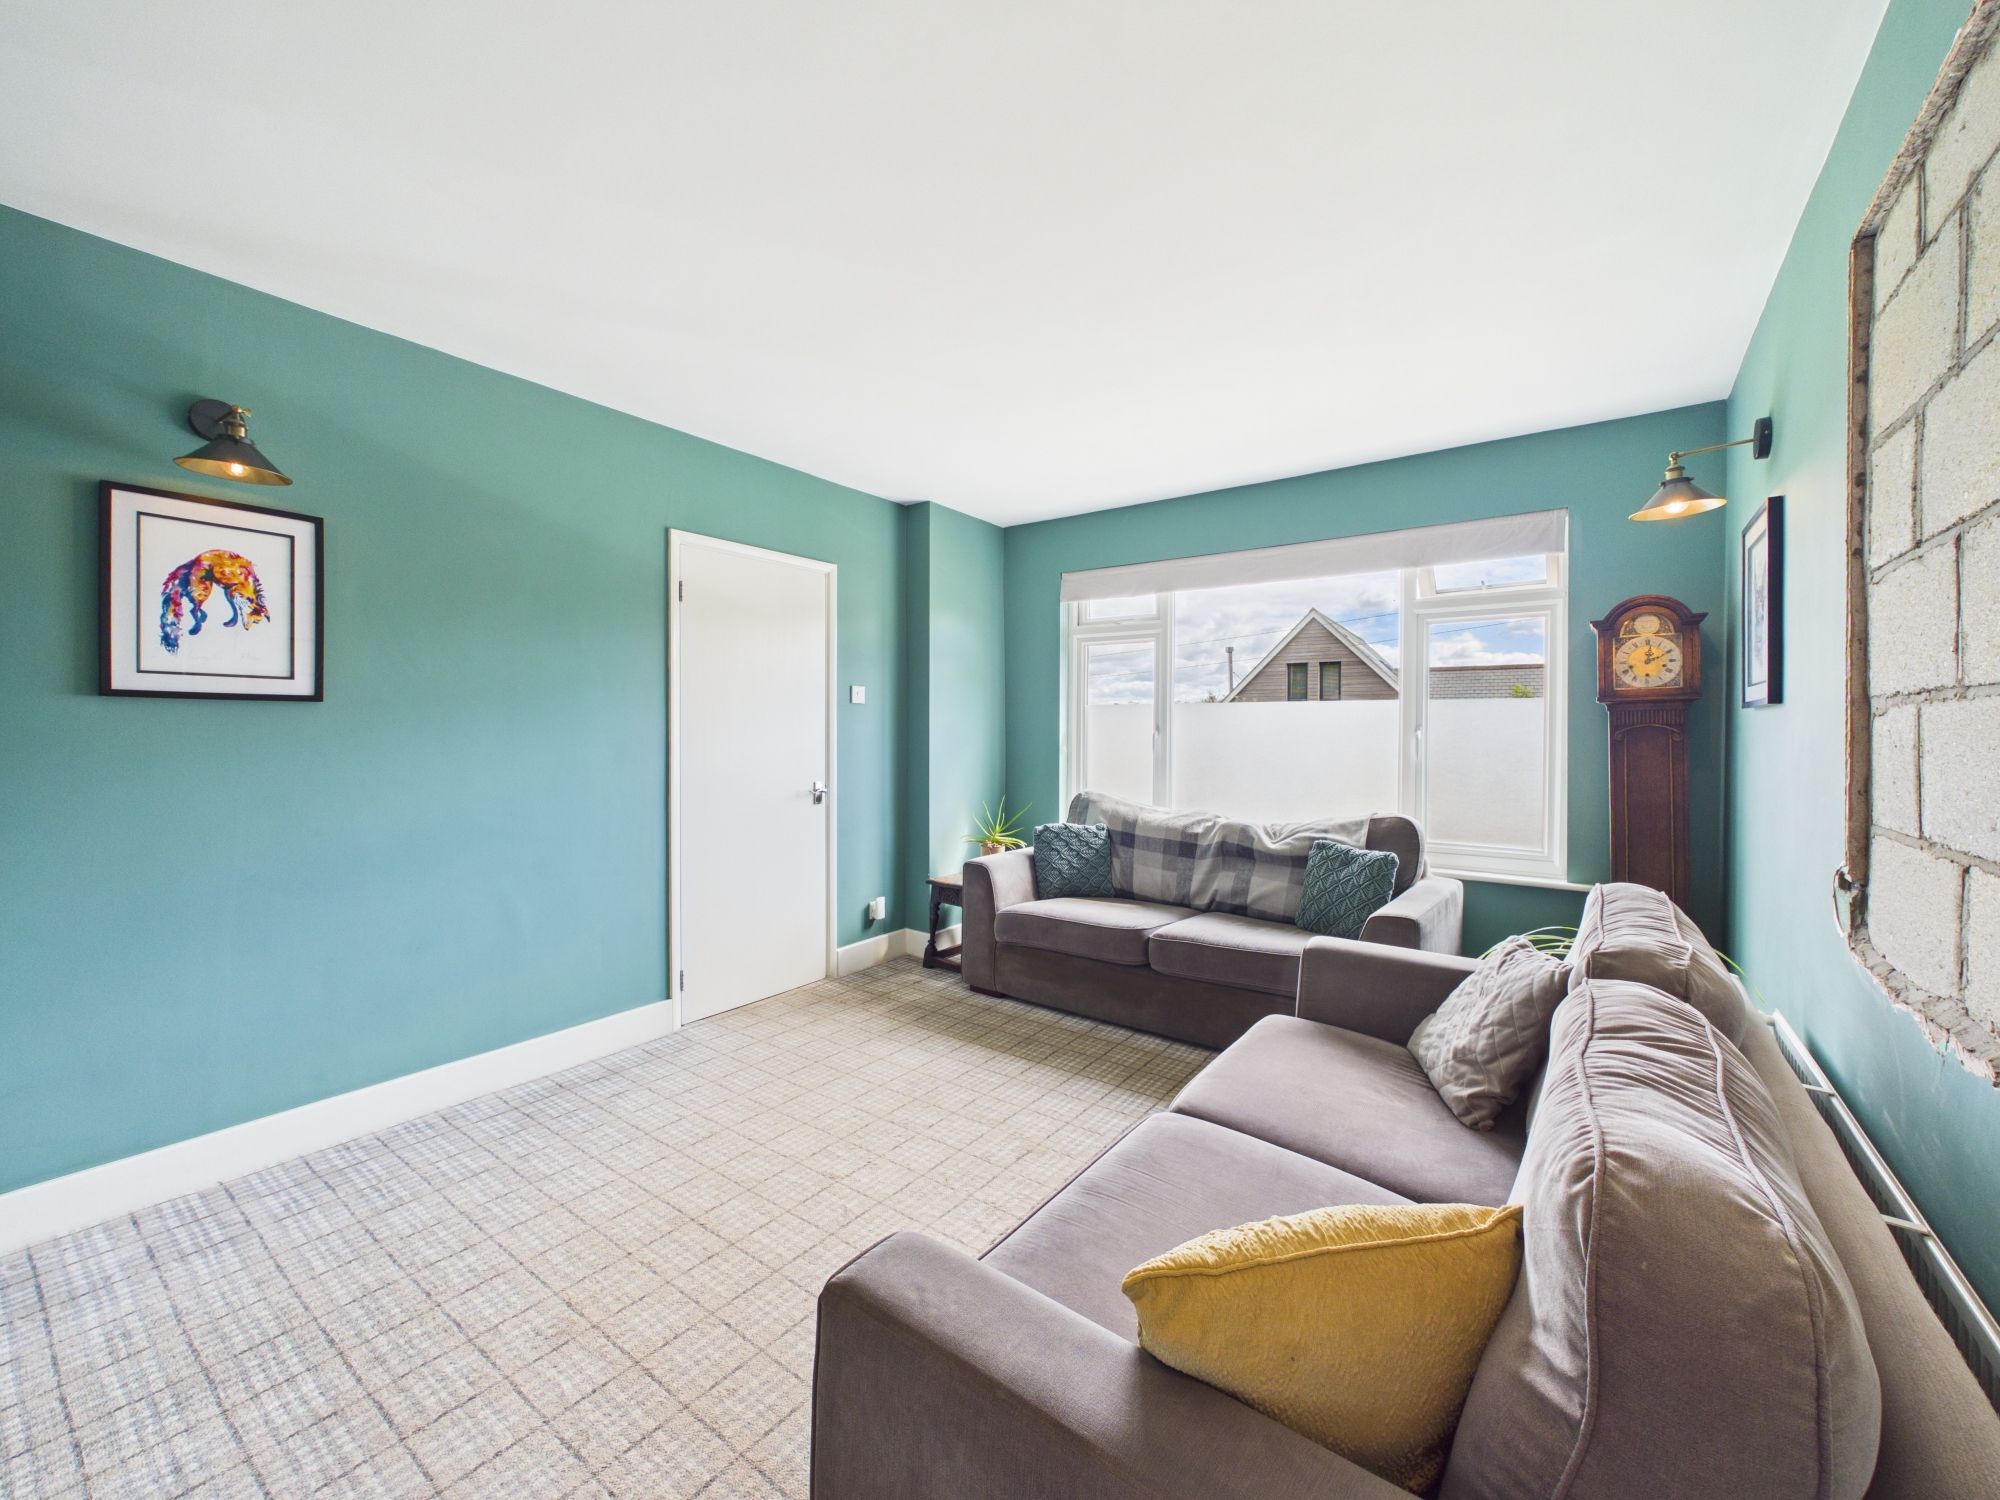
A well-presented reception room with a window to the front elevation. Feature fireplace with timber mantle and recessed shelving to either side. Fitted carpet and radiator.
KITCHEN
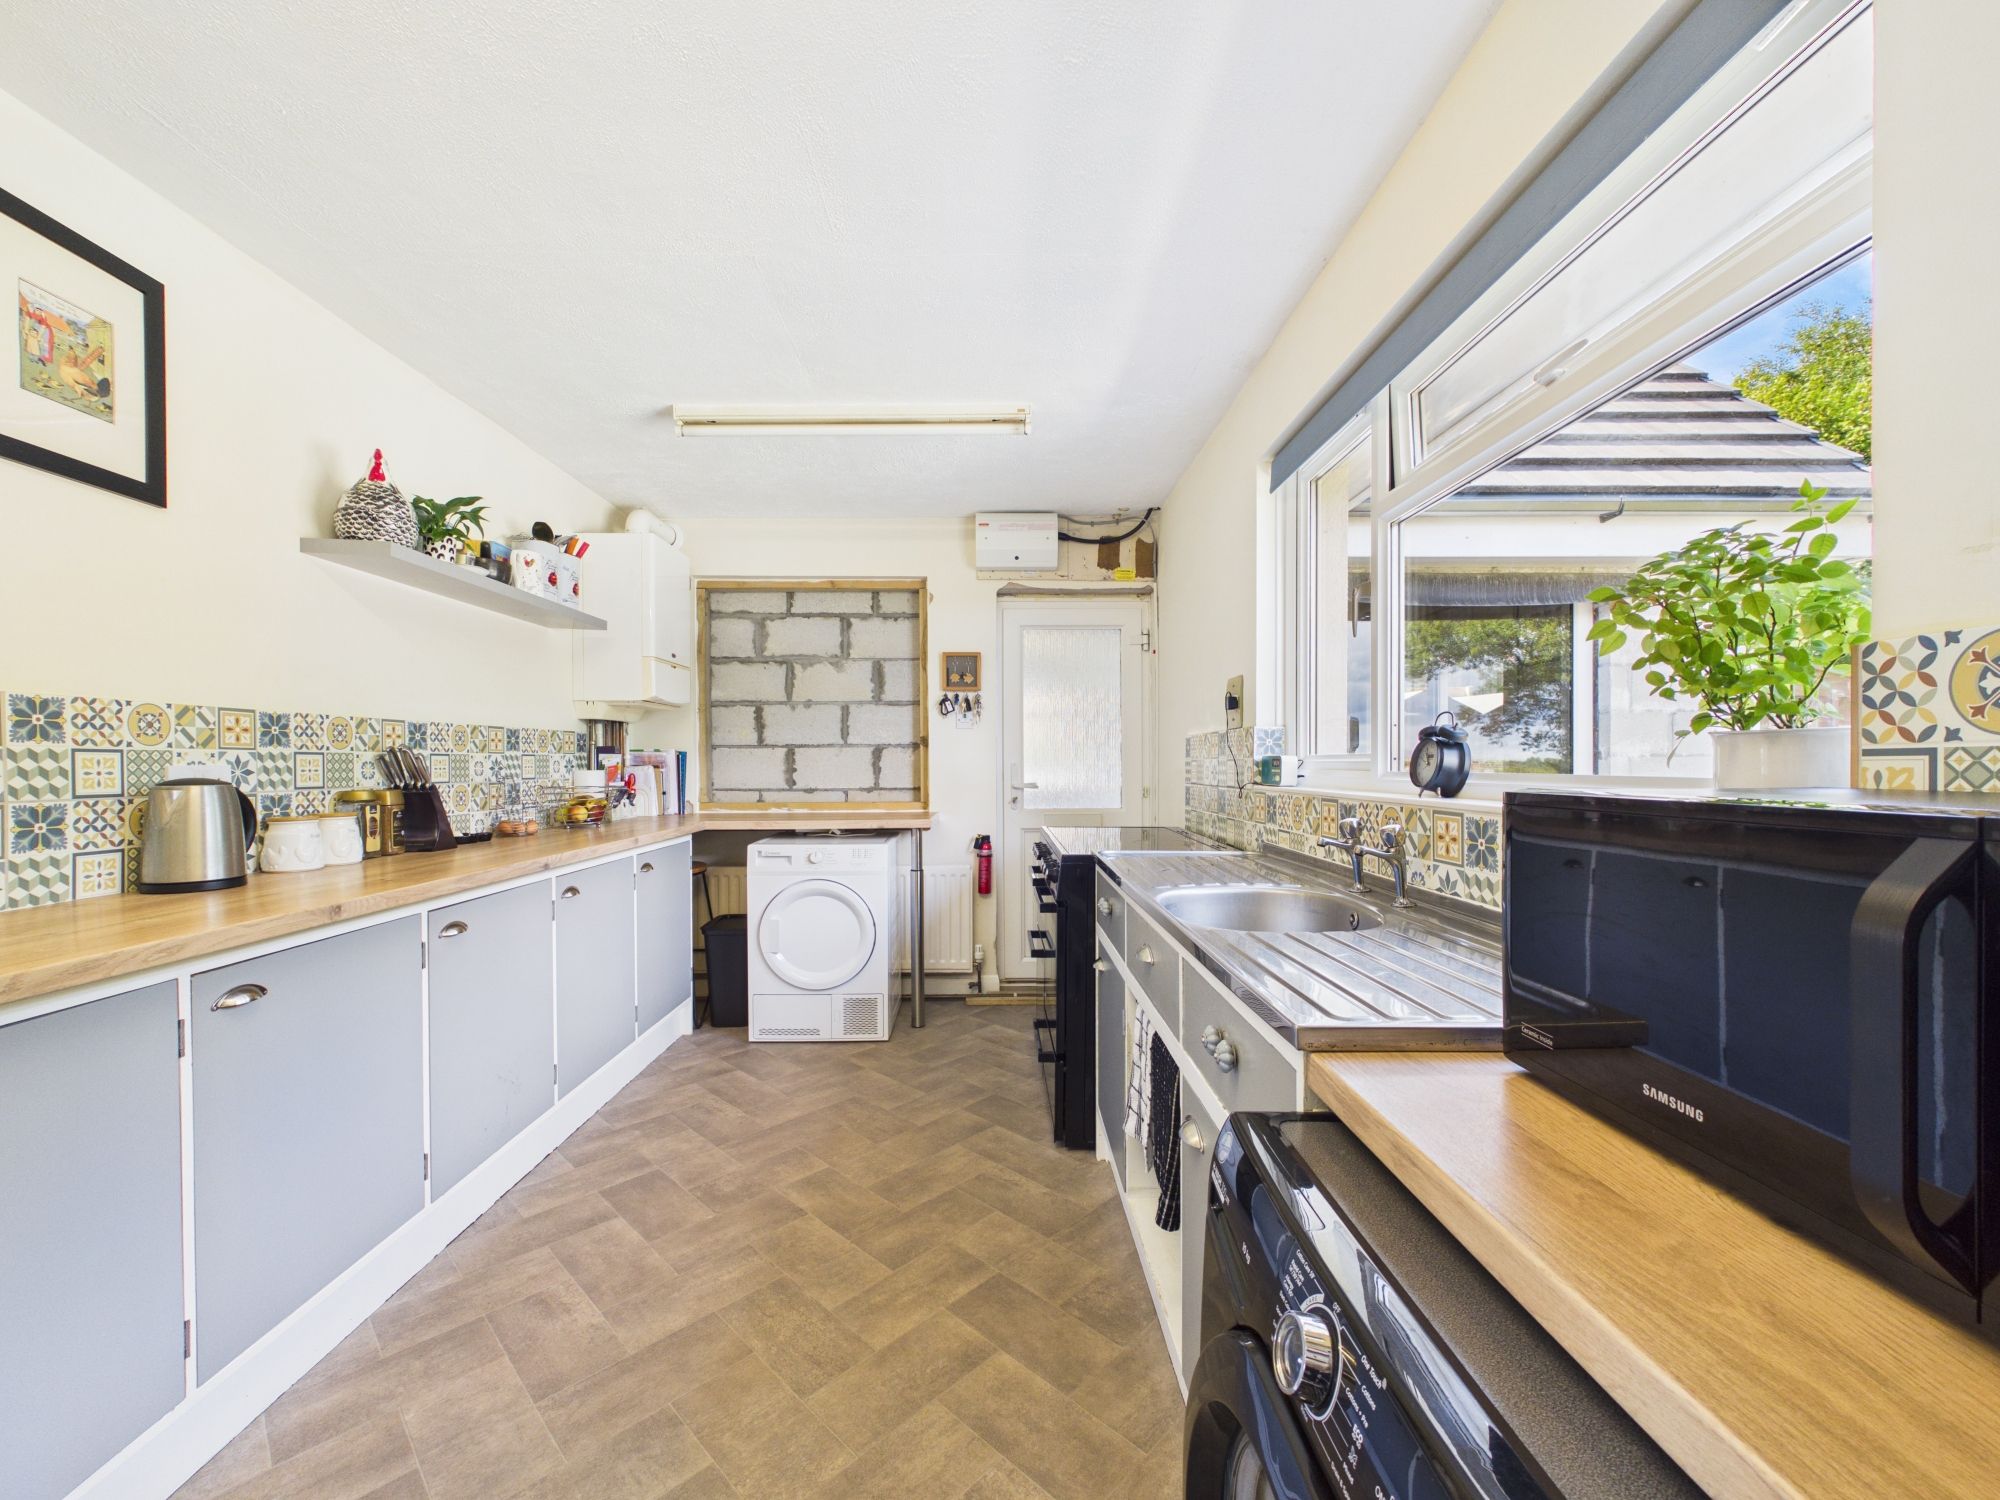
Fitted with a range of base units with wood-effect work surfaces over and tiled splashbacks. Inset stainless-steel sink and drainer. Space for a washing machine and further free-standing appliance space. Window to the rear elevation, vinyl flooring and radiator. Door to:
PART-BUILT EXTENSION
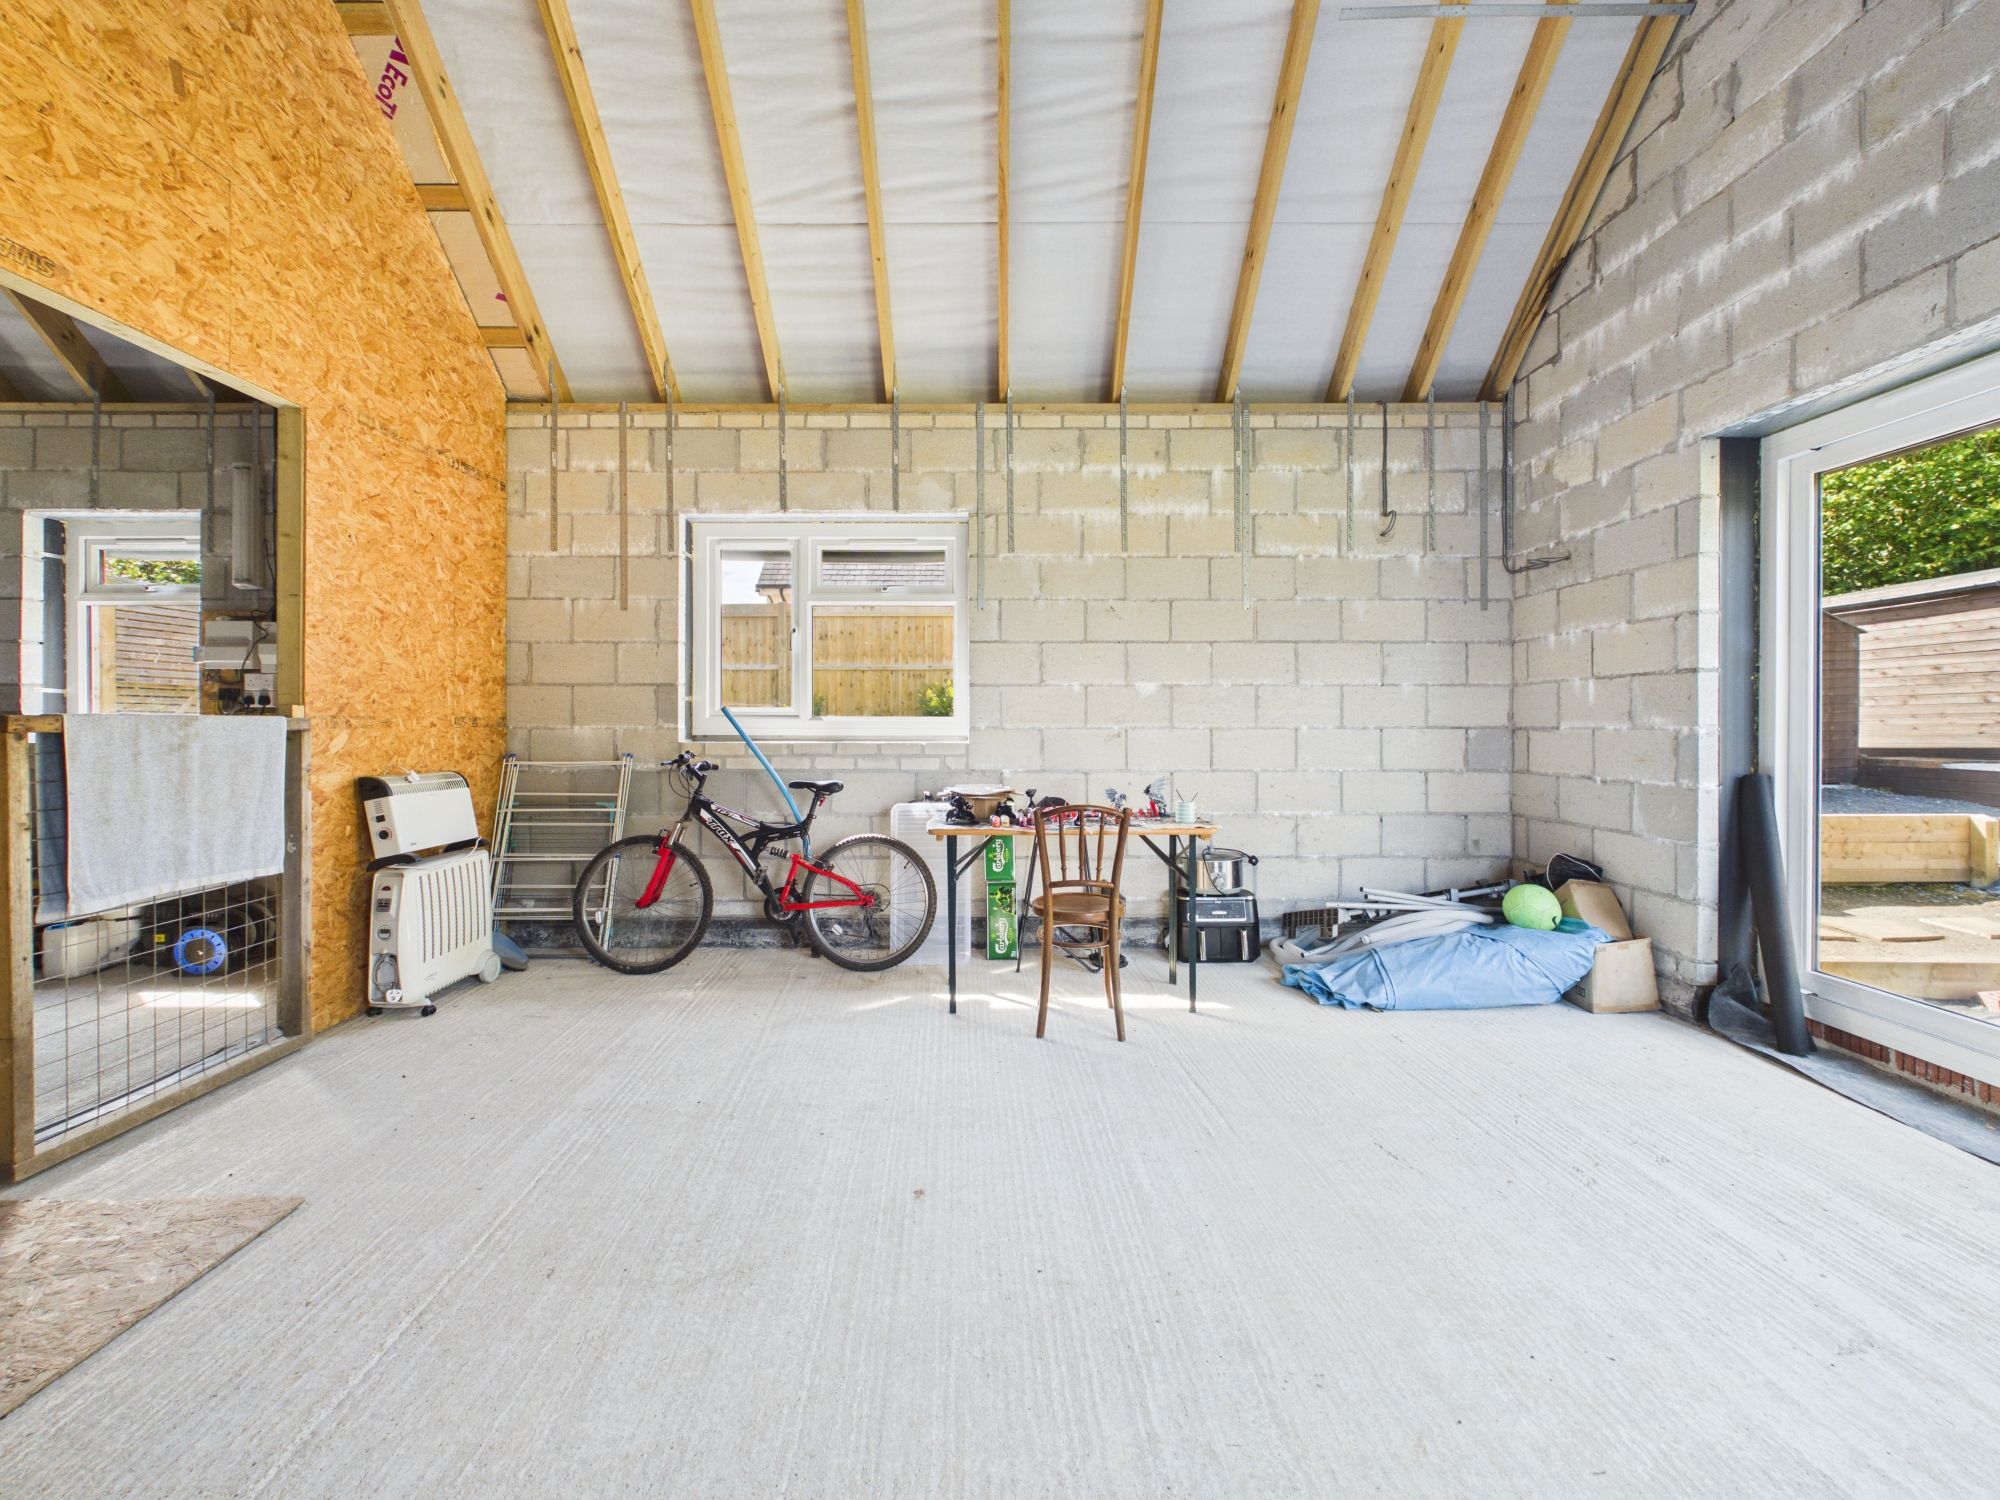
A substantial single-storey extension has been constructed to the side of the existing bungalow and now requires completion. The approved scheme is designed to provide a generous open-plan kitchen/dining room with a utility and shower room together with an additional bedroom by converting the existing living room.
BEDROOM ONE
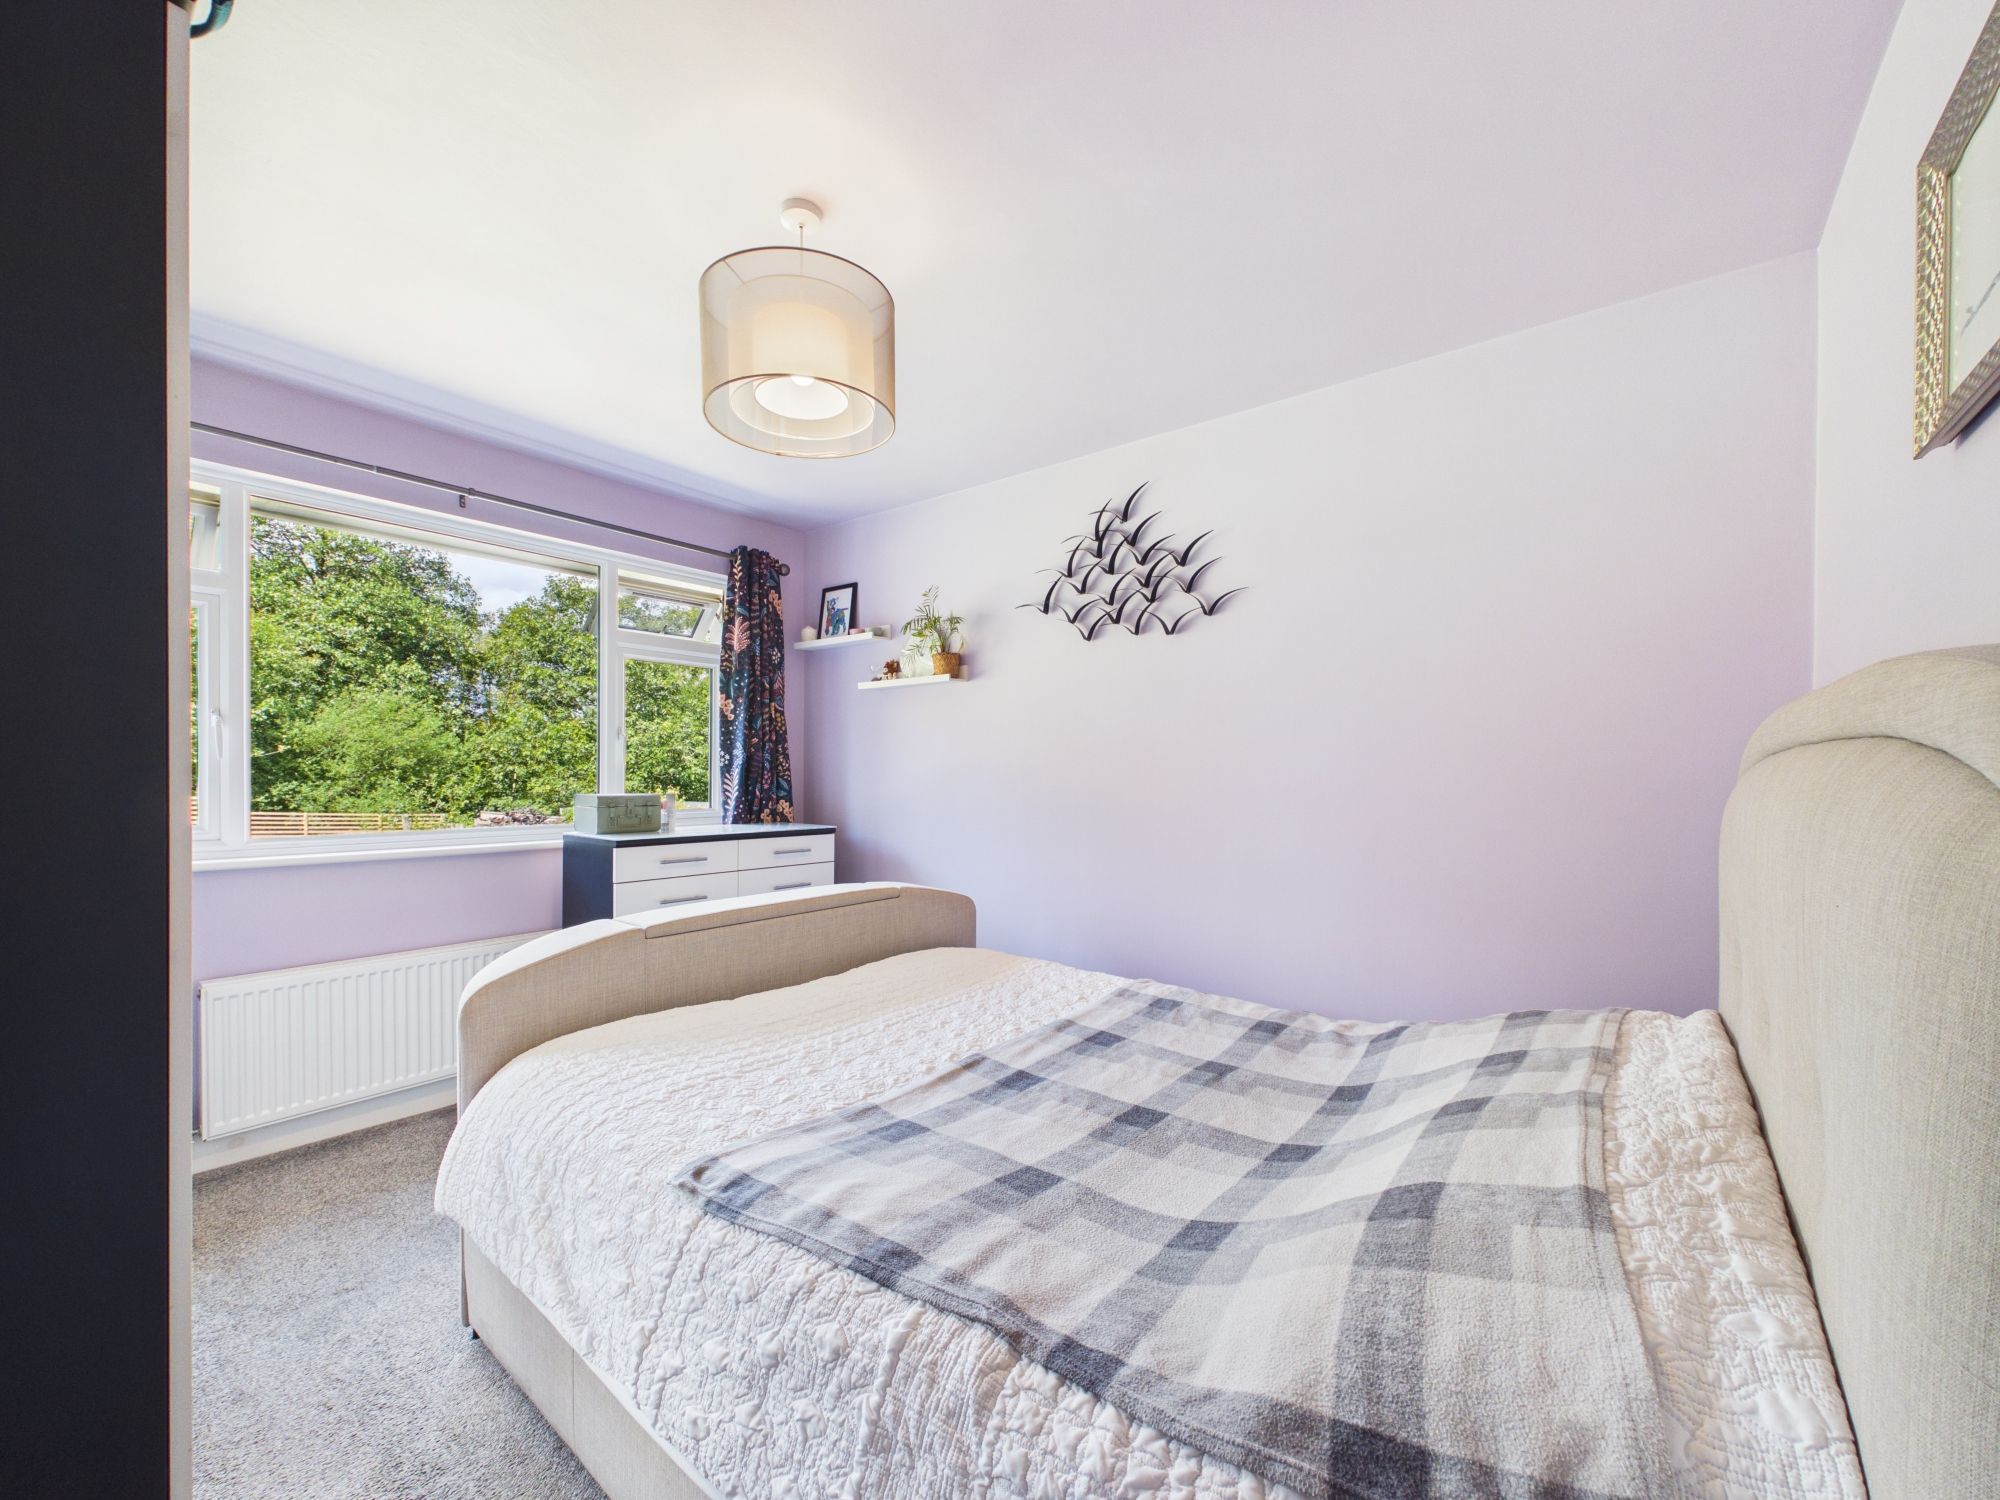
A good-sized double bedroom with a window to the rear elevation. Fitted carpet and radiator.
BEDROOM TWO
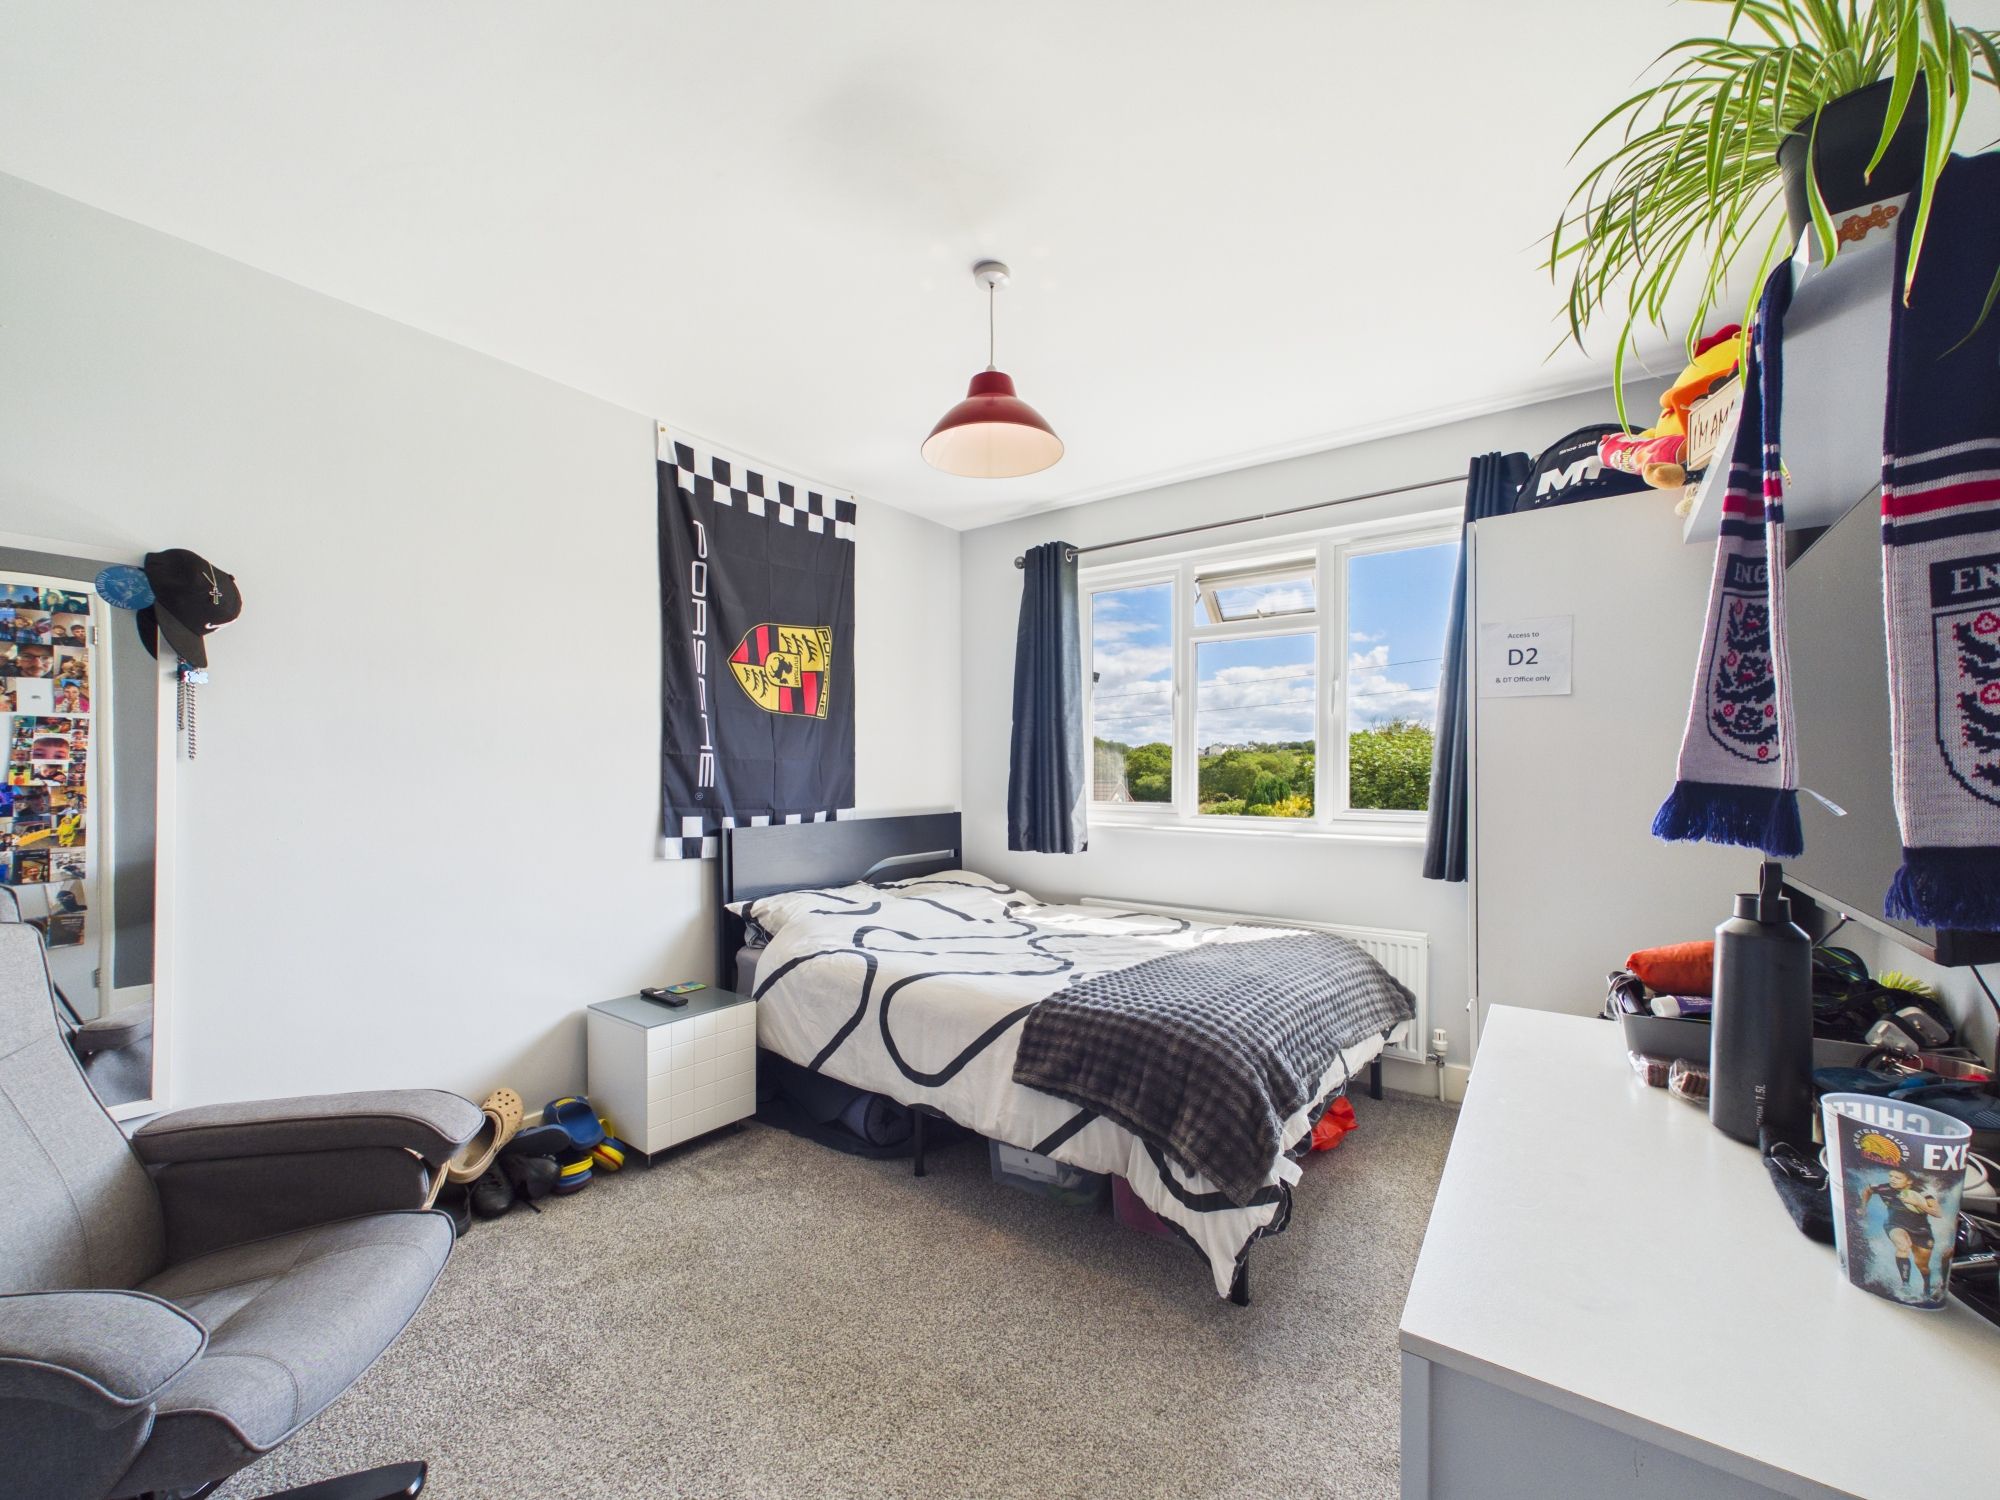
A further double bedroom with a window to the front elevation. Fitted carpet and radiator.
BEDROOM THREE
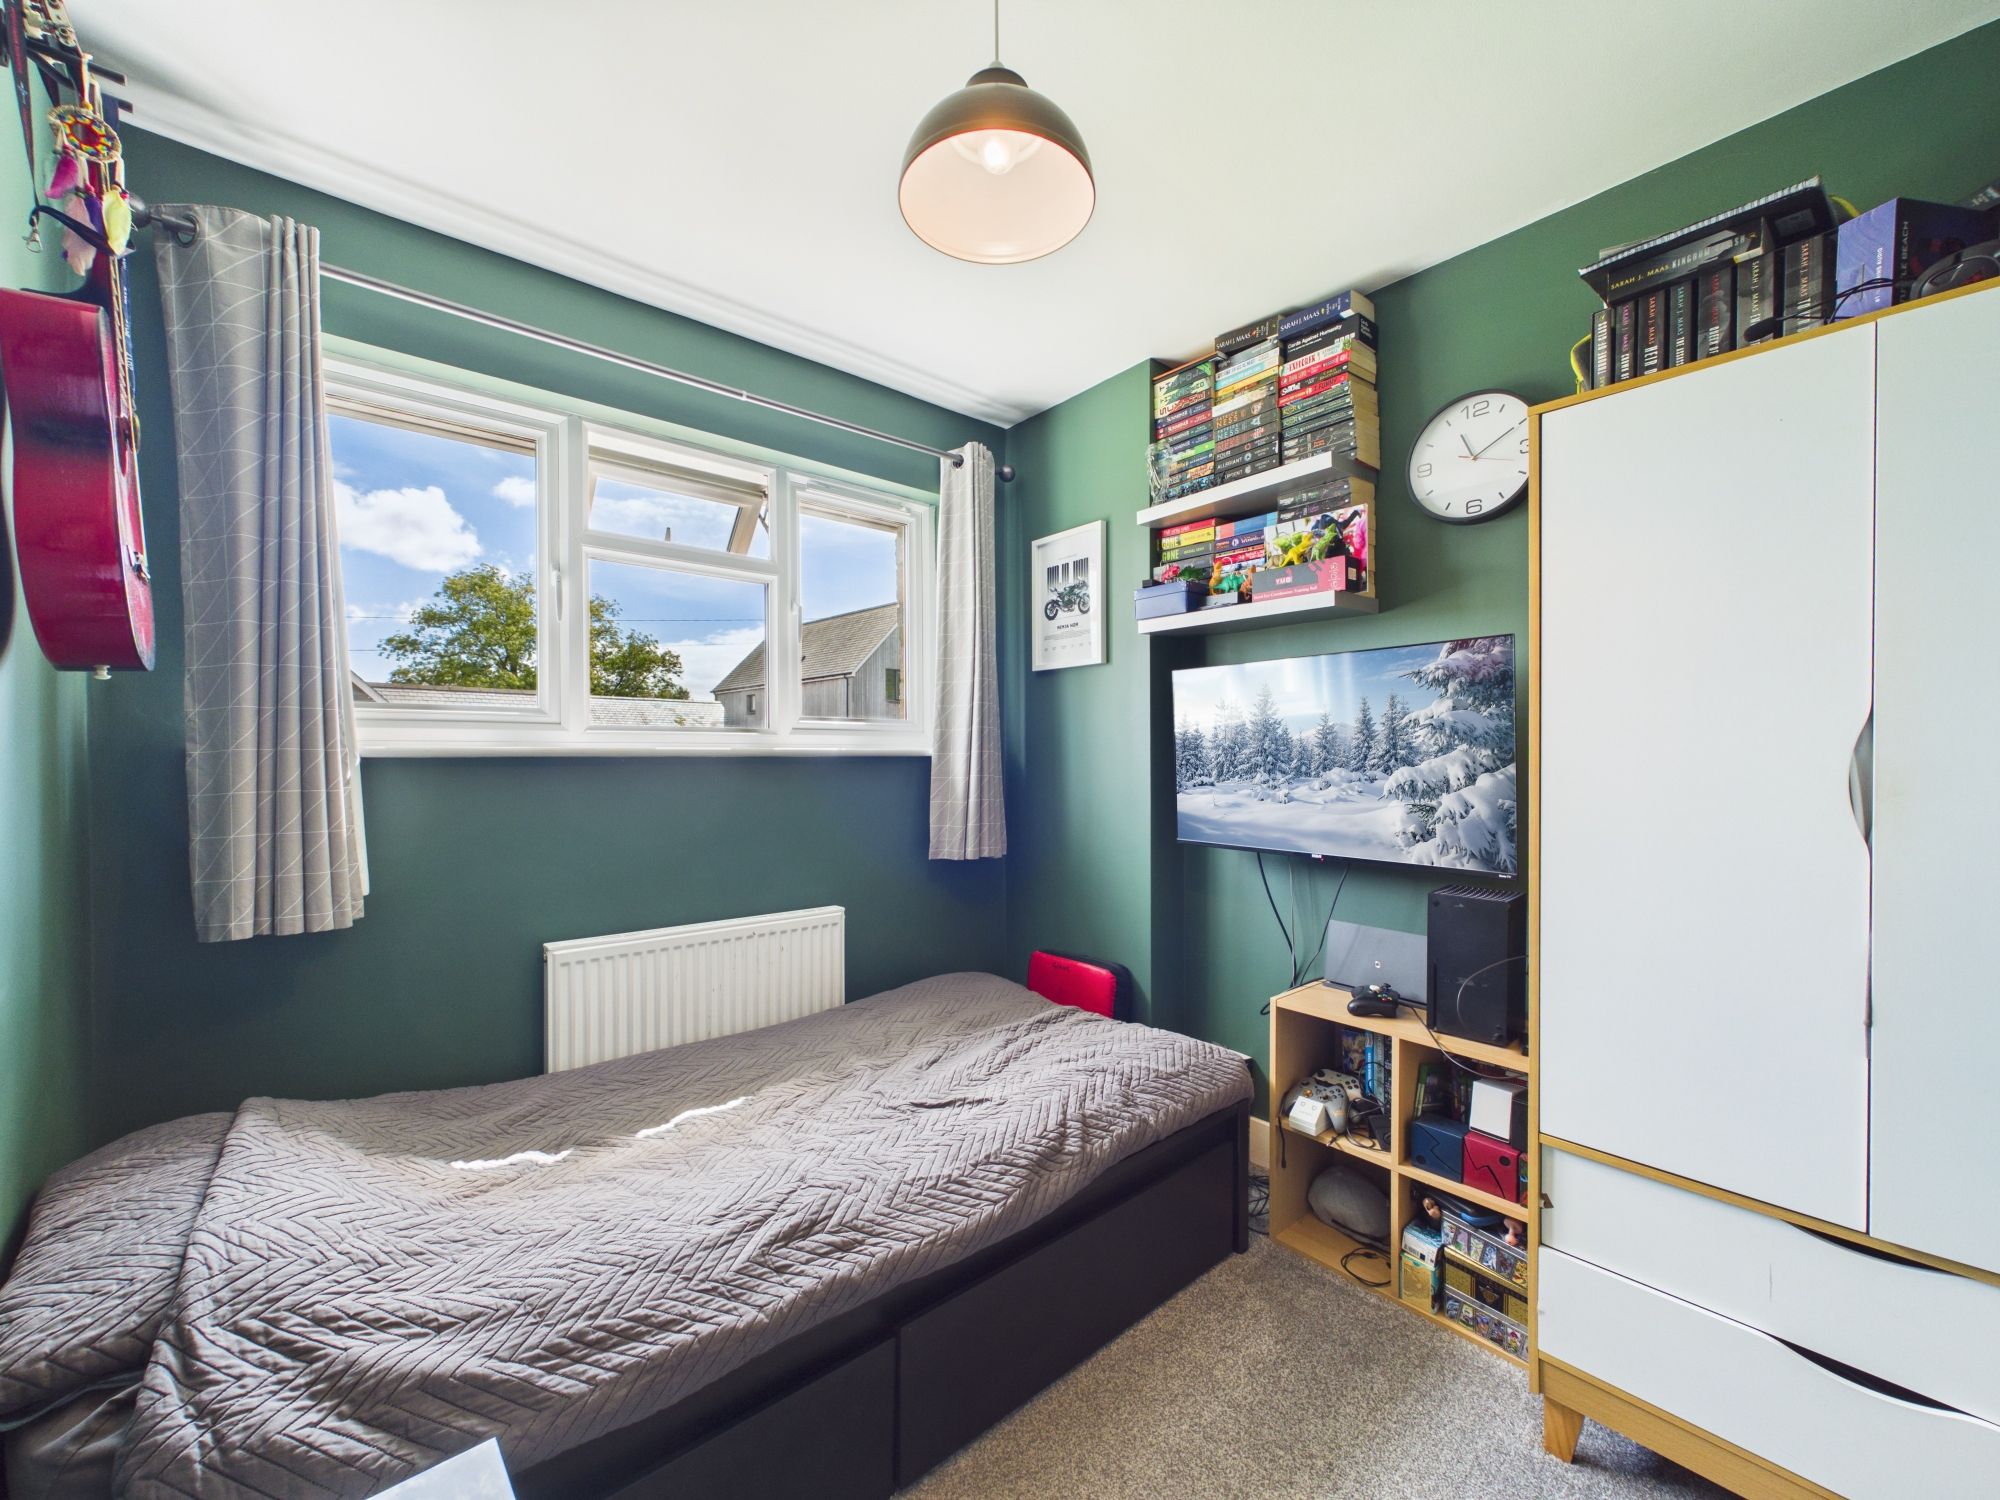
Single bedroom with a window to the front elevation. Fitted carpet and radiator.
BATHROOM
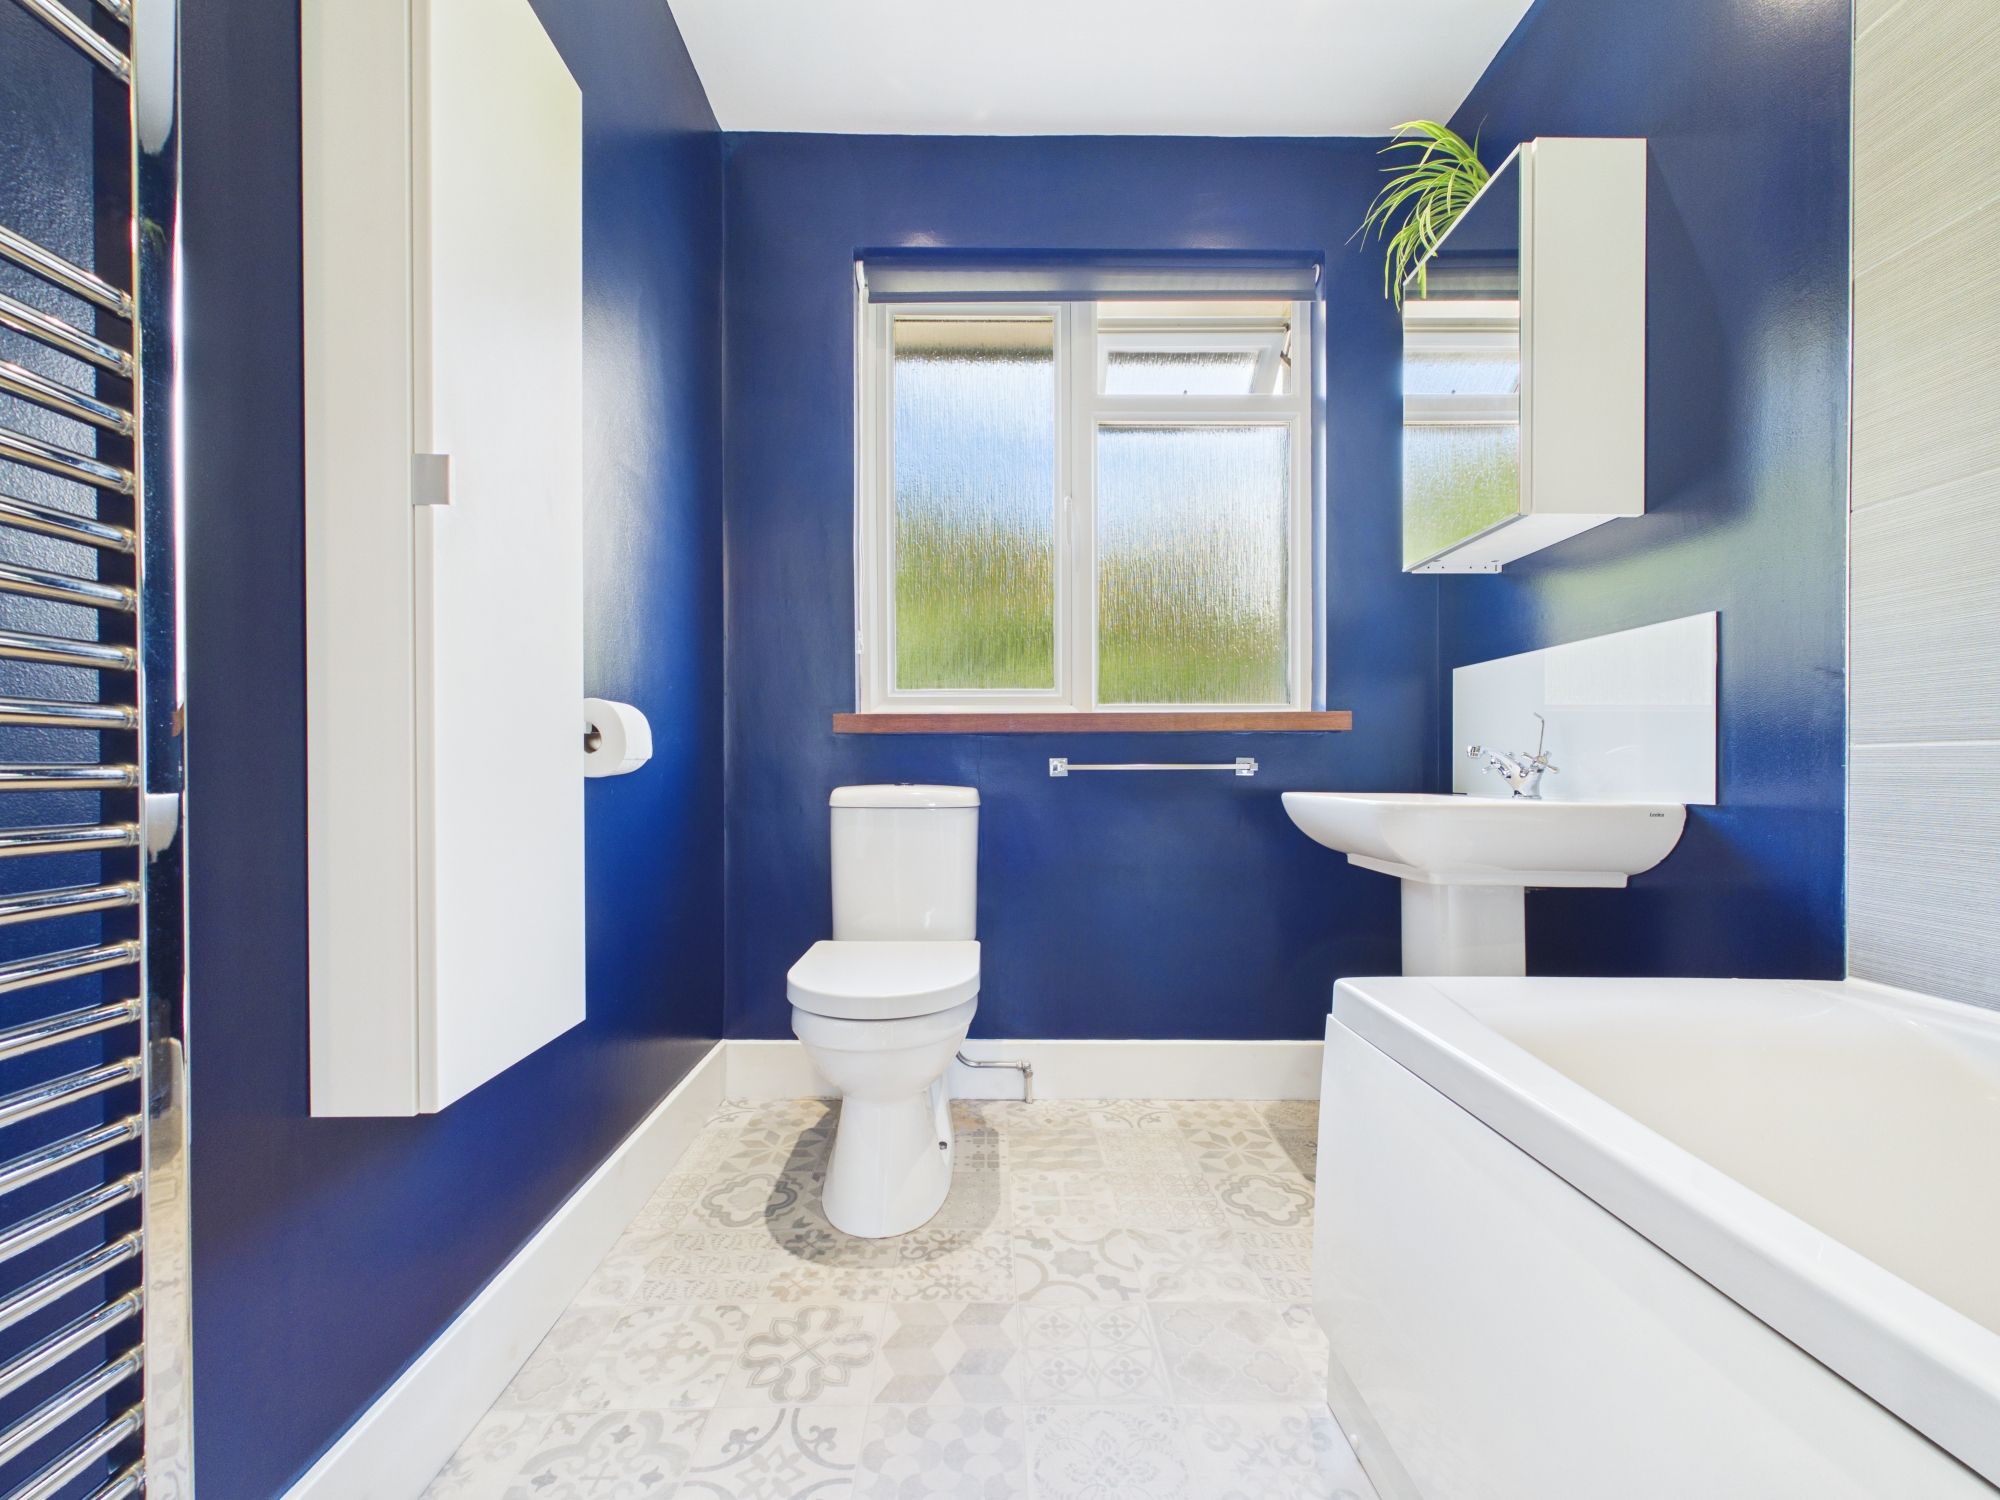
Fitted suite comprising a bath with electric shower over and glazed screen, wash hand basin and WC. Obscure glazed window to the rear elevation and heated towel rail.
PLANNING PERMISSION
Reference: 1/0119/2023/FUL
“Demolition of garage and covered way and erection of single storey extensions together with alterations to existing dwelling.”
Planning permission was granted under application 1/0119/2023/FUL for the demolition of the existing garage and covered way and the erection of single-storey extensions together with alterations to the existing dwelling.
Works have commenced, with a substantial part of the approved extension already constructed. Once completed, the approved scheme provides the opportunity to create a considerably enlarged four-bedroom home, including an impressive open-plan kitchen/dining space as well as an additional store to the side of the property.
SERVICES
Mains water, drainage and electricity. Gas fired central heating.
COUNCIL TAX BAND
C
DIRECTIONS
What3Words – ///clouding.buying.slicing
VIRTUAL TOUR
Available upon request.
VIEWINGS
Please ring 01288 359999 to view this property and check availability before incurring travel time/costs. Full details of all our properties are available on our website www.kivells.com.
Garden
The property is approached via a generous driveway providing ample off-road parking.
To the rear is a substantial garden, predominantly laid to lawn with established boundaries and an attractive outlook across the surrounding countryside. A decked seating area immediately adjoins the house and extension, providing an ideal space for outdoor dining and entertaining.
Parking - Off Street
Disclaimer
Kivells, their clients and any joint agents give notice that they are not authorised to make or give representations or warranties in relation to the property. No responsibility is accepted for any statement within these particulars, which do not form part of any offer or contract. Areas, measurements and boundaries are approximate. Text, photographs, CGI’s and plans are for guidance only. It should not be assumed the property has all necessary planning or building consents, and Kivells have not tested any services or equipment. The property is sold subject to all matters in the Property and Charges Register, including rights of way and easements. Purchasers are deemed to know all boundaries. Nothing herein constitutes financial advice; seek your own. Use of Mortgage Genies SW Ltd. will result in a £250 + VAT referral fee to Kivells. Kivells retains copyright to all particulars and media.
Documents
Floor Plans