- Bedrooms 3
- Bathrooms 2
Features
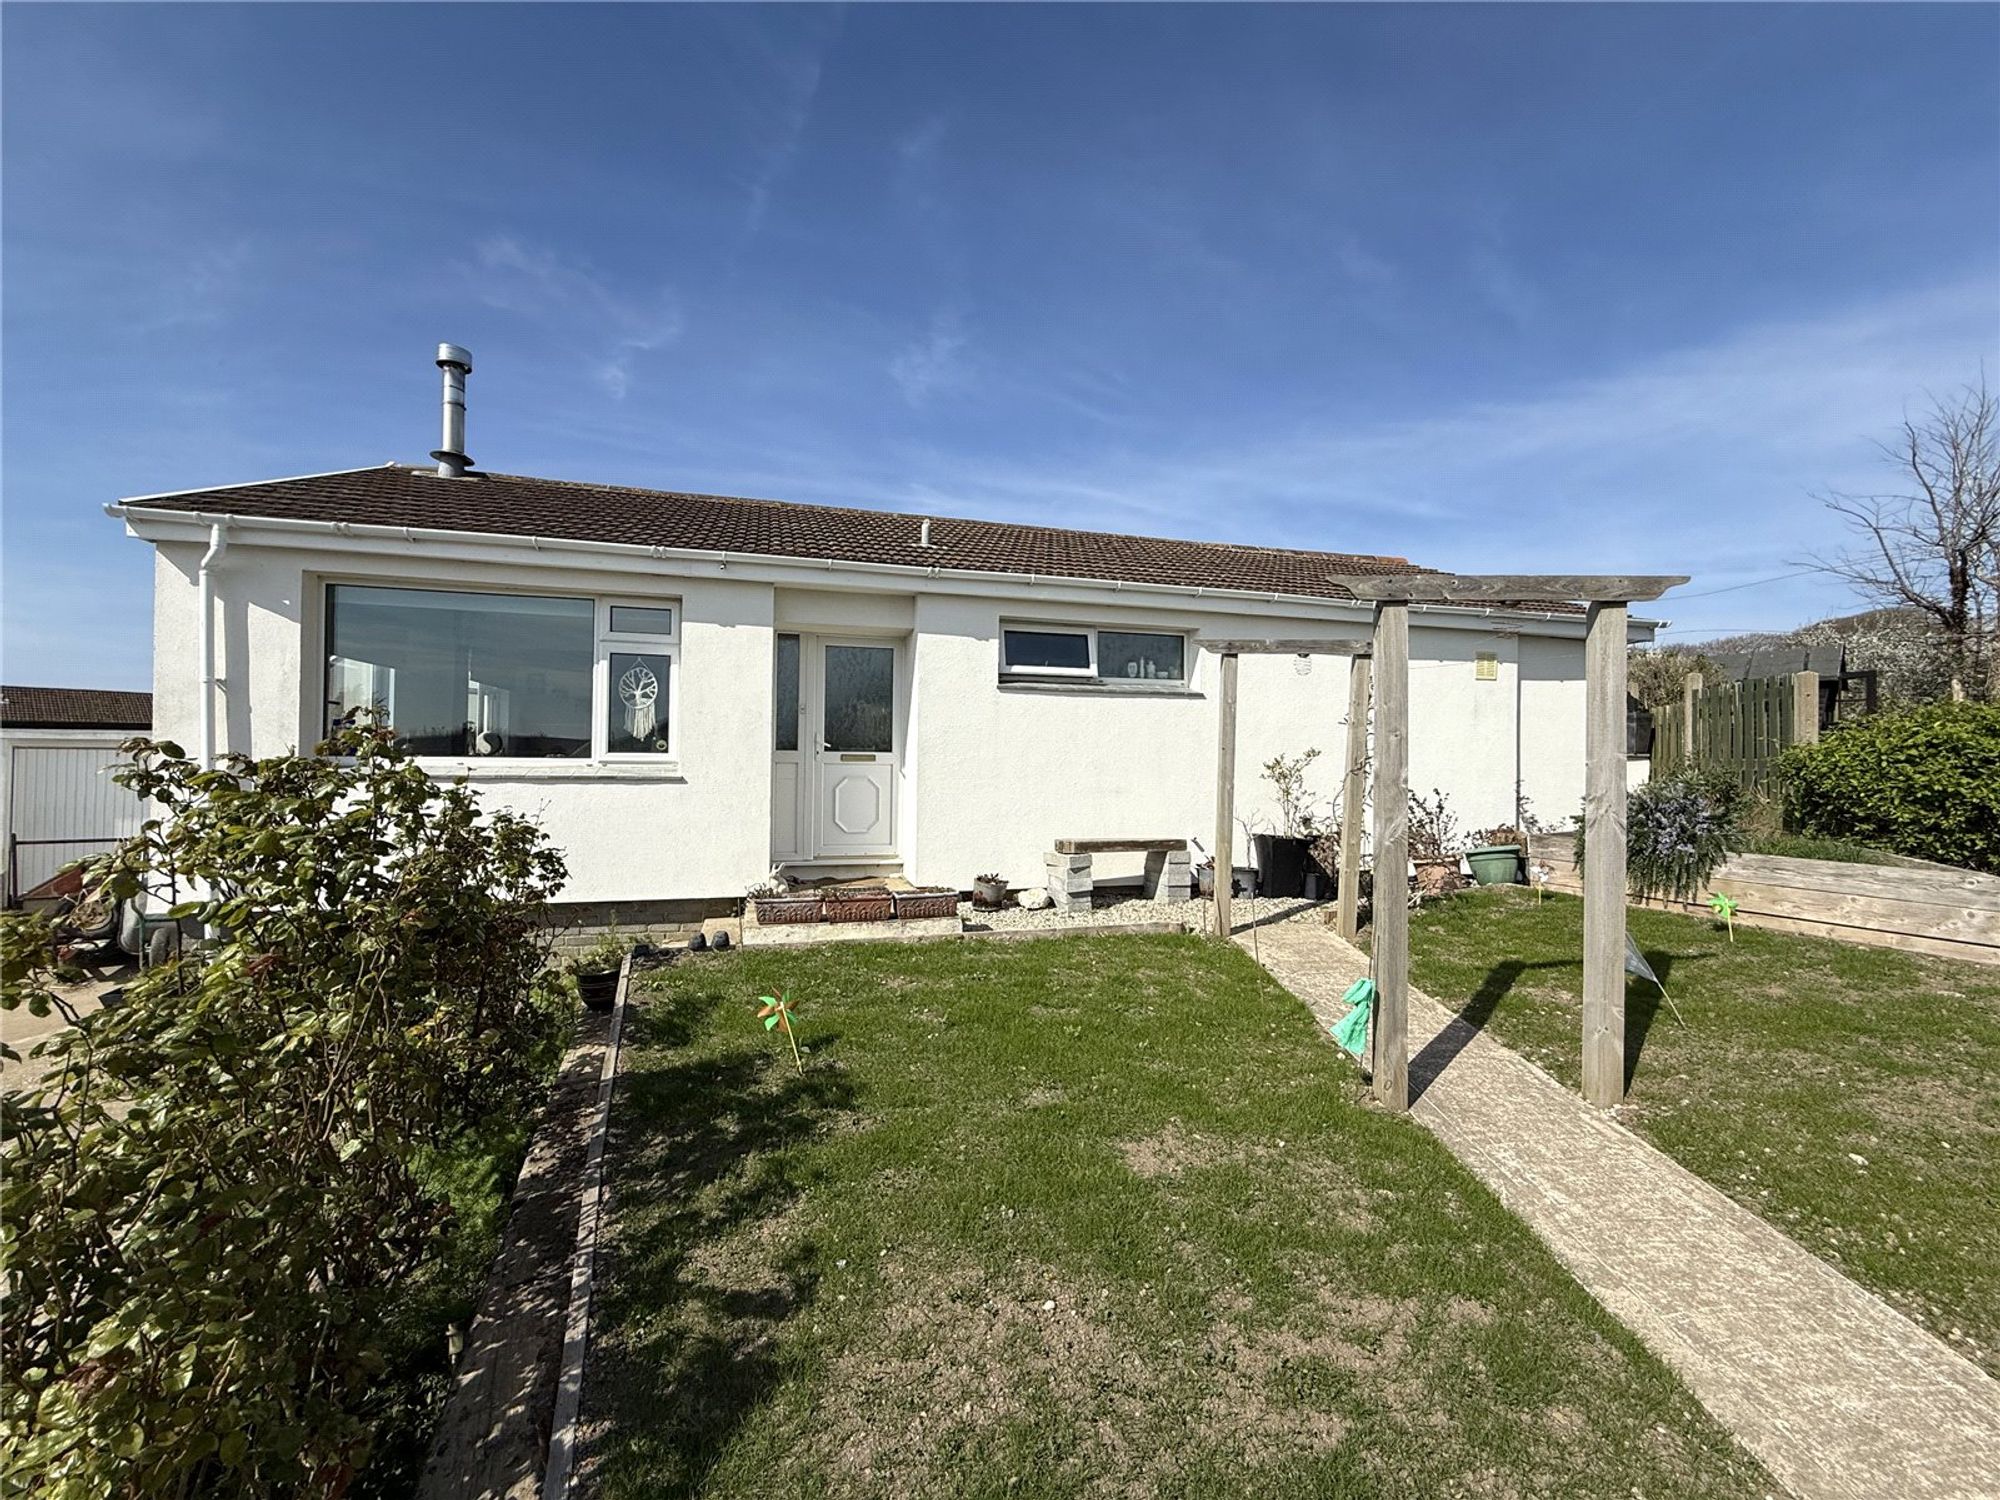
- Recently extended, three-bedroom detached bungalow
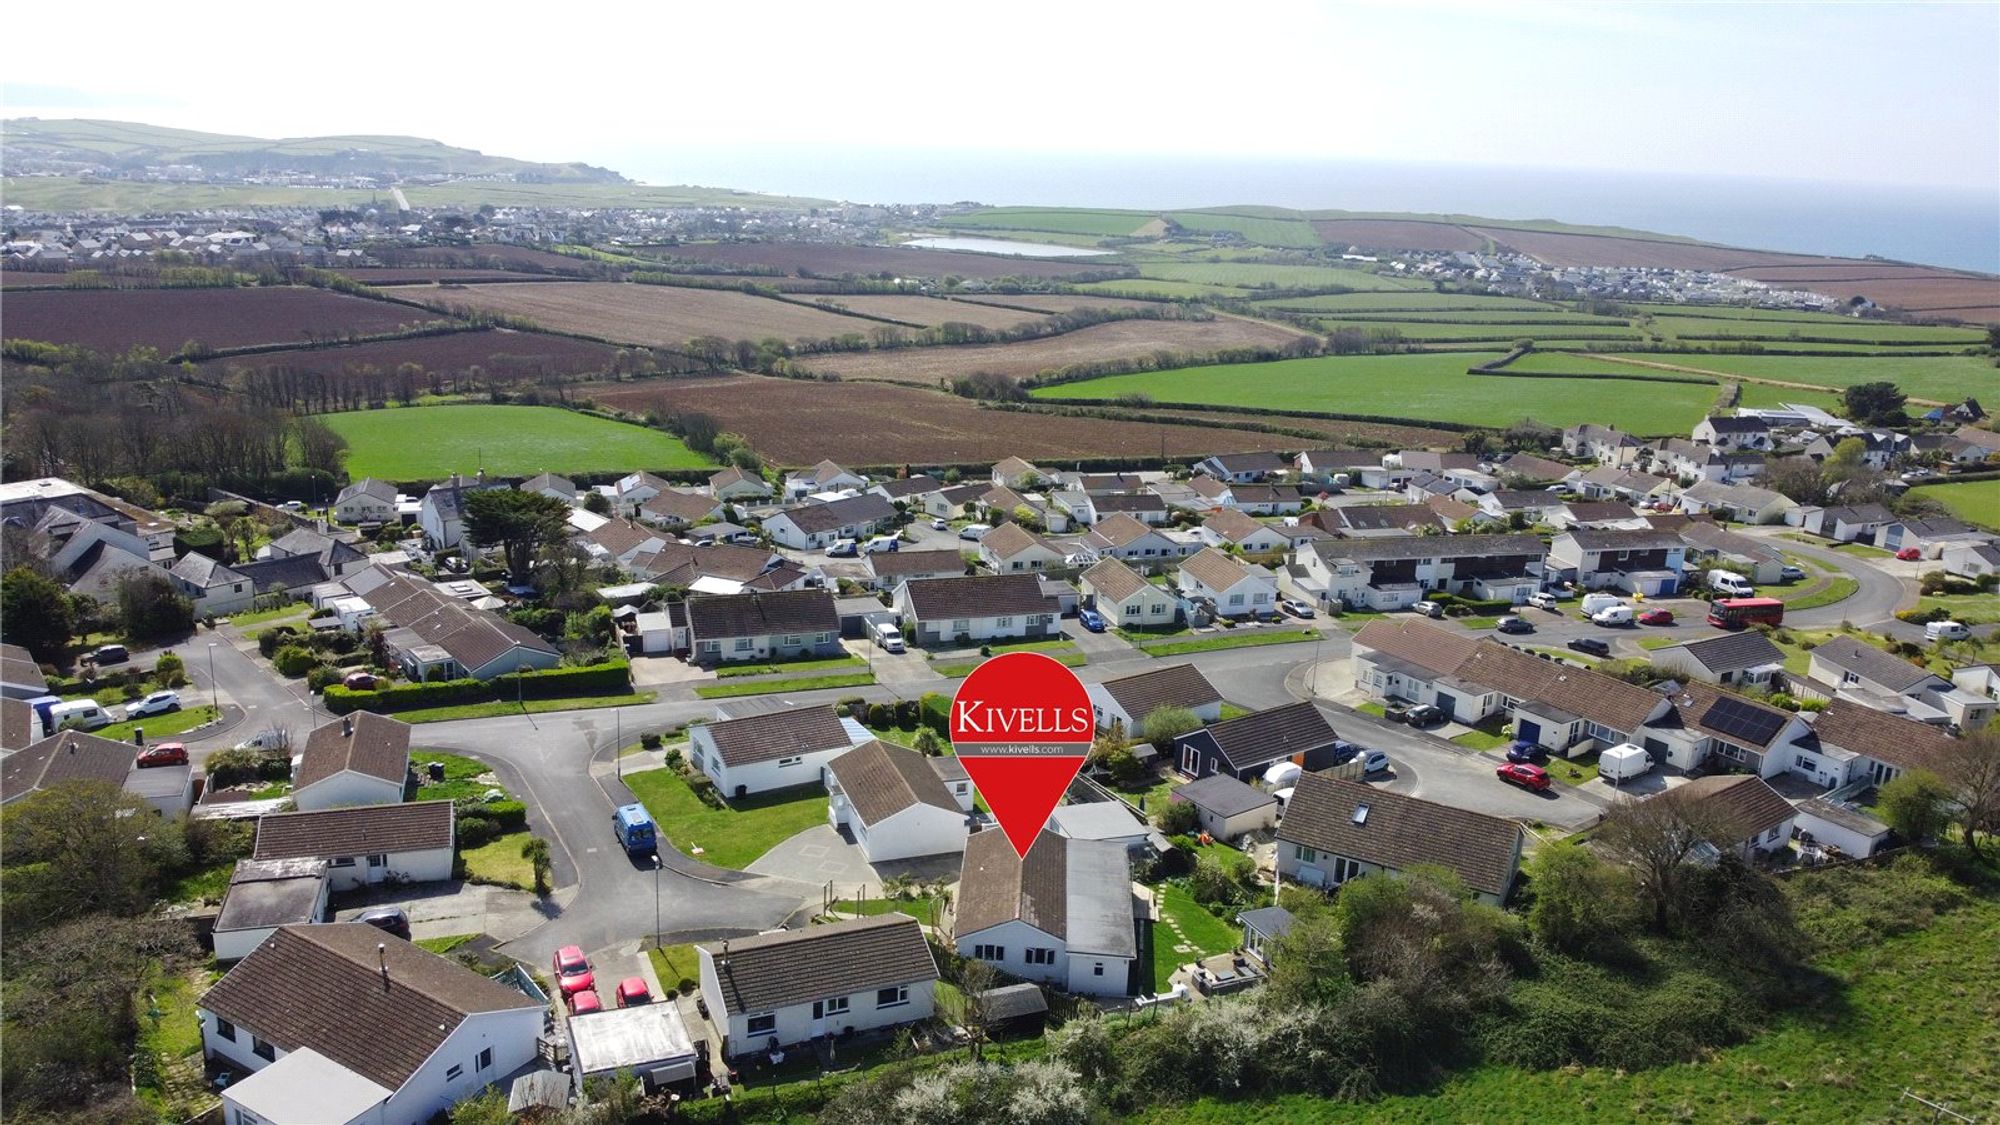
- Occupying a generous, level plot in a quiet cul-de-sac
- Well presented throughout, boasting spacious open plan living
- Stunning views across surrounding countryside, extending towards the coast
- Ample off-road parking, garage and well-maintained lawns
- EPC Rating - D
Description
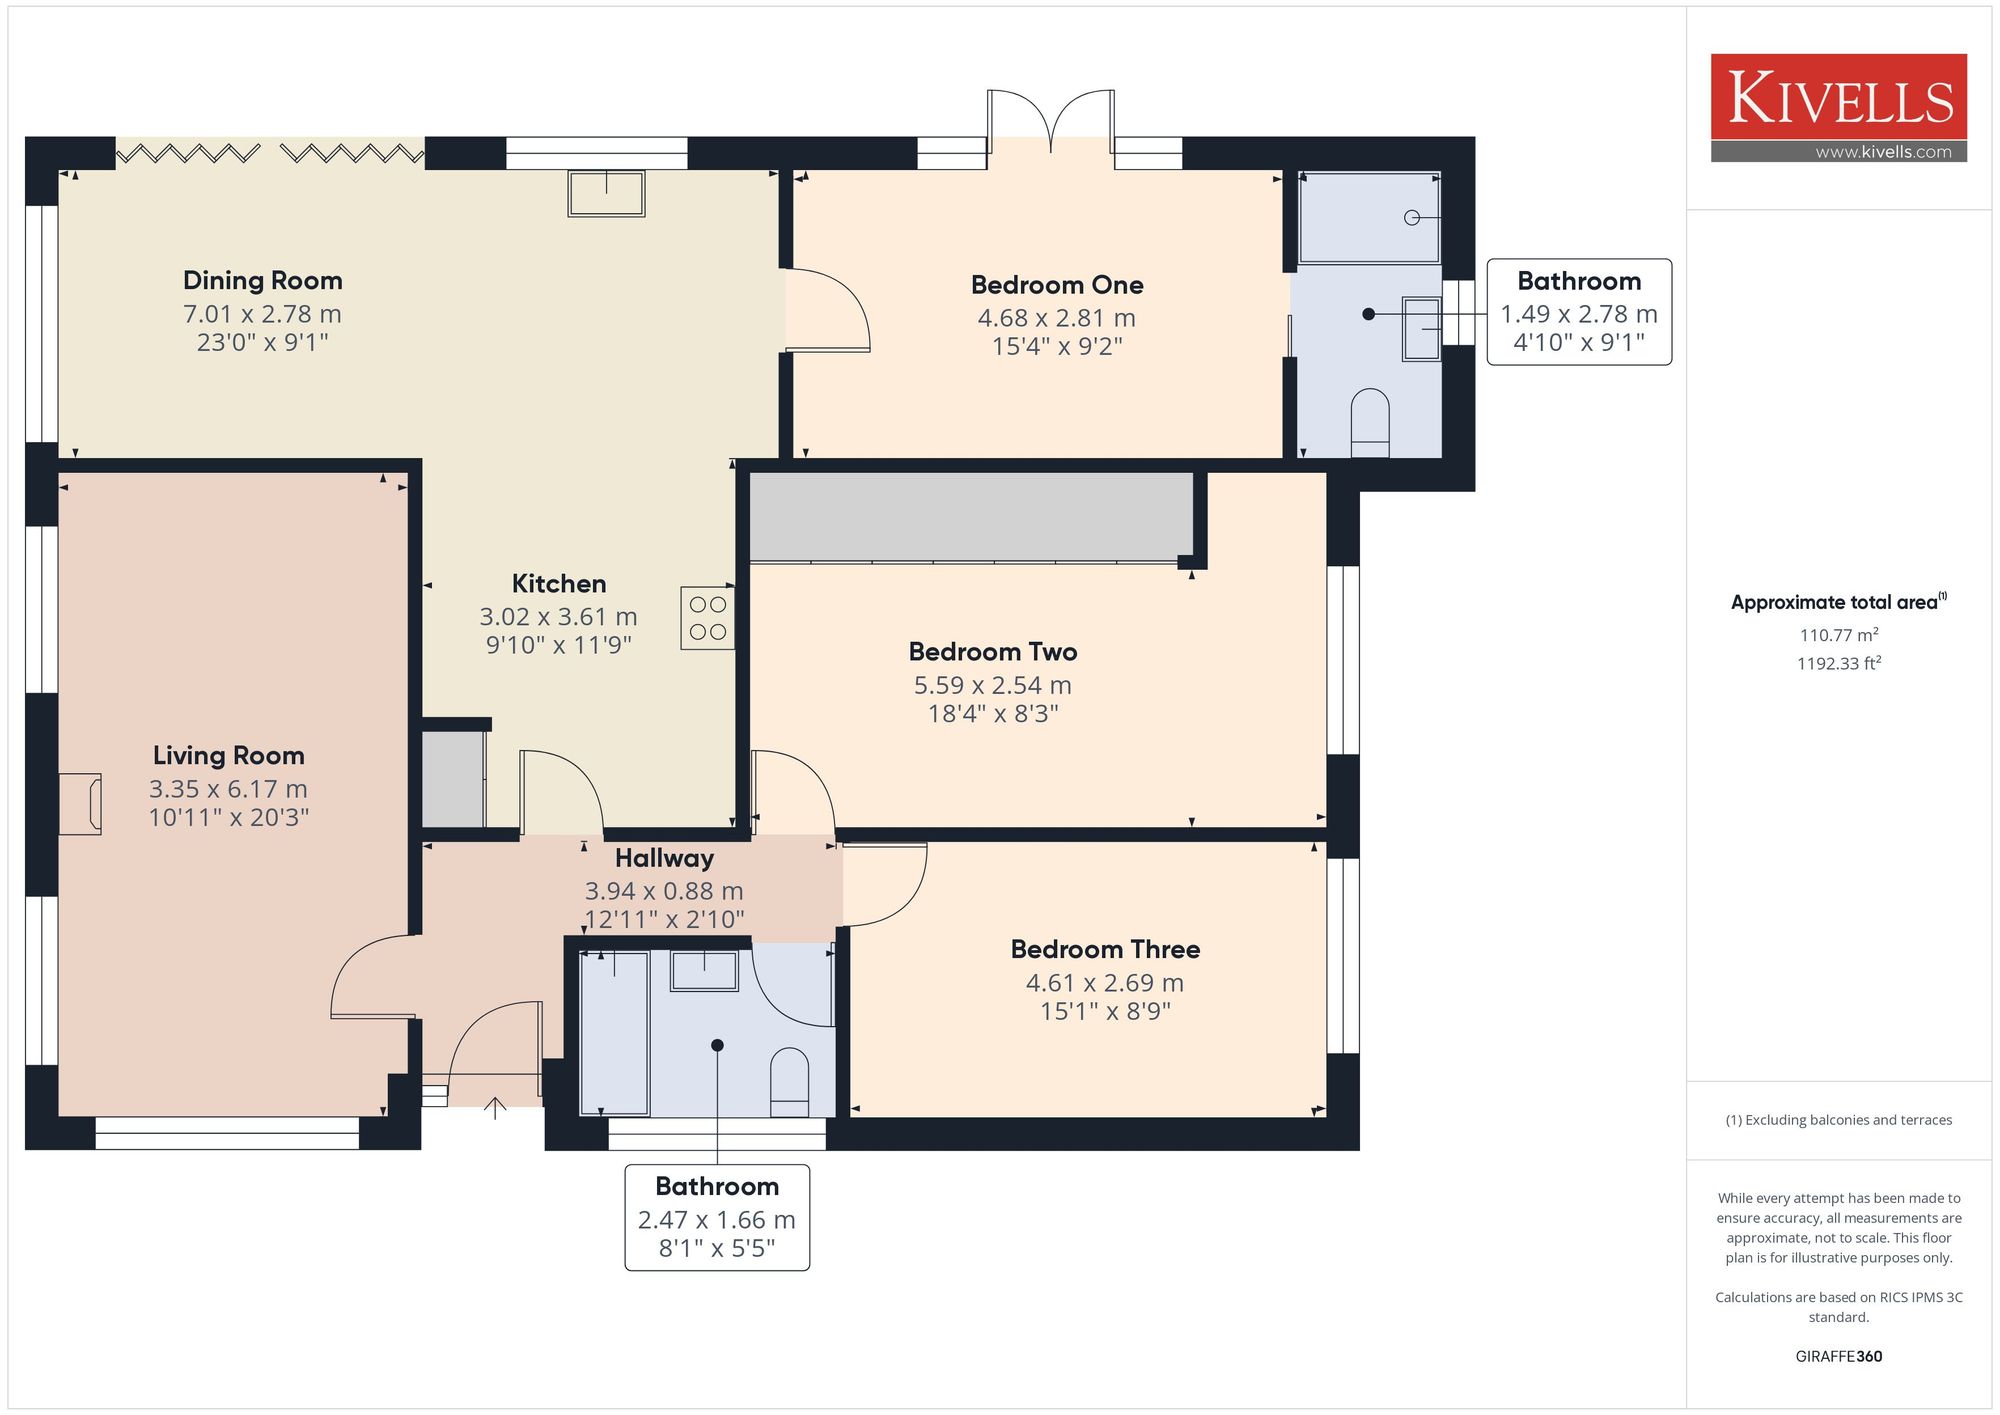
Occupying a generous, level plot in a peaceful cul-de-sac, this well-presented detached bungalow offers spacious and versatile accommodation throughout with stunning views towards the coast. The property briefly comprises a living room, open plan kitchen/dining area ideal for modern family living, three well-proportioned bedrooms and two bathrooms.
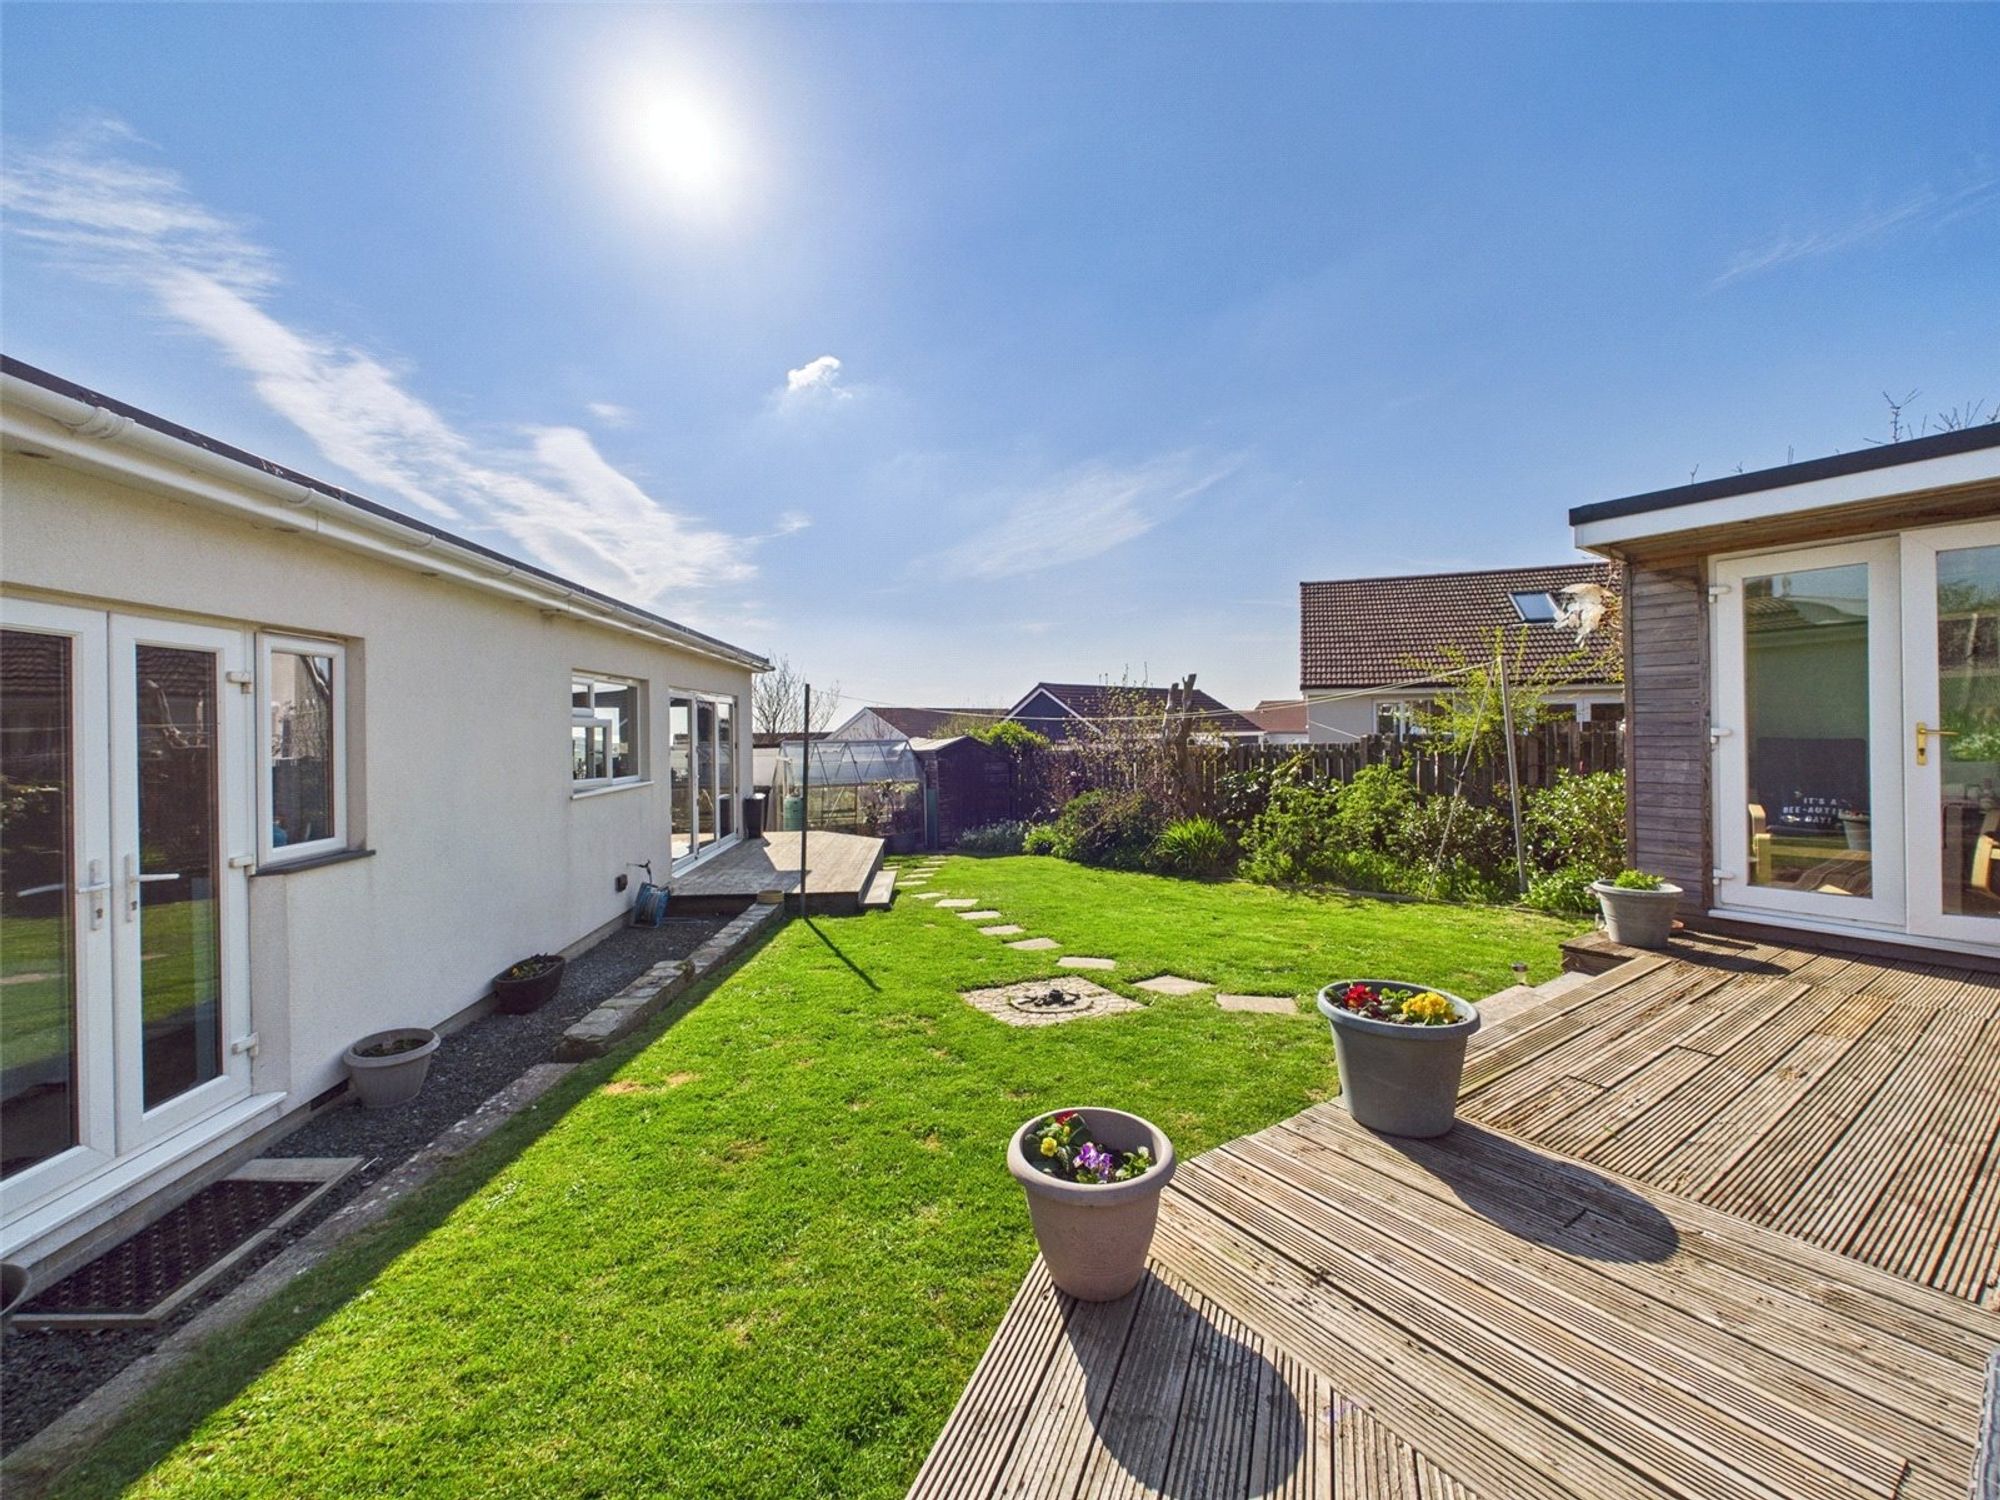
Externally, the home benefits from ample off-street parking, a garage and beautifully maintained lawns. To the rear, a private garden provides a perfect outdoor retreat, complete with a summerhouse making it an ideal space for relaxing or entertaining.
Given this property’s presentation and flexible living space, it is certain to appeal to a broad spectrum of buyers.
HALLWAY
L-shaped hallway, laminate flooring and loft hatch.
LIVING ROOM
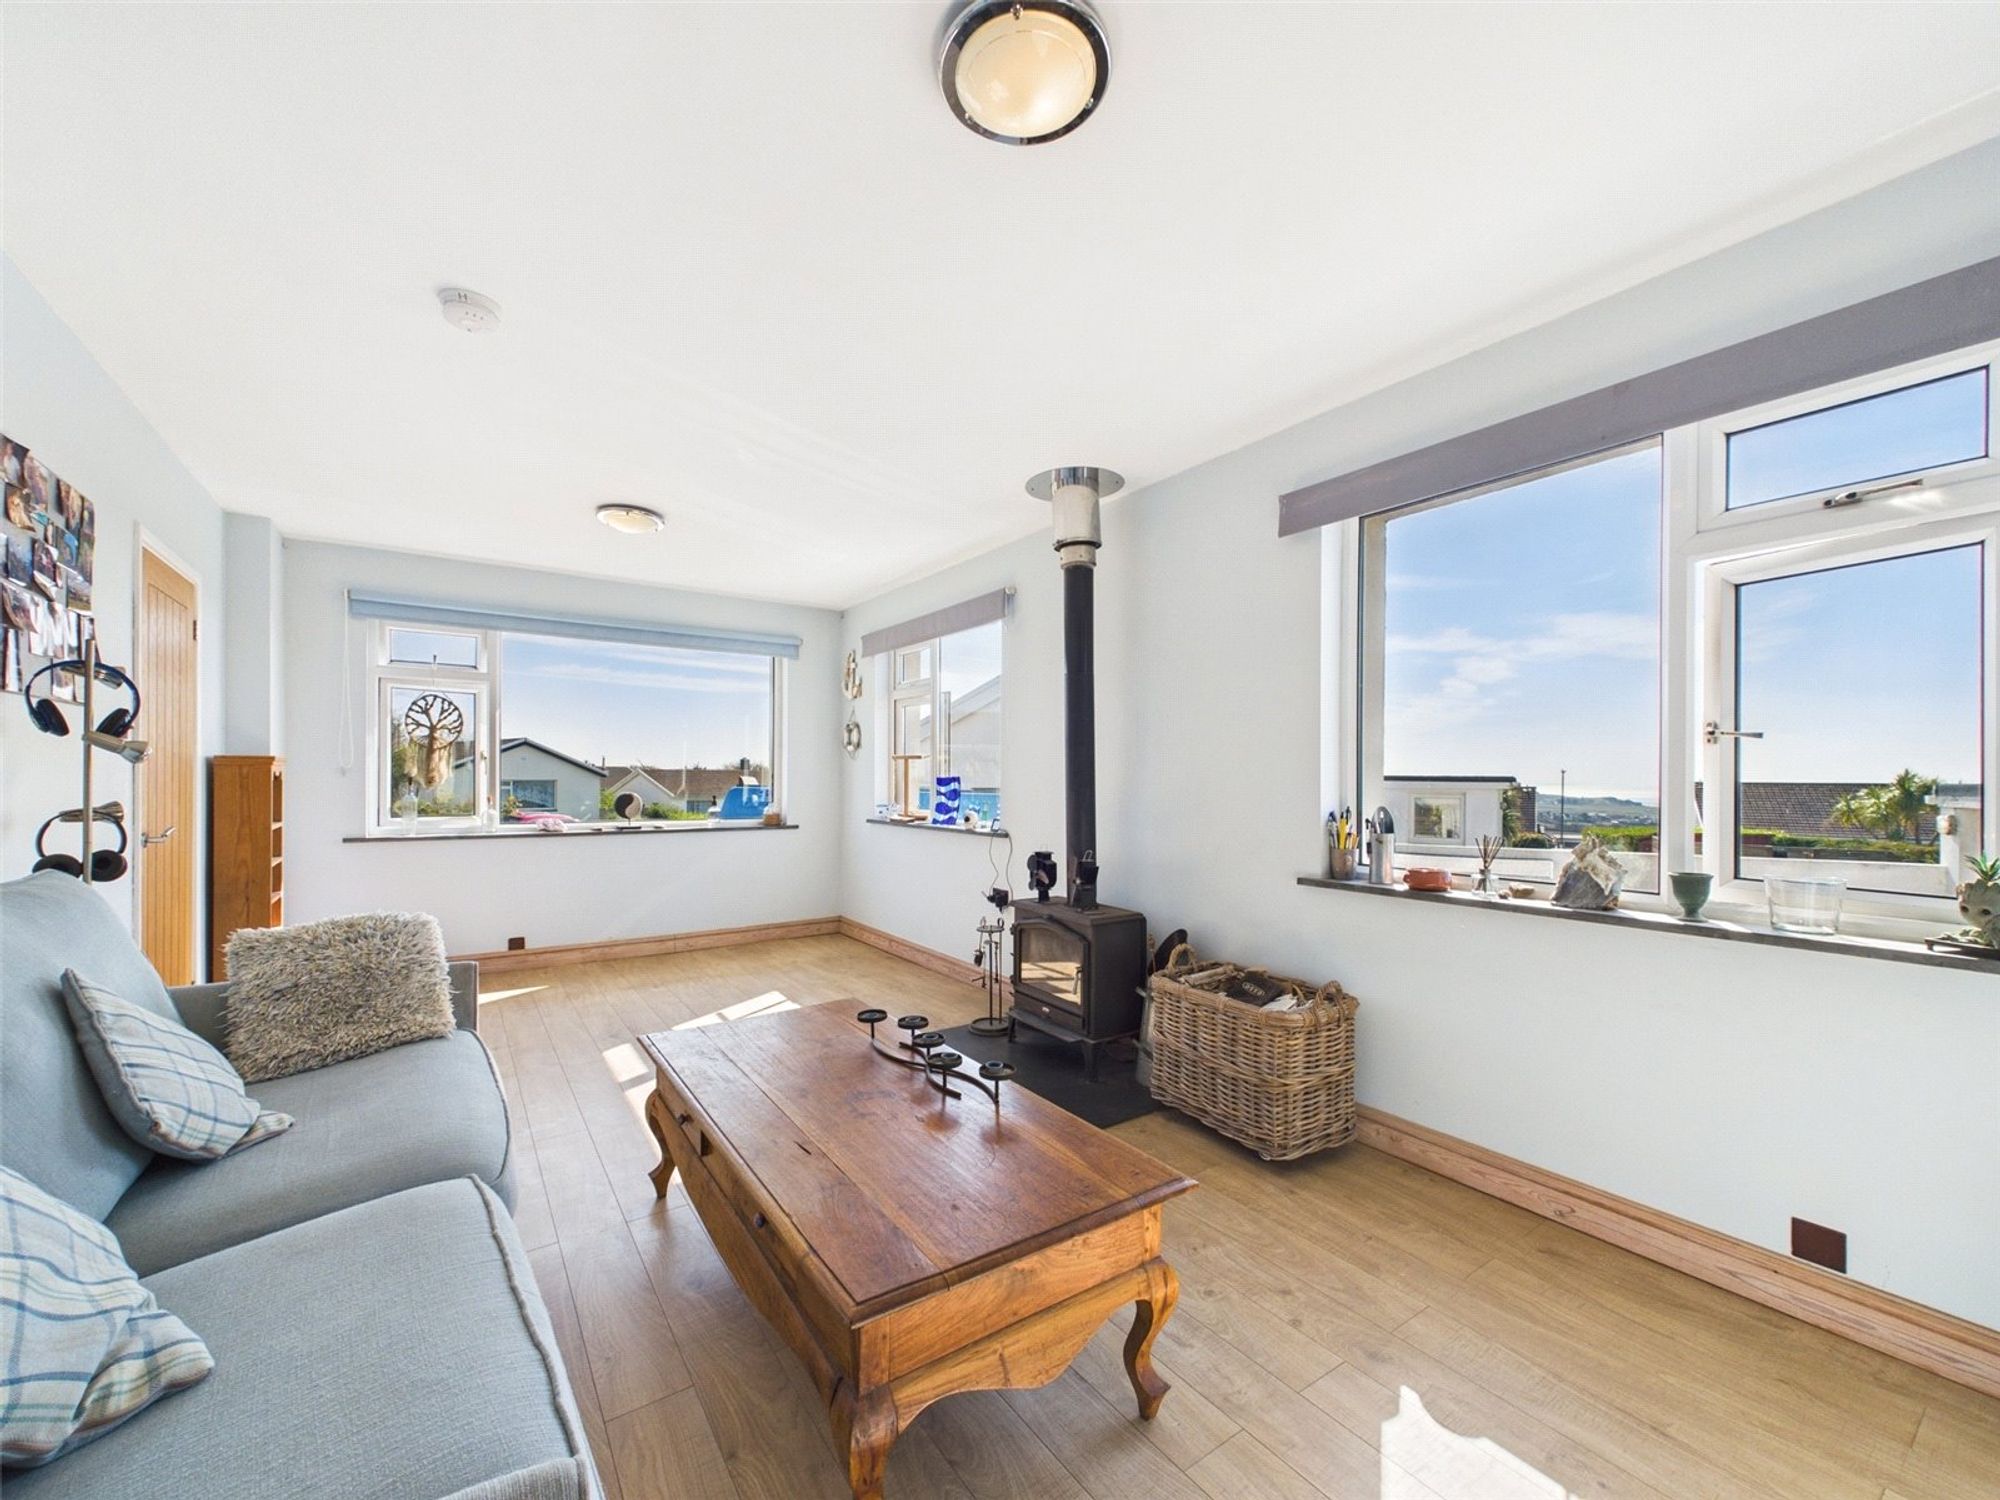
Dual aspect windows to the front and side elevation enjoying far reaching sea views. Space for a range of living room furniture, central log burner on slate hearth and laminate flooring.
OPEN PLAN KITCHEN / DINING ROOM
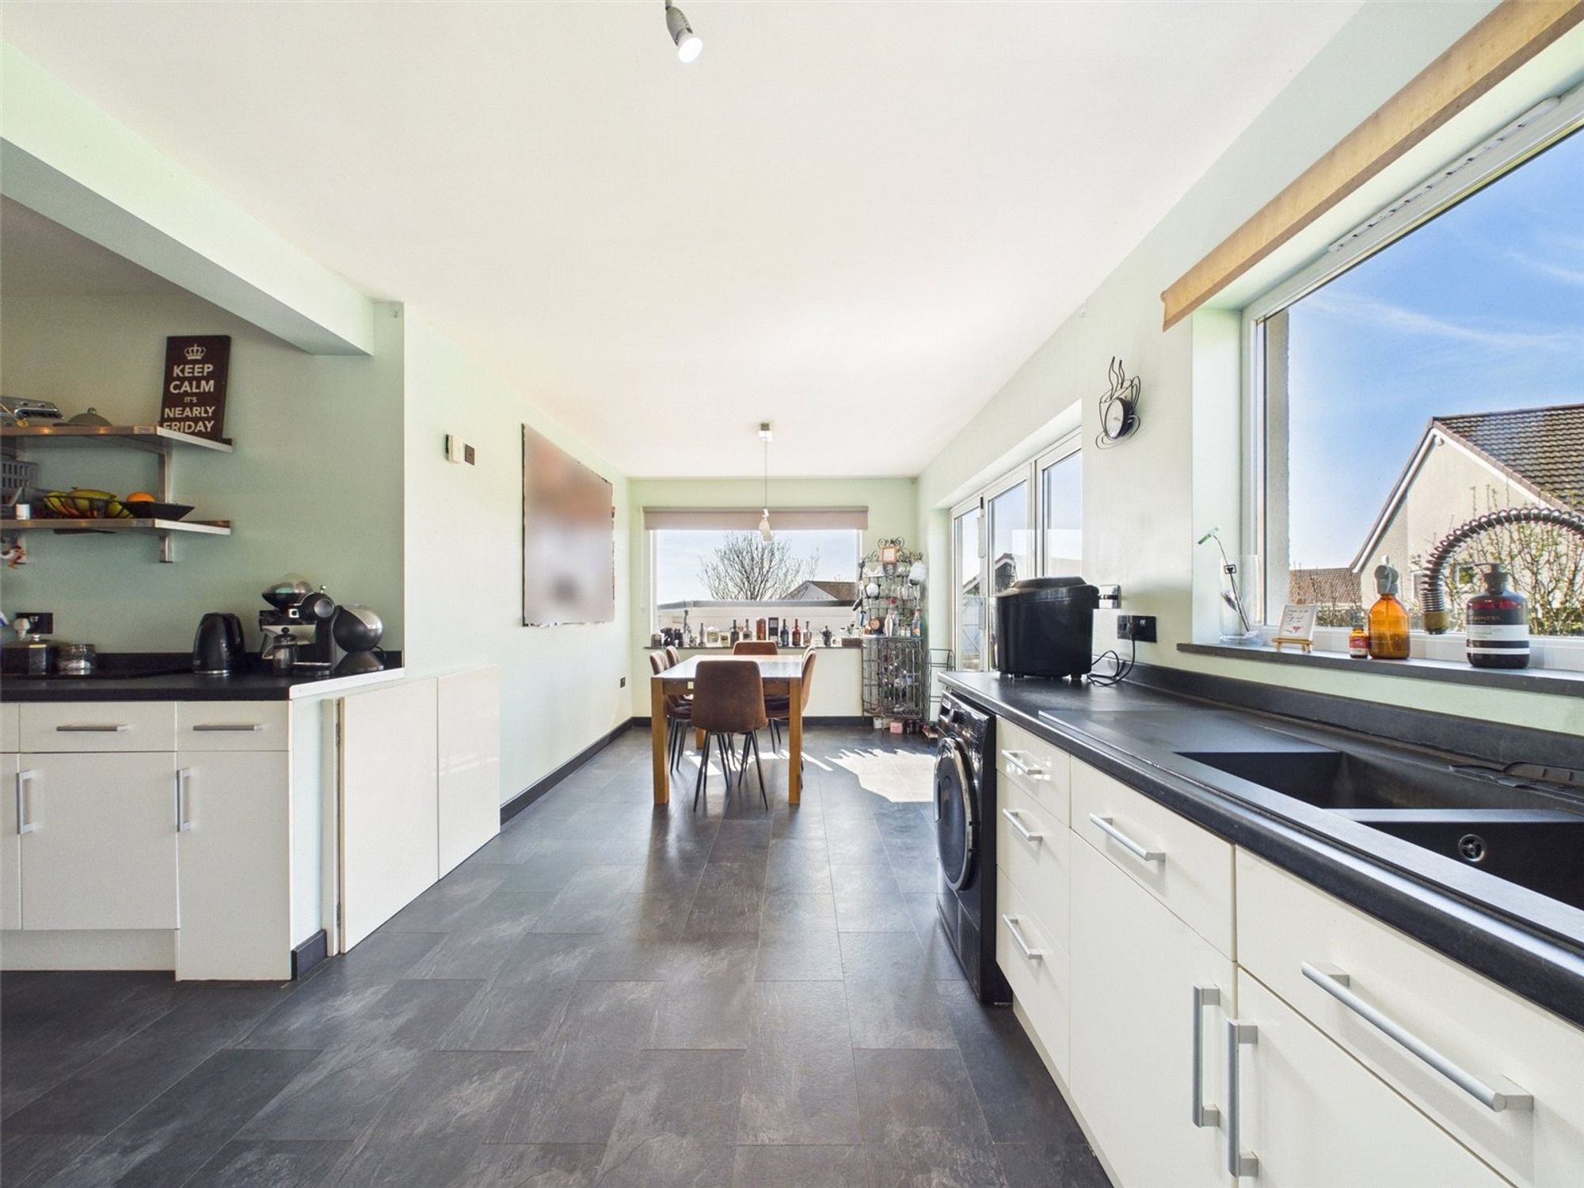
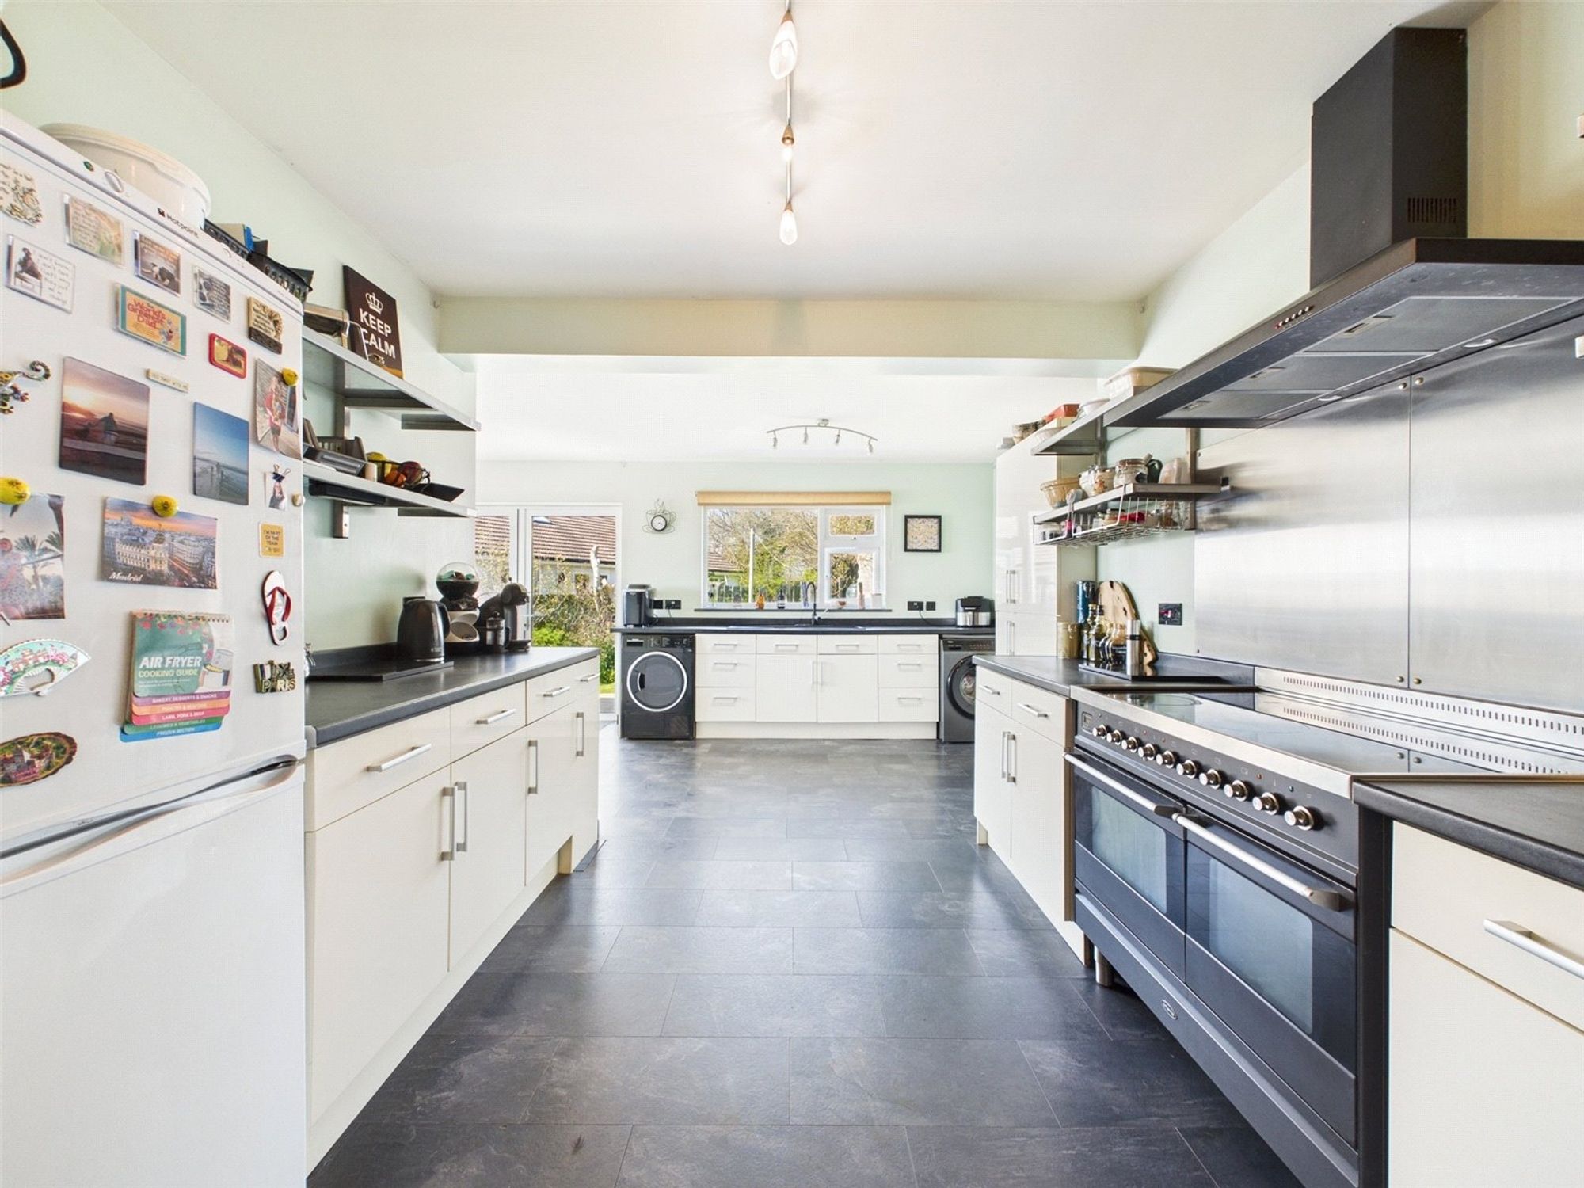
A fantastic open plan living space with dual aspect windows to the front and side elevations enjoying far reaching sea views and bifold doors to the rear aspect opening to a decked seating area and garden. A range of base units with worksurface above and inset sink with drainer. Six burner Britannia oven and hob with extractor fan above and range of shelving. Space for a freestanding fridge/freezer as well as a dishwasher, washing machine and tumble dryer. Space for a large dining table, storage cupboard and laminate flooring.
BEDROOM ONE
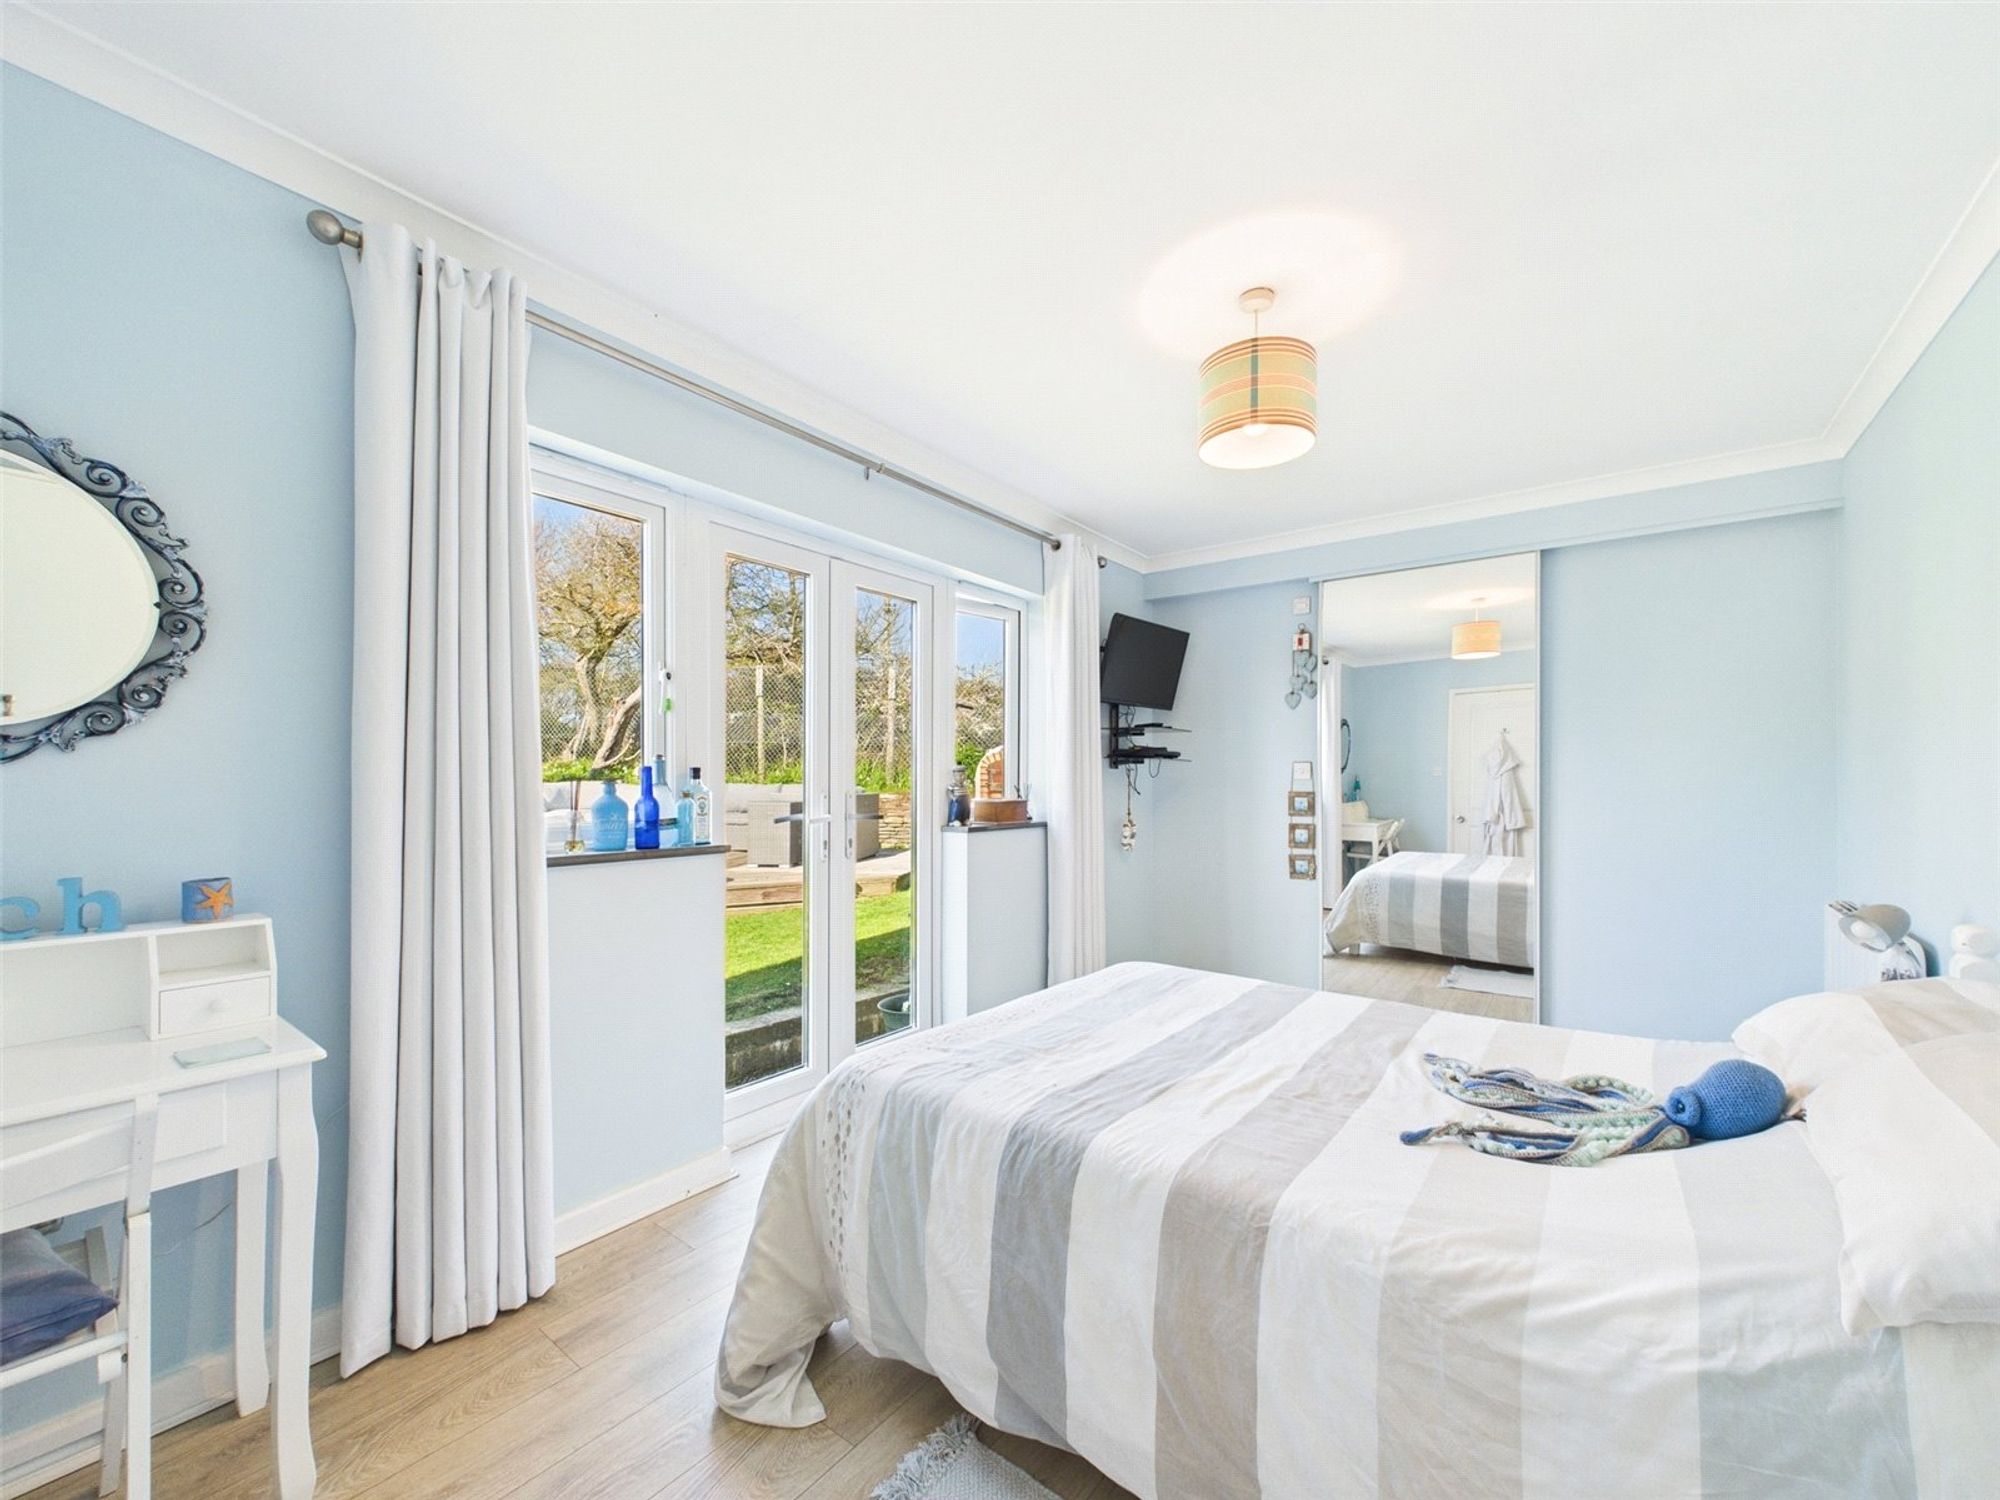
Windows and French doors to the rear elevation giving access to the garden. Space for a double bed and a range of bedroom furniture. Laminate flooring and electric radiator.
ENSUITE SHOWER ROOM
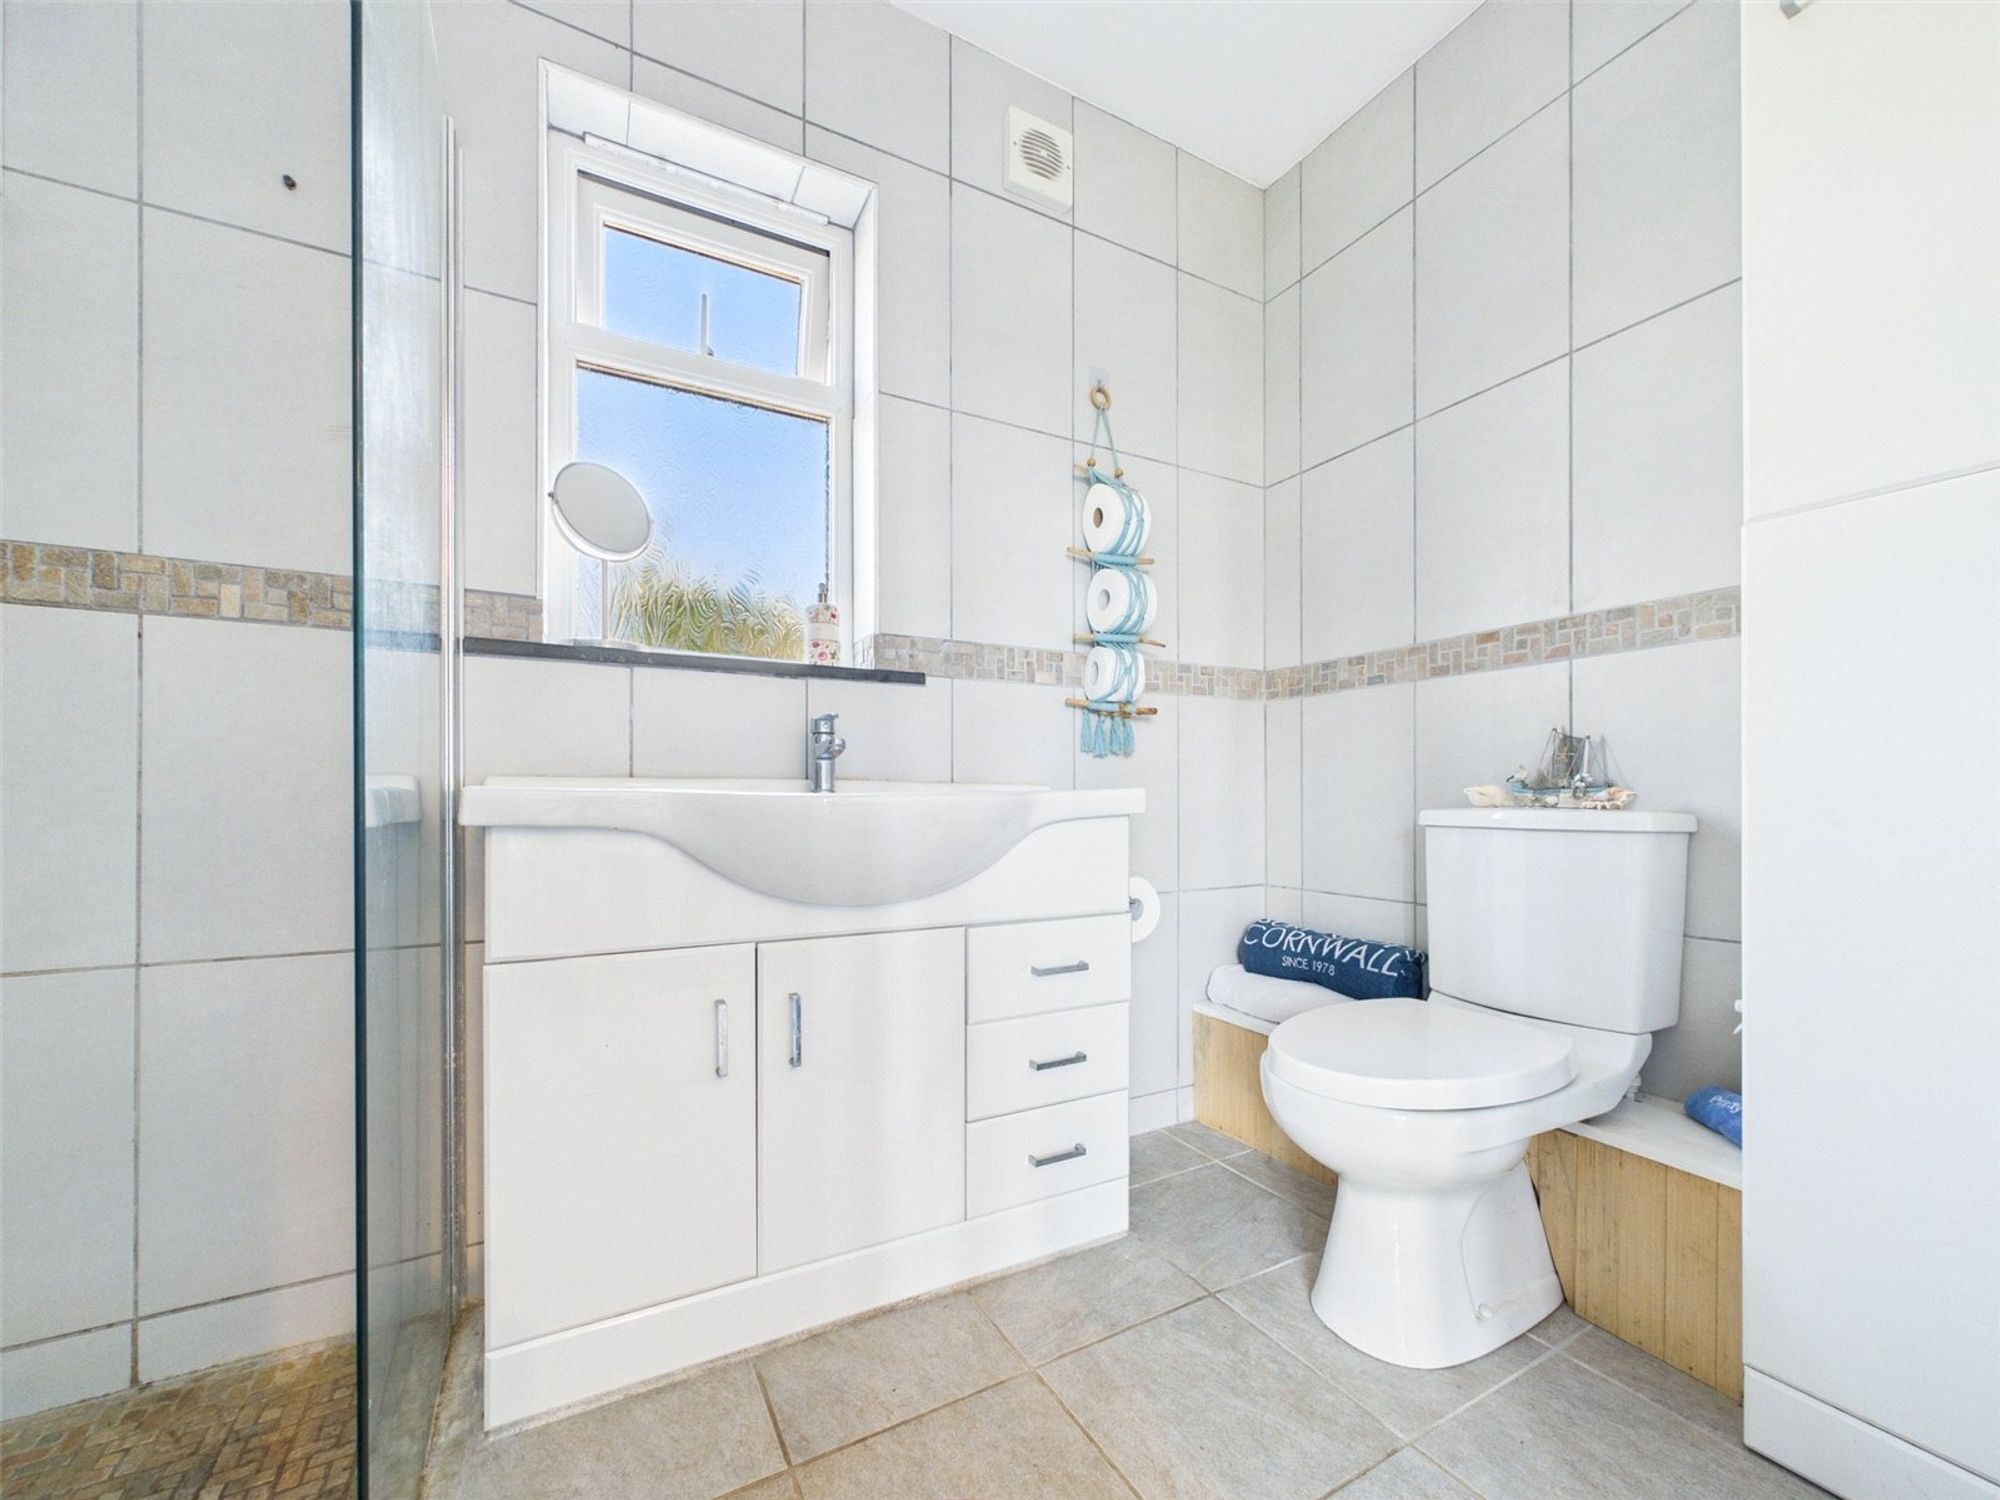
Obscure window to side elevation. Three-piece suite comprising a vanity unit with inset sink, close coupled WC and walk-in electric shower. Tiled flooring and spotlighting.
BEDROOM TWO
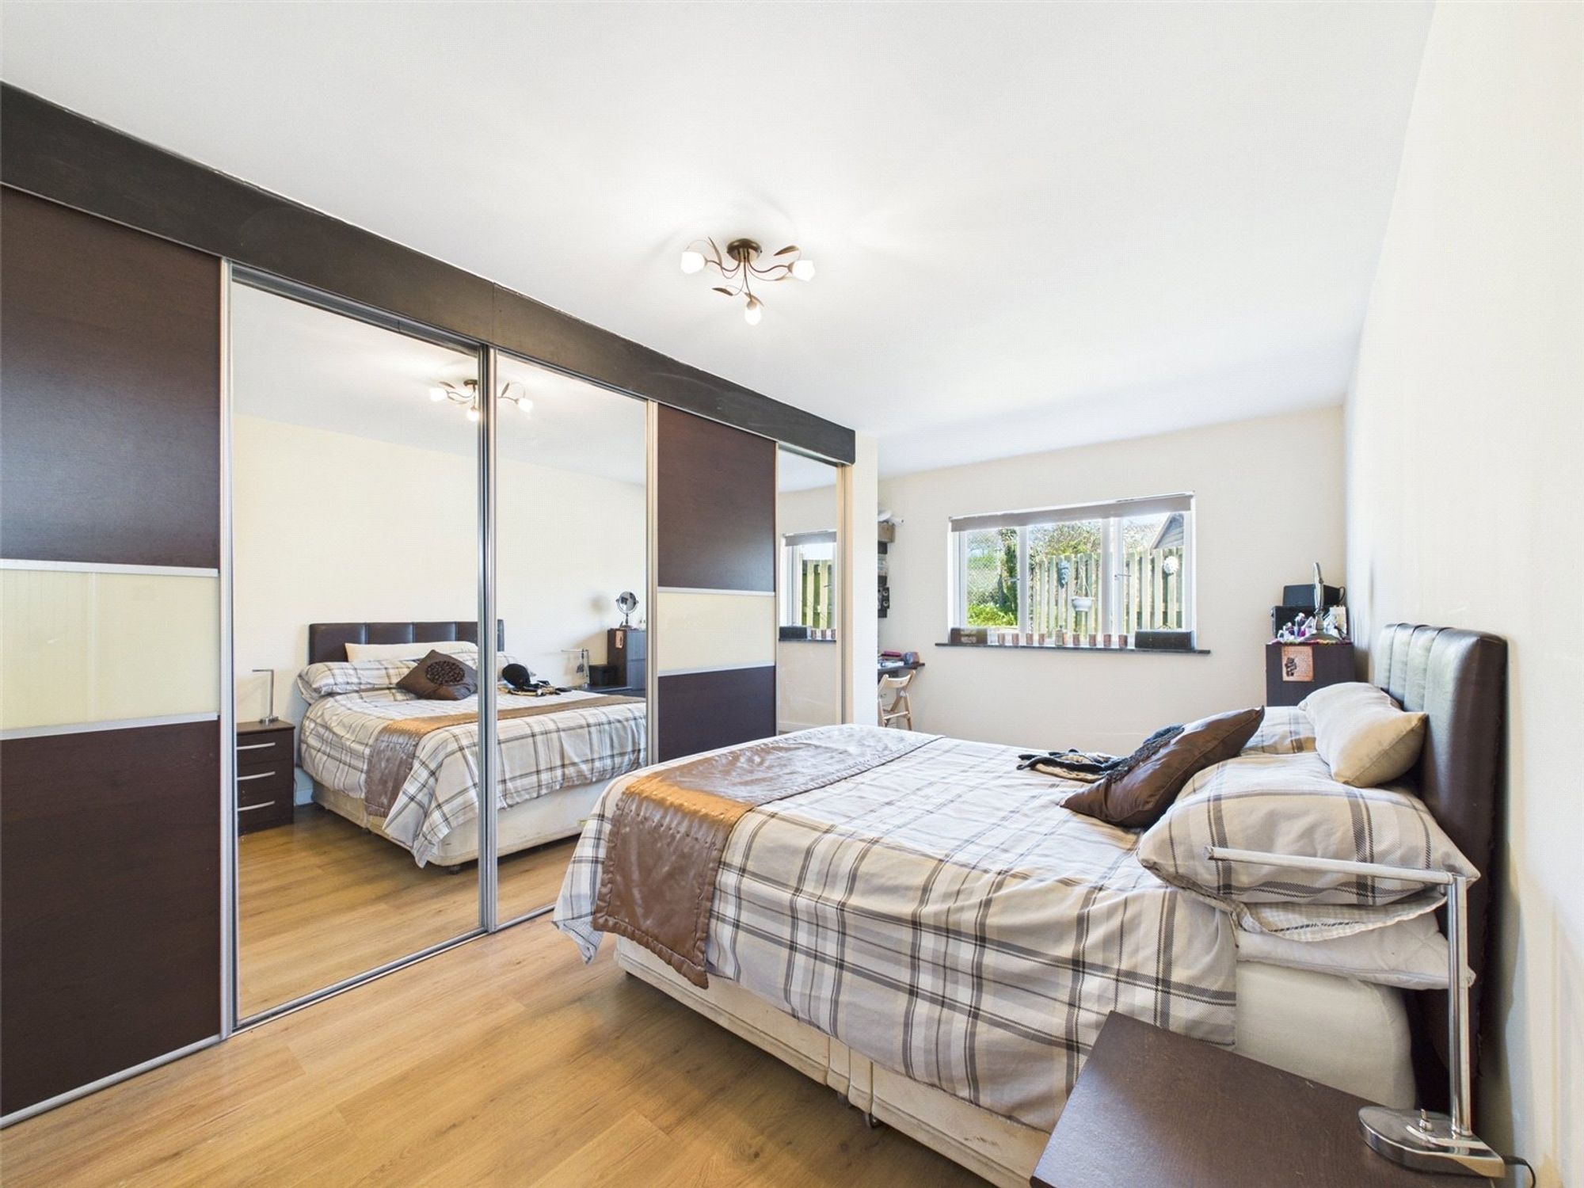
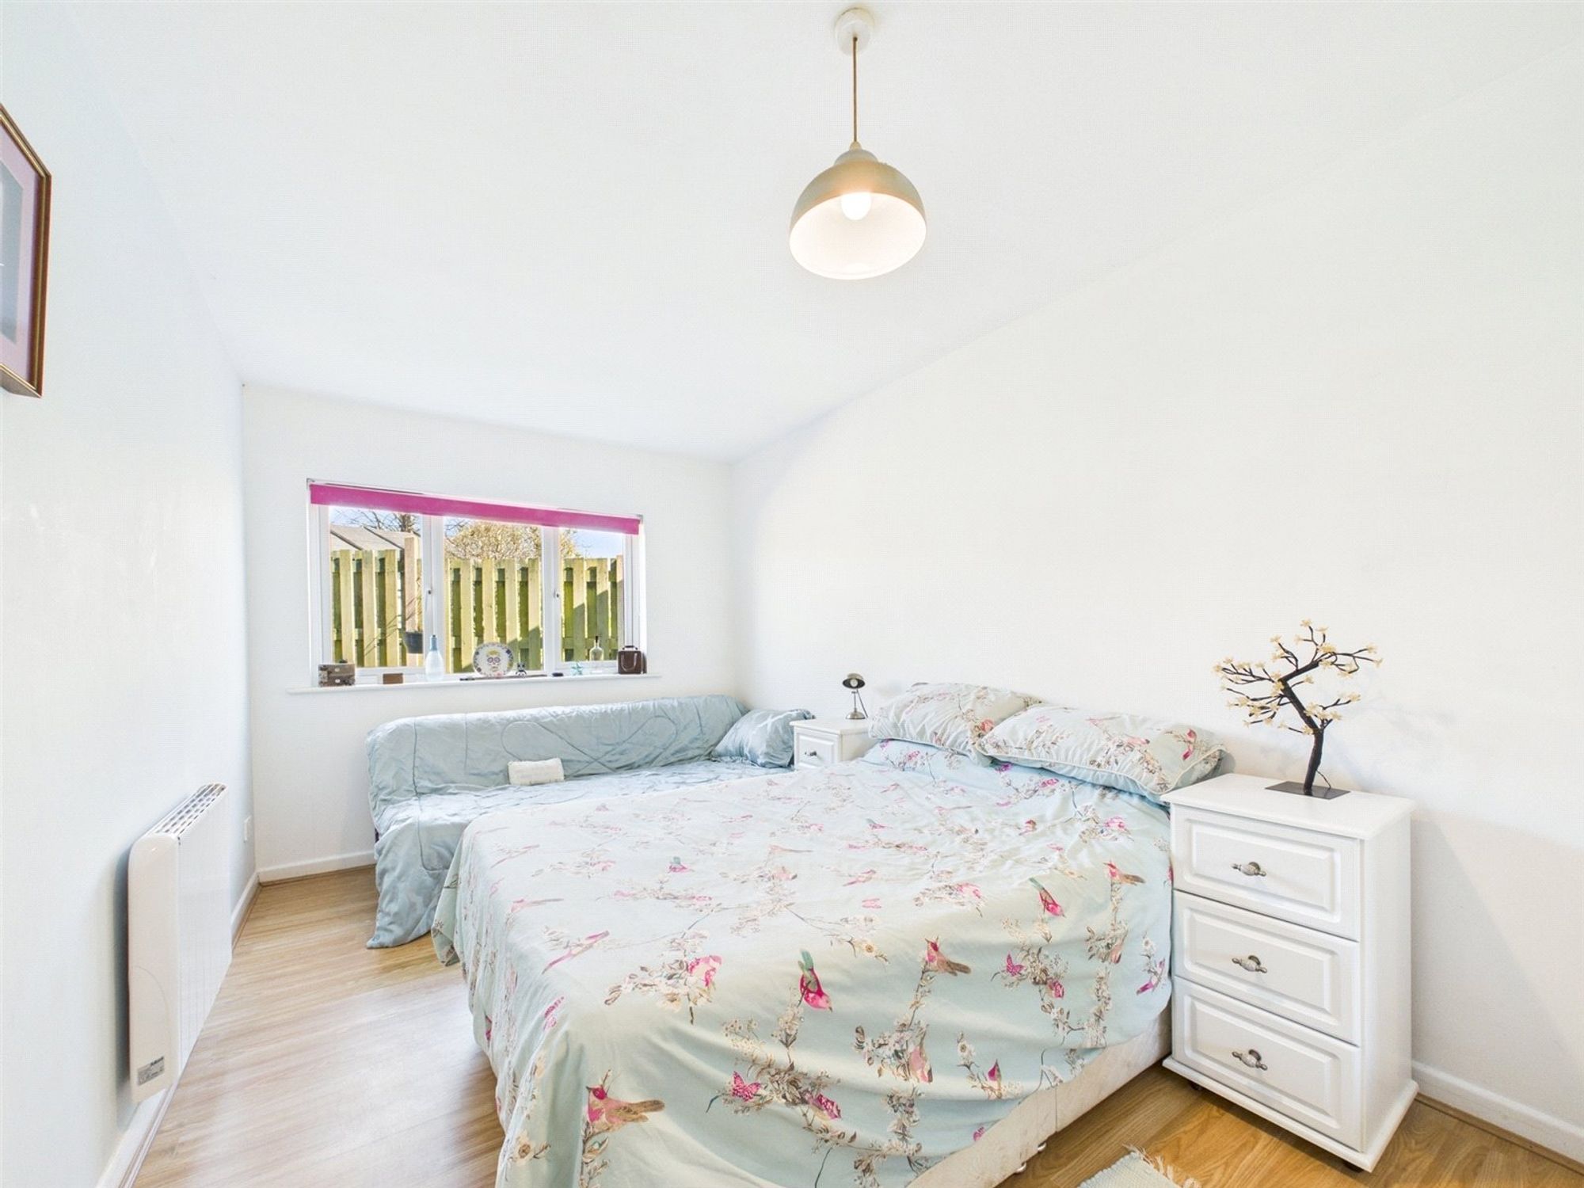
Window to side elevation. Large double bedroom with space for a king size bed and a range of bedroom furniture. Built in wardrobes and laminate flooring.
BATHROOM
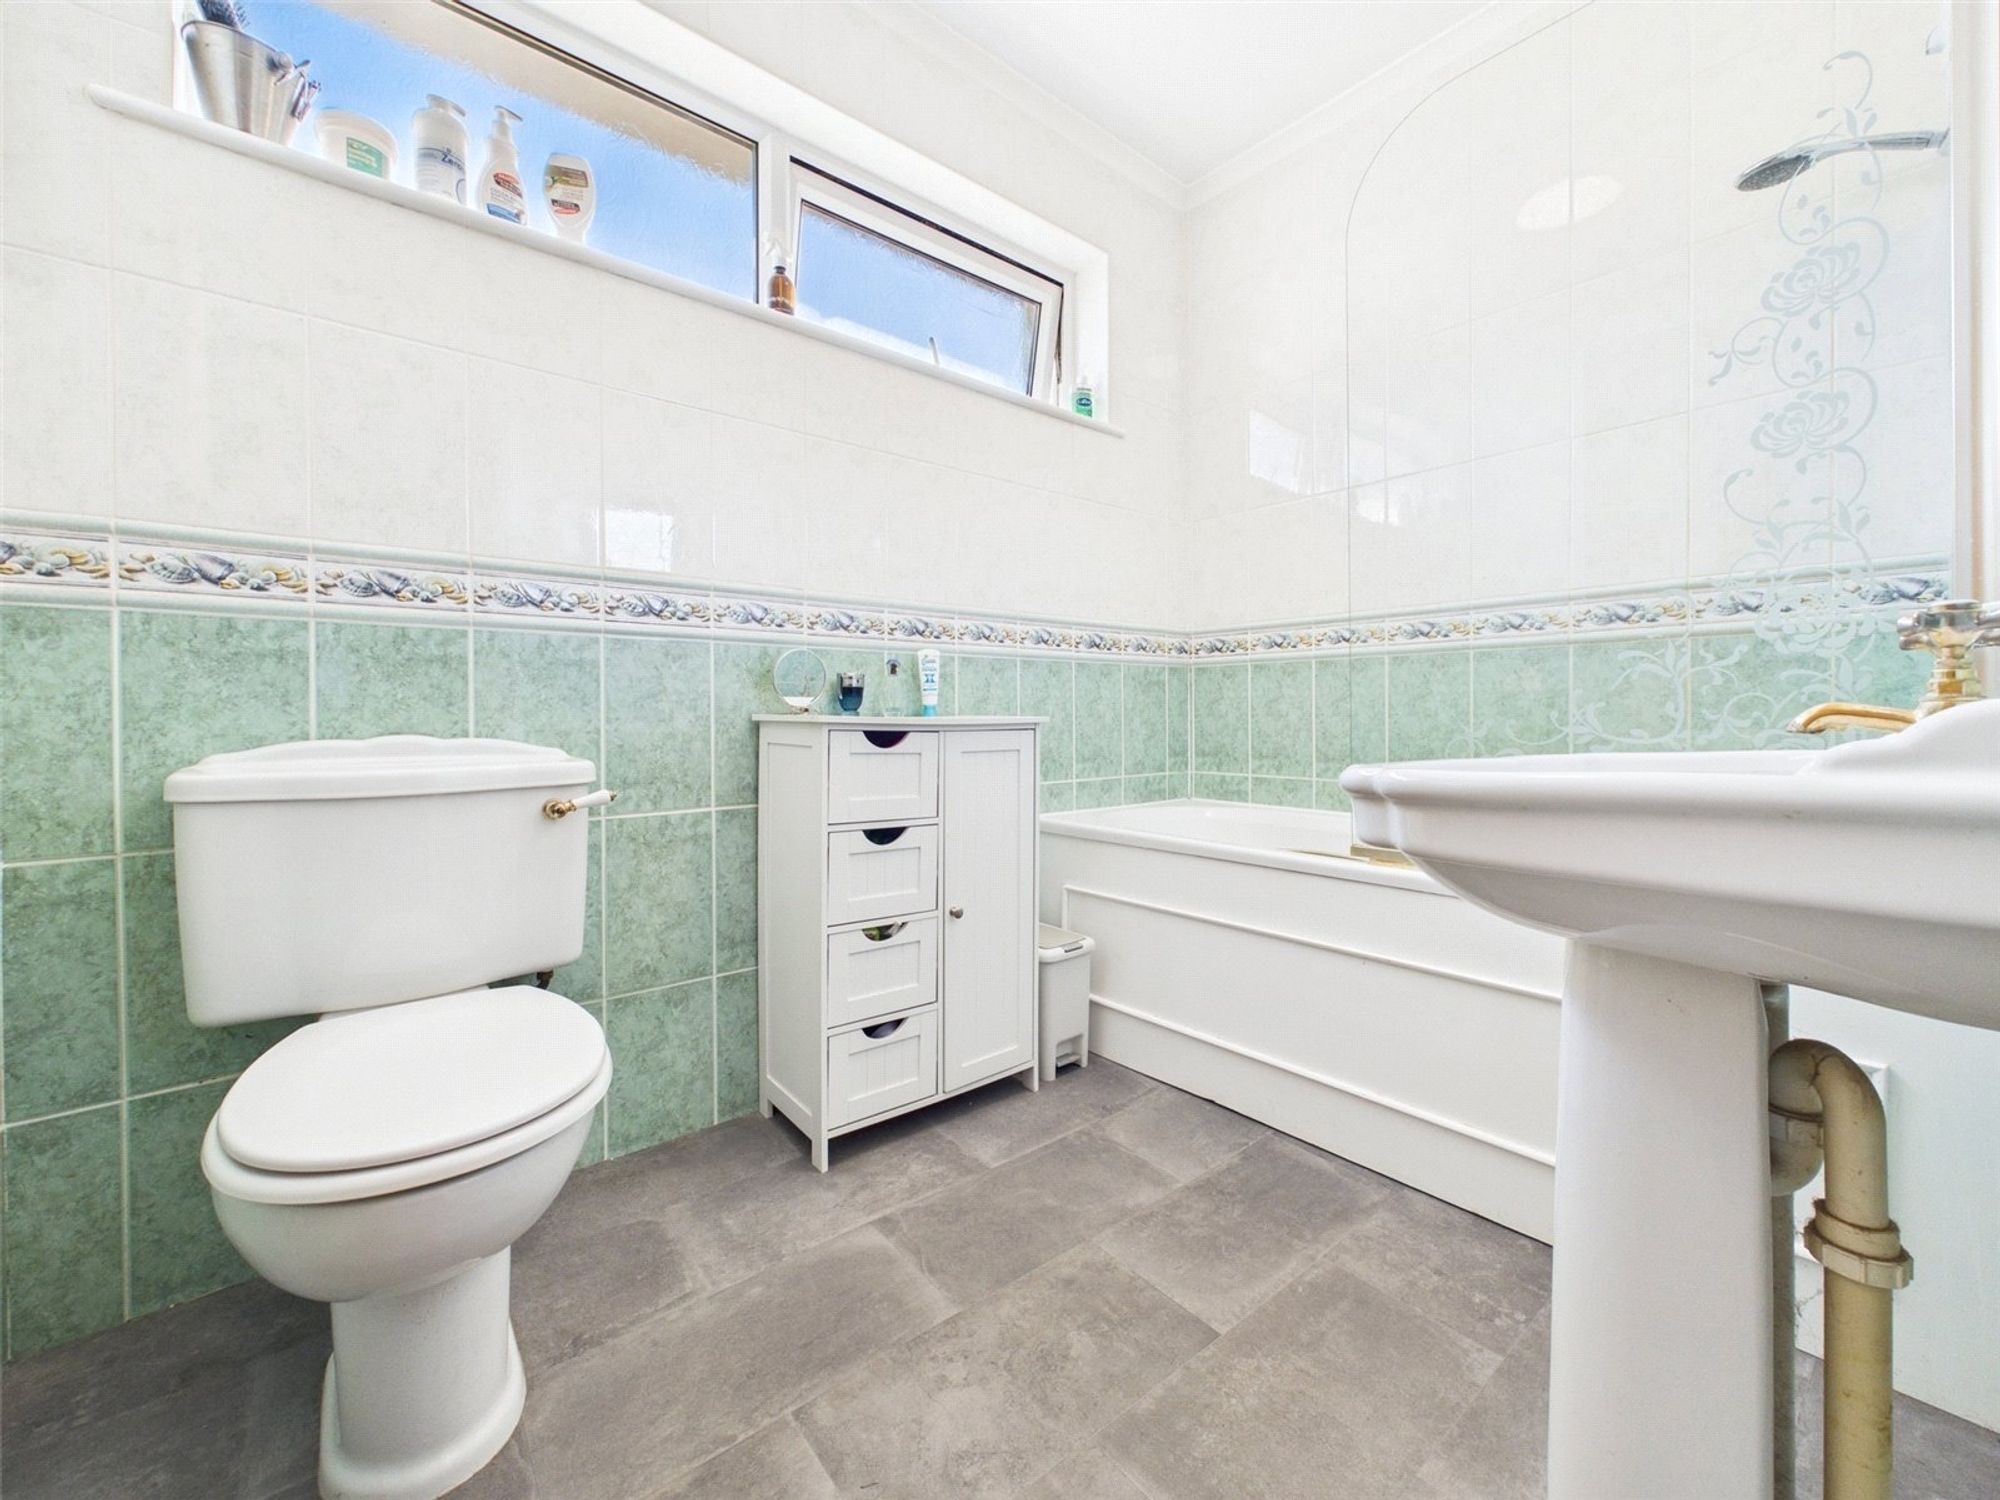
Obscure windows to front elevation. Three-piece suite comprising a close coupled WC, hand wash basin and bath with electric shower above and tiled surround. Laminate flooring.
BEDROOM THREE
Window to side elevation. Double bedroom with space for a king-size bed and a range of bedroom furniture. Laminate flooring and electric radiator.
SERVICES
Mains water, electricity and drainage.
DIRECTIONS
///silent.lilac.slows
VIEWINGS
Please ring 01288 359 999 to view this property and check availability before incurring travel time/costs. FULL DETAILS OF ALL OUR PROPERTIES ARE AVAILABLE ON OUR WEBSITE www.kivells.com.
Garden
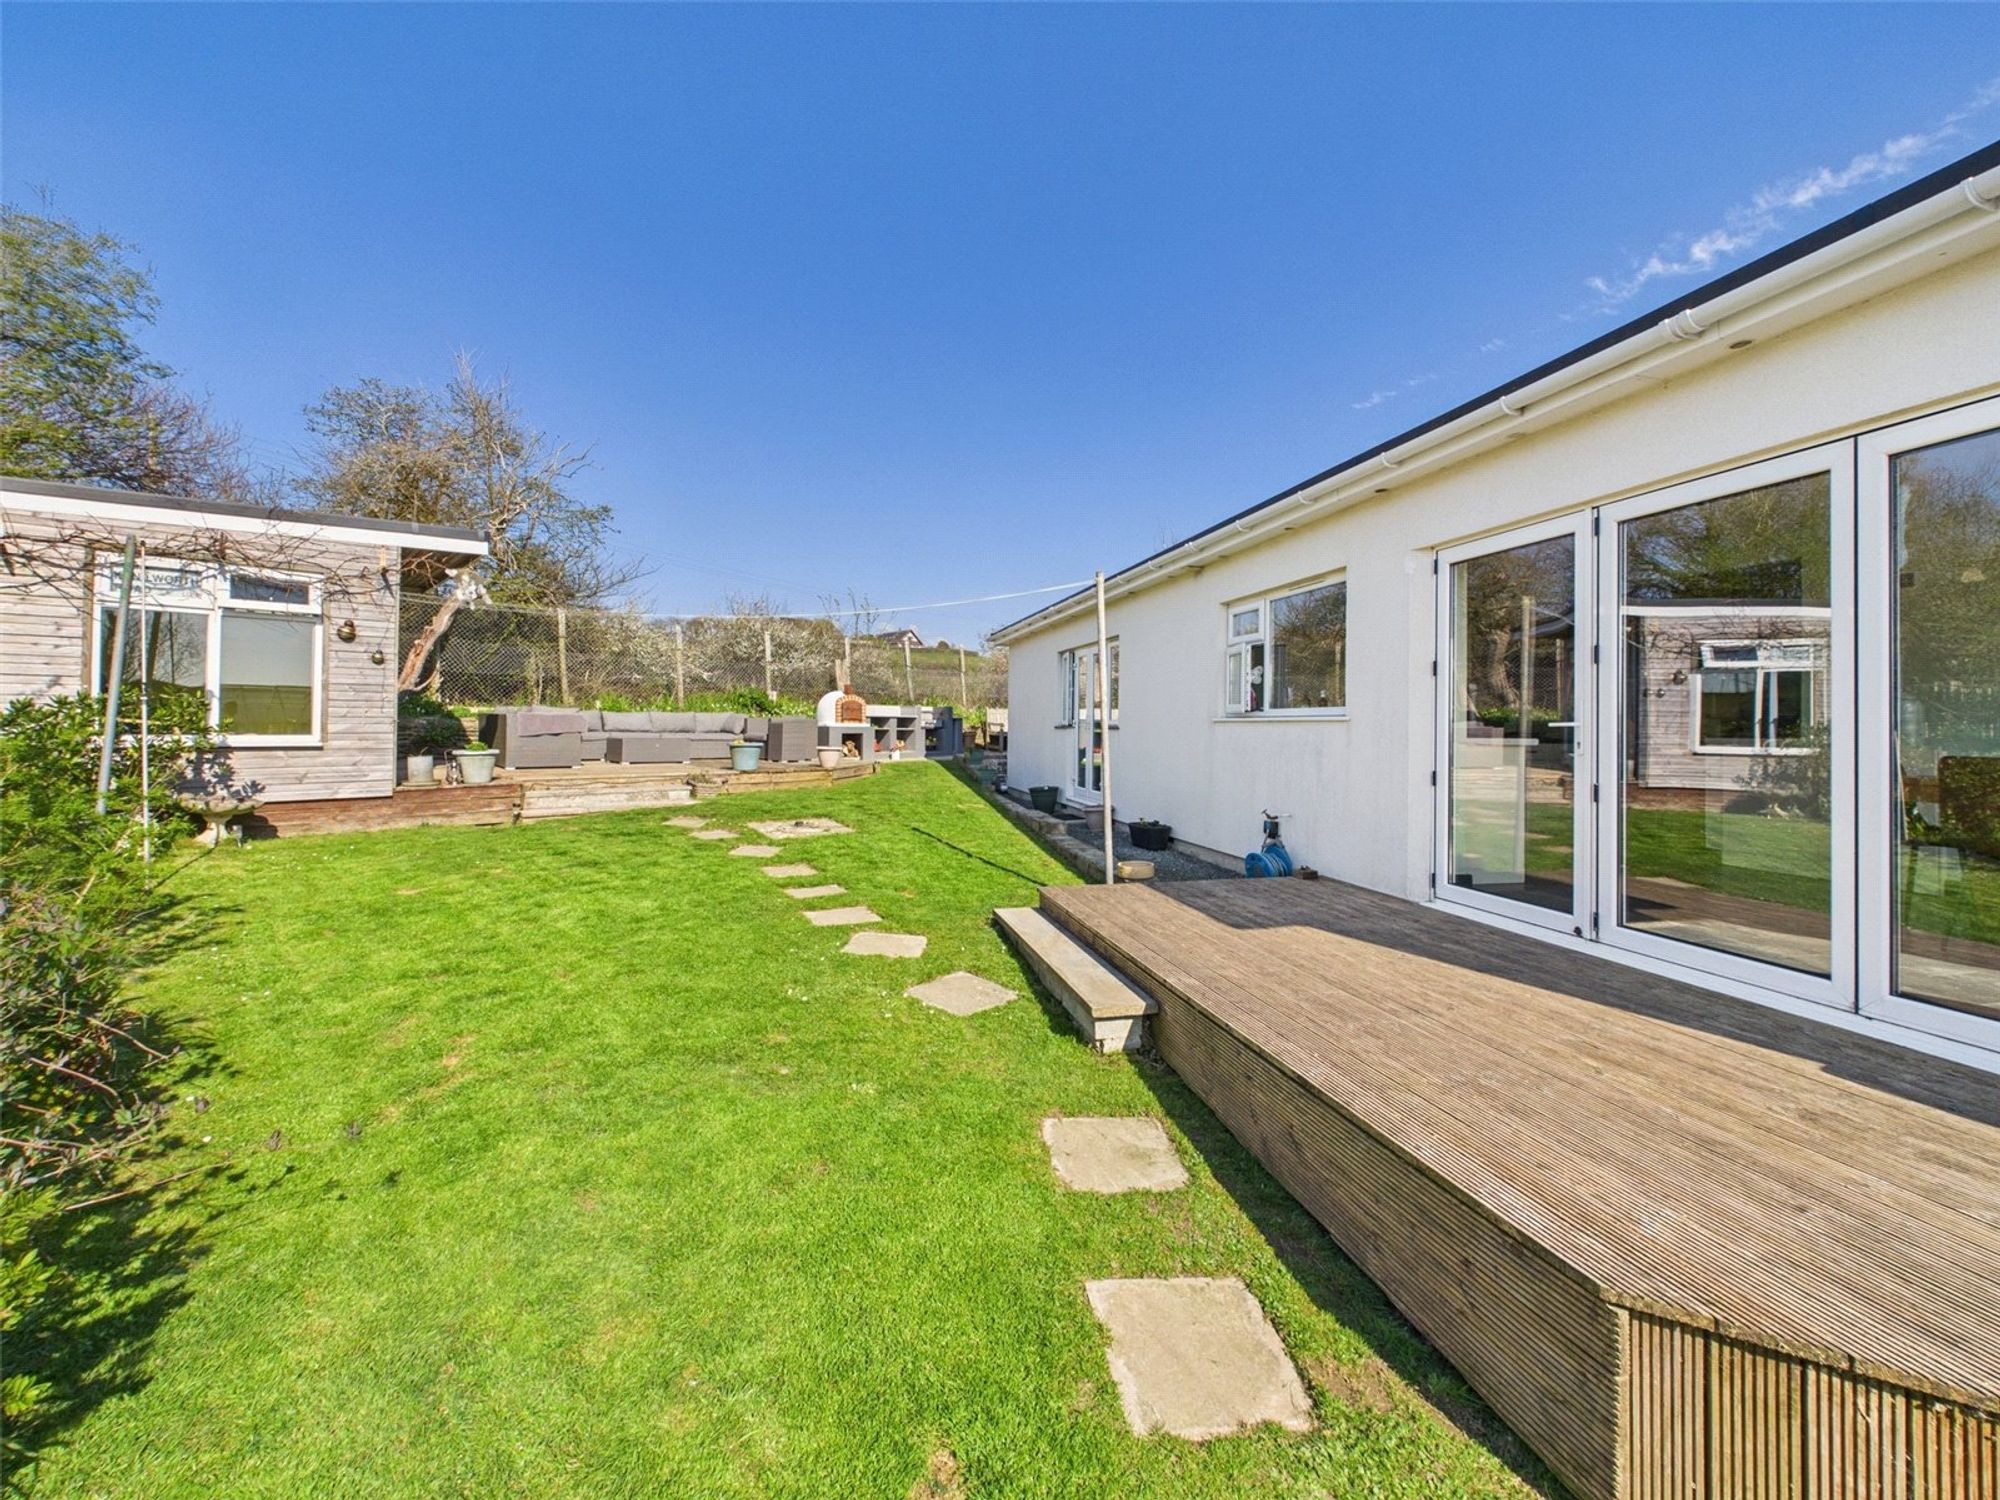
The property is approached via a central pathway leading through the front lawn to the main entrance. To the left, there is tandem off-road parking for 2–3 vehicles, along with access to the garage. At the rear, bifold doors open onto a decked seating area, ideal for outdoor entertaining, with a charming summerhouse positioned at the far end of the garden with a further seating area capturing the evening sun. To the side of the property, there is a built-in pizza oven and an additional area which could provide space for a garden shed or further storage.
Parking - Garage
Up and over garage. Power connected.
Disclaimer
Kivells, their clients and any joint agents give notice that they are not authorised to make or give representations or warranties in relation to the property. No responsibility is accepted for any statement within these particulars, which do not form part of any offer or contract. Areas, measurements and boundaries are approximate. Text, photographs, CGI’s and plans are for guidance only. It should not be assumed the property has all necessary planning or building consents, and Kivells have not tested any services or equipment. The property is sold subject to all matters in the Property and Charges Register, including rights of way and easements. Purchasers are deemed to know all boundaries. Nothing herein constitutes financial advice; seek your own. Use of Mortgage Genies SW Ltd. will result in a £250 + VAT referral fee to Kivells. Kivells retains copyright to all particulars and media.
Documents
Floor Plans