
- Bedrooms 2
- Bathrooms 1
Features
- Two bedroom end of terrace house
- Accommodation spread across three floors
- Bursting with huge potential throughout
- Large rear garden
- Within walking distance to local amenities
- Fantastic investment opportunity
- EPC— D
Description
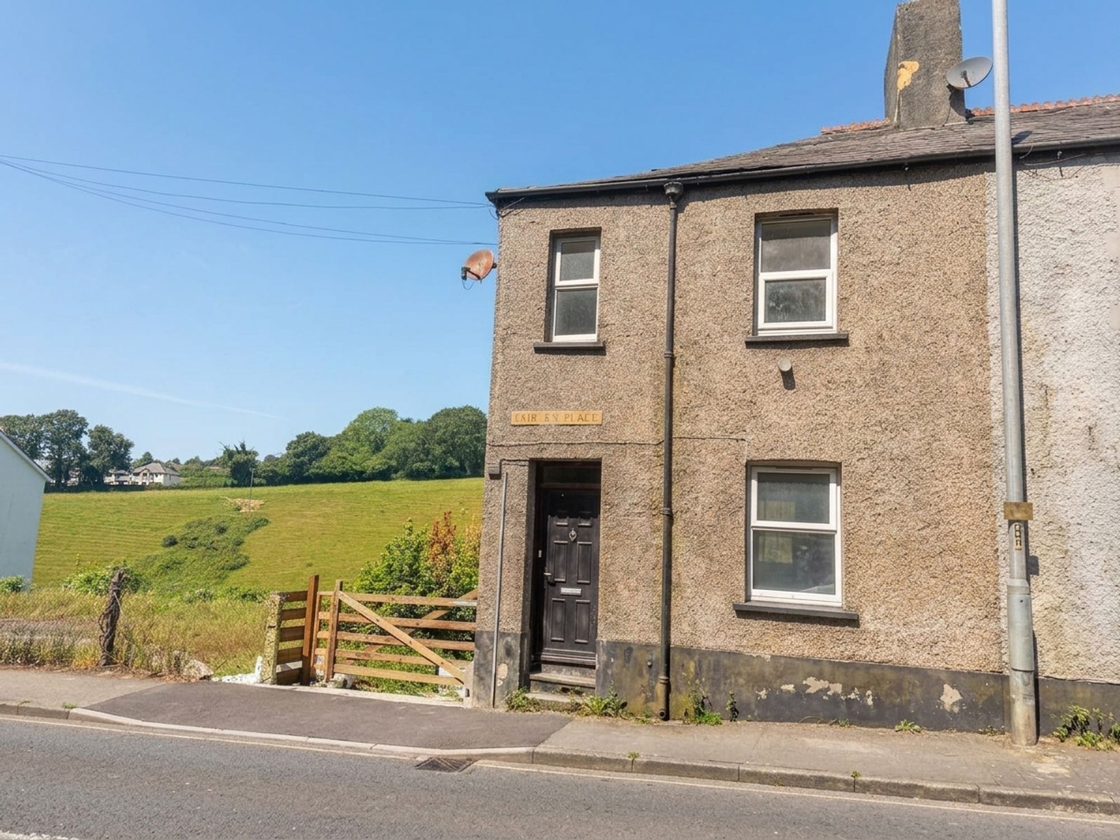
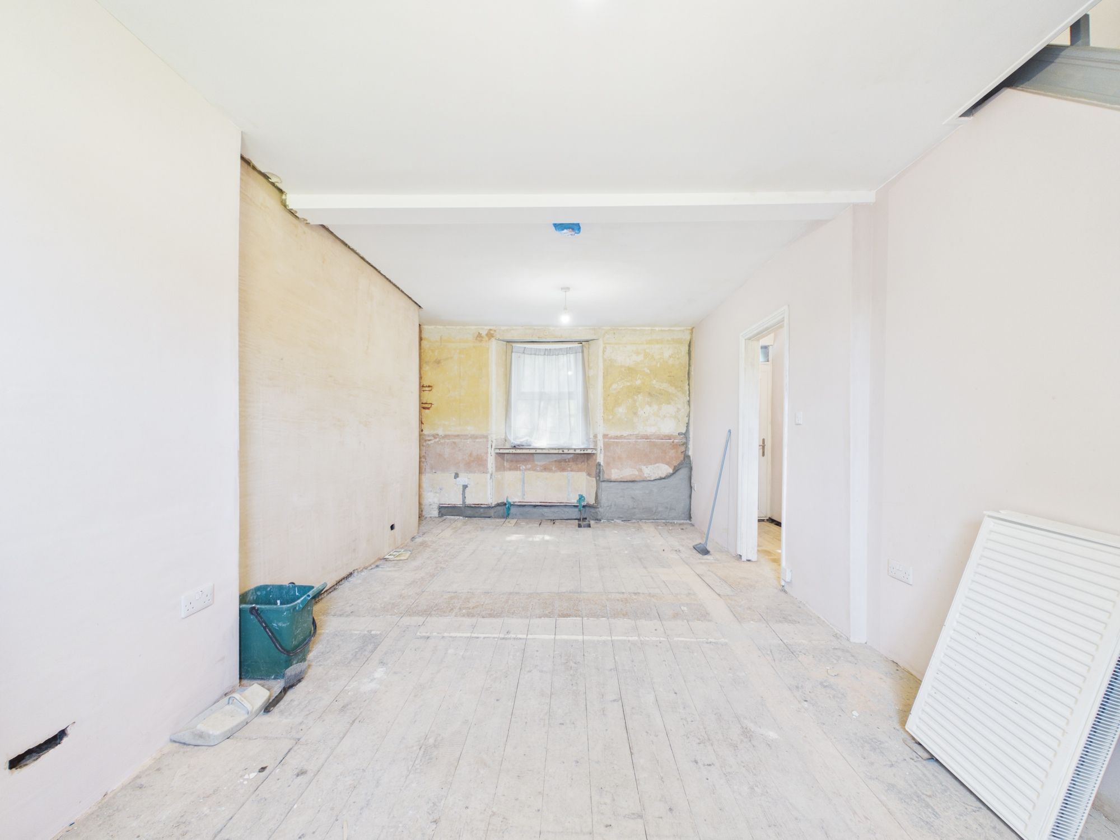
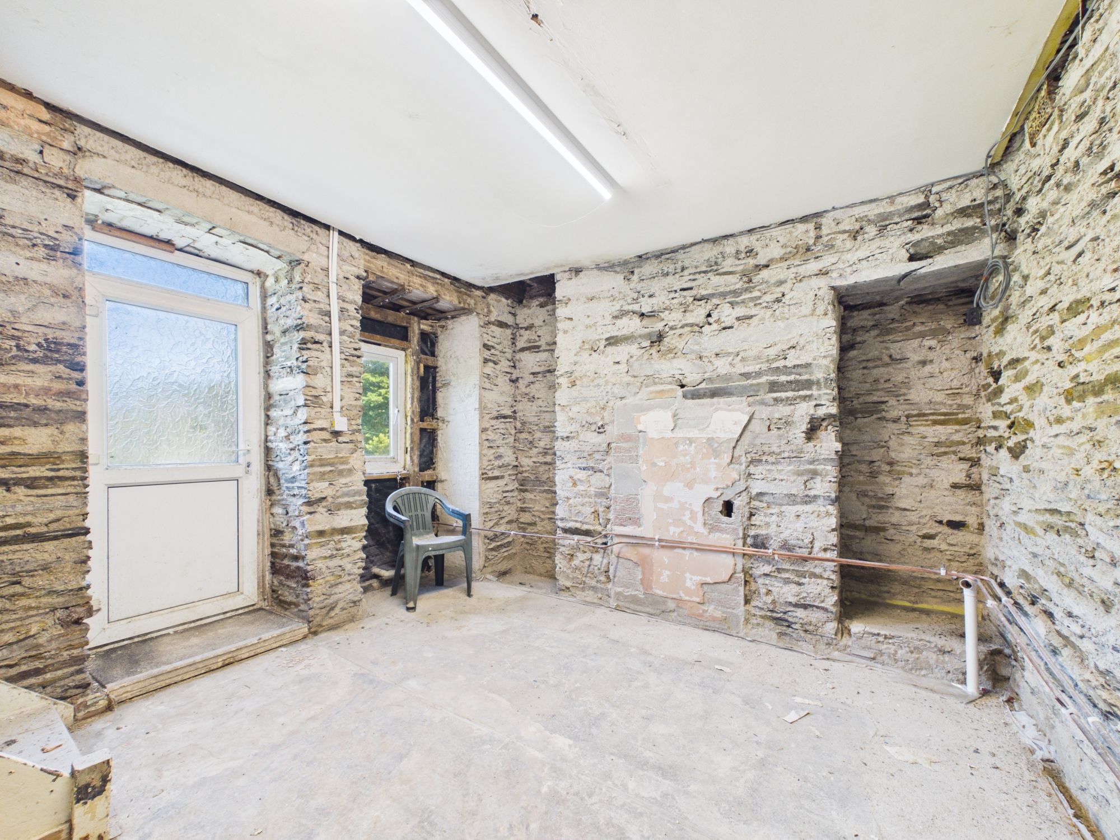
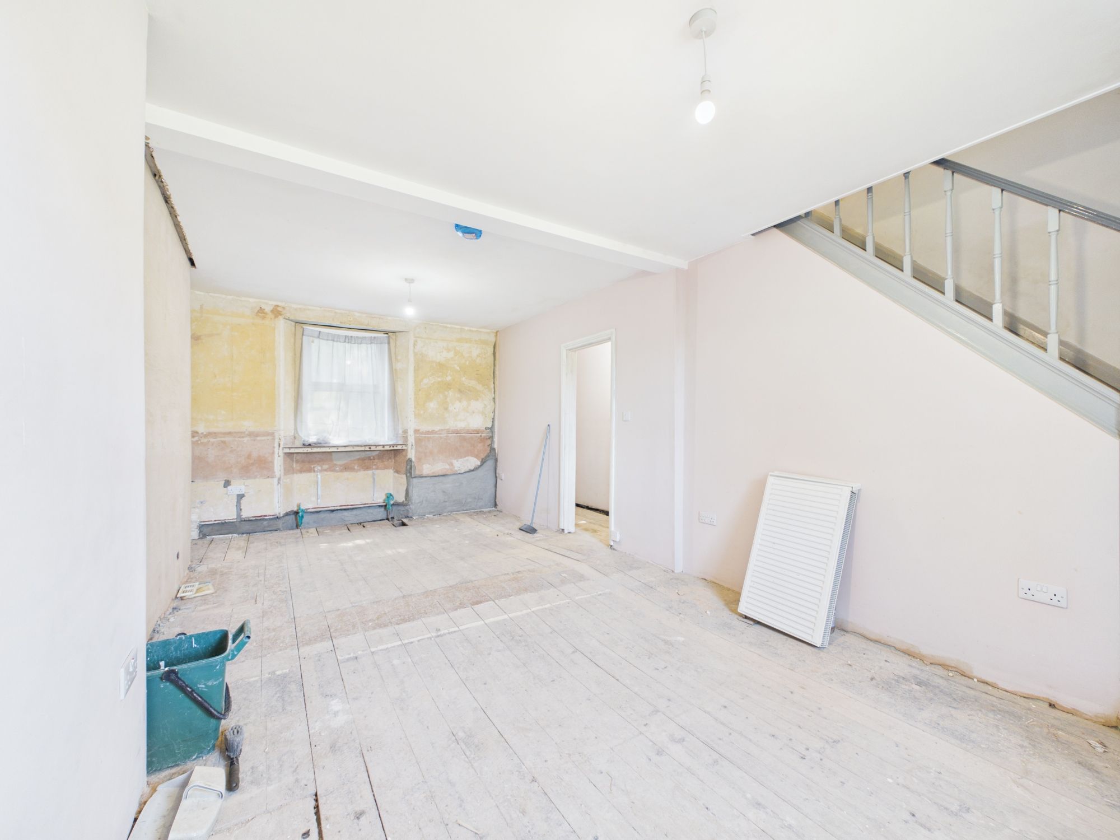
Deceptively spacious end-terraced property in need of renovation and refurbishment throughout.
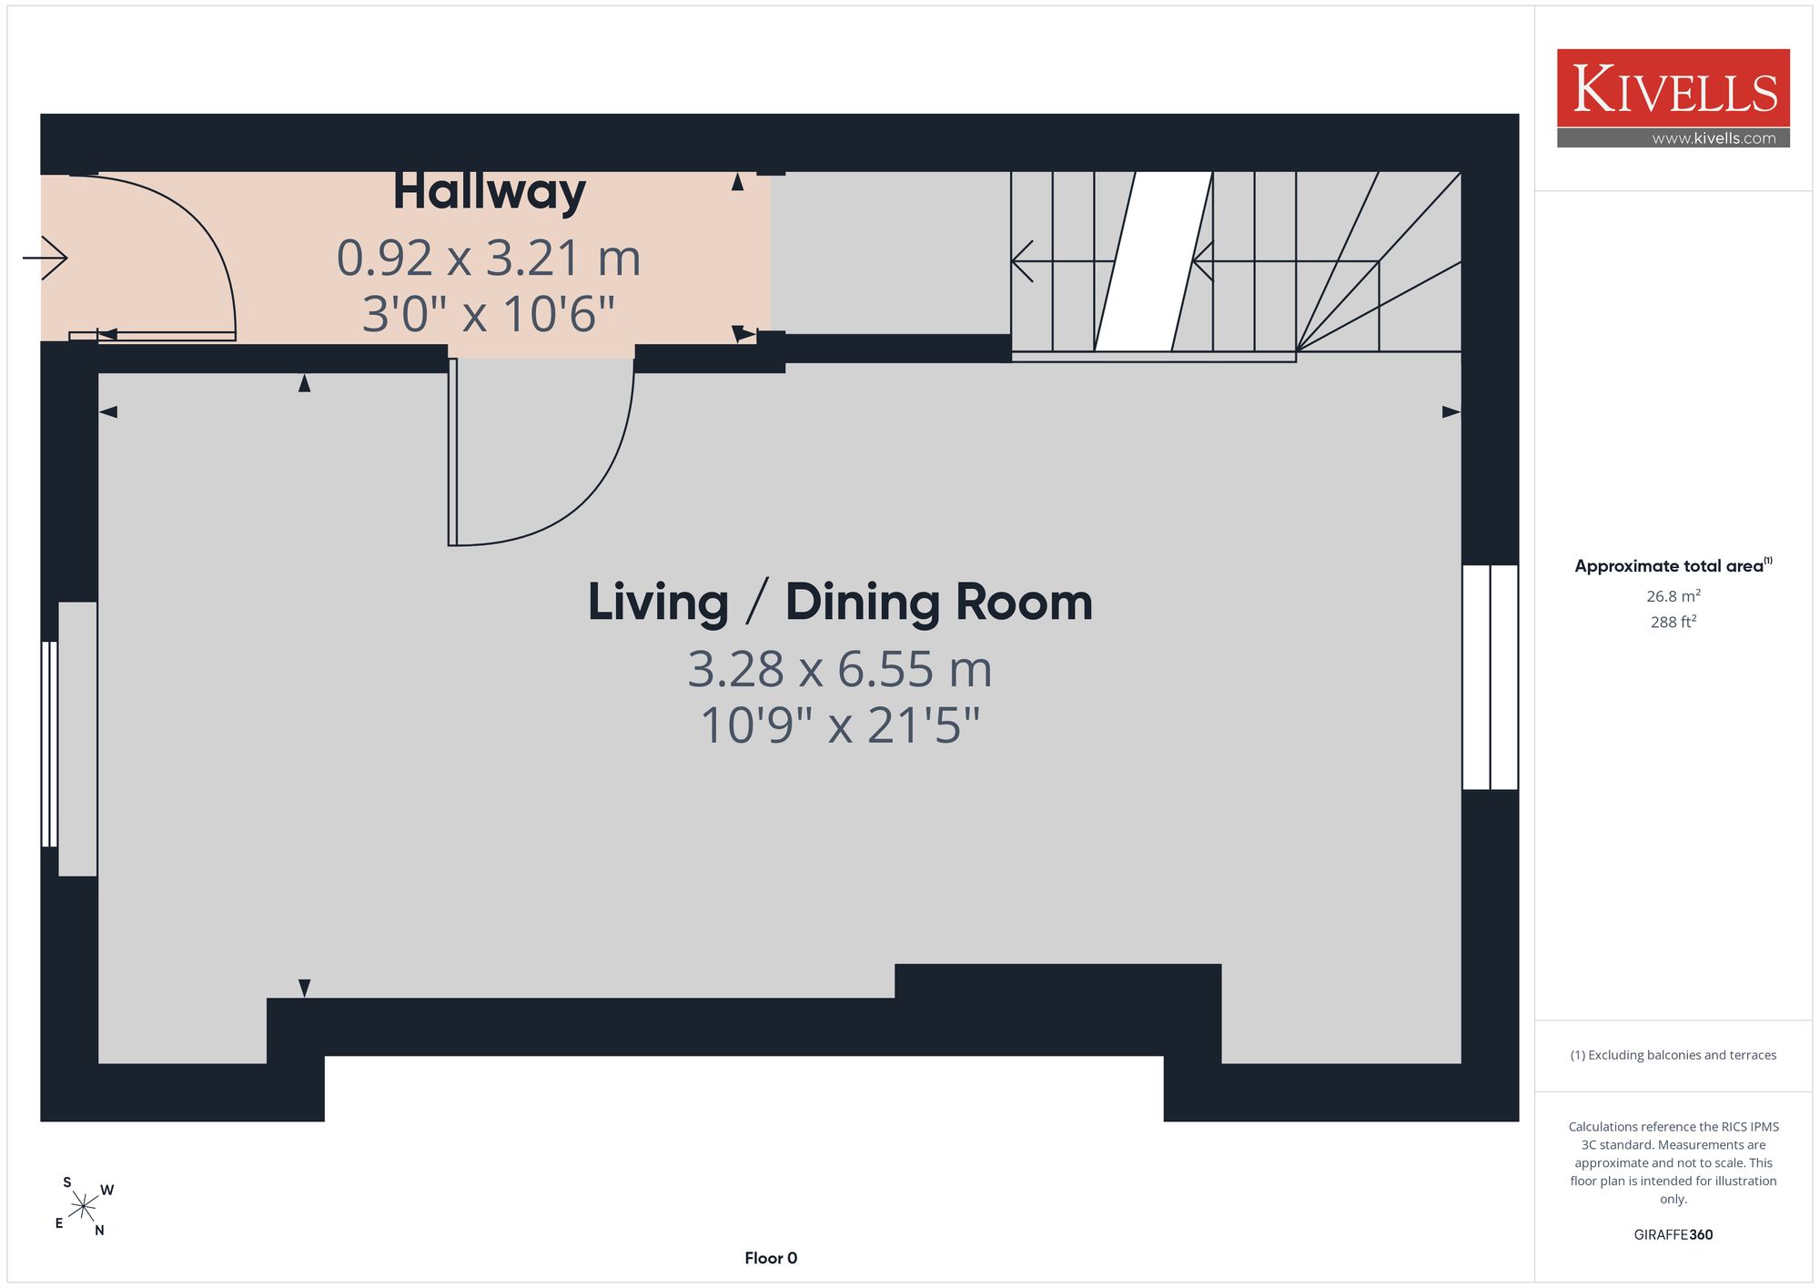
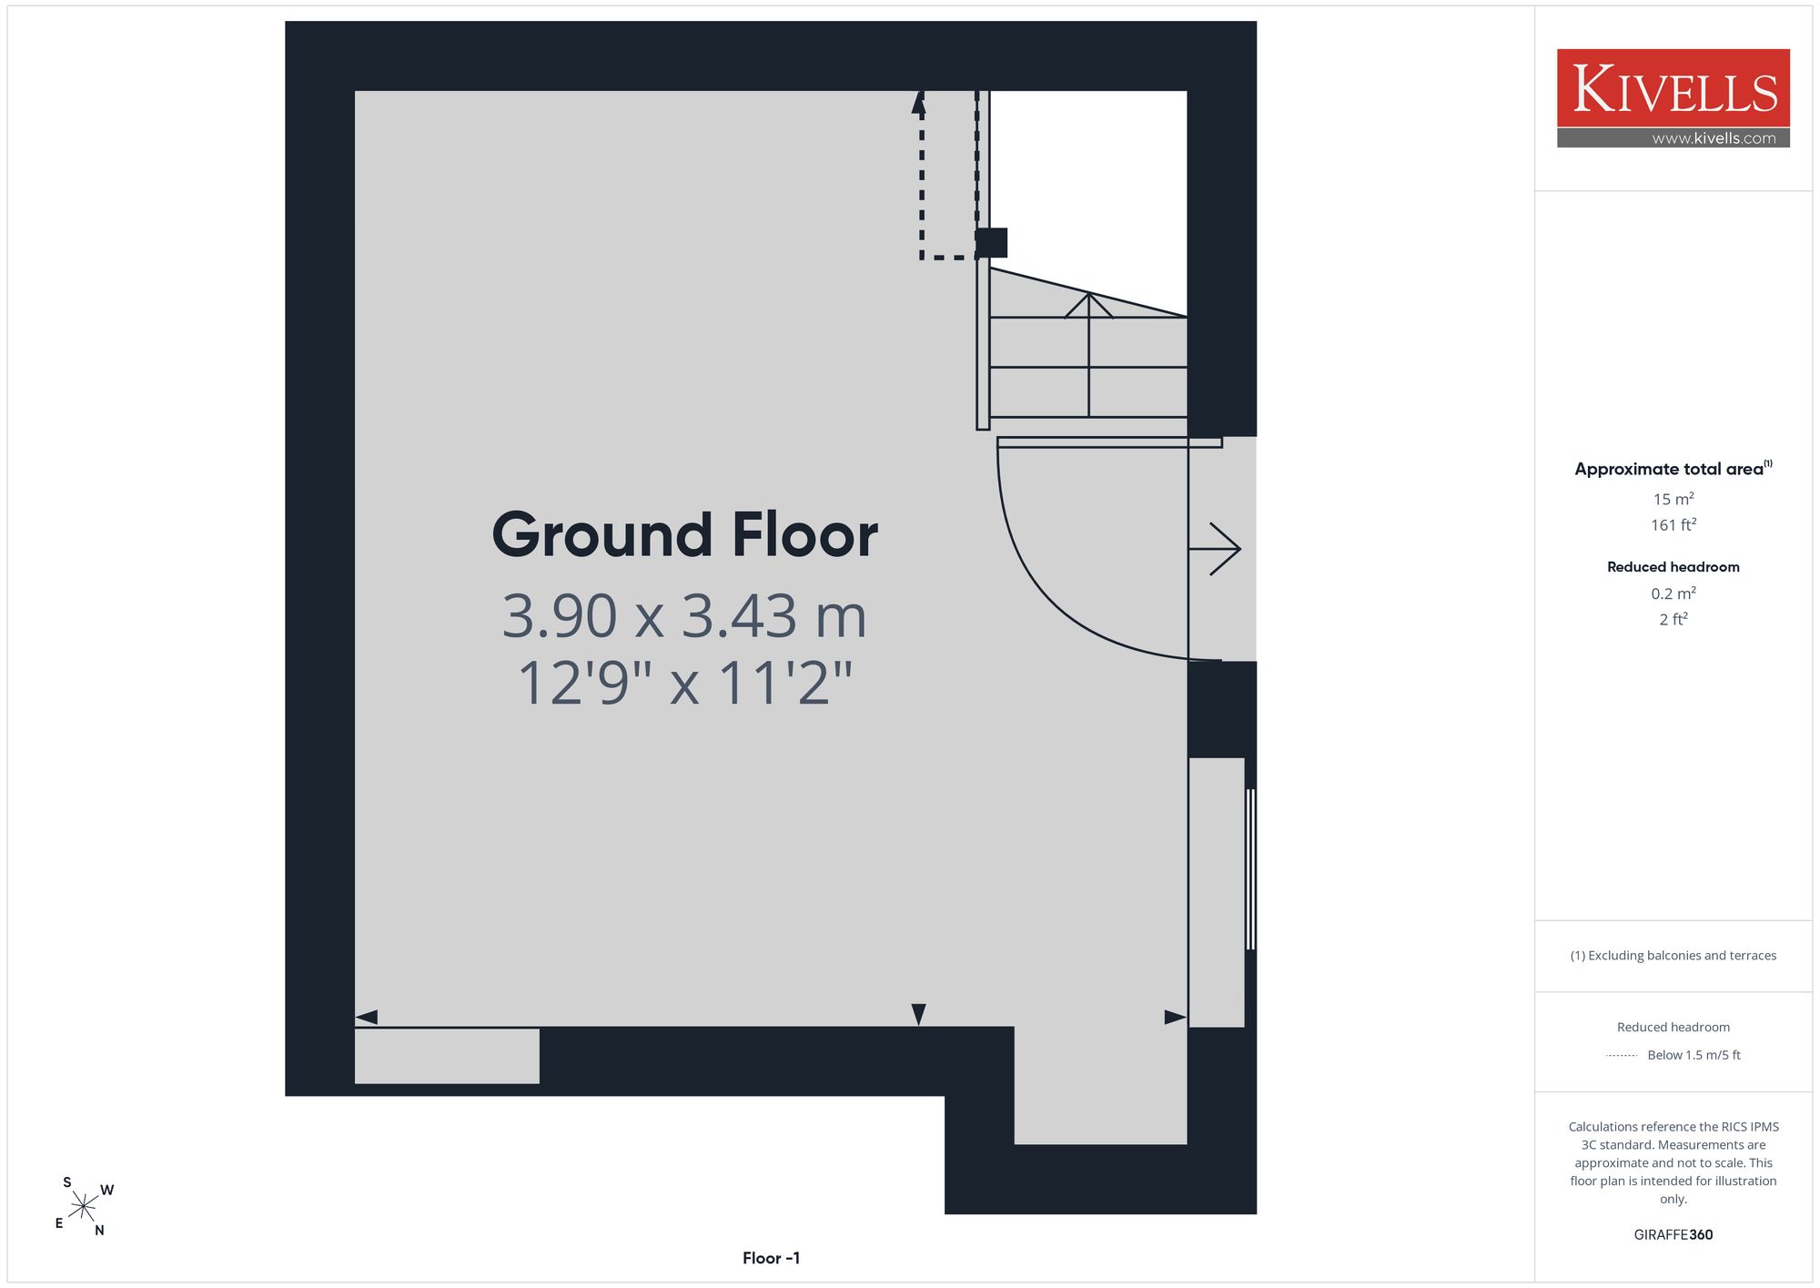
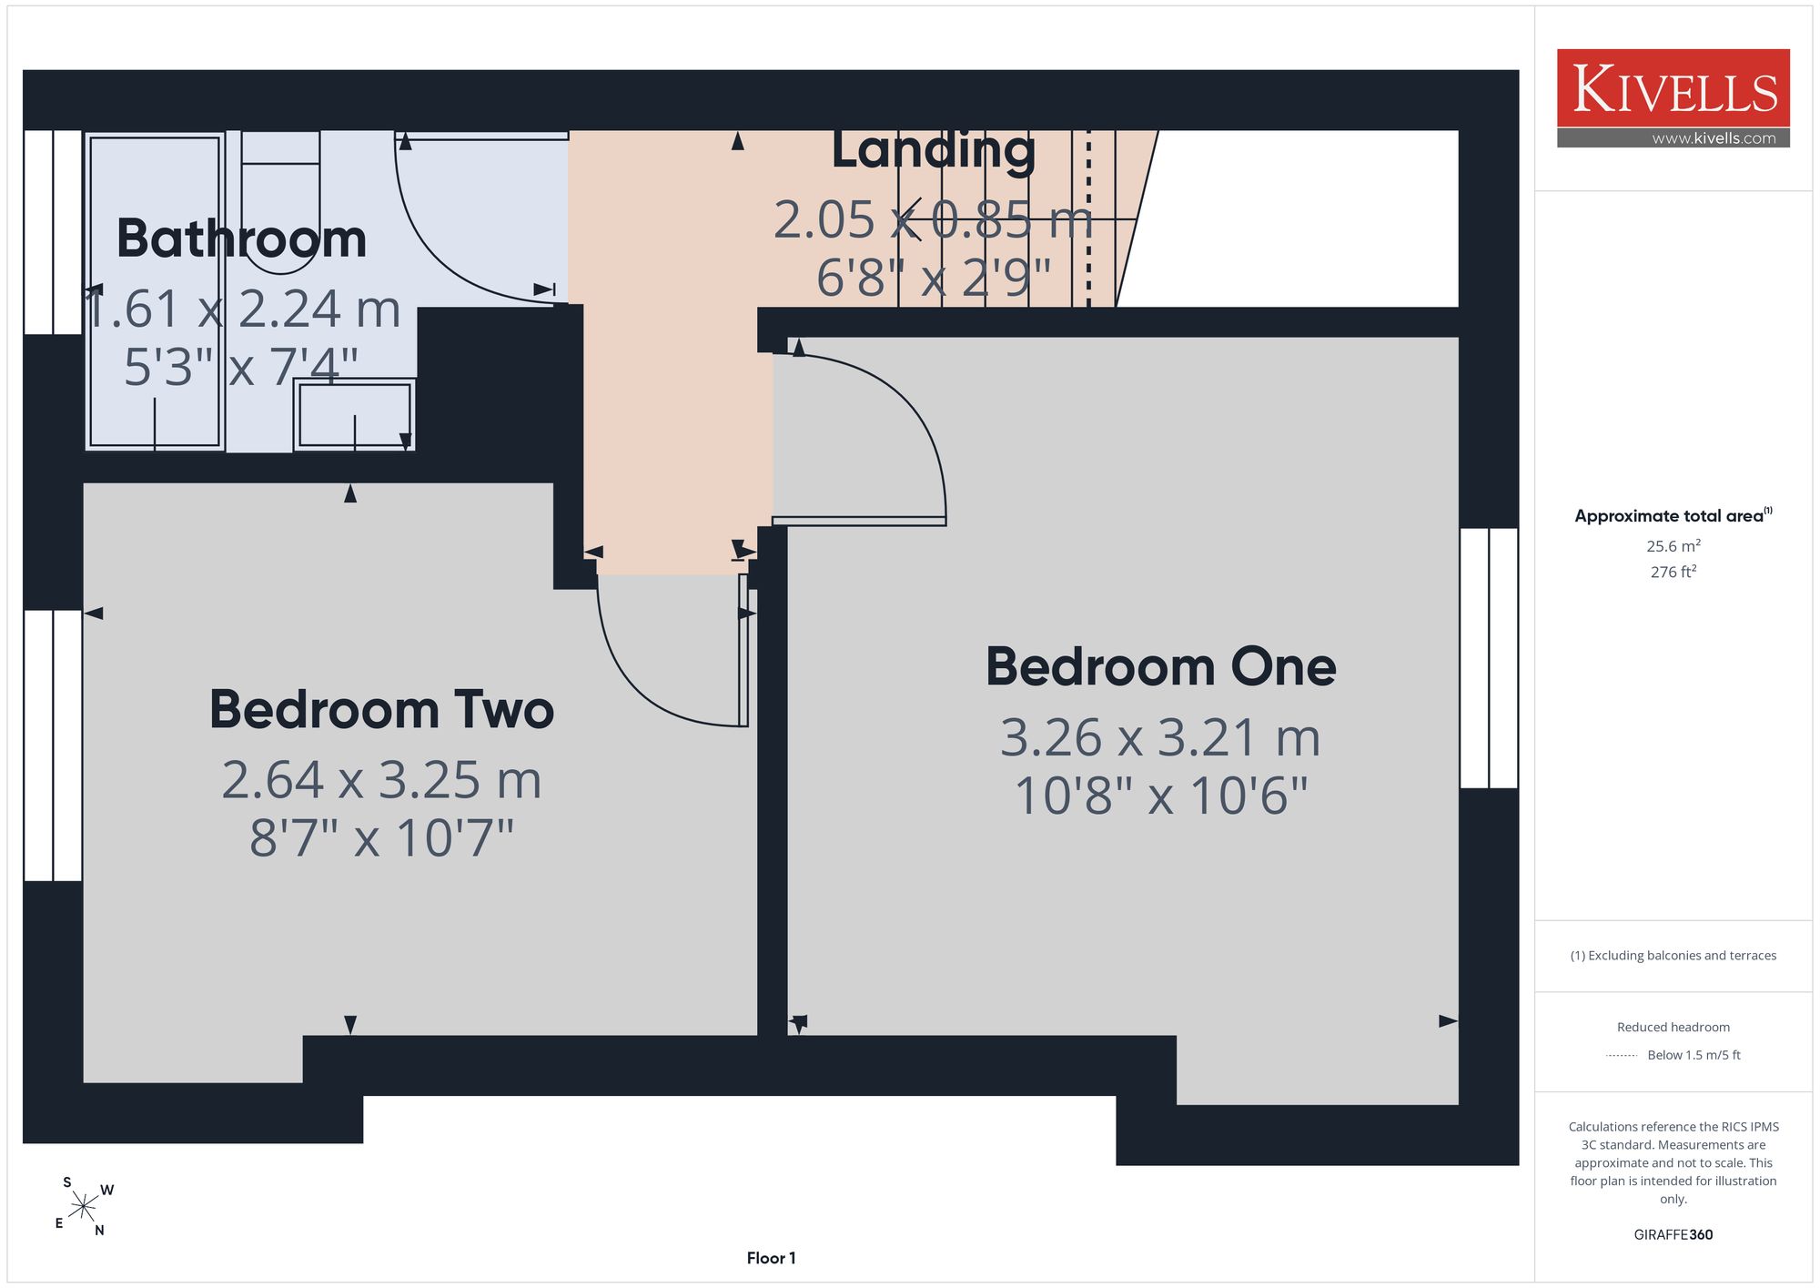
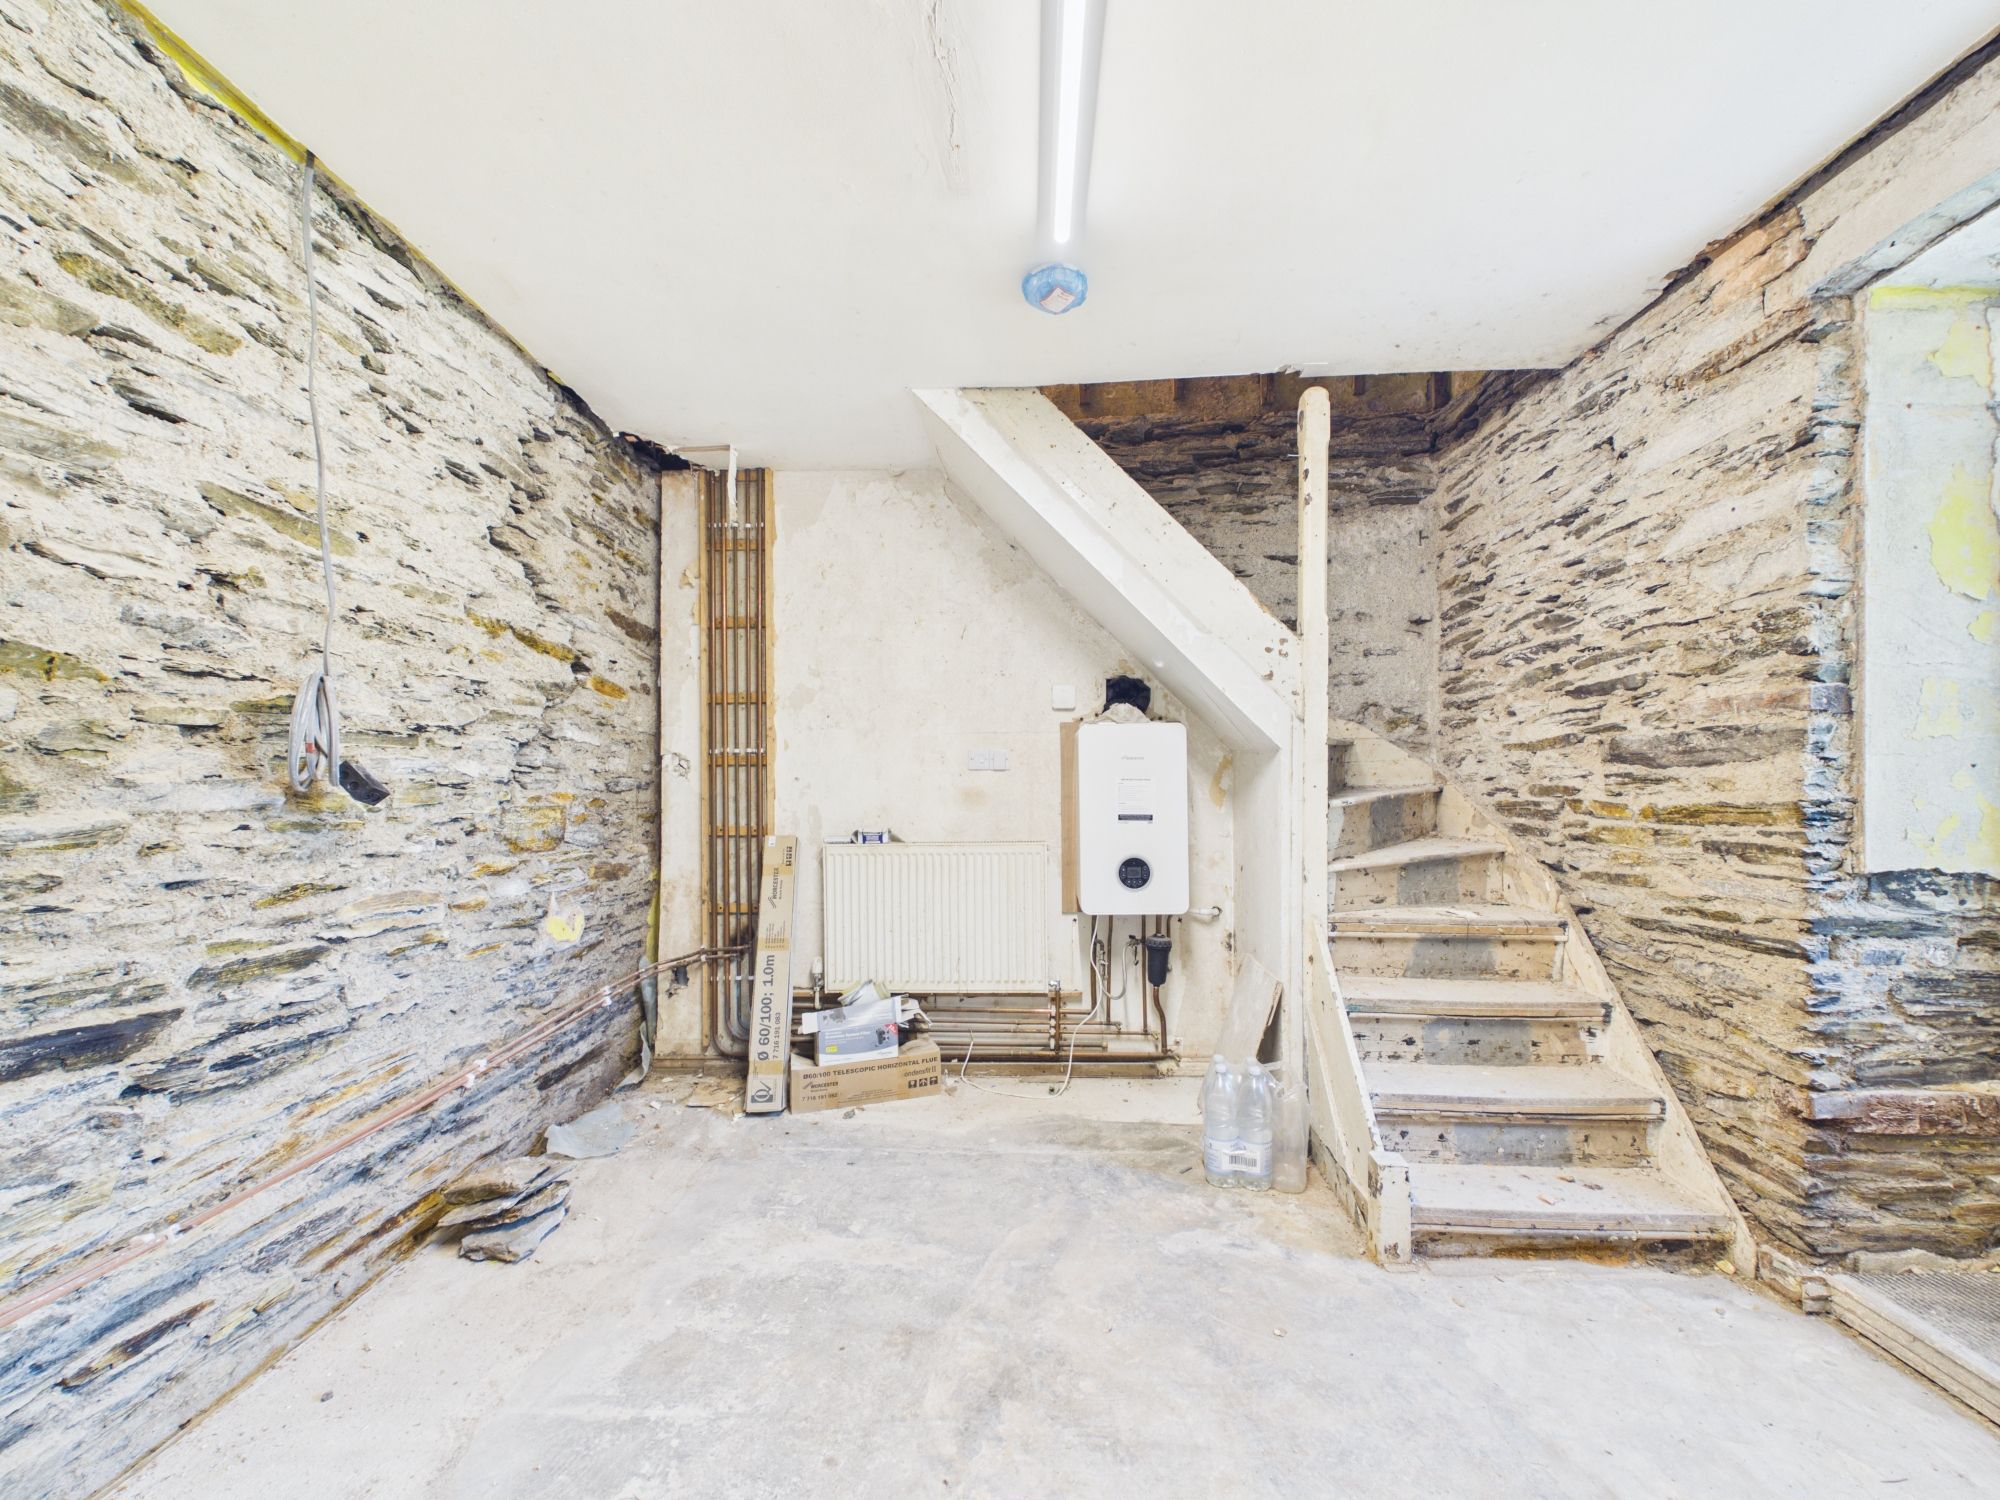
The property offers spacious accommodation over three floors comprising of potential kitchen / breakfast room on the lower ground floor, dining room and sitting room on the first floor with two bedrooms and family bathroom on the second floor.
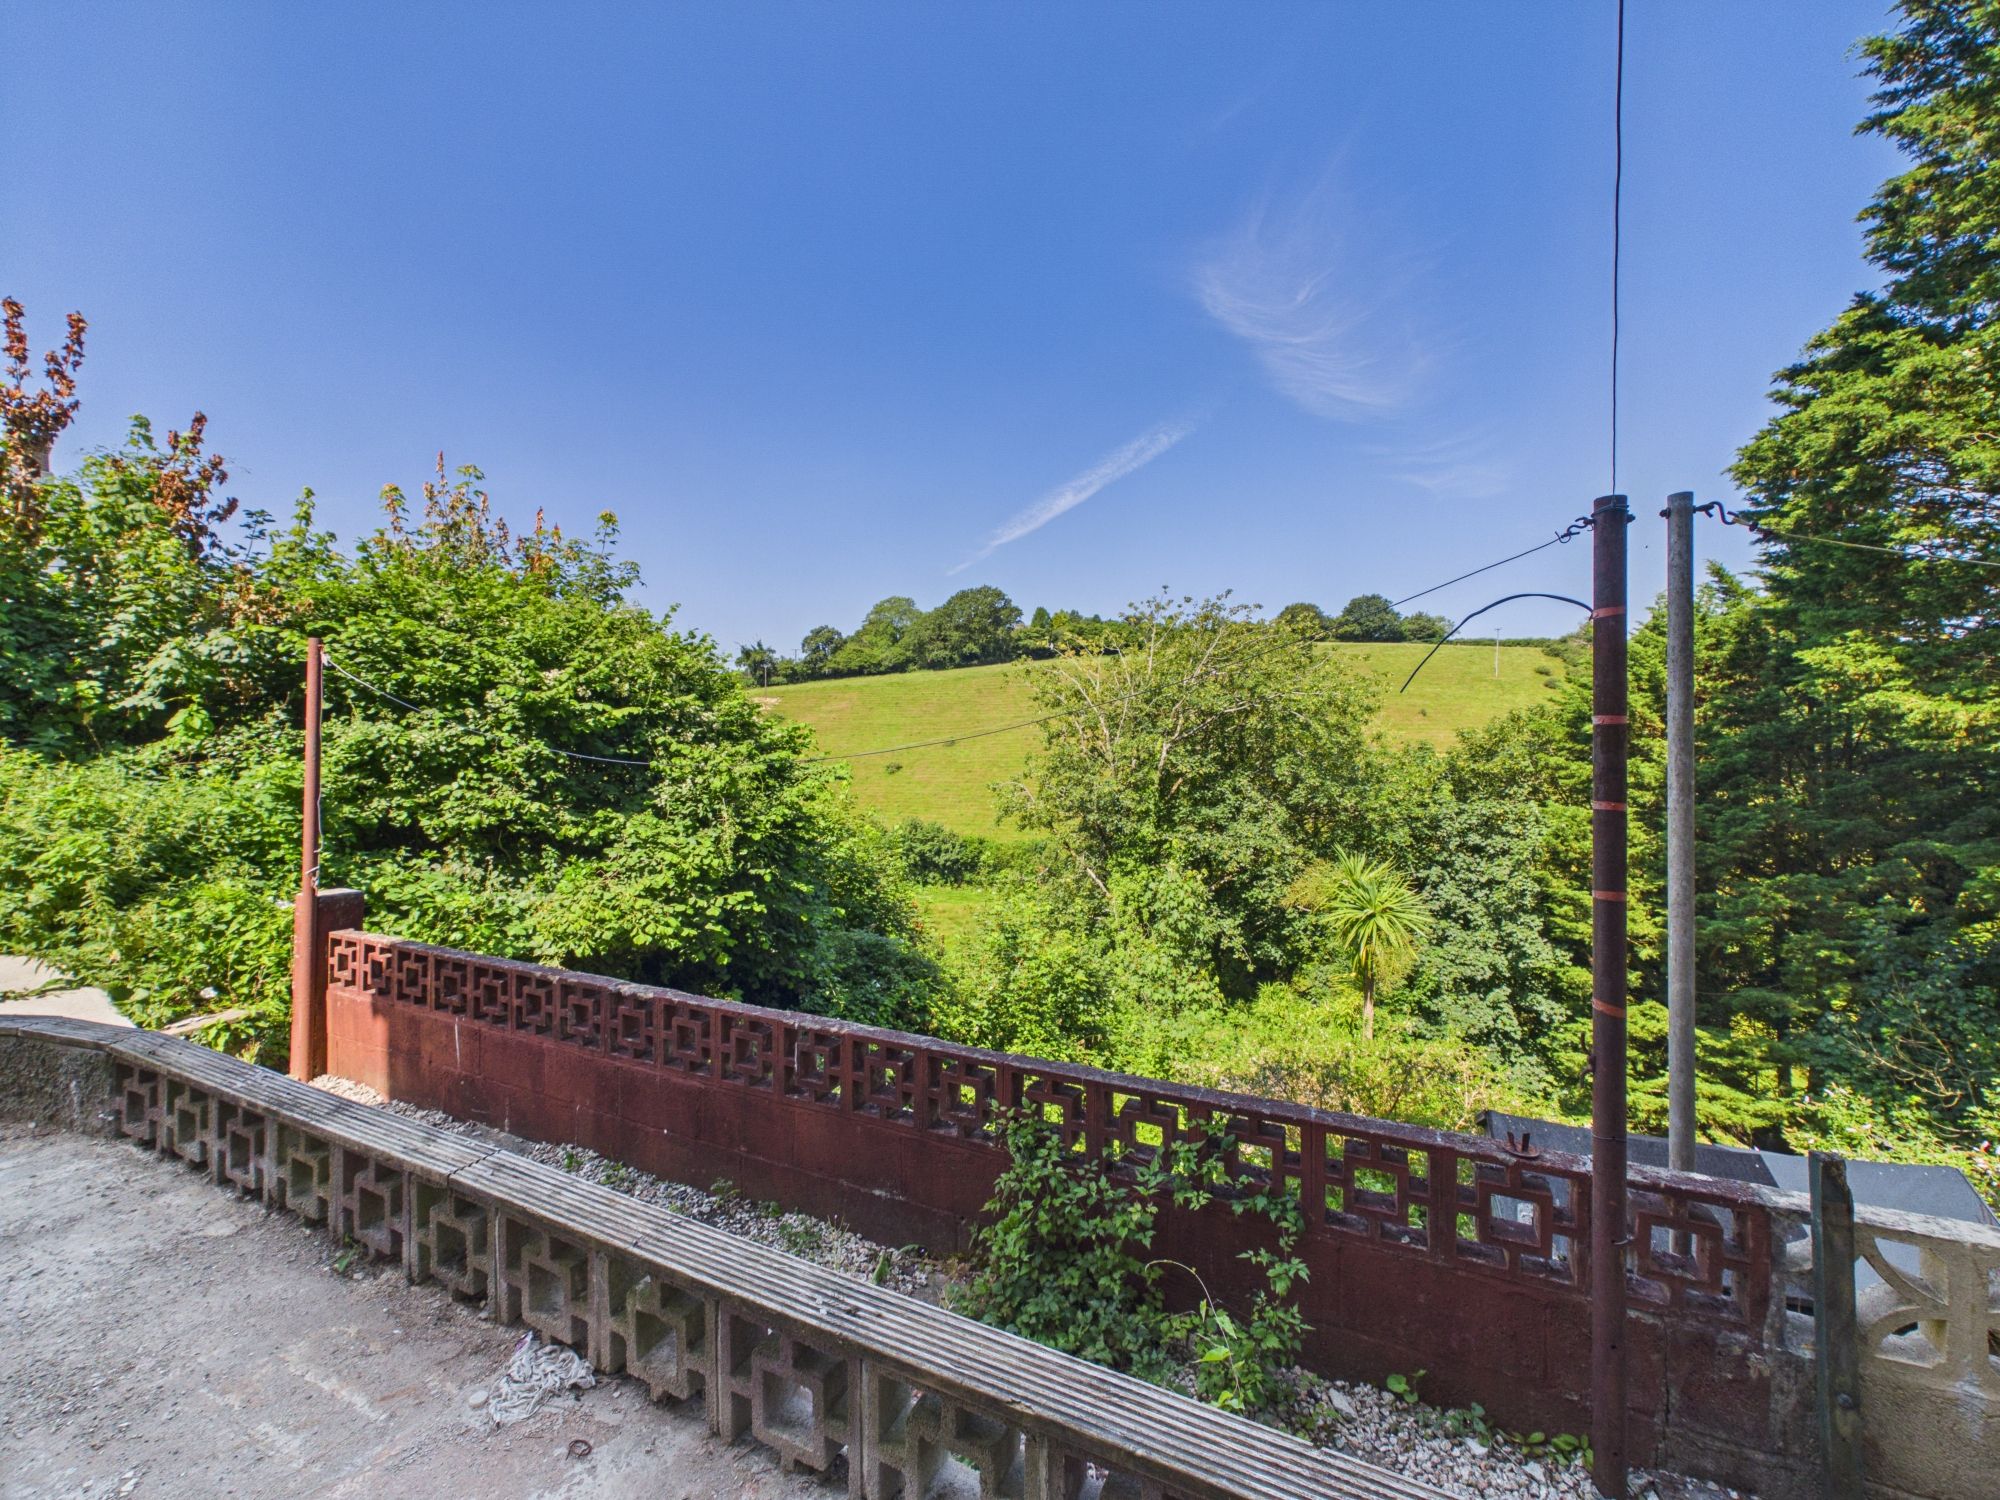
At the rear of there is a garden which requires significant landscaping. There is one potential parking space at the side of the property. However, the neighbouring properties (Nos. 1–3) have a right of way over this area to access their rear gardens. As a result, any vehicle parked in this space must not obstruct their access.
ENTRANCE HALLWAY
Stairs rising to first floor. Door into:-
LIVING / DINING ROOM
Windows to the front and rear elevations. Stairs to lower ground floor.
KITCHEN / BREAKFAST ROOM
Base units and work surface. Boiler.
FIRST FLOOR LANDING
Doors leading to all first floor rooms.
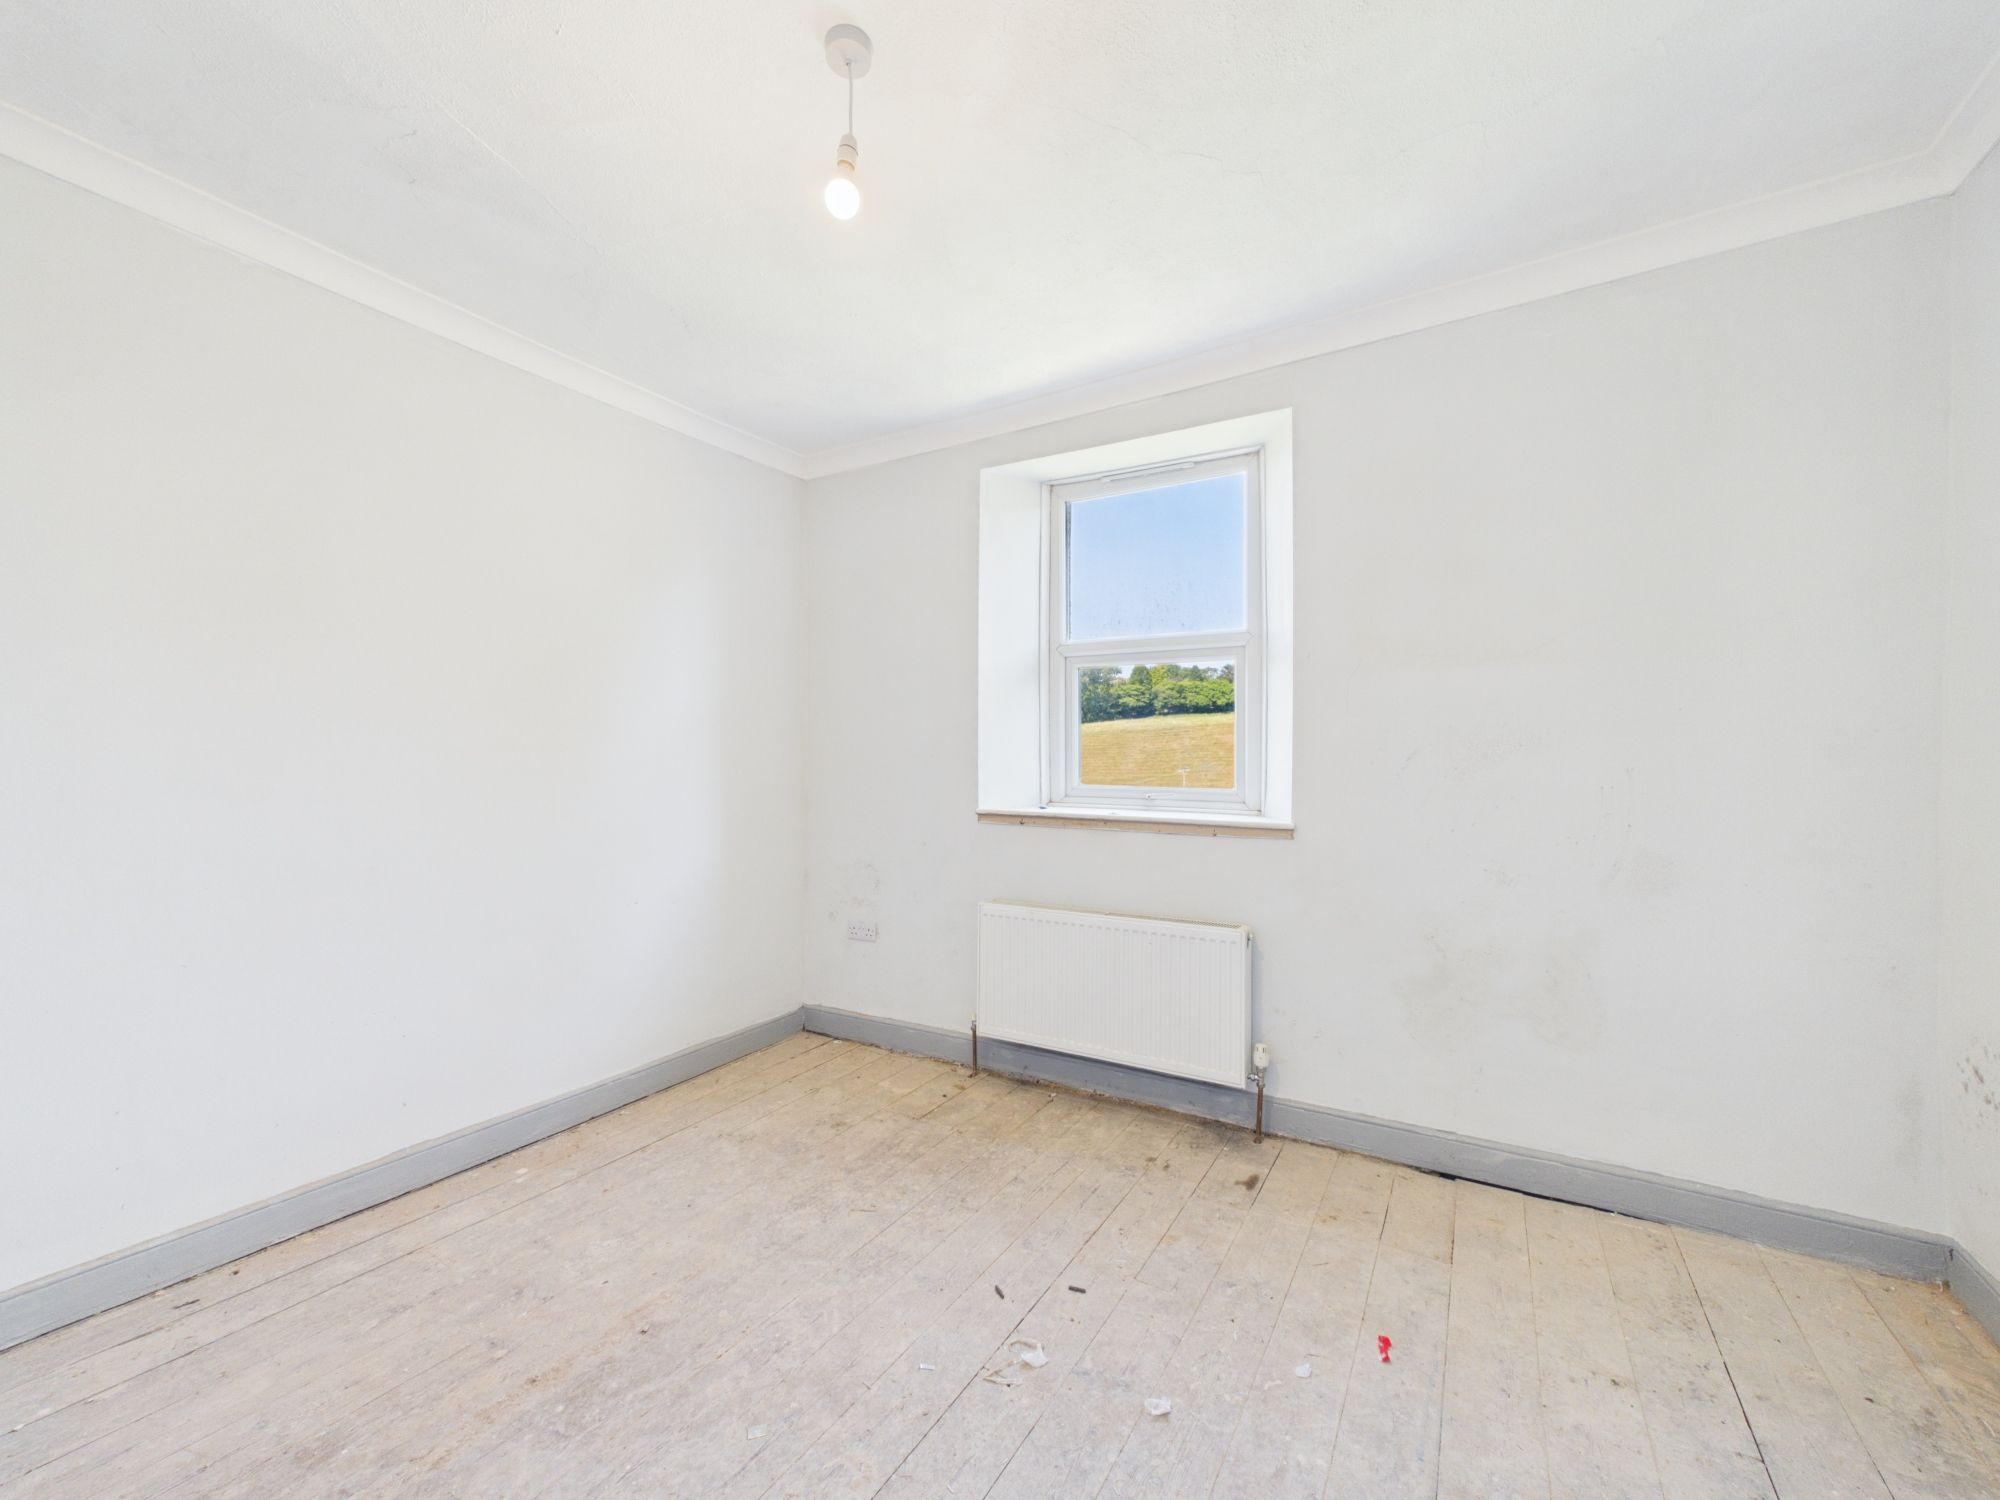
BEDROOM TWO
Window to the rear elevation with countryside views.
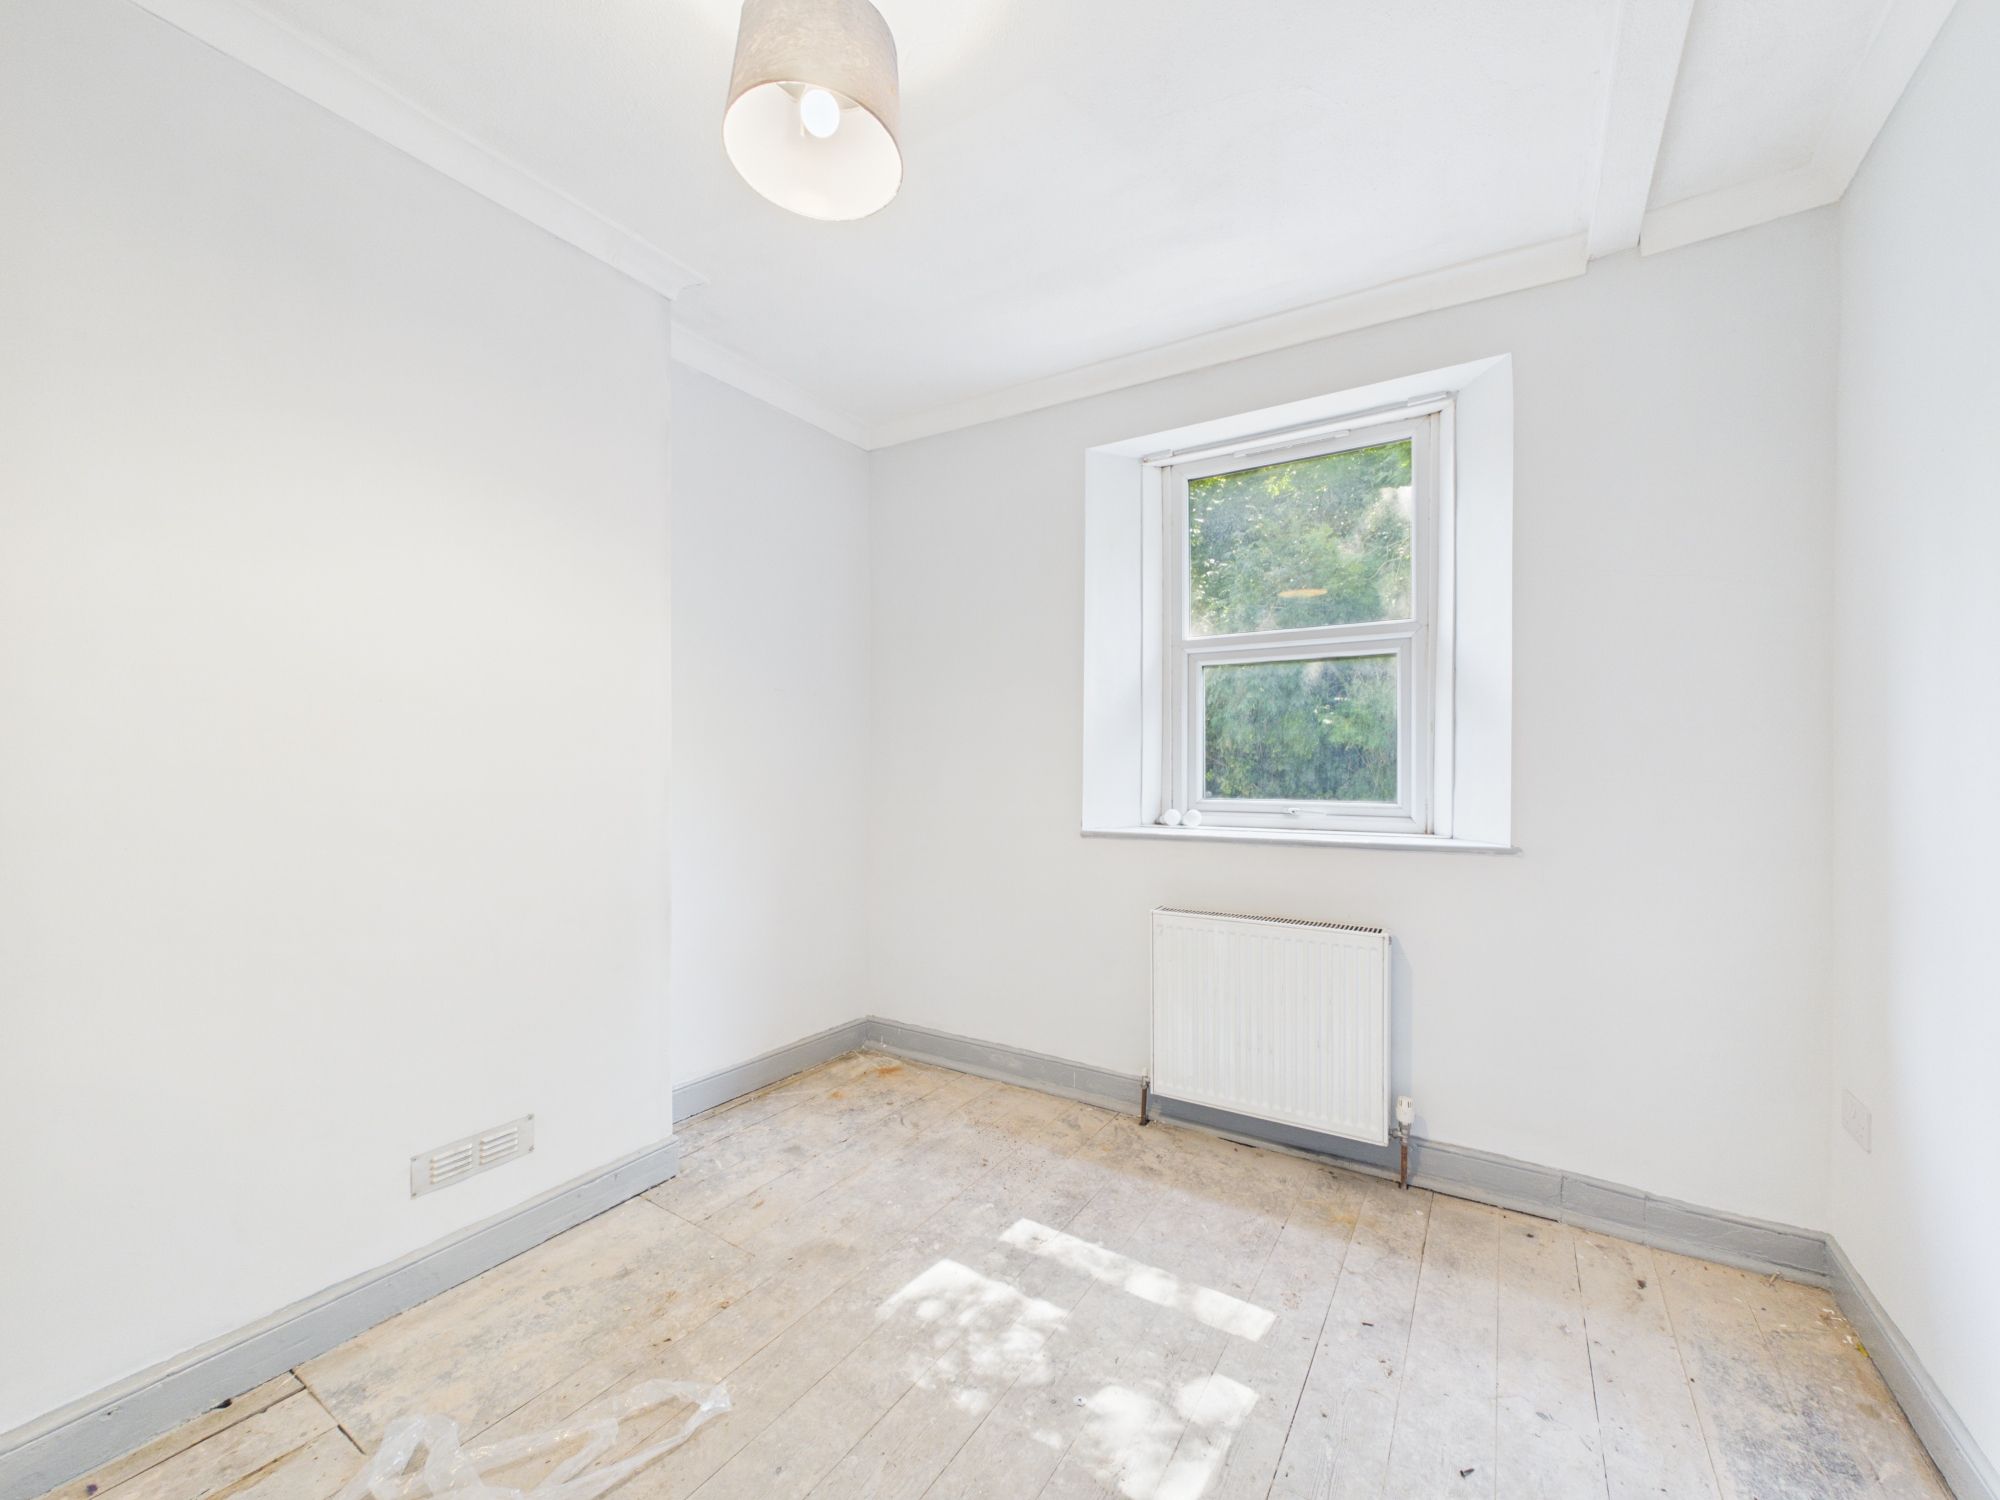
BEDROOM ONE
Window to the front elevation.
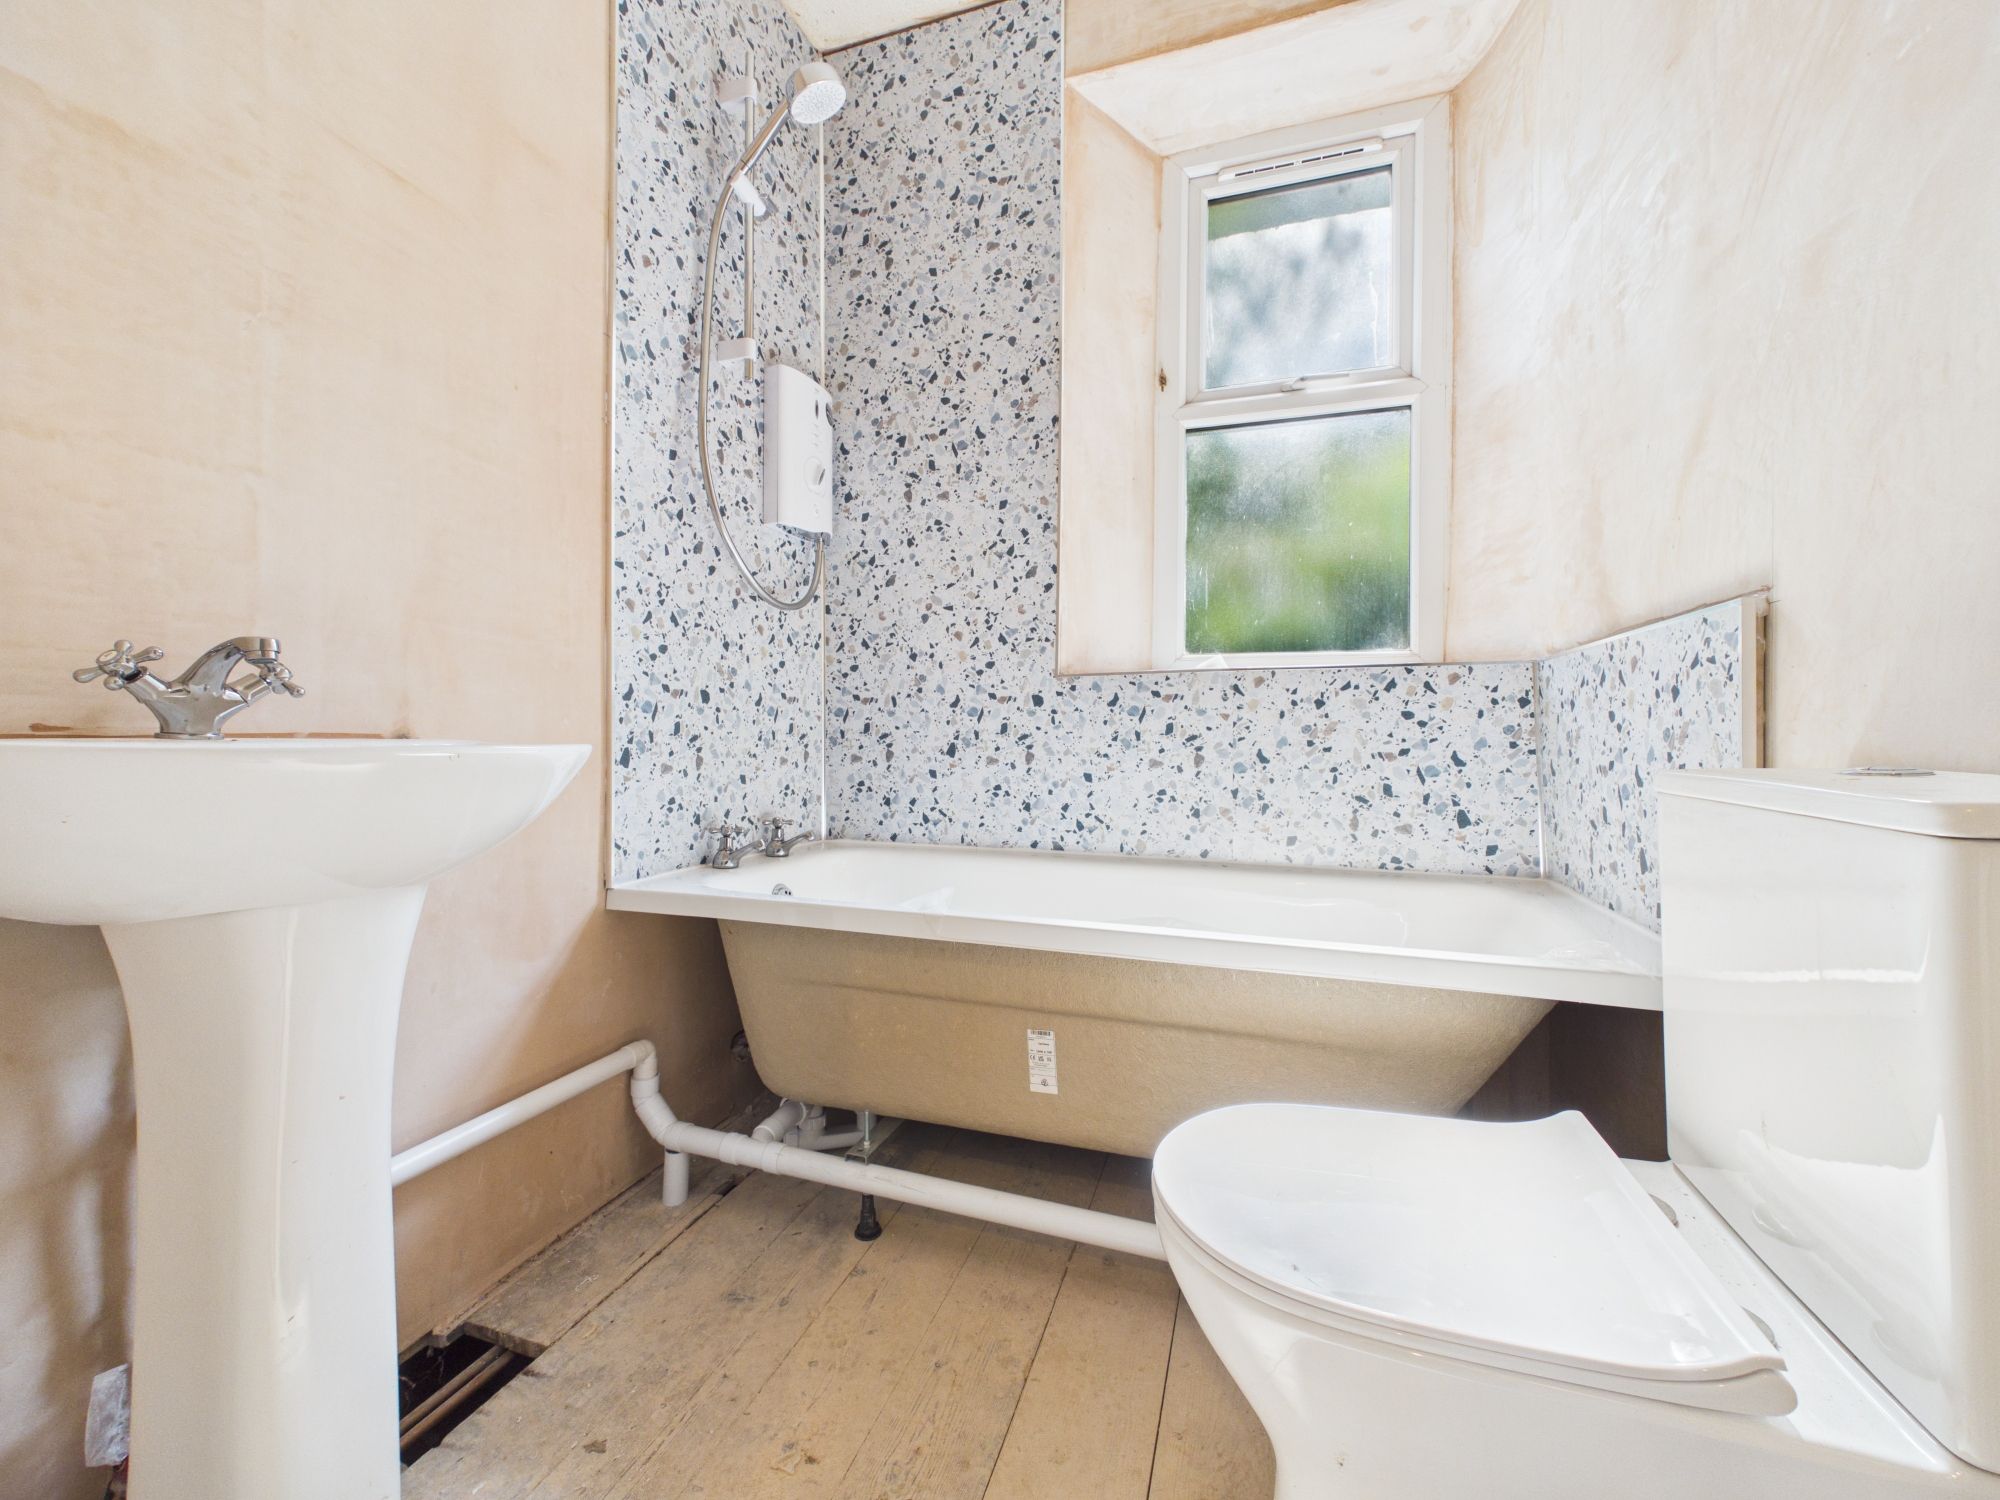
BATHROOM
Obscure window to the front elevation. Panel enclosed bath with shower above, low level W.C. and pedestal wash hand basin.
AGENTS NOTE
Please note that there is a right of way over the garden for access to the neighbouring properties.
There is one potential parking space at the side of the property. However, the neighbouring properties (Nos. 1–3) have a right of way over this area to access their rear gardens. As a result, any vehicle parked in this space must not obstruct their access.
SERVICES
Mains water, electricity, gas and drainage.
COUNCIL TAX BAND
A
VIEWING
Please ring 01566 777 777 to view this property and check availability before incurring travel time/costs. Full details of all our properties are available on our website www.kivells.com.
DIRECTIONS
What3Words - flaked.venues.paddlers
Garden
At the back of the property there is a spacious garden requiring significant landscaping . It includes two detached garden sheds. There is one potential parking space at the side of the property. However, the neighbouring properties (Nos. 1–3) have a right of way over this area to access their rear gardens. As a result, any vehicle parked in this space must not obstruct their access.
Parking - Driveway
Disclaimer
Kivells, their clients and any joint agents give notice that they are not authorised to make or give representations or warranties in relation to the property. No responsibility is accepted for any statement within these particulars, which do not form part of any offer or contract. Areas, measurements and boundaries are approximate. Text, photographs, CGI’s and plans are for guidance only. It should not be assumed the property has all necessary planning or building consents, and Kivells have not tested any services or equipment. The property is sold subject to all matters in the Property and Charges Register, including rights of way and easements. Purchasers are deemed to know all boundaries. Nothing herein constitutes financial advice; seek your own. Use of Mortgage Genies SW Ltd. will result in a £250 + VAT referral fee to Kivells. Kivells retains copyright to all particulars and media.
Documents
Floor Plans