- Bedrooms 4
- Bathrooms 1
Features
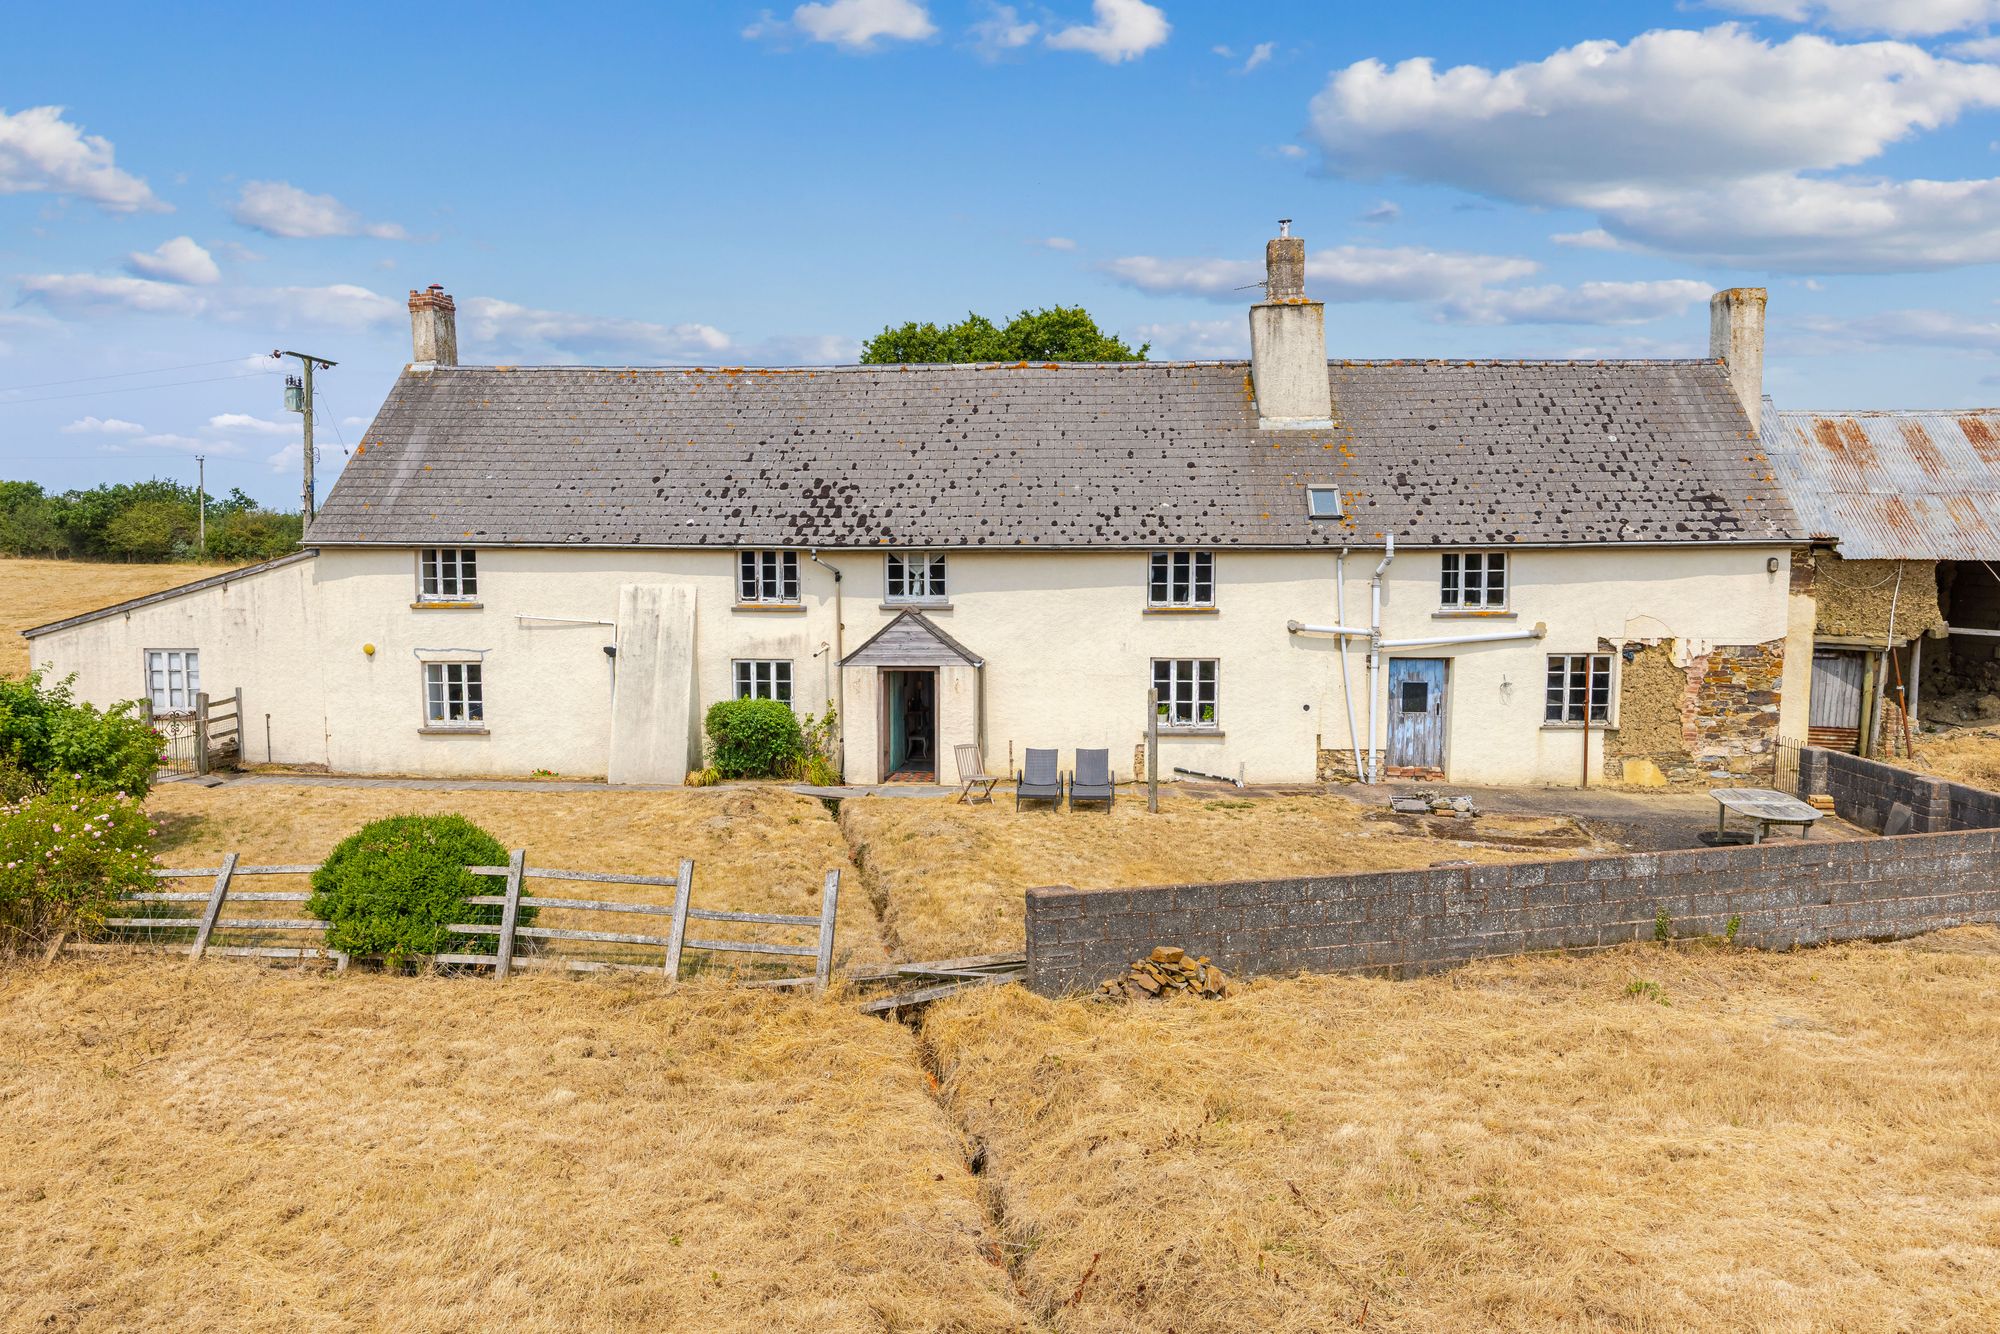
- Substantial Grade II Listed 4/5 bedroom farmhouse
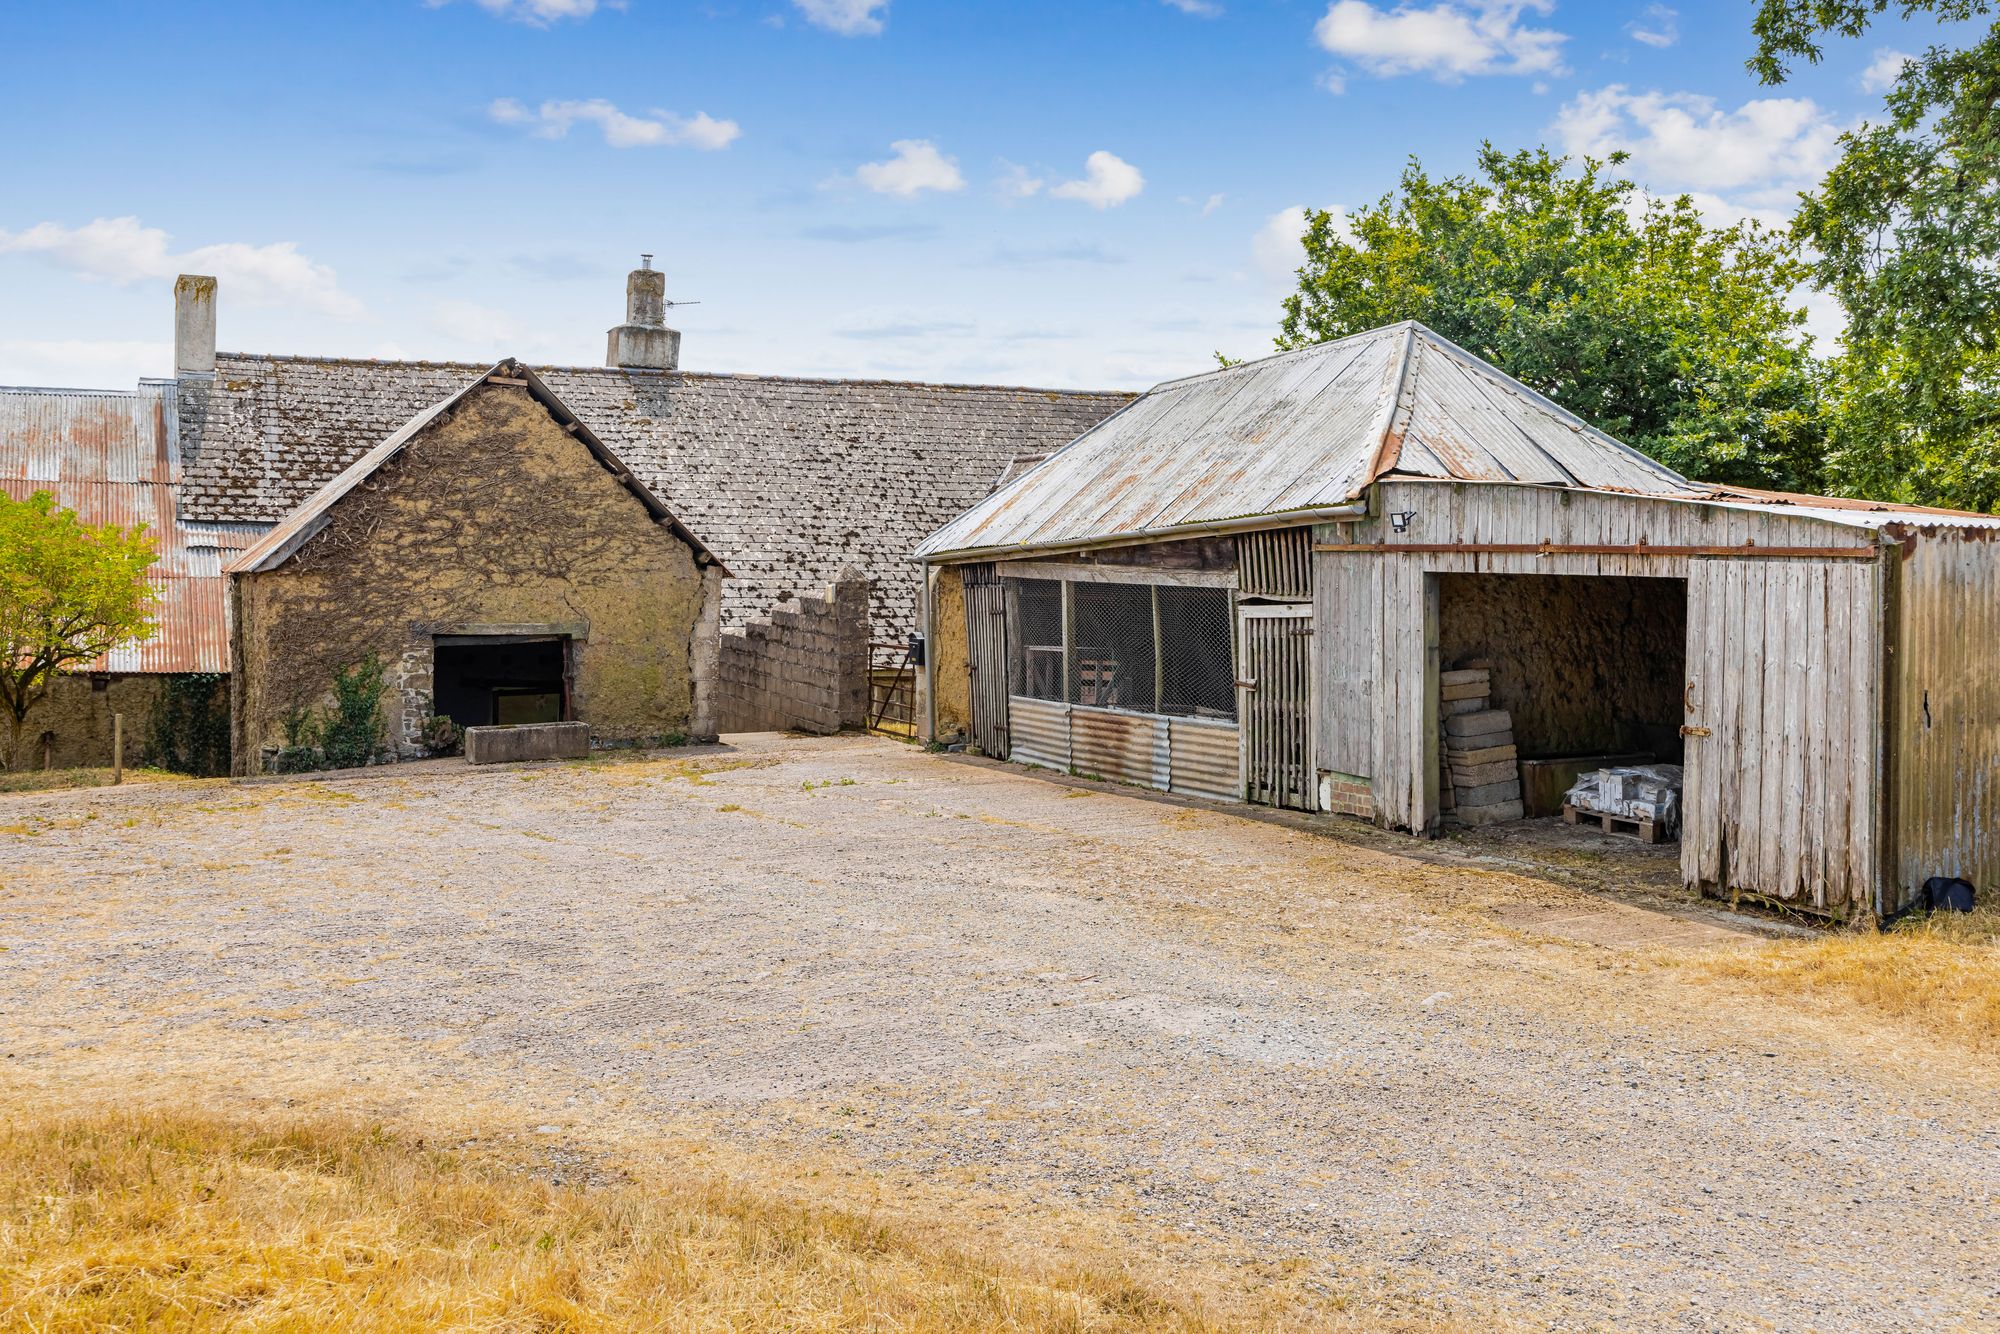
- Extensive range of traditional barns with potential for alternative uses, subject to obtaining the necessary consents
- Versatile range of modern, general purposes agricultural buildings
- Produce pasture and woodland
- Private yet accessible rural setting with excellent access
- In all about 54 acres
Description
Situation
Weeke Farm occupies a peaceful and private rural setting on the edge of the highly sought-after village of Spreyton, nestled within the rolling countryside of Mid Devon and on the northern fringes of Dartmoor National Park. The property enjoys an enviable position, combining the seclusion of its rural surroundings with excellent accessibility. The nearby A30 provides swift connections to Exeter, the M5 motorway and Cornwall, making the property well placed for both regional and national travel.
Spreyton is a thriving and welcoming village with a strong sense of community, offering a well-regarded village shop, traditional public house, primary school, St. Michaels Church and an active calendar of local events. The nearby market towns of Crediton and Okehampton provide an extensive range of shopping, educational and recreational amenities, together with rail links and a wider selection of services.
Dartmoor National Park is just a short drive to the south, providing access to thousands of acres of open moorland renowned for its outstanding natural beauty.
The National Park offers exceptional opportunities for walking, riding, cycling and a wide variety of outdoor pursuits, making Weeke Farm ideally positioned to enjoy one of the South West's most celebrated landscapes.
Description
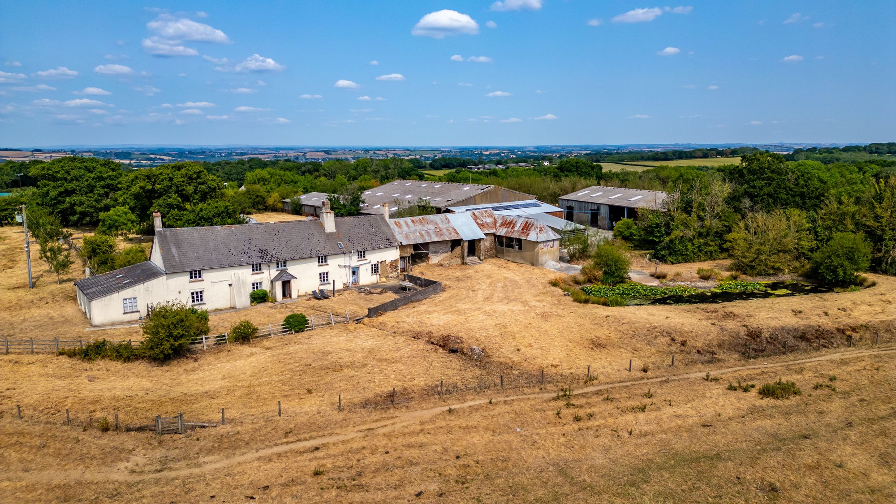
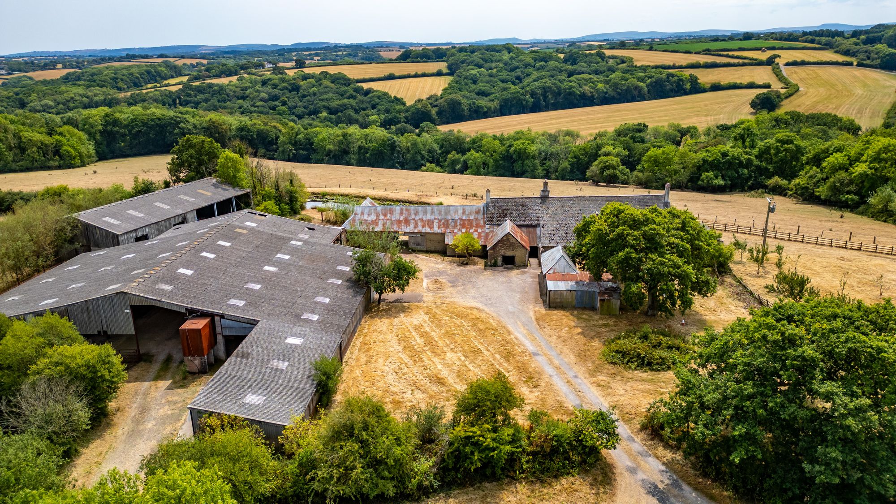
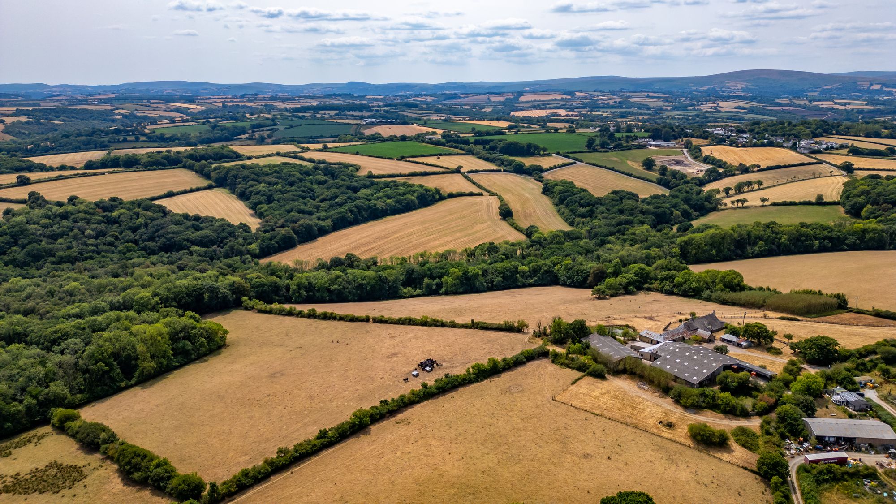
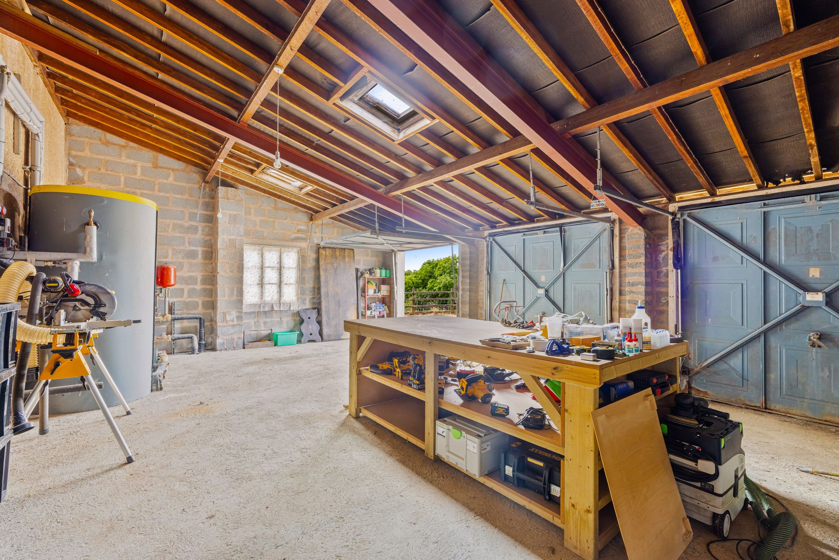
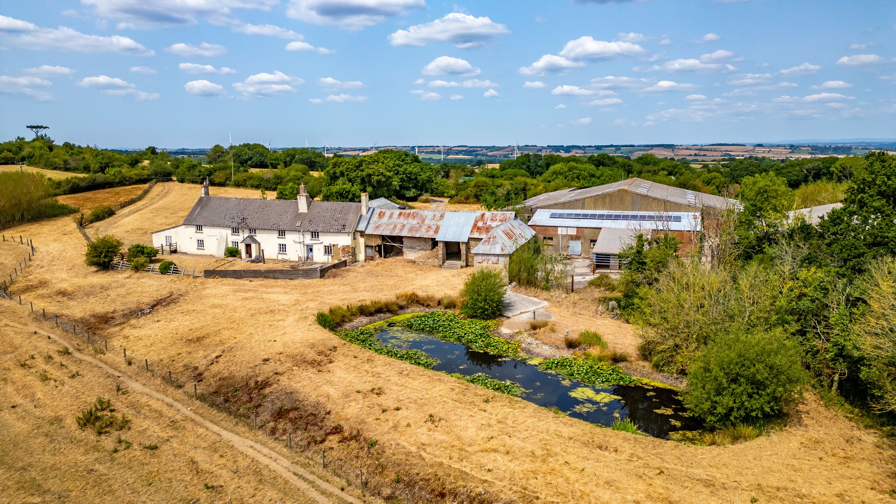
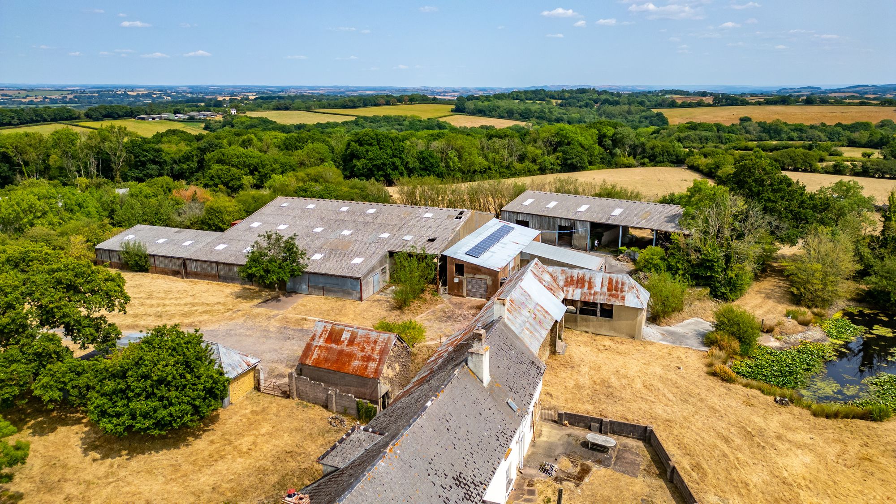
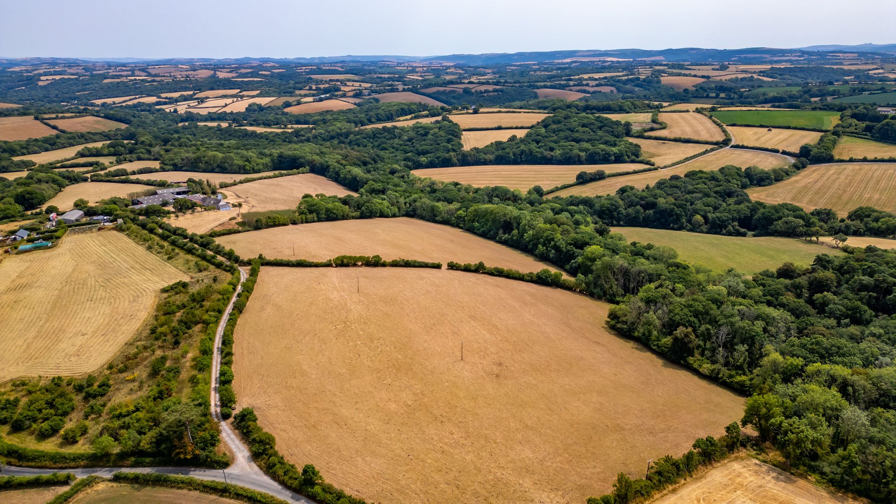
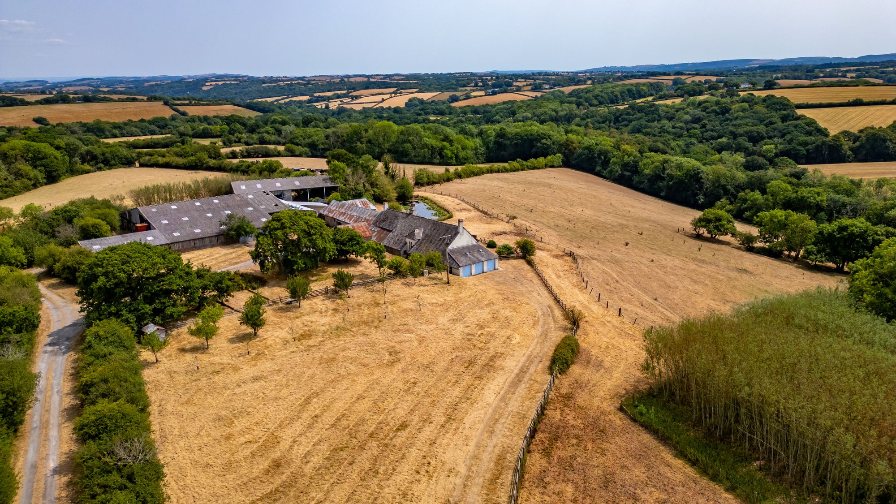
Weeke Farm is approached via a long private driveway, leading to an attractive and well-balanced residential farm extending to approximately 54.10 acres. At its centre is an impressive Grade II Listed farmhouse, complemented by an extensive range of both traditional and modern agricultural buildings, offering considerable flexibility and are well suited to livestock housing, machinery storage and workshop space, while also offering potential for alternative uses, including diversification or conversion, subject to the necessary planning consents.
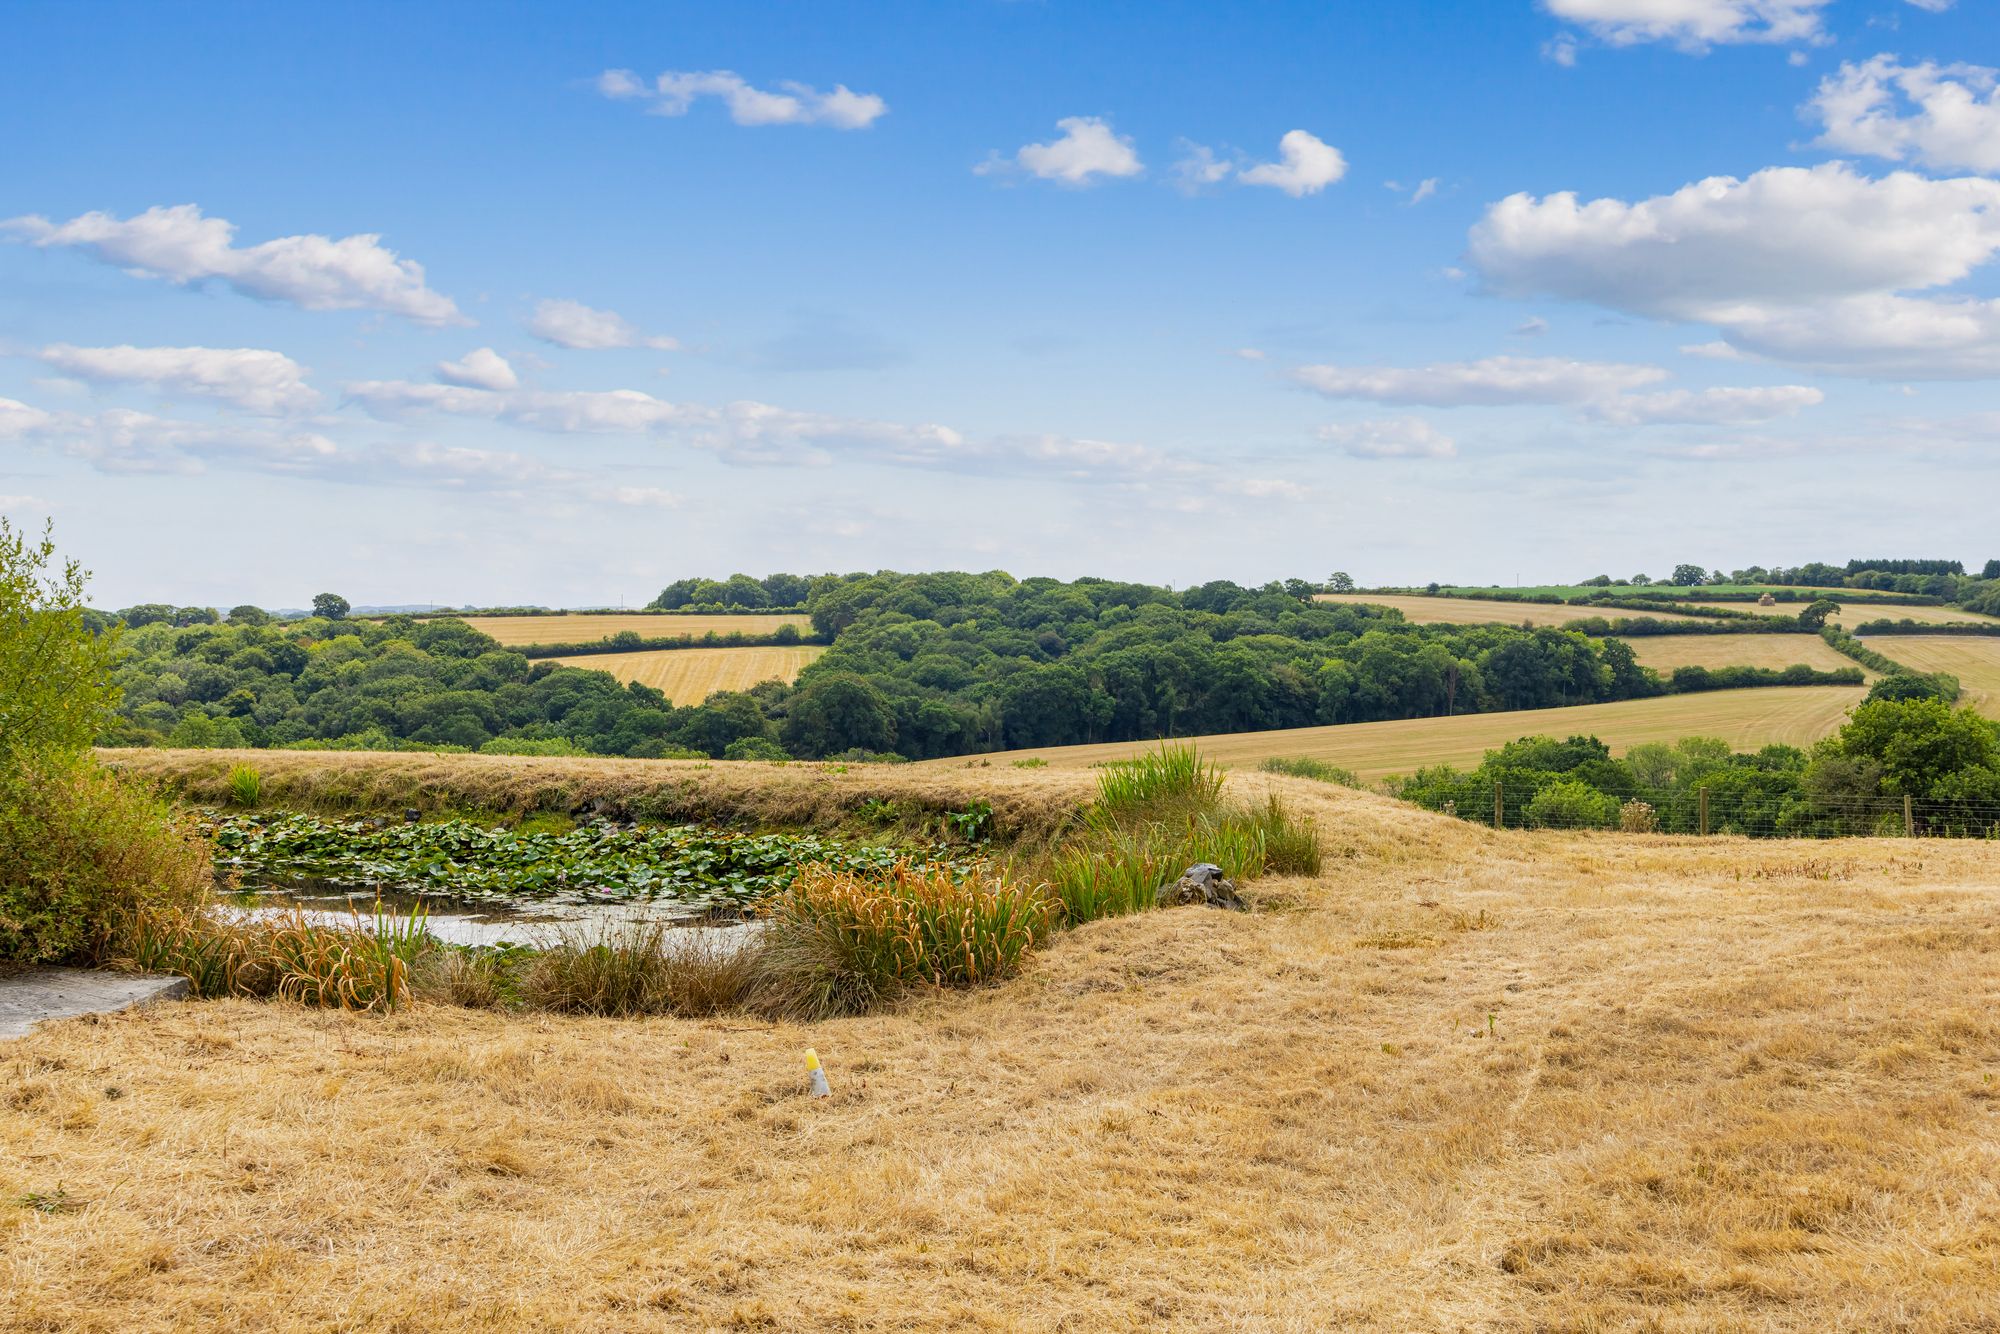
The productive pasture land lies predominantly around the farmstead in well-sized, easily managed enclosures, interspersed with areas of mature woodland and established natural habitats that enhance both the landscape and biodiversity.
Weeke Farmhouse
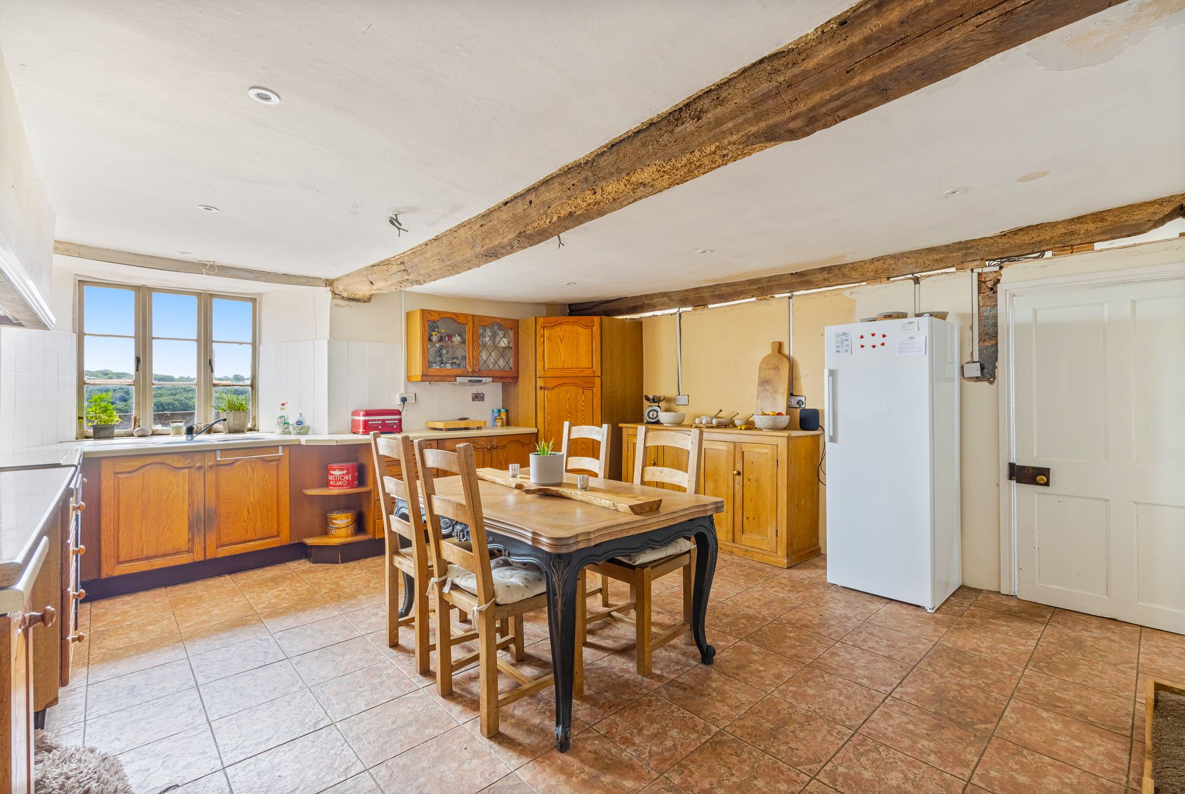
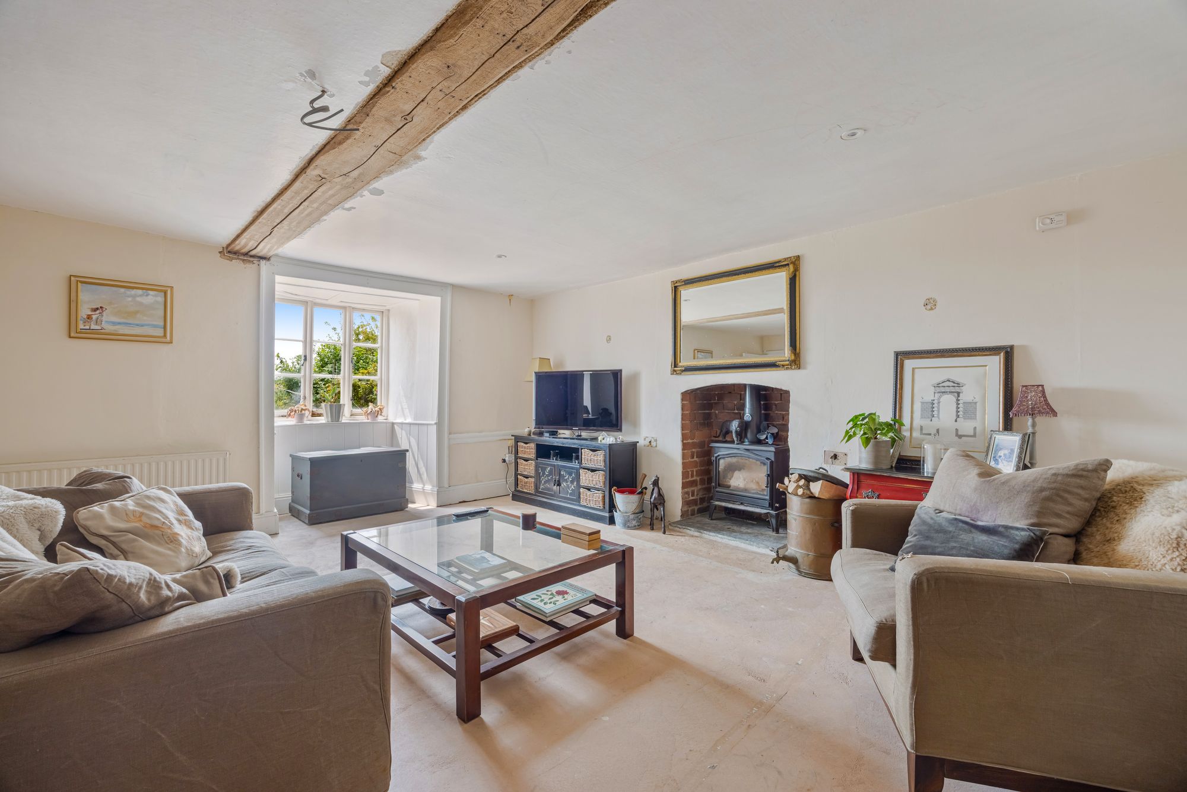
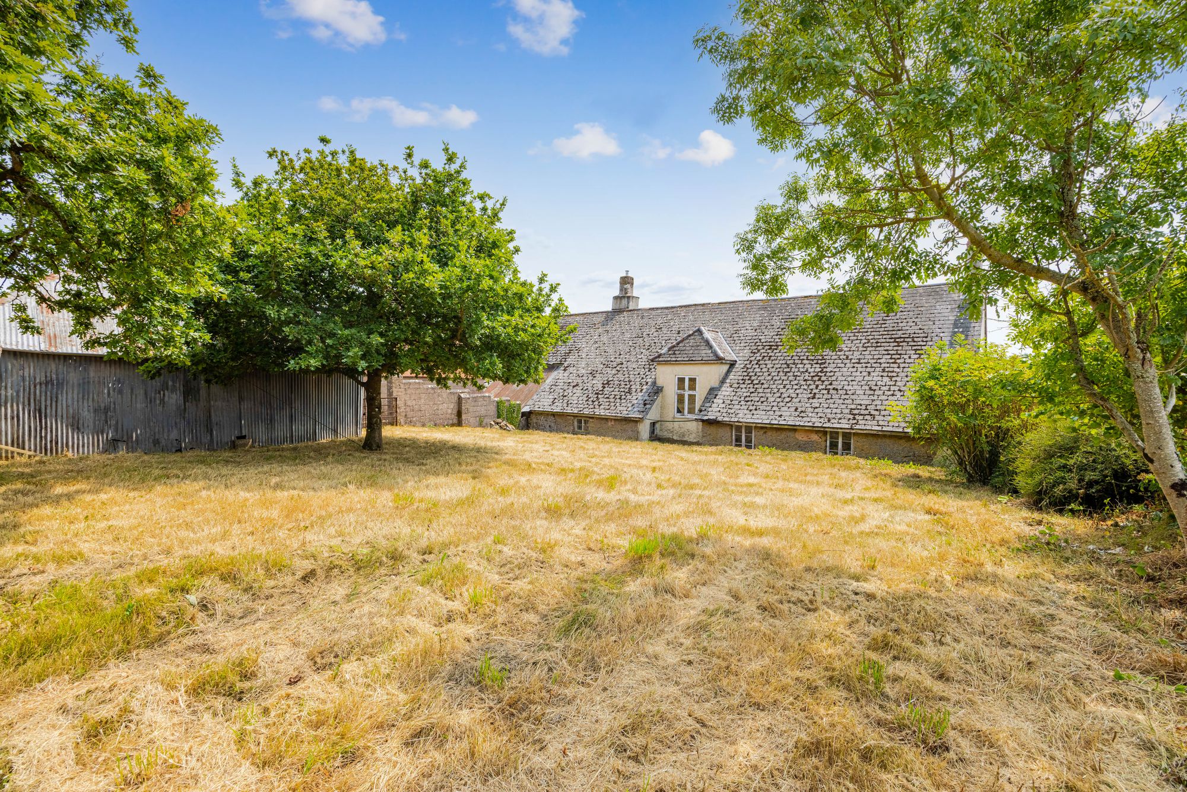
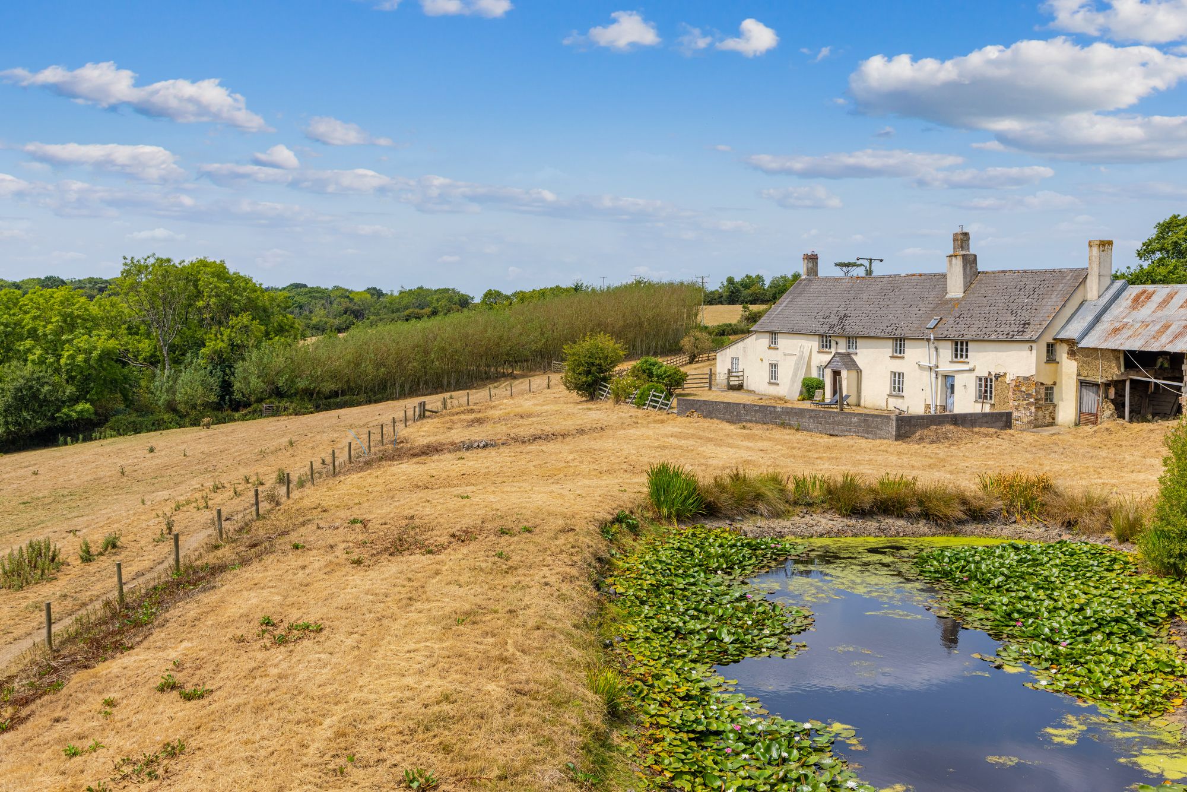
Weeke Farmhouse is an impressive Grade II Listed farmhouse, believed to date from the 16th century with alter additions, constructed of traditional cob and stone beneath a pitched roof. Rich in period character, the house retains an abundance of original features including exposed ceiling beams, inglenook fireplaces, an original cruck frame and historic oak joinery, all of which reflect its considerable heritage.
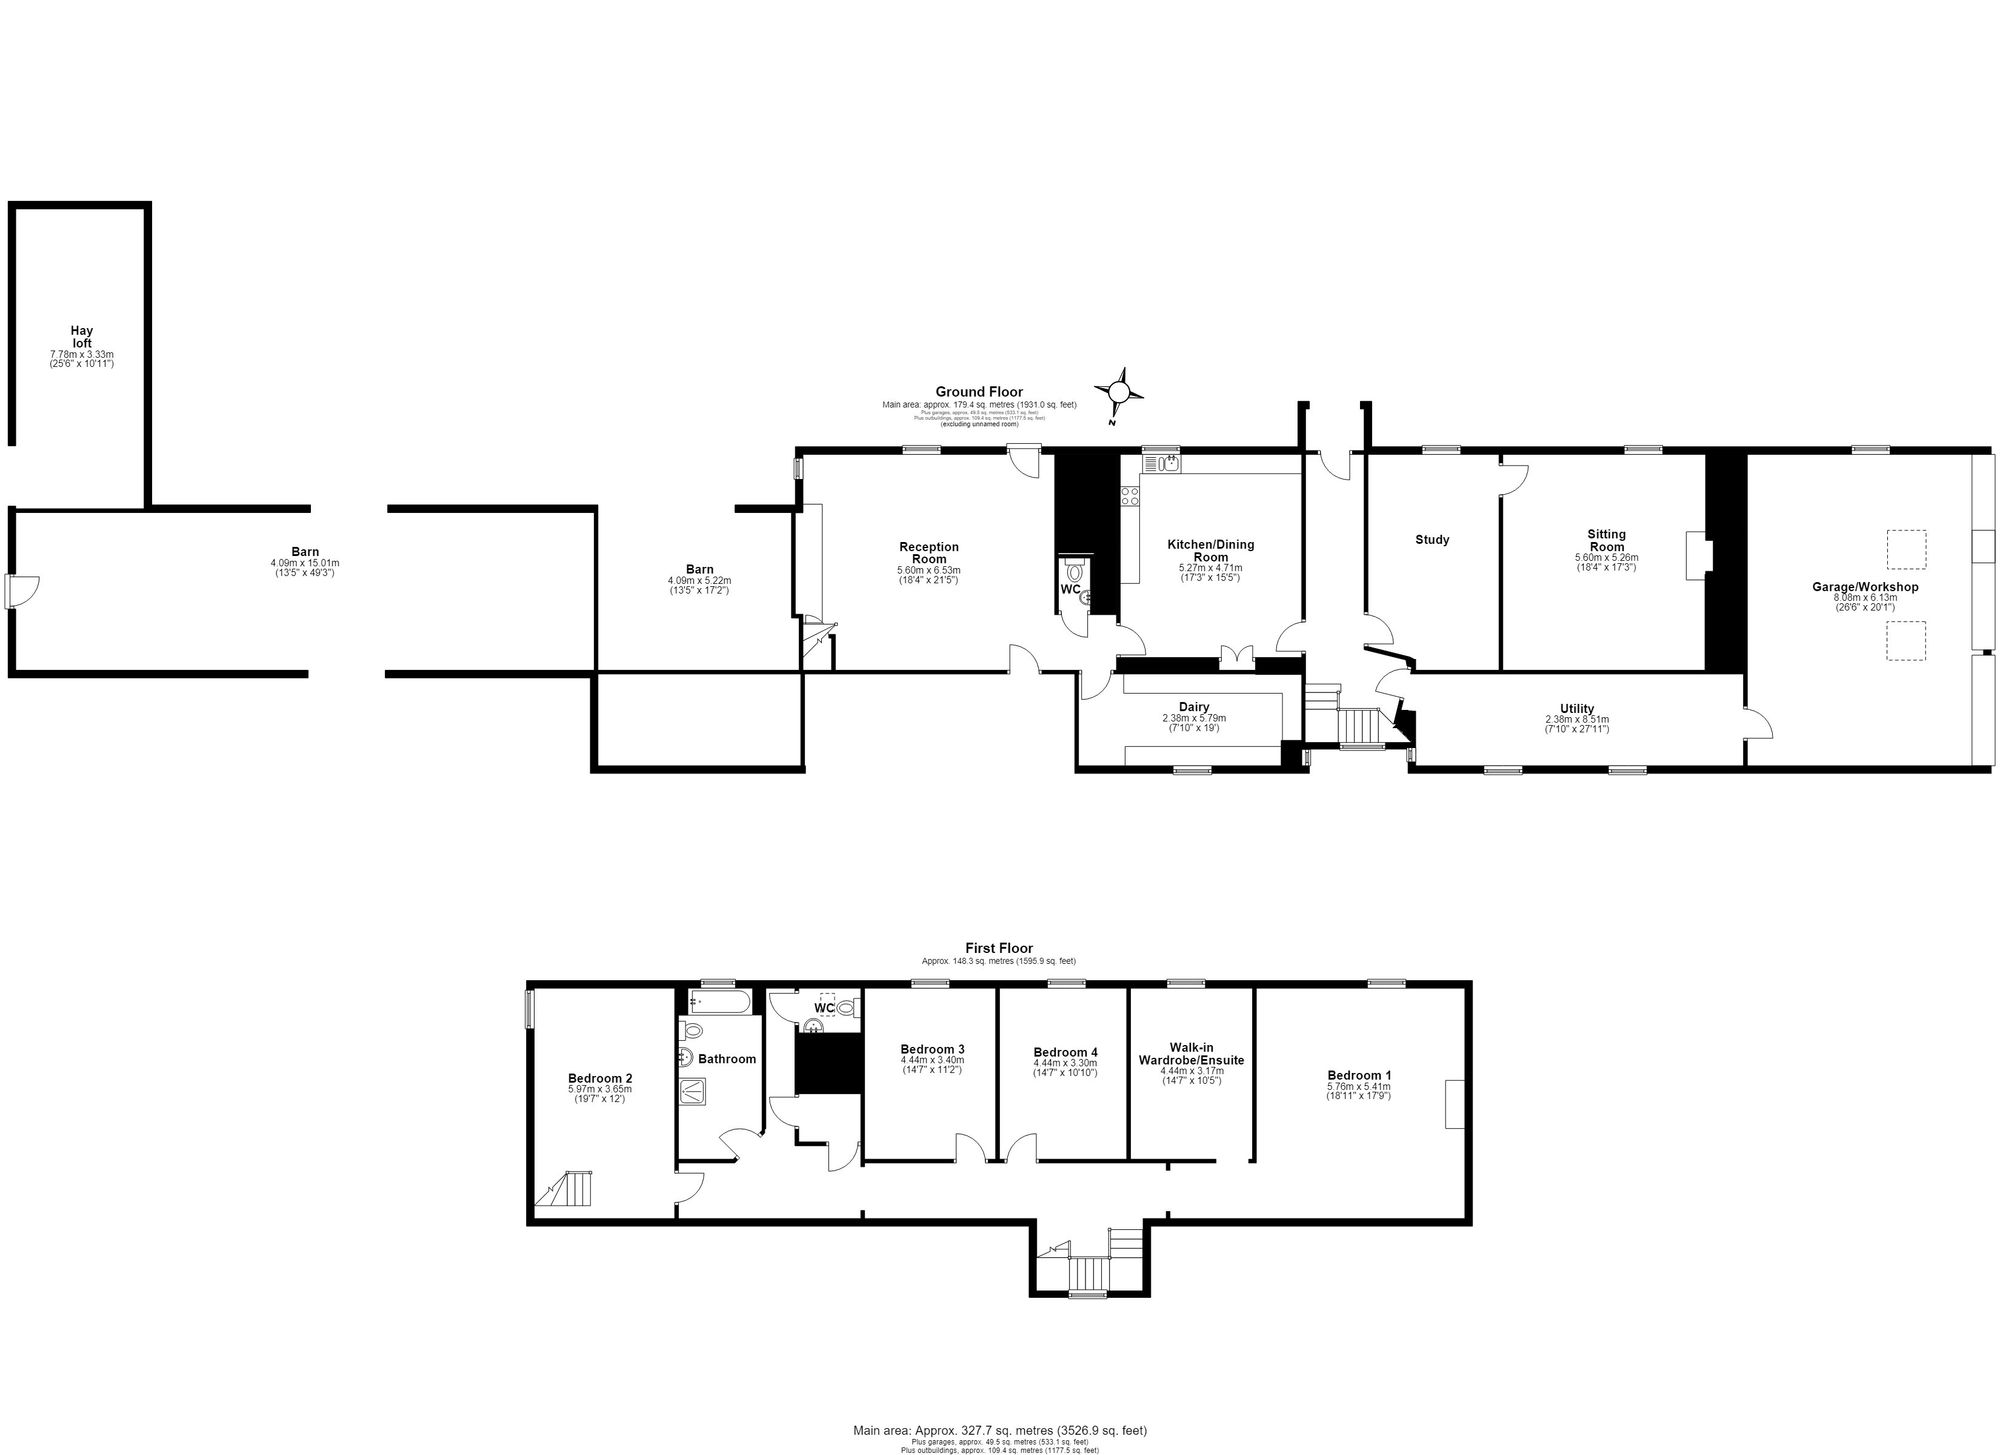
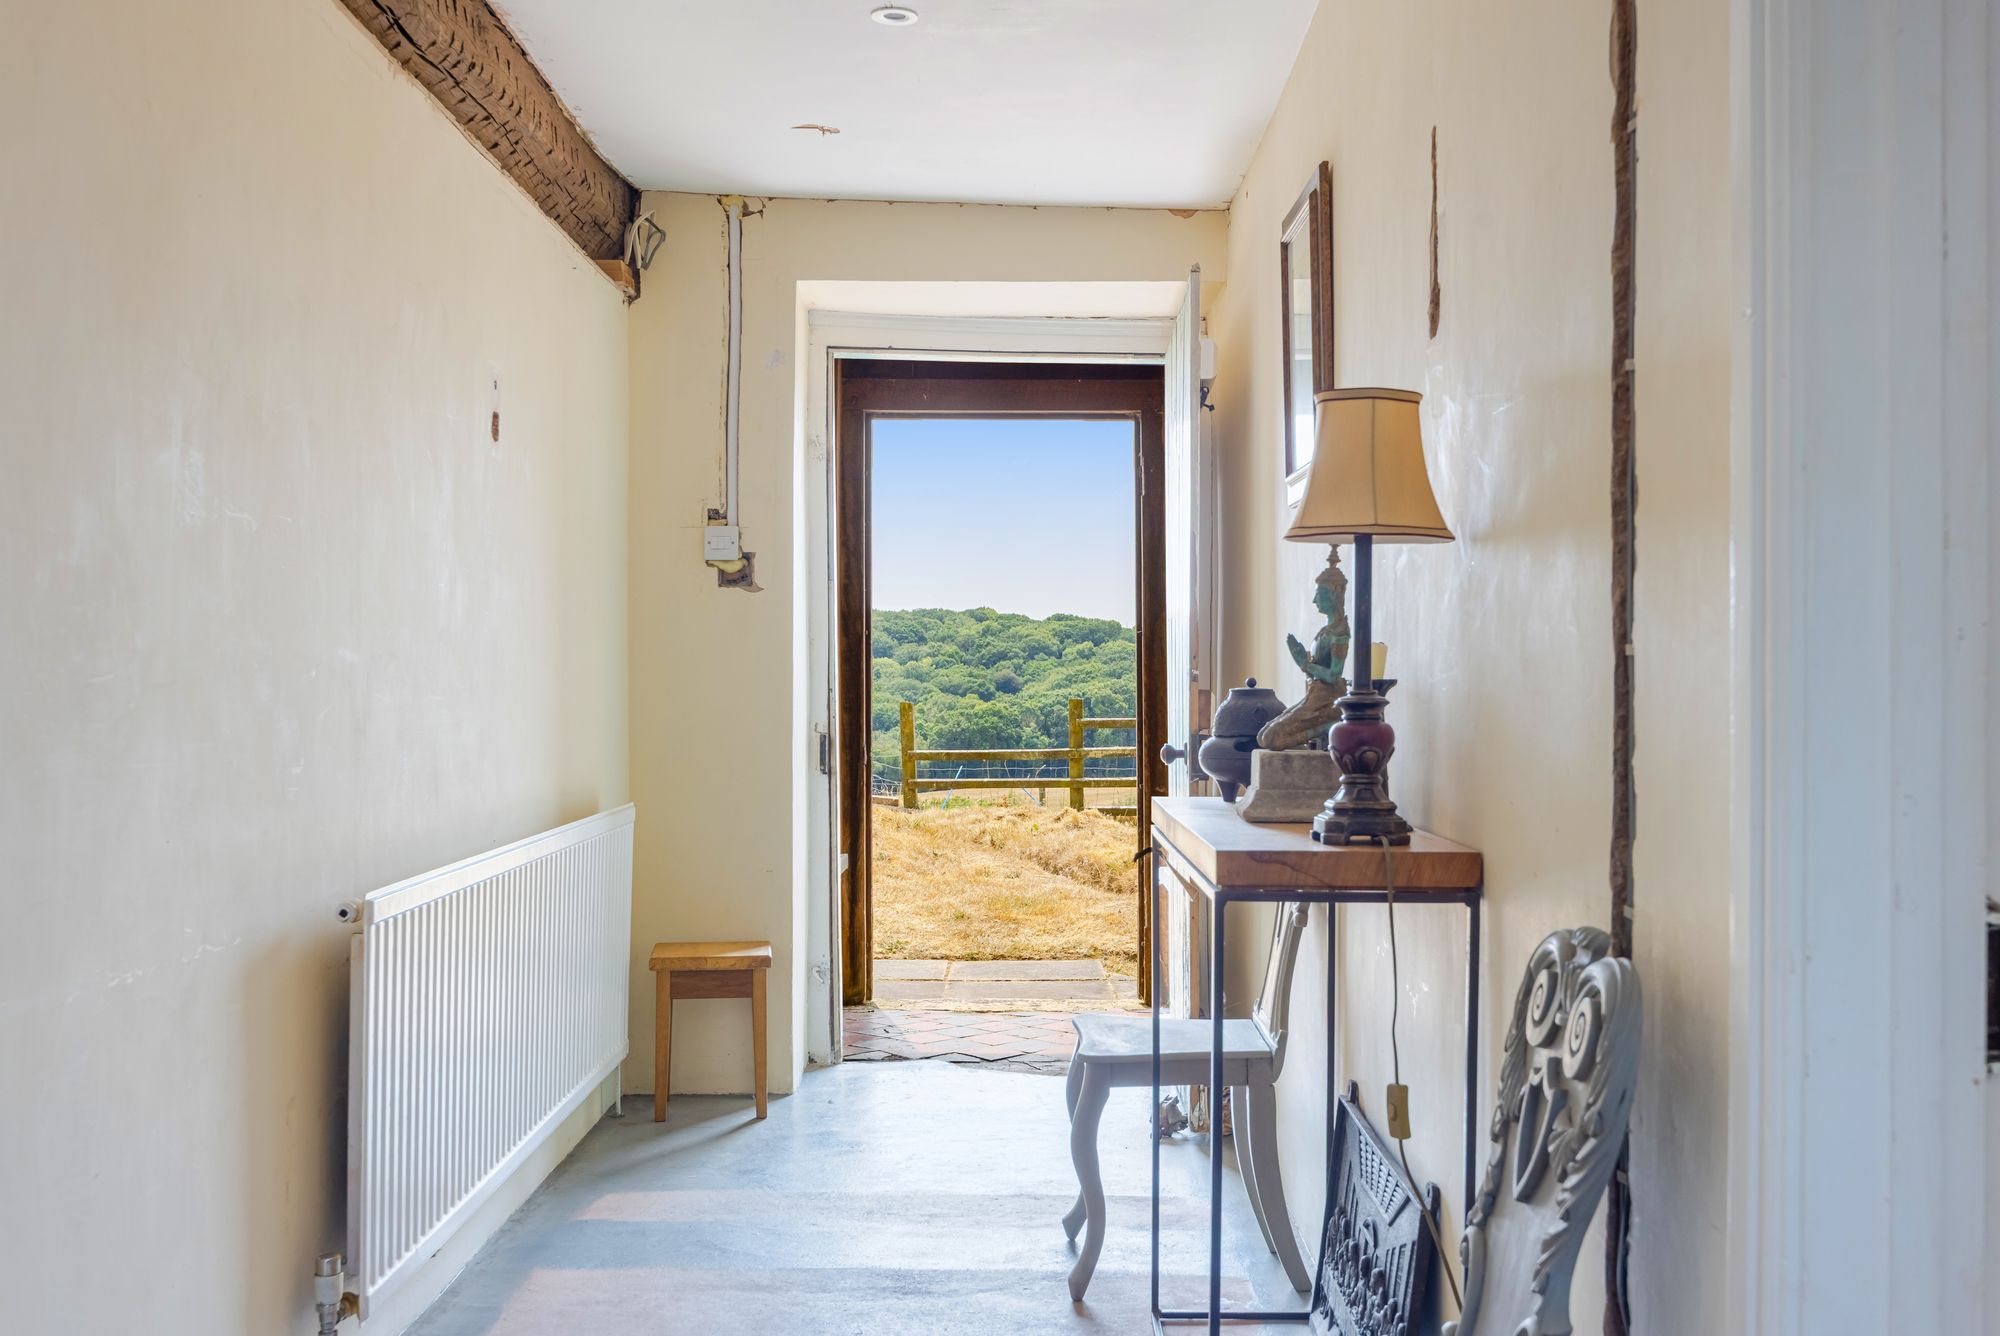
Arranged over two floors, the farmhouse offers generous and well-proportioned family accommodation. A traditional cross-passage hallway provides access to the principal reception rooms, including a spacious sitting room, dining room and kitchen/dining room. Additional ground floor accommodation includes a study, utility room, cloakroom, dairy and an integral triple garage.
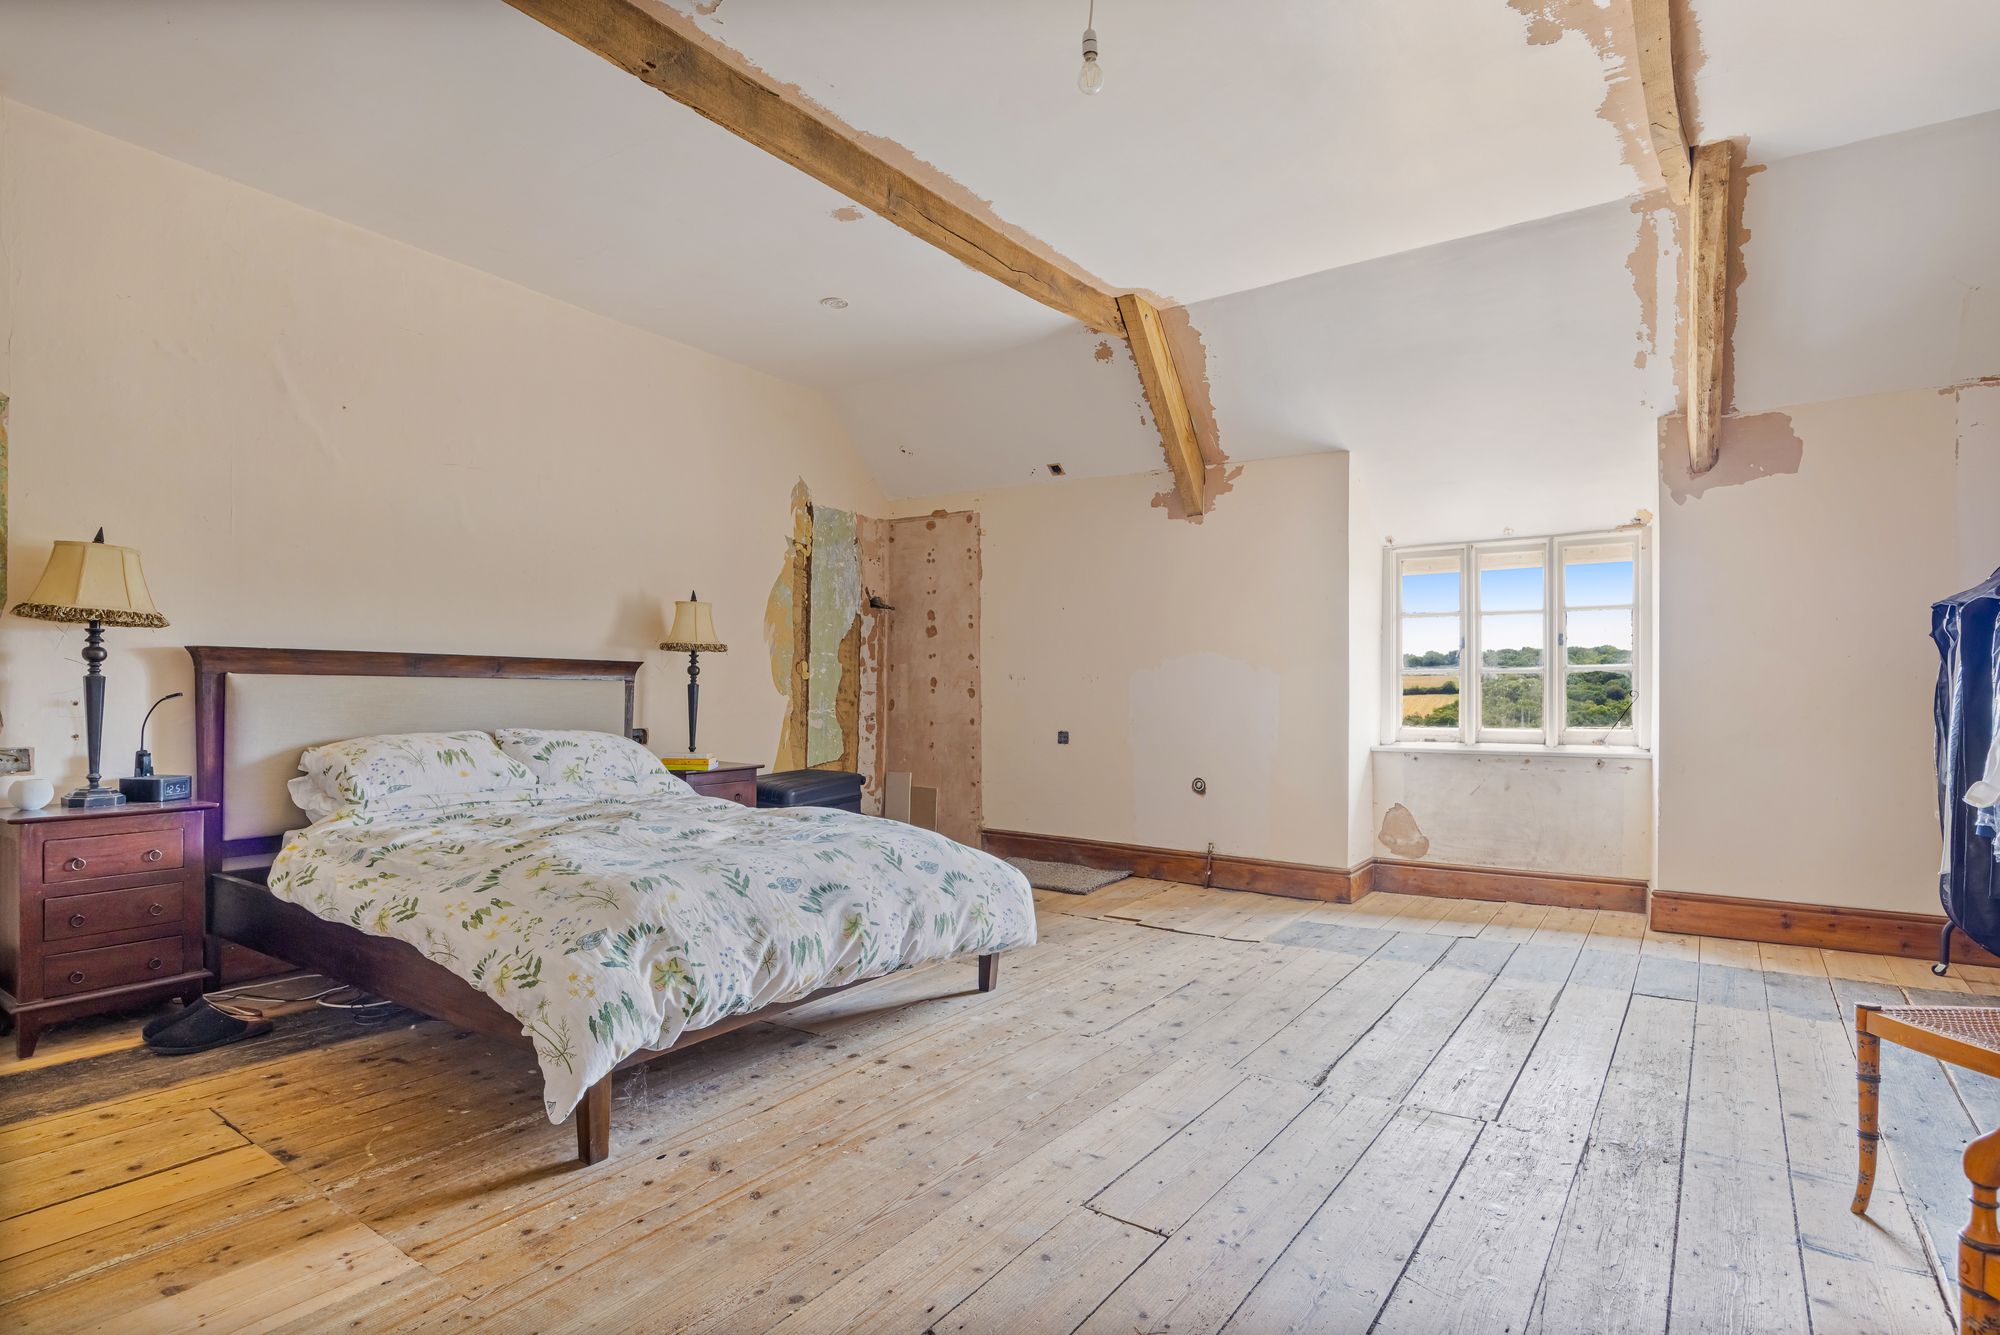
The property has benefitted from a programme of renovation and improvement in recent years; however, the internal refurbishment remains incomplete and further works are required throughout parts of the house. This presents an excellent opportunity for an incoming purchaser to complete the programme of works to their own specification, creating a substantial country home while preserving and enhancing its considerable period character.
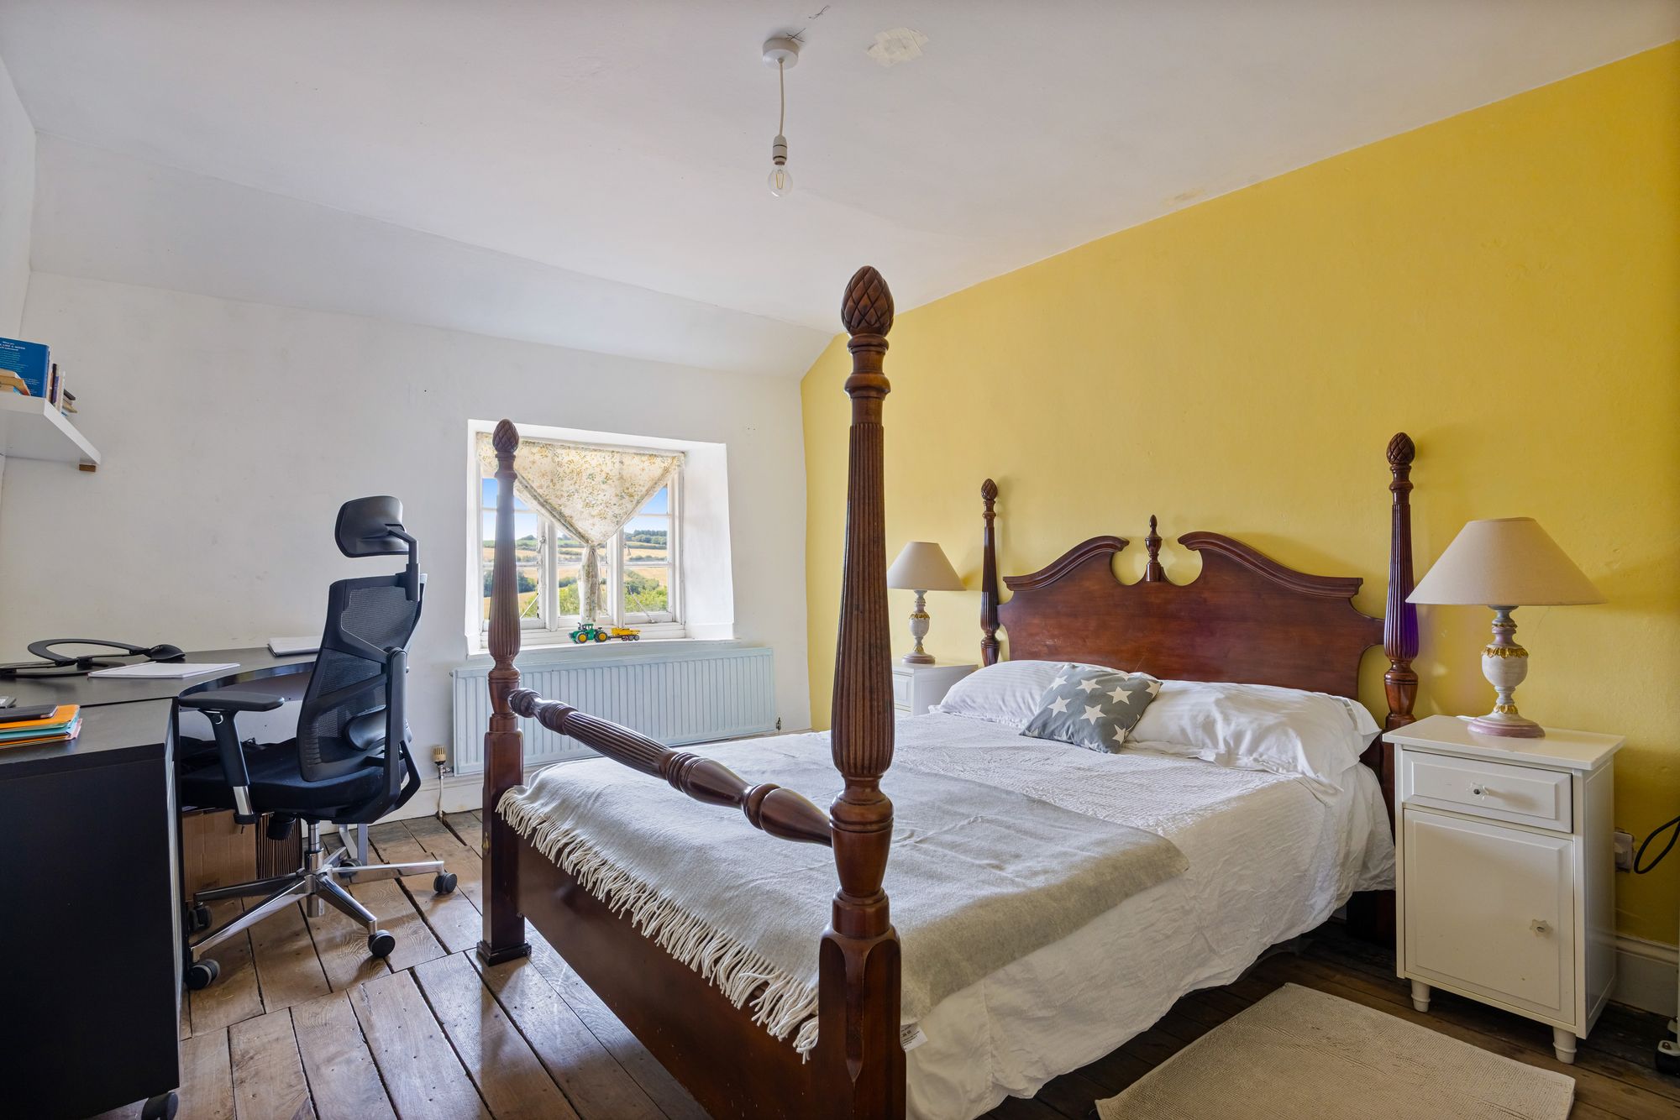
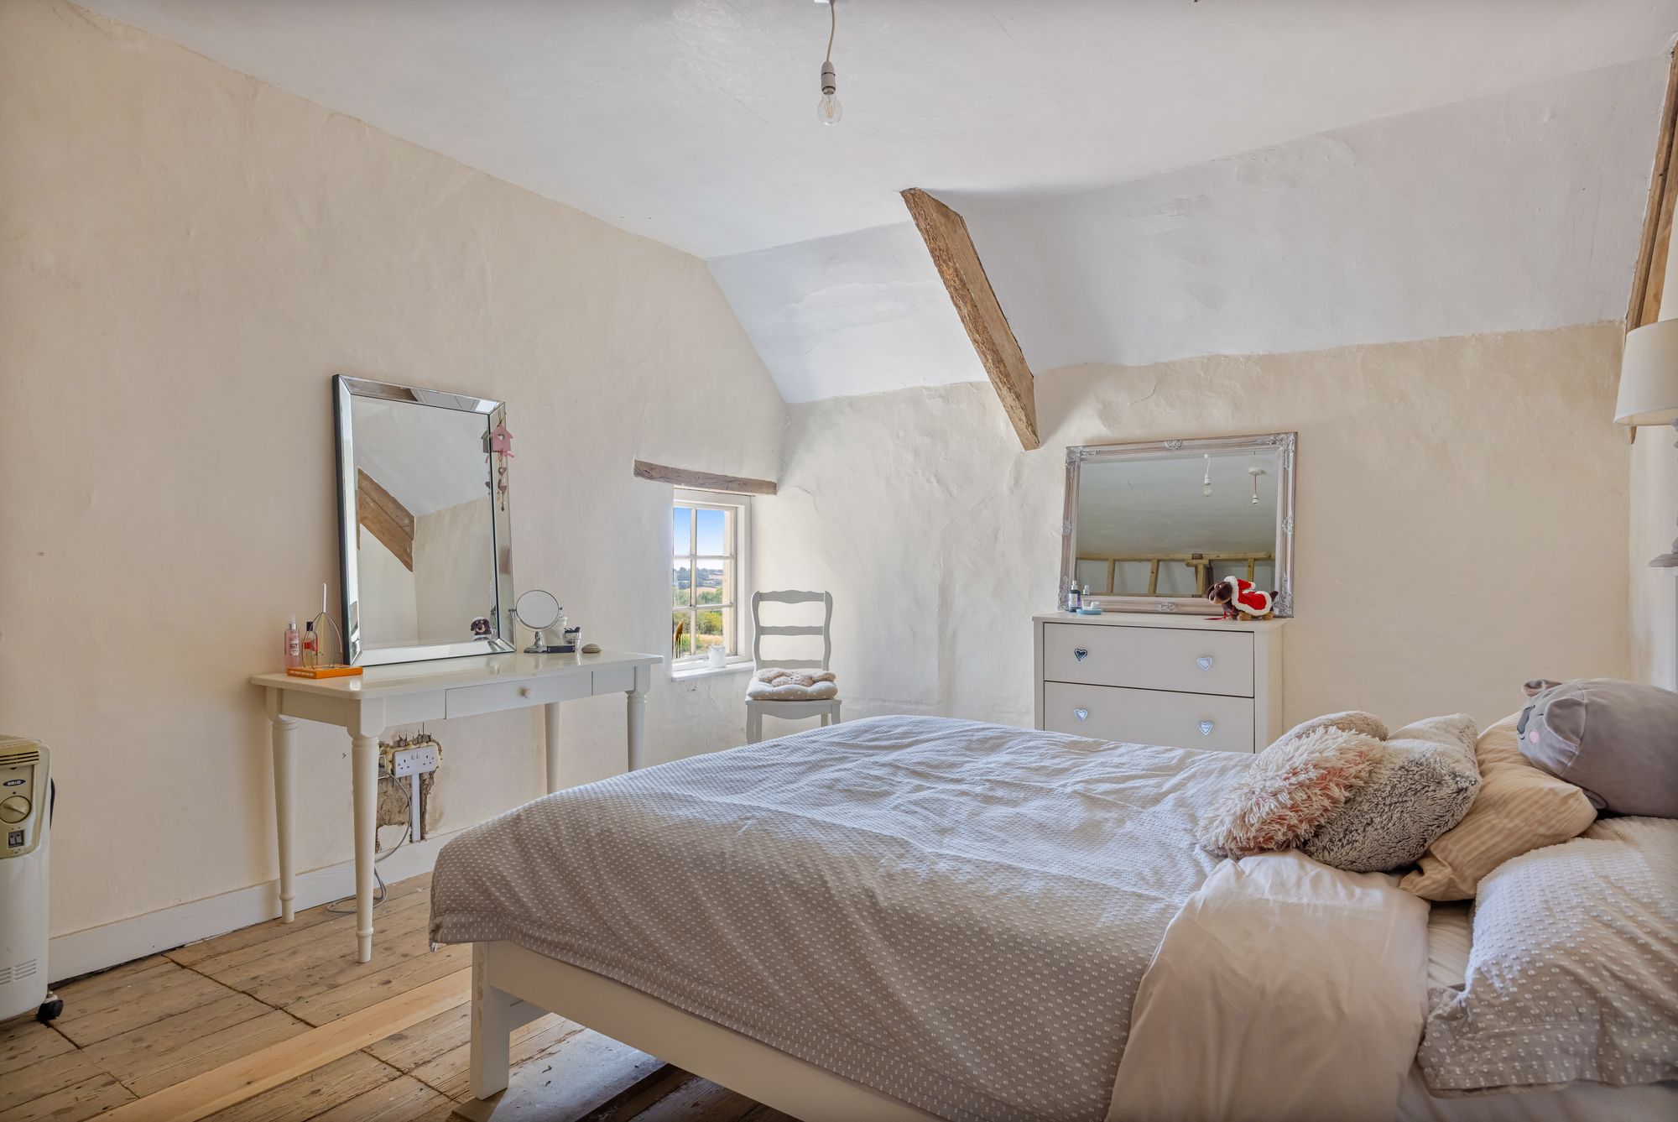
There are two staircases to access the first floor which provide four well-proportioned bedrooms together with a potential ensuite/dressing room and family bathroom with separate WC. The bedrooms enjoy attractive southerly views across the gardens, surrounding farmland and towards the northern edge of Dartmoor.
The farmhouse also benefits from the installation of modern renewable energy systems including a ground source heat pump.
Gardens and Grounds
The farmhouse is surrounded by mature gardens, creating an attractive and private setting. Principally laid to lawn, the gardens include established trees, an orchard, wildlife pond and a variety of mature shrubs and planting providing colour and seasonal interest throughout the year.
Beyond the formal gardens, the land extends away from the farmhouse to create an idyllic rural setting with uninterrupted views across the surrounding countryside.
The Buildings
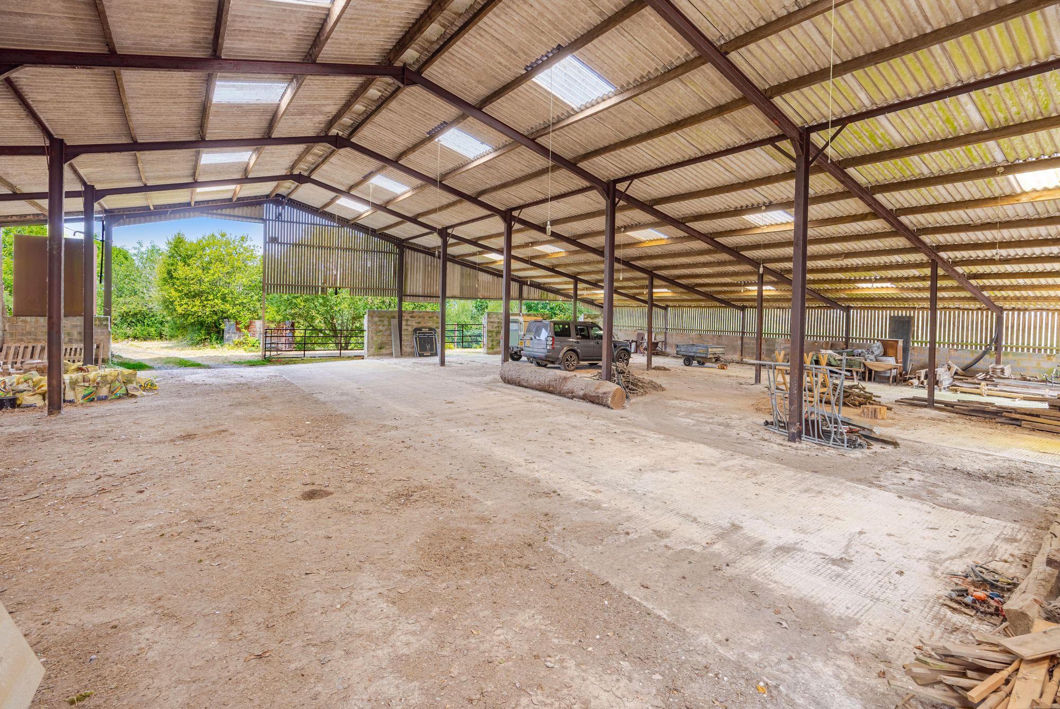
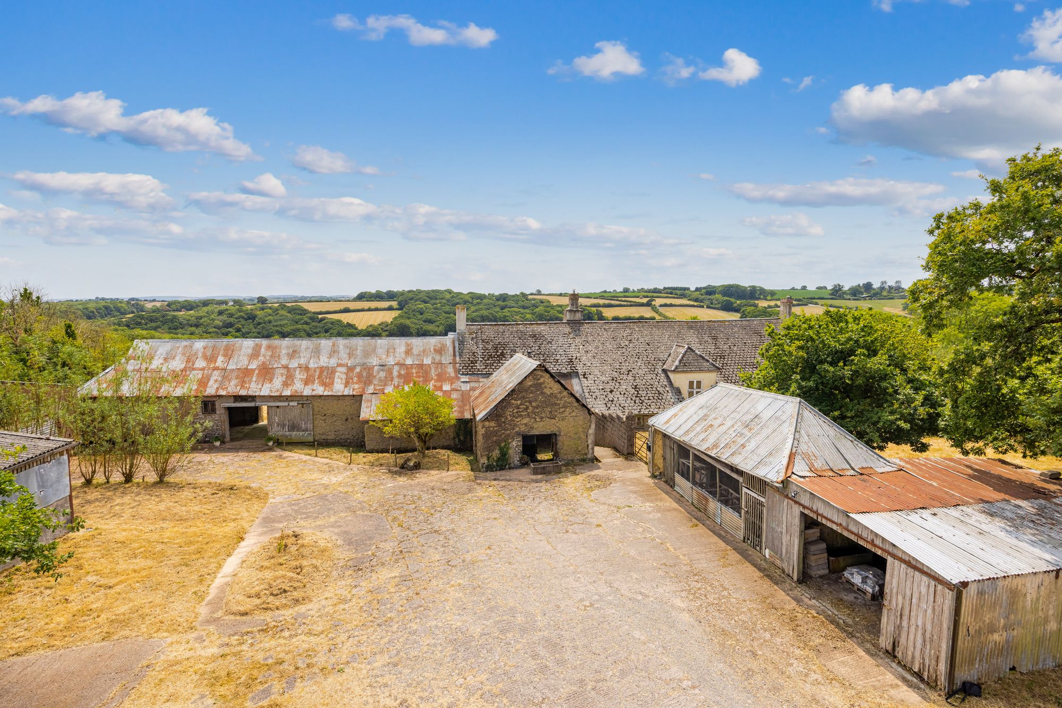
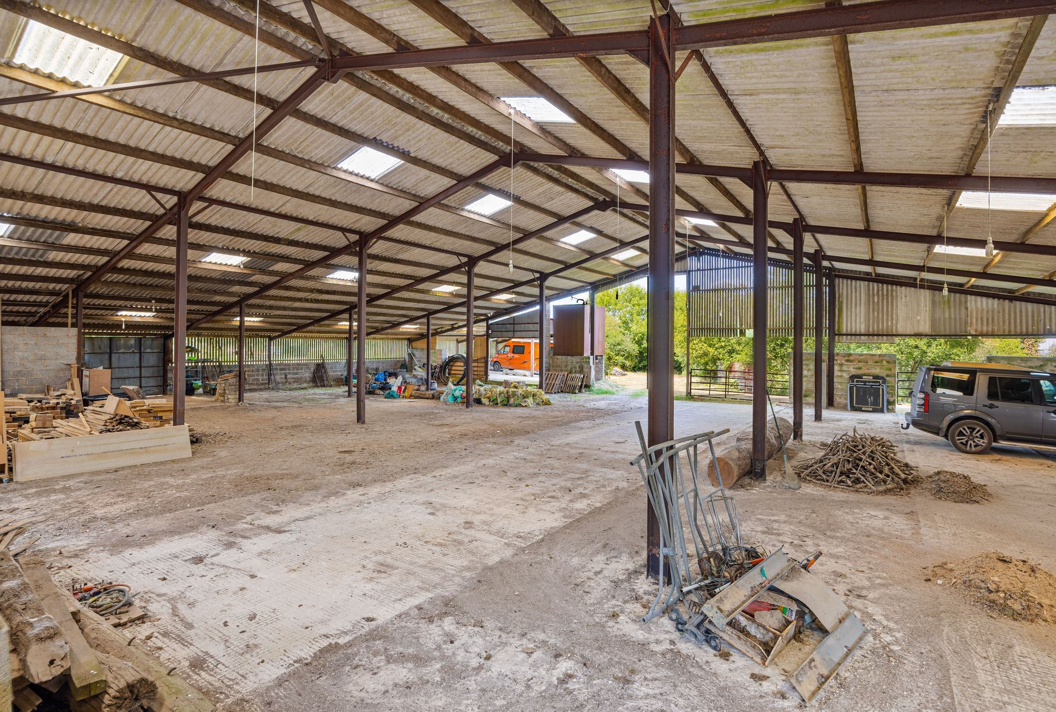
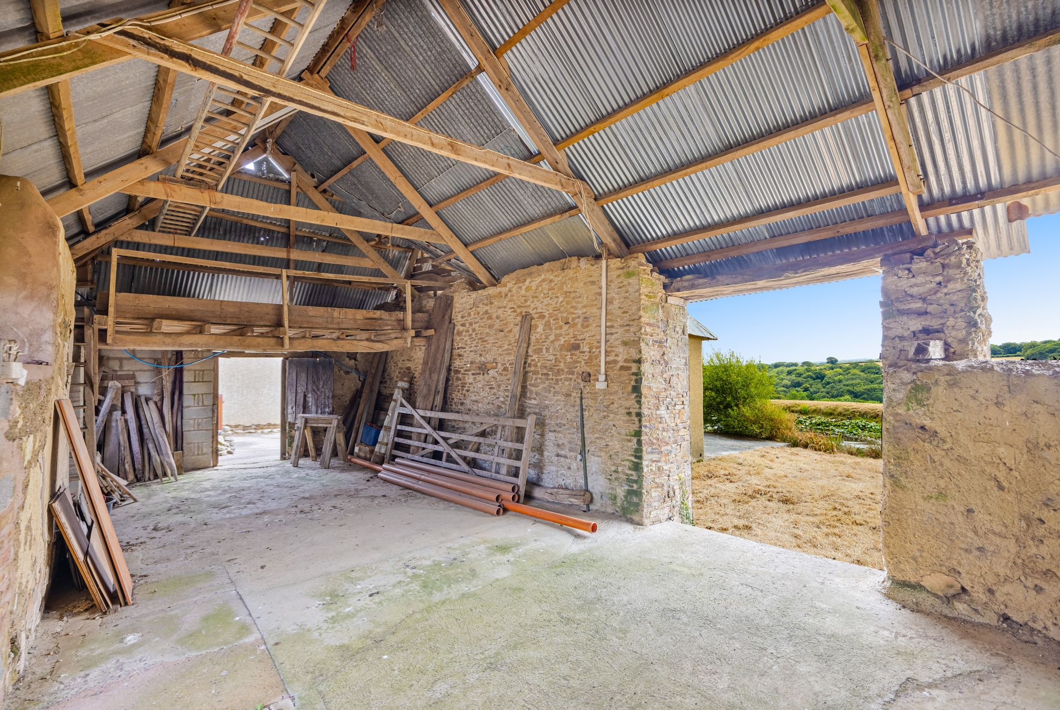
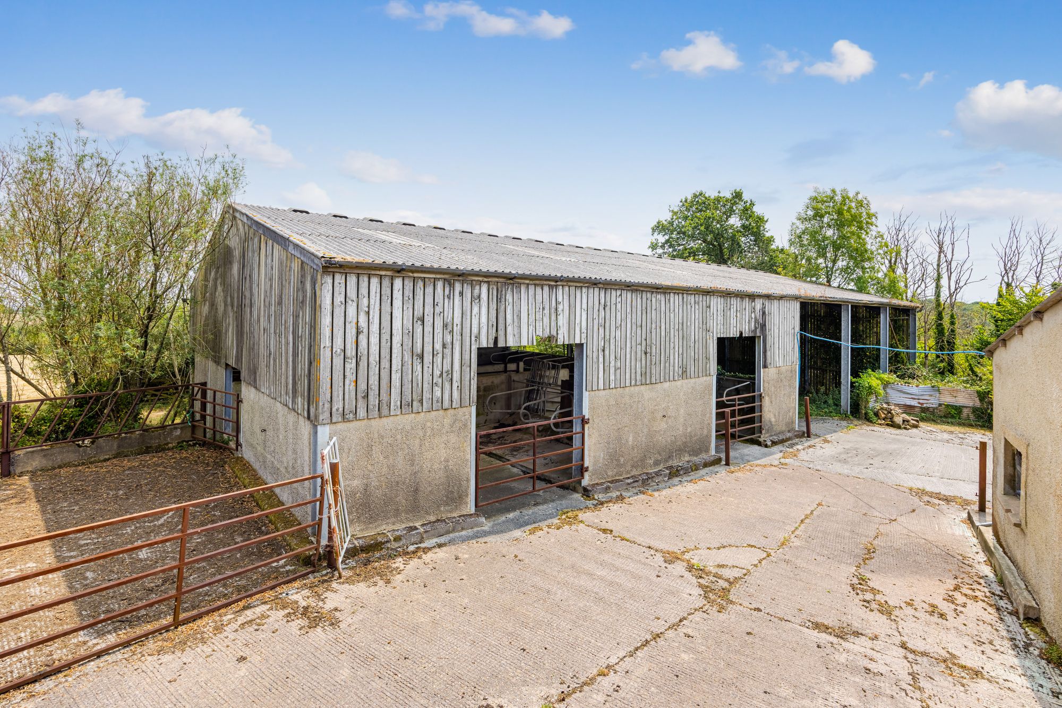
Weeke Farm is well equipped with a comprehensive range of traditional and modern farm buildings, providing an adaptable holding capable of supporting livestock, equestrian and a wide range of other agricultural and rural enterprises. The traditional buildings comprise an adjoining L-shaped range of stone and cob barns, together with detached hay barns, poultry houses, a former piggery and a traditional stone cart shed. These buildings retain considerable character and, subject to the necessary planning consents, offer scope for a variety of alternative uses, including residential conversion, holiday accommodation or ancillary accommodation. The modern farm buildings include a substantial steel portal frame livestock building incorporating workshop, machinery and fodder storage, together with adjoining open-fronted accommodation and former dairy and office facilities. A further general-purpose agricultural building provides additional livestock housing and storage, with extensive concrete yard areas serving the buildings. A former slurry lagoon, now established as a pond, provides an additional environmental feature.
The Land
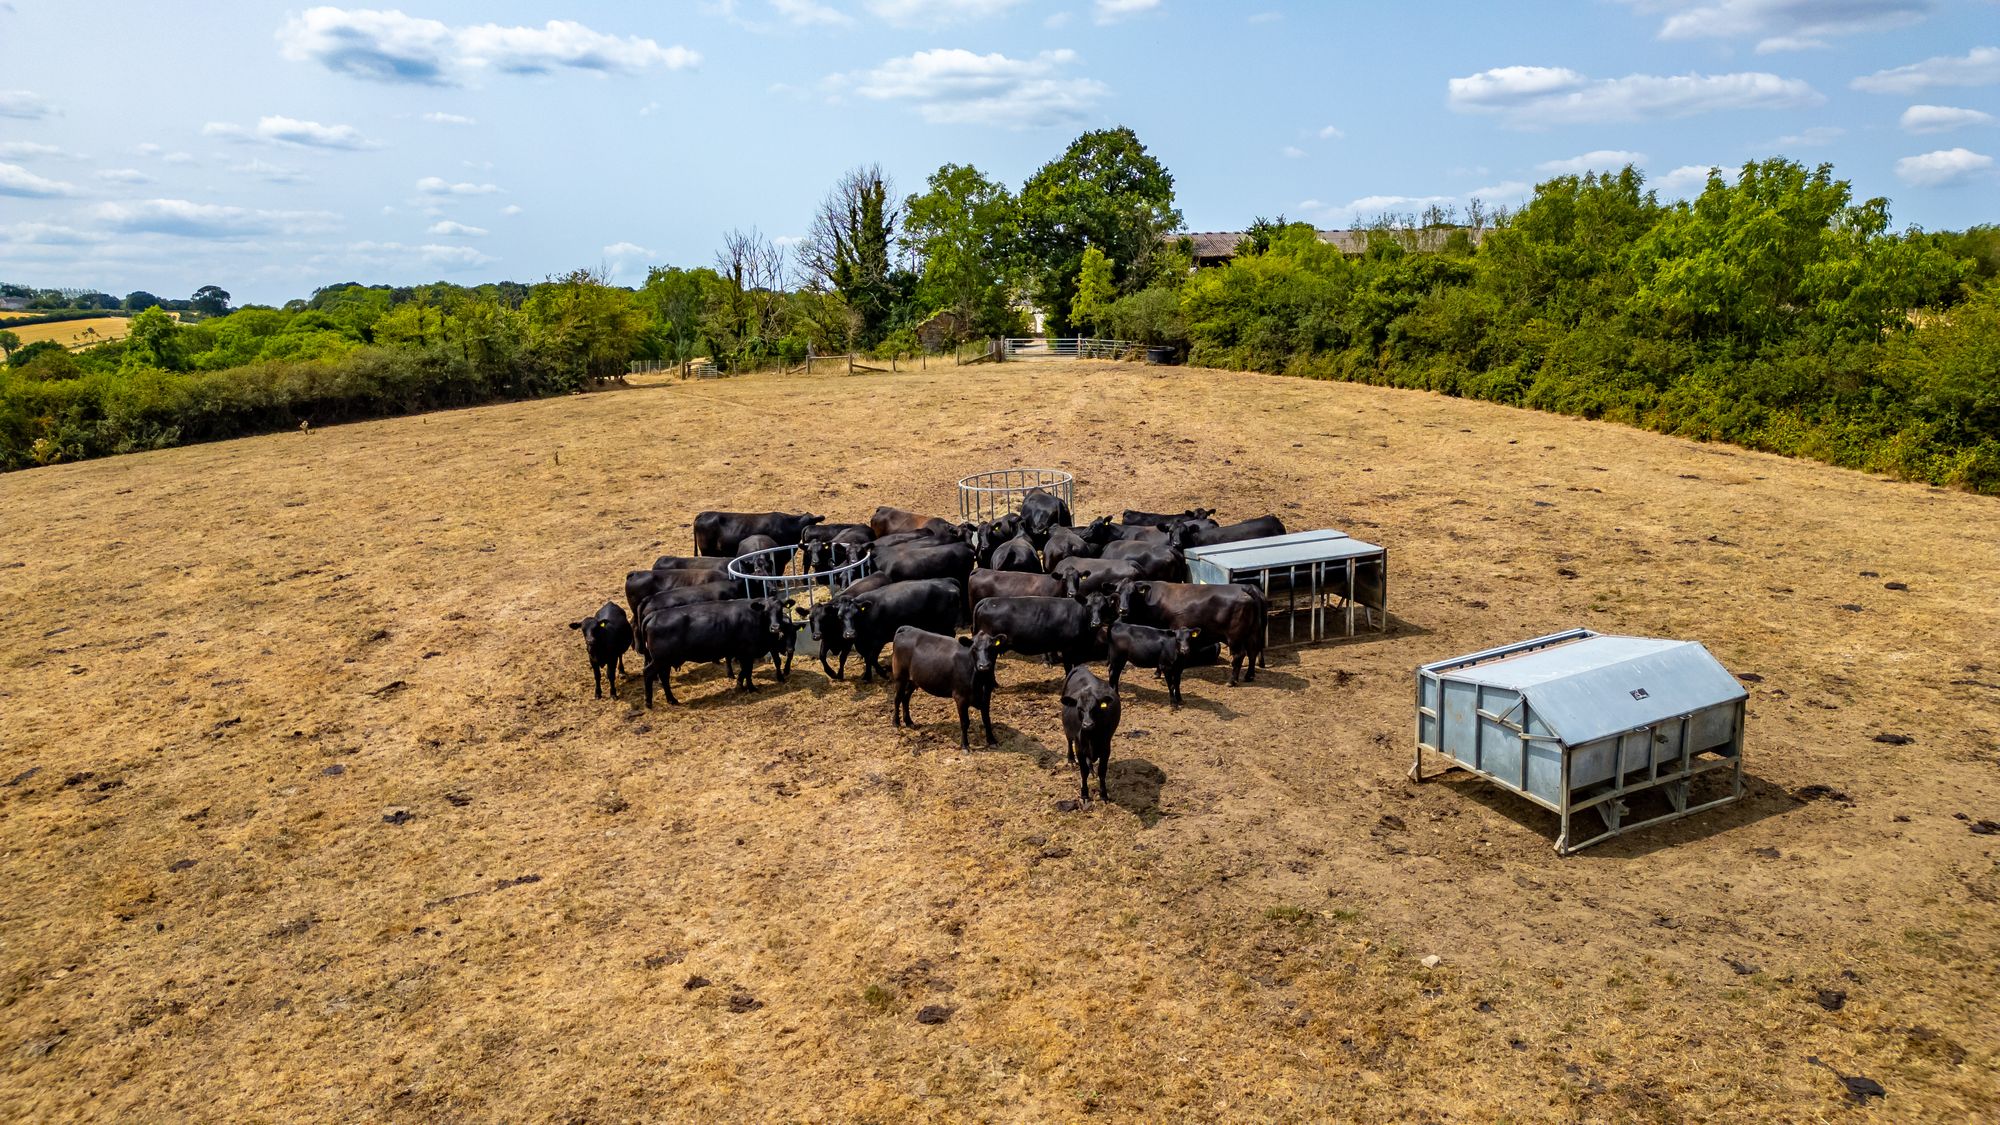
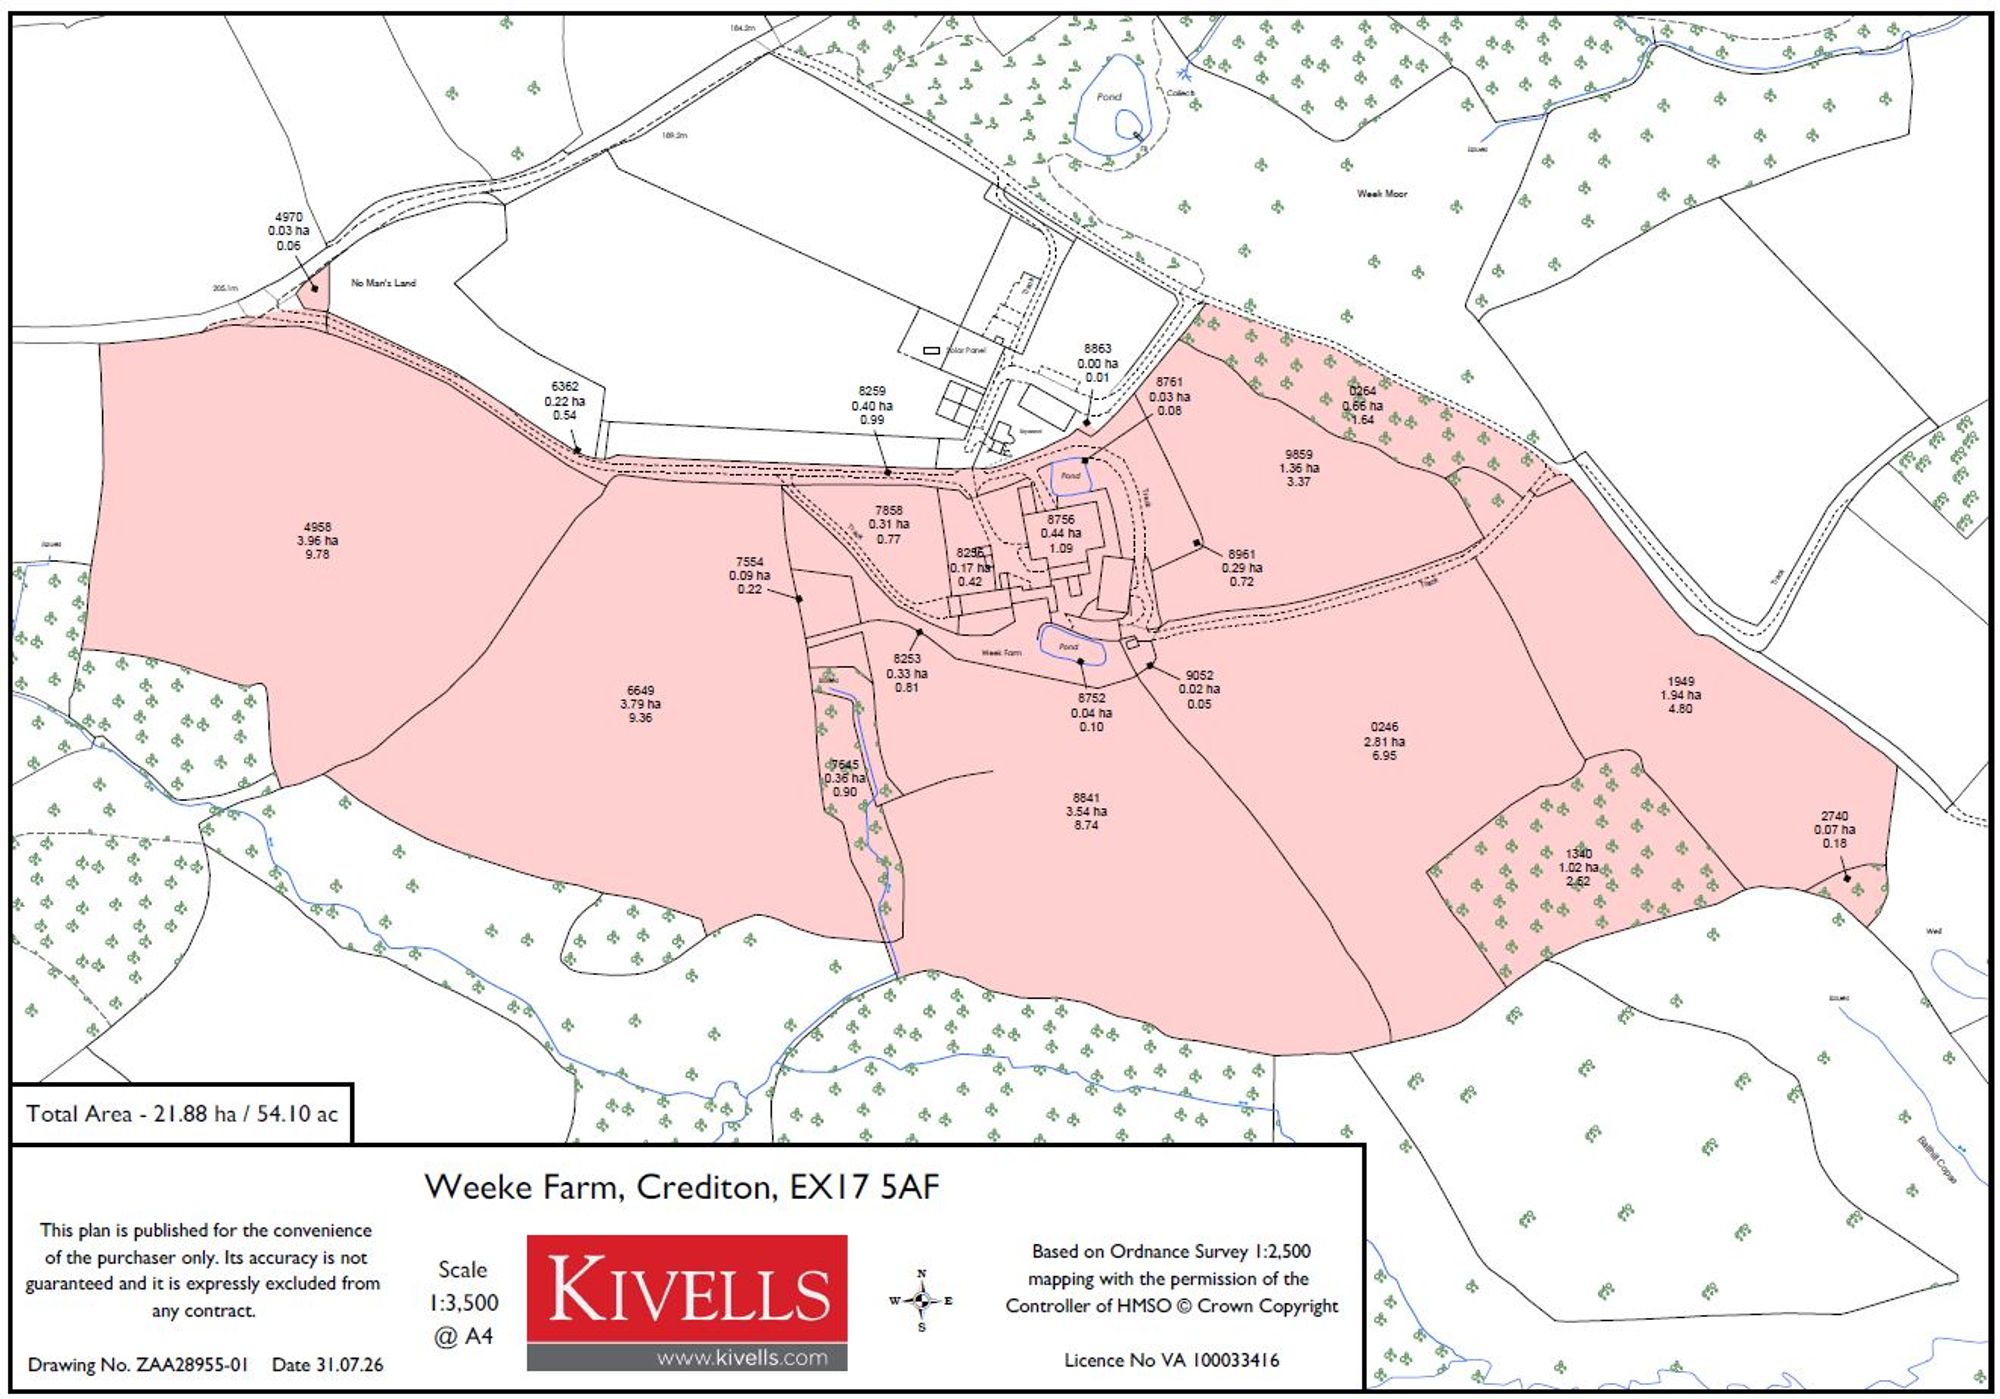
The land extends to just over 54 acres of productive permanent pasture, divided into six practical field enclosures. Historically utilised for livestock grazing, the land benefits from predominantly loamy soils and gently undulating, predominantly south-facing topography. The fields are enclosed by traditional Devon hedge banks with stock-proof fencing, good internal access throughout the holding together with alternative access from the northern side via the private drive. Approximately five acres of mature woodland provide natural shelter for livestock, enhance the biodiversity of the holding and contribute to the amenity of this attractive ring-fenced farm. There are no public footpaths crossing the property.
Important Information
Method of sale: The property will be offered for sale by private treaty.
Tenure: The farm is freehold with vacant possession upon completion.
Services: Mains and private water (via borehole) plus potential to reinstate well supply, fed by a natural spring. Mains electricity. Private drainage (septic tank). Ground source heat pump. Solar panels (generating c. £1,140/annum). Fibre optic broadband connection.
Boundaries: Any purchaser shall be deemed to have full knowledge of all boundaries and neither vendor nor the vendor’s agents will be responsible for defining the boundaries or the ownership thereof. Should any dispute arise as the boundaries or any points on the particulars or plans or the interpretation of them, the question shall be referred to the vendors agent whose decision acting as experts shall be final.
Local Authority: Mid Devon District Council.
Listed Status: Grade II Listed farmhouse.
Council Tax Band: G.
Directions
From the A30 at Whiddon Down, follow signs towards Spreyton. Proceed through the village and continue for approximately 0.3 miles where the entrance to Weeke Farm will be found on the right-hand side.
What3Words: ///firelight.hill.december
Viewings strictly by appointment only.
Full details of all our properties are available on the Kivells website.
Disclaimer
Kivells, their clients and any joint agents give notice that they are not authorised to make or give representations or warranties in relation to the property. No responsibility is accepted for any statement within these particulars, which do not form part of any offer or contract. Areas, measurements and boundaries are approximate. Text, photographs, CGI’s and plans are for guidance only. It should not be assumed the property has all necessary planning or building consents, and Kivells have not tested any services or equipment. The property is sold subject to all matters in the Property and Charges Register, including rights of way and easements. Purchasers are deemed to know all boundaries. Nothing herein constitutes financial advice; seek your own. Use of Mortgage Genies SW Ltd. will result in a £250 + VAT referral fee to Kivells. Kivells retains copyright to all particulars and media.
Documents
Floor Plans