Features
- Two separate Freehold shops spaces formerly as one
- Grade II listed
- In need of some refurbishment throughout
- Prime town position
- Offering huge potential
- EPC - both shops are Band C
Description
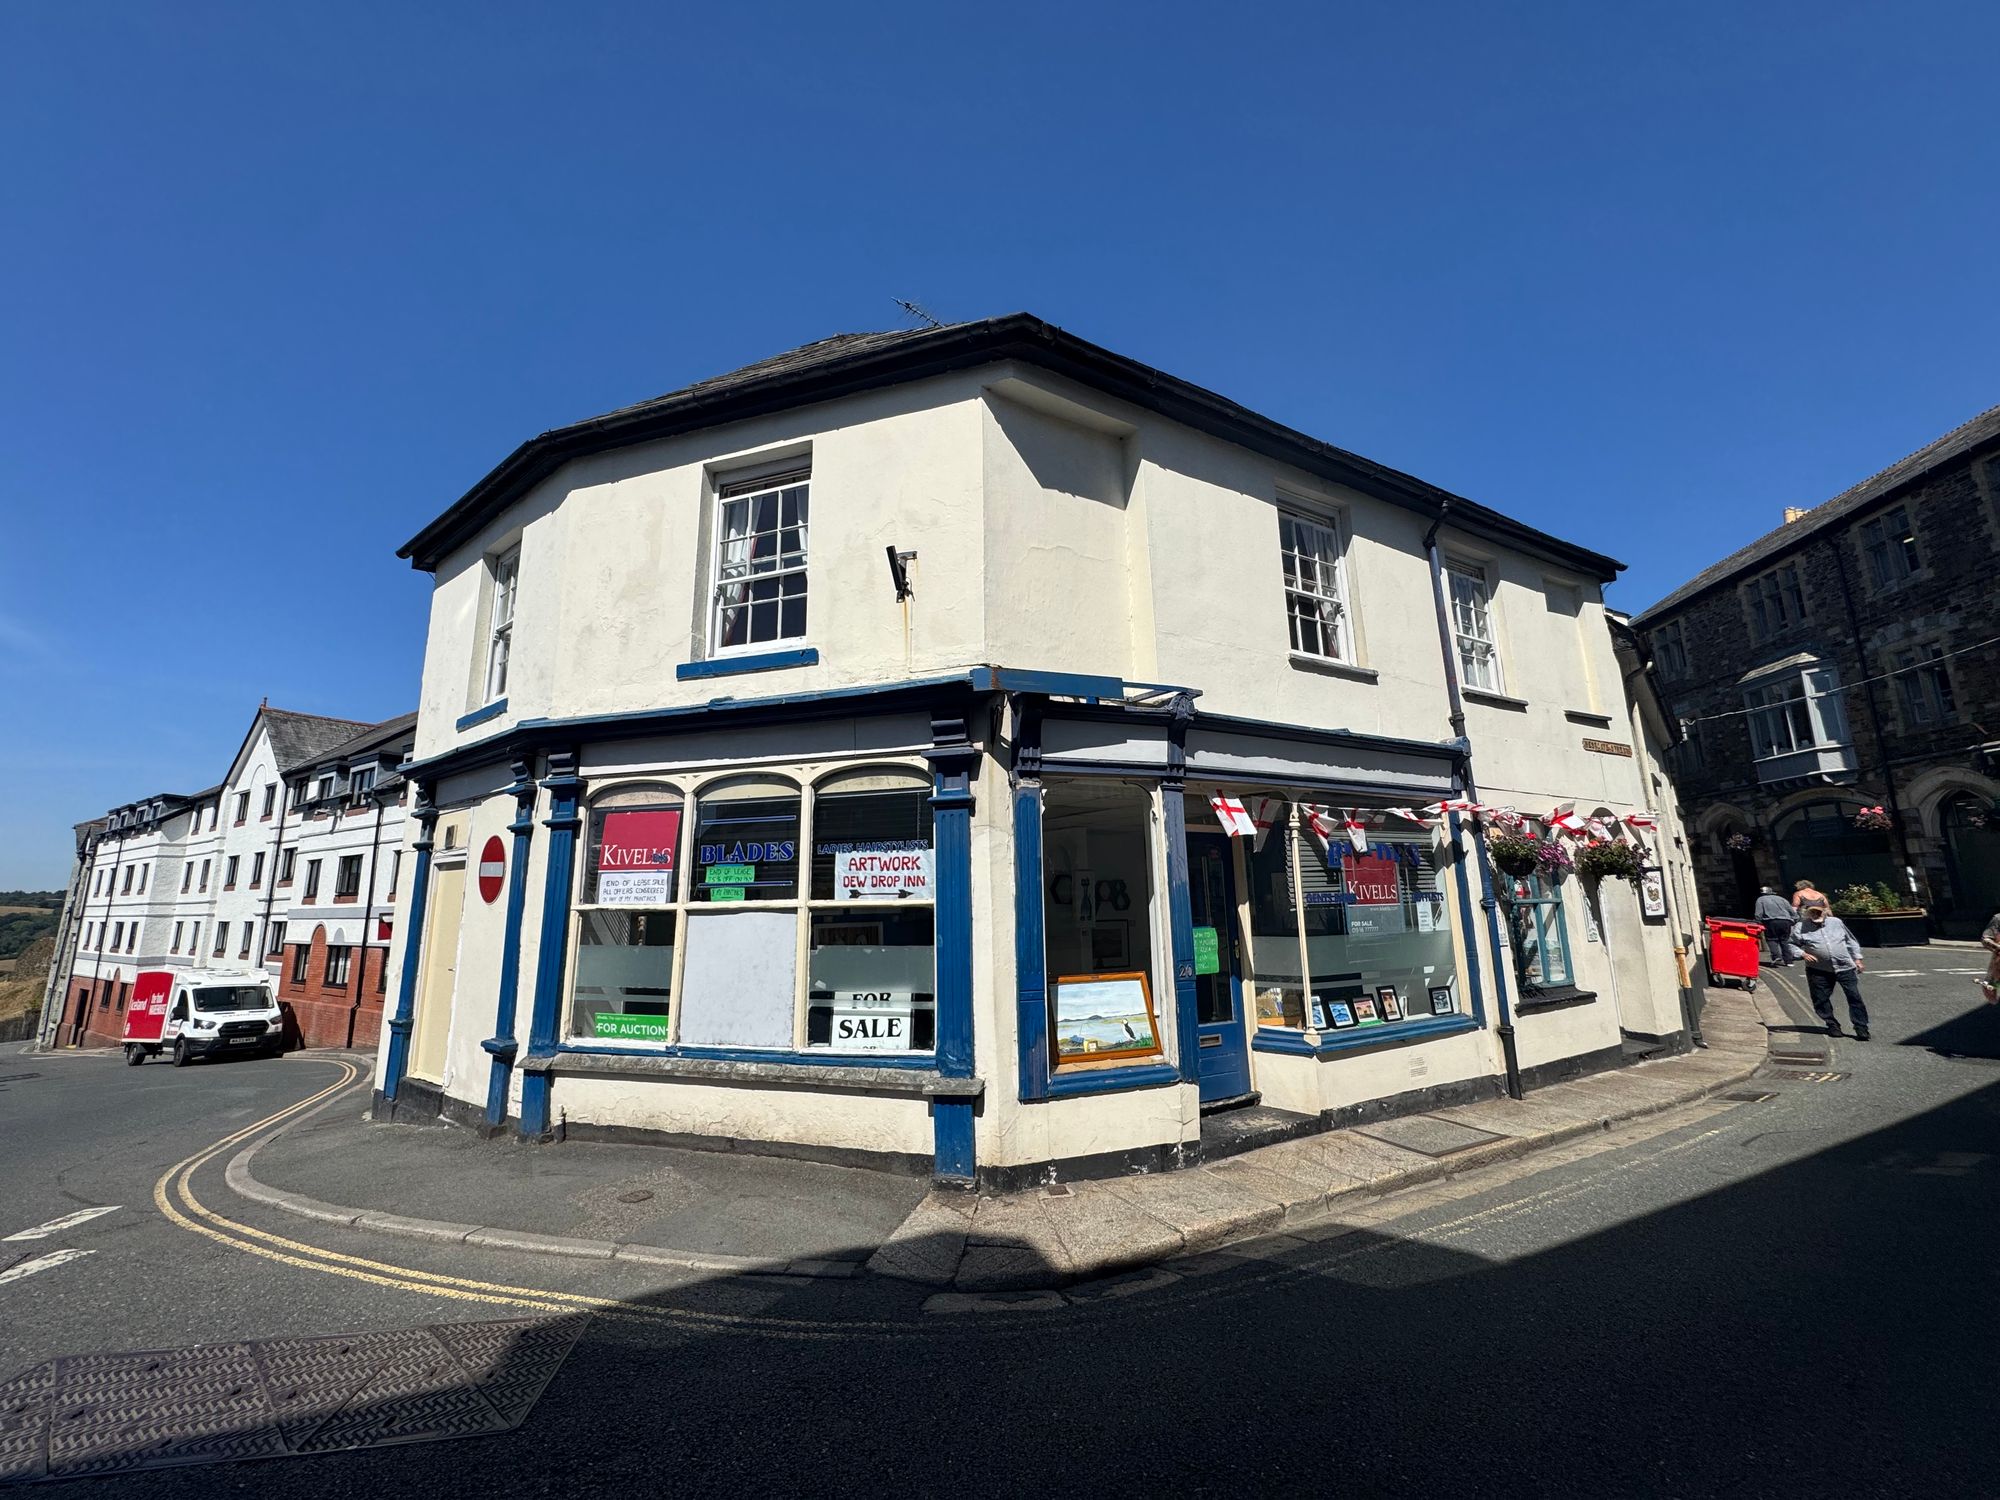
A great opportunity to purchase two Freehold shop spaces which is currently split separately, but formerly all as one.
Both shops are in need of refurbishment throughout but offer a huge amount of potential and are located within a prime position of town.
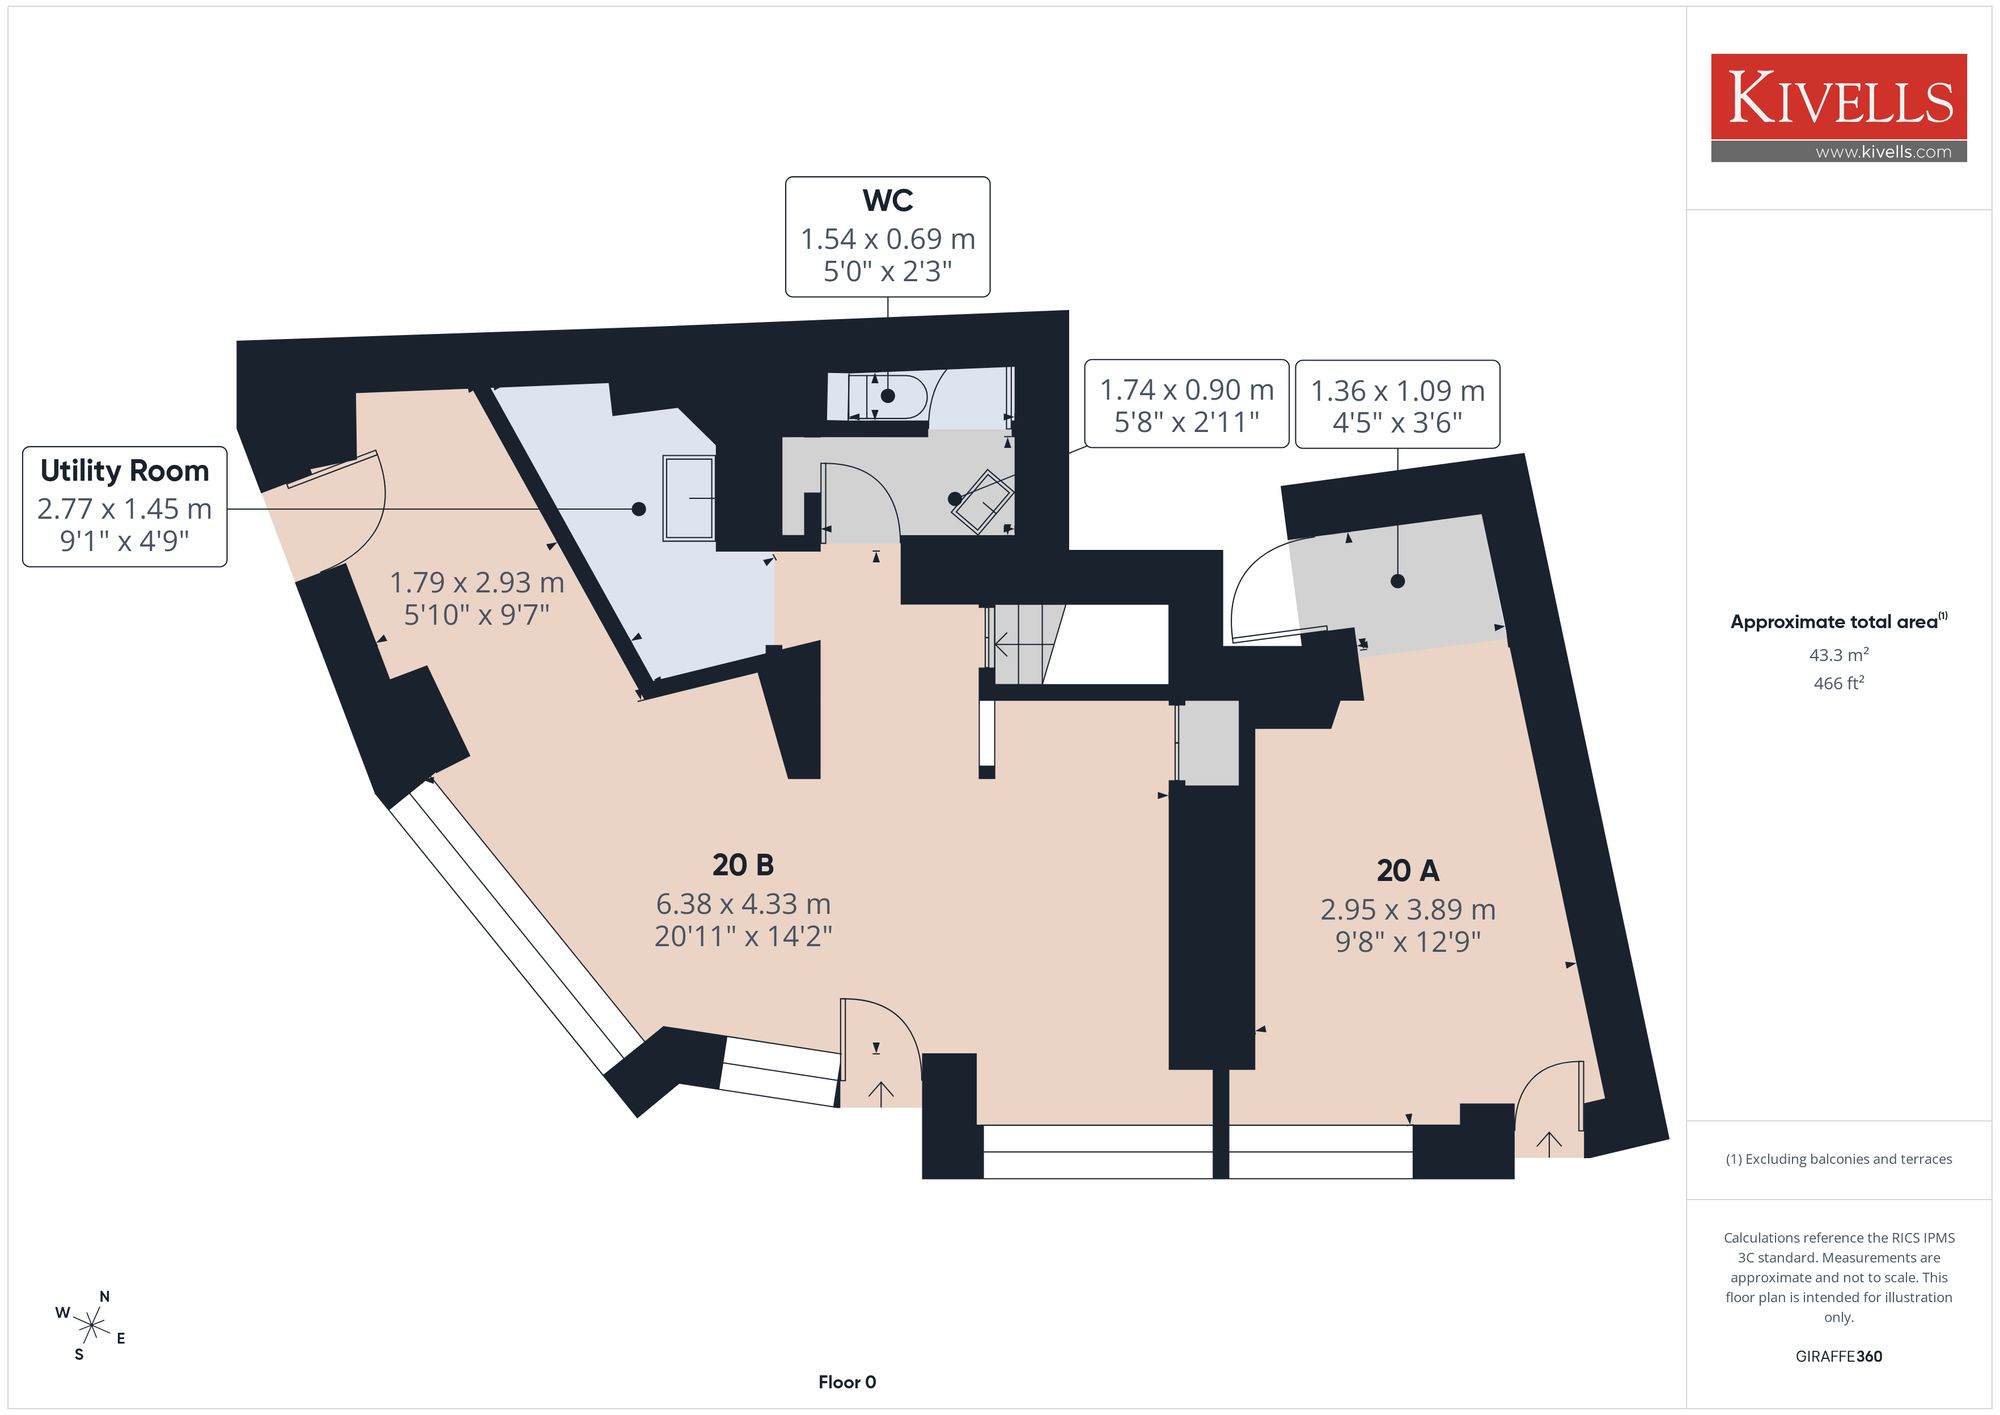
SHOP 20B
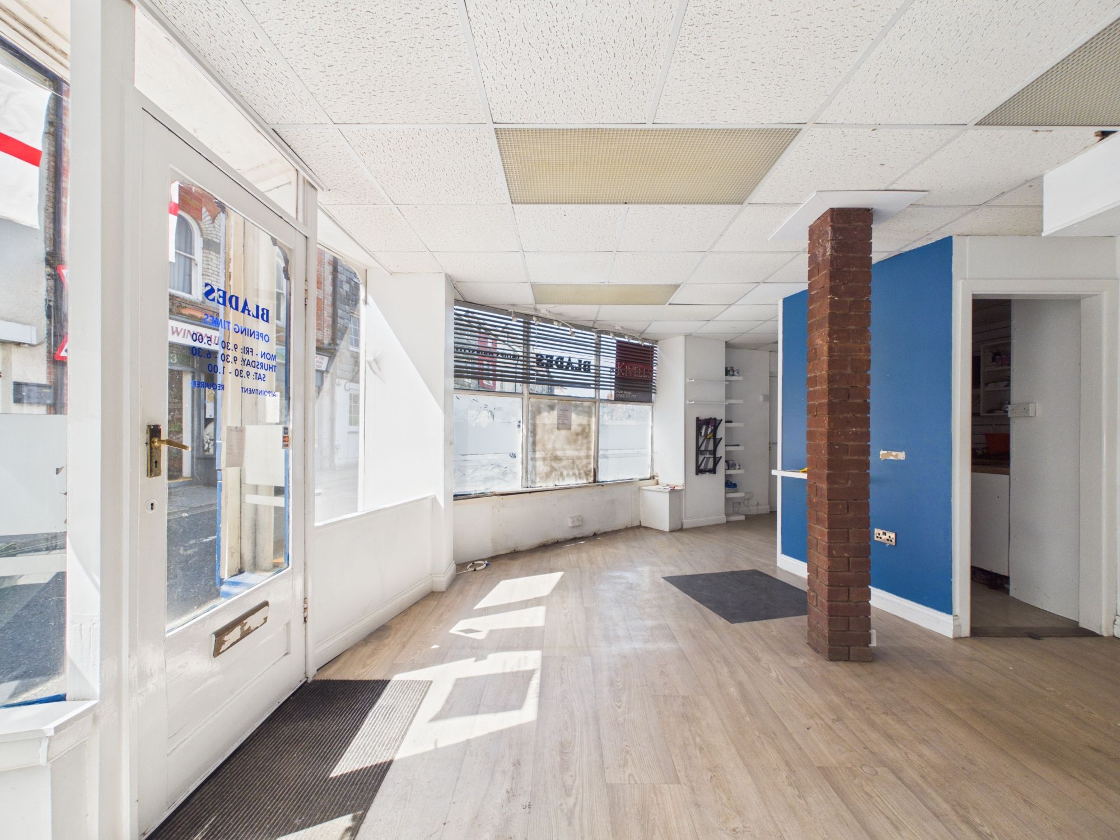
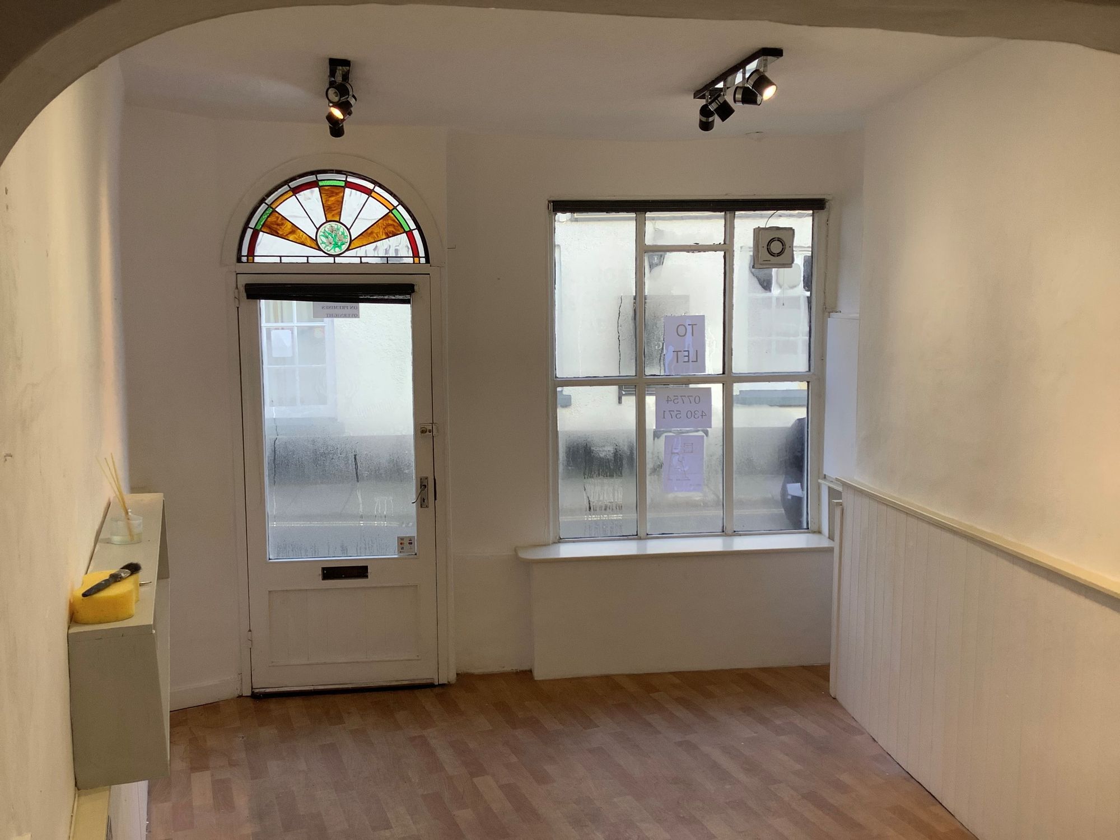
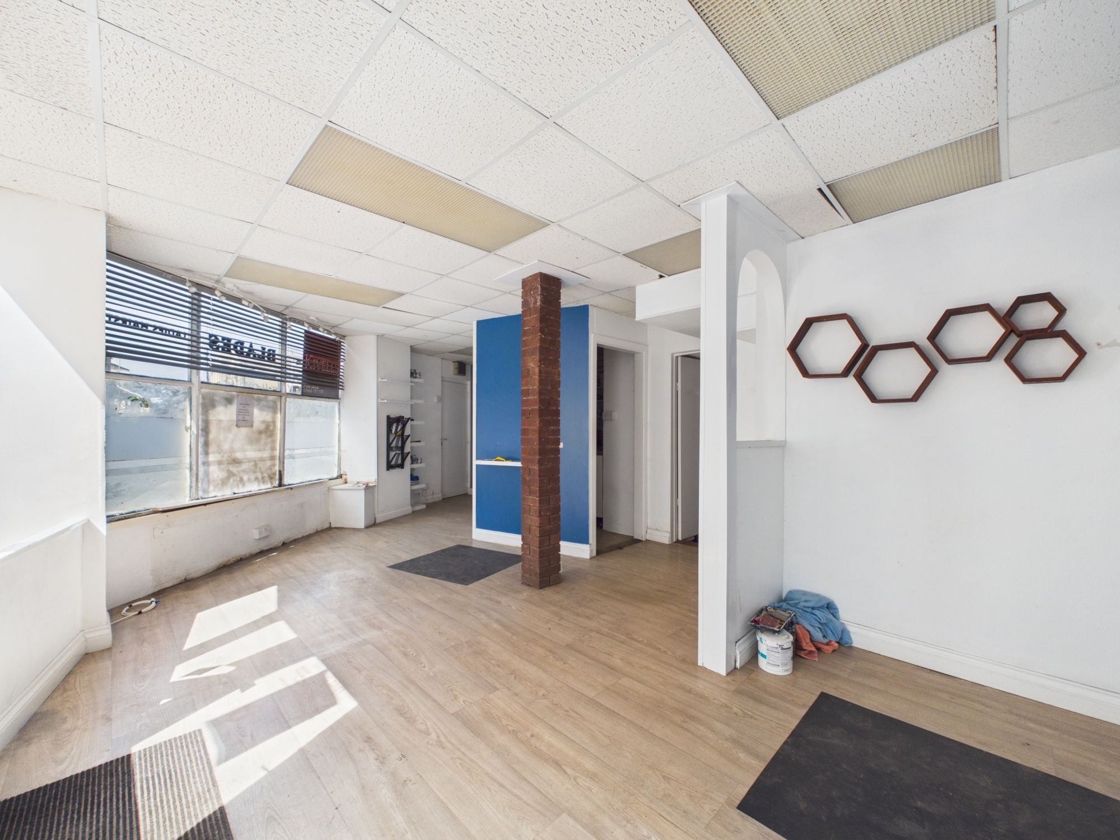
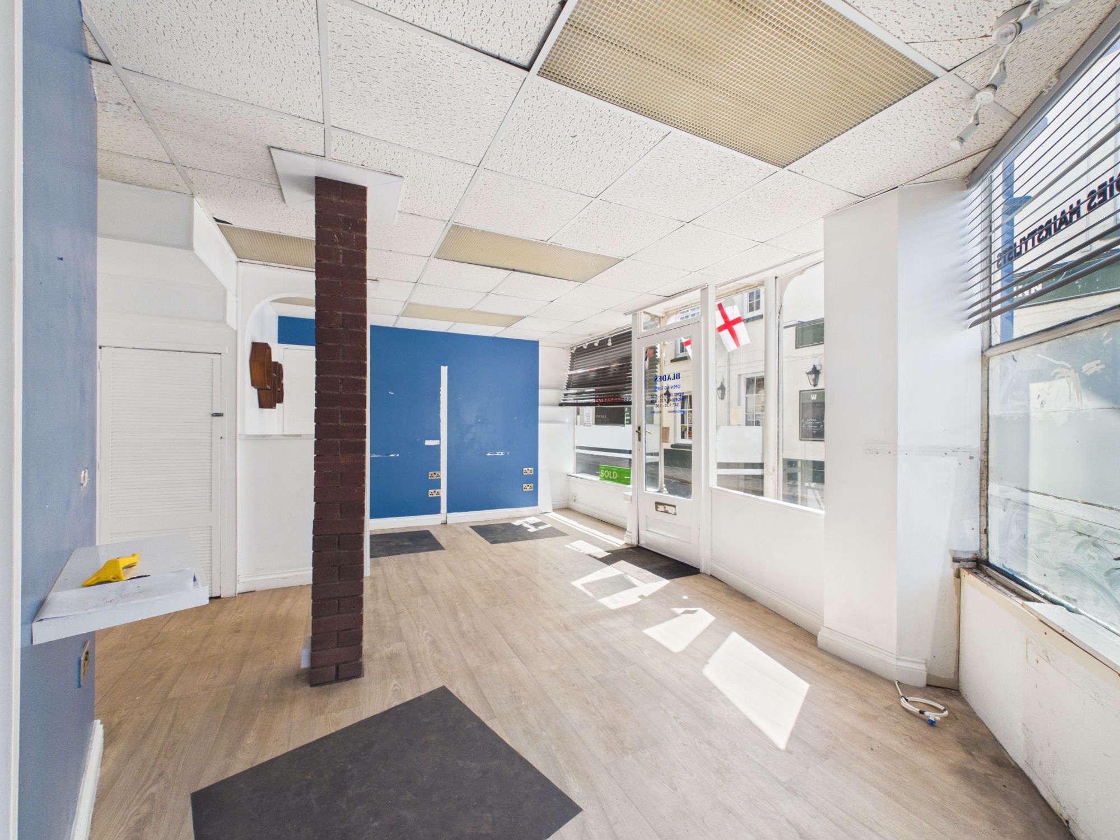
Entrance via wooden obscure door. Windows to the front and side elevation. Further wooden door leading to the street. Vinyl flooring and strip lights. Door leading into rear passageway.
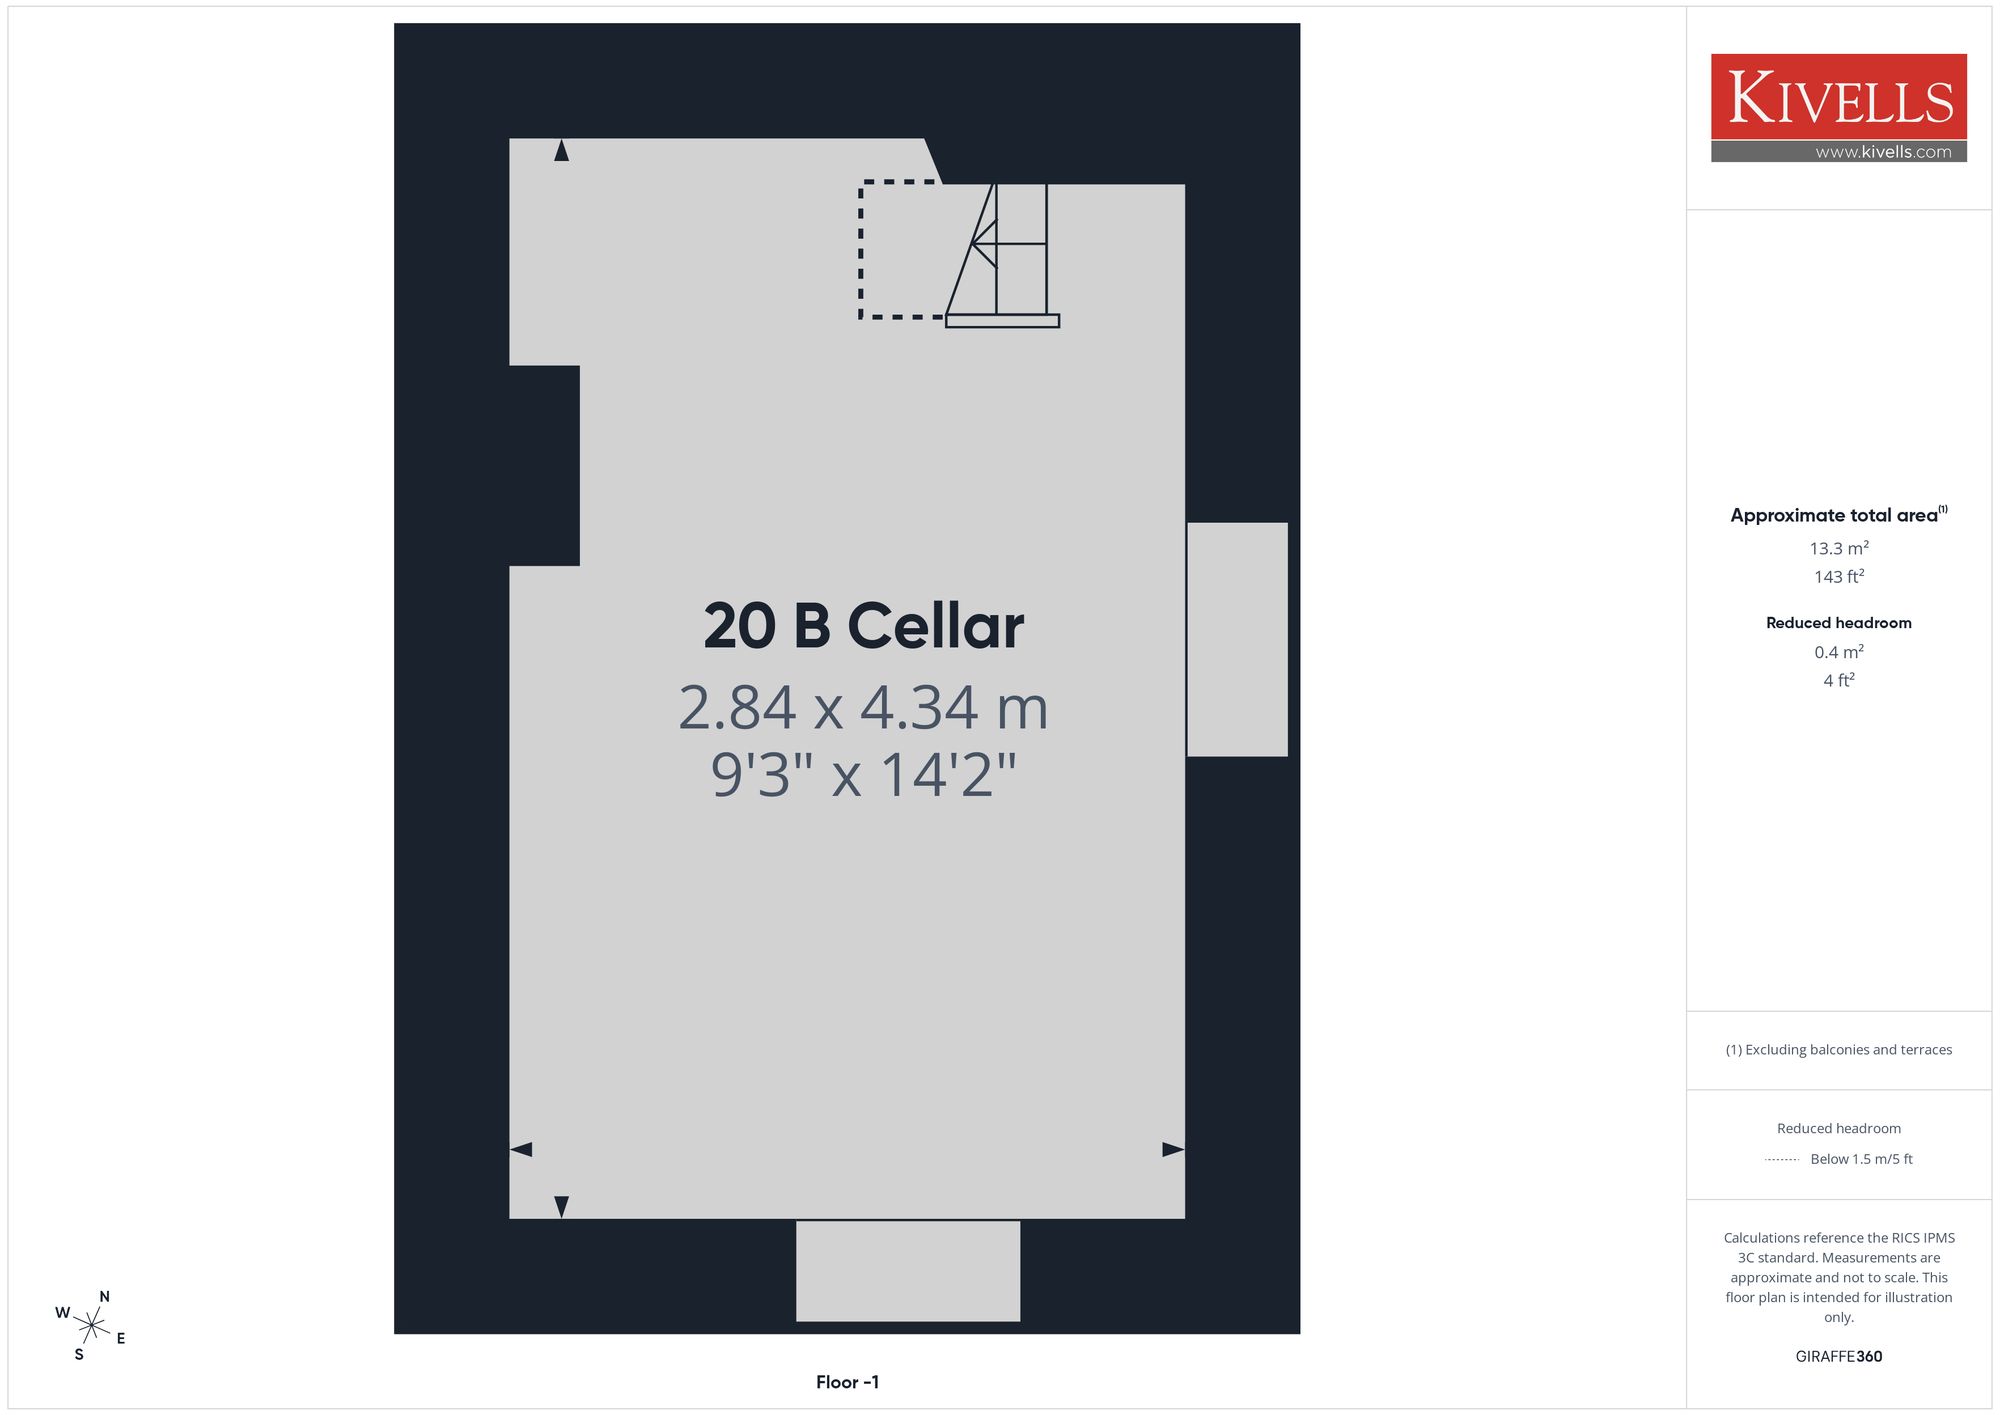
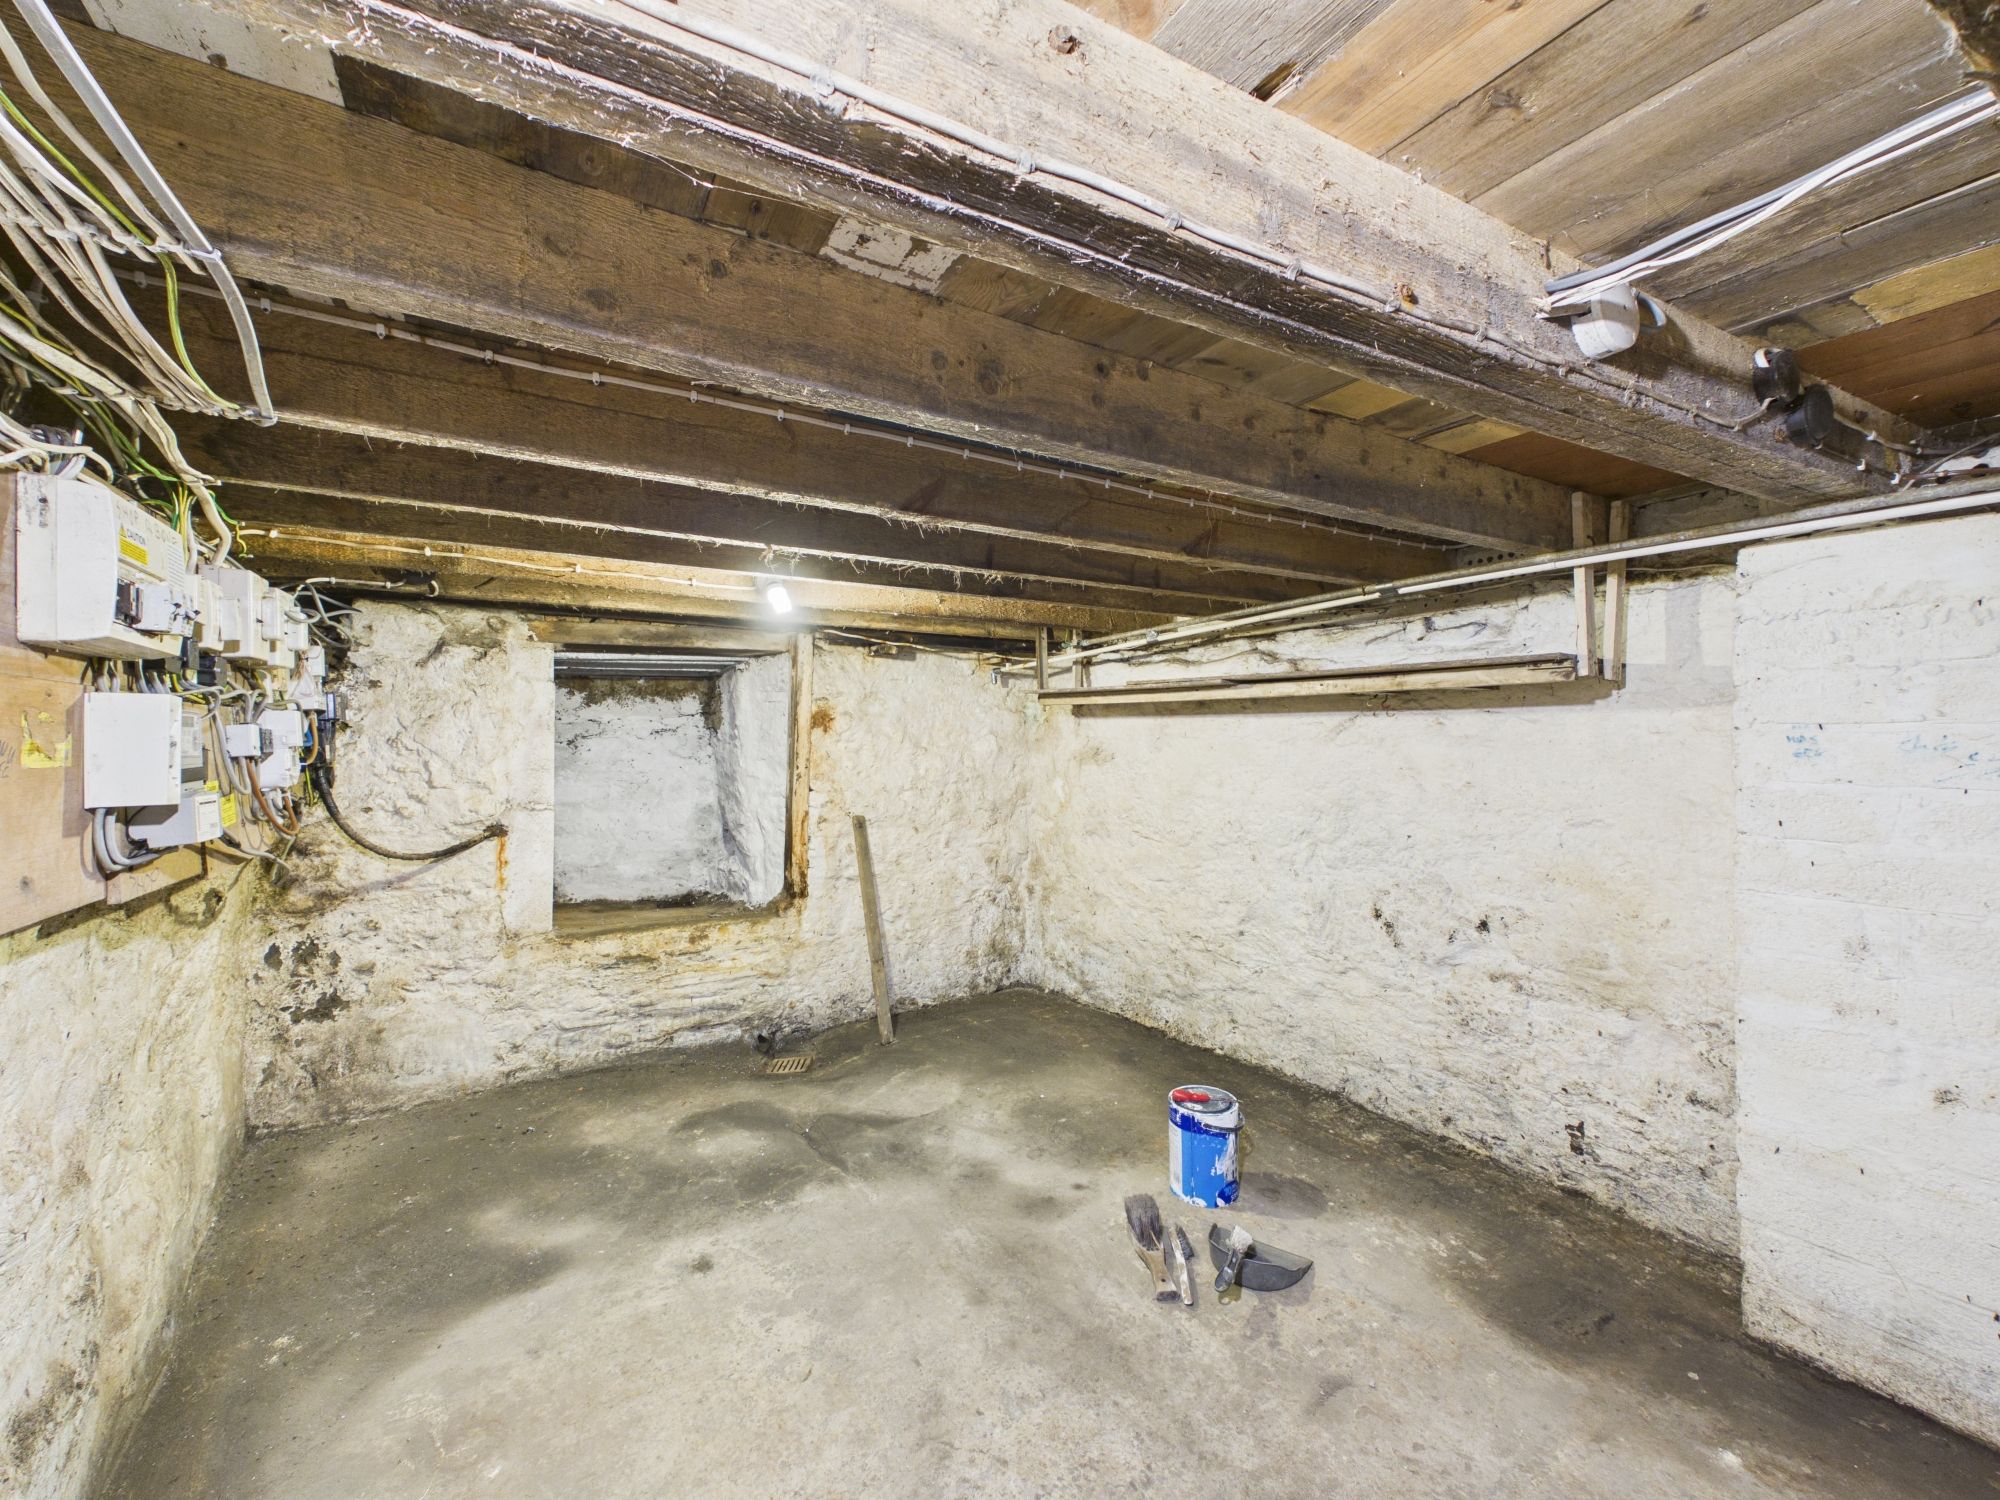
Door leading down to cellar.
Door also into:-
KITCHENETTE
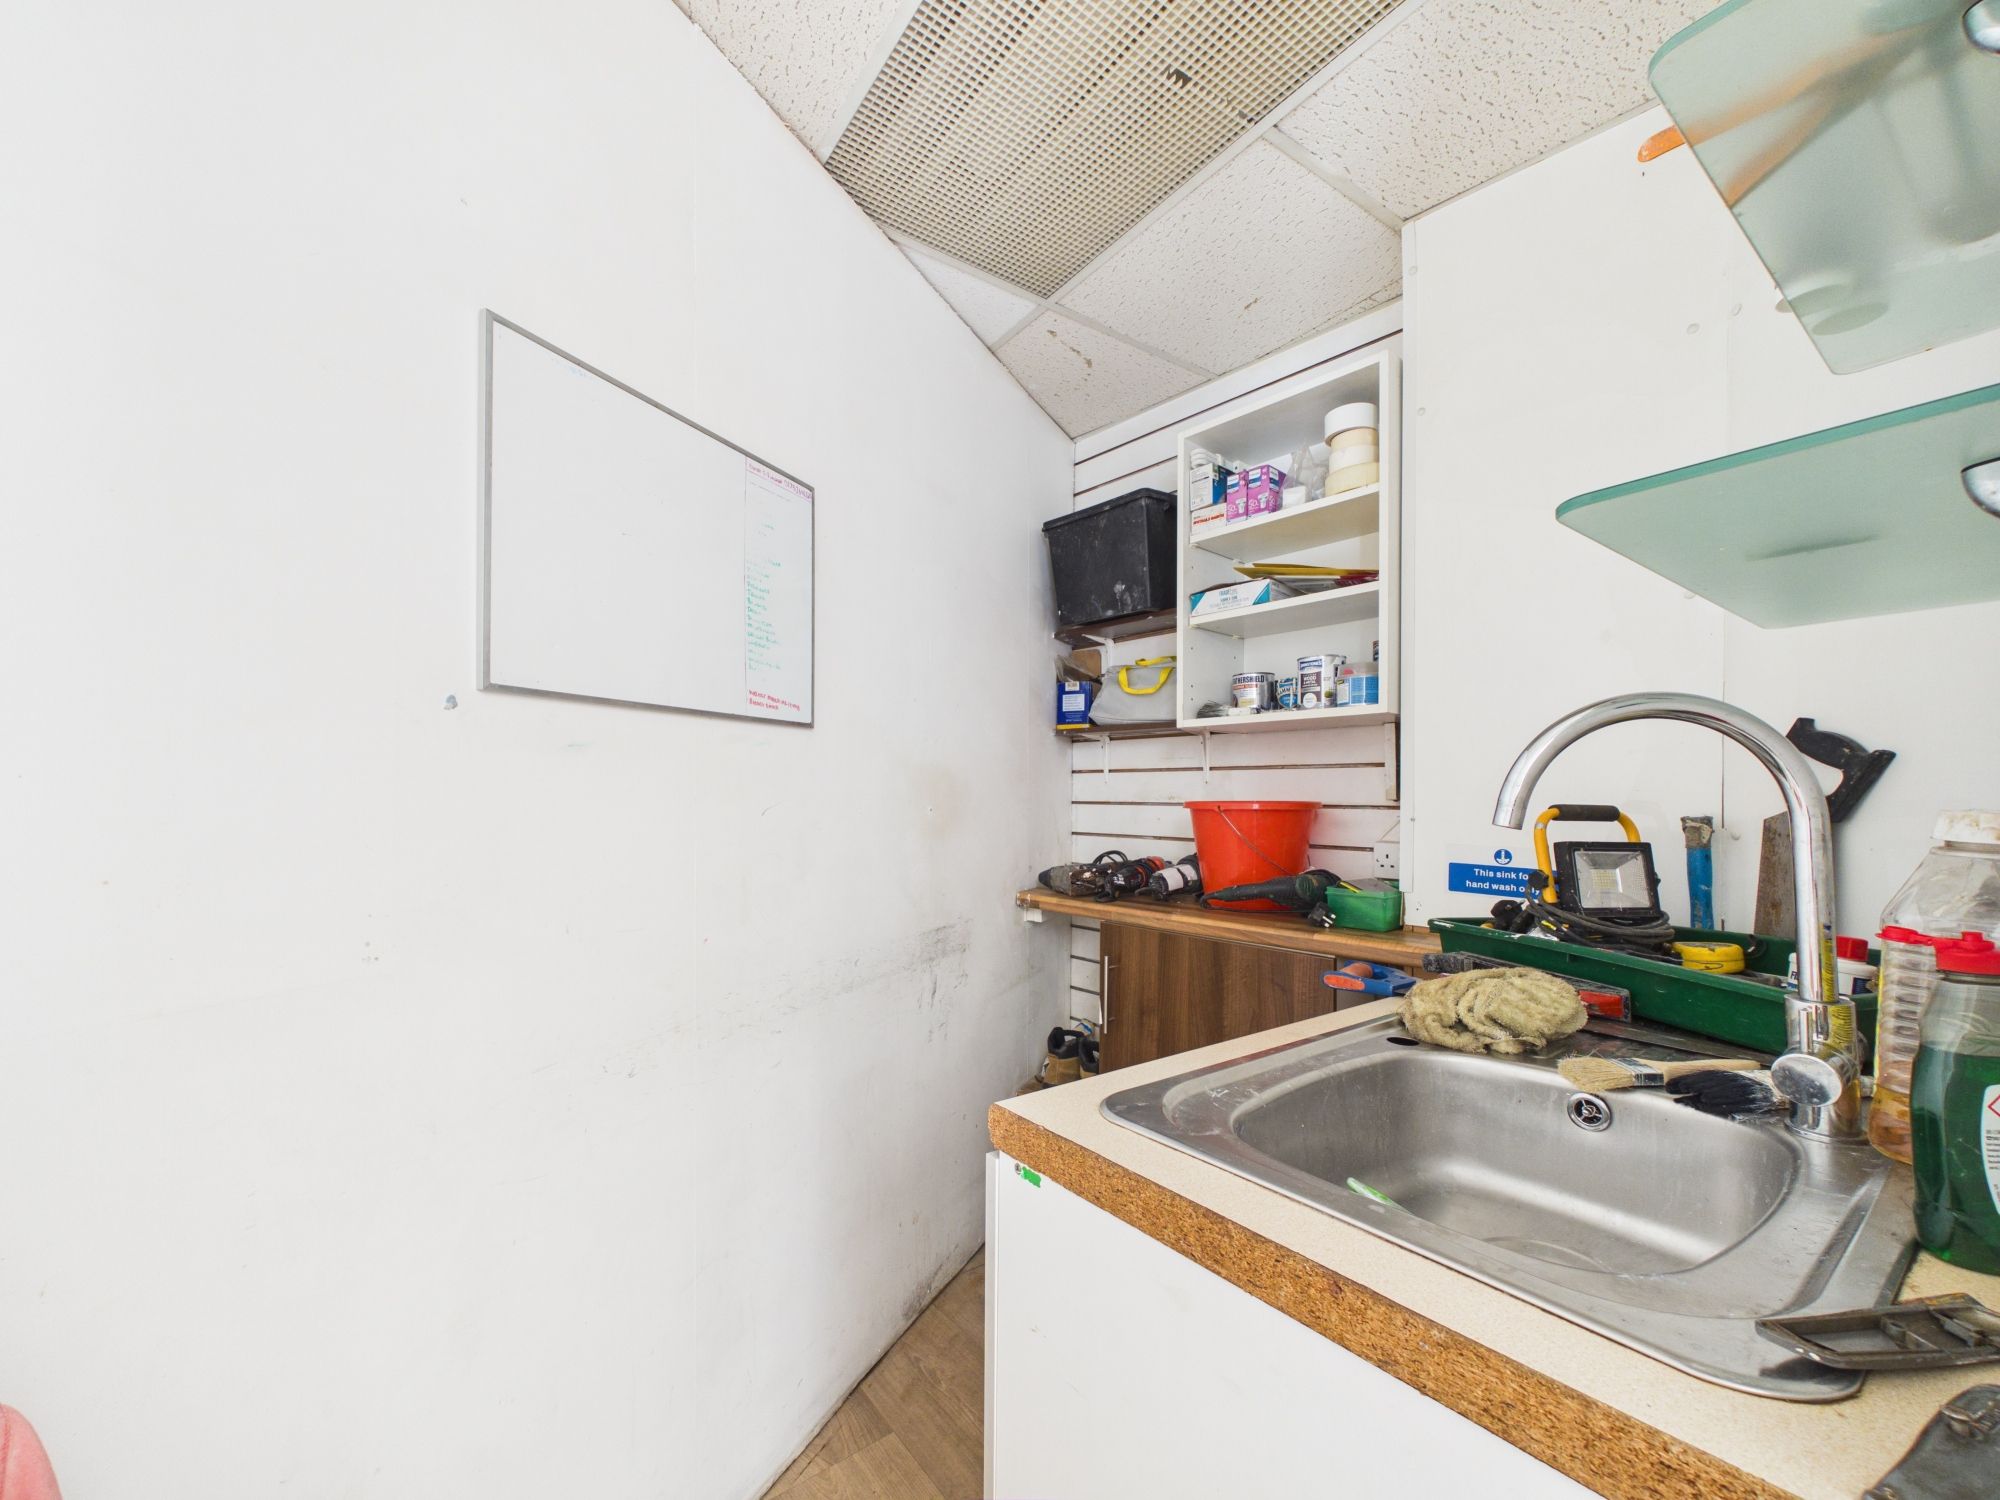
Strip lights, base units with stainless steel sink with mixer tap. Vinyl flooring.
CLOAKROOM
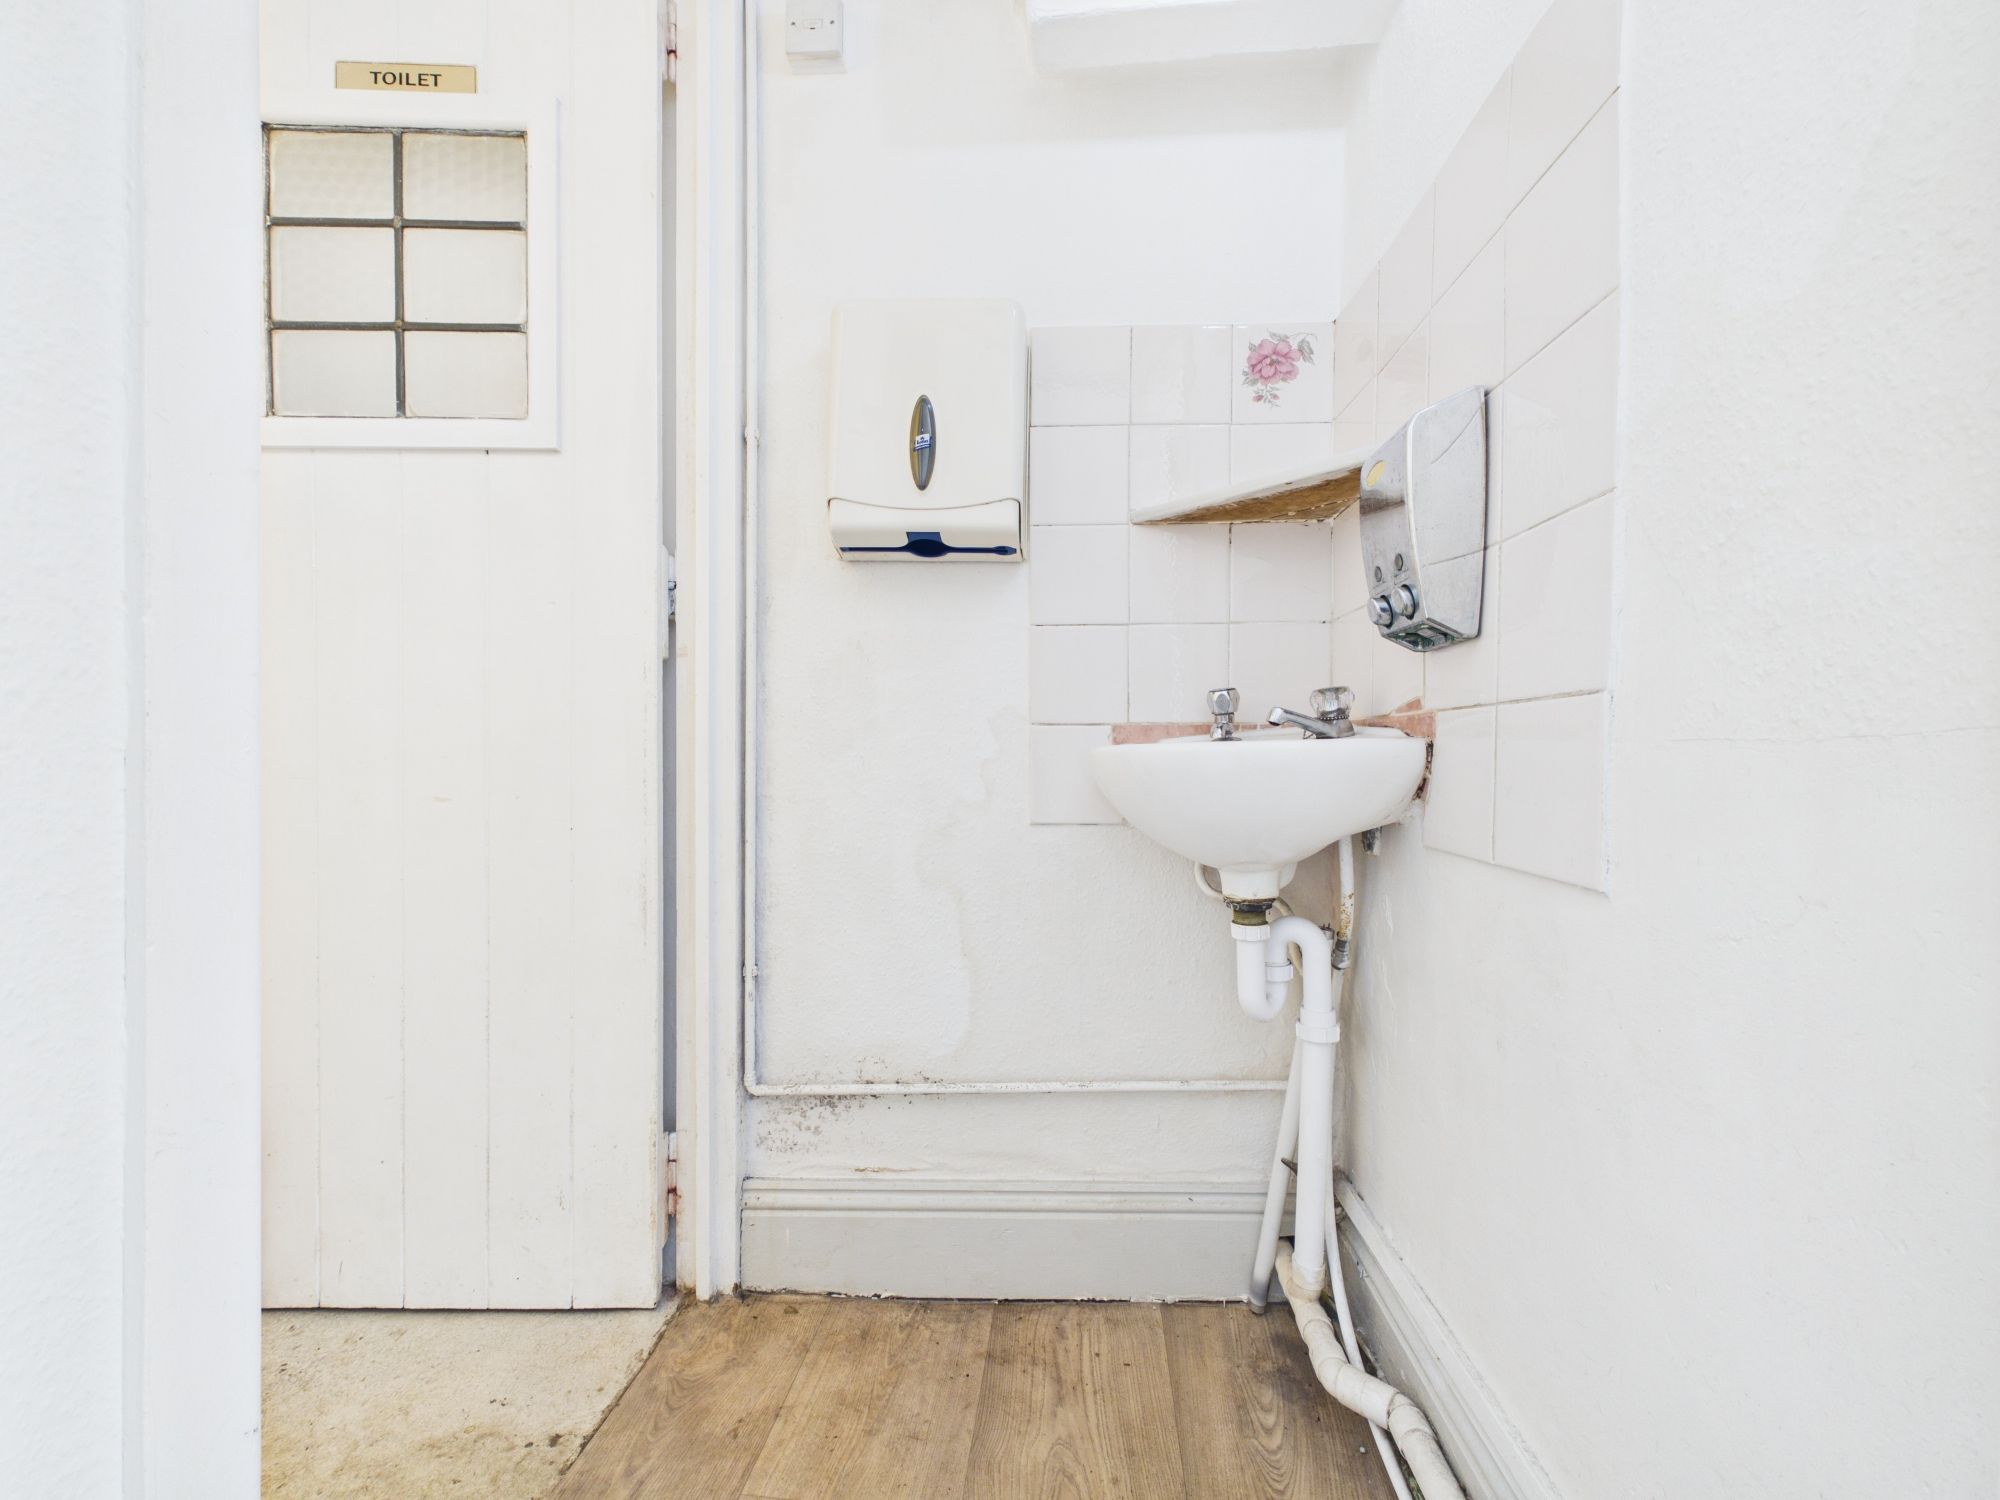
Wall hung sink with separate taps, tiled splash back, pendant light and vinyl flooring. Door into:-
W.C
Close coupled W.C, extractor fan and wall hung pendant light.
SHOP 20A
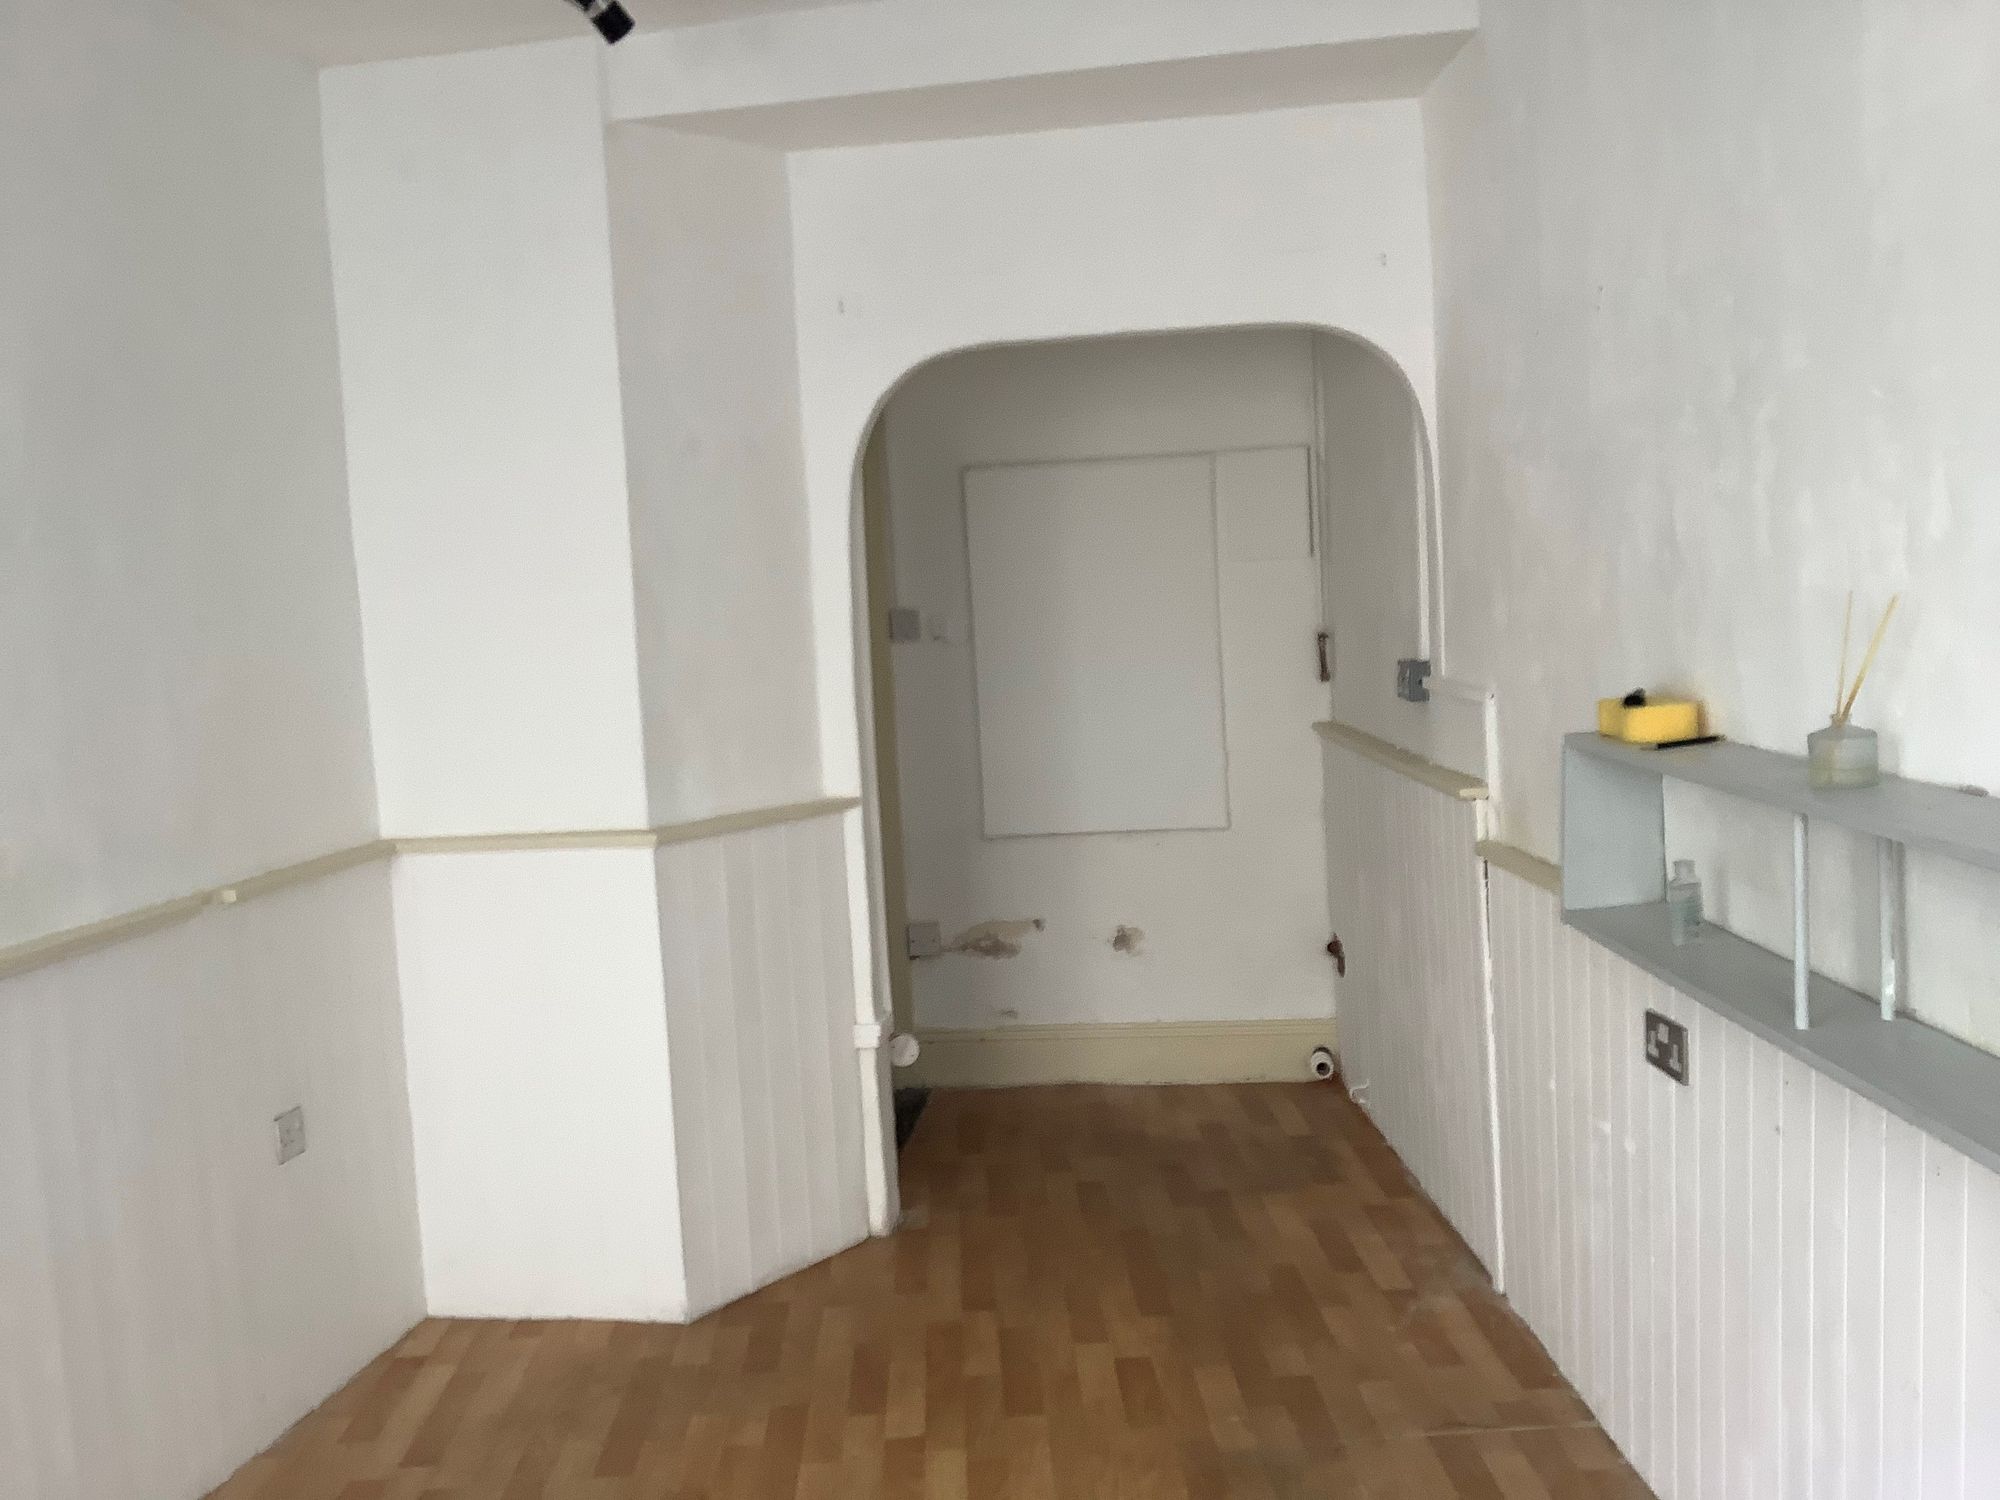

Window to the front elevation and wooden door. Vinyl flooring, spotlights. At the rear of the shop space, there is a door leading to the rear passageway.
As you go through the rear passageway there is a W.C. and Store Room.
SERVICES
Mains water, electricity and drainage.
TENURE
The shops are Freehold, but the flats above are on a Leasehold and any new owner of 20A/20B will be responsible for any roof repairs.
AGENTS NOTE
The passage at the rear of the smaller shop is a right of way only for the Leaseholder of the flat above and does not form part of the 20 Westgate Street premises.
BUSINESS RATEABLE VALUE
£2,750 for 20a and £6,900 for 20b as at 1st April 2026 as shown on the Gov.uk website
EPC
Both shops are Band C
VIEWINGS
Viewings strictly by appointment only
Please ring 01566 777 777 to view this property and check availability before incurring travel time/costs. Full details of all our properties are available on our website www.kivells.com.
DIRECTIONS
What3Words – guru.troll.trump
Disclaimer
Kivells, their clients and any joint agents give notice that they are not authorised to make or give representations or warranties in relation to the property. No responsibility is accepted for any statement within these particulars, which do not form part of any offer or contract. Areas, measurements and boundaries are approximate. Text, photographs, CGI’s and plans are for guidance only. It should not be assumed the property has all necessary planning or building consents, and Kivells have not tested any services or equipment. The property is sold subject to all matters in the Property and Charges Register, including rights of way and easements. Purchasers are deemed to know all boundaries. Nothing herein constitutes financial advice; seek your own. Use of Mortgage Genies SW Ltd. will result in a £250 + VAT referral fee to Kivells. Kivells retains copyright to all particulars and media.
Documents
Floor Plans