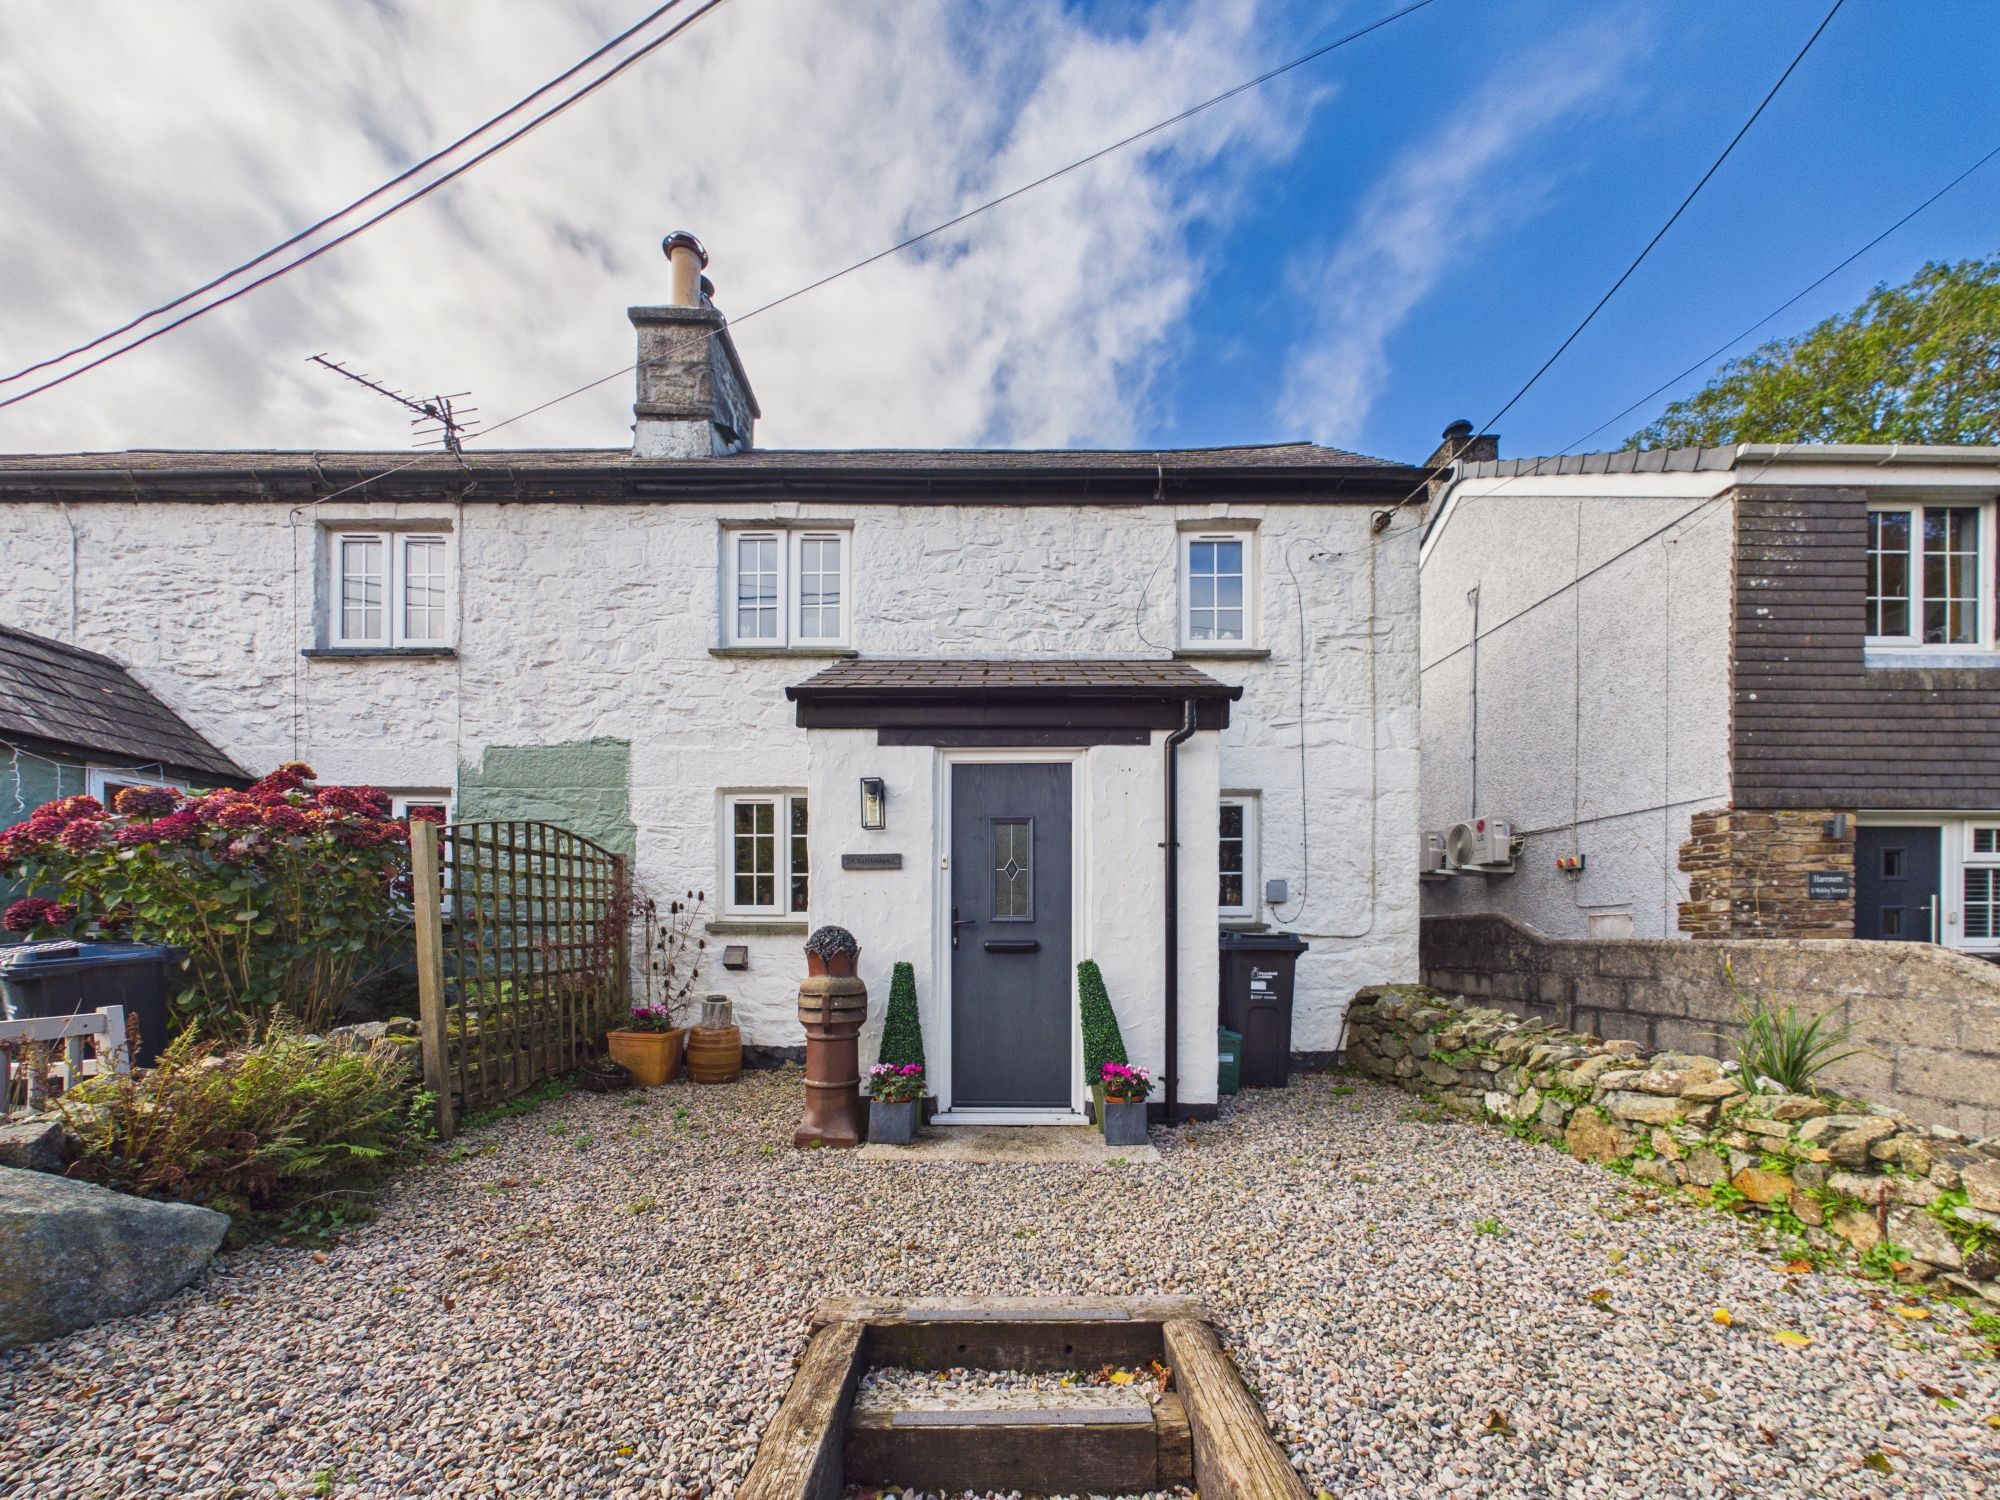
- Bedrooms 2
- Bathrooms 1
Features
- Well presented two bedroom Cornish cottage
- Enclosed rear garden with multiple areas to enjoy
- Set within the popular village of St. Cleer
- Spacious living accommodation throughout
Description
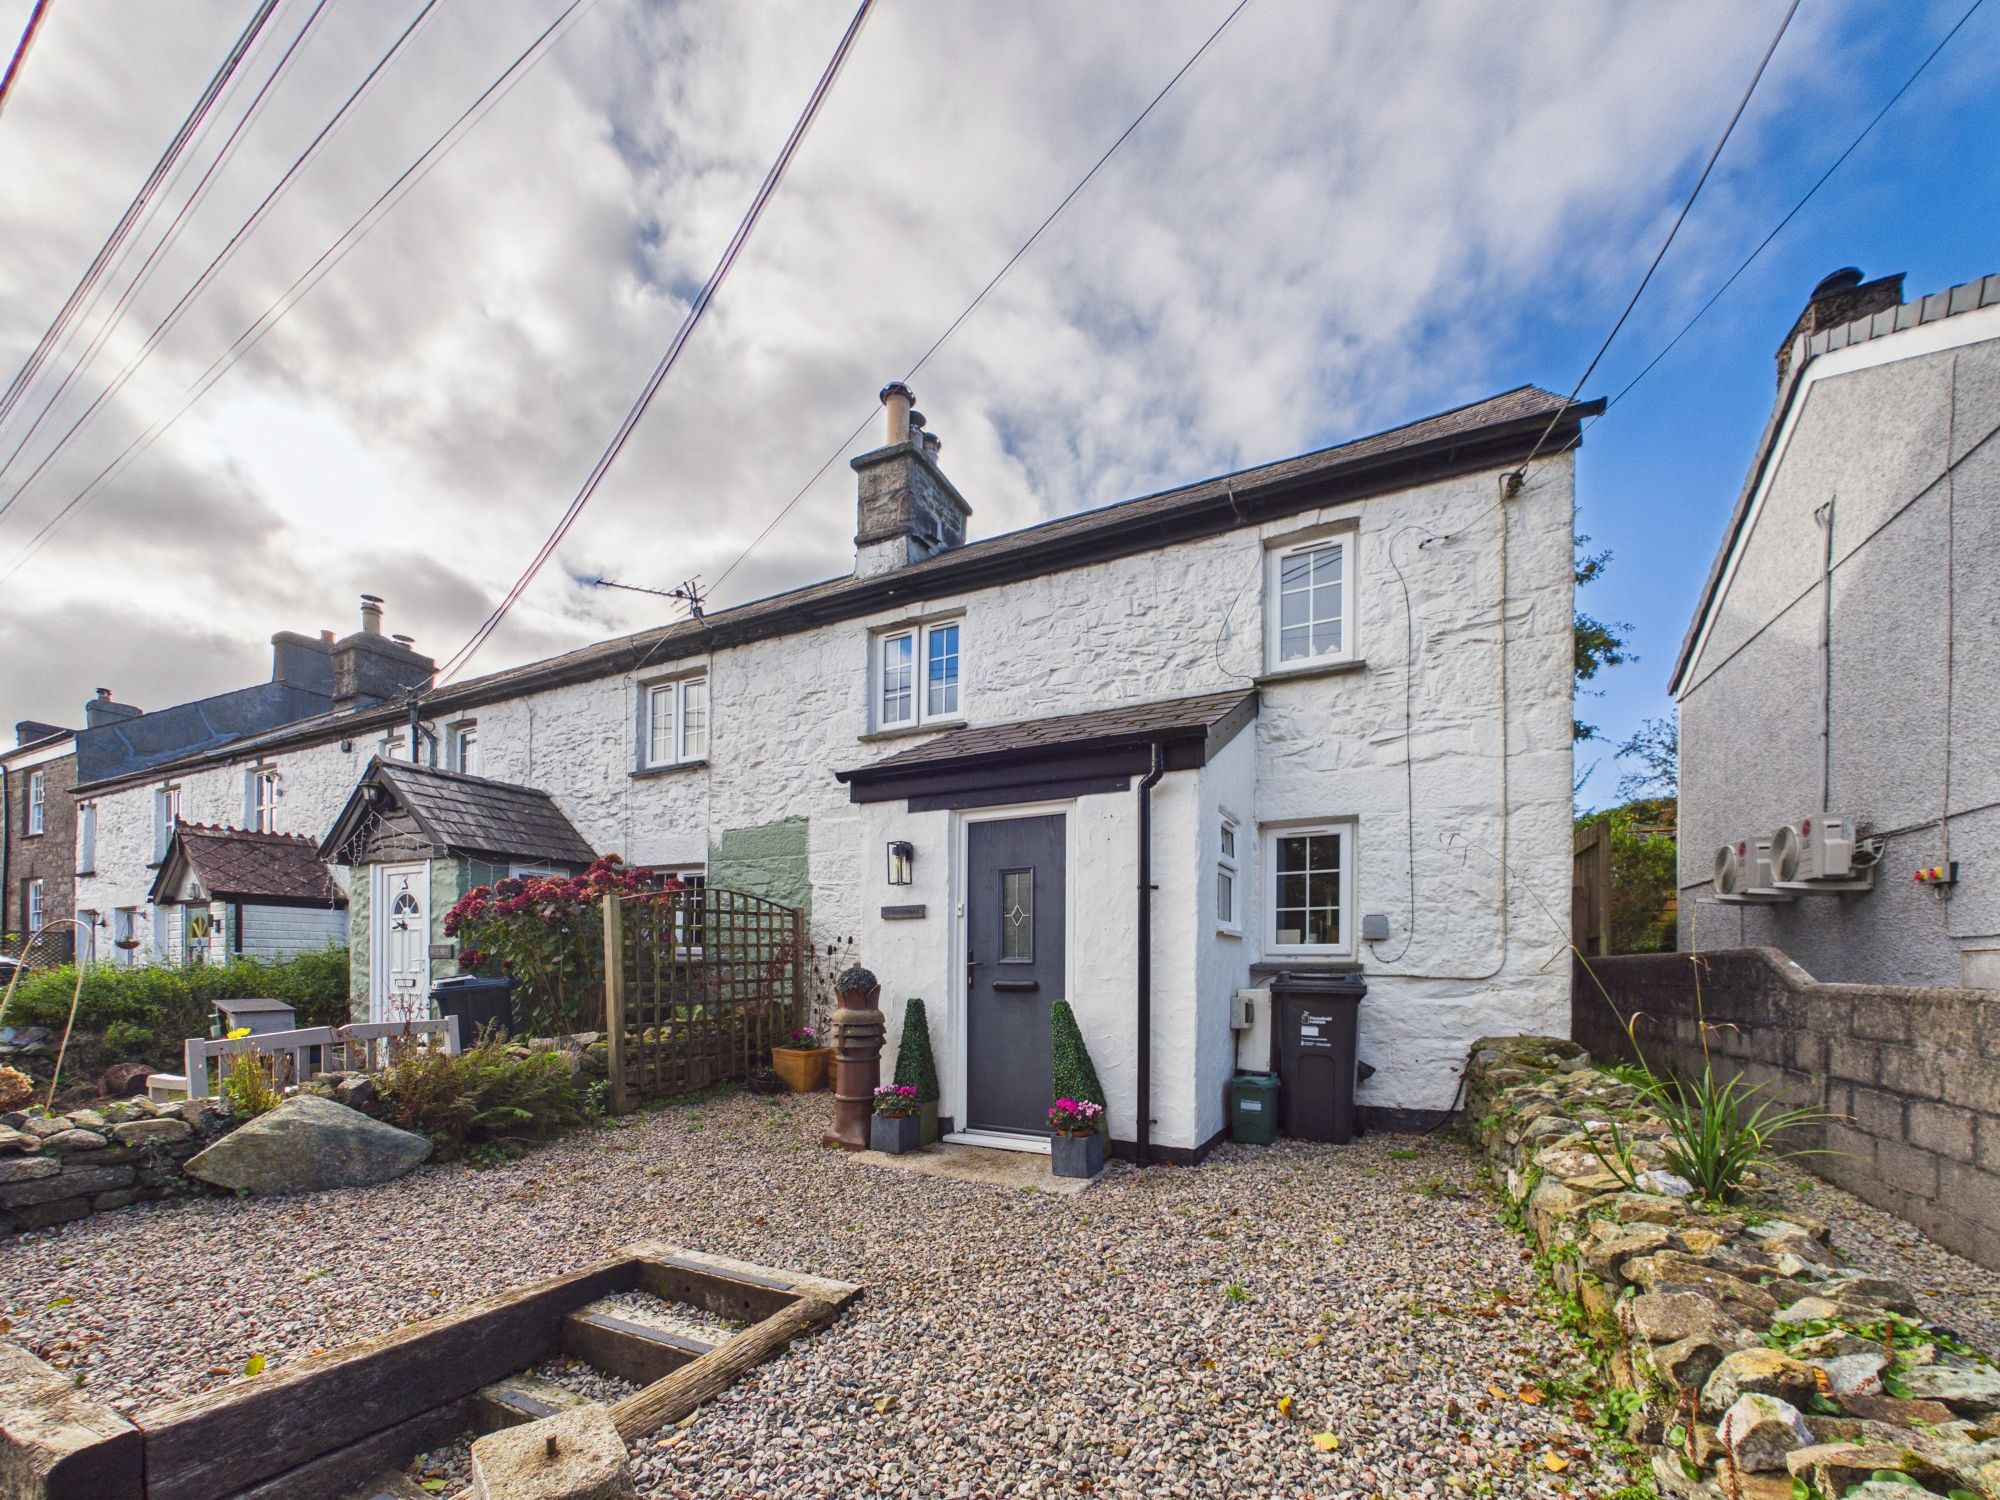
This charming end of terrace Cornish cottage offers well-proportioned living space and is well presented throughout, making it an ideal home for those seeking comfort and character.
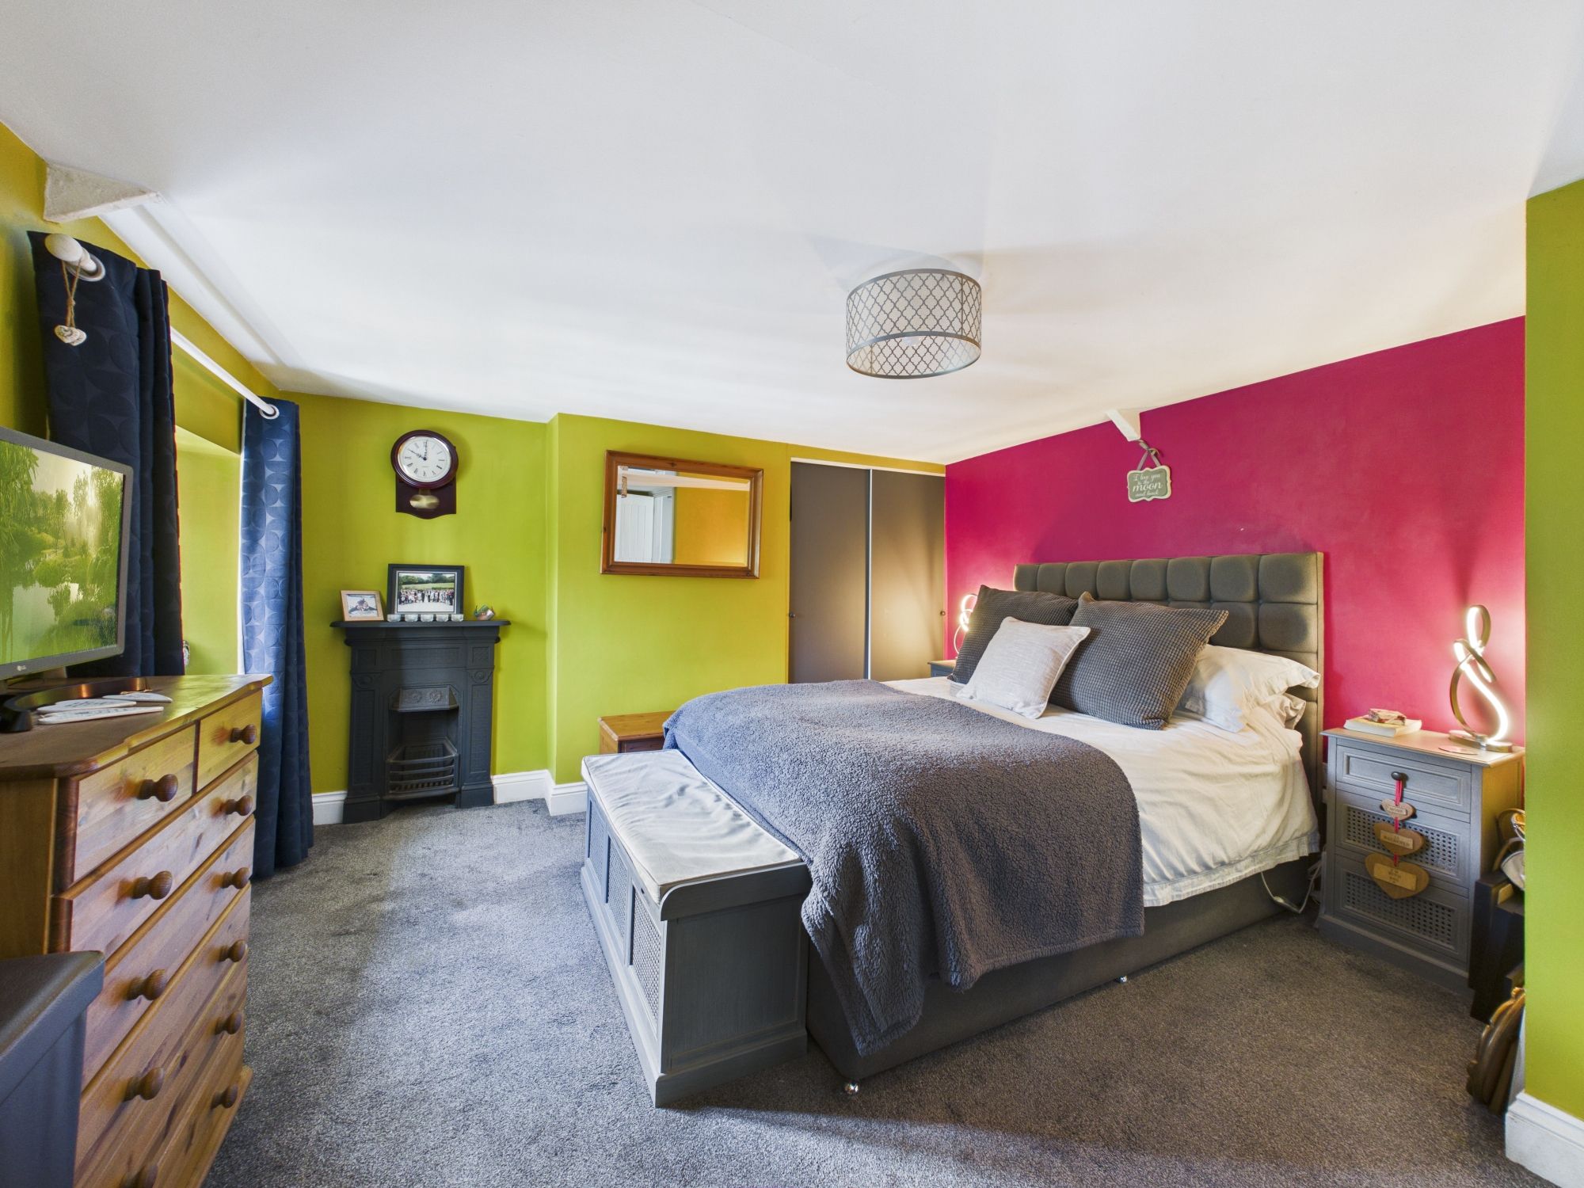
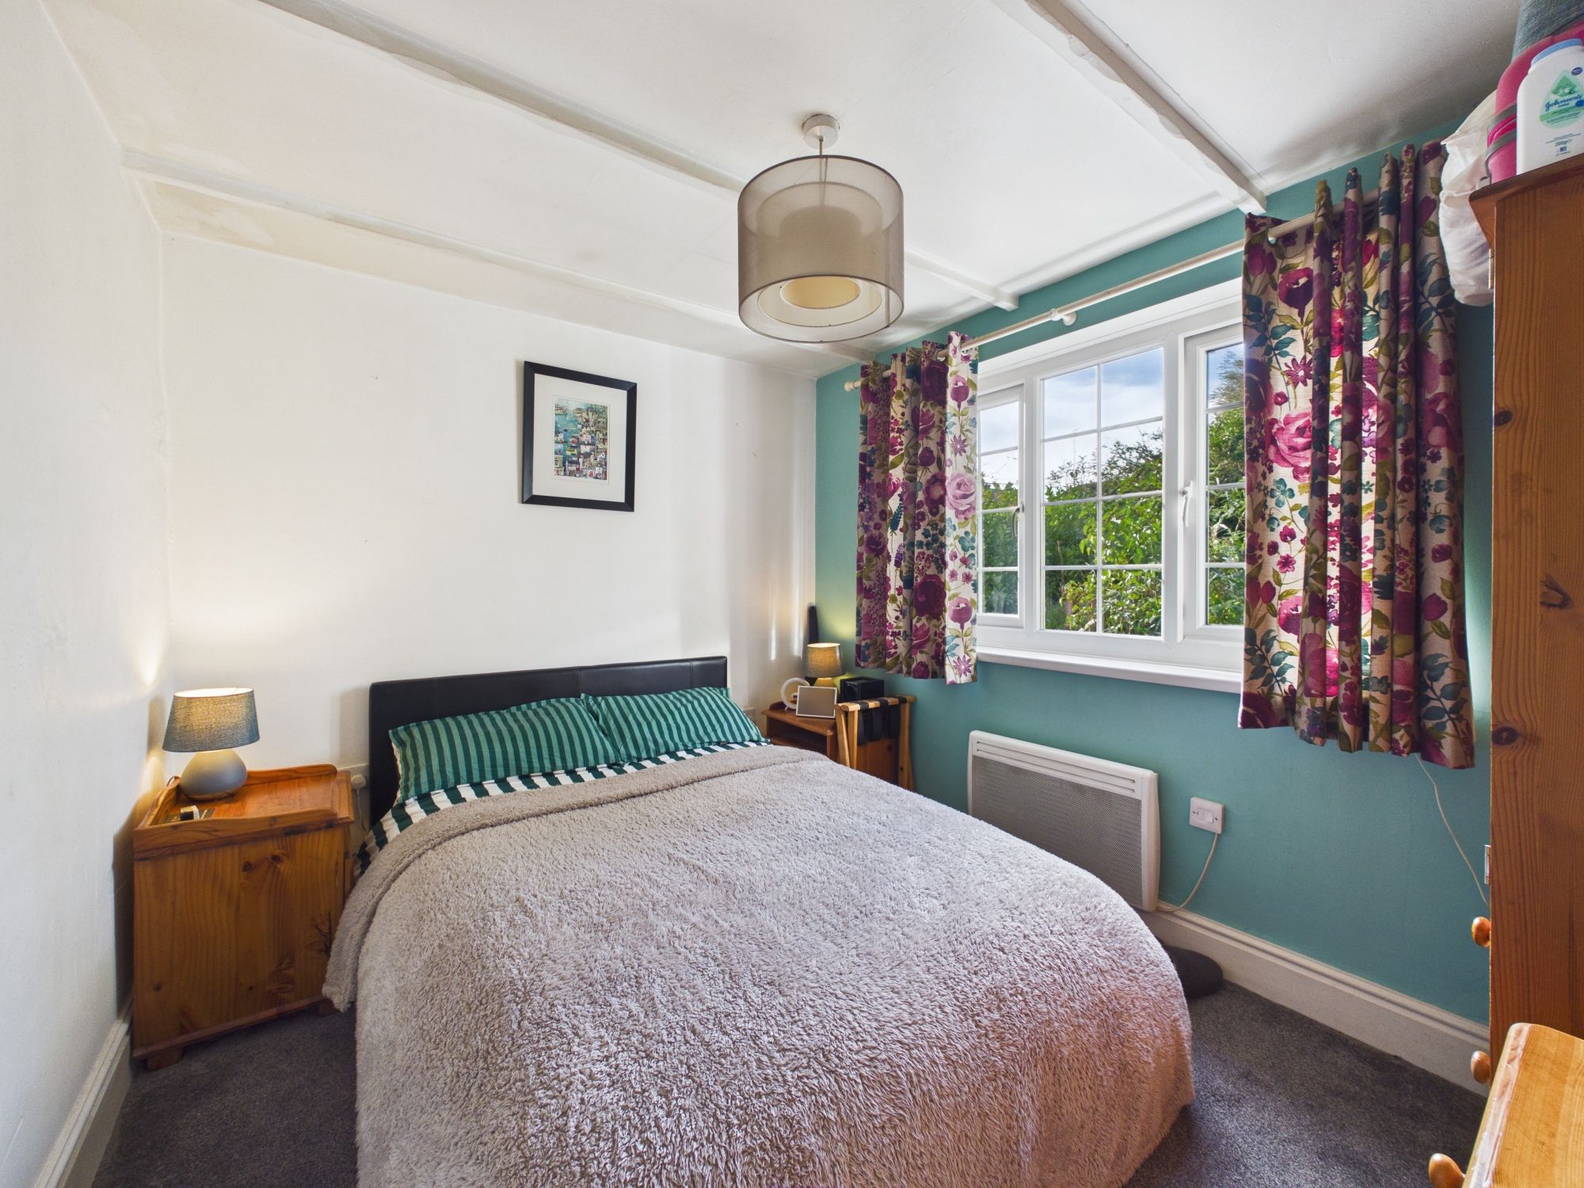
The property features two generously sized double bedrooms, each thoughtfully decorated to create a welcoming and restful atmosphere.
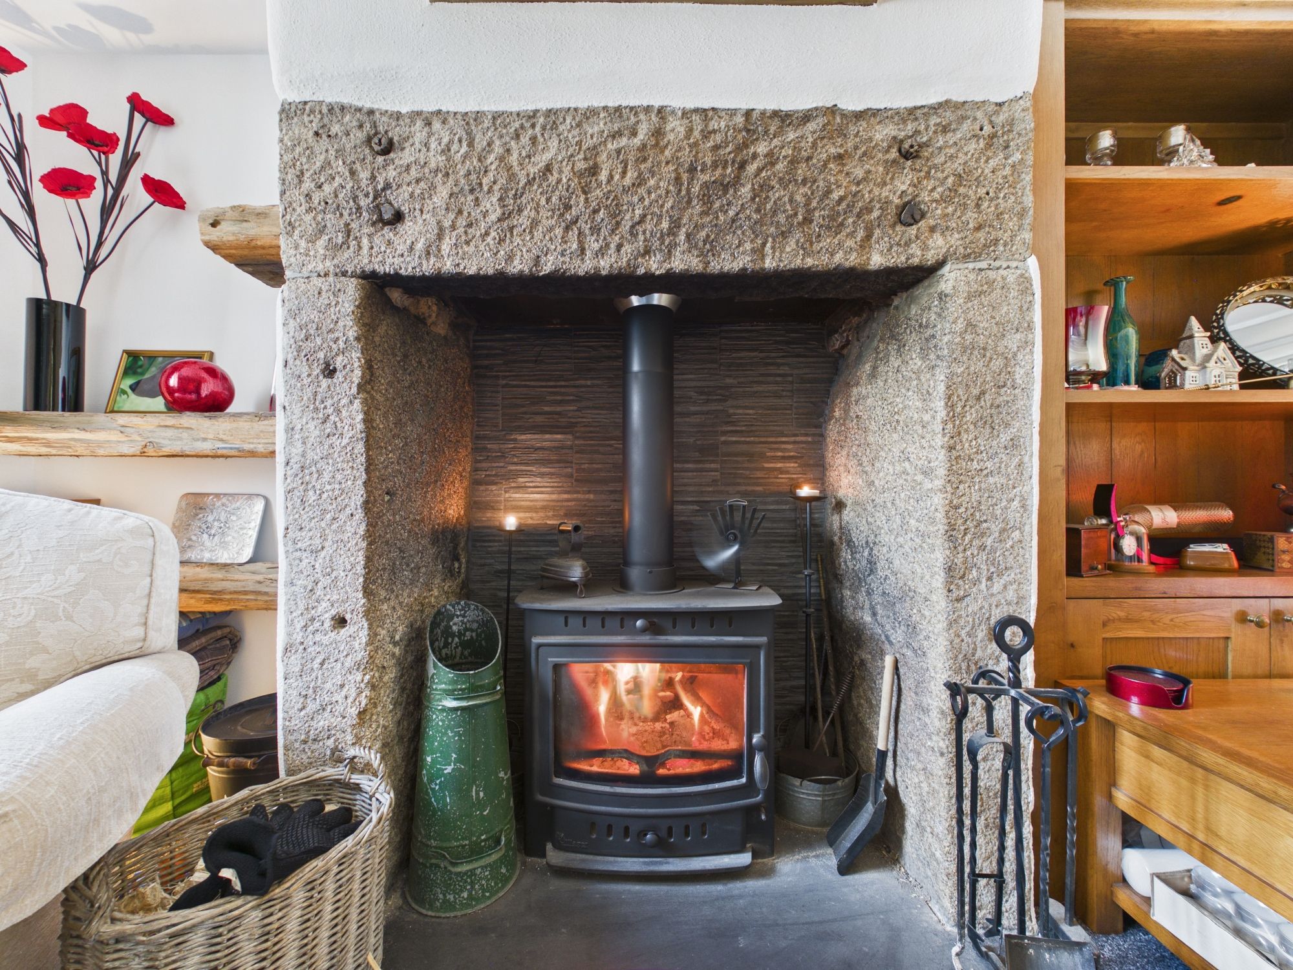
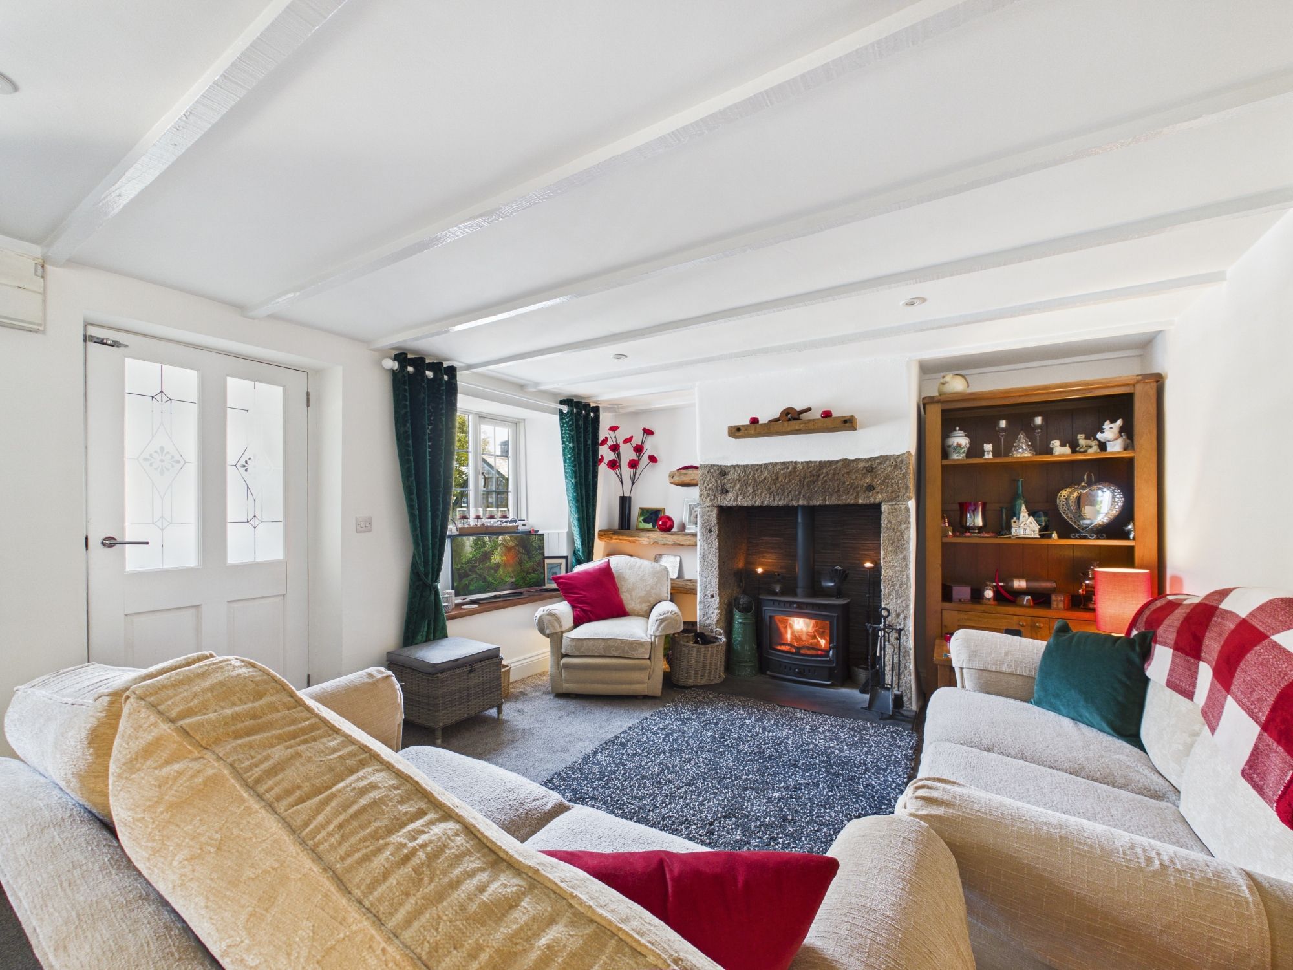
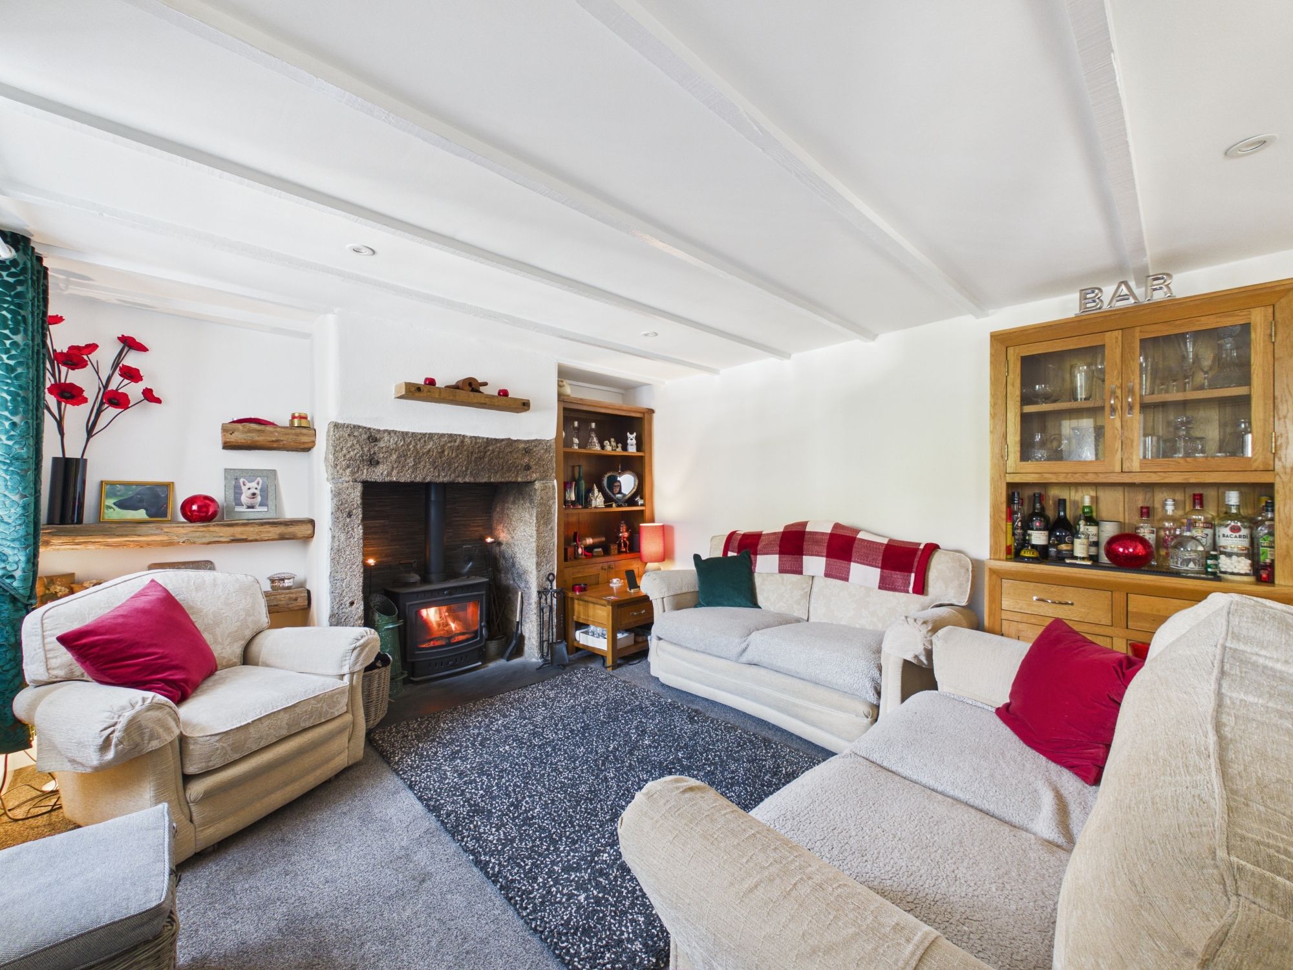
The inviting living room is centred around a multi fuel fire, perfect for cosy evenings, and benefits from tasteful finishes that enhance the cottage’s original charm.
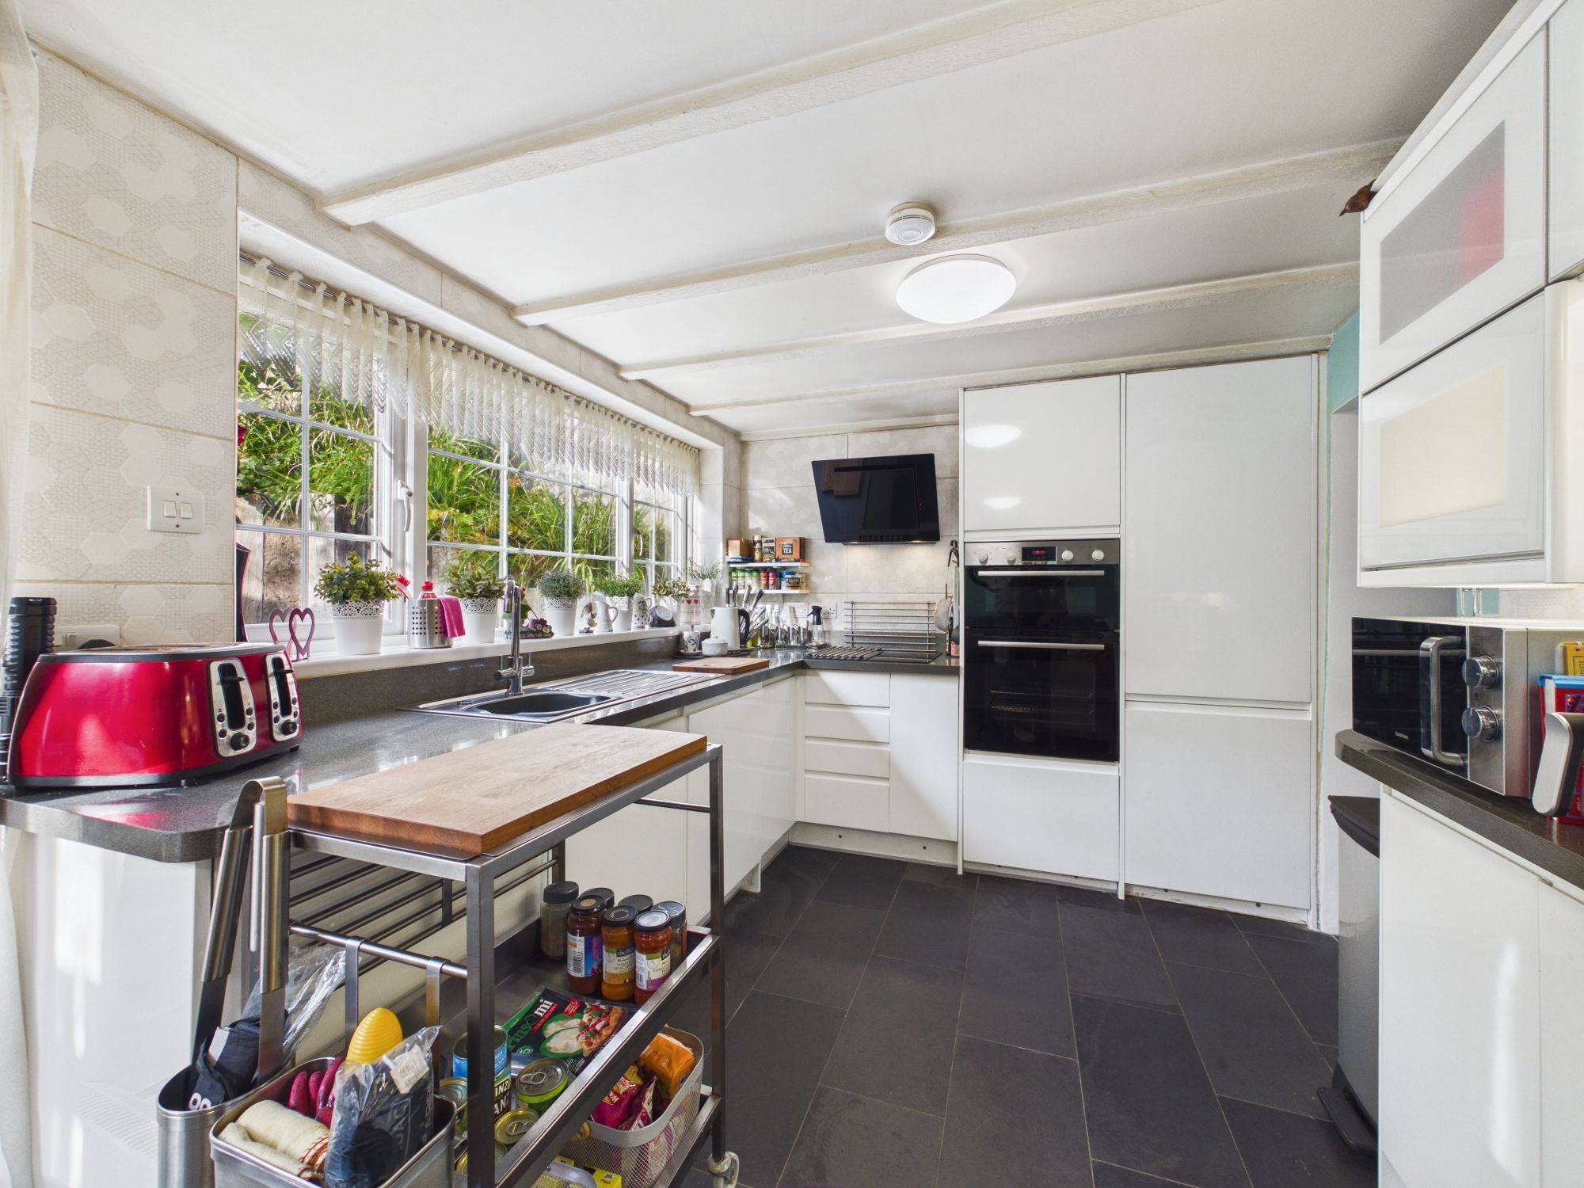
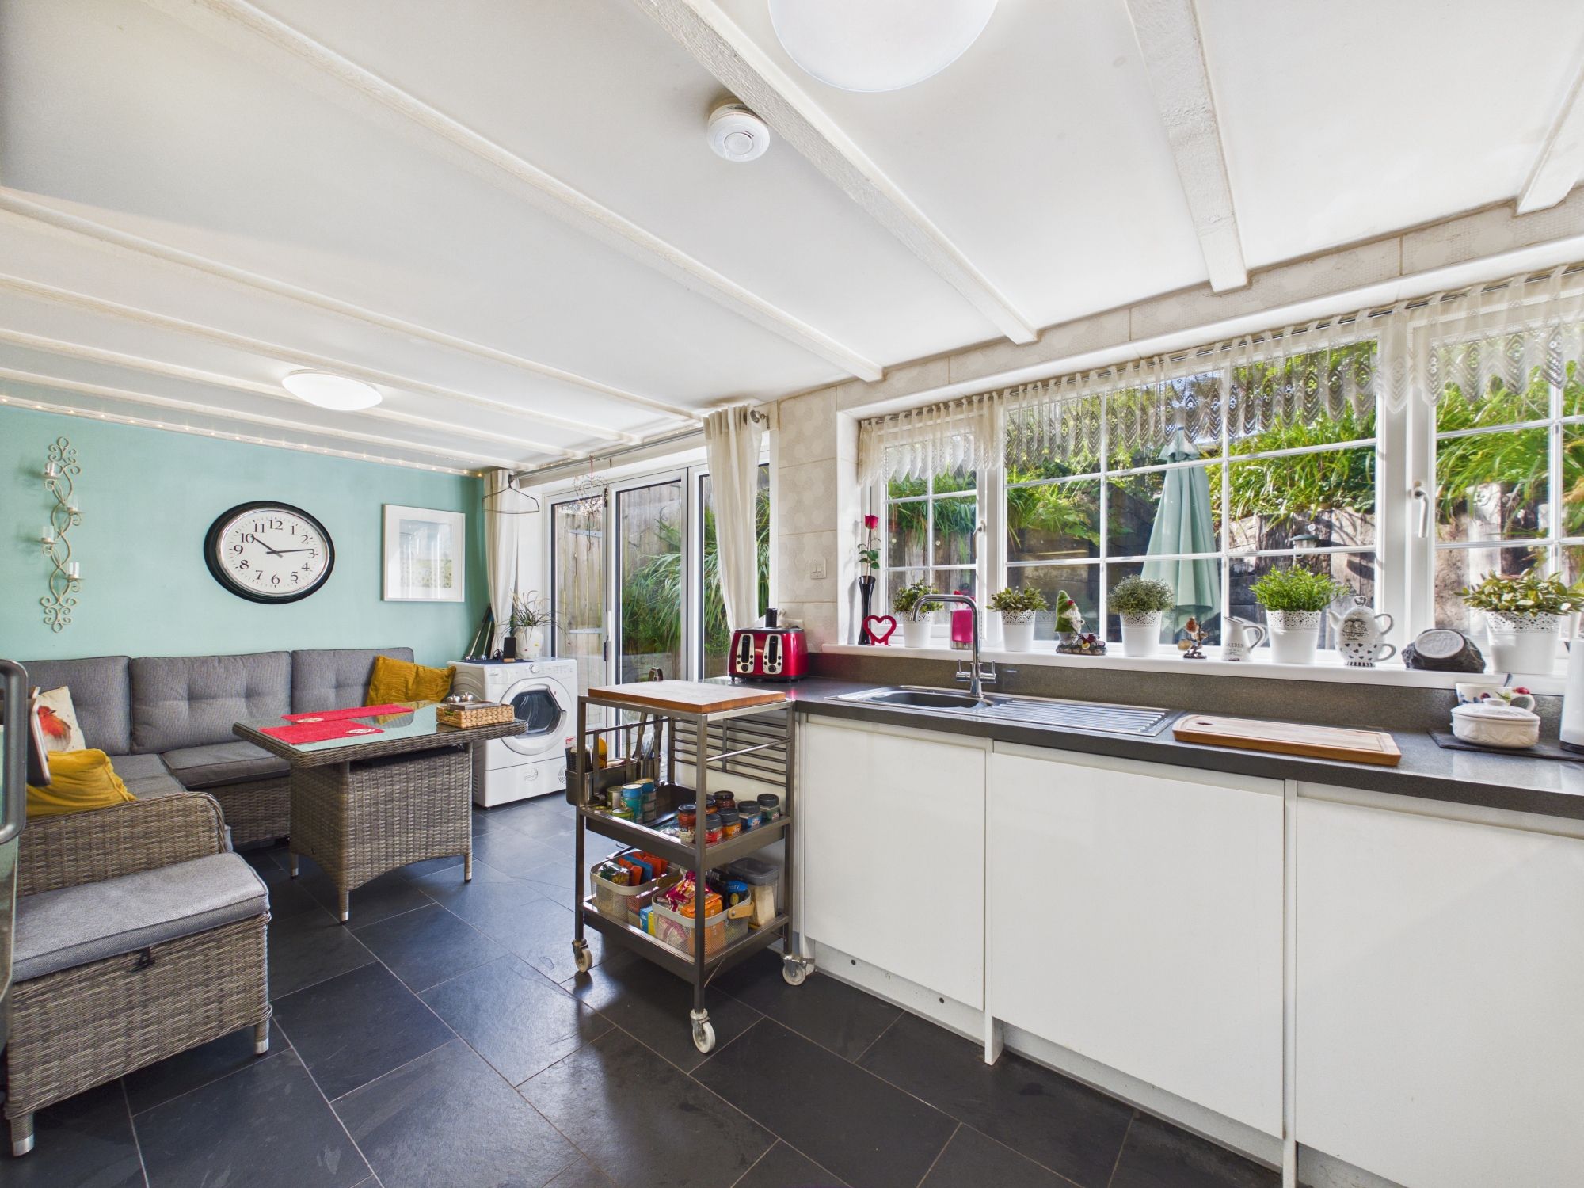
The open plan kitchen diner is practical, providing ample space for dining and entertaining, while enjoying direct access to the garden, ideal for those who appreciate indoor and outdoor living.
Throughout the cottage, the décor is neutral and contemporary, blending seamlessly with period features.
This delightful property is well suited to a variety of buyers, including professionals, couples and those looking to downsize, and is conveniently located for local amenities and transport links.
With its blend of traditional Cornish character and modern comforts, this cottage is a rare find and early viewing is highly recommended to fully appreciate all it has to offer.
Accommodation
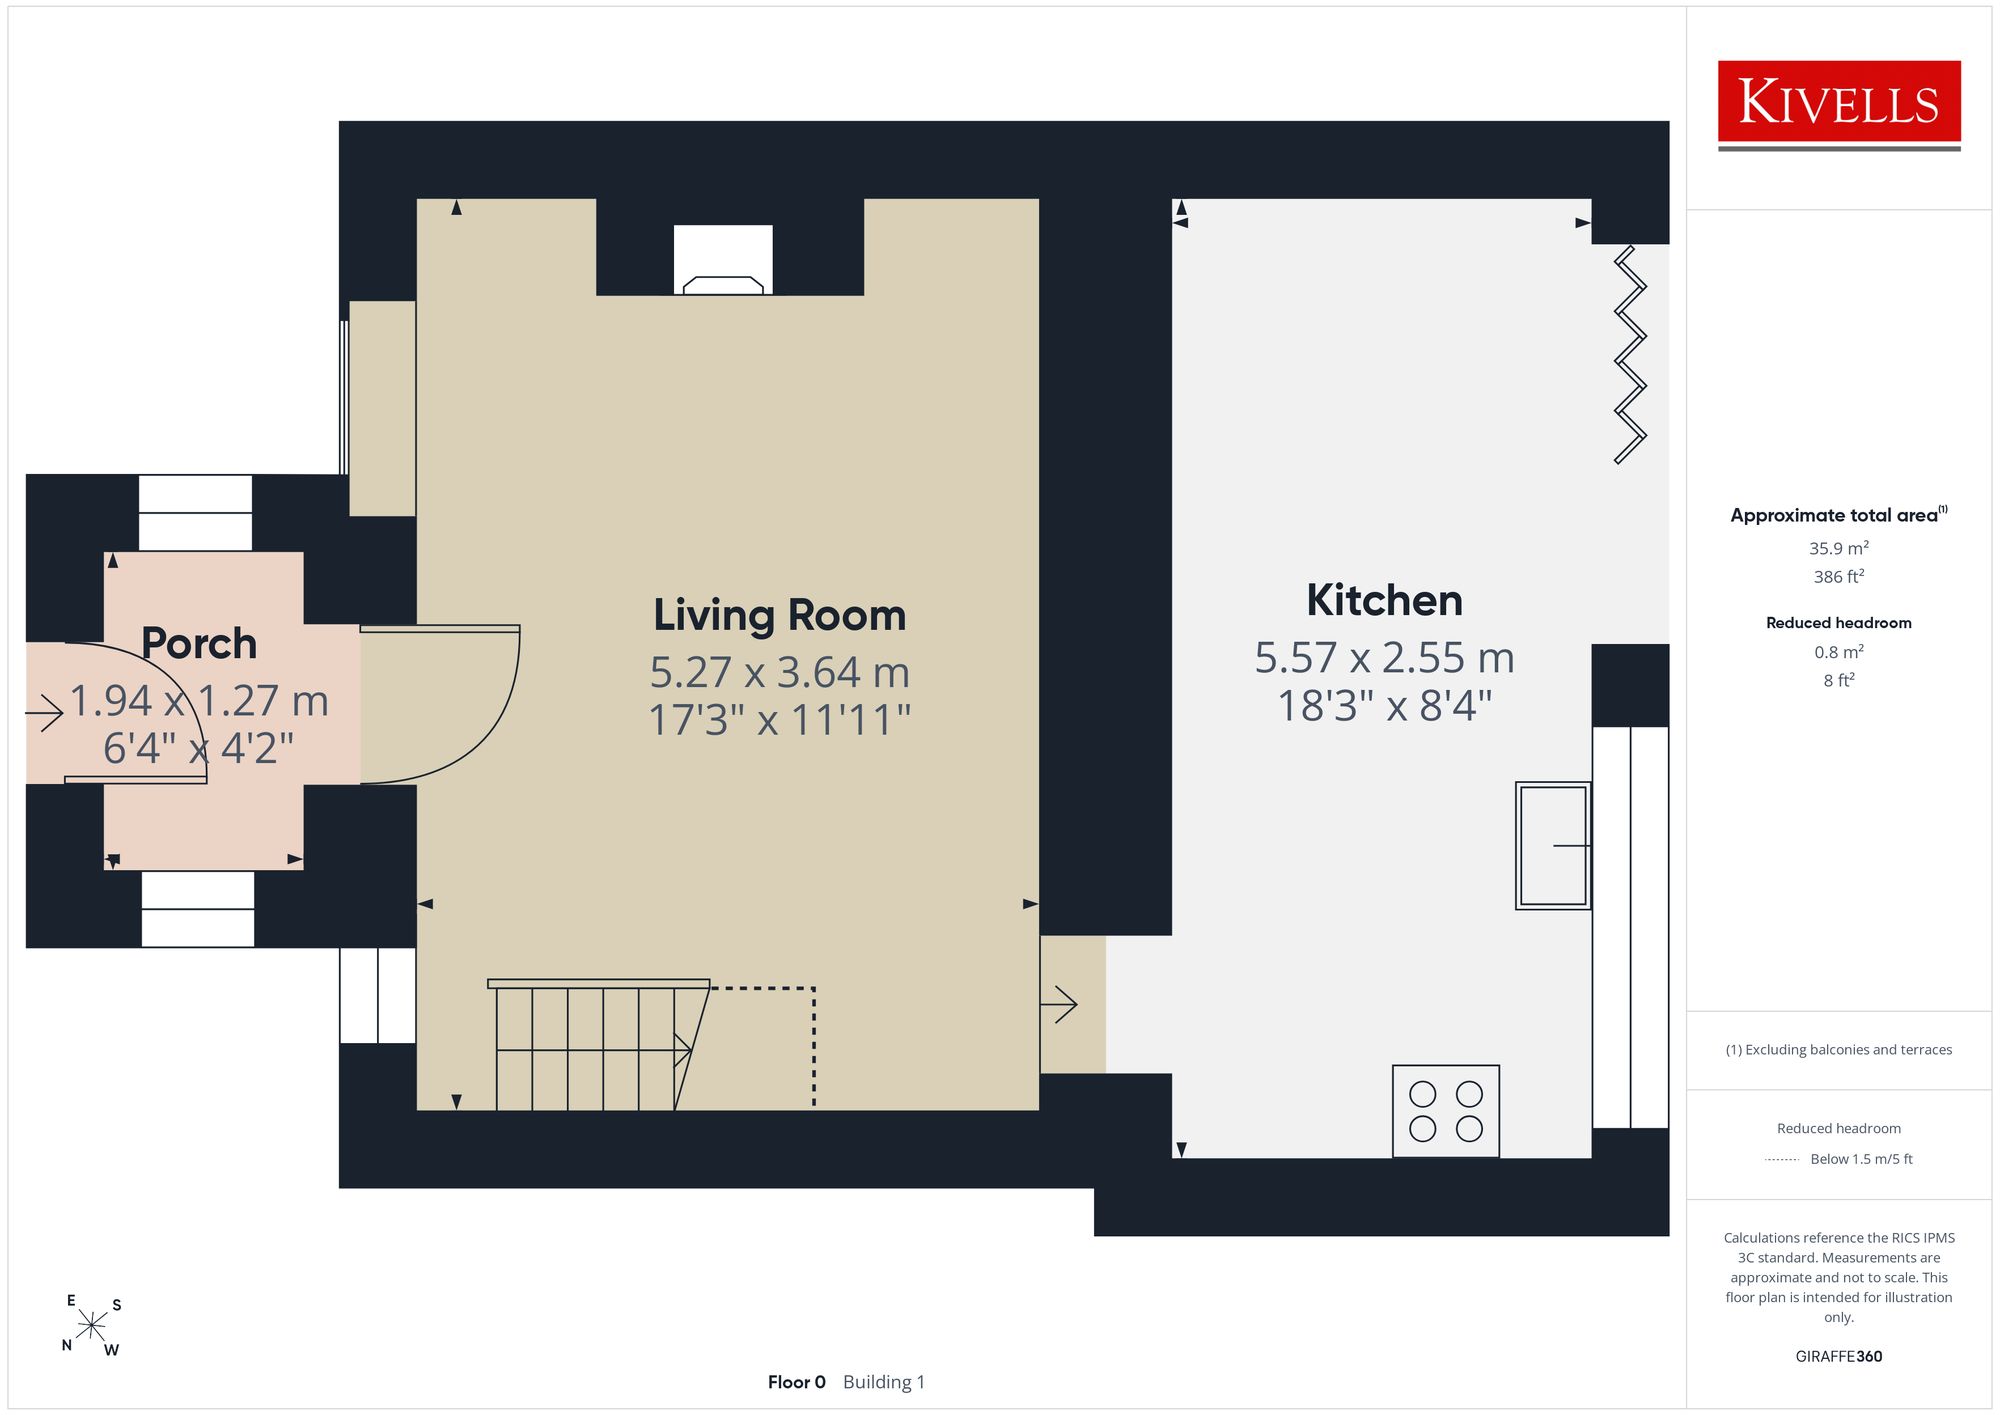
GROUND FLOOR
Entrance via composite door with obscured double glazed panelling inset opening into:-
Entrance Porch
uPVC double glazed windows to the side elevations, exposed beams to ceiling, wooden glazed door opening into:-
Living Room
uPVC double glazed windows to the front elevations, multi-fuel woodburning stove with slate hearth and granite lintel over, LED downlighting, wooden beams to ceiling, stairs rising to the first floor.
Open plan Kitchen Diner
A range of fitted wall and base units with square top worksurfaces over incorporating a stainless steel sink and drainer with mixer tap, uPVC double glazed windows and bifold doors opening into the beautiful enclosed garden beyond, integrated double oven, integrated four ring electric hob with extractor fan over, integrated fridge freezer, integrated dishwasher, integrated washing machine.
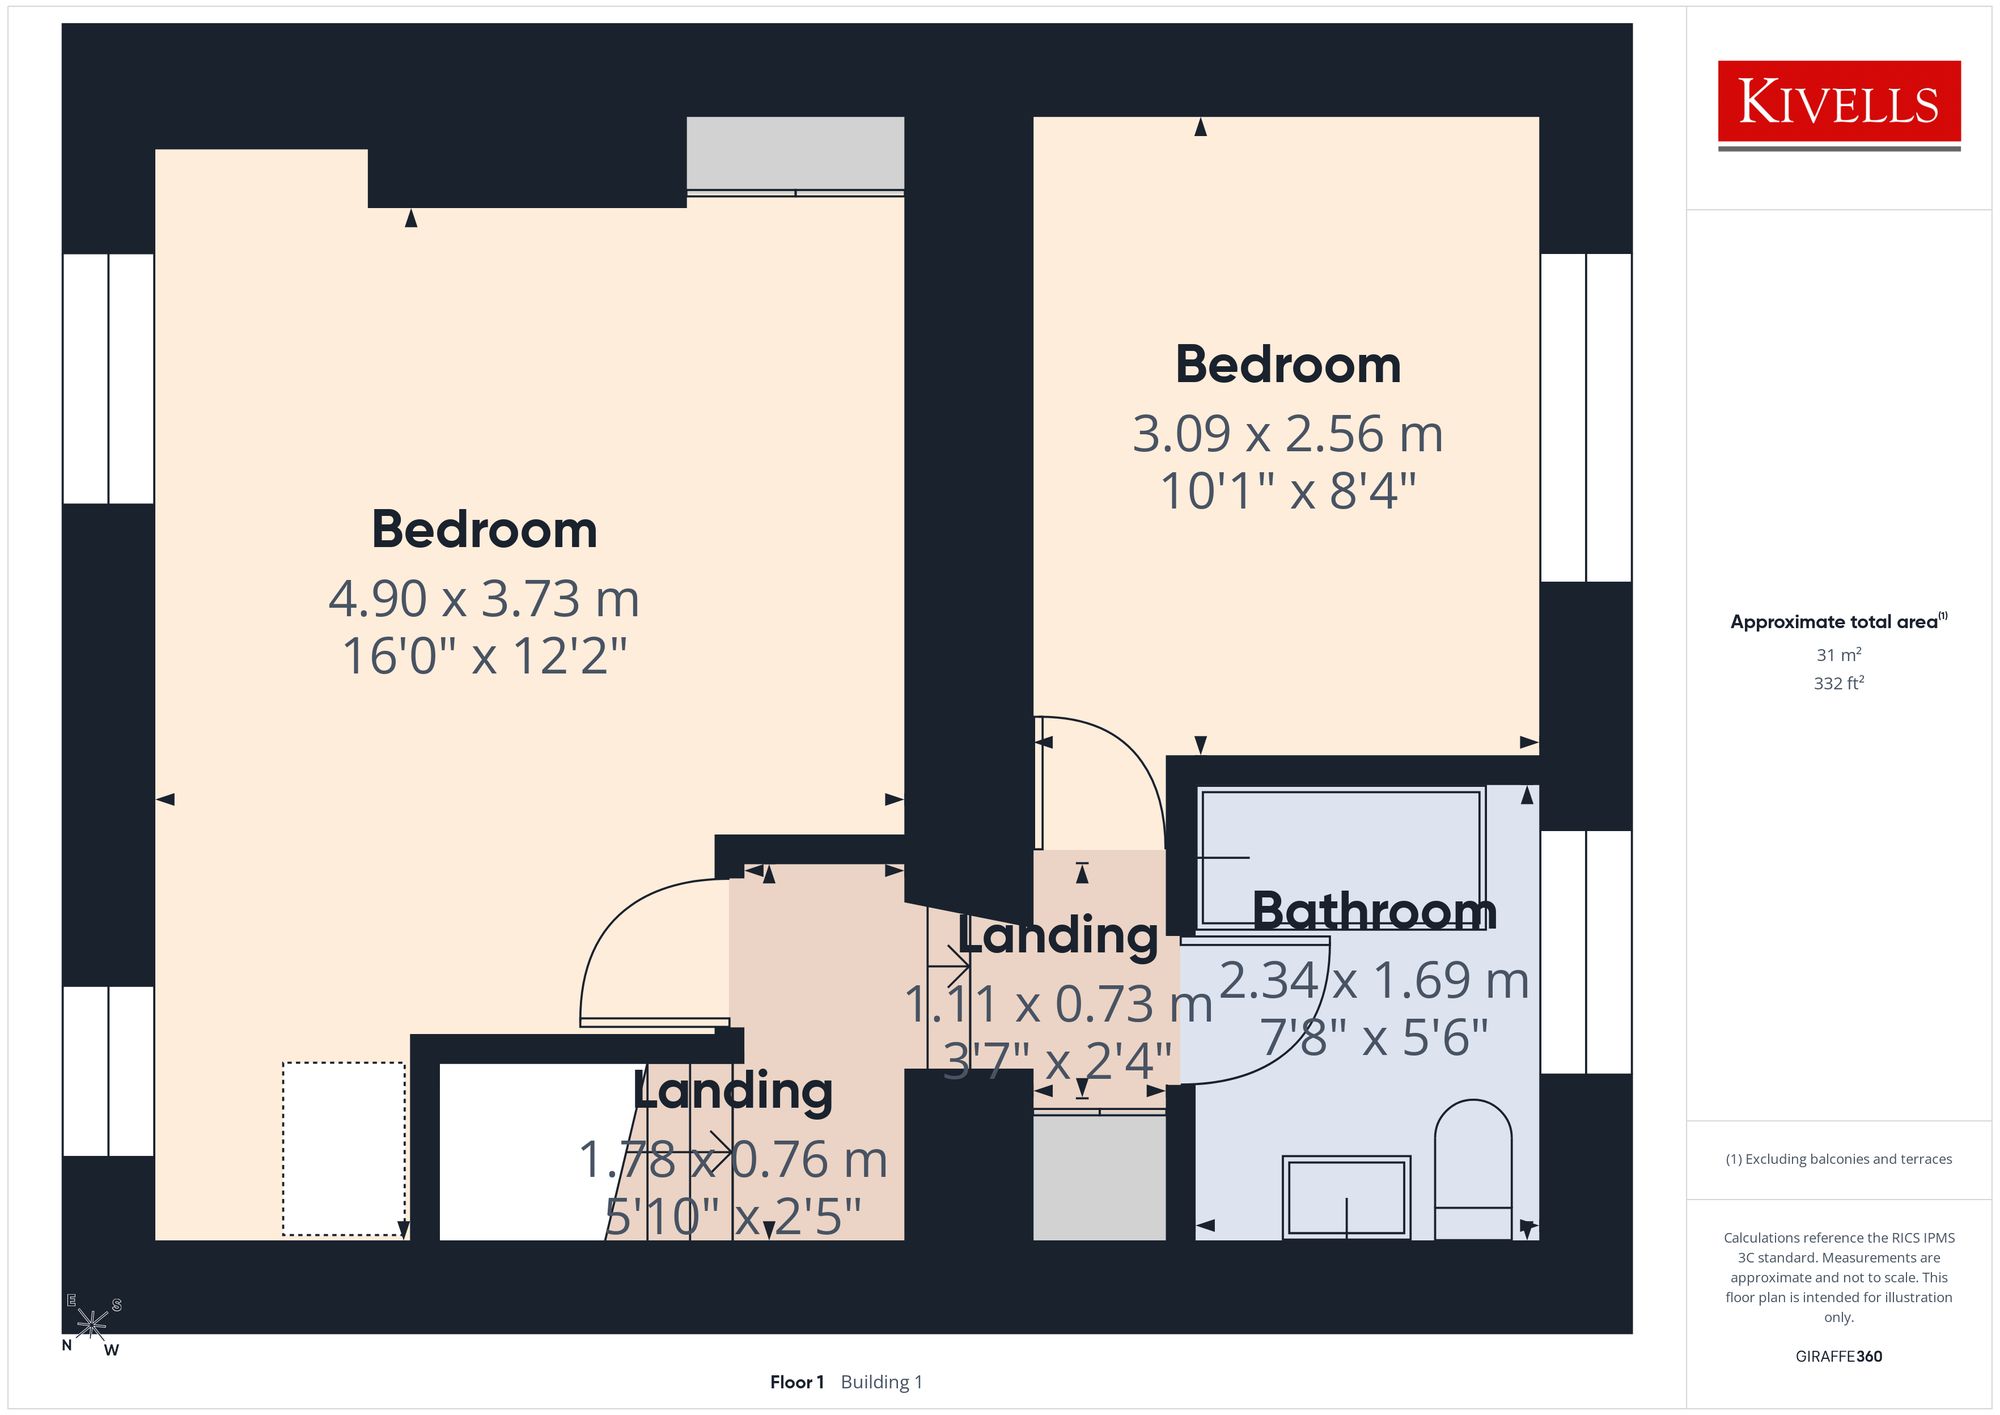
FIRST FLOOR
Doors off to all first floor rooms, access to attic via loft hatch and built-in storage cupboard.
Bedroom
uPVC double glazed windows to the front elevation with far-reaching views beyond, electric radiator, ornate feature fireplace, built-in storage cupboards.
Bedroom
uPVC double glazed window to the rear elevation with wonderful views across the enclosed garden beyond, electric radiator, wooden beams to ceiling.
Bathroom
Bath with panelled surround having a mixer tap and glazed screen with electric shower over, low-level W.C, wash hand basin with mixer tap and vanity storage above and below, heated towel rail.
Outside
4 Welsby Terrace is approached via a pedestrian pathway to the front elevation with a low maintenace area of stone chippings bordering the entrance.
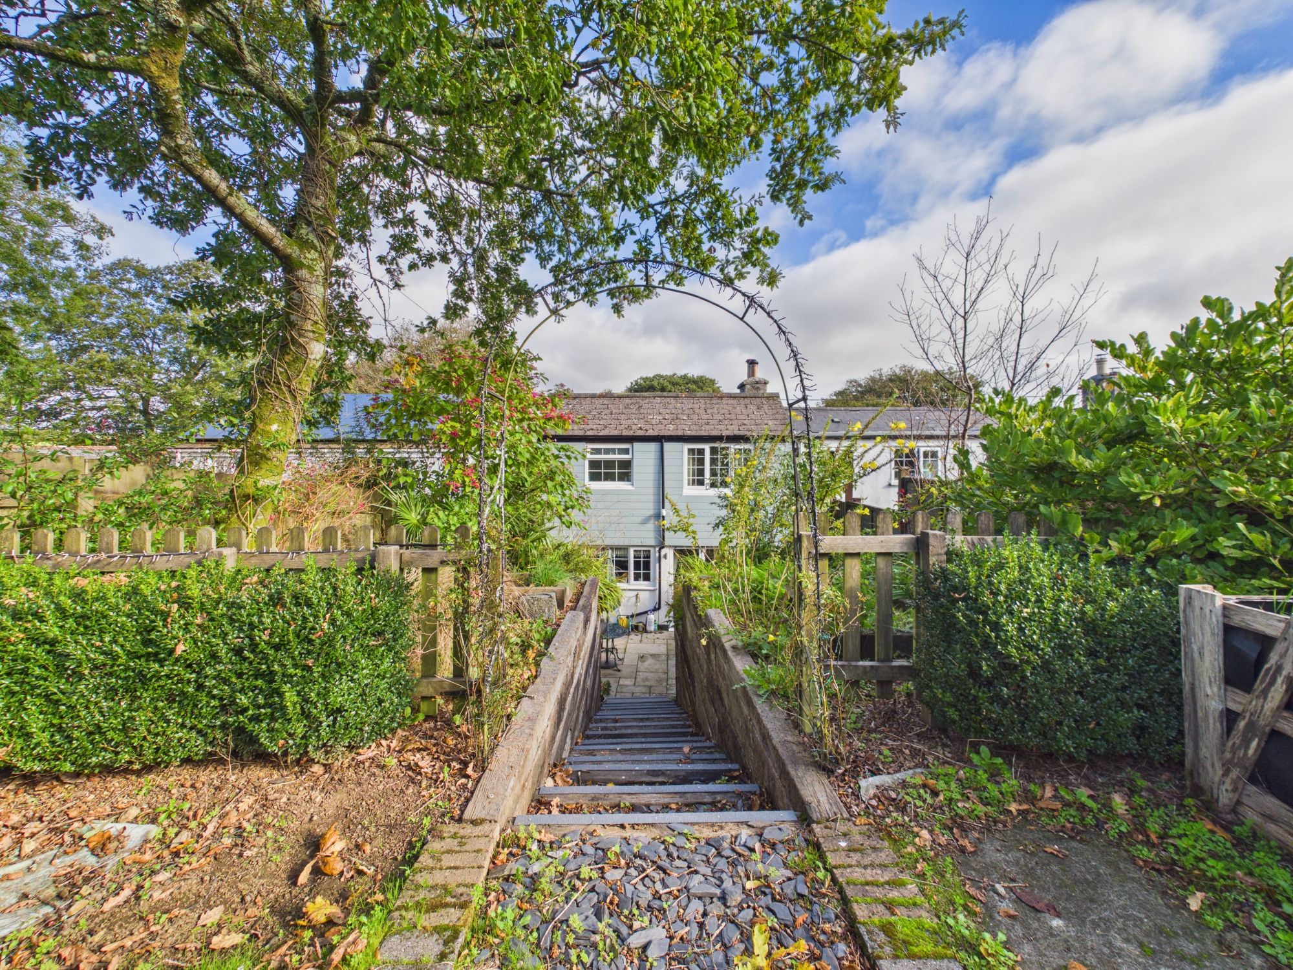
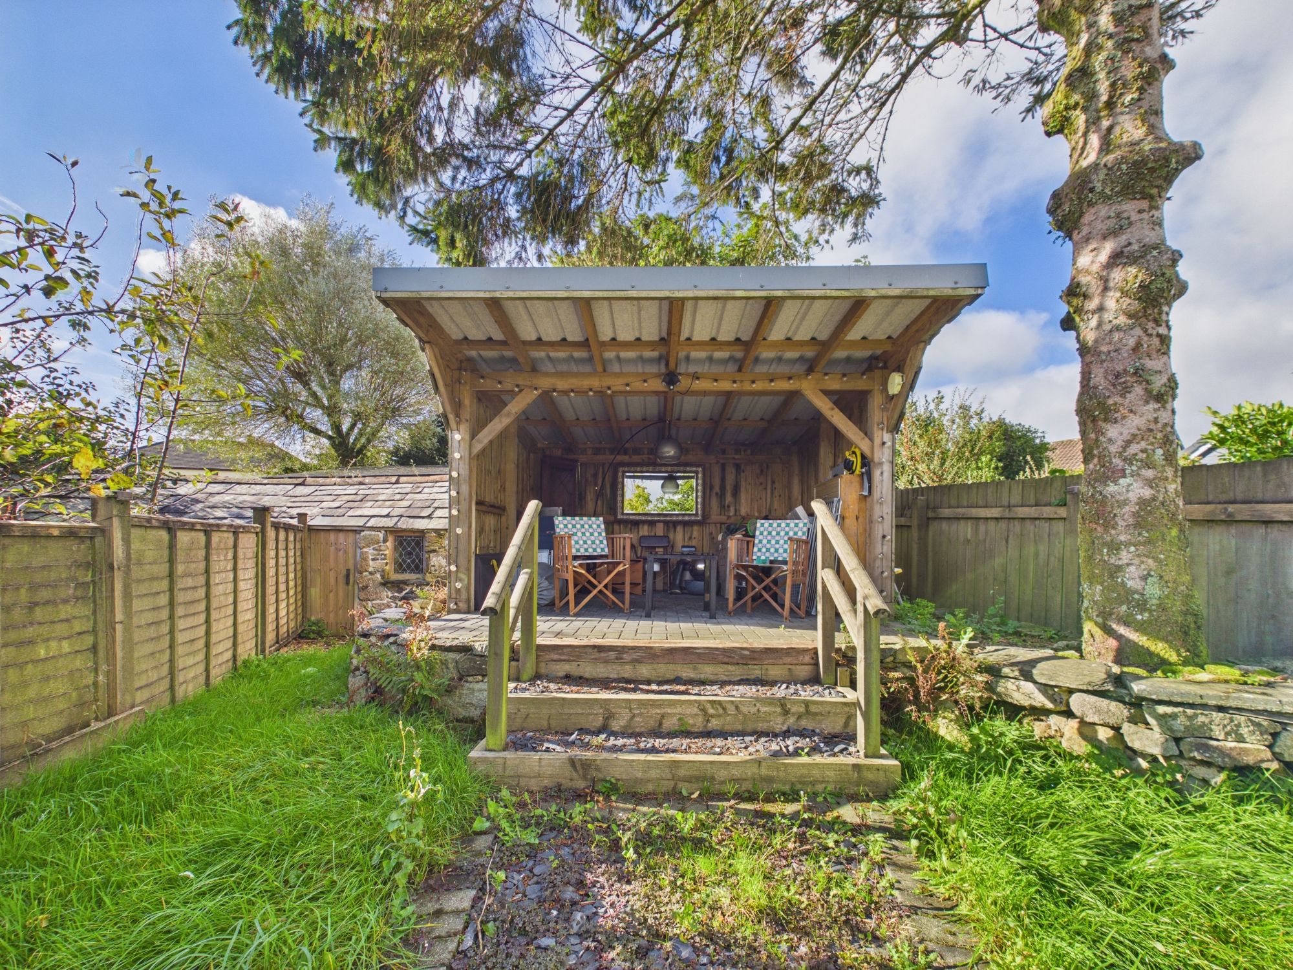
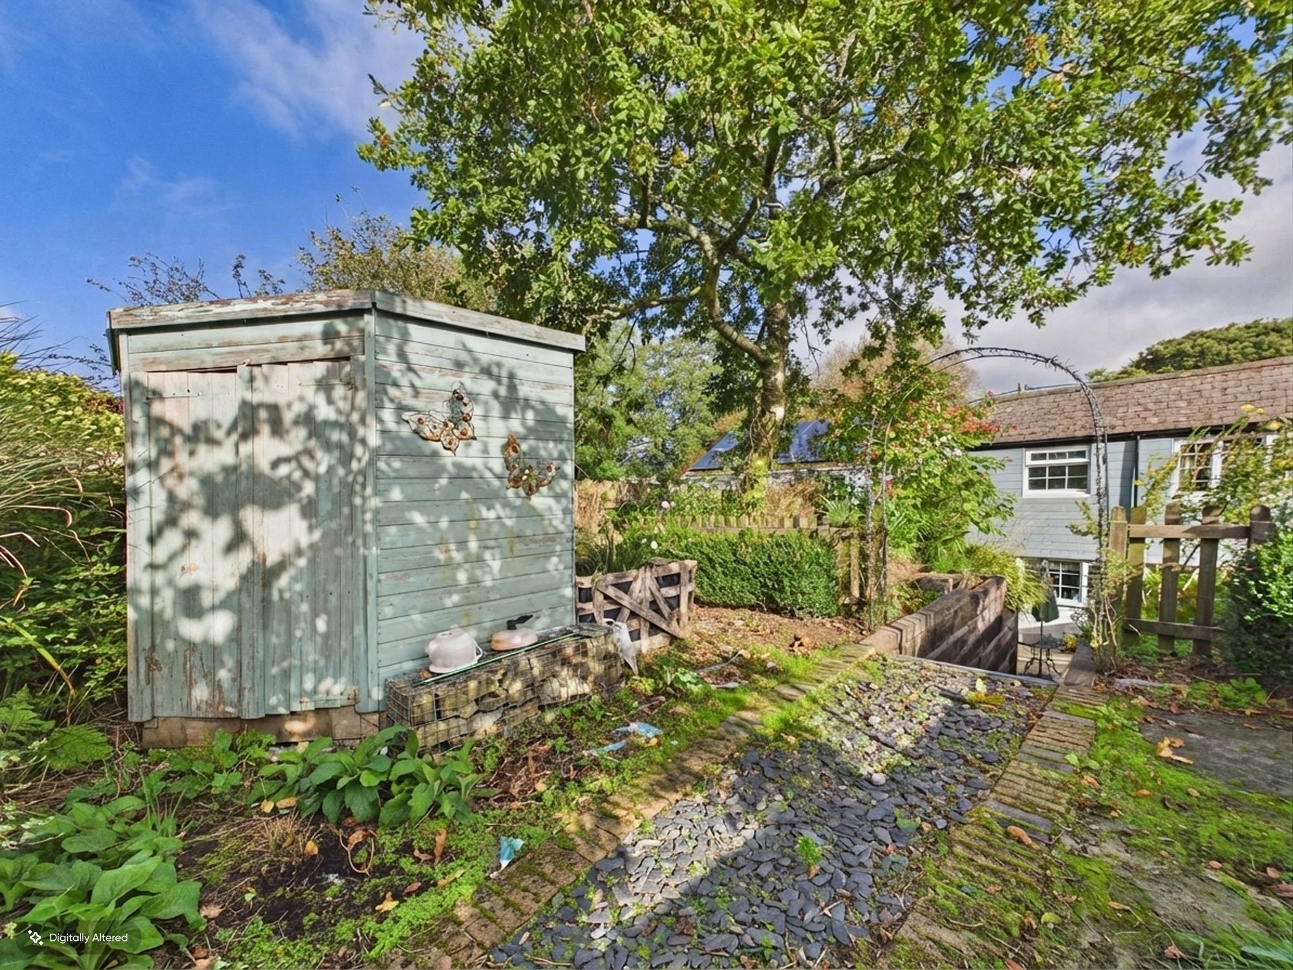
The rear garden is tiered, having multiple areas to relax and enjoy outdoor dining and entertaining.
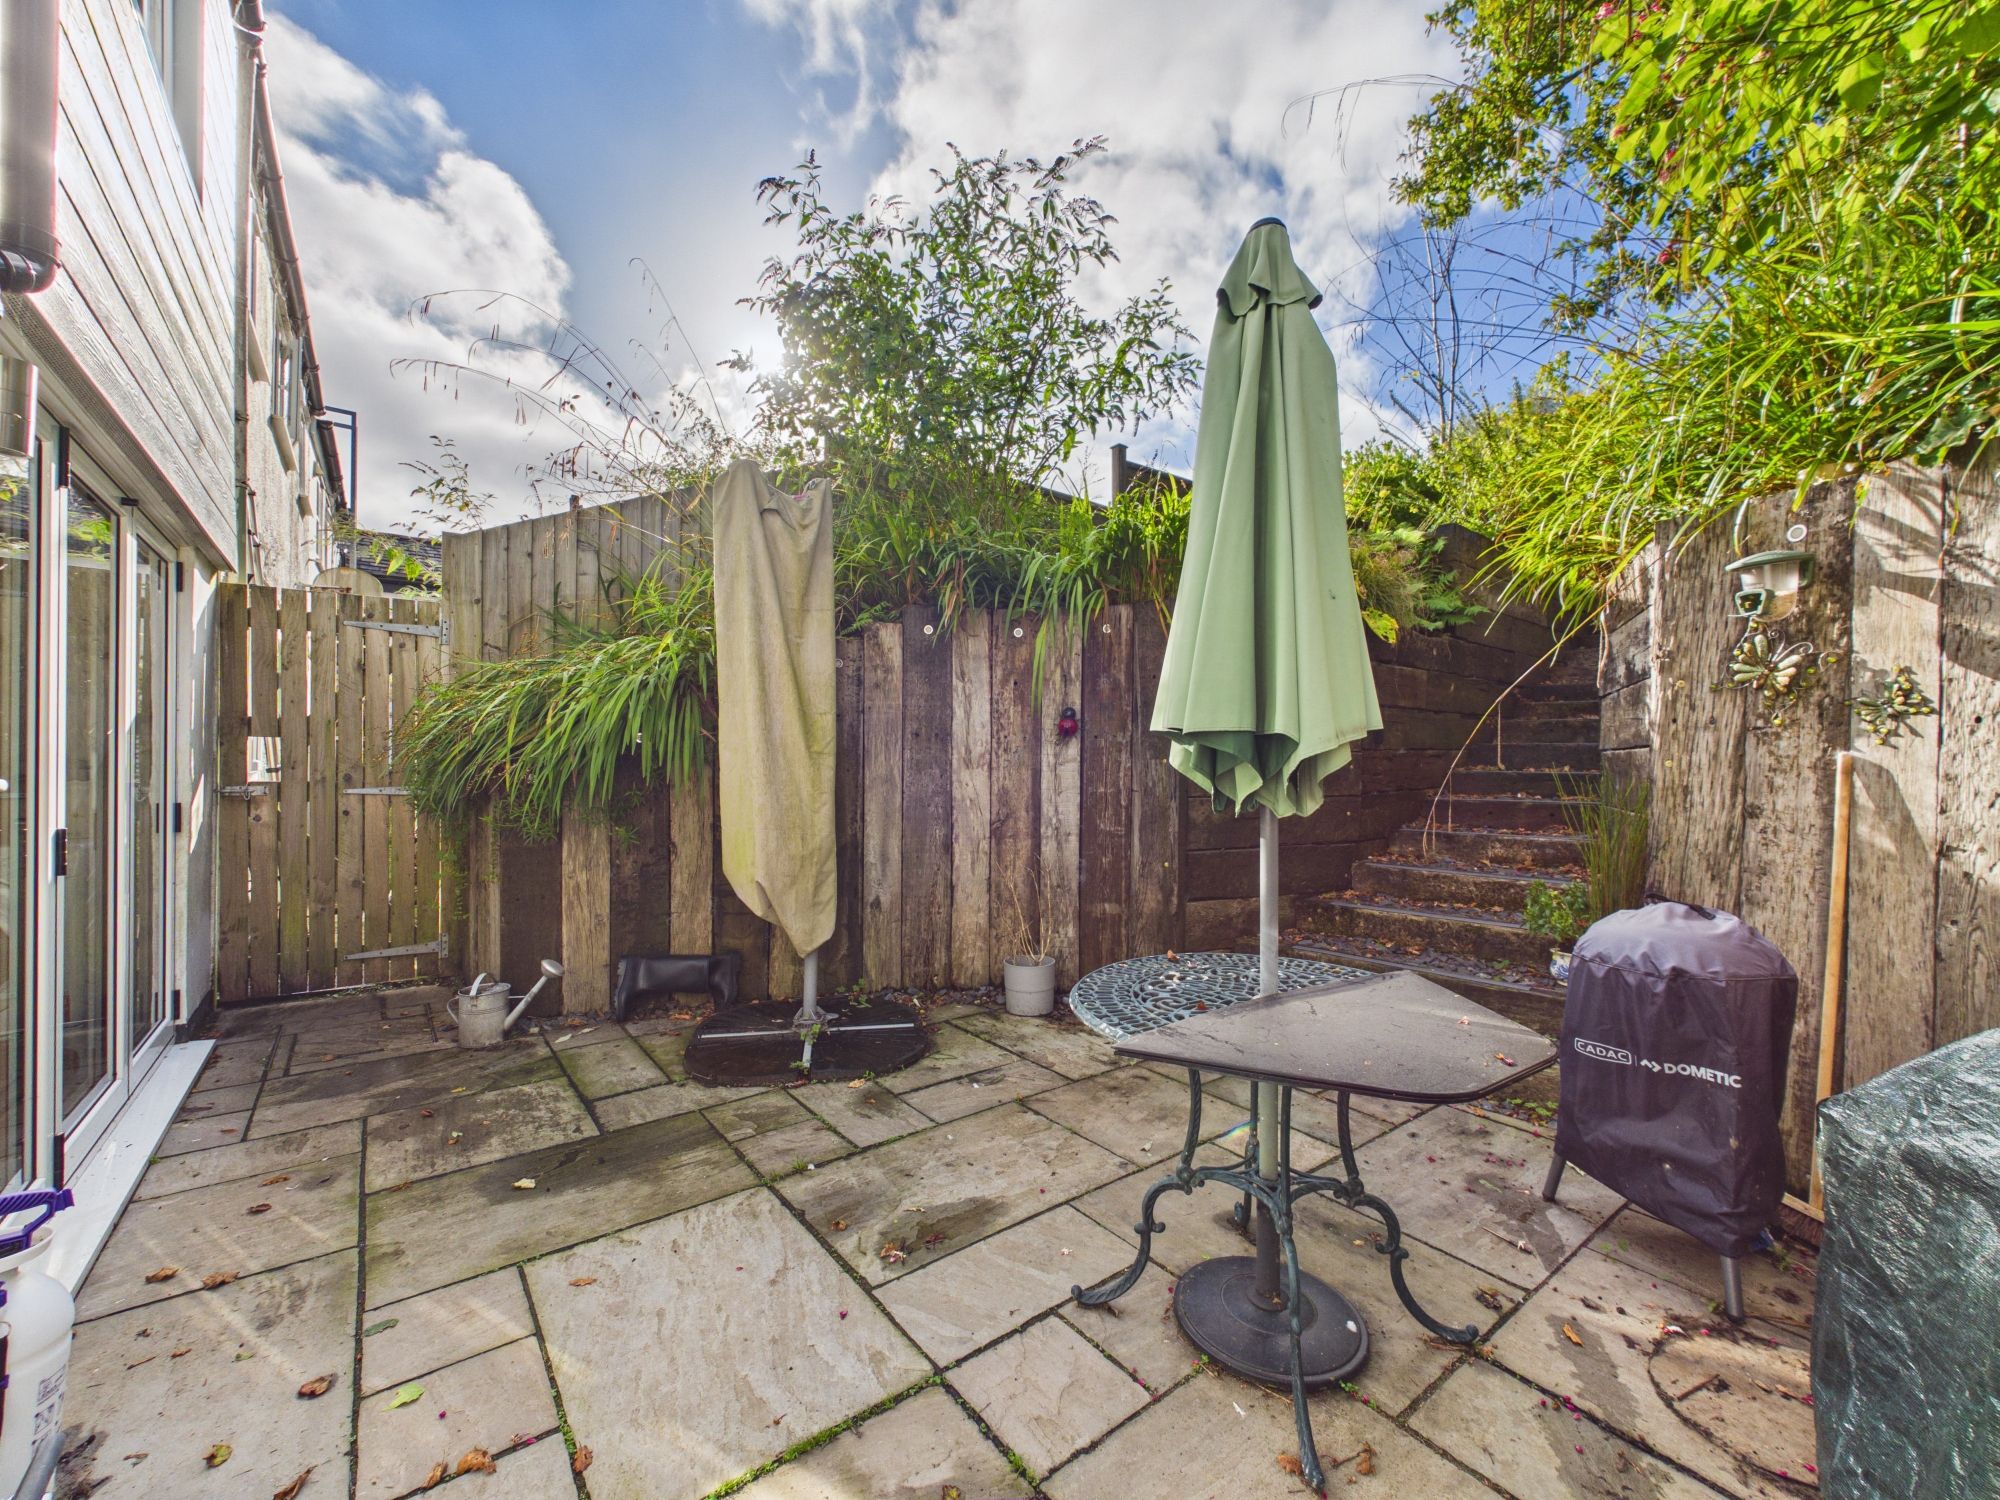
Accessed directly from the Bifold Kitchen doors is an area of paved patio area, perfect for dining alfresco, leading up the stairs to two areas of level lawn.
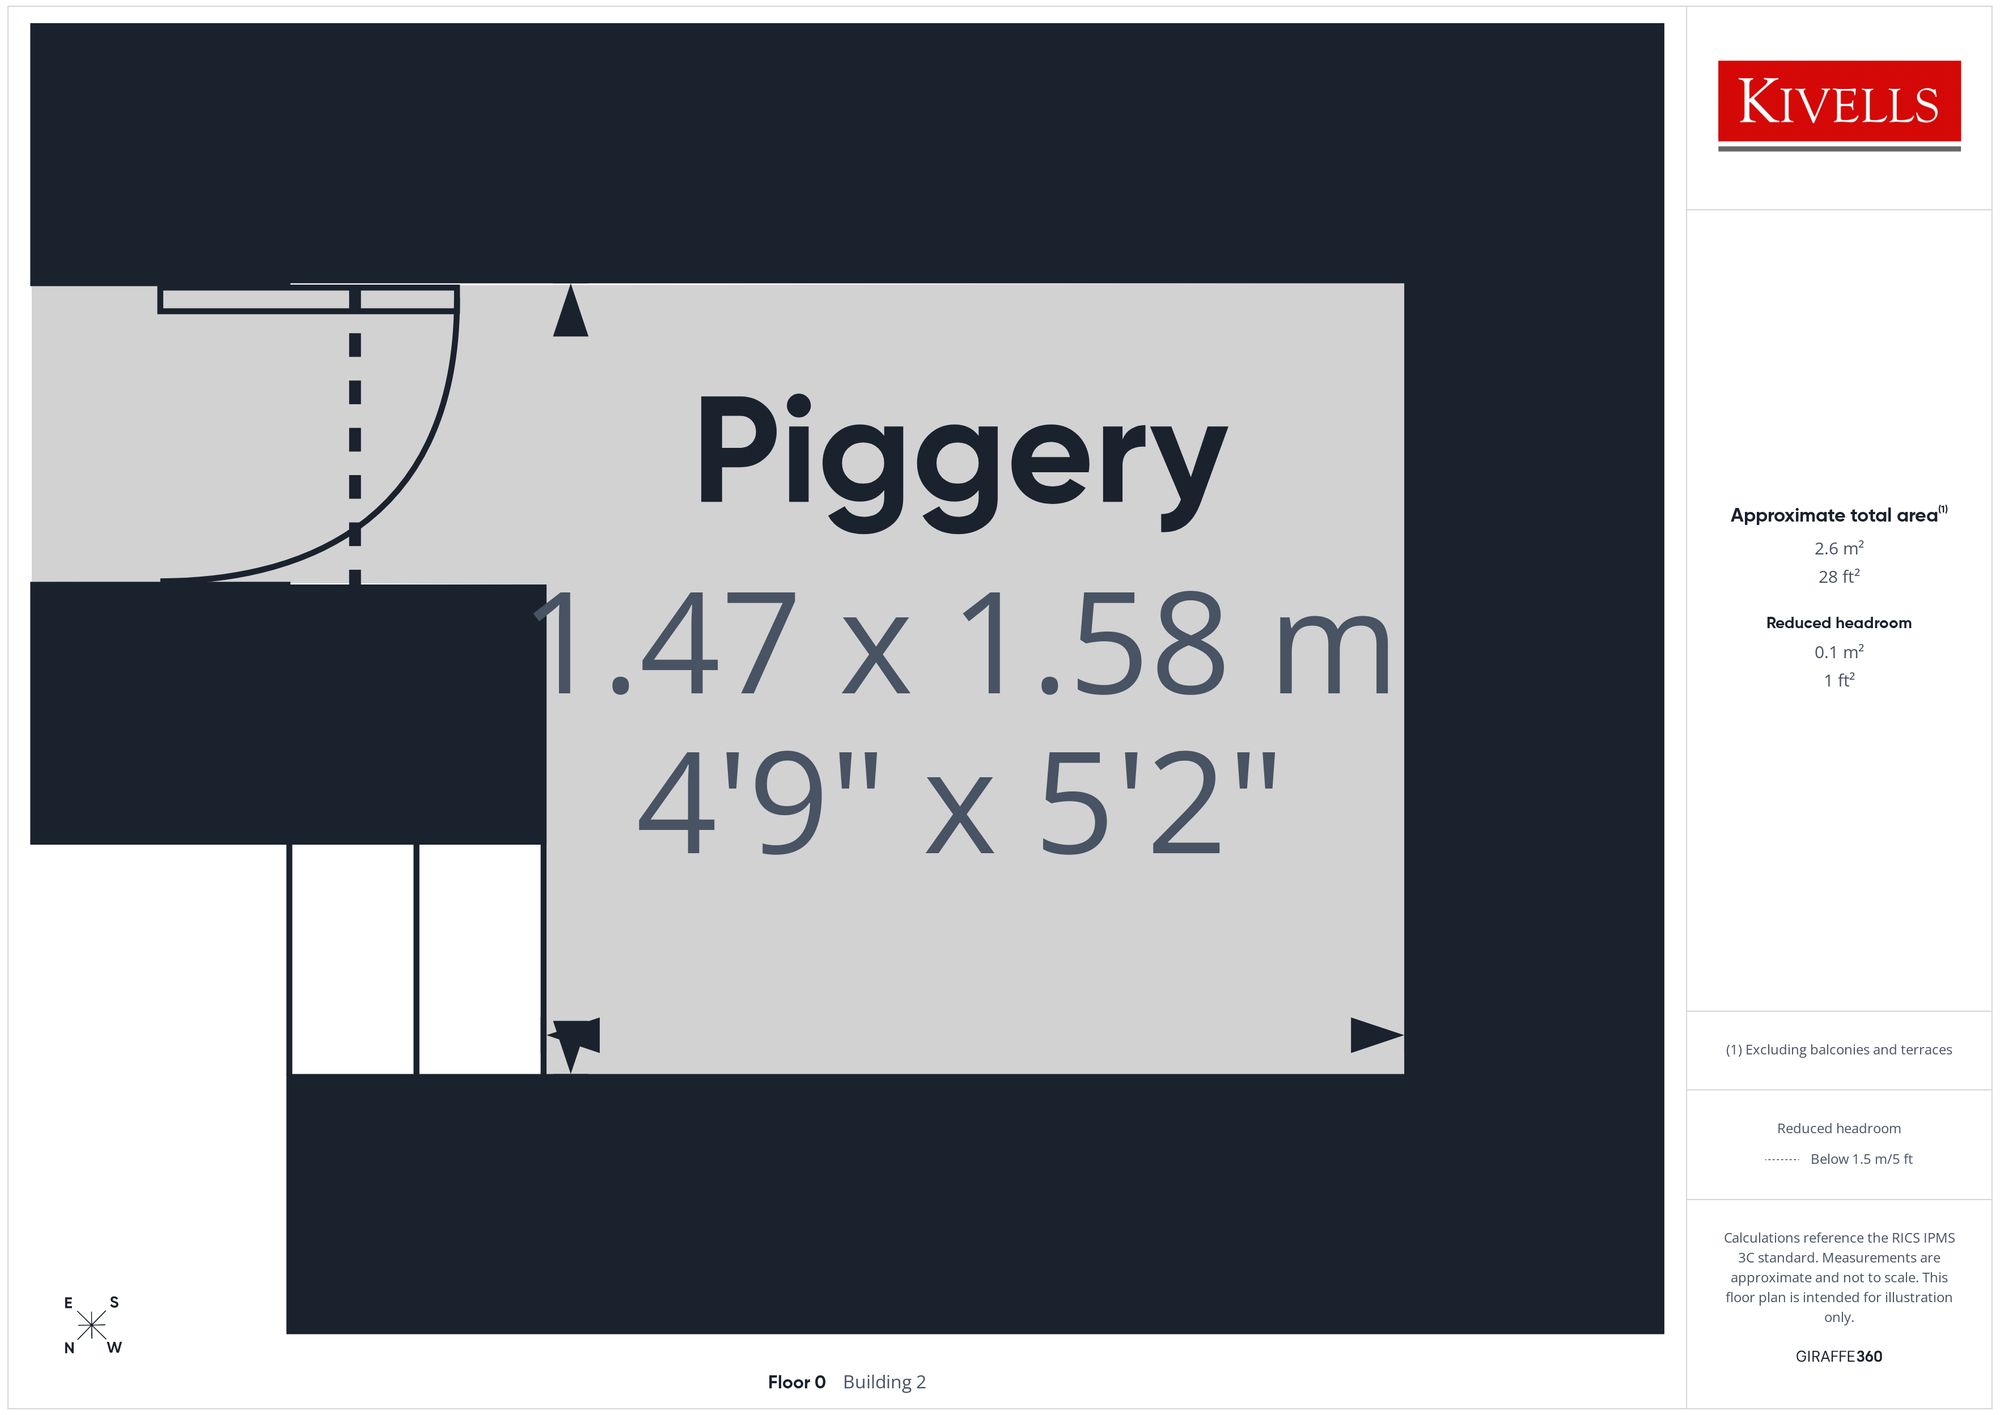
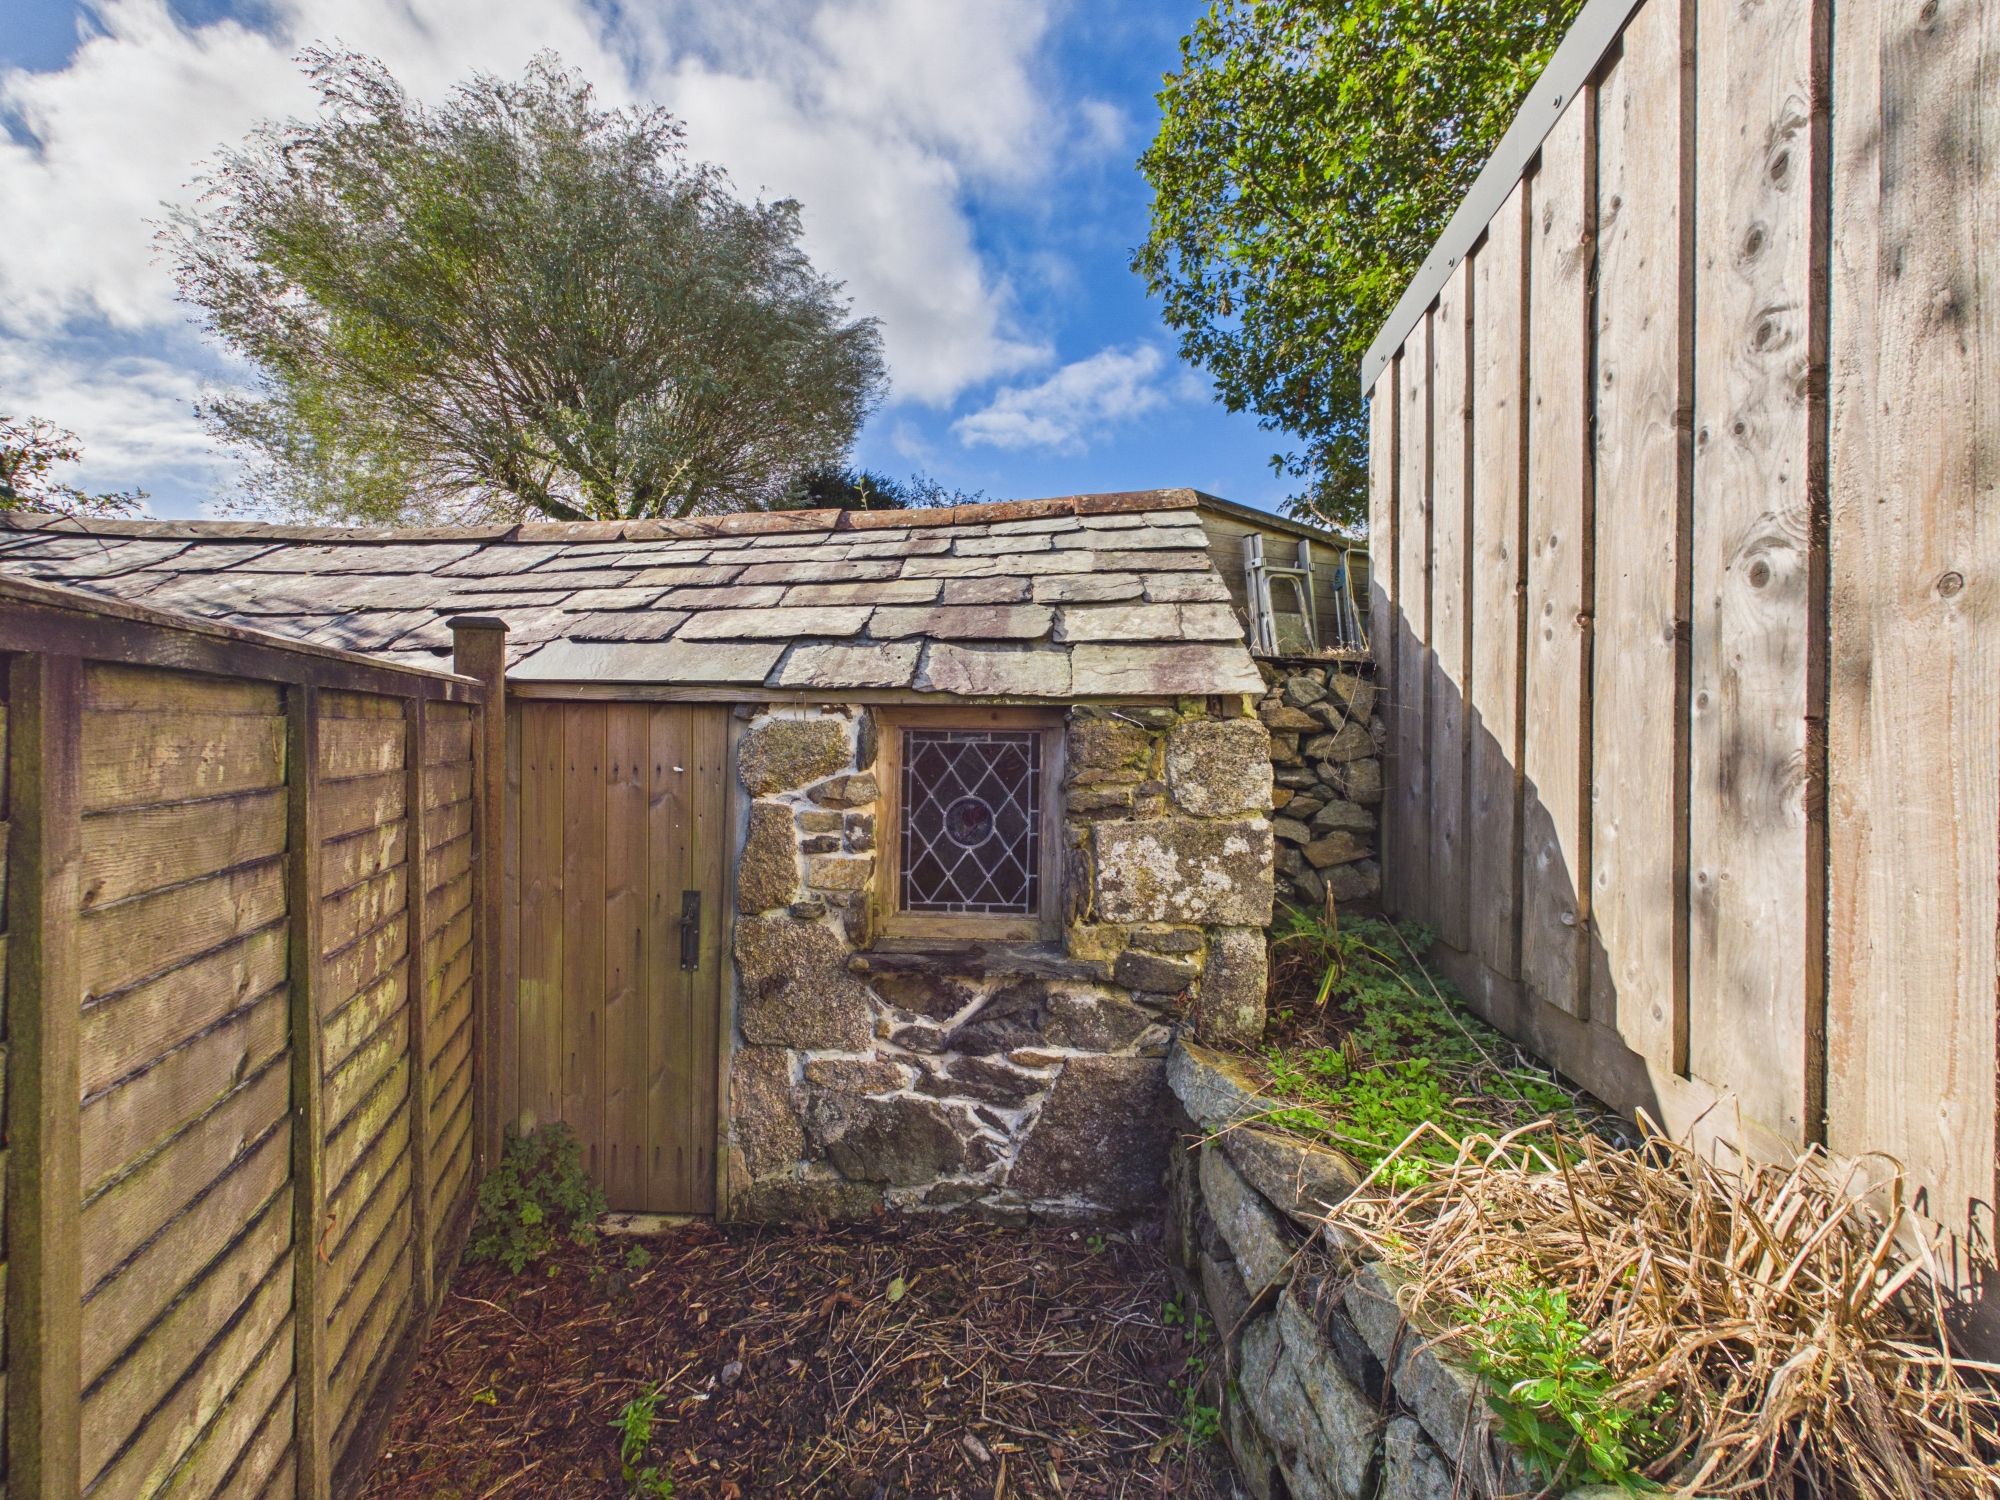
A timber summer house is situated at the top of the garden benefitting from power throughout, whilst a stone built converted piggery provides extra storage area.
There are a number of mature flowering trees and shrubs throughout, creating a haven for wildlife and a lovely outside atmosphere.
Additional Information
Useful Property Information
SERVICES:
Mains water, electricity and drainage.
DIRECTIONS:
What3words: /// defining.steps.expressed
EE RATING: D
COUNCIL TAX BAND: C
Disclaimer
Kivells, their clients and any joint agents give notice that they are not authorised to make or give representations or warranties in relation to the property. No responsibility is accepted for any statement within these particulars, which do not form part of any offer or contract. Areas, measurements and boundaries are approximate. Text, photographs, CGI’s and plans are for guidance only. It should not be assumed the property has all necessary planning or building consents, and Kivells have not tested any services or equipment. The property is sold subject to all matters in the Property and Charges Register, including rights of way and easements. Purchasers are deemed to know all boundaries. Nothing herein constitutes financial advice; seek your own. Use of Mortgage Genies SW Ltd. will result in a £250 + VAT referral fee to Kivells. Kivells retains copyright to all particulars and media.
Documents
Floor Plans