- Bedrooms 2
- Bathrooms 2
Features
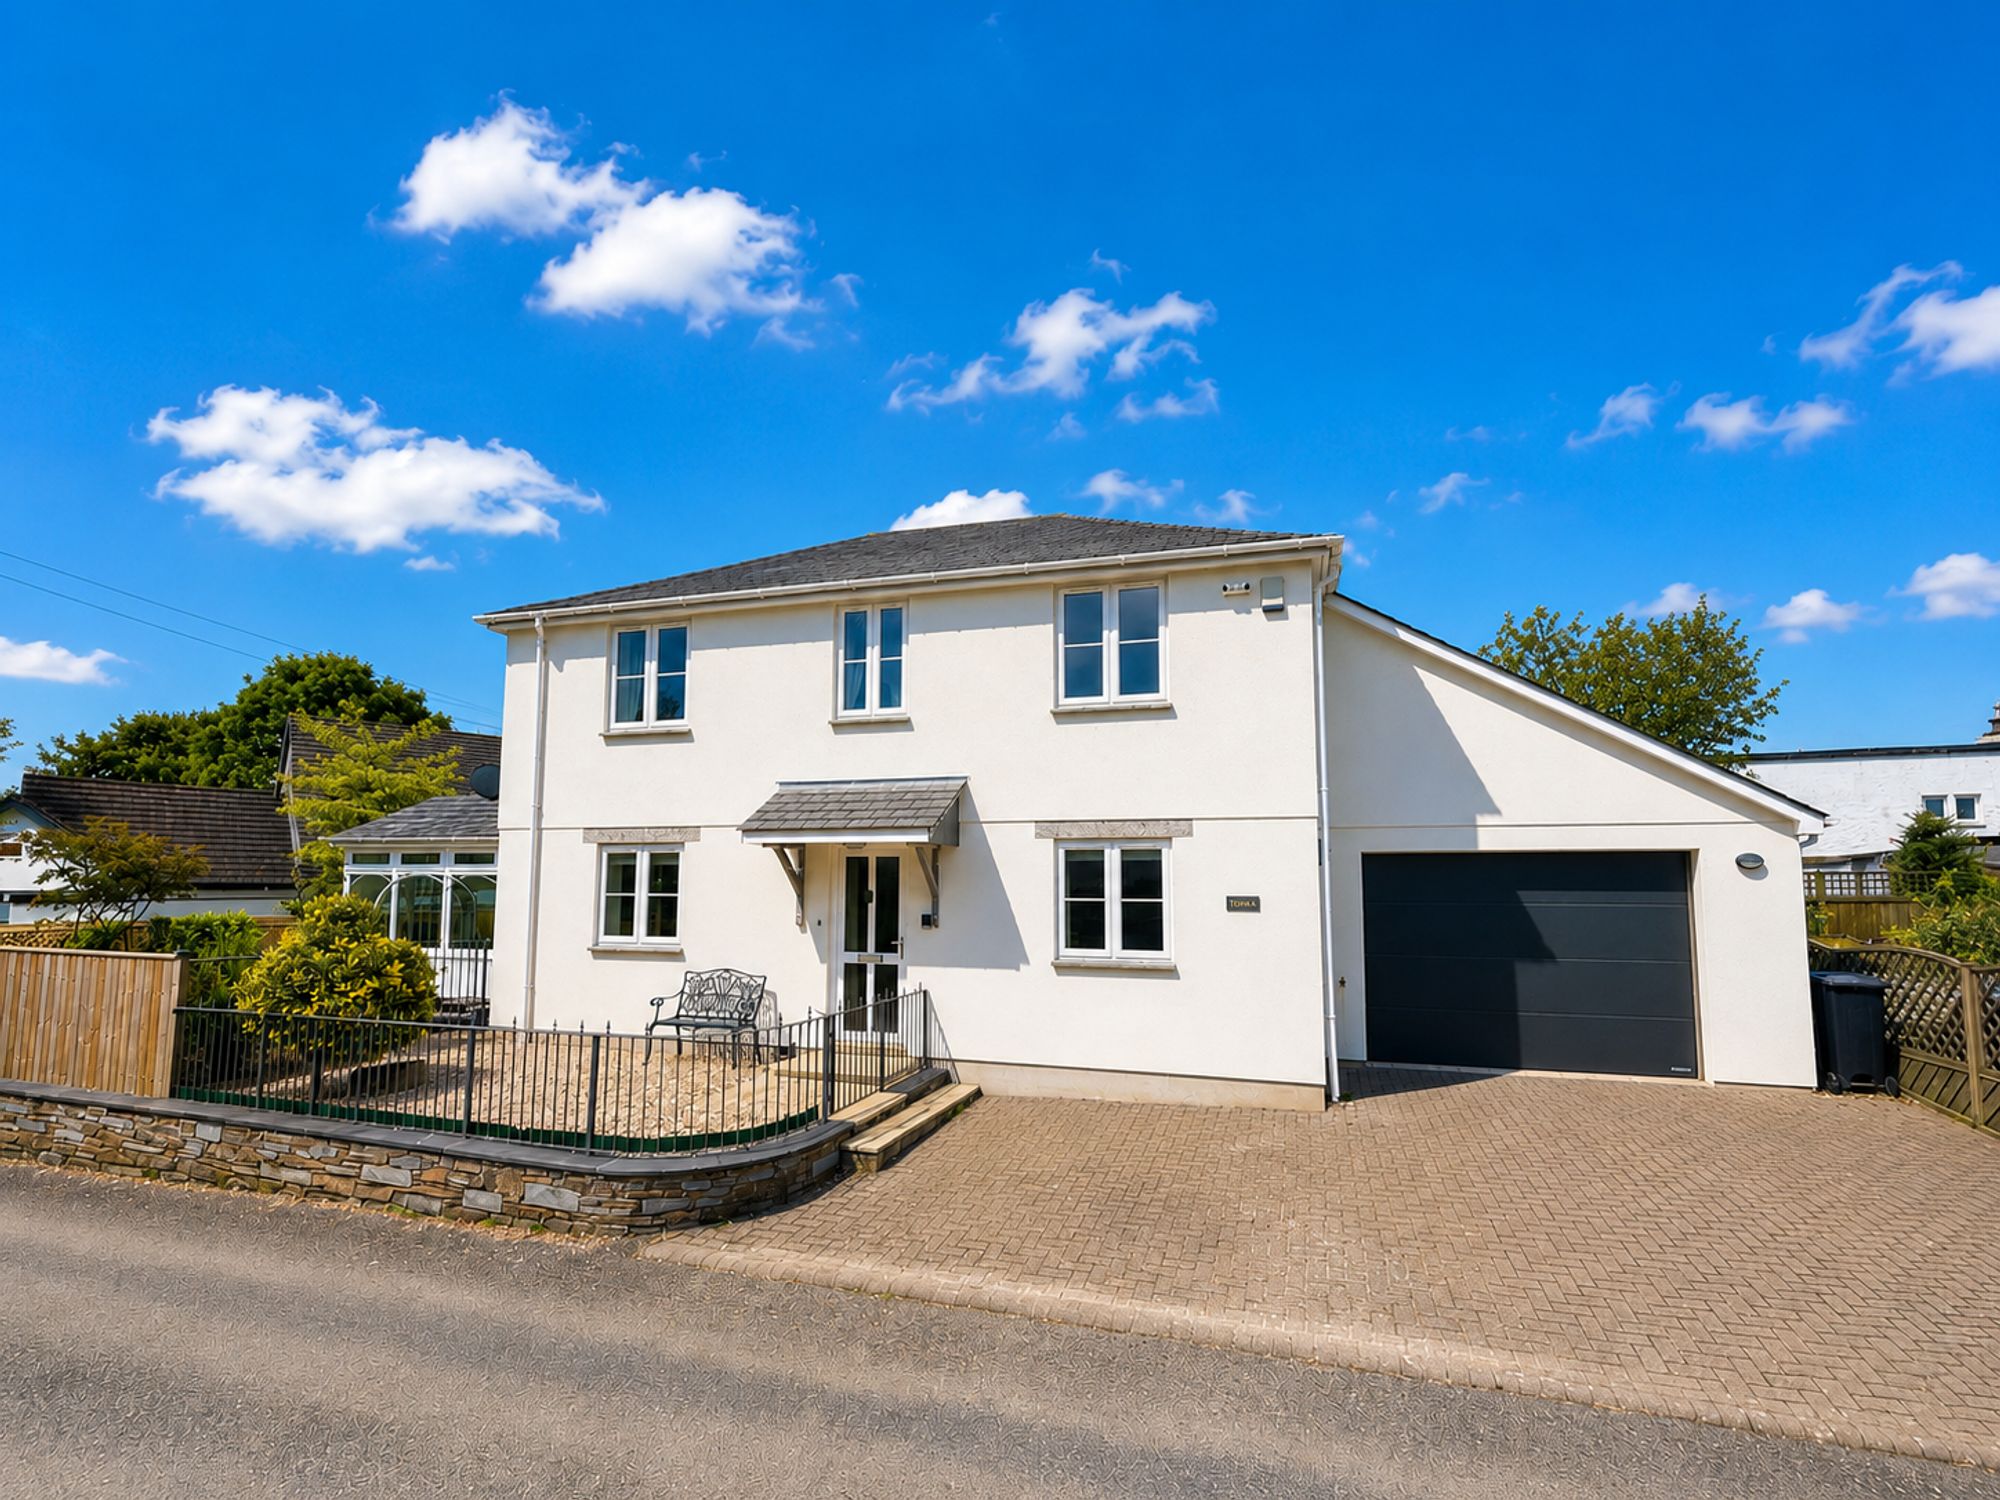
- Immaculately presented detached two-bedroom home
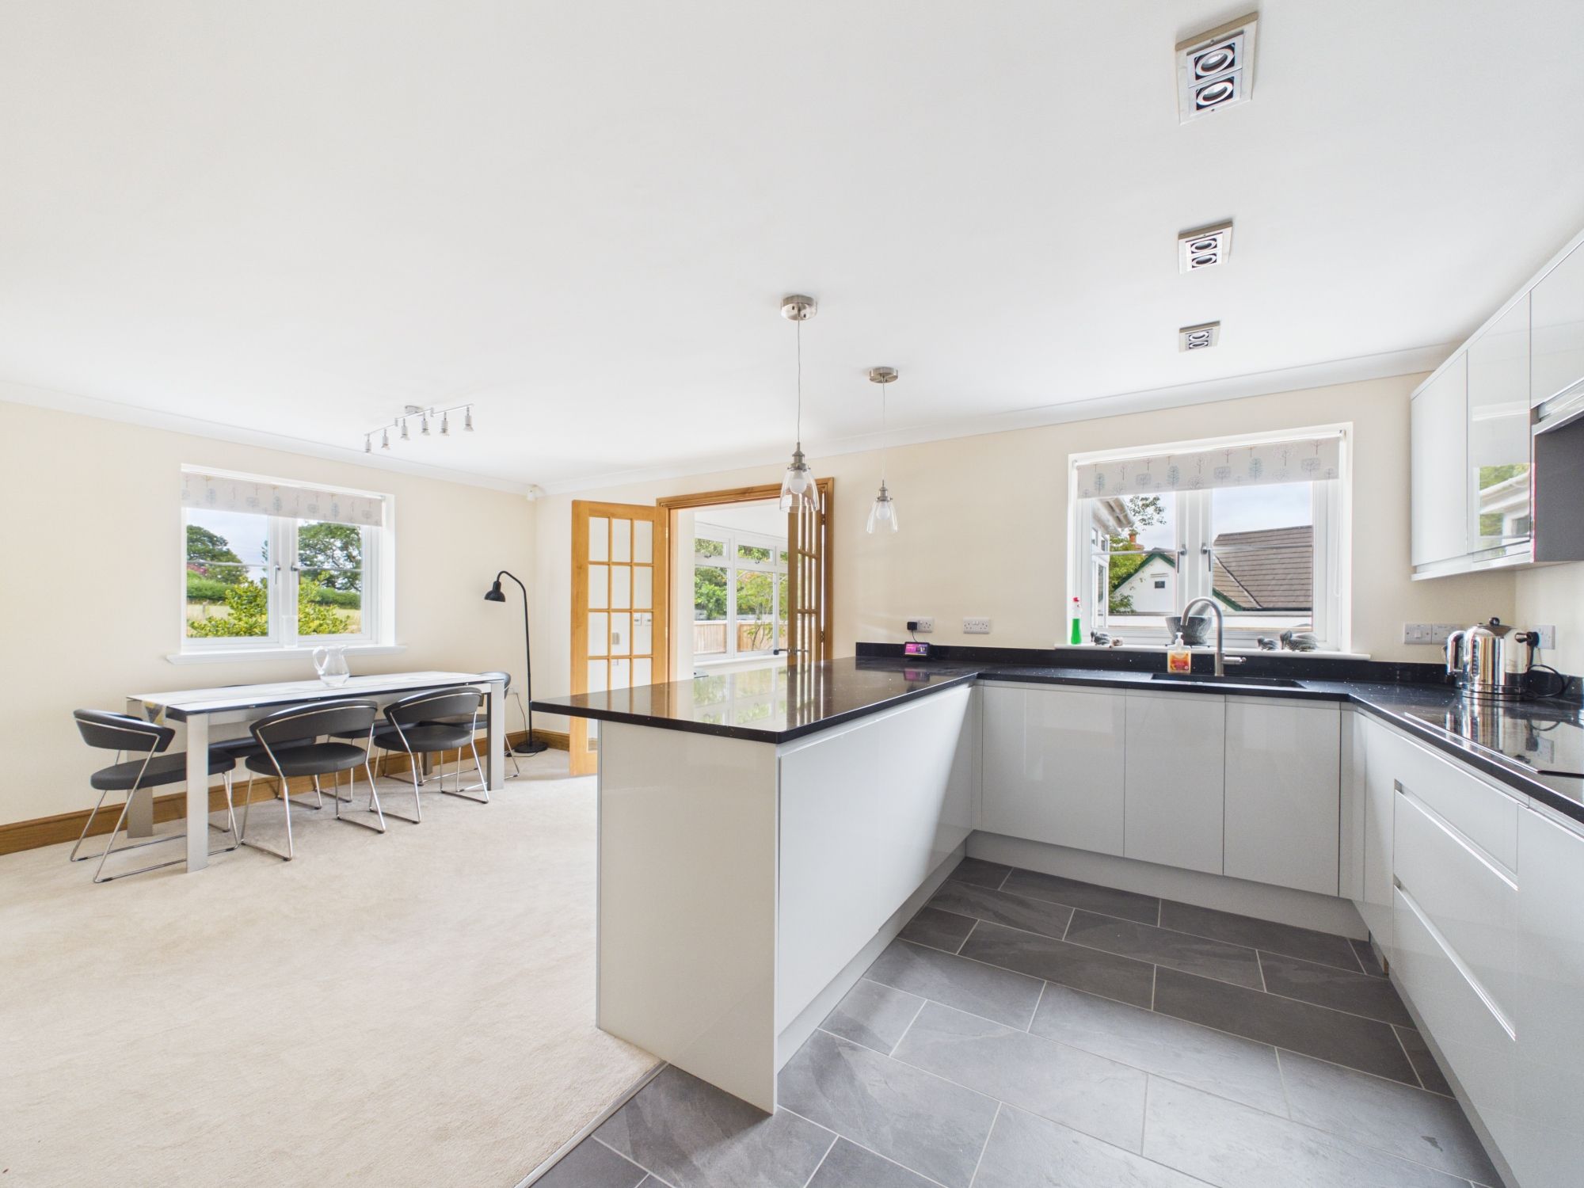
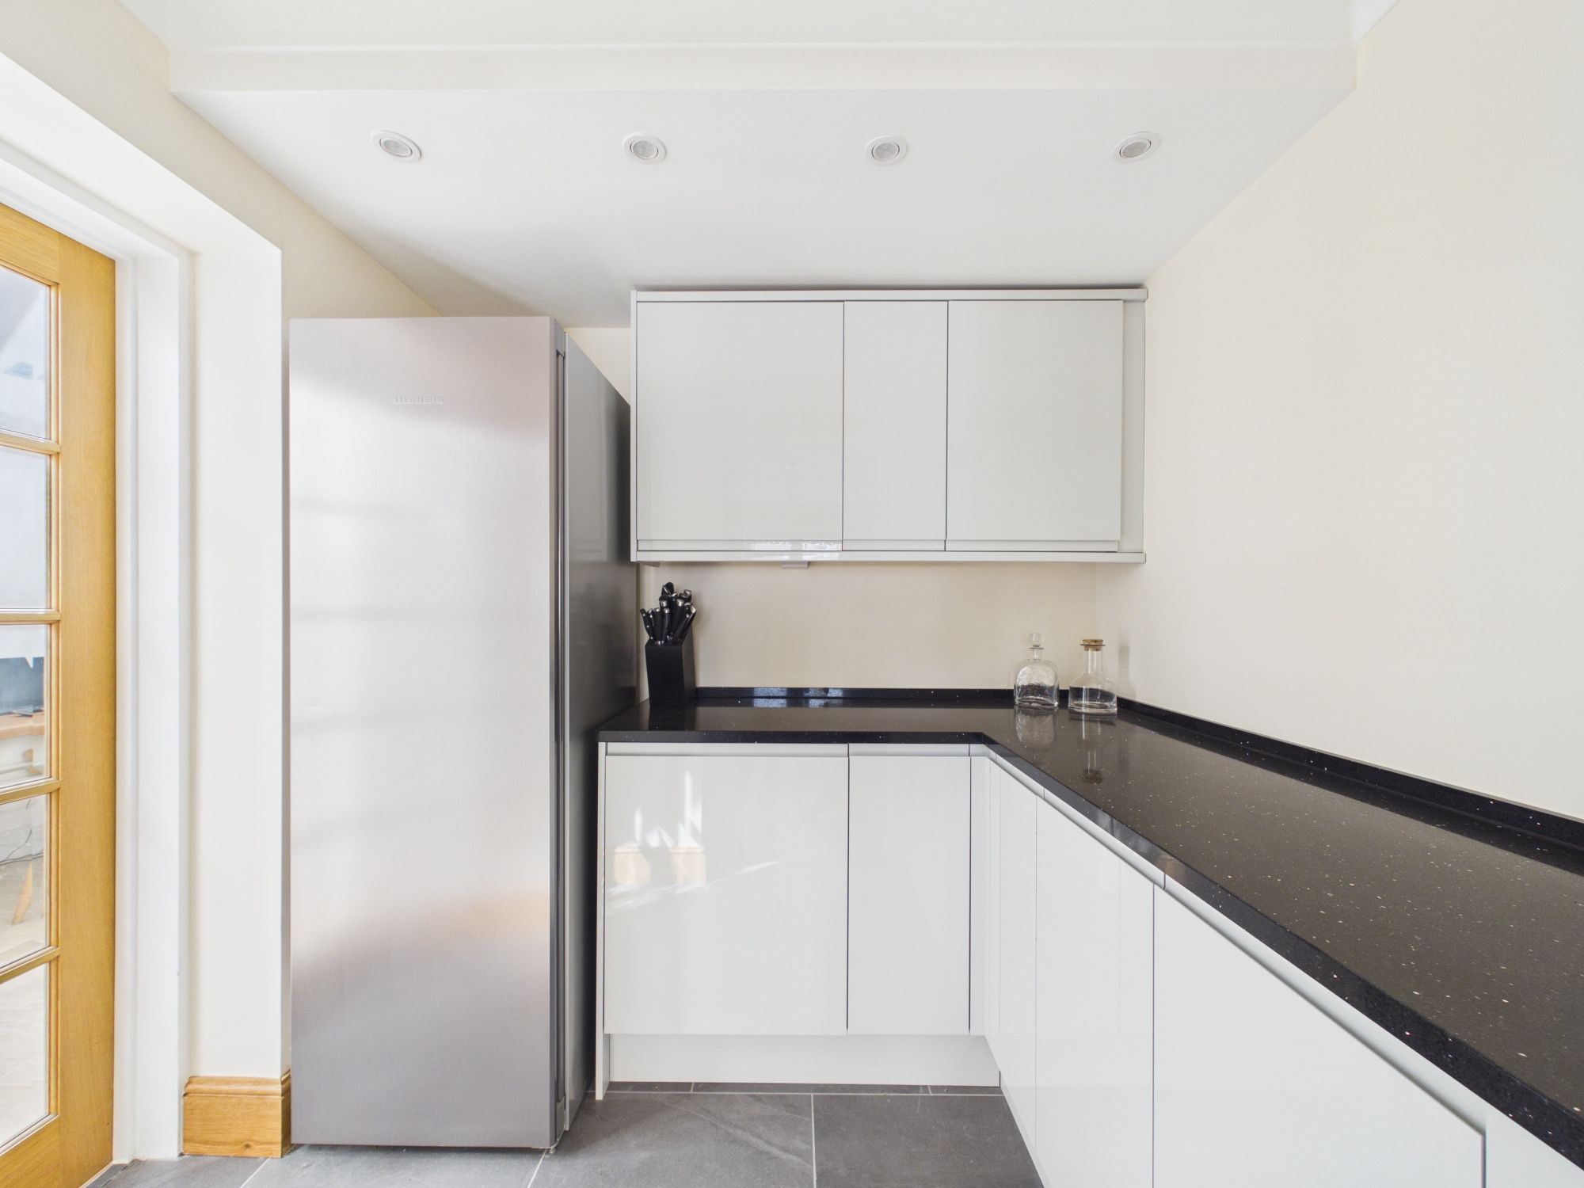
- Modern open-plan kitchen and dining room, ideal for contemporary living
- Paved driveway providing parking for two vehicles, plus a garage
- Low-maintenance, fully enclosed rear garden
- Situated in a desirable rural village location
- Offered for sale with no onward chain
- EPC - D
- Virtual tour available upon request
Description
Immaculately presented and offered for sale with no onward chain, this delightful two-bedroom home is situated in a sought-after rural village location and offers spacious, versatile accommodation and under floor heating throughout.
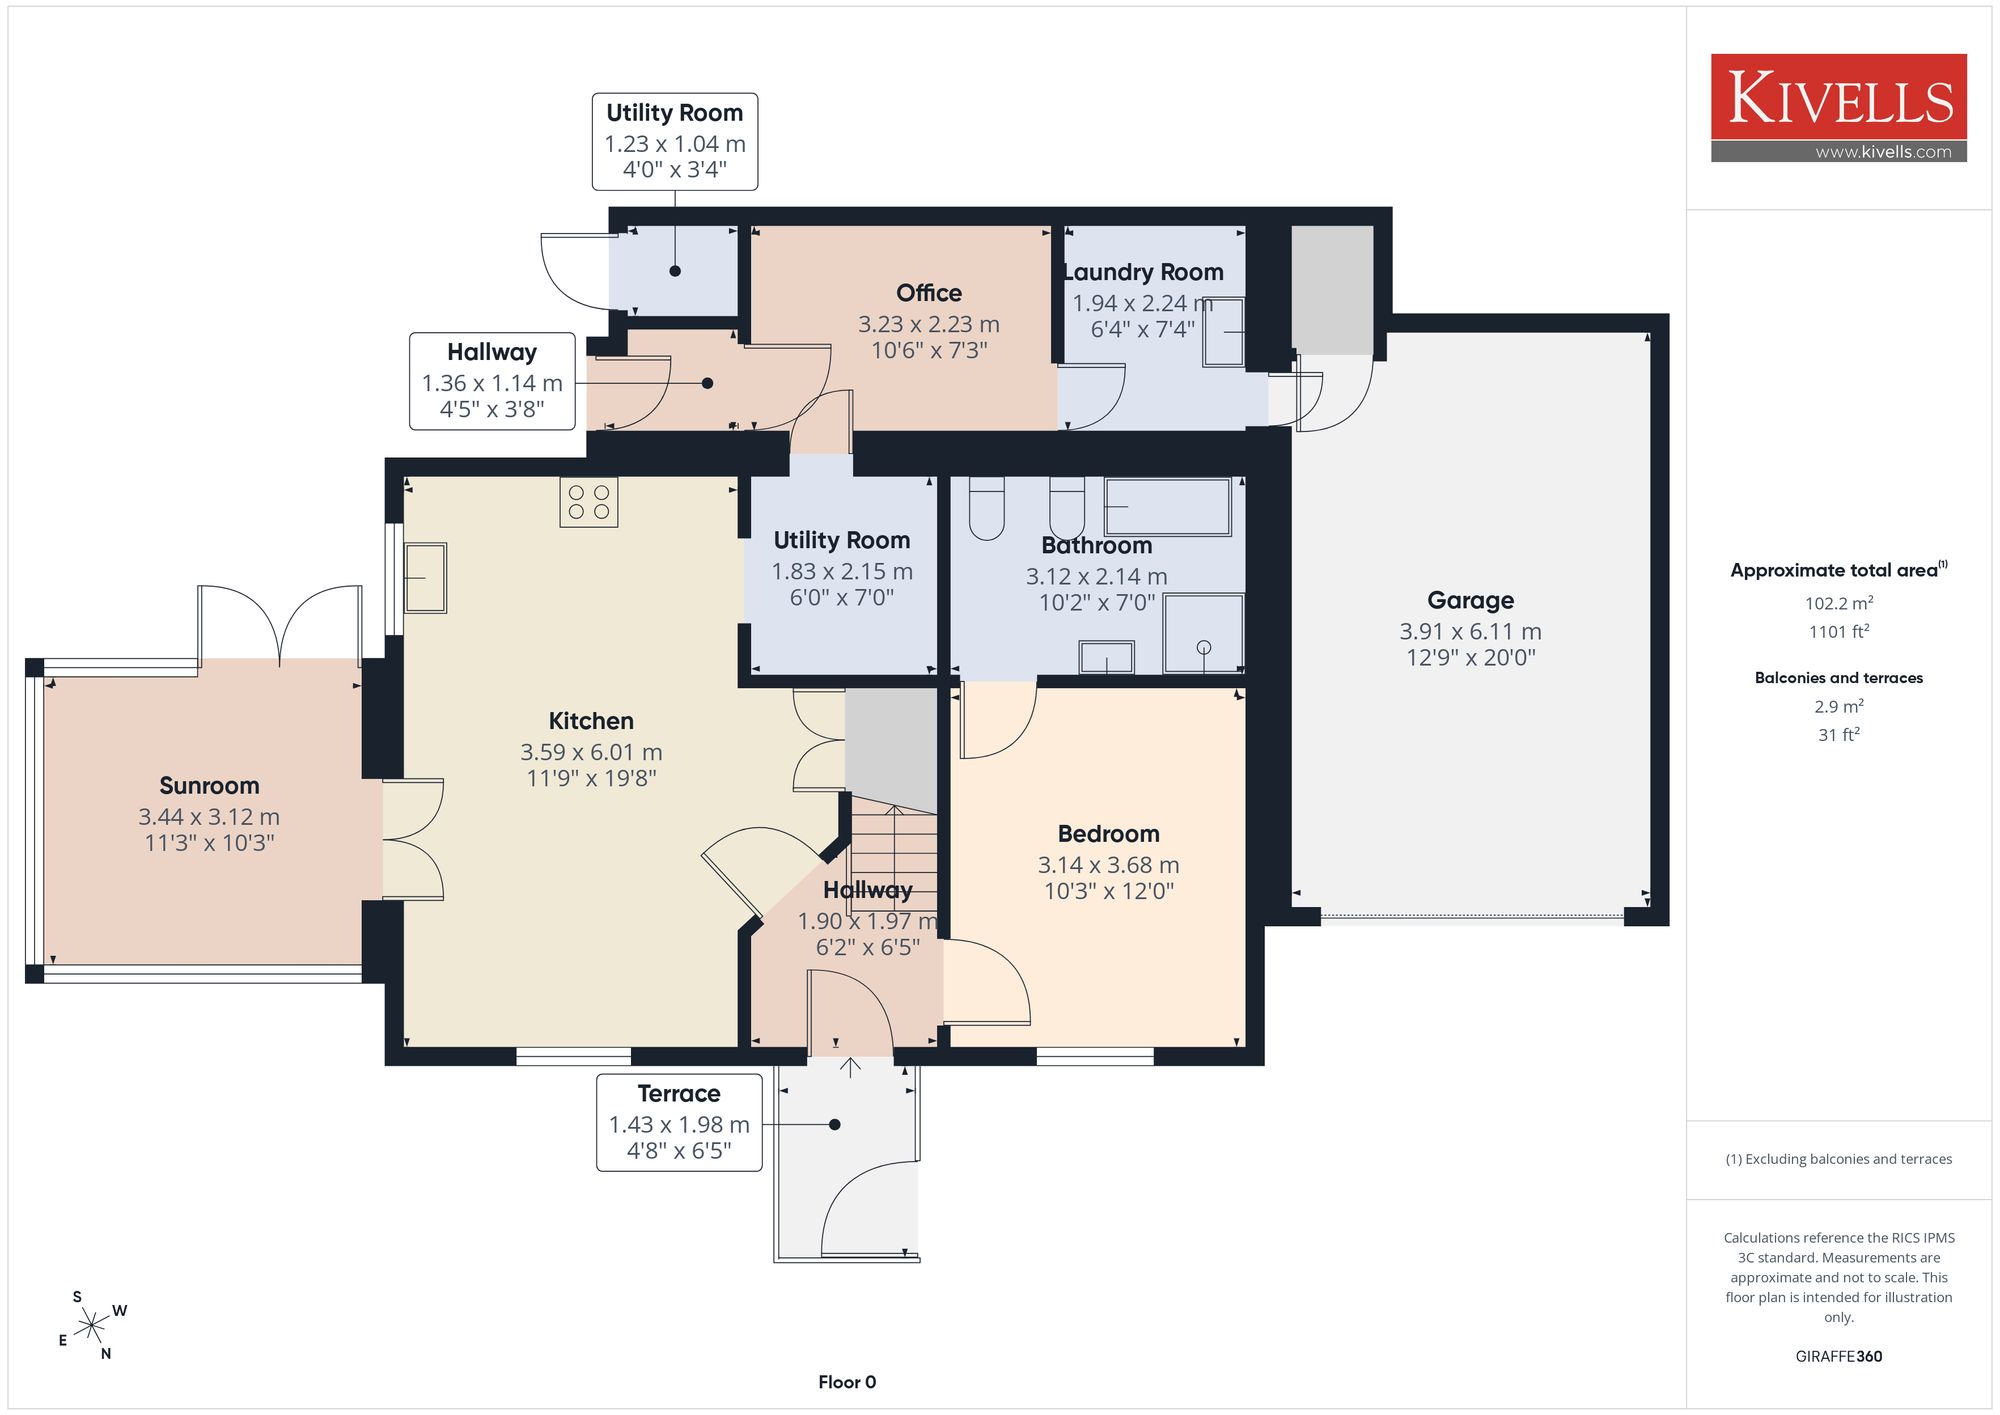
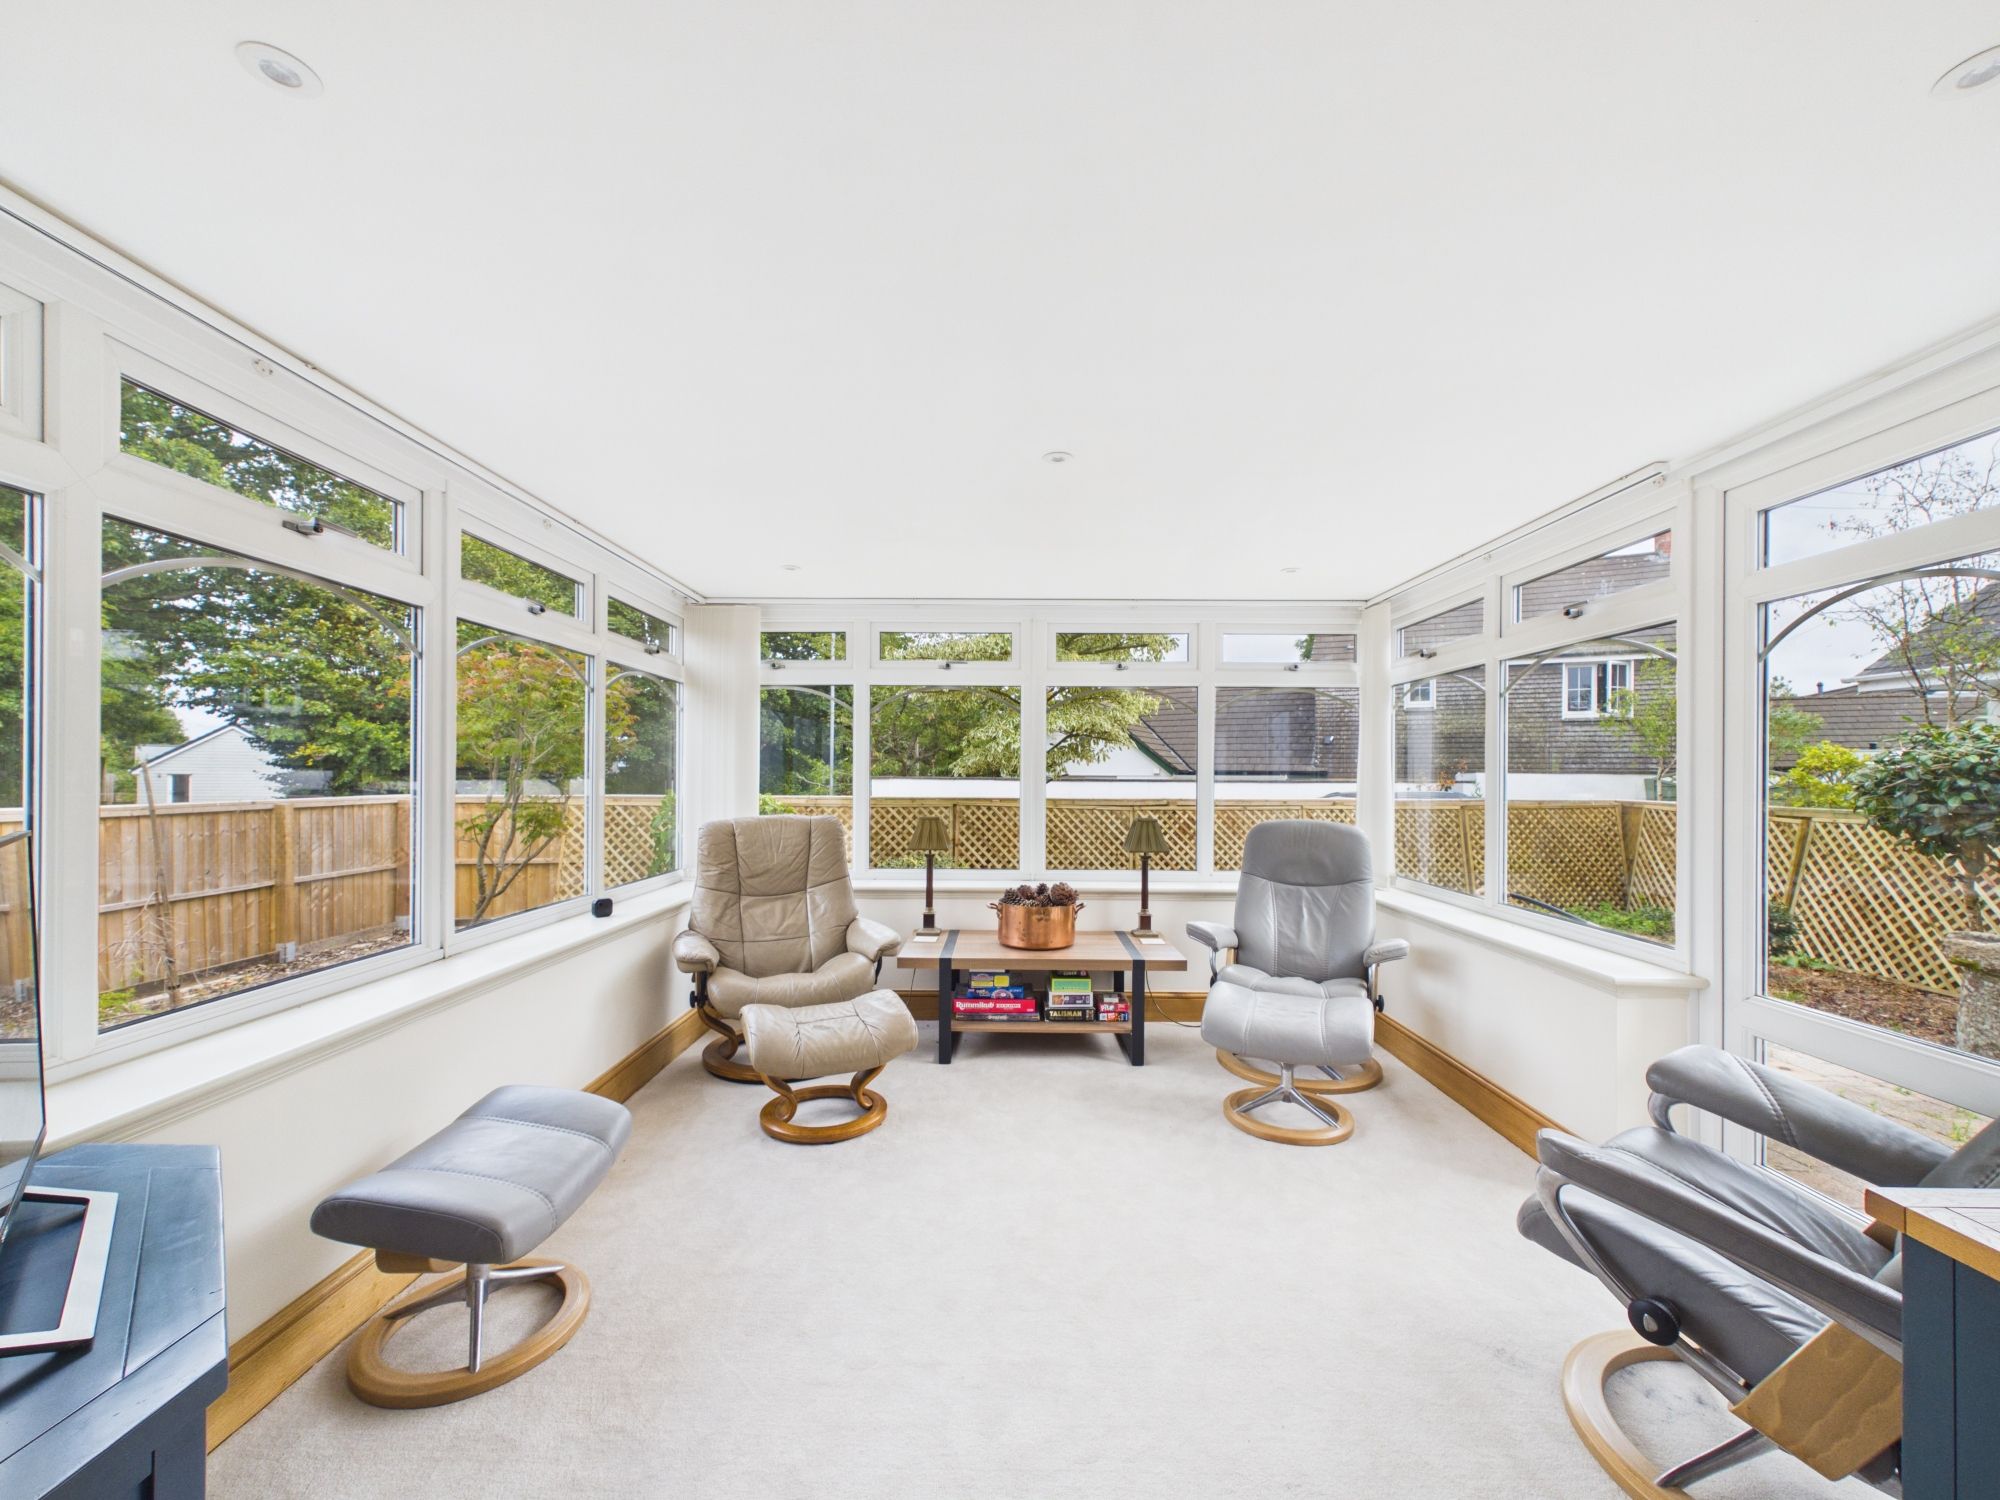
The ground floor features a modern open-plan kitchen and dining room, ideal for contemporary living and entertaining, which flows through to a bright conservatory overlooking the garden. A practical utility room provides additional convenience and gives access to the integral garage. Also on the ground floor is a generous double bedroom with a well-appointed en-suite bathroom together with a study / snug or suitable office space.
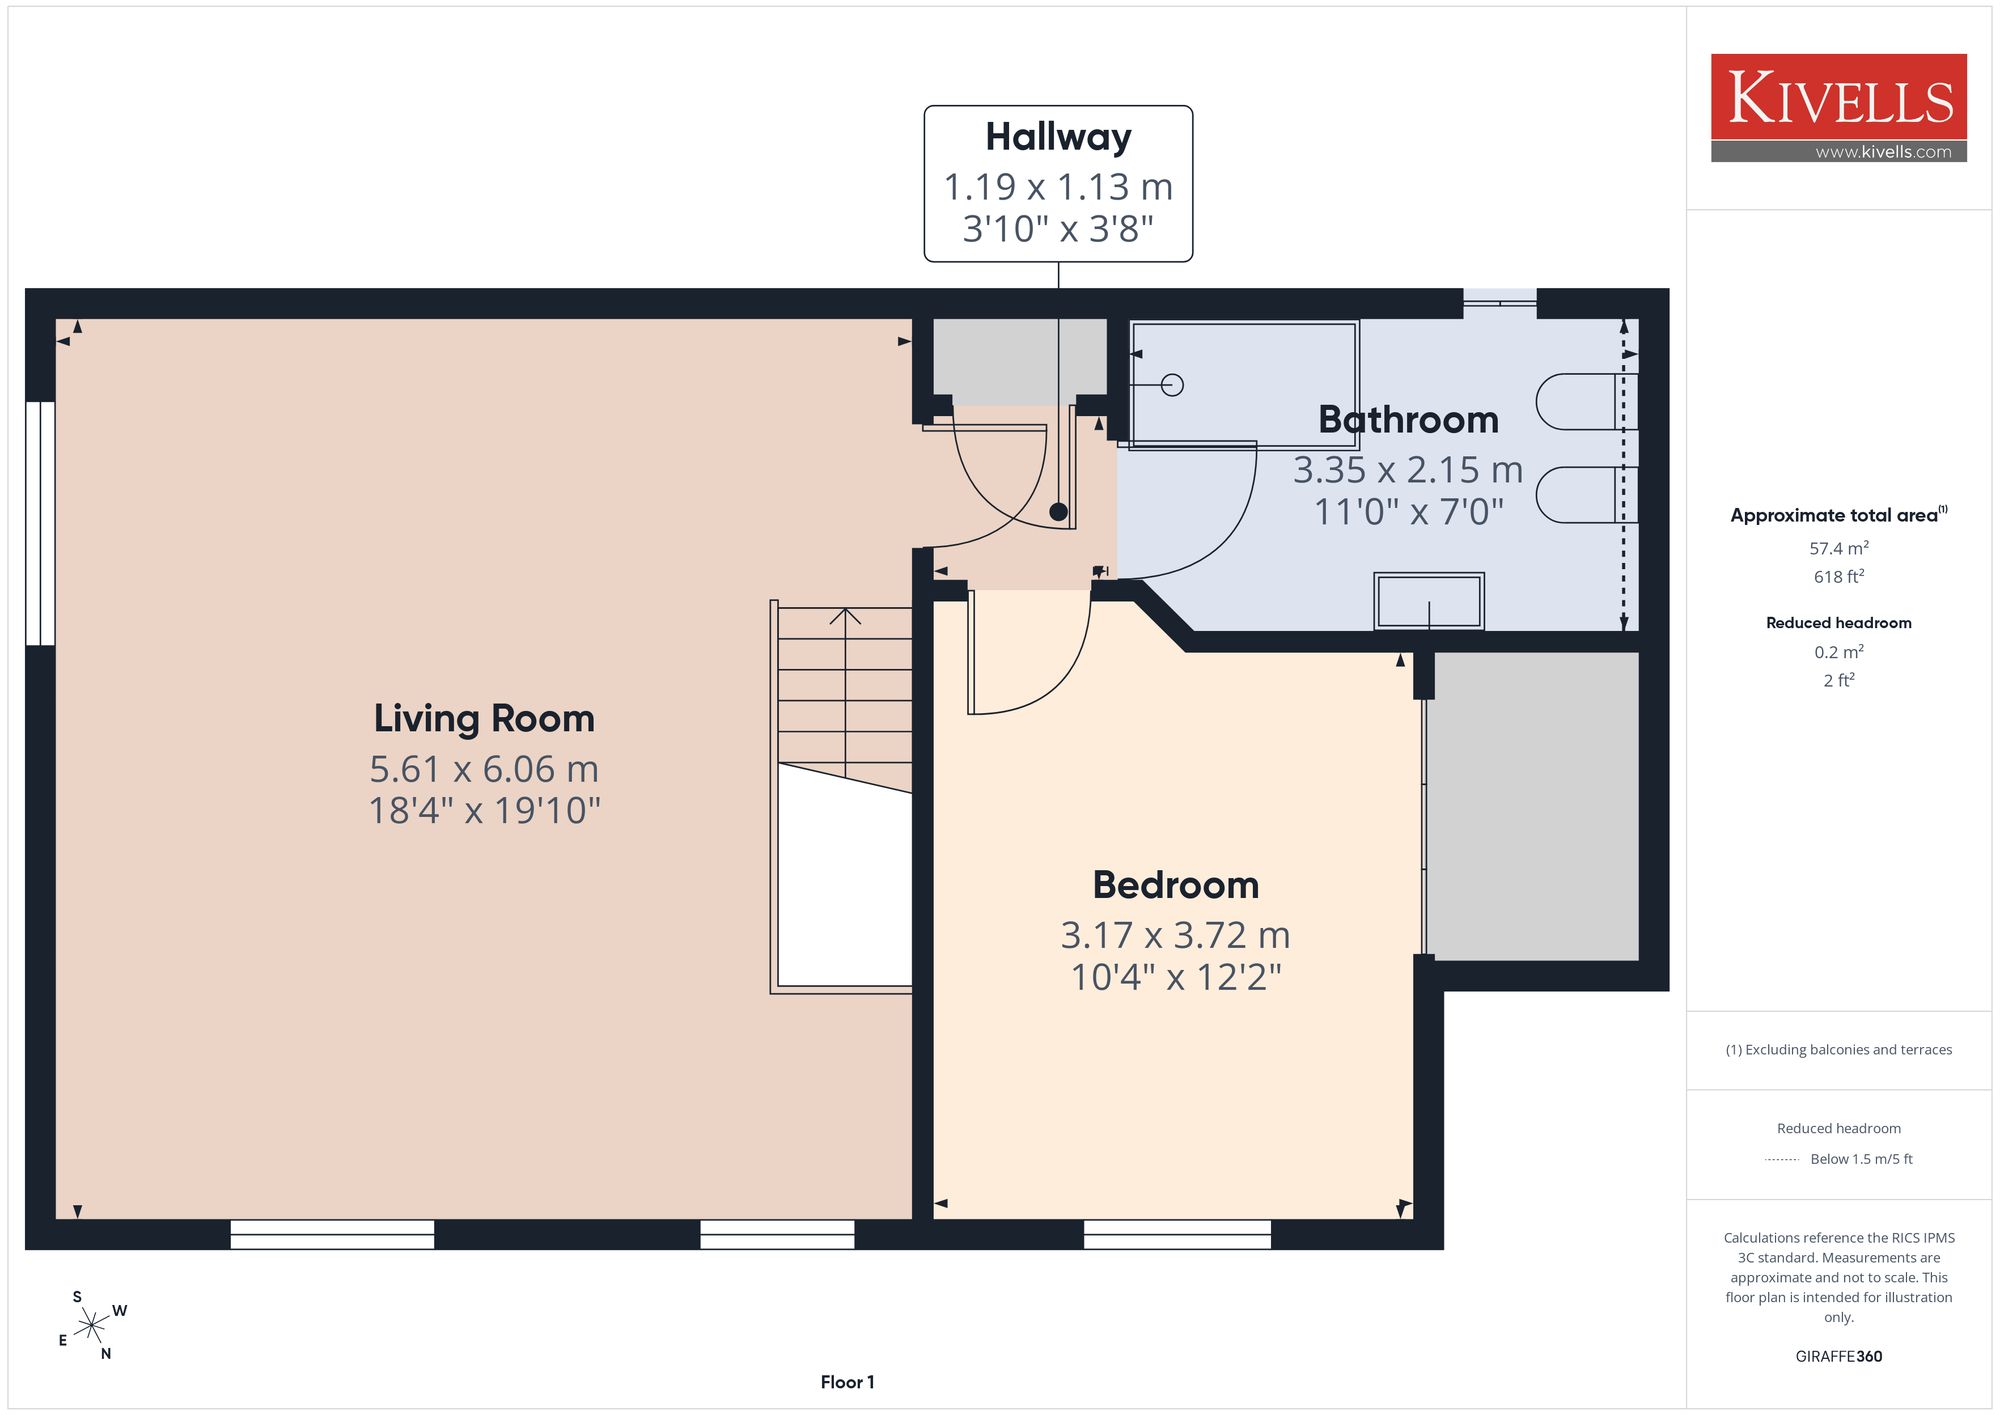
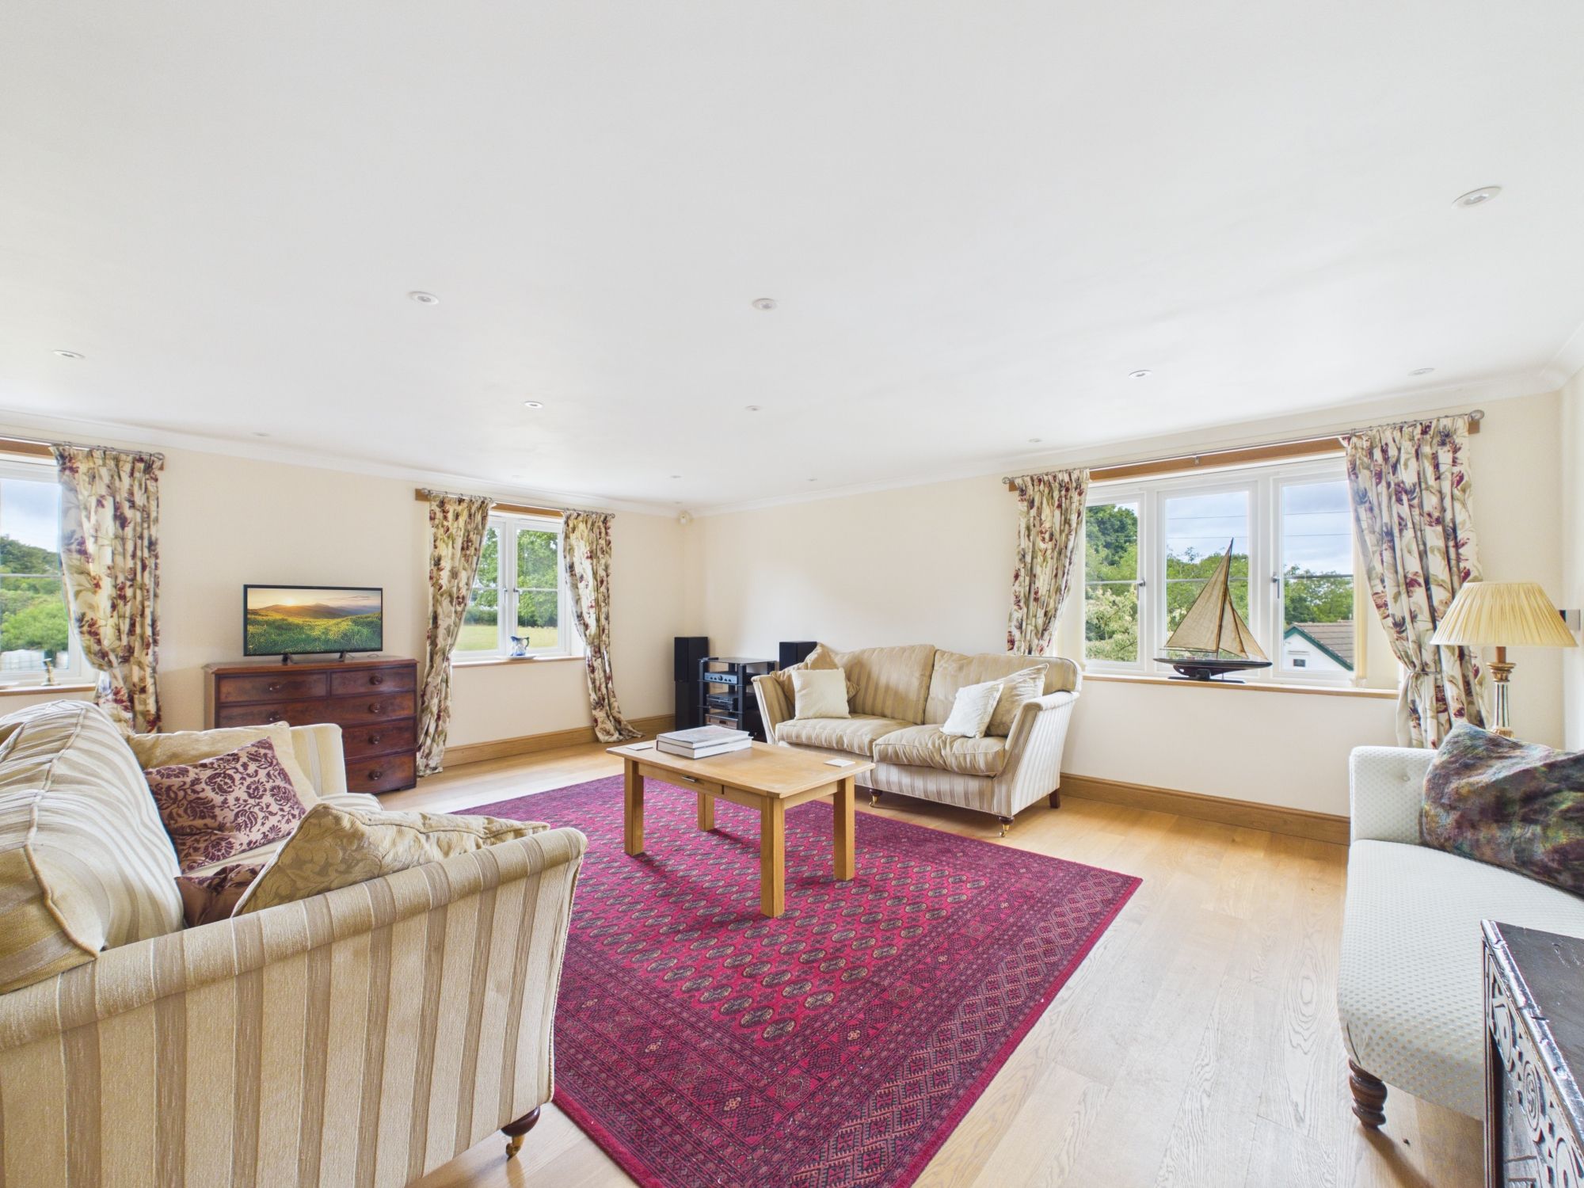
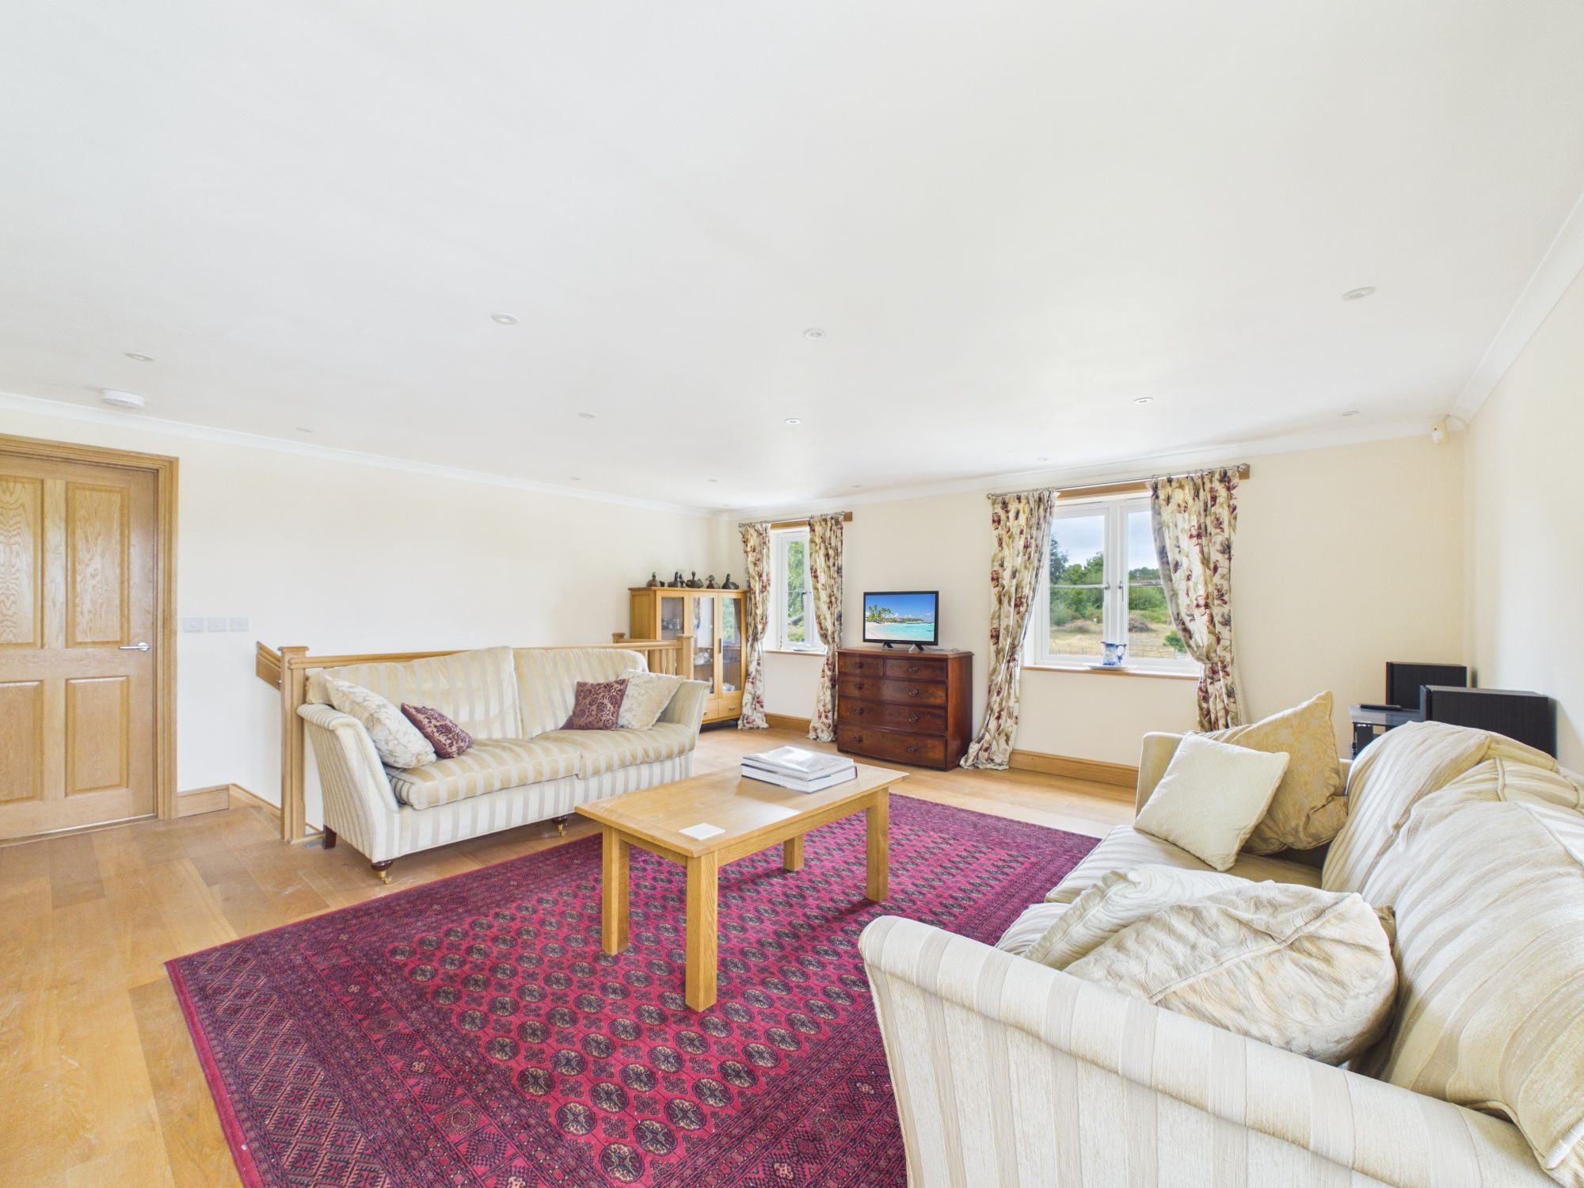
To the first floor, a further spacious double bedroom is served by a modern shower room, while the impressive living room offers a light and comfortable space in which to relax.
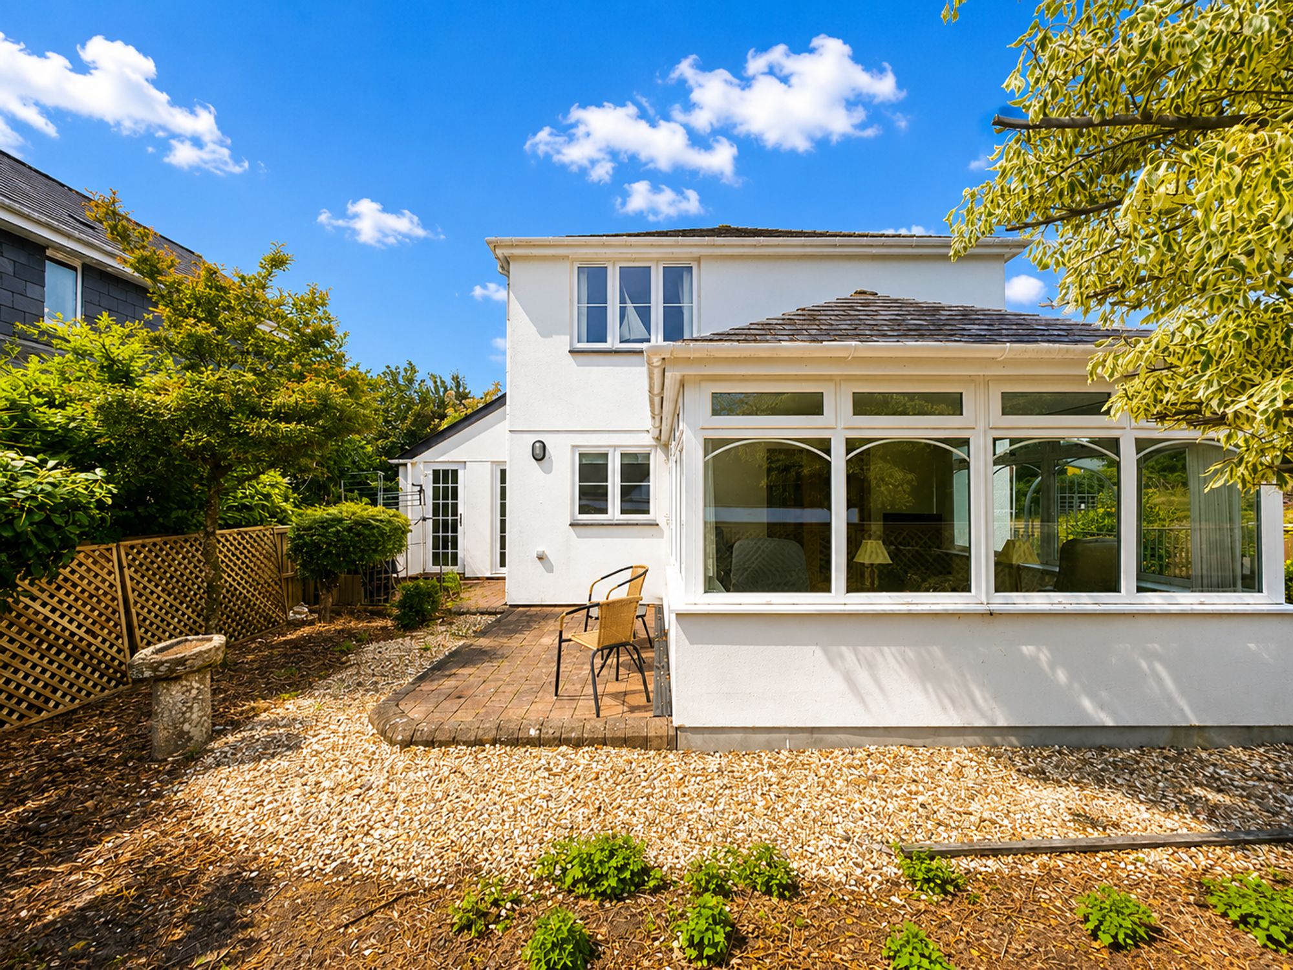
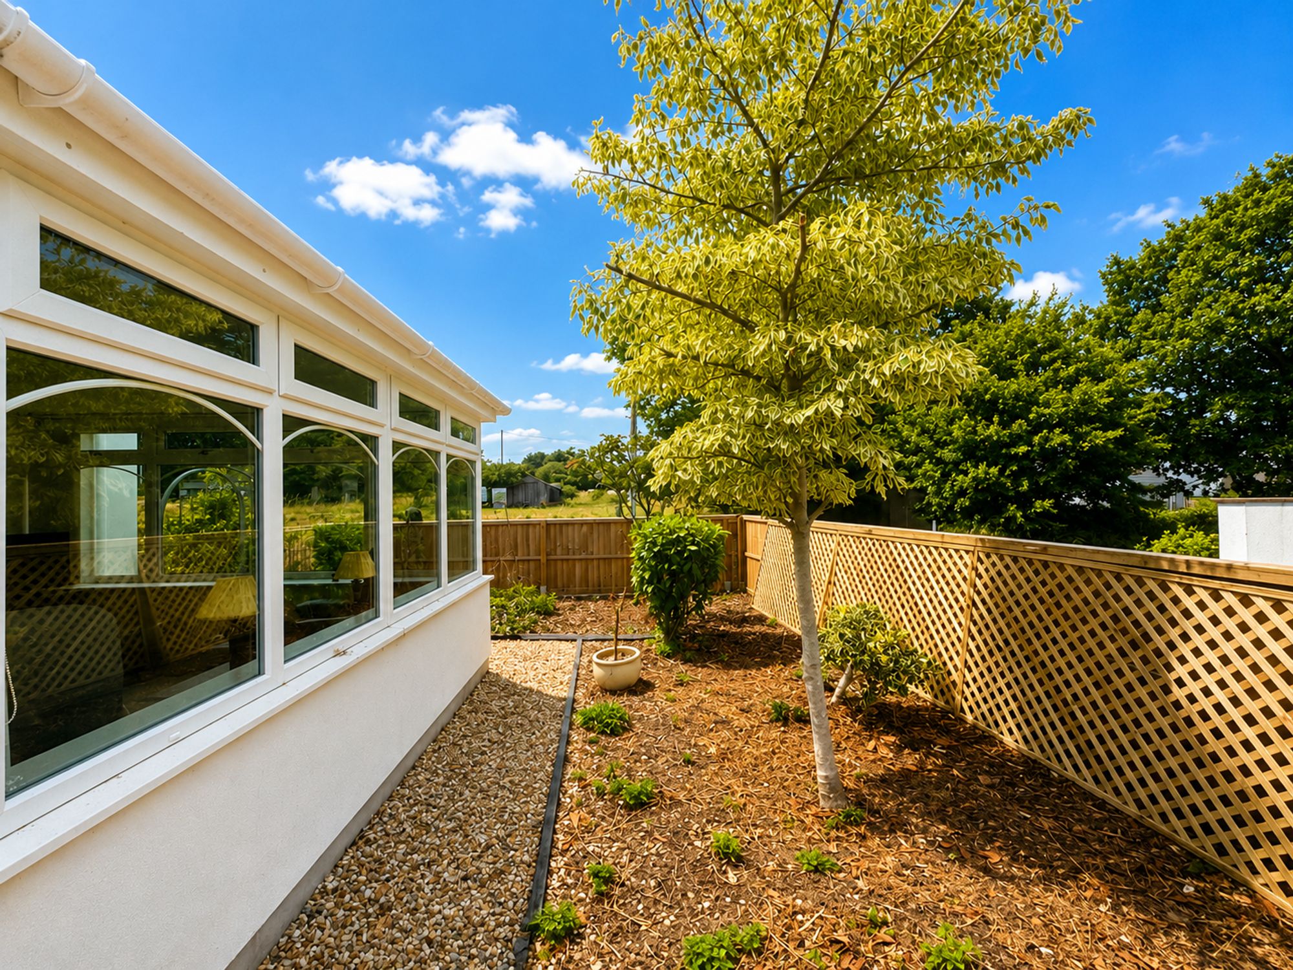
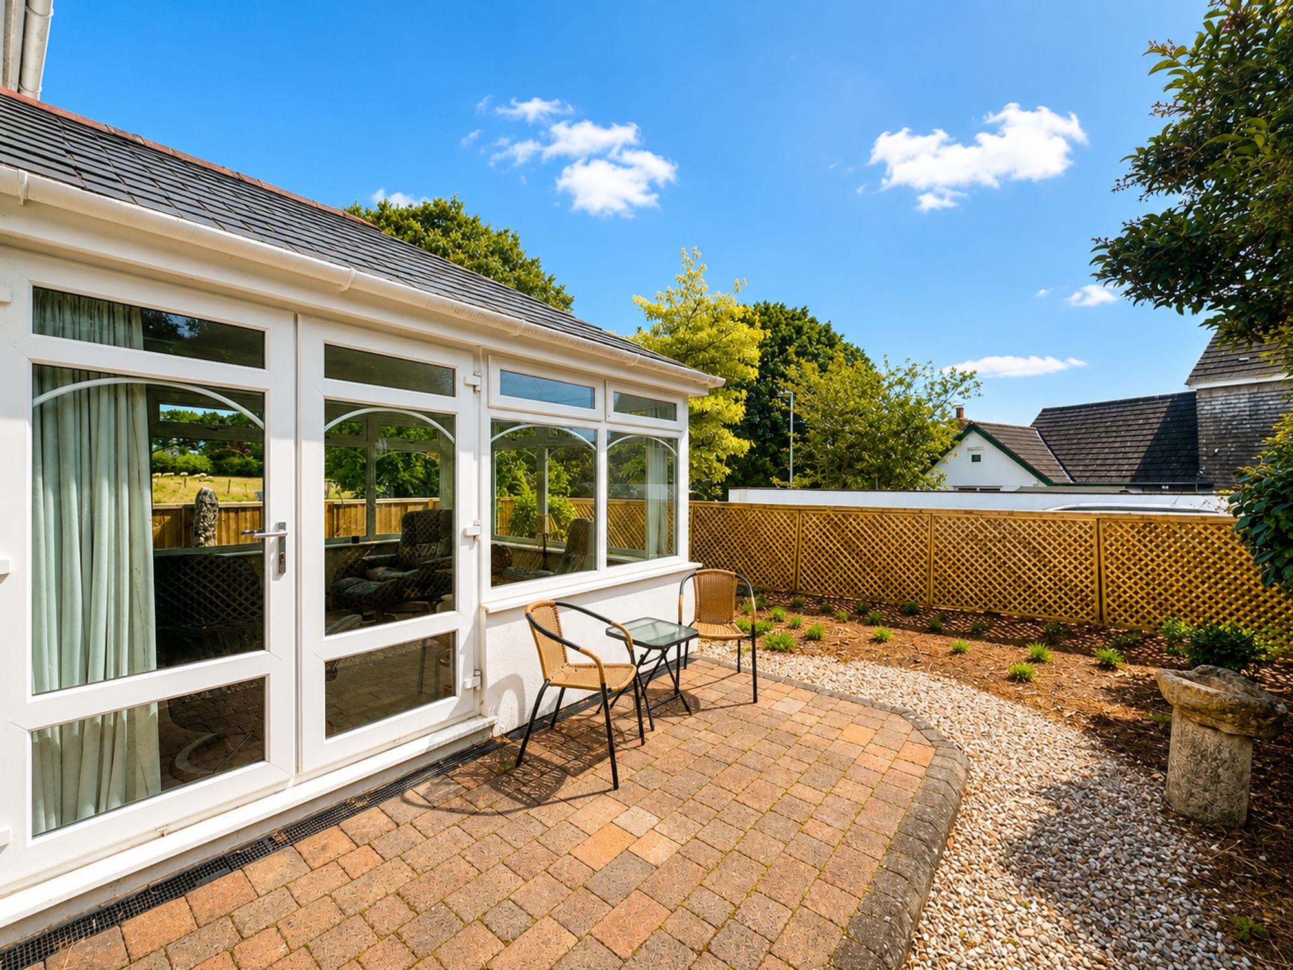
Externally, the beautifully maintained garden wraps around three sides of the property and has been thoughtfully planted with a wide variety of mature shrubs, creating an attractive and private setting. A small paved patio provides the perfect spot for outdoor seating and al fresco dining. The property also benefits from driveway parking for two vehicles, an integral garage, and is offered to the market with no onward chain.
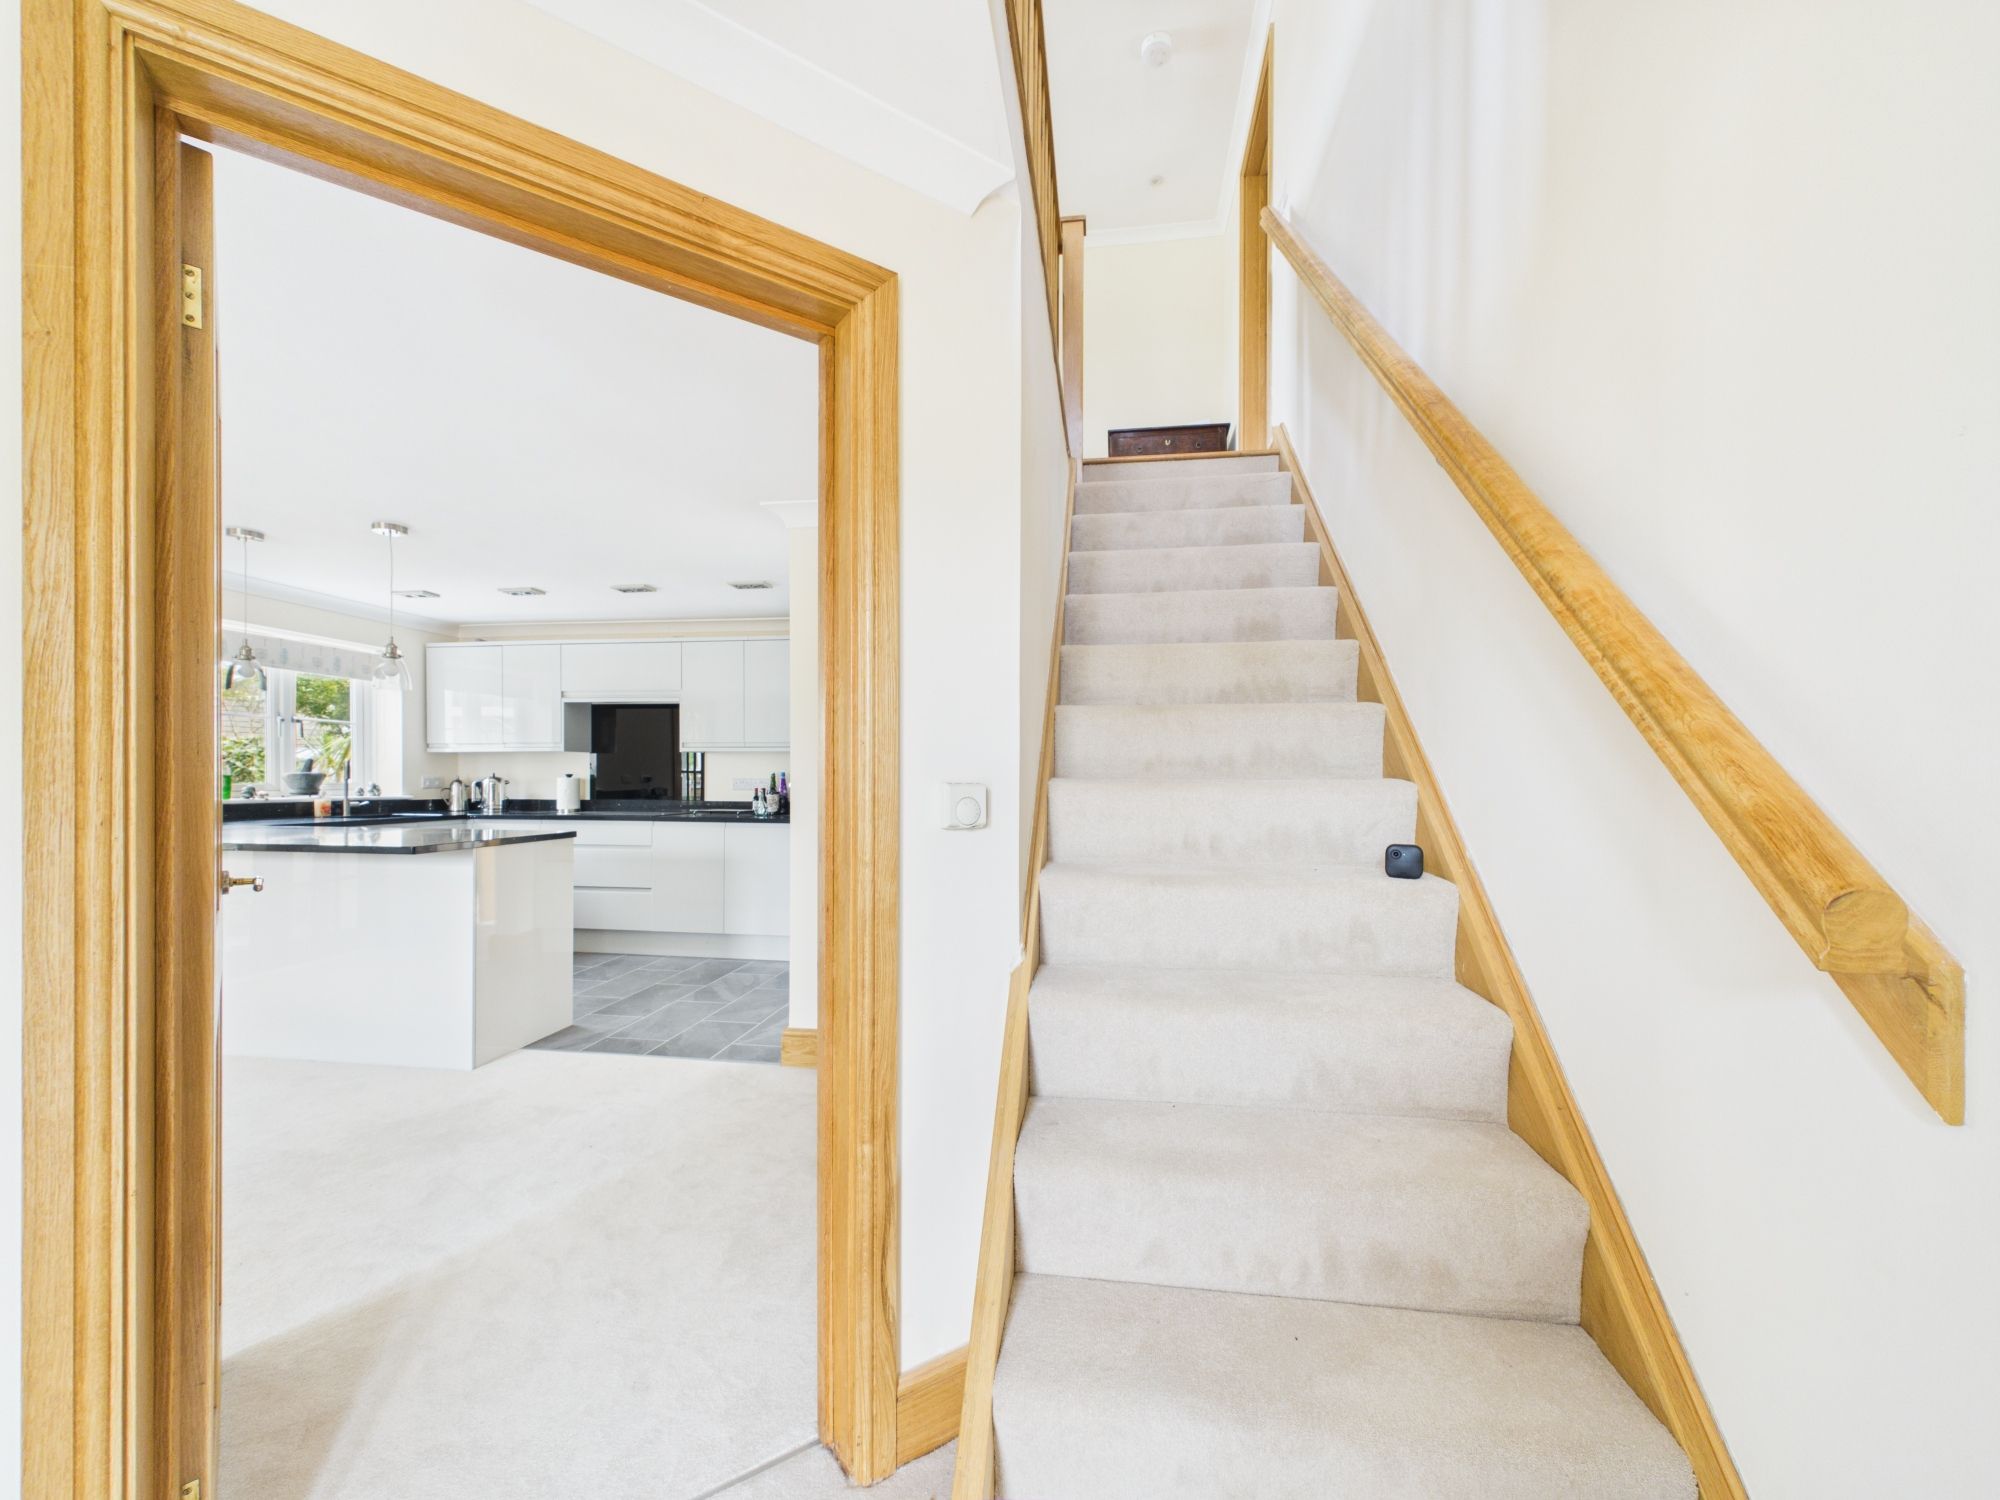
ENTRANCE HALLWAY
Doors leading to all ground floor rooms, carpeted, round light and stairs rising to first floor.
BEDROOM ONE
Window to the front elevation. Space for double bed and bedroom furniture. Spotlights, carpeted and door to:-
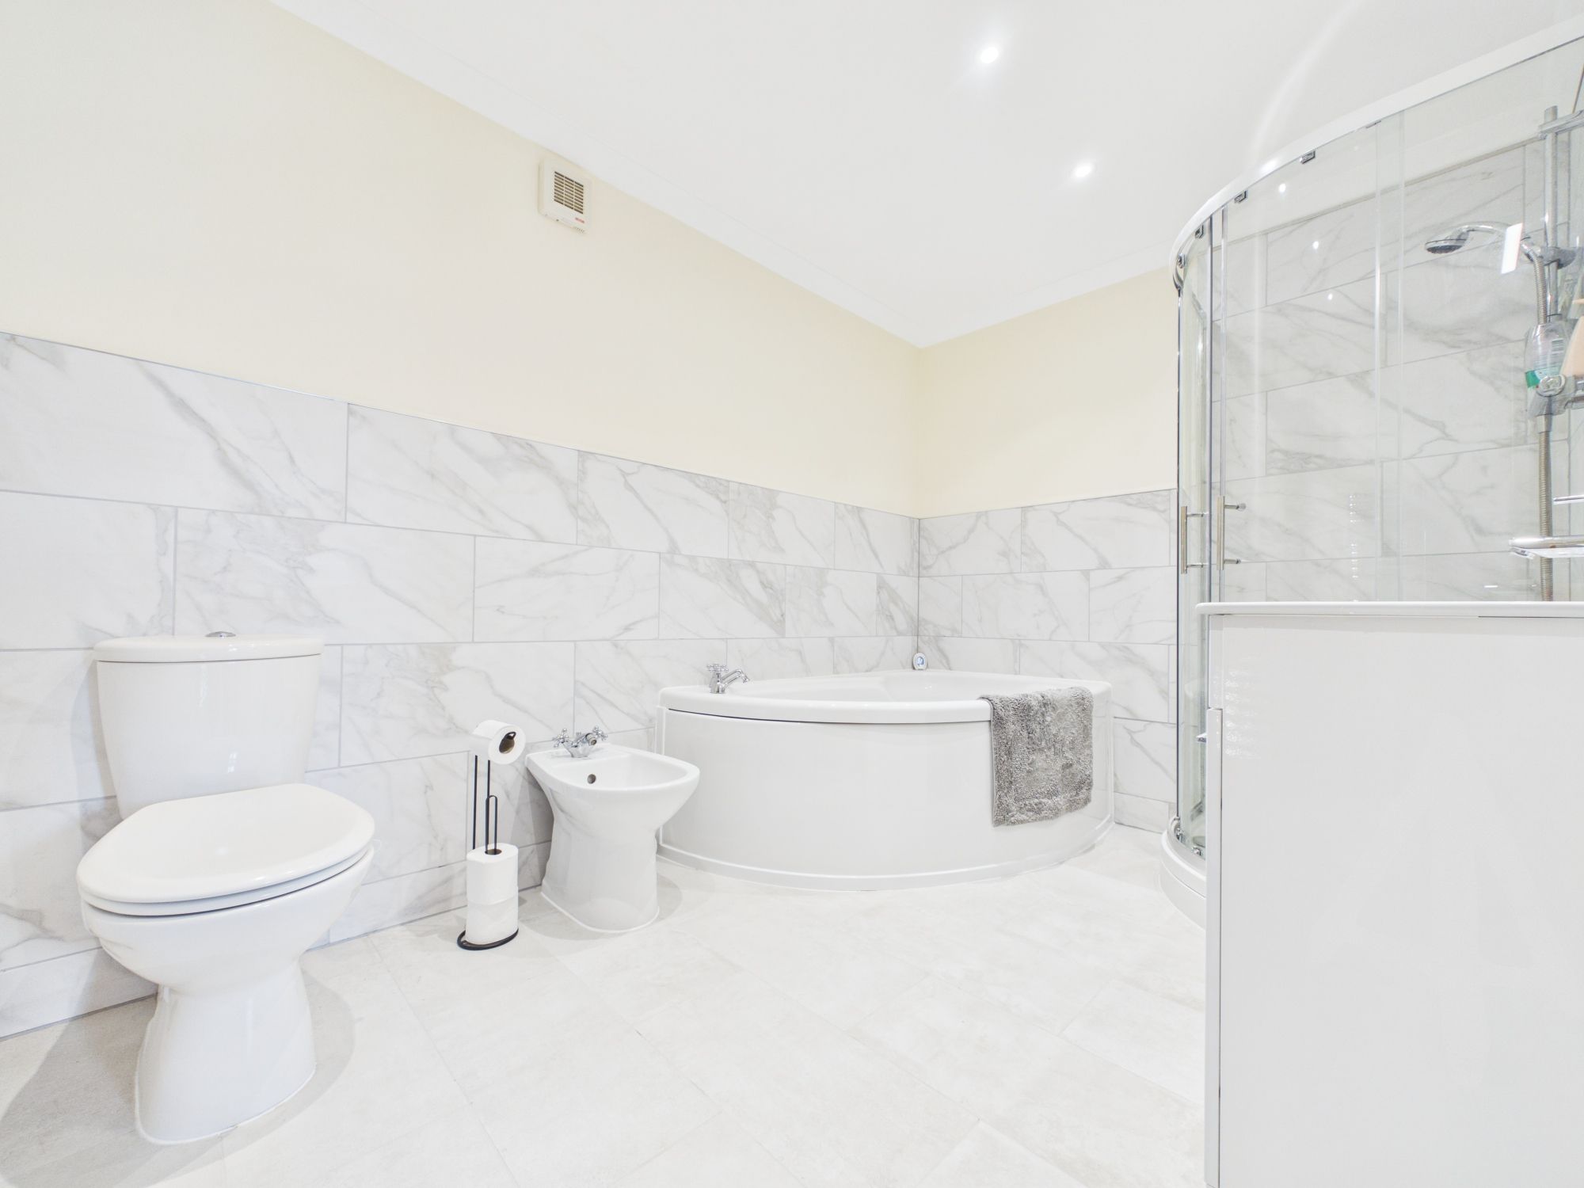
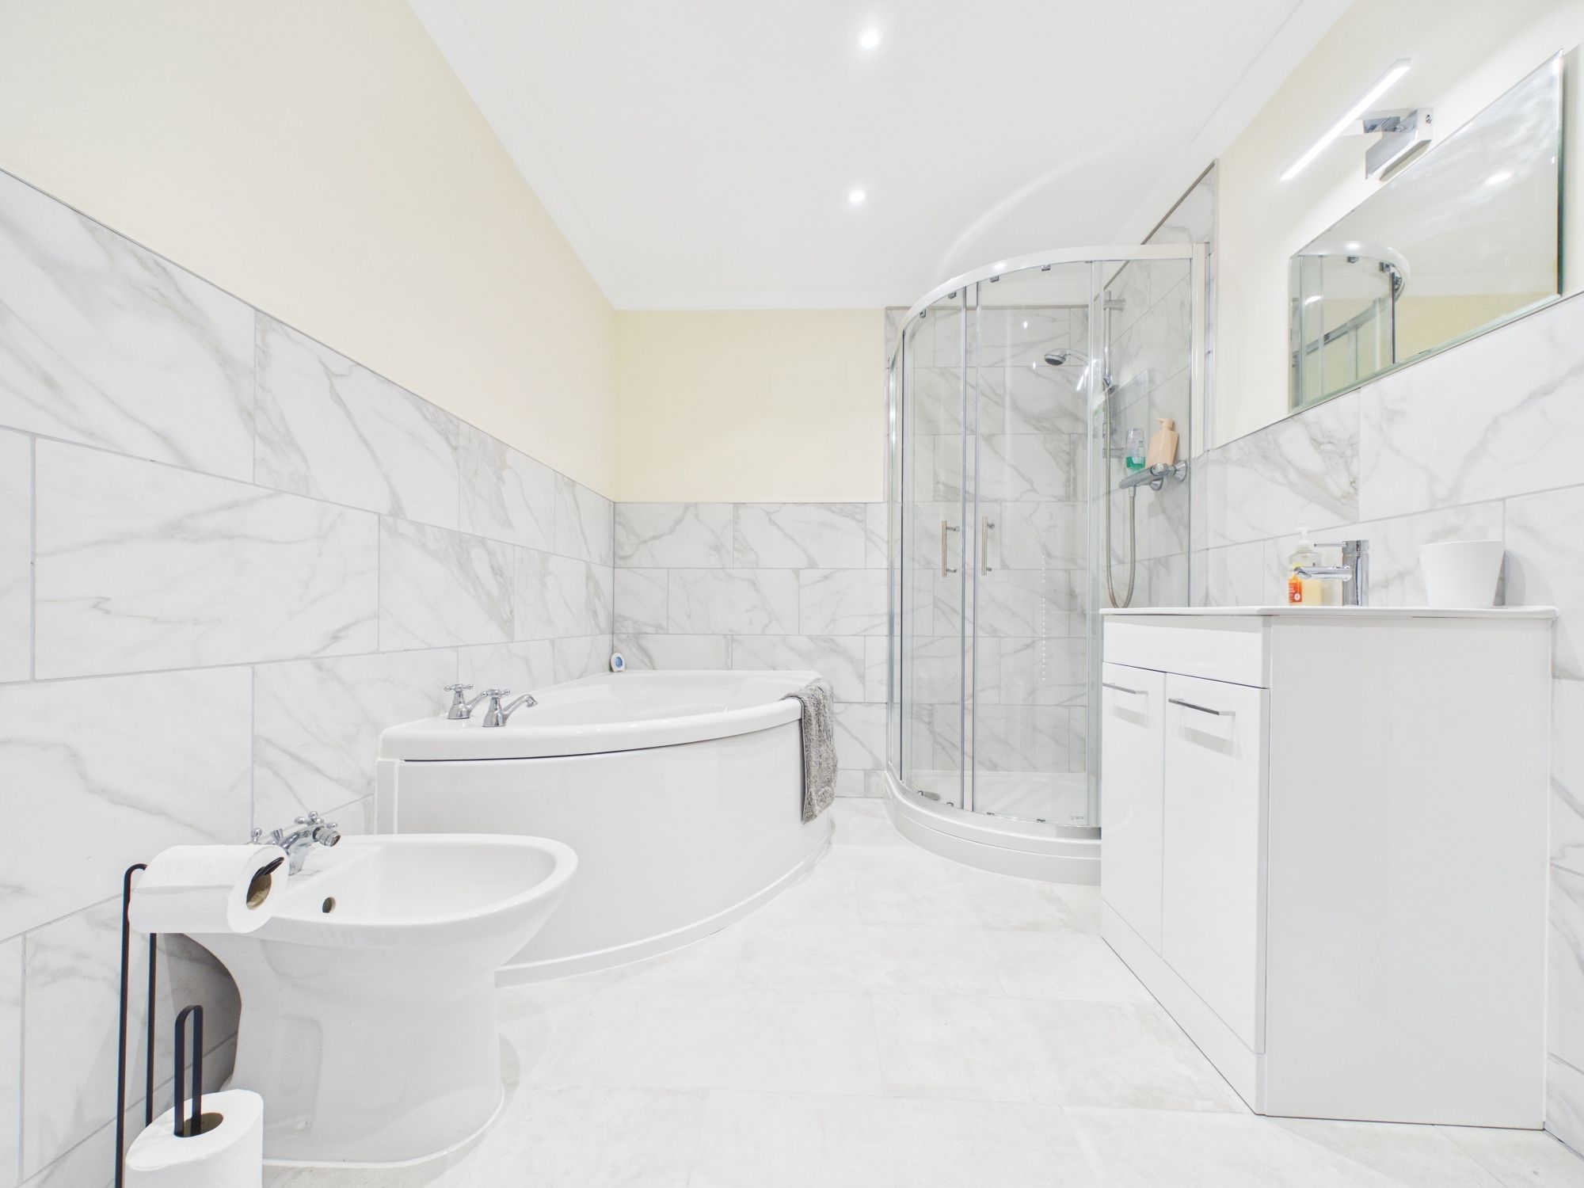
EN-SUITE BATHROOM
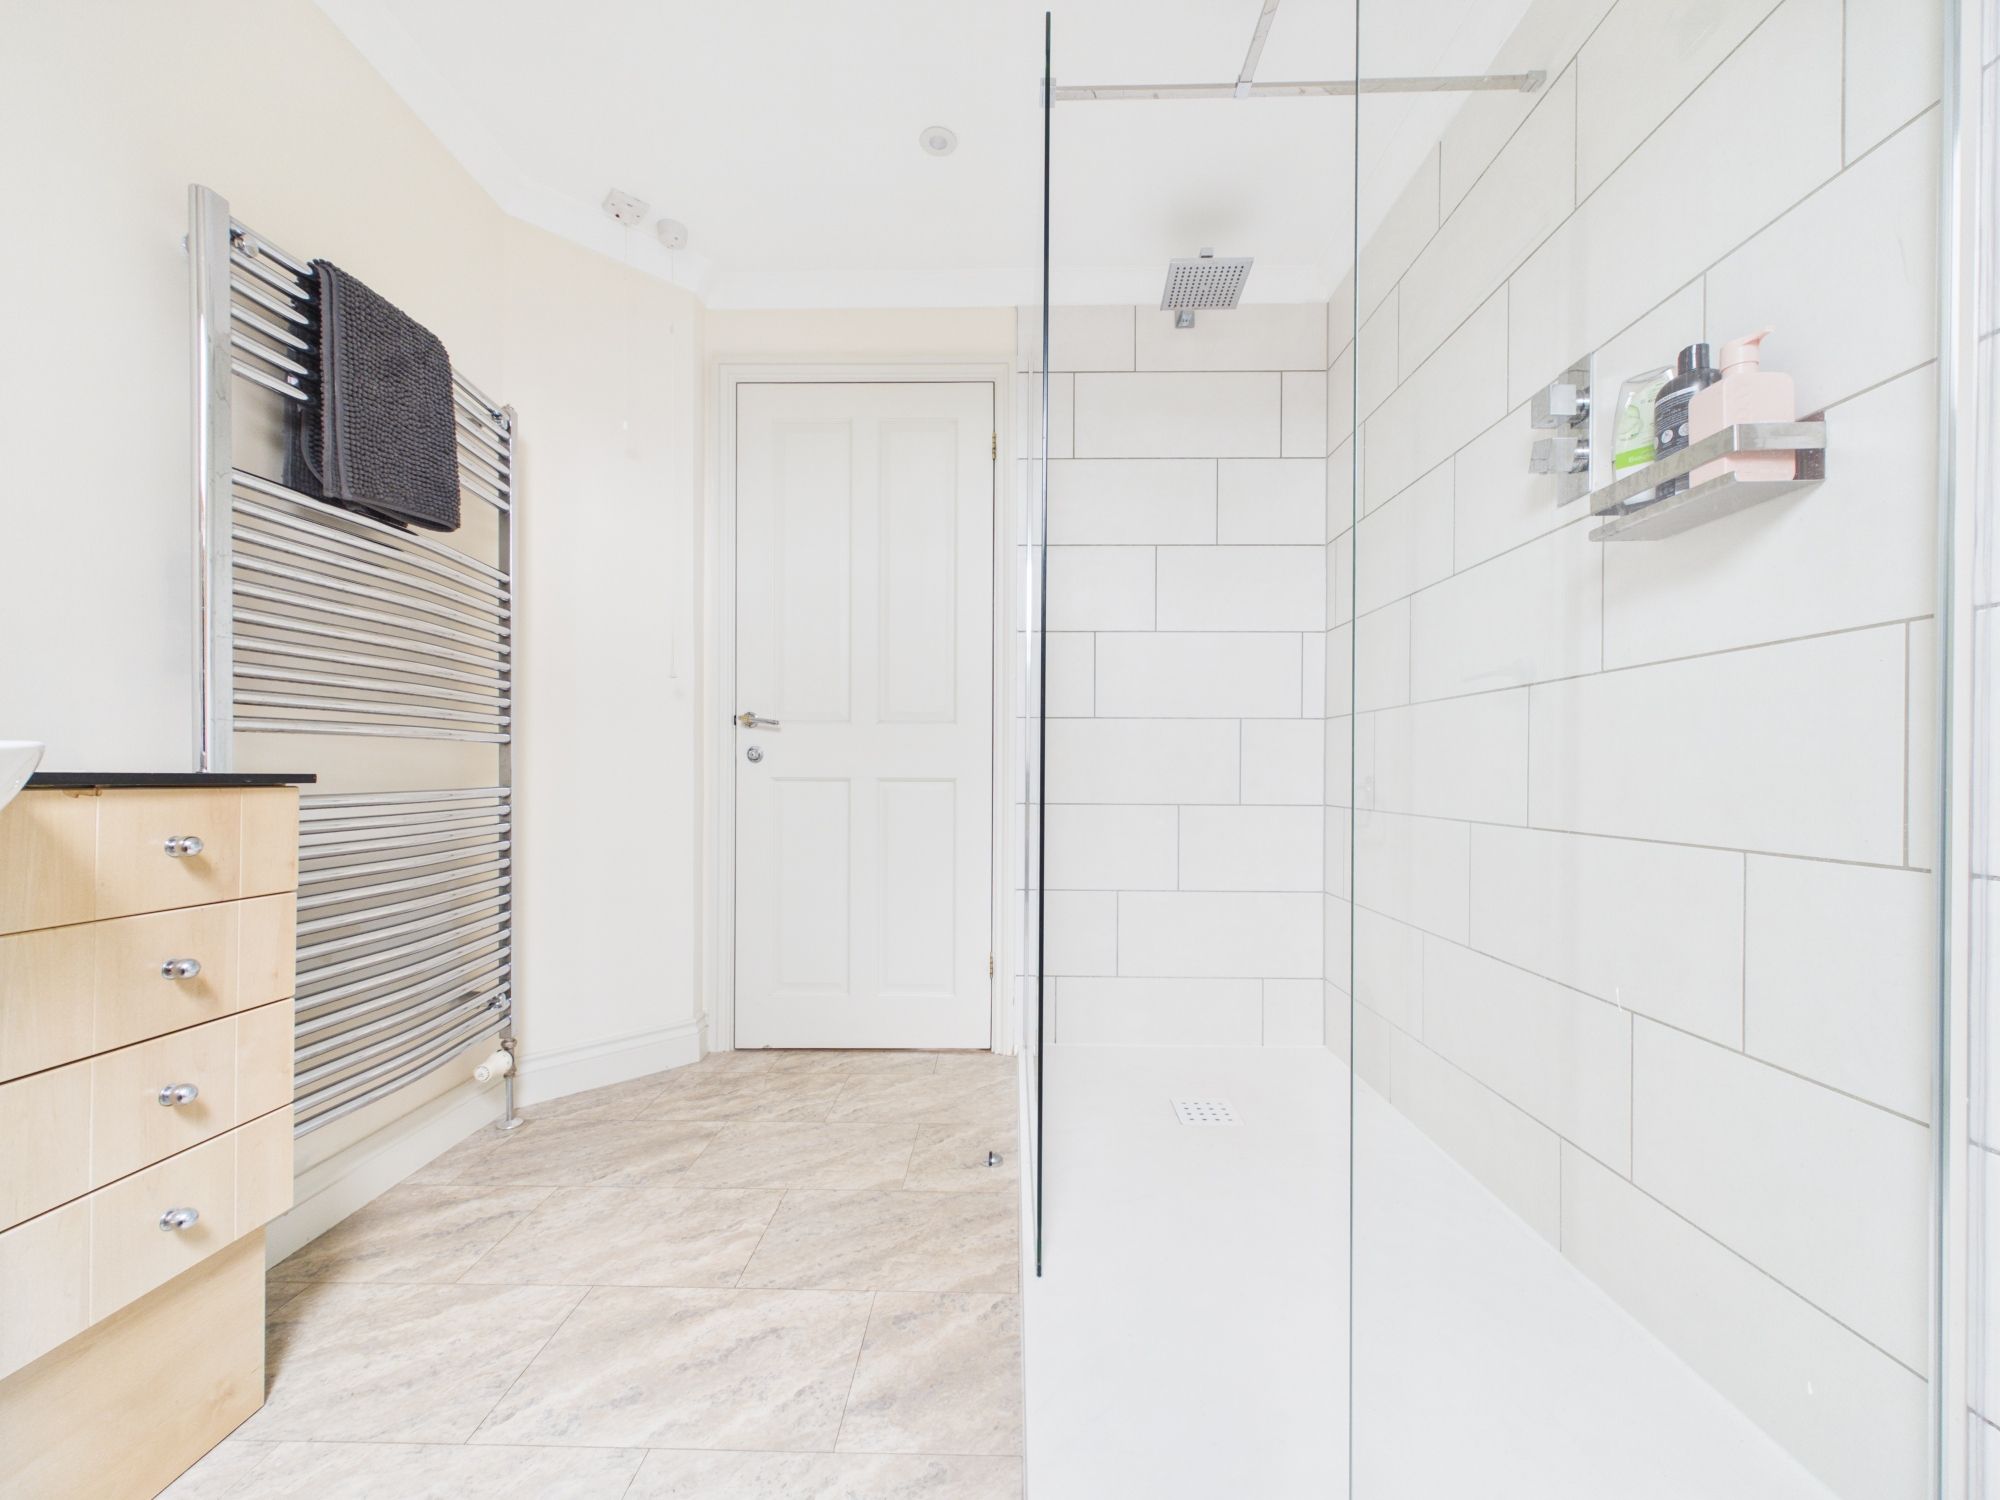
Panel enclosed bath, separate shower, sink with storage and close coupled W.C with bidet. Tiled flooring, spotlights and marble effect wall tiles to half height.
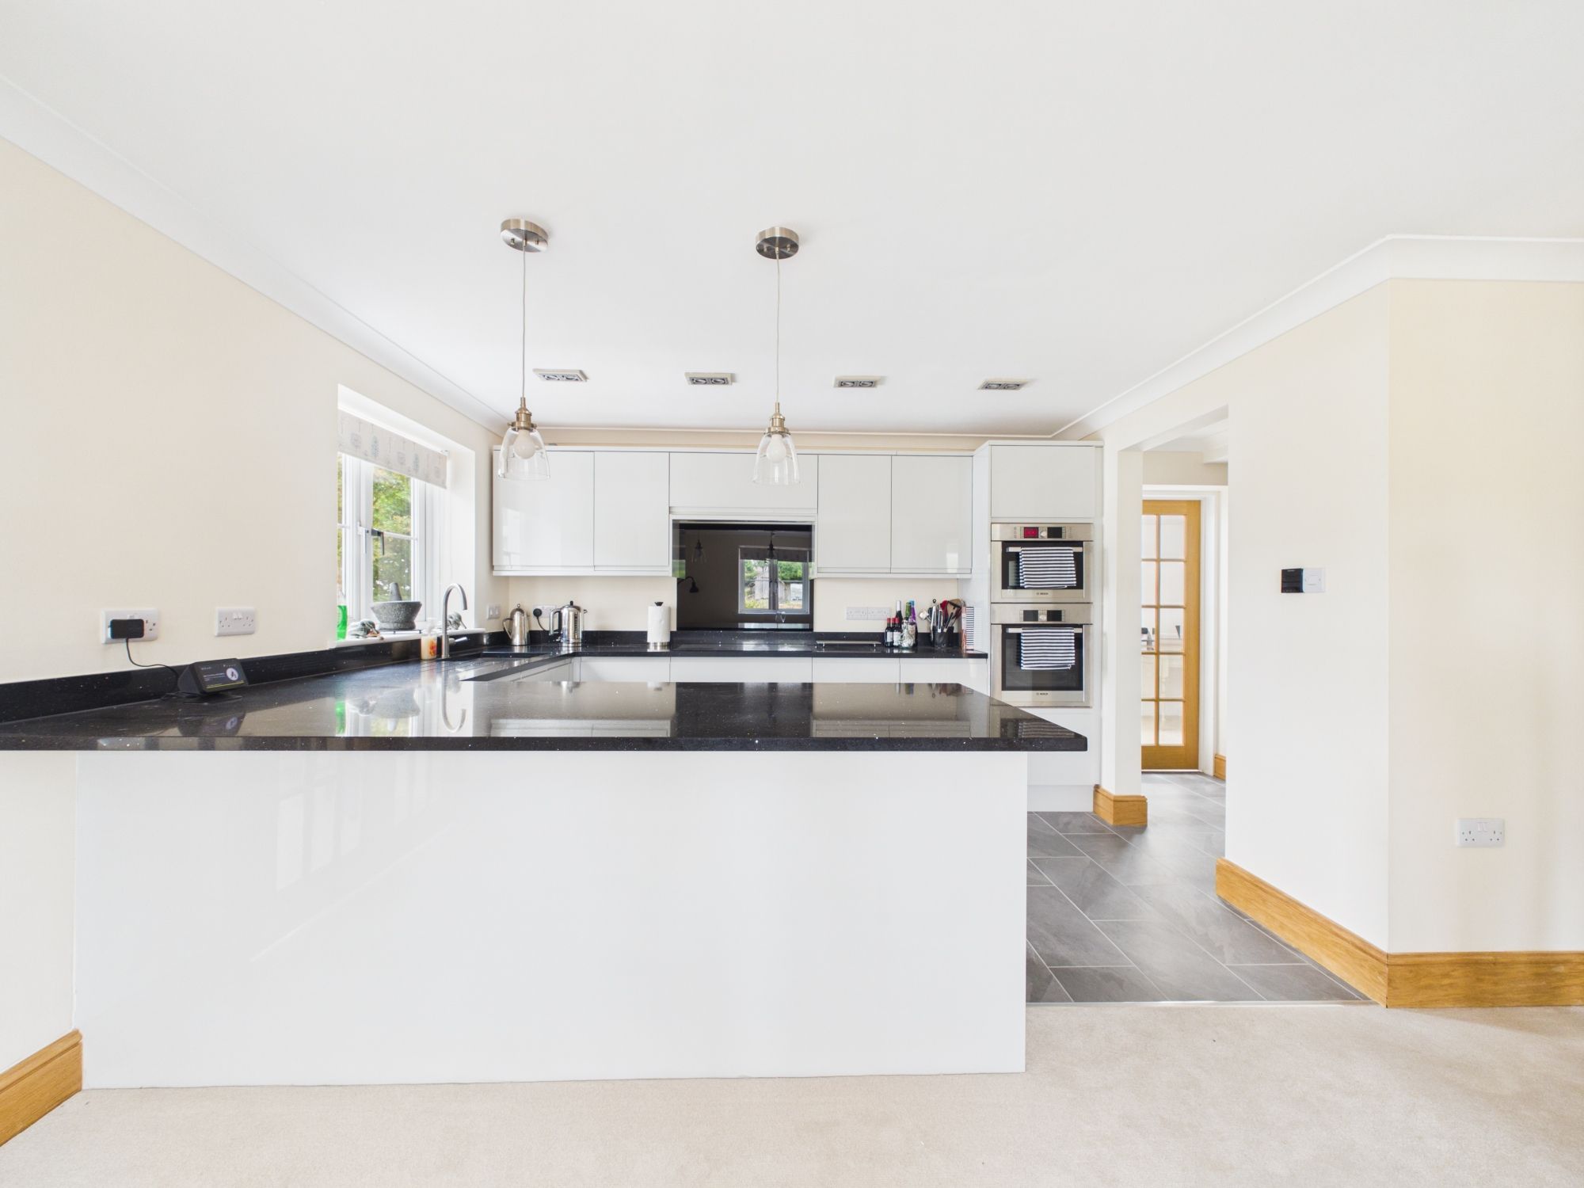
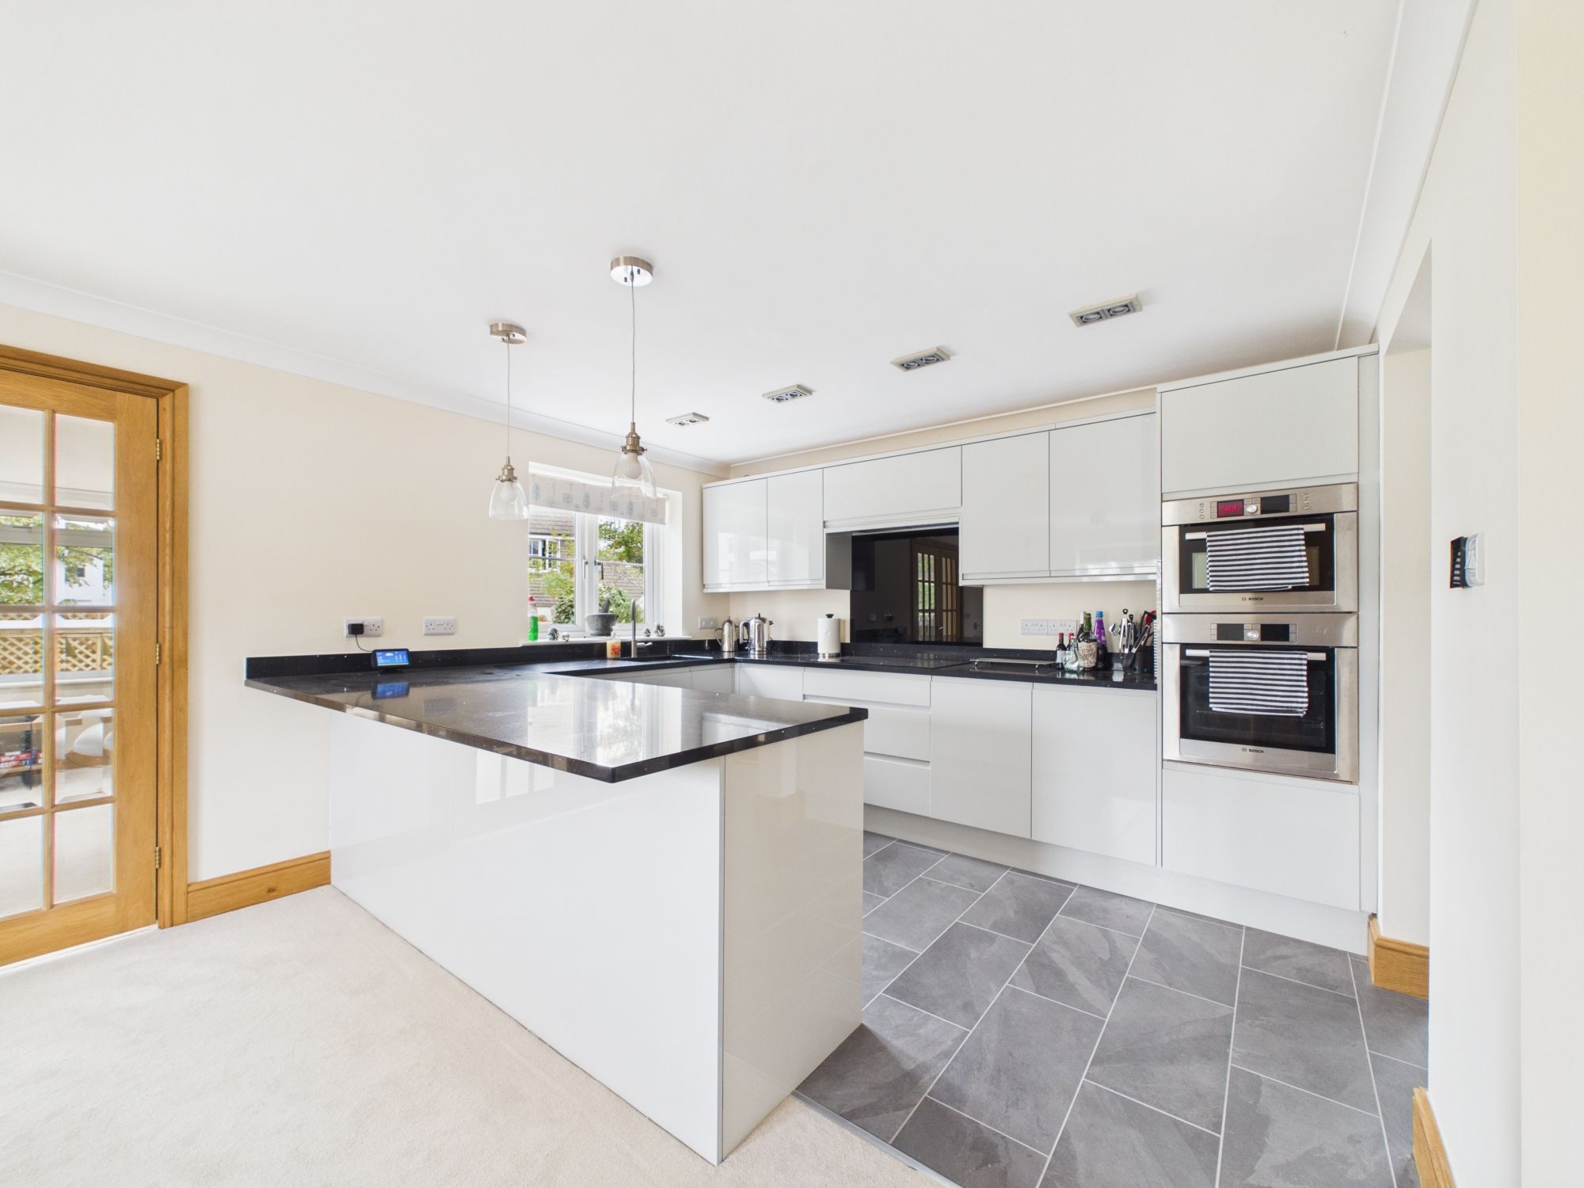
OPEN PLAN KITCHEN / DINER
Window to the front. A range of base and eye level worktops having inset sink, built-in dishwasher, electric hob and eye level double oven. Tiled slate floor, spotlights, under stair storage cupboard with double doors and breakfast bar area with two pendant lights over. The dining area is carpeted, six lights on a metal strip and double wooden doors leading to:-
CONSERVATORY
Door to the garden and windows to three sides. Carpeted and spotlights.
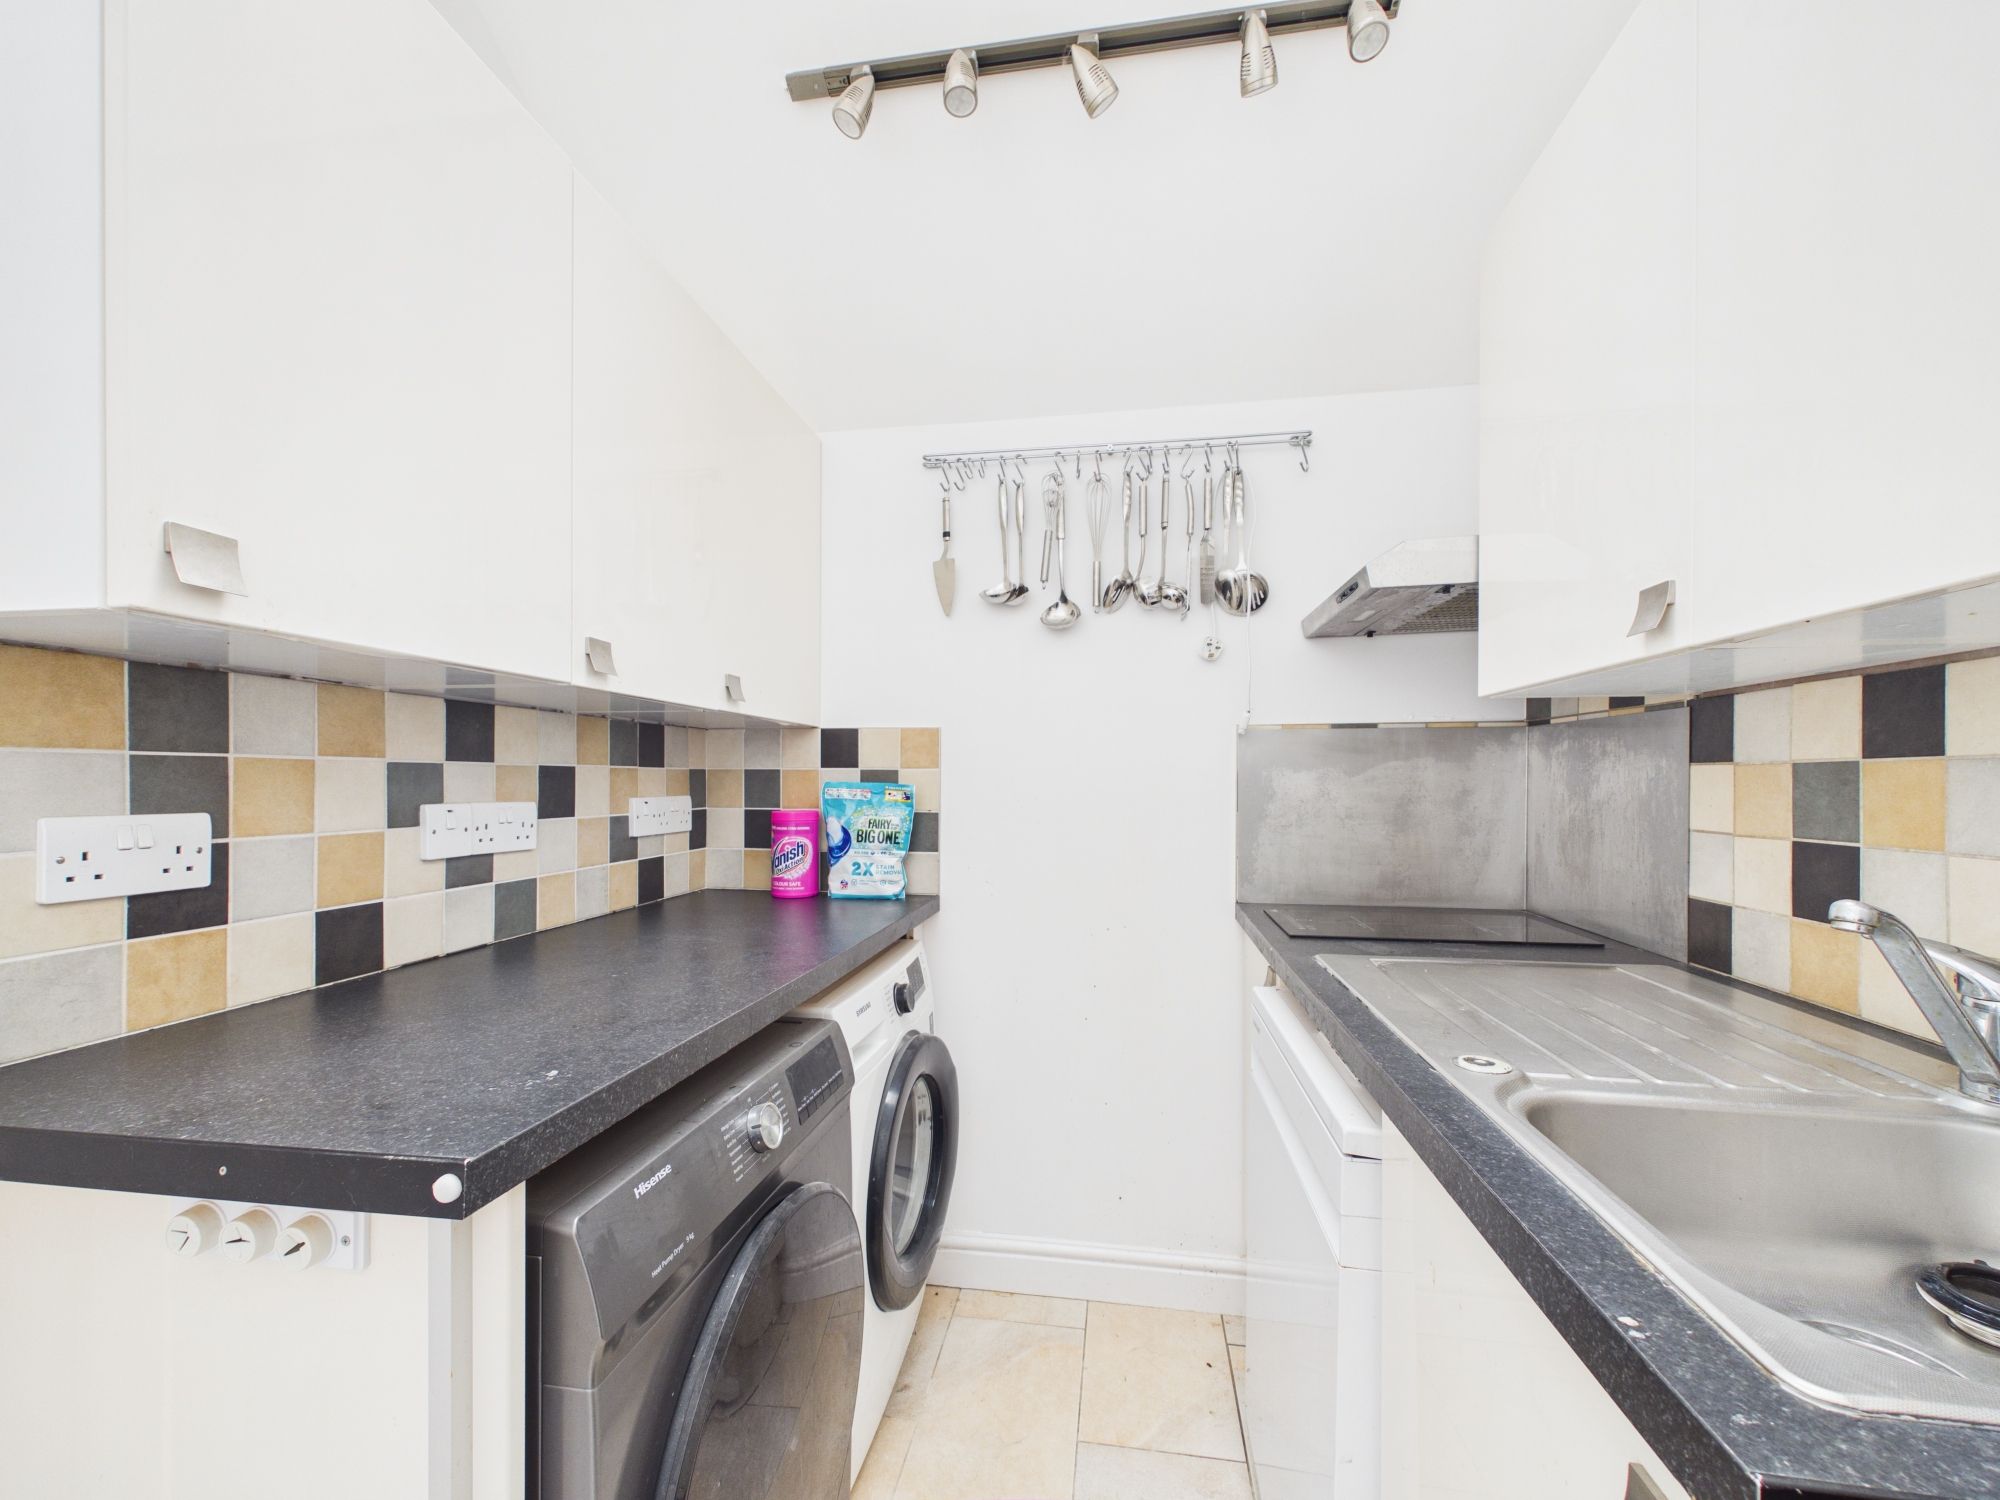
UTILITY / KITCHEN SPACE
Extra cupboard space, slate tilling and room for fridge / freezer, small induction hob, space and plumbing for washing machine, dishwasher and tumble dryer. Storage cupboard.
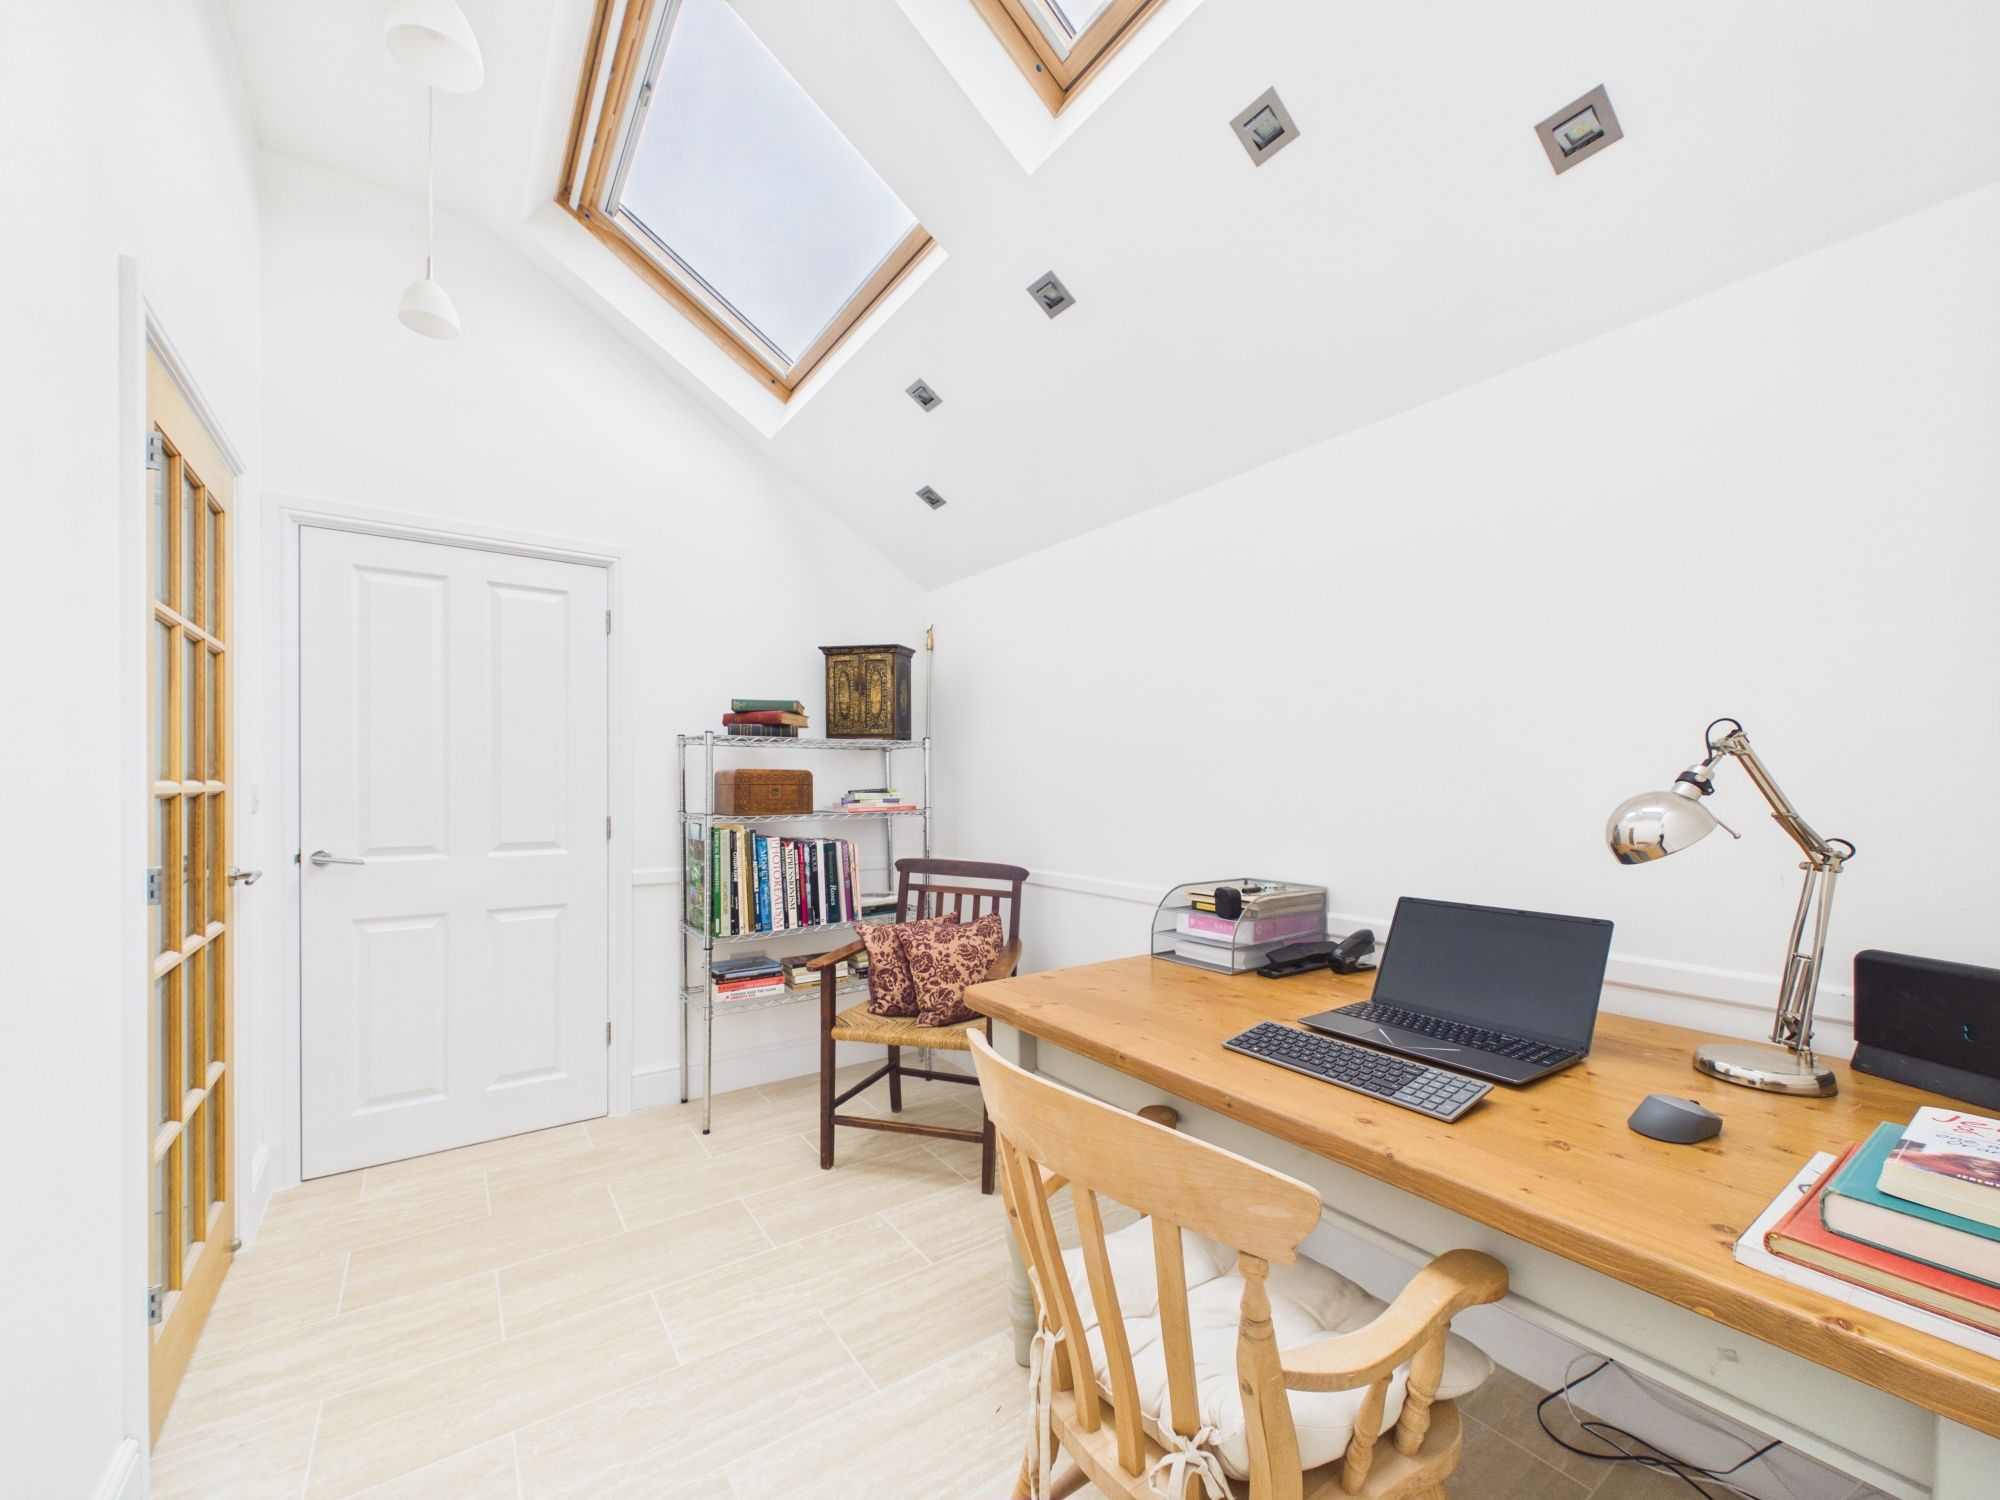
STUDY / SNUG
Two Velux windows. Tiled flooring and three pendant lights.
FIRST FLOOR LIVING SPACE
Two windows to the front elevation overlooking fields and one window to the side elevation. Wooden flooring and spotlights.
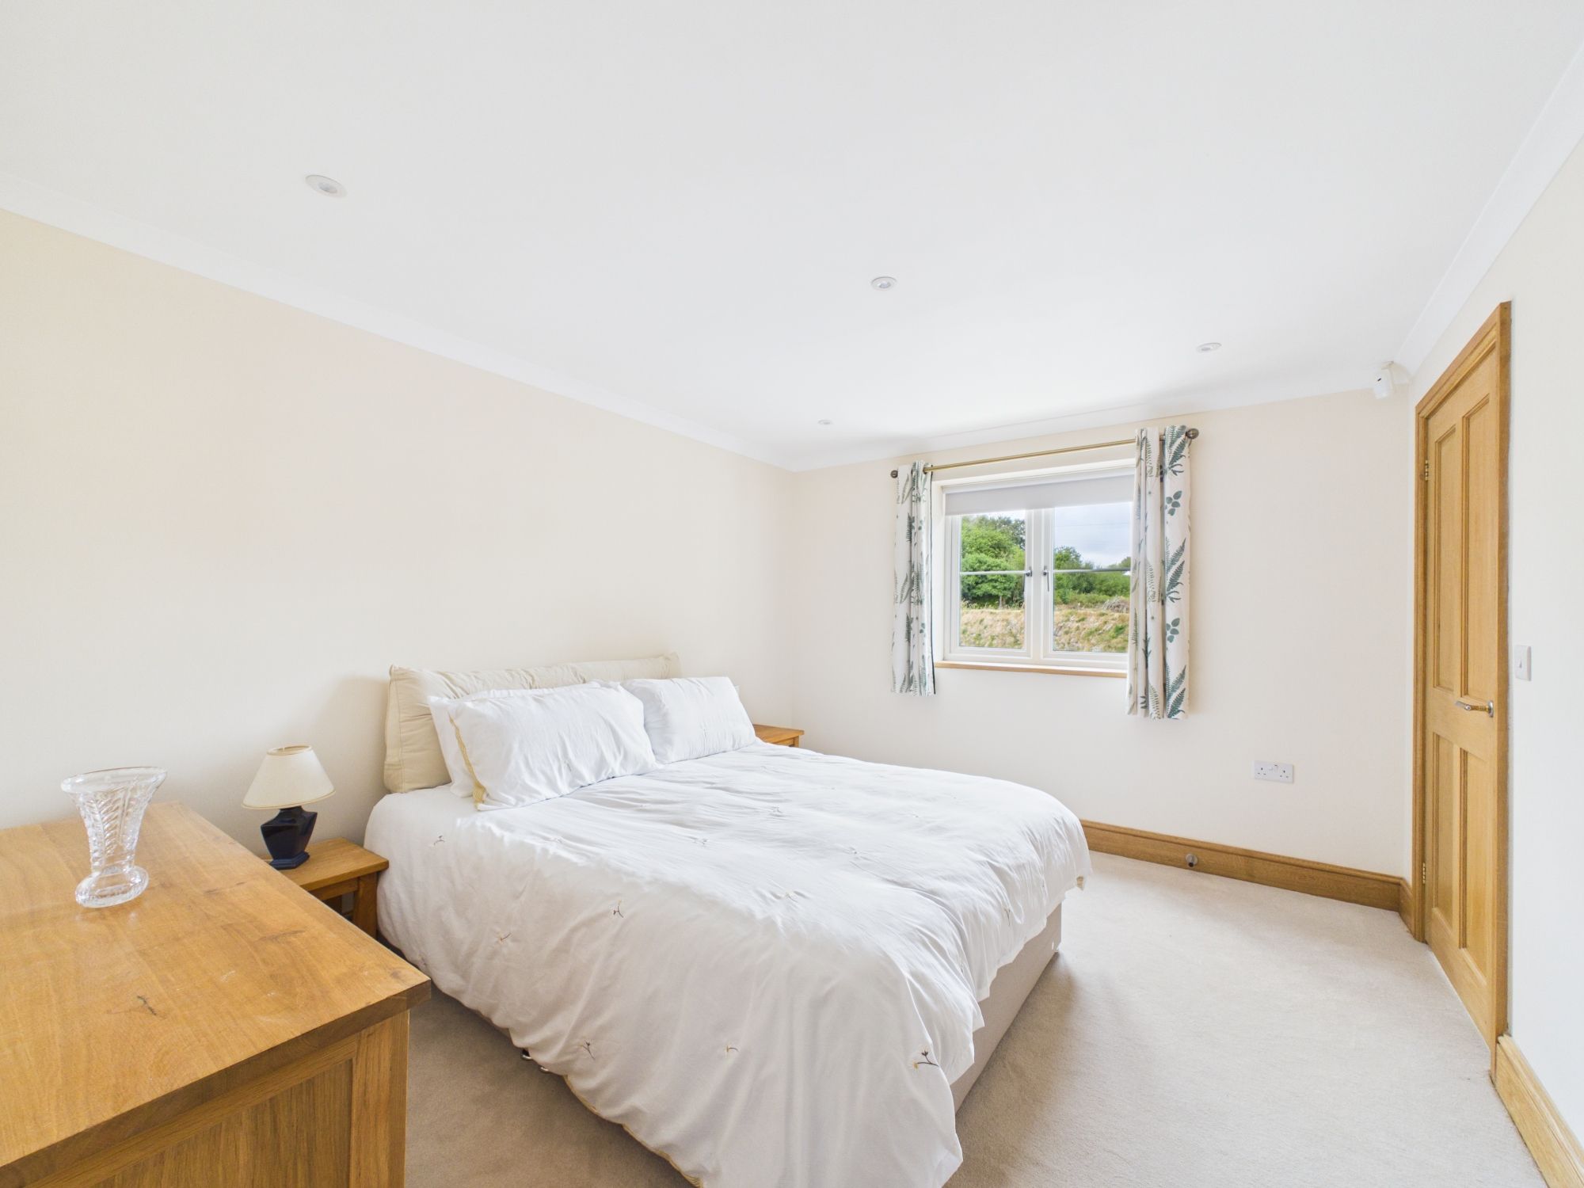
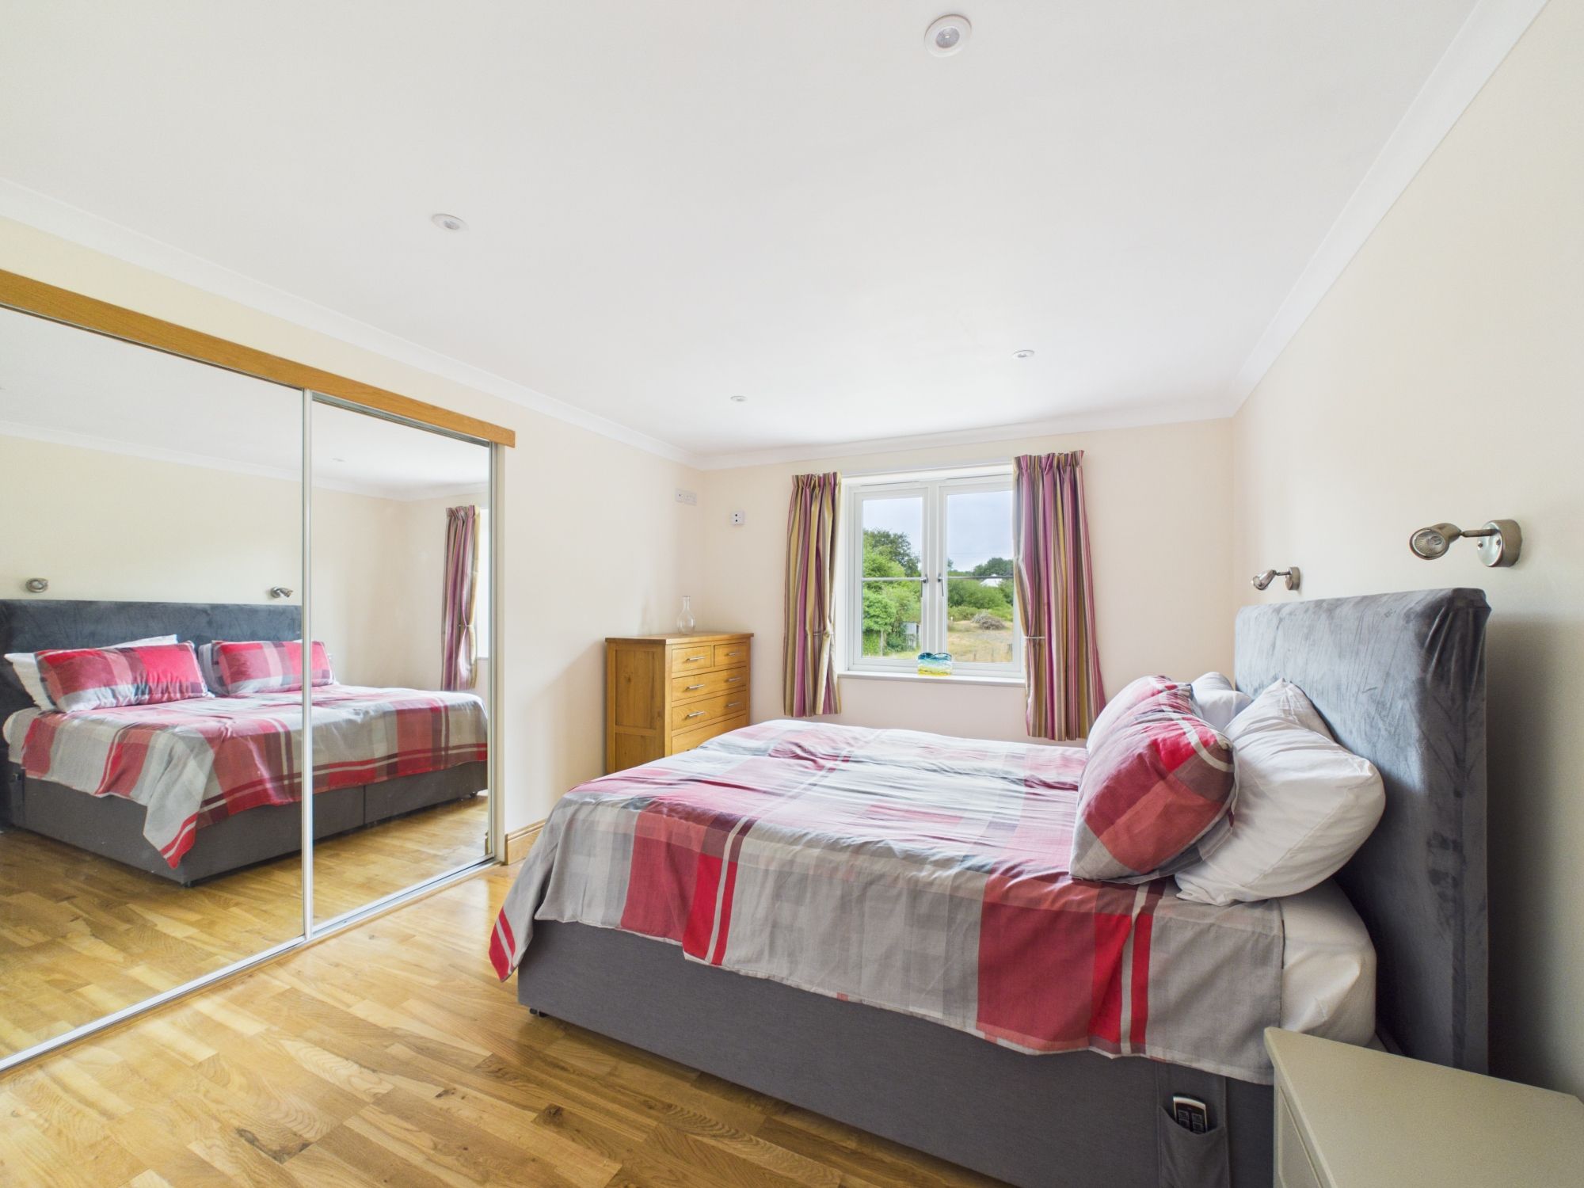
BEDROOM TWO
A double room with window to the front elevation. Walk-in wardrobe, space for double bed and free standing storage. Spotlights.
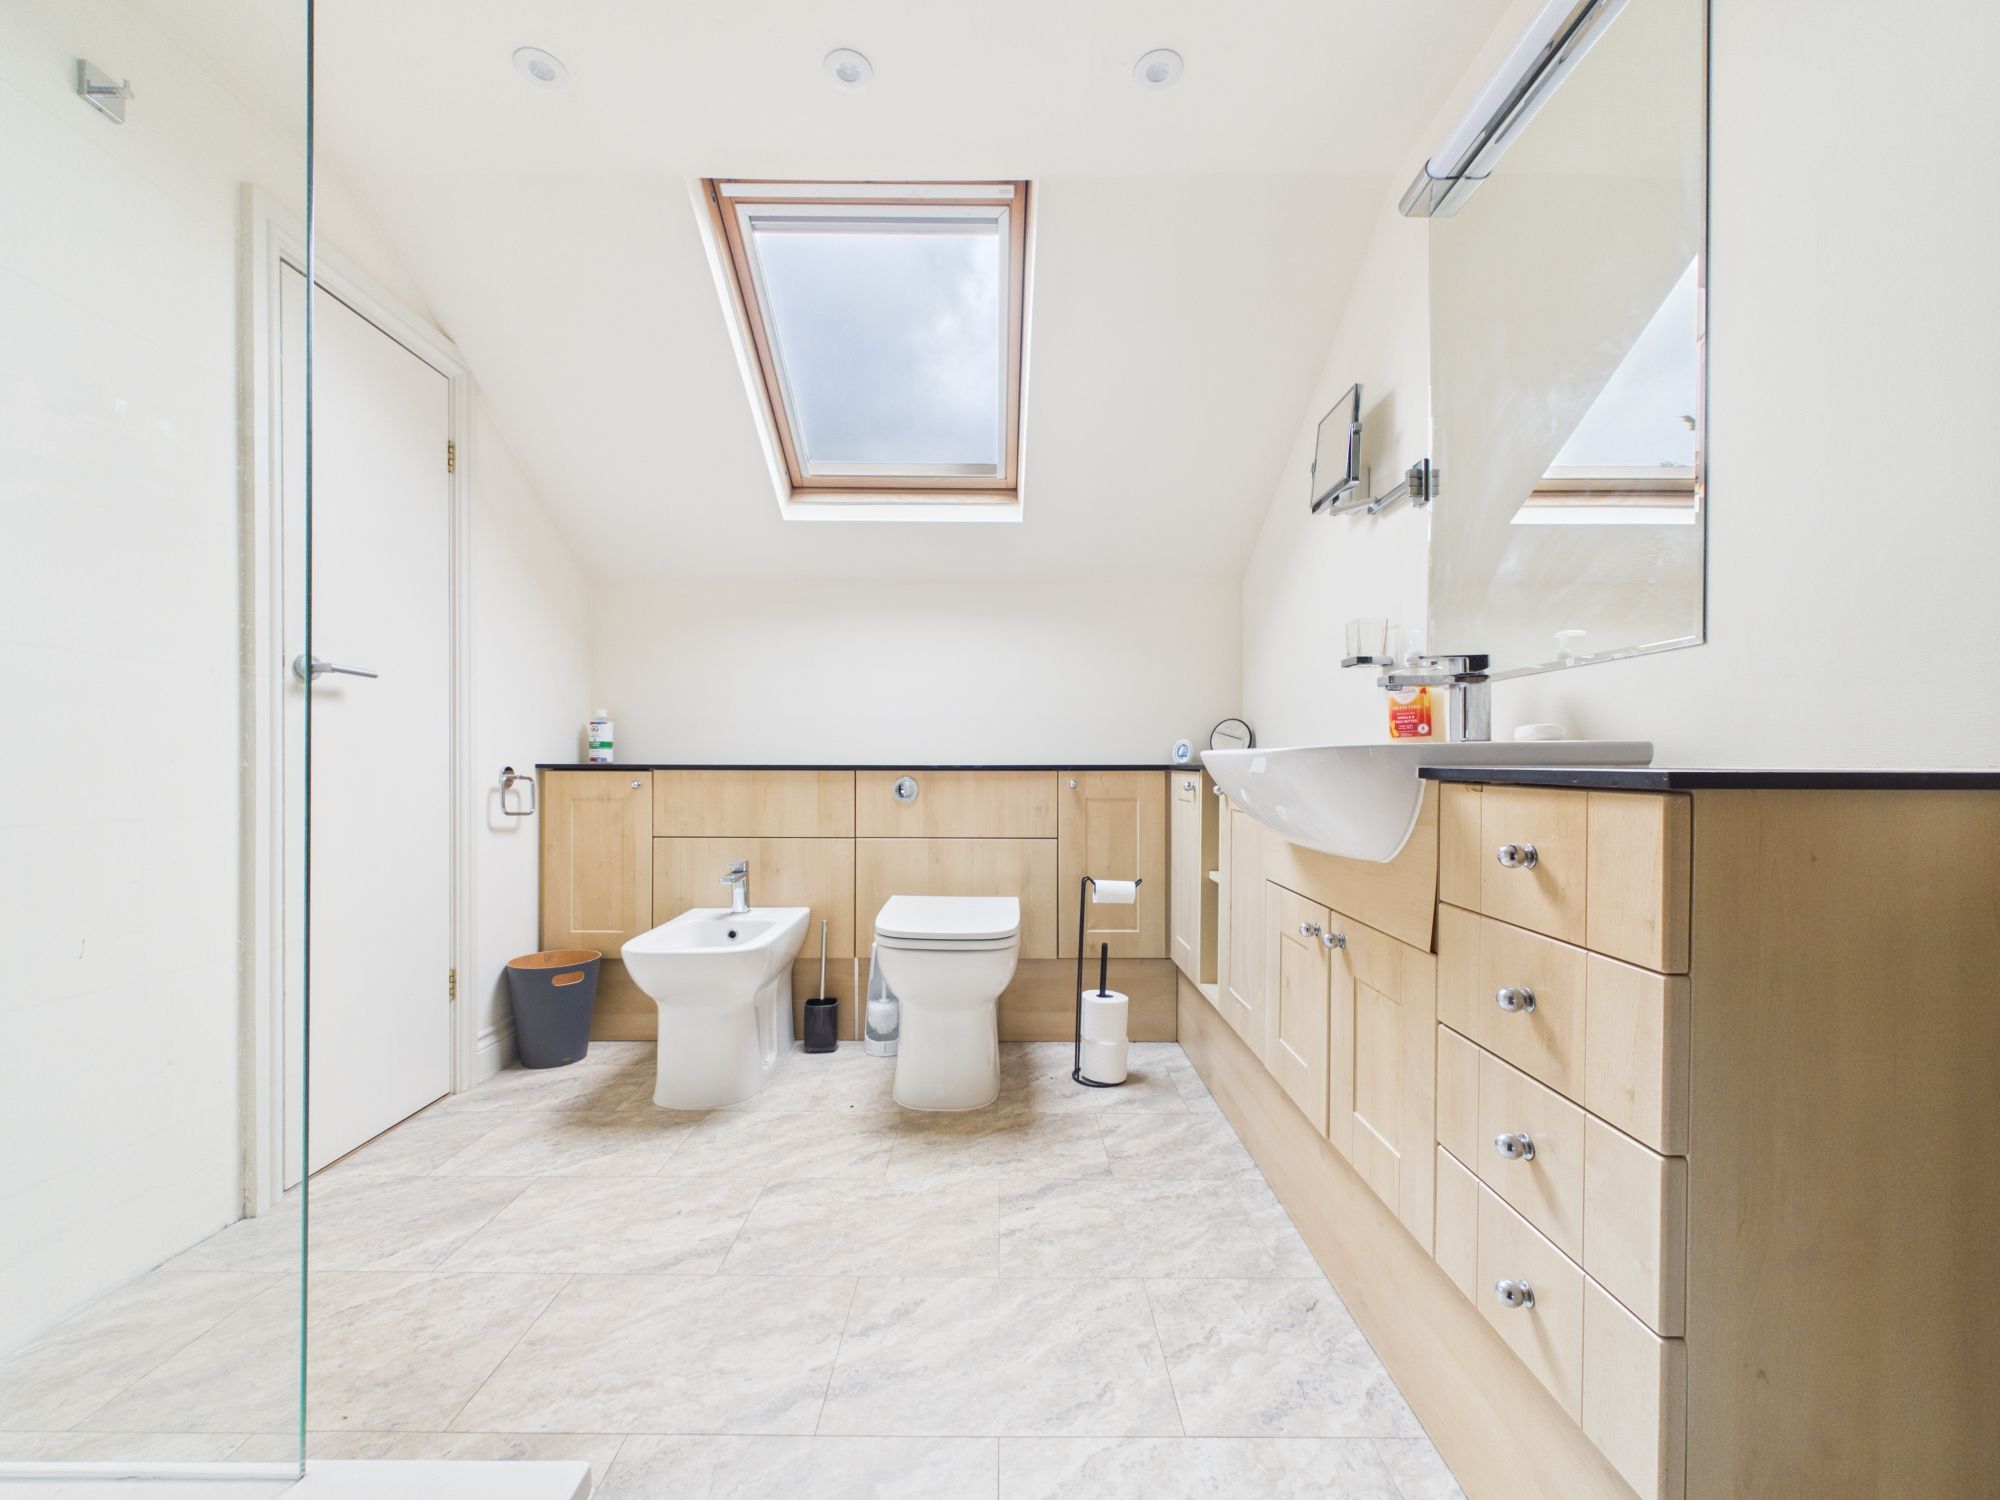
SHOWER ROOM
Velux window. Walk-in shower with rainfall shower head, bidet, W.C. and wooden cupboard space with built-in hand wash basin. Further storage cupboard, towel rail, spotlights and lino flooring.
SERVICES
Mains water, electricity and drainage.
COUNCIL TAX BAND
D
EPC
D
VIEWINGS
Viewings strictly by appointment only
Please ring 01566 777 777 to view this property and check availability before incurring travel time/costs. Full details of all our properties are available on our website www.kivells.com.
DIRECTIONS
What3Words - ///catapult.warm.hippy
Garden
At the front of the property to the side of the paved driveway is an area with slabs and chippings leading to the front door. The rear garden has a paved patio outside the conservatory with a seating area with chippings surrounding. There is a space suitable for flower beds.
Parking - Ondrive
There is driveway parking for two cars at the front of the property.
Parking - Garage
Can be accessed from the property. Electric door.
Disclaimer
Kivells, their clients and any joint agents give notice that they are not authorised to make or give representations or warranties in relation to the property. No responsibility is accepted for any statement within these particulars, which do not form part of any offer or contract. Areas, measurements and boundaries are approximate. Text, photographs, CGI’s and plans are for guidance only. It should not be assumed the property has all necessary planning or building consents, and Kivells have not tested any services or equipment. The property is sold subject to all matters in the Property and Charges Register, including rights of way and easements. Purchasers are deemed to know all boundaries. Nothing herein constitutes financial advice; seek your own. Use of Mortgage Genies SW Ltd. will result in a £250 + VAT referral fee to Kivells. Kivells retains copyright to all particulars and media.
Documents
Floor Plans