- Bedrooms 4
- Bathrooms 2
Features
- For sale by formal tender, closing Friday 16th October at 12:00pm
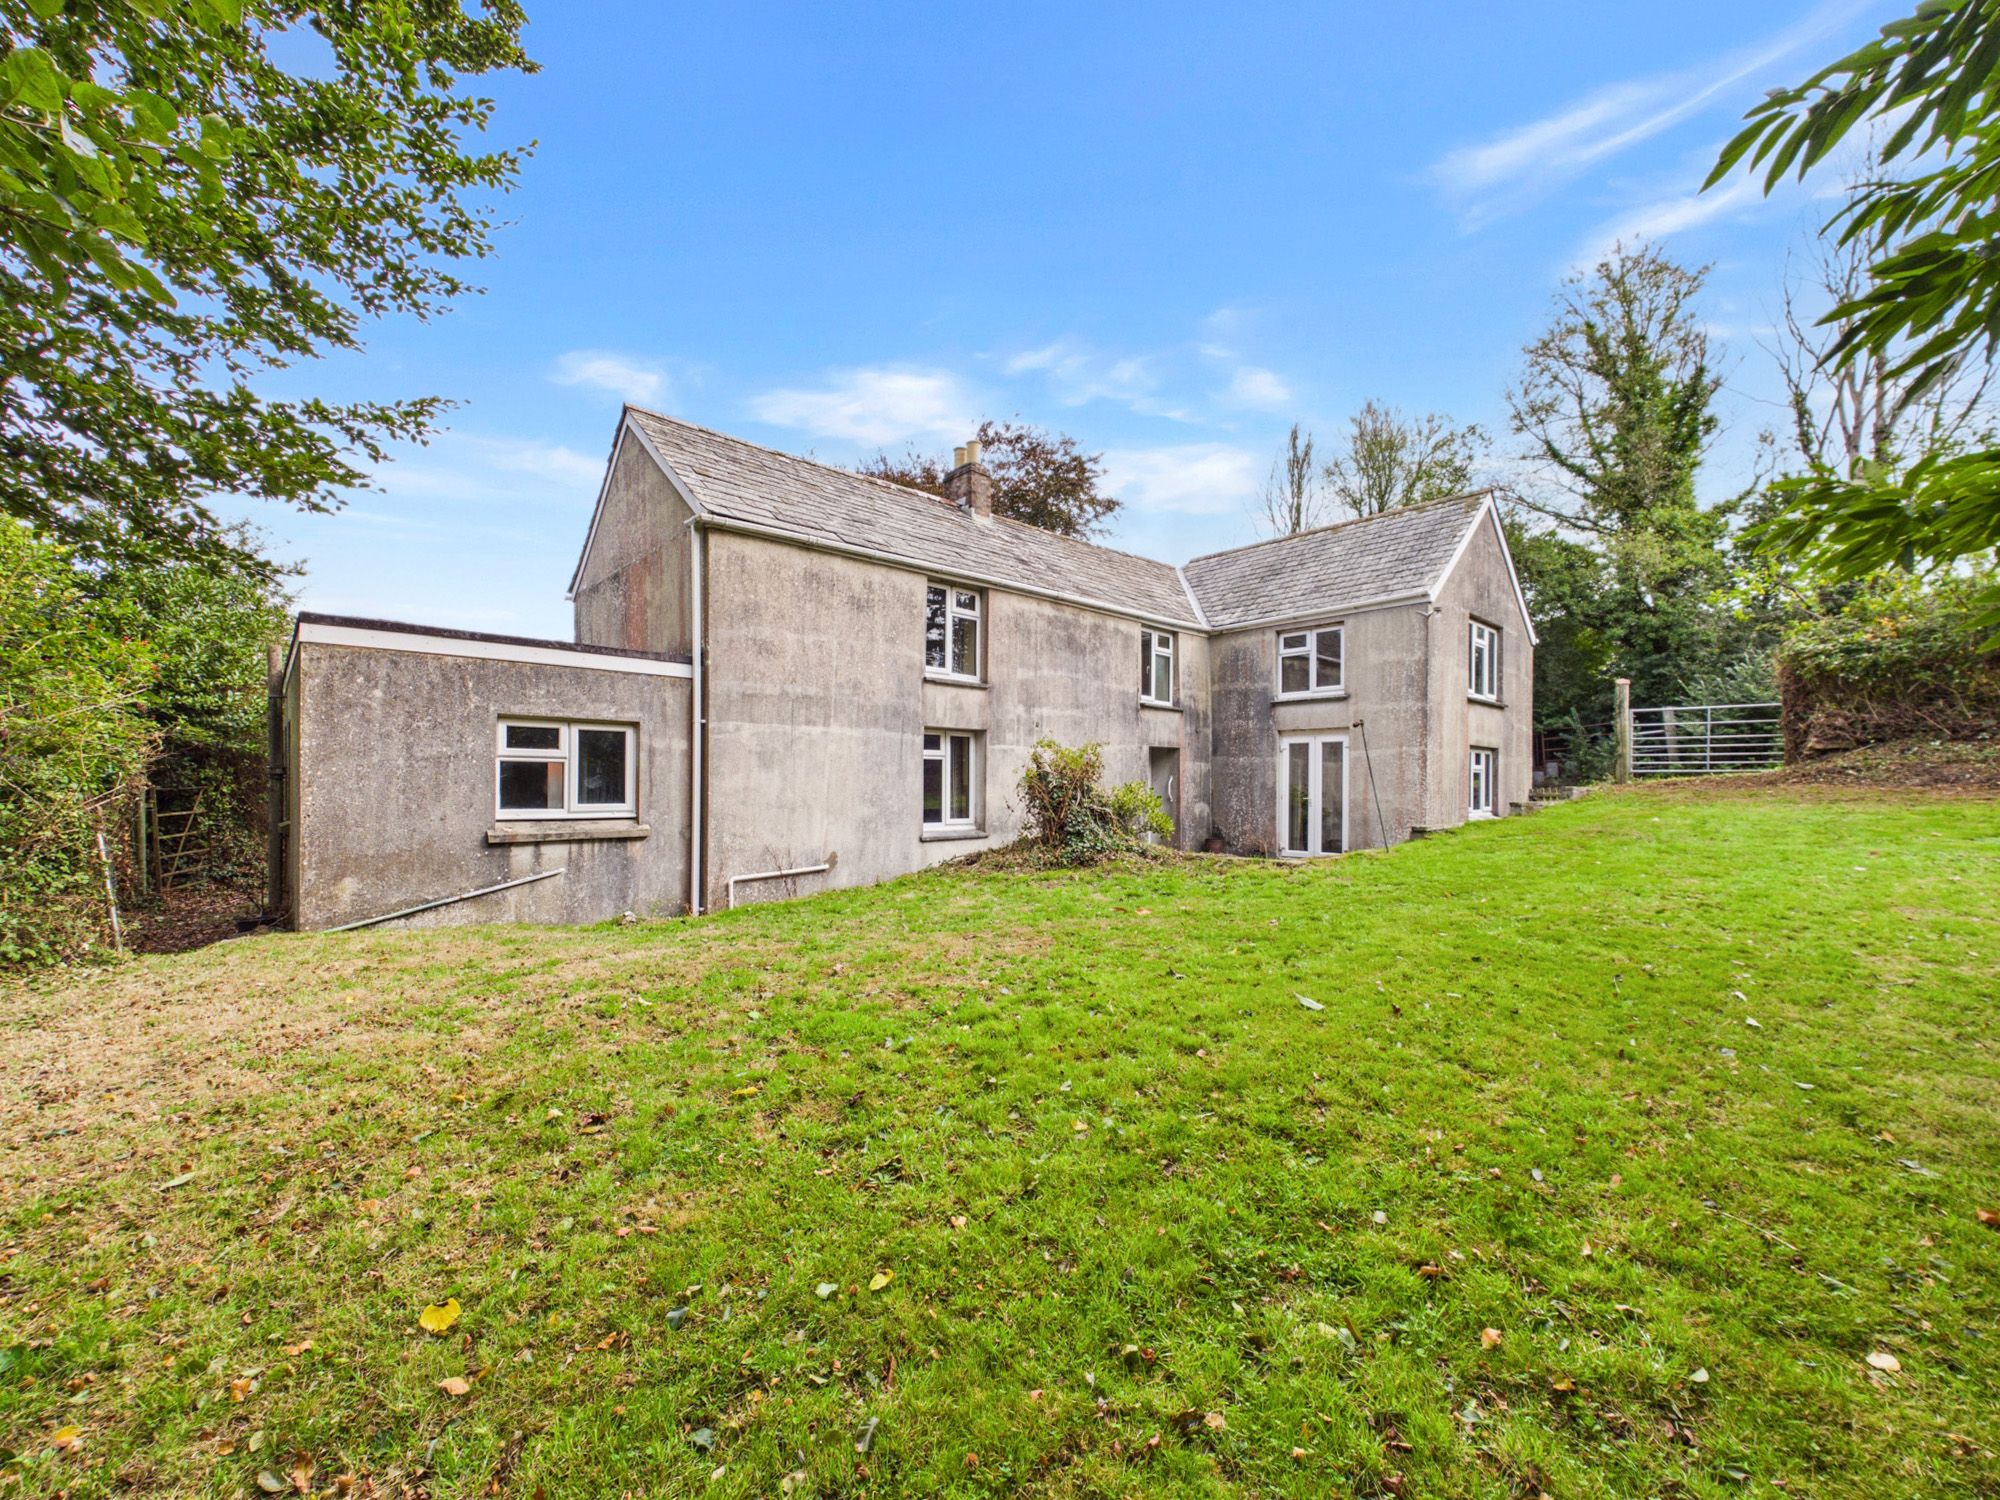
- Detached character former farmhouse with tremendous potential
- Nestled in a peaceful and tranquil setting
- Set on a generous sized plot with additional land available via separate negotiation
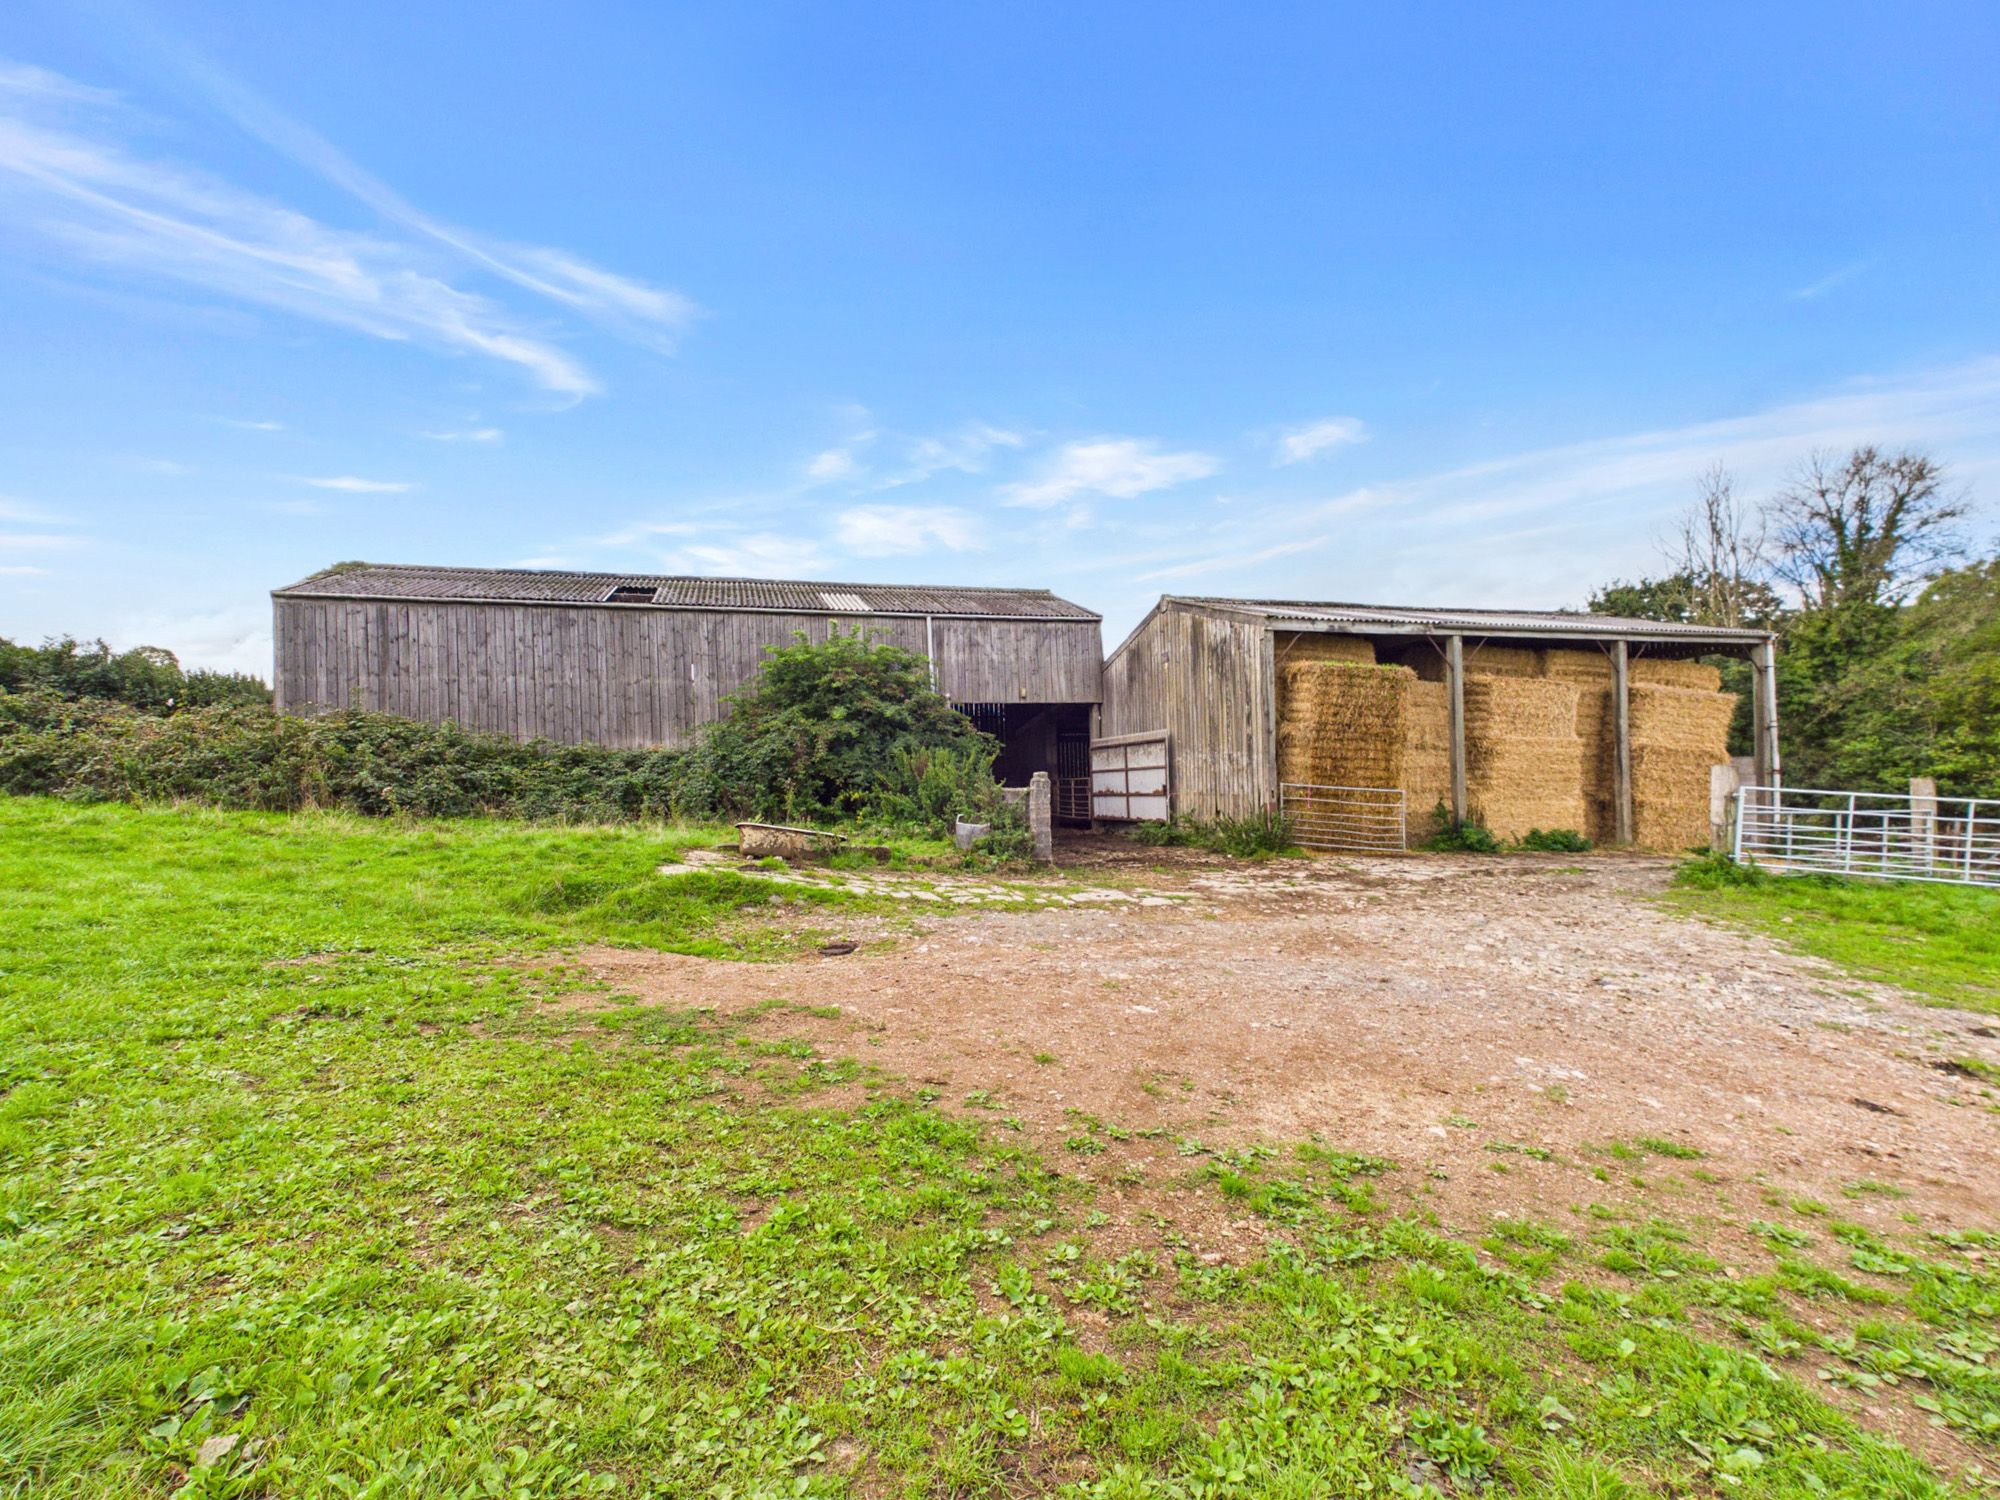
- Substantial barns situated adjacent to the main residence, once again offering great potential
Description
For sale by formal tender, closing Friday 16th October at 12:00pm. Guide Price £575,000-£600,000
A rare opportunity to acquire this substantial four bedroom detached farmhouse, which has not been available on the open market for over seventy years. Situated in a quiet and highly sought-after location, this property presents an exceptional chance for those looking to create a bespoke family home tailored to their own tastes and requirements.
The house requires complete renovation throughout, offering immense potential for transformation and modernisation. The ground floor features generously proportioned reception rooms, ideal for family gatherings, entertaining or flexible living arrangements, with ample scope to reconfigure the layout to suit individual needs. .
There are four well-sized bedrooms on the upper floor, providing comfortable accommodation for families of all sizes.
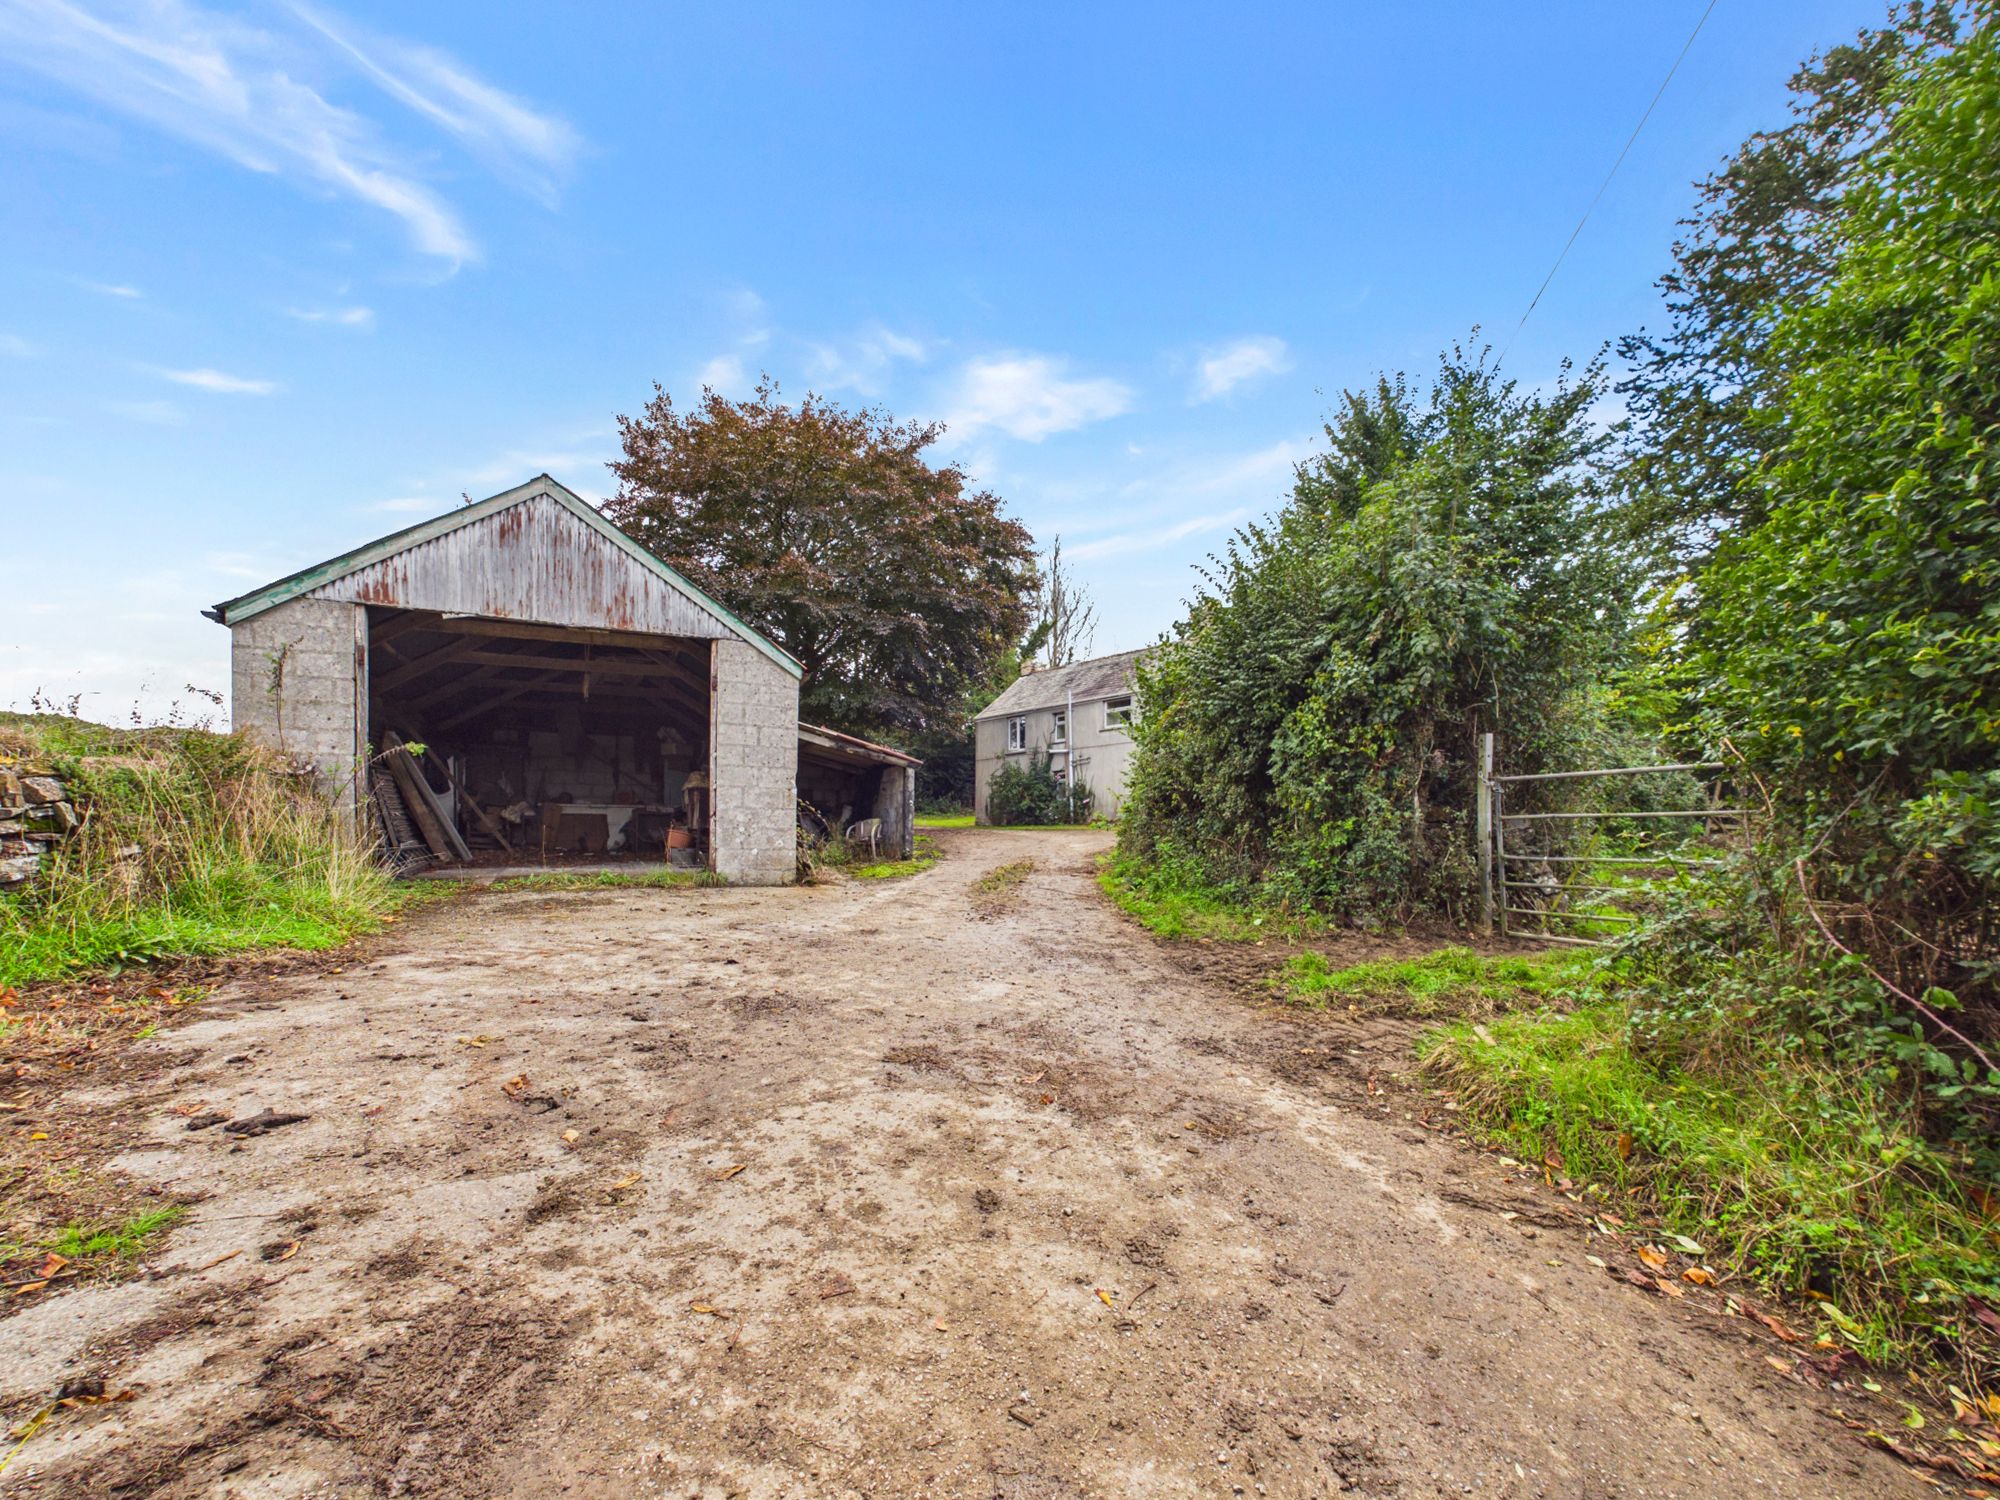
The property also benefits from a substantial garage as well as two large barns, both of which offer excellent storage or workshop potential. .
Retaining many original features and character elements, this farmhouse offers a blank canvas for buyers seeking a project in a peaceful and picturesque setting.
Accommodation
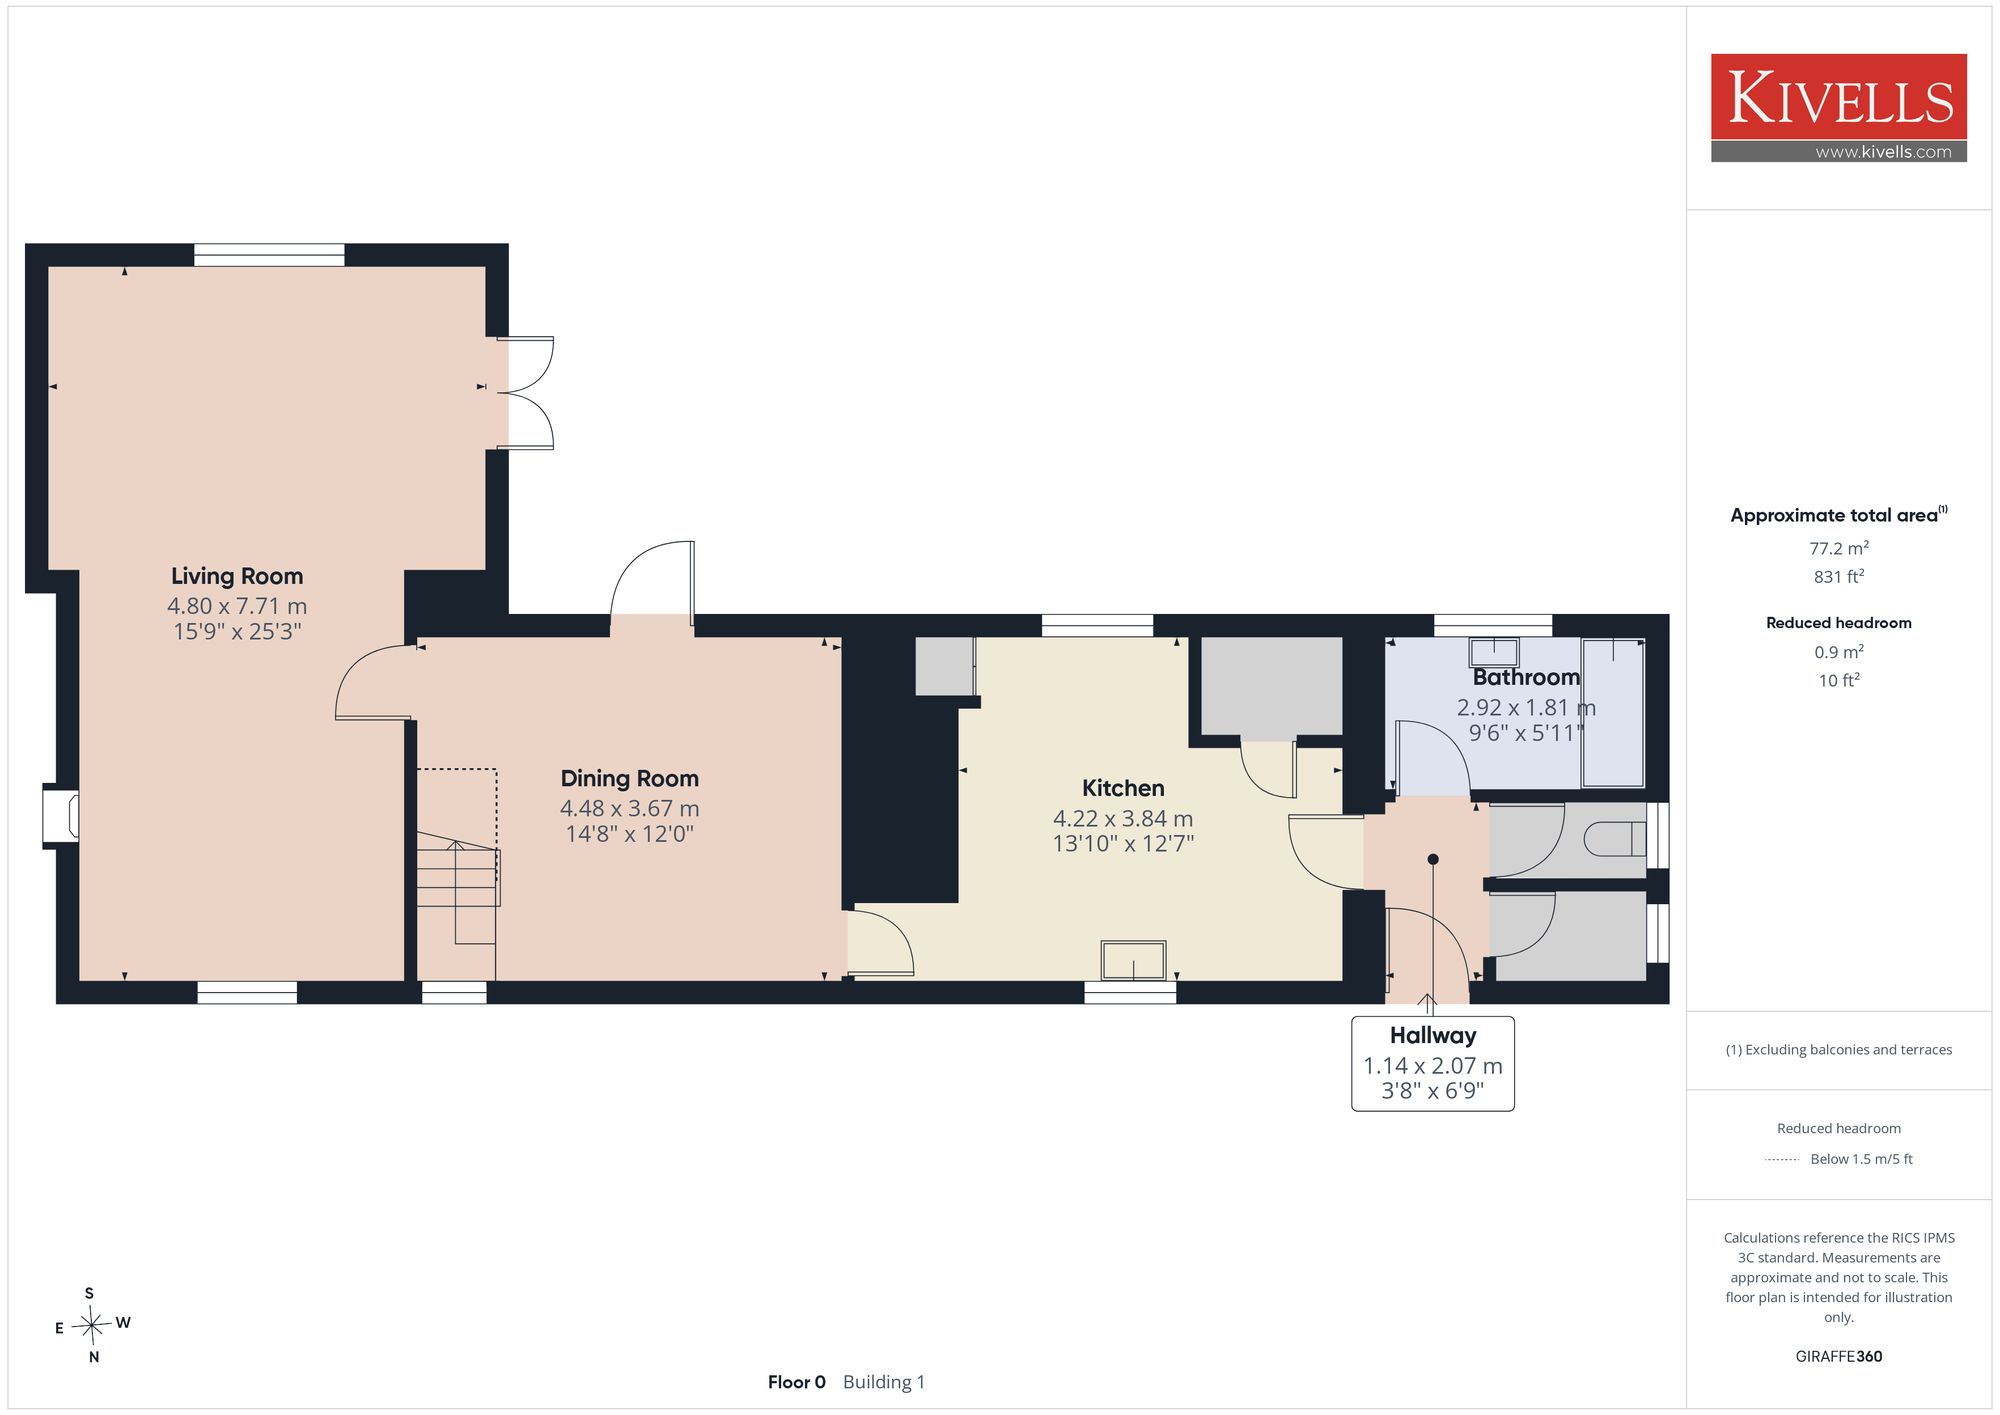
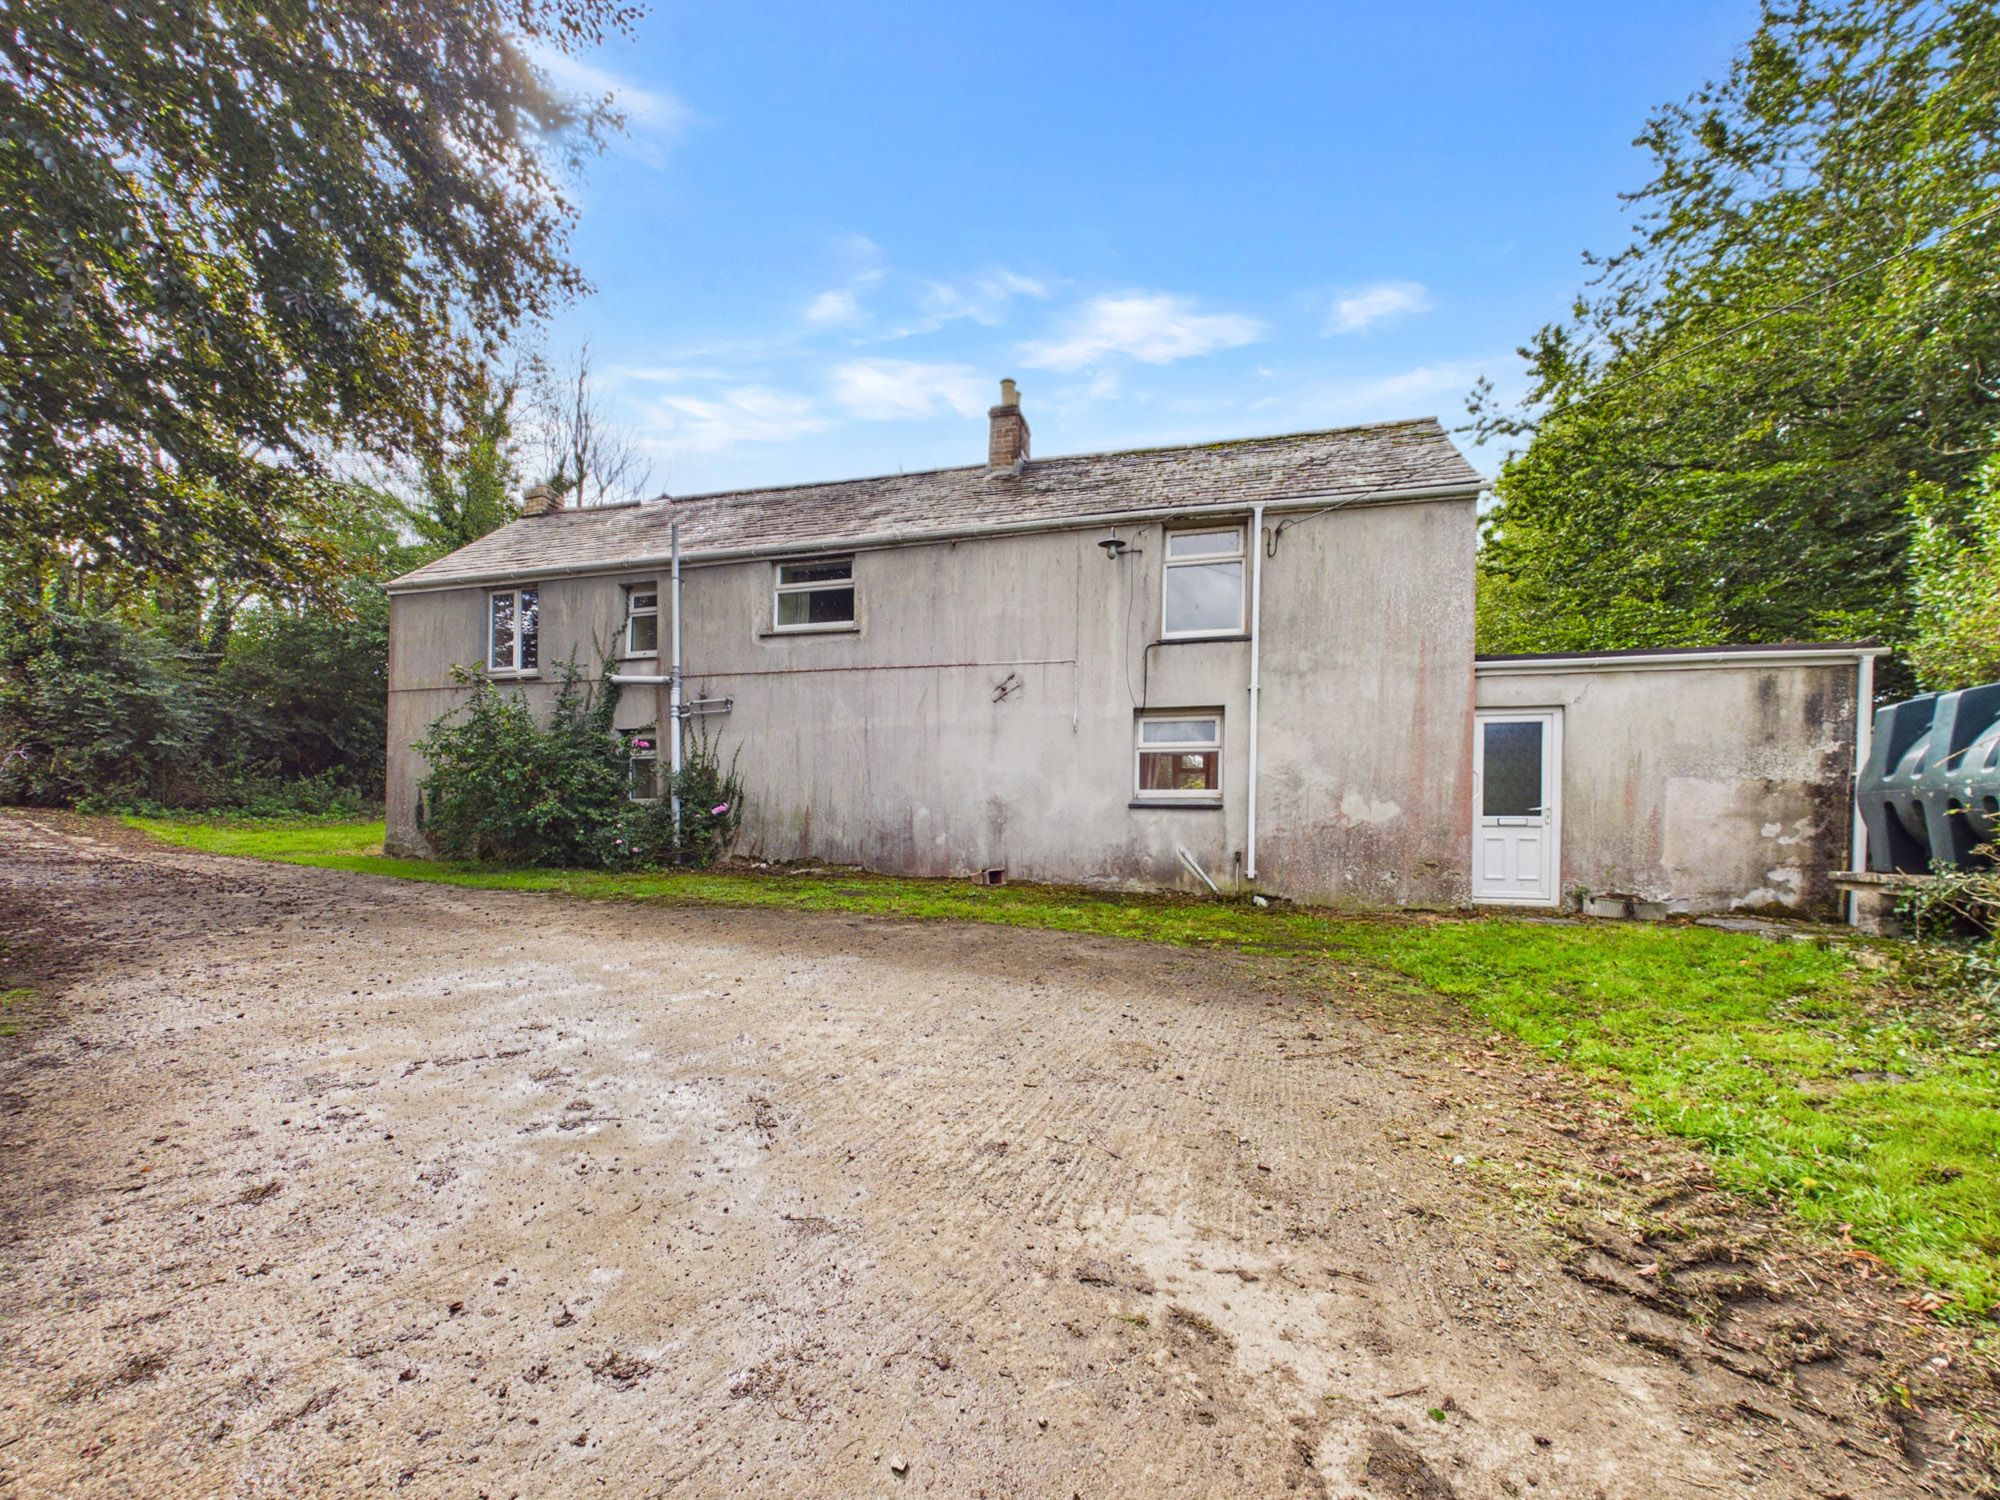
Entrance from the rear elevation via uPVC door with double glazed panelling inset opening into:-
Hallway
Doors off to ground floor rooms.
Store
uPVC double glazed window to the side elevation.
W.C
Obscure uPVC double glazed window to the side elevation, low-level W.C.
Bathroom
uPVC double glazed window to the front elevation, pedestal wash hand basin with individual taps over, bath with panel surround and individual taps over, partially tiled throughout.
Kitchen
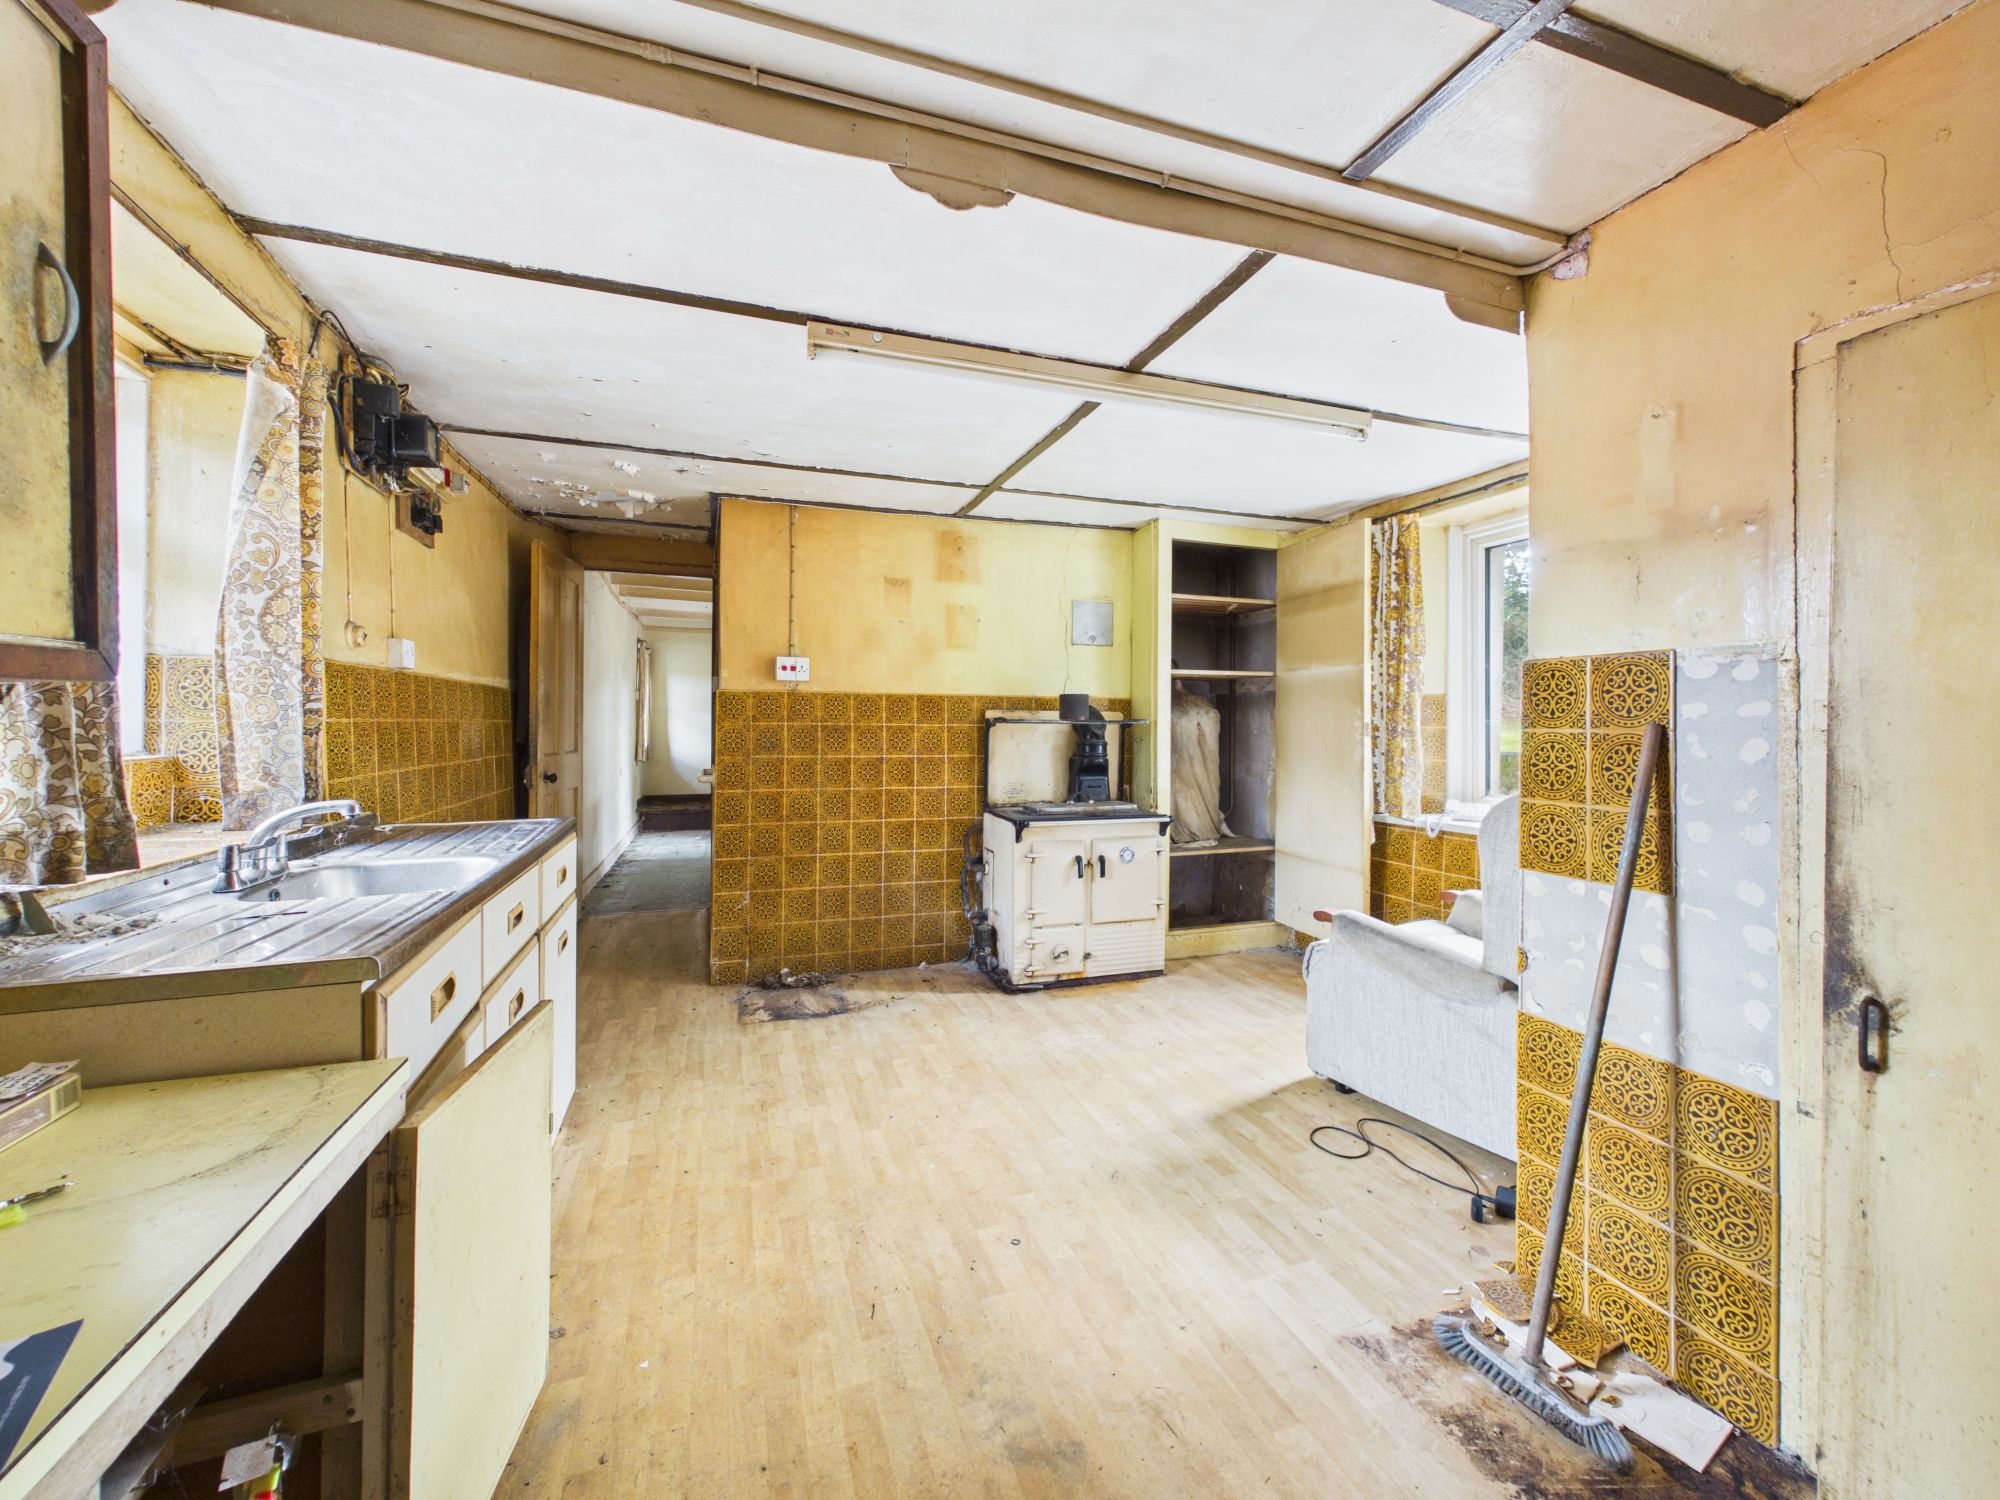
Dual aspect having uPVC double glazed windows to both the front and rear elevations, a range of fitted wall and base units with square top works surfaces over incorporating a stainless steel sink and drainers with mixer tap over, Rayburn, built in storage cupboards.
Dining Room
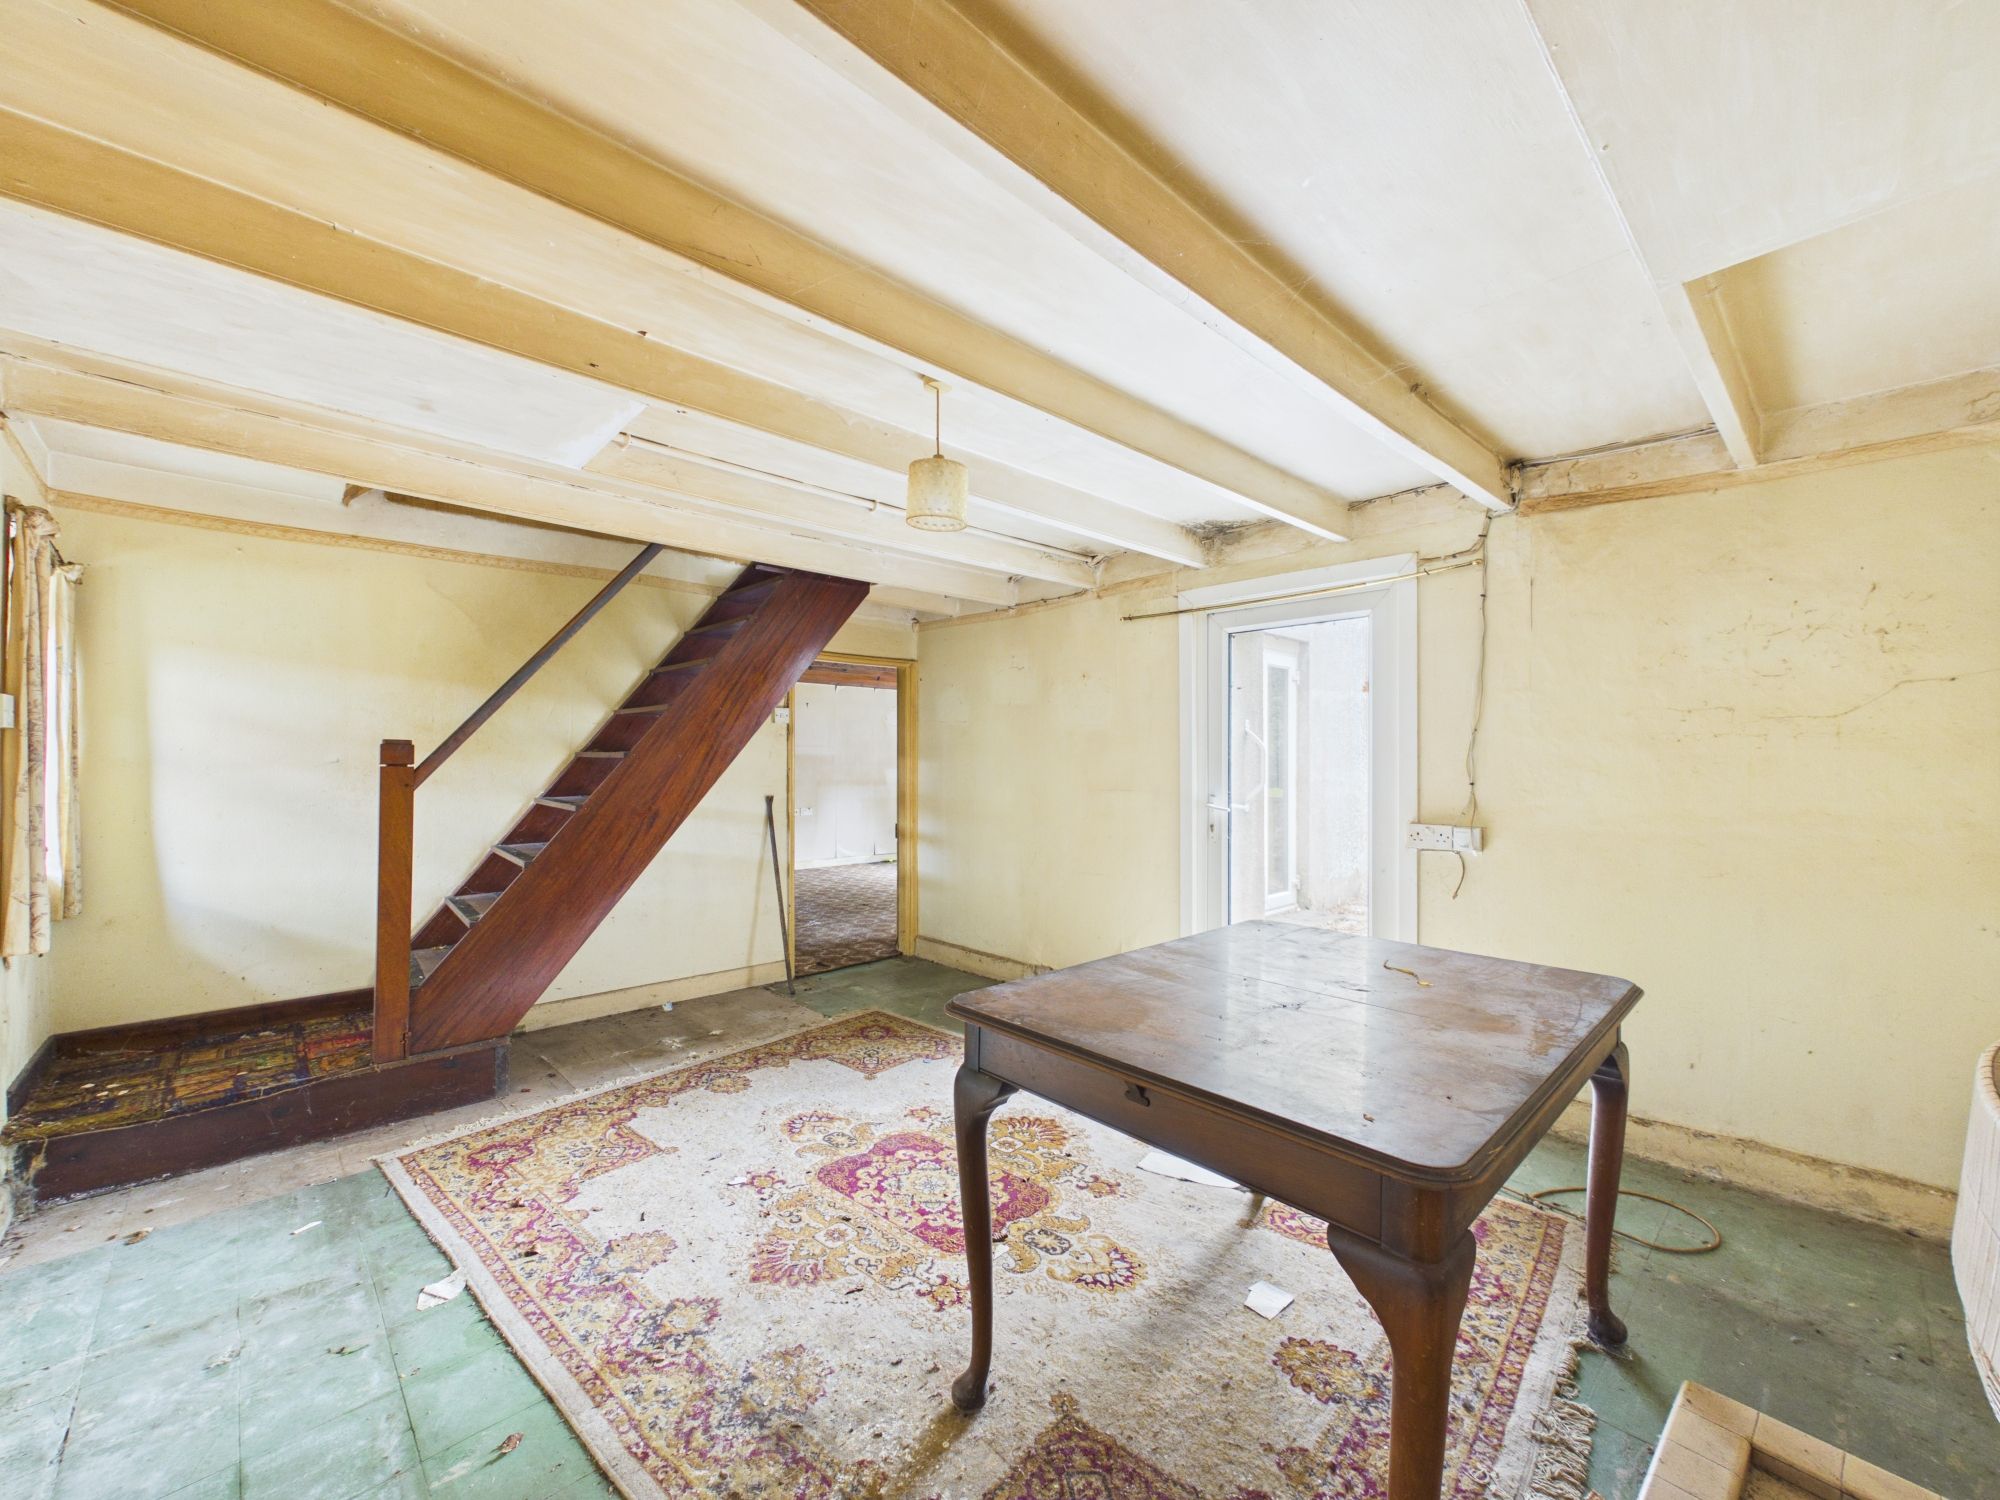
Dual aspect having uPVC double glazed window to the rear elevation and uPVC door with double glazed panelling inset opening onto the front elevation, fireplace with tiled surround, stairs rising to first floor, wooden beams to ceiling.
Living Room
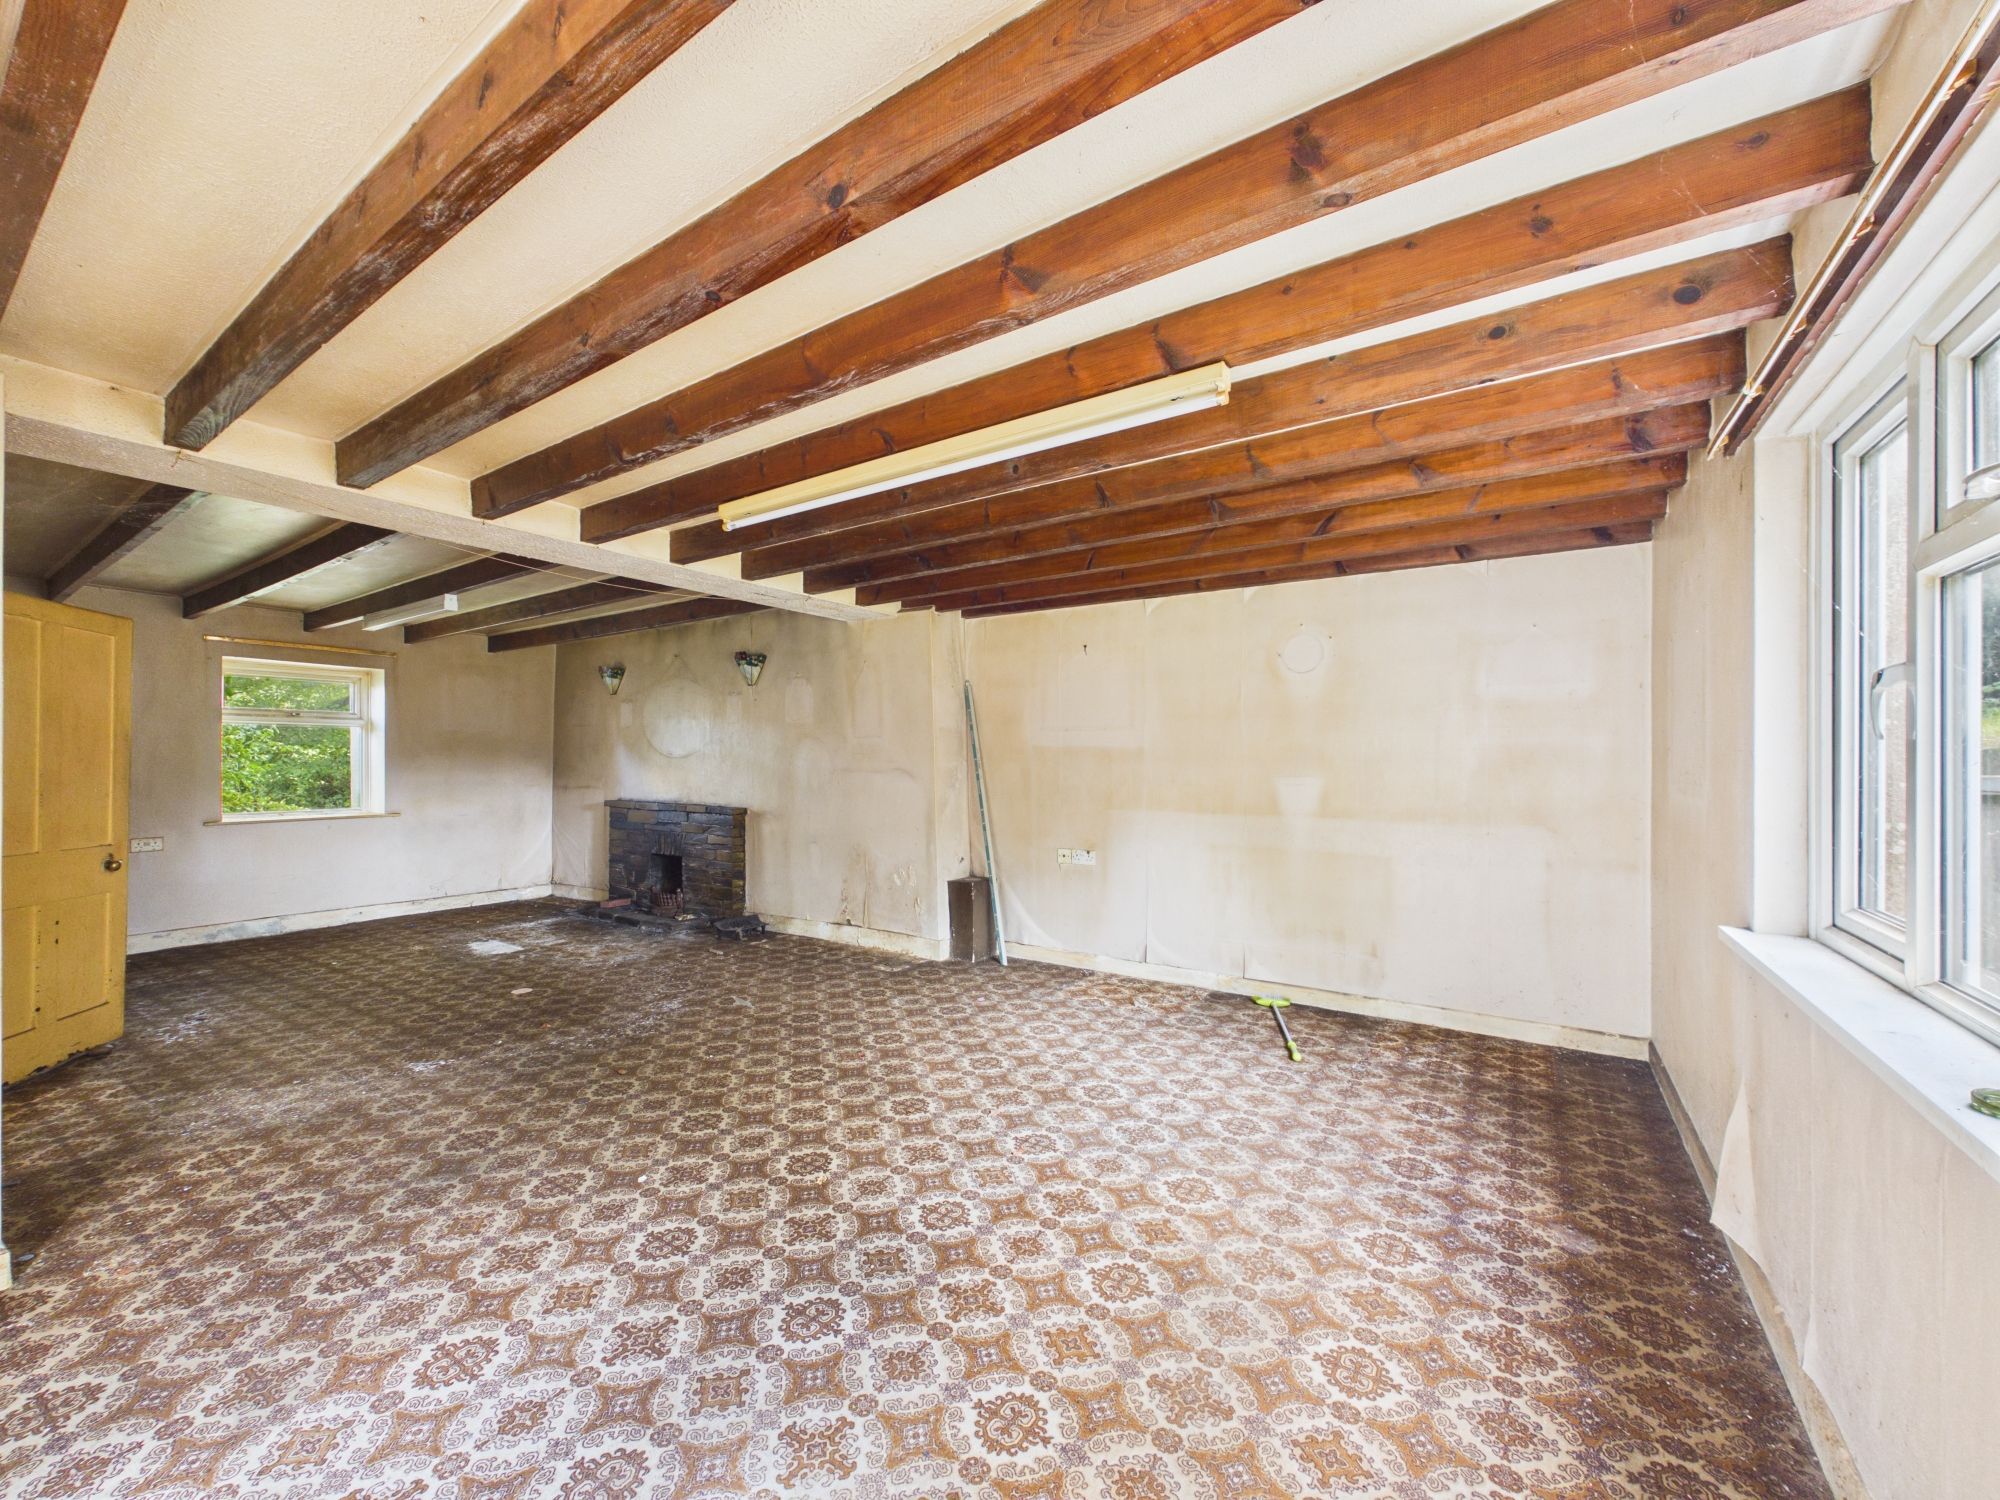
Triple aspect having uPVC double glazed windows to the rear and front elevations and uPVC double doors with double glazed panelling insets opening onto the front elevation, open fireplace with brick surround, wooden beams to ceiling.
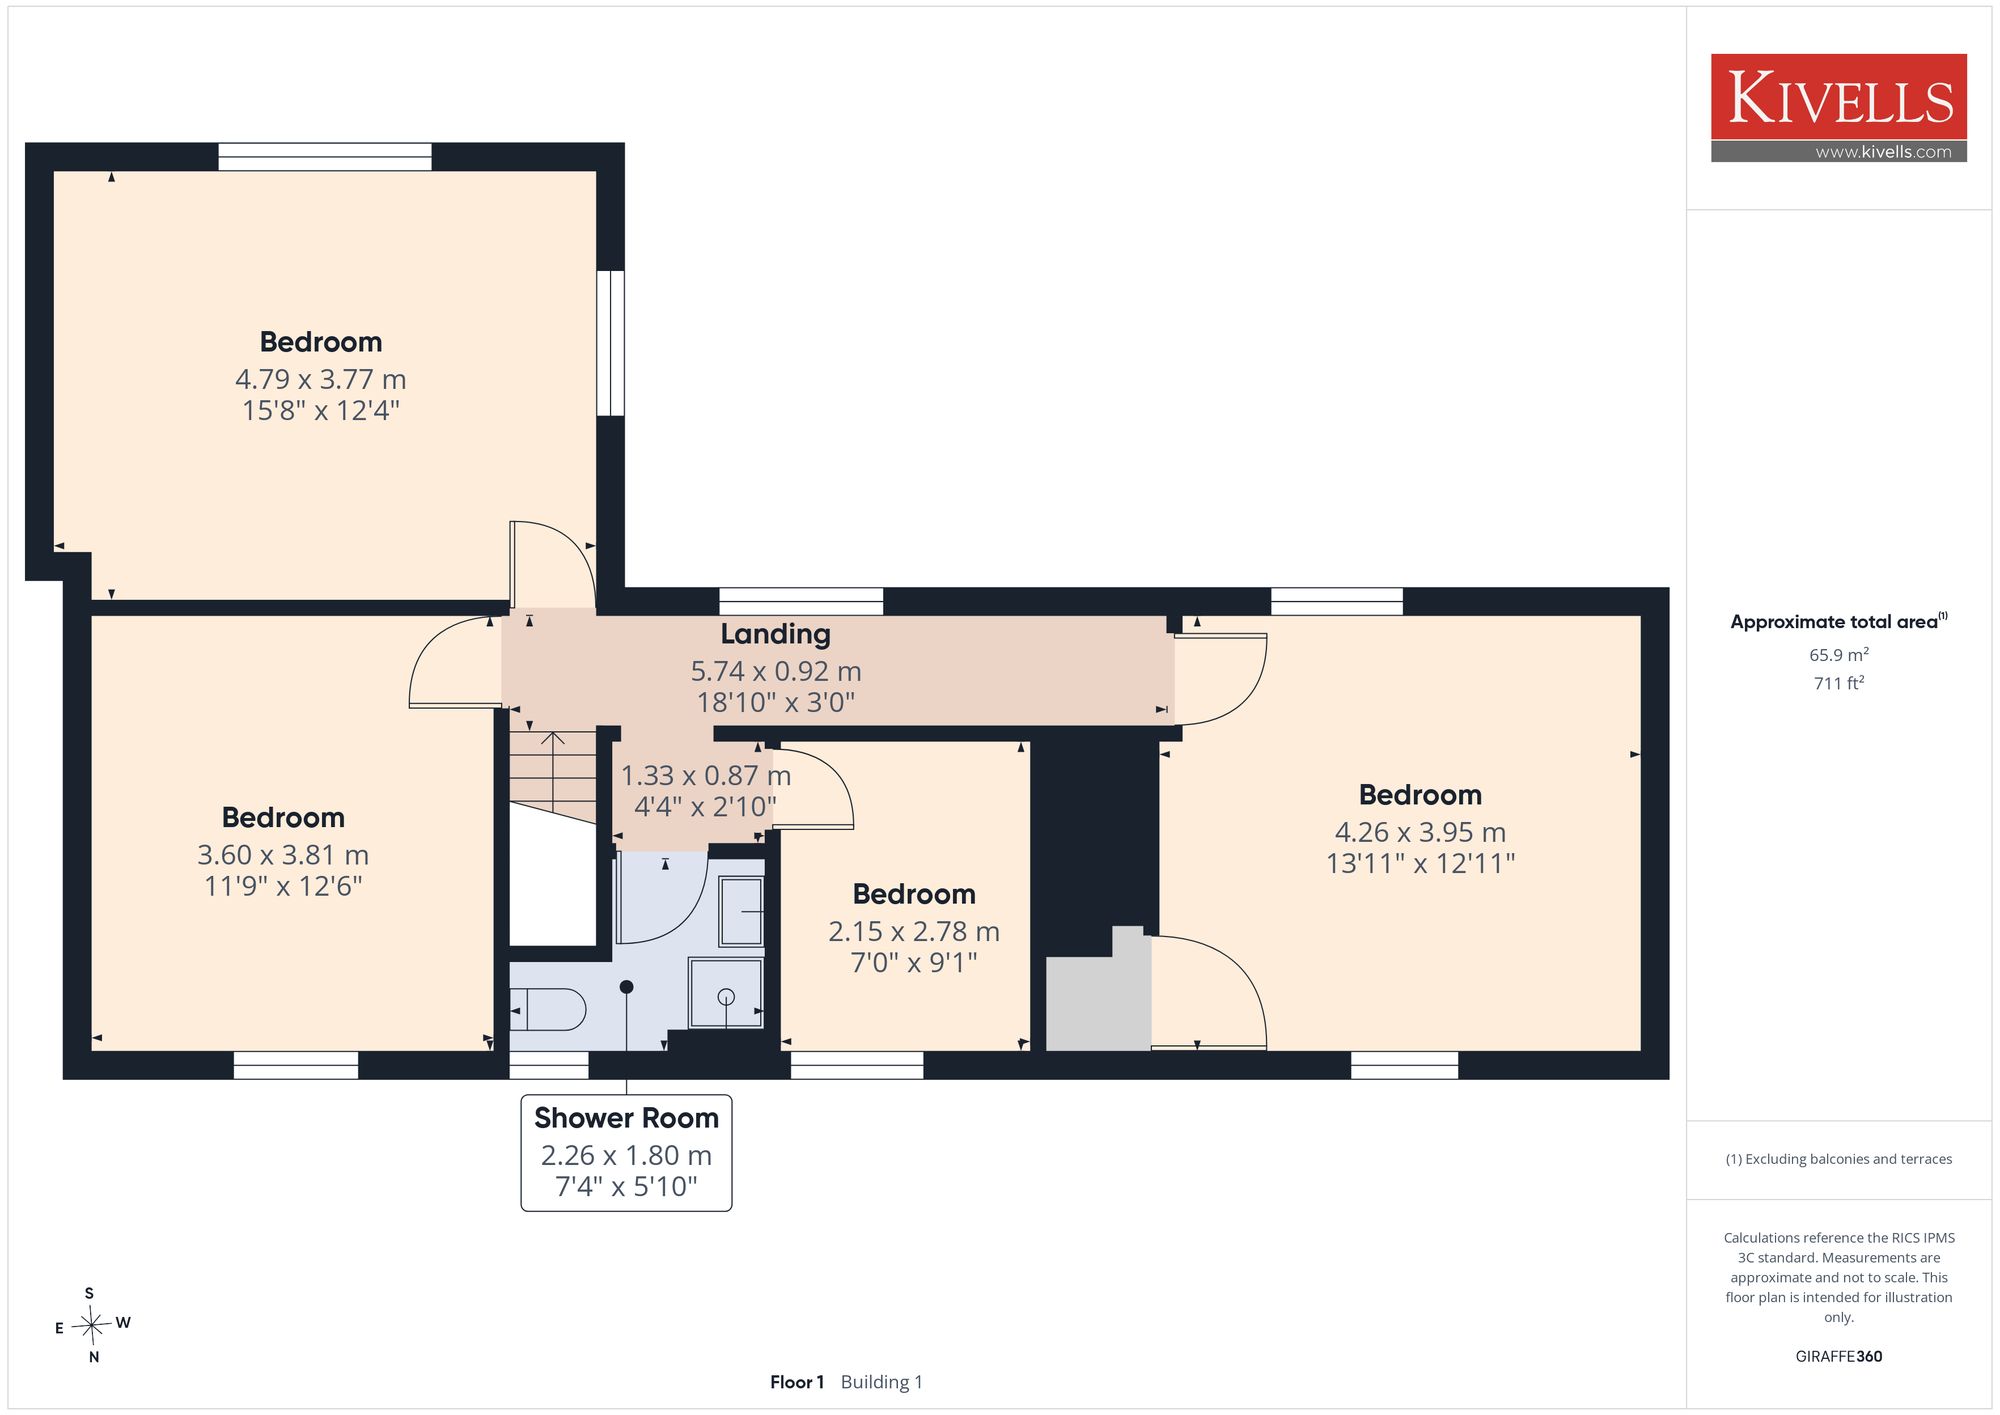
First Floor
uPVC double glazed window to the front elevation, doors off to all first floor rooms.
Bedroom
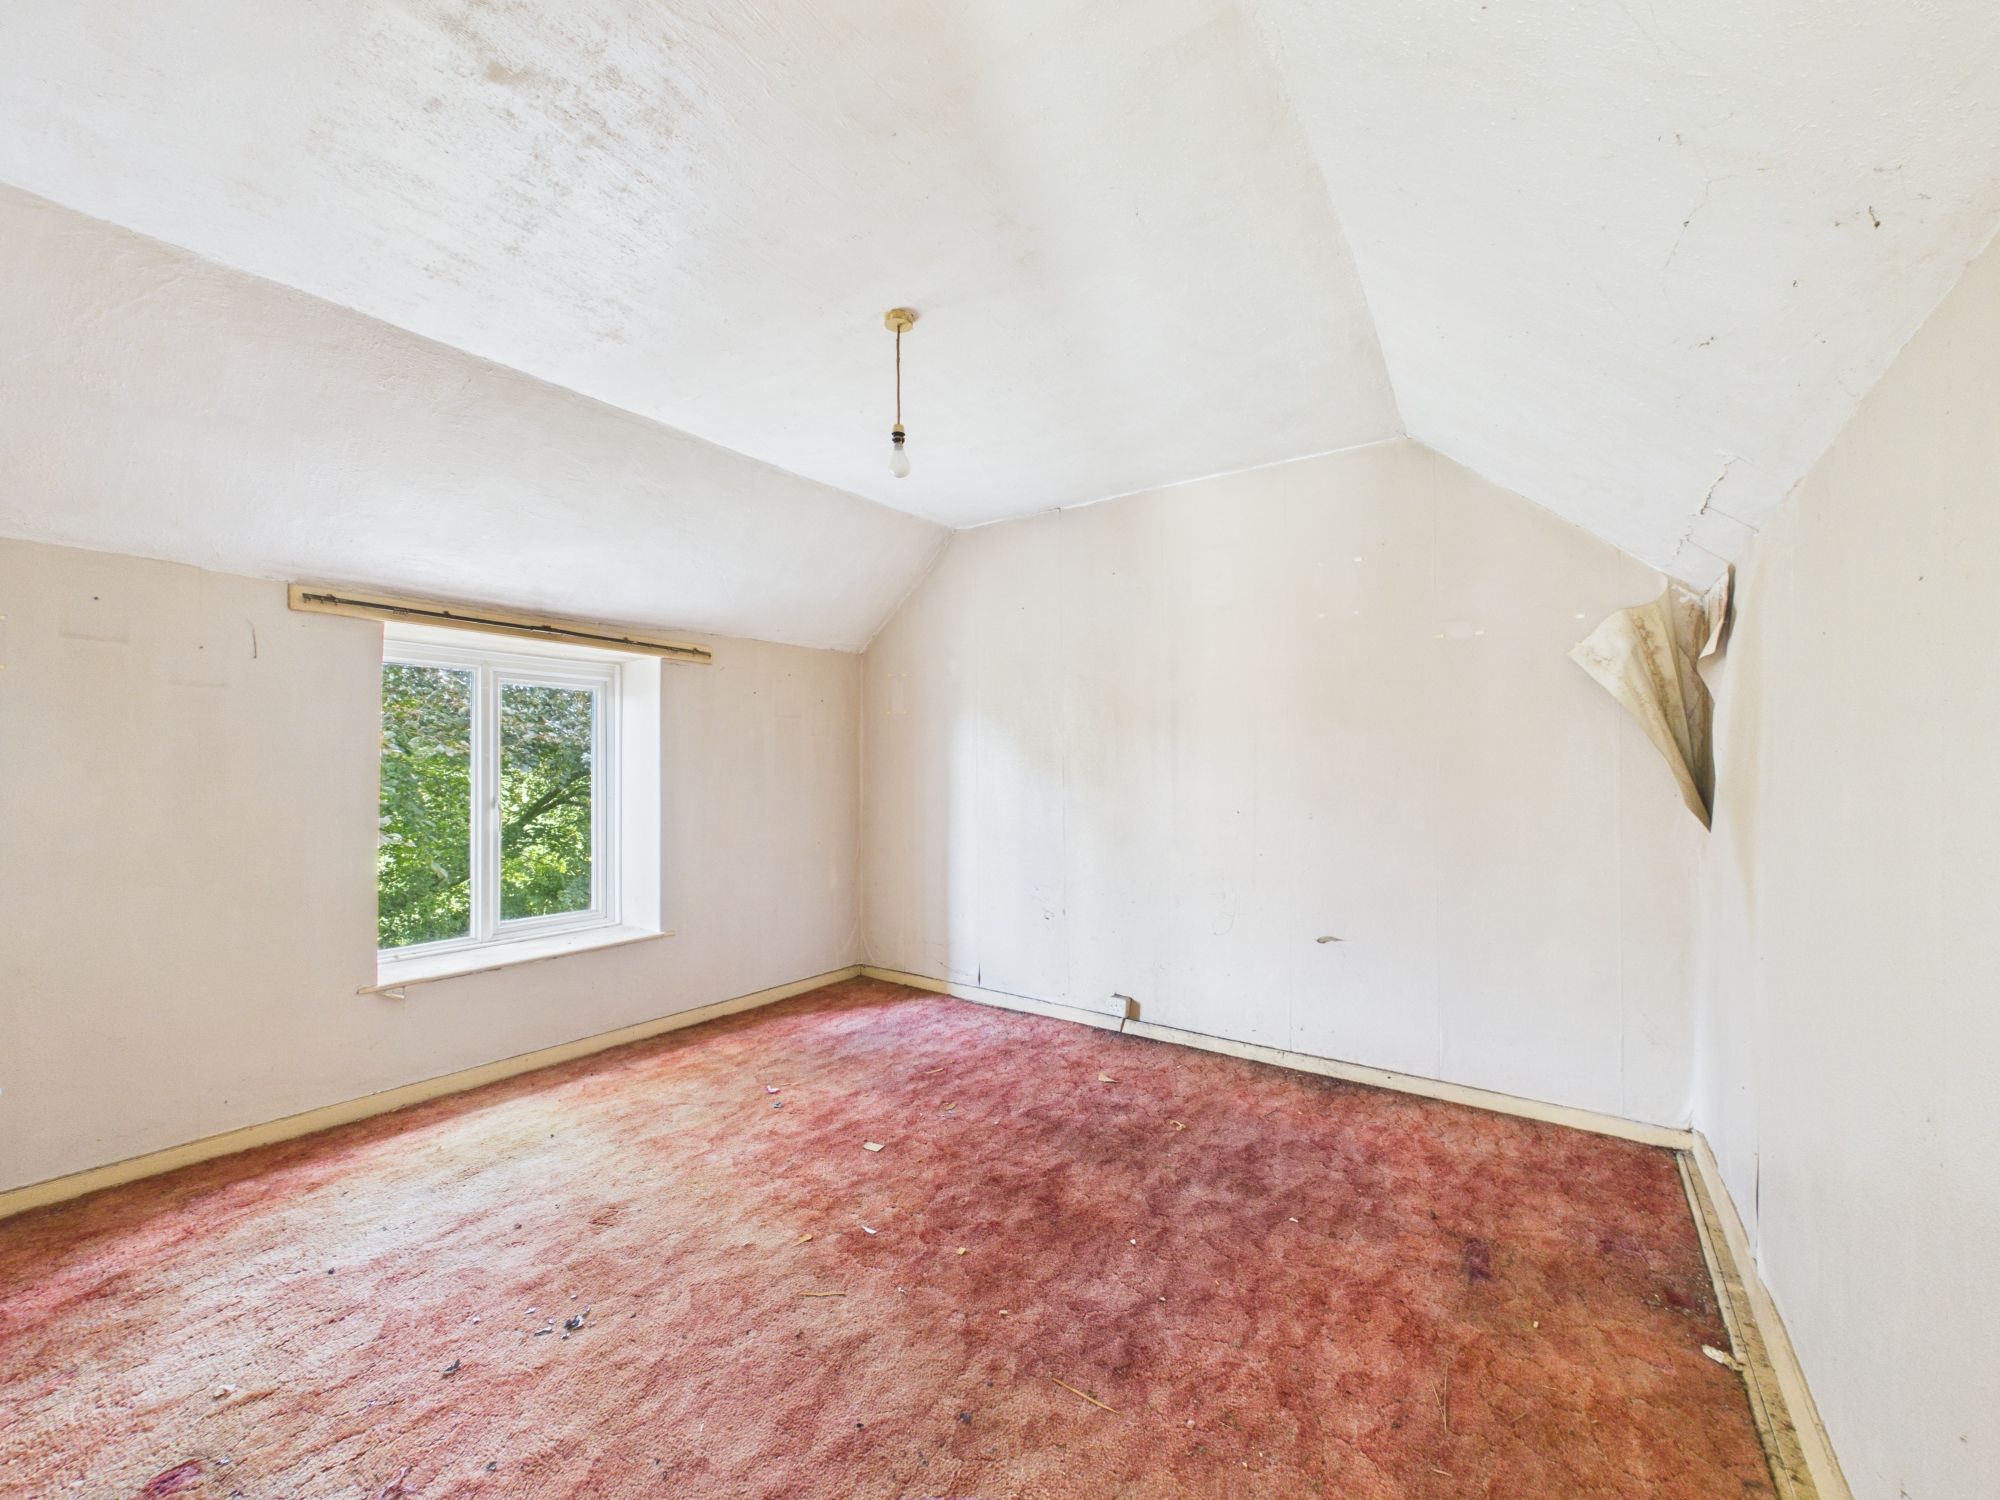
uPVC double glazed window to the rear elevation.
Bedroom
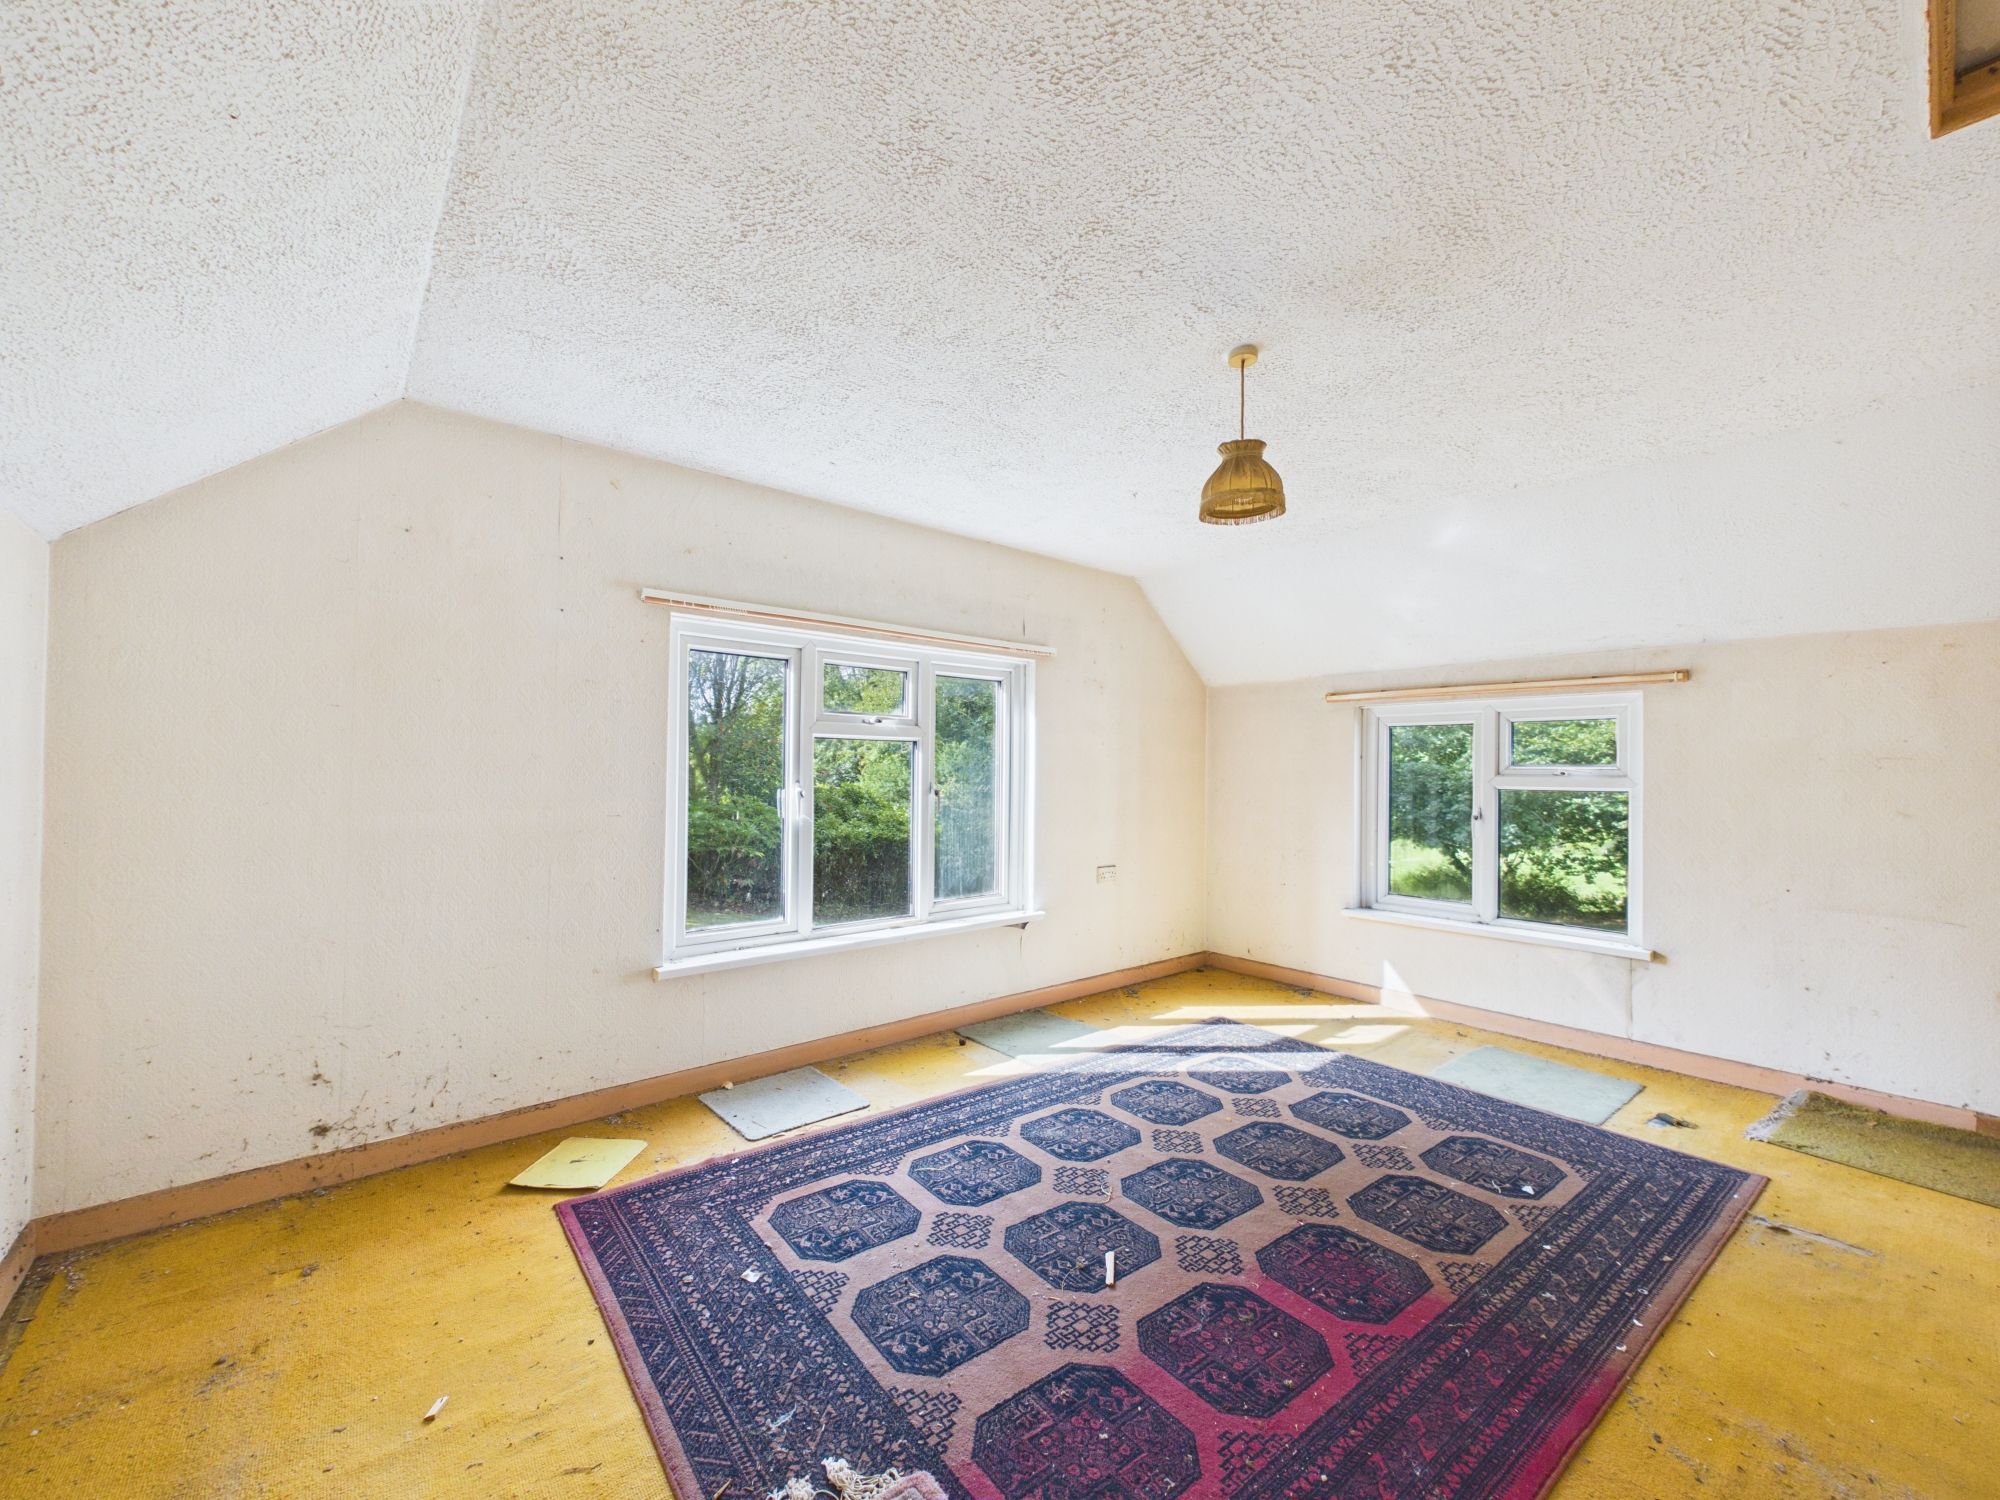
Dual aspect having uPVC double glazed windows to the front and side elevations, access to attic via loft hatch.
Shower Room
uPVC double glazed window to the rear elevation, low-level W.C, pedestal wash hand basin with individual taps over, corner shower cubicle with glazed screen doors and electric mixer shower.
Bedroom
uPVC double glazed window to the rear elevation.
Bedroom
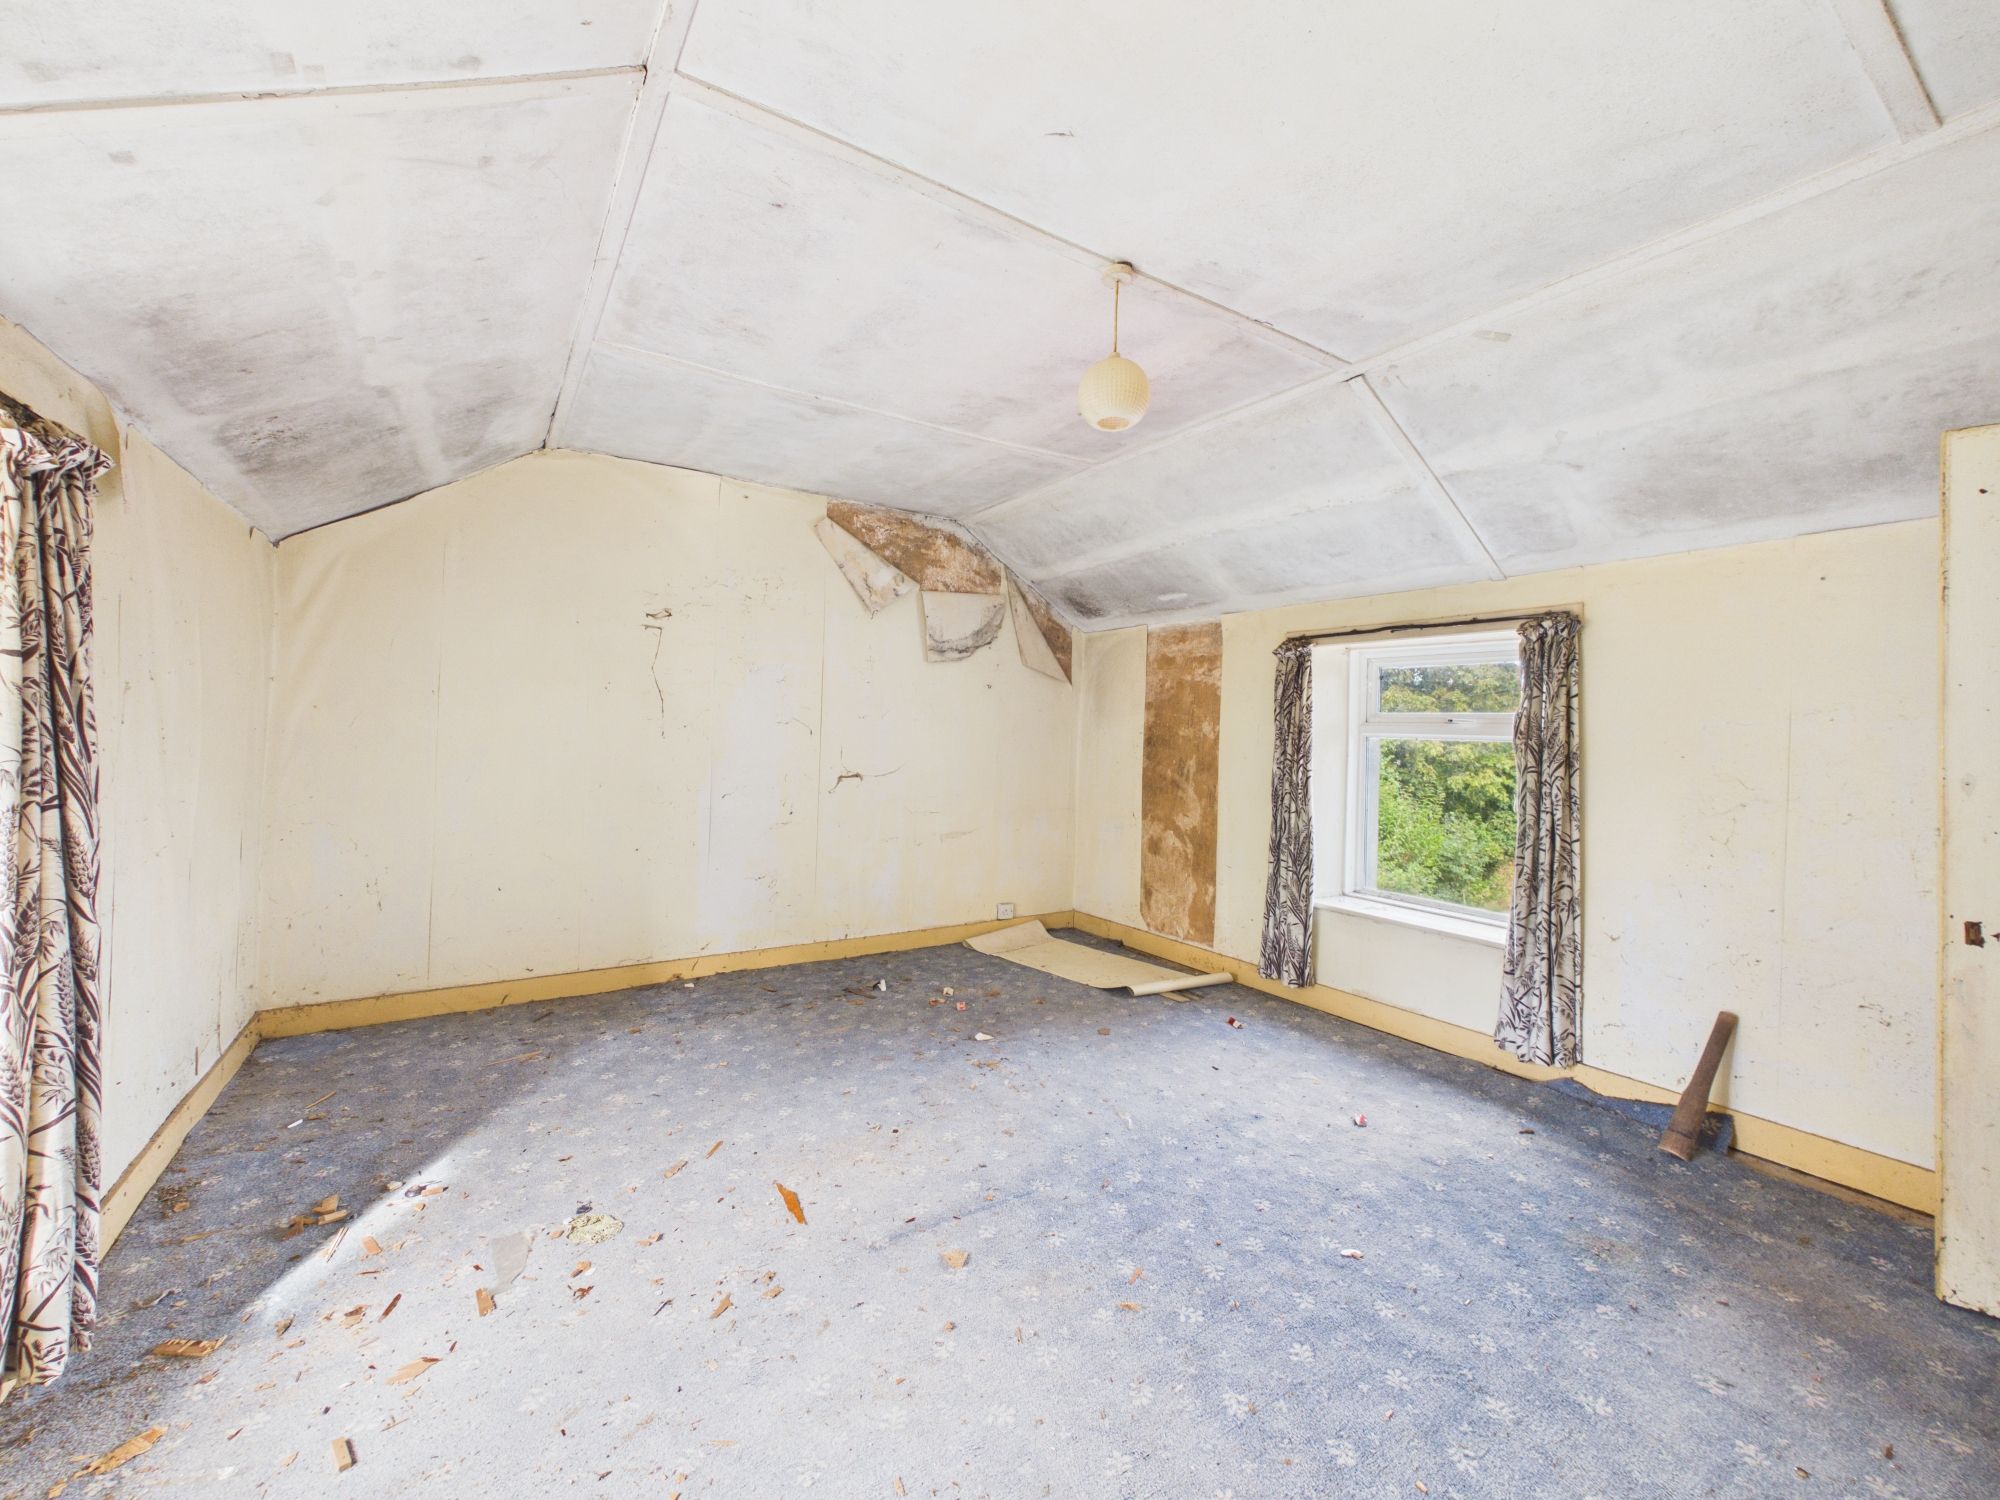
Dual aspect having uPVC double glazed windows to the front and rear elevations, storage cupboard.
Outside
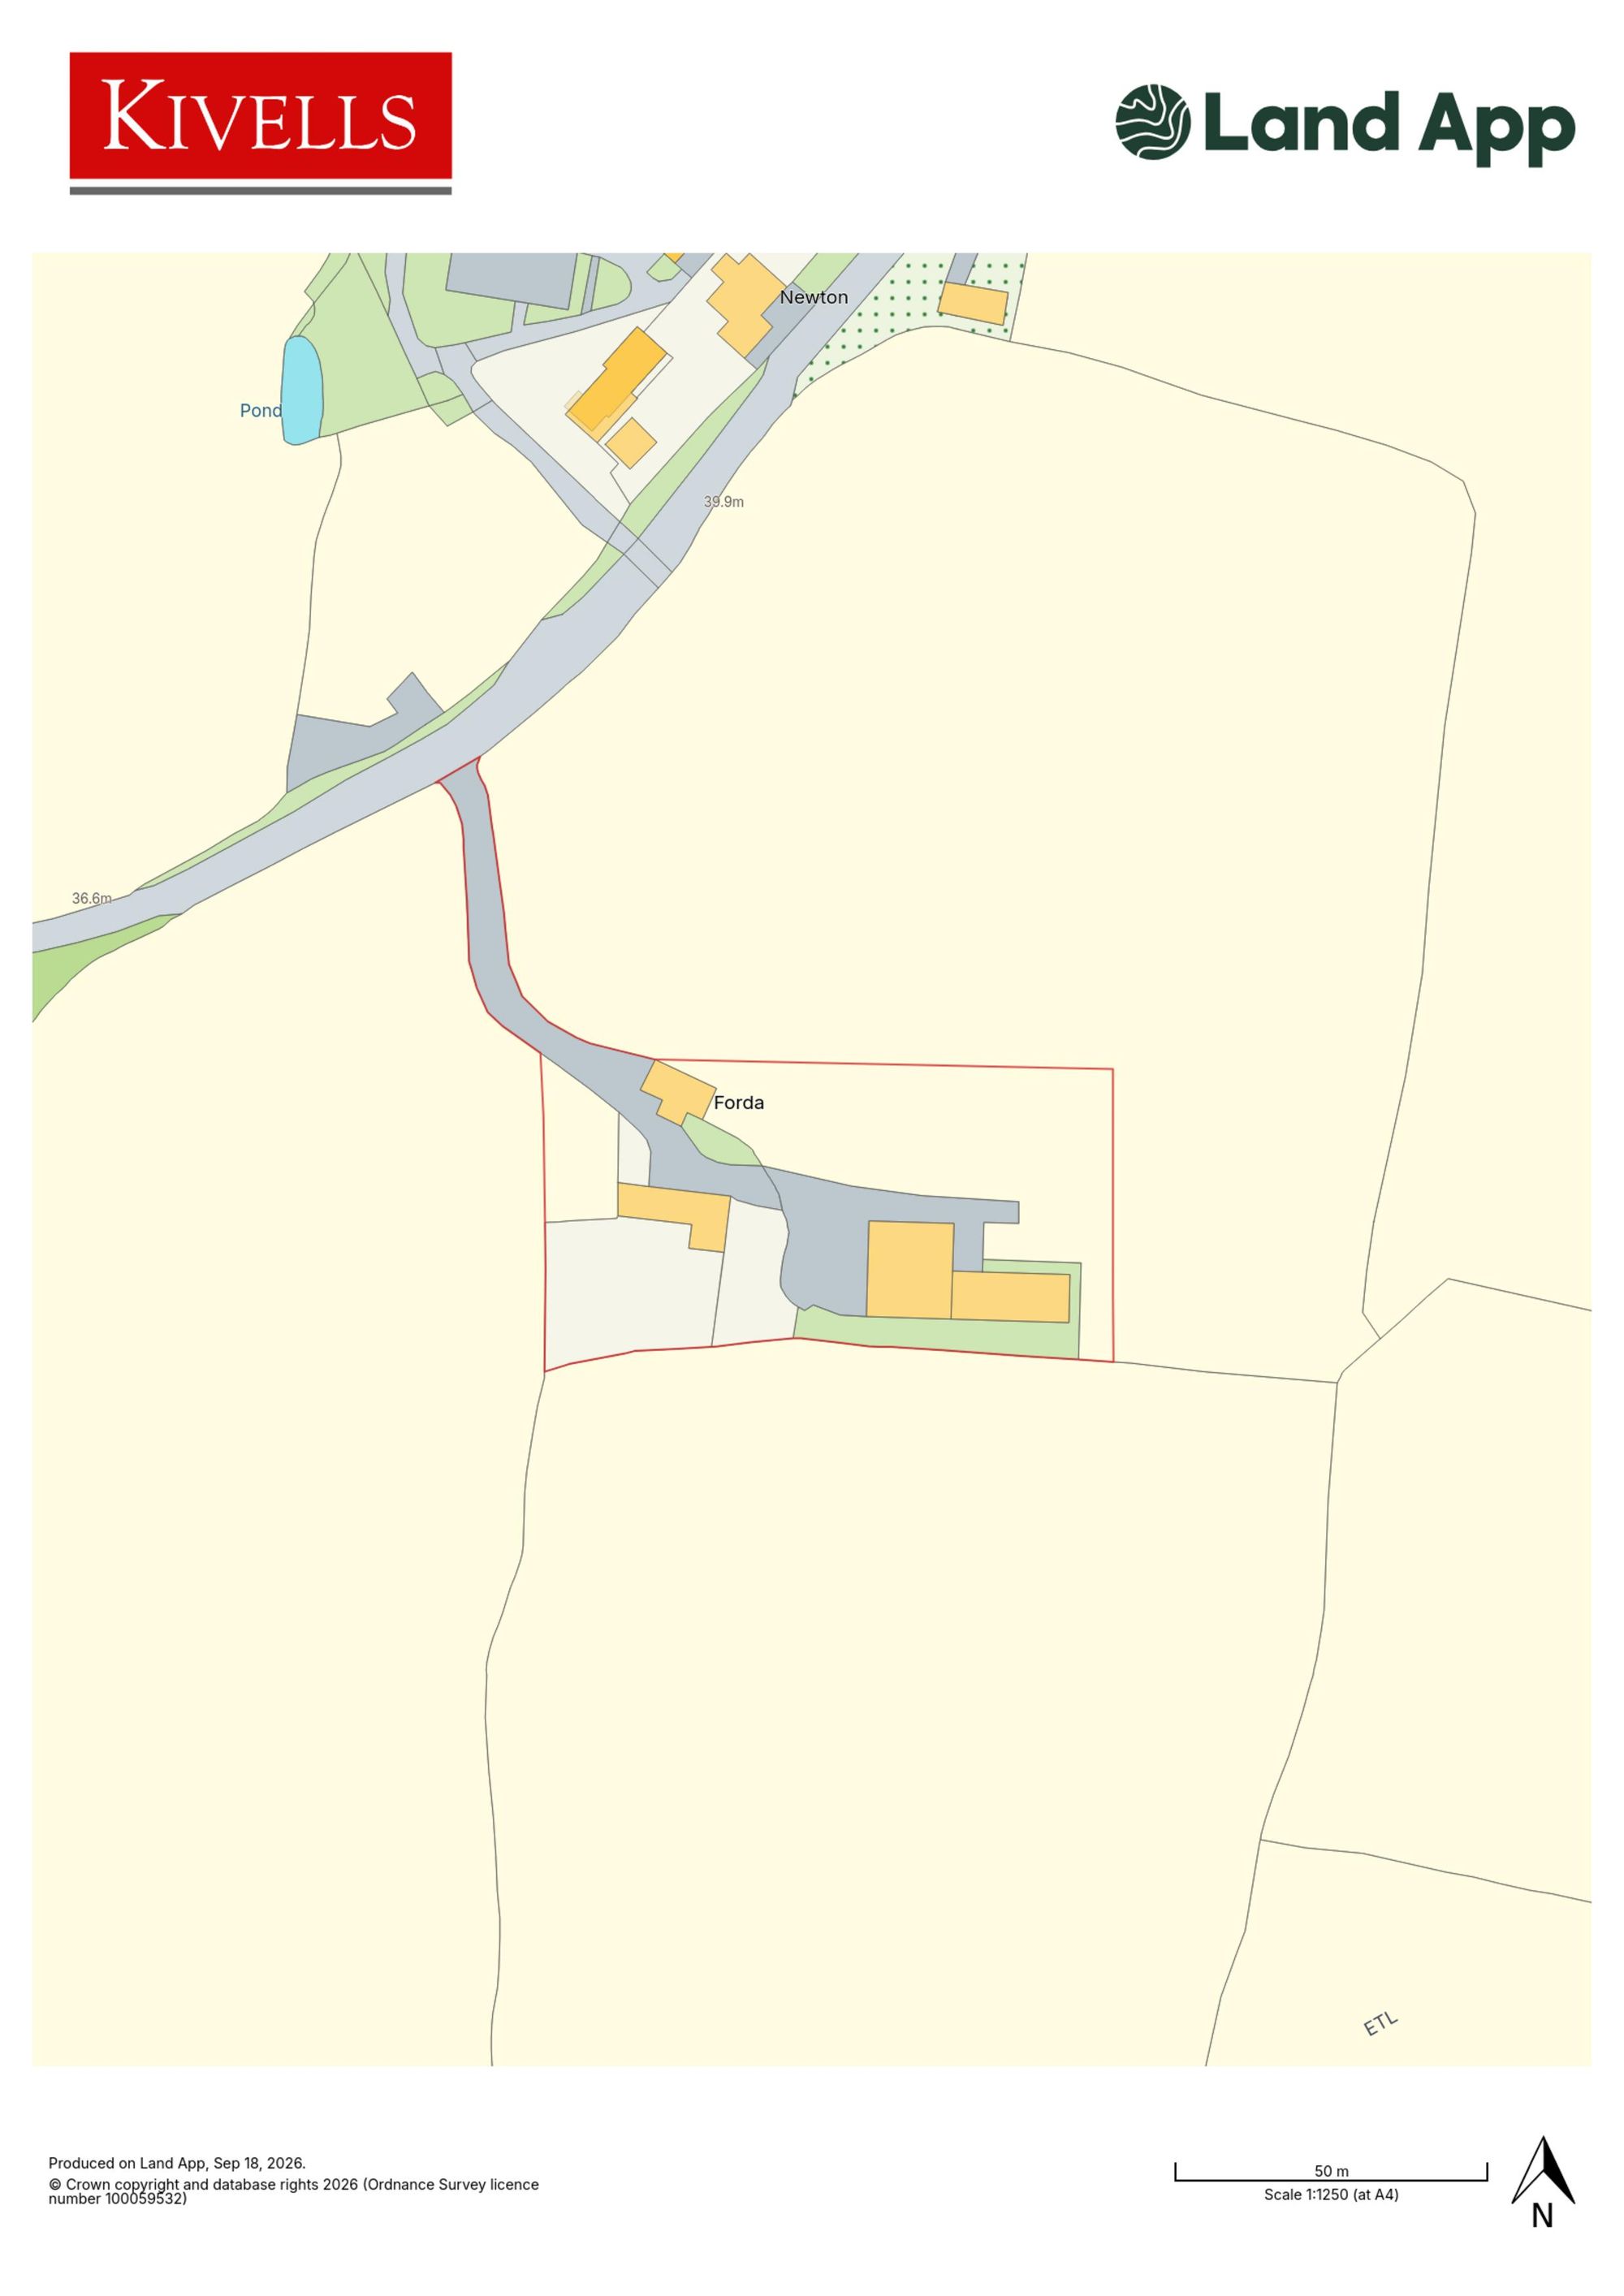
The property is approached via a concrete driveway leading to the front elevation with an abundance of parking for multiple vehicles.
Forda Farm is currently set within ground approximately 1.13 acres but there is the potential to purchase additional land via separate negotiation.
A low maintenance garden is situated to the rear elevation, this is a wonderful space for relaxing and enjoying the peaceful surroundings that’s the property offers.
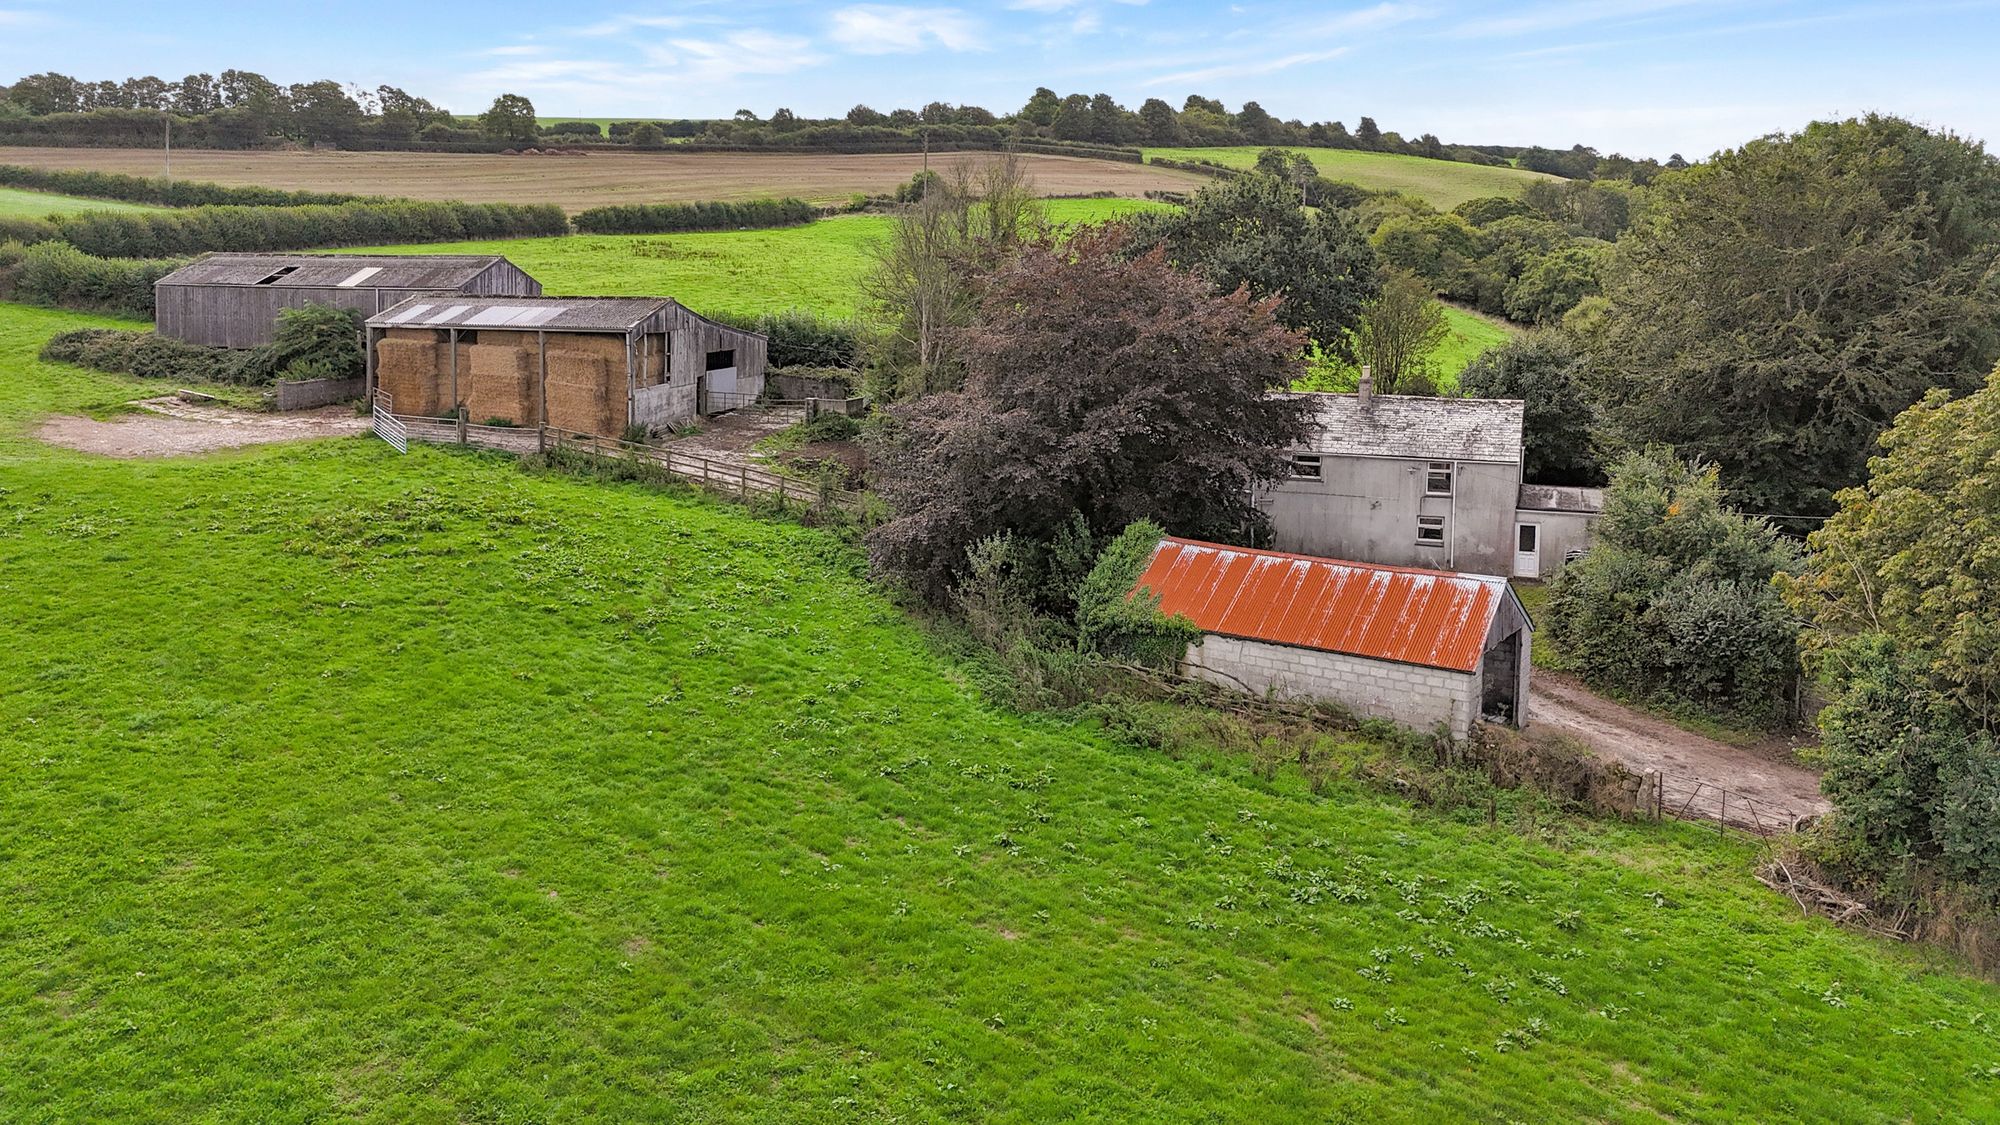
Within the grounds of Forda are a range of useful and versatile outbuildings. Two substantial timber portal framed barns offer the potential to be utilised for a multitude of uses including conversion subject to obtaining any necessary planning permissions that would be required.
A large block built garage/workshop also has great potential for conversion.
Outbuildings
Timber portal frame and corrugated roof Straw Shed and Loose House (13.71m x 13.71m
Adjoining timber portal frame and corrugated roof Loose House (19.81m x 6.1m).
There is tremendous scope for all of the outbuildings that are situated within the grounds of Forda Farm, these offer a wealth of possibilities for their use including conversion STP.
A substantial timber portal framed barn with a corrugated roof straw shed is set adjacent to the main residence with an adjoining
timber portal framed and corrugated roof loose House.
These two substantial buildings are a fantastic storage facility within the grounds, with the potential for conversion.
Garage/ Workshop
This generously proportioned building enjoys a wonderful view across the surrounding Cornish countryside, being an excellent
addition to the property this once again has great potential to convert and provide ancillary accommodation to the main residence or
alternatively to be utilised with great income potential.
Agents Notes
The property will be sold by informal tender, all tenders are to be
delivered to Kivell‘s Liskeard Office.
The closing date for all tenders to be received will be Friday 16th
October 2026 at 12 pm, all tenders will be reviewed after this date with all applicants that have tended being notified of the outcome of their individual tender.
Tender forms can be obtained via Kivell’s Liskeard office, 7-8 Bay Tree Hill, Liskeard, PL14 4BE.
Services
Mains electricity, water, drainage with oil to source the Rayburn however this remains untested.
EE Rating - G
Council Tax Band - E
Directions
What3Words – pets.translated.pebbles
Parking - Garage
Disclaimer
Kivells, their clients and any joint agents give notice that they are not authorised to make or give representations or warranties in relation to the property. No responsibility is accepted for any statement within these particulars, which do not form part of any offer or contract. Areas, measurements and boundaries are approximate. Text, photographs, CGI’s and plans are for guidance only. It should not be assumed the property has all necessary planning or building consents, and Kivells have not tested any services or equipment. The property is sold subject to all matters in the Property and Charges Register, including rights of way and easements. Purchasers are deemed to know all boundaries. Nothing herein constitutes financial advice; seek your own. Use of Mortgage Genies SW Ltd. will result in a £250 + VAT referral fee to Kivells. Kivells retains copyright to all particulars and media.
Documents
Floor Plans